

Search
Search
Search
Search For Your Next Property
Form submitted successfully!
You are missing required fields.
Dynamic Error Description
There was an error processing this form.
1018 Anita
Big Bear City, CA 92314
AREA SQFT
1,148
BEDROOMS
2
BATHROOMS
2
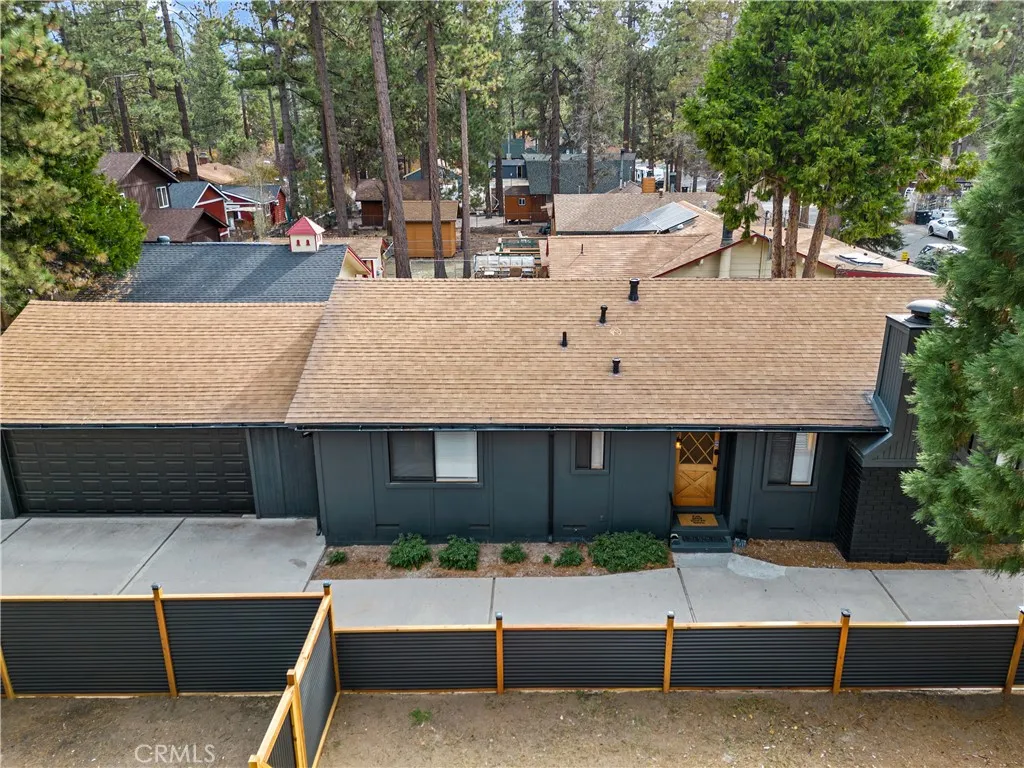
Nestled in Big Bear City's Peter Pan neighborhood, this 2-bedroom, 2-bath home offers approximately 1,148 square feet of inviting mountain living in a location that provides convenient access to everything Big Bear has to offer. Filled with natural light, the home's bright and airy interior creates a welcoming atmosphere from the moment you step inside. The comfortable floor plan offers spaces to gather, unwind, and enjoy mountain life throughout every season. The attached two-car garage has been thoughtfully set up as a recreation space, creating additional room to relax after a day of adventure. It also includes a laundry area and extra storage and could be converted back to garage parking, if desired. Located just a short drive from Big Bear Lake, grocery stores, hiking trails, the Village, Bear Mountain Resort, Snow Summit, and the golf course, this property offers easy access to year-round recreation while enjoying the peaceful setting of the Peter Pan neighborhood. Whether you're searching for a full-time residence, a mountain getaway, or an investment opportunity, this home offers a versatile floor plan and a location that makes it easy to enjoy the Big Bear lifestyle.
4509 Jessica
Los Angeles, CA 90065
AREA SQFT
3,034
BEDROOMS
3
BATHROOMS
4
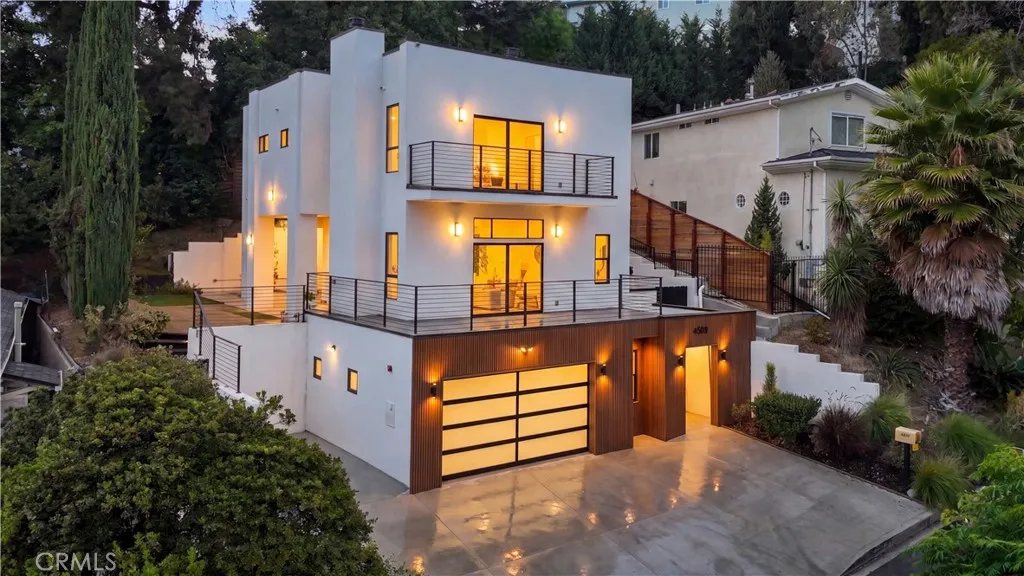
Welcome to this beautifully designed contemporary home located in the beautiful neighborhood of Mt. Washington. Thoughtfully designed with modern finishes and an inviting open floor plan, this residence offers an ideal combination of comfort, functionality, and style. The bright and spacious living areas are enhanced by large windows that bring in an abundance of natural light. At the heart of the home is a beautifully designed kitchen featuring modern appliances, generous cabinetry, sleek finishes, and an oversized center islandperfect for everyday dining and entertaining. The primary suite provides a private retreat with a spacious walk-in closet and a spa-inspired en-suite bathroom. Additional highlights include engineered wood flooring, recessed lighting, contemporary fixtures, EV charging in the garage, and quality finishes throughout. Outside, enjoy a beautifully landscaped yard and patio area, offering the perfect setting for outdoor dining, entertaining, or simply relaxing. Conveniently located near local restaurants, parks, shopping, and neighborhood amenities, this Mt. Washington home offers modern living in one of the area's most sought-after communities. A beautiful home in a fantastic locationcome experience it for yourself!
15618 Caulfield Avenue
Norwalk, CA 90650
AREA SQFT
1,798
BEDROOMS
4
BATHROOMS
2
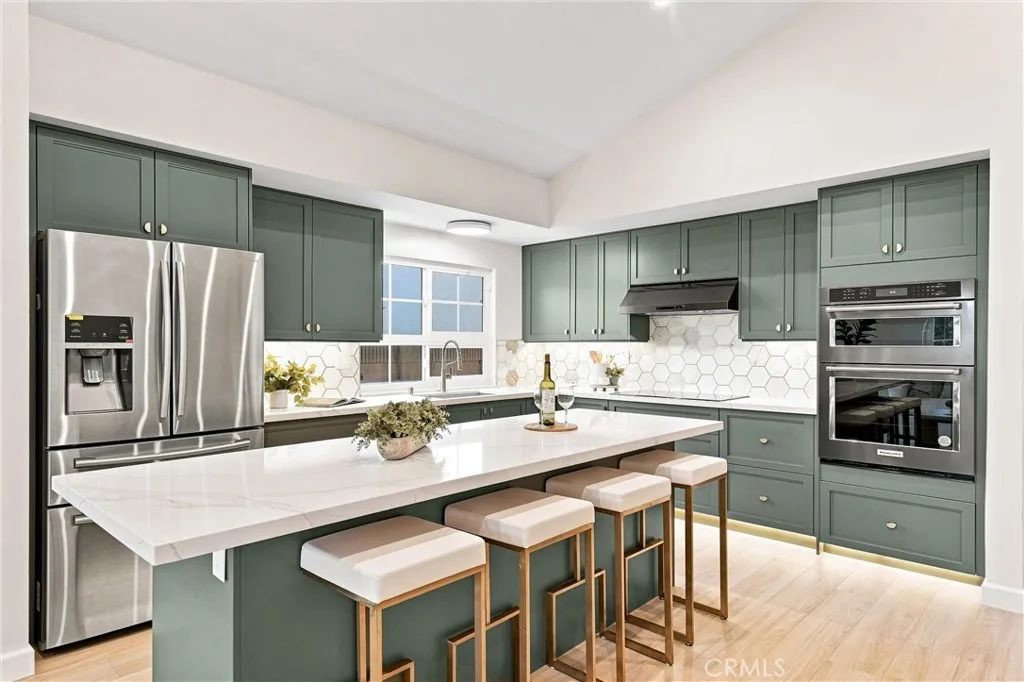
Welcome to 15618 Caulfield Avenue, a beautifully remodeled 4-bedroom, 2-bath home offering approximately 1,798 square feet of thoughtfully updated living space in Norwalk and within the ABC Unified School District. Step inside to a bright, open-concept floor plan designed for both everyday living and entertaining. The extensively remodeled interior features new flooring, a beautifully updated kitchen with new cabinetry, appliances and modern finishes, remodeled bathrooms, fresh interior finishes, new carpet in the bedrooms, and newer windows throughout. The spacious kitchen flows seamlessly into the family room creating an open and inviting heart of the home, centered around a large kitchen island ideal for gathering, dining, and entertaining. An entire wall of pantry cabinetry provides exceptional storage and dedicated dry bar adds even more function and style perfect for creating your own coffee, tea or drink station.With four bedrooms, there is plenty of flexibility for additional bedrooms, a home office, guest space, or other lifestyle needs. Additional features include central air conditioning and numerous updates throughout, making this home truly move-in ready. Offering generous living space, a modern remodeled interior, and access to the ABC Unified School District, this Norwalk home is an exceptional opportunity to enjoy the features and space buyers are looking for in a beautifully updated home.
7920 Tarma Street
Long Beach, CA 90808
AREA SQFT
2,242
BEDROOMS
4
BATHROOMS
3
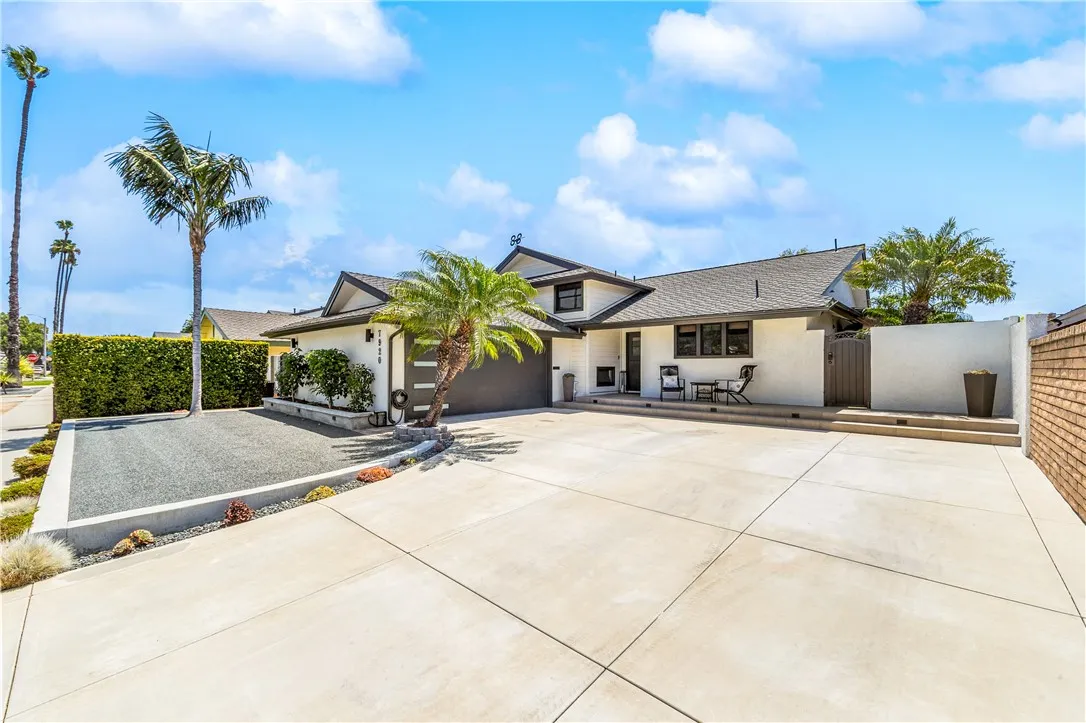
Thoughtfully remodeled from top to bottom, this 4-bedroom, 3-bath home combines sophisticated design, exceptional functionality and resort-style indoor-outdoor living. The dramatic open-concept main level features vaulted shiplap ceilings, recessed lighting, integrated surround sound and warm natural-wood accents carried from the statement kitchen island to the ceiling beam and fireplace mantel. At the heart of the home is an exceptional chefs kitchen. An oversized natural-wood island provides abundant storage, seating, a prep sink and expansive stone work surfaces, complemented by dark perimeter cabinetry and a full-height stone backsplash. Professional-grade Thermador appliances include a 48-inch range and hood, refrigerator and freezer columns, dishwasher and wine refrigeration. An appliance garage and custom cabinetry add function and storage. The kitchen flows into the dining and sitting areas, where approximately 12-foot LaCantina doors connect seamlessly to the outdoors. The private backyard is designed for Southern California entertaining, with a sparkling pool, fountain feature and elevated spillover spa. A covered outdoor kitchen features a built-in Viking Professional grill, prep and serving space, integrated storage and trash drawers. A second covered entertaining area offers additional dining and lounge space with an outdoor television. Upstairs, the light-filled primary suite features wood flooring, plantation shutters, dual mirrored closets and a remodeled en-suite bath with stone surfaces and a frameless glass shower. Two additional upstairs bedrooms offer w
2303 Amherst
Los Angeles, CA 90064
AREA SQFT
1,142
BEDROOMS
3
BATHROOMS
2
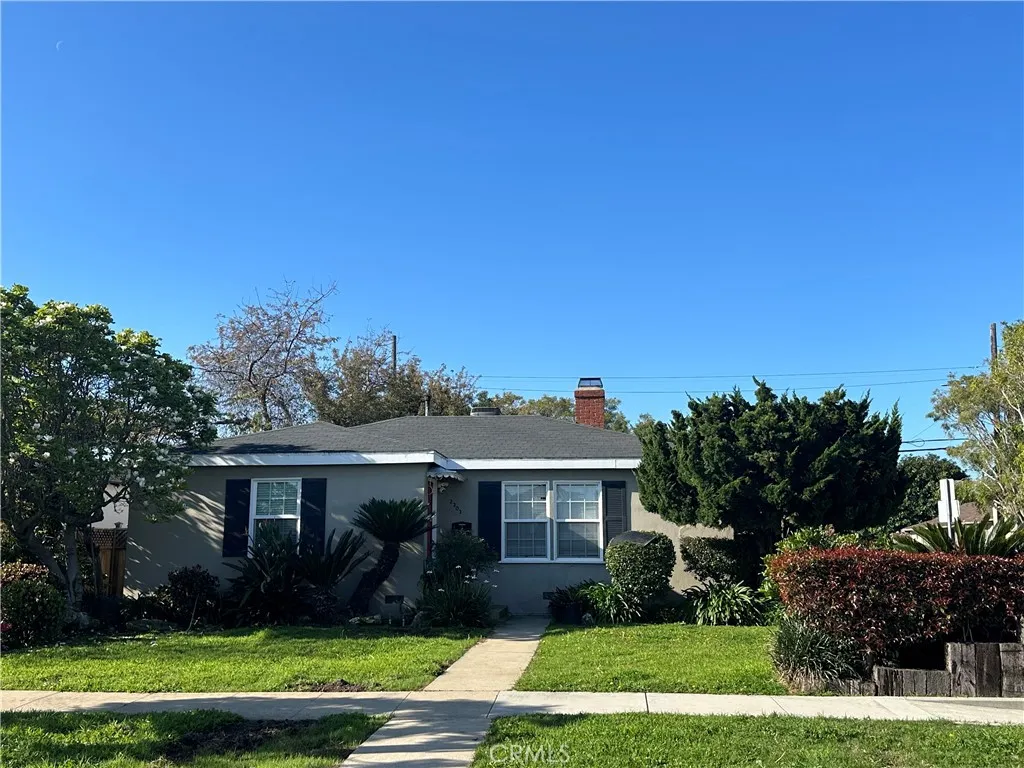
Beautifully remodeled 3-bedroom, 2-bathroom home situated on a spacious 6,000+ sq. ft. corner lot in a highly desirable and evolving West Los Angeles location. Beyond its immediate appeal as a move-in-ready residence, this exceptional property offers a significant DEVELOPMENT OPPORTUNITY, subject to applicable zoning, plans, permits, and approvals. Ideally positioned in a West Los Angeles neighborhood experiencing significant new residential development and investment, particularly around the Expo/E Line and Bundy corridor, the property is surrounded by numerous multifamily and residential projects that are underway or planned nearby. This continued investment and transformation of the area adds to the property's long-term appeal and potential upside. Conveniently located within walking distance of the Expo/E Line and just minutes from Santa Monica, Sawtelle/Japantown, Westwood, Brentwood, and Century City, the property offers easy access to exceptional dining, shopping, entertainment, and transportation. The home features numerous recent upgrades, including beautifully tiled bathrooms and showers, durable wood-look vinyl flooring throughout, and fresh interior paint. The updated kitchen showcases quartz countertops, new cabinetry, stainless steel appliances, and a convenient laundry area with washer and dryer. The open-concept living and dining area is enhanced by a sleek tiled fireplace wall, creating a warm and contemporary living space. Step outside to a large, private backyard offering plenty of space for entertaining, relaxing, and enjoying the Southern California lif
30 Palazzo
Newport Beach, CA 92660
AREA SQFT
4,023
BEDROOMS
5
BATHROOMS
5
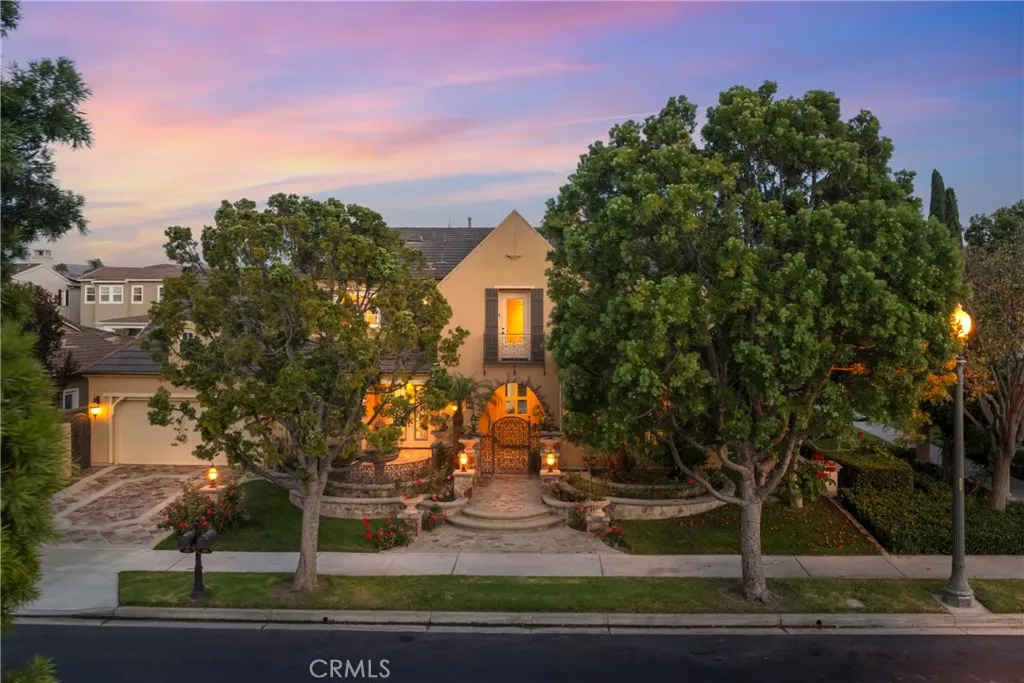
A Refined Coastal Estate, Newly Reimagined, this exceptional corner-lot residence in the exclusive 24-hour guard-gated enclave of Bonita Canyon offers a rare combination of scale, privacy, versatility, & sophisticated indoor-outdoor living. One of the communitys largest & most coveted Next Gen floor plans, this residence features a main-level suite with a full bath & French doors opening to the outdoor oasis. Ideally suited for large or multigenerational families, the home also provides an extraordinary setting for grand-scale entertaining. The formal family room showcases soaring cathedral ceilings & a cozy fireplace, while the coffered formal dining room opens to the front porch, where a tranquil fountain enhances the seamless connection between indoor & outdoor spaces. The well-appointed kitchen features elegant quartz countertops, a newly installed top-of-the-line stove, Viking double oven, new dishwasher & refrigerator, a large center island, breakfast nook, ample cabinetry & pantry storage, & a custom wood-built desk conveniently positioned just off the kitchen. Two staircases provide convenient access to the upper level. The oversized primary suite offers a luxurious private retreat with two walk-in closets & a newly remodeled spa-inspired bathroom featuring a freestanding soaking tub, oversized walk-in shower, & modern dual vanity. The interior has been thoughtfully refreshed with wide-plank luxury vinyl flooring, tall flat-profile baseboards, & fresh interior paint throughout. Outside, the professionally designed landscape creates an extraordinary private paradise,
764 Saratoga Avenue
Ventura, CA 93003
AREA SQFT
2,237
BEDROOMS
4
BATHROOMS
3
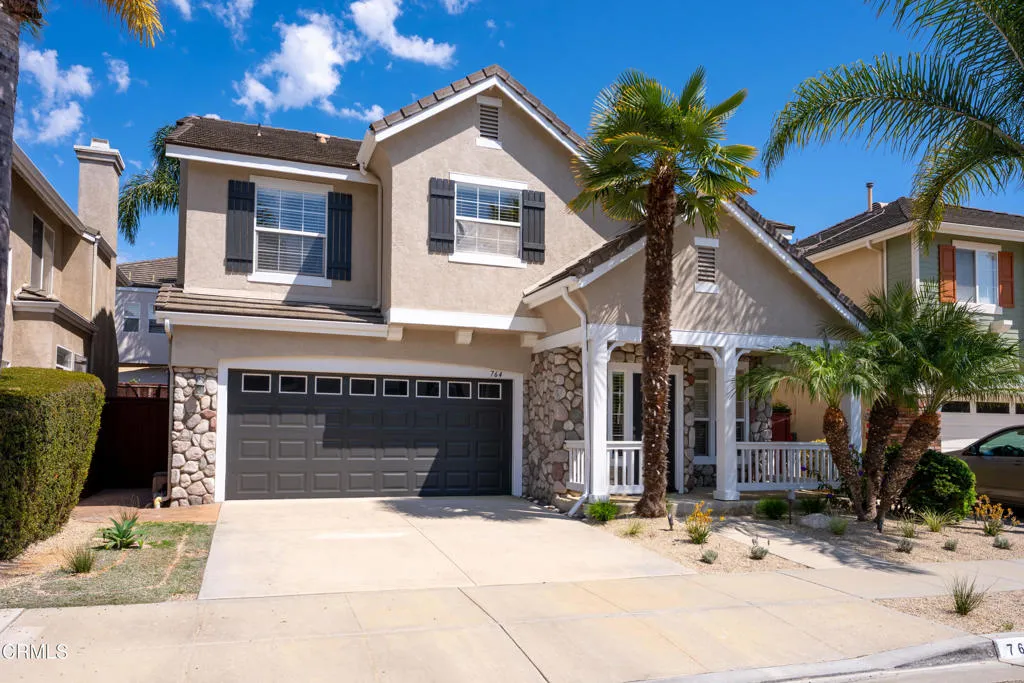
Welcome to this beautifully refreshed 4-bedroom, 2.5-bath Ventura home, offering a move-in-ready feel in a convenient, well-located neighborhood. Fresh exterior paint and new landscaping create inviting curb appeal, while custom tile at the entry provides a distinctive welcome inside. The home features beautiful wood flooring, new carpet, New Air Conditioning and Heating system and a cozy fireplace that adds warmth and character to the living space. At the heart of the home is the upgraded kitchen featuring granite countertops and stainless steel appliances, complemented by a casual dine-in kitchen area for everyday meals and a separate formal dining room perfect for entertaining family and friends. The versatile 4-bedroom floor plan provides room for family, guests, or a home office. Step outside to a freshly landscaped backyard with a comfortable patio area, perfect for outdoor dining, weekend barbecues, entertaining, or simply relaxing and enjoying Ventura's coastal climate. The 2-car garage provides plenty of parking and storage and is EV-ready with a 220-volt outlet already in place. An owned water softening system adds another valuable convenience. Enjoy a location close to neighborhood parks, shopping, dining, and everyday conveniences, with easy access to the 101 and 126 freeways while tucked comfortably away from freeway noise. Ideally positioned within Ventura, approximately 30 miles south of Santa Barbara and 50 miles from the San Fernando Valley, this home offers the best of the Central Coast while maintaining convenient access to the greater Los Angeles area. W
21 Gramercy
Irvine, CA 92612
AREA SQFT
1,474
BEDROOMS
2
BATHROOMS
2
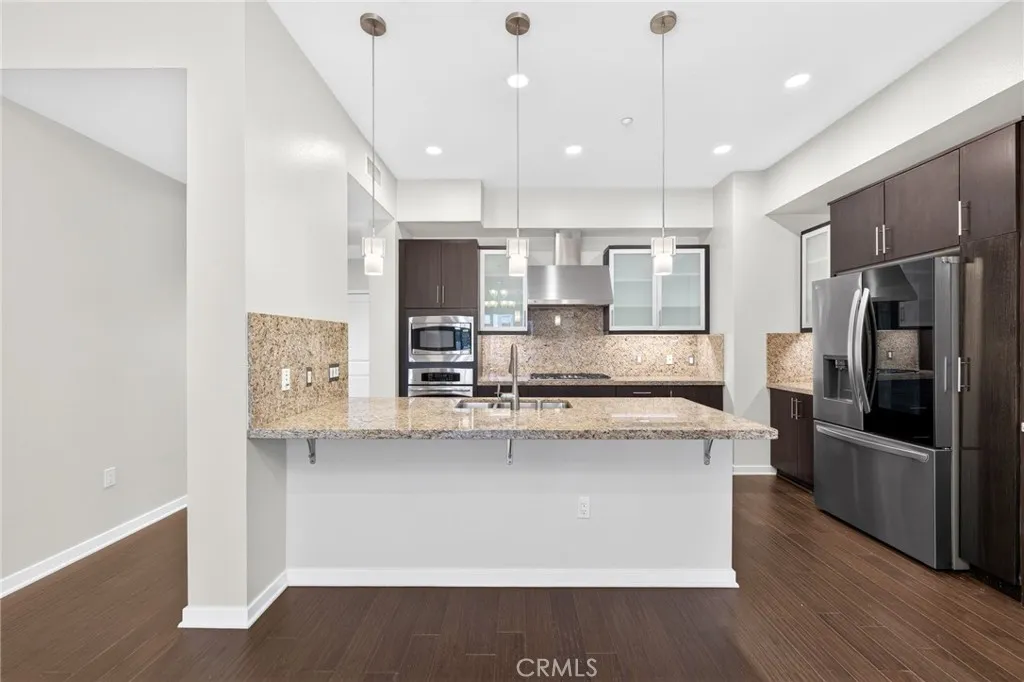
Move-in ready and ideally situated within Belvedere at Central Park West, this beautifully maintained third-floor residence offers two bedrooms, two full bathrooms, a desirable interior courtyard location, and two side-by-side parking spaces. Hardwood flooring flows throughout the main living areas, with brand-new carpet in both bedrooms. The open-concept kitchen connects seamlessly to the dining and living spaces and features generous cabinetry, a walk-in pantry, and an extended countertop with bar seating. The living room opens to a private balcony overlooking the courtyard, also accessible directly from the spacious primary suite. The primary suite includes a walk-in closet, while the primary bath features dual vanities, a large soaking tub, a separate walk-in shower, and a private water closet. The secondary bedroom offers courtyard views and two reach-in closets, with the second full bathroom conveniently located nearby. An interior laundry closet adds everyday convenience. Central Park West offers an impressive collection of resort-style amenities, including a clubhouse and recreation center, fitness facilities, swimming pools and spas, pickleball and basketball courts, outdoor entertaining areas, and dog-friendly spaces. Centrally located near Jamboree Road and Michelson Drive, the community provides convenient access to John Wayne Airport, South Coast Plaza, Newport Beach, UCI, and the 405, 5, and 73 freewaysoffering an ideal combination of comfort, convenience, and the best of the Irvine lifestyle.
828 Willow
Arroyo Grande, CA 93420
AREA SQFT
1,298
BEDROOMS
3
BATHROOMS
2
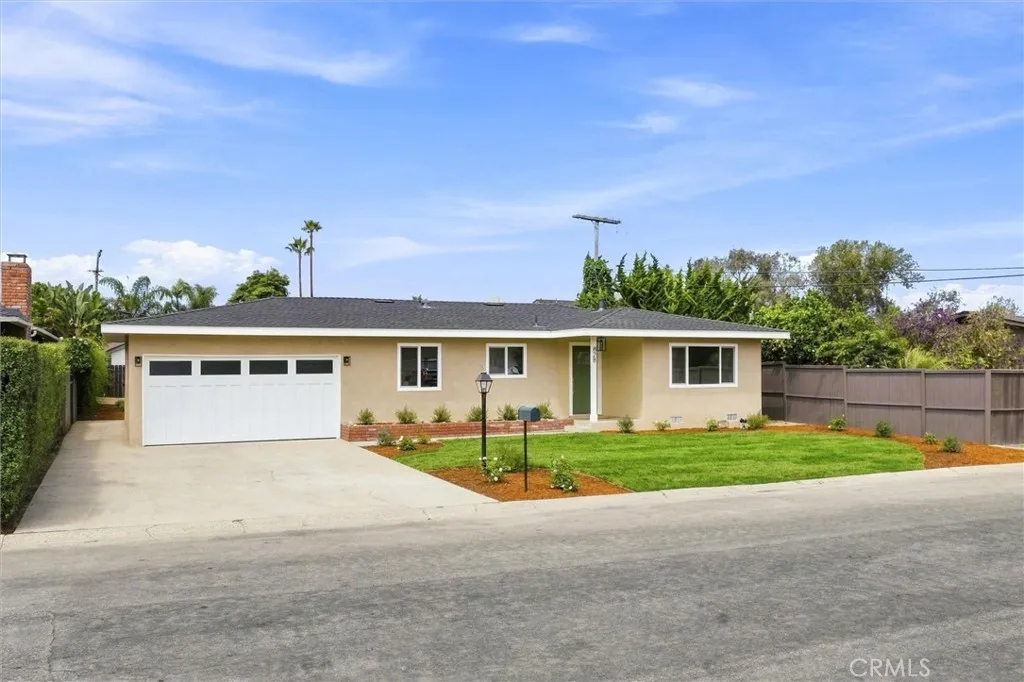
Welcome to this beautifully renovated 3-bedroom, 2-bath single-family home ideally located in a desirable Arroyo Grande neighborhood, just minutes from local schools, healthcare, and the charming Arroyo Grande Village. Thoughtfully updated throughout, this move-in-ready home seamlessly blends modern finishes with timeless character. The beautifully updated kitchen features quartz countertops and brand-new stainless steel appliances, while the inviting living space showcases vaulted ceilings, recessed lighting, a wood-burning fireplace, and gorgeous original hardwood floors that have been carefully restored to their original beauty. A sliding glass door opens to the expansive, fully landscaped backyard and new deck, creating an ideal setting for entertaining, relaxing, and enjoying the Central Coast lifestyle. There is also plenty of room for future ADU plans while still maintaining a comfortable yard space. The primary suite offers a peaceful retreat with a spa-inspired en-suite bathroom featuring a spacious walk-in shower and rainfall showerhead. Additional improvements include a new roof, new front and backyard landscaping and irrigation. Beautifully refreshed inside and out, this Arroyo Grande home offers the perfect combination of style, comfort, and an incredibly sought after neighborhood.
3570 Peckham Paseo
Ontario, CA 91761
AREA SQFT
1,293
BEDROOMS
2
BATHROOMS
2
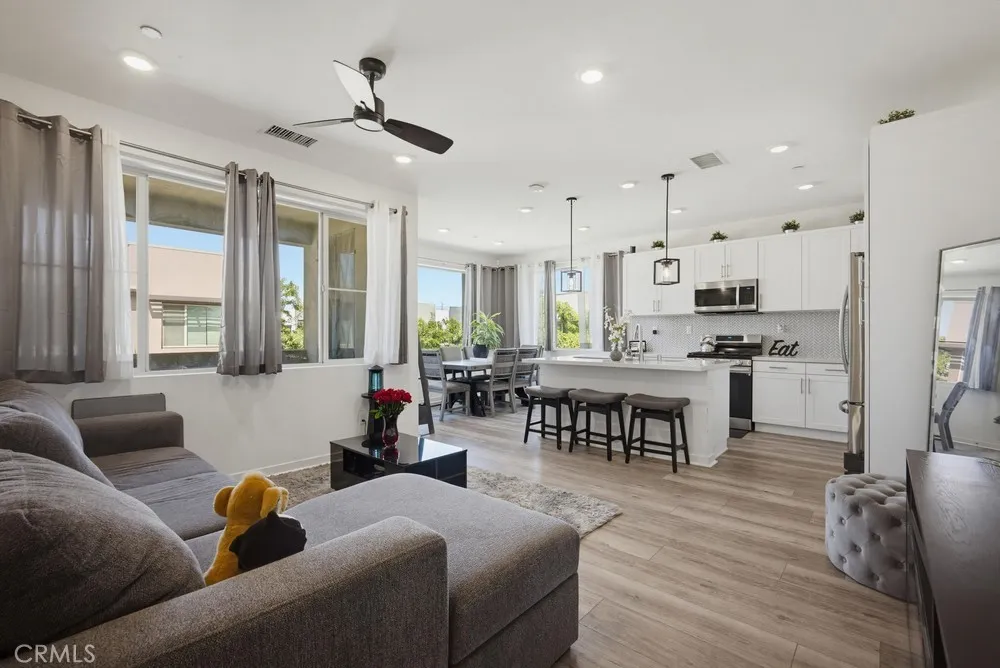
Stunning 2022-built luxury townhome in Eave at Neuhouse! This 2 bed/2 bath, corner lot beauty offers only one shared wall, a private driveway + street level 2-car garage (220 volt outlet) for 4 total parking spaces. Open-concept living with vaulted ceilings, recessed lighting & abundant natural light and premium finishes. Pro-style kitchen boasts quartz counters, upgraded Samsung stainless appliances, custom cabinetry and pendent lighting. Private balcony overlooks greenspace and neighborhood. Primary suite features dual custom closets. Upgraded pedestal washer/dryer, solar panels, tankless water heater & prewired fiber optics. Resort style community amenities: pool, spa, hot tub, outdoor shower, BBQ bar with bar island, walking trail, 2 dog parks (one for large dogs & one for small), two playgrounds (one for toddlers & one for older kids), basketball court and outdoor gym. Minutes to Costco, Ontario International Airport, Ontario Mills and Victoria Gardens. This one won't last!
1117 Trenton
Corona, CA 92878
AREA SQFT
2,438
BEDROOMS
4
BATHROOMS
3
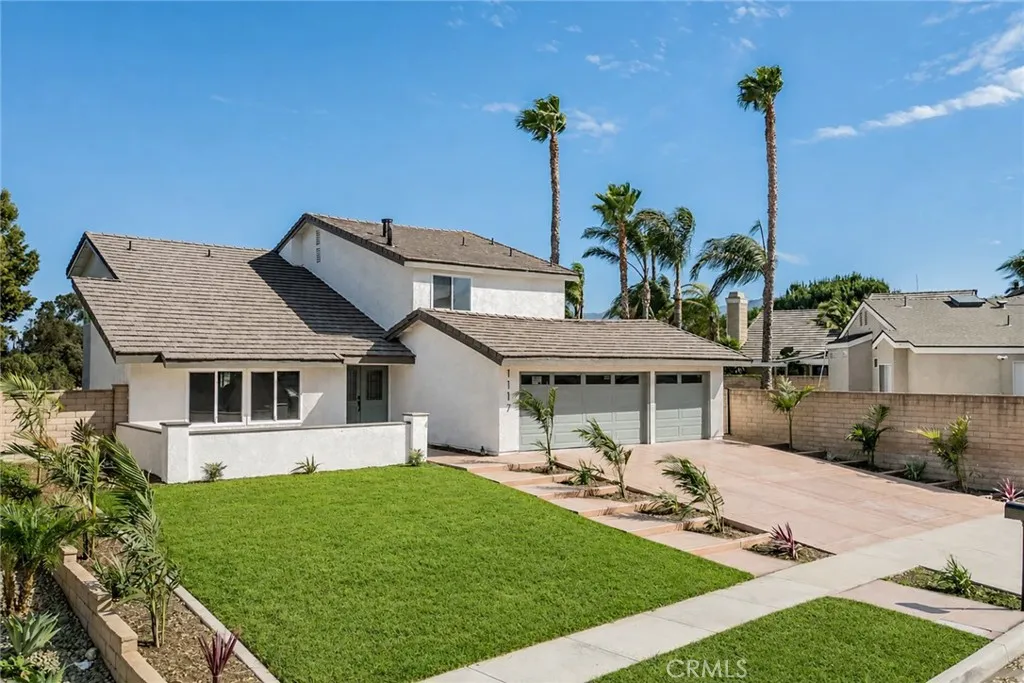
Welcome to 1117 Trenton Ave, a beautifully refreshed 4-bedroom, 3-bathroom home set on an impressive approximately 15,681 SF lot in a desirable Corona neighborhood. Offering approximately 2,438 SF of living space, this two-story home combines comfortable living with an exceptional backyard designed for entertaining, recreation, and making memories. Inside, the home has been thoughtfully updated with fresh interior and exterior paint, new LVP flooring, updated lighting, outlets and switches, new fixtures, remodeled bathrooms, new windows, and a refreshed kitchen featuring new cabinetry, countertops, and backsplash. Additional improvements include plumbing and electrical updates, roofing repairs, and an updated primary bathroom with new shower valves, shower door, tile, and finishes. The oversized backyard is truly the standout feature. Enjoy a private pool with a newly installed pool heater and refreshed pool equipment, plus a dedicated basketball court with a new hoop and a batting cage complete with turf. Whether you're hosting friends, watching the kids play, practicing your jump shot, or taking swings in the batting cage, this backyard offers space and amenities rarely found at this price point. Additional highlights include a 3-car garage, remodeled landscaping, updated appliances, and ample outdoor space. With its generous lot, functional floor plan, refreshed interiors, private pool, and incredible recreational amenities, 1117 Trenton Ave offers a unique opportunity to enjoy a true entertainer's backyard while still having plenty of room to relax. Don't miss this one-
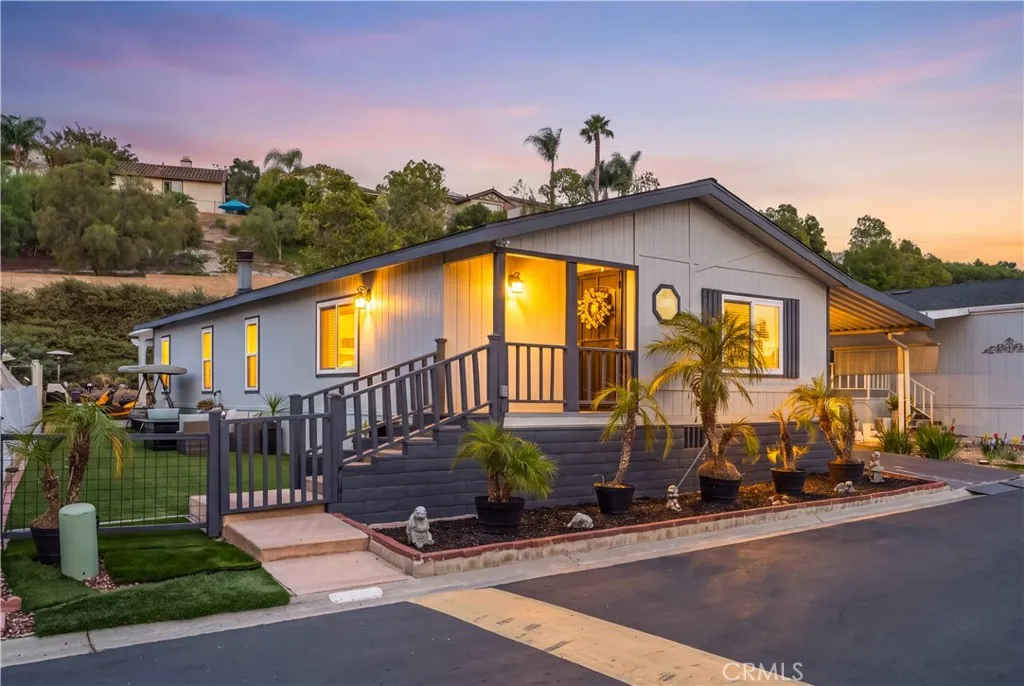
200 Emerald
Vista, CA 92081
AREA SQFT
1,344
BEDROOMS
2
BATHROOMS
2
Welcome to this beautifully upgraded and well maintained home offering 1,344 square feet of comfortable living space in a conveniently located Vista community. Featuring two bedrooms, two bathrooms, and a versatile bonus room currently used as a third bedroom, this home offers an appealing blend of space, functionality, and affordability. It is a wonderful starter home or downsizing opportunity. A rare feature within the community, the property offers an exceptional amount of outdoor living space with no rear neighbors, creating a more open and private setting for relaxing and entertaining. Enjoy low maintenance artificial grass, a spacious three car carport, and an additional storage unit. Community amenities include a pool and spa. Inside, the open concept layout features a beautifully remodeled kitchen with a large center island that flows seamlessly into the main living area, creating an inviting space for everyday living and entertaining. Finished with a stylish barn door, the bonus room provides additional flexibility as a guest room, home office, hobby room, or extra living space. Recent improvements include a brand new roof, updated flooring, two beautifully remodeled bathrooms, and fresh exterior paint, offering valuable peace of mind for the next homeowner. Ideally located near Costco, shopping, restaurants, schools, Highway 78, and North County beaches, this move in ready home provides convenient access to commuting routes and everyday essentials. Dont miss this opportunity to own a spacious home with extensive upgrades, flexible living space, and a desirable Vis
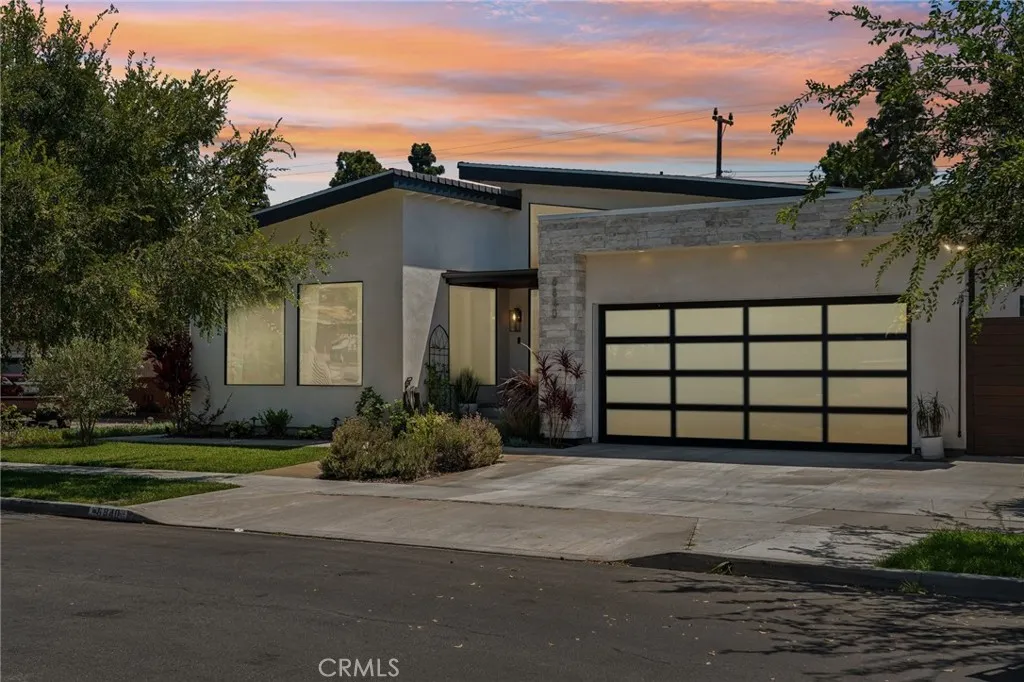
6840 10th Street
Long Beach, CA 90815
AREA SQFT
2,640
BEDROOMS
3
BATHROOMS
3
Welcome to a truly exceptional Long Beach residence where thoughtful design, quality craftsmanship, and modern luxury come together in a home that feels both sophisticated and inviting. Effectively rebuilt from the ground up in 2020, this beautifully appointed property offers an elevated level of features, comfort and technology unique to this mid-century neighborhood. A gracious foyer opens to the formal living room, surrounded by picture windows. A versatile bonus room, perhaps ideal for a home office or den space, follows. Beyond, an impressive great room brings the kitchen, dining, and main living areas together below vaulted ceilings and excellent lighting. The kitchen sports a substantial island, abundant cabinetry and pantry storage, and high-end appliances. Panoramic doors open the great room to the rear yard, creating an effortless indoor-outdoor connection. A premium 9.1 Sonance surround sound system makes this space ideal for entertaining or relaxing at home around the gas & wood burning fireplace. The private primary suite features a freestanding soaking tub, separate shower, dual vanities and walk-in closet. Two additional bedrooms share a well-appointed Jack & Jill bathroom. A powder room and separate laundry room round out the comfortable interior of the home. Quality details include 9-foot ceilings throughout, solid-core doors, aluminum-framed windows, and enhanced interior wall insulation. A commercial-grade inverter dual-zone HVAC system provides efficient climate control, while a whole-house hot water recirculation system delivers virtually instantaneous
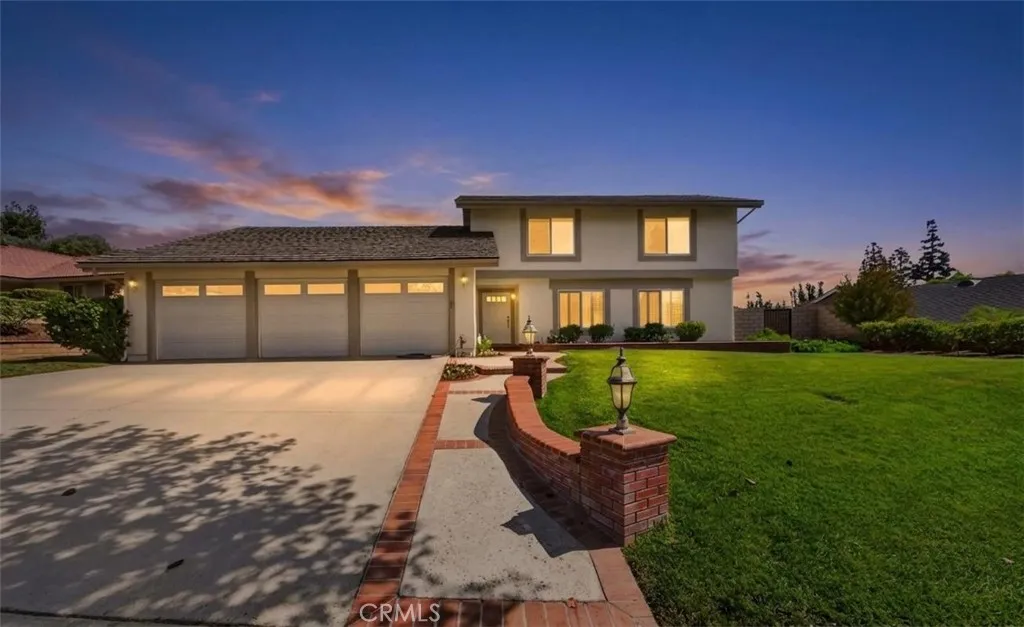
2244 Avenida Soledad
Fullerton, CA 92833
AREA SQFT
2,109
BEDROOMS
4
BATHROOMS
3
FIRST TIME ON THE MARKET! Lovingly maintained by its original owners, this exceptional residence radiates true pride of ownership from the moment you arrive. Tremendous curb appeal welcomes you to this comfortable two-story home featuring four bedrooms plus a downstairs office that could be a fifth bedroom, and three bathrooms, thoughtfully designed with a seamless flow throughout. Step inside to a light-filled, open-concept floor plan where abundant natural light creates a warm and inviting atmosphere. The formal living room makes a striking first impression with dramatic cathedral ceilings, while the inviting family room, complete with a cozy brick fireplace, provides the perfect gathering space for family and friends. The main-floor primary bedroom and bathroom offer comfort and convenience, complemented by an additional bedroom, office, and bathroom. The downstairs features a beautiful combination of light-colored laminate, carpeting, and tile flooring. The open kitchen is a standout, featuring Corian countertops, oak cabinetry, and white appliances. Upstairs, two generously sized bedrooms and a full bathroom provide additional living space. Quality upgrades include dual-pane windows, plantation shutters, a mahogany sliding door, scraped ceilings, recessed lighting, and mirrored closet doors. Step outside to professionally landscaped grounds and an expansive, park-like, flat backyard with block wallsan inviting setting for outdoor entertaining. A spectacular custom-built patio cover is a true backyard showpiece, featuring impressive height, exceptional craftsmanship, ac
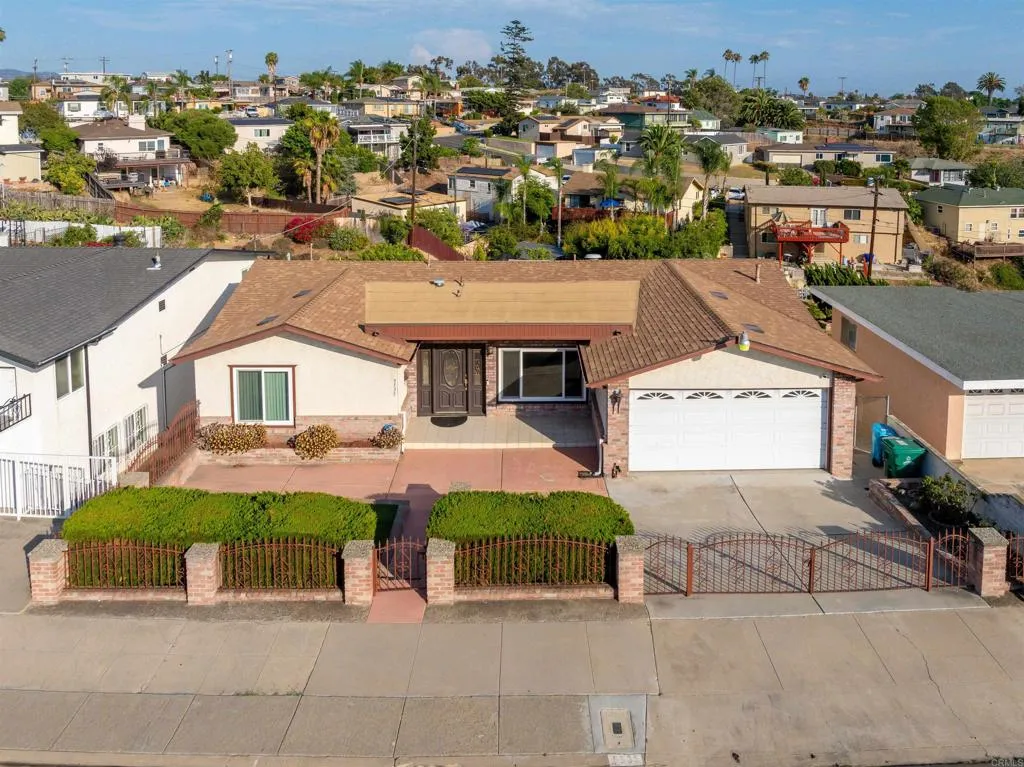
5535 San Mateo Drive
San Diego, CA 92114
AREA SQFT
3,018
BEDROOMS
6
BATHROOMS
3
Seller will consider offers between $849,000 and $899,000. Spacious Multi-Level Home with Ocean Breezes & City Views! Room to grow, personalize, and make your own! This large multi-level home offers a flexible floor plan with 6 bedrooms and 3 bathrooms, providing exceptional space for a large household, guests, home offices, or multi-generational living. The main level features four bedrooms, two bathrooms, and a private balcony, while the lower level offers two additional bedrooms, a full bathroom, and an enormous open room measuring over 50 feet long a truly versatile space with endless possibilities for a recreation room, home theater, studio, workshop, gym, future living area or ??? Situated on a large, multi-level lot, the property also includes a two-car garage and enjoys refreshing ocean breezes along with city views extending to the south and west. The home presents an excellent opportunity for someone looking for space, views, and potential. Bring your vision and creativity to personalize and transform this substantial property into your ideal home.
6087 Elsinore Road
Phelan, CA 92371
AREA SQFT
2,254
BEDROOMS
3
BATHROOMS
2
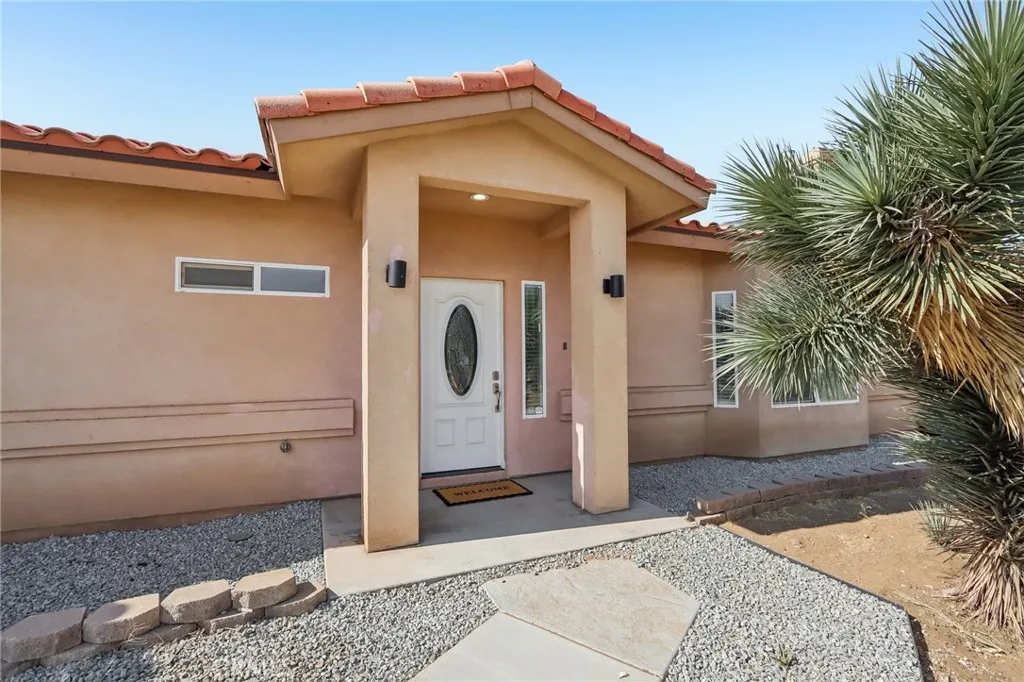
PANORAMIC HIGH DESERT VIEWS & MODERN COMFORT ON A FULLY FENCED LOT! Welcome to your private oasis at 6087 Elsinore Rd! Nestled on nearly a full acre of fully fenced land, this well-maintained 3-bed, 2-bath, 2,254 sqft retreat offers sweeping panoramic views less than a half-mile off paved Phelan Rd. Step inside to discover new interior paint, newer flooring, elegant bay windows, and a cozy living room anchored by a natural gas fireplace and built-in alcove. The chef's kitchen sparkles with quartz countertops and stainless steel appliances. Retreat to the primary en-suite, featuring a luxurious soaking tub, separate standing shower, and walk-in closet. This home is packed with premium modern upgrades: a whole-home water filtration system, a whole-home fresh air purifier, tankless water heater, mirrored closet doors, and central A/C & heat. Rare for the area, it's connected directly to natural gasno propane needed! Entertain effortlessly by opening the French double doors to your covered patio to soak in stunning sunsets. Complete with a 2-car attached garage, full laundry room, and ceiling fans. Enjoy peaceful rural living with ultra-convenient accessjust 25 mins to Mountain High Ski Resort. Don't miss this High Desert gem!
5251 Davidson Drive
Oxnard, CA 93033
AREA SQFT
1,507
BEDROOMS
3
BATHROOMS
3
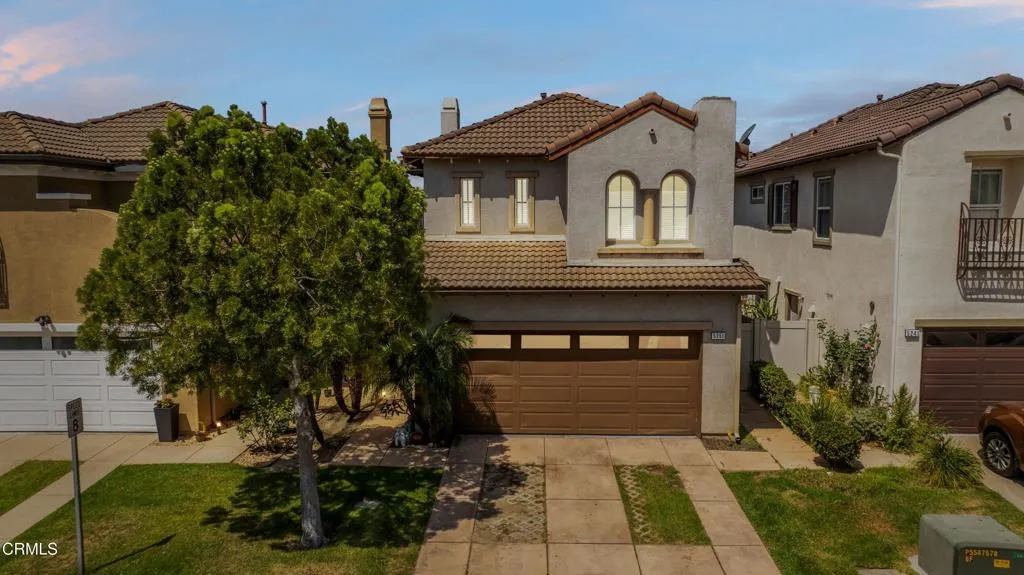
Welcome to this immaculate two story home in the gated Westwind community, offering 3 bedrooms, 2.5 bathrooms, and a thoughtfully upgraded interior that's truly move in ready. The open concept floor plan seamlessly connects the living room, dining area, and kitchen, creating the perfect space for everyday living and entertaining. The living room features a cozy fireplace, while the dining area offers sliding glass doors that open to the spacious backyard patio for effortless indoor/outdoor living. The updated kitchen showcases quartz countertops, a convenient breakfast bar, tile flooring, and ample cabinet and counter space. Features throughout the home include crown molding, wainscoting, LED lighting, SPC rigid core flooring on the stairs and upstairs hallway, hardwood flooring in all bedrooms, and tile flooring in every bathroom. Upstairs, all three bedrooms provide comfortable accommodations, including the spacious primary suite featuring a ceiling fan, walk-in closet, and a private ensuite bathroom with dual sinks. Outside, enjoy a large fully fenced backyard with paver hardscaping, ideal for relaxing or entertaining. Additional highlights include a finished garage floor, upgraded A/C ductwork, low HOA dues, and an exceptional location just minutes from Highway 1, local beaches, Port Hueneme Pier, shopping, dining, and Naval Base Ventura County. This beautifully maintained home offers the perfect blend of style, comfort, and convenience.
293 Via Del Cerrito
Encinitas, CA 92024
AREA SQFT
3,145
BEDROOMS
3
BATHROOMS
3
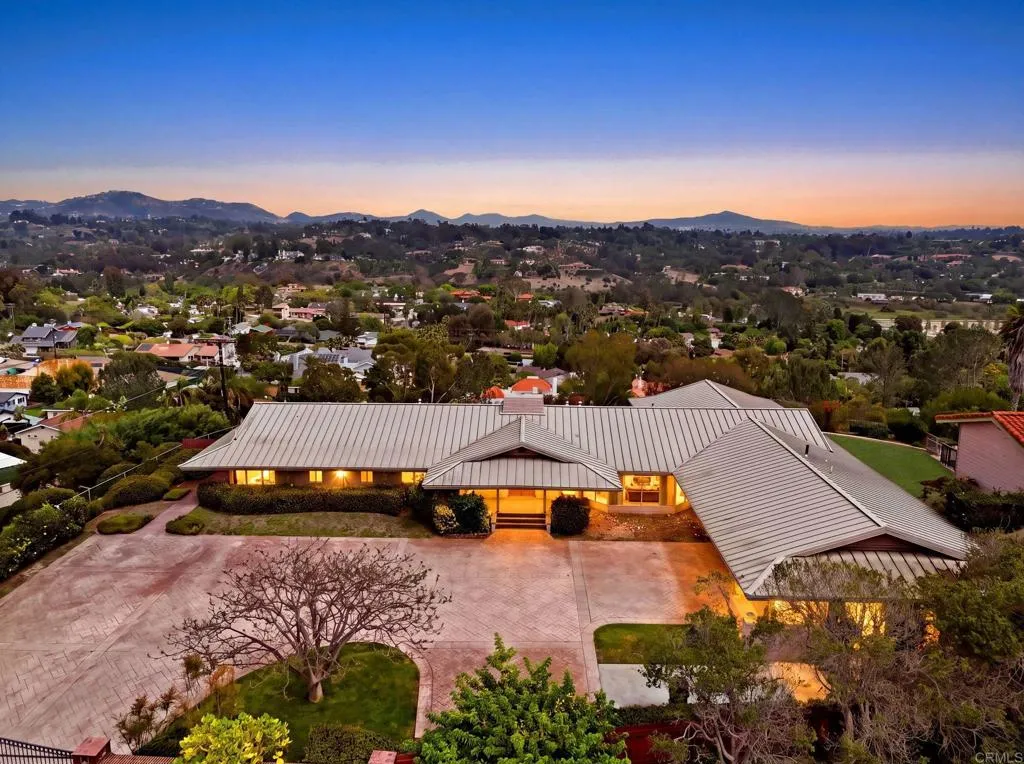
Once-in-a-Lifetime Hilltop Opportunity Rancho Las Encinitas Perched atop a private, gated street with unobstructed, sweeping views stretching across Rancho Santa Fe and the OlivenhainEncinitas hillsides, this 1.55-acre estate lot offers a rare combination of elevation, privacy, and possibility. Wake up to golden sunrises over the distant mountains east of Rancho Santa Fe, with rolling hills and valley views by day and starry skies by night one of the most dramatic view settings available in coastal North County. The existing 3,145 sq. ft. single-story residence 3 bedrooms, 2.5 baths, with a 2-car garage offers a classic mid-century footprint ready for a thoughtful refresh, or serves as a placeholder while you design the custom estate you've always envisioned. The property also includes a detached, two-story structure currently used as an ADU (non-permitted; buyer to verify permitting status and potential with the County of San Diego and City of Encinitas). Mature citrus and fruit trees already thrive on the terraced grounds, and a vast upper pad, along with a second tier just beyond it, offers a blank canvas for whatever you can imagine expand the orchard, plant grape vines and cultivate your own vineyard, or lay out garden beds and outdoor living space. The entire hillside can become your own private food oasis, limited only by your vision. Whether you refurbish the existing home and ADU, or start fresh with new construction, this is a rare blank canvas in one of Encinitas' most coveted hillside enclaves served by the highly regarded Encinitas Union and San Dieguito
421 Shoshone Street
Ventura, CA 93001
AREA SQFT
1,060
BEDROOMS
2
BATHROOMS
2
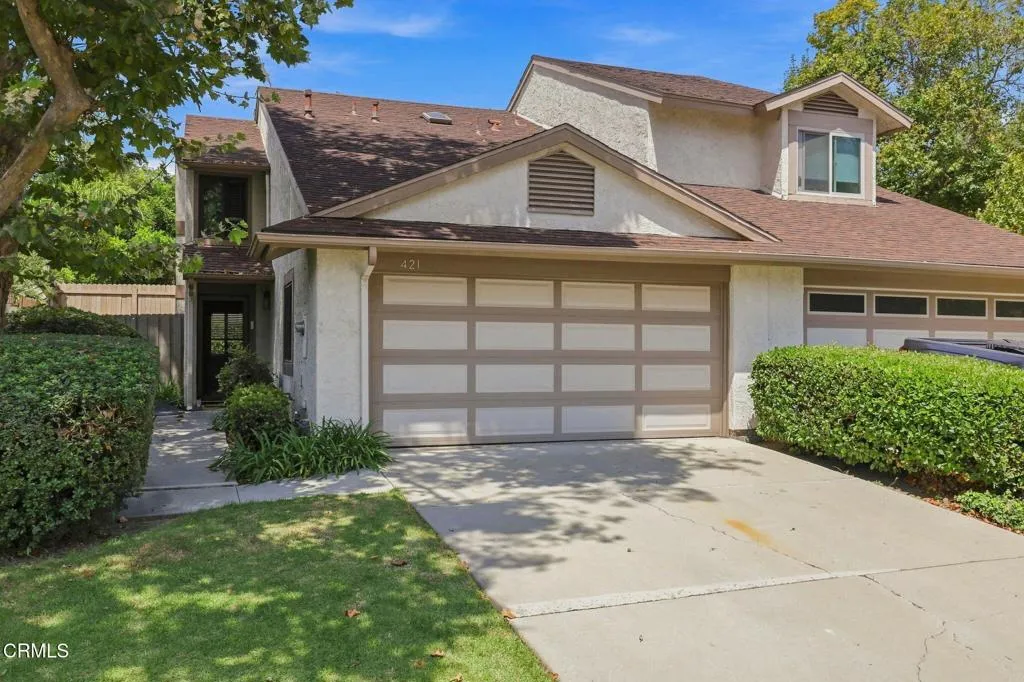
Tucked away at the end of a quiet, tree-lined West Ventura street near the foothills, this 2-bedroom, 1.5-bath townhouse offers something increasingly hard to find in this price range: privacy, outdoor space, a full driveway, and an oversized two-car garage and freshly repaved street.With no homes directly across the street and the mountainside just steps away, the home offers a peaceful setting while remaining minutes from Downtown Ventura, the beach, restaurants, and shopping. A dedicated bike path nearby stretches from the beach to Downtown Ojai. With easy access to the freeway, Santa Barbara is just a quick 30-minute drive away.Inside, the 1,060-square-foot home features a fireplace, dedicated dining area, updated kitchen with white shaker cabinets and stone countertops, and luxury vinyl plank flooring. The comfortable, functional home enjoys ocean breezes, plenty of natural light and a warm, inviting feel. The upstairs features 2 bedrooms with a spacious primary suite and attached bathroom. Outside, the private fenced backyard provides usable outdoor living space for relaxing, entertaining, gardening, pets, or simply enjoying Ventura's climate. The full driveway and spacious two-car garage provide exceptional parking and storage--ideal for vehicles, bikes, surfboards, motorcycles, tools, hobbies, or a workshop. Paseo Del Mar offers a pool, spa, gated playground, lush greenbelts, and picnic areas.With only one shared wall and located at the end of the street, this home offers a level of privacy that is uncommon in attached housing.For buyers who want the convenience and
530 Hewitt Street
Los Angeles, CA 90013
AREA SQFT
880
BEDROOMS
1
BATHROOMS
1
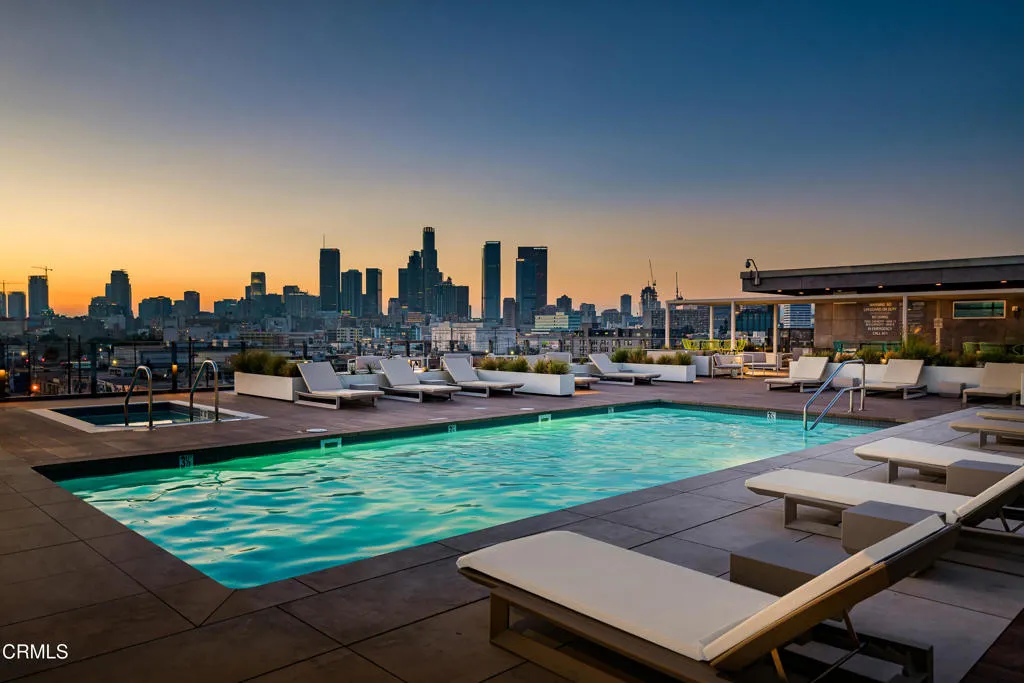
Experience vibrant living in one of the Arts District's most sought-after buildings: Barker Block. With a private balcony, this tranquil, open-style loft seamlessly blends historic character with modern updates, featuring original 1920s wood beam ceilings, exposed posts, and concrete-framed double-pane windows that flood the space with natural light. The spacious bath offers an oversized soaking tub, two storage cabinets, and in-unit laundry. A sleek gallery kitchen with stainless steel appliances opens into your versatile living space, perfect for entertaining or quiet nights in. Enjoy resort-style amenities, including a newly updated rooftop with a heated pool, spa, cabanas, BBQs, fire pits, a fitness center, and views of DTLA and beyond. Gated garage parking and 24/7 on-site security provide peace of mind. Step outside to renowned Arts District destinations: Bavel, Girl & the Goat, Manuela, Verve, Blue Bottle, Hauser & Wirth, The SoHo Warehouse, and more. With easy access to Metro, train stations, and major freeways, this location offers both energy and convenience in the heart of downtown LA. Come see why living at Barker Block is the ultimate Arts District lifestyle.
4117 Avenue 42
Los Angeles, CA 90065
AREA SQFT
2,108
BEDROOMS
4
BATHROOMS
3
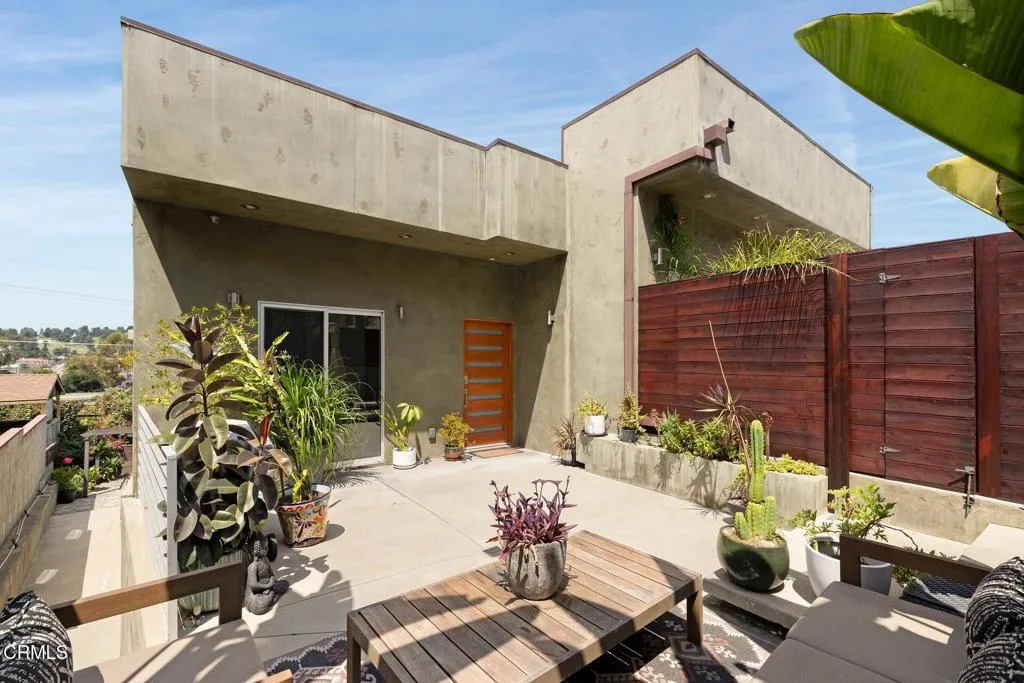
Welcome to 4117 West Avenue 42, a rare, beautifully appointed four-bedroom, three-bathroom modern single family residence in Eagle Rock. The home showcases contemporary interior styling, clean lines, refined finishes, and inviting living spaces designed for both everyday comfort and entertaining. Large windows fill the interiors with natural light, creating a bright, airy atmosphere throughout. Ample storage space helps keep the home organized, while the two-car garage provides secure parking and convenience. The home features a well kept backyard perfect for gardening and a private front patio space suited for entertaining. Ideally located in Eagle Rock, this property offers easy access to local shops, dining, schools, parks, and major Los Angeles destinations.
1700 Cerritos
Anaheim, CA 92804
AREA SQFT
1,239
BEDROOMS
2
BATHROOMS
3
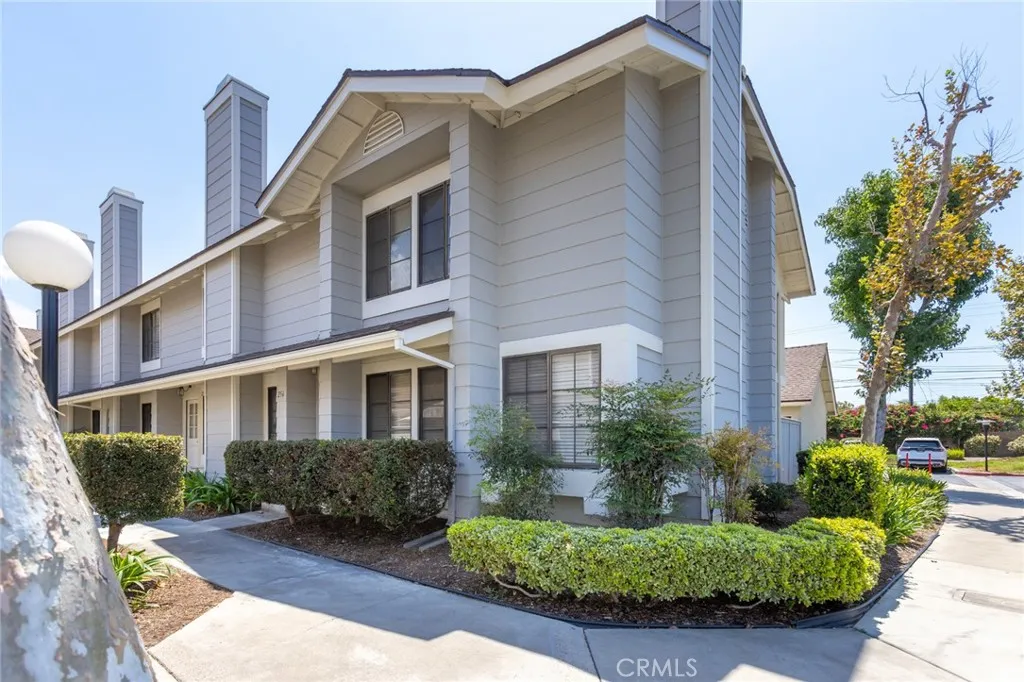
BLANK CANVAS OPPORTUNITY IN SARATOGA! Bring your design ideas to this rare 2-bedroom, 2.5-bathroom dual primary suite townhome with 2 car garage. Nicely tucked away in the absolute quietest location at the very back of the Cape Cod-inspired Saratoga community. The property is preserved in its original 1981 condition offering the perfect opportunity for sweat equity or a custom remodel. Priced aggressively to reflect its current condition, this property is being sold strictly AS-IS. Incredible upside potential in a prime Anaheim location- close to Disneyland, Knott's Berry Farm, Honda Center; 5, 91, and 22 Freeways!
2335 Jayma Lane
La Crescenta, CA 91214
AREA SQFT
1,917
BEDROOMS
3
BATHROOMS
2
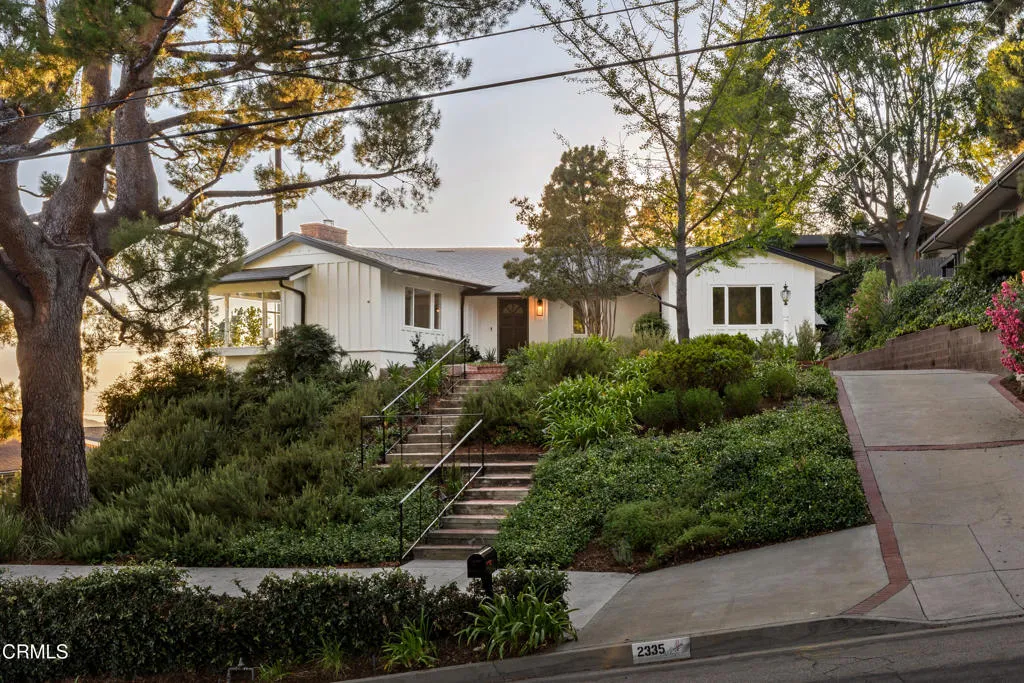
Views, views, views! One of the many wonderful features of 2335 Jayma Ln is its spectacular setting and breathtaking views of the Verdugo Mountains. Located in the highly desirable Briggs Terrace area of La Crescenta, this 3-bedroom, 2-bathroom home offers the perfect blend of indoor and outdoor living.The living room and dining area capture beautiful mountain views, downtown Los Angeles, and beyond, bringing the scenery into the heart of the home. Beautiful Saltillo tile floors add warmth and character throughout the living areas--and be sure to look for the charming animal paw prints in the tiles! The bedrooms feature comfortable carpeting, creating a cozy retreat. The kitchen offers exquisite concrete countertops, a spacious island with a prep sink, and a great size pantry, adding both style and functionality.Step outside to enjoy the sparkling pool and even more spectacular views. As the day winds down, stunning sunsets paint the sky over the mountains, creating a beautiful backdrop for entertaining, relaxing, and enjoying the best of indoor-outdoor living. A truly special home where views, character, and charm come together beautifully.
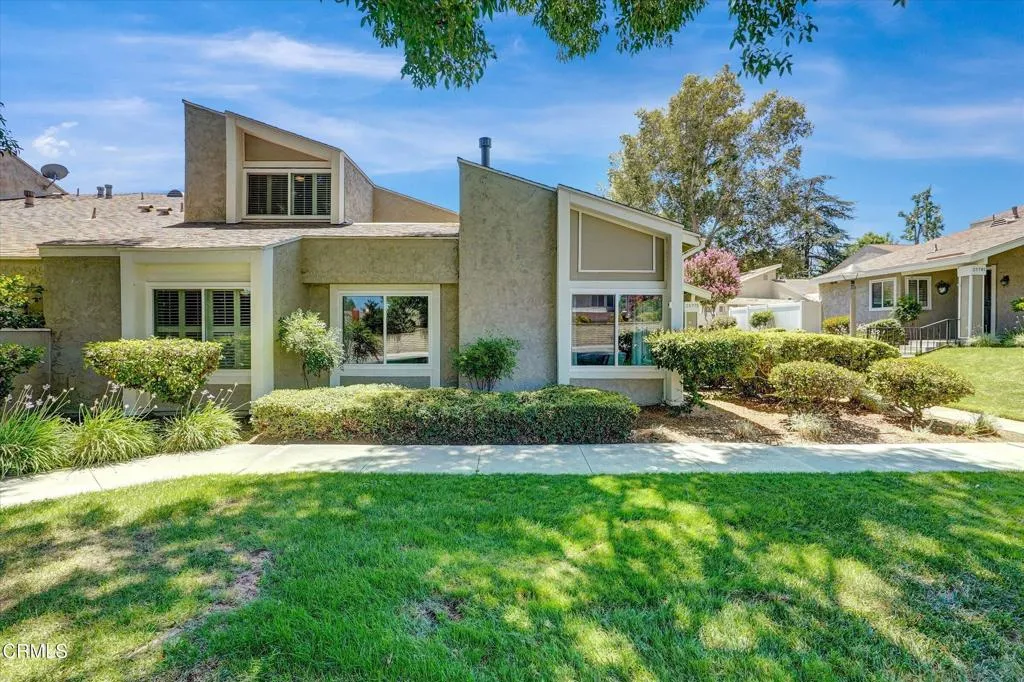
25775 Tournament Road
Valencia, CA 91355
AREA SQFT
1,462
BEDROOMS
3
BATHROOMS
2
Beautifully Updated End-Unit Townhome in ValenciaWelcome to this exceptional end-unit townhome located in one of Valencia's desirable communities. This spacious two-story residence is the largest floor plan in the community, offering abundant natural light, soaring ceilings, and only one shared wall for added privacy.The thoughtfully redesigned main level features an expansive living room with a beautiful fireplace. The fourth bedroom was opened to the living area, creating a dramatically larger and more inviting living space while maintaining the flexibility to be converted back if desired. The home features hardwood like flooring throughout, a large kitchen, and a convenient downstairs en-suite bedroom and full bath.Recent improvements include all-new windows and sliding glass door, updated flooring, recently replaced ceiling fans, an updated kitchen sink and garbage disposal, and an updated garage door opener. Upstairs, the spacious primary suite offers a large walk-in closet, while the home's two full-size bathrooms provide comfort and convenience.Step outside to enjoy a large private brick-paved patio, surrounded by lush greenery and featuring two mature fruit-bearing plum trees. Automatic sprinklers help maintain the beautifully landscaped outdoor space. The home is conveniently located near the community pool and spa, making them easy to enjoy.The attached two-car garage features durable epoxy flooring and provides excellent storage and parking. The HOA fee includes roof and exterior maintenance, landscaping, trash and recycling, pool and spa maintenance, and 24/7 se
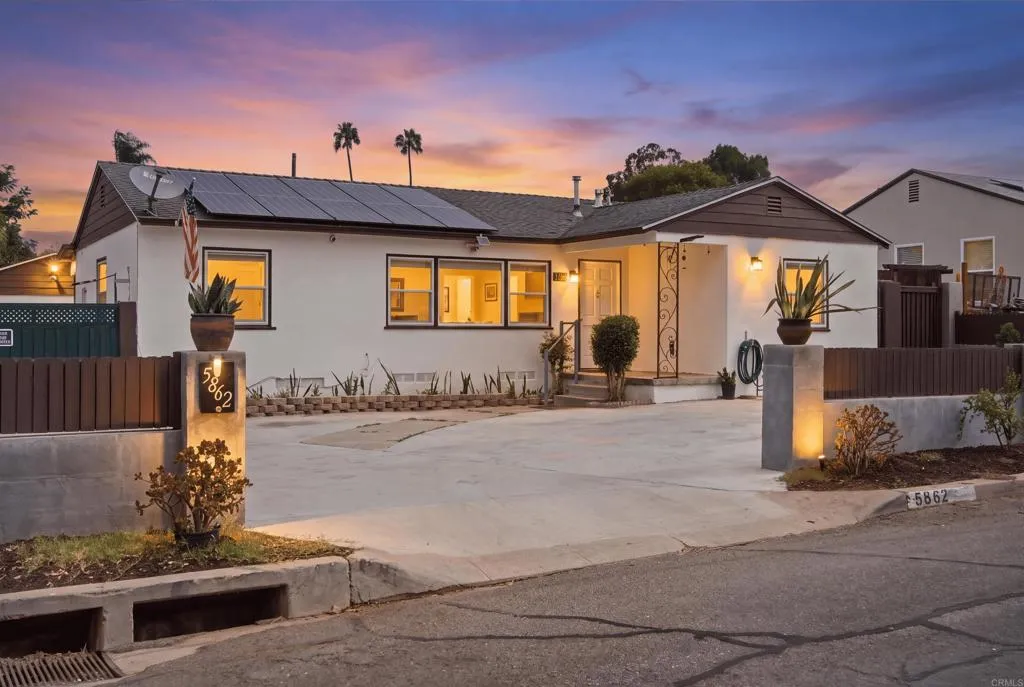
5862 Schuyler Street
San Diego, CA 92139
AREA SQFT
1,156
BEDROOMS
3
BATHROOMS
2
Welcome to 5862 Schuyler St, a beautiful single-story home nestled in the desirable Paradise Hills community of San Diego. Situated on an expansive approximately 8,600 sq. ft. lot, this 3-bedroom, 2-bath residence offers a wonderful combination of comfort, functionality, and opportunity. The home features fresh interior and exterior paint, an inviting living space, and an enclosed additional room that provides valuable flexibility. Perfect for a family room, home office, guest space, or entertaining. The spacious backyard provides an ideal setting for entertaining, gatherings, and enjoying outdoor living. The property also offers a detached two-car garage, a long side driveway with additional parking, and a secure block-wall enclosure for added privacy. The backyard includes a storage shed, a variety of mature fruit trees, outdoor lighting, and installed outdoor CCTV security cameras for added peace of mind. The home is equipped with a transferable PPA solar system, offering an added energy-efficiency benefit. With its generous lot size and R-2 zoning, the property may offer future possibilities for additional development. Conveniently located near shopping, dining, schools, and major freeways, with easy access to the 125, 805, and I-5, this home provides both convenience and potential. Don't miss the opportunity to make this versatile Paradise Hills property your own!
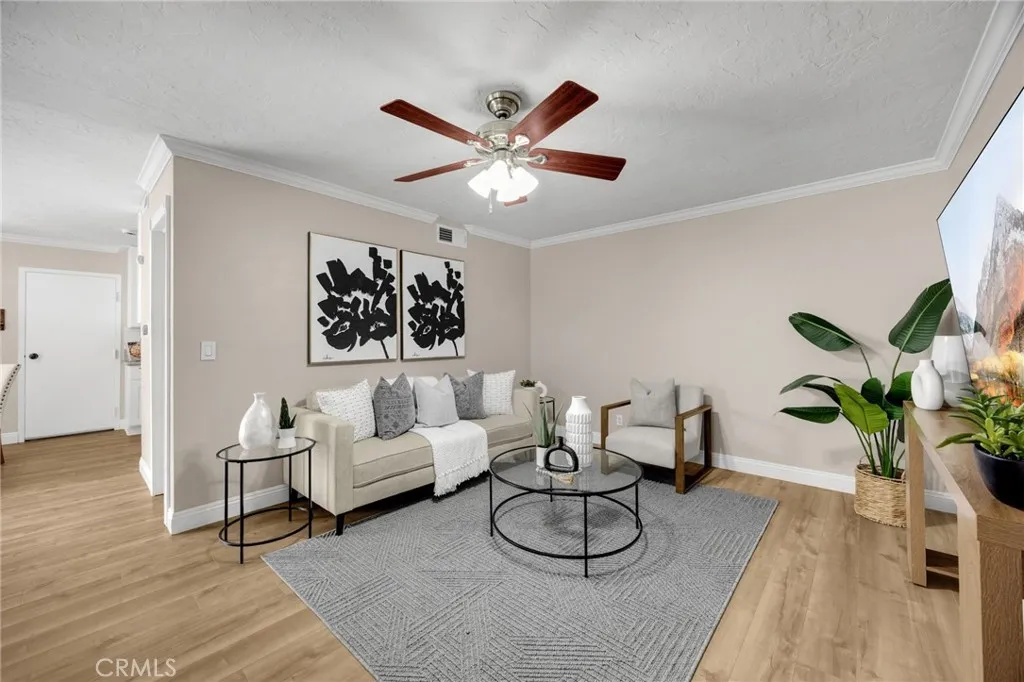
25933 Via Pera
Mission Viejo, CA 92691
AREA SQFT
1,024
BEDROOMS
2
BATHROOMS
2
Some homes earn their appeal through spectacle. Others get the details of everyday living exactly right. Set within the Aliso Villas community, 25933 Via Pera is firmly in the latter category, pairing thoughtful updates with a two-story floor plan designed around comfort, privacy, and effortless daily living. Fresh interior paint and new laminate flooring create a clean, refined backdrop throughout the home, while the updated kitchen brings together shaker-style cabinetry, a newer backsplash, and stainless steel appliances. Just beyond, the dining area opens to a private, fenced patio, extending the living space outdoors and creating an intimate setting for morning coffee, evening dinners, or a quiet place to unwind. The two-level layout gives the home a welcome sense of separation. The main floor is dedicated to gathering and entertaining, complemented by a conveniently located powder room for guests. Upstairs, two well-proportioned bedrooms are positioned alongside a full hallway bath, creating distinct private quarters away from the activity below. The appeal continues well beyond the interiors. Central air provides year-round comfort, while recent replacement of the AC coil and water heater adds meaningful peace of mind. An attached garage offers direct access to the home along with private laundry, and a second deeded parking space adds a level of everyday convenience. Within Aliso Villas, residents enjoy access to a community pool and play area, while the communitys FHA-approved status provides additional financing flexibility. The property is also eligible for member
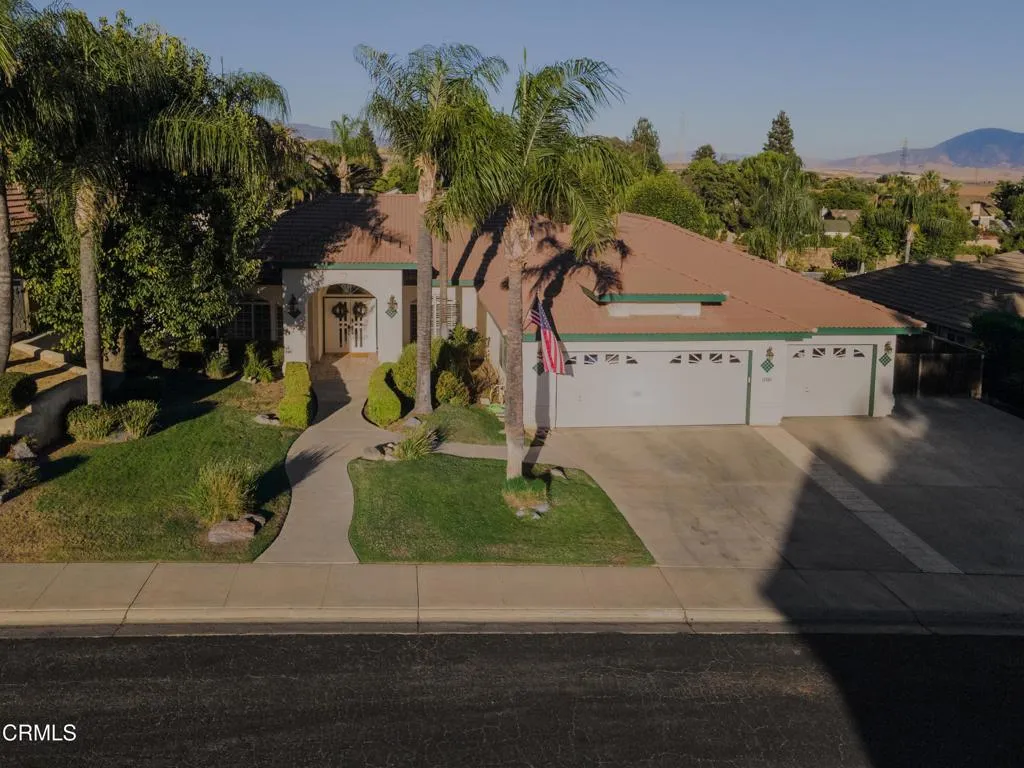
3707 Mont Blanc Terrace
Bakersfield, CA 93306
AREA SQFT
2,655
BEDROOMS
3
BATHROOMS
3
This NE beauty is in a quiet gated community (The Summit) adjacent to the eastern edge of Bakersfield Country Club. It is situated on a 16,552 sf lot w/ a gorgeous backyard perfect for entertaining. The backyard (landscaped by Monji) features a pool and a unique raised spa sitting atop a rock waterfall. There is a huge, covered patio w/ a stamped concrete floor, extra concrete and paver hardscape areas and a grass yard w/ plenty of room for the kids. Interior amenities include LVP flooring (in the bedrooms, master bath and family room), plantation shutters, lots of windows and French doors providing great views of the backyard and a wet bar w/ a granite counter. The spacious family room includes a fireplace and there is also a formal dining room. In the primary suite you will find a huge walk-in shower, a jetted tub, dual vanities, a two-sided fireplace and a lounge area. An added bonus is a flex room currently used as a gym with two sets of French doors opening onto the patio.
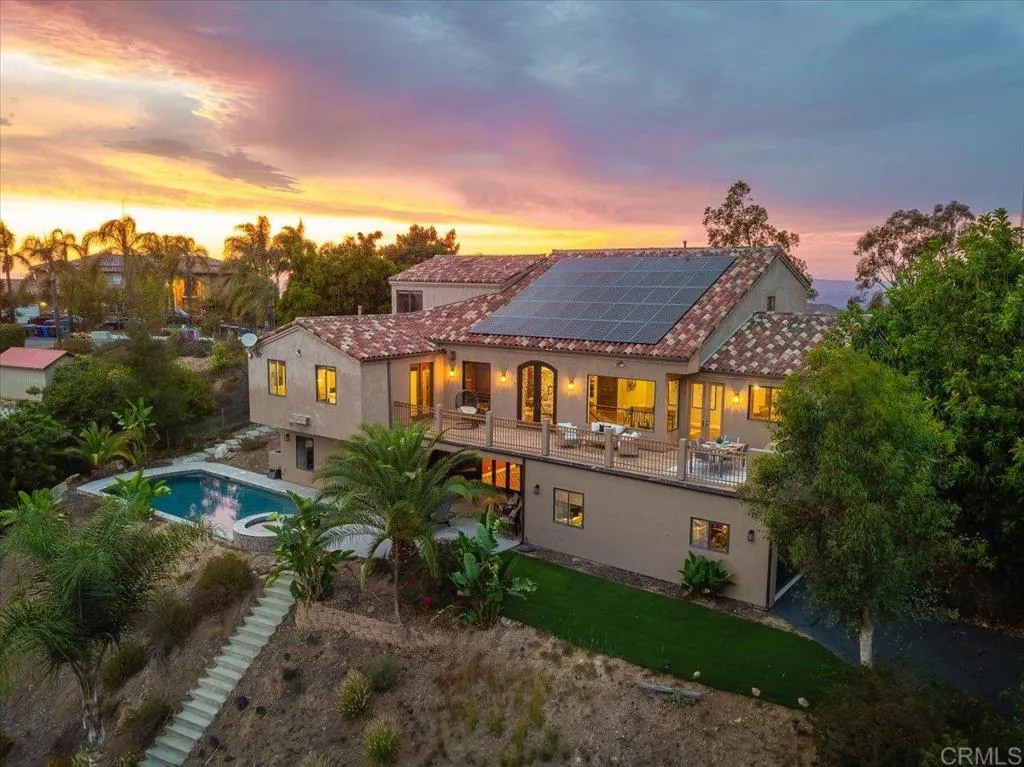
15223 Skyridge Road
Poway, CA 92064
AREA SQFT
5,259
BEDROOMS
5
BATHROOMS
5
Perched above the sought-after High Valley community with breathtaking panoramic views, this extraordinary estate blends timeless elegance with resort-style living in one of Poway's most desirable locations. Offering 5 bedrooms, 4.5 bathrooms, and over 5,200 square feet of beautifully designed living space, this home was thoughtfully crafted for both grand entertaining and everyday comfort. Aprivate gated drivewaycreates an impressive sense of arrival while offering an added level of privacy and seclusion. Inside, soaring ceilings, abundant natural light, and expansive gathering spaces create an inviting yet sophisticated atmosphere, while the seamless floor plan effortlessly connects indoor and outdoor living. The lower level is an entertainer's dream, featuring a movie theater, game room, and dedicated home gym. Step outside to your own private retreat, where a sparkling pool and spa overlook sweeping mountain vistas. Whether entertaining guests or enjoying a quiet sunset, the backyard offers an unforgettable setting that captures the very best of Southern California living.Solaradds energy efficiency to the home's impressive list of amenities. Ideally located near award-winning Poway schools, scenic hiking trails, shopping, and dining, 15223 Skyridge Road is a rare opportunity to experience luxury, privacy, and breathtaking viewsall in one remarkable property.
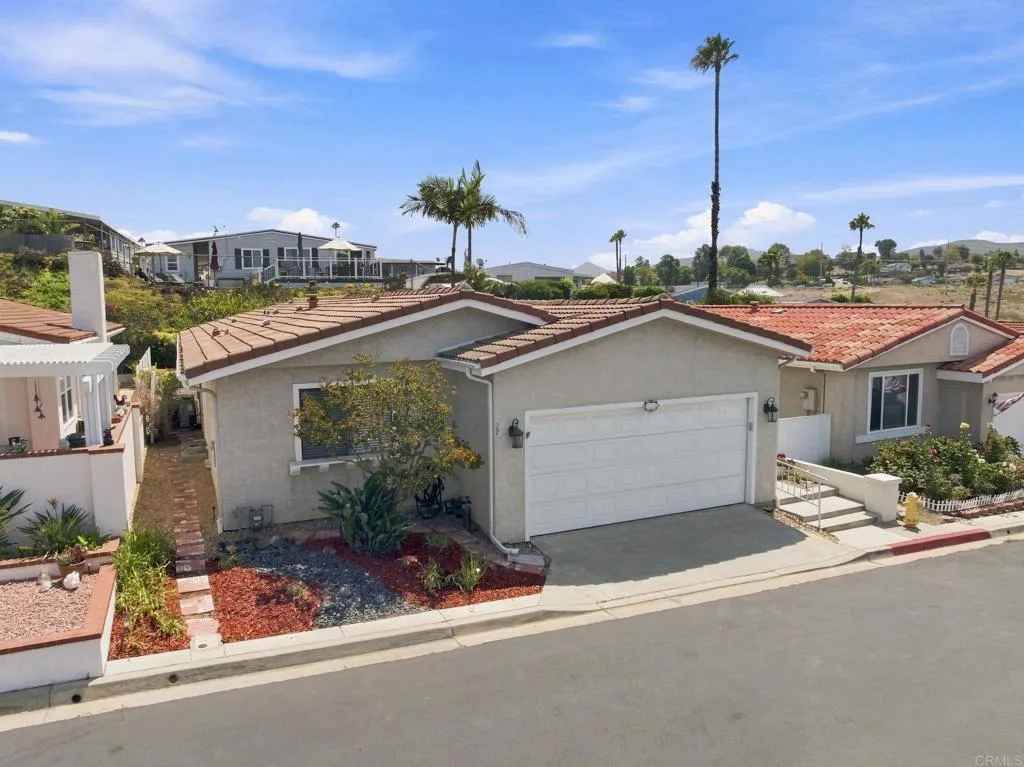
2010 San Marcos Boulevard
San Marcos, CA 92078
AREA SQFT
1,288
BEDROOMS
2
BATHROOMS
2
Land-owned, gated 55+ living with a two-car garage just approximately 7 miles from the Pacific Ocean! Welcome to Las Brisas Pacificas, ideally located on the border of San Marcos and Carlsbad in the heart of North County San Diego. This well-maintained, highly functional home offers easy single-level living with A/C, a private yard and an approximately 170 sq. ft. sunroom with new indoor/outdoor carpetperfect for a home office, hobby room, workout space or additional area to relax and enjoy. Inside, the attractive LVP flooring continues to show beautifully, complemented by vaulted ceilings, recessed lighting and abundant natural light. The open living areas provide a comfortable flow for everyday living and entertaining. The spacious primary suite is privately located toward the rear of the home and features vaulted ceilings and a generous walk-in closet, while the secondary bedroom is positioned on the opposite side for added privacy. A dedicated laundry room is conveniently located off the kitchen. Situated near the upper portion of the community on a flatter section of the street, the home enjoys a peaceful setting, mature landscaping and refreshing coastal breezes. Las Brisas Pacificas offers a wonderful lifestyle with a clubhouse, pool, spa, social activities, clubs, rose gardens and beautifully maintained grounds. Shopping, dining, golf, recreation and the coast are all nearby. Land ownership, a two-car garage and a prime North County location make this an exceptional opportunity.

