

Search
Search
Search
Search For Your Next Property
Form submitted successfully!
You are missing required fields.
Dynamic Error Description
There was an error processing this form.
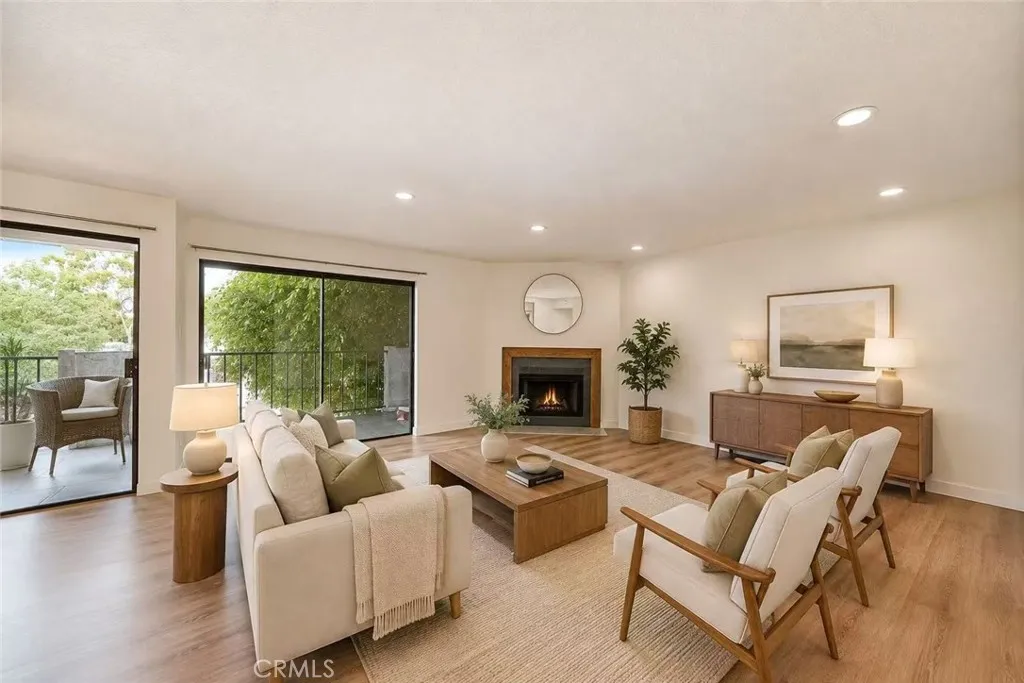
605 Redondo Avenue
Long Beach, CA 90814
AREA SQFT
1,111
BEDROOMS
2
BATHROOMS
2
Welcome to this beautifully and spacious bright fully remodeled elevator condominium nestled in the heart of Belmont . New central A/C, kitchen features granite countertops, new stainless-steel appliances, and a convenient in-unit laundry closet with a stackable washer and dryer. The spacious primary suite includes a walk-in closet and a private en- suite bathroom.Upgraded crystal lighting throughout the house, and laminate flooring. New toilets and ample storage, both in the unit and in garage storage lockers.Two assigned side-by-side parking spaces in a secured garage. Spacious living and dining areas flow seamlessly to multiple balcony spaces, showcasing views of downtown and picture-perfect sunsets - Ideal for both relaxing and entertaining. Residents of The Plaza Condominiums enjoy access to a welcoming lobby, beautifully maintained courtyard, community room, elevator, and convenient trash chutes. Ideally located within walking distance to popular restaurants, shops, and just minutes from top-rated schools, major freeways and the beach. This home offers the best of comfort and convenience in one of Long Beachs most desirable neighborhoods. Don't miss this great opportunity!
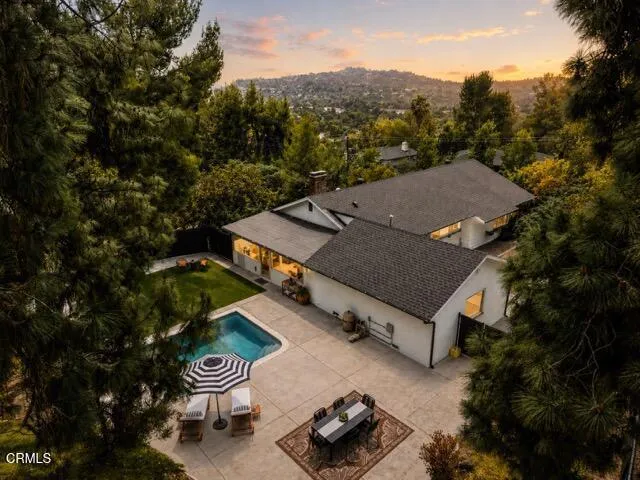
5160 Redwillow Lane
La Canada Flintridge, CA 91011
AREA SQFT
1,920
BEDROOMS
3
BATHROOMS
2
Perched gracefully on a private knoll in one of La Canada's most tranquil neighborhoods, 5160 Redwillow Lane offers a seamless blend of natural beauty, modern convenience, and classic charm. Elevated high above the street, the residence provides rare seclusion, filtered hillside vistas, and a peaceful, nature-filled backdrop. A bright and cheery layout unfolds with abundant natural light throughout the primary living areas. The spacious open floor plan creates clean sightlines and an airy comfortable space.The home encompasses three comfortable bedrooms and two bathrooms designed with both daily function and relaxing living in mind.A light-drenched sunroom, which serves as a multi-purpose space makes for an ideal den, a separate home office, an artist's workspace, or an enclosed lounge. What ever you choose, the room is framed by views of the pool and back garden and patio areas.Updated essential systems add modern efficiency and peace of mind. Unpack, relax and soak in the surroundings while living in this sun dappled pool home that offers the indoor -outdoor California lifestyle. Best of all, the coveted access to the top tier La Canada School system.
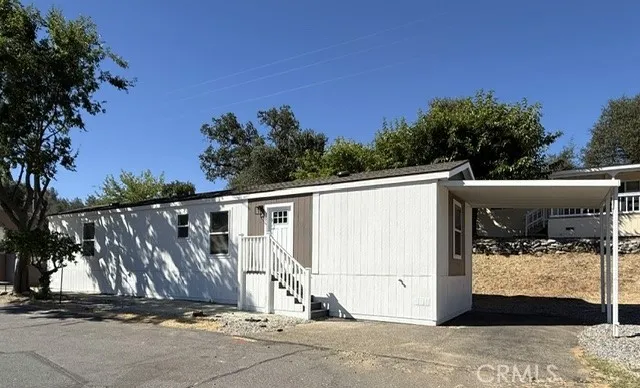
1925 Gold Strike
San Andreas, CA 95249
AREA SQFT
900
BEDROOMS
2
BATHROOMS
2
Come see this NEW 2 bed / 2 bath with a view of the hills of San Andreas in Gold Strike Mobile Home Park. This beautiful home features modern touches with stainless steel kitchen appliances, recessed LED can lights, and beautiful hardwood cabinets.. Enjoy the many amenities of Gold Strike including the clubhouse, Olympic sized swimming pool and picnic areas surrounded by heritage oaks and rolling hills. Have it all with this beautiful home, book an appointment today! Clayton Temp serial number SAC040651CA.
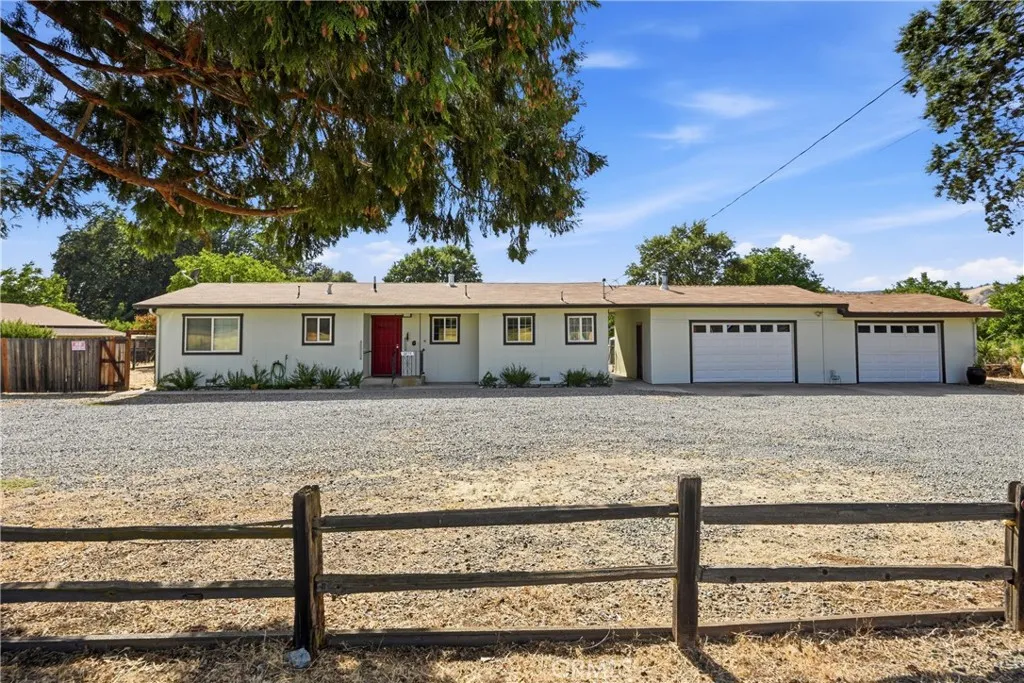
2875 Old Highway 53
Clearlake, CA 95422
AREA SQFT
2,157
BEDROOMS
3
BATHROOMS
5
Looking for a home that checks all the boxes?This Ranch estateenjoysan open style floor plan designed for entertaining.The kitchen is beautifully designed with a large island for functionality and hosting. It offers three bedrooms each with its own full bath.Additional half bath for guests. Large bonus roomsoffergreat potential for an ADU. Sparkling pool with cabana and gazebo for relaxation and enjoyment.Landscaped yard with planter beds. Oversized 2-car garage, multiple outbuildings, and fishcleaning station. Solar panels offer year-round natural energy with very low PG&E bills. All offered on over an acre of land with 2-season creek plus fenced area for livestock withsmall walnut orchard. This is a oneof a kind opportunity in a great neighborhood!
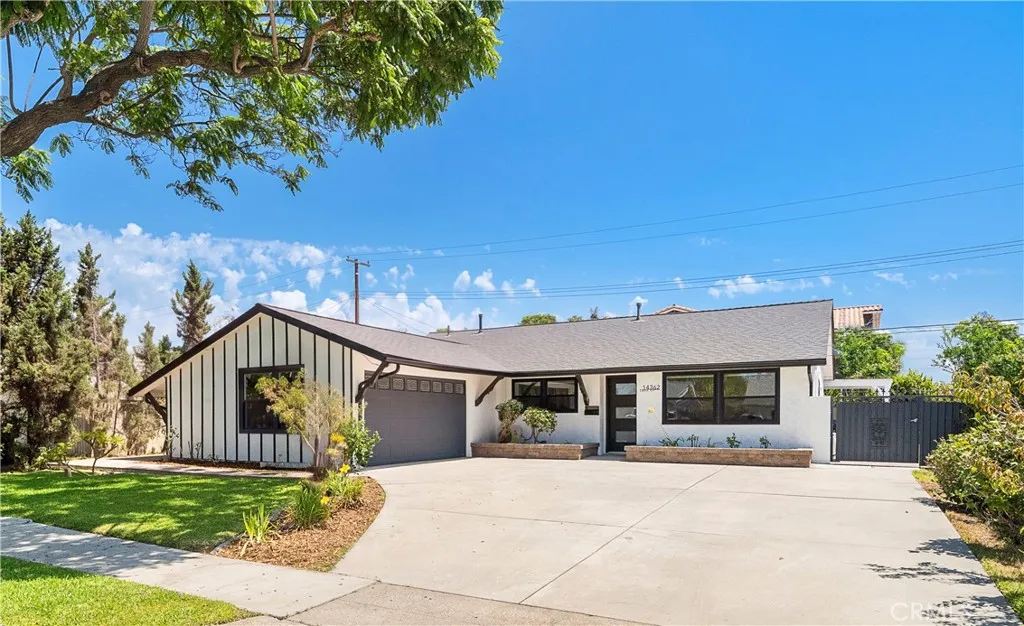
14362 Lake Street
Garden Grove, CA 92843
AREA SQFT
1,672
BEDROOMS
5
BATHROOMS
3
Absolutely stunning and completely reimagined, this exceptional 5-bedroom, 2.5-bath single-story residence is tucked away in a quiet interior location within a wonderful neighborhood and has been transformed with modern luxury finishes, impeccable craftsmanship, and uncompromising attention to detail inside and out. No expense was spared in the extensive remodel, creating a home that feels like a brand-new model residence. Nearly everything is new, including engineered wood flooring, dual-pane windows, French doors, Silhouette blinds, solid wood interior doors, mirrored closets, smooth plaster walls, LED recessed lighting, designer fixtures, zoned ductless A/C & heating, quartz countertops, KraftMaid white shaker soft-close cabinetry w/pull-outs, stainless appliances, fixtures, hardware, select plumbing, roof with heat ventilation system, landscaping, hardscape, and exterior lighting. Striking curb appeal welcomes you with beautiful landscaping, fresh exterior paint, and a sweeping driveway leading to the finished 2-car garage. Step inside to a light-filled, open-concept floorplan highlighted by a spectacular great room where the spacious living room with cathedral ceiling, wood-burning fireplace, and skylight flows seamlessly into the formal dining area and brand-new chef-inspired kitchen w/quartz countertops, abundant cabinetry, and a breakfast bar. French doors open to the beautiful wrap-around backyard that is a tranquil oasis from the outside world with lush lawn, mature shade trees, block wall privacy fencing, new raised planters, wrap-around paver decking, and a love
10445 Rose Hedge Drive
Whittier, CA 90606
AREA SQFT
866
BEDROOMS
2
BATHROOMS
1
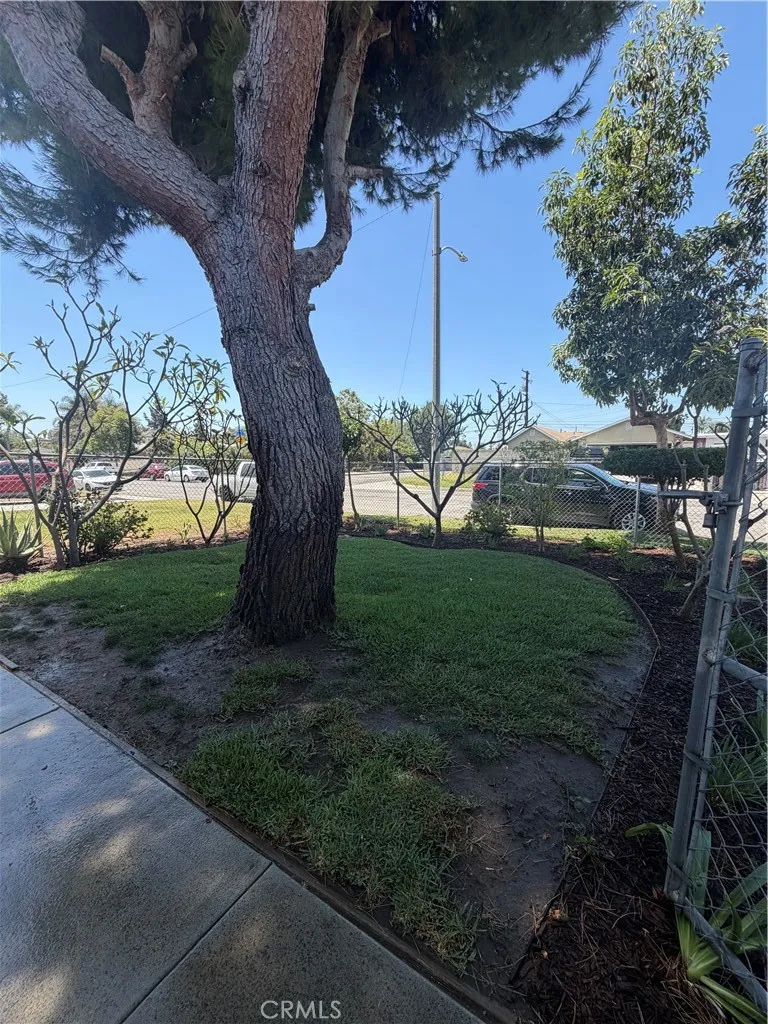
PRICE IMPROVEMENT! READY TO GO TO ESCROW! First time on the market in over 50 years! Don't miss this rare opportunity to own a charming starter home in a quiet, established neighborhood. Situated on a spacious lot, this property offers incredible potential to update, expand, or add an ADU (buyer to verify). The backyard is perfect for relaxing or entertaining, featuring a covered patio and mature fruit trees, including guava, loquat, and nopales. Whether you're a first-time homebuyer, investor, or looking for your next renovation project, this home offers the perfect canvas to create your vision. Conveniently located near schools, shopping, dining, and major freeways. Property is being sold AS IS. A rare opportunity with endless possibilities!
6884 Arbor Drive
Riverside, CA 92504
AREA SQFT
1,808
BEDROOMS
3
BATHROOMS
2
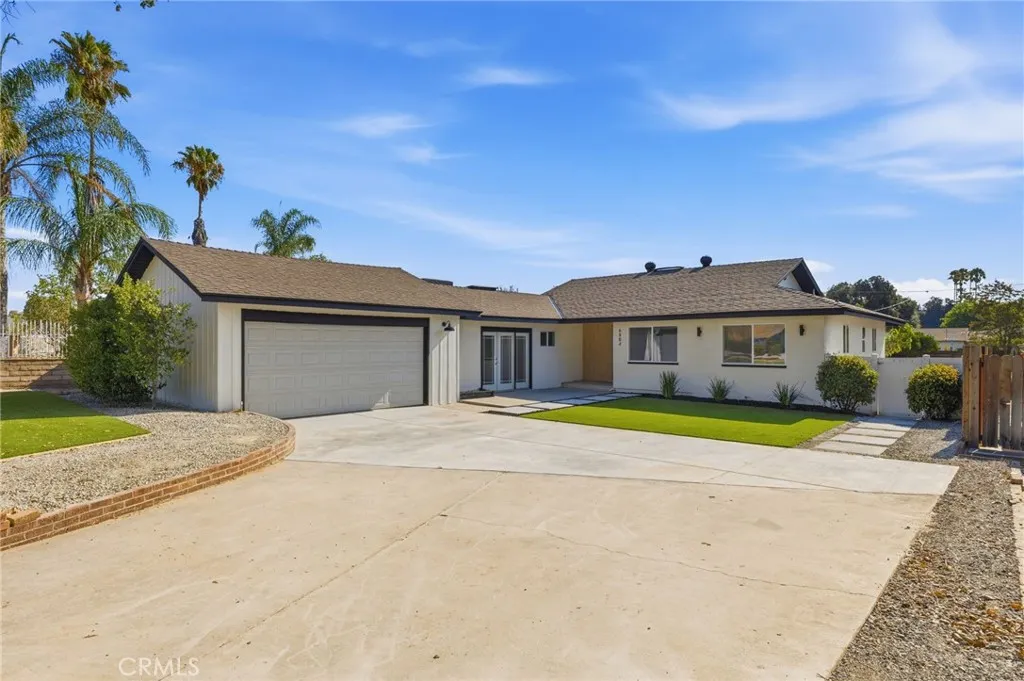
The charm and character of an established Riverside neighborhood, with the benefits of a completely remodeled home. This 3-bedroom, 2-bathroom home has been extensively updated throughout, including mewer HVAC system, all new electrical, new plumbing fixtures, new flooring, fresh paint, recessed lighting, new cabinets, re-designed kitchen and remodeled bathrooms. *** The floor plan was opened up to create a spacious main living area that flows directly into the new kitchen, featuring a large island, plenty of cabinet and counter space. **** The laundry room and primary bathroom were also reconfigured to make better use of the space.***An additional room between the house and garage provides great flex space for a home office, gym, studio, hobby room or other use. *** Outside, the property sits on an oversized 12,632 sq. ft. lot with a large backyard and plenty of room to make it your own. *Some of the pictures are Virtually Staged*
45525 Highway 79 Site 511
Aguanga, CA 92536
AREA SQFT
BEDROOMS
BATHROOMS
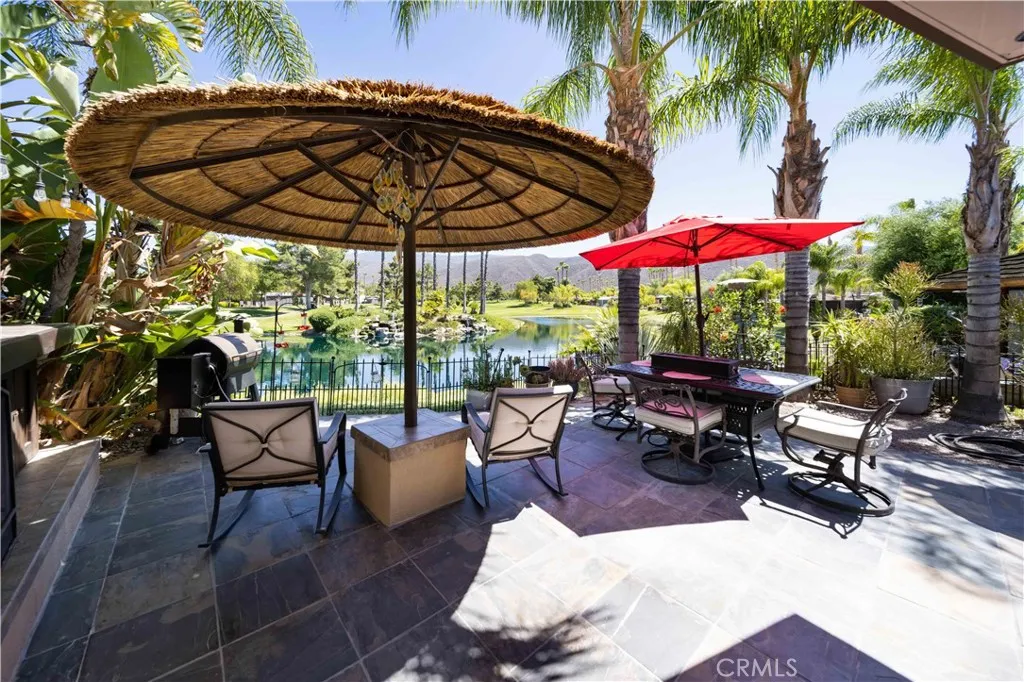
A Truly One-of-a-Kind Opportunity!! Welcome to an extraordinary RV lot at the prestigious Rancho California RV Resort, where luxury living meets natures beauty. The moment you step onto your impeccably crafted slate driveway, youll be captivated by the elegance and serenity of this lot, designed to be the ultimate retreat. Take in the panoramic views of a scenic waterfall and lush golf course, paired with stunning sunrises that promise to brighten your mornings. After a day of adventure, unwind in your private sanctuary under the shade of a Palapaa perfect setting to enjoy the outdoors. And just steps away, a charming fireplace awaits, creating a cozy ambiance for cool evenings under the stars. Your lot features a fully screened-in Allumawood brick combination build-out, designed to offer both style and comfort. Inside, youll find a welcoming dining space, a spacious island kitchen with ample cabinet storage, and a washer and dryer for your convenience. The living room is thoughtfully arranged for relaxation, new furniture available per inventory, large windows that invite the natural beauty of the outdoors inside. An electric roll-up sunshade allows you to control the sunlight, making this space enjoyable year-round. The added convenience of a septic-free bath water closet ensures comfort while maintaining the integrity of the lots design and functionality.This is one of the most beautifully developed lots in all of Rancho California RV Resort, offering an unparalleled living experience. With luxurious amenities, stunning views, and a relaxing outdoor space, this lot is t

3860 Higuera
San Luis Obispo, CA 93401
AREA SQFT
1,248
BEDROOMS
3
BATHROOMS
2
Welcome to this beautifully maintained 3-bedroom, 2-bath home in the desirable all-ages Silver City Mobile Lodge. Freshly painted and filled with natural light, the inviting interior features skylights through-out and a spacious, open feel. The generously sized kitchen offers abundant counter space and storage, along with a breakfast nook for casual dining. A separate dining area opens to the comfortable living room, where vaulted ceilings enhance the light and airy atmosphere. The spacious primary suite provides a relaxing retreat with a walk-in closet and ensuite bath featuring dual sinks and a sunken tub. Outside, enjoy a private, fully fenced backyard offering a peaceful space for relaxing, gardening, or entertaining. The covered carport provides convenient tandem parking. Silver City Mobile Lodge offers an array of community amenities, including a clubhouse, swimming pool, library, billiards room, and on-site beauty salon. Ideally situated near shopping and downtown San Luis Obispo, with the popular SLO Public Market just across the street offering an appealing selection of restaurants and gathering spaces. With its welcoming interior, private outdoor space, community amenities, and convenient San Luis Obispo location, this lovely home offers an exceptional opportunity to enjoy comfortable Central Coast living.
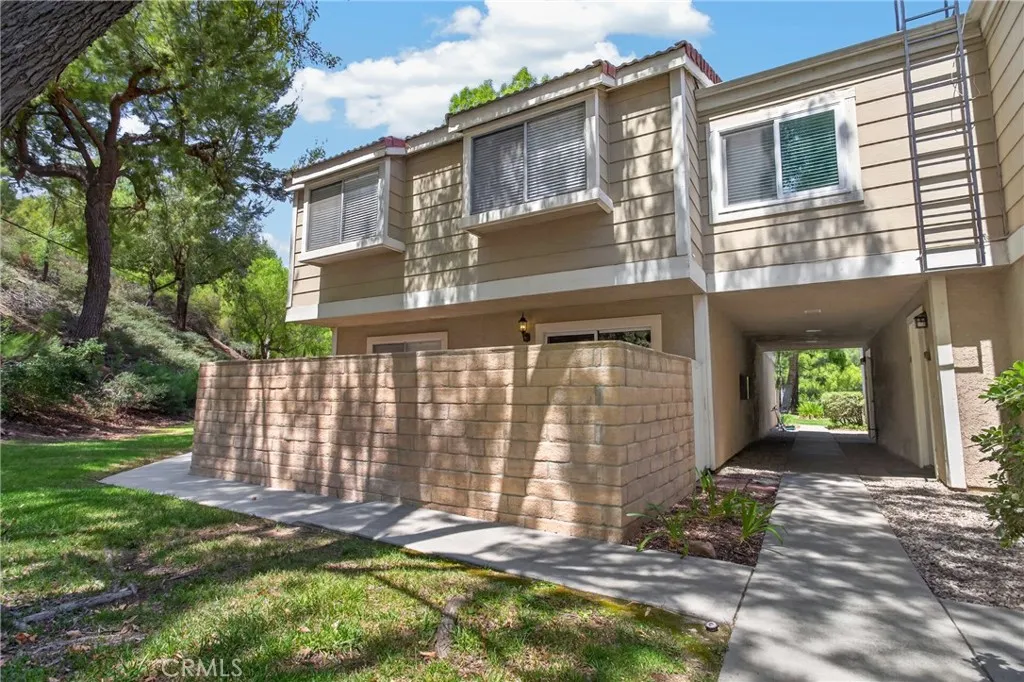
28164 Sloan Canyon
Castaic, CA 91384
AREA SQFT
1,443
BEDROOMS
3
BATHROOMS
3
Welcome to this beautifully maintained 3-bedroom, 2.5-bathroom townhome nestled in one of Castaics desirable and tranquil communities. A standout feature of this home is the large grassy area directly in front of the property, creating a welcoming sense of openness and a beautiful green space right outside your door. Step inside and discover a spacious family room with a cozy fireplace, creating a warm and inviting gathering space filled with natural light. The family room flows seamlessly toward the dining area and kitchen, making everyday living and entertaining effortless. The good-sized kitchen offers plenty of cabinetry for storage and generous counter space for meal preparation, along with a practical layout designed for convenience. Sliding glass doors lead from the living area to your private outdoor patio, providing the perfect spot to relax, enjoy your morning coffee, or entertain guests. Upstairs, the spacious primary suite offers a comfortable private retreat, complemented by two additional good-sized bedrooms and a hallway full bathroom. The convenient upstairs laundry area adds ease and practicality to everyday routines. The property also includes a detached spacious oversized 2-car garage with built in shelving and storage along both walls and is conveniently located adjacent to the home, with ample space to accommodate a full-size truck. Located in a peaceful neighborhood, the home is directly across from two beautiful parks and just minutes from Castaic High School, Castaic Middle School, Live Oak Elementary School, and Castaic Lake, offering endless opport

837 N Hanover Street
Anaheim, CA 92801
AREA SQFT
1,213
BEDROOMS
3
BATHROOMS
1
Step inside this beautifully refreshed 3 bedroom 1 bath home offering over 1,200 square feet of living space. Thoughtfully re-designed, the open floor plan creates a seamless flow between the living, dining, and kitchen areas, while abundant natural light gives the home a warm and airy feel throughout. The stand out feature of the home is a brand new kitchen with a walk-in pantry, bringing fresh style and modern functionality to the space. Whether you're preparing a quick weekday meal or entertaining friends and family, this kitchen is ready for it all. Outside, enjoy a low-maintenance yard with artificial turf in both the front and back, giving you more time to relax or play. For those who love a little homegrown goodness, the property features raised garden beds and a wonderful selection of fruit trees, including pomegranate, key lime, lemon, orange, and guava, plus a blackberry bush - your own little backyard fruit stand! Additional highlights include new exterior paint, newer roof, dual pane windows, plus a 220V EV charger in the garage, making this home as practical as it is charming. Location is another standout. Perfectly positioned in Southern California, you'll be close to shopping, major freeways, and within convenient reach of many of the region's favorite theme parks, entertainment destinations, and professional sports teams. Bright, updated, low-maintenance, and ideally located, this is the kind of home that makes everyday living feel easy. Come see it for yourself and get ready to fall in love!
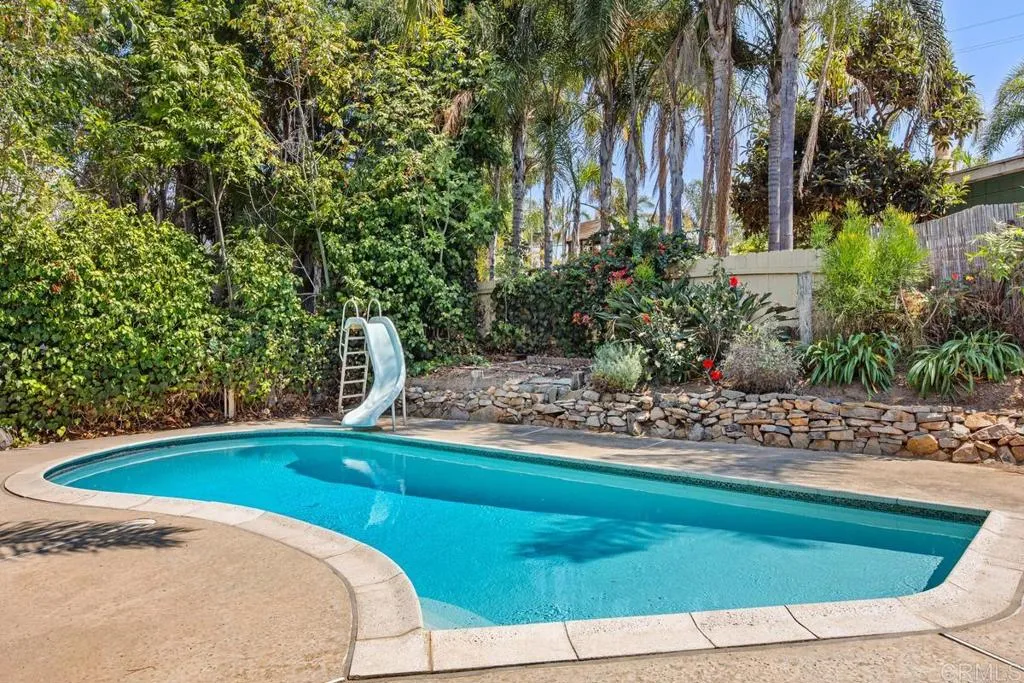
2128 Bautista Ave
Vista, CA 92084
AREA SQFT
1,484
BEDROOMS
2
BATHROOMS
2
Discover the possibilities offered by this tropical retreat, set on a generous half-acre lot in rural Vista. The property features a delightful 2-bedroom, 2-bath home that serves as the centerpiece of this private, lush setting. An inviting in-ground pool provides the perfect spot for relaxation and entertaining, while a fire pit conversation area encourages gatherings with family and friends. Enjoy recreational activities with a large grass area and putting green. With ample space available, there are opportunities to expand the existing home, add an accessory dwelling unit, or create parking for recreational vehicles. While the home requires some TLC, the windows have been replaced and the primary bath remodeled, it offers a unique foundation to update your future home. The converted 2-car garage now serves as additional living space with a fireplace, and an extra room has been added. Please note, both the garage conversion and the added room are not permitted.
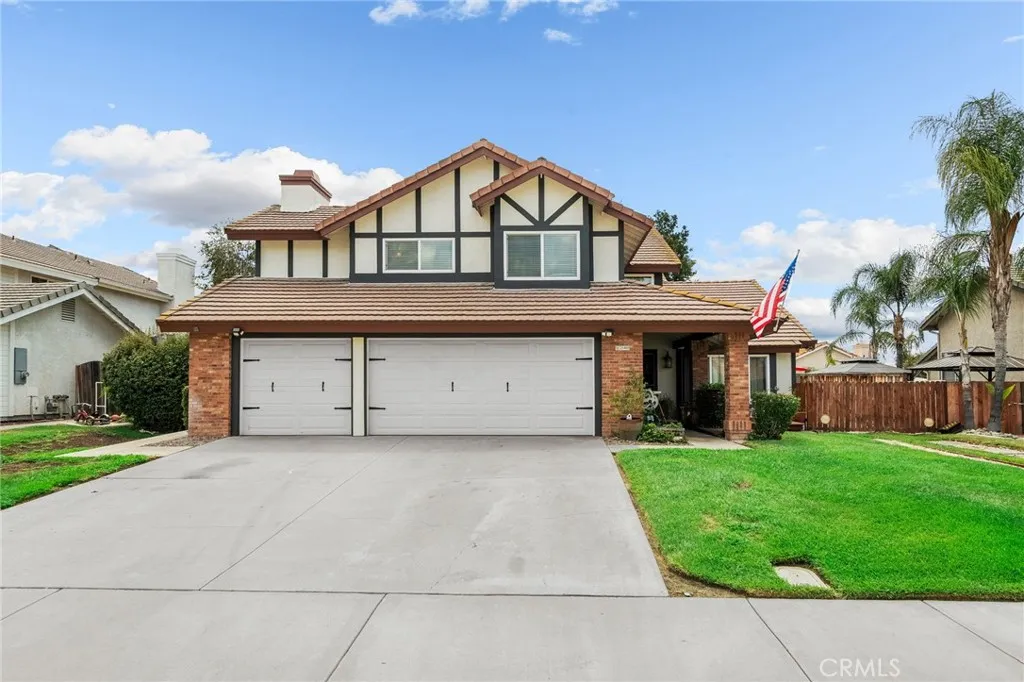
25401 Lacebark
Murrieta, CA 92563
AREA SQFT
2,607
BEDROOMS
4
BATHROOMS
3
This Alta Murrieta home is warm, beautifully upgraded and truly move-in ready! It has been lovingly maintained and thoughtfully updated, creating a welcoming space that feels as good as it looks. Best of all, this home has NO HOA fees, a LOW property tax rate, and NO Mello-Roos a rare combination that offers meaningful savings and freedom for the next owner. With 4 beds, 3 baths & a large loft, the flexible floor plan provides plenty of space to accommodate a variety of lifestyles, such as, possibly, the option to create up to 6 bedrooms with the addition of walls and doors. One of the highlights is the expansive upstairs bedroom, complete with its own fireplace, creating a private and peaceful retreat. A separate and additional space accessed from the side of the house, provides an ideal space for yoga, meditation, fitness or a home office; yet another feature which adds warmth and character. The upgraded kitchen features granite countertops, stainless-steel appliances, beautiful cabinetry with custom glass inserts and convenient pull-out storage. Hand-hewn hardwood and travertine flooring flow throughout much of the downstairs, while the beautifully remodeled bathrooms showcase custom sinks, cabinetry, fixtures and lighting. Additional upgrades include a whole-house fan with 3 zones, dual-pane windows, 8 ceiling fans, Nest thermostat, 50-gallon water heater and attic storage with a pull-down ladder. All appliances are part of the sale, including both refrigerators, washer and dryer, making this home exceptionally easy for the next owners to settle into. Outside, mature t
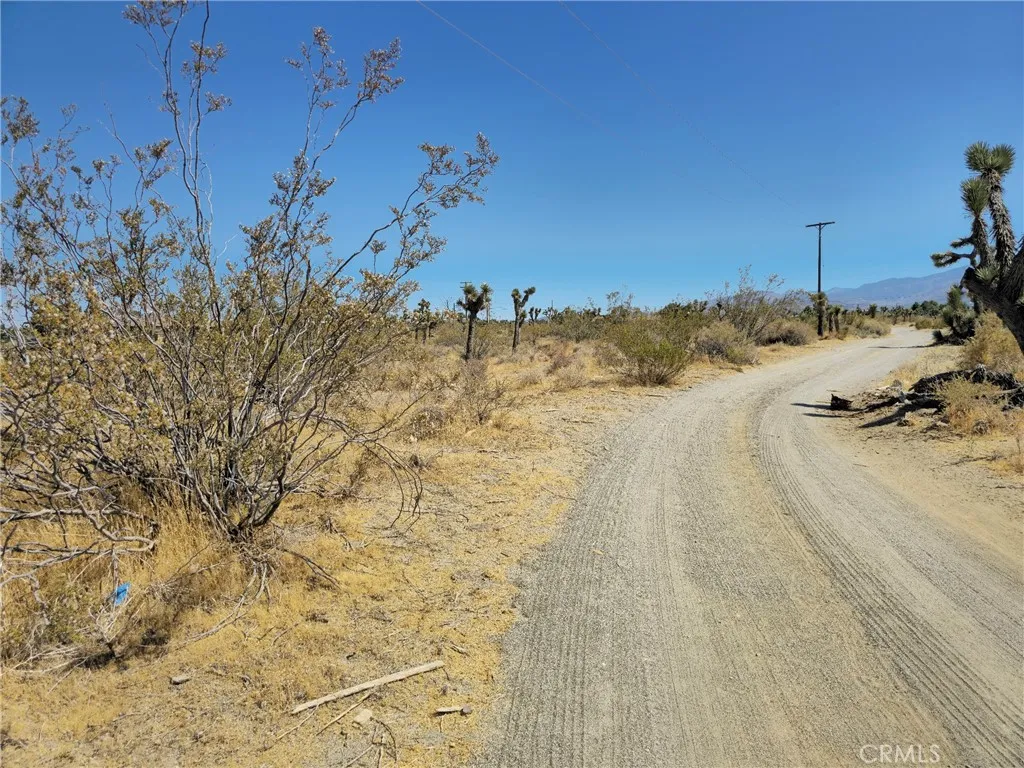
Marco
Phelan, CA 92372
AREA SQFT
BEDROOMS
BATHROOMS
5 acres of residential raw land. Easy access. Flat with utilities. Electric on the corner. Public water available. New homes being built in this area of Phelan.
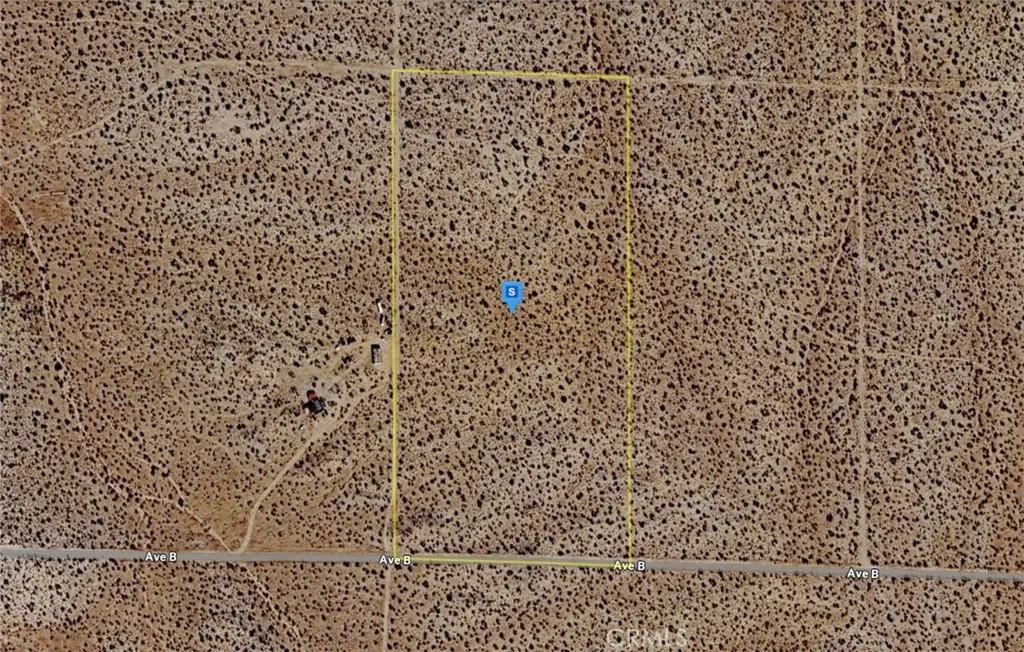
111 Avenue B
Lancaster, CA 93535
AREA SQFT
BEDROOMS
BATHROOMS
Please note- seller has lowered the price several times and are now firm at the asking price. Discover this 21.24-acre parcel in the Lancaster area of Los Angeles County. The property features mostly flat high desert terrain with wide open landscapes and natural desert surroundings. With no HOA restrictions, there is added flexibility for future plans or investment potential. Enjoy the peaceful setting and expansive views while remaining within reach of Lancasters shopping, dining, and everyday conveniences. A great opportunity to own a large piece of land in Southern Californias Antelope Valley region. Listing is for land only and comes As Is. Street addresses can be for listing purposes only and vacant land will receive a true street address once improved.
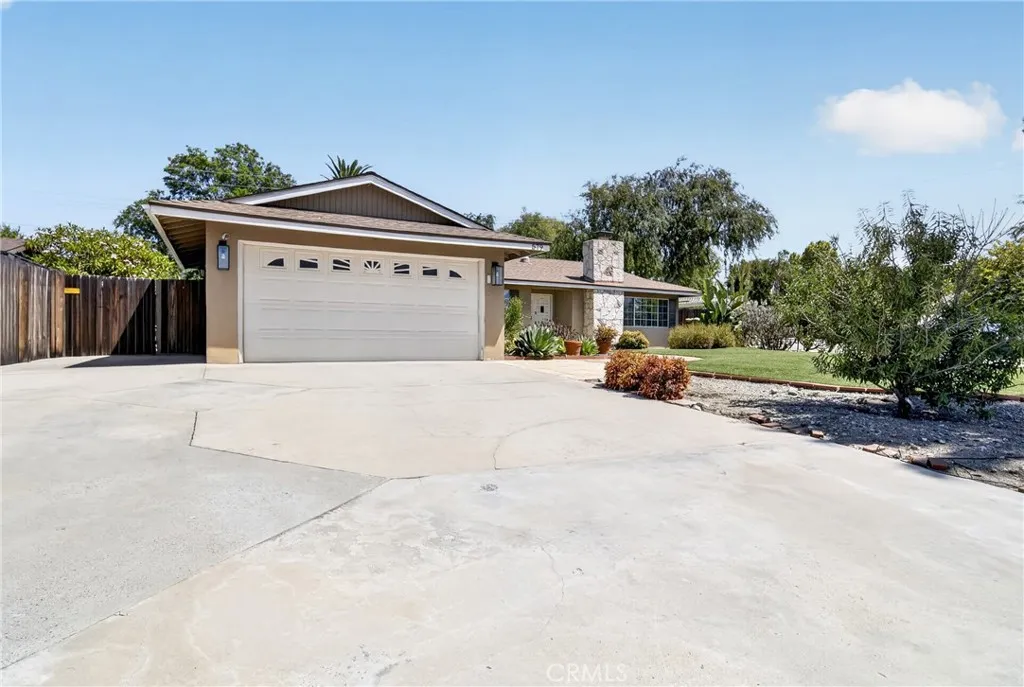
579 Aurora
Claremont, CA 91711
AREA SQFT
2,064
BEDROOMS
4
BATHROOMS
3
Beautiful single-story corner-lot home in desirable North Claremont, just minutes from Claremont Village. Offering over 2,000 square feet of living space, this thoughtfully designed home features 4 bedrooms, 3 bathrooms, and a versatile bonus room ideal for a home office, pantry, or flex space. A standout feature is the two main bedrooms, each with its own private ensuite bathroom, providing comfort and privacy for homeowners, guests, or multi-generational living. One main bedroom also includes its own split-system for personalized climate control. The spacious living room features a cozy gas fireplace and abundant natural light, while recessed lighting enhances the main living areas. The adjoining dining room overlooks the backyard, creating an inviting setting for everyday living and entertaining. The kitchen offers granite countertops, ample cabinetry, and generous workspace. The backyard offers a versatile canvas to bring your vision to life, with plenty of opportunity to create an outdoor space tailored to your personal style, entertaining needs, or lifestyle. Additional highlights include an attached garage with a Tesla charger. Conveniently located near the Claremont foothills, Wilderness Park trails, Claremont Colleges, and Downtown Claremont Village, with access to the highly regarded Claremont Unified School District. A wonderful opportunity to enjoy comfort, versatility, and convenience in one of Claremonts desirable neighborhoods.
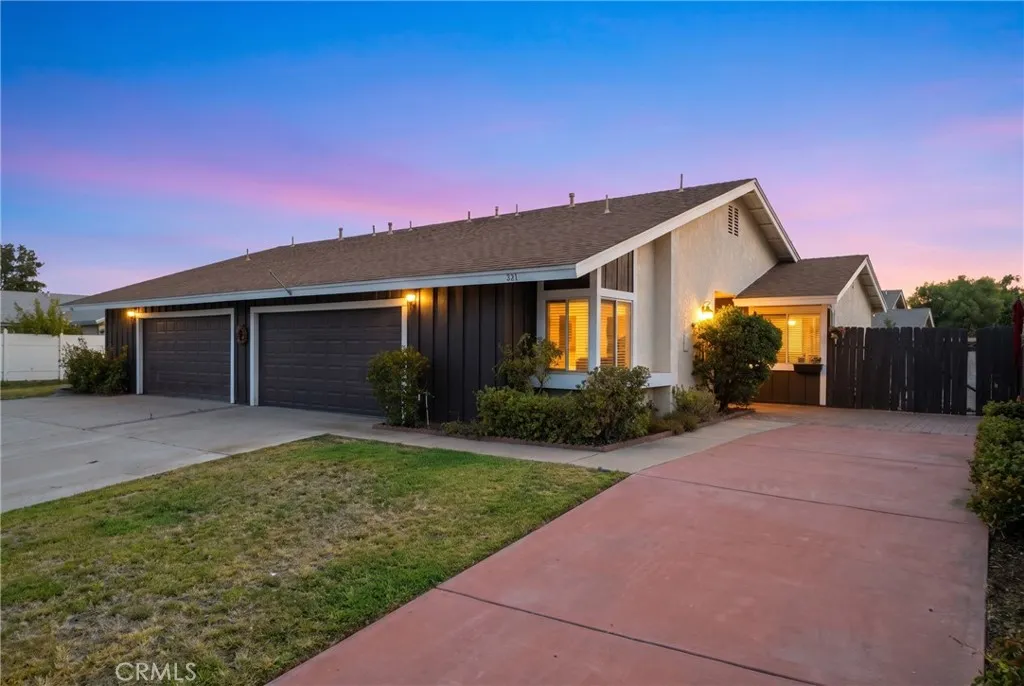
371 Red Cedar
Perris, CA 92570
AREA SQFT
1,049
BEDROOMS
2
BATHROOMS
2
NO HOA + LARGE BACKYARD + ROOM FOR THE TOYS! Welcome to this charming single-story home that delivers the space, flexibility, and location youve been looking for! Featuring 2 bedrooms, 2 bathrooms, a 2-car garage, and an inviting open-concept floor plan, this home is designed for comfortable living and effortless entertaining. The spacious living area features a cozy fireplace and opens to the dining and kitchen areas, creating a warm and welcoming atmosphere. Step outside to a generously sized backyard with plenty of room to entertain, relax, or make it your own. The large side yard offers valuable additional parking for your boat, RV, trailer, or other recreational toys. Conveniently located near shopping, dining, entertainment, and everyday conveniences, this home checks all the boxes. Single-story living, no HOA, a spacious yard, and room to park the toyswhat more could you ask for?
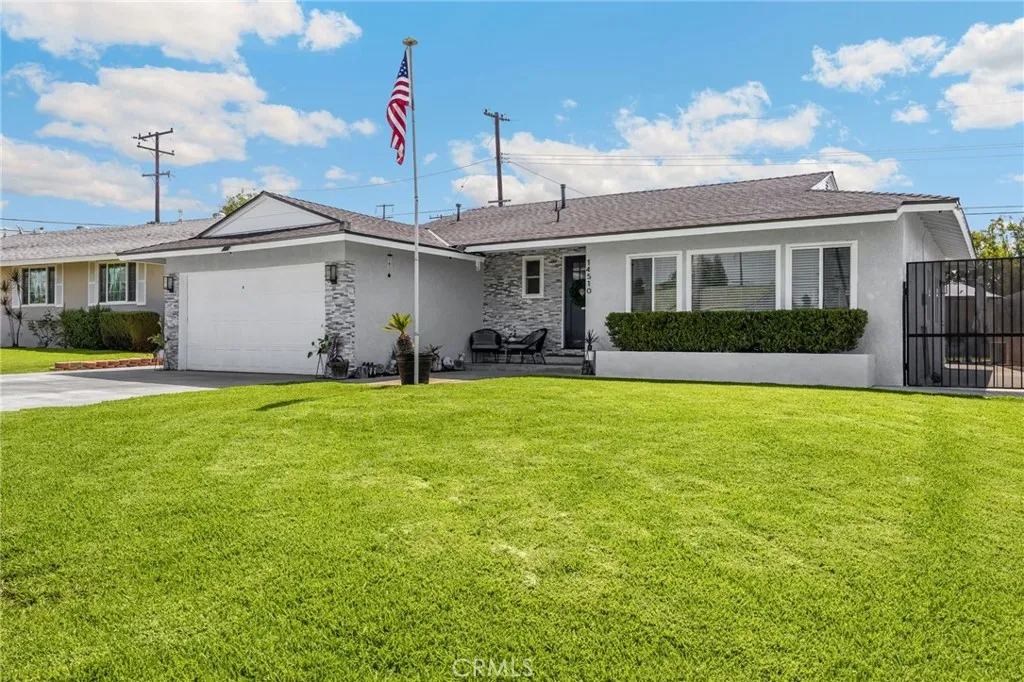
14510 Neargrove Road
La Mirada, CA 90638
AREA SQFT
1,300
BEDROOMS
3
BATHROOMS
2
Welcome to a gorgeous open concept home full of upgrades, turnkey and ready to move-in. From the moment you arrive, youll be impressed with the homes inviting curb appeal, highlighted by manicured landscaping, new paint and new roof. Home is situated on a cul-de-sac in a desirable area of La Mirada with nearby shopping center and restaurants. This 3-bedrooms, 2-bath home is bright and full of light with fresh paint, remodeled kitchen, new floors and HVAC. Bedrooms have large closets with plenty of storage space. Attached garage has its own mini split HVAC system and direct access to inside the home. In the backyard is a 10 x 12 detached bonus room with electrical and its own mini split HVAC system. The beautiful backyard with a spacious patio is ready for outdoor entertaining. Front and rear yards have sprinkler systems on timers. The plumbing has been replaced inside and out, with copper piping to the main sewer system. Electrical panel has been upgraded. This home has been meticulously maintained AND UPGRADED. Ready to make this home yours! No open houses will be held, so call to schedule a private showing today!
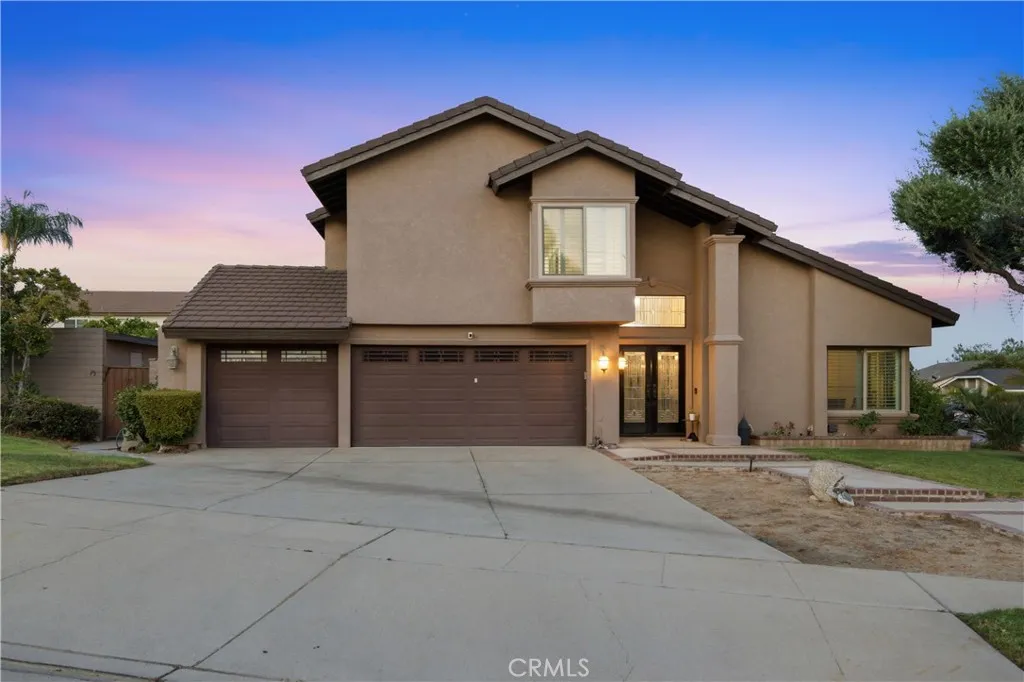
1830 Vail Way
Upland, CA 91784
AREA SQFT
2,213
BEDROOMS
4
BATHROOMS
3
Beautifully positioned on a generous 12,741 sq ft corner lot in a cul-de-sac, this inviting two-story Upland home offers 4 bedrooms, 3 bathrooms, 2,213 sq ft of living space, and a 3-car attached garage with direct access. Attractive curb appeal and a double-door entry introduce a spacious interior designed for comfortable living and entertaining. The living room welcomes you inside and flows into the dining area, while the kitchen opens to an impressive family room highlighted by a detailed coffered ceiling with crown molding, recessed lighting, a fireplace, and picturesque views of the backyard. A convenient bathroom completes the main level. Upstairs, all four bedrooms provide a private retreat from the main living areas. The primary suite features an en-suite bathroom with dual sinks, a separate shower, and a soaking tub. Three additional bedrooms offer mirrored closet doors and share a beautifully remodeled full hall bathroom. An additional office/storage room provides valuable flexible space for a home office, hobbies, or organization. The backyard creates a private resort-style setting designed for Southern California outdoor living. A sparkling pool and spa are complemented by an expansive 18' x 40' covered patio, providing abundant shaded space for relaxing and entertaining. The outdoor cabana elevates the experience with a built-in BBQ, two burners, refrigerator, cocktail bar with sink, ice storage, and bottle storage. Landscaped lawn and garden areas surround the outdoor spaces, while two storage sheds provide added functionality. Additional highlights include n
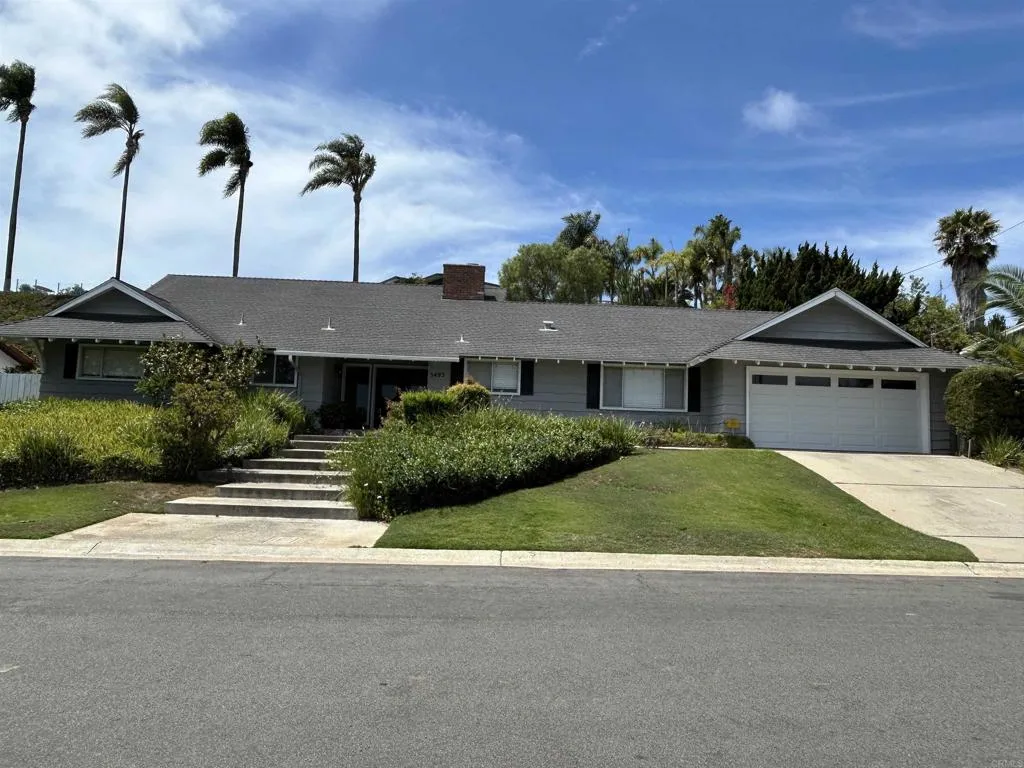
3495 Ridgecrest Dr.
Carlsbad, CA 92008
AREA SQFT
1,878
BEDROOMS
3
BATHROOMS
2
Welcome to 3495 Ridgecrest Drive, a rare single-level retreat nestled on one of Olde Carlsbad's most peaceful and desirable streets. Set on a 0.30-acre lot, this 3-bedroom, 2-bath residence offers a unique combination of privacy, spectacular views, and timeless character while preserving its vintage charm and quintessential North County coastal lifestyle. One of the home's most captivating features is the 180-degree panoramic view from the morning room flex space and kitchen, where expansive mountain and hillside vistas create a stunning backdrop from morning through evening. Wake up to beautiful sunrises and, on exceptionally clear days, enjoy the rare sight of hot-air balloons floating in the distance from the Temecula Valley. The single-level floor plan provides effortless living with an abundance of natural light and an inviting connection between the indoor and outdoor spaces. Engineered mahogany hardwood flooring adds warmth and character throughout, while the carpet, replaced approximately two years ago, offers a fresh and comfortable feel in the hallway and bedrooms. Step outside and discover what makes this property truly special. The backyard offers multiple opportunities to relax, entertain, garden, or simply enjoy the peaceful surroundings. A switchback pathway that leads to a private "Viewing stone paver patio" area at the top of the property, where you can sit beneath a palm umbrella and take in the sweeping scenery. The elevated setting creates a wonderful sense of escape while remaining just minutes from everything Carlsbad has to offer. The well planned out
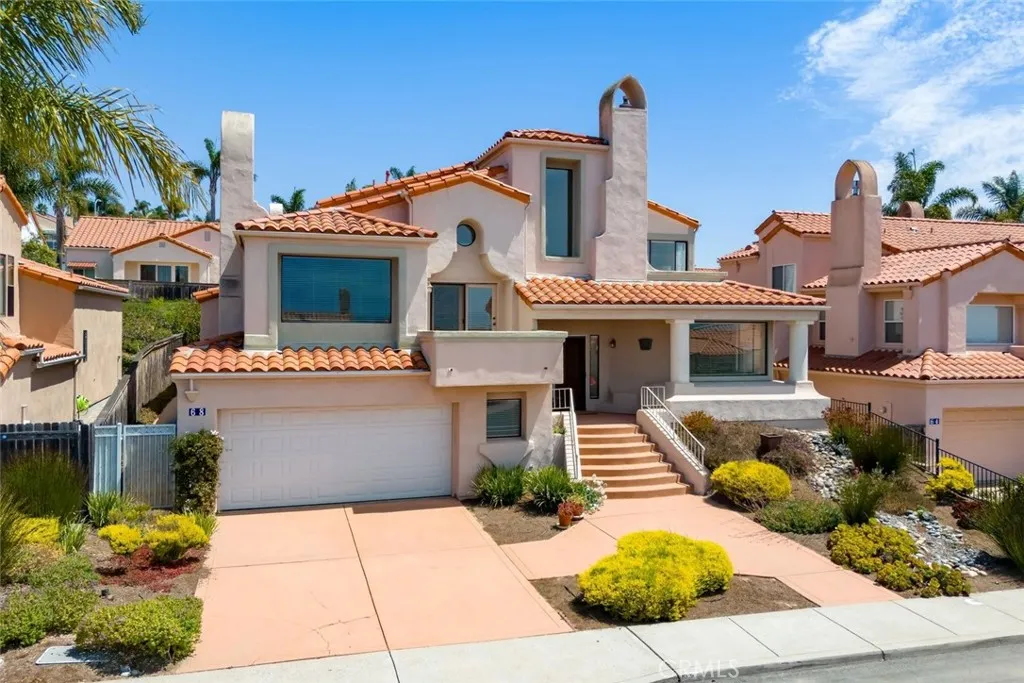
68 Whitecap Street
Pismo Beach, CA 93449
AREA SQFT
2,560
BEDROOMS
4
BATHROOMS
4
Ocean views take center stage at 68 Whitecap Street, a Mediterranean inspired residence set in the coastal hills of Pismo Beach. Offering approximately 2,560 square feet with four bedrooms and three-and-a-half bathrooms, the homes multilevel design creates a wonderful balance of connected gathering spaces and comfortable separation for family, guests, or working from home. Generous windows fill the interior with natural light and showcase the surrounding coastal scenery. Multiple decks extend the living experience outdoors, providing inviting places to enjoy the fresh ocean air, watch the colors change over the Pacific, or gather with friends as the sun goes down. The spacious backyard offers another setting for outdoor enjoyment, while a spacious two car garage adds everyday convenience and storage. With its versatile floor plan, abundant space, and captivating views, the property is equally suited for year round coastal living or a relaxing Central Coast retreat. Located near the 38-acre Chumash Park and the future Ventana Sports Courts, the home also offers convenient access to Pismo Beachs beaches, restaurants, shopping, and recreation. 68 Whitecap Street presents an exceptional opportunity to enjoy space, scenery, and the relaxed rhythm of life along the coast.
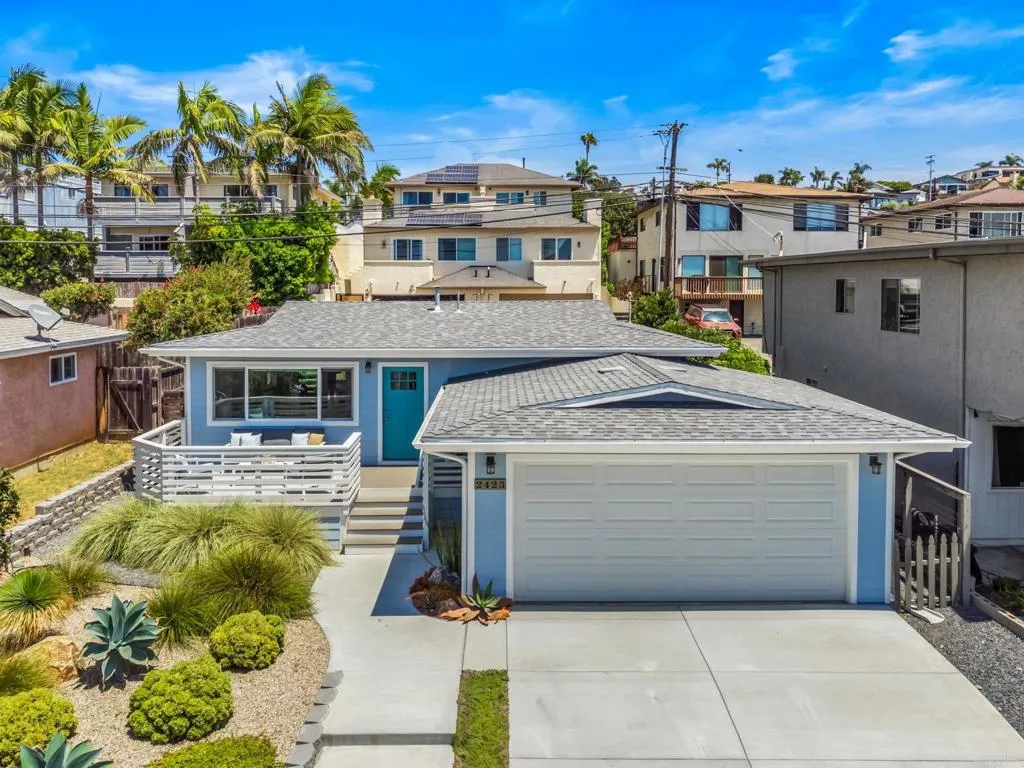
2423 Newcastle Avenue
Cardiff By The Sea, CA 92007
AREA SQFT
840
BEDROOMS
2
BATHROOMS
1
Lovely charming beach cottage, beautifully remodeled and ready to enjoy! Location, location! This inviting home features an open floor plan on one level. Great room with modern kitchen featuring counter seating, mini splits throughout, luxury vinyl, large two car garage and spacious 5000SF lot. Relax and enjoy the sunsets and refreshing ocean breezes from the front yard deck. Stroll two short blocks to the beach, restaurants, Seaside market, boutiques and cafes. A very special opportunity to enjoy the coastal lifestyle Cardiff offers.

34643 Emigrant Trail
Shingletown, CA 96088
AREA SQFT
1,700
BEDROOMS
3
BATHROOMS
3
Mountain Retreat built 2007 offering wood-accented vaulted ceilings throughout. The open kitchen offers extra space with a walk-in pantry, newer freestanding stove and microwave. The living room offers a beautiful fireplace for those cool nights and with the living room opening to a full-length back deck creates a great are for entertaining in the cool summer months. There is an added six-foot field-fenced backyard for your animals and a dog run with 6 kennels and newly added cement base to keep the pups off the dirt with additional fenced in area and an expressive chicken coop. You will truly enjoy the tree house and additional out building including a workshop area with freestanding fireplace and loft. The primary suite features vaulted wood accented ceilings and a separate soaking tub and shower. Generac whole-home generator and Starlink both convey genuine off-grid-ready infrastructure. 3-car attached garage plus three additional covered structures (RV, extra vehicle, storage). This home offers a single user well with a newly added holding tank connected to the well for added water storage. 12 miles to Lassen Volcanic National Park; close to area lakes, streams, and hiking trails. Some furnishings to remain with the home.
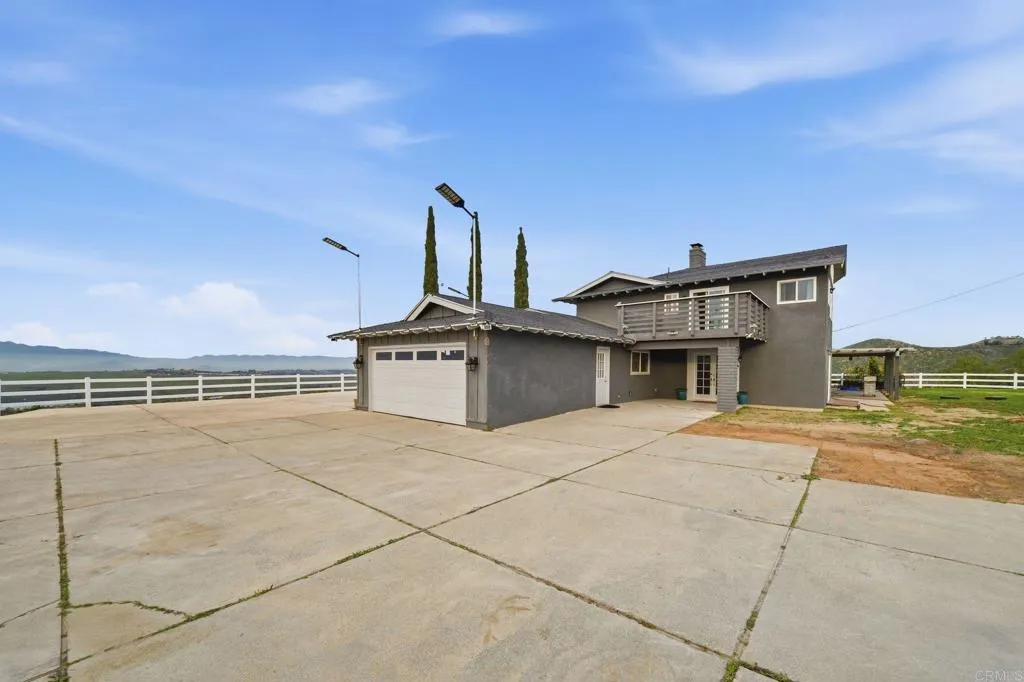
15281 Ranchito Drive
Perris, CA 92570
AREA SQFT
3,643
BEDROOMS
6
BATHROOMS
4
Perched atop nearly two private acres in beautiful Lake Mathews Estates, this stunning hilltop home offers breathtaking panoramic views of the lake, lights, and surrounding mountains paired with exceptional privacy, usable land, and thoughtful upgrades throughout. This spacious 6 bedroom, 4 bath residence is ideal for large or multi-generational living, featuring dual primary suites located on separate levels, each with their own renovated private bathroom. The upstairs primary retreat enjoys direct access to a private balcony, perfectly positioned to take in sweeping lake and city views. At the heart of the home is a centralized, open kitchen that is designed for both everyday living and entertaining, offering generous butcher block counter space, a custom storage island, and a large utility style sink. The kitchen flows seamlessly into the dining area with original brick fireplace, breakfast nook, family bonus room, and an oversized living room framed by picture windows capturing the surrounding scenery. The interior showcases solid surface flooring throughout, including herringbone patterned tile and wood style laminate. Additional highlights include split ac units servicing individual rooms, mounted televisions, a dedicated laundry room/ pantry, and flexible sixth room currently used as an office that can easily convert to a bedroom or additional living space. Recent upgrades enhance both comfort and efficiency, including dual pane vinyl windows and sliders, updated HVAC, plumbing and electrical improvements, a composite roof, and a main septic system with an additional
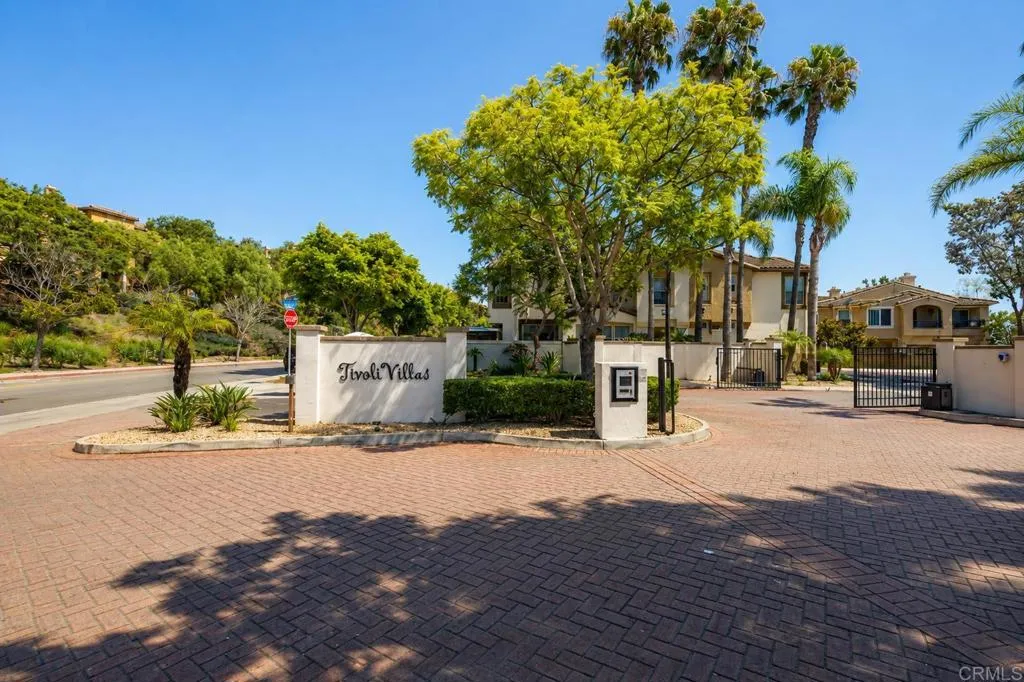
765 Caminito Valiente
Chula Vista, CA 91911
AREA SQFT
1,034
BEDROOMS
2
BATHROOMS
2
Beautifully updated and well maintained TownHouse in the desireable community of Sunbow! This 2 story home offers a functional and inviting layout, with the attached 1-car garage on the 1st level, and all the living space conveniently located upstairs. The property also includes an additional assigned parking space for added convenience. The spacious and bright floor plan offering a tastefully updated kitchen with newer appliances (included) and finishes complemented by newer flooring and carpet throughout, giving a fresh and modern feel. Just steps to the pool and playground area within the community, and minutes away from TOP rated schools, beautiful clean parks, recreation and major freeways. FHA and VA buyers welcomed!
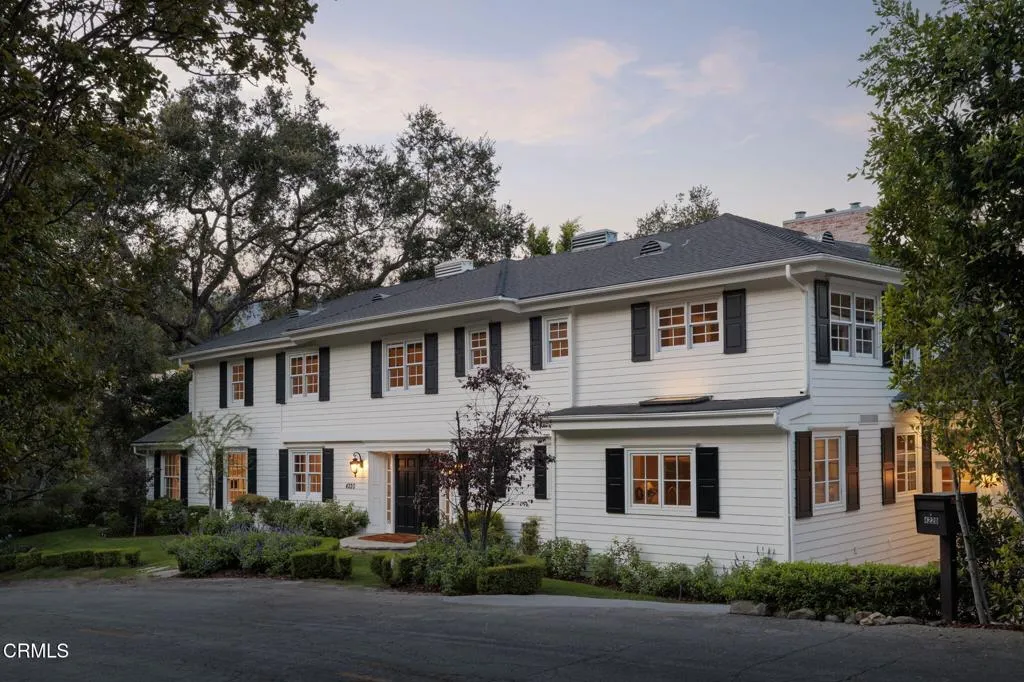
4220 Hampstead Road
La Canada Flintridge, CA 91011
AREA SQFT
4,675
BEDROOMS
4
BATHROOMS
4
Step back in time to the enduring elegance of this circa-1936 Colonial Revival, beautifully reimagined through meticulous renovations that honor its classic architecture while introducing the comforts and sophistication of modern California living. Set on an expansive, gently sloping 18,763-sqft lot in the heart of Flintridge, the residence unfolds toward lush, resort-like grounds with treetop and mountain views beyond. The interiors have a timeless quality reminiscent of renowned architect Paul Williams, beginning with a long formal foyer that establishes the home's graceful sense of scale and symmetry. A richly detailed wood-shelved dining room opens through arched glass doors to a sunlit great room overlooking the gardens and majestic pool, creating an effortless progression from formal entertaining to relaxed everyday living. At the heart of the home, the completely remodeled gourmet kitchen is both beautiful and highly functional, with generous gathering spaces designed for cooking, conversation, and entertaining. French doors, abundant windows, hardwood floors, and multiple fireplaces bring warmth and natural light throughout, while upgraded double-paned windows create a remarkably quiet & peaceful interior. The flexible main level includes an ensuite bedroom adjoining a family room or grand home office. Upstairs, three additional ensuite bedrooms offer privacy & comfort. The primary suite is tucked away upstairs in its own wing--a true retreat with a private office, separate balcony, and decadent bath featuring a soaking tub, twin vanities, walk-in closet, and two fi
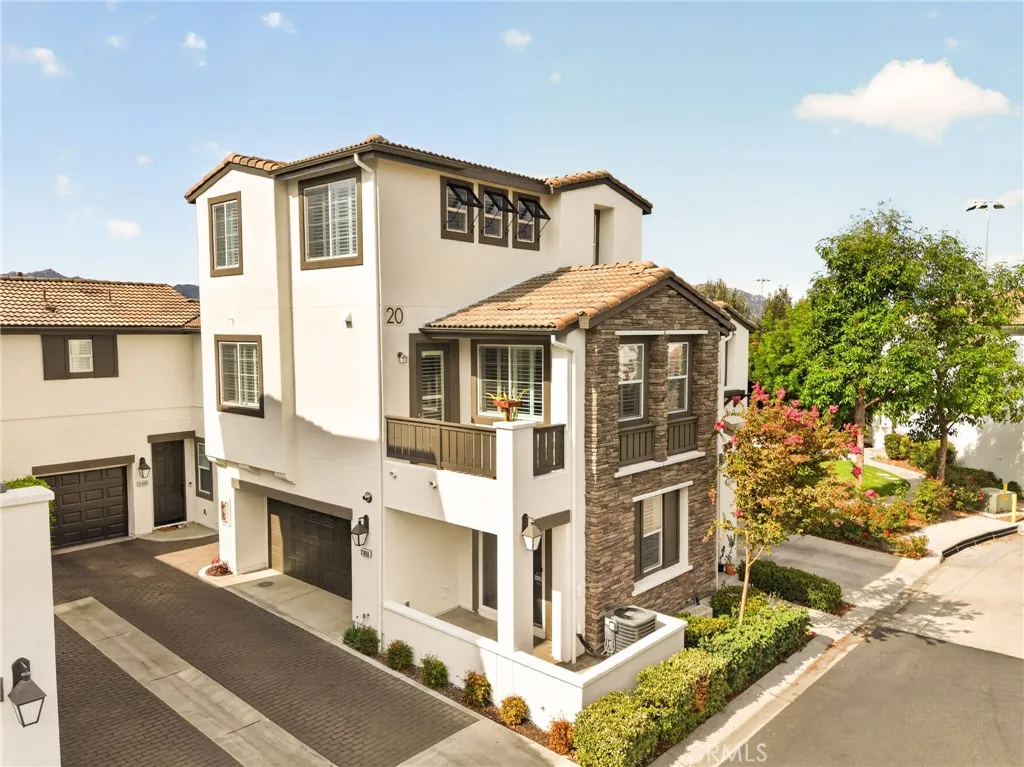
31865 Calle Luz
Temecula, CA 92592
AREA SQFT
1,649
BEDROOMS
3
BATHROOMS
3
Welcome to this beautifully upgraded Mediterranean style 3-story luxury condominium, ideally located in one of Temecula's most desirable communities. This impressive home offers 3 spacious bedrooms and 3 full bathrooms, thoughtfully designed with both comfort and functionality in mind. Step inside to find 3/4-inch oak wood flooring throughout, complemented by ceramic tile flooring in all bathrooms for added style and durability. Solid wood window shutters enhance the home throughout, providing both elegance and energy efficiency. The kitchen features premium KitchenAid appliances, while the washer, dryer, and newer upgraded Samsung refrigerator are all included, making this home truly move-in ready. An upgraded screen door adds an additional touch of convenience and security. With its northeast-facing orientation, the home enjoys plenty of natural light while avoiding excessive afternoon heat. The primary bedroom is ideally positioned on the east side, offering a bright and refreshing space to start each morning. Pride of ownership is evident throughout, as this home has been meticulously cared for and shows like a model. The community offers resort-style amenities, including separate swimming pools for adults and children, along with a relaxing jacuzzi. Conveniently located just minutes from top-rated schools, parks, popular restaurants, and shopping. Don't miss this incredible opportunity to own a turnkey home in one of Temecula's most sought-after communities!
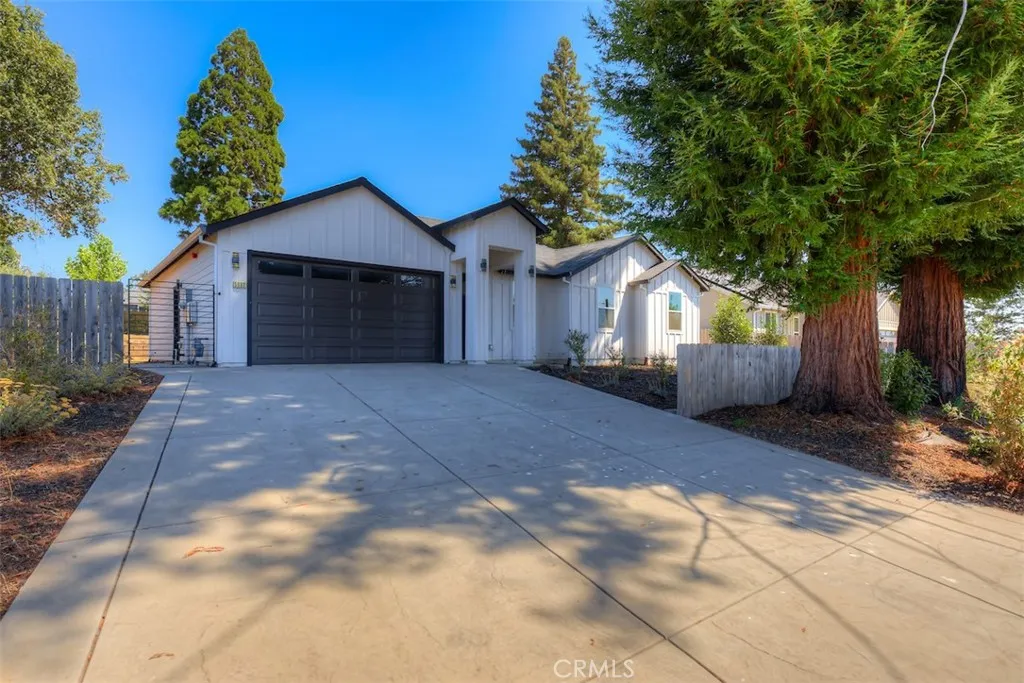
5682 Newman
Paradise, CA 95969
AREA SQFT
1,625
BEDROOMS
3
BATHROOMS
2
Clean turn key beautiful home on a large lot. This property features almost 1/3 of an acre with a fully fenced in backyard and RV parking. Built by United Homes Inc. The home has paid for solar, a tankless water heater and a laundry room and kitchen that are both flush with cabinet space. This nearly new house features an open floorplan, a huge primary suite, and a bright and airy feel to this attractive comfortable home. This home has all the intangible features you would want. It sits up above the road instead of the lower side for easy parking during the wet months, the backyard fence is privacy wood fending, this is a low maintenance property with mostly dryscape plants and trees. This home is ready to impress.
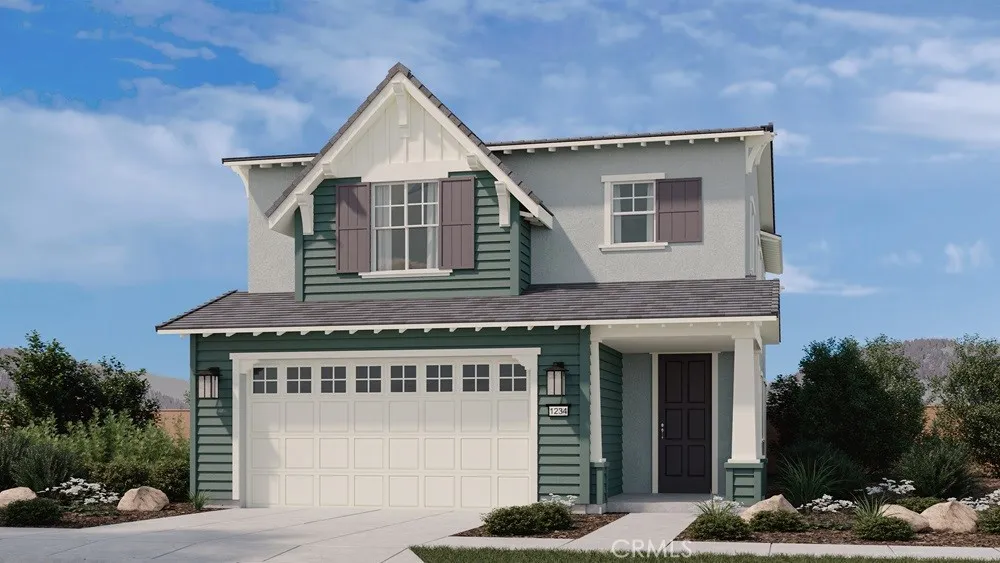
437 Citrus Oak Road
Glendora, CA 91740
AREA SQFT
2,717
BEDROOMS
4
BATHROOMS
4
What's Special: Flat Lot | Secondary Bdrm w/Atch Bath | Close to Trails | Loft. New Construction October Completion! Built by America's Most Trusted Home Builder. Welcome to the Plan 3 at 437 Citrus Oak Road in Citrus Oak! This spacious two-story home offers four bedrooms, four bathrooms, and a versatile layout designed for modern living. The open-concept kitchen, dining area, and great room create a bright central gathering space that extends to the covered patio for seamless indoor-outdoor enjoyment. A first-floor bedroom with a full bathroom is ideal for guests, while upstairs features a generous loft, tech space, convenient laundry room, and two additional bedrooms and full bathrooms. A private primary suite with a large walk-in closet and spa-inspired bathroom completes the second floor. Welcome home to Citrus Oak, a sunlit and welcoming community of new homes in beautiful Glendora. Smooth commutes and weekend adventures are easy with the 210 and 57 close by. Families will appreciate the nurturing schools in the Charter Oak Unified School District, and nearby Glendora Marketplace offers plenty of shopping, dining, and entertainment. A quaint little park with a trellis and bench adds a sweet, picturesque spot to enjoy right within the community. Additional Highlights Include: Custom tile flooring and mounted lighting package with dimmer at great room, primary bedroom, and loft. MLS#IG26177193
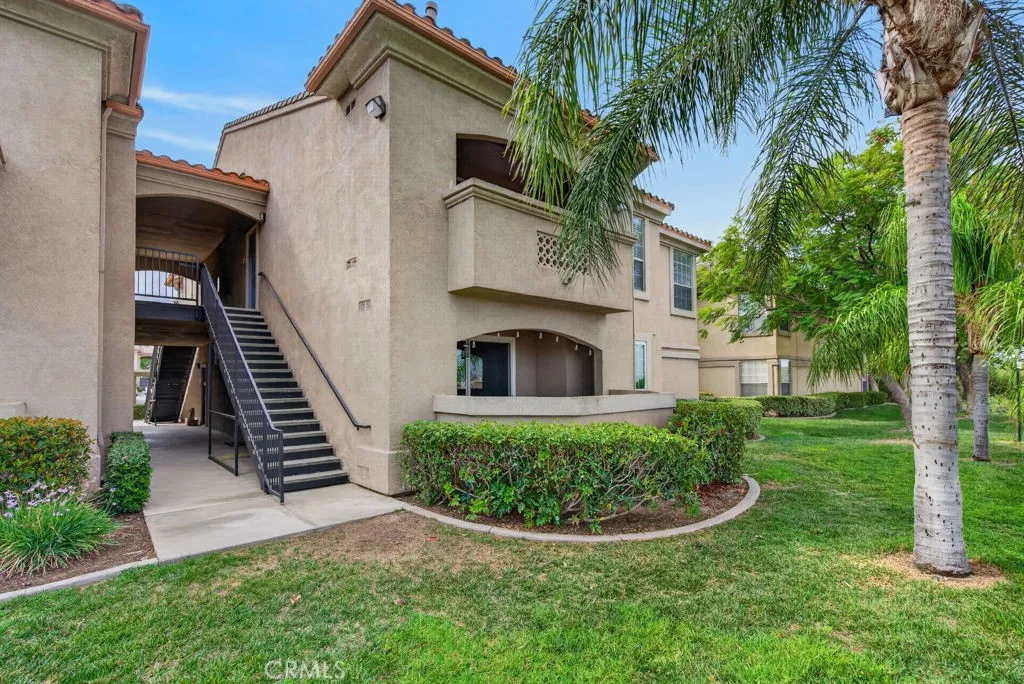
375 Central
Riverside, CA 92507
AREA SQFT
1,121
BEDROOMS
2
BATHROOMS
2
Beautifully maintained Sonata condominium offering 2 bedrooms and 2 bathrooms in a desirable downstairs location. This private residence backs to open space and enjoys peaceful mountain views. Recent improvements add significant value and peace of mind, including a new HVAC system, new water heater, new bedroom windows, new patio doors, and new washing machine. The well-appointed kitchen features granite countertops, a breakfast bar, dining nook, full-size dishwasher, and microwave. Both bathrooms also feature granite countertops, while each bedroom offers a walk-in closet and upgraded ceiling fan with lighting. Fresh interior paint gives the home a clean, move-in-ready feel. The spacious living area opens through new patio doors to a private patio overlooking the open space, creating a wonderful indoor-outdoor setting. A dedicated laundry room includes a full-size washer and dryer. All appliances are included with the sale, with the exception of the refrigerator. Sonata residents enjoy an impressive collection of community amenities, including a fitness center, sauna, billiards, tennis court, resort-style pool, and BBQ areas. Conveniently located near UCR, Sycamore Canyon Wilderness Park, Canyon Crest Towne Centre, shopping, dining, and freeway access, this home offers an excellent combination of privacy, convenience, and lifestyle.

