

Search
Search
Search
Search For Your Next Property
Form submitted successfully!
You are missing required fields.
Dynamic Error Description
There was an error processing this form.
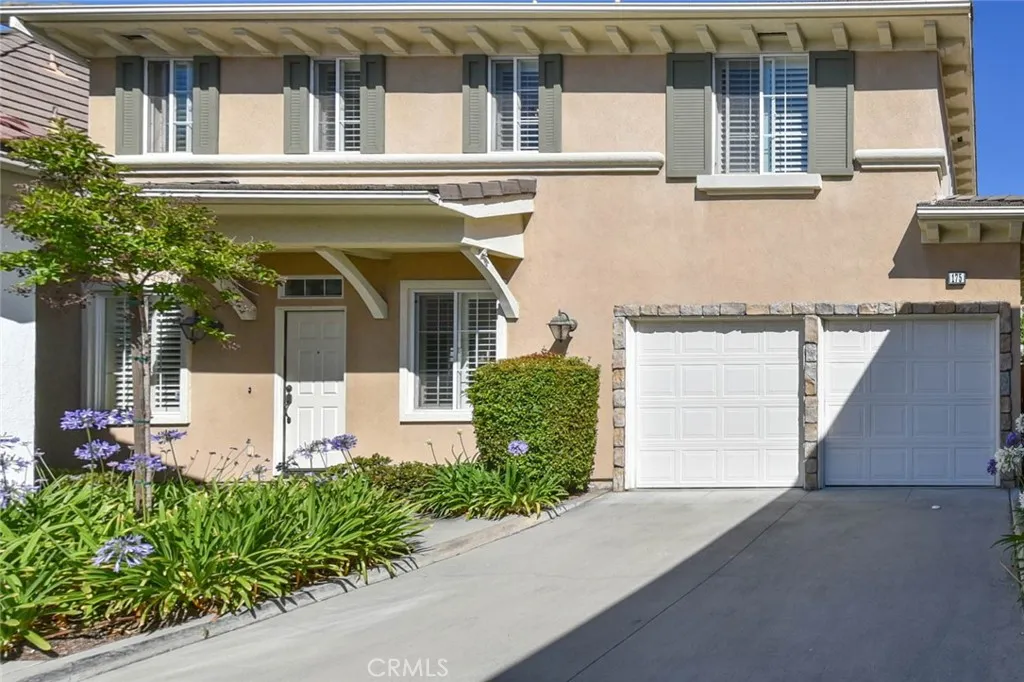
175 Cherrybrook Lane
Irvine, CA 92618
AREA SQFT
1,473
BEDROOMS
3
BATHROOMS
3
Conveniently located in a quiet interior track of the Oak Creek community in Irvine, this highly desirable, well-maintained fully detached home has 3 bedrooms, 2.5 bathrooms, and a 2-car attached garage with a driveway. This home boasts many beautiful upgrades such as a combination of custom tile flooring and wood flooring throughout the first floor, wall-to-wall carpet on the second floor, plantation shutters on all windows, recessed ceiling lights, as well as multiple ceiling fans. The living room has a cozy fireplace and opens to a spacious kitchen with an ample number of cabinets, granite countertops, and a stone-tile backsplash. The cabinets above the counter are equipped with under-cabinet lighting. A pair of sliding doors connects the kitchen to the private, landscaped backyard, where you can enjoy the benefits of SoCal outdoor living using the BBQ and outdoor seating area. The first floor is rounded out by a formal dining room and a half bathroom, and this level also provides convenient direct access to the garage. The second floor contains the spacious master bedroom with two separate closets and a master bathroom with a dual vanity and a shower and tub combo. In addition, this floor contains the two larger secondary bedrooms as well as a second full bathroom with a dual vanity and a shower and tub combo. The laundry closet is also conveniently located on the second floor. Enjoy award-winning Irvine schools and resort-style pools, spas, tennis, volleyball, sport courts, tot-lots, upscale shopping, dining, and more! Centrally located in the city of Irvine, only minu
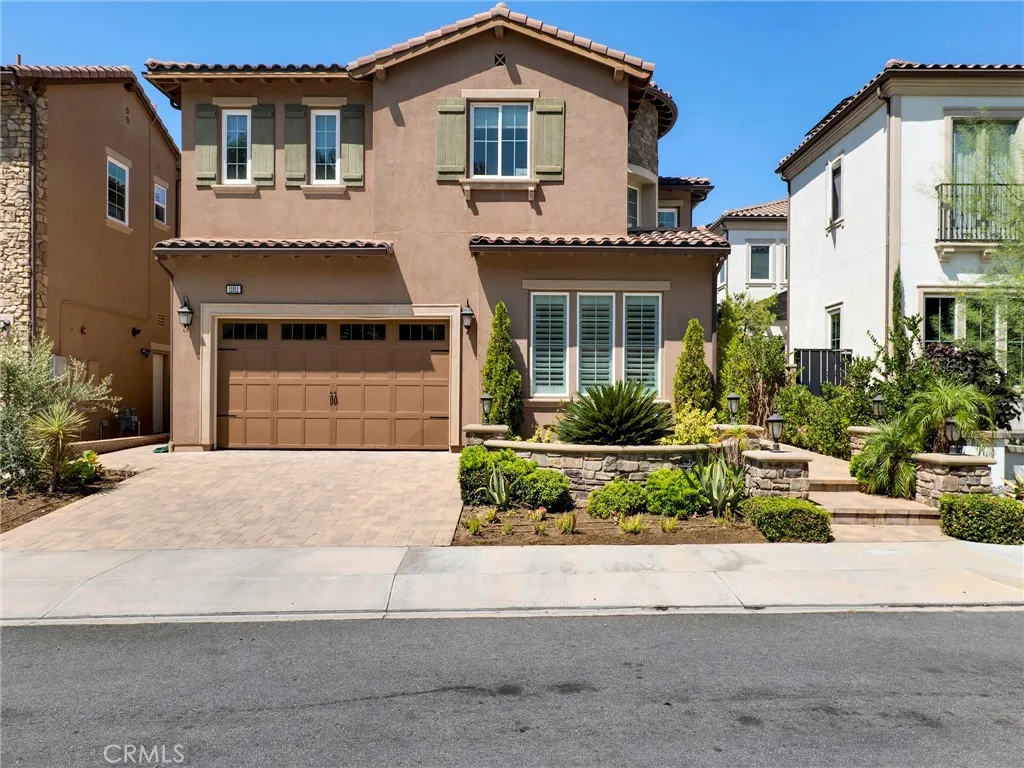
11911 Ancona
Porter Ranch, CA 91326
AREA SQFT
3,975
BEDROOMS
5
BATHROOMS
6
Welcome to 11911 Ancona Way, an exceptional residence located within the prestigious guard-gated Bella Vista community of Porter Ranch. Situated on a desirable cul-de-sac with sweeping canyon and city views, this beautifully appointed home offers approximately 3,975 square feet of sophisticated living space with 5 bedrooms and 6 bathrooms. The open and inviting floor plan features soaring ceilings, rich hardwood and custom tile flooring, recessed lighting, and an abundance of natural light. The gourmet kitchen is designed for both everyday living and entertaining, featuring KitchenAid appliances, a Sub-Zero built-in refrigerator, oversized center island, extensive cabinetry, a beverage center, and a large walk-in pantry with custom built-ins. The luxurious primary suite is a private retreat with its own balcony/deck, stunning views, a spa-inspired bathroom with an oversized walk-in shower, and a custom-designed walk-in closet. Additional highlights include a spacious upstairs loft, dedicated office, main-level bedroom suite, high-end lighting, custom finishes, and thoughtful built-ins throughout. The attached garage offers direct access with cabinetry and motorized storage lifts. The private outdoor space features a private pool, creating an ideal setting for relaxing or entertaining while enjoying the surrounding canyon and city views. Residents of Bella Vista enjoy a resort-style community with a pool, spa, wading pool, TVs, and Wi-Fi. This is a rare opportunity to lease a highly upgraded home in one of Porter Ranch's most desirable guard-gated communities.
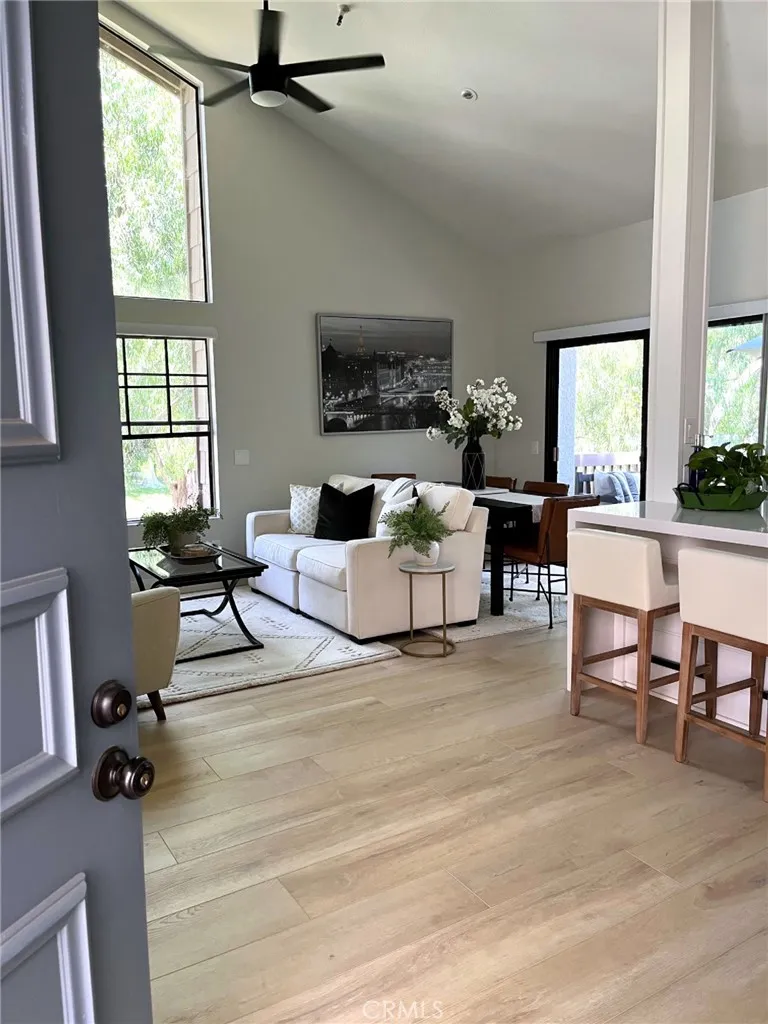
26701 Quail Creek
Laguna Hills, CA 92656
AREA SQFT
676
BEDROOMS
1
BATHROOMS
1
Located in one of the best locations in the Quail Creek complex, this upper-level 1 bed 1 bath condo, sits on a corner location overlooking the creeks, trees and grassy knolls. This special condo has been carefully designed and remodeled with high-quality finishes such as Quartz countertops, shaker cabinets, newer appliances, modern ceiling fans and wood like flooring throughout the unit. The bathroom was remodeled with Kohler bathtub, tiled shower, faucets and low flow Kohler toilet. Included is a walk-in closet and a linen cabinet offering storage for towels, linens and bathroom supplies. Other features include a washer and dryer, entry coat closet, multiple windows offering plenty of light. Whether inside the condo or out on the private patio deck you'll see the trees, grassy greenbelts and several cascading creeks. Also included is one car covered carport. Complex offers, 2 pools, 2 spas, 2 tennis courts and a EV charging stations. The complex is close to shopping, restaurants, toll roads, freeways as well as close to Laguna Niguel, Lake Forest, Mission Viejo and Laguna Beach. Don't miss this one-of-a-kind, special property in the beautiful community of Quail Creek,
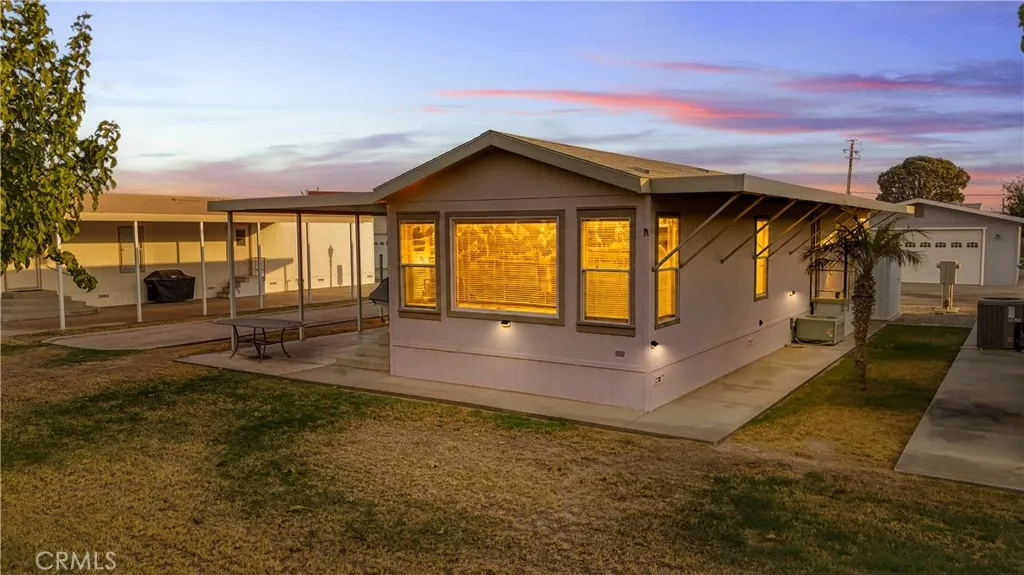
5900 Colorado River
Blythe, CA 92225
AREA SQFT
896
BEDROOMS
2
BATHROOMS
2
Enjoy Colorado River living with this riverfront 2-bedroom, 2-bath mobile home located in the gated River Oasis community. Designed as the perfect weekend and vacation getaway, this home offers incredible river and mountain views, including a large picture window in the living room that showcases the Colorado River right from inside the home. Inside, the open living, dining, and kitchen areas provide plenty of space to gather after a day on the water. The primary bedroom features a king-size bed and private bath with a walk-in shower, while the second bedroom offers a queen bed with a full-size bunk above and access to a second full bathroom with a tub/shower combination. A queen sleeper sofa provides additional sleeping space, making the home well suited for weekends spent with family and friends. The home also offers plenty of storage throughout and is being sold with many of the furnishings included. Outside, enjoy a covered attached carport with concrete parking, exterior storage shed with metal shelving, BBQ, and additional attached improvements. A freshwater tank and pump system are also included. Central A/C and heat provide year-round comfort, with the A/C fan/motor recently replaced. River Oasis is a weekend and vacation recreational community, and prospective buyers are subject to park approval, lease requirements, and park rules and regulations. This is a great opportunity to have your own place on the Colorado River and arrive ready to enjoy the water, views, and desert lifestyle.
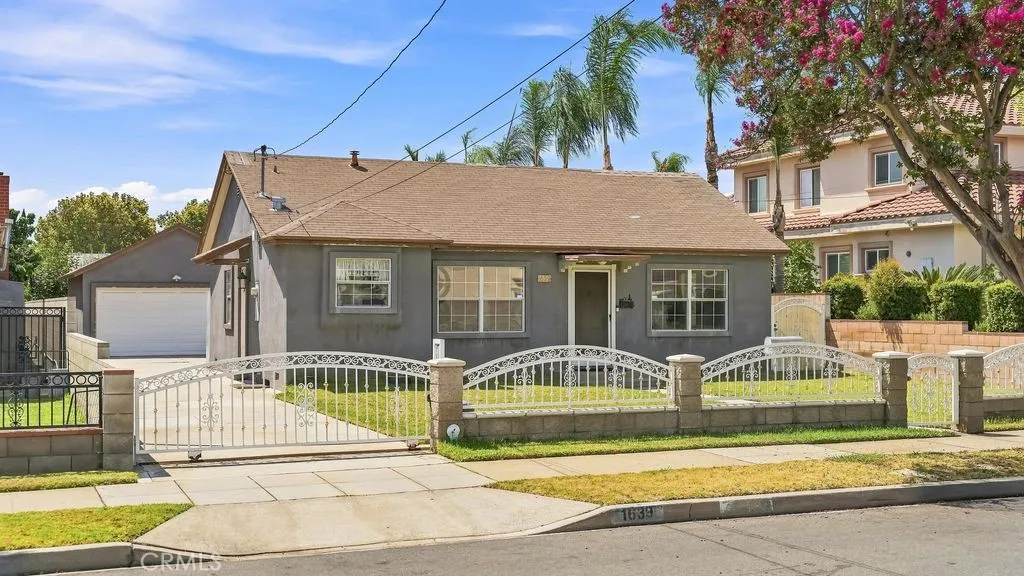
1639 Walnut Street
San Gabriel, CA 91776
AREA SQFT
1,187
BEDROOMS
3
BATHROOMS
2
Experience refined living in this beautifully upgraded 3BD/2BA single-family residence, showcasing 1,187 sq ft of thoughtfully curated interiors on an expansive 7,992 sq ft lot. A private, gated entry welcomes you home, leading to a detached 2-car garage and a tranquil backyard retreat. Framed by block-wall fencing, mature fruit trees, and a spacious covered patio, the outdoor space offers an ideal setting for gatherings, relaxation, and future expansion. The generous lot size also presents exceptional ADU potential (buyer to verify). Inside, the residence features a tastefully updated kitchen complete with granite countertops, stainless steel appliances, and an included refrigerator. Major 2020 upgradesincluding a new electrical panel, exterior stucco, central A/C system, and enhanced gated accessprovide comfort, efficiency, and long-term peace of mind. Perfectly situated within short distance to Valley Blvd, Dewey Elementary, San Gabriel Superstore, dining, and retail conveniences, with seamless access to the freeways. Don't miss out !!
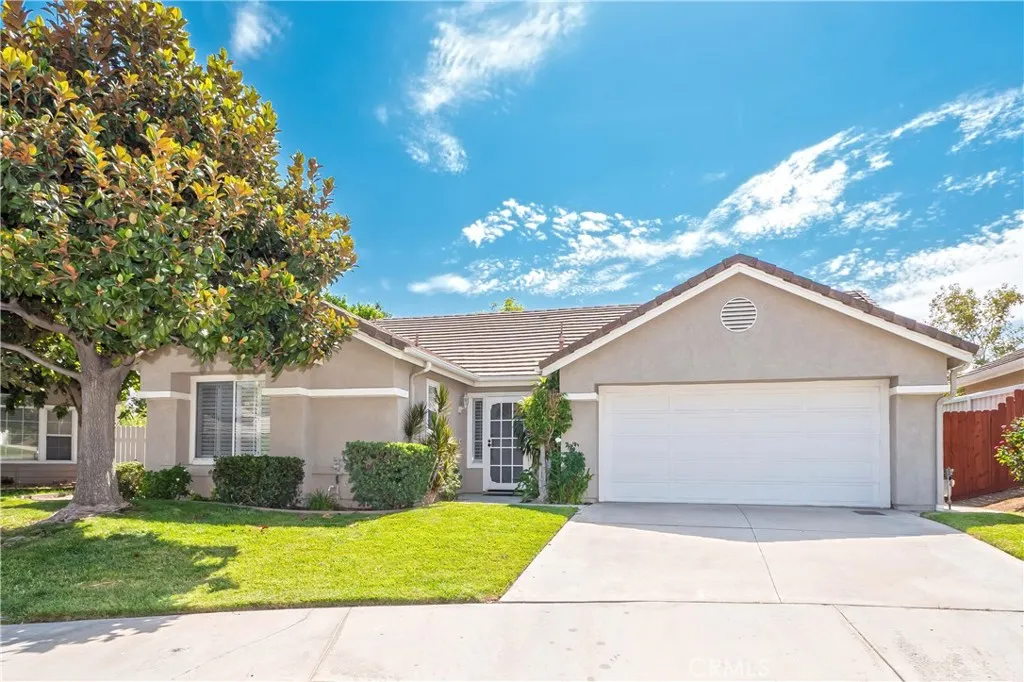
5824 Thornhill Drive
Riverside, CA 92507
AREA SQFT
1,345
BEDROOMS
3
BATHROOMS
2
Imagine starting your day with a walk through nearby Sycamore Canyon Wilderness Park, exploring the UCR Botanic Gardens, or unwinding at the end of the day by the fireplace in this refreshed single-story home. Located in Riverside's Sycamore Highlands neighborhood, the home offers a comfortable blend of everyday living, thoughtful updates, and convenient access to some of the area's favorite destinations. Inside, high ceilings add to the sense of openness, complemented by fresh interior paint and new wood-look LVP flooring throughout the main living areas and bedrooms. The kitchen has been refreshed with new hardware and faucet, along with new stainless steel appliances, while updated lighting and fixtures add a fresh touch throughout the home. Both baths have also received updates, including new fixtures and hardware. Wood shutters throughout add warmth and character. Additional improvements include a new furnace, newer HVAC condenser, air scrubber, updated sprinklers, and new wood fencing along a portion of the backyard. The private backyard offers room to relax or entertain, while the attached two-car garage provides convenient parking and storage. Just minutes from the University of California, Riverside, Sycamore Canyon Wilderness Park, UCR Botanic Gardens, Canyon Crest Towne Centre, Canyon Crest Country Club, shopping, dining, and freeway access, this home brings together a refreshed interior and a location that keeps so much of Riverside within easy reach.
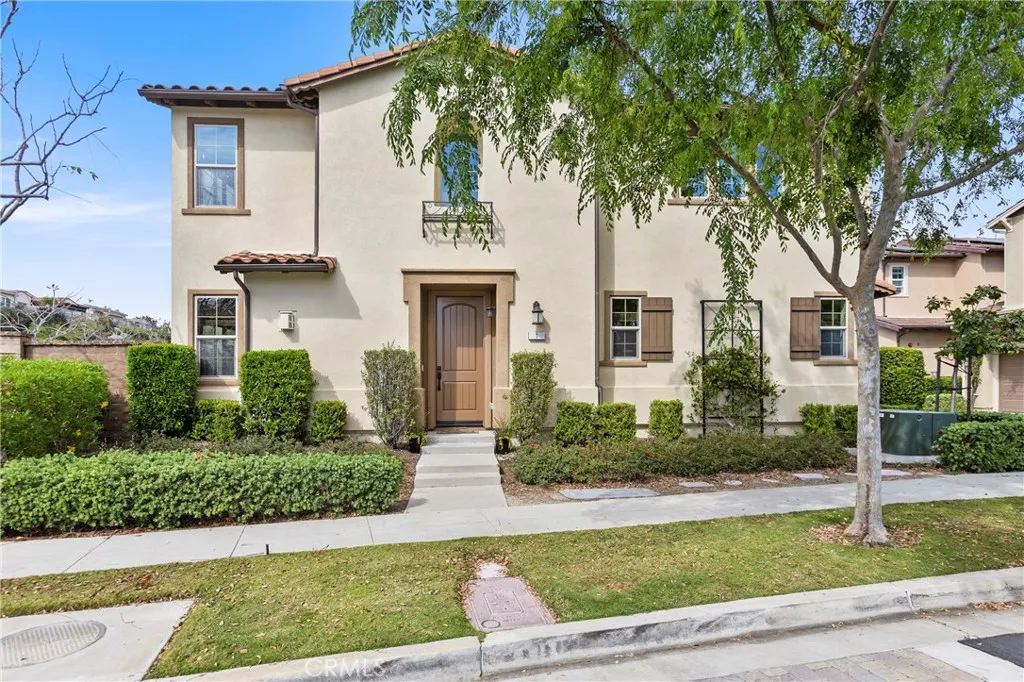
1 Palta
Rancho Mission Viejo, CA 92694
AREA SQFT
1,817
BEDROOMS
3
BATHROOMS
3
MUST SEE!! Wonderfully upgraded corner unit 3 bedroom, 2 1/2 bath home on a corner lot. *SELLER Willing to offer Buyer CONCESSIONS* Step right in and immediately notice the great open floor plan highlighted with updated laminate flooring, new paint throughout, custom window coverings and quartz countertops in the kitchen. The kitchen offers a perfect island to entertain around with plenty of storage and highlighted with stainless steel appliances and glass backsplash. Step out into your private easy to maintain patio perfect for entertaining and enjoying the indoor/ outdoor California lifestyle. Upstairs you will find the large primary bedroom with on suite bathroom boasting a dual vanity with quartz countertops, walk in closet, soaking tub, step in shower, private toilet area and great views from all the windows. The two additional bedrooms are a great size and share a private Jack and Jill bathroom. Enjoy the laundry area complete with a soaking sink and located upstairs for easy access. Garage area offers a generous amount of storage and epoxy flooring with an energy rated tank-less water heater. Enjoy everything this home has to offer including the wonderful Rancho Mission Viejo Lifestyle which includes award winning schools, the Rancho Cove community pool and gym, The Ranch Camp, countless recreational activities, countless resort style pools and spas, fitness centers, putting greens, pickle ball courts, playgrounds, arcade area, sports courts, you name it!! This is a MUST SEE!!!
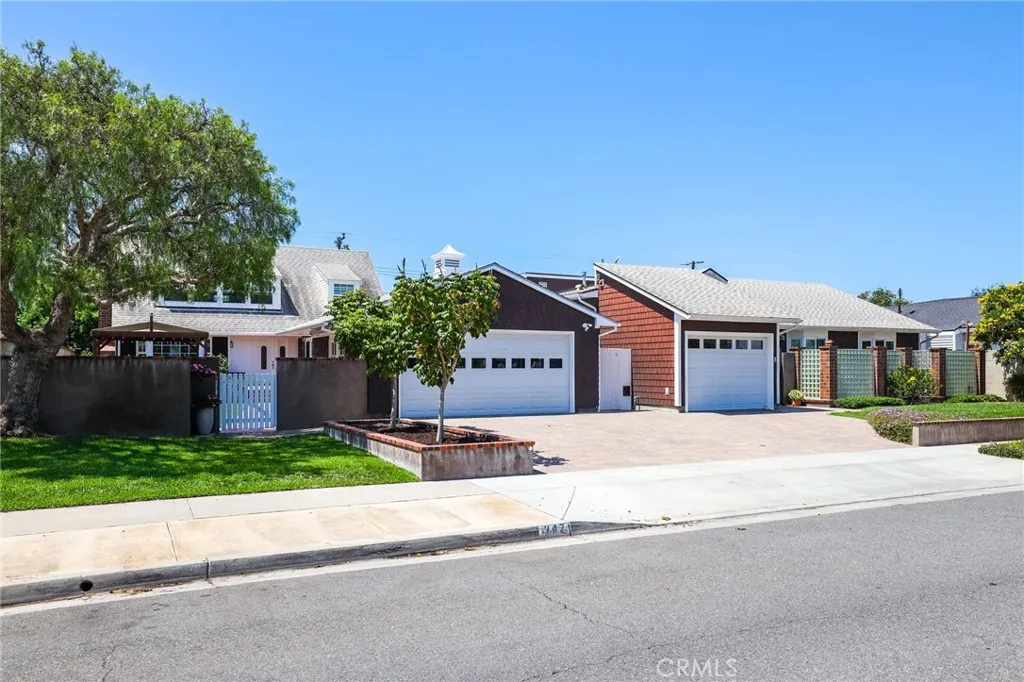
247 23rd Street
Costa Mesa, CA 92627
AREA SQFT
3,856
BEDROOMS
6
BATHROOMS
5
Rare Eastside Costa Mesa opportunity with two fully detached homes on a double lot directly across from Lindbergh Park. The Cape Cod-inspired main residence offers approximately 2,569 sq ft with 3 bedrooms and 2 baths, highlighted by vaulted ceilings, a first-floor primary suite, a wood-burning fireplace, indoor laundry, and a garage. Recent improvements include fresh interior paint, new kitchen countertops, sink and faucet, luxury vinyl plank flooring and new carpet. Built in 2015, the separate second residence/ADU offers approximately 1,200 sq ft of single-level living with 3 bedrooms and 2 baths, its own central air and heat, EV-charging pre-wire, a new refrigerator, and a private backyard with fruit trees and a vegetable garden. With true separation between residences, the property offers exceptional flexibility for multigenerational living, guests, a home office, or potential rental income. Just moments from the Back Bay, 17th Street dining and shopping, and Newport Beach, 247 23rd Street combines space, versatility, and location in one of Costa Mesas most desirable neighborhoods.
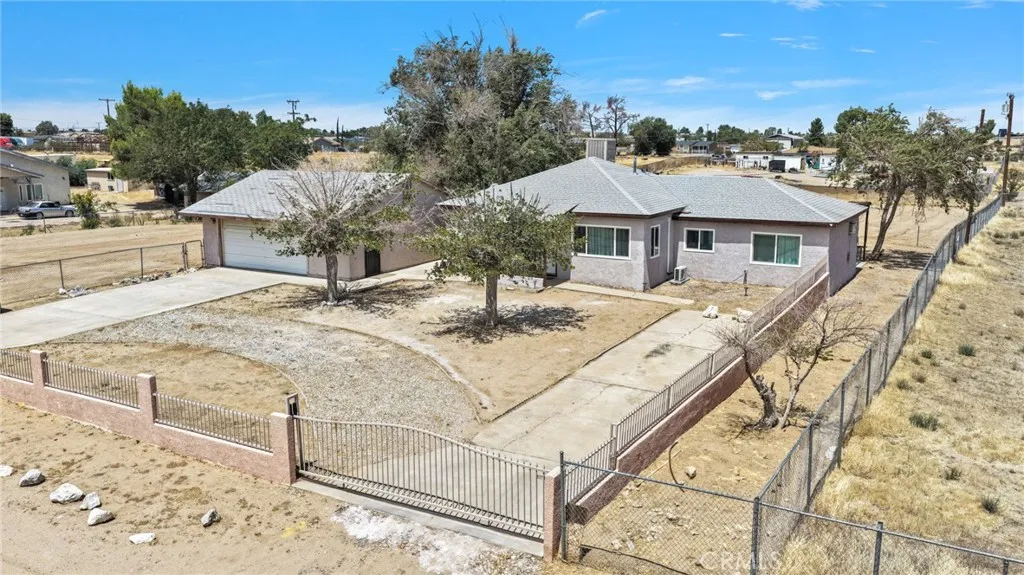
15212 Dos Palmas
Victorville, CA 92392
AREA SQFT
1,346
BEDROOMS
3
BATHROOMS
2
Welcome to 15212 Dos Palmas Road! This inviting property offers over an acre of High Desert Living. An opportunity for buyers looking for comfort, space and room to expand. Situated in desirable location. This home provides a blend of functionality and potential, it features 3 Bedrooms and two bathrooms, kitchen granite counter tops, dual pane windows, New Carpet and Mini Split. Don't miss the opportunity to make this property your own.
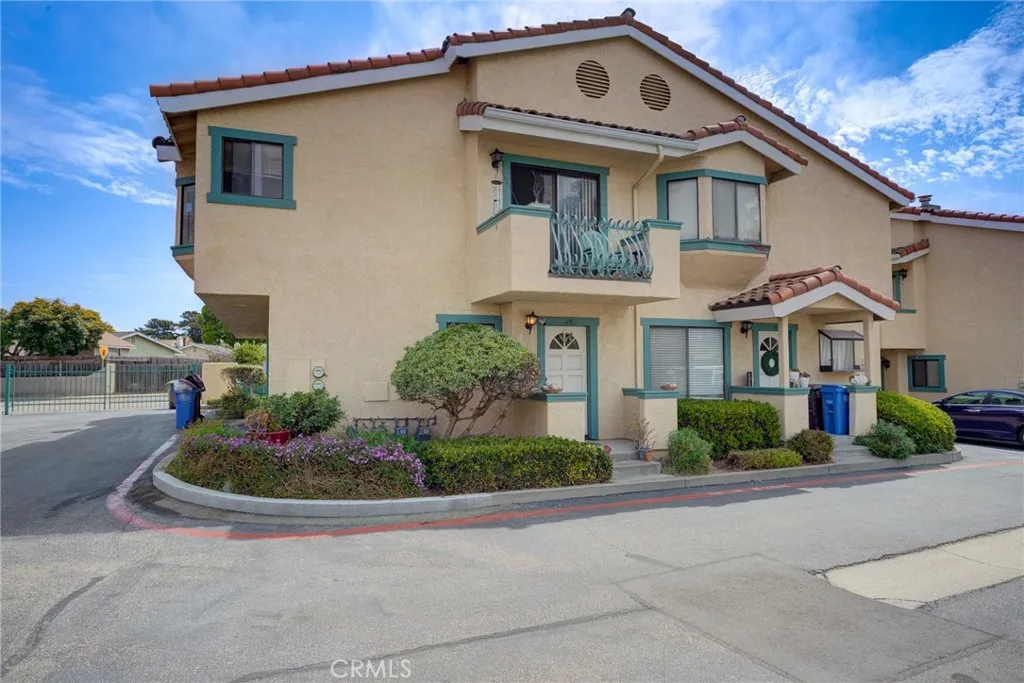
1277 Belridge
Oceano, CA 93445
AREA SQFT
1,186
BEDROOMS
2
BATHROOMS
2
Welcome to 1277 Belridge St #11C, a charming two-story condo located in a gated community offering comfortable coastal living in Oceano. This 2-bedroom, 2-bath home features a functional floor plan with natural light throughout. The main living area offers warm wood flooring, a cozy fireplace, and large windows that create a bright and inviting atmosphere. The adjacent dining area flows naturally into the living room and connects to the kitchen which features stainless steel appliances and a pass-through window design perfect for today's open-living lifestyle. Both bedrooms offer comfortable living space and natural light, with the primary bedroom featuring large bay-style windows. The home also includes two full bathrooms and a private 2-car garage. Encanto Ridge provides the homeowners a safe environment with the gated access to the community and the HOA also covers the cost of water and sewer. Enjoy the convenience of condo living in a well-established community, with the added appeal of being located near the coast, beaches, shopping, dining, and the many attractions of California's Central Coast. Whether you're looking for a primary residence, second home, or investment opportunity, this Oceano condo offers a comfortable place to call home.
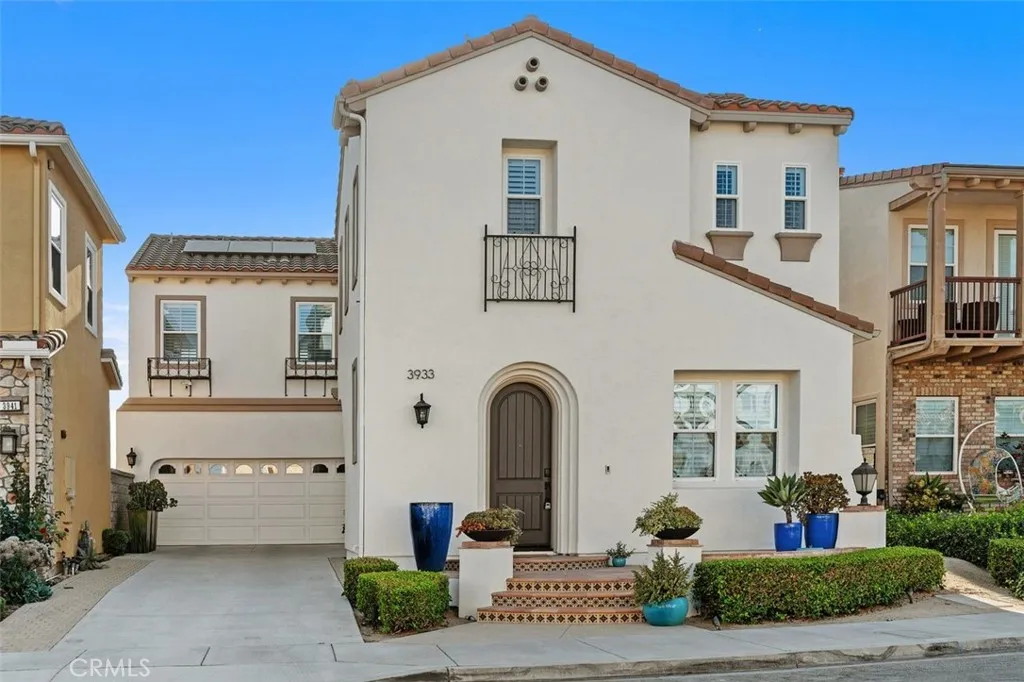
3933 Diamond Hill
Yorba Linda, CA 92886
AREA SQFT
2,494
BEDROOMS
4
BATHROOMS
3
Living in Yorba Linda doesnt get much better than this. Tucked away in the hills of Vista Del Verde, this modern Spanish home captures incredible hillside, city lights, and sunset views while offering a layout made for real life. The main floor feels open and light, with beautiful wide-plank wood floors, plantation shutters, and crown molding. At the heart of it all is a stunning kitchen featuring rich dark cabinets, light marble counters, a built-in fridge, double ovens, and a huge center islandperfect for quick breakfasts or chatting with guests while you cook. It opens right into the dining area and a comfortable family room with a cozy fireplace and a built-in entertainment center. When youre ready to relax or host friends, slide open the back doors to your private patio retreat. You can stay comfortable year-round under the louvered cover with built-in heating and a fan, cozy up around the custom fire pit with built-in seating, or just take in the sunset over the city below. Upstairs, the primary bedroom feels like a private escape with its tall tray ceiling, board-and-batten accent wall, spa-like bath, and a private balcony designed to soak in those panoramic views. The three guest bedrooms all feature their own built-in closet organizers, recessed lighting, and ceiling fans and they share a common hallway bathroom with dual sinks and separate shower area. Located just minutes from top-rated schools, local trails, and the Yorba Linda Town Center, this one really brings together comfort, style, and location. Top it all off with an owned free & clear solar system with b
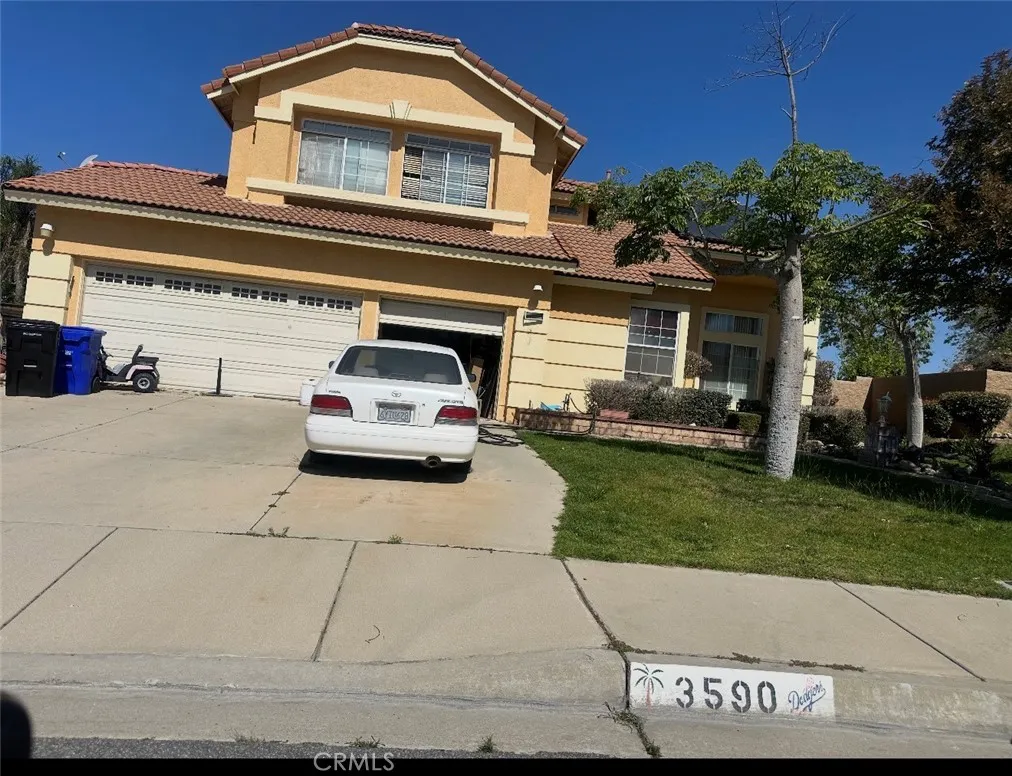
3590 Morning Glory
Rialto, CA 92377
AREA SQFT
2,383
BEDROOMS
4
BATHROOMS
3
Beautiful 4-Bedroom Home in Las Colinas, Rialto Welcome to this beautiful 4-bedroom, 3-bathroom home located in the desirable Las Colinas community of Rialto. Situated in a well-established neighborhood, this spacious home is perfect for families looking for comfort, space, and a place to create lasting memories. The generous living areas provide plenty of room for family gatherings, entertaining friends, and celebrating holidays together. Enjoy the convenience of being within approximately 10 minutes of Victoria Gardens, a premier shopping, dining, and entertainment destination with more than 160 stores and restaurants.
6382 Moonfire Lane
Fontana, CA 92336
AREA SQFT
1,584
BEDROOMS
3
BATHROOMS
3
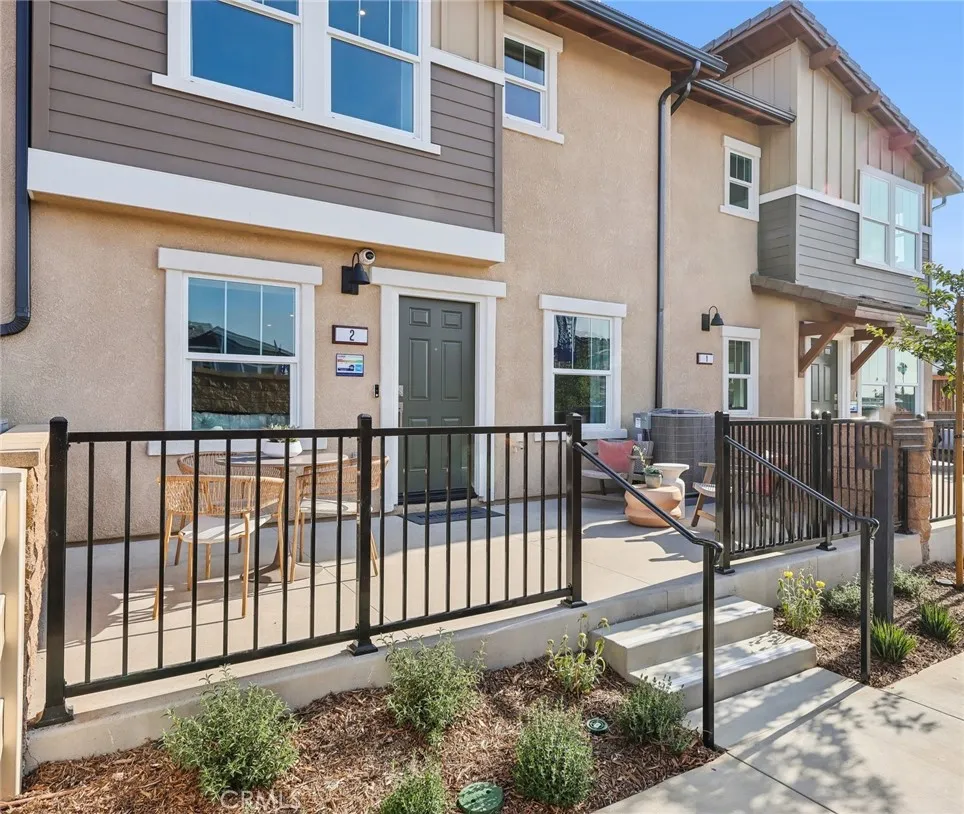
NEW CONSTRUCTION - Welcome to Dahlia at Sierra Vista, a brand-new townhome community located in a gated community in the city of Fontana, featuring a community pool and play lot. Dahlia at Sierra Vista offers two-story townhomes ranging from 1,584 to 1,705 sq. ft. with up to 4 bedrooms and 2.5 bathrooms. This Residence 1584 plan features 3 Bedrooms and 2.5 Baths, a spacious open-concept Great Room, Kitchen and Dining Area designed for gathering and perfect for entertaining friends and family. The gourmet Kitchen offers stainless-steel appliances including cooktop, dishwasher, and microwave and beautiful cabinetry and kitchen countertops. The second level features a thoughtfully-designed layout, offering a spacious Loft, Bedrooms, convenient Laundry Room and large Primary Bedroom and Bathroom with walk-in shower and closet. Among the features and finishes, homeowners will appreciate the unparalleled peace of mind in owning Americas Smart Home, Home is Connected. The Home is Connected package offers devices conveniently controlled from one application to stay connected to home around the clock.
9705 Bickley Drive
Huntington Beach, CA 92646
AREA SQFT
1,020
BEDROOMS
2
BATHROOMS
2
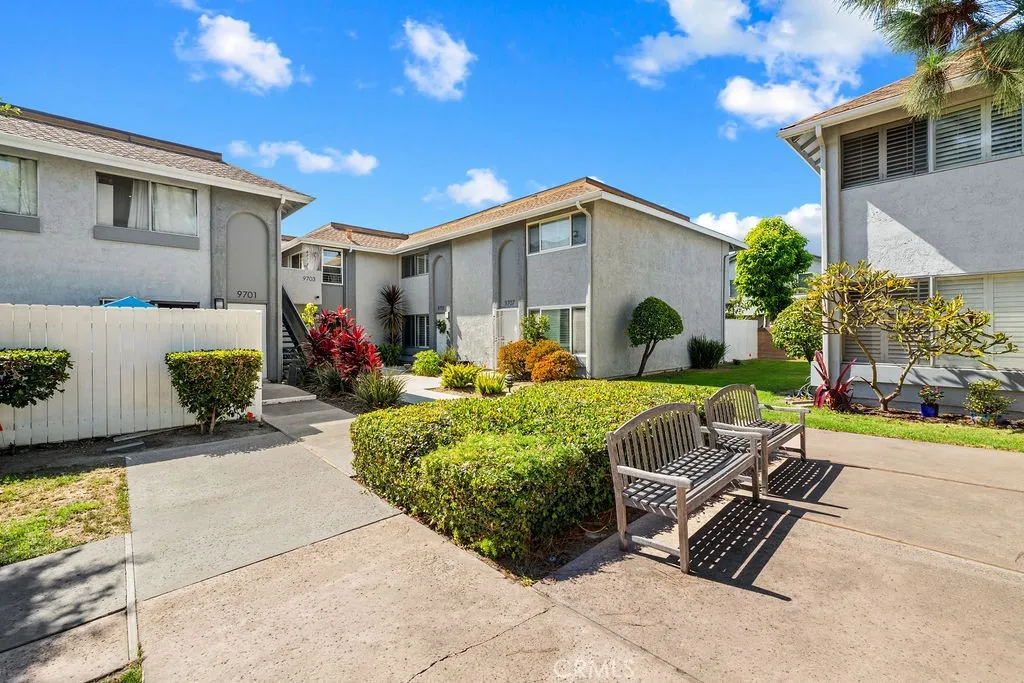
Welcome to this remodeled two-story condo in Yorktown Villas. The home features vinyl flooring, recessed lighting, and newer windows throughout. As you enter the home, you are welcomed into the spacious living area with plenty of natural light. The remodeled kitchen features gray cabinetry, quartz countertops, and stainless-steel appliances. Downstairs, you will also find an interior laundry room, guest bathroom, coat closet and plenty of storage space. Outside, there is a large private patio that is perfect for entertaining and outdoor dining. Upstairs features two spacious bedrooms and a large, updated bathroom with a dual sink vanity, bathtub shower combo, and tile flooring. The home also features a one car, detached garage with storage space. This home is conveniently located near shopping, dining and just a short drive or bike ride to the beach. Schedule your private showing today!
15782 Caliente Creek
Caliente, CA 93518
AREA SQFT
6,001
BEDROOMS
3
BATHROOMS
4
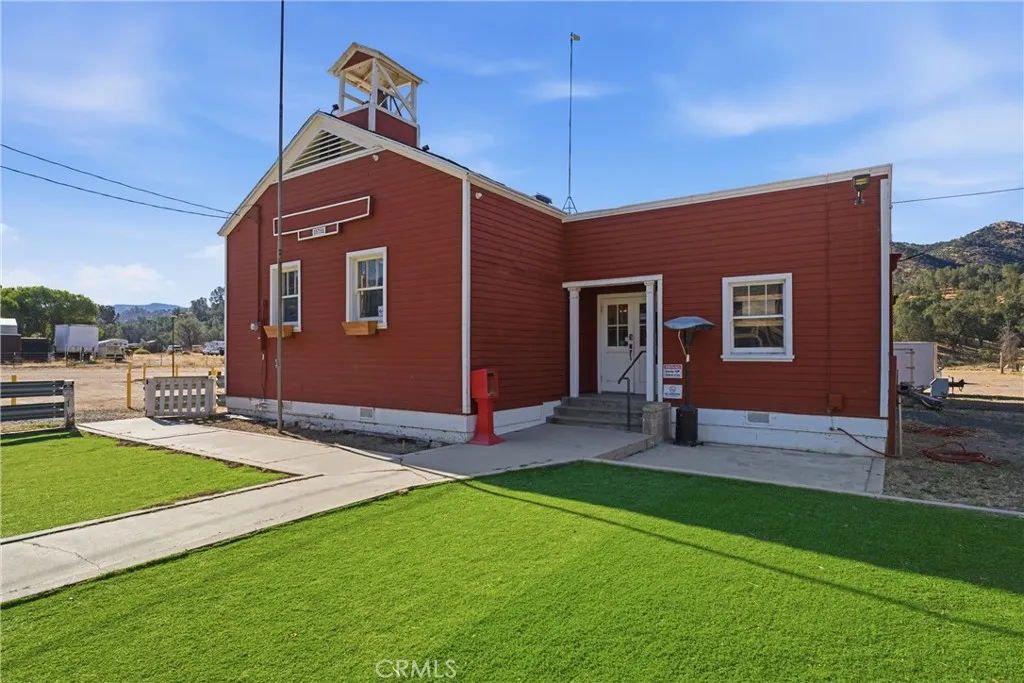
Historic Schoolhouse Grill Opportunity - 3.14 Acres in Secluded Caliente / Twin Oaks Tucked away in the quiet mountain community of Caliente (Twin Oaks area), just off the highway in a secluded canyon setting, sits a rare and versatile property centered around a true piece of local history: the old Twin Oaks Schoolhouse, now home to the successful Schoolhouse Grill. Built in 1935 as the Twin Oaks School, this classic country schoolhouse once educated the children of local ranchers and their families (enrollment peaked around 42 students in the mid-1930s and included notable local Kawaiisu elders among its pupils). It operated until the early 1960s, when the district merged. The building later became the Twin Oaks General Store and has operated continuously as a beloved local gathering spot. Since 2021 it has thrived as the Schoolhouse Grill--a well-known destination for comfort food, burgers, pizza, and more, drawing both locals and travelers who make the scenic drive for its unique atmosphere and reputation. The approximately 2,600 sq ft restaurant features a full commercial kitchen, dining areas, bar, and restrooms--ready for continued operation or a new vision. The property spans a usable 3.14 acres of mostly flat land and is zoned for commercial, residential, and agricultural uses, giving the next owner exceptional flexibility. Two additional dwellings expand the possibilities: A 1918 ADU of 641 sq ft (2 bedroom + 1 bath) A 1950 ADU of 828 sq ft (1 bedroom + 1 bath) These units offer excellent potential for owner/operator housing, staff housing, short-term rentals, or a
85 Crestview Avenue
Camarillo, CA 93010
AREA SQFT
9,290
BEDROOMS
5
BATHROOMS
8
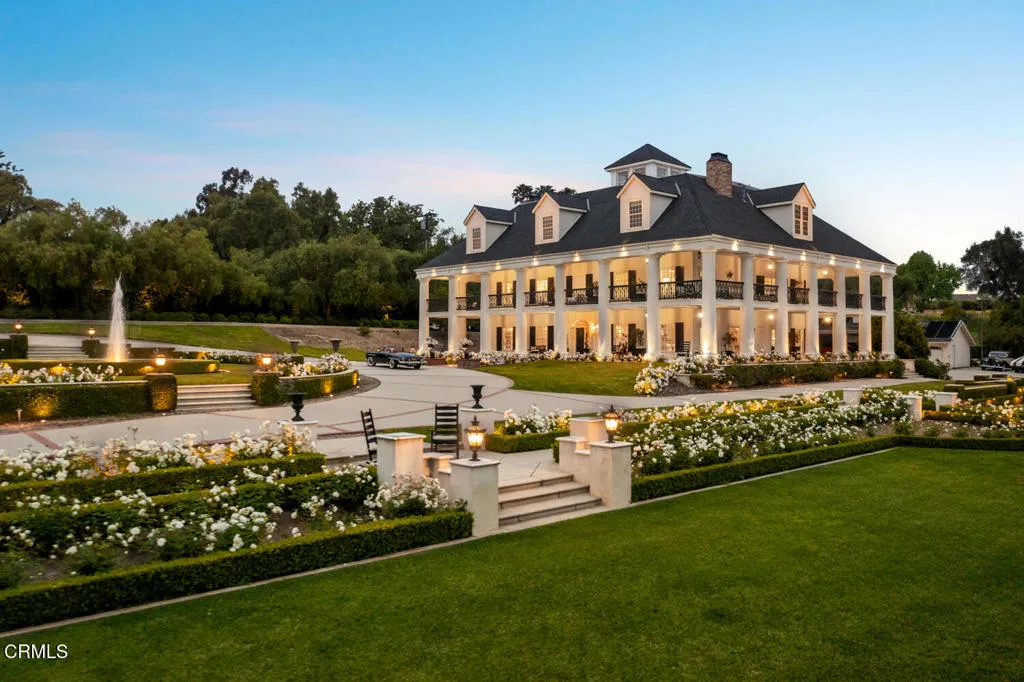
Presenting The Colony Estate--a rare sanctuary where grand-scale architecture, resort-inspired amenities, and natural beauty converge across 3.38 privately gated acres. Encompassing approximately 11,141 square feet among three buildings, this extraordinary estate is ideally positioned between Los Angeles, Santa Barbara, and Malibu, with Camarillo Airport approximately seven minutes away.Impressive 20-foot gates open to a circular driveway framed by manicured lawns, mature landscaping, water features, and guest parking. At the heart of the property is an approximately 9,290-square-foot main residence offering hotel-inspired luxury and architectural drama. A magnificent foyer with an approximately 35-foot ceiling introduces an elegant fireside living room, library, formal dining room with fireplace, and gourmet kitchen with two walk-in pantries.Upstairs, the primary suite features a fireplace, panoramic mountain views, wraparound balcony, lavish bathroom, and expansive walk-in closet. Three additional bedrooms and two full bathrooms accommodate owners and guests. The third floor offers more than 3,000 square feet of versatile open space for recreation, wellness, creative pursuits, or additional accommodations.A separate approximately 898-square-foot guest residence includes a full kitchen, living room, bedroom, and bathroom. The approximately 953-square-foot dining pavilion features retractable pocket doors, fireplace, full kitchen, pizza oven, indoor barbecue, and mountain-view balcony.The grounds unfold like a private resort, with wraparound patios, pebble tech swimming poo
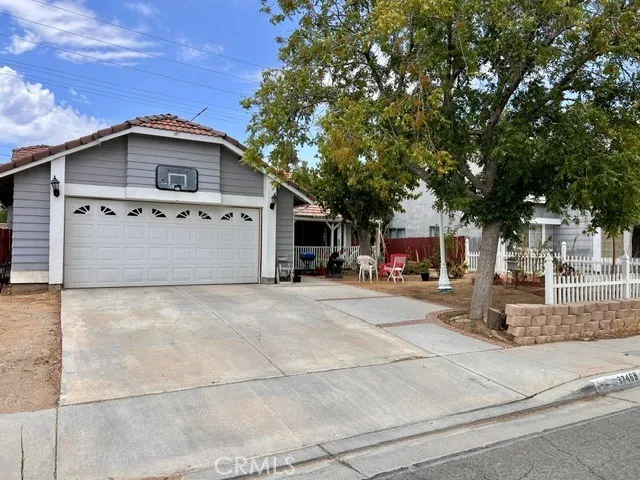
37469 Cambridge Lane
Palmdale, CA 93550
AREA SQFT
1,477
BEDROOMS
3
BATHROOMS
2
Welcome to 37469 Cambridge Lane, a charming single-story home ideally situated on a cul-de-sac in Palmdale. Offering 3 bedrooms, 2 bathrooms and approximately 1,477 sq. ft. of living space on a generous 6,865 sq. ft. lot, this home features a comfortable and functional floor plan with plenty of indoor and outdoor space. Inside, you'll find vaulted ceilings, a fireplace in the living area, tile flooring throughout the main living spaces, and wood-look flooring in the bedrooms. The kitchen features white cabinetry, granite-style countertops, a breakfast bar and ample storage. The spacious primary bedroom offers vaulted ceilings, mirrored closet doors and an en-suite bathroom with a tiled walk-in shower. Step outside to a large covered rear patio offering plenty of space for entertaining, relaxing and enjoying the outdoors. The property also features extensive concrete areas for easy maintenance, additional side-yard space, an attached two-car garage and a wide driveway providing ample parking. Conveniently located near shopping, schools, parks and major commuter routes. A great opportunity to make this cul-de-sac home your own!
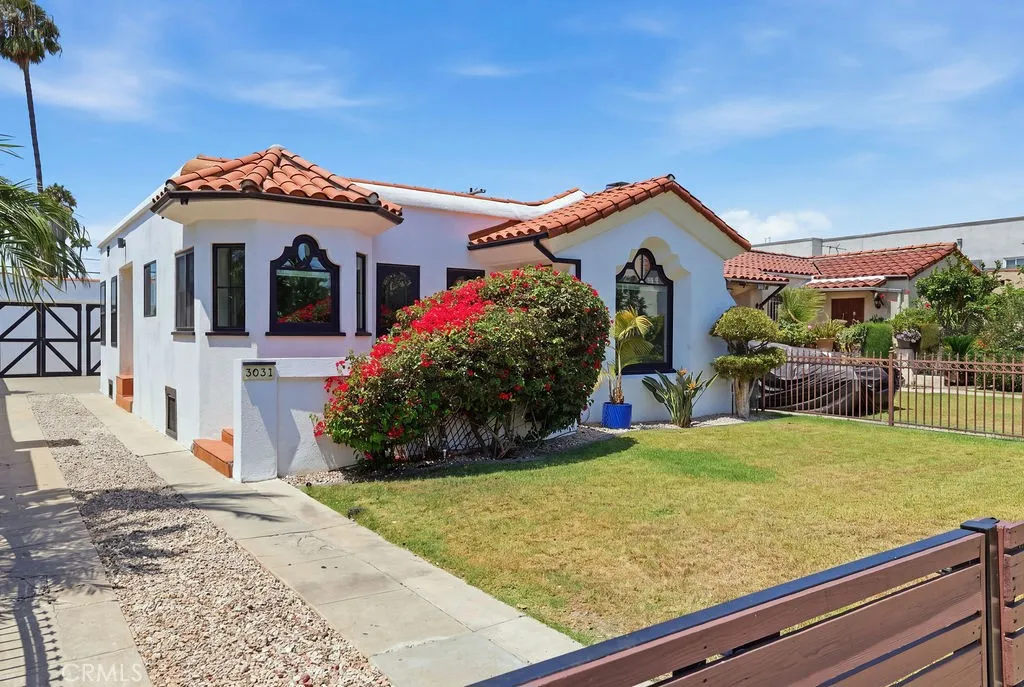
3031 9th Avenue
Los Angeles, CA 90018
AREA SQFT
1,363
BEDROOMS
3
BATHROOMS
3
Once in a while, you may come across a home that is truly special. This is one of those. An original Spanish-style home that has so many stories to tell - and the next one could be yours. Situated in the heart of Los Angeles near the trendy restaurants and shops of West Adams, this 3 bedroom, 3 bathroom home checks all the boxes. Curved archways and alcoves, a beautiful fireplace, and ornate windows bring the allure, while a complete renovation done in 2019 offers convenience and upgrades. Walk up the terra cotta tiled steps and enter a comfortable living room, perfect for relaxing. A dining area and open kitchen work well for dinner parties, while the breakfast nook offers a morning retreat for your cup of coffee. Down the hallway you will find the primary suite with dual vanities and walk-in closet, an additional bedroom with en suite bathroom, and a third bedroom and hall bathroom. Laminate flooring, central heating and air conditioning, USB ports in the kitchen island, and a laundry area indoors make life easy. The backyard is a whole oasis complete with twinkly lights, orange and plumeria trees, and other native plants. Lush grass to let the pets or kids run around, a deck, and two hardscaped patio areas offer you options for dining al fresco or hosting a BBQ. The detached 2 car garage is a great space to use as an additional indoor outdoor living space, home gym, or office. A long driveway provides ample parking and a front gate surrounding the front grassy yard allows for added safety. But that's not all! This home also has a brand-new roof with 30-year warranty and
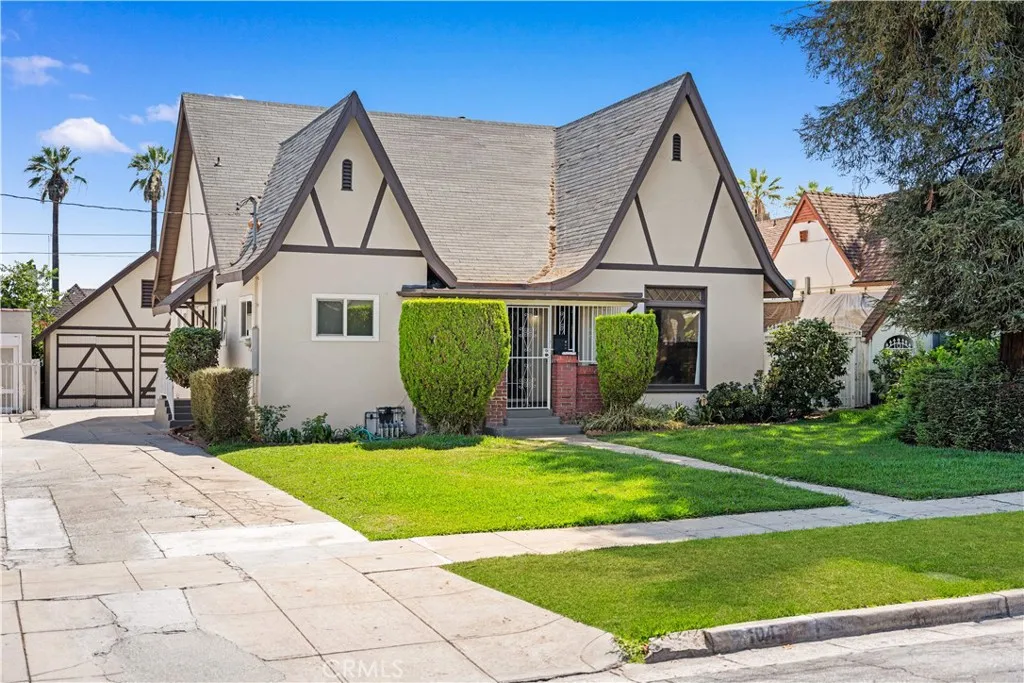
104 Adams
Alhambra, CA 91801
AREA SQFT
1,948
BEDROOMS
5
BATHROOMS
2
Huge Lot! Welcome to this charming English-style single-family home located in a desirable neighborhood of Alhambra. This spacious one-story home features 5 bedrooms and 2 bathrooms, with approximately 1,948 sq. ft. of living space on a huge 7,992 sq. ft. lot. The home has been updated and is move-in ready. The remodeled kitchen features updated cabinets and beautiful quartz countertops, while both bathrooms have also been upgraded. The comfortable floor plan provides plenty of space for family living, entertaining, or working from home. One of the highlights of this property is the large backyard. There is plenty of room for outdoor activities, gardening, entertaining, or creating your own private retreat. The spacious lot also offers potential for an ADU, providing an excellent opportunity for additional living space or future rental income. The property also includes a 2-car garage and is conveniently located near schools, shopping, restaurants, parks, and fwy 10. Come and see. Don't miss it!
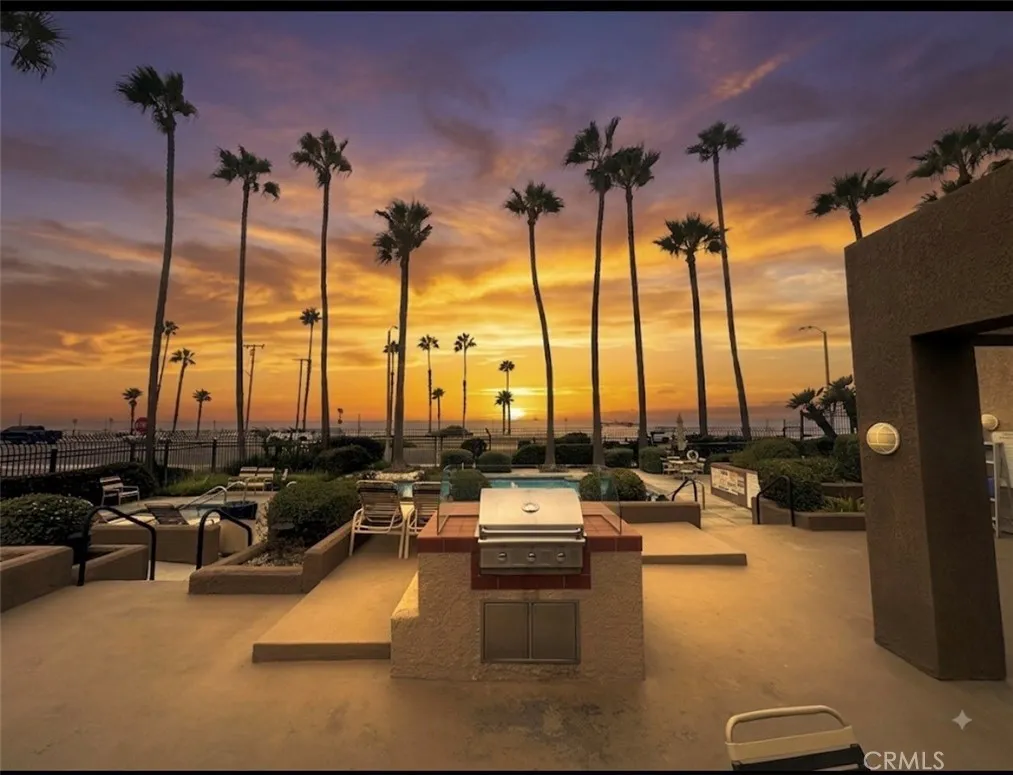
1200 Pacific Coast
Huntington Beach, CA 92648
AREA SQFT
1,046
BEDROOMS
2
BATHROOMS
2
Experience the quintessential California dream at 1200 Pacific Coast Hwy Unit 102, where the rhythm of the Pacific Ocean sets the pace for your daily life. Situated along the most iconic stretch of coastline in the world, this residence offers a front-row seat to the vibrant energy and natural beauty of Huntington Beach. Step inside to a bright, open interior that seamlessly blends modern luxury with a relaxed beachside vibe. The oversized patio invites an abundance of natural light. The layout is designed for both effortless entertaining and quiet coastal retreats, featuring high-end finishes and a contemporary aesthetic that echoes the sophistication of Surf City USA. The kitchen overlooks the living/dining room for open party vibes. The primary suite serves as a serene sanctuary with direct access to the patio. Beyond your front door, the best of Huntington Beach awaits. Youre mere steps from the sand, the historic pier, and the upscale dining and shopping at Pacific City. Whether youre grabbing a coffee for a sunrise stroll along the water or enjoying the world-class surf culture, this location offers an unparalleled lifestyle. This isn't just a home; its an invitation to live the coastal life youve always imagined.
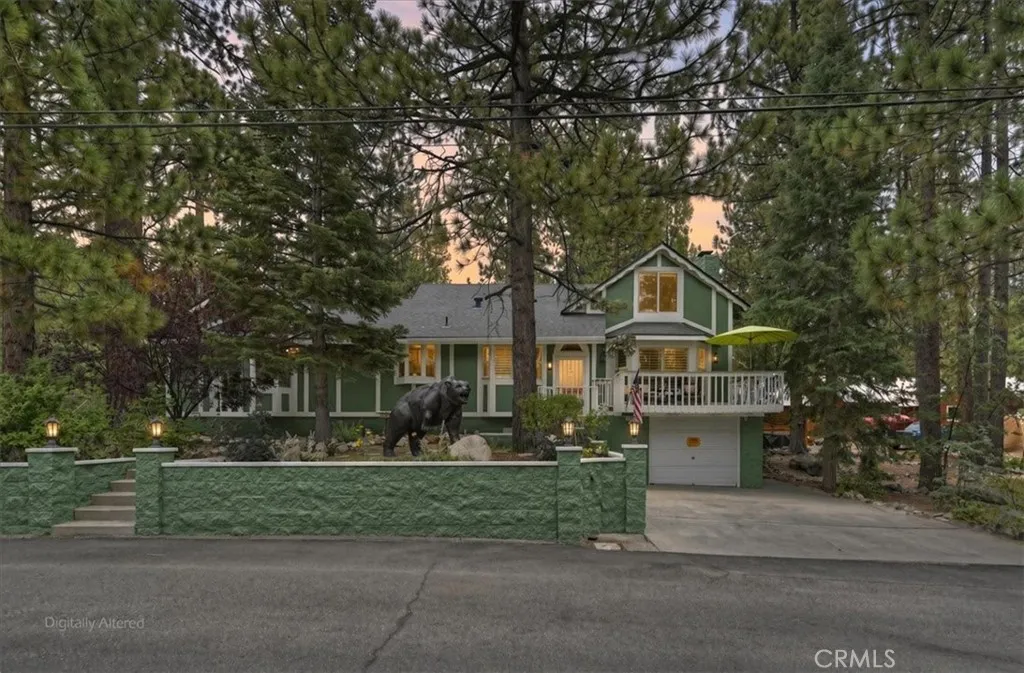
1179 Chickasaw
Fawnskin, CA 92333
AREA SQFT
2,736
BEDROOMS
3
BATHROOMS
3
Garage Lovers DreamIndoor Parking for Up to 5 Cars Plus RV/Boat Space! In the heart of Fawnskin, this beautifully maintained 3-bedroom, 2.5-bath home sits on a flat, manicured 18,000+ sq. ft. double lot with street-to-street access from Chickasaw Road to Brookside Lane. Parking is exceptional, with approximately 12 off-street spaces plus finished indoor garages for up to five vehicles, or an RV/boat while retaining additional indoor parking. Both roads are routinely plowed twice daily during snow season as conditions require. The property features a large enclosed dog run, mature Apple, Cherry, Pear, Peach and Plum trees, multiple garden/relaxation areas, and four spacious porches. The main home offers an attached 2-car garage with direct interior access, remodeled kitchen with abundant custom cabinetry, large picture window, modern windows with plantation shutters, wood-burning stove, gas fireplace, forced-air heating, and separate Great Room. The spacious primary suite features extensive custom closet storage and private ensuite bath with deep soaking tub and separate walk-in shower. Upstairs bedrooms provide guest privacy with a shared full bath, while a large accessible attic provides excellent storage. A separate RV/garage building includes a finished single-car garage, workshop potential, attic storage, and studio/flex space currently used as a Music/Game Room with a restored Competition Brunswick pool table and 24-bit sit-down game console. Potential for guest quarters, home office or future ADUbuyer to verify permitted use. Located directly across from Miller Park,
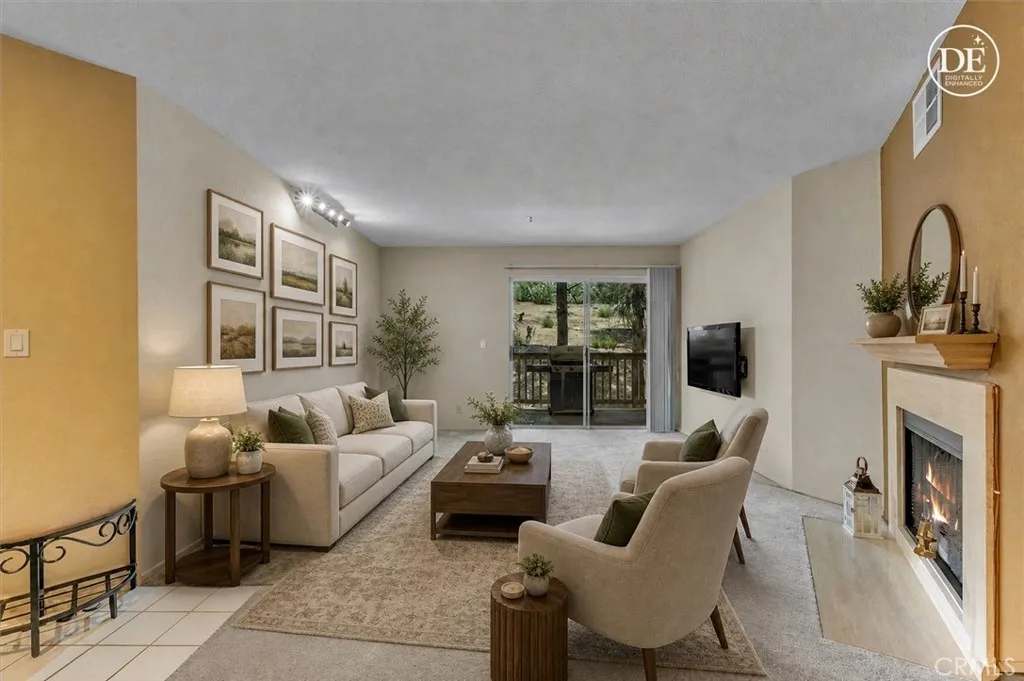
5837 Oak Bend
Oak Park, CA 91377
AREA SQFT
780
BEDROOMS
1
BATHROOMS
1
Great starter Home in OAK PARK. Bright, light-filled, and nestled at the back of the popular SHADOW RIDGE complex, this charming 1-bedroom, 1-bath top-tier condo offers ultimate peace, privacy, and serene hillside views. Features an open, sunlit living area with a cozy fireplace, kitchen with breakfast bar, in-unit washer/dryer, and a spacious bedroom with a walk-in closet. Enjoy private outdoor living on your balcony overlooking lush greenery with no carport views! Resort-Style Amenities: Pools, spa, sauna, fitness center, tennis & racquetball courts, clubhouse, BBQ area, and hiking trails. Located near top-rated Oak Park schools, dining, and shopping with easy parking. Move-in ready!
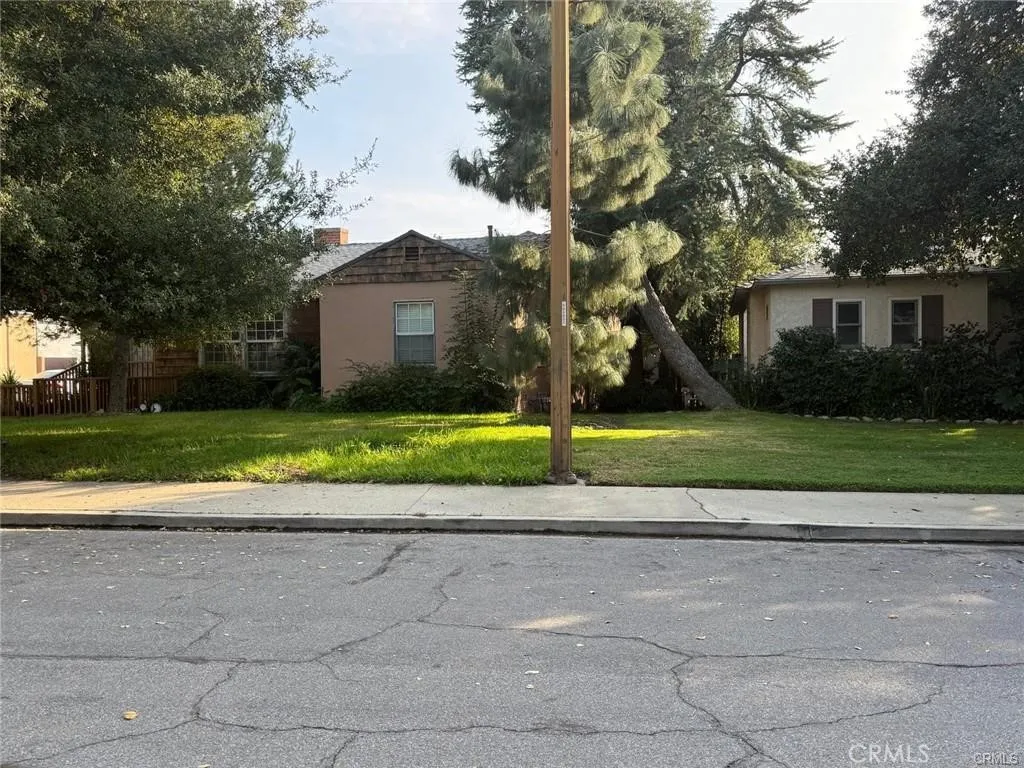
416 Oakdale Drive
Claremont, CA 91711
AREA SQFT
2,196
BEDROOMS
4
BATHROOMS
2
**Amazing Single-Story Home in Claremont!** Welcome to this lovely residence with impressive grounds, conveniently located near the Claremont Village and Colleges. ** This classic single-level home is situated in Claremonts highly desirable Oakmont neighborhood. ** Offering approximately 2,196 square feet of living space on an expansive 9,728-square-foot lot, this spacious home seamlessly blends timeless character with exceptional potential for modern updates. Inside, you will find four generous bedrooms and two full bathrooms, offering a flexible floor plan ideal for families. The interior showcases the charm of mid-century design, featuring large living spaces, abundant natural light, and a warm, inviting atmosphere. The sizable lot offers numerous outdoor possibilities, including mature landscaping, privacy, and ample space to create your dream backyard. Located in a peaceful, tree-lined neighborhood, this property provides easy access toClaremonts top-rated schools, the Claremont Colleges, and the vibrant Village with its boutique shops, restaurants, and weekend farmers market. With its prime location, solid foundation, and rare lot size, this property presents a remarkable opportunity to create your home forever in one of Claremonts most sought-aftercommunities.
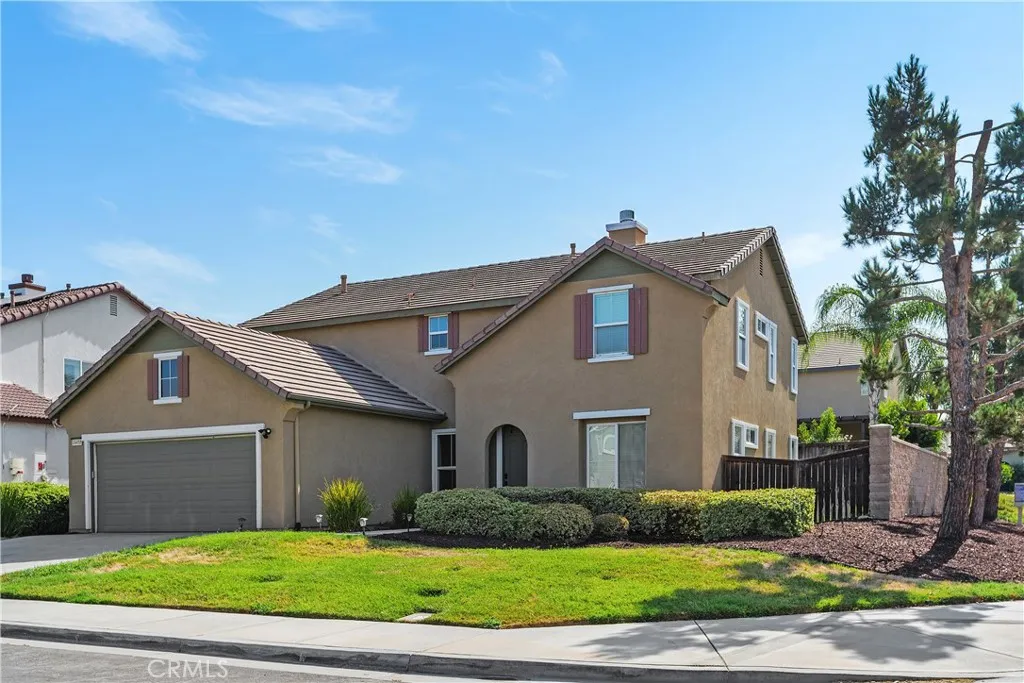
14458 Leeward Way
Moreno Valley, CA 92555
AREA SQFT
2,821
BEDROOMS
4
BATHROOMS
4
Discover the perfect blend of comfort and sophistication in this beautiful, spacious move-in-ready 4-bedroom, 4-bathroom home, perfectly designed for modern living and entertaining. Enter the home to be greeted by stunning, upgraded luxury vinyl flooring that flows seamlessly throughout the main level and the stairs, offering both style and durability. This smart, expansive floor plan features a convenient entry-level bedroom and full bath, with an additional Junior Primary Suite on the second level perfect for guests or multi-generational living. The formal dining room sets the stage for elegant dinners, and the kitchen boasts a center island, a separate peninsula eating counter, and a dedicated breakfast nook/eat-in kitchen, all overlooking the spacious family room, where a cozy fireplace creates the perfect ambiance for gatherings. Upstairs, you will find three generously sized bedrooms, including not one, but two bedrooms with en-suites! Yes, both the Junior Suite and the Primary Suite feature their own private en-suite bathrooms for ultimate comfort and privacy. The large loft area provides additional space for entertainment, a kids play area, exercise room, or a relaxing lounge. Outside, enjoy the large backyard and the convenience of a three-car garage. This home truly has it alldon't miss your chance to make it yours!
1120 Palo Verde Avenue
Long Beach, CA 90815
AREA SQFT
1,816
BEDROOMS
2
BATHROOMS
3
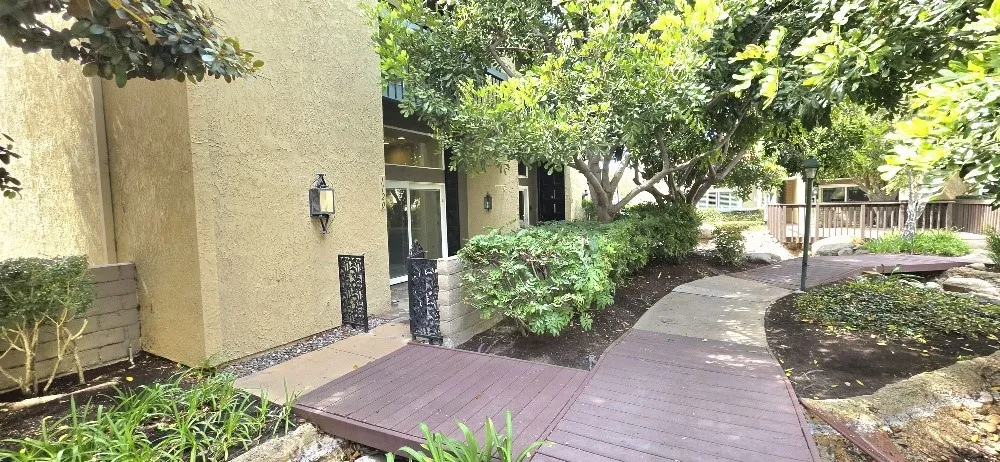
Guard-gated community of Bixby Hill Gardens. Best location in community, Next to LB California State Univeriaty, Beautiful Move In townhome offers an exceptional blend of comfort, privacy, and convenience in one of Long Beachs most sought-after communities. The spacious townhome features Corner Unit, two large attached garages with direct access, a welcoming living room with fireplace, and a well-appointed kitchen with granite countertops and an oversized pantry. 2 Large Master Suites Bedrooms. with 2.5 Bathrooms, Guest Bathroom downstairs ,Master Bedroom suite offers a remodeled primary Master bathroom with double sink and walk-in closet, and private balcony, creating a relaxing retreat. Enjoy the tranquility of this beautifully landscaped community with 24-hour guard-gated security and lush, mature surroundings. The location is truly exceptionaljust moments from Rancho Los Alamitos, California State University Long Beach, premier shopping, fine dining, entertainment, and major freeways. One of the Large Bedroom could be divided to 2 Bedrooms if you add wall between them that way will be 3 bedrooms, A rare opportunity to enjoy sophisticated Southern California living in a private, highly desirable Long Beach community. Washer and dryer hookups, All Appliances included. Just MOVE IN. Hurry won't Last, priced Below Market
52171 Echo Valley View Court
Oakhurst, CA 93644
AREA SQFT
1,960
BEDROOMS
3
BATHROOMS
2
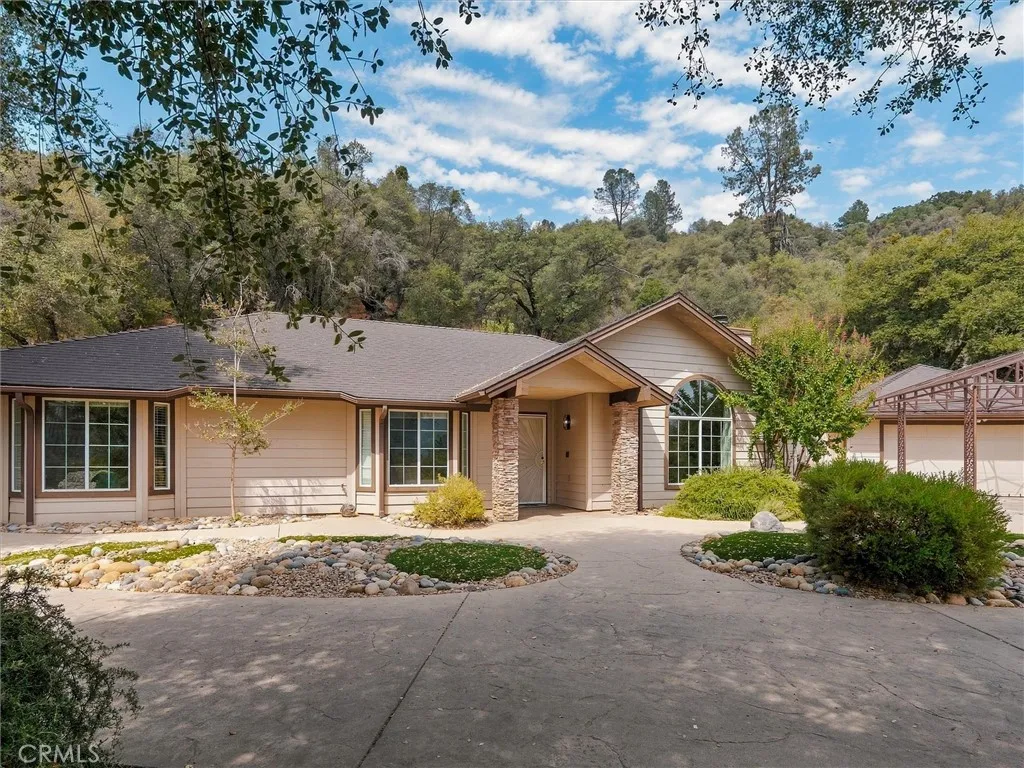
Welcome to Echo Valley View Ct a beautifully maintained 3 bed, 2 bath single story ranch home set on 5 private acres with sweeping foothill views. Built in 2005 and offered fully furnished, this turn key short term rental is ranked in the top 5% of comparable Airbnb listings. Inside, enjoy brand new LVP flooring, an inviting open layout with an isolated primary suite, and a bright living area with a cozy fireplace flowing into a well appointed kitchen and dining space. The deluxe game room and private hot tub make it perfect for entertaining or relaxing after exploring nearby Bass Lake and Yosemite. Outside, enjoy the peace and privacy of your expansive acreage, complete with a garage + carport, and shared well. The ideal blend of comfort, privacy and investment potential.
304 Mira Loma Drive
Oroville, CA 95965
AREA SQFT
2,336
BEDROOMS
5
BATHROOMS
3
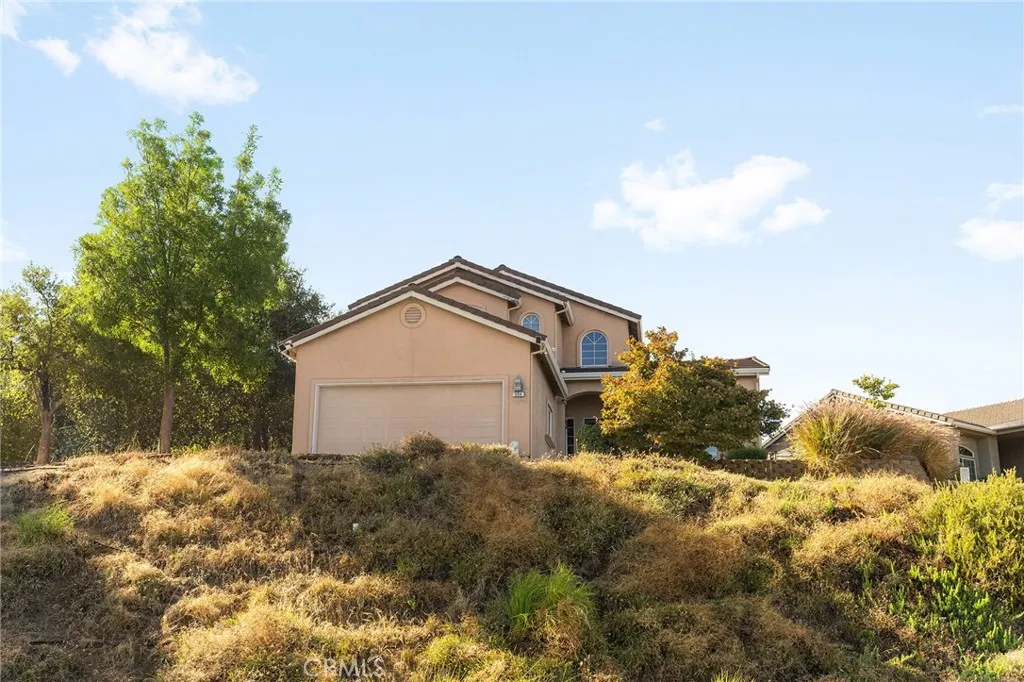
Some homes are built with plenty of space. Others are designed to bring people together. Welcome to 304 Mira Loma Dr., a home in Orovilles sought-after Deer Creek Estates where connected living spaces, everyday comfort, and views from the front overlooking the Feather River area create the perfect backdrop for lifes biggest moments and its simplest ones. With over 2,300 square feet, 5 bedrooms, and 3 bathrooms, this home offers flexibility while maintaining a layout that simply feels connected. The kitchen naturally serves as the heart of the home, opening to the dining area and both living spaces so conversations continue from room to room. Its the kind of floor plan where holiday meals linger around the table, birthdays spill effortlessly from one room to the next, and everyday evenings feel just a little more connected. A downstairs bedroom and full bathroom add versatility for guests, extended family, or a private home office. Recent improvements blend seamlessly into everyday living, including brand-new luxury vinyl plank flooring throughout, a new dining room light fixture, and an approximately one-year-old HVAC system. Outside, the backyard has a sense of separation thats not always easy to find. With no neighbor directly behind, the neighboring property to one side sitting below, and fencing creating separation on the other, the space feels comfortably tucked away. Its easy to understand why this became a favorite place to gather, whether hosting summer barbecues, celebrating birthdays, or simply spending an evening outdoors. Additional drainage, fencing completed w
4112 Budlong Avenue
Los Angeles, CA 90037
AREA SQFT
1,344
BEDROOMS
3
BATHROOMS
1
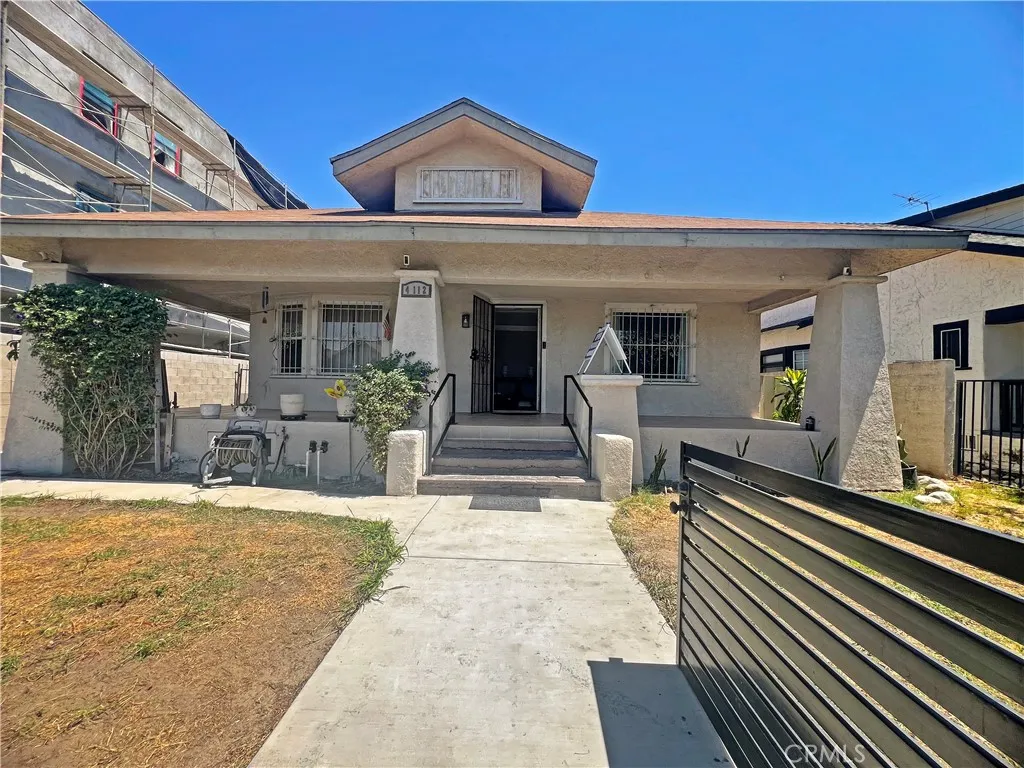
Charming 3-bedroom, 1-bath home on a spacious lot! This property offers a functional layout with plenty of potential to make it your own. The spacious lot provides room for outdoor entertaining, gardening, future improvements, or simply enjoying additional space. Conveniently located in Los Angeles just two blocks from The Coliseum and near the new BMO Stadium. Whether you're a first-time buyer, investor, or looking for a property with room to personalize, this home presents an excellent opportunity in a desirable Los Angeles location.
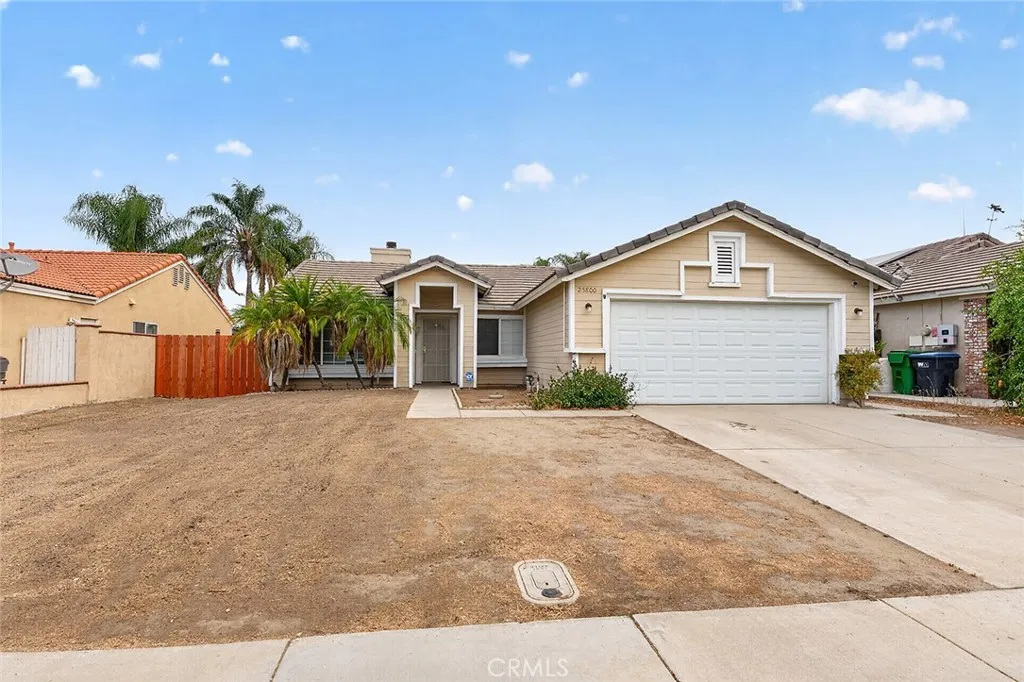
25800 Harzburg
Menifee, CA 92584
AREA SQFT
1,272
BEDROOMS
3
BATHROOMS
2
Looking for an affordable, move-in ready home in Menifee? At just $499,900, this beautifully updated 3-bedroom, 2-bathroom home is one of the best values on the market, and the perfect opportunity for first-time buyers or move up buyers wanting a single story home. Offering 1,272 square feet of bright, comfortable living space, this home has been thoughtfully updated throughout, so there's nothing to do but move in. Fresh, modern finishes give the entire home a clean, contemporary feel at a price that's tough to beat. Out back, enjoy a low-maintenance yard with durable turf and stylish pavers, all the outdoor enjoyment with none of the upkeep. The home sits on a generous 7,405 square foot lot, and the blank-canvas front yard is ready for you to landscape and make your own, an easy way to add instant sweat equity to your investment. A 2 car garage rounds out the package with room for parking and storage. Located in the heart of Menifee, you're just minutes from shopping, dining, top rated schools, parks, and easy freeway access. With this combination of price, updates, and location, this home delivers serious value and at $499,900. Schedule your showing today and make your first home a smart one!
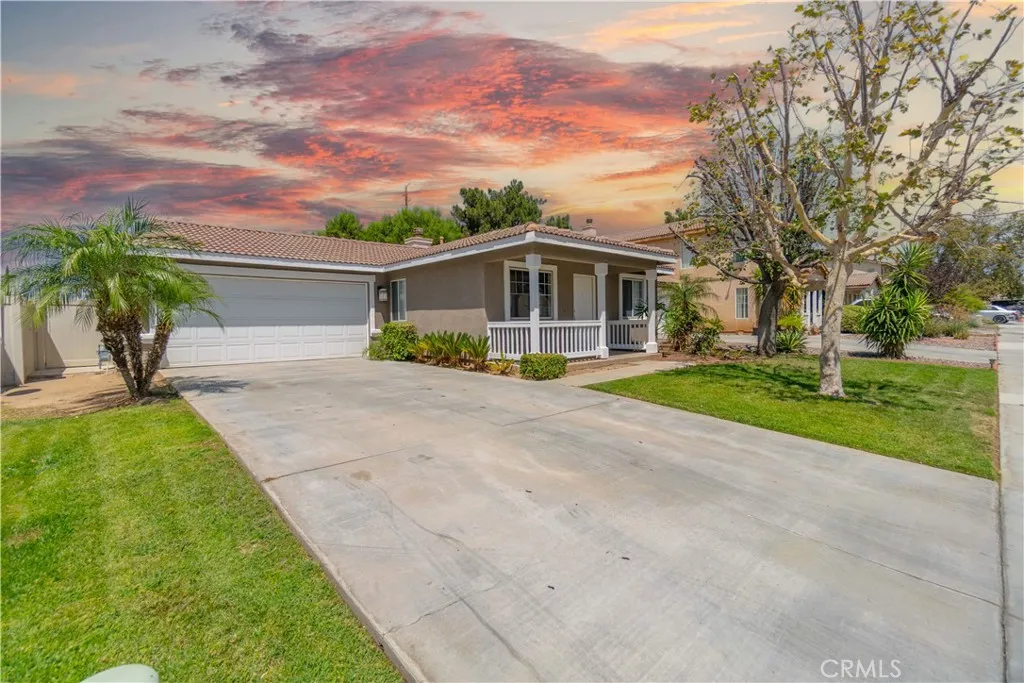
15419 Alosta
Moreno Valley, CA 92555
AREA SQFT
1,184
BEDROOMS
3
BATHROOMS
2
MUST SEE! SINGLE-STORY TURNKEY MORENO VALLEY CUL-DE -SAC HOME! COZY OPEN FLOOR PLAN, 3 Bedroom 2 Bath home SHOWS BEAUTIFULLY! Located Within A CALIF DISTINGUISHED SCHOOL DISTRICT! Relax In Your New Backyard, Which Includes A Covered Patio Area. This BEAUTIFUL PROPERTY includes Renovations Throughout, OPEN KITCHEN TO FAMILY ROOM With STAINLESS STEEL APPLIANCES, UPGRADED TILE FLOORING, UPDATED EXTERIOR AND INTERIOR PAINT, DUAL PANE WINDOWS, NEW WATER HEATER, NEW HVAC SYSTEM, AND NEW RECESSED LED LIGHTING. This Home is TRULY A SPECIAL PROPERTY. Super Close to the 215 AND 60 FWYS... WALKING DISTANCE TO VISTA DEL LAGO HIGH SCHOOL... VERY CLOSE TO VICTORIANO ELEMENTARY (ONE OF THE TOP STEM SCHOOLS IN THE IE)....PART OF THE Moreno Valley Ranch HOA, The Amenities Include A Resort Style Pool and Spa, Fitness Center, Park Grounds, BBQ Areas, Tennis Courts, Walking Trails, and A Recreation Lake...CONVENIENTLY LOCATED CLOSE TO SHOPPING, PARKS, SCHOOLS, AND RESTAURANTS... LOW HOA... LOW PROPERTY TAXES...THIS WILL GO FAST!

