

Search
Search
Search
Search For Your Next Property
Form submitted successfully!
You are missing required fields.
Dynamic Error Description
There was an error processing this form.
1551 4th Ave
San Diego, CA 92101
AREA SQFT
978
BEDROOMS
1
BATHROOMS
1
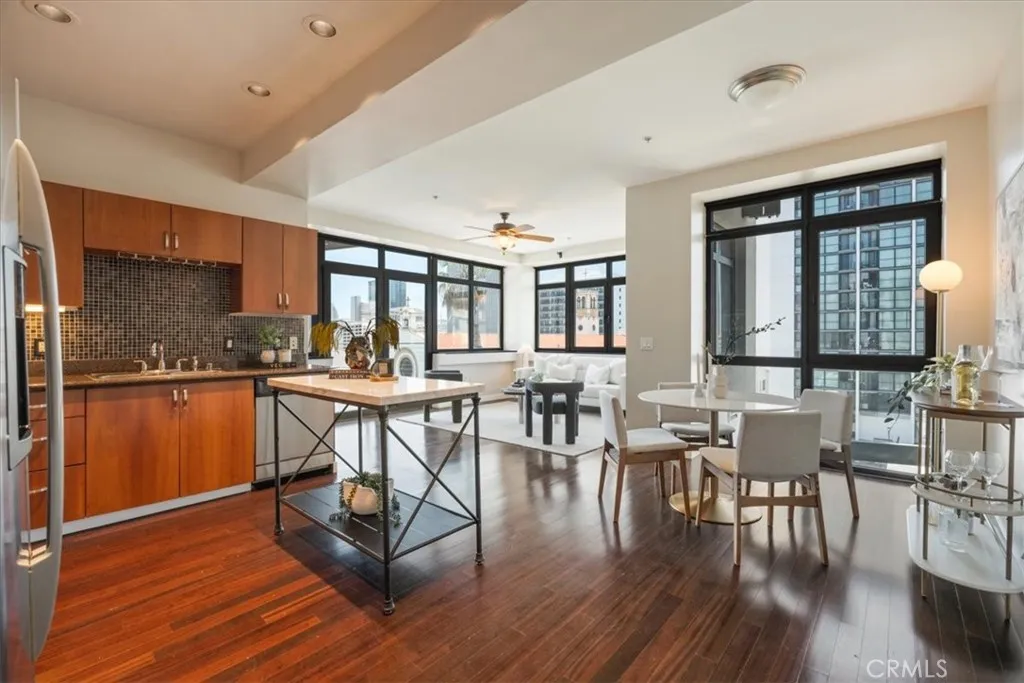
Southwest-facing corner residence with beautiful city views, this is a rare opportunity to own one of the largest one-bedroom residences at Solara Lofts. At 978 square feet, Residence #409 offers significantly more living space than many of the buildings one-bedroom homes, creating the comfort and flexibility of a much larger residence. Walls of windows bring in abundant natural light, while the oversized balcony extends the living space outdoors, perfect for morning coffee, working from home, or taking in the city as the sun sets. The open floor plan is equally suited to relaxed evenings or entertaining friends. Two side-by-side parking spaces are an exceptional Downtown advantage, complemented by guest parking and a large storage unit. Solara Lofts adds a fitness center, racquetball court, sauna, lounge, massage suite, bike storage, and secure gated parking. Set at the base of Cortez Hill, the location offers easy access to Balboa Park, Little Italy, the waterfront, Gaslamp Quarter, dining, entertainment, the airport, and major freeways-close to everything, without being in the middle of the busiest downtown streets. Corner position, southwest exposure, generous space, city views, and two side-by-side parking spaces make #409 a standout. Schedule your private showing today and experience it for yourself
524 Park Shadow Court
Baldwin Park, CA 91706
AREA SQFT
872
BEDROOMS
2
BATHROOMS
2
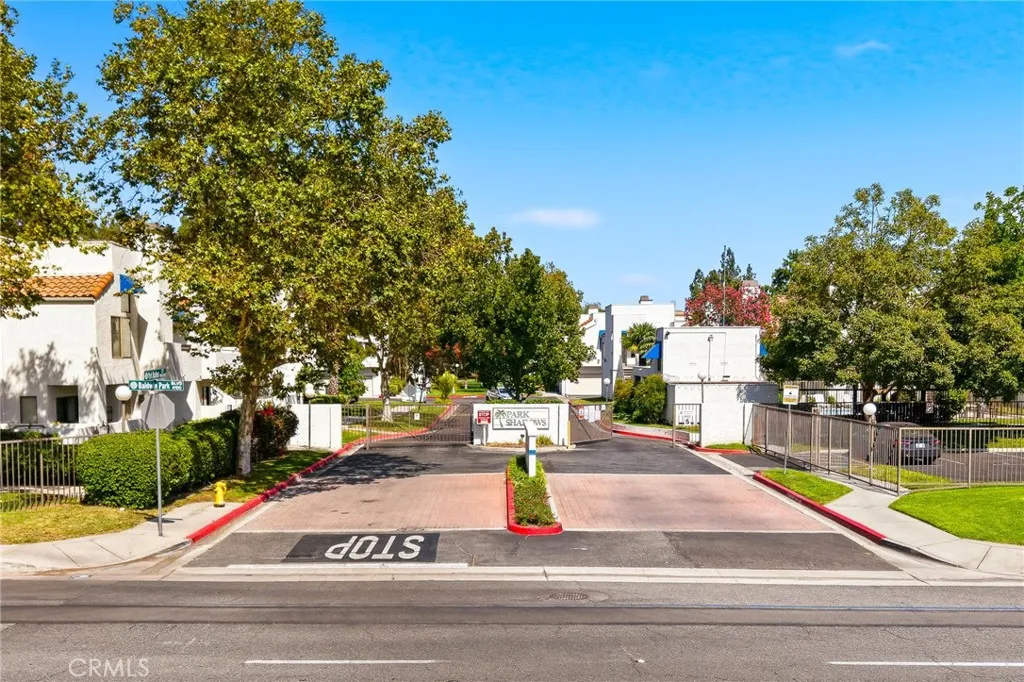
This beautiful 2-bed, 2-bath condo is located in the gated community of Park Shadow and comes with a 2-car garage & bonus storage space. When you enter Unit 524 from the big front porch, you'll find an open floorplan with wide-plank laminate floors (no carpets here!), vaulted ceilings, a cozy fireplace and lots of natural light. The bright corner kitchen offers a breakfast bar that overlooks the dining room. Just a few steps away, the primary bedroom boasts a large walk-in closet, a private balcony and a lovely ensuite bathroom. Down the hall, you'll find a spacious guest room and another full bathroom. Dont forget about the in-unit laundry area and all the built-in storage in the main hallway. Residents of Park Shadows enjoy access to private security, two pools, a hot tub, manicured grounds and convenient guest parking. What a location! Park Shadows sits on the edge of Morgan Park, with countless shops and restaurants within walking distance. Easy access to the train station or hop on the 10 Fwy in no time at all! Make an appointment now to see this top-floor condo in Baldwin Park.
27555 North Bay
Lake Arrowhead, CA 92352
AREA SQFT
2,934
BEDROOMS
4
BATHROOMS
4
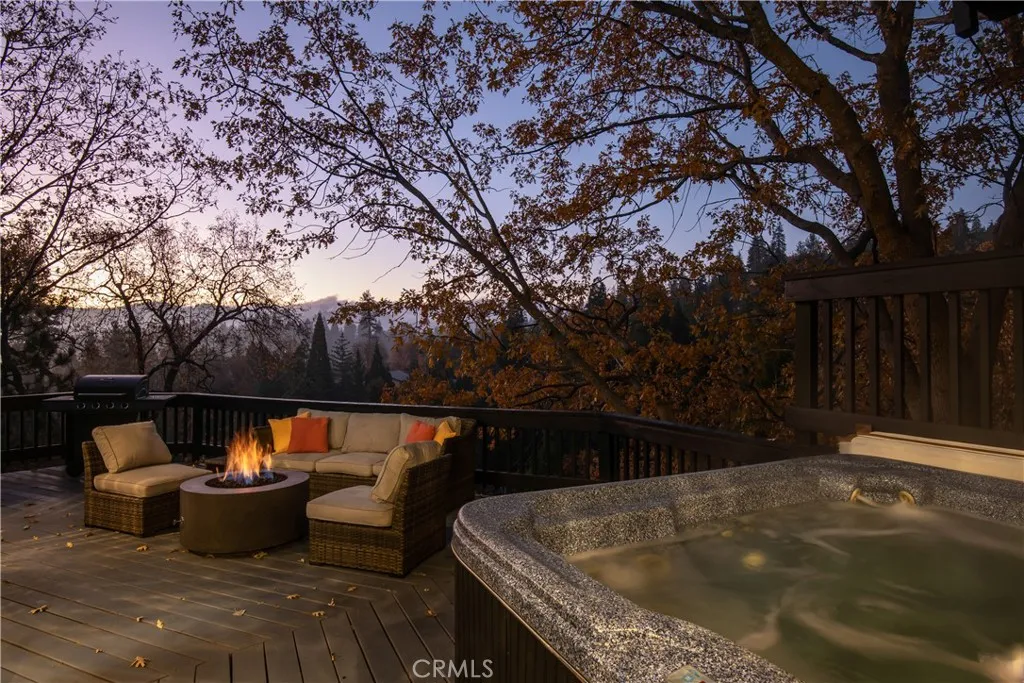
Welcome to Cloud 9, a beautifully updated mountain retreat on the desirable north side of Lake Arrowhead, thoughtfully designed for entertaining, gathering, and enjoying the mountains year-round. With 4 bedrooms, 4 bathrooms, multiple living spaces, and an incredible collection of amenities, this is a home that truly lives up to its name. Step inside to soaring vaulted ceilings, warm mountain character, modern finishes, an updated kitchen, two gas fireplaces, central A/C, and a versatile multi-level floor plan with plenty of space for family and guests. The home features a spacious primary suite along with a lower-level bunk suite and multiple areas to relax, gather, or play. Cloud 9 really sets itself apart when it comes to entertainment. Enjoy your own dedicated movie theater with reclining seating, an expansive game room featuring a pool table, air hockey, shuffleboard, ping pong, multiple arcade games including Golden Tee, and a lounge/bar area. Outside, soak in the hot tub beneath the pines, gather around the fire pit, or relax on the deck and enjoy the crisp mountain air. Currently operated as a highly rated and successful short-term rental with an established operating history and hundreds of guest reviews, Cloud 9 offers an exciting opportunity as a primary residence, private mountain getaway, or investment property. The home has been thoughtfully furnished and equipped around the guest experience, creating the potential for a seamless transition for its next owner. Conveniently located near Lake Arrowhead Village, SkyPark at Santa's Village, hiking, dining, shoppin
3170 Crestview
Norco, CA 92860
AREA SQFT
3,500
BEDROOMS
5
BATHROOMS
3
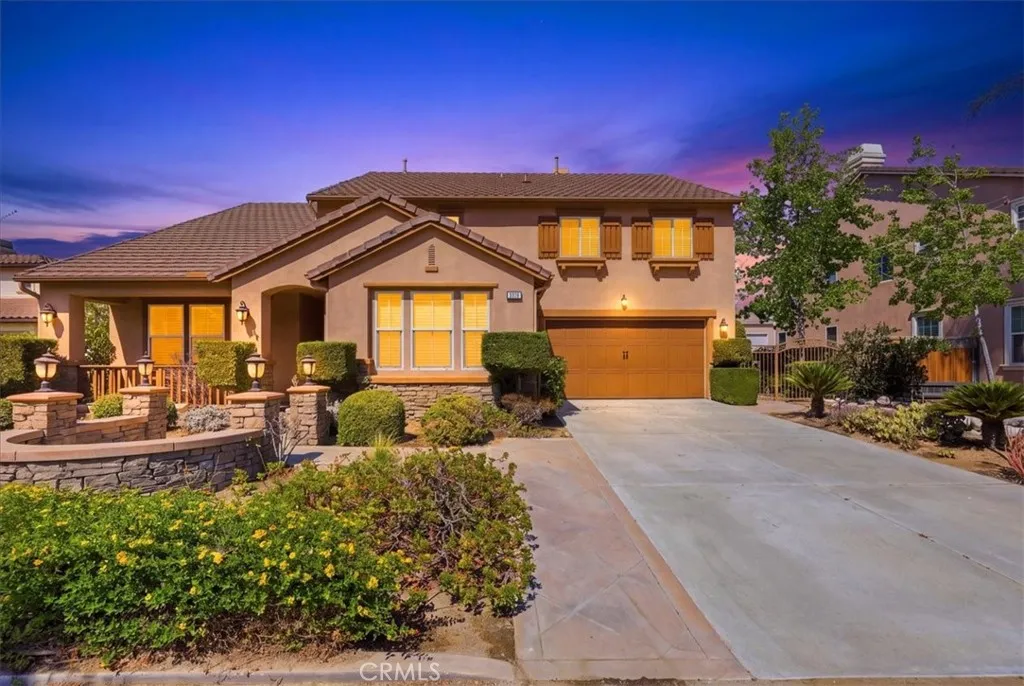
Discover this exceptional Norco Ridge Estates residence, built by Standard Pacific, offering approximately 3,500 sq. ft. of beautifully appointed living space with 5 bedrooms and 3 bathrooms, including a main-level bedroom and bath. The thoughtfully designed floor plan features a spacious bonus room with built-in bookcase, office/tech center, formal living and dining rooms, and an impressive kitchen with granite countertops, center island, breakfast bar, and stainless-steel appliances including a double oven and microwave. The expansive family room features a built-in media niche and opens to an incredible entertainers backyard designed for year-round enjoyment. Relax beneath the full-width patio cover, take a dip in the pool and spa, gather around the fireplace or fire pit, or entertain at the built-in BBQ island. Beautiful landscaping includes numerous fruit trees, a garden area, sport court, putting green, and spectacular city-light views. The spacious primary suite offers a large soaking tub and separate shower, creating a private retreat. Additional features include a solar system, 3-car tandem garage, and ample outdoor space with room to potentially add an ADU and/or horse corrals, plus possible RV parking. Ideally located near Hidden Valley Golf Course, Ingalls Event Center, freeway access, shopping, and dining, this Norco property offers the space, amenities, and lifestyle buyers have been waiting for. Offered at $1,375,000dont miss this opportunity !
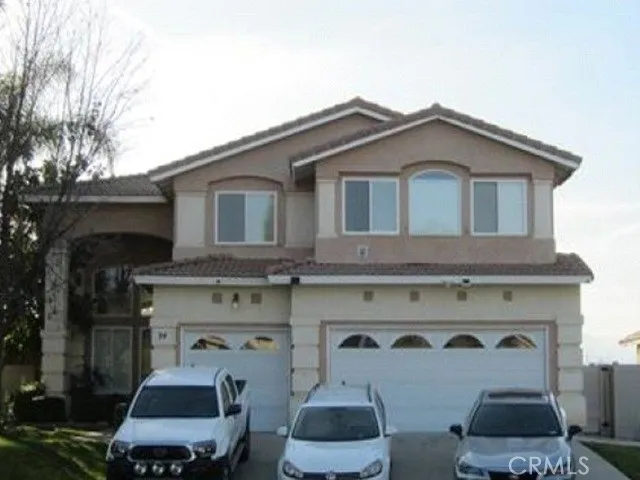
34 Corte Rivera
Lake Elsinore, CA 92532
AREA SQFT
2,745
BEDROOMS
6
BATHROOMS
3
Welcome to Tuscany Hills living! Tucked away on a desirable cul-de-sac, this spacious 6-bedroom, 3-bath home offers approximately 2,745 sq. ft. of living space and a sought-after floor plan designed for flexible living. Situated on a 6,970 sq. ft. lot, the home features an attached 3-car garage, central air conditioning, natural gas heating, and an in-ground pool. Enjoy panoramic neighborhood, mountain, and surrounding area views from this elevated location. Built in 1996, this two-story residence is located within the Tuscany Hills community, known for its resort-style amenities and convenient access to shopping, dining, schools, recreation, and commuter routes. A rare opportunity to own one of the larger floor plans in this established neighborhood. Buyer to verify all information.
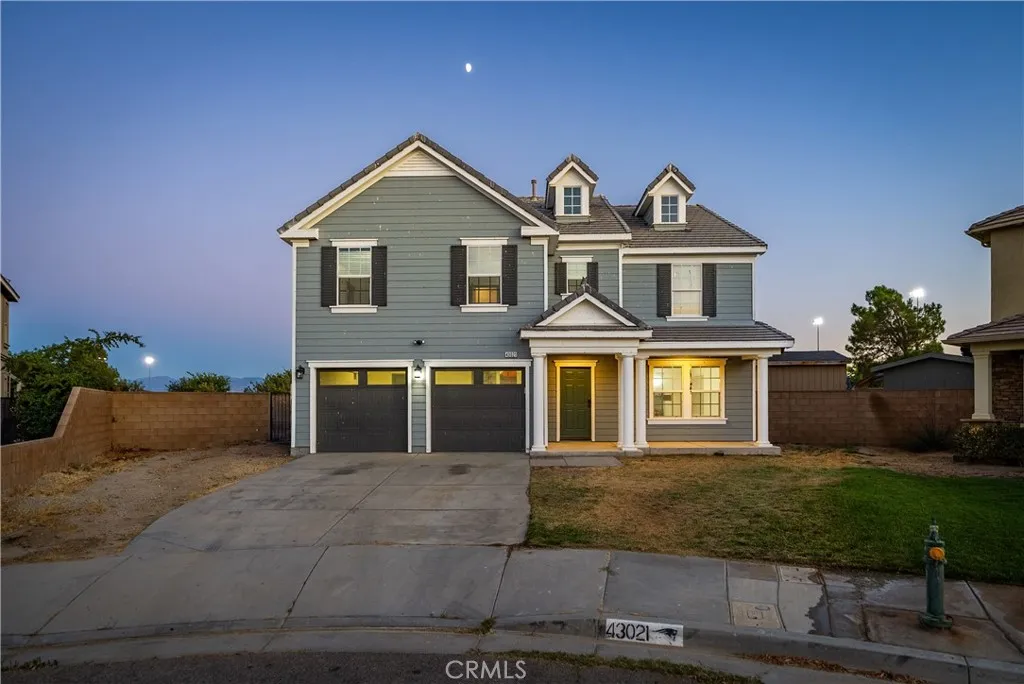
43021 Artesia Court
Lancaster, CA 93535
AREA SQFT
3,020
BEDROOMS
4
BATHROOMS
3
***LIVE BEAUTIFULLY*** Welcome to this spacious two-story home featuring fully paid solar, an open floor plan, modern finishes, and inviting living spaces designed for both everyday living and entertaining. Boasting 4 bedrooms, 3 bathrooms, and a versatile bonus room, this home offers a functional layout with generous spaces to gather, relax, and enjoy. Step inside to a bright, open interior where coordinating flooring, fixtures, and finishes create a cohesive look throughout the home. Abundant natural light, recessed lighting, and thoughtfully selected details add to the home's fresh, modern feel. The gorgeous kitchen serves as the heart of the home, showcasing an oversized island with bar seating, generous cabinetry and counter space, a farmhouse-style sink, and stylish finishes. The kitchen flows seamlessly into the spacious living area, highlighted by multiple windows, a contemporary built-in media center, floating shelves, and a statement ceiling fan. Upstairs, the spacious primary suite features plenty of natural light and a walk-in closet, while the primary bathroom boasts dual sinks, a soaking tub, and a separate shower. Additional bedrooms provide plenty of space and flexibility throughout the home. Outside, a covered patio overlooks a spacious backyard with an area offering potential for future customization, including possible pool plans. Additional highlights include solar and an attached 2-car garage. With its open layout, modern details, and versatile spaces, this home is ready for its next owner.
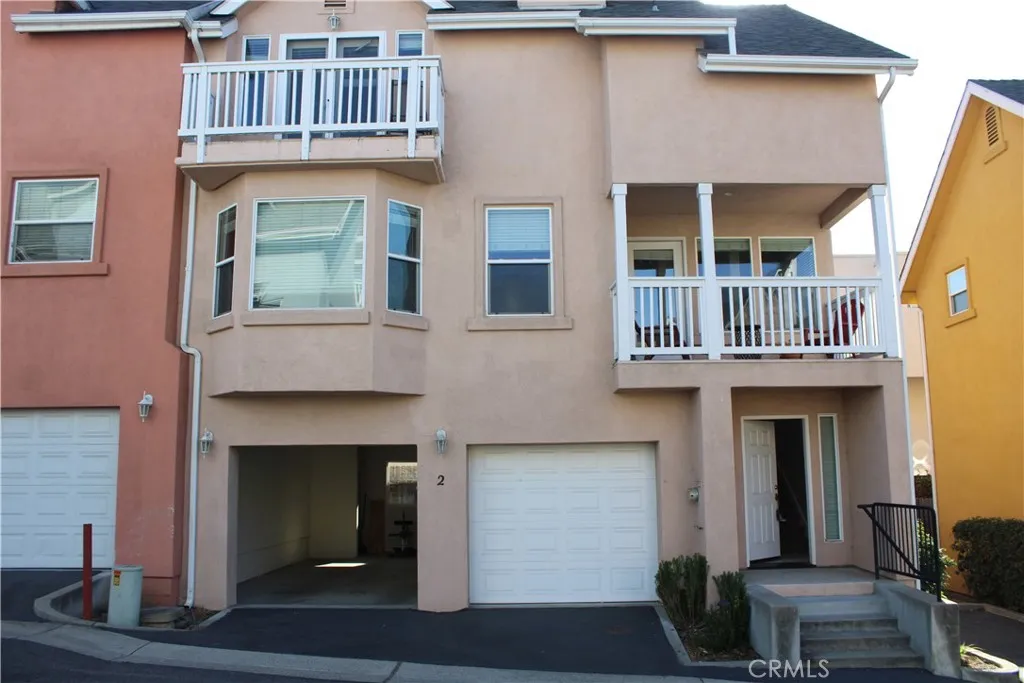
1144 Walnut
San Luis Obispo, CA 93401
AREA SQFT
1,374
BEDROOMS
2
BATHROOMS
2
Location. This property is close to freeway access, walking to downtown and to Cal Poly. Property is a 2 bedroom 2 bath unit with Forced air and newer AC unit This three story townhome offers 2 bedrooms, 2.5 bathrooms, a 2 car garage, and back patio. The kitchen and living area on the main level features an open concept with large windows and a balcony making it the perfect place to entertain. Property is close to parks, downtown SLO, and shopping. Both bedrooms feature an en suite bathroom and walk in closet. Appliances include a refrigerator, microwave, gas range, dishwasher, and washer/dryer.
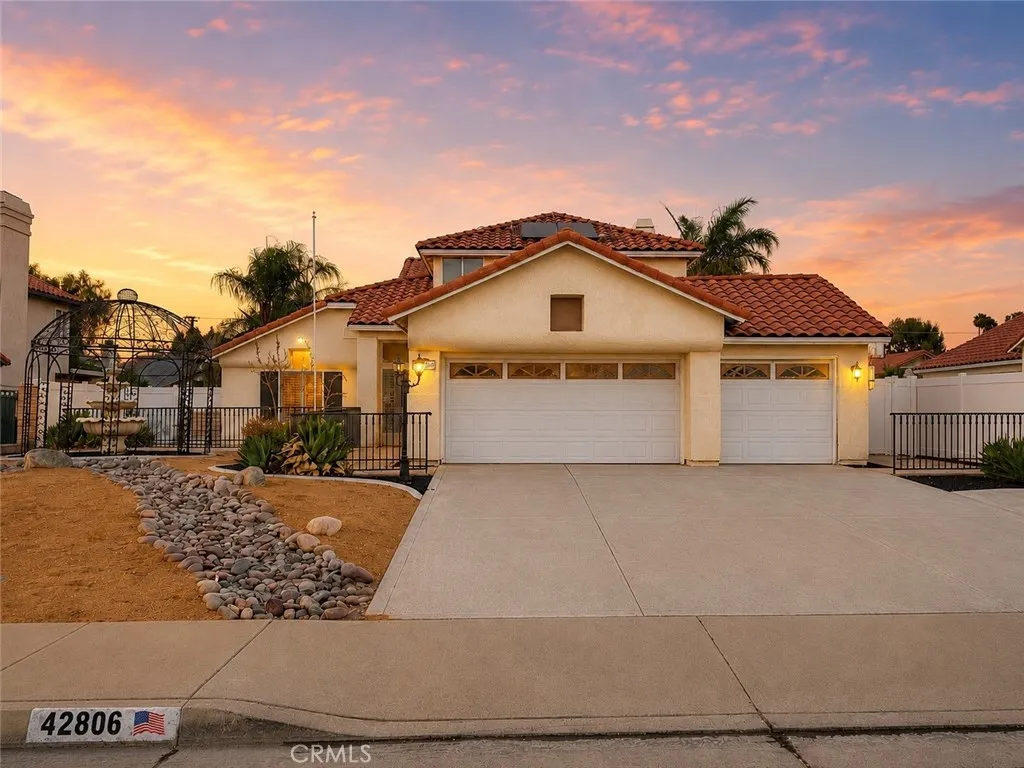
42806 Avenida Tigre
Hemet, CA 92544
AREA SQFT
2,105
BEDROOMS
4
BATHROOMS
3
Aggressively priced at $550,000! Welcome to this beautifully upgraded 4-bedroom, 3-bathroom home offering approximately 2,105 square feet of comfortable living space in a desirable Hemet neighborhood. The inviting floor plan features generous living areas, beautiful upgraded flooring throughout, and a thoughtfully updated interior designed for both everyday living and entertaining. The remodeled kitchen offers an updated, modern feel, while the upgraded bathrooms add to the homes move-in-ready appeal. Outside, enjoy your own private backyard retreat complete with a sparkling pool and spaperfect for relaxing, entertaining, and enjoying Southern Californias warm weather. The home is also equipped with RECENTLY PAID OFF SOLAR, offering the potential for significant savings on electricity costs. With its combination of upgrades, functional layout, pool and spa, and energy-efficient features, this home delivers tremendous value at its current price. As an added indication of the value, I personally sold a cookie-cutter identical home just a few doors away for $575,000 in approximately two weeks after multiple offers and significant buyer demand. This property is now being offered at just $550,000, creating an exceptional opportunity for buyers looking for an upgraded home with a private pool at an aggressive price. The sellers are motivatedcome see it before its gone!
3166 Palm Drive
Fullerton, CA 92831
AREA SQFT
1,356
BEDROOMS
3
BATHROOMS
2
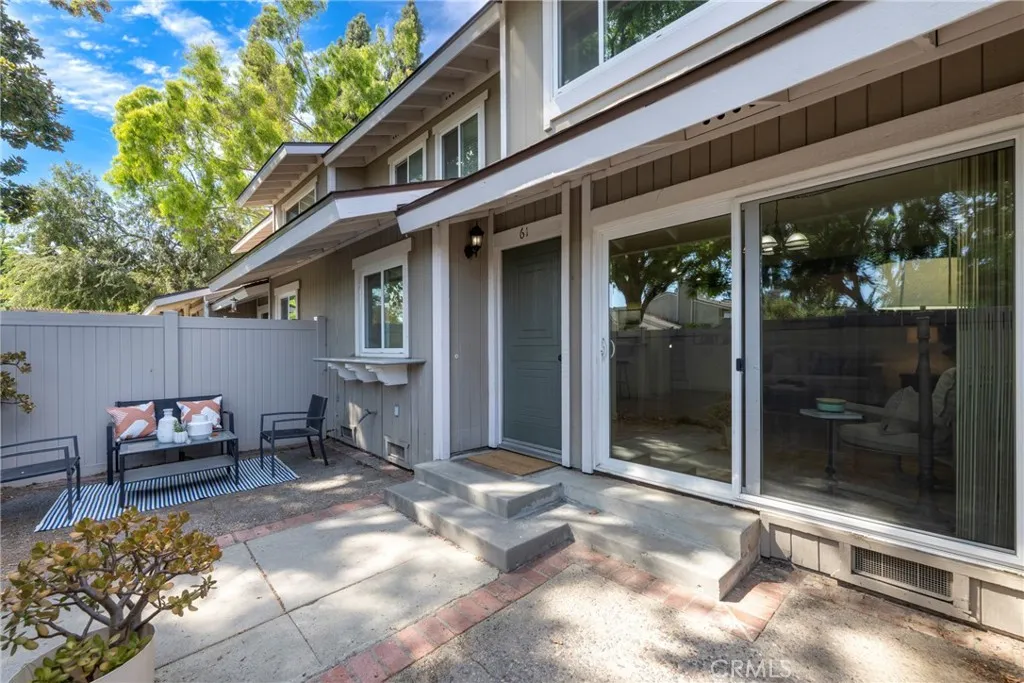
Welcome to this beautifully maintained condo in the highly desirable GreenTree community of Fullerton. Offering 1,356 square feet of thoughtfully designed living space, this home features a functional multi-level floorplan that blends comfort with everyday convenience. The inviting living room is filled with natural light and anchored by a cozy fireplace, creating the perfect place to relax or gather with friends and family. Just beyond, the dining area flows seamlessly into the kitchen, making both everyday living and entertaining effortless. Step outside to your private patio, an ideal spot to enjoy your morning coffee, unwind in the evening, or dine outdoors. The flexible layout offers excellent separation of space. The secondary bedroom and versatile loft provide endless possibilities for guests, a home office, or an additional living area. Occupying the entire top level, the private primary suite serves as a true retreat, featuring vaulted ceilings, a spacious walk-in closet, and an ensuite bathroom. Additional highlights include dual-pane vinyl windows, central air conditioning, interior laundry, an attached two-car garage, and an abundance of storage with built-in garage storage and additional attic storage, something rarely found in condo living. GreenTree residents enjoy beautifully landscaped grounds with mature trees, expansive greenbelts, and a community pool, all while being just minutes from shopping, dining, parks, Brea Mall, Cal State Fullerton, and convenient freeway access. Whether you're a first-time buyer, looking to downsize, or simply searching for a m
Phelan
Phelan, CA 92371
AREA SQFT
BEDROOMS
BATHROOMS
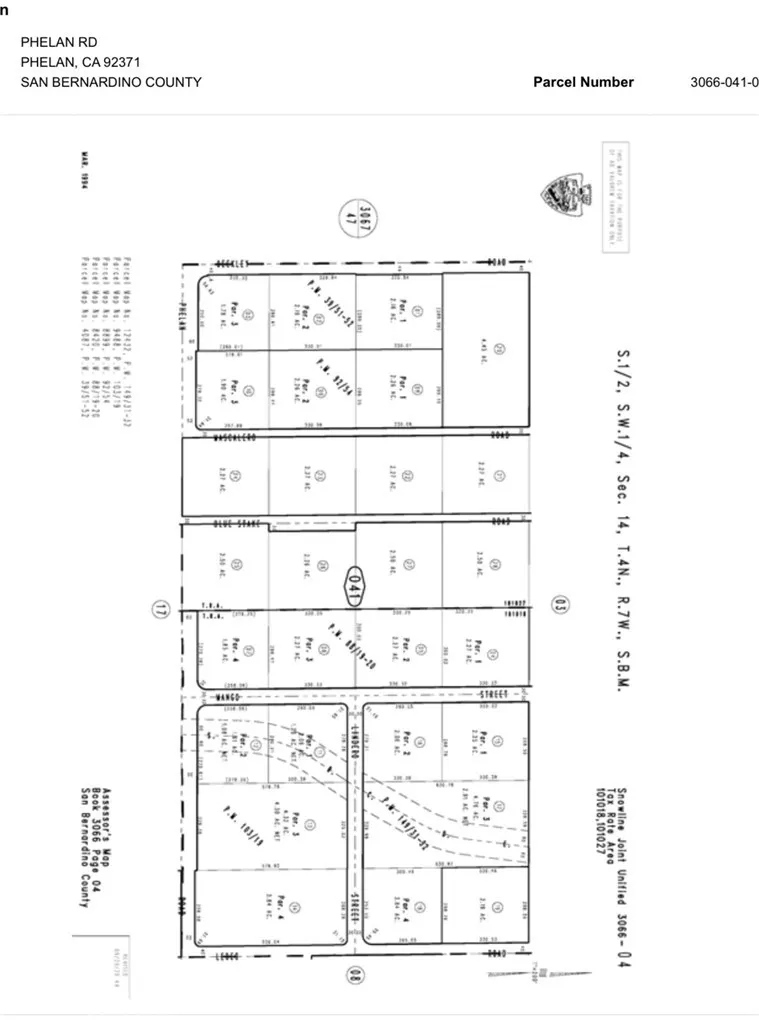
1.73 ACRE vacant land parcel! Great opportunity APN 3066-041-03-0000
4245 69th Street
La Mesa, CA 91941
AREA SQFT
BEDROOMS
BATHROOMS
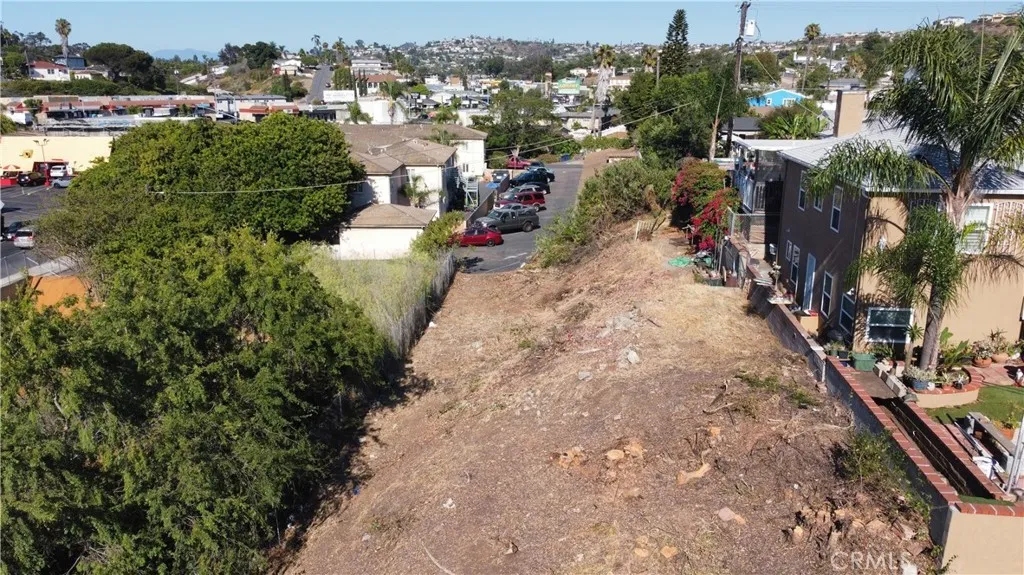
Prime Development Lot for Sale in La Mesa, California. This 6,407 sqft lot is zoned for multiple units, residential, business or mixed use. Located off of University Avenue, it is bordered by 69th Street and Braoadway, directly across the street from Joan Croc Community Center in the Rolando area. Ideal conditions for development. Electricity is off the back alley and sewer is in the center of 69th Street.
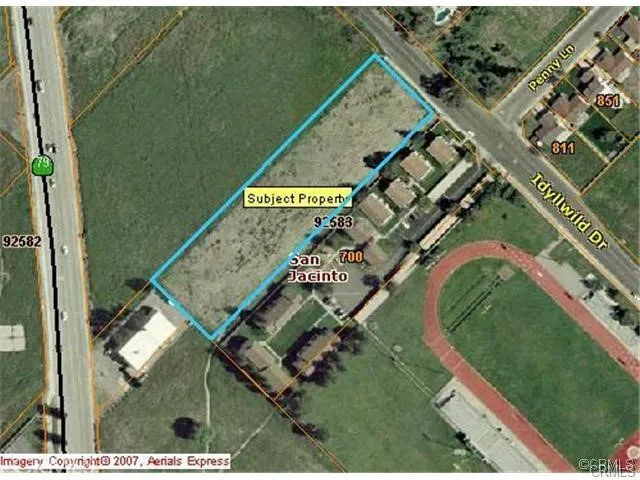
710 IDYLLWILD
San Jacinto, CA 92583
AREA SQFT
BEDROOMS
BATHROOMS
Full set of previously approved plans for 32 unit apartment complex. I can also provide Dropbox link with full set. Located near the corner of State and Ramona Expressway, high school, Mt. San Jacinto college, new shopping center, Morongo Casino and future development. Comprised of 2 and 3 bedroom units, each unit has 2 car attached garage with direct access to house, gated complex with parks, pool, and sport court.
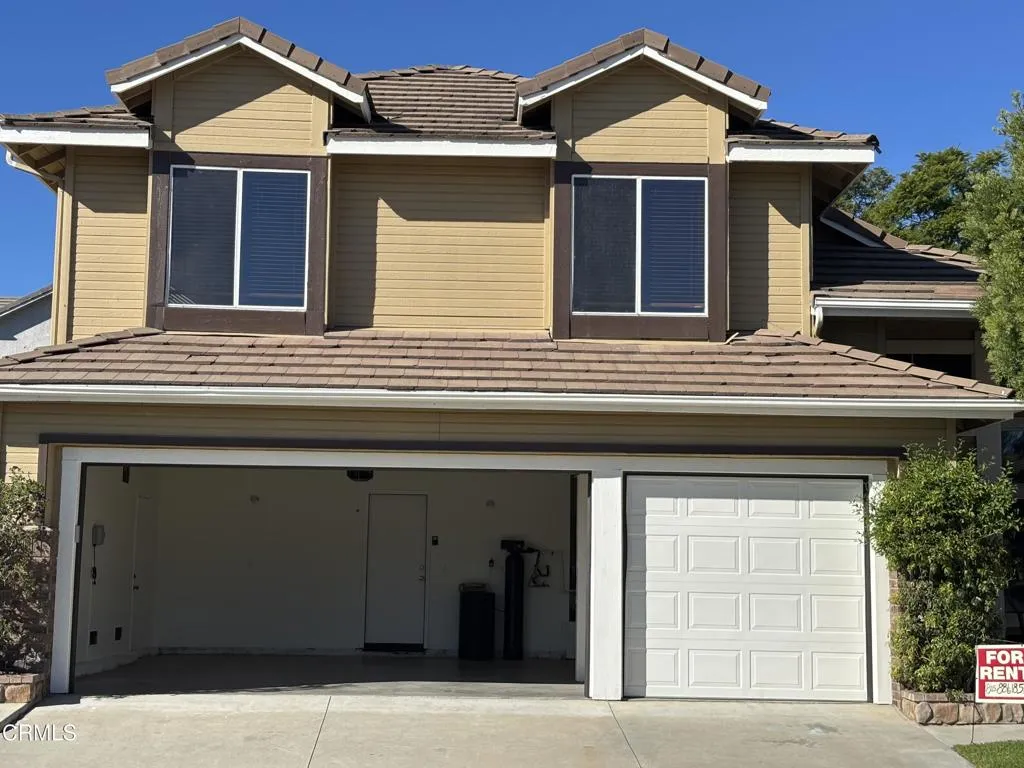
10463 Graham Court
Ventura, CA 93004
AREA SQFT
2,155
BEDROOMS
4
BATHROOMS
3
This beautiful, expansive 4-bedroom, 2.5-bathroom rental home offers 2,155 square feet of pristine living space in a highly desirable Ventura neighborhood. Designed with comfort in mind, the interior features a mix of hardwood, tile, and carpeting, anchored by a welcoming living room and cozy fireplace. The spacious kitchen flows into the main living areas, making everyday living a breeze. Enjoy your own private lawn and secure building access. This rental also includes laundry hookups, and a dishwasher. This home checks every box for modern convenience. Located on a quiet cul-de-sac near local shopping centers and parks, you are just minutes away from top-rated schools. Schedule your viewing today!
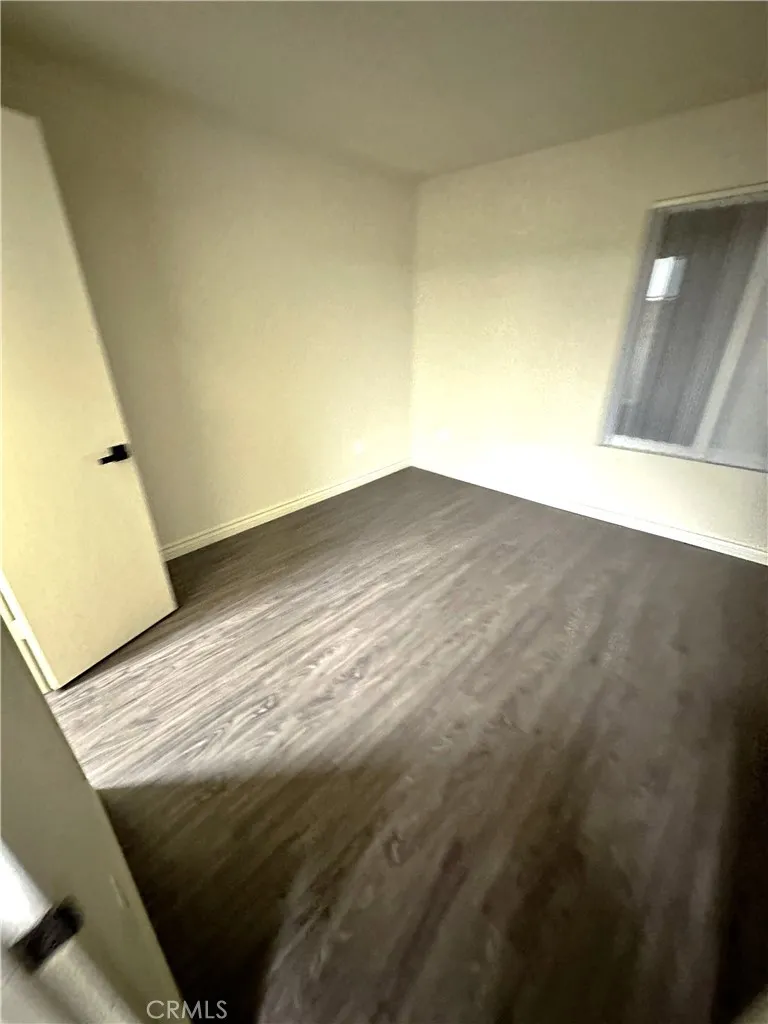
18225 Kingsdale Avenue
Redondo Beach, CA 90278
AREA SQFT
1,098
BEDROOMS
2
BATHROOMS
2
Welcome to Belvedere Terrace in beautiful Redondo Beach a community offering an exceptional living experience in the heart of the South Bay. Relax and unwind with our community amenities, including a sparkling pool, soothing spa, tennis court, and BBQ grillsperfect for enjoying time with friends and family. Belvedere Terrace proudly offers some of the finest apartment homes in the South Bay. Come in for a tour we think youll love what you see. Located within the Redondo Beach Unified School District, our community is just minutes from the Redondo Beach Pier, Seaside Lagoon, Riviera Village shopping and dining, Veterans Park, and provides easy access to the 405 Freeway. Our spacious apartment homes include washer/dryer hookups, stainless steel appliances (dishwasher, stove, microwave, refrigerator), and many feature newly remodeled interiors with vinyl flooring, glass-door showers, and private balconies. Residents also enjoy gated parking and attentive on-site management, ensuring a comfortable and worry-free living experience. We look forward to welcoming you home to Belvedere Terrace. Lets make Redondo Beach your next chapter. Important note: NO PETS. 1 YEAR LEASE. PHOTOS OF SIMILAR UNIT Showings by appointment, please contact JRealty Estimated unit ready date: 10/28/2026
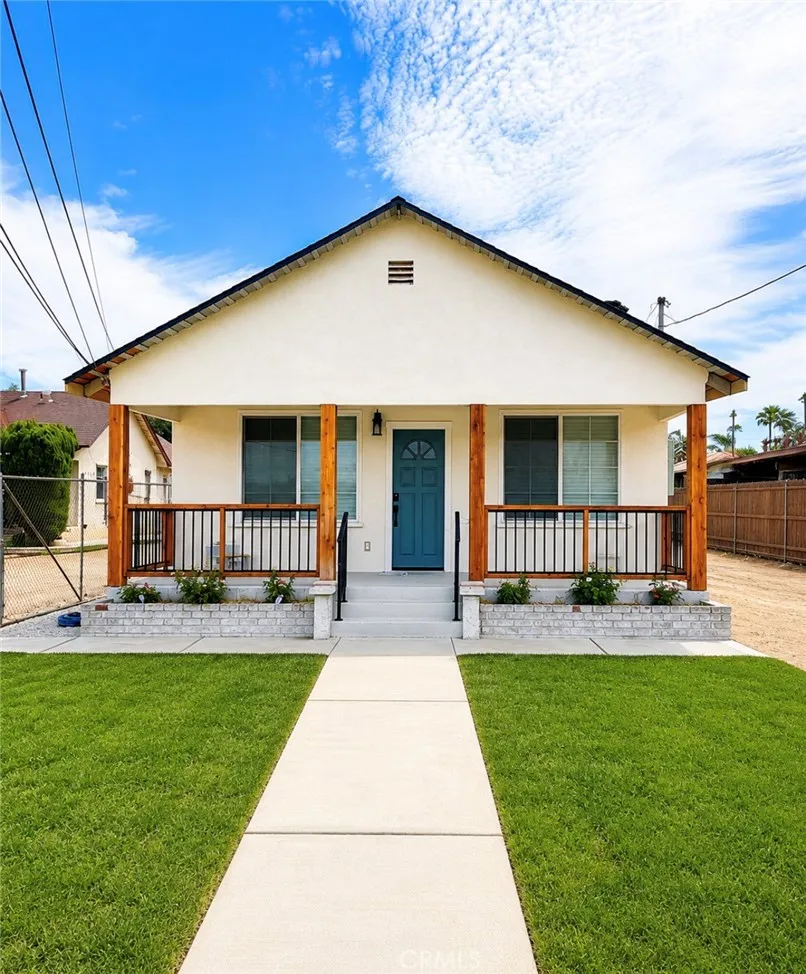
7534 Fern Ave
Riverside, CA 92504
AREA SQFT
1,104
BEDROOMS
3
BATHROOMS
2
Beautifully renovated 3 bedroom, 2 bathroom home in Riverside! This move in ready home features a bright open floor plan, new flooring, updated bathrooms, modern lighting, and a remodeled kitchen with quartz countertops and stainless steel appliances. The spacious primary bedroom features its own private bathroom and walk-in closet. Enjoy mini-split heating and air conditioning, a charming covered front porch, and a spacious front yard. Conveniently located near shopping, dining, schools, and freeway access. Ready for immediate move-in!
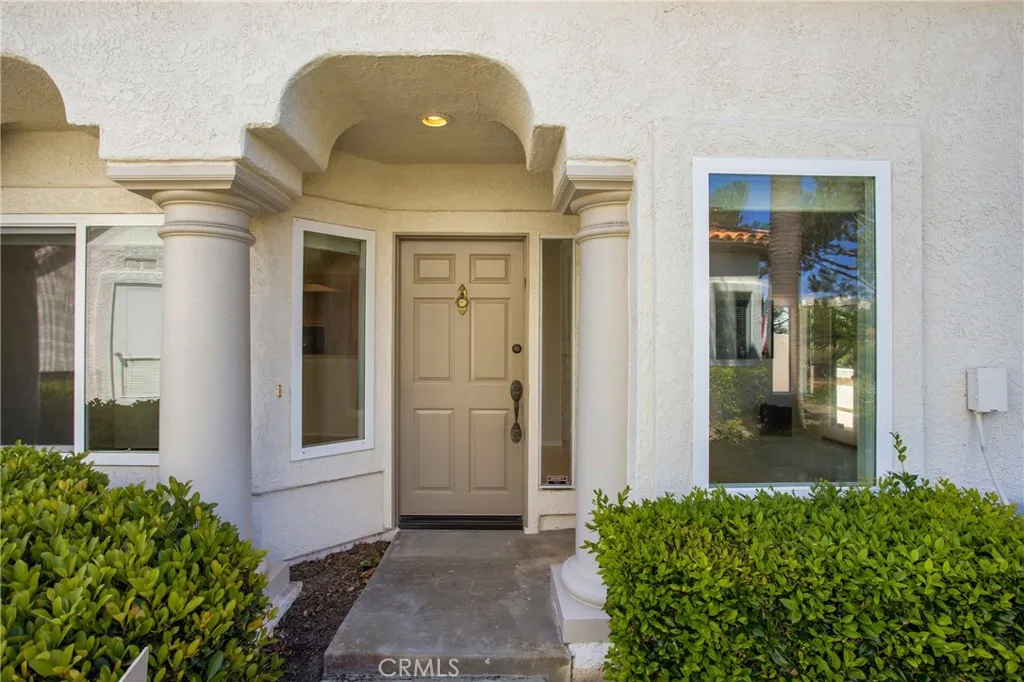
39 Wightman Court
Dana Point, CA 92629
AREA SQFT
1,045
BEDROOMS
2
BATHROOMS
2
Absolutely one of the finest "Tennis Villas" condos on the market today! This is absolutely a must see! This ground floor, single level condo is located within Monarch Beach and the gated community of Tennis Villas! It's location and views of the golf course are super! This open and spacious and light and bright 2 bedroom, 2 full bath condominium residence features an abundance of natural light in the open living and dining room areas which flows to the rear spacious patio. The kitchen features an electric cook top, dishwasher, oven, microwave, refrigerator and breakfast nook area. The master suite boasts Golf Course Views, ensuite inclusive of dual closets and sinks, vanity area, and a large bath shower combination. An additional bedroom is adjacent to a full bathroom with a shower bath combination. Additional amenities of this residence include a fireplace, 1 car garage, central air conditioning and washer and dryer. This resort like community features a pool and spa as well as "gated access." Outstanding proximity to the Waldorf Astoria and Ritz Carlton Resorts (the Waldorf Astoria is located directly across the street)! Walking distance to the Pacific Ocean as well as the "surf breaks" at the world-renowned Salt Creek beach! Minutes away to the Dana Point Harbor and "Lantern District" with all of its numerous shopping and dining establishments! Truly an extraordinary opportunity to purchase in the "Tennis Villas" communities!
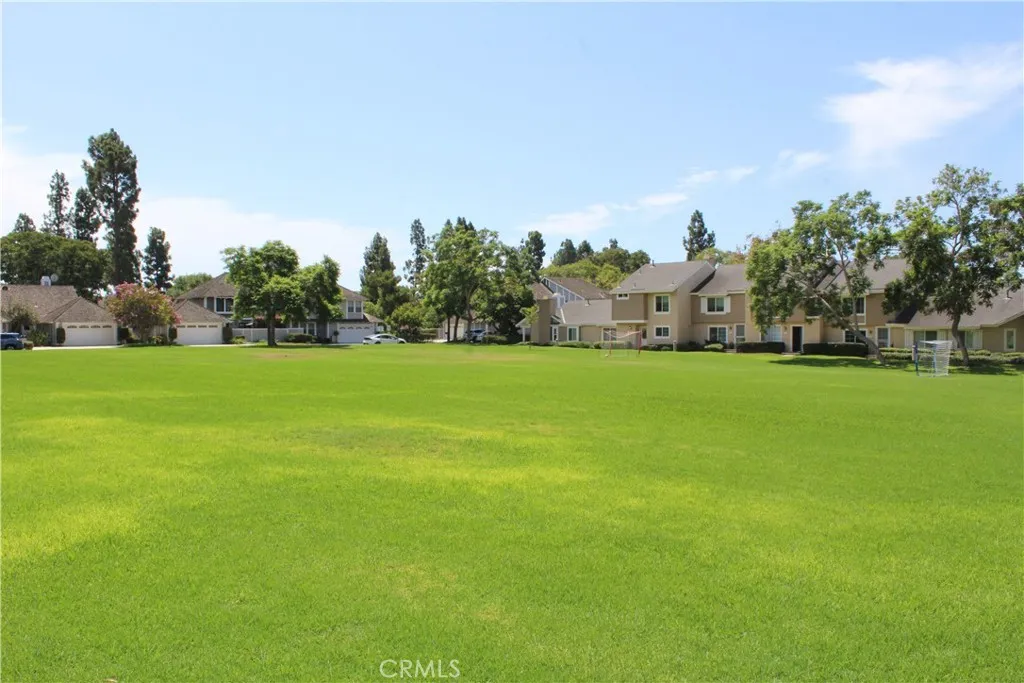
111 Greenfield
Irvine, CA 92614
AREA SQFT
1,022
BEDROOMS
2
BATHROOMS
1
Welcome to this charming 2 bedroom condo in the highly desirable Woodbridge community of Irvine! Ideally located next to beautiful Windjammer Park and within walking distance to Woodbridge High School, this home offers an exceptional combination of comfort, convenience, and an unbeatable location. The thoughtfully designed floor plan offers 1,022 square feet and laminate flooring throughout. This condo features two spacious bedrooms, comfortable living areas, and plenty of natural light. Relax in the oversized family room with high ceilings and natural light. Separate dining area for family meals and entertaining. Master suite offers large closet and plenty of room for furniture. Second bedroom is perfect as a guest room, children's room, or home office. Enjoy the convenience of in-unit washer and dryer, a private covered carport, and access to a community car wash. As a Woodbridge resident, youll have access to an incredible array of resort style amenities, including more than 22 swimming pools, spas, tennis courts, parks, walking trails, lagoons, and recreational facilities. With Windjammer Park just steps away, outdoor recreation is right outside your door. Conveniently located near shopping, dining, entertainment, and major transportation routes, this condo provides the perfect opportunity to enjoy the sought after Woodbridge lifestyle in the heart of Irvine. A fantastic location, wonderful amenities, and comfortable living this home is ready to welcome you!
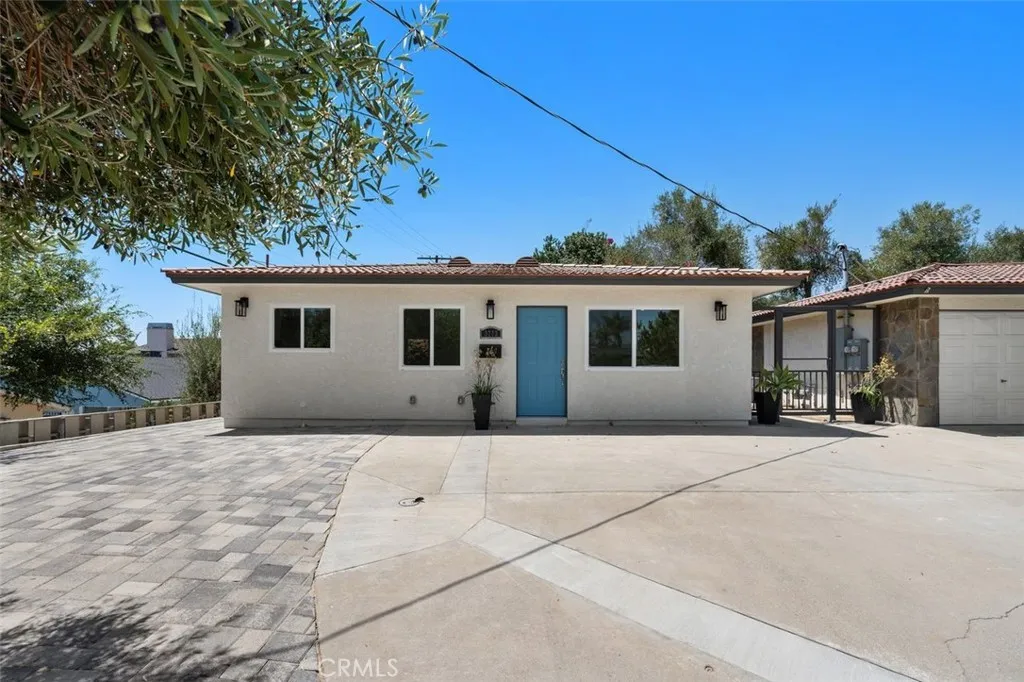
3713 Don Benito Ct
Pasadena, CA 91107
AREA SQFT
790
BEDROOMS
2
BATHROOMS
2
Brand new, single level, detached ADU situated on quaint cul-de-sac street with mountain views. Featuring 2 bedrooms and 2 bathrooms, with contemporary finishes throughout. The open-concept floor plan includes a designated dining area and a modern kitchen equipped with stainless steel appliances including, stove, fridge, laundry hook-ups in kitchen, recessed lighting throughout, central heating & air split systems, and a tankless water heater. There is a main hallway bathroom. The Primary bedroom has a walk-in shower ensuite with sliding doors to the outside patio area. Other amenities include a private patio area along the back for your enjoyment with parking is available in the driveway. Don't miss this great opportunity to live in this wonderful neighborhood. Turnkey and ready for your enjoyment. Close proximity to elementary schools, shopping, freeways and not far from charming downtown Sierra Madre, with restaurants, Playhouse, Taylor's Market, Starbucks, Syndicate Coffee, Mother Moo Creamery and many more shopping options. Don't miss this great opportunity!!
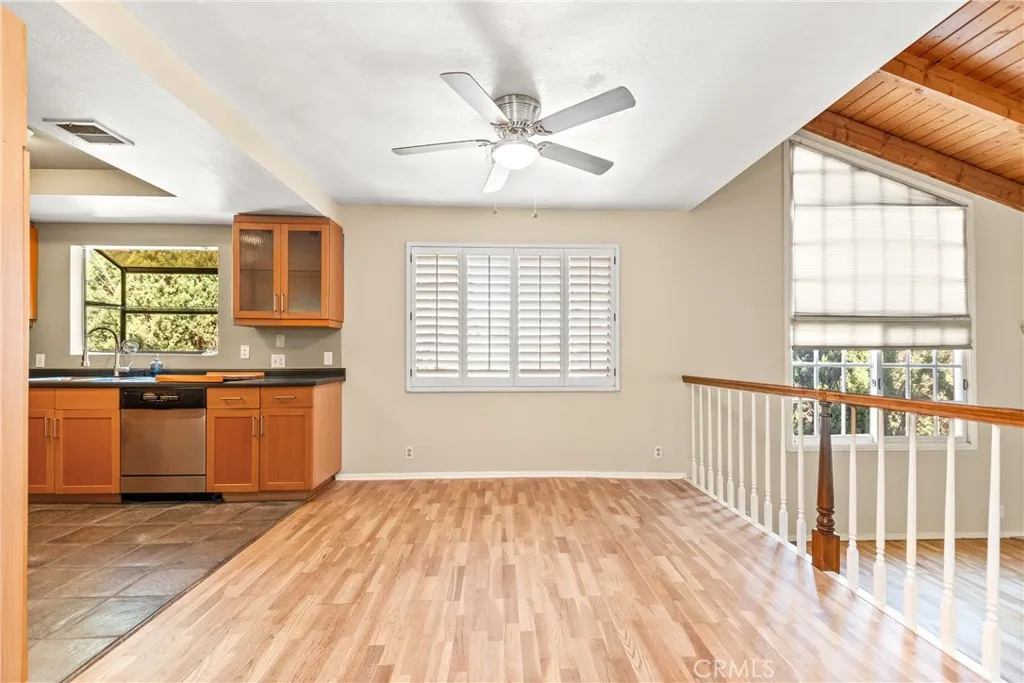
23586 EHLERS Drive
Chatsworth, CA 91311
AREA SQFT
1,843
BEDROOMS
3
BATHROOMS
2
Beautifully Upgraded Home for Lease! This spacious and inviting home offers an impressive combination of stylish upgrades and comfortable living spaces. The updated kitchen features brand-new cabinetry, stainless steel appliances, and beautiful stone flooring. Gorgeous hardwood floors flow throughout the main living areas, complemented by recessed lighting, a cozy living room fireplace, and dramatic vaulted, wood-beamed ceilings. Step outside to enjoy the huge balcony off the living room, perfect for relaxing or entertaining, overlooking a private rear yard with mature oak trees and a built-in BBQ. One bedroom has been thoughtfully converted into a wine room/bar, creating a unique space for entertaining. The garage has also been transformed into a usable soundproof music room, ideal for musicians, a home studio, or creative space. With its thoughtful upgrades, distinctive features, and wonderful indoor-outdoor living, this home is truly a must-see!
6609 Camellia
North Hollywood, CA 91606
AREA SQFT
990
BEDROOMS
2
BATHROOMS
2
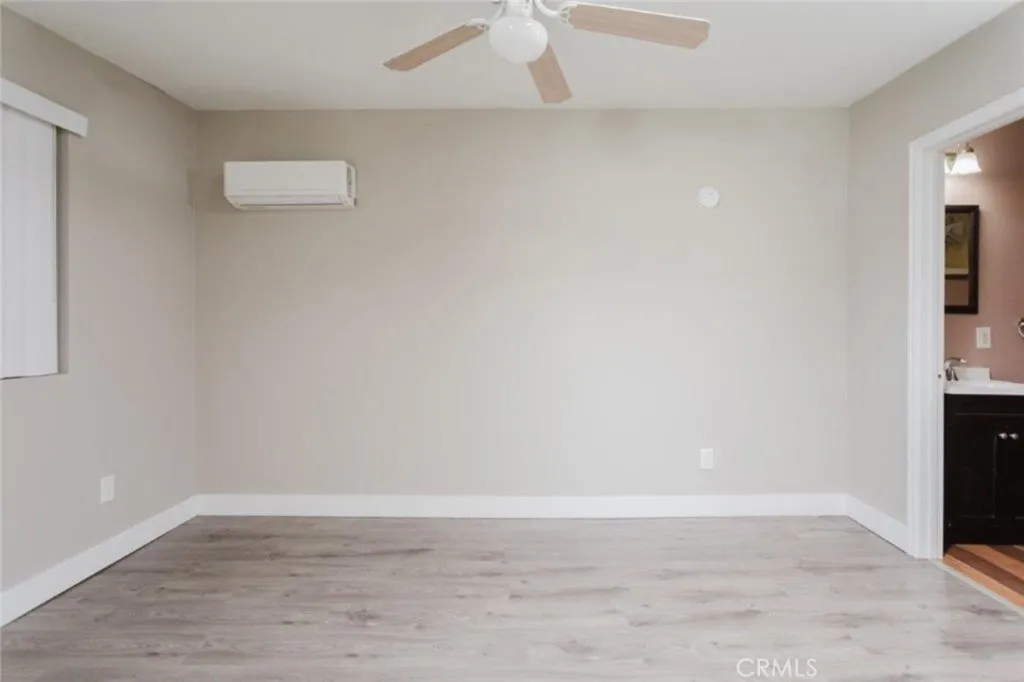
Welcome to 6609 Camellia Ave in North Hollywood! This spacious 2-bedroom, 2-bath ADU offers approximately 990 sq ft of comfortable living space with a practical layout and plenty of natural light. Move-in ready and conveniently located near shopping, dining, entertainment, and major transportation routes. Utilities are included for added convenience. A great opportunity to enjoy comfortable living in a desirable North Hollywood location.
2576 Green Hills
Vista, CA 92084
AREA SQFT
867
BEDROOMS
2
BATHROOMS
2
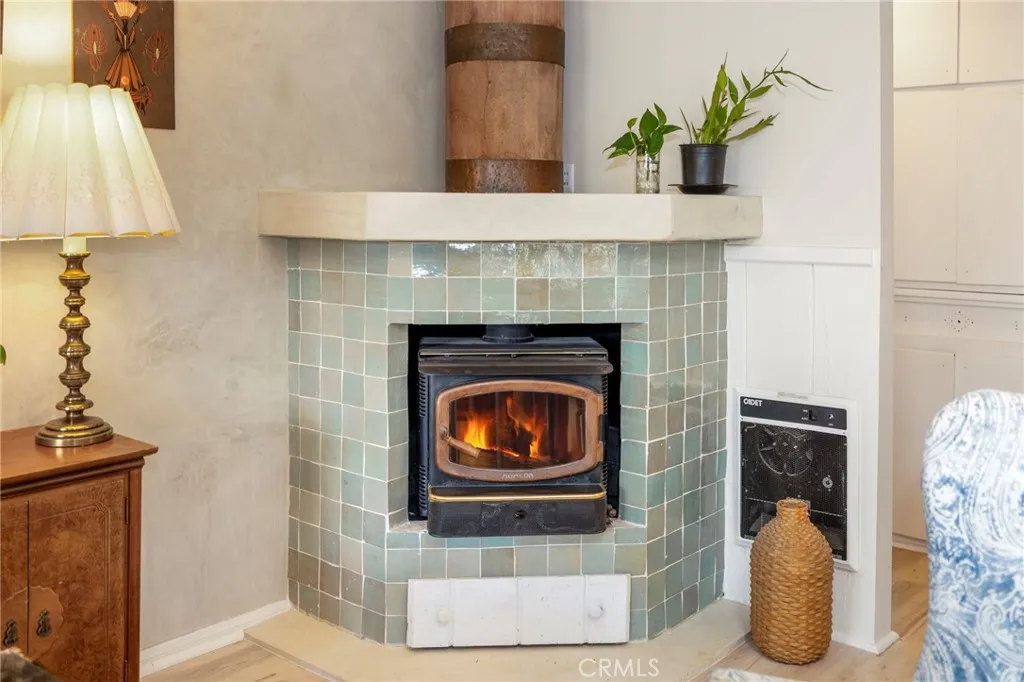
FULLY FURNISHED REMODELED 2-BEDROOM WITH PRIVATE YARD, SUNROOM, SAUNA, COLD PLUNGE & OUTDOOR GYM, UTILITIES INCLUDED. This charming and nicely remodeled, 2-bedroom, 1.5-bath home is offered fully furnished and combines comfortable indoor living with an incredible collection of outdoor amenities. Located on one side of a duplex, the home features approximately 867 sq. ft. of interior living space plus an additional approximately 100 sq. ft. enclosed sunroom, creating a wonderful extra space for relaxing, reading, working from home, or enjoying your morning coffee. The interior has been thoughtfully updated and comes, fully furnished, making this an excellent option for someone looking for a move-in-ready home without the expense or hassle of furnishing an entire property. Step outside to your fenced side yard, deck and outdoor living areas, with plenty of room to relax and enjoy the peaceful setting. Tenants also have access to an impressive collection of shared amenities, including an outdoor gym, sauna, cold-plunge/ice bath and small sitting/plunge pool. The property also has chickens, with fresh eggs available to share when the hens are producinga fun bonus that adds to the relaxed, country-style atmosphere of the property. Additional features include: Fully furnished, 2 bedrooms, 1.5 bathrooms, Approximately 867 sq. ft. of living space, Approximately 100 sq. ft. enclosed sunroom, Nicely NEW remodeled interior, Full kitchen, Fenced side yard, Deck and outdoor living area, 3 parking spaces, Storage space in approximately half of the garage, Outdoor gym, Sauna, Cold plunge/
5 Robertson
Thousand Oaks, CA 91320
AREA SQFT
1,040
BEDROOMS
2
BATHROOMS
2
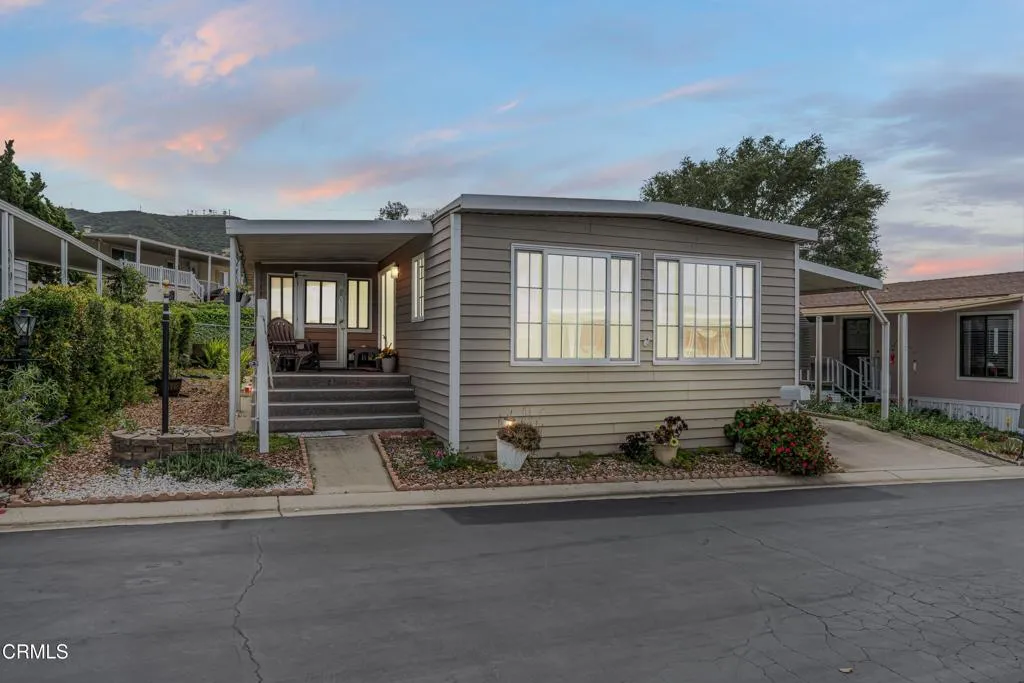
WARNING: Reports identify moisture intrusion and microbial/mold growth at the property. Remediation has NOT been completed. Property is being offered in its present AS-IS condition. Reports are available for buyer review. Before entering, prospective buyers and visitors should review the available reports and determine, in consultation with their own qualified professionals as appropriate, whether to enter and what precautions should be taken. Any person choosing to enter does so at their own risk and with knowledge of the reported conditions. Please consult your agent for additional information. This beautiful 2 bedroom, 2 bath home in the desirable Ventu Estates 55+ mobile home community. The spacious primary suite offers an oversized bedroom, a walk-in closet, and a tastefully remodeled bath featuring dual sinks, lighted cabinets, and a large mirrored vanity with built-in lighting. A generous attached sunroom, which can be used as a reading retreat, exercise space, and additional storage, adds even more versatility beyond the listed square footage. It is accessible from both the primary suite and the front porch. The extended width carport provides parking for up to three vehicles. Major improvements completed within the last 10 years include the roof, siding, kitchen, double pane windows, door, and a water heater. Ideally located just minutes from the freeway, shopping, and the Stagecoach Museum, this home offers comfort, convenience, and thoughtful upgrades throughout.
2484 Allegheny Road
Rialto, CA 92377
AREA SQFT
2,203
BEDROOMS
4
BATHROOMS
3
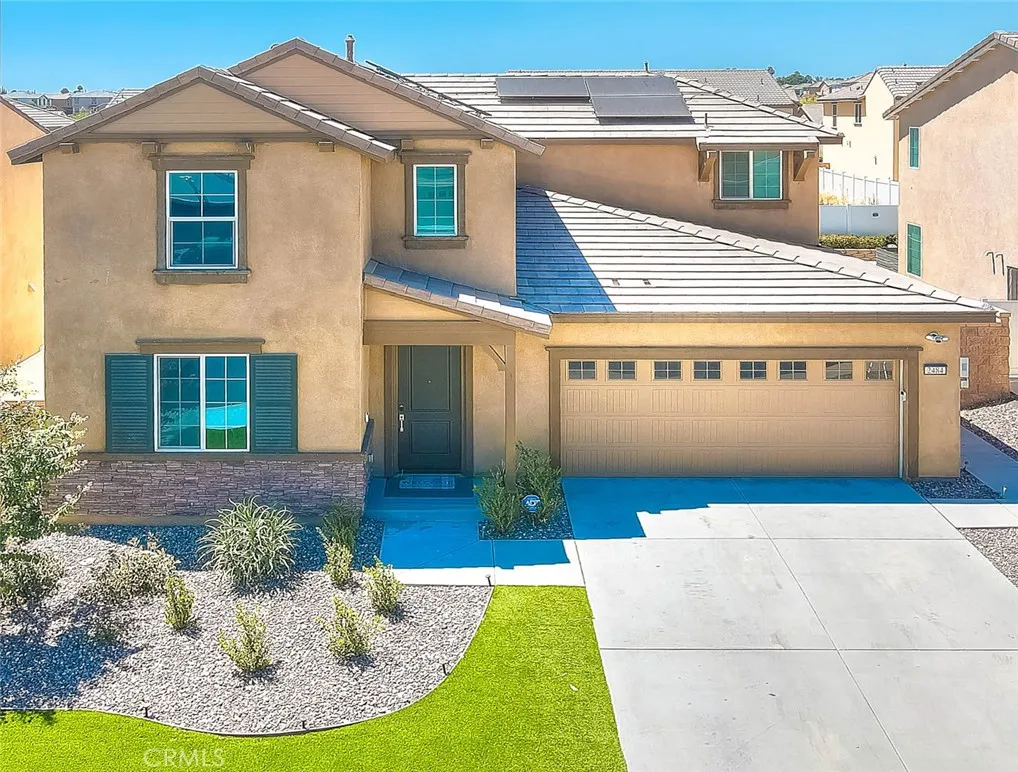
LIVE, GATHER & THRIVE IN RIVER RANCH! Discover a beautifully maintained 4-bedroom, 3-bathroom residence in the desirable River Ranch community of Rialto, where a thoughtfully designed two-story floor plan provides space to gather, work, relax, and accommodate the changing needs of everyday life. The main level centers around an open-concept living, dining, and kitchen area, creating an easy connection between everyday activities and entertaining. Wood flooring throughout provides a cohesive flow across the living spaces, while the contemporary layout keeps the main gathering areas connected. The kitchen serves as the focal point, featuring granite countertops, stainless steel appliances, a cooktop, double oven, and center island with seating. Whether preparing a weekday meal or hosting guests, the island and open connection to the dining and living areas keep the kitchen at the center of the home. A downstairs bedroom and full bathroom add meaningful flexibility to the floor plan. This space can accommodate overnight guests, extended family, a private home office, or other needs that benefit from having a bedroom and full bath on the main level. The dedicated laundry room with custom built-in shelving provides convenient space for laundry supplies. Upstairs, the loft expands the home's usable living space and offers flexibility for an office, media room, reading area, game space, or additional gathering area. The primary suite provides a private retreat with an en-suite bathroom and separate walk-in closets, offering distinct personal storage areas and added privacy. Two ad
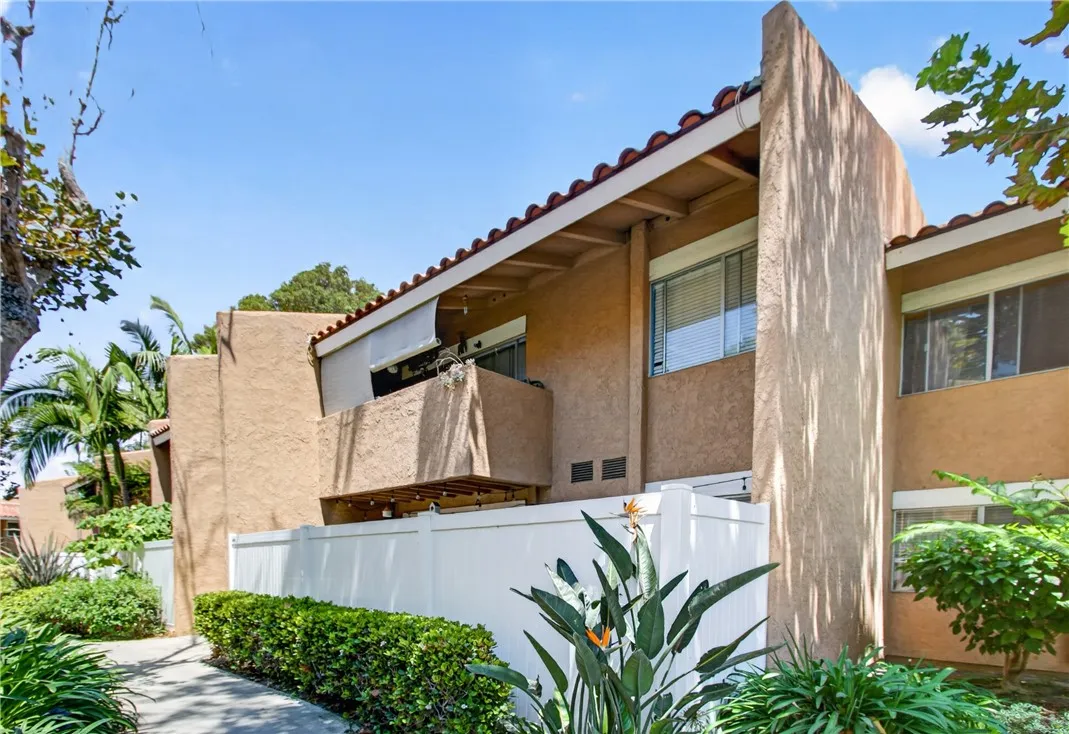
1101 Macarthur
Santa Ana, CA 92707
AREA SQFT
842
BEDROOMS
2
BATHROOMS
1
Ideally located in the highly desirable South Coast Metro area on the Costa Mesa border, this first-floor home offers the convenience of single-level living with no interior steps. Freshly painted and featuring luxury vinyl plank flooring throughout, the interior feels bright, clean, and refreshed. The updated kitchen opens seamlessly to the dining area and living room, creating an inviting open-concept layout ideal for relaxing or entertaining. Sliding glass doors lead to a private patio, providing a comfortable outdoor space to dine, relax, or enjoy the fresh air. South Coast Villas is a gated community with resort-style amenities, including a swimming pool, spa, fitness center, playground, BBQ areas, and EV charging stations. The HOA provides exceptional value by covering water, hot water, gas, trash, and exterior maintenance. Just minutes from South Coast Plaza, the Segerstrom Center for the Arts, acclaimed restaurants, world-class shopping, John Wayne Airport, and major freeways, this exceptional location places the very best of Orange County within easy reach.
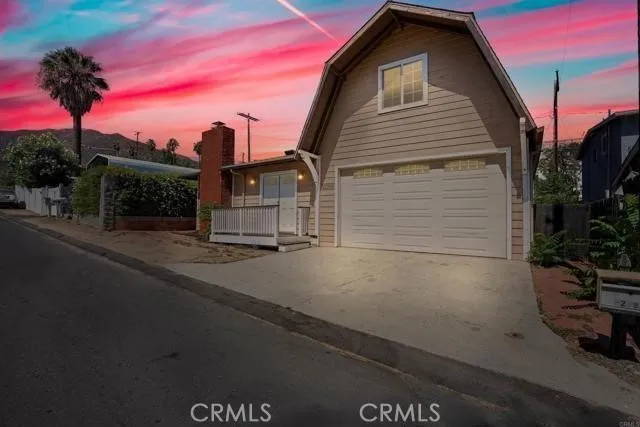
32989 Pepper Drive
Lake Elsinore, CA 92530
AREA SQFT
968
BEDROOMS
2
BATHROOMS
2
HUGE PRICE REDUCTION! Welcome to a home that feels easy to settle into from the moment you arrive. Just a short walk from Lake Elsinore, this charming two-story property offers the added perk of private access to the lake, making morning strolls, sunset views, and weekend outings feel wonderfully close. Inside, youll find a thoughtful layout with 2 bedrooms and 2 bathrooms, a beautiful kitchen, and tile flooring throughout the main living areas. The bedrooms feature gorgeous, upgraded flooring and offer generous space for comfort and relaxation. The living room brings warmth with its cozy fireplace and built-in speakers, creating a perfect setting for movie nights or quiet evenings at home. One of the standout features is the second floor den above the garage, finished with vinyl flooring and offering a spacious, flexible area ideal for a home office, studio, game room, or creative retreat. A welcoming home with character, comfort, and the added joy of being so close to the lake. Private access to the lake is one of the perks of this community, giving residents an added benefit for outdoor activities, scenic views, and peaceful surroundings.

961 Fresno
Pismo Beach, CA 93449
AREA SQFT
2,647
BEDROOMS
4
BATHROOMS
3
California Country Charm with Breathtaking Coastal Views Welcome to a truly special Pismo Beach retreat where California country charm meets coastal living. Ideally situated in a desirable area of Pismo Beach, this beautifully remodeled home captures expansive ocean and coastline views while offering warm, inviting spaces designed for both everyday living and effortless entertaining. At the heart of the home is a stunning chefs kitchen, completely remodeled with custom hickory cabinetry, luxurious leathered quartzite countertops, Italian tile backsplash, and an impressive 8-foot butcher-block island. The kitchen is thoughtfully appointed with a 4-burner Wolf range with griddle and grill, double ovens, built-in Sub-Zero refrigerator, two-drawer pull-out dishwasher, and microwave seamlessly finished within the custom cabinetry. A farmhouse sink, barn wood pantry door, and Tiffany-inspired stained-glass lighting add character and timeless country charm. The main level features three bedrooms and a full bath, while the dining area provides access to the lower level, where youll find a versatile game room/den, full bath, and spacious laundry room with abundant storage. Upstairs, the private primary suite is a true sanctuary, showcasing breathtaking views stretching across the Pismo Beach coastline. The luxurious primary bath features custom alderwood cabinetry, Cristallio quartzite countertops, and matching quartzite surrounding the jetted soaking tubcreating a serene space to unwind while taking in the view. Step outside and embrace the coastal lifestyle. The outdoor living are
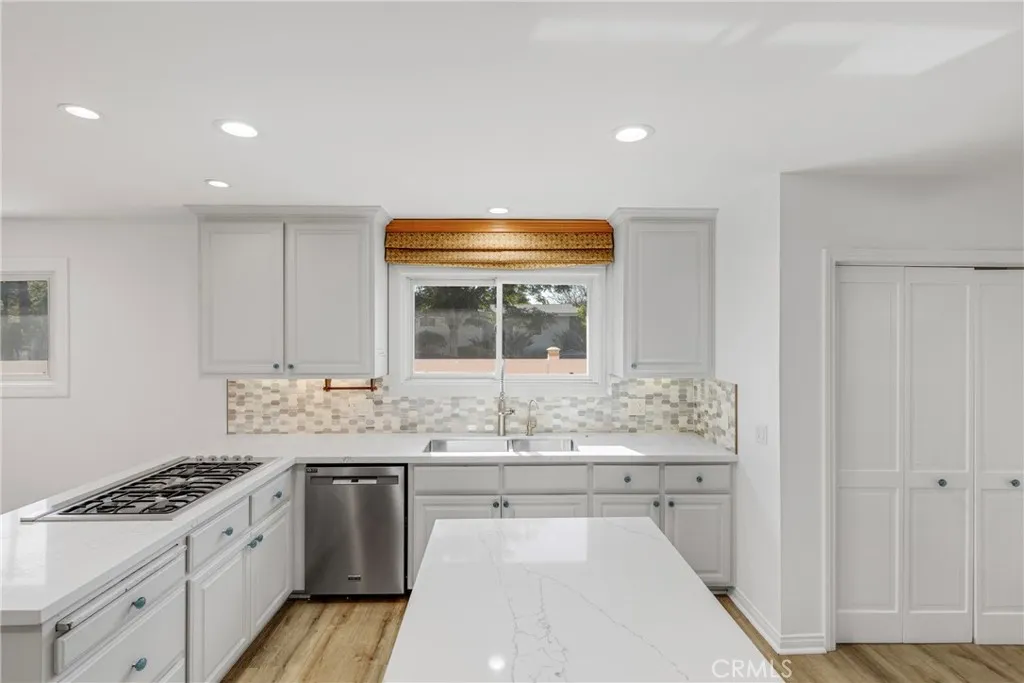
23728 Bessemer Street
Woodland Hills, CA 91367
AREA SQFT
1,936
BEDROOMS
3
BATHROOMS
2
Welcome to this Woodland Hills home, situated on a corner lot along a cul-de-sac. This 3-bedroom, 2-bathroom home features just over 1,900 sq. ft. of living space. Freshly painted throughout, the home feels bright, clean, and refreshed, with multiple living areas that provide plenty of room to relax, gather, and entertain. Step down into the spacious den, giving you 2 separate rooms for relaxing and entertaining, featuring a gas fireplace and an oversized bay window that fills the room with fantastic natural light. From there, continue into the family/great room with a second fireplace, creating another warm and welcoming gathering space. Just off the great room is the generously sized kitchen, recently updated with gorgeous quartz countertops, custom cabinetry, and a large center island perfect for prepping, serving, and gathering. There is a large eating area in the kitchen as well as additional space just off the kitchen. The laundry area is conveniently and discreetly tucked away here as well. The private primary suite offers a good-sized room with an updated en-suite bathroom featuring a custom-tiled walk-in shower, TOTO toilet, and gorgeous tiled floors. This room has a large closet and sliding doors providing direct access to the backyard. Two generously sized secondary bedrooms share a bathroom complete with a large soaking tub, custom tile shower, and heated floors. Outside, enjoy your own private retreat with a sparkling solar-heated pool surrounded by custom pavers throughout, along with newly installed turf for year-round beauty with minimal maintenance. We cant
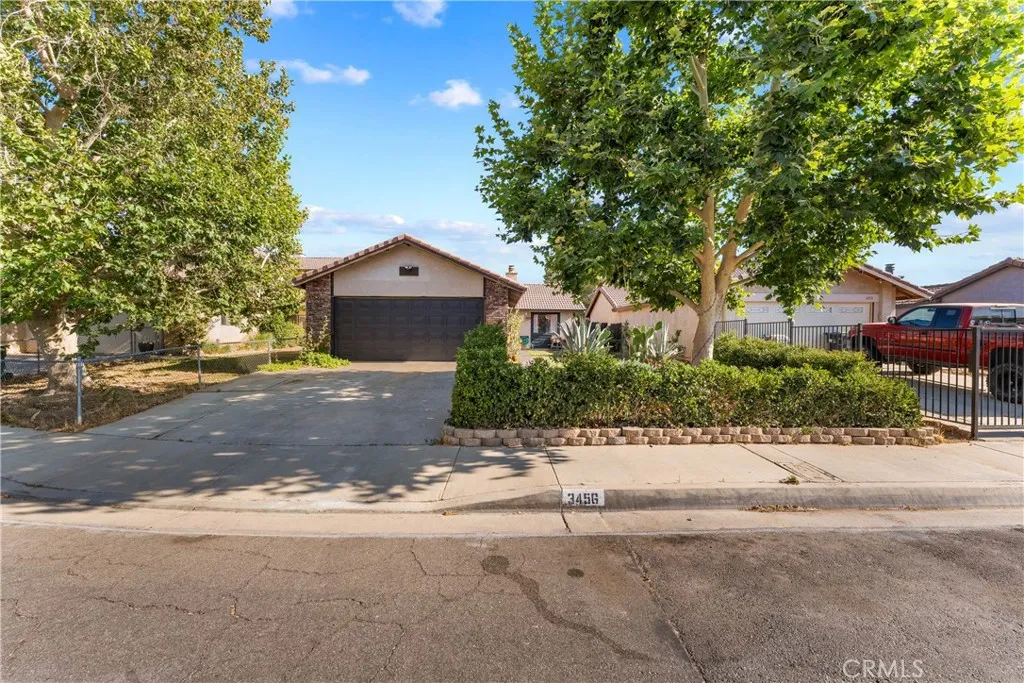
3456 San Felipe Court
Palmdale, CA 93550
AREA SQFT
1,182
BEDROOMS
3
BATHROOMS
2
Where Comfort Meets Oportunity. Step into a Home that offers timeless charm, a pecefull setting, and endless posibilities, surronded by nature lanscape and located in a desirable neighborhood this property is ready to welocme you home DON''T MISS YOUR CHANCE TO MAKE IT YOURS!!
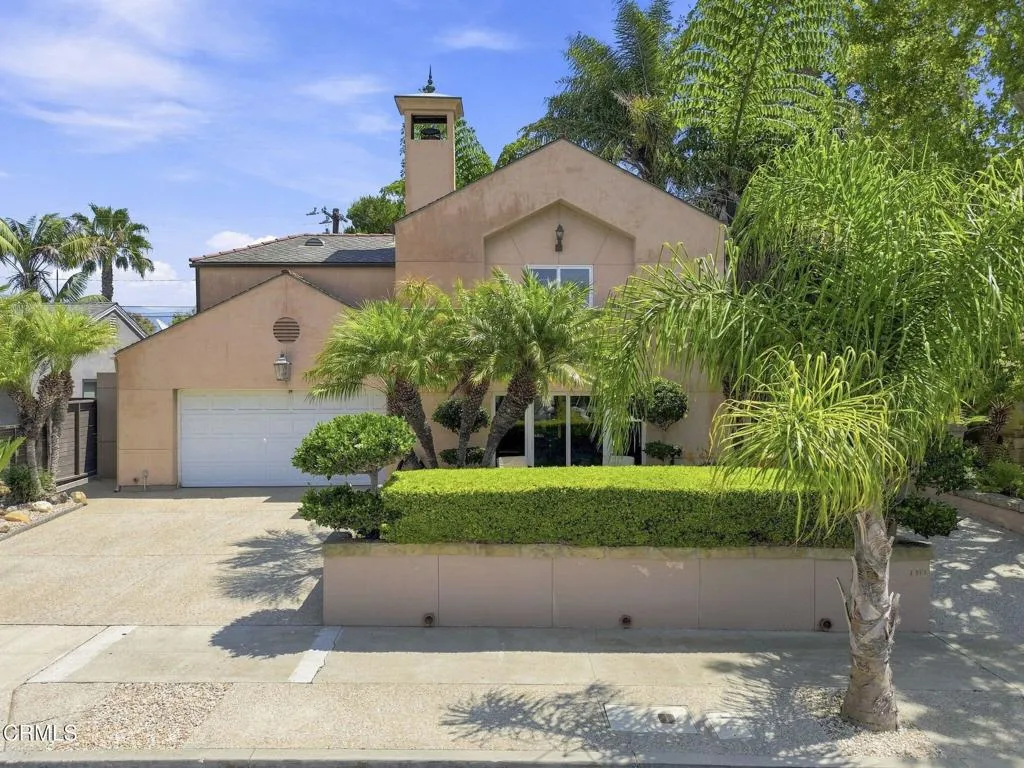
110 Santa Rosa Place
Santa Barbara, CA 93109
AREA SQFT
2,262
BEDROOMS
4
BATHROOMS
4
Located on one of the Mesa's most desirable streets, this inviting coastal home offers an exceptional opportunity to enjoy the relaxed Santa Barbara lifestyle. Just moments from Leadbetter Beach, Shoreline Park, the harbor, and the Mesa's vibrant collection of restaurants, cafes, and neighborhood amenities, the property combines a prime location with generous indoor and outdoor living spaces.Recently cleaned up and ready for its next chapter, the home presents an ideal canvas for creating your dream Mesa residence. The flexible floor plan features 4 bedrooms and 3.5 bathrooms across approximately 2,262 square feet, offering versatility for everyday living, guests, a home office, or multigenerational use.The expansive 0.14-acre lot provides a private and inviting outdoor setting, complete with a lawn, garden area, pond, and fire pit. Whether hosting friends, enjoying an evening around the fire, or relaxing in the coastal air, the backyard offers a wonderful backdrop for entertaining and memorable gatherings.From the front-yard patio, take in ocean views, while sweeping mountain vistas add to the property's sense of space and natural beauty. With its premier location, flexible layout, and abundant potential, this charming Mesa home is ready to be transformed into a personalized coastal retreat.

