

Search
Search
Search
Search For Your Next Property
Form submitted successfully!
You are missing required fields.
Dynamic Error Description
There was an error processing this form.
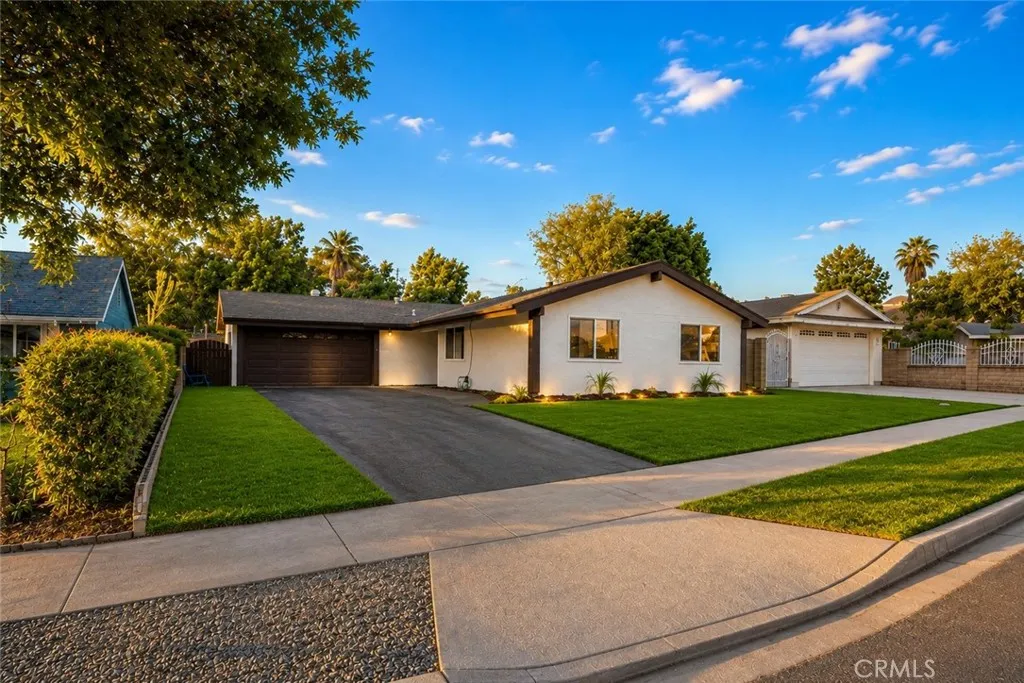
3441 Crownsworth
Corona, CA 92879
AREA SQFT
1,300
BEDROOMS
4
BATHROOMS
2
Welcome to this beautifully updated 4-bedroom, 2-bathroom home, perfectly situated on a quiet, family-friendly street! From the moment you walk in, you'll love the spacious open-concept floor plan featuring an oversized living room that's perfect for relaxing, entertaining, or creating lasting memories with family and friends. The heart of the home is the stunning, newly remodeled kitchen, offering an abundance of cabinetry, generous counter space, and a large center island that's ideal for meal prep, casual dining, and entertaining guests. Just off the kitchen, you'll find a separate family room with direct access to the backyard, creating the perfect indoor-outdoor living experience. Enjoy peace of mind with a updated heating and air conditioning system, along with fresh upgrades throughout the home that make it truly move-in ready. Step outside to a spacious backyard with endless possibilitiesperfect for family gatherings, summer BBQs, kids, pets, or even creating your dream outdoor retreat. Conveniently located near schools, shopping, dining, parks, and commuter routes, this exceptional home offers comfort, style, and convenience all in one. Don't miss your opportunity to make this beautiful home yoursschedule your private showing today!
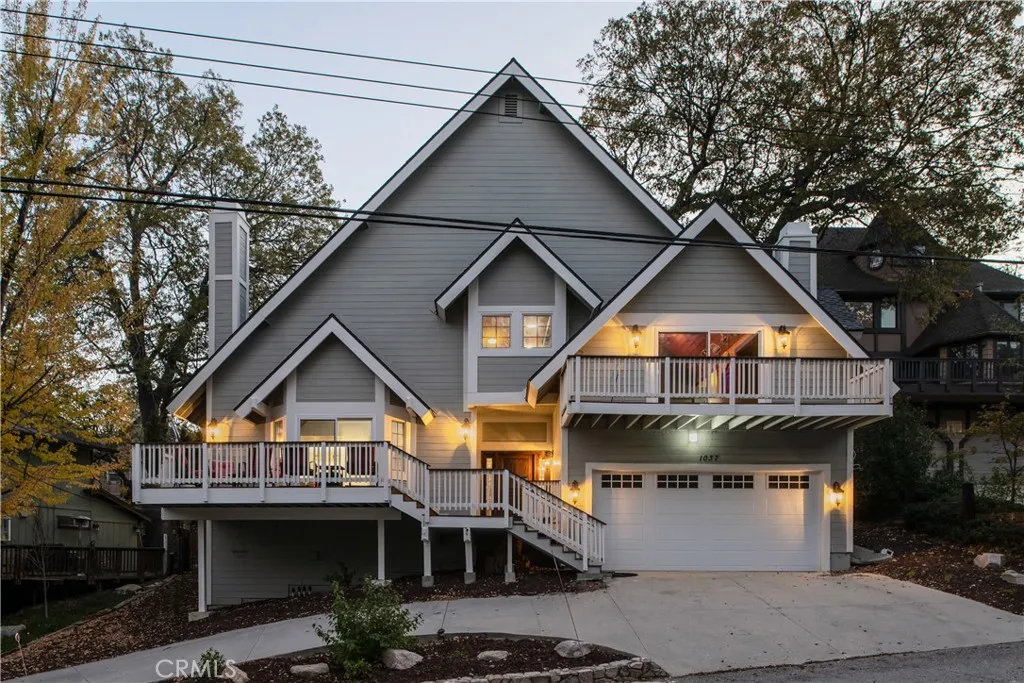
1037 Beaver
Lake Arrowhead, CA 92352
AREA SQFT
3,829
BEDROOMS
4
BATHROOMS
5
Welcome to Sky Pointe, a beautifully remodeled Lake Arrowhead retreat tucked among the trees in the highly desirable Tavern Bay area. Just a short walk from the lake, this 4-bedroom, 4.5-bath home combines an exceptional location with modern mountain style, a versatile floor plan, and an incredible collection of amenities designed for year-round enjoyment. Step inside to a dramatic open living space with soaring vaulted ceilings, warm wood accents, a statement fireplace, and an abundance of natural light. The updated kitchen features upgraded cabinetry, granite countertops, stainless steel appliances, and plenty of space for gathering and entertaining. Multiple fireplaces throughout the home create the perfect mountain atmosphere, while central A/C provides comfort during the warmer months. The thoughtful layout includes a main-level primary suite, additional ensuite bedrooms, a dedicated workspace, and plenty of room for family and guests. Outside, enjoy Trex decking and a rare level, fenced yard surrounded by towering pines. Soak in the hot tub, gather around the fire pit, fire up the BBQ, or simply relax outdoors after a day on the lake. Entertainment is where Sky Pointe truly stands apart. The home features a custom movie theater with reclining seating and an expansive game room complete with a 9-foot pool table, arcade games, oversized games, and a unique four-screen "Jumbotron" setup that's perfect for game days. Currently operated as a highly rated and successful short-term rental with an established operating history and more than 150 guest reviews, Sky Pointe offer
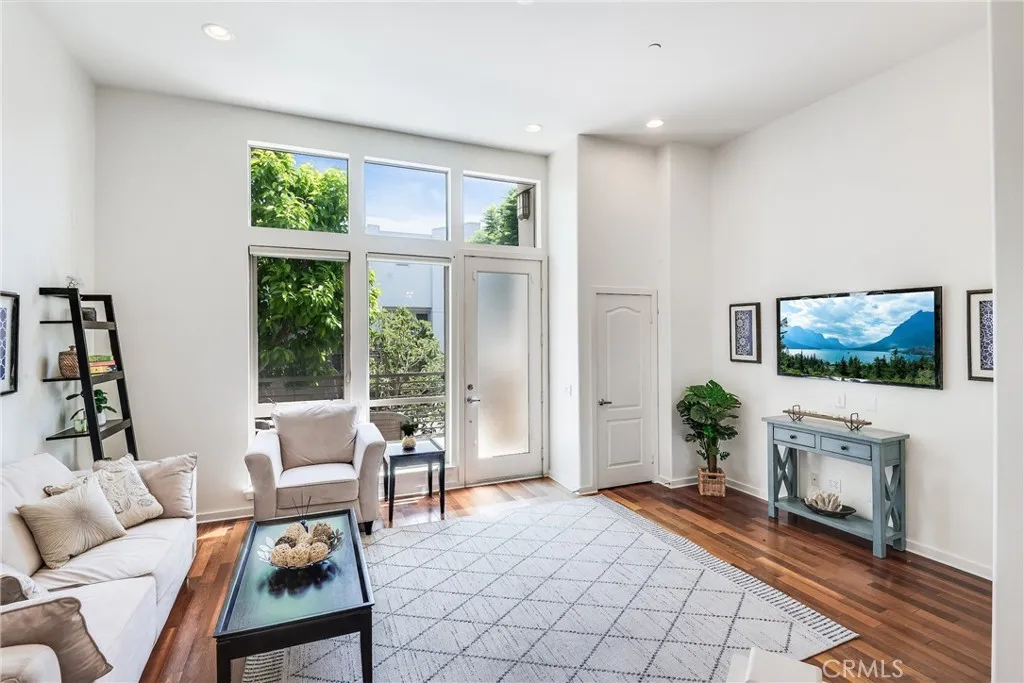
5403 149th Place
Hawthorne, CA 90250
AREA SQFT
1,410
BEDROOMS
2
BATHROOMS
3
Welcome to 5403 W 149th Place #3, a beautiful turn-key townhome located in the gated community of Fusion South Bay. Offering 2 bedrooms, 2.5 bathrooms and approximately 1,410 square feet, this is one of the communitys largest 2-bedroom floorplans. The main living level features beautiful hardwood floors, a spacious living room with oversized windows, soaring ceilings and fresh new paint, creating a bright, clean and open feel. Just a few steps up are the generous dining area and open kitchen, complete with rich dark wood cabinetry, recessed lighting, crisp and bright countertops, stainless steel appliances and a large center island with countertop seatingperfect for everyday living and entertaining. Upstairs are two spacious bedroom suites featuring brand new carpet, along with a conveniently located laundry closet. The primary suite offers abundant space for both bedroom and home office areas along with the beautiful bathroom featuring dual vanities, dark cabinetry, walk in shower and huge walk in closet. Secondary suite is equally bright and offers a tranquil retreat. Additional highlights include central heat and air conditioning, an attached 2-car garage with an impressive amount of storage and a brand new garage door opener, plus a private patio ideal for enjoying the South Bay sunshine and coastal breezes. The home enjoys a desirable interior location within the community, offering a quiet setting while still being conveniently close to the pool and amenities. Fusion South Bay offers a resort-style pool and spa, basketball court, playground and beautifully maintained
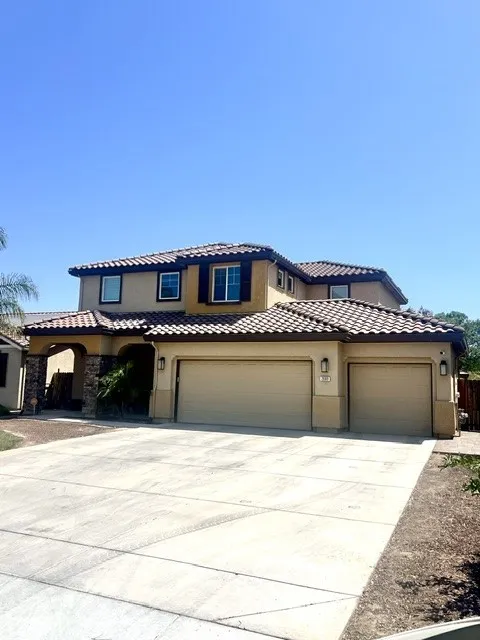
2009 Gus Villalta
Los Banos, CA 93635
AREA SQFT
2,297
BEDROOMS
4
BATHROOMS
4
Beautiful home in newer neighborhood with a wonderful park nearby, This 2,292 sq. ft. home features and open floor plan with 4 bedrooms, 3.5 baths, and a 3 car garage. This home is equipped with a gourmet kitchen with granite counter tops, built-in energy efficient appliances, European hinged cabinets, and a double compartment sink with disposal. Also included is front yard landscaping with automatic irrigation along with many more extras. Smart features include Temperature control, doorbell and garage doors. Equipped with solar to offset energy prices. Low maintenance back yard designed to entertain with Stamped and colored concrete, two gazebos and a hot tub! Convenient upstairs laundry, ceiling fans throughout.
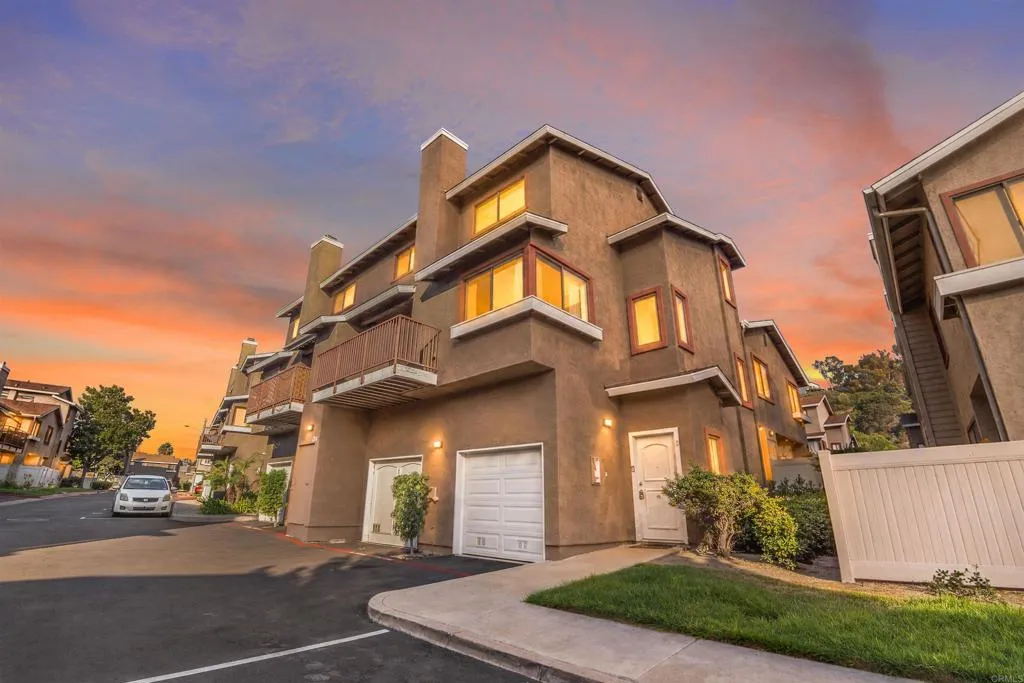
584 Portsmouth Drive
Chula Vista, CA 91911
AREA SQFT
1,257
BEDROOMS
2
BATHROOMS
3
This spacious 2-bedroom, 3-bath townhome offers 1,257 sq ft of comfortable living space with a functional layout perfect for everyday living and entertaining. The home features generously sized bedrooms, ample living areas, *in-unit laundry, and a private garage* for added convenience and storage. Conveniently located near shopping, dining, schools, parks, and major freeways, offering easy access throughout Chula Vista and San Diego. A great opportunity for buyers looking for comfort, space, and convenience! VA assumable 5.25% rate
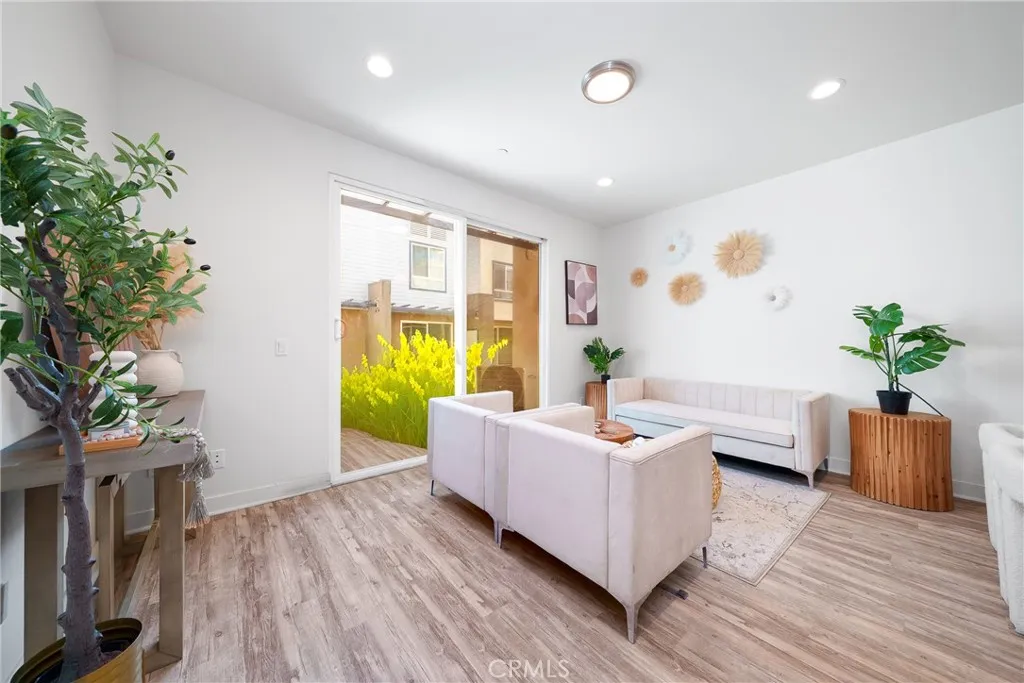
9042 Gavrey
Rosemead, CA 91770
AREA SQFT
1,495
BEDROOMS
3
BATHROOMS
3
*******PRICED TO SELL FAST! Welcome to this stylish, turnkey 3-story townhouse built in 2017, perfectly located inside a secure gated community in the heart of Rosemead. This pristine home offers 3 bedrooms, 3 bathrooms, and approximately 1,495 sq ft of light-filled, modern living space. Excellent value herepriced aggressively below recent neighborhood comps with instant equity potential! The smart, functional layout begins on the 1st floor with a dedicated office/flex room perfect for modern remote work or extra space. The 2nd floor boasts a seamless open-concept layout featuring a contemporary kitchen with a luxurious center island, a full bedroom and bathroom, and a private covered balcony to relax. The 3rd floor features dual primary suites, both complete with walk-in closets and private en-suite baths. Additional highlights include attached 2-car parking, gated entry, and completely move-in ready condition. Unbeatable location just minutes from major shopping centers with Target, Starbucks, LA Fitness, and abundant dining options. Hurry, this turnkey gem will sell quickly!
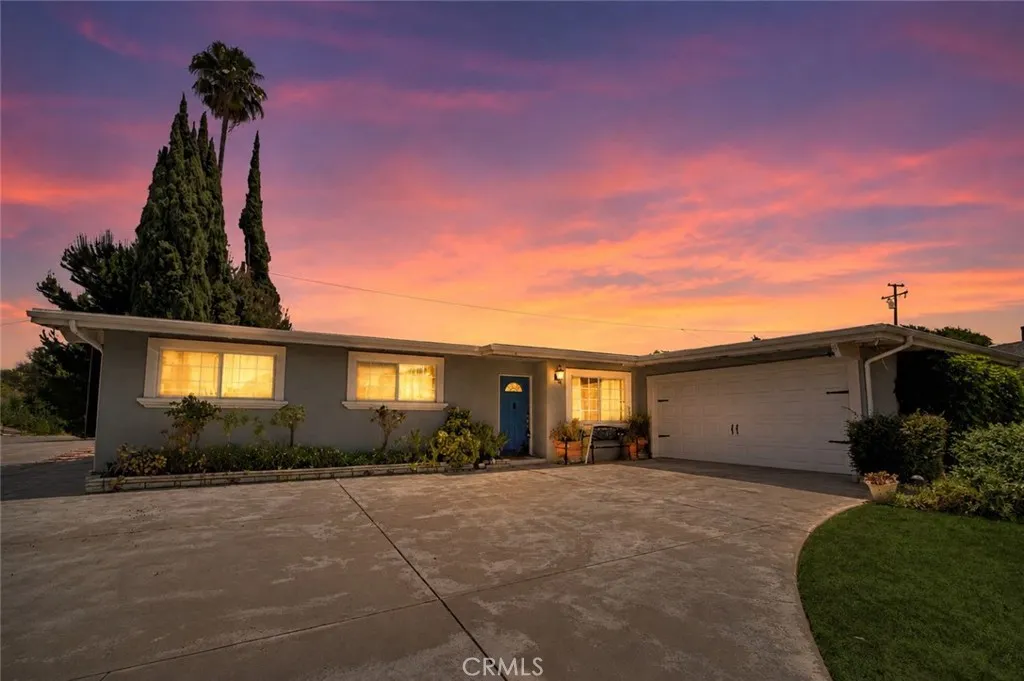
408 Rodilee Avenue
West Covina, CA 91791
AREA SQFT
1,459
BEDROOMS
3
BATHROOMS
2
Welcome to 408 S Rodilee Avenue, a single story home situated on a spacious lot in an established West Covina neighborhood. This 3 bedroom home offers approximately 1,459 square feet of living space with an inviting floor plan featuring warm wood flooring throughout much of the interior. The updated kitchen features rich wood cabinetry, granite countertops, stainless steel appliances, recessed lighting, and abundant storage and counter space. The living room is centered around a fireplace and opens to the dining area, creating a comfortable layout for everyday living and entertaining. The home offers generously sized bedrooms, including a primary bedroom with ample natural light, along with multiple bathroom spaces and convenient indoor laundry. Outside, the expansive backyard offers plenty of room to enjoy Southern California living, with a patio area and dining area, mature tropical landscaping, lawn space, garden areas, and additional outdoor space with endless possibilities. An attached two car garage and oversized driveway provide plenty of parking. Conveniently located near shopping, dining, parks, schools, and easy access to the 10 Freeway. Nearby schools include Vine Elementary, Hollencrest Middle School, and West Covina High School. A wonderful opportunity to enjoy a spacious home, generous lot, and central West Covina location.

27014 Goldfields Court
Valencia, CA 91381
AREA SQFT
2,755
BEDROOMS
4
BATHROOMS
4
Stunning Valencia home with PAID-OFF SOLAR in the highly desirable FivePoint community, located on a quiet street and assigned to Oak Hills Elementary School! Welcome to 27014 Goldfields Ct a beautifully upgraded 4-bedroom, 3.5-bath home with bedroom downstairs, situated on a private corner lot, offering the perfect blend of luxury, comfort, and modern living. The sellers recently installed brand-new luxury viny plank (LVP) flooring throughout the downstairs, adding a fresh, modern touch and enhanced durability. This highly sought-after floor plan features an open-concept design filled with abundant natural light throughout. The expansive family room is ideal for entertaining and flows seamlessly into the chef-inspired kitchen, complete with a large center island, quartz countertops, high-end GE Monogram stainless steel appliances, and ample cabinetry. Thoughtfully enhanced with smart home technology, this home also includes a tankless water heater, recessed lighting, and ceiling fan/light fixtures in bedrooms for maximum comfort and energy efficiency. The downstairs bedroom has been converted, offering flexible use options to suit a variety of needs. Upstairs, the impressive and private primary suite offers a spacious walk-in closet and a luxurious spa-like ensuite bath featuring dual quartz vanities, a soaking tub, and an oversized walk-in shower. A versatile oversized loft provides the perfect space for a home office, gym, media room, or secondary living area. The additional upstairs bedrooms are generously sized, each featuring their own bathrooms and walk-in closets.
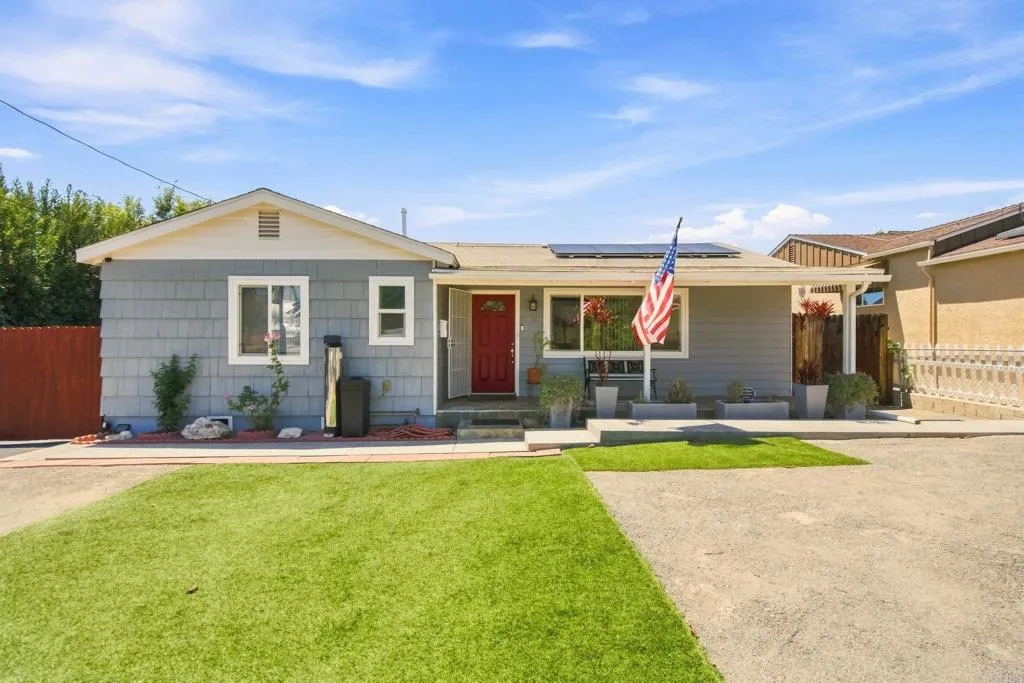
2720 Palm Lane
Lemon Grove, CA 91945
AREA SQFT
1,062
BEDROOMS
3
BATHROOMS
2
Welcome to 2720 Palm Lane, a 3-bedroom, 2-bathroom pool home offering 1,062 square feet of thoughtfully updated living space in the heart of Lemon Grove. Paid-off solar panels keep utility bills low year-round, and a long driveway and side yard offer ample additional parking space with plenty of room for all your toys and RV parking. Inside, the kitchen features granite countertops and plenty of cabinet space, opening into a dining area and living room filled with natural light, hardwood floors, and ceiling fans throughout. The three bedrooms offer comfortable carpet and generous closet space, and the bathroom has been tastefully updated with a granite vanity and tiled tub/shower. Out back, a sparkling in-ground pool anchors an entertainer's backyard, framed by a spacious concrete patio and a pergola-covered lounge area, complete with a shade sail for extra comfort on sunny San Diego days. Mature fruit trees add to the outdoor charm, while a detached garage/workshop, powered and EV charger ready, adds bonus flexibility for storage, hobbies, or projects. A dedicated laundry area rounds out the everyday conveniences. Move-in ready and full of standout features, 2720 Palm Lane is a rare find in Lemon Grove. Come see it for yourself.
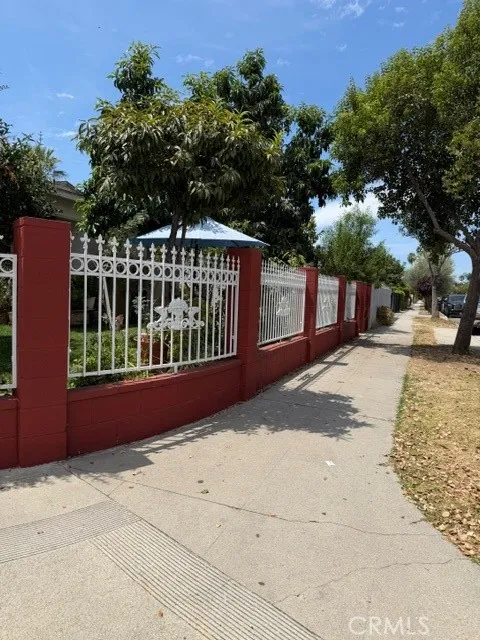
14800 Lanark
Panorama City, CA 91402
AREA SQFT
1,244
BEDROOMS
3
BATHROOMS
2
Nice corner house, gated. Offers 3 Bed 2 Bath plus an extra room and Den for more living space. You can have a little apartment for extra income 2 car garage and many fruit trees like Lemon, Lime, Banana, Avocados, Oranges, Mandarins, Guava, Green Apples, Papaya, Peaches, Pomegranate, Mangos, Grapefruit, Cherimoya, other Citrus and many Interesting Plants. You got to see it
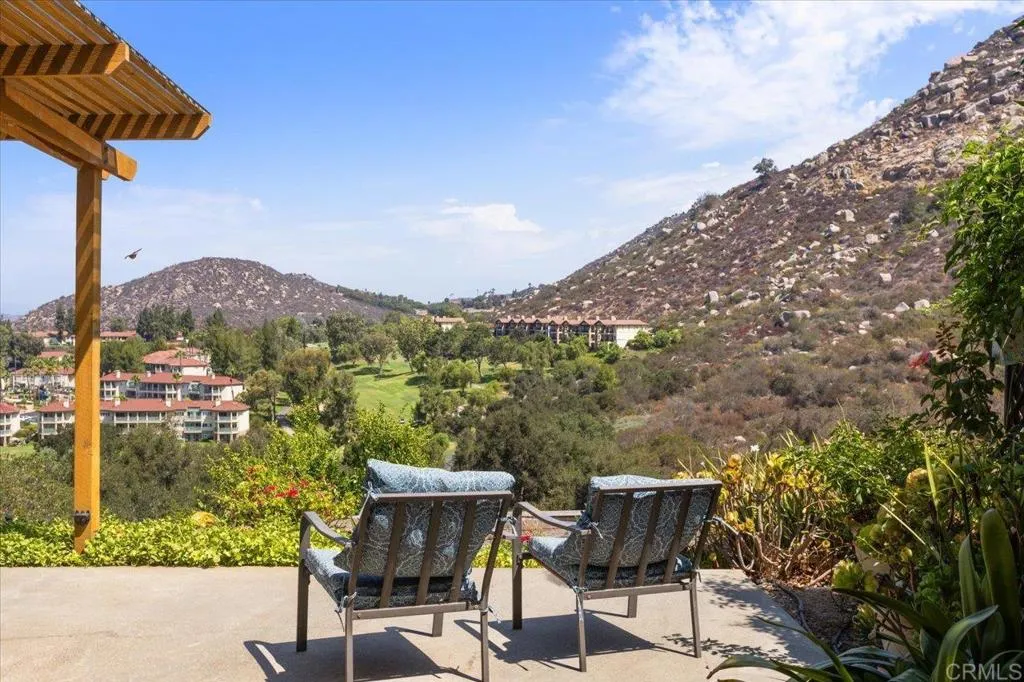
8975 Lawrence Welk Dr
Escondido, CA 92026
AREA SQFT
1,311
BEDROOMS
2
BATHROOMS
2
Beautiful views, refreshed interiors, and land-owned 55+ living in one of North San Diego Countys most desirable active adult communities. Welcome to Champagne Village, where this well-positioned home enjoys golf course, mountain, and surrounding hillside views that truly set it apart. Inside, the light-filled floor plan has been refreshed with new light fixtures, updated electrical switches/outlets, refreshed cabinetry, new stove and microwave... creating a clean and inviting feel throughout. A California room provides additional flexible space to relax, entertain, or enjoy as a hobby or sitting room. Step outside to the covered outdoor patio and take in the panoramic views and incredible San Diego weather, with a cul-de-sac location adding to the appeal. Best of all, you OWN THE LAND with no space rent. Champagne Village is a guard-gated 55+ community offering an impressive array of amenities, including a pool and spa, clubhouse, fitness center, pickleball and tennis courts, bocce ball, dog park, RV parking, golf practice area, and a full calendar of activities and social opportunities. Conveniently located in North Escondido with easy access to shopping, dining, recreation, and nearby communities. Offered at $445,000, this is an exceptional opportunity to enjoy the Champagne Village lifestyle with views that make this home truly stand out.
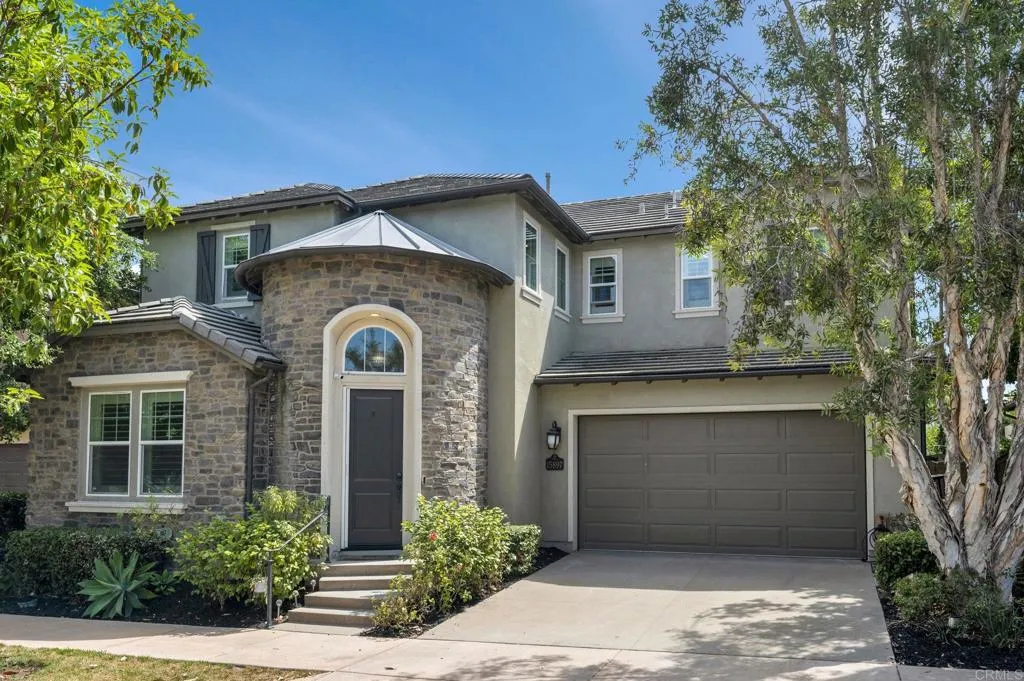
15897 Trent Place
San Diego, CA 92127
AREA SQFT
3,028
BEDROOMS
4
BATHROOMS
3
Welcome to one of Del Surs most coveted streets, where this former model home blends refined design with effortless California living. Featuring a full bedroom and bath on the main level, a flexible upstairs loft, and fully owned solar, this home offers exceptional versatility. New luxury vinyl plank flooring is complemented by custom built-ins, architectural paneling, and thoughtful designer details throughout. Expansive floor-to-ceiling doors create seamless indoor-outdoor flow to a beautifully landscaped backyard with turf, an outdoor kitchen, and built-in BBQ. A built-in breakfast nook and dedicated bar with dual-zone wine refrigerators create inviting spaces for gathering, while the spacious primary suite features beautifully updated finishes. A three-car tandem garage with epoxy flooring and additional built ins adds generous space for vehicles, storage, or hobbies. Ideally located just moments from the neighborhood parks, this distinctive Del Sur residence captures elevated indoor-outdoor living with the craftsmanship of a former model home.
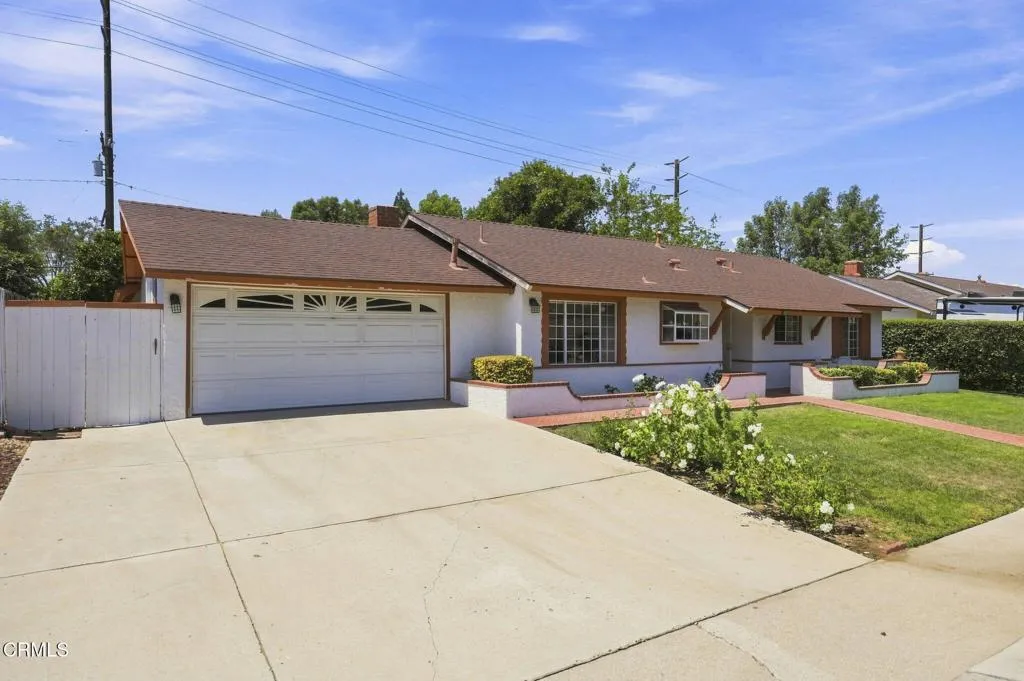
3115 Calle Quebracho
Thousand Oaks, CA 91360
AREA SQFT
1,268
BEDROOMS
3
BATHROOMS
2
Experience the perfect blend of style, space, and comfort in your charming, single-story Ranch home that completely captures the essence of Southern California's coveted indoor-outdoor lifestyle. From the moment you step inside you are greeted by a brilliant, welcoming and open kitchen designed to be the sunlit centerpiece of the home perfectly positioned for hosting. This culinary space flows effortlessly into the living room anchored by a striking custom fireplace, the living room serves as a sophisticated, yet cozy centerpiece for the entire home. From this central gathering space, down the hall are two comfortably sized guest bedrooms and a full guest bathroom and across the hall is the primary suite featuring a walk-in shower with dual shower heads and a bench seat for relaxation. Wait, there's more! Naturally, your living room transitions seamlessly to an expansive covered patio or step into the massive bonus room perfectly situated off the living area and an attached two car finished garage with storage. The huge bonus room is an ideal space for a home theater, man cave, game room or private home office, the possibilities are endless! The large backyard unfolds into a private oasis beautifully framed by mature grapefruit, avocado, orange, and tangerine trees to enjoy. The centerpiece of the covered outdoor space provides ample shade for year-round dining and lounging. Offering vast space for play and entertainment this turnkey home offers opportunities for your imagination to become reality! In a friendly neighborhood, location is key being near top schools, shopping
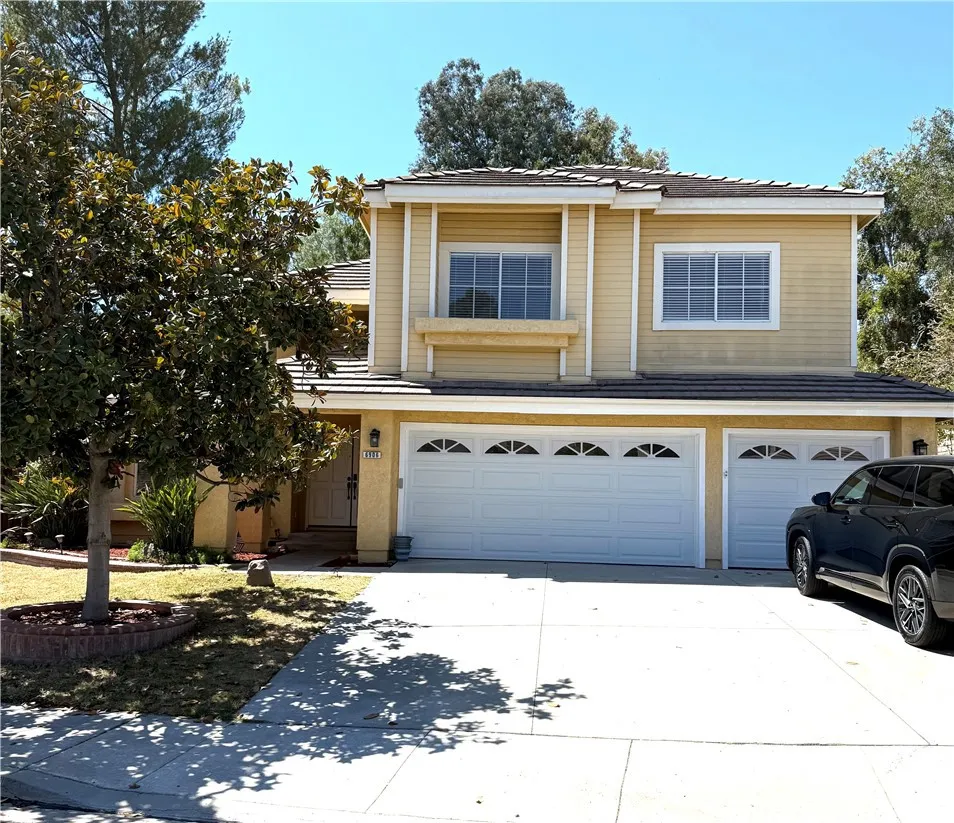
6906 Hastings
Moorpark, CA 93021
AREA SQFT
2,174
BEDROOMS
3
BATHROOMS
3
Welcome to Your Own Private Paradise! Beautifully remodeled and thoughtfully upgraded, this impressive 3-bedroom, 3-bathroom home offers a wonderful combination of modern comfort, stylish finishes, and resort-style outdoor living. Step inside to a bright, open interior featuring high ceilings, panoramic windows with new blinds, two fireplaces, new laminate flooring, fresh interior paint, new closet doors, and beautifully renovated bathrooms. The fully remodeled kitchen is designed for both everyday living and entertaining, featuring granite countertops, stainless steel appliances, updated cabinetry, and modern finishes. A major added benefit is the fully paid-off solar panel system, providing valuable energy efficiency with no solar lease payments. The completely remodeled garage features a new garage door and fresh epoxy flooring, creating a clean, polished, and functional space. Step outside and discover a beautifully renovated private backyard designed for relaxation and entertainment. Improvements include new landscaping, fresh grass, and newly planted privacy trees that create a peaceful setting. Enjoy the impressive oversized swim spa/Jacuzzi with a counter-current swimming system, or relax beside your private fish pond and enjoy the tranquil surroundings. Located in a desirable park-like community, residents also enjoy access to a community pool and recreational amenities, creating even more opportunities for outdoor enjoyment. Conveniently located near shopping, schools, Moorpark College, parks, and everyday amenities, this move-in-ready home offers the perfect comb
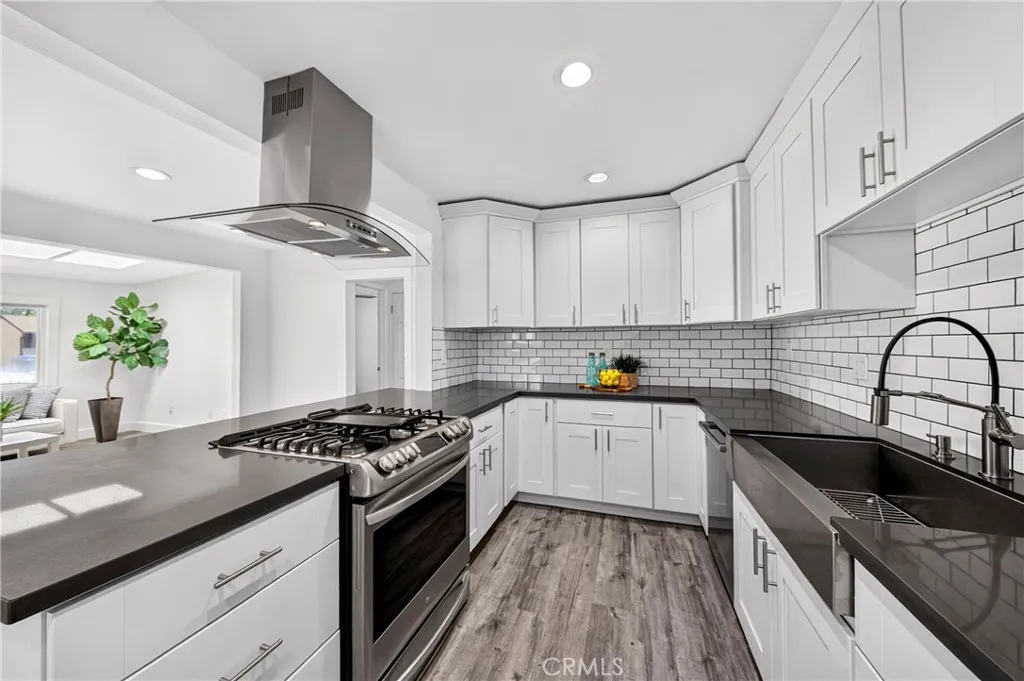
24637 Cypress Street
Lomita, CA 90717
AREA SQFT
1,242
BEDROOMS
3
BATHROOMS
2
Welcome to this charming single-story, 3-bedroom, 2-bath home situated on a bright corner lot in a desirable Lomita neighborhood. Offering approximately 1,242 square feet of living space, this beautifully maintained home combines classic charm with comfortable modern updates. Step inside to a bright and open floor plan featuring fresh interior paint, new windows, laminate wood flooring, and a beautifully remodeled kitchen. The spacious living room is highlighted by skylights that bring in an abundance of natural light, creating a warm and inviting atmosphere. Additional features include central A/C and heating and a convenient inside laundry room. Outside, enjoy the well-maintained landscaped yard, a detached garage with gated access provides additional privacy and convenience. Ideally located near parks, schools, shopping, dining, and major freeways, this move-in-ready home offers the perfect combination of charm, comfort, and convenience. The property has Section 1 termite clearance. Dont miss this wonderful opportunity to make this beautiful Lomita home your own!
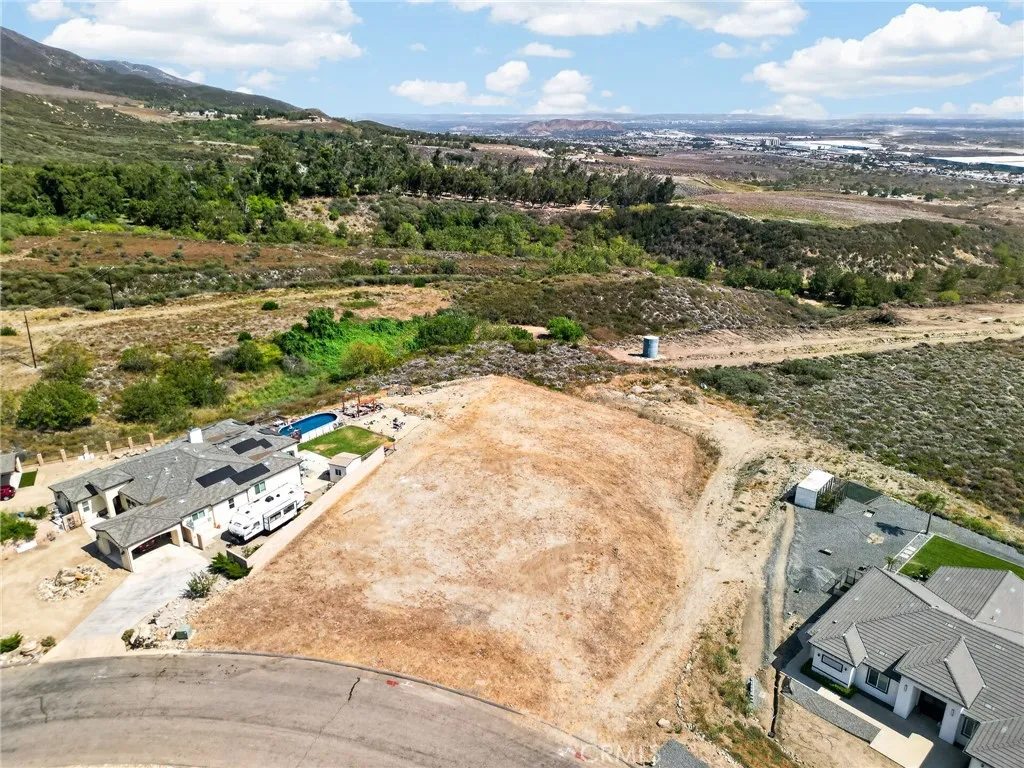
18655 Deercrest Estates
San Bernardino, CA 92407
AREA SQFT
BEDROOMS
BATHROOMS
Devore rural living at its finest! This approximately 1.02-acre homesite in the desirable Deercrest Estates community offers beautiful valley views and has already been graded into three usable tiers, has a block wall installed along one shared property line, and includes 1 water share with Devore Water Company. Enjoy a peaceful rural setting with convenient proximity to the 215 Freeway, Glen Helen Regional Park and Glen Helen Amphitheater. The seller has completed extensive planning and development work, offering a valuable head start toward building a custom home. Available documents include grading and erosion-control plans, geotechnical and soils documentation, foundation review, percolation and septic materials, architectural drawings, structural calculations and additional supporting documents. The existing plans depict an impressive single-story residence of approximately 3,467 square feet featuring five bedrooms, a spacious open-concept layout, a three-bay garage and approximately 563 square feet of covered outdoor living space. With substantial site preparation, planning and engineering already completed, this property offers the opportunity to continue the established vision or pursue a custom design of your own. Buyer to verify all plans, permits, approvals, utilities and development requirements.
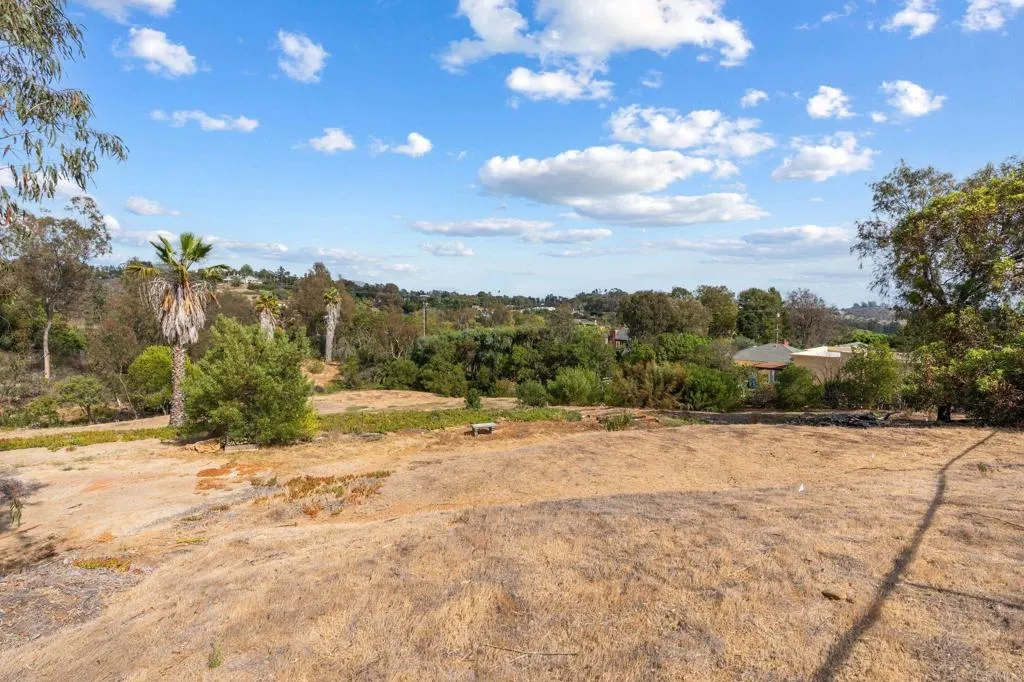
3570 Lone Jack Rd., Parcel 2
Encinitas, CA 92024
AREA SQFT
BEDROOMS
BATHROOMS
Build your dream home on this finished 1.04-acre lot in the desirable rural community of Olivenhain. Set in a peaceful country setting with pretty views of the surrounding hills, the property offers plenty of space for a custom home with room for a pool, generous yard, gardens, outdoor entertaining areas and more. Zoned for horses with access to nearby trails, adding to the relaxed, rural lifestyle Olivenhain is known for. Sewer and water are nearby and electric on the property. Enjoy the space and character of country living while still being conveniently close to schools, shopping, dining and the coast. Excellent schools nearby, including Olivenhain Pioneer, Diegueno JHS and La Costa Canyon HS.***Lot lines in photos are approximate*** See parcel map in Documents.
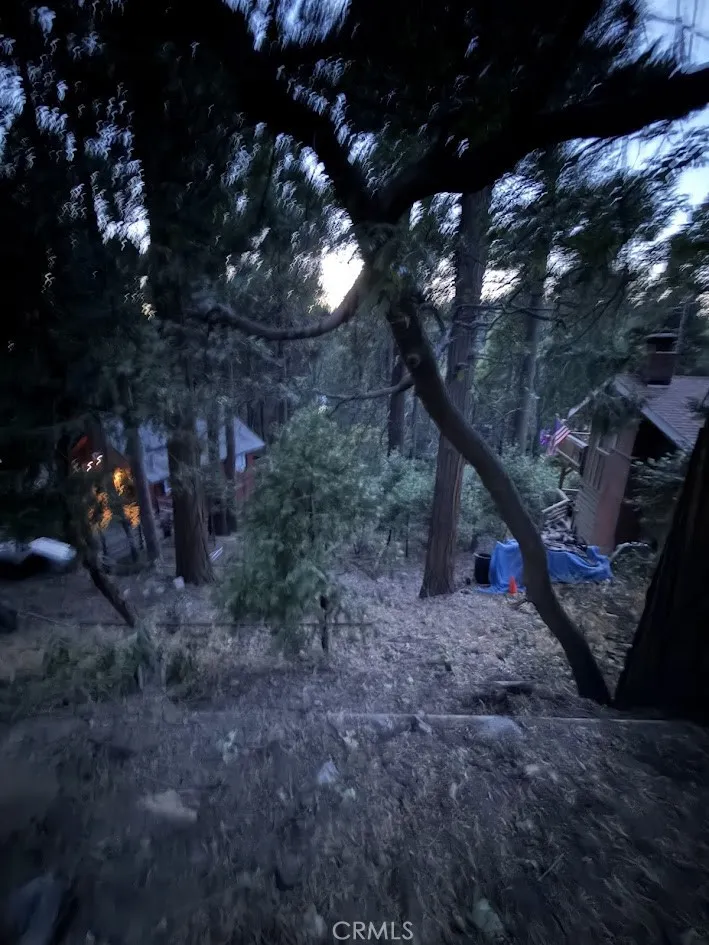
Crest Forest
Crestline, CA 92325
AREA SQFT
BEDROOMS
BATHROOMS
Nestled in the scenic mountain community of Crestline, this 4,504 sq ft parcel offers a peaceful setting surrounded by mature trees and natural beauty. Located in Tract 2745, Lot 2505, the property provides an ideal opportunity to build a mountain retreat, weekend getaway, or future residence. Enjoy the tranquility of mountain living while remaining conveniently close to local shops, dining, and the lake. With nearby utilities and financing available, this inviting property offers a desirable combination of privacy, convenience, and possibility.
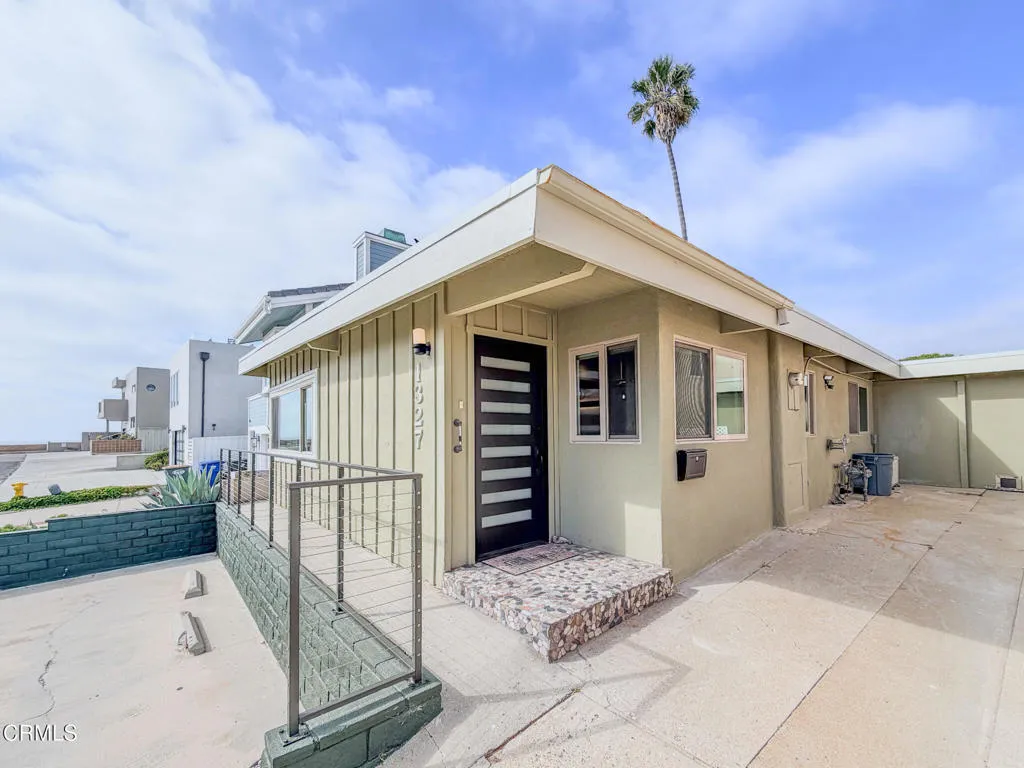
1327 Devon Lane
Ventura, CA 93001
AREA SQFT
1,093
BEDROOMS
2
BATHROOMS
2
Welcome to The Sea Bum Sanctuary, a sophisticated coastal retreat perfectly positioned just moments from the sand in beautiful Ventura, California. This single-level, two-bedroom, two-bath residence captures the essence of relaxed seaside living while offering all the modern comforts of home.Step inside to a spacious, light-filled living area designed for comfort and connection. The inviting open floor plan features a generous dining space and a decorative fireplace that adds warmth and charm to the room. A thoughtfully equipped full kitchen, complete with a breakfast bar and quality appliances, provides everything needed for effortless entertaining or casual mornings before a stroll along the shore.The first bedroom is a serene space offering a daybed and smart television, ideal for guests or a cozy reading nook, conveniently located near the main full bath. The primary suite serves as a private retreat, featuring a king bed, ample closet space, and an en suite bathroom. Sliding doors open onto an expansive back patio, perfect for lounging in the sun or enjoying an evening under the coastal breeze. An outdoor shower adds a touch of resort-style convenience after a day at the beach.The property includes ample driveway parking for up to three vehicles. The home is equipped with air conditioning, heating, a gas range, dishwasher, microwave, refrigerator, and in-unit washer and dryer--all maintained by the owner. Landscaping is on a drip system and professionally managed, allowing you to fully enjoy your time by the sea.With private beach access just steps away, The Sea Bum Sa
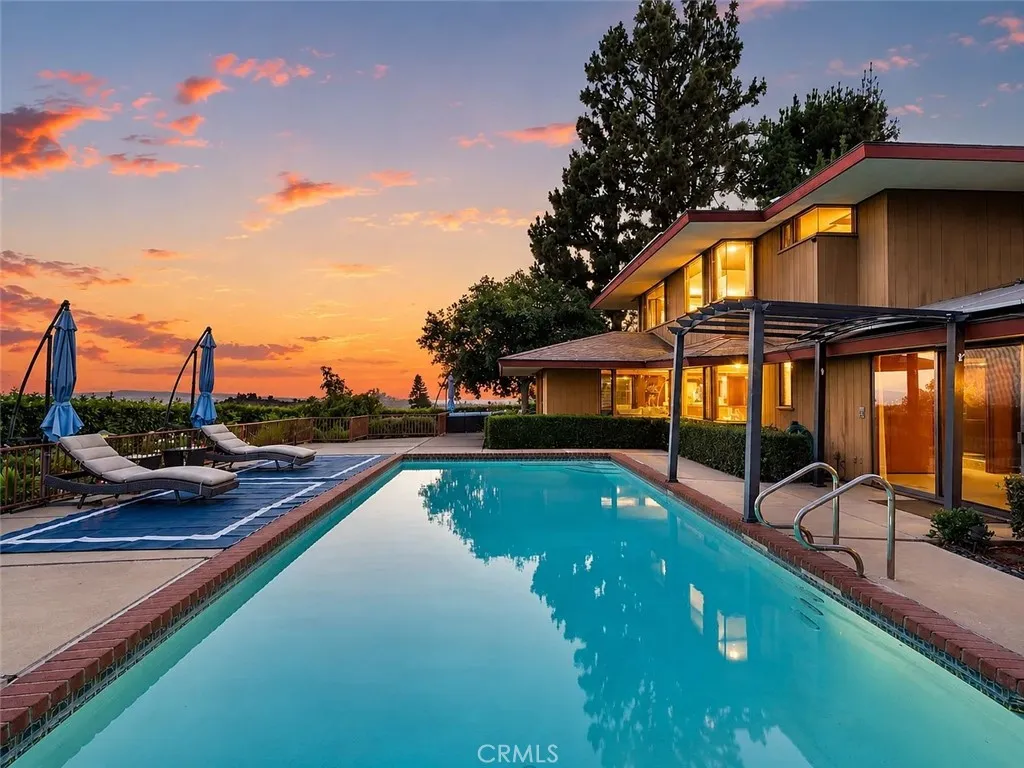
540 Reposado
La Habra Heights, CA 90631
AREA SQFT
2,822
BEDROOMS
3
BATHROOMS
3
Perched atop a private, gated one-acre hilltop, The Nowling Residence is a rare example of Southern California Mid-Century Modern architecture. Designed in 1962 by acclaimed architect James E. De Long, an apprentice of Frank Lloyd Wright, this nearly 3,000-square-foot residence reflects the principles of organic architecture through its integration of nature, light, and living space. Floor-to-ceiling glass walls frame panoramic views extending across city lights to the Pacific Ocean and Catalina Island, with spectacular sunsets and views of Disneylands nightly fireworks. Clean horizontal lines, custom built-ins, ingenious storage, an open floor plan, and rich redwood and Indonesian mahogany preserve the homes distinctive architectural character. Thoughtful updates complement the original design, including a kitchen with quartz countertops, premium appliances, a glass cooktop, and built-in banquette dining. Twenty-one installed solar panels provide substantial on-site energy generation and help reduce electricity costs. Mature landscaping, expansive terraces, and multiple outdoor living areas create a private setting ideal for Southern California indoor-outdoor living. The homes architectural significance is supported by original James E. De Long drawings and archival materials preserved in UC Santa Barbaras Architecture and Design Collection. The residence was also featured in the Los Angeles Times Home Magazine in 1967. A rare opportunity to lease a thoughtfully preserved architectural residence combining historic significance, timeless design, modern efficiency, privacy,
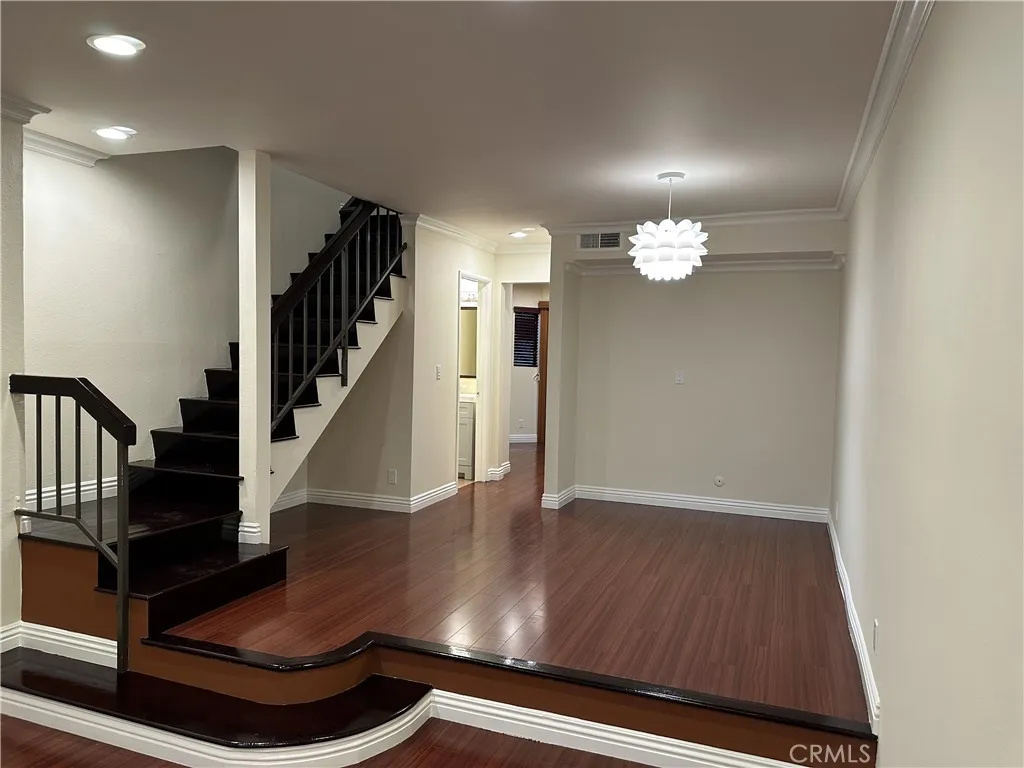
22865 Del Valle Street
Woodland Hills, CA 91364
AREA SQFT
1,244
BEDROOMS
2
BATHROOMS
3
Great Move-in ready townhouse. Located in a great community. Spacious Livingroom with fireplace, formal dining area, kitchen with newer appliances and newly remodeled guest bathroom on the main floor. Bright and airy bedrooms are upstairs with, plenty of storage space and in-unit washer/dryer. Two parking spaces with ability to charge an EV, with direct unit access, and a storage unit is included in the parking structure. This secure community also features pool and spa. Property is located only one block south of Ventura Blvd, close to shops/restaurants; easy freeway access and award winning school district.
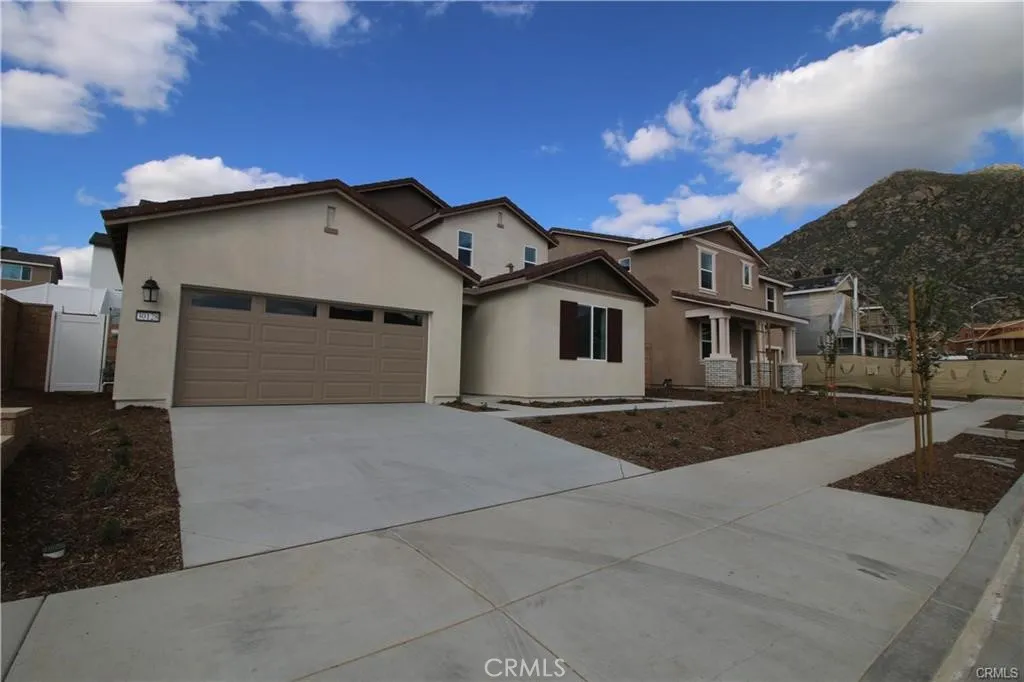
30128 Truckee Circle
Menifee, CA 92585
AREA SQFT
2,800
BEDROOMS
3
BATHROOMS
3
SOLAR INCLUDED in this GORGEOUS NEW HOME that is ready for you to move right in! Beautiful High Ceilings at Entrance! OPEN FLOORPLAN with Great Room, Kitchen with HUGE Island, walk-in Pantry, with an adjacent Dining Niche. 3 good sized Bedrooms + an EXTRA Large Loft. 3 Car TANDEM Garage. MAJESTIC VIEWS of nearby Hills. Sorry NO PETS. (Note: there is an ADU attached to this house, that is rented separately, and it has it's own entrance. The ADU has no access to the house at all, and is not included in this rental.)
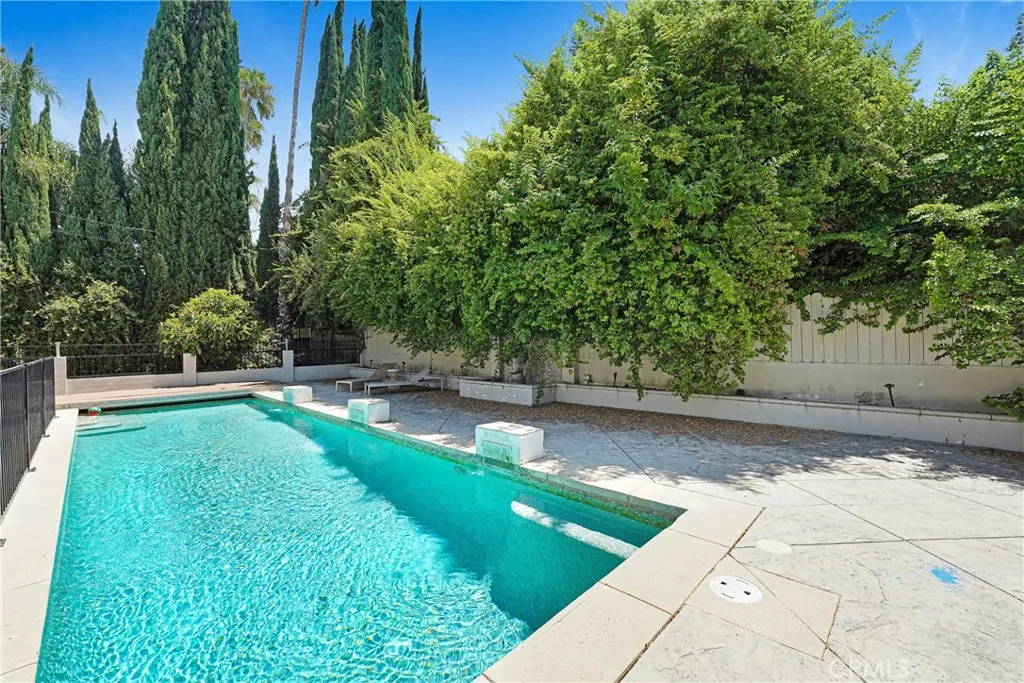
22450 Collins
Woodland Hills, CA 91367
AREA SQFT
4,236
BEDROOMS
6
BATHROOMS
6
Spacious Woodland Hills living with room to work, entertain, and unwind. This 6-bedroom, 6-bath home offers approximately 4,236 square feet of living space on a 10,986-square-foot corner lot. Highlights include bright, open living areas, a flexible floor plan, and a private backyard with a swimmers pool. Conveniently located near Warner Center, shopping, dining, parks, and local schools. Also available for sale. Please see MLS #SR26174744. Owner will consider either a qualified lease or sale offer. Sale and lease listings are separate; verify availability and terms with the listing agent.
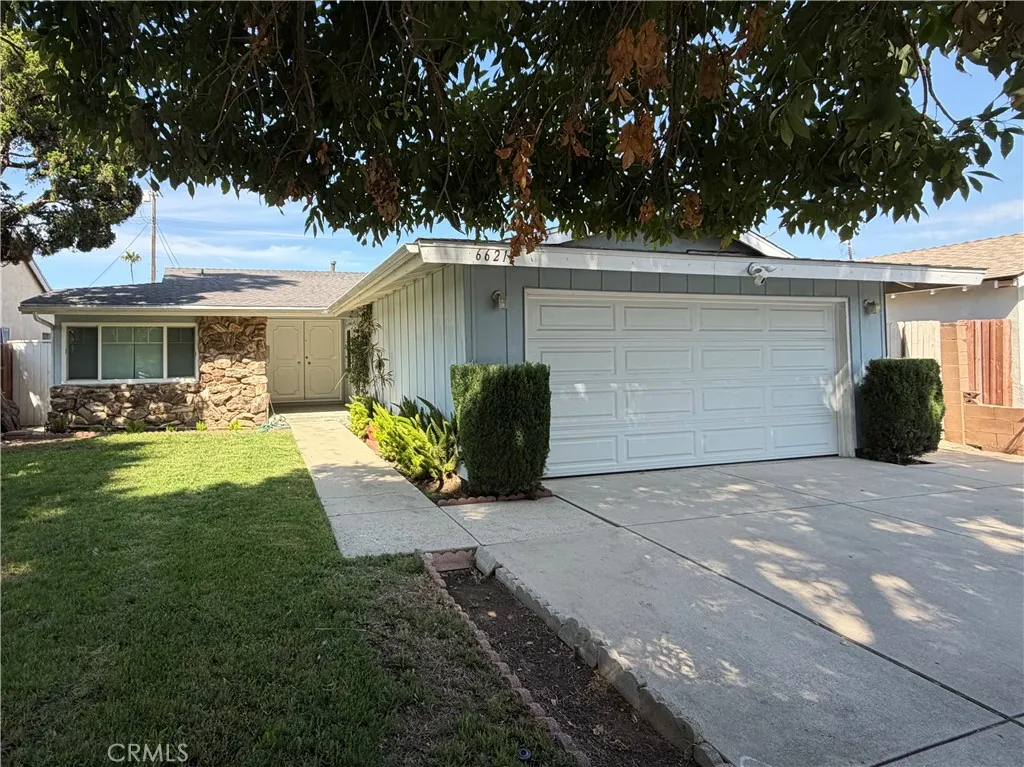
6621 Whitman Avenue
Lake Balboa, CA 91406
AREA SQFT
1,858
BEDROOMS
3
BATHROOMS
2
Beautiful single story home featuring newly installed engineered wood flooring and recessed lighting throughout. The spacious floorplan offers an oversized primary bedroom with a private en-suite bathroom and generous closet space. Two additional good sized bedrooms, and a versatile bonus space ideal for a home office, den or study. The charming kitchen offers ample space and a cozy breakfast nook. Step outside to the private backyard where you will find a sparkling pool and a covered patio, creating an inviting space for relaxing and entertaining. Additional highlights include a two car attached garage and convenient access to the 405 freeway. Freshly painted and ready to move in!
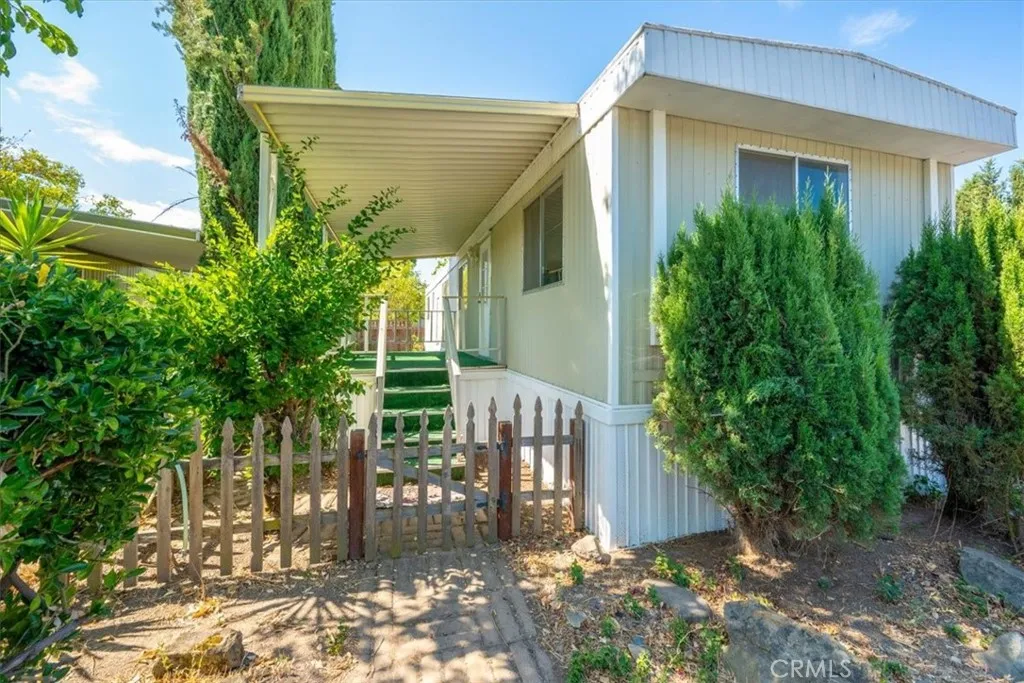
138 Paloma Drive
Paso Robles, CA 93446
AREA SQFT
780
BEDROOMS
2
BATHROOMS
1
Cute as a button and ready for you to make it your own! Welcome to 138 Paloma Drive, tucked inside the all-ages community of Los Robles Estates. This 2 bedroom, 1 bathroom home is arguably one of the most affordable ways to plant roots on the Central Coast, and it comes with some recent updates. The roof has been recently resealed and the skirting replaced, so you can settle in with peace of mind. Outside you'll find a lovely concrete driveway and two storage sheds, giving you plenty of room for parking and projects alike. Space rent is just $629.37 a month and includes water. Los Robles Estates makes life easy with a clubhouse, billiards room, a park with a gazebo, laundry facilities, and RV storage available on site. Whether you're a first time buyer, downsizing, or just looking for an affordable slice of Central Coast living, 138 Paloma Drive is ready to welcome you home.
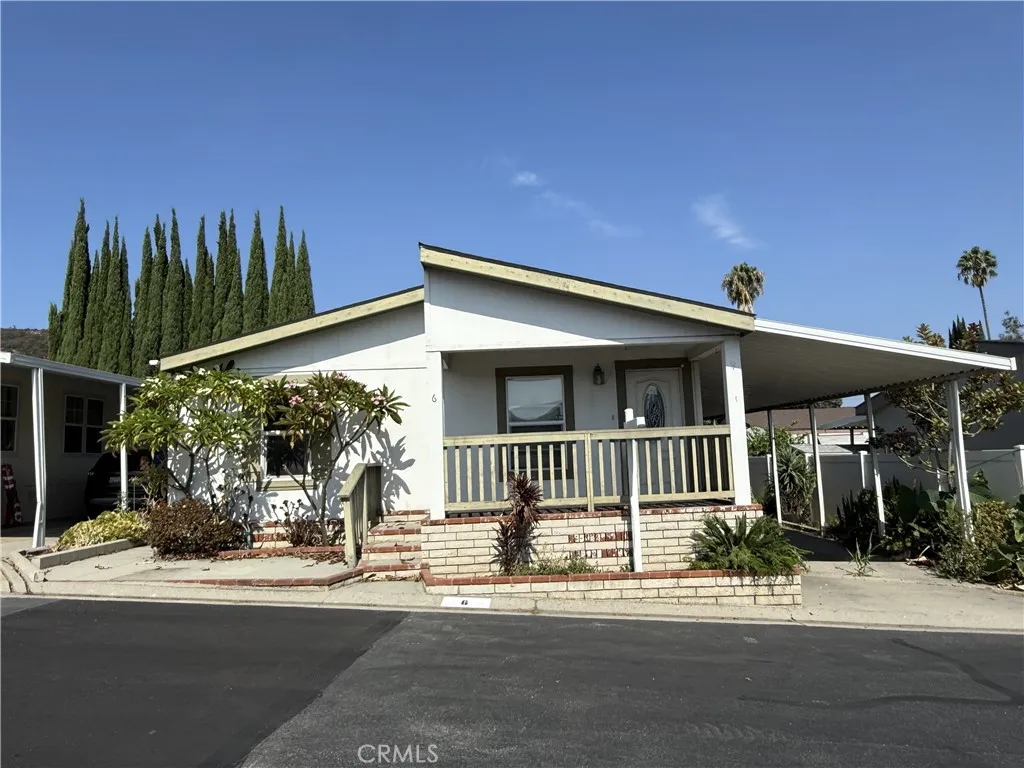
901 6th
Hacienda Heights, CA 91745
AREA SQFT
1,590
BEDROOMS
3
BATHROOMS
2
This property locates in a family community. 3 bedrooms, 2 bathrooms approximately 1,590 of living sq/ft. Split floor plan. Kitchen comes with refrigerator, dishwasher and stove. There's a skylight in kitchen to welcomes in natural lights. Vinyl flooring in kitchen and common areas. Ceiling fans in bedrooms. Double sinks in master bath. Shed and central AC included.
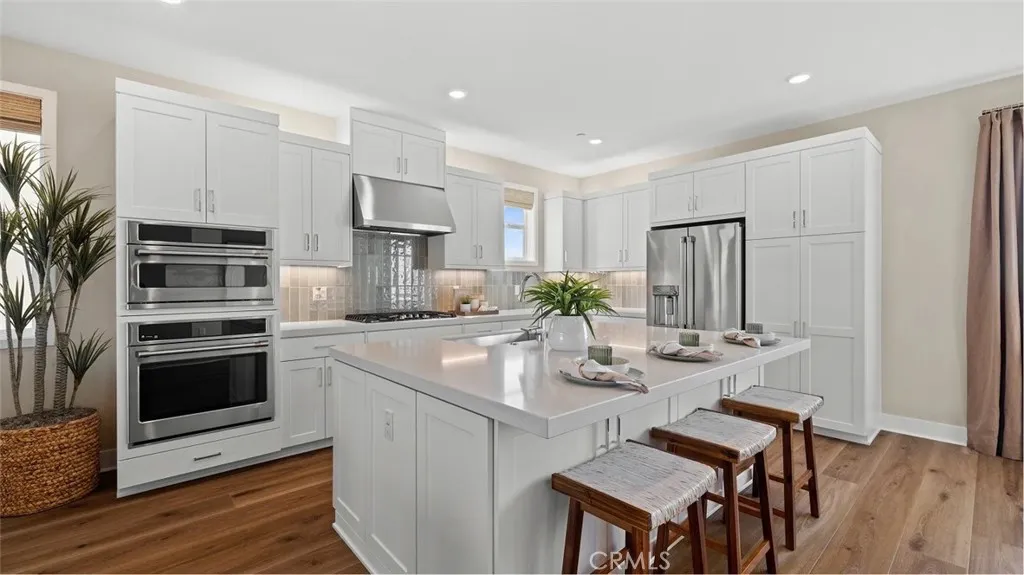
721 Sonia
Irvine, CA 92618
AREA SQFT
1,825
BEDROOMS
3
BATHROOMS
4
Welcome to Rhea Residence 1, our beautiful 3 bedroom, 3.5 bathroom duet. This is a 3-story layout with an ensuite bedroom on the first level with access to the 2 car side by side garage. The second level of this home boast a bright, spacious and open floorplan highlighting the kitchen and living room with balcony. The kitchen is equipped with stainless steel appliances (frig too!) and has a large open feel The third level of this home has 3 bedrooms, secondary bathroom to serve them and the primary suite with a gorgeous bathroom featuring a large shower with tile to the ceiling. the primary suite also has another balcony! The home is finished with designer selected upgraded flooring, pure white paint, generous base boards, lots of recessed lighting with the ability to adjust. We build all homes with solar with a partial battery back up and our customers choose between either a purchase or lease. Please schedule a time to see this home today!
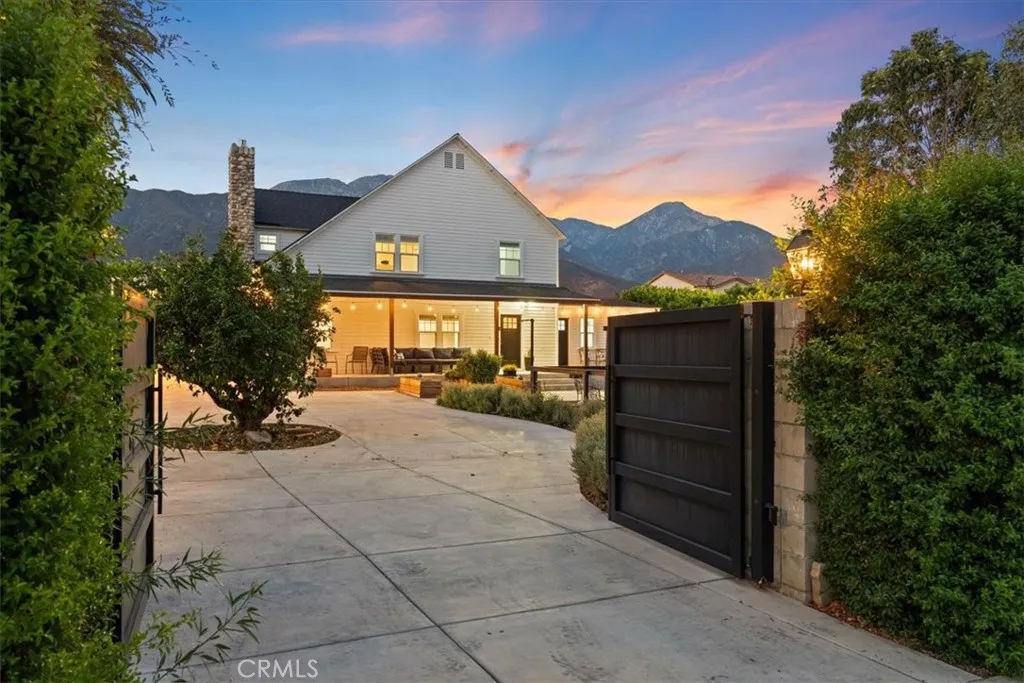
765 22nd Street
Upland, CA 91784
AREA SQFT
2,064
BEDROOMS
4
BATHROOMS
3
Own a piece of Upland history with this beautifully designed Colonial Revival home, built in 1921, offering timeless character, flexible living spaces, and an exceptional property with endless possibilities. A welcoming oversized front porch sets the toneperfect for enjoying your morning coffee or relaxing in the evening breeze. Inside, the main residence features a spacious living room with a fireplace, a formal dining room, and a remodeled kitchen with a center island. The main level also includes a charming breakfast nook, half bath, laundry room, and convenient mudroom. Upstairs, youll find three bedrooms and a full bath, preserving the homes classic layout and historic appeal. Adding even more versatility is an attached ADU-style living space with its own bathroom and walk-in closet. The space is prepped for a kitchenette and offers numerous possibilitiesuse it as a guest suite, multigenerational living area, home office, or potentially reconfigure it as a spacious primary suite with an en-suite bath. The expansive grounds are just as impressive, featuring dual entrances, RV parking, mature fruit trees including lemon and avocado, a two-car carport, and an additional detached two-car garage. The detached garage may offer potential for conversion to an additional accessory dwelling unit, subject to city approval and buyer investigation. Situated on a distinctive property with room to live, entertain, expand, and create, this home offers a combination that is increasingly difficult to find. Enjoy a convenient Upland location within walking distance of Valencia Elementary
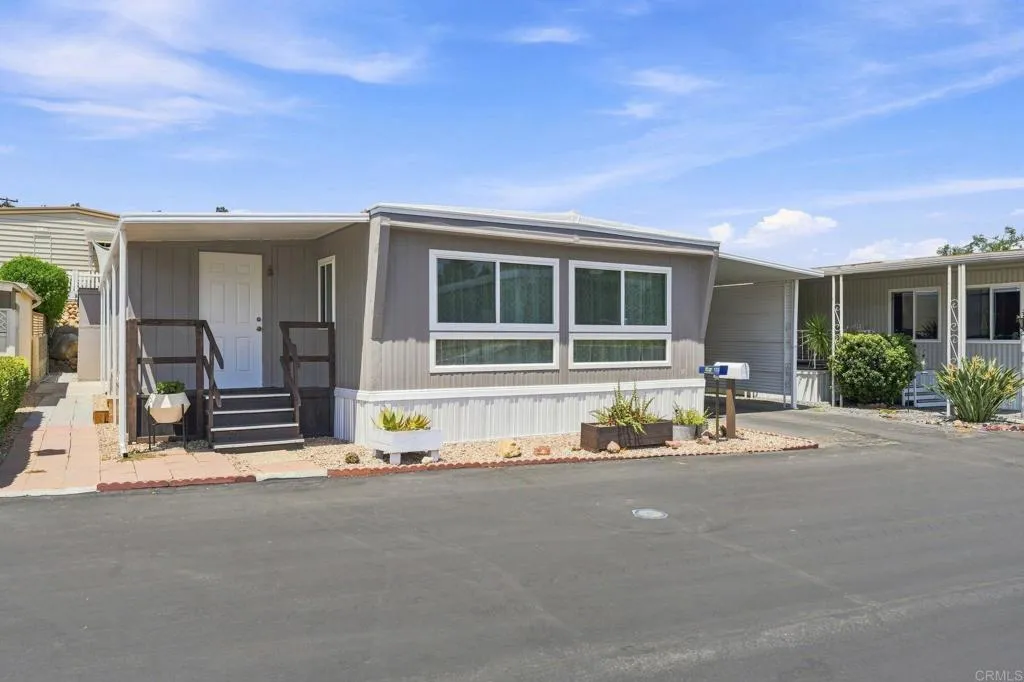
28890 Lilac Road
Valley Center, CA 92082
AREA SQFT
800
BEDROOMS
3
BATHROOMS
2
Welcome to Hide Away Lake Mobile Home Estates, a premier gated 55 plus community in beautiful Valley Center. This thoughtfully updated three bedroom, two bathroom residence combines modern elegance with the tranquility of senior living. Located just a short stroll from the community clubhouse and pool, this home offers both convenience and sophisticated style. The interior features a bright open floor plan enhanced by beautiful laminate wood flooring and designer finishes. The heart of the home is the kitchen, where quartz countertops and a stylish tile backsplash pair perfectly with updated cabinetry and a spacious walk-in pantry. The primary suite serves as a refined retreat, highlighted by a contemporary double vanity and a meticulously organized walk-in closet with custom shelving. Modern comforts include dual mini split units for heating and air conditioning, track lighting, and a private laundry area. Outside, the property offers a peaceful deck and patio for relaxing, plus an attached carport and a private storage shed. Residents of this impeccably maintained park enjoy exclusive access to a scenic rain fed lake, a community pool, and a clubhouse featuring billiards and an exercise room. This picture perfect home represents a rare opportunity for low maintenance living in a serene, secure setting. Schedule your visit today to experience this exceptional property.
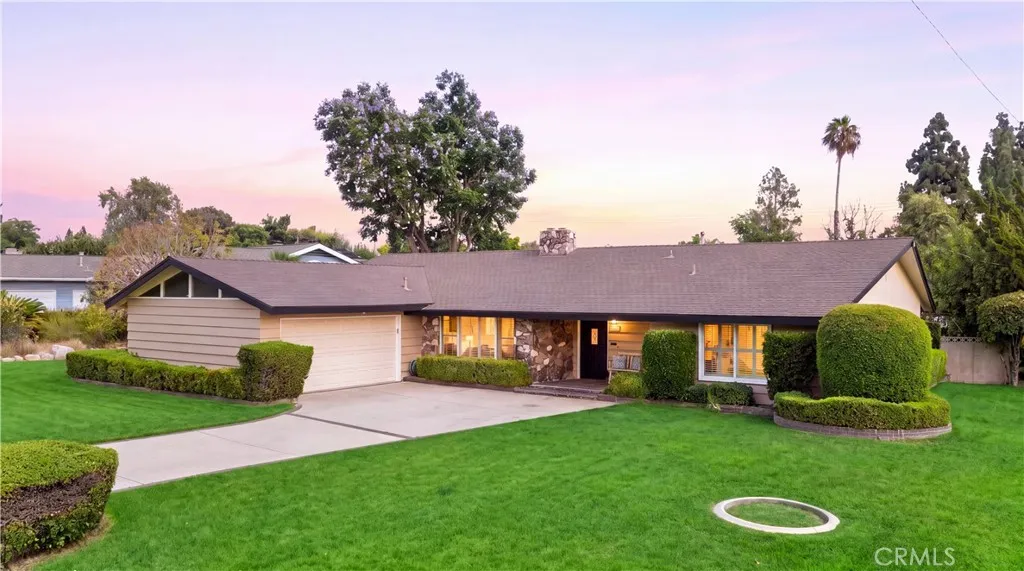
698 Wellesley
Claremont, CA 91711
AREA SQFT
2,050
BEDROOMS
3
BATHROOMS
3
Welcome to 698 Wellesley Drive, a beautifully maintained Mid-Century Ranch-style home located in Towne Ranch, one of Claremonts most distinctive and desirable neighborhoods. Known for its mature trees and individually designed homes, this sought-after community captures the character and charm that make Claremont so special. Built in 1961 and situated on an oversized corner lot, this bright and inviting single-story home offers just over 2,000 square feet of comfortable living space. Abundant natural light, an open floor plan, and a strong visual connection to the backyard reflect the best of classic Mid-Century design. The home features three spacious bedrooms, three bathrooms, and a versatile bonus area ideal for a home office, homeschooling space, or creative studio. The welcoming living room is anchored by an impressive stone fireplace, while the adjacent dining room offers the perfect setting for gatherings. The kitchen features a center island and sunny breakfast nook and opens to the comfortable family room, with views of the expansive backyard. Designed for the Southern California lifestyle, the private outdoor space features a sparkling swimming pool perfect for relaxing, entertaining, and enjoying warm summer days. Gracious curb appeal, mature landscaping, an attached two-car garage, and ample parking complete this exceptional corner-lot setting. Additional highlights include updated bathrooms, attractive laminate flooring, dual-pane windows, interior shutters, ceiling fans, and thoughtfully organized bedroom closets. The location places you close to Claremonts aw

