

Search
Search
Search
Search For Your Next Property
Form submitted successfully!
You are missing required fields.
Dynamic Error Description
There was an error processing this form.
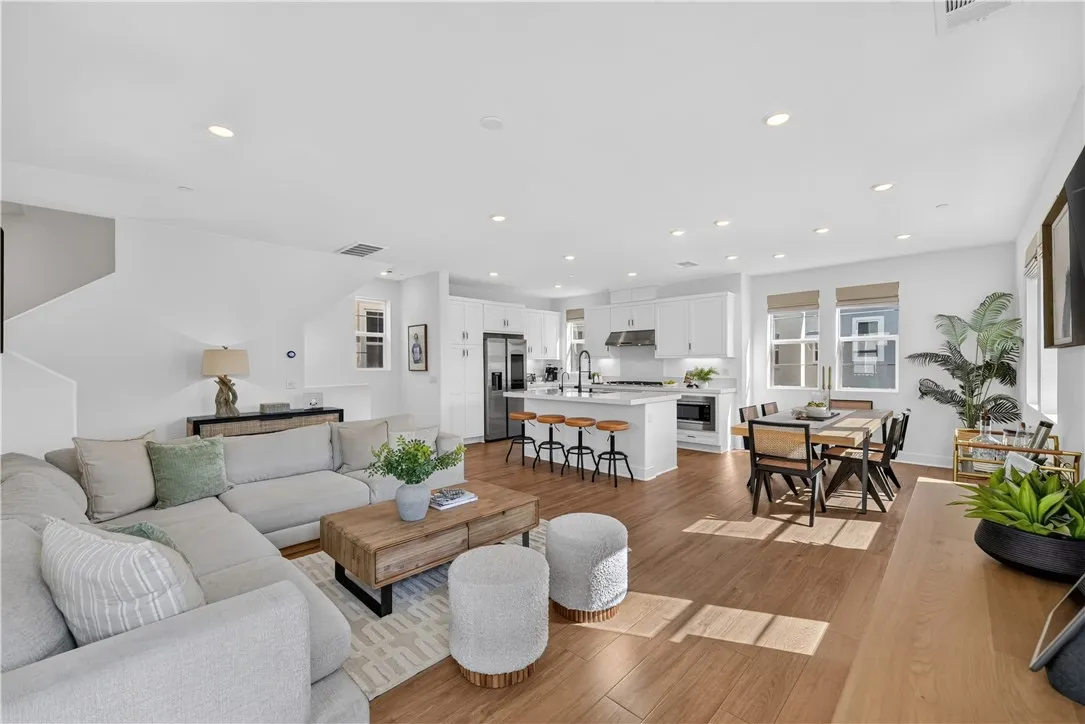
1310 Windmill Road
Rancho Mission Viejo, CA 92694
AREA SQFT
1,818
BEDROOMS
4
BATHROOMS
4
Set on a corner lot in the heart of Rienda, this thoughtfully designed four-bedroom home offers a level of flexibility that is hard to find, with living spaces arranged across three levels to create both connection and privacy. A private first-floor bedroom with its own ensuite bath provides a comfortable retreat for guests, multigenerational living, or a dedicated home office. The second floor brings the kitchen, dining room, and living room together in one bright, open space. Crisp white cabinetry and quartz countertops give the kitchen a clean, timeless feel, while a generous island with bar seating anchors the room and creates a natural gathering place. Just beyond, the living room opens to a covered balcony, extending the living space outdoors for morning coffee, casual dinners, or an evening outside. A powder bath completes the level. Upstairs, the primary suite is bright and inviting, with an oversized picture window, walk-in closet, and ensuite bath featuring dual sinks and a large walk-in shower with built-in bench. Two additional bedrooms provide space for family, guests, or a home office and share a full bath with a dual-sink vanity and tub/shower combo. Conveniently located on the same level, the laundry makes everyday routines easy. LVP flooring extends throughout the home, while additional upgrades include a water softener, reverse-osmosis filtration, upgraded black and gold hardware, and an EV charger. Beyond the home itself, this location puts some of Rancho Mission Viejo's most loved amenities close at hand. Rienda Plunge, Boulder Pond, Ranch Camp, parks, t
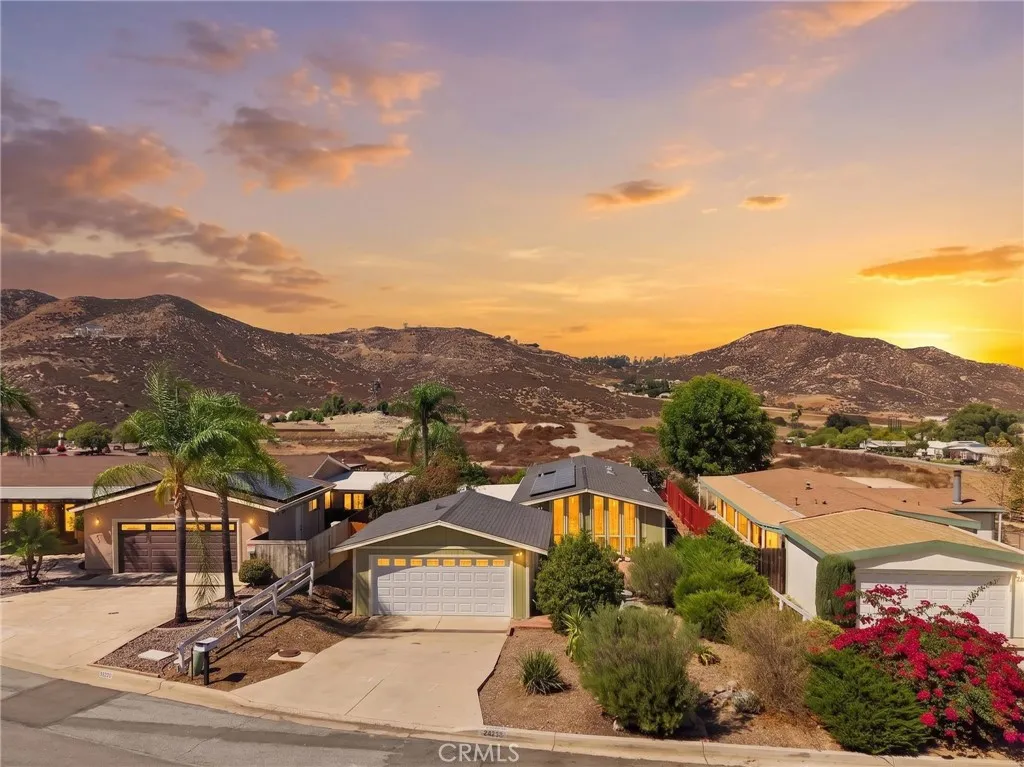
24388 Wagon Wheel
Wildomar, CA 92595
AREA SQFT
1,344
BEDROOMS
2
BATHROOMS
2
Welcome to 24388 Wagon Wheel Lane in The Farm community of Wildomar! This 2-bedroom, 2-bath home offers approximately 1,344 square feet with an open-concept living area, indoor laundry, and a two-car garage. A patio awning extends the outdoor living space, while the fenced lot offers room to relax, garden, or entertain. Improvements include a patio awning, fencing, windows, an electrical panel, and primary bedroom flooring. Solar will be paid off at the close of escrow. Enjoy the amenities of The Farm, including community pools, a clubhouse, trails, and recreation areas. With space to enjoy both indoors and out, this home is ready for its next chapter.
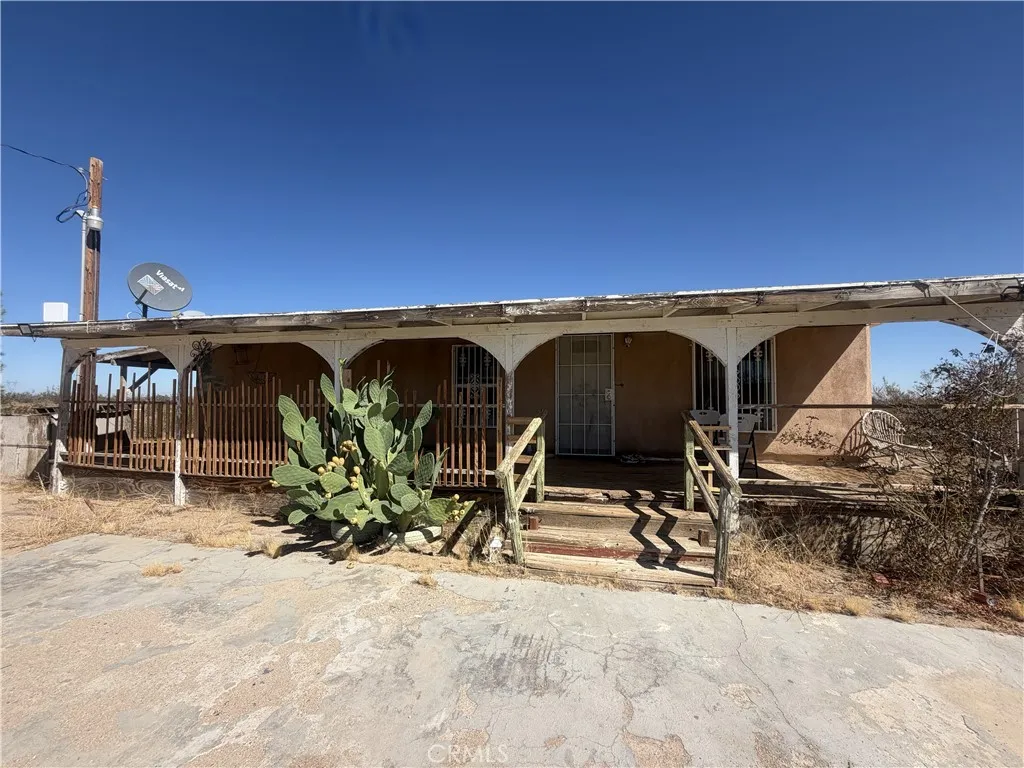
14552 Caughlin
Phelan, CA 92371
AREA SQFT
960
BEDROOMS
2
BATHROOMS
1
Investment opportunity on approximately 4 acres in Phelan! This expansive property provides plenty of space, privacy, and potential for an investor, contractor, or buyer with a creative vision. The property features a manufactured home along with an additional detached structure, offering multiple possibilities for renovation, expansion, storage, or future development. The generous lot provides room for recreational vehicles, equipment, animals, workshops, and moresubject to local regulations and buyer verification. Located in a peaceful high-desert setting with wide-open surroundings, this property is an excellent opportunity to create value and maximize the possibilities of a substantial parcel of land. Sold AS-IS and cash only. Buyer to complete all due diligence regarding permits, zoning, structures, square footage, utilities, and intended use.
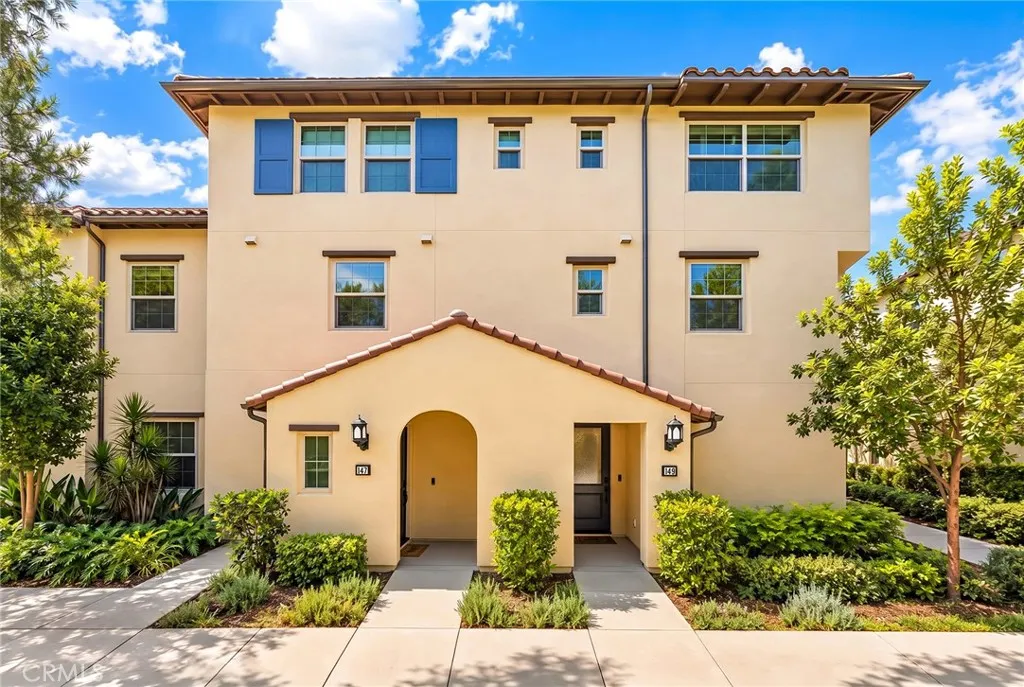
149 Coastal Garden
Irvine, CA 92618
AREA SQFT
1,335
BEDROOMS
2
BATHROOMS
3
Welcome to 149 Coastal Garden, a beautifully positioned newer home in the heart of Irvines desirable Cypress Village community. Built in 2022, this stylish 2-bedroom, 2.5-bath residence offers approximately 1,335 square feet of thoughtfully designed living space with a bright and open feel throughout. Ideally situated on a corner location, the home enjoys excellent natural light with a more open setting in front, while the rear faces a community greenbelt, creating a pleasant sense of space, privacy, and separation from neighboring homes. The modern tri-level floor plan offers comfortable living and entertaining areas, along with a convenient 2-car tandem garage. Additional highlights include paid-off solar, providing added long-term value and energy efficiency. The HOA also includes trash service, adding convenience to everyday living. Enjoy convenient access to Cypress Village amenities, neighborhood parks and trails, shopping and dining, as well as the nearby Great Park and the newly arriving The Canopy at Great Park, Irvines newest retail and dining destination featuring an exciting mix of restaurants, shops, fitness, lifestyle services, and the upcoming T&T Supermarket. Located within the highly sought-after Irvine Unified School District with convenient access to major transportation routes, 149 Coastal Garden offers an ideal combination of newer construction, location, natural light, privacy, and low-maintenance Irvine living. A wonderful opportunity to own a newer home in one of Irvines most desirable communities.

520 Haverstock
La Canada Flintridge, CA 91011
AREA SQFT
BEDROOMS
BATHROOMS
Rare opportunity to acquire an approximately 1.6-acre residential parcel in the prestigious hills of La Caada Flintridge. Offering exceptional privacy and a serene natural setting, the property features a thoughtfully developed architectural concept by internationally recognized designer Lucio Guerra of Design International. The current design includes an approximately 12,000 SF contemporary residence, ADU, resort-style pool, landscaped outdoor areas, and expansive indoor-outdoor living. Significant preliminary design and planning work has already been completed, offering a valuable head start for the future buyer. Architectural plans and renderings are available for review. Buyer and buyers agent to independently verify all information, including lot size, proposed square footage, zoning, plans, permits, approvals, utilities, ADU feasibility, and development requirements with the City and appropriate agencies
24 Antique Rose
Irvine, CA 92620
AREA SQFT
3,616
BEDROOMS
5
BATHROOMS
5
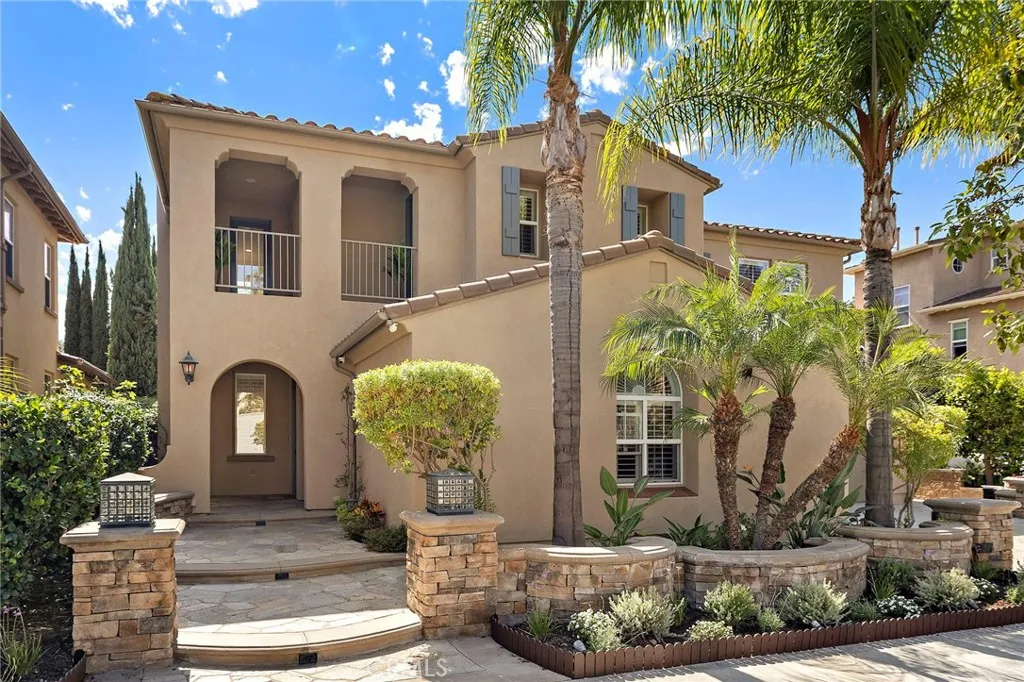
Welcome to 24 Antique Rose, a beautifully reimagined residence in the prestigious gated community of Northwood Estates in Irvine. Built in 2005 and extensively renovated recently with high-quality upgrades, this exceptional home offers 5 bedrooms, 4.5 bathrooms, and an expansive bonus room, blending sophisticated design with flexible living spaces. A highly desirable private-entry casita suite provides added versatility for guests, a home office, fitness studio, or additional living space. At the heart of the home, the fully updated kitchen features premium Wolf and Sub-Zero appliances, complemented by contemporary finishes and thoughtfully selected upgrades throughout. The oversized bonus room serves as an impressive entertainment retreat, complete with a projector and screen for movie nights, gaming, or a dedicated media room. Set within one of Northwoods most established gated communities, the home is surrounded by mature landscaping, neighborhood trails, and easy access to Jeffrey Open Space Trail. A variety of educational and enrichment resources, including nearby learning programs in Roosevelt, are within walking distance, while Woodbury Town Center and Cypress Village Shopping Center are just minutes away, offering convenient access to grocery stores, dining, banking, study resources and everyday amenities. With quick access to Jeffrey Road and the I-5 Freeway, the home offers an ideal balance of privacy, convenience, and connectivity. Located within the highly regarded Irvine Unified School District, 24 Antique Rose is a rare opportunity to own a thoughtfully renova
354 Van Ness
Upland, CA 91786
AREA SQFT
1,252
BEDROOMS
3
BATHROOMS
2
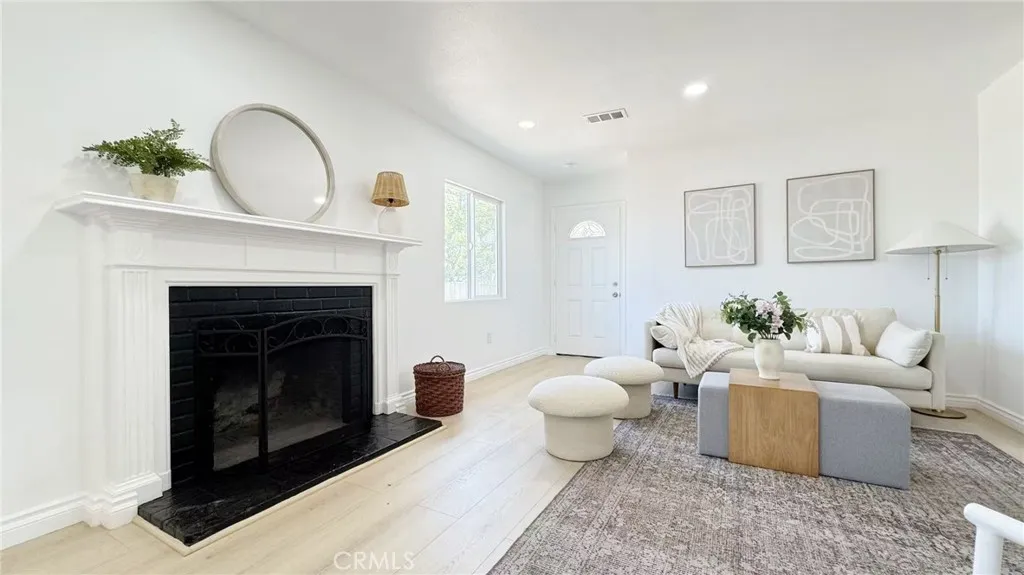
WELCOME TO THIS BEAUTIFUL SINGLE STORY 3 BEDROOMS AND 2 BATHROOMS ON A SPACIOUS 8000+ SQ FT LOT. STEP INSIDE TO DISCOVER AN INVITING OPEN FLOOR PLAN FLOODED WITH NATURAL LIGHT, SEAMLESSLY CONNECTING THE LIVING, DINING, AND KITCHEN AREAS. THE HEART OF THE HOME IS THE BEAUTIFULLY UPDATED KITCHEN FEATURING ABUNDANT CABINETRY, STUNNING COUNTER-TOPS, STAINLESS STEEL APPLIANCES, BEAUTIFUL FLOORING, FRESH PAINT, AND MODERN ARCHITECTURAL DETAILS CREATE AN ATMOSPHERE OF EFFORTLESS SOPHISTICATION PERFECT FOR GATHERING, ENTERTAINING, AND EVERYDAY LIVING. THE HOME OFFERS WELL-APPOINTED BEDROOMS, INCLUDING A SPACIOUS PRIMARY SUITE WITH AN EN-SUITE BATHROOM, WHILE ADDITIONAL BEDROOMS ARE PERFECT FOR FAMILY, GUESTS, OR A HOME OFFICE. THE EXPANSIVE BACKYARD OFFERS ENDLESS POSSIBILITIESWHETHER YOU DREAM OF A POOL, GARDEN, OR ADU. LOCATED CLOSE TO TOP-RATED SCHOOLS, PARKS, SHOPPING, AND GREAT RESTAURANTS, THIS TURNKEY HOME IS A RARE OPPORTUNITY TO OWN IN A WELL-ESTABLISHED UPLAND COMMUNITY. SO MANY RECENT UPGRADES MAKE THIS HOME TRULY TURNKEY!
10415 Larwin
Chatsworth, CA 91311
AREA SQFT
1,747
BEDROOMS
3
BATHROOMS
3
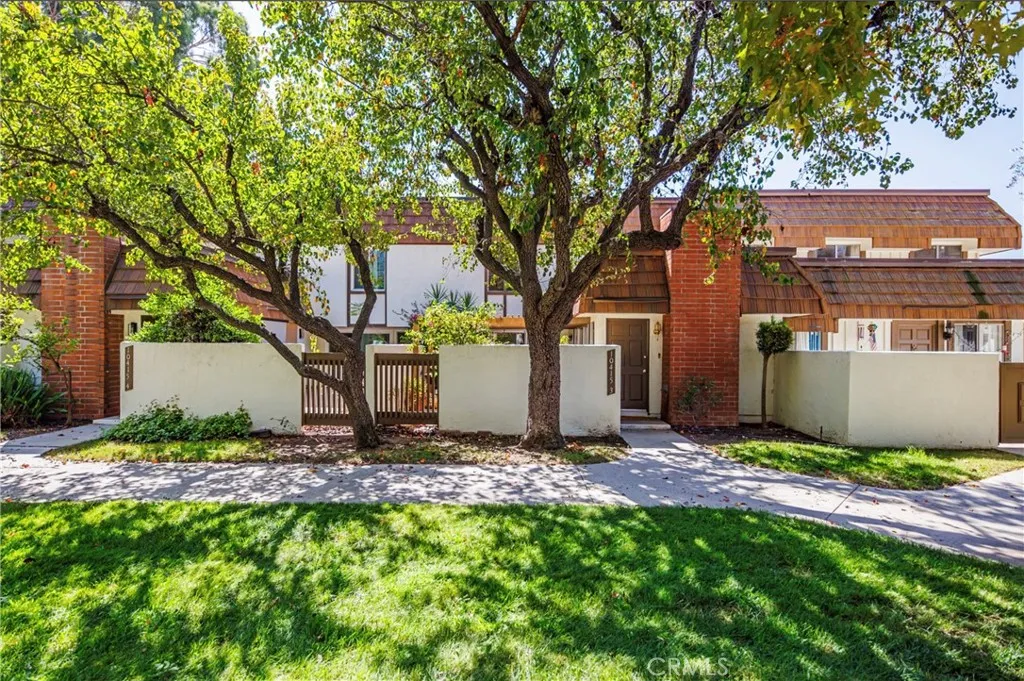
Welcome to the highly sought-after Rockpointe Community in Chatsworth, where comfort, space, and scenic surroundings come together beautifully. Step inside this inviting residence and be greeted by soaring vaulted ceilings and an abundance of natural light, creating a bright and open atmosphere throughout. The home features two private patios, offering wonderful outdoor spaces to relax, entertain, or simply enjoy the peaceful surroundings. The thoughtfully designed kitchen provides direct access to the attached two-car garage, complete with additional storage and a convenient laundry area. Upstairs, you'll find all of the bedrooms, including a spacious primary suite designed to provide a comfortable and private retreat. Beyond the home, Rockpointe Community offers an exceptional array of community amenities, including beautifully maintained grounds with over 3000 mature trees, four swimming pools with a clubhouse, relaxing spas, two playgrounds, 54 acres of walkways, greenbelts, and equestrian trails which butts up to the Santa Susanna State Park. Outdoor enthusiasts will also appreciate the nearby Chatsworth Park North and Chatsworth Park South. Ideally situated near shopping, dining, entertainment, and transportation, with convenient access to the Metrolink and Amtrak station and the 118 Freeway, this home offers the perfect combination of comfort, convenience, and community.
40055 Valle Vista
Murrieta, CA 92562
AREA SQFT
3,200
BEDROOMS
4
BATHROOMS
4
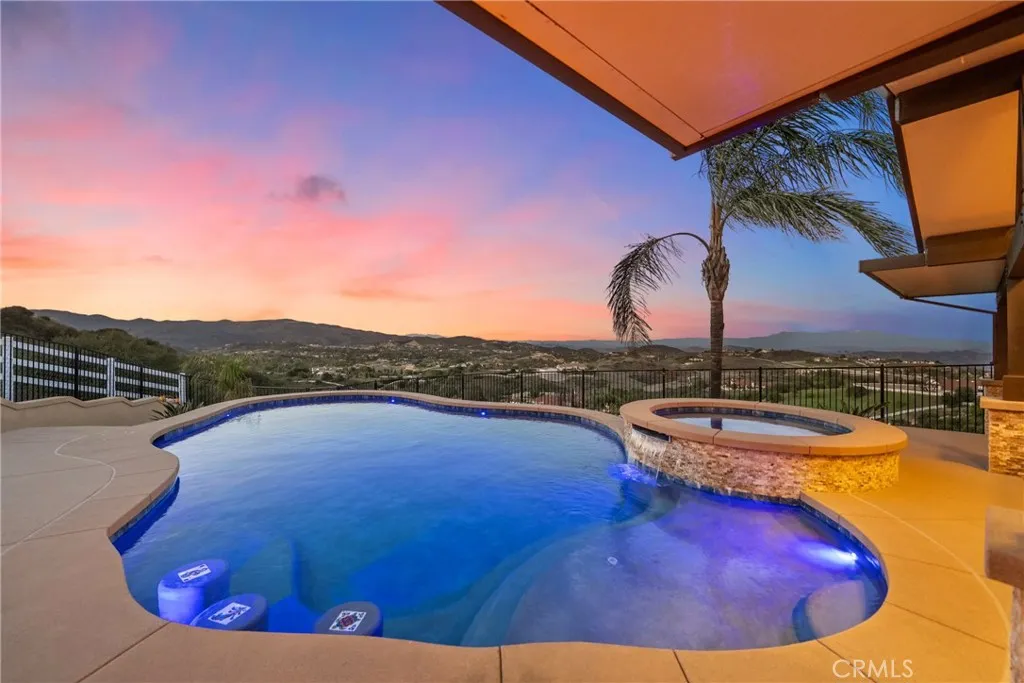
Experience peaceful La Cresta living in this beautifully maintained single-story Mediterranean home, perfectly positioned to take in sweeping mountain and city-light views. From the moment you walk in, the open floor plan, vaulted ceilings, wood beams, and natural light create a warm and inviting feel thats ideal for both everyday living and entertaining. The great room features a cozy fireplace and flows effortlessly into the oversized gourmet kitchen, complete with granite countertops and plenty of space for gatherings. The primary suite is privately tucked away on its own wing of the home and offers incredible views along with a spacious, spa-like bathroom. The additional bedrooms sit on the opposite side, giving everyone their own comfortable space. Step outside to a true outdoor oasis. A luxury pool and spa overlook some of the most beautiful views in La Cresta perfect for morning coffee, relaxing afternoons, or sunset evenings with friends. The yard also includes a sunken firepit, built-in BBQ, and an outdoor bathroom, making it a great setup for entertaining year-round. The 5.84-acre property is thoughtfully laid out with mature citrus trees orange, lemon, and lime along with a small avocado grove. Theres plenty of room for horses, a barn, workshop, guest house, or simply enjoying the open space and tranquility.
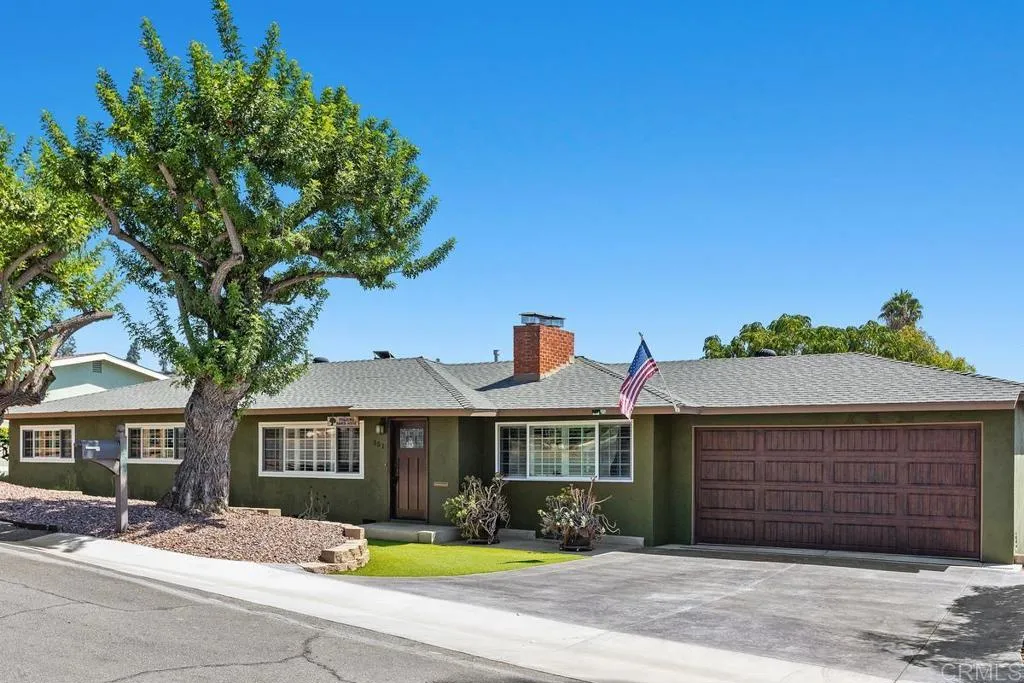
351 10th Ave
Escondido, CA 92025
AREA SQFT
1,553
BEDROOMS
3
BATHROOMS
2
Two Brazilian pepper trees frame this 1959 single-story ranch in Old Escondidos Historic District. Original hardwood floors, wood-cased doorways, plantation shutters, and the original brick fireplace create flow into the like-new custom kitchen boasting custom soft-close cabinets with pull-outs, concrete countertops, gas appliances and newer appliances included. Custom addition of family room with a vaulted beam ceiling and a second fireplace, opening to a pergola-covered patio. Three bedrooms include a primary with its own bath; the hall bath has travertine floors and a one-piece tub. RECENT UPDATES: HVAC and ductwork (4 years), tankless water heater, copper plumbing with no cast iron, and a new electrical panel. Out back, 13,500 flat, fenced square feet with orange and pomegranate trees, a big Chinaberry for shade, full irrigation, a shed, and alley gates, with room for pool, potential ADU (buyer to verify) or more. Finished two-car garage, fiber internet, and minutes to restaurants on Grand Ave, local parks and more!
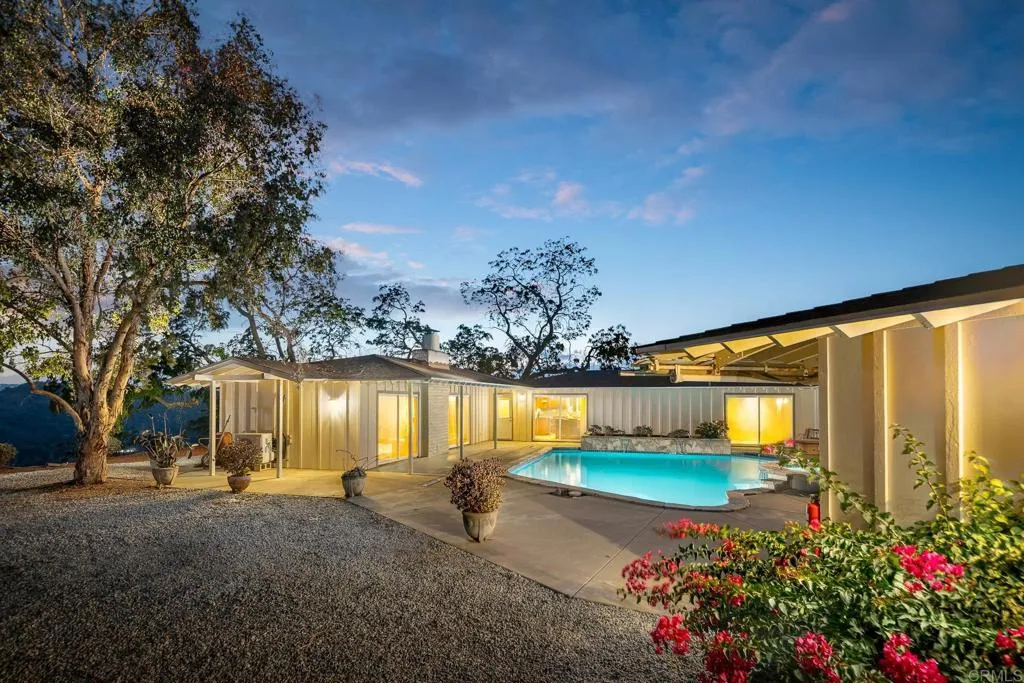
11961 Mesa Verde Drive
Valley Center, CA 92082
AREA SQFT
1,715
BEDROOMS
2
BATHROOMS
2
Views! Views! Views! Welcome to the peaceful rural community of Valley Center, where wide-open spaces and country living await. This single-level Craftsman home sits on a fully fenced 9.5-acre parcel, offering room to roam, garden, or simply enjoy the quiet. The 1,715 sq ft residence features 2 bedrooms and 2 bathrooms, with a formal living room centered around a cozy fireplace with insertperfect for those crisp winter eveningsand a formal dining area just off the kitchen. A slider opens to outdoor living so you can sip morning coffee or watch the evening sunsets over your own land. The kitchen and bathrooms have been thoughtfully updated, with a large walk-in pantry, glass-tile backsplash, appliance package, recessed lighting, and ceiling fans. New windows, fresh flooring, and new interior and exterior paint give the home a clean, move-in-ready feel. A mini-split in the living room adds efficient comfort year-round. The home is fully electric, making it an ideal candidate for a solar system. Outside, the resurfaced pool and jacuzzi are framed by attractive flagstone coping. A large planter bed features a water feature that gently flows into the pool, and French drains keep the area dry and well-managed. Mature Valencia citrus trees dot the property, adding both beauty and homegrown fruit. A separate, newly painted 40x32 barn/workshop/garage with double doors and a side entry sits on a slab with its own electrical panel and concrete drivewayideal for hobbies, car enthusiast, workshop, horses, or even a future ADU. Two 40-foot shipping containers convey with the property for
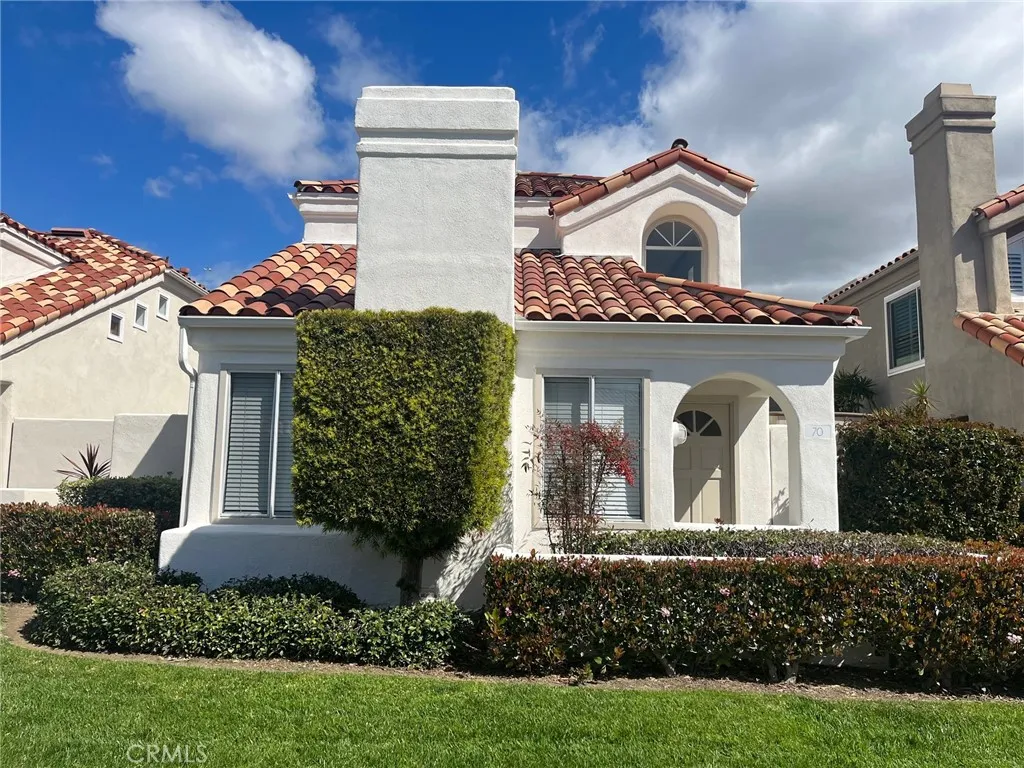
70 Shearwater Place
Newport Beach, CA 92660
AREA SQFT
1,733
BEDROOMS
3
BATHROOMS
3
Light and bright 3 bedroom, 2.5 bath single family residence in the gated Back Bay community of Bayview Terrace. This two story executive home has contemporary wide plank White Oak laminate flooring throughout both levels. The living room with a gas fireplace and soaring ceilings opens to a dining area with sliding glass doors. The kitchen has oak cabinetry and an attached family room which also has glass sliders. The spacious, private patio can be accessed from either the dining room or the family room. A quarter bath or powder room complete the downstairs level. This home has an attached two car garage. Upstairs, enjoy the roomy master suite with walk in closet, and the master bath area with a double sink vanity and walk in shower. Two additional bedrooms share a spacious second bathroom with tub and shower. Bayview Terrace is gated for your security and has a private community pool and spa. Enjoy the close proximity to the Back Bay Nature Preserve with private access to bike and nature trails, 5 acre park, and child's play area. This home has an extremely convenient location being close to freeways, dining, Fashion Island, Newport Center, the Orange County Airport, and Newport's glorious beaches. Top rated Newport Mesa schools include Eastbluff Elementary, and Corona Del Mar Middle School and CDM High School.
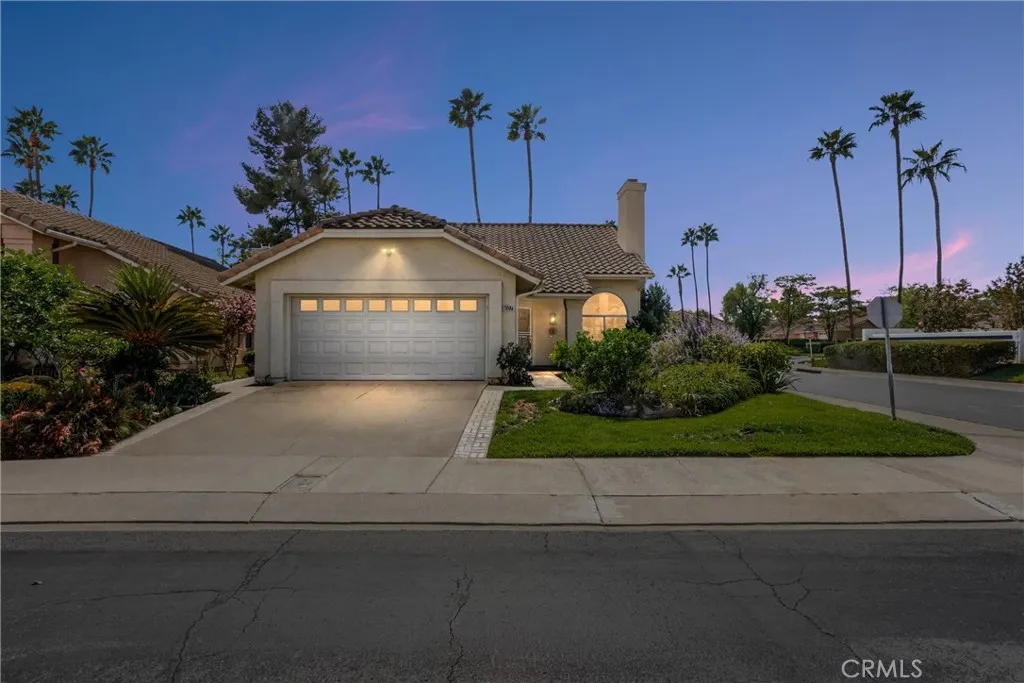
607 Indian Wells Road
Banning, CA 92220
AREA SQFT
1,452
BEDROOMS
2
BATHROOMS
2
SELLER IS MOTIVATED TO CLOSE! BRING ALL OFFERS, EVEN THE CRAZY ONES! Welcome to this GORGEOUS HOME located in the desirable 55+ Sun Lakes Country Club Community. The front yard has a beautiful garden with various flowering plants. This stunning home provides 1452 sq ft. of comfortable living space, with 2 bedrooms, 2 baths, and a loft you might creatively use for office space, a game room or just a quiet place to relax. Low pile carpet throughout this home makes it warm and cozy, and ceiling fans help keep the air cool during summer months. The kitchen overlooks the back yard with a patio and gorgeous waterfall. The HVAC unit is new, purchased this year. Windows throughout fill this home with natural light. The living room is ideal for gathering with family and friends in front of the fireplace, and the family room is an ideal place to watch TV. The master suite includes a walk-in closet, and en-suite bathroom with a nice walk-in shower. The second bedroom can be a hobby room, office or guest room. As you walk out onto the patio and look around your well-kept yard, you can envision entertaining friends and family. Consider the beauty and friendliness of the Sun Lakes community, which offers 2 golf courses, 2 restaurants, 3 clubhouses with meeting rooms, gyms, swimming pools, and 3 libraries. As for activities , your calendar can be as busy as you choose, with many clubs and events to join for crafts, dancing, games, travel, and many forms of entertainment, not to mention bocce ball, pickle ball, tennis, and billiards. So hurry in, this home will go fast!
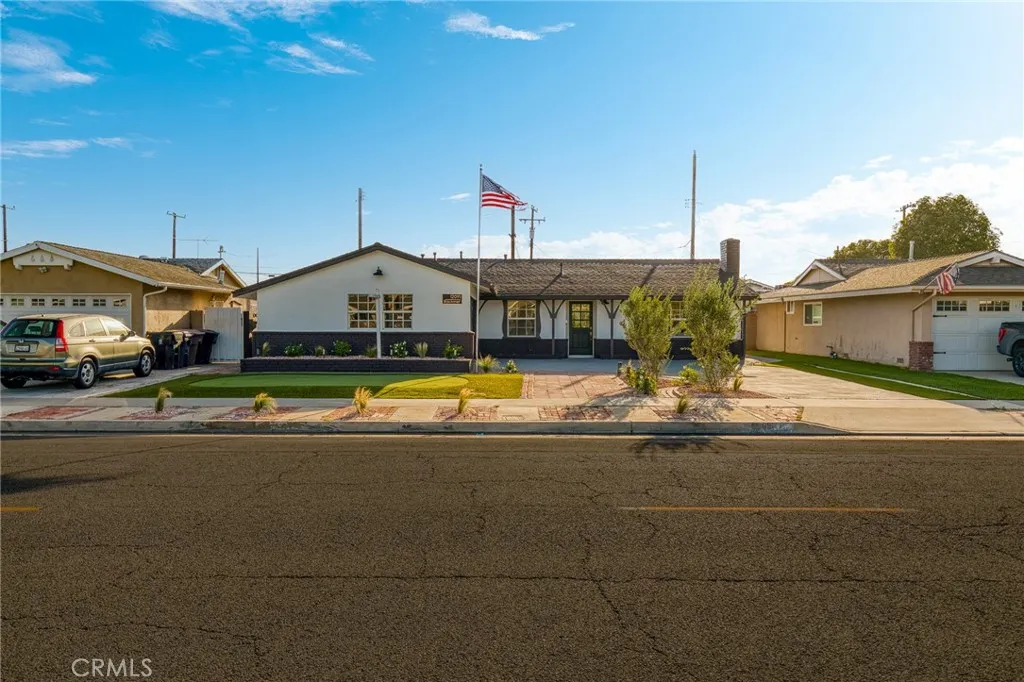
12091 Blackmer
Garden Grove, CA 92845
AREA SQFT
1,565
BEDROOMS
4
BATHROOMS
2
Welcome to this beautifully remodeled single-story home in the desirable College Park neighborhood of West Garden Grove. Offering four bedrooms, two bathrooms, and approximately 1,565 square feet of living space, the home features a bright, open-concept floor plan designed for comfortable everyday living and entertaining. The updated kitchen showcases quartz countertops, recessed lighting, a six-burner gas cooktop, gas oven, dishwasher, microwave, refrigerator, and range hood. The spacious living and family areas are complemented by a fireplace, while both bathrooms have been thoughtfully remodeled with updated finishes, including a walk-in shower. Additional highlights include central heating and air conditioning, all bedrooms conveniently located on the main level, in-garage laundry hookups, and an attached two-car garage. Situated on an approximately 6,200-square-foot lot, the property offers convenient access to neighborhood parks, shopping, dining, and major freeways. Located within the Garden Grove Unified School District and assigned to Enders Elementary, Bell Intermediate, and Pacifica High School, this move-in-ready home combines modern upgrades with a sought-after West Garden Grove location.
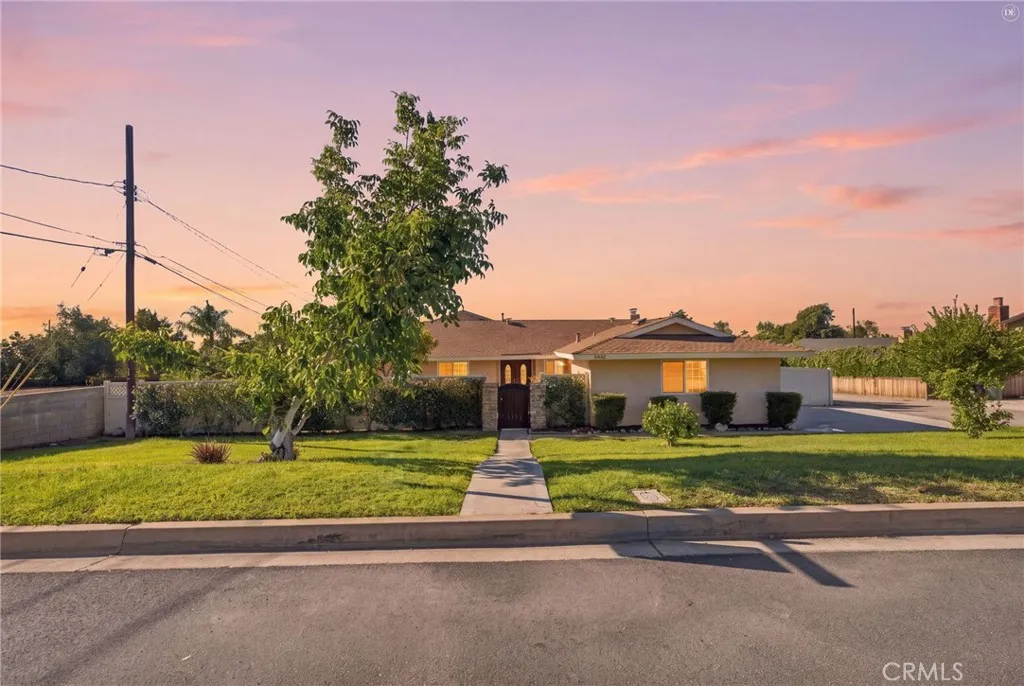
1270 25th Street
Upland, CA 91784
AREA SQFT
1,320
BEDROOMS
3
BATHROOMS
2
Welcome to this well-maintained 3-bedroom, 2-bathroom home offering approximately 1,320 square feet of living space on a spacious 9,975-square-foot lot in the highly sought-after San Antonio Heights area of Upland. Situated in an established foothill neighborhood, the home is within walking distance of San Antonio Park and approximately five minutes from convenient access to the 210 Freeway. Inside, the home features laminate and tile flooring, along with stainless steel kitchen appliances. The exterior was freshly painted in 2026, adding to the homes clean and well-cared-for appearance. The generous outdoor space offers mountain views, vinyl and block fencing, and two storage sheds. The property also features an impressive collection of established fruit and nut trees and plants, including tangerine, orange, Mexican lime, apricot, pomegranate, plum, pomelo grapefruit, avocado, macadamia nut and walnut, along with blackberry bushes. The home is served by a septic system and offers plenty of outdoor space for gardening, entertaining and enjoying the Southern California climate. A distinctive opportunity combining a desirable North Upland location, a spacious lot and an exceptional variety of edible landscaping.
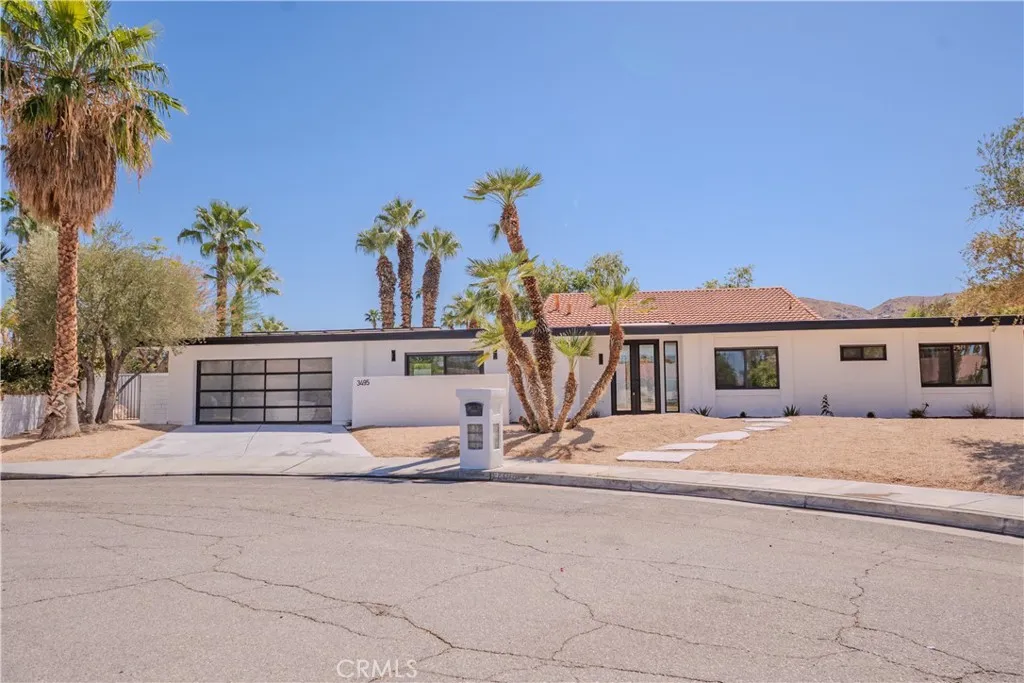
3495 Loma Vista Circle
Palm Springs, CA 92264
AREA SQFT
2,340
BEDROOMS
4
BATHROOMS
3
Beautifully renovated four bedroom, three bathroom home in South Palm Springs featuring a private pool and spa, mountain views, updated kitchen and bathrooms, and an attached two car garage. The bright interior features large format tile flooring, recessed lighting, abundant natural light, and an open floor plan. At the heart of the home is a stunning designer kitchen featuring sleek cabinetry in warm light oak and white finishes, quartz countertops with subtle veining, an oversized center island, matte black hardware, and upgraded Thor appliances. The kitchen flows seamlessly into the main living and entertaining areas, creating an inviting space for everyday living and entertaining. The formal living room is highlighted by a dramatic marble fireplace that adds warmth and architectural character to the contemporary interior. All three bathrooms have been beautifully remodeled with large format tile, modern vanities, stone surfaces, updated fixtures, and carefully selected finishes. New energy efficient windows and sliding glass doors throughout bring in abundant natural light while creating a seamless connection between the interior and outdoor living spaces. The four bedrooms are thoughtfully positioned throughout the home, offering comfortable proportions, abundant natural light, and a continuation of the clean, contemporary finishes found throughout the residence. The primary bedroom provides a relaxing retreat with generous space and a beautifully remodeled private bathroom. The versatile fourth bedroom offers flexibility to serve as a media room, additional living are
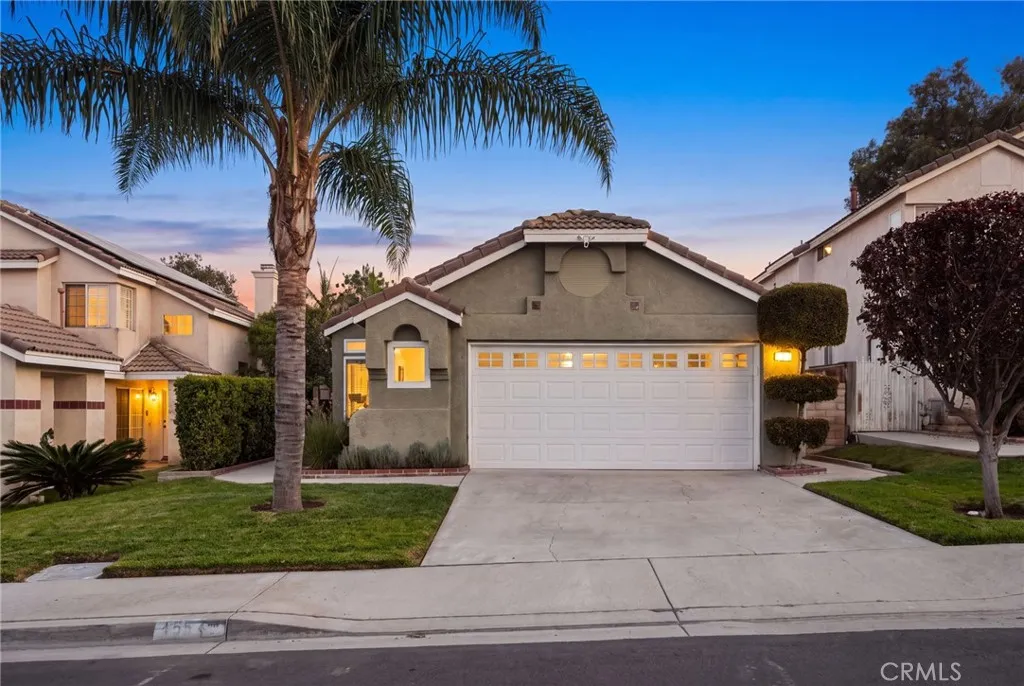
15575 Riviera
Fontana, CA 92337
AREA SQFT
1,077
BEDROOMS
3
BATHROOMS
2
From the moment you arrive, this charming single-story home invites you to slow down and stay awhile. Step inside to vaulted ceilings, maple wood flooring, and a fireplace that gives the living space a warm, welcoming feel. Fresh interior paint, dual-pane windows, all new windows and sliders throughout bringing in natural light, while 18-by-18-inch tile makes a beautiful first impression in the entry. Recessed and upgraded lighting, new hardware throughout, ceiling fans, all white blinds, updated new front door hardware carry the thoughtful details throughout the home lets not forget the garage has epoxy floors with lots of cabinet space for storage. The kitchen is ready for everyday meals and gatherings alike, with maple cabinets, granite countertops, a new Samsung microwave, and a new Samsung oven. The guest bathroom has been remodeled with beautiful countertops, tile flooring, and upgraded hardware. In the primary suite, a new closet system adds useful storage, and the second bedroom features a new ceiling fan with light. Property is situated near against a hillside with no rear neighbors creating privacy. Outside, the story continues under the covered patio. Picture a quiet morning overlooking the city views, then an afternoon by your private pool, complete with a new variable-speed pump and light. Refreshed landscaping, replaced irrigation sprinklers, and a new Rain Bird controller help keep the setting inviting. A new water heater, water pump, garage door and opener, side-yard door, and overhead garage storage rack add practical touches. With shopping, dining, parks,
1701 Gates
Manhattan Beach, CA 90266
AREA SQFT
3,388
BEDROOMS
4
BATHROOMS
3
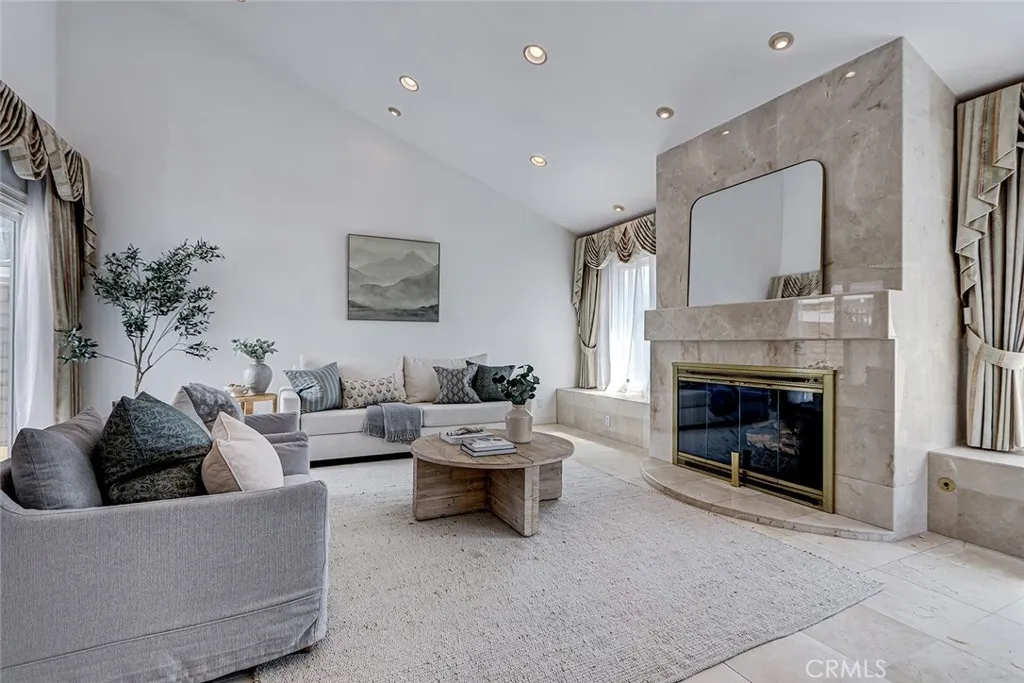
Corner Lot- 7443 SQFT- Permitted Plans for remodeling including ADU & additional square footage. Already approved & ready to go with the city! Welcome to this spacious 4-bedroom, 3-bath home situated on a generous 7,500-square-foot corner lot in East Manhattan. Offering approximately 3,388 square feet of comfortable living space, this private residence features a large backyard, thoughtful floor plan, and plenty of room to make it your own. Step through the front doors into a bright living area where soaring vaulted ceilings and an abundance of natural light create an immediate sense of openness. The traditional floor plan flows effortlessly, connecting inviting living spaces to the expansive outdoors. The heart of the home features a large kitchen island with granite countertops, new windows, recessed lighting throughout, multiple patios. Two fireplaces add a touch of warmth to the main level, with a bonus room off the kitchen ready to be transformed into a home office, creative studio, or fitness space. Upstairs, the retreat continues. Each bedroom enjoys its own private balcony, inviting fresh air and sunlight into every corner. The primary suite is a true sanctuary, complete with vaulted ceilings, a spacious en suite bathroom, and a large walk-in closet. The backyard is a standout featurea sprawling, private canvas for your outdoor dreams. Given the substantial size of this corner lot, there is ample room to create a personal oasis, whether you envision a lush garden retreat or add a pool. A finished three-car garage, with large attic above provides plenty of space for
1357 Sierra
San Jacinto, CA 92583
AREA SQFT
550
BEDROOMS
1
BATHROOMS
1
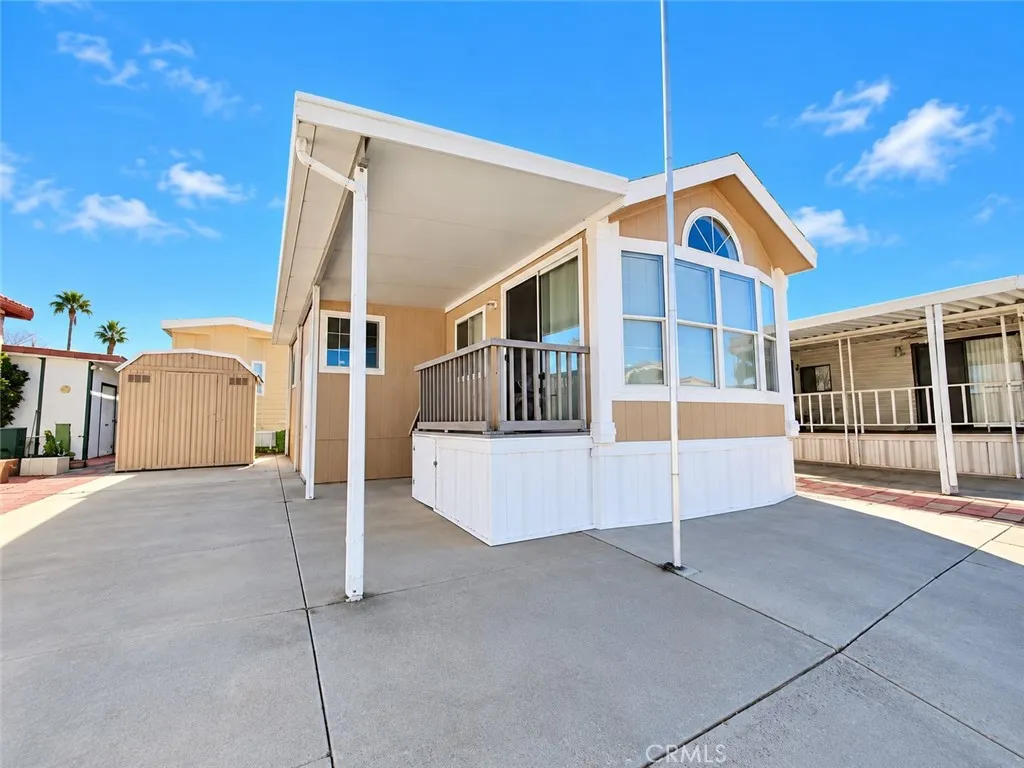
Welcome home to 1357 Sierra, nestled within the gated luxury resort community of Heritage Ranch. This is a rare opportunity to own a lovely 2002 park model home on your own land, offering the perfect blend of comfort, style, and resort living. Youll immediately fall in love with the warm and inviting home, designed with an open floor plan and exquisitely maintained features. This lovely home is being sold fully furnished, including appliances, making it truly move-in ready. Pride of ownership shines throughout with light and bright cabinetry, solid surface countertops dual paned windows. Your gourmet chef will truly appreciate this kitchen tastefully appointed with solid surface countertops and modern appliances, creating a welcoming space for everyday living. Step outside to enjoy stunning mountain views and oversized storage shed. Home is paved and level with the street. This luxury park model is larger than many, offering exceptional space while delivering all the charm and convenience of a tiny homecomplete with all the bells and whistles. Partial utilities are paid, and you own the land beneath you, adding lasting value and peace of mind. Heritage Ranch is a premier 55+ gated resort community featuring state-of-the-art amenities including a pool, spa, clubhouse, and a vibrant calendar of activities and events for an active lifestyle. HOA is $227/month and includes water, sewer, trash, internet, and basic cable TV. This is resort living at its finest. Don't miss this scenic oasis.
273 Mercedes Lane
Arroyo Grande, CA 93420
AREA SQFT
2,492
BEDROOMS
4
BATHROOMS
2
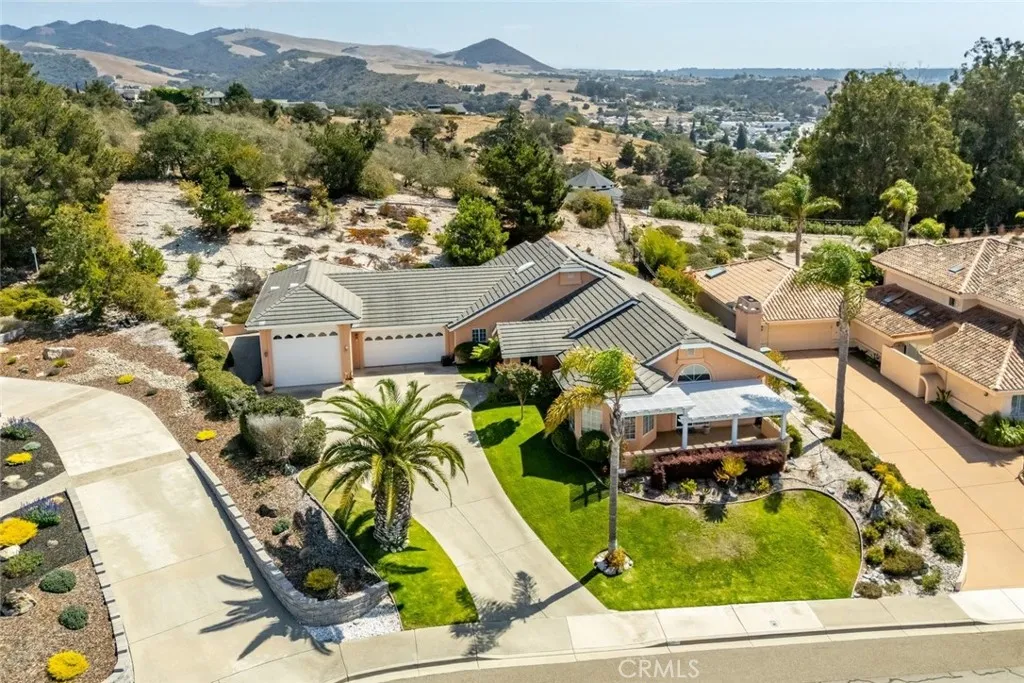
Set on a large, beautifully landscaped lot in Arroyo Grande East, this single-level four-bedroom home pairs expansive ocean and city-light views with the kind of spaces that make even ordinary days feel just that much more special. Minutes from the Village of Arroyo Grande, the setting offers a wonderful balance of connection, privacy, and coastal ease. From the street, the home makes a beautiful first impression with lush lawns, swaying palms, and an attached three-car garage with a dedicated RV bay. Inside, abundant natural light fills the living room, where a fireplace and ceiling fan create a warm, comfortable place to gather. The living room opens directly to an incredible pergola shaded patio, creating an inviting outdoor space where ocean views are front and center. The kitchen is designed for both cooking and conversation, with a generous island, breakfast bar, pantry, abundant cabinetry, stainless steel appliances, gas cooktop, and double wall ovens. A bright breakfast nook looks out toward the neighborhood and the views beyond, while the formal dining room adds built-in storage and a more traditional setting for entertaining. The primary suite is a true highlight, with its own fireplace insert, backyard access, walk-in closet, and spacious ensuite featuring a walk-in shower and accessibility features. Three additional bedrooms and a full bathroom offer flexibility for family, guests, an office, or whatever life calls for. Hallway storage and a dedicated laundry room with cabinetry and utility sink add the practical touches that make this home work beautifully day
18023 Tiara
Encino, CA 91316
AREA SQFT
2,480
BEDROOMS
4
BATHROOMS
4
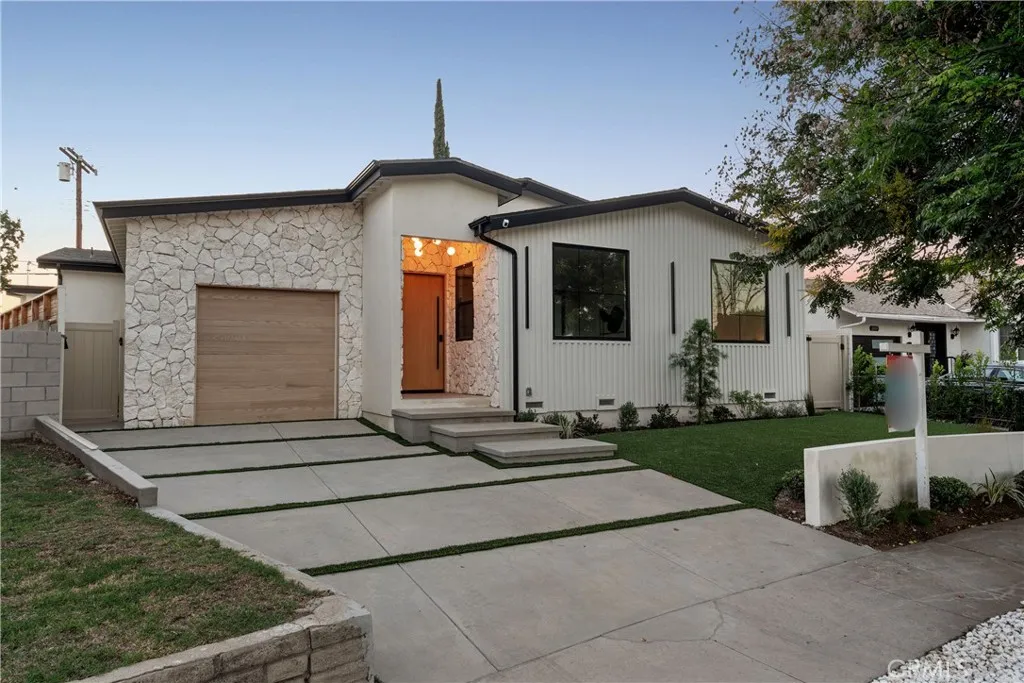
Welcome to this beautifully single-story modern residence, ideally situated in one of Encinos most desirable residential neighborhoods. Offering approximately 2,480 square feet of thoughtfully designed living space, this exceptional home features 4 bedrooms, 3.5 bathrooms, soaring 10-foot ceilings, and a sophisticated open-concept floor plan created for both comfortable everyday living and elegant entertaining. The heart of the home is the stunning brand-new kitchen, showcasing an impressive 9-foot center island, sleek contemporary cabinetry, new appliances, generous counter space, and a spacious walk-in pantry. The kitchen flows seamlessly into the dining and living areas, creating a bright and inviting atmosphere enhanced by recessed lighting throughout. The spacious living room features a modern electric fireplace and integrated sound system, offering the perfect setting for relaxing evenings or entertaining family and friends. The primary suite provides a private retreat with its own electric fireplace, generous proportions, and a serene, contemporary feel. Extensively upgraded with attention to quality and functionality, the home includes a new roof, new plumbing, new electrical system, fire sprinklers, and numerous additional improvements throughout. The modern design combines clean architectural lines, stylish finishes, and a practical single-level layout. Step outside and enjoy true Southern California indoor-outdoor living. The private backyard is designed for effortless outdoor living and entertaining, featuring synthetic grass, a lush backdrop of five mature tree
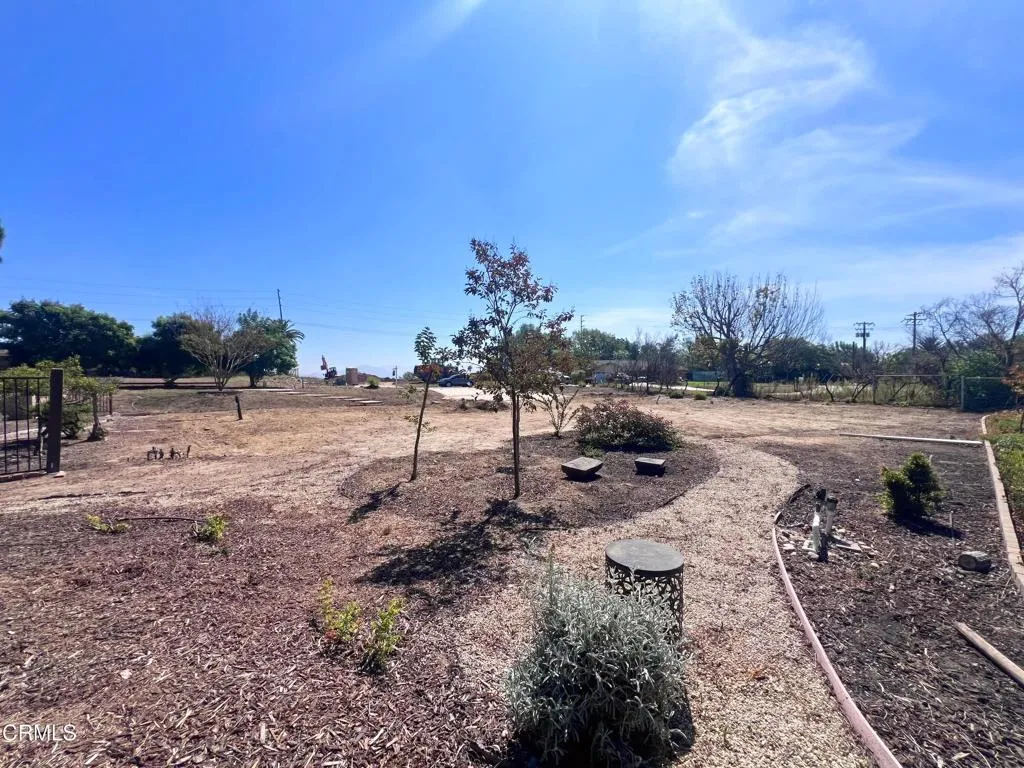
637 Valley Vista
Camarillo, CA 93010
AREA SQFT
BEDROOMS
BATHROOMS
Build your dream home on this half acre (.53 ac/23,086 sq ft) parcel in one of Camarillo's most sought after neighborhoods! Nestled among mature trees in Los Posas Estates, this private lot delivers views of rolling hills, canyons, wooded landscape and spectacular sunsets! The feel is quiet and set back-yet and your only minutes from Spanish Hills and Los Posas Country Clubs, shopping, dining, and award winning schools.Plans for a stunning custom home have been submitted to the County of Camarillo and are still pending approval or build your dream home with your own plans!
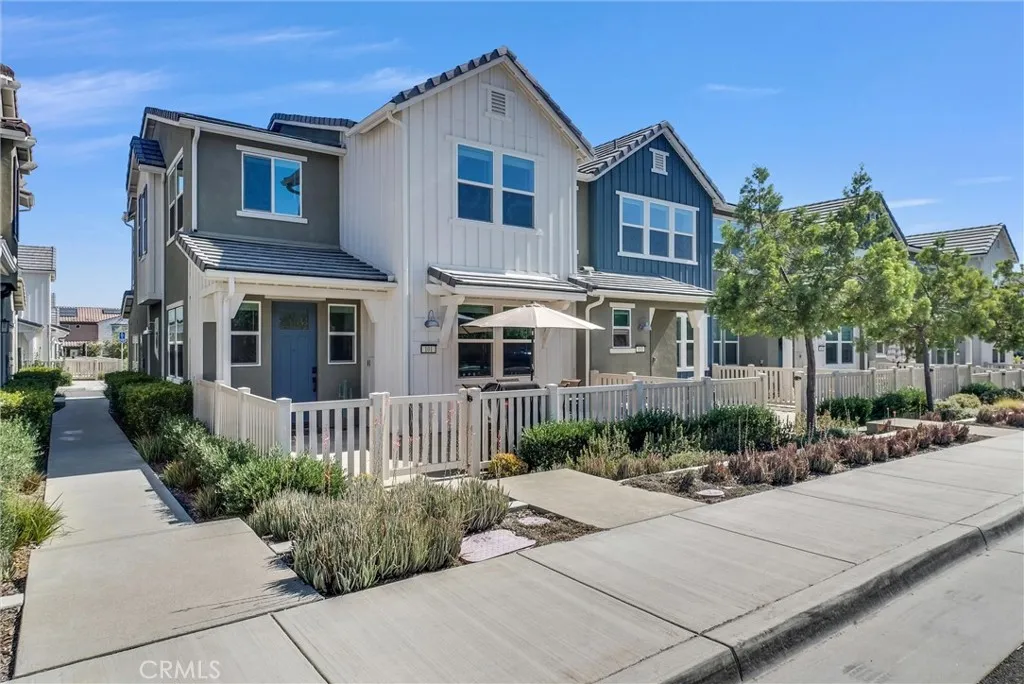
3948 Lavine Way
Corona, CA 92883
AREA SQFT
1,560
BEDROOMS
3
BATHROOMS
3
Memories start right here, in this SOLAR powered, upgraded 3-Bedroom, 2.5-Baths plus Loft end-unit in the gated Bedford master-planned community, officially designated as a Firewise Community. This energy savings Home harnesses the power of the sun with 9 sleek SOLAR panels. And the absolute best part? The SOLAR is completely paid for! Bedford offers not one, but TWO Club houses known as the Hudson House and the Shed. The prime location of this Home brings added privacy with no front-facing neighbors and with peaceful mountain views from select rooms. The open-concept kitchen features a Granite island and counters, pendant lighting, matching GE appliances, space-efficient Pantry and spacious Dining area. Smart-home features include AT&T fiber optics, Ethernet hookups in designated rooms, hard-wired Ring camera, Schlage smart lock, Honeywell smart thermostat, EV charging outlet, and builder-installed Taexx pest-control system. The primary Suite offers mountain views, large walk-in closet with built-ins, and Quartz counters with shaker-style cabinetry. Bedrooms two and three are positioned on the opposite side of the Home away from the Primary Bedroom, and they share a Quartz-counter Bath. The versatile Loft adds flexible living space. Walk to The Shed and enjoy being just steps from the resort-style amenities - pool, gym, picnic area and BBQ grills. Additional highlights include a dedicated dog park and dog wash, large front patio, faux-wood slat window coverings, under-stair storage, 2-car direct-access garage, and inside stackable laundry and separate linen closet. Shoppin
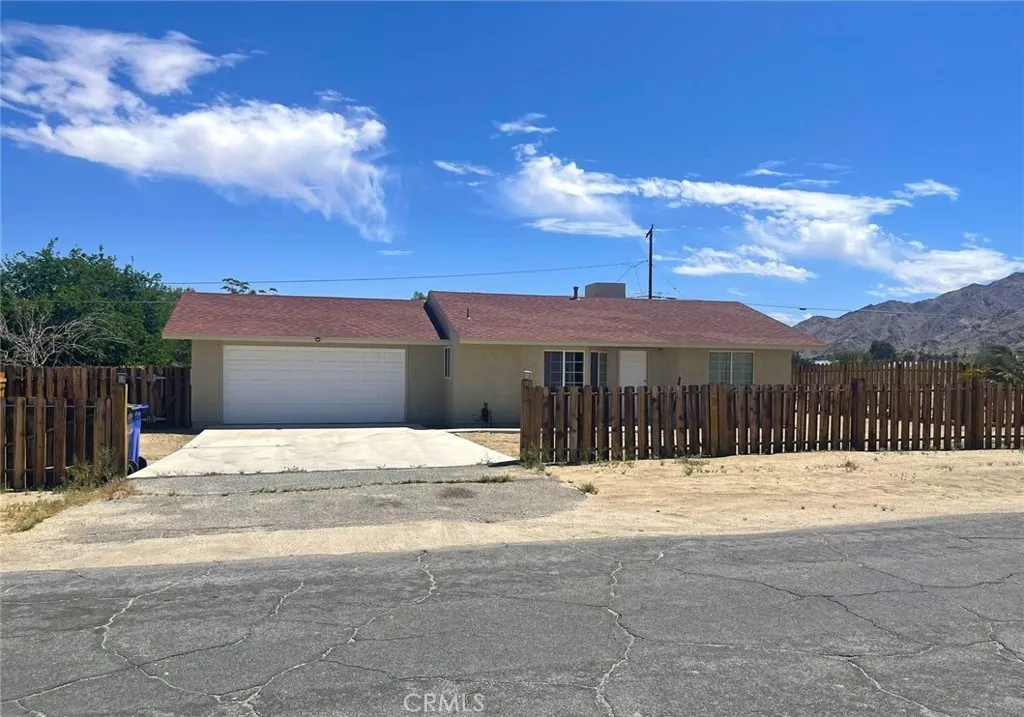
6663 Manzanita Avenue
29 Palms, CA 92277
AREA SQFT
873
BEDROOMS
2
BATHROOMS
1
Dont miss this beautifully updated 2 bed, 1 bath home with mountain views, set on a spacious 9,775 sq ft lot and surrounded by wood fencing in the desirable Smoke Tree neighborhood. This charming home features a swamp cooler, double-paned windows, and laminate flooring throughout no carpet anywhere. Both bedrooms are generously sized and each includes its own wall A/C unit. The updated kitchen offers tile countertops and newer stainless steel appliances, including refrigerator, stove, and dishwasher. The fully remodeled bathroom showcases a walk-in shower with large ceramic tile, a newer vanity, and modern lighting. Additional upgrades include a newer washer and dryer, newer water heater, and an attached 2-car garage. An extra white refrigerator in the garage is also included. Enjoy being just a 12-minute walk to Knott Sky Park (with dog park and shaded playground areas). The elementary, junior high, and high school are all within a 38 minute drive. Conveniently located near Joshua Tree National Park and a short drive to the Marine base. Home is offered unfurnished. Tenants pay all utilities except trash.
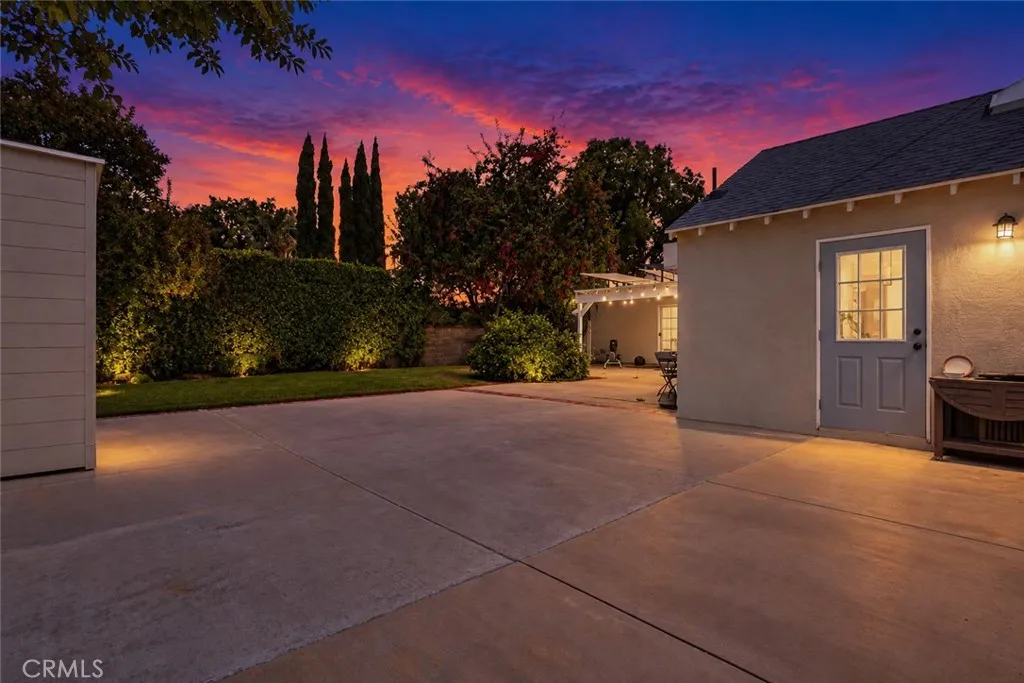
7507 Gaviota Avenue
Van Nuys, CA 91406
AREA SQFT
1,770
BEDROOMS
3
BATHROOMS
3
Dramatic Re-Price! Great neighborhood filled with mature trees * ADU about 400 Sq. Ft. * Classic 3 bedroom, 2 bath plus office Lake Balboa * New HVAC system * Hardwood flooring throughout the bedrooms, Dining and Living Room * Tile flooring in kitchen and bathrooms * Brick Fireplace in living room * 4 seat breakfast bar in kitchen * Lots of storage * Recessed lighting * Large Primary Bedroom with door to private backyard * Ceiling fans in primary and 3rd bedroom * Hollywood style bath between Primary and 2nd bedroom * 2nd bedroom has large walk-in closet * Covered rear patio * Large shady trees * Hybrid lemon/lime fruit tree * 2 sheds in backyard * Solar panels paid for * Vinyl fence/gate * Studio ADU with full kitchen and bath * Recessed lighting * Ceiling fan * Separate Washer/Dryer closet for ADU * Private entrance through gate, Combo A/C and Heater in ADU. Easy 405 Fwy Access * Close to 3 Golf Courses, Sepulveda Basin Recreation Area, Shopping and Parks * Great Multi-Gen set-up * Only minutes to Ventura Blvd, Encino with great restaurants and shopping and the 101 Freeway *
62525 Pinyon
Mountain Center, CA 92561
AREA SQFT
BEDROOMS
BATHROOMS
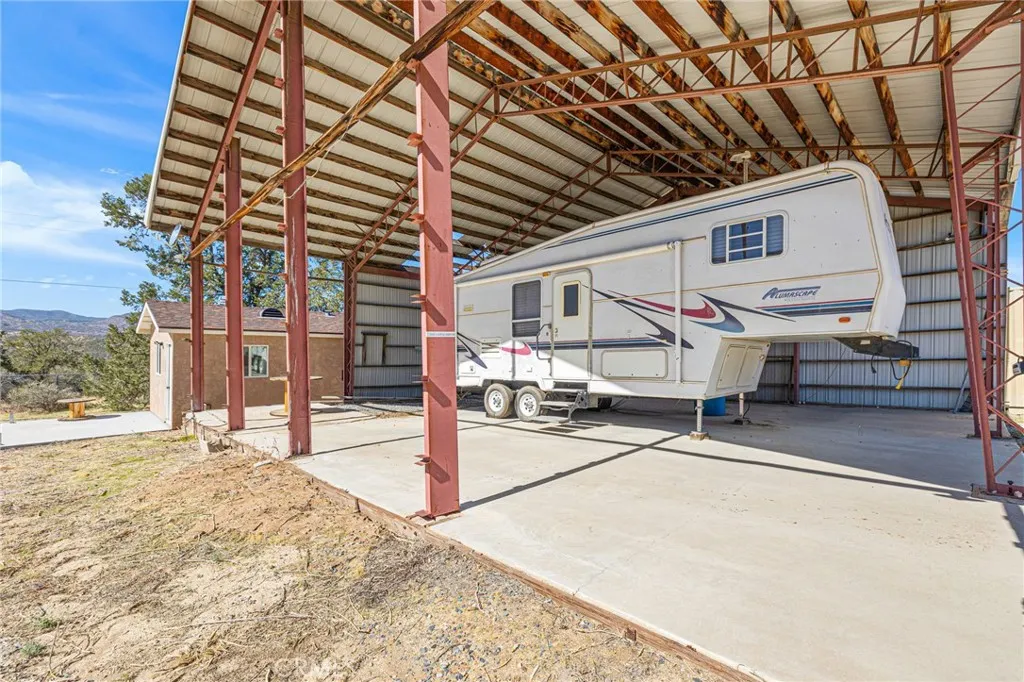
Discover the possibilities on this 2.1-acre property in Pinyon, featuring flat, usable land and much of the groundwork already in place. The property is equipped with electric, and septic, offering a great head start for your future plans. Additional improvements include RV storage, a small building structure, and two storage sheds, providing useful space for equipment, recreational toys, tools, or additional storage. Located approximately 20 minutes from Palm Desert, this property offers the opportunity to enjoy cooler mountain temperatures, open space, privacy, and a peaceful setting while still remaining convenient to the desert below. The flat, usable acreage provides flexibility for a future home, outdoor living, recreational use, or additional improvements, subject to buyer verification and local requirements. Whether you are looking for land for a future home, weekend retreat, or simply additional space to spread out, this property offers infrastructure, acreage, and versatility that can be difficult to find. Enjoy the quiet, the views, and the slower pace of Pinyon living while staying within easy reach of Palm Desert, shopping, dining, and everyday conveniences. Buyer to verify all utilities, structures, permits, property boundaries, zoning, and intended uses to their satisfaction.
34496 Venturi Avenue
Beaumont, CA 92223
AREA SQFT
3,027
BEDROOMS
4
BATHROOMS
3
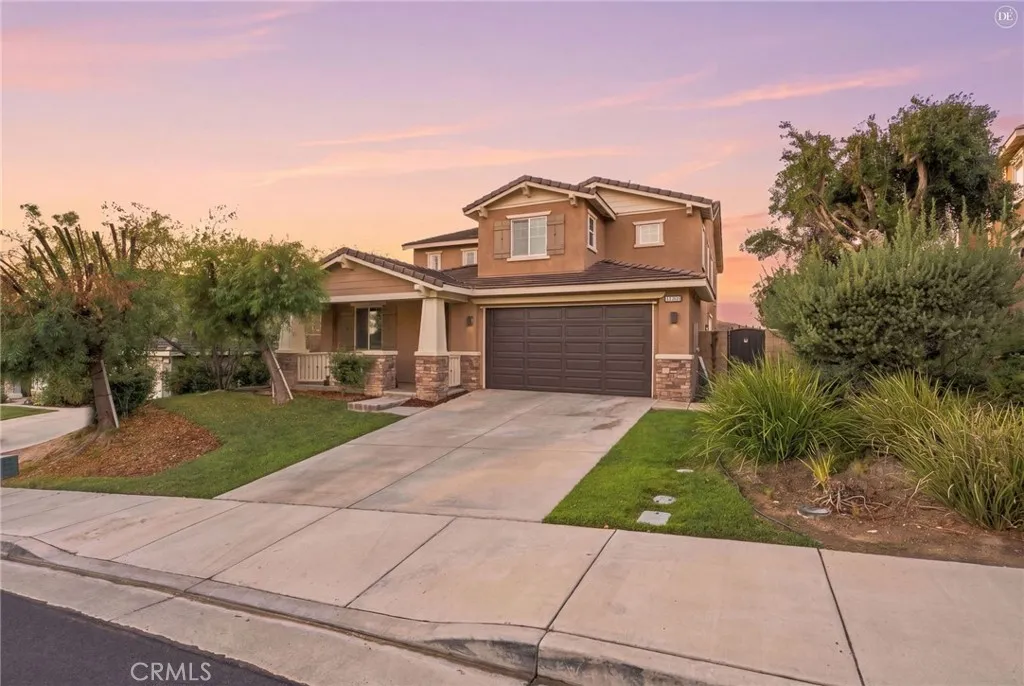
Seller may consider buyer concessions toward allowable closing costs and/or financing costs, including an interest-rate buydown, subject to the terms of the offer, lender approval, and applicable limits. Welcome to this beautifully updated home in the highly desirable Fairway Canyon community, offering scenic mountain views, a spacious and functional floor plan, and access to an impressive collection of community amenities. The home features four bedrooms and three bathrooms, including a full bedroom and bathroom on the main level, along with a versatile upstairs loft that provides additional living space. The open floor plan features spacious living and dining areas and a comfortable family room with a cozy gas fireplace. The kitchen offers a large center island, abundant cabinetry, a walk-in pantry, and a new stove and dishwasher. Upstairs, the spacious primary suite features a private balcony overlooking the surrounding mountain views, dual closets, double sinks, a soaking tub, separate shower, and a Bluetooth-enabled bathroom fan that allows you to play music directly from your device. Additional upgrades and features include recently painted interior and exterior, LVP flooring and carpet, a water softener and reverse osmosis system, new garage door and opener, Govee exterior lighting, and a dedicated A/C split system in the garage. The spacious floor plan, generous bedrooms, ample storage, and tandem three-car garage provide plenty of flexibility throughout the home. Fairway Canyon residents enjoy HOA-included Wi-Fi along with access to a community center with fitness
4974 Deer Grass Drive
Fontana, CA 92336
AREA SQFT
3,167
BEDROOMS
4
BATHROOMS
4
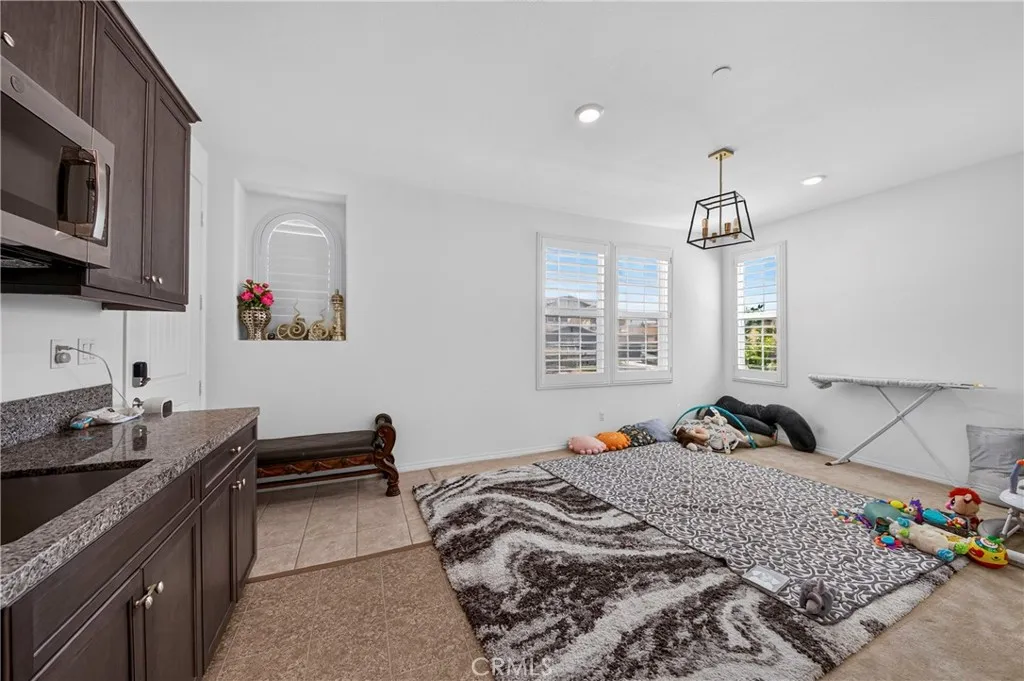
Amazing dream home with 3,167 SF living area and gorgeous curb appeal within a lovely neighborhood in Fontana! Recently built in 2021, this impressive two-story home possesses the perfect blend of modern luxury, generous-sized floor plan, and privacy. Interior Features include main floor Bedroom en-suite, huge Kitchen with center island breakfast counter, (2) car attached Garage, and dual sinks in multiple bathrooms ~ Wow! Appreciate the gorgeous design and tasteful touches throughout that truly makes this home feel warm & comfortable. Other notable improvements include: Central AC & Heat, equipped with Solar Panels at roof for energy savings, recessed lighting, custom plantation shutters, and an individual Laundry room for added convenience & bonus laundry hookups upstairs. The Master bathroom features an oversized shower stall, separate soaking tub, dual sinks, & spacious walk-in closet. Step outside the rear yard and discover a spacious concrete perimter with block-wall fencing ~ perfect for pets and/or entertaing guests and outdoor BBQs. This dream home will surely impress and great for any Buyer or Investor. Appreciate its strong potential for multi-family living, or possibly consider leasing the bonus Next Gen en-suite Bedroom with its own separate private entrance for added Income! Excellent location north of 210 Fwy and easy access to the I-15 Fwy. Don't miss this rare opportunity to check-out this turnkey home before its too late!
655 112th St
Los Angeles, CA 90044
AREA SQFT
1,948
BEDROOMS
4
BATHROOMS
3
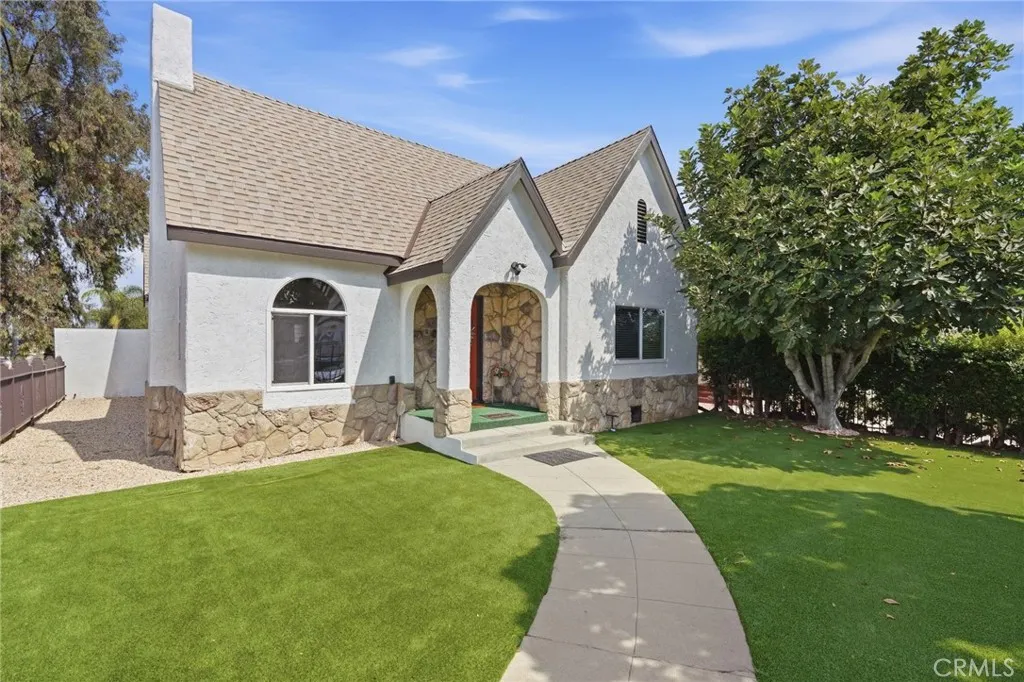
Set on a spacious corner lot, this beautifully remodeled 4-bedroom, 3-bath home brings together comfort, functionality, and exciting possibilities. Its dynamic, multi-functional floorplan and two separate entrances offer added flexibility for multigenerational living, work-from-home needs, or simply more room to spread out. The sellers have completed an impressive list of upgrades, including a fully remodeled kitchen with new appliances, an updated electrical panel, newer roof, new windows, new flooring, and fresh interior and exterior paint. The result is a bright, polished home that is truly move-in ready. A distinctive bonus is the approximately 230-square-foot basementa rare and versatile space with potential for storage, a wine cellar, or other creative uses. Outside, the expansive lot provides abundant parking for multiple vehicles, work trucks, an RV, or recreational toys. The extra-large detached two-car garage offers even more versatilityuse it for parking, storage, a workshop, or explore the potential for a generously sized ADU. Buyers are encouraged to verify square footage, permitted uses, ADU feasibility, and permitting requirements with the appropriate agencies. With its charming curb appeal, flexible floorplan, extensive improvements, and outstanding use of space, this turnkey property is ready to meet todays needs while offering so many possibilities for the future.
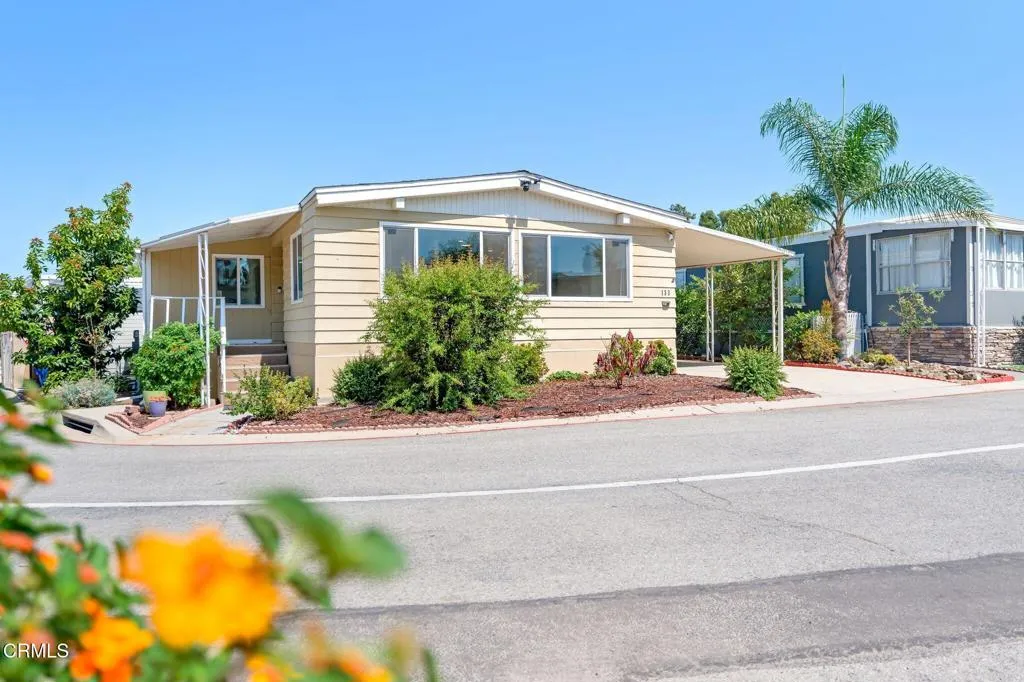
133 Calle De La Rosa
Camarillo, CA 93012
AREA SQFT
1,268
BEDROOMS
2
BATHROOMS
2
Welcome to 133 Calle De La Rosa, a beautifully updated 2-bedroom, 2-bath home with a versatile bonus room and approximately 1,284 sq ft of bright, comfortable living space. Situated on a desirable corner lot, this home offers abundant natural light and thoughtful updates throughout.Inside, you'll find laminate flooring, built-in shelving, an inviting living space, and a flexible bonus room perfect for a home office, den, hobby room, or additional sitting area. Recent improvements include a new roof, new gutters, updated skirting, and a new A/C system featuring a special air purification system. The kitchen is equipped with a newer dishwasher and microwave, adding to the home's move-in-ready appeal.Outside, enjoy your own collection of established fruit trees, including avocado, pomegranate, Fuji apple, lemon, orange, and loquat. A Rubbermaid storage shed provides additional space for tools, seasonal items, and storage.Located in the desireable Lamplighter community with no age restrictions, this home offers an opportunity for buyers in all stages of life. With its corner location, generous natural light, bonus space, extensive updates, and unique outdoor features, this well-cared-for home offers comfort, functionality, and plenty of personality. Come see everything 133 Calle De La Rosa has to offer!

