

Search
Search
Search
Search For Your Next Property
Form submitted successfully!
You are missing required fields.
Dynamic Error Description
There was an error processing this form.
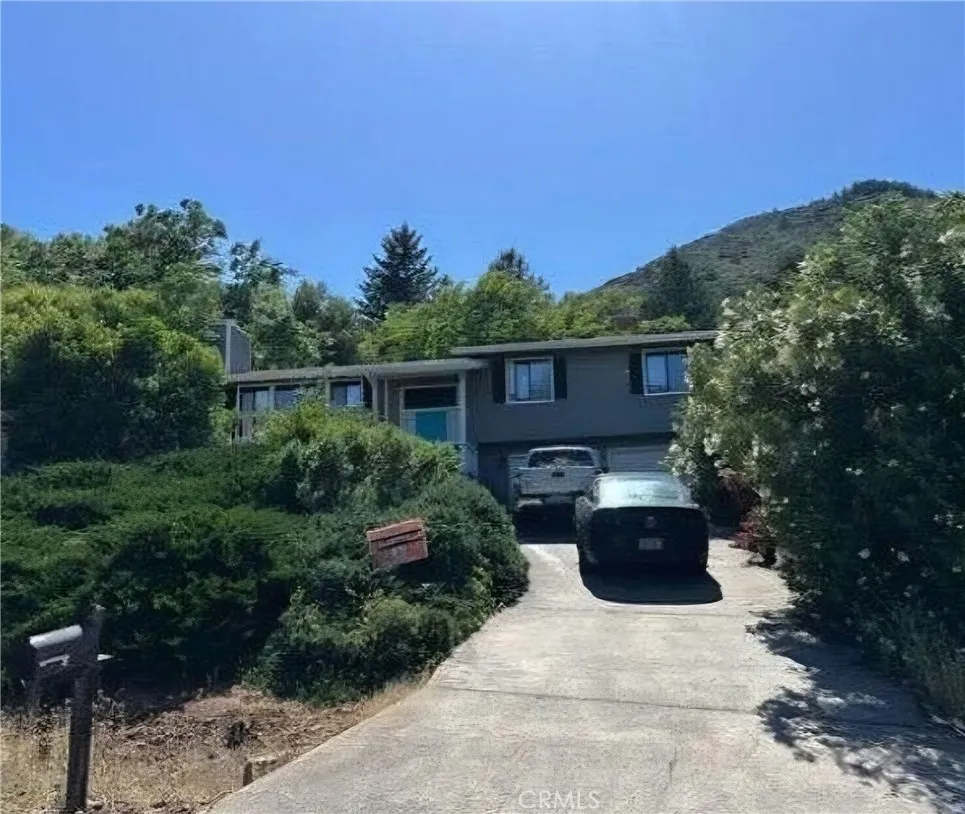
3539 Riviera
Kelseyville, CA 95451
AREA SQFT
1,536
BEDROOMS
3
BATHROOMS
2
PRICED AGGRESSIVELY! PRE-FORECLOSURE SALE SELLER IS LOOKING FOR A FAST SALE. Priced at just $249,000, this spacious 3-bedroom, 2-bath home offers 1,536 sq. ft. of living space on a generous 7,841 sq. ft. lot, surrounded by the peaceful beauty of nature. Imagine waking up to fresh mountain air, enjoying the calm and quiet of your surroundings, and being within walking distance of Clear Lake for relaxing days by the water, boating, fishing, and outdoor adventures. For only $480 annually ($40 monthly), the Riviera West HOA offers an incredible lifestyle with community amenities including a pool, clubhouse, marina, boat launch, recreation areas, and more. Whether you're dreaming of a peaceful full-time residence, weekend escape, or vacation retreat, this is your opportunity to enjoy the relaxed Lake County lifestyle without breaking the bank. At $249,000, opportunities like this won't lastschedule your showing today and get your offer in before it's gone! The property has been well maintained and is in good overall condition, offering a comfortable, move-in-ready opportunity for its next owner. While buyers may wish to add cosmetic updates and personal touches to reflect their own style, the home is essentially turnkey and ready to enjoy from day one. Buyer and Buyer's Agent acknowledge that they have been advised and encouraged to independently inspect, investigate, and verify all information concerning the property, including condition, square footage, lot size, boundaries, zoning, permits, utilities, HOA matters, taxes, assessments, disclosures, and intended use, through the
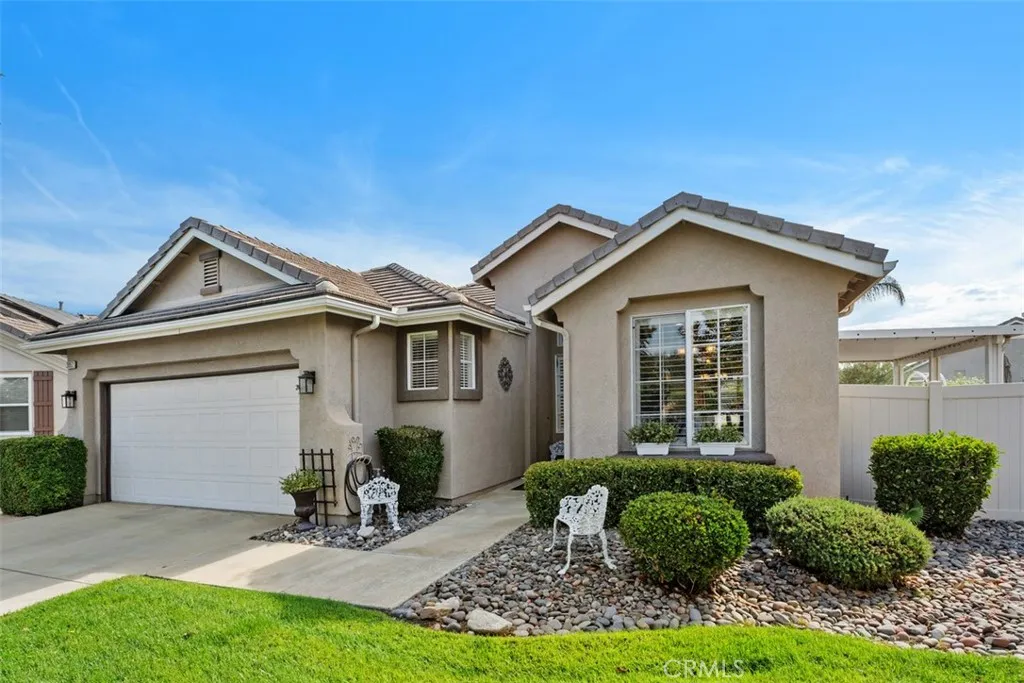
28952 Rock Harbor Court
Menifee, CA 92584
AREA SQFT
1,814
BEDROOMS
3
BATHROOMS
2
GORGEOUS Model Perfect Home in the 55+ Gate Guarded Community of the OASIS. This ever popular COZUMEL Floor Plan will not disappoint the most discriminating Buyers! From the moment you open the Custom leaded Glass entry door you can view this exceptional home! Fantastic OPEN Great Room Floor plan ! Guest bedroom with separate hall and full bath. 3rd bedroom used as an office. Luxury Vinyl Wood Plank Flooring through out/ 5" Baseboards ( newer carpet in 2 bedrooms ) , Plantations Shutters, Custom Fans and Lighting. Spectacular CHEFS Kitchen featuring ALL Stainless Appliances, High End Bullnose Granite counters, Custom Tile backsplash, White Cabintry ( quiet close ), Custom hardware, pull out drawers, in addition a Custom double stainless sink and faucet, Eating areas to include a COZY front nook, Breakfast Bar with pass through to an optional Dinning area. Great Room with Vaulted Ceilings to allow for abundance of natural light. Custom Built in Entertainment Wall, Raised Hearth Fireplace as well as a RARE secondary slider to the side rear yard! This patio area features a full length alumawood patio covered area in addition to the rear facing patio! Both patios have been coated with moisture block EPOXY. Amazing Super Size Rear yard ( cul de sac lot ) professionally landscaped for LOW maintenance care ( water wise) and several areas for outdoor entertainment. NEW Vinyl fencing and gate. Both Bathrooms and Laundry Room feature Granite Counters matching kitchen Granite. Designer Painted inside and out...Please VIEW the Video Tour of this home for optimal pictures! HOA covers fr
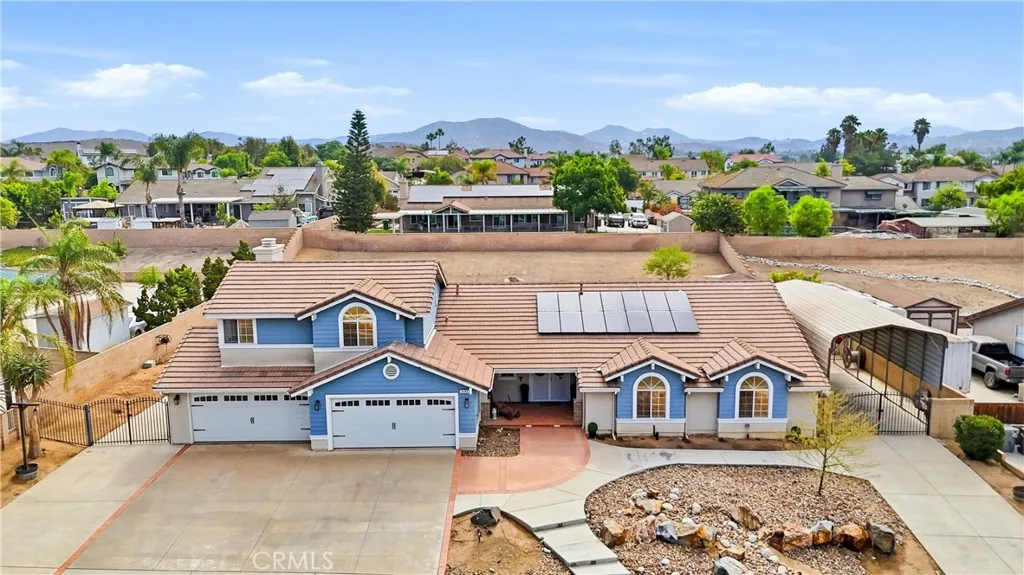
2371 Western Avenue
Norco, CA 92860
AREA SQFT
2,989
BEDROOMS
5
BATHROOMS
4
Welcome to this GORGEOUS Norco POOL HOME with DUAL RV PARKING and a private upstairs SECOND PRIMARY SUITE! Ideally positioned with no neighbors directly across the street, this special setting gives this portion of the neighborhood a peaceful, open, and wonderfully private feel. Offering nearly 3,000 sq. ft. of spacious, thoughtfully designed living, this impressive home features 5 generous bedrooms, a bonus room, and 3.5 bathrooms, including TWO PRIMARY SUITESone downstairs and another upstairs with its own bonus living space, ideal for guests, multi-generational living, or a private retreat. Step through the double-door entry into a bright interior filled with natural light. SOLAR, soaring ceilings, shutters, porcelain tile, ceiling fans, custom finishes, and added recessed lighting enhance the open and airy atmosphere. The formal living room showcases a beautiful custom fireplace, while the separate dining room is perfect for memorable gatherings. A spacious family room with a second cozy fireplace offers another inviting place to relax. The gourmet island kitchen features granite countertops and backsplash, stainless steel appliances, warming drawer, and a spacious custom WALK-IN PANTRY with abundant storage. The downstairs primary suite offers a large walk-in closet, private backyard access, and a beautifully remodeled en-suite bath with dual sinks, custom-tiled shower, and oversized soaking tub. Upstairs, the second primary suite with private bath and adjoining bonus room creates an incredibly versatile space with added privacy. Step outside to your own Southern Calif
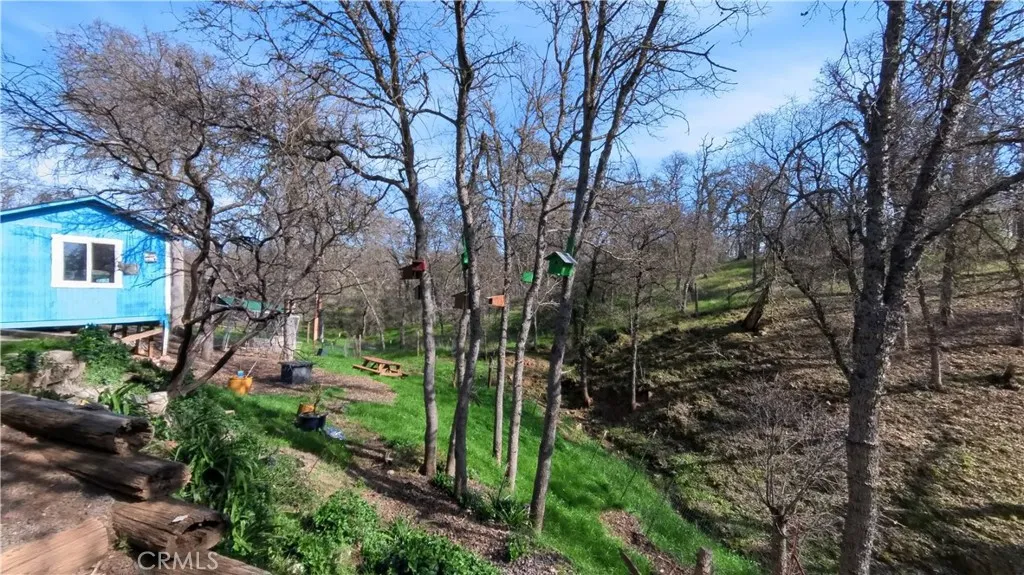
16463 33rd Ave
Clearlake, CA 95422
AREA SQFT
1,176
BEDROOMS
3
BATHROOMS
2
Tucked away at the quiet end of the avenues, this beautiful home with a newer roof in 2020, offers the perfect blend of secluded privacy and modern convenience, complete with extra lots for your family and pets to roam. The interior shines with soaring high ceilings in the living room and an adorable eat-in kitchen, while a versatile bonus room provides the ideal space for a large fourth bedroom, playroom, or secondary family den. Youll enjoy total peace of mind with contemporary upgrades like central heat and air, on-demand hot water heater, and energy-efficient double-pane windows, alongside an attached garage and shed for all your storage needs. Whether youre relaxing on the private covered front porch or heading out to the nearby lake, shopping, and groceries, this "end-of-the-road" sanctuary truly offers the best of both worlds. Extra lots included with the home! They are located to the side and behind the home, parcel numbers for the additional lots are 042-244-320-000, 042-244-220-000, and 042-244-230-000.
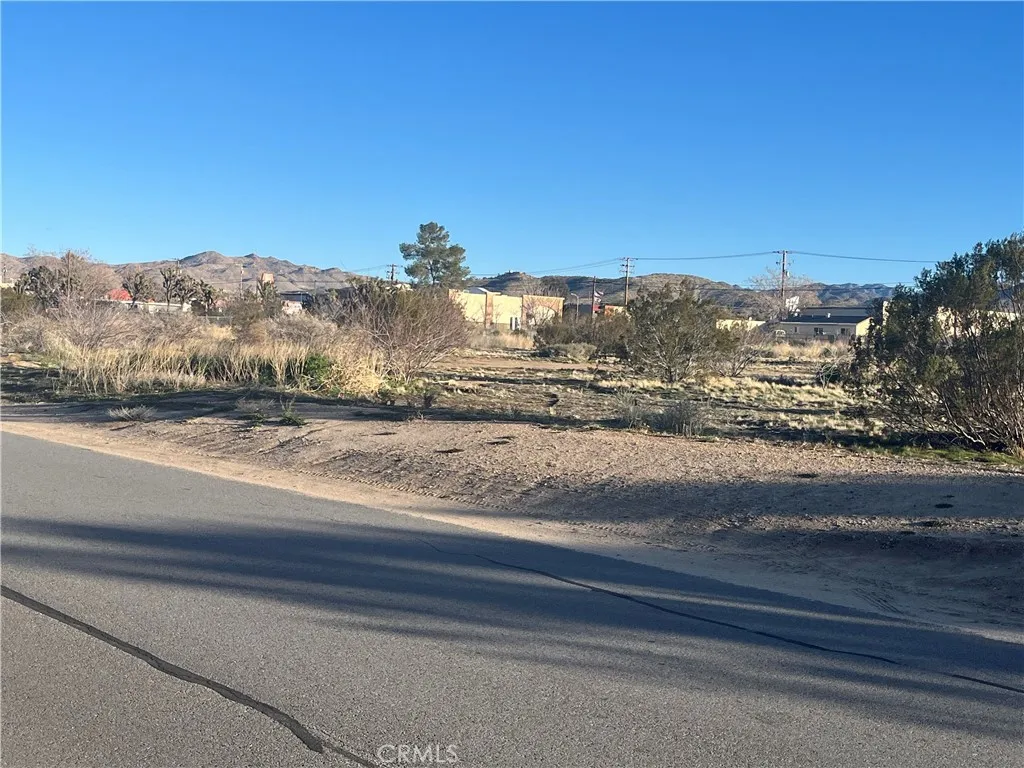
Antelope
Yucca Valley, CA 92284
AREA SQFT
BEDROOMS
BATHROOMS
This lot is located in Yucca Valley and is near 29 Palms Hwy. Great Commercial Investment area. Shops, Cafe and Stores nearby. Research your options. zoning is general commercial C-G which allows for options such as potential multi famly, retail or restaurant, Lot size is a little over 1 acre. Other possibilities, senior living, daycare, or office building. Buyers should reach out to the Town of Yucca Valley planning department for information on permitting requirements and commercial uses.
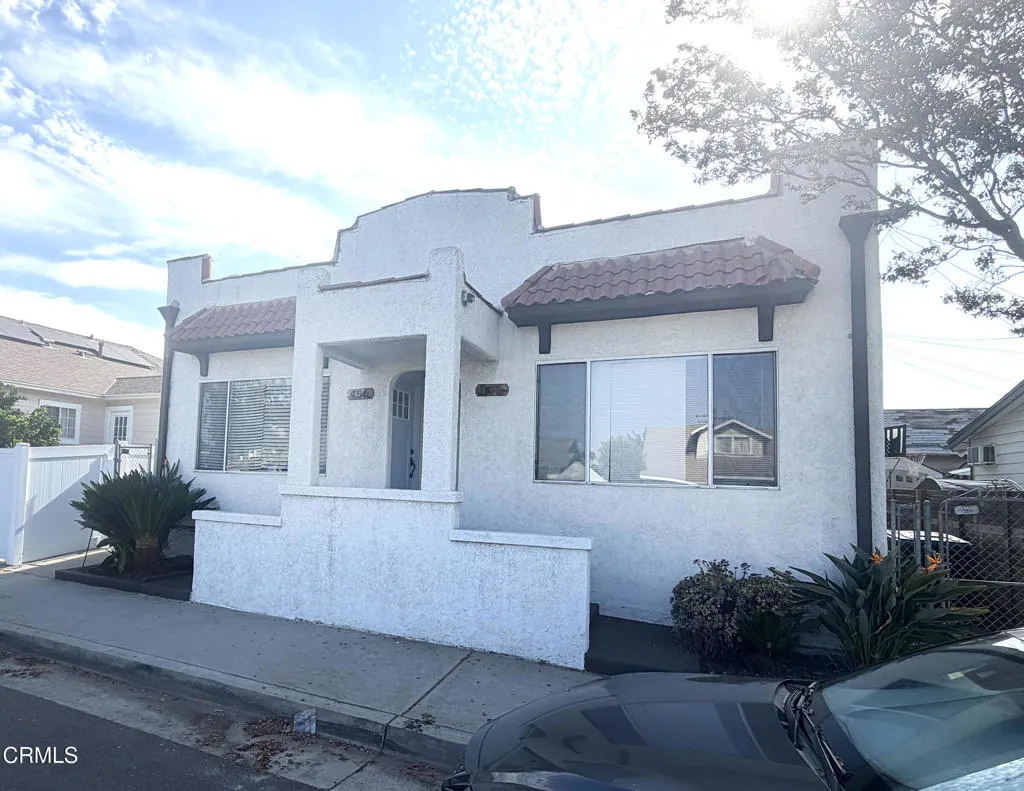
156 Pacific Avenue
Glendale, CA 91204
AREA SQFT
1,050
BEDROOMS
1
BATHROOMS
1
Great One bedroom one bath unit for lease.Terrific location! Please call listing agent for all showings.1050 square feet.no garage, on street parking only.
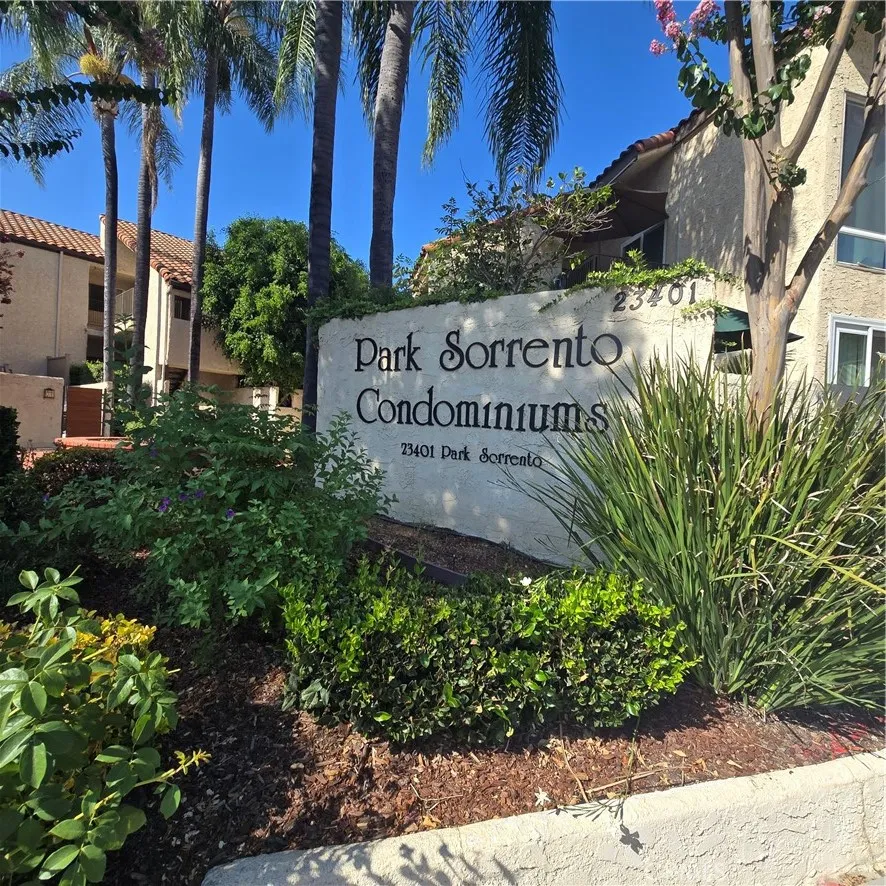
23401 Park Sorrento
Calabasas, CA 91302
AREA SQFT
1,011
BEDROOMS
2
BATHROOMS
2
Beautifully Updated Park Sorrento Condo in the Heart of Calabasas! This bright and inviting upper-level 2-bedroom, 2-bathroom condo offers a comfortable open-concept layout with new contemporary laminate flooring, updated bathrooms, and a refreshed kitchen featuring newly painted cabinetry and brand-new appliances. The spacious living room showcases high ceilings, recessed lighting, and a breakfast bar, opening directly to a balcony with views of the tropical pool and lush landscaping. Ideally positioned toward the back of the community, offering a wonderful sense of privacy, with both bedrooms overlooking a landscaped setting beyond the community drive path. The primary suite offers a spacious retreat with wall-to-wall mirrored closets and an updated en-suite bathroom, while the secondary bedroom features its own serene balcony, offering a wonderful outdoor escape to relax, unwind, and enjoy quiet moments. Recently painted and featuring recessed lighting throughout, the condo also includes dedicated tandem parking in an enclosed garage, a private storage unit, and convenient nearby community laundry. Located in the award-winning Las Virgenes School District, Park Sorrento is minutes away from the exclusive Calabasas Lake, The Commons, Calabasas Swim & Tennis Club, and an array of fabulous restaurants, shopping, and everyday conveniences. A wonderful lease opportunity offering comfort and an exceptional Calabasas location.
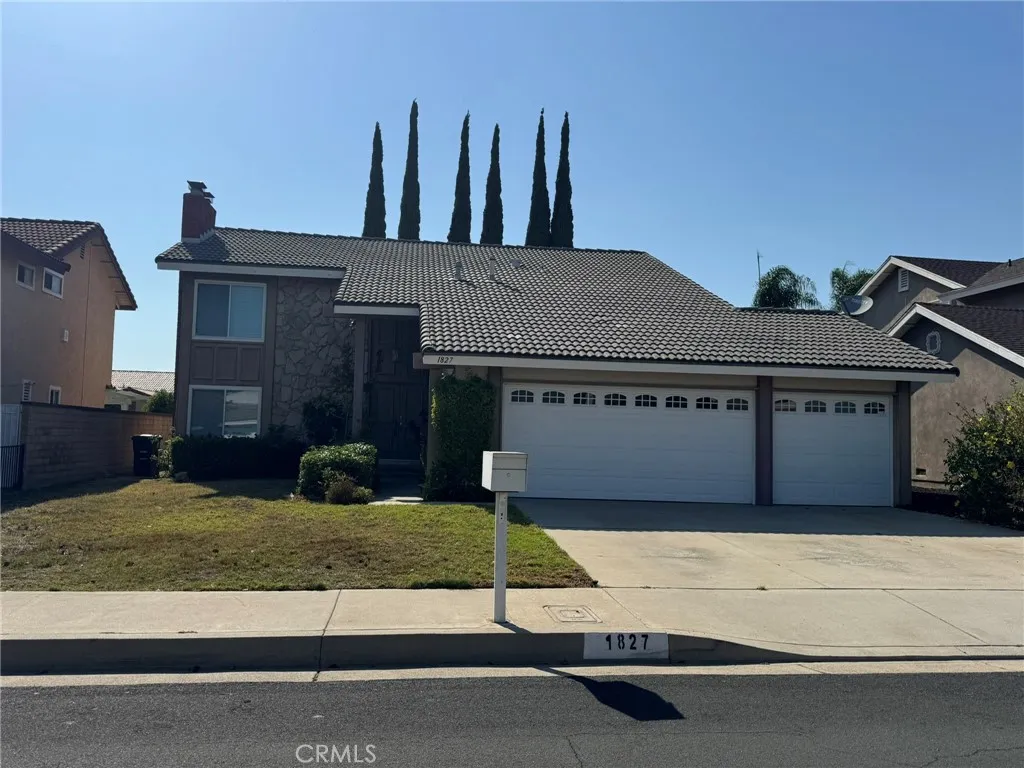
1827 Wellspring
Diamond Bar, CA 91765
AREA SQFT
2,268
BEDROOMS
4
BATHROOMS
3
Well maintained home in cul de sac location on desirable Diamond Bar with prestigious Walnut School District. Large living room with stone fireplace, formal dining area. Kitchen with granite countertops and breakfast area. Spacious tiled family room with patio door to the great covered patio and backyard. Master bedroom. Master bedroom with mirrored closet doors and fireplace. Two of the bedrooms are Jack and Jill, with the option to convert it into one big room. Neutral colors with plantation shutters throughout. Tenants to pay all utiltiies. Gardening service included.
1090 Loma Drive
Hermosa Beach, CA 90254
AREA SQFT
1,800
BEDROOMS
3
BATHROOMS
4

Welcome to this beautifully remodeled Hermosa Beach Sand Section townhome, ideally located just three blocks from the beach and moments from Pier Avenue, local parks, shops, dining, and everything Hermosa has to offer. Light and bright throughout, the home features hardwood floors, high ceilings, an updated kitchen, and multiple outdoor spaces, including a spacious deck with ocean views. The inviting living room offers a cozy fireplace and opens through sliding doors to a second private patio, creating an easy indoor-outdoor flow. The spacious primary suite features a walk-in closet and private bath with a large shower and dual vanity. Two additional bedrooms, each with access to a dedicated bathroom, provide plenty of flexibility and privacy. With over 1,800 square feet of living space, in-unit laundry, and three private carport parking spaces, this home offers the perfect combination of comfort, convenience, and coastal living. Enjoy the Hermosa Beach lifestyle with the sand, restaurants, shops, parks, and Pier Avenue just a few blocks from your door.
26701 Quail
Laguna Hills, CA 92656
AREA SQFT
946
BEDROOMS
2
BATHROOMS
2
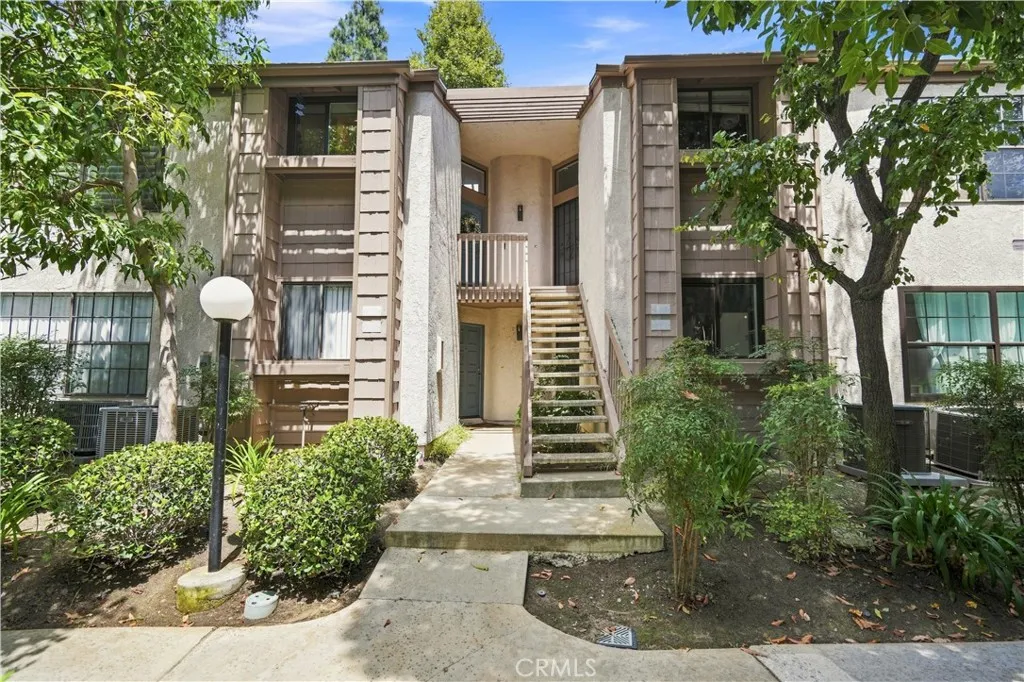
Now available furnished or unfurnished! Welcome to this beautiful, light-filled residence in the peaceful Quail Creek community of Laguna Hills. Located on the upper level with no one above, this two-bedroom, two-full-bath home offers convenient single-level living once inside, along with soaring vaulted ceilings, skylights, recessed lighting and an open floor plan that creates an impressive sense of space. The inviting living area features warm wood flooring, a cozy fireplace, a wall-mounted television and an oversized sliding glass door that opens to a spacious private deck. Furnished for both lounging and outdoor dining, the deck includes a BBQ grill and overlooks the communitys tranquil creek, lush landscaping and pool areaan ideal setting for morning coffee or relaxing at the end of the day. The open kitchen is equipped with newer stainless-steel appliances, generous cabinetry, ample counter space and custom pull-out pantry shelves for convenient access and organization. Everything needed for everyday living can be included, from cookware, dishes and kitchen essentials to linens and televisions. The bedrooms are thoughtfully positioned on separate sides of the home for added privacy. The spacious primary suite features a king-size bed, vaulted ceiling, two mirrored closets, a private full bathroom and direct access to the deck. The versatile second bedroom includes extensive built-in cabinetry and a queen-size Murphy bed, allowing it to function comfortably as a guest room, home office or both. Additional conveniences include two full bathrooms, abundant interior stora

18333 Hatteras
Tarzana, CA 91356
AREA SQFT
1,278
BEDROOMS
2
BATHROOMS
3
VERY LIGHT AND BRIGHT INTERIOR. TWO PRIMARY BEDROOMS UPSTAIRS - EACH WITH OWN BATHROOM. DOWNSTAIRS, WHICH IS A FLOOR BELOW THE UPPER TWO DWELLING FLOORS, THERE IS ANOTHER ROOM WHICH CAN BE USED AS A ROOM OF YOUR MAKING, A THIRD BEDROOM, EXERCISE ROOM, DEN, GAME ROOM, FAMILY ROOM, MALE or FEMALE CAVE - USE YOUR IMAGINATION. AS OF ABOUT OCTOBER OF 2024, ALMOST EVERYTHING WAS PUT IN AS NEW: KITCHEN STOVE, OVEN CABINETS, HOOD OVER STOVE, CABINETS, COUNTERS FLOORING THROUGHOUT THE HOUSE, PAINT IN THE INTERIOR, ALL BATHROOMS REMODELED - JUST HAVE TO SEE FOR YOURSELF. THE WASHER AND DRYER HOOK-UPS ARE IN THE GARAGE. THE DWELLING IS TRI-LEVEL - BOTTOM LEVEL IS PARKING AND AN ADJACENT ROOM. PARKING IS A TWO CAR GARAGE, THEN ENTER A ROOM OF YOUR MAKING, CLIMB STAIRS TO THE KITCHEN AND LIVING AREA AND DINING AREA AS WELL AS AN EXTERIOR PATIO AS YOU WALK THRU THE SLIDING GLASS DOORS OPPOSITE THE LIVING ROOM. THEN, YOU CLIMB ANOTHER SET OF STAIRS TO THE TWO MASTER SUITES, THAT ARE QUITE SWEET. ON THE GROUNDS OF THE COMPLEX YOUR WILL FIND TENNIS COURTS AND A DELIGHTFUL POOL. THE DWELLING FACES HATTERAS STREET. ** WATER FURNITURE IS NOT ALLOWED AND NO PETS AND NO SMOKING.
29303 Stonecrest Road
Rancho Palos Verdes, CA 90275
AREA SQFT
2,044
BEDROOMS
4
BATHROOMS
2
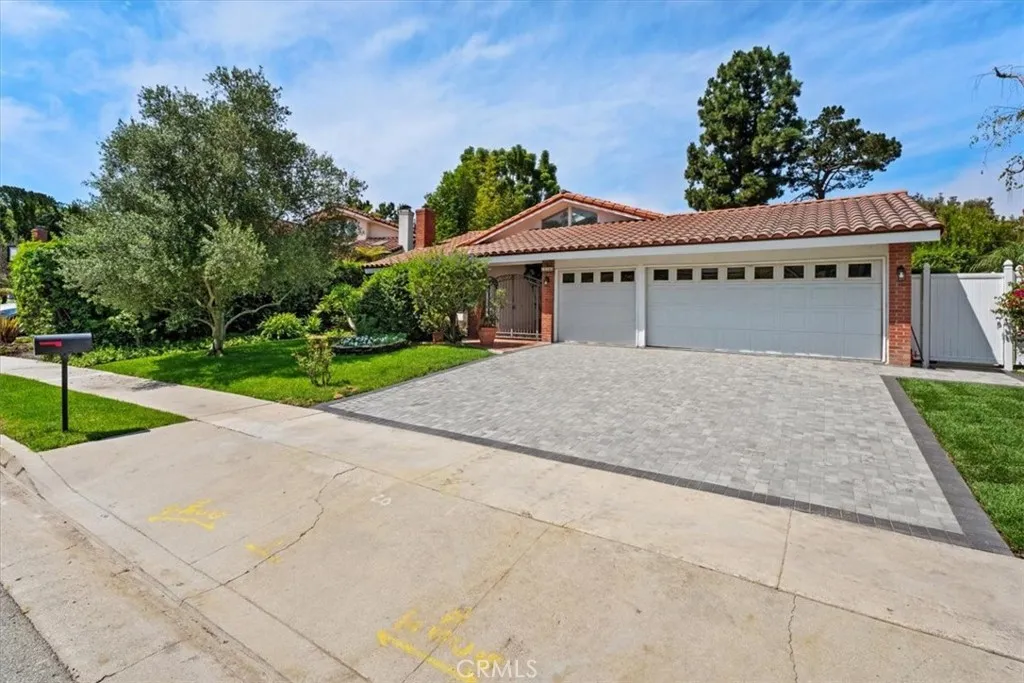
Beautifully upgraded single-story residence with a 3-car garage on a flat lot. Located in the sought-after Mesa neighborhood, nearby schools, parks, shopping, and dining options. The inviting family room features a vaulted ceiling and access to the serene rear garden. A modern, open-concept kitchen awaits with a gourmet upgrades including stunning granite countertops, custom cabinetry, and stainless steel appliances. Adjacent to the formal dining area, the elegant living room showcases a custom stone fireplace. Remodeled bathrooms exude tasteful sophistication, while the master boasts its own ensuite. Radiating with natural light, the freshly painted interior creates an airy ambiance throughout. Outside the landscaped backyard offers a wooden deck and a spacious covered patio, ideal for hosting family gatherings and entertaining guests in style.
264 Mustang Lane
Palm Springs, CA 92262
AREA SQFT
2,156
BEDROOMS
3
BATHROOMS
4
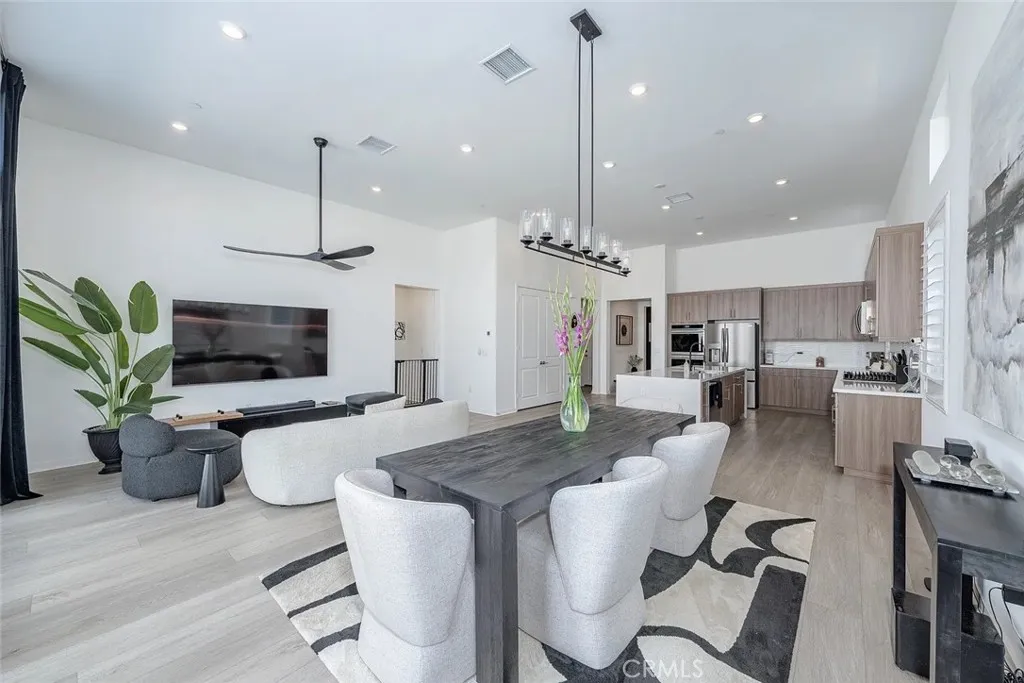
Live the Palm Springs resort lifestyle in this newly built 2025 designer-furnished Miralon home featuring a private saltwater cocktail pool/spa, soaring ceilings and seamless indoor-outdoor living--just minutes from downtown. This 3 bedroom, 3 1/2 bath single-level home is available immediately, fully furnished, pet friendly. Primary bedroom and two guest bedrooms all have en-suite baths. The oversized glass windows bring the mediterranean-styled backyard, right into the home. Backyard features special stay-cool decking, cocktail pool/spa, firepit, and misters. Kitchen includes all new top of the line double oven, gas range and refrigerator, coupled with the oversized waterfall center island that opens into the great room, with 100" TV. Flexible 6-12 month lease. Located in the exclusive Miralon gated community, you'll have access to unparalleled amenities that make this feel like a true resort experience. Yoga or a workout at the state-of-the-art gym, play a round of Bocce ball, access to two expansive infinity pools overlooking the majestic mountains, an on-site bar, a coffee house on weekends, and a community garden where you can pick fresh herbs and berries. Miles of scenic walking trails that wind around the tranquil lakes, perfect for morning strolls or sunset walks. Two dog parks. 10 min to downtown Palm Springs. Tenant pays all utilities except trash and HOA dues. Pool Service included.
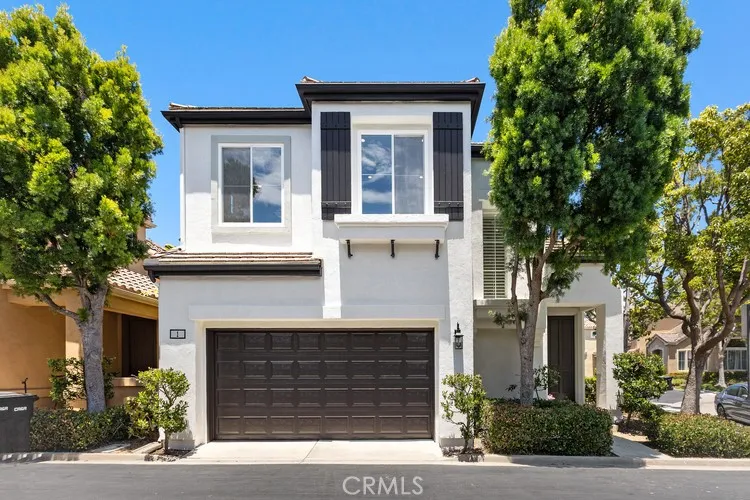
1 Calvados
Newport Coast, CA 92657
AREA SQFT
1,459
BEDROOMS
3
BATHROOMS
3
Discover this beautifully remodeled 3-bedroom, 2.5-bath detached residence in the highly sought-after community of Newport Coast. Thoughtfully redesigned with quality finishes throughout, this turnkey home offers a fresh, modern and inviting living experience. The interior features custom cabinetry, premium quartz countertops, high-quality hardware and new European Oak wood flooring downstairs with plush carpeting upstairs. The updated kitchen includes a Kraus stainless steel farmhouse sink, stainless steel appliances and a new window. Both upstairs bathrooms have been completely reimagined with porcelain tile, new fixtures and hardware, including a spa-inspired walk-in shower in the primary bath and a soaking tub with shower in the secondary bath. Additional upgrades include whole-house re-piping, new plumbing fixtures, a custom California Closets built-in in the primary bedroom, fresh interior and exterior paint, new lighting, newer windows and sliding door, and a garage with epoxy flooring and built-in cabinetry. The tranquil back garden features a Basalt Column water feature with a river rock stream, new lighting and plantings, and a lemon tree. Extensively upgraded and ideally located, this Newport Coast residence offers an exceptional combination of style, comfort and quality. For showings and inquiries contact Parker Uu directly: ?? Call or text: (949) 691-8122 Luxe Real Estate | Daftarian Group
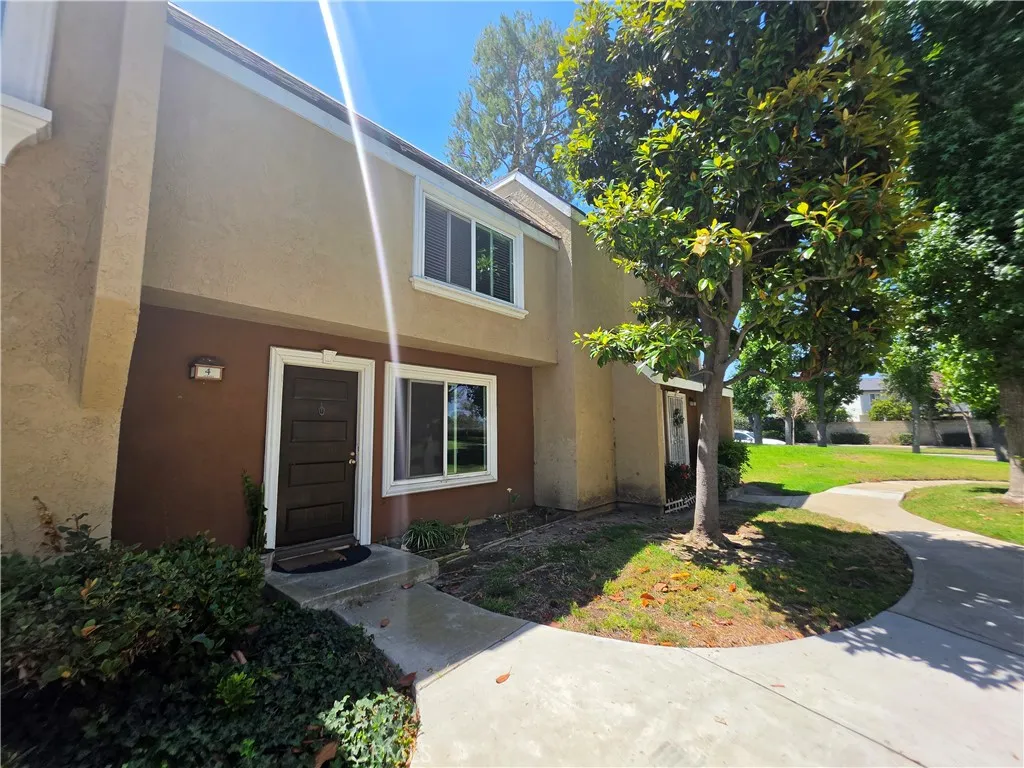
4 Albany
Irvine, CA 92604
AREA SQFT
1,020
BEDROOMS
2
BATHROOMS
2
El Camino Real Community: 2 Bedroom 1.5 Bath Attached Townhouse, Kitchen with Granite Countertops, Stove, Dishwasher, Microwave Hood, Refrigerator, Separate with Ceiling Fan, Freshly Painted, Vinyl Planking throughout, Double Pane Windows, 2in Faux Blinds, Large Bedrooms with Ceiling Fans, Mirror Closet Doors, Coffee Brown Bathroom Vanities, New Style Light Fixtures, Washer & Dryer (As Is), Private Enclosed Patio with Storage Closet, 1 Assigned Parking Space and ample Street Parking, Comm Pool, Spa, Playground, Near 5, 133, 261 and Shopping Plaza.

480 Prairie
Perris, CA 92571
AREA SQFT
1,045
BEDROOMS
3
BATHROOMS
2
Welcome to 480 Prairie Way, a charming single-story home located in a quiet Perris neighborhood. This well-kept (3)-bedroom,( 2)-bathroom home offers 1,045 square feet of comfortable living space with tile flooring throughout the main areas and cozy carpet in the bedrooms. The open layout makes it easy to enjoy everyday living, and the home comes fully equipped with all appliancesincluding the refrigerator, stove, microwave, and dishwasher making it truly move-in ready. You'll also enjoy central heating and air conditioning, a 2-car attached garage.
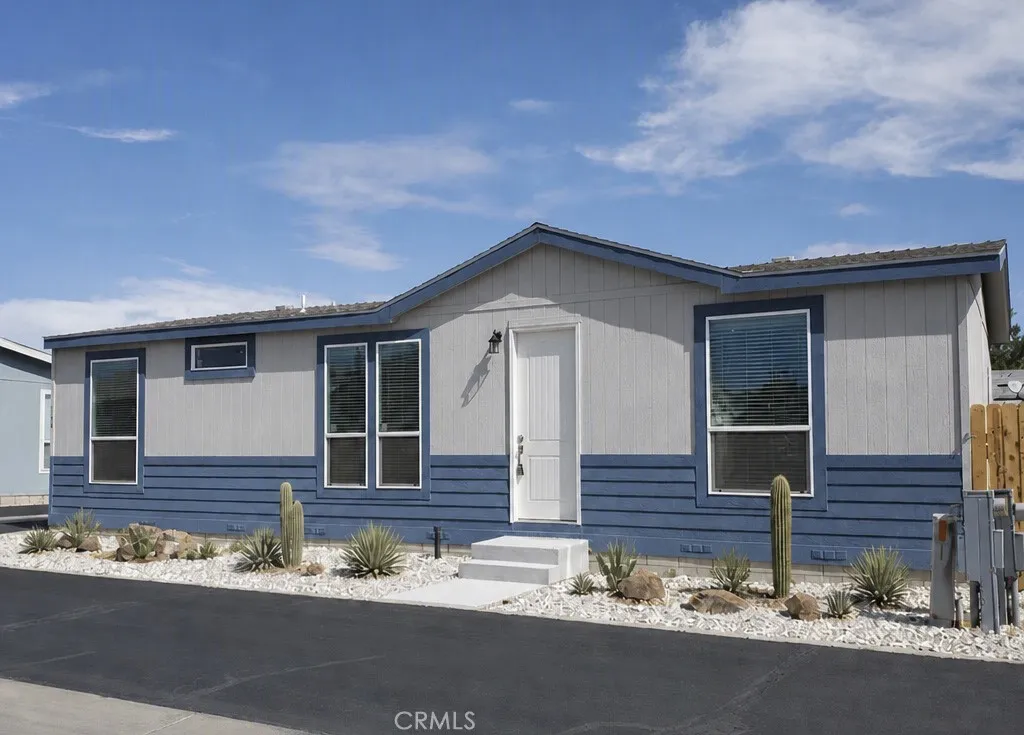
21621 Sandia
Apple Valley, CA 92308
AREA SQFT
1,280
BEDROOMS
3
BATHROOMS
2
Discover your chance to own a brand new, never lived in 3 bedroom, 2 bath home with a full 2 car garage in the prestigious Mountain View Villas, a gated 55+ senior community in Apple Valley. Now offered with a $30,000 price reduction ONLY $169,000. This 2024 manufactured home features quality cabinetry, laminate flooring, full size refrigerator, microwave, dishwasher, garbage disposal, huge single sink, window treatments, and comes with a 1 year home warranty. All homes in this community are owner occupied with low park rent of just $786. Enjoy resort style amenities including a private clubhouse, pool, spa, workout room, card room, banquet style kitchen, dog park, and RV storage (when available). There is a view of the mountain from living room. Jess Ranch Marketplace is just minutes away for shopping and entertainment. Only about 90 minutes from LA and Orange County. Preferred lender available with down payments as low as 5%. If you want one of the final opportunities to own a brand new home in this 5 STAR community. HURRY CALL TODAY! THIS LIMITED TIME OFFER WONT LAST Serial#CAV110AZ24-21875A/B
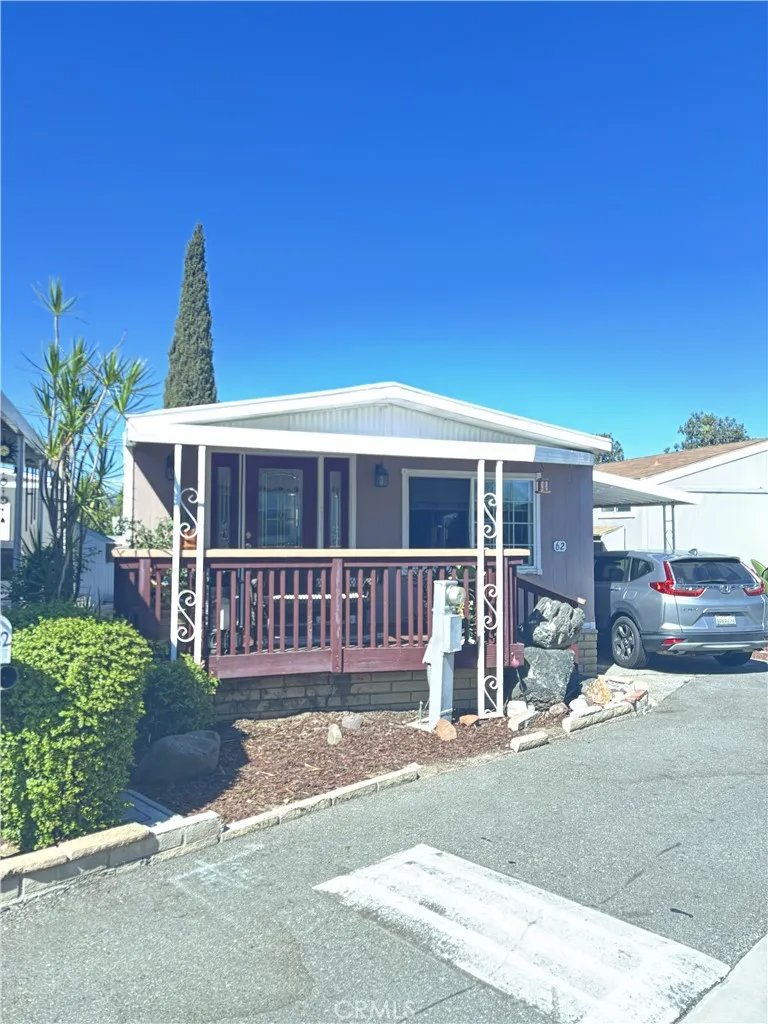
1731 Lambert
La Habra, CA 90631
AREA SQFT
880
BEDROOMS
2
BATHROOMS
1
Beautiful 1977 FUQUA Manufactured Home. This Home Offers 2 Bedrooms and I Bathroom. From The front porch you enter into a spacious living room. dining room combo, adjacent to the kitchen with plenty of cabinet space. Just down the hall you have the bathroom and 2 nice sized bedrooms. Bedroom # 2 opens to the rear porch where you can enjoy quiet evenings with great views looking toward the mountains just to the north. Roof was recently recoated. Park amenities include: a sparkling swimming pool, jacuzzi, and community clubhouse. Come enjoy the freedoms that come with living in Park La Habra Mobile Home Estates.
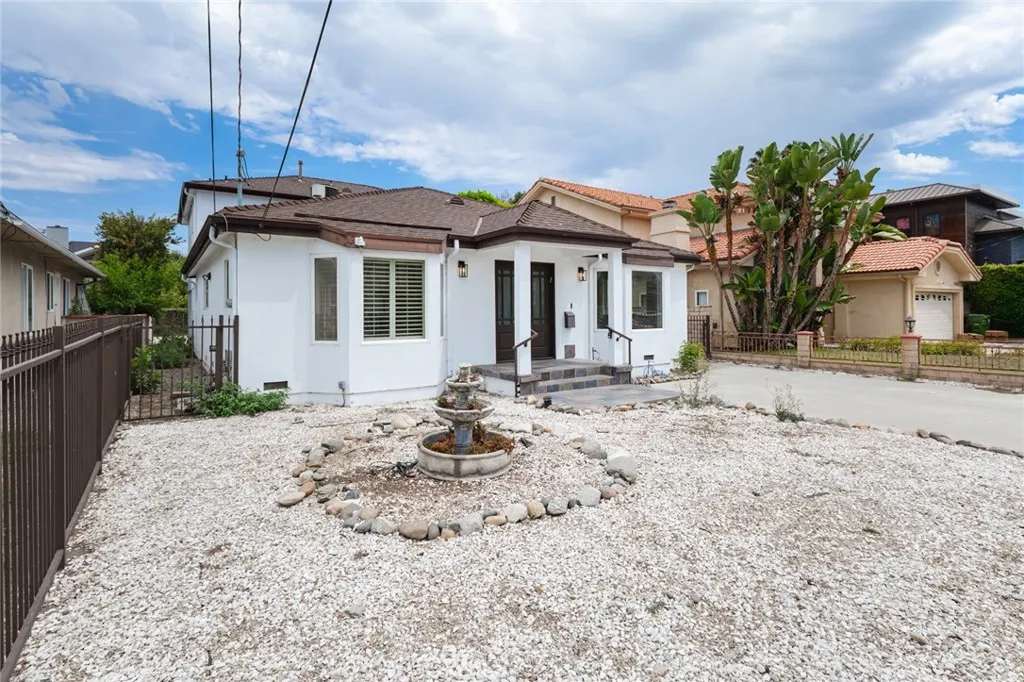
15147 Otsego
Sherman Oaks, CA 91403
AREA SQFT
3,101
BEDROOMS
5
BATHROOMS
5
Welcome to this beautifully renovated five-bedroom residence in the heart of Sherman Oaks, where elevated design meets effortless California living. Thoughtfully reimagined with a refined, contemporary aesthetic, the home features an open and inviting floor plan filled with natural light, designer finishes, and sophisticated details throughout. The chef-inspired kitchen serves as the centerpiece of the home, offering custom cabinetry, premium appliances, generous counter space, and seamless flow into the main living and dining areasideal for both everyday living and entertaining. Five generously sized bedrooms provide flexibility for family, guests, or a dedicated home office, while beautifully updated bathrooms showcase modern fixtures and timeless finishes. Designed for indoor-outdoor living, the residence opens to a private backyard with ample space to lounge, dine, and entertain. Ideally situated in one of Sherman Oaks' most desirable neighborhoods, just moments from Ventura Boulevard's renowned dining, shopping, cafs, and everyday conveniences. A turnkey opportunity combining style, comfort, and an exceptional central location.
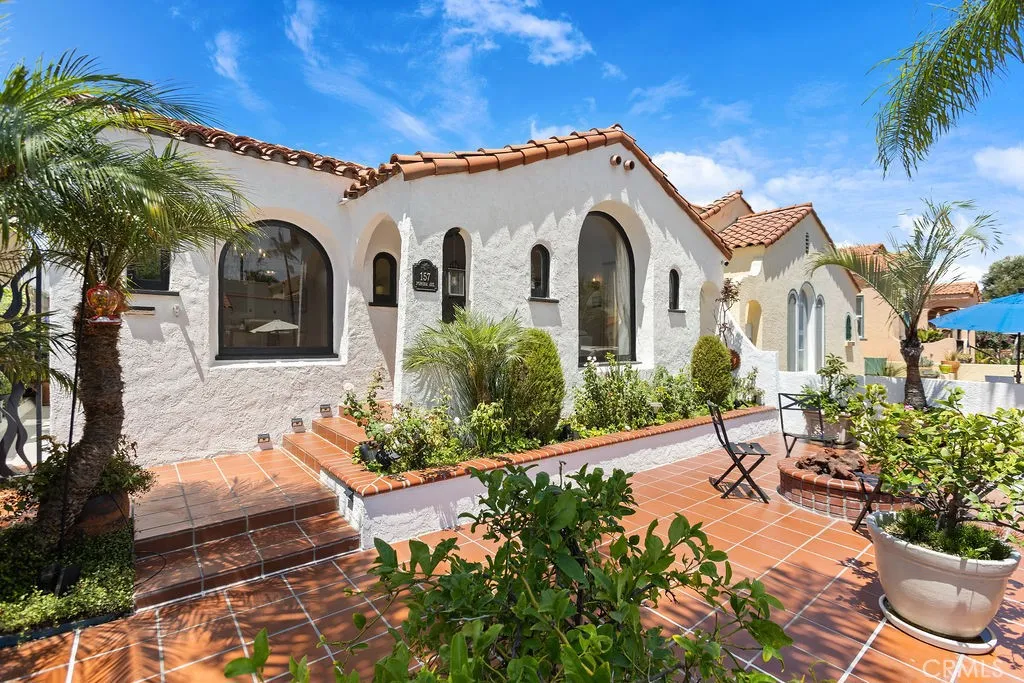
157 Pomona
Long Beach, CA 90803
AREA SQFT
1,201
BEDROOMS
2
BATHROOMS
2
Are you waiting for the one that checks all the boxes? YOUR WAIT IS OVER!!! This beautifully preserved 1928 Spanish Revival home blends timeless Old-World charm with modern convenience. A spacious tiled front patio welcomes you with mature foliage and a gas fireplaceperfect for entertaining. Inside, classic Spanish architectural details abound, including barrel ceilings, original wood floors, intricate moldings, built-ins, arched entryways, deep-set arched display windows, a stunning faux fireplace, and elegant chandeliers throughout. The chefs kitchen features Calcutta marble countertops, custom wood cabinetry with glass-display fronts, built-in wine storage and bar, backsplash with Spanish tile inlay, and stainless appliances, including a professional 6-burner Viking range and new Bosch dishwasher. The primary suite offers a luxurious marble bath with a walk-in rain shower, freestanding tub, and custom vanity. The remodeled guest bath includes a built-in tub, separate stand-up shower, and custom built-in vanity. Numerous upgrades include newer electrical wiring and upgraded 200-amp panel, central A/C, tankless water heater, copper supply lines, re-roof, upgraded windows including sliding door, and interior stackable washer/dryer. The attached garage is exceptional, with recessed lighting, epoxy floors, built-in cabinetry, workbench, automatic roll-up door, a sub-panel, and direct access to the home and back patio. In addition to all the amenities/upgrades, this home is perfectly situated in close proximity to 2nd Street shopping, entertainment, Alamitos Bay & the beach!!!
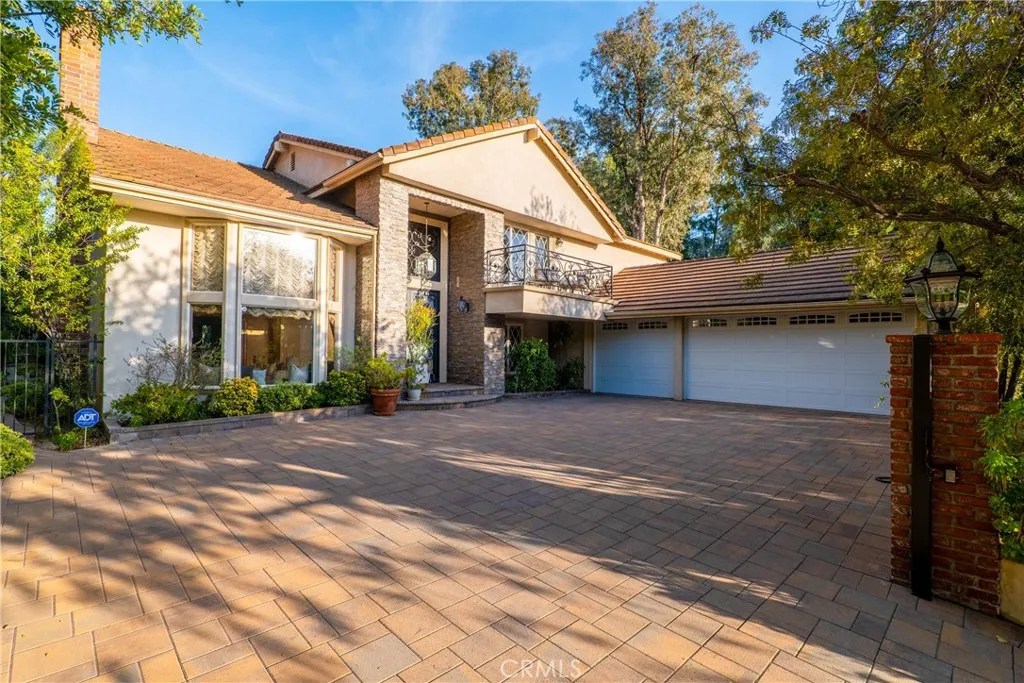
4200 Gayle Drive
Tarzana, CA 91356
AREA SQFT
4,122
BEDROOMS
5
BATHROOMS
5
Perched in the highly desired hills of Tarzana, south of Ventura, this estate delivers the rare combination of prime location, space, privacy, and elevated luxury living. The expansive corner lot is privately gated with an appealing paver drive or brick steps up to the house and well-established landscaping creating polish and wonderful curb appeal. A dramatic two-story entry with stunning, decorative glass and wrought iron doors opens to a formal entry with soaring ceilings marble staircase sets the tone of the house, opening to elegant living spaces with hardwood floors, high ceilings, recessed lighting, mullioned windows, and marble accent details, designed for both grand entertaining and everyday comfort. The generous formal living room boasts vaulted beamed ceilings, a bay window with window seat, and striking marble-clad fireplace, and flows seamlessly in the elegant formal dining room with coffered ceiling and mullioned French doors out to the back patio. The remodeled chefs kitchen serves as the heart of the home, featuring white shaker cabinetry, stone countertops, a decorative tile backsplash, high end appliances, convenient oversized center island with prep sink, and a walk-in pantry. From there you can move through a spacious and sunny breakfast room, family room with wet bar, marble fireplace and indoor grill, plus versatile sunroom opening through French doors to the grounds. Two bedroom suites downstairs allow versatility of use as guest rooms or home office space. Upstairs are 2 more sizable bedrooms which share a jack and jill style bath. The spectacular pr
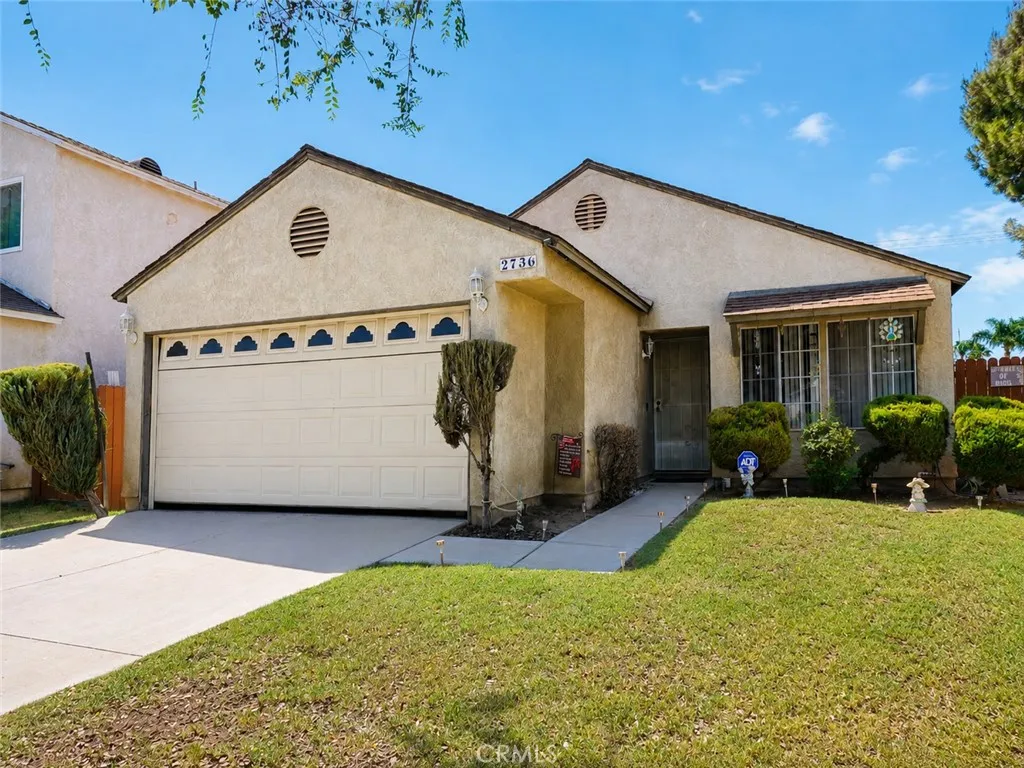
2736 Annapolis
San Bernardino, CA 92408
AREA SQFT
1,399
BEDROOMS
3
BATHROOMS
2
Welcome to this single-story 3-bedroom, 2-bath home offering approximately 1,399 square feet of living space on a 5,900 square foot lot. The home features a comfortable and functional floor plan, a cozy fireplace, central heating and air conditioning, and an attached 2-car garage. The kitchen offers generous cabinetry and counter space with a convenient pass-through to the adjoining living area, creating an easy flow for everyday living and entertaining. The backyard includes a concrete patio and additional open space with potential for relaxing, gardening, or outdoor gatherings. Located within an HOA community with access to a community pool, this property combines single-story convenience, indoor-outdoor living, and the opportunity to personalize the home to your own style.
5931 Howell Drive
La Mesa, CA 91942
AREA SQFT
576
BEDROOMS
1
BATHROOMS
1
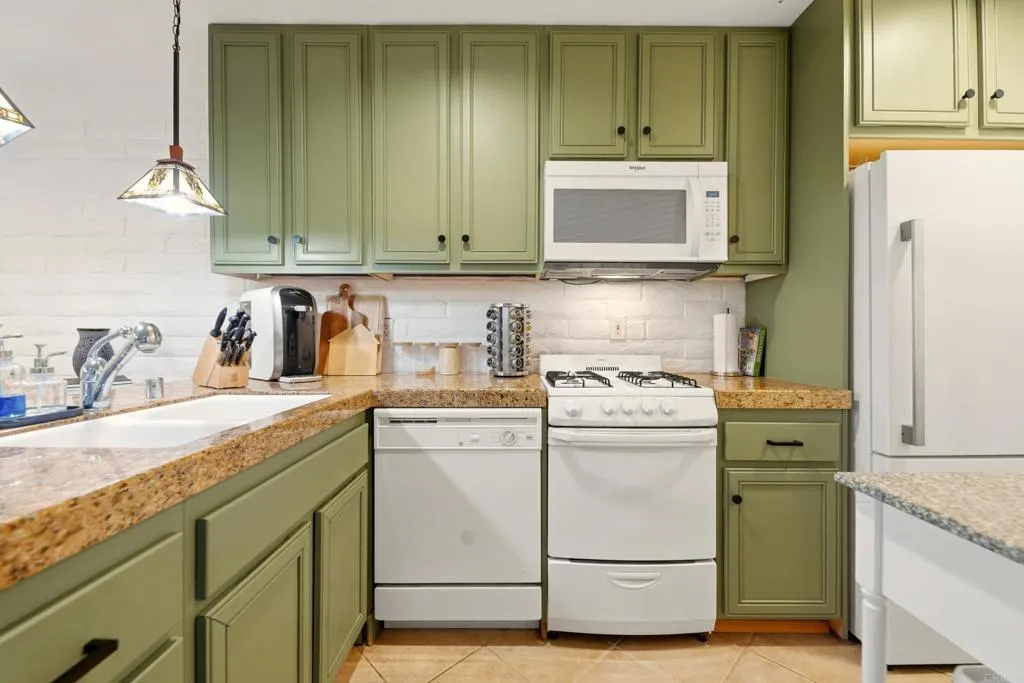
Welcome to 5931 Howell Dr #7, La Mesa, CA 91942, a well-maintained 1-bedroom, 1-bath single-level condo located in the desirable Grossmont Village community. This bottom-floor corner unit features an open, light-filled layout, an updated kitchen, tile flooring, fresh paint, and close to the pool, parking and laundry. Enjoy a private patio, covered assigned parking, and access to multiple community pools. HOA includes water, sewer, trash, and common area maintenance. Conveniently located near shopping, dining, public transit, and freeway access. If you're seeking low-maintenance living in a prime La Mesa location this home is for you. VA & FHA approved!
528 Burnett
Long Beach, CA 90806
AREA SQFT
1,405
BEDROOMS
3
BATHROOMS
2
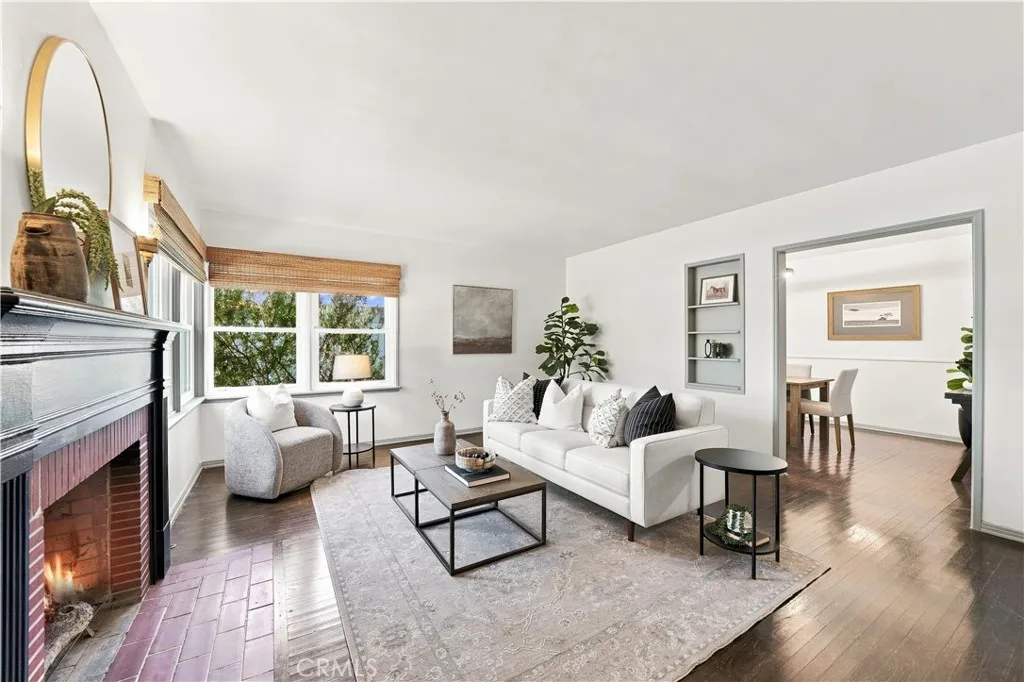
Room to live, room to entertain, and room to dream. Set on an oversized lot in Long Beachs Wrigley neighborhood, this charming single-level home offers something increasingly hard to find - comfortable living today with plenty of possibilities for the future. Inside, a bright and inviting floor plan is filled with character, including beautiful hardwood floors throughout the living room and bedrooms. A cozy fireplace anchors the living room, while the eat-in kitchen and separate dining room provide flexible spaces for everyday living and entertaining. Both bathrooms have been thoughtfully updated with a fresh, modern feel. But step outside and you'll find what truly sets this property apart. A huge, covered patio extends the living space outdoors, creating the perfect spot for dining, entertaining, or relaxing year-round. Beyond it, the expansive backyard offers a blank canvas with room to create the outdoor space you've been imagining - whether that's a garden, play area, entertaining space, or private backyard retreat. The generous lot also provides exciting possibilities for a future ADU, creating options for multigenerational living, guest accommodations, a home office, or additional income. Complete with waterwise landscaping, a two-car garage, no HOA, and convenient access to parks, shopping, dining, and major freeways, this is more than a charming Wrigley home - it's an opportunity to create something uniquely your own.
6200 Trinidad Court
Bakersfield, CA 93313
AREA SQFT
2,317
BEDROOMS
4
BATHROOMS
3
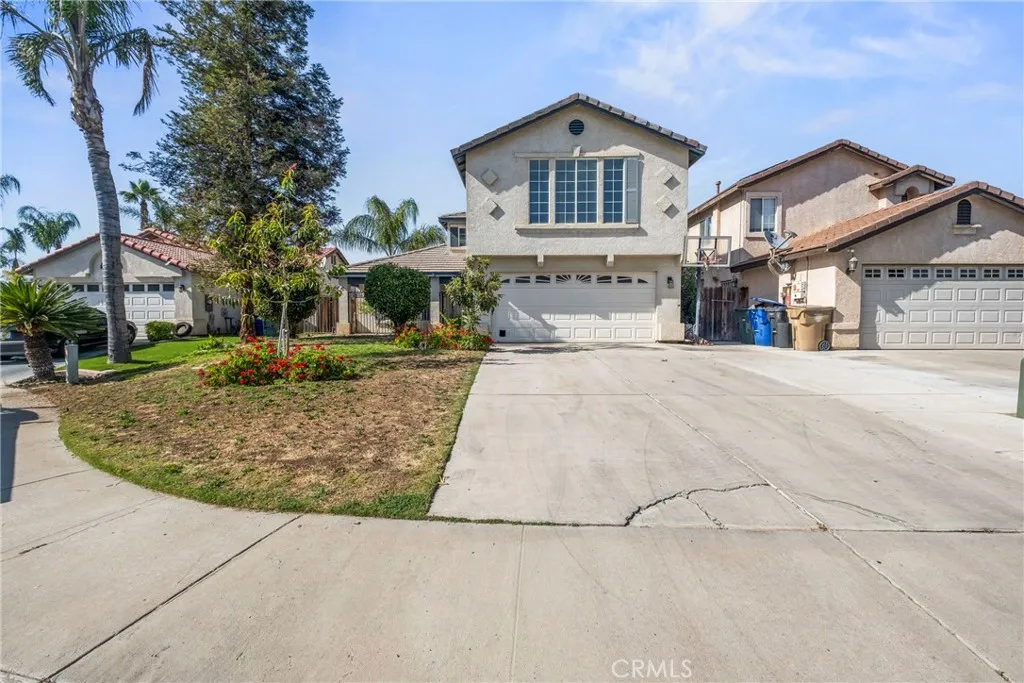
Located in Southwest Bakersfield, this spacious 4-bedroom, 3-bath home offers the flexibility and space you've been looking for. With a freshly painted interior and recently cleaned carpets, it feels refreshed and ready for its next owner. Upstairs, you'll find a HUGE bonus roomperfect for a second living area, game room, playroom, or home office (no closet, but endless possibilities). The functional layout provides multiple living spaces and generously sized bedrooms, making it ideal for both everyday living and entertaining Buyer/Buyers agent to verify all information including but not limited to Square Footage, Lot Size, School Districts, Zoning, ext. is correct.
4265 Osborn Road
Flournoy, CA 96029
AREA SQFT
3,850
BEDROOMS
5
BATHROOMS
5
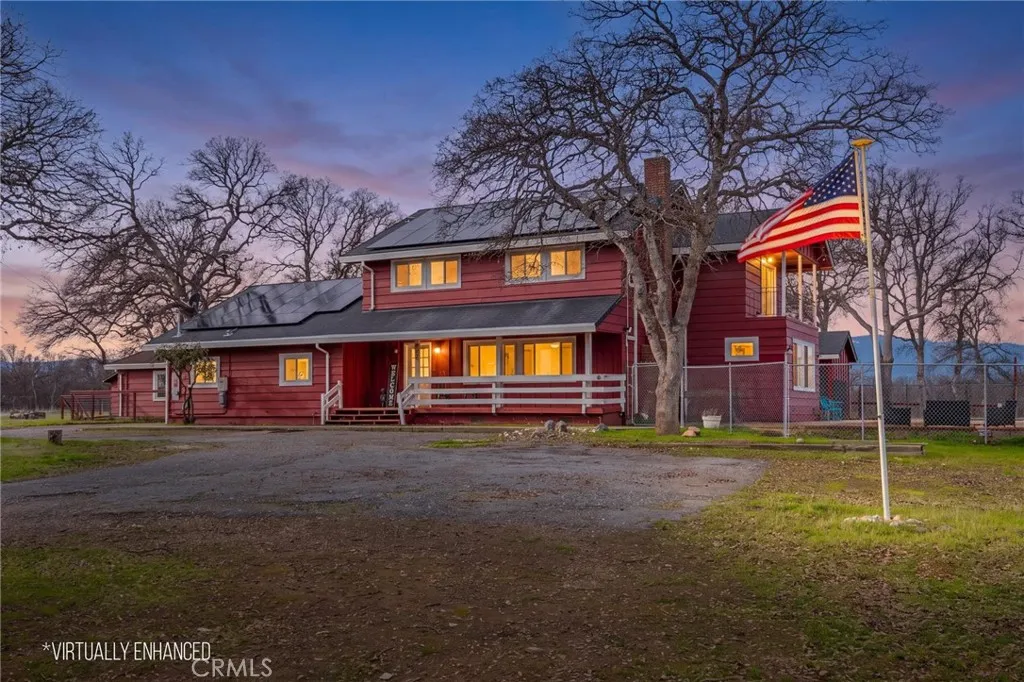
A Rare Country Estate Offering Space, Privacy & Multiple Living Options! Set on 12.75 beautiful acres, this exceptional country estate offers a rare combination of privacy, versatility, and breathtaking countryside views. The property includes a spacious two-story main home, a separate 1 bedroom, 1 bath guest home, a pool house with its own bedroom and full bathroom, a barn, and an expansive 11,000 gallon swimming pool. The main 2 story home features 3 bedrooms, 2.5 bathrooms and two separate living rooms, each with its own fireplace. The impressive primary suite offers a private sitting area, dual walk-in closets, and a balcony overlooking the pool and surrounding countryside. New mini-split systems throughout provide efficient, individualized climate control. The thoughtfully designed kitchen and dining areas include a walk-in pantry, while the large laundry room leads to an oversized storage/utility room. Just off the dining area, a versatile bonus room overlooking the pool makes an ideal home office, playroom, hobby space, or additional flex space. Outside, enjoy the privacy and beauty of the acreage, a large fenced back yard with dedicated garden area, a large fenced swimming pool, and a barn with plenty of room for storage, hobbies, or animals. Recent improvements include new windows throughout the main home, new mini-splits in every room, new pool fencing, a new well pump, new GutterLeaf gutter protection with a lifetime warranty and solar to keep energy costs low. Whether you're looking for a private country retreat, a multigenerational property, room for extended f
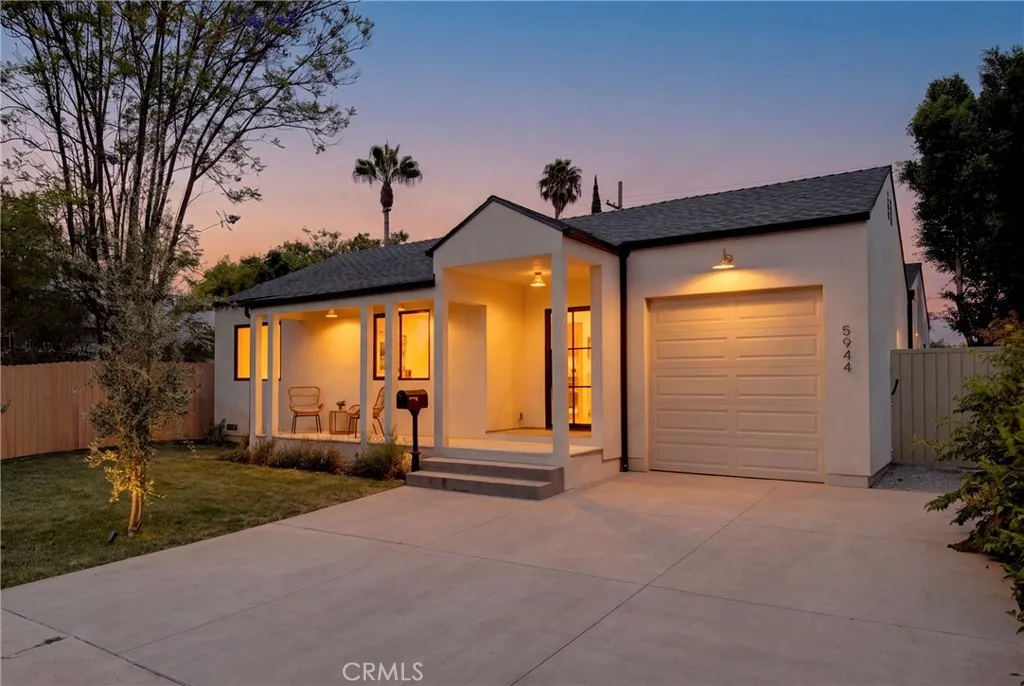
5944 Lasaine
Encino, CA 91316
AREA SQFT
2,431
BEDROOMS
4
BATHROOMS
4
Step inside 5944 Lasain Ave and the scale of this home immediately pulls you in. Beyond its newly landscaped front yard, the home opens to approximately 2,432 square feet of expansive, beautifully designed living space, where soaring volume, generous proportions, and wide-open sightlines create an impressive sense of scale. At the heart of the home, an oversized designer kitchen anchors the open living and dining areas, creating one seamless space designed for both everyday living and entertaining. A substantial center island, custom cabinetry, abundant storage, and carefully selected finishes give the kitchen a refined, custom feel while maintaining a warm and inviting atmosphere. The thoughtful 4-bedroom, 3.5-bath layout continues with generously sized bedrooms and a spacious primary suite designed as a true retreat, complete with a beautifully finished bath and ample closet space. Extensively rebuilt and expanded from the foundation up, the home goes far beyond a typical remodel. Every space has been thoughtfully considered, with designer-selected materials, warm natural textures, architectural details, and a cohesive level of finish throughout. The open living areas extend naturally to the private backyard, creating an effortless indoor-outdoor connection with space to dine, entertain, and unwind. Located in Encino with convenient access to Ventura Boulevard, dining, shopping, parks, and major Westside routes, 5944 Lasain offers a rare combination of space, thoughtful design, and quality construction. The true scale and feel of this home are best experienced in person.
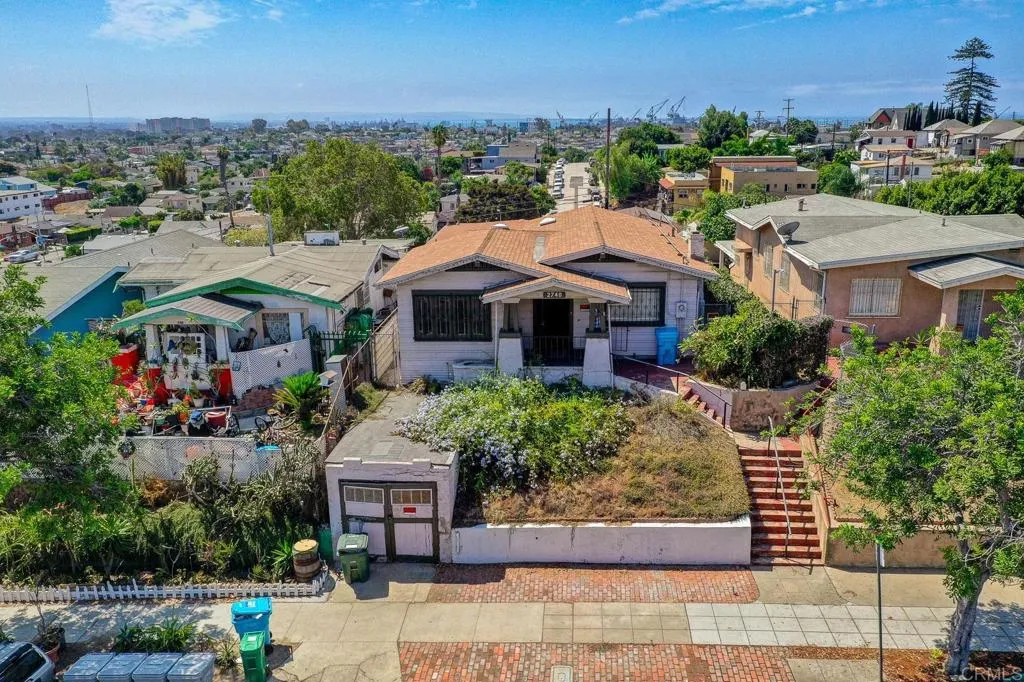
2749 Market Street
San Diego, CA 92102
AREA SQFT
1,338
BEDROOMS
2
BATHROOMS
2
Opportunity knocks. This 2 bedroom, 2 bathroom fixer-upper sits on a bluff offering unobstructed panoramic views of the San Diego skyline. The house sits on a large 5,340 square foot lot, which is zoned CC-3-4 allowing for mixed use and residential development. Cash offers only.
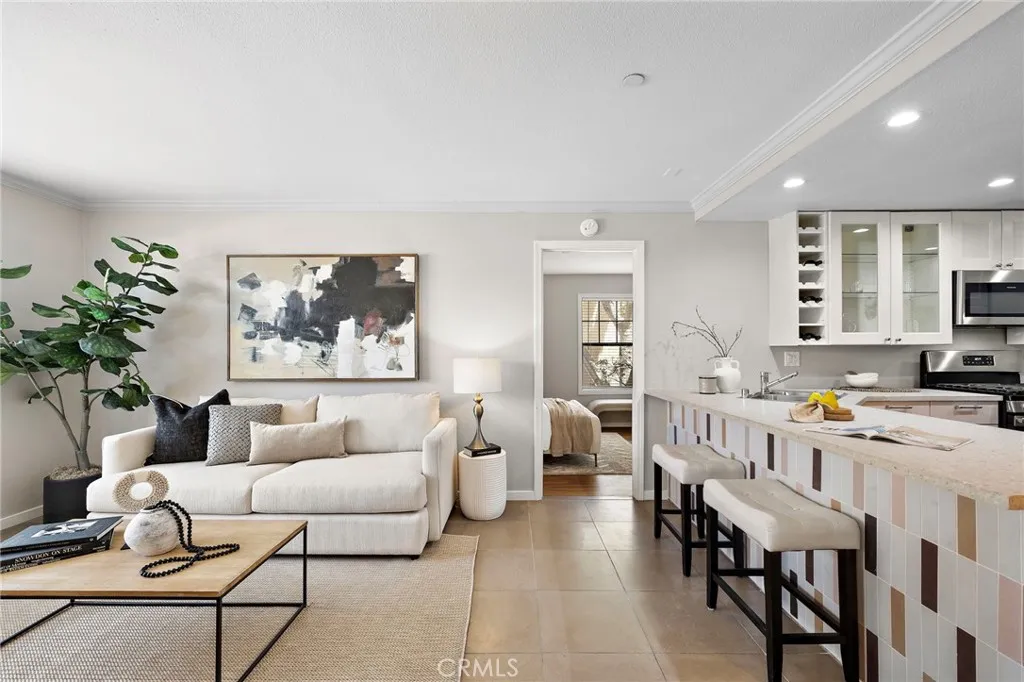
1042 Calle Del Cerro
San Clemente, CA 92672
AREA SQFT
823
BEDROOMS
2
BATHROOMS
2
It's time to indulge yourself in the relaxed lifestyle youve always wanted in this stunning Rancho San Clemente beauty settled in the "Vista Pacifica" neighborhood! Peacefully placed in a quiet, end-unit location, this cutie welcomes you to a sun-soaked interior enhanced by neutral hues, and easy-care polished concrete flooring in the main living area. Expansive picture windows lend to the lively atmosphere of the living room, warmed by eye appealing designer paint. Bright and modern, the immaculate kitchen equips you with stainless appliances, an abundance of white cabinetry, breakfast counter bar and dining nook which gives you a very open and inviting floor plan. Dual Primary Suites are very generous in size and offer full size baths and plenty of closet space. Doing laundry will be a breeze in your private washer|dryer combo unit in the kitchen! Relaxing on your private front porch will be the perfect spot to unwind after a busy day at the office! Conveniently located nearby is your one car garage with additional storage shelves. "Vista Pacifica" offers two swimming pools | jacuzzi and close proximity to schools, shopping, parks, trails, LifeTime Health Club, and restaurants. Come for a tour before its gone! --
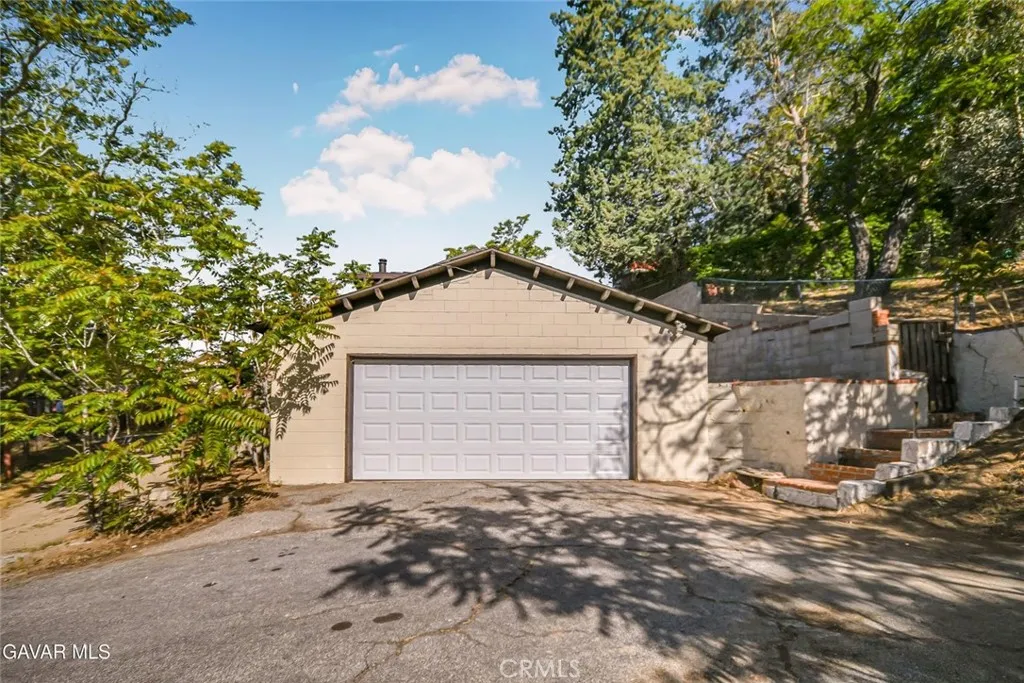
43714 Log Cabin Trl
Lake Hughes, CA 93532
AREA SQFT
1,080
BEDROOMS
3
BATHROOMS
1
Beautiful property with a private road leading up to the home, surrounded by mature trees, peaceful nature views, and a lake within walking distance. This move-in-ready home has been redone with brand new interior paint and brand new exterior paint, giving the property a fresh, clean, and updated look from the moment you arrive. The kitchen is completely brand new and features brand new kitchen cabinets, beautiful quartz countertops, brand new stainless steel appliances, a brand new stainless steel sink, and a brand new faucet, creating a bright and functional space that is ready for everyday living and entertaining. The entire house has brand new flooring throughout, including brand new plank flooring in the main living areas and brand new carpet in the bedrooms. The bathroom has been fully updated with a new vanity, new plumbing fixtures, and a new toilet, giving it a clean and modern feel. Additional features include an indoor laundry room, central air, a beautiful heating stove, a covered patio area, and a two-car garage. Each window throughout the house captures beautiful nature views, making the home feel private, peaceful, and connected to the outdoors. The landscape is filled with mature trees and natural surroundings that give the property a calm and inviting setting. The backyard and covered patio area offer a great place to relax, enjoy the views, and take in the peaceful surroundings. Excellent location with privacy, nature, lake access nearby, and a rare setting that is hard to find. Come see this beautiful property today before it is gone!

