

Search
Search
Search
Search For Your Next Property
Form submitted successfully!
You are missing required fields.
Dynamic Error Description
There was an error processing this form.
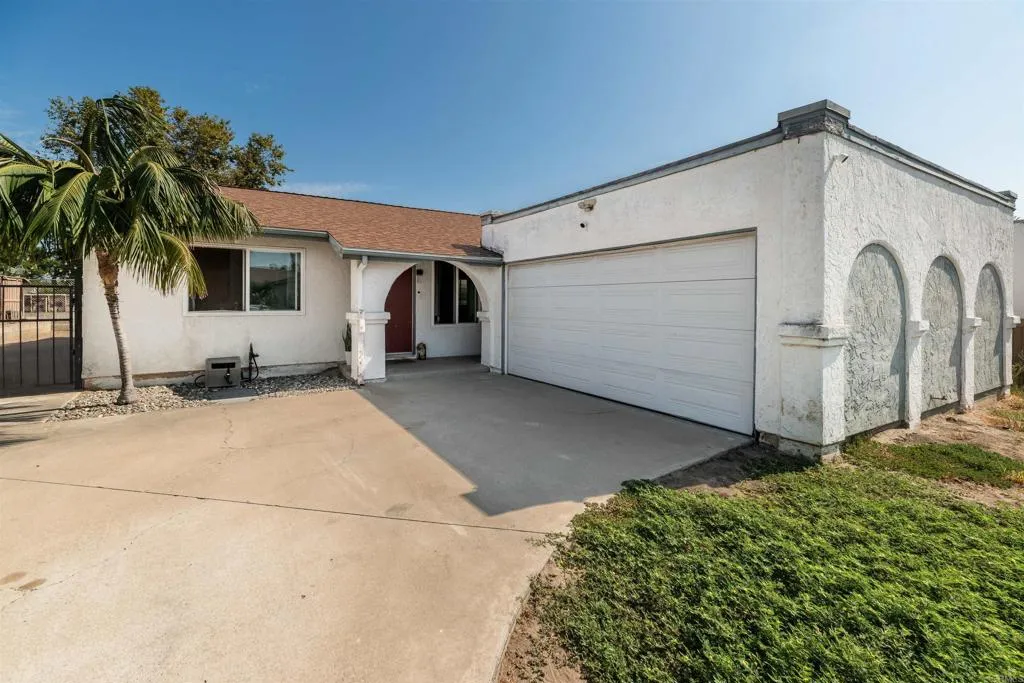
106 Lancer Ave
Oceanside, CA 92058
AREA SQFT
1,320
BEDROOMS
3
BATHROOMS
2
Welcome to 106 Lancer Ave! This charming single-story home offers 3 bedrooms and 2 full bathrooms with no HOA, providing comfortable living and plenty of flexibility. The main living areas feature beautiful tile flooring throughout, while the bedrooms are carpeted and equipped with ceiling fans. The kitchen is designed for both everyday living and entertaining, featuring granite countertops and ample cabinet space. Dual-pane windows add comfort and energy efficiency throughout the home. Outside, the property truly shines with a large side yard featuring gated entry and an expansive backyard that is a blank canvas for endless possibilities. Create an outdoor entertaining area, garden, play space, or your own private retreat. A large driveway and a two-car garage provide extensive parking and storage. Ideally located near Camp Pendleton, the beach, and major freeways, this home offers convenient access to work, recreation, shopping, and everything North San Diego County has to offer. Don't miss the opportunity to make this great property your own!
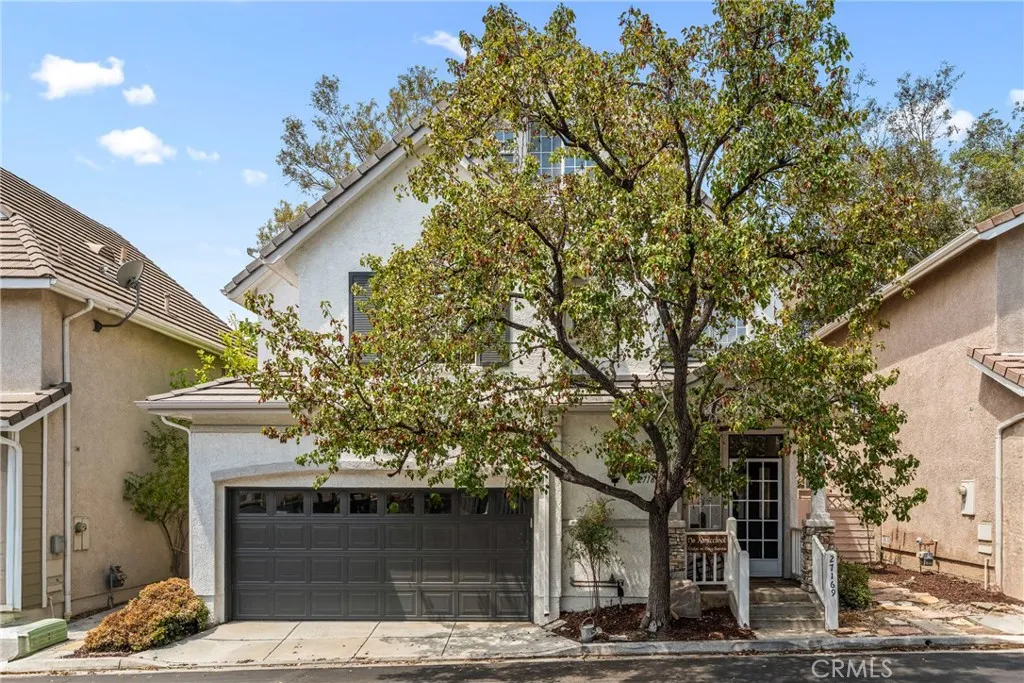
27169 Saddlepeak
Valencia, CA 91354
AREA SQFT
1,722
BEDROOMS
4
BATHROOMS
3
Beautifully remodeled 4-bedroom home in the desirable Brighton Village community of Valencia, ideally located near Trader Joes, restaurants, shopping, churches, parks, award-winning schools, paseos, and more! With no Mello-Roos taxes and a lower HOA, this turn-key home offers an incredible combination of upgrades, location, and value. Step inside to stunning flooring and thoughtful upgrades throughout. The beautifully remodeled kitchen is a true showstopper, featuring abundant cabinetry, quartz countertops, a custom backsplash, a statement Nostalgie range with designer copper range hood, built-in wine refrigerator, and custom cabinetry complete with built-in pet bowls. The kitchen flows seamlessly into the living spaces, creating a warm and inviting setting for everyday living and entertaining. The spacious primary suite features a ceiling fan and beautifully remodeled en-suite bathroom with a gorgeous vanity, tile flooring, updated fixtures, and a beautifully tiled shower and tub. Two additional well-appointed bedrooms offer ceiling fans along with built-in desks and shelving that can easily be removed, and share another stunning remodeled bathroom. A cozy fourth bedroom with vaulted ceilings provides additional flexibility for guests, a home office, or additional living space. Step outside to a charming tree-lined backyard designed for low-maintenance enjoyment with pavers, artificial turf, raised stone planters, a built-in waterfall, and fish pond. Additional highlights include newer HVAC, beautiful flooring throughout, and ceiling fans throughout. Brighton Village HOA a
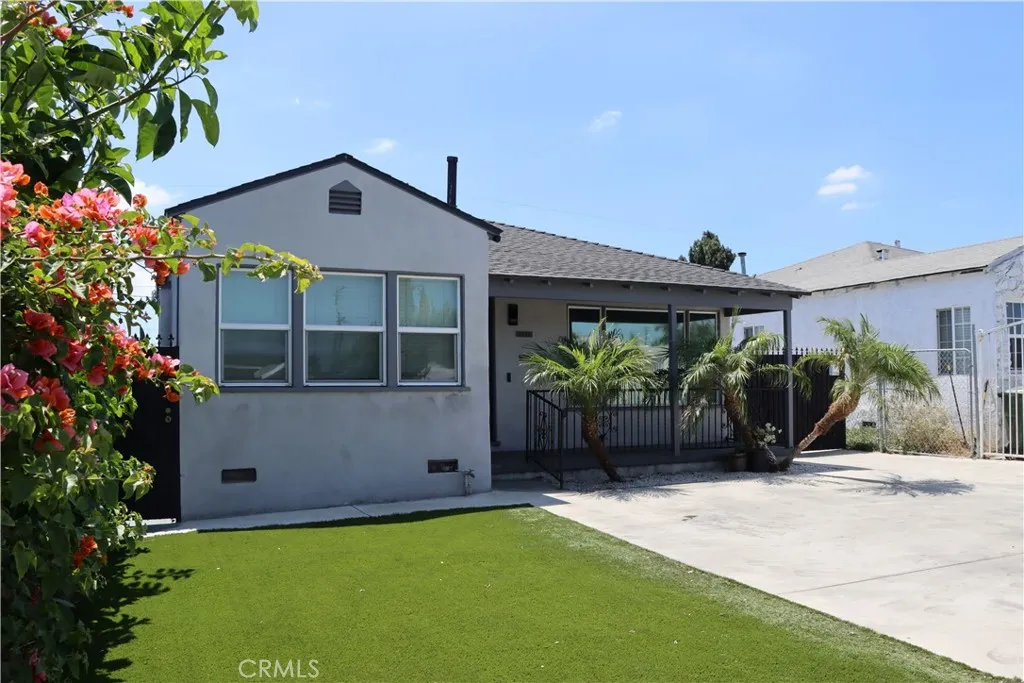
1126 106th Street
Los Angeles, CA 90002
AREA SQFT
1,361
BEDROOMS
3
BATHROOMS
2
SFR + ADU year built 2022 in One Lot! Exceptional opportunity to own this charming property | The Main House is a recently remodeled single family residence approximately 833 sq.ft. features 2-bedrooms/1-bath | The Bonus ADU is a 1-bedroom/1-bath approximately 528 sq.ft. features its own separate entrance, kitchen and bath | ADU's actual lease currently at $1800 per month | Great central location with easy access to the 105 and 110 Freeways, Los Angeles International Airport (LAX), SoFi Stadium, Kia Forum, USC, Downtown Los Angeles and more | Total bedroom and bathroom count = 3-bedroom/2bath | Move-in Condition! Do not disturb occupants |Shown by Appointment Only.
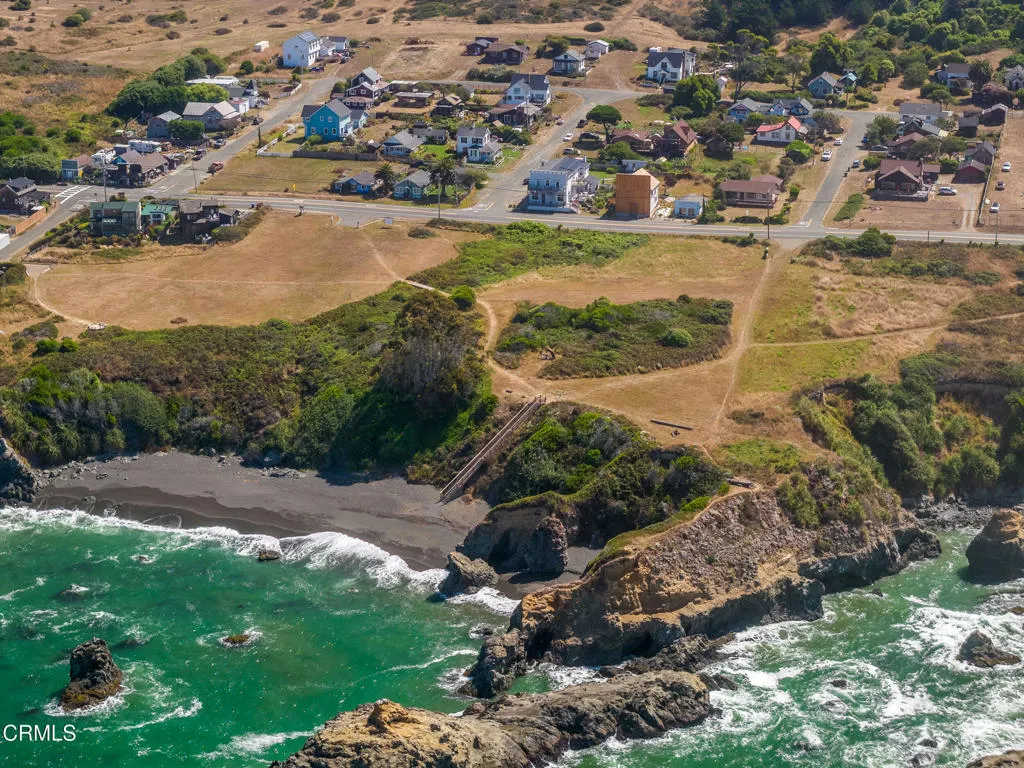
38901 N Highway 1
Westport, CA 95488
AREA SQFT
1,200
BEDROOMS
3
BATHROOMS
2
There are still places along the Northern California coast that feel wonderfully unchanged, and Westport is one of them. Established in the 1870s, this historic coastal village has endured as a close-knit hamlet framed by forested hills and the wild Pacific. Set within this special stretch of the Mendocino Coast, this longtime family getaway has been cherished by the same family for more than four decades. Built in 1980, the 1,200+/- sq. ft. home offers three bedrooms, two bathrooms, and a location where the ocean is truly part of everyday life. Full Pacific views fill the living room, kitchen, and dining area before extending outdoors to the beautiful newer wood deck. Across the street, beach access means an evening stroll to the water takes little more than a minute, or simply stay home and watch the sunset from nearly every west-facing room. Inside, a wood-burning fireplace anchors the living room, while central heat provides year-round comfort. One guest bedroom opens to its own private deck, and a generous wraparound yard offers room to enjoy the outdoors against a backdrop of Westport and the surrounding forested hills. Public water and sewer, an excellent roof, and a large two-car garage add ease and practicality. Lovingly maintained through the decades, the home offers an exciting canvas for its next owner. Keep its nostalgic coastal character and make thoughtful updates over time, or reimagine the interiors to more fully embrace the extraordinary setting--opening the western side toward the Pacific, selecting new flooring and finishes, or creating bathrooms and liv
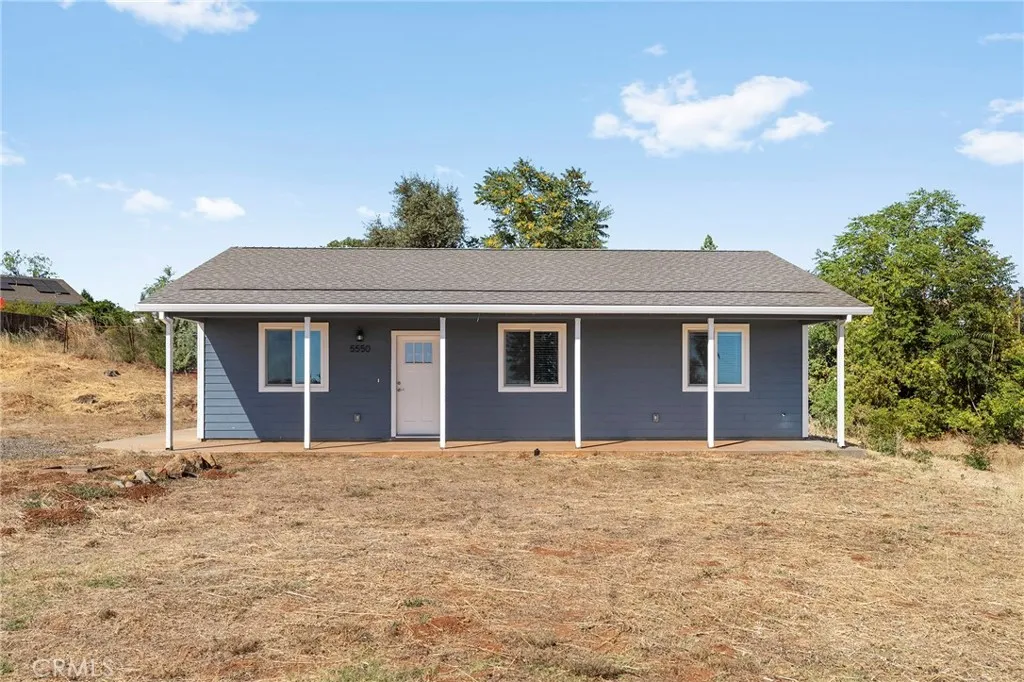
5550 Vista
Paradise, CA 95969
AREA SQFT
1,120
BEDROOMS
2
BATHROOMS
2
Welcome to 5550 Vista Way, a beautifully crafted 2022-built home offering modern comfort and thoughtful design in South Paradise. This 2-bedroom, 2-bathroom home features 1,120 square feet of well-designed living space, plus a versatile bonus room ideal for a home office, guest space, den, or additional living area. Step inside to a welcoming open-concept floor plan with a seamless flow between the living, dining, and kitchen areas. Contemporary finishes, laminate flooring, ceiling fans throughout, and stylish Shaker-style cabinetry create a comfortable and inviting atmosphere while complementing the home's modern design and energy-efficient features. Conveniently located in South Paradise with easy access to Skyway, this home offers a convenient commute to Chico while still enjoying the quieter, small-town atmosphere Paradise is known for. Work, school, shopping, and everyday amenities are all within easy reach. The property may also be an excellent candidate for the Town of Paradise First-Time Home Buyer Program, providing a potential opportunity for qualified buyers to receive additional financial assistance toward homeownership. Don't miss this opportunity to own a newer, thoughtfully designed home in a desirable South Paradise location. Schedule your private showing today!
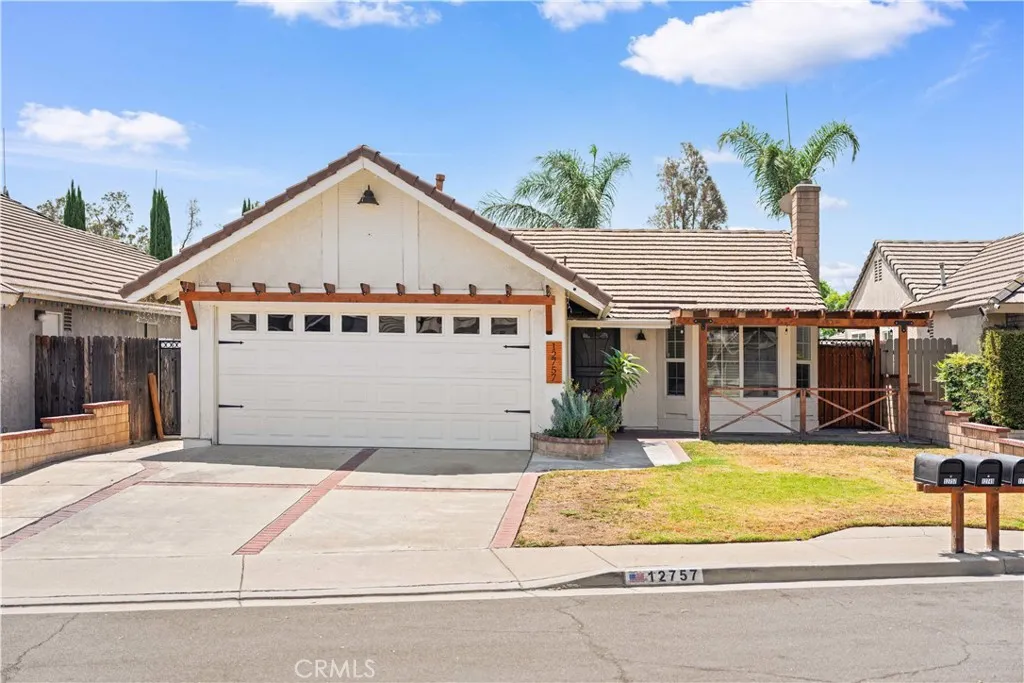
12757 Nicolet Court
Rancho Cucamonga, CA 91739
AREA SQFT
1,323
BEDROOMS
4
BATHROOMS
3
Turnkey single-family home with low property taxes and no HOA. Welcome to this beautifully maintained 4-bedroom, 3-bathroom home in the desirable Victoria Windrows neighborhood, ideally situated on a quiet cul-de-sac. This move-in ready residence offers a spacious and thoughtfully designed floor plan with modern upgrades throughout. The beautifully upgraded kitchen is the centerpiece of the home, featuring an extra-large center island with ample seating, farmhouse sink, newer stainless-steel appliances, recessed lighting, and a generous pantry. The open-concept kitchen and living area features laminate wood flooring, newer windows, and ceiling fans, creating a bright and comfortable space for everyday living and entertaining. With 4 bedrooms and 3 bathrooms, this home offers plenty of flexibility for families, guests, a home office, or multigenerational living. The backyard features brick pavers and a large planter area, providing a clean and low-maintenance outdoor space. A charming front porch with a pergola and metal roof adds to the homes curb appeal and creates a welcoming space to enjoy year-round. Situated in the highly sought-after Etiwanda School District, this home is also perfectly positioned near some of the areas best shopping, dining, recreation, and transportation options. Victoria Gardens Premier Outdoor Shopping Mall and Day Creek Marketplace are nearby, with convenient access to both the 210 and I-15 Freeways. Outdoor enthusiasts will appreciate the close proximity to North Etiwanda Preserve, while Ontario International Airport is also easily accessible. W
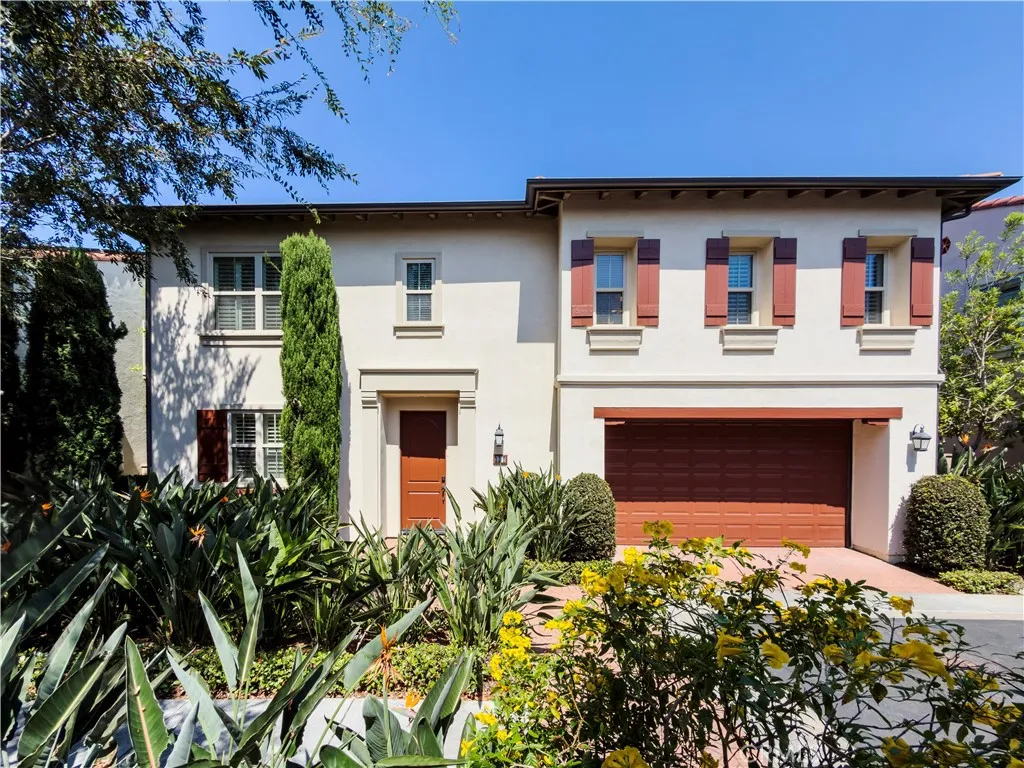
320 Bronze
Irvine, CA 92618
AREA SQFT
2,064
BEDROOMS
3
BATHROOMS
3
Welcome to this beautifully renovated 3-bedroom 2.5 bath home in the highly desirable Woodbury East community of Irvine! Bright, spacious, and thoughtfully updated, this inviting residence features beautiful wood flooring throughout, a comfortable open floor plan, and a quiet private backyard perfect for relaxing and entertaining. Extensively renovated last year, the home offers a refreshed kitchen with brand-new cooking stove and microwave, along with beautifully updated bathrooms, creating a clean and modern living environment. Enjoy the exceptional lifestyle and amenities Woodbury East has to offer, including swimming pools, tennis and basketball courts, fitness center, clubhouse, childrens play areas, and beautifully maintained open spaces. Great park with walking trails is located directly across from the community. Ideally located within walking distance of Woodbury Town Center, with convenient access to shopping, dining, parks, and highly regarded Irvine schools. Irvine Spectrum Center is approximately 10 minutes away, while UC Irvine (UCI) and John Wayne Airport are about 1520 minutes away. South Coast Plaza is approximately 20 minutes away, with Newport Beach and Laguna Beach approximately 25 minutes away. Beautifully renovated, exceptionally convenient, and located in one of Irvines most desirable communitiesthis is a wonderful opportunity to enjoy the best of Orange County living!
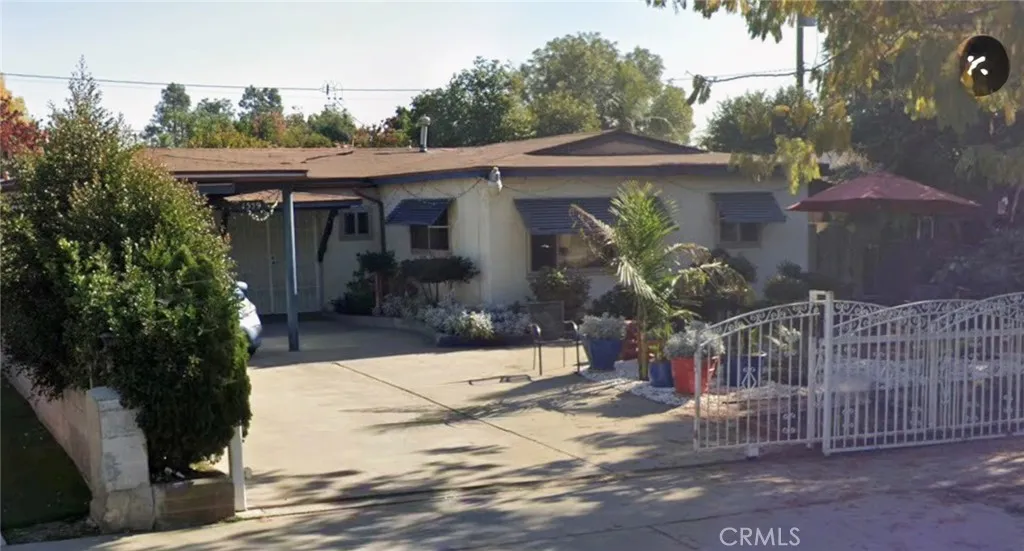
1559 Pleasant
Ontario, CA 91761
AREA SQFT
1,777
BEDROOMS
5
BATHROOMS
3
Welcome to your single-story and well maintained Ontario Charm. Secured double-entry doors open to a spacious living area with natural lights. The home is licensed for DD at level three care and is also RCFE ready for business opportunity. The home features five bedrooms, 3 bathrooms per seller, and offers 1,777 sqft of living space with 6,030 usable sqft lot. Lots of greenery, plants, fruit-producing plants around the property. It is near everything that Ontario offers, freeways, schools, hospitals, restaurants, entertainment and much more. Please reach out if you're ready to own your home and do business at the same time, business is sold seperately that's been running for over 30 years. More Photos coming soon!
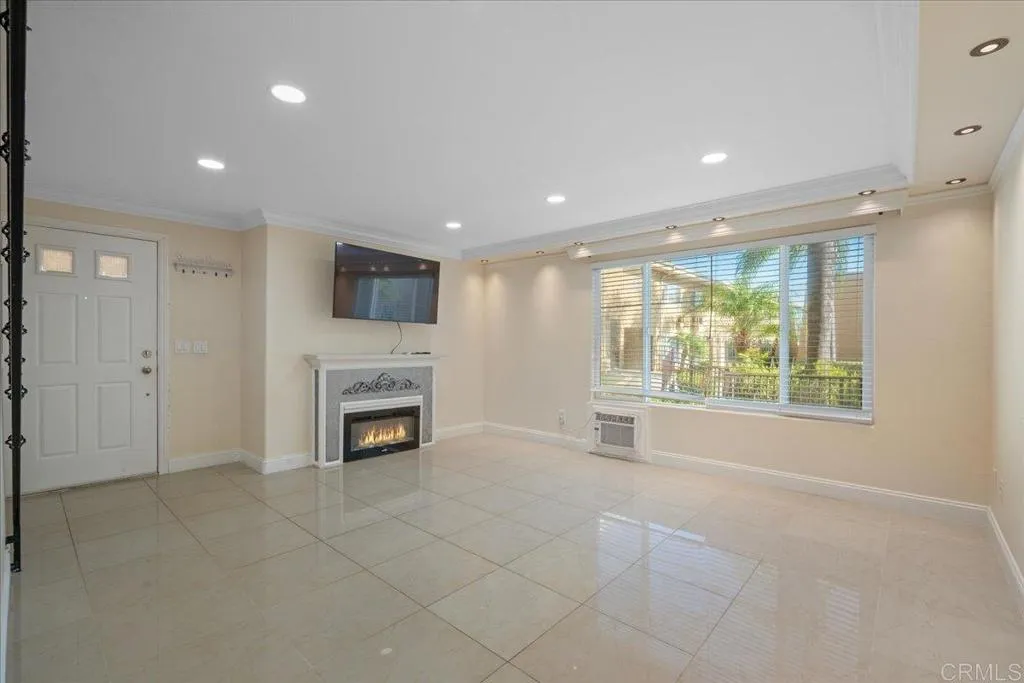
1321 Greenfield Dr
El Cajon, CA 92021
AREA SQFT
1,024
BEDROOMS
2
BATHROOMS
2
Welcome to 1321 Greenfield Dr #30 in El Cajon! This inviting 2-bedroom, 1.5-bath townhouse offers approximately 1,024 sq. ft. of comfortable living space in a convenient East County location. The functional floor plan provides plenty of opportunity to make the home your own, with comfortable living areas and well-proportioned bedrooms. Enjoy convenient access to shopping, dining, schools, parks, and major freeways. Whether youre a first-time buyer, looking to downsize, or seeking an investment opportunity, this property offers excellent potential and value. Dont miss the opportunity to make this El Cajon home your own!
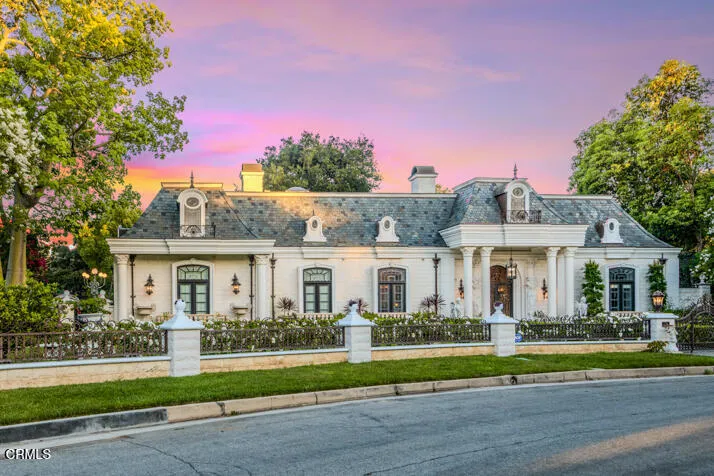
567 Meadow Grove Street
La Canada Flintridge, CA 91011
AREA SQFT
8,005
BEDROOMS
7
BATHROOMS
8
Located on one of La Canada Flintridge's most coveted estate streets, this magnificent French Chateau offers approximately 8,000 SF of living space on an expansive 22,000 SF lot, with 7 bedrooms, 8 bathrooms, and a 3-car garage. Extensively remodeled in 2010, the estate seamlessly combines timeless European elegance with refined modern comfort. Behind private wrought-iron gates, a striking stone facade, Mansard-style rooflines, arched windows, and beautifully landscaped grounds create an unforgettable arrival. The spectacular European-inspired central courtyard features grand columns, elegant colonnades, fountains, sculptures, and a swimming pool--an exceptional setting for entertaining and outdoor living.Inside, exquisite craftsmanship is showcased throughout, including decorative and coffered ceilings, ornate moldings and friezes, custom millwork, leaded-glass windows, polished limestone floors, carved stone fireplaces, and elegant chandeliers. An impressive foyer features a graceful sweeping staircase with intricate wrought-iron railings. The chef's kitchen, formal living spaces, sophisticated bar, and wine cellar provide an ideal setting for both intimate gatherings and grand entertaining. The luxurious primary suite features a beautifully detailed domed ceiling and a spa-inspired marble bath with soaking tub, steam shower, sauna, and custom cabinetry. A richly appointed wood-paneled library adds another layer of sophistication.A rare architectural estate offering exceptional privacy, craftsmanship, and timeless European beauty in one of La Canada Flintridge's finest ne
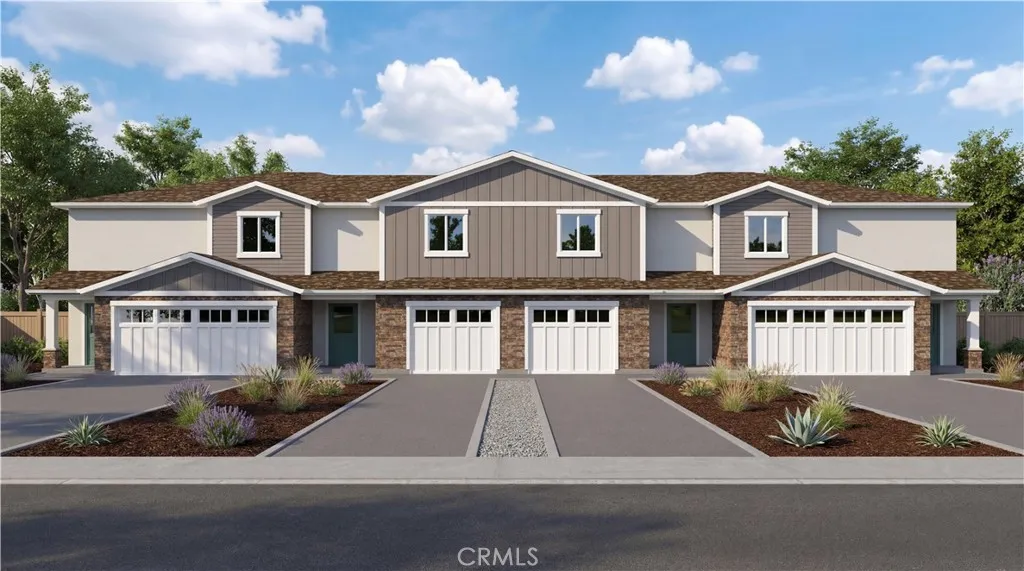
615 Weslie Way
Merced, CA 95348
AREA SQFT
1,358
BEDROOMS
3
BATHROOMS
3
Welcome to Bellevue Ranch in North Merced! This beautifully designed new construction townhome offers 3 bedrooms, 2.5 bathrooms, and 1,623 sq. ft. of thoughtfully designed living space. Currently under construction with an estimated completion in October 2026, this home features an open-concept floor plan with a modern kitchen offering ample counter space, stylish cabinetry, and a center island overlooking the spacious living and dining areas. Upstairs, the private primary suite includes a dual-sink vanity and generous closet space, while two additional bedrooms provide flexibility for family, guests, or a home office. Additional features include a two-car attached garage, private fenced backyard, and contemporary finishes throughout. Conveniently located near UC Merced, shopping, parks, and UC Merced, this home offers the perfect blend of comfort and convenience. Photos are of the model home/renderings. Features, finishes, colors, and elevations may vary. No HOA. Leased solar. Under Construction. Estimate completion of October 2026.
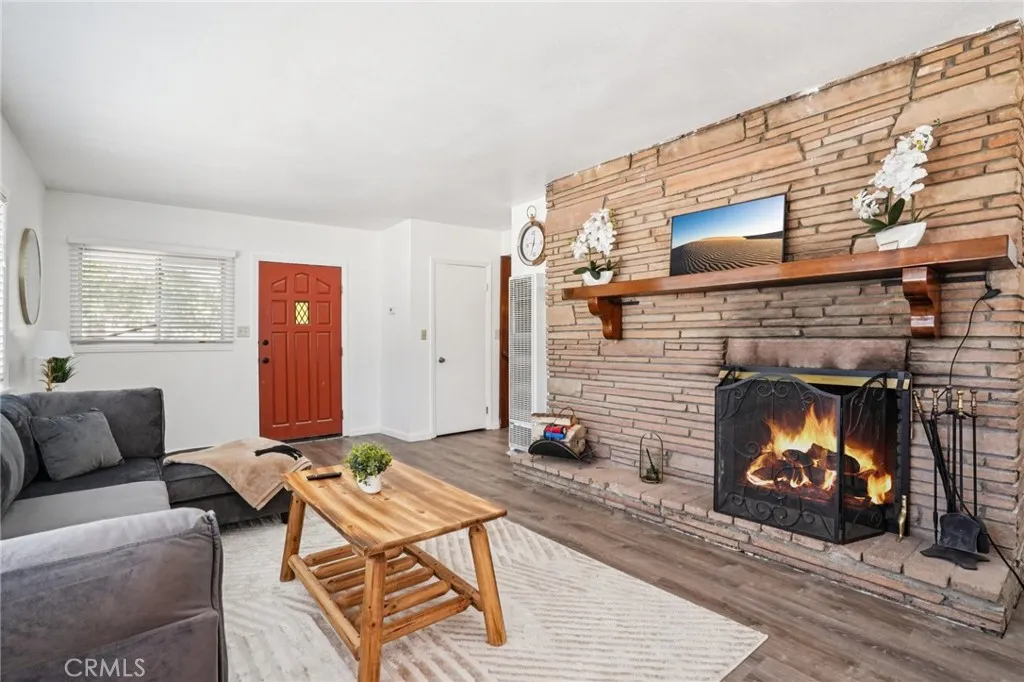
670 Villa Grove Avenue
Big Bear, CA 92314
AREA SQFT
916
BEDROOMS
2
BATHROOMS
1
Meet Bearfoot Retreat, a move-in-ready Moonridge cabin that puts the best of Big Bear practically at your doorstep. Located just minutes from Bear Mountain Ski Resort, the Big Bear Alpine Zoo, Bear Mountain Golf Course and the shops, dining and coffee of the revitalized Moonridge corridor, this 2-bedroom, 1-bath mountain retreat combines an unbeatable location with the easygoing cabin lifestyle buyers come to Big Bear to find. Level entry and convenient off-street parking for three cars make arrival refreshingly simple, especially during snow season. Inside, vaulted ceilings and oversized picture windows bring in abundant natural light, while the living room fireplace creates the cozy mountain atmosphere everyone wants after a day on the slopes or trails. The open kitchen and dining area connect easily with the main living space, with durable LVP flooring throughout the common areas and fresh cosmetic updates giving the cabin a clean, updated feel without losing its mountain character. The main level includes the full bath and one bedroom, while the lower level offers a second bedroom or flexible bonus space with direct access to its own deck. With decks on two levels, there is plenty of room to enjoy the fresh mountain air, relax beneath the pines or stash the gear after a day of Big Bear adventures. Wall heaters, a straightforward layout and low-maintenance finishes add everyday practicality, while the location makes this an appealing full-time home, weekend escape or lock-and-go Big Bear getaway. Bear Mountain Ski Resort, the zoo and golf course are approximately 1.2 mil
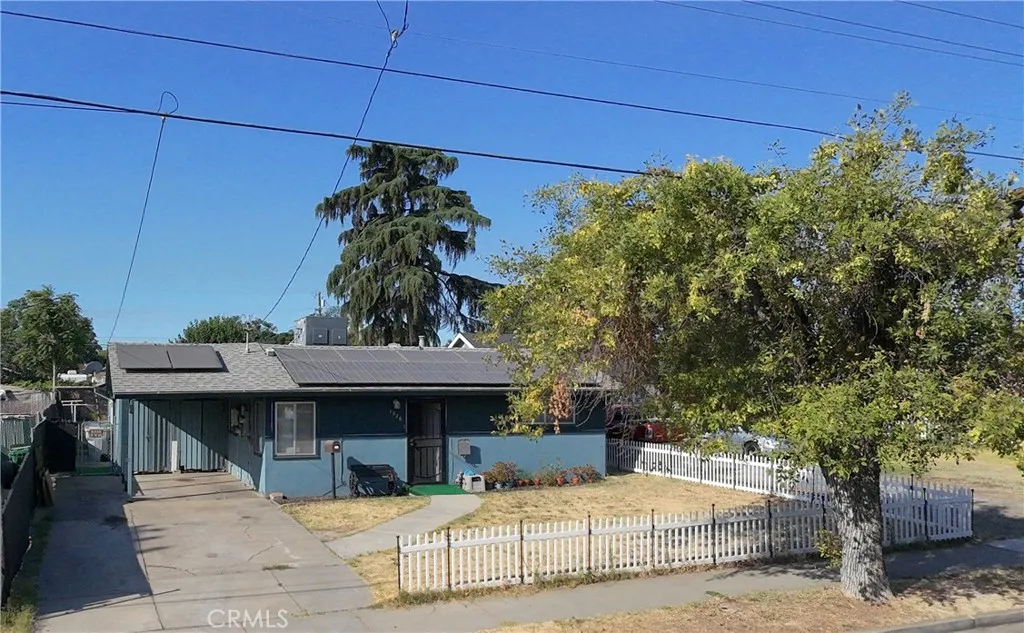
1536 Fir Avenue
Atwater, CA 95301
AREA SQFT
1,002
BEDROOMS
3
BATHROOMS
2
Ready to shoot your shot on this home? Whether you are an investor or first time homebuyer this is the one! Welcome to 1536 Fir Ave in Atwater a move-in-ready 2 bedroom, 2 bath home sitting on a large lot with some seriously fun extras: room to play basketball, primary bedroom with a nursery/sitting area/work out room, recently updated kitchen + newer flooring, large covered patio made for entertaining, and shed for storage or your own workshop. Close to downtown, restaurants, parks & shopping. Large lot potential here beyond what meets the eye. The question is Ready to shoot your shot?
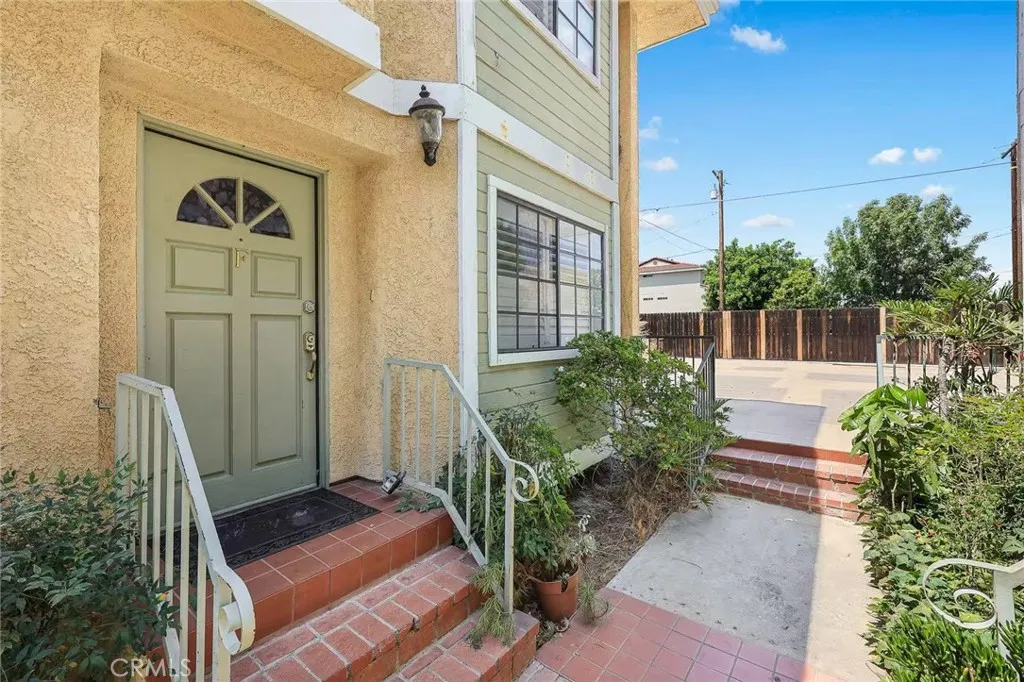
25 Palmetto Drive
Alhambra, CA 91801
AREA SQFT
1,200
BEDROOMS
3
BATHROOMS
3
Welcome to this bright and invitingend-unit townhouseideally situated in a highly desirable and convenient Alhambra location. This well-maintained home features3 bedrooms and 2.5 bathroomswith a comfortable and functional floor plan. All units in the complex were remodeled by Adriel Designs in 2004. Thelight-filled living roominvites abundant natural light and creates a warm, inviting atmosphere. The dining area flows seamlessly into the open kitchen, which featuresgranite countertops, ample cabinetry, recessed lighting, and stainless-steel appliances. A convenientpowder roomcompletes the first floor. Upstairs, the spaciousprimary suiteoffers a walk-in closet and a private bathroom with a bathtub. Two generously sized secondary bedrooms share a hallway bathroom. For added convenience, thelaundry area is located in a second-floor closet. Additional features include Central AC and Heater,laminate flooring, recessed lighting, and plantation shutters throughout, creating a clean and cohesive look. Thetwo-car attached garage with direct accessprovides secure parking and convenient storage. Enjoy outdoor relaxation and entertaining at thelarge community deck located adjacent to the unit, perfect for BBQs and gatherings with family and friends. The$400 monthly HOA duesinclude fire insurance, water, trash, and community maintenance. Enjoy an exceptional location nearAlmansor Park, Alhambra Golf Course, and Downtown Alhambra, with easy access to award-winning schools, shopping centers, 99 Ranch Market, Costco, restaurants, and public transportation. Conveniently located near the10 F
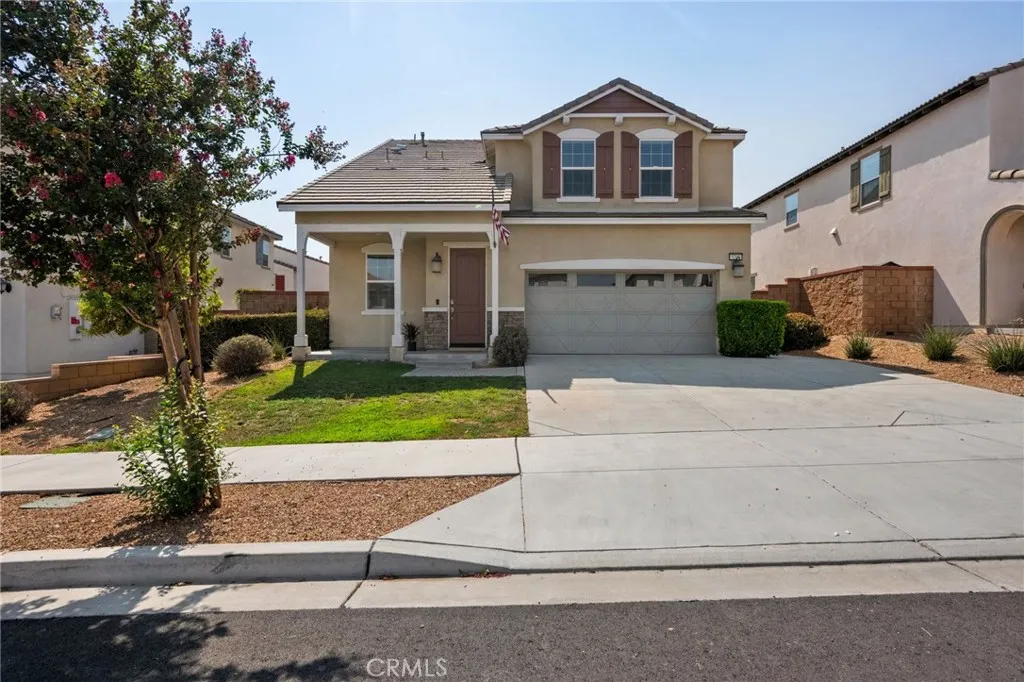
5200 Blueberry
Fontana, CA 92336
AREA SQFT
2,310
BEDROOMS
4
BATHROOMS
3
**Welcome to 5200 Blueberry Avenuea fresh, spacious and beautifully updated home designed for the way you live today. NO HOA** Step inside and you'll immediately notice the light-filled, open layout, freshly painted interior, new luxury vinyl plank flooring throughout the main level and new carpet upstairs. With flexible living spaces, a downstairs bedroom and full bath, an oversized primary suite with its own retreat, and a generous upstairs loft, this home offers room for everyoneand plenty of possibilities. The spacious living areas flow seamlessly into the kitchen, featuring abundant cabinetry, granite countertops, a center island, stainless steel appliances and a walk-in pantry. The family room is highlighted by a cozy fireplace, while sliding doors provide easy access to the backyard. The flexible floor plan offers four bedrooms and three full bathrooms, including the downstairs bedroom and full bathideal for guests, extended family or a private home office. Upstairs, the generous loft provides another comfortable gathering space. The oversized primary suite is a standout, featuring a spacious retreat, walk-in closet and private bath with dual sinks, soaking tub and separate shower. The retreat offers wonderful flexibility and could potentially be converted into a fifth bedroom. Two additional bedrooms, another full bathroom and a dedicated indoor laundry room complete the second level. Outside, enjoy a low-maintenance backyard with a large concrete patio offering plenty of room for outdoor dining, entertaining and relaxing. Additional highlights include solar and an
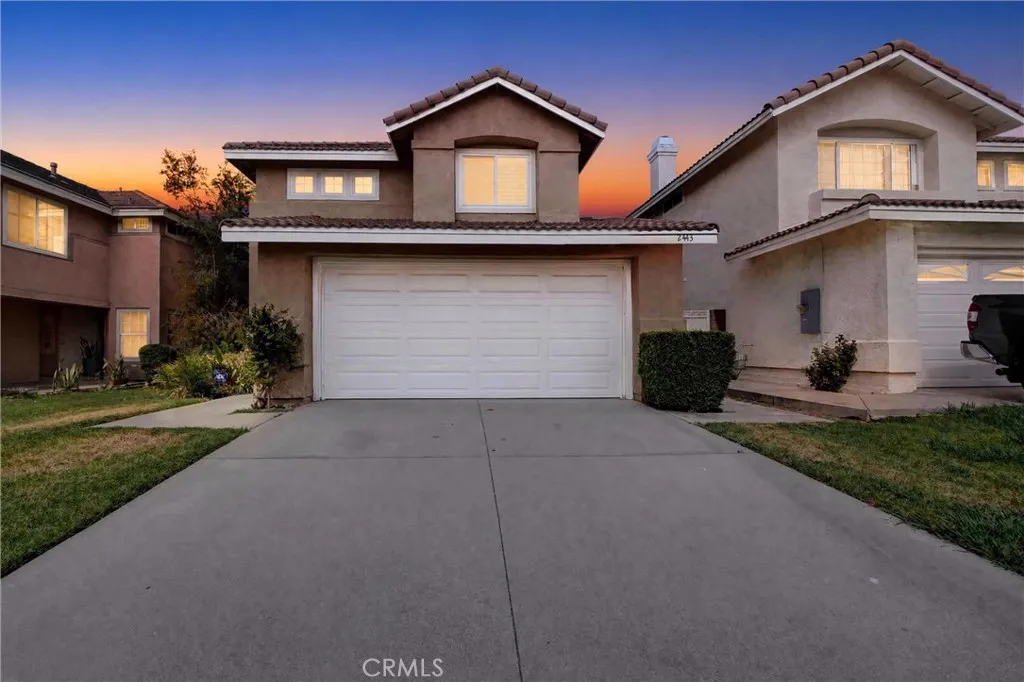
2443 Haven Ridge
Pomona, CA 91767
AREA SQFT
1,300
BEDROOMS
3
BATHROOMS
3
Welcome to 2443 Haven Ridge, a beautifully maintained, single-owner home nestled within a desirable Gated North Pomona community with a very low HOA. This remodeled two-story residence offers three spacious bedrooms, two-and-a-half bathrooms, plantation shutters, dual-pane windows, and beautifully landscaped front and rear yards. Step inside to a bright and inviting living room featuring abundant natural light, soaring ceilings, and a cozy fireplace. The thoughtfully designed floor plan includes a convenient downstairs powder room, generous storage, attic access, and a charming eat-in kitchen nook ideal for casual dining. Major improvements include a newer central air-conditioning system installed in 2020 and a water heater approximately four years old. Additional features include central heating, an attached two-car garage, and a private backyard ideal for relaxing and entertaining. Residents enjoy access to a clubhouse, sparkling pool, spa, and manicured common areas all with the benefit of a low HOA. Conveniently located near schools, parks, shopping, restaurants, and major transportation routes, with easy access to the 10, 57, and 210 freeways. Move-in ready and showing true pride of ownership, this exceptional home is ready for its next chapter.
19928 Chase Street
Winnetka, CA 91306
AREA SQFT
1,459
BEDROOMS
3
BATHROOMS
3
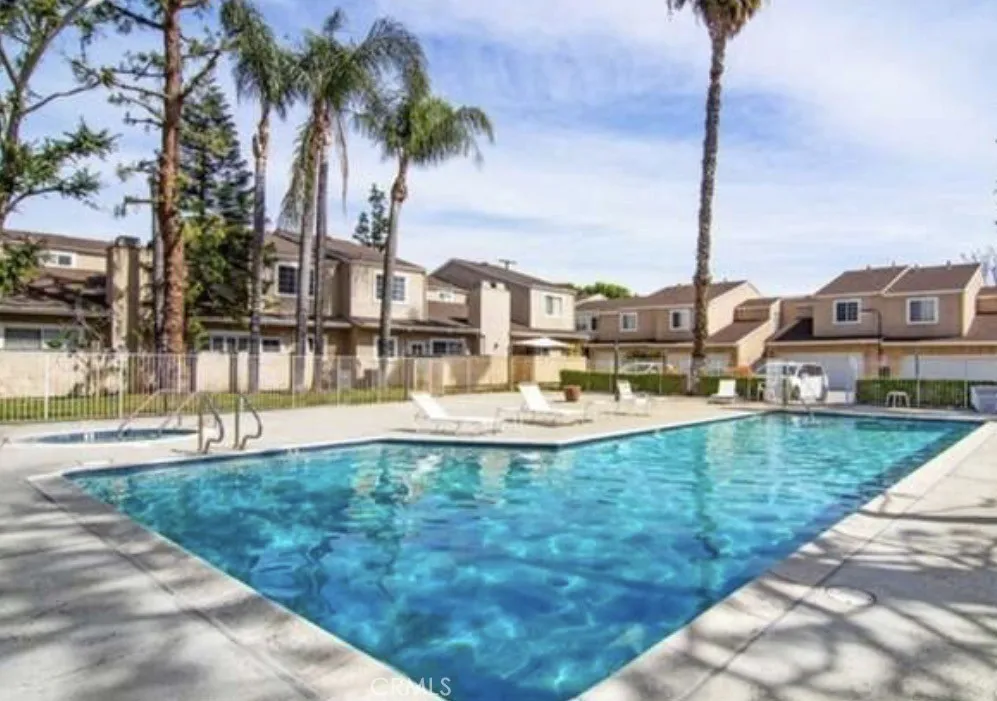
Move-in ready 3-bedroom, 3-bathroom townhome situated on a quiet residential street surrounded by homes, within an intimate 27-unit community. The bright living room features vaulted ceilings, recessed lighting, a fireplace, and direct access to a private patio, creating an inviting space for everyday living and entertaining. The open-concept kitchen flows into the dining area and features granite countertops and new porcelain tile flooring. Recent improvements include new Pergo flooring throughout, new carpet on the stairs, a remodeled primary bathroom, new tankless water heater, new electrical subpanel, and recessed lighting. All three bedrooms are located upstairs and feature vaulted ceilings. The spacious primary suite includes a walk-in closet and remodeled ensuite bathroom, while a second full bathroom serves the additional bedrooms. A guest powder room is conveniently located on the main level. Enjoy the convenience of a large private 2-car garage with direct access and a dedicated laundry area, plus central air and heat. The community also features a large gated swimming pool. Offering a comfortable floor plan, thoughtful updates, private outdoor space, and a desirable residential setting, this townhome is ready to welcome its next owner.
3039 Cypress Street
Hemet, CA 92545
AREA SQFT
1,572
BEDROOMS
3
BATHROOMS
2
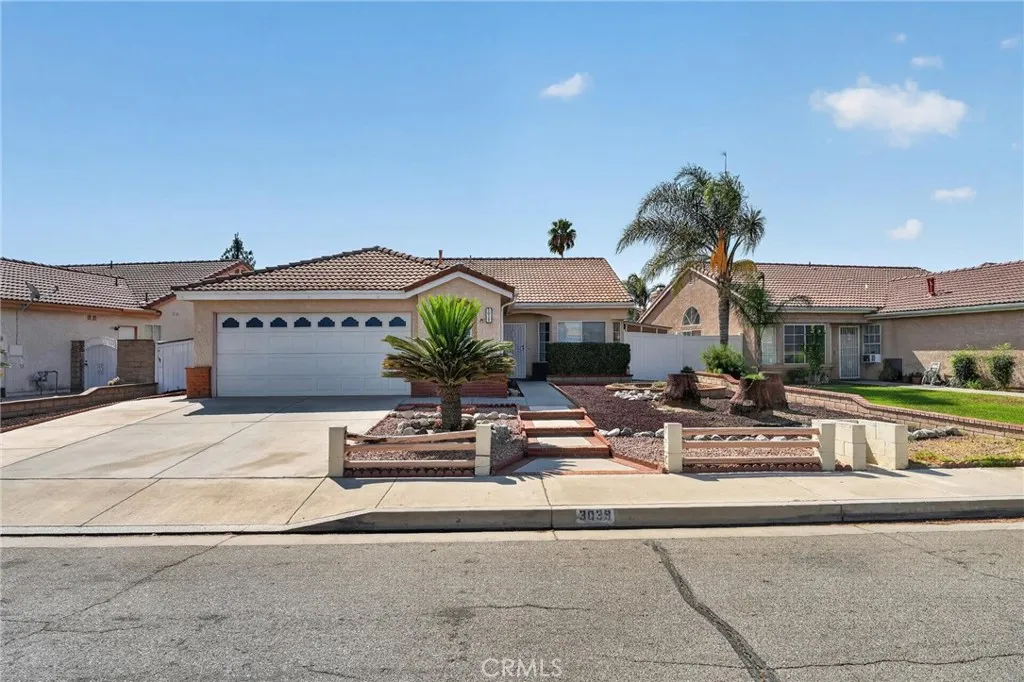
Welcome to this charming 3-bedroom, 2-bathroom home in the heart of Hemet, offering over 1,500 square feet of living space in a desirable neighborhood near Mary Henley Park with NO HOA! The home features newer vinyl flooring, along with a new water heater and AC unit installed approximately four years ago. Enjoy the convenience of being close to the park, shopping centers, restaurants, schools, and everyday amenities. This spacious home is ready for its new owners to add their personal touchdont miss this opportunity and schedule your private showing today!
1220 Long Bar Road
Oroville, CA 95966
AREA SQFT
1,300
BEDROOMS
3
BATHROOMS
2
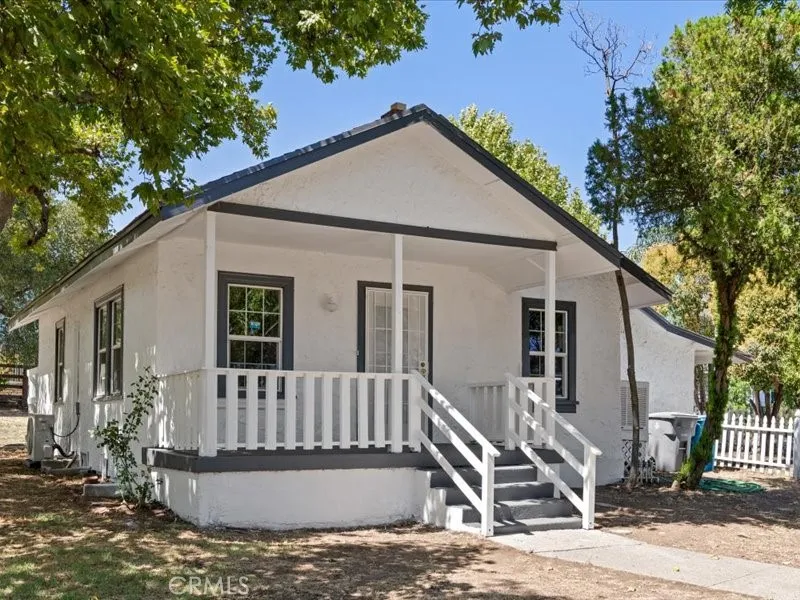
PRICED TO SELL! ONE OF A KIND! AWESOME HOME! This adorable 3-bedroom, 2-bath home has so much to offer! Inside, youll find new laminate flooring in the living room and kitchen, sleek countertops, a new mini-split system, and a cozy fireplace. A dedicated indoor laundry room adds even more convenience. The spacious attic, accessible from inside the home, offers exciting potential for an amazing loft, home office, or additional living space. Outside, a charming picket fence welcomes you to the fully fenced quarter-acre lot, offering plenty of room for a shop, gardening, recreational vehicles, or other outdoor projects. Convenient access from the street behind the property makes parking your big toys a breeze. Located just minutes from local amenities, schools, the Oroville Dam, and nearby trails, this home combines comfort, convenience, and opportunity. With seller financing available, this charming property is one you wont want to miss!
44839 Division St
Lancaster, CA 93535
AREA SQFT
1,029
BEDROOMS
2
BATHROOMS
2
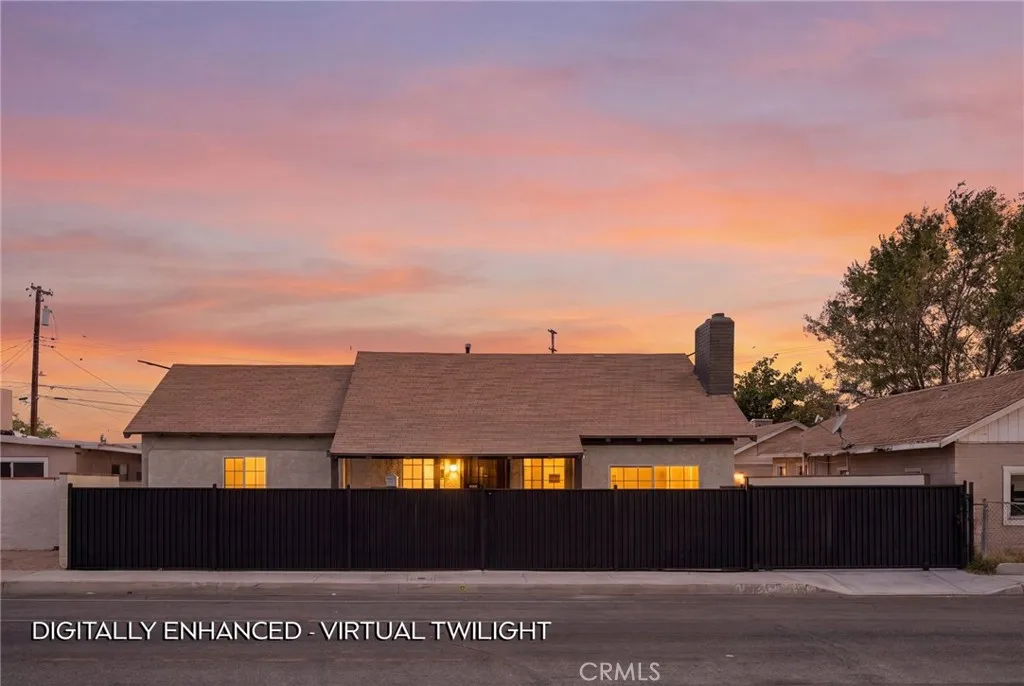
Turnkey, unique and full of possibilities! This beautifully updated 2-bedroom, 2-bath residence is truly move-in ready, featuring a remodeled kitchen and bathrooms, new laminate flooring throughout, fresh exterior paint, and three energy-efficient split-system units providing year-round comfort. The improvements continue outside with new block walls creating a completely gated property and new concrete extending from the front of the property all the way to the rear alleyideal for additional parking, RVs, boats, recreational vehicles, or a car collection. Convenient rear alley access makes this space especially functional. What truly sets this property apart is its flexibility and future potential. Zoned LRR2, the property offers an opportunity for buyers looking for additional development possibilities. Plans for an ADU are available, adding another option for those interested in maximizing the property's potential. The property previously had a second dwelling addressed as 44841 Division Street, which has since been removed. Buyer to independently verify zoning, ADU plans, permits, allowable uses, development potential and requirements with the appropriate governmental agencies. Car collector? Hobbyist? Need room for an RV, boat, extra vehicles or all those toys you never seem to have enough space for? This property gives you room to use your imagination. Whether you're looking for a move-in-ready residence, exceptional off-street parking and storage, or future development possibilities, this unique property offers options that are difficult to find. Improvement list avai
1400 Fuller Avenue
Los Angeles, CA 90046
AREA SQFT
2,195
BEDROOMS
3
BATHROOMS
4
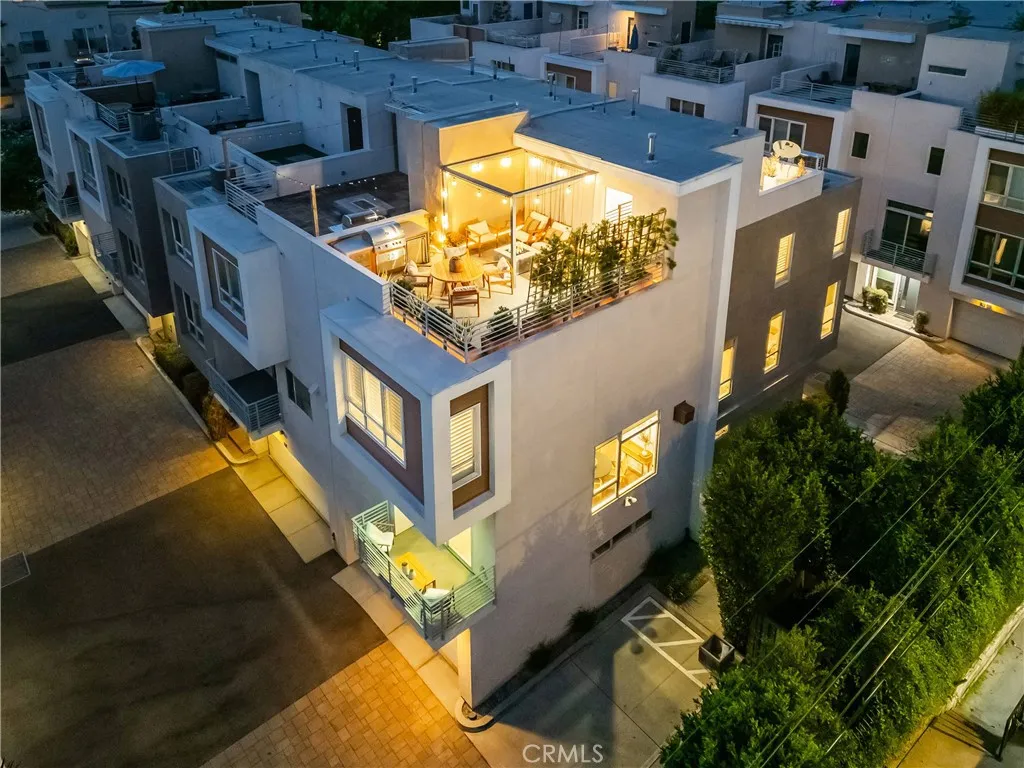
A modern L.A. house with something increasingly hard to find: space, privacy and incredible outdoor living in the middle of it all. Perfectly situated in the Hollywood/West Hollywood vicinity, this turnkey detached single-family home at Row3 is tucked into a prime interior end location with no common walls, exceptional natural light, high ceilings, oversized windows and warm wood floors throughout. The entry level offers a private bedroom and bath, ideal for guests or a home office, plus direct access to a side-by-side two-car garage with EV charging capability. Upstairs, the heart of the home is a large open kitchen and living space with an oversized island, Bertazzoni range, Bosch dishwasher, abundant cabinetry and a private deck just off the kitchen. The third level places the primary suite with custom walk-in closet on one side and an additional bedroom on the other, creating welcome separation and privacy. Then head upstairs to the showstopper: two private rooftop decks with separate spaces for dining, lounging and entertaining, a built-in BBQ and refrigerator, fire pit, refreshed landscaping and views of palm trees, city lights and the Hollywood Sign. Additional highlights include a custom wine cellar with storage for approximately 250 bottles, newer HVAC and LG washer/dryer. The location is hard to beat. The property has a Walk Score of 97, with Runyon Canyon, the Sunset Strip, the Hollywood Farmers Market, restaurants, shopping and nightlife nearby, plus West Hollywood and the new Laurel Supply market just minutes away. Two rooftop decks. Two-car garage. Views. One
39557 Mountain View Rd.
Yermo, CA 92398
AREA SQFT
BEDROOMS
BATHROOMS
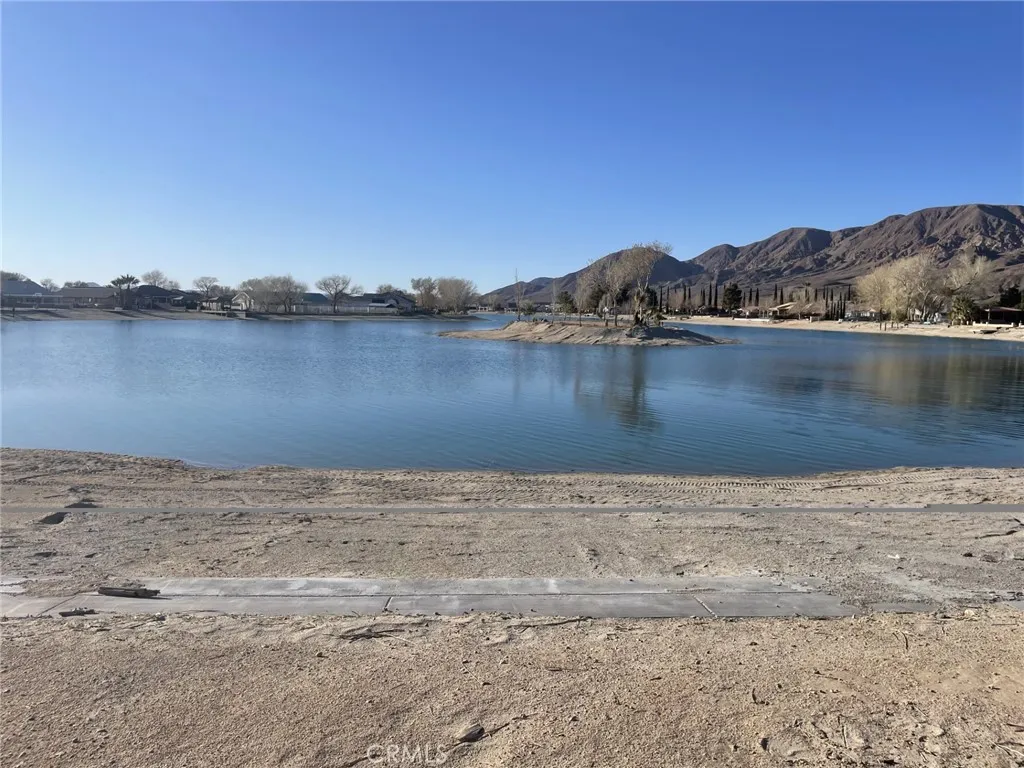
Dreaming of looking at a lake when you wake up in the morning, feeling peaceful and calm while drinking your coffee? Well dream no more. This private lake community is unique to the area and you can enjoy boating on the private community lake while relaxing with family and friends in your custom built home. This lot is .45 of an acre and is fairly close to the 15 freeway to enjoy travels to Las Vegas and back to the Inland empire. This community is gated for privacy. So enjoy getting away from the hustle and bustle full-time or build your home for vacation getaway.
2 Panamint
Helendale, CA 92342
AREA SQFT
BEDROOMS
BATHROOMS
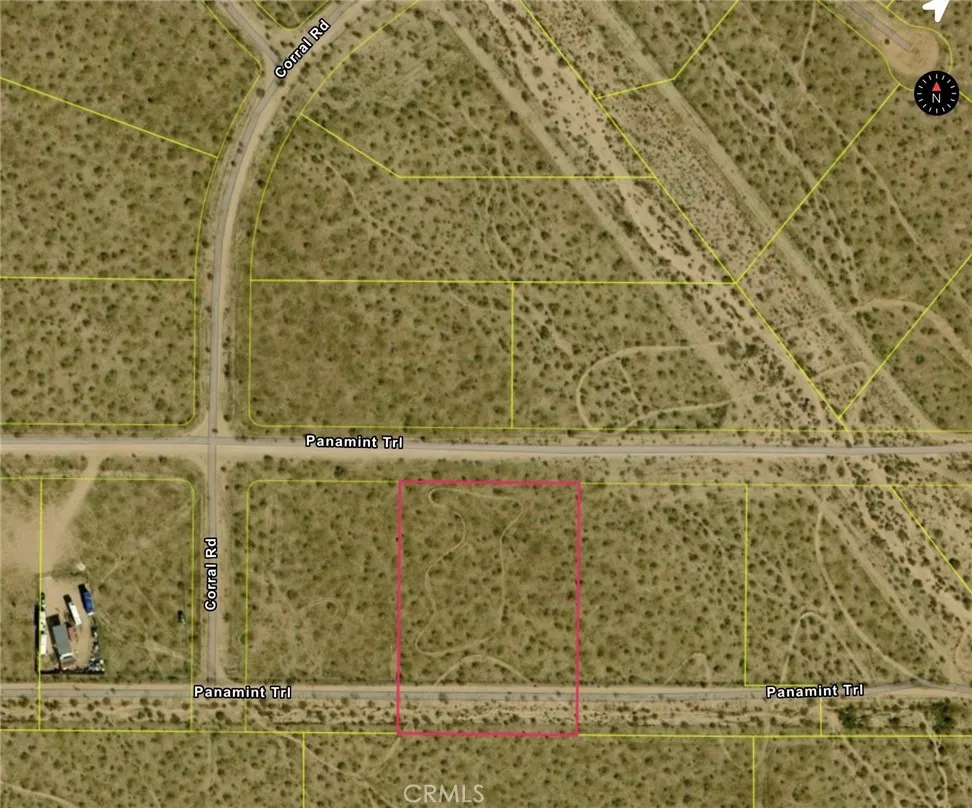
Discover this vacant parcel in Helendale, conveniently located less that half mile from pavement road. An excellent opportunity for investment, future development, or land ownership in the High Desert. Buyer to verify zoning, utilities, access, and permitted uses with the appropriate agencies.
2655 Walnut
Signal Hill, CA 90755
AREA SQFT
BEDROOMS
BATHROOMS
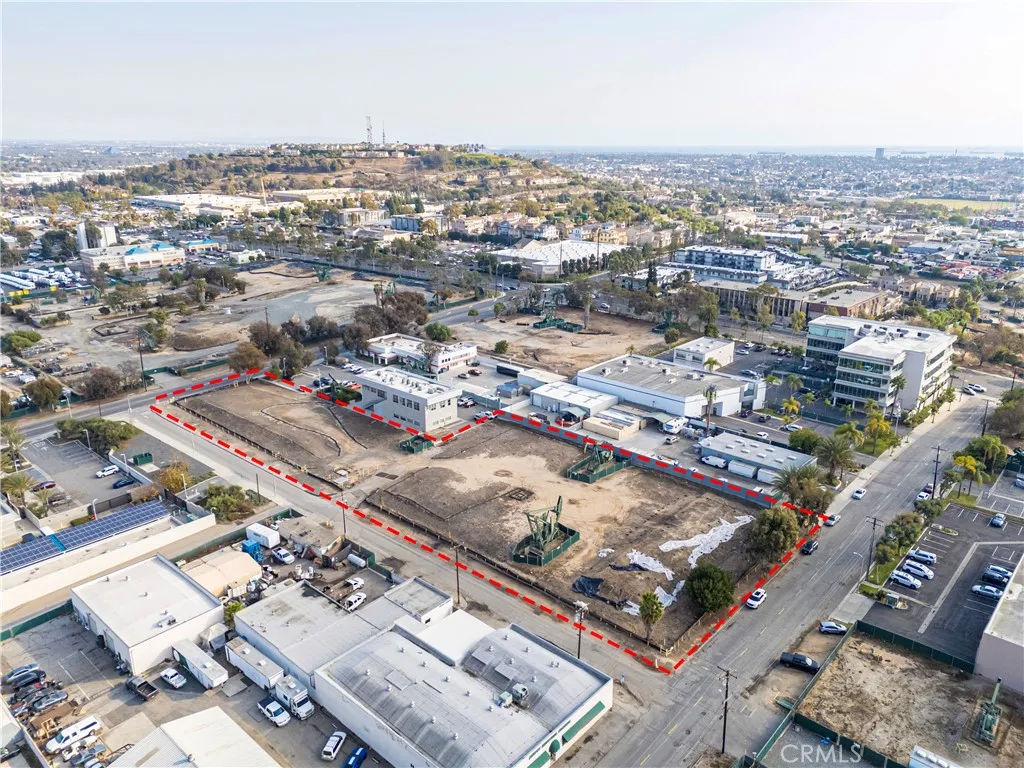
Excellent Investment or Owner User Opportunity! The Foster Company is Proud to present 1450 E 27th & 2655 Walnut Ave in Signal Hill. This Vast Commercial Lot measures 95,832 SF of flat useable land containing 3 contiguous parcels all zoned CI. Proposed Site Plans to be included in sale which includes 2 structures, an approx 17,000 SF Flex Warehouse & a 7,300 SF Office Building. This property sits adjacent to 3 streets giving you ample access points for large equipment and trucks. This is a completely Industrial Area with close proximity to the 405 & 710 Freeways and The Long Beach Airport!
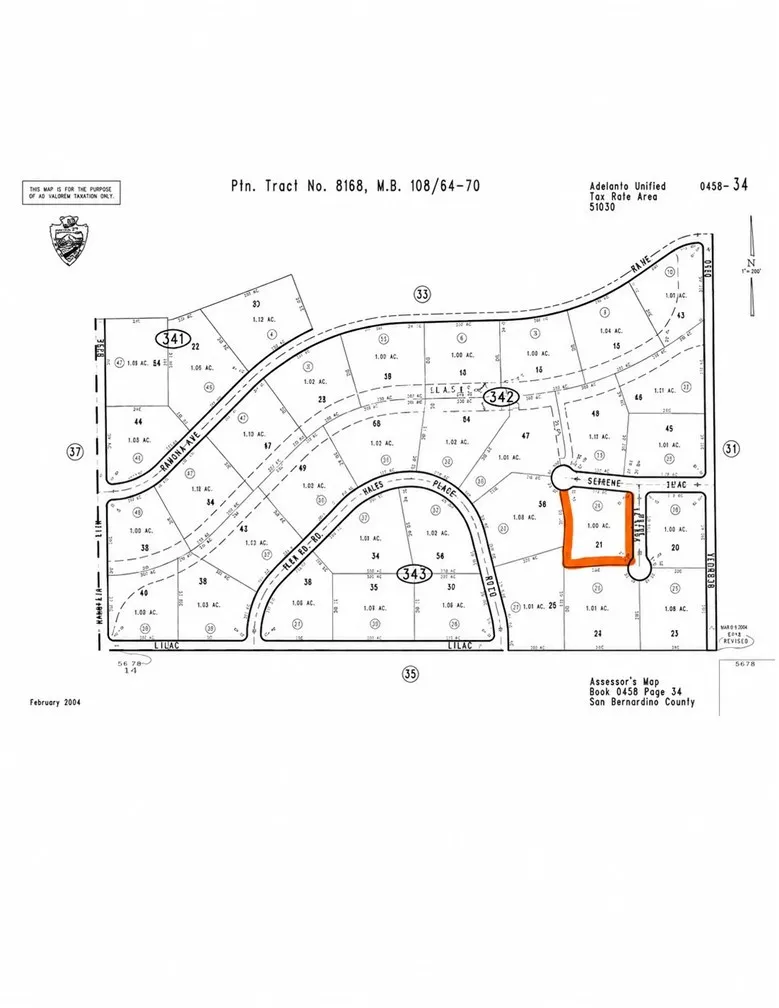
Santa Fe
Adelanto, CA 92301
AREA SQFT
BEDROOMS
BATHROOMS
Discover the possibilities with this spacious 2.13-acre lot in Adelanto. This flat parcel is located on Santa Fe Dr. in a quiet, open area offering beautiful desert views, fresh air, and incredible stargazing. Whether youre considering building a home, creating a private retreat, or holding the property as a long-term investment, this lot offers plenty of space and potential. Buyer to verify all aspects of the property, including zoning, permitted uses, utilities, access, boundaries, and development requirements.
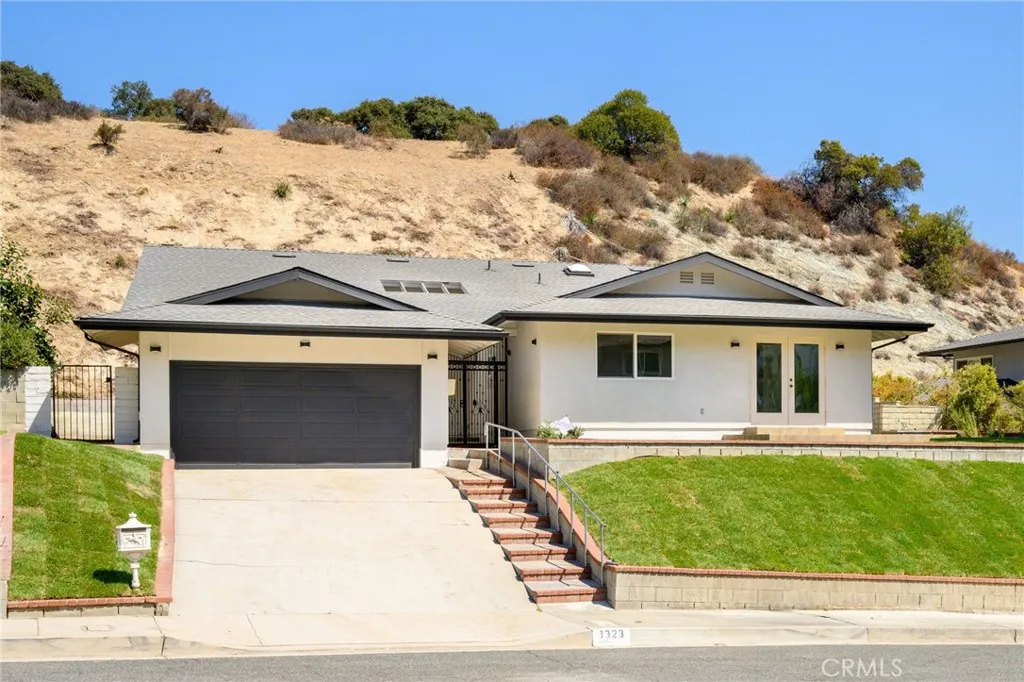
1323 Branta Drive
Glendale, CA 91208
AREA SQFT
2,530
BEDROOMS
3
BATHROOMS
4
Fully Updated Single Family Home * Located In The Rossmoyne Hills * 3 Bedrooms / 3.5 Bathrooms * 2,530sqft Of Living Space * Open Floor Plan * Formal Living Room With A Fireplace * Formal Dining Area * Large Kitchen With Built In Appliances * Laminate Floors * Recessed Lighting * Central A/C & Heat * Large Master Bedrooms With A Walk-In Closet * Large Master Bath * Separate Laundry Room * Covered Patio * 2 Car Garage * Tenant Pays All Utilities * No Pets
22968 Humming Bird
Calabasas, CA 91302
AREA SQFT
400
BEDROOMS
BATHROOMS
1
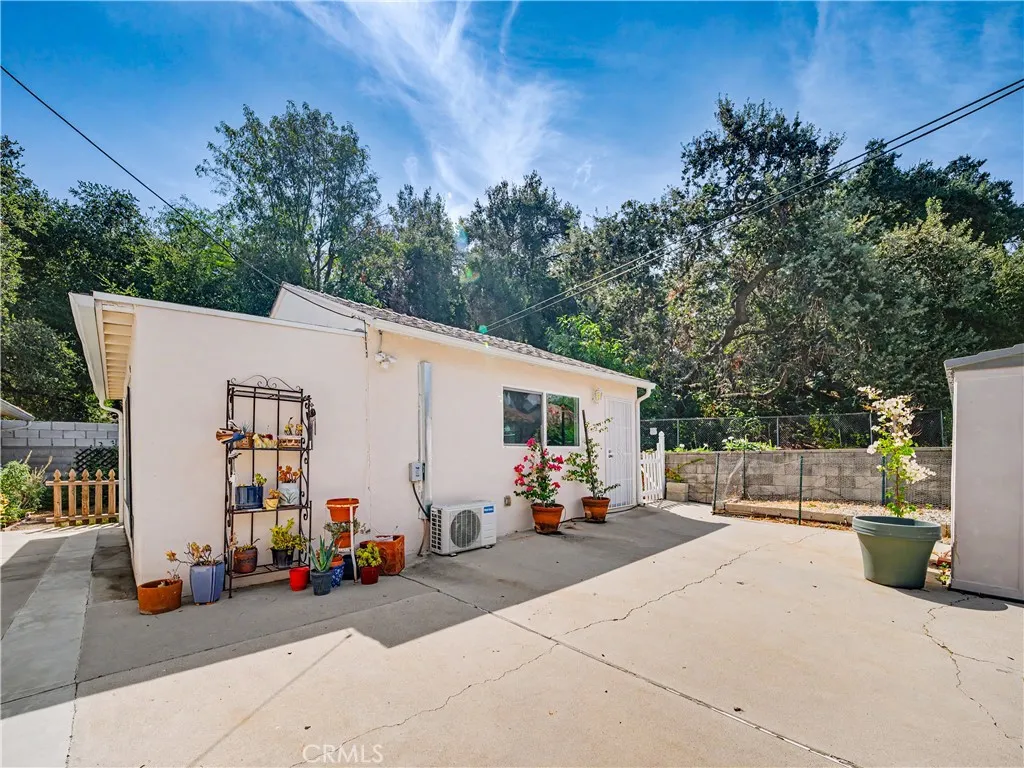
Charming and private 400 sq. ft. ADU in Calabasas offering a bright and comfortable living space with a thoughtful layout and inviting indoor-outdoor connection. The residence features beautiful laminate flooring, recessed lighting, abundant natural light, and a spacious open living area. The well-appointed kitchen offers white cabinetry, Formica countertops, stainless steel appliances, and ample workspace. The bathroom features a clean, bright design with a granite vanity and a glass-enclosed 3/4 shower. The home also includes heating and air conditioning for year-round comfort, along with a separate laundry area for added convenience. Large windows and glass doors bring in plenty of natural light while providing views of the surrounding greenery. Step outside to enjoy a private patio with brick pavers, mature landscaping, and space for outdoor dining or relaxing. Open-space parking is available inside the property, providing added convenience. All utilities and Wi-Fi are included, offering predictable monthly expenses and added convenience. Enjoy the privacy and comfort of this inviting ADU in a peaceful Calabasas setting.
605 Bonair place
La Jolla, CA 92037
AREA SQFT
1,941
BEDROOMS
3
BATHROOMS
3
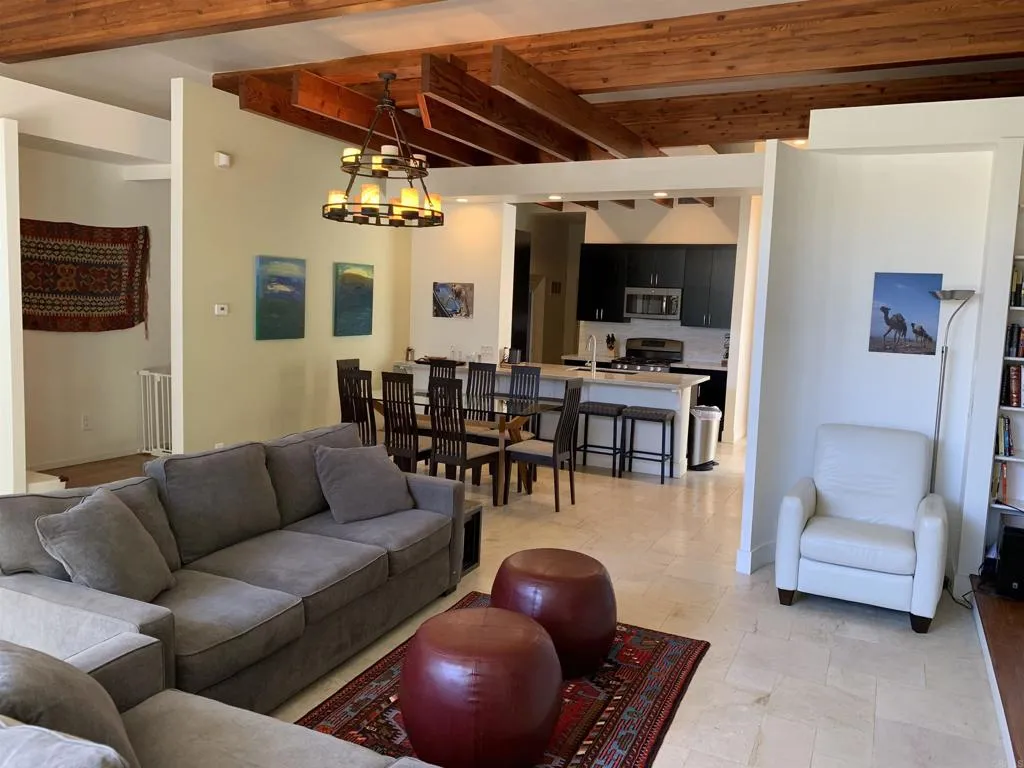
Contemporary artsy and impeccable residence in one of the most desirable location in the heart of La Jolla. Experience what La Jolla has to offer, walk to the ocean, shops, restaurants, walking trails. Large patio yard w/bbq and fire pit. Incredible volume on first floor living room, open space with vaulted ceiling, glass sliders opening to private yard. Three bedrooms and two full baths on second the floor. Additional sleeping arrangement on ground floor, including a half bath. Fully furnished with built-ins, fireplace, rooftop deck, balconies off of all bedrooms, charming backyard with bbq, fire pit. Utilities paid by tenant.
5604 Mason Avenue
Woodland Hills, CA 91367
AREA SQFT
1,800
BEDROOMS
3
BATHROOMS
3
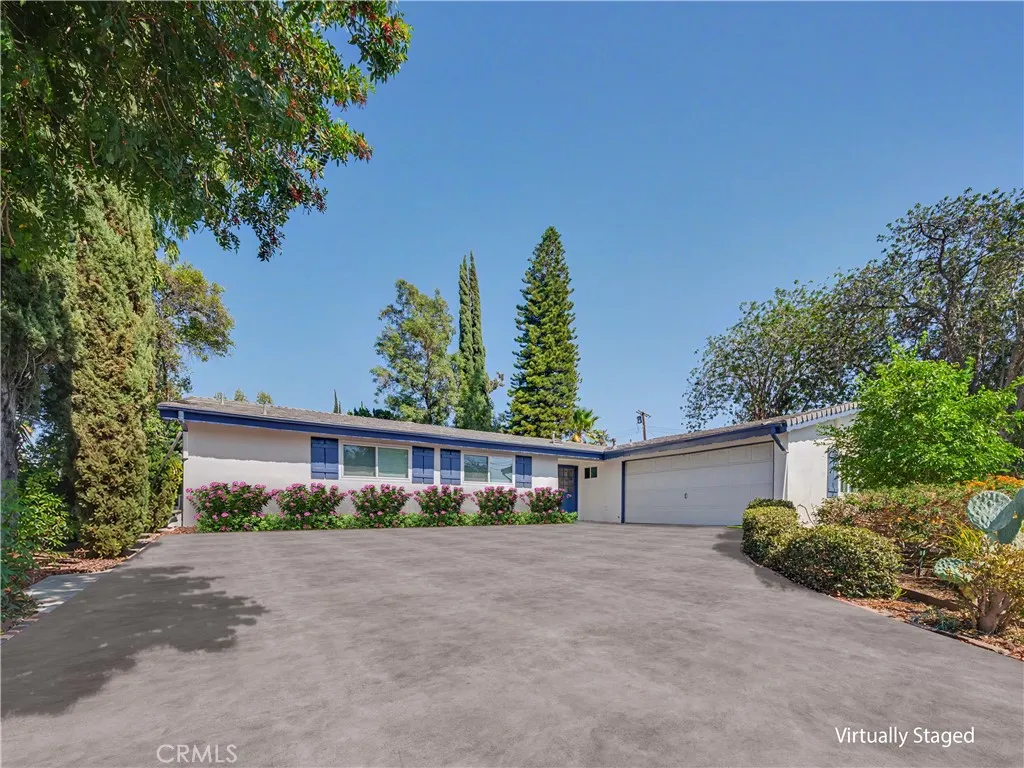
Beautifully updated Woodland Hills retreat with a private pool, spacious yard, and bright, inviting interiors. This 3-bedroom, 3-bathroom home offers approximately 1,800 square feet of living space on an expansive lot. The open floor plan features a spacious living room with a striking stone fireplace, recessed lighting, abundant windows, and seamless views of the backyard. The beautifully appointed kitchen offers crisp white cabinetry, generous counter space, stainless steel appliances, and a large center island that opens to the dining and living areas. Spacious bedrooms, updated bathrooms, light-toned flooring, and a neutral palette create a clean and contemporary feel throughout. Step outside to a private backyard oasis featuring a sparkling swimming pool, generous lawn, mature landscaping, and plenty of room for outdoor dining and entertaining. Ideally located near Westfield Topanga, Topanga Village, Whole Foods Market, Warner Center, Ventura Boulevard, parks, shopping, dining, and entertainment. Nearby educational options include Woodland Hills Academy and Taft High School. With convenient access to major West San Fernando Valley destinations, this inviting home offers a wonderful blend of style, comfort, and quintessential Southern California indoor-outdoor living.
4008 Tradewinds Drive
Oxnard, CA 93035
AREA SQFT
1,700
BEDROOMS
2
BATHROOMS
2
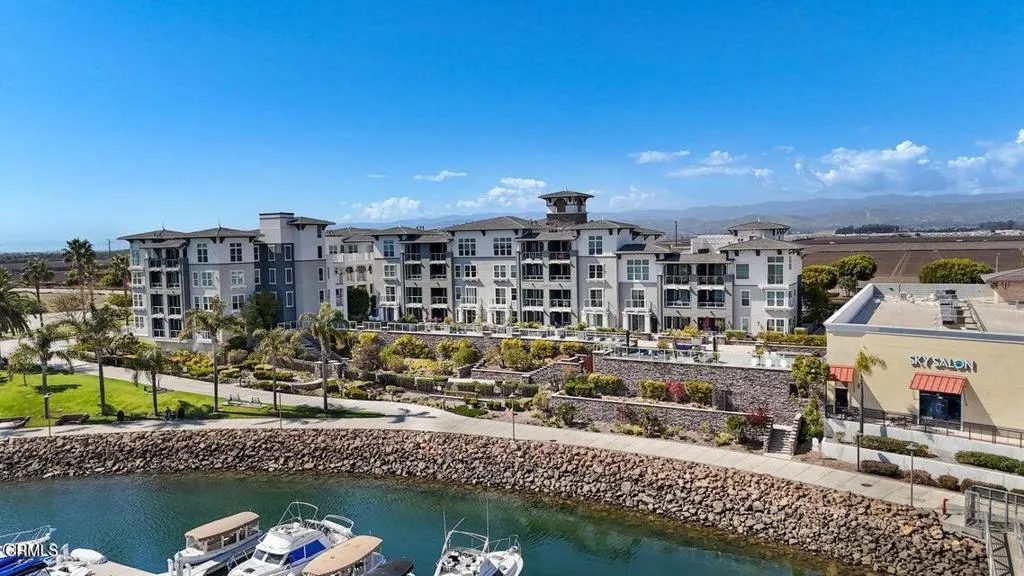
Discover the comfort and convenience of living in Oxnard's sought-after Seabridge waterfront community.This spacious 2-bedroom, 2-bathroom condo offers approximately 1,700 square feet of single-level living with an open floor plan, high ceilings, abundant natural light, and beautiful channel and marina views.The inviting living area features a gas fireplace and access to a spacious patio, creating the perfect setting to relax, entertain, and enjoy the coastal surroundings. The kitchen offers generous cabinet and counter space and comes equipped with a refrigerator, dishwasher, microwave, gas stove/range, and garbage disposal. The home also features air conditioning and heating, a water softener, and a reverse-osmosis drinking water system.Both bedrooms are generously sized, and the front bedroom includes a convenient wall bed, making the space ideal for a guest room, home office, or combination of both. The owner is also leaving a wall unit in the living room, a tall patio table, four chairs, and four bar stools for tenant use. A washer and dryer are included; however, the tenant will be responsible for maintaining and repairing the washer and dryer during the tenancy.Two assigned parking spaces are provided in the underground parking garage. Residents can enjoy the community's resort-style amenities, including a clubhouse, fitness center, swimming pool, spa, and EV charging stations.Trash service is included through the HOA, while the tenant is responsible for all other utilities. The HOA requires a $200 non-refundable elevator padding fee and a $500 refundable elevator pa

