

Search
Search
Search
Search For Your Next Property
Form submitted successfully!
You are missing required fields.
Dynamic Error Description
There was an error processing this form.

1169 Greensboro
Arnold, CA 95223
AREA SQFT
1,905
BEDROOMS
3
BATHROOMS
2
Welcome to your foothill escape in Sierra Nevada's at over 4000ft elevation getaway! Nestled within the desirable Blue Lake Springs community located in beautiful Arnold, this charming A-frame cabin offers the perfect blend of mountain character, natural beauty, and comfortable living. Featuring 3 bedrooms, 2 baths, and approximately 1,905 sqft+/- this spacious cabin sits on a generous 0.44+/- acre lot and is designed to take full benefit of its peaceful mountain setting. Step inside and you'll immediately appreciate the abundance of natural light pouring through the A-frame's distinctive architecture with skylights, creating a bright, inviting atmosphere throughout the home. The open vaulted wood beam ceilings and airy design capture the essence of mountain living while providing plenty of space for family and friends to gather. There is one bedroom and bath downstairs and two bedrooms with a bath upstairs. Step outside onto the deck and take in the panoramic viewsthe perfect setting for morning coffee, afternoon relaxation, or evening gatherings beneath the towering Sierra trees and stary night skis. Located just a short drive from the thrilling slopes at Bear Valley Resort, this property puts year-round recreation within easy reach. Enjoy skiing and snowboarding in the winter, then return in the warmer months for hiking, swimming, biking, fishing, boating, and exploring the incredible surrounding mountains. The home is in need of some finishing touches/additions to make it your own peaceful escape retreat.
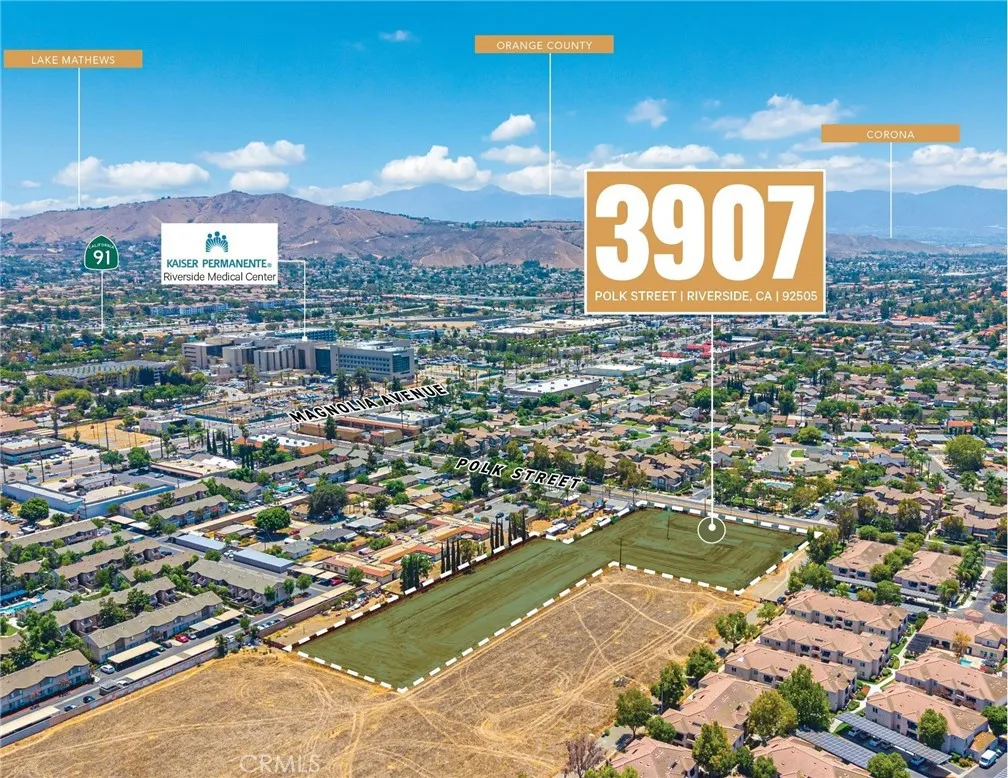
3907 Polk
Riverside, CA 92505
AREA SQFT
BEDROOMS
BATHROOMS
Rare construction-ready townhome development opportunity in one of Riverside's most sought-after submarkets. 3907 Polk Street is a fully entitled, shovel-ready project offering 57 premium townhome residences across eight buildings on 2.95 acres (128,502 SF), with grading complete and all remaining permits at RTI status delivering an incoming developer a clear and immediate path to vertical construction. The approved plans yield 69,498 net rentable square feet across an all 2-bedroom/2-bathroom unit mix, comprising 51 standard units at 1,218 SF and six accessible units at 1,230 SF, with an average unit size of 1,219 SF. Every residence features a private covered balcony and a dedicated 2-car garage, with 57 total garages and 114 garage spaces across the site. Units are designed to deliver contemporary, high-quality living with premium fixtures and fully equipped kitchens with state-of-the-art appliances. The site offers exceptional connectivity to key market drivers. Residents will enjoy walking-distance access to Kaiser Permanente Riverside Medical Center and strong regional mobility via the 91, 15, 60, and 215 Freeways. The nearby Metrolink La Sierra Station provides direct rail service to Los Angeles Union Station and the broader Southern California transit network. The City of Riverside is a premier Inland Empire market anchored by major employers across Healthcare, Education, and Government/Aerospace including Kaiser Permanente, Riverside Community Hospital, UC Riverside, California Baptist University, the County of Riverside, and Collins Aerospace supported by a str
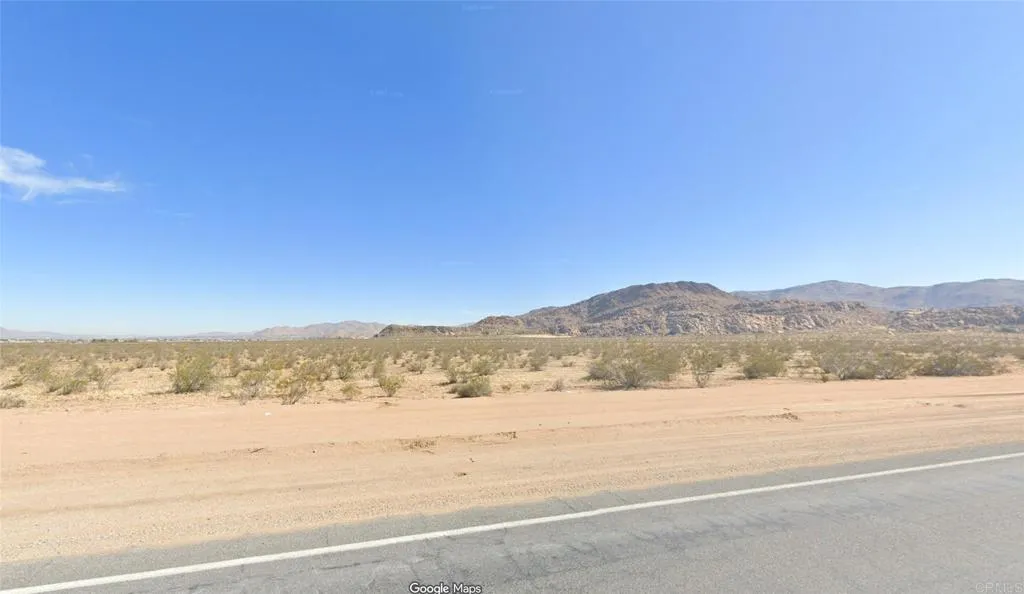
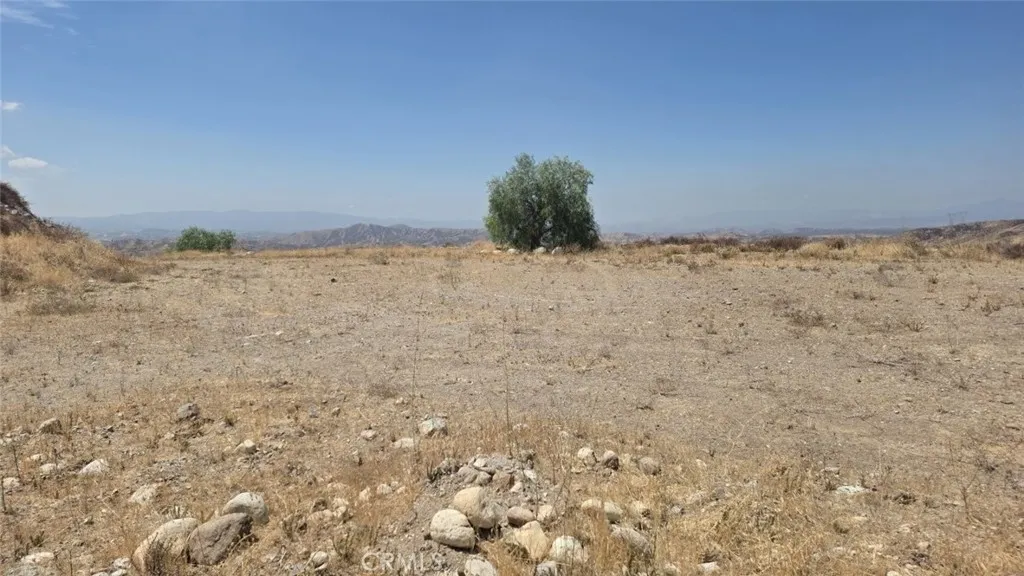
Agua Dulce
Agua Dulce, CA 91390
AREA SQFT
BEDROOMS
BATHROOMS
Discover this expansive 2.52-acre (109,728 sq. ft.) vacant land parcel in the scenic community of Agua Dulce, California. Surrounded by beautiful rolling hills and natural desert landscape, this property offers a peaceful setting with picturesque mountain views and plenty of open space. Zoned LCA21, the parcel presents an opportunity for investors or buyers looking to acquire a sizable piece of land in the Agua Dulce area. APN #3211-009-046. Buyer to independently verify zoning, permitted uses, access, utilities, water availability, and development potential with the appropriate governmental agencies.
15250 Evergreen
Cobb, CA 95426
AREA SQFT
BEDROOMS
BATHROOMS
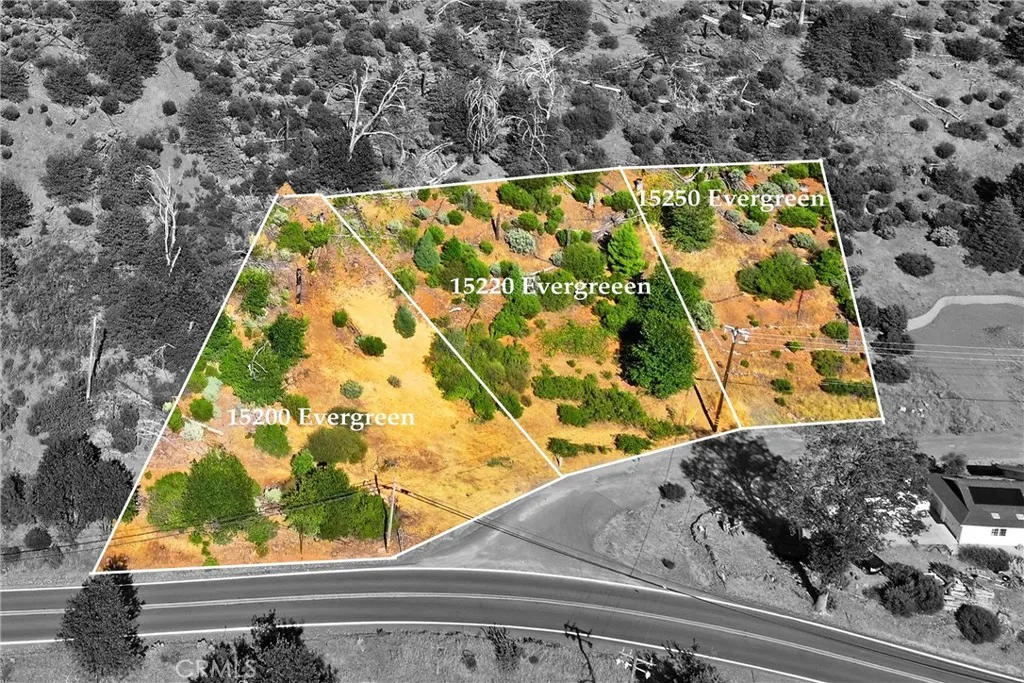
Evergreen Drive Mountain View Lots Discover the opportunity to own three adjoining lots on Evergreen Drive in Cobb, California, totaling approximately 1.1 acres. The gently upslope terrain offers an ideal setting for building your dream home and taking advantage of amazing views of Cobb Mountain. Located in the scenic Cobb Mountain area, these properties offer privacy, natural beauty, and the potential to create a home designed around the surrounding landscape. A water meter and septic system are already in place at 15250 Evergreen Dr., providing valuable infrastructure for future development. Bring your vision and take advantage of this beautiful piece of Cobb, 1.1 acres, mountain views, gentle slope, and a great opportunity to build in the heart of Lake County
53 Woodleaf
Irvine, CA 92614
AREA SQFT
1,284
BEDROOMS
3
BATHROOMS
2
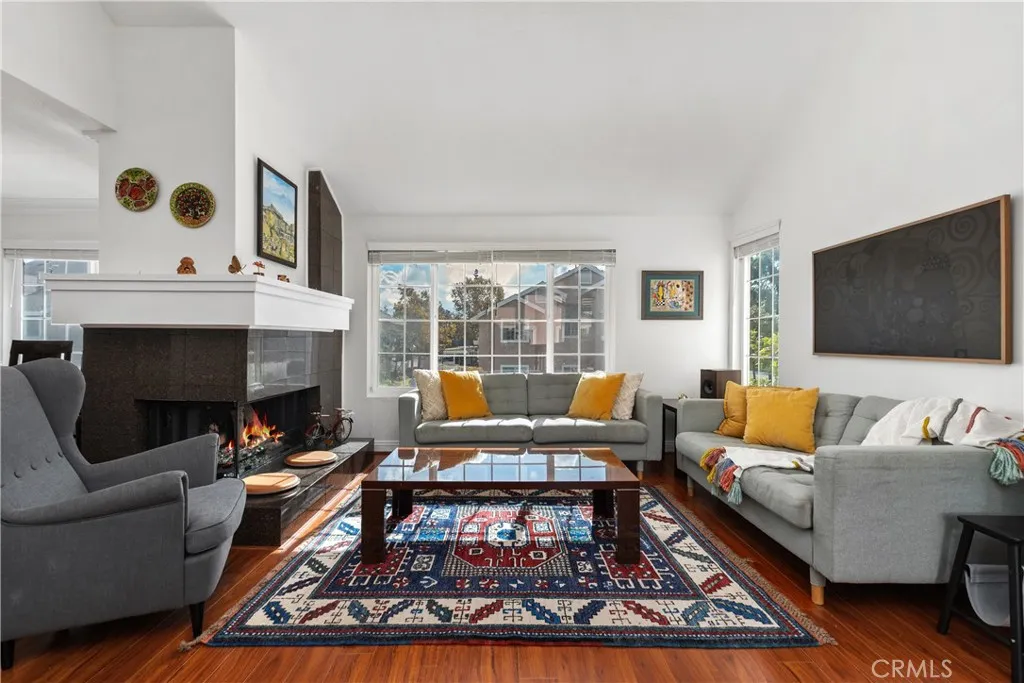
Welcome to 53 Woodleaf, an inviting upper-level home located in central Woodbridge. Perfectly situated across from Windjammer Park and the pool, this residence offers a sought-after Woodbridge location with open greenbelt views and abundant sunlight. Step inside to discover a bright and welcoming interior featuring a spacious living area with vaulted ceilings, crown molding, rich wood-style flooring, and expansive dual-pane windows that frame serene park views. The open layout flows seamlessly into the dining area. The modern kitchen has been beautifully remodeled with white shaker cabinets, quartz countertops, stainless-steel appliances, recessed lighting, and smart pull-out storage. The primary suite, featuring two spacious closets and an upgraded en-suite bathroom with dual vanities, is located along its own hallway. A second hallway leads to two secondary bedrooms, both bright and beautifully maintained. A hallway laundry closet adds everyday convenience to this well-designed layout. Additional upgrades include a Google Nest system for comfort and efficiency and a newly updated roof. Residents of Woodbridge Village enjoy exceptional amenities, including two lakes with docks, two beach lagoons, 22 pools, 16 spas, 23 tennis courts, 4 pickleball courts, and 13 waders, along with parks, playgrounds, sports courts, and scenic walking trails all part of the Woodbridge Village Association. Close to top-rated Irvine schools, shopping, and dining, this home offers comfort, convenience, and a welcoming community environment.
525 Seaside
Long Beach, CA 90802
AREA SQFT
830
BEDROOMS
1
BATHROOMS
1
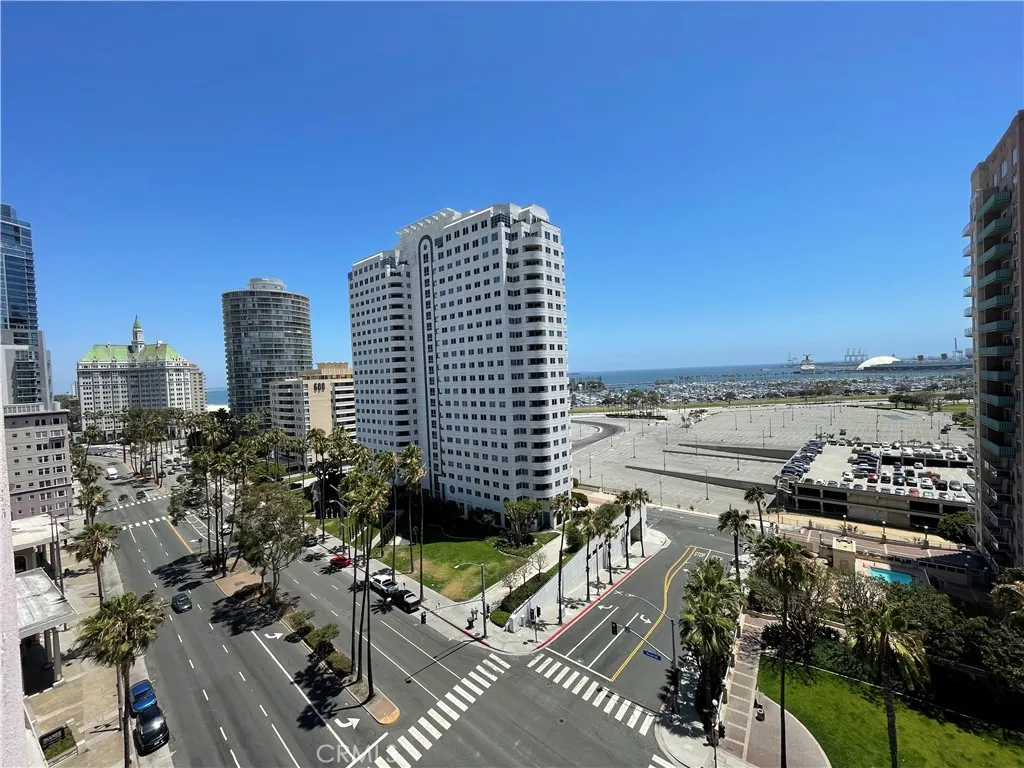
This stunning luxury condo located in the Harbor Place Tower is now available and has a long list of amenities! A bright and modern paint scheme, a large floor plan, and an 18th-floor location with breathtaking views from every room. A large balcony, tile flooring, and upgraded fixtures and appliances throughout create an elegant and inviting theme. The kitchen boasts tiled countertops, stove, refrigerator, dishwasher, and microwave, and a washer and dryer are included as well. Relax on the private balcony and take in the stunning views of the harbor and ocean, stretching from Newport Beach to Catalina Island. Building amenities include gated entry and 2 gated parking spaces, a pool, spa, fitness center, and concierge. Located near Ocean Blvd. and Shoreline Dr.
9432 Rambler
Huntington Beach, CA 92646
AREA SQFT
2,705
BEDROOMS
4
BATHROOMS
3
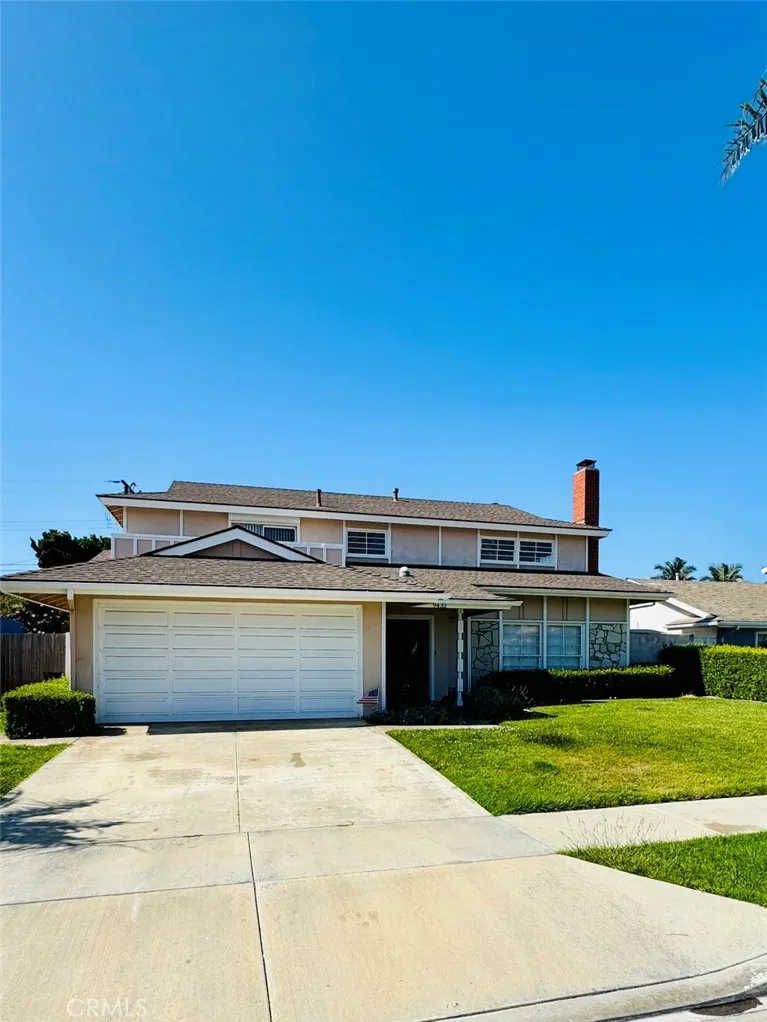
Welcome to this beautifully situated Huntington Beach home, ideally located just a few blocks from the ocean on a peaceful, tree-lined street. Offering approximately 2,700 square feet of living space, this spacious residence features a thoughtful floor plan with generous living areas, quality finishes, and a beautifully landscaped backyard. The main level welcomes you with a formal entry leading into an expansive living room featuring recessed lighting and a cozy fireplace. The adjoining family room offers a second fireplace, ceiling fan, rich hardwood flooring, and French doors overlooking the lush rear yard. The upgraded kitchen features oak cabinetry, granite countertops, recessed lighting, breakfast bar, dishwasher, and range, with a spacious formal dining area nearby. A main-level bedroom or office and full bathroom provide flexibility for guests, a home office, or extended living arrangements. A large laundry room and direct access to the attached two-car garage. Upstairs, you'll find three spacious bedrooms, including a generous primary suite with a private balcony, oversized walk-in closet, and private bathroom. Enjoy the best of coastal Huntington Beach with easy access to the beach, parks, shopping, dining, and major medical facilities. The home is conveniently located near Eader Elementary and Edison High School, with the neighborhood park and beach just a short walk or bike ride away. A fantastic opportunity to enjoy spacious coastal living in one of Huntington Beach's desirable neighborhoods!
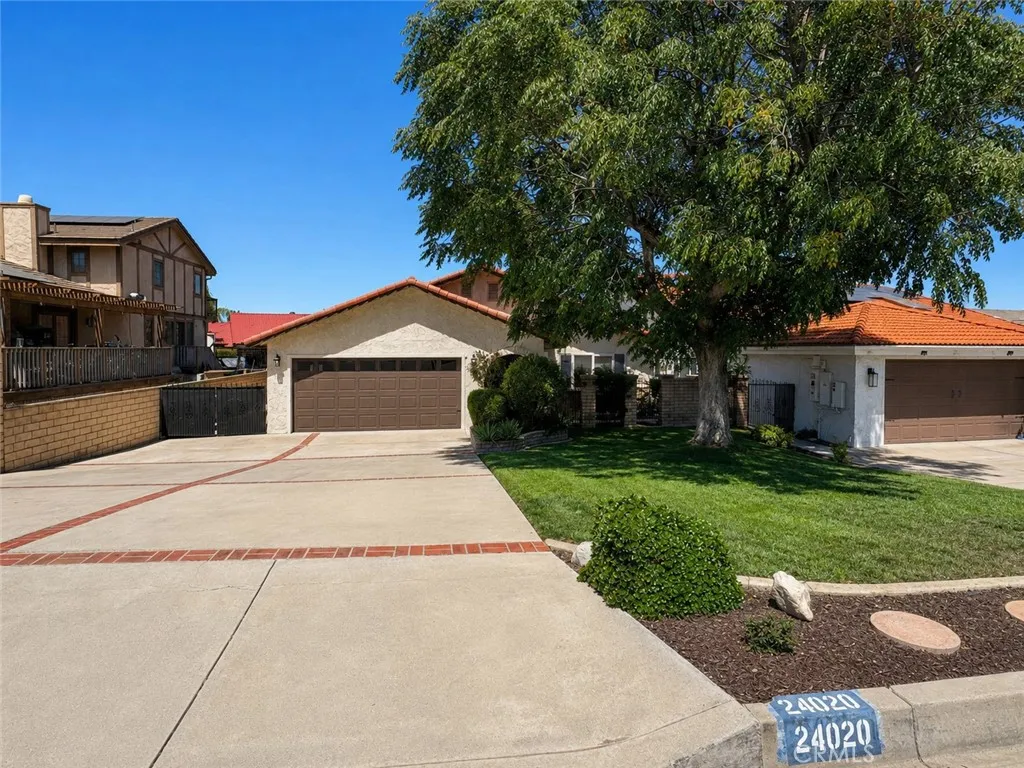
24020 Continental
Canyon Lake, CA 92587
AREA SQFT
1,728
BEDROOMS
3
BATHROOMS
2
WELCOME to "WATERFRONT" Living in Canyon Lake. This beautifully remodeled 3 bedroom, 2 bath charming home offers the perfect blend of style and comfort, complete with your own private DOCK with canopy and boat lift! Step inside a fresh, bright home filled with natural light. Oversized windows overlooking your beautiful lake view. The spacious open concept~kitchen and family room are designed for entertaining, featuring quartz counter tops, breakfast bar, modern appliances, and a stylish wood-burning fireplace that creates a warm inviting gathering space. There is an additional versatile room for a home office, wine room, or hobby space. The primary suite features a walk in closet, while the updated bathrooms offer a fresh modern feel, including a relaxing soaking tub. Hardwood Bamboo flooring is another desirable feature. It is move in ready! Outside is where the Canyon Lake lifestyle truly comes alive. Enjoy a dog-approved grassy backyard with a variety of fruit trees, pomegranate, tangerine, orange and lemon. Best of all a spacious rear patio overlooking the water-the perfect setting for morning coffee, sunset dinners, and watching the boats go by. A gated front courtyard adds curb appeal and security, while the backyard offers plenty of possibilities. A great value and a wonderful opportunity to call Canyon Lake home. Amenities galore, ski lake, boating, golf course, pickleball, clubhouse for dining, pool, beach, slalom course, and so much more. Golf cart or extra parking at the side yard. Insulated garage door and lots of storage.
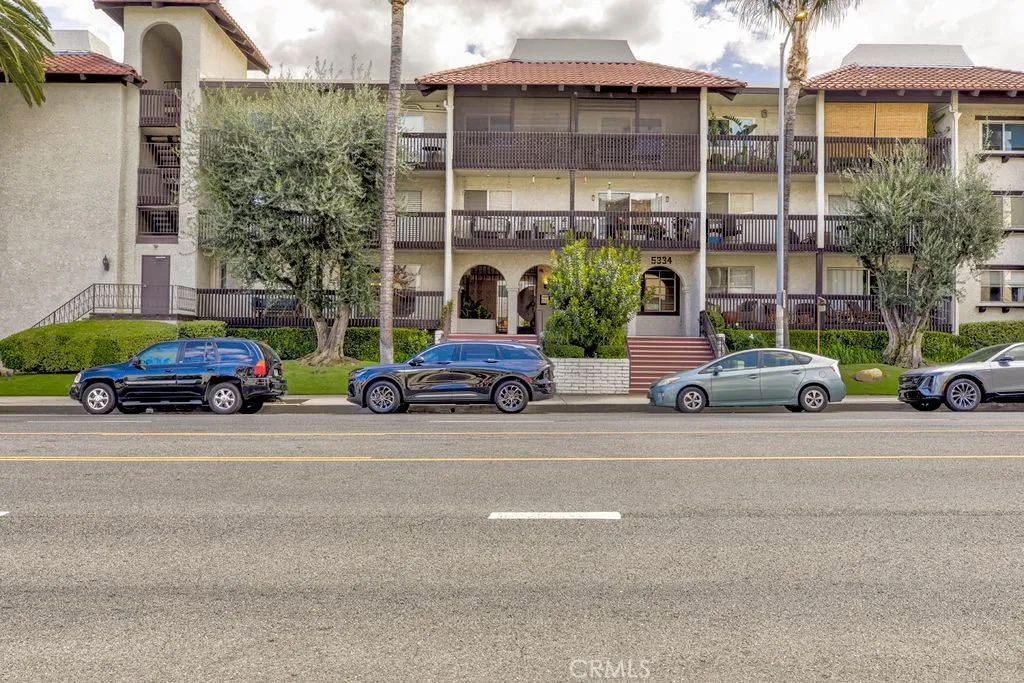
4901 Green River
Corona, CA 92878
AREA SQFT
1,440
BEDROOMS
3
BATHROOMS
2
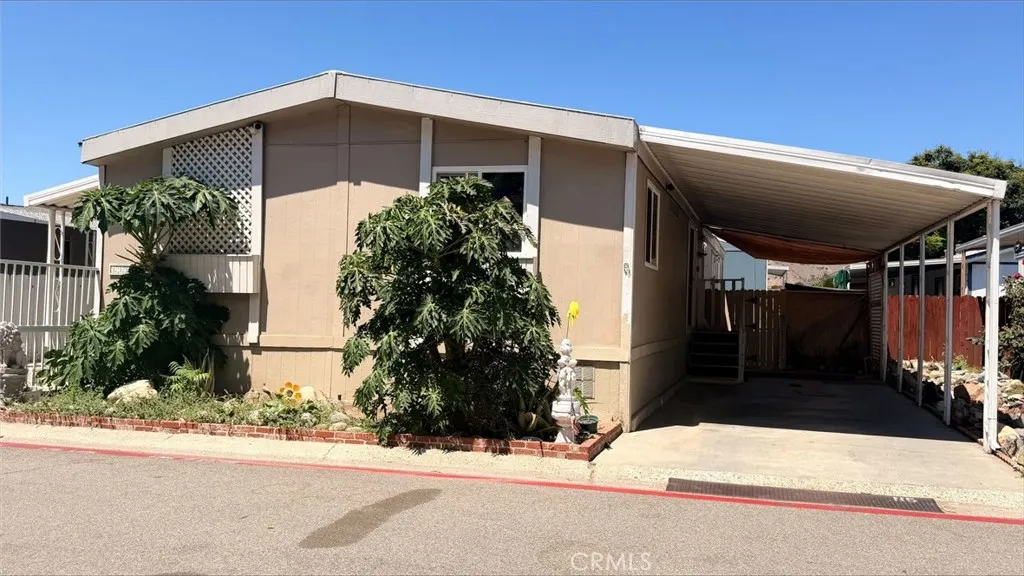
Beautiful & Spacious Home in Desirable Corona Community SPACE #116 Welcome home to this bright and spacious 3-bedroom, 2-bath manufactured home offering approximately 1,400 sq. ft. of comfortable living space in one of Coronas most desirable manufactured home communities. This versatile floor plan features 3 bedrooms and 2 bathrooms, plus a bonus room that can easily serve as a 4th bedroom, home office, craft room, or playroom. Large windows throughout the home provide an abundance of natural light, creating a warm, open, and inviting living space. Enjoy resort-style community amenities, including: Swimming Pool, Jacuzzi, Salon, Fitness Center/Gym Conveniently located just minutes from the 91 Freeway, this home offers an ideal location for commuters, with easy access to both Orange County and Riverside County. Youll also be close to shopping, dining, schools, parks, and everyday conveniences. Whether youre looking for extra space, a welcoming community, or a fantastic location, this home has it all. Dont miss this incredible opportunity to own a beautiful home in the heart of Corona. Schedule your private showing today!
58 Saratoga
Newport Beach, CA 92660
AREA SQFT
1,100
BEDROOMS
2
BATHROOMS
2
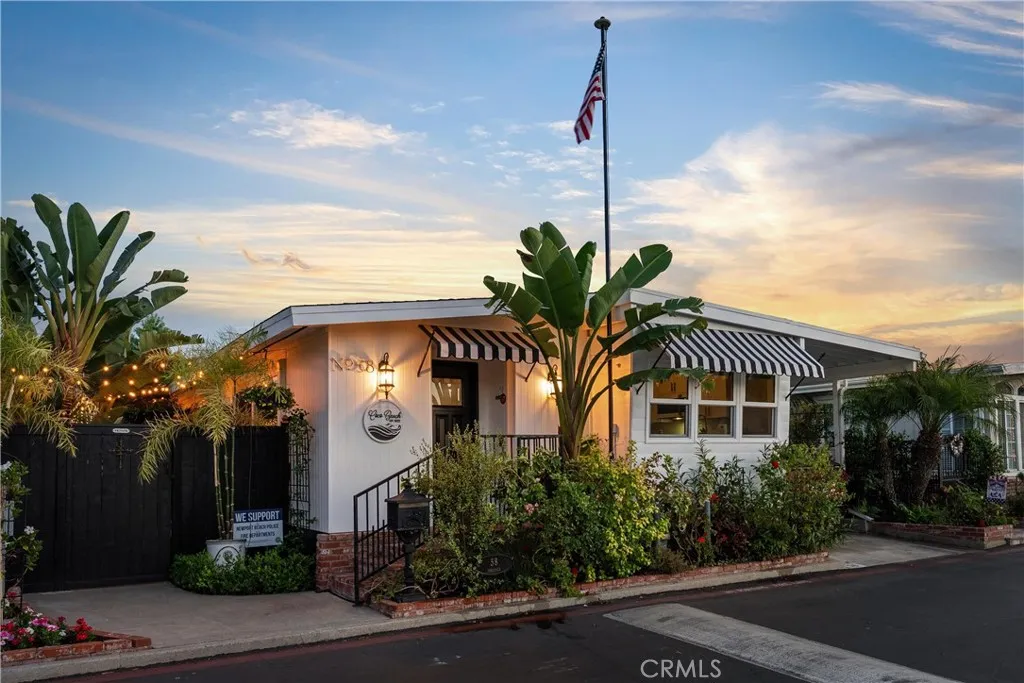
A rare opportunity to experience the Newport Beach lifestyle in one of Bayside Villages most charming coastal residence. Located in the Back Bay, 58 Saratoga is a beautifully remodeled 2-bedroom, 2-bath resort style residence offering approximately 1,100 square feet of thoughtfully designed living space, peek-a-boo water views and an effortless indoor-outdoor lifestyle. From the moment you arrive, the lush landscaping and inviting Dutch door to set the tone. Inside, raised ceilings and abundant natural light create an open, airy feel, while stunning herringbone flooring carries throughout the main living spaces. The open-concept kitchen features stone countertops, luxury white stainless steel appliances, a center island and generous cabinetry, flowing seamlessly into the dining and living areas. Expansive doors open to a spacious private patio, extending the living space outdoors and creating the perfect setting for morning coffee, entertaining or relaxing in the coastal breeze. The home is completed by two well-appointed bedrooms and two updated bathrooms, offering a comfortable retreat just steps from the water. Set within Bayside Village along Newport Beachs Back Bay, residents enjoy a waterfront community with pools, spas, clubhouses, fitness facilities and marina access, all just minutes from Balboa Island, Fashion Island, world-class beaches, dining and everything that makes Newport Beach one of Southern Californias most sought-after coastal destinations. 58 Saratoga offers something increasingly difficult to find in Newport Beach, a beautifully finished home, a true
30383 Freeman
Menifee, CA 92584
AREA SQFT
3,140
BEDROOMS
4
BATHROOMS
4
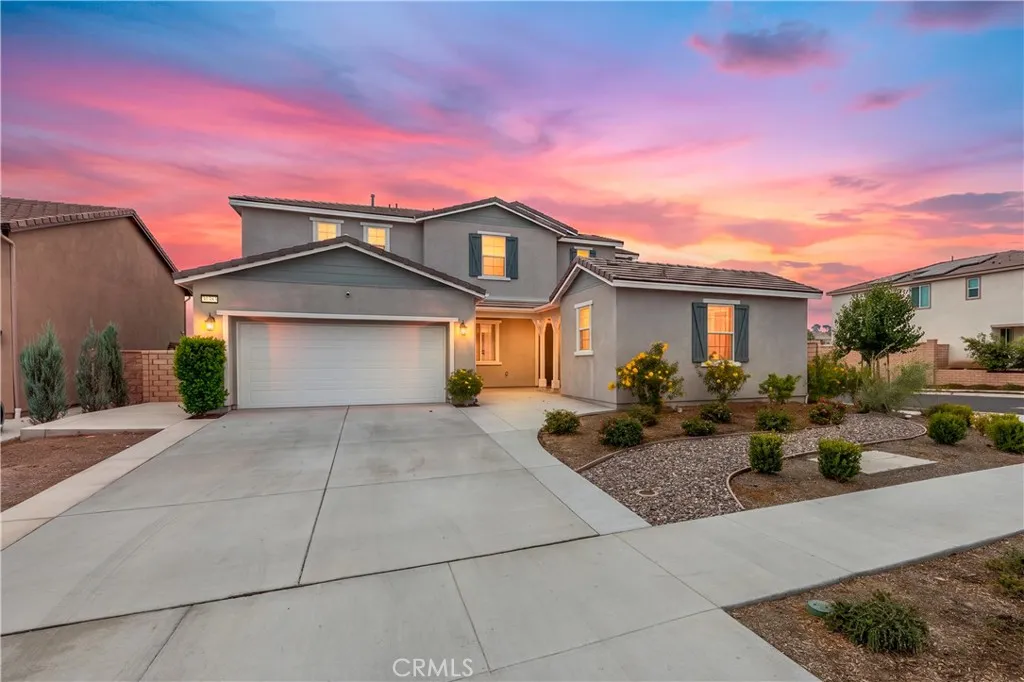
Welcome to this spacious home located in the Braverde community of Menifee, California, featuring a highly desirable Next Gen floor plan designed for flexible multigenerational living. The property features a PAID OFF SOLAR SYSTEM. The private Next Gen suite is located downstairs and offers its own separate exterior entrance, bedroom, full bathroom, kitchenette, and living space, providing an ideal setup for extended household living, guests, a private office, or additional flexible space. The main home features a bright open floor plan with abundant natural light, a spacious kitchen with a large island, granite countertops, built in coffee nook, walk in pantry, and generous storage beneath the stairwell. Upstairs you will find three bedrooms and two bathrooms, including a spacious primary suite with a large shower, separate soaking tub, dual sinks, and walk in closet, plus a versatile loft and Jack and Jill bathroom. Additional features include dual AC systems serving the upstairs and downstairs, a huge 80 gallon water heater, a fully paid off solar system, SimpliSafe security system, and Flex Gladiator garage storage racks. Situated on a desirable corner lot, the backyard is ready for outdoor enjoyment with a brand new gazebo, low maintenance turf, two orange trees, block and vinyl fencing, and solar accent lighting along the walls for added nighttime ambiance. Conveniently located near Liberty High School, Veterans Park, additional neighborhood parks, shopping, schools, and Menifee Town Center. HOA dues are approximately $120 per month. If you have been searching for a h
16001 Tulsa Street
Granada Hills, CA 91344
AREA SQFT
1,275
BEDROOMS
3
BATHROOMS
2
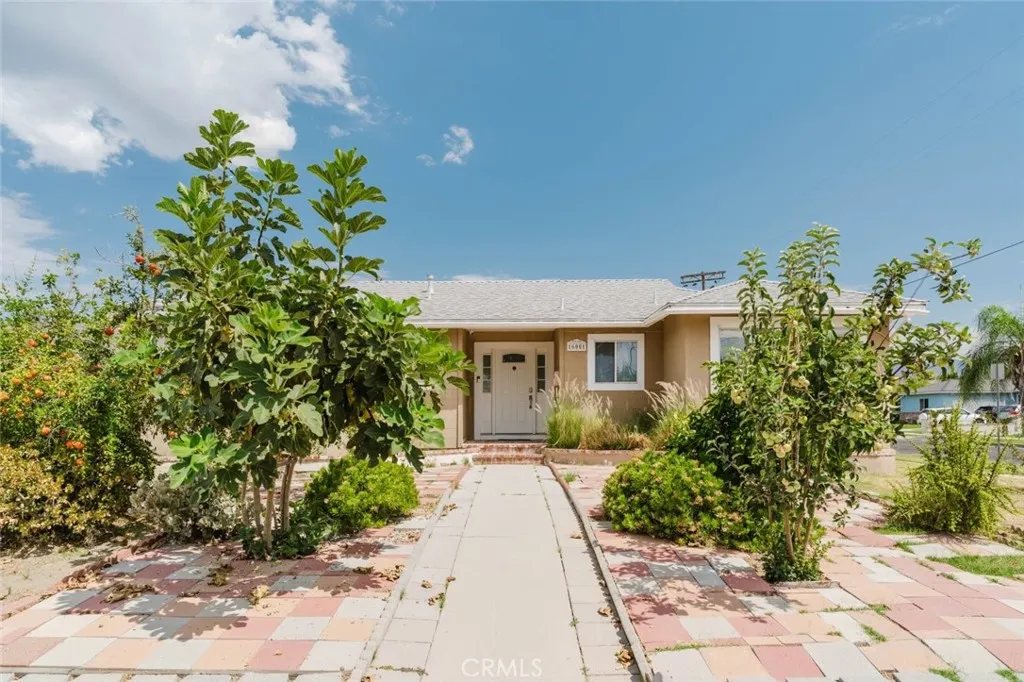
Welcome to 16001 Tulsa Street, a charming corner property in Granada Hills offering 3 bedrooms, 2 bathrooms, approximately 1,275 square feet of living space, and an exciting opportunity to create even more value. The home features a bright and inviting interior with updated finishes, recessed lighting, and wood-look flooring throughout the main living areas. The remodeled kitchen showcases crisp white cabinetry, sleek countertops, a striking subway tile backsplash, stainless steel appliances, and ample storage and workspace. The spacious living room offers a comfortable setting for everyday living and entertaining, with plenty of natural light and a clean, contemporary feel. A dedicated laundry area provides added convenience. Outside, enjoy a private backyard designed for entertaining, complete with a sparkling swimming pool, expansive patio area, and covered outdoor seating space. The generous corner lot provides plenty of room to enjoy the outdoors, while mature landscaping and fruit trees add character to the property. A detached two-car garage offers parking and additional storage. One of the property's standout features is the included approved plans for an approximately 1,200-square-foot ADU with its own separate address, providing an exceptional opportunity for additional living space, multigenerational living, or future flexibility. With its desirable Granada Hills location, pool, detached garage, corner-lot setting, updated interior, and approved ADU plans.
18269 Manzanita
Hesperia, CA 92345
AREA SQFT
3,381
BEDROOMS
4
BATHROOMS
4
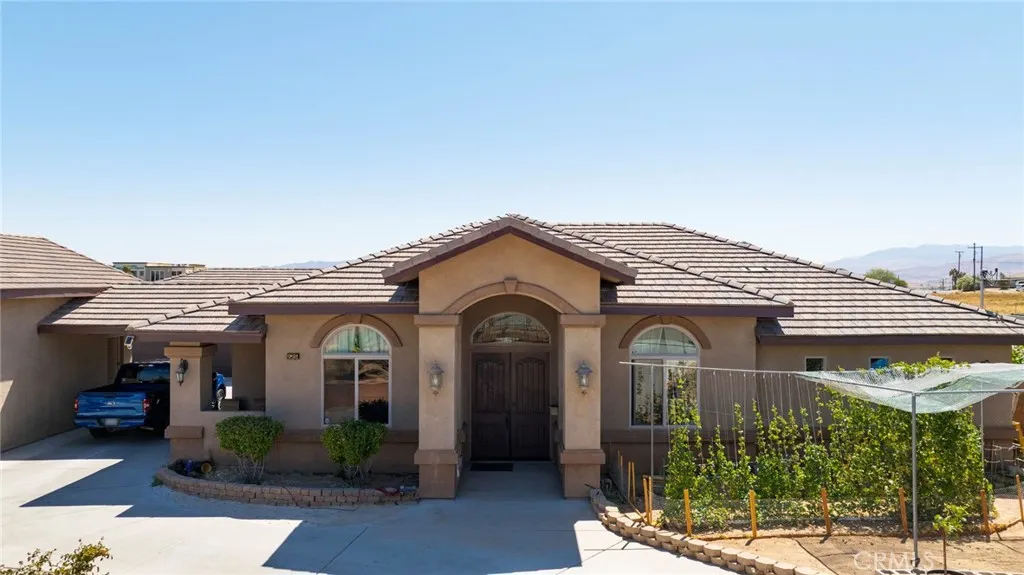
Welcome to 18629 Manzanita St offering 4bedrooms and 4bathrooms in the heart of Hesperia. Privately set behind a gated entrance with circular driveway.The property welcomes you with double doors entrance with high ceilings, custom tile medallion, custom tile flooring and recess lightings.A fireplace anchors the living area, while the open layout provides a natural flow between the dinning space, living room and adjacent kitchen ideal for both everyday living entertaining.The kitchen is open to the family room, and have granite counters and wood cabinets, kitchen island, pendant lights and wrap around counter bar. All bedrooms are large size to accommodate large family, and our 12 person build in Movie Theater with custom audio system and updated projector.The home features 2car workshop/recreation room and there is two 250v outlets and its perfect for all gatherings.The home is powered by 34LG solar panels installed in March of 2020.
2393 Via Mariposa
Laguna Woods, CA 92637
AREA SQFT
1,199
BEDROOMS
2
BATHROOMS
2
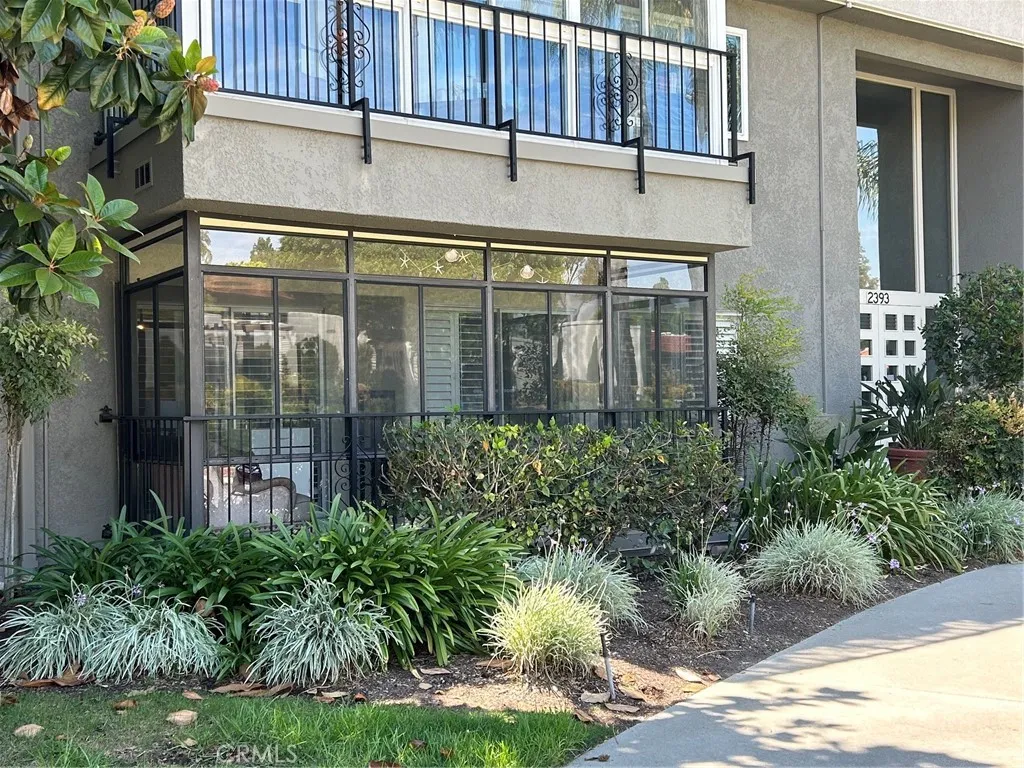
Enjoy Resort-Style Living in this beautifully decorated Villa Capri/Garden Villa manor located on the First Floor close to the Elevator. This 1,200 square foot manor is a spacious 2-Bedroom, 2 Bathroom home featuring a large Great Room that opens to the Dining Room and an Enclosed Patio Area. The Bedrooms and Bathrooms are located on separate ends of the Manor for privacy. The kitchen features updated white shaker cabinets, Stainless Steel Appliances, Granite counters and custom stone backsplash. The Bathrooms have cabinets Granite counters. The Space provides an open warm color pallet with Plantation Shutters and an electric fireplace in the living room. The Bedrooms feature large spacious closets for storage. This manor is on the 1st Floor of a 3-story elevator building and subterranean Parking area which has extra storage and room for your golf cart. The laundry room is across the hall from the front door. This unit is ideally located within easy access to Clubhouse 4 which features every kind of hobby work-shop area you would want plus a pool and spa. You are also close to the 27-Hole Championship Golf Course, Pickleball Courts, and the famous Club 19 Restaurant. Laguna Woods Village is a 55+ Community which has 5 Pools, Tennis Courts, Fitness Centers, 7 Clubhouses and over 200 clubs for different activities. There is also a Free Bus service for Shopping, Medical Facilities and getting to the different Clubhouses. You are close to the 1-5 Freeway, John Wayne Airport and many popular beaches. The Gated Community has 24 Hour Security.
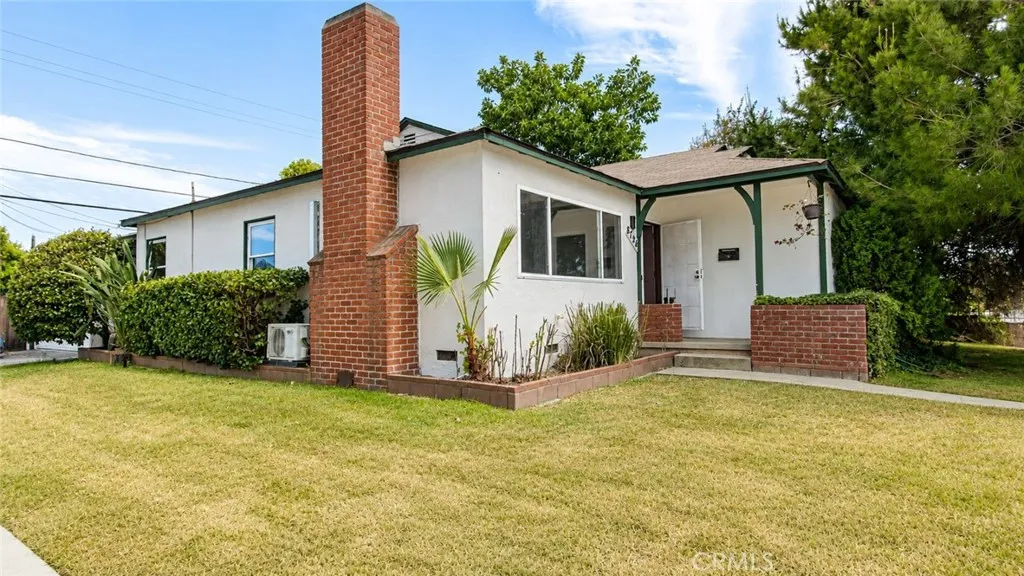
8794 Ranchito Ave.
Panorama City, CA 91402
AREA SQFT
1,302
BEDROOMS
3
BATHROOMS
2
This stunning property is located in the heart of Panorama City! Featuring 3 bedrooms, 2 bathrooms, plus an additional room that can be used as an office. The home offers a modern kitchen with quartz countertops, recessed lighting, and laminate flooring throughout. Upgrades include plumbing and electrical systems, double-pane vinyl windows, and four energy-efficient mini-split A/C systems. Step outside to an entertainers backyard with a spacious patio, perfect for gatherings and outdoor enjoyment. Situated on a corner lot, the property also features a detached 2-car garage with excellent potential for an ADU project. Truly move-in ready. Conveniently located near shopping, restaurants, schools, parks, public transportation and easy access to major freeways, This home offers comfort, convenience, and endless potential. Listing Agent/Broker has a familiar relationship with the seller.
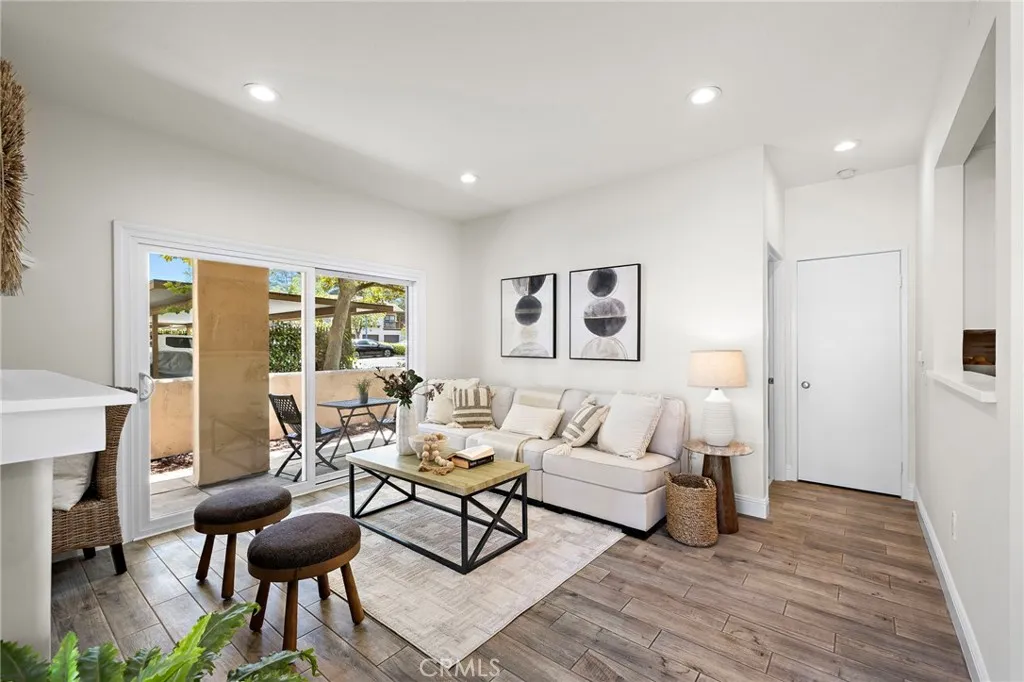
110 Timbre
Rancho Santa Margarita, CA 92688
AREA SQFT
990
BEDROOMS
2
BATHROOMS
2
Welcome home to this CHARMING 2-BED, 2-BATH LOWER LEVEL CONDO with no stairs! Fresh paint, new carpet and flooring, and new LED recessed lighting create a bright, inviting interior. The updated kitchen features newer cabinetry, granite countertops, and a custom tile backsplash, while the remodeled fireplace and mantel add warmth and style. Additional highlights include an enclosed patio, an included stackable washer and dryer, and a single-car attached garage with built-in storage shelving. Just behind the unit, a walking path leads directly to a nearby parkperfect for walking, biking, and scooter rides away from street traffic. Enjoy all that Rancho Santa Margarita has to offer, including four junior Olympic-size pools, pickleball, tennis and basketball courts, sand volleyball, the Beach Club and Lagoon, splash pad, dog park, scenic trails, and beautiful parks. Comfort, convenience, and an incredible community lifestyle await!
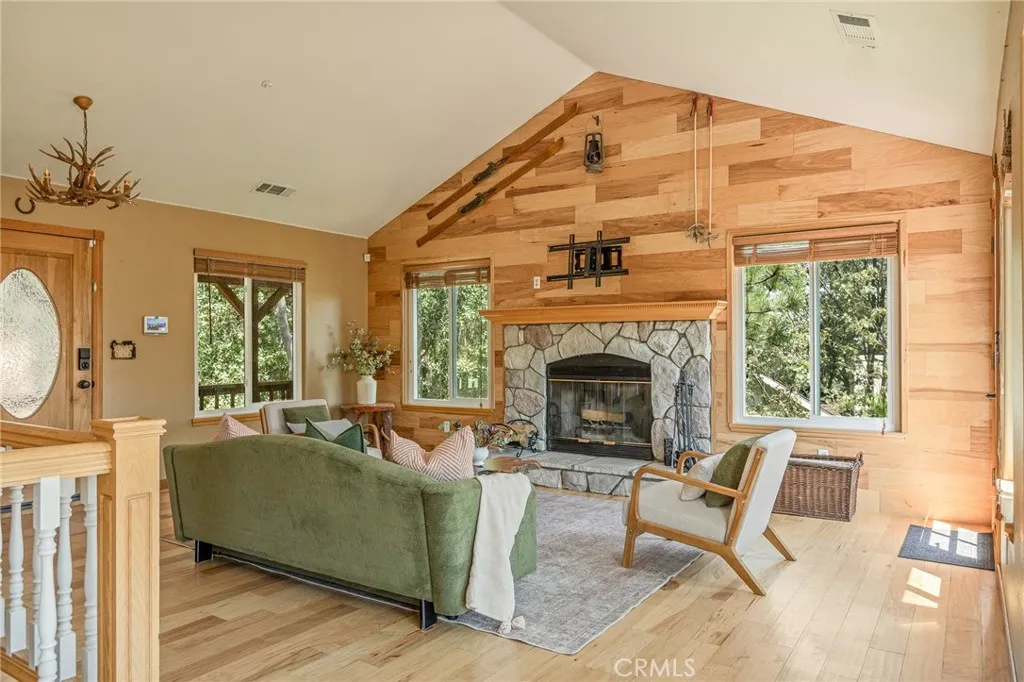
1208 Aleutian
Lake Arrowhead, CA 92352
AREA SQFT
1,220
BEDROOMS
3
BATHROOMS
2
This lake rights home is designed for easy living and effortless enjoyment of the mountain lifestyle. A level parking deck and level entry make arrival convenient, while the covered front porch welcomes you into the home. Inside, the open-concept living area features a vaulted ceiling and walls of windows that fill the space with natural light and showcase the surrounding views. Beautiful hickory engineered hardwood floors flow throughout the main living areas, complemented by warm hickory kitchen cabinetry and adorable bear-themed hardware for a quintessential mountain touch. A cozy fireplace anchors the living room, while fire sprinklers and dual-pane windows add thoughtful convenience and peace of mind. All three bedrooms are located downstairs, creating a comfortable and private sleeping level. The primary bedroom features its own en-suite bathroom and private deck, offering a peaceful spot to step outside and enjoy the mountain setting. Two additional bedrooms share a second full bathroom. The laundry is conveniently located on the same level as the bedrooms. There are multiple spaces for taking in the scenery, including the back deck and an outdoor seating area in the yard - perfect for morning coffee, evening gatherings, or simply relaxing in the fresh mountain air. And with lake rights, you can enjoy all that the Lake Arrowhead lifestyle has to offer. Recent upgrades include newer roof (2024), kitchen cabinets & counters & appliances (2023), newer washer dryer (2025), interior paint (2026), and the upstairs windows have been replaced. With its level access, air cond
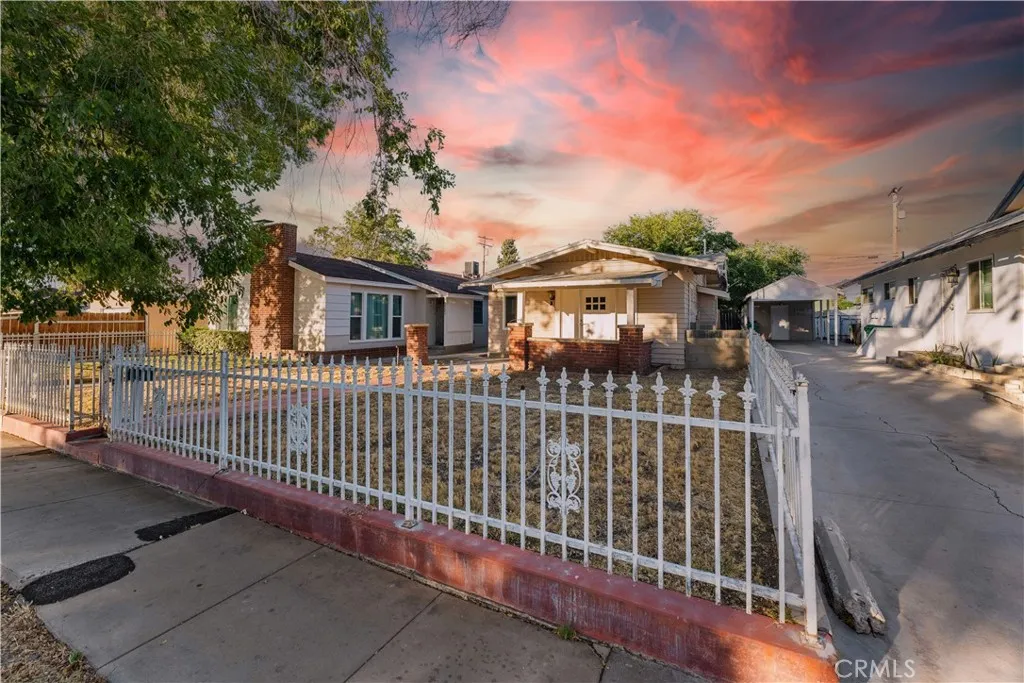
44636 Cedar Avenue
Lancaster, CA 93534
AREA SQFT
2,420
BEDROOMS
5
BATHROOMS
3
Exceptional investment opportunity in the heart of Lancaster! 44636-44640 Cedar Ave is a well-maintained duplex offering immediate income potential, strong rental demand, and future value-add opportunities. With two separate units on one lot, this property is ideal for investors looking to expand their portfolio or owner-occupants seeking to offset their mortgage with rental income. Unit 44636 is a fully renovated 2-bedroom, 1-bathroom residence offering approximately 908 sqft of living space, garage is 486 sqft. Recent improvements include a new roof, new windows, new carpet and flooring throughout, updated lighting fixtures, granite countertops, new cabinetry, and a completely rebuilt garage. Currently vacant, this move-in-ready unit presents an excellent opportunity to secure a tenant at current market rents or occupy the unit yourself. Unit 44640 features 3 bedrooms, 2 bathroom, and approximately 1,512 sqft of living space, garage is 726 sqft. The unit is currently leased to a long-term tenant on a month-to-month basis, generating providing stable and consistent rental income from day one. Further enchanting the property's appeal are the detached garages, which may offer potential for ADU (Accessory Dwelling Unit) conversion. Whether you're seeking dependable cash flow, an owner-occupant opportunity, or a property with long-term upside, this versatile duplex combines recent upgrades, existing rental income, and future development potential in a desirable Lancaster location.
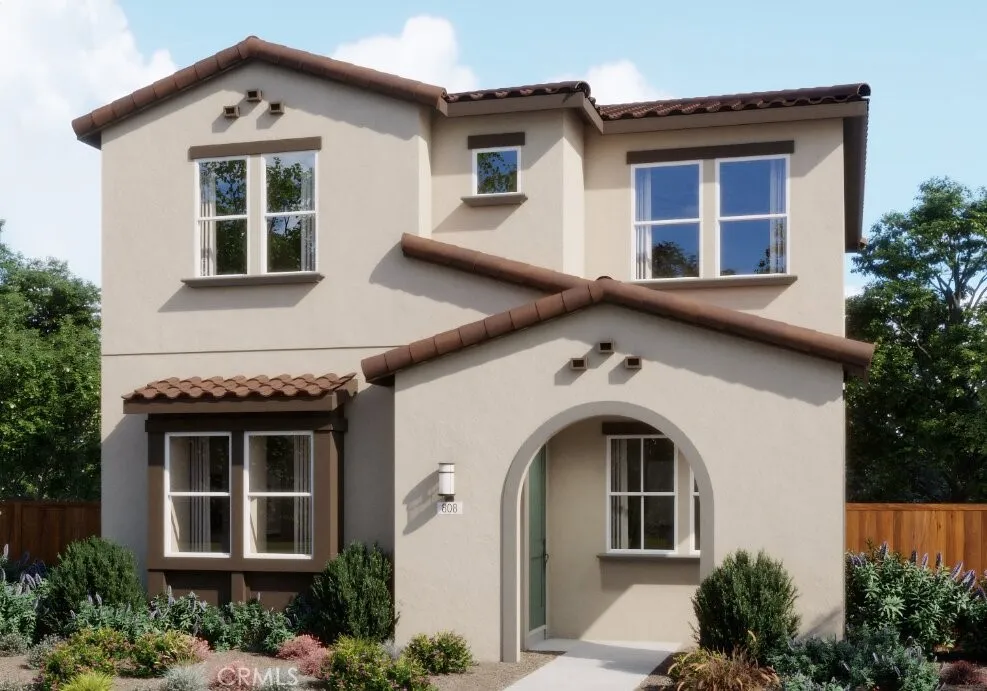
1187 Jaden Lane
Paso Robles, CA 93446
AREA SQFT
2,097
BEDROOMS
3
BATHROOMS
3
Homesite 30 is the Plan 3 at Morada delivers a generous two-story living designed for flexibility, comfort and functionality. The quaint porch opens into the open-concept kitchen and great room, with access to the patio. Which is perfect for hosting summer BBQ's. The kitchen has a central island with brushed nickel finished and oyster colored cabinets. The walk-in pantry provides ample storage for appliances or pantry staples. Past the staircase is the office/wine room with lower cabinets and a powder bathroom next door. Utilize the space as a home office or for hosting friends and family. Upstairs, opens to bedroom three that has a sizeable closet. To the left is bedroom two and full bathroom. To the right of the staircase is the well-appointed laundry room with upper cabinets and sink. The primary suite is the ideal retreat with dual-sink vanities, soaking tub, and expansive walk-in closet. Residents can enjoy exclusive access to neighborhood Pool and future parks. Don't miss your chance to be a part of this community!
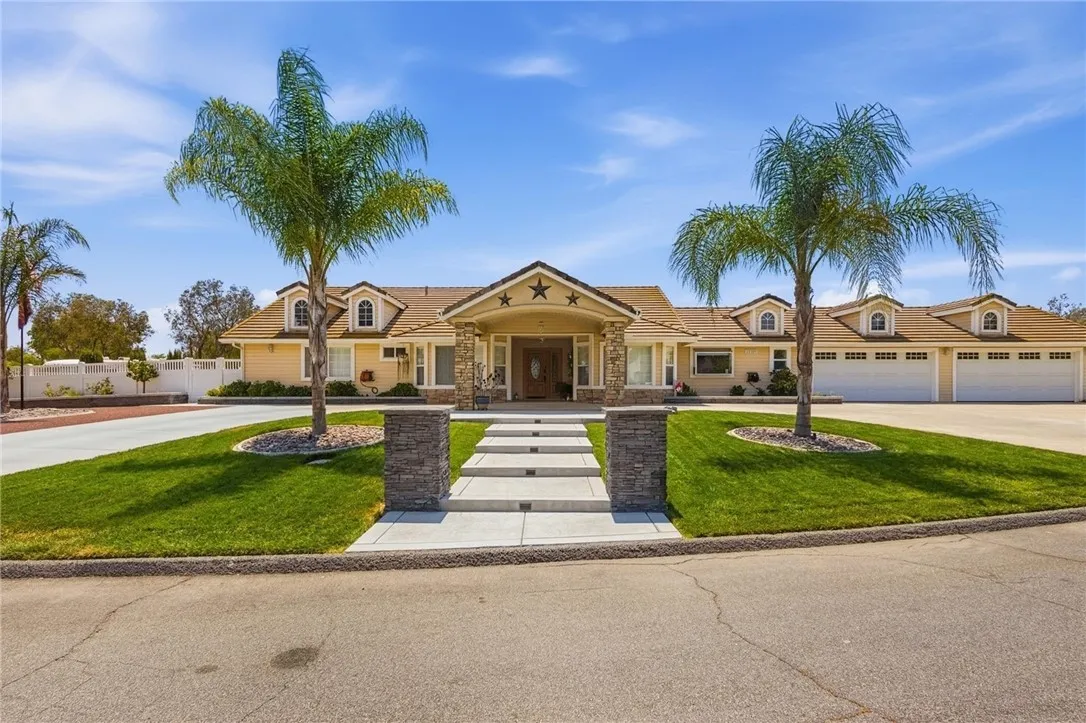
28309 King Apache Circle
Menifee, CA 92584
AREA SQFT
2,687
BEDROOMS
4
BATHROOMS
3
Welcome to J-Bar Ranch, one of Menifee's most unique equestrian communities, where country living meets convenience! This exceptional single-story home sits at the end of a cul-de-sac on an expansive 38,333 sf lot with room to bring your horses, chickens & more! With no HOA & low taxes, this property offers the freedom & space you've been looking for! Inside, you'll find 4 spacious bedrooms PLUS a huge office, real hardwood floors, plantation shutters, ceiling fans in every room, dimmable lighting & night-light outlets throughout. The dining room & family room share a beautiful double-sided fireplace. Guest bedrooms feature generous walk-in closets, while the oversized primary suite has interior French doors & a sliding glass door opening to the backyard oasis. The remodeled primary bath features quartz countertops, custom vanity with dual sinks, a custom walk-in shower with rain faucet, touch mirror & a beautifully organized closet with custom shelving & soft-close drawers. Step outside & discover an incredible resort-style backyard! The oversized saltwater Pebble Tec pool features a swim step, gradual-entry "bubbler" area & depths reaching approx. 7 feet, plus a spa with a removable custom safety gate for the little ones. The pool pump, filter & piping were replaced in 2022, & the pool heater is only one year old. Enjoy the large covered patio with adjustable shade flaps, remote-controlled lighting & wiring for surround sound. There's room for everyone- and everything! The backyard includes a kids' play area with trampoline, swing set & monkey dome, plus a separate gated
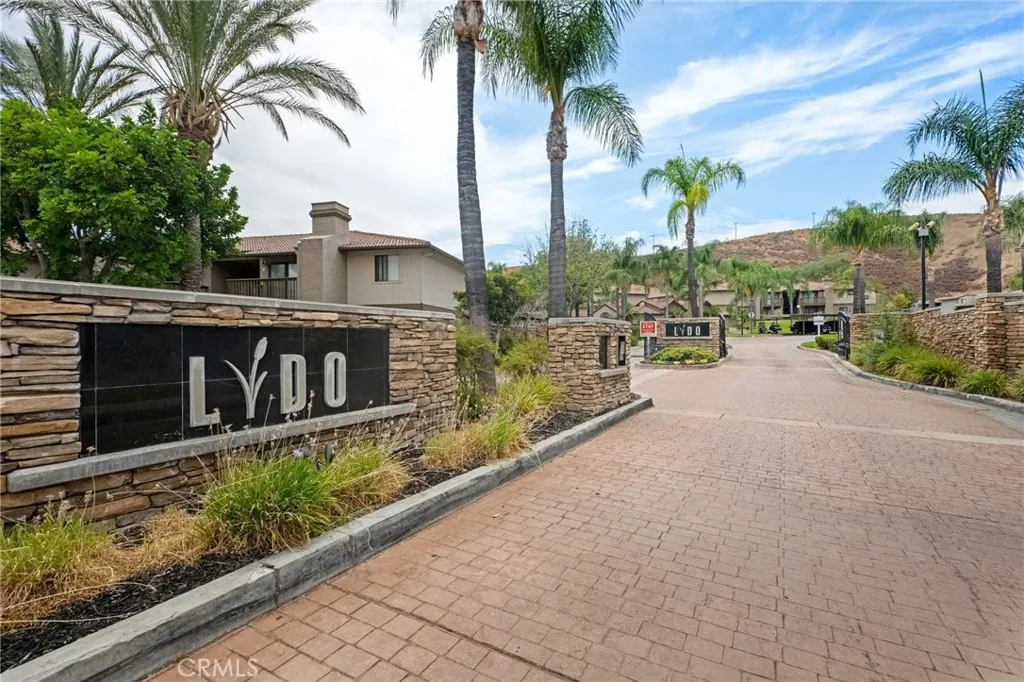
1265 Kendall Drive
San Bernardino, CA 92407
AREA SQFT
1,018
BEDROOMS
3
BATHROOMS
2
Charming, lower level, single story, 3 bedrooms, 2 bathrooms, New Luxury Vinyl Plank flooring, New Paint, granite countertops, patio area, washer & dryer included! Primary bedroom features walk-in closet! Jack and Jill secondary bathroom for 2 other bedrooms. Community SWIMMING POOL and Gated Entry!
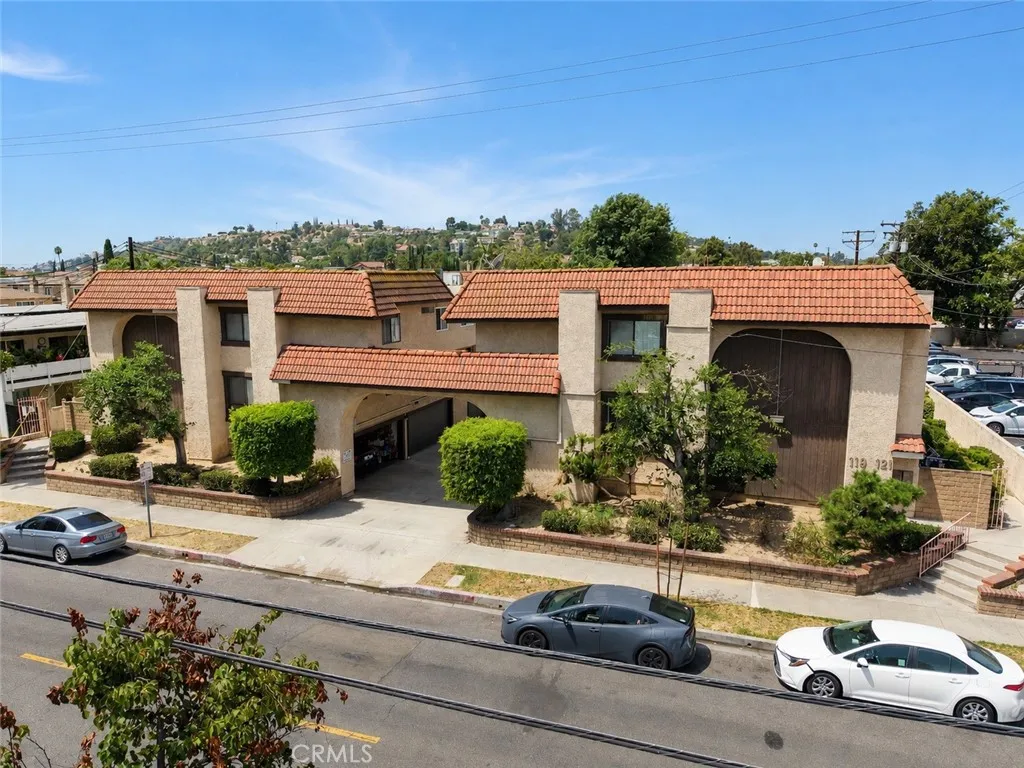
119 S Ynez Ave
Monterey Park, CA 91754
AREA SQFT
1,454
BEDROOMS
3
BATHROOMS
3
Welcome to this well-maintained 3-bedroom, 3-bathroom Monterey Park condo offering 1,454 square feet of open floor plan living space in a highly desirable location. The home features a newer HVAC system with a new warranty, providing added comfort and peace of mind for years to come. The community is well cared for and supported by an HOA with great reserves, offering buyers additional confidence in the property's long-term maintenance. Ideally located next to Mark Keppel High School, one of the area's highly regarded schools, with convenient access to Ynez K-8 as well. Enjoy everything downtown Monterey Park has to offer, with an abundance of restaurants, shopping, entertainment, and everyday conveniences just minutes away. Commuters will appreciate easy access to both the 10 and 60 freeways, making travel throughout the San Gabriel Valley and greater Los Angeles convenient. With its spacious floor plan, desirable location, well-maintained condition, and strong community amenities, this home is an excellent opportunity to own in the heart of Monterey Park.
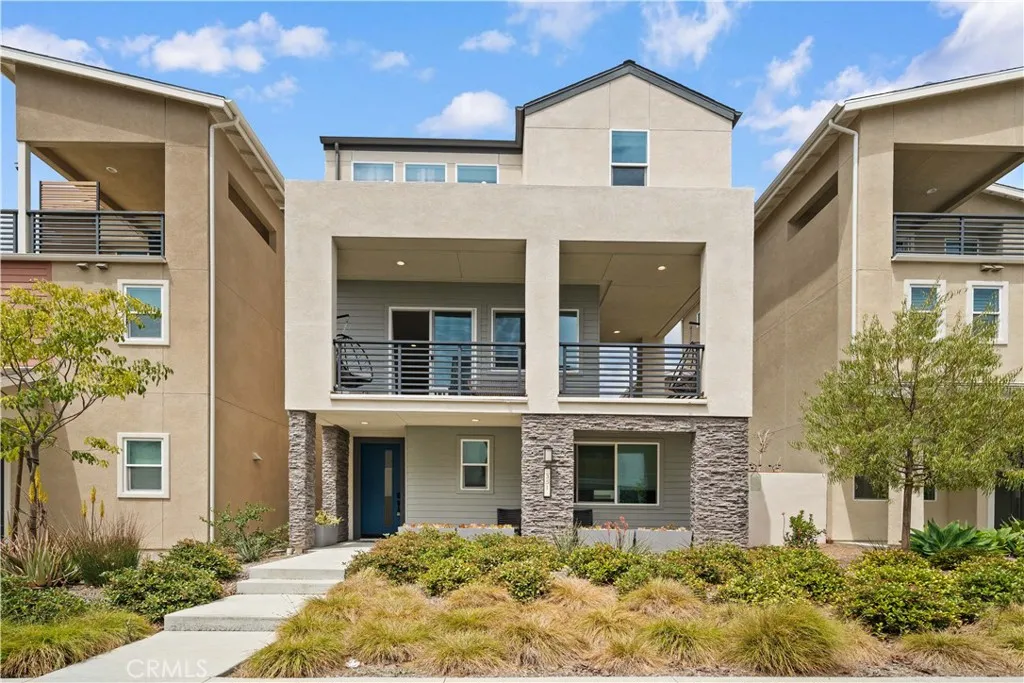
351 Baluster
Irvine, CA 92618
AREA SQFT
2,761
BEDROOMS
5
BATHROOMS
4
Welcome to this beautifully designed move-in ready residence located in the highly desirable Solis Park community of Great Park Irvine, 3 minutes walk to the excellent K-8 Solic Park school, and 8 minutes walk to the Outstanding Irvine 10-Point " Portola High School". This home features 5 bedrooms, 3.5 bathrooms, 1 lofts and 2 private balconies and cozy big side yard, offering a bright, open, and highly functional floor plan. The first floor includes a private bedroom, a bathroom and a loft, perfect for guests. The second floor features an open-concept great room, dining area and modern kitchen, creating a comfortable space for everyday living and entertaining. A sunlit balcony extends the living room with fresh air and stunning views. The third floor hosts a primary suit with a spacious layout, ample closet space, and a beautifully upgraded ensuite bath, another two generously sized bedrooms and one more Loft with privacy and comfort. Residents enjoy beautifully landscaped surroundings, parks, walking and biking trails, swimming pools, spas, playgrounds etc. MUST SEE!
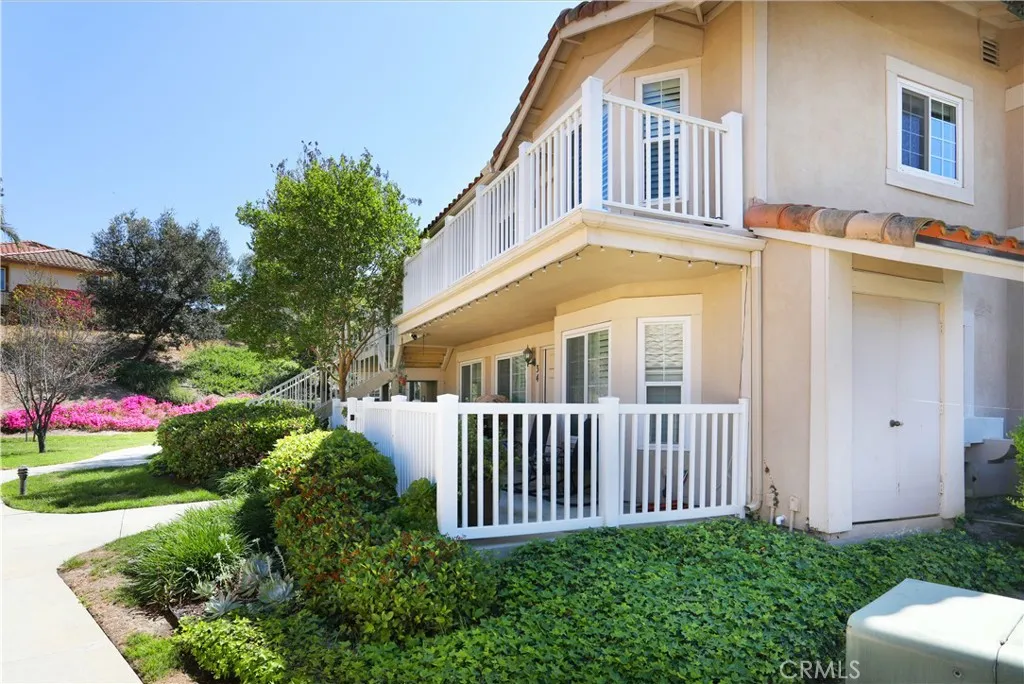
19801 Meadow Ridge
Trabuco Canyon, CA 92679
AREA SQFT
816
BEDROOMS
2
BATHROOMS
2
Welcome to this charming 2 bed, 2 bath condo nestled in the sought-after gated community of Meadow Ridge Villas in beautiful Trabuco Canyon. Perched on the second story, this home offers stunning views of iconic Saddleback Mountain and is surrounded by the natural beauty of one of Orange County's most desirable outdoor communities. The entry living room flows seamlessly into the bright kitchen, featuring gorgeous custom cabinetry and stainless steel appliances perfect for everyday living and entertaining alike. The primary bedroom boasts vaulted ceilings, a walk-in closet, and ensuite bathroom. Stay comfortable year-round with a whole house fan and upgraded ceiling fans throughout the home. An inside laundry area adds everyday convenience, while the private patio is the perfect spot to sip your morning coffee and soak in the sunrise views. Additional highlights include a one-car detached garage, all dual-paned windows, and a completely re-piped system with PEX. The community offers a pool, relaxing spa, gym, and playground for residents to enjoy. Located just minutes from award-winning Portola Hills Elementary, miles of hiking, biking, and running trails, plus shopping and dining, this home truly captures the best of the Southern California lifestyle.
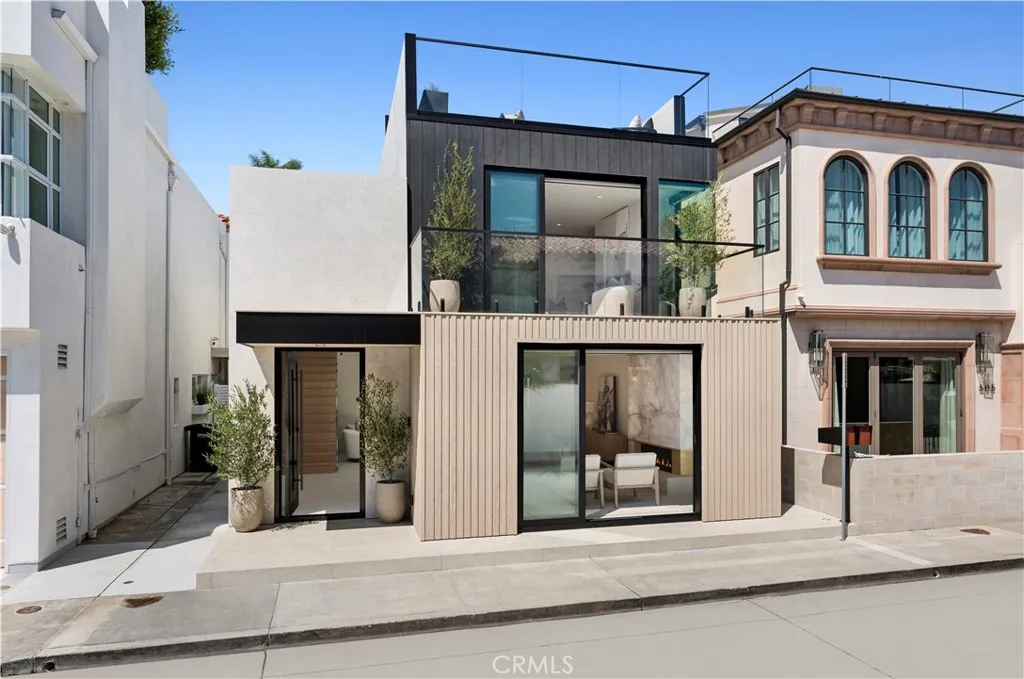
503 J
Newport Beach, CA 92661
AREA SQFT
3,577
BEDROOMS
4
BATHROOMS
6
In one of Peninsula Points discreet and quiet pockets, this residence reflects an architectural vision shaped by natural materials, balanced proportions, and a coastal modern design. The interiors unfold with a calm, intentional rhythm with limewashed walls, wide plank hardwood flooring, custom walnut millwork, and curated stone selections creating a warm, tactile foundation throughout. In the main living room, a backlit Crystallo stone fireplace becomes a sculptural highlight, softened by walnut paneling and glass elements. The dining room extends this material language with a large, elegant setting defined by a built in buffet and illuminated display cabinetry a seamless transition to the kitchen. The kitchen features walnut cabinetry, honed Arabescato Gold marble, and a suite of premium appliances from Gaggenau, Sub Zero, Miele, and Wolf. An adjoining pantry provides generous storage and prep space while preserving the kitchens clean, uninterrupted aesthetic. Upstairs, a secondary living and bar lounge offers an intimate setting for gatherings, complete with custom walnut cabinetry and Sub Zero wine and beverage refrigeration. Four bedroom suites each feature thoughtfully appointed baths with natural stone, custom vanities, and premium fixtures. The primary suite is a refined retreat featuring a Crystallo stone fireplace, white oak detailing, private viewing balcony, custom walk-in closet, and a spa-inspired bath finished in White Rhino and Thassos marble. The rooftop deck is designed for year-round enjoyment, equipped with a full Thor outdoor kitchen supplying a pizza
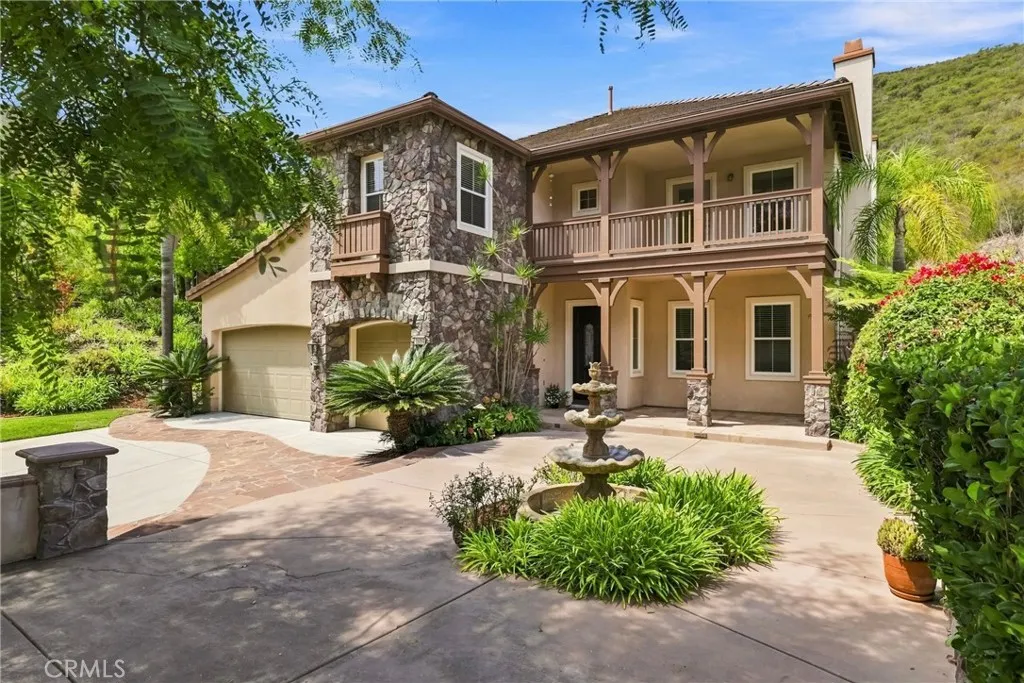
1014 Skyline Place
San Marcos, CA 92078
AREA SQFT
4,065
BEDROOMS
5
BATHROOMS
5
**Welcome to the Beautiful Gated Community of StoneCanyon in San Marcos**This gorgeous 5 Bedroom/4.5 Bath is nestled in the hills on the highest street in this exclusive development. As you drive onto Skyline Place, you will approach homes on the right hand side of the street with beautiful surroundings of nature on your left. This home encompasses a fantastic size lot, a home that is over 4,000 square feet with endless possibilities to add your own personal touch, inside and out. Approaching this home, you will step onto a beautiful driveway and entry way with flagstone and upgraded color concrete with a water feature for that soothing ambiance. Sit on your front porch, enjoying your peacefulness before entering into this spacious home. This floor plan offers spacious living areas downstairs and upstairs. A formal living room with a fireplace for those cool evenings or a have a wonderful meal in the nice size dining room. The nice size family room offers another fireplace with ceiling crown molding. French door to your outside lush backyard. The kitchen offers a large oversized island with cabinet storage underneath. This kitchen has plenty of room for all the cooks in your family. There is a private downstairs suite that is ideal for guests with a separate entrance. As you take the stairs up along side a beautiful wrought iron staircase, the heart of the home is the large bonus room with the AMAZING view. This is a great room for tv and game nights. Step outside on the private balcony and take in the beautiful view. Nice built-in desk in the hallway. The primary suite is
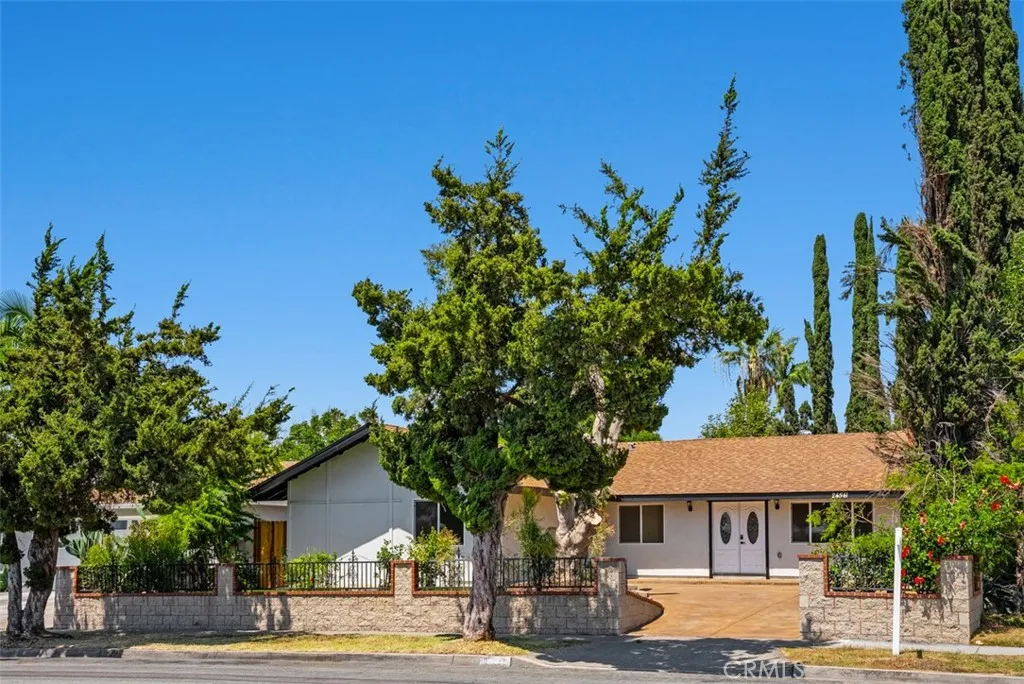
24541 Penfield Street
Lake Forest, CA 92630
AREA SQFT
2,093
BEDROOMS
4
BATHROOMS
3
Welcome to this beautifully transformed home, offering high-end finishes, flexible living space, and a thoughtfully designed ADU with its own private front patio and separate entrance. The home has been completely remodeled with a sophisticated, contemporary aesthetic, featuring quality finishes, updated living spaces, and a light, inviting atmosphere throughout. The floor plan is designed for both everyday comfort and entertaining, while the separate ADU provides exceptional versatility for guests, extended family, a private office, or additional living space. Outside, the property continues to impress with an oversized driveway providing abundant off-street parking and potential space for a smaller RV or recreational vehicle. The backyard offers mature fruit trees and additional outdoor space to relax, garden, or entertain. Combining a high-end remodel, flexible ADU configuration, generous parking, and a desirable Lake Forest location, this home offers a rare opportunity for buyers seeking a turnkey home with added versatility and functionality.
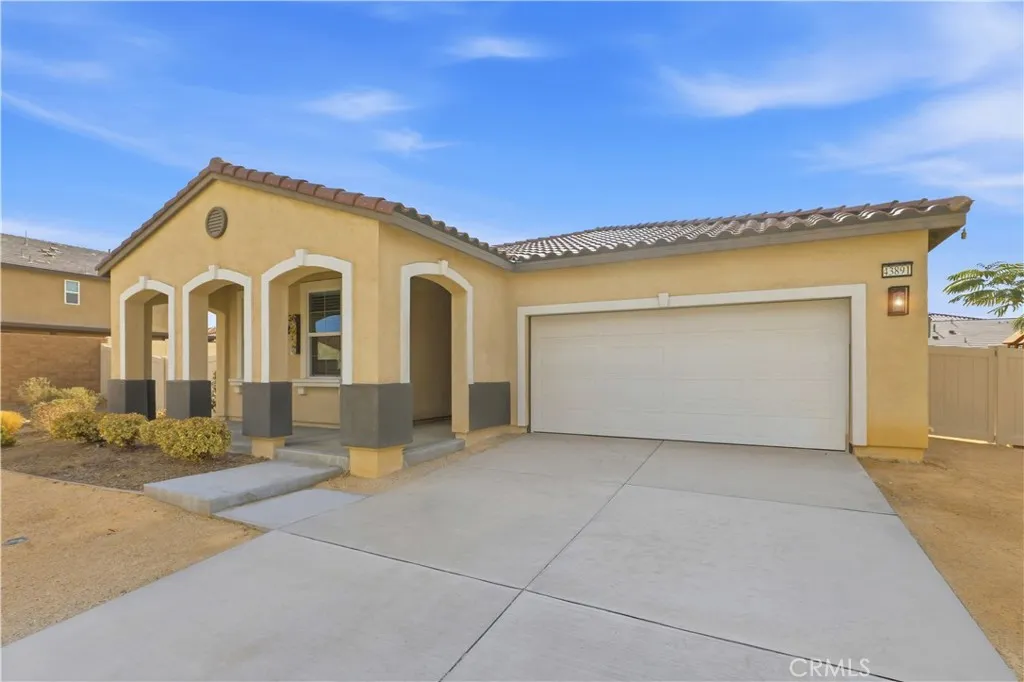
43891 61st Street
Lancaster, CA 93536
AREA SQFT
1,743
BEDROOMS
3
BATHROOMS
2
Built in 2023 and sitting on a HUGE NEARLY 1/4-ACRE LOT, this modern Spanish-style home offers the rare combination of nearly new construction, contemporary finishes, and an incredible amount of outdoor space to make your own. Offering 3 bedrooms plus a versatile office/flex room, 2 bathrooms, and a 2-car garage, this home is designed for comfortable, modern living.Step inside to a bright, open-concept floor plan featuring beautiful laminate wood flooring and abundant natural light throughout. At the heart of the home, the spacious kitchen features white shaker cabinetry with black hardware, quartz countertops, stainless steel appliances, and an oversized center island illuminated by modern pendant lighting. The kitchen flows seamlessly into the dining and living areas, creating an inviting gathering space for everyday living and entertaining. The flexible office provides valuable additional space for working from home, a playroom, study, or guest area, while the generously sized bedrooms offer plenty of room to unwind. The primary suite provides a comfortable retreat at the end of the day. But the possibilities really open up outside beginning with the covered patio complete with pre-wired ceiling fan and TV wall mount hookups. Sitting on a nearly quarter-acre lot, the HUGE backyard is a blank canvas with room to create the outdoor space you've been dreaming aboutimagine a sparkling pool and spa, expansive lawn, outdoor kitchen and BBQ (Gas is already pre-plumbed!), play area, garden, or multiple entertaining spaces. There's enough room to get creative! Additional highligh

