

Search
Search
Search
Search For Your Next Property
Form submitted successfully!
You are missing required fields.
Dynamic Error Description
There was an error processing this form.
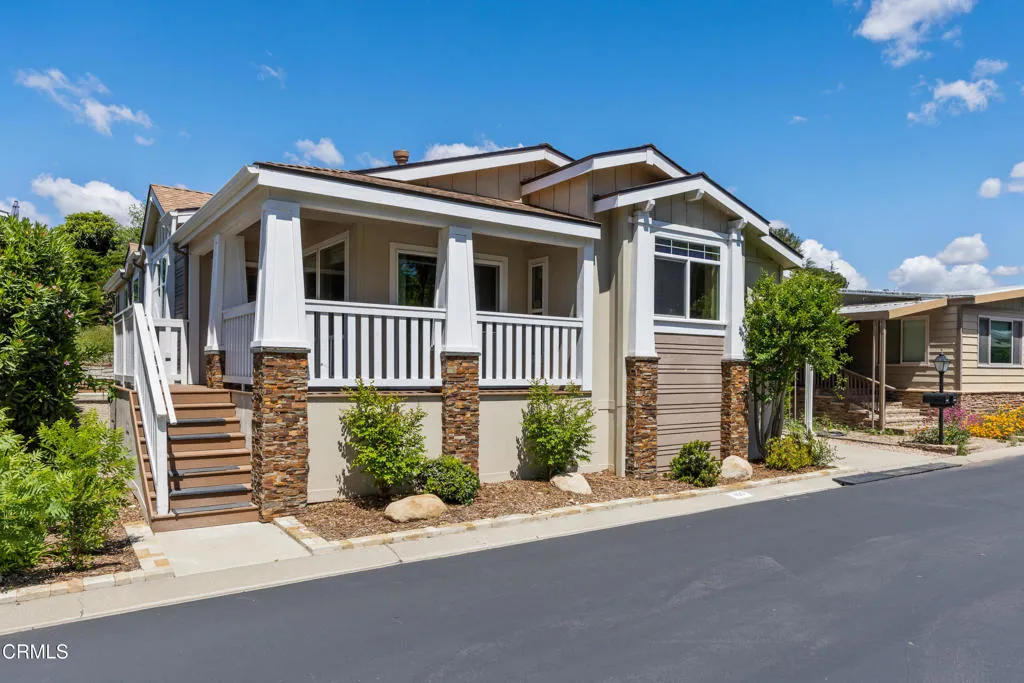
155 Val Verde
Solvang, CA 93463
AREA SQFT
1,719
BEDROOMS
3
BATHROOMS
2
Beautiful 3 bedroom, 2 bath home overlooking the green belt and out to the Santa Ynez River, set within one of Solvang's sought-after 55+ communities, offering a comfortable layout and access to exceptional on-site amenities. The living and dining rooms are anchored by a two-way fireplace, creating a warm and inviting setting for both everyday living and entertaining. The kitchen is well-appointed with a large center island, granite countertops, walk-in pantry, and double dishwashers, designed for both function and ease. The primary suite offers a walk-in closet and a spacious bath with a jacuzzi tub. Additional bedrooms provide flexibility for guests, a home office, or hobbies. Residents enjoy access to a beautifully maintained community featuring a 9-hole golf course, pool, spa, bocce ball court, and landscaped grounds, supporting a relaxed and active lifestyle in the heart of the Santa Ynez Valley.
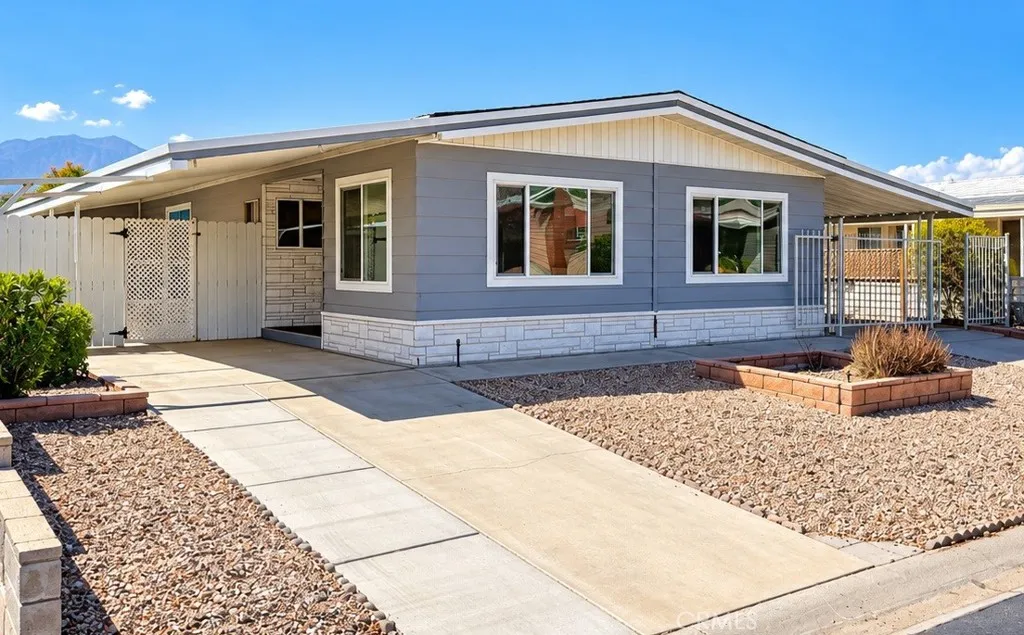
39405 Moronga Canyon
Palm Desert, CA 92260
AREA SQFT
1,440
BEDROOMS
2
BATHROOMS
2
Own the Land and Enjoy Resort-Style Living in Palm Desert Greens Country Club! Welcome to this spacious 2-bedroom, 2-bath home offering approximately 1,440 sq. ft. of living space in one of Palm Desert's most popular 55+ golf course communities. Located on a quiet interior street just minutes from the clubhouse, this home features an open living and dining area, an expanded primary suite, dual-pane windows throughout most of the home, laminate flooring, a covered patio, golf cart garage, and ample storage. The propertys 433A foundation system provides eligibility for financing, a valuable advantage in today's market. Beyond the home itself, the lifestyle is what truly sets this opportunity apart. Palm Desert Greens is a guard-gated community where residents own the land beneath their homes and enjoy unlimited golf, high-speed internet, trash service, pools, spa facilities, fitness center, pickleball, tennis, bocce ball, clubhouse dining, and an active social calendar, all included through the HOA. Whether you're looking for a full-time residence, winter retreat, or affordable desert lifestyle, this is your chance to personalize a home and create your own desert oasis in a community that has become one of the Coachella Valley's best values. Schedule your private showing today!
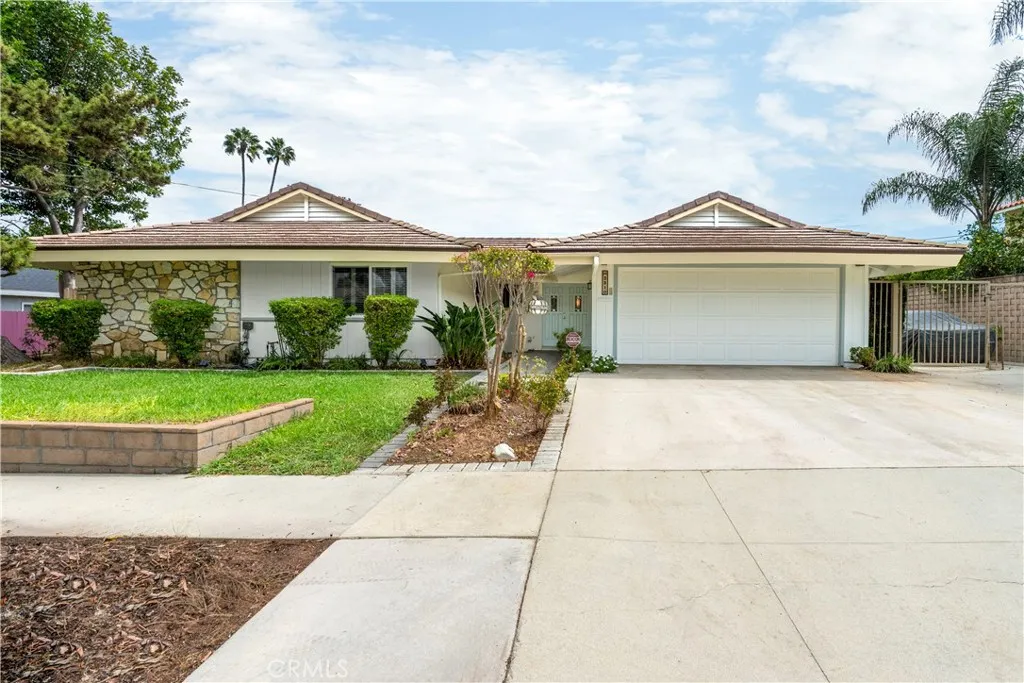
2310 El Baile
Hacienda Heights, CA 91745
AREA SQFT
1,601
BEDROOMS
4
BATHROOMS
2
Welcome to a beautifully upgraded home where comfort, style, and Southern California living come together. In a quiet, highly desirable Hacienda Heights neighborhood, this spacious 4-bedroom, 2-bath pool home offers an inviting floor plan and a host of desirable features. The heart of the home is the newly remodeled kitchen, complete with new appliances and modern finishes, providing an ideal space for both everyday living and entertaining. Four bedrooms offer flexibility for family, guests, a home office, or additional living space. Step outside and discover the propertys true lifestyle appeala large lot with a private swimming pool, offering plenty of room to relax, entertain, and enjoy sunny California days. RV parking adds an added level of convenience and versatility that is hard to find. Beautifully updated, with dual-pane windows, central air and heat, and a spacious front driveway, this amazing property is ideally situated in a peaceful neighborhood and ready to welcome its next owners. Conveniently located within minutes of the 60 & 605 freeways, with access to most of Los Angeles and Orange County.
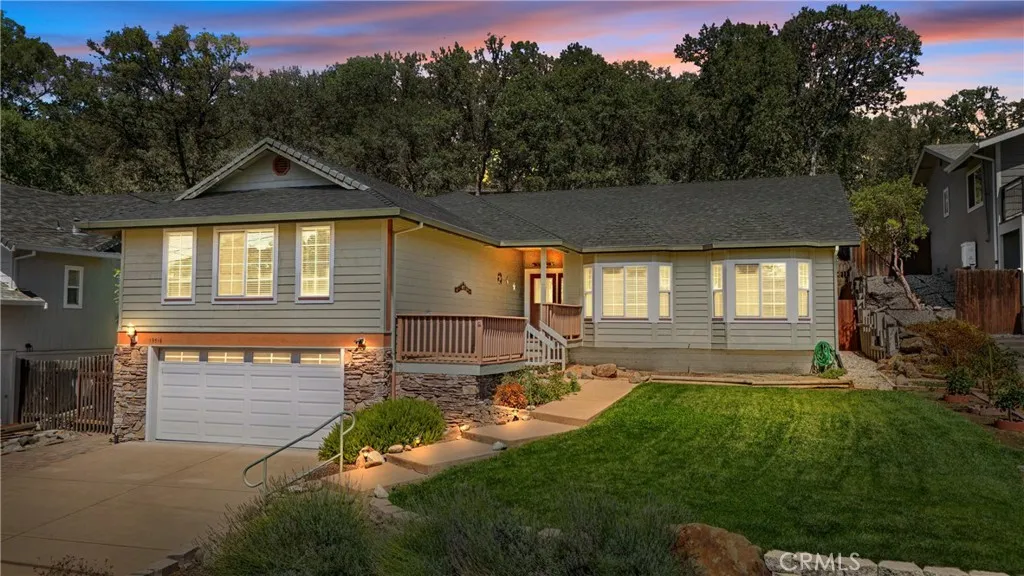
19516 Mountain Meadow N.
Hidden Valley Lake, CA 95467
AREA SQFT
2,226
BEDROOMS
3
BATHROOMS
2
Welcome to 19516 Mountain Meadow North, a spacious and inviting residence offering over 2,200 square feet of comfortable living space. This home features three bedrooms, two bathrooms, and a bright, functional laundry room. The main level is highlighted by a welcoming living room with a beautiful corner fireplace and durable tile flooring that extends through the entry and hallway. The updated kitchen is a chef's delight, boasting a butcher block island, extensive cabinetry with pull-out drawers, and a cozy breakfast nook. Additionally, the home offers a large, versatile family room located above the garage, perfect for entertainment, a home office, or relaxation. With vaulted ceilings in the living room, high ceilings throughout and wide hallway, the residence feels extremely upscale and airy. The nicely landscaped front yard complements the backyard, which features steps leading to an elevated plateau offering potential for a custom retreat or scenic viewing area. Excellent location within walking distance to golf-course, clubhouse, tennis, grocery shopping, restaurants, school and more. Experience the perfect blend of style and practicality in this wonderful Hidden Valley Lake home.
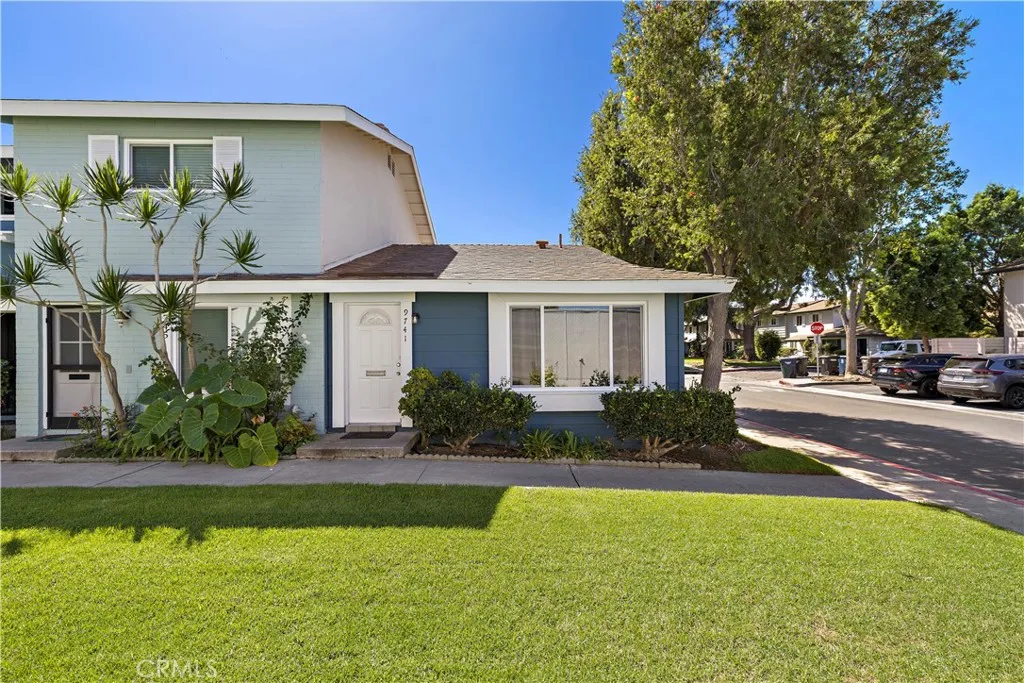
9741 Cornwall Drive
Huntington Beach, CA 92646
AREA SQFT
600
BEDROOMS
1
BATHROOMS
1
Welcome to this beautiful single level end unit home. It is situated in a premier location offering an exceptional sense of privacy and tranquility. Sharing only one wall with no one above or below makes this home feel very private and peaceful. As you enter, the open and airy floor plan welcomes you with a spacious living room, creating an inviting setting for relaxing and entertaining. The bedroom features a ceiling fan and mirrored wardrobe closet, along a beautifully remodeled bath which are complemented by elegant engineered laminate wood flooring throughout. The inviting gourmet kitchen features granite countertops and ample workspace with stylish and contemporary finishes. Brand new double pane windows have just been installed to add comfort and efficiency. Enjoy the convenience and ease of direct access from your attached carport and step outside to your own private patio-perfect for a morning coffee, outdoor dining or just relaxing and enjoying the fresh air. A newer water heater has been installed, too. The beautiful grassy area directly in front of the property enhances the peaceful setting and creates a very open and lovely atmosphere. This lovely home is walking distance to shopping, dining and very close to the beach. The Huntington Continental Community has zoned this property as a "single family residence" which makes financing easier than other condominium communities. The Community offers an array of of lovely amenities such as two resort-style pools and spas, two playgrounds, sports courts, picnic areas and a clubhouse. Beautifully landscaped greenbelts w
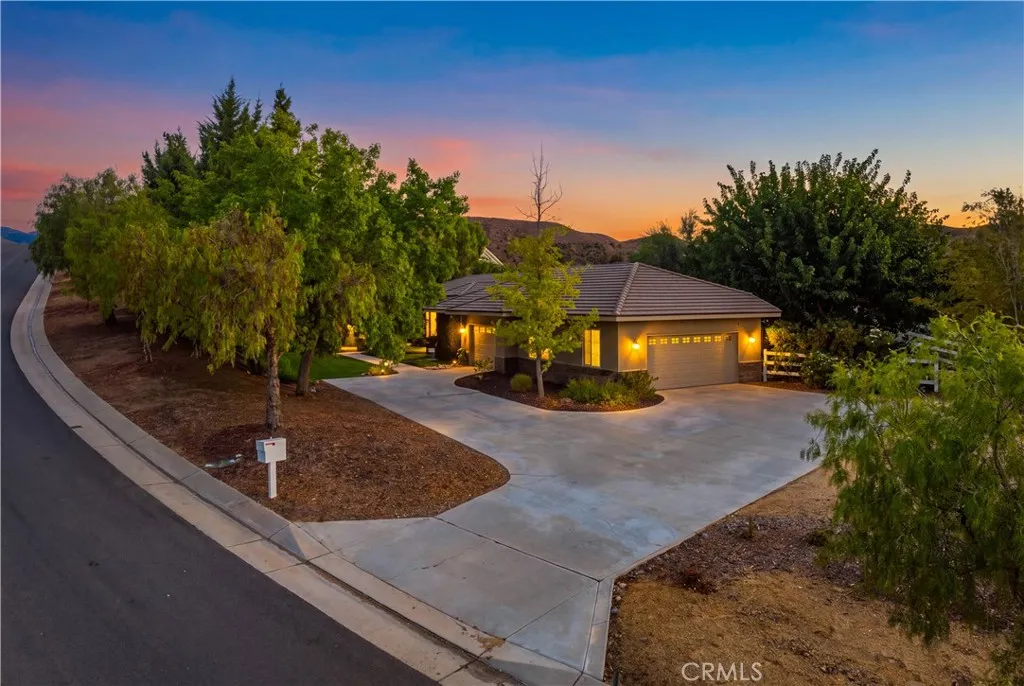
32235 Camino Canyon
Acton, CA 93510
AREA SQFT
3,014
BEDROOMS
5
BATHROOMS
3
Masterfully curated 5-bed, 3-bath, 3,014 sqft custom home in Acton! Breathtaking only begins to describe this one-of-a-kind luxury property. From the moment you arrive, the care and craftsmanship are unmistakable. Inside, abundant natural light draws you through the rich foyer into the expansive living room, framed by stone pillars and showcasing breathtaking panoramic views. Soaring ceilings, stone-surround fireplace, built-in entertainment center, wet bar & wine fridge create a stunning yet inviting space. The warm earthy tones throughout this home are delicately balanced w/lighter wall tones & new flooring. The chefs kitchen features a breakfast bar, quartz countertops, huge center island w/sink, walk-in pantry, and 6-burner Thermador range w/griddle & industrial hood. The dining room offers a tray ceiling, bay window & a serene view. Next, the first well appointed bedroom, then the laundry room that will make laundry day a joy! This huge space is complete w/tasteful cabinetry, sink & vast expanse of counters. Now, the primary suite that is a true retreat! With clean lines, tray ceiling and 2 way fireplace, the luxury abounds! In addition to being spacious, the lux touches include a walk-in shower, soaking tub, dual vanities & large walk in closet. From here you have direct access to your own patio that flanks the pool & hot tub. Three add'll bedrooms are thoughtfully positioned on the opposite side of the home. Two share a convenient Jack & Jill bath w/tub, while the third sits beside the final bath, with direct access to the backyard, ideal for entertaining in the fabu
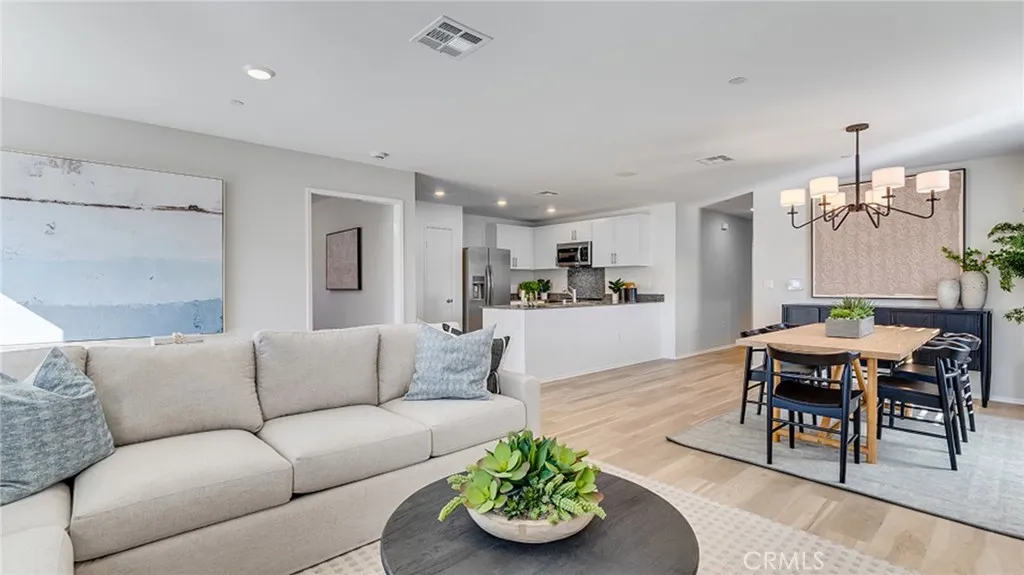
14381 Aurora Court
Hesperia, CA 92345
AREA SQFT
1,692
BEDROOMS
4
BATHROOMS
2
NEW CONSTRUCTION! Includes Upgraded Flooring! Three secondary bedrooms are located near the front of this new single-level home, adjacent to an inviting open-concept floorplan that blends the kitchen, dining room and Great Room, perfect for everyday entertaining and leisure. The luxe owners suite is nestled into a private rear corner and offers direct access to a spa-inspired bathroom and walk-in closet. The Solstice Collection brings new single-family homes to the Desert Star masterplan, now selling in Hesperia, CA. At Silverwood Lake, there are ample outdoor activities to enjoy, such as boating, camping, hiking trails and more. Residents can work on their game on the well-manicured greens at Hesperia Golf and Country Club, with easy access to legendary holes. The Hesperia Zoo provides an enjoyable, one-of-a-kind adventure suitable for all ages
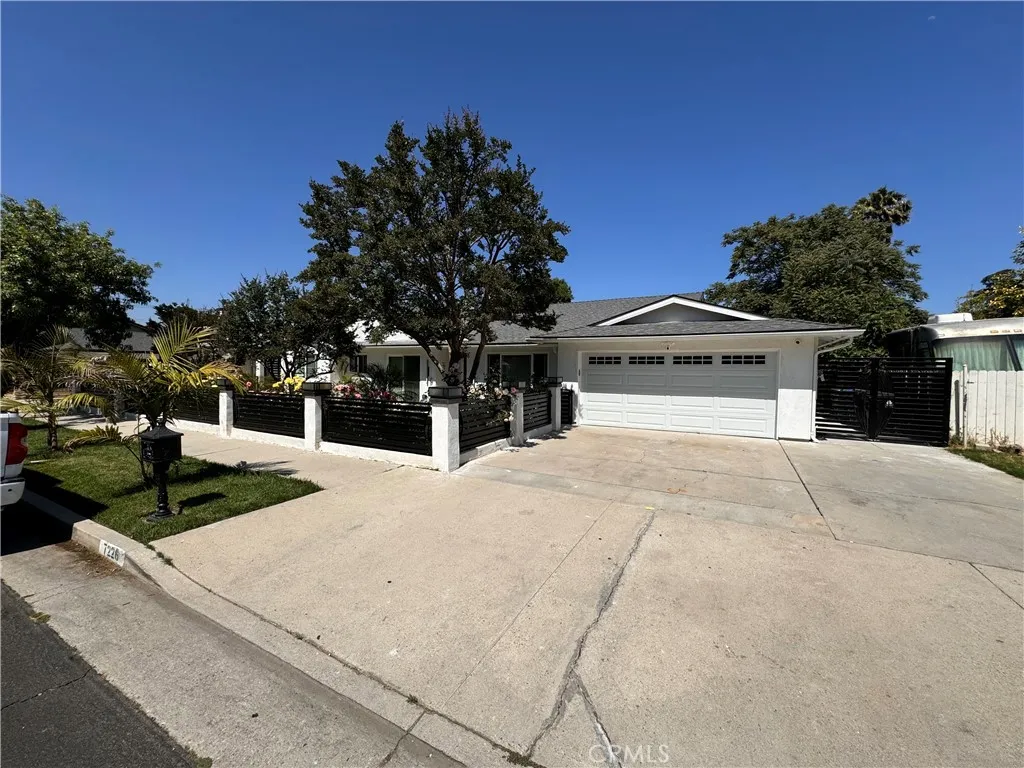
7226 Newcastle Ave
Reseda, CA 91335
AREA SQFT
2,597
BEDROOMS
6
BATHROOMS
3
Remodeled home in the heart of Reseda, featuring 6 bedrooms and 3 bathrooms, including stylishly updated bathrooms and an amazing, highly functional floor plan. Upon entry, you are greeted by an expansive open-concept living and dining area highlighted by recessed lighting and a cozy fireplace. The modernized kitchen features sleek finishes and connects seamlessly to the main living space, making everyday living and entertaining effortless. Step through the sliding glass doors of the enclosed patio perfect for large family gatherings, Seep outside into a spacious backyard lined with mature fruit trees. Situated on an expansive lot, the outdoor space offers endless possibilities perfect for building an ADU, building custom pool, creating an outdoor entertaining oasis, or expanding your living footprint. A rare finding with incredible potential!
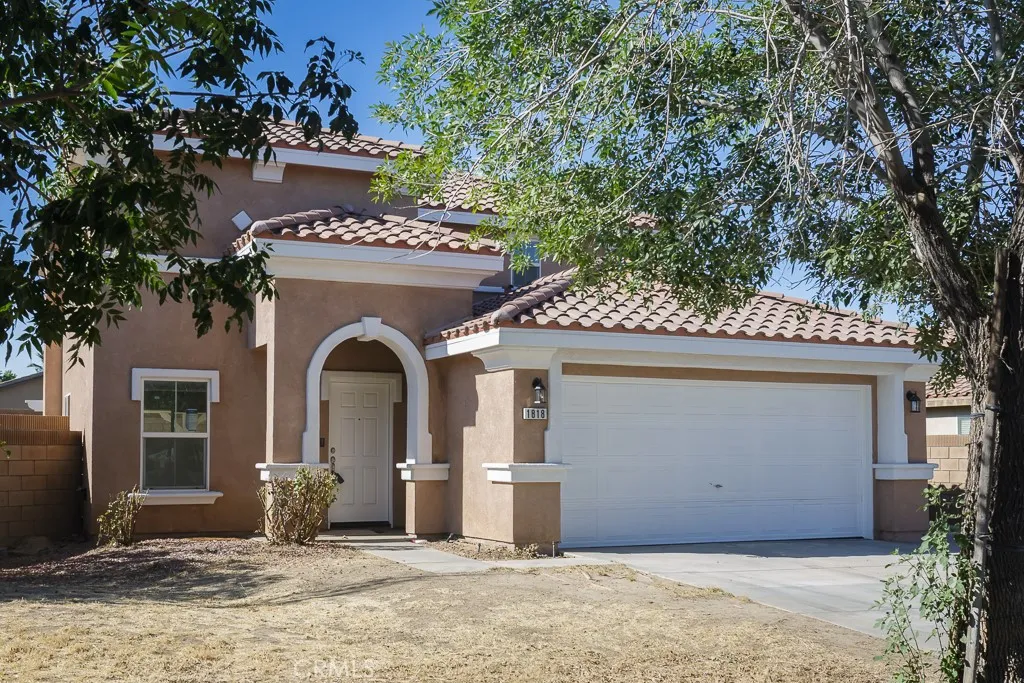
1818 Linda Vista Avenue
Lancaster, CA 93535
AREA SQFT
2,244
BEDROOMS
4
BATHROOMS
3
Recently renovated and move-in ready, this HomePath home offers a practical, versatile floor plan with a fresh modern interior throughout. The main level features an open living and dining area that flows naturally into the updated kitchen, complete with white cabinetry, new countertops, backsplash, stainless steel appliances and a center island that adds both workspace and casual gathering space. A downstairs bedroom with a nearby bath provides flexibility for guests, a home office or extended living arrangements. Upstairs, the spacious primary suite includes a private bath and walk-in closet, while two additional bedrooms, a hall bath and an upstairs laundry room complete the second level. The renovation continues throughout the home with fresh interior paint, updated flooring, new carpet, refreshed bathrooms and other improvements that give the property a clean, cohesive feel. Outside, the generous lot provides one of the homes standout features: a large pool-sized side yard with substantial room for outdoor living, recreation, gardening or future improvements. A covered patio extends the living space outdoors, while the attached garage adds everyday convenience and storage. This is a Fannie Mae HomePath property. Some listing photos have been digitally altered for virtual staging purposes. Furnishings and dcor shown may not be present at the property.
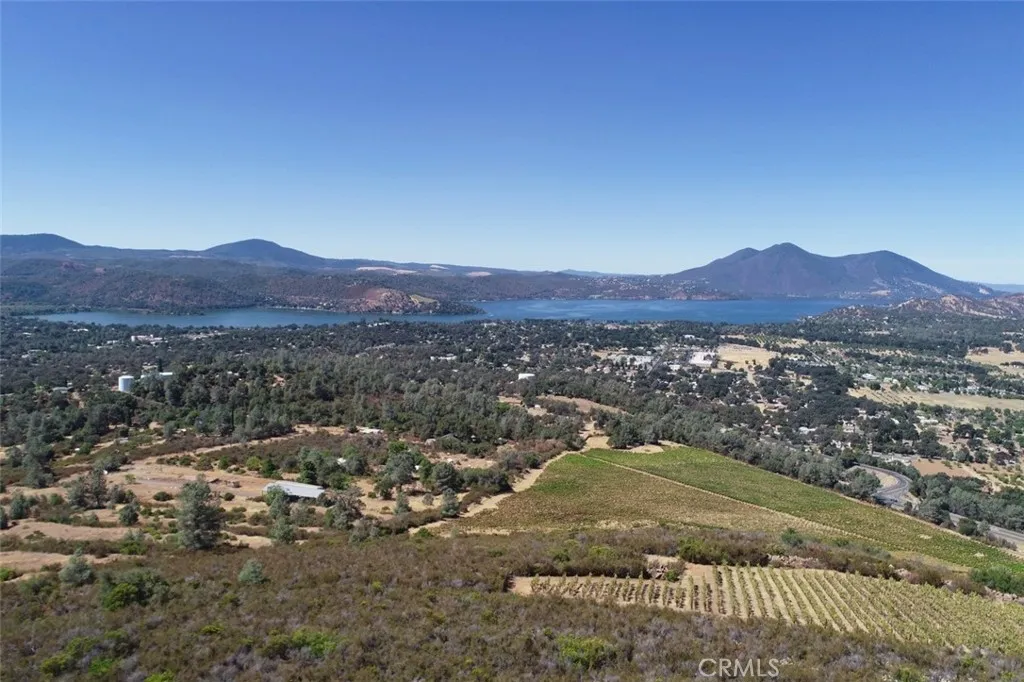
3000 State hwy 53
Clearlake, CA 95422
AREA SQFT
BEDROOMS
BATHROOMS
ON TOP OF THE WORLD 165 acres above the city of Clearlake with incredible views of Clear lake and Mt. Konocti. Access to property is on Davis Ave.
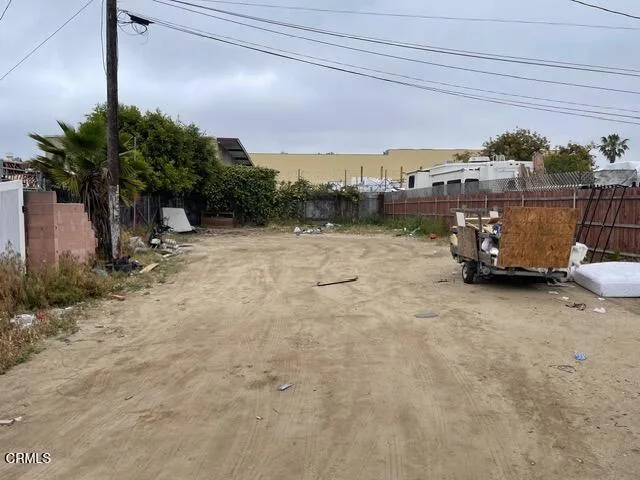
2462 Balboa
Oxnard, CA 93036
AREA SQFT
BEDROOMS
BATHROOMS
Situated in El Rio area of Oxnard this lot is a flat 6228 square ft. space. A perfect opportunity to build a home for yourself or income property. Utilities are at lot as there was a previous dwelling on property. Located close to shopping, restaurants and 101 freeway.
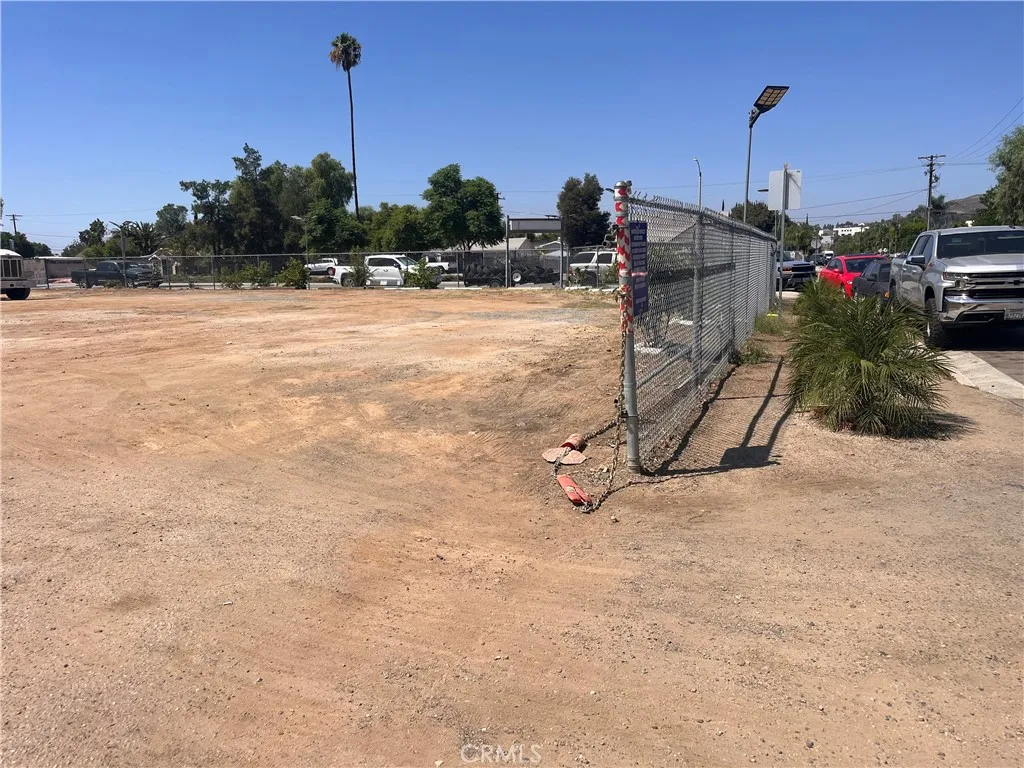
13700 Magnolia
Corona, CA 92879
AREA SQFT
BEDROOMS
BATHROOMS
Prime Vacant Lot for Sale. Take advantage of this excellent opportunity to own a corner vacant lot conveniently located near Magnolia Avenue and Ellis Avenue. With its corner positioning and highly accessible location, this property offers an attractive opportunity for buyers, builders, and investors looking for land with future development potential.
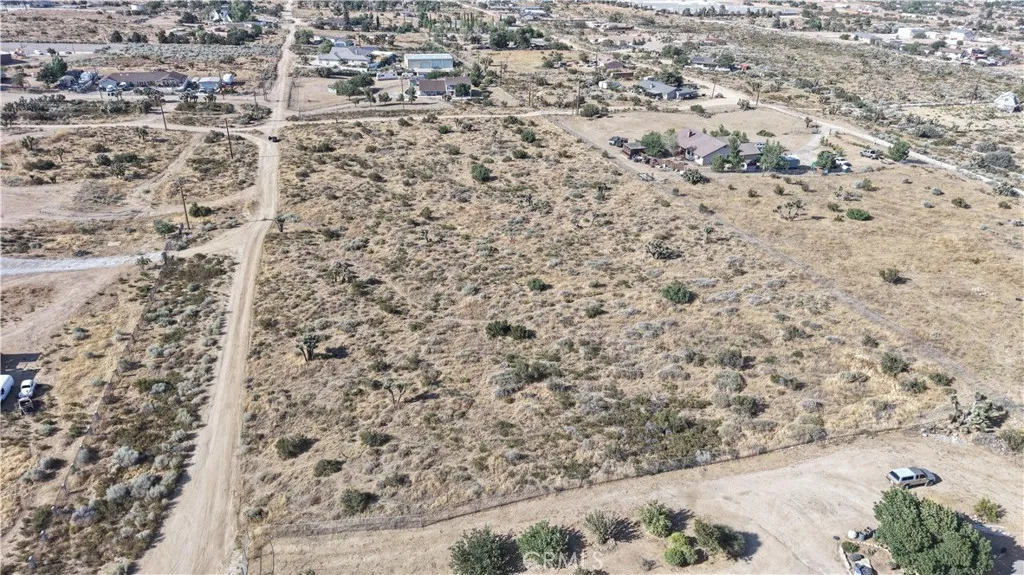
111 sundown
Phelan, CA 92371
AREA SQFT
BEDROOMS
BATHROOMS
APN 3037-091-27-0000 water on road, electricity on road 5 ACRES
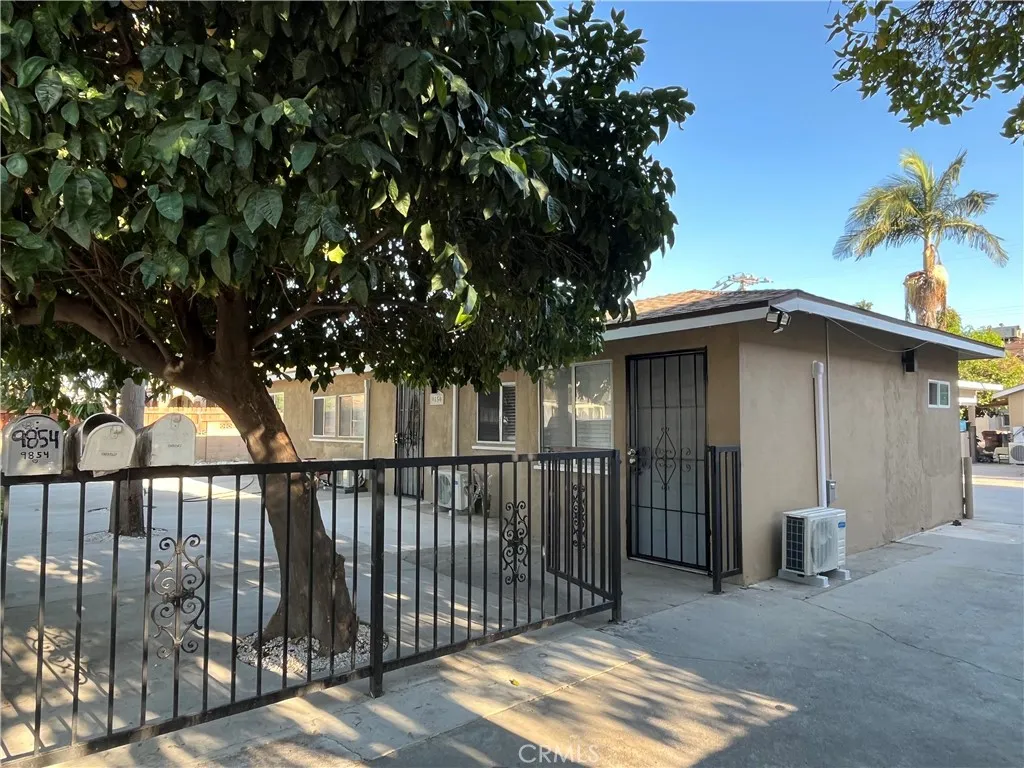
9850 Giovane
El Monte, CA 91733
AREA SQFT
700
BEDROOMS
2
BATHROOMS
1
Welcome to 9850 Giovane St in El Monte! This charming 2-bedroom, 1-bath home offers approximately 700 sq. ft. of comfortable living space and has been fully renovated throughout, offering a fresh and inviting place to call home. Located within a gated multi-unit property, the home features access to shared on-site laundry, a shared driveway and common area, and includes one reserved parking space. Additional street parking is also available. Conveniently situated near major freeways, shopping centers, restaurants, malls, and everyday amenities, the property offers easy access to Downtown Los Angeles and surrounding San Gabriel Valley communities. A great opportunity for tenants seeking a renovated, comfortable, and conveniently located home in El Monte.
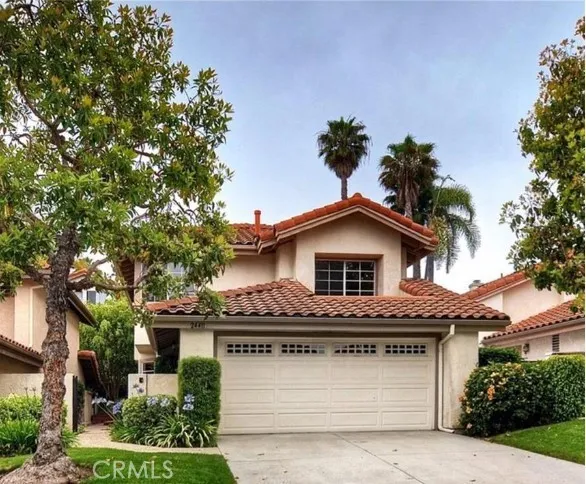
24411 Mira Verde
Laguna Niguel, CA 92677
AREA SQFT
1,695
BEDROOMS
3
BATHROOMS
3
Charming home with an in-ground Jacuzzi in the highly desirable Marina Hills Neighborhood. This home is beautifully and highly upgraded throughout. An open and spacious floor plan with high vaulted ceiling in the Living Room and Master Bedroom. The home features upgraded Kitchen with newer cabinets, granite countertops and stainless steel appliances that opens up to a spacious Den/Family Room and a bonus Office area with a built in desk. All 3 bathrooms are beautifully upgraded with tiled showers, tiled floors, granite vanity tops and much more. The home has newer wood floors throughout. All 3 bedrooms are located upstairs. The spacious Master Bedroom is filled with natural light and lovely views of hills and trees. The Master bedroom also features 2 spacious closets and an en-suite Master bathroom with dual sinks and a jet massage shower. In addition the home is nestled in a private gated entry courtyard with a private in-ground Jacuzzi in the backyard. This ideal home is ideal for a family seeking great neighborhood that is conveniently located close to great schools, walking trails, parks, tennis courts, shopping centers and restaurants.
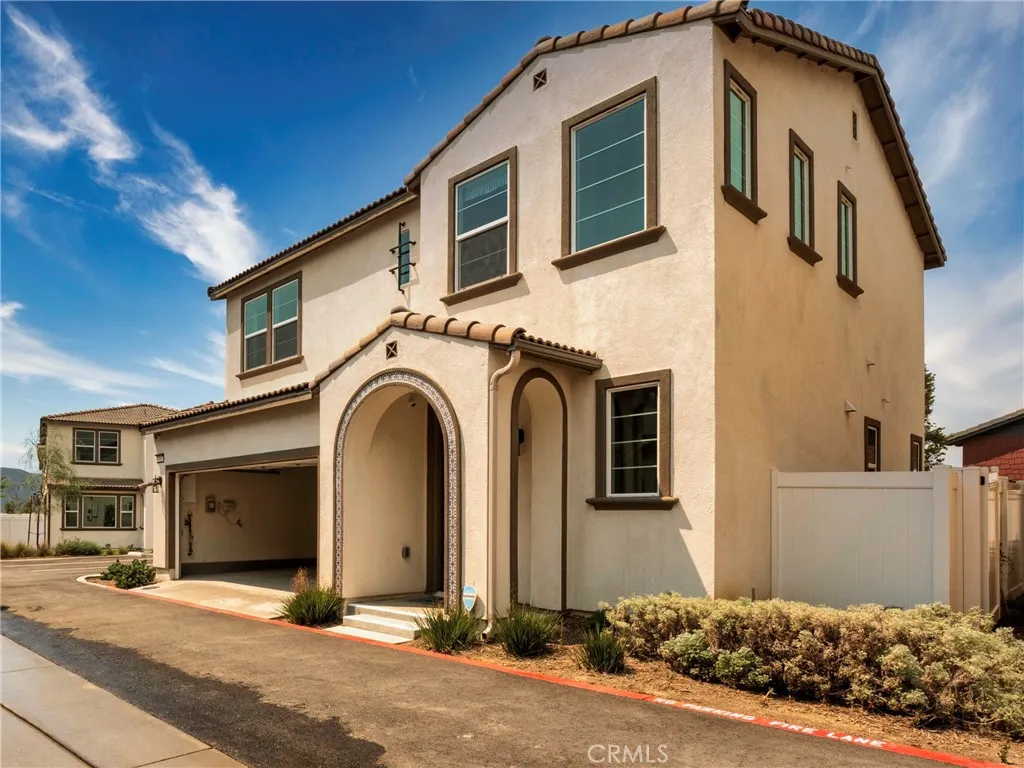
40467 Birchfield
Temecula, CA 92591
AREA SQFT
1,665
BEDROOMS
3
BATHROOMS
3
Welcome to 40467 Birchfield Drive, a beautifully appointed former model home offering 3 bedrooms and 2.5 bathrooms in the desirable Heirloom Farms community of Temecula. Ideally positioned as an end unit, this home offers added privacy along with a prime location overlooking the community pool. The thoughtfully designed floor plan provides comfortable and functional living spaces, complemented by the upgraded character and attention to detail expected from a former model home. Upstairs, the bedrooms offer separation from the main living areas, while the primary suite provides a comfortable retreat. Enjoy the benefits of low-maintenance living and an amenity-rich community. Heirloom Farms features a community pool, two playground parks, BBQ and outdoor seating areas, and an HOA clubhouseall conveniently located within the neighborhood. The location is hard to beat, with close proximity to Harveston Lake, Promenade Temecula, Costco, Sam's Club, shopping, dining, entertainment, and everyday conveniences. Commuters will also appreciate convenient access to both the I-15 and I-215 freeways, providing easy connectivity throughout the Temecula Valley and surrounding areas. With its former model-home appeal, end-unit location, pool view, community amenities, and convenient Temecula location, 40467 Birchfield Drive offers an exceptional opportunity to call Heirloom Farms home. Available for move-in on October 13, 2026.
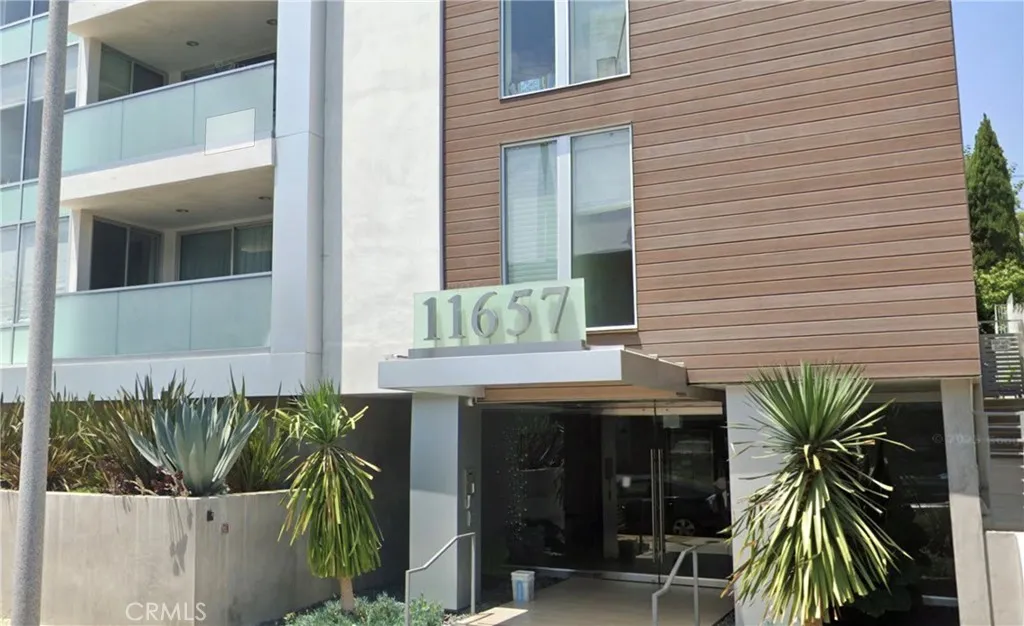
11657 Chenault
Los Angeles, CA 90049
AREA SQFT
910
BEDROOMS
1
BATHROOMS
2
Experience sophisticated urban living in this exceptional top-floor residence at the highly sought-after Chenault Flats. Offering a distinctive City loft-inspired aesthetic, this rare and private unit combines contemporary design, upscale finishes, and an enviable location just moments from the best of San Vicente Boulevard. The thoughtfully remodeled interior features an open-concept living and dining space enhanced by beautiful hardwood floors and expansive floor-to-ceiling sliding glass doors that open to a generous private balcony. The designer kitchen is equipped with custom cabinetry, quartz countertops, a glass-tile backsplash, Bosch appliances, and a premium Fisher & Paykel refrigerator. The spacious bedroom offers custom-organized closets and a stylish en-suite bathroom, while an additional half bath provides convenience for guests. A Whirlpool washer and dryer are also located inside the unit. Residents of Chenault Flats enjoy an impressive collection of amenities, including a beautifully appointed lobby, landscaped and furnished courtyard with pool, TimberTech decking, a fully equipped fitness center, and gated secured parking with an assigned tandem space. Ideally positioned near the vibrant attractions of San Vicente Boulevard, you'll be close to acclaimed restaurants, charming cafs, Whole Foods, the local Farmers Market, and an array of shopping and entertainment options.
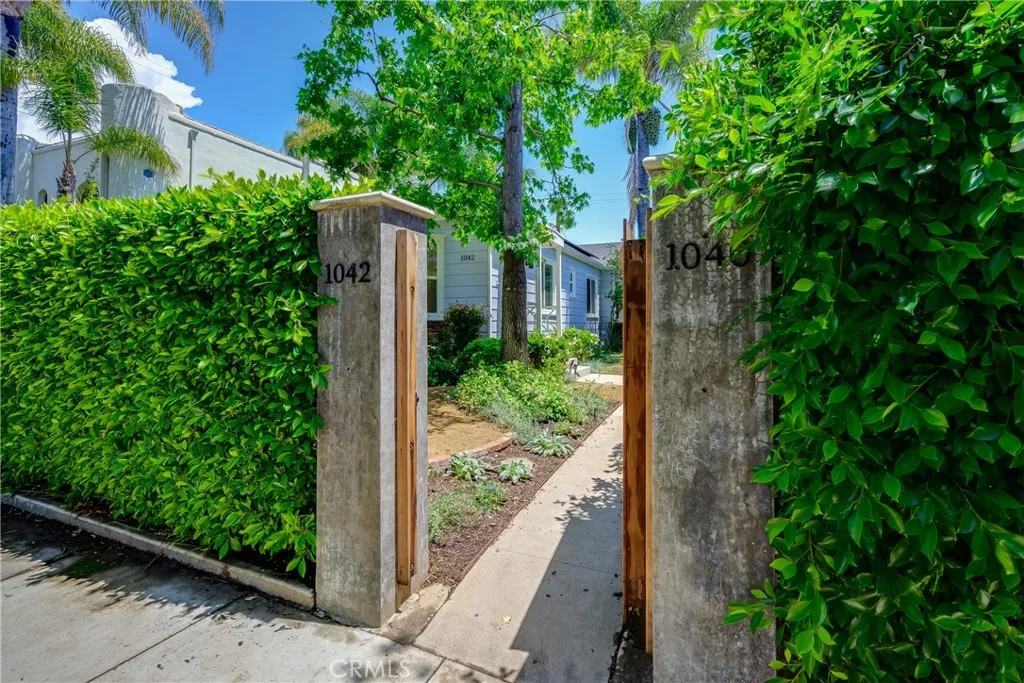
1040 Havenhurst Drive
Los Angeles, CA 90046
AREA SQFT
746
BEDROOMS
1
BATHROOMS
1
Beautifully remodeled 1bd/1ba in a gorgeous single-level duplex in prime West Hollywood. This light, airy, private duplex feels more like a house. Beautiful modern kitchen with dark gray parquet-style tile, quartz countertops, stainless steel GE, Whirlpool and Miele appliances. Re-done modern bathroom with oversize walk-in shower. California Closet in the bedroom. Beautifully restored hardwood floors throughout. Central heat and air with Nest thermostat. Lutron smart lighting system. A shared front yard with new drought-tolerant landscaping and a lovely seating area. Re-done windows, insulation, solar panels and tankless water heater. Easy, permitted street parking. Grocery stores, coffee, restaurants, nightlife, shopping and more just blocks away. Walk score 94.
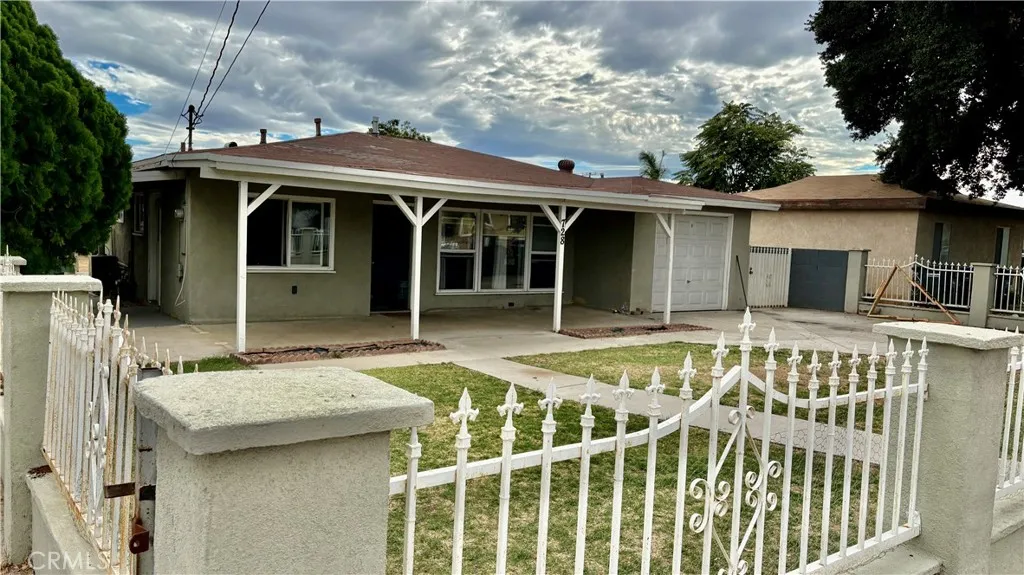
728 Herberts
Colton, CA 92324
AREA SQFT
1,122
BEDROOMS
3
BATHROOMS
2
PERFECT OPPORTUNITY FOR A GROWING FAMILY READY FOR IMMEDIATE OCCUPANCY! Welcome to this beautifully renovated 3 bedroom, 2 bath home located in the City of Colton. This move-in-ready property features a fully renovated kitchen with quartz countertops, modern finishes, and laminate flooring throughout the home. Enjoy a large backyard with a covered patio, perfect for entertaining, family gatherings, or relaxing outdoors. The property also features a spacious fenced front yard, offering additional privacy and outdoor space. Located in a beautiful, quiet, established neighborhood, this home offers plenty of space, comfort, and convenience. The property is ready for immediate occupancy schedule your showing today!
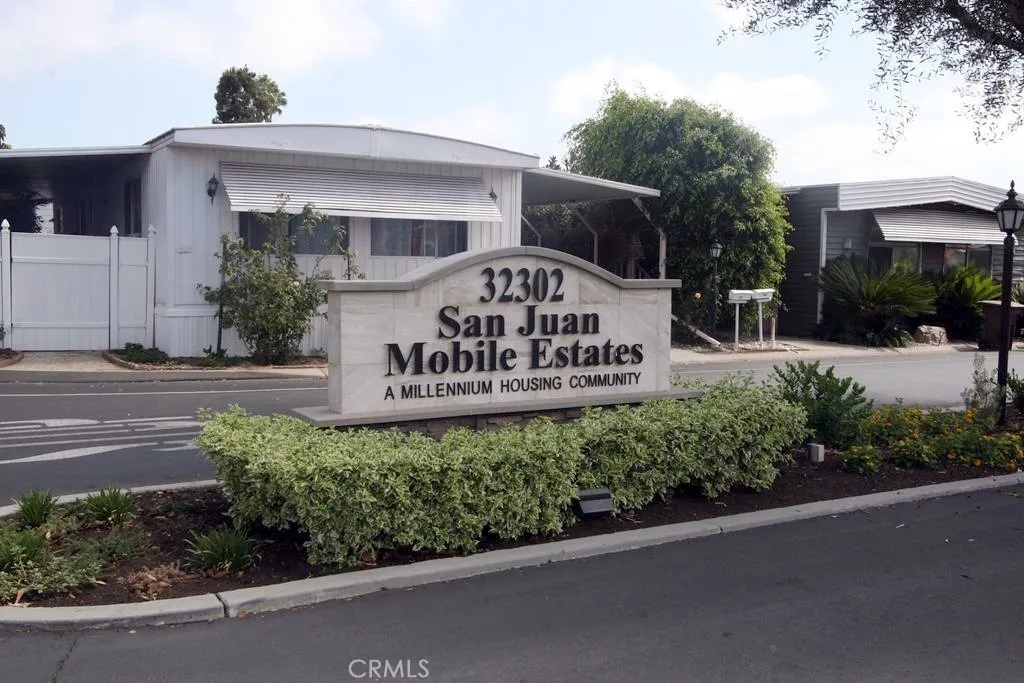
32302 Alipaz
San Juan Capistrano, CA 92675
AREA SQFT
BEDROOMS
2
BATHROOMS
2
First time on the market in 25 years! Tucked away on a desirable corner lot within the highly sought-after San Juan Mobile Estates, this spacious 2-bedroom, 2-bathroom home offers approximately 1,490 square feet of comfortable, coastal-casual living space. Step inside to find excellent modern upgrades designed for peace of mind, including a newer central A/C system, energy-efficient dual-pane windows, and a matching sliding glass door. The home is completely outfitted with a tankless water heater and a premium whole-house water filtration system. As an added bonus, the seller is relocating, making the beautiful furniture items fully negotiable! Outside, your private oasis awaits. Enjoy beautifully curated outdoor living spaces and a dedicated garden areaperfect for soaking up the year-round Mediterranean climate. Location is everything here: you are perfectly situated directly across the street from the vibrant community clubhouse and guest parking, making entertaining a breeze. San Juan Mobile Estates is an exceptional, all-age, pet-friendly community protected by city rent control, with current space rent at $1,092 monthly. The park boasts an incredible, resort-style amenity package: Sparkling pool and spa Fully equipped fitness center and relaxing sauna Remodeled clubhouse, meeting rooms, and banquet facilities Billiard and card rooms Outdoor barbecue and picnic areas Convenient common RV parking Live just minutes from the magic of Historic Downtown San Juan Capistrano, the historic Los Rios District, the iconic Mission, and the vibrant new River Street Marketplace
2930 Rialto
Rialto, CA 92376
AREA SQFT
1,120
BEDROOMS
3
BATHROOMS
2
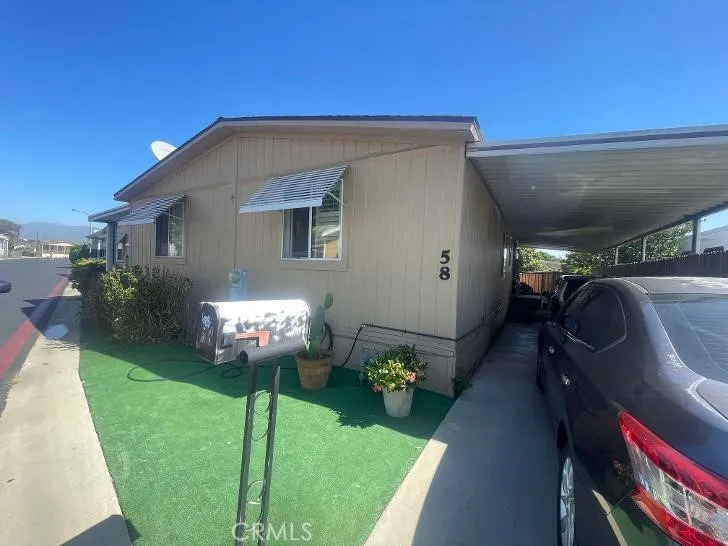
STANDARD SALE. Seller Very Motivated. Perfect for the first time buyer. This 3 Bedroom, 2 Bathroom Mobile Home is waiting for the new owners to be. High Ceilings in the living and dining rooms. Each bedroom very spacious. Master Bedroom has bathroom inside. Separate laundry room inside the house. The front porch is enclosed and can be used as a fourth bedroom if needed. Community has pool and hall for events. Close to Schools, Shopping Centers. Must see to appreciate.
31430 Frontier
Running Springs, CA 92382
AREA SQFT
1,264
BEDROOMS
2
BATHROOMS
2
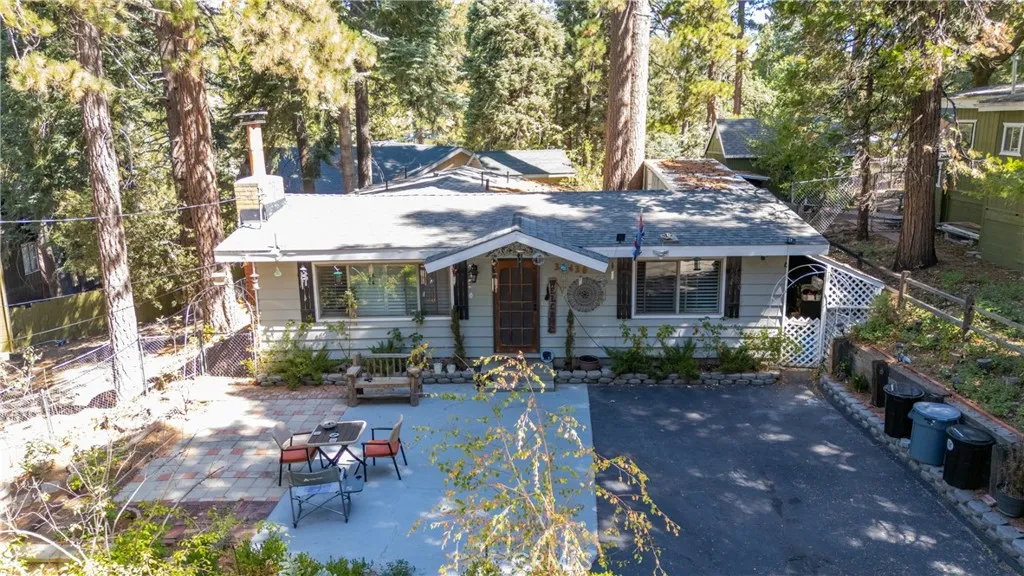
CHARMING MOUNTAIN RETREAT WITH MAJESTIC VIEWS! Welcome to your own mountain escape! This charming 2-bedroom, 2-bath mountain home offers the perfect blend of comfort, character, and tranquility in a beautiful mountain town surrounded by breathtaking scenery. Step inside and enjoy the inviting warmth of the open floor plan living room and formal dinning area with a custom fireplace, creating the perfect gathering space for cozy evenings and relaxing mountain getaways. The home features an upgraded chef's kitchen with custom oak cabinetry and upgraded stainless steel appliances The kitchen is equipped with oak cabinets, new quartz countertops, ceramic backsplash, stainless and gorgeous (7k) 5-burner stove , pantry, kitchen island, breakfast nook, making it both beautiful and functional for preparing meals and entertaining. Outside, discover a beautiful garden, ample storage Sheds, large workshop, and spacious flat lot with ample parking, providing plenty of room for guests, perfect outdoor enjoyment, and all your mountain toys and equipment. Perhaps the most spectacular feature is the setting--majestic mountain views surround the property, offering a peaceful backdrop and a true sense of being away from it all. Yet you're conveniently close to specialty dining, local shops, community services, and everything this charming mountain town has to offer. Whether you're looking for a full-time residence, weekend getaway, or peaceful mountain retreat, this special property offers the charm, comfort, and scenery youve been waiting for. Come experience mountain living at its best!
13811 Mimi Road
Victorville, CA 92392
AREA SQFT
1,866
BEDROOMS
3
BATHROOMS
2
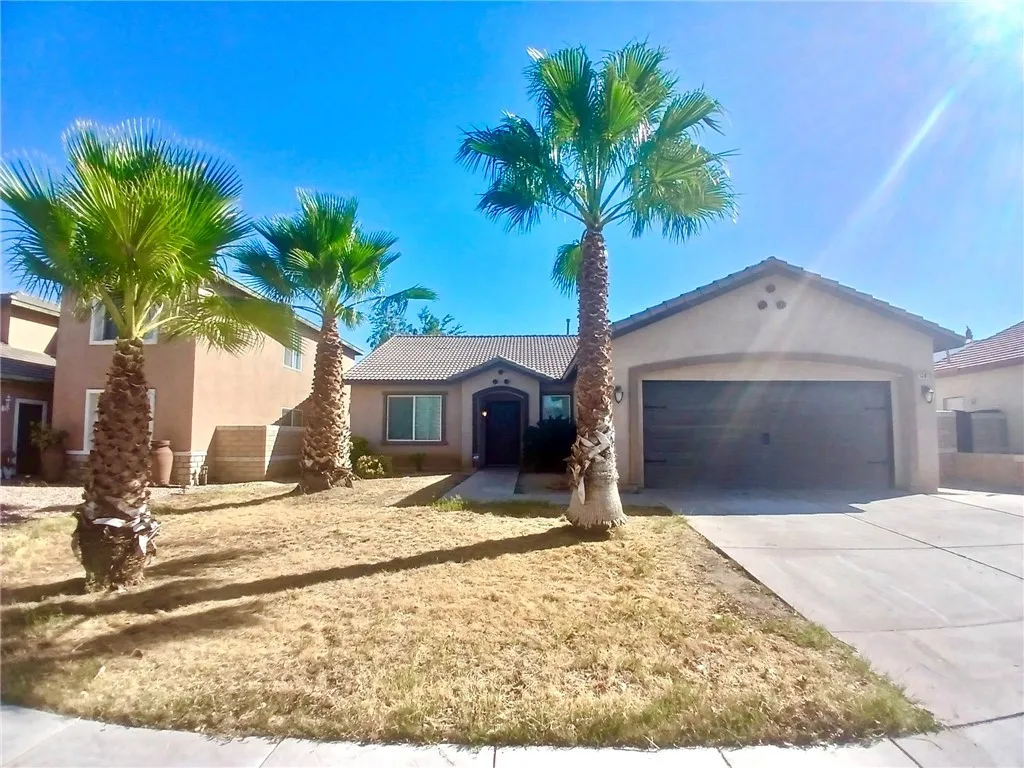
Beautiful Single-Story home with 3 Bedrooms and 2 Bathrooms, formal Living & Dining area, Family room with fireplace, Cozy Kitchen area, New Interior paint thru out, New Vinyl flooring, Tiles, Laundry room inside, 2 Car Garage. Good size backyard, Close to Discovery school, and mid school, close to 15 freeway & 395 Hwy. Possibility to build an ADU, at the backyard, Buyers to verify with the city.
7532 Princeton Avenue
Hesperia, CA 92345
AREA SQFT
1,494
BEDROOMS
3
BATHROOMS
2
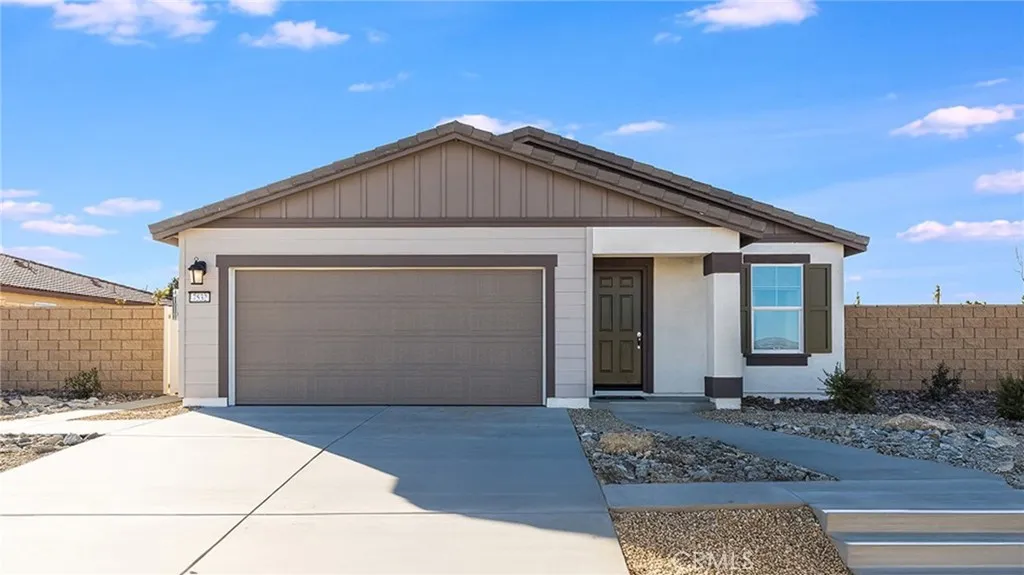
MODEL HOME! Includes Upgraded Flooring & Designer Features! This new single-level home features a spacious and flexible open-concept design that combines the kitchen, living and dining areas for seamless entertaining and multitasking. All three bedrooms are tucked away to the side of the home for improved comfort and privacy, including the owners suite in a private rear corner, complete with a full bathroom and walk-in closet. The Solstice Collection brings new single-family homes to the Desert Star masterplan, now selling in Hesperia, CA. At Silverwood Lake, there are ample outdoor activities to enjoy, such as boating, camping, hiking trails and more. Residents can work on their game on the well-manicured greens at Hesperia Golf and Country Club, with easy access to legendary holes. The Hesperia Zoo provides an enjoyable, one-of-a-kind adventure suitable for all ages
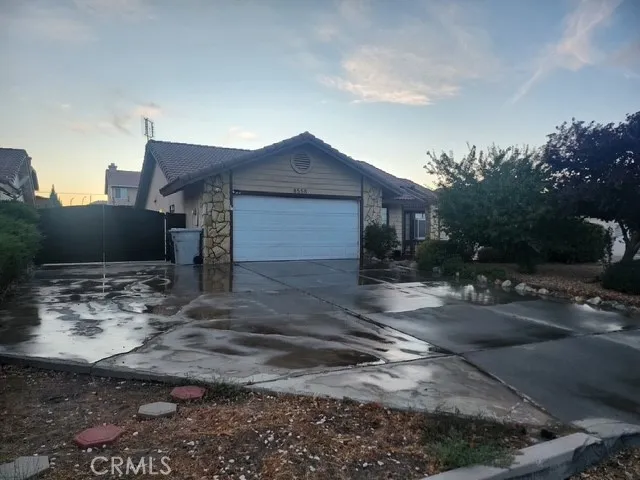
2567 Starkey Way
Alpine, CA 91901
AREA SQFT
4,052
BEDROOMS
4
BATHROOMS
4
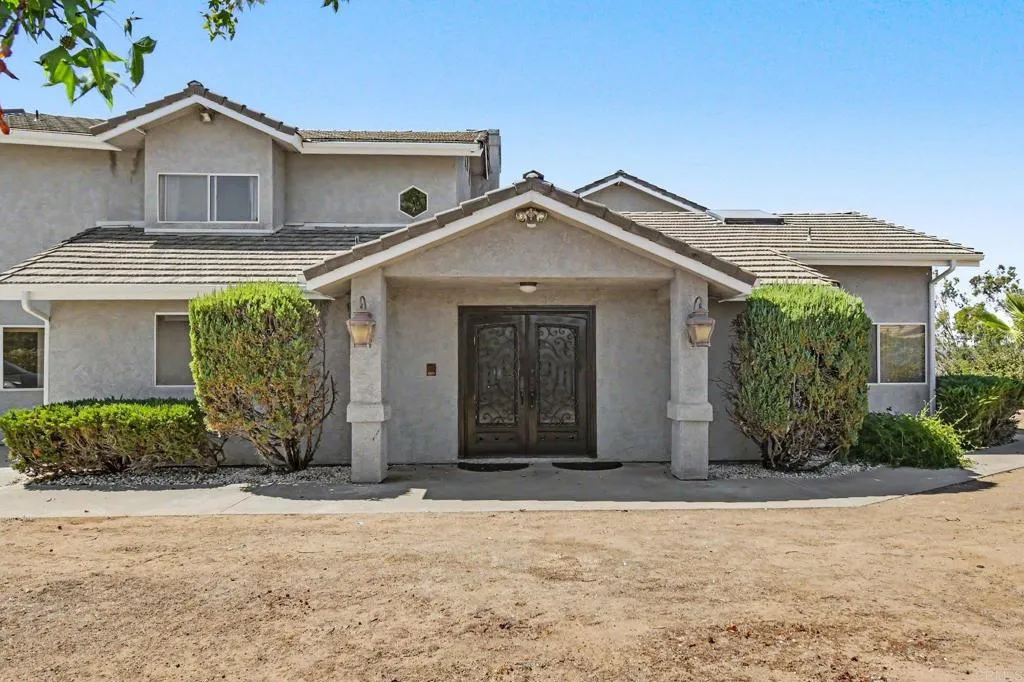
Custom-built and full of character, this 4-bedroom, 3-bath home offers a rare blend of space, privacy and unapologetic retro luxury in Alpines desirable Victoria community. A grand wood, iron and glass entry door opens to an intimate foyer. Inside, generously proportioned rooms include an expansive living area with fireplace, formal dining area and a light-filled kitchen and gathering space with soaring ceilings and a skylight. 3 of the 4 generously sized bedrooms are on the main floor. The impressive primary suite is a private retreat featuring its own patio, his and hers walk in closets and an oversized spa-inspired bath complete with a jetted tub, two-person shower and sauna. A second-floor family room with wet bar and patio offers additional space to relax or entertain while taking in the surrounding mountain scenery. Additional conveniences include a separate laundry room, central vacuum system and solar panels. Car enthusiasts, collectors and hobbyists will appreciate the exceptional garage capacity, with a two-car attached garage plus a four-car detached garage. Not into collecting? No Problem. This space offers exceptional flexibility beyond vehicle storage. With a 1/2 bath already installed, it can become an art/craft studio, hobby space, gym or a possible ADU. Largely unchanged since it was built, the home showcases the bold materials, dramatic scale and distinctive details of its era while offering an exciting opportunity to preserve its one-of-a-kind style or reimagine it for modern living. This is not a cookie-cutter homeit is a spacious custom property with pe
506 West Victor Avenue
Anaheim, CA 92801
AREA SQFT
1,385
BEDROOMS
4
BATHROOMS
2
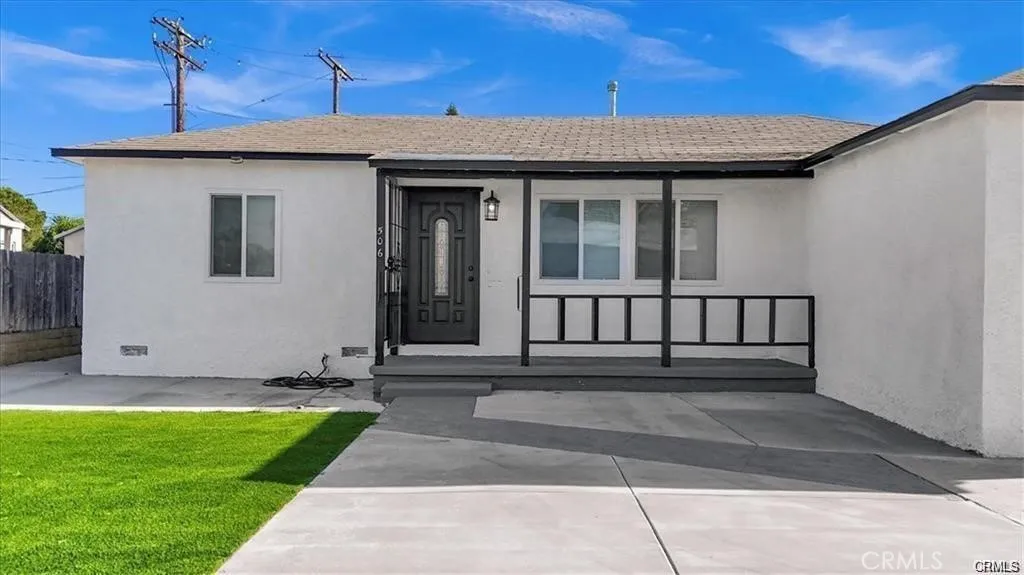
Few minutes from all shopping centers, welcome to this beautiful single-story home. This grand contemporary villa boasts 4 bedrooms with a separate laundry room, including a washer and dryer, and 2 bathrooms. Natural light flows throughout the home, accentuating the handsome hardwood floors. The kitchen offers an abundance of cabinets, solid surface countertops, and perfect lighting, combining recessed and pendant fixtures, custom cabinetry, and stainless steel professional appliances. The living and family rooms, along with the lounge areas, offer an open floor plan ideal for indoor and outdoor entertaining. Step into your personal oasis in the vast private backyard with a covered patio. Imagine creating your dream garden, installing a pool, or even adding an ADUthe possibilities are endless. This desirable location is just minutes away from Disneyland, restaurants, and shopping centers, enhancing the homes excellent flow for entertaining. Conveniently close to the 5, 91, 57, and 22 freeways, the property also features a large 4-car parking space plus an attached garage.
1220 Flintridge
La Canada Flintridge, CA 91011
AREA SQFT
BEDROOMS
BATHROOMS
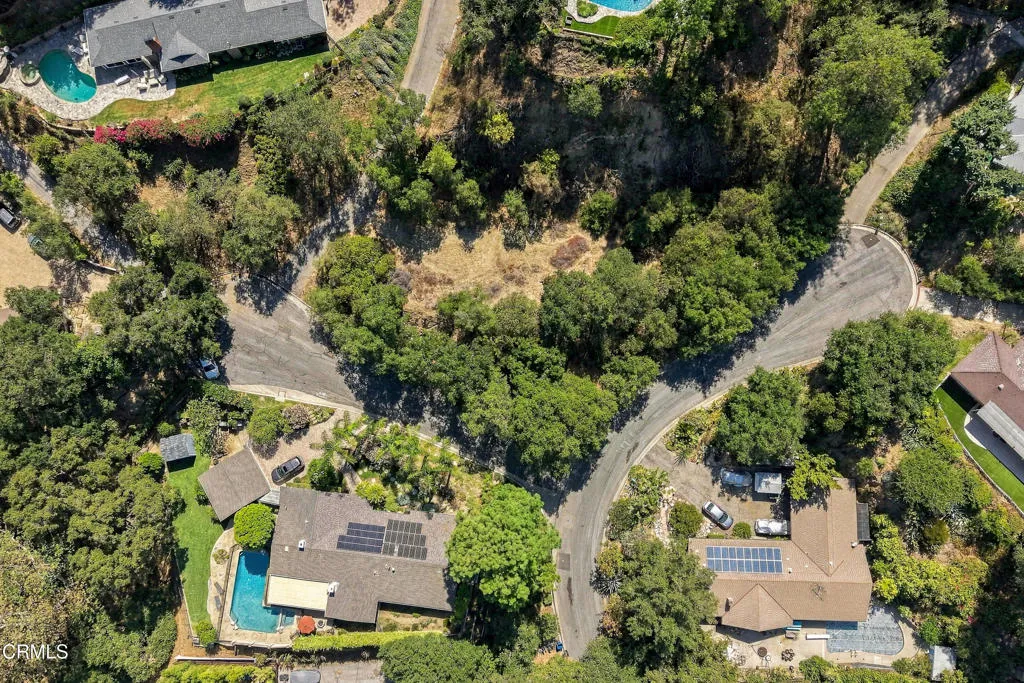
Explore an exceptional opportunity in La Canada Flintridge. This expansive, 21,432-square-foot lot is Zoned LFR120000 and offers a prime canvas to design a custom luxury estate tailored to your vision. Revel in outstanding privacy and panoramic views of the San Gabriel Mountains, where peaceful skies and stunning sunsets set the backdrop for daily living. Bordered by mature trees and lush natural surroundings, the lot provides an inspiring setting--ideal for a striking architectural statement, a serene garden sanctuary, or an entertainer's dream retreat. Properties that offer this level of privacy, beauty, and creative potential are truly rare. Buyer to verify all information, including development potential, zoning, and applicable city requirements, with the City of La Canada-Flintridge and appropriate professionals.
751 Colusa
Walnut, CA 91789
AREA SQFT
1,284
BEDROOMS
3
BATHROOMS
2
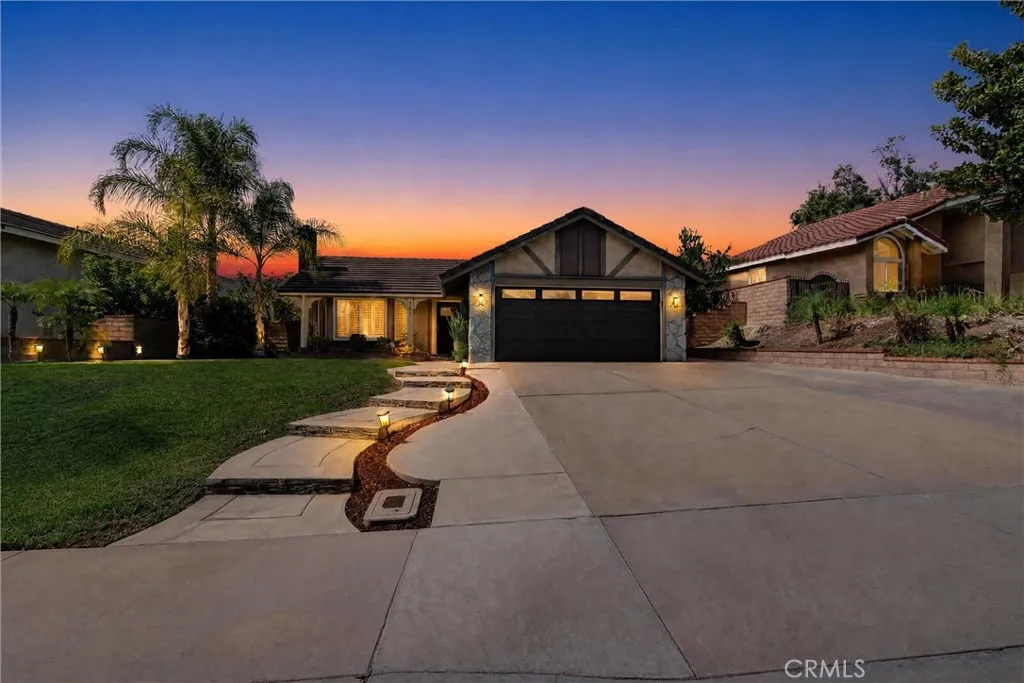
Welcome to 751 Colusa Drive, a beautifully updated single-story home on a well-kept residential street in Walnut! Offering 3 bedrooms and 2 bathrooms with 1,284 square feet of living space on an 8,745 square foot lot, this home combines a comfortable interior with a great indoor/outdoor lifestyle. The open floor plan features wood-look tile flooring, recessed lighting, plantation shutters and a fireplace. The remodeled kitchen sits at the heart of the home with a large center island, generous cabinetry, stainless steel appliances and plenty of space to cook, gather and entertain. The spacious Master Bedroom includes a walk-in closet, updated bath and direct access to the backyard. Outside is where this home really stands out, with a covered entertaining area featuring a built-in BBQ, sink, counter seating, ceiling fans extending to a large lawn area. It is a backyard designed to actually be used and enjoyed! Additional features include central heat and air, an attached two-car garage, wide driveway and excellent curb appeal. And then there is the city of Walnut itself, with its clean neighborhoods, parks, community involvement and the kind of well-kept surroundings that make it a great place to love. A well-cared-for home with excellent indoor/outdoor living in a city that offers a lifestyle all its own!
14549 Kittery Street Street
Poway, CA 92064
AREA SQFT
964
BEDROOMS
3
BATHROOMS
1
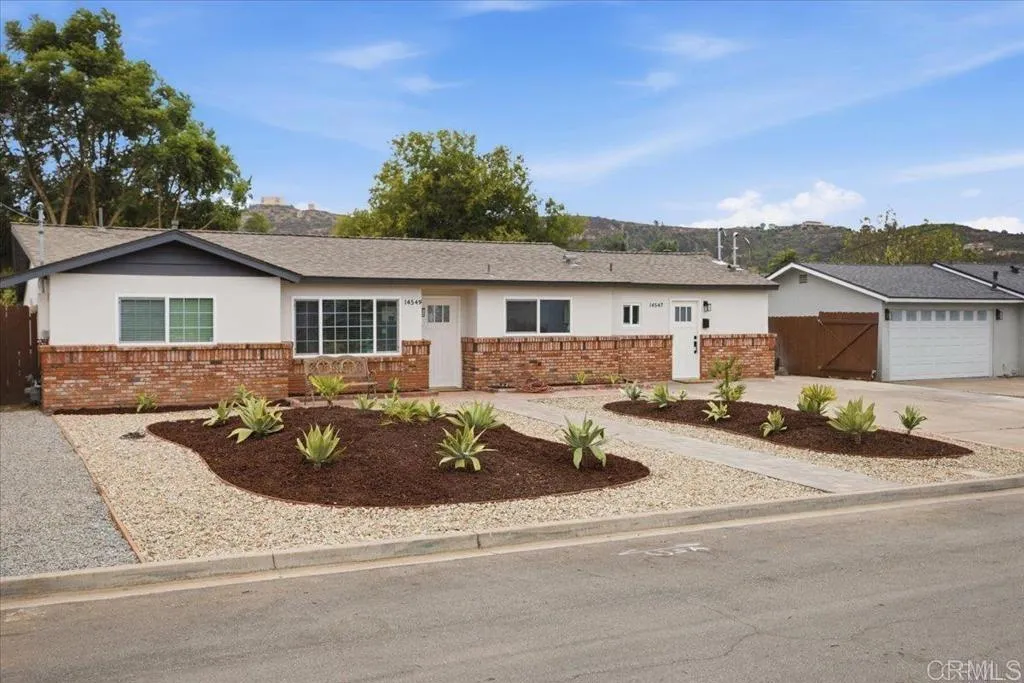
CALL Listing Office for All Appointments to view! Completely Renovated Main Home | 3 Bedrooms + 1 Bathroom. Be the first to live in this beautifully renovated Poway property. Originally built in 1961, the home has been extensively renovated with permits in 2026 and features brand-new premium finishes and fixtures throughout. Features a large kitchen with brand-new stainless appliances. Next door has a Jr. ADU for $2,500 which also has a full size bedroom, bathroom, kitchen, and washer and dryer. Option to rent rent both $6,500. Both units include a washer and dryer. This unique configuration offers the flexibility and privacy of two separate living spaces on one property while still providing the convenience of being close by. The Jr. ADU can also provide additional private living space or a dedicated home office. Main residence: approx. 964 sq. ft. | 3 bedrooms | 1 bathroom. Jr. ADU: approx. 420 sq. ft. | 1

