

Search
Search
Search
Search For Your Next Property
Form submitted successfully!
You are missing required fields.
Dynamic Error Description
There was an error processing this form.
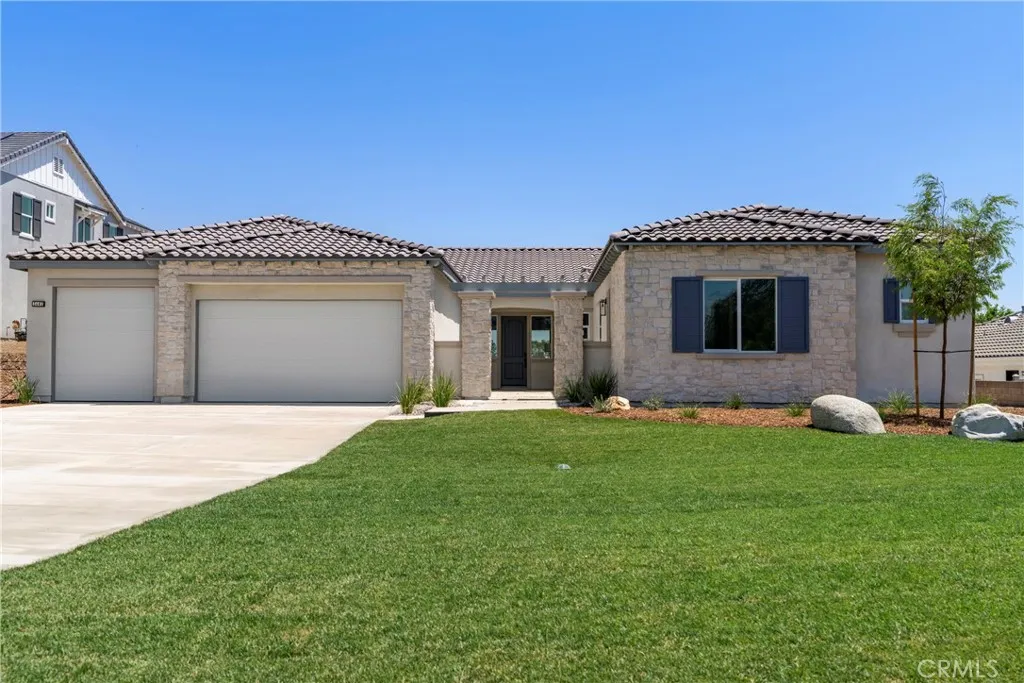
5605 Brittany Court
Rancho Cucamonga, CA 91701
AREA SQFT
3,610
BEDROOMS
5
BATHROOMS
4
NO MELLO-ROOS, NO HOA! Completion date Sept 1 2026! A Rare Chance in Rancho Cucamonga. Secure your place in an exclusive collection of only 6 elegant brand-new homes in a highly sought-after North Rancho Cucamonga area. Whether you are looking for the ease of single-story living or the expansive space of a two-story estate, this limited release offers unparalleled luxury and design. The Residences are composed of 4 single story homes of about 3,510 sf. of sophisticated living space and 2 story of 4,058 sf. of modern elegance. These beautifully designed homes are crafted to blend comfort with high- end style5 bedrooms, 4 bathrooms, 3 car garage. The Primary suite features a massive walk in closet for ultimate organization, luxury wood flooring and a seamless open concept design, chefs dream kitchen with quartz countertops with premium built-in Dacor appliances including a double oven, stovetop and refrigerator. Experience a home that is as smart as it is beautiful, situated on an expansive lot providing privacy and outdoor potential. The homes are equipped with a Solar Package and water heater pump for maximum efficiency. The 3 car garage offers additional storage. The North Rancho Cucamonga location offers top tier education as its home to award-winning schools including the highly acclaimed Alta Loma High and Vineyard Junior High. Tight-knit community atmosphere. Step outdoor to equestrian trails, mountain biking and the panoramic vistas of Heritage Park and bask in days of sunshine amidst lush groves of citrus and eucalyptus. With only 6 homes, do not miss out on this rar

767 Corkscrew Road
Rancho Mission Viejo, CA 92694
AREA SQFT
2,454
BEDROOMS
3
BATHROOMS
2
Brand new Residence 1 floorplan in Gavilan, a premier 55+ active adult community with amenities like pool, fitness, clubhouse, and trails. This home includes, granite countertops, luxury flooring, and a large island at the kitchen. -Spacious Covered Patio -Open-concept floor plan -Elegant Kitchen -Private back yard -8 Interior Doors -10' Ceiling first floor
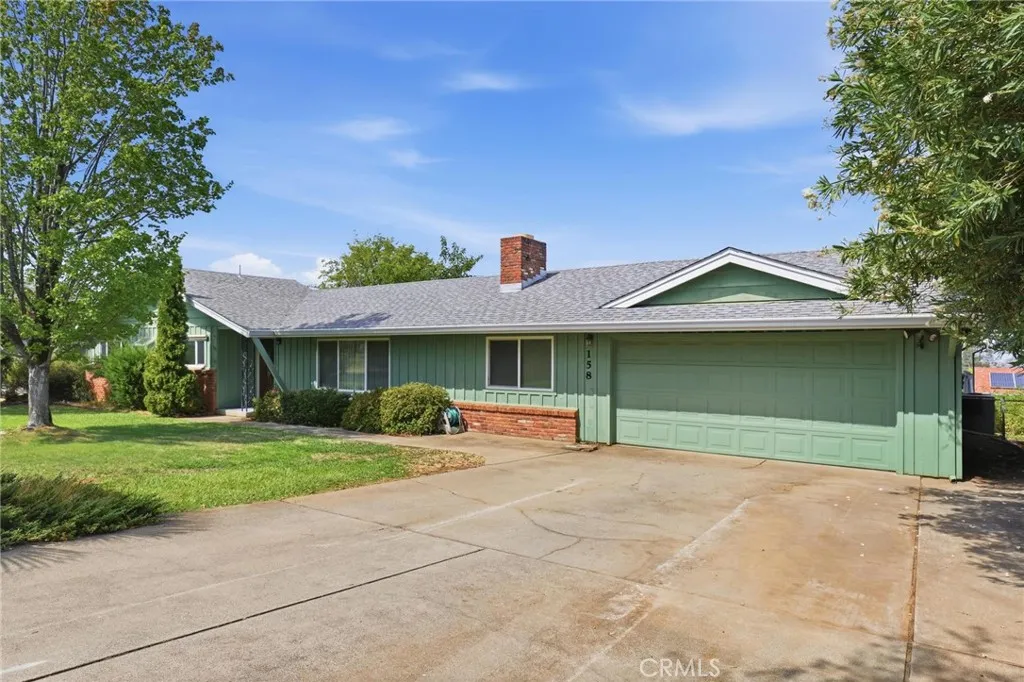
158 Riverview Drive
Oroville, CA 95966
AREA SQFT
2,730
BEDROOMS
3
BATHROOMS
2
Enjoy spectacular valley views and an exceptional blend of indoor and outdoor living at 158 Riverview Dr. This spacious Oroville home offers three bedrooms plus an office that could easily serve as a fourth bedroom, a stunning great room, two beautiful wood-burning fireplaces, private Gunite pool, expansive outdoor living areas, and owned solarall set on a generous lot overlooking the Valley. Inside, the inviting floor plan creates an easy flow between the kitchen and living spaces. The kitchen features granite countertops, extensive wood cabinetry, a walk-in pantry. The spacious primary suite, additional bedrooms, versatile office, Jack-and-Jill style bathroom, and ample storage provide plenty of flexibility. Large windows fill the home with natural light while showcasing the beautiful valley views. The spectacular great room is the heart of the home, with soaring ceilings, exposed wood beams, built-in wood cabinetry and shelving, and a wet bar. With plenty of space for entertaining, game room, a home theater, or hobbies, this versatile room is sure to impress. Step outside to a large covered wraparound deck with multiple areas for relaxing and entertaining while taking in the views. The private fenced Gunite pool, mature landscaping, lawn areas, fruit trees, flowering plants, and storage shed create a peaceful backyard retreat. Additional features include owned solar installed in 2015 with battery backups and an attached two-car garage. With its valley views, flexible living space, pool, and exceptional great room, 158 Riverview Dr offers a unique opportunity to enjoy the
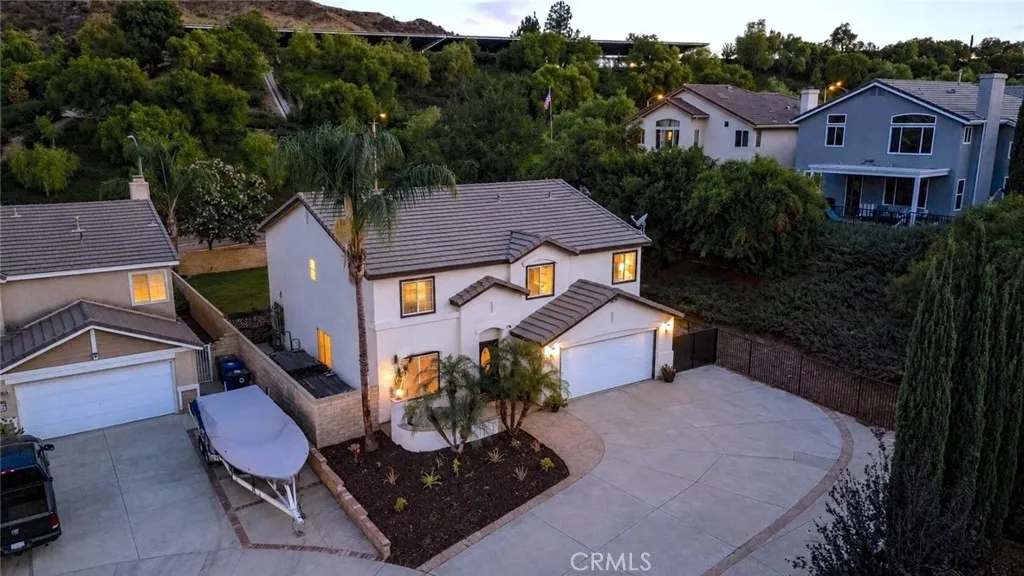
28760 Ponderosa Street
Castaic, CA 91384
AREA SQFT
2,786
BEDROOMS
5
BATHROOMS
3
Spectacular SOLAR-POWERED home with RV/BOAT PARKING ideally situated at the end of the cul-de-sac near the top of Hillcrest with NO HOA or MELLO-ROOS! With a large lot about one-third of an acre in size, you have an expansive pool-sized backyard designed for entertaining and a HUGE driveway that can easily fit 8+ cars, a boat, trailer, or an RV! Fresh paint provides stunning curb appeal as you walk past the charming front porch into your home. Upon entry, your eye is drawn straight across the room where the perfect view of your lush backyard is visible through large windows. The entire first floor features newly installed, wide plank, laminate flooring taking you through the main living area. The front living room is staged as a large dining room which flows freely into your separate family room with a cozy fireplace, built-in entertainment center, and ceiling fan. Your gourmet kitchen is spacious and features a separate dining area, a breakfast bar center island, granite countertops, stone backsplash, elegant glass-front upper cabinetry, stainless steel appliances (double oven, vent hood, fridge), gas cooktop, dishwasher, and a plethora of upgraded cabinetry. The backyard slider welcomes you to your entertainers backyard equipped with a shaded covered patio with 2 ceiling fans, a built-in BBQ featuring a newly installed KitchenAid grill and gorgeous granite countertops, a ~3 year old above ground jetted spa, an expansive lawn, and large side yards with a storage shed included. Adjacent to the kitchen is your half-bath powder room and large walk-in pantry which also doubles
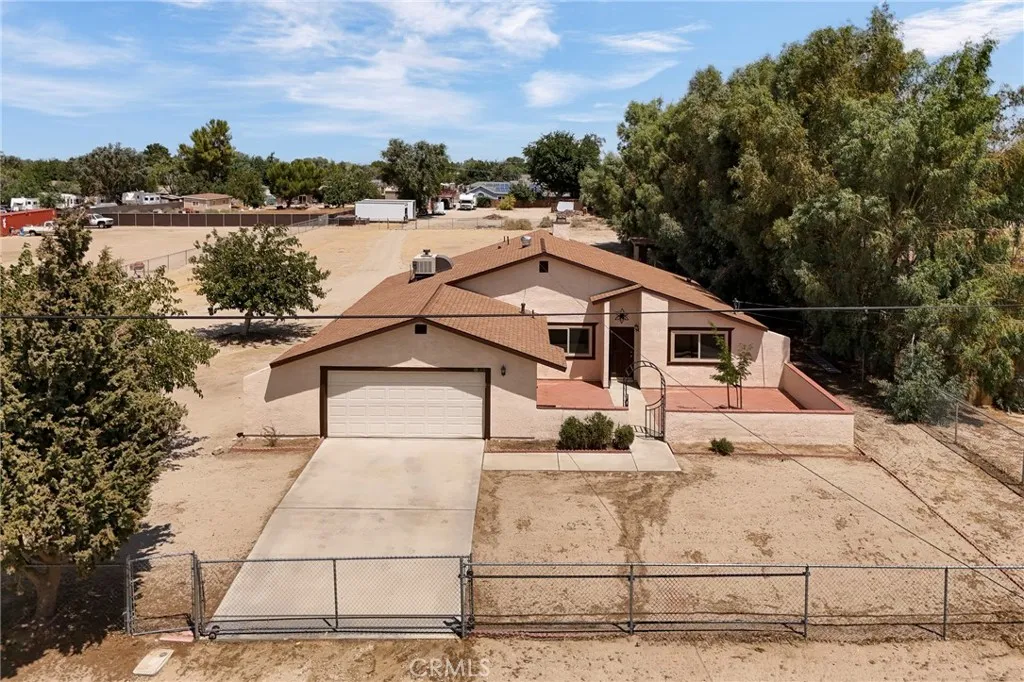
10133 Avenue R8 Avenue
Littlerock, CA 93543
AREA SQFT
1,260
BEDROOMS
3
BATHROOMS
2
BACK ON THE MARKET -this 3-bedroom, 2-bath single-family home offers approximately 1,260 sq ft of living space on an almost 1-acre lot (about 39,416 sq ft). Recent updates include new windows throughout and new ceramic tile flooring throughout. The property is fully fenced and includes a 2-car garage with parking for 2 vehicles, offering plenty of space for a variety of outdoor uses.
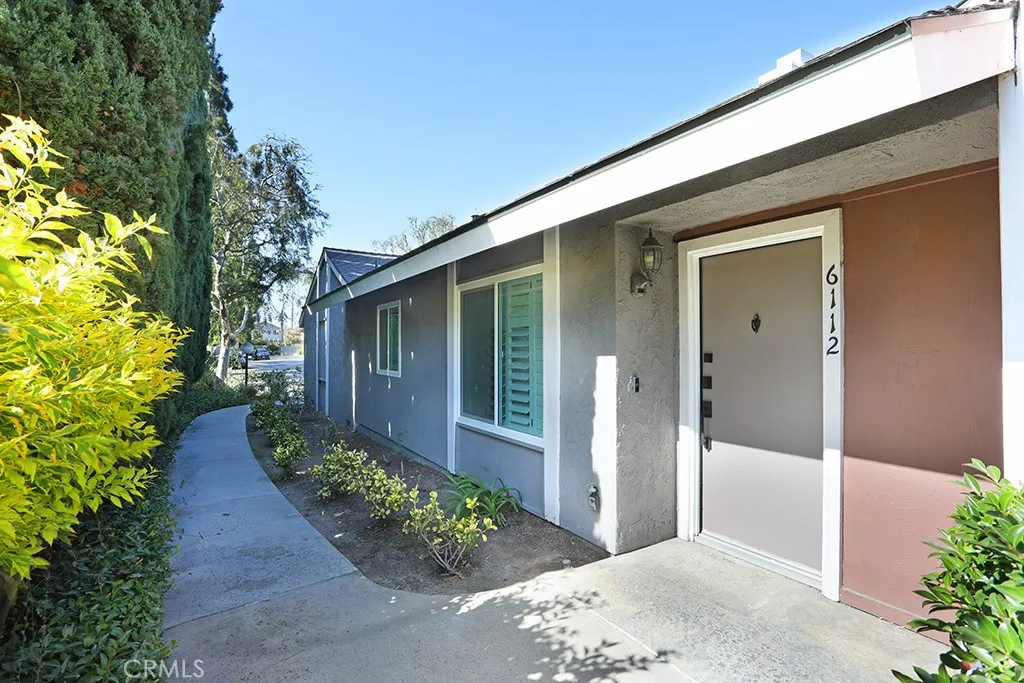
6112 Hefley Street
Westminster, CA 92683
AREA SQFT
1,192
BEDROOMS
2
BATHROOMS
2
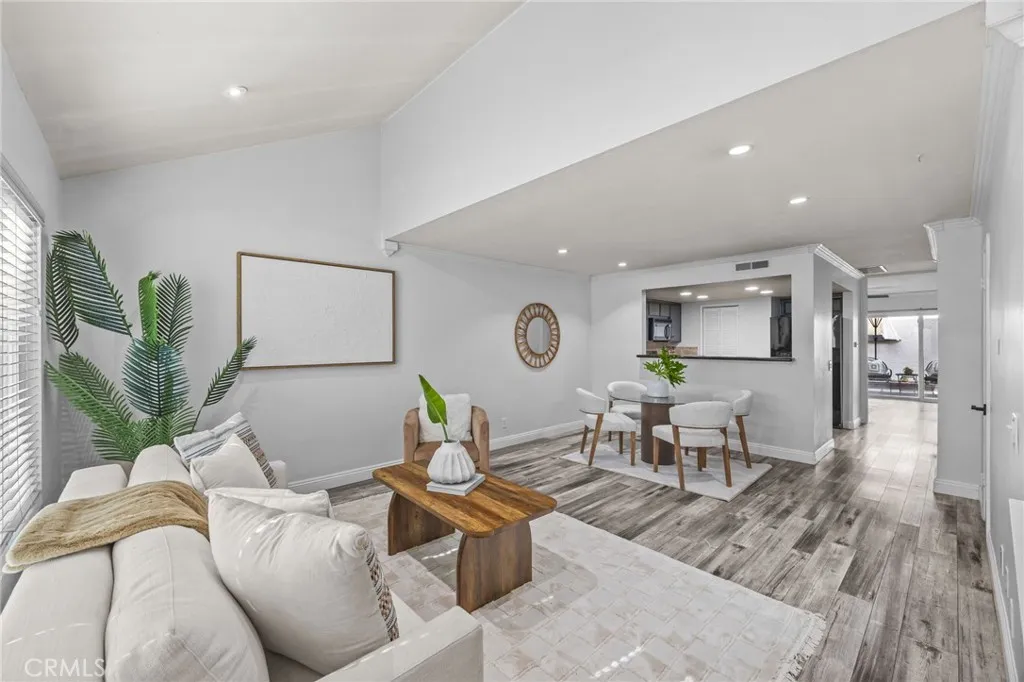
Discover the perfect blend of comfort, style, privacy, and convenience in this beautifully updated 2-bedroom, 2-bath end-unit townhome in the highly desirable Hefley Square community. Offering approximately 1,190 square feet of thoughtfully designed living space, this inviting home is tucked away in a quiet location and features a gated walkway from the street to the front door, creating a private and welcoming arrival. Step inside to a bright, freshly painted interior enhanced by brand-new luxury vinyl flooring throughout. The spacious living room provides a warm gathering space centered around a cozy fireplace and flows naturally into the dining area and updated kitchen. The kitchen features refreshed cabinetry, abundant pantry storage, and generous workspace, making everyday cooking and entertaining effortless. Both bedrooms are generously sized and feature walk-in closets, providing exceptional storage and comfort. The updated bathrooms offer a clean, contemporary feel, while the private patio extends the living space outdoorsperfect for morning coffee, weekend entertaining, or simply enjoying Southern Californias year-round sunshine. Additional features include central air conditioning, a detached 2-car garage, and ample storage, adding both convenience and functionality to this move-in-ready home. The HOA dues include water and trash, providing added value and convenience for the new owner. The seller will consider providing a closing cost concession toward a qualified buyer, offering an additional opportunity for buyers to make this exceptional home their own. Beyond
18741 Applewood
Huntington Beach, CA 92646
AREA SQFT
1,360
BEDROOMS
3
BATHROOMS
2
Welcome to this inviting 3-bedroom, 2-bathroom condo ideally located just a few miles from the beautiful beaches of Huntington Beach. Featuring an open and spacious floor plan, this home offers a comfortable layout perfect for everyday living and entertaining. The downstairs bedroom features its own cozy fireplace, creating a warm and inviting retreat with added charm and character. Enjoy indoor-outdoor living with two private patios, providing great spaces for morning coffee, outdoor dining, or relaxing in the California sunshine. The well-designed floor plan creates a natural flow between the living, dining, and kitchen areas, making the home feel bright and welcoming. Residents enjoy a variety of community amenities, including a sparkling pool, spa, clubhouse, volleyball court, and greenbelt. Conveniently located near major freeways, shopping, dining, entertainment, and of course, the beach, this condo offers the perfect combination of comfort, convenience, and Southern California lifestyle. This Huntington Beach-area condo has the ideal blend of location, lifestyle, and everyday comfort. Come experience all that this wonderful home and community have to offer!
421 Via Corona
Buellton, CA 93427
AREA SQFT
2,642
BEDROOMS
4
BATHROOMS
3
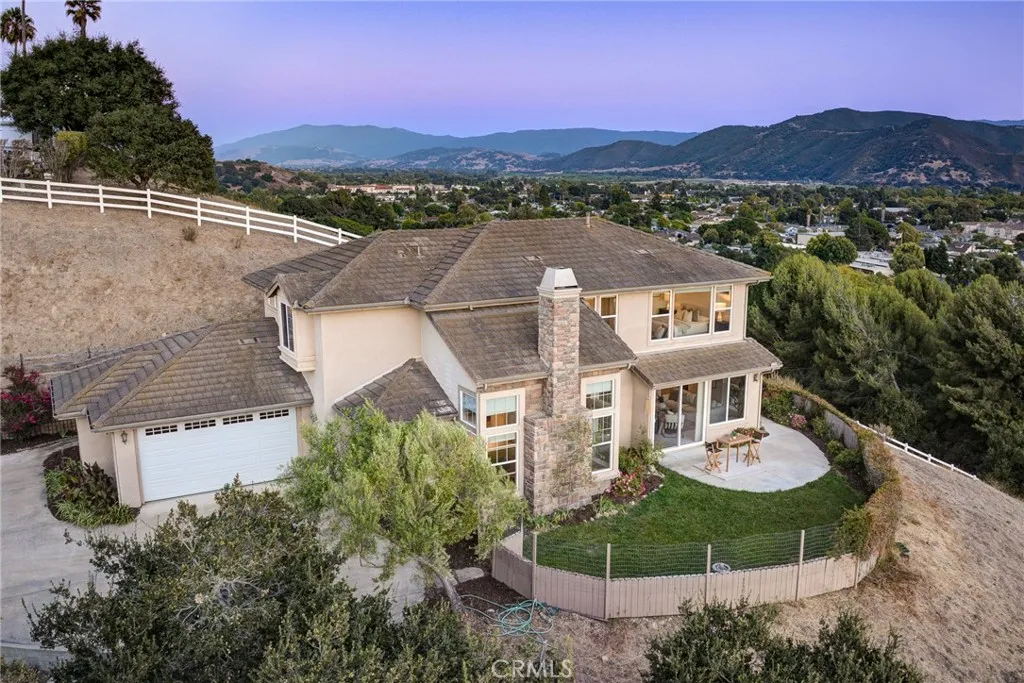
Nestled next to Sycamore Ranch, one of Buelltons most sought-after neighborhoods, this home offers exclusive and panoramic views of the Santa Ynez Valley. Located up a private drive and positioned on over one and a half acres, you have the privacy and the one-of-a-kind vista that you have been dreaming of. With plenty of livable exterior space, you will be able to enjoy the Central Coast weather, views, and amazing sunsets like never before. Stepping inside, the first floor offers a living room, family room, open kitchen with great views, and a formal dining room. The living room and family room both offer plenty of natural light and relaxing feel. The Kitchen offers easy interaction with guests, plenty of cabinet space, and a well-positioned island. Upstairs, there are 3 guest bedrooms, a large landing, and a spacious primary bedroom with clear, unobstructed views. Enjoy effortless access to downtown Buelltons vibrant dining scene, local wineries, and quick routes to neighboring Solvang and Santa Barbara. This home is perfect for the homebuyer looking for amazing views, convenient location, a popular neighborhood with local parks, and privacy. 421 Via Corona wont last long, so reach out to schedule your private showing for this wonderful home.
15034 Dickens Street
Sherman Oaks, CA 91403
AREA SQFT
904
BEDROOMS
2
BATHROOMS
1
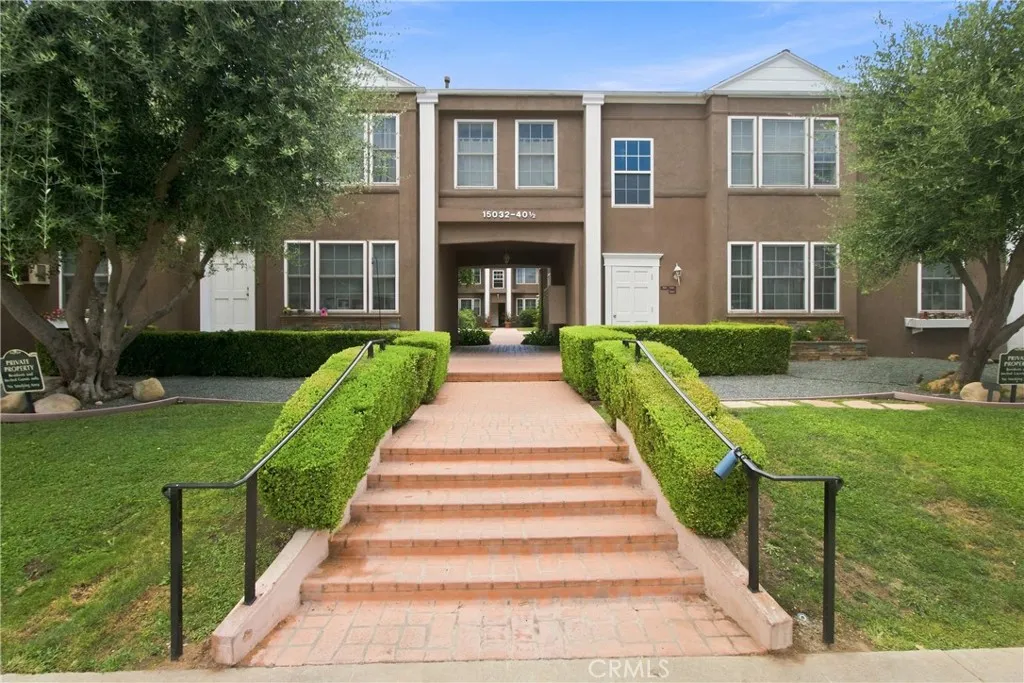
Bright, fresh and filled with natural light, this two-bedroom, one-bath condominium pairs classic character with clean, updated finishes in the heart of Sherman Oaks. Set within an intimate courtyard-style community, the home has a warm, comfortable feel from the moment you step inside. The spacious living room features beautiful hardwood floors, crown molding and a generous arrangement of windows that brings in abundant natural light. An adjoining dining room provides a dedicated space for everyday meals or entertaining, while the bright kitchen offers white cabinetry, generous counter space, stainless steel appliances and a gas range. Both bedrooms offer comfortable private retreats, and the updated bathroom has a crisp, polished look with a marble-inspired vanity, hexagonal tile flooring and a subway-tiled tub and shower surround. The community features a central courtyard with mature landscaping, brick pathways, lawn areas and outdoor seating, adding greenery and open space to the property. Located just south of Ventura Boulevard, the property is close to restaurants, cafs, shops and everyday conveniences, while its residential setting offers a welcome sense of separation from the activity nearby. Fresh, inviting and move-in ready, 15034 Dickens Street brings together classic Sherman Oaks character, thoughtful updates, a charming residential setting and a convenient location.
1329 Jay
Frazier Park, CA 93225
AREA SQFT
BEDROOMS
BATHROOMS
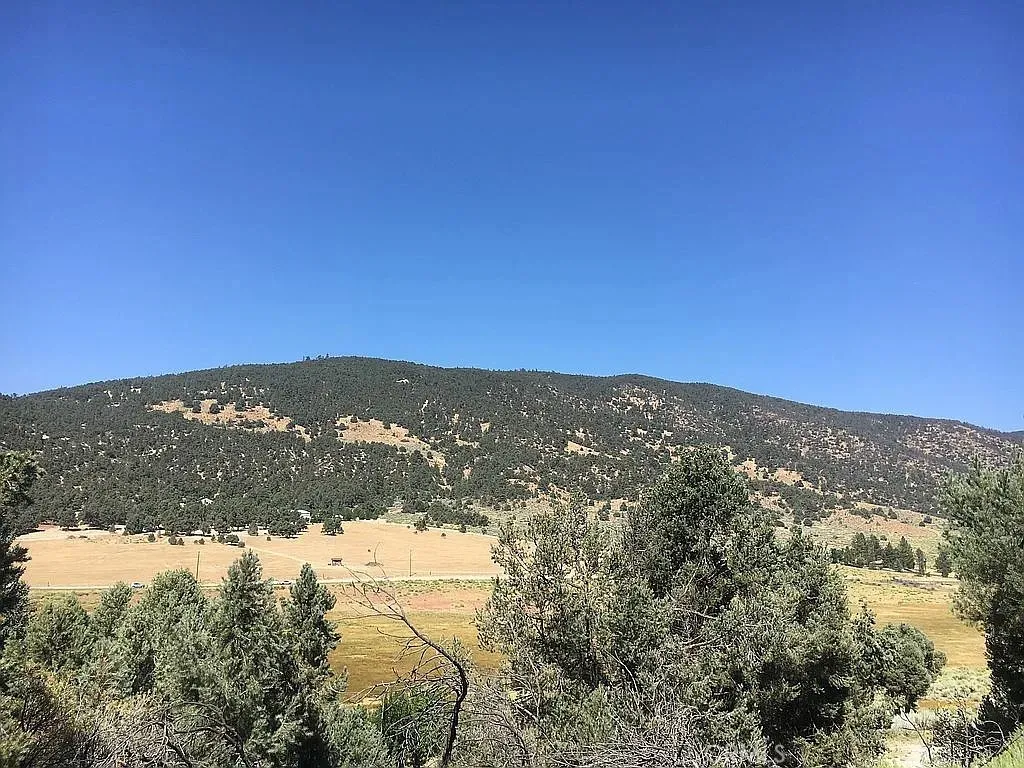
PINON PINES large lot (0.65 acres) with panoramic view of Northern Mountains from the top of the parcel. Horse property for the builder who wants a home and a stable. The curving dirt road leads up to the mostly level portion at the top to provide a large building site. According to the Tract 3348 plat map the dimensions of the property are approximately: frontage on cul de sac 44.73 feet; left side 277.24 feet; right side 150.11; rear 178.87 feet plus 85 feet. Build your dream home with an uncompromised view of the mountains beyond. Pinon Pines Mutual Water Company has water to the property line. Per KC equestrian zoned view lot in Pinion Pines Estates with water and power at the street All offers/trades considered!!! Property has varying elevation terrain and is fenced on three sides Beautiful Land to build your dream home .Bring your Horses ! HOA/$54 a month. Seller Financing Available!

Worsley
Whitewater, CA 92282
AREA SQFT
BEDROOMS
BATHROOMS
PRIME LOCATION! This 7.63-acre lot in Desert Hot Springs. This parcel sits near Hwy 10 & the corner of Hwy 62 and Dillon rd with Worsley Rd access. There's a proposed fully entitled lot for a C-store, drive-thru gas & diesel canopy travel center to be developed on the lot NEXT DOOR TO THIS LAND. The traffic count is 17,500 cars per day.. Don't miss your opportunity to be a part of this! CUP required for use for anything other than the current zone of W2.
Kansas
Lake Elsinore, CA 92530
AREA SQFT
BEDROOMS
BATHROOMS
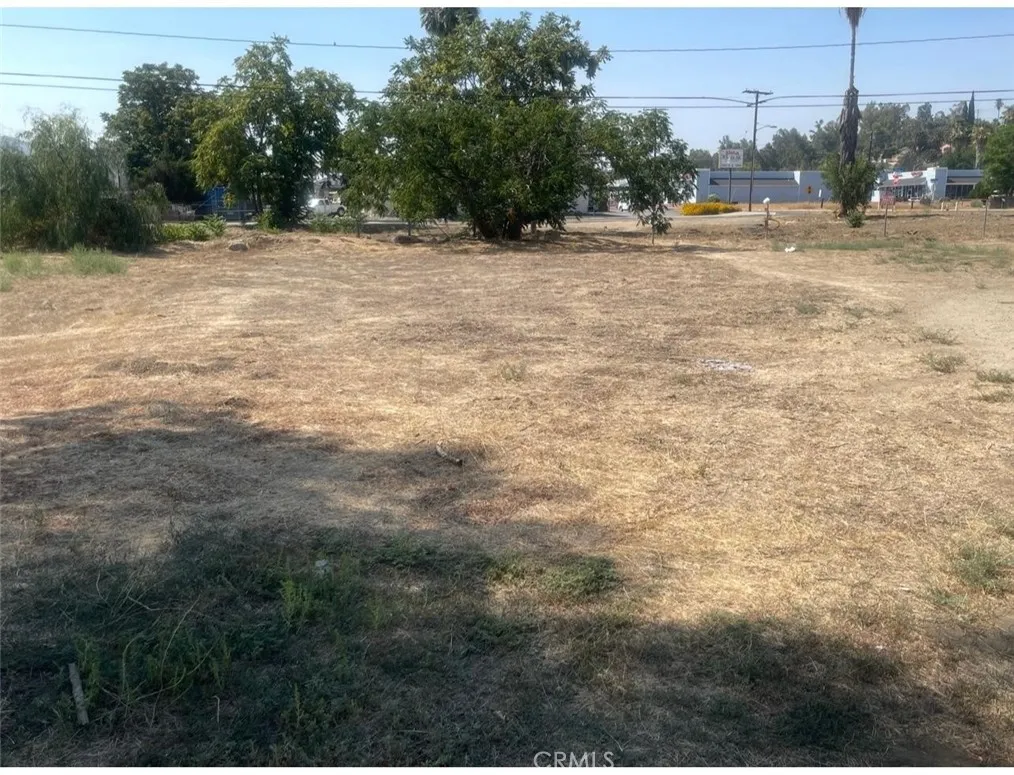
Great opportunity to purchase this flat lot located in the growing city of Lake Elsinore, surrounded by plenty of local entertainment. This 4,792-sq-ft lot, zoned R3, is the perfect place to build your dream home. Utilities are easily accessible from the street. This residential flat lot is just minutes from the lake and conveniently close to gas stations, supermarkets, and other amenities. Buyer and buyers agent to perform their own due diligence regarding building permits and zoning.
106 Eureka Place
Upland, CA 91786
AREA SQFT
1,729
BEDROOMS
3
BATHROOMS
3
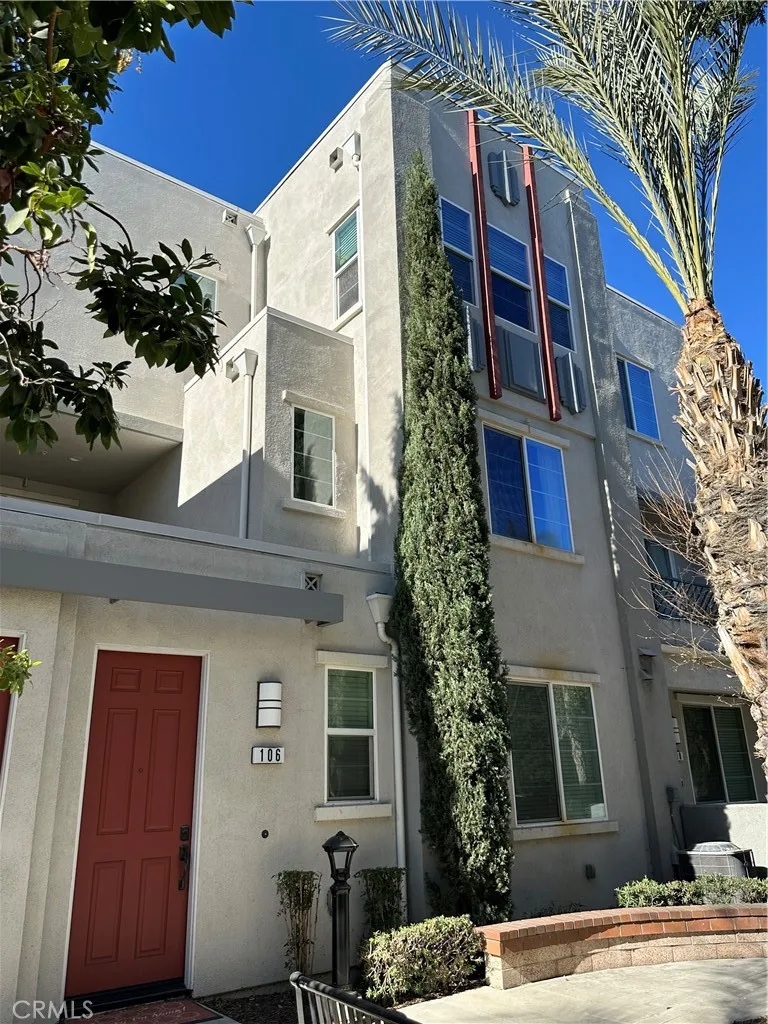
Welcome to this beautiful 3-bedroom, 3-bathroom townhome in the Orchards Community in Upland! This multi-level property features modern amenities, comfortable living spaces, and thoughtful upgrades throughout. The spacious kitchen features pendant lights above the island with granite countertops and stainless steel appliances. A generous walk-in pantry provides ample storage for all your kitchen essentials. The open-concept living area is bright and inviting, highlighted by a 5-ring LED ceiling light with remote control. Each bedroom features a retractable ceiling fan with built-in lighting, all remote-operated. The primary bedroom and a second-floor bedroom both offer walk-in closets. All three bathrooms feature tubs with waterproof, machine-washable shower liners. Central heating and air conditioning ensure year-round comfort. A private balcony offers the perfect spot for relaxation. The two-car garage is a standout feature, complete with built-in cabinetry for organized storage, a whole-home water conditioning system, and a Level 2 EV charger ideal for electric vehicle owners. Conveniently located near Upland's vibrant downtown with restaurants, shops, freeway access, and the Metrolink station. Community amenities include pools, outdoor BBQ, clubhouse, kids' playground, and ample guest parking. An exceptional opportunity to LEASE in in one of Upland's most sought-after communities. Also listed for Sale MLS ID# PW26085379
1413 Moore
Santa Ana, CA 92704
AREA SQFT
2,269
BEDROOMS
4
BATHROOMS
3
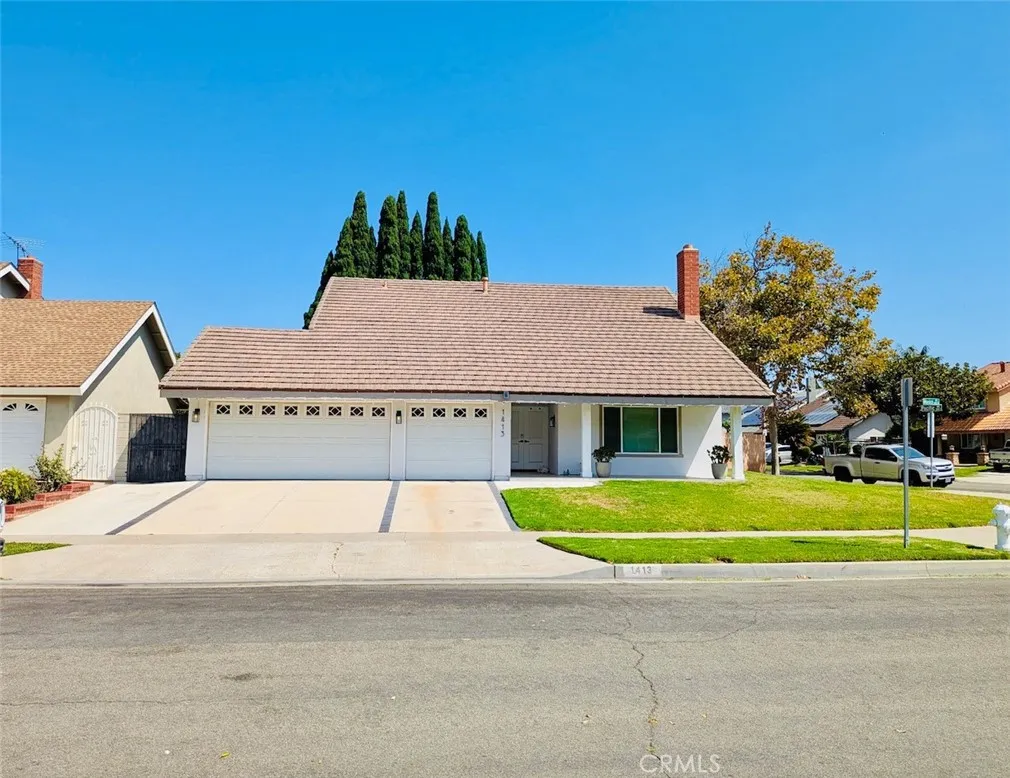
Welcome to 1413 W Moore Avenue, a spacious two-story single-family home located in the desirable Republic Homes neighborhood of Santa Ana, just minutes from the South Coast Metro area. This well maintained residence offers 4 bedrooms, 3 bathrooms, with 1 bedroom downstairs. The home features a bright and open floor plan with vaulted ceilings and a generous living room with fireplace along with a kitchen with plenty of storage and newer appliances. Enjoy central air and heating, an expansive backyard and patio area for entertaining and plenty of parking with the large driveway and 3-car garage which includes an EV charger outlet. Conveniently located near South Coast Plaza, shopping, dining, entertainment, schools, and major freeways.
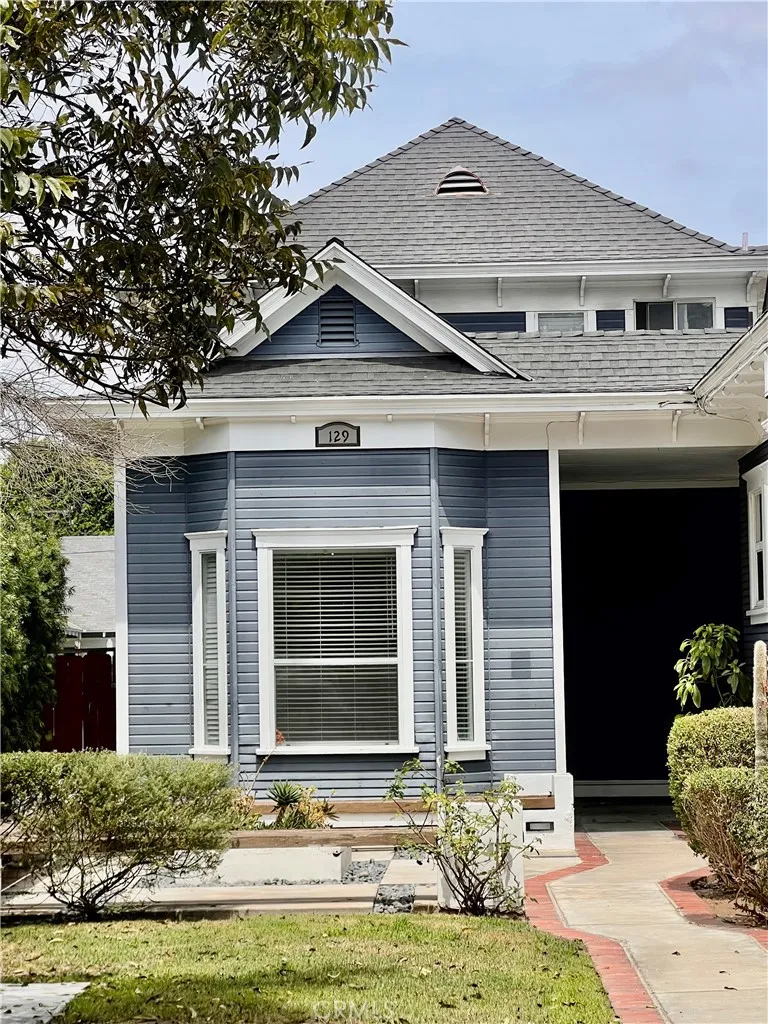
129 Palmyra
Orange, CA 92866
AREA SQFT
1,750
BEDROOMS
3
BATHROOMS
3
Rare opportunity to rent a 3-bedroom, 3-bathroom, Victorian style house in the heart of Old Towne Orange, just a short walk from the Orange Circle.This bright andspacious 3-bedroom 3 full bathroom home features a great layout with two master en-suit bedrooms upstairs each having their own private bathroom and walk in closets and a shared private balcony. The private down stairs bedroom also has a full bathroom and a large private patio. Further, the home also features a large private front yard with plenty of room for outdoor seating, relaxing, and entertaining. the home also features an indoor, down stairs washer and dryer hookups and a single car garage for storage only.
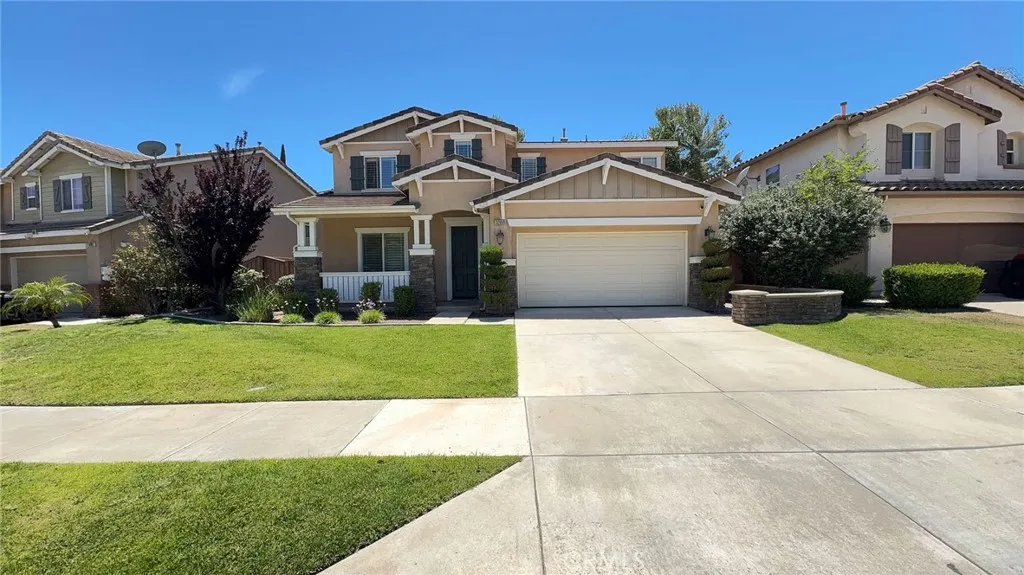
32059 Meadow Wood Lane
Lake Elsinore, CA 92532
AREA SQFT
2,457
BEDROOMS
4
BATHROOMS
3
DONT MISS THIS SPACIOUS 4-BEDROOM, 3-BATH HOME IN THE HIGHLY DESIRABLE CANYON HILLS COMMUNITY! This beautifully appointed home offers a spacious and versatile floor plan with plenty of room for everyday living, entertaining, working from home, and storage. The main level features a tile entry, formal living and dining rooms, and an inviting family room with a cozy fireplace that opens to the casual dining area and kitchen. The well-designed kitchen offers white cabinetry, a breakfast bar, double ovens, recessed lighting, and generous counter and cabinet space. A downstairs bedroom and full bathroom provide excellent flexibility for guests, a home office, or multi-generational living. Upstairs, youll find a large loft ideal for a media room, game room, playroom, or additional living space. The spacious primary suite features a generously sized en suite bathroom with dual-sink vanity, solid-surface counters, separate soaking tub, walk-in shower, and an oversized walk-in closet. The secondary upstairs bathroom features granite countertops and a tub/shower combination. The home also offers an exceptionally spacious laundry room with abundant built-in cabinetry, plus an additional bonus room off the laundry room that is perfect for a home gym, hobby space, or extra storage. A large under-stair storage closet provides even more convenient storage. Additional features include brand-new carpet, neutral interior paint, crown molding, ceiling fans, plantation shutters, a private fully fenced backyard, and a two-car garage. Enjoy all that Canyon Hills has to offer, including three com
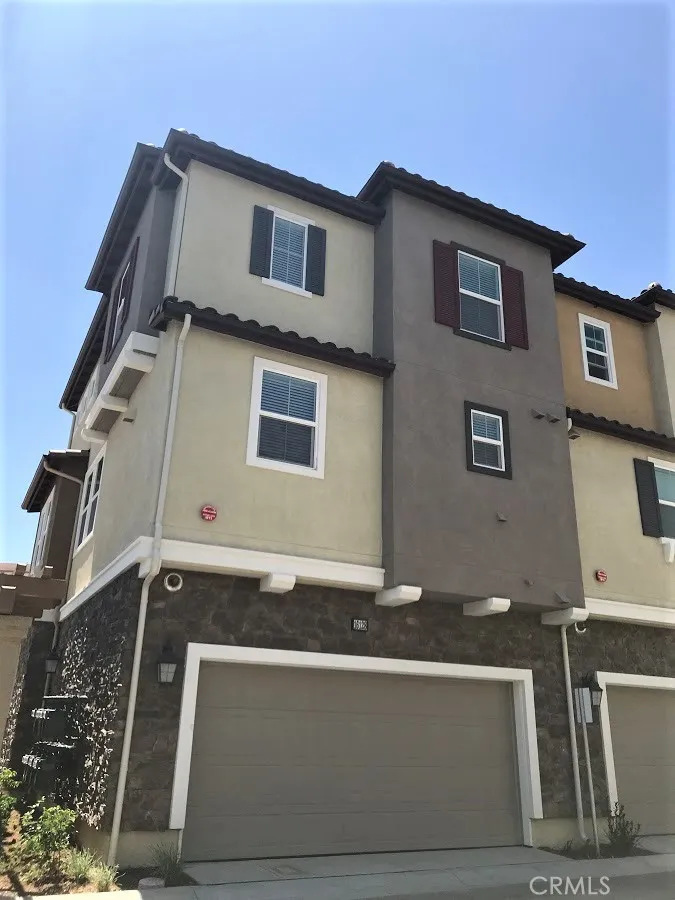
16128 Sereno
Chino Hills, CA 91709
AREA SQFT
1,696
BEDROOMS
4
BATHROOMS
4
Located in the quiet and private community of Jade Tree in Chino Hills, this KB townhome end-unit has it all. First floor has a guest room and private bath. Open concept on the second floor is perfect for entertaining guests seamlessly between the living room, dining room and kitchen. Gorgeous kitchen includes an island, pantry, quartz countertops and all new stainless-steel Whirlpool appliances. The master bedroom with walk-in closet faces a beautiful hillside landscape - one of the few townhome units in this community that has this amazing view. Child playground included as an amenity. Brand new blinds throughout the home just installed. This home is waiting for a lovely family or couple. Jade Tree is conveniently located near shopping, dining and entertainment at Crossroads Entertainment Center, Country Club Marketplace and Chino Spectrum Towne Center. Last but not least this property is part of the highly ranked Chino Valley Unified School District. This home will not last very long! SCHOOL DISTRICT: Chino Valley Unified UTILITIES: Tenant responsible for all utilities except for the Trash. Trash service is included. PET POLICY: Small pets may be allowed. Submit photo(s) w/ applications
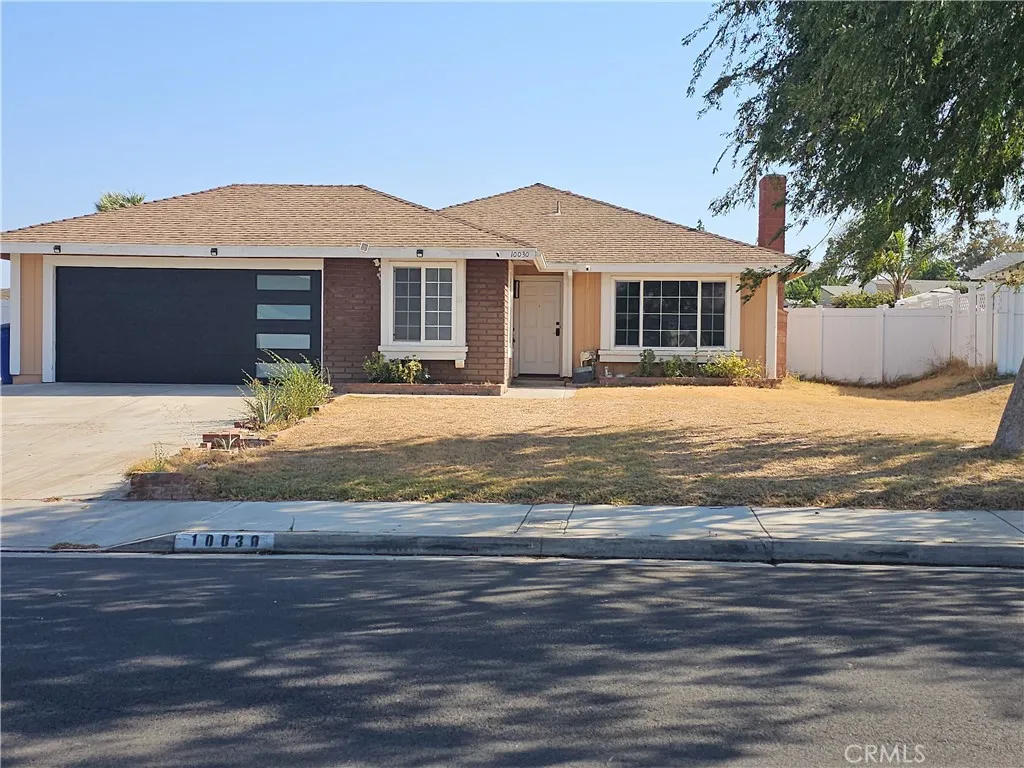
10030 Ontario Street
Riverside, CA 92503
AREA SQFT
1,459
BEDROOMS
4
BATHROOMS
2
Great opportunity to rent this charming, 4-bed 2-bath home with bonus room, located in a great neighborhood in Riverside. Nearby parks, schools, and restaurants. As you enter, you will see the living room to your right, lots of natural light beaming through a large front window, with an inviting wood-burning fireplace. Continuing down the entranceway, youll find the spacious newly updated kitchen with lots of cabinet space, all updated appliances, neutral updated flooring and paint throughout the house. The dining area to your left exiting the kitchen into the hallway, you will see the first bedroom straight ahead with double doors, perfect for an office! The first bathroom will be found in the hallway to your left, including a shower/bath combo. Across the hall are the 2nd and 3rd bedrooms with the primary bedroom at the end of the hall to your left featuring a standing shower and sliding doors that lead into the backyard. Dont miss this opportunity to make this your new home!
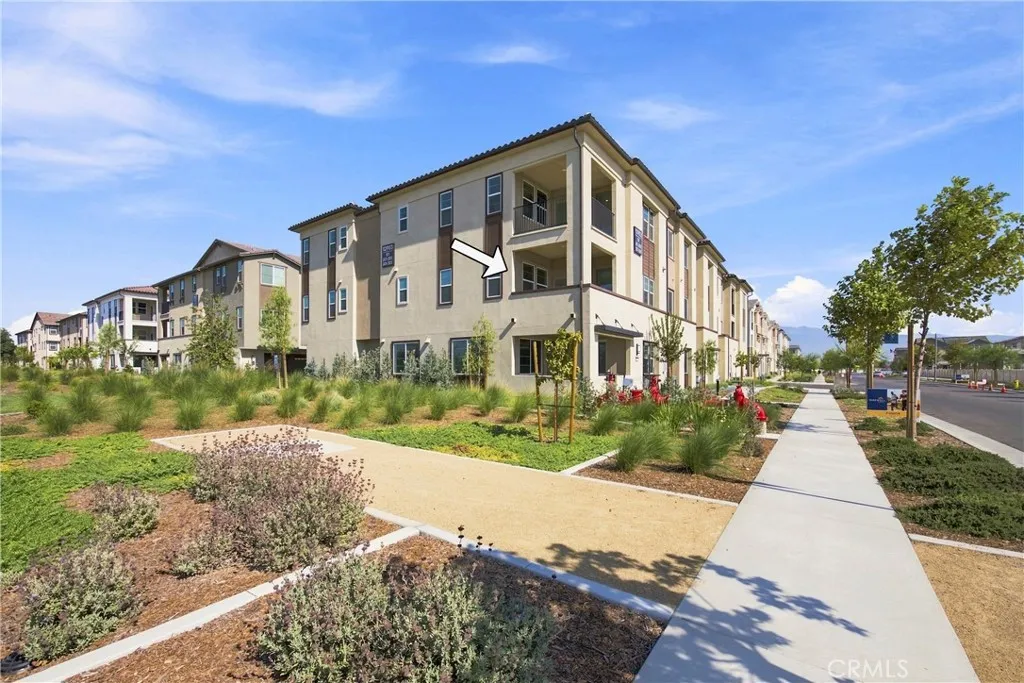
12903 Paradiso
Eastvale, CA 92880
AREA SQFT
1,643
BEDROOMS
3
BATHROOMS
2
Wonderful opportunity to lease newer 2025 construction at 12903 Paradiso Drive #201 in Eastvale! This gorgeous second-level residence offers 3 bedrooms, 2 bathrooms, and 1,643 square feet of beautifully designed living space with a bright, open-concept floor plan. The modern kitchen features quartz countertops, contemporary finishes, and opens seamlessly to the spacious living and dining areasperfect for everyday living and entertaining. Additional highlights include luxury vinyl flooring, newer appliances and amenities, a private balcony, a two car garage and beautiful hillside views. Located within a desirable new community, residents enjoy an impressive collection of resort-style amenities including private pools, fitness facilities, outdoor BBQ and gathering areas, children's play areas, and scenic walking paseos. A wonderful opportunity to enjoy the comfort, style, and low-maintenance lifestyle of newer construction in the heart of Eastvale!
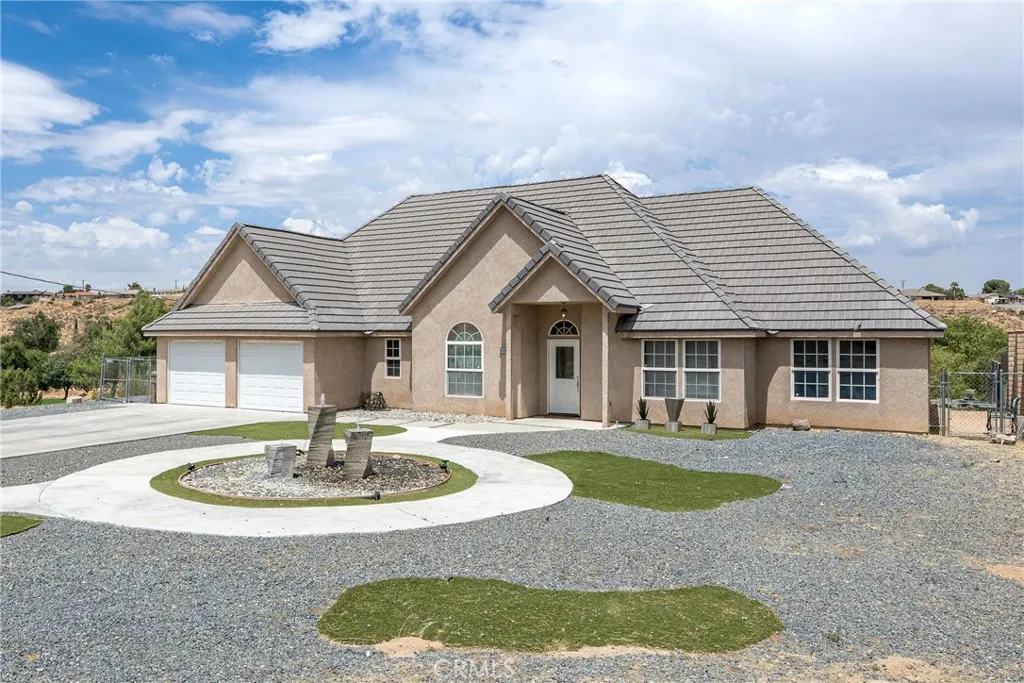
18166 Bangor
Hesperia, CA 92345
AREA SQFT
2,147
BEDROOMS
3
BATHROOMS
2
Golf course living, walking distance to the Hesperia County Club, this beautifully updated three bedroom (Could be 4, one is a den with a closet), home has paid for solar for low or no electric bills, un updated dream kitchen with white shaker cabinets, glass tile backsplash, stainless sink, and and open floor plan, opening to the great room. Great room features, recessed lighting, ceiling fans and wood look tile floor for easy maintenance. The luxurious primary bedroom has a view of the rear yard and a walk in closet. Primary bath features duel sinks, built in vanity area and a corner jetted tub. The secondary bedrooms are spacious and the secondary bath features custom tile with a tub/shower combo, The rear yard is an entertainers delight with a built in conversation area, artificial turf for the feel of a green lawn without the water bill. Private yard with neighbors on only one side and the country club golf course view behind.
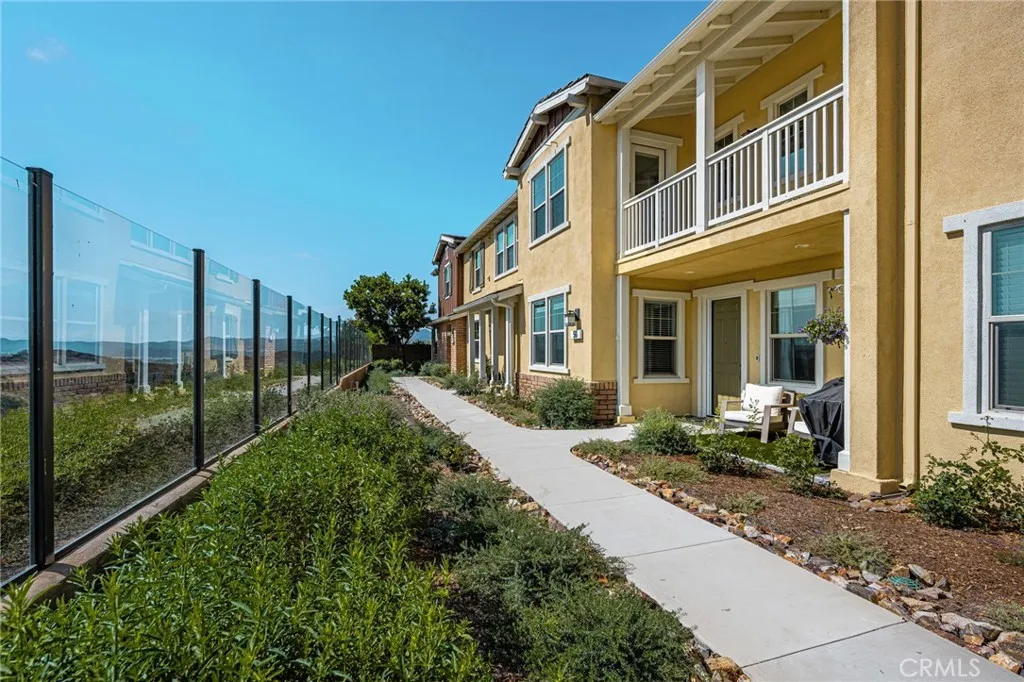
56 Jaripol
Rancho Mission Viejo, CA 92694
AREA SQFT
1,617
BEDROOMS
3
BATHROOMS
3
Fabulous view location in the coveted Sage community of Esencia! Privately positioned with a beautiful hills backdrop, this exceptional home welcomes you to begin each day from the inviting front porchcoffee in hand, enjoying peaceful mornings and beautiful sunrises. Soaring, voluminous ceilings create an impressive first impression as you enter the open great room. The spacious living area flows effortlessly into the stunning kitchen and dining space, creating the perfect setting for everyday living and entertaining. An oversized kitchen island provides plenty of room for casual dining, gathering and conversation. A butlers pantry provides storage for kitchen appliances and a perfect espresso bar station.The thoughtfully designed bedroom configuration offers two spacious guest bedrooms with barn-door privacy and a full bathroom, making it ideal for guests, children or a home office. The private primary suite is a true retreat, including a balcony with the calming hills view and an exceptional sense of privacy. Convenience continues with a two-car attached garage and interior upstairs laundry room, making everyday living effortless. Then there are the amenities galore! Immerse yourself in everything Rancho Mission Viejo has to offerfrom resort-style pools, parks and sports facilities to The Pavilion, Esencia Farm and Canyon Coffee. Enjoy the arcade, putting green and even a dog park for your four-legged family members plus a community fire pit picnic nook. There truly is something special for everyone! With easy toll road access and an incredible array of amenities right at
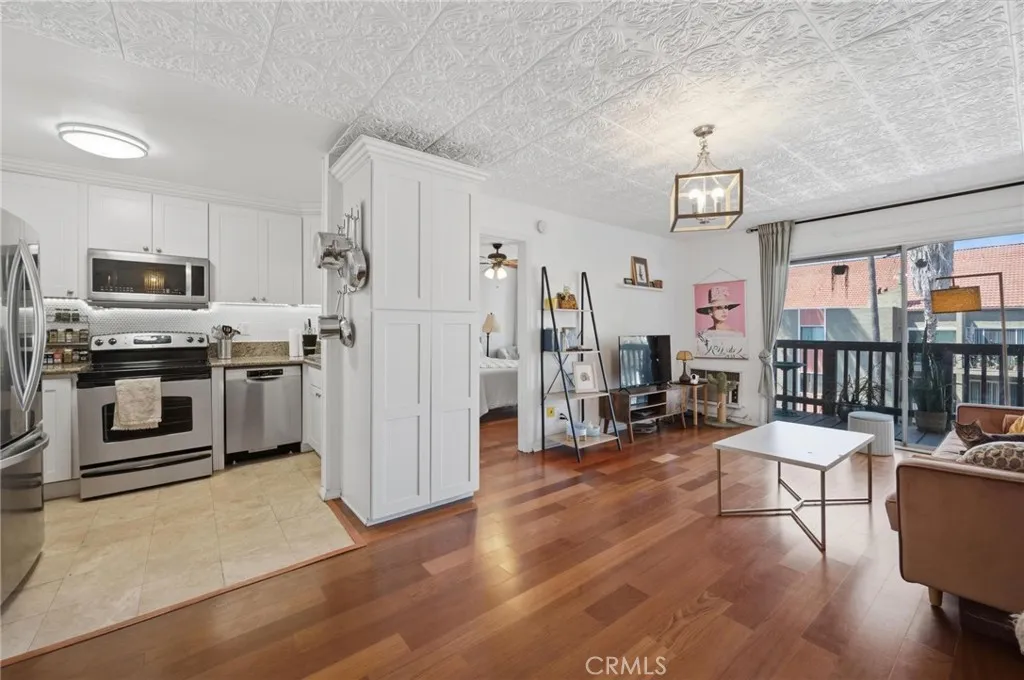
525 S Ardmore Avenue
Los Angeles, CA 90020
AREA SQFT
914
BEDROOMS
2
BATHROOMS
2
Top-floor 2-bedroom, 2-bath condominium offering approximately 914 sq. ft. in the heart of Koreatown. This bright and spacious residence features only one shared common wall, a private balcony, an open living and dining area, abundant natural light, and a functional floor plan. Located in the gated Park Villas community with amenities including a community laundry room, fitness center, spa, and secured parking. Conveniently located near Wilshire Boulevard, Metro, Hancock Park, Larchmont Village, Downtown Los Angeles, shopping, dining, and entertainment. A rare opportunity to own one of the few 2-bedroom residences in this desirable community.
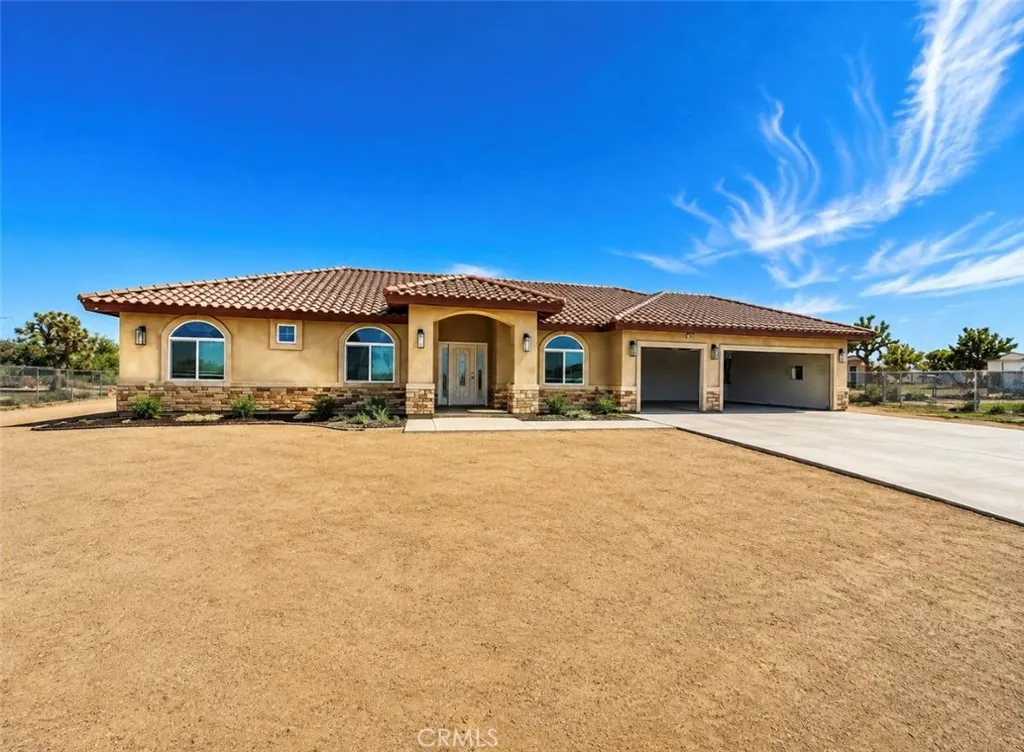
14749 Sultana
Hesperia, CA 92345
AREA SQFT
2,383
BEDROOMS
4
BATHROOMS
3
Welcome to 14749 Sultana St in Hesperia! Built in 2024, this beautiful and nearly new home offers 4 bedrooms and 3 bathrooms with a spacious, modern layout designed for comfortable everyday living. Situated on an impressive over 1-acre lot, the property provides plenty of open space and possibilities. Bring your RV, recreational vehicles, and outdoor toys, or take advantage of the additional land for your future plans. The generous lot also offers great potential for those looking for a horse property and extra room to enjoy the High Desert lifestyle. The home is currently vacant and ready for its new owners, making showings easy. A great opportunity to own a newer home with the space, privacy, and flexibility that are becoming increasingly hard to find. New listing schedule your private showing today!
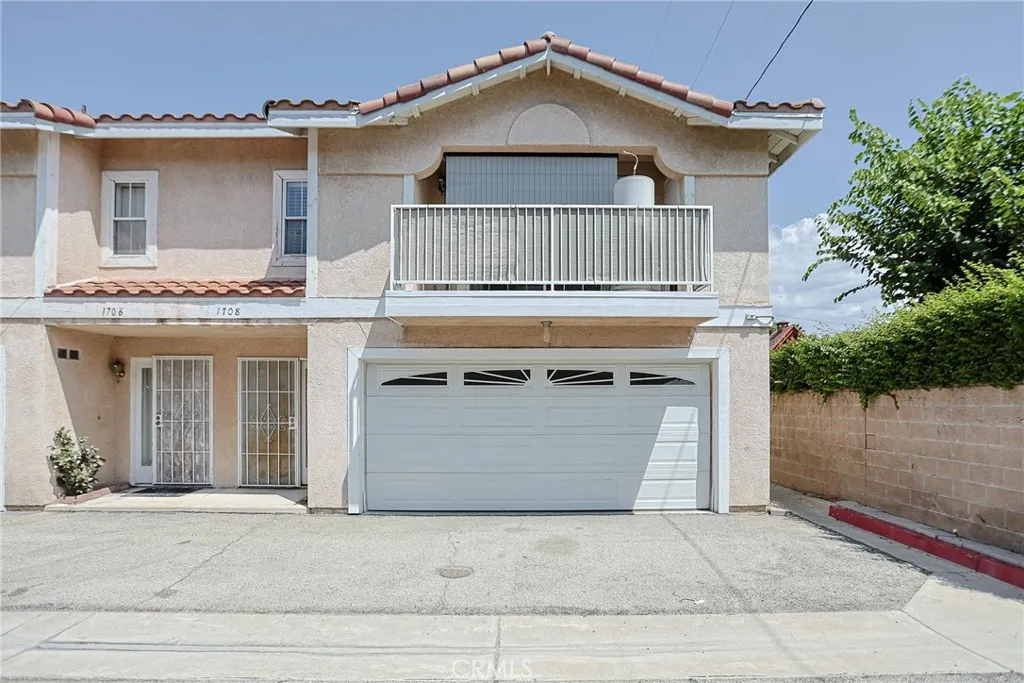
1708 Angel Court
Anaheim, CA 92802
AREA SQFT
1,331
BEDROOMS
3
BATHROOMS
3
Welcome to 1708 S. Angel Court, a bright and inviting two-story end-unit townhome in the heart of Anaheim. This well-maintained home offers 3 bedrooms, 2.5 bathrooms, approximately 1,331 square feet of living space, and only one shared wall. The open main level features wood flooring, recessed lighting, a cozy fireplace, and a spacious living and dining area ideal for everyday living and entertaining. The kitchen includes granite countertops, abundant cabinetry, and a convenient breakfast bar. Upstairs, the primary suite offers generous closet space, a private bathroom, and direct access to a balcony. Additional highlights include a private patio and an attached two-car garage. Conveniently located near Disneyland, shopping, dining, entertainment, and major freeways. Dont miss this wonderful opportunity to own in Anaheim!
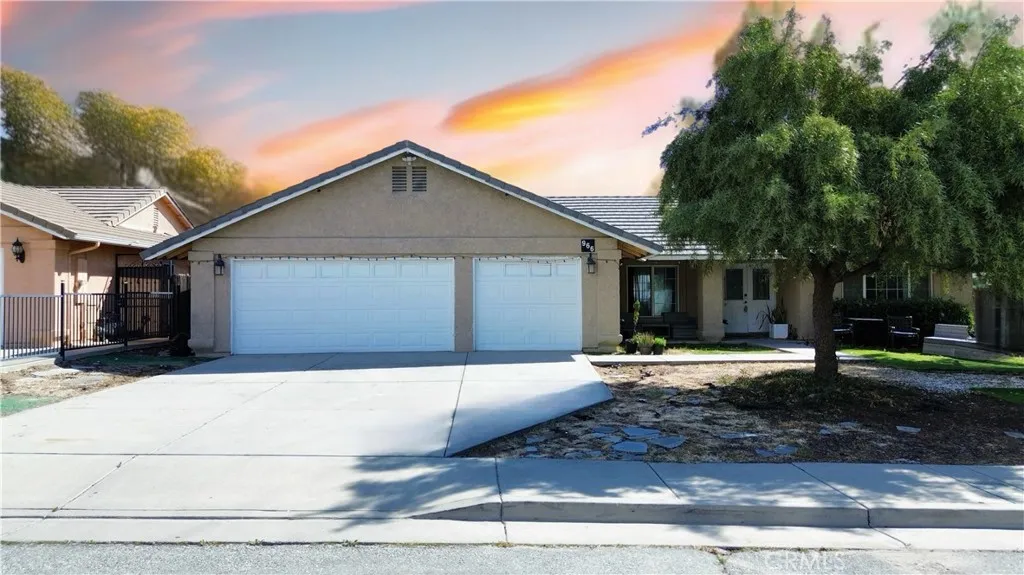
966 Allen
Banning, CA 92220
AREA SQFT
1,766
BEDROOMS
4
BATHROOMS
2
Welcome to 966 N. Allen Street! Built in 2005, this spacious single-story home features 4 bedrooms, 2 bathrooms, 1,766 square feet of living space, and a desirable 3-car attached garage. Inside, you'll find vaulted ceilings, abundant natural light, a cozy fireplace, and a functional open layout that's perfect for everyday living and entertaining. Major updates include a 2-year-old central A/C system and a 2-year-old tankless water heater, providing added comfort and peace of mind. The spacious backyard offers room to relax, entertain, or personalize to your own style, while the convenient location puts you close to schools, parks, shopping, dining, and easy freeway access. Whether you're looking for your first home, more space, or an opportunity to make a home your own, 966 N. Allen Street is one you won't want to miss. This home is ready to welcome its next owner. Contact us today to schedule your private tour this opportunity won't last long!
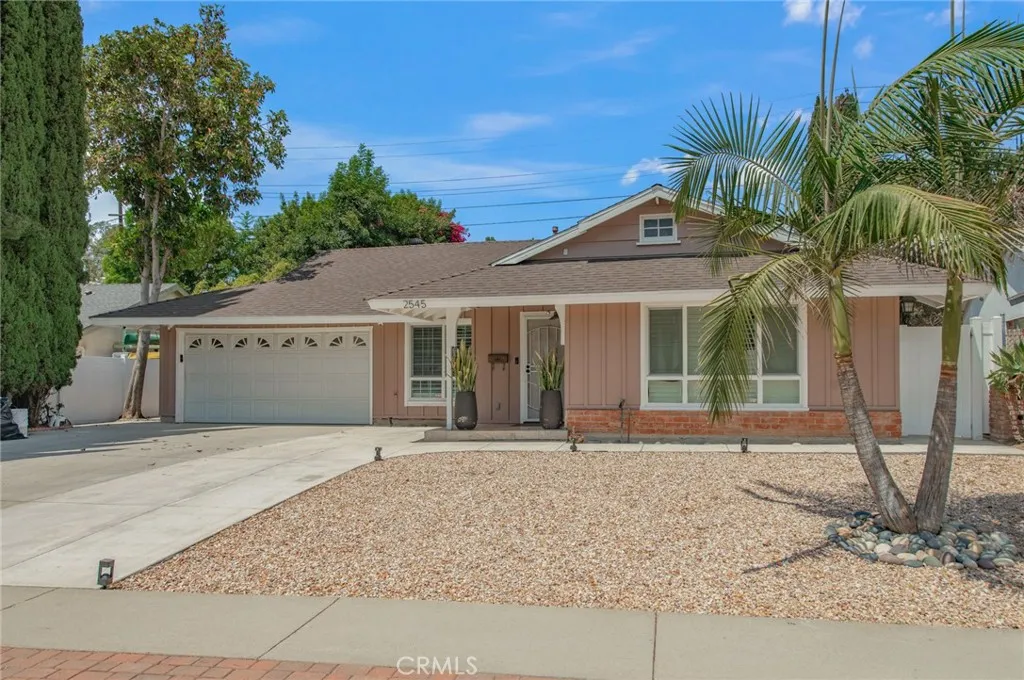
2545 Castle Rock Road
Diamond Bar, CA 91765
AREA SQFT
1,942
BEDROOMS
4
BATHROOMS
3
One-of-a-kind spacious one-story home located near Evergreen Elementary, Diamond Bar High School, and H-Mart. Of the four bedrooms, two are master suites. The fourth bedroom by the entry can be used as an office. A bright and open floor plan with a large Living Room. Dining Area off open gourmet kitchen and Family Room. Granite kitchen counter and a large Center Island, great for breakfast or entertaining guests. Family Room with vaulted ceiling and skylights leading to the backyard. Good-sized butler's pantry off the main kitchen, equipped with a sink and space for a second refrigerator. Both the kitchen and Butler's Pantry have ample custom cabinets. The indoor individual Laundry Room with direct access to the backyard.
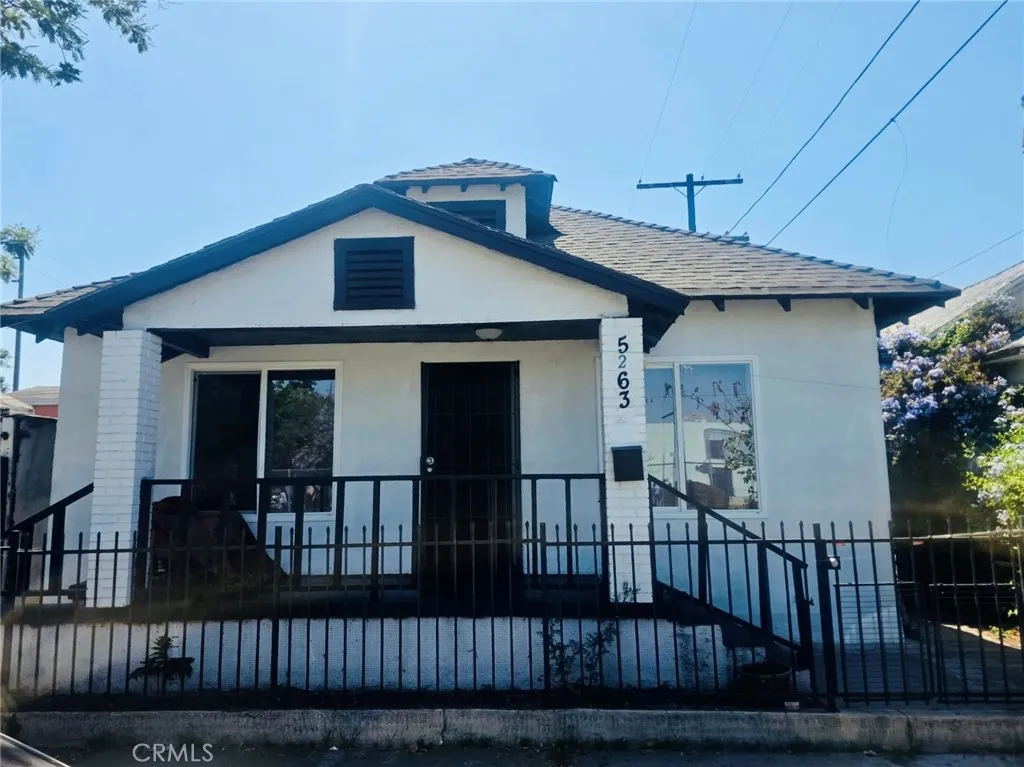
5263 Wadsworth
Los Angeles, CA 90011
AREA SQFT
784
BEDROOMS
2
BATHROOMS
1
Welcome to 5263 Wadsworth Avenue, a charming and updated single-story home offering an excellent opportunity for first-time buyers, growing households, or investors in the heart of Los Angeles. The home is currently configured with 3 bedrooms and 2 bathrooms and features a functional floor plan designed to maximize its living space. Step inside to find an inviting interior highlighted by tile flooring throughout the main living areas, comfortable bedrooms, and an updated kitchen featuring granite countertops and ample cabinet space.l. Situated on a 1,750-square-foot lot, this property offers low-maintenance living while providing convenient access to major streets, public transportation, schools, shopping, dining, and many of the employment and entertainment destinations throughout Los Angeles. Whether you're looking for a place to call home or an addition to your real estate portfolio, 5263 Wadsworth Avenue offers affordability, convenience, and opportunity in the Los Angeles market. Don't miss your chance to see this propertyschedule your private showing today!
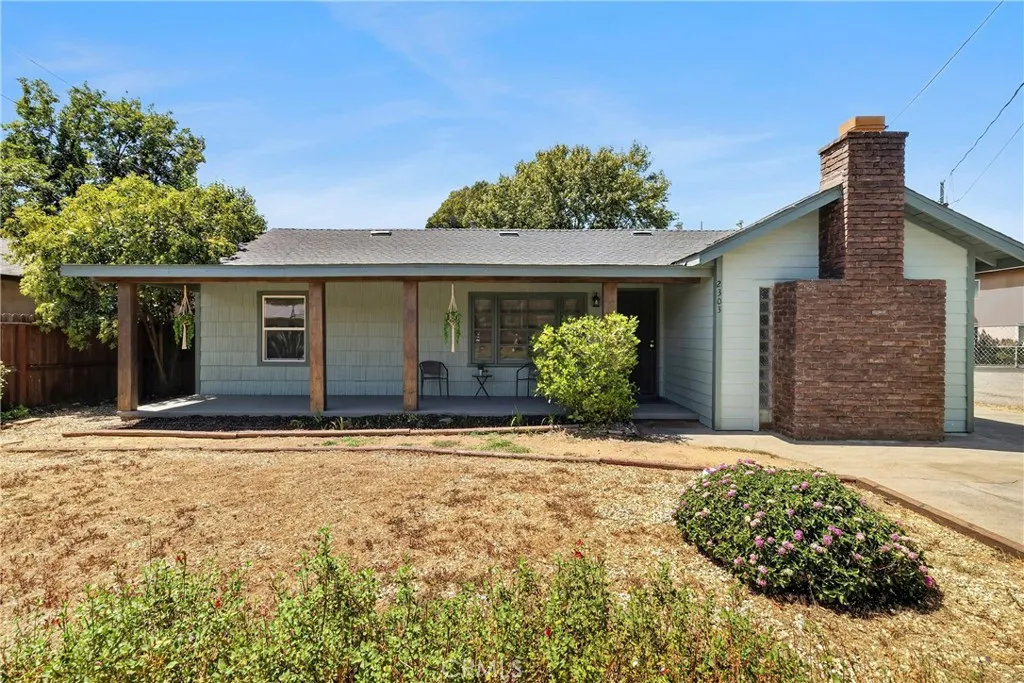
2303 Floral
Chico, CA 95926
AREA SQFT
1,099
BEDROOMS
2
BATHROOMS
1
Wonderfully remodeled Chico home filled with charm and character! This inviting property has been thoughtfully updated with a new roof, new windows, new flooring throughout, fresh interior and exterior paint, new ductless heat and air system, fresh attic insulation, and eye-catching remodeled kitchen and bathroom. Step inside to a large, welcoming living room that flows seamlessly into the dining area, with direct access to the covered back patio, perfect for indoor-outdoor entertaining. The remodeled kitchen features solid-surface quartz countertops, stainless steel appliances, upgraded cabinetry, and a generous pantry wall providing plenty of additional storage. The spacious family room offers wonderful flexibility and could easily serve as a den, home office, or potential third bedroom, complete with a beautiful brick fireplace that adds warmth and character. Both bedrooms are generously sized and feature walk-in closets. The new upgraded bathroom showcases attractive tile finishes and a spacious step-in shower, while a hallway linen closet provides additional storage. The generous indoor laundry room with storage adds even more convenience with side yard access. Outside, a large covered front porch offers the perfect place to sit back and relax, while the covered back patio spans the length of the home, providing plenty of space for entertaining and outdoor enjoyment. Spacious fully fenced backyard perfectly is shaded with mature trees and includes a locking storage shed, plenty of room for potential RV parking, and a charming reminder of days gone by featuring the orig
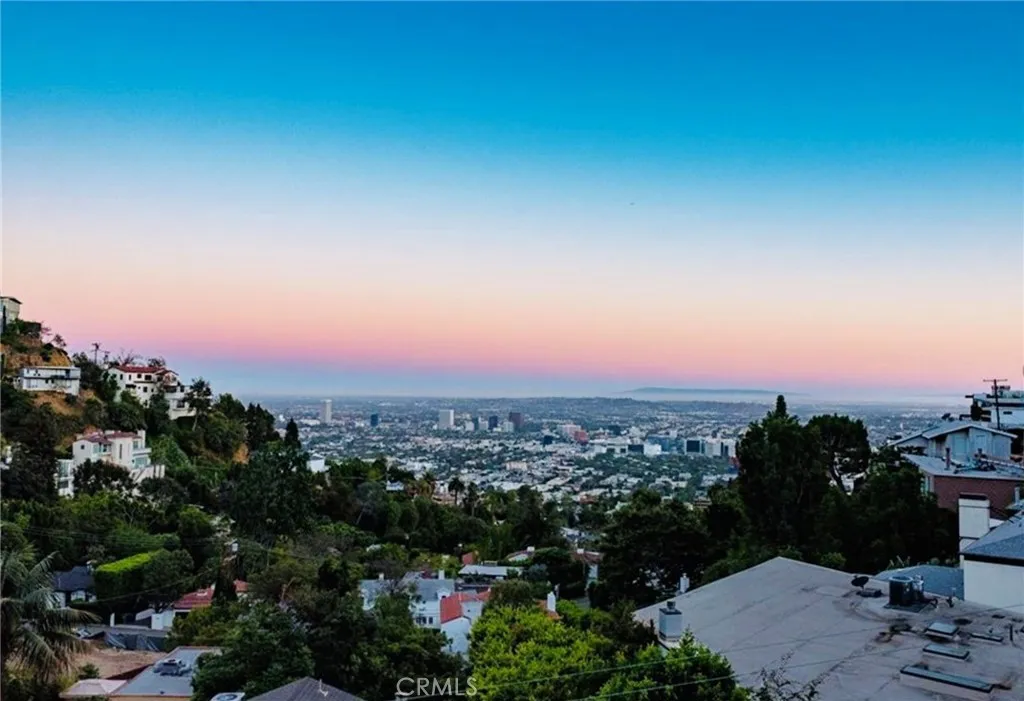
8835 Evanview
Los Angeles, CA 90069
AREA SQFT
6,366
BEDROOMS
6
BATHROOMS
8
Welcome Home to Evanview your new Hollywood Hills personal resort! This Beautiful Estate sits a top Sunset Plaza overlooking the city with Ocean views, Palos Verdes views, and Catalina Island views as the cities backdrop. Talk about Location, Evanview is tucked away on a quiet little street just off Sunset Plaza. Morning sunrises and Evening sunsets, and the city lights twinkling in the distance, create an extraordinary, relaxing paradise upon the rooftop of this incredible estate. The rooftop is an entertainers paradise with a Pool, Jacuzzi and ample room for Friends, family, and guests to enjoy the amazing views. As you enter this beautiful home, you have two full bedroom suites on the Garage level. The elevator is located just steps inside the door to wisp you up to the second floor where youll find the master suite and other on-suite bedrooms. One more floor and you arrive at the beautifully appointed kitchen with spectacular skylights, and living room with fireplace, dining room, office area with incredible views of the Hollywood Hills and the city below. From here, you can walk into the backyard and up a short flight upstairs to your pool and spa or up to the rooftop for a tranquil, relaxing evening enjoy enjoying the spectacular view. The elevator can drop you off at the rooftop as well.
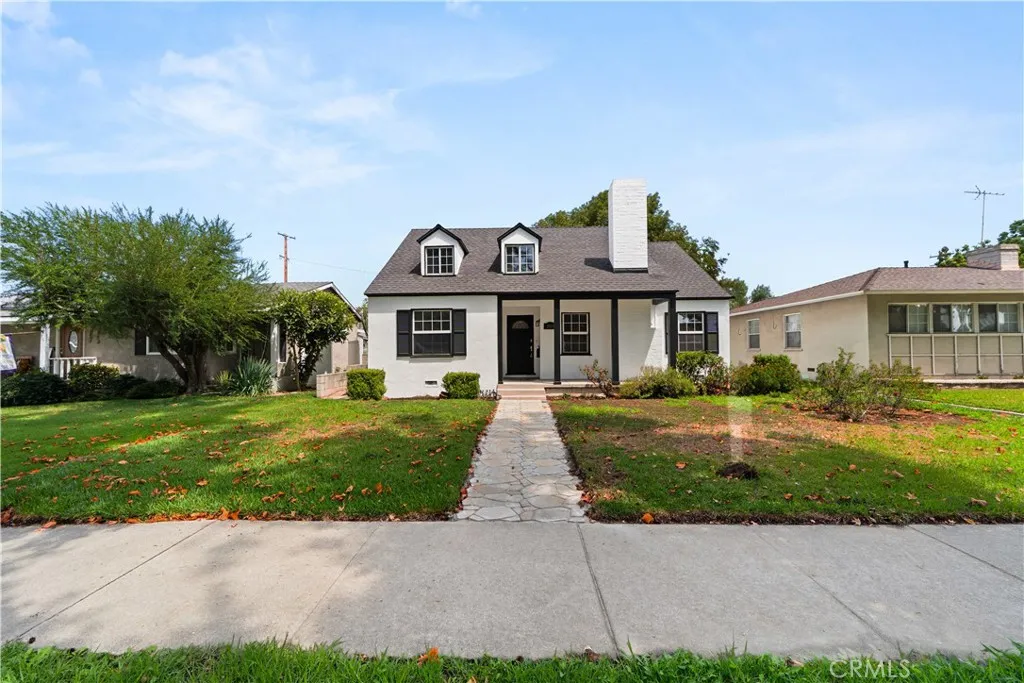
1919 Bonita Avenue
La Verne, CA 91750
AREA SQFT
1,454
BEDROOMS
4
BATHROOMS
2
Historic Charm, modern updates, and an unbeatable La Verne location. Welcome home to this charming single story property nestled in La Vernes coveted Lordsburg District Historical area. Full of character and timeless appeal, this beautifully updated four bedroom, two bathroom residence blends classic charm with modern comfort. The home has been thoughtfully refreshed with a new roof, fresh exterior and interior paint, new flooring, and stainless appliances that help create a clean, inviting feeling while still preserving the character that makes this property so special. The single level floor plan offers plenty of flexibility for family, guests, a home office, or additional living space. Additional notable property features include a brick fireplace in the living room, updated bathrooms, new quartz kitchen countertops with an undermount stainless sink, updated main electrical panel, dual pane windows, recessed LED lighting, and ceiling fans in each bedroom. A detached two car garage provides convenient parking and storage, or convert it to an ADU and rent to supplement the mortgage or for multi generational living. The garage has an existing permitted sewer connection, electrical, and the gas meter is also conveniently located outside on the West wall. There is also room for parking in front of the garage for the ADU occupant. Parking for the main residence can be utilized on the covered concrete driveway adjacent to the garage. This home is situated within the coveted Bonita Unified School District, directly across the street from the University of La Verne and just one b

