

Search
Search
Search
Search For Your Next Property
Form submitted successfully!
You are missing required fields.
Dynamic Error Description
There was an error processing this form.
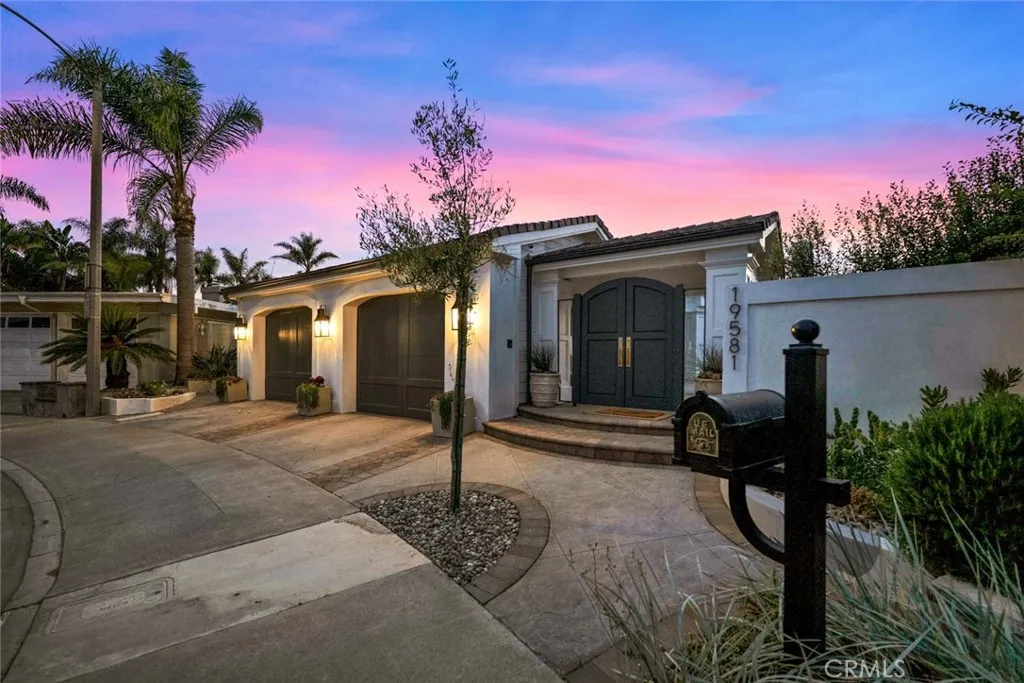
19581 Summer Breeze
Huntington Beach, CA 92648
AREA SQFT
2,855
BEDROOMS
4
BATHROOMS
3
Perfectly positioned on the sixth green of The Huntington Club, this truly one-of-a-kind property offers spectacular golf-course views from nearly every angle. Spanning almost 3,000 square feet on a single level, the home features four bedrooms, three full bathrooms, two walk-in closets, an interior laundry room, real hardwood flooring, thoughtful updates, and stylish designer touches throughout. The beautifully appointed kitchen showcases custom cabinetry and elegant marble and quartzite countertops. A full Sonos surround-sound music system extends throughout the entire home and backyard, creating the perfect atmosphere for everyday living and entertaining. Set on an expansive lot, the indoor and outdoor spaces connect effortlessly. The custom-landscaped backyard is an entertainers dream, complete with a built-in barbecue, pizza oven, fire pit, and outdoor fireplaceall set against a spectacular golf-course backdrop. Breathtaking sunset views provide the perfect ending to every day. If youve ever played this course, this is the home youll recognize, remember, and admire.
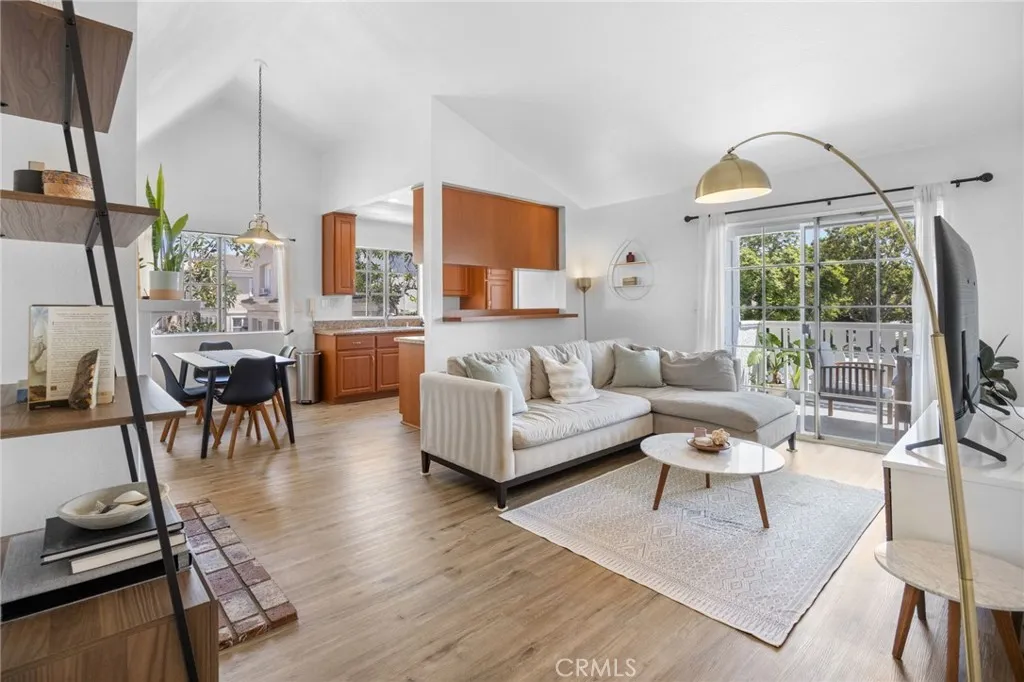
7841 Essex Drive
Huntington Beach, CA 92648
AREA SQFT
950
BEDROOMS
2
BATHROOMS
2
Welcome to this beautifully maintained 2-bedroom, 2-bath condominium located in the desirable Capewoods community of Huntington Beach. Offering approximately 950 square feet of comfortable living space, with an extra office or storage space outside of the unit. This light and bright home features soaring vaulted ceilings, an inviting living room with a cozy fireplace, and a private balcony perfect for enjoying the coastal breeze. The functional floor plan includes a spacious primary suite with a walk-in closet, two beautifully renovated bathrooms completed in 2025, in-unit laundry, and plenty of natural light throughout. The home includes two easily accessible side-by-side subterranean parking spots, providing both convenience and added value. Residents of Capewoods enjoy a well-maintained community with resort-style amenities, including a pool and spa, all just minutes from Huntington Beach's world-famous coastline, Pacific City, Downtown Huntington Beach, shopping, dining, and parks. Whether you're looking for a primary residence, vacation home, or investment opportunity, this is your chance to enjoy the best of coastal living. Offered at $649,000. *Photos have been professionally enhanced*
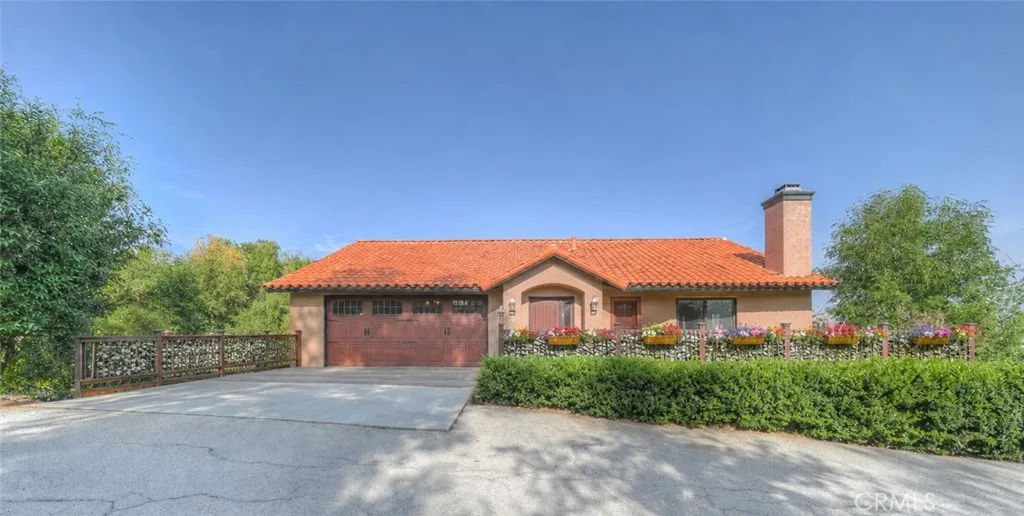
3521 Litras
San Bernardino, CA 92405
AREA SQFT
2,780
BEDROOMS
4
BATHROOMS
3
UNIQUE, ONE-OF-A-KIND HILLSIDE RETREAT WITH UNFORGETTABLE PANORAMIC VIEWS! Discover the rare beauty of Litras Drive, a gated enclave of custom hillside homes overlooking the San Bernardino Valley. Perched high above the city on approximately 1.12 acres, this custom-built residence captures sweeping mountain, valley, sunrise, sunset, and sparkling city-light views from nearly every window. It feels like a private mountain getawayyet remains conveniently close to shopping, dining, and everyday essentials. Built in 1988, this impressive two-story home offers approximately 2,780 square feet of living space with four spacious bedrooms, 2.5 bathrooms, and an attached two-car garage. The bright, open main level welcomes you with a generous family room, dramatic rock fireplace, dining area, and an expansive kitchen featuring stainless-steel appliances and a walk-in pantry. Comfortable bedrooms provide peaceful retreats surrounded by beautiful scenery, while the updated bathrooms showcase granite countertops and attractive tile finishes. An oversized laundry and utility room adds valuable storage, workspace, and everyday functionality. Multiple patios and decksincluding a durable Trex front deckinvite you to enjoy morning coffee above the valley, alfresco dining, sunset barbecues, and evenings beneath the city lights. Now expand your imaginationthe unfinished lower-level buildout offers exciting possibilities for a game room, wine cellar, home theater, private office, guest quarters, additional living space, or future expansion, subject to permits and buyer verification. This remark
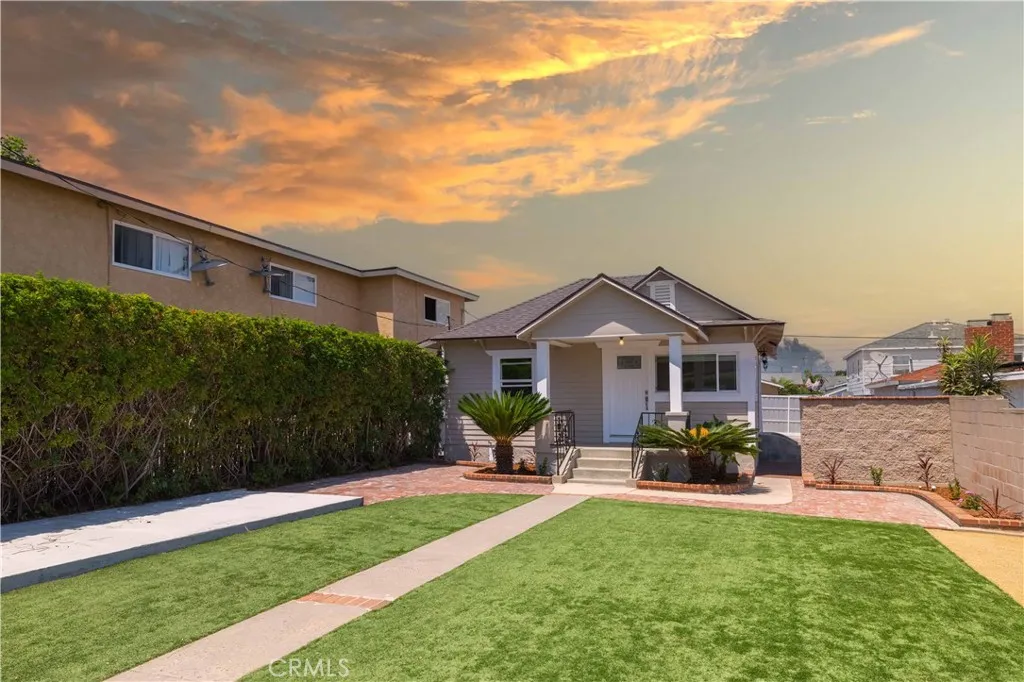
744 20th
San Pedro, CA 90731
AREA SQFT
752
BEDROOMS
2
BATHROOMS
1
Welcome to 744 W 20th Street, a beautifully renovated 1907 Craftsman in San Pedros Vista Del Oro neighborhoodthat pairs the character of an older home with the updates that make it easier to enjoy today. Set behind a white picket fence and mature hedging, this 2 bedroom, 1 bathroom home has been extensively improved with new electrical, plumbing, windows, lighting, fixtures, wall texture and flooring. Inside, natural light fills the open living and dining areas, where a fireplace adds warmth and character, while the updated kitchen, spacious bathroom and interior laundry make thoughtful use of the homes 752 square feet. Outside is where the property really separates itself. The 5,007 square foot lot includes a large, private front yard designed for low maintenance living with artificial grass, decomposed granite and pavers throughout. Alley access at the rear provides substantial off street parking with room for multiple vehicles or an RV, along with RV connections already in place and a 120 square foot slab ready for a future shed or additional storage. A detached two car garage has been partially converted, and confirmed ADU potential gives the next owner additional flexibility for living space, a home office, guest accommodations or potential rental income. The roofs on both the home and detached garage were also replaced approximately three years ago. The location puts you close to much of what makes living in San Pedro special, including being just six blocks from the marina, with Cabrillo Beach, Point Fermin Park, the Korean Bell of Friendship, the San Pedro waterfron
581 Newport
Grover Beach, CA 93433
AREA SQFT
1,500
BEDROOMS
3
BATHROOMS
3
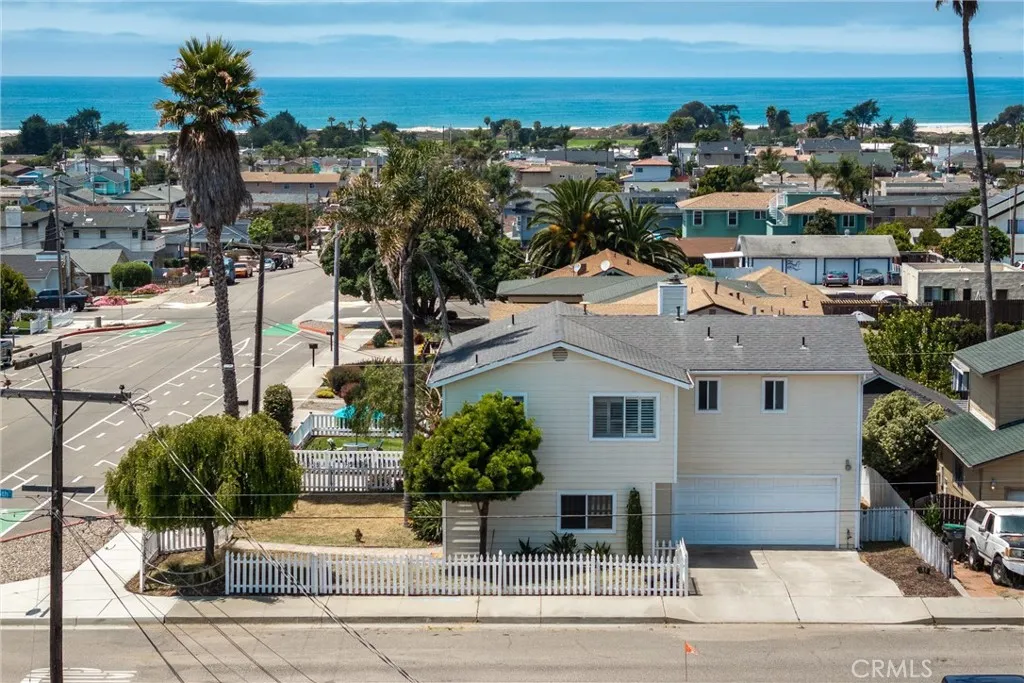
Sweeping OCEAN VIEWS from its elevated corner-lot just five blocks from the beach on one of North Grover Beachs most coveted streets! 581 Newport Ave offers a rare vantage point & provides panoramic coastline and whitewater views out to Avila Beach. The deck wraps around the side of the home inviting you to embrace the sights, extending the living space and welcomes ocean breezes throughout the home. High ceilings in the main living area enhance the natural light and the main living oriented toward the water. Enjoy cozy beach nights by the gas fireplace in the loving room with a unique pass-through opening to the upstairs primary bedroom, creating a warm connection between the two spaces. The kitchen includes granite countertops, wood flooring and a clean, functional layout that complements the homes coastal feel. The desirable layout includes two lower level bedrooms and a bath with the separate generous primary upstairs. Complete with indoor laundry. A large OCEAN VIEW front yard adds valuable outdoor space, offering room for gardening, pets, or future enhancements. With its ocean-facing orientation, water views from the living room and primary bedroom, premium corner-lot footprint, and proximity to the sand, this property stands out as a rare opportunity in one of North Grovers most sought-after beach communities. Close to coastal shopping, restaurants and beach trails.
11221 Miners Trail
Moreno Valley, CA 92557
AREA SQFT
825
BEDROOMS
2
BATHROOMS
1
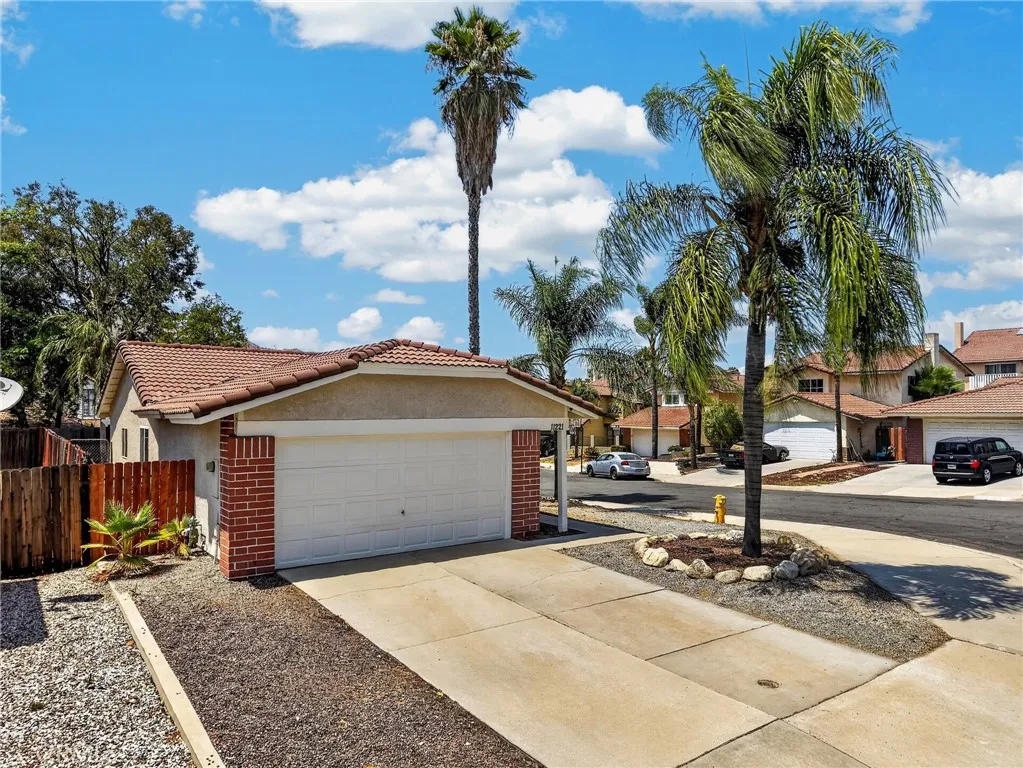
Welcome home to 11221 Miners Trail in Moreno Valley. This turnkey, single-story residence built in 1985 is perfectly positioned on a prime corner lot within a quiet cul-de-sac. Offering 825 square feet of updated living space on a 4,356 square foot lot, this reimagined two-bedroom, one-bathroom home is completely move-in ready. Enjoy the financial freedom of a low tax rate and no HOA fees, all while being situated just minutes from major freeways and premier shopping centers. Step through the secure screen front door into a bright, open interior featuring fresh custom paint and modern baseboards. Brand-new luxury vinyl plank flooring flows seamlessly through every room, offering both durability and contemporary style. New, energy-efficient windows flood the entire home with natural light. The heart of the home is a beautifully updated kitchen designed for the home chef, boasting rich oak cabinetry with ample storage, a stylish tile backsplash, a stainless steel sink, and brand-new stainless steel/black appliances including a gas-burning stove, overhead microwave, and dishwasher. The fully modernized bathroom is completely updated with a contemporary vanity, new mirror, updated lighting fixture, and a tiled tub and shower combination equipped with brushed nickel fixtures and a sleek glass shower enclosure. The exterior features fresh paint and excellent curb appeal. The backyard is built for entertaining, showcasing a large covered patio perfect for weekend barbecues, alongside a convenient storage shed. Parking and chores are a breeze with the attached two-car garage, which
824 Stoneman Avenue
Alhambra, CA 91801
AREA SQFT
1,372
BEDROOMS
3
BATHROOMS
3
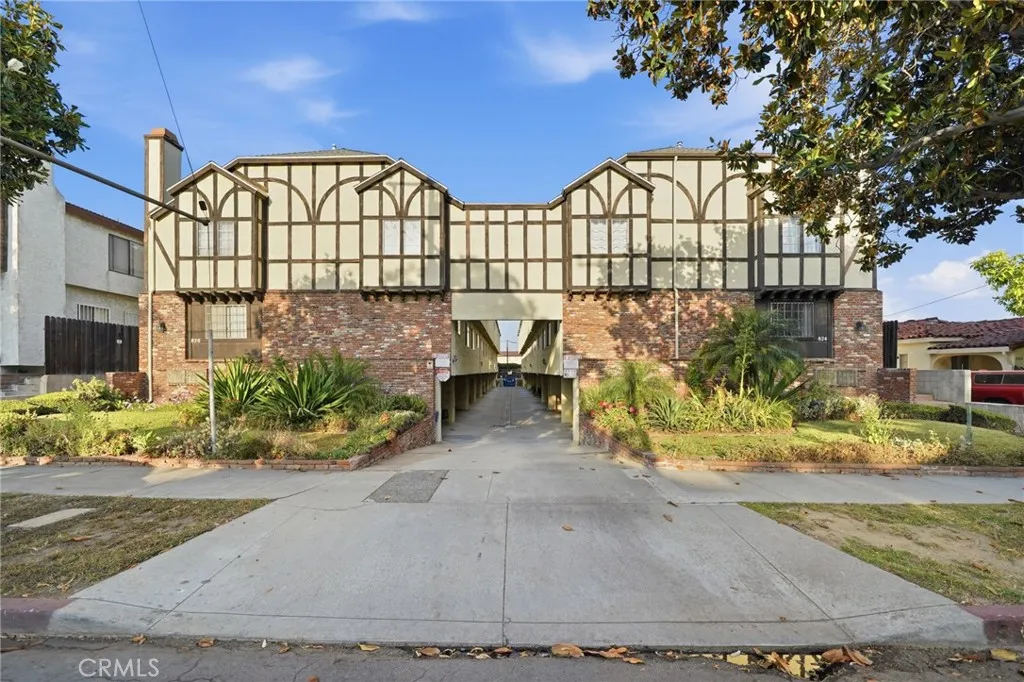
Discover the comfort and convenience of this spacious 3-bedroom, 2.5-bathroom home in the heart of Alhambra. Offering approximately 1,372 sq. ft. of living space, this multi-level home provides a comfortable layout with plenty of room for everyday living. The main level features a welcoming living room with a fireplace, dining area, and a well-appointed kitchen with granite countertops and ample cabinet space. Wood flooring adds warmth throughout the living areas. Upstairs, youll find three bedrooms, including a spacious primary bedroom designed for privacy and relaxation. The home also features central A/C, an attached 2-car garage, and an outdoor patio area. Its convenient location puts you close to parks, shopping, dining, schools, supermarkets and major transportation routes. Whether youre looking for a place to call home or an investment opportunity, this Alhambra townhome offers a great combination of space, comfort, and location.
6662 Brighton
Rancho Cucamonga, CA 91737
AREA SQFT
1,463
BEDROOMS
3
BATHROOMS
3
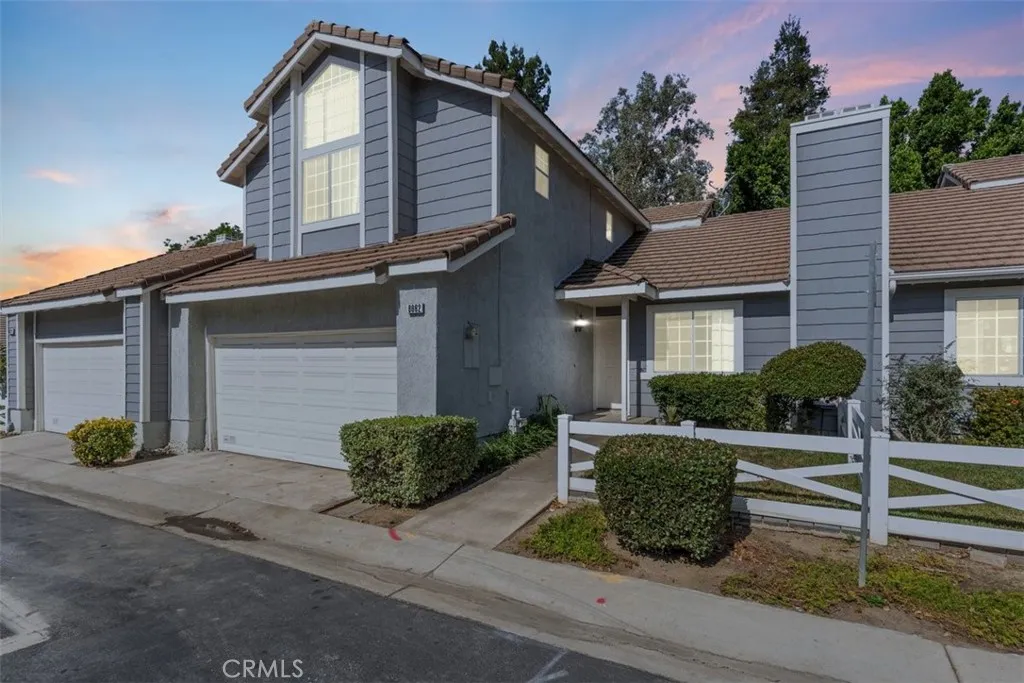
PRICED TO SELL OPPORTUNITY MEETS LOCATION IN BEAUTIFUL ALTA LOMA! Welcome to an incredible opportunity to own a spacious 3-bedroom, 2.5-bath townhome, just under 1,500 square feet of living space with mountain views in Alta Loma. FHA APPROVED and attractively priced, this home offers the space, location, and potential to make it your own. Step inside to a comfortable two-story floor plan featuring hardwood flooring throughout. The living room is anchored by a cozy fireplace, while the kitchen offers a charming breakfast nook and convenient walk-in pantry. A separate dining area provides additional space for everyday meals and entertaining. A guest bathroom on the first floor adds convenience, while all three bedrooms are privately situated upstairs. Outside, enjoy something you dont always find with townhome livingyour own private front yard AND private backyard with minimal maintenance. An attached two-car garage provides additional convenience, parking, and storage. The beautifully maintained community offers impressive curb appeal along with a sparkling community pool and spa, creating an inviting setting to relax and enjoy Southern California living. The home offers an excellent opportunity for a buyer who isnt afraid of a little cosmetic updating and wants the ability to personalize a property to their own taste. Whether youre purchasing your first home, looking to downsize without sacrificing space, or simply searching for a great value in Alta Loma, this property deserves your attention. And the location is hard to beatjust minutes from Victoria Gardens and convenie

1815 3rd
Los Angeles, CA 90033
AREA SQFT
3,118
BEDROOMS
7
BATHROOMS
3
TRIPLEX DELIVERED VACANT|3 SEPARATE units Excellent investment opportunity in the heart of Boyle Heights! Welcome to 1815 E 3rd Street, a triplex consisting of 3 separate buildings offering a total of 7 bedrooms and 3 bathrooms with approximately 3,118 square feet of living space on a 7,789 square foot lot. This multi-family property offers excellent potential for an investor looking to add to their portfolio or for a buyer seeking the flexibility of a three-unit property. Conveniently located near Downtown Los Angeles with access to major freeways, public transportation, shopping, dining and local amenities. With three units, a generous lot and a central Los Angeles location, this property presents an excellent opportunity with long-term potential.
1371 Bishop
Hemet, CA 92545
AREA SQFT
2,304
BEDROOMS
3
BATHROOMS
2
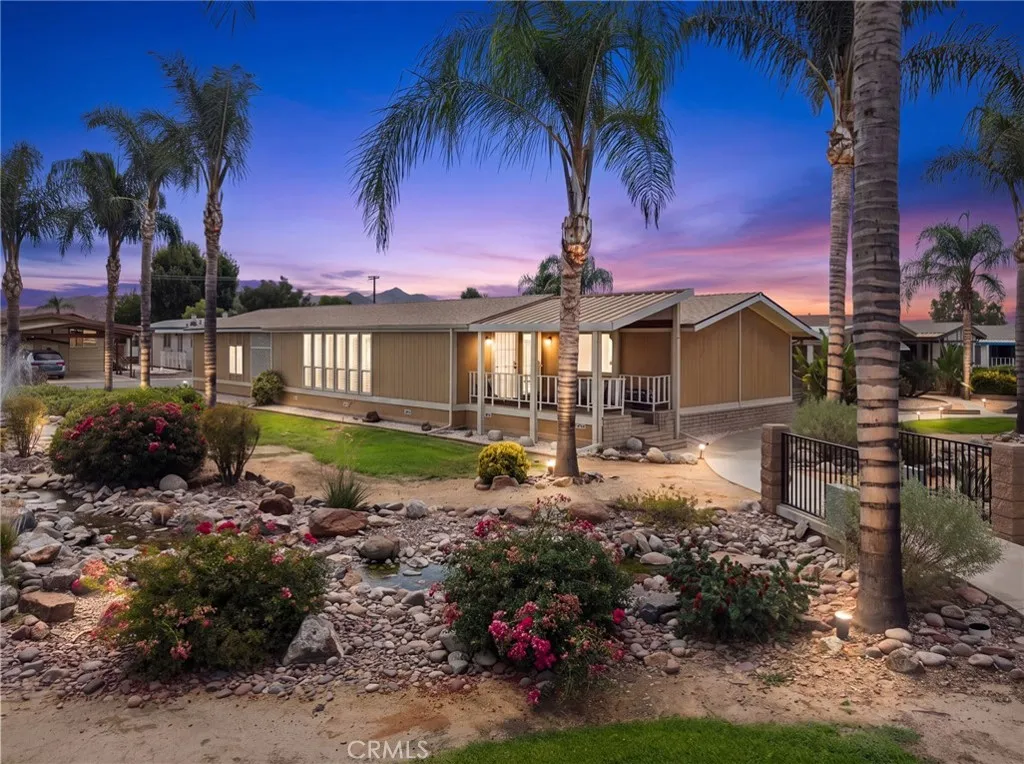
Welcome to charming 55+ living in one of Hemets highly sought-after communities, where you own the land and enjoy the benefits of low-HOA living. Conveniently located next to Seven Hills Golf Club, this neighborhood offers a peaceful setting with plenty of opportunities to relax, stay active, and connect with neighbors. Inside, the home features a comfortable, flowing layout designed for easy, low-maintenance livingperfect for entertaining or simply enjoying a quiet evening at home. Community amenities include a clubhouse, social gatherings, and a welcoming atmosphere. With shopping, dining, and medical centers just minutes away, this is a wonderful place to enjoy a relaxed lifestyle while staying connected to all that Hemet has to offer.

24082 Boulder Oaks Drive
Corona, CA 92883
AREA SQFT
1,758
BEDROOMS
2
BATHROOMS
2
Trilogy at Glen Ivy | Much Desired Tenaja Model on Private Lot featuring tile floors, granite counters, maple cabinets, fireplace, plantation shutters, two patios, laundry room and bonus dining/music/office room. The kitchen is huge with ample cabinet space, granite counters and large wrap around peninsula, great for entertaining and the heart of the home. The bathrooms feature tile counters and tile surrounds with a walk-in closet in the primary bathroom. Must see!
25039 Peachland Avenue
Newhall, CA 91321
AREA SQFT
1,007
BEDROOMS
3
BATHROOMS
2
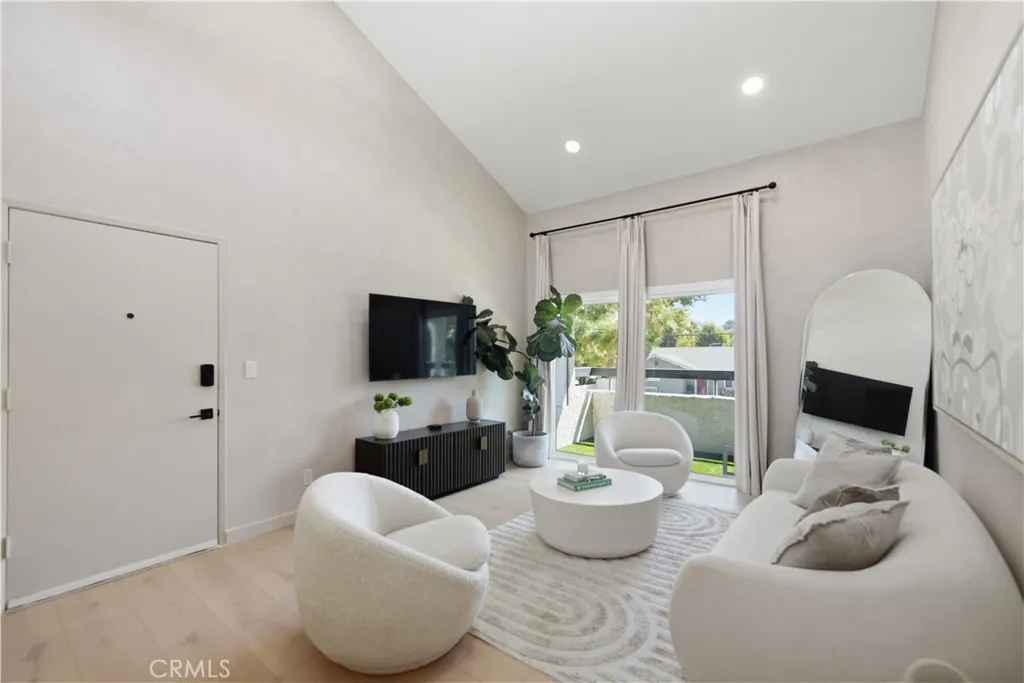
Welcome to this Beautifully Updated Turnkey condo, Which is located in the Heart of Santa Clarita, within walking distance to Restaurants, Shopping, Parks, Bike Paths, and Paseos. Offering approximately 1,007 square feet of living space, this Spacious home features 3 Bedrooms and 2 Bathrooms with a Desirable Open Concept Floor Plan. Step inside to a Beautifully Remodeled Kitchen featuring Quartz Countertops, a Breakfast Bar, Stainless Steel Appliances, Shaker Style Cabinetry, New Recessed Lighting, and Contemporary Light Fixtures. New Vinyl Plank Flooring throughout provides a Modern Look while offering Easy Maintenance. The Spacious Living Room Creates the Perfect Setting to Relax and Enjoy Everyday Living, while the adjacent Dining area opens to a Private Balcony, providing a wonderful space for morning coffee or evening relaxation. Additional Updates include New Windows and Beautifully updated Lime-Wash Walls, Creating a Warm, Modern Aesthetic throughout the Home. The Community offers an Array of Amenities, including Reserved Parking, Multiple Laundry Facilities, Tennis Courts, a Clubhouse, and a Sparkling Pool, making it an ideal place to Entertain, Relax, and Enjoy the Santa Clarita Lifestyle. Too much to List, This is a Must-See!
1358 Justin
Glendale, CA 91201
AREA SQFT
1,366
BEDROOMS
3
BATHROOMS
2
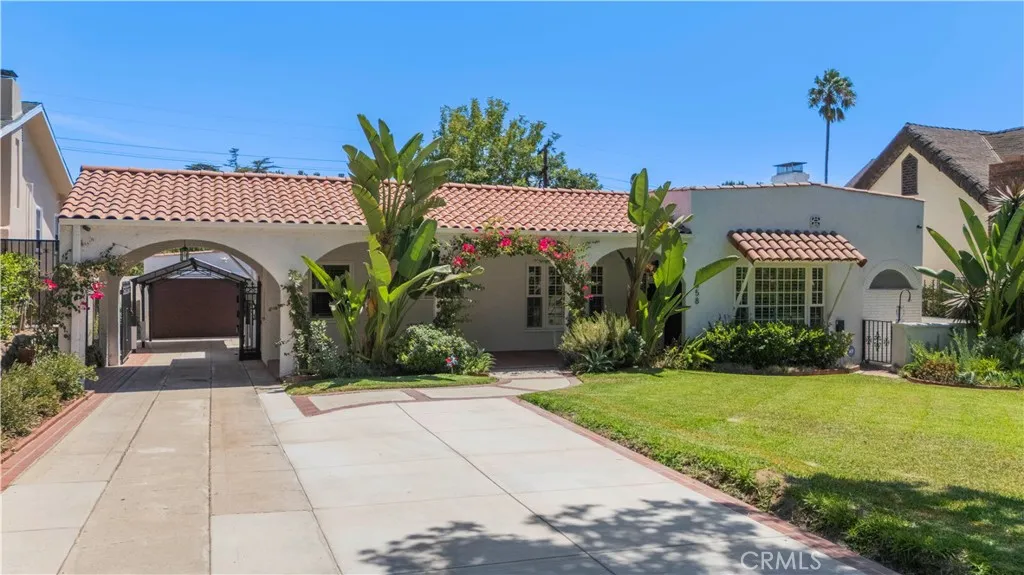
Tucked into a desirable Glendale neighborhood north of Glenoaks, between Kenneth and Bel Aire, this beautiful Spanish Revival offers a blend of classic character and thoughtful updates. The 3-bedroom, 2-bath home features an updated kitchen, beautifully finished bathrooms, and two private primary suites with direct access to an expansive approximately 1,000-square-foot rear deck. Designed for true indoor-outdoor living, the deck creates an incredible setting for entertaining, outdoor dining, or relaxing with your morning coffee. The property also features a garage, mature landscaping, fruit trees, and a pergola lounge that complete the private outdoor setting. A charming Glendale home with timeless Spanish architecture and the relaxed California lifestyle.
239 Orange
Colton, CA 92324
AREA SQFT
1,020
BEDROOMS
4
BATHROOMS
2
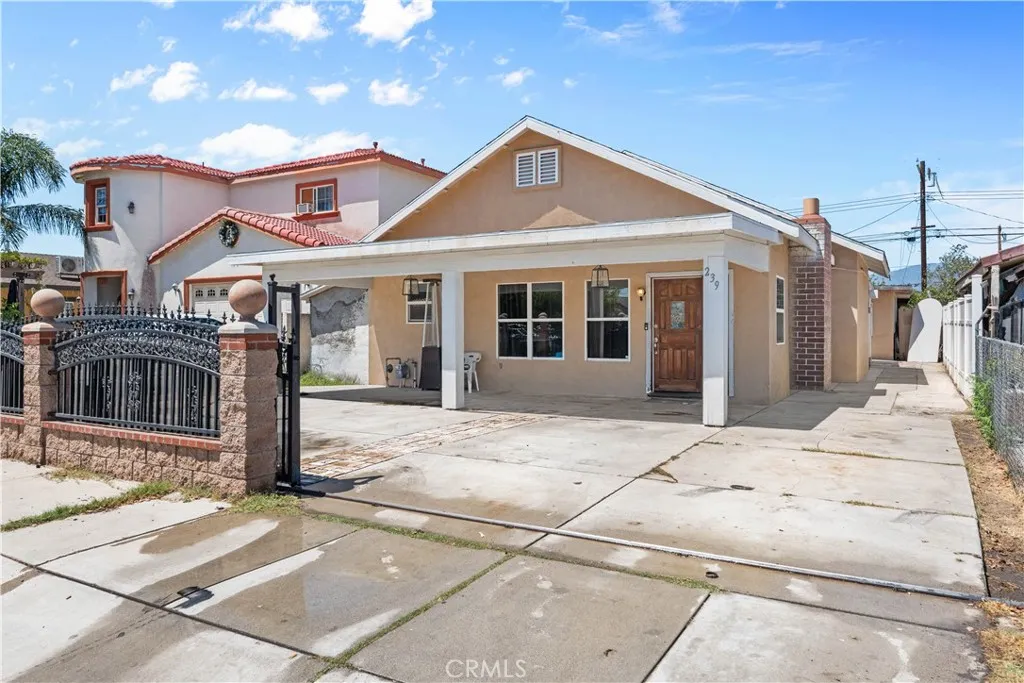
Charming Property with Additional Living Space! This inviting property features a primary single-family residence at the front of the lot, 3 bed 1 bath, offering a comfortable layout with plenty of potential. Located on the back of the property is a separate 1 bedroom, 1 bath additional dwelling unit (ADU), that may provide flexible space for extended family, guests, a home office, or additional living arrangements. The property offers a unique opportunity for buyers looking for versatility and extra space. Conveniently located near shopping, dining, schools, and major transportation routes. Buyer to independently verify all property details, permits, square footage, zoning, and intended use with the appropriate city/county agencies.
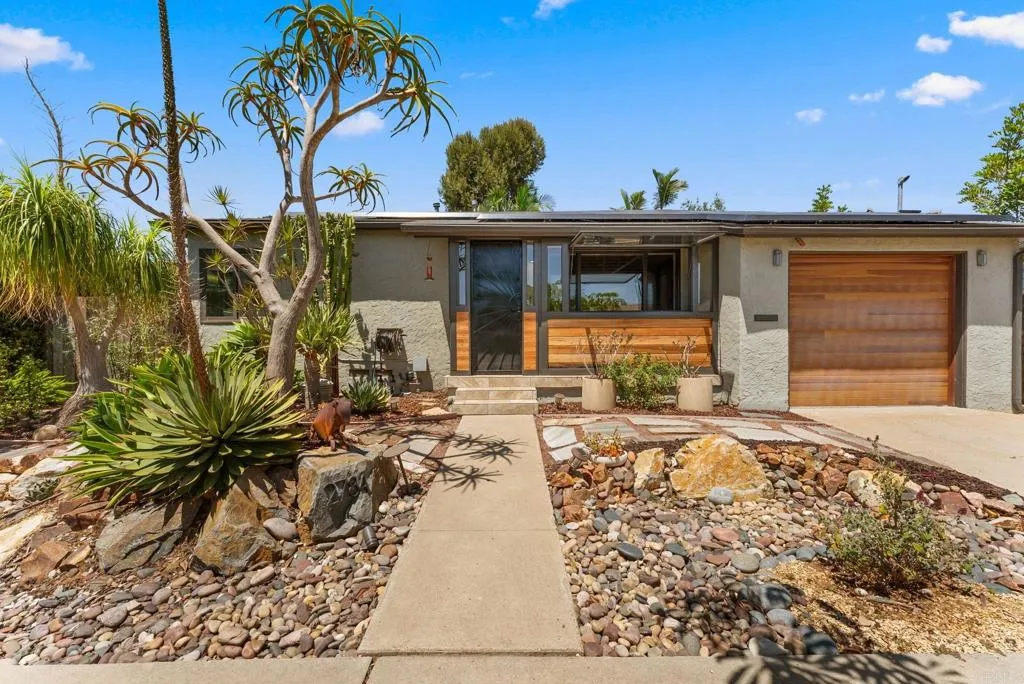
2784 Havasupai Avenue
San Diego, CA 92117
AREA SQFT
1,137
BEDROOMS
3
BATHROOMS
2
Paradise awaits. New kitchen. New appliances. Updated bathrooms. Updated flooring. Updated windows. Central A/C and heat. Updated lighting with dimmers. Paid Solar. Spacious bedrooms. An expansive primary suite with ensuite bath and private access directly to the backyard oasis. And thats where this home goes to another level. Sparkling saltwater pool with PebbleTec finish. Above-ground spa. Built-in BBQ and bar area. Covered outdoor lounge with built-in entertainment system. Lush, mature, low-maintenance landscaping. This isnt just a backyardits your own private resort and a party waiting to happen. Fire up the BBQ. Turn on the game. Stock the bar. Hit the pool. Finish the night in the spa. The kitchen, floor plan and outdoor spaces were made for entertaining. And theres more. Plumbing ready for a water filtration system. Quiet street. Highly desirable neighborhood. Easy freeway access. Approximately 10 minutes to Downtown San Diego. 5 minutes to Mission Bay. 15 minutes to some of Southern Californias best beaches. Just 3 minutes to Clairemont Square, with shopping, dining and major new amenities planned nearby. Updated inside. Loaded with upgrades. Built for entertaining. Resort-style backyard. This is the kind of home where weekends happen at your house. Come see it before someone else starts planning the pool party.
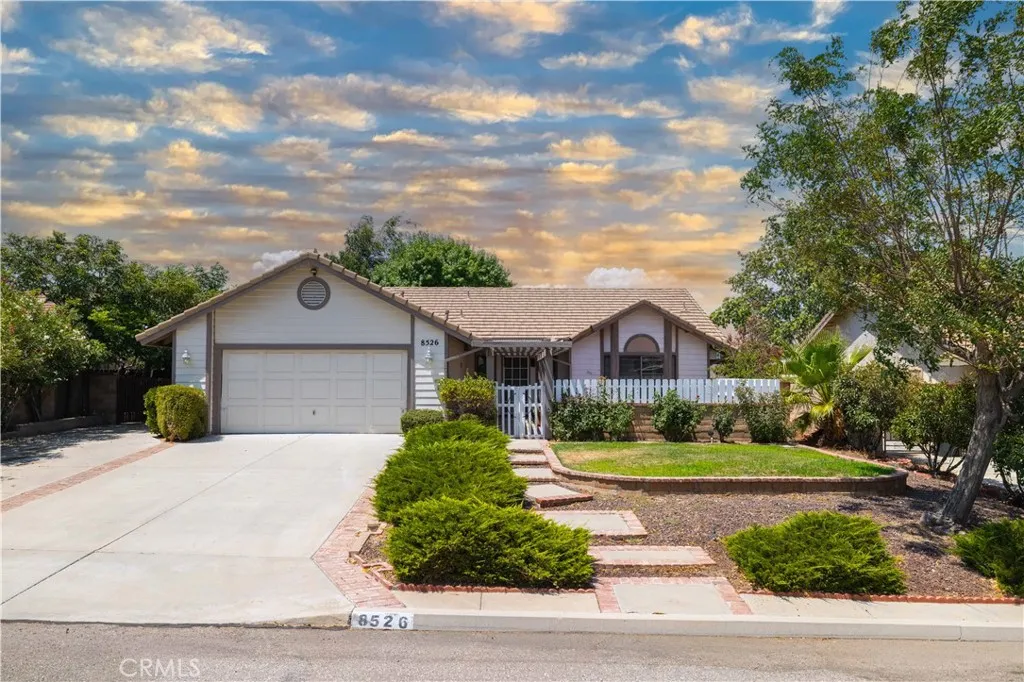
8526 Valley View Drive
Hesperia, CA 92344
AREA SQFT
1,720
BEDROOMS
3
BATHROOMS
2
Set in the Oak Hills area of Hesperia, this single story 3 bedroom, 2 bathroom home offers 1,720 square feet of comfortable living space in an established residential neighborhood. The floor plan is centered around a spacious living and dining area, where large windows bring in natural light and a fireplace creates a natural gathering place.From there, the space flows into the kitchen and breakfast area with built in office giving the main living spaces an open connection while still allowing each room to have its own purpose. The home's single level layout and interior laundry keeps everyday living simple and all thoughtfully arranged within the floor plan. Outside, the 7,770 square foot lot provides room to enjoy the outdoors while remaining manageable, with mature landscaping and RV/trailer/boat parking adding to the home's established setting. An attached 2 car garage adds parking and storage. Part of what makes the property appealing is the opportunity to live in the Oak Hills Community Plan area without giving up convenient access to the places you use every day. Oak Hills High School is nearby, along with access to I 15 for travel through the Cajon Pass and toward the Inland Empire, while the shopping, restaurants and everyday conveniences along Hesperia's Main Street corridor are just a short drive away. It is a location that gives you the residential feel of Oak Hills while keeping the rest of the High Desert within easy reach
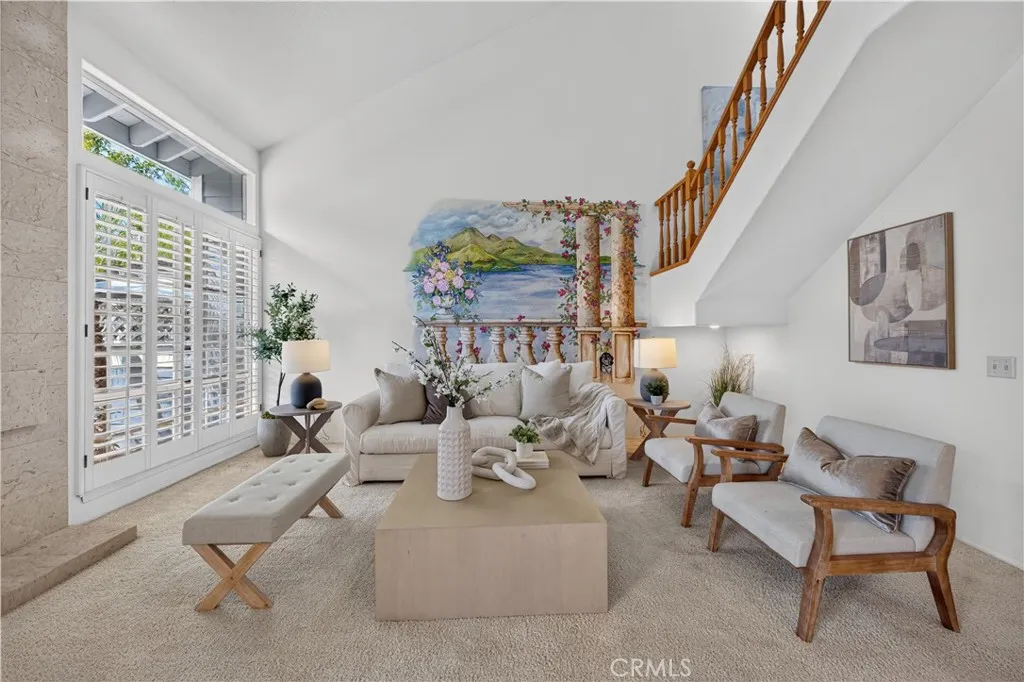
650 Wakefield Court
Long Beach, CA 90803
AREA SQFT
1,728
BEDROOMS
3
BATHROOMS
3
Great opportunity to live in one of Long Beaches popular communities called BIXBY VILLAGE. This corner end-unit townhome has LOTS OF POTENTIAL to make it your own! Formal entry, downstairs den or BR & 3/4 guest bath. Formal tiled entry, step down living room with soaring vaulted ceiling, gas fireplace, separate dining room with access to spacious patio on the greenbelt. Kitchen with garden window, gas cooktop & cozy breakfast nook. Upper level is the primary BR with vaulted ceiling, skylight & deck. Bath with separate soaking tub & shower, double vanities & walk-in closet. Guest ensuite BR with vaulted ceiling. This "Jacaranda" plan has plenty of natural light & a good interior location in the community. Bixby Village was designed as a Cape Cod New England style in a park-like setting. Close to the trendy 2nd & Pch indoor out door mall, great shopping and A rated restaurants, transportation, Alamitos Bay for water related activities, CSULB & California Distinguished Schools!
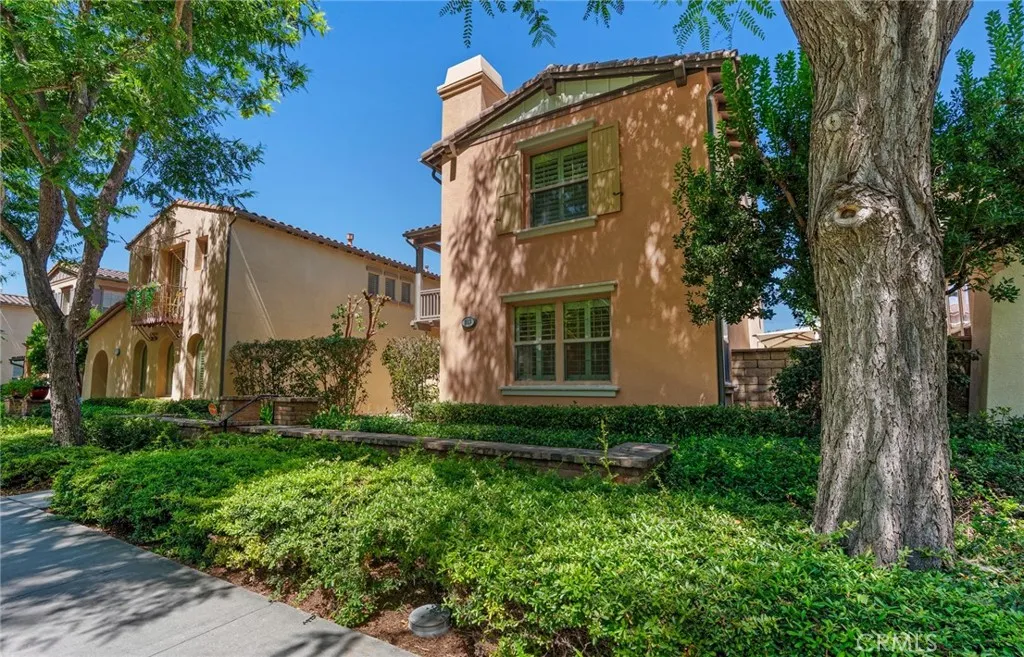
113 Sanctuary
Irvine, CA 92620
AREA SQFT
2,299
BEDROOMS
4
BATHROOMS
3
Prime park-front living in Irvines premier Village of Woodbury! Ideally positioned directly facing the community park and just steps from the Commons and local elementary school, this bright and immaculate home offers an exceptional floor plan with effortless modern comfort. The main level features a sunny Great Room opening to a private, oversized courtyardperfect for indoor-outdoor living. A highly desirable main-floor bedroom and full bathroom offer wonderful versatility for guests or a home office, highlighted by peaceful park views. The central kitchen is well-equipped with a massive island, granite countertops, full backsplash, abundant cabinetry, built-in desk, and stainless steel appliances. Upstairs, the primary suite features a spa-like bath with dual vanities, a walk-in shower, and a large walk-in closet. A rare, expansive second-story porch accessible from both the hallway and primary suite creates an incredible outdoor retreat. Enjoy Woodburys world-class resort amenities, including multiple pools, spas, tennis courts, clubhouses, and walking trails, all served by the award-winning Irvine Unified School District. Conveniently close to Woodbury Town Center, Irvine Spectrum, UCI, and local beaches. Move-in ready and truly a must-see!
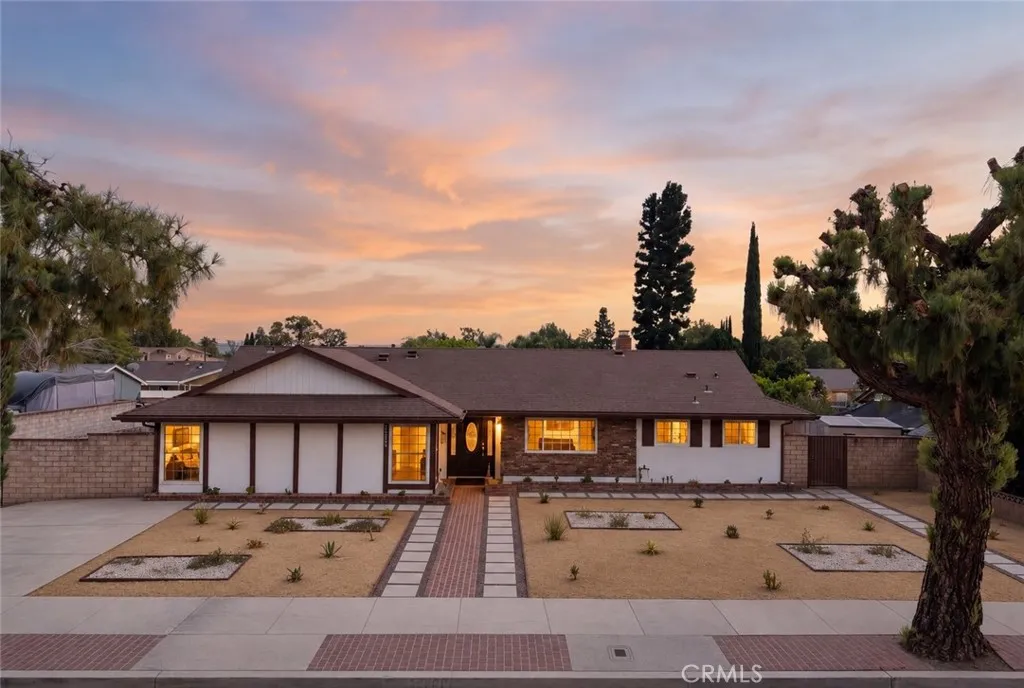
20800 Chatsworth Street
Chatsworth, CA 91311
AREA SQFT
2,084
BEDROOMS
4
BATHROOMS
3
Beautifully updated single story home in the heart of Chatsworth, offering a rare combination of modern finishes, generous living space, and an expansive lot. From the moment you step inside, the home feels bright, clean, and inviting, with warm wood look flooring, recessed lighting, and thoughtfully updated spaces throughout. The remodeled kitchen is a standout, featuring crisp white cabinetry, sleek countertops, stainless steel appliances, a gas cooktop, built in oven, bar fridge, designer style backsplash, and an oversized peninsula that opens naturally to the dining area. Multiple living spaces provide flexibility for entertaining, relaxing, working from home, or creating a media or game room, while large windows and sliding glass doors bring in abundant natural light and create an effortless connection to the backyard. The bathrooms have been beautifully refreshed with contemporary finishes, including glass enclosed showers, dual sink vanities, and a striking freestanding soaking tub. Outside, the spacious backyard offers an impressive amount of usable space with a large lawn area, garden beds, expansive concrete patio, and a long pergola style patio cover ideal for outdoor dining and entertaining. A detached two car garage with alley access adds even more functionality and offers potential for a future ADU conversion, subject to buyer verification, permits, and local requirements. The gated side areas provide additional usable outdoor space. Additional highlights include an indoor laundry room with cabinetry, tankless water heater, whole home water filtration system,
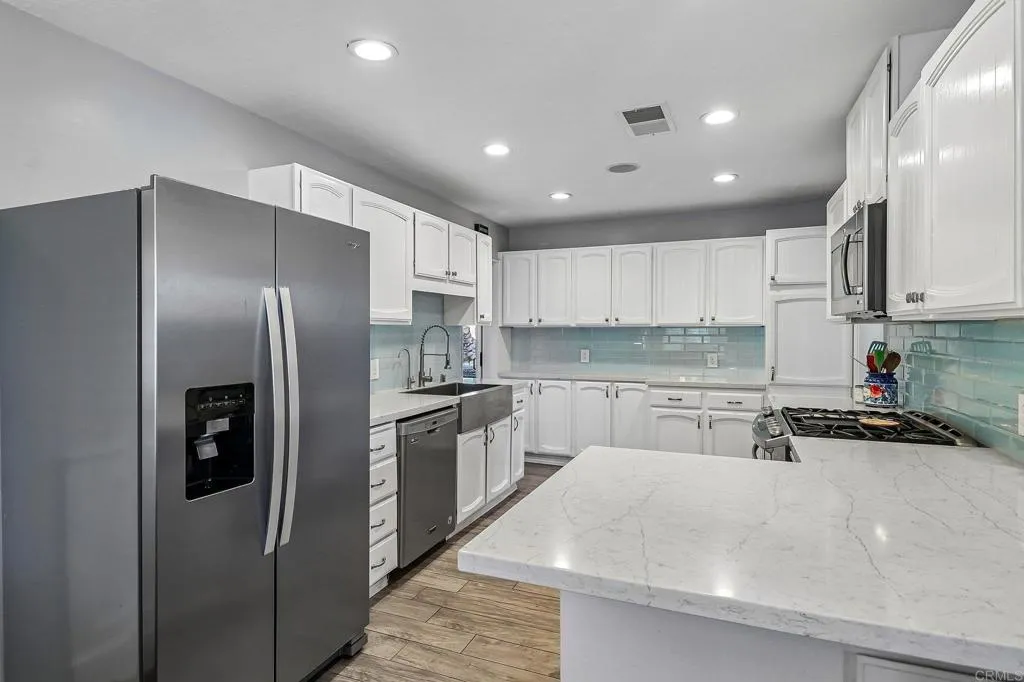
9535 Lakeview Drive
La Mesa, CA 91942
AREA SQFT
1,964
BEDROOMS
4
BATHROOMS
4
2 HOMES on 1 LOT POOL ADU OWNED SOLAR! Rare opportunity to own this versatile La Mesa property with beautiful Mt. Helix views! The stunning 4BR/3BA main home features an open floor plan, hardwood flooring, fresh interior paint, central A/C, built-in speakers, and an updated kitchen with quartz countertops, farmhouse sink, stainless steel appliances, and seamless flow for entertaining. The detached studio ADU (approx. 350 sq. ft.) includes a full bath, A/C, kitchen appliances, and stackable washer/dryer, perfect for rental income, guests, or multigenerational living. Enjoy your private backyard oasis with a sparkling saltwater pool and covered patio. Additional highlights include owned solar, newer roof, a spacious 2-car garage with abundant storage, and an unbeatable location close to shopping, dining, parks, schools, and freeways.
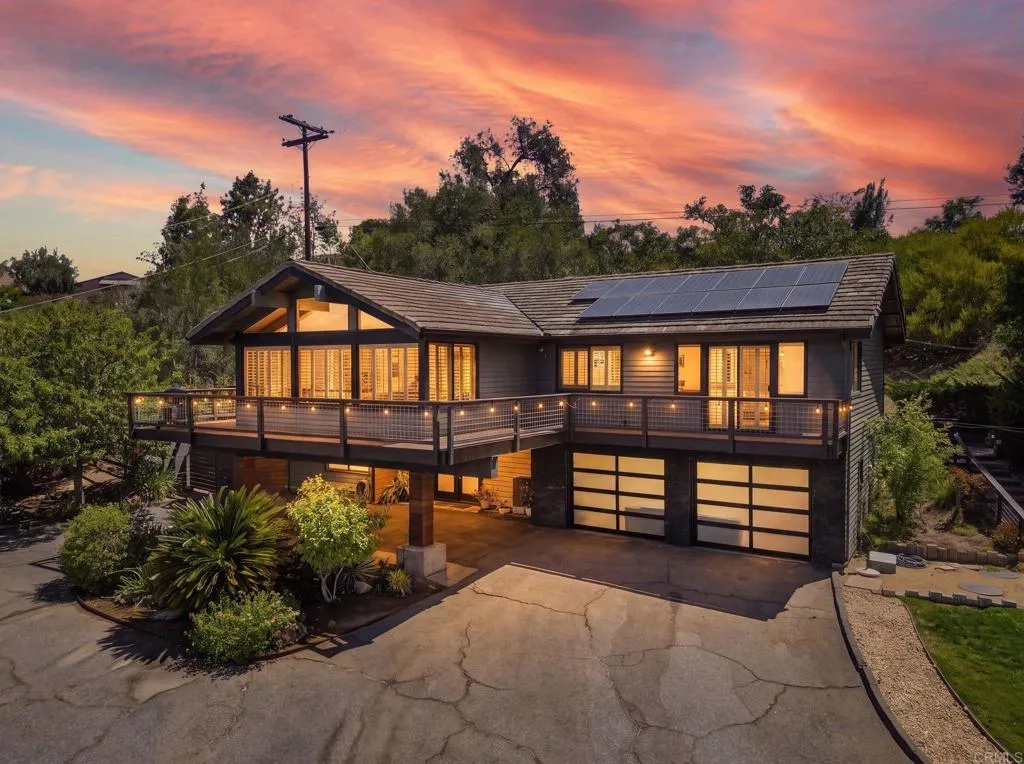
1866 Santa Margarita
Fallbrook, CA 92028
AREA SQFT
2,179
BEDROOMS
3
BATHROOMS
3
Perched high above the Santa Margarita Valley, this Fallbrook sanctuary offers an unparalleled blend of elevated luxury, absolute peace, and vibrant natural beautyall just minutes from the heart of the "Friendly Village." Breathtaking panoramic vistas, ocean breezes, and golden-hour sunsets serve as the backdrop to everyday life, enjoyed from the expansive 475-square-foot wrap-around view deck. Start your day with a hike or ride horses along the Santa Margarita River nearby then enjoy coffee in your lush grounds, shady gardens & fruit trees. Arriving guests are welcomed through a gated entrance and convenient circular driveway featuring a large covered porte-cochre framing glass double entry doors and modern glass garage doors, establishing a graceful sense of arrival with ample space for guest and RV parking. Inside, the light-filled residence seamlessly balances classic charm with sophisticated entertaining spaces. The magnificent 30-foot great room boasts exposed beams, wall-to-wall picture windows framed by white plantation shutters, streaming light from 3 large clerestory windows and a versatile open area positioned to capture the incredible view. Start your day in the chef's kitchen featuring stainless appliances, concrete counters, brick detail and stylish roll-up window to effortlessly entertain, while 2 sets of French doors lead out to a large covered retreat patio with fireplace. The comfortable floorplan features an indoor laundry room, a tranquil primary view suite, versatile entry-level guest en-suite and solar system. Remodeled bath is focused on natural eleme
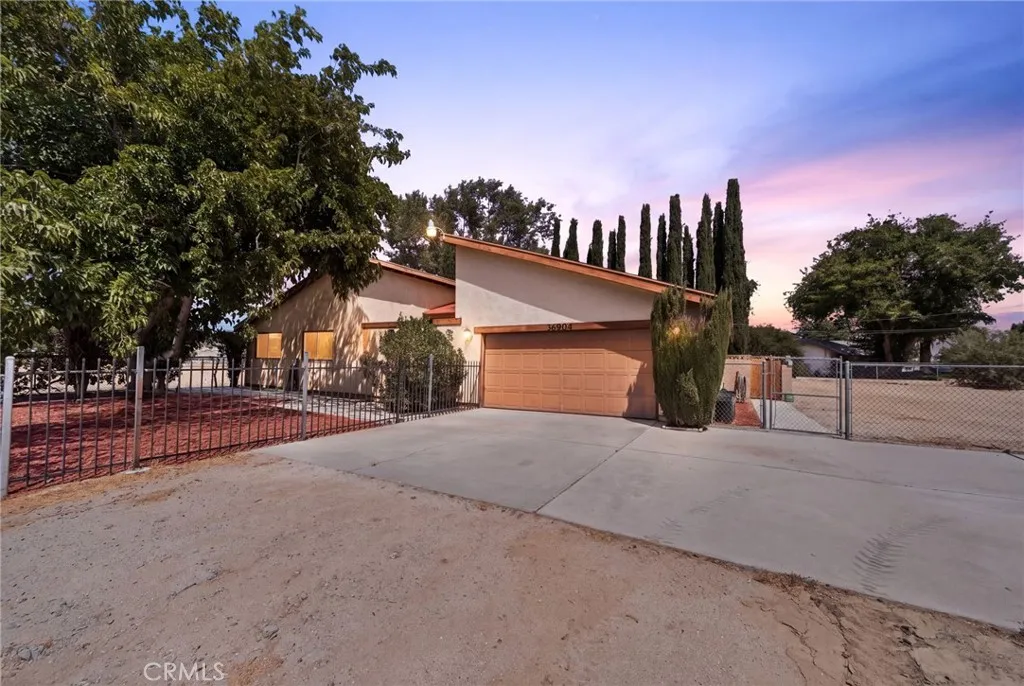
36904 103rd
Littlerock, CA 93543
AREA SQFT
1,294
BEDROOMS
3
BATHROOMS
2
Welcome to 36904 103rd St E in Littlerock, a charming 3-bedroom, 2-bathroom home situated on an expansive 30,531 sq. ft. lot. Inside, the inviting living room is full of character with beautiful beamed ceilings and a cozy fireplace that creates a warm and comfortable gathering space. Step outside and discover the possibilities that come with a lot this size. Whether you envision creating an outdoor entertaining area, adding a garden, or simply enjoying the extra space and privacy. With its spacious setting and welcoming interior, this Littlerock property offers the opportunity to create a home that truly fits your lifestyle. If youve been searching for a home with character and plenty of room to enjoy both indoors and out, this one is worth a look!
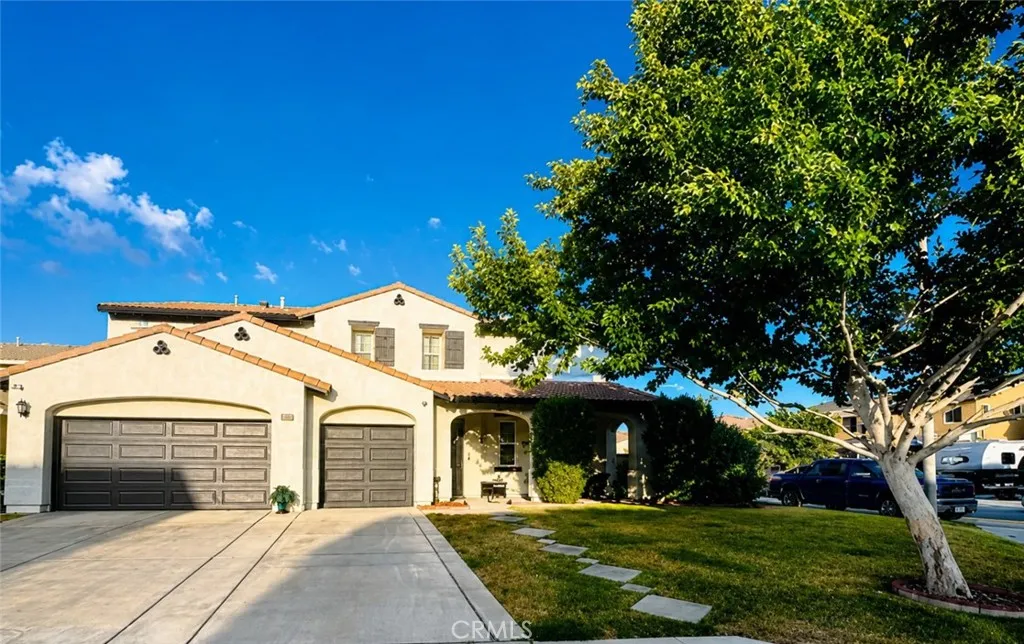
44054 Bayberry
Lancaster, CA 93536
AREA SQFT
3,421
BEDROOMS
5
BATHROOMS
5
WAIT NO LONGER, YOUR DREAM HOME HAS ARRIVED! Have you been waiting for that finally, I can afford it! moment? Well THIS IS IT! This massive, beautifully upgraded 5-bedroom, 5-bathroom home is packed with the details youve been dreaming about, from elegant curved archways inside and out to soaring vaulted ceilings and gorgeous tiled flooring that immediately makes you feel at Home. Inside, youll love: Spacious 5 bedrooms & 5 bathrooms Beautiful vaulted ceilings Elegant archways throughout Upgraded granite countertops Rich stained cabinetry A luxurious primary suite Oversized soaking tub + separate shower And then theres the backyard! A spacious, clean canvas just waiting for YOUR vision. Dreaming of a sparkling pool? An outdoor kitchen? A resort-style entertaining space? Why not all three?! There are simply too many possibilities to list; you need to see this one in person! Dont let your dream home become someone elses happily-ever-after. See it, fall in love, and imagine your next chapter here. Your happily ever after could be waiting at the front door.
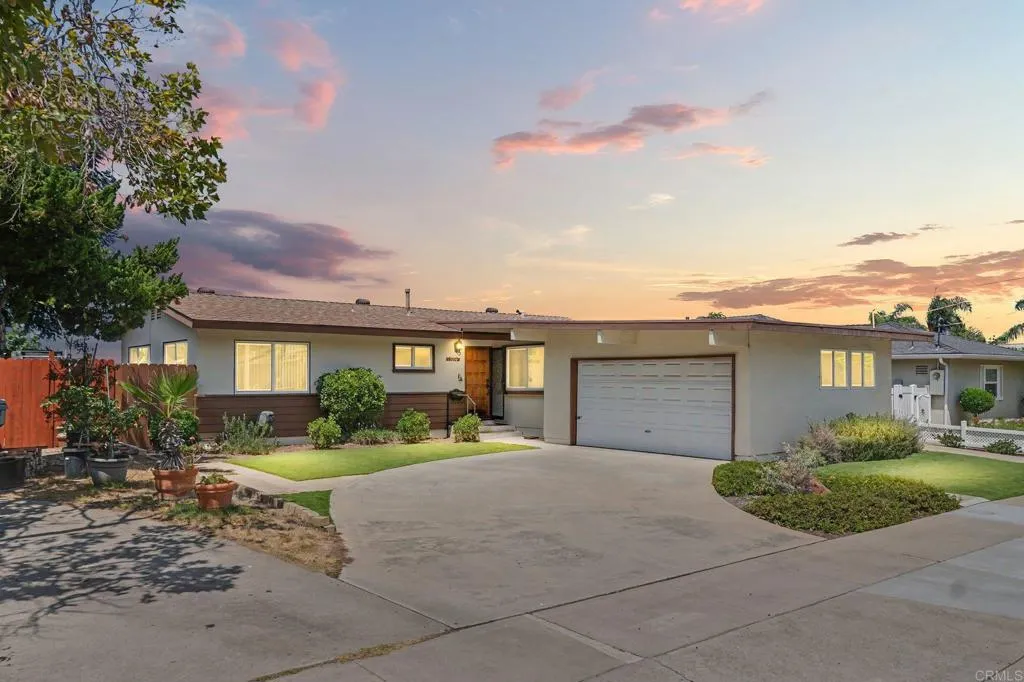
7266 Horner Street
San Diego, CA 92120
AREA SQFT
1,474
BEDROOMS
4
BATHROOMS
2
Location is what this home is all about! Not only is it located in a great neighborhood on a quiet cul-de-sac, but it has wonderful westerly views including the adjacent canyon, evening lights, sunsets, and maybe a glimpse of the ocean on a clear day! The home does need some updating and TLC but has good bones! Both bathrooms have been carefully updated, and most windows and sliding glass door are newer, double-paned. Three bedrooms have hardwood flooring, and seller states much of the living area is carpet over hardwood. Country-style kitchen plus dining area. Large living room with vaulted ceilings. The garage was converted to a bedroom, square footage in public records includes the garage (flooring is carpet over slab). To access this converted room, one must pass through the original 4th bedroom, now more ideally suited as a den or office. Although there is central heating but no AC, there are ceiling fans to keep the air flowing. Enjoy those views in back from a large, covered deck, and live it up!
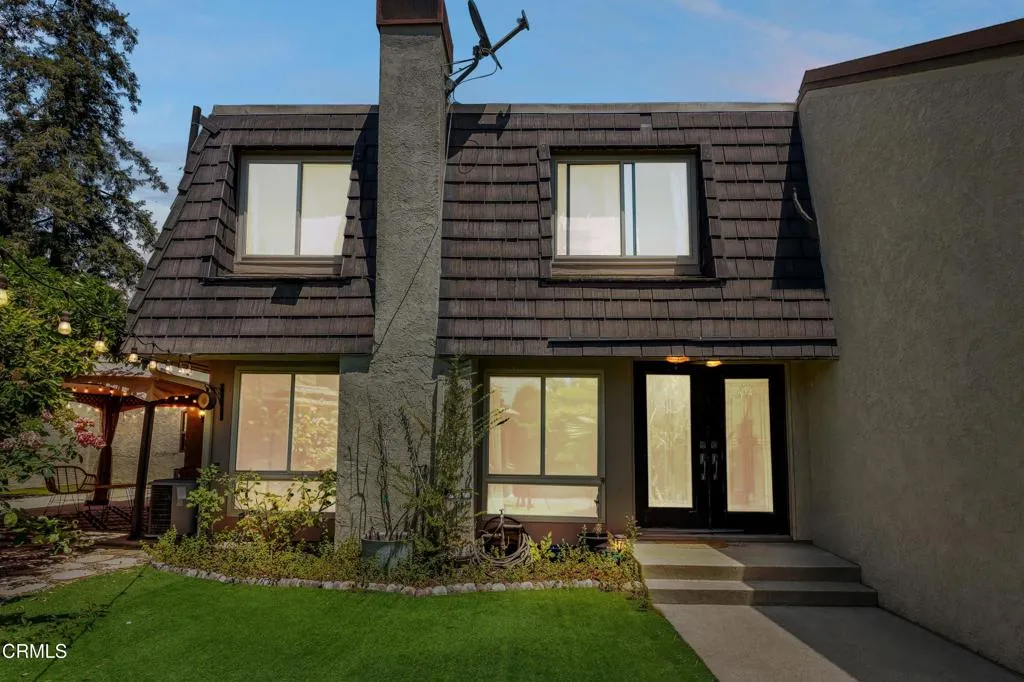
1541 Eucalyptus Circle
Thousand Oaks, CA 91360
AREA SQFT
1,493
BEDROOMS
3
BATHROOMS
3
Welcome to 1541 Eucalyptus Circle, a beautifully updated 3-bedroom, 2.5-bath townhome in the desirable Northwood community of Thousand Oaks. Offering approximately 1,493 sq. ft. of living space, this spacious two story home features a bright and inviting floor plan with a comfortable living room, fireplace, dining area, granite countertops in the kitchen, white cabinetry, and a garden window.Sliding glass doors open to private, fenced outdoor spaces, creating an ideal setting for entertaining or relaxing. Upstairs, the spacious bedrooms provide flexibility for family, guests, or a home office. Additional highlights include central A/C, dual pane windows, recessed lighting, attractive wood and tile flooring, a convenient laundry room, and a two car detached garage with an extended driveway and additional parking.Enjoy resort style community amenities including a pool, heated spa, tennis courts, BBQ and picnic areas, and guest parking. Ideally located near shopping, dining, parks, schools, and major commuter routes, this home offers comfortable living in a convenient Thousand Oaks location.
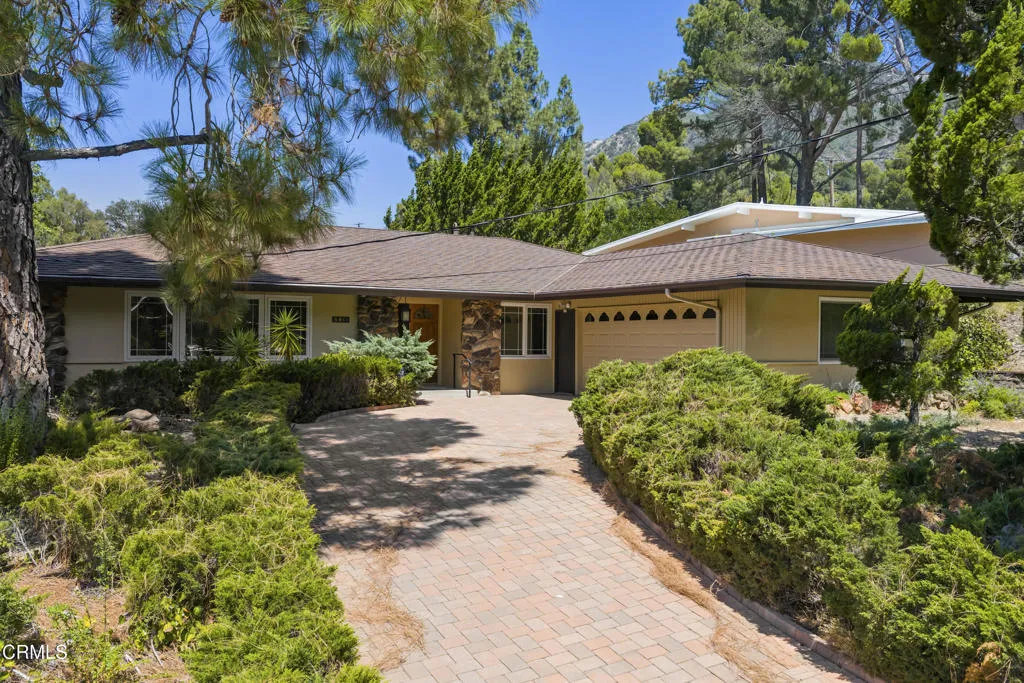
5811 Ocean View Boulevard
La Canada Flintridge, CA 91011
AREA SQFT
1,888
BEDROOMS
3
BATHROOMS
2
Offered for the first time, this circa 1962 Paradise Valley home presents a rare opportunity to own a property filled with original character, timeless charm, and tremendous potential. Ready for its next owners to reimagine and transform, the home offers a wonderful canvas for creating an updated masterpiece while preserving the details that give it its unique sense of place. The open-concept floor plan is designed for both everyday living and entertaining, with an inviting indoor/outdoor connection that brings the surrounding landscape and mountain views into the experience of the home. The spacious living room, anchored by a fireplace, creates a warm setting for relaxed conversations and gatherings, while the generously sized kitchen and adjacent dining area provide the perfect backdrop for preparing meals and entertaining family and friends. Three generously proportioned bedrooms and two bathrooms offer comfortable and practical accommodations, while the expansive yard provides ample room to create multiple sitting, dining, and entertaining areas. With its connection to the outdoors and mountain views, the backyard offers a natural extension of the living space--equally suited for quiet mornings, afternoon gatherings, and evenings spent with family and friends. Ideally situated near the restaurants, shops, parks, and community events of La Canada Flintridge, and within proximity to highly regarded local schools, this special Paradise Valley property combines character, opportunity, and an exceptional lifestyle. A rare first-time offering with the potential to become some
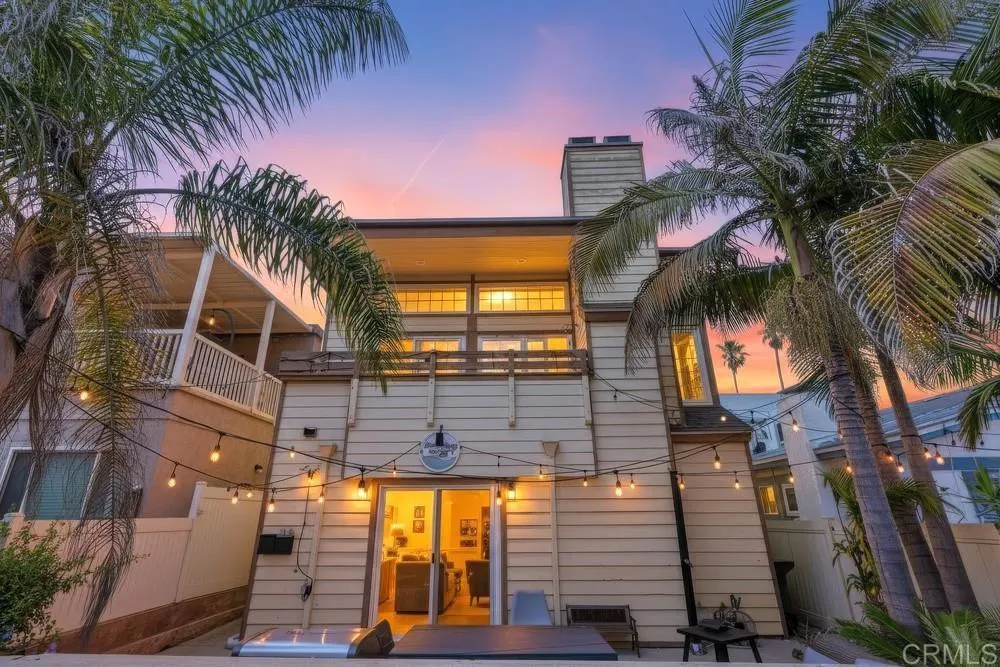
728 Jamaica Court
San Diego, CA 92109
AREA SQFT
2,386
BEDROOMS
4
BATHROOMS
4
Beautiful and spacious Mission Beach house. This ocean-view property features two homes on one parcel with no HOA and the potential to add additional units (Zoned R-4). Located just five homes from the beach, it offers the perfect blend of coastal living, flexibility, and income potential. The main residence features 3 bedrooms plus an optional 4th bedroom, 2.5 bathrooms, and over 1,900 square feet with vaulted wood-beam ceilings, abundant natural light, a spacious loft, two fireplaces, an attached two-car garage, and multiple outdoor spaces including a fenced patio, two decks, and two balconies with ocean views, sea breezes, and SeaWorld fireworks. The private 1-bedroom, 1-bath unit has its own entrance, balcony, granite countertops, stainless steel appliances, and washer/dryer hookups, ideal for rental income, guests, extended family or home office. Walk to the beach, Mission Bay, restaurants, shops, and Belmont Park. A rare opportunity to enjoy the property as your own beach retreat, generate rental income, or invest in future development potential.
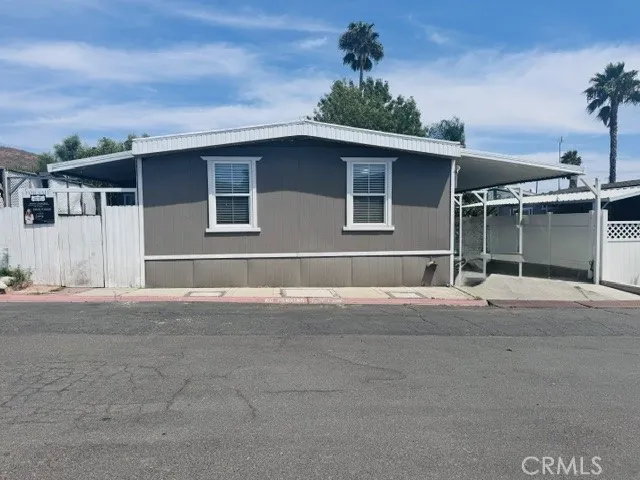
4041 Pedley
Riverside, CA 92509
AREA SQFT
1,440
BEDROOMS
3
BATHROOMS
2
Welcome to this spacious 2-bedroom, 2-bathroom home located in the highly desirable and beautifully maintained Bravo Mobile Home Park. Spanning 1,440 square feet, this property features an inviting, open floor plan perfect for both comfortable daily living and seamless entertaining. Situated in a peaceful pocket of Jurupa Valley / Riverside, residents can take advantage of low space rent compared to neighboring communities. Conveniently located near local parks, schools, and community amenities, this home offers an exceptional, affordable living opportunity that is lower than renting!
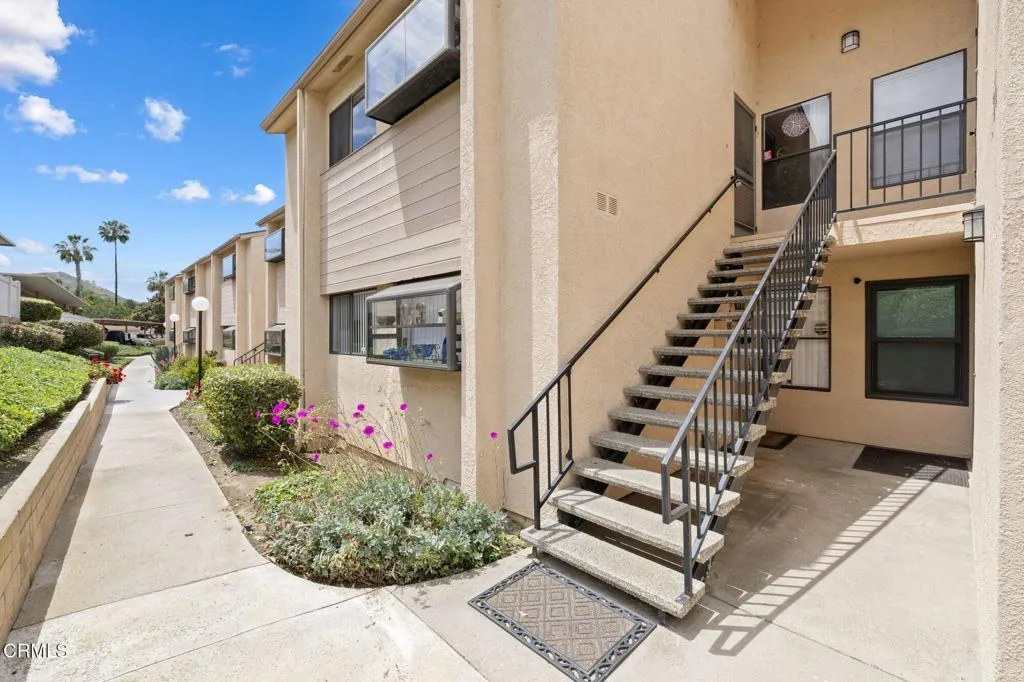
771 Seneca
Ventura, CA 93001
AREA SQFT
986
BEDROOMS
2
BATHROOMS
2
This beautifully updated upper-floor two-bedroom, two-bath condominium offers a rare blend of privacy, comfort, and access to nature in one of Ventura's most desirable locations. Tucked away at the back of the community, the unit enjoys a secluded setting and directly adjoins land protected and managed by the Ventura Land Conservancy. Surrounded by mature trees and natural landscape, with a peekaboo view of the ocean from the back balcony. This home is especially appealing to those who appreciate birdlife, greenery, and a tranquil environment. Inside, the condo has been thoughtfully refreshed with an updated kitchen and bathrooms, along with new sound-proofed flooring installed throughout, a gas fireplace enhancing both style and livability. Additional features include the convenience of in-unit laundry, a one car garage, and a covered carport for added parking. Residents enjoy access to community amenities such as a pool/spa and fitness center, while the well managed HOA provides valuable coverage including water and fire insurance helping to simplify ownership. Ideally situated, this home is approximately 5 minutes from the beach and historic downtown Ventura, where you'll find a vibrant mix of shops, restaurants, and the Ventura Pier. It's also just 15 minutes to Ojai and about 30 minutes to Santa Barbara, offering easy access to some of the region's most sought-after destinations. Nearby hiking trails and a community greenway provide excellent outdoor options for both relaxation and recreation. Pet lovers will appreciate the flexible HOA policy allowing up to two dogs,
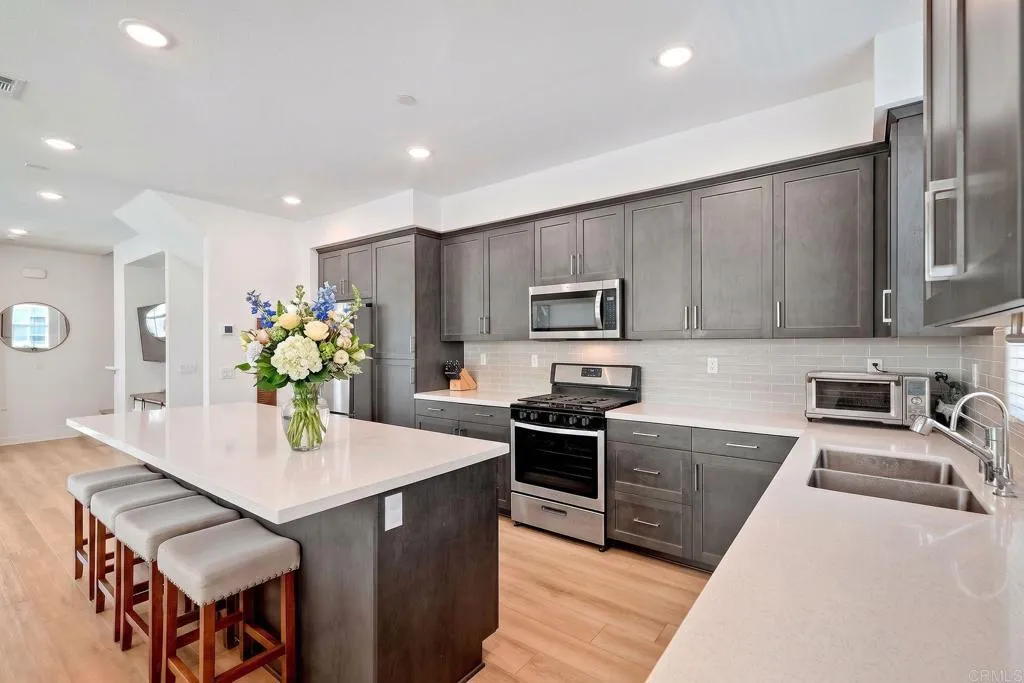
437 Carina Glen
Escondido, CA 92025
AREA SQFT
1,568
BEDROOMS
3
BATHROOMS
3
Welcome to 437 Carina Glen, an exceptional townhome in the desirable Eclipse community of Escondido. Ideally positioned with a southwest-facing orientation, this home enjoys a premium setting overlooking the sparkling pool and spa, while its corner location provides abundant natural light and enhanced privacy. Offering 3 bedrooms, 3 bathrooms, plus office and 1,568 sqft of thoughtfully designed living space. This sophisticated residence blends modern elegance, comfort, and effortless Southern California living. The open-concept floor plan is filled with natural light and features a spacious living area highlighted by premium woodwork and integrated storage. The beautifully appointed kitchen features energy-efficient stainless-steel appliances. Additional upgrades include a fully paid-for solar system, epoxy garage floor, ceiling fans in the bedrooms and office, luxury vinyl plank flooring, custom woodwork in the bedrooms and behind the entertainment center, a whole-house fan, on-demand tankless water heater, providing energy-conscious living and added long-term value. Generously sized bedrooms offer peaceful private retreats, complemented by well-appointed bathrooms for everyday comfort and convenience. Enjoy resort-style amenities just steps from home, including a sparkling pool/spa, spacious clubhouse & gym, and dedicated playground. Ideally located near shopping, dining, recreation, and everything Escondido has to offer, 437 Carina Glen presents a rare opportunity to enjoy modern upgrades, energy efficiency, privacy, and one of the communitys most desirable pool-and-spa

