

Search
Search
Search
Search For Your Next Property
Form submitted successfully!
You are missing required fields.
Dynamic Error Description
There was an error processing this form.
1616 Willow St
San Diego, CA 92106
AREA SQFT
2,645
BEDROOMS
3
BATHROOMS
3
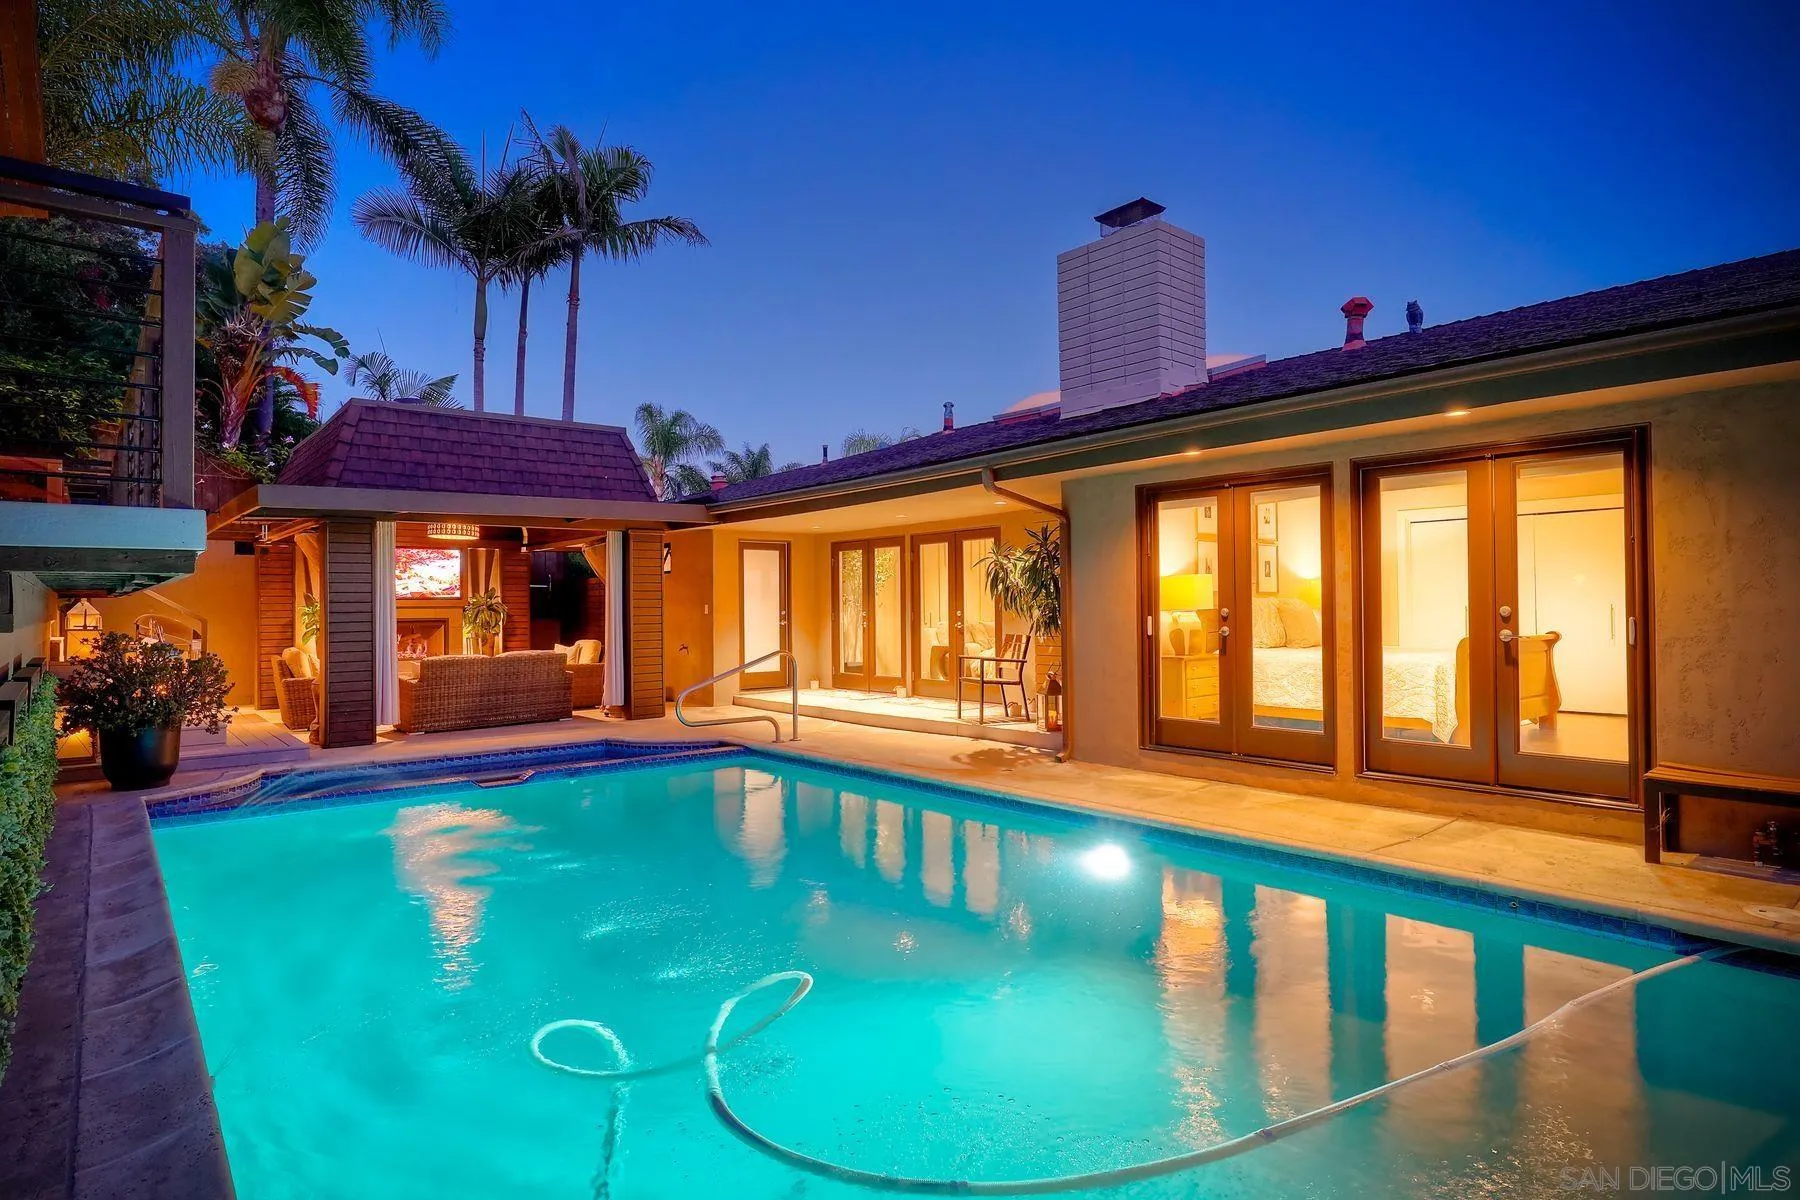
***Point Loma *92106***Roseville *Soft Contemporary Finishings***Open Floor Plan*** Turnkey Light Bright * 3BR* 3BA *2,645 Sq Ft Of Single Story Indoor Outdoor Spa Resort Living On A (80X127) 10,400 Sq Ft Lot***With Panoramic San Diego Bay Harbor Sit Down Views***Appraised At $3,000,000***Gourmet Kitchen With Wolf Double Oven*Pot Filler*Soft Closing Doors***Engineerd Hardwood Floors Throughout***Formal Living & Dining Room***View Deck Family Room With Fireplace Leading To Backyard***Dual Pane Windows & Doors Throughout***Elevator With Large 2 Car Garage ***Central Vacume System ***AC***Entertainers Backyard Oasis***Pool*Spa*Cabana***View Deck Fireplace*TV***Airport, Downtown $30 UBER Ride In 15 Minutes Or Less Without Having To Get On A Freeway***All The Benefits And Amenities Of Liberty Station /Shopping / Resaurtants/Gyms/Theatre Without The Forever Never Ending HOA Fees***
12630 CARMEL COUNTRY RD
San Diego, CA 92130
AREA SQFT
1,116
BEDROOMS
2
BATHROOMS
3
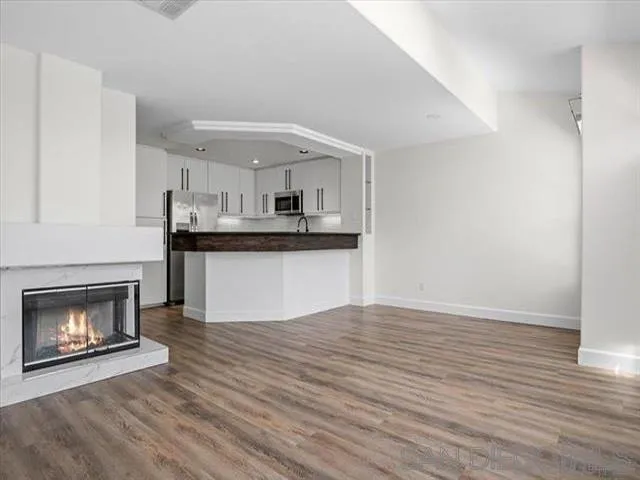
Welcome to Elysian. Walk to all the new amenities CV has to offer: Del Mar Heights Center, The SkyDeck and One Paseo. Enjoy at home time in your bright modern kitchen/family room and spacious bedrooms. Newer oven, stove, refrigerator, microwave. Vaulted ceilings, fireplace, skylight, large private balcony and beautiful laminate floors. The complex offers two pools, two spas a workout room and a upstairs deck for sunning or entertaining. The two car tandem garage is unattached but convenient steps lead to the unit
16238 Avenida Venusto
San Diego, CA 92128
AREA SQFT
1,230
BEDROOMS
2
BATHROOMS
2
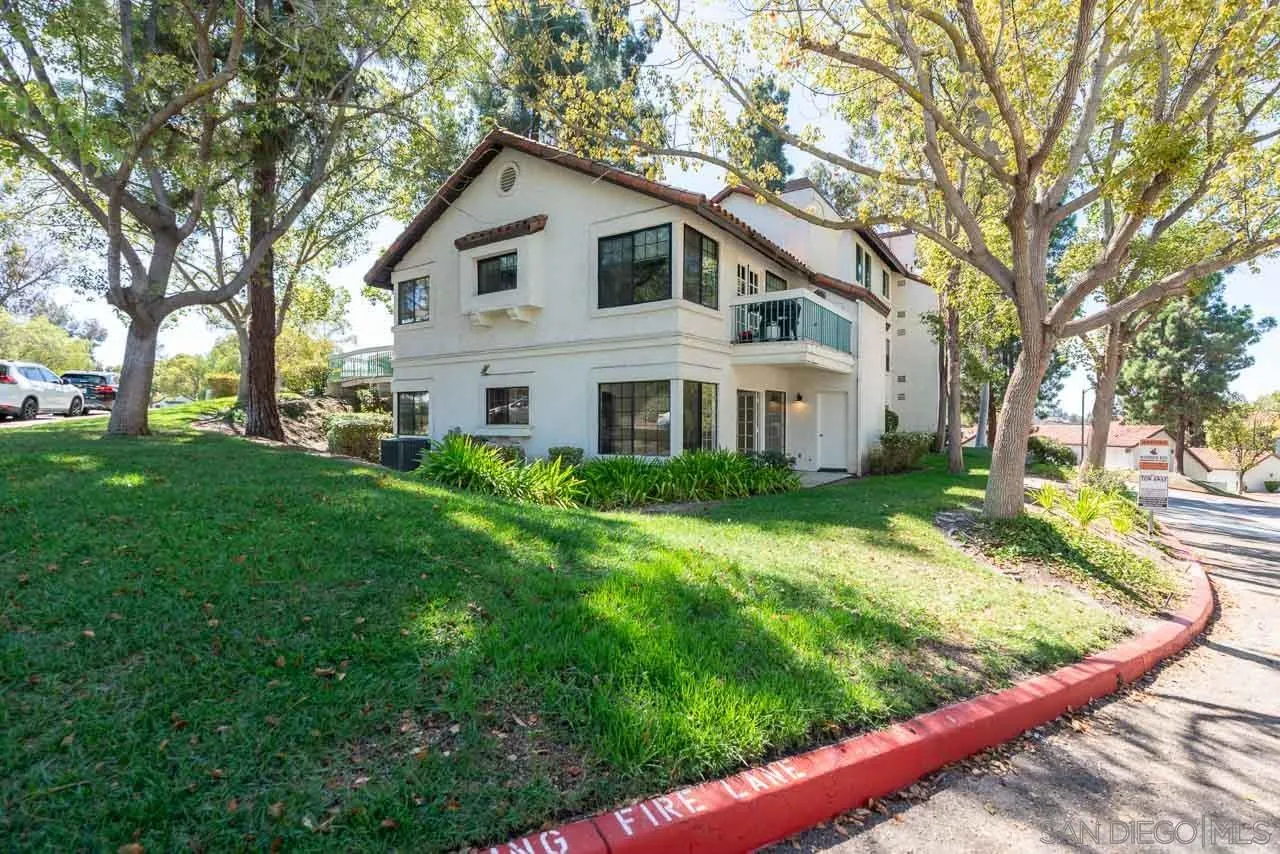
Rancho Bernardo is not only known for its highly rated schools, strong academic performance, and high college attendance rates it also offers an exceptional quality of life!! At Mira La Paz, Enjoy luxury living with many of your everyday expenses and amenities included in the HOA. Cable TV, internet, water, sewer, trash, master insurance, termite coverage, and roof maintenance are just a few of the items included. Live with the feel and privacy of a detached home in this spacious corner unit, surrounded by beautifully maintained green open space just outside your patio. High ceilings and an open concept floor plan add a bright, airy interior flooded with natural light from numerous windows. The home features modern finishes throughout, including new light fixtures, new carpet, fresh paint, quartz countertops, new flooring in main bath, updated hardware, a walk-in shower in the primary bath, a large mirrored walk-in closet, dual vanity, and an updated secondary bath with a new vanity. The spacious detached two car garage is freshly painted. For added convenience, the home can be accessed through the rear patio without using stairs. The community grounds are meticulously maintained by the HOA and feature a pool and two spas. Residents also enjoy included membership to the Bernardo Heights Clubhouse and access to Lucido Park, offering an abundance of recreational amenities for the entire family at no additional cost.
9759 Abbeywood Road
Santee, CA 92071
AREA SQFT
1,456
BEDROOMS
3
BATHROOMS
2
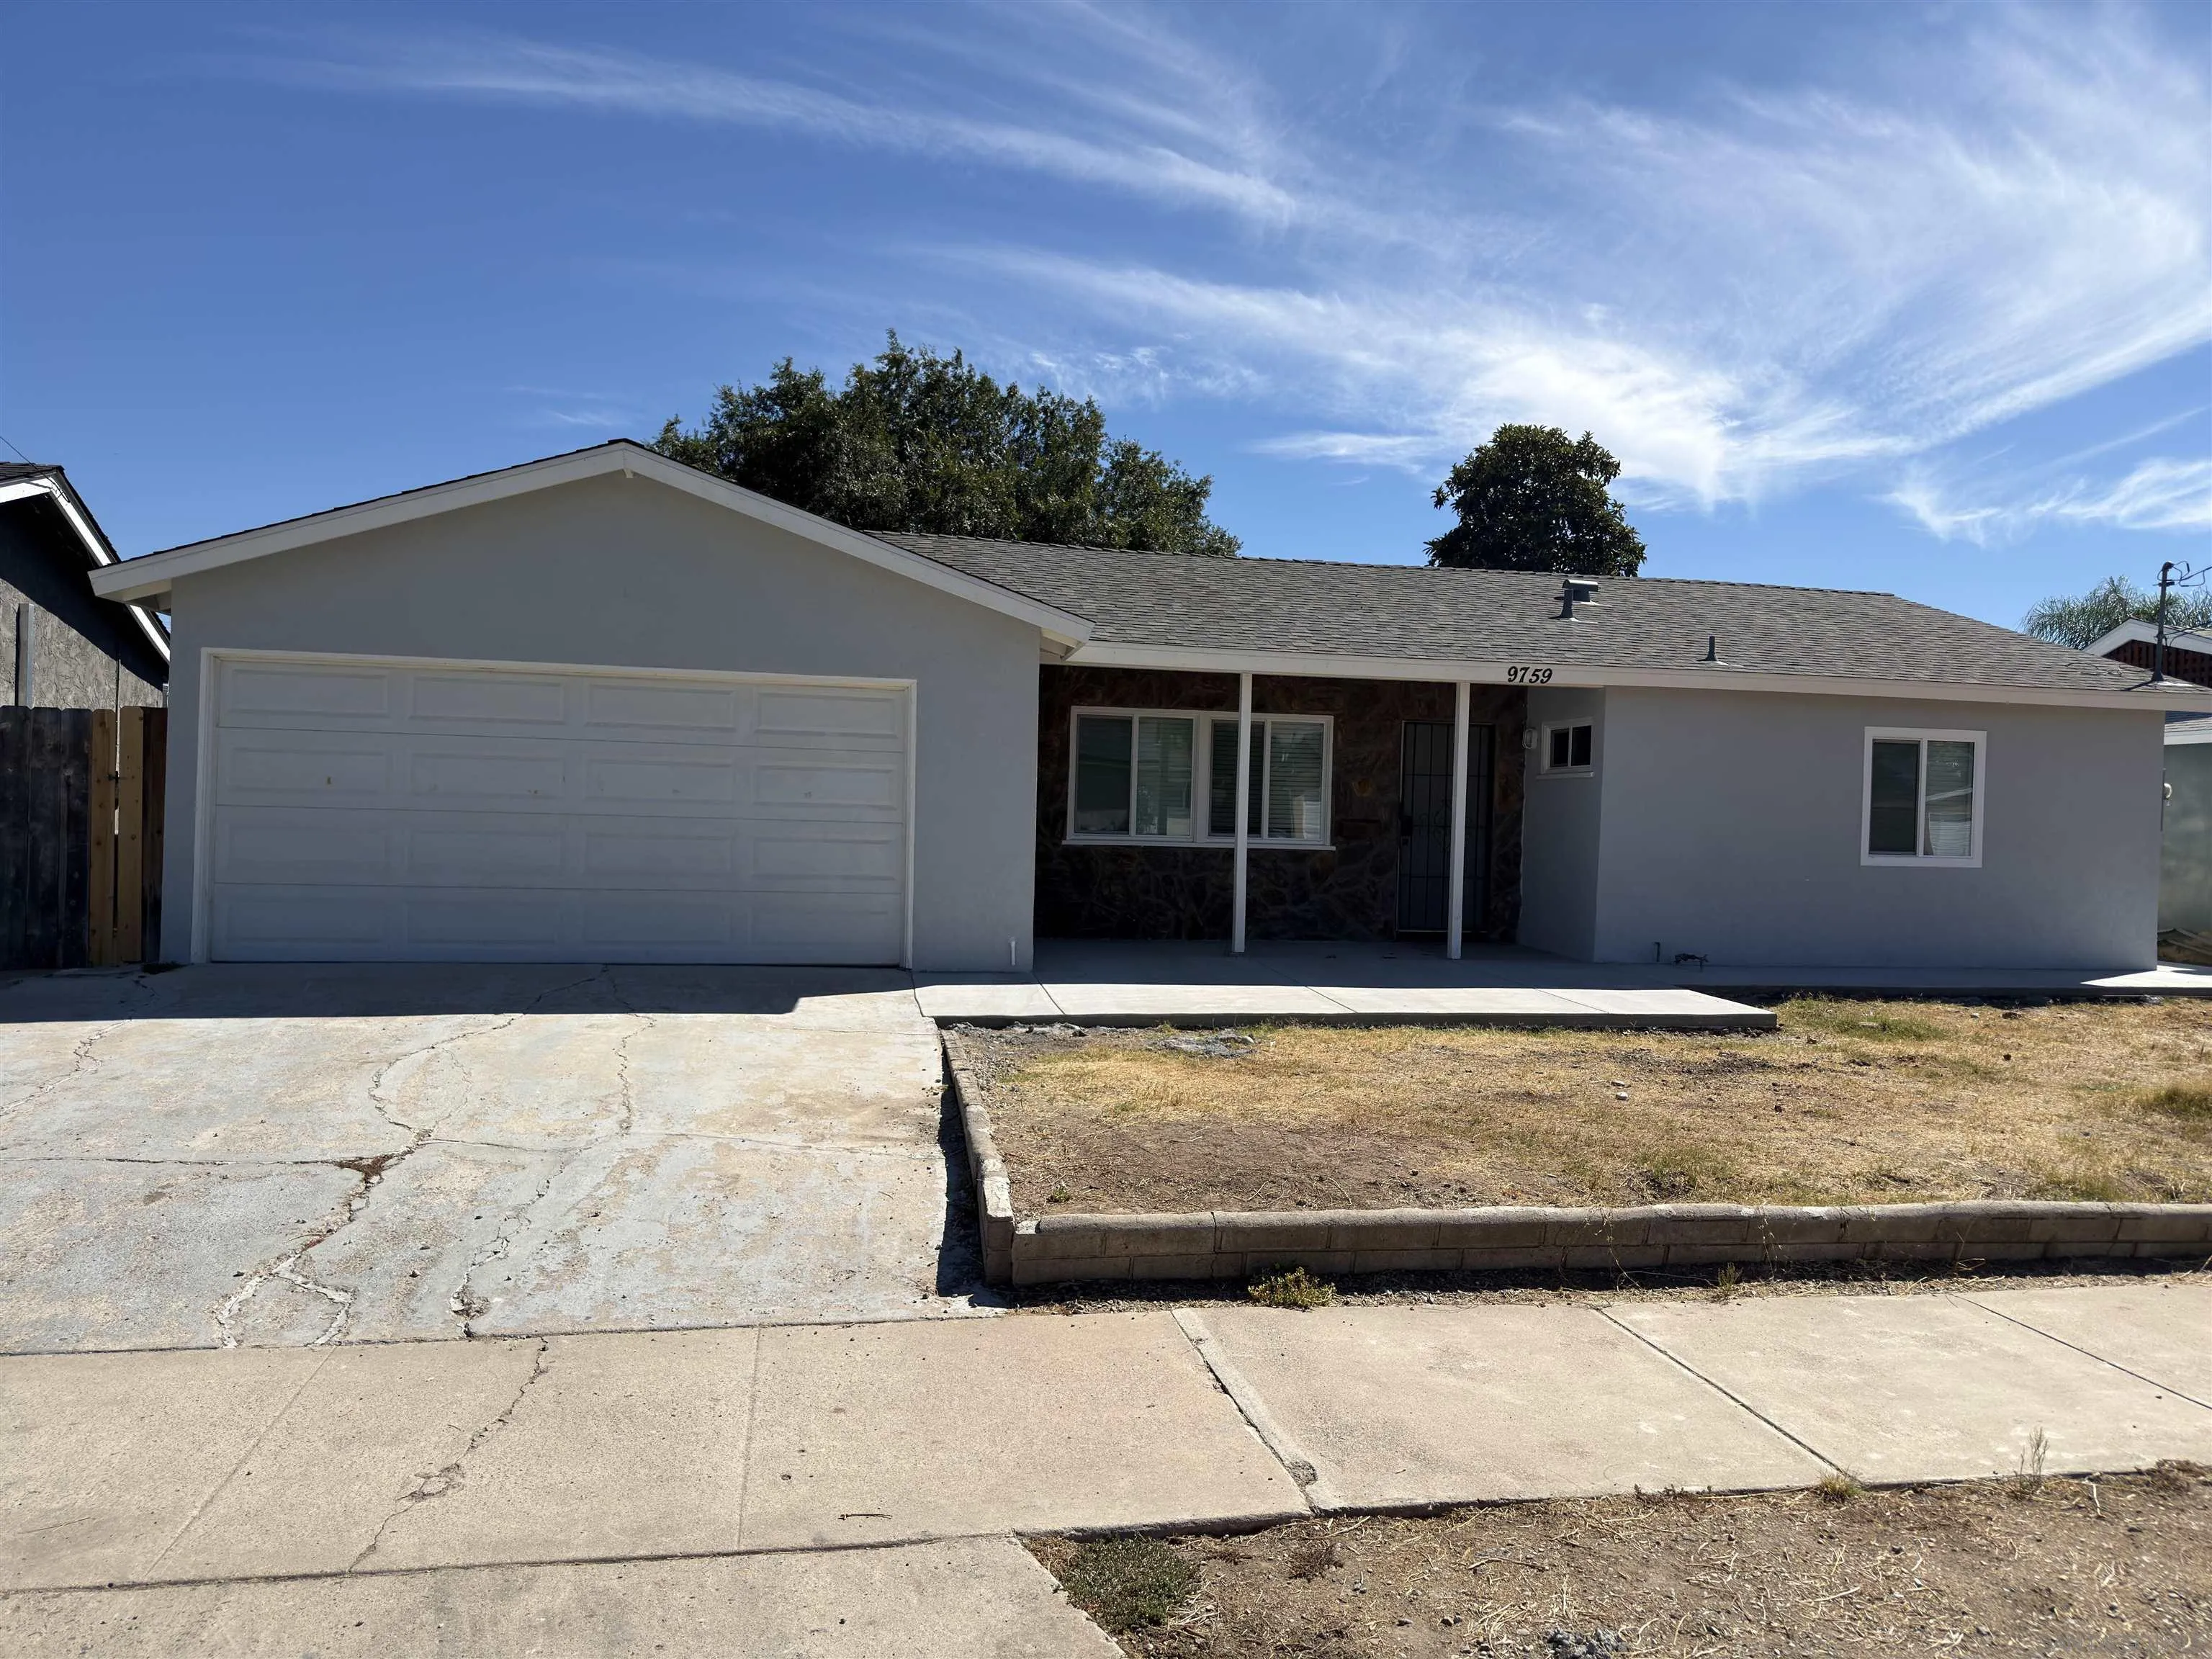
A Freshly Reimagined Home - Ready for Its Next Resident Welcome to 9859 Abbeywood Rd., an exceptional opportunity to lease a beautifully and extensively remodeled single-family detached home in Santee. Set on an expansive 7,200-square-foot lot, this single-level 3-bedroom, 2-bath residence offers 1,456 square feet of thoughtfully updated living space and the rare feeling of moving into a home where virtually everything inside feels fresh, clean and new. The entire interior has just undergone a comprehensive renovation, including new electrical and plumbing, a brand-new kitchen, beautifully remodeled bathrooms, fresh interior paint, new luxury plank vinyl flooring and all-new appliances. The result is a bright, modern and move-in-ready home that combines the privacy and space of a detached residence with the comfort of today's finishes. An attached two-car garage adds everyday convenience, while the oversized lot provides the kind of outdoor space that can be difficult to find in a rental home. At just $3,895 per month, this extensively remodeled property is aggressively priced for the space, upgrades, lot size and single-family-home lifestyle it offers. Property Highlights • 3 bedrooms and 2 full bathrooms • Single-level, detached single-family home • Approximately 1,456 square feet of living space • Huge approximately 7,200-square-foot lot • Completely remodeled interior • New electrical and plumbing • Brand-new kitchen and remodeled bathrooms • New luxury plank vinyl flooring throughout • Fresh full-interior paint • All-new appliances • Attached two-car garage
4212 Trias St.
San Diego, CA 92103
AREA SQFT
1,891
BEDROOMS
3
BATHROOMS
3
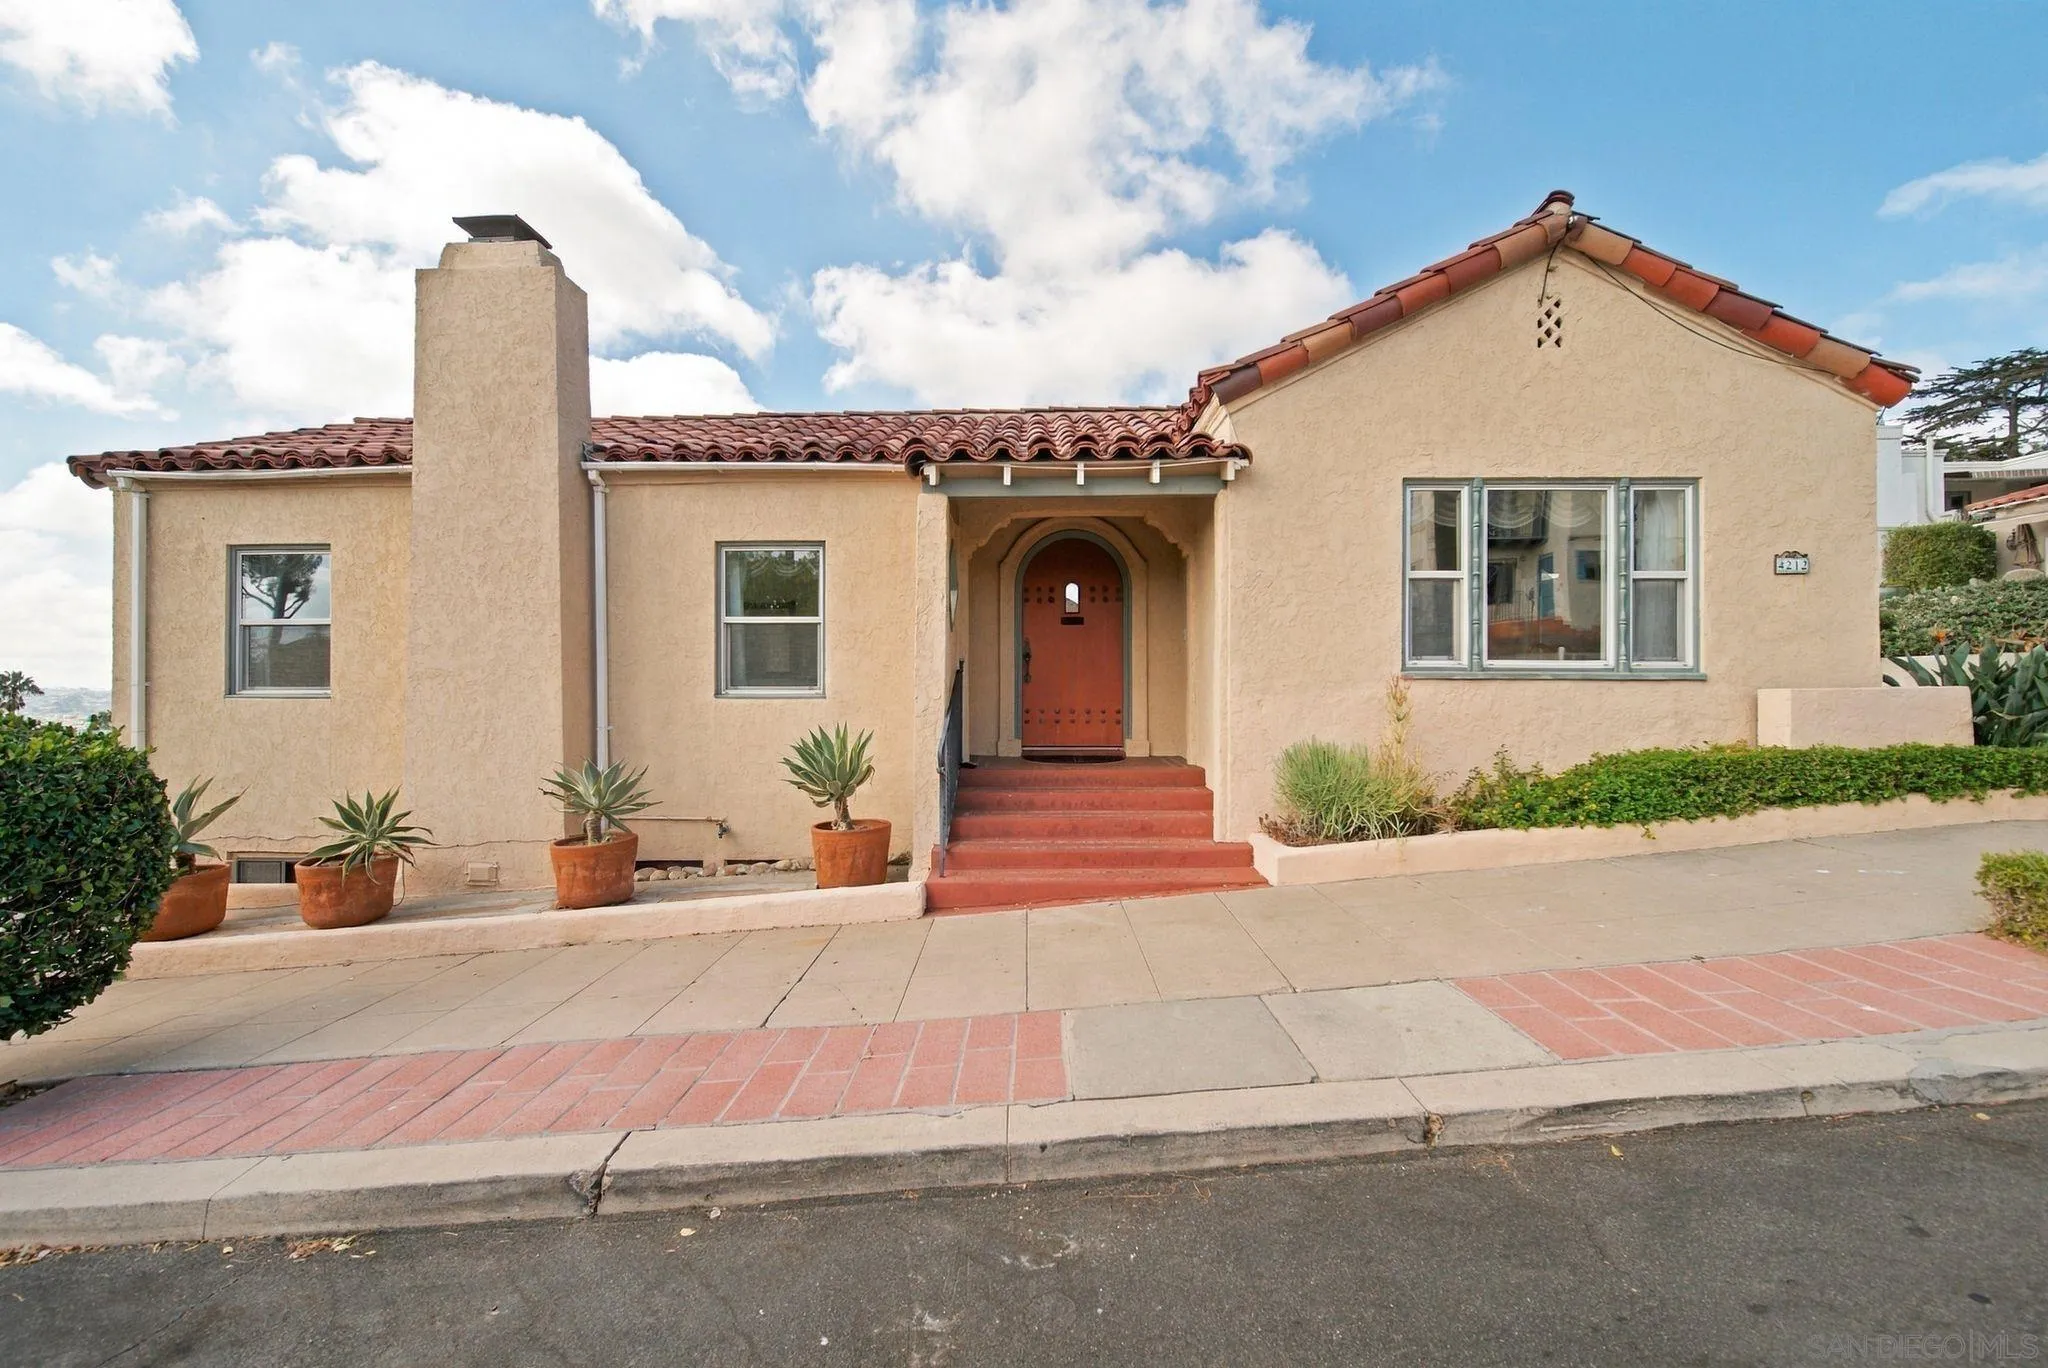
A rare opportunity in the heart of Mission Hills. Built in 1925, this Mission Hills home is rich with original character, from the hardwood floors that run throughout to the timeless details that speak to its history. Sweeping canyon and ocean views set the tone, and the great room is the true showpiece, with large windows that frame the views, fill the space with natural light, and make every sunset an occasion. The main level offers two bedrooms, two bathrooms, and inviting living spaces. The lower level adds a third bedroom, a full bathroom, a bonus room, and additional living space, ideal for a home office, den, media room, or whatever suits your lifestyle. Set on a 5,100 sq. ft. lot, this is a chance to restore and reimagine a classic Mission Hills home while preserving the character that makes it special. Moments from neighborhood restaurants and shops, Old Town, Downtown, the airport, and the coast.
3602 Wilson Ave
San Diego, CA 92104
AREA SQFT
3,885
BEDROOMS
4
BATHROOMS
4
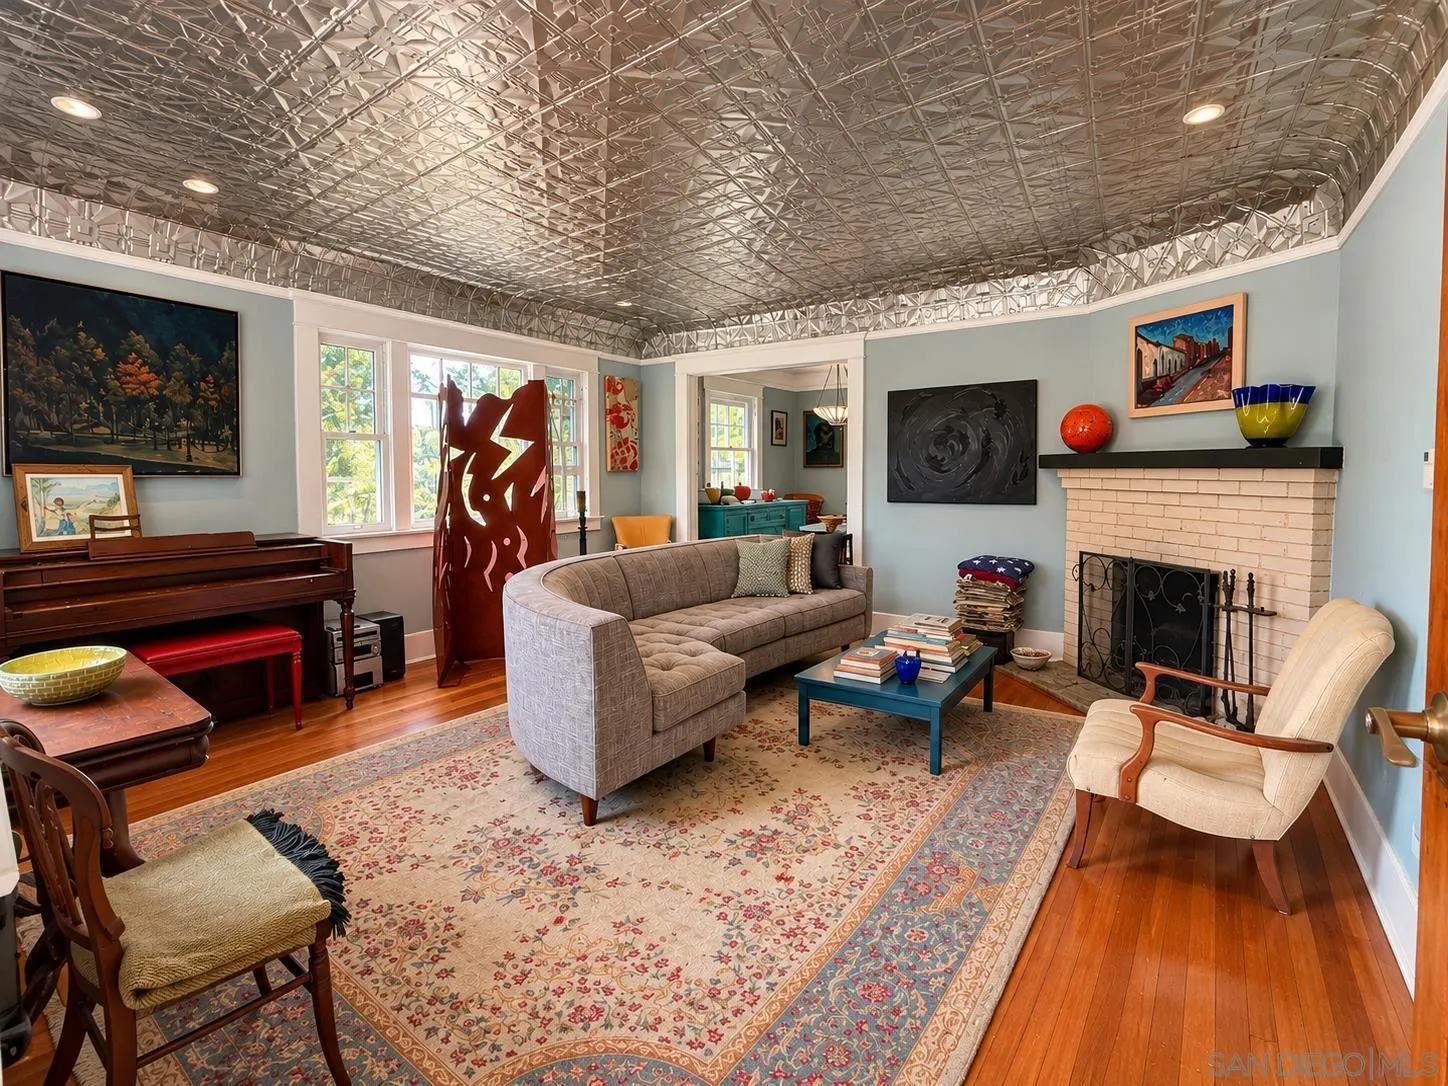
RARE opportunity in North Park with nearly 3900sf of living space on an EXPANSIVE ~0.2acre corner lot. PAID SOLAR. Brand new balcony. This incredibly unique property offers a flexible floor plan, tons of space, and a setup that is hard to find in this special neighborhood. The main level features 4 bedrooms and 2 full baths, including the primary suite. An attached two-story additional living space offers both its own private exterior entrance and direct interior access to the main home. Complete with a full kitchen, living area and half bath on the first level, plus a bedroom, office/flex space and full bath upstairs. Perfect for multigenerational living, extended family, guests, work-from-home space, or anyone looking for additional separation and flexibility under one roof. The oversized corner lot offers tons of usable outdoor space and an amazing amount of privacy, along with exceptional off-street parking for up to 6 vehicles, including a 2-car garage, 2 gated driveway spaces, plus 2 additional driveway spaces. Tucked into a unique pocket of North Park with dead ends in both directions, there is minimal through traffic while still being right in the heart of one of San Diego’s most desirable neighborhoods. Perfect for the buyer with vision who appreciates the potential and possibilities this property presents.

1744 Law Street
San Diego, CA 92109
AREA SQFT
1,858
BEDROOMS
4
BATHROOMS
3
Coastal luxury meets timeless Mid-Century modern in the highly sought after North PB location, ideally located just 10 block from the ocean. This sophisticated 4 bed 2.5 ba home has been meticulously redesigned with high end craftsmanship and elevated finished throughout. Vaulted ceilings and luxury plank flooring create a light, modern sense of space, while a brand-new designer kitchen with custom cabinetry & countertops anchors the home. The home's bathrooms have been impeccably remodeled showcasing elevated finishes & meticulous attention to detail. Expansive primary suite offers a private retreat with direct slider access to the backyard, a generous walk-in closet and a luxurious en-suite bath. New roof, new HVAC and upgraded plumbing and electrical system. Outside the spacious backyard creates a rare opportunity for effortless indoor-outdoor living, entertaining , gardening and endless possibilites. Alley access and substaintial outdoor space offers exciting potential for a future ADU. An oversized 2 car garage provides abundant parking and storage. Just minutes from the beach and surrounded by the best of North Pacific Beach, this turnkey residence delivers the ideal combination of sophisticated design and coastal living
3805 Sacramento
La Mesa, CA 91941
AREA SQFT
3,127
BEDROOMS
5
BATHROOMS
3
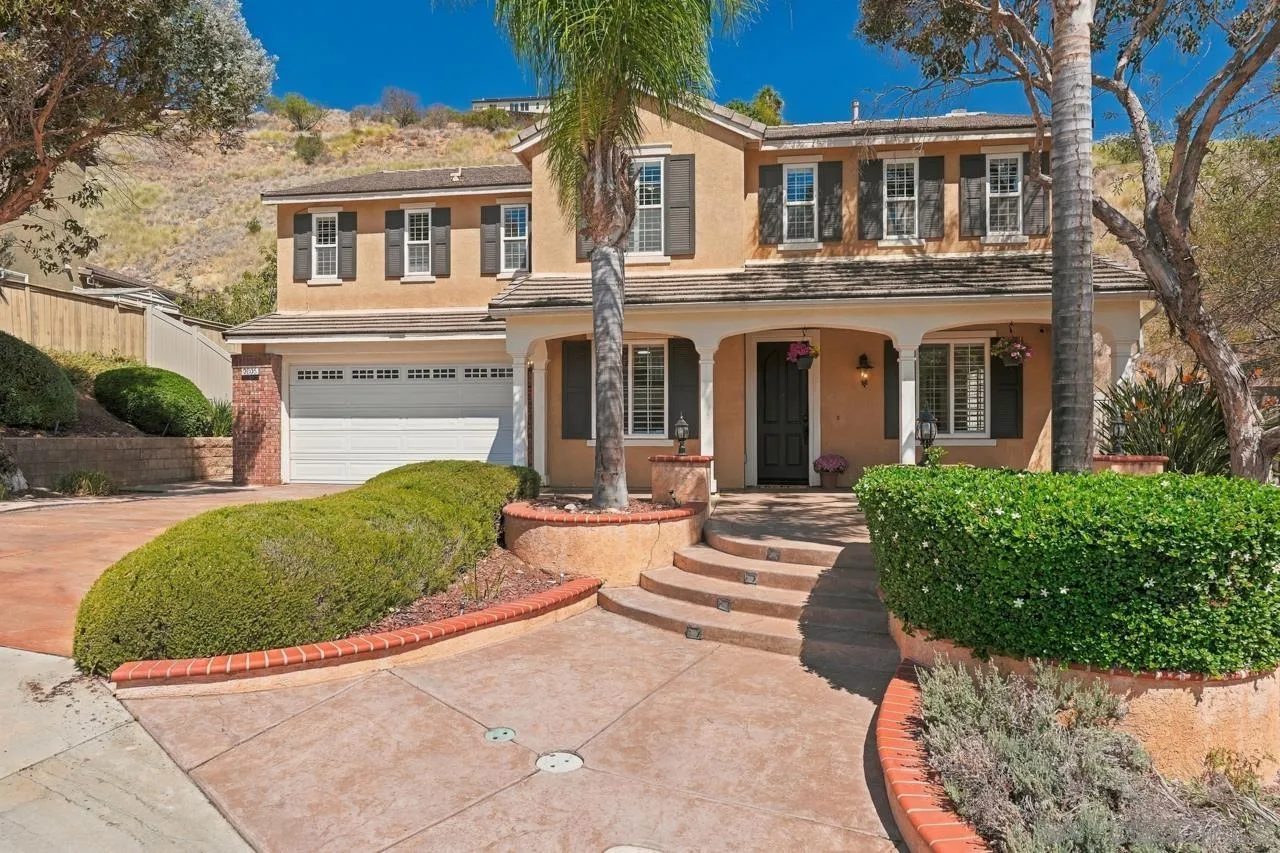
Discover a truly special residence in the sought after Serramar community of La Mesa. Highly upgraded and extensively updated with approximately $150,000 in improvements, this exceptional home combines refined finishes, thoughtful design, abundant natural light, and an unusually private setting. Situated on an approximately 2.5-acre corner parcel, with the majority of the hillside maintained by the HOA, the property offers a rare sense of space and privacy without the upkeep of the full acreage. Tucked below the hillside, the home enjoys a peaceful setting. Inside, beautiful morning light fills the home, highlighting nine-foot ceilings, fresh interior paint, updated flooring, and custom details throughout. The main level features a bedroom with wainscoting and a remodeled full bath with hand-painted/hand-stamped wallpaper. Architectural arches connect the formal living and dining rooms, while the family room features a stone surround gas fireplace and surround sound. The highly upgraded kitchen features newer KitchenAid appliances, including dual ovens, gas cooktop, built-in refrigerator, dishwasher and microwave, plus granite countertops and backsplash. Upstairs are four additional bedrooms, an updated shared bath, and an impressive $40,000+ custom bonus room buildout with extensive cabinetry, sconces and upgraded lighting. The spacious primary suite offers a spa like ensuite and a large custom built closet. Additional features include an upgraded laundry room, newer water heater, water softener, and three car garage/workshop with cabinetry and added window.
16793 Vista Summit Dr
Ramona, CA 92065
AREA SQFT
3,909
BEDROOMS
5
BATHROOMS
3
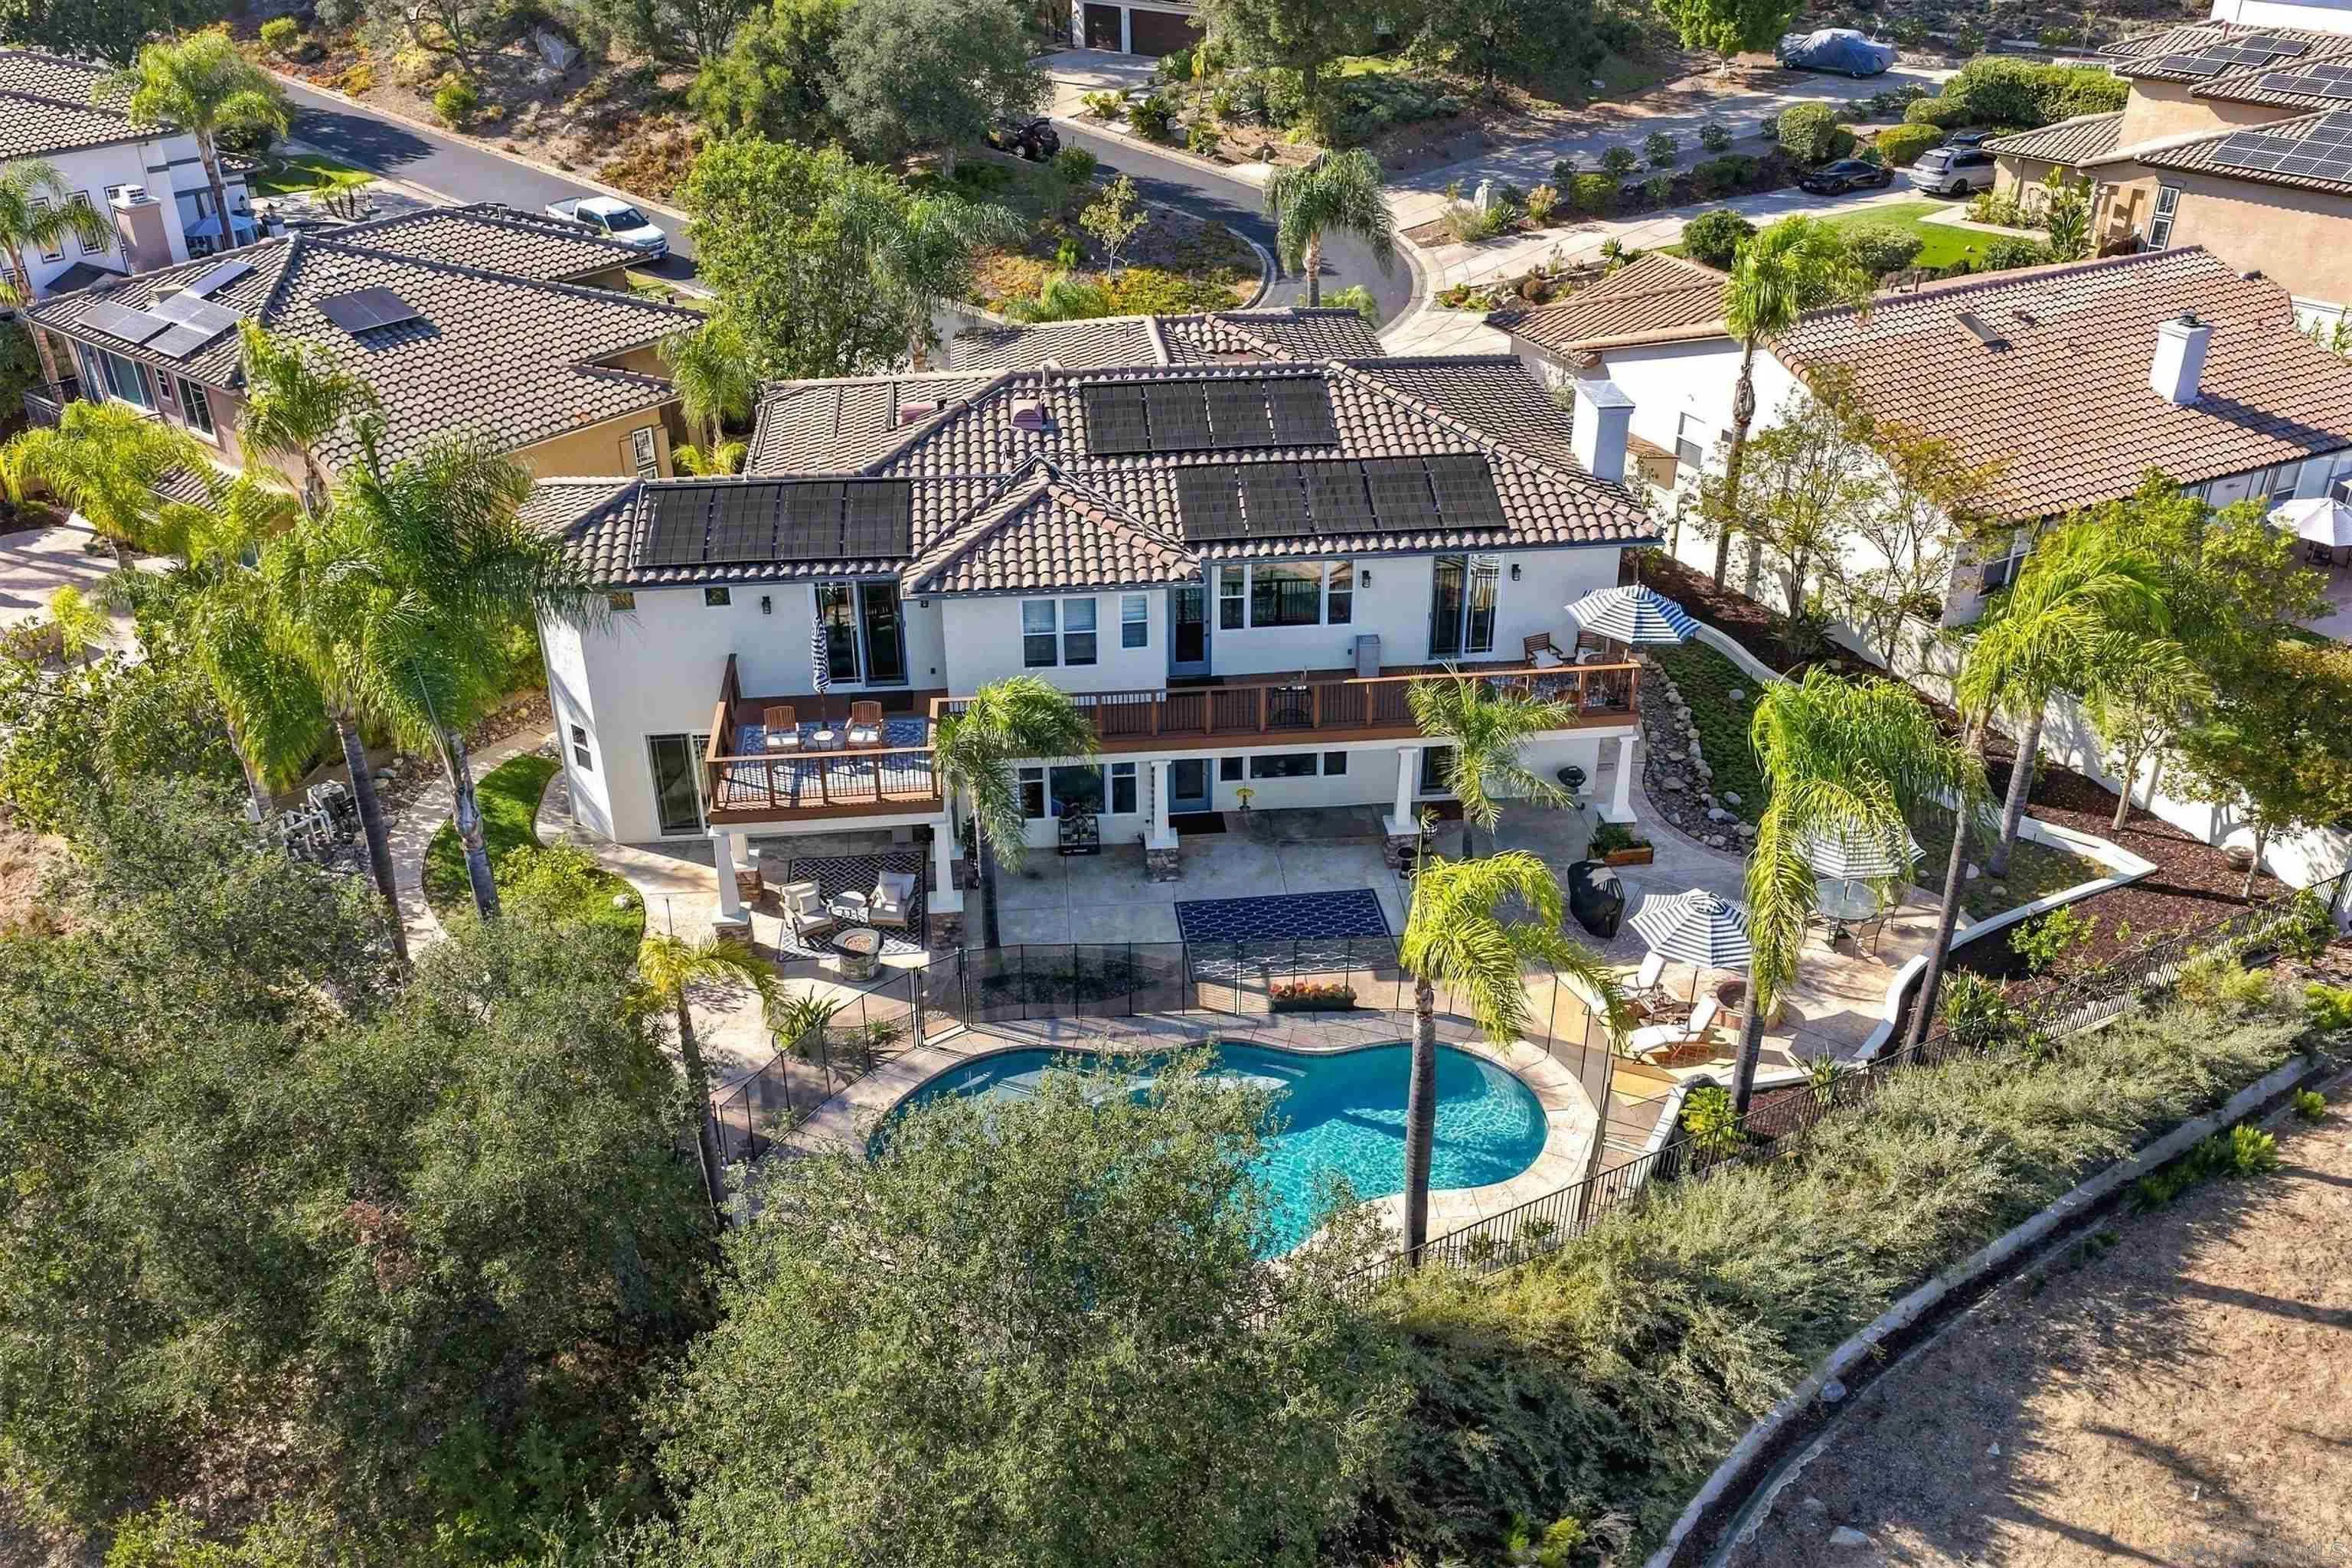
Seller will entertain offers from $1,750,000- $1,850,000. Welcome to an exceptional retreat in the gated Mt. Woodson community, where privacy, breathtaking views and resort-style living come together. Set on a flat .36-acre lot with views of the 13th tee box and fairway of the renowned Mt. Woodson Golf Course, this meticulously maintained home enjoys spectacular vistas of Mt. Laguna and Mt Woodson (home to Potato Chip Rock). Features a beautiful spiral staircase, soaring ceilings and oversized windows that flood the home with natural light. Travertine and rich engineered hardwood floors, designer lighting and an open floor plan add elegance. The impressive chef’s kitchen features beautiful countertops, abundant cabinetry, SS appliances and a massive island, opening to the spacious family room with backyard views. A main-level bedroom and full bath provide flexibility for guests, multigenerational living or an office. Upstairs, the expansive primary suite offers a bonus retreat currently used as a gym, plus an extraordinary 45-foot deck overlooking the great outdoors. An additional 14x13 balcony provides yet another place to relax and take in the views. Outside, your private oasis awaits with a sparkling pool and spa, thermal pool panels, multiple entertaining areas and plenty of room to BBQ, lounge or simply enjoy the peaceful setting. A 3-car garage plus parking for up to 4 additional vehicles completes the package. Just minutes from the famous Potato Chip Rock hiking trail, this is more than a home-it's a lifestyle defined by golf, nature, privacy, and spectacular scenery
505 Parkbrook St
Spring Valley, CA 91977
AREA SQFT
1,056
BEDROOMS
3
BATHROOMS
2
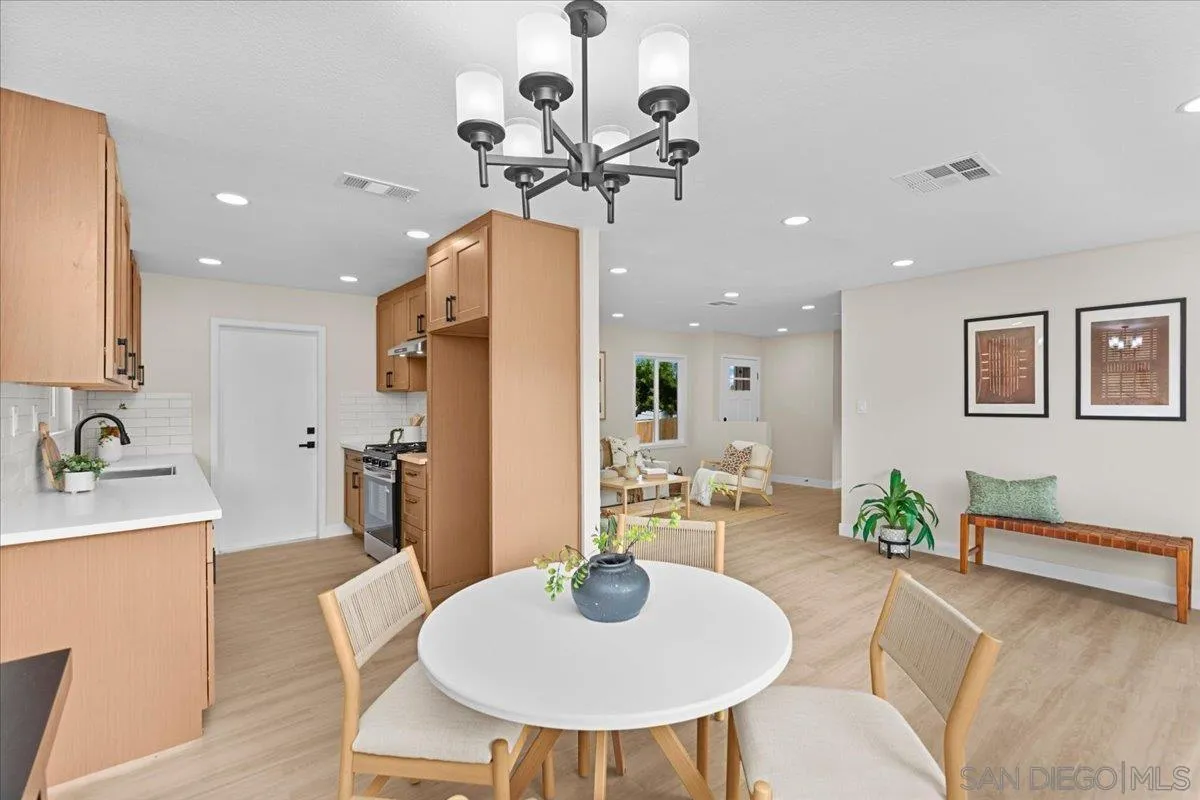
Beautifully renovated 3-bedroom Spring Valley home featuring an open-concept layout, updated flooring, recessed lighting, modern kitchen, stainless steel appliances and stylish finishes throughout. Fresh exterior improvements, low-maintenance landscaping, 2-car garage and private backyard. Approx. 6,800 SF lot may offer ADU potential, subject to County approval and buyer verification. Convenient to shopping, schools, parks and freeway access.
11483 Madera Rosa Way
San Diego, CA 92124
AREA SQFT
1,940
BEDROOMS
3
BATHROOMS
3
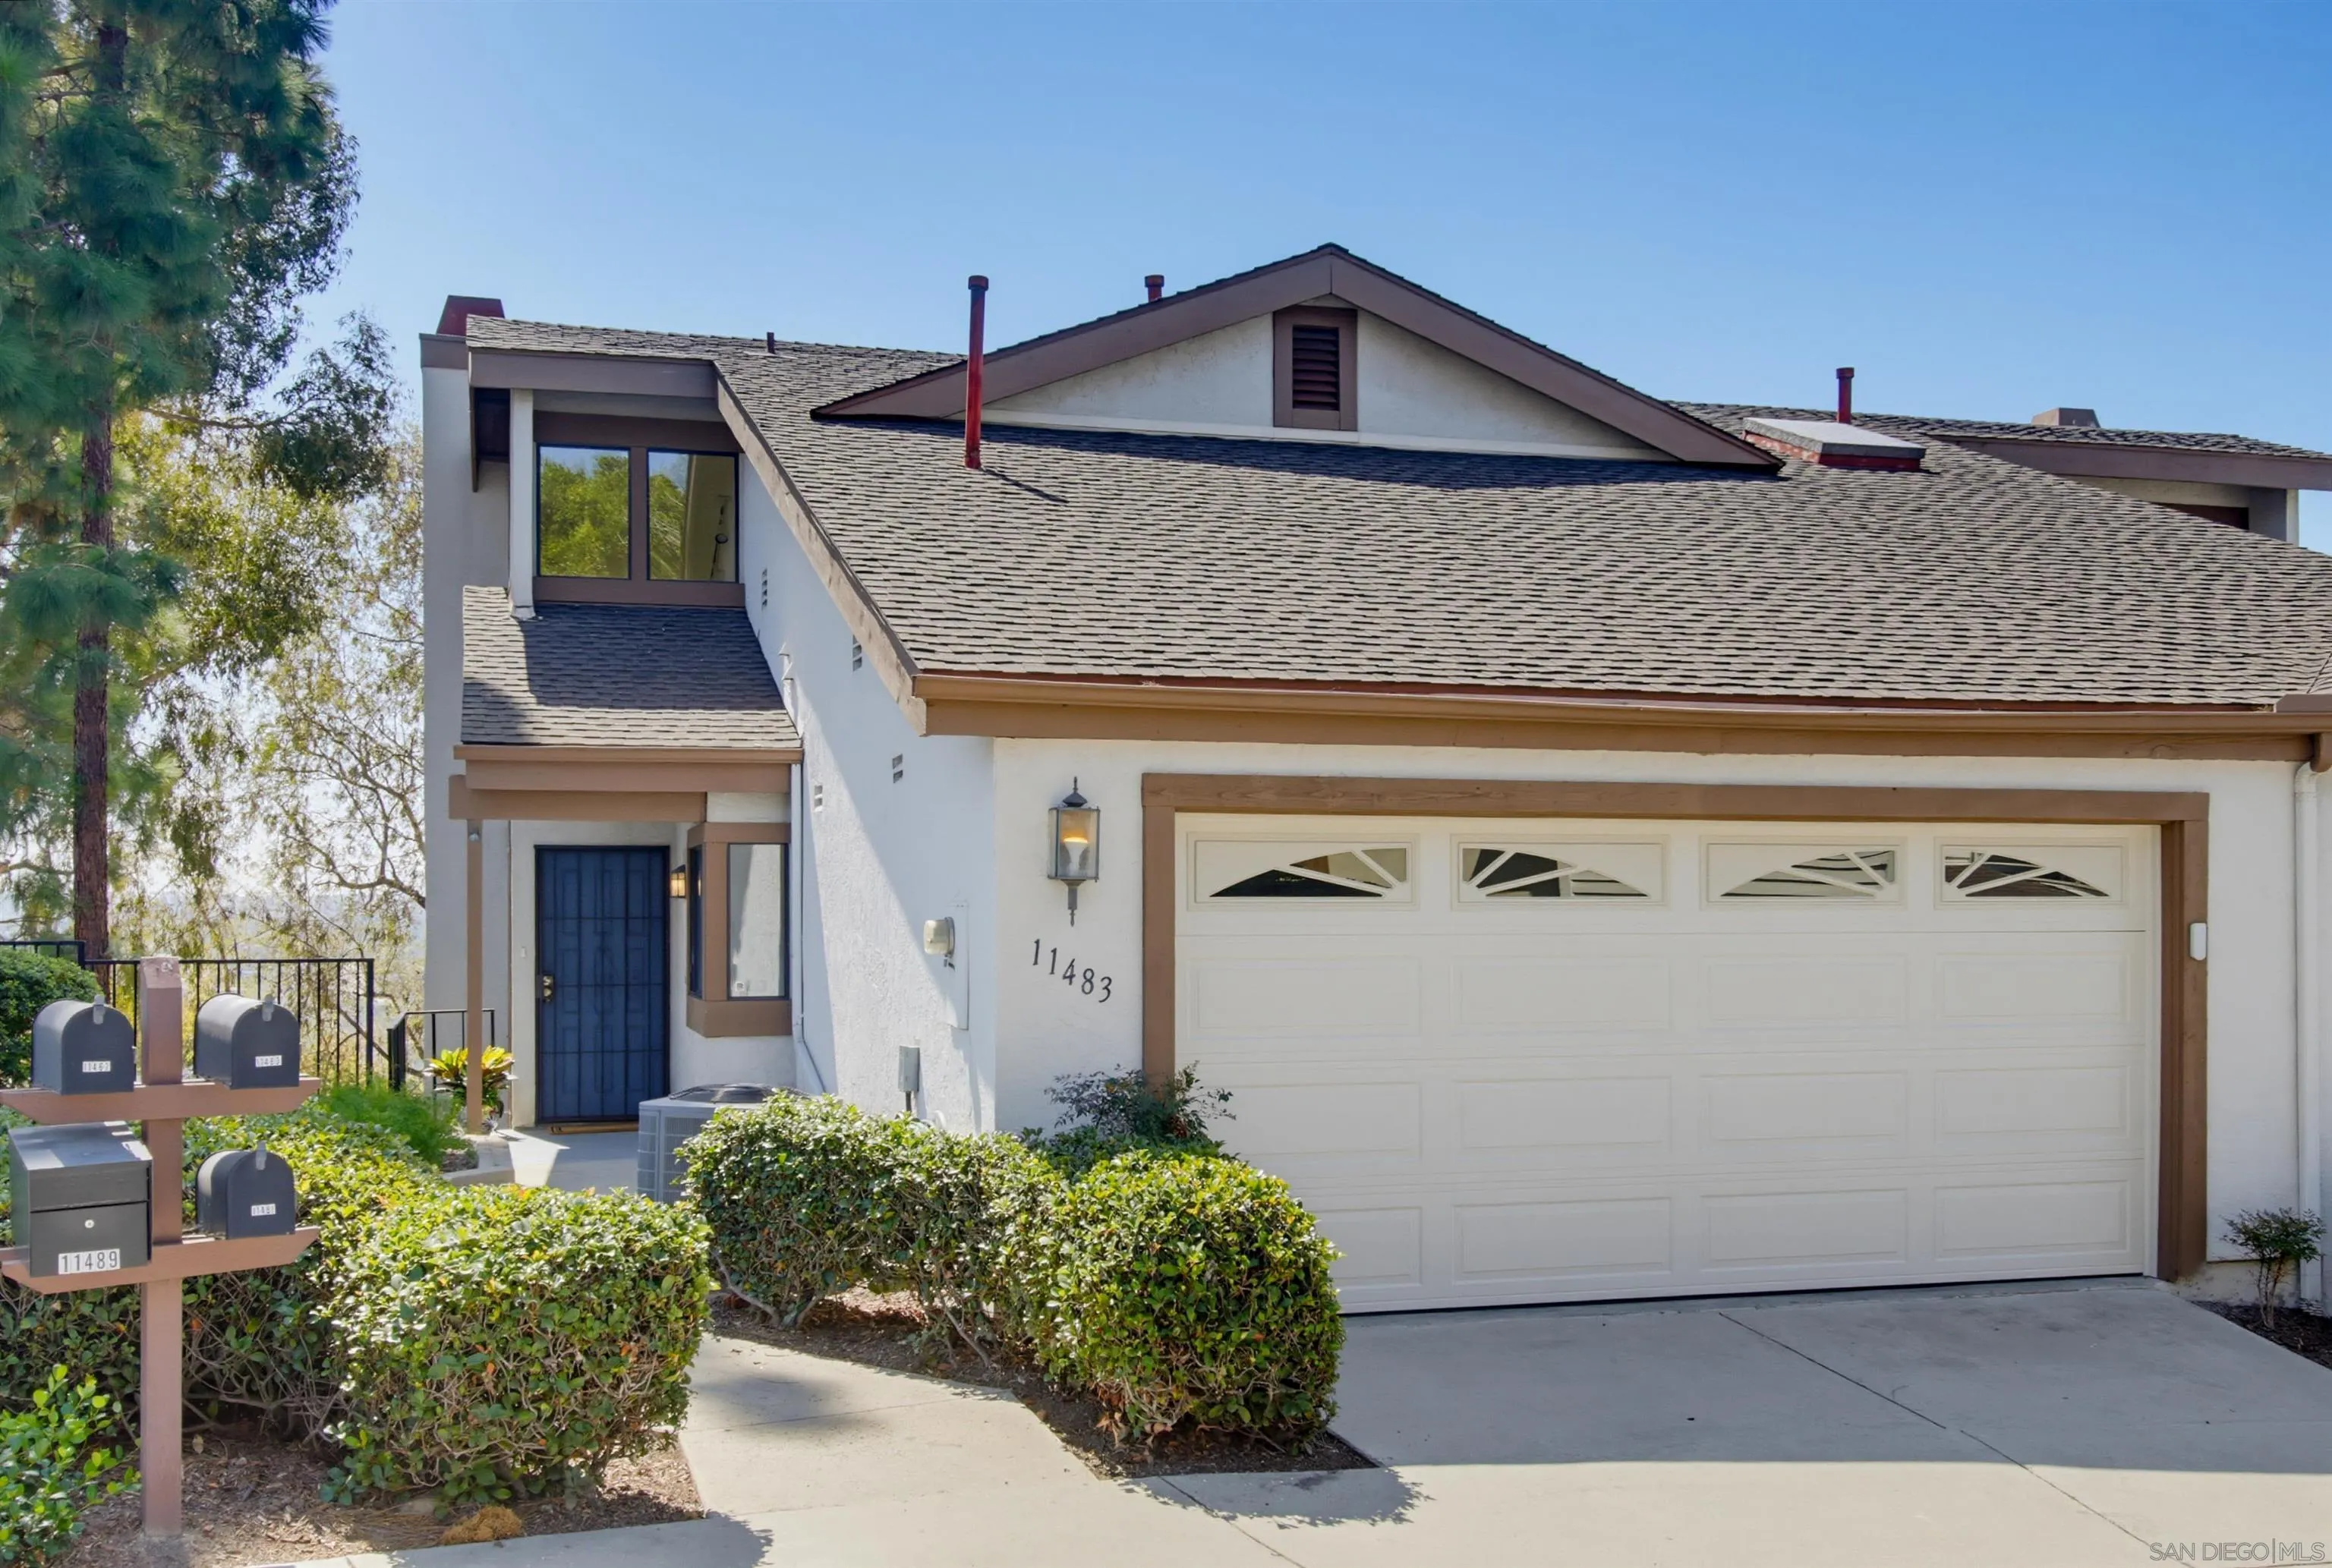
Beautiful updated ginormous home 1,940 sq. ft. lives like a detached home. recently updated new flooring. 3+ bedrooms, 3-bath with versatile large upper loft - could be bedroom. Panoramic views of Golf Course and Mission Trails Preserve from several spacious balconies and patio area, mature trees creating a peaceful, private setting. The light-filled home open floor plan - 2 stories high ceilings in the living area. Features two ensuite bedrooms. Primary suite has 2 closets - one of them a large walk-in, large bathroom with enlarged shower and separate soaking tub, main-level has bedroom and full bath no stairs. Central A/C and heat, 2-car attached garage. Located in the desirable Sunset Ridge in Tierra Santa. Low HOA dues. Community pool and spa, shopping, dining, bike trails, parks, and major freeways are just minutes away.
4610 Lyric Ln
San Diego, CA 92117
AREA SQFT
1,418
BEDROOMS
3
BATHROOMS
2
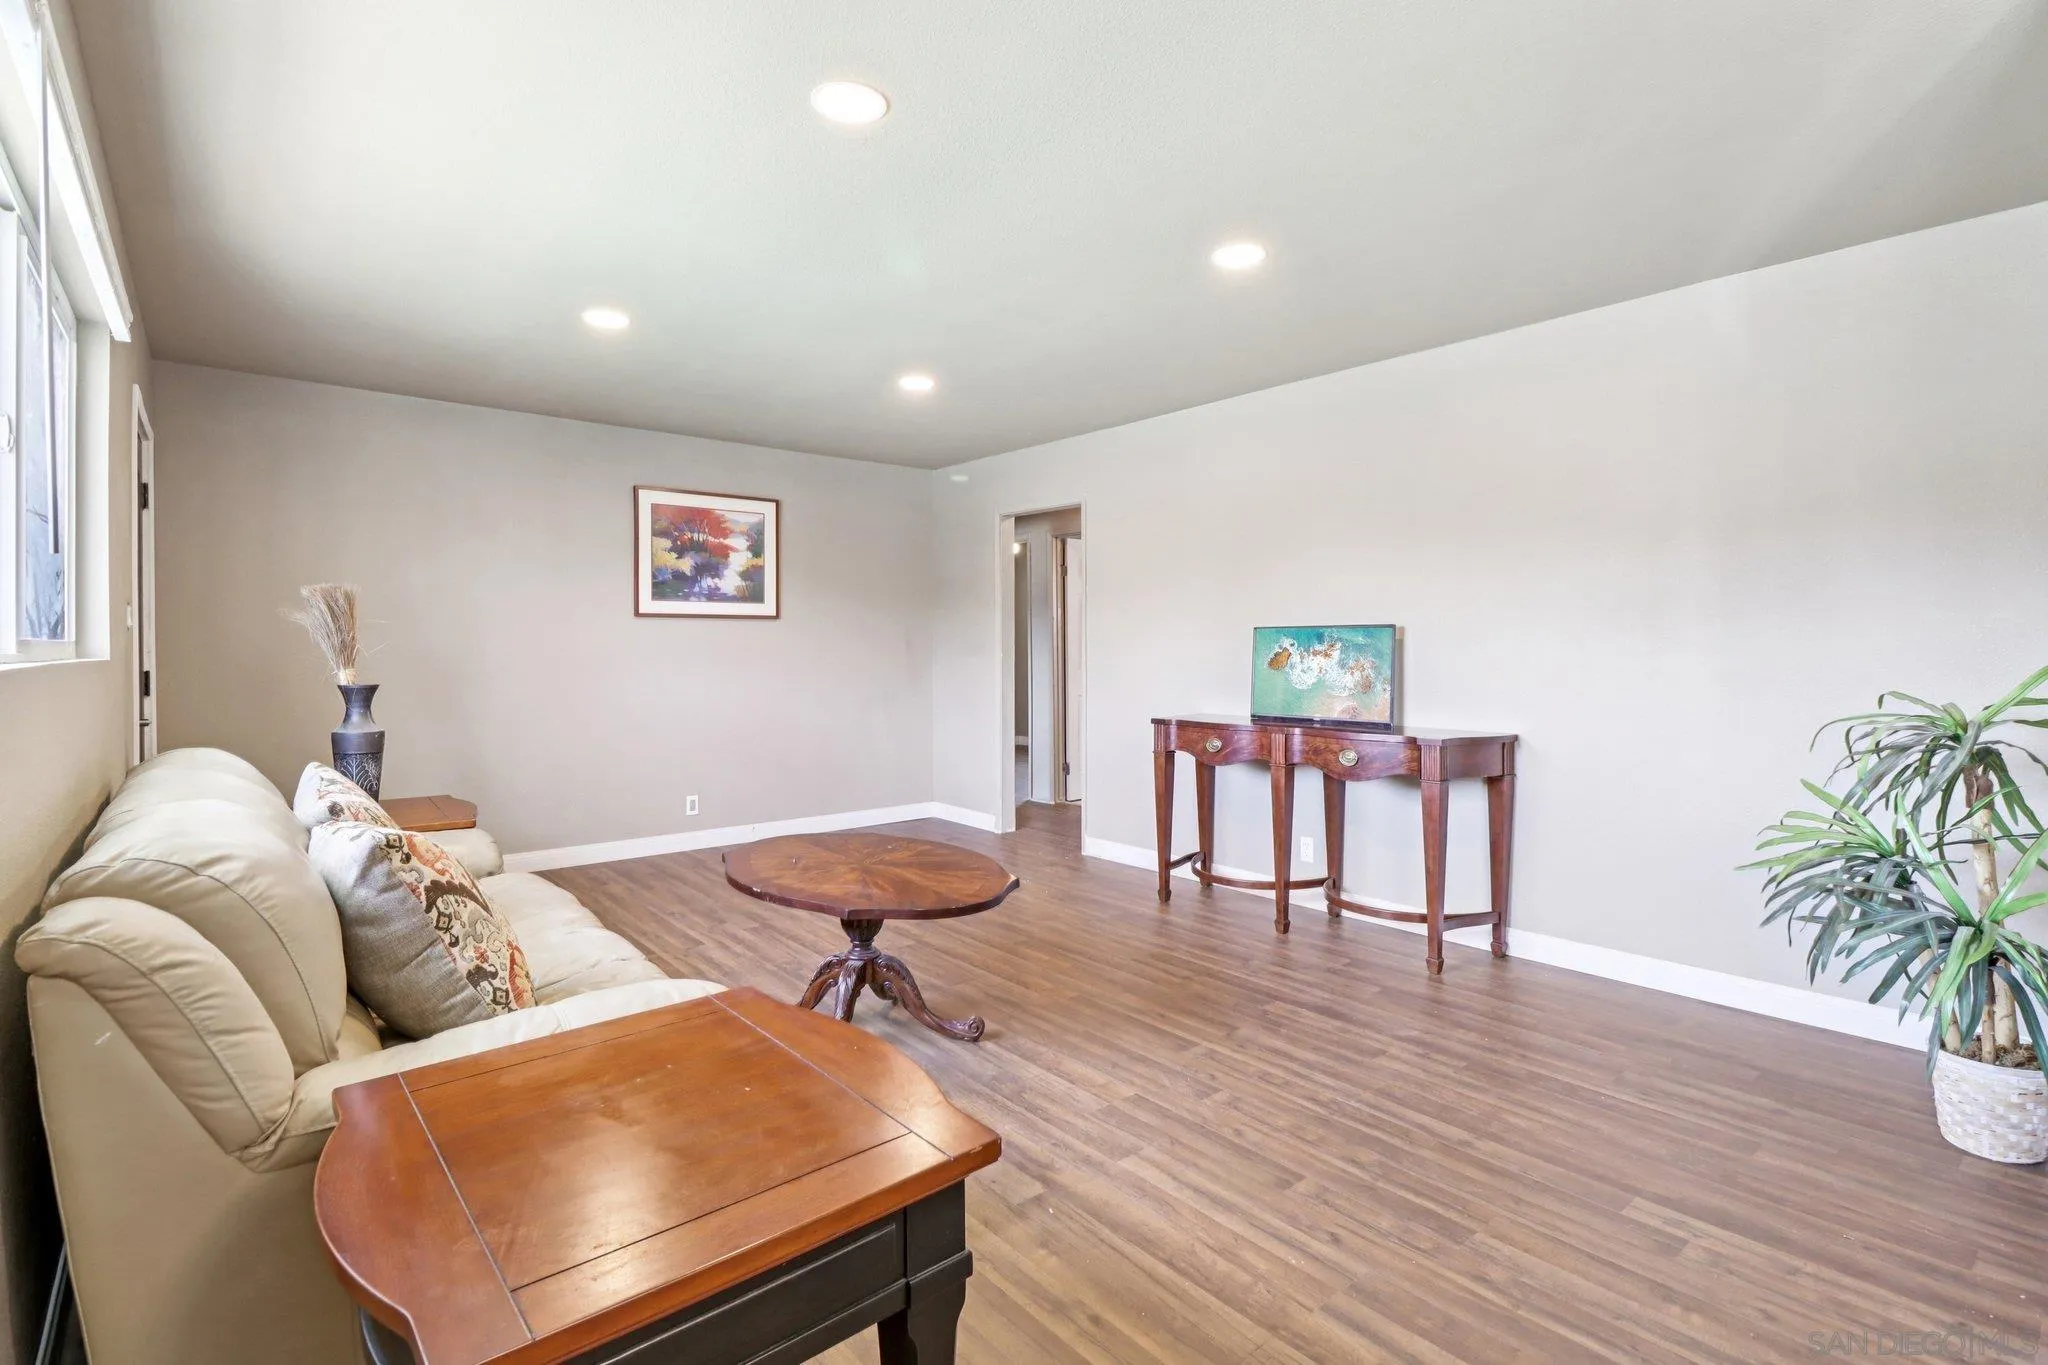
Experience the elegance of a 2025/2026 "to-the-studs/frame" transformation. Situated on a sprawling corner lot, this estate offers the peace of mind of like a brand-new home with the character of an established neighborhood. Every detail has been meticulously upgraded, including a new roof, premium stucco, and high-efficiency insulation. This Amazing Home has been extensively remodeled. Inside, discover a chef’s dream kitchen and spa-inspired bathrooms featuring custom designer finishes. The layout is anchored by stunning new flooring and bathed in natural light. Practicality meets comfort with a dual-zone mini-split HVAC system, a new garage door, and sprawling walk-in closets custom-designed for the modern wardrobe. This isn't just a renovation; it’s a masterpiece with a potential To develop the corner lot, but still offering a huge sprawling backyard with privacy. Close to Elementary schools shopping and Dining in Clairemont Square, Balboa and Genesee Shopping Plazas. Centrally located between Highway 5 and 805. Their home has digitally enhanced with virtual staging with a TV on the sofa table in the living room. One there one there. 4 parking spaces or Two parking spaces and a RV or Boat storage. 2nd bathroom added by previous owner,Permit status is unknown. CRS data source/ MLS suite information page states a 3 bedroom 1 bath.
350 Greenwood
La Habra, CA 90631
AREA SQFT
2,023
BEDROOMS
4
BATHROOMS
2
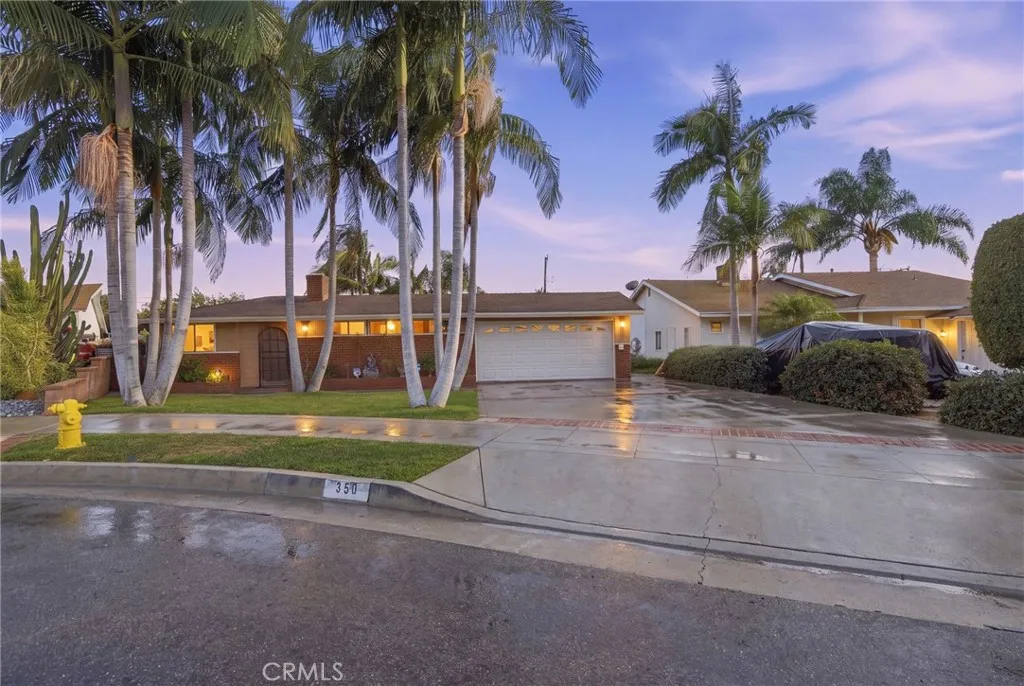
Welcome to 350 E Greenwood Ave, an exceptional opportunity to own a beautifully maintained home tucked away on a peaceful cul-de-sac in one of La Habra's most established and desirable neighborhoods. Situated on an expansive 0.26-acre lot, this impressive 4-bedroom, 2-bathroom residence offers the perfect combination of generous living space, thoughtful updates, and an incredible backyard designed for making memories. Originally expanded with permitted room additions, this home offers the flexibility today's buyers are looking for, whether you need extra bedrooms, a home office, a playroom, or space for multigenerational living. Inside, you'll find numerous recent improvements, including a remodeled bathroom, a water heater replaced just 1 year ago, updated plumbing fixtures, newer light fixtures, and extensive new wood fencing surrounding much of the property, providing added privacy and peace of mind. Step outside and discover your own private backyard oasis. The sparkling pool was professionally re-plastered just 3 years ago, and the pool pump was replaced only 5 months ago, making it ready for endless summer gatherings and weekend relaxation. The oversized backyard is beautifully enhanced with mature fruit trees, including mandarin, avocado, persimmon, grapefruit and arrayn, offering a peaceful setting with plenty of room to entertain, garden, or simply enjoy the California sunshine. A storage shed provides additional space for tools, outdoor equipment, or hobbies. Location is everything, and this home delivers. Enjoy being just minutes from highly rated schools, popula
4432 Laurelgrove Avenue
Studio City, CA 91604
AREA SQFT
1,869
BEDROOMS
3
BATHROOMS
3
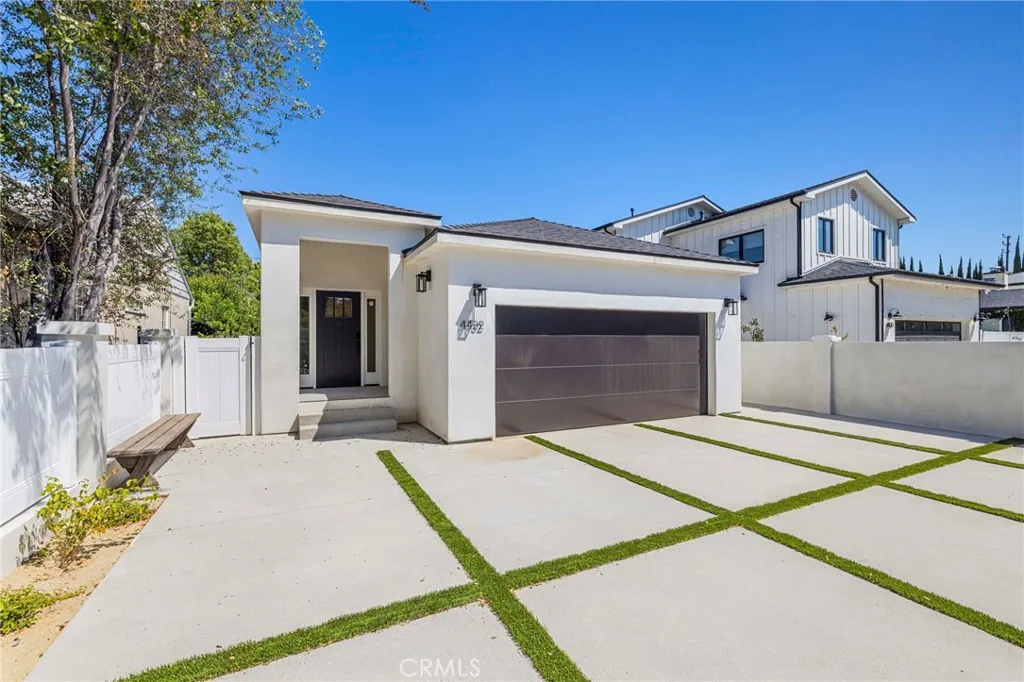
A Re-Imagined Home in the Studio City flats. Three bedrooms, two and a half baths, and 1,869 square feet all on a single level, with an open floor plan and a gourmet kitchen finished in quartzite. Engineered hardwood runs throughout the living space, with tile in every bath. The primary suite is privately situated and includes a walk-in closet and an en suite bath. Two additional bedrooms share a Jack and Jill bathroom, with a separate powder room for guests. Interior laundry and a two-car garage complete the layout. A private backyard extends the living space outdoors. Located in the walkable corridor between Ventura and Riverside, minutes from Radford Studio Center, Tujunga Village, and Ventura Boulevard dining, with quick access to the 101 and 134.
1531 Saratoga Avenue
Grover Beach, CA 93433
AREA SQFT
1,728
BEDROOMS
3
BATHROOMS
3
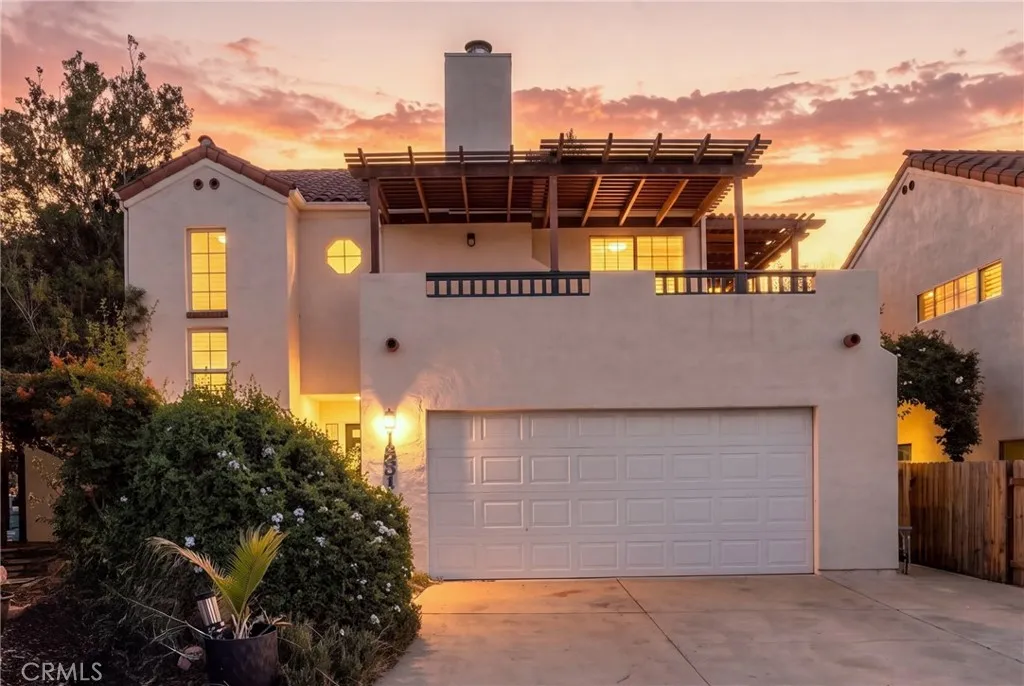
Introducing La Hacienda Costera, a charming 3-bedroom, 2.5-bath home where classic Spanish-inspired character meets the relaxed elegance of Central Coast living. Thoughtfully arranged across two levels, the home offers a versatile layout designed for comfortable everyday living, entertaining, and enjoying the coastal climate. Upstairs, bright, open-concept living spaces create an inviting setting for gathering and relaxing. The living room features warm laminate flooring, a tile-surround fireplace, and a sliding glass door opening to a private deck, extending the living space outdoors. The adjoining dining area sits alongside a well-appointed kitchen with a breakfast bar, tile countertops, dishwasher, ample storage, and a bright window above the sink. A conveniently positioned half bath near the main living spaces provides added comfort and convenience for guests. The spacious primary suite offers a private retreat with a walk-in closet and built-in shelving, along with an en-suite bath featuring dual vanities, tile countertops, a tiled shower-over-tub, and additional storage. Downstairs, two additional bedrooms provide flexible space for family, guests, a home office, or other living needs. One features sliding glass doors that open directly to the backyard, while the other offers a walk-in closet. A full bathroom with a tiled shower-over-tub and under-sink storage serves the lower level, while the dedicated laundry area includes built-in shelving and a convenient door leading outside. The fenced backyard and patio extend the living space outdoors, offering a private setti
14752 Romanza
Tustin, CA 92780
AREA SQFT
1,313
BEDROOMS
3
BATHROOMS
2
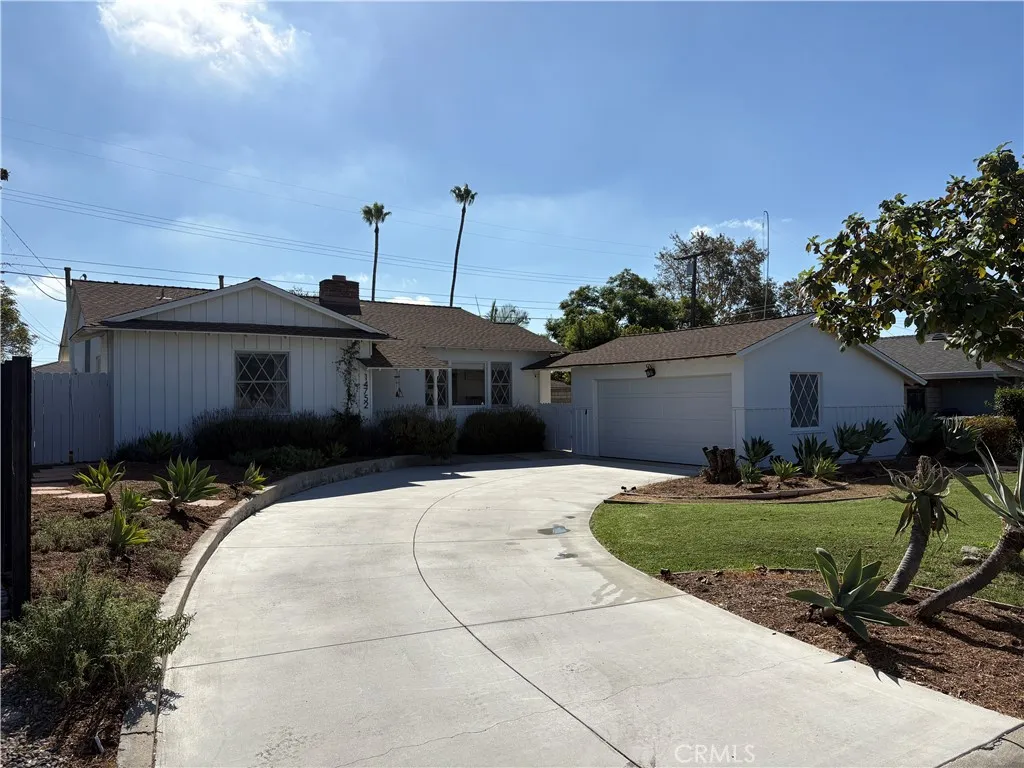
A HOME WITH HEART Some homes are designed around the latest trend. Others grow into themselves over time. Built in 1955 and tucked along a quiet Tustin cul-de-sac, 14752 Romanza Place is a light-filled single-story home with genuine character and warmth. A sweeping curved driveway welcomes you. Inside, sunlight moves throughout the home, illuminating original hardwood floors and double-hung windows. The renovated kitchen balances modern function with vintage charm, pairing a farmhouse sink and updated finishes with a memorable copper Western-Holly oven that has proudly held its place for decades. Step outside and Romanza truly comes alive. Mature landscaping creates a peaceful setting filled with birdsong. An extraordinary passion-fruit vine shares the garden with figs, rosemary, lavender, mint, lemongrass, asparagus, sugarcane, and fertile planting areas ready for the next season. A charming chicken coop adds an unexpected touch of country life in the heart of Orange County. This is a backyard meant to be lived in: gather herbs for dinner, pick fruit from the vine, plant tomatoes, collect fresh eggs, or relax beside the fire pit as evening settles in. The home offers 3 bedrooms and 2 bathrooms across 1,313 square feet on an approximately 7,200-square-foot lot, plus a detached approximately 400-square-foot garage. Central air conditioning, indoor laundry, and an updated kitchen provide everyday comfort without sacrificing the personality that makes this home special. You may first notice the sunlight, the wood floors, the copper oven, the garden, the birds, the passion frui
16600 Orange
Paramount, CA 90723
AREA SQFT
1,248
BEDROOMS
3
BATHROOMS
2
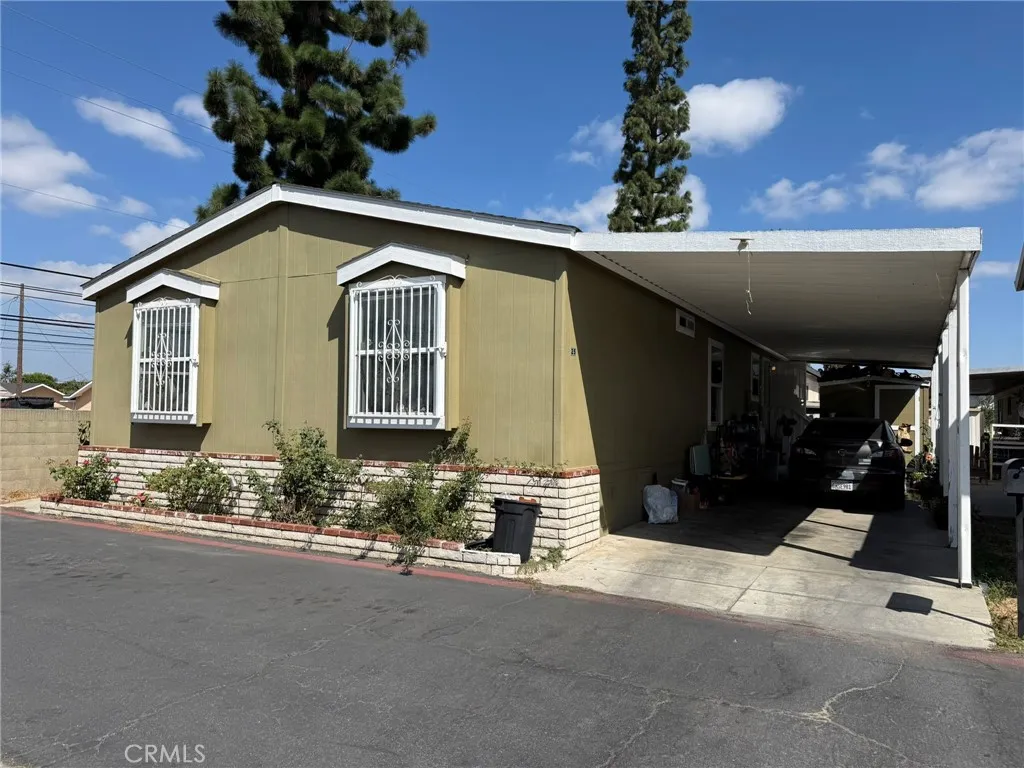
WOW!!! WOW!!! WOW!!! Welcome to this 3 Bedrooms-2 full Bathrooms family park Mobile Home, in the great City of Paramount. Open floor plan, dining area, good size kitchen and living room, inside laundry room, carport for 3 cars, storage, recently painted exterior and interior... Just too much to list. Don't miss out on this one, take advantage and become a home owner.
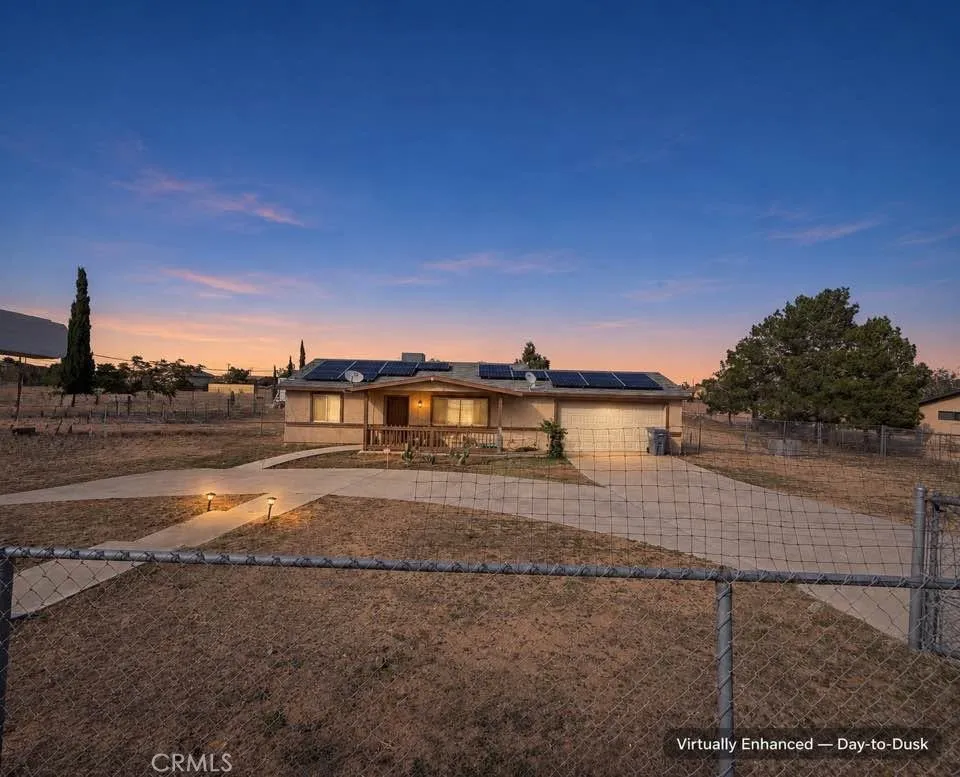
17752 Lemon Street
Hesperia, CA 92345
AREA SQFT
972
BEDROOMS
2
BATHROOMS
1
Welcome to country living! This charming 2-bedroom, 1-bath home offers comfort, privacy, and plenty of room to enjoy the outdoors. Features include a 2-car garage with additional storage space for dirt bikes, quads, or tools, plus washer and dryer hookups. Two horseshoe driveways provide convenient access, while the fully fenced property offers three separate backyard sections and a dog run. Bring your horses! Enjoy existing corrals, shaded areas, and covered shelters for protection from the elements. Each stable features a water drip system, with nearby water and electrical connections for added convenience. Additional running water is available near the storage container. Enjoy the freedom, space, and peaceful lifestyle this property has to offer! BIG BONUS: PAID-OFF SOLAR AND NO HOA!
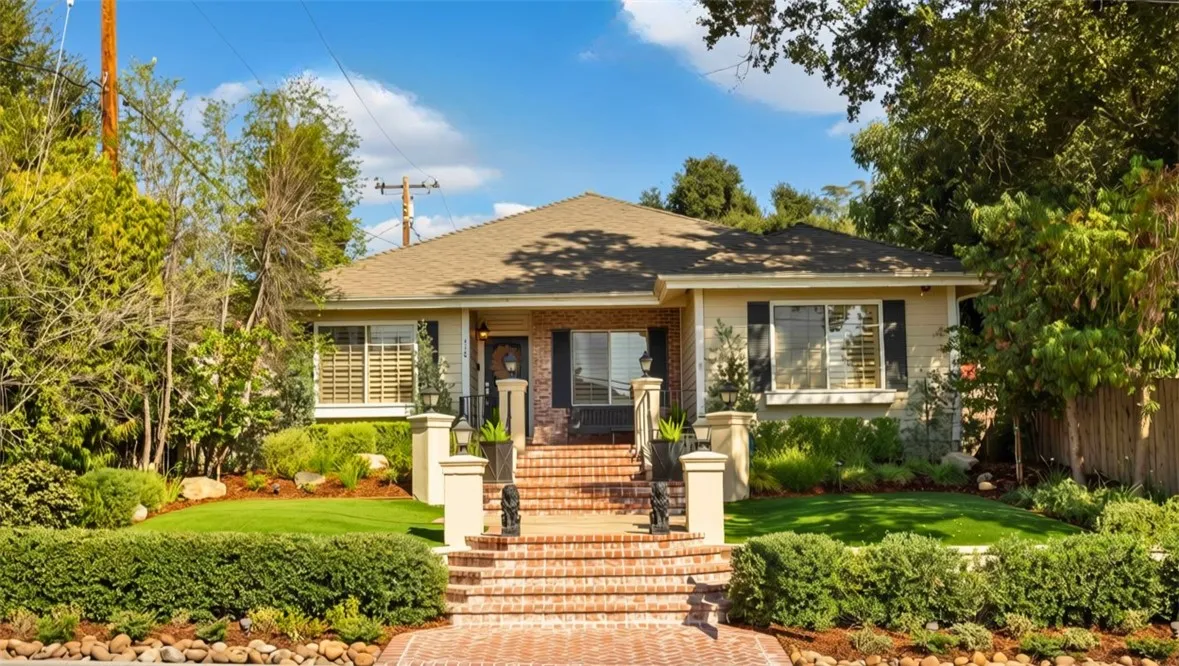
418 Myrtle
Monrovia, CA 91016
AREA SQFT
2,232
BEDROOMS
4
BATHROOMS
3
Ascend the sweeping brick staircase to discover an immaculate, elegant single-level residence situated in one of North Monrovias most desirable neighborhoods. Surrounded by meticulously curated landscaping, this thoughtfully designed home offers an ideal balance of refined formal spaces and relaxed outdoor entertaining. Inside, gorgeous new wide plank French Oak hardwood flooring and a freshly painted interior create a light, inviting atmosphere, complemented by central climate control and dual-pane windows outfitted with plantation-style shutters. The floor plan seamlessly transitions from a formal living room into the dining area, complete with custom built-in china cabinetry. Double doors open directly into the chef's kitchen, which has been tastefully remodeled with modern cabinetry, stone countertops, premium built-in stainless steel appliances, and a sleek under-mount sink. Adjacent to the kitchen, a charming breakfast nook features a full wall of storage cabinetry and leads directly into a grand great room centered around a cozy fireplace and custom built-in entertainment center. Designed for convenience and flexibility, the layout includes a home office positioned at the front of the property, with access to a finished attic space ideal for additional storage. Tucked quietly at the rear of the home for maximum privacy, the primary retreat boasts a generous closet space and a spa-inspired ensuite bath with an expansive shower. Two additional well-proportioned bedrooms share a convenient Jack-and-Jill bathroom, while a fourth bedroom enjoys immediate access to a full
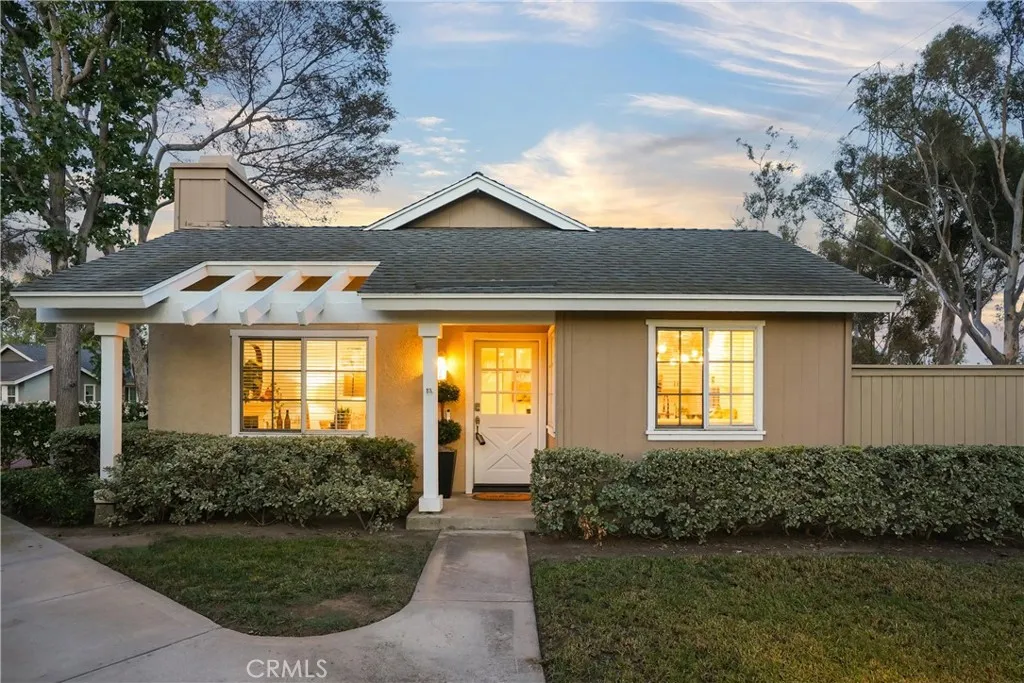
33 Fairside
Irvine, CA 92614
AREA SQFT
1,114
BEDROOMS
3
BATHROOMS
2
Nestled on a quiet cul-de-sac in the highly desirable Woodbridge community, this charming 3 Bedroom,2 Bath end unit welcomes you with a bright, open and airy floor plan designed for comfortable everyday living. Beautiful luxury vinyl plank flooring flows throughout the main living areas, complemented by a fresh, neutral color palette and thoughtful updates. The remodeled kitchen features sleek,waterfall style quartz countertops, updated cabinetry, stainless-steel appliances, recessed lighting, and a convenient breakfast bar that opens seamlessly to the living and dining spaces. Decorative details, crown molding, and wider baseboards add character throughout. French doors lead to a generous full-length private yard with a brick-accented patioperfect for relaxing, entertaining, or enjoying Southern California's indoor-outdoor lifestylewith direct access to the covered two-car carport. Ideally located near highly regarded Irvine schools, Blue Lake Swim Club, parks, playgrounds, scenic walking paths, shopping, dining, and all the wonderful amenities that make Woodbridge such a sought-after community. A wonderful opportunity to enjoy the best of Irvine living in a beautiful, move-in-ready home.
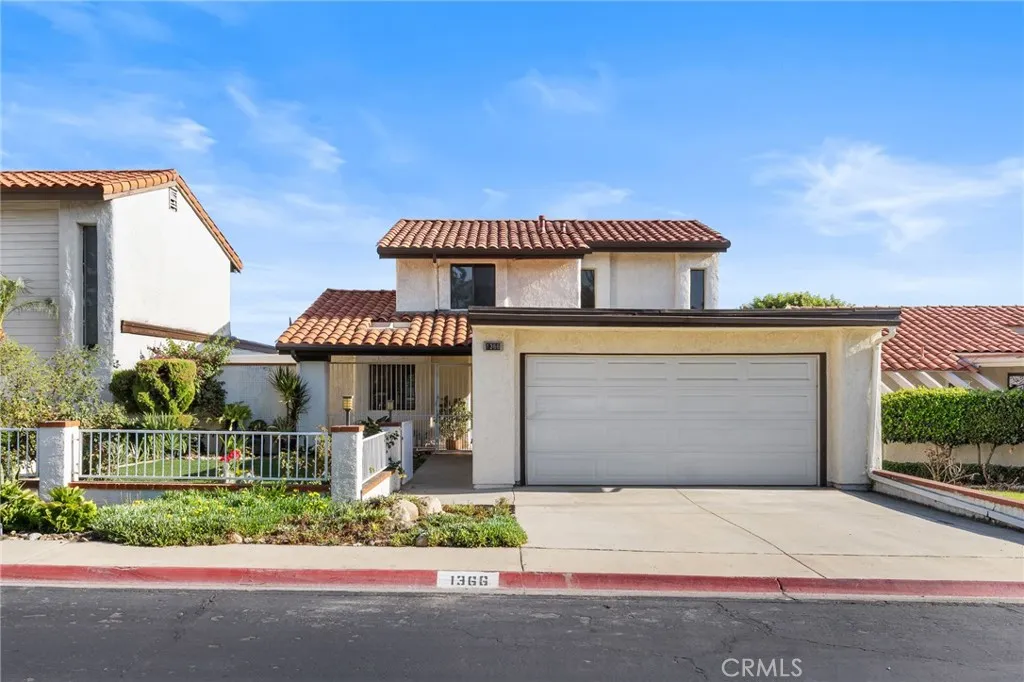
1366 Branch
Upland, CA 91786
AREA SQFT
2,004
BEDROOMS
4
BATHROOMS
3
Welcome to the desirable Lemonwood Villas community of Upland! This bright and airy two-story home offers a comfortable and functional floor plan with inviting indoor and outdoor living spaces. A beautifully landscaped front yard with roses welcomes you to the home. The charming courtyard between the garage and front entrance provides a private and welcoming entry. The main level features a primary suite with 2 closets, a convenient half bathroom for guests, and an open kitchen and dining area. The dining room opens directly to the side yard, creating an ideal space for outdoor dining and BBQ gatherings. The living room and primary bedroom both offer access to the backyard, where a covered patio and open views create a relaxing setting for entertaining or enjoying your morning coffee. Upstairs are three additional bedrooms, two of which feature built-in desks and shelving, providing excellent spaces for work, study, or hobbies. The upstairs bathroom features dual sinks for added convenience. Located near a cul-de-sac and open green space, this home offers a peaceful neighborhood setting while remaining conveniently close to parks, shopping, dining, and everyday amenities. A wonderful opportunity to make this well-located Upland home your own!
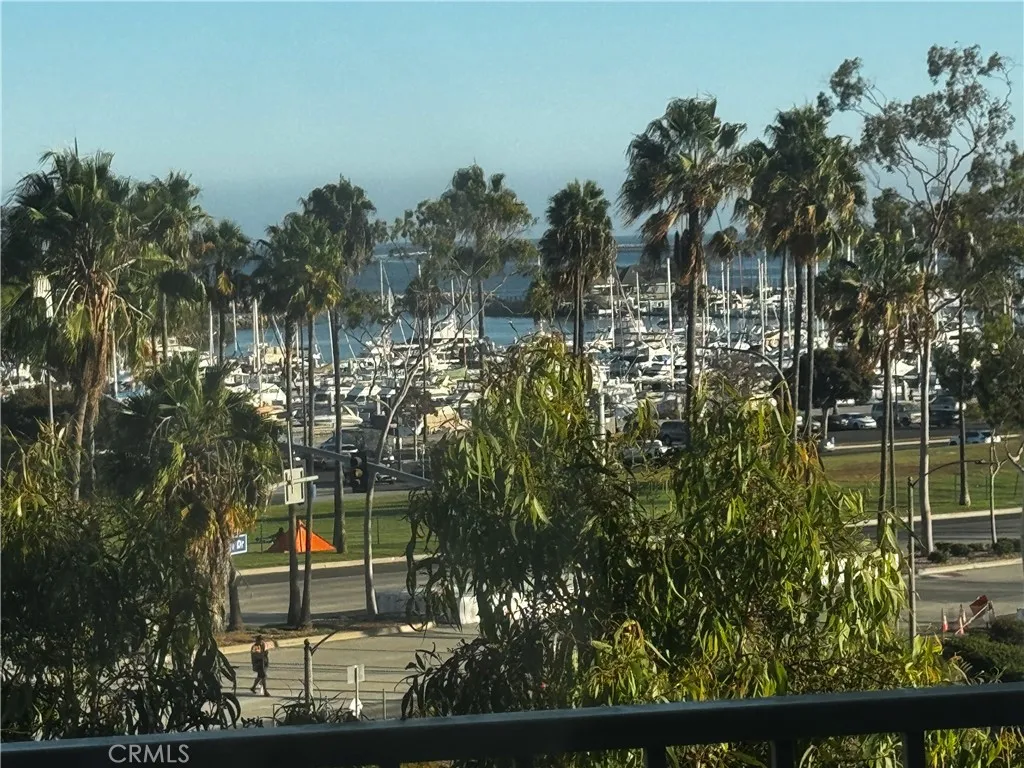
700 Ocean
Long Beach, CA 90802
AREA SQFT
1,080
BEDROOMS
2
BATHROOMS
2
Water views (which must be experienced in person to be fully appreciated) from both bedrooms, the living room and kitchen! You just got lucky! Experience waterfront luxury in the highly coveted "Six stack" of Long Beach's iconic International Tower. This remodeled, turnkey, freshly painted condominium perfectly positions you to enjoy the city's vibrant coastal lifestyle from a rare, intimate vantage point. Situated on a lower level, the unit brings the water at a more intimate angle. Enjoy sweeping, panoramic views of the marina and the historic Queen Mary, offering a closer, more connected coastal experience than the upper floors along with the convenience of less time spent on elevators, greater safety and an amazing price point compared to higher floors. Step out onto your expansive wrap-around balcony for the ultimate VIP experience. You have a private, front-row seat to the roar of the Long Beach Grand Prix, spectacular Queen Mary fireworks, concerts and prime positioning for the city's upcoming 2028 Olympic events. Reside in a celebrated architectural landmark known for its world-class location, numerous exceptional resident amenities, and unparalleled access to the best of Long Beach restaurants, shopping and entertainment. Shown by appointment only. Reach out now to learn more.
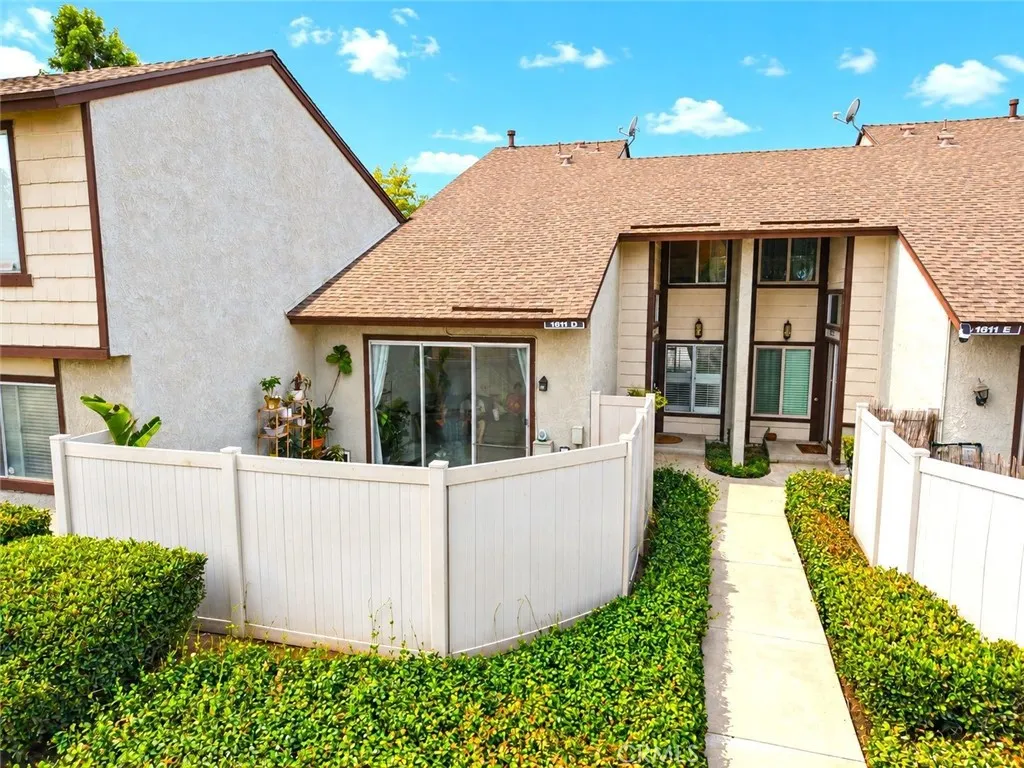
1611 Raintree Place
Corona, CA 92879
AREA SQFT
1,138
BEDROOMS
2
BATHROOMS
3
Coming soon in Corona. A beautifully updated turnkey home that has been thoughtfully upgraded from top to bottom. Walk in and you'll find the living room, dining room, and kitchen flowing together on the main level, with access out to the patio for easy indoor-outdoor living. A convenient half bathroom sits downstairs for guests. Upstairs you'll find 2 bedrooms and 2 bathrooms. Throughout the home: updated flooring, fresh paint on every wall, and updated ceiling features that give the living space a finished, elevated feel. The kitchen has been fully upgraded and is ready for everything from weekday dinners to weekend entertaining. A one-car garage plus an additional outside parking space, a rare find in this community. Set in an established Corona neighborhood, the location is one of the biggest draws. You are minutes from the 91 and 15 freeways, making commutes toward Orange County or the Inland Empire straightforward. Everyday shopping, grocery stores, dining, and coffee are all close by, and a short drive away from schools, the Santa Ana Park, Dos Lagos and the Corona Crossings shopping areas. Move-in ready, low maintenance, and centrally located. This home will not last, Come and see it
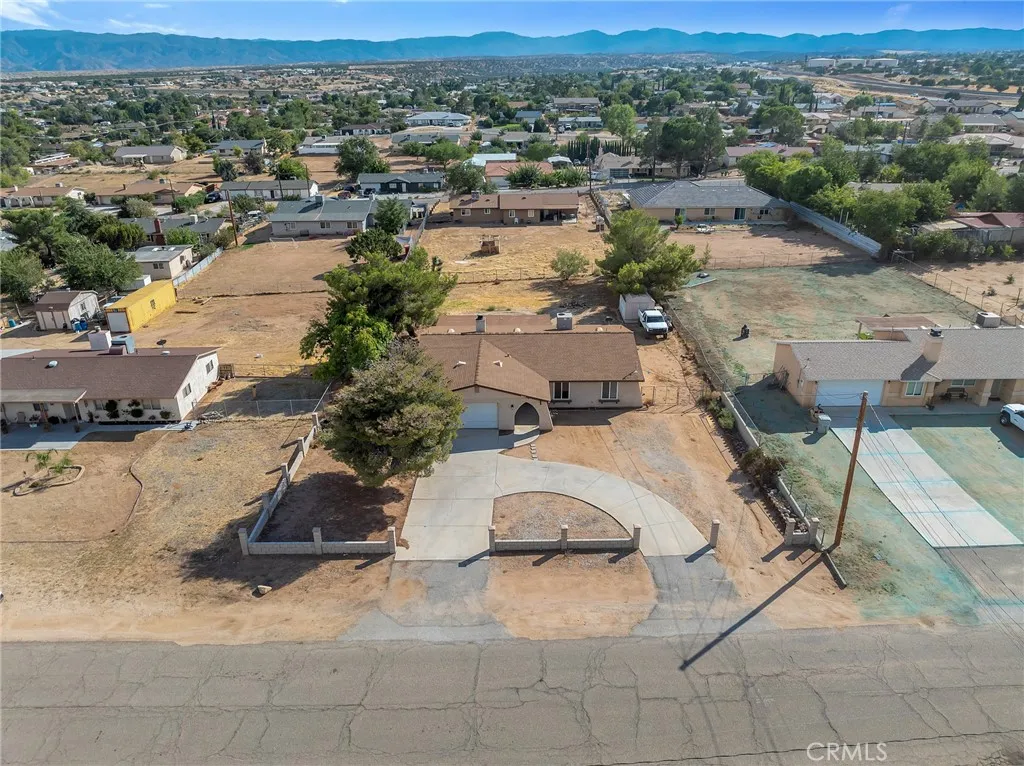
16469 Mesquite
Hesperia, CA 92345
AREA SQFT
1,578
BEDROOMS
3
BATHROOMS
2
**SELLER WILL CREDIT $12,000 to BUY THE INTEREST RATE DOWN/C;OSING COSTS FOR BUYERS*** Huge land on just under 20,000 sq ft lot, space for RV PARKING, Multiple Trucks and Multiple ADU POSSIBILITIES!! Affordable LAND is getting harder to find!! A large, circle driveway provides plenty of room for parking and easy access, while a Pull-through gate allows for your RV, trailer, boat, off-road toys, and additional vehicles. The spacious FULLY FENCED backyard offers a metal shed, for convenient storage, along with a blank canvas lot with room to create the outdoor setup youve been looking for, and a covered full-length of home patio provides a great spot to relax! What can you build?? -Additional living space (ADU), playground areas, Barn or simply enjoying a large private, secluded yard. Inside, you'll find 1,578 sq. ft. of living space featuring 3 beds, 2 baths, a generously sized living room with open brick concept fireplace, and a spacious kitchen with room to gather around the peninsula breakfast countertop area. An attached 2-car garage provides additional parking and storage. Conveniently located near Ranchero Road, quick commute to access 15 fwy without giving up the space and freedom that make Hesperia living so desirable. If you've been looking for a home where the lot gives you room to spread out and EXPANDthis is one you'll want to see!!
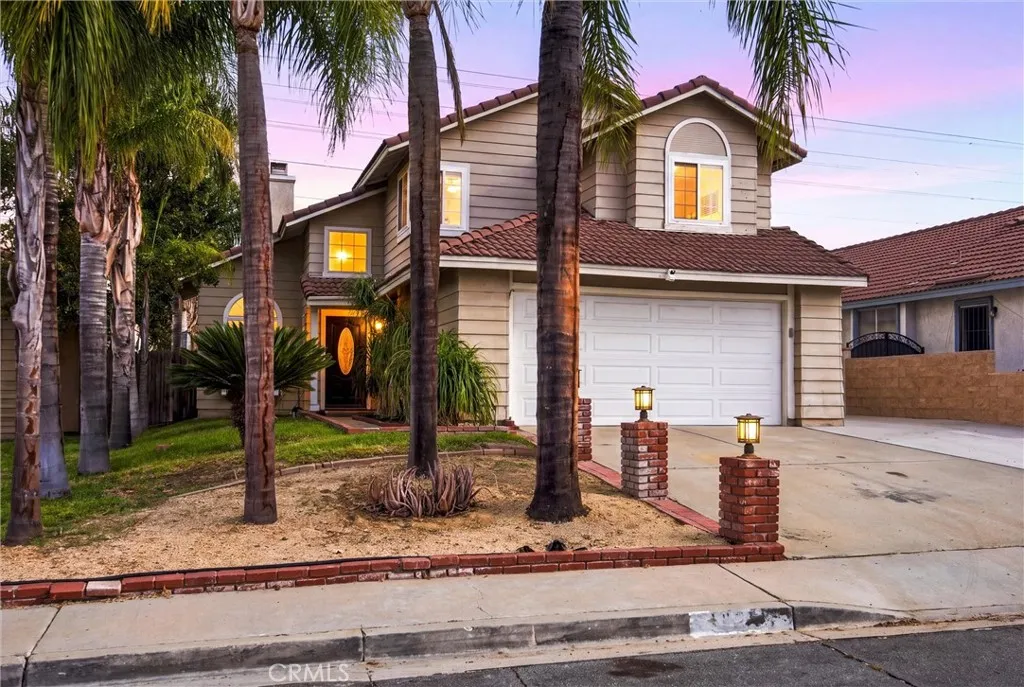
14090 Chaparral
Fontana, CA 92337
AREA SQFT
1,443
BEDROOMS
3
BATHROOMS
3
a beautifully presented two-story home in Fontana's Southridge community offering 3 bedrooms, 2.5 bathrooms and approximately 1,443 square feet of comfortable living space. From the palm-lined curb appeal and classic tile roof to the inviting interior, this home offers a great combination of style, functionality and location. Step inside to a bright, dramatic living space with soaring vaulted ceilings, abundant natural light and a cozy fireplace. The open layout flows into the dining and kitchen areas, creating an inviting setting for both everyday living and entertaining. The kitchen features light cabinetry, dark countertops, stainless-steel appliances, recessed lighting, generous storage and counter space, while warm wood-look flooring and crown molding add a polished finish throughout the main living areas. Upstairs, the primary bedroom becomes its own private retreat, featuring a spacious layout and French doors opening directly onto a walk-off balconya great place to enjoy your morning coffee or unwind at the end of the day. The primary bathroom adds even more appeal with a separate walk-in shower and jetted soaking tub. The outdoor space continues the home's versatility with a covered patio and usable backyard, offering room for outdoor dining, entertaining, gardening or creating your own personalized retreat. An attached two-car garage and spacious driveway provide plenty of parking and everyday convenience. The property report identifies the lot at approximately 4,885 square feet with flat/level topography. One of the property's standout features is its proximity t
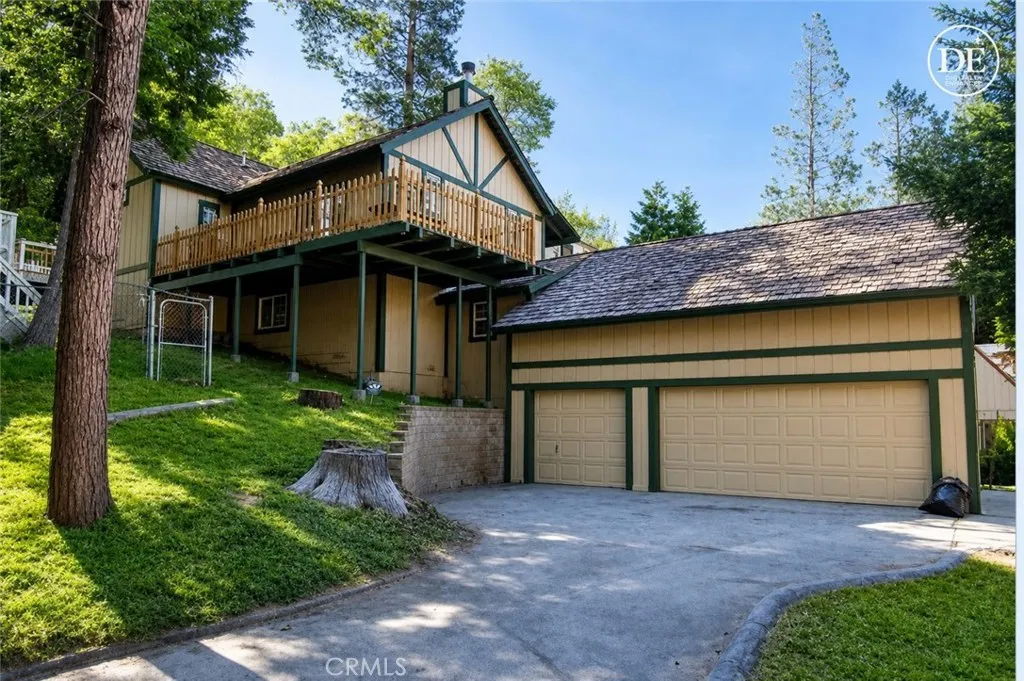
251 Oak
Lake Arrowhead, CA 92352
AREA SQFT
2,384
BEDROOMS
4
BATHROOMS
3
**A RARE LAKE-RIGHTS RETREAT IN THE PALISADES WALK TO THE LAKE!** Welcome to a truly special Lake Arrowhead opportunity where space, privacy, convenience, and the mountain lifestyle come together. Nestled in the desirable Palisades neighborhood, this spacious tri-level home offers the rare combination of LAKE RIGHTS, walkability to the lake, and a private 3-car garageall features that make mountain living just a little more enjoyable. You'll appreciate the property's exceptional versatility. Street-level parking provides two dedicated spaces plus an additional off-street space, while a private driveway off Hwy 173 leads to the impressive attached 3-car garage. The extended driveway offers valuable additional space for an RV, boat, or recreational vehicle. Step inside and discover a thoughtfully designed home with plenty of room for family and guests. The main level offers the convenience of single-level living, featuring two comfortable bedrooms and a full bathroom, along with an upgraded kitchen, inviting living room, dining area, and a half bath. Step outside onto the deck and take in the peaceful mountain settinga wonderful place to enjoy your morning coffee, unwind after a day at the lake, or gather with friends and family. Downstairs, 2 additional bedrooms, a full bathroom, and a massive bonus room provide an abundance of flexible living space. Imagine a private game room, creative studio, home theater, hobby space, office, or the ultimate mountain "man cave." With direct access toward the spacious garage, this level offers both flexibility and functionality. The best
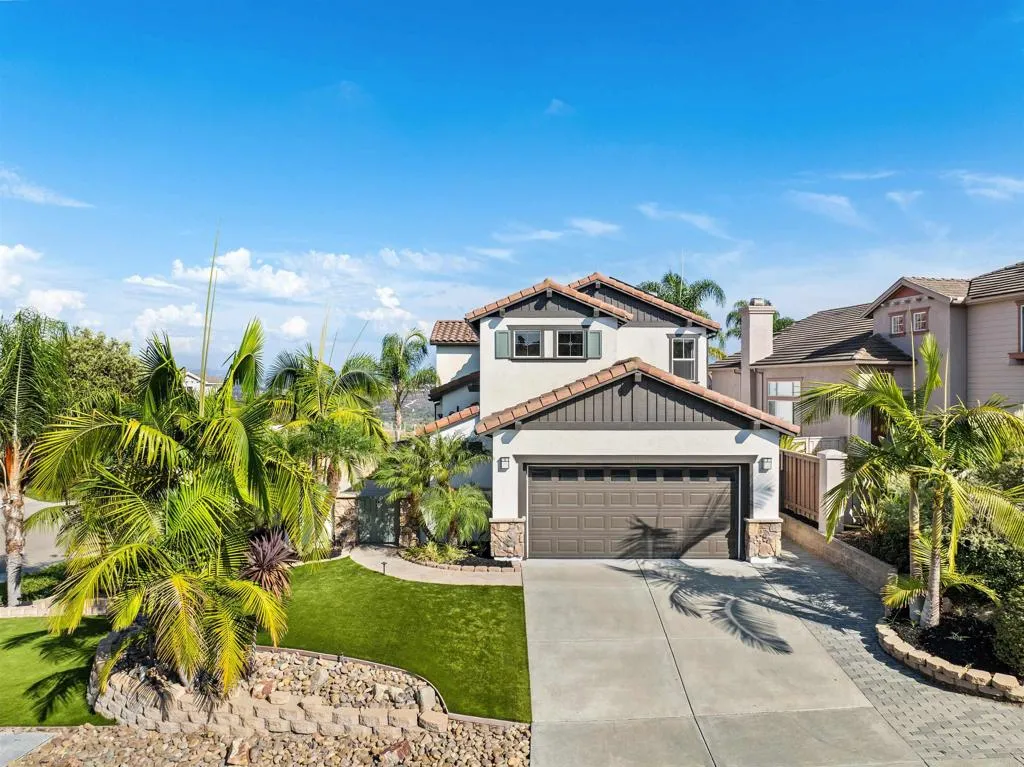
3547 Cay Drive
Carlsbad, CA 92010
AREA SQFT
2,017
BEDROOMS
4
BATHROOMS
4
NOW SHOWING IN CALAVERA HILLS! Beautifully updated and truly move-in ready, this 4-bedroom, 3.5-bath Carlsbad home offers approximately 2,017 square feet of stylish living on a desirable corner lot near the neighborhood park. A highly sought-after first-floor bedroom with a private en-suite bathroom provides an ideal arrangement for guests, multigenerational living or a private home office. Additional standout features include fully owned solar and a private Trex balcony off the primary suite, where French doors open to beautiful mountain and hillside views. Inside, rich hand-scraped hickory hardwood flooring extends throughout the home and staircase. Plantation shutters, crown molding, six-inch baseboards, designer lighting and thoughtfully selected finishes create a warm, model-home feel. The remodeled kitchen features crisp white cabinetry, granite countertops, a glass tile backsplash and stainless-steel appliances. The inviting family room is centered around a fireplace with a custom mantel and built-in cabinetry, while the renovated bathrooms showcase quartz countertops, designer tile and frameless glass shower doors. Outside, the fully fenced, low-maintenance yard features turf and flagstone accents, creating an inviting space for outdoor dining, entertaining and relaxation. Air conditioning, fresh interior paint, an upgraded laundry room and a finished garage add even more value. Ideally located near Calavera Lake, scenic trails, neighborhood parks and Carlsbad schools.
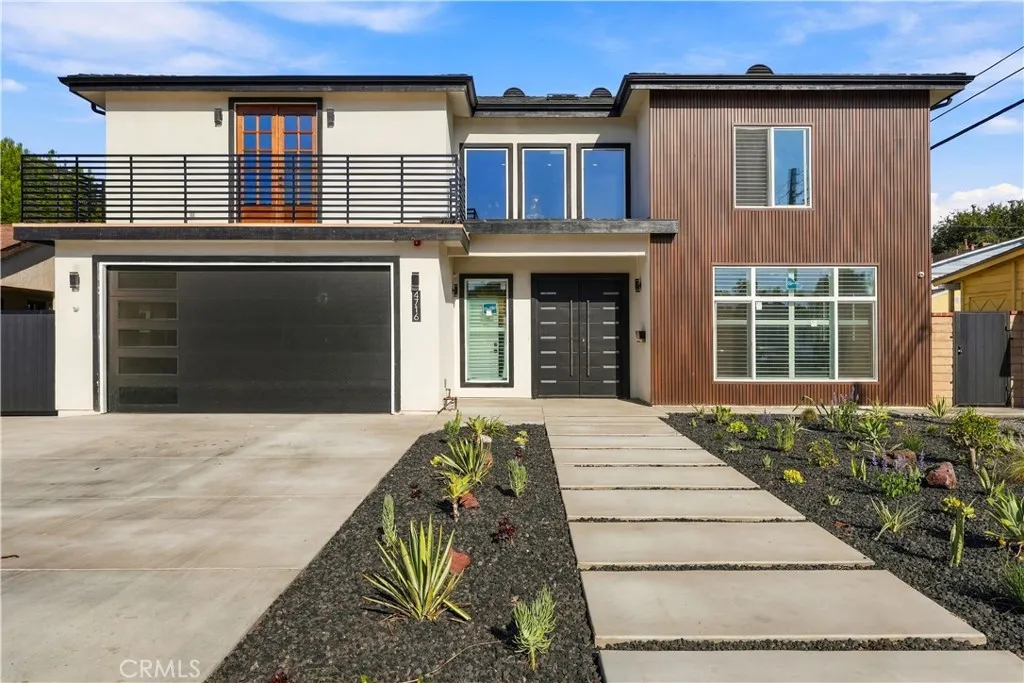
4716 Graywood
Long Beach, CA 90808
AREA SQFT
2,988
BEDROOMS
6
BATHROOMS
5
Introducing a brand-new, ground-up modern masterpiece2,988 sq. ft. of refined luxury set on an expansive 9,244 sq. ft. lot. A grand entryway sets the tone with a striking statement chandelier, soaring ceilings, and towering windows that flood the home with brilliant California sunlight. Designed for sophisticated living and effortless entertaining, this impressive home offers 6 bedrooms, 5 modern bathrooms, and 3 private primary suites. The expansive chefs kitchen takes center stage with high-end stainless-steel appliances, sleek European-style cabinetry, and a dramatic black-and-white waterfall island, creating a stunning balance of contemporary elegance and everyday functionality. Throughout the home, high-end finishes elevate every room, including premium engineered hardwood floors, modern recessed lighting, elegant window shutters, and custom-organized closets thoughtfully designed by Closet World. The main primary suite serves as a true retreat, offering a large walk-in closet, a spa-inspired bathroom, and sleek French doors that open to a spacious private balcony overlooking the neighborhood. Each bathroom features walk-in showers with sleek glass enclosures, integrated seating, and premium en-suite finishes. Designed for seamless indoor-outdoor living, the kitchen opens to a large covered porch featuring modern recessed lighting and a built-in fire sprinkler system. This open-air extension overlooks a lush green lawn with a full sprinkler system, creating an inviting setting ideal for entertaining. The home is equipped with dual-zone climate control powered by two ce
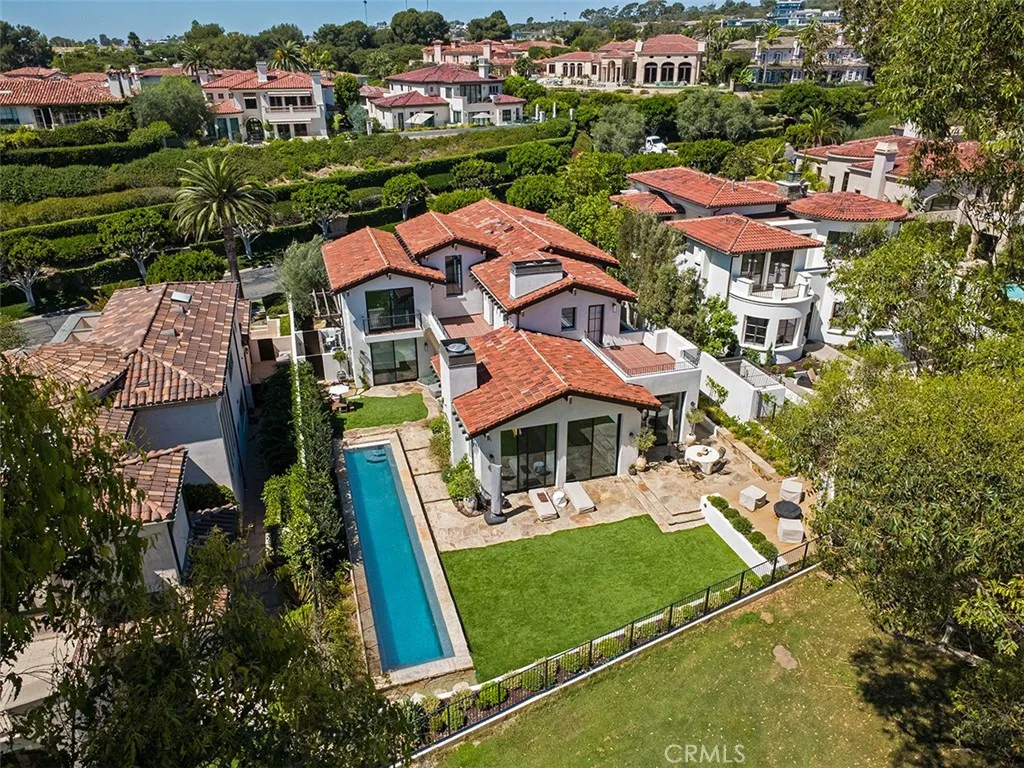
16 Pelican Point
Newport Coast, CA 92657
AREA SQFT
4,527
BEDROOMS
5
BATHROOMS
6
Set along the 11th fairway of Pelican Hill Golf Club, 16 Pelican Point occupies a distinctive setting within Newport Coasts only guard-gated residential community on the ocean side of Pacific Coast Highway. Golf course and ocean views define the home, while private community access places Crystal Cove State Beach and scenic trails moments away. Beyond a private gated motor court, the 4,527-square-foot residence has been reimagined through a two-year, multi-million-dollar renovation, pairing the sophistication of new construction with a front-row location that cannot be recreated. The main level was structurally redesigned to connect the kitchen, living spaces and fairway beyond. New hardwood flooring, custom cabinetry, marble surfaces, a sculptural plaster range hood and premium appliances establish refined aesthetic. Soaring Fleetwood sliding doors reaching approximately 11 feet bring scale and natural light indoors while framing the views. Rocky Mountain Hardware, Restoration Hardware lighting, custom millwork, automated window treatments and curated stone and tile reflect the quality throughout. Five ensuite bedrooms include a redesigned primary retreat with fireplace, custom closet, remodeled bath and private balcony. Directly accessed from the garage, a full-scale mudroom and designer laundry room bring function and polish to everyday arrivals. A versatile bonus and playroom provides flexibility. The transformation extends behind the finishes with a complete whole-house repipe and new plumbing, extensive electrical and HVAC improvements, water filtration, integrated So
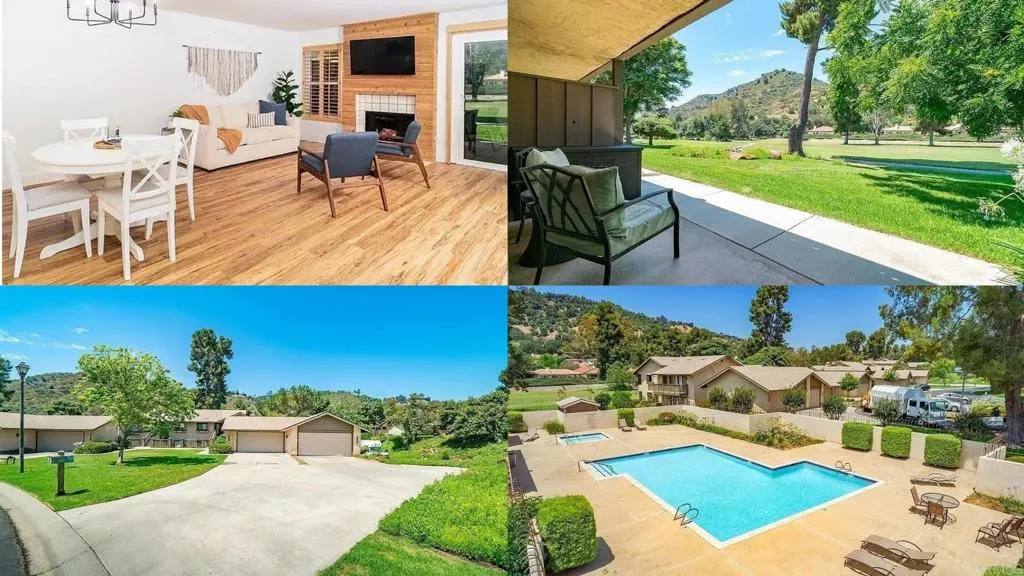
4129 Cyprus Island Court
Fallbrook, CA 92028
AREA SQFT
1,308
BEDROOMS
2
BATHROOMS
2
$10,000 SELLER CREDIT AVAILABLE! Seller to provide a $10,000 credit toward buyers closing costs or interest rate buydown. Seller will entertain offers between $449,000$469,000. Check out these golf course views without the golf course maintenance? Yes, please. Tucked inside the Pala Mesa Resort community, this bottom level 2 bedroom, 2 bath home has one of those settings that instantly makes life feel a little more relaxed. The open living and dining space looks straight out to the fairway and surrounding greenery, giving you a front-row seat to the view without ever leaving the couch. Inside, warm plank flooring, tall baseboards and light paint keep things inviting, while the wood-paneled fireplace brings just the right amount of character. The kitchen offers plenty of counter space and storage, and both bathrooms have been thoughtfully updated with modern finishes. The primary bedroom is spacious, has its own en-suite bath and, arguably most importantly, wakes up to those golf course views. The second bedroom gives you flexibility for guests, an office, hobbies, or whatever fits your life. Youll also find indoor laundry, newer A/C, a detached 2-car garage plus 2 additional parking spots, and access to the community pool and spa. Water, sewer and exterior maintenance are included through the community, so theres less to worry about and more time to enjoy where you live. Quiet, green and tucked away, yet just minutes from the 76 and 15, this is the kind of Fallbrook spot that feels like a little escape without actually being far from anything.

