

Search
Search
Search
Search For Your Next Property
Form submitted successfully!
You are missing required fields.
Dynamic Error Description
There was an error processing this form.
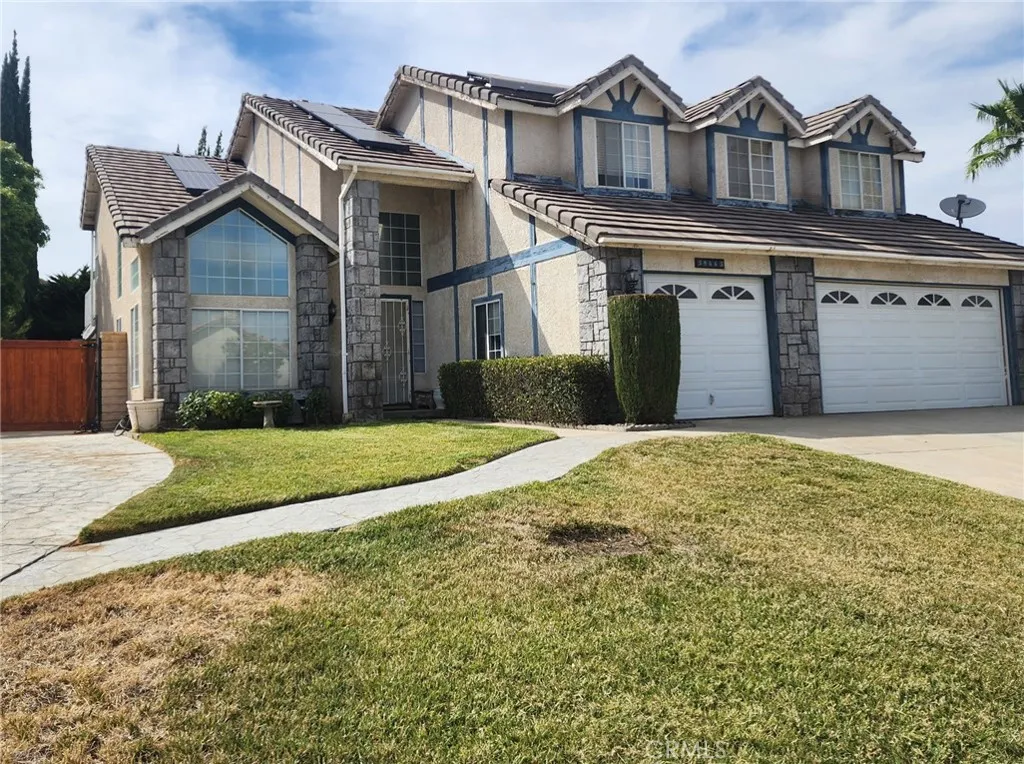
39463 Middleton
Palmdale, CA 93551
AREA SQFT
2,287
BEDROOMS
4
BATHROOMS
3
Welcome to 39463 Middleton Street in Palmdale! This inviting four-bedroom, three-bathroom home offers 2,287 square feet of comfortable living space and plenty of thoughtful updates throughout. The kitchen features a newer dishwasher, oven, and microwave, along with a new kitchen faucet and convenient soap dispenser. Additional updates include new faucets in the downstairs and upstairs bathrooms, a new medicine cabinet and light fixture in the downstairs bathroom, and more. The garage is equipped with two 240-volt outlets, perfect for added flexibility and convenience. The property also offers convenient RV parking. Outside, enjoy your own private pool with a new pump and filter, low-maintenance artificial lawn. This home offers a wonderful combination of comfort, functionality, and modern updates. Come see all that 39463 Middleton Street has to offer--you'll feel right at home! With its inviting layout, desirable amenities, and wonderful neighborhood setting, this home offers the perfect combination of comfort, space, and lifestyle. Don't miss the opportunity to make this special property your own!
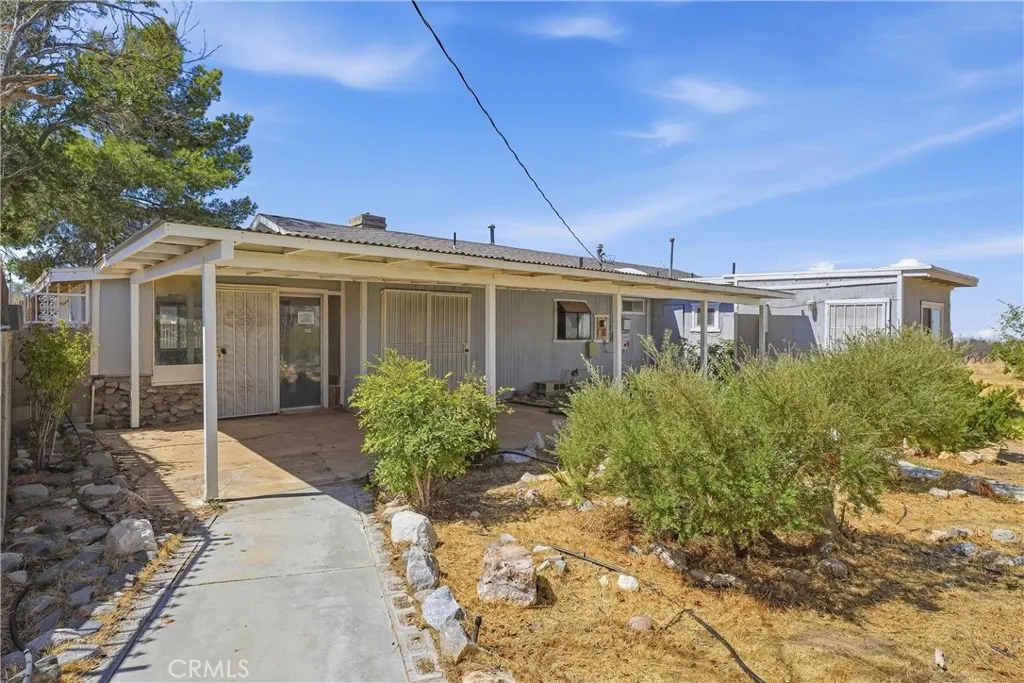
11221 Valle Vista
Phelan, CA 92371
AREA SQFT
1,765
BEDROOMS
3
BATHROOMS
2
Situated on approximately 4.79 acres with expansive mountain and desert views, this single-story Phelan property offers abundant space and exciting possibilities. The home features three bedrooms, two bathrooms and approximately 1,765 square feet of living space. A flexible floor plan includes multiple living areas, a living-room fireplace, an enclosed sunroom and a dedicated laundry room. The kitchen offers generous cabinetry and counter space, while numerous windows and skylights bring natural light into the home. Outside, the mostly level acreage provides considerable open space for buyers to explore their vision for the property. Covered patios, covered parking, mature trees and multiple storage structures add versatility, while the fenced area surrounding the residence creates a more defined outdoor living space. Additional features include central heating and air conditioning, private water, septic and leased solar. Located in a rural setting with convenient access from Sheep Creek Road, this property presents an opportunity to bring new life to an established home while making the most of its substantial acreage and scenic surroundings. Calvet financing may be available to veteran and non-veteran buyers if eligible and qualified.
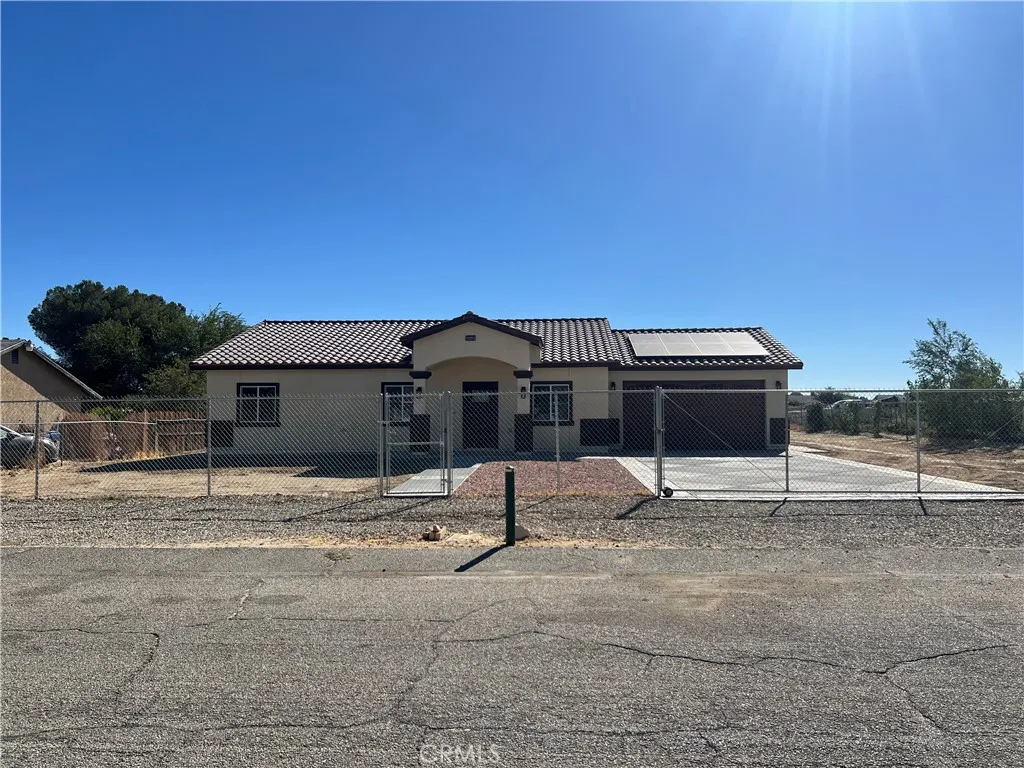
40546 172nd Street East
Lake Los Angeles, CA 93525
AREA SQFT
1,605
BEDROOMS
4
BATHROOMS
2
BRAND-NEW 2026 CONSTRUCTION! Welcome to this beautifully finished 4-bedroom, 2-bath home offering 1,605 sq. ft. of living space on approximately 0.67 acres in Lake Los Angeles. Designed with modern living in mind, this home features a bright and inviting open-concept floor plan connecting the living, dining, and kitchen areas. The kitchen is the heart of the home, featuring a large center island, beautiful countertops, ample cabinetry, stainless-steel appliances, and recessed lighting. The spacious primary bedroom offers a private retreat with an ensuite bathroom, while three additional bedrooms provide plenty of flexibility for family, guests, or a home office. Additional highlights include modern finishes throughout, indoor laundry, an attached garage, tile roof, and 100% PAID solar for added energy efficiency and savings. Situated on a generous 0.67-acre lot, the property offers plenty of usable outdoor space for entertaining, additional parking, recreational vehicles, toys, or future possibilities. Enjoy the benefits of owning a **brand-new 2026 home with paid solar and room to spread out. Move-in ready and waiting for its first owner.
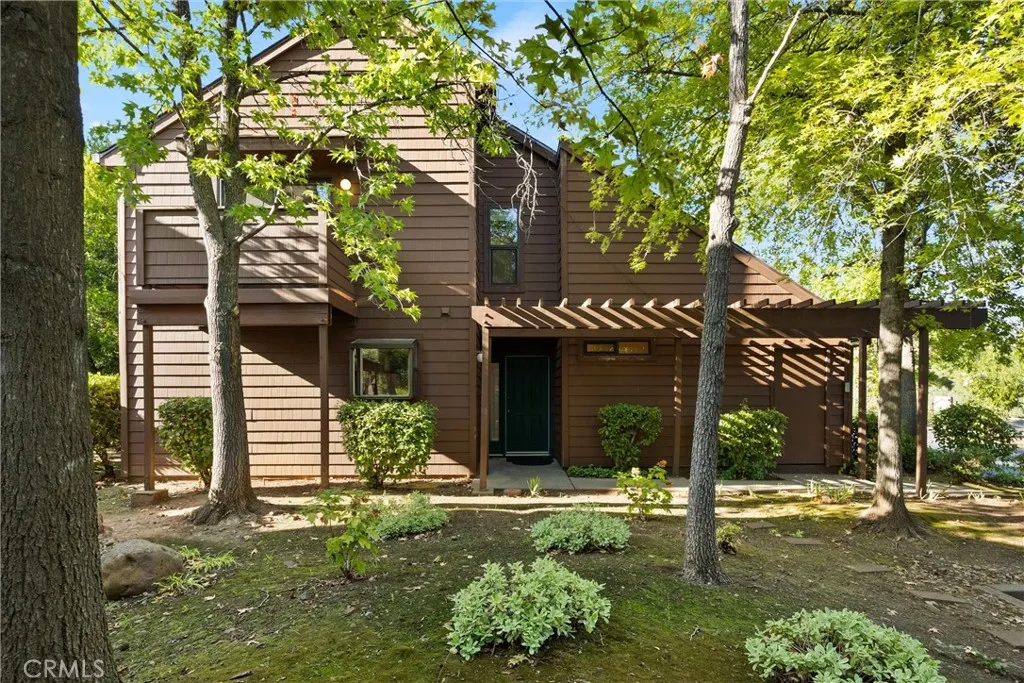
2946 Pennyroyal
Chico, CA 95928
AREA SQFT
1,211
BEDROOMS
3
BATHROOMS
2
RARE 3 bedroom, 2 FULL bath floorplan! Beautifully maintained Windmill Falls condo in the highly desirable community of California Park. Step inside to discover soaring ceilings, abundant natural light, and an inviting living space centered around a cozy fireplace. The beautifully remodeled kitchen features custom cabinetry, Corian countertops, stylish pendant lighting, and a functional breakfast bar that opens seamlessly to the dining area, creating an ideal space for everyday living and entertaining. One of the home's most desirable features is its versatile layout, offering a main-floor bedroom and full bathroom, a rarity in Windmill Falls. Upstairs, you'll find two additional bedrooms and a second full bath. Both bedrooms enjoy private balconies overlooking the lush tree canopy, providing peaceful outdoor retreats and a true sense of privacy. Life at Windmill Falls extends well beyond your front door. Residents enjoy a sparkling resort-style pool, clubhouse, picnic and barbecue areas, and a playground, all surrounded by beautiful mature landscaping. The HOA provides exterior maintenance, including roofing and road paving, allowing for easy, worry-free ownership. As a California Park resident, you'll also enjoy membership privileges that include access to an exclusive network of private walking and biking trails, two scenic lakes, interconnected ponds, fishing spots, wildlife-filled greenbelts, and numerous parks and open spaces throughout the community. Ideally located near California Park Lake, Canyon Oaks Golf Course, Bidwell Park, playgrounds, and miles of walking tr
32819 Heversham Court
Menifee, CA 92584
AREA SQFT
3,285
BEDROOMS
4
BATHROOMS
3
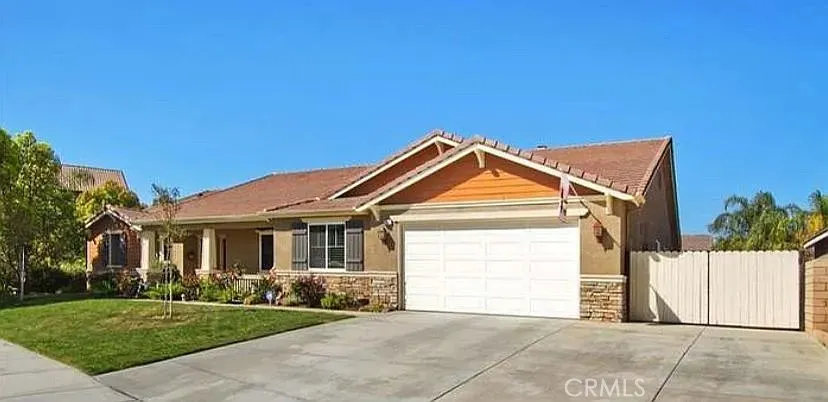
Beautiful single-story home located in a highly desirable Menifee neighborhood with a Fully Paid Off New Day Solar System. Located on a cul-da-sac, this spacious and meticulously maintained 4-bedroom, 3-bath home offers 3,285 sq. ft. of living space on a 10,453 sq. ft. lot. This home features: Hardwood floors Custom shutters Professionally painted interior Formal living room with beautiful built-in bookshelves Spacious formal dining room Large master bedroom in a separate wing of the house w/large walk-in closet Open kitchen with island and bar seating plus breakfast area Comfortable large family room with recessed wall for your entertainment center Crown molding Whole-house fan Ceiling fans in every room Easy accessible attic space for extra storage Large laundry room with plenty of custom cabinetry New ductless mini-split A/C unit in the garage Newly installed vinyl fencing enclosing the private backyard with pavers 2 built-in backyard storage sheds Fully paid-off New Day Solar System. The home was built with 5 bedrooms but converted to 4. The fourth bedroom can be used as a large office or bedroom suite with 3 closets. The home is vacant and ready for its new owners! Conveniently located less than 2 miles from the 215 Freeway with plenty of local shopping centers.
24948 Faulhorn Drive
Crestline, CA 92325
AREA SQFT
1,080
BEDROOMS
3
BATHROOMS
2
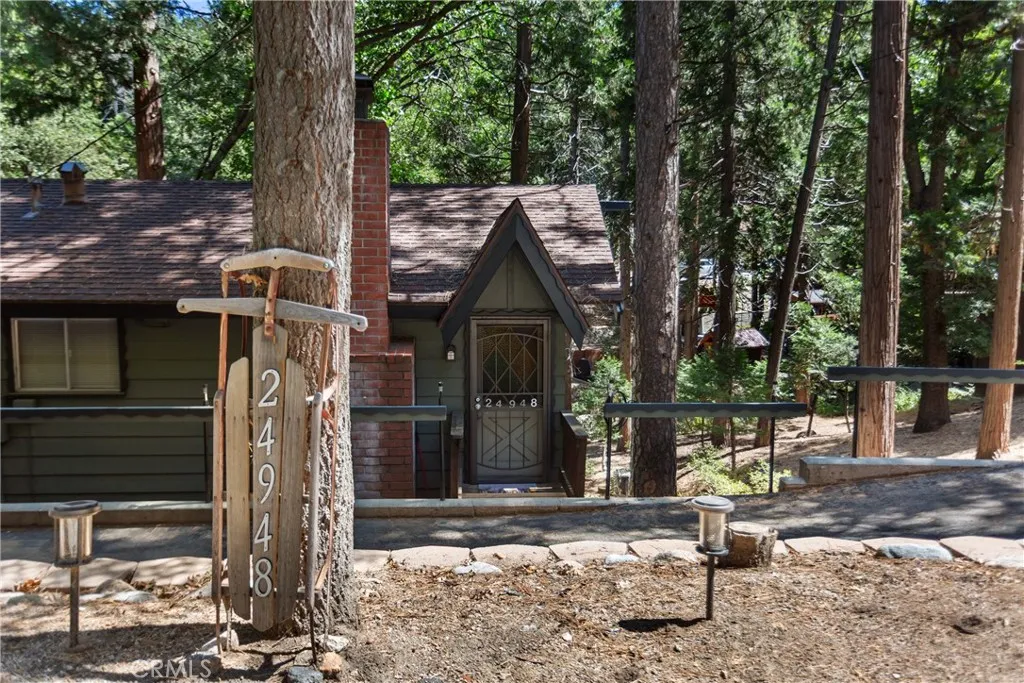
One of the original charming San Moritz cabins located in the heart of the San Moritz area. Great family/pet friendly neighborhood. Enjoy the seasonal stream from the full length deck on the rear of the home. Theres near level entry to the front door. From the moment you walk in the front door, youll love the openness of this wonderful mountain cabin. The main level of the home features the kitchen, living room, one bedroom, and a full bathroom. The living room has a beautiful brick fireplace and an open beamed ceiling. Easy for one floor living. As you venture down to the lower level, there are two full bedrooms, a full bath, the laundry room, and access to the fenced yard in the rear. Tankless water heater also.
10330 Downey Ave
Downey, CA 90241
AREA SQFT
1,440
BEDROOMS
2
BATHROOMS
3
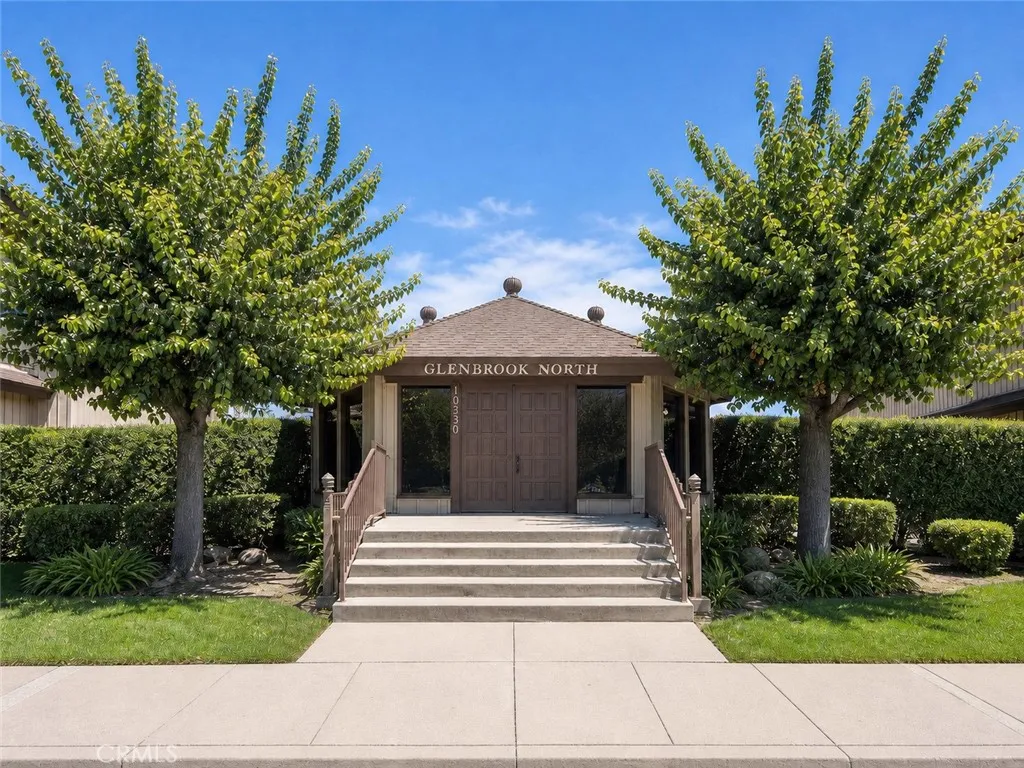
Spacious 2-bedroom, 3-bath townhome-style condo in North Downey with approximately 1,440 sq. ft. of living space. Enjoy a functional multi-level layout, generously sized rooms, and a convenient location near Downtown Downey shopping, dining, entertainment, parks, and commuter routes. A great opportunity to add your personal touch and enjoy comfortable living in a desirable Downey location.
831 Madera Lane
Lake Arrowhead, CA 92352
AREA SQFT
1,768
BEDROOMS
4
BATHROOMS
2
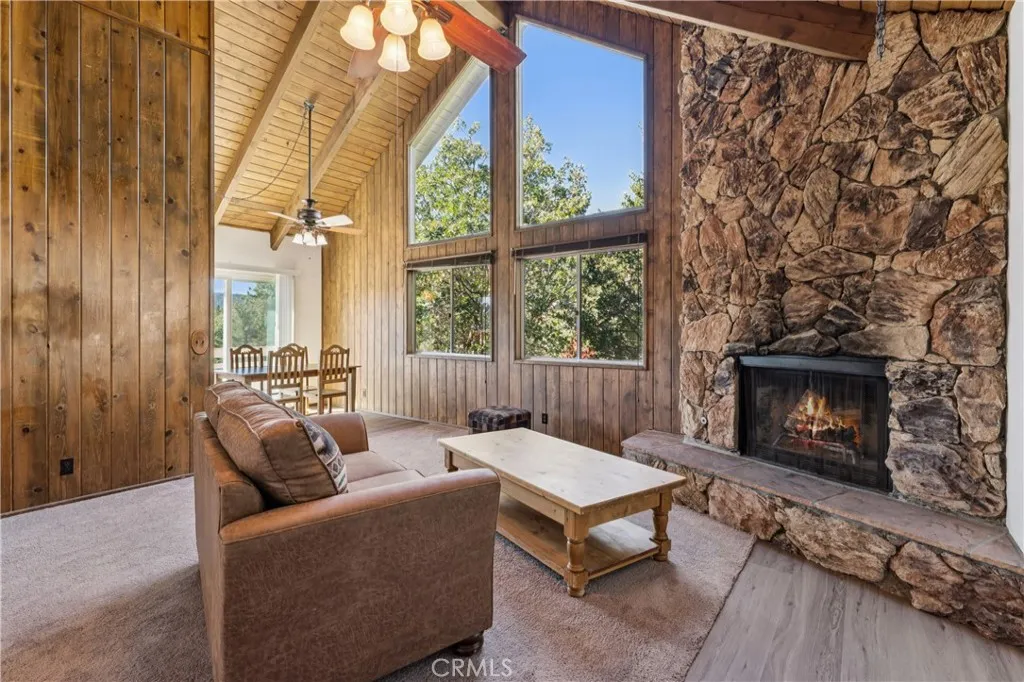
Enjoy beautiful golf course views from this inviting 4-bedroom, 2-bath mountain home featuring soaring wood-beamed ceilings, stone fireplace and a dramatic wall of glass that fills the living space with natural light. The desirable level-entry floor plan offers two bedrooms and one full bath on the main level, providing flexibility and convenience. Freshly painted with new flooring and updated bathrooms, the home blends mountain character with thoughtful improvements. The lower level has a spacious family room, perfect for entertaining and features a distinctive live-edge slab bar counter, creating a warm gathering space for family and friends. Outside, peaceful setting overlooking the golf course and fenced yard for pets. With its open, light-filled interior, impressive wood ceilings, flexible floor plan, and scenic views, this mountain home is ready to enjoy!
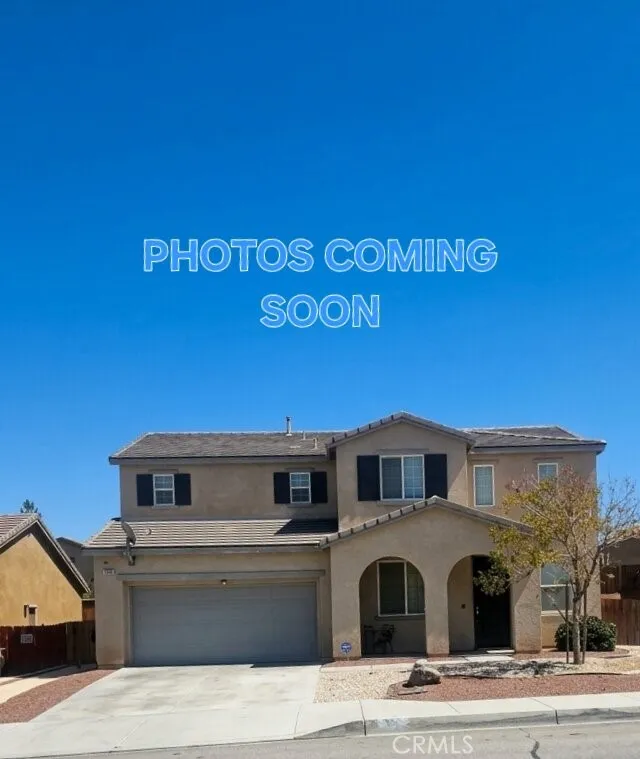
15083 Brucite
Victorville, CA 92394
AREA SQFT
2,364
BEDROOMS
5
BATHROOMS
3
Welcome to this impeccably maintained, modern turn-key residence offering unmatched space, premium upgrades, and incredible value! Built in 2014, this two-story home spans an expansive 2,364 square feet featuring 5 generous bedrooms and 3 full bathrooms on an oversized 7,164 sq ft lot. Step inside to high ceilings, an open-concept flow, and abundant natural light that immediately highlights the thoughtful layout. The heart of the home is a chef-inspired island kitchen boasting rich granite countertops, sleek cabinetry, dedicated pantry space, and breakfast bar seating overlooking the spacious great roomideal for seamless entertaining. Versatility is built right in, featuring a rare full bedroom and full bathroom on the main floor, perfect for guests, multi-generational living, or an executive home office. Upstairs, enjoy a versatile open loft/flex space and four additional bedrooms, including a private primary retreat complete with a large walk-in closet, dual-sink vanity, and a deep soaking tub. Step outside into your private, fully landscaped backyard with no neighbors directly behind you. The outdoor oasis showcases an expansive covered patio, lush lawn, and clean hardscaping, creating a low-maintenance retreat ready for weekend barbecues and relaxing. Enjoy massive utility savings year-round with leased Sunrun solar designed to offset full energy consumption, plus annual Edison bill credits. Additional highlights include central heating and A/C, an indoor laundry room, direct-access 2-car garage, and NO HOA. Ideally located near Highway 395, I-15, premier shopping, dini
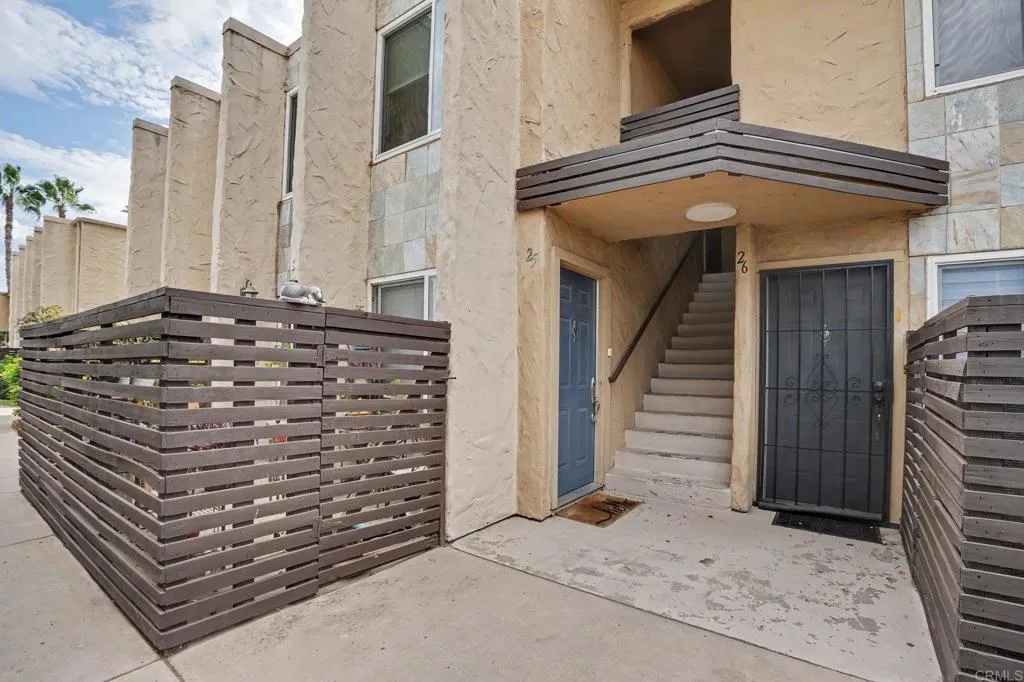
1386 Madison Avenue
El Cajon, CA 92021
AREA SQFT
814
BEDROOMS
2
BATHROOMS
2
Ground-level living, two assigned parking spaces, and a low HOA make this 2-bedroom, 1.5-bath condo at La Quinta Gardens an opportunity you wont want to miss! This inviting home features laminate flooring throughout and a spacious living area filled with natural light. The living room flows into the dining area, creating a comfortable space for everyday living and entertaining. The kitchen offers plenty of cabinetry and counter space, while the private fenced patio gives you your own outdoor retreat for morning coffee, gardening, pets, or simply unwinding at the end of the day. Enjoy the added convenience of two assigned parking spaces and a community pool. With a low monthly HOA of approximately $383, including water, trash, and grounds maintenance, this home offers an attractive combination of comfort, convenience, and value. Centrally located in El Cajon with easy access to shopping, dining, freeway access, and all that East County San Diego has to offer. A wonderful opportunity to make this home your own!
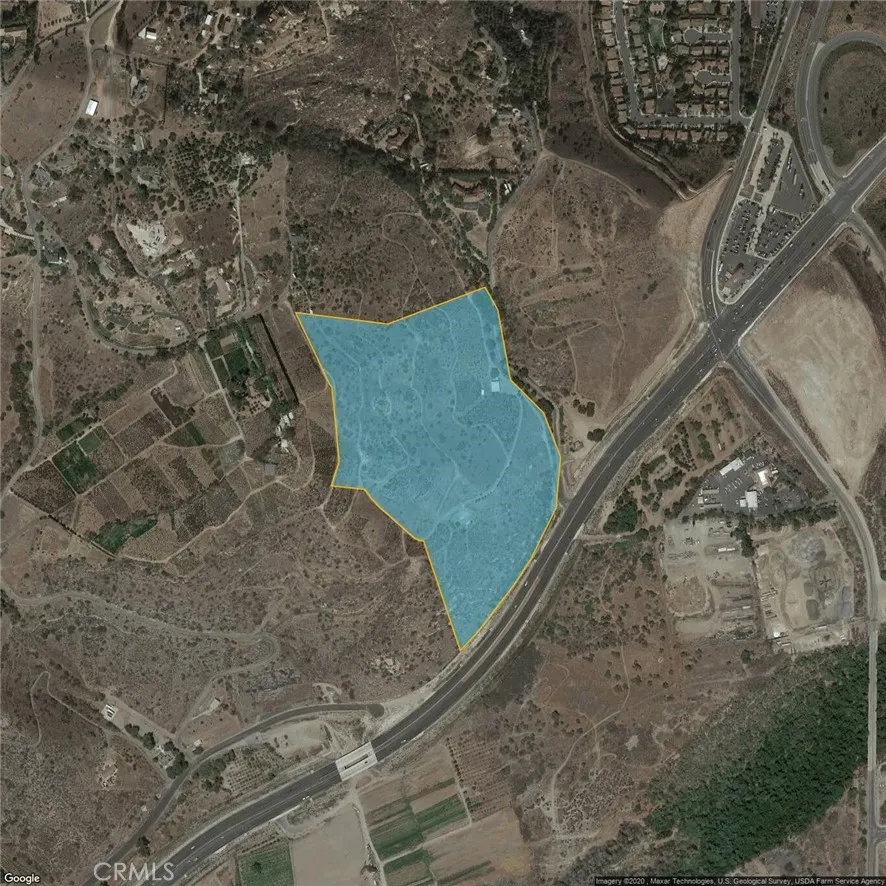
4522 Pala
Fallbrook, CA 92028
AREA SQFT
BEDROOMS
BATHROOMS
Former Avocado grove and flower farm. No frost zone and very low chill hours. Can grow sub-tropical fruit and some tropical. Three entrances, Sage Road, Brodea Ln. and Oak Creek(easiest off 76) west bound. 2000 s.f. building, 2 electric meters, (1) 2" water meter, (1) 1" water meter , Producing water well(approx. 35 GPM). 10,000 gallon water tank. Road(mostly dirt) system through out property including paved road from entrance (Oak Creek) to 10,000 gallon water tank near top. Zoned A70. Two lots included, 30 acre parcel and 14 acre parcel. CURRENT ZONING(A70) ALLOWS SMALL FOR WINERY/VINEYARD! IN THE PATH OF GROWTH ! HOLD FOR INVESTMENT!
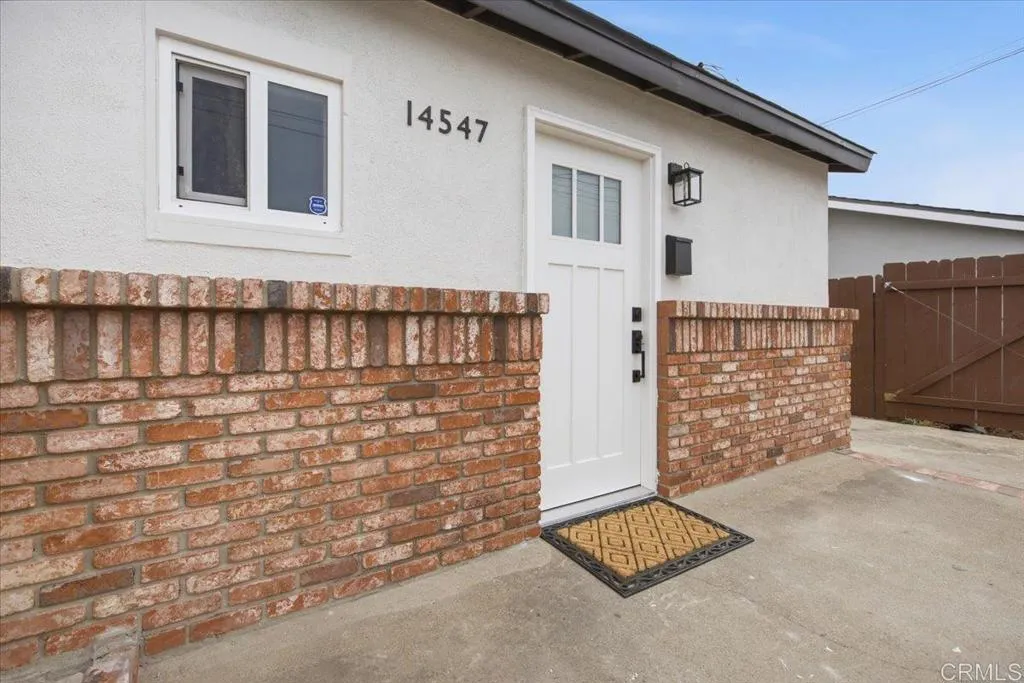
14547 Kittery Street Street
Poway, CA 92064
AREA SQFT
420
BEDROOMS
1
BATHROOMS
1
Completely renovated home with modern updates throughout! Features a full-size washer and dryer, refrigerator, and dishwasher. Enjoy a cute private patio in the back, perfect for relaxing or enjoying some fresh air. Move-in ready and beautifully updated! Back patio is approximately 30 feet by 11 feet. Also has access from the the west side of the house for additional entry via private gate.
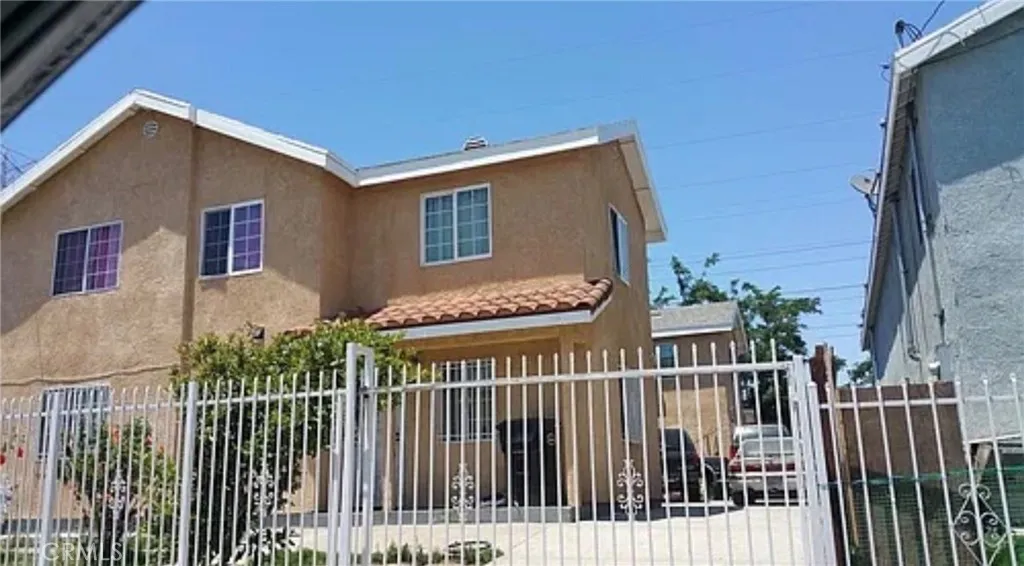
1755 92nd Street
Los Angeles, CA 90002
AREA SQFT
1,728
BEDROOMS
4
BATHROOMS
3
Townhome style 4 bedrooms + 2.5 baths. Fairly new building in LA County (2009 build), it has its own Private Fenced entrance, 2 stories, good size rooms, very large primary bedroom, large kitchen & dining room area.
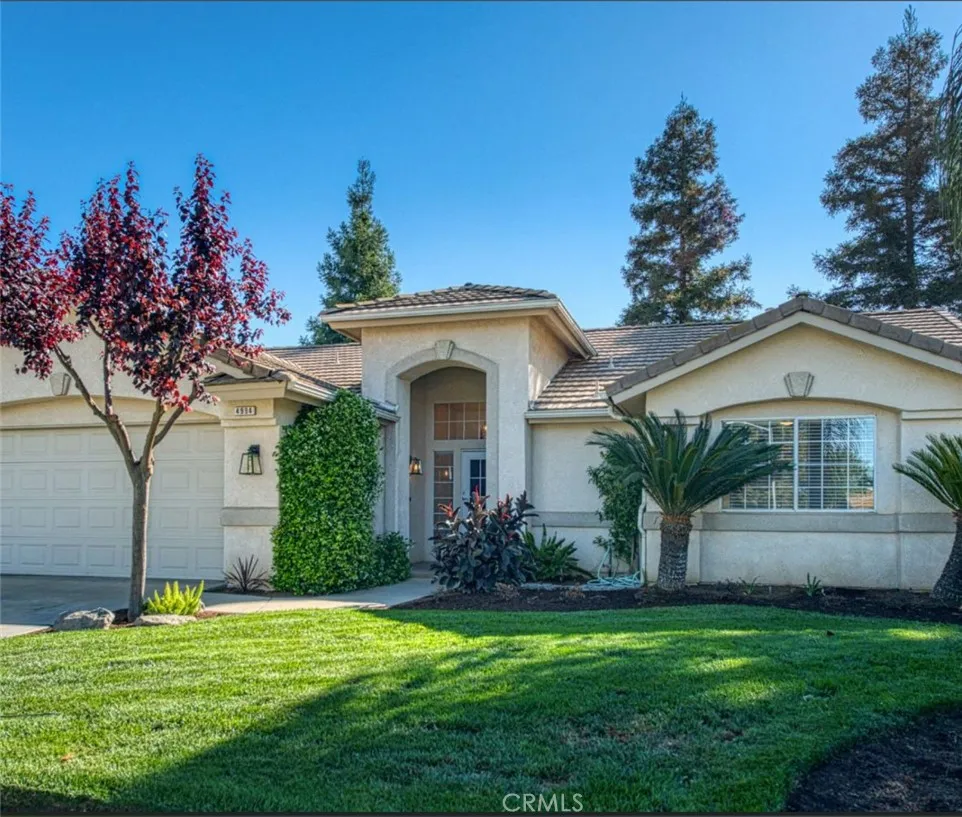
4994 Decatur
Fresno, CA 93722
AREA SQFT
1,596
BEDROOMS
3
BATHROOMS
2
Welcome to this beautifully updated, fully furnished 3-bedroom, 2-bathroom home in highly sought-after Northwest Fresno. Situated on a spacious cul-de-sac lot, this 1,596 sq. ft. single-story residence is completely turnkey and move-in ready. The home features all-new plank laminate flooring, fresh interior paint, new stainless steel appliances, and contemporary lighting inside and out. Enjoy stylishly updated kitchen and bathroom finishes, a dedicated laundry room, and a 2-car attached garage. The expansive fenced backyard includes mature landscaping, automatic sprinklers, and a covered patio perfect for relaxing. Ideal for corporate relocations or mid-term renters looking for a premium, hassle-free living experience.
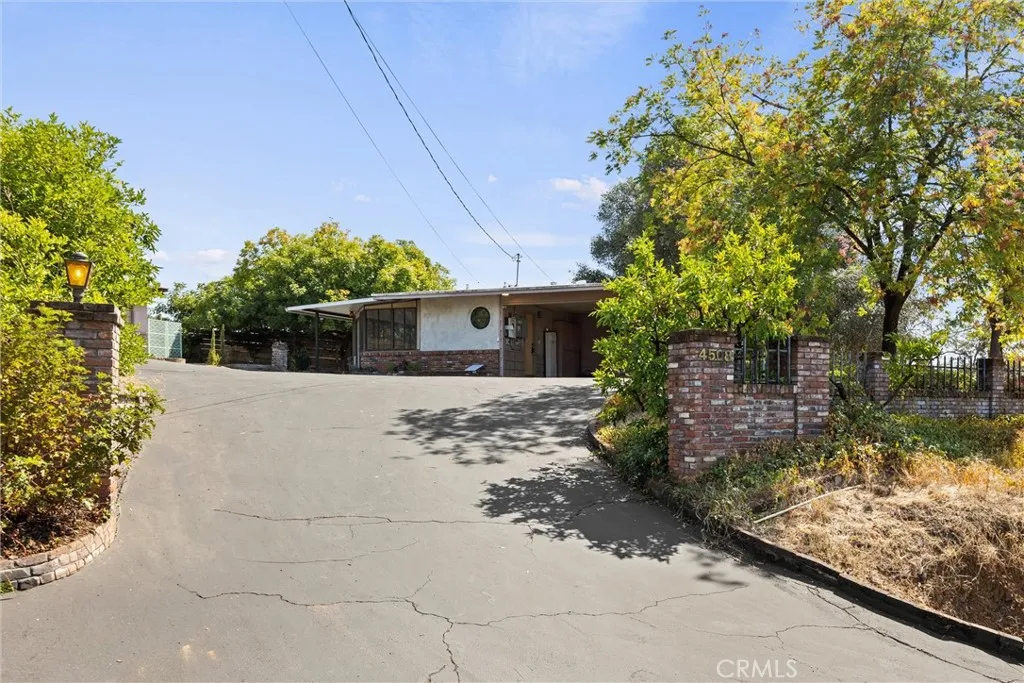
4508 Olive Highway
Oroville, CA 95966
AREA SQFT
1,906
BEDROOMS
4
BATHROOMS
2
Mid-Century Character Meets Modern Efficiency! Step into a one-of-a-kind home elevated above the street, offering privacy, distinctive design, and thoughtful updates. Inside, mid-century modern vibes blend with natural materials and unique architectural details. Designed for year-round comfort, the home features five ductless mini-split zonesfour for the main house and one in the garage. An owned 10 kW solar system adds energy efficiency, while the membrane roof offers durability and low-maintenance appeal. Natural materials shine throughout, including cedar and lime-plaster siding, butcher-block countertops, luxury vinyl plank flooring, and oak flooring in the bedrooms. Curved walls and distinctive lighting add personality, while the open design creates an inviting connection between indoor and outdoor living. The flexible floor plan offers four bedrooms. The primary bedroom is thoughtfully separated from the other three and features an attached bathroom and private exterior door. This versatile space could also serve as an additional living room, guest space, or private retreat. A small office area nearby is ideal for working from home or hobbies. The other three bedrooms share an updated bathroom that is anything but ordinary. A versatile bonus room offers additional possibilities as a sunroom, fitness room, playroom, hobby room, or reading nook. Outside, the large driveway provides plenty of parking for multiple vehicles, an RV, boat, or recreational toys. Mature landscaping includes a beautiful live oak and Chinese pistache tree. The detached converted garage adds even
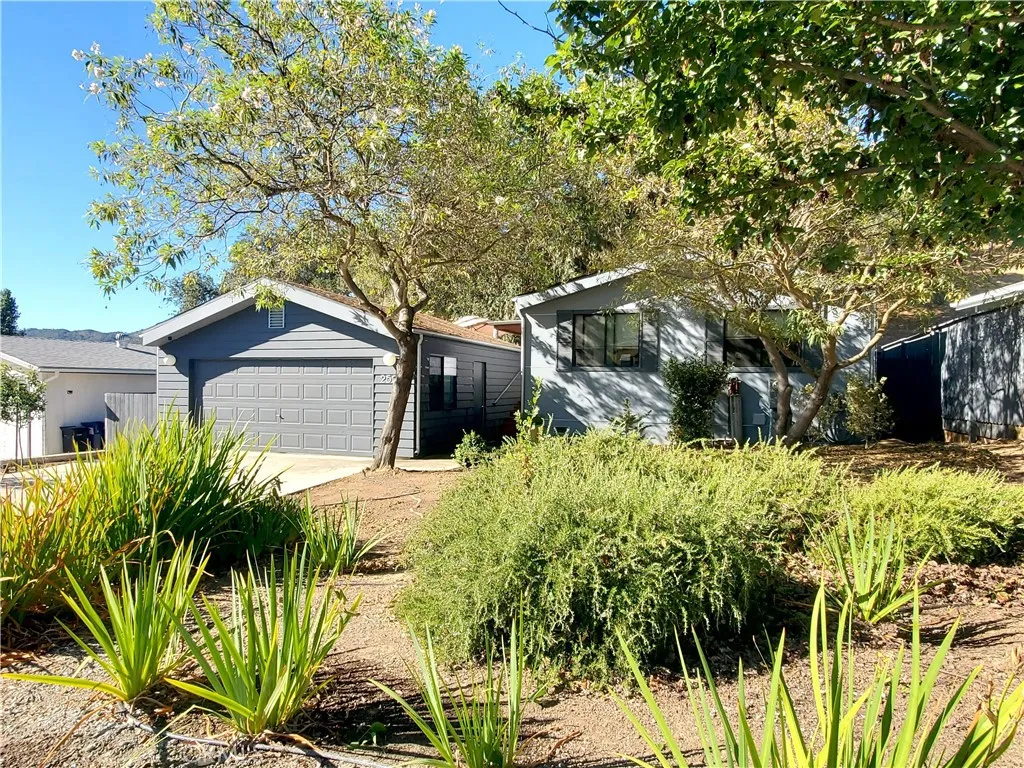
2522 Bridle Trail
Paso Robles, CA 93446
AREA SQFT
1,248
BEDROOMS
3
BATHROOMS
2
Welcome to 2522 Bridle Trail Ln, a beautifully updated home in the desirable Heritage Ranch community. This inviting 3-bedroom, 2-bath home offers approximately 1,248 square feet of thoughtfully designed living space with an open, comfortable layout and high-end touches throughout. The heart of the home is the open kitchen featuring custom Italian cabinetry and laminate countertop that flows seamlessly into the living room. French doors open to an expansive approximately 570-square-foot deck, creating an ideal setting for entertaining, outdoor dining, morning coffee, or simply enjoying the surrounding wildlife and peaceful setting. A shaded back patio beneath a mature oak tree provides another wonderful space to relax. Inside, cathedral ceilings with striking mahogany beams, cork flooring, solid-core doors, and carefully selected finishes give the home a warm and sophisticated feel. The primary suite features a large walk-in closet and beautifully appointed bath with custom cabinetry and tile, while the second bathroom offers a spa-like feel with glass tile. Comfort and efficiency are also standout features, including spray-foam insulation, additional insulation in the interior walls for improved sound reduction, an on-demand water heater with circulation, updated heating and air conditioning, and a newer roof with a 50-year warranty. The property also offers a spacious detached garage with room for storage, including space for a boat, plus a unique wine cellar beneath the deck. Located in Heritage Ranch, residents enjoy an exceptional lifestyle with gated security, swimmin
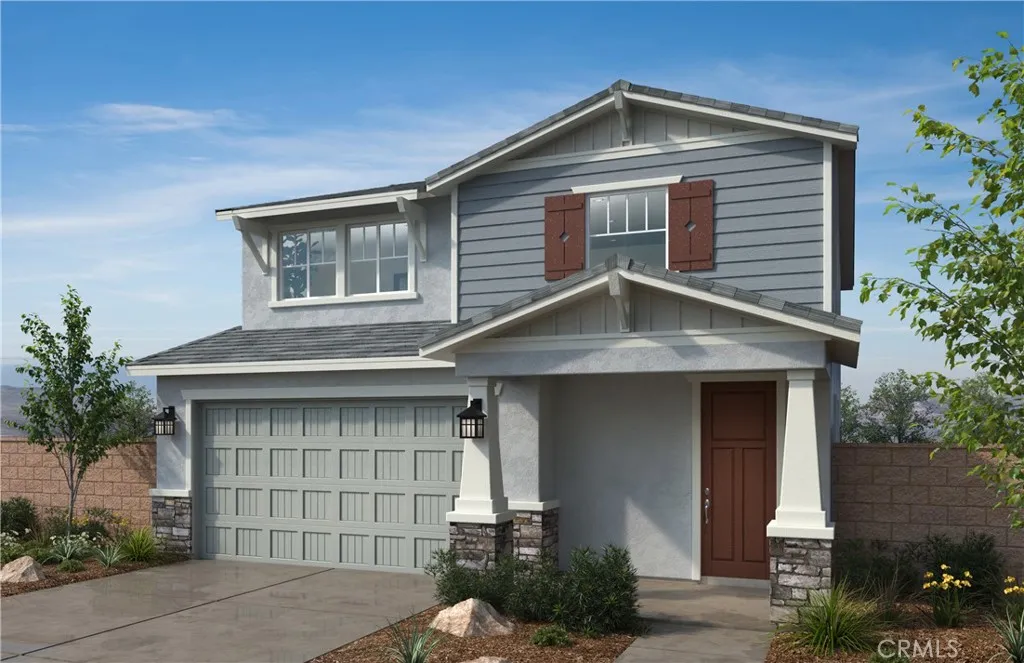
4518 Avellino Place
Lake Elsinore, CA 92530
AREA SQFT
2,139
BEDROOMS
4
BATHROOMS
3
Beautiful Carrera two story 2139 sq. ft. two story has 4 beds 3 baths and loft upstairs, with a large lot that makes for a great entertaining space, this house is move in ready. It also comes with granite counters, stainless electric appliances, recess lighting, and much more. Solar is lease or purchase. Come and see this house and you can start asking yourself what you want to do with the yard. Easy access to the freeway and shops nearby like Costco, the Lake Elsinore outlets and more. Lake Elsinore is a beautiful area where you can take advantage of the outdoors like hiking, fishing and camping at Lake Elsinore and nearby trails as well as close access to the wineries and more. We look forward to making this home yours. Photo is a rendering of the model. Buyer can either lease or purchase the Solar.

2756 Channel Drive
Ventura, CA 93003
AREA SQFT
1,200
BEDROOMS
2
BATHROOMS
1
CHARMING CALIFORNIA BUNGALOW IN MIDTOWN VENTURA! Ideally located near the beach, shopping, dining, and everyday conveniences, this charming 2-bedroom home with a versatile bonus room is clean, inviting, and move-in ready. Thoughtfully updated with a new roof, new sewer line to the street and beneath the home, new plumbing, new water heater, some new windows, and new interior and exterior paint. The bathroom features a beautiful new Re-Bath shower and tub, while the kitchen offers a new stove and dishwasher with granite counters. The bonus room includes new windows and a ceiling fan, providing flexible space for an office, hobby room, or additional living area. The home has also been fumigated and features fresh front landscaping, new shed and convenient RV parking.
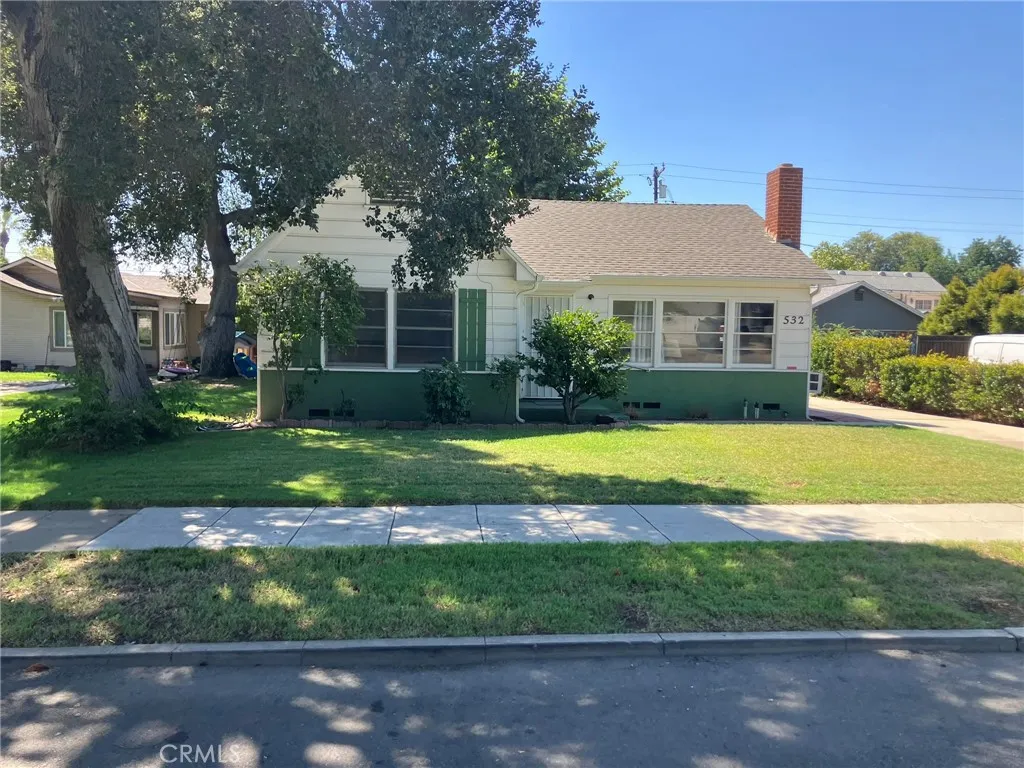
532 Rosewood Court
Ontario, CA 91764
AREA SQFT
1,104
BEDROOMS
2
BATHROOMS
1
Welcome to 532 East Rosewood Court, a lovingly preserved single-family cottage set behind mature shade trees on one of Ontario's most charming, tree-lined streets in a cherished, historic pocket of the city. Owned and cared for by the same family for generations this home offers a rare opportunity to own a piece of Ontario's residential history, presented in its original condition and ready for your personal vision. Inside, hardwood floors and a classic brick fireplace anchor the living room, while charming original architectural details including a decorative wall niche add character throughout. Step through the elegant double French doors off the dining room onto the back patio, creating an easy flow for indoor-outdoor living. The two bedrooms are thoughtfully outfitted with built-in closet space and custom cabinetry, and built-in linen closets are tucked throughout the home for extra storage. The shared bathroom has been tastefully updated with a new shower and its own built-in linen closet. In the kitchen, a charming built-in wall ironing board speaks to the home's original craftsmanship, while a dedicated laundry room adds everyday convenience. Outside, an extra-long driveway stretching 70-plus feet leads back to an oversized two-car garage with an attached, unfinished ADU structure, presenting exciting potential for a home office, guest suite, or additional living space (buyer to verify permits and finish requirements). Multiple patio areas and an expansive grassy backyard make the outdoor space perfect for entertaining, gardening, or letting kids and pets play.
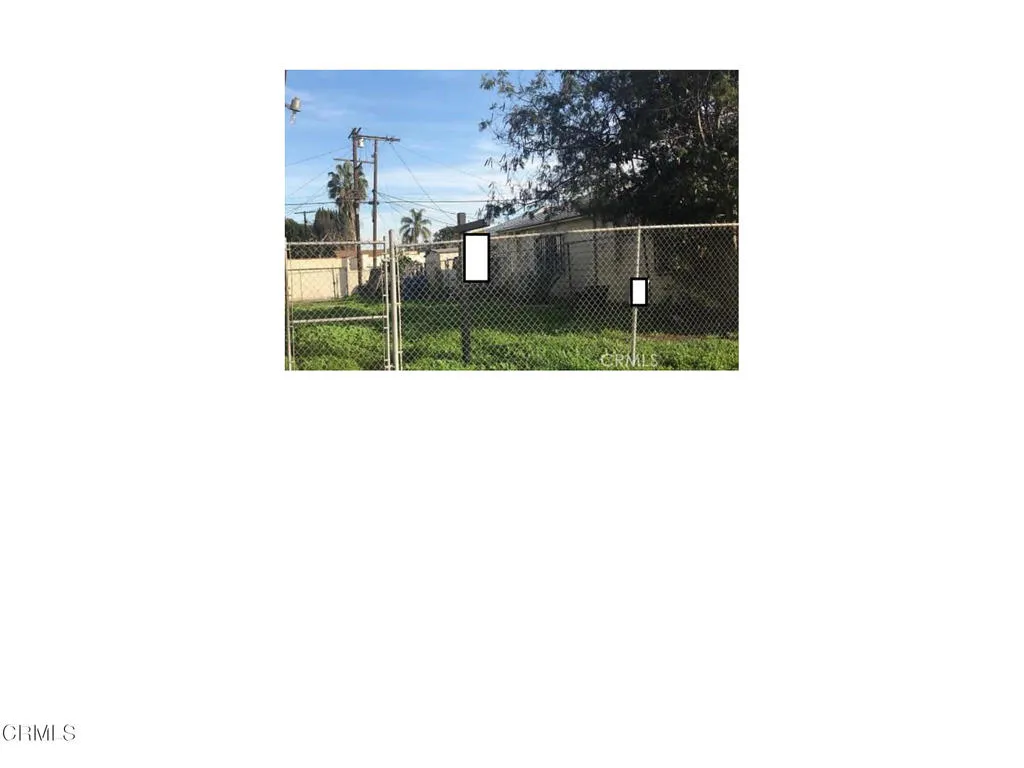
10306 Vermont
Los Angeles, CA 90044
AREA SQFT
BEDROOMS
BATHROOMS
The vacant lot is ideal for an investor seeking to build new construction in a developing neighborhood to grow their rental income or to flip and sell. Located near the interchange of the 110 Fwy and 105 Fwy, near the intersection of Vermont Ave and Century Blvd.The lot is zoned LAC2; buyer to confirm building code and any restrictions with the City of Los Angeles Planning Department. The property is sold, with the Single-family home adjacent to the north, listed for $749,000. The adjacent single-family home was built in 2024-2025.
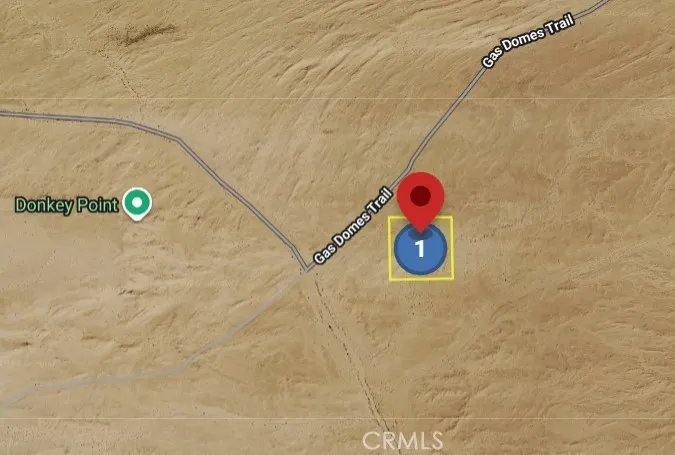
Brawley
Brawley, CA 92227
AREA SQFT
BEDROOMS
BATHROOMS
Looking for a long-term investment opportunity? This parcel in Brawley offers the potential to hold land for future plans or investment purposes.
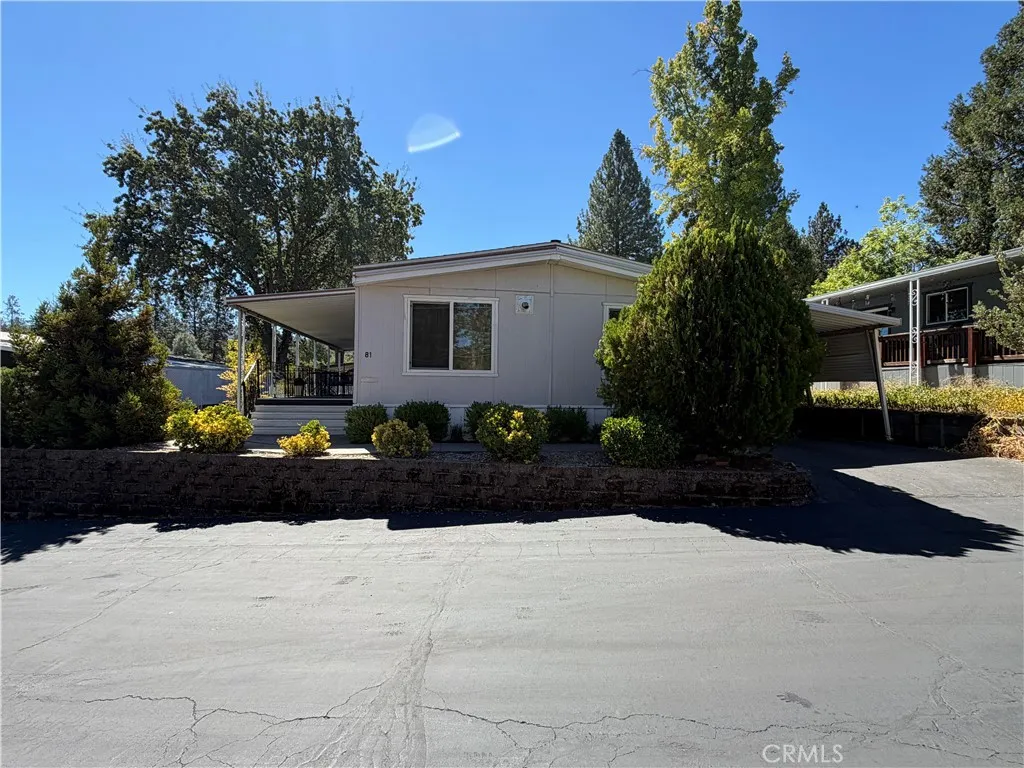
39678 Road 425B
Oakhurst, CA 93644
AREA SQFT
1,152
BEDROOMS
2
BATHROOMS
2
Comfortable two bedroom, two bath manufactured home in one of Oakhurst's most desirable senior communities. Set among mature oaks and pines, this well-maintained home offers easy one-level living with a covered front porch, a long shaded patio that runs the length of the home, and a private carport with room for two. The front entry opens to a welcoming porch with decorative iron railing and a gated section, ideal for morning coffee or keeping a small pet safely close. Out back, the covered patio looks out over open foothill views with plenty of space to entertain. A Tuff Shed adds bonus storage for tools, hobbies, and outdoor gear. Low-maintenance landscaping with established shrubs, and a tidy retaining wall, means more time enjoying the foothills and less time working on the yard. Located in the heart of Oakhurst, minutes from shopping, dining, and medical services, and just 20 minutes from the entrance to Yosemite National Park. A peaceful, affordable place to settle into Sierra living.
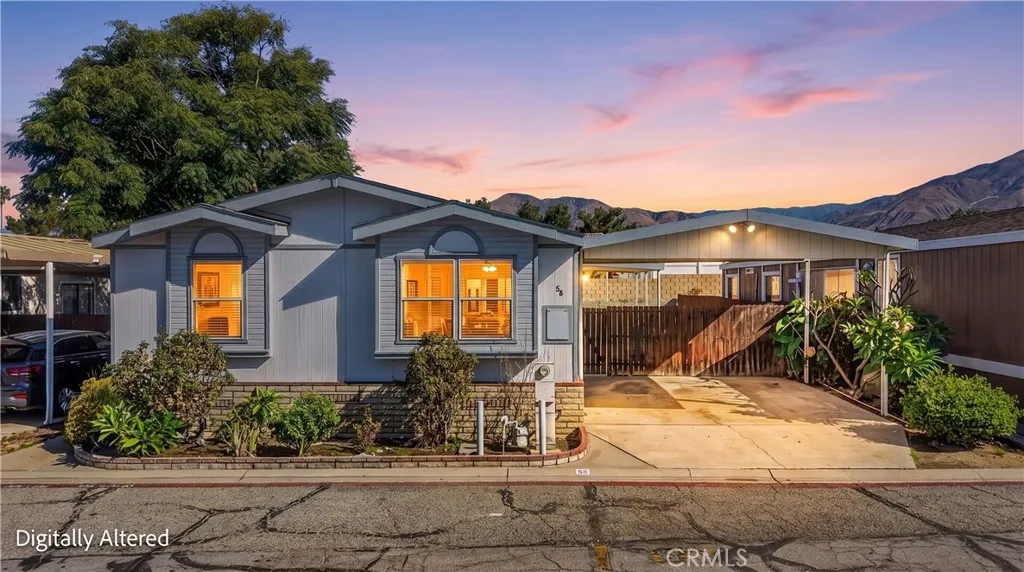
7717 Church
Highland, CA 92346
AREA SQFT
1,680
BEDROOMS
4
BATHROOMS
2
RARE 4-BEDROOM HOME + IMPRESSIVE COMMUNITY AMENITIES! Four-bedroom homes are a rare find in Highlands Mobile Home Estates, making this a fantastic opportunity for anyone looking for additional space, flexibility, and convenience. Located in the heart of Highland, this welcoming all-age community offers an impressive selection of amenities and easy access to shopping, dining, entertainment, and everyday conveniences. Step inside and you'll immediately appreciate the spacious interior and vaulted ceilings, creating an open and airy feel throughout the main living areas. The open-concept kitchen flows seamlessly into the family room, creating a comfortable space for everyday living and entertaining. A separate dining area just off the kitchen provides a convenient space for meals and gatherings. The spacious primary bedroom is privately positioned away from the additional bedrooms, offering a desirable split-bedroom floor plan. The primary suite features a large walk-in closet and an attached bathroom complete with dual sinks, a relaxing soaking tub, and a separate shower. The additional bedrooms offer plenty of flexibility for bedrooms, an office, hobby space, or guests. Additional interior features include central air conditioning, providing year-round comfort, and a dedicated indoor laundry room with the washer and dryer included an added convenience that makes everyday living a little easier. Outside, enjoy an inviting yard with lush green grass, along with covered carport parking and convenient nearby visitor parking. There is also potential for RV storage for an additio
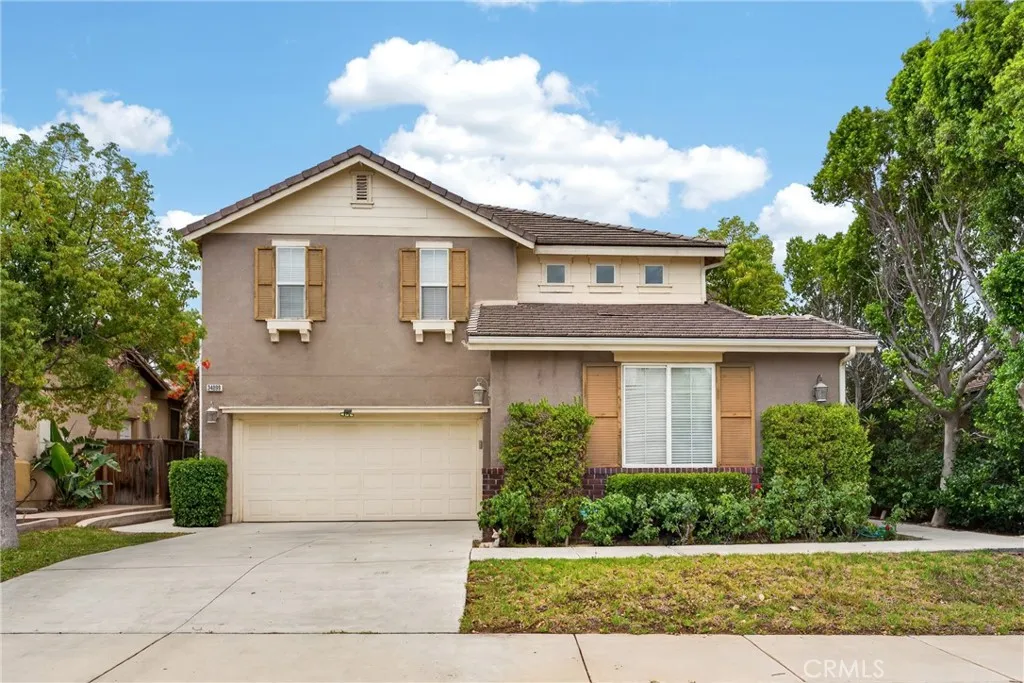
34099 Pamplona
Murrieta, CA 92563
AREA SQFT
3,235
BEDROOMS
5
BATHROOMS
5
No HOA/Premium 7405 sqft Lot with View, NO real neighbor/Main floor bedroom with its own bathroom/Doorstep distance to KP and Loma Linda University Hospital/Five mins to Murrieta Costco,Freeway 215 and highly acclaimed Vista Murrieta High School/Great investment. Welcome to this beautiful and practical floor plan home in the community which conveniently commute to surrounding cities of Temecula, Menifee,Perris. The property offers A spacious and bright sense of space. High-Ceiling, Main floor bedroom and 1.5 baths. Large kitchen island, Plenty of storage cabinets Walk-in Pantry. Features 5 bedrooms Plus good-size Loft, 4.5 baths in total and 3-car garage. Lovely loft could be used as study room and entertaining for children. Favorite Upstairs one guest room has its own full bath. All the bedrooms offer great size and ceiling lights or fans. The functional backyard has been landscaped, a blend of planting, sitting, firepit area. Great potential home!
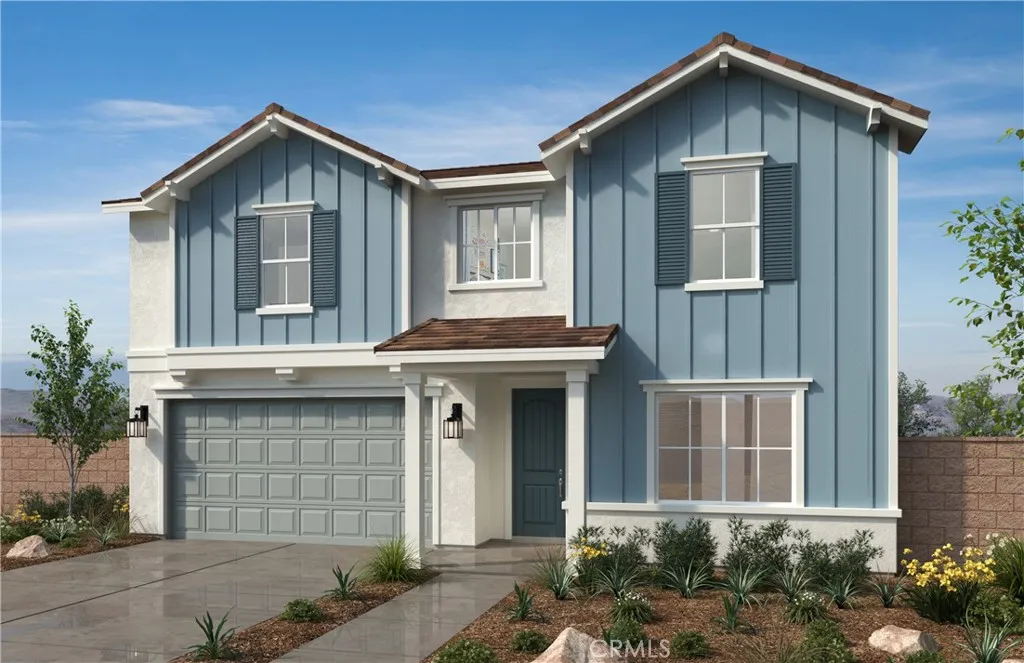
4674 Terracina Lane
Lake Elsinore, CA 92530
AREA SQFT
2,517
BEDROOMS
5
BATHROOMS
3
Beautiful Villa Real community 2517 sq. ft. two story has 5 beds 3 baths and loft upstairs with a large lot that makes for a great entertaining space, this house is move in ready and waiting for you. It also comes with granite counters, stainless electric appliances, recess lighting, and much more. Solar is lease or purchase. Come and see this house and you can start asking yourself what you want to do with the yard. Easy access to the freeway and shops nearby like Costco, the Lake Elsinore outlets and more. Lake Elsinore is a beautiful area where you can take advantage of the outdoors like hiking, fishing and camping at Lake Elsinore and nearby trails as well as close access to the wineries and more. Photo is a rendering of the model. Buyer can either lease or purchase the Solar.
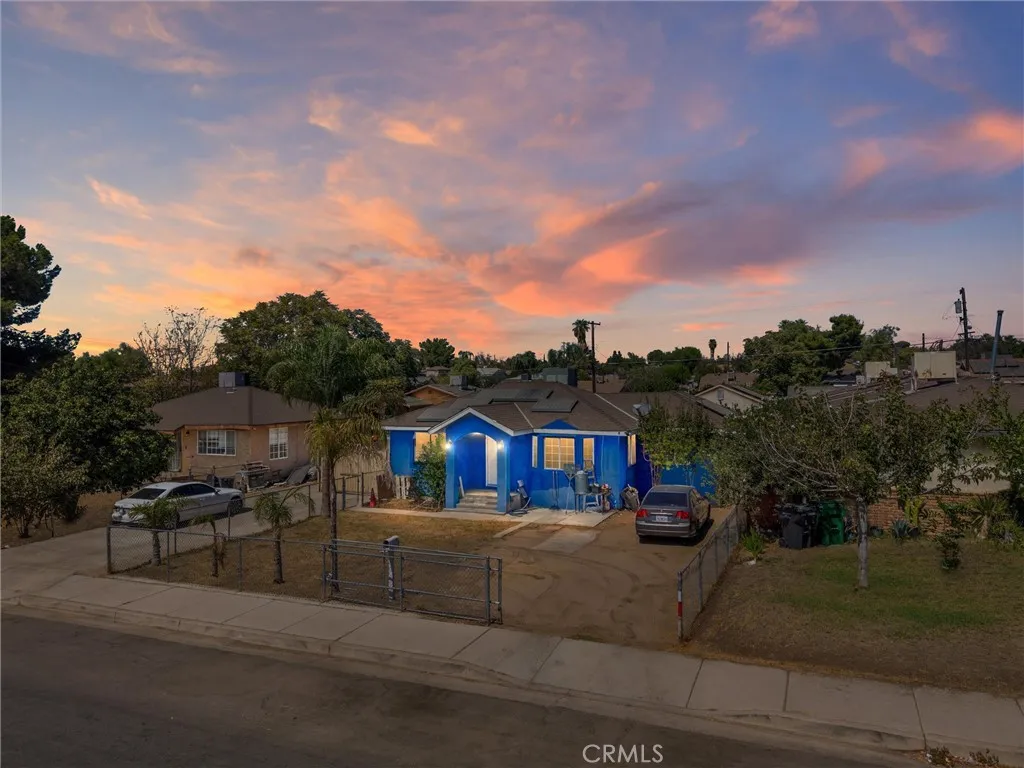
622 Irene
Bakersfield, CA 93305
AREA SQFT
1,052
BEDROOMS
3
BATHROOMS
2
VALUE-ADD OPPORTUNITY ON AN R-2-ZONED LOT! Located on an approximately 8,515-square-foot lot with alley access, this property offers exciting potential for an additional unit, ADU, or future redevelopment, subject to buyer verification and approval by the appropriate authorities. The existing single-story home features 3 bedrooms, 1.75 bathrooms, approximately 1,052 square feet, central heating and air conditioning, a two-car garage, and solar panels. The home needs some TLC, creating an excellent opportunity for an investor or buyer ready to renovate and unlock its full potential. Conveniently located near Bakersfield College, Highway 178, shopping, and Downtown Bakersfield. Bring your vision and take advantage of the zoning, lot size, and value-add possibilities! Buyer to verify zoning, development potential, permits, square footage, and solar ownership or agreement terms.
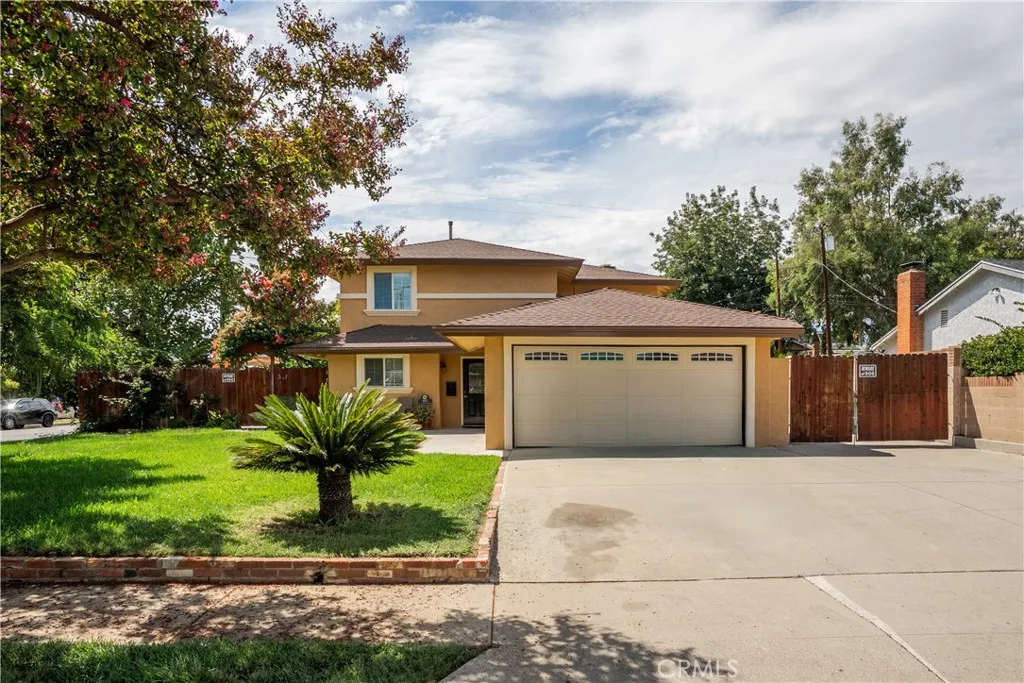
403 Shaftesbury
San Dimas, CA 91773
AREA SQFT
1,943
BEDROOMS
4
BATHROOMS
3
Welcome to 403 N Shaftesbury Avenue, a beautiful corner-lot home in San Dimas showcasing true pride of ownership, thoughtful upgrades, and a versatile floor plan. From the moment you enter, youre greeted by a spacious living room featuring brand-new hard flooring and an abundance of natural light. Just beyond the living room is a generous bonus room that offers exceptional flexibility and could be used as an additional bedroom, home office, den, or secondary living space. The main level also features a spacious bedroom and a stunningly updated bathroom with handicap-accessible features. The dining area flows into the beautifully upgraded kitchen, complete with granite countertops and numerous custom details, creating a warm and inviting space for everyday living and entertaining. Upstairs, the spacious primary suite offers a beautifully upgraded private bathroom featuring a relaxing sunken tub and separate shower. Two additional bedrooms and another upgraded bathroom provide plenty of room for family, guests, or a home office. The attached two-car garage is a standout feature, offering plumbing and electrical connections for two sets of washer and dryer unitsan ideal setup for a large household or multi-generational living. Recent major improvements include a new 5-ton A/C system, new roof, and paid-off solar, providing added comfort and energy efficiency. Outside, enjoy mature, lush landscaping, multiple fruit trees, and convenient private side-yard access with room for RV or boat parking. With its desirable corner-lot location, flexible living spaces, extensive upgrades,
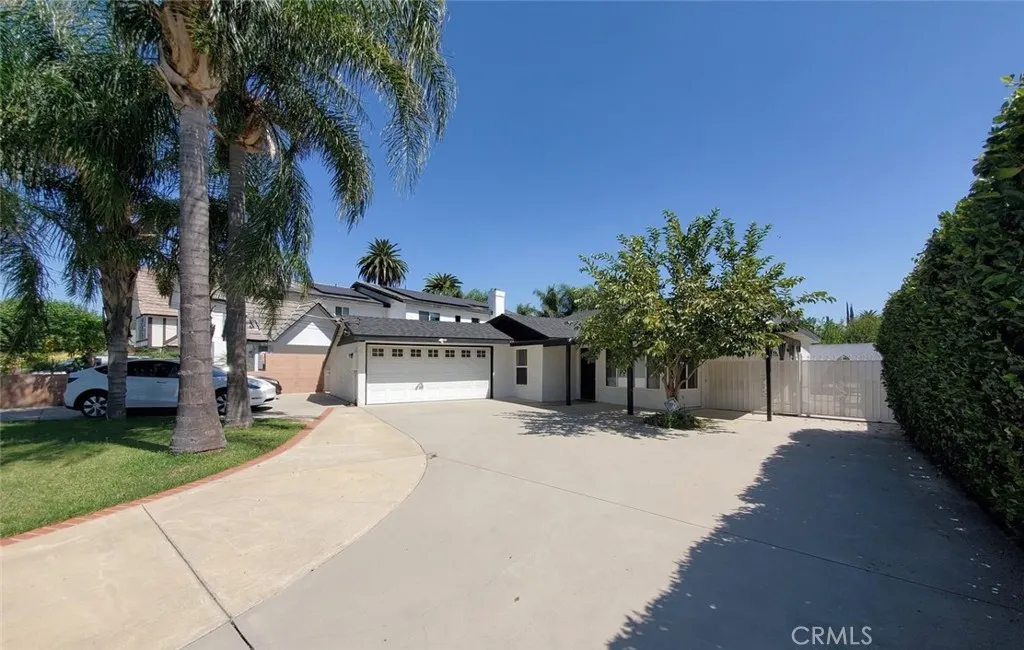
8132 Hatillo
Los Angeles, CA 91306
AREA SQFT
1,130
BEDROOMS
5
BATHROOMS
3
Versatile 5-Bedroom, 3-Bathroom Property with Separate Guesthouse & ADU Potential Welcome to this exceptional property featuring a 5-bedroom, 3-bathroom main residence and separate guesthouse, offering an ideal combination of comfort, privacy, and income potential. The property includes a 3-bedroom, 2-bathroom main house and a separate 2-bedroom, 1-bathroom guesthouse. The completely renovated main house showcases a luxurious, modern interior. The spacious living room opens to a beautifully designed contemporary kitchen equipped with high-end appliances, complemented by a bright and airy dining areaperfect for entertaining family and friends. The generously sized primary suite offers abundant natural light and features a beautifully upgraded, luxurious primary bathroom. The additional two bedrooms and bathroom are also tastefully renovated with modern finishes and elegant details. The expansive lot provides excellent possibilities for future growth, including the potential to build an additional 792-square-foot ADU, subject to applicable permits and regulations. The property also features block walls surrounding the lot, providing added privacy and security. Whether you're looking for a spacious home for a large family, a multigenerational living arrangement, or an opportunity to live in one unit while renting the other for additional income, this property offers exceptional flexibility. A rare opportunity to own a versatile, beautifully renovated property in a desirable California location. Don't miss itthis one won't last long!
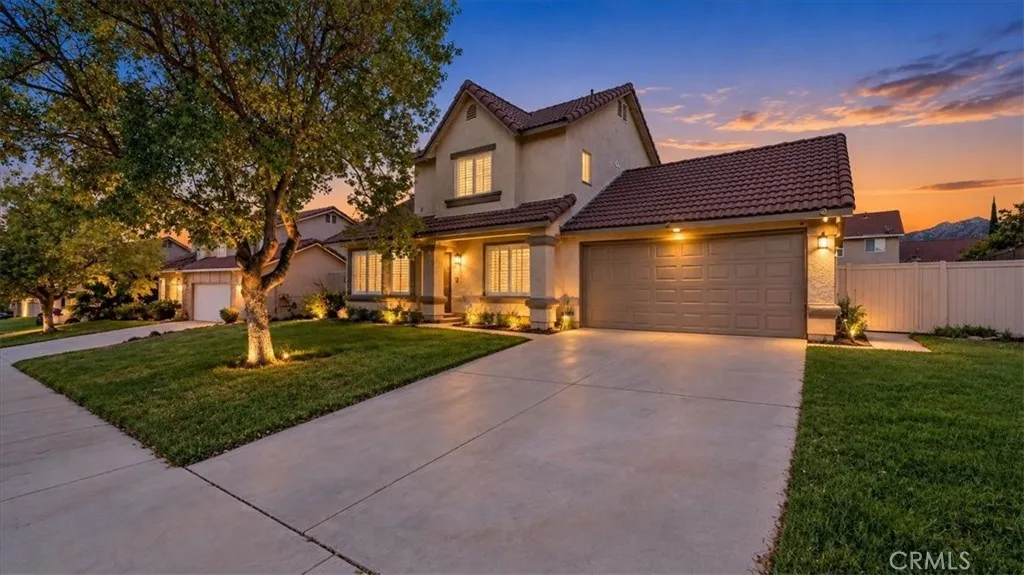
24706 Wild Calla
Moreno Valley, CA 92557
AREA SQFT
1,472
BEDROOMS
3
BATHROOMS
3
Welcome to 24706 Wild Calla Dr, a beautifully remodeled, turnkey two-story home nestled in the desirable Sunnymead Ranch community of Moreno Valley. Situated on an expansive 7,405 sq. ft. pool-sized lot, this 3-bedroom, 2.5-bath residence offers a stylish blend of modern upgrades, comfortable living spaces, and exceptional community amenities. The light-filled main level features an open and functional floor plan with custom two-tone designer paint, upgraded baseboards, water resistent wood flooring, recessed LED lighting, and contemporary ceiling fans. The inviting living room showcases expansive bay windows and a striking floor-to-ceiling stacked-stone fireplace, flowing seamlessly into the adjacent dining area. The remodeled kitchen is designed for both everyday living and entertaining, featuring custom shaker cabinetry with soft-close drawers, quartz countertops, a five-burner stainless steel range, and stainless steel appliances. A beautifully updated guest powder room with a quartz vanity completes the main level. Upstairs, the spacious primary suite offers dual mirrored closets and a spa-inspired ensuite bathroom with a custom-tiled walk-in shower, dual sinks, and quartz-topped cabinetry. Two additional generously sized bedrooms feature mirrored wardrobe doors and share a full bathroom. Step outside to the expansive backyard, offering a covered patio and plenty of room to create your own outdoor oasis, with ample space for entertaining, gardening, or a future pool. The attached two-car garage features durable epoxy flooring and laundry hookups. Residents of Sunnymead
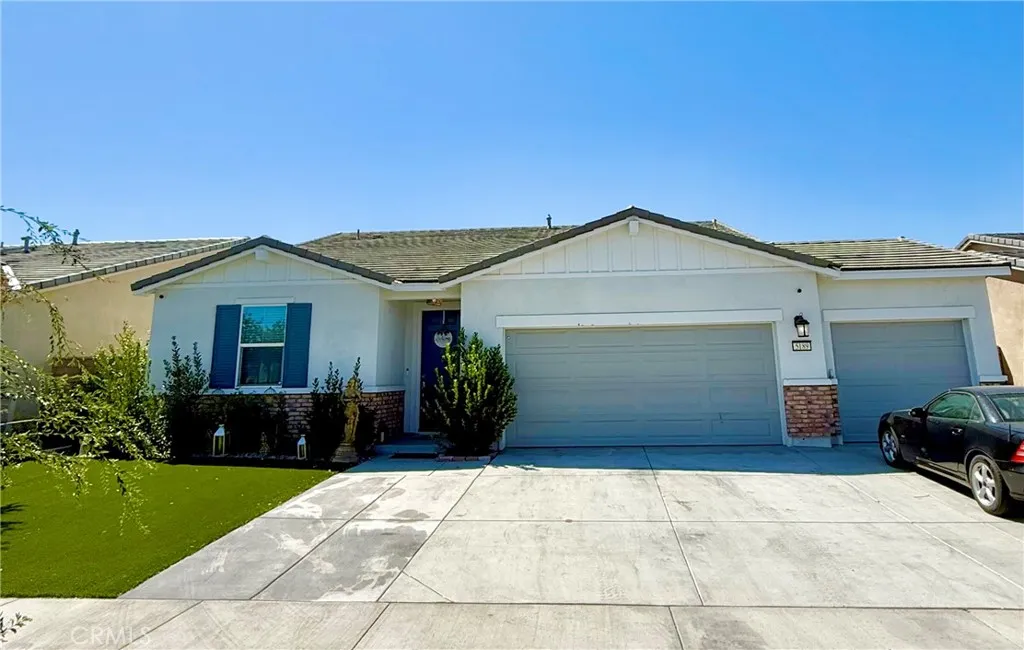
5189 Corral Way
Hemet, CA 92545
AREA SQFT
1,948
BEDROOMS
3
BATHROOMS
2
Built in 2023, this beautifully maintained single-story home offers 1,948 sq. ft. on a 6,098 sq. ft. lot with 3 bedrooms, 2 baths, a 3-car garage and EV charging. Plus an expanded concrete driveway offering additional parking for approximately 34 vehicles. The open-concept interior features laminate flooring, abundant natural light, and a gourmet kitchen with granite counters, large island, walk-in pantry, ample cabinetry, and stainless-steel appliances. The spacious primary suite includes a walk-in closet and ensuite bath with dual sinks and separate water closet. Additional highlights include a large laundry room with lots of shelves with washer and dryer which are included, tankless water heater, paid solar included in the price, central HVAC, recessed lighting, and more. Enjoy a fully fenced backyard with covered patio and ceiling fan. Located in a newer, quiet community offering resort-style amenities including pool, spa, clubhouse, fire pit, BBQ area, playground, and family game area. Move-in ready, energy-efficient, and beautifully maintained!

