

Search
Search
Search
Search For Your Next Property
Form submitted successfully!
You are missing required fields.
Dynamic Error Description
There was an error processing this form.
32992 Monte
Temecula, CA 92592
AREA SQFT
2,648
BEDROOMS
5
BATHROOMS
3
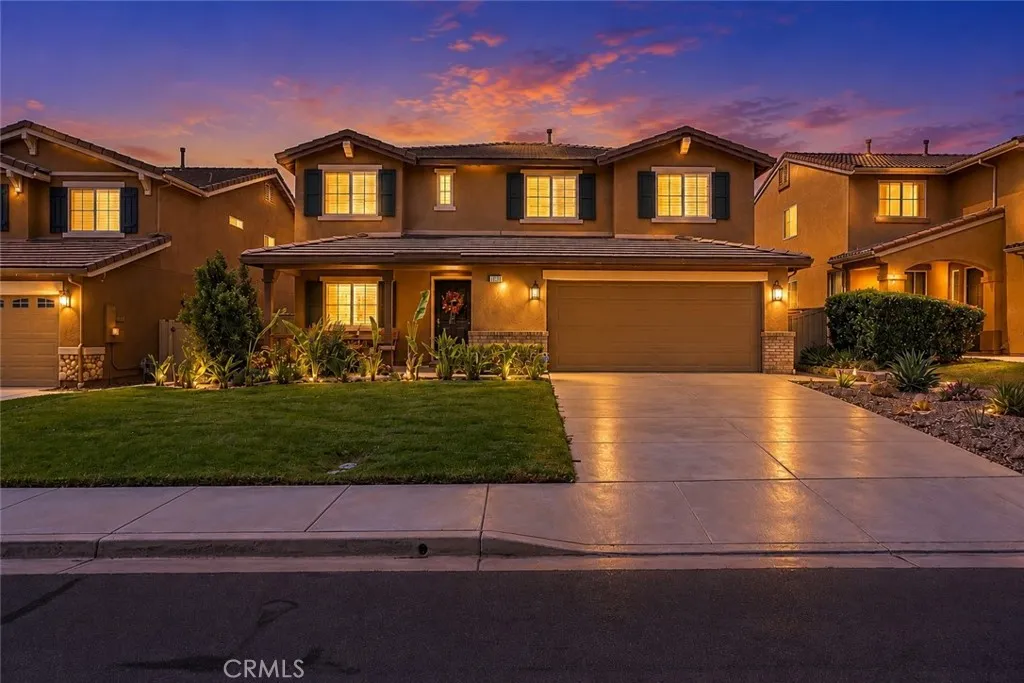
Turnkey Redhawk Beauty | $150,000 in Upgrades | Great Oak High School Welcome to this beautifully upgraded 5-bedroom home in the highly sought-after Redhawk community of South Temecula. Thoughtfully renovated with around $150,000 in improvements(only one year), this move-in ready home offers the perfect combination of style, comfort, and value. Step inside to discover a bright and open floor plan featuring luxury SPC flooring, a fully remodeled kitchen with modern finishes, updated 3 bathrooms, upgraded lighting, and newer windows shuttles and some doors. Every detail has been carefully selected to create a fresh, contemporary living experience. The spacious layout offers five bedrooms, providing flexibility for growing families, guests, a home office, or multi-generational living. The private backyard is ideal for entertaining, relaxing, or enjoying Southern California's beautiful weather year-round. Additional upgrades include a water softener system, newer water heater, and Tesla charging stationallowing the next owner to enjoy both comfort and convenience without the expense of future renovations. Located within the award-winning Great Oak High School district, with low HOA fees, nearby parks, shopping, dining, and easy freeway access. Why buy a fixer when you can move right into a fully upgraded home? This is the one you've been waiting for.
1675 Grand View
Costa Mesa, CA 92627
AREA SQFT
2,265
BEDROOMS
3
BATHROOMS
5
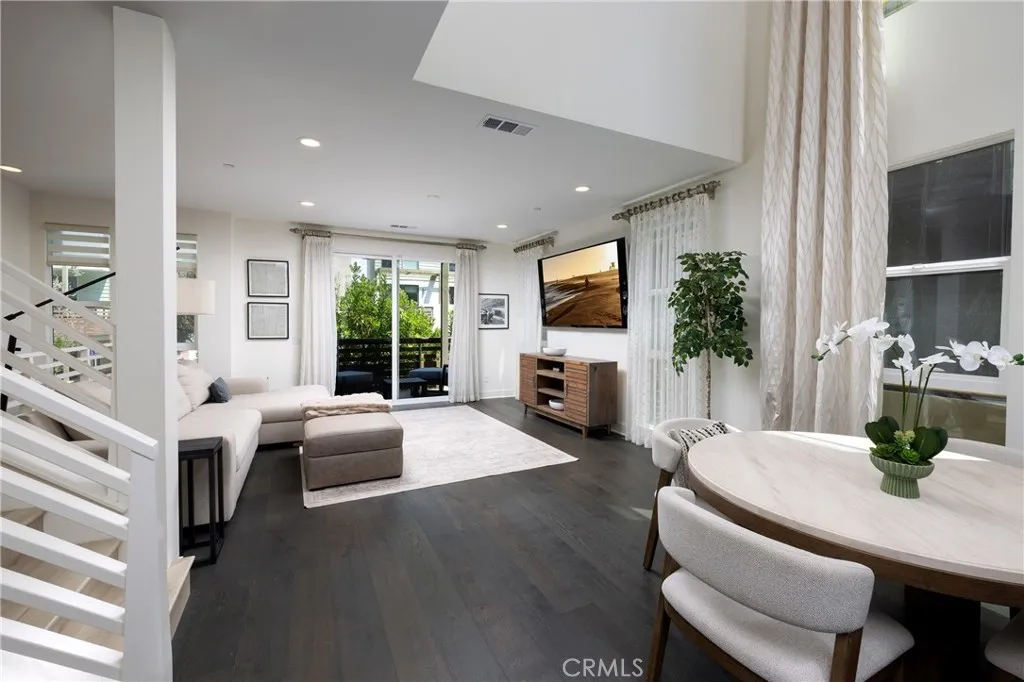
Experience elevated coastal living in this exceptional end-unit residence at 17 West. One of the communitys largest floor plans, this approximately 2,265 SF home spans four levels and features abundant natural light, soaring ceilings, and thoughtfully designed indoor-outdoor living. The main living level showcases dramatic 18-foot ceilings, expansive windows, wide-plank hardwood floors, and a chefs kitchen with an oversized quartz island, high-end stainless-steel appliances, custom backsplash, designer lighting, and walk-in pantry. The living area opens to a private deck overlooking mature landscaping, creating a peaceful setting for entertaining or relaxing. Two spacious en-suite bedrooms occupy the third level, including a generous primary suite with dual vanities and walk-in closet. The top-level loft opens to a private rooftop deck, offering a versatile space for a media room, office, gym, studio, or additional lounge. The entry-level flex space/ bedroom includes a full bathroom and covered patio, ideal for a home office, fitness studio, or guest space. Additional features include dual-zone HVAC, tankless water heater, in-unit laundry, designer window treatments, ADT security, and a spacious two-car garage. Enjoy 17 West amenities including BBQ areas, firepit lounges, and bocce ball. Ideally located near 17th Street dining and shopping, Lido Marina Village, Newports beaches, the Peninsula, John Wayne Airport, and major freeways. A rare opportunity to enjoy turnkey luxury in one of Costa Mesa's most convenient coastal locations.
59 Ocaso Street
Rancho Mission Viejo, CA 92694
AREA SQFT
2,185
BEDROOMS
4
BATHROOMS
4
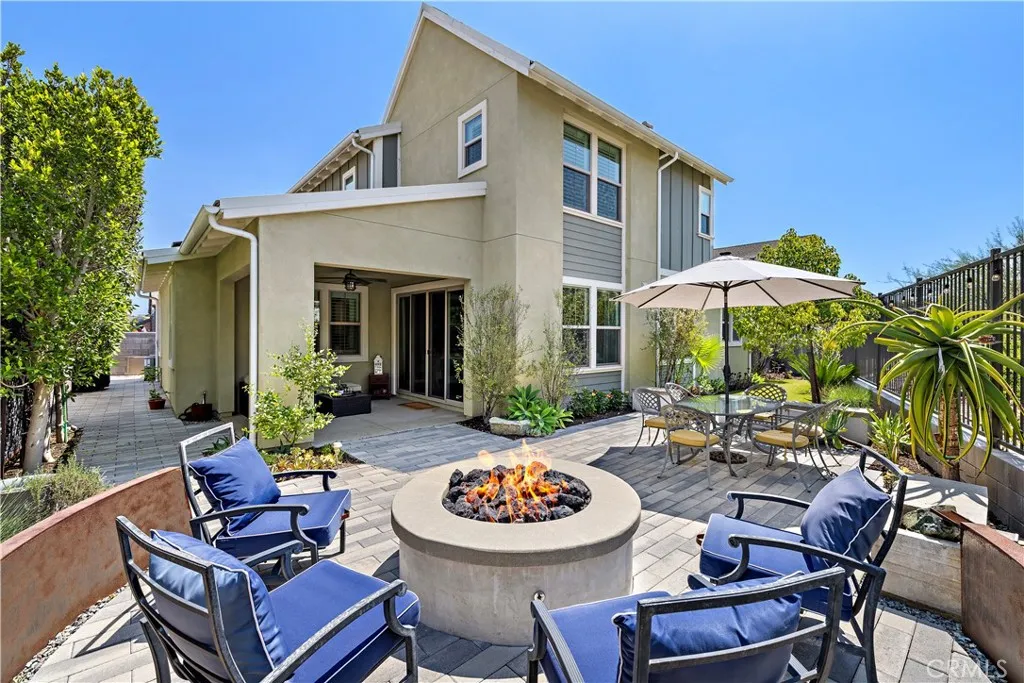
Welcome to 59 Ocaso, located in the highly coveted Vivaz neighborhood of Rancho Mission Viejo, Orange Countys #1 master-planned community. Located on a rare end lot, this detached single-family home offers an extraordinary level of privacy, backing to rolling hills with serene views from multiple rooms and no home directly next door. Designed for both luxury and functionality, this highly sought-after Plan 3 is the largest floor plan in the neighborhood and features a rare dual-primary bedroom layout with two spacious primary suitesone located on the main level, ideal for multigenerational living, guests, or a private home office. The downstairs suite includes custom built-in cabinetry, a utility sink, wine fridge, and its own full bathroom. Upstairs, youll find an additional primary bedroom complete with a beautifully designed custom closet system, along with two additional bedrooms and an upstairs laundry room. The light-filled open-concept floor plan is enhanced by quartz countertops, a timeless beveled subway tile backsplash, and a stylish wine bar in the living room that creates the perfect space for entertaining. Expansive windows frame tranquil hillside views, bringing the beauty of the outdoors inside. Step outside to an entertainers backyard designed to take full advantage of the homes exceptional setting, featuring a spacious covered California room for seamless indoor-outdoor living, a tranquil fountain, and a generously sized yard tucked alongside the peaceful rolling hillscreating a private and serene backdrop for relaxing or entertaining. This energy-efficient
24752 VIEJAS BLVD
Descanso, CA 91916
AREA SQFT
1,686
BEDROOMS
4
BATHROOMS
3
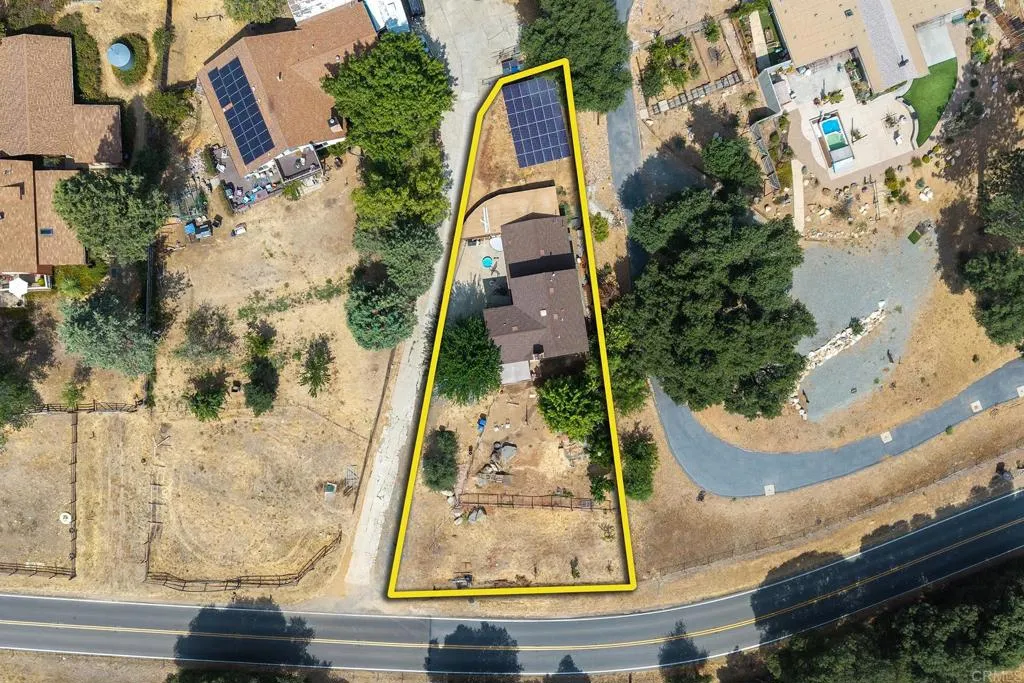
4 BEDROOM, 2.5 BATH FIXER UPPER IN DESCANSO WITH 1686 SQ FT ON .43 OF AN ACRE AND THIS HOME FEATURES WOOD LAMINATE FLOORING, LARGE LIVING ROOM WITH FIREPLACE, RECESSED LIGHTING, KITCHEN WITH SOLID SURFACE COUNTERS, SPACIOUS BEDROOMS, DUAL PANE WINDOWS, INSIDE LAUNDRY ROOM, VIEWS, 2 CAR GARAGE PLUS EXTRA STORAGE, PAID FOR SOLAR, RV PARKING AND MUCH MORE.
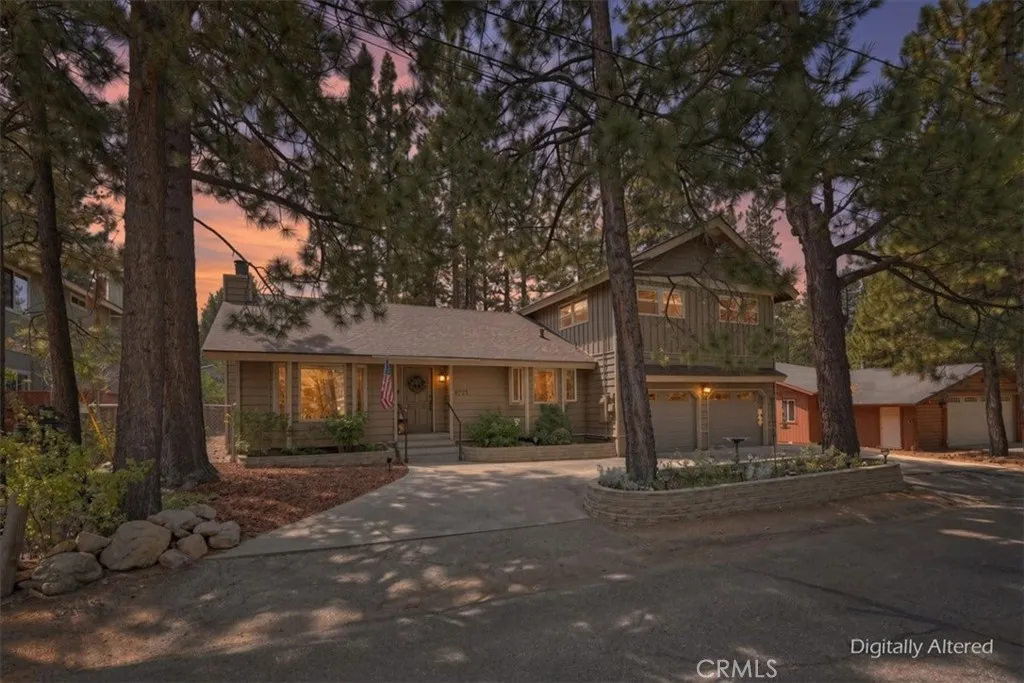
41725 Mockingbird
Big Bear Lake, CA 92315
AREA SQFT
2,448
BEDROOMS
4
BATHROOMS
3
Located in the desirable Eagle Point neighborhood, this spacious 4-bedroom, 2.5-bath home offers 2,448 sq ft of comfortable mountain living on a level lot in a wonderfully central Big Bear location. The primary suite is conveniently located on the main level and features a beautifully remodeled bathroom. The fully remodeled kitchen showcases Taj Mahal quartzite countertops and updated finishes, creating an inviting space for everyday living and entertaining. One of the four bedrooms is currently being used as a den, providing flexibility for a home office, family room or guest space. Recent improvements include a brand-new roof, fresh interior paint in some rooms and a freshly sanded and stained deck where you can relax and enjoy peek-a-boo views of Snow Summit Ski Resort. Parking and storage are exceptional with an attached 2-car garage plus a separate detached 1-car garageideal for a vehicle, workshop, mountain toys or additional storage. One of the highlights of this location is the ability to leave the car at home and walk to both the lake and Meadow Park. The park offers something for everyone, including a children's playground, pickleball and tennis courts, volleyball courts and a basketball court. With its level lot, flexible floor plan, extensive updates, most furnishings, three-car garage capacity, Snow Summit views and convenient Eagle Point location close to the lake, recreation, shopping, dining and ski slopes, this home offers an exceptional opportunity to enjoy the Big Bear lifestyle.
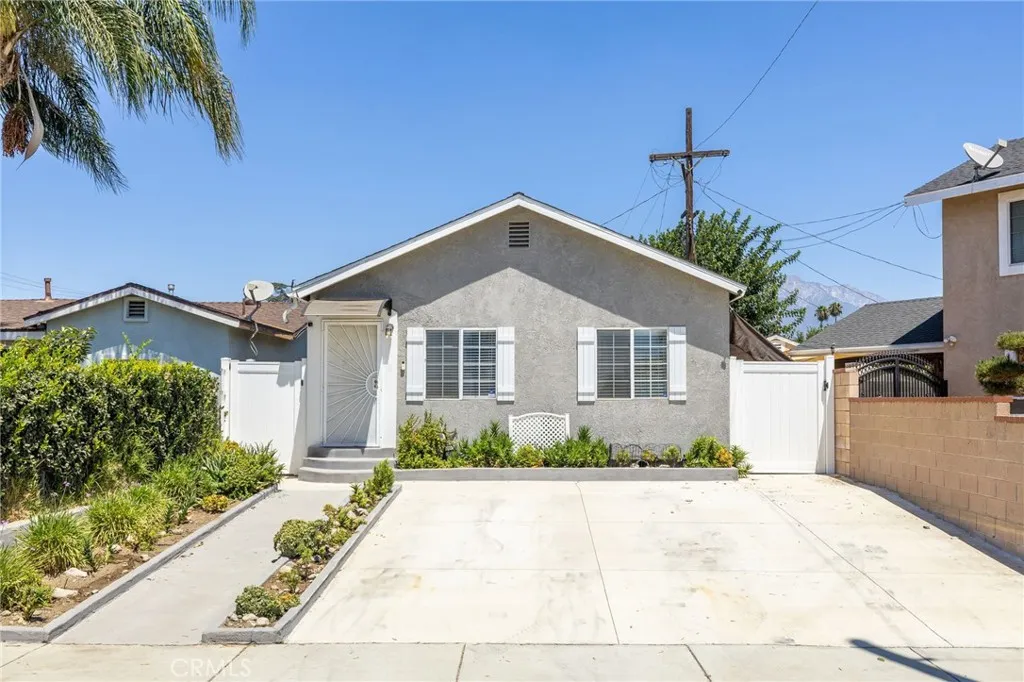
909 I Street
Ontario, CA 91764
AREA SQFT
924
BEDROOMS
2
BATHROOMS
1
Thoughtfully updated and impressively versatile, this inviting residence pairs a bright, open interior with extensive outdoor improvements, generous entertaining areas, and exceptional storage. The front approach immediately sets the tone with substantial concrete work creating a clean, expansive hardscape, complemented by a distinctive collection of succulents in varying shapes, textures, and sizes that bring character and visual interest to the landscape. Inside, the spacious family room is filled with natural light and finished with wood-look flooring and a neutral color palette, creating a warm and cohesive setting. The open layout transitions seamlessly into the kitchen, appointed with warm wood cabinetry, granite countertops, stainless-steel appliances, a contemporary range hood, and an extended peninsula providing additional preparation space and casual seating. Just beyond the kitchen, a dedicated indoor laundry room adds everyday convenience and offers direct access to the backyard. Two well-proportioned bedrooms provide comfortable private spaces, while the remodeled bathroom has been refreshed with an updated vanity, modern fixtures, expansive mirrored storage, and a tub-and-shower combination. The backyard dramatically expands the home's living and entertaining possibilities. A broad expanse of low-maintenance artificial turf creates a generous open setting for gatherings, recreation, and everyday enjoyment, while a substantial covered gazebo establishes a dedicated outdoor living area with ample room for seating and entertainment. Mature trees provide a natural
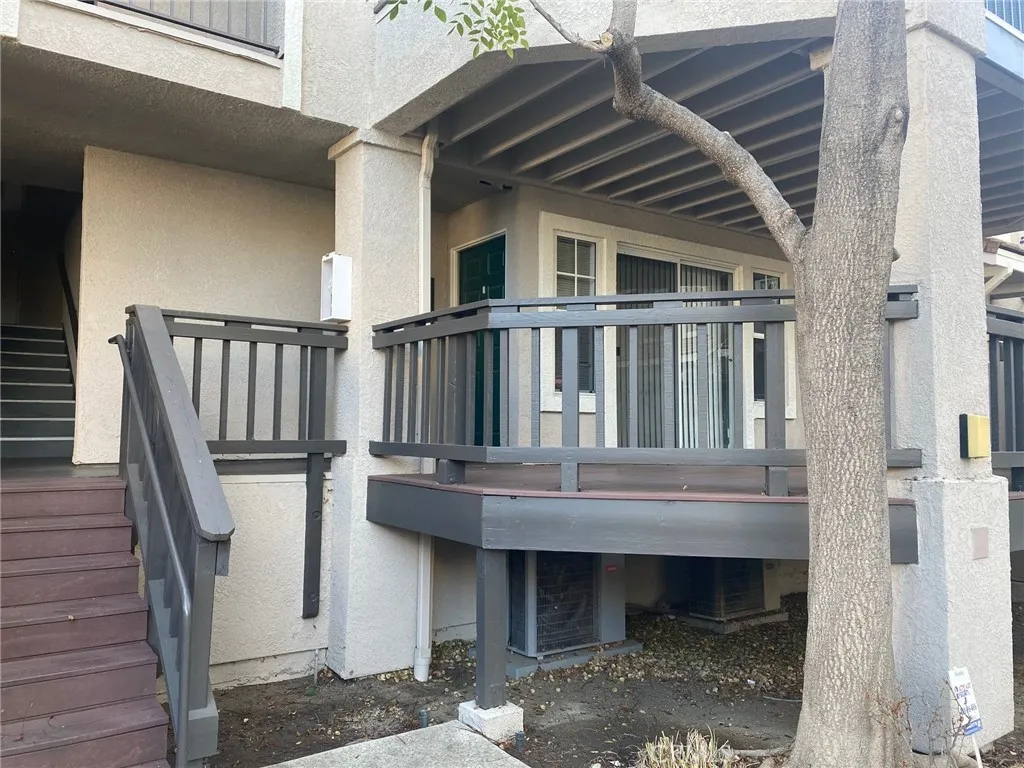
3380 Holly Grove Street
Westlake Village, CA 91362
AREA SQFT
980
BEDROOMS
2
BATHROOMS
2
Beautiful 2-Bedroom, 2-Bath Condo in Thousand Oaks / Westlake Village Area Welcome home to this beautifully maintained **2-bedroom, 2-bathroom condo** in a desirable Thousand Oaks/Westlake Village location. The spacious and inviting unit features laminate flooring, recessed lighting, an updated kitchen with plenty of space, and a cozy fireplace, central heating and A/C with a Nest thermostat for year-round comfort. Enjoy the convenience of in-unit washer and dryer, a large balcony, and a garage. The community offers pool and recreation area, perfect for relaxing and enjoying the Southern California lifestyle. Ideally located with easy access to the 101 Freeway, Thousand Oaks Civic Arts Plaza, shopping, restaurants, parks, and many other local attractions. The area is also served by highly regarded local schools. **Tenant is responsible for all utilities. **
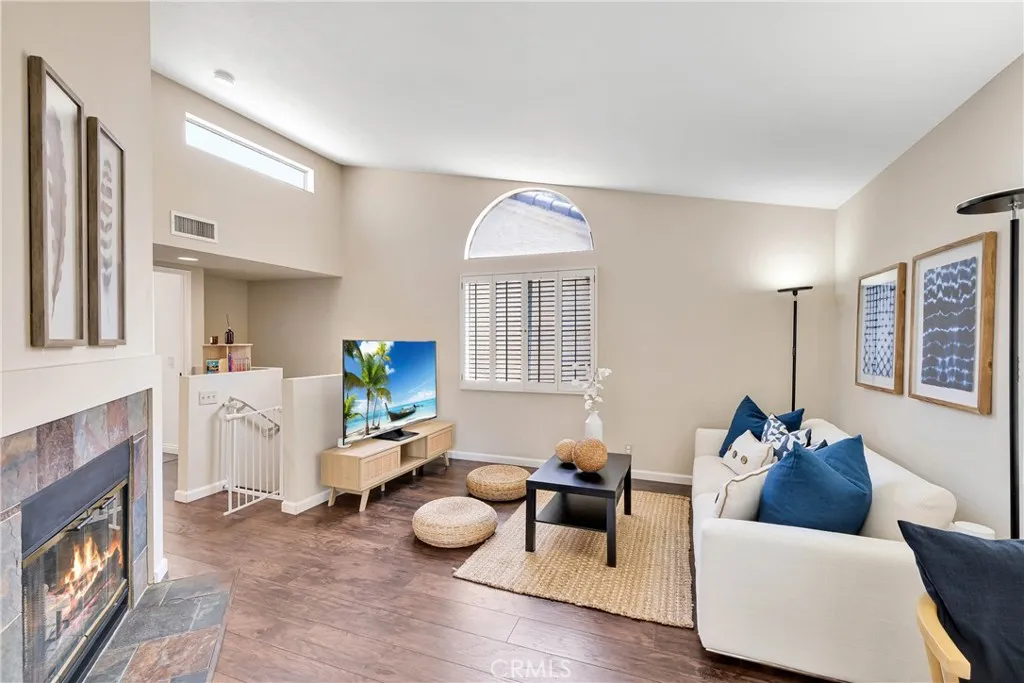
21164 Gladiolos Way
Lake Forest, CA 92630
AREA SQFT
835
BEDROOMS
1
BATHROOMS
1
Welcome to this turnkey one-bedroom, one-bathroom condo in the desirable Vista Del Flores community of Lake Forest. Thoughtfully maintained and move-in ready, this charming two-story residence offers vaulted ceilings, laminate flooring, plantation shutters that lines windows and sliding doors, recessed lighting, ceiling fans, and an open-concept living space filled with natural light. The entry level includes an attached one-car garage with a convenient laundry area. On the main living level, a cozy fireplace anchors the living room, which flows into the dining area and a functional, well-designed kitchen that makes everyday cooking and meal preparation easy. The generously sized bedroom is complemented by a refreshed bathroom featuring new flooring, a subway-tiled wall with recessed shelf built into the shower wall for storing bath products. The updated vanity is complemented with a modern LED mirror. Multiple storage cabinets throughout the home provide added organization, while the private balcony creates a space for a relaxing outdoor retreat. It's a great floorplan with clear separation of garage and the upstairs accommodation, with all living spaces in one floor. Vista Del Flores residents enjoy picturesque walking paths, a community swimming pool and spa, ample resident and guest parking on a peaceful, low-maintenance setting. Community-wide improvements include completed PEX re-piping, new roof installation in 2022, and recent street resurfacing. Monthly HOA dues include water, trash service, and exterior insurance; buyers are advised to verify all HOA inclusions an
4985 Lucille Drive
San Diego, CA 92115
AREA SQFT
1,325
BEDROOMS
3
BATHROOMS
2
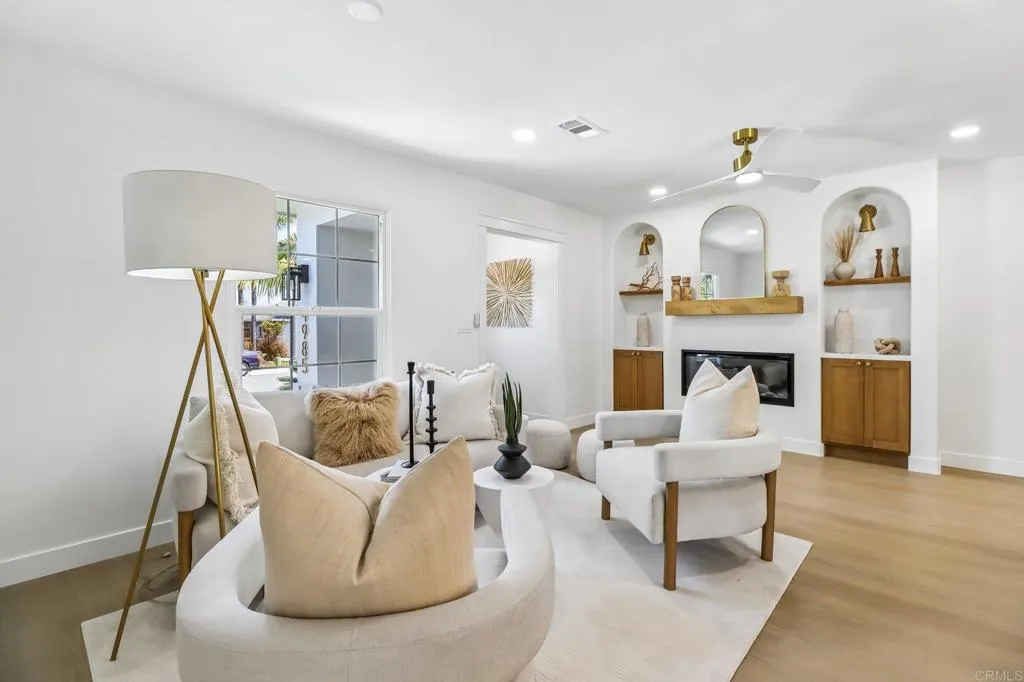
Here is your opportunity to own this stunningly reimagined single-story home in the historical neighborhood of Talmadge! Situated on one of the best streets near a quiet cul-de-sac, this exceptional 3-bedroom, 2-bath residence has been thoughtfully upgraded with high-end designer finishes throughout. The open concept floor plan is filled with natural light and showcases stunning custom white oak cabinetry, elegant architectural arches, premium fixtures, and carefully curated details that create a warm yet sophisticated atmosphere. The generous primary suite offers a large walk-in closet and a beautifully upgraded en-suite bath, while the spacious secondary bedrooms provide flexibility for family, guests, or a home office. No detail has been overlooked, with major upgrades including a new roof, new HVAC system, new tankless water heater, new concrete driveway, and numerous additional upgrades that make this home truly move-in ready. Step outside to the professionally landscaped backyard, thoughtfully designed for year-round entertaining, play, and family gatherings. Complete with a detached two-car garage and located in one of San Diego's most desirable and significant neighborhoods, just minutes from restaurants, shopping, parks, and major freeways, this is a rare opportunity to own a move-in-ready home in the heart of Talmadge. This is truly a home you won't want to miss!
1827 Greenfield Avenue
Los Angeles, CA 90025
AREA SQFT
968
BEDROOMS
2
BATHROOMS
2
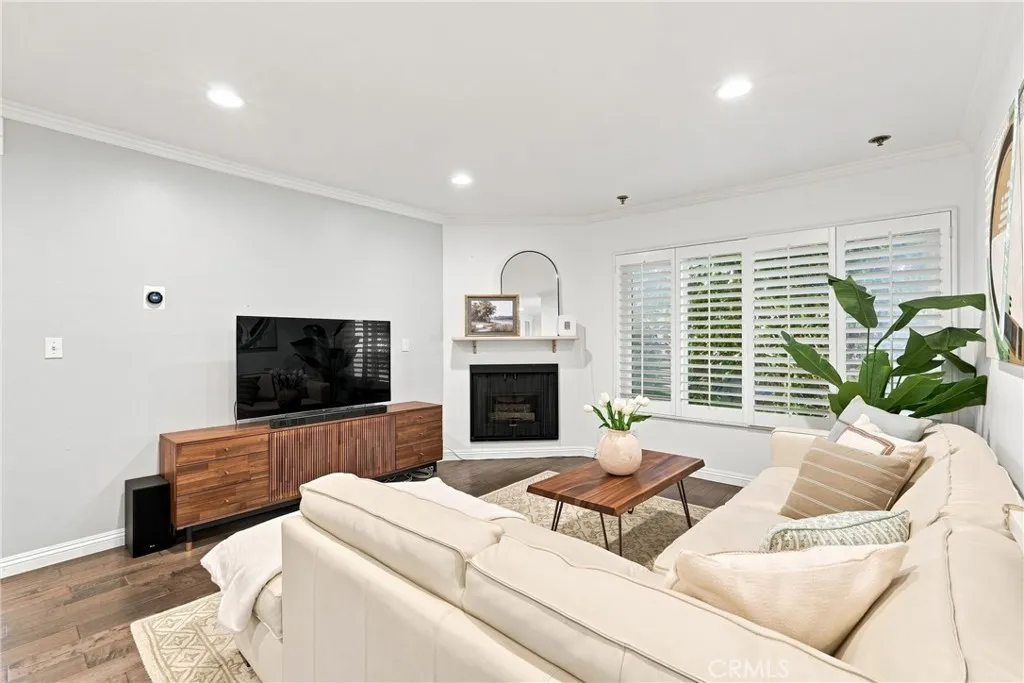
Welcome to 1827 Greenfield Ave #105! This 2 bedroom, 2 bathroom condo is in the heart of West LA! The home features, an open kitchen with quartz counters and stainless steel appliances flows into engineered hardwood floors and crown molding throughout. The primary suite features a walk-in closet, extra storage closet, and a private bath, freshly painted and move in ready. In-unit laundry, dual-pane windows, and central HVAC for those hot summer days. In the garage, two tandem parking spaces and two dedicated storage closets make city living easy. HOA dues cover water, sewer, trash, earthquake insurance, and professional property management, and the building's exterior was freshly repainted this year. The unit is also wired for multiple internet providers (Spectrum, Frontier Fiber, T-Mobile 5G). Located within the Westwood Charter Elementary School District, this condo is just minutes Minutes from the vibrant restaurants and cafes of Little Tehran and Sawtelle, with easy access to the 405, this updated 2BD/2BA condo offers the best of city convenience in a walkablesought-after location. This is a wonderful opportunity to own a comfortable, updated home in a desirable West Los Angeles location, offering the perfect combination of convenience, comfort, and an enjoyable Los Angeles lifestyle.Property is to be sold as is in its present condition. Some property photos have been virtually enhanced and staged. No warranties, guarantees or representations regarding the adequacy, condition, performance, or suitability of the property or its systems or components are expressed or impl
2776 Moose Creek
Ontario, CA 91761
AREA SQFT
970
BEDROOMS
3
BATHROOMS
2
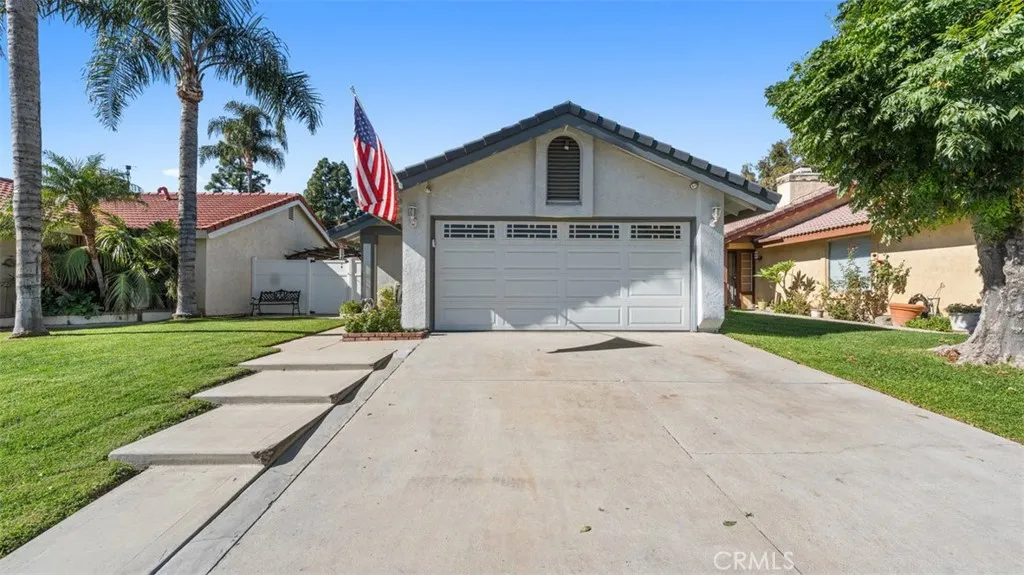
Welcome to Creekside, one of Ontarios most loved family-friendly communities! This beautifully maintained single-story home features 3 spacious bedrooms and a functional, open layout. The updated kitchen flows effortlessly into the main living area, creating an inviting space to cook and gather. The primary suite offers direct access to a private patio-the perfect spot to unwind at the end of the day. Residents enjoy resort-style amenities including 3 sparkling community pools, tennis courts, parks, and security. The HOA also hosts fun holiday events that bring neighbors together throughout the year. With great schools, shopping, and dining nearby, this home offers the perfect blend of comfort and convenience.
165 Fiesta
Port Hueneme, CA 93041
AREA SQFT
784
BEDROOMS
2
BATHROOMS
2
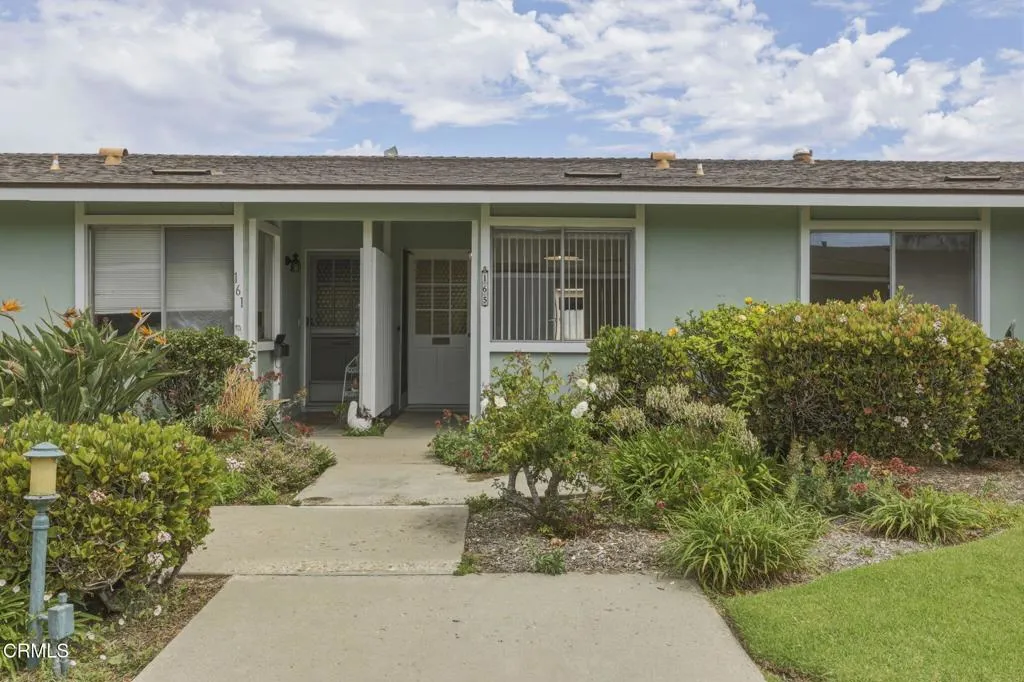
Welcome home to this charming 2-bedroom, 2-bathroom home located in the highly sought-after 55+ community of Hueneme Bay.With its cool mid-century vibe and open, spacious floor plan, this home feels surprisingly generous despite its petite footprint. The inviting living room opens directly to one of the largest private patios in the garden units, creating an easy indoor-outdoor flow and a wonderful space for relaxing, gardening, or entertaining.The second bedroom has been thoughtfully opened up and is currently used as a den/music room, offering flexible living space while enjoying views of the sun-filled patio.The galley kitchen is well appointed with freshly painted cabinets and new hardware, adding a clean and updated feel. The front primary bedroom features fresh paint and new carpeting, creating a comfortable and inviting retreat.A standout feature is the versatile hobby/laundry room, which includes a rare, fully permitted second bathroom--an exceptional convenience that adds both functionality and value.Recent improvements include fresh interior paint throughout, smooth ceilings with the popcorn texture removed, new carpet in the primary bedroom, and new luxury vinyl flooring in the hobby/laundry room.Combining timeless mid-century style, thoughtful updates, flexible living spaces, and an exceptional outdoor area, this delightful Hueneme Bay home is ready for its next owner to enjoy.Come and enjoy all that Hueneme Bay has to offer and live the life you have always dreamed of !

13425 Rincon
Apple Valley, CA 92308
AREA SQFT
2,440
BEDROOMS
4
BATHROOMS
2
Exceptional Apple Valley Property with HUGE WORKSHOP/GARAGE w BATH and ADU Potential, 4 BEDROOMS/OFFICE and Covered RV Parking located on Expansive Lot! Welcome to a rare opportunity in the heart of Apple Valley! This thoughtfully designed Richmond-built home features 4 generously sized bedrooms and 2 bathrooms, plus an additional bonus room that can easily function as a home office, gym, creative space, or potentially a 5th bedroom. Secondary bedrooms have walk-in closets. The inviting open-concept floor plan creates an ideal setting for everyday living and entertaining, with a beautiful fireplace serving as the focal point located in the great room and dining area. New carpet throughout the home, upgraded tile in kitchen and baths. The kitchen offers an abundance of cabinetry, a convenient breakfast nook, and a newer double oven, providing plenty of space and functionality for the home chef. One of the property's most impressive features is the detached garage/workshop, offering far more than traditional garage space. It includes a 3/4 bathroom, electricity including 30 amp hook up on the exterior to accommodate an RV plug-in, gas, water, and laundry hookups already plumbed, creating tremendous flexibility and future ADU potential. Behind the detached garage is a large covered metal RV parking structure, accommodating an RV up to approximately 30 feet, as well as additional recreational vehicles, boats, trailers, or other toys. The expansive grounds are fully enclosed with block walls and cross-fencing, providing privacy, security, and abundant usable space. With approxim
1660 Alamitos
Corona, CA 92881
AREA SQFT
5,242
BEDROOMS
5
BATHROOMS
6
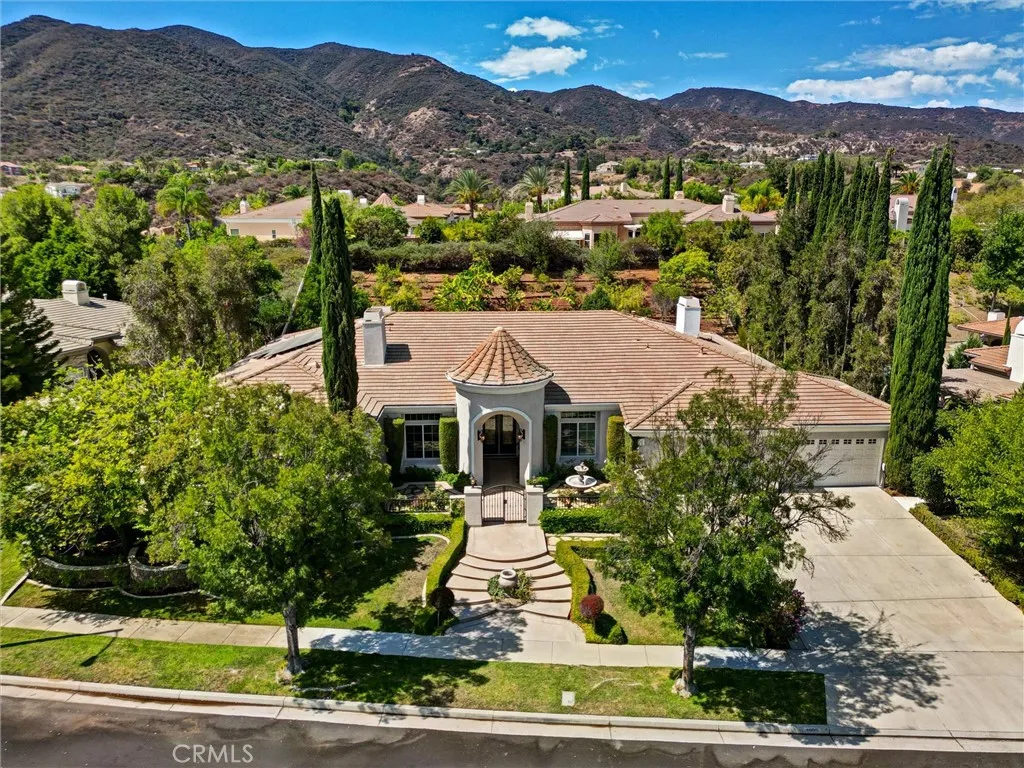
Gorgeous Tuscan Style Amber hill Estate home is located above the beautiful of South Corona. SOLAR-Powered W/55 panels, This prestigious home features 5 Bedrooms plus office & 6 Bathrooms & 4 car garage. New outside paint. The front entry welcomes you into a courtyard like setting & features a 2 tier water fountain with an iron gate front entry. Upon entering the home your eyes are drawn to the high ceilings & columns that surround the entries foyer. Crown molding and trey vaulted ceilings throughout the entire home. Retreat Master bedroom w/fireplace. Stunning formal living room and dining room, custom fireplace, wood flooring, w/ travertine accents, Ventilations Cooling system. Open concept cookers kitchen/ dining room/ family room/ game room/ & bar has a full view of the backyard & is perfect for entertaining. Kitchen has all stainless steel appliances, double ovens, stove top w/grill, double dishwashers, sub zero refrigerator, granite counter tops, oversized center island w/prep sink, pantry, w/elegant back splash. Family room with built-in entertainment/bookcase unit & fireplace. Separate grand office room w/French doors. Breathtaking backyard with a Salt water pool, waterfall, and in ground spa. Newer Water softer, Two car charges ( one inside garage & one outside in drive way). Large covered private patio with fire pit, fireplace, BBQ & sitting area. This luxurious home is a must see! Pictures coming soon
Ave C
Adelanto, CA 92311
AREA SQFT
BEDROOMS
BATHROOMS
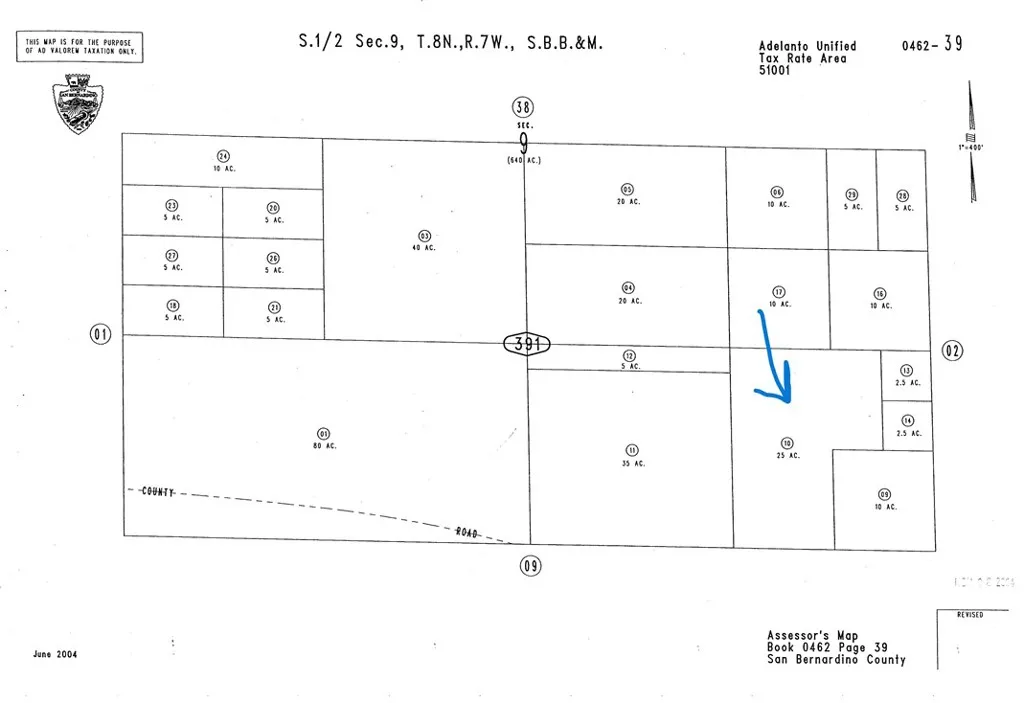
**25 ACRES ON AVENUE C ADELANTO AREA!** Excellent opportunity to own approximately **25 acres of vacant land** in the growing High Desert! Located along **Avenue C**, this expansive parcel offers plenty of room and possibilities for the buyer looking for land, privacy, future development potential, or a long-term investment. Enjoy the wide-open desert setting, beautiful High Desert views, and the opportunity to own a substantial piece of Southern California land. **APN 0462-391-10-0000.** Property information reflects approximately **1,089,000 square feet (25 acres)** and **RC zoning**. Whether you're looking to build, invest, or hold land for the future, this is an opportunity worth exploring! **Buyer and buyer's agent to independently verify zoning, permitted uses, boundaries, access, utilities, availability of water/sewer, and all development requirements with the appropriate governmental agencies. Drive by and take a look at the possibilities!**
Sentinel
El Mirage, CA 92301
AREA SQFT
BEDROOMS
BATHROOMS

**VACANT LAND IN EL MIRAGE HIGH DESERT OPPORTUNITY!** Great opportunity to own a piece of the **High Desert in El Mirage!** This vacant land offers wide-open space, expansive desert views, and plenty of possibilities for a buyer looking for recreational property, future development potential, or a long-term land investment. Located in the growing **El Mirage/Adelanto area**, the property provides the privacy and open-space lifestyle the High Desert is known for while still offering access to surrounding communities. **APN 0462-464-03-0000.** Bring your ideas and explore the possibilities! **Buyer and buyers agent to independently verify property boundaries, acreage, zoning, permitted uses, legal access, utilities, water availability, septic requirements, and all building/development requirements with San Bernardino County and the appropriate utility providers.**
3948 Paseo Del Mar
Perris, CA 92571
AREA SQFT
2,785
BEDROOMS
5
BATHROOMS
3
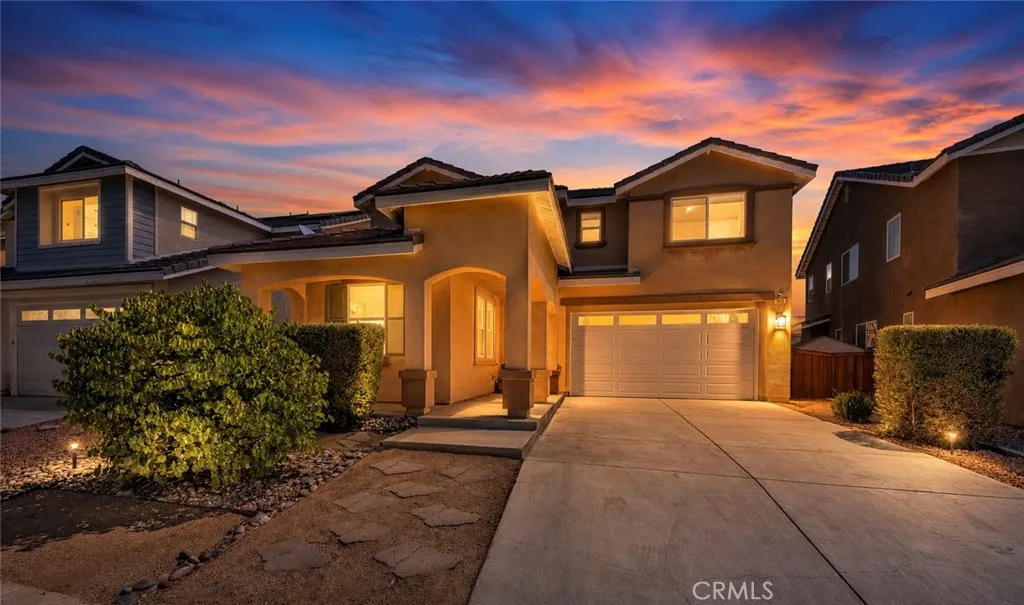
Welcome to 3948 Paseo Del Mar!!! Original owners of this semi-custom home, one of only 8 built in this existing neighborhood. The builder included features like; real wood cabinets, soft closed drawers, granite countertops, stainless steel appliances, walk in pantry, butler's pantry, LED lighting, built in garage cabinets, tankless water heater and much more!! All appliances included !! Open floor plan downstairs complete with a gas fireplace as well as full bedroom and bathroom!! The kitchen is a chef's dream with many prep areas a center island and plenty of storage. The backyard has a patio area a retained garden area and is SUPER low maintenance, perfect for the family on the go!! Upstairs is a loft area, perfect as a home school area or game room or just a lounge area. The main bedroom might be one of this home's best feature. The bedroom retreat includes a "spa type" bathroom, Large soak tub, shower, custom wood cabinets, dual sinks with plenty of counter space, walk in closet and a separate water closet for privacy!! The three additional bedrooms are nice size and one of them has a walk-in closet as well. The front yard is eco-friendly and requires almost no water. The driveway is nice size and can easily park two cars. Paseo Del Mar is a cul-de-sac street and has very limited street traffic. The home is a short walk to the pool and HOA Amenities and is located in a beautiful private community. As a BONUS, beautiful Lake Perris is across the street from your new home. This home is a must see!!! SELLERS ARE MOTIVATED!!! NOWS THE TIME TO GET YOUR OFFERS IN!!!
6600 Warner
Huntington Beach, CA 92647
AREA SQFT
785
BEDROOMS
1
BATHROOMS
1
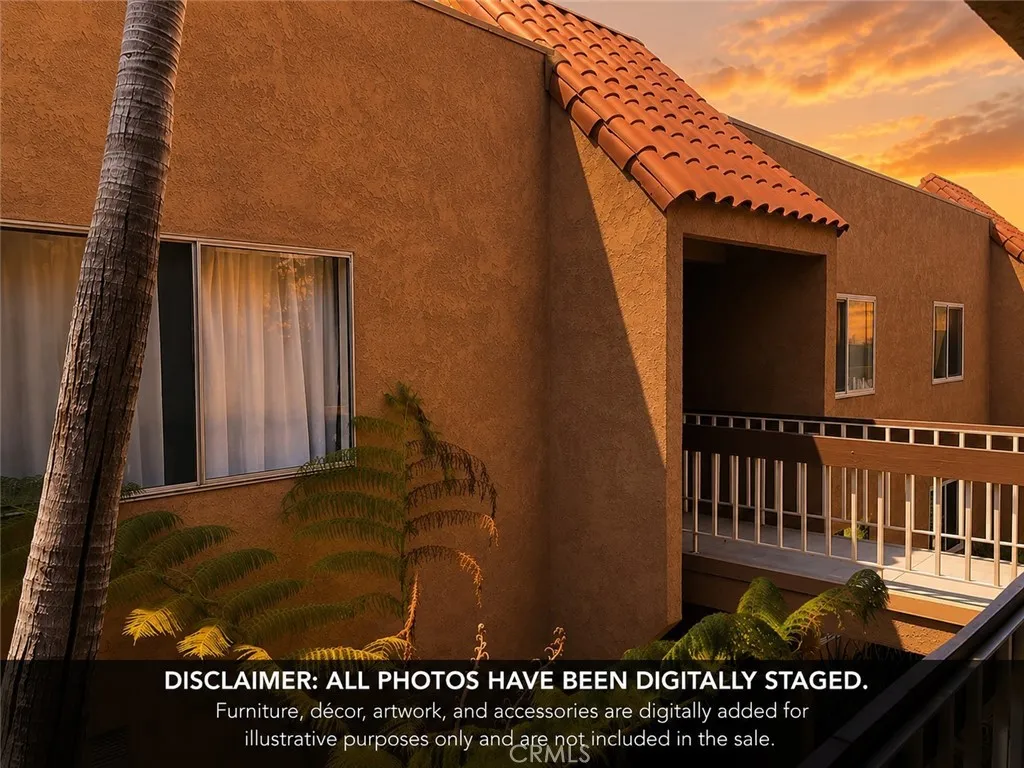
Welcome to 6600 Warner Ave #88, a beautifully maintained home in the desirable gated Villa Warner community of Huntington Beach. This inviting residence features an open-concept floor plan designed for comfortable everyday living and effortless entertaining. The spacious living and dining areas flow seamlessly together, creating a bright and airy atmosphere filled with natural light. Enjoy unobstructed views and the amazing ocean breezes that make coastal living so desirable. The well-appointed kitchen offers ample cabinetry and counter space while opening directly to the main living area, making it ideal for both everyday living and hosting guests. Residents enjoy resort-style amenities, including a sparkling pool and relaxing spa, a fully equipped fitness center, a welcoming clubhouse, BBQ areas, and beautifully maintained grounds. This unit also includes two assigned parking spaces, providing added convenience and value. Ideally located just minutes from Huntington Beach, Bella Terra, shopping, dining, entertainment, parks, and convenient access to the 405 Freeway, this home offers the perfect blend of comfort, convenience, and coastal lifestyle. Don't miss this opportunity to own a home with an open floor plan, unobstructed views, refreshing ocean breezes, outstanding community amenities, and two assigned parking spaces in one of Huntington Beach's most desirable gated communities.
44128 Percheron Place
Temecula, CA 92592
AREA SQFT
2,001
BEDROOMS
3
BATHROOMS
3
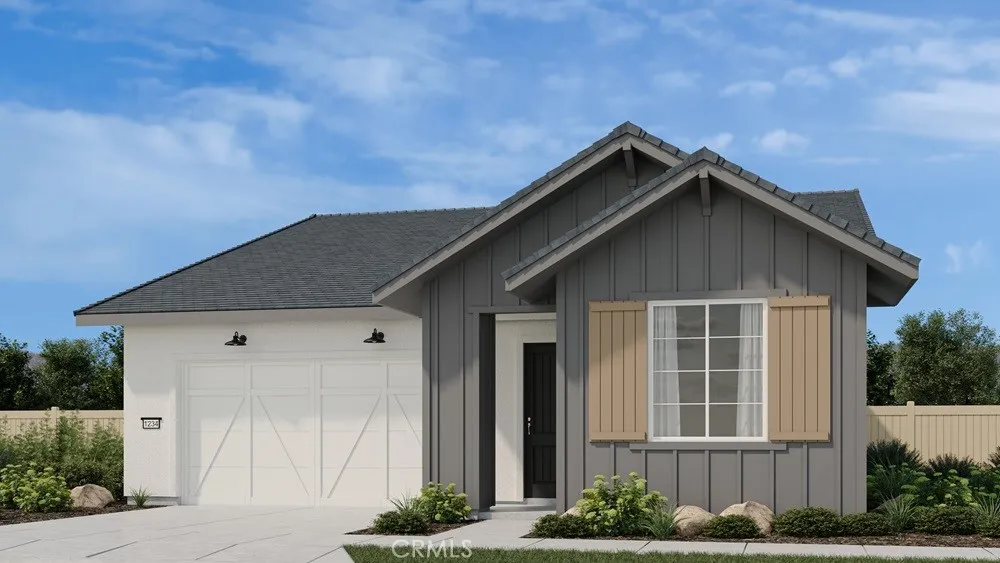
What's Special: Close to Amenities | Covered Patio | Large Kitchen Island | Fireplace. New Construction December Completion! Built by America's Most Trusted Home Builder. Welcome to the Plan 1 at 44128 Percheron Place in Sage at Elderberry Park! This thoughtfully designed single-story home offers three bedrooms, two and a half baths, and bright open-concept living spaces that make everyday life feel effortless. The spacious kitchen flows seamlessly into the dining area and great room, creating the perfect setting for gathering with family and friends. A private primary suite features a generous walk-in closet and a well-appointed bath, while two secondary bedrooms offer comfort and flexibility for guests, hobbies, or a home office. Enjoy relaxing mornings on the covered patio and convenient features throughout, including a dedicated laundry room, drop zone, and two-car garage. Every detail is designed to support a comfortable and connected lifestyle. Discover the charm of life at Sage at Elderberry Park, where beautiful single-story homes and resort-style amenities create a welcoming atmosphere. Nestled in Temecula Valley, this vibrant community is just minutes from Wine Country, Old Town Temecula, shopping, dining, and outdoor recreation. With easy access to I-15, its easy to enjoy both everyday convenience and weekend adventures. Additional Highlights Include: Fireplace at great room, sink at laundry room, quartz countertops, designer tile backsplash at kitchen, and white cabinets. MLS#IG26176194
8947 Gateway View Court
El Cajon, CA 92021
AREA SQFT
1,801
BEDROOMS
4
BATHROOMS
3
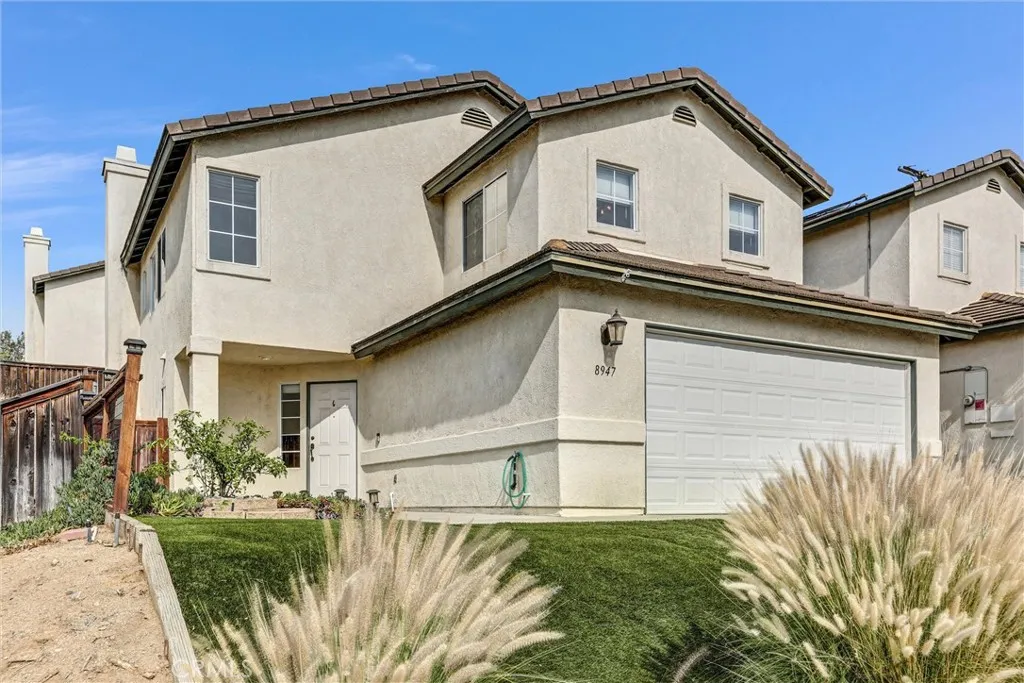
Charming 4-Bedroom Home with Modern Updates Welcome home to this beautifully updated 4-bedroom, 2.5-bath residence offering just over 1,800 square feet of thoughtfully designed living space. New tile flooring flows throughout the main level, creating a fresh, cohesive feel from room to room. The kitchen is a standout, featuring granite countertops and new stainless steel appliances, including a gas range perfect for home chefs. Granite counters continue into the bathrooms, adding a touch of elegance throughout. A spacious dining room anchored by a cozy fireplace offers the perfect setting for family meals or entertaining guests. Step outside to a lovely backyard made for barbecuing and outdoor gatherings ideal for warm evenings with friends and family. Move-in ready and thoughtfully finished, this home combines comfort, style, and function in every corner. Home also equipped with new solar and batteries decreasing your utility costs, see supplement for details. Solar payments are waived until March 2027.
19430 Solitaire Court
Castro Valley, CA 94546
AREA SQFT
2,084
BEDROOMS
4
BATHROOMS
3
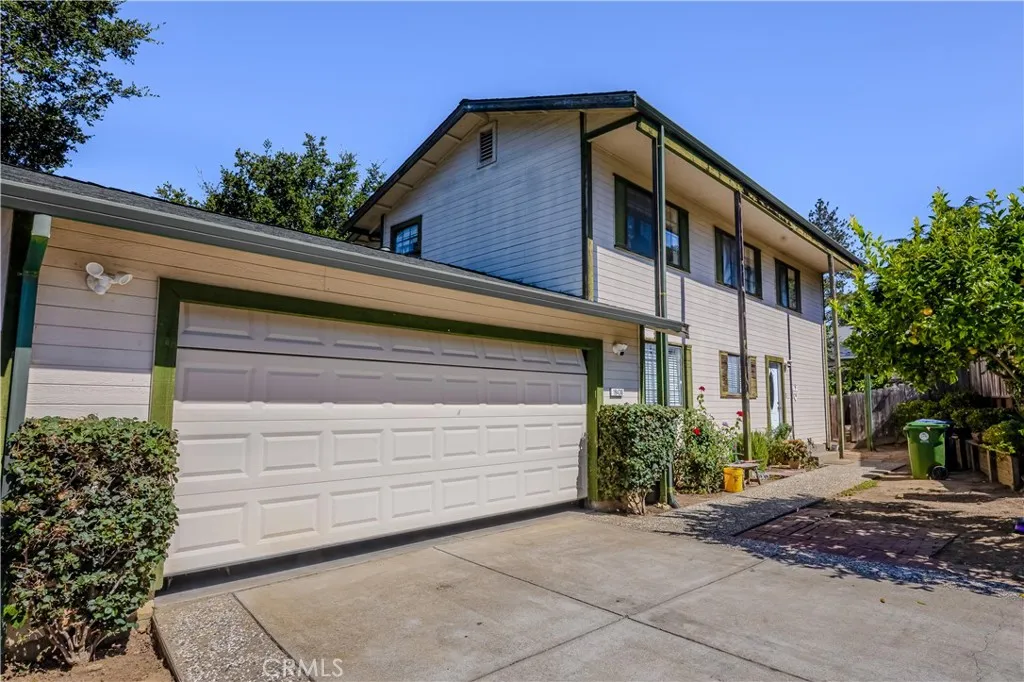
Welcome to this beautifully maintained 4-bedroom, 3-bathroom home offering 2,084 square feet of living space on a 7,102 square foot lot in a desirable Castro Valley neighborhood. Built in 1990 with no HOA, this home features a functional floor plan designed for comfortable living and entertaining. The main level offers a bright and inviting living area, a spacious kitchen, one bedroom, and a full bathroom, making it ideal for guests, multigenerational living, or a home office. Upstairs, the spacious primary suite features a private bathroom and a cozy sitting area, creating the perfect retreat. Two additional bedrooms and a full bathroom complete the upper level. The backyard provides ample space for outdoor entertaining, gardening, or relaxing with family and friends. Conveniently located near highly rated schools, parks, shopping, dining, and major commuter routes, this home combines comfort, convenience, and an exceptional location. You won't want to miss this one!
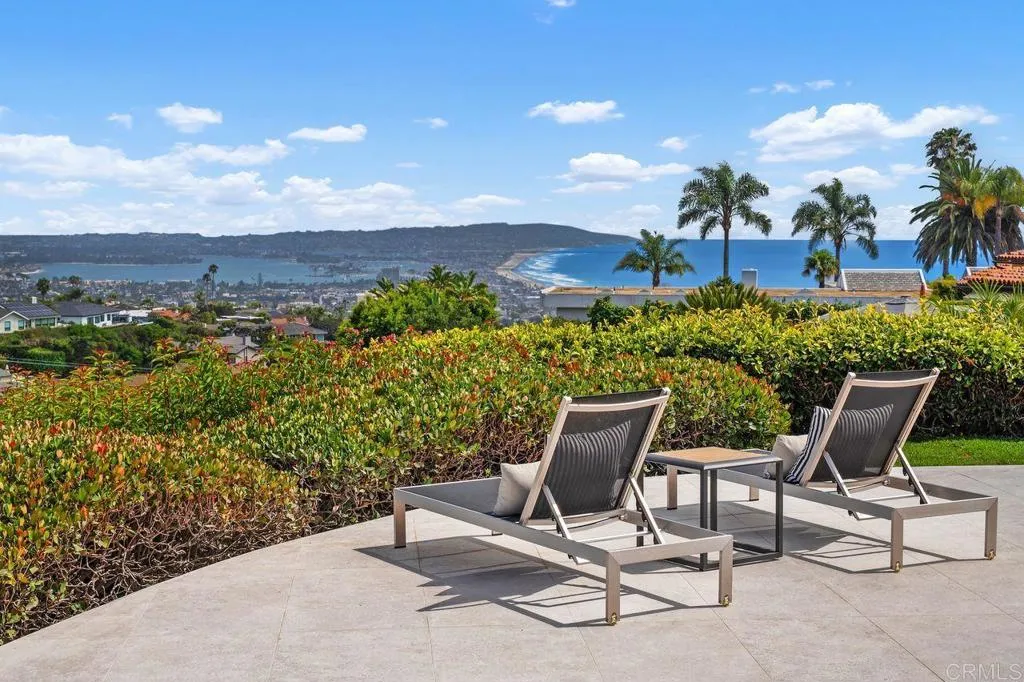
5875 La Jolla Mesa Drive
La Jolla, CA 92037
AREA SQFT
4,391
BEDROOMS
5
BATHROOMS
5
One of a kind single story home with 10 ft ceilings, high-end finishes and best views in all of La Jolla. The kitchen and massive pantry room feature custom white oak cabinets, with Taj Mahal counters and full slab backsplash, oversized 13 ft island with waterfall edges, high end appliances which include 60 inch wolf range, Viking 30 inch column fridge and freezer including a 18 inch wine fridge. The floors are oversized white oak hardwood floors that are 11.5 inches wide and 12 ft long runs. The fireplace has large slab face surrounded by custom white oak built ins with dado lighting. The powder bathroom has full backsplash stone with built in sink. All the bathrooms have custom vanities and tile floors and showers. The master has stone fireplace gray Taj Mahal slab with custom built ins with lighting. The large walk in closet features custom cabinets, island with white Taj Mahal slab and custom dado lighting. There is also a custom wine and coffee station with white Taj Mahal counters and full slab backsplash. The mater bathroom features 2 shower systems, stand alone tub, 9 foot double vanity with waterfall edge. Speaker systems, WiFi, security and cameras throughout the home. Private driveway gate, pedestrian door and courtyard door for extra security and privacy on a 3/4 acre lot. House is set back on the canyon! No Road Noise and one of the most quiet/peaceful homes you will find. (Some photos have been digitally enhanced with AI image creation)
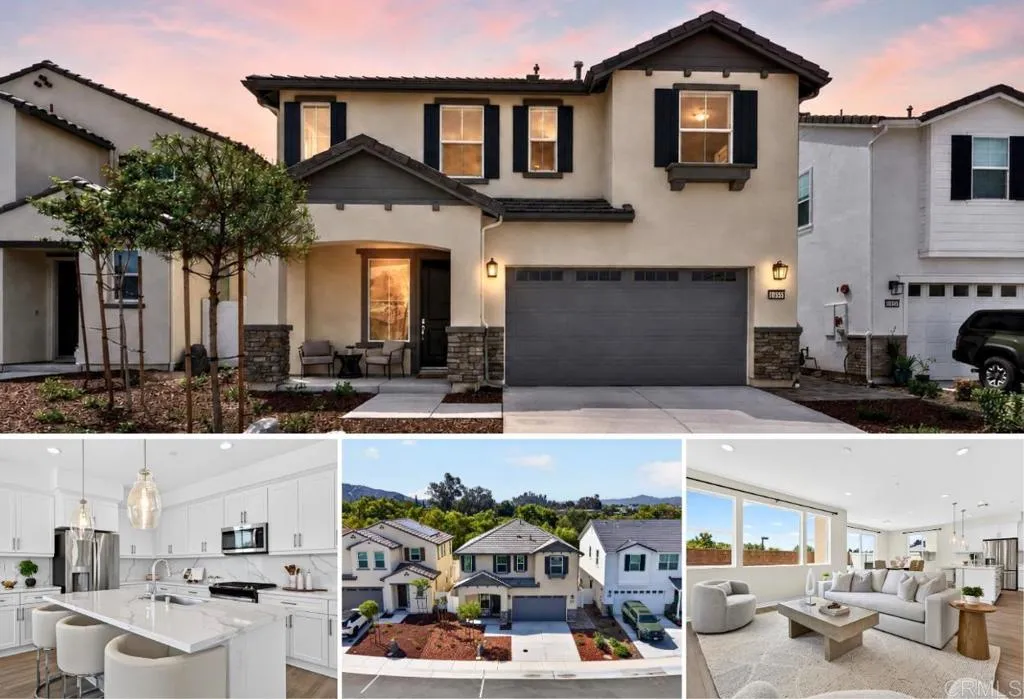
10335 River Bluff Drive
Santee, CA 92071
AREA SQFT
2,226
BEDROOMS
4
BATHROOMS
3
Built in 2024 by Mastercraft Residential, this four bedroom, three bathroom home blends brand-new construction with thoughtful design and long-term efficiency, including owned solar. An open-concept great room connects the kitchen, dining, and living areas, anchored by a kitchen with crisp white shaker cabinetry, quartz countertops with a marble-look waterfall backsplash, stainless steel appliances, and a generous center island. Neutral tones, wood-look flooring, and abundant natural light complete the bright, move-in-ready interior. Outside, the private backyard offers low-maintenance turf, a paver patio, and a raised planter bed backed by a block wall, ideal for relaxing or entertaining against a backdrop of mountain views. Set on a generous south-facing lot in the Walker Trails community, a collection of 67 homes centered around a park with access to trails along the river, this home is a rare find. Only one other property has sold here since construction, offering a scarce opportunity to own new construction of this size and value in Santee.
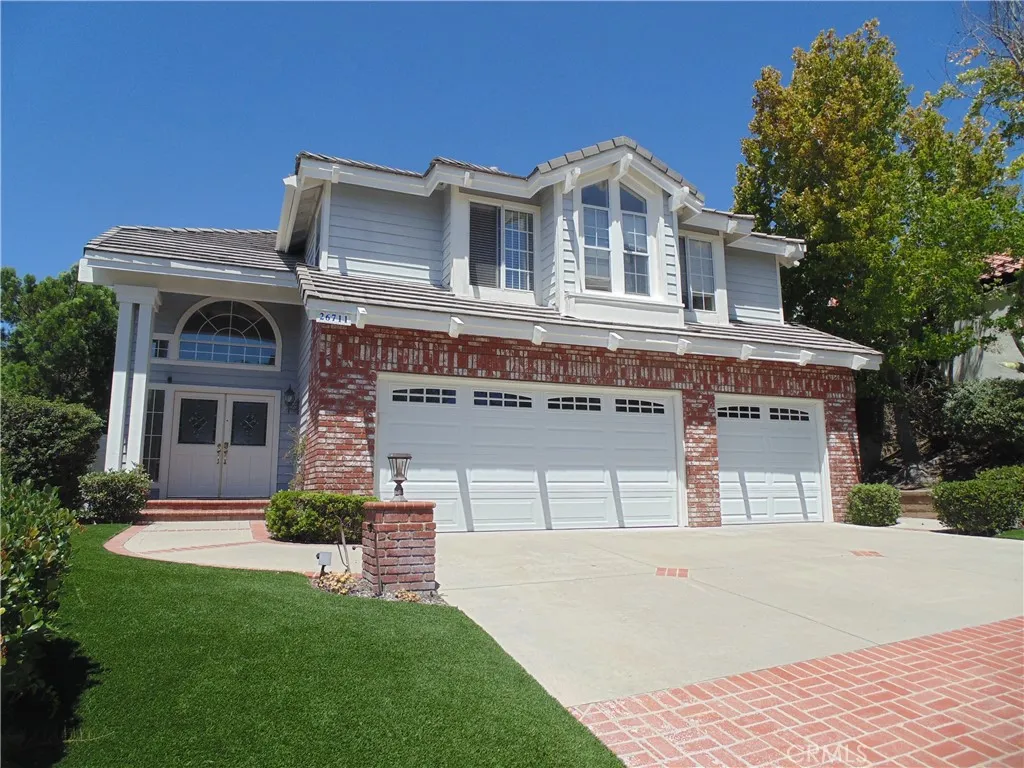
26711 Laurel Crest
Laguna Hills, CA 92653
AREA SQFT
2,920
BEDROOMS
4
BATHROOMS
3
Architecturally timeless, private and serene home in the beautiful Moulton Ranch area of Laguna Hills. A welcoming front entry draws you into a grand foyer with tall windows and even higher ceilings. Experience this beautiful 4 bedroom, 3 bath home that is the perfect combination of comfort, elegance and versatility. This home is perfect for entertaining and easy everyday living. The formal living room and dining room are framed by large arched windows bathing the rooms in light. The kitchen is the center of the Great Room and Breakfast Nook, both with direct access to the covered patio and forever views of the surrounding hills and valley. A welcoming downstairs bedroom and full bath complete the lower level. Take the grand, curving staircase to the upper level and an expansive master bedroom suite with a dual sided fireplace, quiet sitting room, interior and exterior balconies, walk in closet and spa like bathroom. The Jack and Jill Bedrooms are found through a short hallway offering convenience and privacy. The backyard features a private spa, patio with loggia, artificial turf yard all with expansive views. The 3 car garage has plenty of room for your cars and storage. Moulton Ranch is the epitome of Orange County living - a private, serene setting with easy access to transportation corridors, shopping, dining and highly rated schools.
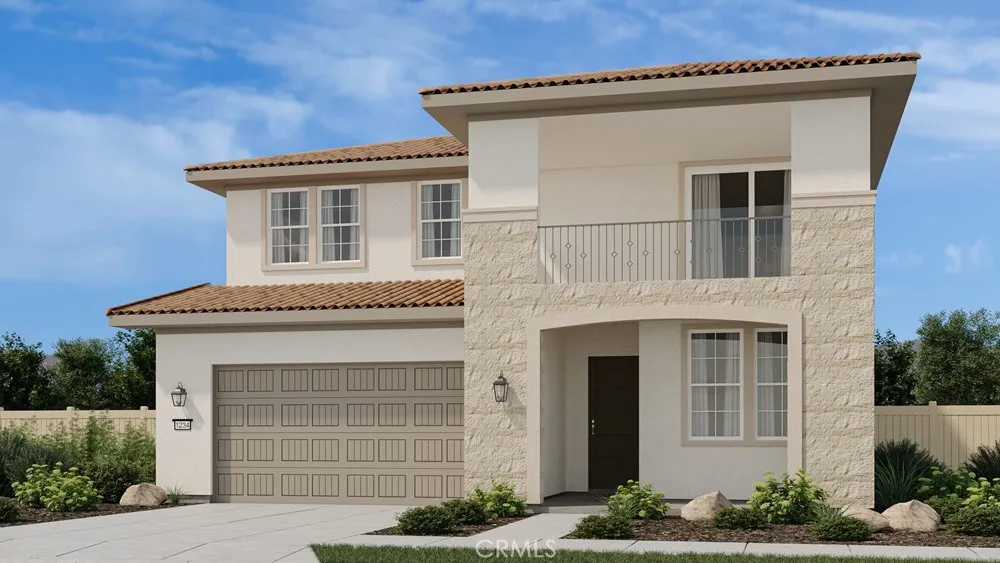
33052 Clydesdale Pass / Bypass
Temecula, CA 92592
AREA SQFT
2,989
BEDROOMS
4
BATHROOMS
4
What's Special: Fireplace | Secondary Bdrm w/Atch Bath | Tub in Primary Bath | Loft. New Construction December Completion! Built by America's Most Trusted Home Builder. Welcome to the Plan 4 at 33052 33052 Clydesdale Pass in Pine at Elderberry Park! A spacious two-story home featuring four bedrooms, three-and-a-half baths, and a versatile loft. The open kitchen, dining area, and great room create a warm gathering space, highlighted by a cozy fireplace, quartz countertops, a prep kitchen, generous pantry storage, and soft-close drawers. A main-level secondary bedroom with a private bath adds flexibility for guests. Upstairs, the private primary suite offers dual vanities, a large walk-in closet, and convenient laundry access. Two additional bedrooms, a shared bath, covered patio, and covered deck complete this inviting home. Experience the best of Temecula Valley living at Pine at Elderberry Park, where beautiful homes and resort-style amenities create a welcoming neighborhood atmosphere. Enjoy easy access to top-rated schools, Wine Country, Old Town Temecula, shopping, dining, and recreation, all just minutes from I-15. With something for everyone nearby, this vibrant community makes it easy to feel right at home. Additional Highlights Include: Sink at laundry and designer tile backsplash in kitchen. MLS#IG26176203
1164 Adair Street
San Marino, CA 91108
AREA SQFT
4,136
BEDROOMS
4
BATHROOMS
4
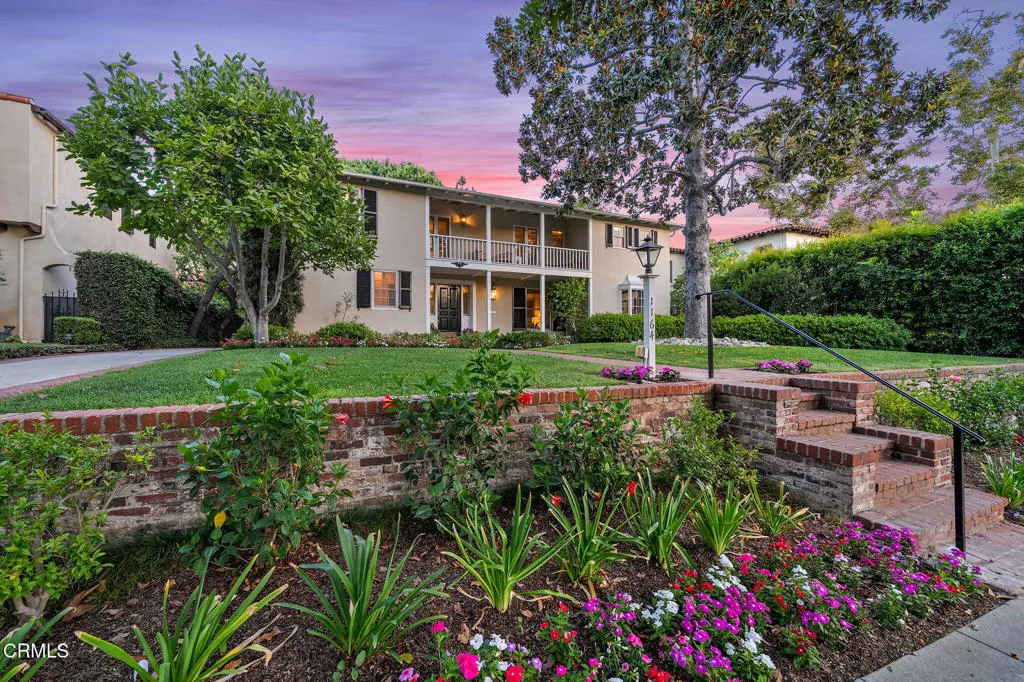
Offered for the first time in almost 50 years, this gracious Monterey Colonial residence is nestled on a wide, tree-lined street in one of the city's most sought-after neighborhoods. Lovingly maintained and thoughtfully updated by its current owner, the home blends timeless architecture with comfortable everyday living. A welcoming covered porch opens to an elegant foyer with rich wood flooring that flows throughout much of the home.The inviting living room features a classic fireplace and picturesque views of the front garden and side patio. A handsome office/den with custom built-ins adjoins the living room and opens to the pergola-covered patio, creating a seamless connection to the expansive family room. Designed for entertaining, the family room offers a second fireplace, built-in media center, wet bar, and multiple French doors leading to the beautifully landscaped backyard with an expansive brick patio, sparkling pool, and a separate spa. The formal dining room provides an elegant setting for gatherings, while the bright kitchen is equipped with a Viking cooktop, double ovens, abundant cabinetry, and a sunny breakfast room.Completing the first floor are a powder room, dressing alcove, a guest bedroom suite with built-in desk and bookcases, an adjoining three-quarter bath, and a spacious laundry room with convenient access to the long driveway and the detected two car garage. Upstairs, the generous primary suite features a writing nook, dressing area with built-in dresser, walk-in closet, and an updated bath with a frameless glass shower and a separate tub. Two additi
538 Misty View
Nipomo, CA 93444
AREA SQFT
2,063
BEDROOMS
3
BATHROOMS
4
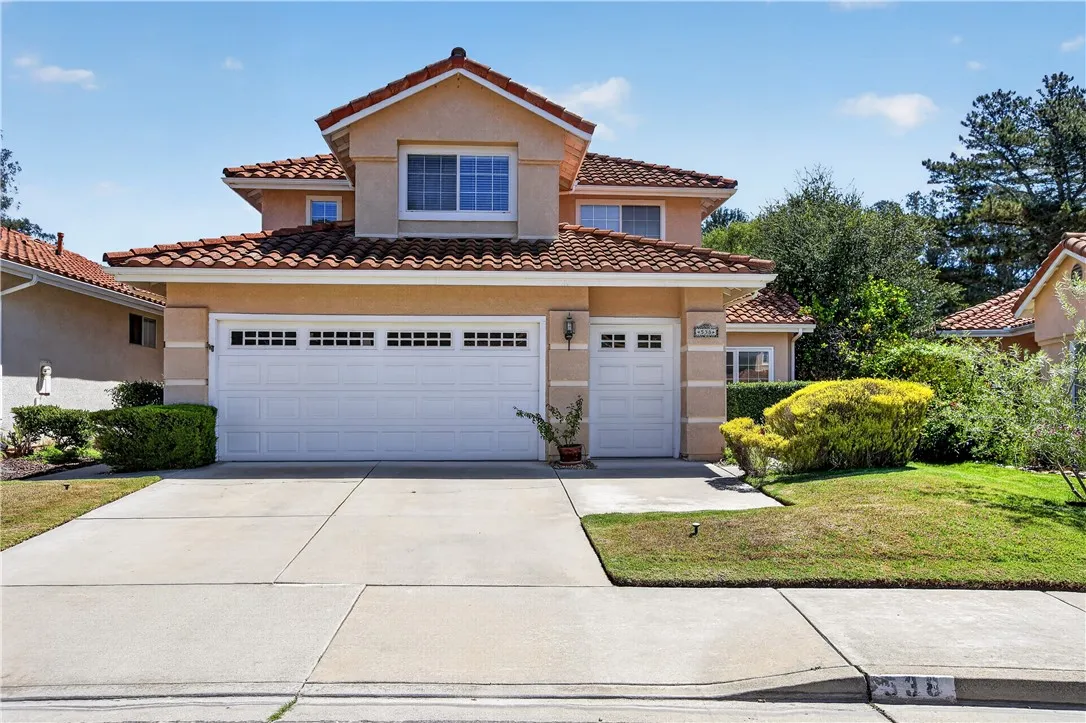
Welcome to the highly sought-after Black Lake Community in beautiful Nipomo! This spacious home offers 3 bedrooms and 4 bathrooms with a versatile floor plan featuring a primary suite on the main level and an additional primary suite upstairsideal for guests or multi-generational living. Perfectly positioned on the Black Lake Golf Course, this home offers peaceful golf course views and a lifestyle centered around recreation and relaxation. The paid-for solar system provides energy efficiency and long-term savings, while recent improvements include a new range, range hood, and dishwasher. Section I pest work has already been completed, offering added peace of mind. Built in 1994, the home also features a large garage with a sauna, creating the perfect space to unwind after a day on the course. Enjoy being just minutes from local wineries, beautiful Central Coast beaches, schools, shopping, and restaurants. Golf enthusiasts will appreciate the proximity to three additional nearby golf courses. Experience the best of Central Coast living in one of Nipomo's premier golf course communities. Schedule your private showing today!
1951 Pine
La Habra, CA 90631
AREA SQFT
1,618
BEDROOMS
3
BATHROOMS
3
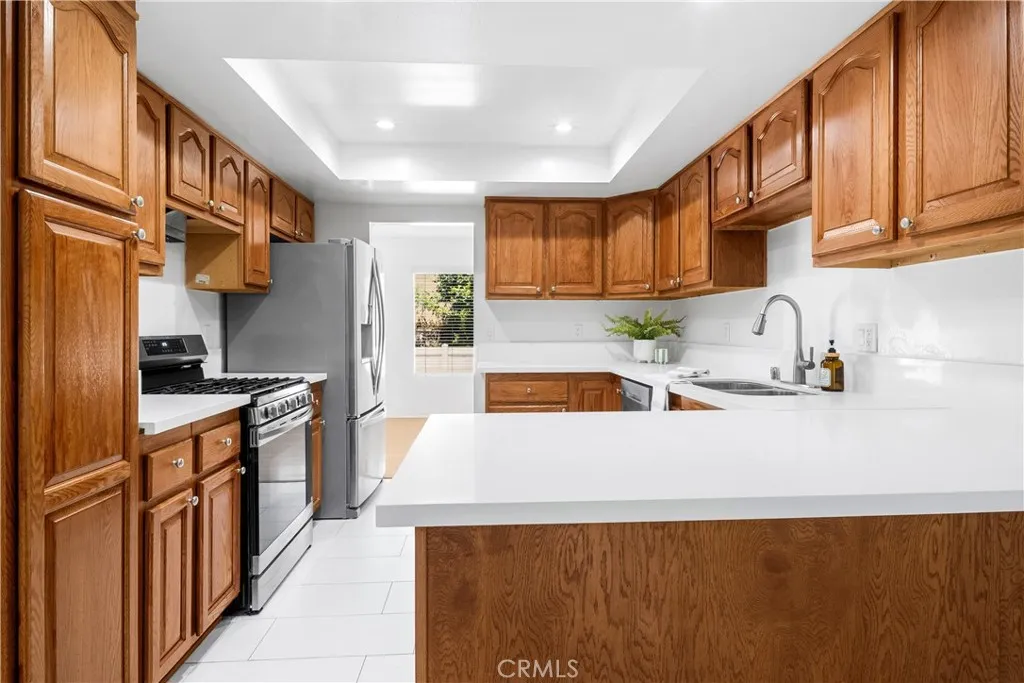
Welcome to the Heritage Village community in La Habra! This spacious 3-bedroom, 2.5-bath townhome offers approximately 1,618 square feet, with generous room sizes throughout. The first floor features a large living room, dedicated dining area, separate breakfast nook, kitchen, and convenient half bathroom. Upstairs, all three bedrooms are impressively sized, including a spacious primary suite with a walk-in closet and private bathroom, plus two oversized secondary bedrooms. Outside, enjoy an expansive private patio, providing plenty of private outdoor space. Heritage Village offers beautifully maintained grounds and community amenities including two pools, a clubhouse, spa, playground, barbecue and picnic areas. The HOA also includes water, trash, basic cable and internet, adding even more value. The home includes a one-car garage with laundry located inside, plus an attached one-car carport for an additional designated parking. Guest parking is also conveniently located nearby.
4267 Canterbury
Riverside, CA 92504
AREA SQFT
1,122
BEDROOMS
4
BATHROOMS
2
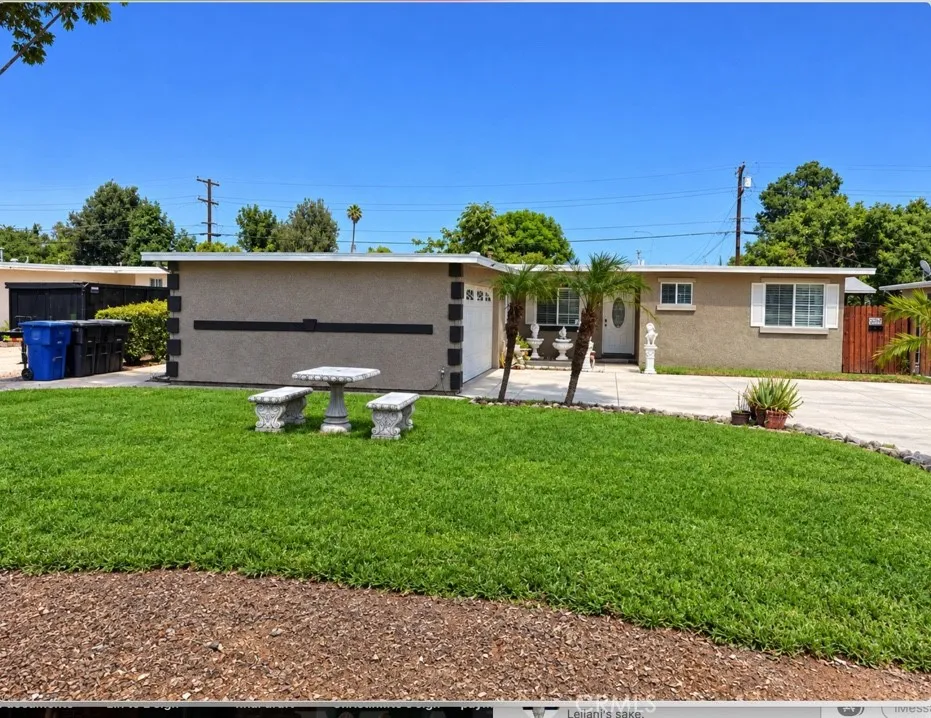
Great opportunity here on this single story home in a centrally located Riverside neighborhood, super close to 91 freeway access and shopping and restaurants off Arlington & Magnolia Streets. This property offers 2 units on one lot with a detached ADU unit that is being used as the 4th bedroom for owners adult daughter. House has a Primary bedroom and bathroom suite with a 2 car attached garage on a huge, all flat lot, ready for additional expansion if buyer wants to add more living area. There is a massive concrete driveway in front for parking extra vehicles, a side covered patio over a concrete deck in the backyard off the kitchen and an above ground pool that sellers will leave with the sale of the house. Main house has 3 good sized bedrooms and 2 full baths and a remodeled kitchen off the dining room and family room combo area that also has a french door leading out to fully fenced backyard.
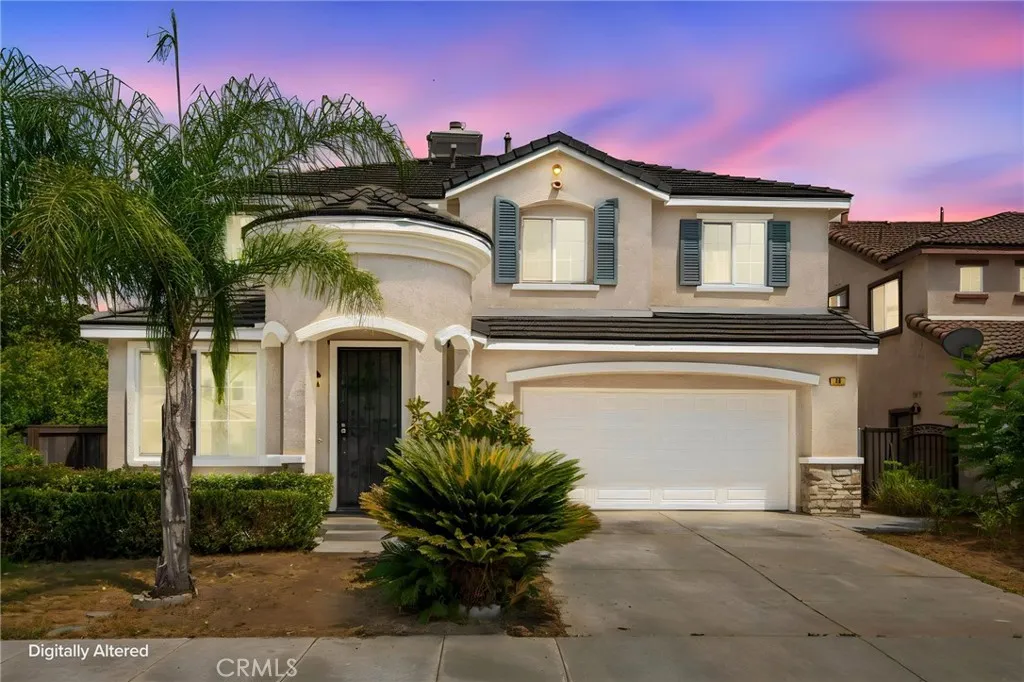
24 Newburn Court
Beaumont, CA 92223
AREA SQFT
2,564
BEDROOMS
5
BATHROOMS
4
Built in 2006, this spacious home offers 5 bedrooms and 3.5 bathrooms, although public records indicate 4 bedrooms. One bedroom is conveniently located on the first floor, making it ideal for guests or multi-generational living.The inviting family room features a cozy fireplace, creating a warm and welcoming gathering space. The home offers 2,564 square feet of living space on a 6,098-square-foot lot. Interior flooring includes a combination of carpet, tile, and vinyl for both comfort and easy maintenance.The property also features a fenced backyard, perfect for outdoor entertaining, pets, or play. Conveniently located near shopping centers with easy access to Interstate 10, this home combines comfort, functionality, and an excellent location.

