

Search
Search
Search
Search For Your Next Property
Form submitted successfully!
You are missing required fields.
Dynamic Error Description
There was an error processing this form.
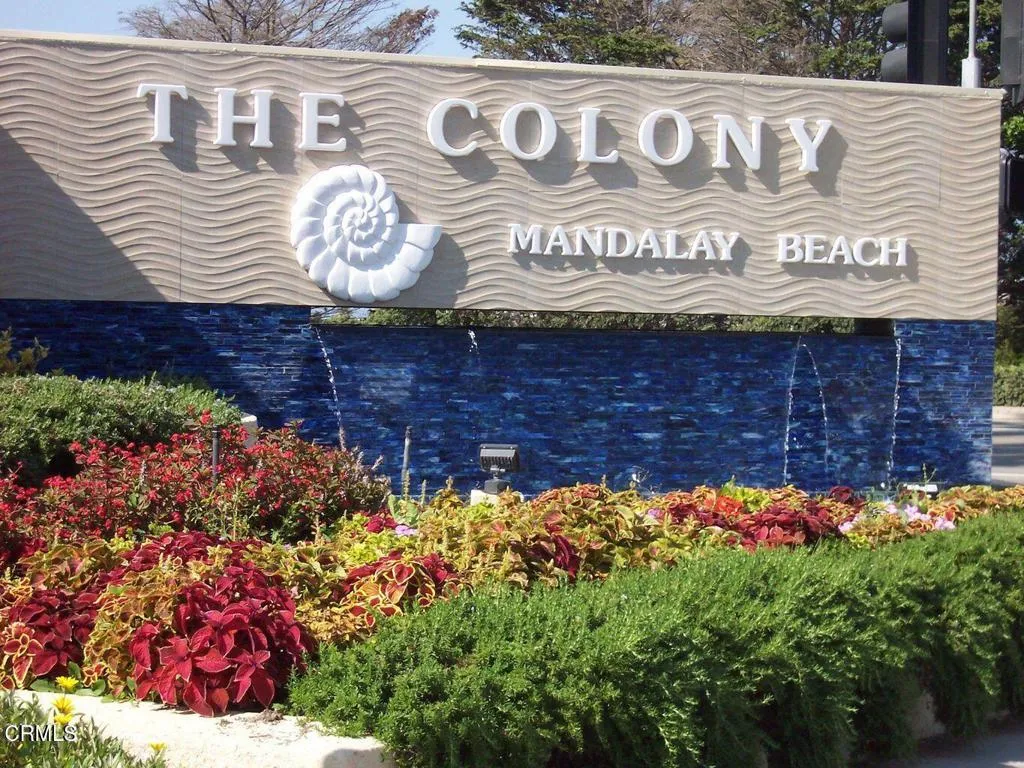
2157 Martinique Lane
Oxnard, CA 93035
AREA SQFT
1,627
BEDROOMS
2
BATHROOMS
2
Welcome to The Colony at Mandalay Beach, where coastal elegance meets resort-style living. This beautifully updated 2-bedroom, 2-bath condominium with a versatile loft offers approximately 1,627 square feet of thoughtfully renovated living space in one of Oxnard's premier gated beachfront communities.This move-in-ready home was renovated a year ago and showcases an updated kitchen featuring newer appliances, along with new carpeting and luxury waterproof wood-look vinyl flooring in the kitchen and bathrooms. Soaring vaulted ceilings, skylights, and an inviting living room anchored by a cozy fireplace create an open, light-filled atmosphere that's perfect for both relaxing and entertaining.The spacious loft offers endless possibilities as a home office, media room, guest retreat, or hobby space, along with it's own deck. The Large primary suite has 2 abundant closet spaces, and a private en-suite bath. A second bedroom and full bath offer comfortable accommodations for family and guests, while private outdoor living spaces provide the perfect place to enjoy your morning coffee or unwind with the refreshing coastal breeze.The Colony at Mandalay Beach is an exceptional gated resort-style beachfront community surrounded by beautifully landscaped grounds, winding walking paths, mature trees, and lush greenbelts. Residents enjoy an impressive collection of amenities, including two pools and multiple oversized spas, state-of-the-art fitness center, two racquetball courts, tennis and pickleball courts, and an elegant clubhouse complete with a lounge, library, fireplace, and caterin
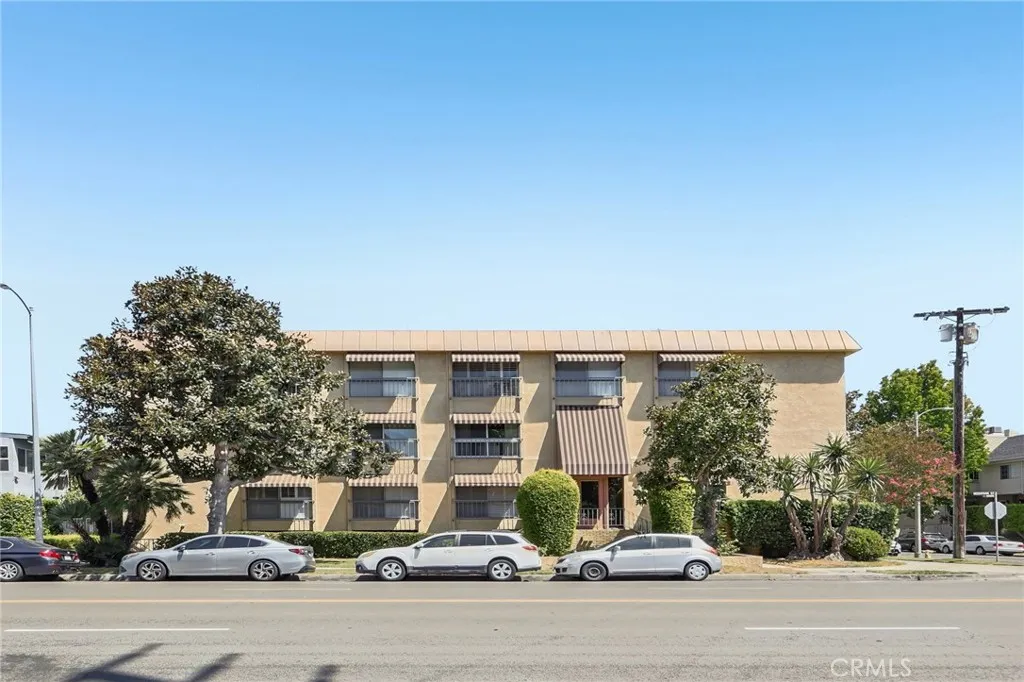
11507 Moorpark Street
Studio City, CA 91602
AREA SQFT
1,100
BEDROOMS
2
BATHROOMS
2
Welcome to 11507 Moorpark St. Unit #305. Set along a beautiful tree-lined stretch of Moorpark Street in the heart of Studio City, this top-floor corner residence offers that wonderful combination of light, space, privacy, and possibility. With approximately 1,100 square feet, two bedrooms, and two baths, the home feels open and airy, with oversized windows in every room welcoming abundant natural light and a refreshing cross-breeze throughout. The thoughtfully designed floor plan flows easily from the living room into the dining area, creating comfortable spaces for both everyday living and entertaining. The generously sized primary suite features an impressive 8x8 walk-in closet, while the kitchen offers a double-door pantry and included appliances. Crown molding and recessed lighting add character throughout. Lovingly maintained and offered in its original condition, this is a home with wonderful bones and an opportunity to bring your own vision to life, whether through a thoughtful refresh or a complete transformation. A welcoming lobby entrance provides elevator access to both the residence and the gated subterranean garage, where two assigned tandem parking spaces are included. Shared laundry is conveniently located on site. HOA dues include exterior insurance, common area maintenance, gated parking, water, sewer, and trash. And then there is the location. Just a few blocks away, the charm of Tujunga Village awaits with Aroma Cafe, Giorla's Coffee, Vitello's, neighborhood restaurants, boutiques, and the kind of places that quickly become your favorites. Woodbridge Park
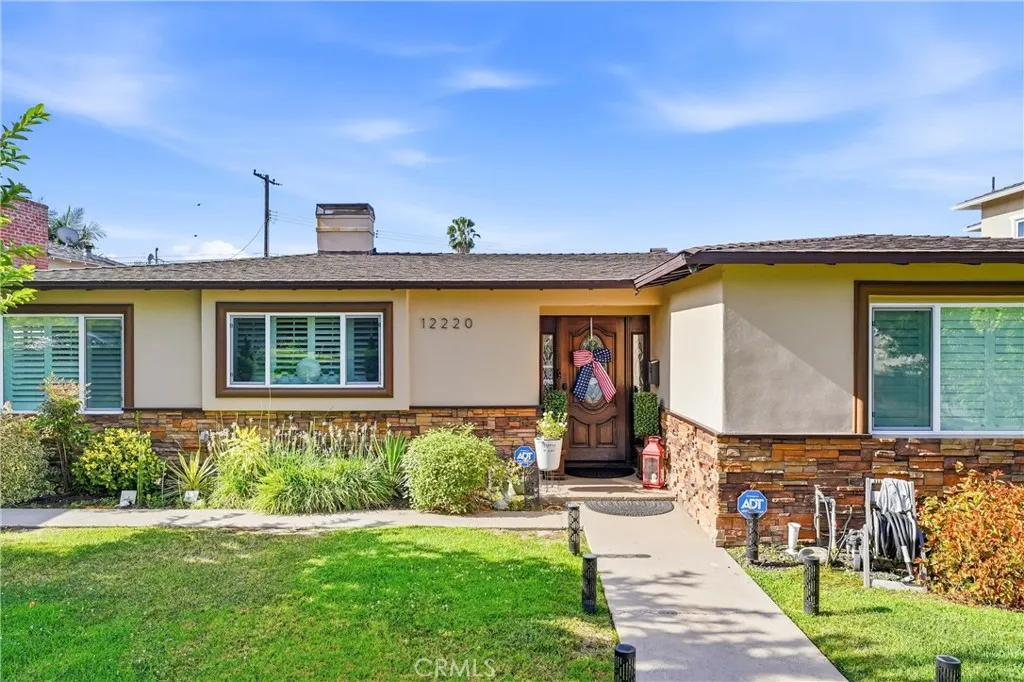
12220 Whitley
Whittier, CA 90601
AREA SQFT
1,987
BEDROOMS
4
BATHROOMS
2
Welcome to this stunning, move-in ready home that has been thoughtfully remodeled from top to bottom with quality craftsmanship and designer finishes throughout. The spacious open-concept floor plan features brand-new laminate flooring, fresh interior paint, elegant custom crown molding, and custom door and window trim that add timeless character and sophistication. This home is a beautiful 4 bedroom 2 bath (Bedroom #4 is being used as an office) The beautifully redesigned kitchen is the heart of the home, showcasing custom cabinetry, a large center island, gorgeous countertops with a designer backsplash, and a full suite of new Samsung stainless steel appliancesperfect for everyday living and entertaining. Step outside to your own private backyard retreat featuring a sparkling pool with a new pebble finish and updated tile, a charming pergola, and a lattice-covered patio ideal for relaxing or hosting family and friends. The home's curb appeal is enhanced with a smooth synthetic acrylic stucco finish, beautiful exterior stone veneer accents, custom wrought iron railings, decorative gates, and new window shutters. Major system upgrades provide peace of mind, including a brand-new roof, new central heating and air conditioning, a tankless water heater, a new sprinkler system, and ceiling fans throughout. Additional custom touches include designer wallpaper, custom wall paneling, and a security system with installed cameras. This exceptional Whittier home offers the perfect combination of luxury, comfort, and modern convenience. Every detail has been carefully updated, making
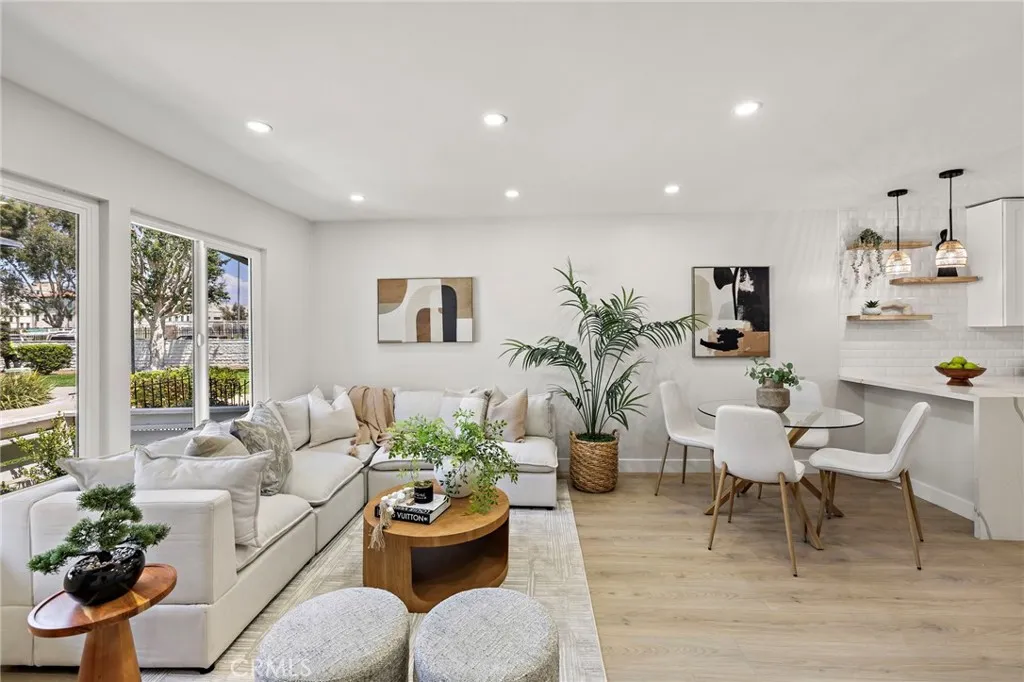
108 Danbury
Costa Mesa, CA 92626
AREA SQFT
1,250
BEDROOMS
3
BATHROOMS
2
Welcome home to this beautifully remodeled, turnkey residence in the highly sought-after Monticello Townhomes community of Costa Mesa. Set in a rare and desirable location, the home fronts an expansive greenbelt that provides a peaceful sense of openness and privacy. A charming front courtyard creates a welcoming entry and inviting space for relaxing or entertaining. Directly above, the second-floor balcony overlooks the lush greenbeltan ideal spot for morning coffee or unwinding at the end of the day. Offering three bedrooms, two bathrooms, and a two-car garage, this stylish home has been thoughtfully updated throughout. Step inside to a bright, open-concept living, dining, and kitchen area designed for comfortable everyday living and effortless entertaining. New flooring, fresh paint, recessed lighting, and a sophisticated neutral palette create a clean, contemporary feel. The remodeled kitchen features new cabinetry, quartz countertops, stainless-steel appliances, a wine refrigerator, and a spacious peninsula. Whether preparing a casual meal or hosting family and friends, this beautifully designed space makes cooking and entertaining a pleasure. All three bedrooms are generously sized, and both bathrooms have been fully remodeled with modern finishes. A bedroom and bathroom are conveniently located on the main level, while two additional bedrooms and a bathroom are upstairs. One upstairs bedroom opens directly to the private balcony. The enclosed rear patio extends the living space outdoors and is ideal for al fresco dining, entertaining, or relaxing. The two-car garage
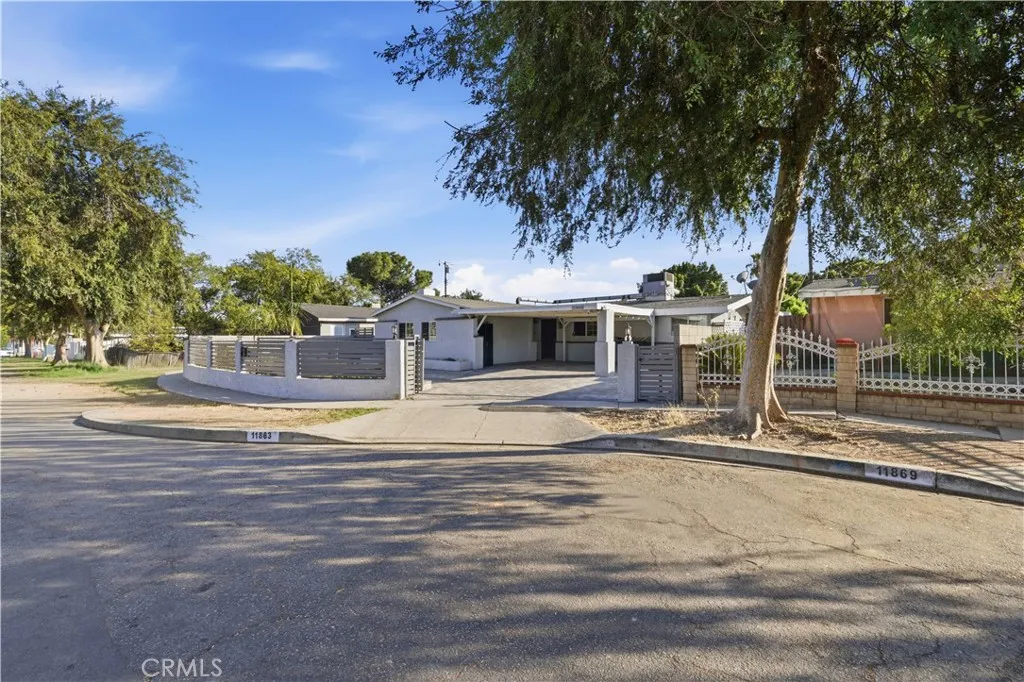
11863 Phillippi Avenue
Pacoima, CA 91331
AREA SQFT
2,100
BEDROOMS
4
BATHROOMS
3
Welcome to this spacious single-story home tucked away on a quiet cul-de-sac, offering approximately 2,100 square feet, making it the largest floor plan among comparable homes in the immediate area. Step inside to discover vaulted open-beam ceilings that create a bright and inviting atmosphere, while the open kitchen features white shaker cabinetry, granite countertops, and convenient in-kitchen laundry. The flexible layout includes three well-sized bedrooms, including one with double closets and an ensuite bathroom, while two bedrooms showcase vaulted ceilings that add architectural character and a greater sense of space. A spacious den with a brick fireplace and smooth ceilings is currently used as a fourth bedroom but offers endless possibilities as a family room, office, or media space. A separate living area with its own private entrance includes a bedroom, bathroom, kitchenette, and living space, providing an ideal setup for guests, extended family, a home office, or additional living accommodations (buyer to independently verify permitted use). Outside, the low-maintenance backyard with a concrete patio creates a comfortable setting for outdoor gatherings and everyday enjoyment. Conveniently located minutes from the 210 and 118 freeways, with a Walk Score of 85, this home offers easy access to shopping, dining, parks, and everyday conveniences while providing the comfort, space, and versatility to fit a variety of lifestyles.
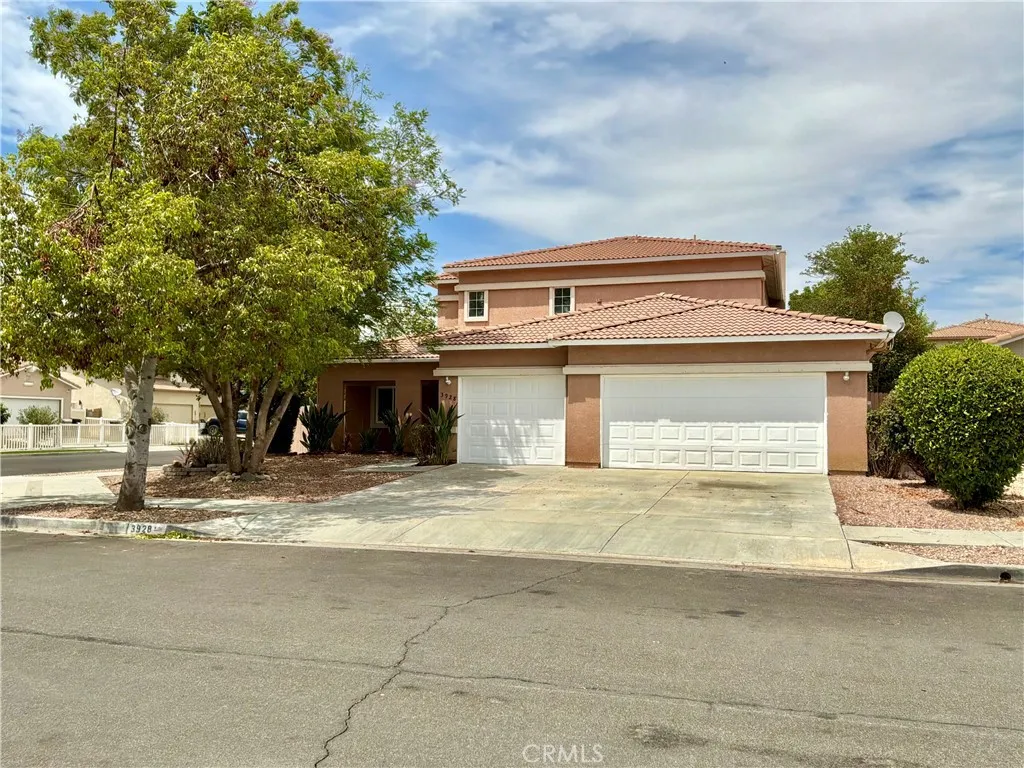
3928 Rushmore Court
Hemet, CA 92545
AREA SQFT
2,367
BEDROOMS
4
BATHROOMS
3
NEW PRICE + MOVE-IN READY! Welcome home to 3928 Rushmore Ct, a rare 4-bed, 3-bath cul-de-sac gem in highly-demanded West Hemet. Spanning 2,367 sq ft, this turn-key home features an incredible multi-generational layout: TWO spacious primary suites upstairs plus TWO full bedrooms and bathroom downstairsperfect for guests or a home office! Completely refreshed last month, the property boasts BRAND-NEW energy-efficient windows, premium carpet, fresh interior paint, updated fixtures, and never-used stainless steel kitchen appliances. Enjoy UNBEATABLE VALUE with NO HOA and NO MELLO-ROOS, keeping your monthly payments low! Situated on a quiet corner lot, you are walking distance to Harmony Elementary and West Valley High, and under 2.5 miles from the top-ranked Western Center Academy. Quick access to Sanderson Ave and Domenigoni Pkwy ensures a seamless commute. Don't miss this West Hemet treasureschedule your private tour today or join us at the Open House!
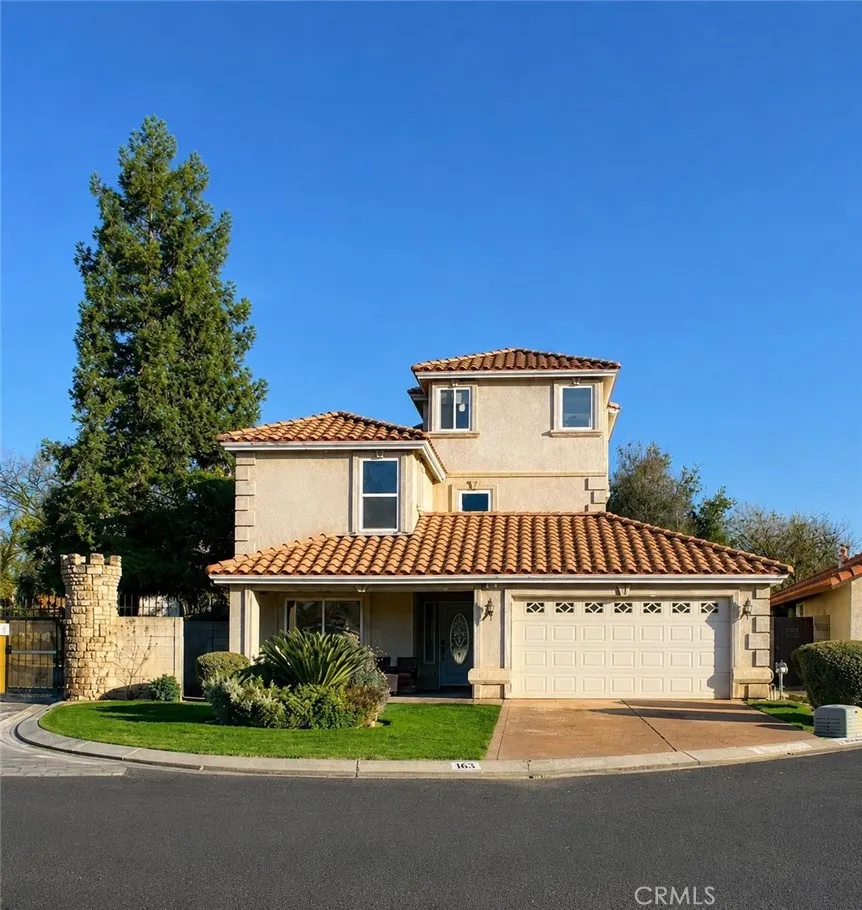
103 Countess
Madera, CA 93637
AREA SQFT
2,321
BEDROOMS
5
BATHROOMS
4
Welcome to 103 Countess Lane in Madera, a spacious and well-maintained home offering 5 bedrooms, 4 bathrooms, and approximately 2,321 square feet of living space with a versatile open-concept floor plan. The heart of the home is the kitchen, featuring stainless steel appliances, an upgraded range, generous counter space, and a peninsula with additional seating. The kitchen flows naturally into the main living area, creating an inviting space for everyday living, dining, and entertaining. With five bedrooms and four bathrooms, the home offers plenty of flexibility for guests, a home office, hobbies, or additional living needs. A dedicated indoor laundry room adds everyday convenience, while the attached garage provides additional parking and storage. Outside, enjoy a private backyard with an outdoor dining area and patio space, giving you additional room to relax, entertain, or create your own outdoor retreat. A welcoming front porch adds to the home's curb appeal. If you've been searching for a 5-bedroom home in Madera with 4 bathrooms, an open floor plan, spacious living areas, and a private backyard, 103 Countess Lane deserves a closer look. Call today to schedule your private showing.
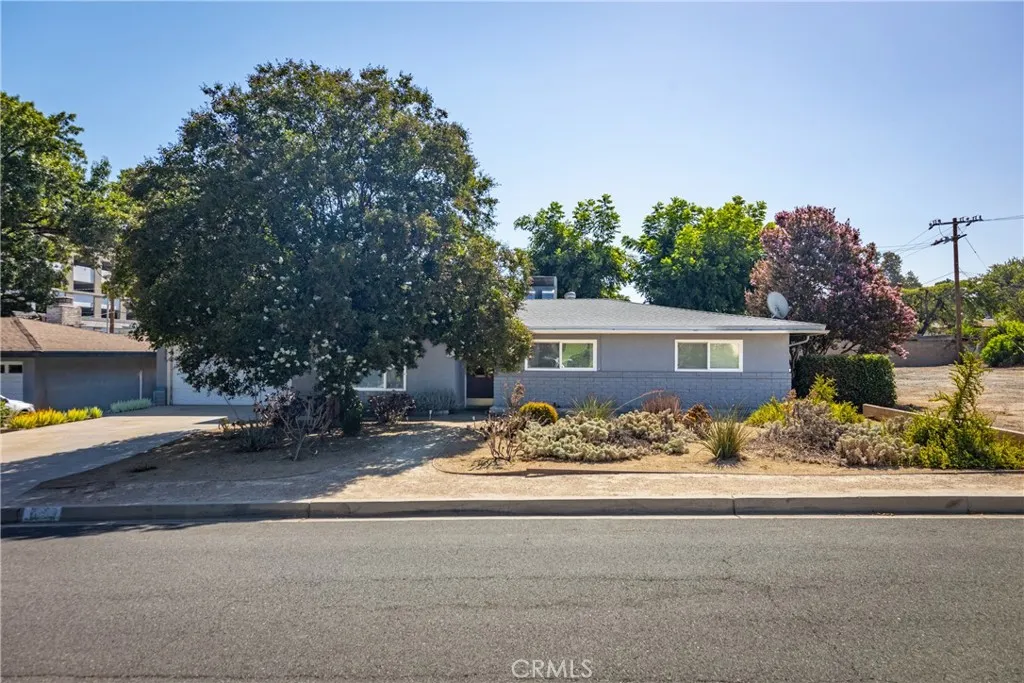
11375 Iris Avenue
Loma Linda, CA 92354
AREA SQFT
1,488
BEDROOMS
3
BATHROOMS
2
Updated 3 bedroom 2 bathroom single-story home in the walkzone. The kitchen and both bathrooms were remodeledin 2019, newer HVAC system and electric panel, whole house fan, and a variety of fruit trees.
25137 Harmony
Moreno Valley, CA 92551
AREA SQFT
1,869
BEDROOMS
4
BATHROOMS
3
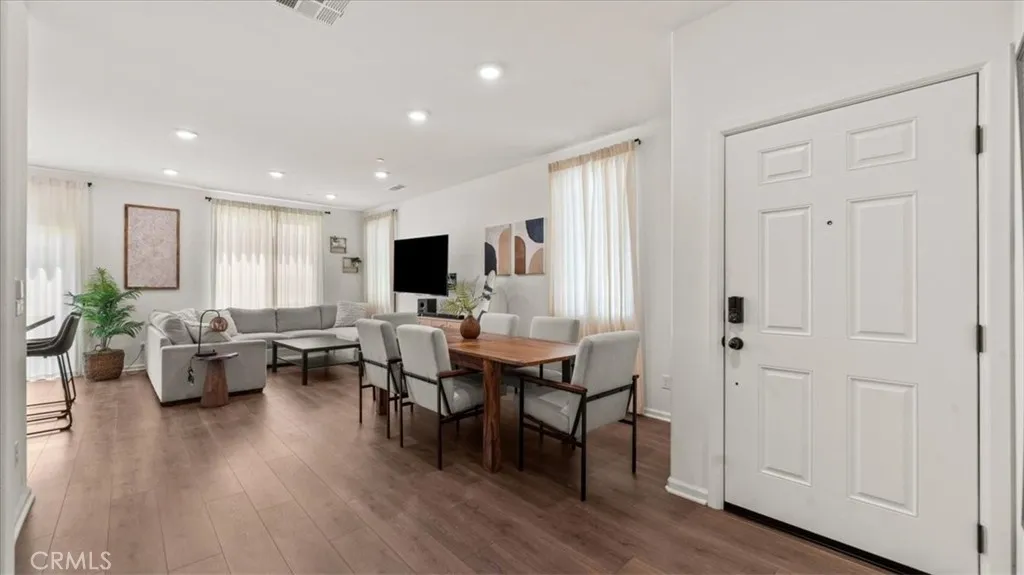
Welcome to this Beautiful two story home located in the Desirable Gated Community of Iris Park in Moreno Valley! Built by Beazer Homes, This modern residence offers a thoughtful design, energy efficient Featuring 4 bedrooms, 2.5 bathrooms, and a versatile upstairs loft, this home provides plenty of space for comfortable living. The open concept main level seamlessly connects the kitchen, dining, and living areas, creating an inviting space for everyday living and entertaining. The kitchen showcases quartz countertops, while upgraded flooring adds a stylish touch throughout the downstairs living areas. A convenient half bathroom and separate laundry room complete the first floor. Upstairs, you'll find all four bedrooms, two full bathrooms, and a spacious loft that can be used as a home office, playroom, media area, or additional living space. Designed with energy efficiency in mind, this home is certified by the U.S. Department of Energy as a DOE Energy Ready Home and is designed to be 4050% more energy-efficient than a typical new construction home. The property also includes solar panels for added energy saving benefits. House have a built-in electric car charging outlet. Residents of Iris Park can enjoy the convenience of a gated community, along with a community park and outdoor patio area with a grill perfect for relaxing and enjoying time with family and friends. Don't miss the opportunity to own a nearly new home with modern features, energy efficient design, and a desirable community setting.
12109 Harvest
Norwalk, CA 90650
AREA SQFT
1,038
BEDROOMS
3
BATHROOMS
1
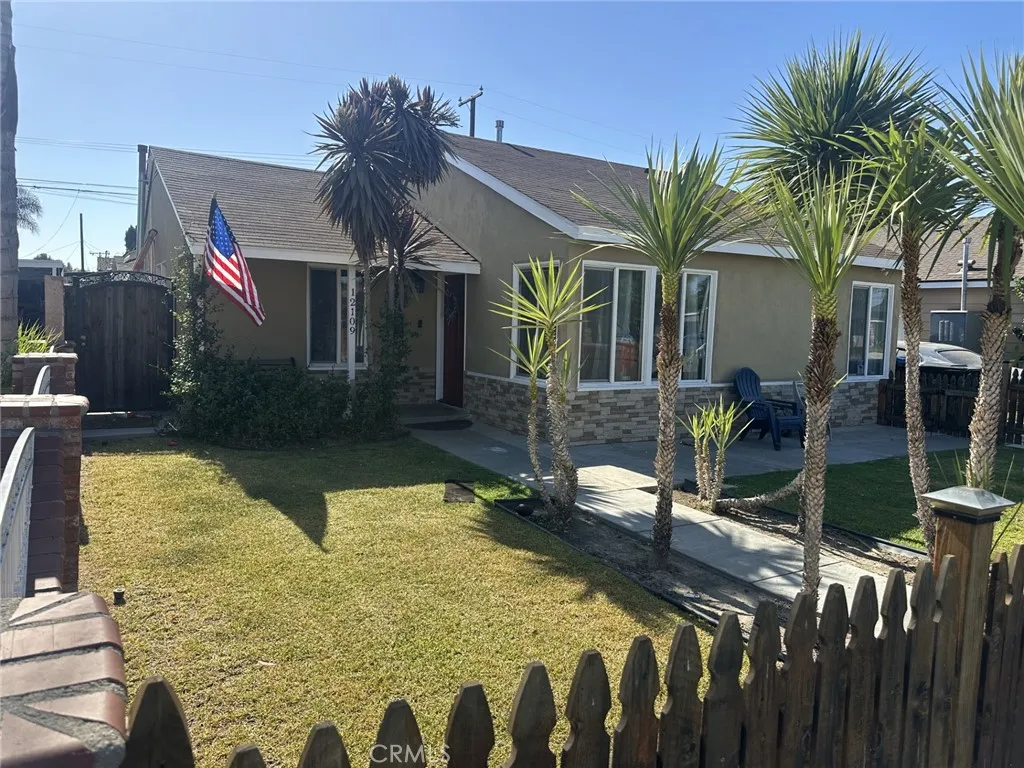
Beautiful, remodeled three-bedroom, one-bath home with a two-car garage and a spacious backyard full of potential. Enjoy year-round comfort with new central heating and air conditioning. The large lot offers ample space to build an ADU (buyer to verify with the city), making it a great opportunity for additional living space or rental income. Whether you're a first-time buyer, investor, or looking for a home to make your own, this property offers endless possibilities.
1 Ocean Bluff
Newport Coast, CA 92657
AREA SQFT
5,045
BEDROOMS
4
BATHROOMS
5
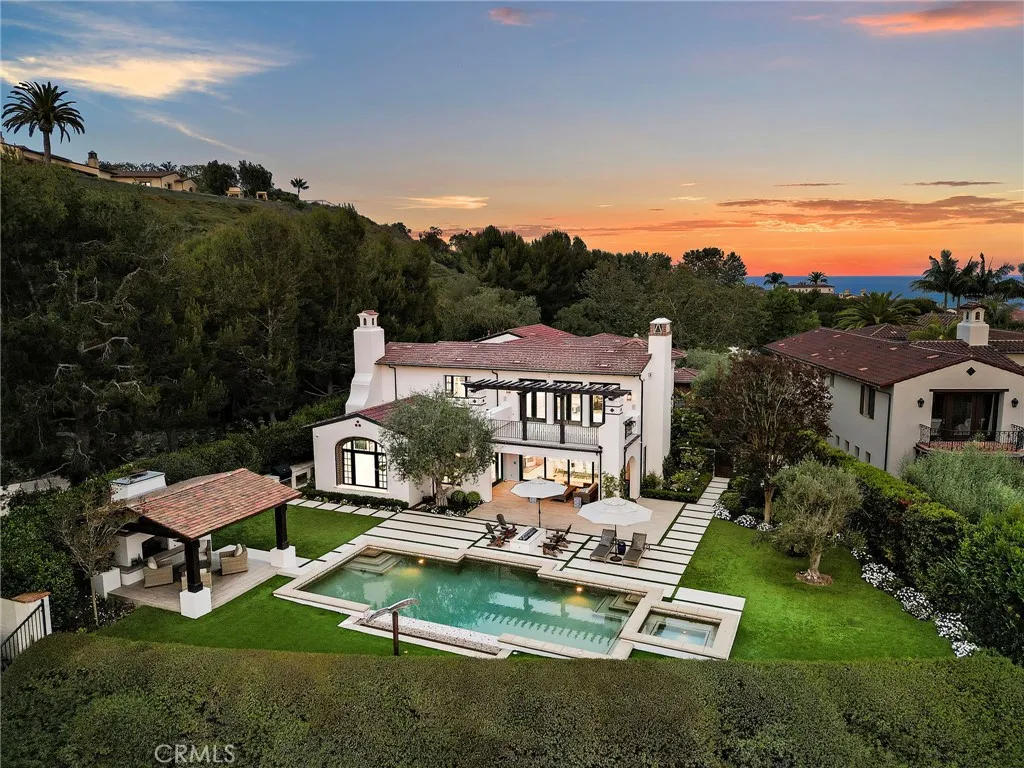
Positioned at the end of a quiet cul-de-sac within the prestigious guard-gated community of Crystal Cove, 1 Ocean Bluff is a newly remodeled coastal estate that blends refined design with effortless California living. Encompassing approximately 5,045 square feet with four bedrooms and five bathrooms on an expansive 14,781-square-foot homesite, the residence captures ocean and canyon views while offering exceptional privacy and seamless indoor-outdoor living. A gracious entry courtyard with fountains and designer landscaping introduces the main residence and detached guest casita. Filled with natural light, the interiors showcase wide-plank wood flooring, custom wood-beamed ceilings, elegant marble accents, and thoughtfully curated finishes throughout. At the heart of the home, the reimagined kitchen features quartz countertops, custom cabinetry, premium Sub-Zero and Wolf appliances, an oversized island, and abundant storage. Designed for both daily living and entertaining, it opens directly to the spacious family room, where a statement fireplace and expansive windows frame views of the pool, canyon, and Pacific Ocean beyond. The detached casita, complete with a full ensuite bath, offers exceptional flexibility. Upstairs, the primary suite serves as a tranquil sanctuary with a private ocean-view deck overlooking the coastline and pool below. The spa-inspired bath features exquisite stonework, dual vanities, a freestanding soaking tub, oversized walk-in shower, and generous custom wardrobe. Additional bedrooms are spacious and beautifully appointed, while a versatile bonus r
3377 Kimmel
Madera, CA 93637
AREA SQFT
1,773
BEDROOMS
4
BATHROOMS
2
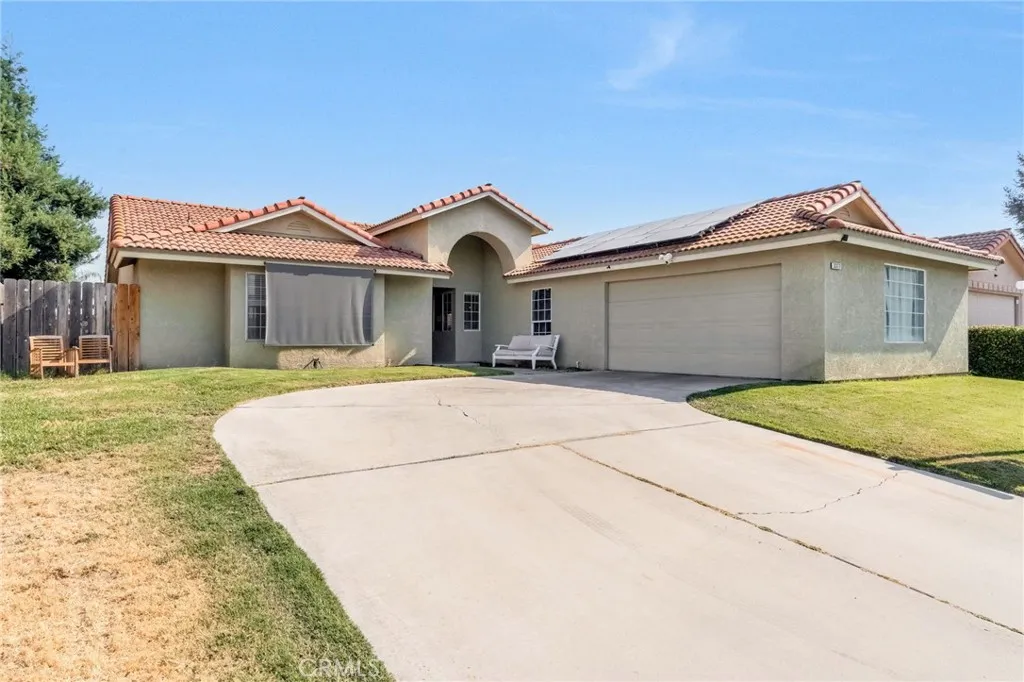
Welcome to 3377 Kimmel Avenue in Madera, a beautifully maintained 4-bedroom home offering approximately 1,773 square feet of living space in the desirable Westberry neighborhood. Inside, the home features bright, comfortable living spaces with a versatile floor plan designed for everyday living and entertaining. The main living room includes a fireplace and connects naturally to the open kitchen, creating an inviting central gathering space. The kitchen features newer stainless steel appliances, generous counter space, a peninsula with additional seating, double sink, large pantry, and convenient access to the indoor laundry room. A flexible room near the entry provides additional space for a formal dining room, home office, sitting area, or hobby room. The home offers four spacious bedrooms, including a private primary suite with a walk-in closet, ensuite bathroom, double vanity, walk-in shower, and sliding glass door leading to the backyard. Several bedrooms feature vaulted ceilings, large windows, ceiling fans, and built-in window seats. An additional bedroom with a private entrance and separate air-conditioning unit provides even more flexibility for guests, an office, or other living needs. Step outside and enjoy a large covered patio and beautifully landscaped private backyard featuring mature fruit trees and rose gardens, creating an inviting setting for outdoor dining, gatherings, gardening, or simply relaxing at home. Additional features include solar panels for added energy efficiency and an attached 2-car garage with a 220-volt outlet, providing additional functi
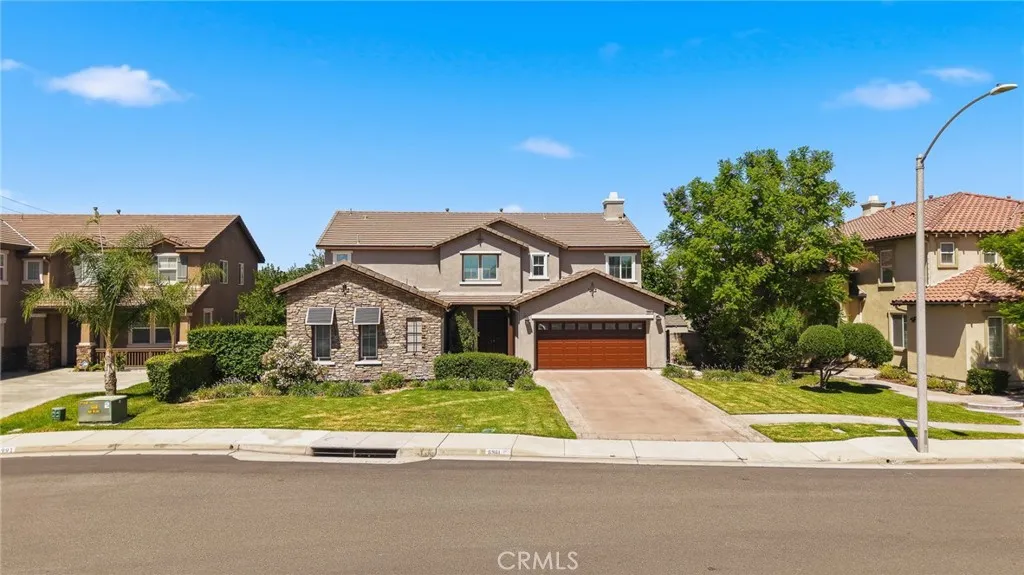
6981 Wild Lupine Road
Eastvale, CA 92880
AREA SQFT
3,155
BEDROOMS
4
BATHROOMS
3
Former model home in a desirable neighborhood, this first-owner residence offers 4 bedrooms, 3 baths, and 3,155 sq. ft. of living space on a 7,405 sq. ft. lot. As a former model home, it features premium original upgrades including solid cabinetry, upgraded flooring, custom finishes, and built-in ceiling speakers. The open-concept family room, kitchen, and dining area create a bright, comfortable space ideal for both daily living and entertaining. A downstairs bedroom and full bath provide flexible use for guests, multigenerational living, or a home office. Well maintained with quality construction and durable materials throughout, offering a solid foundation for future personalization. Opportunity to update and customize to your own style, including paint, flooring, wallpaper, or primary bath improvements. Outdoor features include fruit trees, a covered patio with rollable sheds, and a fountain, creating a relaxing backyard setting. A rare 3-car garage with a separate single-car bay offers excellent parking, storage, and flexibility. Fresh exterior paint and a water filtration system add even more value. Conveniently located within minutes of top-rated dual language elementary school, parks, shopping, and dining, this exceptional home reflects timeless design, quality craftsmanship, and true pride of ownership. Don't miss this rare opportunity to own a meticulously cared-for former model home.
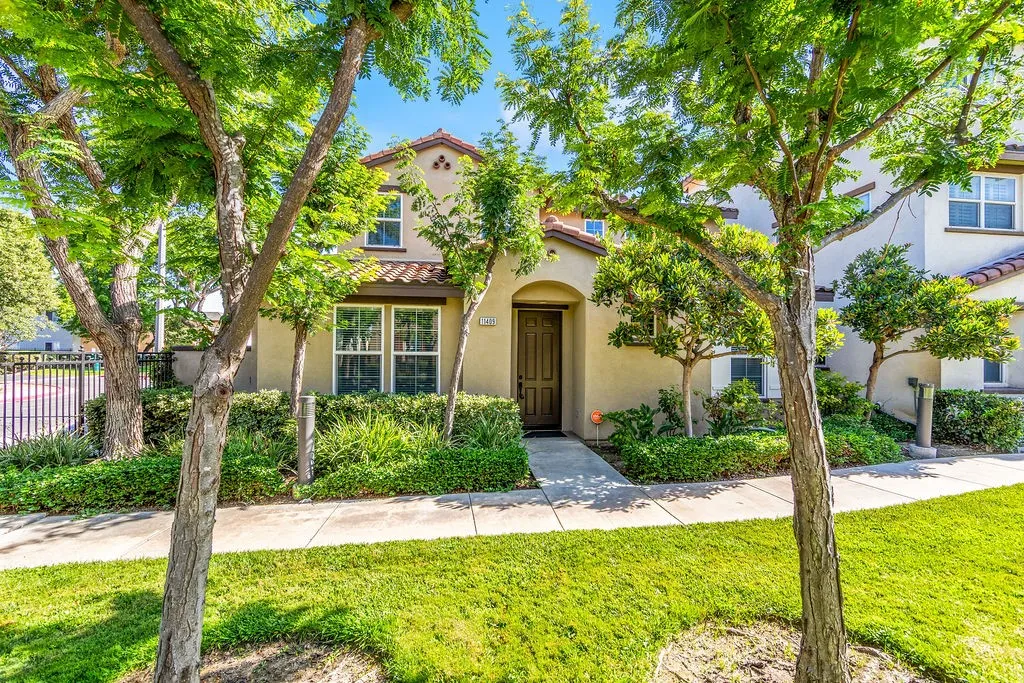
11409 Toscana Circle
Stanton, CA 90680
AREA SQFT
1,971
BEDROOMS
4
BATHROOMS
3
Beautifully upgraded and impeccably presented, this exceptional 4-bedroom, 3-bath residence offers approximately 1,934 square feet of stylish living space with sophisticated finishes and recent improvements throughout. Fresh interior and exterior paint, wide-plank flooring, recessed lighting, modern fixtures and abundant natural light create a polished, move-in-ready atmosphere. The open-concept main level is designed for both everyday living and entertaining, with a spacious great room centered around a fireplace and flowing seamlessly into the dining area and chef-inspired kitchen. The kitchen is a true showpiece, featuring crisp white shaker cabinetry, dramatic marble-look quartz countertops and full-height backsplash, a waterfall-edge peninsula with bar seating, farmhouse sink and professional-style gas range with stainless-steel hood. Premium appliances include a Sub-Zero refrigerator, Viking dishwasher and Viking microwave, while illuminated glass-front display cabinetry adds a custom touch. A built-in serving area with additional cabinetry, counter space and beverage refrigerator provides even more storage and entertaining space. A downstairs bedroom and full bath offer flexibility for guests, extended family or a private office, and the shower now features a new glass enclosure. Upstairs, wide-plank flooring continues through the bedrooms and hallway, with a built-in workstation for work or study. An upstairs laundry room with cabinetry and shelving adds everyday functionality. Both upstairs bathrooms were just completely upgraded with a fresh, contemporary aestheti
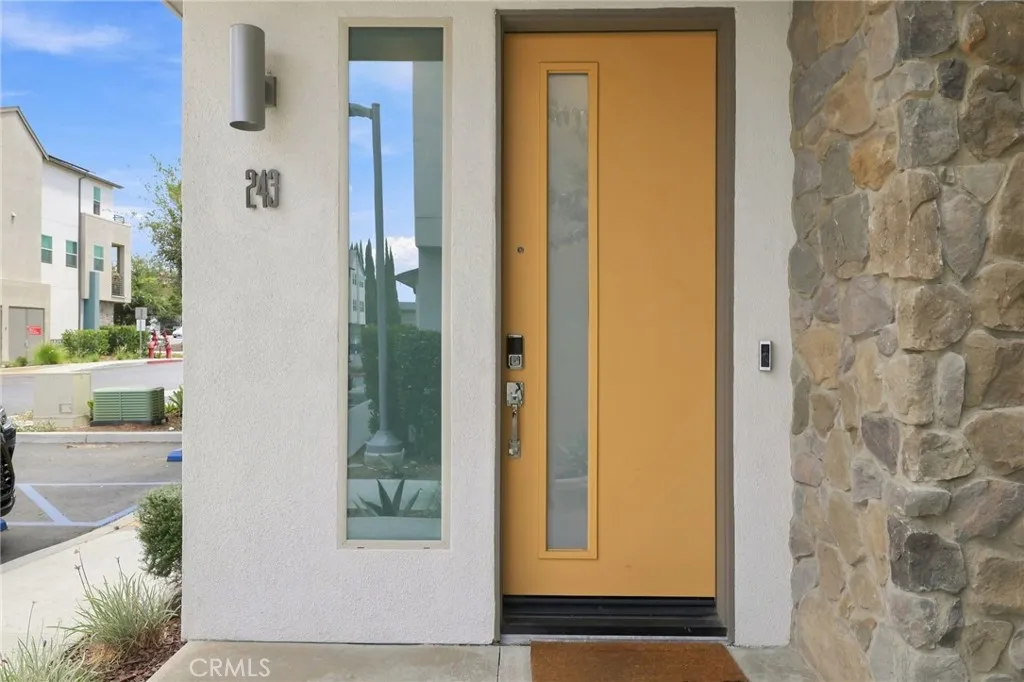
243 Pin Lane
Covina, CA 91722
AREA SQFT
1,505
BEDROOMS
3
BATHROOMS
2
Welcome to 243 Pin Lane, a beautiful 2022 built 3 bedroom, 2 bath corner end unit flat, one of the most in demand floor plans! **OWNED SOLAR** and a very **LOW HOA fee of $243/month!!**. **Additionally, Sellers are willing to consider a ** RATE BUYDOWN OR CLOSING COSTS CREDIT!** This home has it all, a coveted corner location set back from the main street, a covered corner balcony is an extension of the living space, modern conveniences, and a 2 car side by side garage with an electric car charger! Upgrades include kitchen pendant lighting, remote controlled blinds and remote-controlled heat/air, a Ring doorbell and security system, and other tech. After entering through the modern bold colorful door, you'll be in the home's entry with direct garage access, and a staircase leading to the flat, a highly desirable open layout with one level of living space! A kitchen with a large center island with pendant lights and counter seating for 4 or more opens to the living room and dining area with lots of windows. The space gets abundant natural light with neighborhood views. The third bedroom could also be used as an office or flexible space. The corner balcony is an extension of the living room, and offers your own space for relaxing outdoors not always available in a townhome or condo. A spacious indoor laundry room with cabinets and a shelf adds storage and convenience. Owned solar, a tankless water heater, and energy efficient split ductless air and heating offer comfort and energy efficiency. The Covina Bowl community is stylistically designed to reflect the iconic design of
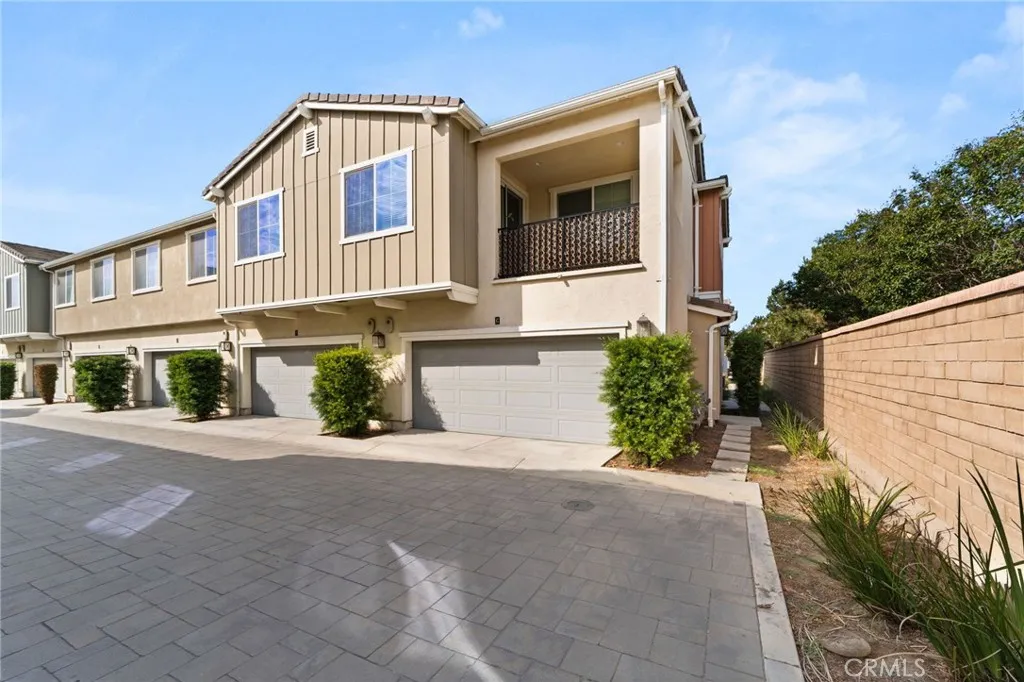
3285 Midsummer Privado
Ontario, CA 91762
AREA SQFT
1,164
BEDROOMS
2
BATHROOMS
2
Welcome to this beautiful 2-bedroom, 2-bathroom home in the desirable Brookfield community of Ontario Ranch. This bright and open floor plan features a spacious living room that flows into the dining area and kitchen, complete with granite countertops, a center island, ample counter space, and a pantry. The primary suite offers a walk-in closet, ceiling fan, and an en-suite bathroom. Additional features include an upstairs indoor stackable laundry area, a tankless water heater, a QuietCool whole house fan, and a 2-car garage conveniently located at the rear with easy access to additional parking. Residents enjoy exclusive access to resort-style amenities, including multiple pools, outdoor fitness areas, tennis and basketball courts, a dog park, fire pits, and barbecue areas. Conveniently located near shopping, parks, and major freeways, this home offers the perfect blend of comfort and convenience.
2868 Arcadian Shores
Ontario, CA 91761
AREA SQFT
1,080
BEDROOMS
3
BATHROOMS
2
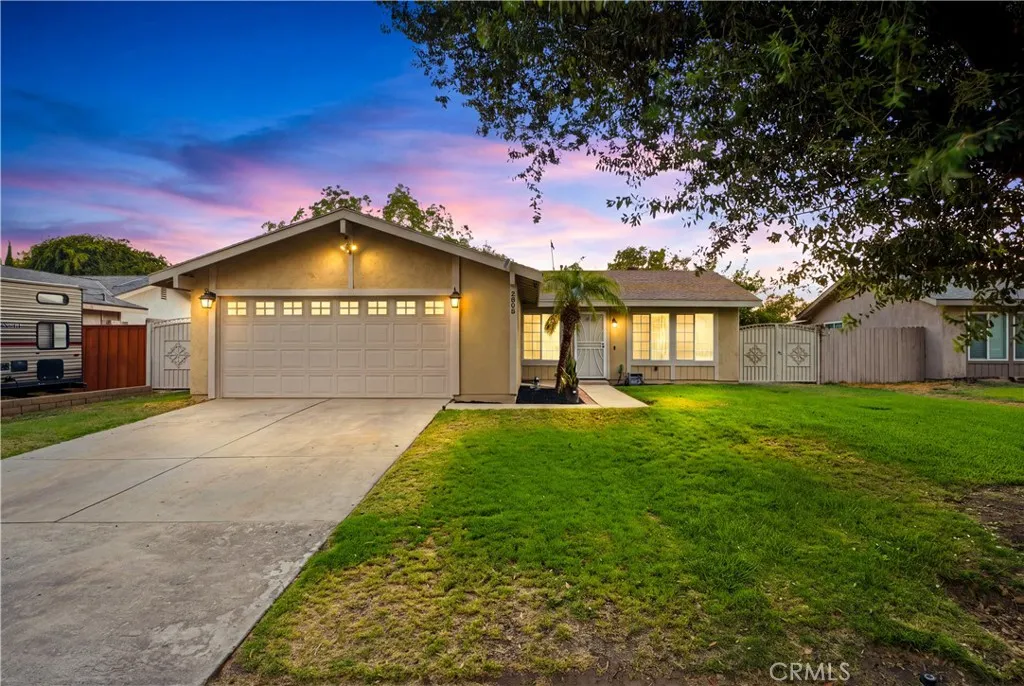
Welcome home to this beautifully updated single-story property in the desirable Arcadian Shores neighborhood! This 3-bedroom home offers 1,080 SF of thoughtfully refreshed living space on a spacious 7,119 SF lot. Step inside to find brand-new laminate flooring flowing through the living area and kitchen, complemented by stylish recessed lighting that sets a warm, modern tone throughout. The completely reimagined kitchen is a showstopper, featuring new cabinetry, sleek stainless steel appliances, elegant new quartz countertops, and a stylish new peninsula perfect for casual dining or entertaining. A new tankless water heater adds efficiency and modern convenience. Outside, the backyard has been transformed with new concrete, a covered patio, and a brand-new fence, offering a clean, low-maintenance space ready for relaxing, gardening, or weekend gatherings. A 2-car garage plus convenient RV parking round out the practical features of this move-in-ready home. Best of all, this property comes with no HOA fees and a low tax rate keeping your monthly costs down and your budget flexible. Location is everything, and this home delivers: you're just minutes from Ontario Motor Speedway Park, the beautiful Cucamonga-Guasti Regional Park, and the brand-new ONT Field, home of the Ontario Buzzers. Commuters will love the easy access to the 15, 60, and 10 freeways, and everyday errands are a breeze with plenty of grocery stores and restaurants close by. Don't miss your chance to own this updated gem in a quiet, well-established neighborhood schedule your showing today!
1060 Avenue D
Redondo Beach, CA 90277
AREA SQFT
1,387
BEDROOMS
3
BATHROOMS
2
Secluded and on the avenues the house has a large family room with an attached viewing deck. The day view is the hills and at night view is the lights. Gardener is included. There are Oak floors throughout the home. Gardener services are included. The home has three bedrooms and one and half bathrooms. tenant responsible for any repairs to wash & dryer.
1436 Via Cortez
Placentia, CA 92870
AREA SQFT
1,407
BEDROOMS
3
BATHROOMS
3
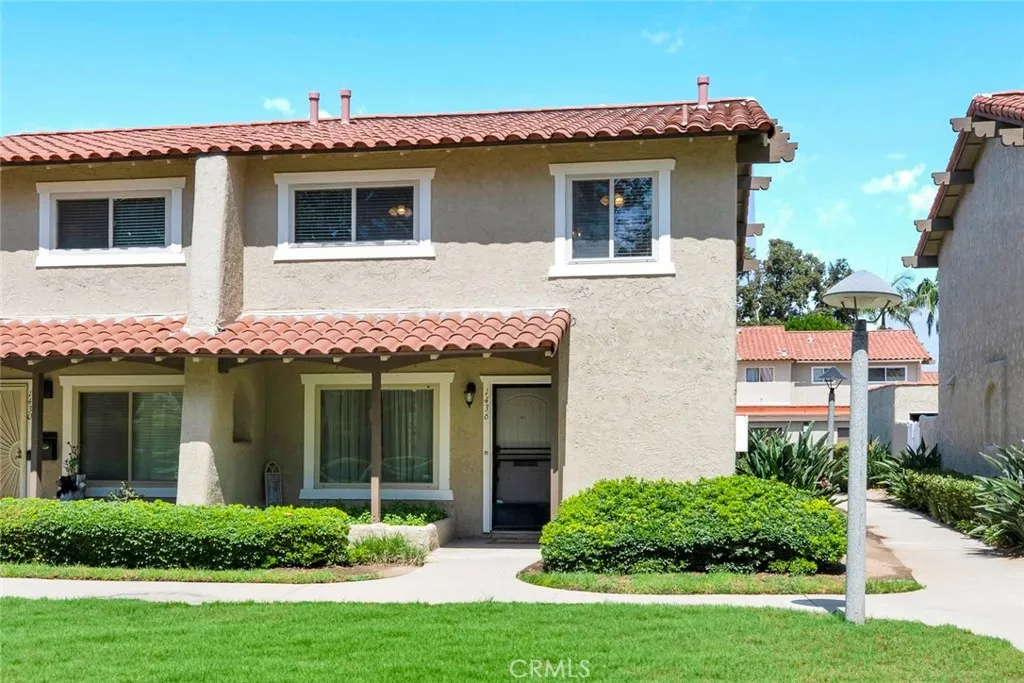
Welcome to this beautifully maintained two-story home in the highly desirable Criterion community of Placentia. Offering 3 spacious bedrooms and 2.5 updated bathrooms, this inviting residence combines comfort, functionality, and an unbeatable location. The thoughtfully designed floor plan features bright and welcoming living spaces, a functional kitchen with a convenient walk-in pantry, and tastefully updated bathrooms. Step outside to a private backyard that's perfect for relaxing, entertaining, or enjoying California's year-round sunshine. The detached two-car garage is conveniently located just off the backyard for easy access. Ideally situated in a well-kept neighborhood, this home is close to shopping, dining, parks, highly regarded schools, and offers easy freeway access for commuters. Whether you're a first-time buyer, growing household, or simply looking for a move-in ready home in one of Placentia's most desirable communities, this is an opportunity you won't want to miss.
8609 Lodgepole
Riverside, CA 92508
AREA SQFT
2,940
BEDROOMS
4
BATHROOMS
3
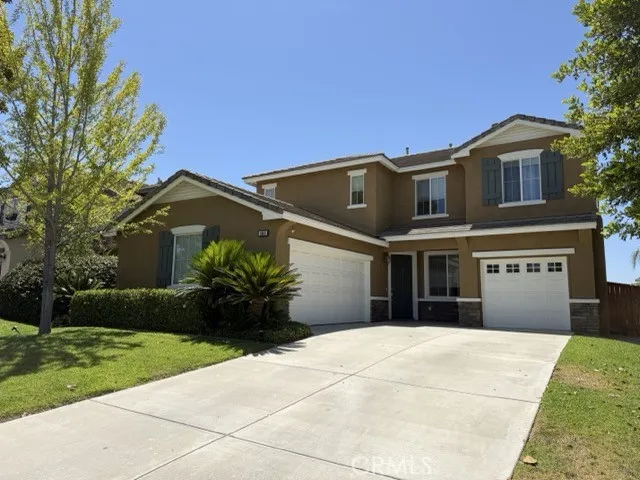
Welcome to this exceptional 5-bedroom, 2.5-bath home offering over 2,900 square feet of thoughtfully designed living space in the highly desirable Orangecrest community of Riverside. Located within a sought-after school district, this home combines generous space, comfort, and an unbeatable location. Welcome to Lodgepole Ln. This spacious floor plan is designed for both everyday living and entertaining, featuring expansive living areas filled with natural light, a functional layout, and generously sized bedrooms that provide flexibility for a growing family, guests, or a home office. The well-appointed kitchen flows seamlessly into the main living spaces, creating the perfect setting for gatherings. Outside, enjoy a covered patio overlooking the backyardan ideal space for outdoor dining, relaxing, or entertaining year-round. A split 3-car garage offers ample room for vehicles, storage, or a workshop, adding both convenience and versatility. Conveniently located near parks, shopping, and dinning, this home offers the perfect balance of suburban living and everyday convenience. With over 2,900 square feet of living space, five bedrooms, and a prime location in one of Riverside's most sought-after neighborhoods and school districts, this Orangecrest gem is ready to welcome you home.
33002 Romero Drive
Temecula, CA 92592
AREA SQFT
1,205
BEDROOMS
3
BATHROOMS
2
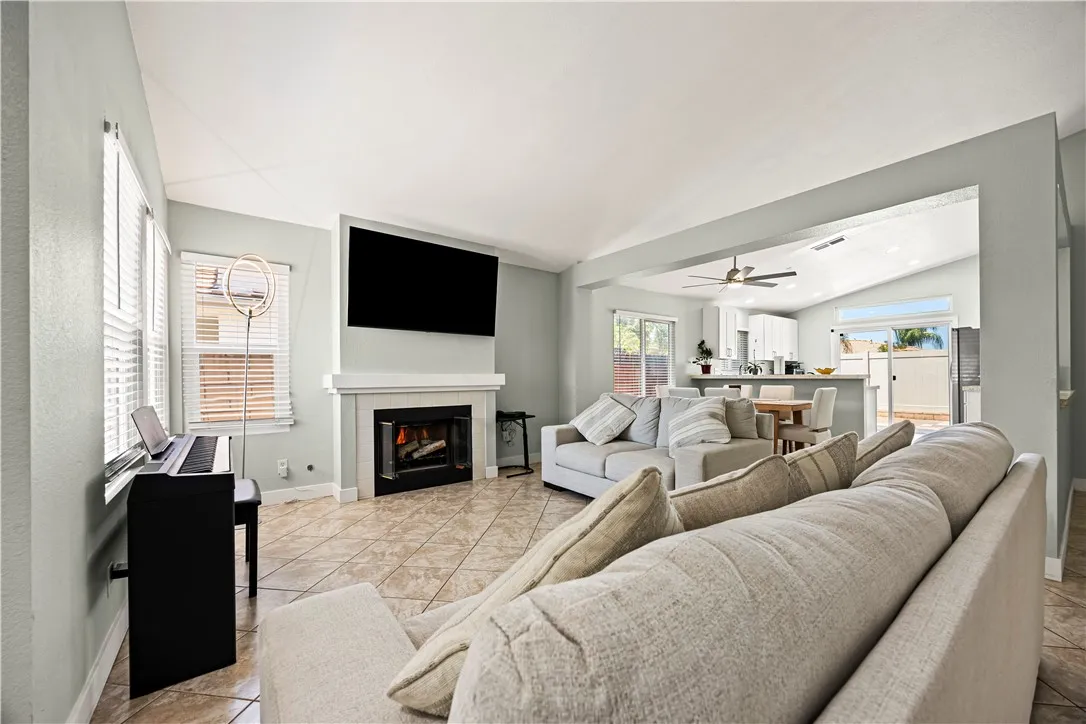
~LOW TAXES~NO HOA~Welcome to this turnkey, single-story gem tucked on a quiet cul-de-sac in the sought-after Vail Ranch community of South Temecula a fantastic opportunity for a first-time buyer, down-sizer, or anyone looking to get into this desirable pocket of Temecula without HOA dues. This 3-bedroom, 2-bathroom home has been recently remodeled and offers a bright, open feel with vaulted, high ceilings throughout the main living areas. Inside, you'll find an updated kitchen and bathrooms with modern finishes, fresh custom paint, designer touches, and closet organizers throughout for extra storage. A newer HVAC system keeps things comfortable year-round. Outside, the yard is enclosed by a low-maintenance vinyl fence, adding privacy and curb appeal. No HOA means more flexibility and lower monthly costs, on top of a fully owned (financed) solar system that helps keep energy bills low. The functional floor plan flows easily from the living space into the kitchen, offering everyday comfort in a move-in-ready package. Enjoy the convenience of an established Vail Ranch location just minutes from shopping, dining, top-rated schools, and parks, with quick access to the I-15 South for an easy commute. You're also just a short drive from Old Town Temecula, the Promenade Mall, Pechanga Resort Casino, and the region's renowned Wine Country. Priced to make homeownership attainable don't miss this one.
31 Gingerwood
Irvine, CA 92603
AREA SQFT
1,859
BEDROOMS
3
BATHROOMS
2
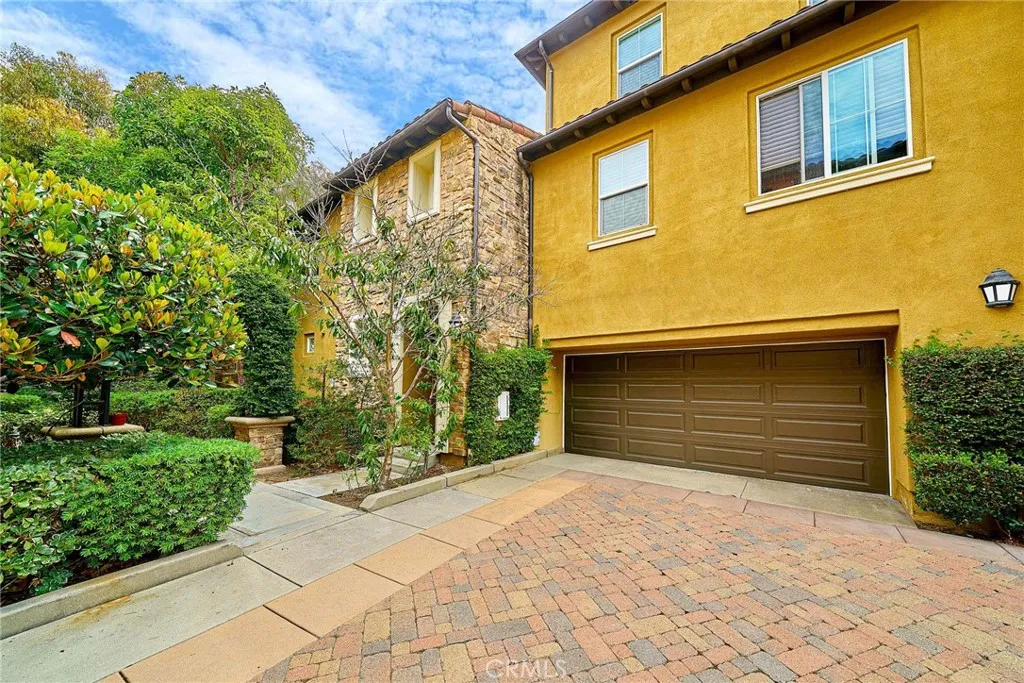
Discover a unique opportunity in sought-after Turtle Ridge, ideally located along the IrvineNewport Beach border, offering the best of coastal living and Irvine convenience. This corner Plan 5 residence features city, hillside, and mountain views, added privacy, and the largest floor plan in the tract. Offering approximately 1,859 square feet with 3 bedrooms and 2 full bathrooms, the home has a private ground-level entrance and attached two-car garage. Upstairs, all primary living spaces are arranged on one level, including the living and dining areas, kitchen, all three bedrooms, laundry room, and a built-in office nook. The open living area features a fireplace and opens to a spacious private balcony overlooking greenery, hillsides, and city lights. The kitchen includes granite countertops, a custom tile backsplash, cabinetry, stainless steel appliances, and a large walk-in pantry. The primary suite includes dual vanities, a walk-in shower, soaking tub, and oversized walk-in closet. Mature landscaping and fruit trees surround the private entrance. Residents enjoy Turtle Ridge amenities including a Jr. Olympic swimming pool, spa, BBQ areas, clubhouse, neighborhood parks, and nearby access to the Turtle Ridge Trailhead and scenic trails. Located within the highly regarded Irvine Unified School District, the home is within walking distance of Vista Verde K-8 School and the local farmers market, and just minutes from University High School and UC Irvine. Fashion Island, Corona del Mar, Newport Beach, Newport Coast, South Coast Plaza, John Wayne Airport, shopping, dining, and
8990 19th
Rancho Cucamonga, CA 91701
AREA SQFT
494
BEDROOMS
BATHROOMS
1
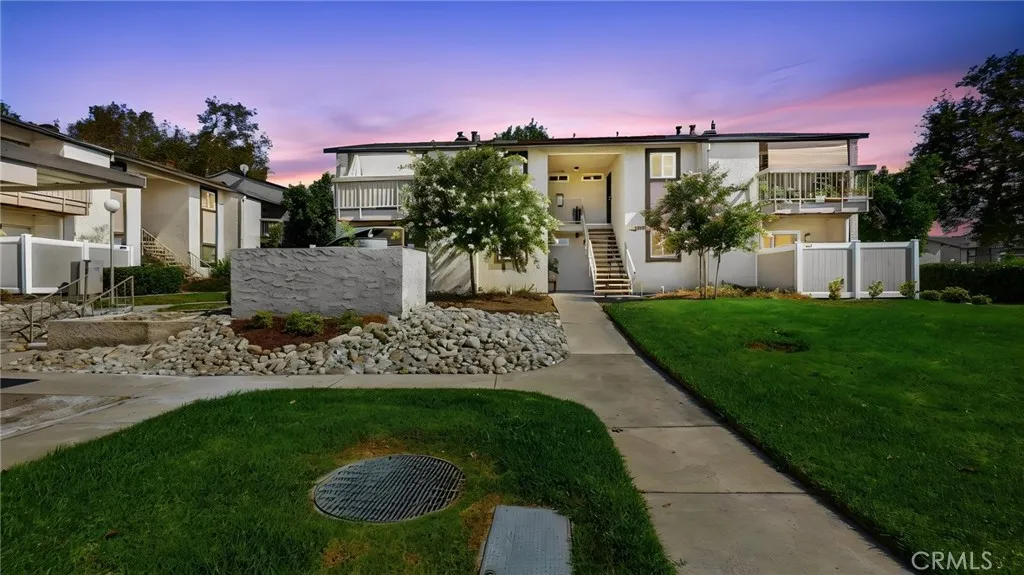
Welcome to this beautifully updated ground level condo offering one of the best values in Rancho Cucamonga. Move in ready and thoughtfully upgraded, this highly desirable downstairs unit is perfect for buyers looking to step into homeownership without taking on the cost and hassle of remodeling. South facing orientation keeps the home cooler in the summer and cozy and warm in the Winter. Inside, you'll find updated laminate flooring, newer dual pane windows, a newer sliding glass door, and a remodeled kitchen featuring granite countertops, stainless steel appliances, a modern hood vent, and ample cabinet space. The functional layout makes excellent use of the space, creating a home that is comfortable, efficient, and easy to maintain. A rare highlight is the private enclosed patio. Exclusive to the downstairs units, it offers substantially more outdoor living space than the upstairs balconies, making it perfect for relaxing, entertaining, gardening, or giving pets room to enjoy the outdoors. The location within the community is equally desirable, just steps from parking and conveniently close to the pool, dog park, and sports courts. Situated near Victoria Gardens, Ontario Mills, shopping, restaurants, parks, schools, and easy access to the 210, 15, and 10 freeways, you'll enjoy the convenience of having everything you need just minutes away.
1025 Rivera
Wrightwood, CA 92397
AREA SQFT
2,008
BEDROOMS
3
BATHROOMS
2
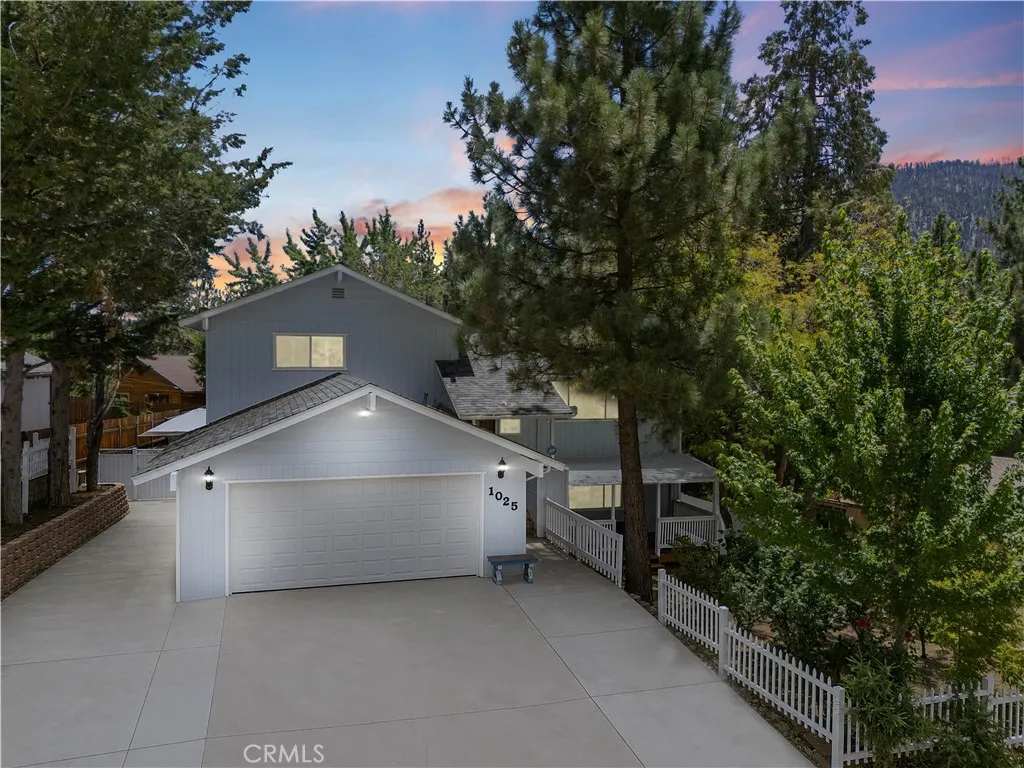
Welcome to mountain living at its finest! Spectacular multi-level home, Perfectly positioned with desirable south-side exposure, this beautifully updated home is filled with natural light year-round while offering easy, convenient access in every season. Whether youre looking for a full-time residence or a mountain retreat, this property combines modern comfort with timeless alpine charm. Step inside to soaring vaulted ceilings, a stunning floor-to-ceiling stone fireplace, and an open, inviting floor plan designed for everyday living and entertaining. Thoughtful updates throughout include two beautifully remodeled bathrooms, remodeled Kitchen with two refrigerators, updated flooring, and a bright, contemporary feel that blends seamlessly with the homes rustic mountain character. The spacious covered deck creates an incredible outdoor living space, perfect for relaxing with your morning coffee, hosting family and friends, or enjoying cool mountain evenings beneath the trees. The fully fenced yard provides privacy while offering room for kids,pets, gardening or simply enjoying the peaceful surroundings. Wake up to picturesque mountain views and enjoy panoramic vistas from multiple vantage points around the property. Located just minutes from Wrightwood Village, hiking trails, Mountain High Resort, and year-round outdoor recreation, youll love the balance of convenience and mountain serenity. With its easy year-round access, abundant natural light, modern updates, and breathtaking views, this is more than a homeits a lifestyle waiting to be enjoyed. Come home to Mountain Livin
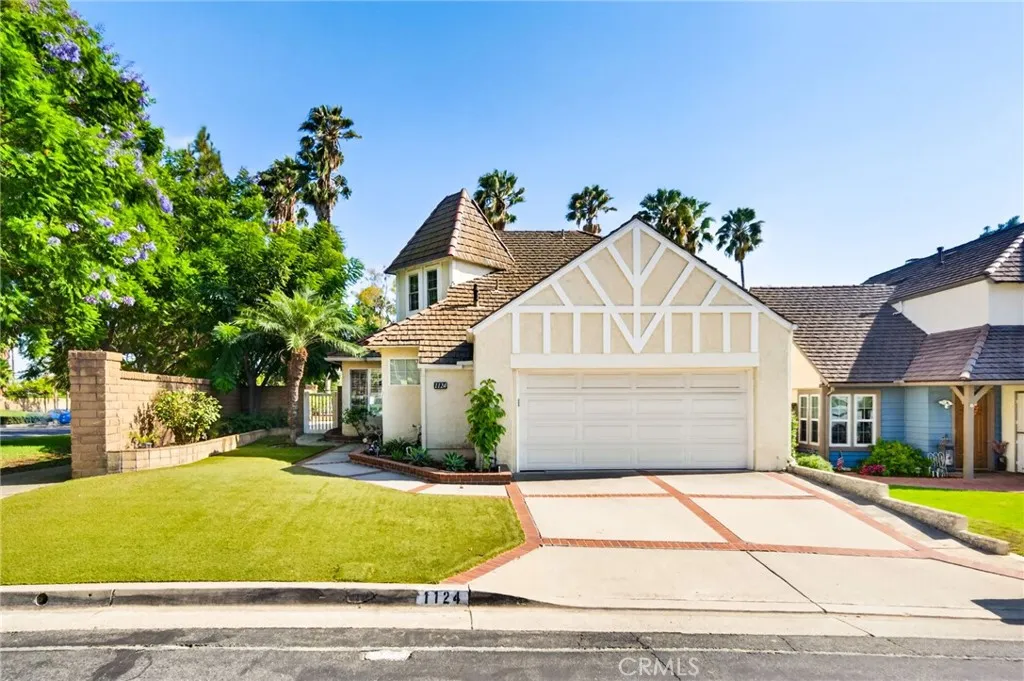
1124 Powell Drive
Placentia, CA 92870
AREA SQFT
1,673
BEDROOMS
3
BATHROOMS
3
Golf Course Living at Its Finest in The Greens at Alta Vista Country Club Welcome to this beautifully maintained home nestled within The Greens, one of Placentia's most sought-after golf course communities. Perfectly positioned along the 8th hole of the prestigious Alta Vista Country Club, this residence offers the ideal blend of comfort, elegance, and picturesque golf course views. This spacious floor plan features 2 bedrooms plus a versatile loft, offering the flexibility to easily convert the loft into a third bedroom, home office, or bonus living space to fit your lifestyle. The home has been thoughtfully updated with beautifully refinished flooring and a tastefully remodeled guest bathroom, creating a fresh and inviting atmosphere throughout. The primary suite is conveniently located on the main level, providing effortless single-story living and making it ideal for guests or those seeking to avoid stairs. Upstairs, you'll find a private secondary suite complete with its own balcony overlooking the lush fairways, offering the perfect place to enjoy your morning coffee or unwind while taking in the peaceful golf course setting. Residents of The Greens enjoy resort-style amenities, including a sparkling community pool and relaxing spa, along with beautifully maintained grounds. Ideally situated near premier shopping, dining, parks, and top-rated Placentia-Yorba Linda schools, this exceptional home offers both convenience and an outstanding lifestyle. Don't miss this rare opportunity to own a golf course home in one of Placentia's most desirable communities.
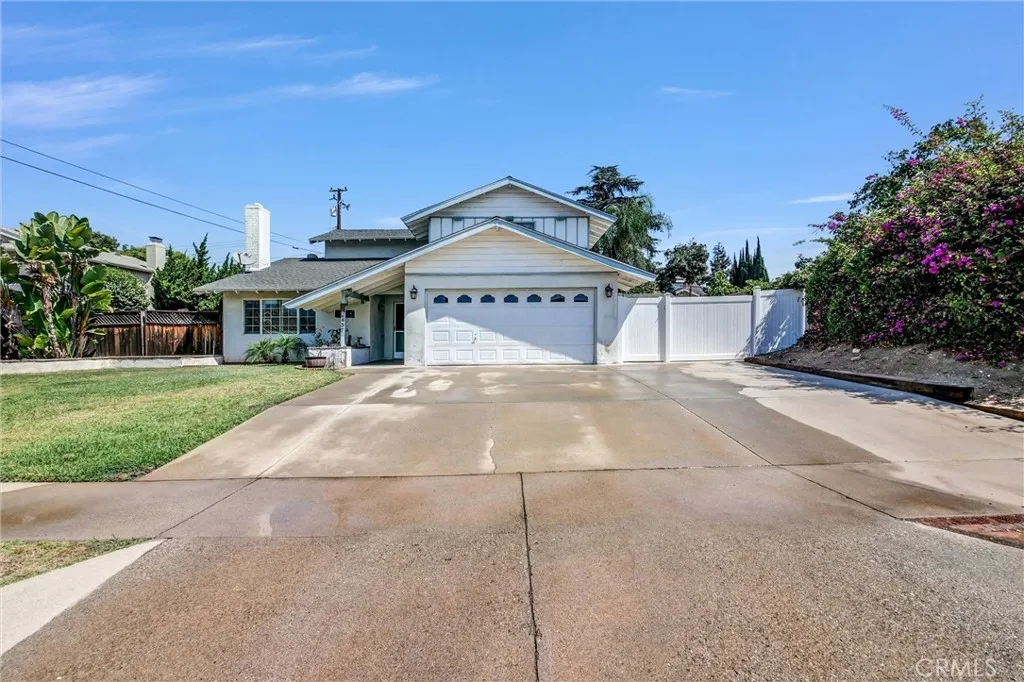
437 Portola
San Dimas, CA 91773
AREA SQFT
1,638
BEDROOMS
4
BATHROOMS
2
Welcome to a home offering both comfort and opportunity! This four-bedroom, two-bathroom residence provides the perfect opportunity to move right in and enjoy, while also offering the flexibility to make updates and personalize the home to your own taste and lifestyle. As you enter, youll find a spacious living room featuring bamboo flooring, plantation shutters, and a cozy fireplaceperfect for relaxing on cooler days. The kitchen also features bamboo flooring and plantation shutters and is conveniently adjacent to the generously sized dining room, which offers bamboo flooring, a ceiling fan, and a sliding glass door leading to the backyard. Down the hallway is a spacious main-level bedroom with plantation shutters and a nearby bathroom. Upstairs, youll be pleased to find three additional generously sized bedrooms and another bathroom, providing plenty of space for family, guests, or a home office. Step outside to the inviting backyard, complete with a pool that is ready to be enjoyed on warm summer days. Numerous updates and improvements have been made, including: **NEW kitchen hood fan, garbage disposal, faucet, and dishwasher** NEWER cooktop and oven** NEW self-closing and latching fire door from the hallway to the garage** NEW front screen door** NEW pool motor capacitor, pool filter, and valves** NEWER laminate flooring on the staircase and upstairs bedrooms NEWER upstairs interior paint** NEWER 1-inch copper pipe/plumbing from street to house** Whole house copper pipe/plumbing** NEWER 200-amp copper electrical panel with surge protector** NEWER gas heater control rewi
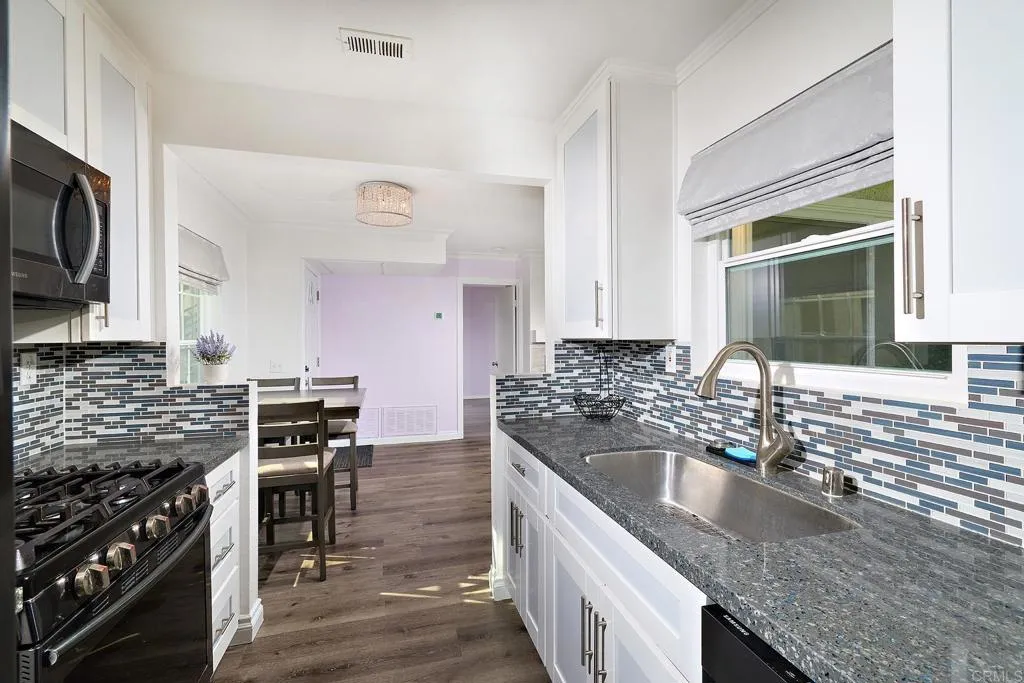
10868 Aderman Avenue
San Diego, CA 92126
AREA SQFT
598
BEDROOMS
1
BATHROOMS
1
Welcome to Summit Ridge! Stylishly Updated, Perfectly Located, and Move In Ready! Welcome home to this beautifully updated first floor condo in the highly desirable Summit Ridge Community, ideally located on the sought after west side of Mira Mesa bordering Sorrento Valley. Whether you're a first time homebuyer, investor, or someone looking to enjoy low maintenance living in one of San Diego's most convenient locations, this home checks every box. From the moment you walk through the door, you'll appreciate the bright open floor plan featuring luxury plank flooring, a cozy gas fireplace, designer dining chandelier, and an inviting living room that seamlessly flows to your private covered patio, perfect for morning coffee, relaxing after work, or entertaining friends. A convenient laundry closet with a newer Samsung washer and dryer is located just off the patio. The beautifully updated kitchen showcases Samsung appliances, including a newer refrigerator, along with abundant cabinetry, generous counter space, and an efficient layout that makes everyday living and entertaining a breeze. The spacious primary suite offers a large closet and beautifully updated bathroom, creating a comfortable retreat at the end of the day. Additional upgrades include: Newer dual pane windows throughout, Central air conditioning, New smart thermostat, New Samsung refrigerator, New Samsung washer and dryer, Updated kitchen, Updated bathroom, plank flooring, Designer dining chandelier, Cozy gas fireplace, Covered private patio, Assigned parking space conveniently located near the home Living in Su
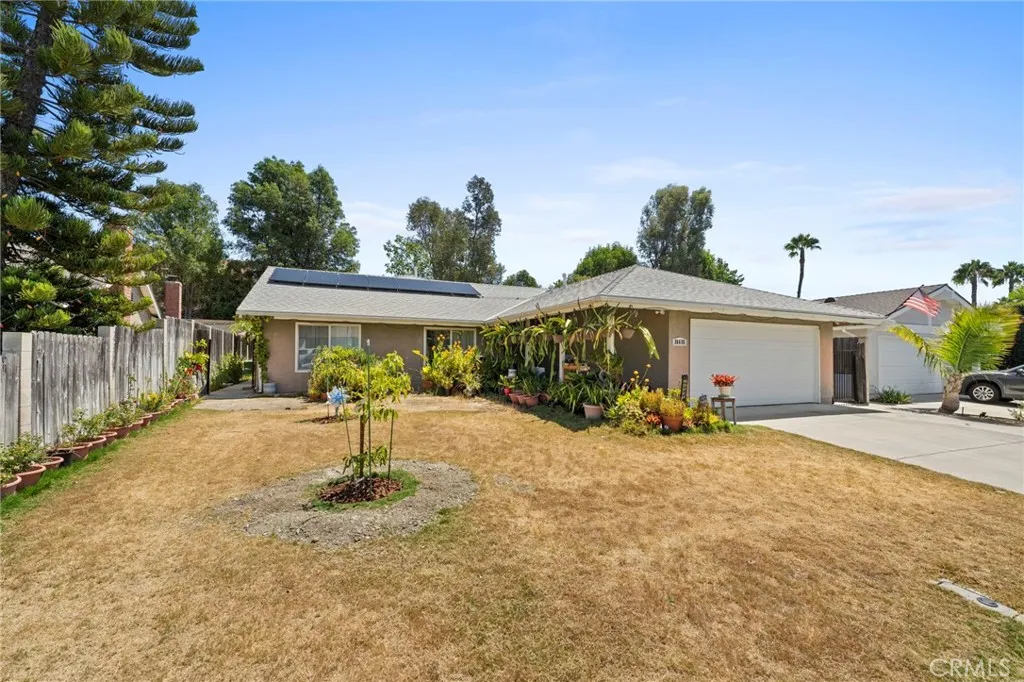
26635 Avenida Deseo
Mission Viejo, CA 92691
AREA SQFT
2,515
BEDROOMS
7
BATHROOMS
8
Rare opportunity to own a well-established property in the highly desirable city of Mission Viejo. This property has been utilized as an Adult Residential Facility for approximately 19 years and offers a unique combination of an established residential care use, functional layout, and prime location. The property features 7 total beds, 3 full bathrooms, and 5 half bathrooms, providing a practical layout for its current use. A separate staff bedroom adds additional functionality for the operation. The property also features fully paid-off solar panels, offering an attractive long-term benefit for the new owner. Situated in a desirable Mission Viejo location, the property offers convenient access to shopping, dining, medical services, parks, major roads, and other everyday amenities. The established location and functional configuration make this a unique opportunity for a qualified buyer seeking a property with an existing residential care use. The property is being offered together with the established operating business, creating an opportunity to acquire both the real estate and an established operation in one transaction.
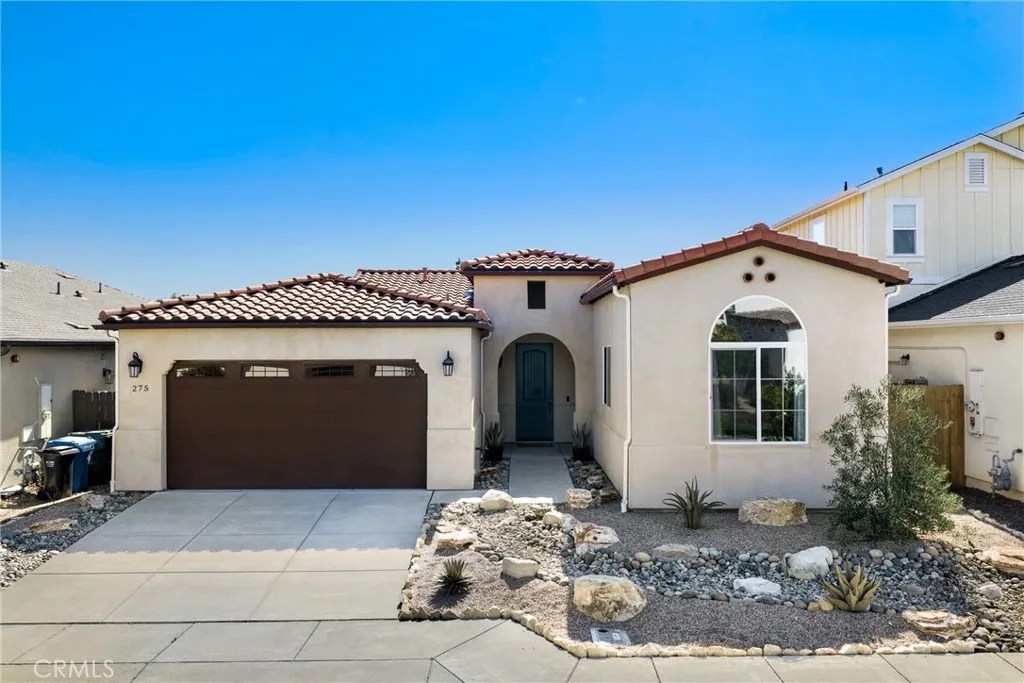
275 Waterfall Road
Templeton, CA 93465
AREA SQFT
2,157
BEDROOMS
3
BATHROOMS
3
Set in the desirable Templeton Ranch community, this Spanish-style residence combines newer construction, single-level living and a beautifully finished interior just minutes from the heart of Downtown Templeton. Built in 2017, the approximately 2,157 sq. ft. floor plan includes 3 bedrooms, 3 full bathrooms, high ceilings, custom window coverings and warm, cohesive finishes throughout. At the center of the home, a well-appointed kitchen with a large island opens to the family room with a gas fireplace, while separate living and dining areas provide additional space for entertaining or everyday living. The primary suite is set toward the rear of the property and features direct patio access, a walk-in closet and a spacious bath with dual vanities, soaking tub, separate shower and private water closet. The two secondary bedrooms are positioned separately within the floor plan, each with convenient access to a full bathroom. An indoor laundry room with sink and additional storage and an attached two-car garage add to the functionality of the layout. Outside, the front and rear yards have been professionally landscaped and hardscaped with drought-tolerant plantings, accent lighting and inviting spaces that require minimal upkeep. Located near parks, wineries, award-winning schools and everyday amenities, the property offers a combination of newer construction, single-level living and move-in-ready condition that can be hard to find in Templeton.
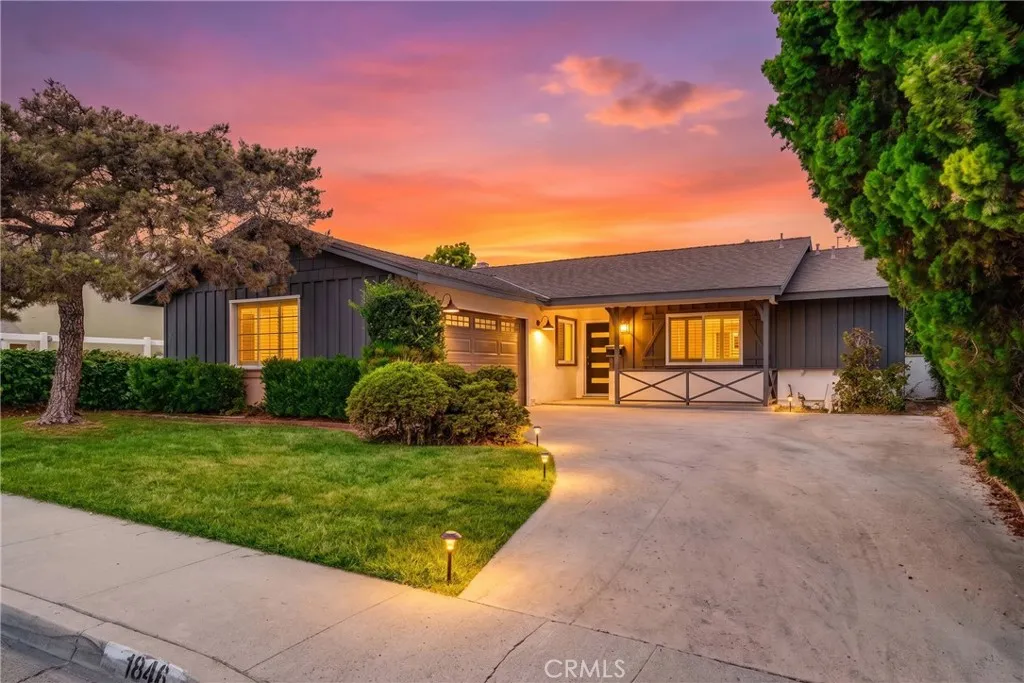
1846 Holly Oak
Monterey Park, CA 91755
AREA SQFT
1,354
BEDROOMS
3
BATHROOMS
2
Beautiful and move-in ready! Located in the desirable Monterey Park community, this stylish 3-bedroom, 2-bath home Step inside to a bright and inviting interior featuring fresh modern finishes, upgraded flooring, a beautifully kitchen and bathrooms, and a comfortable open layout perfect for everyday living and entertaining. Recent improvements also include a new air conditioning system, providing added comfort and peace of mind. The spacious bedrooms and functional floor plan make this home ideal for both owner-occupants and growing families. Enjoy the convenience of a prime Monterey Park location close to popular restaurants, shopping, parks, schools, and major freeway access, with easy connections to Downtown Los Angeles, Alhambra, San Gabriel, and the greater San Gabriel Valley.

