

Search
Search
Search
Search For Your Next Property
Form submitted successfully!
You are missing required fields.
Dynamic Error Description
There was an error processing this form.

80422 Baseline
29 Palms, CA 92277
AREA SQFT
720
BEDROOMS
2
BATHROOMS
1
Endless potential awaits with this unique two parcel property offering space, privacy and incredible desert charm. The first parcel features a home with a spacious, well designed floor plan ready for a full renovation. Also included is a small building that appears to be a old "rec cabin." The second parcel includes an additional structure in need of complete rehabilitation, presenting even more opportunity for expansion, income potential or creative use. All 3 of the buildings are currently uninhabitable. Both parcels are equipped with power, making the redevelopment process that much more accessible. Enjoy unmatched peace and quiet with government land bordering the South side of each lot ensuring open space, privacy and unobstructed desert views. This is a rare opportunity for investors, builders or those looking to create a one-of-a-kind desert escape. Bring your vision and make it your own! Property being sold as is. Buyer to independently verify all MLS information, including, but not limited to, permits, property use, bedroom/bathroom counts, square footage, school districts, and enrollment availability. Buyer is strongly encouraged to conduct their own investigations and inspections to confirm the accuracy of all information provided. It is the buyers sole responsibility to verify access to utilities (including water and power), zoning designations, and applicable county or city building requirements. Buyers are advised to perform thorough due diligence and consult with appropriate licensed professionals to ensure the property meets their needs and intended use.
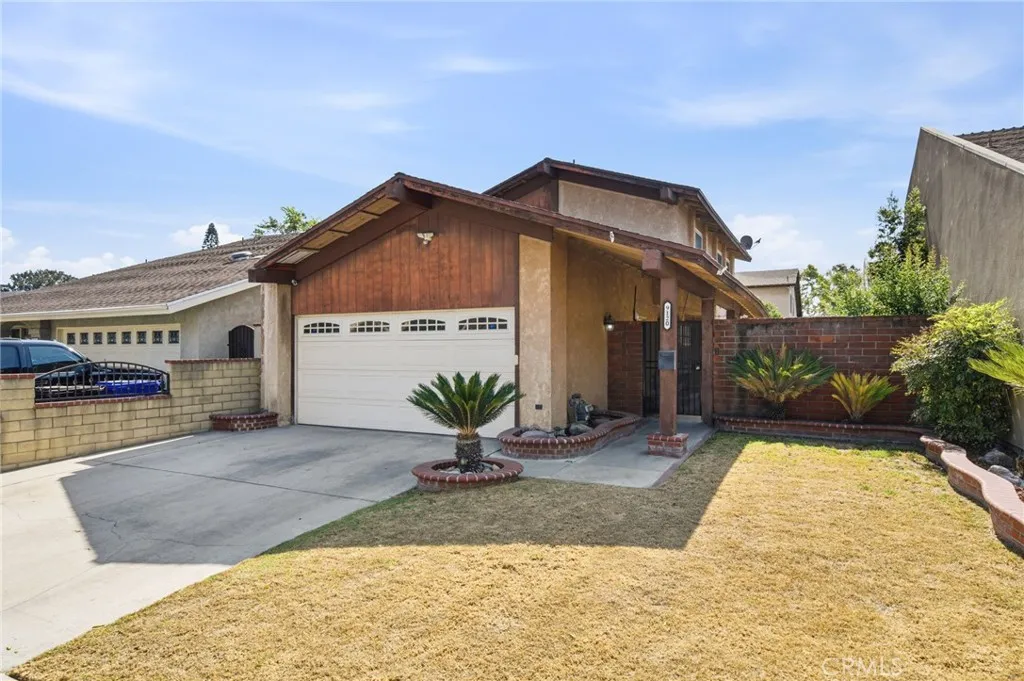
9120 Bartley
Santa Fe Springs, CA 90670
AREA SQFT
1,555
BEDROOMS
4
BATHROOMS
3
Welcome to 9120 Bartley Ave in Santa Fe Springs! This two-story home offers a functional layout with 4 bedrooms and 2 bathrooms plus a powder room, along with several features that provide flexibility for everyday living and entertaining. The main level includes a formal living room, formal dining area, and a beautiful kitchen with a convenient patio just outsidecreating an easy connection between the indoor and outdoor spaces. Upstairs, you'll find four bedrooms and two bathrooms, providing multiple options for bedrooms, an office, or other personal-use spaces. The property also features a newer A/C system and a large two-car garage with high ceilings, offering additional vertical space for storage and organization. Along the side of the home is a courtyard with plenty of potential. Bring your ideas and transform the space into an outdoor sitting area, garden, entertaining space, or your own personal retreat. Located in Santa Fe Springs, the property is conveniently situated near local parks, shopping, dining, recreation, and major transportation routes. With its combination of functional living spaces, four bedrooms, three bathrooms, a spacious garage, and outdoor potential, 9120 Bartley Ave is ready for its next owner to make it their own. Come take a look and explore the possibilities!
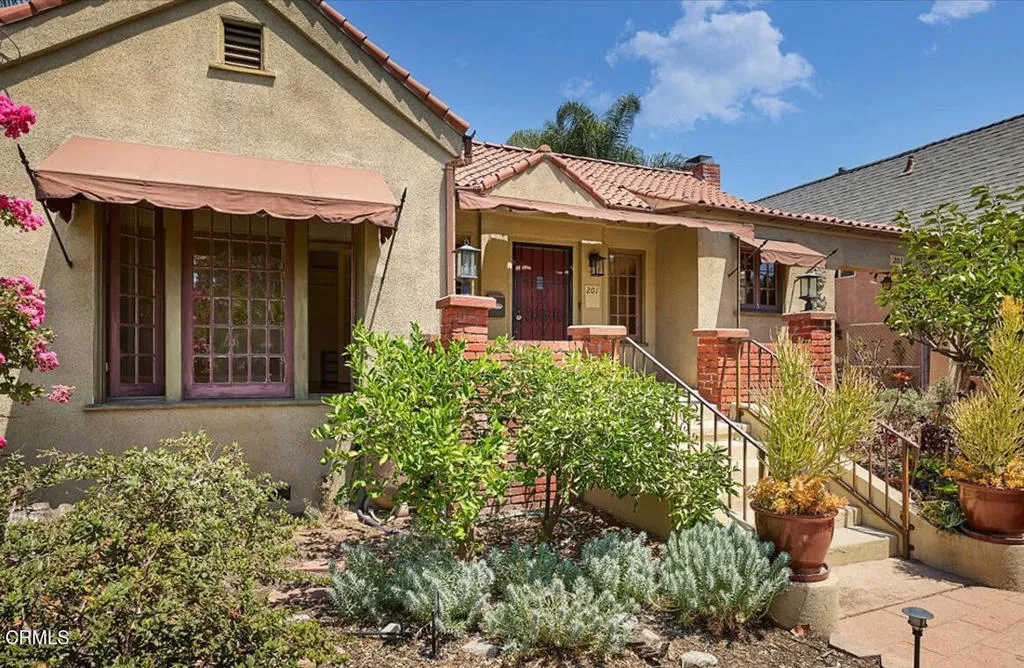
201 Terrace Street
Altadena, CA 91001
AREA SQFT
1,282
BEDROOMS
3
BATHROOMS
1
In the heart of Altadena's original Janes Village Historic District, this 1925 Mediterranean Janes cottage designed by E.P. Janes, is rare in its architectural character.A fragrant front garden is beautifully curated, anchored by Bearss lime and Meyer lemon trees. Recognized twice by Altadena Heritage with the Golden Poppy Award, in 2023 and 2024, for awarding presentation and sustainability, it is as water-wise as it is beautiful. Window awnings and a red clay tile roof lend the cottage its storybook silhouette, and the walkway meanders through mature plantings toward a covered front porch and welcoming entry.Inside the living room is rich with character: hardwood floors, wood casement windows and original wall sconces set the stage, while hand-troweled plaster California knockdown walls wrap around a decorative Mission tile fireplace. Tucked away, an alcove with a pointed Moorish-style archway offers a quiet architectural moment, one of many arched openings found throughout the home.Just off the living room, the bright bedroom features multi-panel French doors that invite in natural light and open to the front gardens.An arched entry leads to two bedrooms and a full bathroom. Both bedrooms are light-filled with hardwood floors, coved ceilings, generous storage and white shaker-style bifold closet doors. The full bath is a charming retreat, with classic white hexagon tile flooring and a sage green ceramic tile shower.The plan flows into a cozy, light-filled dining room with access to the backyard gardens. An open archway and breakfast bar connect to the kitchen, with a lau
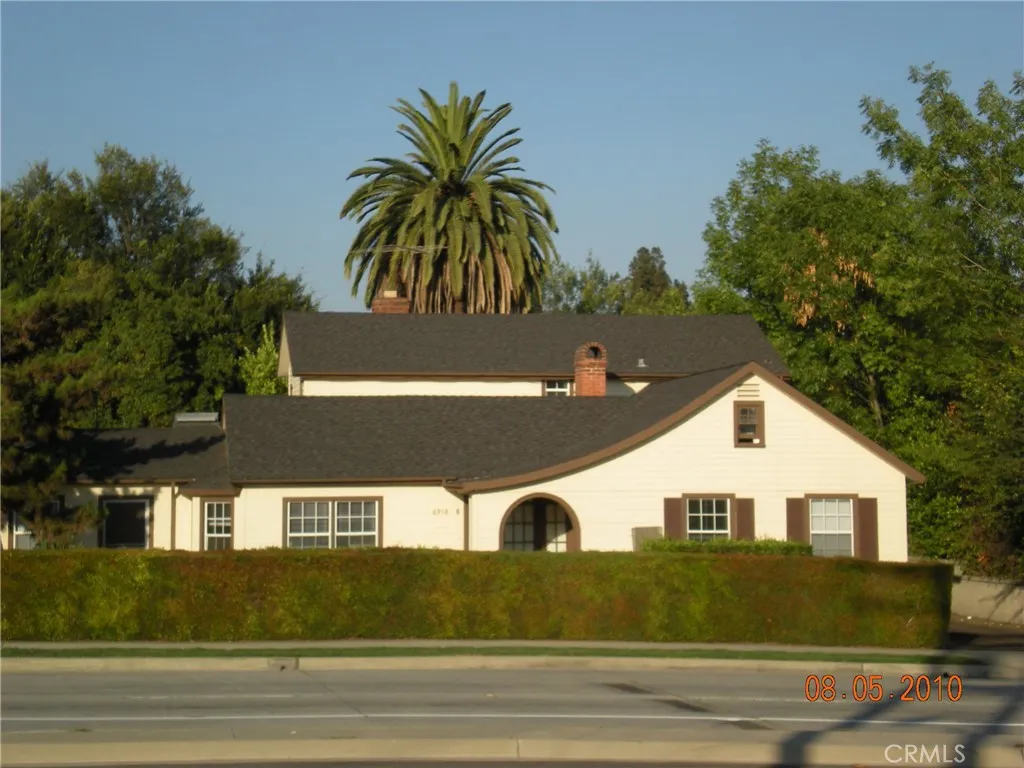
6958 San Gabriel Blvd
San Marino, CA 91775
AREA SQFT
4,161
BEDROOMS
8
BATHROOMS
6
This is the only units in the San Marino School District. It's located in the unincorporated county area of Los Angeles. It has San Gabriel address, San Marino School and Temple City Sheriff. There are two houses on this 18,351 sq ft lot. The front house has two units ( Front & Back Duplex ). One unit is bigger ( approximately 2000 sq ft )with 3 Bedroom, 2 baths, the other unit ( approximately 900 sq ft ) has 2 bedrooms and 1 bath. The back house has 3 units in there. Downstairs unit has 1 big bedroom and 1 bath, the upstairs has two studio units. All tenants occupied, please DO NOT disturb the tenants. Absolutely DRIVE BY only. Call listing agent for rental income information. Ideal for owner occupy and collect rent.
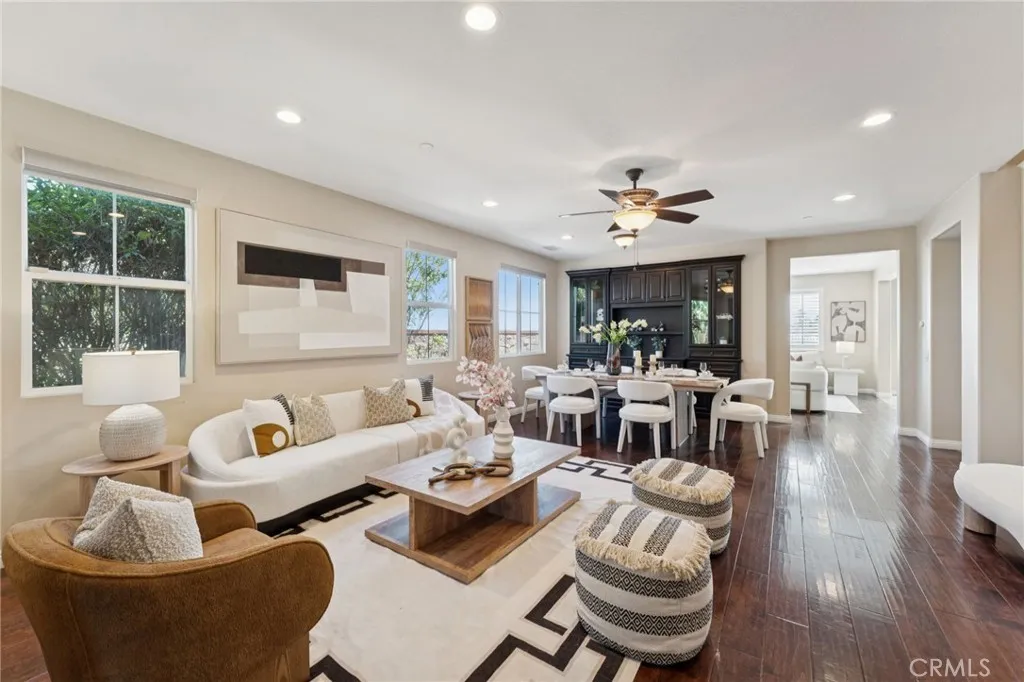
4933 Glenview Street
Chino Hills, CA 91709
AREA SQFT
3,427
BEDROOMS
5
BATHROOMS
5
Welcome to this exceptional residence nestled in one of the most sought-after neighborhoods of Chino Hills, where comfort, functionality, and scenic beauty come together. This expansive 5-bedroom, 4.5-bathroom single-family home offers approximately 3,427 sqft of well-designed living space on a 6,098 sqft lot, ideal for multi-generational living or those who love to entertain. Step inside to discover a bedroom with a full bath on the right-hand side. it is convenience for parents and accommodating guests. Then it guides you to the living room and family room with large, shuttered windows that bring bright natural sunshine. There is a fireplace in the family room making it cozy and warmth. It's an ideal space for both everyday living and entertaining. The gourmet kitchen is centrally located and opens to the main living areas, offering granite countertops, island, built-in appliances, ample cabinetry, and a layout perfect for gatherings. You will find a master and additional 3 bedrooms on the second floor that two bedrooms sharing a full bath and one room appointed its own bathroom. The master suite is a true retreat, featuring separated his-and-her walk-in closet, ensuite bathroom with double vanities, vanity area and a soaking tub. The additional bedrooms are generously sized and appointed well-full bathroom. The laundry room is also on the second level. There is also a flexible space with multi-use as office or entertainment. Step outside to a beautifully positioned backyard that offers unobstructed mountain and city lights views with different fruit trees such as jujube,
6372 Tivoli Lane
Eastvale, CA 91752
AREA SQFT
1,583
BEDROOMS
3
BATHROOMS
4
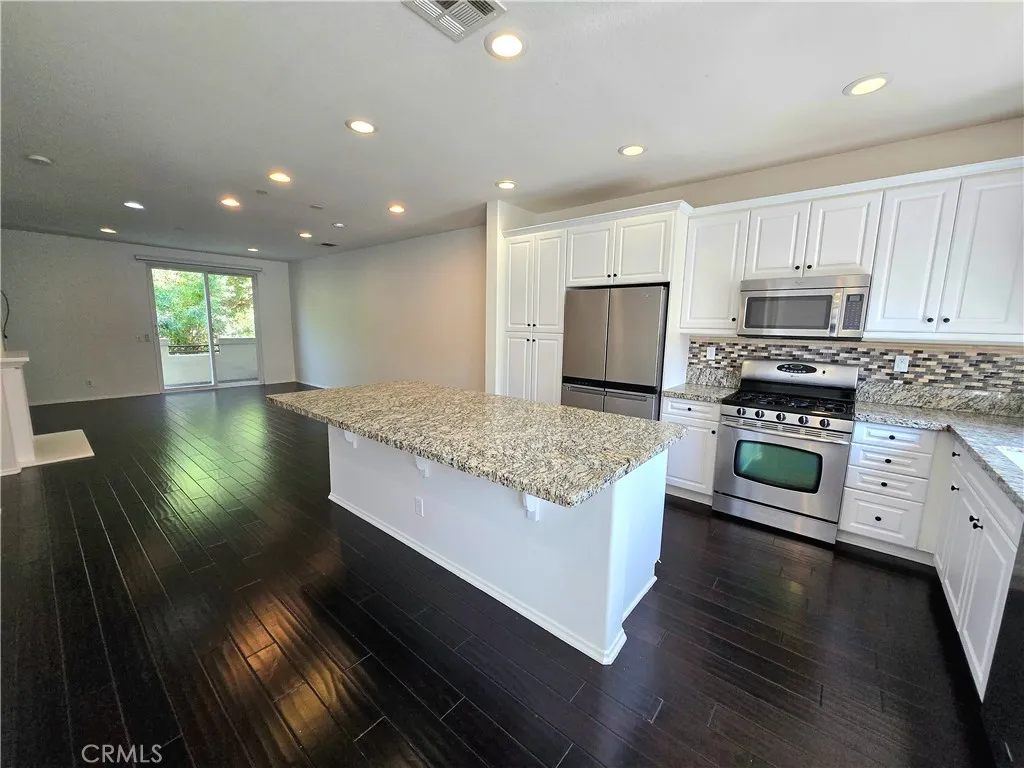
THREE STORY TOWNHOME Close to Gym, Grocery Store and Dining. As you enter the townhome, you are welcomed by a bedroom and FULL bathroom as well as direct access to the 2 Car Garage. Kitchen, Livingroom, Separate Laundry Area and 1/2 bath on the second floor. Kitchen with white shaker style cabinets, granite countertops and Stainless-steel appliances. Appliances include Refrigerator, Gas Range, Microwave and Dishwasher. Livingroom with vinyl plank flooring and fireplace. Livingroom also leads to balcony. Washer and Dryer included without warranty. 2 Bedrooms and 2 FULL bathrooms on the third level. Carpet in all bedrooms. Tile flooring in kitchen and bathrooms. Central AC And Heating. Association amenities include; Pool, Basketball Court and 2 Community Parks. * Included in rent: HOA Dues. * Laundry: Washer and Dryer Included * Pet Policy: No Pets * Rent: $ 3,200 / Security Deposit: $ 3,200 / $45 per Adult Processing Fee Cashiers Check or Money Order only for Application Fee, Security Deposit and Processing Fee. NO smoking/vaping. One application per person living in property 18 and over. We require all original applications be delivered to our offices by prospective tenant. All tenants must carry renters insurance for the totality of their lease. Please be sure to read our entire application. Square footage and lot sizes are estimated. Minimum one year lease.
1325 Altadena
Altadena, CA 91001
AREA SQFT
700
BEDROOMS
2
BATHROOMS
1
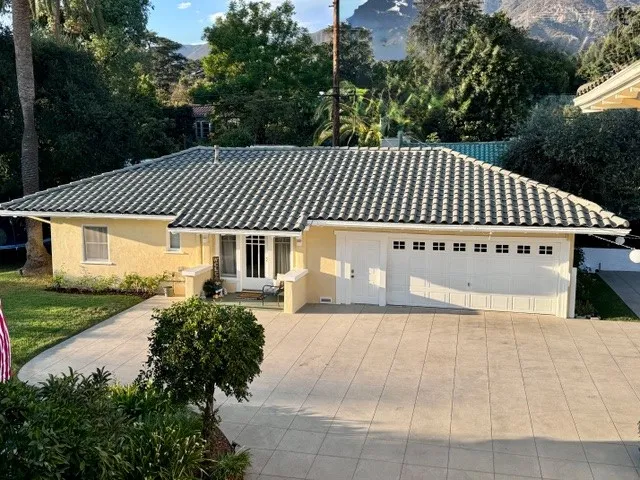
Charming guest house with beautiful character and privacy. The dwelling is located at the back of the main house, detached, with a private gate surrounding the property. The hardwood floors have been refinished and a electric fireplace has recently been added, providing even more warmth to the space. There are 2 spacious bedrooms, 1 full bathroom, and a very cute kitchen. Laundry is available. Water, trash, and sewer are included, with gas and electricity individually metered. Occupancy is available right away or Owner can be flexible. Pets are permissible up to 20lbs.
4170 Needles Highway #52
Needles, CA 92363
AREA SQFT
1,257
BEDROOMS
3
BATHROOMS
2
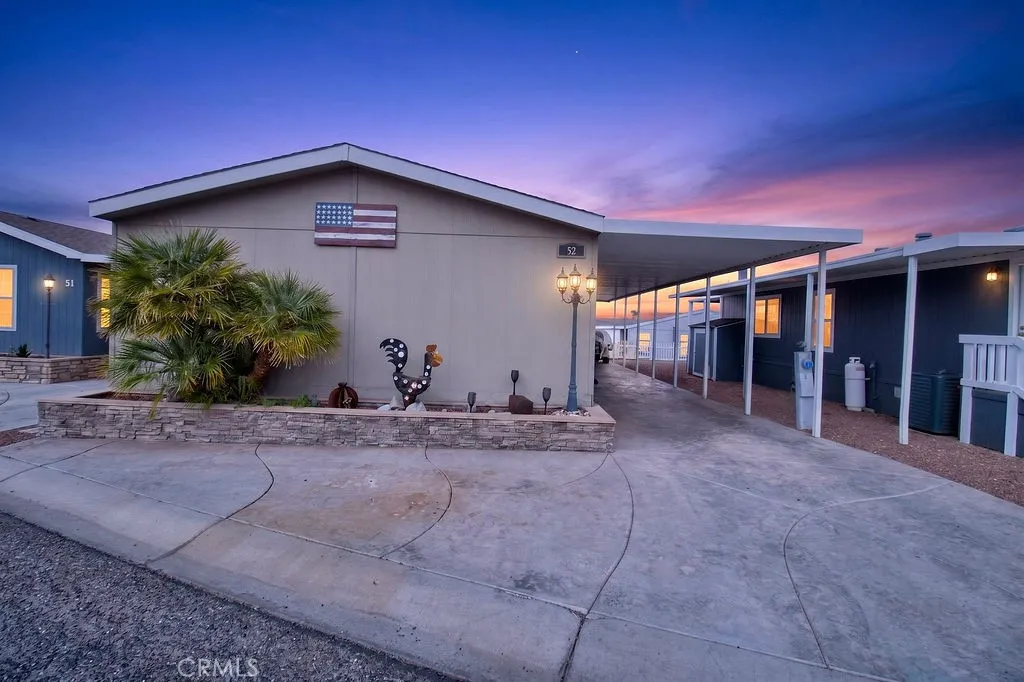
Enjoy the best of river living in this beautifully updated 3-bedroom, 2-bath manufactured home located in a desirable community along the Colorado River. Featuring an open floor plan, updated flooring, and a spacious kitchen with updated cabinetry, a convenient island, and a dedicated coffee stationperfect for everyday living or entertaining. The home also offers an indoor laundry room and a comfortable layout with plenty of space for family and guests. Outside your front door, enjoy an array of community amenities, including beach access, a launch ramp, swimming pool, jacuzzi, and more. Whether youre looking for a weekend getaway, vacation home, or full-time residence, this property offers an ideal blend of comfort and recreational living near the Colorado River.
35043 Nikki Court
Beaumont, CA 92223
AREA SQFT
2,902
BEDROOMS
5
BATHROOMS
3
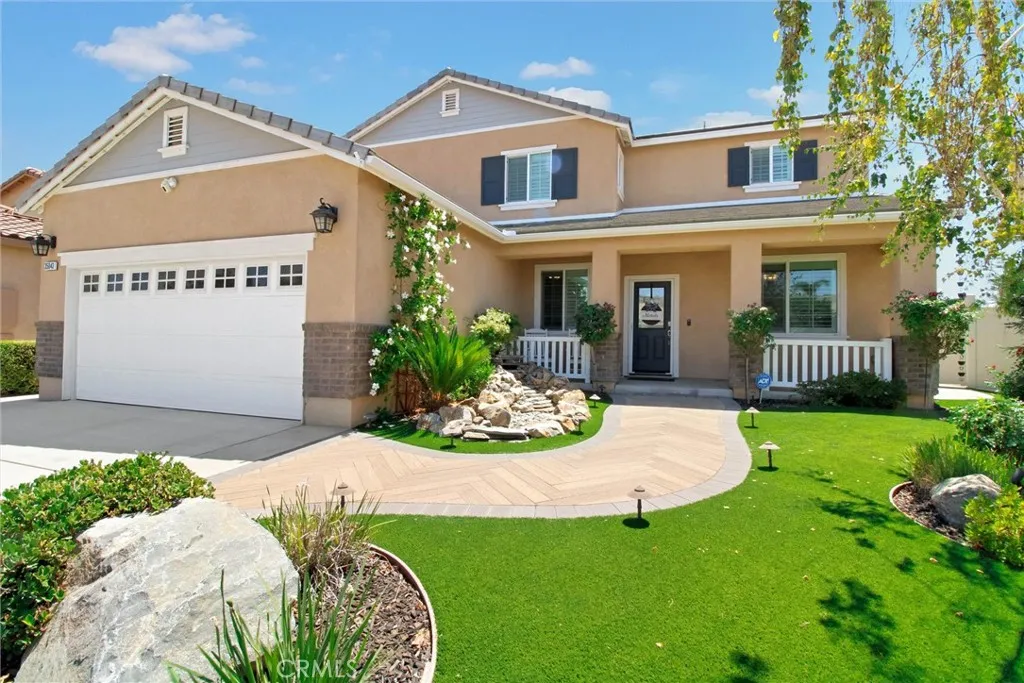
Welcome to this beautiful Fairway Canyon home, perfectly situated on a peaceful cul-de-sac and offering the space, comfort, and amenities youve been looking for! Built in 2017, this spacious 2,902-square-foot two-story home features 5 bedrooms, 3 full baths, a 7,841-square-foot lot, and fully paid-off solar for significant energy savings. A welcoming covered front porch leads into a thoughtfully designed floor plan with plenty of room for everyday living and entertaining. The main level includes a bedroom and full bath, along with a spacious living area, dining room, and additional bonus/office space featuring a fabulous mirrored barn door. The large kitchen is the heart of the home, offering an oversized island and pantry with plenty of room for gathering. Upstairs, youll find the primary suite and bath, three additional bedrooms, a full bath with dual sinks, tub with shower, a convenient laundry room, and an additional den that provides even more flexible living space. The primary bedroom and bath are beautifully separated by another stylish mirrored barn door. The upstairs bedrooms enjoy wonderful views, adding to the appeal of this exceptional home. Step outside to a large, private backyard designed for relaxing and entertaining. The covered patio features ceiling fans and lighting, along with decorative dimmable lighting that creates a wonderful atmosphere in the evening. Privacy screens, fencing, and a playset complete this inviting outdoor space. The front yard includes beautiful landscaping, custom lighting, and artificial turf. The 3-car tandem garage includes abov
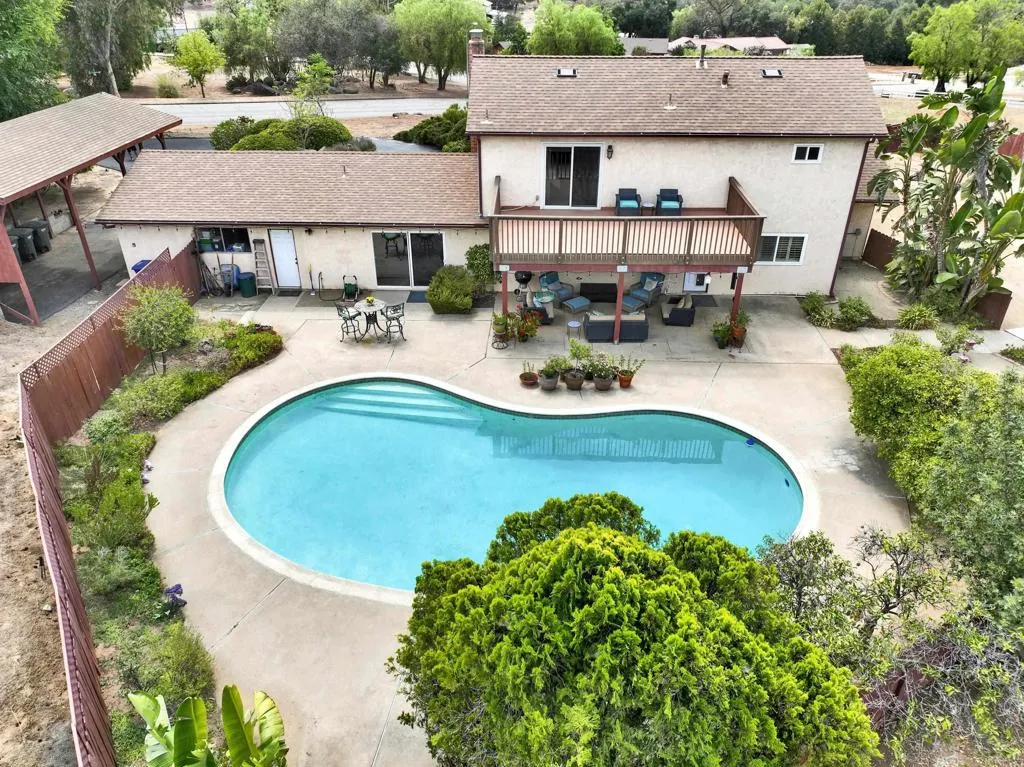
1402 Big Red Road
Alpine, CA 91901
AREA SQFT
2,190
BEDROOMS
3
BATHROOMS
3
SELLER WILL ENTERTAIN OFFERS BETWEEN $949,000-$975,000. Beautifully maintained home nestled along a quiet street in desirable Alpine Heights neighborhood. This lovely 3 bedroom/3 bath estate is situated on over an acre of useable land and features an approximate 300 sq ft detached shed offering workshop, hobby, and storage space. Enjoy effortless entertaining and everyday living in the peaceful, serene backyard, complete with a sparkling pool, covered patio, and mature fruit trees. Step inside to a flexible floor plan showcasing rich wood flooring, inviting double-sided fireplace with custom stonework and mantels, separate dining room with vaulted ceilings accented by exposed wood beams, open kitchen with spacious breakfast nook, granite countertops, stainless steel appliances including a double oven, private main level bedroom and bathroom suite ideal for multi-generational living or guests, plus a convenient pool-accessible guest bathroom. Upstairs presents a grand master bedroom retreat with an oversized bathroom and expansive deck overlooking a picturesque mountain view. Additional highlights include upgraded dual pane windows and sliding glass doors throughout, plantation shutters, OWNED solar, Tesla Powerwall, newer pool pump and vacuum, dog kennel, covered RV or boat parking, long circular driveway for extra vehicles, and a massive side yard providing abundant space for horses, recreational toys, or future enhancements. Exceptional and rare opportunity to own a truly special home!
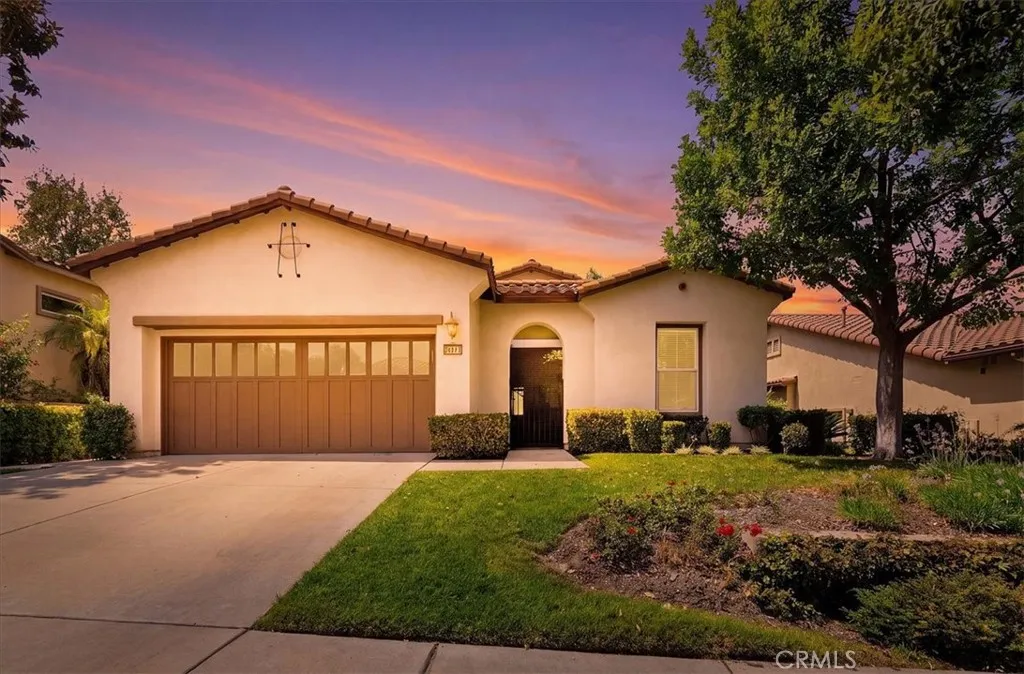
24211 Whitetail
Corona, CA 92883
AREA SQFT
1,552
BEDROOMS
2
BATHROOMS
2
*Fairway views* Experience resort-style living in the highly sought-after gated 55+ community of Trilogy at Glen Ivy. Perfectly positioned along the golf course, this beautifully maintained single-story home offers stunning views, an open-concept layout, and the easy, low-maintenance lifestyle you've been looking for. Inside, you'll find approximately 1,552 square feet of thoughtfully designed living space featuring 2 bedrooms, 2 bathrooms, and a versatile den that makes an ideal home office, library, or hobby room. The spacious great room is filled with natural light and centers around a cozy fireplace, creating the perfect space to relax or entertain. The kitchen is designed for both function and style with granite countertops, a large center island, abundant cabinetry with pull-out drawers, and seamless flow into the dining and living areasmaking it just as comfortable for everyday living as it is for hosting family and friends. The spacious primary suite offers a peaceful retreat with a walk-in closet, dual vanities, a soaking tub, and a separate walk-in shower. A generously sized secondary bedroom and full guest bath provide comfort and privacy for visitors. Step outside to your private backyard patio where you can unwind with beautiful golf course views and enjoy Southern California's year-round sunshine in a peaceful setting. Additional highlights include an indoor laundry room, an attached two-car garage with direct access, and a desirable location within one of the Inland Empire's premier active adult communities. Trilogy residents enjoy exceptional amenities inclu
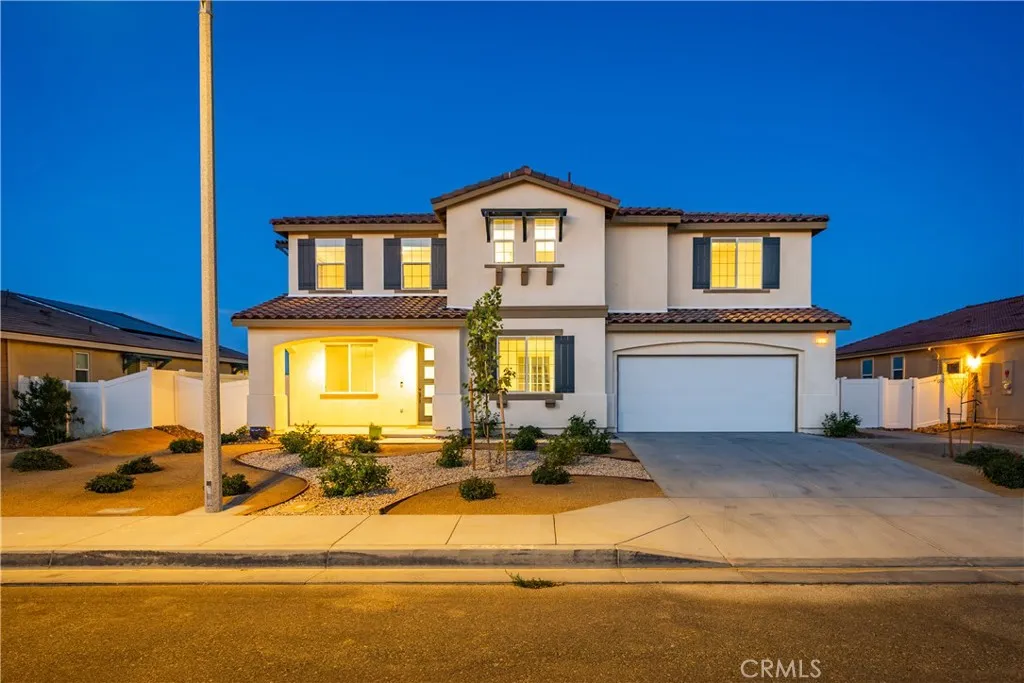
38856 Malva Rosa Drive
Palmdale, CA 93551
AREA SQFT
4,279
BEDROOMS
5
BATHROOMS
4
***LIVE BEAUTIFULLY*** Welcome to this stunning, fully renovated home offering over 4,000 square feet of modern luxury and more than $100,000 in high-end upgrades. Designed with both style and functionality in mind, this 5-bedroom, 4-bathroom home delivers the perfect blend of elegant finishes, spacious living, and thoughtful improvements throughout. Inside, you'll find a bright, open floor plan highlighted by a dramatic glass staircase, wide-plank waterproof flooring, recessed lighting, and sleek modern fireplaces that create a warm yet sophisticated atmosphere. The beautifully upgraded kitchen is the centerpiece of the home, featuring crisp white cabinetry, gorgeous quartz countertops with a full-height backsplash, a premium Samsung appliance package, a farmhouse sink, abundant cabinet space, and an oversized walk-in pantry. The first floor includes a spacious bedroom and full bathroom, making it ideal for guests, extended family, or a private home office. Upstairs, you'll find a welcoming loft sitting area that leads to the expansive primary suite, where a spa-inspired bathroom features dual vanities, a soaking tub, an oversized glass-enclosed shower, and a generous walk-in closet. Two secondary bedrooms share a convenient Jack-and-Jill bathroom, while the upstairs laundry room is thoughtfully equipped with built-in cabinetry and a utility sink. Designed for both luxury and efficiency, this exceptional home also includes paid solar with a backup battery, dual 8-foot sliding glass doors, soft-close cabinetry throughout, smart home features including a smart thermostat and
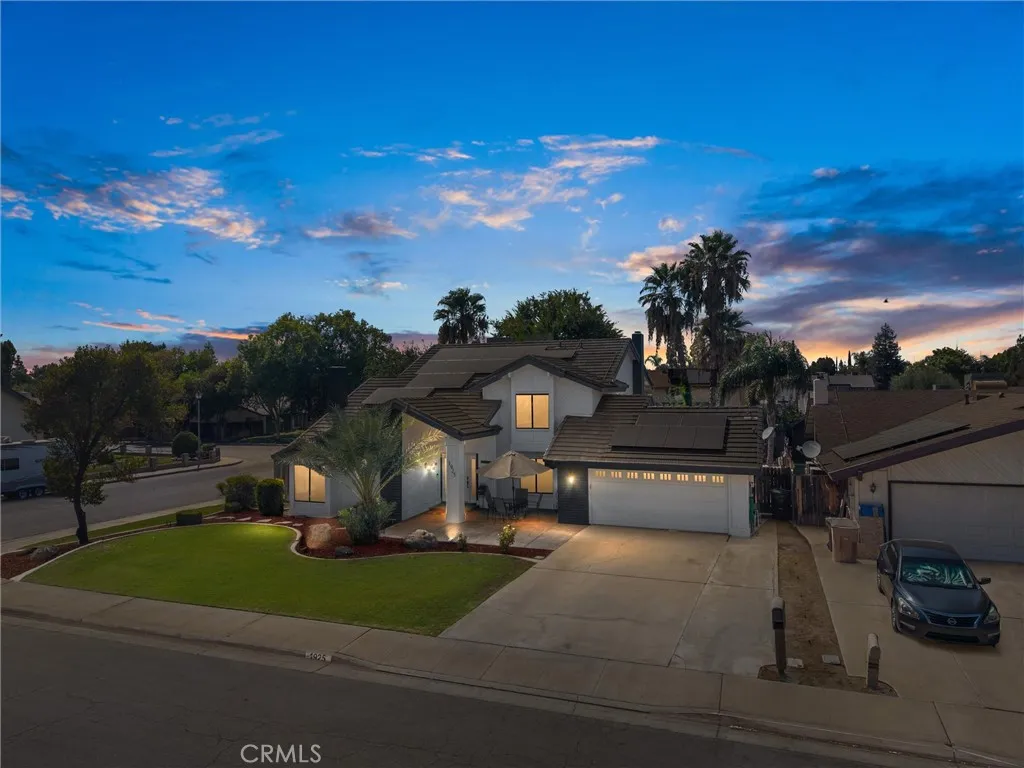
1925 Glenbarr Court
Bakersfield, CA 93309
AREA SQFT
2,730
BEDROOMS
4
BATHROOMS
3
Welcome home! This beautiful 4-bedroom, 3-bath home sits on an oversized corner lot and offers the perfect blend of space, comfort, and outdoor living. Featuring two fireplaces, separate living and family rooms, and a spacious kitchen with a large center island, this home is designed for both everyday living and entertaining. Step outside to your own backyard paradise, complete with a sparkling in-ground pool and large covered patio, perfect for enjoying Bakersfield summers. Conveniently located near Laurelglen Elementary, The Marketplace, Haggin Oaks Farmers Market, Cal State Bakersfield, shopping, dining, and more!
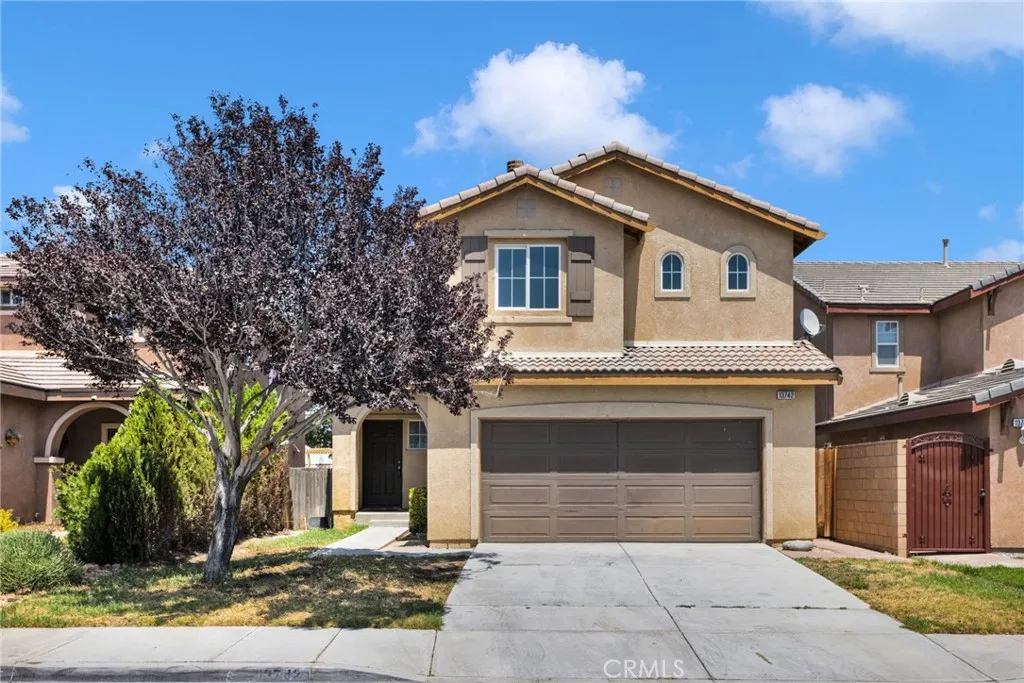
13742 Summer Wind
Victorville, CA 92394
AREA SQFT
1,642
BEDROOMS
3
BATHROOMS
3
Beautiful 3-Bedroom, 2.5-Bath Home Priced to Sell! Dont miss this fantastic opportunity! This spacious 3-bedroom, 2.5-bath home offers a comfortable and functional layout with plenty of room to make it your own. Conveniently located close to schools, shopping, dining, and everyday amenities, this home is also commuter-friendly with easy access to major roadways. Whether youre a first-time homebuyer, growing household, or simply looking for a great property at a great value.
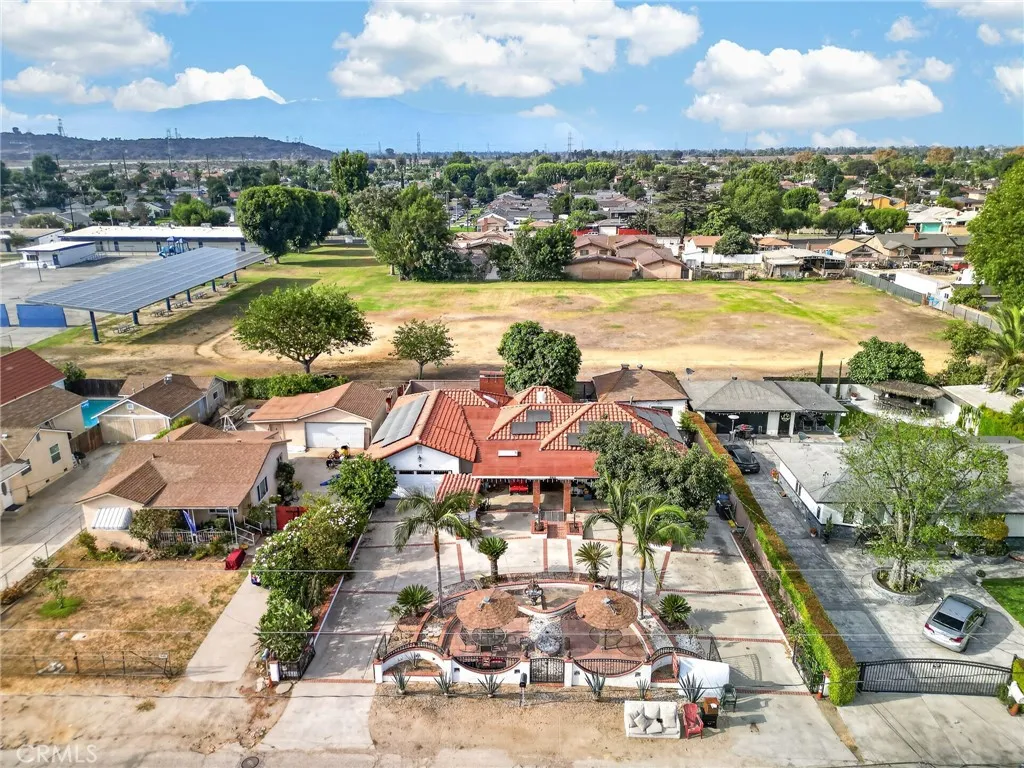
9411 Dork
Pico Rivera, CA 90660
AREA SQFT
2,222
BEDROOMS
4
BATHROOMS
3
Single-Story Home featuring 2,222 sqft. of living space on an expansive 11,400 sqft. lot. The home includes a detached 1-bedroom, 1-bath ADU, perfect for extended family, guests, or rental income opportunities. The main house has a 2nd kitchen and studio perfect for rental. Enjoy the spacious oversized lot with plenty of fruit trees such as avocados, lemons, mangos and also extra room for entertaining, outdoor activities, or future possibilities. Conveniently located within walking distance to elementary schools and parks, this home also offers easy access to freeways, shopping, and everyday conveniences.
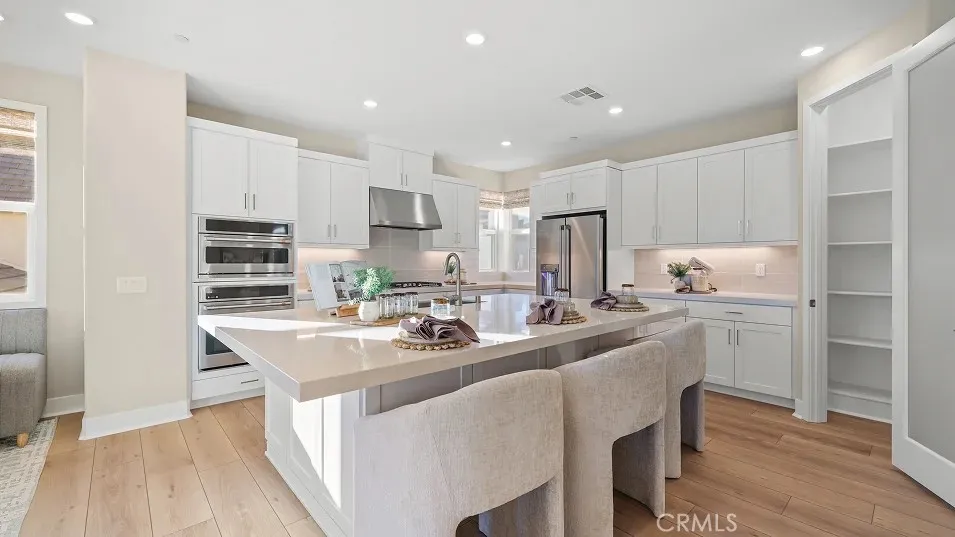
26733 Foliage Lane
Valencia, CA 91381
AREA SQFT
2,064
BEDROOMS
3
BATHROOMS
4
This three-story paired home offers a modern and spacious design. Upon entry is a bedroom with an en-suite bathroom on the first level, ideal as a secluded guest suite or office space. An inviting open plan on the second floor blends the kitchen, living and dining areas with access to a covered deck for year-round outdoor enjoyment. An additional secondary bedroom and a lavish owners suite with a spa-inspired bathroom on the third level complete the home. Sunstone is a collection of new attached and detached homes within the FivePoint Valencia masterplan. Residents will enjoy exclusive masterplan amenities, including community recreation centers, pools, playgrounds, sports parks and so much more. Set in the Santa Clarita Valley, this community enjoys a coveted location close to retail shopping centers, major freeways and Six Flags Magic Mountain just minutes away.
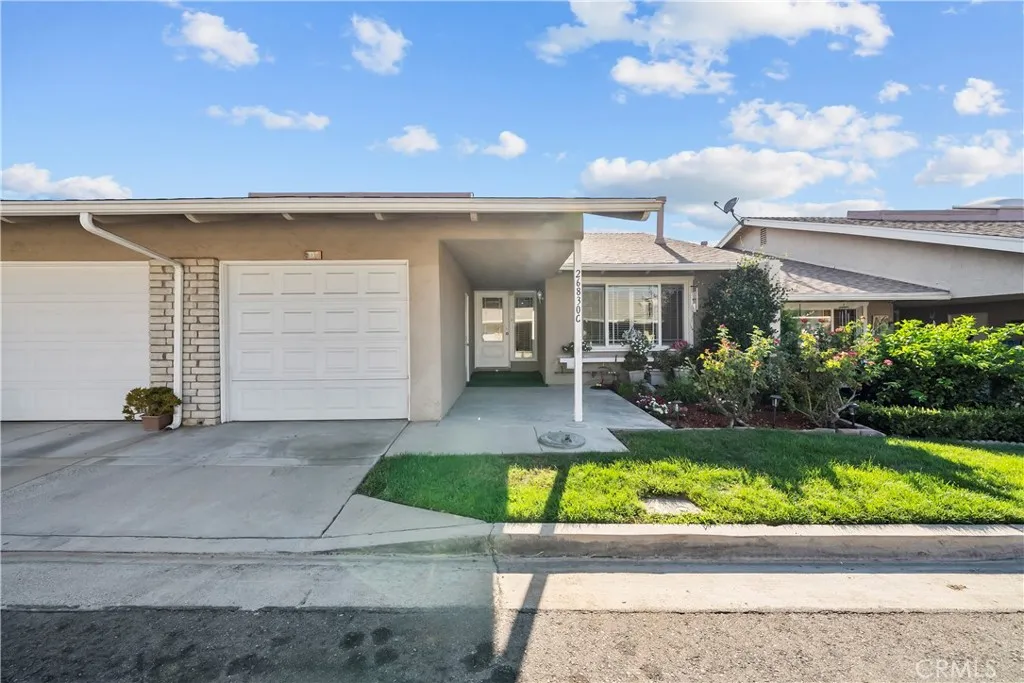
26830 Avenue Of The Oaks
Newhall, CA 91321
AREA SQFT
1,141
BEDROOMS
2
BATHROOMS
2
**TORN DOWN TO THE STUDS and fully rebuilt!** Welcome to this beautifully updated condominium in the highly desirable 55+ Friendly Valley Community. Extensively remodeled in 2013 down to the slab and studs. This move-in ready home offers modern finishes, thoughtful upgrades, and comfortable everyday living. Step inside to a bright and inviting living space featuring imported travertine flooring, elegant crown molding, recessed lighting, celing fans, dual-pane windows, a cozy gas fireplace with custom tile surround, and a seamless flow into the remodeled kitchen. The light-filled kitchen offers attractive white cabinetry, a built-in range, NEW stainless steel appliances, and the perfect spot to enjoy your morning coffee. The spacious primary suite features plantation shutters, a ceiling fan, and a beautifully remodeled ensuite bathroom with a walk-in shower. A generously sized secondary bedroom offers direct patio access and is conveniently located next to a remodeled full bathroom with a tub and shower. Additional highlights include in-unit laundry, a one-car garage with attic storage, and a private patio perfect for relaxing and enjoying the California sunshine. Life at Friendly Valley is about so much more than the home itself. Residents enjoy an outstanding collection of amenities, including a recently renovated pool and spa (2023), clubhouse, auditorium, fitness center, game room, woodworking and ceramics studios, lawn bowling, shuffleboard, horseshoe courts, basketball court, picnic and BBQ areas, and two golf courses. The HOA provides trash, sewer, exterior building a
8197 Sherborn Avenue
Hesperia, CA 92345
AREA SQFT
1,198
BEDROOMS
3
BATHROOMS
2
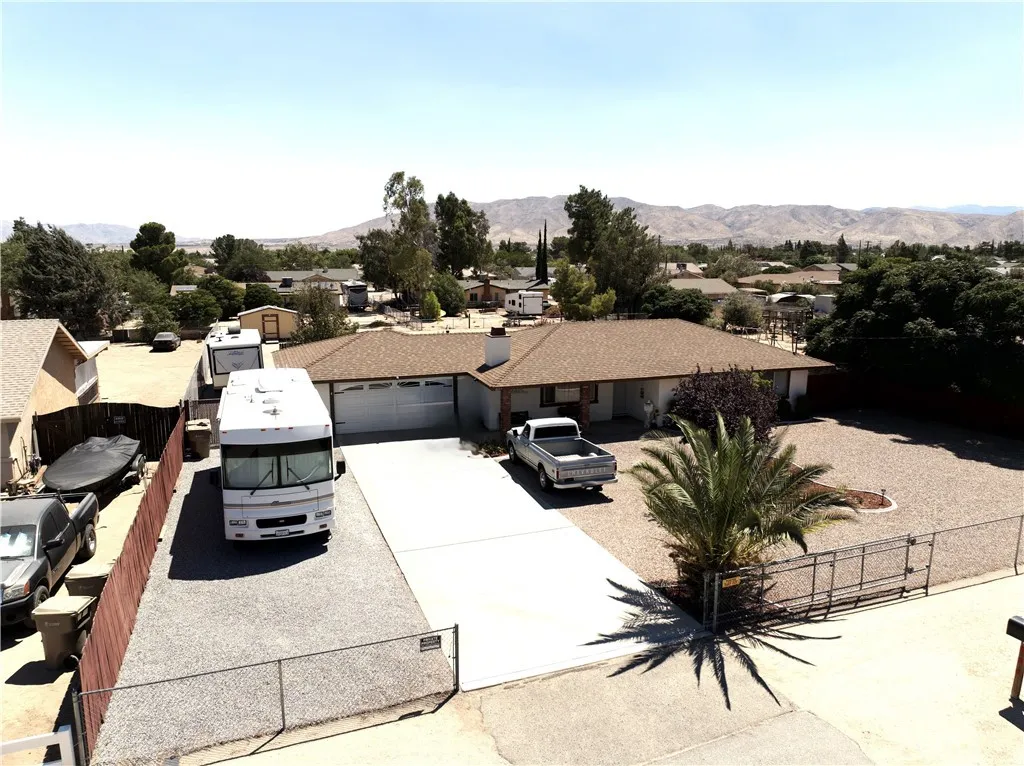
The Perfect Single Story Home on Nearly a Half Acre On The Mesa, in Hesperia! Welcome home to this beautifully updated 3-bedroom, 2-bathroom single-story gem, perfectly situated on almost a half acre in one of Hesperia's most desirable neighborhoods. RV access leads straight into the backyard, giving you plenty of room for all your toys, trailers, and weekend projects. Step inside to find gorgeous tile flooring flowing through the kitchen, living room, hallway, and bathrooms. The remodeled kitchen shines with quartz countertops, crisp white cabinetry and a stylish mix of recessed and pendant lighting, while light fixtures throughout the rest of the home carry that same fresh, updated feel. Outside, enjoy an above ground pool, a deck, and a covered patio, perfect for relaxing or entertaining. The A/C and water heater were both replaced within the last 5 years. This lovely, well-maintained home showcases true pride of ownership and stands out as one of the most charming homes on The Mesa. With its inviting curb appeal and undeniable charm, this home is sure to impress. Dont miss the opportunity to see all it has to offerschedule your private showing today!
14739 Ranchview Terrace
Chino Hills, CA 91709
AREA SQFT
2,145
BEDROOMS
4
BATHROOMS
3
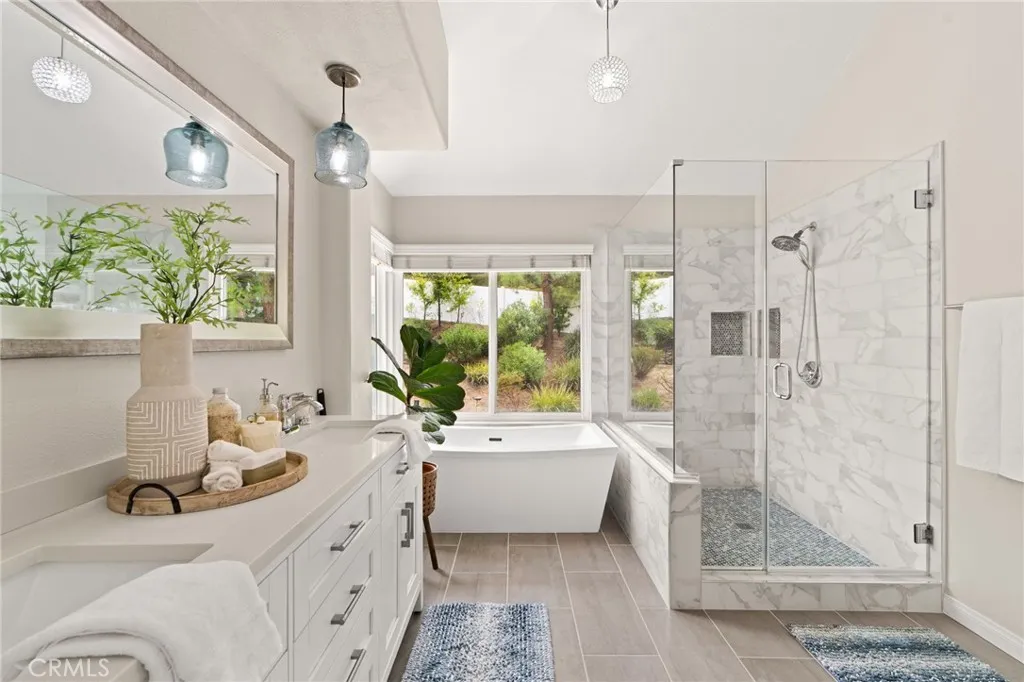
Step into 14739 Ranchview Terrace, and prepare to fall in love. Tucked away in the heart of Chino Hills, this home isn't just move in ready, it's ready to impress. Every corner has been thoughtfully upgraded, from newer luxury vinyl flooring and plush new carpet to a stunning updated primary bathroom and a freshened up half bath. Hot day? Cool off with a whole house fan and garage AC that keeps things comfortable no matter the season. But the real magic happens outside. Picture this: brand new concrete, lush new grass, a fire pit made for late night hangouts, and patio covers built for lazy Sunday afternoons, all done within the last year. Then there's the showstopper, a swim spa surrounded by sleek Trex decking, basically your own private resort. Even the solar panels come with an easy monthly payment, so you get energy savings without the sticker shock. This isn't just a house, it's a lifestyle upgrade. Come see it before someone else calls it home.
11236 Alencon
Rancho Cucamonga, CA 91730
AREA SQFT
1,403
BEDROOMS
3
BATHROOMS
3
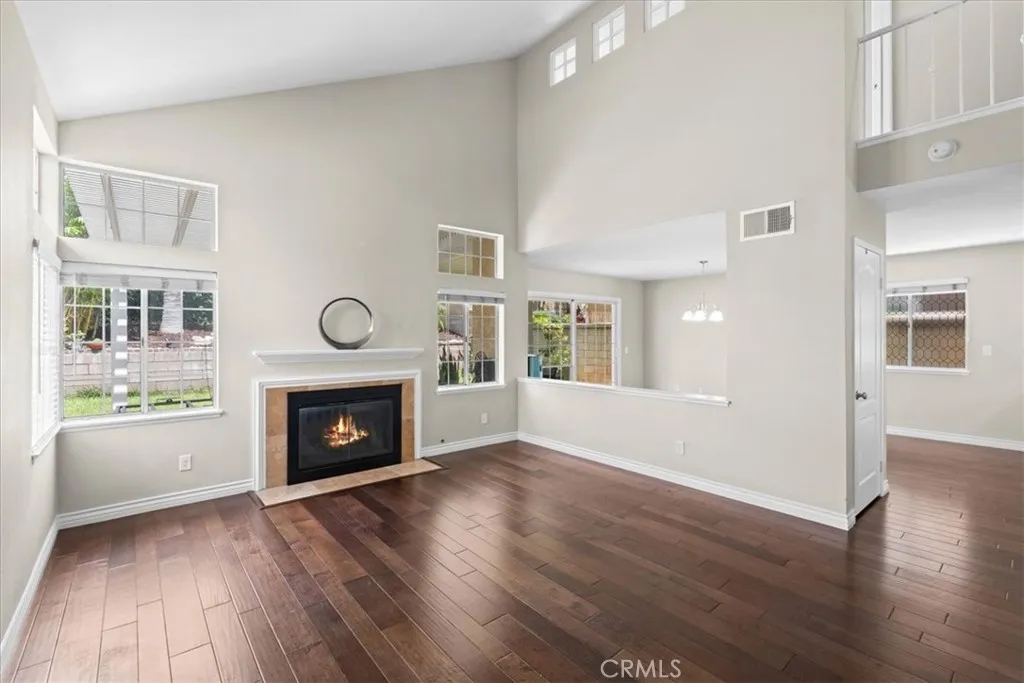
Welcome to 11236 Alencon Dr! This beautifully maintained Rancho Cucamonga home offers a bright and inviting floor plan with soaring ceilings, abundant natural light, and beautiful wood flooring throughout the main living areas. The spacious living room features a cozy fireplace and an impressive wall of windows, creating a warm and welcoming atmosphere. The adjoining dining area opens to the backyard, making everyday living and entertaining easy. The kitchen features white cabinetry, granite countertops, ample storage, and a functional layout that opens to the dining and living areas. Upstairs, the spacious primary suite offers vaulted ceilings, generous closet space, and a private bathroom, while the additional bedrooms provide plenty of room for family, guests, or a home office. Outside, enjoy a private backyard with a covered patio, mature landscaping, and plenty of space to relax or entertain. The home also features leased solar panels, providing the potential for energy savings for the next homeowner. An attached two-car garage offers additional convenience and storage. Located in a desirable Rancho Cucamonga neighborhood close to shopping, dining, schools, parks, and major freeways, this home offers comfort, functionality, and an excellent location. Don't miss the opportunity to make this well-cared-for home your own!
97 Adelfa
Rancho Mission Viejo, CA 92694
AREA SQFT
1,553
BEDROOMS
3
BATHROOMS
3
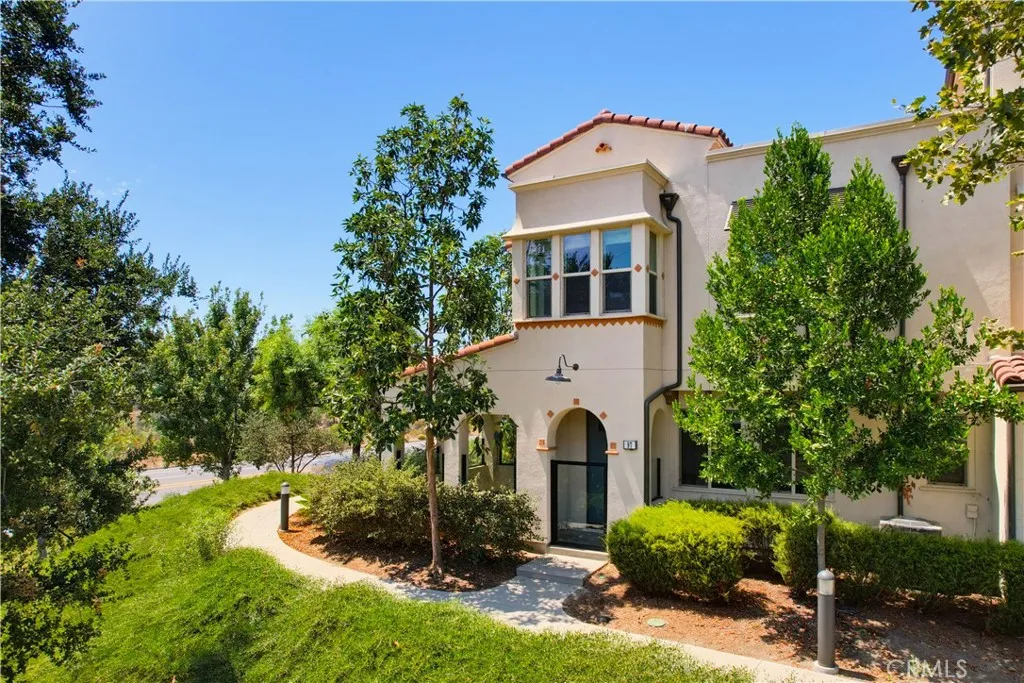
Resort-style living meets everyday convenience in this beautifully maintained 3-bedroom, 2.5-bath condo in Rancho Mission Viejo.** Built in 2014 and offering approximately 1,553 square feet across two levels, the home features an open-concept layout with a comfortable living area, dining space, and well-appointed kitchen designed for both everyday living and entertaining. The primary suite includes a charming window nook, while two additional bedrooms provide flexibility for guests, a home office, or additional living needs. Outdoor living extends to a private patio with covered areas and landscaping that creates a comfortable setting for morning coffee, dining, or relaxing outdoors. The property also offers a two-car garage for parking and storage. Recent improvements include interior paint, allowing the next owner to enjoy a refreshed interior while still having opportunities to personalize the space over time. Residents enjoy access to an extensive collection of Rancho Mission Viejo amenities, including pools and spas, pickleball and tennis courts, bocce ball, a fitness center, clubhouse and recreation facilities, fire pits, barbecue and outdoor cooking areas, playgrounds, a dog park, and miles of biking and hiking trails. A versatile floor plan, extensive community amenities, and the opportunity to enjoy the Rancho Mission Viejo lifestyle make this property worth seeing in person. Buyer is advised to verify all aspects of the property, including square footage, bedroom and bathroom count, HOA information, permits, zoning, and all property information to their satisfacti
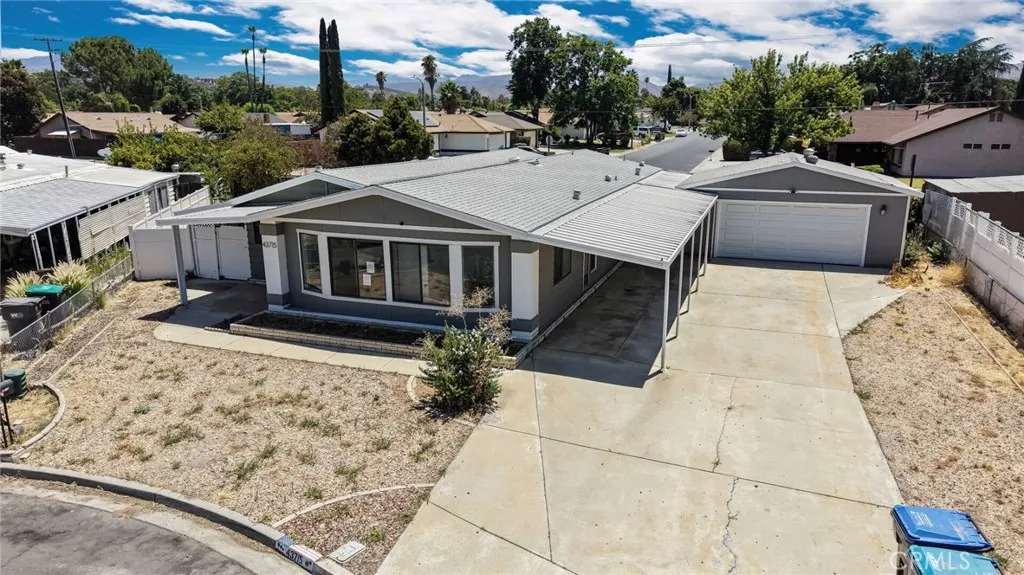
43715 Elliot Court
Hemet, CA 92544
AREA SQFT
1,974
BEDROOMS
3
BATHROOMS
2
Amazing 3 bedroom 2 bathroom single story manufactured home on permanent foundation located in a Cul-De-Sac in the city of Hemet. This 1974 square foot property was built in 1983 and sits on an large 8276 square feet lot with stunning mountain and panoramic views and a two car detached garage. As you enter to the home you will immediately see the door that leads to the first bedroom which features two closets with sliding doors, ceiling fan- light combo and multiple windows for a bright and cozy room. Continuing to the kitchen with a spacious open floor plan you will notice the abundance of natural light provided by the multiple windows, along with wood laminate flooring and light paint color scheme throughout the home that add brightness and creates a warm and inviting feeling. The kitchen is highlighted by beautiful granite counter tops with matching gray cabinets that provide generous storage and counter top space, as well as a kitchen island with sitting for three and stainless steel appliances. Adjacent to the kitchen is the dinning room area and a sliding door that provides access to the backyard, followed by the living room area. The laundry room is just beyond the living room with side door access to the yard, washer, dryer and a utility sink. In the laundry room you will find the second bathroom with a sharing door to the second bedroom. The master bedroom is generously size with dual large mirrored door closets and an attached master bathroom with soaking tub and separate shower. Close to Soboba Casino, grocery stores and major highways.
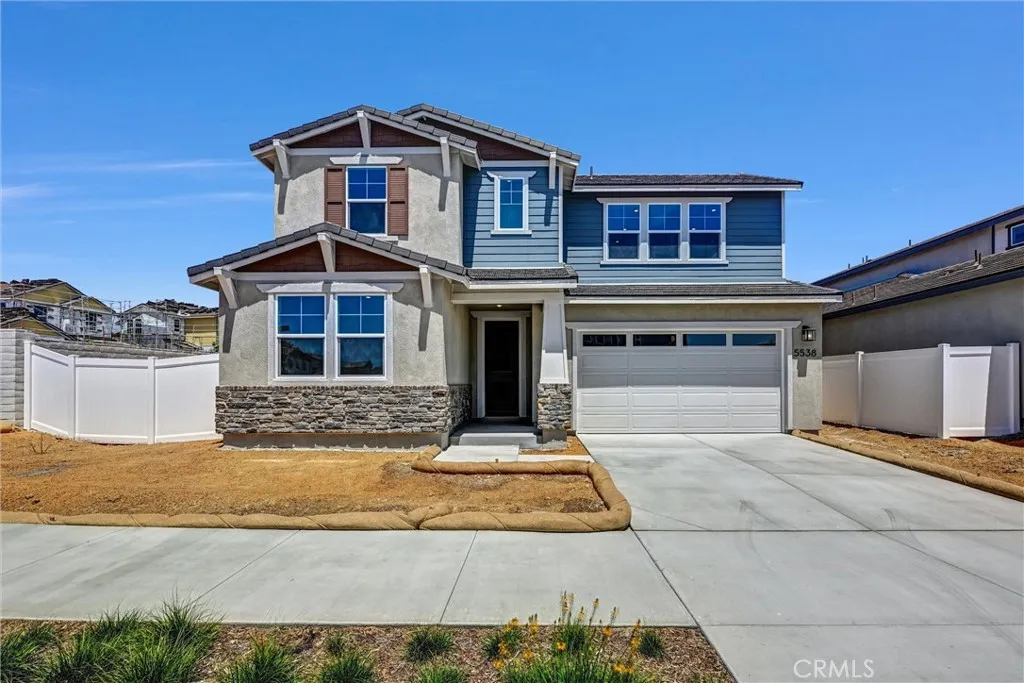
5538 Alethea Way
Oceanside, CA 92057
AREA SQFT
3,257
BEDROOMS
4
BATHROOMS
4
Welcome to this newly constructed home in the highly sought after North River Farms community in Oceanside. This 3257 sq. ft. home offers four bedrooms including a downstairs bedroom with an ensuite bathroom, a dedicated office space and 3 and 1/2 baths. The dual pane energy efficient windows allow plenty of natural light throughout the open concept floor plan. The large family room and kitchen with large center island with USB charging outlets, seamlessly flows to the the California room off the kitchen. There is a 3 car tandem garage with electric vehicle charging outlet. Window coverings, hardscape and landscape to be installed at the end of August. Residents of North River Farms enjoy resort-style amenities including a sparkling community pool, clubhouse, fitness center playground, dedicated pickleball courts and a dog park. Located near beaches, golf courses, wineries, restaurants and major transportation routes.
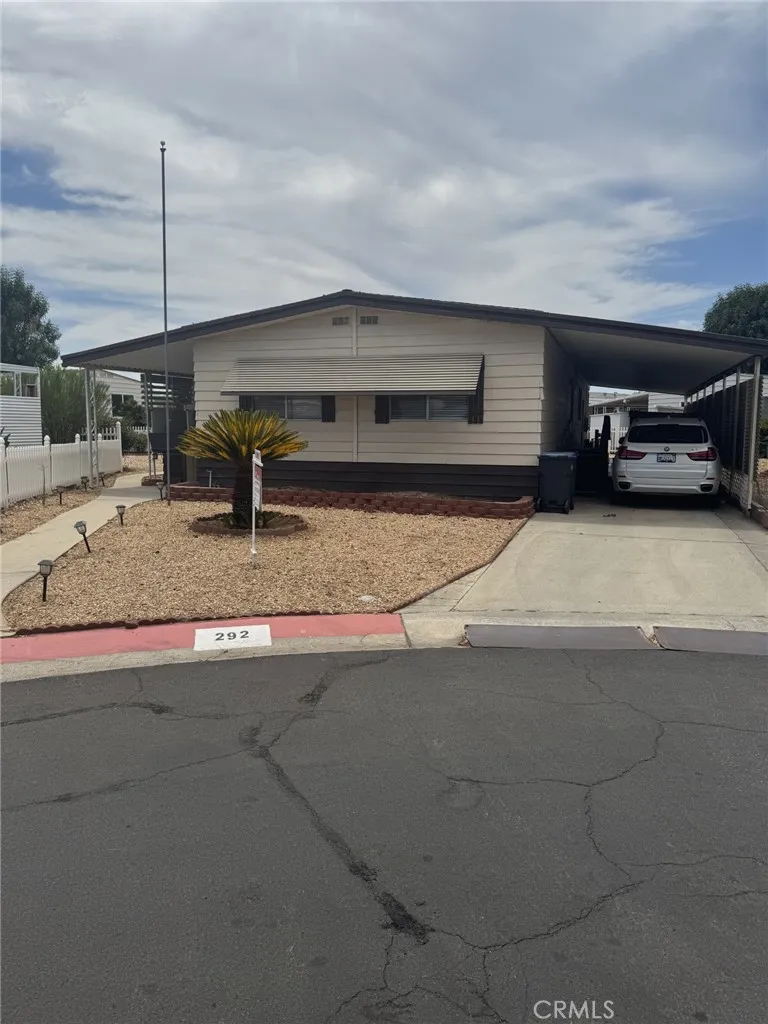
27601 Sun City Blvd
Menifee, CA 92586
AREA SQFT
1,632
BEDROOMS
2
BATHROOMS
2
**Charming 2BR/2BA Home in 55+ Sun City Estates** Enjoy comfortable senior living in this well-located 2-bedroom, 2-bath home on a peaceful cul-de-sac. Features include a convenient downstairs office or craft area , community pool, and Sunrun solar lease at approximately $85/month. A great opportunity for relaxed living in a desirable 55+ community.
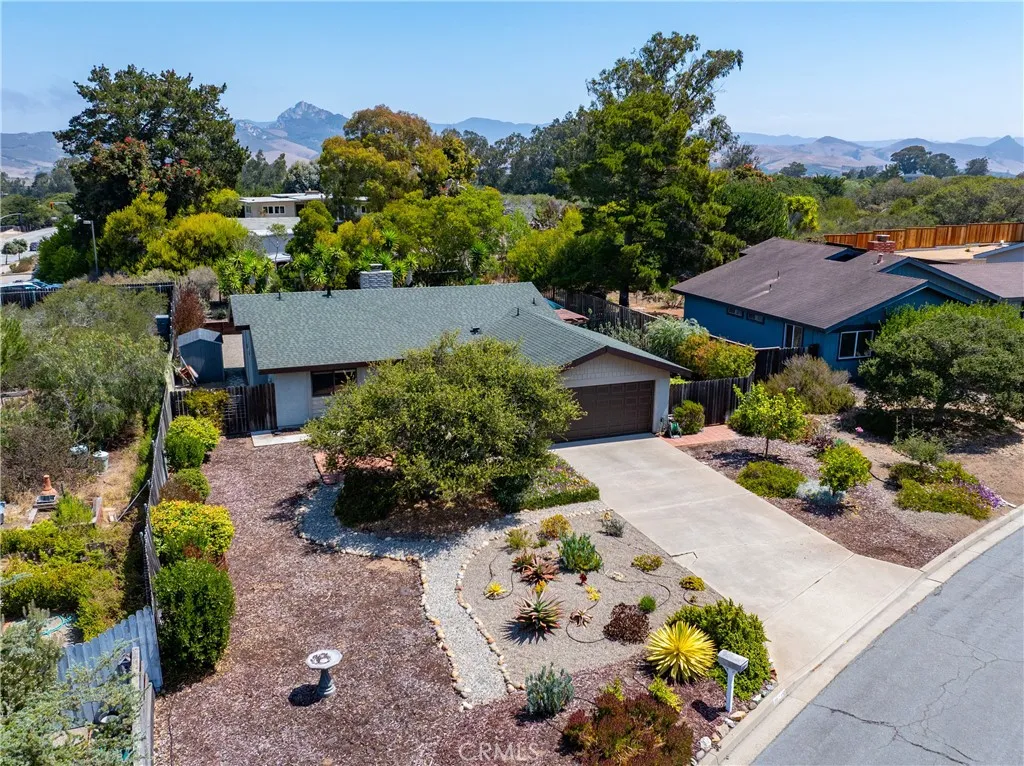
1340 Bay Oaks
Los Osos, CA 93402
AREA SQFT
1,162
BEDROOMS
2
BATHROOMS
2
Turnkey, move-in ready, and designed for easy indoor-outdoor living, this single-story home in Bayridge Estates offers 2 bedrooms, 2 bathrooms, approximately 1,162 square feet of living space, a 2-car garage, and an impressive approximately 11,000-square-foot lot. An open floor plan and thoughtful upgrades create an inviting home, while the spacious backyard sets the stage for entertaining, relaxing, gardening, and enjoying the Central Coast lifestyle. Inside, the upgraded kitchen features granite countertops, stainless steel appliances, abundant cabinetry, and an easy connection to the main living areas. Hardwood flooring adds warmth and character, while recessed lighting and upgraded vinyl dual-pane windows throughout enhance the bright, comfortable interior. Gather around the living room fireplace on cooler evenings, and enjoy the distinctive touch of a custom rain glass front door. Both bathrooms have been updated with newer vanities and tiled showers. The primary bedroom includes an en-suite bathroom with a walk-in tiled shower, creating a comfortable and private retreat. Step through the sliding glass door and discover a backyard made for good times. The private patio and shade arbor provide an inviting spot for weekend barbecues, outdoor dining, and gathering with friends. There's room for a spa, plenty of space to garden, and the professionally landscaped, irrigated grounds are designed with low-maintenance living in mind. And then there's the bocce ball courta backyard feature that brings a little extra fun to every gathering. Set up a friendly match, challenge you
11554 Hanna
Beaumont, CA 92223
AREA SQFT
2,227
BEDROOMS
4
BATHROOMS
3
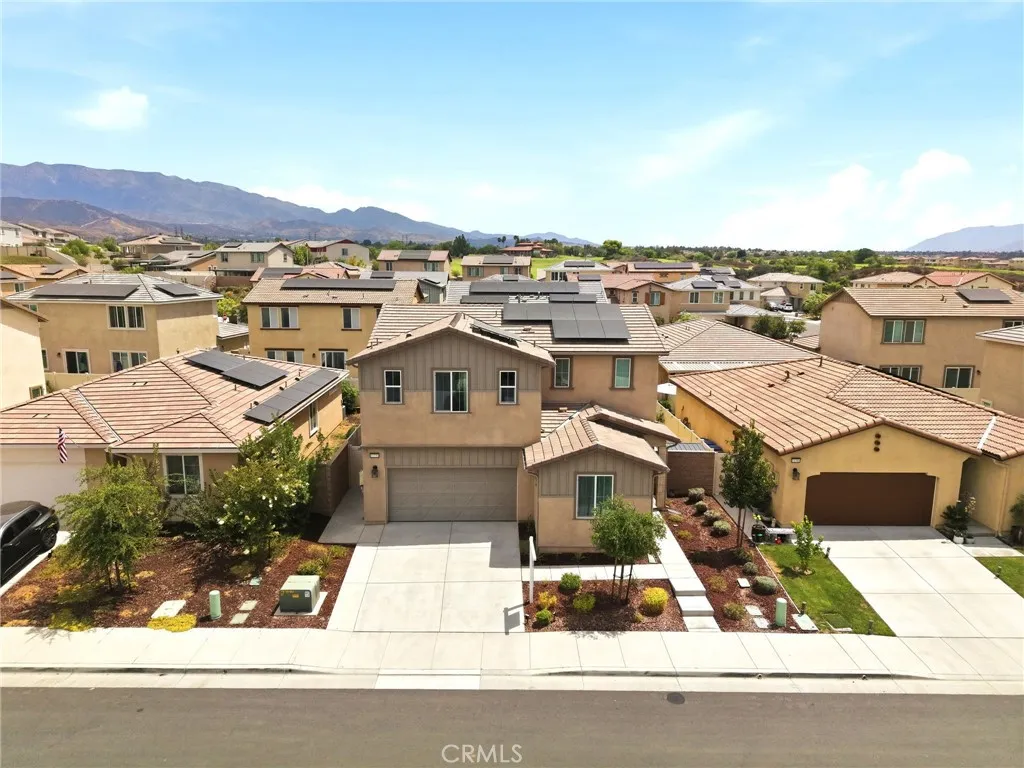
PAID OFF SOLAR AND NEW PAINT THROUGHOUT! Welcome to 11554 Hanna St in Beaumont a beautifully maintained 4-bedroom, 3-bathroom home offering 2,227 sq ft of stylish and functional living space. This thoughtfully designed floor plan features a highly desirable first-floor bedroom and full bathroom, perfect for guests, multigenerational living, or a home office setup. Step inside to an open-concept layout filled with natural light, upgraded finishes, and modern touches throughout. The spacious kitchen is the heart of the home, featuring granite countertops, stainless steel appliances, abundant cabinetry, a large center island with seating, and seamless flow into the dining and living areas ideal for entertaining. The inviting family room showcases custom built-ins, a sleek fireplace feature wall, and expansive windows overlooking the backyard. Upstairs, enjoy a versatile loft space, oversized laundry room, and generously sized secondary bedrooms. The spacious primary suite offers a relaxing retreat with dual sinks, ample storage, and a large walk-in closet. Outside, the backyard is designed for year-round enjoyment with low-maintenance landscaping and a covered patio perfect for outdoor dining and gatherings. Additional highlights include PAID OFF SOLAR PANELS for HUGE $$$ electrical savings, FIBER OPTIC internet through out the home for FREE, refrigerator, washer, dryer remaining with the property, recessed lighting, upgraded flooring, and a 2-car garage. Located in the desirable Fairway Community with an amazing HOA that offers plenty of ammenities like clubhouse, hiking tr
346 Hunter Court
Alpine, CA 91901
AREA SQFT
1,600
BEDROOMS
3
BATHROOMS
2
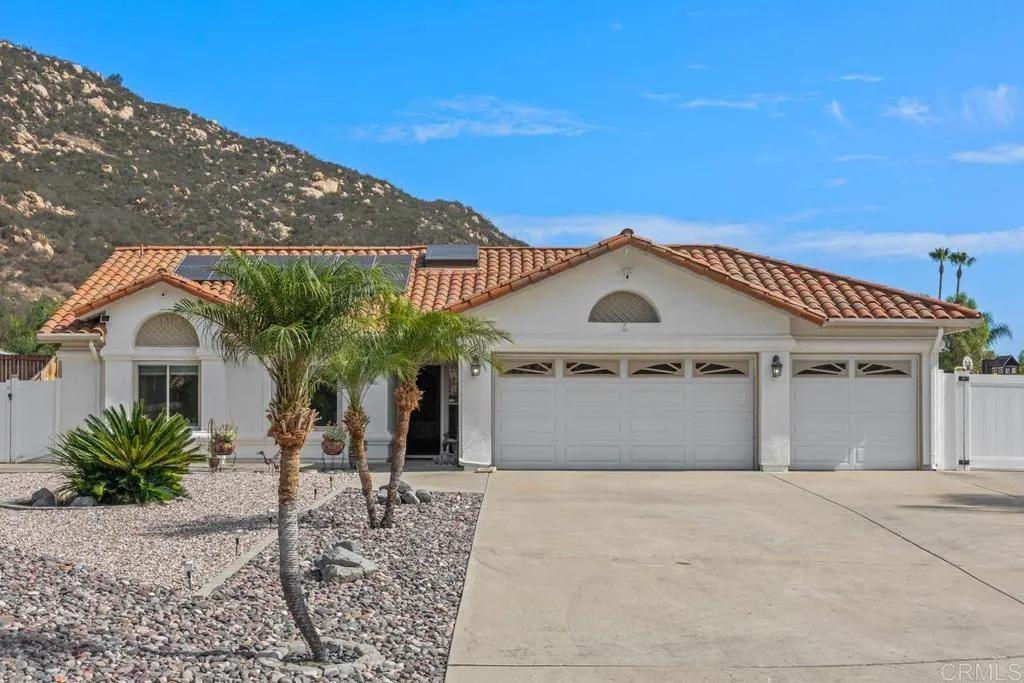
Don't miss this exceptional value! This one-story home has so much in one of Alpine's most coveted neighborhoods. Tucked on a quiet cul-de-sac in the freeway-close Deer Creek community, this 3 BR home sits on an all useable, fully landscaped, fully fenced, half acre lot with hillside views, a full-length covered patio, and gated RV parking. Well maintained throughout, with a newly remodeled kitchen and primary bath. A wide driveway leads to the finished 3-car garage with storage cabinetry and a wash sink, plus an automatic gate to a 125-foot RV slab, with RV dump, 50 and 30 amp plugs and upgraded electrical. Brand new A/C and many other upgrades! The manicured lot has gas plumbed for a firepit, BBQ area, with water and electrical available for many additional improvements. Plenty of room for an ADU, guest house, RV garage, pool, workshop, kid's playhouse, etc. Inside, vaulted ceilings and skylights fill the open floor plan with light. The living area has a corner fireplace and sliding doors to the patio. The open dining area gives you room for larger meals and gatherings, while the breakfast bar is set up for casual bites and conversation. The kitchen features new stone countertops, along with upgraded stainless appliances and tile flooring, with LVP through the rest of the home. Dual pane windows, ceiling fans, reverse osmosis, new heating and AC, and prepaid solar agreement to keep it comfortable and efficient year round. The primary bedroom opens to the patio and includes an en-suite bath with double sinks and a custom shower. Two more bedrooms and a full hall bath give
3151 Via Alicante
La Jolla, CA 92037
AREA SQFT
506
BEDROOMS
1
BATHROOMS
1
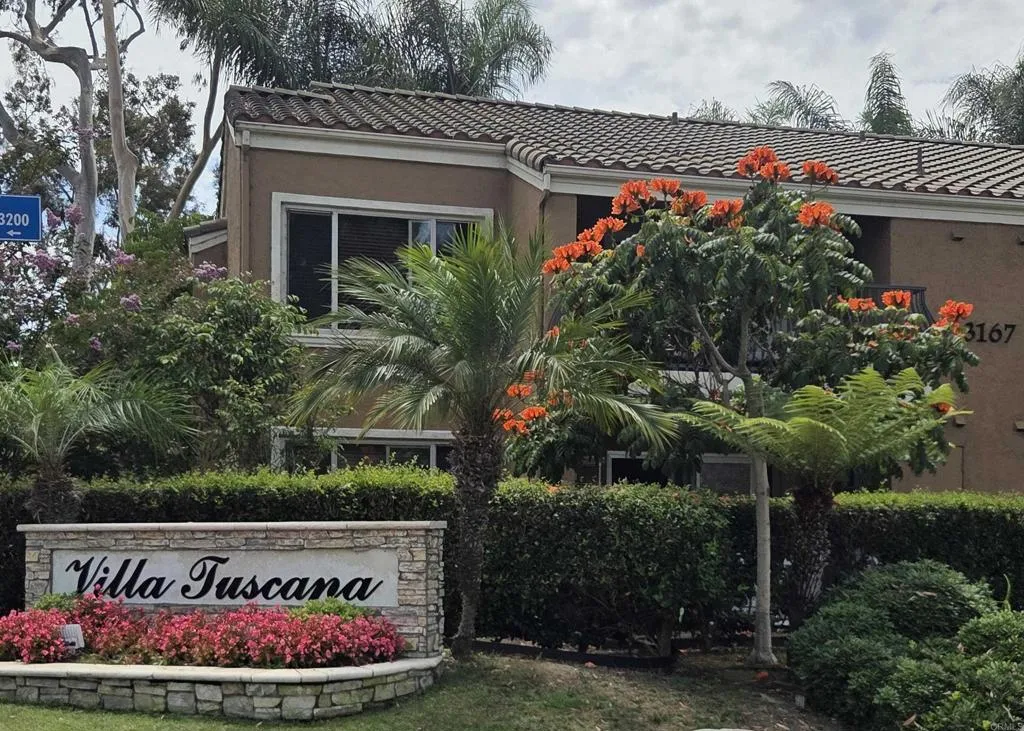
The Tuscan name and flair of the community continues throughout the interior of this fabulously appointed and modeled home. Offered as fully-furnished, this once used as a 30 day air BnB, is absolutely perfect for your family visitor, your staycation, your University Student, Traveling Nurse, Workforce Home or your primary residence. Simply Move-In! Just steps to poolside lounging and a dedicated parking stall within feet of the front door adds to the convenience and luxury of your next La Jolla property. Pool, Spa, Community Club House, Water and Trash are included in HOA Fees.
5220 Palm Drive
La Canada Flintridge, CA 91011
AREA SQFT
1,649
BEDROOMS
3
BATHROOMS
2
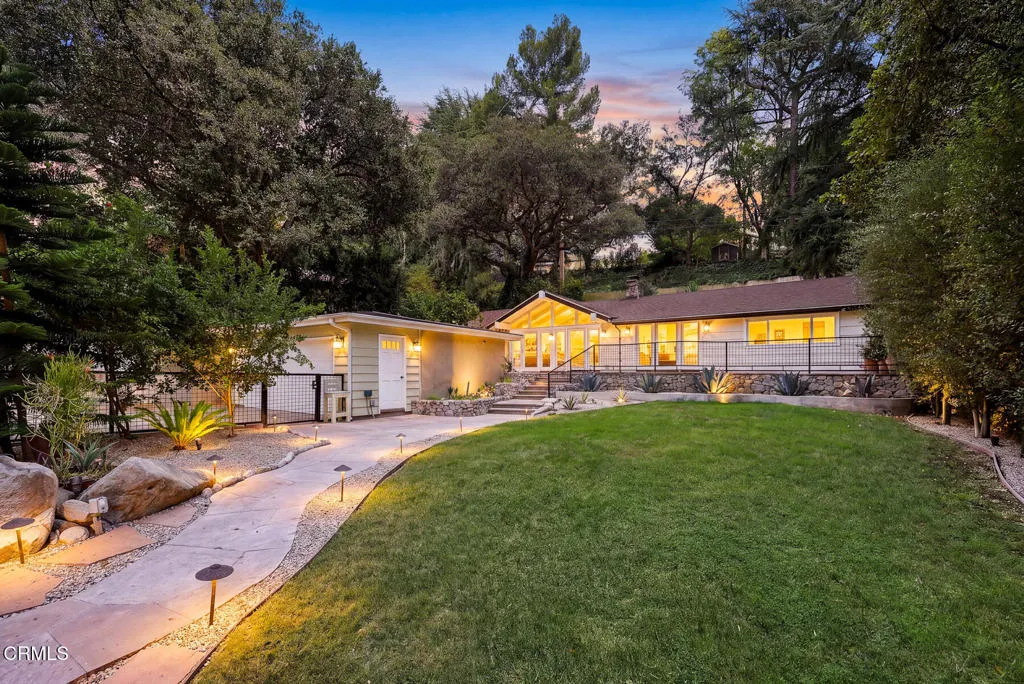
Welcome home to this beautiful Ranch-style retreat nestled in the serene hills of La Canada Flintridge. Thoughtfully designed with a true indoor-outdoor feel, this inviting 3-Bedroom, 2-Bathroom home offers a fabulous open floor plan filled with abundant natural light.The spacious Living Room features vaulted ceilings, a stone-flanked fireplace and hearth, newly refinished hardwood floors, and expansive windows showcasing the verdant front and back yards. Skylights throughout the home enhance its light and bright feel, while generous built-in storage adds everyday convenience.The updated Kitchen is truly the heart of the home, featuring quartz countertops, a farmhouse sink, newly refinished cabinetry, stainless steel appliances, and a large center island with granite countertops and convenient bar seating. The adjoining Dining Area overlooks the lush front yard, creating a wonderful setting for both casual meals and entertaining.A hallway with additional storage leads to the Primary Suite and a secondary Bedroom. The light-filled Primary Suite features skylights, double doors opening to the Backyard, an oversized closet with built-in cabinetry, and a beautifully appointed ensuite Bathroom with a clawfoot soaking tub, large walk-in shower, dual vanities, and warm stone flooring. The secondary Bedroom is bright and airy with refinished built-ins and ample closet space.Located off the Living Room, the third Bedroom offers privacy and versatility with new engineered wood flooring, a skylight, large windows overlooking the backyard, a spacious closet, and an ensuite Bathroom fea
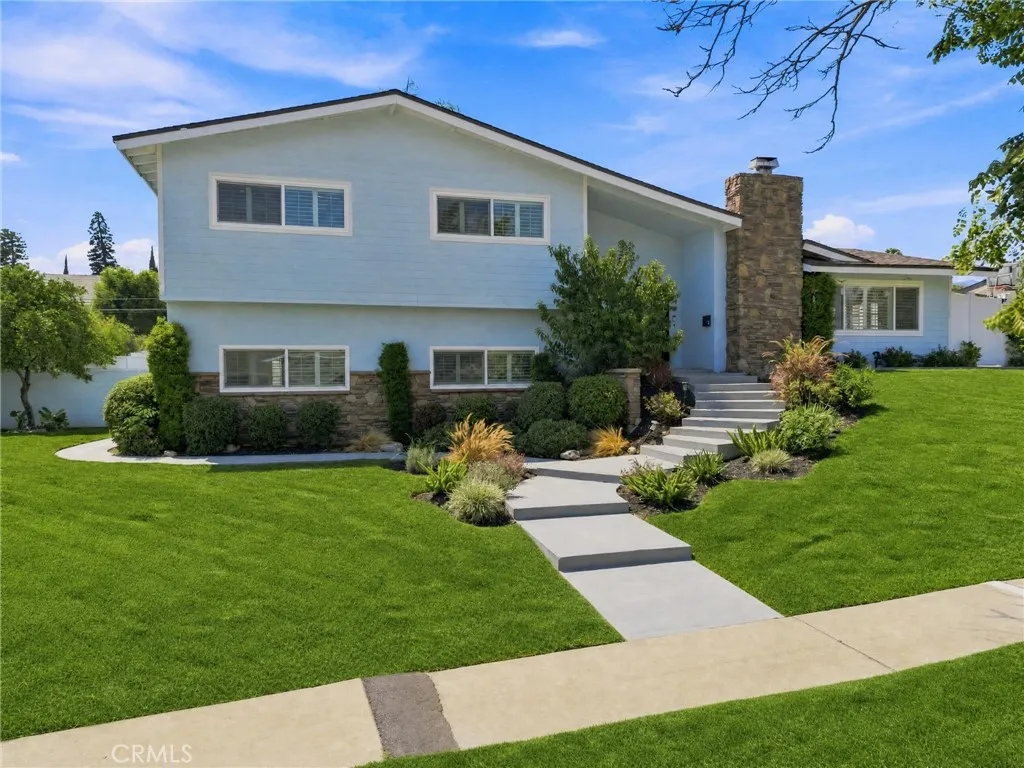
1623 Vallejo
Upland, CA 91784
AREA SQFT
2,327
BEDROOMS
5
BATHROOMS
5
New Flooring installed July 2026! Fully renovated North Upland pool home with a rare three-primary-suite layout, RV access, a detached garage with private alley access, and a finished shed 1623 N Vallejo Way is a turnkey designer-reimagined residence anchored by a dramatic stone-veneer center chimney, framed by mature palms and Mt. Baldy foothill views, and zoned to the award-winning Magnolia Elementary, Pioneer Junior High, and Upland HighSchool. Inside, espresso hardwood floors, wood shutters, and crown molding flow throughout a light-filled, completely reimagined open floor plan. The grand living room is anchored by a floor-to-ceiling stacked-stone fireplace and oversized French doors that open to the entertainer's backyard, while the family room offers a second stone fireplace and recessed lighting. The chef's kitchen showcases crisp white shaker cabinetry, quartz countertops, a stainless gas cooktop with vent hood, KitchenAid double wall ovens, a casual dining peninsula, and a butler-style pantry passage to the formal dining area. The main level features a private primary suite ideal for single-level living alongside a second bedroom, a full bath, and a dedicated laundry room. Upstairs, two additional spacious primary suites and a third bedroom offer remarkable flexibility for in-laws, work-from-home, or growing households. The vaulted-shiplap upstairs primary is a true sanctuary with its own gas fireplace, en-suite spa bath, and walk-in storage. Every bath reimagined with marble-look porcelain, illuminated LED mirrors, frameless glass showers, rainfall fixtures, an

