

Search
Search
Search
Search For Your Next Property
Form submitted successfully!
You are missing required fields.
Dynamic Error Description
There was an error processing this form.
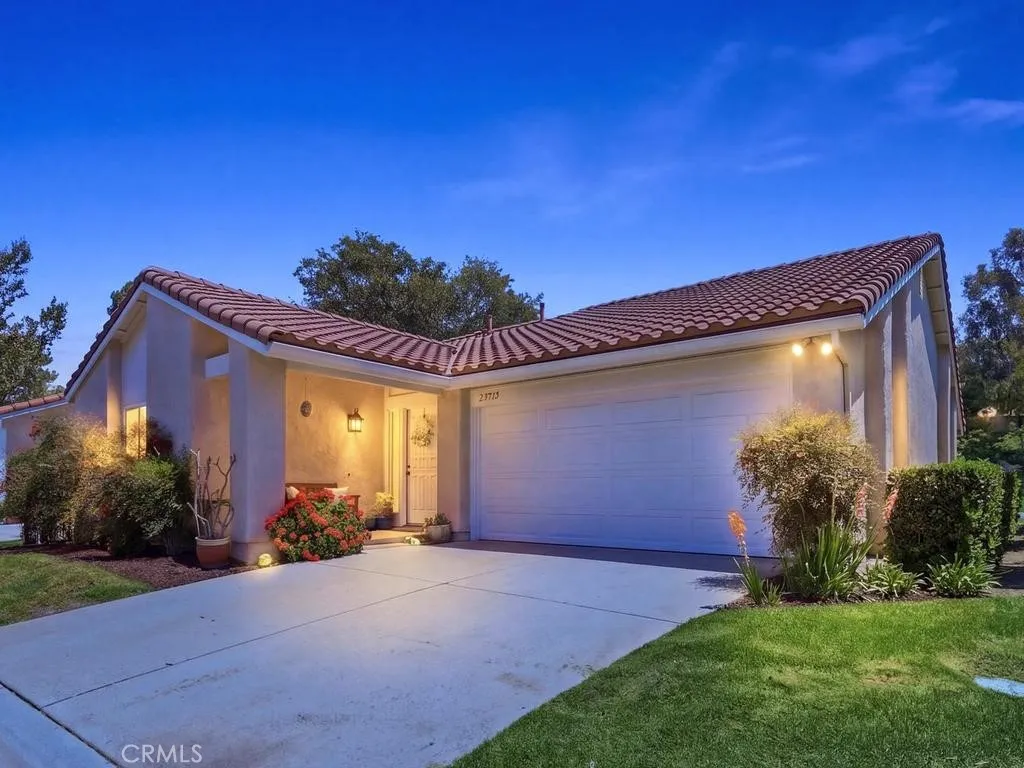
27735 Via Rodrigo
Mission Viejo, CA 92692
AREA SQFT
1,472
BEDROOMS
3
BATHROOMS
2
Welcome to this beautifully updated single-story home in the highly sought-after 55+ community of Casta Del Sol in Mission Viejo. Light, bright, and thoughtfully remodeled, this 3-bedroom, 2-bath residence offers comfortable modern living in a serene setting overlooking a lush greenbelt. Recent improvements include PEX plumbing, light-toned luxury vinyl flooring, newer carpet in two bedrooms, fresh interior paint, and updated kitchen cabinetry and countertops, creating a fresh and inviting neutral aesthetic throughout. The open floor plan features spacious living areas filled with abundant natural light. The updated kitchen is designed for both everyday living and entertaining, featuring a 5-burner gas range, updated cabinetry and countertops, and an opened wall to the dining area that creates an easy flow for gatherings. The dining area also provides direct access to a private gated side yard. The spacious family room features a cozy fireplace and sliding glass doors opening to the back patio, where peaceful greenbelt views provide the perfect backdrop for relaxing or entertaining. The primary suite offers a ceiling fan, dual closets, and a beautifully updated en-suite bath with new cabinetry, dual sinks, and a sophisticated tiled shower. Two additional bedrooms provide flexible living optionsone is currently used as a den with built-ins and a sliding door to the side patio, while the other is configured as a comfortable guest room. The secondary bathroom has also been tastefully remodeled with updated cabinetry and shower finishes. Additional highlights include an attache
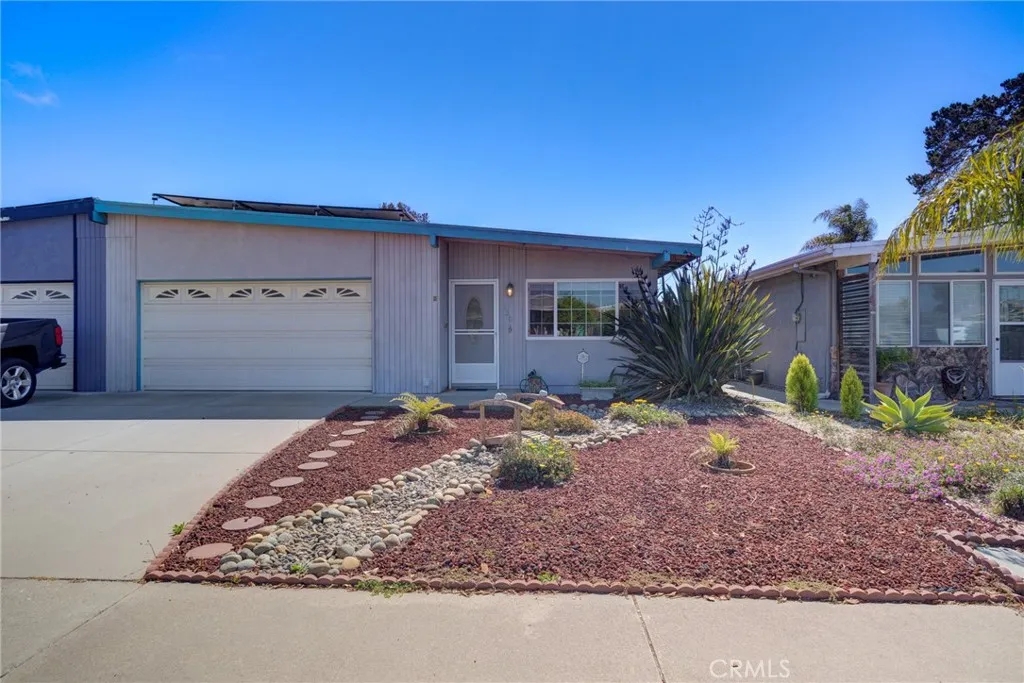
120 Jennifer Court
Grover Beach, CA 93433
AREA SQFT
883
BEDROOMS
2
BATHROOMS
1
Welcome to 120 Jennifer Court, a charming single-level home tucked away on a cul-de-sac in the established 55+ community of Golden West in Grover Beach. Offering 2 bedrooms,1 bathroom, and 883 square feet, this thoughtfully designed home makes the most of its space while offering the easy, low-maintenance lifestyle so many buyers are looking for. Inside, the light-filled living area creates a warm and inviting place to relax, while the kitchen and dining spaces offer an efficient layout for everyday living. Two comfortable bedrooms provide flexibility for guests, a home office, or hobbies. An additional bonus room adds valuable flexibility to the home, creating the perfect space for a home office, hobby room, cozy den, or additional living area. It's a great way to enjoy extra usable space beyond the home's two bedrooms. Outside, enjoy your own private outdoor space with room to relax, garden, or simply take advantage of the Central Coast's year-round mild climate. An attached garage provides additional parking and storage. Located just minutes from the beach, shopping, restaurants, parks, and everything the Five Cities has to offer, 120 Jennifer Court combines a peaceful neighborhood setting with convenient access to the best of coastal living. This Grover Beach property is an opportunity you won't want to miss.
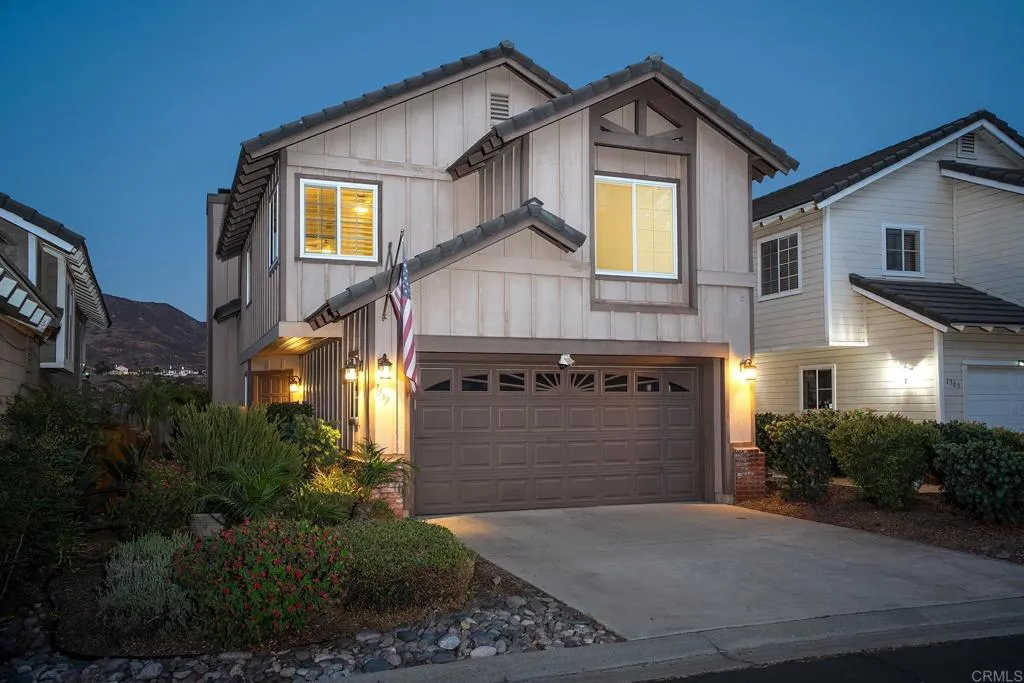
1357 GOLDEN HARVEST LN
El Cajon, CA 92019
AREA SQFT
1,642
BEDROOMS
3
BATHROOMS
3
3 BEDROOM, 2.5 BATH GOLF COURSE VIEW HOME LOCATED IN THE HIGHLY SOUGHT AFTER GATED COMMUNITY OF WEST VILLAGE AT SINGING HILLS. THE HOME FEATURES WOOD FLOORS, VAULTED CEILINGS, SPACIOUS FAMILY ROOM WITH FIREPLACE, UPDATED KITCHEN WITH GRANITE COUNTERS AND STAINLESS APPLIANCES, UPDATED BATHS, SPACIOUS GUEST BEDROOMS, CEILING FANS, LARGE PRIMARY BEDROOM WITH DUAL WALK-IN CLOSET AND FRENCH DOORS TO THE BACK PATIO, PRIMARY BATH HAS A DUAL VANITY AND SEPARATE TUB/SHOWER, PRIVATE PATIO/YARD WITH PAVERS, STUNNING GOLF COURSE AND MOUNTAIN VIEWS. HOA AMMENITIES INCLUDE GATED ENTRANCE, POOL, SPA, PARKS, RV PARKING AND MUCH MORE.
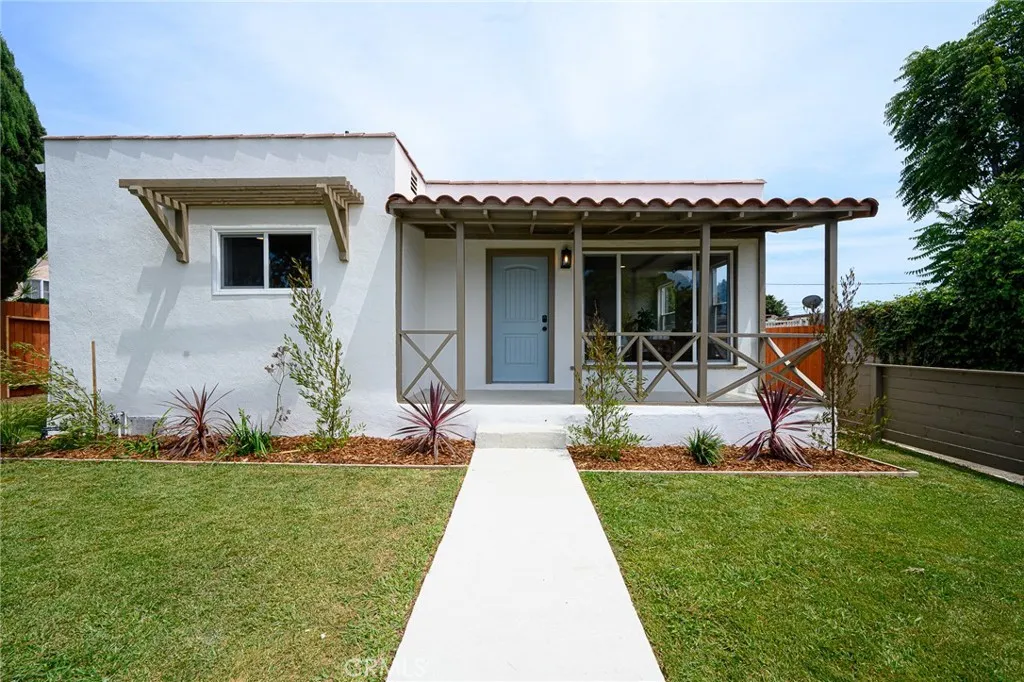
12126 Ainsworth St
Los Angeles, CA 90044
AREA SQFT
1,342
BEDROOMS
3
BATHROOMS
2
Beautifully RENOVATED 3-bedroom, 2 bath home in a desirable LA neighborhood close to all amenities. This home has been beautifully updated and offers a spacious floorplan. The kitchen features new cabinets with ample cabinet space, sleek new counter tops, new fixtures, stainless steel appliances, and full tile backsplash. There is a spacious laundry room conveniently located off the kitchen. The kitchen is open to the dining area. The primary bedroom features 2 closets and sliding door to the backyard. The primary bathroom has a new double sink vanity, fixtures, and walk-in shower with custom tile work. The hall bathroom has a new vanity, fixtures, and new tub with custom tile work. Other features include freshly painted interior/exterior, luxury flooring in the living areas, bedrooms and kitchen, custom tile work in all the bathrooms, new mini split heat/air system in the bedrooms and living room, updated 200 AMP electrical panel, stylish new plumbing and light fixtures, new energy efficient windows. There is a one car carport with additional driveway parking as well. The enclosed front and backyard are very spacious and perfect for entertaining. Tax rolls show different bathroom count.
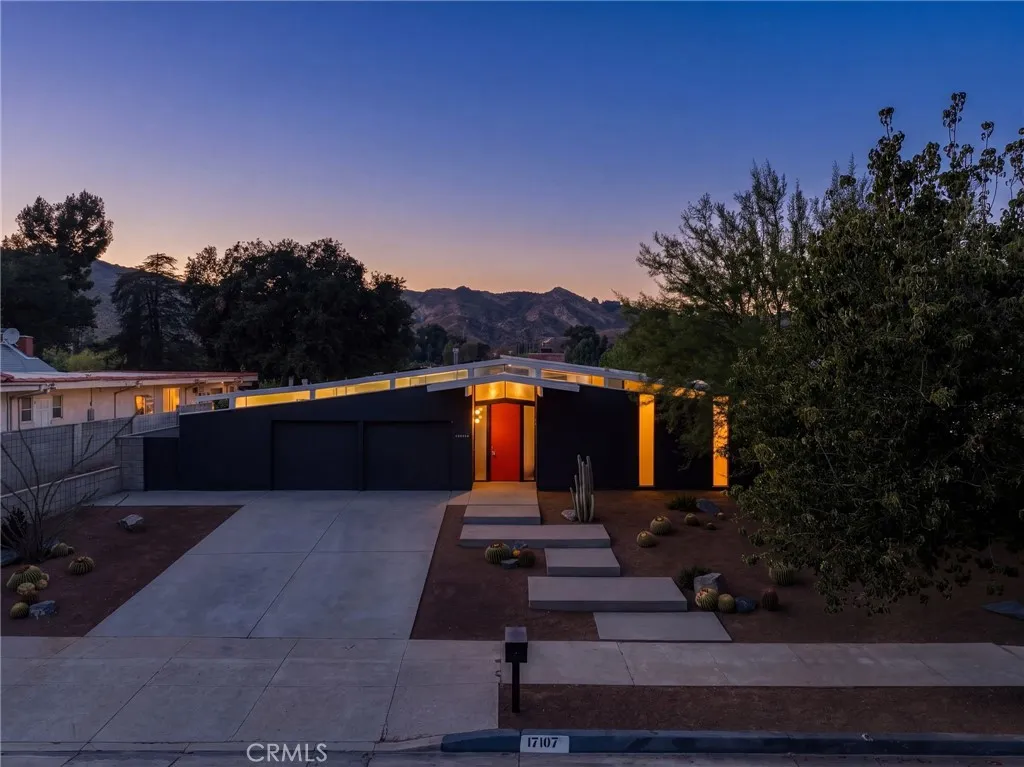
17107 Lisette
Granada Hills, CA 91344
AREA SQFT
2,061
BEDROOMS
5
BATHROOMS
2
Step into the sunshine! This striking Eichler home in the historic Balboa Highlands neighborhood is a remarkably preserved mid-century sanctuary. As relevant today as the day it was built, it was designed around light, nature, connection, and the effortless indoor-outdoor California lifestyle. Built in 1963 and designed by architect Claude Oakland, with contributions from A. Quincy Jones and Frederick Emmons, this Joseph Eichler mid-century modern home offers 5 bedrooms, 2 baths, and 2,061 sq ft of single-story living on an approximately 12,846 sq ft lot. Classic Eichler architecture is everywhere: post-and-beam construction, an open-air central atrium with a reflecting water feature, floor-to-ceiling glass, clerestory windows, beamed ceilings, original mahogany paneling, polished concrete floors, and a wood-burning fireplace. As the home's second owners, the current stewards purchased it in 2019 and chose restoration over reinvention, preserving original details wherever possible while thoughtfully updating the systems that support modern living. The result isn't a contemporary interpretation of mid-century living. It's the real thing. Walls of glass dissolve the boundary between indoors and out, filling the home with natural light and opening to a large, private backyard with mountain and hillside views. Thoughtful improvements include owned 12.4 kW solar, two-zone heat-pump HVAC, and additional infrastructure upgrades - all incorporated with respect for the home's original architecture. But what makes this house special goes beyond its architecture. For more than sixty y
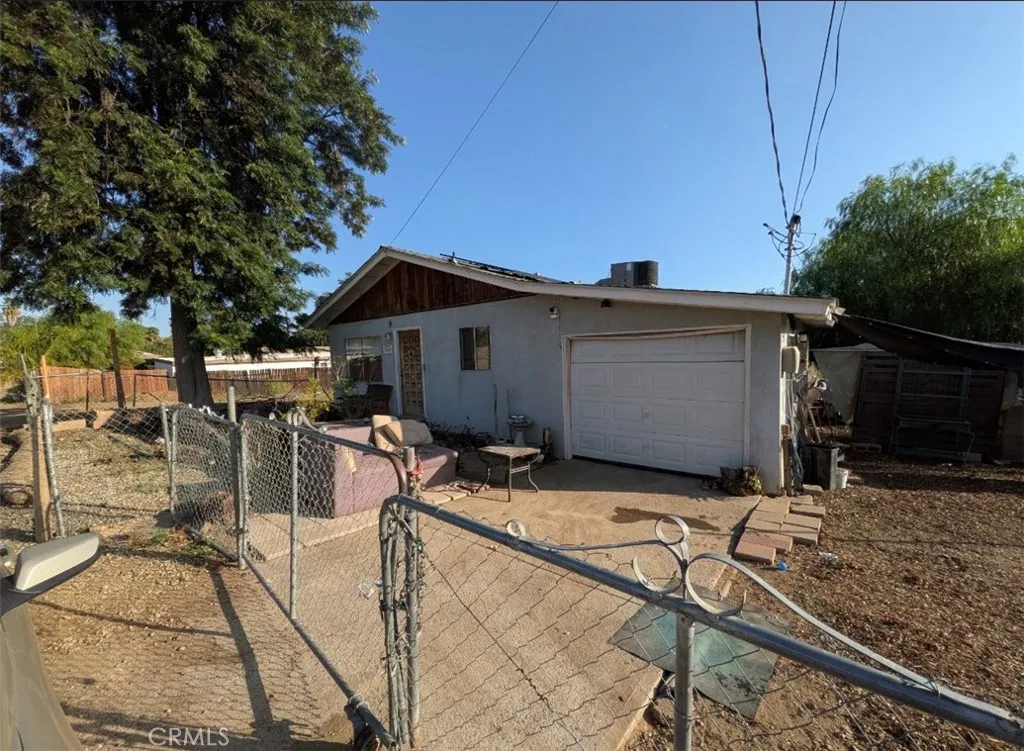
23701 Norma
Canyon Lake, CA 92587
AREA SQFT
877
BEDROOMS
2
BATHROOMS
1
Incredible Investment Opportunity 2 Parcels Included! This exceptional package features a primary home plus the adjacent vacant Lot 21, adding 5,227 sq. ft. of versatile space. It is perfect for parking recreational vehicles, boats, and toys, or constructing a future rental property/ADU. The property is located within EMWD Sewer Project Subarea 4 (mainline construction is actively underway nearby on Goetz Rd), positioning this street for a near-future city sewer hookup to unlock massive development potential. Premium, high-quality upgrades are built-in throughout the home: The kitchen features newer vinyl, while the bedrooms showcase completed wood-look tile laid over a heavy-duty HardieBacker and waterproof RedGard subfloor system. The living room tile installation is currently underway and will be 100% completed by the seller prior to the Close of Escrow (COE). Features a C-24 certified septic system (following extensive prior root remediation), an efficient HVAC heat pump (approx. 14 years old), a stable 14-year-old roof, and a newer 4-year-old propane stove. The kitchen cabinets and bedroom closets boast a sturdy, custom homemade solid plywood build, providing a durable foundation built to last and ready for your custom paint. The rooftop solar system will be fully paid off out of seller proceeds at close, leaving the buyer with ZERO monthly solar payments or lease obligations.
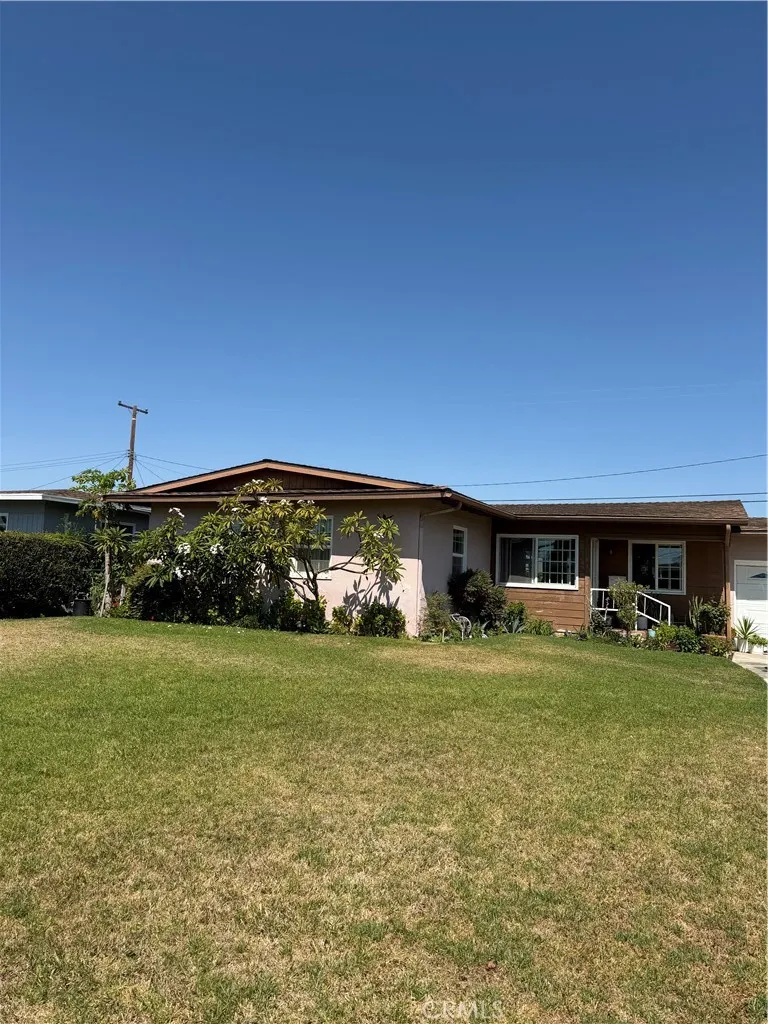
11882 easy way
Garden Grove, CA 92840
AREA SQFT
1,301
BEDROOMS
3
BATHROOMS
2
A charming property in one of the best areas of Garden Grove, a 3 bedroom , 2 baths house , with a 2 car attached garage and a very long driveway enough to park 3-4 cars. Covered huge patio . The dining area is combined with the living room, breakfast nook and kitchen, has direct access to the garage. Property needs some TLC, specifically new flooring . Offers will be subject to cancellation of current escrow.
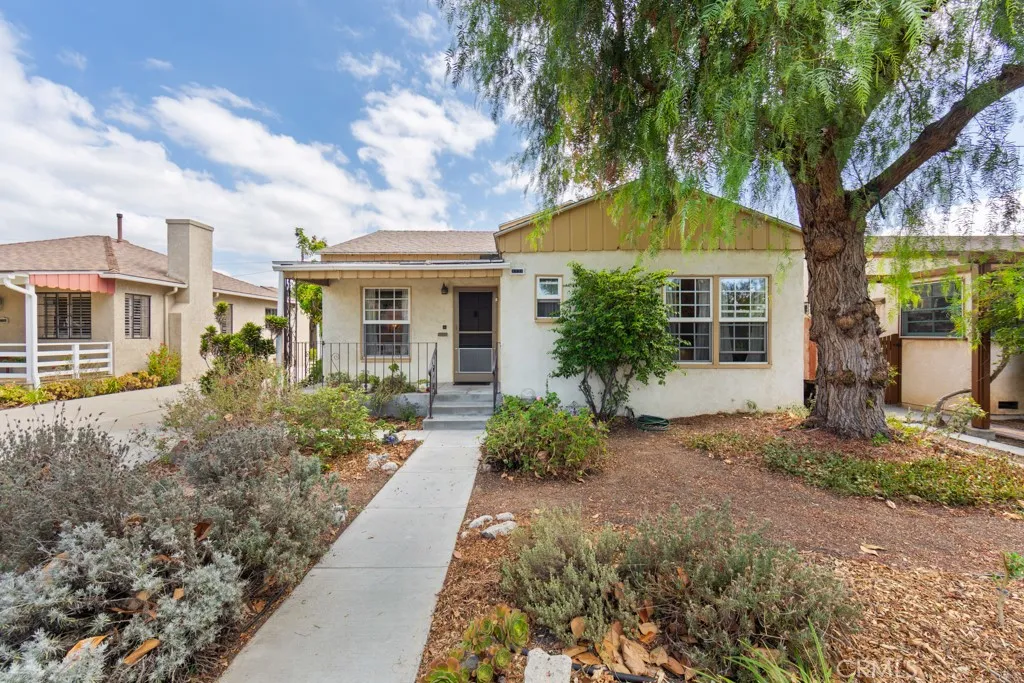
3730 Rose Avenue
Long Beach, CA 90807
AREA SQFT
1,926
BEDROOMS
3
BATHROOMS
3
This 1936 California Heights traditional home has been loved by the same family for nearly 32 years. The owner, sensitive to the historical nature of the home, was thoughtful when expanding the original 2-bedroom, 1 bath home to the present 3 bedroom, 2 bath, 1,926 sq ft home. The front room and dining room boast 1930s architectural details such as coved ceilings and an arched doorway between the rooms. Ceilings throughout the first floor are 8 feet. Dining room has original wainscotting and built-in cabinetry, and flows into the new addition of the house: a large family room with a custom seashell tiled half-bath, and laundry closet with hookups. The stairwell is bathed in light from the glass block windows on two walls. At the top landing there is space for an office or small sitting room. From here enter into the large primary ensuite bedroom. Enjoy a spacious walk-in closet, and a 30s style tiled full bathroom featuring a pedestal sink, built-in medicine cabinet, and a glass block wall. The efficient galley kitchen is done in cheerful 30s style tile work, has a built-in 5-burner, 36 gas cook-top, wall oven, and dishwasher. Other features include: maple cabinets and floor, ample counter space, and plenty of natural light from the north facing windows. Main floor original full bathroom has charming 1930's era details such as built-in wall medicine cabinet and side-by-side cabinets and drawers, as well as colorful original tile. Other notable features of this home: Red oak hardwood floors throughout the home with the exception of the stairwell, bathrooms, and the kitchen
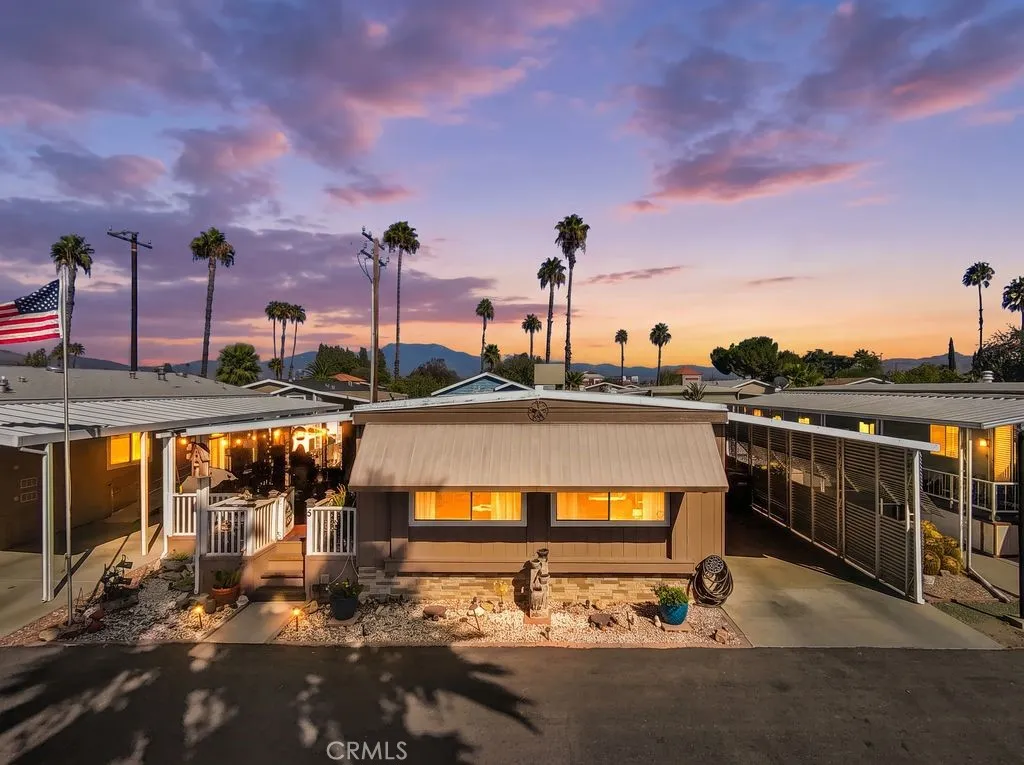
4400 W Florida Ave
Hemet, CA 92545
AREA SQFT
1,320
BEDROOMS
2
BATHROOMS
2
Welcome home to comfortable, easy living in this inviting 55+ senior community! This beautifully maintained 2-bedroom, 2-bath manufactured home with a separate office offers a spacious and versatile floor plan with numerous updates throughout. The kitchen features beautiful butcher-block countertops, while the upgraded bathrooms, newer flooring, newer siding, and newer roof add to the homes move-in-ready appeal. An energy efficient central Super Swamp cooling system helps keep the home comfortable while keeping energy costs in mind. Step outside and enjoy your own peaceful retreat with a covered patio, side yard, and backyard accented by charming fountains perfect for relaxing, gardening, or entertaining. Three storage sheds provide plenty of extra space for tools, hobbies, and seasonal items. The community offers an impressive array of amenities designed for an active and social lifestyle, including a swimming pool, hot tub, sauna, recreation/day room, pool tables, and dog park. With its thoughtful upgrades, inviting outdoor spaces, abundant storage, and wonderful community amenities, this is more than just a home its a lovely place youll want to call home.
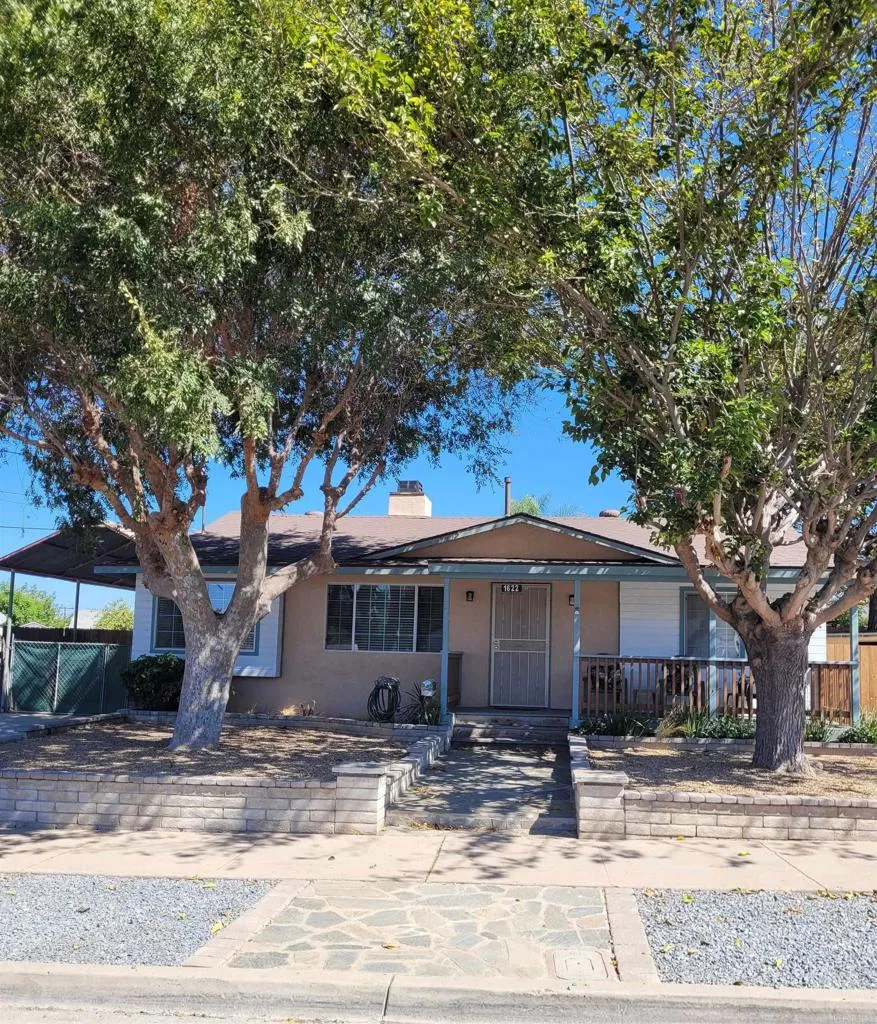
1622 Gustavo Street
El Cajon, CA 92019
AREA SQFT
1,036
BEDROOMS
3
BATHROOMS
1
Welcoming porch, with relaxing views of the surrounding area. This is a nice starter home or for one looking for easy living. Granite Hills location. Property features, large lot with a great family gathering patio area, easy care yards, plenty of parking and privacy. Home features; Hardwood floors, Rock fireplace, ceiling fans throughout, laundry room, updated Kitchen and Bathroom. Hugh detached garage with shop and RV carport.
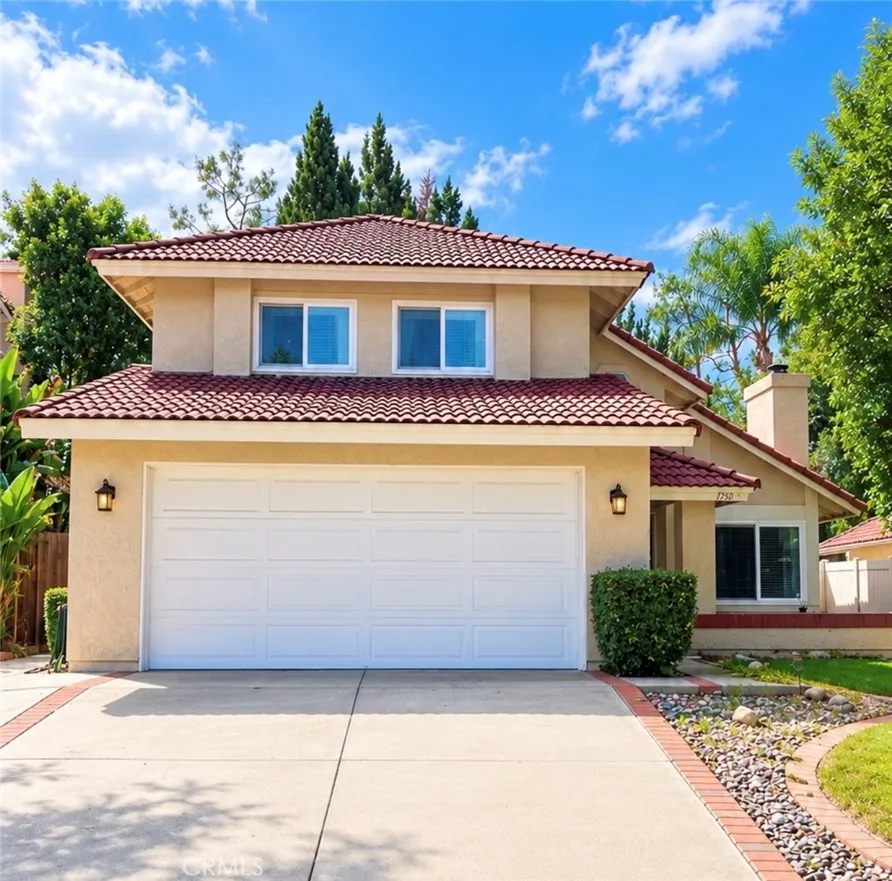
1750 Sunnypark
Redlands, CA 92374
AREA SQFT
1,808
BEDROOMS
3
BATHROOMS
3
Welcome to 1750 Sunnypark in Redlands, California! This beautifully maintained 3-bedroom, 3-bathroom home offers 1,808 square feet of comfortable living space in a highly desirable Redlands neighborhood. Featuring a thoughtfully designed floor plan with spacious living areas and well-appointed bedrooms and bathrooms, this home provides the perfect blend of comfort and functionality. Step outside to enjoy the fully landscaped front and back yards, creating inviting outdoor spaces for relaxing, entertaining, and enjoying Southern Californias beautiful climate. The desirable location offers convenient access to shopping, dining, schools, parks, and major transportation routes while maintaining the charm and appeal of one of Redlands sought-after residential communities. A wonderful opportunity to own a move-in-ready home in a highly desirable neighborhood1750 Sunnypark is ready to welcome you home.
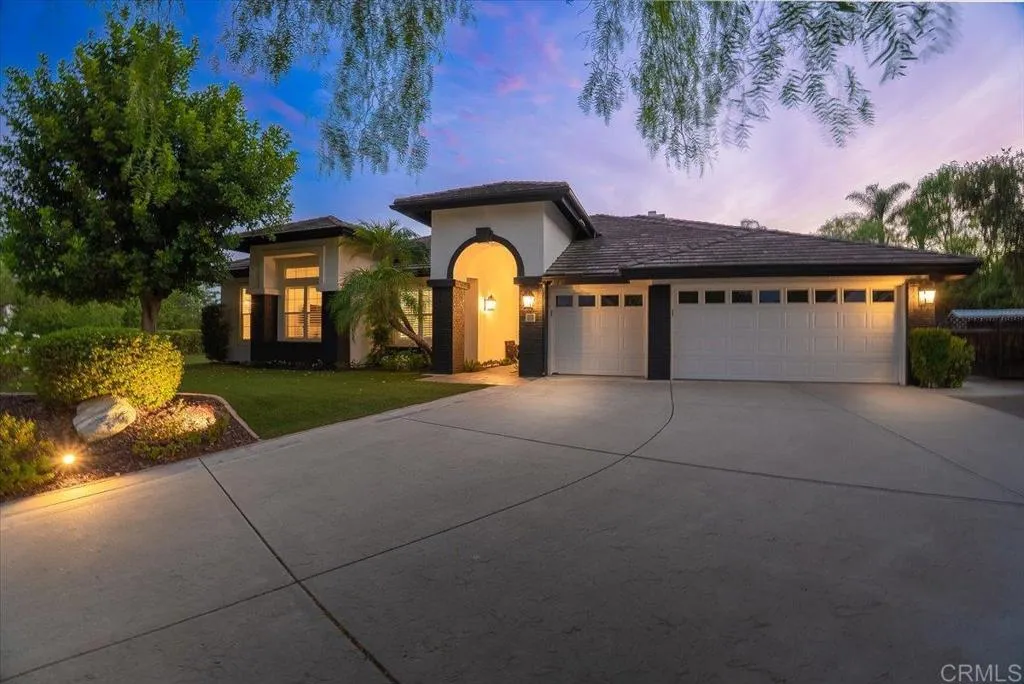
2507 Saffron
Escondido, CA 92029
AREA SQFT
3,482
BEDROOMS
6
BATHROOMS
4
Completely reimagined and move in ready, this beautifully renovated, rare one story home located in the Exclusive gated community of the Reserve a highly sought after location conclave of 22 homes, just west of I-15. This home has been totally redone inside and outside. Step through the beautiful custom Iron Double doors to the soaring 10 ft ceilings with crown molding , custom shutters, a Chefs dream kitchen with self-close cabinets, new Dacor appliances and bosch dishwasher for the quietest dishwasher on the market. The primary bedroom is so spacious and there is enough room for sitting and watching your fire burn in the wintertime while watching TV. A spa like primary bathroom with free standing tub and walk in shower with granite counters and cabinetry. 4 other bedrooms, one ensuite with handicapped shower, could also be converted to a separate living space for your generational family or caregiver. All bathrooms have been redone with beautiful modem tile and slabs. Designer fixtures throughout. Step outside to the parklike yard with astro turf grass for easy maintenance, 3 beautiful outdoor Pergolas for entertaining in many areas of the home. TV and living space outside kitchen, one in the center courtyard and one in the backyard. This home is the entrainers delight. 2 new Hvac units, fruit trees and storage shed, 3 car garage with epoxy floor. All new paint inside and out. Too many amenities to list, come see for yours
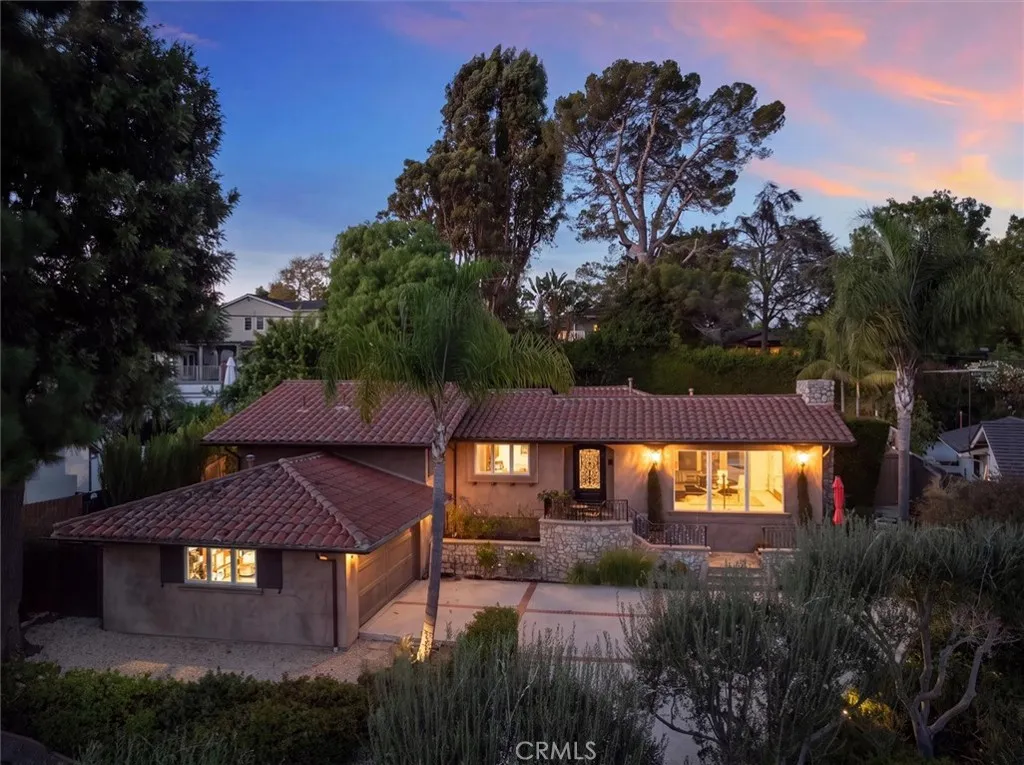
4057 Via Pavion
Palos Verdes Estates, CA 90274
AREA SQFT
2,209
BEDROOMS
3
BATHROOMS
3
Nestled on a quiet street in the highly sought-after Valmonte neighborhood of Palos Verdes Estates, this beautifully refined single level, 3-bedroom, 3-bath residence offers approximately 2,209 square feet of thoughtfully designed living space on an expansive 11,480-square-foot lot. Enveloped by lush landscaping and mature trees, the property enjoys serene canyon views overlooking the prestigious Palos Verdes Stables, creating an exceptional sense of privacy and tranquility. The newly enhanced outdoor retreat is designed for effortless indoor-outdoor living and features a brand-new pool and Jacuzzi, new pool equipment, new tile decking, new retaining wall, refreshed landscaping, and a new side path with custom stonework and convenient trash-can storage. A gazebo, multiple garden sitting areas, and terraced grounds create inviting spaces for entertaining, relaxing, and enjoying the peaceful surroundings and views. Beautifully updated throughout, the home reflects refined craftsmanship with new hardwood floors, French doors, multiple fireplaces, and soaring vaulted ceilings in both the living and family rooms. Each space opens seamlessly to the outdoors, allowing natural light and the surrounding landscape to become an integral part of the homes design. At the heart of the residence, the chefs kitchen features new appliances, Wolf range, Wolf microwave, Bosch dishwasher, Imported Italian porcelain tile and a separate bar and coffee station accented by a distinctive copper sink and wine refrigerator. Private dining room offers an elegant setting for entertaining, while the spa
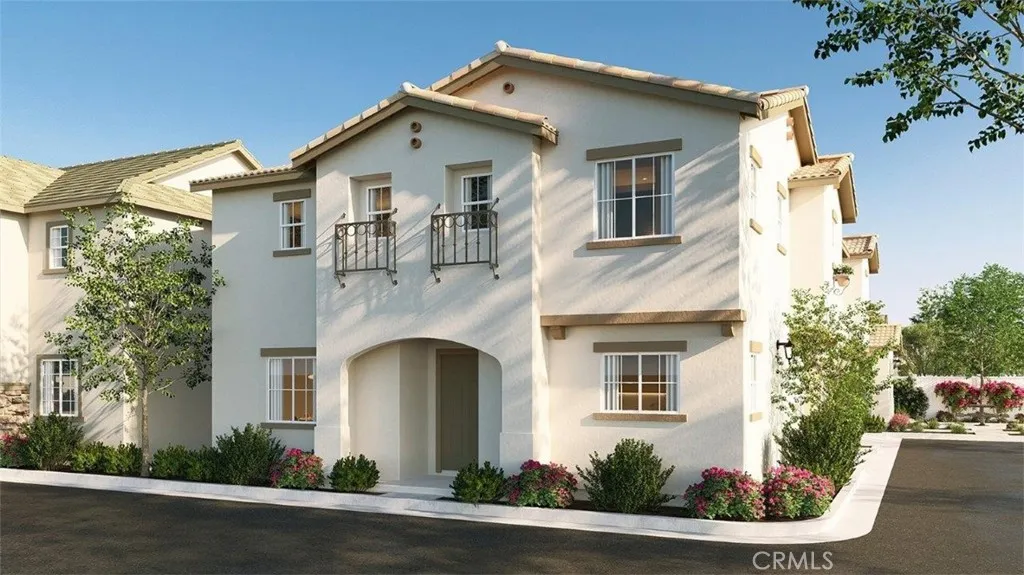
16491 Palomilla Court
Lake Elsinore, CA 92530
AREA SQFT
1,907
BEDROOMS
3
BATHROOMS
3
This lovely two-story 1,907-square foot Santa Barbara facade home on a corner lot features 3 bedrooms and 2.5 bathrooms. The first floor has an island kitchen with granite counters, built-in stainless-steel appliances and pantry closet, a free-flowing Great room and Dining room, and a powder bathroom. Upstairs is the primary bedroom with ensuite bathroom and walk-in closet, 2 additional bedrooms, a full bathroom, laundry room, and tech area. The interior comes complete with white shaker-style cabinetry, lots of included recessed lighting, laminate flooring in the main living areas and carpet in the bedrooms and closets. This truly modern home has all the Smart Home features you would expect with a direct-access 2-car garage pre-plumbed for an electric car, and is solar mandatory. This community features a gated entry, pool, open green space play area, and it is situated approximately one mile Northwest of the lake with nearby freeway access. We anticipate this home will be ready for move-in mid-January 2027.
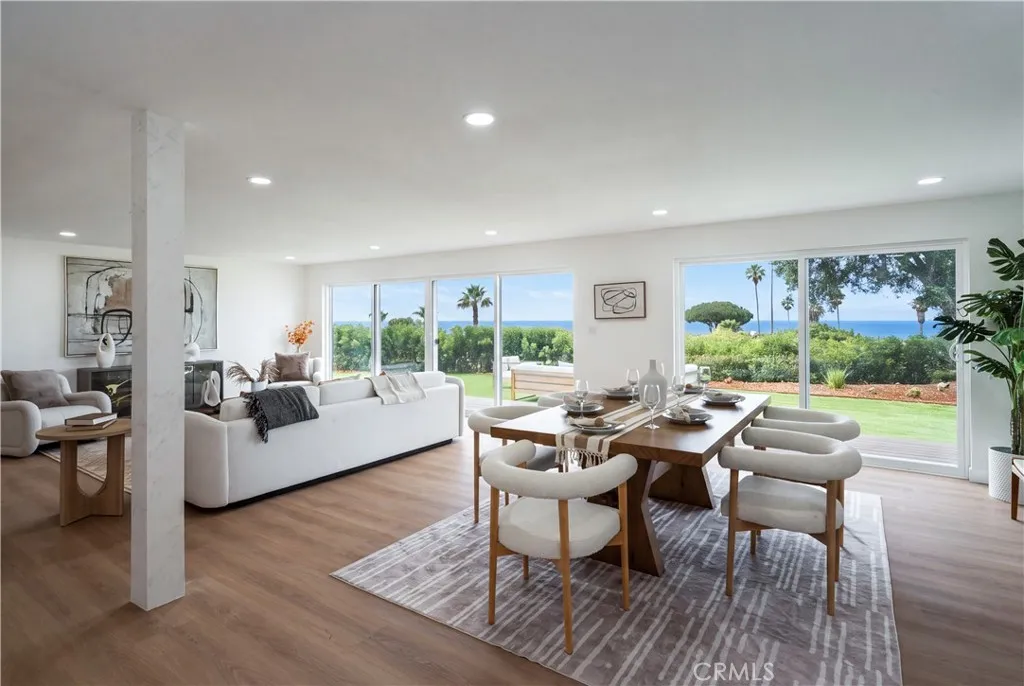
30129 Via Rivera
Rancho Palos Verdes, CA 90275
AREA SQFT
2,510
BEDROOMS
4
BATHROOMS
4
Refined coastal living with sweeping ocean & Catalina Island views! Extensively remodeled single-story retreat, this timeless modern home offers turnkey condition on a 10,287 SQFT lot in one of Rancho Palos Verdes most walkable neighborhoods, where shopping, dining and hiking options are abundance. A private gated courtyard creates an inviting entrance with a mid-century modern twist. Expansive windows frame the breathtaking coastal vistas, while the open-concept floor plan seamlessly connects the living, dining, and kitchen areasperfect for both relaxed everyday living and entertaining. The beautifully remodeled kitchen features a generous center island, stainless steel appliances, and contemporary finishes. The spacious primary suite enjoys its own ocean views and a walk-in closet, while additional bedroom suites provide comfort and privacy for family and guests. Thoughtfully upgraded throughout, the home features a new roof, two new air-conditioning systems, remodeled kitchen and bathrooms, double-pane windows and doors, updated flooring, recessed lighting, an electrical subpanel, new water heater, and fresh interior and exterior paint. Outside, the newly improved backyard offers a wrap-around patio deck and low-maintenance turf, creating an ideal setting for outdoor dining, entertaining, or simply taking in spectacular coastal sunsets. With panoramic ocean and Catalina Island views, a single-level layout, extensive modern upgrades, and a turnkey presentation, this charming coastal gem offers a rare opportunity to experience refined Southern California living.
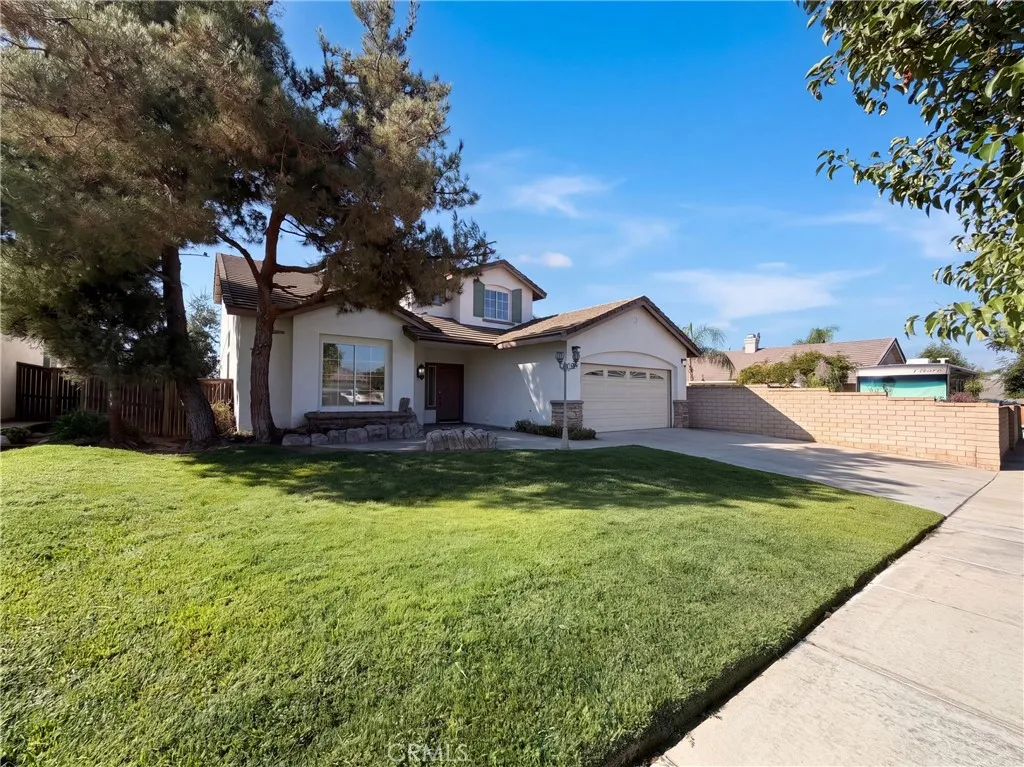
33825 Glenoaks
Yucaipa, CA 92399
AREA SQFT
1,993
BEDROOMS
4
BATHROOMS
3
33825 Glenoaks Dr is a two-story Yucaipa home with a vaulted living room and a covered backyard patio overlooking an open lawn. The kitchens wraparound counters and breakfast bar provide preparation space and casual seating beside the dining area, with windows facing the backyard. Tall windows bring natural light into the front living room, while a separate sitting area centers on a fireplace. A downstairs bedroom and full bathroom add flexibility to the four-bedroom layout. Upstairs, the primary bedroom includes a walk-in closet and an adjoining bathroom with double sinks and a tub-shower blend. Outside, the covered patio creates a shaded setting for dining or seating, with mature trees bordering the lawn. An attached garage and broad driveway provide parking, while a separate laundry room includes overhead cabinets for storage. Included 100-Day Home Warranty with buyer activation
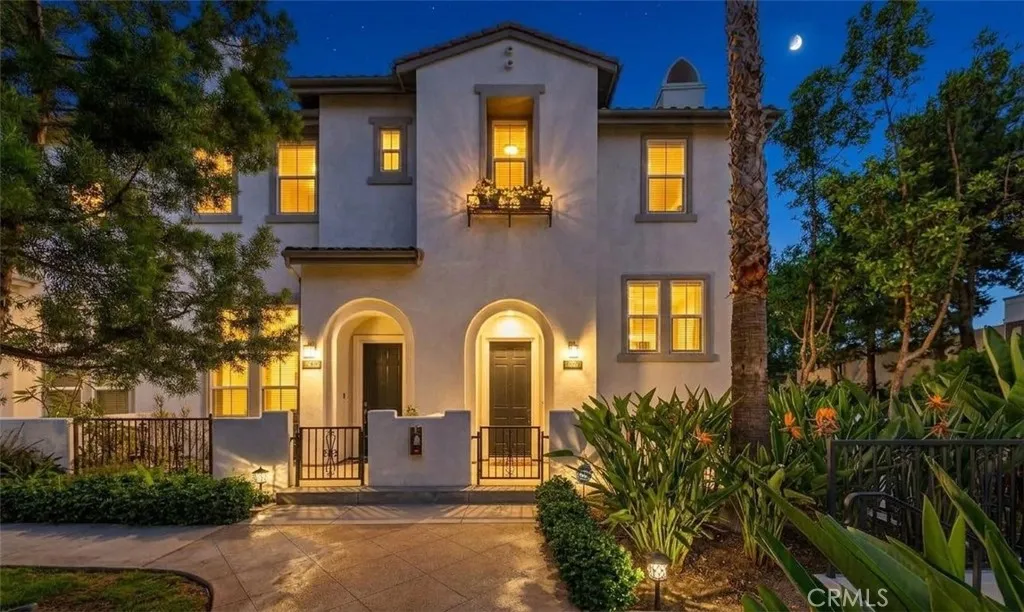
76 Culp Court
Buena Park, CA 90621
AREA SQFT
1,846
BEDROOMS
4
BATHROOMS
3
Experience the perfect blend of modern style, comfort, and everyday living in the highly desirable, gated Founder's Walk community. This lovely end-unit townhome, attached on only one side, offers a peaceful ambiance and warm, welcoming feel from the moment you step inside. Featuring the largest model with approximately 1,846 sq. ft. of living space, this meticulously maintained tri-level home offers a well-designed floorplan with generous living areas ideal for everyday living and entertaining. The first level features a private guest bedroom with direct access to the 2-car garage, offering the flexibility to use the room as an office. The second level opens to an inviting kitchen featuring granite countertops, stainless steel/black appliances, refrigerator, center island, breakfast bar, and casual eating area. A generous formal living room provides a welcoming gathering space, while the separate family room features surrounding windows that fill the space with an abundance of natural light. A powder room with a white pedestal sink completes this level. The upper level features a spacious primary suite with an elegant bathroom offering dual sinks, a tub, separate shower enclosure, and generous walk-in closet. Dark hardwood floors and carpeting run throughout the home. Upstairs laundry includes a stacked washer and dryer, included in the sale. Step outside to the large front patio, an ideal space for family gatherings, barbecuing, relaxing in the sunshine, or simply enjoying the outdoors. Additional features include a Nest thermostat and Tesla charger in the garage. Plenty
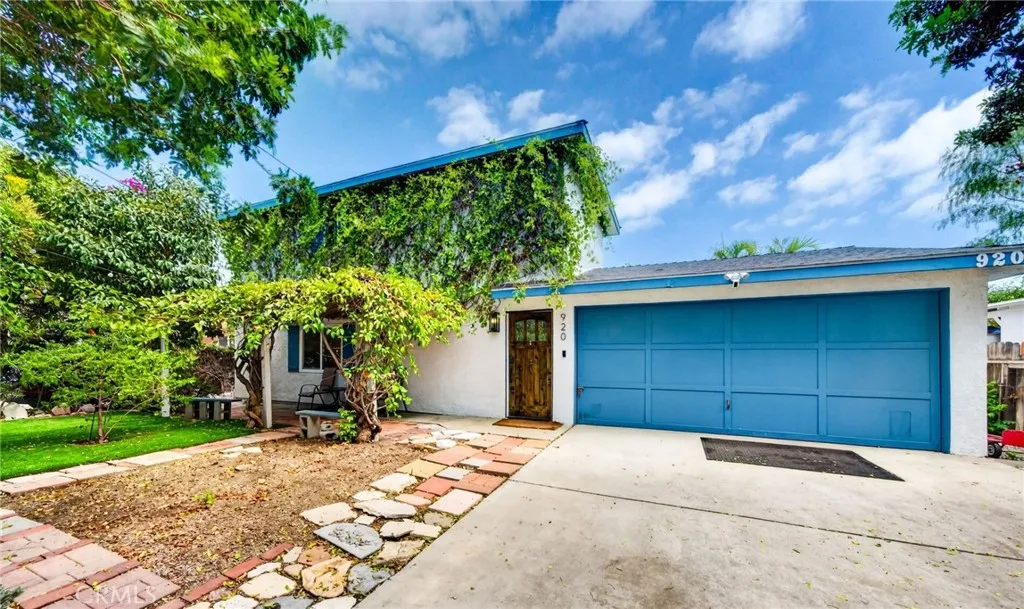
920 Grand
San Pedro, CA 90731
AREA SQFT
960
BEDROOMS
2
BATHROOMS
2
San Pedro charm, modern updates, and an unbeatable location! Tucked away on a serene cul-de-sac, this delightful two-story bungalow welcomes you with a private oasis of beautiful trees, vibrant flowers, and lush landscaping. Inside, enjoy a spacious living room with decorative fireplace and shelving, plus a remodeled kitchen featuring granite countertops, updated cabinetry, stainless-steel appliances, and pantry. The main level also includes a convenient laundry room and three-quarter bath. Upstairs are two bright and airy bedrooms with modern bifold closet doors and a shared remodeled bathroom. Mini-split systems in both bedrooms and the living room provide personalized climate control. Additional highlights include gorgeous vinyl flooring, exterior PVC shutters, newer windows, and ceiling fans. The dining area opens to a spacious back patio, perfect for BBQs and entertaining. Ideally located near downtown San Pedros restaurants, shopping, and nightlife, as well as the beach, Cabrillo Marina, Crafted at the Port of Los Angeles, and Port Town Brewery. This is your opportunity to own a charming, move-in-ready home in one of San Pedros exciting emerging areas. Schedule your private showing today and make 920 N. Grand Ave your next address!
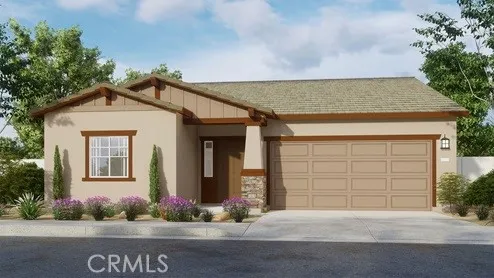
31317 White Bark Drive
Winchester, CA 92596
AREA SQFT
1,576
BEDROOMS
3
BATHROOMS
2
This 1,576 square foot single-story Craftsman facade home has no home at the back, and features 3 bedrooms and 2 full bathrooms. The island kitchen has Quartz counters, built-in stainless-steel appliances and a pantry closet. The interior comes complete with White shaker-style cabinetry throughout, lots of included recessed lighting, and the buyer still has time to choose the flooring. The primary bedroom has an ensuite with double sinks and a walk-in closet, and there are 2 additional bedrooms, a full bathroom, and laundry room. This truly modern home has all the Smart Home features you would expect, with a direct-access 2-car garage pre-plumbed for an electric car, solar mandatory, and is landscaped and irrigated in the front yard. The Juniper community is situated close to the neighborhood sports park and freeway access. This home is anticipated to be ready for move-in mid-December this year.
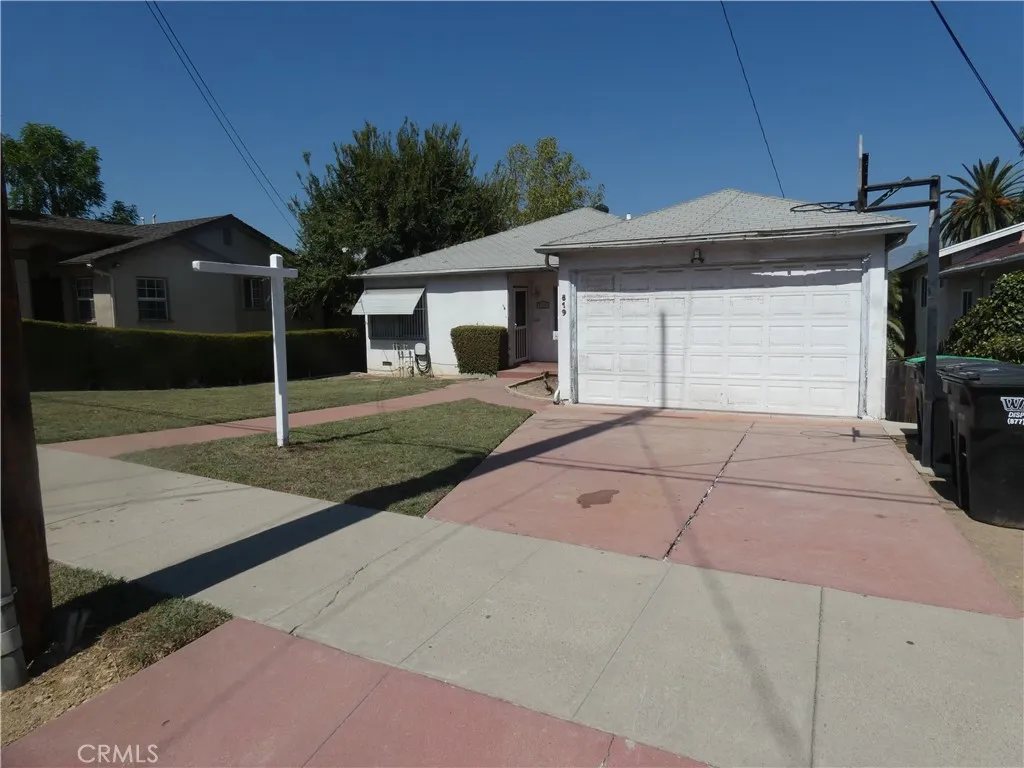
819 Graves
Monterey Park, CA 91755
AREA SQFT
1,102
BEDROOMS
2
BATHROOMS
2
Back on Market! Subject to cancellation of current escrow. INVESTORS! 2 bedroom, 1.5 baths. Ready for a complete remodel. Property is zoned R3. Incredibly large basement with separate entrance is ready to be converted into a Junior ADU (under 500 square feet) or even a larger standard ADU. Either works. (Additional ADU can be built with a Junior ADU as per City of Montrey Park guidelines.) Or simply almost double the size of the house by finishing the basement! Large backyard with trees. Great location!
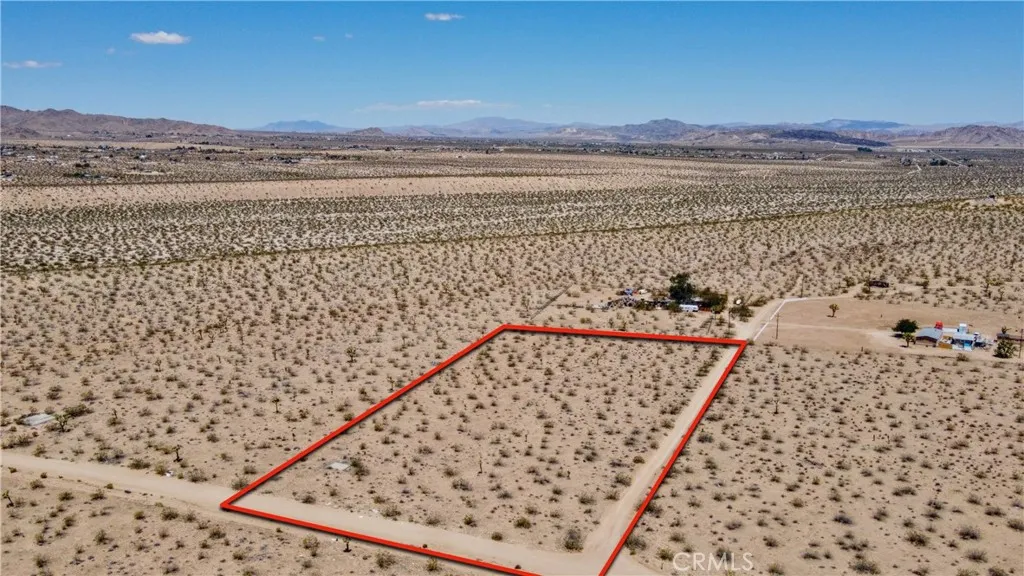
888 Lucky
Landers, CA 92285
AREA SQFT
BEDROOMS
BATHROOMS
Owner May Carry! 5 Acres Of Prime Desert Land Adjacent To BLM Land! Unleash your imagination with this extraordinary 5-acre parcel of land, offering breathtaking panoramic views that will leave you in awe! Located in the stunning Yucca Mesa area of the high desert, this expansive lot showcases an open landscape adorned with striking Joshua trees and majestic mountains, creating a picturesque setting straight out of a dream. The County of San Bernardino has approved the potential for a main home plus an additional five units on the property, making it a remarkable opportunity for both personal and investment pursuits. This secluded gem is just far enough down a dirt road to provide you with the peace and serenity you desire, yet conveniently close enough to avoid a lengthy drive. Imagine waking up to the stunning vistas that stretch as far as the eye can see, with the vast and open desert landscapes harmoniously juxtaposed against the backdrop of gorgeous mountains. With a legal address already established, the path to developing your vision becomes even smoother. Plus, the availability of water and power nearby enhances the propertys appeal, making it the perfect canvas for your dream home, secondary residence, or an investment opportunity. Experience the vastness and tranquility that the high desert is known for, all while being just a quick 15-minute drive from the iconic Joshua Tree National Park and conveniently close to shopping and dining. Dont miss out on this chance to own a piece of paradise and create something truly special!
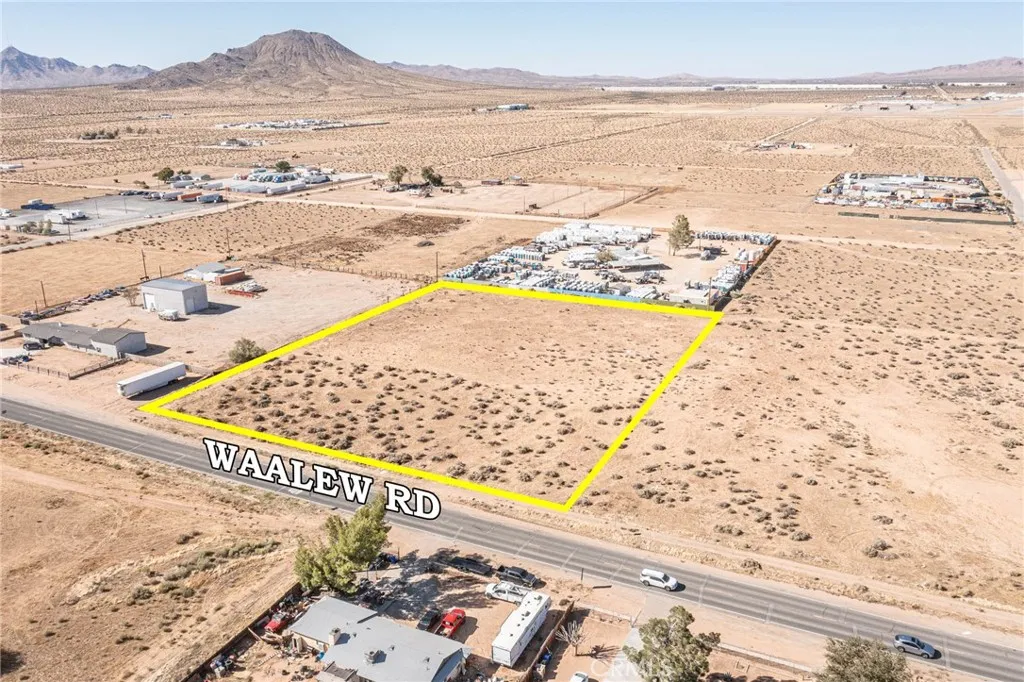
4634060 Waalew
Apple Valley, CA 92307
AREA SQFT
BEDROOMS
BATHROOMS
Heres a piece of Apple Valley with possibilities. Approximately 3 acres of vacant land with frontage along paved Waalew Road, conveniently located near Navajo Road, Ramona Road and the Apple Valley Airport. The surrounding area offers a mix of established residential and commercial/industrial activity, while the property itself provides plenty of open space and great High Desert mountain views. Whether youre looking to invest now, hold for the future or explore what could be developed here, the location is what makes this parcel worth a closer look. Buyer to verify zoning, permitted uses, utilities, boundaries, access and development requirements with the Town of Apple Valley and appropriate agencies.
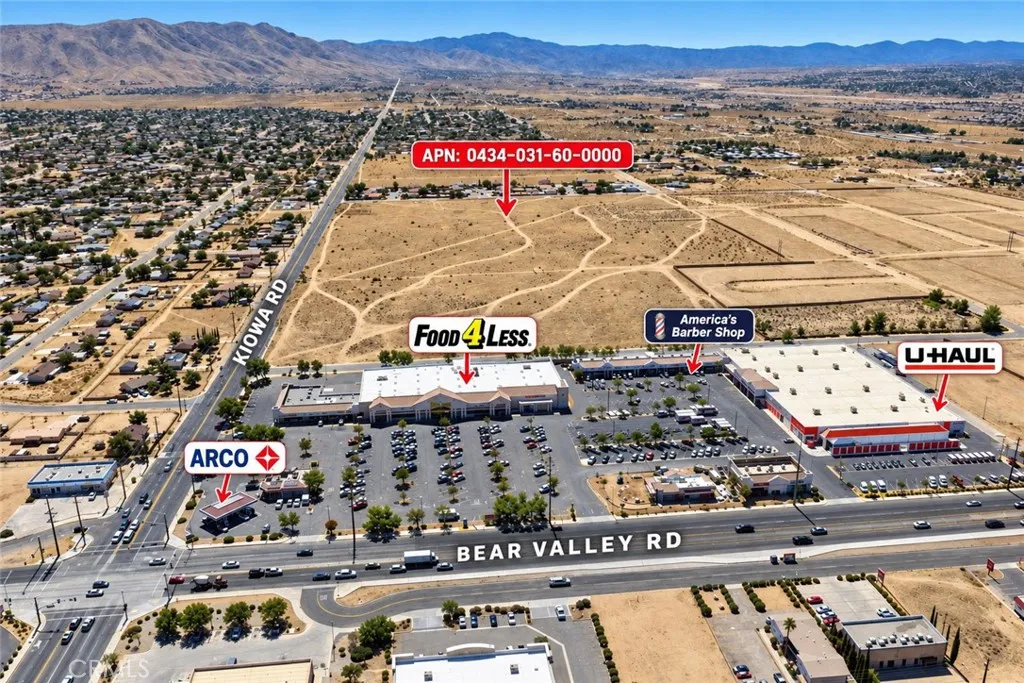
Kiowa
Apple Valley, CA 92308
AREA SQFT
BEDROOMS
BATHROOMS
Build your dream homeor even more homeson this spacious Apple Valley lot offering plenty of room and incredible building potential! With such a large lot, theres plenty of space to bring your vision to life, whether that means creating your own High Desert retreat or exploring the possibility of building multiple homes. There may also be potential to subdivide the land, offering even more possibilities for future development. Conveniently located near Food 4 Less, gas stations, convenience stores, U-Haul, and just minutes from the Bear Valley Road corridor, youll have easy access to shopping, restaurants, services, and everyday amenities. Enjoy the space and freedom of owning land while still being close to everything Apple Valley has to offer. Whether youre ready to build or looking for a land investment opportunity, this property is full of potential. Buyer to verify subdivision potential, zoning, utilities, availability and connection costs, building requirements, number of homes permitted, and intended uses directly with the Town of Apple Valley and all appropriate agencies.
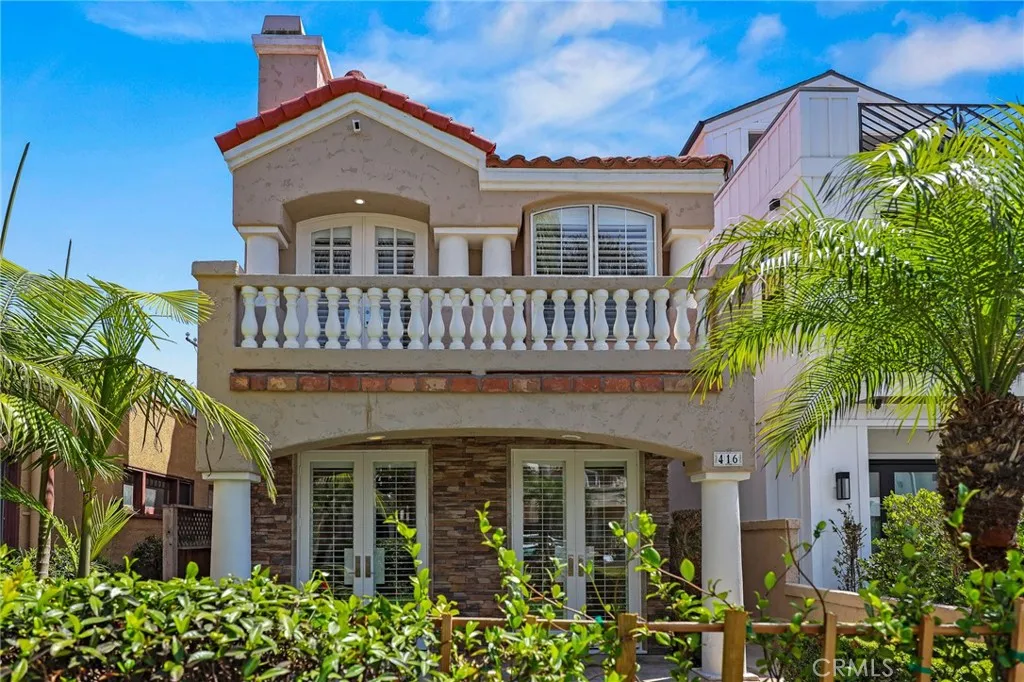
416 9th
Huntington Beach, CA 92648
AREA SQFT
2,564
BEDROOMS
3
BATHROOMS
4
Downtown Huntington Beach Living, Just Blocks from the Ocean and Sand! Set on a quiet, palm-lined street, this three-level home offers 3 bedrooms and 3.5 baths in approximately 2,564 sq ft, plus a third-level bonus suite with 4th-bedroom potential. Inside, arched openings, classic columns, crown molding, plantation shutters, and recessed lighting give the home a warm, timeless feel. The living room has a fireplace, a built-in bar with wine storage, and French doors that open to the outdoors. The formal dining area has custom display niches and hardwood floors. The open kitchen features an island with a gas cooktop and stainless appliances. It flows into a family room with a fireplace and built-in cabinetry. Upstairs, the primary suite has vaulted ceilings, a fireplace, and French doors to let in the coastal air. The ensuite bath has a corner soaking tub, a separate shower, dual sinks, and two closets. Two more bedrooms, a hall bath, and a laundry room complete the level. The third-level suite has a skylight, a bar sink, and a private bath, and works well as an office, guest retreat, or second primary. The finished garage has epoxy flooring, built-ins, and the built-in grill that has hosted neighborhood gatherings. Some photos are virtually staged.
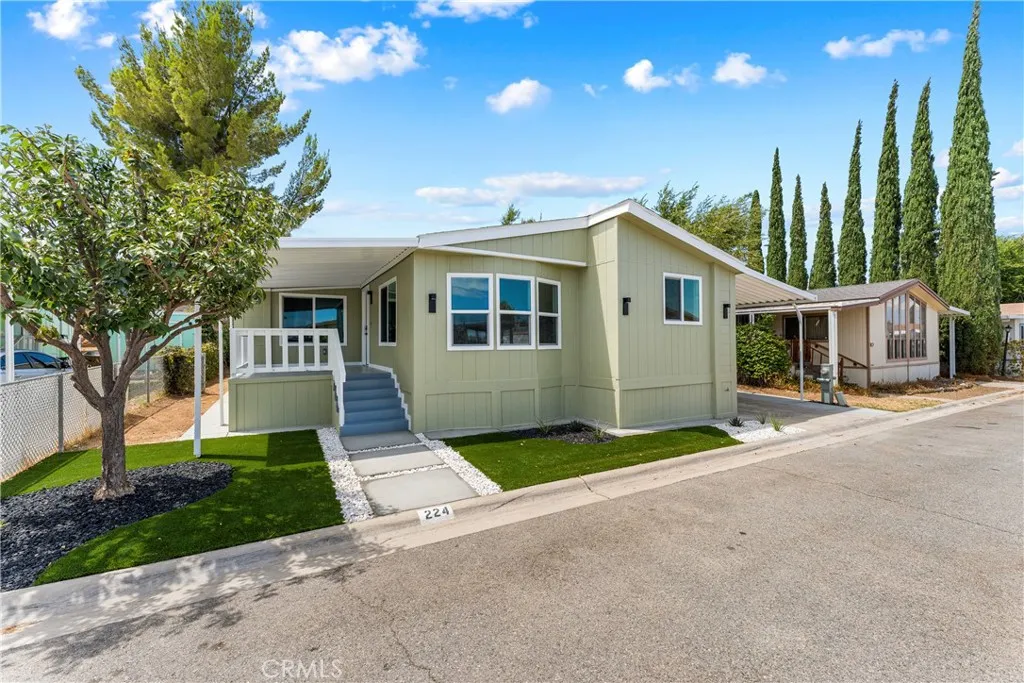
40701 Rancho Vista
Palmdale, CA 93551
AREA SQFT
1,820
BEDROOMS
3
BATHROOMS
2
Nestled within a gated west Palmdale community complete with security guards at the front entrance, this beautifully reimagined three-bedroom, two-bathroom home invites you to skip the renovation headaches and simply move right in. The transformation here runs deep. Fresh exterior paint and crisp trim create an inviting first impression, while brand-new windows usher natural light into every corner. Inside, new flooring stretches throughout, complemented by fresh interior paint and modern recessed lighting that adds a warm, contemporary glow. The kitchen steals the spotlight, and rightfully so. A generous island anchors the space, surrounded by all-new white cabinetry, sleek fixtures, and gleaming quartz countertops that beg for weekend baking projects and lively dinner prep. Just beyond, a large open living room offers plenty of room to gather, relax, and spread out. All three bedrooms are wonderfully spacious, offering flexible options for family, guests, or a dedicated workspace. The primary bathroom is a genuine showstopper, dressed up with a stylish new vanity and decorative mirrors that elevate your daily routine. To top it off, the seller installed a new heating and cooling system, so year-round comfort comes standard. Location seals the deal. Gregg Anderson Academy sits just around the corner, Arnie Quinones Park offers nearby green space for weekend outings, and the Antelope Valley Mall keeps shopping and dining within an easy drive. Turnkey, thoughtfully upgraded, and ready for its next chapter. Schedule your private showing today before this gem finds another own
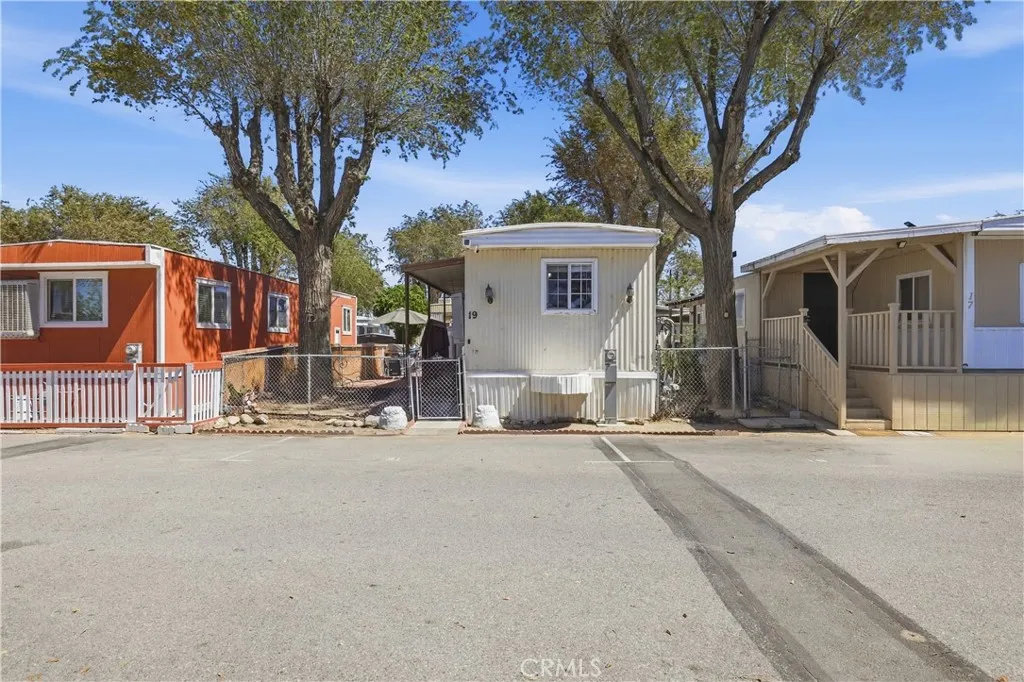
1617 Avenue I
Lancaster, CA 93535
AREA SQFT
720
BEDROOMS
2
BATHROOMS
1
Welcome to Space 19 in Terra Nova, an all-ages community with a pool and playground. This 2-bed, 1-bath home has wood-look flooring, ceiling fans throughout, and an open living room with a pass-through to the kitchen and dining nook. Glass doors open to a covered porch and a long paver patio, a great spot for relaxing or entertaining. Two storage sheds, a cooking grill, and a swamp cooler are included. Mature shade trees and two parking spaces out front. A great opportunity for first-time buyers or anyone looking to downsize.
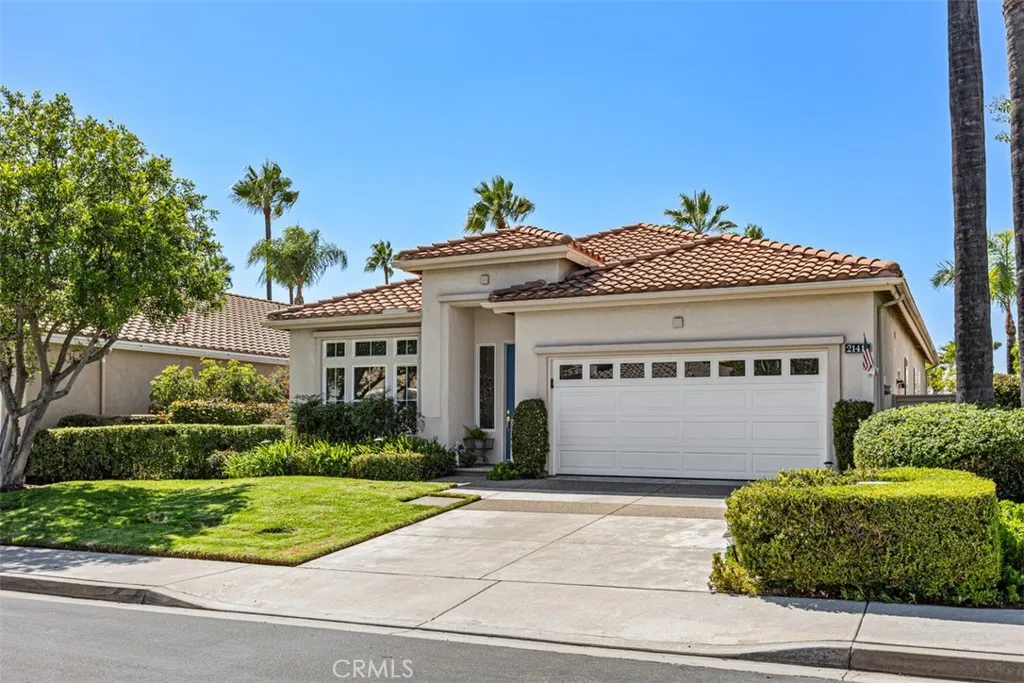
21411 Tarraco
Mission Viejo, CA 92692
AREA SQFT
1,933
BEDROOMS
2
BATHROOMS
2
IMMACULATE FORMER MODEL HOME! This exceptional single-story residence features the largest floor plan in the development, a rare opportunity in the prestigious, guard-gated 55+ Palmia community. Offering 2 bedrooms, 2 bathrooms, and a versatile retreat with a beautifully appointed custom built-in office that could easily be converted into a third bedroom, this home combines elegance, comfort, and functionality. The inviting, open floor plan features soaring vaulted ceilings, an abundance of natural light, and a spacious formal living and dining room enhanced by custom built-in shelving. The generously sized kitchen showcases crisp white cabinetry, ample storage with custom pull-out shelves, and beautiful hardwood floors. The kitchen flows seamlessly into a warm and inviting family room featuring a custom fireplace, built-in entertainment niche, and direct access to the FABULOUS backyard. Surrounded by lush landscaping, this private outdoor retreat offers beautiful views of the trees and hills, spectacular sunsets, and the perfect setting for relaxing or entertaining family and friends. The spacious primary suite is a peaceful sanctuary with direct access to the serene, low-maintenance backyard. The primary bathroom features a dual-sink vanity, soaking tub, separate oversized shower, generous walk-in closet, and private water closet. Adjacent to the primary suite is a versatile retreat featuring a gorgeous custom wood built-in desk and shelving, ideal for a home office, reading room, or potential third bedroom. The secondary bedroom is conveniently located across from a full
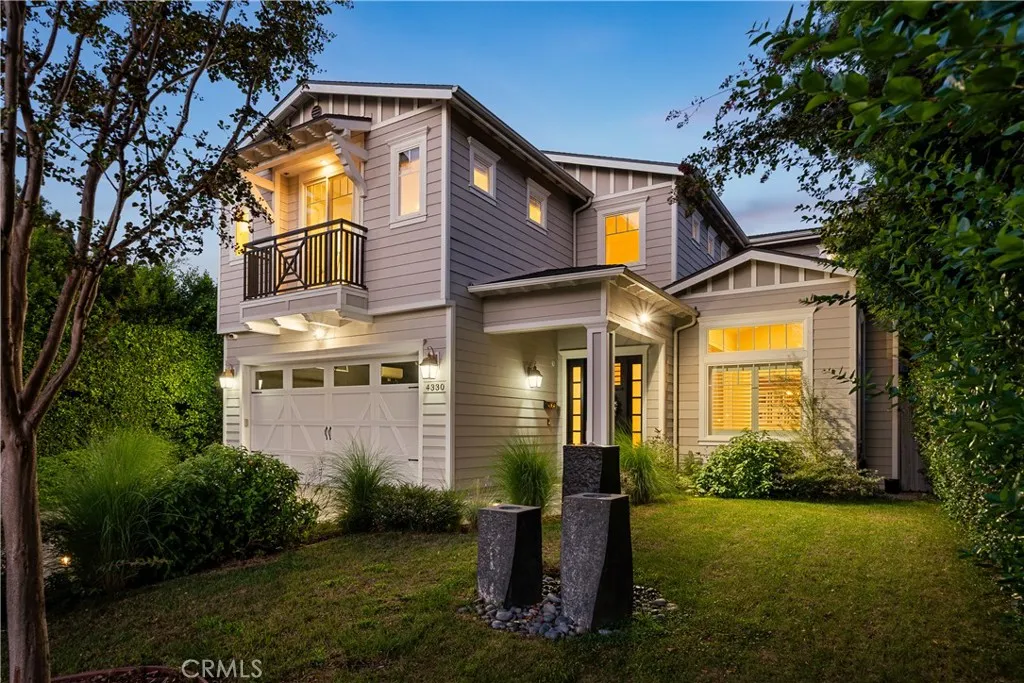
4330 Bellaire
Studio City, CA 91604
AREA SQFT
3,809
BEDROOMS
5
BATHROOMS
5
Price Reduction! Welcome home to one of Studio City's most coveted enclaves! Tucked south of Moorpark on a picturesque, family-friendly street in Beeman Park, this 2012 new build pairs traditional warmth with an easy, open-concept layout designed for modern living. Cooking takes center stage in the chef's kitchen, anchored by an oversized island, farm sink, Caesarstone counters and top-of-the-line appliances, with a sunny breakfast nook that flows right into the family room. Custom built-in shelving frames the floor-to-ceiling accordion doors, which fold open to the covered patio for effortless indoor-outdoor living. A soaring-ceiling living room with fireplace and a coffered-ceiling formal dining room set the stage for entertaining, while a main-level bedroom with its own full bath, a powder room and direct garage access round out the first floor. Head upstairs to an open loft, four spacious bedrooms, three additional full baths and a dedicated laundry room with linen storage. The primary retreat is a true escape: double-door entry, newly redesigned his-and-hers walk-in closets, a sitting area warmed by a see-through fireplace, a private balcony, and a spa bath with jetted tub, oversized step-in shower, dual vanities and a dedicated makeup vanity. Step outside to a backyard made for California living pool, spa, a lush lawn, a lemon tree, and a covered, fireplace-warmed patio with a built-in TV, all framed by mature privacy hedges for total seclusion. Rounding out the home: soaring ceilings throughout, rich walnut floors, white plantation shutters, Bose surround sound, who
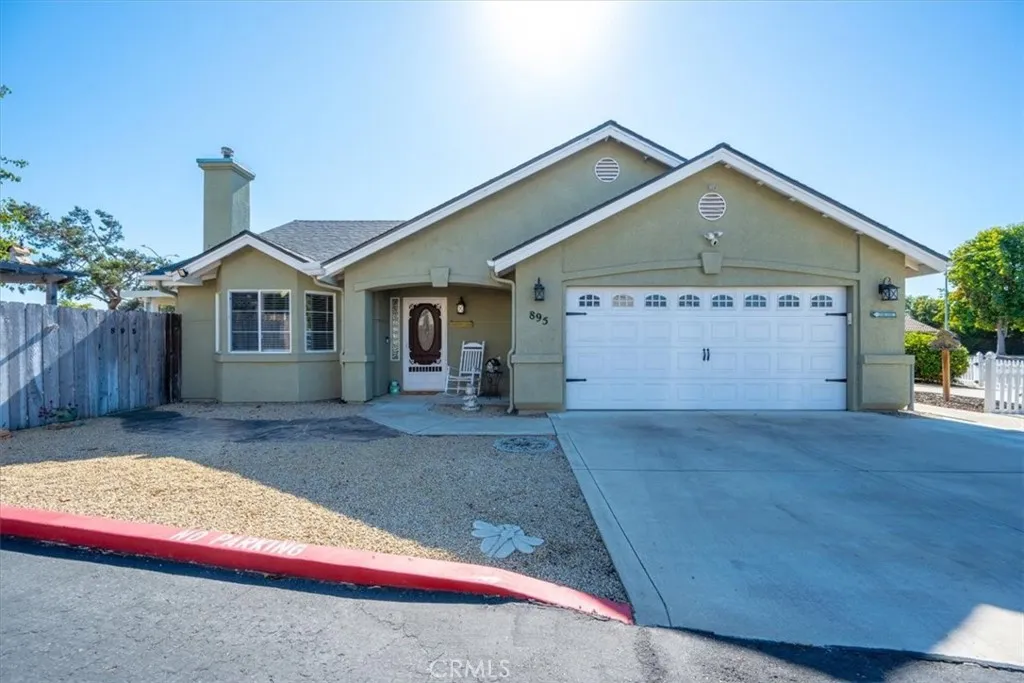
895 Naples Street
Grover Beach, CA 93433
AREA SQFT
1,166
BEDROOMS
3
BATHROOMS
2
Welcome to 895 Naples Street in Grover Beach, a well cared for single level home that has been owned by the same family since it was built. Offering 3 bedrooms, 2 bathrooms and just under 1,200 square feet, this home features a comfortable, functional layout with vaulted ceilings, abundant natural light and a cozy fireplace anchoring the main living space. The kitchen opens to the living area and offers ample cabinetry and counter space, while the adjoining dining area provides easy access to the backyard. The primary bedroom includes an ensuite bathroom and direct access to the covered patio, creating a nice connection to the outdoor space. Outside, youll find low maintenance landscaping, multiple patio areas, a covered outdoor space, storage shed and an expansive driveway offering plenty of off street parking. The corner location and white picket fencing add to the homes curb appeal. Located near local parks, Soto Field, shopping, dining and wine tasting, with convenient access to Highway 101 and everything the Central Coast has to offer. After almost 30 years with the same family, 895 Naples Street is ready for its next chapter.
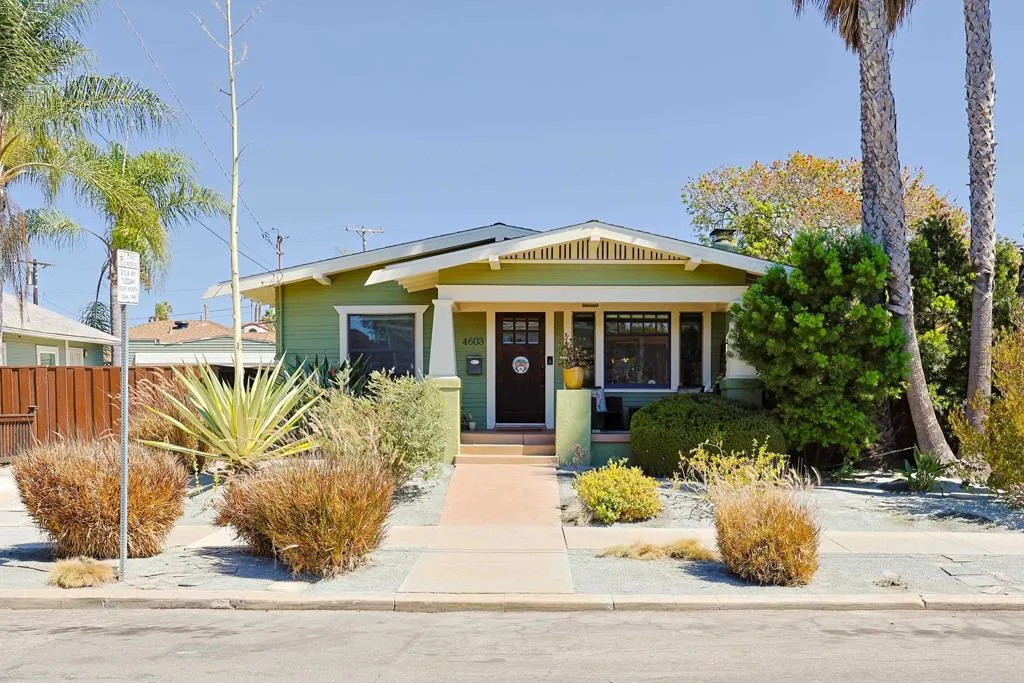
4603 LOUISIANA
San Diego, CA 92116
AREA SQFT
1,328
BEDROOMS
3
BATHROOMS
2
Charming Craftsman in the heart of University Heights, perfectly positioned for a walkable urban lifestyle! This 3-bedroom, 2-full-bath home offers 1,328 sq. ft. of inviting living space on a large corner lotan exceptional find in this sought-after neighborhood. The 2-car garage is complemented by 2 additional parking spaces, with room for a possible 3rd car, providing an abundance of parking that is hard to find in the area. Inside, classic Craftsman character meets thoughtful modern updates. The remodeled kitchen features custom cabinetry, new countertops, updated appliances and kitchen ventilation. Beautiful Brazilian cherry hardwood flooring, an updated primary bath, gas fireplace, newer windows and numerous electrical and lighting improvements add comfort and style. Additional upgrades include solar panels, newer roof, EV charger, whole-home water filtration, attic insulation and more. The outdoor space is designed for entertaining, with a spacious patio area, bar and shade tree creating a wonderful setting for gatherings or relaxing with friends. Ideally located near parks and schools, with the restaurants, shops and neighborhood amenities of University Heights just moments away. A rare combination of character, updates, outdoor living and exceptional parking in one of San Diego's most walkable neighborhoods!

