

Search
Search
Search
Search For Your Next Property
Form submitted successfully!
You are missing required fields.
Dynamic Error Description
There was an error processing this form.
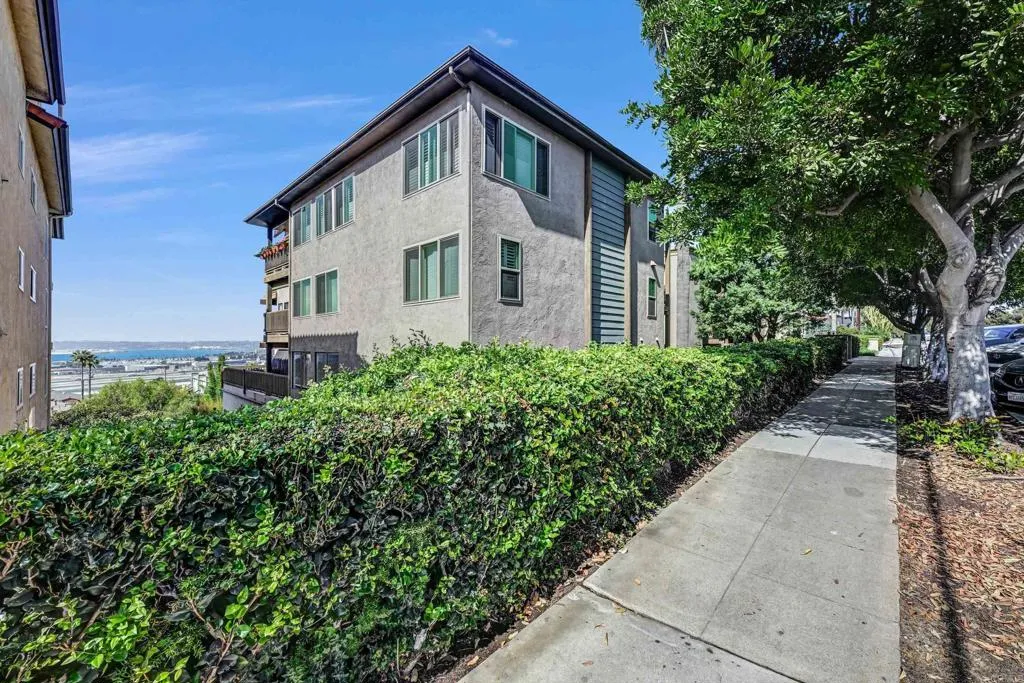
2960 Union Street
San Diego, CA 92103
AREA SQFT
1,108
BEDROOMS
2
BATHROOMS
2
Experience the best of San Diego urban living in this 2 bedroom/ 2 bath single story condo in the highly coveted 92103 zip code. Situated at the crossroads of Bankers Hill and Midtown, location is key! This corner unit features new carpet in both bedrooms. The kitchen has a new stainless stove and microwave and a Subzero built-in refrigerator & beautiful Quartz Counters with a breakfast bar, Enjoy stunning views to Downtown San Diego, the Harbor, Lindbergh Field and Point Loma. Sunsets are just one more reason to love this location. You are just moments away from the lush greenery and cultural landmarks of Balboa Park, as well as the renowned dining and nightlife scenes of Little Italy and Hillcrest. Whether youre grabbing a morning coffee at a local caf or enjoying a sunset dinner with views of the bay, everything that makes San Diego iconic is within easy reach. Unit includes gated parking space with storage. Plenty of off street parking is also available.
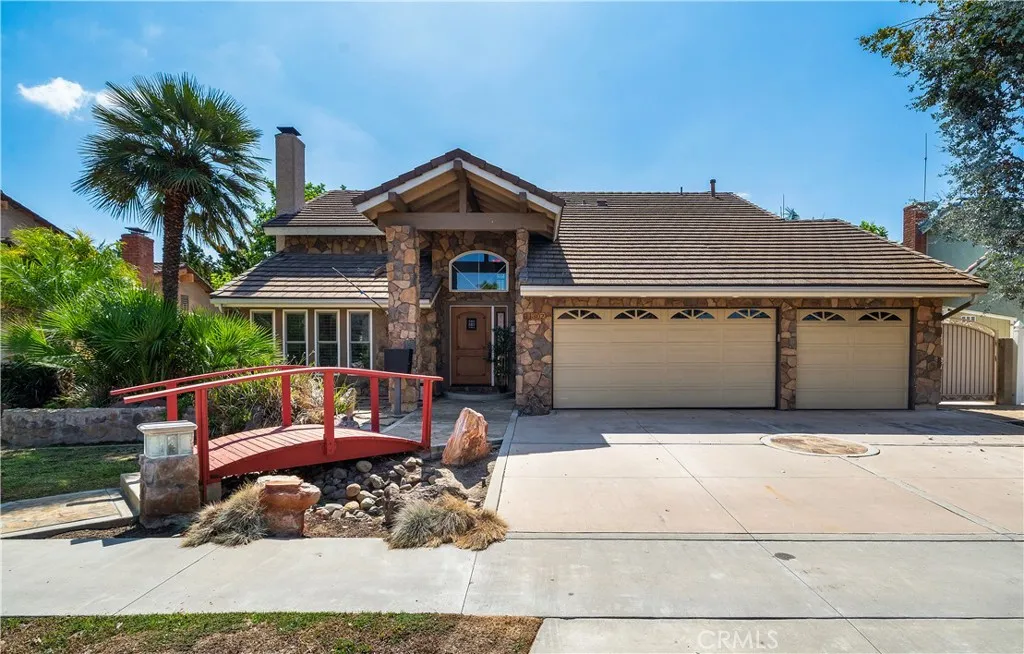
11302 Pennell Circle
Fountain Valley, CA 92708
AREA SQFT
2,355
BEDROOMS
4
BATHROOMS
3
Welcome to this pool and jacuzzi home where space, comfort, and cherished memories come together. Tucked away on a peaceful cul-de-sac in a desirable neighborhood, this spacious 4-bedroom, 2.5-bathroom home offers the perfect setting for relaxing, entertaining, and enjoying everything Southern California living has to offer. As you step through the impressive high-ceiling and wood staircase entryway, youre greeted by a sense of openness and elegance. The inviting living room features a cozy fireplace, crown molding throughout, dual pane windows, creating the perfect atmosphere for quiet evenings or gathering with loved ones. The dining room offers an ideal space for family dinners and special celebrations. At the heart of the home is the large kitchen, thoughtfully open to the family room so everyone can stay connected. With views overlooking the backyard, everyday momentsfrom morning coffee to preparing dinner with familyfeel connected to the outdoors. Step outside and discover your own private retreat. The expansive backyard features a sparkling pool and jacuzzi, with plenty of room to lounge, play, entertain, and create unforgettable memories under the California sun. Whether you're hosting summer gatherings or enjoying a peaceful evening in the jacuzzi, this backyard is made for enjoying life. The spacious primary bedroom offers a relaxing escape, complete with an en-suite bathroom featuring generous counter space, a walk-in shower, and a walk-in closet that provides plenty of storage. A 3-car garage adds valuable convenience and storage, while the cul-de-sac location o
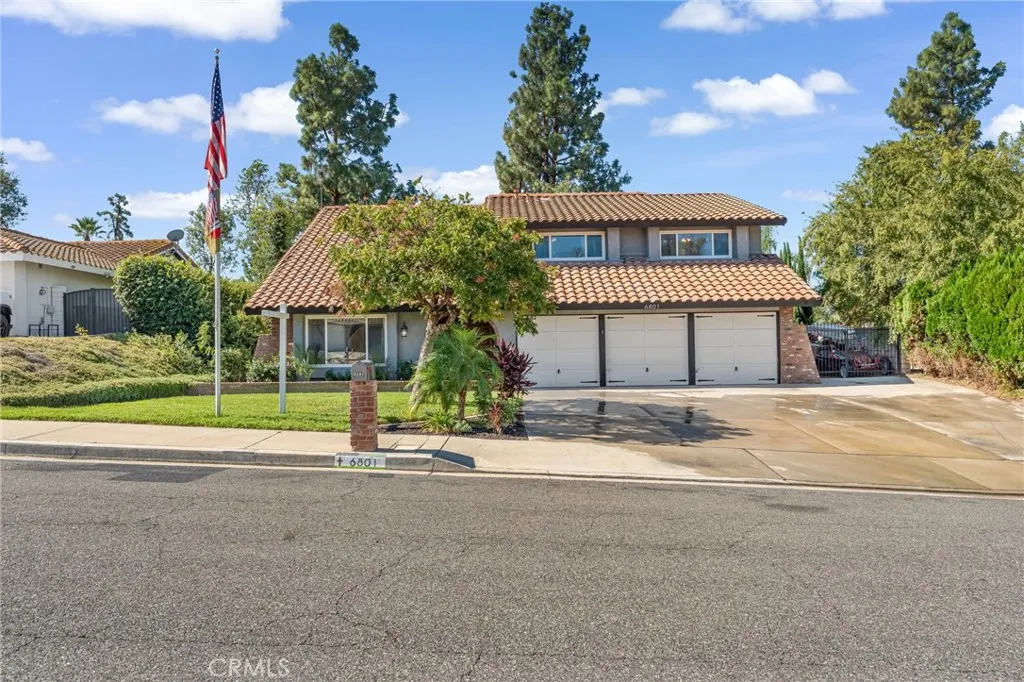
6801 Rycroft Drive
Riverside, CA 92506
AREA SQFT
2,493
BEDROOMS
4
BATHROOMS
3
POOL HOME + SPA + 3-CAR GARAGE! This Canyon Crest home brings the space, the lifestyle, and the fun with 4 bedrooms, 2.5 bathrooms and 2,493 sq ft of living space designed for both everyday living and entertaining. Inside, youll find plenty of room to spread out with separate living and family rooms, a formal dining area, breakfast bar, and a spacious kitchen that keeps you connected to the heart of the home. But wait until you see the primary suiteits EXTRA large with its own fireplace, creating the perfect private retreat at the end of the day. Step outside and vacation at home! The landscaped backyard features a sparkling pool with spa, covered patio for shaded outdoor living, and plenty of space for summer BBQs, entertaining, or relaxing poolside. Head upstairs and enjoy the balcony for another spot to unwind. And theres room for the toys! A 3-car garage plus recreational vehicle parking gives you the extra space thats getting harder to find. 4 bedrooms. Pool + spa. Balcony. 3-car garage. RV parking. Nearly 2,500 sq ft. All in Canyon Crest. This one checks A LOT of boxes!
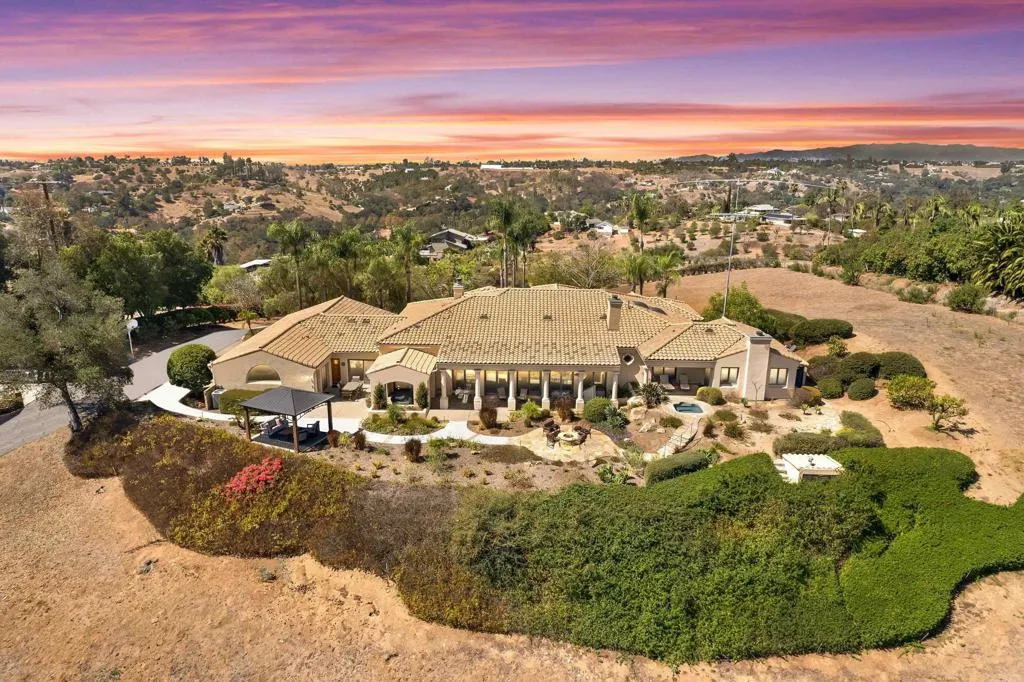
2258 GIRD RD
Fallbrook, CA 92028
AREA SQFT
5,104
BEDROOMS
5
BATHROOMS
5
Tucked among the picturesque rolling hills of Fallbrook, this exceptional custom estate offers a rare combination of privacy, space, and refined living. Set behind private gates on approximately 9.24 acres, the property presents endless possibilities for creating a vineyard, private grove, expansive gardens, or an extraordinary outdoor retreat. Encompassing just over 5,000 square feet, the estate features a four-bedroom main residence with an oversized office and game room, plus a separate private studio guest house complete with kitchen, full bath, walk-in closet, dedicated parking, and private patiosideal for guests, extended family, or a secluded retreat. The open-concept main residence showcases soaring ceilings, panoramic views, and generous living spaces designed for both entertaining and everyday comfort. The primary suite features a beautifully appointed walk-in shower, dual vanities, custom-organized walk-in closet, and convenient access to a built-in Jacuzzi with new epoxy coating. The extensively upgraded kitchen features new cabinetry, quartz countertops, KitchenAid appliances, and updated flooring. Additional improvements include refreshed bathrooms, LED ceiling lighting, fresh interior paint, luxury vinyl flooring, new garage doors and openers, and sleek epoxy garage flooring. Car enthusiasts, collectors, and hobbyists will appreciate the attached three-car garage plus a detached two-car garage and 36' x 24' workshop, offering exceptional storage and versatility. Outdoors, a newly added backyard pergola and refreshed landscaping create an inviting setting for
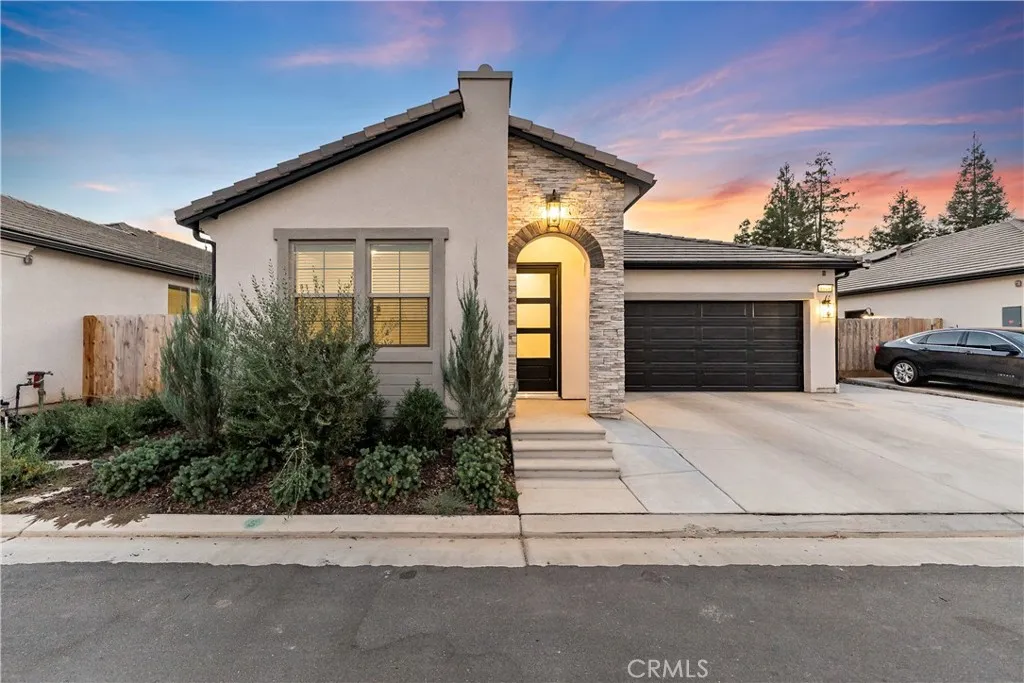
8649 Whistler Drive
Fresno, CA 93720
AREA SQFT
1,705
BEDROOMS
4
BATHROOMS
2
Discover your dream home in the coveted Granville community of North Fresno! This beautiful 4 bedroom, 2 bath residence offers everything you need for comfortable and stylish living. The modern kitchen boasts quartz countertops, stainless steel appliances, a spacious island, and a stunning backsplash that will inspire your inner chef. Enjoy durable wood plank tile flooring throughout, with cozy carpeting in the bedrooms, and elegant 8-foot doors adding a touch of sophistication. The master suite is your private retreat, complete with dual sinks, a soaking tub, and a walk-in closet, thoughtfully separated from the other bedrooms for added privacy. Energy-efficient features like a tankless water heater and owned solar panels help save on utilities. Step outside to a beautifully designed backyard featuring a covered patio, low-maintenance artificial turf, and added privacy from the mature trees behind the home - creating an inviting setting for entertaining friends and family. Dont miss out - schedule your private showing today and make this Granville gem your new home!
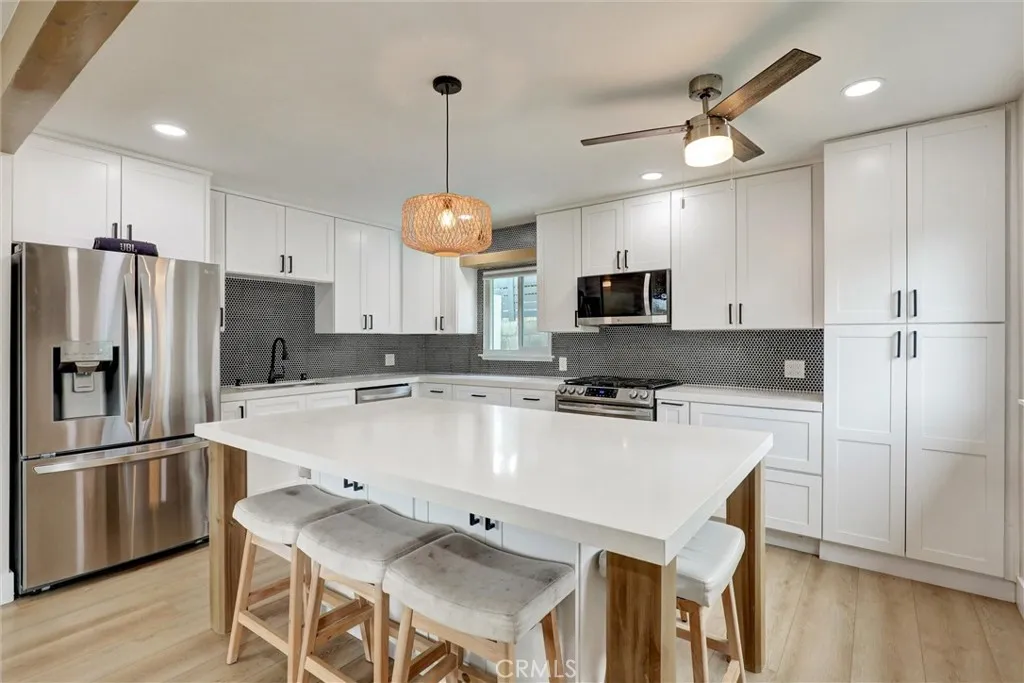
33288 Landerville
Lake Elsinore, CA 92530
AREA SQFT
864
BEDROOMS
2
BATHROOMS
1
Welcome to this beautifully remodeled 2-bedroom, 1-bath home , offering the perfect blend of modern upgrades, outdoor living, and endless potential. Inside, youll find a stunning open-concept kitchen featuring a large center island, quartz countertops, upgraded appliances, and abundant cabinetryperfect for both everyday living and entertaining. Tile flooring throughout adds durability and a clean, modern aesthetic, while custom window shades provide a polished finishing touch. Step outside and enjoy a yard designed for relaxation, complete with a charming patio and firepit, ideal for cozy evenings under the stars or gathering with friends. Conveniently, the main residence has an individual room (which is included in the overall square footage) set-up currently as a laundry room and storage room. The property offers a peaceful, almost mountain-like setting, with views of the surrounding mountains and nearby lake, creating a serene and scenic atmosphere. The expansive lot provides ample room for outdoor living. Located just a quarter mile from the lake, youll enjoy easy access to outdoor recreation, beautiful views, and a lifestyle that embraces both tranquility and adventure.
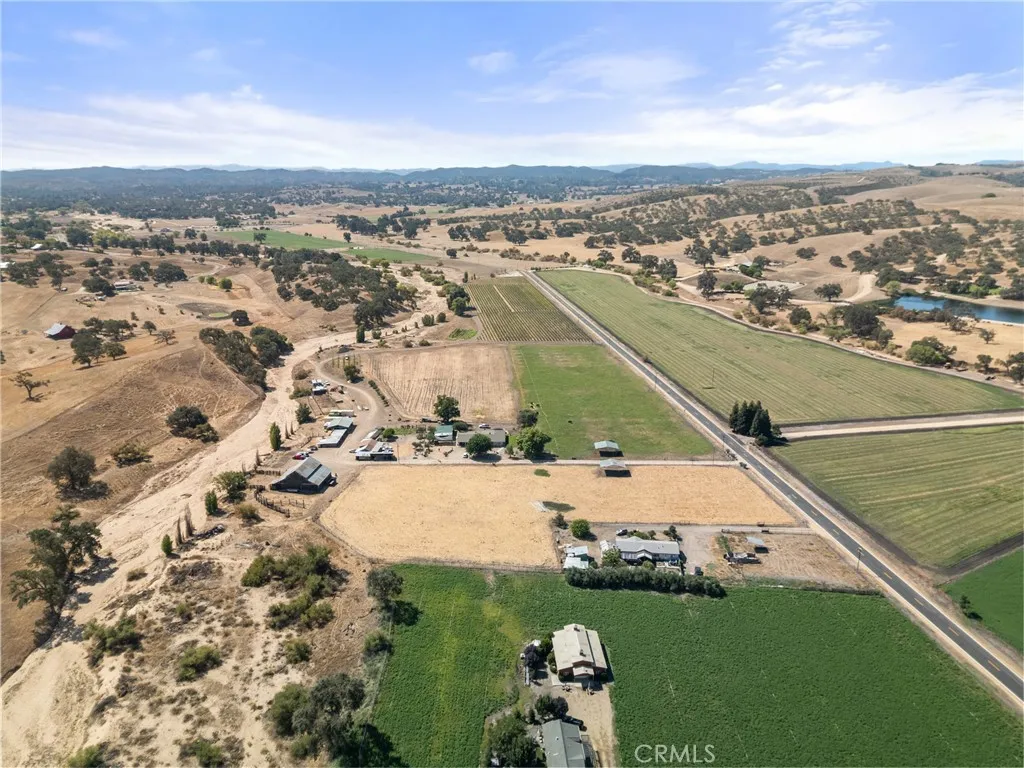
6645 Webster
Creston, CA 93432
AREA SQFT
3,578
BEDROOMS
8
BATHROOMS
5
Room for everyone, and a century of country living to share. Set on 50.73 acres in the Creston countryside, this property offers two homes and two bunkhouses, a layout well suited to multi-generational living, with space to be together and space to spread out. One home for daily life, another for parents, grown kids, or long visits, and bunkhouses ready for guests or farm help. At the heart of it all stands a late-1800s barn, its exterior refreshed and electrical updated, surrounded by irrigated pasture, corrals, and a livestock setup. The land stays productive too, with a 6.52 acre vineyard of eight varietals, a small hopyard, and 13 acres of brewing grain that have supplied the seller's brewery since 2016. Two wells serve the property: one for the farmland, the other for the residences. Across the creek, another 1215 usable acres offer room to grow. All of this is located just a half mile from the charming community of Creston!
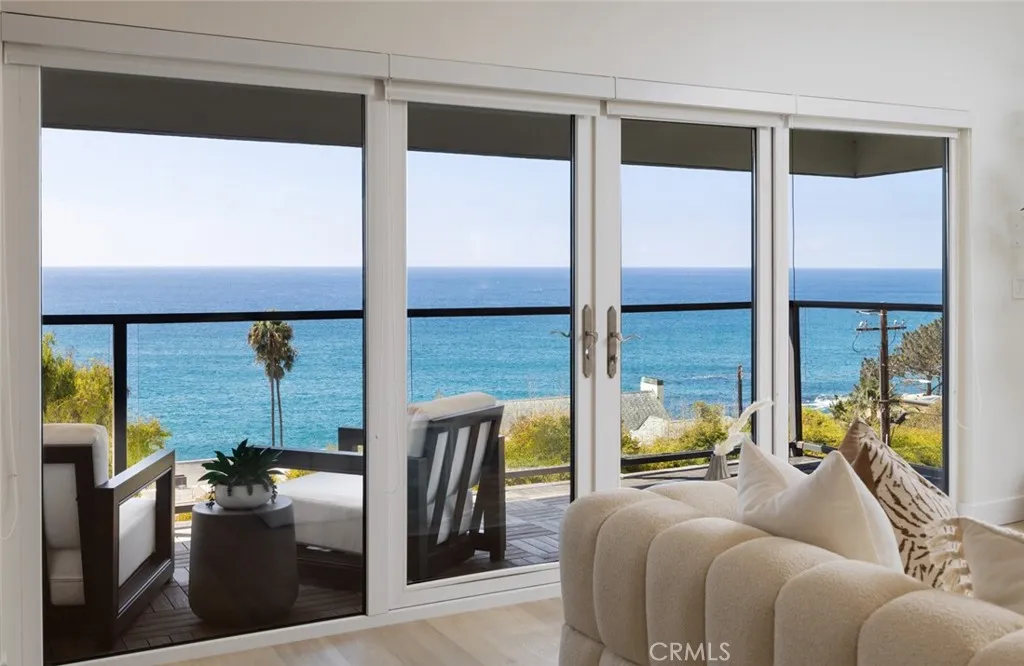
2442 S Coast Hwy
Laguna Beach, CA 92651
AREA SQFT
1,078
BEDROOMS
2
BATHROOMS
2
Enjoy sweeping ocean and Catalina Island views from this beautifully presented 2-bedroom, 2-bath residence in Laguna Beach. The light-filled, open floor plan takes full advantage of the coastal setting, with large windows and glass doors framing the ocean views and opening to a private balcony for enjoying sunsets and ocean breezes. The kitchen features a large center island, stone countertops, Wolf range and hood, Sub-Zero refrigerator, Bosch dishwasher and contemporary cabinetry, opening naturally to the living and dining areas. A fireplace anchors the main living space, while two generous bedrooms, two full baths, in-unit laundry and ample storage make the home equally comfortable for everyday living or a coastal retreat. Located in the heart of Lagunas coastal lifestyle, the home is just minutes from beautiful beaches and coves, the Montage Resort, restaurants and boutiques, galleries, hiking trails and everything that makes Laguna Beach such a special place to call home. Whether heading to the beach, dinner in the Village or simply relaxing at home and watching the sun disappear over Catalina, this is an opportunity to enjoy the best of Laguna Beach living.
31345 Northern Oak Drive
Winchester, CA 92596
AREA SQFT
2,307
BEDROOMS
4
BATHROOMS
3
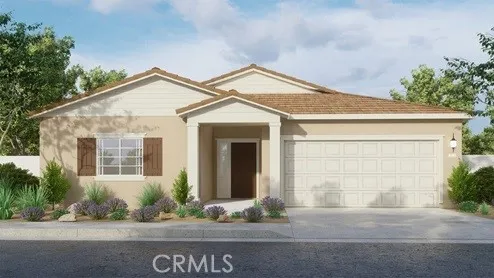
The Plan 2,307 square foot single-story home with a California Ranch facade features 4 bedrooms, 3 bathrooms and a Den. The home has an open-concept floor plan with a Great room, Dining area, an island kitchen with built-in stainless steel appliances and Quartz countertops. There is White shaker style cabinetry (with soft-close hinges in the kitchen), and laminate and carpet flooring throughout the home. The primary and two bedrooms have walk-in closets and the Den has a storage closet. There is Smart Home technology throughout, solar mandatory, and a 2-car garage pre-plumbed for an electric car. The home is fully landscaped and irrigated in the front yard and there is a 12ft side yard. The home is nearby the proposed neighborhood sports park, shopping and freeway access. We anticipate the home will be ready to move in October 2026.
1954 Pinewood Way
Linda, CA 95901
AREA SQFT
1,276
BEDROOMS
3
BATHROOMS
2
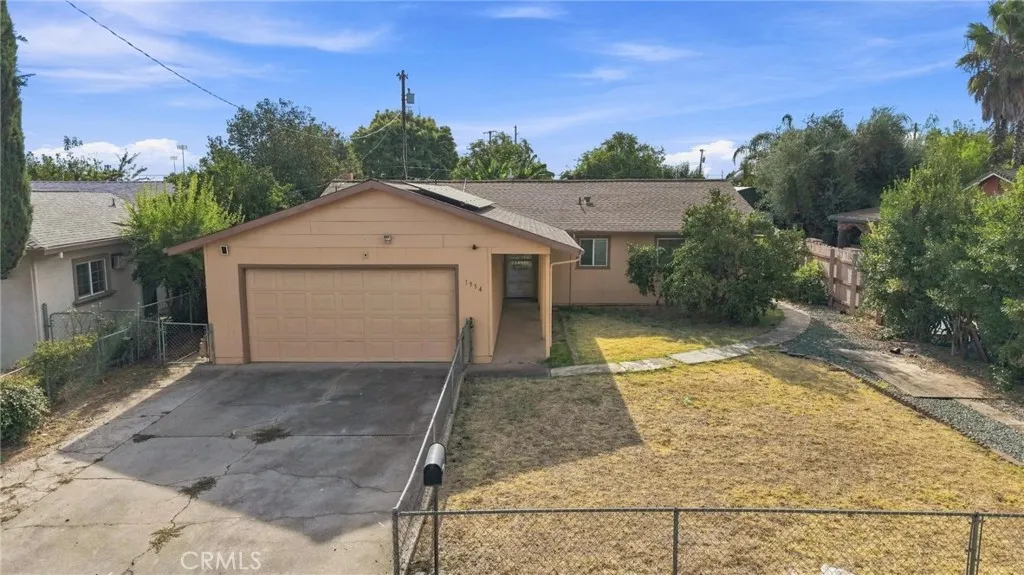
Offering 1,276 square feet of living space on a 0.21-acre lot, this 1976-built home combines a practical 3-bedroom, 2-bath floor plan with several features that add comfort, function, and everyday convenience. From the covered front entry, step inside to a layout that includes a dedicated dining area, a spacious living room, and a kitchen with abundant cabinetry, generous counter space, and a large window over the sink that brings in natural light. The dining area sits just off the kitchen, creating an easy connection for meals and daily living. The living room provides plenty of space for seating and features a distinctive stone fireplace that serves as the focal point of the room. A sliding glass door opens directly to the covered rear patio, extending the usable living space outdoors and providing a convenient place for relaxing, outdoor dining, or entertaining. Ceiling fans are found throughout the home, and central heat and air help provide year-round comfort. Dual-paned windows are another practical feature. The bedroom wing includes three bedrooms and two bathrooms, giving the home a functional layout for a variety of needs. The interior offers a solid starting point for a buyer who wants to bring in personal finishes and make the space their own. Outside, the 0.21-acre parcel is fenced and offers both front and rear yard areas with room for gardening, pets, play, or additional landscaping. The covered patio provides shade and easy access from the living room, while the attached 2-car garage adds covered parking and storage. Another standout feature is the back-up ge
20193 Village 20
Camarillo, CA 93012
AREA SQFT
1,441
BEDROOMS
3
BATHROOMS
2
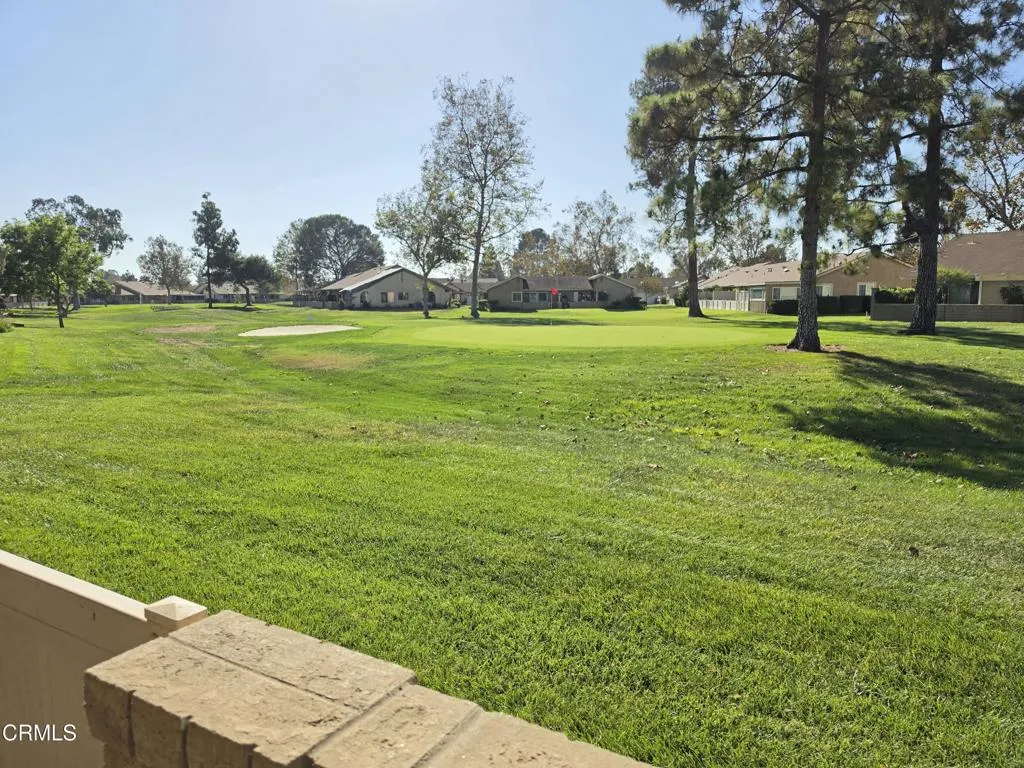
Imagine starting every morning with a cup of coffee on your patio, surrounded by breathtaking panoramic golf course views, and ending each day watching the sunset over the lush, rolling fairways. This is more than a home--it's an opportunity to embrace the retirement lifestyle you've been dreaming of!Ideally situated along the golf course in Camarillo's highly desirable 55+ Leisure Village community, this popular Amalfi model offers 3 bedrooms, beautiful wood-look flooring throughout, and an inviting floor plan designed for comfortable living and entertaining. The spectacular golf course views provide a picturesque backdrop to everyday life, making this home truly special.Why simply retire when you can truly thrive? Imagine trading the responsibilities of maintaining a traditional single-family home for a lifestyle filled with golf, swimming, pickleball, fitness activities, social clubs, community events, and new friendships! Staying socially connected and physically active are important parts of healthy aging, and Leisure Village makes it easy to embrace both.This beautiful, guard-gated community offers an 18-hole golf course, pool and spa, fitness center, tennis and pickleball courts, and a vibrant community center. The HOA includes water, sewer, trash, cable TV, internet, front landscaping, exterior painting and stucco maintenance, security, and master insurance.Your next chapter awaits! Come experience the spectacular views, wonderful neighbors, and exceptional lifestyle that make Leisure Village such a special place to call home.
25531 Indian Hill
Laguna Hills, CA 92653
AREA SQFT
720
BEDROOMS
1
BATHROOMS
1
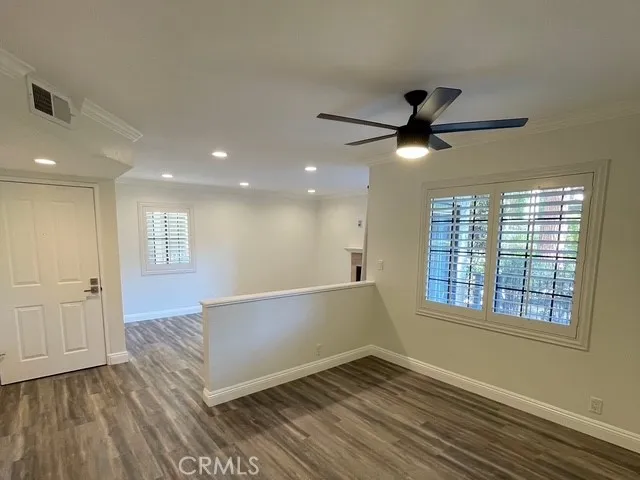
Welcome home to this stunning, fully updated property located in the highly desirable Bella Tierra community in Laguna Hills. Showcasing a bright and airy open floor plan enhanced by durable vinyl flooring throughout, this immaculate residence combines modern style, everyday comfort, and low-maintenance Southern California living. Unwind by the cozy living room fireplace, accented by fresh interior paint, stylish shutters on all windows, and a brand-new ceiling fan in the dining room. The sleek kitchen boasts pristine white shaker cabinets, elegant granite countertops, stainless steel appliances, and a brand-new kitchen faucet and garbage disposal. Step through the sliding glass door onto your private, covered private balconythe perfect spot to relax or enjoy your morning coffee. Featuring a custom walk-in closet for effortless wardrobe organization, a brand-new water heater, and a private covered carport. The refrigerator, washer, and dryer are all included for a true turnkey move-in experience. Embrace an active and relaxed lifestyle with community amenities designed to feel like a permanent vacation. As a resident, you will enjoy access to resort-style pool and spa. Fully equipped fitness center Clubhouse with a pool table and social areas. Enjoy ultimate peace of mind and carefree living! The monthly HOA fee covers water, trash, and exterior structural maintenance. Centrally located in South Orange County, you are just moments away from local parks, dining, and premier shopping at the Laguna Hills Community Center and the nearby Irvine Spectrum. With quick access to the
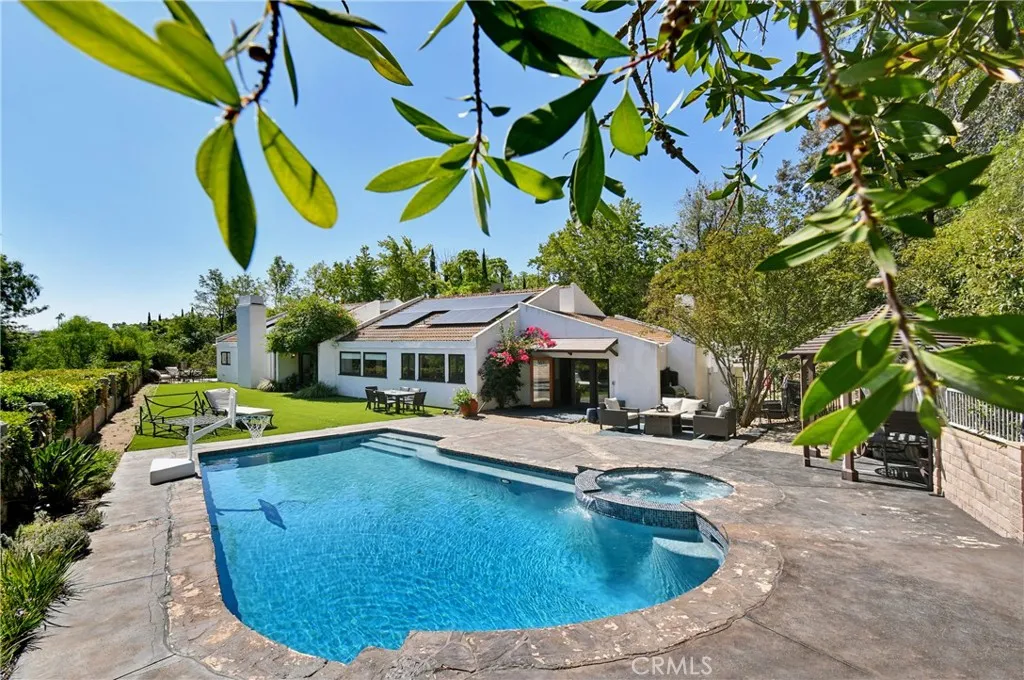
191 Dapplegray
Bell Canyon, CA 91307
AREA SQFT
3,217
BEDROOMS
4
BATHROOMS
3
Beyond the guarded gates of Bell Canyon, discover a private Spanish style retreat where sweeping canyon views, generous grounds and effortless single story living come together. Tucked at the end of a quiet cul-de-sac on one acre, this beautifully maintained home offers the space and setting to slow down, spread out and enjoy life at home. Inside, soaring vaulted ceilings, exposed wood beams, rich hardwood floors and three fireplaces create warmth and character throughout approximately 3,200 square feet. The inviting floor plan features four bedrooms, three bathrooms and a spacious game room, perfect for movie nights, entertaining or gathering with family and friends. The primary suite feels like its own sanctuary, with a private fireplace and spa inspired bathroom featuring a soothing jetted tub. Outside, mature landscaping and picturesque hillside views frame a resort like setting made for relaxing and entertaining. Spend sunny afternoons by the sparkling pool and spa, shoot hoops on the basketball court, gather in one of the outdoor entertaining areas or unwind beneath the open sky. Theres room to enjoy every season in this peaceful, park like retreat. Additional highlights include a solar energy system, three car garage and abundant off street parking. Bell Canyons gated community offers 24 hour guarded access, tennis and pickleball courts, a fitness center, community center, parks, equestrian facilities, organized events and miles of scenic hiking and riding trails. Located within the Las Virgenes Unified School District and just minutes from Calabasas, Hidden Hills, s
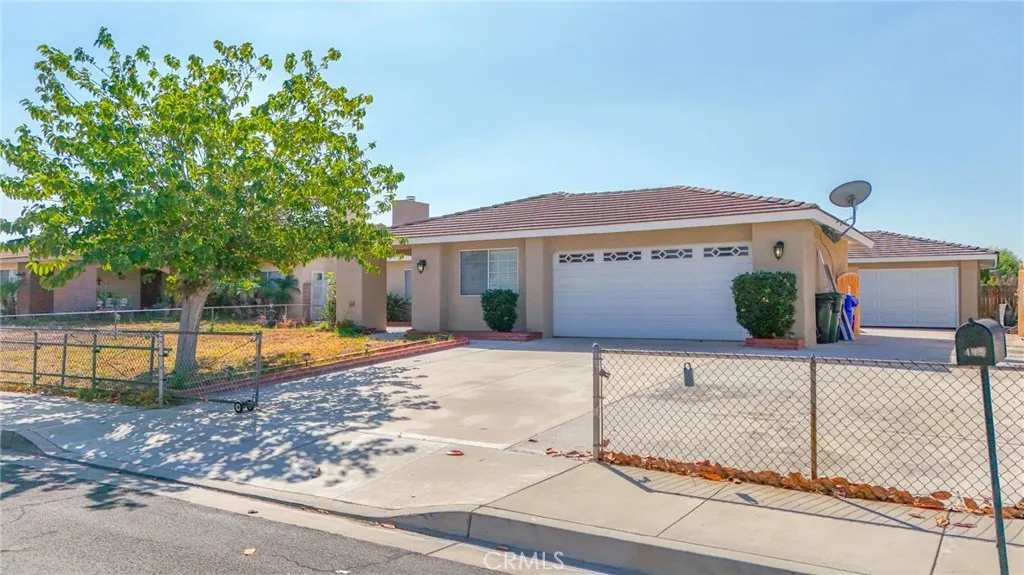
479 Carter
Rialto, CA 92376
AREA SQFT
2,494
BEDROOMS
4
BATHROOMS
3
Spacious 3-bedroom, 2-bath home featuring an upgraded kitchen and bathrooms, a versatile bonus room, fireplace, and separate laundry area. The home offers a functional floor plan with generous living space, an attached two-car garage, fenced front yard, backyard, and patio area. An additional dwelling unit (ADU) project has been started at the rear of the property, with electrical and plumbing improvements in place and additional work needed for completion. A great opportunity with updated interior features, ample indoor and outdoor space, and the potential to complete the ADU project.
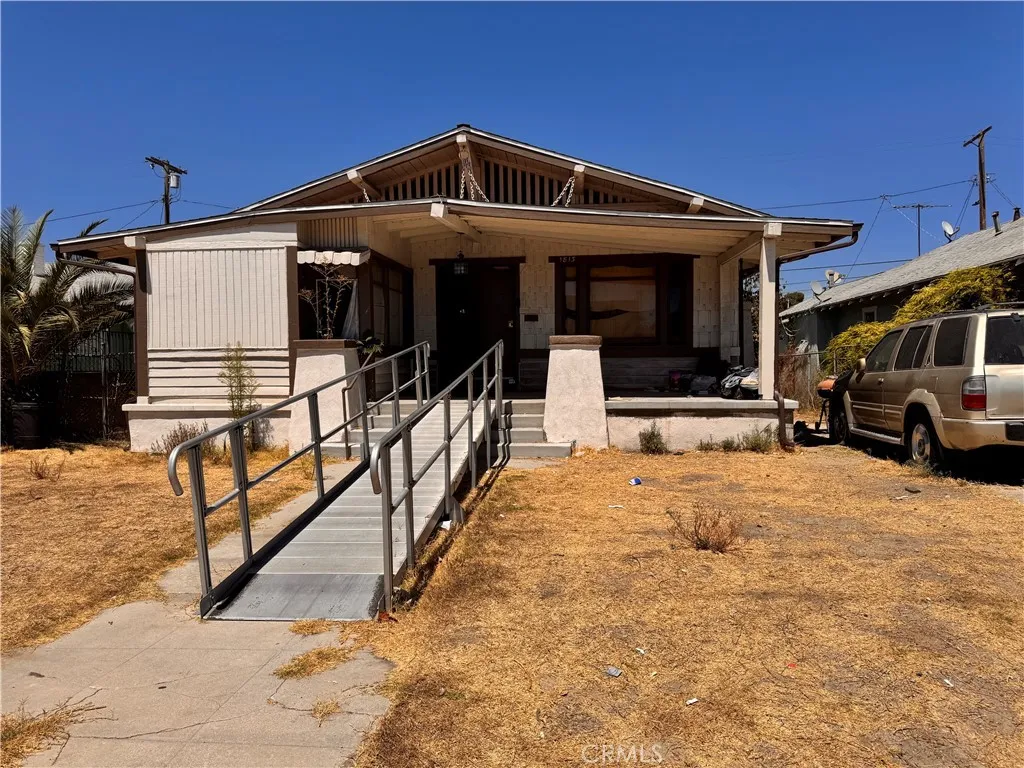
1813 48th Street
Los Angeles, CA 90062
AREA SQFT
1,484
BEDROOMS
3
BATHROOMS
1
FIXER!!! The property is in substantially deferred condition and requires extensive cleaning, removal of personal belongings and debris, landscaping, and general maintenance. The interior is heavily cluttered, limiting visual inspection of floors, walls, ceilings, fixtures, and other components. The property also features dated interior and exterior finishes, older windows and fixtures, and in need of major renovations. Property does have solar panels that the new buyer must take with the property.
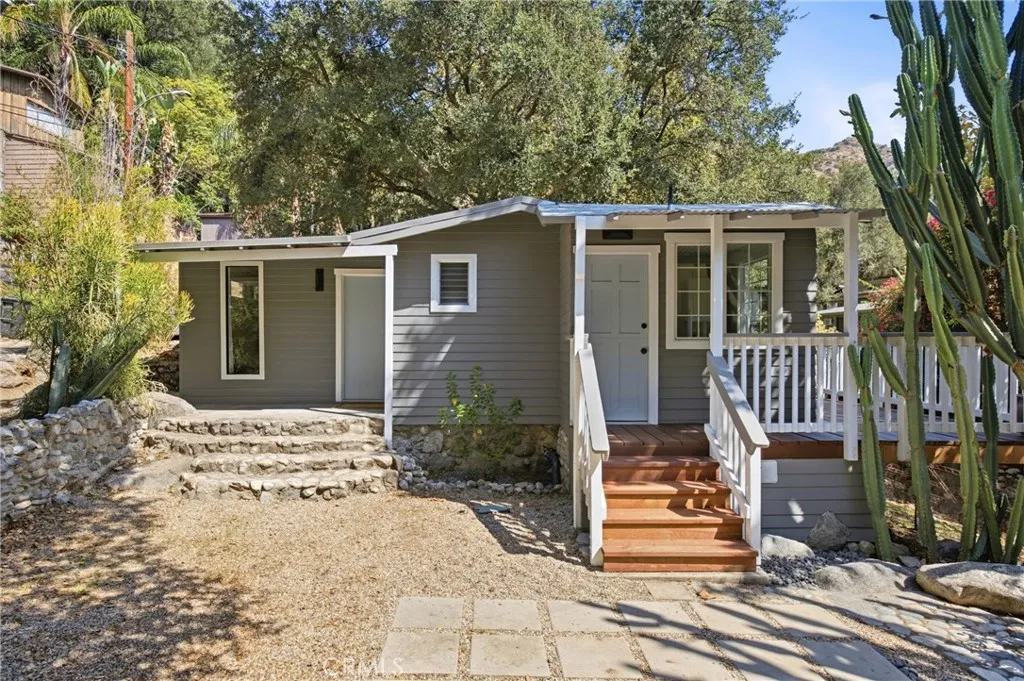
570 Brookside Lane
Sierra Madre, CA 91024
AREA SQFT
511
BEDROOMS
1
BATHROOMS
1
Welcome to 570 Brookside Lane Where Sierra Madre Canyon Charm Meets Modern serene beauty of the Sierra Madre Canyon, 570 Brookside Lane offers a rare opportunity to enjoy the tranquility of nature, the charm of a close-knit community, and the comforts of a thoughtfully updated home.Step inside to discover beautiful luxury vinyl tile flooring, freshly painted interior walls, and brand-new recessed lighting throughout. The interior and exterior have been freshly painted with premium Sherwin-Williams paint, creating a fresh and inviting atmosphere from the moment you arrive.The living room is filled with natural light through expansive windows that frame beautiful mountain views, creating a peaceful connection to the surrounding canyon landscape. The living room also opens directly onto a beautifully refinished wooden deck, where you can enjoy your morning coffee, dine al fresco, or simply relax while listening to the soothing sounds of the nearby babbling brook. The kitchen combines modern convenience with distinctive character, featuring a beautiful onyx tile backsplash, Bosch refrigerator and dishwasher, GE Profile microwave convection oven, and a brand-new Kitchen-Aid range. A charming brand-new Dutch door adds another special touch. Windows surround the entire east side of the kitchen, providing abundant natural light and beautiful views of the babbling brook, bringing the peaceful beauty of nature right into the heart of the home.The thoughtfully renovated bathroom features a re-glazed bathtub, brand-new vanity fixtures, and a beautiful new mirror, blending style and fu
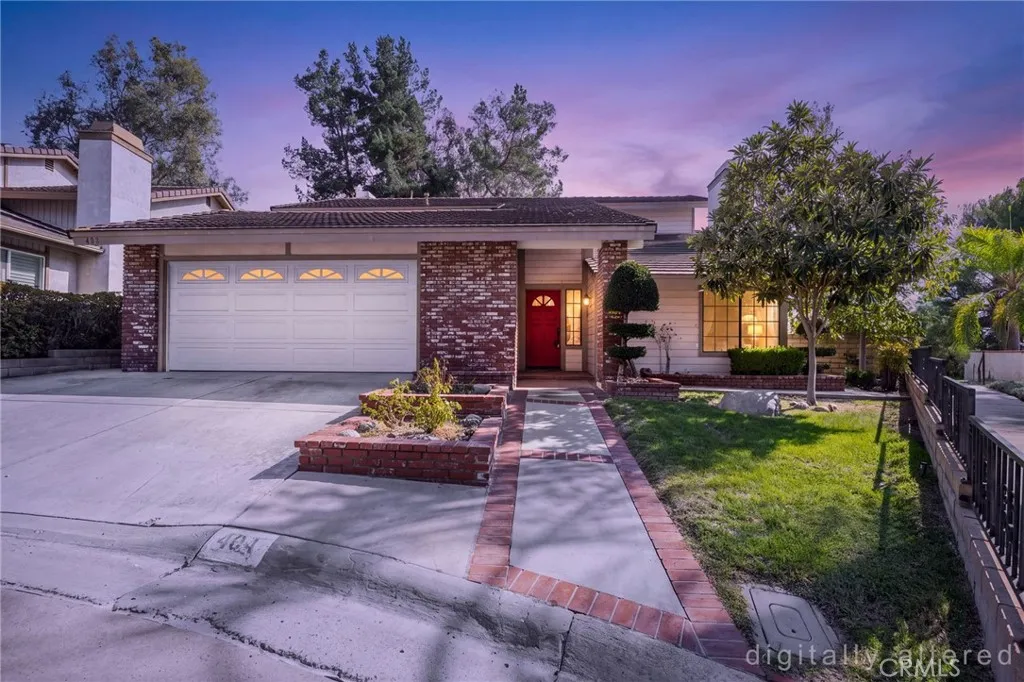
404 Sand Canyon Way
Brea, CA 92821
AREA SQFT
2,972
BEDROOMS
5
BATHROOMS
3
Dont miss this opportunity! Situated on a quiet cul-de-sac in a highly desirable neighborhood in Brea, this tri-level home features a bright and open floorplan with 5 bedrooms, 3-bathrooms and is ready for the next chapter. You are welcomed at the entry into the spacious living room that features plenty of natural lighting, vaulted ceilings and a cozy fireplace. The spacious kitchen has plenty of cabinetry for storage, granite countertops, electric cooktop, and is connected to the family room and formal dining room which makes it great for entertaining. The large family room includes cozy fireplace, wet bar with cabinetry and beautiful views of the backyard. Main floor also includes a DOWNSTAIRS BEDROOM and is located next to the bathroom that includes a walk-in shower. Upstairs features a LARGE Primary Suite that includes a large bedroom area with beautiful hillside views, ensuite bathroom that includes a dual sink vanity, walk-in closet, separate soaking tub and walk-in shower. Down the hall are two generously sized bedrooms with plenty of closet space, a beautiful hall bathroom. Backyard that features beautiful, mature landscaping, covered patio area and large lawn area. Additional features of the property include a 2-car garage, and inside laundry room. Located in the Award-Winning Brea Olinda Unified School District, close to Brea Mall, Downtown Brea, Shopping, Restaurants and has easy freeway access. Come view this house and make it yours today!
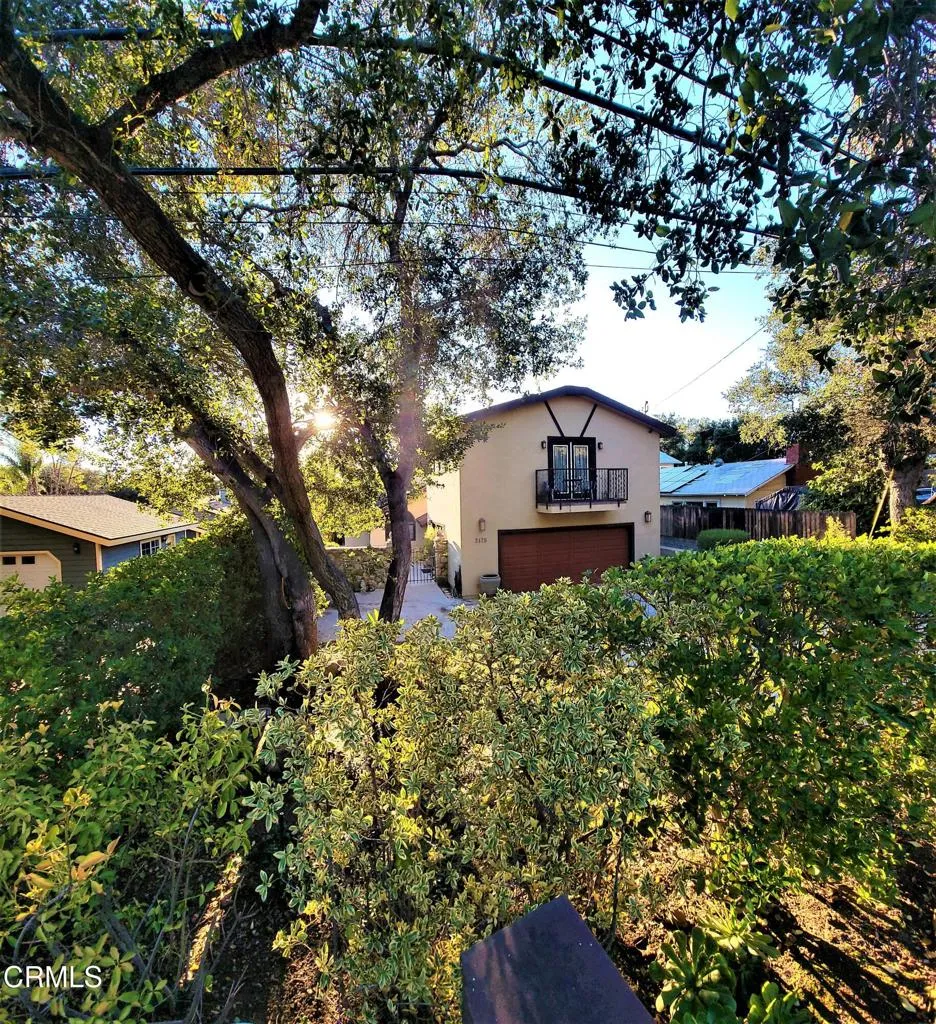
2175 Maricopa Highway
Ojai, CA 93023
AREA SQFT
1,864
BEDROOMS
4
BATHROOMS
3
Welcome to a rare Ojai sanctuary offering the ultimate blend of modern luxury, privacy, and incredible flexibility. Perfectly positioned at 2175 & 2177 Maricopa Highway, this turnkey dual-residence property features a meticulously remodeled main home alongside a fully legal, detached upper-level ADU. Engineered with complete spatial and visual separation, both residences enjoy their own sense of total independence--creating an ideal setup for multi-generational living, extended guests, or a lucrative investment with estimated combined rents of $7,000 to $9,000 per month.Step inside the single-story main residence to find a light-filled interior refreshed with crisp neutral tones, sleek tile flooring, brand-new custom carpeting, and updated fixtures throughout. The open living area boasts soaring open-beam ceilings, recessed lighting, central A/C, and a classic focal-point fireplace. Nearby, the updated kitchen features a newer range, extensive counter space, and an eat-in breakfast bar.Every bedroom in the main home is designed for seamless indoor-outdoor living, outfitted with custom French doors and retractable screens that open directly to a private rear patio deck. The primary suite serves as a true retreat with dual closets and a spacious ensuite bath featuring a custom walk-in shower. Step outside into your fully fenced backyard oasis to soak in the serene, private atmosphere and temperate Ojai evenings. Adding even more value, the home includes an attached two-car garage and owner-owned solar for maximum energy efficiency.Situated privately above the garage with zero
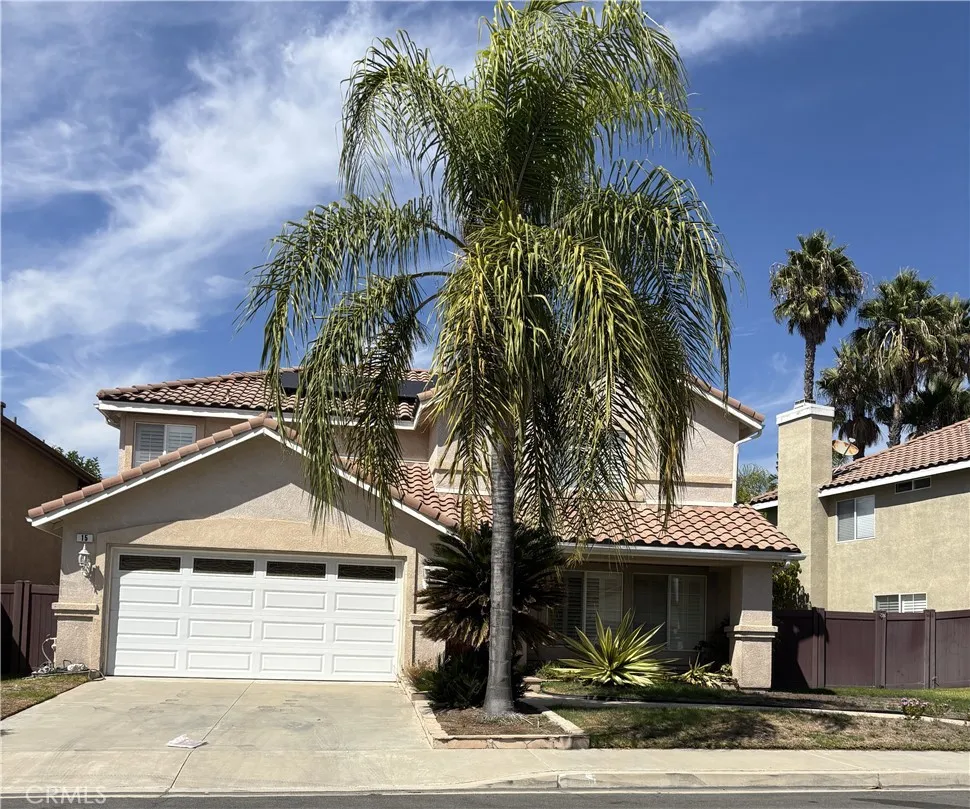
15 Mira Segura
Rancho Santa Margarita, CA 92688
AREA SQFT
2,261
BEDROOMS
4
BATHROOMS
3
Fantastic Home nestled in the lovely city of Rancho Santa Margarita! Parks nearby for sports, picnicking and walks or recreational jogs. Neighborhoods are thoughtfully laid out for home owners privacy and community. Expansive living room welcomes you and your family and friend when you enter the home. The upgraded kitchen is a home chef's playground with large stove top, plenty of counter space and lost of cabinet space for storing all your dining and entertaining items. With all four bedrooms upstairs you have privacy and tranquility in your personal space. The spacious Main Bedroom opens to a private bathroom with soaking tub, dual sinks, walkin shower and custom walk in closet. Laundry is off the two car garage entrance downstairs with cabinetry and counter space. You don't want to miss this great opportunity for RSM life style. Property is in a probate - ready to sell - some details (like HOA) are still unknown - to be provided
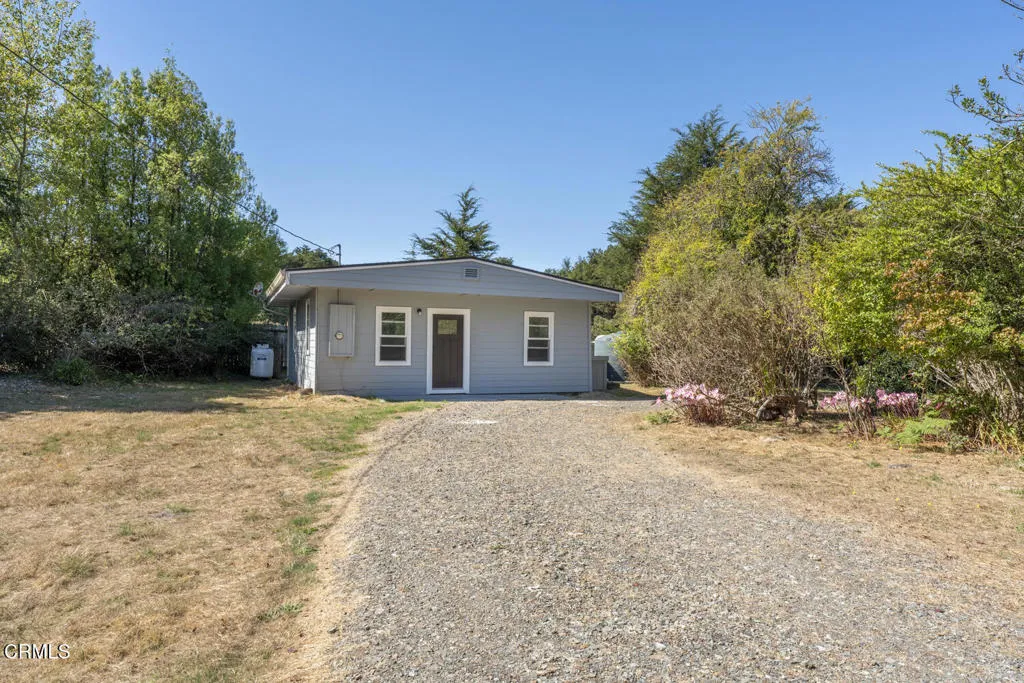
19260 Summers Lane
Fort Bragg, CA 95437
AREA SQFT
720
BEDROOMS
2
BATHROOMS
1
This comfortable two bedroom, one bath home offers just what you need without a lot to maintain. Recent improvements include a new roof, new flooring, and an updated kitchen and bath. Conveniently located close to services, the coastal trail and beaches, the home makes it easy to enjoy the Mendocino Coast. With its smaller footprint and manageable size, it could be a comfortable full time home or a great coastal getaway that leaves more time for enjoying the area and less time taking care of the house.
3227 Thistlewood Lane
Perris, CA 92571
AREA SQFT
1,867
BEDROOMS
3
BATHROOMS
2
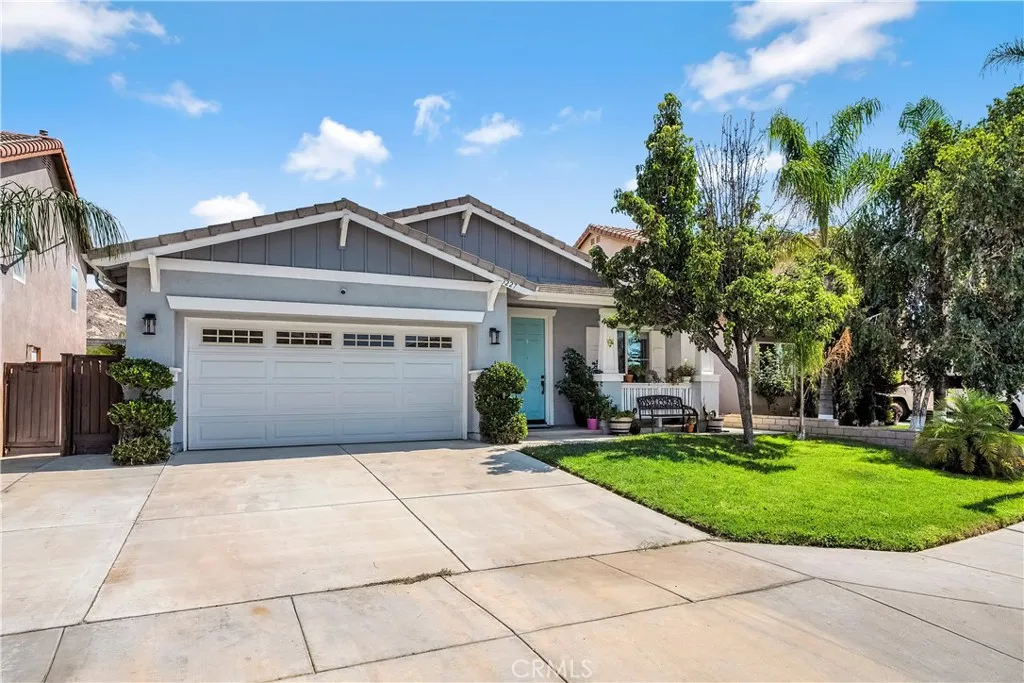
Charming Single Story Home with Custom Backyard Retreat and Paid Off Solar Nestled behind a manicured lawn and swaying palms, this inviting single-story home welcomes you with fantastic curb appeal, a tiled roof, board-and-batten accents, and a cheerful teal front door set the tone from the street. A two-car garage and extended driveway offer plenty of parking, while mature landscaping and a covered front porch create an easy, welcoming first impression. Best of all, the home comes with paid off solar already in place, so the new owner steps straight into major energy savings with no added cost to buy it out. Inside, an open and airy layout unfolds across warm wood-look flooring in the main living room, flowing seamlessly into a spacious dining area anchored by a cozy fireplace with custom built in niches, perfect for family gatherings or entertaining. Ceiling fans and abundant natural light keep the home comfortable and bright throughout, while the solar system keeps utility bills low year round. The well appointed kitchen features rich wood cabinetry, granite countertops, a center island with breakfast bar seating, and a full stainless steel appliance suite. A functional layout connects easily to the dining and living spaces, keeping the cook part of the conversation. The primary suite offers a peaceful escape with plush carpet, a sliding glass door leading directly to the backyard, and a private en-suite bath featuring a walk-in shower with a built-in bench and dual-sink vanity. A secondary bedroom includes its own attached bath with a step-in shower, ideal for guests or
686 Dapple Gray Circle
Walnut, CA 91789
AREA SQFT
2,252
BEDROOMS
4
BATHROOMS
3
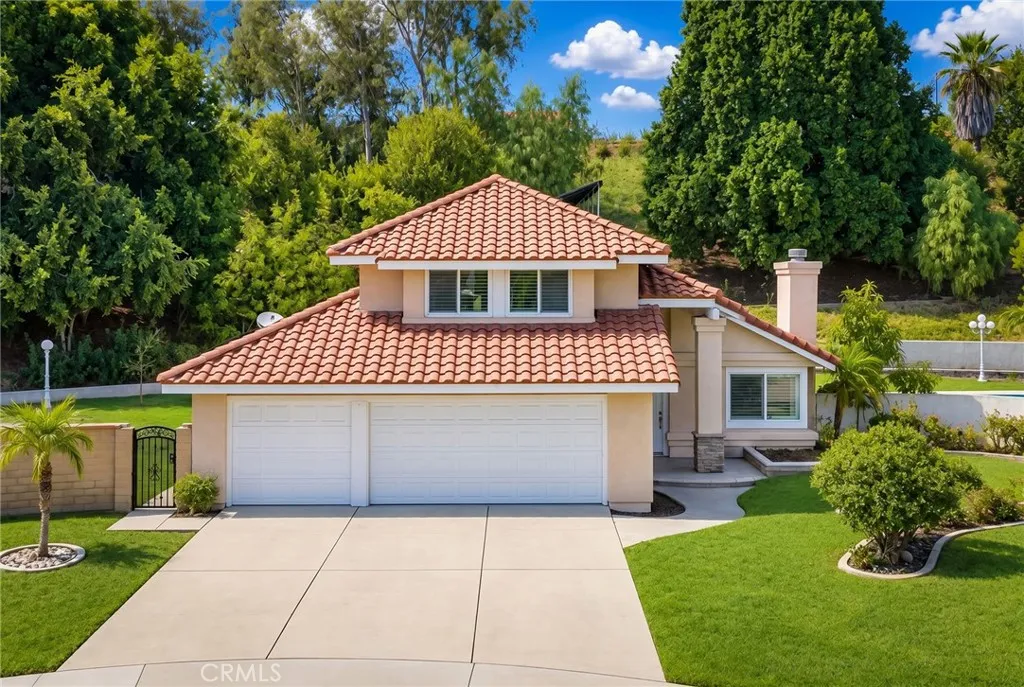
Welcome to this spacious and charming 4-bedroom, 3-bathroom home, perfectly situated in a tranquil cul-de-sac. With 2,252 square feet of living space on a vast 39,539 square foot lot, this property offers endless possibilities, including the potential for additional dwelling units (ADUs). The home features paid-off solar panels for energy efficiency, dedicated RV parking, and an open floor plan that seamlessly connects the living room, modern kitchen, and dining area. Located in a quiet neighborhood, it provides a serene retreat while still being close to shopping centers and a variety of restaurants. Dont miss this exceptional opportunity to own a home that combines comfort, convenience, and the potential for customization.
27464 Honeydew Court
Saugus, CA 91350
AREA SQFT
2,241
BEDROOMS
4
BATHROOMS
3
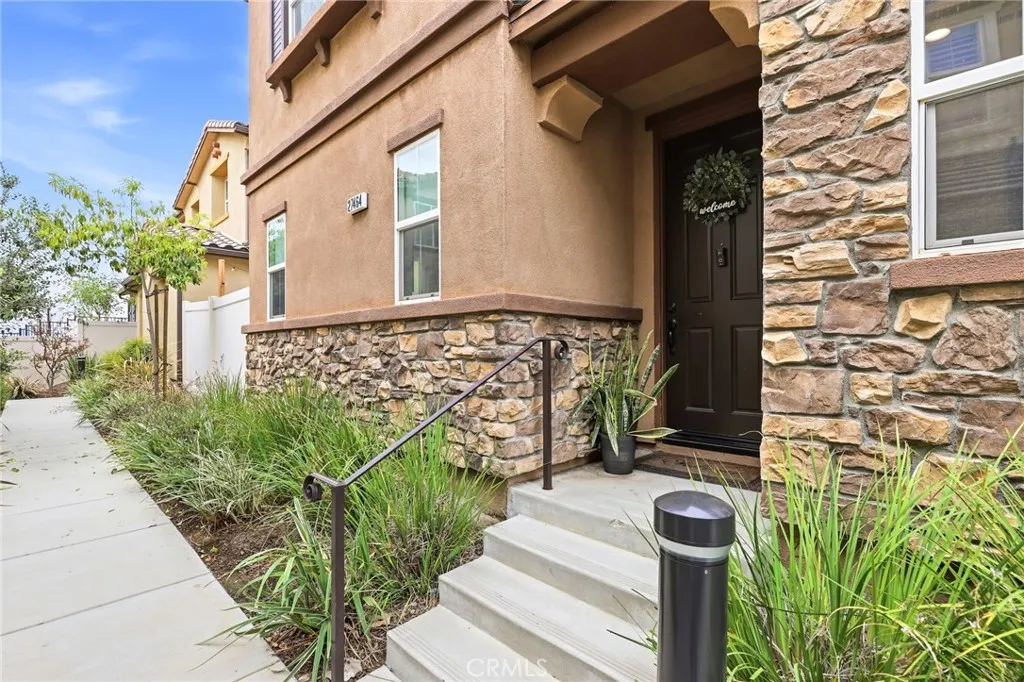
Welcome to this beautiful and thoughtfully designed home located in the highly desirable Five Knolls community! From the moment you enter, youll appreciate the spacious, open-concept floor plan and inviting design. The main level features a convenient bathroom and a bedroom that offers flexibility for guests, an office, or additional living space. The expansive family room opens seamlessly to the dining area and kitchen, creating the perfect setting for everyday living and entertaining. Sliding doors lead to a charming private patio complete with artificial turf, creating a comfortable outdoor retreat. The open kitchen is beautifully appointed with crisp white cabinetry, abundant storage, and plenty of workspace, making it both stylish and functional. Upstairs, youll find a versatile loft area, convenient laundry room, and a spacious primary suite featuring a barn door leading to the private primary bathroom. The primary bath offers a relaxing soaking tub, a walk-in shower, and a well-designed layout. Two additional bedrooms and another full bathroom complete the upper level. An attached two-car garage provides convenient parking and additional storage. Residents of Five Knolls enjoy an impressive array of resort-style amenities, including a sparkling pool and spa, park, playground, clubhouse, and more. With its spacious floor plan, desirable amenities, and inviting indoor-outdoor living, this home offers an exceptional opportunity to enjoy the Five Knolls lifestyle!
747 Milford Street
Los Angeles, CA 90042
AREA SQFT
3,259
BEDROOMS
3
BATHROOMS
3
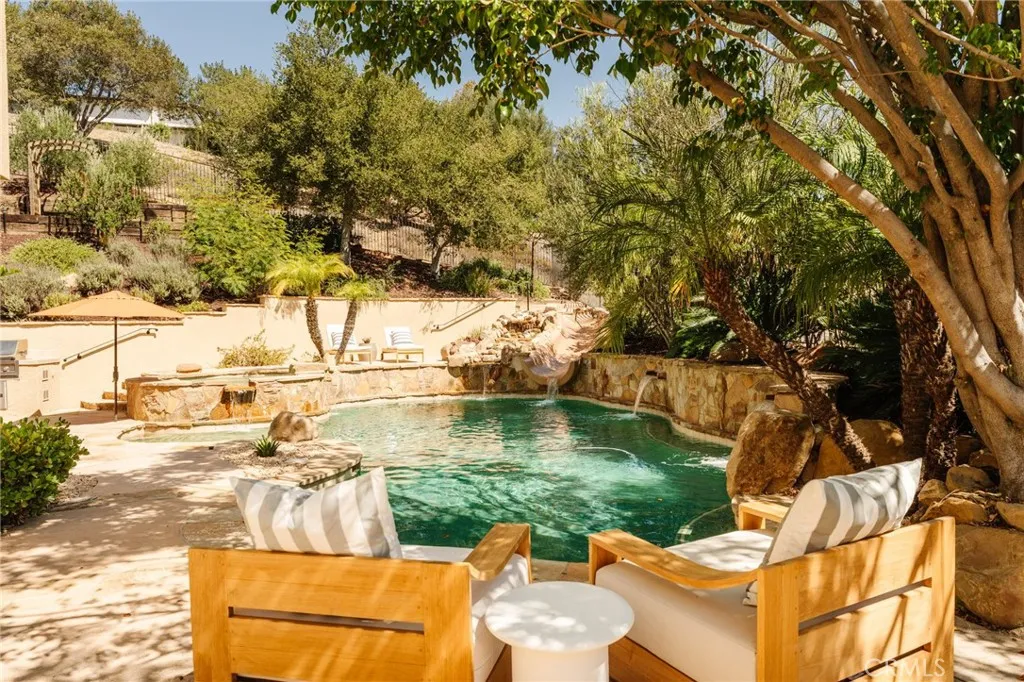
Perched high in Oak Hill Estates, a hidden hillside enclave in Hermon bordering Monterey Hills, 747 E Milford St. is a private retreat offering incredible space, natural light, sweeping canyon views, and a backyard that feels like your own resort. Set on an expansive 16,000+ square-foot lot, this beautifully appointed 3-bedroom, 3-bath residence offers approximately 3,250 square feet of thoughtfully designed living space, plus a versatile downstairs office that can easily function as a fourth bedroom. Step through the formal entry into a seamless, light-filled floor plan designed for both everyday living and entertaining. A formal dining area, multiple gathering spaces, and spacious great room flow into the recently updated kitchen with generous prep space and a charming breakfast nook. Oversized windows throughout frame the surrounding greenery and hillside backdrop. The downstairs level also features a private office and full bath. Upstairs, an inviting lounge connects two generously sized secondary bedrooms, a full bath, and an impressive primary suite featuring its own sitting area, hillside views, oversized ensuite bath, and spacious walk-in closet. The true showstopper is outside. Surrounded by mature greenery and a peaceful canyon backdrop, the sprawling backyard was designed for quintessential SoCal living. A resort-style pool with waterslide, spa, and water features anchors the grounds, complemented by an outdoor kitchen, fireplace, and multiple dining, lounge, and entertaining areas. Additional highlights include rooftop solar, whole-house battery backup, EV charg
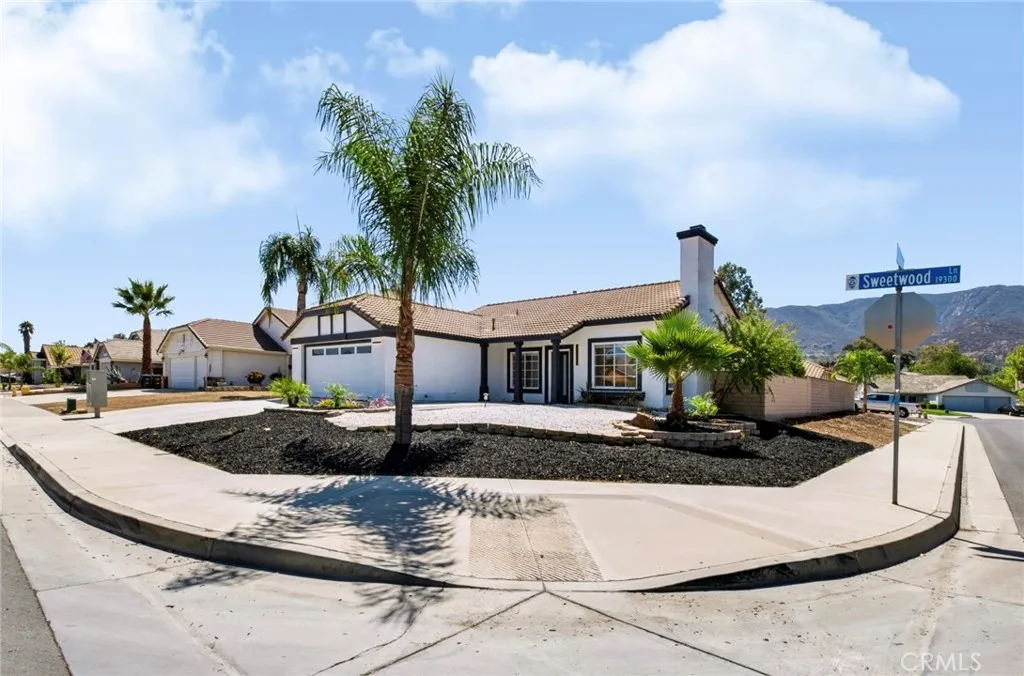
19415 SWEETWOOD Lane
Lake Elsinore, CA 92530
AREA SQFT
1,635
BEDROOMS
3
BATHROOMS
2
Beautifully remodeled and ready to welcome you home! Located at 19415 Sweetwood Ln in Lake Elsinore, this 3-bedroom, 2-bath home sits on a spacious 7,841 sq. ft. corner lot with 2 car garage. Built in 1995, it features an open floor plan and an additional sunroom that offers extra space to relax or entertain. The kitchen is a standout, with two islands, new appliances, and a fresh, modern look. Updates throughout the home include waterproof vinyl flooring, new lighting fixtures, fresh interior and exterior paint, plus updated bathrooms with new vanities and modern toilets. With so much already done, this move-in-ready home is one youll want to see in person. Schedule your showing today!
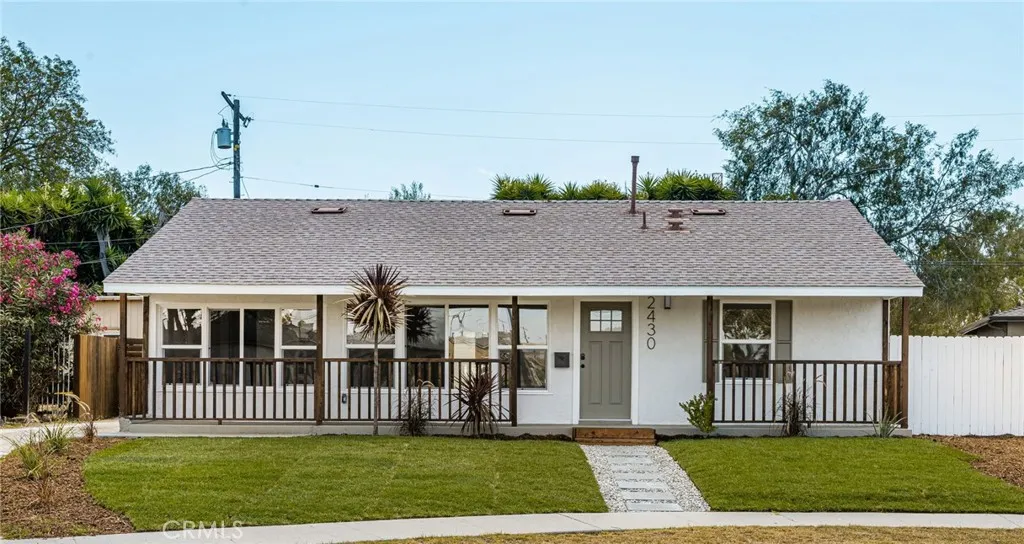
2430 Bennett
Compton, CA 90220
AREA SQFT
1,008
BEDROOMS
3
BATHROOMS
2
**SELLER WILLING TO ASSIST WITH CLOSING COSTS AND/OR RATE BUYDOWN** Welcome to 2430 W Bennett St in Compton, where refreshed curb appeal sets the tone before you even step inside. A new wood front porch, fresh exterior paint, new windows, newly installed front sod, and a new driveway gate come together to create a polished and welcoming first impression. Cement patching along the driveway and garage further refreshes the approach, while a new roof and garage door round out the home's extensive exterior improvements. Step inside to a bright, updated interior featuring new flooring, fresh paint, and remodeled bathrooms throughout. The newly designed galley kitchen combines clean finishes with open shelving for a modern, functional feel, while the primary bedroom enjoys the privacy and convenience of its own ensuite bath. Indoor laundry hookups add another practical touch to the home's comfortable layout. The improvements extend beyond what you can immediately see, with a new electrical panel, electrical rewiring, and new plumbing adding to the property's list of upgrades. Out back, the large backyard is a standout feature, offering newly installed sod and plenty of open space for entertaining, play, gardening, pets, or creating a personalized outdoor retreat. Conveniently located near Compton College, Wilson Park, Gateway Towne Center, and the Dominguez Rancho Adobe Museum, the home also offers access to the 91, 110, 105 and 710 freeways, making travel throughout the South Bay, Downtown Los Angeles and surrounding communities easily accessible. With its eye-catching exterior,
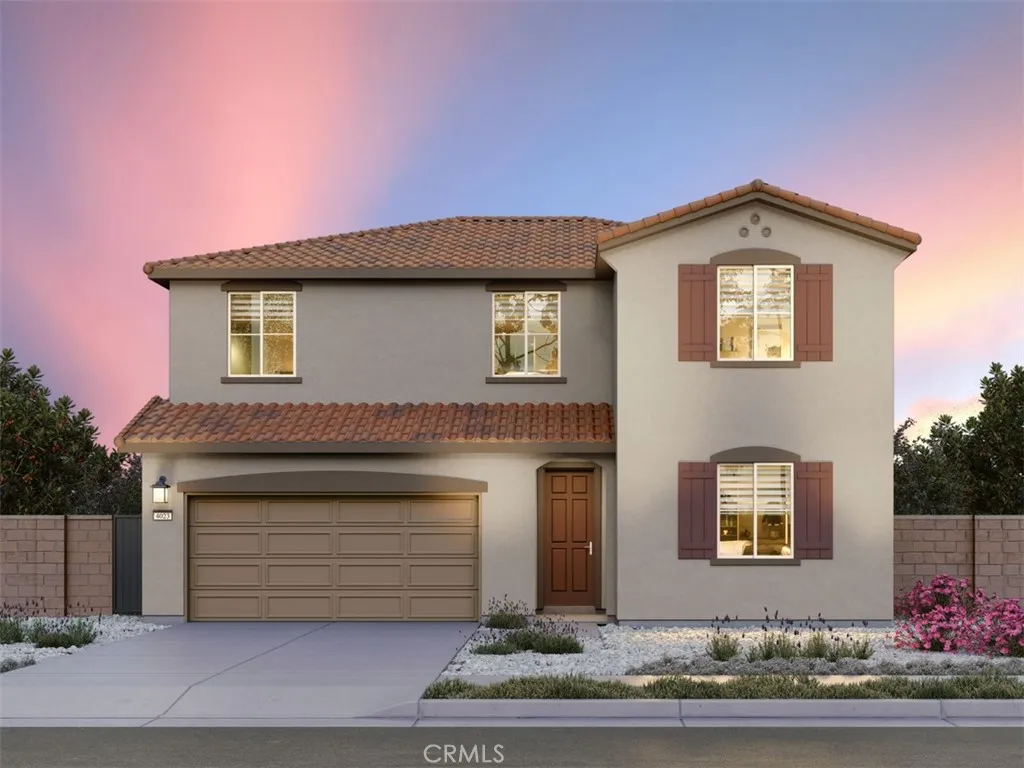
31214 Ruby River Road
Winchester, CA 92596
AREA SQFT
2,458
BEDROOMS
4
BATHROOMS
3
Brand new, energy-efficient home available by Oct 2026! Solar purchase included. This floorplan features 4 bedrooms, 3 full bathrooms, and a 2-car garage. The upstairs loft is perfect for movie nights or a playroom, while the first-floor bedroom and full bath can be used as a guest room. Crest is located in the highly desirable city of Winchester and will debut in Summer 2026. With anticipated pricing from the Mid-$600s, these two-story single-family homes offer open concept floorplans, chef-inspired kitchens, and spacious backyards. Homeowners will benefit from energy-efficient amenities, included Whirlpool washer, dryer, fridge, plus whole-home blinds. Each of our homes is built with innovative, energy-efficient features designed to help you enjoy more savings, better health, real comfort and peace of mind.
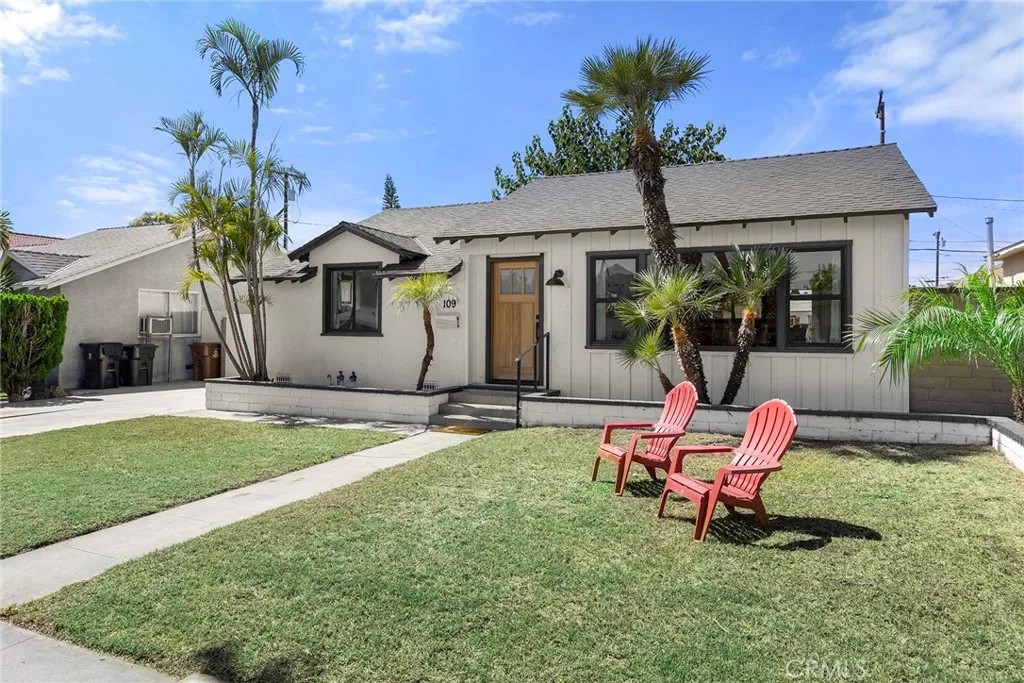
109 Vermont Avenue
Fullerton, CA 92833
AREA SQFT
999
BEDROOMS
2
BATHROOMS
2
Welcome to 109 S. Vermont Avenue, a thoughtfully and extensively remodeled Fullerton home where timeless charm meets modern comfort. From the moment you arrive, youll appreciate the fresh, contemporary feel and the extensive updates that make this home truly move-in ready. At the heart of the home is a stunning open-concept kitchen, designed for both everyday living and entertaining, with a seamless flow into the main living areas. Two beautifully remodeled bathrooms offer a fresh, sophisticated aesthetic with modern finishes and thoughtful design details. Major improvements include a BRAND NEW ROOF and multiple new mini-split HVAC units, providing efficient and customizable heating and cooling throughout the home. The extensive remodeling allows you to enjoy the character and appeal of a Fullerton home without the projects and compromises often associated with older properties. Step outside and discover a generously sized backyard offering plenty of room for entertaining, gardening, play, or simply enjoying the Southern California lifestyle. A mature mulberry tree adds shade and character, while a spacious storage shed provides valuable additional utility. The attached one car garage has an insulated automatic roll up garage door and French doors at the rear of the garage, offering a great 'California' room patio possibility opening to the backyard. Located in the heart of Fullerton, this beautifully updated property combines modern living, substantial upgrades, and a large outdoor setting into an inviting home that is ready to be enjoyed for years to come.
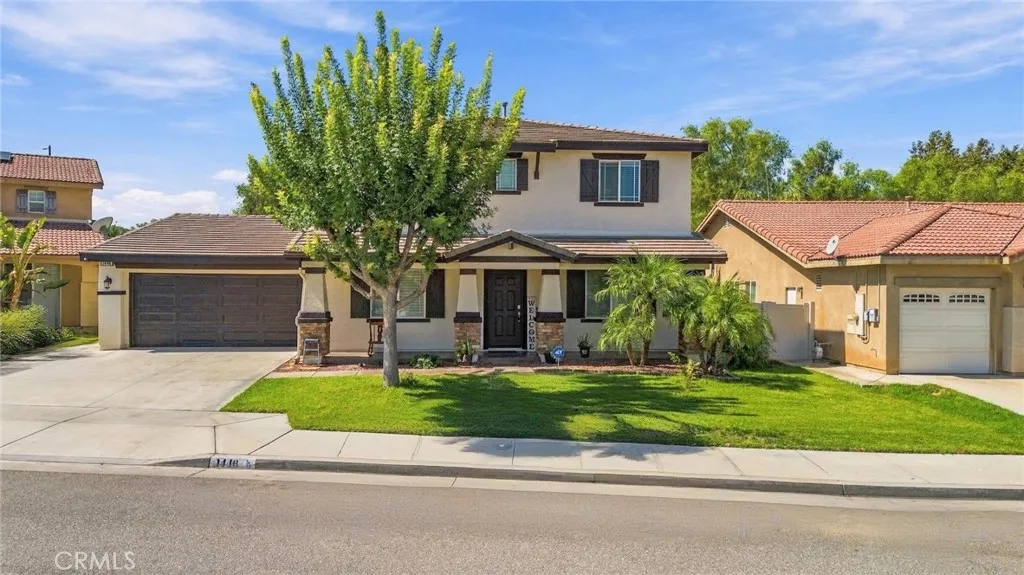
1446 Burns Ln
San Jacinto, CA 92583
AREA SQFT
3,087
BEDROOMS
6
BATHROOMS
3
Welcome to this spacious 6-bedroom, 3-bathroom San Jacinto home offering 3,087 sq. ft. of living space, PAID SOLAR, NO HOA, and a rare 4-car pull-through garage! The functional floor plan features a downstairs bedroom and full bathroom, formal living and dining areas, and an open kitchen with granite countertops, white cabinetry, breakfast bar, and walk-in pantry. The kitchen flows into the family room featuring a fireplace and plenty of natural light. Upstairs, youll find a versatile loft with a built-in workstation, additional bedrooms, and a spacious primary suite with a walk-in closet, dual sinks, and an upgraded walk-in shower. The backyard offers an extended covered patio with ceiling fans, additional concrete parking, potential RV parking, and convenient pull-through garage access. With no immediate rear neighbors and a park located directly behind the property, this home offers an excellent combination of space, functionality, and convenience.
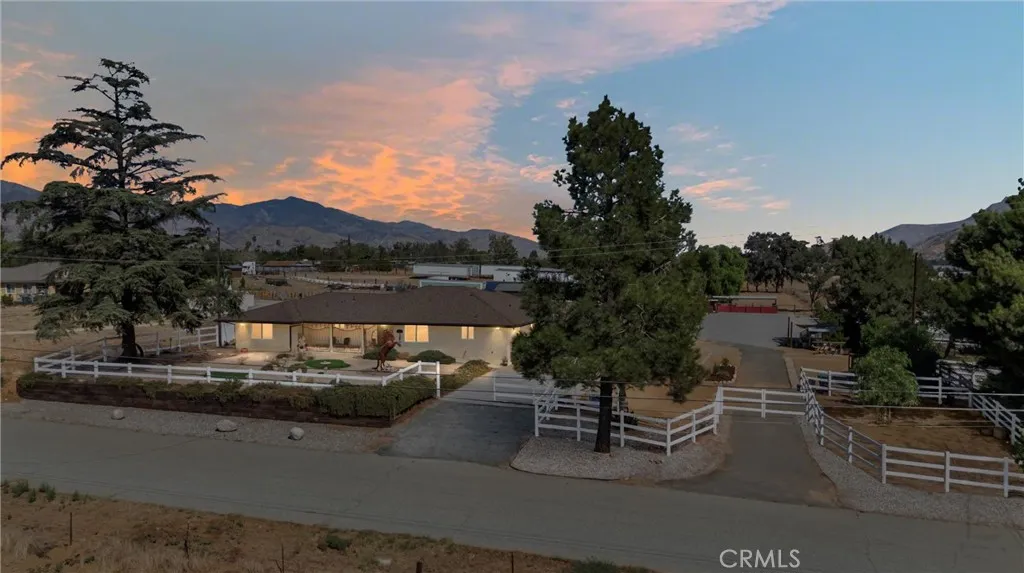
1022 22nd
Banning, CA 92220
AREA SQFT
2,575
BEDROOMS
3
BATHROOMS
3
Picture-book lovely and beautifully updated! This exceptional 2.41-acre horse property combines peaceful country living, breathtaking mountain views, and spectacular sunsets with the space and amenities todays buyers are looking for. The sprawling ranch-style main residence features 3 spacious bedrooms and 2.5 bathrooms, a welcoming living room, and a beautifully appointed gourmet kitchen complete with quartz countertops, a 6-burner stove, generous pantry space, and plenty of room for gathering and entertaining. Extensively remodeled within the past few years, the main home has been thoughtfully updated with new insulation and interior drywall, a new roof, new windows, new stucco, remodeled kitchen and bathrooms, and new flooring throughout. The heating and air-conditioning system was also replaced during the remodel. Adding incredible versatility to the property is a detached 1-bedroom, 1-bath guest house with extra room for office or playroom with its own separate electric meter and covered patioperfect for extended family, guests, a home office, or additional living space Step outside and enjoy the expansive covered patio and inviting porch, ideal for relaxing and taking in the beautiful surroundings. The property is fully fenced and cross-fenced and includes two animal stalls and a tack and chicken coop, making it ready for your horses and animals. Immaculate inside and out, this special property offers the feeling of country living while remaining conveniently located near Dysart Park and Interstate 10. Enjoy unobstructed countryside views while being just minutes from

