

Search
Search
Search
Search For Your Next Property
Form submitted successfully!
You are missing required fields.
Dynamic Error Description
There was an error processing this form.
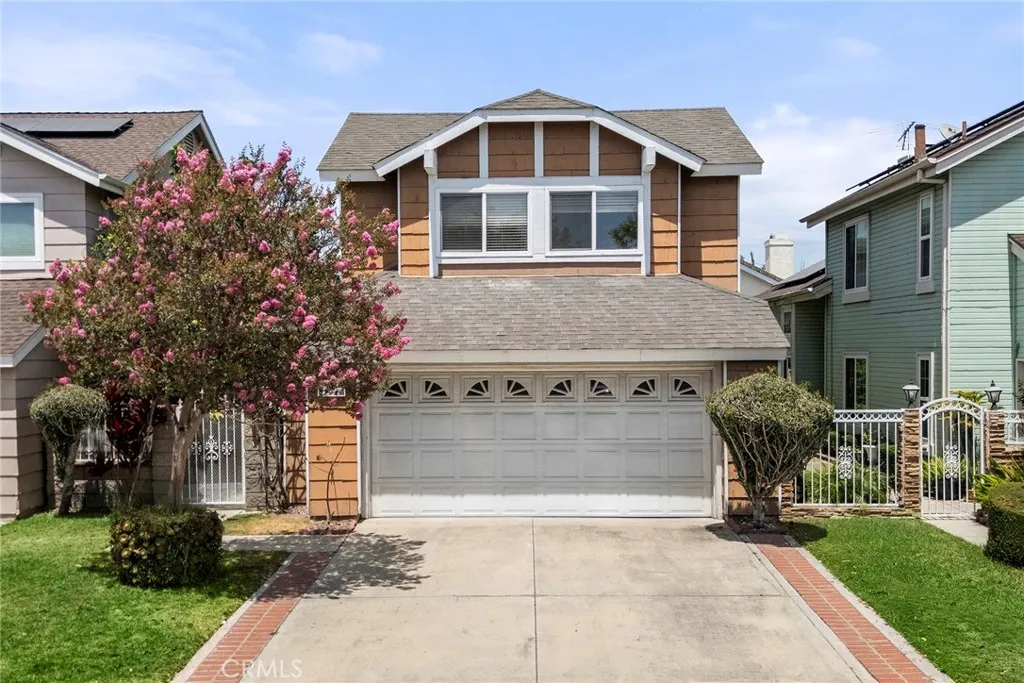
7537 Melrose St
Buena Park, CA 90621
AREA SQFT
1,624
BEDROOMS
3
BATHROOMS
3
Welcome to 7537 Melrose St in Buena Park! This inviting 3-bedroom, 2.5-bath home offers 1,624 sq. ft. of living space with soaring ceilings, large windows, and abundant natural light. The spacious living room opens to the dining area with a cozy fireplace and direct access to the backyard. The kitchen features granite countertops, white cabinetry, stainless steel appliances, recessed lighting, and a breakfast bar. Upstairs, the primary suite offers vaulted ceilings, dual sinks, generous counter space, and mirrored closet doors, along with two additional bedrooms. Step outside to a private backyard with mature landscaping and a large covered patio/pergola, offering plenty of space for outdoor dining, entertaining, or relaxing. An attached two-car garage and full driveway add convenience. Located near The Source OC, Shops at Buena Park, and George Bellis Park, plus just minutes from Knotts Berry Farm and the surrounding Buena Park entertainment district. Enjoy convenient access to one of Southern Californias most popular attractions, along with nearby shopping, dining, and entertainment. Dont miss this great opportunity to own a home in the heart of Buena Park!
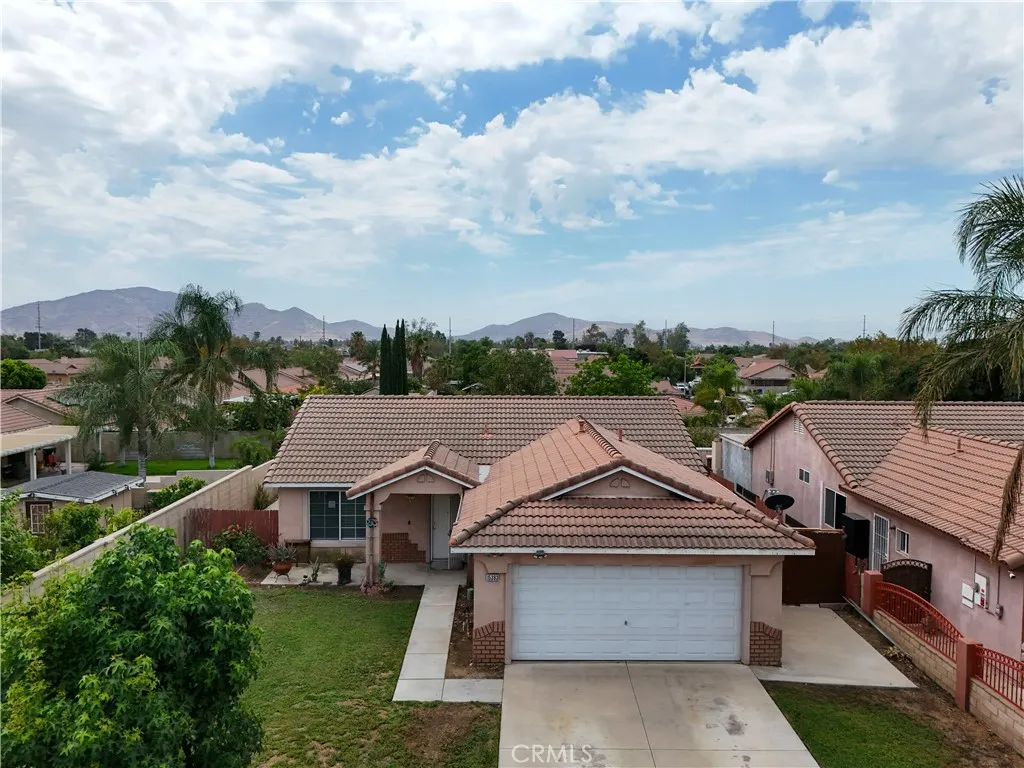
15393 Holly Drive
Fontana, CA 92335
AREA SQFT
1,184
BEDROOMS
3
BATHROOMS
2
Welcome to this gorgeous 3 bedroom and 2 bath home in the City of Fontana. Its proximity to the I-10 and I-15 freeways make it premier hub location! This home is also located approximately 3 to 4 miles from the Fontana Lewis Library and Technology Center, the largest public library building in San Bernardino County, located in Downtown Fontana. While you have the space you need in the interior, its exterior has no limits to the possibilities! Huge back yard just waiting for your imagination, and right before that there is a large covered patio where you can enjoy a morning coffee or a late afternoon tea; and if that is not enough, it is great for family and friends get togethers! Come see it and let's go to Escrow!!
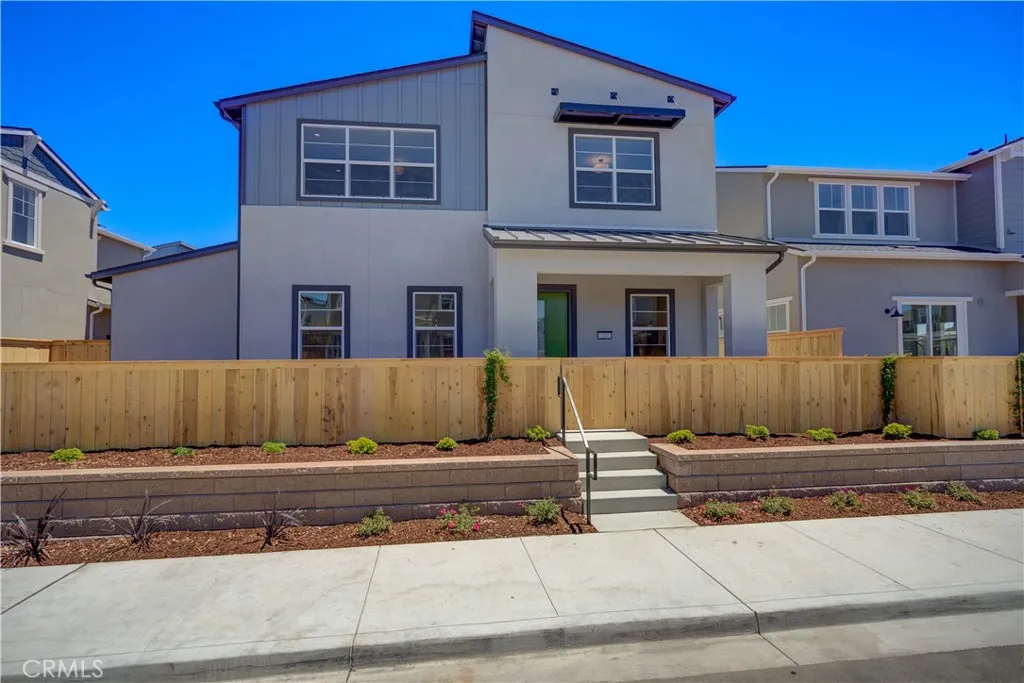
227 Kitty Hawk Court
San Luis Obispo, CA 93401
AREA SQFT
2,066
BEDROOMS
3
BATHROOMS
3
Introducing the Estero Plan 3 at Avila Ranch, a splendid two-story residence that seamlessly blends comfort and convenience in its thoughtful layout. The first floor beckons with an inviting entryway leading to an expansive great room, a versatile space perfect for entertainment and relaxation. Strategically positioned adjacent to the great room is a modern kitchen equipped with appliances, a pantry for storage, and access to a charming porch ideal for outdoor dining or leisure. The owner's suite, a tranquil enclave on this level, boasts a private bathroom and a walk-in closet, ensuring a restful retreat. Another highlight of the first floor is the secondary porch accessible from the great room, extending the living space into the open air. Upstairs, the home offers flexibility as a secondary family room, study, or entertainment area. Two additional bedrooms provide comfortable accommodations for family or guests, with one room offering the potential to be transformed into a fourth bedroom, showcasing the adaptability of the home's design. A well-placed bathroom serves these bedrooms, maintaining privacy and convenience. The practical design is further emphasized by the inclusion of a laundry room complete with a wash tub and nearby storage closet, making household chores a breeze. The Estero Plan 3 at Avila Ranch is a home designed to meet the needs of modern living with style and functionality.
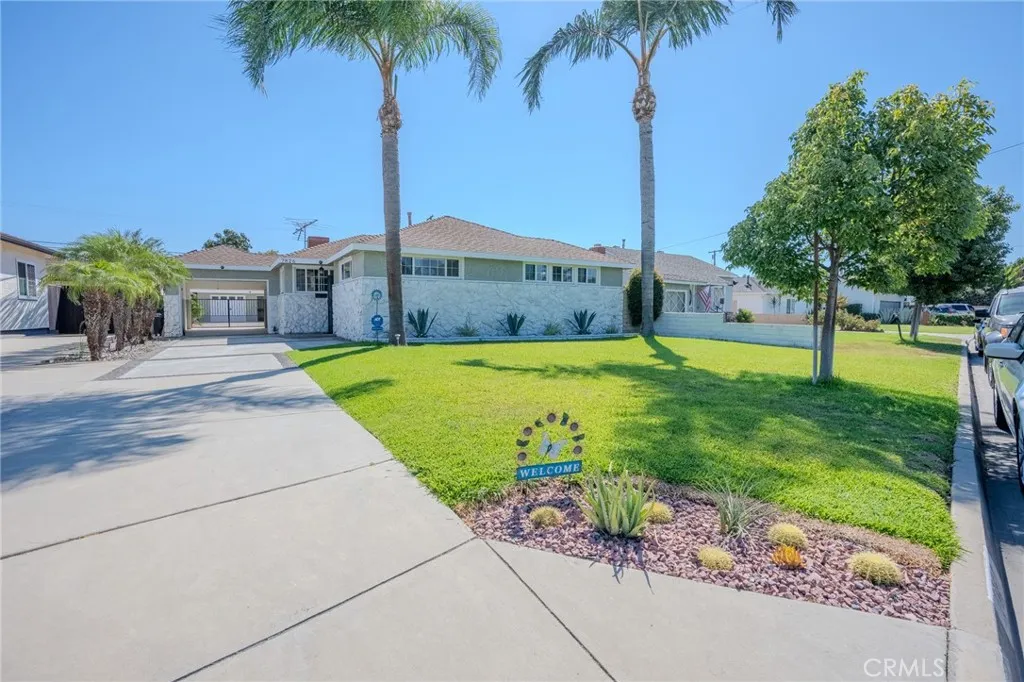
7826 Arnett Street
Downey, CA 90241
AREA SQFT
1,655
BEDROOMS
3
BATHROOMS
2
Welcome to 7826 Arnett Street! Situated on a generous 8,604 sq ft lot, this single-story gem blends modern updates with an outdoor sanctuary built for entertaining. Curb appeal starts strong with brand-new front sod, fresh exterior paint, stone veneer accents, and towering palm trees. Step inside to a freshly painted interior with rich flooring, crown molding in the kitchen, living, and dining rooms, and a cozy fireplace with a granite-tiled hearth. Glass-panel doors lead to a formal dining room and a bright kitchen finished with quartz countertops and stainless steel appliances. All three bedrooms are generously sizedmaybe use one for a home office or flex spaceplus a dedicated laundry room and an updated hall bath with a walk-in shower. Out back, a tiled patio framed by wrought-iron fencing opens to a fully walled backyard shaded by mature mandarin, guava, and avocado treesa private retreat for morning coffee or evening entertaining. Drive through the covered carport with its roll-down door to a detached 2-car garage and long driveway for additional vehicles; the garage even offers potential for ADU conversion (buyer to verify with the city), ideal for rental income or multigenerational living. A leased Tesla solar system helps keep energy costs low (buyer to assume lease). Turn-key single-story homes on lots this size rarely hit the marketschedule your private tour today.
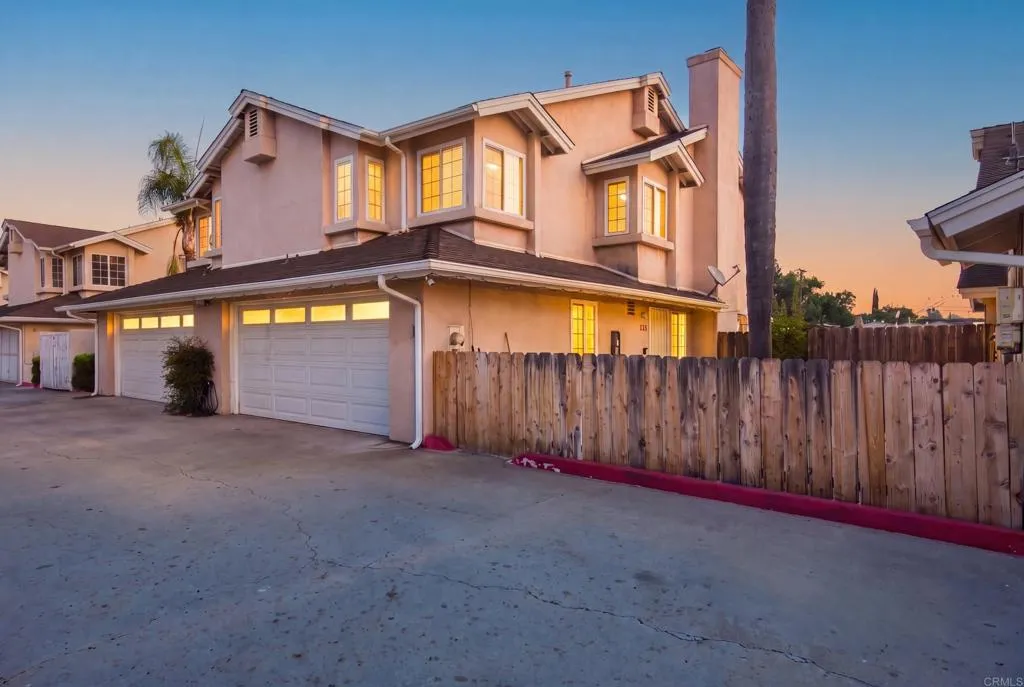
572 Hart Dr
El Cajon, CA 92021
AREA SQFT
1,259
BEDROOMS
3
BATHROOMS
3
Welcome home to this meticulously fully remodeled townhouse offering the perfect blend of modern sophistication and low-maintenance luxury. Step inside to an open-concept living space flooded with natural light, highlighting premium finishes and designer upgrades throughout. Featuring three spacious bedrooms and two beautifully appointed full bathrooms, this home has been thoughtfully renovated top-to-bottom with no detail spared. The sleek, updated kitchen opens seamlessly to the dining and living areas, creating an inviting layout ideal for both daily living and effortless entertaining. Slide open the back doors to discover your own private, low-maintenance patioa serene outdoor retreat perfect for morning coffee or casual grilling. Enjoy true peace of mind and hassle-free living with an HOA that covers water, trash, roof insurance, and full landscaping maintenance for both the front and back yards. Turn-key, stylish, and completely move-in ready
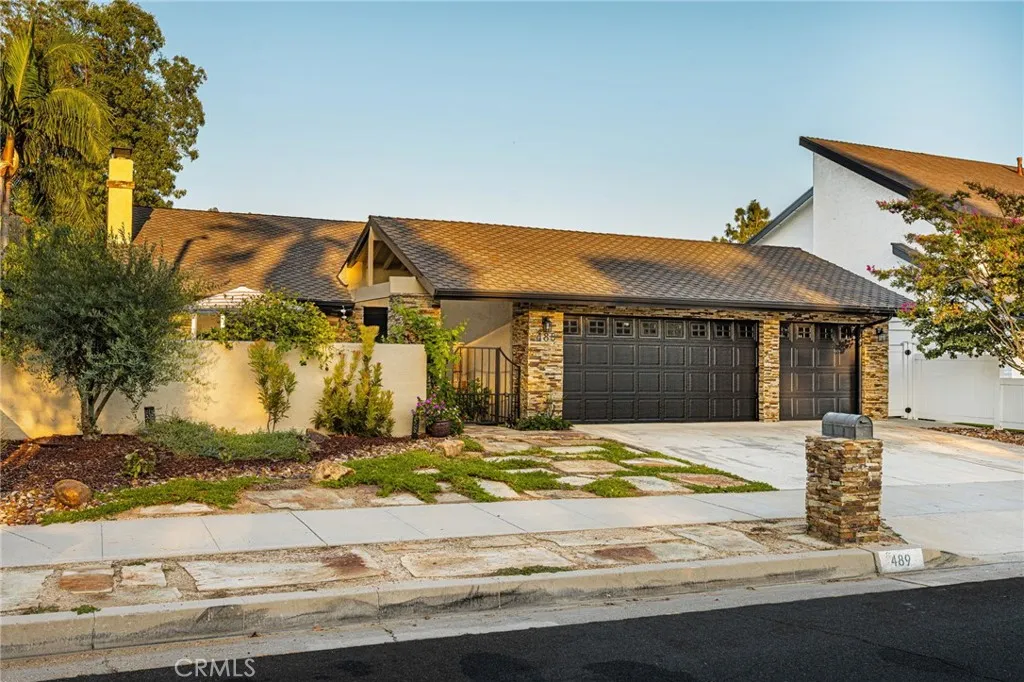
489 Wrightwood Street
Orange, CA 92869
AREA SQFT
1,806
BEDROOMS
3
BATHROOMS
2
Welcome to this exquisite single-level, 3-bed, 2-bath sanctuary situated in a highly desirable neighborhood of East Orange. From the moment you arrive, the curb appeal delights with freshly painted exterior finishes, striking stacked stone faade detailing, water-wise landscaping, & a private gated front courtyard. Step through the double-door entry into an inviting layout designed for both relaxing & entertaining. The spacious living room centers around a fireplace complete with a custom mantle & surround, flowing effortlessly into an adjacent sitting/TV area equipped with built-in cabinets & shelving. Formal meals are hosted in the sunlit dining area, which boasts soaring ceilings, a bright skylight, an elegant crystal chandelier, & sliding glass doors leading directly out to the rear yard. The heart of the home is the well-appointed kitchen featuring an abundance of solid white oak cabinets, double ovens, a warming drawer, stainless steel refrigerator & a convenient breakfast bar. Enjoy your morning coffee in the picturesque adjacent breakfast nook, framed by charming arched windows & a separate slider opening to the rear patio. Retreat to the primary en-suite bedroom, complete with mirrored closets & a luxurious spa-like bath featuring a deep soaking tub, dual shower heads, electric towel warmer, & an in-wall safe. The secondary guest bedroom offers mirrored closet doors, while the versatile third bedroom serves as the perfect home office with custom solid oak bookcases. A second guest bath offers a shower-over-tub combination & a large vanity area. Beyond the living are
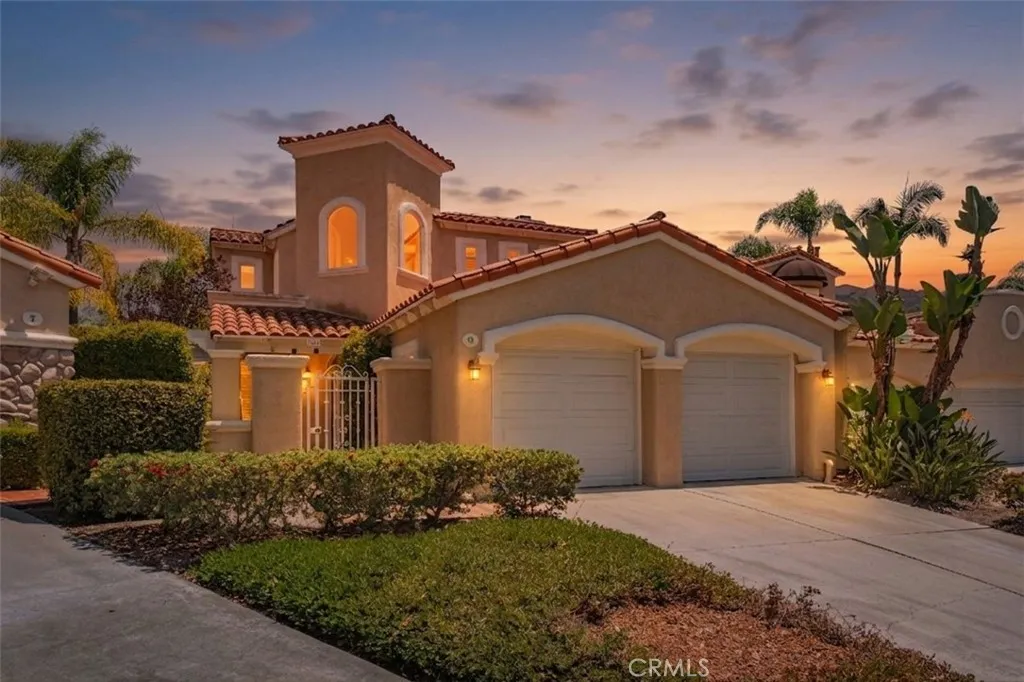
9 Avenida Daroca
Coto De Caza, CA 92679
AREA SQFT
2,027
BEDROOMS
2
BATHROOMS
3
Situated on a quiet cul-de-sac in prestigious Coto de Caza, this bright and spacious 2,027 sq. ft. home offers a rare combination of a main-floor primary suite, versatile loft, and expansive private backyard. The main level features high ceilings, a warm fireplace living room, formal dining room, granite kitchen with breakfast nook, and beautiful French doors opening to the backyard. The primary suite includes an updated bath with quartz finishes. Upstairs offers a private secondary bedroom with balcony and an oversized loftideal for a home office, media room, gym, or additional retreat. Additional highlights include crown molding, upgraded baseboards, abundant natural light, and a two-car garage. Enjoy the privacy and lifestyle of Coto de Caza with 24-hour guard-gated security, scenic trails, parks, equestrian amenities, and access to the renowned Coto de Caza Golf & Racquet Club. The space and lifestyle of a larger home, with the convenience of a main-floor primary suite and a more manageable floor plan.
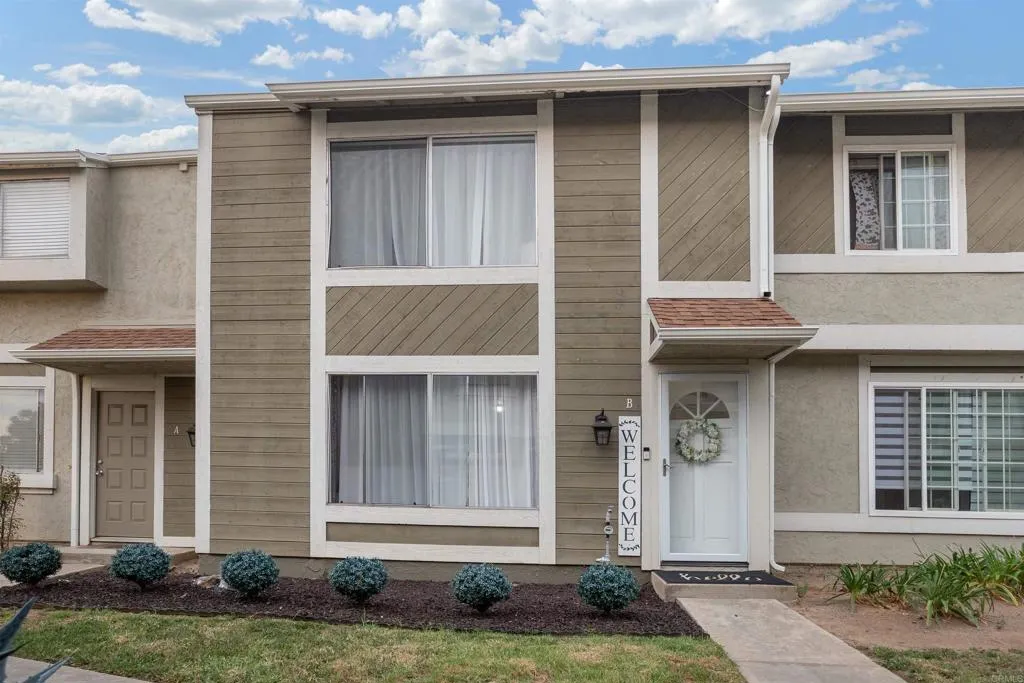
3075 Iris Avenue
San Ysidro, CA 92173
AREA SQFT
1,344
BEDROOMS
3
BATHROOMS
2
Welcome to *3075 Iris Ave Unit B, San Ysidro, CA 92173!* This spacious *3-bedroom, 2-bathroom home offers 1,433 sq ft of comfortable living space* with a functional layout designed for everyday living and entertaining. The generous living areas provide plenty of room to relax, while the well-sized bedrooms offer flexibility for family, guests, or a home office. Conveniently located near shopping, dining, schools, parks, and major freeways, providing easy access throughout San Diego. A great opportunity to make this San Ysidro home your own!
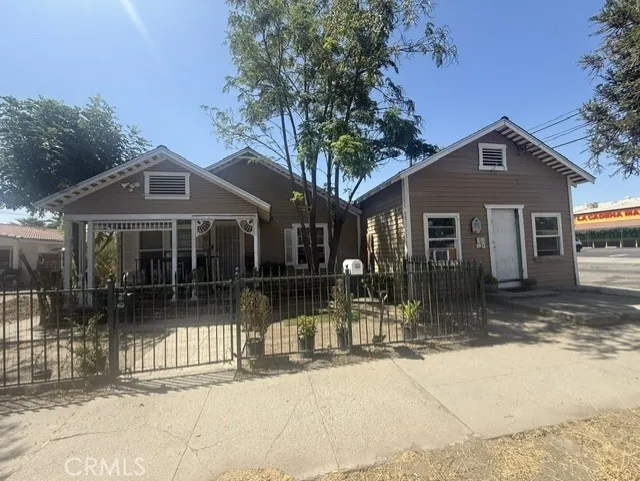
1087 9th
San Bernardino, CA 92411
AREA SQFT
1,408
BEDROOMS
4
BATHROOMS
2
Investor Special High Potential Property in Mixed Residential/Commercial Area This 4-bedroom, 2-bath home offers a strong opportunity for investors or buyers experienced with repairs and permitting processes. The property includes a small ADU located at the back, unknown if permitted, and an additional area near the kitchen that appears to have been built without permits. Located in a Residential/Commercial zone, this property is ideal for someone who wants to live and operate a business on-site. It is conveniently close to the freeway, shopping centers, and services. The home needs repairs and has open issues with the City, making it best suited for an investor or a buyer familiar with construction, permitting, and rehabilitation. The large square footage and spacious lot provide excellent potential, including the possibility of adding another ADU (buyer to verify with the City). Given the size of the home and lot, the resale value potential is strong once improvements and compliance are completed.
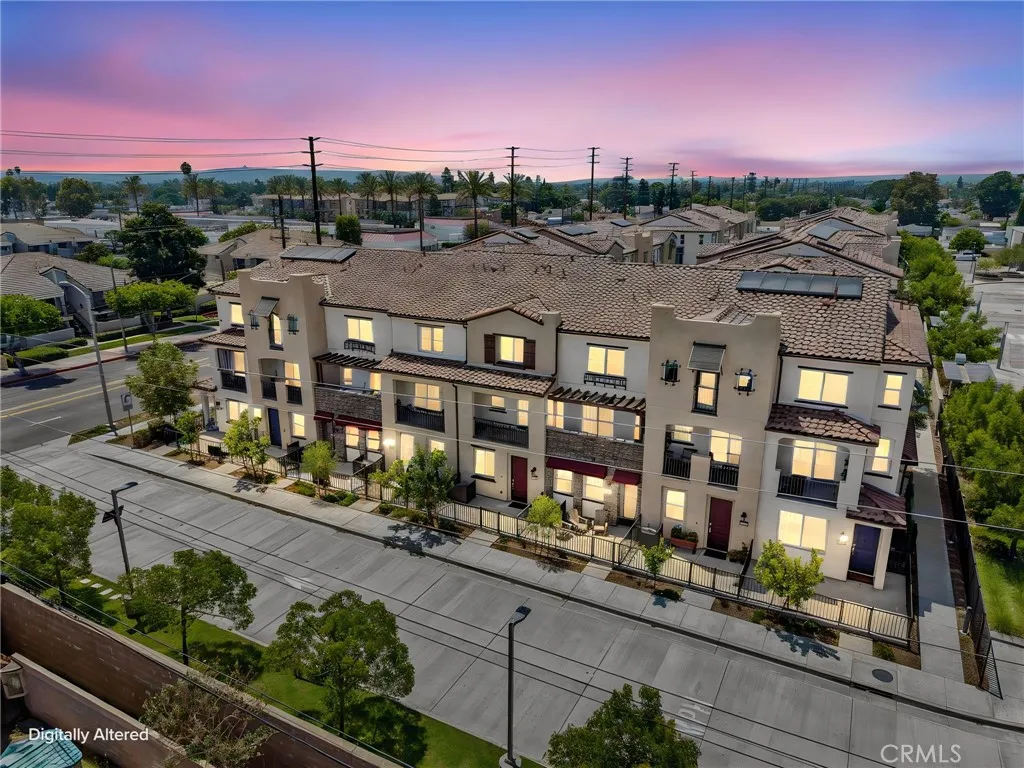
1112 Cardinal Way
Covina, CA 91722
AREA SQFT
1,542
BEDROOMS
3
BATHROOMS
3
Well-designed three-level condo with 3 bedrooms and 3 full bathrooms in Covina. The first level includes a versatile area ideal for a home office or flex space, a private patio, and direct entry to the two-car garage. The second level has a bright, open kitchen with an island, plenty of cabinet space, and a pantry. Just off the kitchen, the living room extends to the balcony, creating a natural connection between the indoor and outdoor areas. This level also includes a bedroom and full bath. Upstairs, the spacious primary suite has two closets and a private bathroom with dual sinks and a walk-in shower. A separate bedroom with its own private full bath and a convenient laundry area complete the upper level. Located in a well-maintained community in Covina, this home has a practical floor plan with a comfortable flow from one level to the next, plus the added benefit of solar panels.
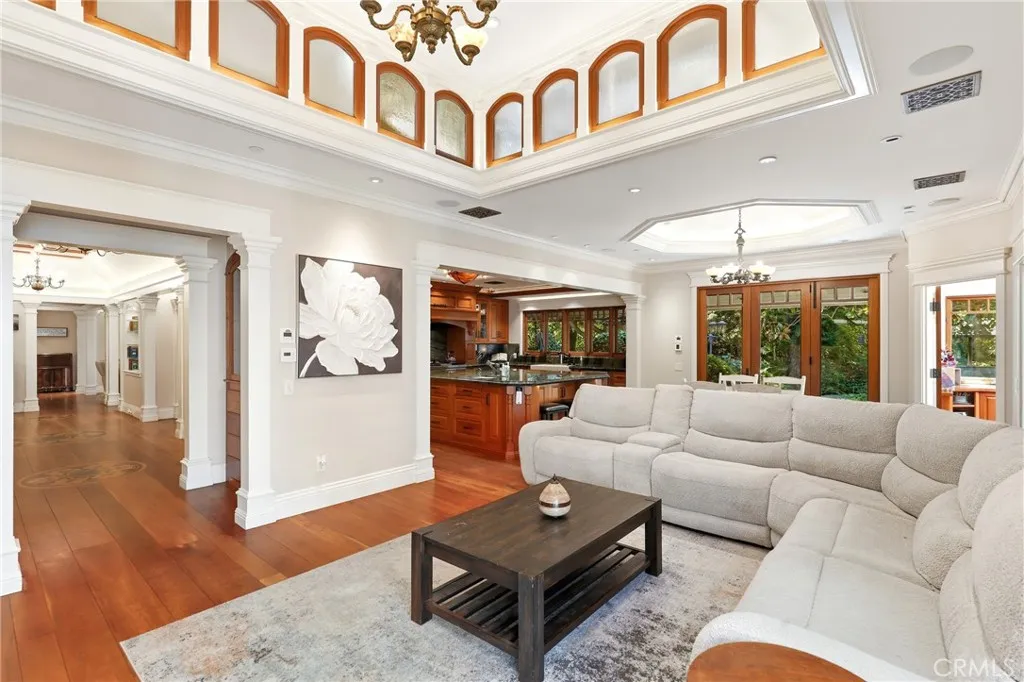
752 Creekview
Orange, CA 92869
AREA SQFT
5,555
BEDROOMS
6
BATHROOMS
7
Opportunities like this simply do not come around often in Orange Park Acres. Set on a full acre at the end of a quiet cul-de-sac in Lazy Creek Country Estates, this 5,555-square-foot custom estate is priced well below market value, creating a rare opportunity to get into one of Orange Countys most desirable and tightly held communities. Rebuilt in 2011, the six-bedroom, six-and-a-half-bath home showcases incredible craftsmanship, with extensive work completed by a finish carpenter. Custom cherry hardwood floors, detailed moldings, door casings, built-ins and cabinetry are found throughout. This isn't mass-produced luxuryyou can see and feel the quality everywhere. Here's where it gets fun! Hidden doors and secret spaces are tucked throughout, including a bookshelf that opens to a hidden bathroom. Then theres the backyard castleand yes, its a real castle. Two underground levels offer endless possibilities: wine cellar, private speakeasy, game room, man cave, she-shed or quite possibly the greatest kids hideout ever created. The chefs kitchen features rare green marble countertops, custom cabinetry, oversized island, Wolf range and Sub-Zero refrigerator, plus a separate butlers pantry. Multiple living spaces open directly to the backyard for true indoor-outdoor living. Outside, the park-like grounds feature a PebbleTec saltwater pool and spa with waterfalls, rock cave and slide, outdoor fireplace, fire pit, built-in barbecue, fountains, mature landscaping and an outdoor bathroom. A four-stall center-aisle barn provides direct access to Orange Park Acres extensive horse trail
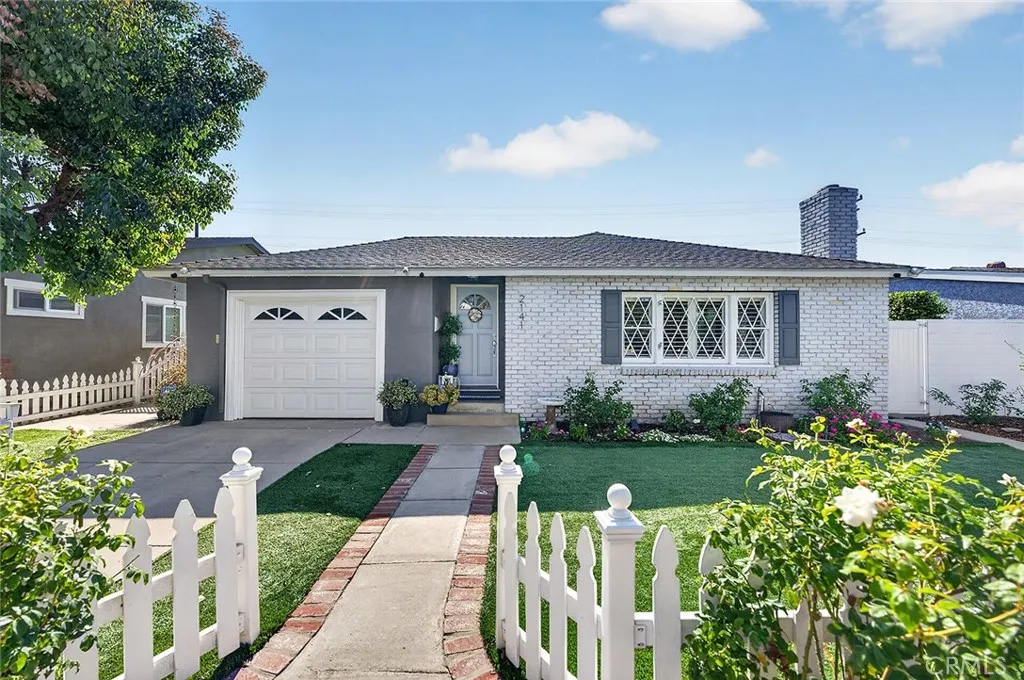
2141 Snowden
Long Beach, CA 90815
AREA SQFT
1,550
BEDROOMS
3
BATHROOMS
2
From the moment you step inside, this Los Altos gem captures the effortless essence of coastal living. The open-concept layout flows naturally into a spacious, step-down living room anchored by a cozy fireplace, setting a relaxed tone that carries throughout the home. At the heart of it all is a stunning, recently remodeled kitchen, where vibrant aqua glass tiles meet a social peninsula designed for pulling up a stool and catching up with the chef. The indoor experience transitions seamlessly into an outdoor oasis that feels like a true extension of the home. Professionally landscaped and hardscaped, the backyard is a statement for entertaining. A 26-foot, above-roofline patio cover creates a shaded outdoor lounge complete with space for a TV, leading the way to a flickering firepit and an inviting above ground spa. Enclosed by privacy walls and lush greenery, this retreat is built for long afternoons and starlit evenings with friends. The interior is completed by three versatile bedrooms and two beautifully updated bathrooms. The primary suite offers a private escape, while the third bedroom is currently configured as a sophisticated home office, perfect for todays lifestyle. This is more than just a house; its a place to embrace the Los Altos lifestyle in a home designed for connection and comfort.
3595 Santa Fe
Long Beach, CA 90810
AREA SQFT
1,640
BEDROOMS
3
BATHROOMS
2
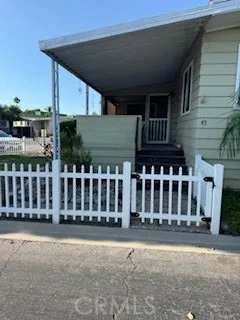
Large open 3 bedroom and 2 full bath unit on owned land in the wonderful secure community of Windward Village. This updated manufactured home features gorgeous cherry wood countertops and cabinets in the kitchen with an open floor plan into the family and dining areas. A remodeled second bathroom with walk-in shower adjacent to the second bedroom. The large main bedroom with a walk-in closet has an attached en-suite. There are 3 additional rooms which can be used as a bedroom, office or den. The in-door laundry room has extra cabinets and counter space for lots of storage. The unit has a screened in patio and an extra porch for sitting and enjoying your morning coffee or entertaining. This unit is situated on a larger than typical corner lot with a large front yard and side yard with fruit trees. The covered carport will easily accommodate 2-3 cars and has a detached storage unit. There is guest parking next to the unit which accommodates 7-8 cars. This gated community with 24/7 guard, pool, clubhouse, sports courts and playground has everything you need to have an enjoyable family experience. Conveniently located near the 405 and 710 Fwys, shopping, eateries in Downtown Long Beach and Shoreline Village. Remember No Land Lease!
14113 Heathervale
Chino Hills, CA 91709
AREA SQFT
2,075
BEDROOMS
3
BATHROOMS
3
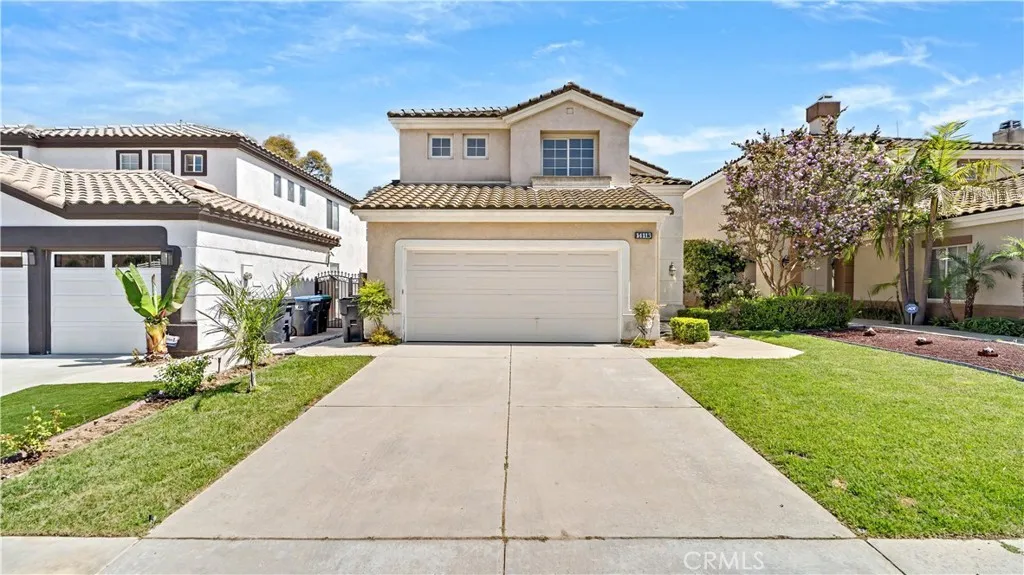
No HOA!! Conveniently located in the North Chino Hills neighboring Diamond Bar. Highly sought-after neighborhood close to shoppings and freeway 57/60/71. Property features 3 bedrooms, 2.5 bath and a big loft. 9' high ceilings, recess LED lights, freshly painted interior with newly installed laminated floor throughout the first floor. Open floor plan with formal living and dining room as you entered and abundance of natural light. Fireplace in the family room joint with the kitchen and breakfast area. Newly replaced quartz countertop and new stainless kitchen appliances with a 5-burner range featuring Air Fry, Convection+ oven, Wi-Fi and Voice Enabled. Top Control Dishwasher with AutoRelease feature and a top Rack. Kohler semi-professional kitchen sink faucet with room to add your RO drinking water. Cathedral ceiling in the master bedroom, walk-in-closet and a balcony with great views. Master bathroom with dual vanity sink, soak in tub and a separate shower and toilet room. 2 additional bedrooms, a loft and a full bathroom upstairs. Many open space, parks and trails nearby. Chino Hills is known for its award-winning schools & close proximity to Orange County.
17627 Fremont
Fountain Valley, CA 92708
AREA SQFT
1,738
BEDROOMS
4
BATHROOMS
2
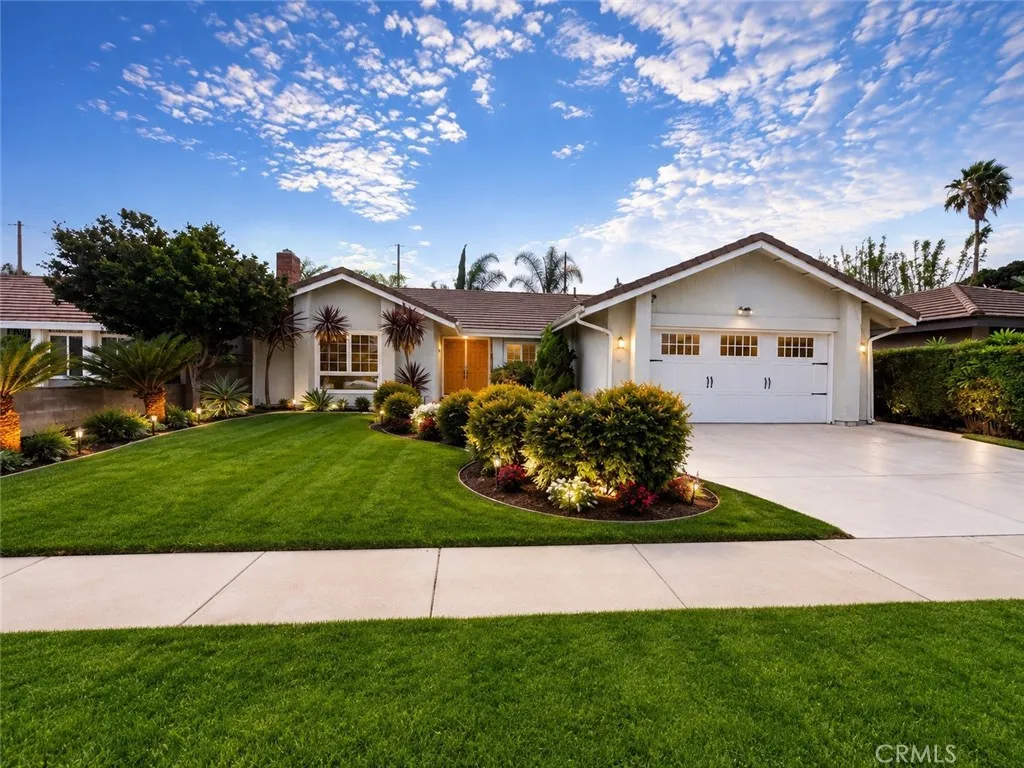
Exceptional value-add opportunity in Fountain Valley with prime ADU potential! This 4BR/2BA home features 1,738 sq. ft. of living space on a generous 7,200 sq. ft. lot. The expansive backyard offers the ideal footprint and accessibility to construct a detached Accessory Dwelling Unit (ADU) for rental income or extended family. While the property requires TLC and renovation throughout, its footprint and premier location make it a home run. Located in a highly desirable, walkable neighborhood just minutes from Huntington Valley Preschool and 0.2 miles from Fountain Valley High School. High equity potential for investors or custom home buyers. Sold as-is.
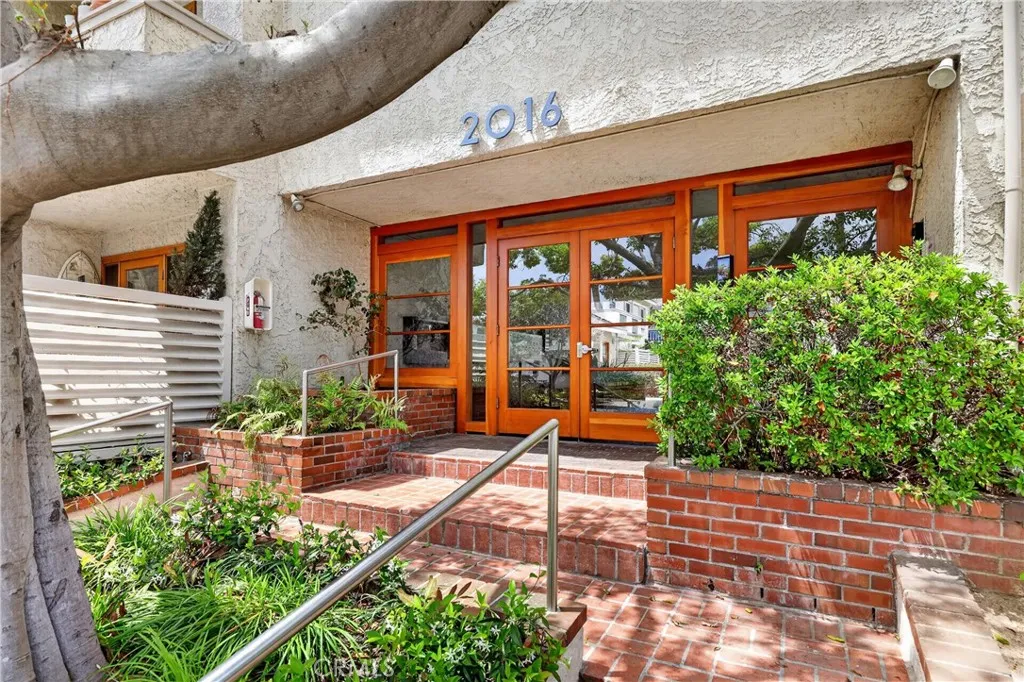
2016 Euclid Street
Santa Monica, CA 90405
AREA SQFT
1,082
BEDROOMS
2
BATHROOMS
2
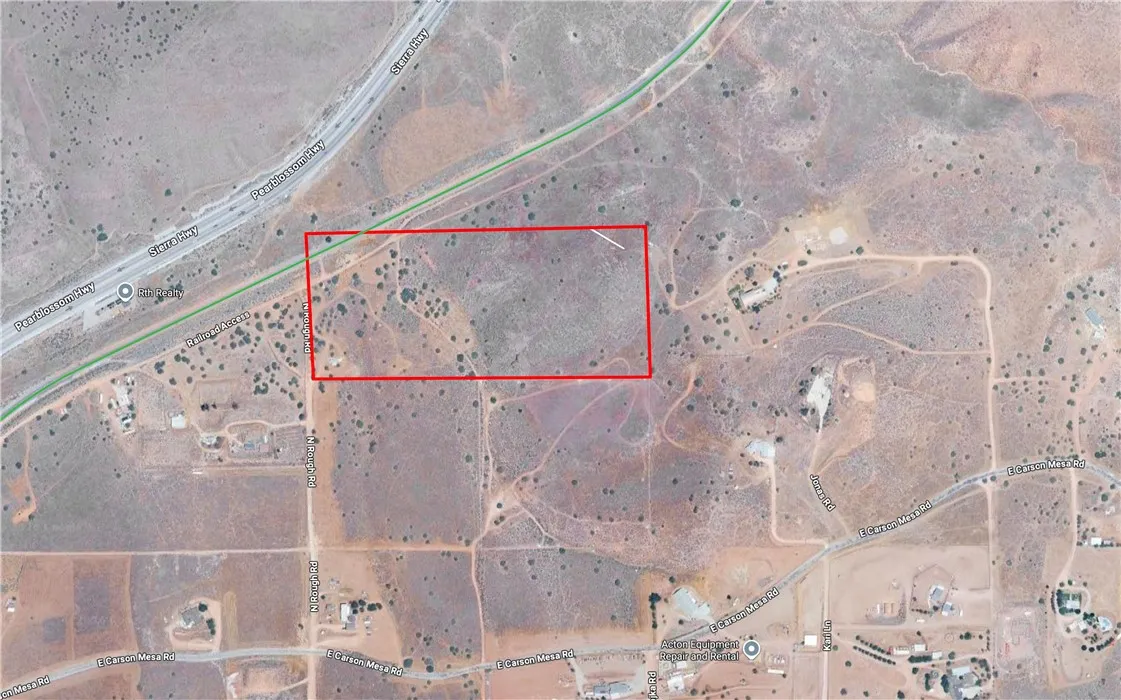
Welcome to 2016 Euclid Street, Unit 6, a 2-bedroom, 2-bathroom condo offering 1,082 square feet of comfortable living space in a well-maintained gated building in Santa Monica. Thoughtfully designed for both everyday living and entertaining, the unit features an open living and dining area, updated bathrooms, in-unit washer and dryer, central heat, and a private patio that extends the living space outdoors. The functional floor plan provides two spacious bedrooms, including a primary suite with its own bathroom. Additional conveniences include subterranean parking and controlled building access. Located on a quiet residential street, the property is just minutes from Santa Monica Beach, Palisades Park, the Third Street Promenade, Main Street, and an array of local restaurants, shops, and entertainment options. The home is also conveniently located near Santa Monica College, making it an excellent option for students, faculty, and professionals alike. Whether you're looking to enjoy the outdoors, explore the neighborhood, or take advantage of everything Santa Monica has to offer, this home provides an ideal opportunity in one of the city's most desirable locations.
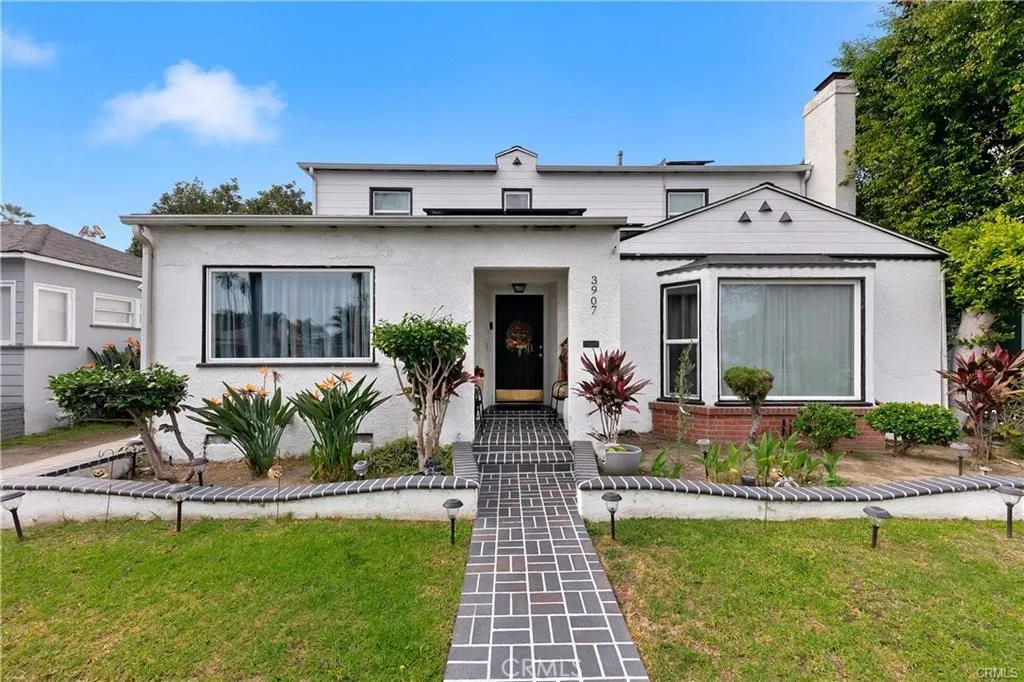
3907 Edgehill Drive
Leimert Park, CA 90008
AREA SQFT
1,760
BEDROOMS
4
BATHROOMS
2
Timeless elegance meets modern comfort in this beautifully updated two-story Colonial home, ideally located in the heart of historic Leimert Park. Offering 4 spacious bedrooms, 2 bathrooms, and more than 1,700 square feet of thoughtfully designed living space on a generous 6,390-square-foot lot, this charming residence seamlessly blends classic architectural character with modern updates and everyday comfort. A lush, professionally landscaped front yard welcomes you into a warm and light-filled interior featuring genuine hardwood floors, double-pane windows, elegant white crown molding, and timeless finishes throughout. The inviting living room is anchored by a beautiful fireplace and surrounded by charming windows that fill the space with natural light, creating a comfortable setting for relaxing and entertaining. The functional floor plan features generously sized bedrooms with abundant closet space, a separate laundry room, and central heating and air conditioning for year-round comfort. Recent improvements include copper plumbing, an updated electrical panel, a newer roof, a newer HVAC system, and energy-saving solar panels that can help reduce utility costs. Step outside to enjoy the expansive backyard, which offers plenty of space for outdoor dining, entertaining, relaxing, or soaking up the California sunshine. A detached two-car garage, large storage shed, and extended driveway provide exceptional storage and ample off-street parking. Situated on a picturesque, palm-lined street, this desirable Leimert Park location offers convenient access to Culver City, SoFi Stad
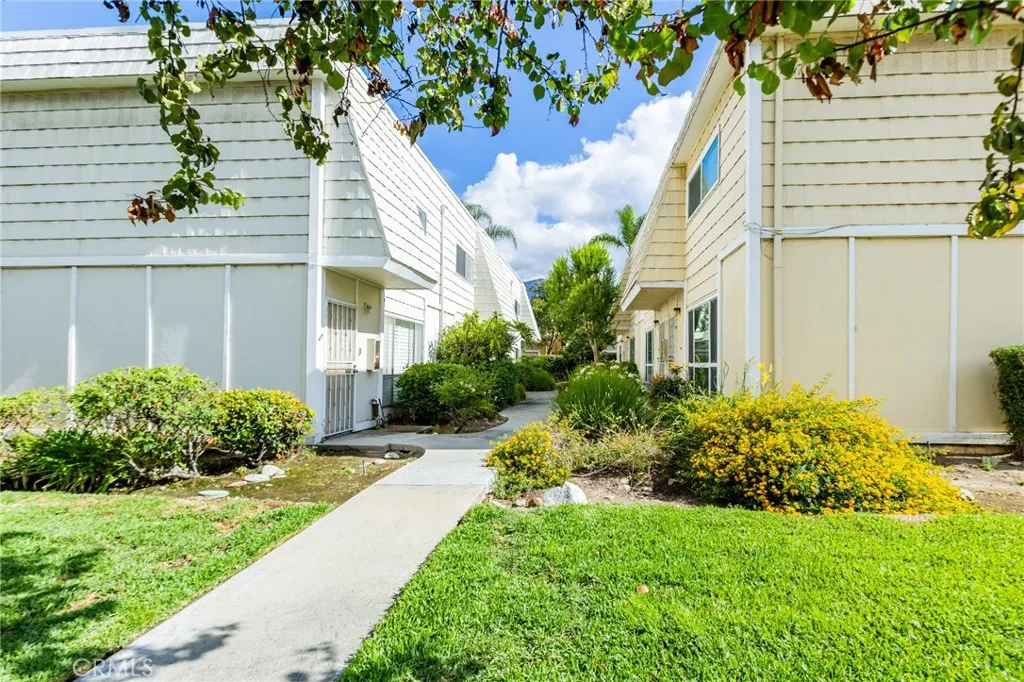
1434 Highland Avenue
Duarte, CA 91010
AREA SQFT
1,012
BEDROOMS
2
BATHROOMS
2
Welcome to this beautifully updated 2-bedroom end-unit condo located in the heart of Duarte! Filled with natural light, this inviting home features a spacious open floor plan perfect for comfortable living and entertaining. The remodeled kitchen showcases granite countertops, abundant cabinetry, recessed lighting, and sleek stainless-steel appliances. Stylish laminate wood flooring flows throughout the home, offering both elegance and durability. Enjoy year-round comfort with a brand new central A/C (2024) and modern smart home upgrades including in-wall USB/USB-C outlets, a programmable thermostat, smart garage access, and keyless entry locks. The generously sized bedrooms and updated bathrooms add to the homes appeal, while the primary bedroom features a desirable walk-in closet. Fresh interior paint and updated ceiling fans make this home truly move-in ready. Conveniently located near the renowned City of Hope, Santa Anita Mall, popular dining, shopping, and entertainment throughout the San Gabriel Valley, with easy access to the 10, 605, and 210 freeways for commuters. The HOA includes water, trash, and exterior maintenance for added convenience. Additional highlights include a lovely outdoor patio ideal for relaxing, entertaining, or enjoying beautiful mountain views and a 2-car attached garage with washer & dryer hookups. Dont miss this incredible opportunity to own a turnkey home in a prime Duarte location!
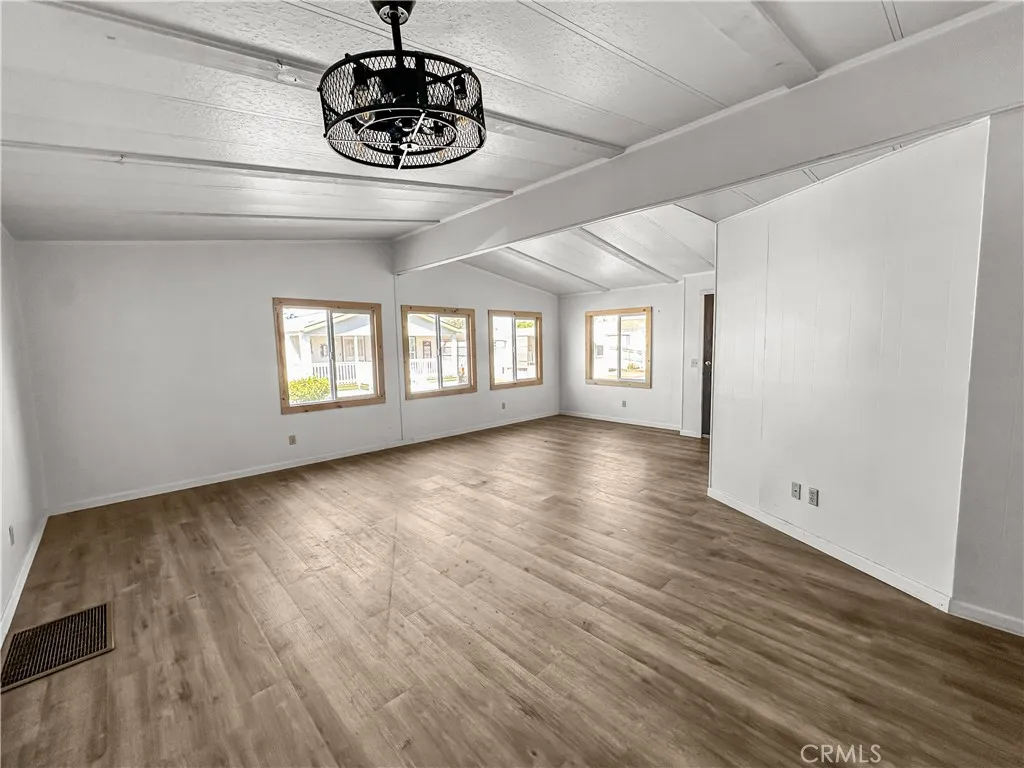
178 Cedar
Oroville, CA 95966
AREA SQFT
1,488
BEDROOMS
2
BATHROOMS
2
This beautifully renovated 2-bedroom, 2-bathroom manufactured home offers 1,488 square feet of spacious and comfortable living in the highly desirable Olive Hill 55+ Manufactured Home Community. Step inside and you'll immediately notice the oversized living room, offering plenty of space for relaxing, entertaining, or gathering with family and friends. The updated kitchen features newer countertops, lots of cabinet space, and fresh interior paint. Both bedrooms are large, with the primary bedroom standing out for its impressive amount of space. The primary suite includes a large private bathroom that was recently updated with a walk-in shower, new flooring, and a new vanity. With its spacious floor plan, recent renovations, and location within a desirable 55+ community, this move-in-ready home is a wonderful opportunity for comfortable, low-maintenance living.
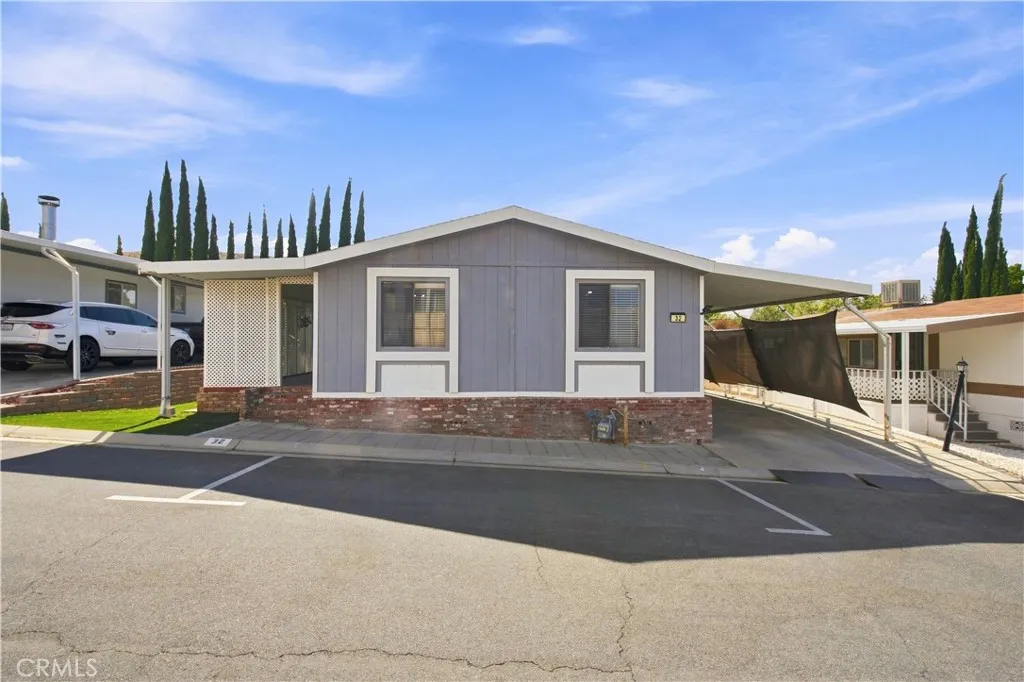
5200 Entrar Dr, Spc 32
Palmdale, CA 93551
AREA SQFT
1,344
BEDROOMS
4
BATHROOMS
2
Welcome home to this 4 bedroom, 2 bathroom manufactured home offering 1,344 sq ft of comfortable living space, located in Boulders 2. This all ages, gated park offers gated entrance with security and a sparkling pool for residents to enjoy, all set in a clean, sought after West Palmdale location. The home offers a functional layout with plenty of room for family living, plus a private patio and low maintenance artificial turf yard. Perfect for relaxing or entertaining outdoors. A 2 car carport provides convenient covered parking. Ideally situated near shopping centers, schools, and everyday conveniences, this is a rare chance to own in one of the area's most desirable communities. Don't miss it!
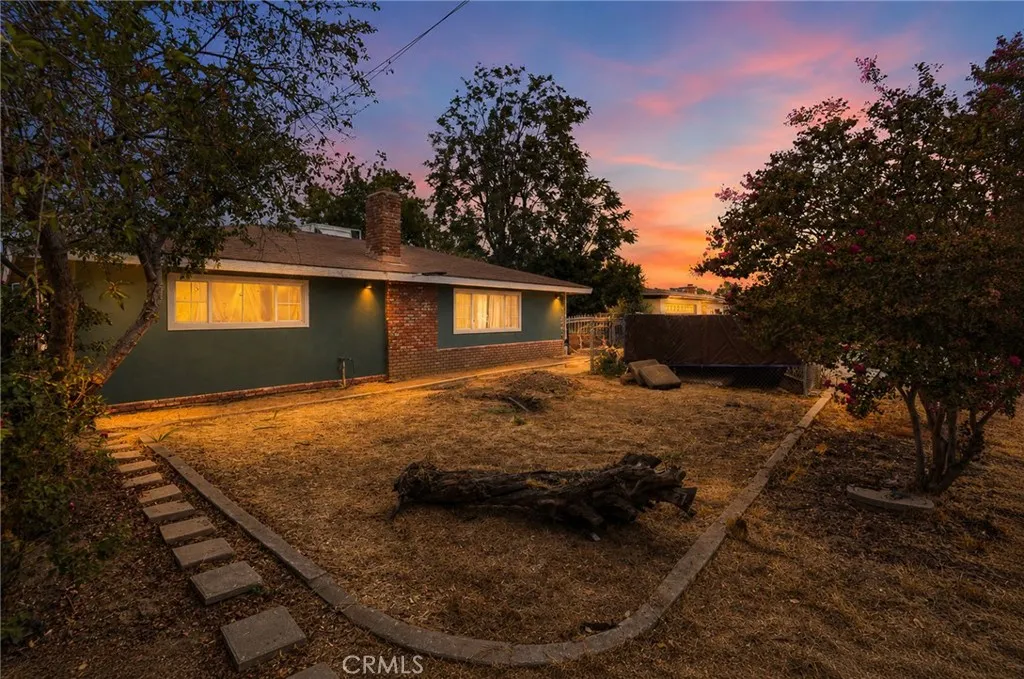
32438 Kentucky
Yucaipa, CA 92399
AREA SQFT
1,646
BEDROOMS
2
BATHROOMS
1
Welcome to this great opportunity in Yucaipa! This property features an ADU that is 75% complete on an expansive 27,800 SQFT Lot that leaves plenty of space to expand or build a Junior ADU. The wide side driveway is perfect for access to ADU and future projects. The property also offers two shed structures, an outhouse that features a restroom and shower, and flat usable land to store equipment, trailers, boats, and vehicles. The property is located near dining, schools, FWYs, and parks. Bring your vision and make this property the ultimate multi-unit it's destined to be!
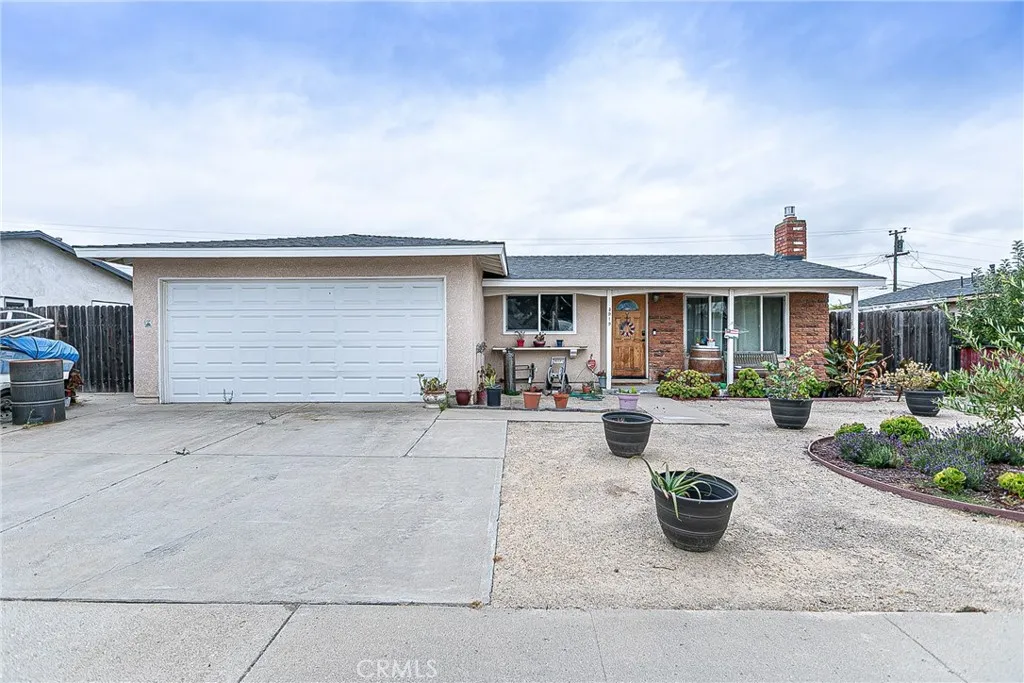
3919 Berrywood
Santa Maria, CA 93455
AREA SQFT
1,253
BEDROOMS
3
BATHROOMS
2
Welcome to 3919 Berrywood! This 3-bedroom, 2-bath home offers a spacious living room with a remote-control fireplace, creating a comfortable place to relax and unwind. The separate dining room features a built-in wet bar and extra storage, making it perfect for entertaining. The updated kitchen features maple cabinetry, granite countertops, and a convenient pantry for additional storage. Both bathrooms have also been updated. Need a little more room to spread out? An enclosed patio is currently being enjoyed as a spacious family room--perfect for movie nights, entertaining, hobbies, or simply relaxing. Outside, you'll find additional flexible space that could make a great workshop, hobby room, creative retreat, or extra storage. And there's even more to discover beyond the main backyard fence--a separate garden area offering additional outdoor space for gardening, planting, or creating your own private retreat. Buyer to verify square footage, permits.
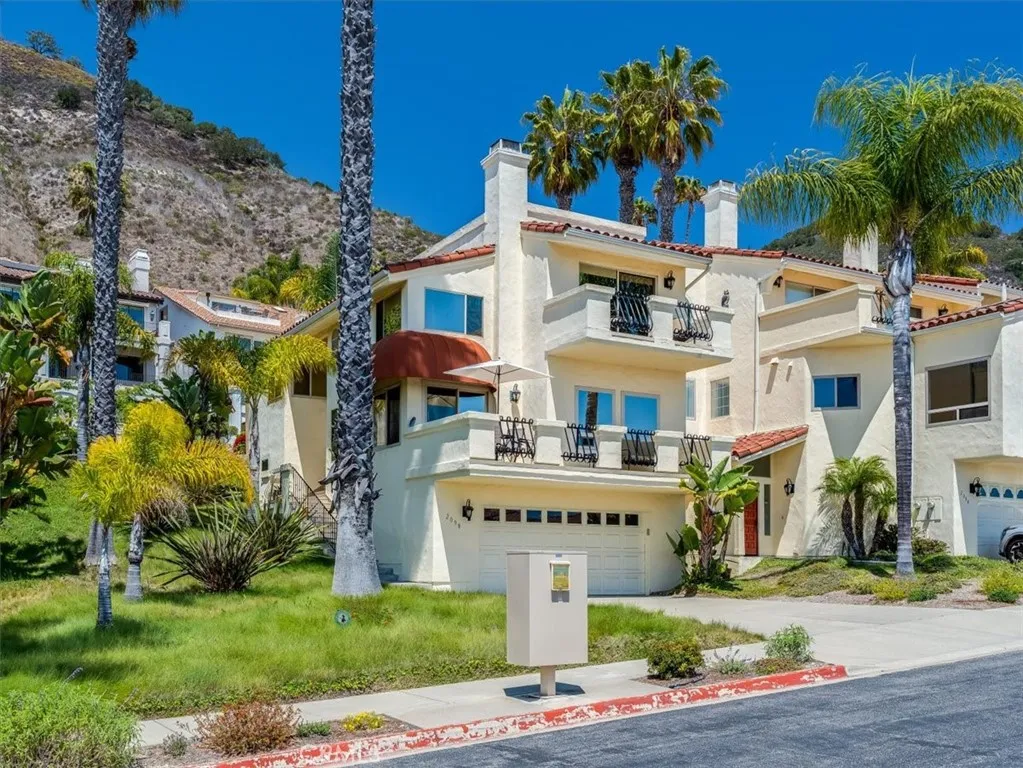
2098 Costa Del Sol
Pismo Beach, CA 93449
AREA SQFT
2,139
BEDROOMS
4
BATHROOMS
3
Welcome to coastal living in the desirable Villas Antigua community. This 4-bedroom, 3-bath end-unit residence offers beautiful ocean views, an open and welcoming feel, and greenbelt space along one side for added privacy. Decks off both the main living level and premier suite level provide inviting spaces to relax and enjoy the coastal setting. The upper spacious premier suite features a sunken area ideal for a private retreat, lounge, or home office. An additional bonus room offers flexibility for a den, workout room, study, or hobby space. Select updates throughout, a two-car garage, driveway parking, and convenient guest parking nearby add to the home's appeal. Nearby scenic trails offer ocean-view hiking, while beaches, downtown Pismo Beach, dining, shopping, and Central Coast recreation are just minutes away.
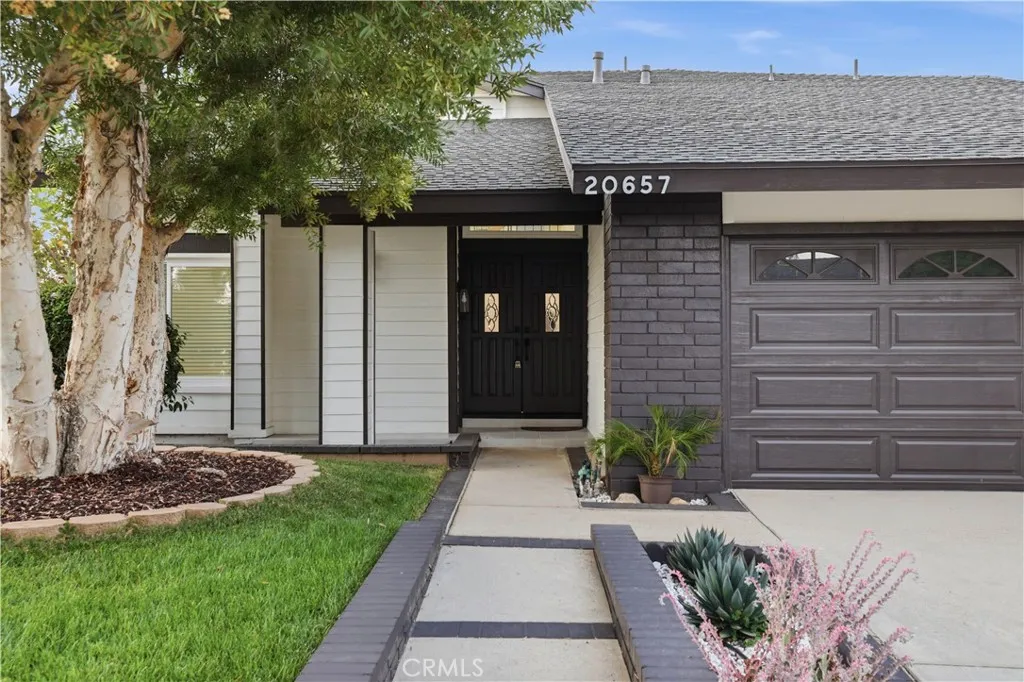
20657 Septo
Chatsworth, CA 91311
AREA SQFT
2,201
BEDROOMS
5
BATHROOMS
3
Stop looking! Welcome to this 5-bedroom, 3-bathroom, 2,201 sq. ft. single-story home located in a highly desirable area of Chatsworth, minutes away from Porter Ranch, Whole Foods, and various dining options. This turnkey property has been thoughtfully upgraded throughout, showcasing top-quality finishes and a functional layout that must be seen in person to truly be appreciated! Step inside to discover a bright, open floor plan. The oversized formal living and dining areas feature multiple seating and dining options, all filled with natural light. The custom kitchen, featuring oak-style cabinets, boasts top-quality craftsmanship, stainless steel appliances, and elegant quartz countertops and backsplash, making it a dream for cooking and entertaining. The center island serves as the heart of this kitchen, flowing effortlessly into the sitting area anchored by a cozy fireplace and creating a seamless flow to the backyard with pool and spa views. All 3 bathrooms have been completely remodeled with high-quality finishes and vanities. The home has been meticulously updated with new laminate flooring, windows, interior and exterior doors, fresh paint, updated electrical switches, new recessed lighting throughout, updated plumbing, and so much more! For extra convenience, there is 1 bedroom downstairs, while the remaining 4 bedrooms are upstairs. Outside, enjoy a private backyard with a heated pool and spa, ideal for summer relaxation and entertaining. The pool has been replastered, retiled, and equipped with updated pool equipment. Additional features include a 2-car attached gar
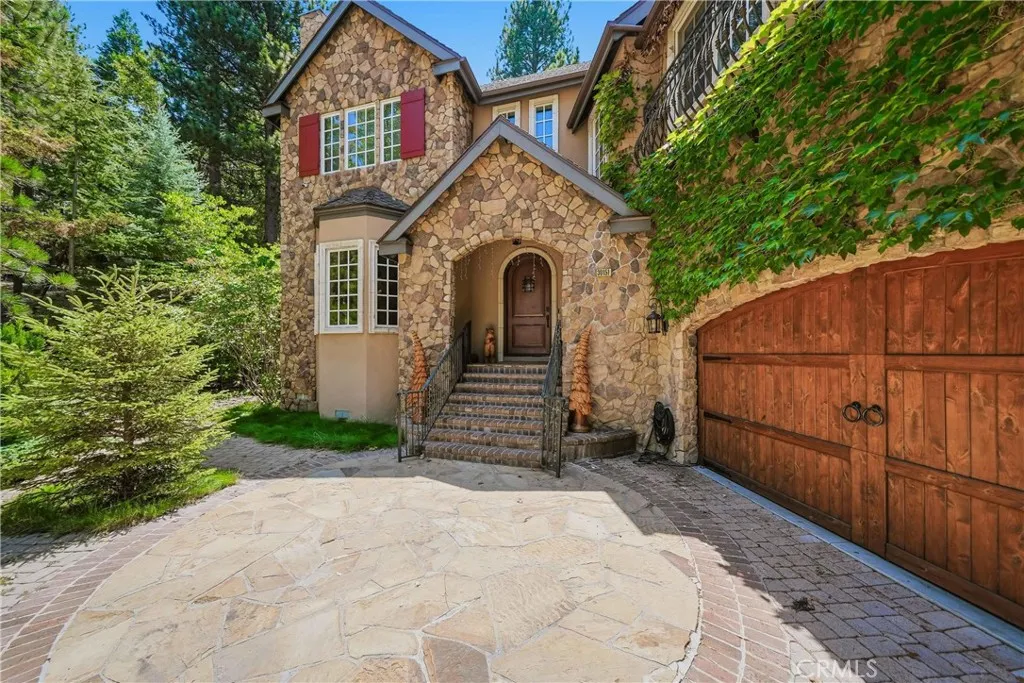
30151 Skyline
Running Springs, CA 92382
AREA SQFT
3,493
BEDROOMS
4
BATHROOMS
3
Welcome to 30151 Skyline Drive, a custom-built luxury mountain estate in Running Springs desirable Enchanted Forest. This impressive 4-bedroom, 3-bath home offers 3,493 sq. ft. with sophisticated architecture and exceptional craftsmanship throughout. The grand entry features beautiful tile floors and a sweeping wrought-iron staircase, leading to formal living and dining rooms, Hickory hardwood floors, custom woodwork, and multiple fireplaces. The gourmet kitchen features a 6-burner Thermador range, KitchenAid appliances, center island, and oversized walk-in pantry. A main-level bedroom with private entry, balcony, and full bath offers flexibility for guests or multigenerational living. Upstairs, enjoy a private library with sliding ladder, spacious game room with vaulted ceilings and wood paneling, and a luxurious primary retreat with fireplace, private balcony, vaulted ceilings, and spa-inspired bath with heated floors. Outside, enjoy a heated driveway, RV parking, enclosed dog run, wood shop/storage, and 2-car attached garage. Smart lighting throughout. Minutes from Snow Valley, SkyPark, Lake Arrowhead, hiking trails, and year-round mountain recreation.
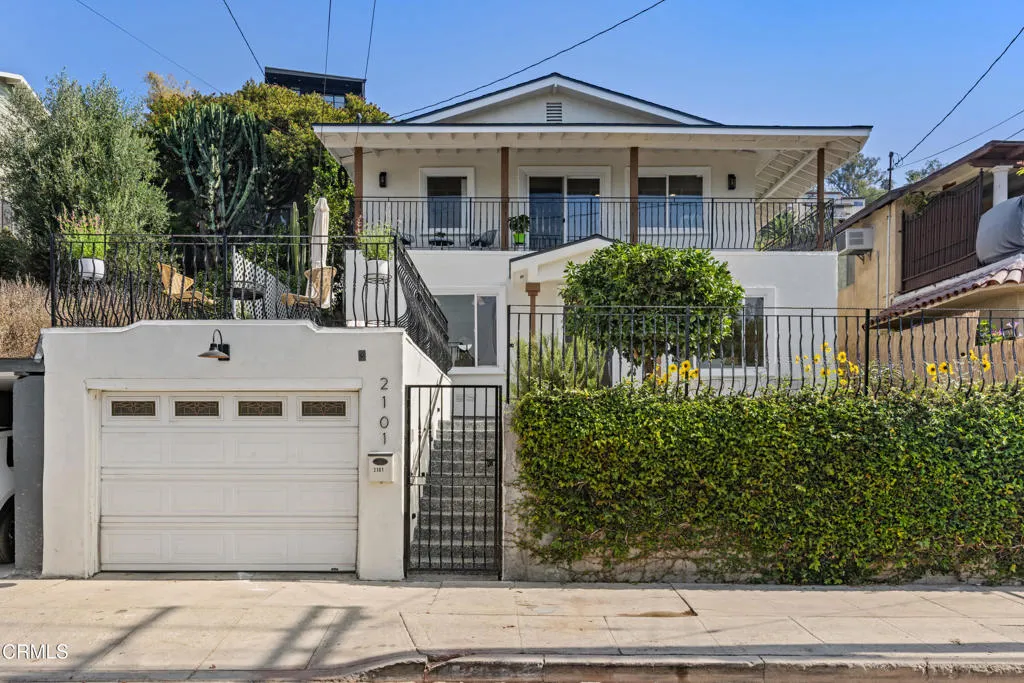
2101 Rome Drive
Los Angeles, CA 90065
AREA SQFT
1,699
BEDROOMS
4
BATHROOMS
3
Nestled in the scenic hills of Glassell Park, this updated home offers a seamless blend of modern style, comfort, and indoor-outdoor living. The main level features an open living and dining area connected to a newly renovated kitchen, along with a flexible bedroom and bath ideal for guests, a home office, or a den.Upstairs, the light-filled primary suite includes an en suite bath and balcony with lush hillside views. Two additional bedrooms offer generous storage and direct access to the rear deck and backyard.Designed for both entertaining and everyday enjoyment, the private backyard includes a spacious deck, large patio, and pergola perfect for dining or relaxing. A front patio and yard provide additional inviting outdoor space.Located in one of Northeast LA's most desirable neighborhoods, the home is moments from local favorites like Dunsmoor, Habitat Coffee, Capri Club, Barra Santos, and other beloved cafes and restaurants.
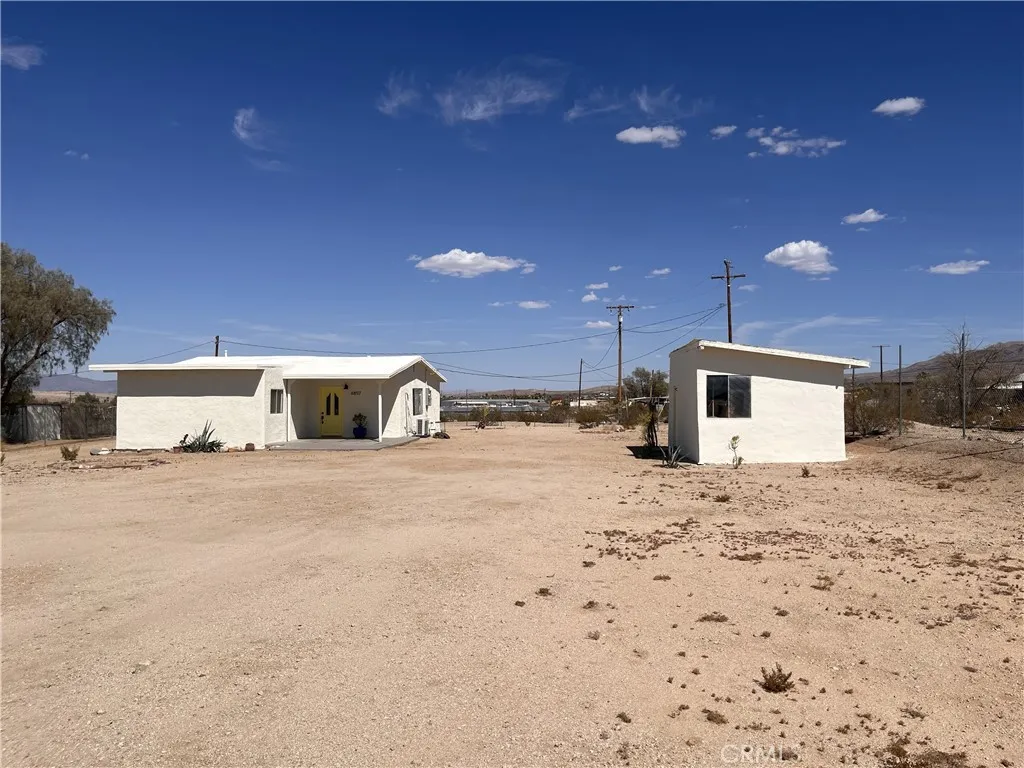
6857 Split Rock
29 Palms, CA 92277
AREA SQFT
850
BEDROOMS
2
BATHROOMS
2
LIVE, WORK & ENJOY THE DESERT - GREAT OPPORTUNITY! Discover this hidden desert retreat tucked away just behind downtown Twentynine Palms, around the corner from Tortoise Rock Casino and only a few miles from the entrance to Joshua Tree National Park. This charming 2-bedroom, 2-bath home has been newly remodeled and features all-new appliances, laminate flooring, and energy-efficient mini-split heating and cooling. A small bonus room provides valuable additional space and could be used as a home office, nursery, reading room, hobby area, art space, or other creative use. The property also includes a separate storage room, providing convenient additional space for tools, recreational equipment, supplies, or other storage needs. Step outside to the large fenced yard and enjoy beautiful Joshua Tree National Park mountain views, colorful desert sunsets, and incredible star-filled night skies. Located in a Commercial Service/Residential area, this property offers a great opportunity to live and work in the desert. The flexible location may appeal to someone looking for a home with workspace, small-business potential, or an investment opportunity. Buyers should verify permitted uses with the appropriate local agencies. Conveniently located near downtown Twentynine Palms, restaurants, shopping, local businesses, Tortoise Rock Casino, and Joshua Tree National Park. Whether you're looking for a full-time desert home, weekend retreat, investment property, or a place where you can combine home and workspace, this unique property offers flexibility, location, and plenty of desert charm.
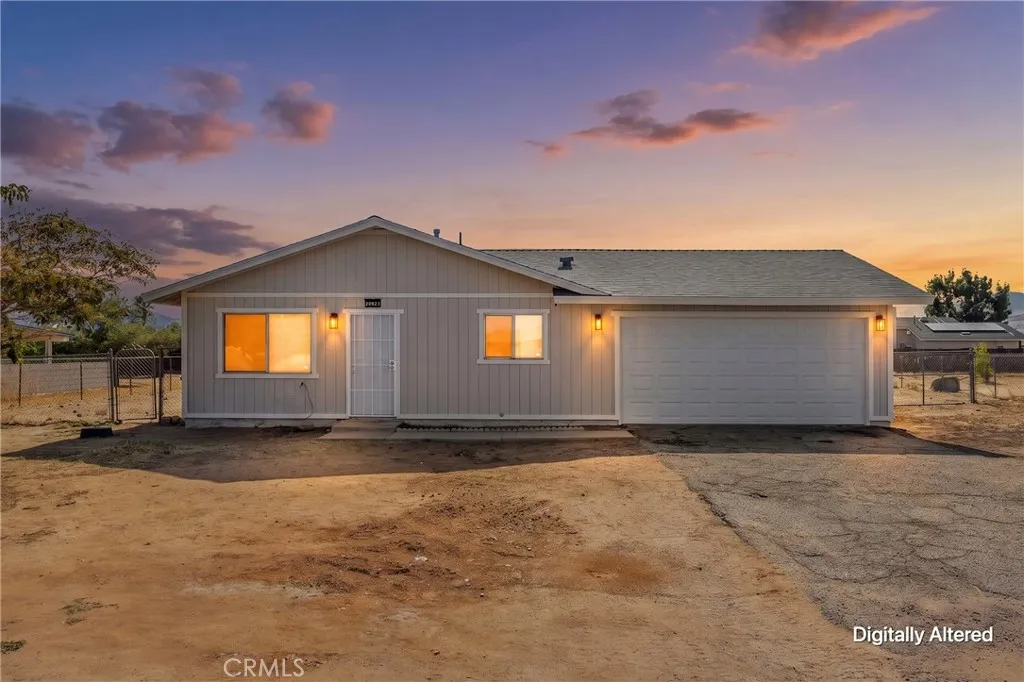
20923 Rambling
Apple Valley, CA 92308
AREA SQFT
1,248
BEDROOMS
4
BATHROOMS
2
**ADU POTENTIAL NEARLY ACRE MOVE-IN READY DOWN PAYMENT ASSISTANCE & $0-DOWN OPTIONS AVAILABLE!** Looking for an updated home with land AND financing options that could make homeownership more attainable? This Apple Valley property offers a great combination of **move-in-ready condition, usable land, flexibility, and location.** Down payment assistance and **no-money-down financing options may be available for qualified buyers**ask for details and eligibility requirements. The home has been updated throughout with a **new roof, new flooring, new kitchen cabinets, countertops, sinks, and appliances**, giving it a clean, modern feel without the immediate expense and hassle of major renovations. Sitting on **nearly half an acre**, the property offers plenty of possibilities. Explore **ADU potential**, additional storage, a workshop, RV or trailer parking, and space for **boats, motorcycles, ATVs, side-by-sides, and other desert toys.** There's also potential for **horses and farm animals**, subject to applicable requirements and buyer verification. Enjoy the peaceful Apple Valley lifestyle with **open skies and nearby off-road recreation**, while still being conveniently located near **schools, parks, shopping, restaurants, and everyday necessities**, along with newer shopping, dining, and continued development throughout the surrounding area. **No HOA Low Taxes ADU Potential Nearly Acre New Roof Updated Throughout Down Payment Assistance $0-Down Options RV & Toy Space Horse & Farm Animal Potential** Updated, move-in ready, and offering the land and flexibility th
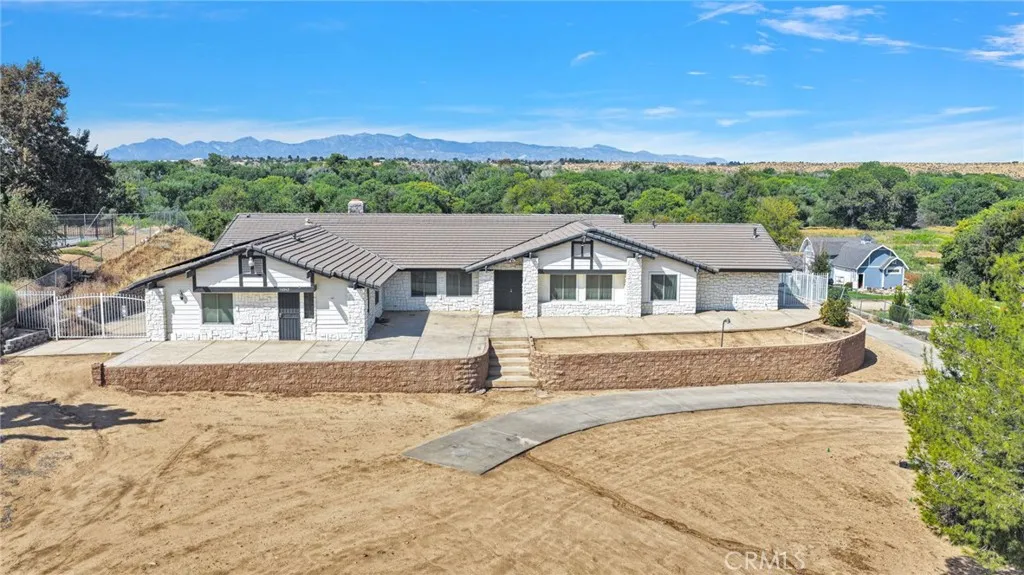
14942 Riverside Drive
Apple Valley, CA 92307
AREA SQFT
4,219
BEDROOMS
4
BATHROOMS
3
Welcome to this spacious 4-bedroom, 3-bath home situated on 3.47 acres, offering room to spread out, incredible views, and endless possibilities. Backing up to the Mojave River, this property provides a peaceful setting with wide-open spaces and plenty of privacy. Inside, youll find a generous floor plan featuring a formal living room, family room, formal dining room, wet bar, office with built-ins, and a bonus room that could easily be converted into an ADU (Separate entrance), guest quarters, or additional living space. The kitchen offers an island, breakfast bar, pantry, and plenty of storage. Additional highlights include numerous built-ins, ceiling fans throughout, a separate laundry room with abundant storage, and an additional storage room. The oversized primary suite offers plenty of space and a private bath featuring a separate jetted tub and shower. While the home offers many opportunities, its size, layout, and amenities provide a wonderful foundation to make it your own. Step outside and enjoy the in-ground pool and spa, expansive concrete areas perfect for entertaining, and beautiful surrounding views. Car enthusiasts, hobbyists, or anyone needing extra workspace will appreciate the detached four-car garage plus RV Parking. Additional features include owned solar and a private well. With 3.47 acres, Mojave River frontage, a pool and spa, four-car detached garage, owned solar, private well, and flexible living spaces, this unique property offers an exceptional combination of space, versatility, and potential.

