

Search
Search
Search
Search For Your Next Property
Form submitted successfully!
You are missing required fields.
Dynamic Error Description
There was an error processing this form.
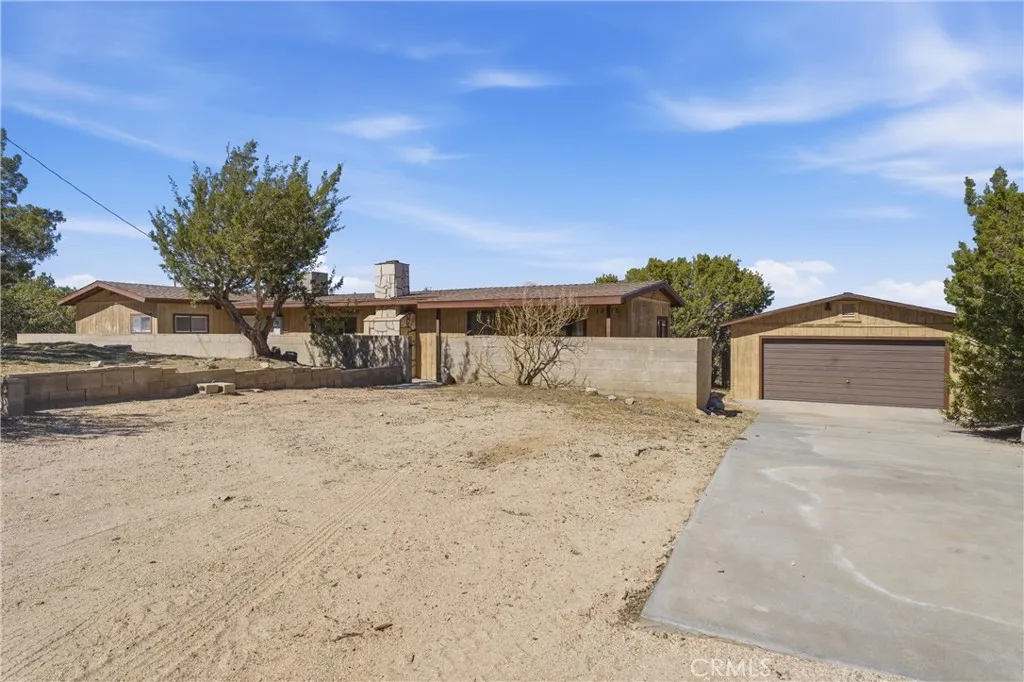
12515 Nearwood Road
Juniper Hills, CA 93553
AREA SQFT
1,134
BEDROOMS
2
BATHROOMS
2
Charming Country Home in Juniper Hills! This warm and inviting home has been well maintained and recently updated The gorgeous wood beam ceilings, grand Rock Fireplace and great layout of this home this is a must see. Property boasts 2.5 acres and a detached garage. This home has been maintained throughout the years with many updates. NEW Flooring, counters, FRESH neutral paint inside and out! The starry night skies and many hiking trails just below the San Gabriel mountains is a real treat for Country life, with only a short drive into the city. Welcome home to your private, tranquil retreat!
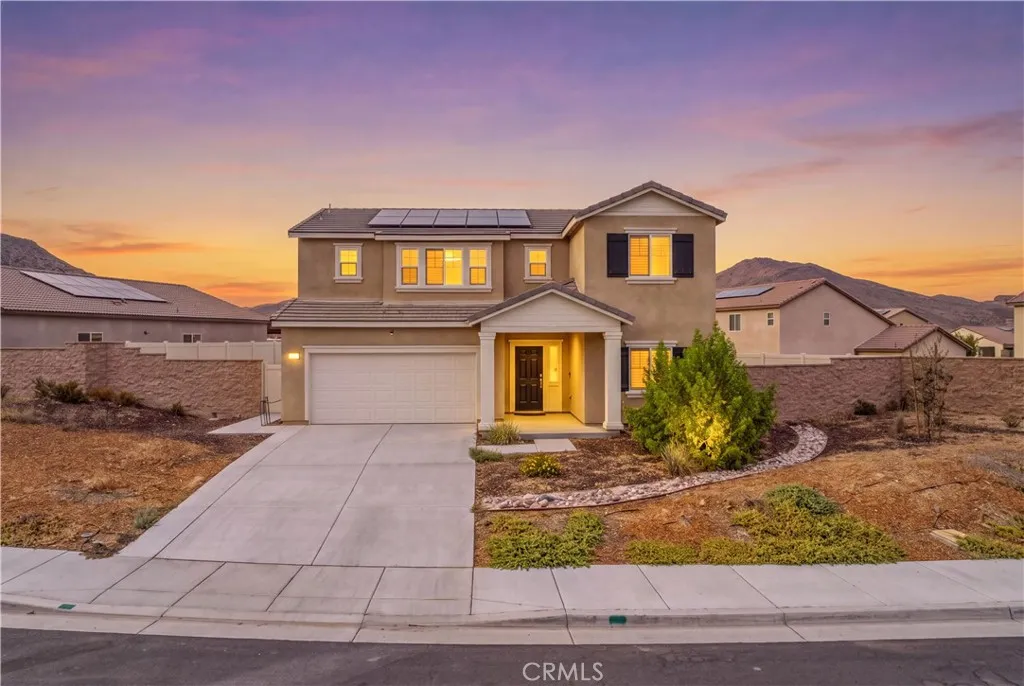
28438 Cats Claw
Winchester, CA 92596
AREA SQFT
2,227
BEDROOMS
4
BATHROOMS
3
On an almost 10,000sqft lot, and the potential for RV parking, this spacious 4-bedroom, 3-bath is a thoughtfully designed floor plan featuring a downstairs bedroom and full bathroom, ideal for guests, extended family, or a private home office. At the heart of the home is a chef inspired kitchen complete with stainless steel appliances, kitchen island and generous space for cooking, gathering, and entertaining. Upstairs, youll find a versatile loft, a convenient oversized laundry room with an additional storage area, and a luxurious primary suite featuring a spa-like bathroom and spacious walk-in closet. Solar adds energy efficiency, while the expansive, flat backyard is a blank canvas ready for your dream outdoor oasis, with plenty of room to create a pool, entertaining area, garden, or play space. Located just around the corner from a neighborhood park, this home offers the space, versatility, and lifestyle youve been searching for!
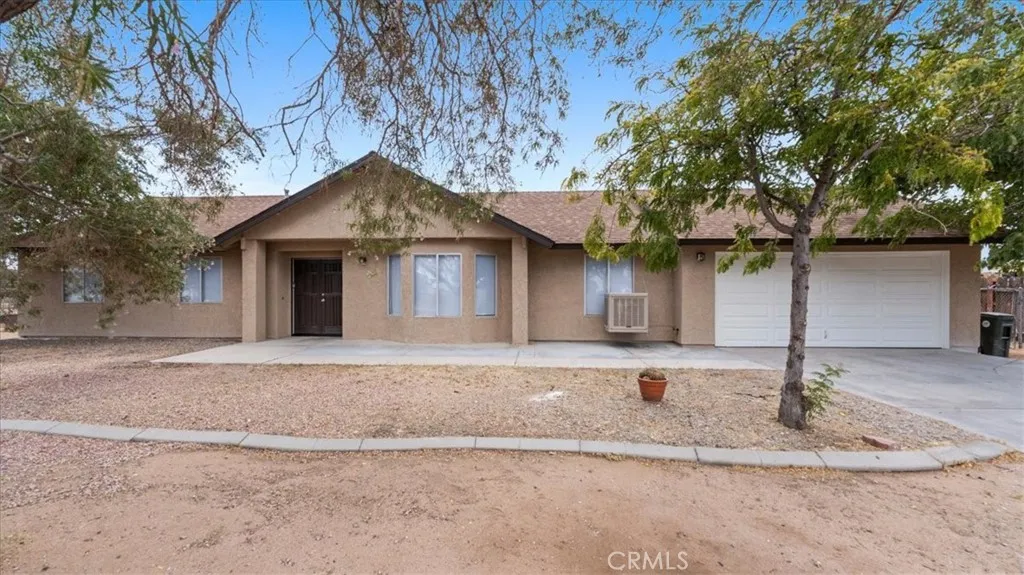
13225 Topock
Apple Valley, CA 92308
AREA SQFT
1,456
BEDROOMS
3
BATHROOMS
2
Welcome to this spacious 3-bedroom, 2-bath home on Topock Road in Apple Valley, offering plenty of room inside and out! Freshly painted with brand-new carpet and new mini blinds throughout, this home feels clean, refreshed, and ready for its next owner. Step inside to a welcoming living room featuring a cozy fireplace, perfect for relaxing evenings at home, along with a drop-down family room that provides additional space to spread out, entertain, or gather with family and friends. The home also offers a dedicated dining space and a functional kitchen featuring a new stove and dishwasher. The primary bedroom includes its own en-suite bathroom for added privacy and convenience. Several of the major components have been updated within the last 7 years, including the roof, water heater, and septic system, plus the home offers a swamp cooler and plenty of additional upgrades throughout. Outside, youll find a large fenced backyard with tons of possibilities for entertaining, gardening, pets, toys, or creating your own outdoor retreat. The spacious front yard provides even more room, while beautiful mature shade trees add character and create a welcoming setting. With recent updates, generous indoor and outdoor living spaces, and plenty of room to make it your own, this Apple Valley home is one youll want to see!
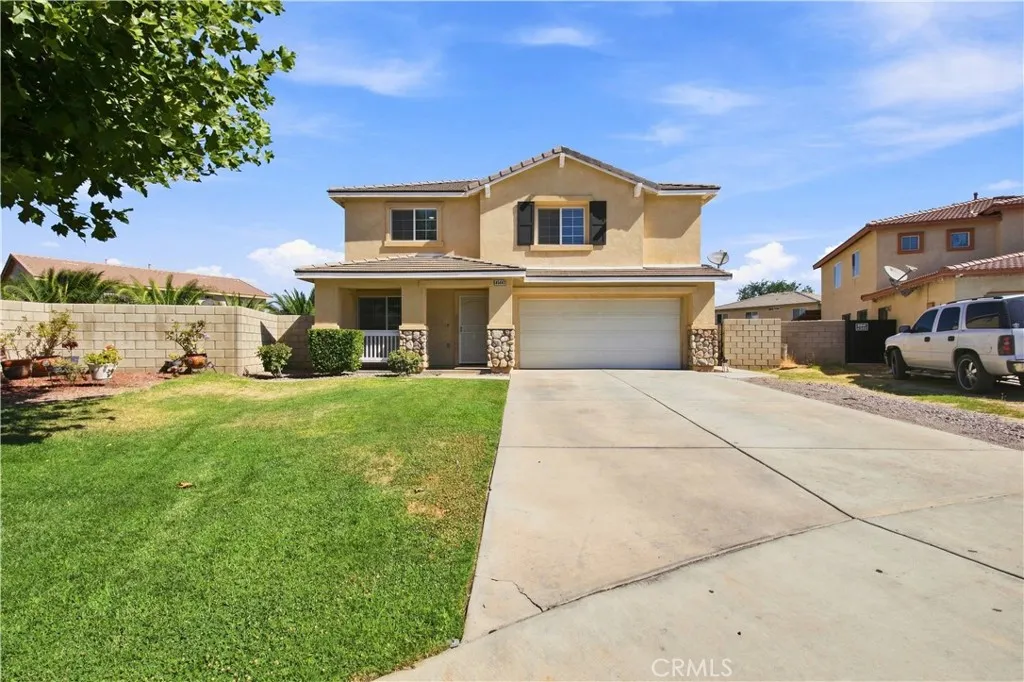
45443 Mays Court
Lancaster, CA 93535
AREA SQFT
2,609
BEDROOMS
4
BATHROOMS
3
Welcome to this spacious two-story home tucked away on a quiet cul-de-sac in Lancaster. Inside, a bright, open layout is enhanced by fresh neutral paint, updated wood-look flooring, recessed lighting, and abundant natural light. Multiple living areas offer room for everyday comfort and entertaining, while the open kitchen features generous cabinetry, ample counter space, a breakfast bar, and stainless-steel appliances. A charming stone fireplace anchors the main living area with warmth and character. Upstairs, an expansive loft delivers flexible space for a home office, media room, playroom, or extra lounge. The primary suite impresses with a spa-style bath -- dual sinks, soaking tub, separate glass-enclosed shower, and a walk-in closet. Outside, a large block-walled backyard and spacious covered patio set the stage for shaded dining and gatherings, with plenty of open space left to make it your own. Rounded out by an attached two-car garage, extended driveway, and mature front landscaping for great curb appeal -- this Lancaster home is move-in ready for its next chapter!
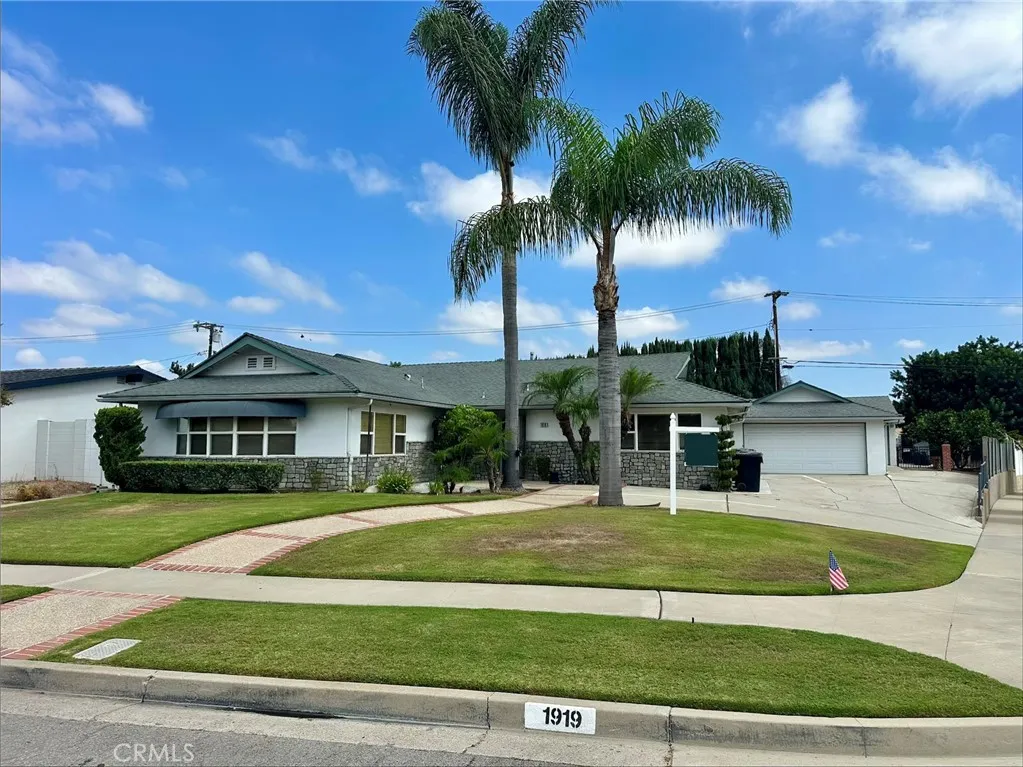
1919 Aspen
Fullerton, CA 92835
AREA SQFT
2,990
BEDROOMS
6
BATHROOMS
5
Welcome to 1919 Aspen Circle a truly rare Fullerton offering where space, flexibility, and opportunity come together. Tucked away on a quiet cul-de-sac within the highly regarded Fullerton School District, this exceptional property offers something increasingly difficult to find: a single-family residence complemented by two separate ADUs, offering approximately 3,000 square feet of living space while creating an extraordinary level of versatility and privacy. The main home features 4 bedrooms and 3 bathrooms, while the propertys two additional residences each offer 1 bedroom and 1 bathroom, ideal for multigenerational living or potential rental income. Beyond the homes, the expansive backyard is where this property truly shines. A massive private yard, mature fruit trees, and a brand-new shed create a backyard retreat with room to entertain, garden, play, or simply enjoy the California lifestyle. And with the local elementary school within walking distance, the combination of location, livability, and flexibility is hard to replicate. 1919 Aspen Circle isnt simply a home, its a rare opportunity to own a property designed around the way modern families actually live.
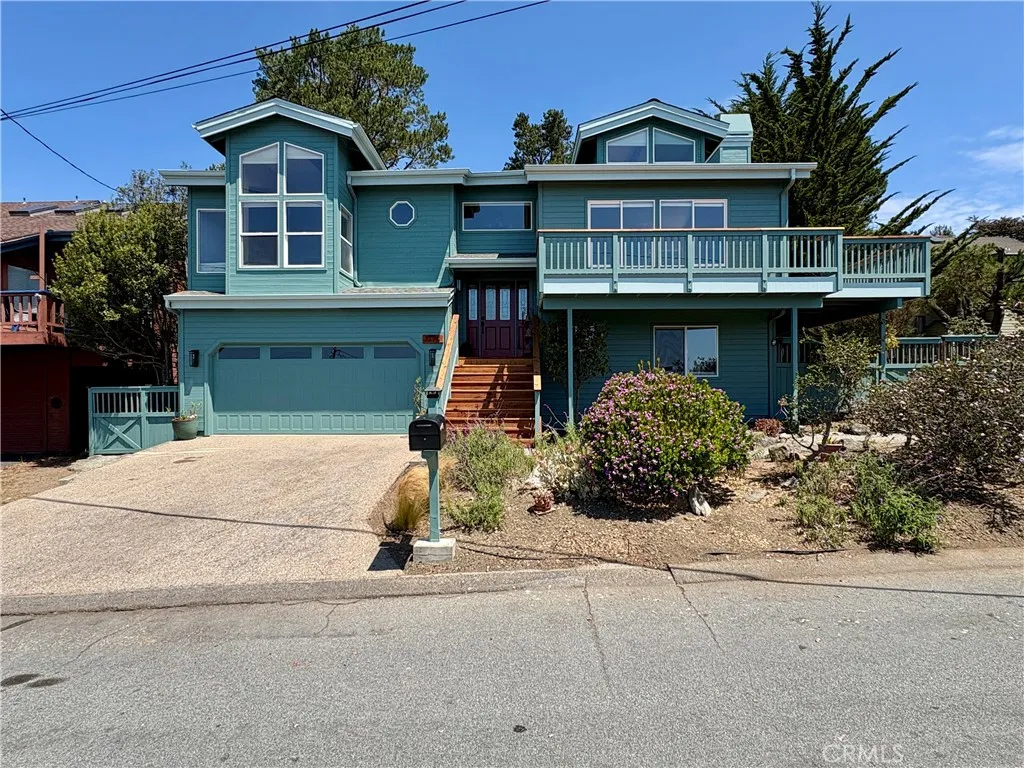
1770 Astor
Cambria, CA 93428
AREA SQFT
2,145
BEDROOMS
3
BATHROOMS
3
Welcome to a comfortable turnkey property with abundant ocean views. All of the work has been done for you in this 2100 square foot three bedroom three bath home. New fixtures in all the baths and kitchen, updated flooring, new lighting throughout. The bright and spacious floor plan leads you into the living area with unobstructed ocean views and warm natural light. The ensuite master bedroom on the west side of the house allows you to wake up to the blue ocean view. Pour your coffee and step outside to the brand new wrap around ocean view deck. As evening descends take your favorite libation into the fully fenced yard which gives you the privacy to enjoy the covered spa. Since the street to street property includes two large parcels there is room for future development. According to the locals, this quiet area of Cambria has the warmest weather in town. Priced below recent appraisal.
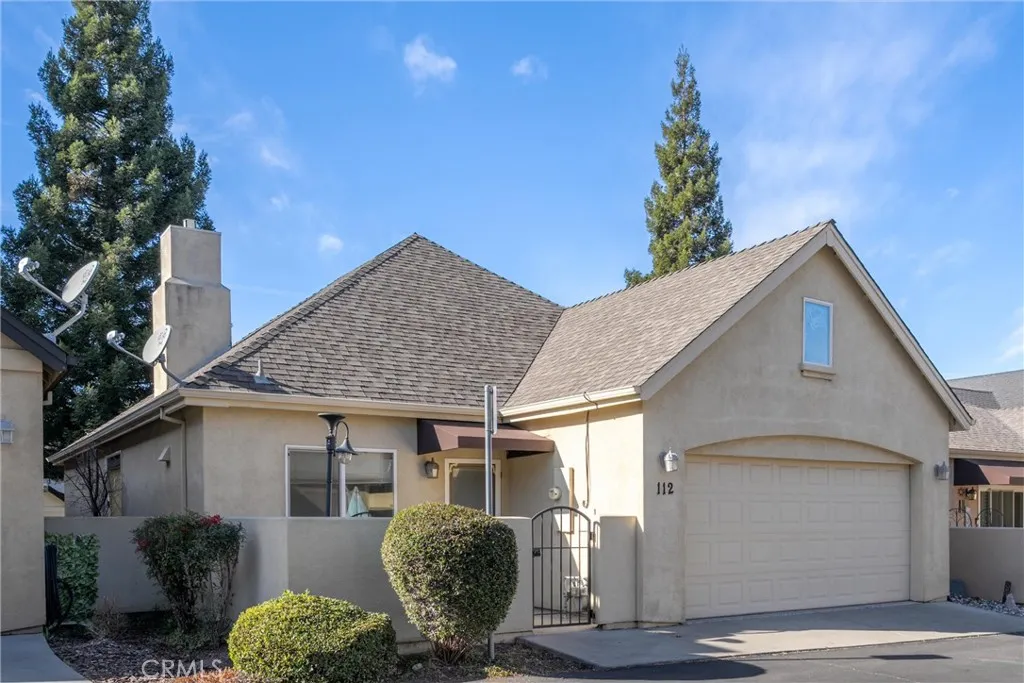
112 Benson
Chico, CA 95928
AREA SQFT
1,451
BEDROOMS
2
BATHROOMS
2
Welcome to 112 Benson Terrace, an exceptional single-story residence located in the highly sought-after California Park community. This beautifully maintained two-bedroom, two-bath home reflects true pride of ownership, with extensive upgrades since the sellers purchase. Throughout the home, all living spacesincluding the living room, dining area, and bedroomshave been upgraded with brand-new carpet and premium padding, offering exceptional comfort. Each bedroom features a ceiling fan, and the dining area is enhanced with a wet bar and upgraded luxury lightingperfect for entertaining. The living room and dining room both offer a stunning see-through gas fireplace, adding warmth and elegance to both spaces. The kitchen features sleek new stainless-steel appliances, blending modern design with practicality. The garage is equally impressive, featuring beautiful epoxy flooring that enhances durability and provides a clean, polished space for parking your vehicle, along with a new custom garage door opener. Outdoor living is elevated by both front and back patios, each with gorgeous epoxy flooring and unique color treatments. The front of the home boasts elegant iron fencing and solar lighting that automatically turns on each evening, ensuring privacy and charm. With access from the garage, side patio, front entry, and an additional entrance from Echo Peak, this home offers exceptional convenience. Within the California Park Homeowners Association, youll enjoy serene walking trails, peaceful picnic areas, and a low-maintenance lifestyle surrounded by natural beauty. This is trul
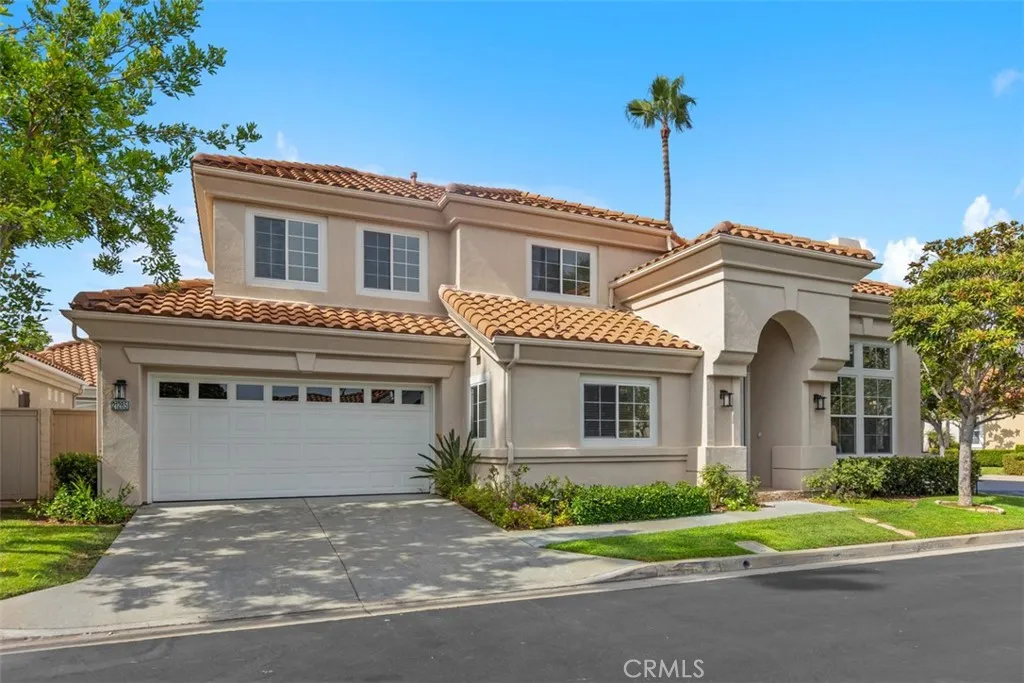
21285 Mazatlan
Mission Viejo, CA 92692
AREA SQFT
1,941
BEDROOMS
3
BATHROOMS
3
Located in Mission Viejos premier guard-gated SENIOR community of Palmia. This spacious and inviting home features 3 bedrooms, 3 bathrooms, plus a dedicated office. Step inside to a light and bright formal living and dining room combination featuring a cozy fireplace, plantation shutters, and direct access to the incredible, extra-large backyard. The spacious kitchen offers a large center island, quartz countertops, stainless steel appliances, ample workspace, and convenient direct access to the garage. The downstairs primary suite is generously sized and features plantation shutters and direct access to the backyard. The primary bathroom includes a dual-sink vanity, large walk-in shower, private commode area, and walk-in closet. A second downstairs bedroom has no closet, and conveniently located adjacent to the hall bathroom. Upstairs, there is en-suite bedroom, ideal for guests. The other room has built-in office area, that offers the flexibility to be converted into an additional bedroom. Situated on a quiet, small cul-de-sac, this home boasts an exceptionally large, low-maintenance backyardan ideal setting for relaxing, entertaining, and enjoying time with family and friends. Palmia senior community is second to none with an 18-hole putting green, tennis, paddle tennis, pickle ball, bocce, swimming pool & spa, fitness center, billiards, library, card rooms, beautiful club house, many parties, and much more. You also have access to Lake Mission Viejo, with beautiful sandy beaches, boating and fabulous summer concerts.
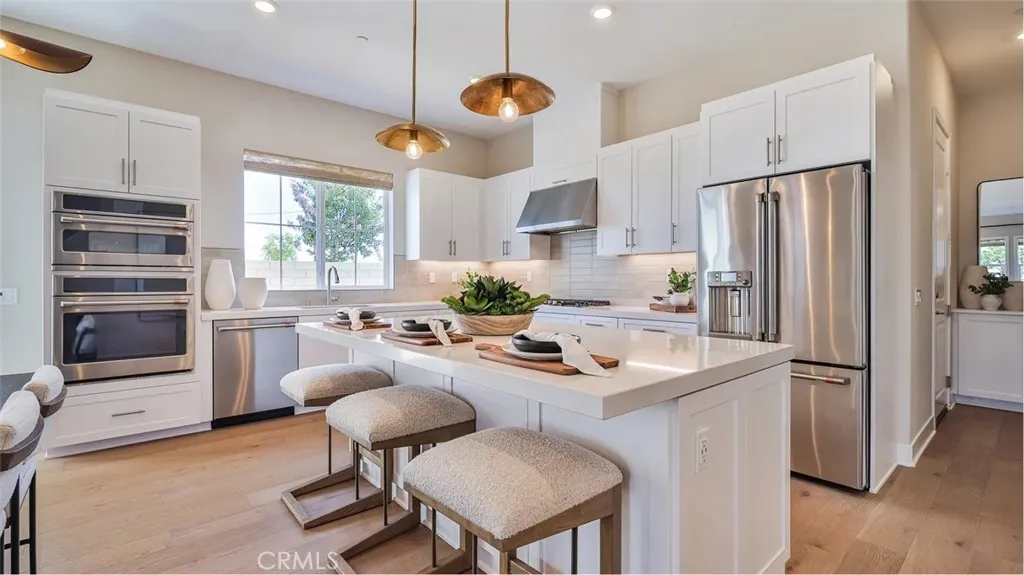
27469 Red Alder Lane
Valencia, CA 91381
AREA SQFT
2,075
BEDROOMS
4
BATHROOMS
3
Ruby Plan 2 at Valencia by Lennar offers 2,075 sq. ft. of thoughtfully designed living space, featuring 4 bedrooms, 2.5 bathrooms, and a 2-car garage. The first floor showcases an open-concept kitchen, dining area, and great room, perfect for entertaining, alongside a versatile den ideal for a home office or playroom. Upstairs, the owners suite includes a private bath with dual sinks, a walk-in shower, and a spacious walk-in closet. All four bedrooms are located on the second floor, conveniently adjacent to a dedicated laundry room. Includes upgraded premium flooring throughout the home. Located within Valencias master-planned community, residents enjoy access to pools, parks, scenic trails, and more. The front entrance of the home is located near a green space triangle which adds extra space between homesites.
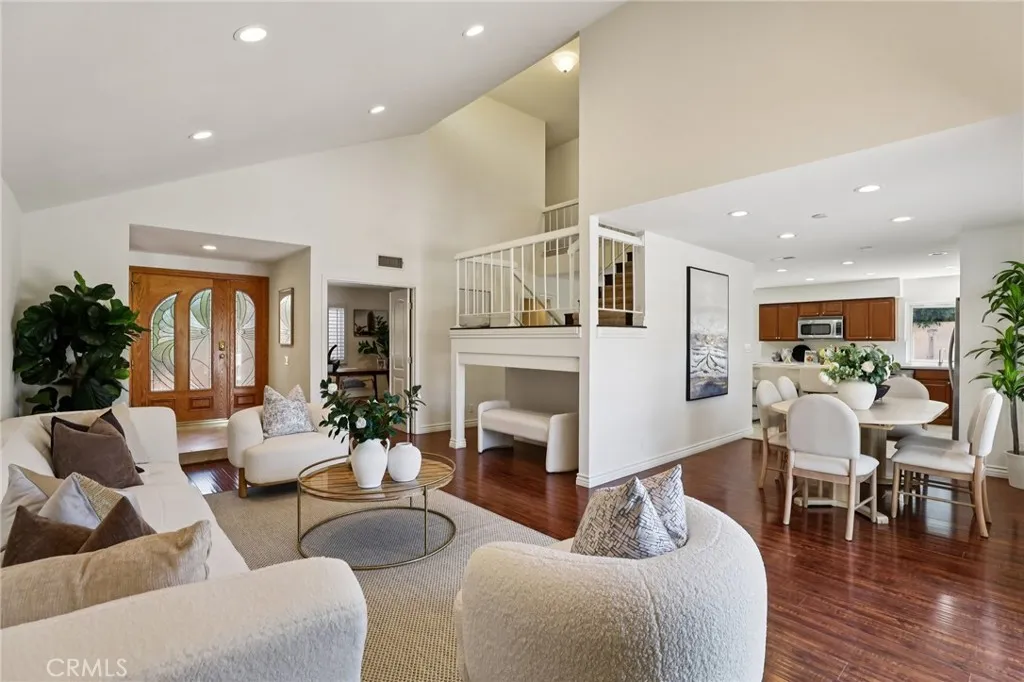
14391 Gibraltar
Irvine, CA 92606
AREA SQFT
2,430
BEDROOMS
5
BATHROOMS
3
Extensively remodeled and recently refreshed, this 5-bedroom + office home is situated on an approximately 5,000 sq. ft. lot in the heart of Irvine. Offering approximately 2,430 square feet of versatile living space, 3 full bathrooms, and a main-floor office/bonus room, the home is located in the desirable Colony community with a low HOA of approximately $65 per month. Thoughtfully improved over the years, the home has undergone an extensive remodel along with recent enhancements, including refreshed landscaping, fresh whole-house paint, replacement of all skylights, and additional improvements throughout. Enter through the inviting front courtyard into a bright and welcoming interior, where the high-ceiling living room creates an impressive sense of openness. Beautiful wood flooring, abundant natural light, plantation shutters, and a cozy fireplace further enhance the home's warm and comfortable atmosphere. The updated kitchen is designed for both everyday living and entertaining, featuring generous counter space, a large center island with breakfast seating, stainless steel appliances, and ample cabinetry. Multiple living and dining areas provide flexibility for today's lifestyle. A main-floor office/bonus room with access to a full bathroom offers flexible space for working from home, guests, a study, or additional living space. Upstairs, you'll find five bedrooms, including a spacious primary bedroom filled with natural light. The recently refreshed outdoor spaces provide an inviting setting for relaxing, dining, and entertaining. Additional highlights include an attach
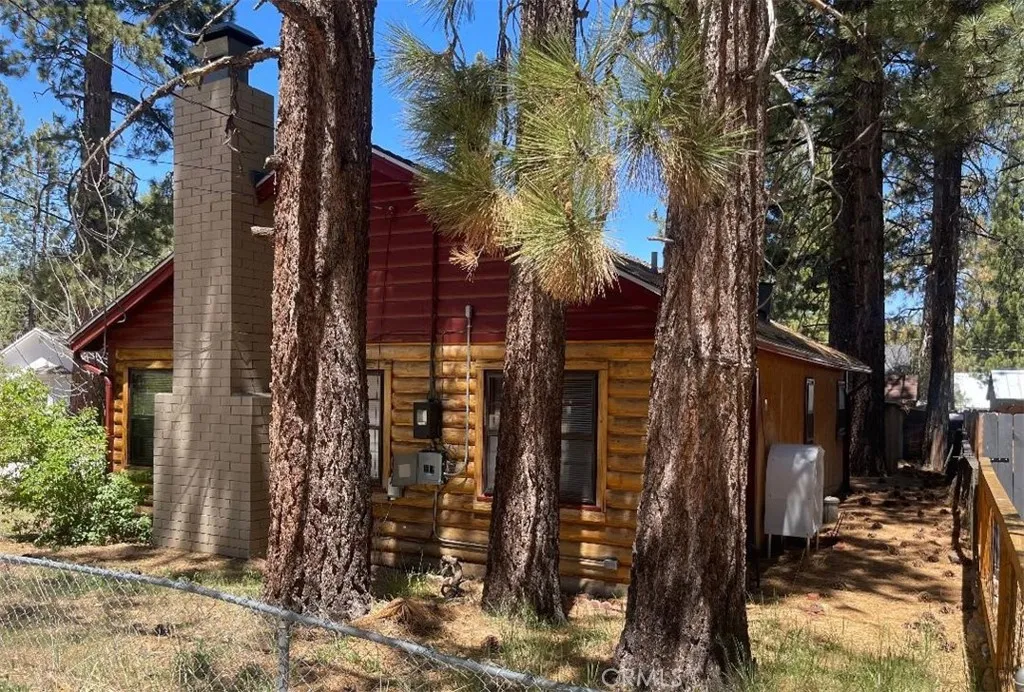
723 Fir
Big Bear Lake, CA 92315
AREA SQFT
825
BEDROOMS
2
BATHROOMS
1
Charming Big Bear Lake cabin situated in the often sought after lower Moonridge corridor, waiting to be reimagined. With its exceptional location, you are just minutes away from Big Bear village, the alpine zoo, golf course, the National Forest and all of the popular hotspots this quaint area has to offer. In addition, there is a convenient shuttle service providing easy access to both Bear Mountain and Snow Summit. The cabin needs some fixing/updating, and offers 2 bedrooms, 1 bathroom, and a wood burning fireplace in the living room. Fully fenced, with a covered car port, and additional outside storage shed. Enjoy year-round activities in this beautiful scenic location. This is a great opportunity to own a home in the mountains, this area is ideal to either live in permanently, as a vacation home, or an investment rental property.
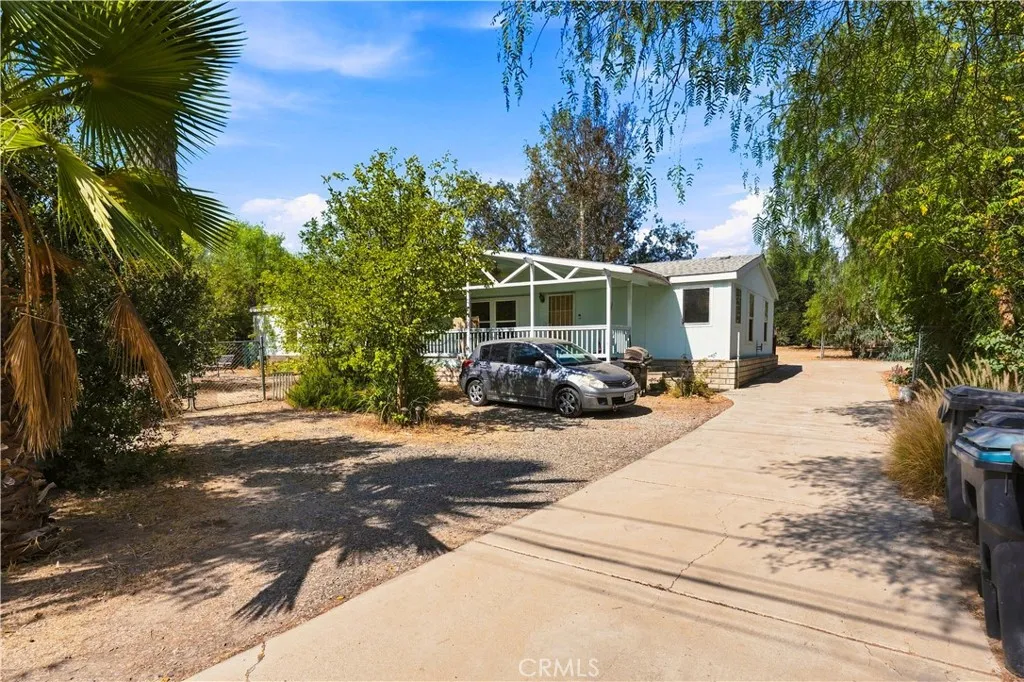
31215 Byers
Menifee, CA 92584
AREA SQFT
3,976
BEDROOMS
10
BATHROOMS
5
RARE INVESTMENT OPPORTUNITY - CASH ONLY - RENTAL PROPERTY, INVESTMENT OPPORTUNITY, THREE MANUFACTURED HOMES - Unique property is truly one of a kind. It offers exceptional opportunity, for and investor, to rent out, or for your looking for multiple residences on one parcel. 2 addresses: 31201 and 31215 Byers RD. All 3 on permanent foundations. 31215 Buyers Rd (in the front) is a 5 bed, 2 bath 2,128 sq ft home. Primary Bedroom and Bath are separate from other bedrooms giving you a more privacy. Large open floor plan, Tile flooring, Granite countertops, Bamboo cabinets, and upgraded bathrooms are some of the many amenities it has to offer. Has a seperate fence dog kennel. 31201 Byers Rd is a 3 bed, 2 bath, 1,120 Sq.ft home fenced off on the right. Has replaced HVAC and water heater. A 728 sq ft 2 bed 1 bath Guest house/accessory manufactured is at the rear - new buyer has option of converting it into an ADU. Two gated entrances and is fully enclosed with a chain link fence. RV access. All 3 Roofs have recently been replaced. Property has city water and electric, The 3 bed/2 bath is on propane. There are 2 septic systems. Gas line is at the street but not yet active. Storage shed and container stay with property. Combination of multiple dwellings, useable land, & RR Zoning makes this a property that truly stand from the typical Menifee listing. PROPERTY IS TENANT OCCUPIED - DO NOT DISTURB. SHOWN BY APPOINTMENT ONLY. WITH 24 HOUR NOTICE.
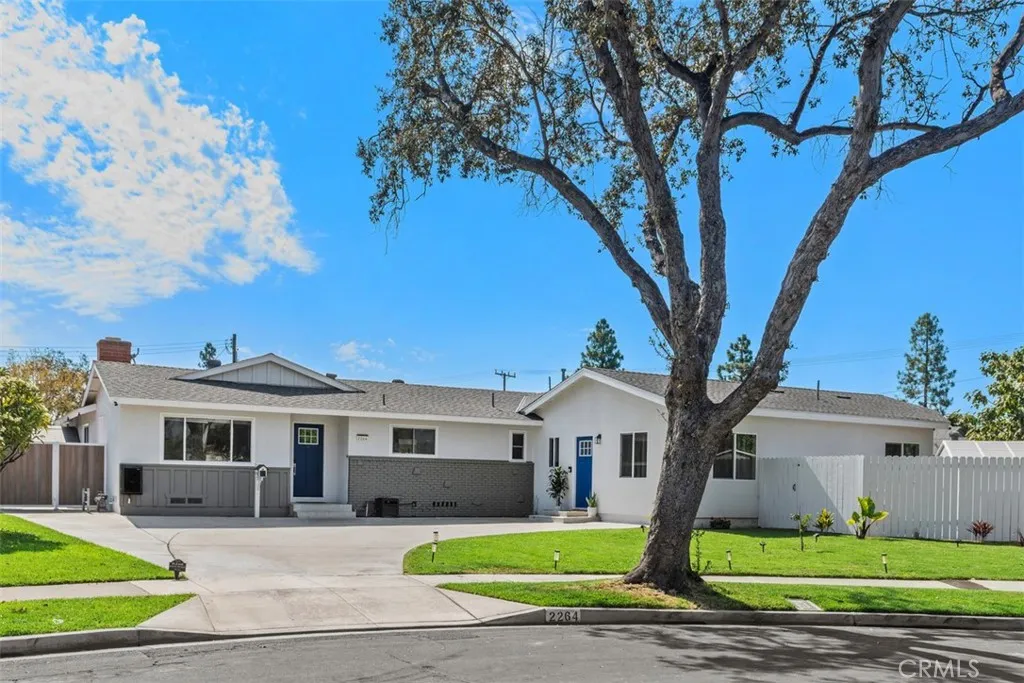
2264 Standish
Anaheim, CA 92806
AREA SQFT
2,318
BEDROOMS
6
BATHROOMS
4
Welcome to this exceptional property in Anaheims desirable Sunkist neighborhood. Situated on an expansive .26-acre interior street lot, this unique and "smart" home offers the perfect blend of flexible living, modern upgrades, and resort-style outdoor living. With a combined 6 bedrooms and 4 bathrooms between the main residence and fully permitted ADU, this property is ideal for multigenerational living, extended family, guests, or rental income opportunities. The remodeled single-level main home offers Four Bedrooms, three bathrooms and approximately 1,850 square feet, (including a spacious "Arizona" sunroom not included in the published square footage) Two bedrooms are primary suites with private en-suite bathrooms. Huge Chef's Dream kitchen with farmhouse sink, gorgeous quartz countertops and sparkling newer appliances. Luxury Vinyl Plank throughout, with exception being the Arizona Room has laminate flooring, and is currently used as large Dining/ Family Area with slider to the yard. Step outside to your own backyard oasis retreat featuring a sparkling pool and spa, covered patio, gazebo, peaceful fish pond, and growing fruit trees. Whether hosting gatherings or enjoying a quiet evening at home, this outdoor space was designed for year-round enjoyment. The attached, fully permitted ADU adds approximately 800 square feet with 2 bedrooms, 1 bathroom, a private entrance, full kitchen, and laundry hookups, providing exceptional flexibility and privacy. ADU has separate yard. Additional highlights include a large storage/workshop shed, new furnace and A/C (2025), upgraded 40
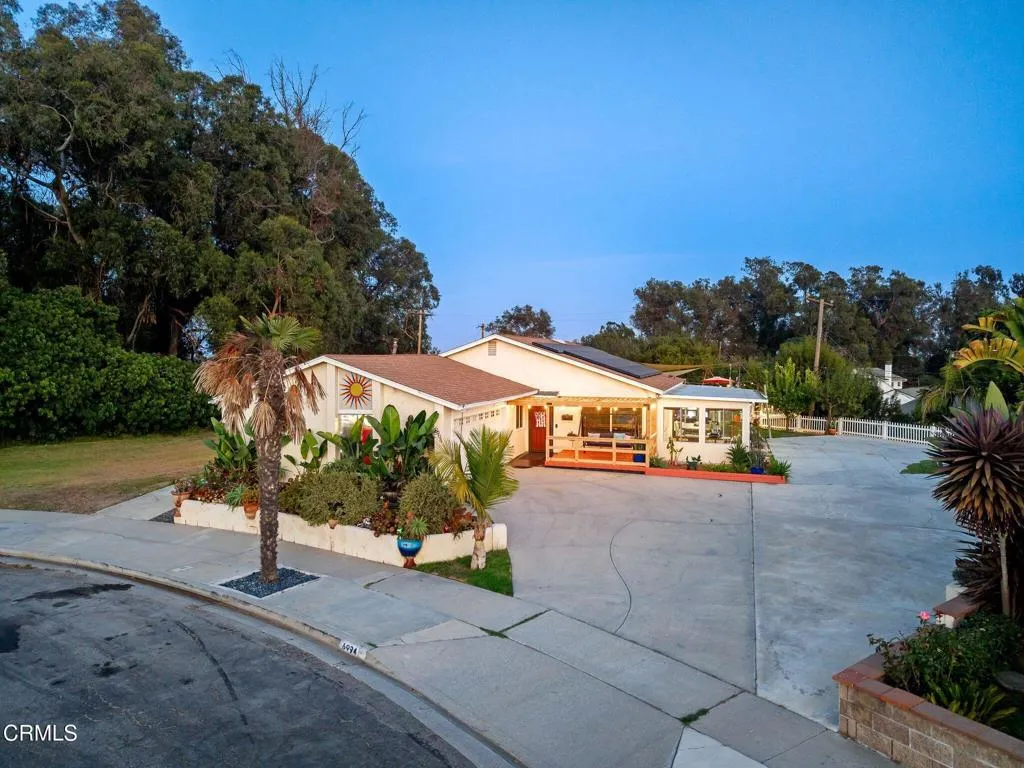
6994 Swan Street
Ventura, CA 93003
AREA SQFT
1,464
BEDROOMS
4
BATHROOMS
2
RARE Ventura find on a 1/4-acre lot with an owned Tesla solar system, underground parking, and plenty of room to entertain! This 4-bedroom, 2-bath home offers 1,464 sq ft of living space plus a bonus room that can be used as a dining room, office, gym, craft room, or playroom.The kitchen features unique Malachite stone countertops and brand-new appliances, with peekaboo ocean views, while the primary suite includes built-in dressers, a walk-in closet, and a bathroom skylight.Major upgrades include a newer roof, tankless water heater, insulated attic, and upgraded electrical panels. The backyard is made for family fun and entertaining with a zipline, in-ground trampoline, fire pit, and plenty of usable space. Located next to the grassy greenbelt at Barranca Vista Park, with great neighbors and outdoor space right outside your door.There's plenty of parking in the driveway and underground for cars, RVs, boats, and toys, plus multiple Tesla charging plugs. Enjoy the convenience of being just minutes from the beach and The Collection, with shopping, dining, entertainment, and everyday amenities close by. Schedule a showing today!
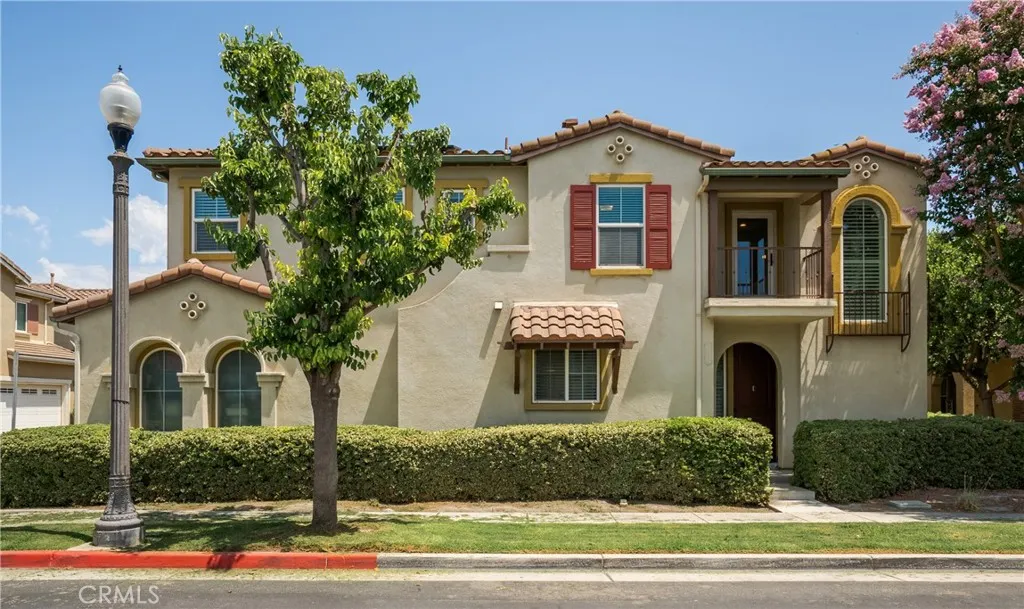
14561 Manchester Avenue
Chino, CA 91710
AREA SQFT
1,907
BEDROOMS
4
BATHROOMS
3
Welcome to this beautifully maintained 4-bedroom, 2.5-bath DETACHED home in the highly sought-after College Park community of Chino! Designed with both comfort and functionality in mind, this move-in ready home features a bright and open floor plan that's perfect for everyday living and entertaining. The spacious kitchen showcases granite countertops, a center island, stainless steel appliances, and abundant cabinetry, flowing seamlessly into the dining and living areas. Upstairs, the generously sized primary suite features an upgraded custom closet, while three additional bedrooms offer flexibility for family, guests, or a home office. Additional highlights include upgraded flooring throughout the home, ceiling fans in every room, a Tesla EV charging station, and 13 fully paid solar panels (leased) for enhanced energy efficiency and long-term savings. The fully cemented side yard provides a clean, low-maintenance outdoor space, while the private patio is ideal for relaxing, outdoor dining, or entertaining. Enjoy resort-style living with College Park's exceptional amenities, including pools, spa, fitness center, clubhouse, parks, playgrounds, BBQ areas, and picnic areas. Conveniently located near schools, shopping, dining, and major freeways, this turnkey home offers the perfect blend of comfort, convenience, and community living.
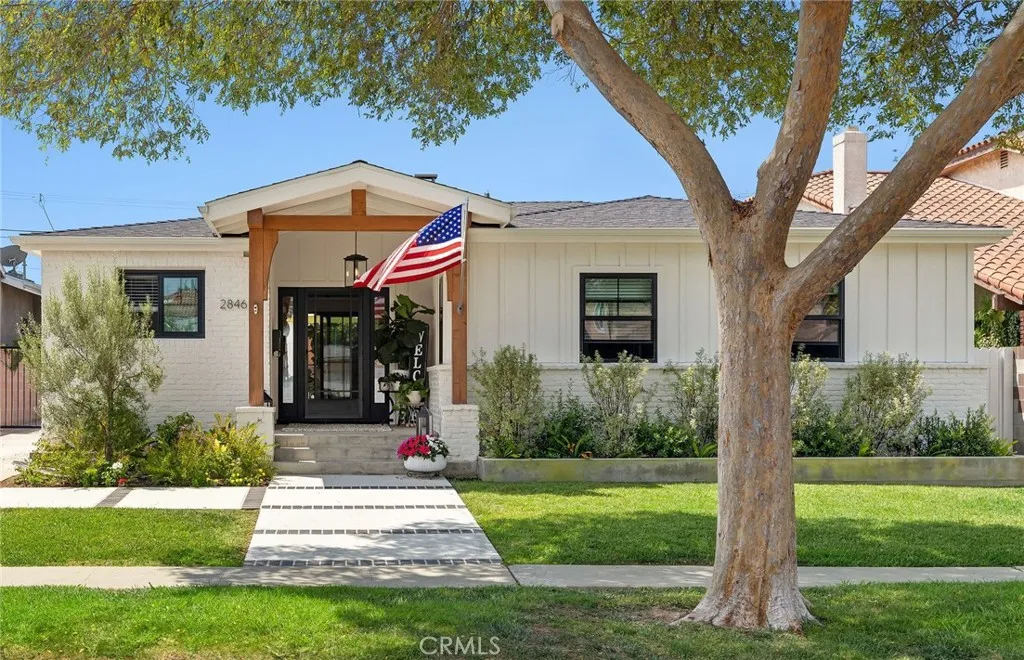
2846 El Dorado
Torrance, CA 90503
AREA SQFT
1,679
BEDROOMS
3
BATHROOMS
2
Awesome Modern Farm style 3 bedroom 2 bath (1 +3/4) plus den home in absolute move-in-condition - desirable Torrance Gardens area - incredible hard to find private primary suite with "soaring ceilings", lots of light, walk in closet and direct access to the landscaped backyard back yard - primary bath has oversize shower with seat and private area for the toilet - gourmet remodeled kitchen with granite counters, lots of cabinets, recessed lighting, Kitchen Aide stove and microwave, convection oven, deep sink, roll out drawers, pantry and more for the chef in the family - comfortable living room with brick fireplace and hardwood floors - original bath remodeled and primary bath was part of addition in 2019 - cozy den could be a great office or TV room - good size laundry room - lots of upgrades: air conditioned, forced air heating, no pop corn, recessed lighting, newer pre hung doors, copper plumbing, upgraded electrical, ceiling fans, newer roof and more - beautiful relaxing landscaped back yard with two patios (one covered) to enjoy reading a book with a glass of wine or ice tea - just outdoor fun options galore - conveniently located by award winning schools + medical + shopping + parks + freeway access + 20 minutes or so to the beach - just move into this special home - no need to lift a finger - great opportunity to join the neighborhood - what are you waiting for ?
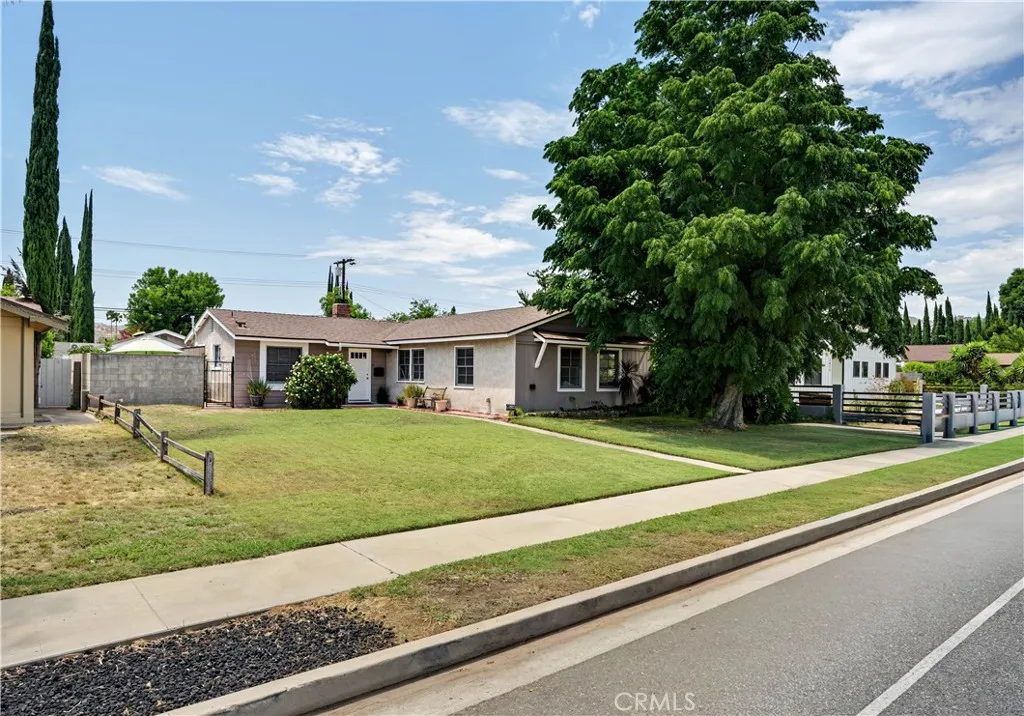
7921 Fallbrook
West Hills, CA 91304
AREA SQFT
1,372
BEDROOMS
3
BATHROOMS
2
Upgraded 3+2 great starter home. Laminated wood floors. Woodburning brick fireplace. Newer roof, copper pipes and concrete driveway. New interior paint. Smooth ceilings. Horizontal blinds. Ceiling fans in all bedrooms. Garage is currently converted to a music studio with an addition on back permitted as storage. Electric gate with remote for extra parking in back. Covered patio. Security lights.
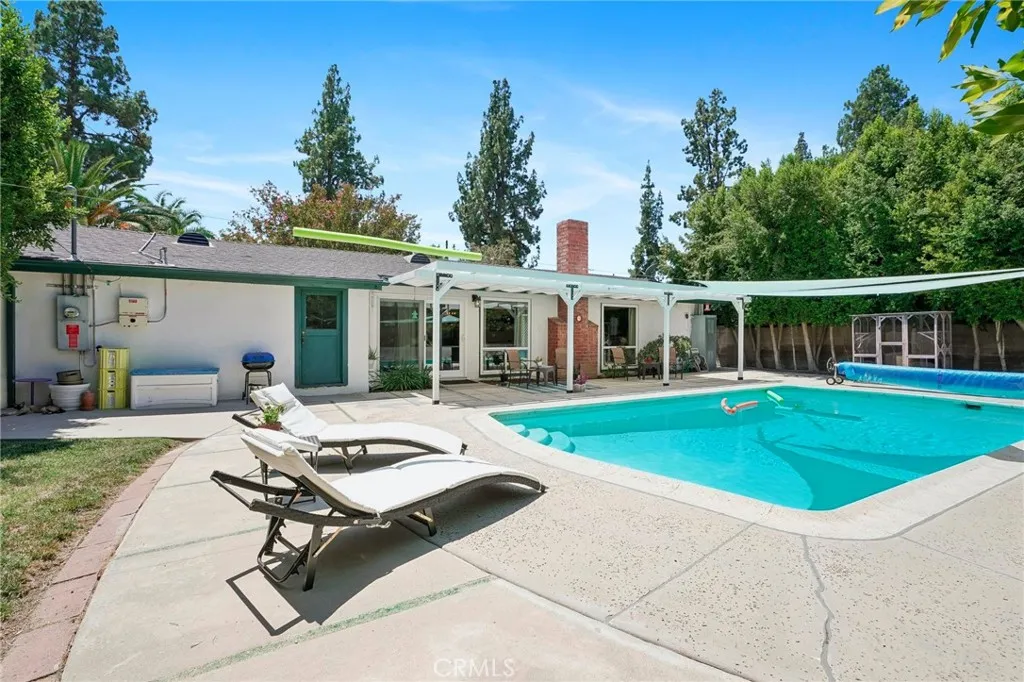
22923 Elkwood
West Hills, CA 91304
AREA SQFT
1,358
BEDROOMS
3
BATHROOMS
2
NEW PRICE NOW $914,000! FHA, VA and conventional financing considered. Seller is open to financing incentives with an appropriate offer. Some homes just feel good the moment you walk in. This charming West Hills pool home is one of them. Tucked toward the end of a peaceful cul-de-sac on a tree-lined street, this thoughtfully updated 3-bedroom, 2-bath home offers so many of the things that are hardestand most expensiveto add later. The spacious open-concept living and dining area features attractive wood-look ceramic tile flooring and a beautiful slate stone fireplace. A breakfast bar connects the remodeled kitchen to the main living space, making it easy to stay part of the conversation while cooking or entertaining, with views and easy access to the backyard and pool. The kitchen offers granite countertops, stainless steel appliances and abundant storage, while dual-pane windows and an updated sliding glass door bring in wonderful natural light. Both bathrooms have been beautifully remodeled with stylish tile, fixtures and finishes, and the bedrooms feature warm parquet-style flooring. The home is currently configured with two traditional bedrooms plus a third bedroom transformed into a spacious walk-in closet/dressing room that can readily be returned to bedroom use. Think the bedrooms look a little small in the original photos? Check the floor plan for their true dimensions, then take a look at the virtually reimagined photos showing how the spaces can feel with simpler, neutral furnishings. Outside, the nearly 8,000-square-foot lot is made for Southern California livin
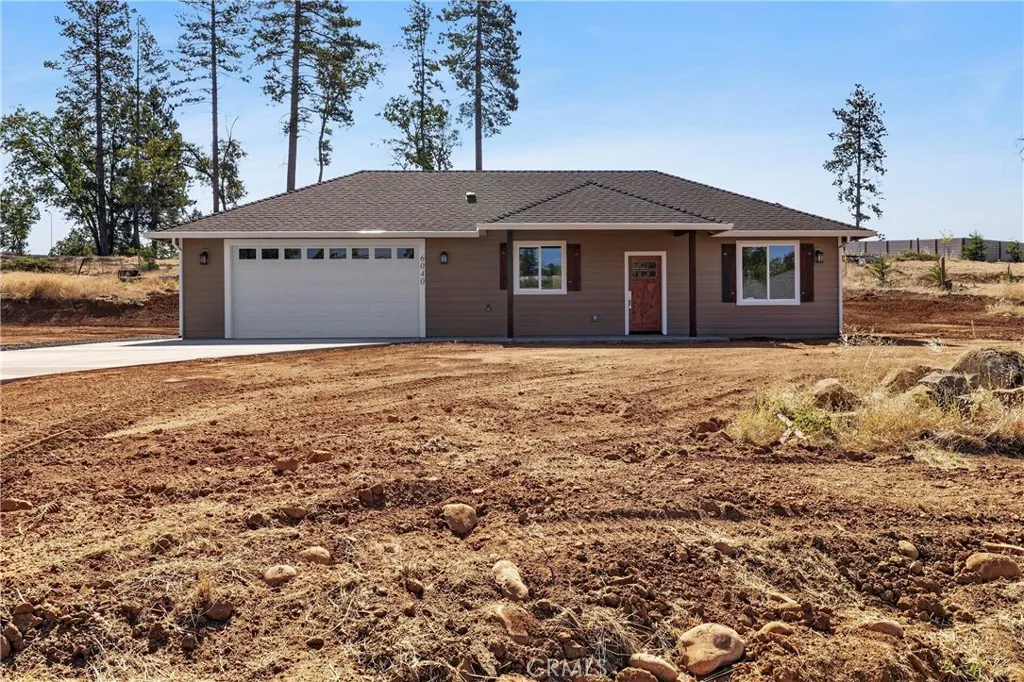
6040 Maxwood
Paradise, CA 95969
AREA SQFT
1,021
BEDROOMS
2
BATHROOMS
2
Fantastic Central Paradise location for this 2025 Custom Home, built by Frost Construction a long time Paradise builder. The home offers Owned Solar 3.08 KW system, 7 panels with microinverters. NO FAIR PLAN INSURANCE, current quote $1,347.22 a year. The .62 ACRE lot offers space for a SHOP, Boat, Trailer or R.V. parking with electricity. Possible Seller carry! WONDERFUL oversized two-car garage, measuring 23'5" wide by 25'10" deep, includes a laundry area. Landscaped front yard on drip system. Boasting a generous 1,021 square feet of living space, this home features top-notch craftsmanship and modern amenities. Upon entering, you'll be greeted by a charming 96 square foot covered front porch with a craftsman-style front door and custom shutters. Step inside to discover an open floor plan that seamlessly connects the living room, kitchen, and dining area. The kitchen is a chef's dream with granite countertops, stainless steel appliances, recessed LED and pendant lighting, and a stylish island for added convenience. The primary bedroom is a serene retreat with crown molding, a slider leading to the covered patio, and a well-appointed en-suite bathroom featuring granite counters and a step-in shower. The guest bedroom also offers crown molding and access to a sleek guest bathroom with granite countertops and a tub/shower combination. The home features gorgeous Vinyl Plank flooring throughout. Outside, you'll find a spacious 114 square foot covered patio with recessed lighting and a ceiling fan, perfect for outdoor entertaining. Builder always does a new complete septic system
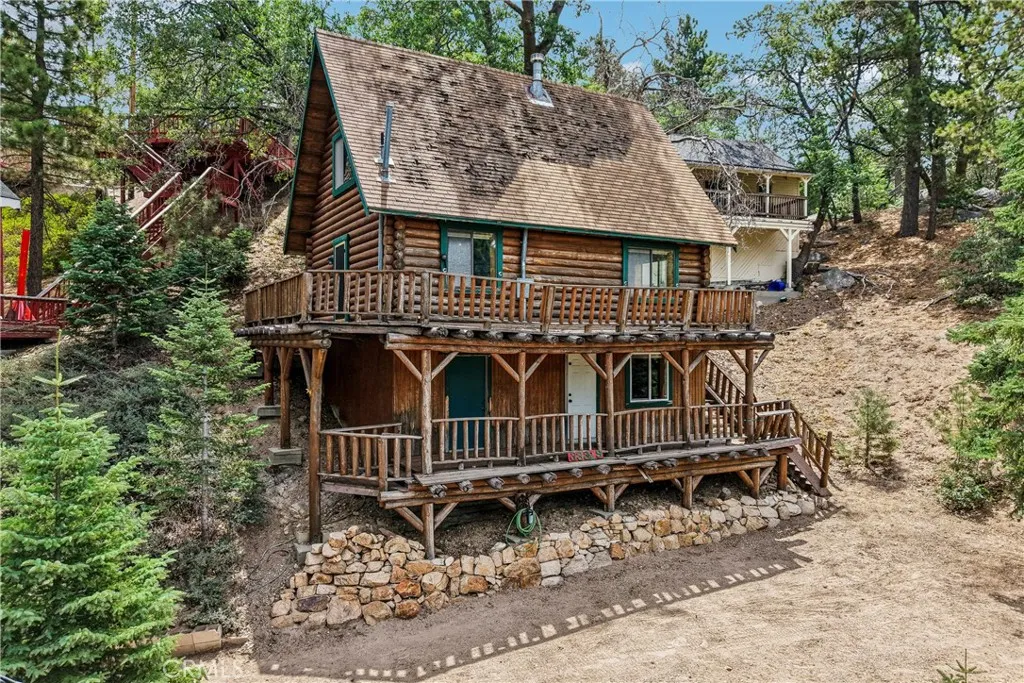
33329 Robin Drive
Green Valley Lake, CA 92341
AREA SQFT
1,232
BEDROOMS
3
BATHROOMS
2
Theres just something special about a real log cabinand this one has the warmth, character and mountain romance buyers come to Green Valley Lake hoping to find. Set within easy walking distance of the lake and village, this authentic log home is an exciting opportunity to create your own mountain escape in one of Southern Californias most charming alpine communities. Step inside to beautiful real hardwood floors, rich natural wood and the unmistakable coziness of log-home living. Generously sized windows frame the surrounding mountain scenery and fill the interior with natural light, while a wood-burning stove anchors the living room for those quintessential evenings by the fire. The kitchen opens to the dining and living areas, creating an inviting gathering space for weekends with friends, holiday dinners and aprs-adventure relaxation. The main level also offers a versatile bonus room, while the full bath adds vintage cabin charm with a classic claw-foot tub. The upper level has two bedrooms and storage. A lower level provides additional usable space and possibilities for the next owner - currently used as a 3rd bathroom, with a 3/4 bath and second entrance. Outside, multiple off-street parking spaces make it easy to accommodate family and friends. Best of all, leave the cars behind and enjoy the locationthe lake and town are just a short walk away. Warm, authentic and packed with potential, this is your chance to put your own stamp on a true Green Valley Lake log cabin. Come see why this one is worth getting excited about!
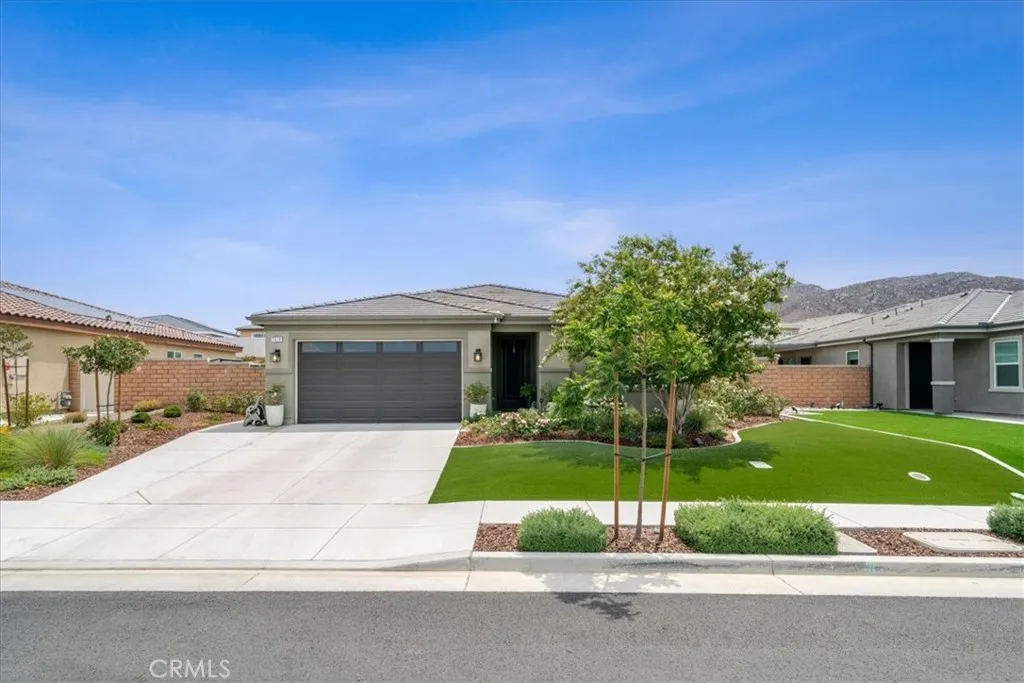
7618 Baerss
Riverside, CA 92507
AREA SQFT
1,831
BEDROOMS
4
BATHROOMS
2
Welcome to this beautifully appointed 4-bedroom, 2-bathroom home offering the perfect blend of comfort, style, and indoor-outdoor living. Step inside to discover a spacious and inviting open floor plan designed for both everyday living and effortless entertaining. With the two solar systems and back up battery, this home makes summer living easy and affordable! The gourmet kitchen with large island is sure to impress, featuring an abundance of cabinetry, 6 burner GE Profile stove and dishwasher, generous counter space, and a layout that makes gathering with family and friends a pleasure. The heart of the home flows seamlessly into the living and dining areas, creating an ideal space for hosting. Step outside and prepare to be wowed by the expansive outdoor setting - perfect for entertaining, dining al fresco, relaxing, or creating unforgettable memories with family and friends. With plenty of room to enjoy the outdoors. The four spacious bedrooms provide flexibility for family, guests, a home office, or whatever your lifestyle requires. Conveniently located in Riverside, this exceptional home offers space, functionality, and an entertainers lifestyle all in one. Home is fully landscaped with great curb appeal and low maintenance front yard with turf, trees and flowering bushes. Come see why this one deserves to be at the top of your list!
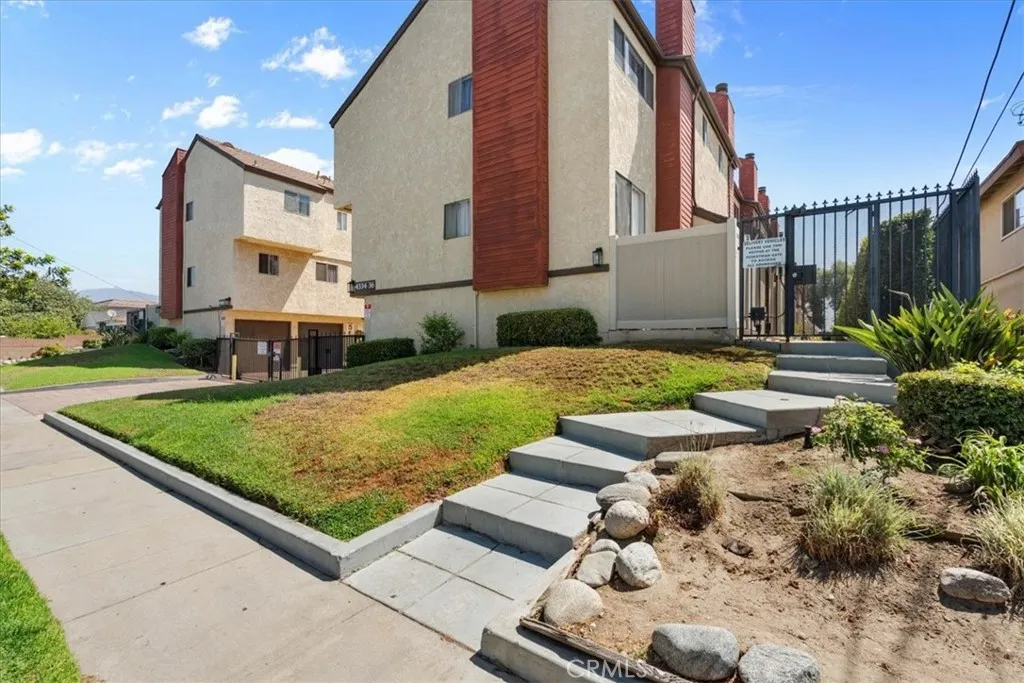
4336 Walnut
Baldwin Park, CA 91706
AREA SQFT
1,154
BEDROOMS
2
BATHROOMS
3
Corner end-unit opportunity in a private gated community with a low HOA! This beautifully maintained 2-bedroom, 2.5-bath condominium offers high ceilings throughout, a cozy living room fireplace, a renovated bathroom with modern finishes, and an enclosed private patio perfect for relaxing or entertaining. Enjoy the convenience of a large two-car attached garage featuring a laundry area and ample storage space. Ideally located near shopping, dining, and easy access to the 605 and 10 Freeways, this home offers comfort, privacy, and convenience.
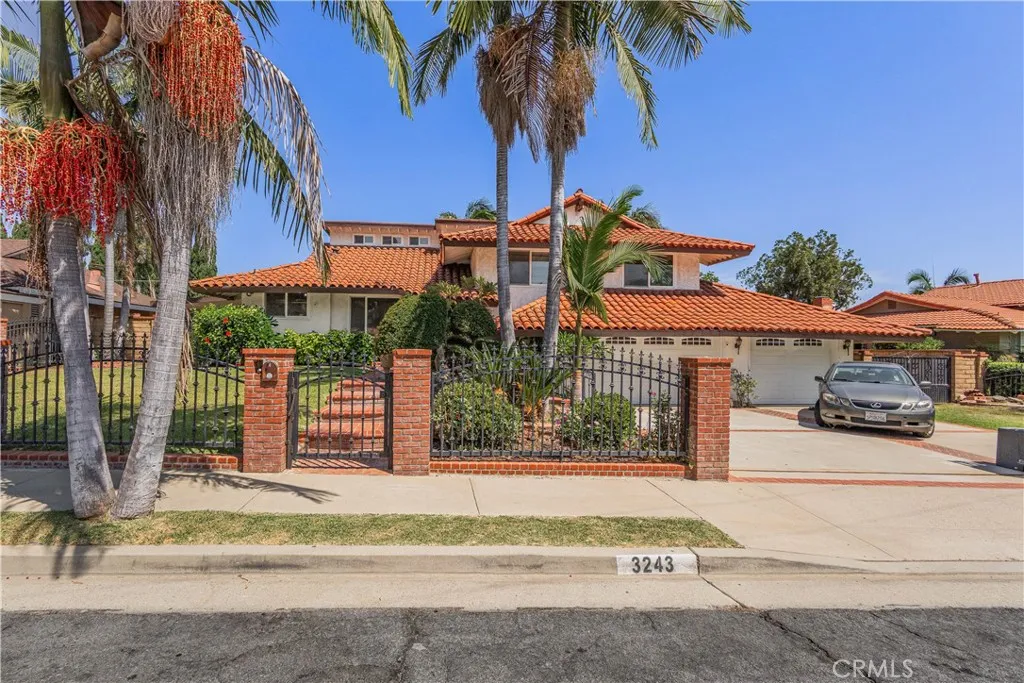
3243 Leticia Drive
Hacienda Heights, CA 91745
AREA SQFT
2,717
BEDROOMS
4
BATHROOMS
4
Welcome to this gorgeous family home in the highly desirable Weatherstone neighborhood of Hacienda Heights, ideally situated on a quiet cul-de-sac street. Offering an impressive amount of living space, privacy, and an incredible resort-style backyard, this special property has so much to offer. Step inside to a large formal living room with a fireplace and a spacious formal dining room, complemented by beautiful real wood flooring throughout. The impressive restaurant-style kitchen is designed for serious cooking and entertaining, featuring a huge center island, granite countertops, Viking range with high-end hood, double sinks, recessed lighting, and a separate eating area. The home offers generously sized bedrooms, including a wonderful primary suite with a walk-in closet, private balcony, and en-suite bath featuring a walk-in shower and separate water closet. A convenient laundry chute is tucked inside the hall closet, and an enormous fourth-floor bedroom provides exceptional additional space with endless possibilities. Gather in the large family room with its own fireplace, or enjoy the added sunroom overlooking the backyard. Family room overlooks the pool with slider door access. A conveniently located half bath provides easy access from the pool areaperfect for entertaining. The backyard is truly something special. Private, quiet, and surrounded by block walls, the expansive grounds offer a huge, flat grassy yard on one side and a sparkling swimming pool on the other. Mature landscaping and an extraordinary collection of established fruit trees and vines create your o
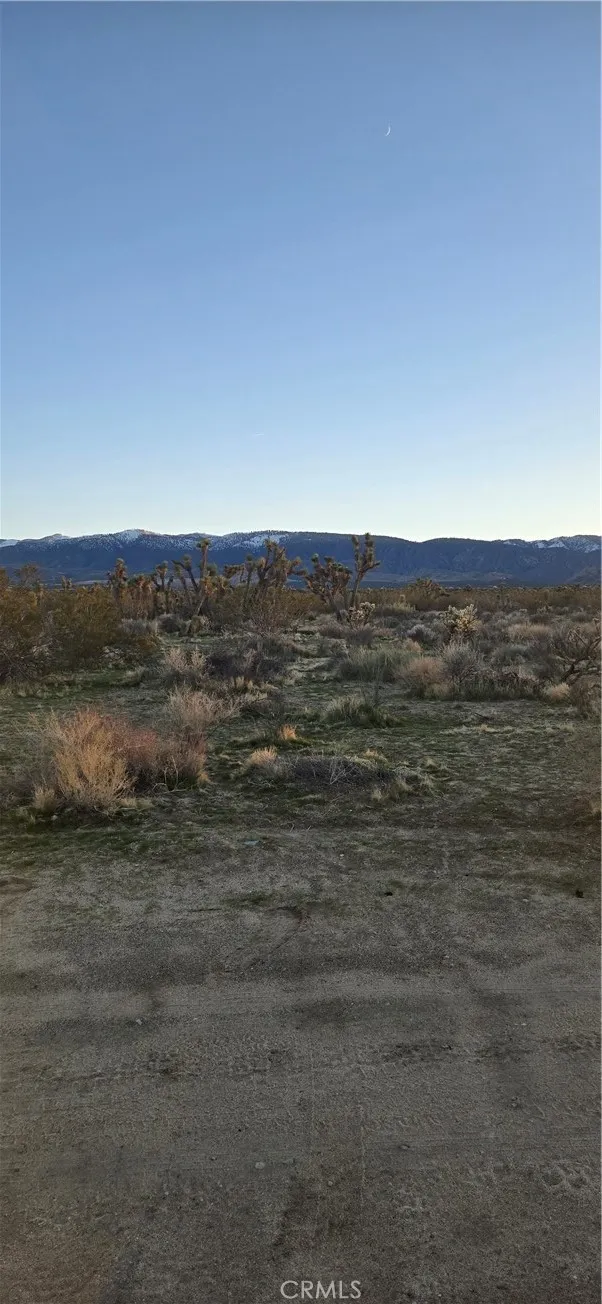
253 Vac/Vic
Littlerock, CA 93591
AREA SQFT
BEDROOMS
BATHROOMS
Discover 2.5 acres of versatile t land in the highly desirable LCA11* zoning of Palmdale. This expansive parcel offers endless opportunities for agricultural use, residential development, storage, or retreat-style projects. With wide-open views, peaceful surroundings, and excellent privacy, this land is perfect for investors, builders, or buyers looking to create their own custom vision. Just a short drive from major roads, local amenities, and the growing Antelope Valley corridor. Buyer to verify all features on property such as water and electricity.
Canoga
Chatsworth, CA 91311
AREA SQFT
BEDROOMS
BATHROOMS
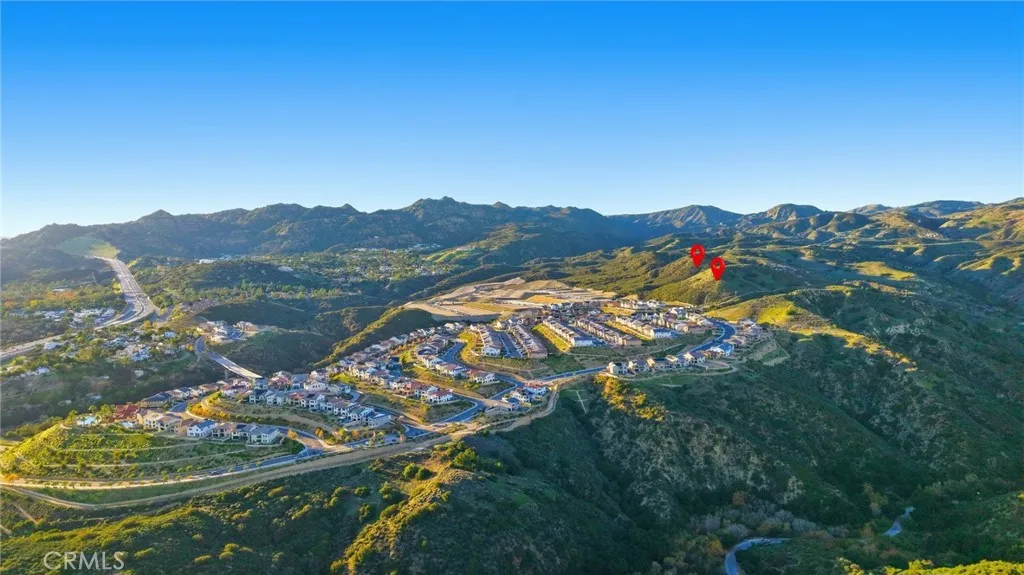
Incredible Value! Seller may consider short term financing arrangement. NOW is the time to live your dream. This is an extremely rare opportunity to purchase nearly 40 acres of breathtaking vacant land perched high in the hills of Chatsworth, directly adjacent to the prestigious, newer gated community of Deer Lake Ranch.This remarkable parcel offers endless possibilitiesbuild a world-class estate, private ranch, or a multi-estate family compound. New multi-million-dollar estates are currently being completed just south of the property line, with water, power, and utilities nearby, making this an exceptional opportunity for future development. Perfectly positioned between luxury communities, the property sits west of the renowned Toll Brothers development of Porter Ranch and east of the prestigious Indian Springs / Indian Falls estates, placing it among some of the most desirable real estate in the Northwest San Fernando Valley. The parcel is located directly behind the northern edge of Deer Lake Ranch, offering privacy, prestige, stunning valley/mountain views and dramatic natural surroundings. Zoned A-1 (Agricultural), the land allows for a single grand residence or the potential to subdivide into up to four parcels, ideal for a private compound. Portions of the upper area are subject to Conservancy easements, preserving the natural beauty and enhancing long-term value. Enjoy stunning panoramic valley, mountain, and city-light views, miles of nearby equestrian and hiking trails, and direct access to the scenic Chatsworth hills extending toward Simi Valley. This property is
14650 Manada
Phelan, CA 92371
AREA SQFT
BEDROOMS
BATHROOMS
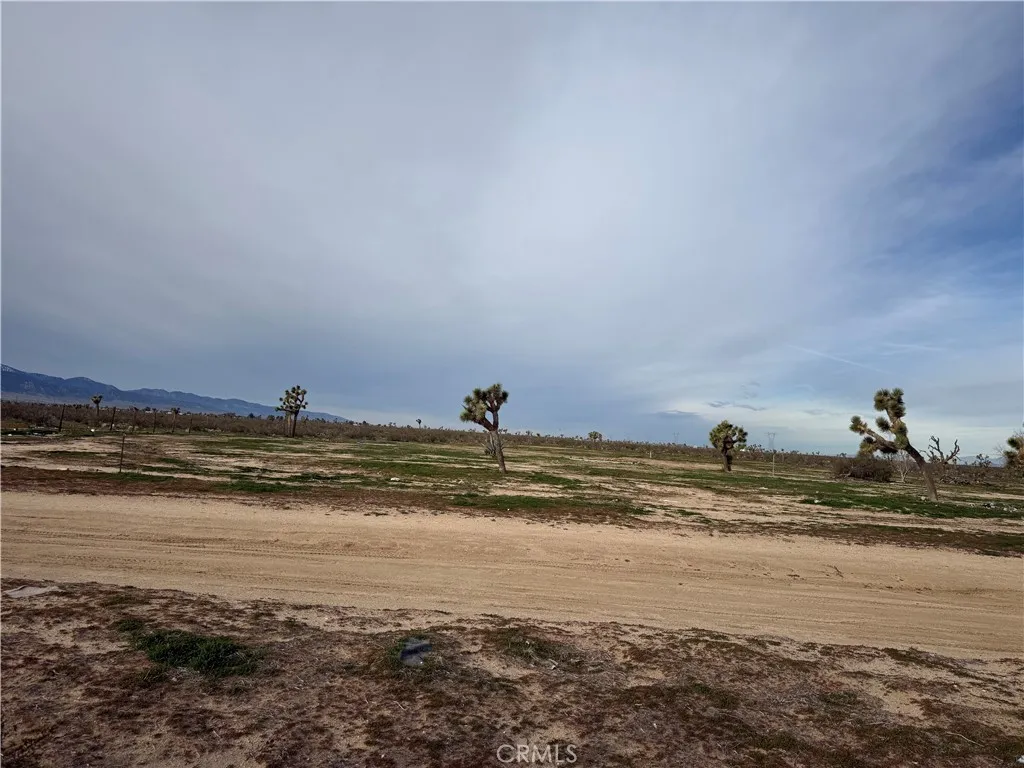
Incredible opportunity to own approximately 10 acres of land in Phelan with expansive desert and mountain views. This spacious parcel offers a peaceful rural setting with room to create your visionwhether youre planning a custom home, ranch, recreational retreat, or long-term land investment. Property is being sold as land only. No utilities are currently on site, and buyers are encouraged to verify zoning, access, utility availability, permits, and all intended uses with the appropriate agencies. No HOA. Enjoy wide-open space, privacy, and the natural beauty of the High Desertall at a newly improved price.
45525 Highway 79
Aguanga, CA 92536
AREA SQFT
BEDROOMS
BATHROOMS
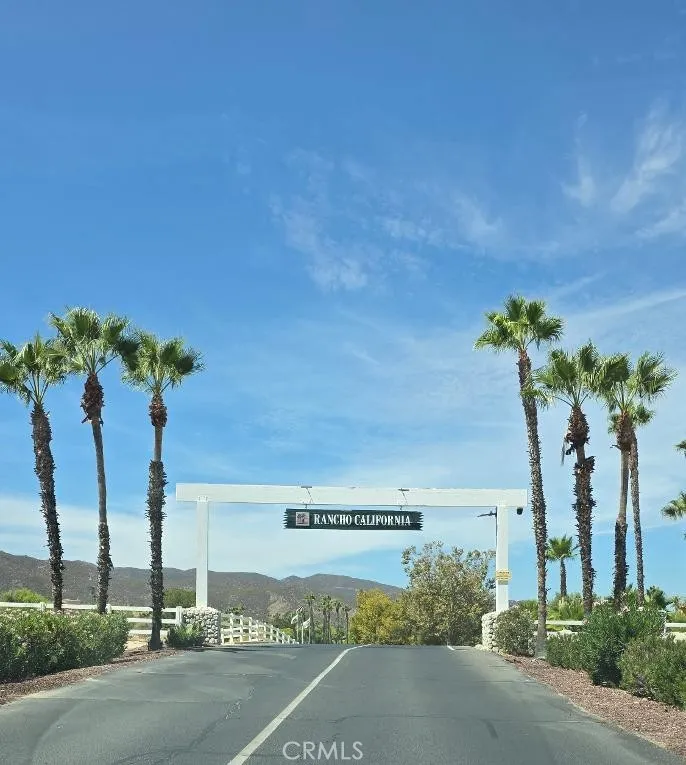
PRICE IMPROVEMENT!! Welcome to a resort lifestyle for your RV living. Panoramic scenery, high end amenities and a wonderful design - all in a private setting. Rancho California RV Resort offers a host of top tier amenities. Enjoy a 14 hole par 3 golf course at no extra cost, access to five pools and jacuzzis, tennis and pickle ball courts, a dog park, two clubhouses, a fitnss center, a fishing pond, horseshoes and a bocca ball area. This lot has privacy walls, outdoor kitchen, living room as well as an outdoor seating area. Near the pond!! The resort also has on site grocery market!! The resort is guard gated and has no age restrictions. Monthly HOA fees covers unlimited use of the golf course, all amenities, trash pick up, water, sewer and common area maintenance. A perfect mix of private property lifestyle and community. Live here or rent out your space!!
Pioneer
Apple Valley, CA 92307
AREA SQFT
BEDROOMS
BATHROOMS
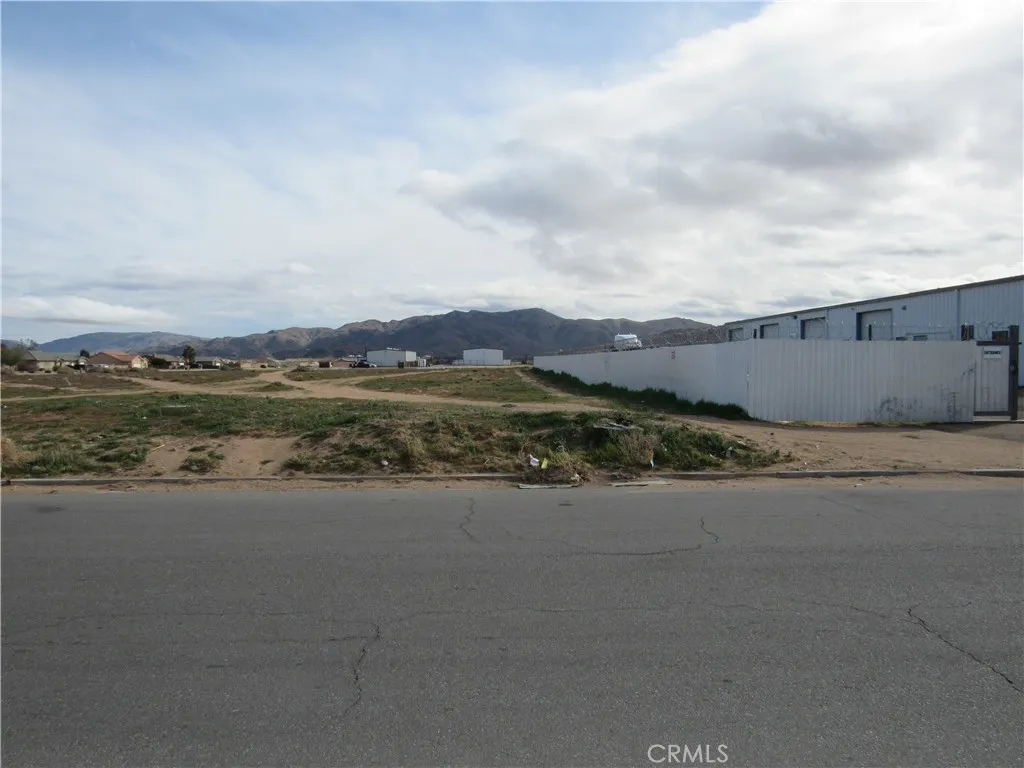
0.69-acre Service Commercial parcel in Apple Valley with easy access to Highway 18 and Central Rd. Located north of Hwy 18 and south of Esaws Rd, adjacent to Desert Valley Towing, on a paved road. Great opportunity for a variety of service-oriented commercial uses (buyer to verify). Buyer to verify zoning, utilities, property boundaries, and suitability for intended use.

3500 N Crescent
San Bernardino, CA 92405
AREA SQFT
BEDROOMS
BATHROOMS
The residential plot is located in the city of San Bernardino near Freeway 210 and is surrounded by residential properties. The land has a wide entrance from the main road of Crescent Ave. The plot has a good view from the upper part of the property, as it slopes upward from the entrance. The land Zoning offers 3.1 Residential units per Acre. The Land is located very near other facilities like shopping, gas stations, and restaurants. The plot is surrounded by residential properties.

26 Acre
Salton Sea, CA 92274
AREA SQFT
BEDROOMS
BATHROOMS
This large land parcel located next to 4-lane Highway 86 between Salton City and Salton Sea Beach in the heart of Thermal, offers a unique opportunity for your investment project. This prime parcel offers a wide range of possibilities for major development, conveniently located less than 1 mile from Red Rock casino, gas station, and RV Resort with freeway frontage. Buyer to verify parcel exact location and details.

