

Search
Search
Search
Search For Your Next Property
Form submitted successfully!
You are missing required fields.
Dynamic Error Description
There was an error processing this form.
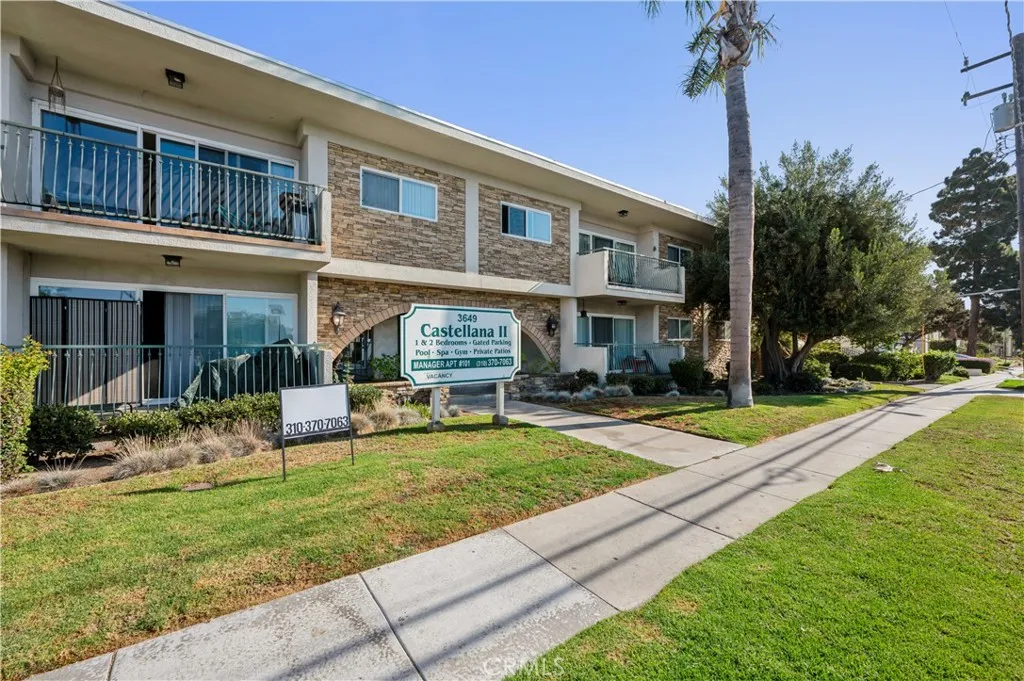
3649 Emerald Street
Torrance, CA 90503
AREA SQFT
643
BEDROOMS
1
BATHROOMS
1
Welcome to Castellana 2, located in beautiful Torrance a community offering an exceptional living experience in the heart of the South Bay. Enjoy a variety of community amenities, including a swimming pool, spa, sauna, fitness center, recreational area, barbecue area, clubhouse, and a large on-site laundry room. Residents have plenty of options to relax, stay active, spend time outdoors, and enjoy the company of friends and familyor simply unwind after a long day. Castellana 2 is proud to offer some of the finest apartments in the South Bay. Come visit us for a tour we think youll be glad you did. Our inviting community is part of the Torrance Unified School District and is conveniently located just minutes from Torrance Beach, the 405 Freeway, Del?Amo Fashion Center, Madrona Marsh Preserve, and neighborhood parks such as Wilson Park and Columbia Park. Each of our spacious apartment homes features stainless steel appliances and modern kitchens. Many have been newly remodeled with updated cabinetry, quartz countertops, and other modern finishes for a fresh, contemporary look. Residents also enjoy controlled-access entry, gated parking, and attentive on-site management, all designed to make life at Castellana 2 comfortable and worry-free. We look forward to welcoming you to our friendly community in Torrance your new home awaits! Important note: NO PETS. 1 YEAR LEASE. PHOTOS OF SIMILAR UNIT Showings by appointment, please contact JRealty Estimated availability date: 09/28/2026
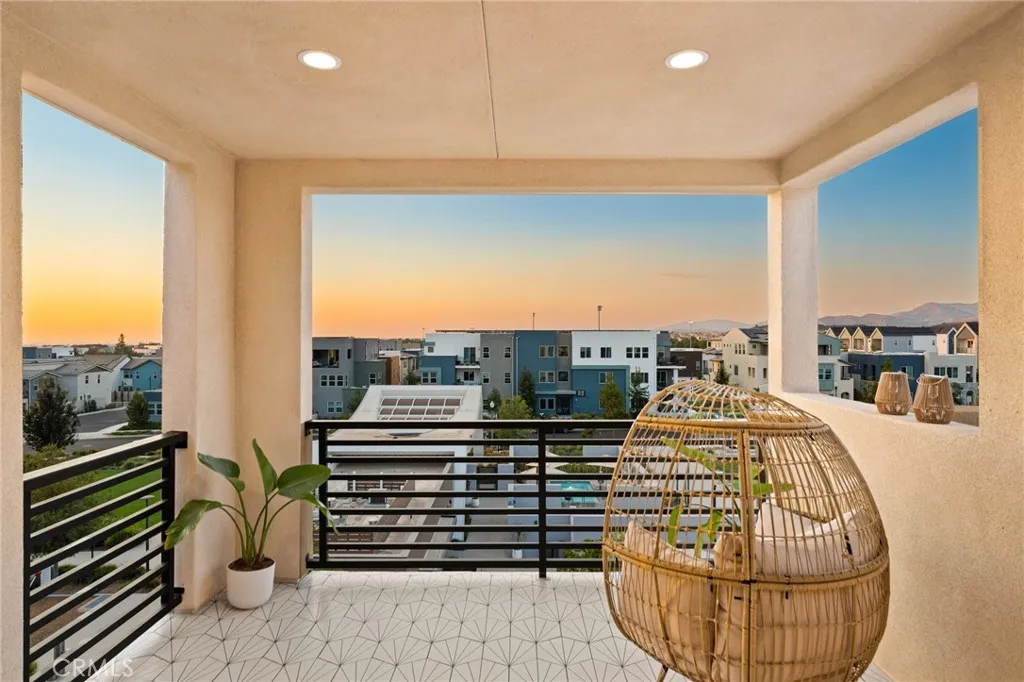
127 Restore
Irvine, CA 92618
AREA SQFT
2,344
BEDROOMS
4
BATHROOMS
3
Available for lease in the highly desirable Solis Park neighborhood of Great Park, this modern detached residence offers breathtaking 180-degree unobstructed panoramic views of Great Park, city lights, rolling hills, and beautiful sunset views from all three levels. Built in 2024, the home features a functional multi-level layout with no common walls, wide-plank flooring, custom shutters, and stylish designer finishes throughout. The bright main level offers an open living and dining area connected to an upgraded kitchen with a spacious center island, quartz countertops, and upgraded cabinetry. All three bedrooms are located on the second floor, including a primary suite with a private balcony, walk-in closet, and upgraded walk-in shower, along with a versatile loft and dedicated laundry room. The third floor features a spacious bonus room opening to a large balcony, perfect for relaxing or enjoying the sunset and mountain views. Ideally located directly across from a neighborhood park and resort-style pool, residents also enjoy access to Great Parks pools, clubhouses, sports courts, playgrounds, and walking and biking trails. Best of all, the home is within walking distance to Solis Park School (K-8) and Portola High School, offering exceptional convenience for everyday living.
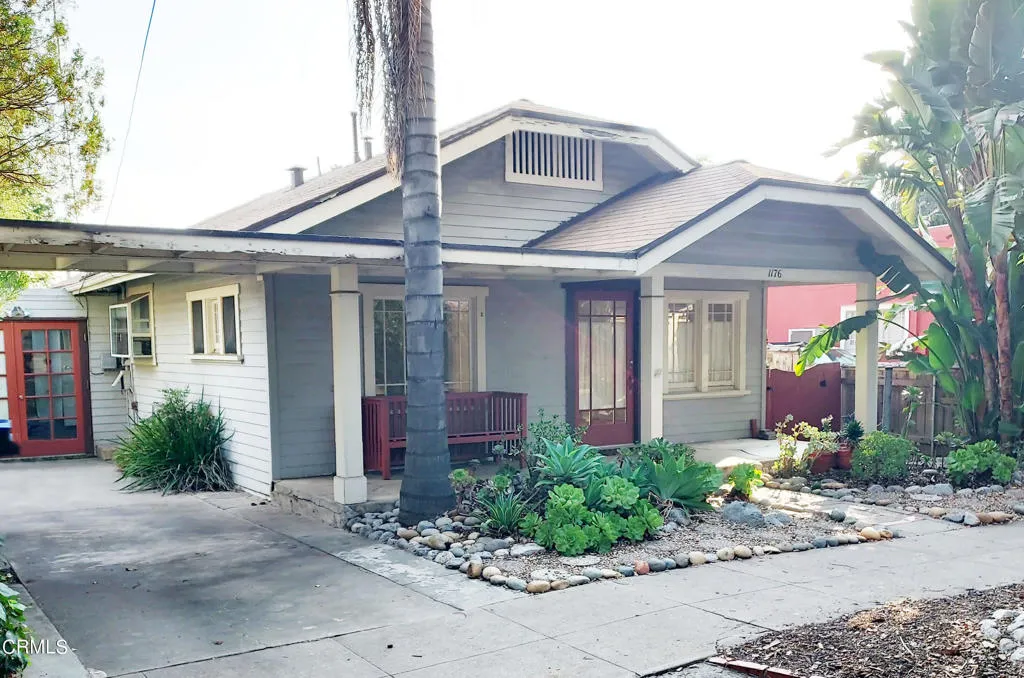
1176 Claremont Street
Pasadena, CA 91104
AREA SQFT
936
BEDROOMS
2
BATHROOMS
1
This adorable two bedroom one bath California Bungalow is located in the desirable neighborhood of Bungalow Heaven. The inviting front porch is a wonderful place to enjoy the view of the majestic oak and other trees that line this picturesque street. The spacious living room has built-in shelves, original hardwood floors and opens to the large formal dining room which offers similar details including original windows & built-in china cabinets. The kitchen features tiled floors, plenty of cabinet space, a bay window and has access to the attached garage, which can be used as a bonus room. Both bedrooms have hardwood floors, plenty of natural light, with the first bedroom having French doors leading to the quaint patio area perfect for relaxing. The bathroom has new fixtures, tiled flooring and a pedestal sink. This home is perfect someone looking to reside in a beautiful neighborhood that does not want a lot of upkeep. Close proximity to Old Town, Farmers Market and neighborhood park.
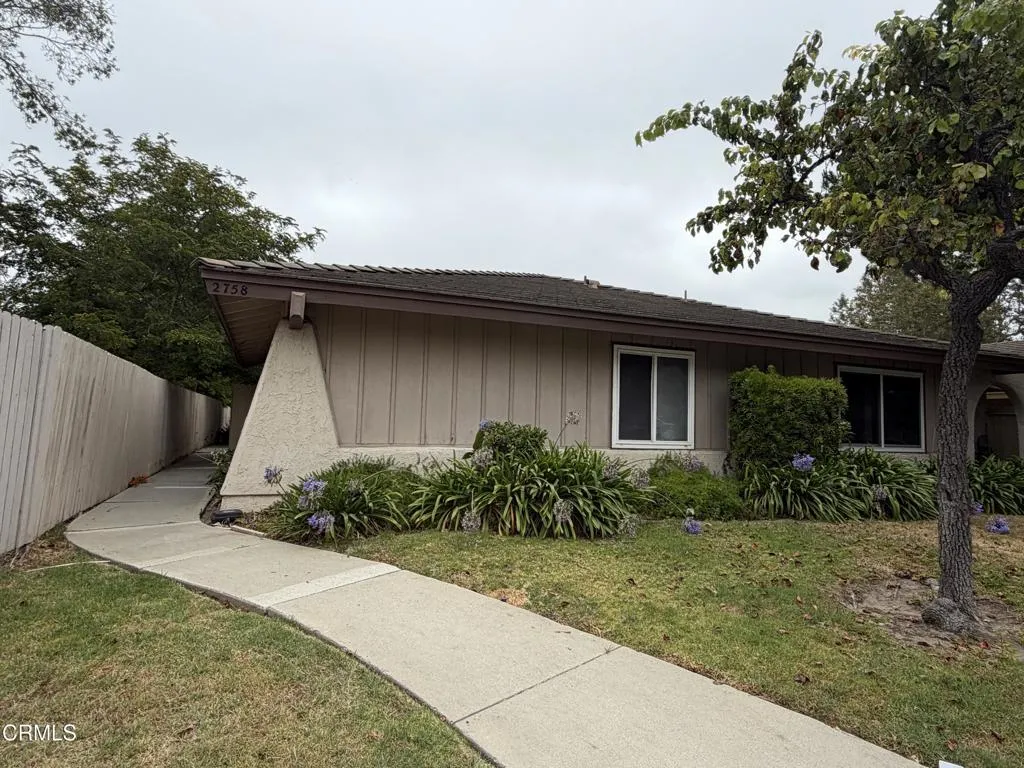
2758 Bolker Drive
Port Hueneme, CA 93041
AREA SQFT
1,153
BEDROOMS
3
BATHROOMS
2
Welcome home to this inviting three-bedroom, two-bathroom residence featuring a private patio and a spacious tandem two-car garage with built-in storage cabinets. The home offers durable tile flooring throughout the main living areas and brand-new carpet in all three bedrooms. Ideally located near shopping, dining, and beaches, this home combines comfort, convenience, and an exceptional location.* No smoking* Small dogs accepted with additional screening. NO CATS.* Water and trash paidRenter's Requirements - Property must be viewed in person for your application to be considered. Credit score of 700 or better. Exceptions will be considered depending on credit report. Additional screening through petscreening.com (whether you have a pet or not). No smoking in or near the property. Income requirement is 2.5 x the rent amount. Photo ID or passport. Two most recent pay stubs, bank statements, or tax returns for income verification. All applications are processed online at propertmanagementshoppe.com. Click on our website, click on 'Available Rentals,' go to the property you are applying for, click the 'Apply' button. Renter's insurance is required with a $100,000 liability limit.
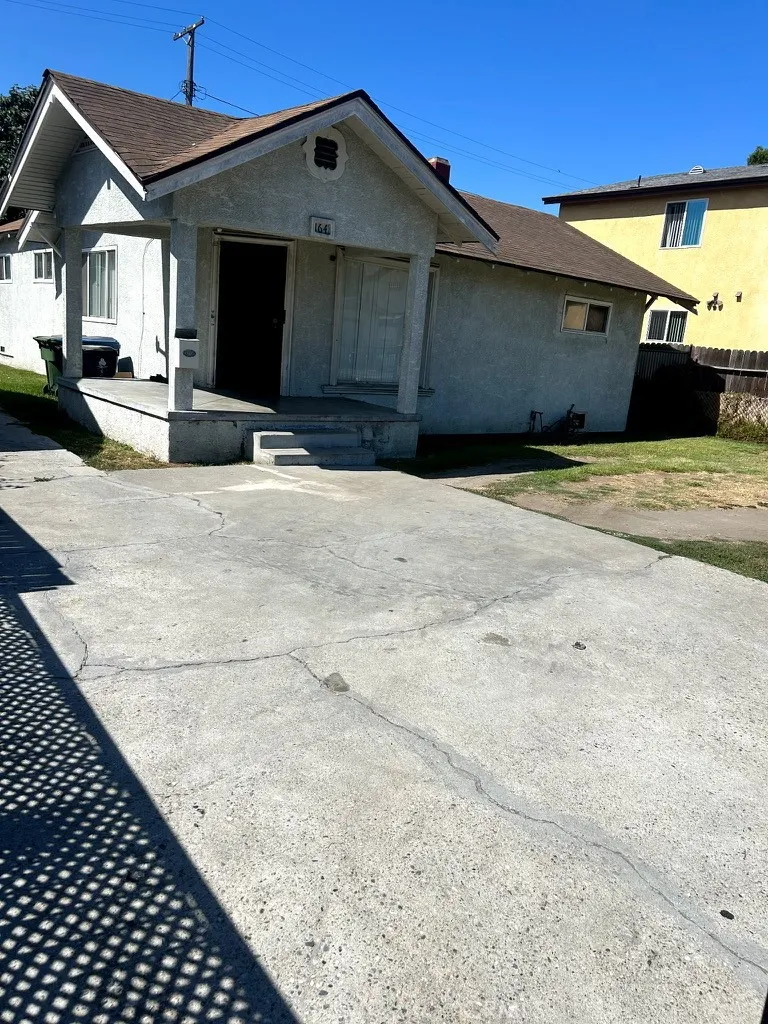
164 85th Place
Los Angeles, CA 90003
AREA SQFT
1,081
BEDROOMS
2
BATHROOMS
1
This charming 2-bedroom, 1-bath home is nestled in a wonderful neighborhood known for its convenience and community feel. The property offers exceptional potential for a variety of future possibilities. Sitting on a generously sized lot zoned LAC2, it provides an opportunity for expansion or development, giving buyers the flexibility to explore creative uses for the space (buyer to verify).
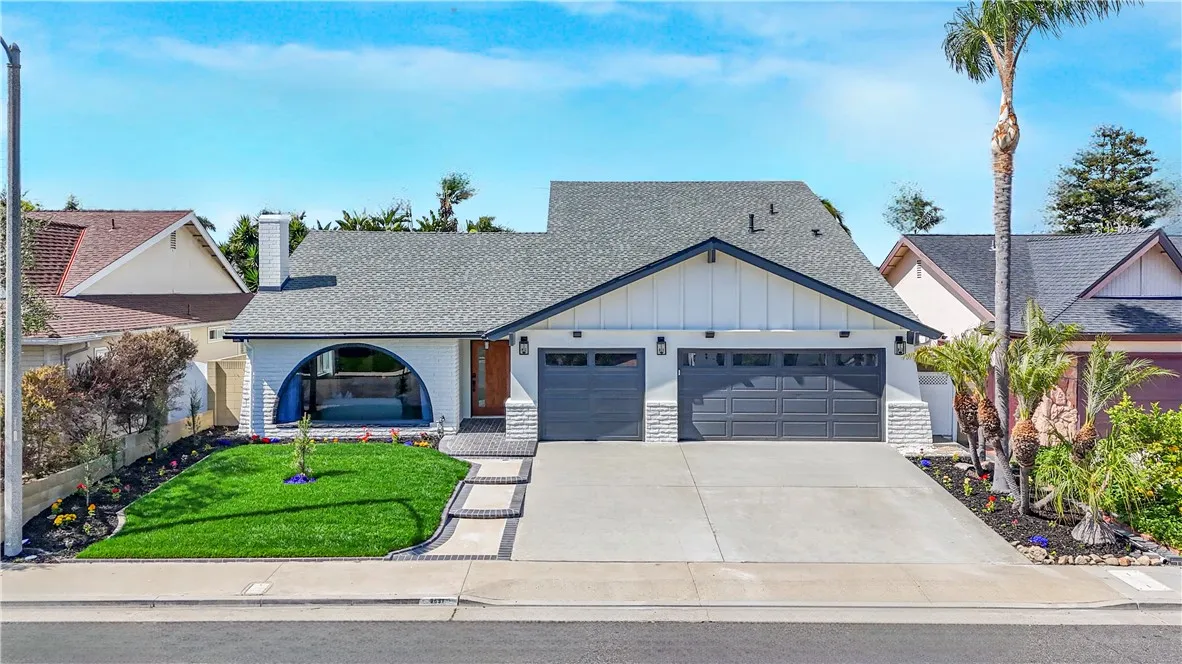
9631 Indian Wells
Huntington Beach, CA 92646
AREA SQFT
2,454
BEDROOMS
6
BATHROOMS
3
Welcome to 9631 Indian Wells Circle, a beautifully reimagined 6-bedroom, 3-bathroom residence offering exceptional space, style, and versatility in an established Huntington Beach neighborhood. Thoughtfully updated throughout, this move-in-ready home blends modern design with a functional floor plan ideal for everyday living, entertaining, and multi-generational needs. At the heart of the home is a beautifully redesigned kitchen featuring custom cabinetry, quartz countertops, a seamless backsplash, stainless steel appliances, and a large center island accented by designer pendant lighting. The open-concept layout creates a natural connection between the kitchen and main living spaces, while wide-plank wood flooring, upgraded lighting, and contemporary finishes provide a cohesive look throughout. All three bathrooms have been extensively updated with modern finishes, upgraded hardware, and frameless glass shower enclosures. The spacious primary suite offers a walk-in closet and a beautifully appointed en-suite bathroom featuring a walk-in shower with both rainfall and handheld fixtures. Additional improvements include a newer HVAC system, epoxy-coated garage flooring, refreshed exterior finishes, and professionally designed landscaping with mature greenery, creating inviting indoor and outdoor spaces with impressive curb appeal. With six bedrooms, the home provides remarkable flexibility for guest accommodations, home offices, extended family, or additional living space. Conveniently located near shopping, dining, parks, schools, and the best of Huntington Beach, this turnke
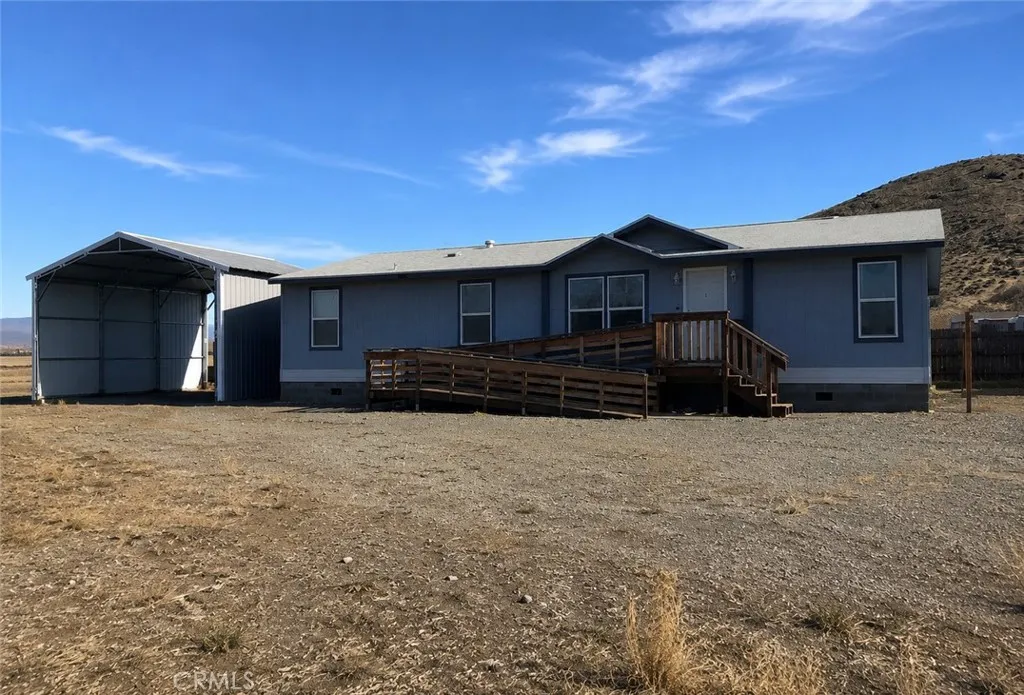
292 Orr Street
Montague, CA 96064
AREA SQFT
1,458
BEDROOMS
4
BATHROOMS
2
Discover the potential of this 4-bedroom, 2 bath home in the charming community of Montague. Whether you're looking for a primary residence, investment opportunity or property with room to make your own, this one is personal property worth exploring
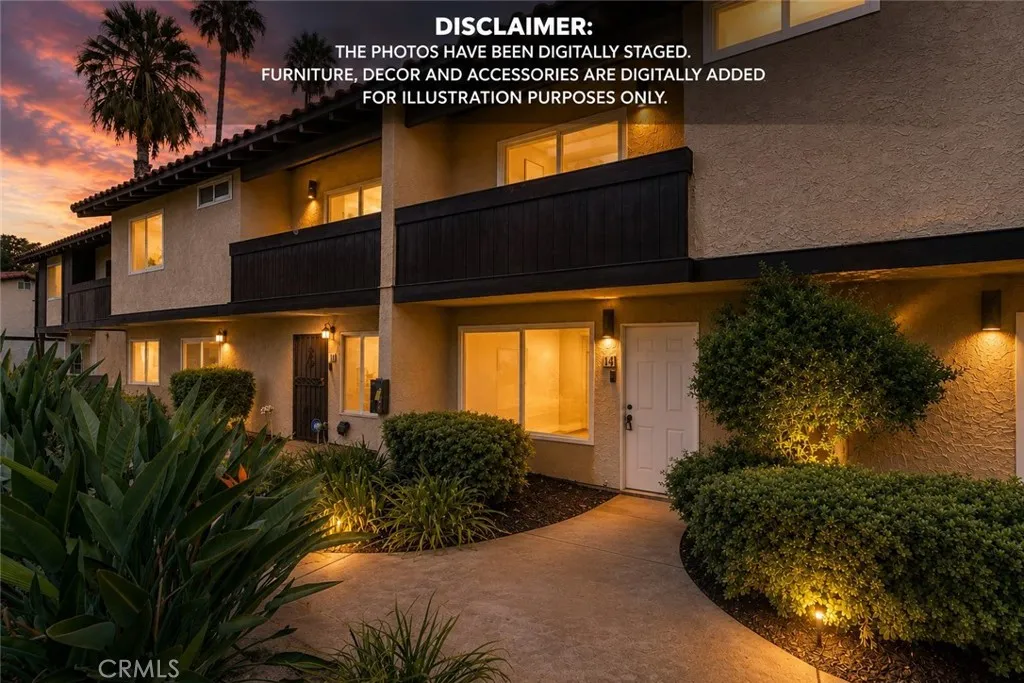
1097 Santo Antonio
Colton, CA 92324
AREA SQFT
1,343
BEDROOMS
3
BATHROOMS
3
Welcome to 1097 S. Santo Antonio Dr. #14, located in the coveted Park Mediterrania Community in Colton Ca. This beautifully renovated home offers a modern style, comfort, and exceptional value. Every detail has been thoughtfully updated, making this home truly move-in ready. Step inside to discover a bright, open floor plan enhanced by brand-new luxury vinyl plank (LVP) flooring, fresh interior paint and an abundance of natural light. The completely remodeled kitchen is sure to impress, featuring new cabinetry, stunning quartz countertops and brand-new stainless steel appliances, creating the perfect space for everyday living and entertaining. The bathroom has been tastefully remodeled with contemporary finishes, including a new vanity with quartz countertops and stylish fixtures that provide a clean, modern feel. Every upgrade has been completed with today's buyer in mind, allowing you to simply move in and enjoy. Residents can also take advantage of the community's sparkling pool and relaxing spa, providing the perfect place to unwind and enjoy Southern California living. Conveniently located near shopping, dining, parks, schools, and major freeways, this home offers easy access for commuters while providing a comfortable place to call home. Whether you're a first-time homebuyer, downsizing, or looking for an excellent investment opportunity, this beautifully updated residence is one you won't want to miss. Don't miss this rare opportunity to own a completely remodeled, turnkey home with resort-style community amenities!
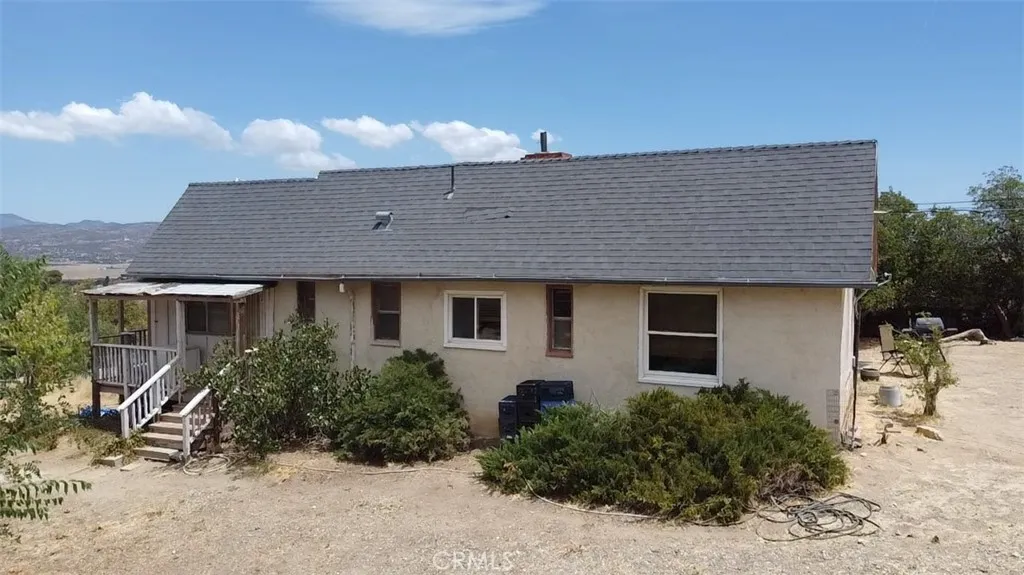
57620 Ramsey
Anza, CA 92539
AREA SQFT
973
BEDROOMS
2
BATHROOMS
1
If you are looking for privacy, open space, and the opportunity to create your own rural retreat, 57620 Ramsey Rd offers a unique opportunity in Anza. Situated on a paved road with plenty of open yard space, this property provides the space and flexibility to bring your vision to life. The property features an existing home that does require a little TLC, the property is also equipped with a private well and septic system. In addition, there is a second structure on the property that is currently in shell condition. Buyer can check with city for any permitted uses. Located just minutes from local, gas stations, restaurants and diners hardware stores, and other everyday conveniences.
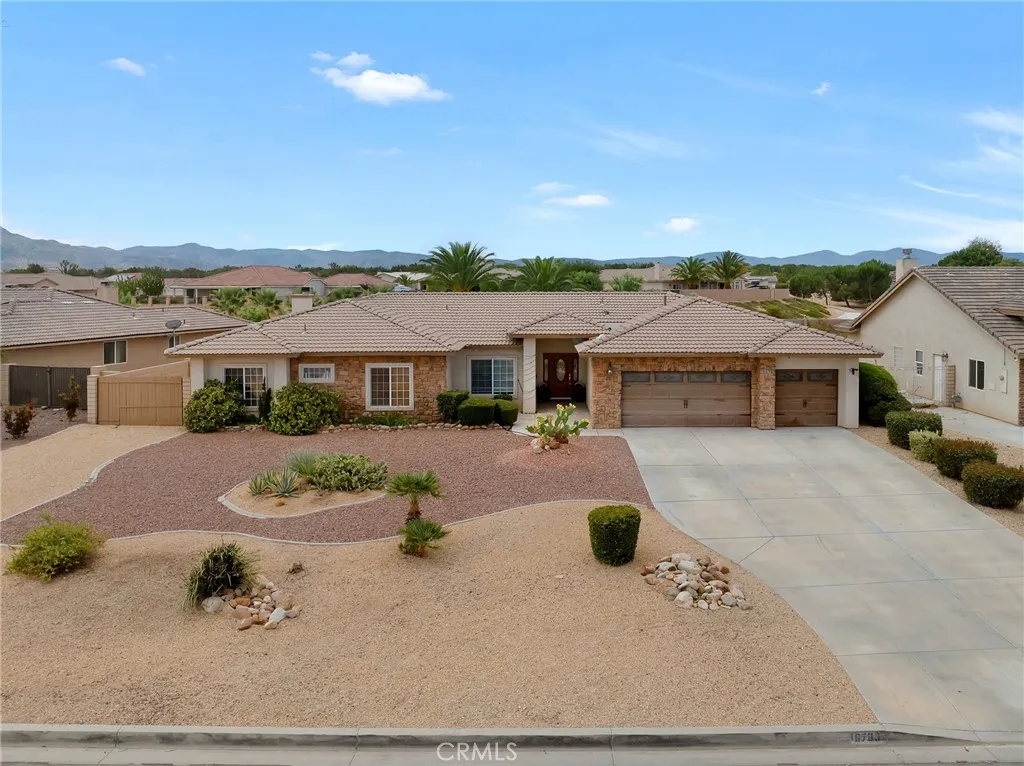
16783 Crockett
Hesperia, CA 92345
AREA SQFT
2,818
BEDROOMS
4
BATHROOMS
3
Beautiful Gorgeous Home with a pool, spa in the Hesperia area by good schools' beautiful community. 4 Bedrooms 2 1/2 Bathroom, open floor plan with tile in the kitchen and living room. Nice Master bedroom with double sink and walk in closet door to go outside to a beautiful green backyard, cover patio beautiful Garden with Palm trees, roses and a good peach tree. You need to see it to appreciate it.
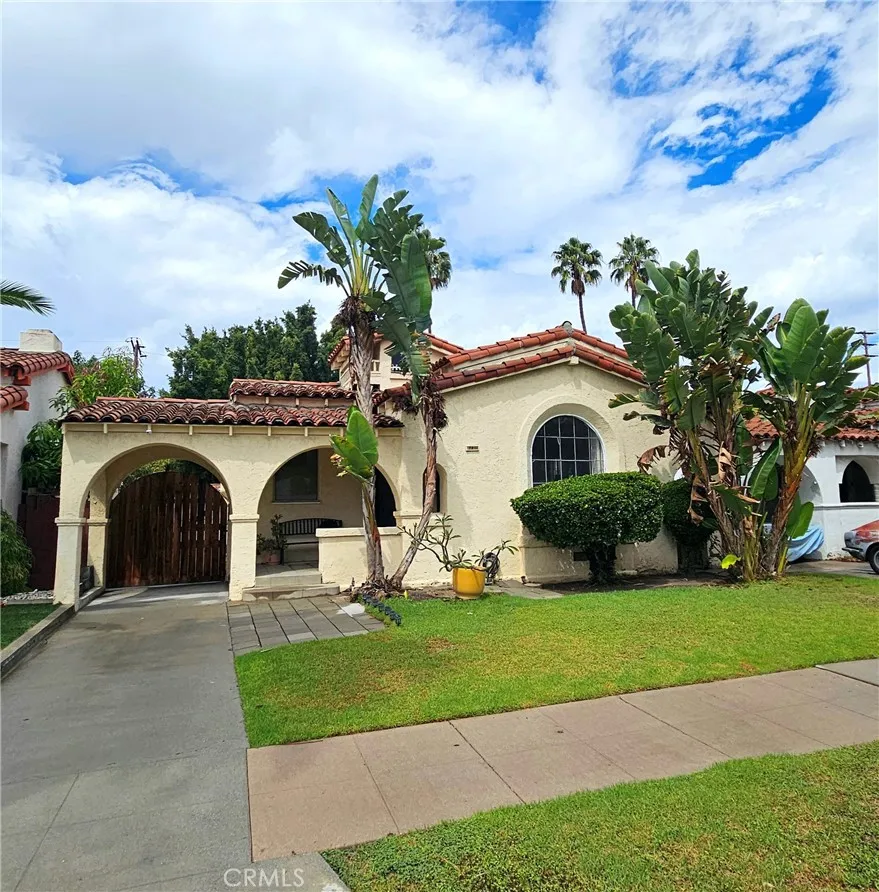
1715 Ogden Drive
Los Angeles, CA 90019
AREA SQFT
1,641
BEDROOMS
3
BATHROOMS
2
Step into a charming single-family residence offering 3 bedrooms, 1 full bathroom, and 1 half bathroom across approximately 1,641 square feet of living space. Set on a 4,756 square foot lot, the home offers a comfortable layout with plenty of potential to make it your own. Existing carpet provides a classic feel, with original hardwood flooring believed to be preserved underneath, offering an opportunity to restore a timeless detail. Outside, walkway improvements completed approximately three years ago add to the propertys appeal and everyday functionality. A two-car garage provides convenient parking and storage, while the well-sized lot offers additional outdoor possibilities. With its established character, practical layout, and opportunity for personalization, this residence is ready for its next chapter.
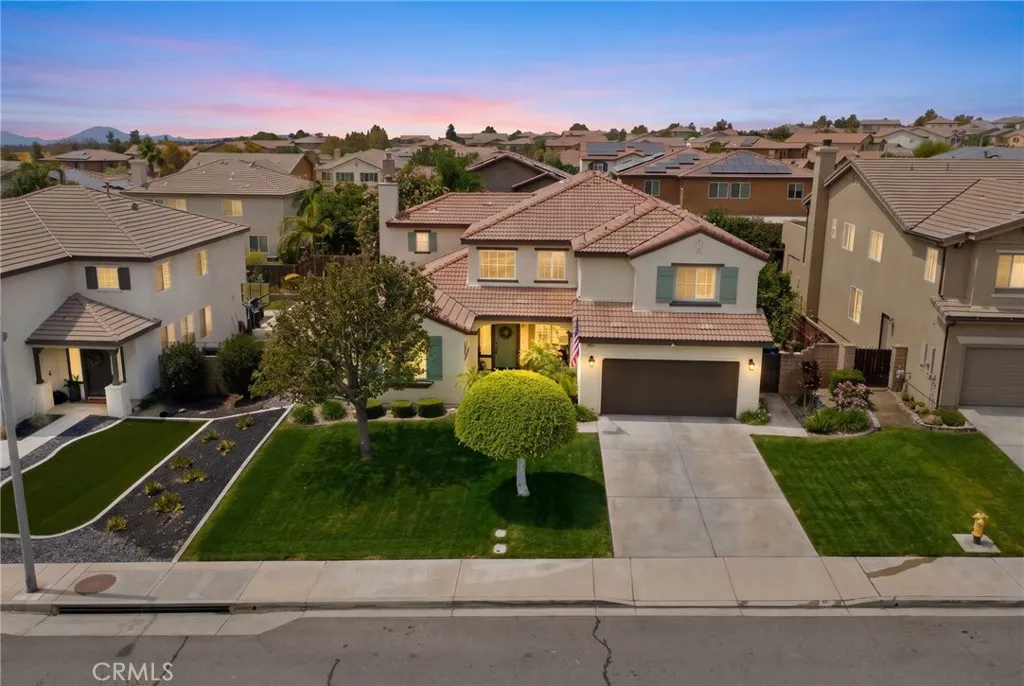
18077 Tanzanite Road
San Bernardino, CA 92407
AREA SQFT
3,573
BEDROOMS
5
BATHROOMS
4
WELCOME TO ROSENA RANCH! Beautifully upgraded, move-in ready and designed for the way you want to live. This impressive home offers approximately 3,573 sq. ft. with 5 bedrooms, 4 bathrooms, a 3-car garage, a downstairs bedroom and full bath, separate flex room AND an upstairs loft, providing exceptional space and flexibility. The remodeled kitchen features quartz countertops and abundant cabinetry, while the spacious floor plan flows beautifully for everyday living and entertaining. Step outside to an entertainers backyard with a covered patio, built-in BBQ, Jacuzzi, landscape lighting and mature avocado, tangelo, lemon and peach trees. Additional highlights include a newer A/C unit and furnace, HVAC air-scrubber system, newer carpet, exterior generator connection, Ring cameras and exterior paint completed in 2020. The Jacuzzi, downstairs TV, speaker system and Ring cameras are included with the home. Enjoy the Rosena Ranch lifestyle with a clubhouse, gym, lap pool, infinity pool, kiddie pool, splash zone and nearby trails. Conveniently located near shopping, dining and major commuter routes, with new development and additional shopping underway nearby. SPACE, UPGRADES, LOCATION AND LIFESTYLE all come together here. Schedule your private showing and experience this Rosena Ranch home in person!
912 Pineridge
Upland, CA 91784
AREA SQFT
2,616
BEDROOMS
6
BATHROOMS
3
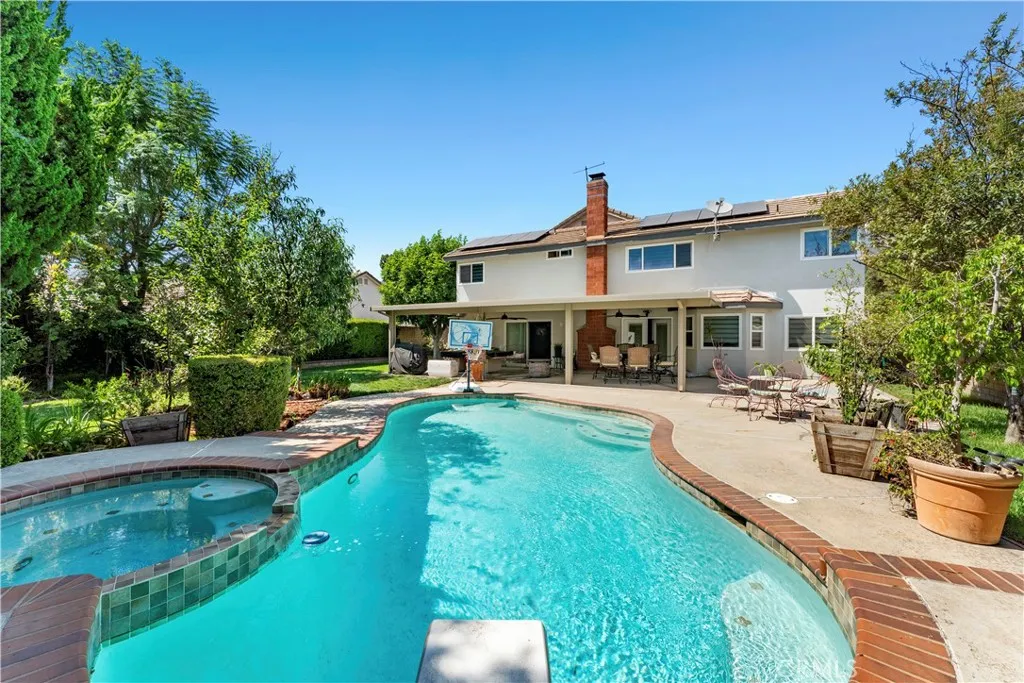
PRICED TO SELL! Welcome to your North Upland dream home! This beautifully renovated 6-bedroom, 2.5-bath residence offers exceptional space, style, and an incredible backyard retreat designed for entertaining and everyday living. From the moment you enter, you'll appreciate the extensive upgrades, thoughtful layout, and turnkey condition. The remodeled kitchen features stylish finishes and a chef's refrigerator, while the updated bathrooms, new flooring, interior doors, fresh interior and exterior paint, and designer touches throughout create a truly move-in-ready home. The spacious downstairs primary suite offers a private retreat with a beautifully remodeled bathroom. Upstairs, enjoy generously sized bedrooms, including a unique bedroom with skylight and breathtaking mountain views. Additional flexible living space provides endless possibilities for guests, work-from-home, hobbies, or a growing household. Step outside to your private resort-style backyard, complete with a sparkling pool and spa and a large covered patio equipped with electrical outlets and ceiling fansperfect for summer gatherings, outdoor dining, or relaxing with family and friends. Additional highlights a thoughtfully converted garage space that adds a versatile additional bedroom with a closet and a private entrance, increasing the homes functional living area while retaining a spacious two car garage, a dramatic stack-stone fireplace with custom mantle, stack-stone staircase accents, and abundant character throughout. Situated in desirable North Upland near highly regarded schools, parks, shopping, The
5334 Chesley Avenue
Los Angeles, CA 90043
AREA SQFT
3,145
BEDROOMS
5
BATHROOMS
4
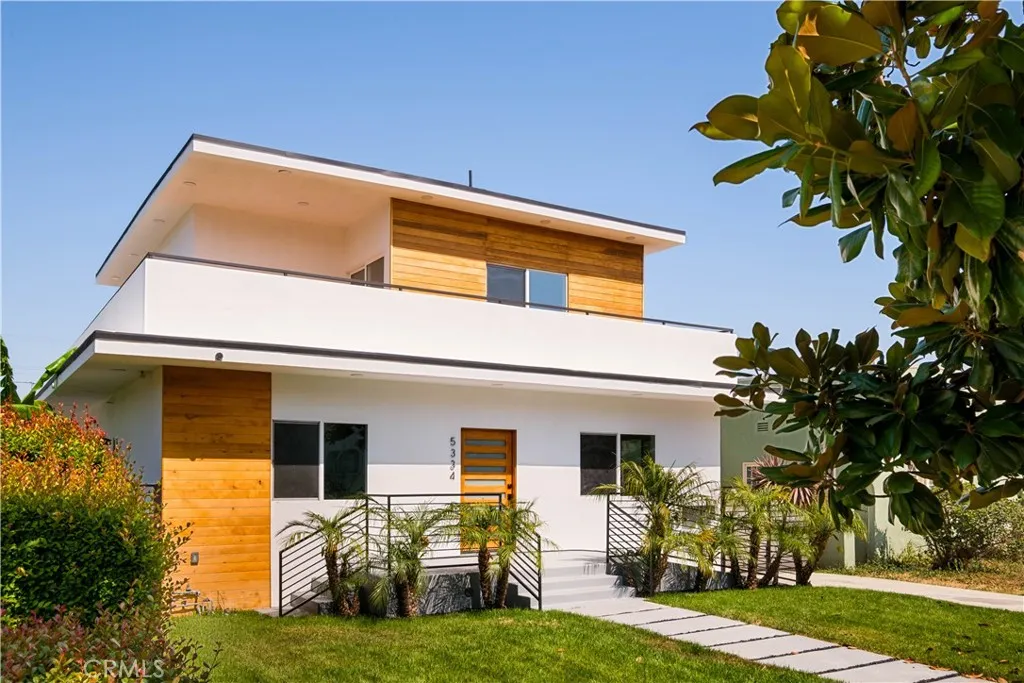
Fully reimagined contemporary residence offering approximately 3,200 square feet of thoughtfully designed living space. Featuring 5 bedrooms and 4 bathrooms, the home blends modern architecture with a warm organic aesthetic highlighted by wood finishes, designer stone surfaces, and curated details throughout. The open-concept floor plan is anchored by a stunning chefs kitchen with custom cabinetry, premium appliances, and expansive workspace designed for both daily living and entertaining. Spa-inspired bathrooms, generous bedroom suites, and abundant natural light create an elevated living experience throughout the home. A striking architectural facade, private outdoor spaces, a detached ADU - 1 bedroom, 1 bathroom, 760 Sq ft., and turnkey condition complete this exceptional offering in one of Los Angeles rapidly evolving residential neighborhoods.
740 Riverside
Rialto, CA 92376
AREA SQFT
1,180
BEDROOMS
4
BATHROOMS
2
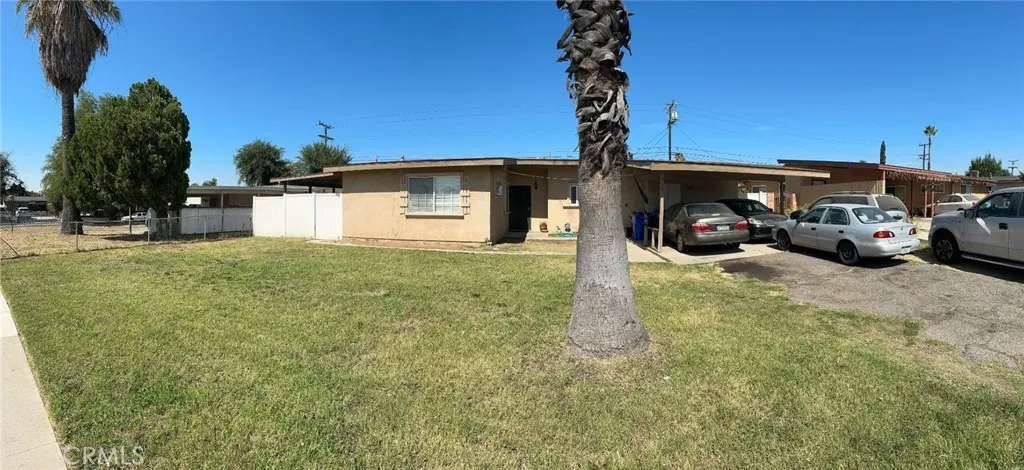
Charming 4-bedroom, 2-bathroom single-story home offering approximately 1,180 square feet of living space. The home features a functional layout, spacious living areas, and a well-sized lot with room to enjoy the outdoors. Conveniently located in Rialto with easy access to shopping, dining, schools, and major freeways. A great opportunity for homeowners, investors, or those looking to add their own personal touches.
700 Coronado Lane
Foster City, CA 94404
AREA SQFT
2,760
BEDROOMS
4
BATHROOMS
3
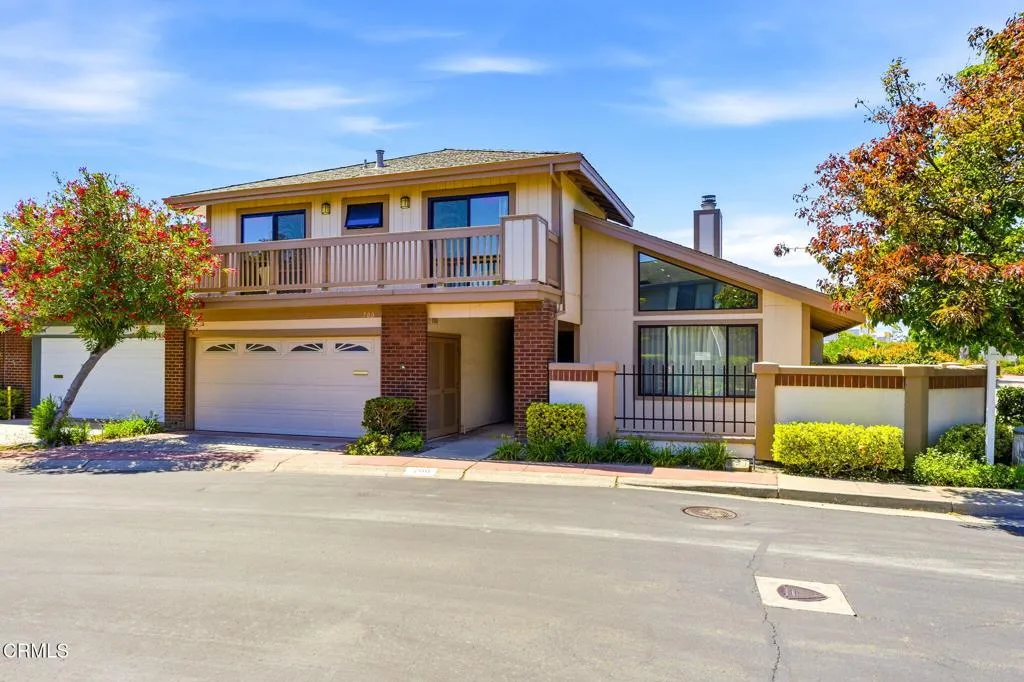
Waterfront sanctum in the heart of Bayporte welcomes you. Perfectly positioned along a wide stretch of Foster City Lagoon, this two-story, waterfront beauty at The Manors delivers impeccable views, with entry to the waters right from your very own backyard. This two-story, 4-bed & 2.5-bath residence, beautifully laid out across 2,760 square feet with coveted high ceilings and bursting with natural light, is the quintessential blank canvas, setting the stage for a designer's eye and aesthetic touch. Step out to the patio and stand in awe of the sprawling 212-acre man-made lagoon that shines before you. With privacy at the forefront, this turnkey residence unlocks endless possibilities to create cherished memories, whether it be entertaining on warm summer nights, catching stunning sunsets, or hitting the open waters, the world is your oyster. Every corner of this single-attached family home exudes resort-level class and comfort -- from the private water-side balcony overlooking the scenic waters, to the raised counter wet bar for hosting, and even the cozy fireplace nook to settle into the night by. This tight-knitted 130-unit community also includes 100+ acres of parks, gardens, greenbelts, trails, recreational fields, pools and plenty more. Conveniently situated in the mid-peninsula with easy access to US-101 and Highway 92, this remarkable residence makes for a true commuter's paradise across the Greater Bay Area. Don't look twice and let this sparkling, pride-of-ownership home sail away.
8405 Lake Ben Avenue
San Diego, CA 92119
AREA SQFT
1,140
BEDROOMS
3
BATHROOMS
2
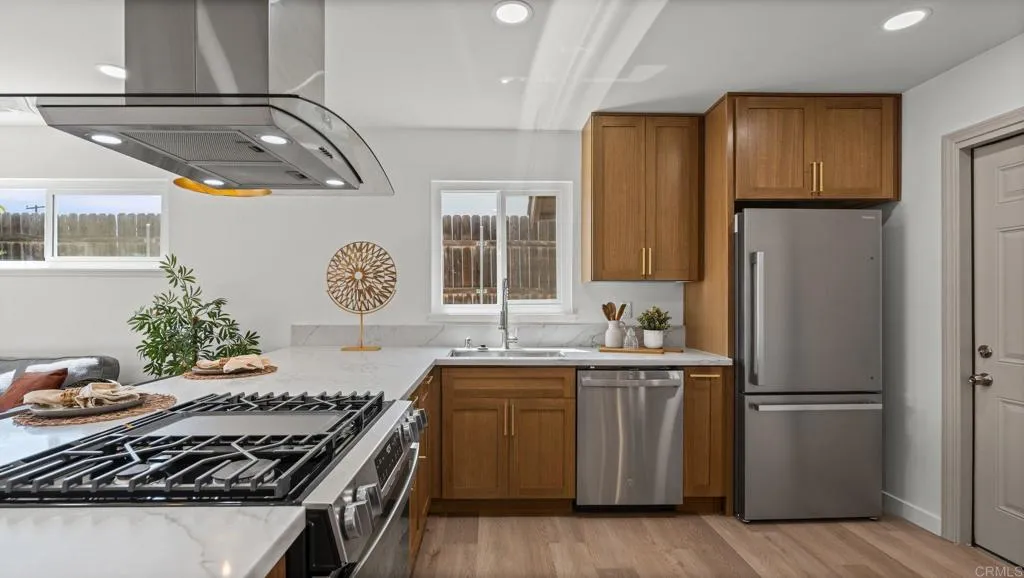
This beautifully updated 3-bedroom, 2-bath home offers 1,140 sq ft of stylish living space and is move-in ready. Enjoy an open and inviting floor plan featuring a remodeled kitchen with modern finishes, updated bathrooms, and fresh upgrades throughout. The spacious backyard provides plenty of room for entertaining, relaxing, or creating your dream outdoor space. Conveniently located near parks, shopping, dining, and top-rated schools, this home offers the perfect blend of comfort, style, and location. Don't miss this incredible opportunity to own a turnkey home in the highly desirable San Carlos community!
2721 Gramercy Avenue
Torrance, CA 90501
AREA SQFT
1,034
BEDROOMS
2
BATHROOMS
2
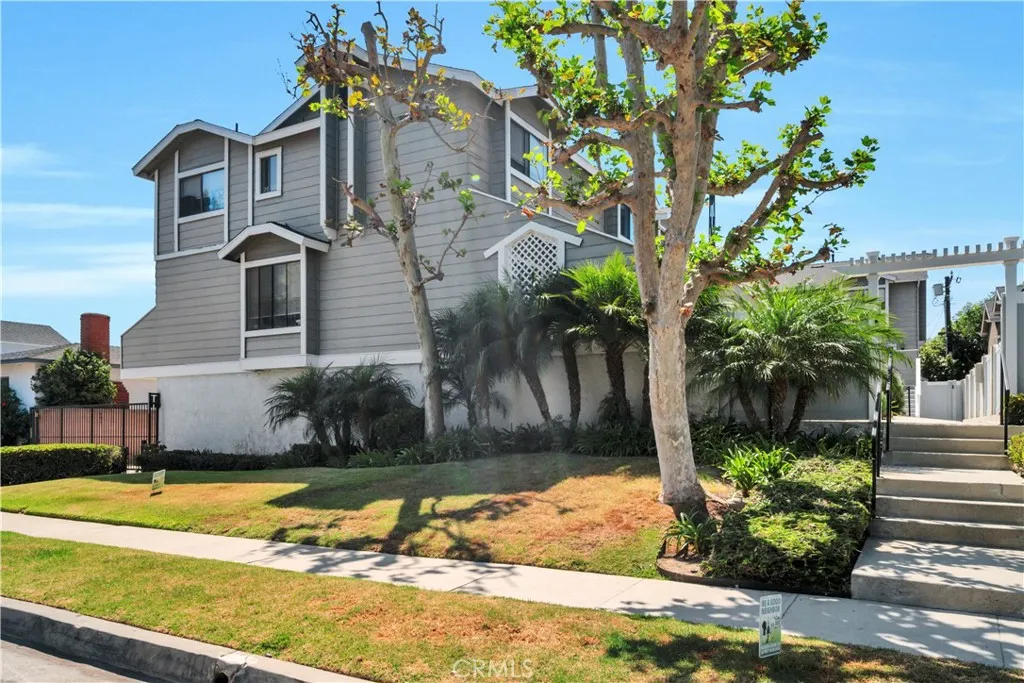
Look no furtheryour home search ends here! Welcome to this amazing and affordable 2-bedroom, 1.5-bath townhome in the heart of Old Torrance. Offering a spacious, open-concept layout and plenty of outdoor space, this home is both comfortable and conveniently located. The main level features a bright and spacious living area that flows seamlessly into the dining area and open kitchen, complete with convenient counter seating. Step outside to enjoy two great outdoor spacesa private balcony off the kitchen, perfect for BBQs, and a huge front deck ideal for relaxing, entertaining, or enjoying the California sunshine. Upstairs, the primary bedroom features a vaulted ceiling, while the second bedroom offers a walk-in closet. Both bedrooms share a Jack-and-Jill bathroom that has been recently updated with new vanities, countertops, mirrors, and a new tub and shower combination. A conveniently located washer and dryer and a large linen closet add to the functionality of the upper level. Numerous recent updates include newer double pane windows upstairs, new ceiling fans in both bedrooms, and a brand-new water heater. Secure parking is located beneath the building and includes two side-by-side parking spaces plus a dedicated storage area. Added Bonus! HOA installed a new roof in May 2026! Enjoy a prime Torrance location close to Torrance Park, Wilson Park, Del Amo Fashion Center, and an array of shops, restaurants, and everyday conveniences. With its spacious layout, multiple outdoor areas, recent upgrades, and excellent location, this townhome is a fantastic opportunity to call Torr
233 Blue Wing
Irvine, CA 92618
AREA SQFT
2,048
BEDROOMS
4
BATHROOMS
4
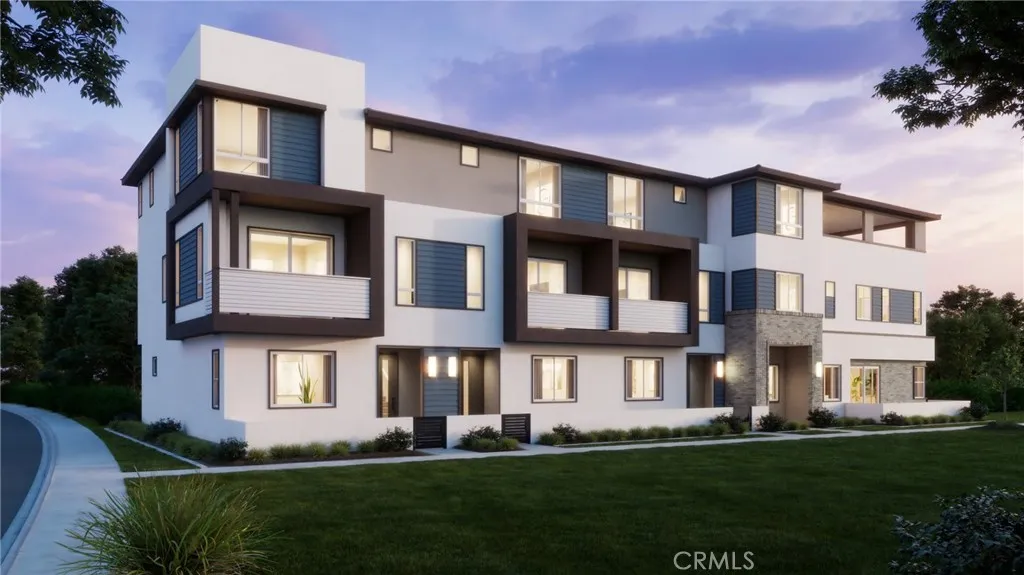
Plan 2 at Andara brings together spacious design and everyday functionality across three thoughtfully arranged levels. Created for flexibility and comfort, this home offers expansive gathering areas, private retreats, and inviting outdoor spaces that enhance the Luna Park lifestyle. The first floor welcomes you with a charming porch entry and a first-floor private bedroom suite, ideal for guests, multigenerational living, or a quiet workspace. Upstairs, the main living level opens to a bright and airy great room that flows seamlessly into the dining area and modern kitchen. A generous island anchors the space, while a nearby balcony extends your living area outdoors. The top floor is dedicated to restful retreats, featuring a spacious primary suite with a walk-in closet and a well-appointed bath, along with additional bedrooms and conveniently located laundry. Key Highlights: Three-story layout with thoughtfully separated living and private spaces Welcoming front patio and flexible ground-floor room ideal for a home office, studio, or bonus space Open-concept great room with abundant natural light Modern kitchen with center island and dedicated pantry space Private balcony off the main living area for outdoor enjoyment Convenient upstairs laundry location Spacious primary suite with walk-in closet Attached two-car garage with direct home access Smart storage opportunities throughout the home Plan 2 at Andara offers the perfect balance of style and practicality designed for comfort, connection, and the vibrant lifestyle of Luna Park. Call to schedule a tour today.
2917 Durand Drive
Los Angeles, CA 90068
AREA SQFT
3,000
BEDROOMS
3
BATHROOMS
3
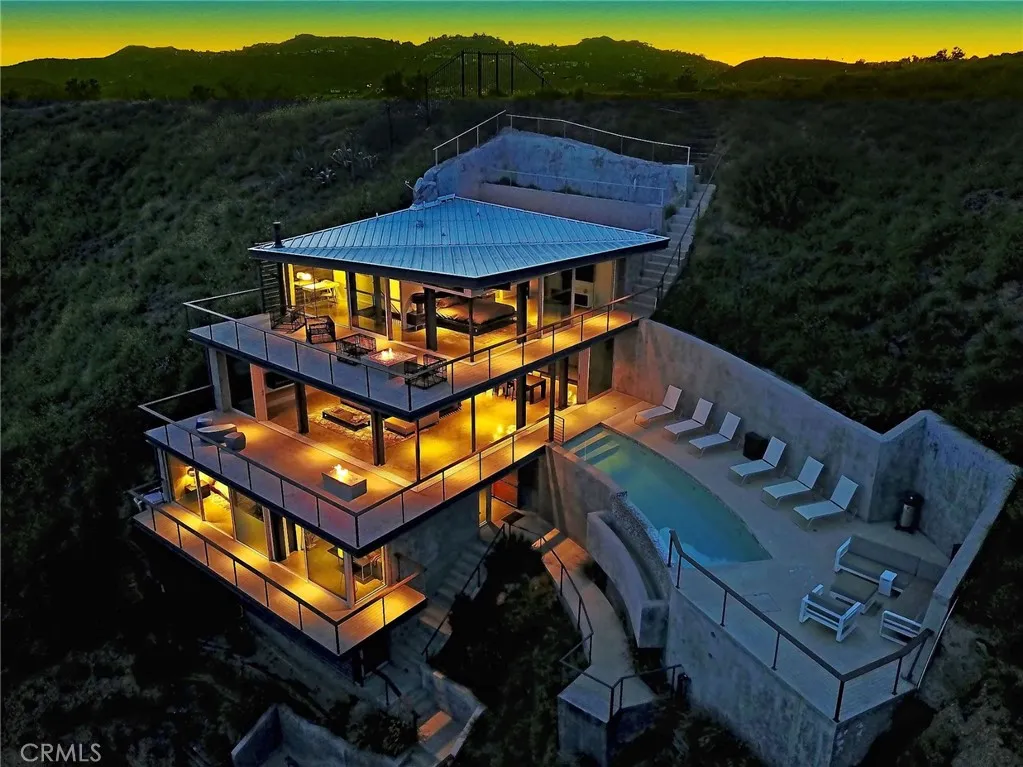
2917 Durand Drive | Hollywood Hills **An extraordinary value in the Hollywood Hillswhere privacy, architecture and some of Los Angeles' most iconic views come together in one remarkable residence.** Perched atop a private ridgeline in coveted Beachwood Canyon, 2917 Durand Drive is a striking steel-framed modern home offering a rare sense of seclusion just minutes from the heart of the city. Set on a 9,119 sq ft lot with virtually no immediate neighbors, the property commands sweeping, unobstructed views of the Hollywood Sign, Griffith Observatory, Downtown Los Angeles, Lake Hollywood and the city skylinewith ocean views visible on clear days. Approximately 3000 sq ft of dramatic living space is designed around the view. Soaring ceilings, polished concrete floors with radiant heat, expansive walls of glass and retractable corner doors create effortless indoor-outdoor living and the sensation of floating above Los Angeles. At the center of the outdoor experience is a spectacular infinity-edge pool seemingly suspended over the city belowan unforgettable setting for entertaining, sunset cocktails or simply watching Los Angeles transform from daylight to a sea of lights. The multi-level floor plan combines open entertaining spaces with private retreats, while views unfold from virtually every level. A dedicated gym or executive office provides flexible additional space, and an elevator from the street-level garage adds convenience rarely found in a hillside residence. The primary suite is a private escape of its own, opening directly to the skyline and featuring a spa-inspired b
50 Belcourt
Newport Beach, CA 92660
AREA SQFT
4,387
BEDROOMS
4
BATHROOMS
5
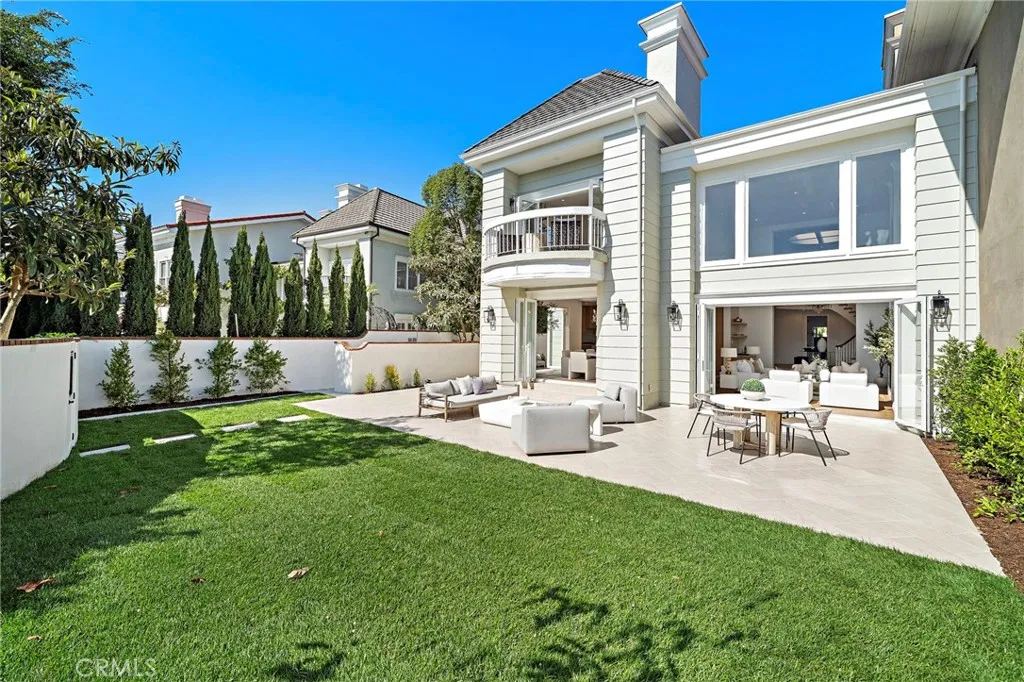
Pristine and impeccably reimagined, this exceptional residence is located within the highly sought-after guard-gated community of Belcourt. Completely taken down to the studs and thoughtfully redesigned, the home now offers more than 4,300 square feet of sophisticated, open-concept contemporary living space designed for effortless, carefree living. A grand foyer welcomes you with a sweeping staircase crowned by an impressive domed skylight, setting the tone for the exceptional design found throughout. Rich white oak flooring flows seamlessly throughout the home, creating a warm and refined foundation for the contemporary interiors. The stunning chefs kitchen is anchored by a massive center island topped with luxurious Taj Mahal quartzite countertops. Custom white oak cabinetry, crafted on site, adds an elegant level of warmth and sophistication, while the striking white ILVE range is sure to delight the most discerning chef. The expansive living room features soaring ceilings and abundant natural light. Expansive bifold doors and transom windows blur the distinction between indoor and outdoor living, creating a bright, inviting atmosphere ideal for both everyday living and entertaining. The main level is thoughtfully designed for convenience, offering two generously sized bedrooms, each with its own en-suite bath. Upstairs, the grand staircase leads to an extraordinary primary suite that is truly impressive in scale and grandeur. A spacious private retreat with a fireplace and Juliet balcony provides a luxurious sanctuary within the home. The primary bath is a true showstop
579 Laguna Road
Pasadena, CA 91105
AREA SQFT
2,667
BEDROOMS
3
BATHROOMS
3
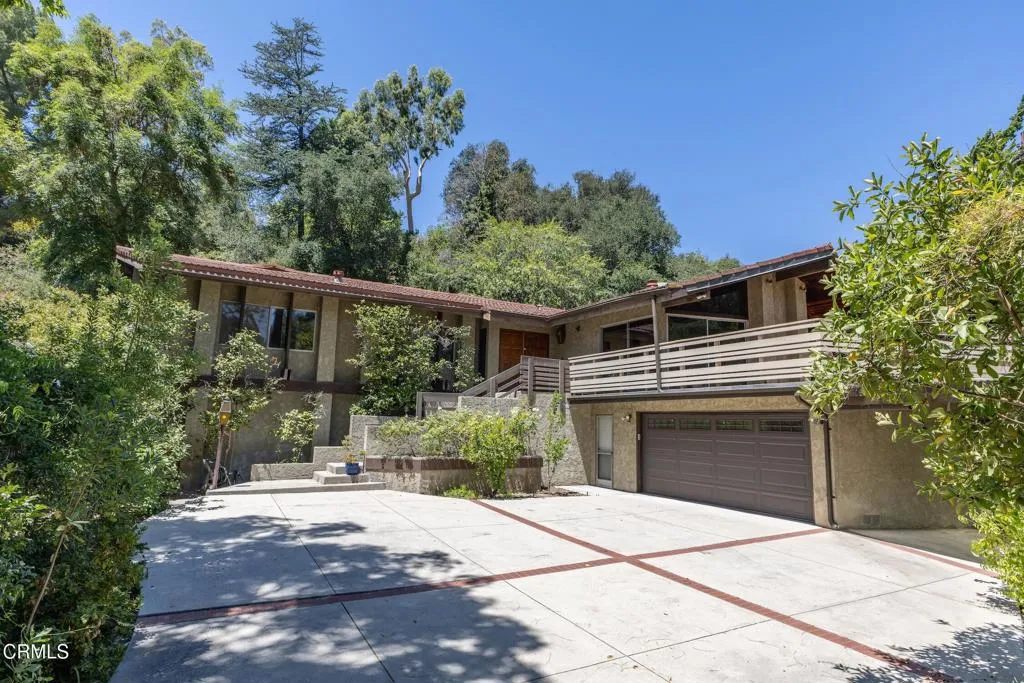
Tucked away in Pasadena's San Rafael Hills, this distinctive California Swiss Chalet, designed by architect Paul Roy Grynick, is offered for the first time since it was built in 1975. With approximately 2,667 square feet on a 12,926 square foot lot, the 3-bedroom, 3-bath residence presents a rare opportunity to reimagine a unique home with architectural character. The main level features an open floor plan highlighted by dramatic exposed beam and wood ceilings, expansive windows, and abundant natural light. The living room, dining area, family room with fireplace, kitchen, and all 3 bedrooms are located on this level, with the living spaces opening to expansive covered decking that extends the home outdoors and provides wonderful space for entertaining, along with fruit trees on the rear hillside. The lower level offers a large multifunctional bonus room with a corner fireplace, ideal for a game room, home office, fitness room, art studio, or additional living space. An attached 2-car garage plus carport and generous driveway provide ample off-street parking. With its distinctive architecture, functional floor plan, generous lot, and peaceful setting, this is a rare opportunity to create something truly special, just minutes from Pasadena's dining, shopping, recreation, and entertainment.
4802 Neptune Ave
Newport Beach, CA 92663
AREA SQFT
2,304
BEDROOMS
6
BATHROOMS
4
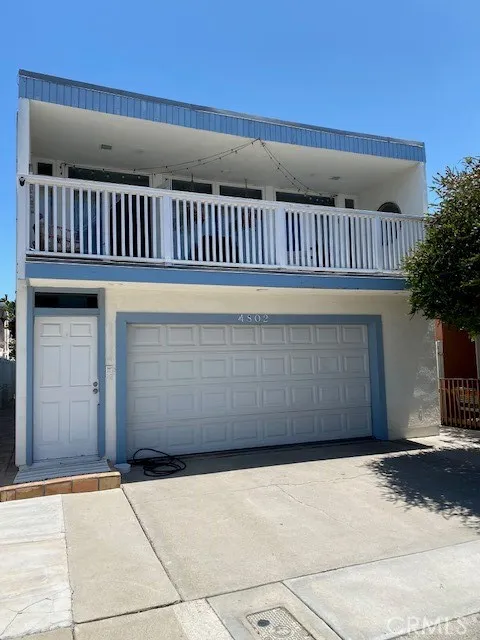
**Investment Property Opportunity with Value-Added Potential** This property is currently appraised at $4,050,000 (MAI Appraisal). As a short-term rental, the estimated value increases to $4,555,000. Additionally, the large lot has the potential for constructing an Accessory Dwelling Unit (ADU) in the back, which could push the total value of the property to well over $6,000,000. You wont find other properties on the Peninsula that offer this type of opportunity. This rare investment is just steps from the beach, located in one of Newport Beachs most desirable coastal communities. It features a two-car garage and offers peak ocean views from the balcony. The property is conveniently situated just a quick drive from all that Orange County has to offer, including: - Pelican Hill Golf and Resort (10 minutes) - John Wayne Airport (10 minutes) - Angel Stadium & Honda Center (15 minutes) - Disneyland (20 minutes) - Knotts Berry Farm (20 minutes) - Laguna Beach (15 minutes) - Huntington Beach Pier (5 minutes) - Newport Harbor Fun Zone (3 minutes) - Fashion Island (5 minutes) - Segerstrom Hall & South Coast Plaza (15 minutes) Furthermore, this property presents an excellent opportunity for use as a primary residence. The upstairs can serve as a living space while the lower unit can be rented out as an income-producing property. Both units are currently rented on a month-to-month basis. Please contact the agent for showings.

10 10 Acres 001-431-005
Thermal, CA 92274
AREA SQFT
BEDROOMS
BATHROOMS
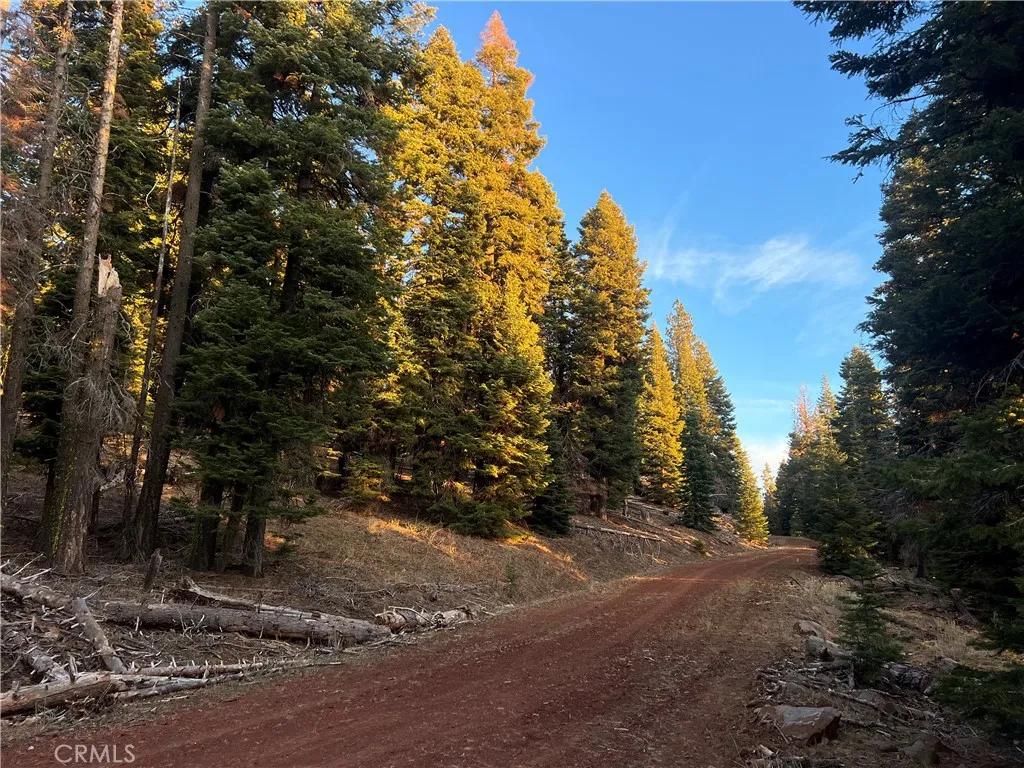
These (2) adjoining large parcels located west of 4-lane Highway 86 between Salton City and Salton Sea Beach in the heart of Thermal, offers a unique opportunity for your investment project. This prime parcel offers a wide range of possibilities for agricultural or major development, conveniently located less than 0.5 mile from Red Rock casino, gas station, and RV Resort with freeway frontage. Utilities including water, electricity, and sewage with the local utility providers. Buyer to verify parcel exact location and details.
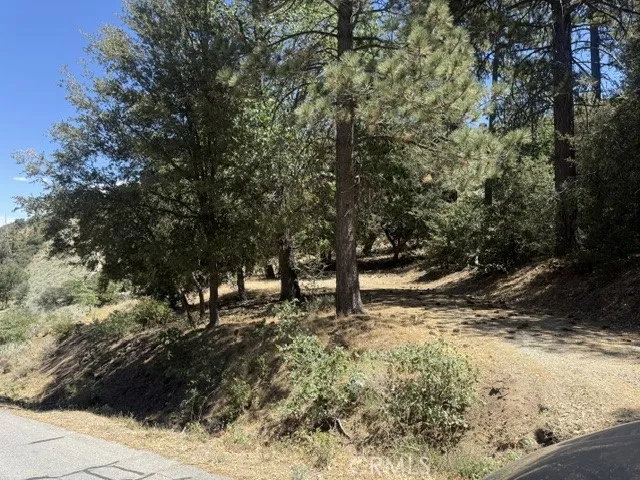
22301 Bernina
Tehachapi, CA 93561
AREA SQFT
BEDROOMS
BATHROOMS
Discover the possibilities with this approximately 6.88-acre parcel in Tehachapi, California. Located in the scenic Kern County countryside, this spacious property offers plenty of room to create your own private retreat and enjoy the open space, peaceful surroundings, and beautiful landscape. The property is zoned E(5) RS, offering potential for residential and rural uses subject to Kern County requirements. Whether you're looking to build, invest, or simply own a sizable piece of land in the growing Tehachapi area, this parcel presents a great opportunity. APN 325-062-03-00-9. Buyer and buyer's agent are advised to independently verify zoning, permitted uses, utilities, access, property boundaries, and all other information with Kern County and the appropriate agencies.
10 Acres 001-431-004
Thermal, CA 92274
AREA SQFT
BEDROOMS
BATHROOMS
These (2) adjoining large parcels located west of 4-lane Highway 86 between Salton City and Salton Sea Beach in the heart of Thermal, offers a unique opportunity for your investment project. This prime parcel offers a wide range of possibilities for agricultural or development, conveniently located less than 0.5 mile from Red Rock casino, gas station, and RV Resort with freeway frontage. Buyer to verify parcel exact location and details.
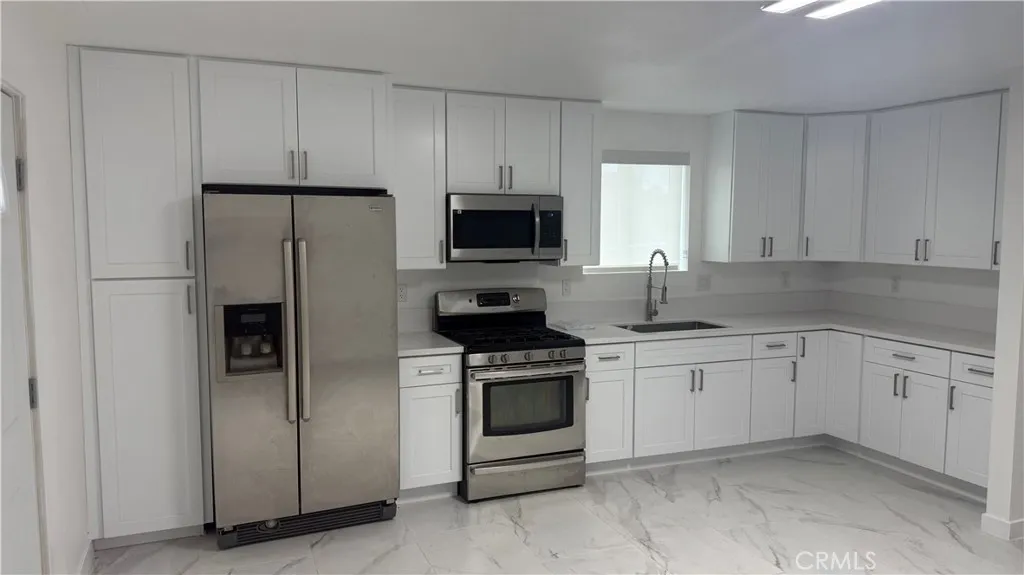
1155 81st Street
Los Angeles, CA 90001
AREA SQFT
660
BEDROOMS
2
BATHROOMS
1
Come see this amazing newly constructed ADU featuring a BIG bright kitchen with spacious open floor plan designed for comfortable modern living! This charming 2-bedroom, 1-bathroom home offers a welcoming living room and dining area, along with split A/C to keep you comfortable year-round. The property also includes 1 dedicated parking space. Enjoy a central Los Angeles location with convenient access to nearby schools, major freeways, shopping, dining, and everyday essentials. Features: Laundry inside. Brand-new ADU construction 2 bedrooms1 bathroom Open-concept living and dining area Split A/C 1-car parking Convenient Los Angeles location Close to schools Easy freeway access Small pets welcome Section 8 friendly.
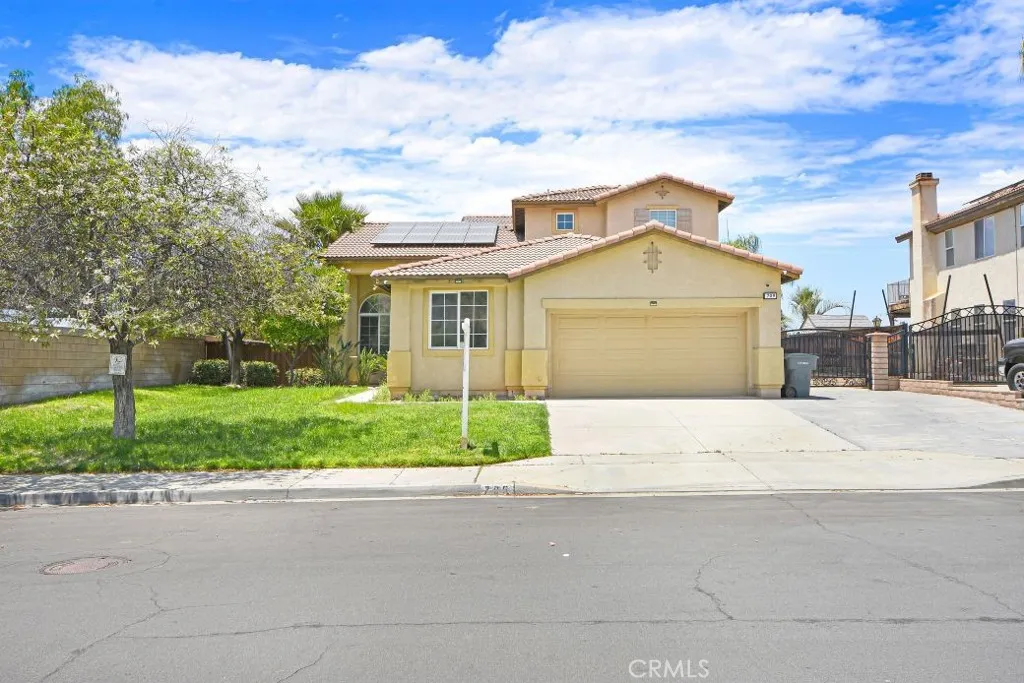
709 Agape Avenue
San Jacinto, CA 92583
AREA SQFT
2,441
BEDROOMS
5
BATHROOMS
3
Welcome home to estate-style living with privacy, views, and room for everyone! Perfectly positioned at the end of a quiet cul-de-sac in a highly desired San Jacinto community, this spacious 2,400+ sq ft executive home offers impressive curb appeal and a flexible multi-generational layout. The main level features formal living and dining spaces, a bright family room open to the kitchen, two bedrooms, a full bath, and indoor laundryideal for guests or a home office. Upstairs, the primary suite serves as a private retreat with a remodeled en-suite bath and a private balcony showcasing panoramic views. Additional bedrooms offer plenty of room for family or remote work. Outside, the expansive 0.41-acre lot features an oversized backyard, an electrically wired concrete pergola ready for lighting and entertainment, and a securely gated side parking area for an RV, boat, or trailer. Complete with an attached 2-car garage and close proximity to community parks and amenities, this exceptional rental property combines space, function, and lifestyle.
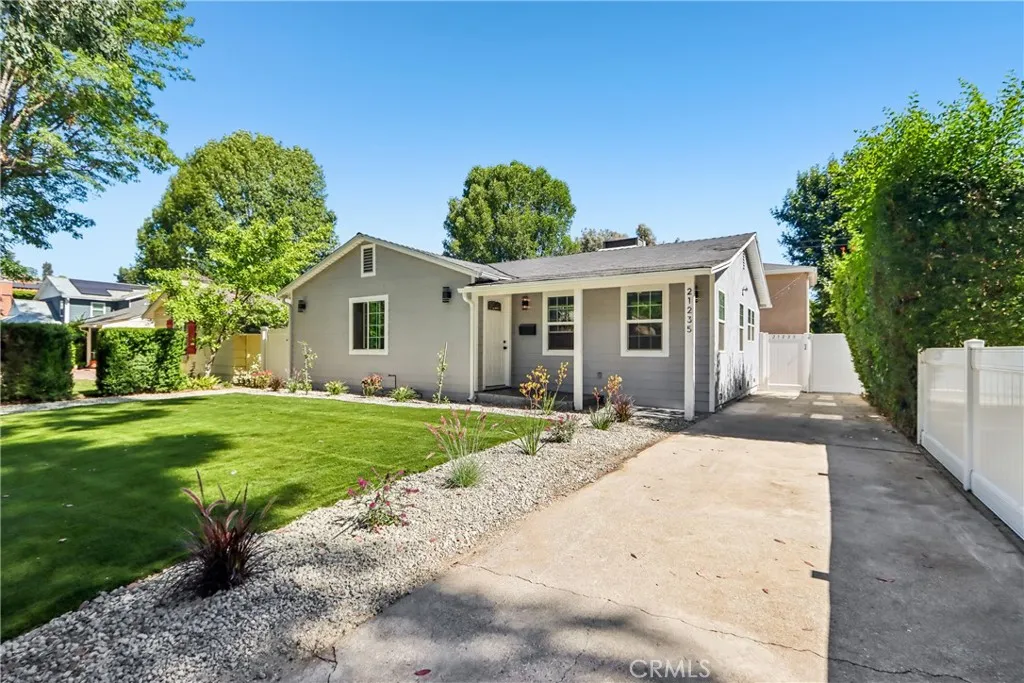
21235 Lopez Street
Woodland Hills, CA 91364
AREA SQFT
1,046
BEDROOMS
2
BATHROOMS
2
Opportunity to lease a beautifully renovated single story main house. The main house features lighter woodgrain look waterproof vinyl flooring, smooth ceilings, recessed lights, dbl. pane windows, copper plumbing, central AC/heat, extra attic insulation, designer bathrooms with european toilets w/bidet, touchtone lighted mirrors, walk in showeres w/glass doors, rain shower and hand held faucet fixtures, a sharp white kitchen with lots of cabinets, SS appl, gas stove, dbl sink & pot filler faucet, frig w/ice and water on the door, a wet bar/coffee station with upper and lower cabinets, & a dining area opening up to the living space. There is an indoor laundry rm with washer & dryer. There is one bedroom w/attached bathroom & another nearby bedroom with a lg. bathroom closeby. The front yard features an artificial front lawn & flowering plants with a drip system. The backyard area has square concrete pads with artificial grass ribbons & natural stone where there is room to add a permanent divider fence. A newer white vinyl fence flanks the property. There are also 4 fruit trees, and Jasmin vine plants on a drip system. This property is in a highly desirable So. Blvd location with charter schools, nearby restaurants, shops & Wewtfield Mall.

