

Search
Search
Search
Search For Your Next Property
Form submitted successfully!
You are missing required fields.
Dynamic Error Description
There was an error processing this form.
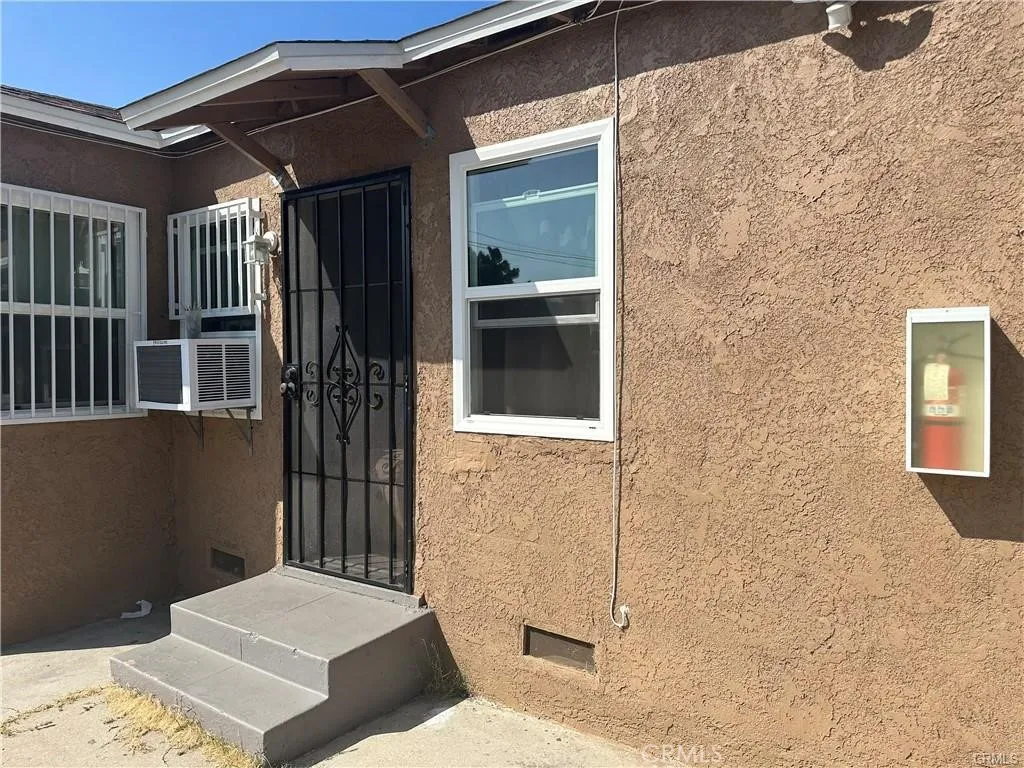
8803 hoover
Los Angeles, CA 90044
AREA SQFT
350
BEDROOMS
BATHROOMS
1
Great location with easy access to major freeways, just minutes from Downtown Los Angeles. This studio features fresh paint throughout, wood laminate flooring in the kitchen and bathroom. The unit is clean, well-maintained, and ready to move in, including 1 garage parking space for added convenience.
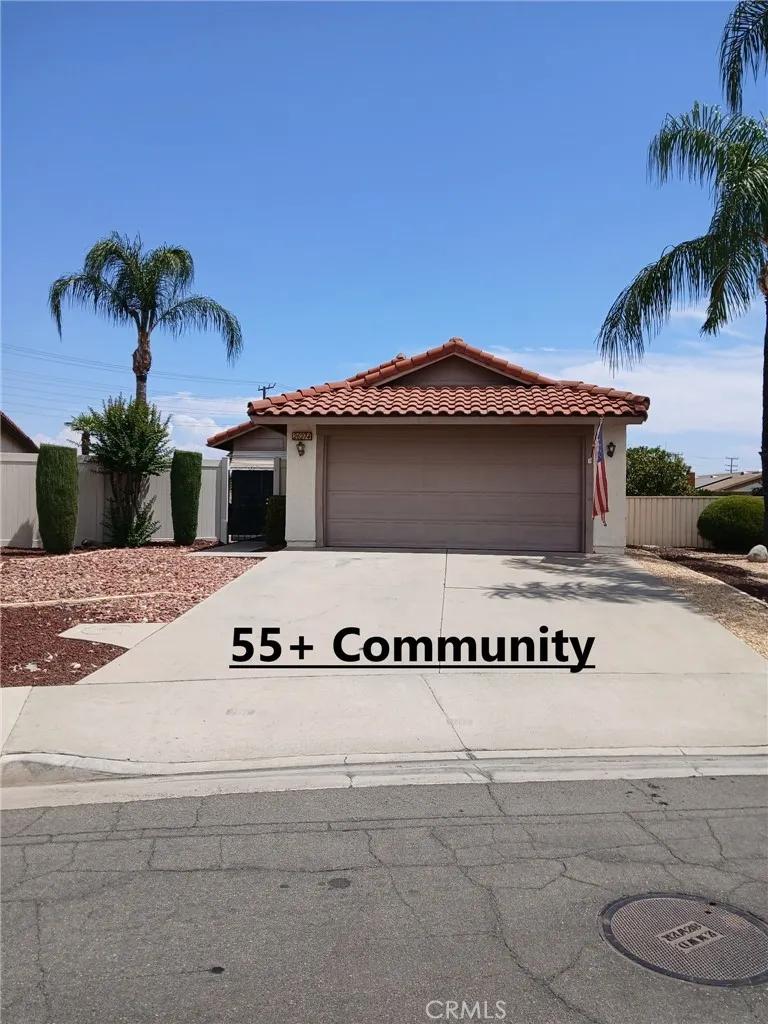
26274 Sunnywood
Menifee, CA 92586
AREA SQFT
1,199
BEDROOMS
3
BATHROOMS
2
Welcome to this spacious and beautifully maintained 3-bedroom home located in the desirable 55+ community of Sun City Patio Homes. Offering a flexible floor plan, an exceptionally large private yard, and inviting indoor and outdoor living spaces, this home is a must-see! This home features three bedrooms, with the third bedroom offering wonderful flexibility to be used as a traditional bedroom, home office, craft room, hobby space, or guest room. Double doors add to the versatility of this space. The well-appointed kitchen features a stainless steel double-door refrigerator, abundant counter space for meal preparation, generous cabinetry for pantry and storage needs, and a window over the sink. The spacious living area features vaulted ceilings and a cozy fireplace, creating a warm and inviting atmosphere, along with convenient access to the backyard and covered patio. The primary bedroom is generously sized and features mirrored double closets, an en suite bathroom with dual-sink vanity and tub/shower combination, plus private access to a small patio areaperfect for enjoying your morning coffee. Additional interior features include plantation shutters, ceiling fans, wood-style laminate flooring and carpet, as well as a dedicated indoor laundry room with shelving and cabinetry, equipped with a washer and dryer. Outdoor living is a standout feature of this property! Enjoy a gated front courtyard, beautifully manicured landscaping, and an exceptionally large, private, low-maintenance backyard with a spacious covered patioperfect for relaxing, entertaining, or simply enjoying
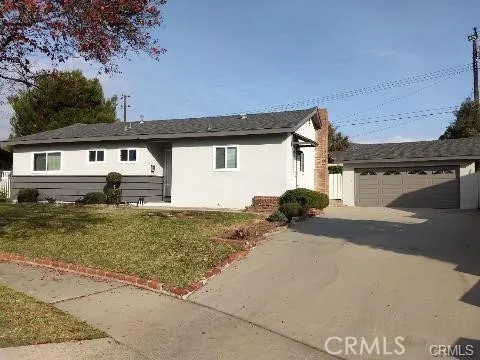
1630 Bentley Place
Glendora, CA 91740
AREA SQFT
1,232
BEDROOMS
3
BATHROOMS
2
Clean home on quiet cul-de-sac in great neighborhood. Freshly painted interior. Spacious kitchen has newer counter tops and recessed lighting. New stove. Living room has cozy fireplace and newer recessed lights. Dual paned windows. New vinyl laminate flooring through out. Large back yard with covered patio. Laundry located in detached 2 car garage with auto opener. Close to shopping and public transportation. Excellent Charter Oaks Unified School District schools.
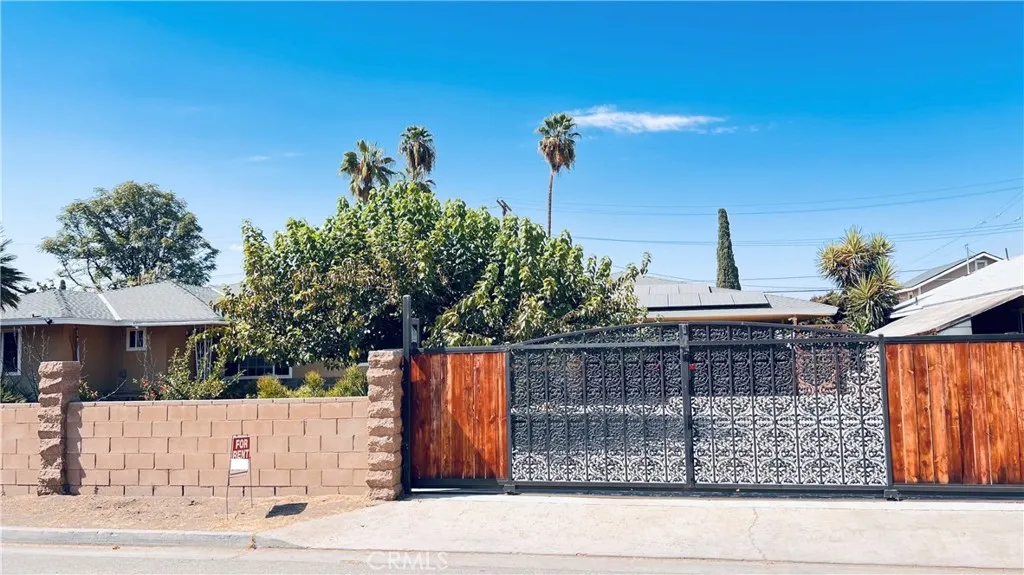
208 2nd Street
Buttonwillow, CA 93206
AREA SQFT
900
BEDROOMS
2
BATHROOMS
1
PLEASE READ BEFORE INQUIRING! Rental Unit Available for Lease in Buttonwillow, California A recently remodeled 2-bedroom, 1-bathroom private house is available for lease in the City of Buttonwillow, located in Californias San Joaquin Valley, north of Los Angeles and near Bakersfield. ONLY ONE UNIT IS BEING OFFERED FOR LEASE. Please note that the parcel and property records may describe the entire property or building, including the main residence. However, only the separate 2-bedroom, 1-bathroom rental unit described in this advertisement is being offered for lease. The main home is NOT included in the rental. The available unit is attached to the main home but has its own private living space. All applicants are subject to the same rental requirements and screening criteria.
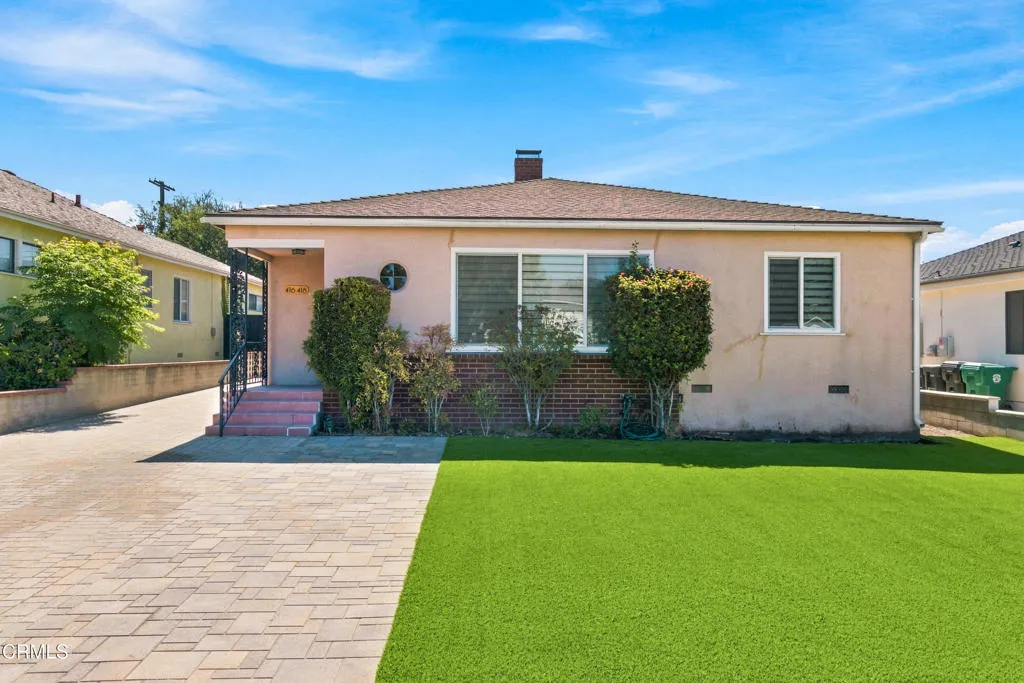
416 Dartmouth Road
Burbank, CA 91504
AREA SQFT
1,423
BEDROOMS
3
BATHROOMS
2
A bright, single-story Burbank home with hardwood floors throughout and an open living and dining area anchored by a brick fireplace and arched entry. The updated kitchen offers quartz counters, white shaker cabinetry, stainless dishwasher, gas range, and refrigerator. Bedrooms feature ceiling fans and generous built-in storage. Updated baths include a marble-tiled walk-in shower and a freestanding soaking tub. Bonus room allows for extra storage or office space. Washer included with dryer hookup available. Enclosed sunroom leads to a spacious paver backyard with fruit trees. 12 month lease. Pets acceptable - subject to approval. ADU on site is owner-occupied not included in rent. Only the front home is for rent. Owner will update turf at the front of the home and lay pavers in the back patio and extend the front home paver to the the window, two car side by side parking. Tenant and owner will share the driveway parking.
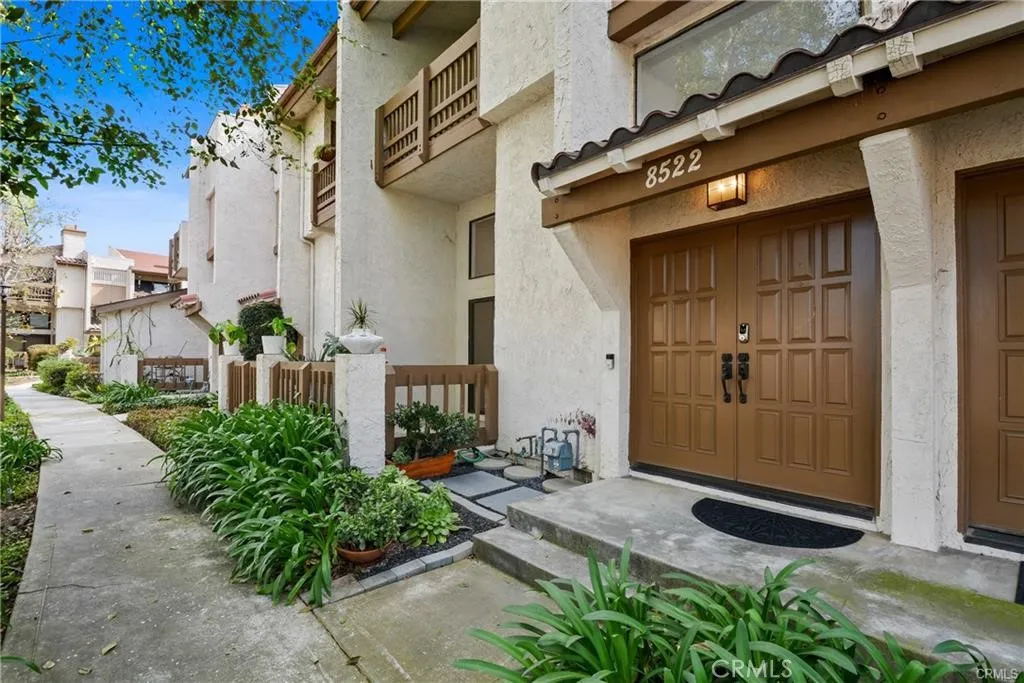
8522 Village
Rosemead, CA 91770
AREA SQFT
1,942
BEDROOMS
4
BATHROOMS
3
Super move-in condition 4 bedrooms 3 baths condo, close to all amenities. Must see.
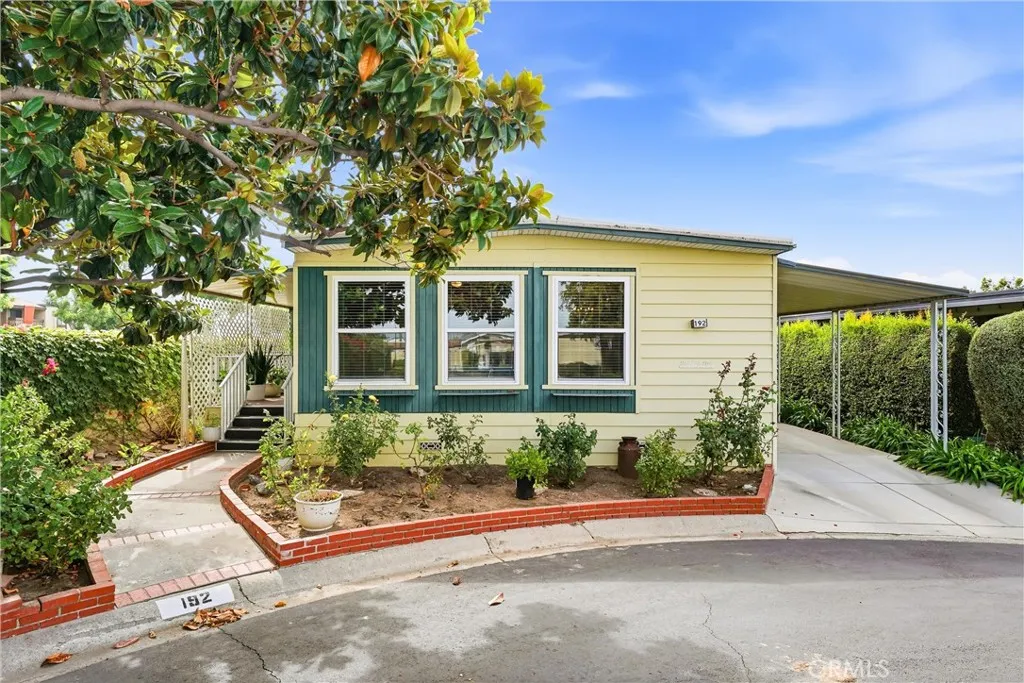
14851 Jeffrey Rd
Irvine, CA 92618
AREA SQFT
1,440
BEDROOMS
2
BATHROOMS
2
Charming Barrington-Style Home in The Meadows, a 55+ Community! Welcome to Space 192 in The Meadows, a desirable 55+ manufactured home community in the heart of Irvine. This 2-bedroom, 2-bathroom home offers approximately 1,440 sq. ft. of living space on a corner lot, framed by mature landscaping including a magnolia tree, climbing roses, and brick-edged planters. Step inside to a bright, open living and dining area with vinyl plank flooring and generous windows. The kitchen offers ample cabinetry, a pass-through to the main living space, and connects easily to a second living area with sliding glass door access to the outdoors. Down the hall, the primary suite includes an en-suite bathroom, mirrored closet doors, and a wall-mounted TV setup, while the second bedroom offers flexible use as a guest room, office, or den. A dedicated laundry room with washer and dryer hookups adds everyday convenience. Outside, a long covered wraparound porch runs the length of the home ideal for entertaining or relaxing along with a covered carport and additional side patio space. Residents of The Meadows enjoy resort-style community amenities, including a swimming pool, indoor spa, clubhouse with kitchen and lounge areas, game room, tennis and pickleball courts, a large open lawn area, and a playground. The community is ideally located near shopping, dining, and the 5 Freeway, offering easy access throughout Irvine and Orange County. Don't miss this opportunity to own in one of Irvine's sought-after 55+ communities!
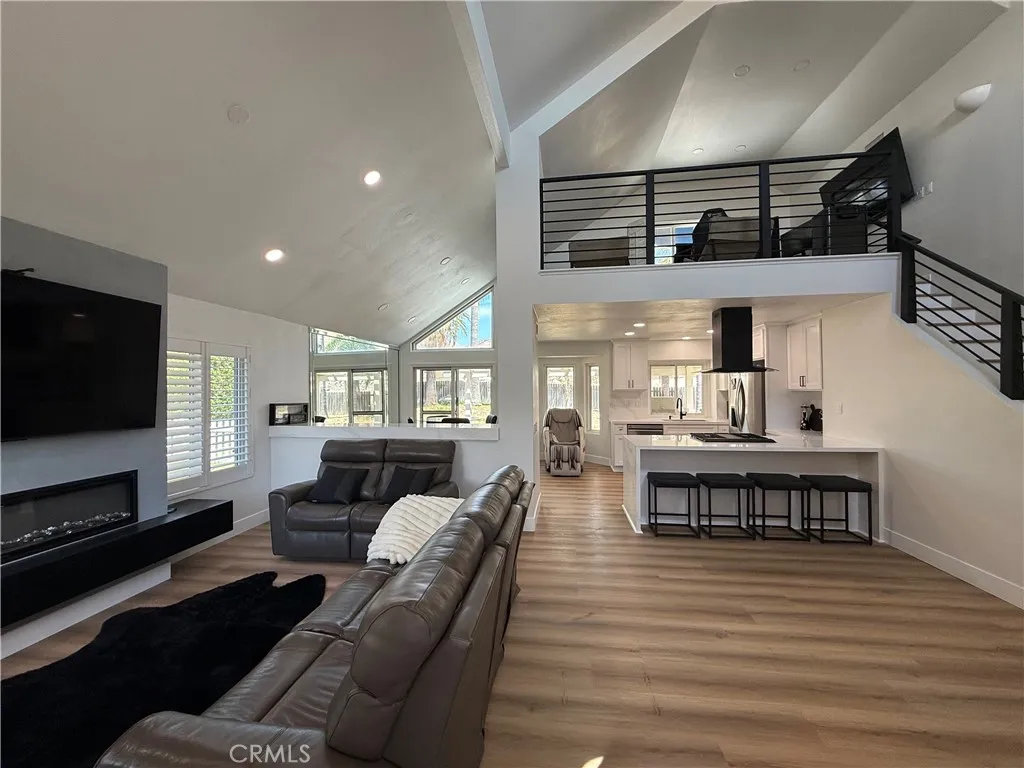
3038 Chablis Avenue
Jurupa Valley, CA 92509
AREA SQFT
1,533
BEDROOMS
3
BATHROOMS
2
Beautifully maintained and thoughtfully renovated, this Jurupa Valley home offers a stylish blend of comfort, functionality, and modern design, ideally located near the 60 Freeway. Upon entry, youre welcomed by plank flooring, plantation shutters, and a striking stone-surround fireplace that anchors the living space. The beautifully remodeled kitchen features quartz waterfall countertops, a coordinating quartz backsplash, and an inviting breakfast nook, all flowing seamlessly into the backyard for effortless indoor-outdoor living. The main-level primary suite offers a peaceful retreat with sliding doors opening directly to the backyard. The recently renovated primary bathroom features a sleek new vanity and spacious walk-in shower. The downstairs also features two generously sized secondary bedrooms and another beautifully renovated bathroom with a walk-in shower. Upstairs, a versatile loft with soaring ceilings provides additional living or flex space. Step outside to a private backyard designed for entertaining and everyday enjoyment, complete with lush grass, a covered patio, built-in barbecue area, and a fenced dog-run area. Additional highlights include newer windows and beautiful hill views. This turnkey home combines thoughtful renovations, functional living spaces, and an ideal location for a truly inviting place to call home.
3663 Country Club Drive
Long Beach, CA 90807
AREA SQFT
1,594
BEDROOMS
3
BATHROOMS
2
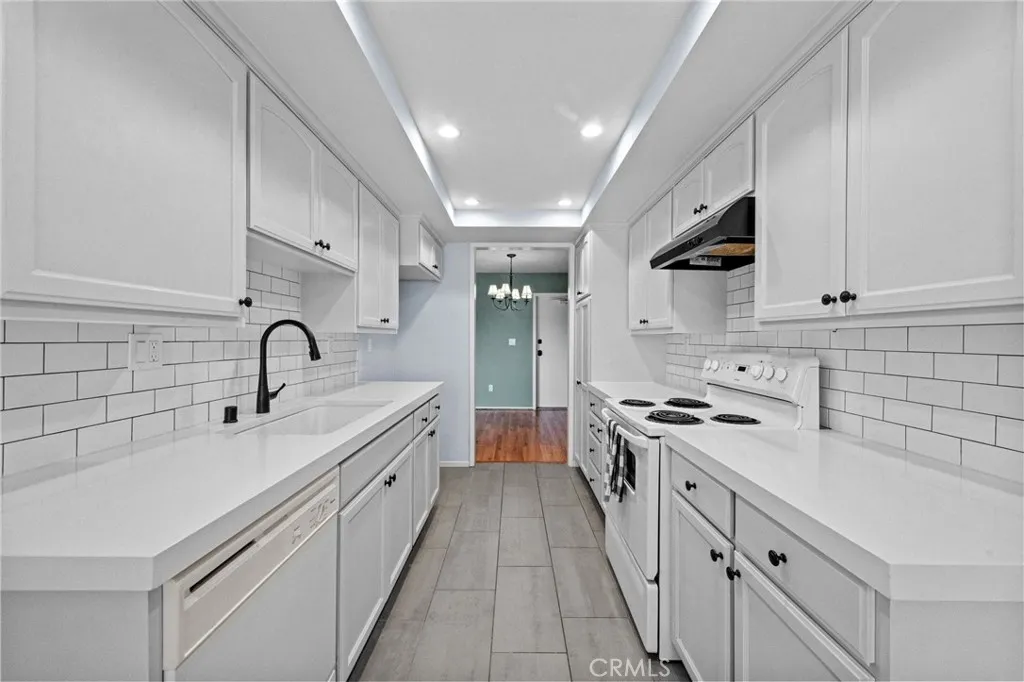
Welcome to this beautifully remodeled 3-bedroom, 2-bathroom townhome offering a rare and spacious 1,594-square-foot floor plan. Nestled within the private, gated Country Club Gardens community in the highly desirable Los Cerritos/Virginia Country Club neighborhood, this home is surrounded by picturesque streams and waterfalls that create a peaceful, resort-like setting. Step through the front entryway, which is complete with a convenient coat closet and sleek gray tile floors, into a thoughtfully updated layout. The remodeled kitchen is a chefs delight, featuring quartz countertops, a classic white subway tile backsplash, a dishwasher, a 4-coil electric range, a range hood, and a cozy breakfast nook. Seamlessly connecting the kitchen and living room is a distinct dining area highlighted by an elegant 6-light chandelier, wood laminate flooring, a stylish brick veneer accent wall, and direct garage access. The expansive living room boasts soaring vaulted ceilings, recessed lighting, wood laminate flooring, and built-in shelving, all anchored by a stunning brick fireplace with a beadboard overmantel. Dramatic upper clerestory windows and sliding glass doors flood the space with natural light while opening to a private patio, creating convenient indoor-outdoor flow for entertaining or relaxing. The clever multi-level layout provides excellent privacy. The middle level features two bedrooms plus a fully remodeled bathroom complete with a quartz countertop, white shaker style cabinets, gray tile floors, and a tile shower over a tub. The first bedroom includes a deep closet with m
2117 Bermuda Dunes
Oxnard, CA 93036
AREA SQFT
1,546
BEDROOMS
2
BATHROOMS
2
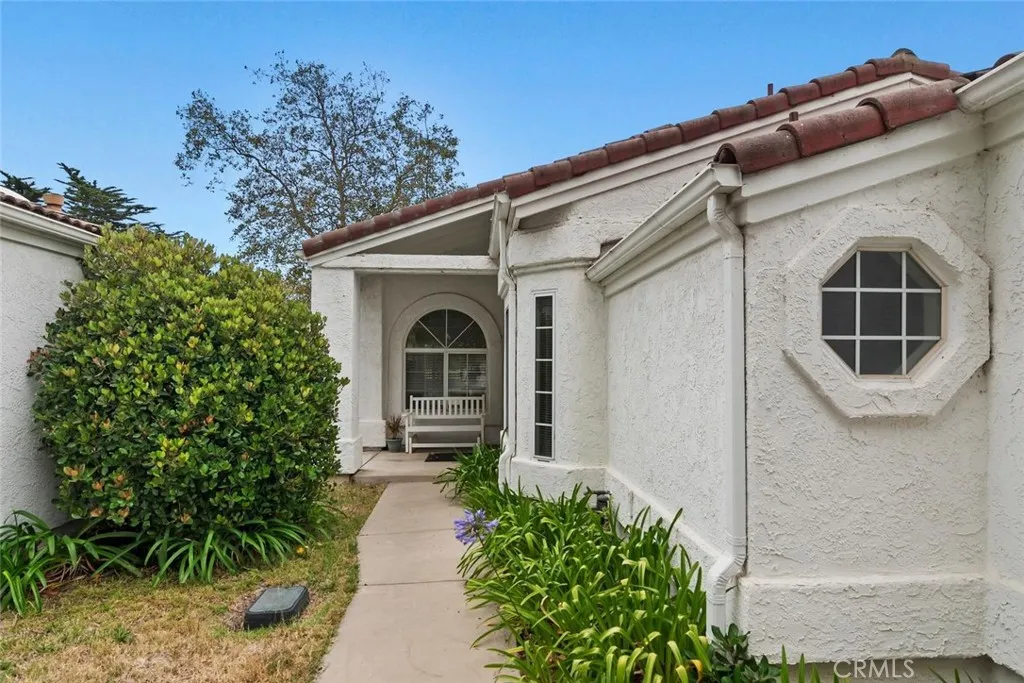
Beautiful single-story golf course home located in the gated Island Villas community at River Ridge. This spacious residence is the largest one-story floor plan in the tract and features brand-new flooring. The bright, open floor plan offers vaulted ceilings, a large living room with a fireplace, a formal dining room, and a versatile conversation alcove that's perfect for a home office, den, or reading area. The kitchen features a breakfast nook. The spacious primary suite includes a dressing area, dual vanities, a soaking tub, and a separate walk-in shower. Additional highlights include an attached two-car garage and access to the community pool, spa, and tennis courts. Enjoy peaceful golf course living in a desirable gated community just moments from River Ridge's 36 holes of championship golf, with easy access to shopping, dining, beaches, and major freeways. Available now.
5200 Irvine Blvd
Irvine, CA 92620
AREA SQFT
1,996
BEDROOMS
2
BATHROOMS
2
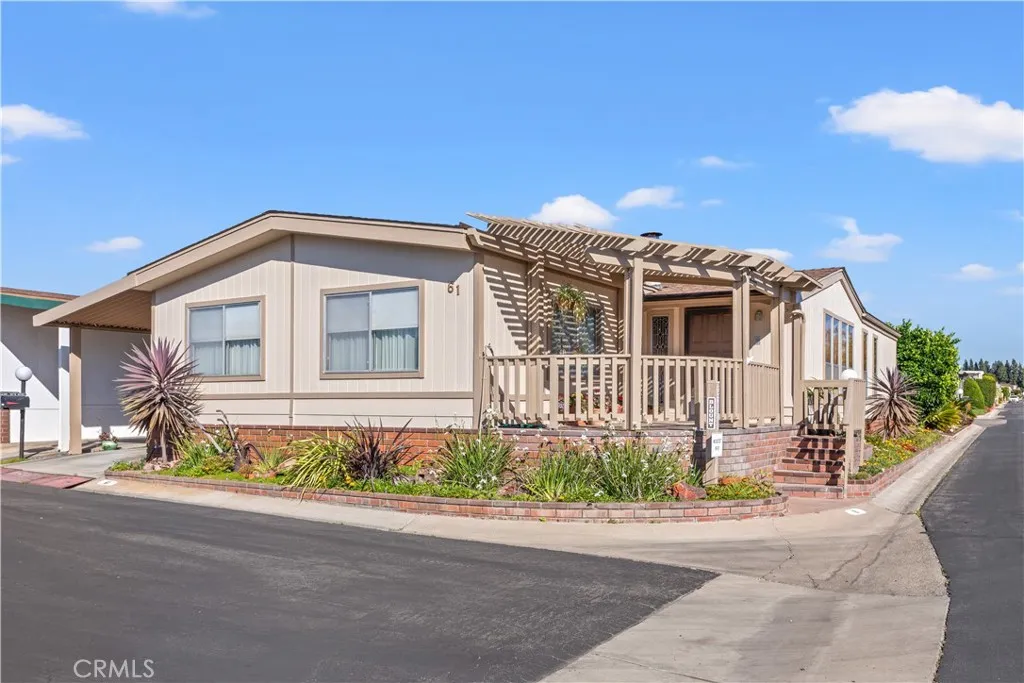
Spacious triple-wide home in a desirable corner location located in The Groves a resident owned community, NO LAND LEASE! This meticulously maintained home is ready for you to add your own personal touch! The welcoming front porch is the perfect spot to relax and enjoy beautiful sunsets. An XL carport provides plenty of parking, plus a convenient storage shed. Inside, this amazing floor plan offers a large family room with high ceilings and a fireplace, and a separate living and dining room. The kitchen features stainless steel appliances, including a refrigerator and dishwasher, plus double ovens. A generously sized laundry room offers abundant workspace and even has room for a second refrigerator. The spacious primary suite features mirrored wardrobe doors that open to a unique double-sided walk-in closet, with built-in drawers and storage on each side. The second bedroom and dedicated office offer flexibility, while the office is especially functional with an abundance of built-in cabinetryperfect for working from home, hobbies, crafts, or additional storage. With its spacious layout, excellent storage, corner location, and inviting outdoor spaces, this home offers plenty of room to make it uniquely yours.The Groves apart is its remarkable sense of community and wide array of amenities designed to support an active, fulfilling lifestyle. From spontaneous morning walks to planned social gatherings, the community spirit here is genuine, welcoming, and alive. Amenities include: A recently renovated year-round heated pool & spa, gym, sauna, Pickleball, tennis, and basketball
1921 Flora
Needles, CA 92363
AREA SQFT
1,792
BEDROOMS
4
BATHROOMS
2
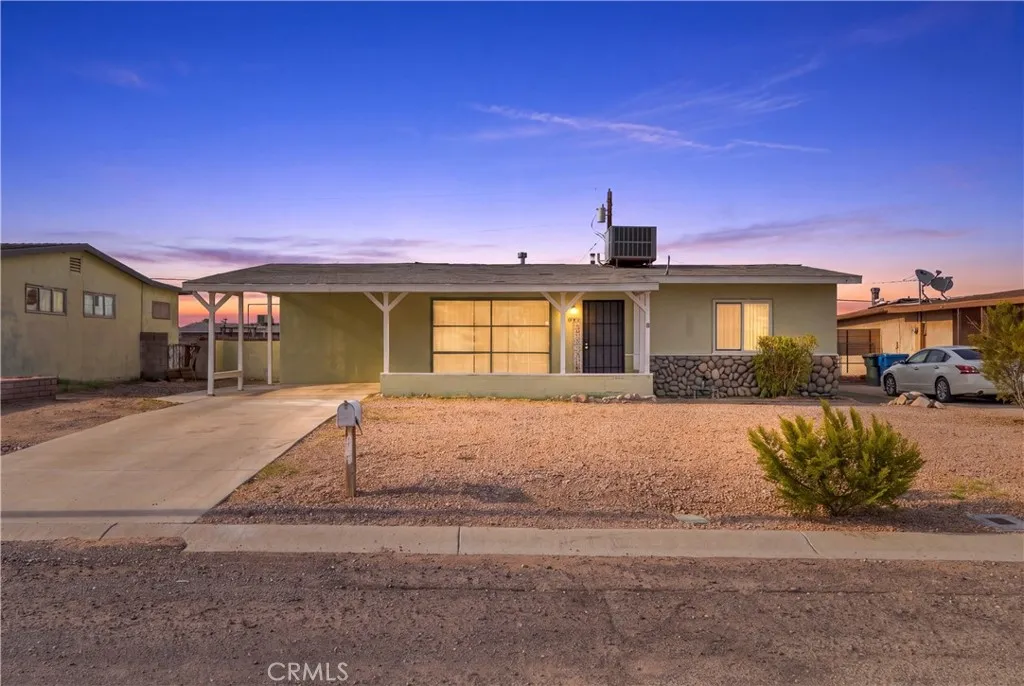
WELCOME HOME! If you looked at this home before, look again! Escape to the beauty and tranquility of this beautifully updated 3-bedroom, 2-bath home located in the peaceful community of Needles, California. Offering the perfect blend of comfort, privacy, and charm, this move-in-ready home is ready for its next chapter. Inside, you'll find a functional and inviting floor plan with spacious living areas, abundant natural light, and comfortable bedrooms. The primary bedroom offers added privacy and includes a dedicated office space, perfect for working from home. The additional bedrooms provide plenty of flexibility for family, guests, or another home office. The open-concept kitchen features new appliances, including a dishwasher, microwave, and stove, making it ready for everyday living and entertaining. The spacious family room is highlighted by a cozy wood-burning fireplace, creating a warm and welcoming gathering space. Step outside and enjoy the peaceful desert surroundings and fresh air from the cement patio, perfect for relaxing or entertaining. The home also features a large, separate laundry room for added convenience. Beautifully cared for, move-in ready, and full of charmdon't miss your opportunity to make this wonderful Needles home yours!
8544 Century Boulevard
Paramount, CA 90723
AREA SQFT
1,002
BEDROOMS
2
BATHROOMS
2
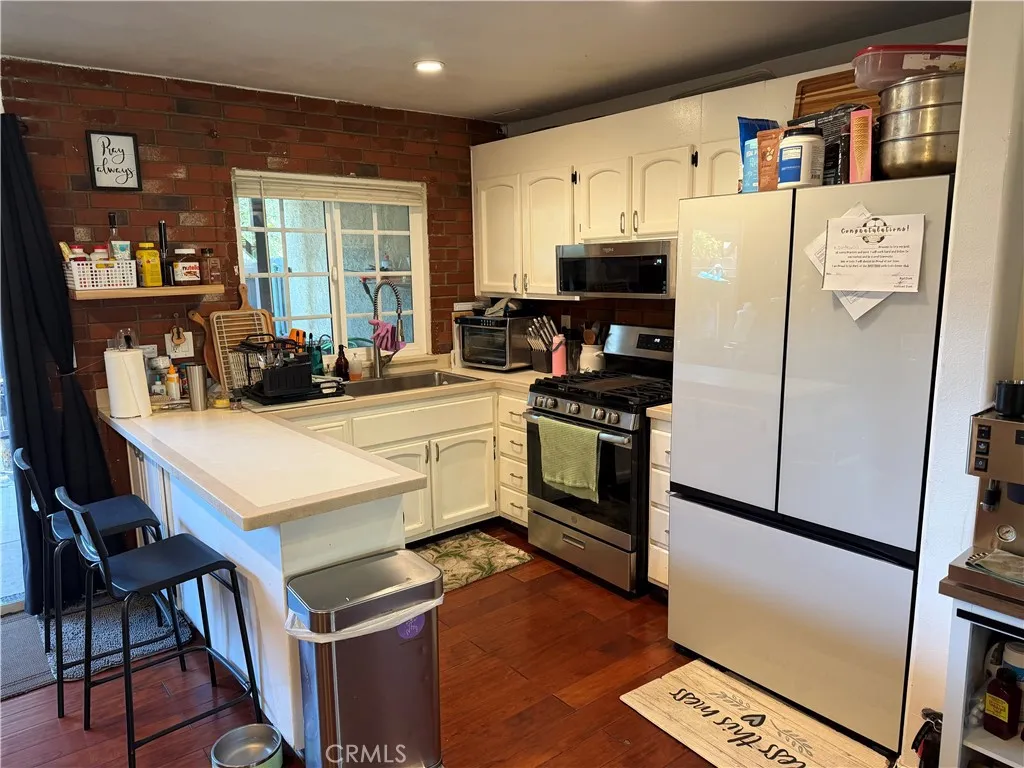
Welcome to the gated Country Club Townhomes community. This is an incredible location you'll not want to miss out on. This gorgeous 2 story condo has 2 bedrooms, 2 bathrooms and an attached garage with 2 uncovered parking permits for on site parking in the gate. This home has brand new windows, new water heater, new recessed lights throughout, new exhaust fan that is Bluetooth enabled, remodeled bathroom with marbled shower tile walls and new laminate flooring, new garage door, washer and dryer connected in the patio and is turn key and ready for the next owner to move in and enjoy! The community is gated and has a large swimming pool, playground for kids and a clubhouse. This unit has tons of natural light when the curtains are opened, nice custom wood flooring and a great layout. Outside, find your private covered patio space where you can relax in the shade or soak up some sunlight depending time of day call today to schedule your private showing!
721 Hellman
Alhambra, CA 91803
AREA SQFT
2,128
BEDROOMS
4
BATHROOMS
3
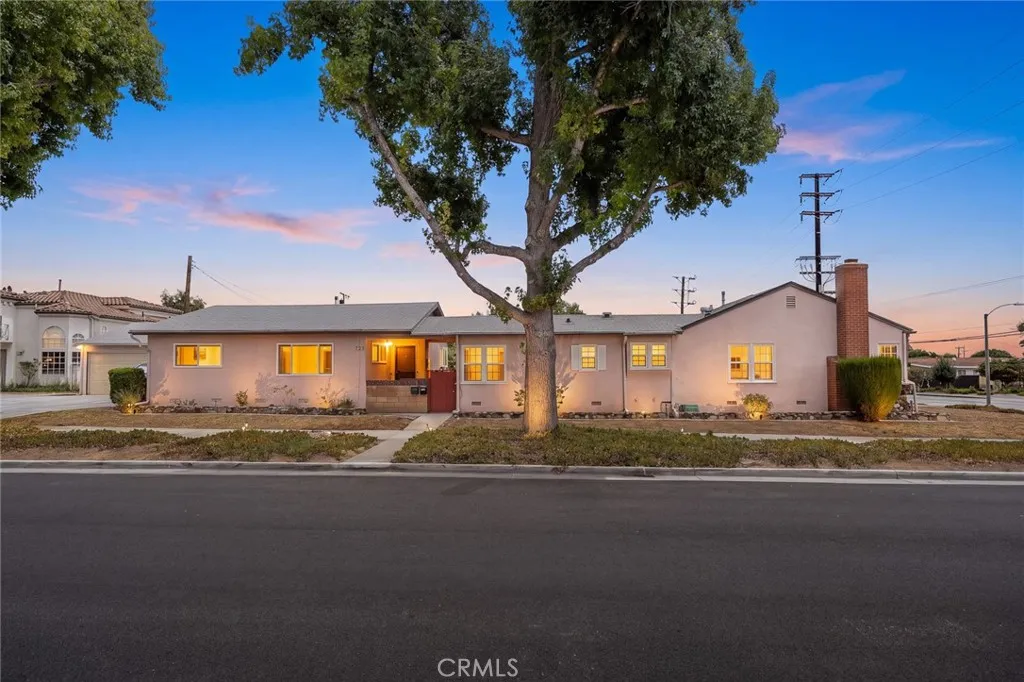
Welcome to this beautiful duplex in Alhambra. This corner lot offers two detached single family house with its own individual entrance. Front house offers 3 beds 1.5 baths with an opened patio that you will love to entertain your family and friends. The back house offers a large 1 bed 1 bath with it own entrance and no shared walls. It is a perfect set up for someone that wants to occupy one of the unit and lease out the other unit for rental income. Both units offer double pane windows, individual central a/c, kitchen quart counter top, individual laundry hook up, large patio in the backyard to have family and friends over for gathering. Great location, conveniently across street from City of Monterey Park. Just a few steps to Atlantic Times Square with plenty of variety of restaurants, retails stores, AMC movie theater and 24 hours fitness. Marriott Hotel is at the south west corner of Atlantic Blvd and Hellman, mins to supermarkets, banks and public transportation. Close to Garfield Hospital and Mark Keppel High School. Easy access to 10 / 710 fwy. 2 electrical meters, 2 gas meters, 1 water meter. 2 car garage with extra large approach driveway for 3 to 4 cars off the street parking. Property is currently zoned as Residential Low Density, with the current existing two units, potential expansion or garage ADU conversion with the City of Alhambra. Please check with Alhambra City Planning Division for more clarification. Lastly, the property is 10 miles away from Downtown Los Angeles, Cal State Los Angeles, Los Angeles General Medical Center, University of Southern Californ
23144 Twin Canyon
Grand Terrace, CA 92313
AREA SQFT
2,567
BEDROOMS
3
BATHROOMS
3
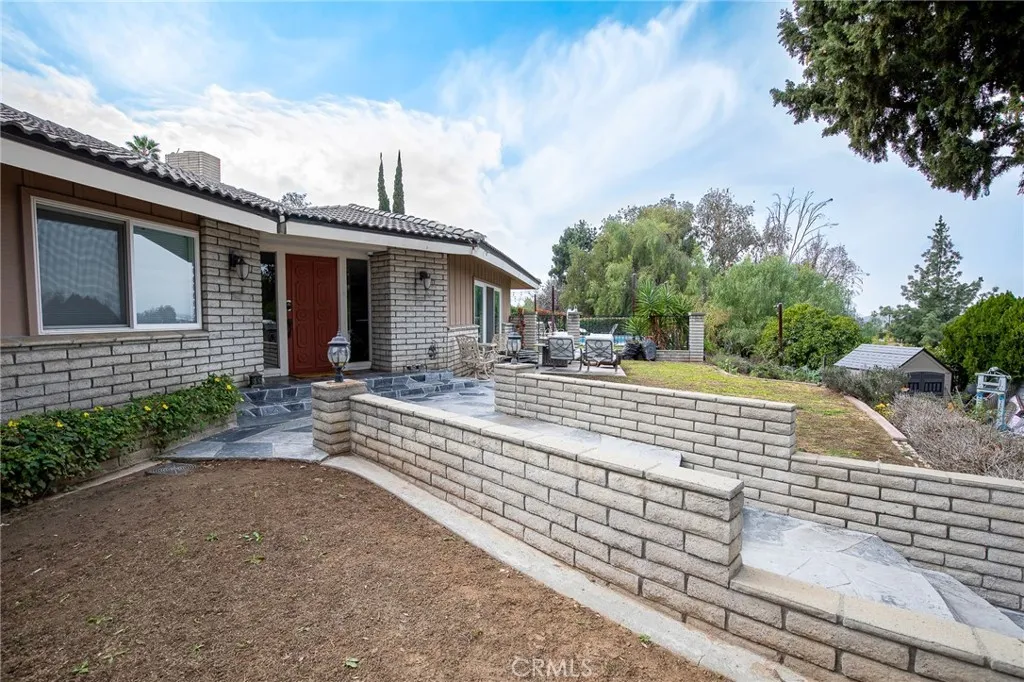
This single-story Grand Terrace home sits above an open canyon with mountain ridgelines beyond and city lights at night, an unobstructed, layered view that no future construction can take away. Sunrises, sunsets, and storm clouds rolling across the range become part of daily life here. Then step inside, where the work has already been done. The kitchen has been completely remodeled, with generous counter space and abundant shelving and storage that make everyday cooking effortless. Both full bathrooms and the powder room have been fully renovated. New flooring flows continuously throughout the entire home, paired with all new baseboards, and solid wood interior doors, not hollow-core, carry through every room. At the entry, the original mid-century modern front door has been carefully preserved, an authentic 1964 detail you simply cannot buy new. The upgrades continue where they matter most. Double-pane windows throughout and a whole-house fan keep the home comfortable and efficient through Inland Empire summers, and approximately half of the original galvanized steel plumbing has already been replaced with copper. The expansive great room, anchored by built-in shelving and cabinetry, opens to the dining area for a floor plan that entertains beautifully on one easy level, with no stairs to navigate. Outdoors is where the view and the lifestyle come together: a saltwater pool with a working heater, mature fruit trees, and generous open space to garden, gather, or simply take it all in. All of it set on a quiet, established street of well-kept homes, with neighborhood shoppin
6678 Las Colinas
Rancho Santa Fe, CA 92067
AREA SQFT
3,416
BEDROOMS
3
BATHROOMS
3
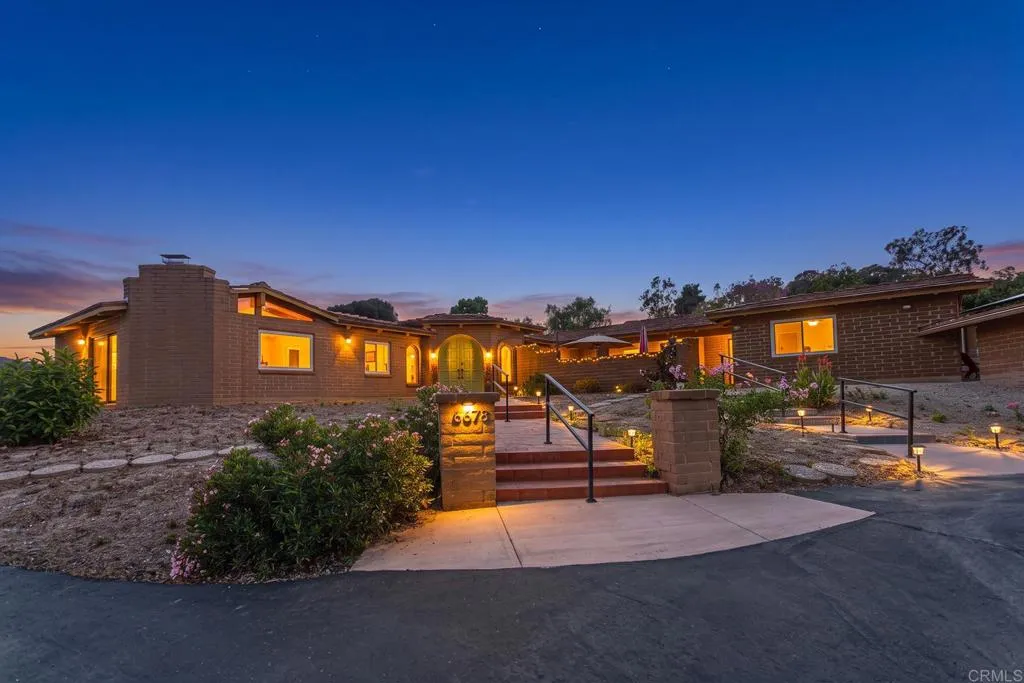
Experience a rare sense of peace and connection to the land in this authentic, single-story Larry Weir adobe home, gracefully nestled in the hills of the Rancho Santa Fe Covenant. Set on a magnificent 3.63-acre gently sloping lot, the property offers beautiful near and distant views and direct access to a section of the Covenants 60-mile network of walking and equestrian trails. The location is exceptionaljust one mile from both the historic village and the renowned golf course. The striking arched front door opens to approximately 3,500 square feet of timeless architecture, blending the original Weir adobe with a masterful primary suite addition that honors the same design details. Spanish tile floors flow throughout the home, complemented by three kiln-style fireplaces, exposed beams, vaulted ceilings in the expansive living room, and arched doorways and windows that frame dramatic sunset vistas. A large courtyard creates an ideal setting for dining and entertaining, while a brick patio wraps around much of the residence, adding warmth and character to the outdoor living spaces. Colorful native vegetation borders the home, enhancing its natural beauty and sense of place. In addition to three ensuite bedrooms, the property features a study, sunroom, gazebo, two-stall garage, and ample additional parking. This is a rare opportunity to own a true Weir adobean architectural treasure offering serenity, authenticity, and enduring craftsmanship.
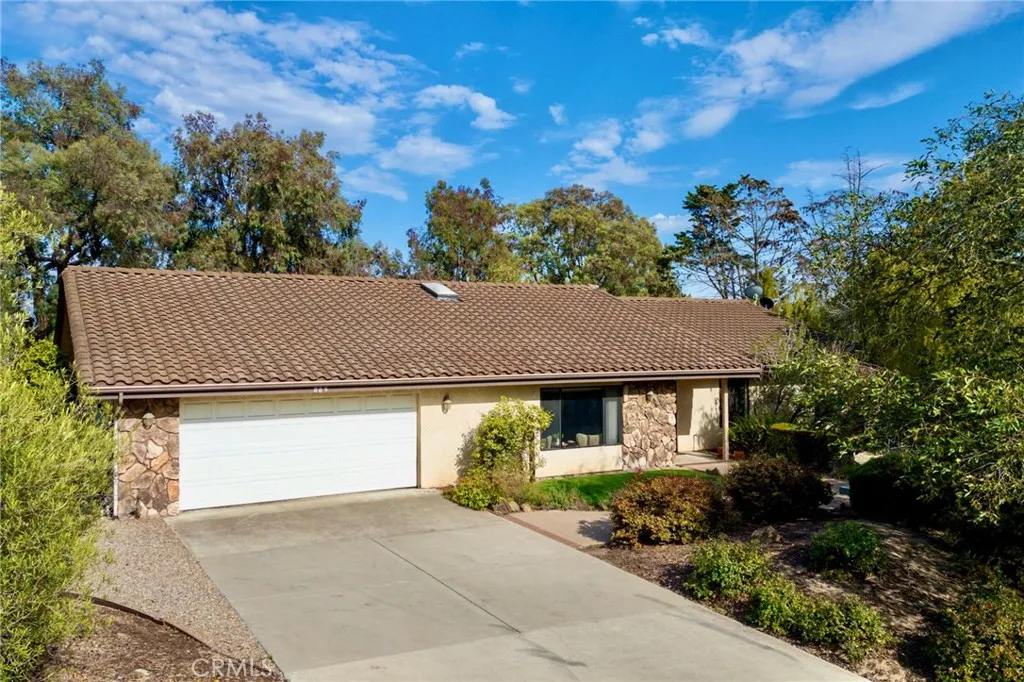
885 Ten Oaks Way
Nipomo, CA 93444
AREA SQFT
2,464
BEDROOMS
3
BATHROOMS
3
Set on a one-acre corner lot in Nipomo, this well-cared-for, single-level home features 3 bedrooms, 2.5 baths, 2,464 square feet of comfortable living space, and a versatile floor plan. The formal living room features an impressive wall of custom built-in shelving, while the adjoining family room is anchored by a fireplace and flows into the kitchen and dining areas. The spacious kitchen offers abundant cabinetry, a center island, Viking gas range, tile countertops, and vaulted ceilings. A second fireplace adds warmth and character to the generous primary suite, accompanied by two additional bedrooms and a dedicated laundry room. A flexible bonus room with access to both the backyard and attached two-car garage is ideal for a home gym, art studio, office, or hobby space. Outside, mature landscaping, established trees, and turf lawns create inviting outdoor areas with easy upkeep. The concrete patios and landscaped backyard provide an excellent space to relax or entertain. Beyond the landscaped backyard, the expansive lot provides plenty of room to bring your vision to life, whether that includes a garden, additional outdoor living space, or room for an RV or boat. Enjoy a peaceful, spacious setting with convenient access to Highway 101, nearby golf courses, Pismo Beach, and Central Coast wine country. This lovely property is ready to enjoy today with plenty of opportunity to personalize over time.
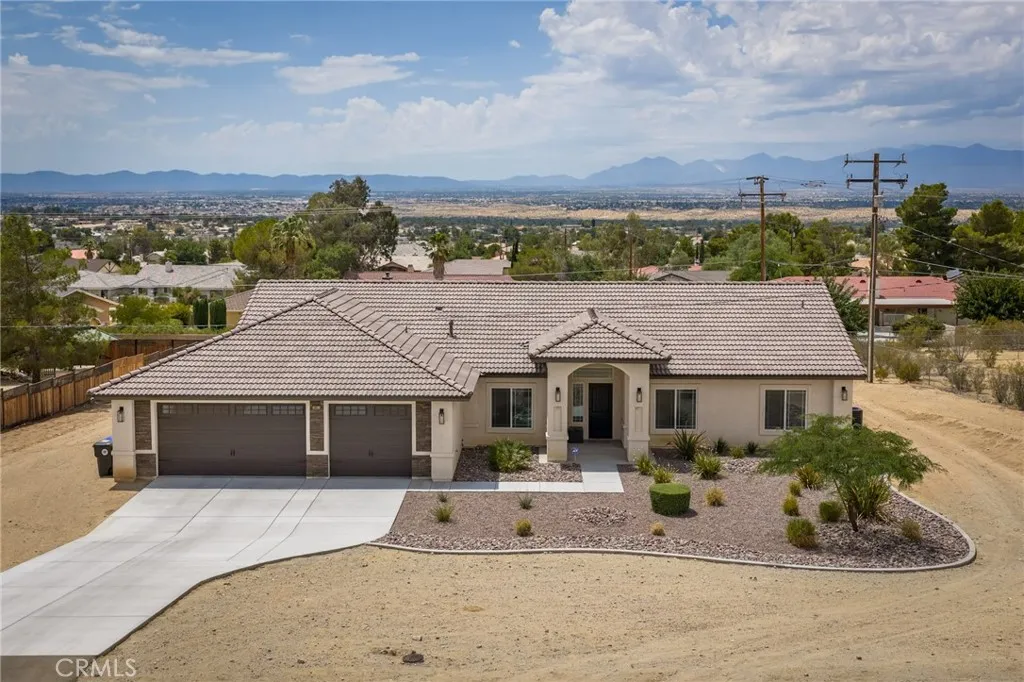
19011 Kaibab
Apple Valley, CA 92307
AREA SQFT
2,537
BEDROOMS
4
BATHROOMS
3
Welcome to this stunning new construction home located in the highly desirable Upper Desert Knolls neighborhood, where breathtaking panoramic desert views meet modern luxury. Designed with an expansive open-concept layout, the heart of the home features a light-filled great room with a cozy high-efficiency fireplace that flows seamlessly into a gourmet kitchen, complete with custom-built cabinets, elegant granite countertops, premium tile, a large breakfast nook, and a formal dining area ideal for hosting. The spacious primary suite serves as a true private retreat, offering a luxurious ensuite bath equipped with dual sinks, a deep garden tub, custom tile work, and upgraded lighting and plumbing fixtures. Custom interior paint tones and wide, accessible hallways run throughout the residence, along with a dedicated indoor laundry room. Energy efficiency and sustainability are built right in with fully owned solar panels and a tankless water heater, alongside standard safety features like an integrated fire sprinkler system. Outside, enjoy exceptional curb appeal with low-maintenance drought-tolerant front landscaping and a generous lot providing plenty of space. The expansive covered back patio is built for outdoor entertaining, while the oversized 3-car garage with decorative 5-panel doors offers abundant room for vehicles, storage, and recreational toys. A complete turn-key package in a prime High Desert locationschedule your tour today!
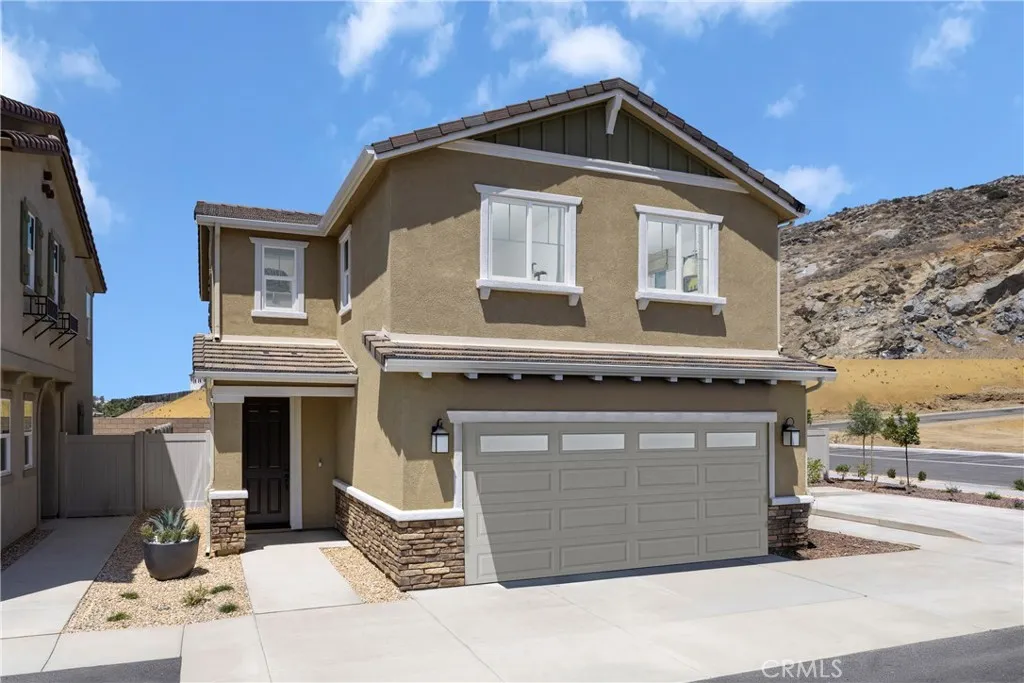
11841 Arborist Way
Fontana, CA 92337
AREA SQFT
1,669
BEDROOMS
3
BATHROOMS
3
Come discover Arbor at Parkview by KB Home, one of Fontana's newest communities located in the highly desirable Southridge neighborhood. This exciting new gated community will offer amenities such as pool/spa for everyone to enjoy and is now selling!!! This beautifully designed new construction home features an open-concept floor plan with included 9-foot ceilings, creating a bright and spacious living environment perfect for today's lifestyle. The home showcases beautiful included features but will also have the opportunity to personalize their home to fit their lifestyle. Conveniently located near shopping, dining, parks, schools, and major commuter routes, Arbor at Parkview offers the perfect balance of comfort, convenience, and connectivity. Buyers will appreciate the quality craftsmanship, modern design, and energy-efficient features throughout, including Generation Lighting LED fixtures, Moen WaterSense faucets and showerheads, Whirlpool energy-efficient appliances, and a 100% ENERGY STAR certified home.Solar is available through lease or purchase. Don't miss the opportunity to own a brand-new KB Home in one of Fontana's newest and most sought-after communities. All photos are rendering of model.
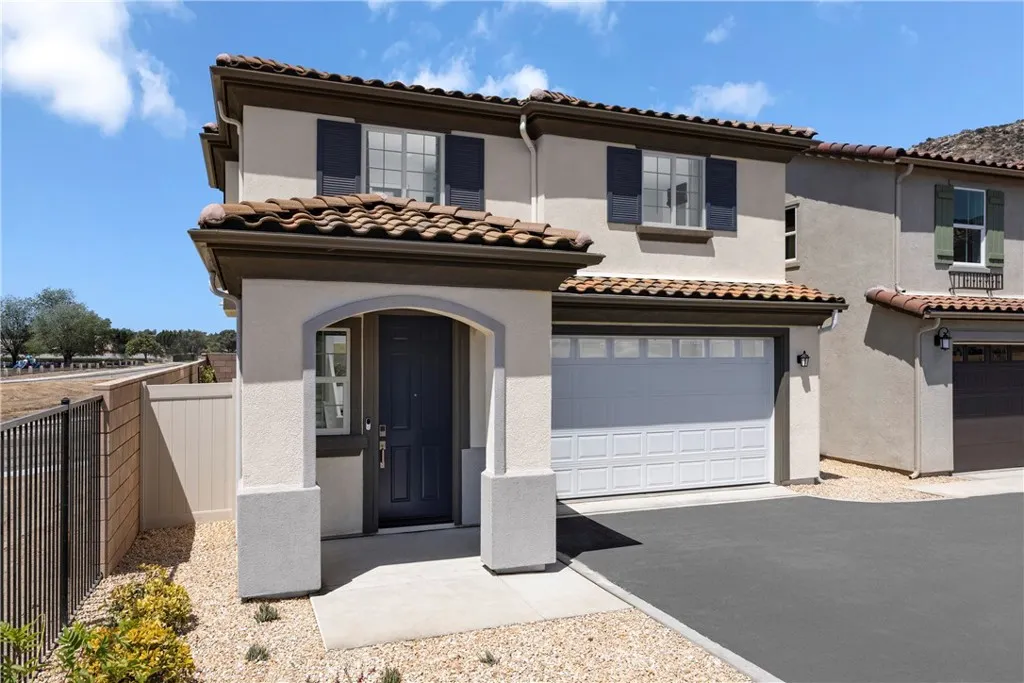
11853 Arborist Way
Fontana, CA 92337
AREA SQFT
2,000
BEDROOMS
4
BATHROOMS
3
Come discover Arbor at Parkview by KB Home, one of Fontana's newest communities located in the highly desirable Southridge neighborhood. This exciting new gated community will offer amenities such as pool/spa for everyone to enjoy and is now selling!!! This beautifully designed new construction home features an open-concept floor plan with included 9-foot ceilings, creating a bright and spacious living environment perfect for today's lifestyle. The home showcases beautiful included features but will also have the opportunity to personalize their home to fit their lifestyle. Conveniently located near shopping, dining, parks, schools, and major commuter routes, Arbor at Parkview offers the perfect balance of comfort, convenience, and connectivity. Buyers will appreciate the quality craftsmanship, modern design, and energy-efficient features throughout, including Generation Lighting LED fixtures, Moen WaterSense faucets and showerheads, Whirlpool energy-efficient appliances, and a 100% ENERGY STAR certified home.Solar is available through lease or purchase. Don't miss the opportunity to own a brand-new KB Home in one of Fontana's newest and most sought-after communities. All photos are rendering of model.
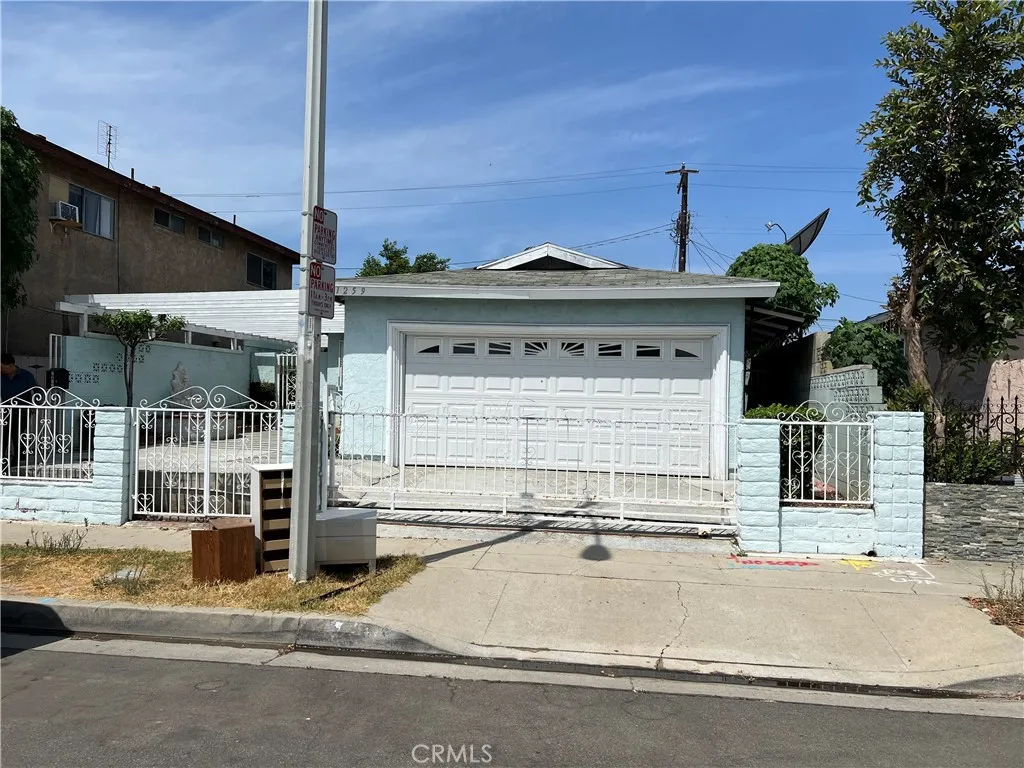
1259 S. Arizona Ave.
Los Angeles, CA 90022
AREA SQFT
1,247
BEDROOMS
5
BATHROOMS
6
Los Angeles Single family home. For a homeowner and investors this property delivers location, potential and rental income. This home present 1,247 square feet, Lot is 3,469 square feet. 3 bedrooms and 2 full baths in grant deed. Owner add additional 2 bedrooms, and 4 toilet with shower at patio area. two car garages.great living and dining space, beautiful fencing This property is located in a good location and close distance to shops, restaurants, and more. Please do not knock the door directly, Owner do not want to be disturb. Contact Listing Agent, Thank you.
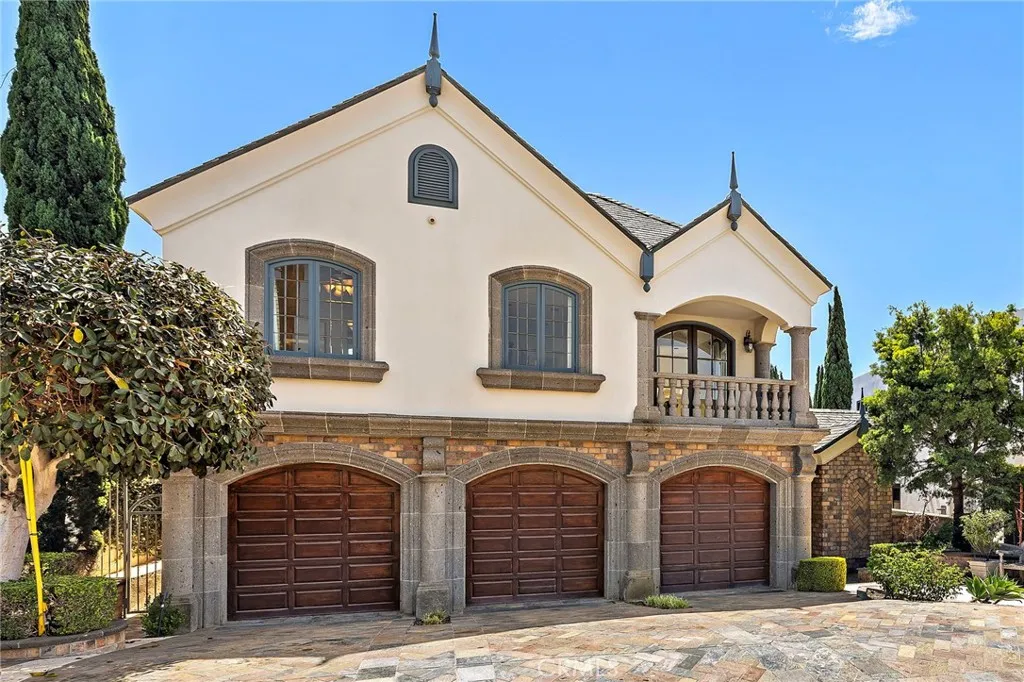
108 Kings Place
Newport Beach, CA 92663
AREA SQFT
8,033
BEDROOMS
7
BATHROOMS
7
The castle is on the market. This is the first time this home has been offered for sale since it was built. This trophy home features amazingly detailed European architecture and incredibly high quality craftsmanship. Featuring over 8000 sq. ft. of living space on arguably the largest FLAT lot on the front row of Kings Place, there are just no other homes like this! There are 7 bedrooms and 7 bathrooms, 5 fireplaces, a guest apartment, maid's quarters, a 3-car garage, a pool, 2 BBQ areas and an elevator! What home in Newport Heights can match that! Oh, wait did I forget to mention a view of the main bay, back bay and a view to Laguna Beach as well. When you enter the serene courtyard there is a pool/spa and BBQ area that greets you on your way to a huge custom oak front door. The entry foyer opens to a massive oak staircase that leads to the primary bedroom, there are custom moldings throughout the home. When you enter the home, you are greeted by the living room with custom moldings and coffered ceilings that flows into the formal dining area. The living room adjoins the large family room with a cozy fireplace and a game room with a wet bar. The kitchen features a Thermador range and a SubZero fridge as well as stone counter tops and an island vegetable sink. Included in the kitchen are double wall ovens and a good-sized pantry. Attached to the kitchen is a dining area for casual meals. Upstairs the primary bedroom suite has 3 fireplaces, including one in the bathroom! a large bedroom area with bay and coastline views a big sitting area and a private deck with bay views. T
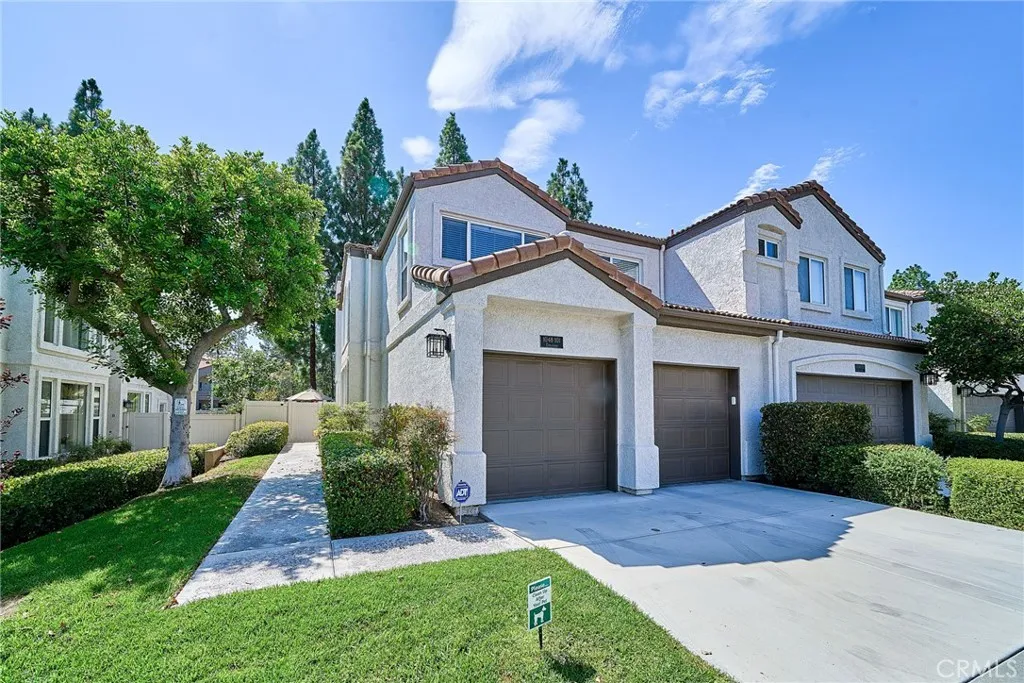
1048 Explanada Street
Corona, CA 92879
AREA SQFT
1,785
BEDROOMS
3
BATHROOMS
3
Beautifully maintained END UNIT townhome in the highly desirable Altia community of Norco Hills. This is one of the largest and most sought after floor plans, ideally positioned with only one shared wall. The upgraded home features high ceilings, newer laminate wood flooring, and a remodeled kitchen with quartz countertops, stylish backsplash, stainless steel appliances, and a custom range hood. The spacious primary suite offers a soaking tub, separate shower, dual sinks, and a walk-in closet. Enjoy a rare private driveway, wrap-around hardscaped yard, and 2 car direct access garage with additional storage. Community amenities include a sparkling pool and spa surrounded by mature palm trees. Conveniently located near McKinley Elementary, Parkview Park, Metrolink, I-15 & 91 freeways, 99 Ranch Market, Costco, shopping, dining, and entertainment. Low property tax rate makes this an exceptional opportunity in one of Coronas finest communities.
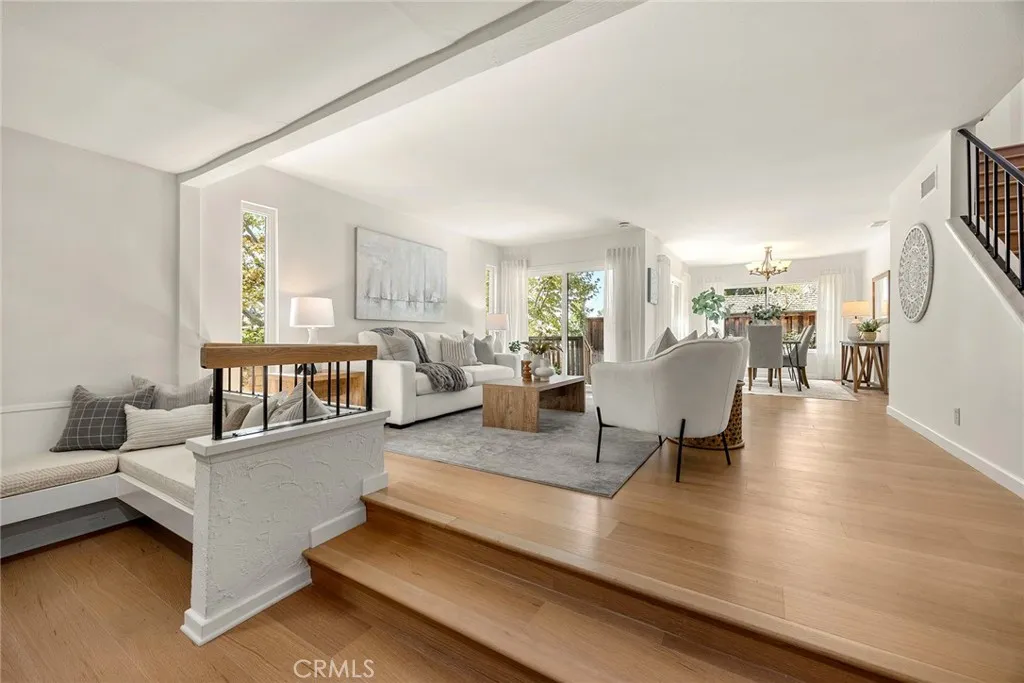
2286 Crestview Circle
Brea, CA 92821
AREA SQFT
2,958
BEDROOMS
4
BATHROOMS
3
Welcome to this stunning luxury home in Brea's prestigious Country Hills Community, perfectly positioned at the end of a quiet cul-de-sac alongside a lush greenbelt for exceptional privacy and picturesque surroundings. Extensively remodeled and designed for both elegant everyday living and unforgettable entertaining, this exceptional residence offers an impressive blend of style, comfort, and functionality. The beautifully remodeled kitchen features quartz countertops, abundant cabinetry, a gas cooktop, oven, dishwasher, refrigerator, and a spacious walk-in pantry. Expansive living, dining, and family rooms provide the ideal layout, while the inviting family room showcases a cozy fireplace and wet bar. The living rooms adjacent sunken conversation area with a second fireplace creates the perfect setting to relax or gather with guests. A spectacular oversized bonus room expands the home's versatility with its own wet bar, quartz countertop, cabinetry and private balcony. Whether envisioned as a private living space, media room, game room, fitness studio or executive office the possibilities are endless. The luxurious primary suite offers a peaceful retreat with its own sitting area, third fireplace, and direct balcony access. Tastefully remodeled bathrooms, rich wood flooring, fresh interior paint, dual-pane windows, and multiple sliding glass doors fill the home with natural light while creating a seamless indoor-outdoor Southern California lifestyle. Additional highlights include a fully finished three-car garage with newer roll-up doors and openers, paid for solar system,
8185 Amerena Way
Fontana, CA 92335
AREA SQFT
1,630
BEDROOMS
3
BATHROOMS
3
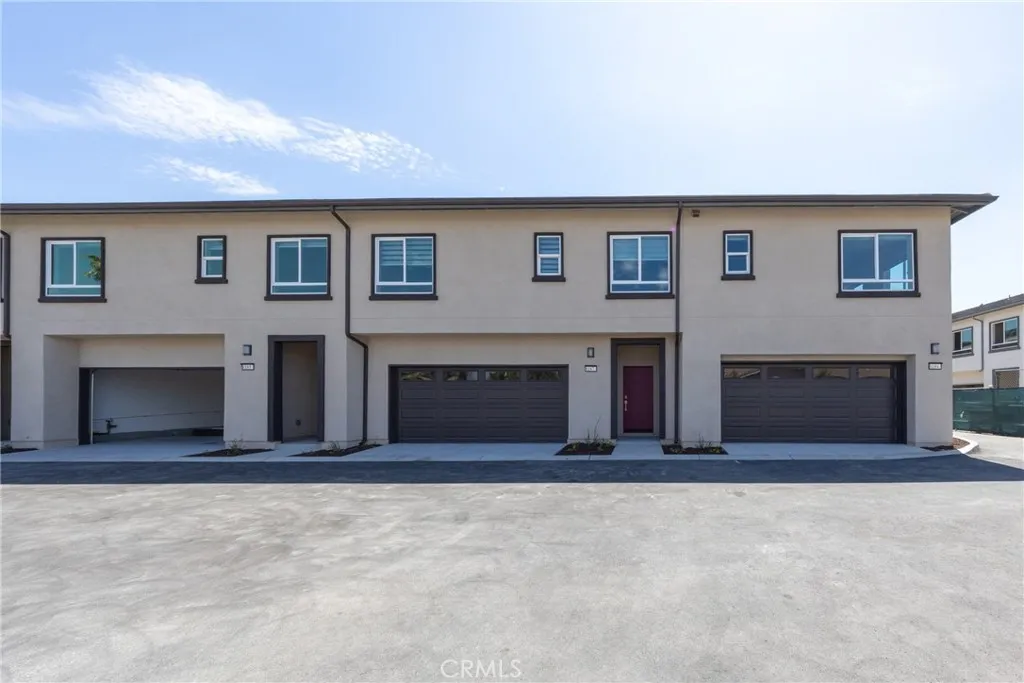
Brand-new construction condominium located in the Cherry Village community. This two-story home offers 3 bedrooms and 2.5 bathrooms, including a convenient downstairs bedroom with a private living area and kitchenette. The open-concept floor plan features a spacious great room and a large kitchen island, ideal for everyday living and entertaining. Interior highlights include quartz countertops throughout, luxury vinyl plank flooring in main living areas, and zebra blinds on all windows. A full suite of Samsung electric appliancesincluding refrigerator, washer, dryer, dishwasher, stove, and microwaveis included. Enjoy a private backyard patio and a 2-car attached garage. Energy-efficient with owned solar included. Conveniently located near major freeways, shopping, and dining. Move-in dates are subject to change.
127 N Street
Wilmington, CA 90744
AREA SQFT
2,500
BEDROOMS
5
BATHROOMS
2
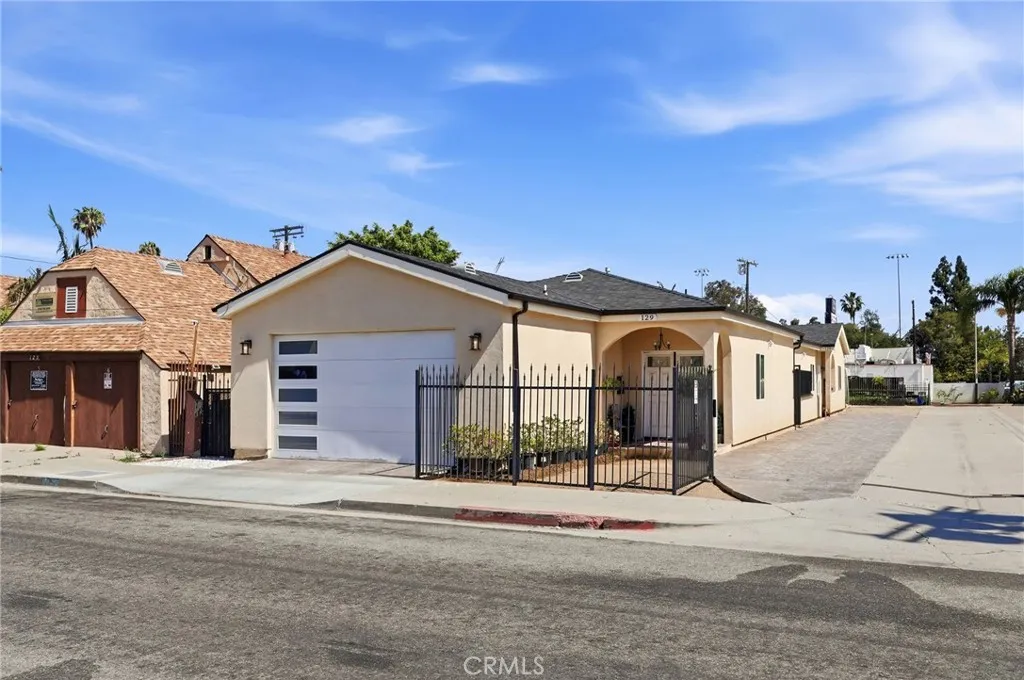
Excellent opportunity to own a newly built two-unit property in Wilmington! Situated on one APN with two separate addresses, this property features two fully detached residences, offering added privacy and flexibility for an owner-user or investor. Both units feature newer construction and modern finishes with independent living spaces. One unit is currently tenant-occupied at market rent, providing immediate rental income, while the second unit offers the opportunity to occupy, lease, or hold as part of an income-producing investment. There is also a large empty lot area that could be developed with proper rezoning through the city. With two detached homes, separate addresses, and strong rental potential, this is an attractive opportunity for buyers looking for a versatile property in Wilmington. Ideal for multi-generational living, an owner-occupant seeking rental income, or an investor looking to add a newer-construction asset to their portfolio.
1658 252nd Street
Harbor City, CA 90710
AREA SQFT
1,437
BEDROOMS
3
BATHROOMS
2
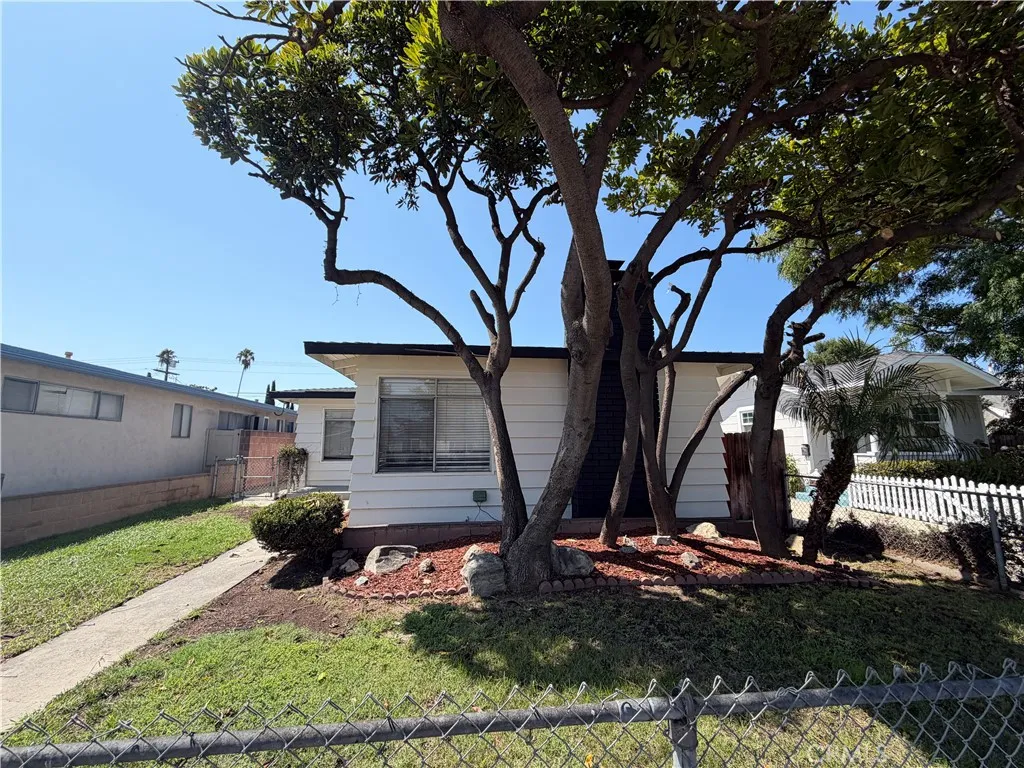
Welcome to 1658 252nd Street in Harbor City, a beautifully refreshed 3-bedroom, 2-bathroom home offering comfort, functionality, and numerous recent upgrades. This move-in ready residence has undergone comprehensive interior and exterior improvements, including fresh interior and exterior paint, pressure washing, landscaping enhancements, sprinkler and fence repairs, palm tree removal, drywall and baseboard repairs, new carpet, reglazed showers, a freshly painted fireplace, HVAC service, and updated fixtures and safety features. The fully enclosed front yard provides added privacy and curb appeal. Inside, you'll find a bright living room centered around a cozy fireplace, a dedicated dining area, and a well-appointed kitchen featuring newer-style cabinetry, countertops, and appliances. An indoor laundry area adds everyday convenience. Step outside to a lovely backyard with a generously sized patio, perfect for outdoor dining, entertaining, or relaxing. A long driveway provides ample off-street parking and leads to a detached two-car garage with convenient alley access, offering excellent potential for additional storage, a workshop, or possible ADU opportunities (buyer to verify). Conveniently located near parks, schools, shopping, dining, and major transportation routes, this thoughtfully updated Harbor City home is ready for its next owner to enjoy.
1842 Rosebrook
Rosemead, CA 91770
AREA SQFT
1,323
BEDROOMS
3
BATHROOMS
2
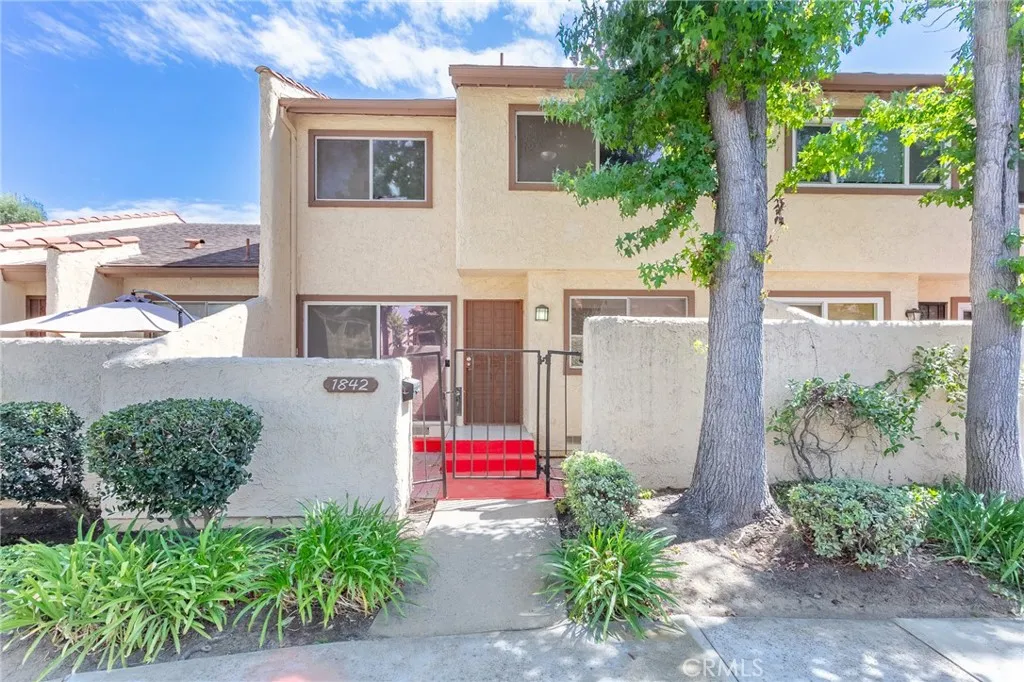
This condo complex is ideally situated in the convenient Walnut Grove neighborhood of Rosemead, close to restaurants, supermarkets, retail shopping, banks, pharmacies, local parks, Walmart, Costco, AMC, The Marketplace Monterey Park, Whittier Narrows Recreation Area, The Shops at Montebello, medical facilities, and the many dining and shopping destinations along Garvey Avenue. Residents of the Amberwood Community enjoy beautifully maintained grounds featuring lush greenbelts, mature trees, walking paths, a clubhouse, pool and spa, paddle tennis courts, and ample guest parking. The park-like setting offers green space to relax and enjoy the outdoors. The living room features laminate wood flooring and abundant natural light through sliding glass doors that open to a private enclosed front porch, perfect for outdoor seating or relaxing. The kitchen offers oak cabinetry, granite countertops, tile flooring, and flows into the adjacent dining area. Upstairs are three spacious bedrooms with high vaulted ceilings. The primary suite features double-door entry, a walk-in closet, a versatile sitting area ideal for a home office or reading nook, and an ensuite bath with separate vanities and a shower/tub with floor-to-ceiling tile surrounds. Two other bedrooms share a full bath. Set within a well-maintained, amenity-rich community, this move-in-ready home is an excellent opportunity for first-time buyers or investors seeking comfort and value, with easy access to DTLA, USC, and Metro line.
287 La Verne
Long Beach, CA 90803
AREA SQFT
2,988
BEDROOMS
4
BATHROOMS
3
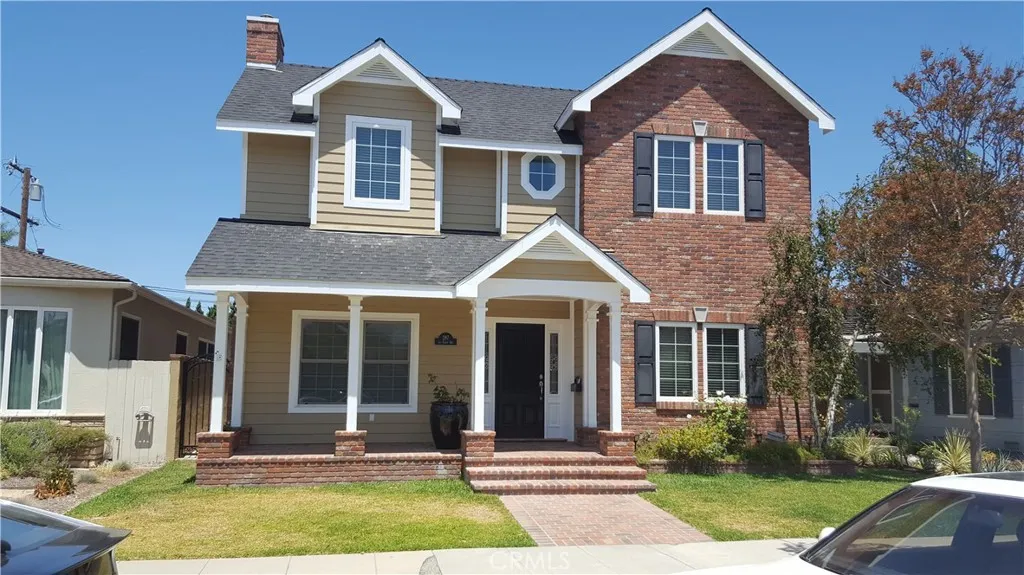
Elegant Belmont Shore Colonial. Welcome to an exceptional Colonial-style residence in one of Long Beachs most coveted neighborhoods, ideally situated in Belmont Shore just a few blocks from the vibrant shops & restaurants of 2nd Street, Alamitos Bay Marine Stadium, Naples Island, & Belmont Shore Beach. Built in 2007 with exceptional craftsmanship & timeless architectural details, this 2,988-square-foot home sits gracefully on a 3,687-square-foot lot. A beautiful brick front porch, steps, & walkway create an inviting first impression. Inside, the home showcases rich dark wood flooring, coved ceilings, recessed lighting, crown molding, double-pane vinyl windows, & custom window coverings throughout. The formal living room features a gas fireplace, while the elegant dining room offers a built-in china hutch. The main level includes a private office/bonus room with built-in bookcases and a beautifully appointed bathroom with a stall shower & custom stone tile. The first-floor laundry room offers exceptional convenience with a utility sink, abundant cabinetry, & included front-load washer and dryer. At the heart of the home is the spacious family room, featuring a second gas fireplace, coved ceilings, recessed lighting, and a custom built-in entertainment center with bookcase and dedicated space for a television and equipment. The family room seamlessly opens to the gourmet kitchen, creating an ideal setting for everyday living and entertaining. The kitchen features natural oak cabinetry, a generous center island with gas cooktop and extended seating/serving counter, and matchi
26 Regal Way
Oroville, CA 95966
AREA SQFT
3,272
BEDROOMS
5
BATHROOMS
4
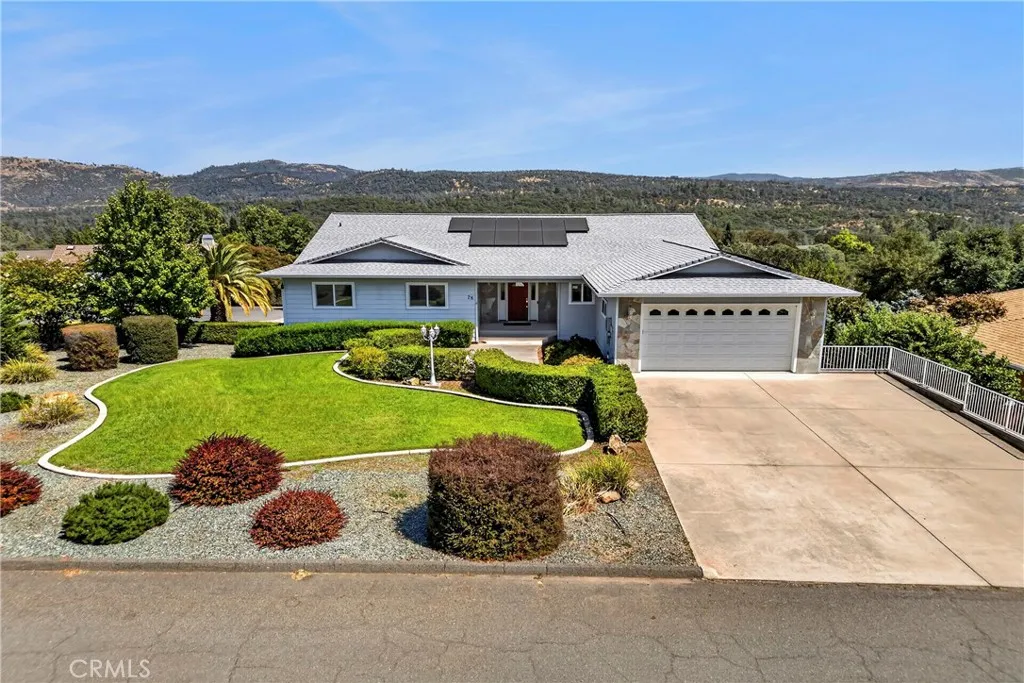
If space, flexibility, and value are at the top of your list, this Kelly Ridge home deserves a closer look. Priced at $465,000, this custom 5-bedroom, 3.5-bath home offers approximately 3,272 sq. ft. of living space with beautiful views and plenty of room to spread out. The main level features three bedrooms, two bathrooms, an office, solid bamboo flooring, and a spacious primary suite with direct access to the covered back deck overlooking the surrounding foothills and Minors Ranch Reservoir. Downstairs adds two bedrooms, 1.5 bathrooms, and a dedicated movie theater/media roomideal for guests, extended family, older kids, or simply extra room to enjoy. Need space for the toys too? An approximately 550 sq. ft. third-car garage/workshop offers 220V power, workbenches, RV hookups and a clean-out. Solar, a whole-home generator, whole-house fan, and low-maintenance landscaping add even more functionality. Movie nights downstairs. Coffee with a view upstairs. Room for family, guests, the RV, the boat, and everything in between. At $465,000, 26 Regal Way offers a whole lot of homeand a whole lot of possibilities.

