

Search
Search
Search
Search For Your Next Property
Form submitted successfully!
You are missing required fields.
Dynamic Error Description
There was an error processing this form.
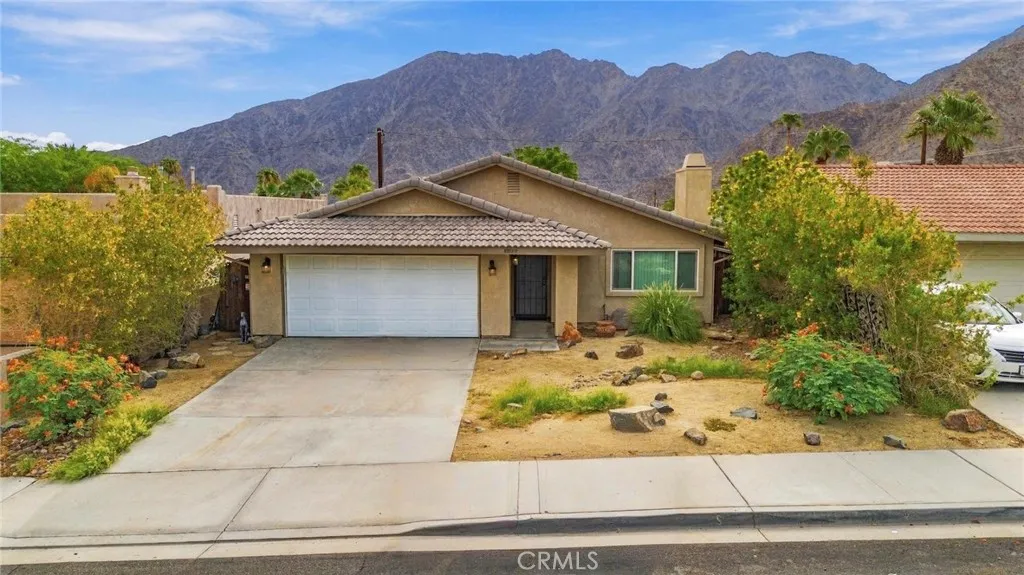
53920 Eisenhower Drive
La Quinta, CA 92253
AREA SQFT
1,434
BEDROOMS
3
BATHROOMS
2
Welcome to this charming 3-bedroom, 2-bathroom home located in La Quinta Cove! Offering 1,610 sq. ft. of living space, this home features a bright and open floor plan, laminate flooring, dual-pane windows, ceiling fans, and a cozy fireplace. The kitchen features white cabinetry and opens to the dining area with convenient access to the backyard. The spacious primary bedroom offers dual closets and a private ensuite bathroom. Step outside to enjoy a covered patio, low-maintenance artificial turf, and a putting area, creating a great space for outdoor entertaining and relaxation. Additional features include an indoor laundry room, attached 2-car garage, and additional driveway parking. Conveniently located near Old Town La Quinta and nearby hiking trails, this home offers a great combination of comfort, functionality, and the La Quinta desert lifestyle.
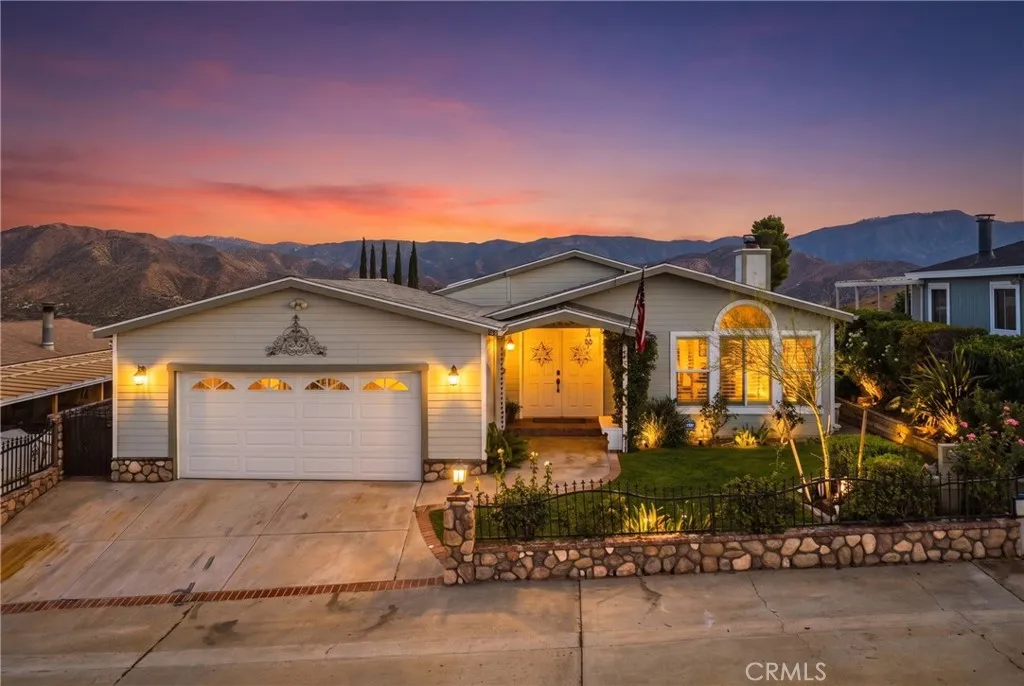
33105 Santiago
Acton, CA 93510
AREA SQFT
1,932
BEDROOMS
3
BATHROOMS
2
Fantastic 3 Bed 2 Bath Stallion Meadows Opportunity! Location, panoramic views and space highlight this exceptional property, offering proximity to the freeway, wonderful community and the peaceful Acton life. With a 1,932sqft layout, this turnkey home sits comfortably in the just right category for space. Entering the home, the easy flow and great layout are immediately evident, starting with the large living room on the right, complete with beautiful windows, ample natural light and welcoming fireplace. Ahead, a generous dining area with seamless flow to the kitchen, breakfast bar and space that could serve as a breakfast nook or informal kitchen dining. Completing the well appointed kitchen are quartz countertops, storage, walk in pantry and access to the covered patio. The layout in the front of the house is perfect for entertaining or gathering as a family. Adjacent to the dining area, is the first of 3 bedrooms with the versatility to function as a bonus living space or home office. Proceeding to the back of the home, you will find the dedicated laundry room, followed by the shared hall bath and the 2nd bedroom with high ceilings and great views. Completing the home, is the sprawling primary suite, also with soaring ceilings and enough space to host a sitting area or office. In addition to the impressive space, the primary suite offers a large bathroom with a soaking tub, walk-in shower, dual sinks, luxury vanity and large expanse of mirrors. Heading outside, you will appreciate the privacy and serenity of your surroundings. Situated with no backyard neighbors, you wi
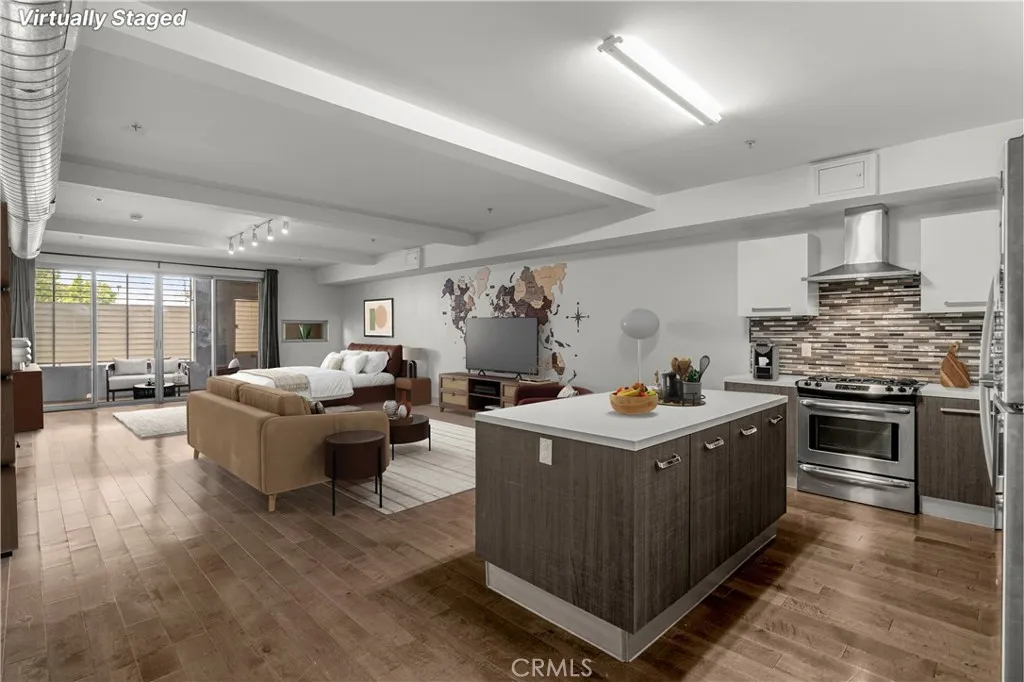
433 Pine Avenue
Long Beach, CA 90802
AREA SQFT
992
BEDROOMS
1
BATHROOMS
1
FANTASTIC LOCATION! Right in the Heart of downtown Long Beach in the heart of Pine Ave. Spacious loft with AC, PARKING & IN-UNIT LAUNDRY. Walk to everything! Restaurants, shops, cafs, cultural events, bakeries and more right outside your doorstep. The loft is open with high ceilings, huge glass doors for amazing natural light, a huge walk-in closet, Central AC/Heat and a roomy enclosed patio. The kitchen is open with stone counters and island with modern cabinets and dishwasher. The building has a large bicycle cage and additional storage in the garage. **Some photos are virtually staged** Buyers to do their due diligence on all aspects of the property including, but not limited to square footage.
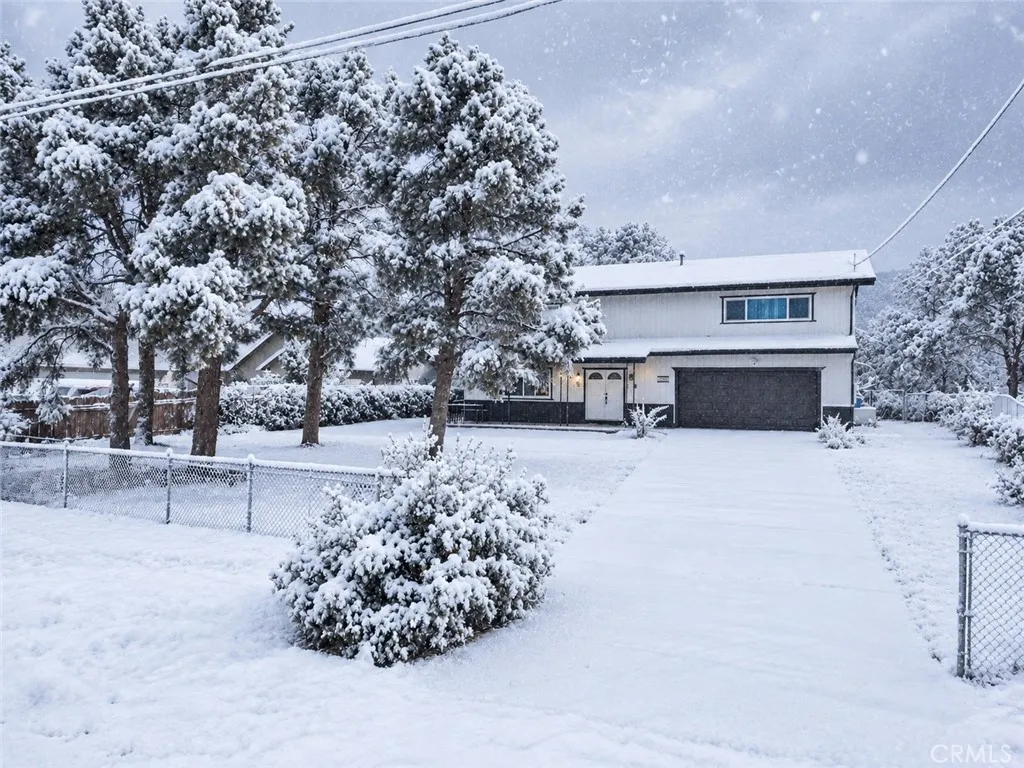
1220 Snowbird Drive
Frazier Park, CA 93225
AREA SQFT
2,845
BEDROOMS
4
BATHROOMS
3
HUGE BUYER INCENTIVE: Seller is offering a $15,000 credit toward closing costs or a rate buy down! Welcome to this completely remodeled, 4-season mountain-view retreat offering 4 bedrooms, 2.5 bathrooms, and 2,845 square feet of living space on a generous 14,022 square foot lot, complete with scenic winter snow charm. The open-concept main level features a warm living room with a brick fireplace that flows seamlessly into a gorgeous kitchen complete with a center island, pristine white cabinetry, and stainless steel appliances. Upstairs, a breathtaking second-floor living room boasts striking cathedral ceilings with exposed beams and wood planking, plus French doors leading directly to a private balcony for taking in the stunning views. The comfortable primary suite offers private bathroom access, accompanied by stylishly updated bathrooms with modern vanities. Additional highlights include a big, separate dedicated laundry room with built-in storage, a newly enhanced rear patio featuring a brand-new roof covering for year-round entertaining, and a large driveway that is ideal for RV or boat parking. Furthermore, the spacious 3-car garage is currently utilized as an incredible game room, providing endless versatility for hobbies or easy conversion back to traditional parking, all while being located just 30 miles from the brand-new Hard Rock Casino in Tejon, CA.
335 Sierra Madre
Pasadena, CA 91107
AREA SQFT
1,142
BEDROOMS
2
BATHROOMS
2
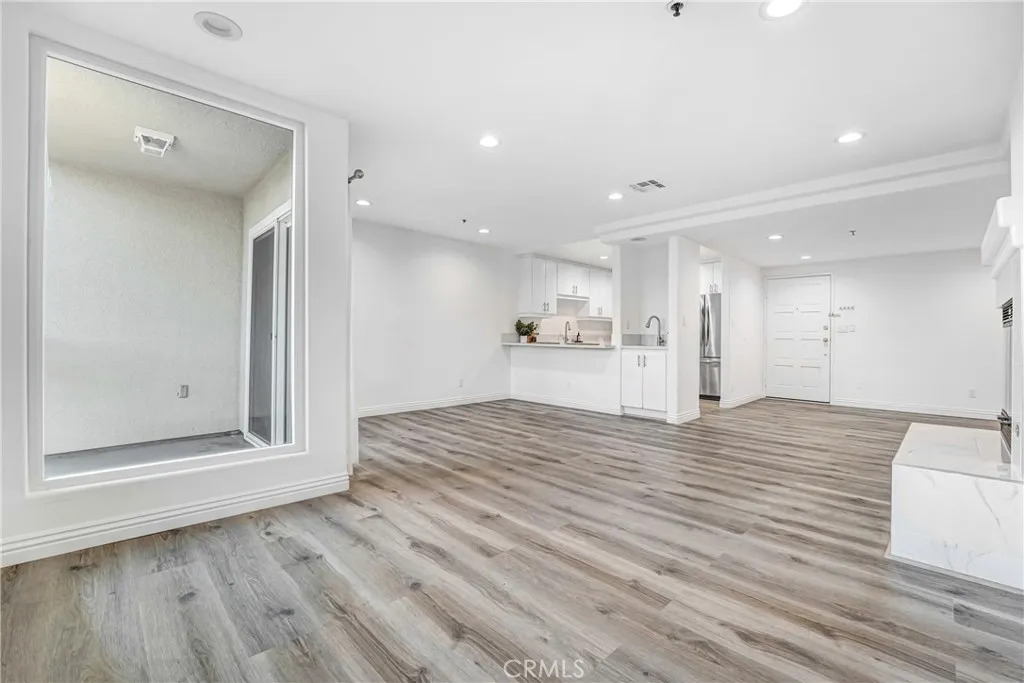
Welcome to 335 S Sierra Madre Blvd #203B, a beautifully updated 2-bedroom, 2-bathroom condo offering 1,142 square feet of comfortable living in Pasadena. Located on the second floor with no neighbors above, this inviting home offers added privacy and tranquility. Inside, abundant natural light fills the bright and spacious living area, creating an easy setting for both relaxing and entertaining. The thoughtful layout offers flexibility for everyday living, hosting friends and family, or working from home, while the updated kitchen and bathrooms give the home a fresh, move-in-ready feel. In-unit stacked laundry adds everyday convenience, and just off the living area, a private balcony offers a peaceful spot for morning coffee or unwinding at the end of the day. The spacious primary bedroom features an en suite bathroom and large walk-in closet. Two side-by-side parking spaces in the gated garage add another level of convenience. Ideally located near local coffee shops, restaurants, shopping, parks, Caltech, Pasadena City College, The Huntington, and Old Town Pasadena, this home puts some of the best of Pasadena within easy reach. Updated, private, and move-in ready, this Pasadena condo is ready to welcome you home.
7957 Blue Lake Drive
San Diego, CA 92119
AREA SQFT
2,364
BEDROOMS
4
BATHROOMS
3
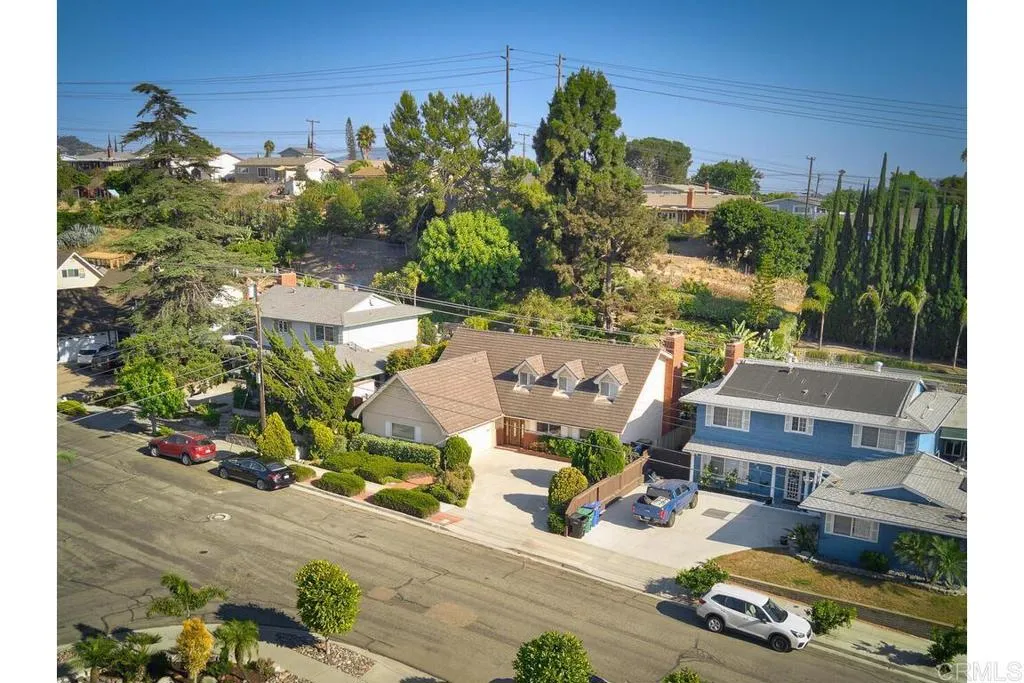
Seller concession for a rate buy down being offered to buyer! Welcome to 7957 Blue Lake Drive, a spacious 4-bedroom, 3-bath home in the desirable San Carlos community offering a flexible floor plan, inviting indoor-outdoor living, and a beautifully established backyard just minutes from Lake Murray. The light-filled main living area features a classic brick fireplace with wood-burning stove, crown molding, recessed lighting, and French doors that open directly to an expansive covered patio, creating a seamless extension of the living space for year-round dining and entertaining. The private backyard offers a generous lawn, mature landscaping, multiple seating areas, and a dedicated spa area surrounded by greenery. Inside, the kitchen provides abundant cabinetry and counter space and connects conveniently to the dining and living areas. One of the downstairs bedrooms is currently configured as an additional family/media room with extensive built-in cabinetry, offering versatility as a guest room, home office, playroom, or bedroom. Upstairs, the oversized primary bedroom provides plenty of room to create a comfortable retreat, while additional bedrooms and a flexible loft/office area offer even more usable space. Plantation shutters, ceiling fans, recessed lighting, thoughtful built-ins, and generous attic storage add function throughout the home. Ideally located near Lake Murray, Cowles Mountain, Mission Trails Regional Park, neighborhood shopping and dining, and convenient freeway access, this classic San Carlos home offers exceptional space, flexibility, and a backyard des
1014 223rd Street
Torrance, CA 90502
AREA SQFT
1,924
BEDROOMS
3
BATHROOMS
3
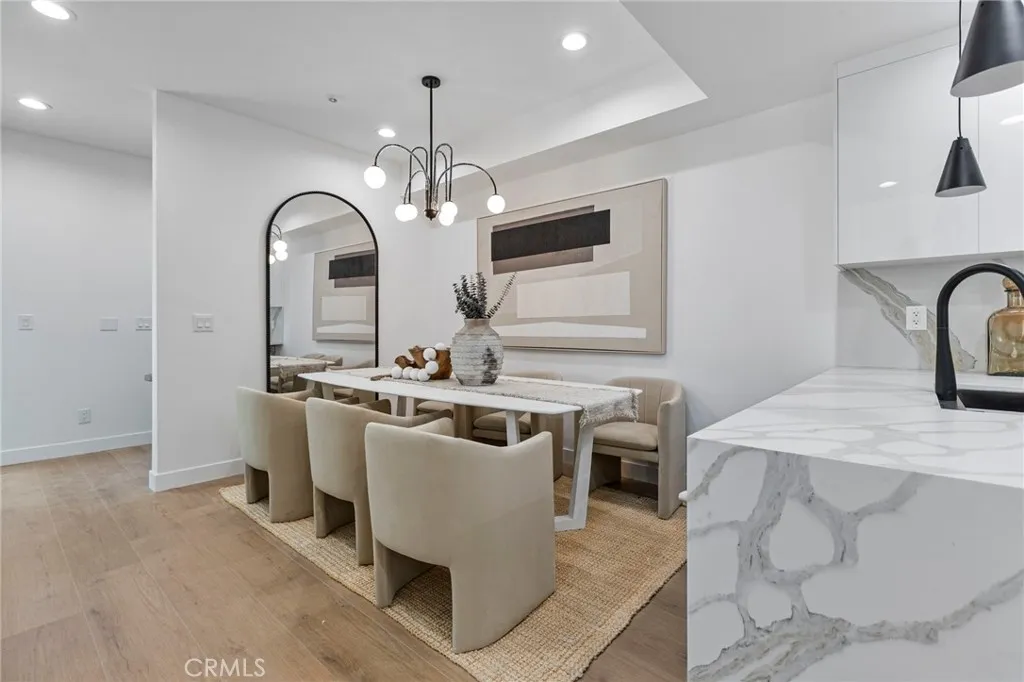
NEW CONSTRUCTION 3-bed, 2.5-bath, three-story townhome with sky deck in the GATED community, "Welkin 223". Gourmet kitchen with energy-efficient stainless steel electric range with hood + dishwasher, and designer cabinets. Upgraded laminate flooring throughout the home. Large primary suite with walk-in closet, balcony, and ensuite bathroom featuring an oversized glass shower and stand-alone tub. Welkin 223 is conveniently located near the 110 and 405 Freeways, providing quick access to neighboring cities, major employment centers, the beach, and beyond. The home is currently under construction and is expected to be complete in December 2026. Photos are of the model home, not the actual home being sold.
3113 Wolf Creek
Clearlake Oaks, CA 95423
AREA SQFT
BEDROOMS
BATHROOMS
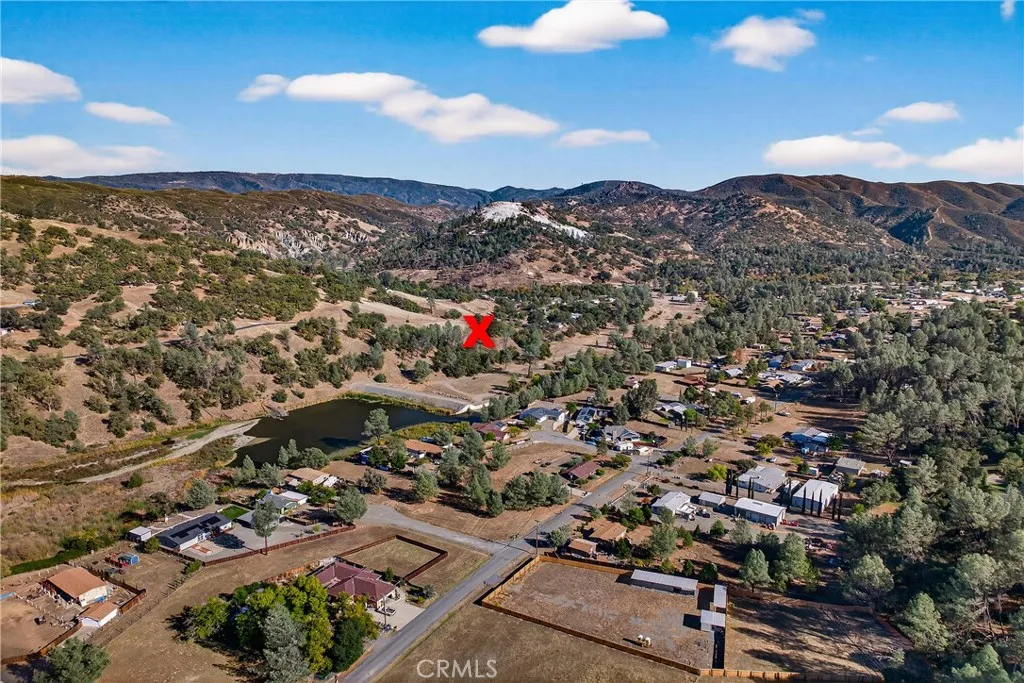
Overlooking Spring Valley Lake and the Wolf Creek green belt! Electricity and water are available. Septic needed. Paved road access. Beautiful views of the surrounding hills from this scenic location!
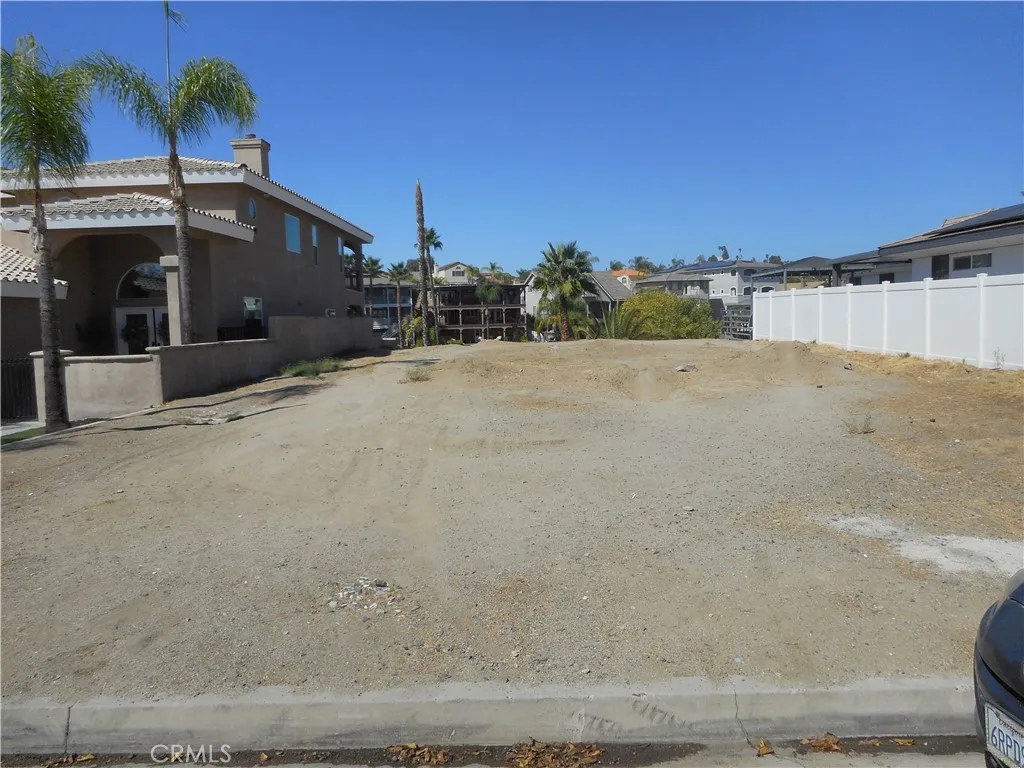
7 SWAN POINT
Canyon Lake, CA 92587
AREA SQFT
BEDROOMS
BATHROOMS
GREAT WATER FRONT LOT , LOT HAS 50FT. ON THE WATER ALLOWING FOR A PRIVATE DOCK ,THIS LOT IS IN CANYON LAKE A BEAUTIFUL 24 HOUR GATE GUARDED COMMUNITY WITH PRIVATE LAKE ACCESS , GOLF COURSE , WATER SKIING , SWIMMING , BOATING , FISHING , PARKS & BEACHES , LODGE WITH SWIMMING POOL , TENNIS & BASKETBALL COURTS , EQUESTRIAN CENTER , LOW ASSOCIATION FEES & LOW TAXES . AGENTS IMPORTANT TO ACCESS GUARD GATED CANYON LAKE YOU MUST SHOW REAL ESTATE LICENSE AND DRIVERS LICENSE
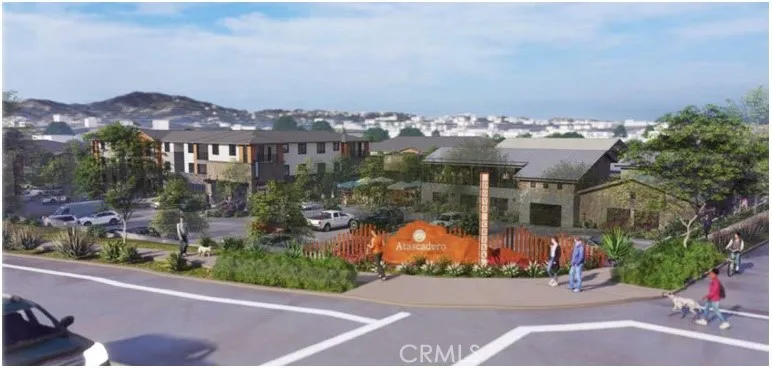
11600 El Camino Real
Atascadero, CA 93422
AREA SQFT
BEDROOMS
BATHROOMS
FOR SALE: Fully-approved, mixed-use development. Multi-family, Retail, Vacation rentals. 5.19 Acres. Seven Parcels. Fully-Entitled. Shovel-ready project. Dove Creek is a fully-approved, shovel-ready mixed-use development opportunity on California's Central Coast a 5.19-acre site located one block from Highway 101 on Atascadero's main commercial corridor, El Camino Real. Positioned between the Paso Robles and San Luis Obispo wine regions and the Pacific Ocean, the region offers a strong tourism and housing market with high demand for retail and hospitality. Local demand continues to grow for dining, entertainment, and visitor accommodations, and the highest per-capita incomes in the county, Atascadero remains underserved for retail. 5.19 ACRES 71 RESIDENTIAL CONDOS 20 VRBO / HOTEL ROOMS 14,840 SF RETAIL 7 PARCELS (VTTM) The site is midway between San Francisco and Los Angeles, and just a 15-minute drive to the City of San Luis Obispo. The area draws consistent visitor traffic from more than 250 area wineries, year-round outdoor recreation, and a thriving tourism economy. Dove Creek offers the opportunity to deliver a transformative, walkable mixed-use destination. Residential Condominiums: 71 units (one- and two-bedroom), designed for both long-term rental and condominium sales. Vacation Rental / Hotel: 20-room VRBO / hotel offering with kitchens purpose-built for region's thriving hospitality market, capturing wine country and coastal tourism demand. Commercial Retail 14,840 square feet across four buildings. Community seeks dining, entertainment, and specialty retail. En
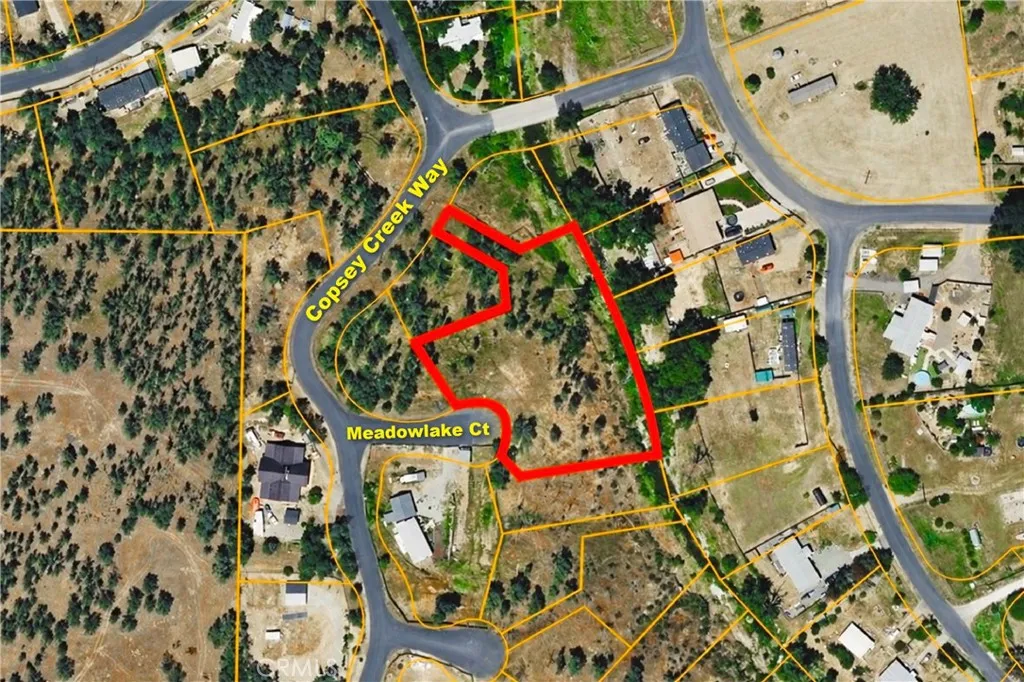
17050 Meadowlark
Lower Lake, CA 95457
AREA SQFT
BEDROOMS
BATHROOMS
House is gone but utilities remain! Overlooking Copsey Creek, here is 1+ acre. Located in a quiet cul-de-sac in scenic Lake County north of Napa Valley. Accessible from two paved streets, Meadowlark Court and Copsey Creek Way. That will be convenient if you have an RV or utility vehicles. Electricity is in the street. Water meter is already there, and the Lower Lakes Water District says the transfer fee is only $50. Whats not to love? Build here!
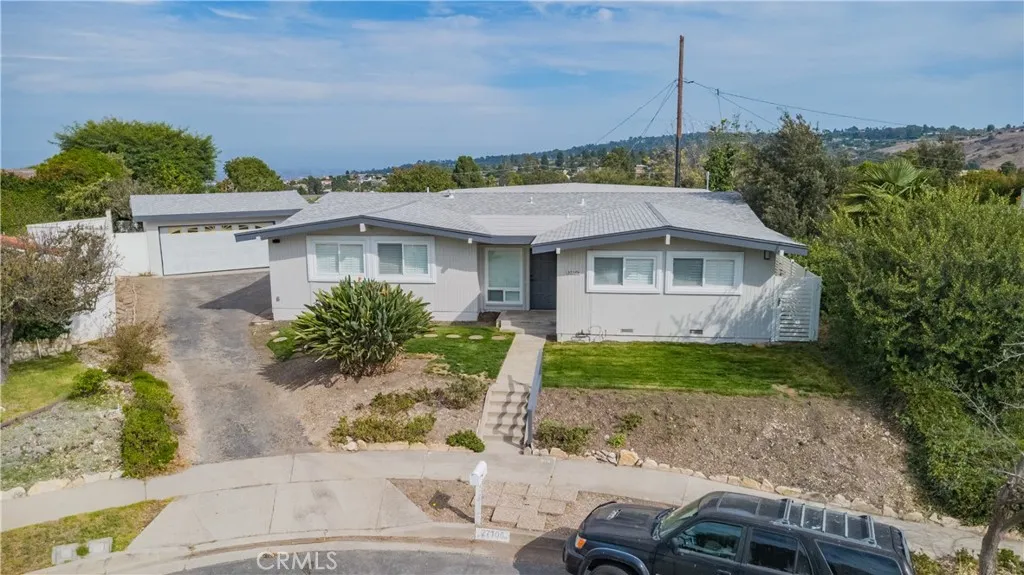
27106 Mesaba Drive
Rancho Palos Verdes, CA 90275
AREA SQFT
2,266
BEDROOMS
3
BATHROOMS
3
Stunning panoramic views of the Peninsula, including harbor views and rolling hills, from this unique elevated location! An amazing opportunity to live in a beautifully remodeled home in the highly sought-after Silver Spur neighborhood of Rancho Palos Verdes. Tucked away at the end of a charming, tree-lined cul-de-sac, this spacious 3-bedroom, 2.5-bathroom home offers approximately 2,266 sq. ft. of living space. The versatile first bedroom near the entrance can serve as a home office, gym, or game room. The bright and inviting living room features a wall of windows and sliding glass doors overlooking the lush backyard and greenery. A large entertainment screen with projector setup is ready for movie nights and gatherings with family and friends. Conveniently located near highly rated Palos Verdes Peninsula High School and The Promenade on the Peninsula.
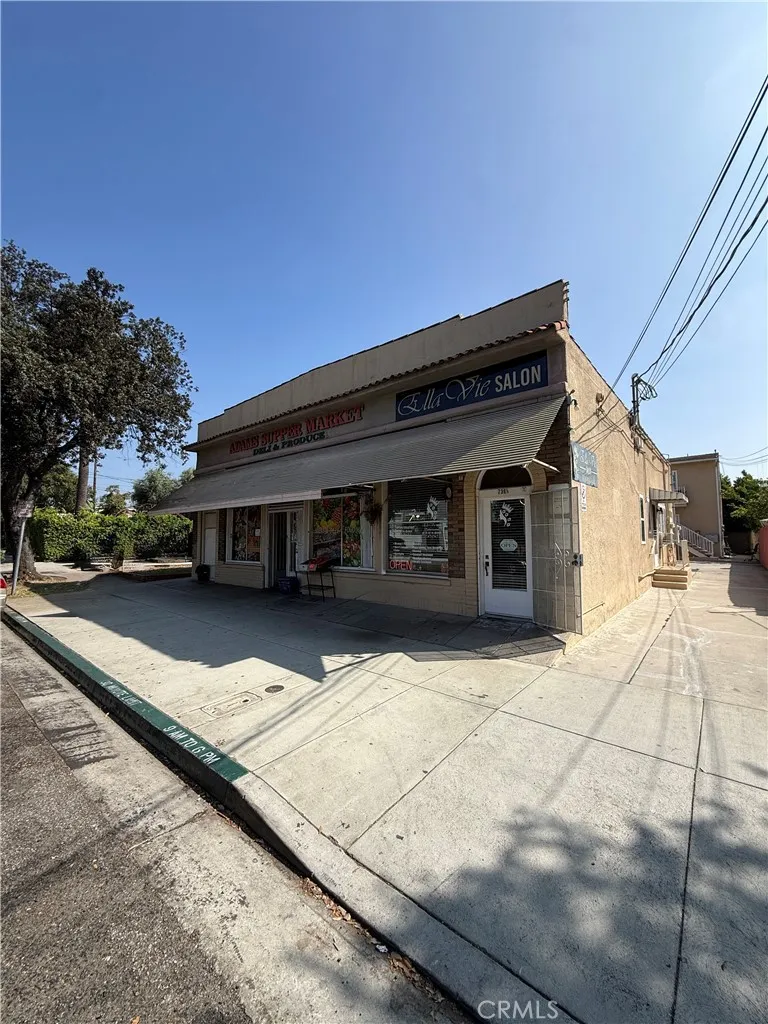
736 Adams
Glendale, CA 91205
AREA SQFT
400
BEDROOMS
BATHROOMS
1
Welcome to 736 S Adams St, Apt A, Glendale, CA 91205. This approximately 400 sq. ft. studio unit is situated within a well-located 7-unit property, with two retail spaces positioned at the front of the building. The unit is conveniently located directly behind a neighborhood grocery market and salon, providing easy access to everyday essentials and services. The studio offers a practical layout and access to a small shared common-area patio located toward the rear of the property, shared with the other residential units. The property does not offer dedicated parking; however, ample street parking is available in the surrounding neighborhood. Enjoy a convenient Glendale location within walking distance to a variety of markets, restaurants, shops, and other everyday amenities. A great opportunity for those seeking a centrally located studio with convenient access to nearby services and neighborhood conveniences.
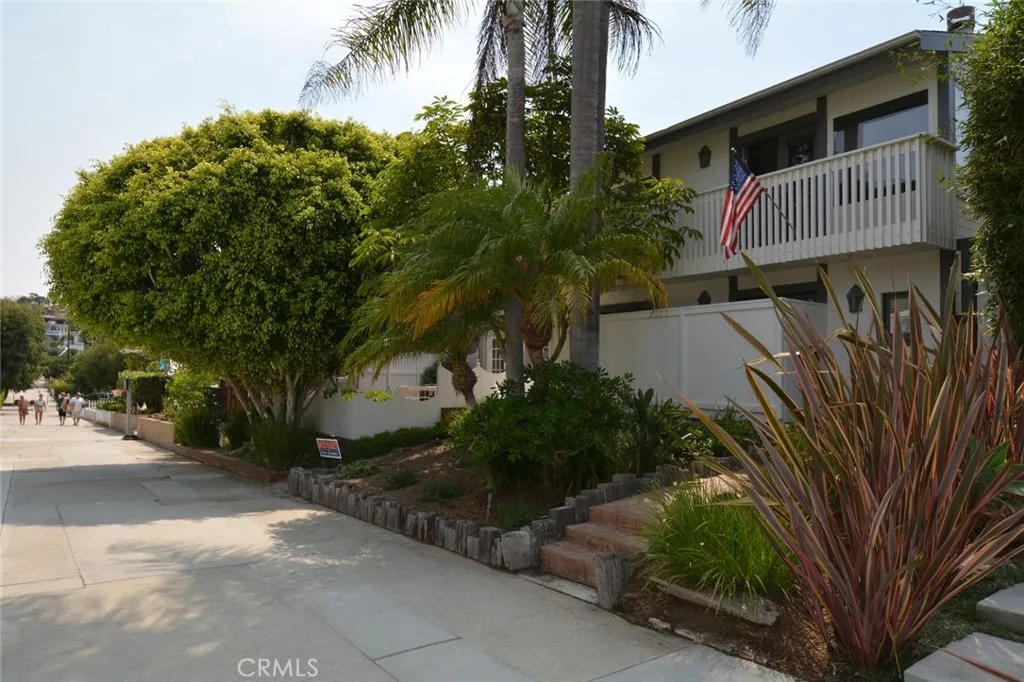
408 6th
Manhattan Beach, CA 90266
AREA SQFT
2,523
BEDROOMS
4
BATHROOMS
3
Fabulous walk street property just a few blocks to the sand perfect for a family, or a group of friends, who want prime location but also want privacy. Very spacious, light and bright with four bedrooms, three baths, a large living room, and multiple outdoor dining spaces including a large covered patio with a Moroccan cabana, wet bar, and BBQ. Two huge custom wood burning fireplaces, one in the upstairs family room and the other downstairs in the vaulted, wood beam ceiling dining room with hanging chandeliers. Fully remodeled Gourmet Kitchen with top of the line appliances and iridescent backsplash tile. Beautiful Master bedroom with large walk-in closet and spa-like Master Bath with steam shower and Jacuzzi bath tub. Bathrooms feature oil rubbed bronze faucets and stone floors. Custom walnut floors throughout the home accented by Mediterranean style tile on the walnut-floored stair case. Also included is a side yard dog run. Four car parking includes a two car garage, one covered space on side of house, and one spot in front of garage. This home is a MUST SEE!
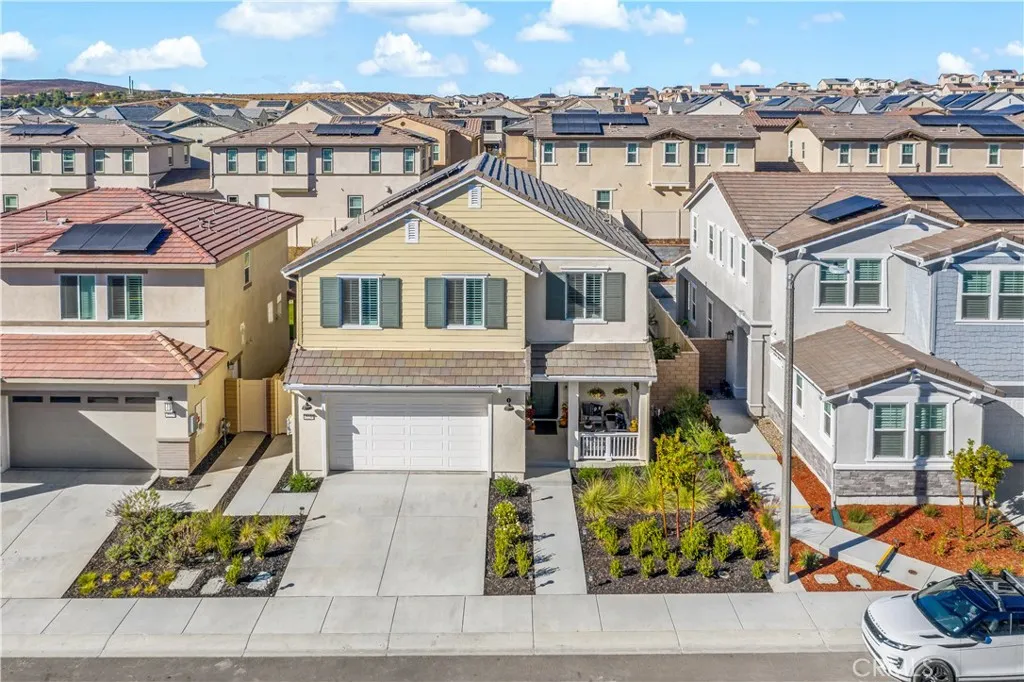
32230 Penstemon Way
Temecula, CA 92591
AREA SQFT
2,225
BEDROOMS
3
BATHROOMS
3
Settle into this stunning Sommers Bend home! Featuring 3 beds/2.5 baths, an additional loft space, and a beautiful half bathe, this move in ready home is perfect for family and entertaining. Premium upgrades inside and outside truly make this unique home shine. Enjoy the wonderful Temecula weather on the cozy front porch as the entry invites you into the open space. Upgraded canned lighting throughout the home and excellent natural light make this a bright and welcoming space. A walk-in pantry will showcase your favorite ingredients for easy access. Whip up memorable meals in the spacious kitchen while your guests take a seat at the breakfast bar or sit down together in the more formal dining space. Wind down by the fireplace in the great room after a day exploring your beautiful surroundings. Upstairs, your private suite awaits! Let the ample natural light shine through or sleep in with the custom shutters closed. Soak away your stress in the generously sized tub and make your morning routine a breeze with the dual vanities! Step out to the beautifully landscaped backyard and take a seat on the custom patio, perfect for entertaining! Custom terracing provides stability while making the most of the hilled portion of the yard and low maintenance turf adds a green appeal to the space. Custom drip-fed landscaping provides easy to maintain greenery all year round. Dont let this incredible Sommers Bend home slip by, schedule to see it today! Property is being offered for lease. Owner is a licensed real estate agent in the state of CA and AZ.
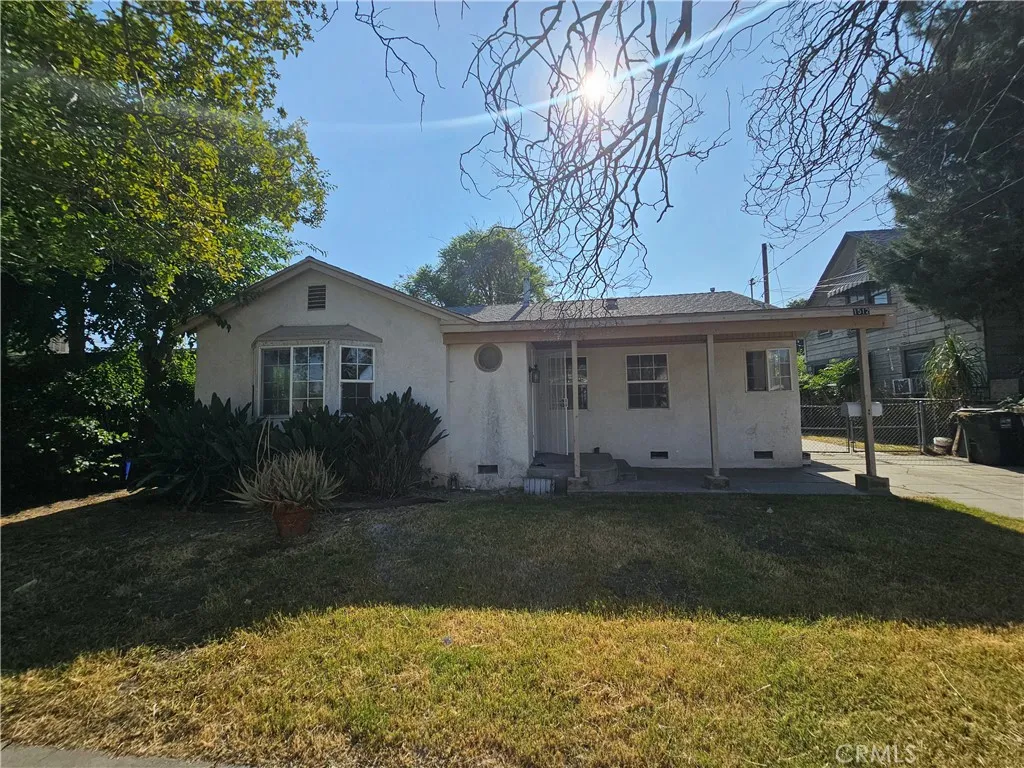
1512 Pershing
San Bernardino, CA 92405
AREA SQFT
1,175
BEDROOMS
2
BATHROOMS
1
Welcome home to a charming 2-bedroom, 1-bathroom single-family home located in San Bernardinos 92405 area. This home offers a comfortable layout with spacious bedrooms and beautiful real hardwood flooring throughout. The living room features a bay window that brings in plenty of natural light, while the home also includes central air conditioning and a decorative fireplace. The home also offers a detached two-car garage, providing convenient parking and additional storage. Located near shopping, schools, San Bernardino Valley College, Cal State San Bernardino, and major transportation routes, this home offers convenient access to many of the surrounding areas amenities. If you are looking for a comfortable single-family home with a large lot, spacious rooms, hardwood flooring, central air, and a detached garage, this property is worth seeing.
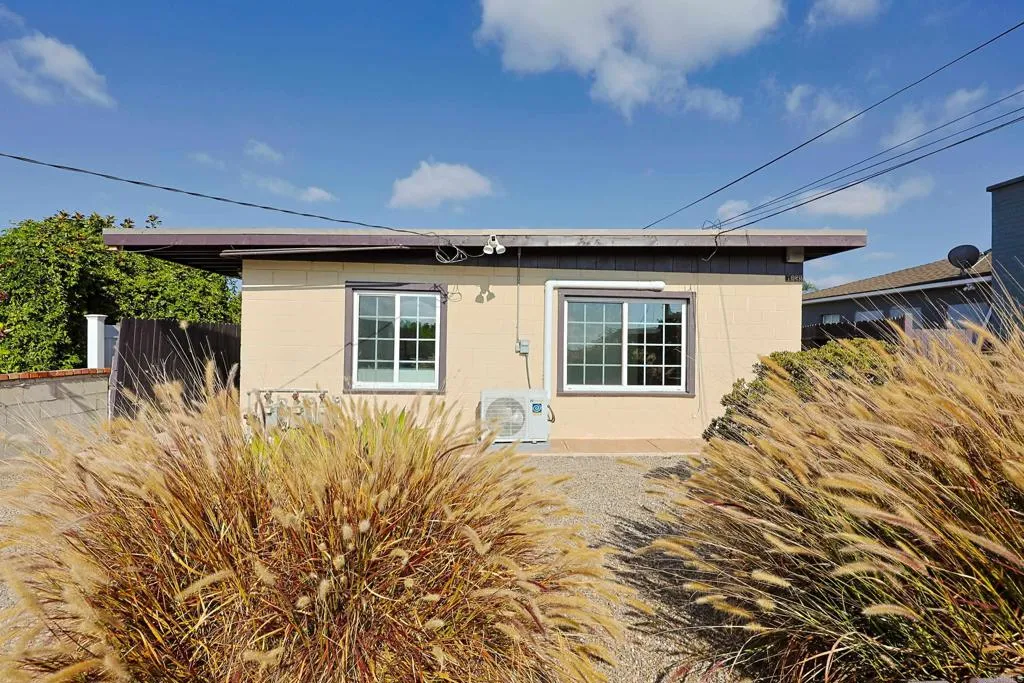
1925 Prospect St
National City, CA 91950
AREA SQFT
625
BEDROOMS
2
BATHROOMS
1
Newly remodeled, move-in ready detached apartment in National City. This single-story, ground-level home features tile flooring throughout, zoned A/C in every room, abundant natural light, and one off-street parking space. Located on a quiet street near Navy bases, hospitals, schools, freeways, and Downtown San Diego. Schedule your showing today and make this your new home!
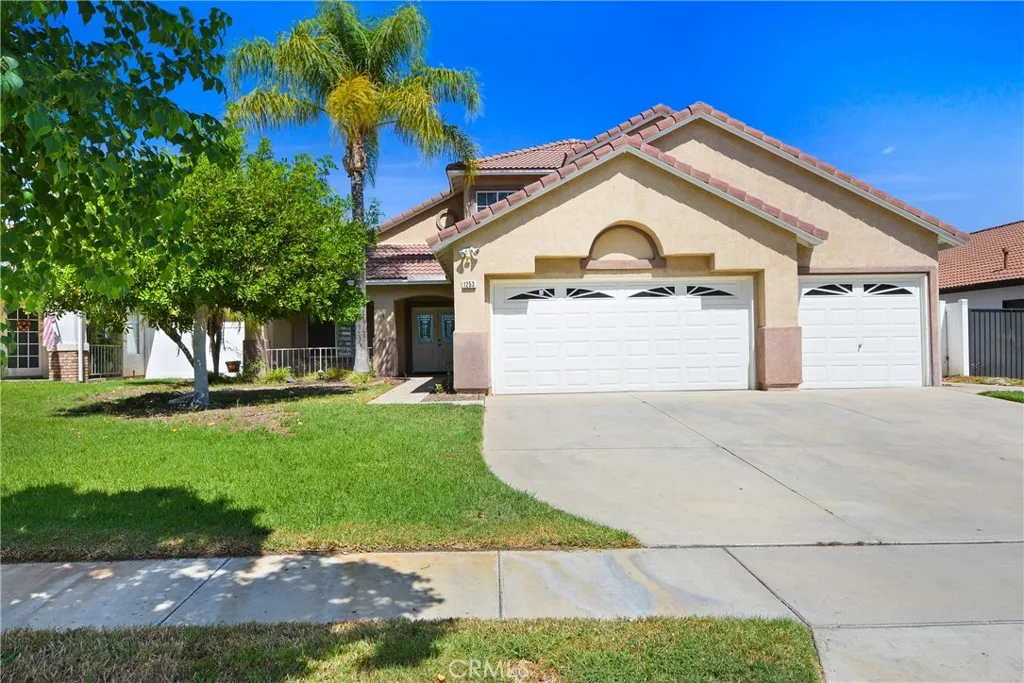
1253 Taft Lane
Corona, CA 92881
AREA SQFT
1,868
BEDROOMS
4
BATHROOMS
3
Experience refined living in this beautifully appointed 4-bedroom, 3-bathroom residence located in a desirable Corona neighborhood. Custom Pool for the hot summer days. Thoughtfully designed for both comfort and everyday elegance, this home offers a welcoming open feel with laminate wood and tile flooring throughout and a versatile floor plan. Enter the double French doors to the Foyer to dramatic vaulted ceilings that leads to the Formal living & dining room. The well-designed kitchen offers abundant cabinetry and ample workspace, complemented by a stove, oven, dishwasher, and refrigerator. Kitchen opens up to additional dining room with double sliders to enjoy the view of the pool. Family room open concept to dining area to enjoy family time. Full size laundry room with cabinet for storage and full size washer and dryer hookups. Additional conveniences include direct access to the attached 3-car garage. The front and rear yards provide additional outdoor space for enjoying the Southern California lifestyle. Central Air & Heat. Ceiling fans in every bedroom for extra cooling! This home has a unique bedroom downstairs and a full bathroom with shower on the 1st floor. The stairs take you to the 2nd floor which houses the additional 3 bedrooms and 2 baths. The spacious primary suite, creates a private retreat complete with an expansive walk-in closet and beautifully appointed en-suite bathroom. Situated in Corona, the home offers a convenient lifestyle with easy access to shopping, dining, parks, recreation, and everyday amenities. The location also provides convenient access
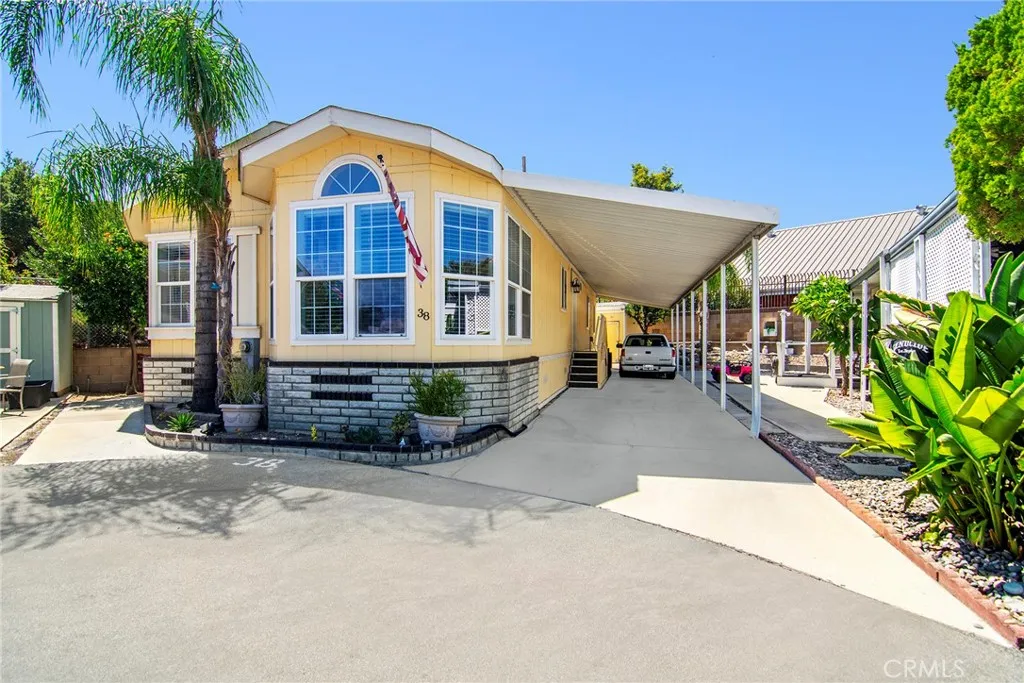
11401 Topanga Canyon
Chatsworth, CA 91311
AREA SQFT
1,344
BEDROOMS
3
BATHROOMS
2
Welcome to 11401 Topanga Canyon Blvd #38, a beautifully maintained 3-bedroom, 2-bathroom double-wide manufactured home offering 1,344 sqft of bright, single-level living in the Indian Hills community of Chatsworth, CA. A covered carport, private driveway, and landscaped front garden framed by a towering palm set the tone, while a bay window with an arched transom adds character to the facade. Step inside to vaulted ceilings, skylights, and large-format tile flooring flowing through an open-concept living room, kitchen, and dining area. The kitchen features warm oak cabinetry, granite countertops, a center island with breakfast bar seating, and stainless steel appliances including a gas range, built-in microwave, dishwasher and refrigerator. The sun-filled dining nook is wrapped in windows beneath an arched transom, the perfect blend of natural light and everyday comfort. The primary suite offers wood-look flooring, a vaulted ceiling, and a full wall of sliding closet doors, with an ensuite bath featuring dual sinks, granite countertops, a glass mosaic tile accent, a soaking tub, and a separate shower. Each additional bedroom boasts a ceiling fan and flexible space for guests or a home office, served by a hall bath with a granite vanity and tub/shower combo. A dedicated laundry room with cabinetry and a side entry adds everyday convenience. Step outside to a private, low-maintenance backyard with artificial turf, brick-edged borders, block wall privacy, and a storage shed, ready for BBQs and al fresco dining. Residents of Indian Hills enjoy a resort-style pool surrounded by
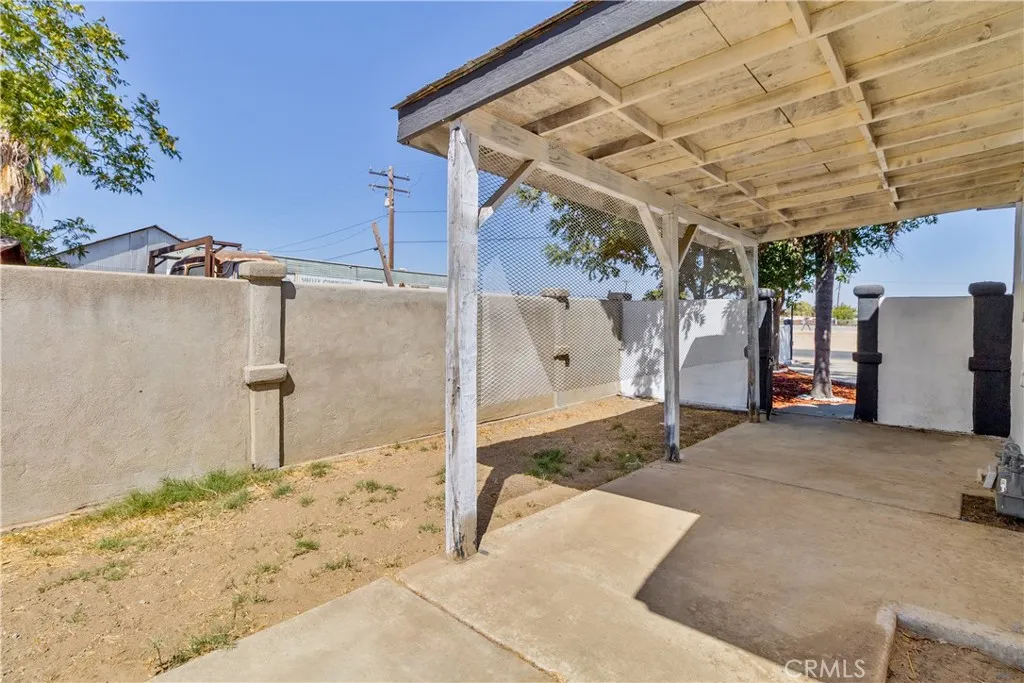
815 5th
Hanford, CA 93230
AREA SQFT
4,100
BEDROOMS
7
BATHROOMS
4
Prime investment opportunity in Southwest Hanford! This unique offering includes two separate parcels totaling approximately 16,681 sq. ft. The primary parcel features a duplex (2,450 sq. ft. total) comprising a 3-bedroom, 2-bathroom front unit and a 3-bedroom, 1-bathroom rear unit (1650 sq.ft.). The second parcel offers a versatile combination of a commercial shop, office space, and a 1-bedroom apartment (1500 sq.ft.).
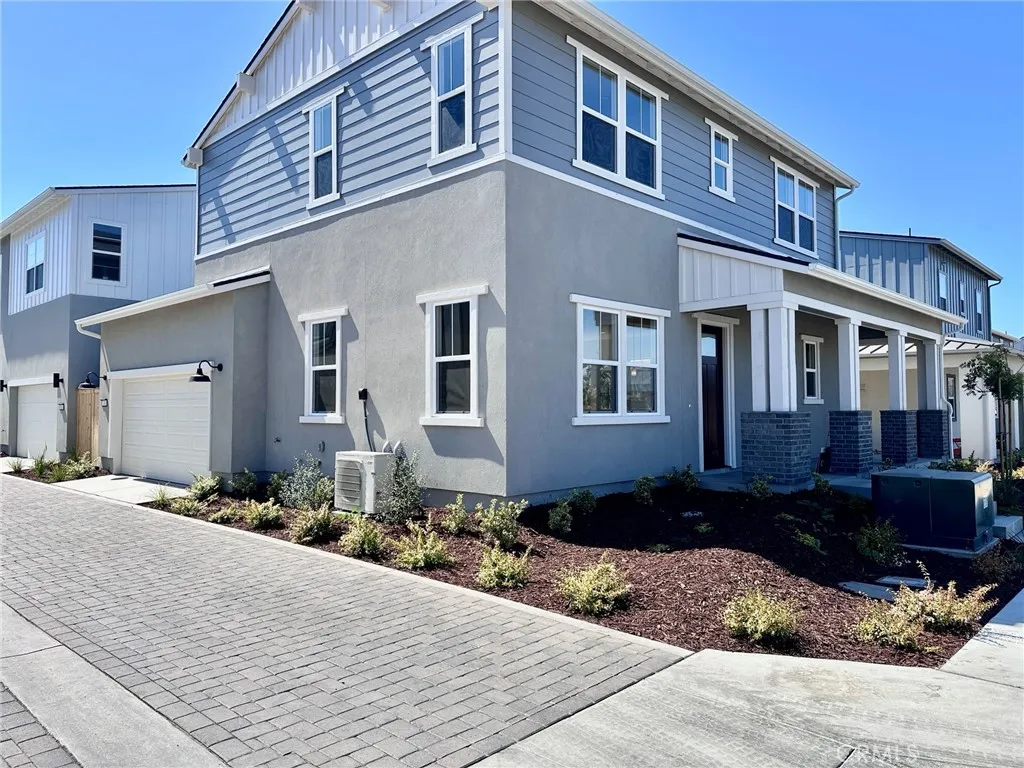
241 Kitty Hawk Court
San Luis Obispo, CA 93401
AREA SQFT
1,900
BEDROOMS
3
BATHROOMS
3
Welcome to the Estero Plan 2 Homesite #267 at Avila Ranch! This beautiful new construction home offers modern design and open living spaces throughout. With approximately 1,900 sq. ft., this two-story residence features 3 bedrooms and 2.5 bathrooms. The bright and airy main level includes an open-concept living area, dining space, and a chef-inspired kitchen with a large island, stylish finishes, and plenty of counter spaceperfect for cooking and entertaining. Upstairs, the primary suite offers a private bath and walk-in closet, while two additional bedrooms share a full bathroom. Enjoy a two-car garage, a welcoming front porch, and an optional backyard patio ideal for relaxing or dining outdoors. Located in the desirable Avila Ranch community, this home combines comfort, functionality, and modern style in a vibrant neighborhood setting.
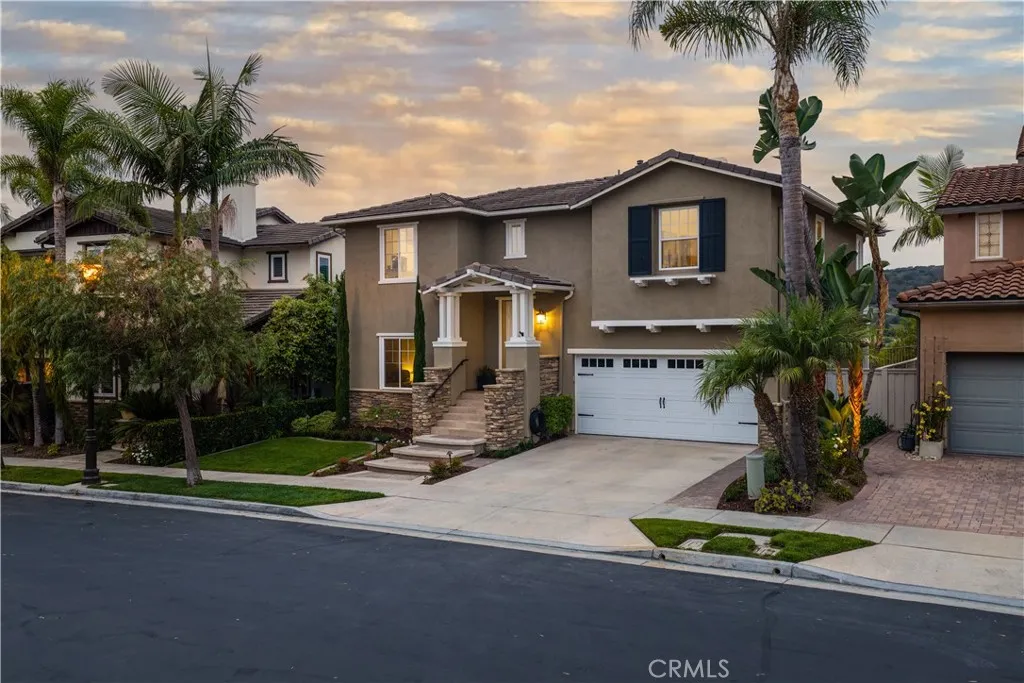
454 Camino Flora Vista
San Clemente, CA 92673
AREA SQFT
2,046
BEDROOMS
3
BATHROOMS
3
Set within the picturesque Farralon Ridge neighborhood of Talega, 454 Camino Flora Vista offers a refined blend of space, comfort, and quintessential San Clemente living. This approximately 2,046-square-foot residence features 3 bedrooms, 2.5 bathrooms, and an expanded second-level deck, providing a natural extension of the living space and an ideal setting for relaxing outdoors beneath the Southern California sky. Life in Talega extends well beyond the front door. Residents enjoy access to year-round heated lap pools, resort-style recreation pools, Splash & Play, tennis and pickleball courts, basketball, sand volleyball, neighborhood parks and tot lots, plus approximately 19 miles of scenic trails winding throughout the community. The Talega Swim & Athletic Club and community clubhouse further enhance the neighborhoods active, resort-inspired atmosphere. Nearby shopping and dining add everyday convenience, while San Clementes beaches, coastal trails, iconic pier, and vibrant downtown place the best of coastal Orange County within easy reach. Whether enjoying a morning on the trails, an afternoon by the pool, or an evening along the coast, this Farralon Ridge home provides an exceptional setting for the San Clemente lifestyle.
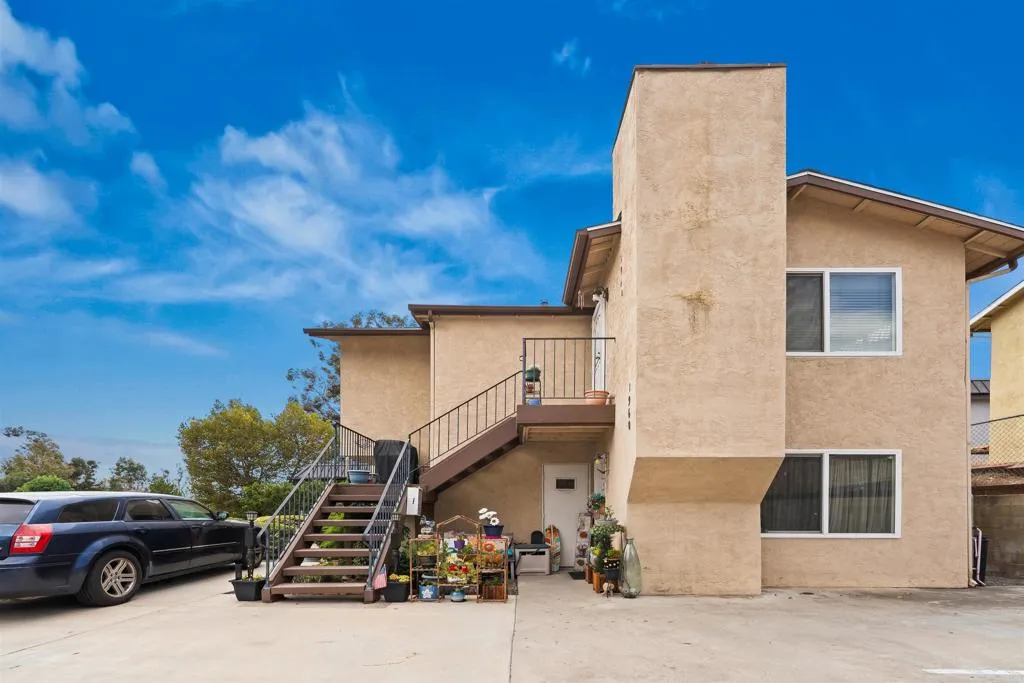
1960 Arnold Way
Alpine, CA 91901
AREA SQFT
1,667
BEDROOMS
4
BATHROOMS
4
A rare find in Alpine! This duplex is a unique opportunity for an investor or multi-generational buyer. This income-producing, well-maintained property offers two spacious units, one upstairs and one downstairs. Each unit features, 2 bedrooms, 2 bathrooms, fireplace, in-unit laundry, dual-pane windows, AC, walk in closet and access to a fully fenced yard! A new roof was added in 2020 and dual-pane windows installed in 2015. Schedule a showing today!
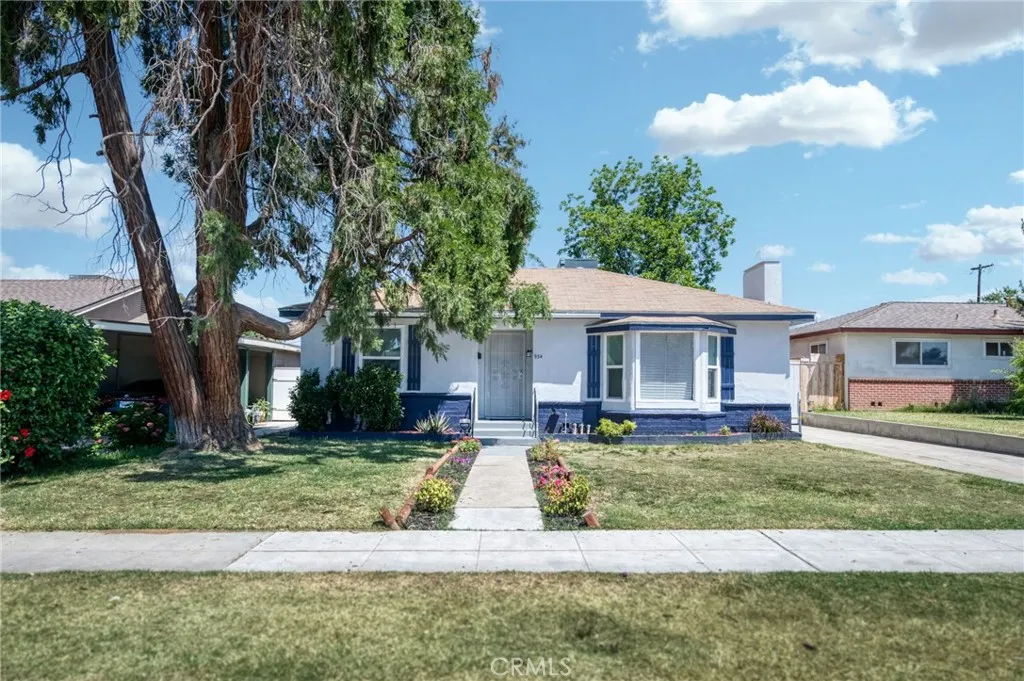
934 Terrace
Fresno, CA 93705
AREA SQFT
1,646
BEDROOMS
4
BATHROOMS
2
Welcome investors and large families! This beautifully renovated 4-bedroom, 2-bath home offers modern upgrades and move-in-ready convenience. Featuring new appliances, stylish finishes, and an open, comfortable floor plan, this home is designed for both everyday living and entertaining. The spacious backyard provides endless possibilities for outdoor enjoyment, future improvements, or investment potential. Whether you're looking for a place to call home or a turnkey investment opportunity, this property is a must-see. New roof was recently installed.
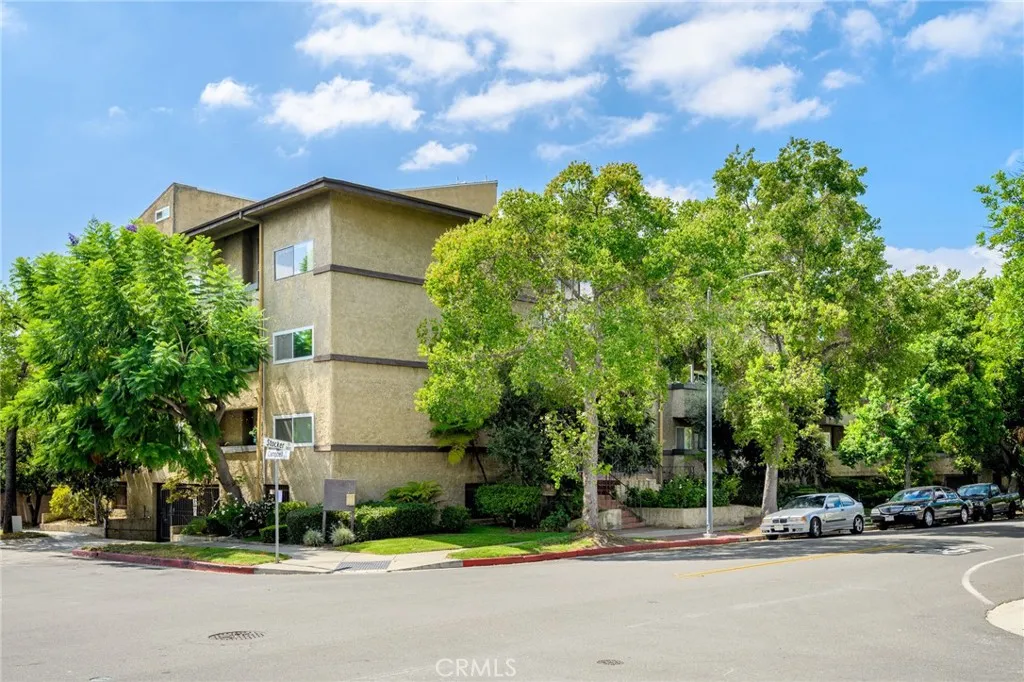
320 Stocker
Glendale, CA 91207
AREA SQFT
936
BEDROOMS
1
BATHROOMS
1
Spacious first-floor front unit located in the highly desirable Rossmoyne neighborhood of Glendale! This generously sized 1-bedroom, 1-bath condo offers a wonderful opportunity to update and customize to your own taste. The open and spacious living and dining areas feature a fireplace and access to a private balcony overlooking Stocker Street. The large kitchen offers abundant cabinet and counter space along with a separate breakfast area. The oversized primary bedroom features a large walk-in closet, and the unit offers plenty of additional storage throughout. The well-maintained complex offers numerous amenities including a swimming pool, spa, exercise room, sauna, outdoor BBQ/picnic area, elevators, community laundry facilities, and security cameras. HOA dues are $380 per month with strong HOA reserves and include earthquake insurance, hot and cold water, and common area maintenance. Owners may also have the option to add in-unit laundry and replace the windows and sliding door in accordance with HOA requirements and approved vendors. Ideally located in the sought-after Rossmoyne neighborhood, just minutes from Downtown Glendale, The Americana at Brand, Glendale Galleria, restaurants, shopping, entertainment, and major freeways. A great opportunity to create your own space and add value in one of Glendales most desirable neighborhoods! Some photos have been digitally staged.
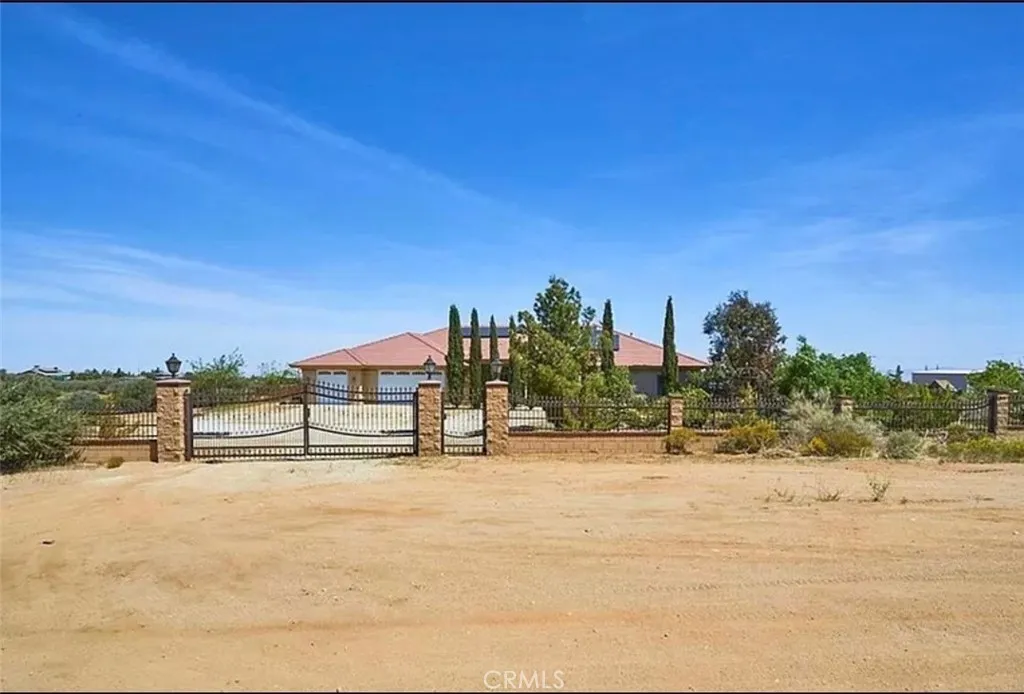
7438 Woodcliff
Phelan, CA 92371
AREA SQFT
2,775
BEDROOMS
4
BATHROOMS
3
Enjoy mountain views and wide-open space at this four-bedroom, three-bath Phelan home on 2.25 acres. The open floor plan features high ceilings, a spacious kitchen with granite countertops and a large walk-in pantry, and a family room with a wood-burning stove. A generous primary suite and a junior suite offer flexible living space, while the three-car garage provides room for vehicles and storage. Outside, relax under the large covered patio with ceiling fans, take a dip in the pool, or watch the sunset beside the pond and its seating area. The property also features fruit trees, an enclosed she shed, and space for your animals and recreational toys. Leased solar panels complete the property. With access to shopping, the I-15, and destinations such as Wrightwood and Silverwood Lake, this home offers plenty to enjoy indoors and out.
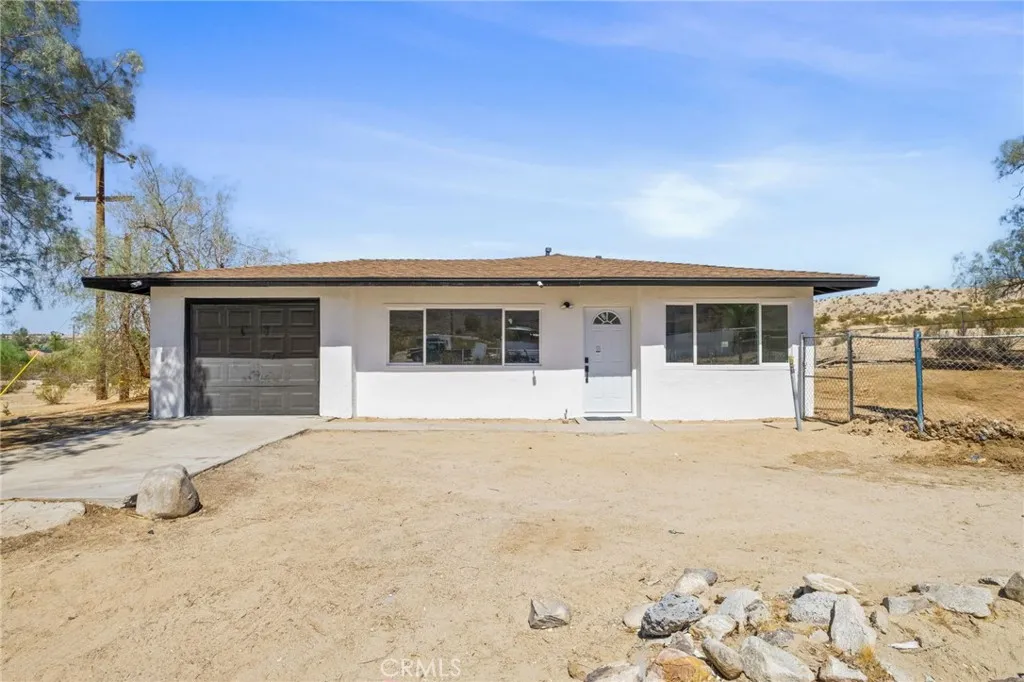
72898 Old Dale Rd
29 Palms, CA 92277
AREA SQFT
906
BEDROOMS
2
BATHROOMS
1
FULLY REMODELED TWENTYNINE PALMS HOME! Welcome to this beautifully remodeled 2-bedroom, 1-bath home in Twentynine Palms! This single-story property offers approximately 906 sq. ft. of living space on a 7,112 sq. ft. lot with an attached 1-car garage and beautiful desert and mountain surroundings. The home has been remodeled from top to bottom, featuring an updated kitchen with white shaker-style cabinetry, quartz countertops, stainless steel appliances, and modern black hardware. Additional improvements include a remodeled bathroom, new flooring, fresh interior and exterior finishes, newer windows, and much more, creating a bright and comfortable living space while maintaining its desert charm. The spacious fenced lot provides plenty of room for outdoor enjoyment, additional parking, or future possibilities. Conveniently located near local shopping, dining, schools, Joshua Tree National Park, and other High Desert attractions. Whether you're looking for a primary residence, desert getaway, or investment property, this move-in-ready home offers modern updates, open desert surroundings, and beautiful mountain views. Come take a look and see what this Twentynine Palms home has to offer! ** Some images might have been digitally altered or virtually staged**
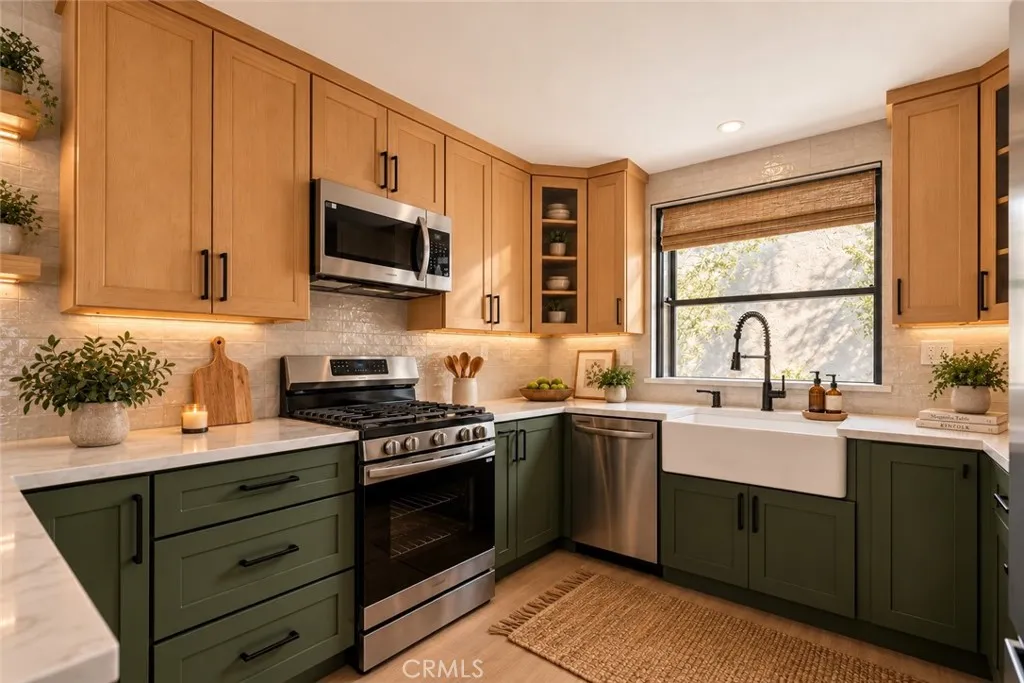
2117 Grant Avenue
Redondo Beach, CA 90278
AREA SQFT
2,200
BEDROOMS
4
BATHROOMS
3
Welcome to this beautifully reimagined front-facing (unit 1) tri-level townhome in one of North Redondo Beach's most sought-after neighborhoods. Offering approximately 2,200 square feet of thoughtfully designed living space and no HOA, this turnkey residence combines modern luxury, functionality, and exceptional value. Featuring 4 spacious bedrooms and 2.5 fully remodeled bathrooms, the home has been extensively upgraded from top to bottom. The entry level offers a private bedroom with its own patio, making it ideal for guests, extended family, or a home office. This level also includes a dedicated laundry room and an attached two-car garage with direct access, complete with a dedicated EV charging outlet. The main living area is designed for both comfortable everyday living and effortless entertaining. A spacious living room showcases a cozy fireplace, custom wine bar with beverage cooler, and private balcony. The adjacent dining area flows seamlessly into a stunning designer kitchen featuring custom two-tone cabinetry, stainless steel appliances, and direct access to an oversized balcony perfect for indoor-outdoor dining and gatherings. Recent improvements include new windows, fully remodeled bathrooms, new flooring throughout, fresh interior paint, new doors and moldings, recessed lighting, updated plumbing, upgraded electrical with a new panel, and numerous designer finishes that create a fresh, contemporary feel throughout the home. Rarely does a front-facing townhome of this size, condition, and location become available. Situated in the heart of North Redondo Beach,
9785 Estacia Court
Rancho Cucamonga, CA 91730
AREA SQFT
1,256
BEDROOMS
3
BATHROOMS
2
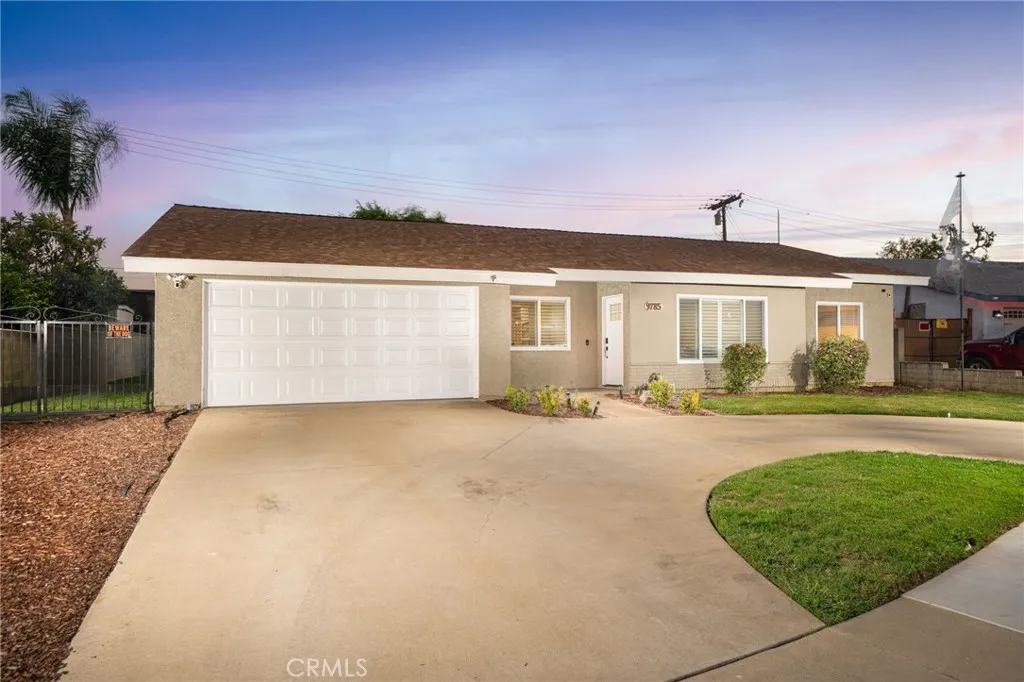
Beautifully renovated and move-in ready, this charming single-story home is ideally situated in the heart of Rancho Cucamonga. Featuring three bedrooms, two remodeled bathrooms, approximately 1,256 square feet of comfortable living space, and a spacious 7,008 square foot lot, this thoughtfully updated residence offers the perfect blend of style, comfort, and Southern California living. Step inside to a bright and inviting living room highlighted by a large front window showcasing beautiful foothill views and filling the space with natural light. The updated interior features laminate flooring, recessed lighting, dual pane windows, plantation shutters, and a fresh, contemporary feel throughout. The beautifully remodeled kitchen is designed for both everyday living and entertaining, featuring updated painted cabinetry, generous counter space, beautiful backsplash, newer stainless appliances, including a gas cooktop, oven, dishwasher, and refrigerator. Convenient indoor laundry with washer and dryer included add to the home's functionality. Three comfortable bedrooms and two recently remodeled bathrooms provide plenty of space, while central heating and air conditioning ensure year-round comfort. A circular driveway and an attached two-car garage offer additional parking and storage. Step outside and enjoy the spacious backyard, highlighted by an impressive, covered patio with a dramatic pitched ceiling, an ideal setting for outdoor dining, entertaining family and friends, or simply relaxing and enjoying the Southern California lifestyle. The generous lot offers plenty of room
765 Val Sereno Drive
Encinitas, CA 92024
AREA SQFT
4,121
BEDROOMS
4
BATHROOMS
3
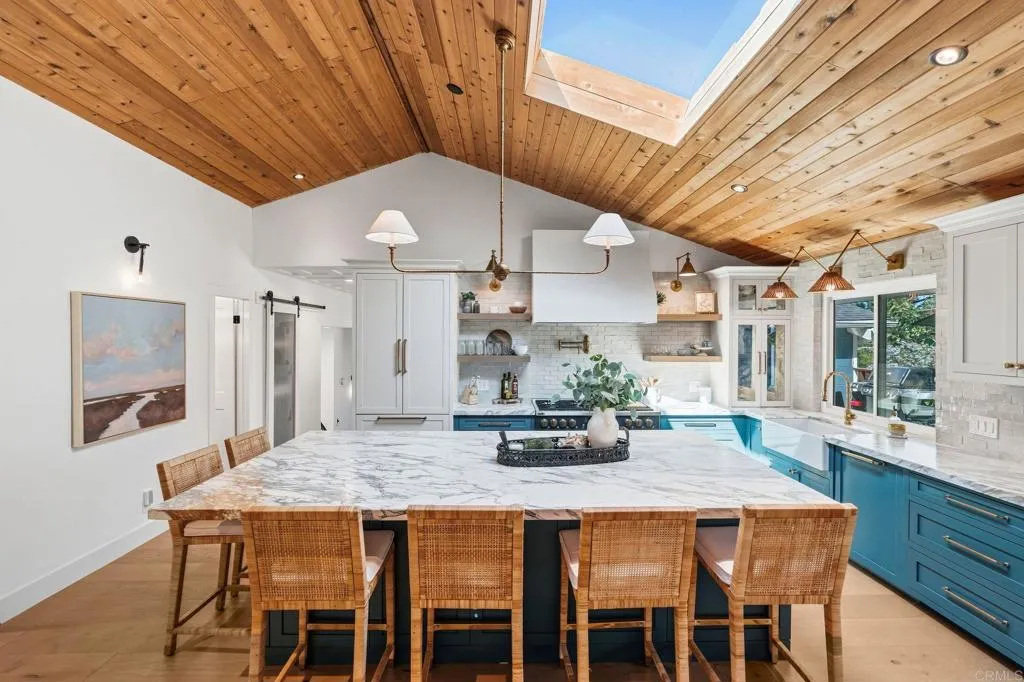
A pine tree-lined street sets the tone for this peaceful Olivenhain home. Surrounded by mature trees and cooled by gentle breezes, it can feel like a getaway in Big Bear - yet Moonlight Beach is only five miles away. With 4 bedrooms, 2.5 bathrooms, and 4,121 square feet of living area, the home has room to spread out and settle in. The great room makes an immediate impression with soaring wood ceilings, striking windows, and abundant natural light. In the designer kitchen, marble counters, a tile backsplash, high-end appliances, lighting, custom cabinets, and warm wood details were carefully chosen to work together. Wide-plank oak floors as well as beautifully updated bathrooms and laundry room carry that same attention to detail throughout. The primary bedroom includes a sitting area and walk-in closet, while a separate theater and hangout room gives everyone a fun place for movie night. The roughly one-third-acre lot offers several inviting spots for outdoor dining, morning coffee, or evening drinks. Mature trees provide privacy, while a small pumped creek feature along the north side adds to the setting. There is room to explore a pool, a garden, or even a small vineyard, plus an existing concrete pad at the back of the lot for an above-ground spa if desired. With nearby walking trails, excellent schools, and easy access to the coast, this is a rare combination of setting, comfort, and finish quality at a compelling value for Olivenhain. The hard work has been done; the next owner gets to enjoy it.

