

Search
Search
Search
Search For Your Next Property
Form submitted successfully!
You are missing required fields.
Dynamic Error Description
There was an error processing this form.
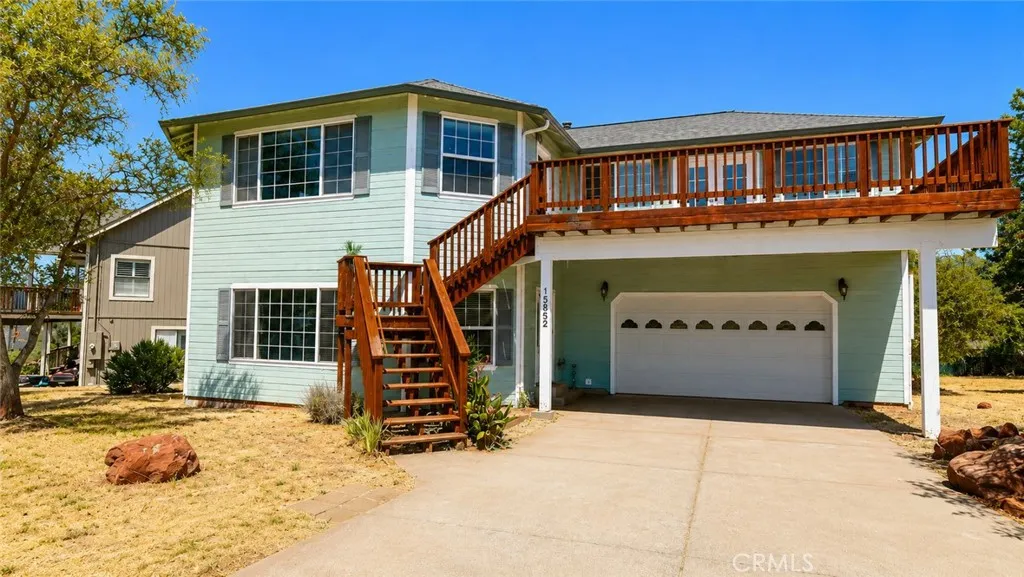
15852 Little Peak Road
Hidden Valley Lake, CA 95467
AREA SQFT
2,640
BEDROOMS
3
BATHROOMS
2
Beautifully Finished Home with Flexible Lower-Level Living Options. This spacious three bedroom, two bath, 2,640-square-foot home offers a bright, open-concept design with two levels of generous living space. Upon entry, the open floor plan connects the kitchen and expansive living room, where oversized banks of windows fill the space with natural light and showcase the beauty of the surrounding landscape. A coffered ceiling adds architectural interest, while the kitchen features hickory cabinetry, granite countertops, a center island, and pantry. Upstairs, the spacious primary suite features French doors opening onto a private deck, dual walk-in closets, and a beautifully appointed bath with granite counters, a luxurious jetted tub, separate dual-headed shower, and quality finishes throughout. A marble-tiled staircase leads to the lower level, where you'll find another large open living area with a kitchenette and private entrance, offering excellent potential for separate guest quarters, extended family, or flexible living space. An additional roomideal as a third bedroom or home officefeatures sliding glass doors opening directly onto the backyard deck. Custom touches throughout include recessed lighting, neutral-toned carpeting and flooring, granite surfaces, and quality finishes. Located in a peaceful neighborhood within the gated community of Hidden Valley Lake, residents enjoy an impressive array of amenities, including a lake for swimming, kayaking, paddle boarding and fishing, an Olympic-sized community pool, golf course, tennis and pickle ball courts, equestrian c
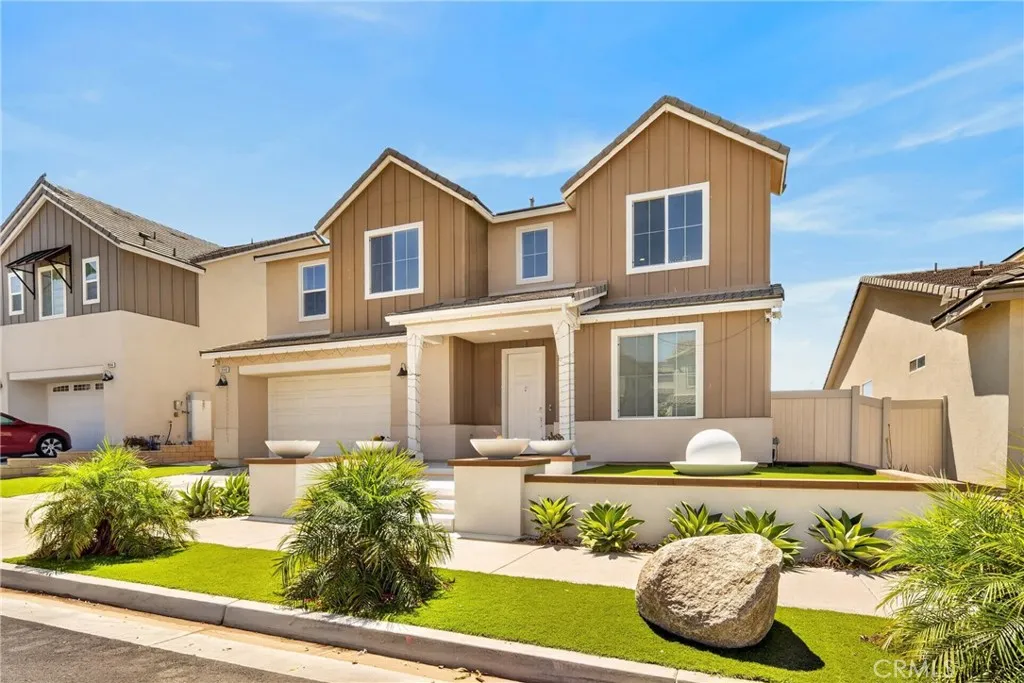
18148 Hedgerow
Canyon Country, CA 91350
AREA SQFT
3,104
BEDROOMS
5
BATHROOMS
4
Welcome to this stunning 5-bedroom, 4-bathroom VIEW home in Santa Clarita's sought-after SKYLINE RANCH community. Offering 3,104 sq. ft., this home features an open floor plan with a spacious kitchen, abundant cabinetry, quartz countertops, and a large center island that flows seamlessly into the dining and living areasperfect for entertaining while enjoying the views. The backyard offers a covered patio, breathtaking sunset views, a large artificial turf lawn, an open gazebo, and plenty of space to add a pool. A first-floor bedroom provides added convenience, while the attractive front hardscape and planters create exceptional curb appeal. Upstairs, the primary suite is a private retreat featuring its own covered view patio, a large walk-in closet, and a luxurious bathroom with a separate tub and shower. A versatile loft and three additional bedrooms complete the upper level. Skyline Ranch residents enjoy resort-style amenities, including pools, parks, a fitness center, playgrounds, and scenic trails, with shopping, dining, and top-rated schools just minutes away. MANY MORE PROFESIONAL PICTURES TO COME SHORTLY
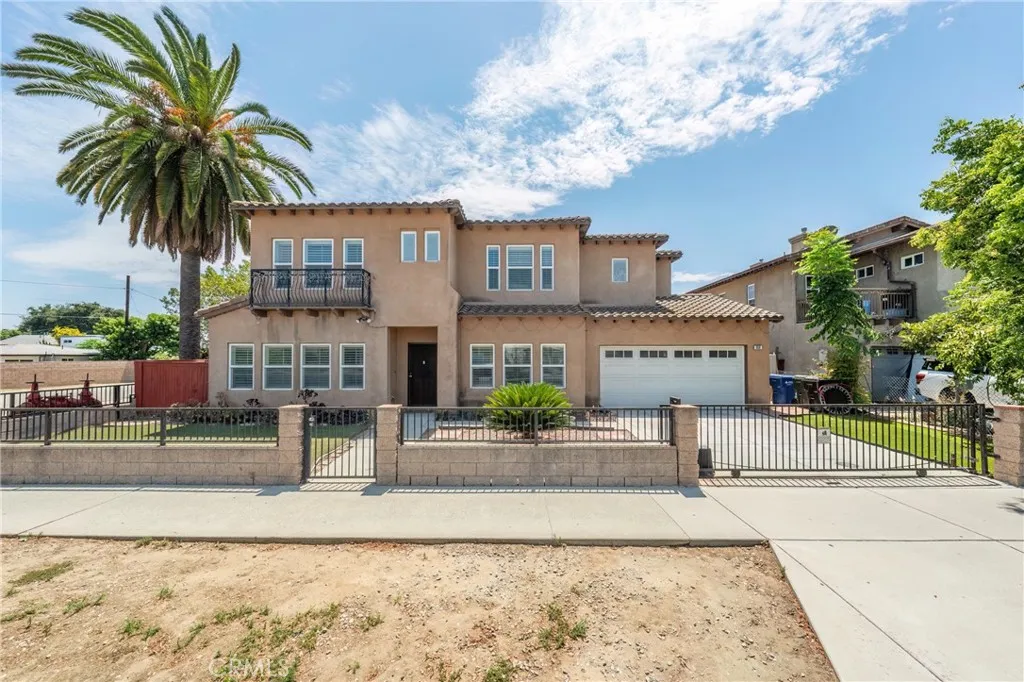
658 E. Phillips Boulevard
Pomona, CA 91766
AREA SQFT
2,376
BEDROOMS
4
BATHROOMS
3
Spacious home with a gated and fenced front entrance, front yard, and low-maintenance backyard. Features a downstairs half bath and an oversized primary suite with a relaxing hot tub. Conveniently located approximately 5 minutes from the 60, 10, and 71 freeways, offering easy access throughout the area.
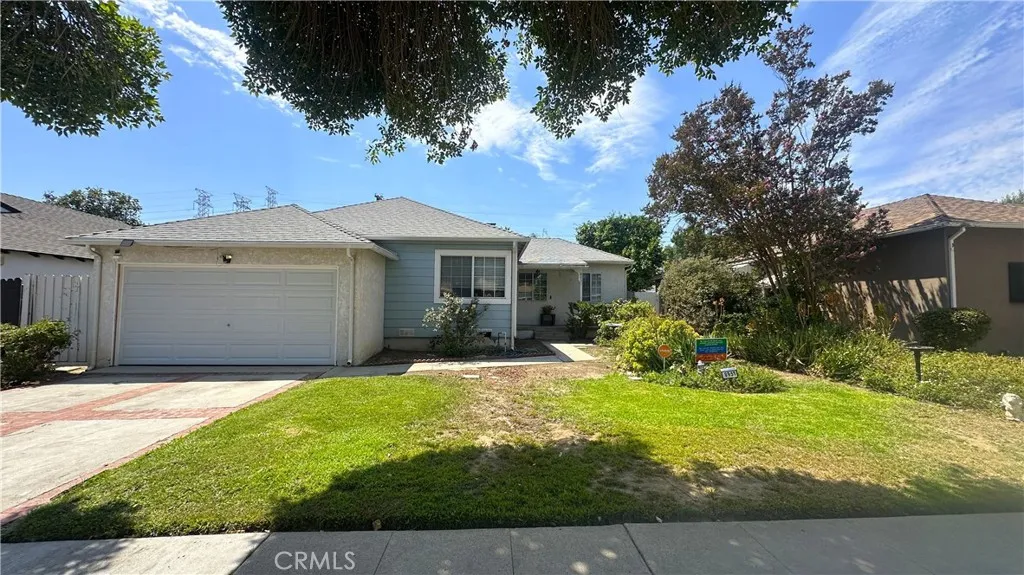
8951 Rhea Avenue
Northridge, CA 91324
AREA SQFT
1,486
BEDROOMS
3
BATHROOMS
1
Welcome to this great single story home, nestled in the heart of Northridge and just minutes from shopping at the Northridge Mall, Costco, numerous dining options and CSUN. Offering 3 bedrooms, 1 bathroom, and 1,486 square feet of comfortable living space on a nice 6,197 square foot lot, this home combines charm, functionality, and endless potential. Step inside to a warm and inviting living room featuring a cozy fireplace, smooth ceilings, and an abundance of natural light. The dining area is accented by a ceiling fan and flows seamlessly into the bright kitchen, complete with updated cabinetry, breakfast nook and laundry area. The kitchen opens to an expansive family room with wood beamed ceiling and a door leading to the backyard, creating the perfect space for everyday living and entertaining. Additional highlights include newer garage door, central air and heat, most windows are updated dual-pane, security system, generously sized bedrooms with ample closet space, and an attached 2-car garage. Step outside to your private backyard featuring an open patio and fruit trees. This wonderful Northridge home offers comfort, convenience, and the opportunity to make it your own. Don't miss this fantastic opportunity!
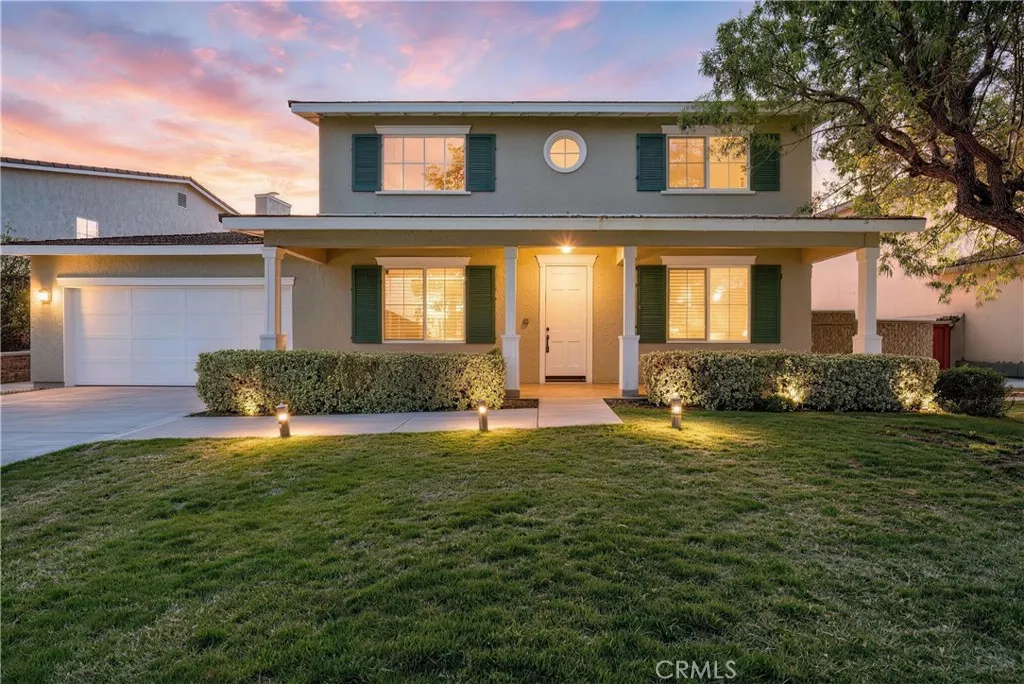
7266 Citrus Valley Ave
Eastvale, CA 92880
AREA SQFT
2,980
BEDROOMS
4
BATHROOMS
3
SOLAR WILL BE PAID OFF! Just steps away from Clara Barton Elementary School and McCune Family Park. Gorgeous 2 story turnkey property with no HOA and low taxes located in sought after Eastvale! This fantastic home features nearly 3,000 square feet of living space including 4 bedrooms, plus an office and 3 bathrooms! Upon entry you will be greeted by an abundance of natural light, high ceilings, modern neutral paint and recessed lighting. With a family room and formal living areas, entertaining will be a breeze. The welcoming kitchen features plenty of cabinet space, island, built in appliances and an oversized sliding glass door with natural light that beams through. The spacious and private FIRST FLOOR MASTER BEDROOM includes a large walk-in closet, his and hers sinks, walk in shower and a large soaking tub for maximum relaxation. Upstairs you will find extra storage, perfect for family and guest linen and the remaining 3 bedrooms. The large backyard is ideal for hosting friends and family or for just enjoying the California sunshine. close proximity to shopping, restaurants, movie theaters, parks, and easy access to major transportation routes. Dont miss this opportunity to own in a vibrant, family-friendly community.
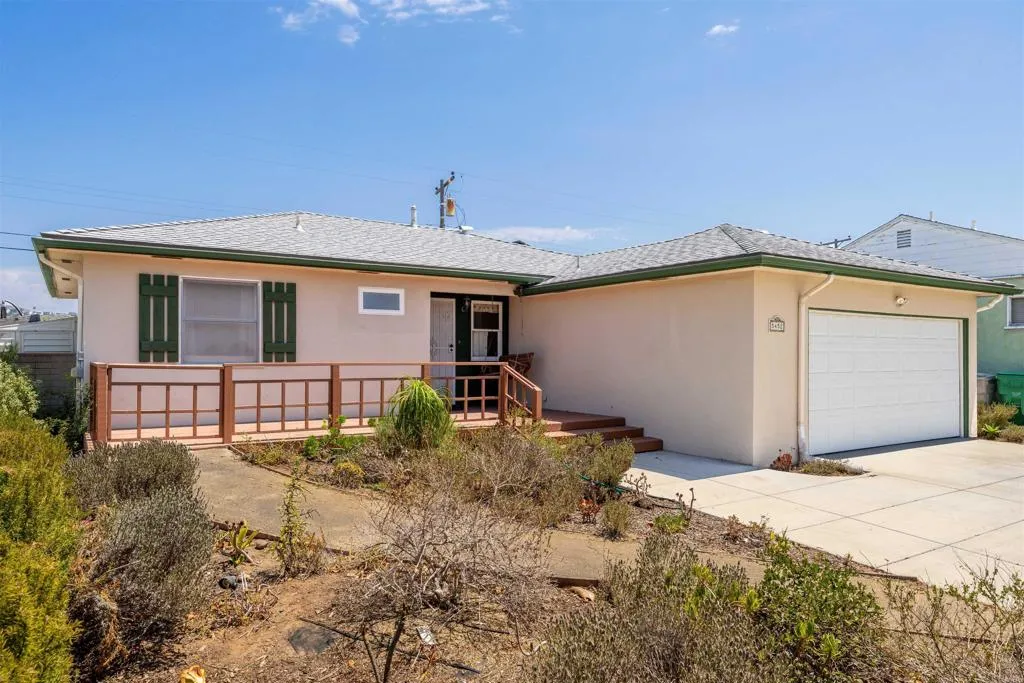
5452 Forbes Avenue
San Diego, CA 92120
AREA SQFT
1,163
BEDROOMS
2
BATHROOMS
1
Welcome to 5452 Forbes Ave, where classic Allied Gardens charm meets thoughtful updates and an impressive amount of living space. Beautifully refinished original hardwood floors set the tone, while the oversized great room creates the perfect place to entertain, relax, and gather. The home features a remodeled bathroom, designated laundry room, high-end wood dual-pane windows, central AC, solar, and a newer roof. Outside, the backyard finished with pavers offers a low-maintenance space to enjoy year-round, while the step-free entry and single-level layout add everyday convenience. Set in one of San Diegos most sought-after neighborhoods, this home offers walkability, a welcoming community feel, and a central location. An ideal opportunity for a first-time buyer or anyone looking for easier living without sacrificing space or character.
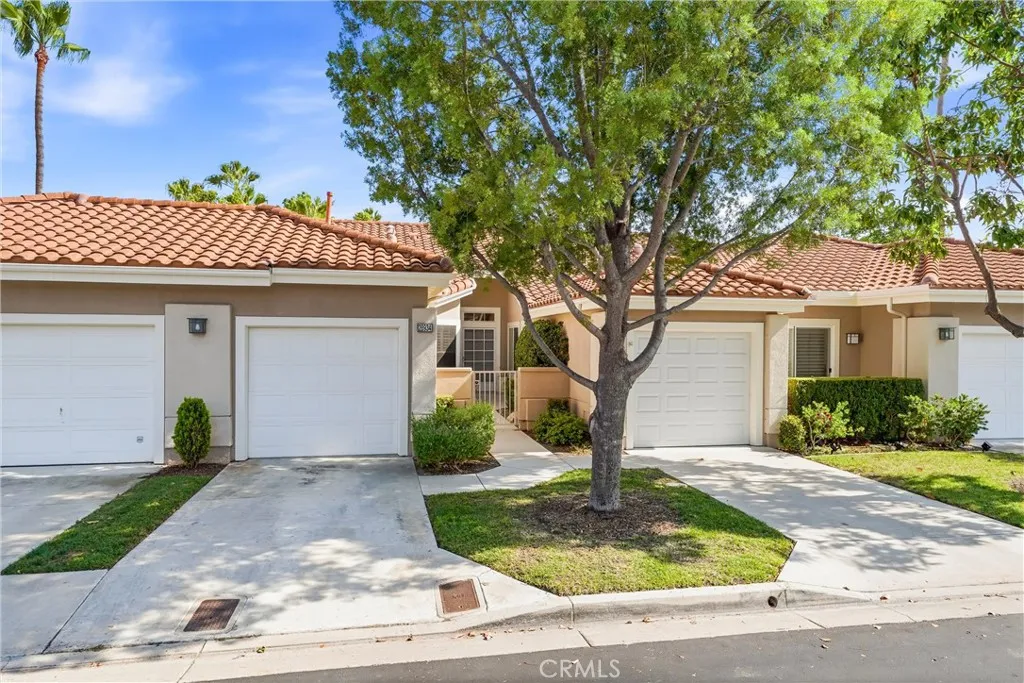
28934 Paseo Picasso
Mission Viejo, CA 92692
AREA SQFT
1,278
BEDROOMS
2
BATHROOMS
2
Welcome home to 28934 Paseo Picasso, a beautifully kept single-story retreat tucked inside Palmia, Mission Viejo's guard-gated 55+ community where life slows down just enough to enjoy it. A gate off the patio opens to a shared greenbelt buffer, giving you a landscaped strip of green between your home and the next row of houses instead of a yard that backs directly to a neighbor. The covered patio, framed by a lattice pergola, makes for an easy spot to enjoy your morning coffee or unwind in the shade come afternoon. Inside, travertine flooring flows throughout the main living areas, warm underfoot and easy to keep looking sharp for years to come. The open living space works just as well for a quiet evening in as it does for having friends over. The primary suite offers a generously sized walk-in closet and a slider straight out to the backyard. The primary bathroom includes a walk-in shower designed with easy, walker-friendly access, a genuinely thoughtful detail for everyday living. The second bathroom offers a jacuzzi tub and shower combo, perfect for soaking away the day. Carpet is tucked into the bedroom for a cozy touch, and the entire home has been re-piped, so you can move in and simply enjoy the place. Once you're through the guard gate, Palmia's amenities are hard to beat: Club Palmia's ballroom, resort-style pool and spa, 18-hole putting green, fitness center, walking trails, and courts for bocce ball and shuffleboard, plus a full calendar of social clubs and classes. Residents also enjoy membership to Lake Mission Viejo, with summer concerts, a farmers market, mov
6413 Bloomfield Road
Outside Area (outside Ca), CA 85304
AREA SQFT
3,022
BEDROOMS
5
BATHROOMS
3
Rare, Rare, Rare-No exaggeration on this one!!! A real home you will never want to leave, Over 3200 sf. on almost an acre of land in highly desirable Longhorn Ranch; private country living in the middle of town. This property is stunning......upgrades normally only found in up-scale multi-million dollar homes. Renowned M&H Designer renovation: designer lighting, wood plank flooring, large chef's kitchen with 72''double frig/freezer, upgraded Bertazzoni range, beverage cooler, ice machine...Truly a dream kitchen. 2 laundry rooms, a main laundry & another in Primary en-suite. Beautiful resort style outdoor living, Las Vegas style pool, Huge lush green grass yard perfect for large gathering or weddings along with a 70' covered patio & large fountain for calming sound of water. We didn't forget about the man in the family. Private Garage/workshop behind the remote controlled gate that can hold 3 more cars, many options for this space, conversion to guest house, party room or add on more space, more paved parking behind the gate, all this & no HOA. Beautifully maintained neighborhood with mostly 1 story's home with large lots, many have been remodeled: so, drive the area and see for yourself.
13144 Bromont Avenue
Sylmar, CA 91342
AREA SQFT
864
BEDROOMS
2
BATHROOMS
2
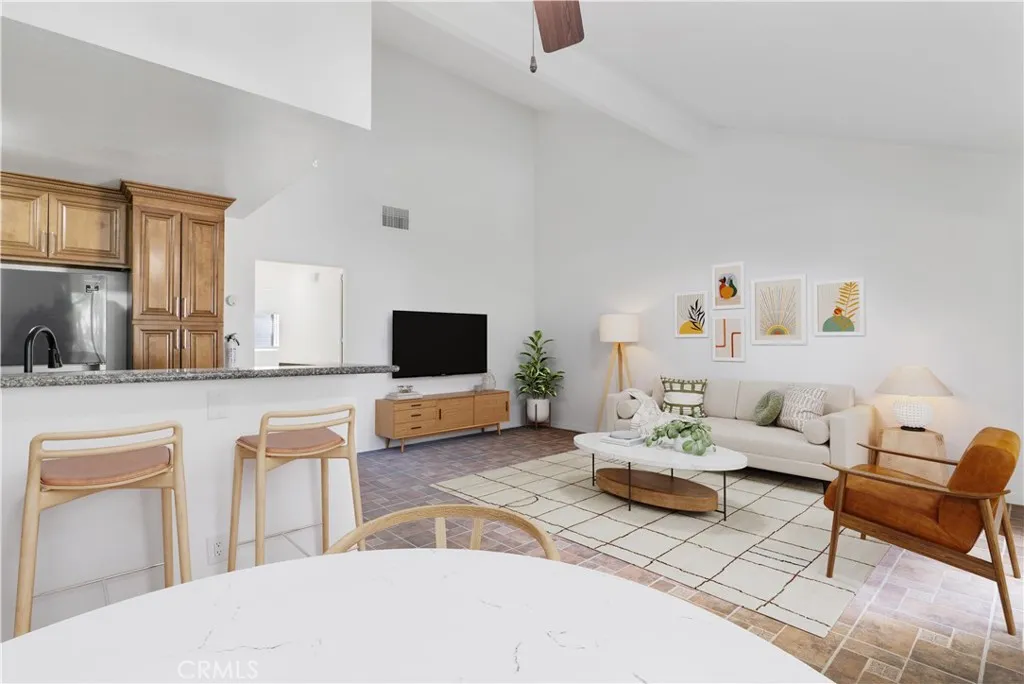
HIGH CEILINGS | TOP FLOOR | PRIVATE GARAGE | PRIVATE WASHER/DRYER | PRIVATE PATIO BALCONY | LOW LOW 380/MO HOA | 2 BEDROOMS | 2 FULL BATHROOMS YES, EACH OF THESE ALONE IS INCREDIBLY rare for a condo, but this one has ALL of them. read all of them. no more LOW ceiilngs - you deserve HIGH ceilings. You are on the top floor - so you dont have to hear neighbors walking above you. You get your own shared tandem garage with one neighbor - no carports and easily accessible down the stairs. You also get possibly the most important thing in a condo - PRIVATE WASHER DRYER HOOKUPS in the garage! and on top of that you get a private balcony/patio area overlooking the pool. you can have your pets there or BBQ or your own plants! And finally, a low low 380 only HOA, not 500+ like all the other ones. The condo has updated kitchen cabinets and granite countertops, along with brand new stainless steel appliances. The master bedroom has its own bathroom. The second bedroom uses the shared full guest bathroom. This is the COMPLETE condo! and yes, it is warrantable! no condo issues here! There is plenty of guest parking as well. Sylmar is the chosen land, surrounded by 4 major freeways! One of the fastest appreciating neighborhoods in the Valley.
201 Ventura
Port Hueneme, CA 1OE59
AREA SQFT
965
BEDROOMS
2
BATHROOMS
3
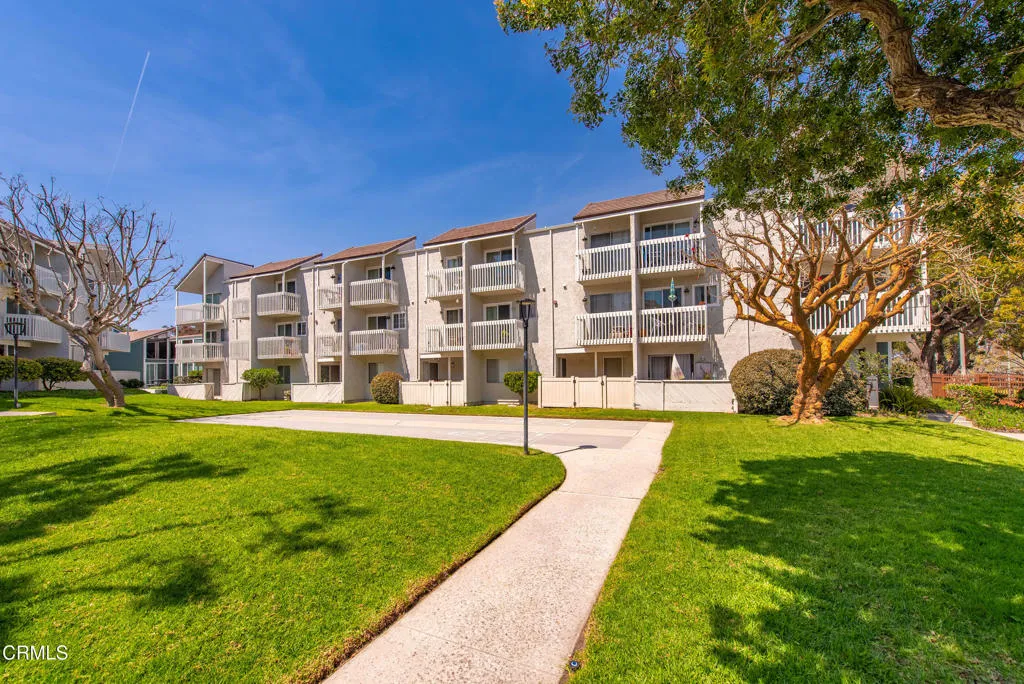
Coastal Living at its finest! This beautifully updated 2-bedroom condo captures the essence of relaxed beachside living, offering breathtaking ocean views and an inviting, light-filled interior. The main level features upgraded vinyl plank flooring, while the second floor has been refreshed with new carpeting. The modern all-white kitchen is bright and clean, showcasing attractive countertops and generous cabinet space. Ceiling fans throughout the home enhance comfort, and the corner-unit location provides added privacy with no neighbor on one side. The community grounds are beautifully landscaped and include a sparkling pool and spa, offering the perfect place to unwind. With close proximity to the beach, local parks, and Ventura County's favorite restaurants, this home is positioned as a serene coastal retreat in one of the area's most desirable beach communities. It's truly a lovely place to call home -- and opportunities like this don't last long.
43012 36th St W
Lancaster, CA 93536
AREA SQFT
1,157
BEDROOMS
5
BATHROOMS
2
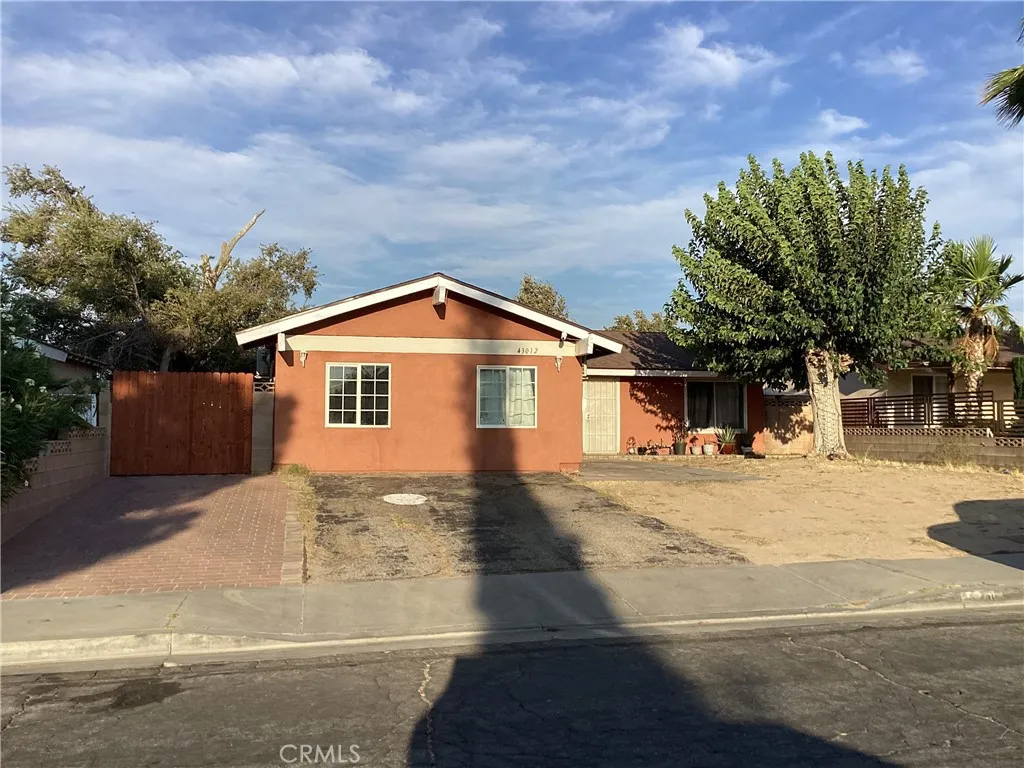
Great opportunity to own this beautiful home, perfect for first-time homebuyers! Conveniently located in West Lancaster, this spacious property is close to shopping centers and offers easy access to the freeway. The title shows 3 bedrooms, but the property features 5 bedrooms, providing plenty of space for a growing family, guests, or a home office. Each bedroom has its own mini-split system, offering comfortable cooling during hot summers and warmth during colder winters. The recently renovated kitchen is spacious and beautiful, featuring Corian quartz countertops, a stainless-steel stove, and a range hood. The home also features a new roof and is move-in ready. Don't miss this opportunity to make this wonderful home yours! Call today to schedule your private tour!
15566 Rising River Pl
San Diego, CA 92127
AREA SQFT
5,129
BEDROOMS
5
BATHROOMS
4
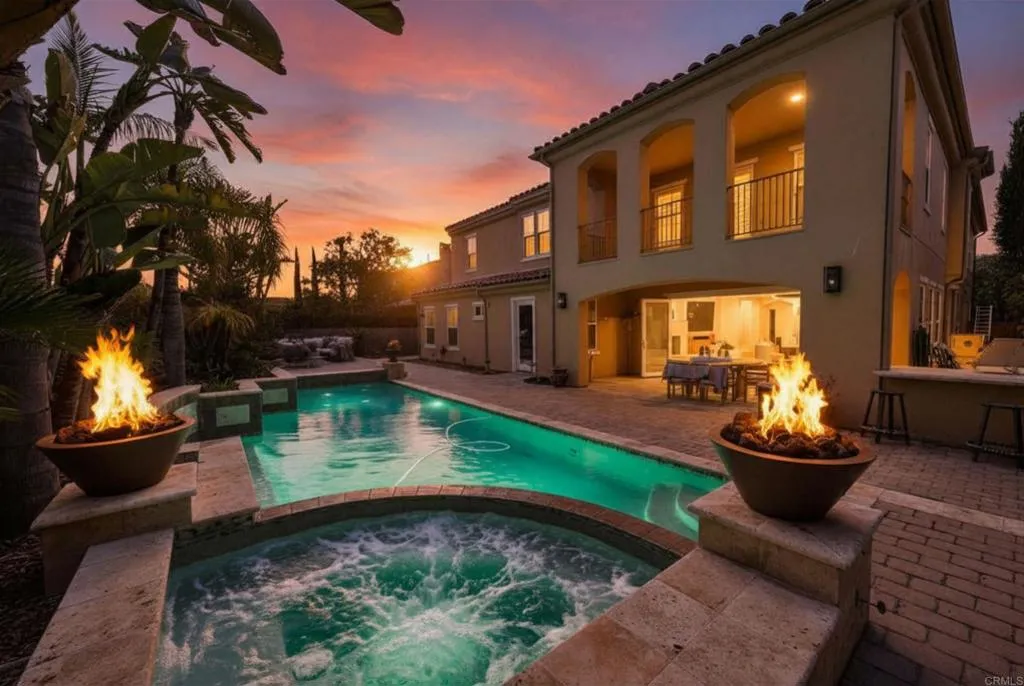
Experience elevated living in this exceptional home within the prestigious guard-gated community of Avaron in Del Sur. Showcasing timeless architecture and modern luxury, this stunning residence offers approximately five spacious bedrooms, four and a half bathrooms, a formal dining room, expansive living and family rooms, and a versatile bonus space ideal for a home office, gym, media room, or game room. Designed to impress, the home features soaring ceilings, abundant natural light, and a seamless open-concept floor plan that effortlessly blends indoor and outdoor living. The heart of the home is the spectacular great room, where the chef's kitchen flows seamlessly into the living and family rooms, creating an ideal setting for both everyday living and grand-scale entertaining. Thoughtfully curated designer finishes, premium stainless-steel appliances further enhance the home's appeal. A desirable first-floor bedroom and full bath provide flexibility for guests or multigenerational living, while four additional bedrooms upstairs offer privacy and comfort for family and visitors alike. Step outside to your private resort-style backyard, perfect for Southern California's year-round lifestyle. The expansive California Room overlooks a sparkling pool and spa, creating a true indoor-outdoor experience. Entertain with ease at the built-in barbecue island featuring stainless steel amenities. Residents enjoy an unparalleled lifestyle with proximity to the charming Village of Rancho Santa Fe, premier shopping, dining, and convenient access to I-15 and SR-56. The home is located in
360 Pico
Palm Springs, CA 92262
AREA SQFT
1,530
BEDROOMS
3
BATHROOMS
2
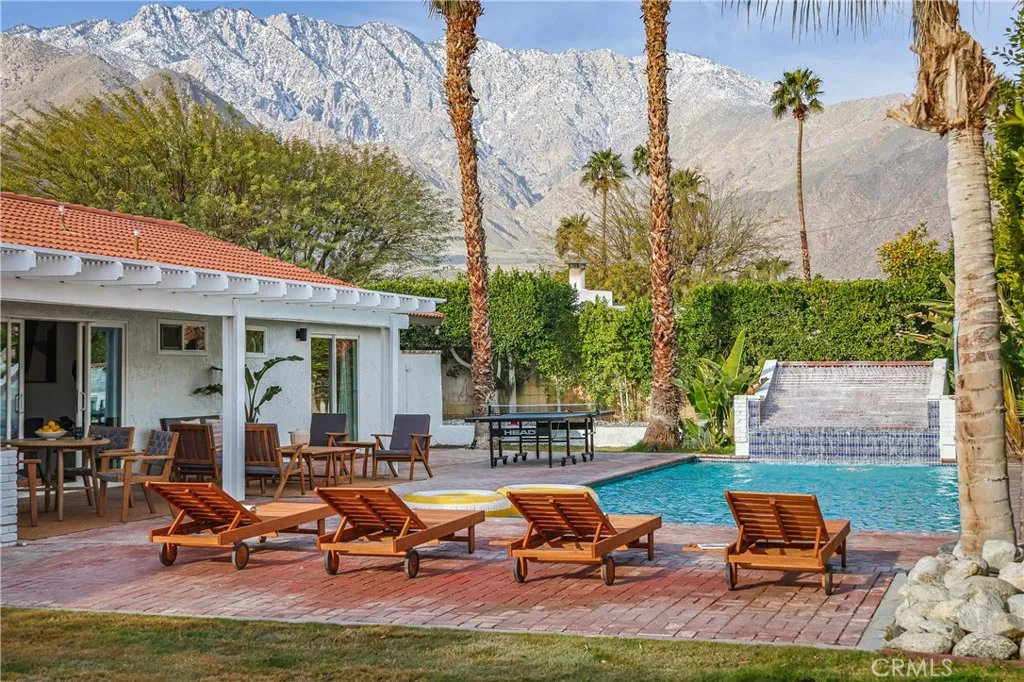
DESIGNER REMODEL | PALM SPRINGS LIFESTYLE | ACTIVE SHORT-TERM RENTAL Welcome to 360 W Pico Rd, a beautifully remodeled Palm Springs retreat where modern design meets classic desert style. This thoughtfully upgraded 3-bedroom, 2-bath home showcases an inviting open-concept floor plan enhanced by raised ceilings, clean architectural lines, and an abundance of natural light, creating a bright and spacious atmosphere throughout. The beautifully updated kitchen features modern finishes and is designed to flow seamlessly into the living and dining spaces, making it ideal for entertaining. The home offers a versatile bonus room, perfect for a home office, media room, game room, or additional guest space, along with a dedicated laundry room for added convenience. Step outside and experience the quintessential Palm Springs lifestyle with a private pool, mountain views, and a spacious outdoor setting designed for relaxing, entertaining, and enjoying the desert sunshine. The seamless connection between the indoor and outdoor spaces creates an effortless resort-style experience. Located in an area that permits short-term rentals, the property is currently an active Airbnb generating positive income, offering a compelling opportunity for an investor or buyer looking for a Palm Springs getaway that can also produce revenue. Stylish, turnkey, and thoughtfully remodeledthis is Palm Springs living at its best
14776 Natalie
Whittier, CA 90604
AREA SQFT
1,837
BEDROOMS
3
BATHROOMS
2
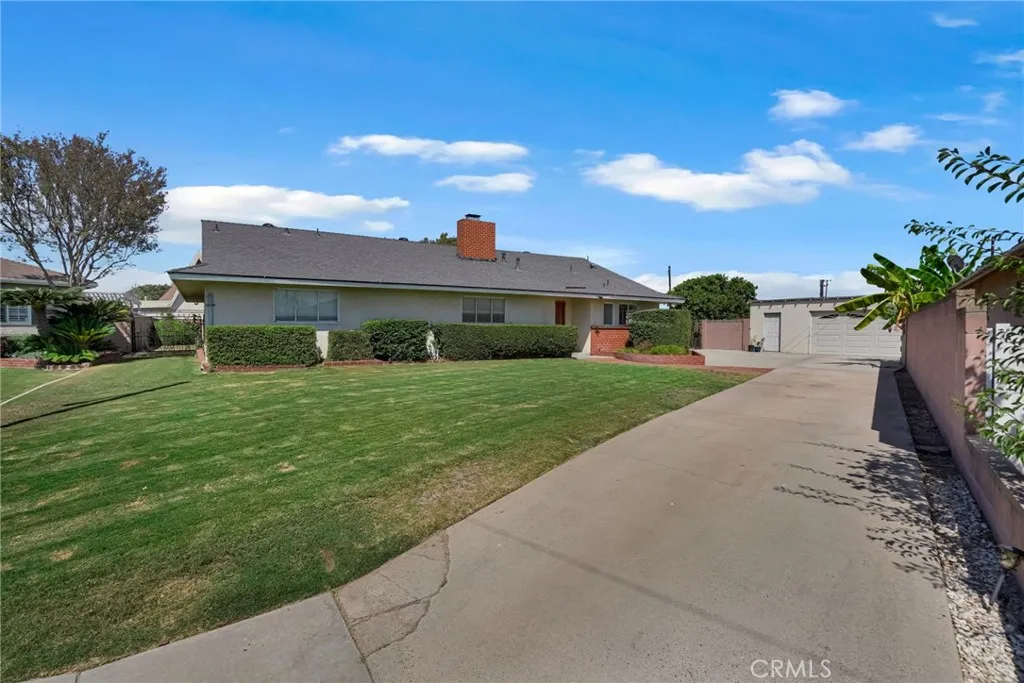
Welcome to this spacious 3-bedroom, 2-bathroom Whittier home offering 1,837 sq. ft. of living space on an impressive 13,299 sq. ft. cul-de-sac lot. Upon entering, you are greeted by wall-to-wall windows showcasing beautiful views of the lush, expansive backyard. The home features a spacious kitchen with abundant storage, pantry shelving, glass doors providing direct backyard access, a dining area, indoor laundry, and beautiful built-in wood cabinetry in the living room. The detached 3-car garage includes an adjacent workshop/storage room, offering excellent potential for an ADU conversion. A private side yard next to the garage provides additional flexibility for an ADU, while the oversized lot offers ample space for a pool and still plenty of yard area. The wraparound backyard is gated for added privacy and convenient driveway access. Ideally located near transportation and within walking distance to the Los Angeles County Sheriff's S.T.A.R.S. Center, this property offers a unique combination of space, privacy, and opportunity.
2938 Sandgrouse Lane
Perris, CA 92571
AREA SQFT
2,451
BEDROOMS
5
BATHROOMS
3
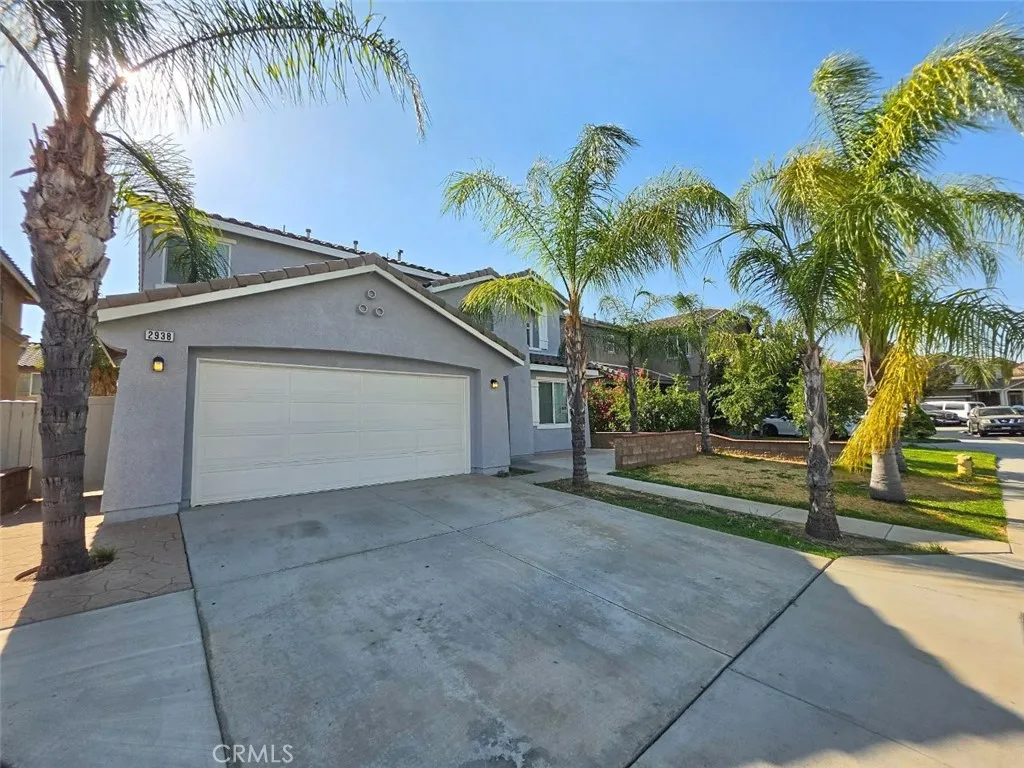
Beautiful 5 bedrooms and 3 bathroom 2451 square foot in the city of Perris. This home features 4792 square foot lot, 2 car garage with a easy maintenance front landscaping. As you enter the home you are greet with a spacious living room with beautiful light wood laminate floor and light paint scheme creates a bright and inviting space throughout the home. Just beyond the living room you will find the open floor family room that connects to the dining room and the kitchen with a sliding door that connects thar provides access to the back yard. The kitchen is highlighted by stainless steel appliances such as dishwasher, refrigerator, microwave and 4 burner stove, along with tile countertops and matching white cabinets providing ample counter pace and storage. In between the living room and the family room you will find the downstairs bedroom with sliding door closet and next to it a bath with walk in shower. Upstairs features carpet flooring throughout the second floor and immediately to your left you will find the laundry room with washer and dryer included, as well as the 3 additional bedrooms, the primary bedroom and second full bath. The primary bedroom is generously sized and features a master bath with a large walk-in closet, dual sinks, walk-in shower, a separate bath tub, and a privacy door toilet. The remaining bedrooms are quite spacious all featuring sliding door closet, except for the bedroom next to the primary bedroom which features a mirrored sliding door closet. The hallway bathroom features a shower-tub combo and spacious single sink. The backyard has a large
16369 Mariposa Avenue
Riverside, CA 92504
AREA SQFT
4,113
BEDROOMS
4
BATHROOMS
5
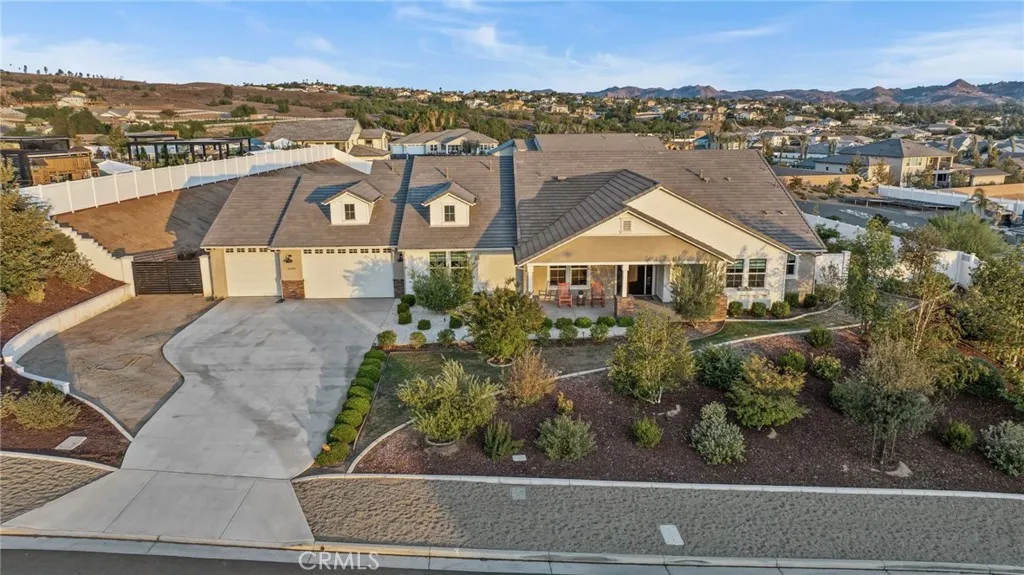
Stunning Executive Estate in Mockingbird Canyon/Welcome to this exceptional 4-bedroom,4.5-bath executive home offering approximately 4113 square feet of beautifully designed living space on an expansive .93-acre lot. The stunning open floorplan creates an effortless flow between the living spaces, perfect for both everyday living and entertaining. At the heart of the home is a gorgeous open-concept kitchen featuring upgraded stainless -steel appliances, a beverage refrigerator, two large pantries and a butler's pantry, plus beautiful chocolate cabinetry continues throughout the home. Gorgeous LVP flooring, designer-style window coverings and thoughtful finishes add a sophisticated touch. Enhancing the living experience, the home includes a state-of-the-art framed art television system, seamlessly blending technology and design. When not in use, the TV transforms into a realistic, framed artwork display, elevating the aesthetic of the living spaces without compromising style. Each bedroom offers the luxury of a private bathroom, while one bedroom and bath feature a separate exterior private entry, offering flexibility for guests, extended family or a home office. The home provides an impressive array of living and entertaining spaces, including a formal living room, formal dining room and two- family rooms. Expansive sliding doors across the rear of the home open to the sprawling property, creating an ideal indoor-outdoor connection. Adding to the homes elevated comfort is a whole-home integrated scent diffusion system, designed to gently and consistently release customizabl
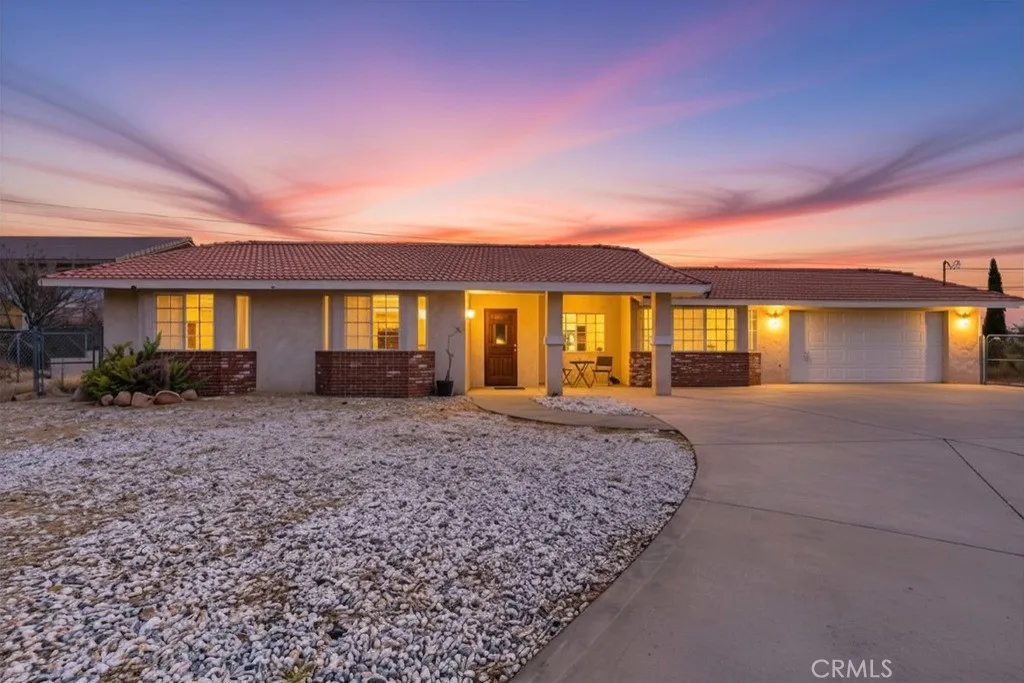
18644 Seaforth Street
Hesperia, CA 92345
AREA SQFT
1,626
BEDROOMS
3
BATHROOMS
2
Welcome to 18644 Seaforth Street, a beautifully maintained original-owner home being offered for sale for the very first time! Set high on a spacious lot in a fantastic Mesa location, this special property offers beautiful views of the Mariana Mountains and a peaceful setting that immediately feels like home. A private, winding driveway leads you up to the residence, creating a wonderful sense of privacy and separation from the street. Inside, the home is comfortable, warm, and welcoming, with a spacious family room anchored by a classic brick fireplace and French doors that open to the covered backyard patioperfect for relaxing and enjoying the High Desert surroundings. The large country-style kitchen offers an abundance of rich wood cabinetry, generous workspace, and an adjoining dining area filled with natural light, featuring newer flooring and a new ceiling fan. The thoughtfully designed floor plan includes three spacious bedrooms, including a primary suite with a large walk-in closet, plus the convenience of indoor laundry. Outside, the expansive backyard provides plenty of room to enjoy, along with rear RV access gates offering added flexibility for vehicles, toys, trailers, or additional parking. A durable tile roof and attached two-car garage complete the package. Lovingly cared for by its original owner and never before offered on the market, this is a wonderful opportunity to own a well-maintained home with character, space, views, and an exceptional location in one of Hesperia's desirable Mesa neighborhoods.
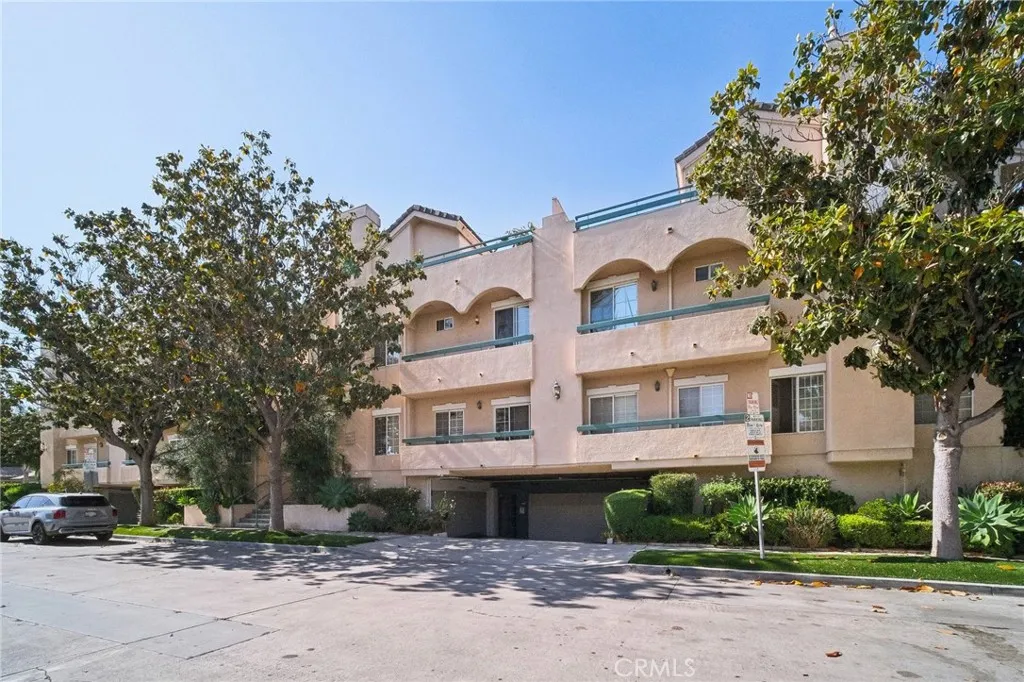
10659 Bloomfield Street
Toluca Lake, CA 91602
AREA SQFT
1,432
BEDROOMS
2
BATHROOMS
3
Step into sophisticated living in this stunning townhouse nestled in the vibrant heart of Toluca Lake. Boasting soaring ceilings and designer finishes throughout, this residence exudes modern elegance and warmth. The inviting living area features a floor-to-ceiling marble fireplace and opens to a sunlit private patio, seamlessly blending indoor and outdoor living.The open-concept kitchen is a chefs dream, showcasing sleek white modern cabinetry, a clean layout, and premium finishes. The curved staircase leads you to a luxurious master suite complete with custom closets and a spa-inspired bathroom featuring a jetted tub.Enjoy the versatility of an additional loft space adjacent to your private rooftop patio, perfect for a home office, gym, or creative retreat. Sahara plaster walls throughout add a sophisticated texture and finish. Located within a gated, lushly landscaped compound, this home offers privacy and serenity while being just moments away from the lively restaurants, cafes, and entertainment of Riverside Drive.

13830 Paramount
Phelan, CA 92371
AREA SQFT
2,909
BEDROOMS
3
BATHROOMS
3
Phelans Private Orchard Estate on 2.25 Acres A Rare Country Living Opportunity Discover the beauty of country living on this exceptional 2.25-acre private estate in Phelan, featuring a flourishing fruit orchard and expansive grounds perfect for gardening, farming, entertaining, and enjoying a peaceful rural lifestyle. This property offers a rare opportunity to create your own private farmstead while enjoying the comfort and luxury of a spacious custom home. The lush personal orchard is truly the heart of this property, featuring an abundant variety of mature fruit trees including plums, jujubes, pomegranates, apples, and pears. Whether you're a fruit enthusiast, gardener, homesteader, or simply looking for space and privacy, the possibilities are endless. Enjoy fresh fruit from your own land, cultivate additional gardens, or create your own sustainable country retreat. Inside, the home offers a spacious open-concept design with soaring vaulted ceilings, a formal living room, wood-burning fireplace, and elegant French doors opening to the formal dining area. The gourmet kitchen features upgraded granite countertops, custom cabinetry with convenient roll-out shelves, a breakfast nook, and a large walk-in pantry. The home provides exceptional flexibility with multiple master and in-law suite options. One expansive suite features a custom walk-in closet, dual sinks, Jacuzzi tub, and a multi-head walk-in shower. The primary suite offers a spacious walk-in closet, soaking tub, and dual shower heads. One of the property's most impressive features is the approximately 1,600-square
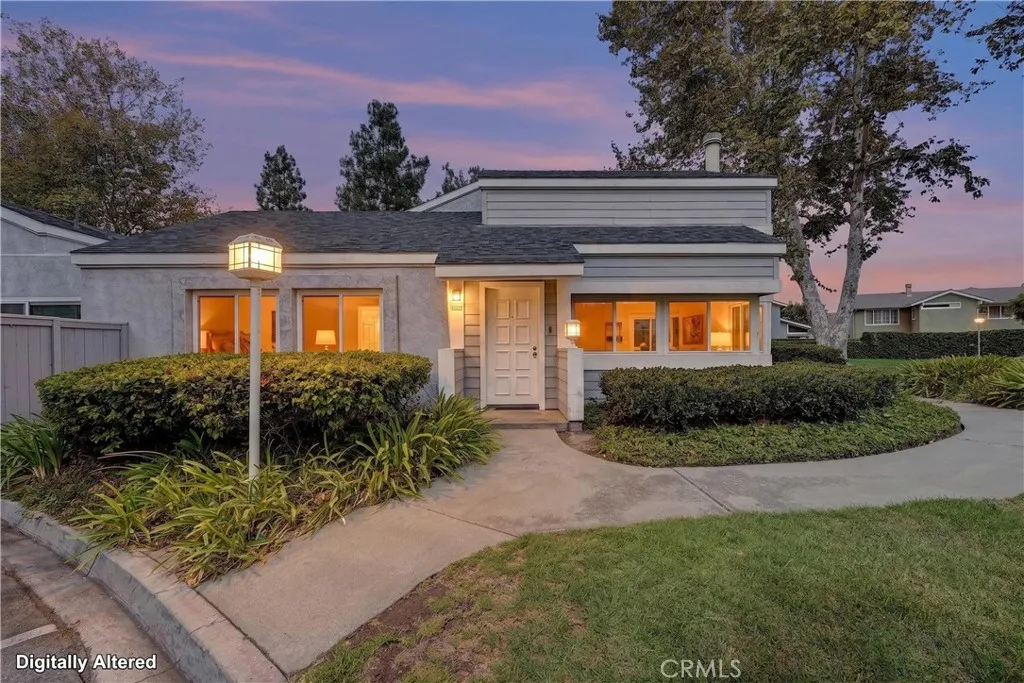
2 Wilking Drive
Irvine, CA 92620
AREA SQFT
1,432
BEDROOMS
3
BATHROOMS
2
Experience turnkey living in the highly desirable Northwood community of Irvine with this beautifully upgraded 3-bedroom, 2-bathroom single-level home. Ideally positioned as a corner unit, this light-filled residence combines soaring vaulted ceilings, an open floor plan, and a private outdoor retreat with an exceptionally walkable Irvine location. Upon entry, the spacious living room is anchored by a cozy fireplace, providing an inviting focal point for relaxing or entertaining. The living space flows seamlessly into the dining area and remodeled kitchen, creating an open and connected setting for everyday living and gatherings. The kitchen features a gas cooktop, upgraded countertops and cabinetry, an oversized farmhouse sink, and bar seating perfect for casual dining or entertaining guests. One bedroom with double-door entry offers excellent flexibility as a home office, guest room, or additional living space. Down the hall, a secondary bedroom sits conveniently near the guest bathroom, which features dual sinks and a tub/shower combination. The generously sized primary suite offers a retreat of its own, featuring sliding glass doors that open directly to the fenced patio, creating an intimate outdoor space with ample privacy for dining, entertaining, or unwinding. This home has been extensively upgraded for move-in-ready convenience, including newer flooring installed within the last two years, interior paint, and a full-home repipe. Additional amenities include a 2-car garage for added convenience and storage needs. Enjoy an exceptional Northwood location within Irvines
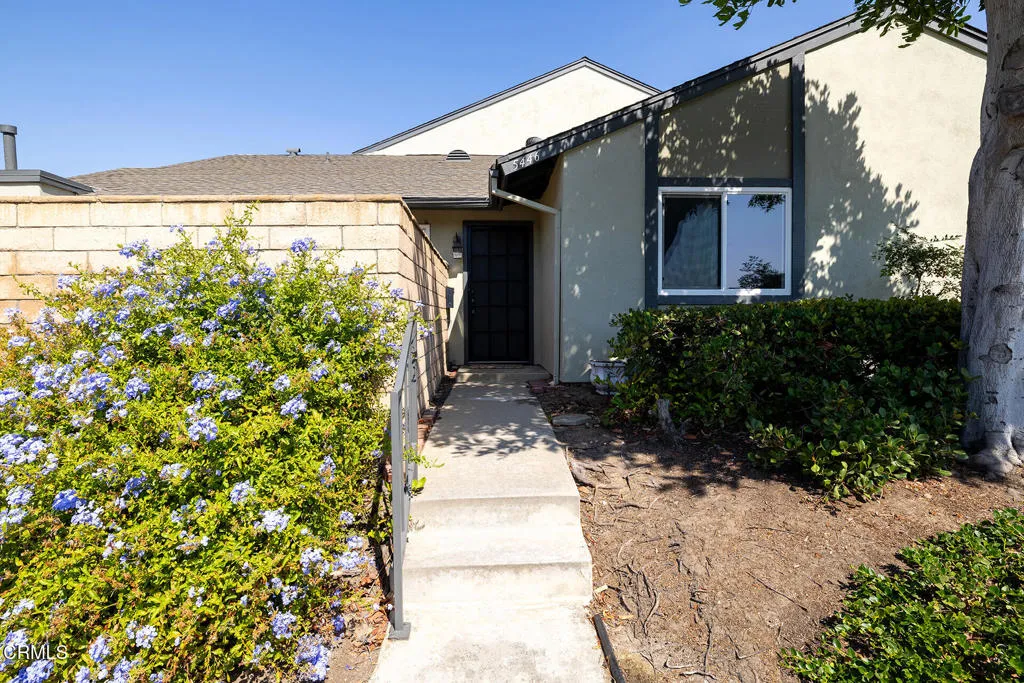
5446 Cajon Avenue
Buena Park, CA 90621
AREA SQFT
1,090
BEDROOMS
3
BATHROOMS
2
Wonderful single-level, end-unit townhouse that lives like a home with no units above or below. Set within the park-like grounds of Summertree Village, this light-filled three bedroom, two bathroom property offers an incredible opportunity! Enter the spacious living room and open dining area with vaulted ceilings, updated flooring, and a slider leading to the fully enclosed private patio that extends the living space outdoors.The kitchen features a breakfast bar, ample cabinetry and storage, and direct access to the attached two-car garage. The primary suite includes an updated bath with a walk-in shower and beautiful tilework. Two additional well-appointed bedrooms and an updated full hall bath complete the living spaces. Additional features include dual-pane windows, central air and heat, in-garage laundry, and fresh interior paint. Association amenities include a community pool, clubhouse, and lush greenbelts. Conveniently located in North Buena Park near popular shopping, dining, schools, transportation, recreation, and the prestigious Los Coyotes Country Club. This turnkey home offers exceptional value in an ideal location and is ready for its lucky new owner!
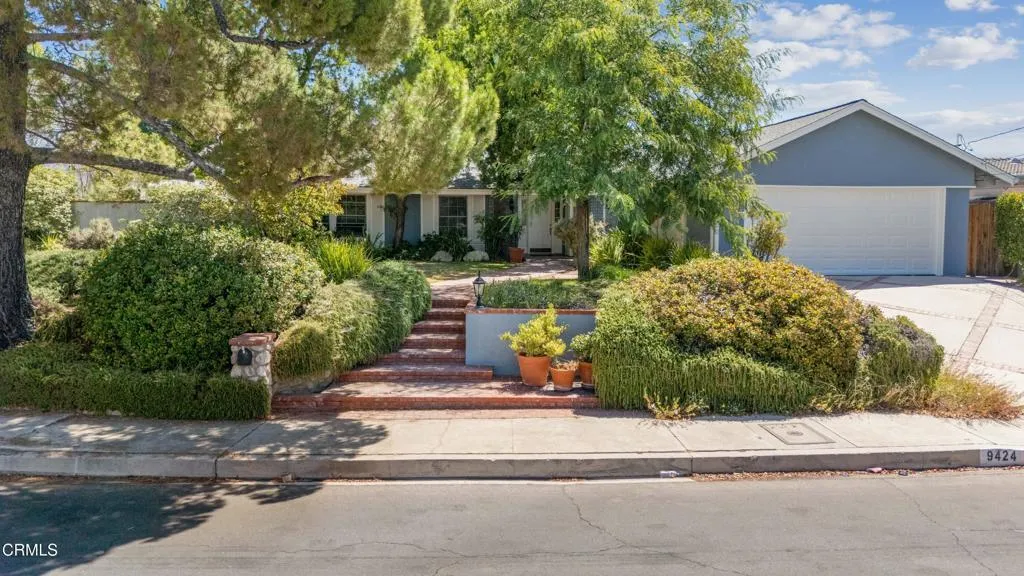
9424 Crystal View Drive
Tujunga, CA 91042
AREA SQFT
1,706
BEDROOMS
3
BATHROOMS
2
Welcome to this incredible opportunity in one of Tujunga's most sought-after neighborhoods! Nestled on an expansive 11,033 square foot lot, this cosmetic fixer is the perfect canvas to create your dream home. Inside, you'll find an ideal floorplan featuring oversized living spaces, abundant natural light, and a seamless flow that's ready to be reimagined with your personal style. The spacious living room opens through large sliding glass doors to the private backyard, creating the perfect setting for indoor-outdoor living and entertaining. Step outside to enjoy a sparkling pool surrounded by mature trees and established landscaping, offering both privacy and tranquility. Just beyond the backyard, breathtaking panoramic mountain views provide a stunning backdrop you'll appreciate every day. This property offers the rare combination of generous space, incredible views, and unlimited potential to make it truly your own.
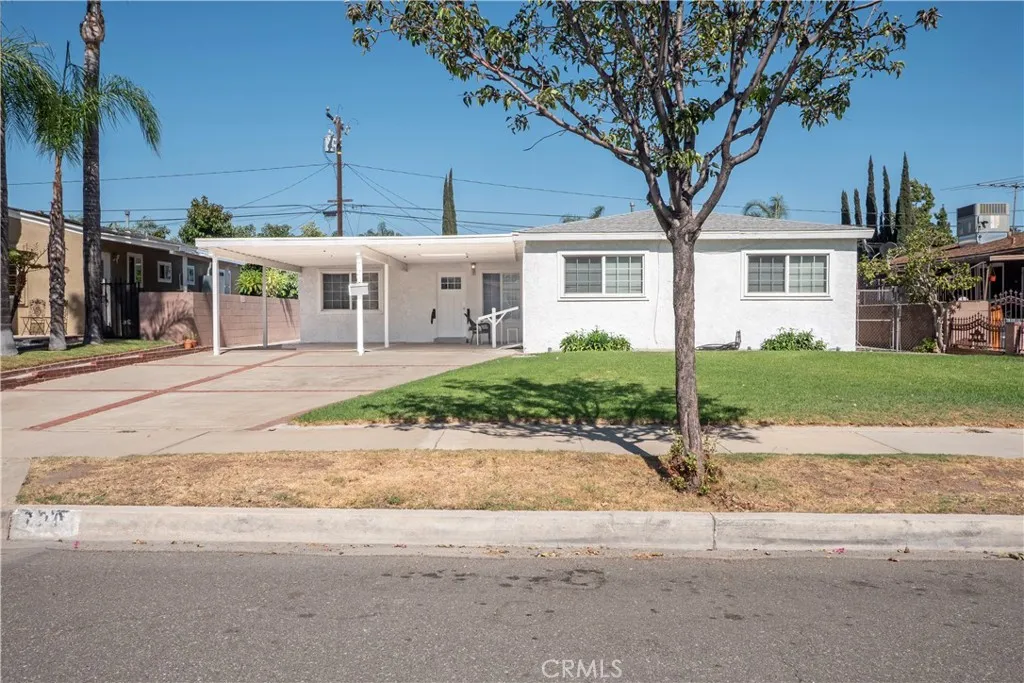
720 Alameda Avenue
Ontario, CA 91764
AREA SQFT
1,512
BEDROOMS
3
BATHROOMS
2
Welcome to 720 N Alameda Avenuea spacious single-story Ontario home offering approximately 1,512 square feet of living space and plenty of opportunity to make it your own! Featuring 3 bedrooms and 2 bathrooms on an approximately 6,060-square-foot lot, this property offers a functional layout with generous living space both inside and out. This home offers the character of an established Ontario neighborhood along with the opportunity for a new owner to update, personalize, and create a space that fits their vision. The property also features a two-car carport and a sizable lot with room to enjoy the outdoors, entertain, garden, or explore additional possibilities, subject to city requirements and buyer verification. Conveniently near major transportation routes and just minutes from Downtown Ontario, shopping, dining, entertainment, and other local amenities.
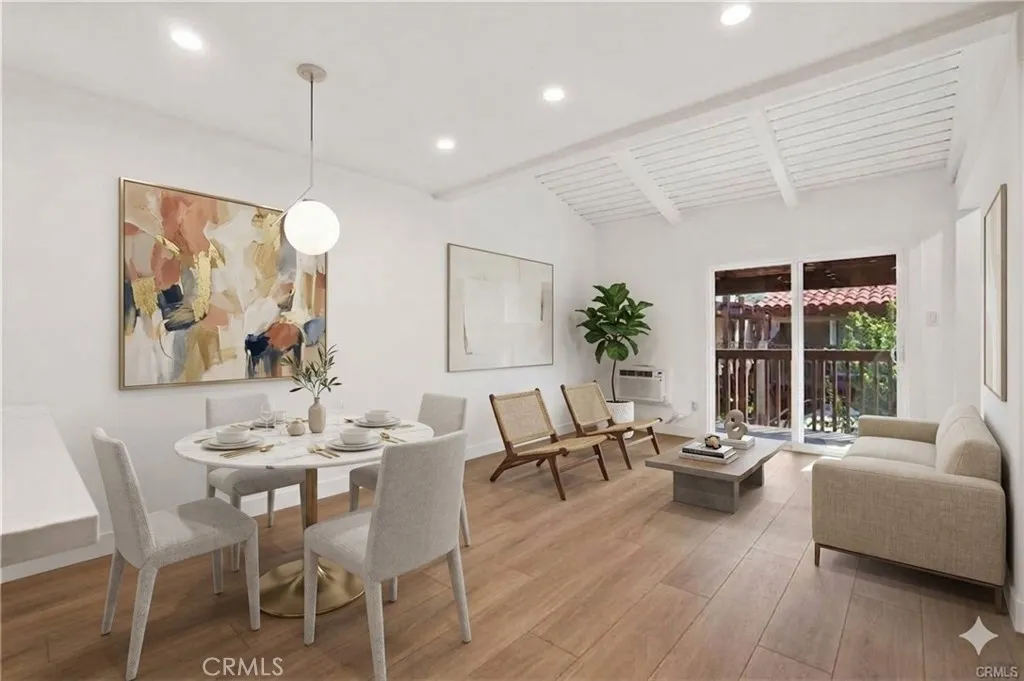
1030 Macarthur
Santa Ana, CA 92707
AREA SQFT
504
BEDROOMS
1
BATHROOMS
1
Discover A Freshly Renovated Studio Condo In Macarthur Village, A Gated South Coast Metro Community Known For Convenient Access To Shopping, Dining, Entertainment, And Major Orange County Destinations. This End-Unit Home Has Been Thoughtfully Updated With Designer-Inspired Finishes, Including A White Oak Shaker-Style Kitchen, New Appliances, Air Conditioning, Dual-Pane Slider, Recessed Lighting With Dimmer Switches, Updated Flooring, Fresh Paint, Refreshed Electrical Features, A New Bathroom Vanity, And More. Located In The Heart Of South Coast Metro, This Move-In-Ready Condo Offers A Practical Layout And Low-Maintenance Appeal For Buyers Seeking A Well-Appointed Orange County Home Or An Investment Property With Updated Interior Features. The Community Provides A Wide Range Of Amenities, Including Multiple Pools, Spas, Tennis Courts, A Fitness Center, On-Site Laundry, 24-Hour Gated Security, And Guest Parking Throughout Macarthur Village. Additional Conveniences Include A Large, Covered Carport With Extra Storage, Along With HOA Dues That Include Water, Gas, Trash, And Sewer. With Close Proximity To South Coast Plaza, Local Restaurants, Retail, Entertainment, And Commuter Routes, This Renovated Macarthur Village Studio Condo Combines Comfort, Convenience, And Access To One Of Orange Countys Most Desirable Lifestyle Hubs
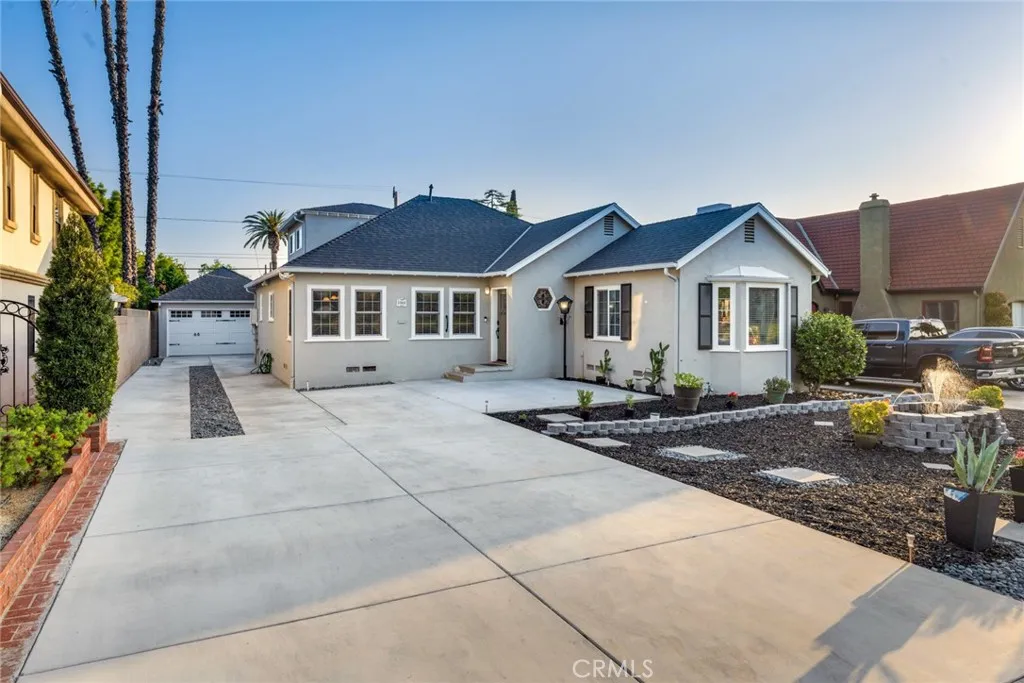
3968 Ramona Drive
Riverside, CA 92506
AREA SQFT
2,328
BEDROOMS
3
BATHROOMS
2
Welcome to a beautifully updated pool home offering more than 2,300 square feet of living space in Riversides coveted Wood Streets neighborhood. Built in 1940, this distinctive 3-bedroom, 2-bath residence blends original character with thoughtful modern upgrades. Inside, original hardwood flooring and a welcoming fireplace set a warm tone, while the open kitchen and dining area create a natural gathering space for everyday living and entertaining. The kitchen is both functional and refined, featuring a generous island with a second sink, ample prep space, a walk-in pantry, wine cooler, gas cooktop, convection oven, dishwasher, refrigerator, and a convenient pot filler faucet above the range. The dining area is also equipped with an integrated speaker system, enhancing the homes entertainment experience. An indoor laundry room and two main-level bedrooms add flexibility and ease of living. Extensive underground plumbing improvements provide added value beyond the homes visible upgrades, along with approximately $45,000 in included furnishings, games, a pool table, and additional items that make the property truly turnkey. The backyard is designed for year-round enjoyment, featuring a private in-ground pool and spa with a new pool heater and iAquaLink smartphone control system, seamlessly connected to the detached two-car garage. The garage has been renovated and finished with its own mini-split system, creating a versatile space ideal for a game room, studio, home gym, office, or entertainment area. Additional improvements include a newer roof, updated HVAC system, driveway,
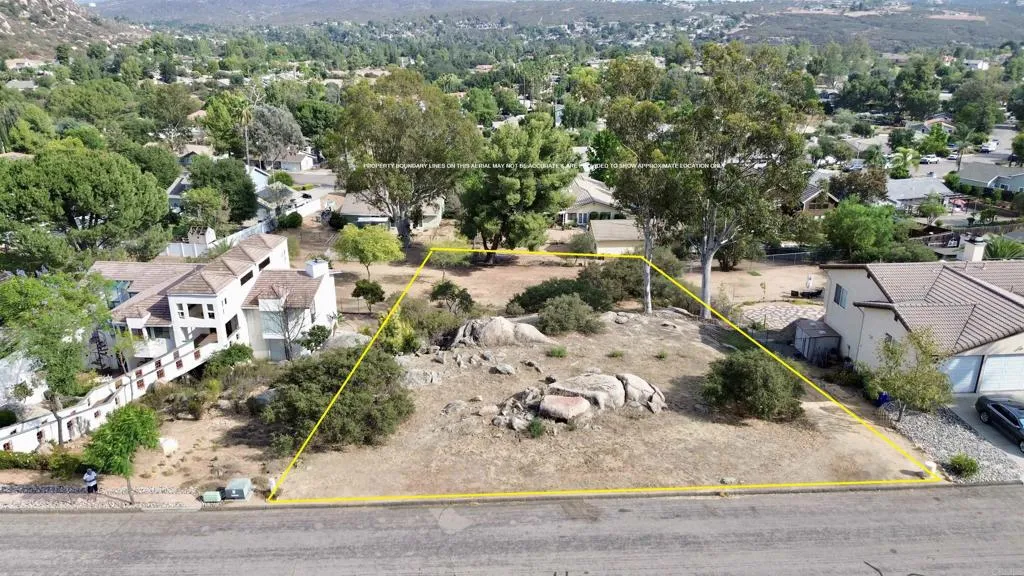
Daza
Ramona, CA 92065
AREA SQFT
BEDROOMS
BATHROOMS
DONT MISS THIS OPPORTUNITY TO BUILD IN SAN DIEGO COUNTRY ESTATES! This 0.43-acre view lot offers the perfect canvas for your dream home. With paved road access and water, sewer, and power available at the street, much of the groundwork is already in place. Panoramic views, beautiful natural rock outcroppings, and a flatter, usable lower portion give this property character and flexibility for your future home and outdoor living spaces. Live the San Diego Country Estates lifestyle with access to an 18-hole golf course, pools, tennis and pickleball courts, equestrian facilities, parks, fitness center, dining, and approximately 55 miles of hiking, walking, and horseback-riding trails. Bring your vision and build your dream home in Ramona!
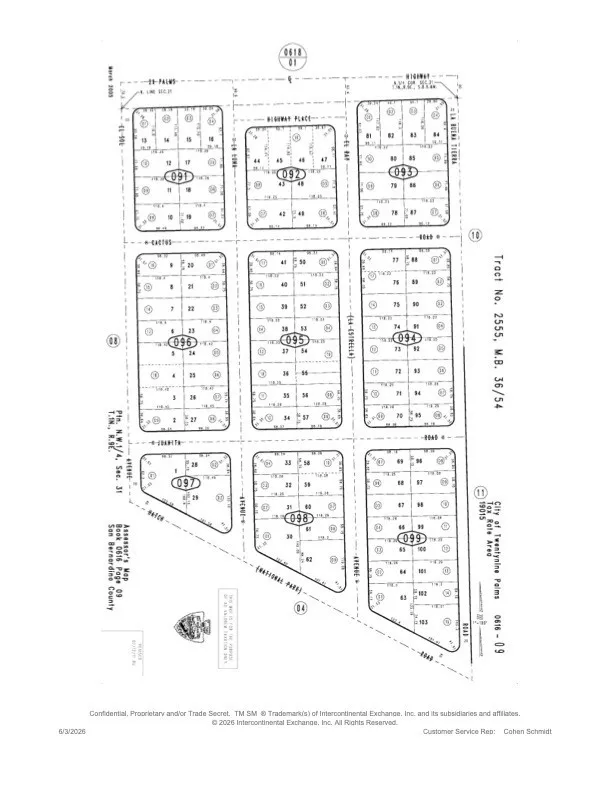
La Buena Tierra
29 Palms, CA 92277
AREA SQFT
BEDROOMS
BATHROOMS
Incredible opportunity to own a buildable ready 6969 sf residential lot on paved road. This property is perfect for a custom desert home, a manufactured home setup, or a weekend getaway.
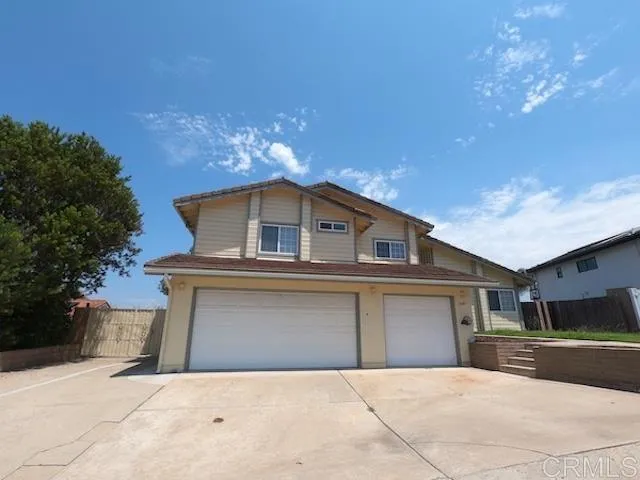
3649 Country Trail
Bonita, CA 91902
AREA SQFT
2,438
BEDROOMS
4
BATHROOMS
4
SPACIOUS LIVING IN BONITA HIGHLANDS | 4BR HOME FOR RENT Discover the comfort and lifestyle of this beautifully sized 4-bedroom, 3.5-bath home located in the highly desirable Bonita Highlands neighborhood. Offering approximately 2,438 sq. ft. of thoughtfully designed living space, this residence delivers the perfect blend of room to spread out, everyday functionality, and relaxed suburban charm. Bonita Highlands is known for its established streets, generous lot sizes, and welcoming residential feel.
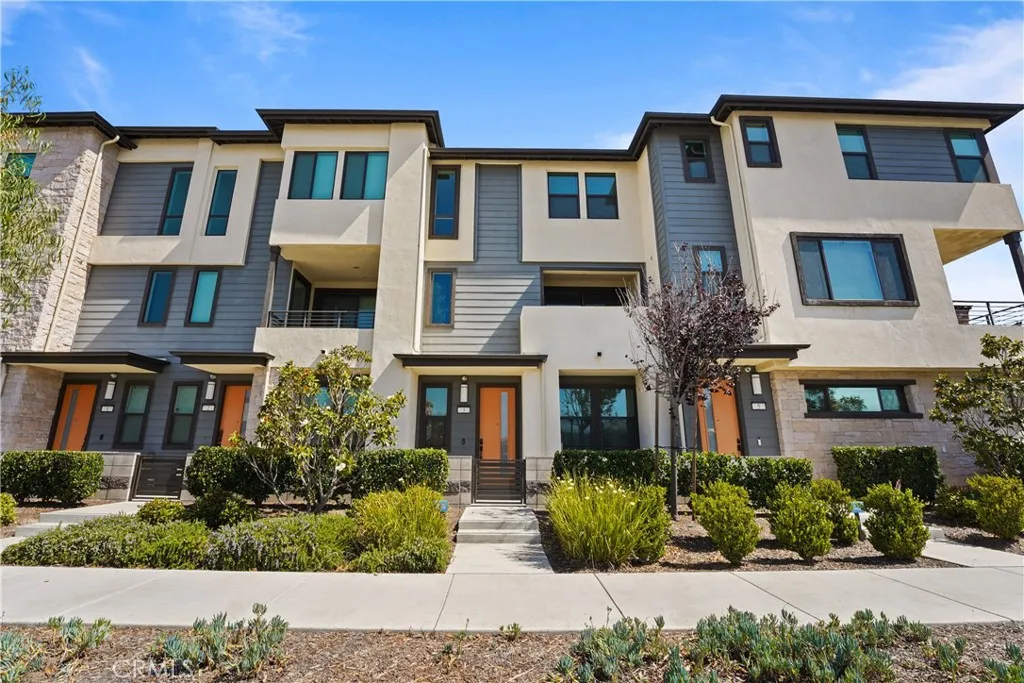
2941 Lincoln Ave #3
Anaheim, CA 92801
AREA SQFT
1,916
BEDROOMS
3
BATHROOMS
4
Welcome to this contemporary Anaheim townhome, where no detail was left to chance. Built in 2023, this impeccably designed tri level home offers 3 bedrooms, 3.5 bathrooms, and a designer curated interior that sets a new standard for upscale living, offered fully furnished and ready for you to move right in. From the moment you arrive, the bold modern exterior signals something special, and inside, wide plank hardwood flooring, recessed lighting, and curated designer accent walls create a warm yet sophisticated atmosphere throughout, with a welcoming entry foyer featuring a textured accent wall, floating wood shelving, and built in cabinetry that flows naturally into the rest of the home. The chef's kitchen is the heart of this home, showcasing a large quartz waterfall island with farmhouse sink, soft blue linear tile backsplash, light wood cabinetry with brushed gold hardware, stainless steel appliances including a gas range and counter depth refrigerator, and striking glass pendant lights overhead, while a dedicated built in workspace with custom cabinetry and floating shelves sits just off the kitchen, ideal for working from home, and the open concept main level flows seamlessly from kitchen to dining to living, complete with tastefully selected furnishings and a sliding glass door leading to a private balcony. The primary suite is a true retreat, featuring a dramatic coffered accent wall, a stunning beaded chandelier, and a barn door entry to the spa inspired ensuite with dual quartz vanity, walk in shower, private water closet, and spacious walk in closet, while two add
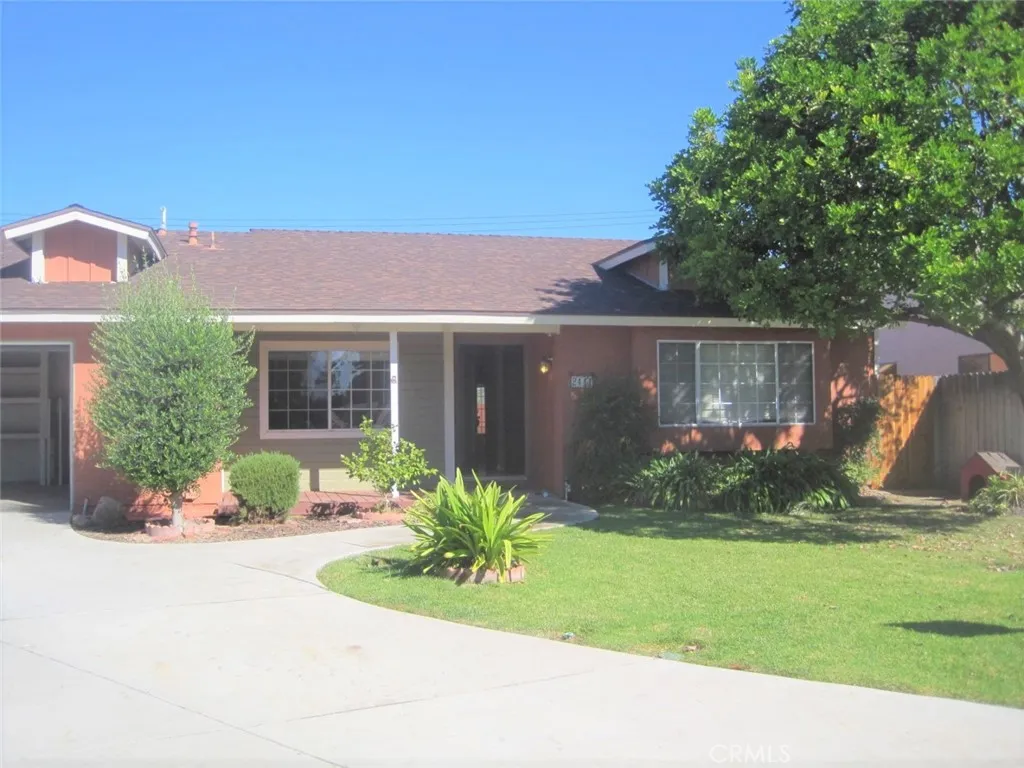
2441 Sylvian
La Verne, CA 91750
AREA SQFT
1,524
BEDROOMS
3
BATHROOMS
2
Beautiful 4-bedroom, 2-bathroom home for rent in the desirable City of La Verne, offering approximately 1,796 square feet of comfortable living space and a 2-car attached garage. This well-maintained home features central air conditioning and heat, tile flooring throughout the main living areas, carpeted bedrooms, ceiling fans, mirrored closet doors, and a completely upgraded and remodeled hall bathroom with a custom tile shower and modern finishes. The kitchen is equipped with stainless steel appliances, while the spacious, nicely landscaped front and backyard offer mature fruit trees, a dedicated dog run, storage shed, and a large covered patio perfect for outdoor entertaining and relaxation. Situated on a private cul-de-sac and conveniently located off Bonita Avenue and San Dimas Canyon Road in the City of La Verne, this inviting home offers a great combination of space, upgrades, outdoor living, and location. SCHOOL DISTRICT: Bonita Unified UTILITIES: Tenant pays all utilities LANDSCAPING: Tenant billed $95 monthly PET POLICY: Small pets may be allowed. Submit photos w/applications

