

Search
Search
Search
Search For Your Next Property
Form submitted successfully!
You are missing required fields.
Dynamic Error Description
There was an error processing this form.
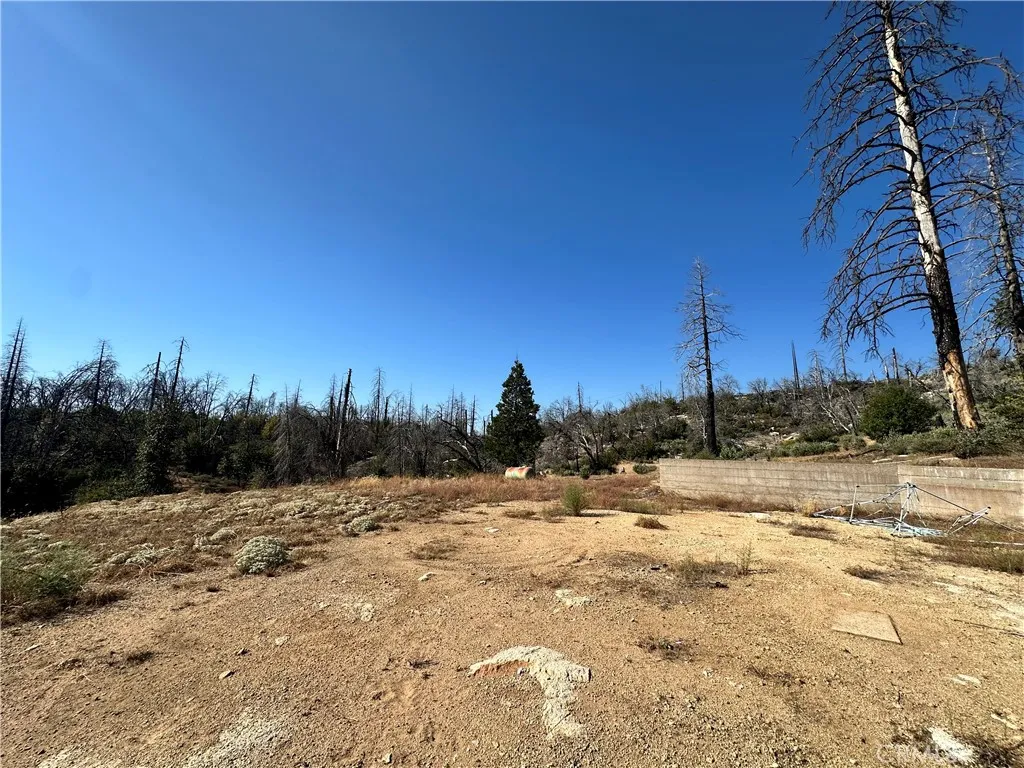
77 Justamere
Berry Creek, CA 95916
AREA SQFT
BEDROOMS
BATHROOMS
Looking for an affordable mountain getaway or a place to build your future home? This 5 acre foothill property offers a great opportunity to rebuild, expand, or create something entirely new in the peaceful Berry Creek community. The condition of the well and septic system is unknown, and the property is being sold as-is. Whether you're ready to build now, looking for a weekend getaway, or investing for the future, this affordable Berry Creek property offers space, privacy, and plenty of possibilities.
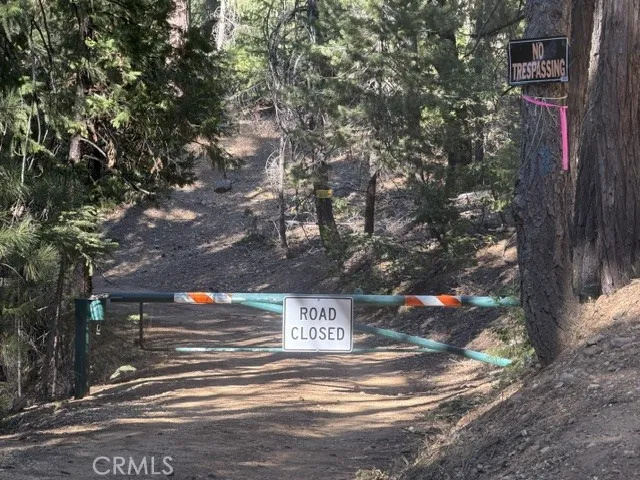
LAST CHANCE MINE ROAD
Nevada City, CA 95959
AREA SQFT
BEDROOMS
BATHROOMS
Off Omega Road, approximately 30 minutes from Nevada City, this rare gated end-of-the-road 133-acre retreat offers exceptional privacy surrounded by BLM land. The property features a solar-powered well, water storage, living quarters, a hunters cabin with a wood-burning stove, and a 40-foot storage container. Mature timber, a knoll-top garden area, and multiple potential building sites add to the propertys versatility. Private trails wind through the property and lead to the bordering Diamond Creek, offering outstanding opportunities for hiking, hunting, recreation, and exploring the surrounding wilderness. A true off-grid oasis, this unique property offers an exceptional combination of privacy, natural beauty, mature timber, and opportunity all in a remarkably secluded setting.
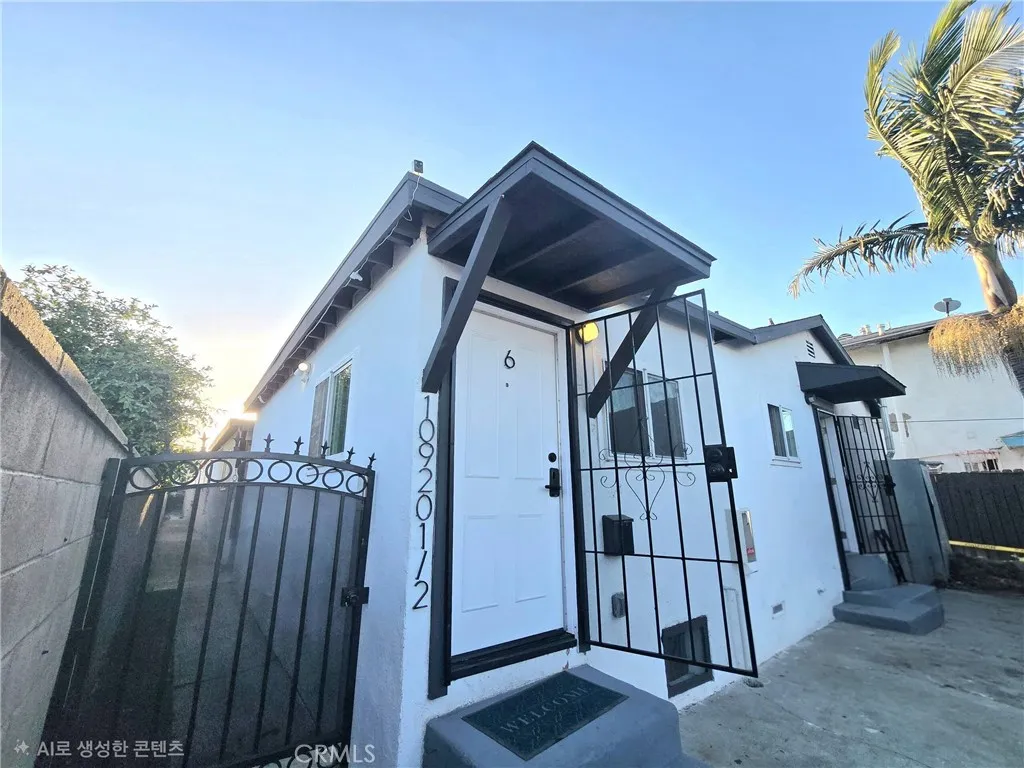
10920 Inglewood Avenue
Inglewood, CA 90304
AREA SQFT
810
BEDROOMS
3
BATHROOMS
2
Welcome to this beautifully updated home, one of only six units in a well-maintained community. This bright and inviting single-level residence offers comfortable, modern living with the convenience today's tenants are looking for.Recently renovated throughout, the home features stylish finishes, an in-unit laundry area, and one designated parking space. Its highly accessible location provides easy freeway access, making commuting simple and efficient.Enjoy being just a short 5-minute walk to Lennox Park, while also being only minutes from LAX, A wonderful opportunity to enjoy a refreshed home in a central and commuter-friendly location.
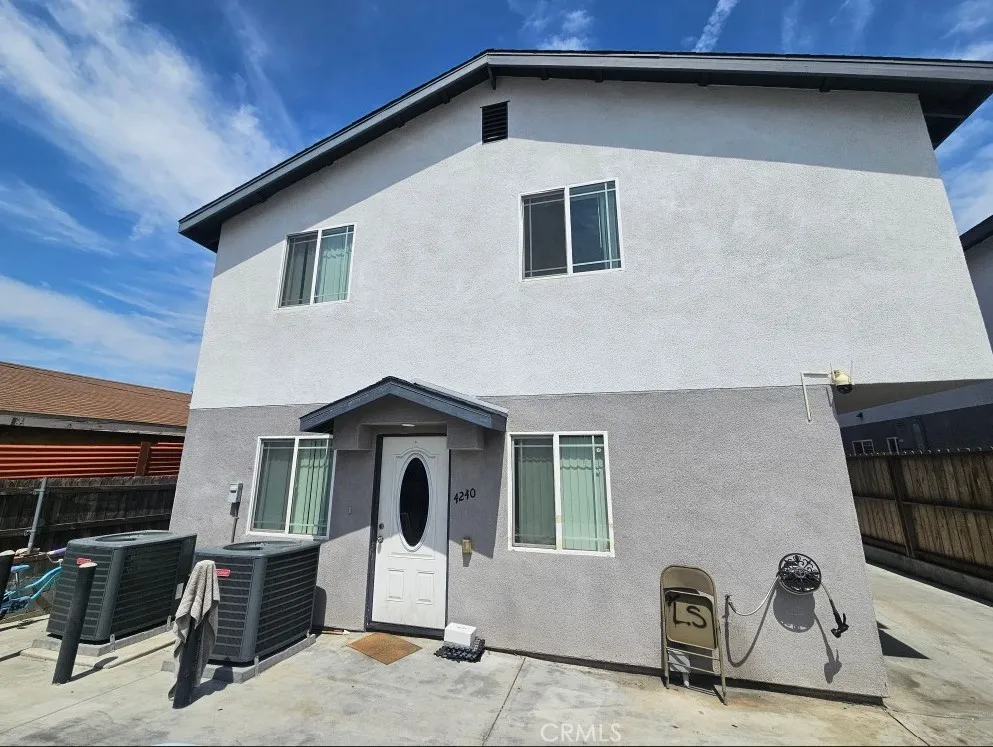
4240 Eugene St
Los Angeles, CA 90063
AREA SQFT
1,750
BEDROOMS
5
BATHROOMS
3
1.2020 YEAR BUILT 2. NEAR ,60&110 FREEWAY 3.VERY HUGE LIVING SPACE 4.HIGH CEILING (9 FEET) 5.GRANITE COUNTERTOP 6.ALL LAMINATED WOOD FLOOR 7.GAS OVEN, MICROWAVE 8. DISHWASHER, 9. WASHER DRYER HOOKUPS 10.WINDOW SCREEN,WINDOW BLINDS 11. CENTRAL AC 12. TANKLESS HOT WATER HEATER SYSTEM 13. 2 CAR GARAGE
22271 Birchleaf
Mission Viejo, CA 92692
AREA SQFT
3,520
BEDROOMS
5
BATHROOMS
5
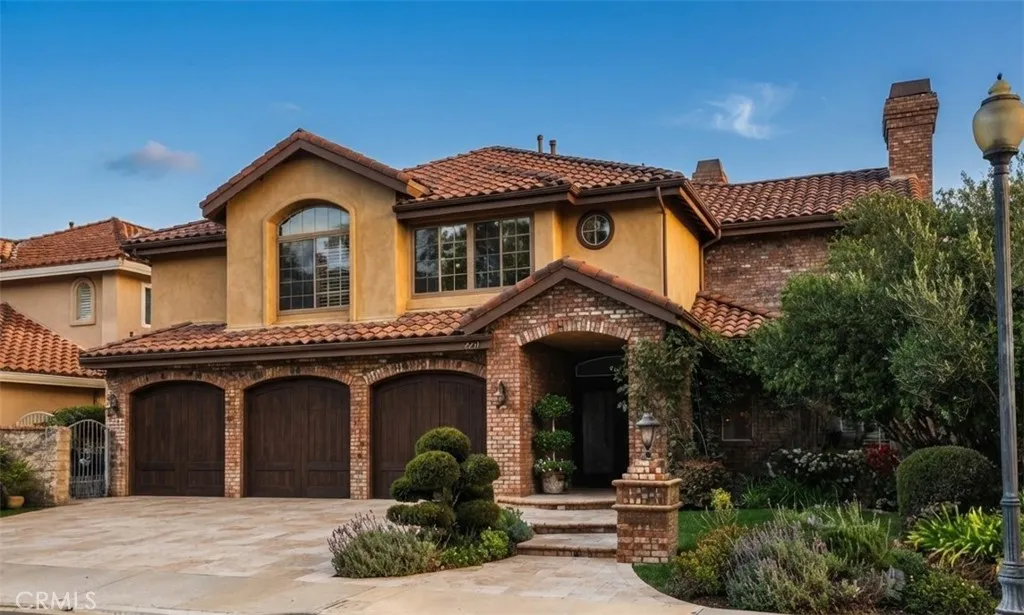
Magnificent Panoramic View Home in Canyon Crest. Enjoy breathtaking panoramic views of the city lights from this stunning luxury home, ideally located above Lake Mission Viejo in the prestigious, highly secure, guard-gated community of Canyon Crest. This exceptional residence offers 5 bedrooms, 4.5 bathrooms, a 3-car attached garage, and approximately 3,520 square feet of luxurious living space. The second floor features four spacious bedrooms, each with its own private bathroom, including a romantic primary suite with a generous retreat area. The main level includes a bedroom and full bathroom, ideal for guests or extended family. The open-concept kitchen features newer stainless-steel appliances and flows seamlessly into the living areas. Elegant plantation shutters throughout, a beautiful round skylight above the staircase, and three fireplaces add warmth and sophistication to the home. Designed for exceptional outdoor entertaining, the expansive backyard features a built-in BBQ, outdoor fire pit, and large in-ground spa, creating the perfect setting for relaxing or hosting family and friends. Recent upgrades include complete repiping and a water softener system. The spacious 3-car attached garage is equipped with custom storage cabinets, an epoxy-coated floor, and an additional refrigerator. Residents of Canyon Crest enjoy an impressive array of resort-style amenities, including two swimming pools, a spa, clubhouse, three tennis courts, full gym, a sauna, playgrounds, and more. With five community entrances, including two staffed guard gates, Canyon Crest offers privacy
779 Spalding Street
Thousand Oaks, CA 91360
AREA SQFT
1,034
BEDROOMS
3
BATHROOMS
2
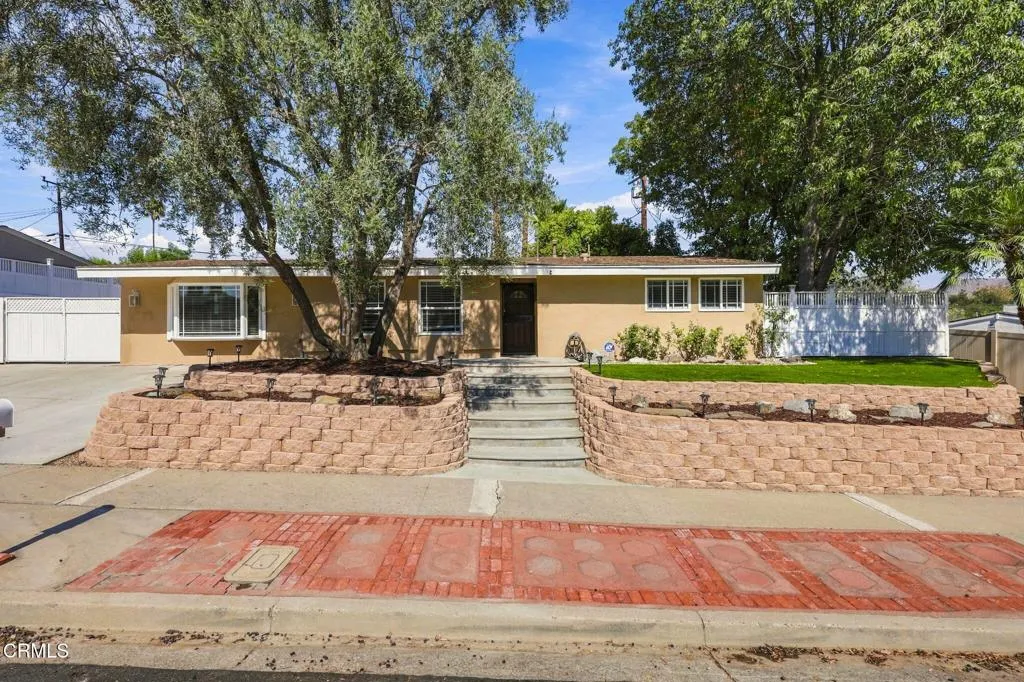
Welcome to 779 Spalding Street, move-in ready single-story home on a 9,583 sq ft lot, perfectly situated on a quiet street in the heart of Thousand Oaks. This home offers three bedrooms, two bathrooms, and a versatile bonus room. Outside, the property truly stands apart. Dedicated RV access with a 50-amp hookup provides space to park and power your RV, boat, or trailer at home, while the detached garage features its own 100-amp panel, perfect for a workshop, EV charging, or hobby space. The backyard offers a relaxing spa, large patio,storage shed, and plenty of space for creating a private retreat for unwinding or entertaining. Major upgrades have already been completed, including a permitted 200-amp electrical upgrade, a newer roof, and fresh exterior paint. Located just minutes from Janss Marketplace, The Oaks, the Civic Arts Plaza, parks, trails, and convenient access to the 23 and 101 freeways. A rare opportunity to own a large-lot, single-story home with RV access and a powered detached garage in central Thousand Oaks you don't want to miss!
405 Island View
Smith River, CA 95567
AREA SQFT
3,731
BEDROOMS
4
BATHROOMS
4
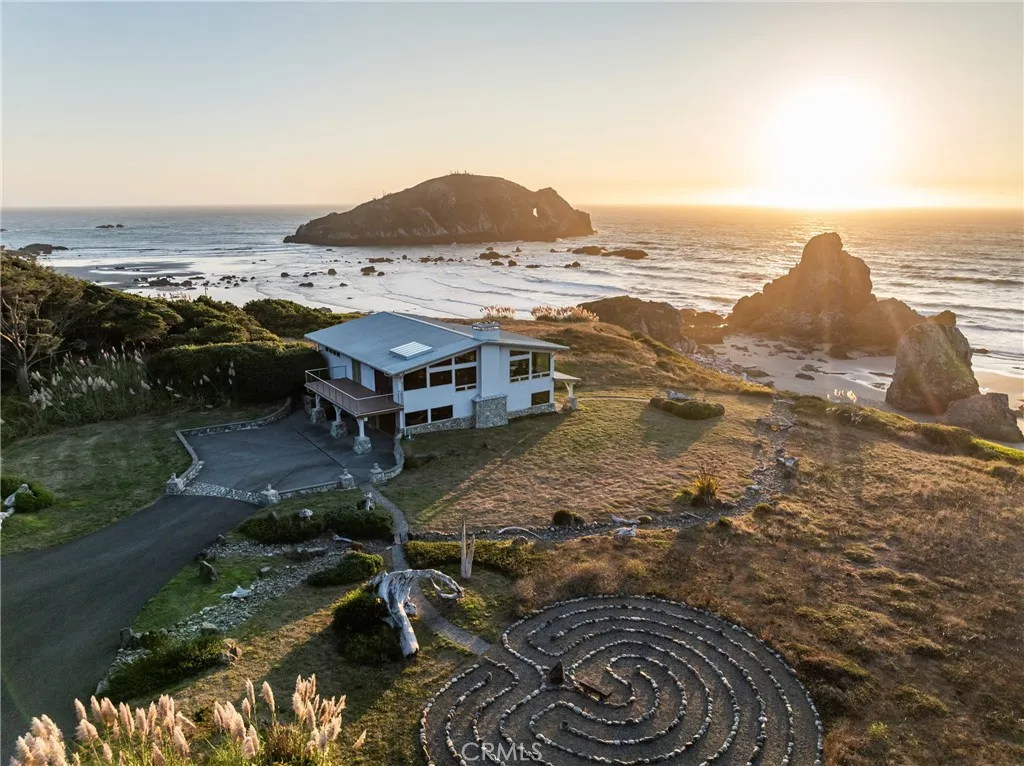
For the first time in nearly three decades, one of the North Coast's most extraordinary private coastal holdings is being offered for sale. Encompassing five contiguous parcels, approximately 8.5 oceanfront acres and more than 800 feet of Pacific frontage, Island View Drive offers a remarkable degree of privacy and seclusion in a setting of extraordinary natural beautywild, restorative and deeply connected to the Pacific. At the heart of the estate are two distinctive and impressive residences, each with its own character and relationship to the landscape. The 3,700 sf ocean bluff residence offers 4 bedrooms, 4 baths, an elevator, expansive ocean-view decks and walls of glass that place the Pacific at the center of everyday life. The separate 1,600 sf coastal retreat offers 1 bedroom, 1 bath, warm cherry wood floors, artisanal woodwork and its signature observation towera cozy and intimate complement to the grandeur outside. Sheltered from the outside world, the estate unfolds across its private acreage toward the shoreline, with panoramic views sweeping across the Pacific to Prince Island rising just offshore. Waves break against ancient rock formations, seabirds move overhead, and the ocean shifts from soft and silvery to deep blue and stormy gray. Sunsets are spectacular. Fog rolls across the water like velvet. Some days are peaceful and meditative; others raw, powerful and awe-inspiring. There is a restorative quality here that photographs alone cannot capturea rare sense of space, stillness and freedom from the outside world. It is a place to slow down, breathe deeply
26410 Gimlet
Newhall, CA 91321
AREA SQFT
1,488
BEDROOMS
4
BATHROOMS
2
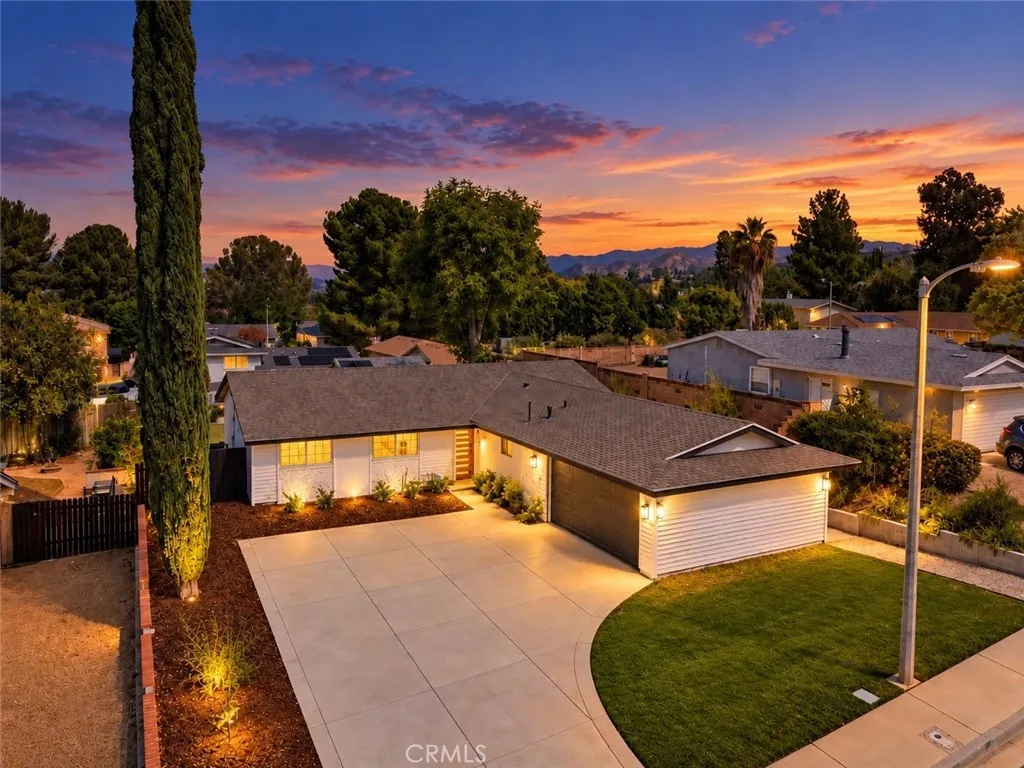
A beautifully remodeled single-story home on a spacious 8,272-square-foot lot, tucked into a quiet Newhall cul-de-sac with room to relax, entertain, and make memories. Welcome to 26410 Gimlet Dr, an upgraded 4-bedroom, 2-bath single-story home in Serena Park Estates offering approximately 1,488 square feet on an 8,272-square-foot cul-de-sac lot. A broad concrete driveway, attractive landscaping and clean curb appeal create a great first impression. Inside, the bright open-concept design features wide-plank wood-look flooring, recessed lighting and abundant natural light. The remodeled kitchen opens directly to the main living area and showcases white shaker cabinetry, quartz countertops, a large island/breakfast bar, herringbone-style backsplash, stainless steel appliances and modern pendant lighting. Both bathrooms have been beautifully updated, including a striking walk-in shower with floor-to-ceiling marble-look tile, frameless glass and matte-black fixtures. All four bedrooms are located on one level, providing excellent flexibility for guests, office or additional living space. Step outside to a spacious backyard with a covered patio, grassy lawn, raised garden beds and plenty of room to relax or entertain. Additional highlights include a two-car direct-access garage, generous driveway parking and no HOA. Conveniently located near CA-14 access, shopping, dining and neighborhood schools. The custom dual-twin bed setup shown may also be available by agreement. Bright, stylish and move-in readythis is one Santa Clarita home that deserves to be seen in person.
20215 Tajauta
Carson, CA 90746
AREA SQFT
2,186
BEDROOMS
4
BATHROOMS
3
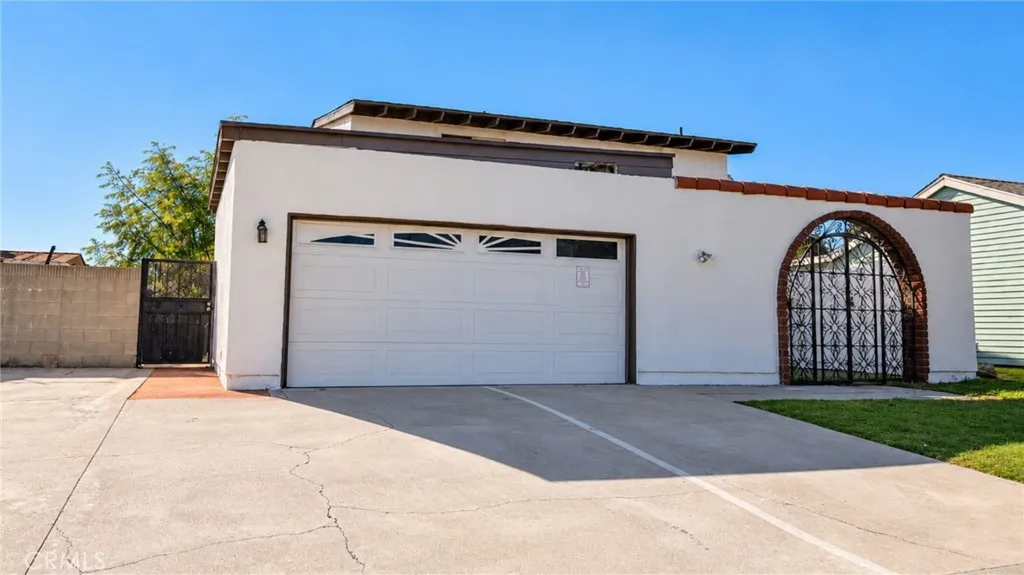
Charming Spanish/Mediterranean-style 4-bedroom, 3-bathroom home in Carson featuring a spacious two-story floor plan, private gated courtyard, and distinctive architectural character. Recent upgrades include a NEW ROOF, NEWLY UPDATED KITCHEN, and FRESH PAINT. Enjoy generously sized bedrooms, multiple living areas, a 2-car attached garage, and a wide driveway with additional parking. Conveniently located near shopping, dining, schools, and major transportation routes. Spacious, updated, and ready for its next owner!
2627 Tundar Circle
Corona, CA 92879
AREA SQFT
1,374
BEDROOMS
3
BATHROOMS
2
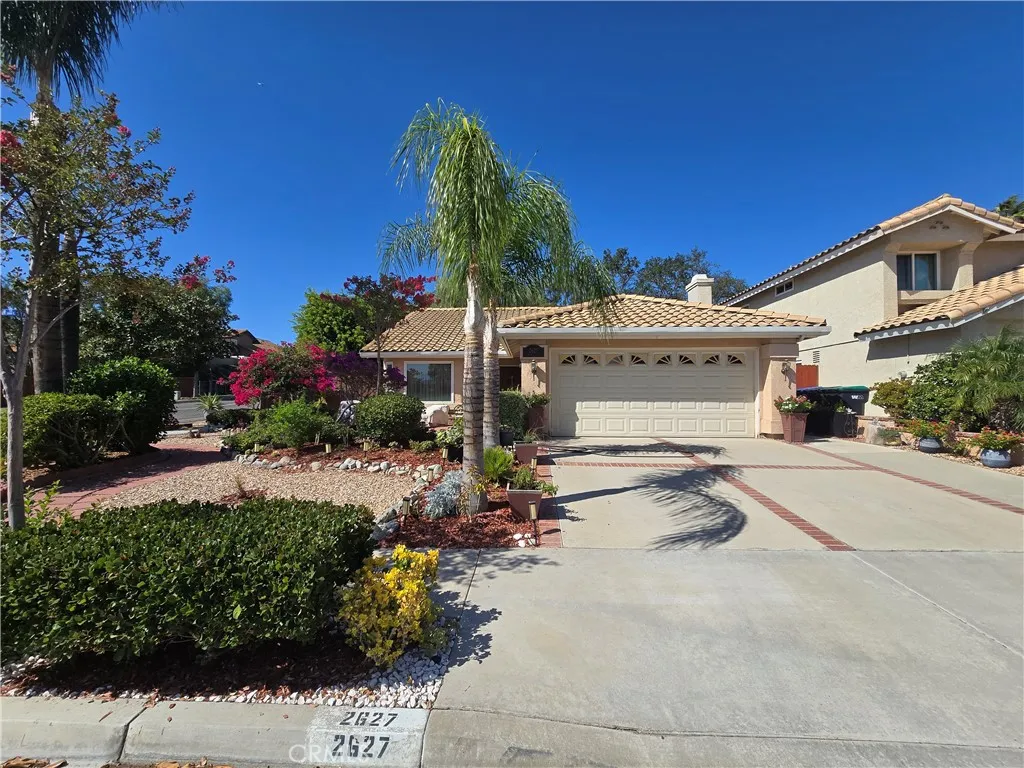
Single story home with great curb appeal with mature landscaping, towering palm trees, & a brick accented driveway resting on a corner lot in the highly desirable community of Corona Hills! Open floorplan with high ceilings and lots of windows to let the natural light in. Interior features include: Formal living & dining room w/laminate wood flooring, step saving kitchen w/tile floors, plenty of cabinet & counter space, & den w/fireplace & sliders to back yard & patio area! Primary bedroom w/walk-in closet & sliders to back yard & patio! Primary bathroom has tub & shower combo & double sinks! There are also two nice size secondary bedrooms and another full bathroom! 2 car garage with laundry area and direct access to the home. Nice size back yard with large patio area, and extra wide side yard on the left! Keep your payments lower here with NO MELLO ROOS & NO HOA FEES! Great location convenient to the 91/15 freeways, 91 Toll Road, MetroLink, lots of shopping & favorite restaurants too!
25191 Via Piedra Blanca
Laguna Niguel, CA 92677
AREA SQFT
1,738
BEDROOMS
4
BATHROOMS
2
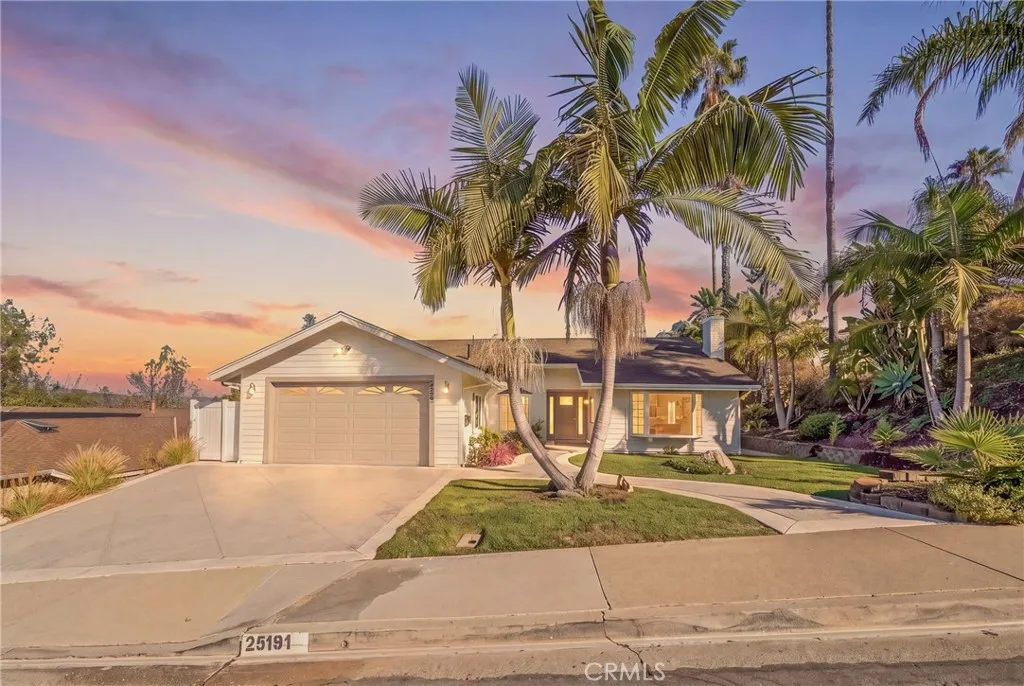
Perched on a serene ridge framing panoramic canyon and mountain vistas, this stunning single-story residence captures the absolute essence of modern coastal luxury in the heart of Laguna Niguel. From its manicured front lawn anchored by a striking double palm tree entry, a crisp horizontal siding facade and stone-paved curved walkway provide an elegant welcome. Having undergone a masterful, top-to-bottom transformation, the home showcases soaring vaulted ceilings, seamless white oak flooring, and a sun-drenched interior illuminated by architectural skylights and premium recessed lighting. The sophisticated living room centers around a sleek fireplace accented by a floor-to-ceiling custom fluted stone surround. Designed for high-end entertaining, the open floor plan flows gracefully past a custom white oak wine bar into a show-stopping gourmet kitchen. This culinary space is beautifully appointed with premium cabinetry, a textured designer tile backsplash, professional-grade appliances, and an expansive center island wrapped in dramatic, book-matched waterfall quartz. Floor-to-ceiling glass sliding doors transition effortlessly to a private backyard oasis, featuring a vast dual-section native wood pergola, a broad stone patio, and a lush green lawnmaking it an unparalleled setting for morning espresso or hosting alfresco dinners against vibrant Southern California sunsets. The accommodation also includes a dedicated laundry room with upscale shaker cabinetry and gold accents, plus a primary suite sanctuary offering direct patio access and a spa-like bath with dual vessel sin
18730 Hatteras
Tarzana, CA 91356
AREA SQFT
1,810
BEDROOMS
2
BATHROOMS
3
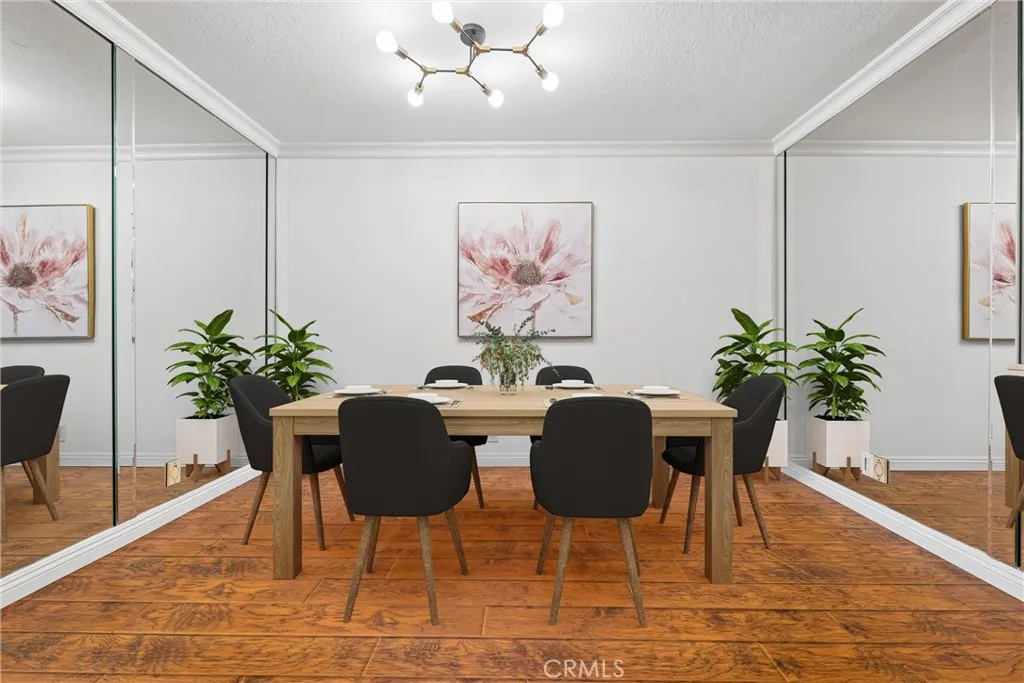
RARE TARZANA FALLS TOWNHOME WITH THE PRIVACY AND FEEL OF A SINGLE-FAMILY HOME! This freshly painted, with upgraded light fixture throughout, spacious 1,810 sq. ft. residence offers an unusually private setting with a separate entrance from a quiet street, shared with only one neighboring unit, and just one common wall. The versatile multi-level floor plan features 2 bedrooms, 3 bathrooms, a den that can serve as a third bedroom, additional living room space or entertainment room that opens to huge patio. A separate bonus room on the garage levelideal for an office, gym or media room. A balcony and two private patios provide three separate outdoor spaces for relaxing and entertaining. Direct-access 2-car garage adds convenience and security. Well organized HOA. HOA dues include water. Enjoy Tarzana Falls resort-style pool, spa and tennis courts, mature landscaping, and convenient location near Ventura Boulevard shopping and dining. A rare combination of space, flexibility and privacy that feels more like a house than a townhome.
1414 260th Street
Harbor City, CA 90710
AREA SQFT
1,119
BEDROOMS
2
BATHROOMS
2
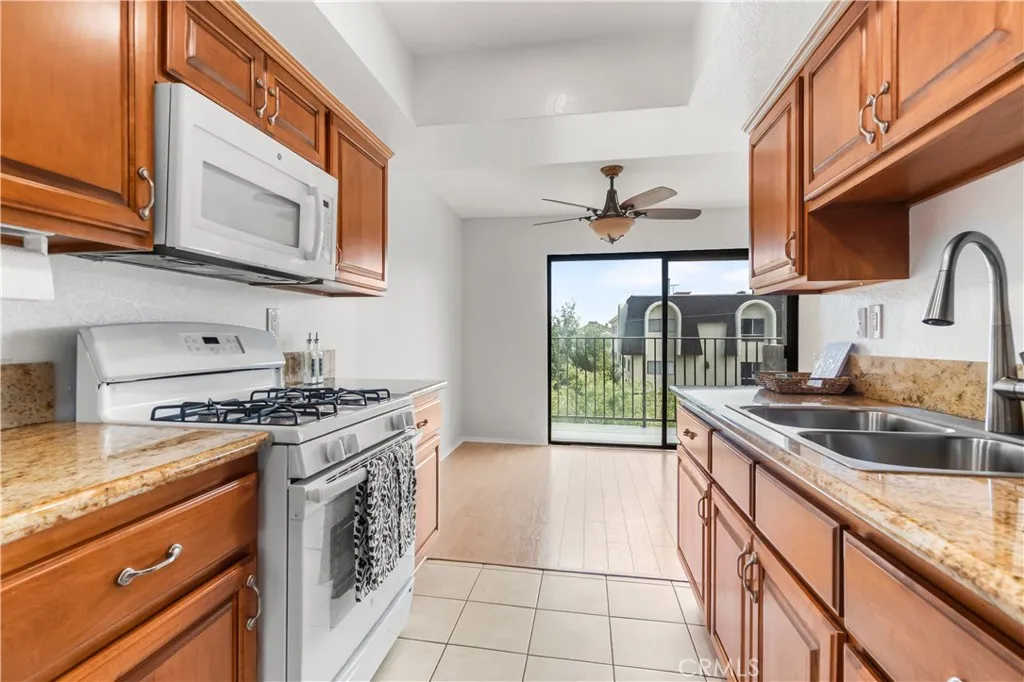
Spacious, Secure, Pet-Friendly & Move-In Ready! Welcome to this beautifully maintained second-floor condo nestled within a private, gated 16-unit community offering security, privacy, comfort, and convenience. With approximately 1,119 square feet of thoughtfully designed living space, this spacious 2-bedroom, 2-bath residence combines functionality with timeless style and modern updates. Step inside through the inviting entry featuring new laminate flooring and built-in storage cabinetry. The entry flows seamlessly into the kitchen and dining areas and leads to a generously sized living room featuring built-in cabinetry with mirrored glass shelving and a cozy gas fireplacethe perfect setting for relaxing, entertaining, or enjoying a quiet evening at home. The beautifully appointed kitchen features rich maple cabinetry, and granite countertops. including a free-standing oven/range, refrigerator, microwave, and deep double stainless-steel sink. Adjacent to the kitchen, the dining area opens to a private balcony through sliding glass doors, filling the space with natural light and creating an inviting indoor-outdoor connection. Down the hallway, youll find the peaceful sleeping quarters. The spacious primary bedroom offers ample closet space and a private en-suite bathroom featuring a beautifully tiled walk-in shower. The second bedroom is conveniently located near the hallway bathroom, which offers a shower/tub combination. A dedicated indoor laundry room adds an extra level of everyday convenience. Additional features include: Fresh interior paint and new laminate flooring P
2801 Belden
Bakersfield, CA 93309
AREA SQFT
1,344
BEDROOMS
3
BATHROOMS
2
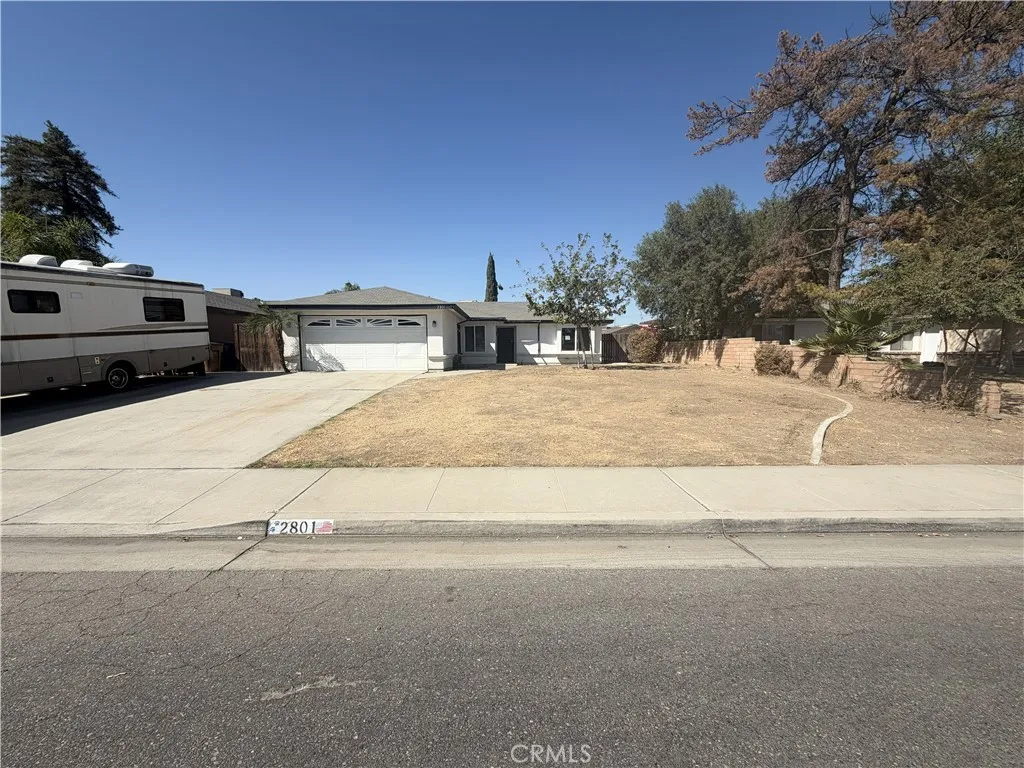
Welcome to this single-story home offering a functional floor plan with multiple living spaces and several attractive updates! The kitchen features granite countertops, white cabinetry, a gas range, breakfast bar and an open connection to the main living areas. A separate family room is highlighted by a charming brick fireplace, while tile flooring throughout the primary living spaces offers easy maintenance. The primary suite features a walk-in closet and an updated bathroom complete with dual sinks and a spacious glass-enclosed tiled shower. Additional features include ceiling fans, a secondary bath with tub/shower combination, French-style doors leading outside, and an attached 2-car garage with utility sink. With plenty of space and the opportunity to add your own finishing touches, this home is ready for its next owner!
4481 Deanwood Drive
Woodland Hills, CA 91364
AREA SQFT
3,308
BEDROOMS
5
BATHROOMS
5
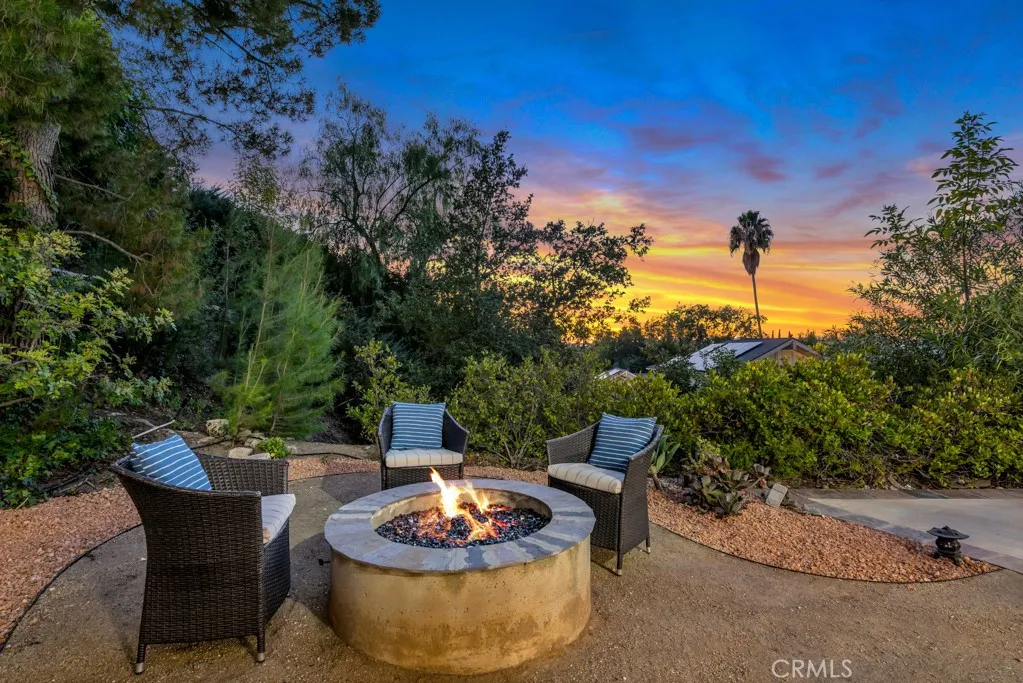
Welcome to 4481 Deanwood Drive, an exceptional residence set along one of Woodland Hills Souths most coveted streets in the prestigious Vista de Oro tract. Offered for the first time by the original owner, this remarkable property has been recently renovated from top to bottom, showcasing high-end finishes, refined upgrades, and an unwavering commitment to quality. The main residence offers four bedrooms and three-and-a-half bathrooms, including two luxurious primary suites, providing exceptional flexibility and privacy for family and guests, along with the convenience of laundry facilities both upstairs and downstairs. A beautifully crafted 472-square-foot container-built guest house/ADU features its own viewing deck and fully self-sufficient living area, making it ideal as an in-law suite, private office, recording studio, gym, or creative retreat, while also offering significant rental-income potential. A long private driveway leads to the residence and attached three-car garage, while fresh interior and exterior paint, new ceiling fans, and designer light fixtures further enhance the home. The primary suite occupies its own private wing with a substantial walk-in closet, oversized beautifully appointed bathroom, and sweeping panoramic San Fernando Valley views. Step outside to an extraordinary private sanctuary with lush landscaping, romantic sitting areas, a gorgeous courtyard fountain, and breathtaking views from virtually every area of the property, including spectacular daily sunsets that transform the sky into unforgettable cotton-candy hues. Residents also enjoy s
69053 Rainier Road
29 Palms, CA 92277
AREA SQFT
3,817
BEDROOMS
3
BATHROOMS
4
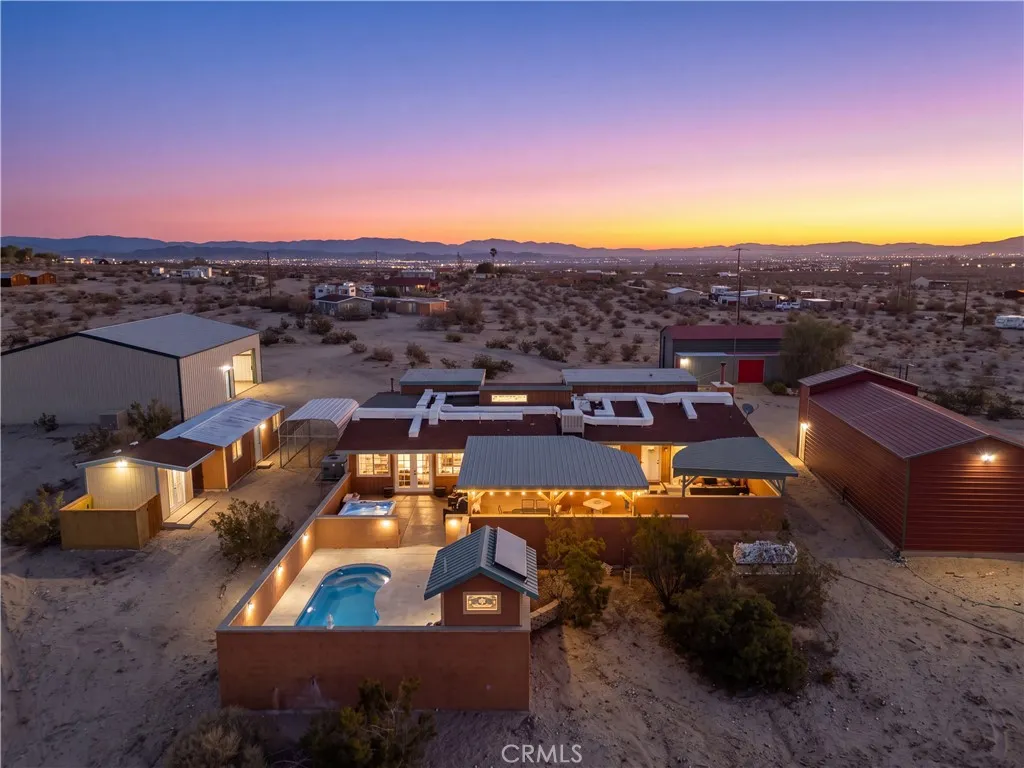
RATE BUYDOWN AVAILABLE! With an acceptable offer, the sellers will contribute toward an interest rate buydown that could bring your rate down into the low 5 percent range. Own your own 7.5-acre desert compound. Minutes from the North Entrance of Joshua Tree National Park, this fully fenced property spans two parcels with sweeping views of the monument, the mountains, and the rock formations around Indian Cove. Its cluster of rustic buildings looks straight out of an old Western movie set and could make a memorable filming location. The main home offers 2 bedrooms and 2 baths in approx. 2,053 sq ft and opens to a covered patio, built-in BBQ, in-ground pool, spa, and poolside half bath, all made for long desert sunsets and starry nights. A separate approx. 480 sq ft guest cabin has its own full kitchen, full bath, and private patio with fireplace for guests, family, or paying visitors. Then theres the rest: a man cave with pool table and full bar, a full gym with tanning bed, offices, solar, and large RV, boat, and car buildings with full hookups. The standout is the 40x50 RV building, whose views make it a natural event space. Freshly cleaned, restaged, and turnkey, its ready for full-time living, short-term rental, RV storage, or a retreat, event, or wellness space (buyer to verify zoning and permits). The 29 Palms Inn, GRND SQRL, and the Integratron in Landers are all nearby, and Palm Springs is about an hour away. Rate buydown subject to lender approval and buyer qualification; buyer to verify square footage, acreage, and all other details.
2160 Citrus Place
Hacienda Heights, CA 91745
AREA SQFT
1,430
BEDROOMS
3
BATHROOMS
3
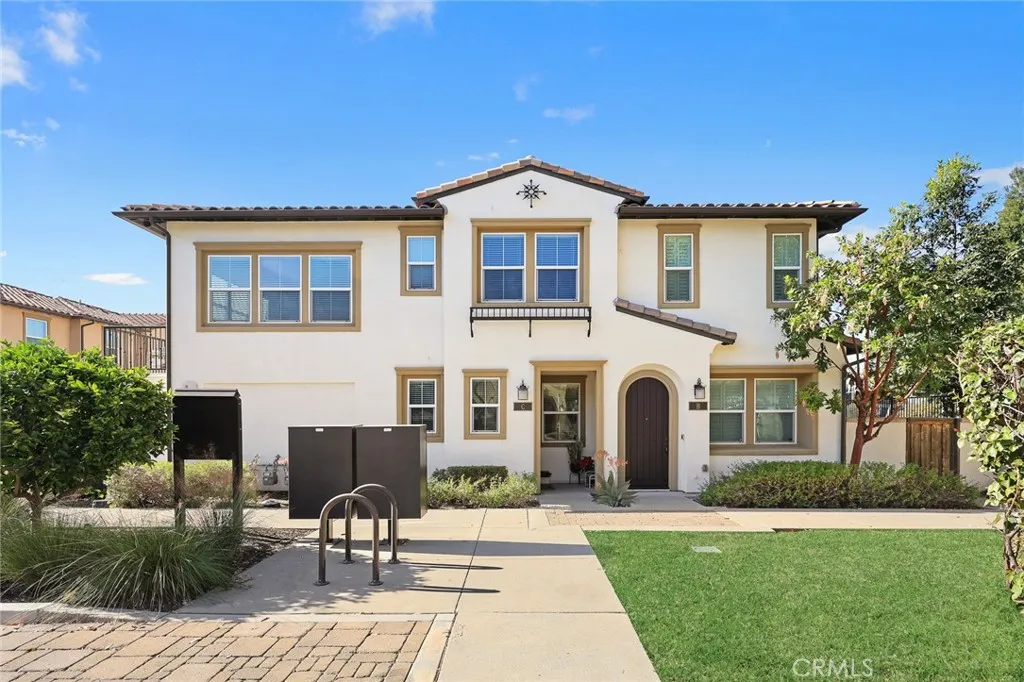
Located in one of Hacienda Heights most desirable and convenient neighborhoods, this quiet newer community offers a well-balanced lifestyle. This beautifully designed 3-bedroom townhome emphasizes comfortable indoor-outdoor living, starting with a charming front porch that creates a warm and inviting entry. A second-floor deck provides additional outdoor space, ideal for enjoying fresh breezes or relaxing with a book. The home features a highly desirable first-floor bedroom and full bathroom, offering flexibility for guests, home office use, or multi-generational living. Upstairs, the main living level showcases a spacious open-concept floor plan highlighted by soaring 10+ foot ceilings that enhance natural light and create an airy atmosphere . The kitchen and living areas are enhanced with numerous designer upgrades, including upgraded electrical, recessed LED lighting, painted gray maple shaker cabinetry throughout, and quartz kitchen countertops. An upgraded designer flooring package with laminate flooring runs through the main living spaces, providing both durability and modern style. Thoughtfully upgraded and well-maintained, this home offers modern comfort, functional design, and a desirable location within Hacienda Heights.
15457 Valley Vista Boulevard
Sherman Oaks, CA 91403
AREA SQFT
7,800
BEDROOMS
6
BATHROOMS
7
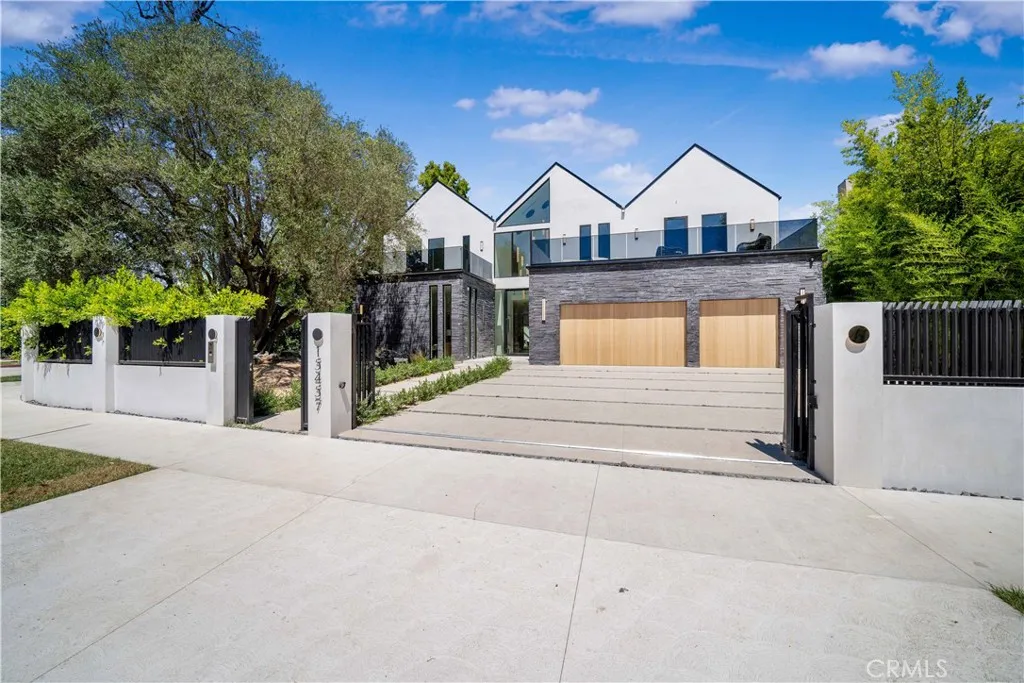
This architectural masterpiece is a newer transitional home situated on a nearly 15,000 sqft gated corner lot in prime Sherman Oaks, south of Ventura Blvd. and adjacent to Royal Oaks. Boasting unparalleled luxury and sophistication, this approximately 7,800 sqft gem features 6 bedrooms, 6.5 bathrooms, a formal living room, great room, office, formal dining area, and detached ADU. The ADU includes a living room, kitchenette, bedroom with its own bath, and a gym, offering endless possibilities for guests or extended family members. With soaring high ceilings and an open floor plan, this home seamlessly blends elegance and functionality. The entertainer's dream backyard features a serene lounge area, fire pit with seating, barbecue, patio area with a metal pitched trellis design, pool/spa, and a sport court. The gourmet kitchen boasts two large islands, custom cabinetry, natural stone countertops/backsplash, Miele appliances, and walk-in pantry. Luxurious primary suite features pitched ceiling, cozy fireplace, large balcony overlooking the resort-like backyard, two large walk-in closets with a front-facing balcony, and a private office/den. The home is completed with entertainer/designer details such as custom stone, wood, and lighting finishes, designer landscaping with landscape lighting, surround sound system/speakers, steam unit, three-car garage, solar panels, security system with alarm/cameras, and Control 4 smart home system.
13872 Misty Oak Road
Valley Center, CA 92082
AREA SQFT
3,200
BEDROOMS
5
BATHROOMS
3
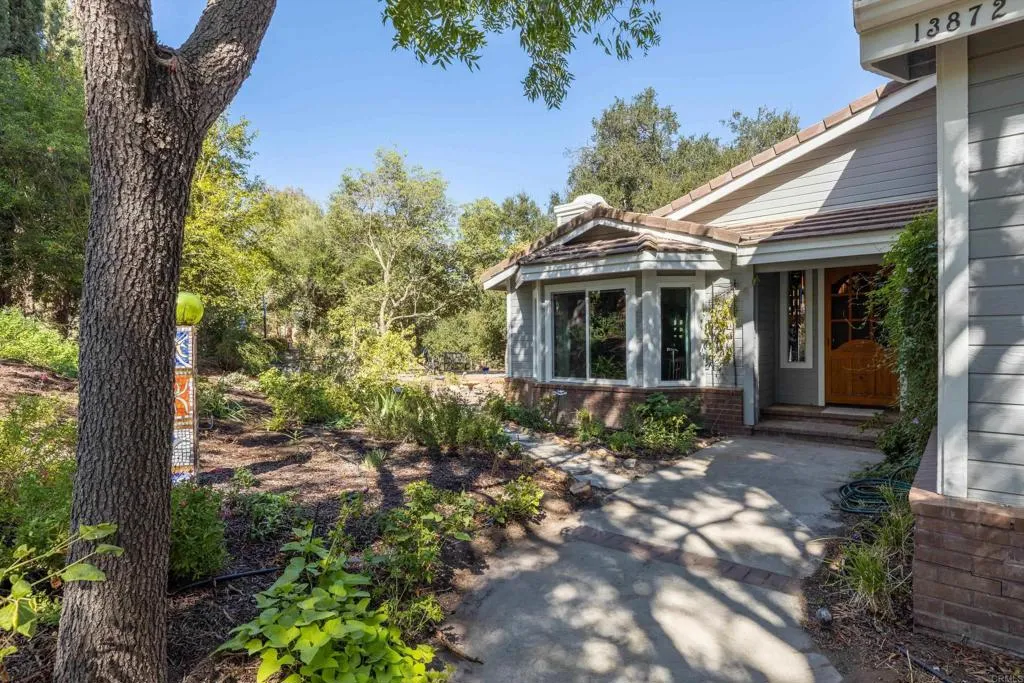
Welcome to 13872 Misty Oak Road! Seller willing to consider buyer concessions towards rate buy down or closing costs that are allowable with an acceptable offer! Beautifully maintained and filled with artistic touches, this inviting 5-bedroom, 3-bathroom home offers approximately 3,200 square feet of comfortable living space on 2.6 peaceful acres with plenty of room for a possible ADU(buyer to verify). Surrounded by mature oak trees, beautiful gardens, and thoughtfully landscaped grounds, the property provides a tranquil setting with plenty of space to enjoy the outdoors. The spacious floor plan includes a convenient downstairs bedroom and full bathroom, ideal for guests or multi-generational living and an additional bonus room that can make a great office, playroom or workout area. The main level features LVP flooring, granite countertops, spacious rooms for entertaining and relaxing! Upstairs, you'll find beautiful laminate wood flooring and additional living space designed for comfort and everyday living, ceiling fans throughout and closet systems installed! Three fireplaces add warmth and character throughout the home, while two HVAC systems provide year-round comfort. Outside, programmable irrigation systems help maintain the beautifully landscaped gardens and grounds. The property also features owned solar, with approximately a $300 total SDG&E True-Up for the past year, offering an added benefit for the next homeowner. From the peaceful setting and mature oak trees to the gardens and thoughtful features throughout the home, 13872 Misty Oak Road offers a unique opport
3877 Brodiea
Mariposa, CA 95338
AREA SQFT
1,680
BEDROOMS
3
BATHROOMS
2
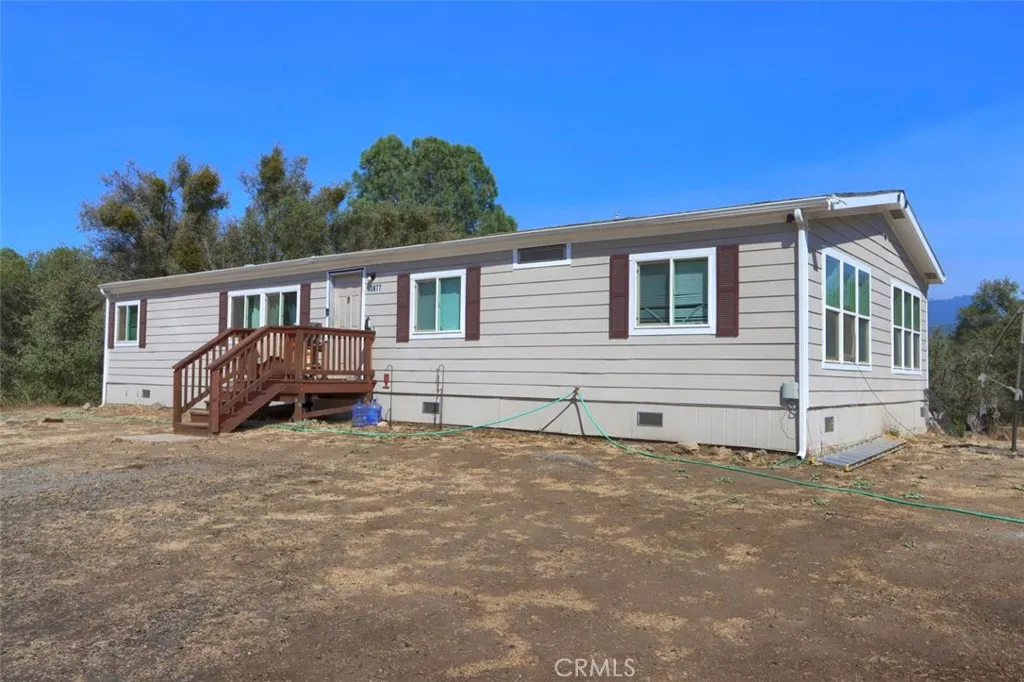
Welcome to this clean and well-maintained 3-bedroom, 2-bath manufactured home offering 1,680 square feet of comfortable living space. Built in 1986 and in good condition and on a permanent foundation, the home features a practical layout with plenty of room to make it your own. Step outside to enjoy the peaceful setting and pretty views from the back of the property, along with a fenced area ideal for a dog. Conveniently located in the desirable Bootjack area, this property offers easy access to Mariposa, nearby amenities, and Woodland Elementary Schoola wonderful combination of country living and everyday convenience.
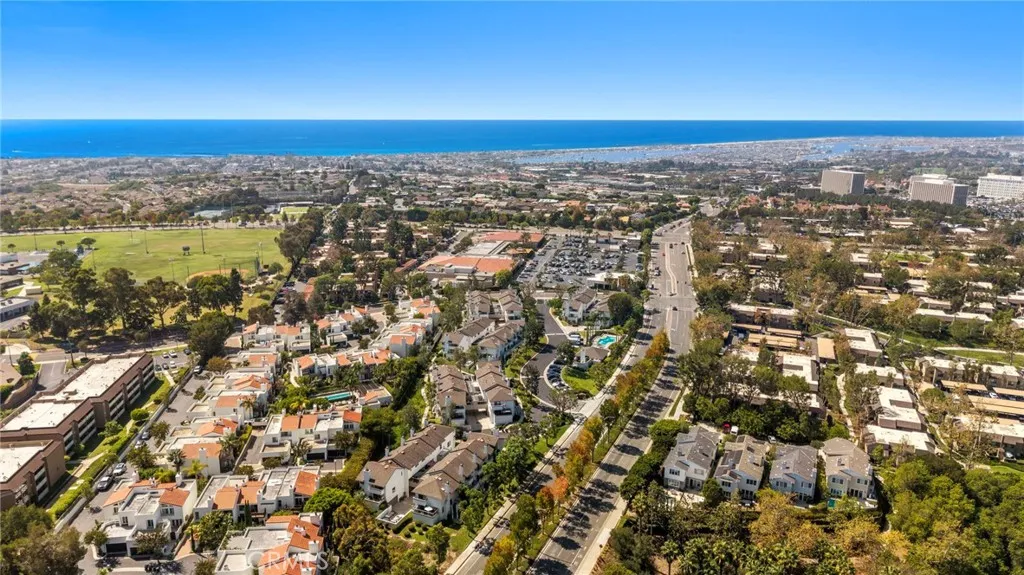
503 Harbor Woods Place
Newport Beach, CA 92660
AREA SQFT
900
BEDROOMS
2
BATHROOMS
1
Location, Location in the heart of Newport !! *** Spectacular greenbelt view with Fully Remodeled Kitchen with Upgraded Cabinetry, Solid Quartz Countertops with Full Backsplash and sit up island with waterfall feature, Newer Sink, Newer Dishwasher, Upgraded Viking cooktop and oven, premium venting system, soft close hinges and drawers *** Elegant engineered wood flooring throughout with LED recessed lighting, romantic fireplace and upgraded vinyl windows *** Highly upgraded bathroom with floor to ceiling custom tile and new sink *** Direct access garage with New Epoxy flooring and EV Charging *** Three private balconies as well !!
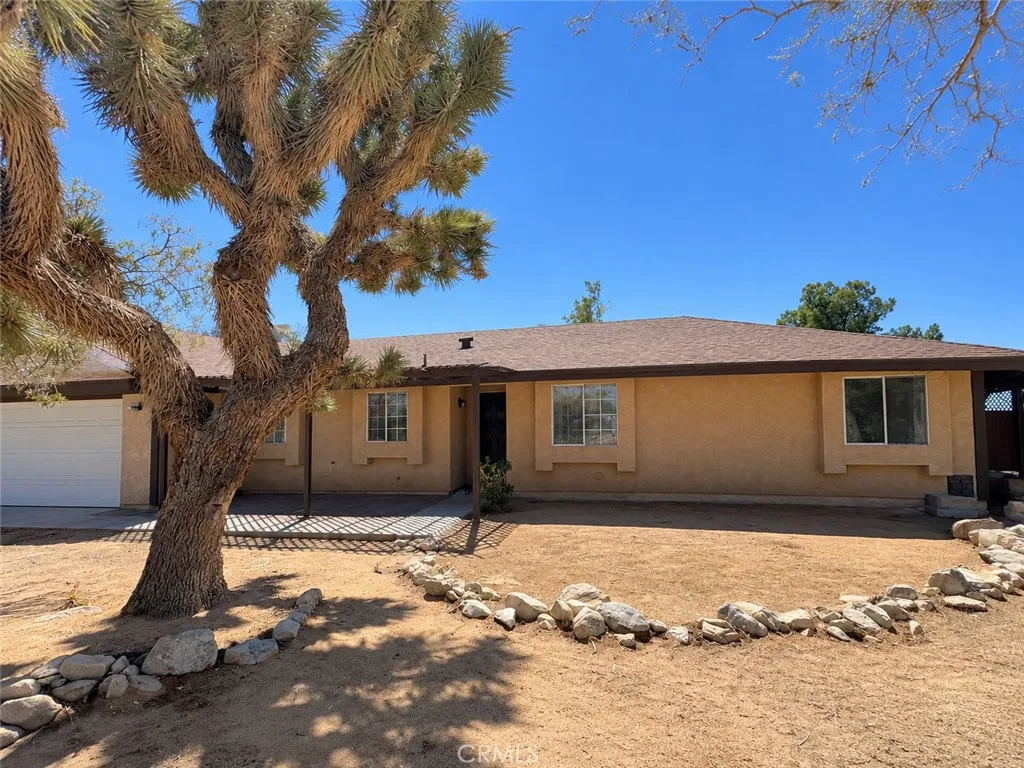
25095 Via Vista
Apple Valley, CA 92307
AREA SQFT
1,316
BEDROOMS
3
BATHROOMS
2
Attention seasoned investors and experienced buyers25095 Via Vista Rd in Apple Valley presents a compelling opportunity to reposition a distressed property in the San Bernardino County High Desert market. Offering 3 bedrooms, 2 bathrooms, approximately 1,316 sq ft of living space, and an expansive 49,500 sq ft lot, this property combines an existing residential footprint with substantial land and plenty of potential for the right buyer with vision. The residence features a traditional floor plan with a fireplace, central air, and a 2-car garage, but the real opportunity lies in its potential for renovation, modernization, and overall property enhancement. For investors accustomed to identifying properties where improvements can create additional value, this home offers a strong foundation for a comprehensive renovation and transformation. The 49,500 sq ft parcelmore than one acreis a major highlight, providing significantly more breathing room than a typical residential lot. The expansive grounds create opportunities to enhance outdoor usability, improve landscaping, establish additional parking or recreational areas, and investigate other potential improvements or uses permitted by local zoning and San Bernardino County/Town of Apple Valley requirements. Buyers should independently verify zoning, development, expansion, and accessory structure possibilities. The surrounding Apple Valley setting adds another layer of appeal. Residents can enjoy the open High Desert atmosphere, larger residential parcels, mountain and desert scenery, quieter surroundings, and additional sepa
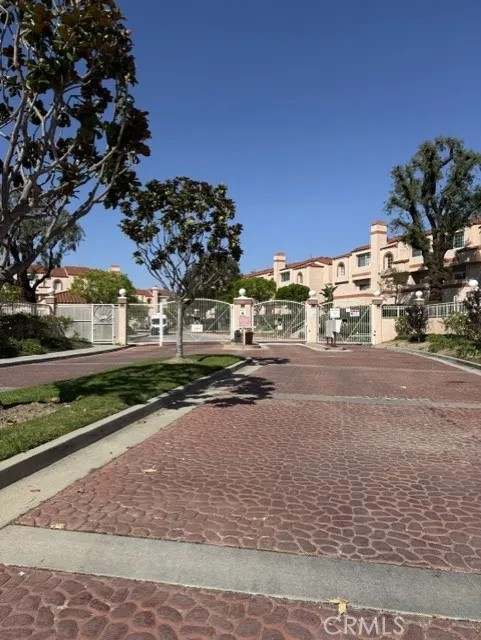
3101 Plaza Del Amo
Torrance, CA 90503
AREA SQFT
1,361
BEDROOMS
2
BATHROOMS
3
Welcome home. This desirable end unit offers a comfortable layout with plenty of natural lighting. As you enter you will notice new matching hardware on all the doors. The living room has a gas fireplace and opens onto a private patio . The dining area is adjacent and shares the same flooring as the living room. In addition to the many windows which allow for a natural breeze to cool the living space, there is air conditioning. The kitchen with refinished cabinets features all new quartz countertops, sink, backsplash, new refrigerator as well as dishwasher. For added flair there is a separate undercounter beverage refrigerator, also brand new. Two bedrooms and two bathrooms are upstairs with another bathroom downstairs off of the living room. The master suite expands into a large relaxing sitting area beside its own fireplace with a new mantel. The master bath has a recently retiled shower and flooring . Both other bathrooms have new flooring and some new fixtures. The garage at ground level has space for two cars and also has a washer and dryer. This unit is in the middle of the complex and thus is more quiet. It is close to Wilson Park which boasts a Farmers Market twice a week as well as Del Amo Fashion Mall which makes it convenient for both necessary shopping and pure recreation. Amenities: Community pool
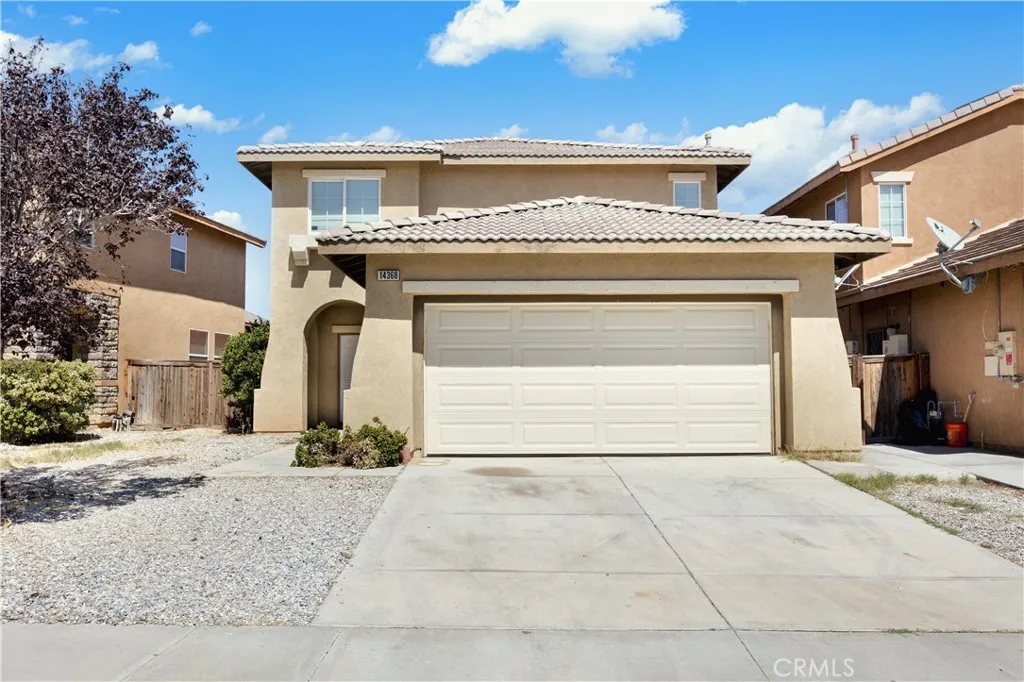
14368 Honeyhill St
Victorville, CA 92394
AREA SQFT
1,844
BEDROOMS
5
BATHROOMS
3
This spacious, newly remodeled 5 Bedroom, 3 FULL Bathroom home is move-in ready and set on a spacious lot with a generous backyard. The home features a bright and functional two-story floor plan with spacious bedrooms throughout, including one bedroom or office downstairs and four additional bedrooms upstairs. The primary suite offers a private bathroom and huge walk-in closet. Home features central A/C, indoor laundry, a 2-car attached garage, 9-foot ceilings, and a cozy fireplace in the living room. Conveniently located near schools, shopping centers, parks, and everyday amenities, this home offers plenty of space, comfort, and convenience in a desirable Victorville neighborhood.
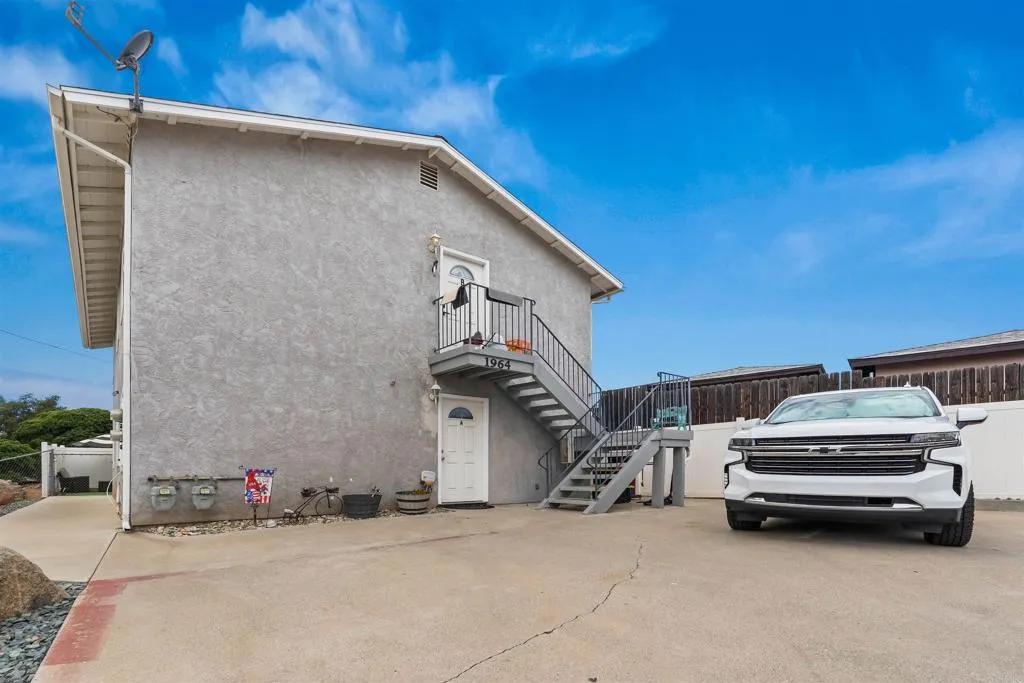
1964 Arnold Way
Alpine, CA 91901
AREA SQFT
2,132
BEDROOMS
6
BATHROOMS
4
An incredible opportunity to own a duplex in Alpine! This income-producing property presents a compelling investment with two spacious units, one upstairs and one downstairs. Each unit features 3 bedrooms, 2 bathrooms, along with in-unit laundry, fireplace, central heating and air and dual-pane windows. Each unit has a private, gated outdoor space along with designated parking, plus loads of additional off-street parking for residents and guests. New roof in 2020 and very well maintained, schedule a showing now!
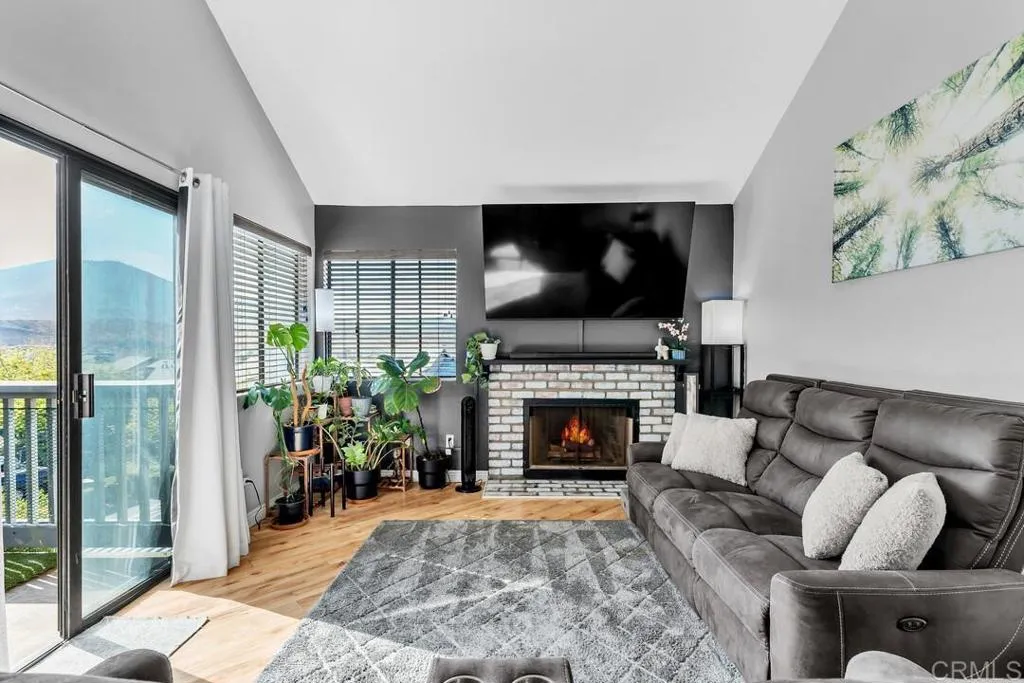
3049 Golden Oak Way
Spring Valley, CA 91978
AREA SQFT
916
BEDROOMS
2
BATHROOMS
2
Welcome to easy, elevated living at Ranchwood! This beautifully updated top-floor, single-level condo offers the kind of combination thats hard to findvaulted ceilings, abundant natural light, gorgeous mountain views, and a thoughtfully designed open floor plan. The kitchen opens seamlessly to the dining and living areas, creating a spacious gathering place for everyday life or entertaining. Quartz countertops, stainless-steel appliances, LVP flooring, and a cozy living room fireplace add both style and function, while the convenient in-unit laundry keeps things effortlessly practical. Both bedrooms are generously sized, with the primary suite offering a walk-in closet, ensuite bath, and direct access to the oversized patio. With plenty of room for outdoor seating, dining, and entertaining, this is the perfect spot to enjoy your morning coffee, host friends, or simply unwind while taking in the peaceful views. Ranchwood offers an inviting community lifestyle with a sparkling pool and spa, tennis and pickleball courts, BBQ areas, and beautifully maintained park-like grounds. The unit includes one assigned covered parking space with additional storage, plus two unassigned parking passes for added convenience. Ideally located near shopping, dining, parks, schools, and major freeways, this home puts you within easy reach of all that San Diego has to offer while giving you a peaceful place to come home to. Sellers are willing to consider a credit of up to $10,000 toward the buyers closing cost. Whether you're looking for your first home, a low-maintenance lifestyle, or an invest
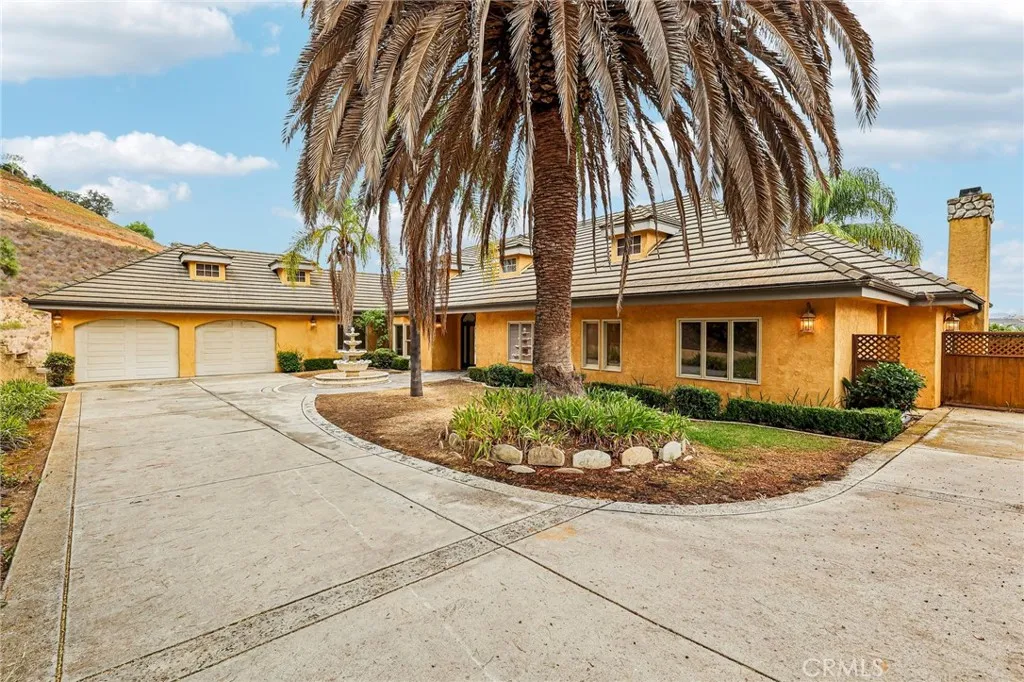
30181 Via Maria Elena
Bonsall, CA 92003
AREA SQFT
3,218
BEDROOMS
3
BATHROOMS
3
Experience refined country living at 30181 Via Maria Elena, an impressive single-story residence set on 4.25 acres in Bonsall. Offering approximately 3,218 sq. ft. of beautifully designed living space, this 3-bedroom, 2.5-bath home blends comfort, style, and generous proportions throughout. The updated kitchen showcases quartz countertops, stainless steel appliances, a substantial center island, and abundant workspace, creating an inviting centerpiece for both everyday living and entertaining. Expansive living areas are enhanced by a fireplace and an abundance of natural light, while thoughtfully updated finishes give the home a fresh, sophisticated feel. Outside, the sprawling acreage creates a sense of openness and privacy, complemented by a spacious 3-car attached garage. With its single-story design, generous interior spaces, and remarkable 4.25-acre setting, this Bonsall property offers a distinctive opportunity to enjoy elevated living with room to breathe.
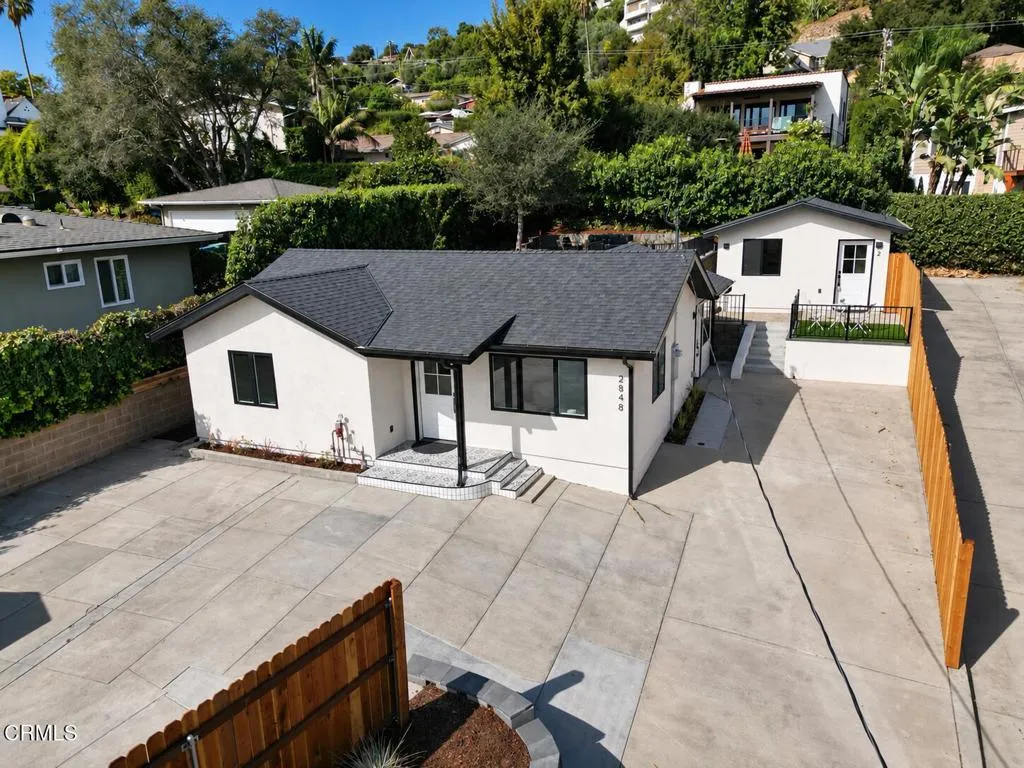
2848 Foothill Road
Santa Barbara, CA 93105
AREA SQFT
1,373
BEDROOMS
3
BATHROOMS
3
** Seller is willing to contribute $50,000 toward the buyer's mortgage rate buydown or closing costs with an acceptable offer, subject to lender approval.** 2848 Foothill Road offers something increasingly hard to find in Santa Barbara: a home that feels genuinely new, with the flexibility of a separate ADU and space to actually live. Taken down to the studs and thoughtfully rebuilt, the two-bedroom, two-bath main residence pairs clean modern finishes with the peace of mind that comes from extensive improvements throughout, including a new roof, new HVAC with air conditioning, and updated working systems. Inside, natural light fills the open living spaces, where warm flooring, crisp walls, recessed lighting, and an updated kitchen create a fresh, easy backdrop for everyday life. The kitchen features blue-toned cabinetry, butcher-block-style counters, stainless appliances and an adjoining dining area, while both bedrooms and bathrooms continuethe home's clean, modern aesthetic. The primary suite includes a generous walk-in closet and beautifully finished bath.Outside, the property offers multiple areas to enjoy, including a private landscaped yard, patio space, mature surroundings and ample off-street parking--an especially valuable combination in Santa Barbara.Set apart from the main residence is a fully finished one-bedroom, one-bath ADU with its own kitchen, living space, bedroom and bath creating exceptional flexibility for guests, extended living, workspace or rental potential.With three bedrooms and three baths between two separate residences, extensive new systems, us
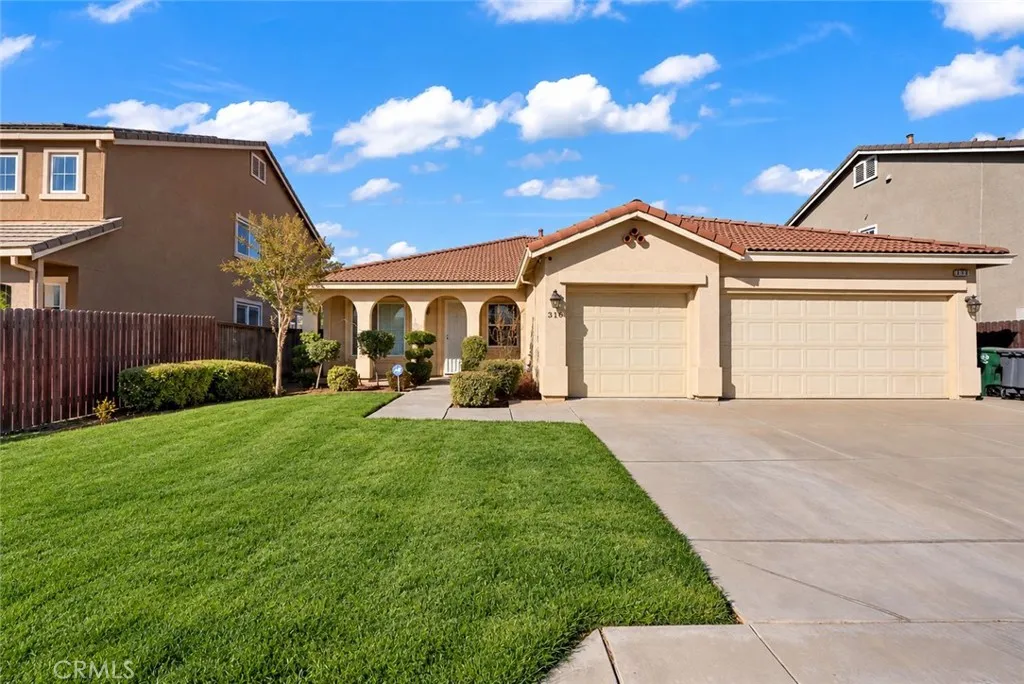
316 Rose
Chowchilla, CA 93610
AREA SQFT
1,983
BEDROOMS
4
BATHROOMS
2
Welcome to this charming 4 bedroom 2 bath home with a 3 car garage in a well established neighborhood in Chowchilla. 1983 sq ft offers comfort and style. The entry opens into a formal living room, highlighting the open floor plan that connects to the kitchen. Culinary enthusiasts will appreciate granite countertops and convenient breakfast bar, perfect for gatherings. The spacious master suite offers a walk in closet,double vanity granite counter tops with a separate tub and shower. Enjoy the large covered patio ideal for entertaining and relaxing with family and friends. A storage building offers additional space for your outdoor needs. Located close to schools, parks, and shopping. Don't miss the opportunity to make this your property your new home!
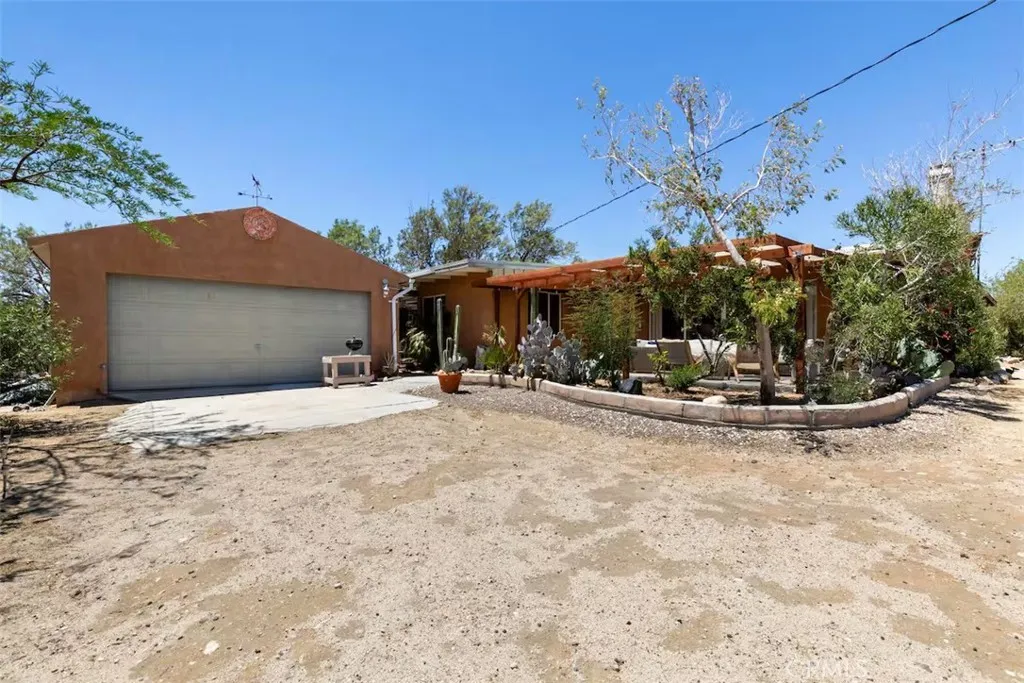
60480 Painted Hills
Whitewater, CA 92282
AREA SQFT
1,190
BEDROOMS
4
BATHROOMS
2
HEAD TO THE TOP OF THE HILL TO YOUR NEXT HOME! Nestled at approximately 1,300 feet in elevation at the base of San Gorgonio Mountain, this private, gated property offers peaceful desert living surrounded by natural desert flora and stunning open-space views. The property offers abundant square footage (buyer to verify), providing plenty of possibilities for an extended household, rental income, or additional living space. Bring your horses, chickens, and other permitted farm animalsthe possibilities are here, subject to San Bernardino County regulations and approvals. The property is completely fenced and offers a high degree of privacy, making it an ideal desert retreat while still being conveniently located. The Palm Springs city limits are approximately 2 miles away, and the Village is about a 12-minute drive. You'll also be within easy reach of Joshua Tree, Yucca Valley, and 29 Palms. Currently an income-producing property, this home offers the opportunity to enjoy the desert lifestyle while generating additional income. There is also a converted garage currently being used as an ADU/living space. Buyer is advised to independently verify all permits, square footage, zoning, use, and legality of the conversion with San Bernardino County and all applicable agencies. Come experience the privacy, space, and beauty this unique desert property has to offer! BUYER TO DO THIER DUE DILLIGENCE ON ALL ASPECTS OF THIS PROPERTY. Please no blind offers

