

Search
Search
Search
Search For Your Next Property
Form submitted successfully!
You are missing required fields.
Dynamic Error Description
There was an error processing this form.
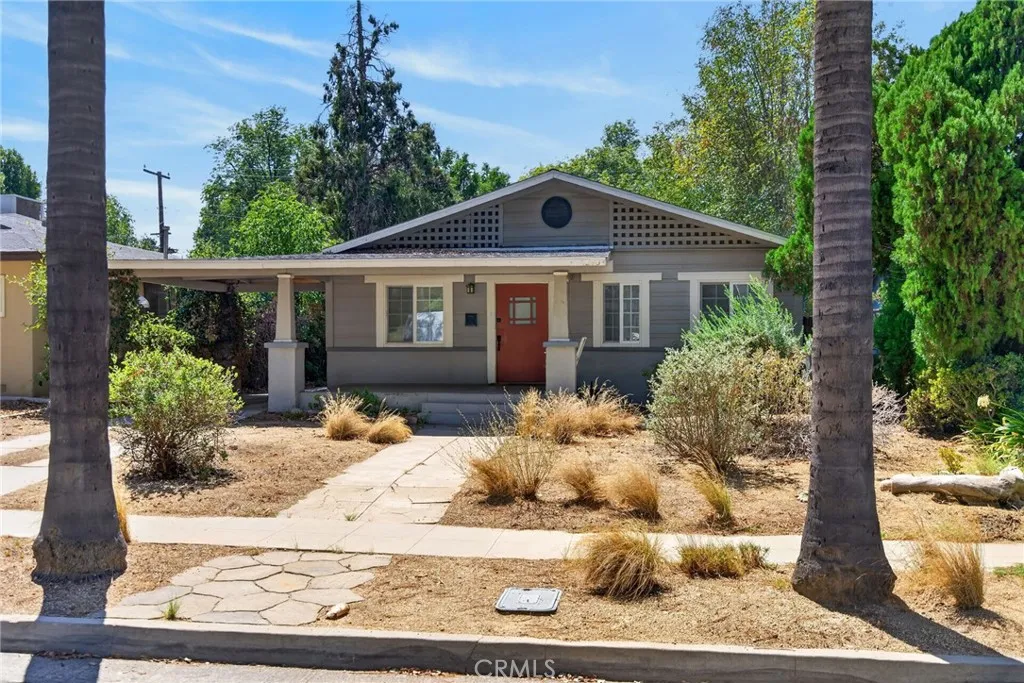
4290 Highland
Riverside, CA 92506
AREA SQFT
1,326
BEDROOMS
3
BATHROOMS
2
Classic bungalow styling abounds in this WOOD STREETS gem, perfectly situated between the energy of Downtown and the convenience of Magnolia Center. A welcoming front porch sets the stage for a home brimming with character, starting with a large, bright living room just inside the entry. The massive dining room is a true showstopper, featuring rich wood paneling and a classic boxed-beam ceiling that anchors the homes historic charm. The updated kitchen balances style and function with granite countertops, stainless steel appliances, and an adjoining laundry room for easy multitasking. While the vintage soul of the home remains intact, significant modern upgrades offer peace of mind, including dual-paned windows, replaced "wood" floors, a newer roof, copper plumbing, and a replaced sewer line. Outside, the spacious lot provides plenty of room to roam. The property includes a garage with an attached shop, plus a detached "hobby room" or storage shedperfect for creative projects or extra organization. Spend afternoons relaxing on the large covered patio or take advantage of the ample off-street parking provided by the long driveway. This is truly one of the best values to hit the neighborhood recently!
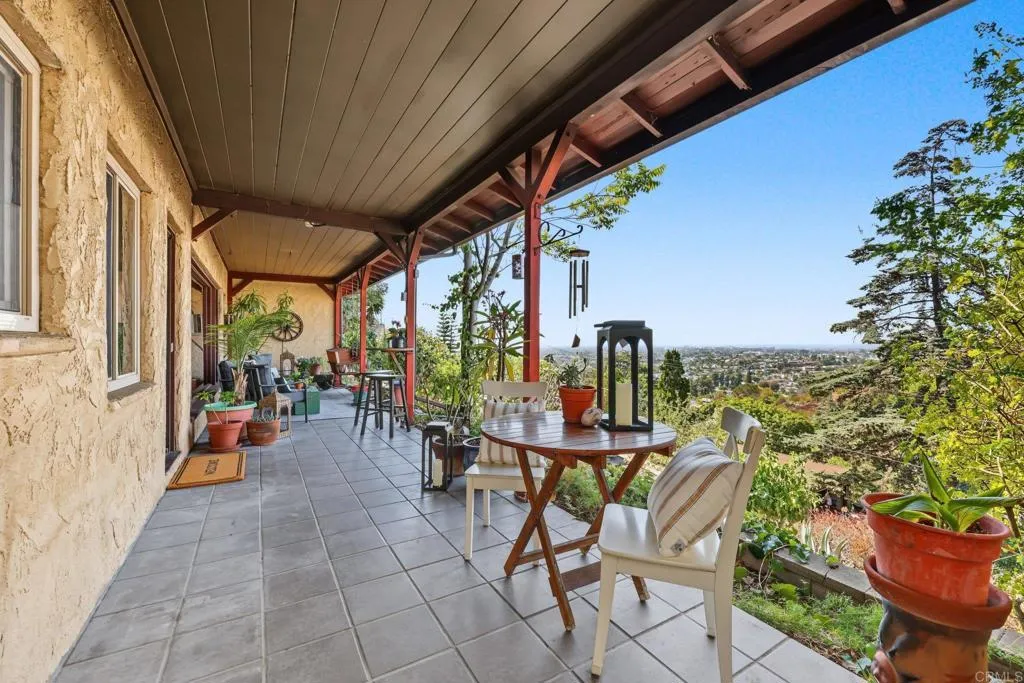
4383 Canterbury Drive
La Mesa, CA 91941
AREA SQFT
1,720
BEDROOMS
3
BATHROOMS
2
Tucked into the coveted Windsor Hills neighborhood of La Mesa, this beloved home offers breathtaking, panoramic north-westerly views and a rare sense of privacy just steps from the famous "Secret Stairs." Set up away from the street, the property feels serene and secluded, yet is only blocks from all the shops, dining, and vibrant energy of La Mesa Village. The main residence offers 2 bedrooms and 1 bath across 1,240 square feet, filled with timeless character - a tiled fireplace, high open-beam ceilings, Dutch doors, and a classic kitchen with vintage appeal. A detached 480-square-foot living space above the 2-car garage adds a private 1 bedroom, 1 bath retreat, ideal for guests, extended family, or multi-generational living. Enjoy front-row sunsets to Mount Soledad from the expansive front porch, perfect for relaxing or entertaining. Owned by the same owner for over 45 years, this special property is ready for its next chapter, a rare opportunity to renovate, update, and personalize a home with unmatched charm and location.
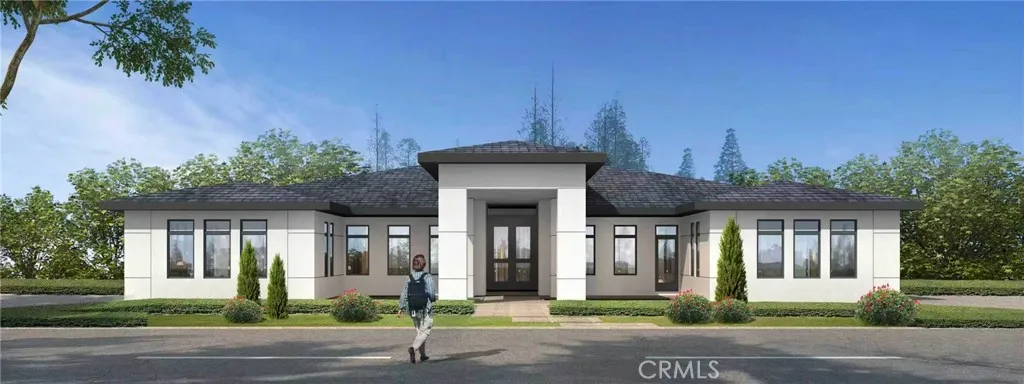
20528 Rancho Los Cerritos
Covina, CA 91724
AREA SQFT
BEDROOMS
BATHROOMS
FULLY APPROVED & PERMIT-READY CUSTOM ESTATE OPPORTUNITY! Approximately 0.70-acre lot with fully approved plans for an approximately 4,500 SF custom main residence plus an approximately 1,200 SF ADU. The main residence is designed with 5 bedrooms, 5 full bathrooms, and 2 additional half bathrooms, a spacious primary suite, private guest suite, large open kitchen, separate secondary kitchen, family room, great room, laundry room, and an expansive 4-car garage. The ADU features 2 bedrooms, 2 bathrooms, a full kitchen, living/dining area, and private accessideal for multigenerational living, guests, or potential rental income. Construction drawings have been fully approved by the Los Angeles County Department of Building and Safety. The building permit is ready for issuance upon payment of the required school and recycling fees, allowing the new owner to move toward construction without going through the lengthy plan-check and approval process. A rare opportunity to acquire a large residential lot with a substantial amount of design, engineering, and entitlement work already completed. Approved plans and supporting documents are available for qualified prospective buyer review. Buyer to independently verify all square footage, plans, permits, fees, zoning, utilities, and development requirements. Listing agent has an ownership interest in the property.
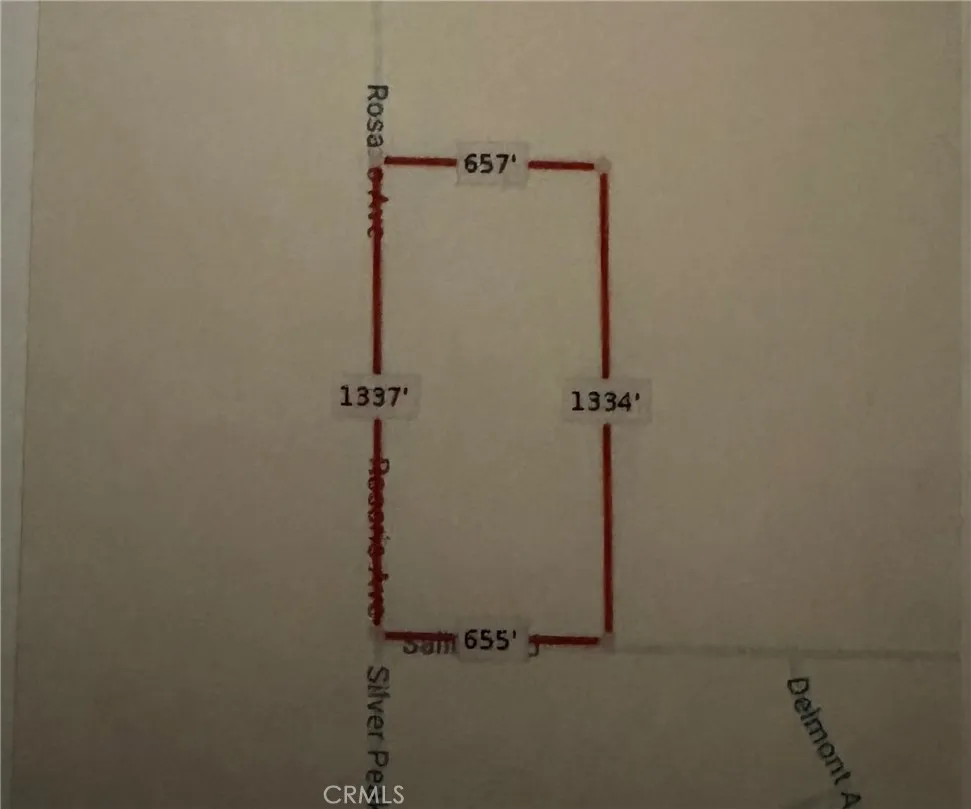
Salinas Rd
Boron, CA 93516
AREA SQFT
BEDROOMS
BATHROOMS
Great entry-level land investment or off-grid recreational site in the San Bernardino County High Desert. This flat, usable parcel features panoramic desert views and sits just east of the US Highway 395 corridor near Kramer Junction. Zoned Resource Conservation (RC), its an ideal property for land-banking, off-grid exploration, or a desert getaway. Enjoy pristine tranquility, clear starry skies, and wide-open spaces while remaining just a short drive from regional transit lines. Dirt road access. Buyer to verify all mapping, zoning, and utility availability during due diligence. Affordable California land ownership is within reach!
Palmdale
Victorville, CA 92392
AREA SQFT
BEDROOMS
BATHROOMS
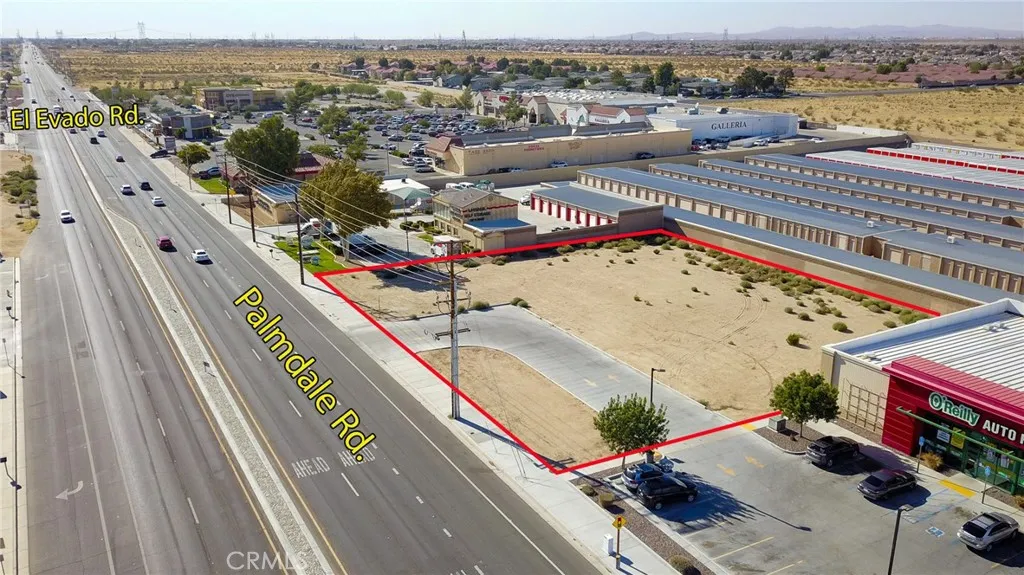
Prime commercial opportunity on Palmdale Road, one of Victorville's busiest retail corridors. This 0.88-acre parcel is zoned C-2 (General Commercial), offering flexibility for a wide range of retail, service, or restaurant uses. The site sits near the signalized intersection of El Evado Road and Palmdale Road, surrounded by established, high-traffic retail activity directly adjacent to O'Reilly Auto Parts and a U-Haul storage facility, and within close proximity to the Victorville Galleria Shopping Center. This location benefits from strong daily traffic counts and an established customer base already drawn to the immediate trade area. Whether you're looking to build a freestanding retail pad, quick-service restaurant, or service-oriented business, this parcel offers the visibility and access that make Palmdale Road one of the High Desert's most sought-after commercial corridors.
2562 Crane Court
Ontario, CA 91761
AREA SQFT
2,315
BEDROOMS
4
BATHROOMS
4
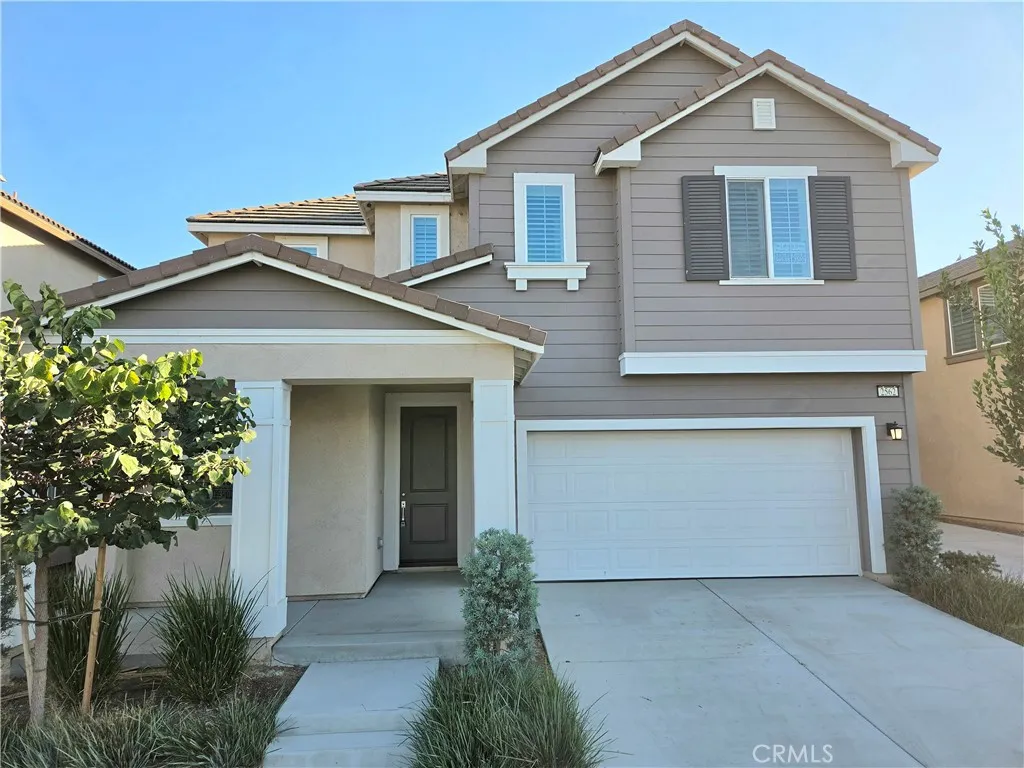
In Lennar Shady Tree at Country Lane Community Cross streets are southwest corner of Archibald and Chino easy access to 60 and 15 Freeways * 4 Bedrooms and 4 FULL Baths One Bedroom and Bath Downstairs * * Formal entry to great room with large living area, dining area and kitchen with granite counter tops, center island with stainless steel sink, breakfast bar, range, microwave and wall oven, lots of storage and white shaker styled cabinets * Upstairs is a bonus/family room with the sumptuous master suite at the rear of the property * Master bath has separate toilet, separate shower, beautiful and comfy soaking tub, dual sinks and a walk in closet * At the front of the house is a large laundry room, a bedroom which has access to a hall bath and a secondary master with ensuite bath and walk in closet * Two car attached garage * Rear yard with concrete pad, perfect for outdoor entertaining * Included in rent: HOA Dues. * Laundry: Separate Room with Washer and Dryer Hooks * Pet Policy: No Pets * Rent: $ 3,850 / Security Deposit: $ 3,850 / $45 per Adult Processing Fee Cashiers Check or Money Order only for Application Fee, Security Deposit and Processing Fee. NO smoking/vaping. One application per person living in property 18 and over. We require all original applications be delivered to our offices by prospective tenant. All tenants must carry renters insurance for the totality of their lease. Please be sure to read our entire application. Square footage and lot sizes are estimated. Minimum one year lease.
34089 Dianthus Lane
Lake Elsinore, CA 92532
AREA SQFT
2,133
BEDROOMS
3
BATHROOMS
3
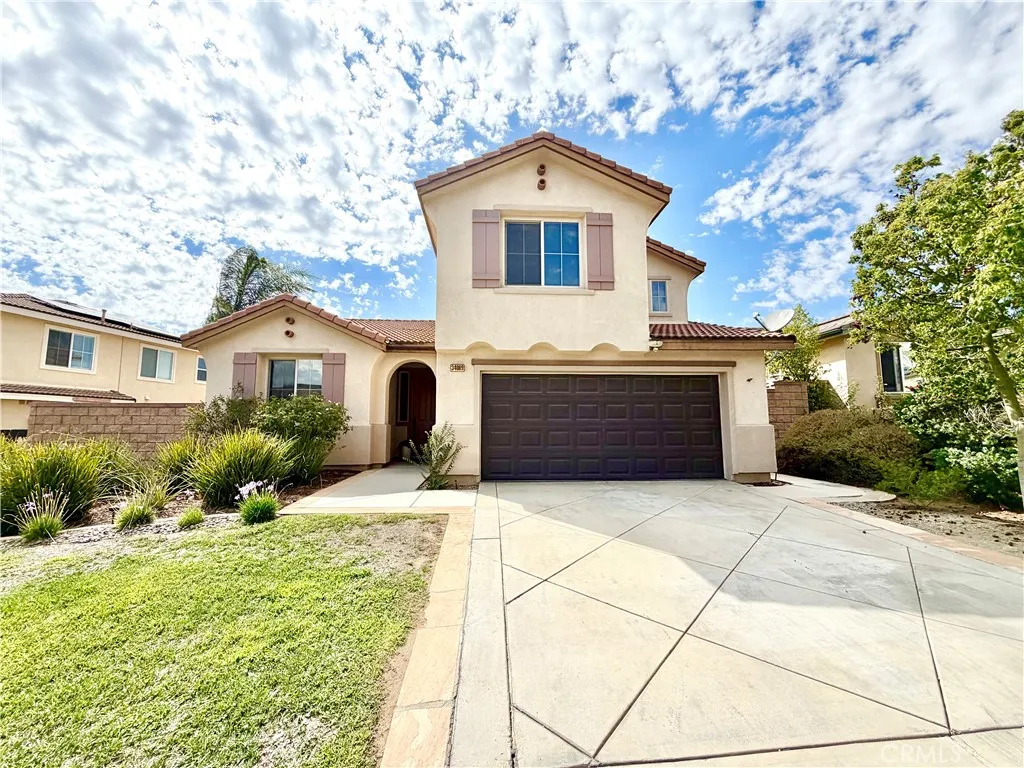
Welcome home to this Canyon Hills Beauty!! This home features 4 bedrooms with a full RETREAT on the lower level, as well as a Primary suite on the second floor!! No detail has gone unnoticed in the remodeling of this home! Beautiful dark laminate flooring throughout the entire home making cleaning a breeze!! Neutral paint tones. Amazing open kitchen with Espresso cabinets, new stove, and stainless steel appliances! Large family room as well as a separate formal living room or home office space. Up stairs is the two additional guest bedrooms and guest bathroom. The backyard is perfect for entertaining with its own stone island, sink and pergola with built in bench to soak up the sun and enjoy your morning coffee. You'll love the view of the rolling hills in the distance as well. The home also offers access to the Cottonwood Canyon Hills community amenities, including pool access, recreation areas, and a variety of additional features for residents to enjoy. Don't wait, come and see it today!
4362 Firmament Avenue
Sherman Oaks, CA 91403
AREA SQFT
7,800
BEDROOMS
6
BATHROOMS
7
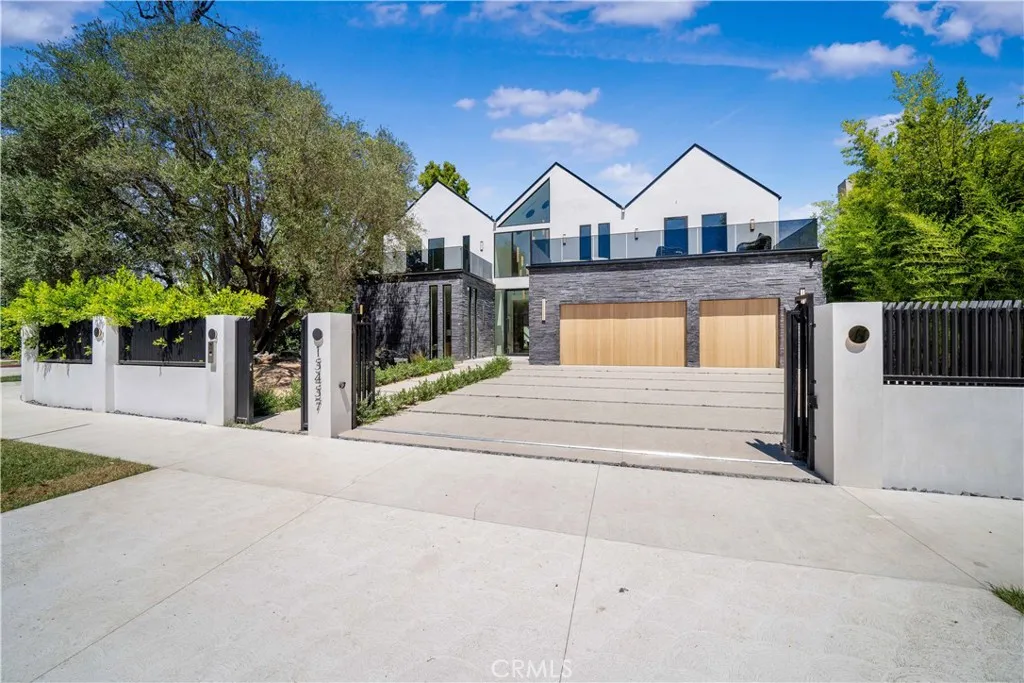
This architectural masterpiece is a newer transitional home situated on a nearly 15,000 sqft gated corner lot in prime Sherman Oaks, south of Ventura Blvd. and adjacent to Royal Oaks. Boasting unparalleled luxury and sophistication, this approximately 7,800 sqft gem features 6 bedrooms, 6.5 bathrooms, a formal living room, great room, office, formal dining area, and detached ADU. The ADU includes a living room, kitchenette, bedroom with its own bath, and a gym, offering endless possibilities for guests or extended family members. With soaring high ceilings and an open floor plan, this home seamlessly blends elegance and functionality. The entertainer's dream backyard features a serene lounge area, fire pit with seating, barbecue, patio area with a metal pitched trellis design, pool/spa, and a sport court. The gourmet kitchen boasts two large islands, custom cabinetry, natural stone countertops/backsplash, Miele appliances, and walk-in pantry. Luxurious primary suite features pitched ceiling, cozy fireplace, large balcony overlooking the resort-like backyard, two large walk-in closets with a front-facing balcony, and a private office/den. The home is completed with entertainer/designer details such as custom stone, wood, and lighting finishes, designer landscaping with landscape lighting, surround sound system/speakers, steam unit, three-car garage, solar panels, security system with alarm/cameras, and Control 4 smart home system.
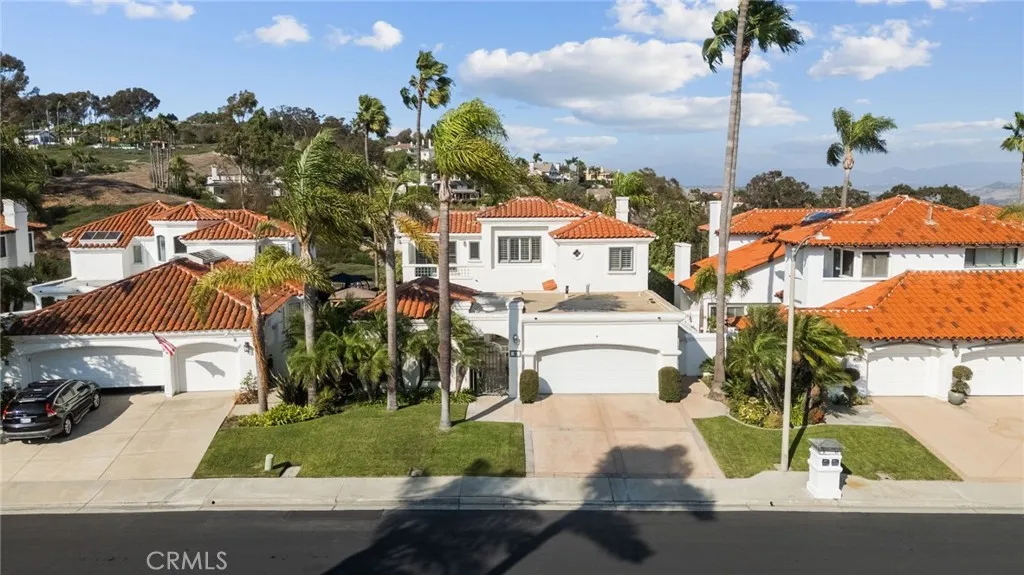
9 Terraza Del Mar
Dana Point, CA 92629
AREA SQFT
3,172
BEDROOMS
4
BATHROOMS
4
Rarely available, this stunning single-family residence with a detached guest house/casita is tucked behind the gates of Terraza Del Mar in Dana Point, just minutes from Ocean Ranch Plaza. Offering approximately 3,172 square feet, the property features four bedrooms and three-and-a-half bathrooms combined between the main house and casita, providing exceptional flexibility for multigenerational living, guests, or a private home office or artist studio. The main home offers three bedrooms upstairs, including a luxurious primary suite complete with a fireplace and a separate soaking tub and shower, along with an upstairs secondary bathroom upstairs and a convenient half bath downstairs. A fully self-contained one-bedroom, one-bath guest house adds valuable additional living space and versatility. The thoughtful floor plan includes separate living, family, and dining rooms, with fireplaces in both the living room and family room creating warm, inviting gathering spaces throughout. The gourmet kitchen is a chef's dream, featuring a large center island, five-burner gas cooktop, double oven, built-in refrigerator, and a sunny breakfast nook. A charming wine cellar tucked beneath the stairs offers additional storage and a distinctive touch of character. Rich hardwood floors, tile, and travertine finishes run throughout the home, complementing its refined yet livable design. Outdoor spaces are equally impressive, with a private front courtyard and an expansive, low-maintenance backyard offering abundant room to relax or entertain. An attached attached garage adds everyday convenien
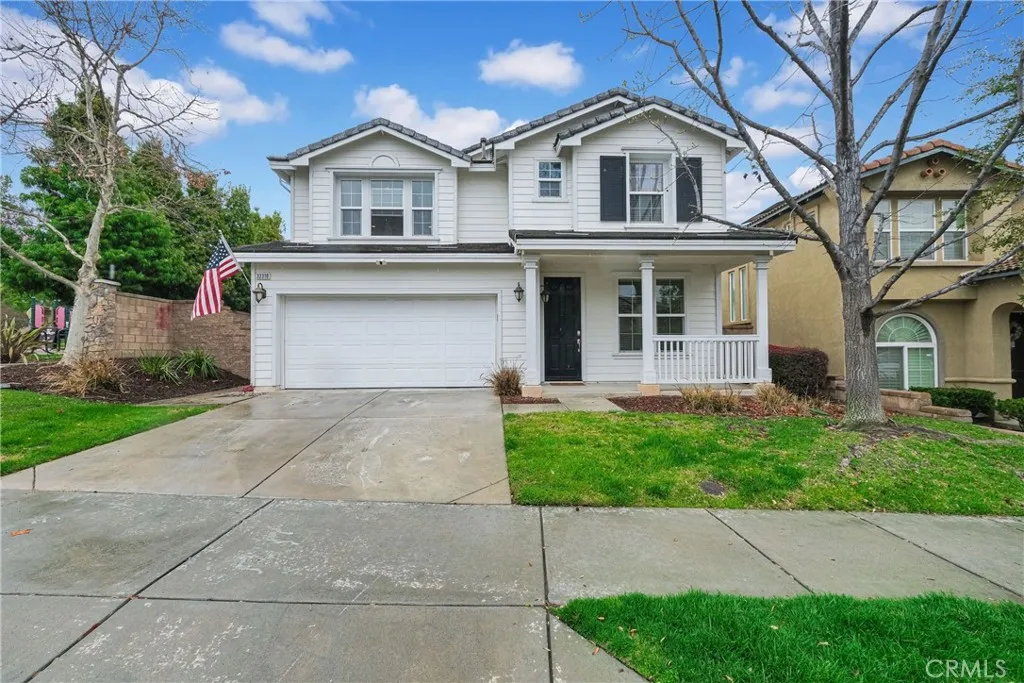
33310 Wallace Way
Yucaipa, CA 92399
AREA SQFT
2,298
BEDROOMS
3
BATHROOMS
3
Spacious 2-Story 3-Bedroom Home in Chapman Heights' Aberdeen HOA! This beautiful home has a Covered Front Porch and flexiible living space, including the Living Room, Family Room, and large, versatile Upstairs Loft. Features include Laminate Flooring and Carpet throughout the home, a convenient Half-Bath Downstairs, and Central AC/Heat. The open-concept kitchen includes Granite Countertops, Stove/Oven (gas). Microwave, Dishwasher, Refrigerator, and a lovely Kitchen Island. Adjacent to the kitchen is the Family Room featuring a beautiful Fireplace with modern updated surround. All 3 bedrooms, 2 Bathrooms, and a Laundry Room with Washer and Dryer are Upstairs. The Primary Suite includes a Walk-in Closet, Dual Sinks, and Tile Flooring. A Slider in the Kitchen area opens onto the lovely Covered Patio and Fenced Backyard. Chapman Heights is located near a community park and easy access to local amenities and freeways. HOA Dues are Included! Will Consider 1 Small Dog Only--No Cats Please.
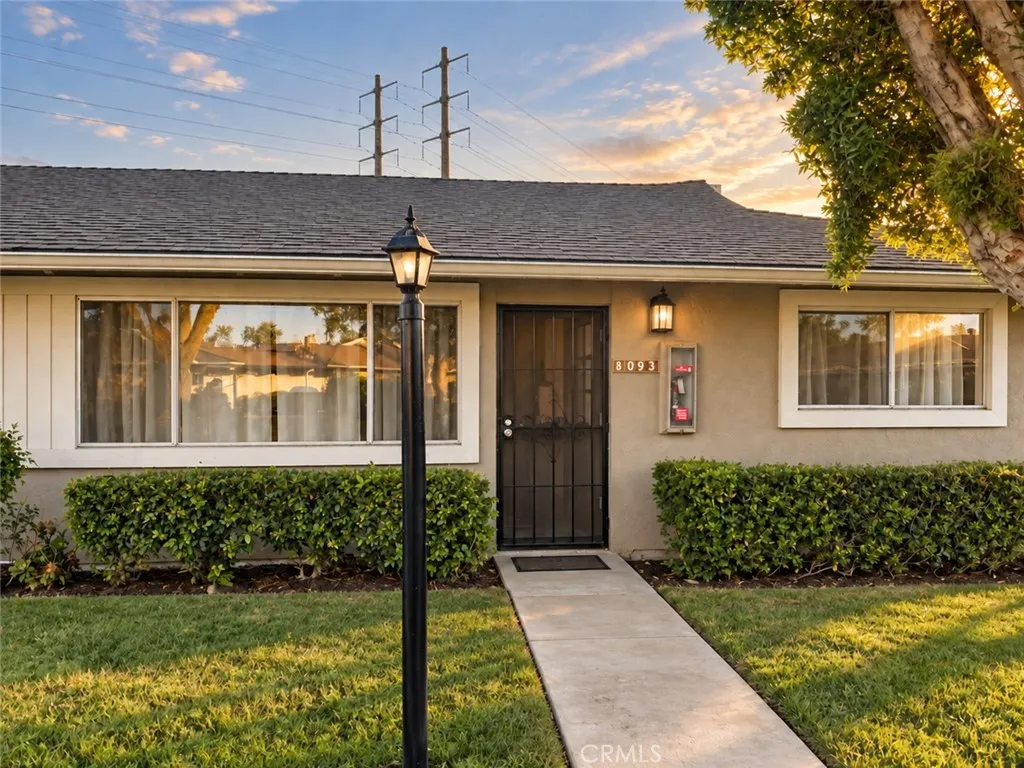
8093 Worthy Drive
Westminster, CA 92683
AREA SQFT
900
BEDROOMS
2
BATHROOMS
1
HIDDEN GEM IN A GATED WESTMINSTER COMMUNITY SINGLE-STORY 2 BEDROOM, 1 BATH CONDO Welcome to this charming single-story condo with no stairs, tucked inside a gated Westminster community. Offering a private patio, convenient covered parking, and desirable community amenities, this home combines comfort and convenience in a well-maintained setting. Inside, youll find upgraded flooring, spacious closets, a gas stove, refrigerator, and in-unit washer and dryer. The bathroom features generous counter space and a tub/shower combination. Step outside to your private shaded patio with a lemon tree, perfect for enjoying your morning coffee or unwinding at the end of the day. The attached covered carport offers convenient access to the condo through the rear patio Community amenities include a large swimming pool, kiddie pool, spa, expansive greenbelts with mature trees, and a spacious clubhouse with a kitchen available for gatherings. Guest parking is also available with a designated hang tag. Ideally located near Bella Terra, Target, shopping, dining, entertainment, and convenient freeway access. HOA dues included in rent. No pets. No smoking. Applicant requirements include a minimum 700 credit score and verifiable gross monthly income of at least 3x the monthly rent. A great opportunity to lease a single-story condo in a gated Westminster community. Contact us today for rental details or to schedule a showing!
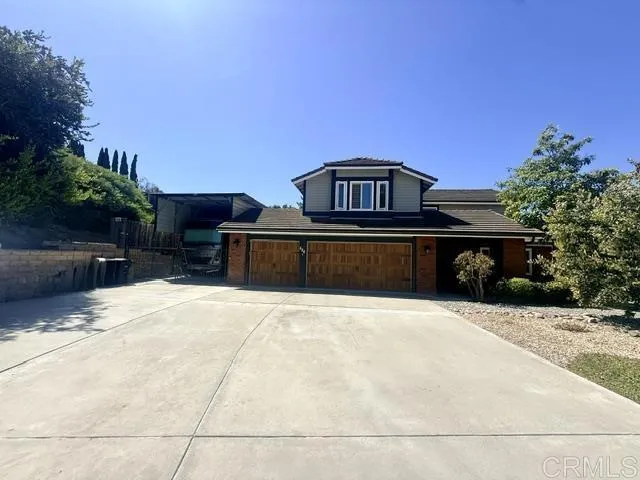
526 Trailridge Drive
Bonita, CA 91902
AREA SQFT
2,766
BEDROOMS
5
BATHROOMS
3
This beautifully maintained 5-bedroom, 2.5-bath home is located on a quiet cul-de-sac in Bonita and sits on an expansive approximately .75 (3/4)-acre lot. A separate ADU is located next door on the property, approximately 22 feet from the main house. The main home enjoys its own large, private fenced backyard, pool and spa area, and two-car garage. The homes are separate and do not share living or recreational areas. The only shared portions of the property are the driveway area and garage arrangement: the ADU tenant uses the single-car garage and a portion of the driveway, while the main house has use of the two-car garage. The remodeled kitchen features custom cabinetry with abundant storage, granite countertops, travertine flooring, a walk-in pantry, and includes a refrigerator, stove, microwave, and dishwasher. The spacious family room overlooks the backyard and pool area and features a fireplace. A formal living room and dining room with wood flooring provide additional space for gatherings and entertaining. Upstairs, the primary suite opens to a private balcony overlooking the backyard. The en-suite bathroom features a soaking tub and remodeled walk-in shower. All bedrooms are generously sized, with carpet flooring upstairs. A full laundry room includes a washer and dryer for tenant use. Step outside to enjoy the expansive private fenced backyard featuring a covered patio, sparkling pool with safety gate, spa, mature landscaping, and canyon views. With approximately 1.5 acres, the property offers a spacious setting while remaining conveniently located near shopping, d
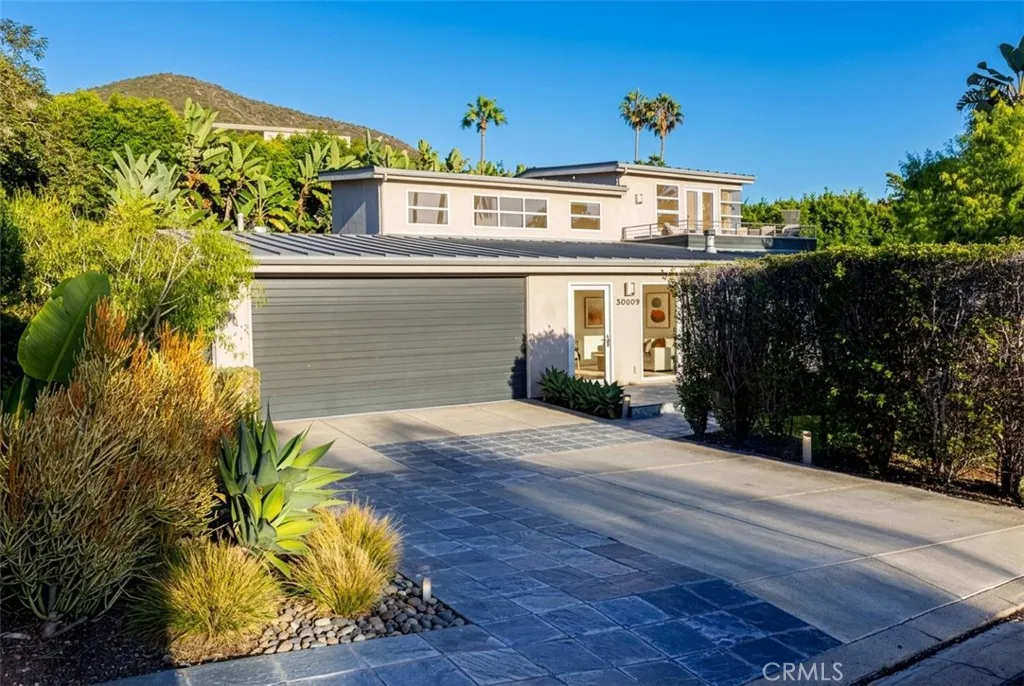
30692 Marilyn
Laguna Beach, CA 92651
AREA SQFT
2,505
BEDROOMS
3
BATHROOMS
4
Live the resort life in Laguna Beach! Just steps from the Montage Laguna Beach, this contemporary pool home pairs privacy with effortless indoor-outdoor living, with inviting outdoor spaces in both the front and back yards. The main level is designed around an open floor plan, where the living room with fireplace flows into the kitchen and out to the patio, ideal for entertaining or relaxed coastal evenings. The gourmet kitchen features Caesarstone countertops, Fisher & Paykel appliances, and a generous center island made for gathering and cooking together. 3 full bedrooms and a media room (room without a closet, that has a sliding door to the front patio. Also on the lower level are two bedrooms connected by a Jack-and-Jill bath, an additional full bath, and a media room overlooking the front patio. Upstairs, the primary suite is a true retreat, with its own fireplace and a private balcony framing ocean views and dramatic sunsets. The spa-like bath offers a soaking tub, steam shower, and walk-in closet. A separate office area on the upper level makes working from home easy. A beautifully designed home in one of Laguna's most coveted locations.
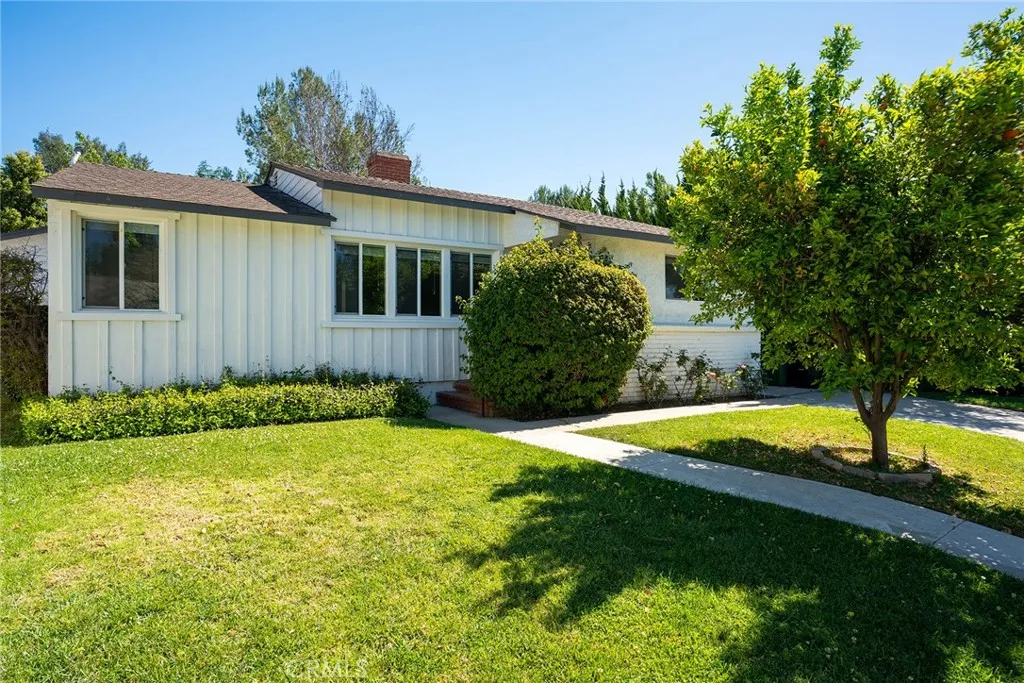
5840 Allott Avenue
Van Nuys, CA 91401
AREA SQFT
2,034
BEDROOMS
3
BATHROOMS
3
Beautifully renovated 3-bedroom, 2.5-bath home with spacious family room, ideally situated on a quiet street with convenient access to Sherman Oaks, Valley Village, shopping, dining, and everyday amenities. Designed for comfortable living, the home offers an excellent indoor-outdoor flow ideal for entertaining. The primary suite features a walk-in closet and updated bath with dual-sink vanity. The modern kitchen is appointed with stainless steel appliances, and opens to the dining area. A bright, oversized family room overlooks the backyard, creating the perfect setting for relaxing or gathering with guests. Additional amenities include central HVAC with Nest thermostat, washer and dryer, and private outdoor space. A converted garage / ADU is located on the property, has separate meters, is currently tenant-occupied, and is not included in the lease of the main house.
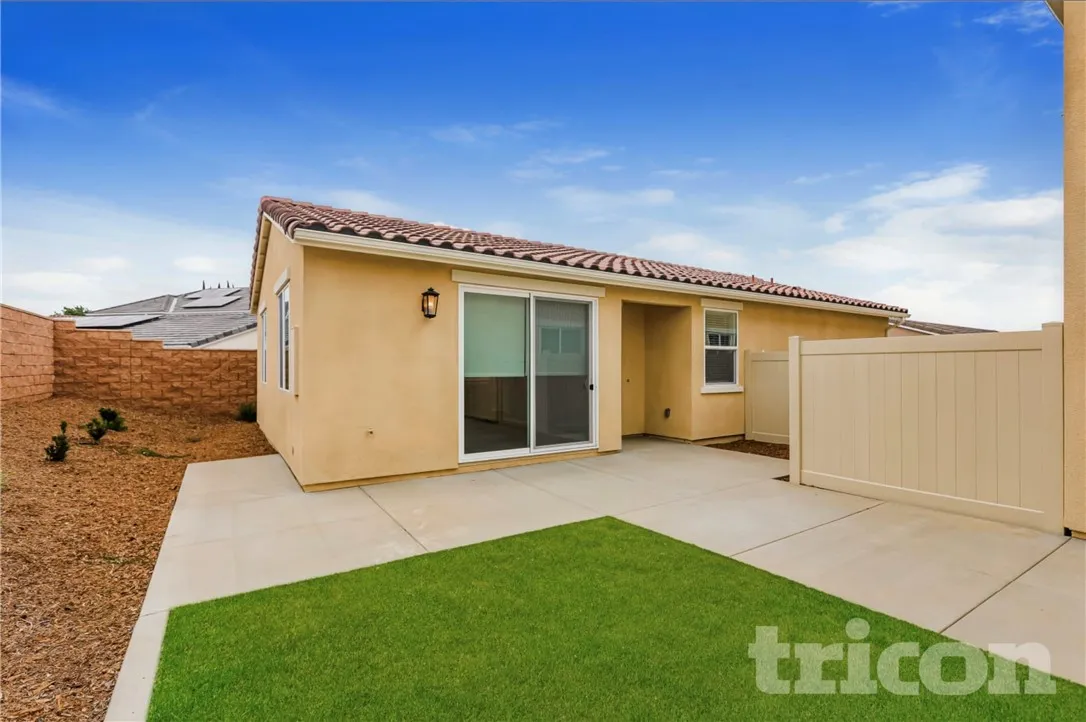
1740 Taylor Avenue
Corona, CA 92882
AREA SQFT
1,176
BEDROOMS
3
BATHROOMS
2
This home is professionally managed by Tricon, dedicated to creating exceptional rental experiences. Unit #2, Featuring 3 bedrooms, 2.0 bathrooms, and approximately 1,176 square feet, this well-maintained home offers a high standard of rental living, supported by a team that puts residents first.
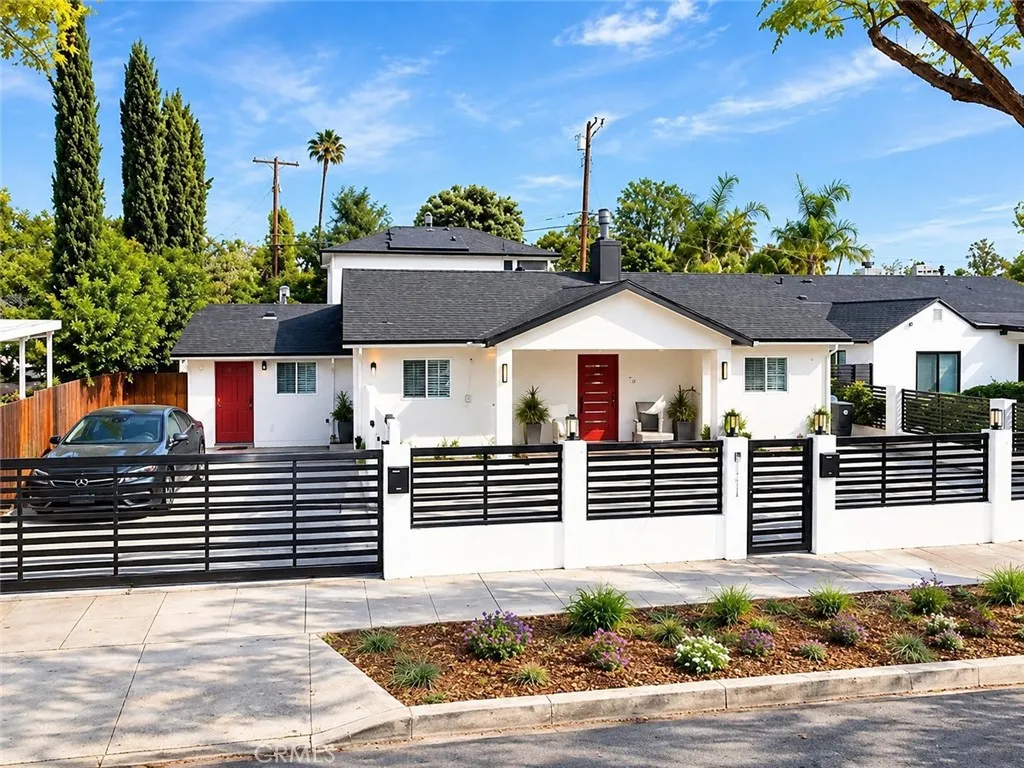
8216 Encino Avenue
Northridge, CA 91325
AREA SQFT
450
BEDROOMS
1
BATHROOMS
1
Welcome to this bright, beautifully renovated 1-bedroom, 1-bathroom apartment offering approximately 500 square feet of well-maintained living space in a quiet residential Northridge neighborhood. Enjoy a fully private entrance that opens to a living area filled with natural light, complete with a full kitchen featuring modern appliances, convenient in-unit laundry, and dedicated air conditioning and heating. This pet-friendly retreat welcomes cats and small dogs, includes off-street parking, and is centrally located just minutes from CSUN, the Northridge Fashion Center, Costco, and major freeways like the 118, 405, and 5. Perfect for a single professional or couple, this move-in-ready home requires a 12-month lease, renters insurance, and tenant-paid utilities, maintaining a strict no-smoking policy to ensure a clean, comfortable environment. A $50 monthly pet fee will be added to the rent for tenants with a pet.
736 Nowita
Venice, CA 90291
AREA SQFT
1,234
BEDROOMS
2
BATHROOMS
2
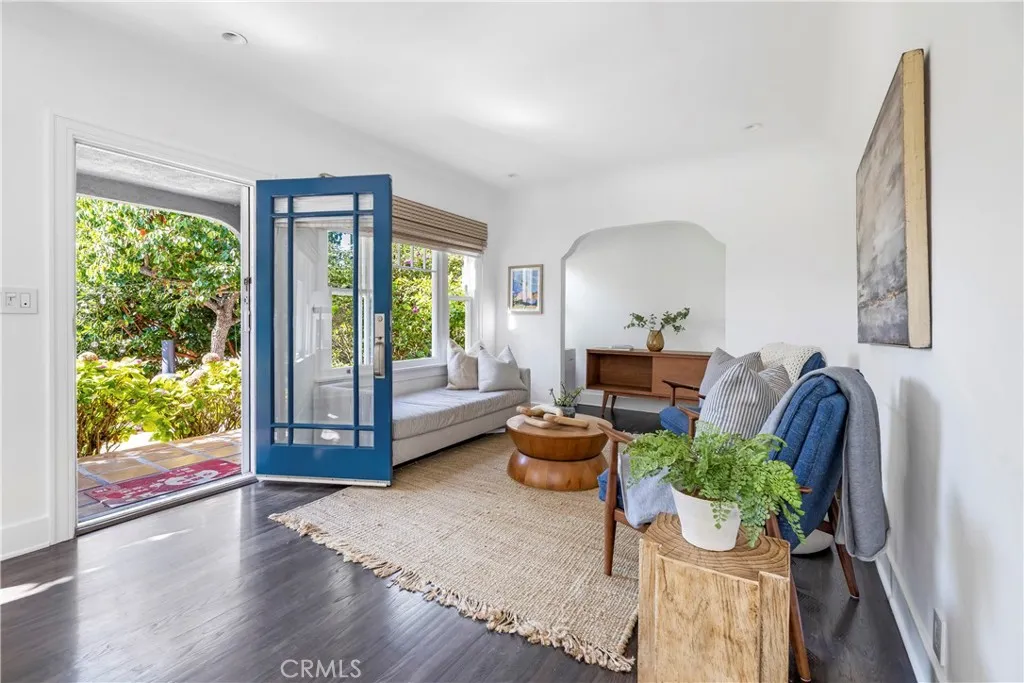
For lease on Nowita Place, one of Venice's most sought-after walk streets, a short walk to Abbot Kinney and the beach. Featured in Cottages in the Sun: Bungalows of Venice, California by Margaret Bach, this 2 bed, 2 bath home sits behind a white picket fence and a front garden of roses, hydrangeas, and a lemon tree. Vaulted ceilings and skylights throughout. A fireplace in both the living room and the kitchen. The kitchen features a Thermador Professional range with grill, a farmhouse sink, and blue Caesarstone counters, with the dining area alongside. Off the kitchen, a shaded west-facing courtyard is set up for barbecues and dining outdoors. The primary suite has a vaulted ceiling, a walk-in closet, a dressing vanity, and its own bath, plus a porch seating area overlooking the back garden. The second bedroom works equally well as a guest room or home office, with a second full bath nearby. The private backyard has an in-ground plunge pool and spa framed by palms, with plenty of room to lounge in the sun. Spacious one-car garage with room for extra storage. Afternoons by the pool, dinner on Abbot Kinney, sunset at the beach. A private garden retreat in the heart of Venice.
3529 Market Street
Glendale, CA 91208
AREA SQFT
650
BEDROOMS
1
BATHROOMS
1
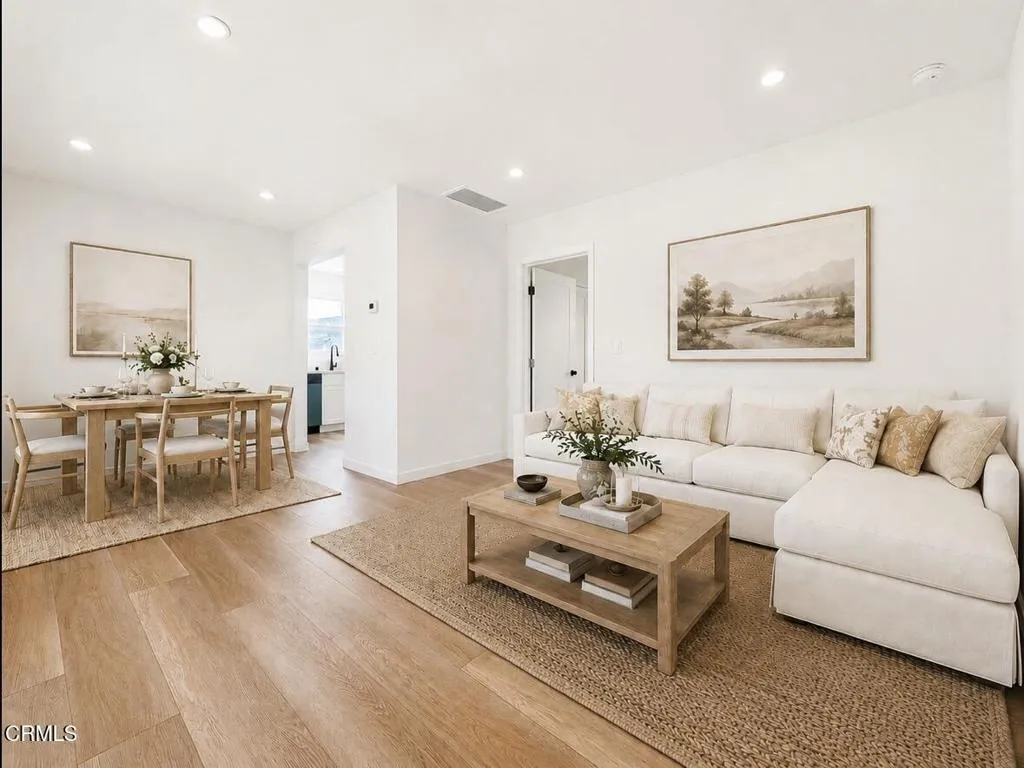
Luxurious Remodeled Residence in the Highly Desirable 91208 Sparr Heights Community of Glendale!Welcome home to effortless with city and mountain views while living in the heart of Sparr Heights. This beautiful completely Remodeled residence has been thoughtfully updated throughout with designer finishes and no detail has been overlooked. A brand-new chefs kitchen includes new cabinetry, full-size new appliances, new floors, fresh paint, and an adjacent full-size equipped laundry room. The spa-inspired new bathroom has a walk-in shower, a sizable quarrtz countertop vanity and custom tile work. Bright, fresh, and move-in ready with NEW Central Air/Heat, New Windows, Tankless Water Heater and many more fabulous updates. A Custom laundry room off of the kitchen is equipped with a new stackable Washer and Dryer unit. This home is in close proximity to Montrose Village, Montrose Park, boutique shopping, dining, cafes and Trader Joe's. Easy commuting to DTLA, Pasadena and the Burbank Studios because of the nearby 210 and 2 Freeways. An exceptional opportunity in Glendale's most beautiful neighborhood! Virtually Staged
9851 BOLSA AVE
Westminster, CA 92683
AREA SQFT
480
BEDROOMS
1
BATHROOMS
1
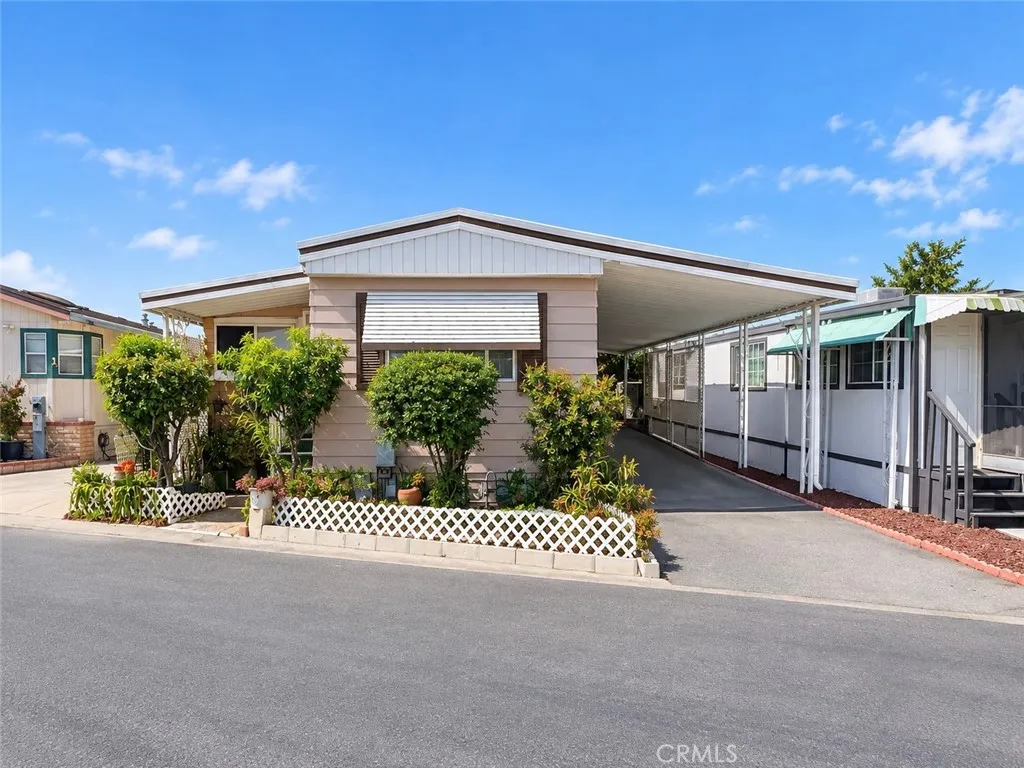
PRIME LOCATION IN THE HEART OF LITTLE SAIGON! Welcome to Rancho Del Sol, an ALL-AGE family community! This charming and efficiently designed 1-Bedroom, 1-Bathroom mobile home offers approximately 480 sq ft of cozy, low-maintenance living spacean ideal opportunity for first-time buyers, small families, or anyone seeking an affordable lifestyle in Westminster. Step inside to an inviting open-concept floor plan featuring bright interiors, durable laminate flooring, a split A/C unit for year-round comfort, and a functional kitchen equipped with ample cabinetry and sleek countertops. Outside, enjoy the added convenience of dedicated 2-car tandem parking. UNBEATABLE CONVENIENCE & COMMUNITY: This home boasts an irreplaceable location directly in the vibrant hub of Little Saigon. You are just steps away from Asian Garden Mall, major supermarkets, popular dining, medical clinics, and cultural centers. Commuting is a breeze with easy access to the 22 and 405 freeways.
21169 Via Canon
Yorba Linda, CA 92887
AREA SQFT
1,128
BEDROOMS
3
BATHROOMS
2
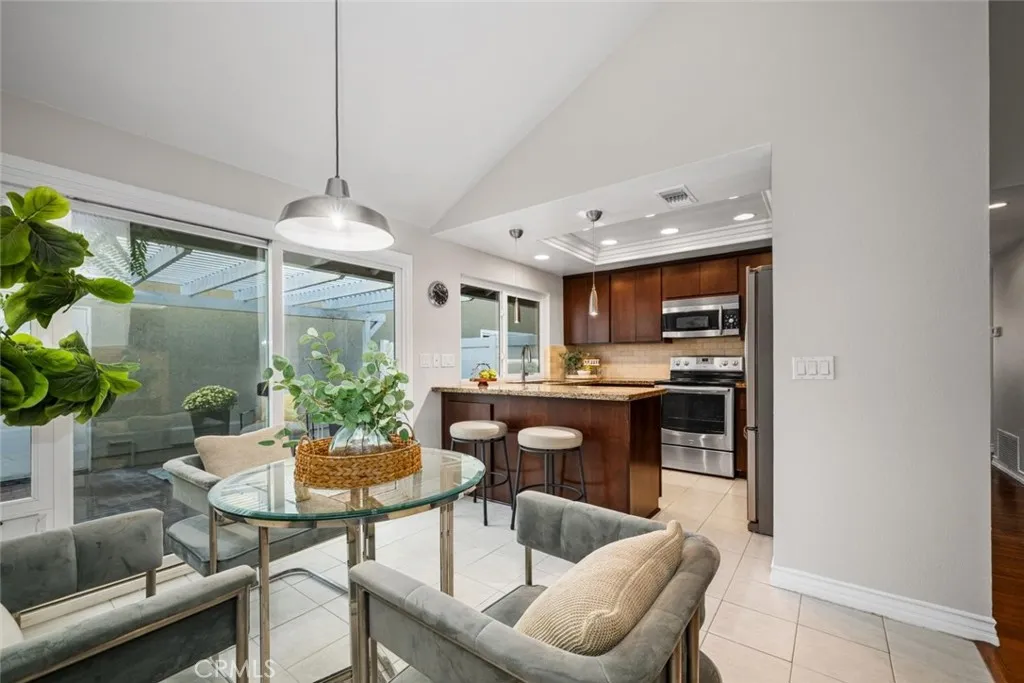
Single-Level Yorba Linda Living in the Desirable Rancho Dominguez Community! Welcome to 21169 Via Canon #23, Yorba Linda, a beautifully updated single-level 3-bedroom, 2-bath townhome-style condominium offering approximately 1,123 square feet of comfortable living space in a peaceful, resort-like setting. Step inside to an inviting interior featuring hardwood flooring, high ceilings and dramatic Fireplace. The remodeled kitchen is highlighted by granite countertops and updated finishes, creating an attractive and functional space for everyday living and entertaining. Bathroom has been remodeled, adding to the home's move-in-ready appeal. One of this home's biggest advantages is its single-story floor planall three bedrooms and both bathrooms are on one level, providing comfortable, convenient living without stairs. A two-car garage adds valuable parking and storage. Outside, enjoy the beautifully maintained grounds and greenbelts that give the Rancho Dominguez community its relaxing, resort-style atmosphere. HOA amenities in the community include a swimming pool, spa and tennis courts, with nearby trails and recreational areas providing even more opportunities to enjoy the Southern California lifestyle. Nearby listings also highlight convenient access to shopping, dining, recreation and major transportation routes. Zillow Located in Yorba Linda's 92887 ZIP code and within the Placentia-Yorba Linda Unified School District, this home combines an established Yorba Linda neighborhood with a highly desirable single-level layout. Beautiful grounds. Resort-style amenities. Remodel
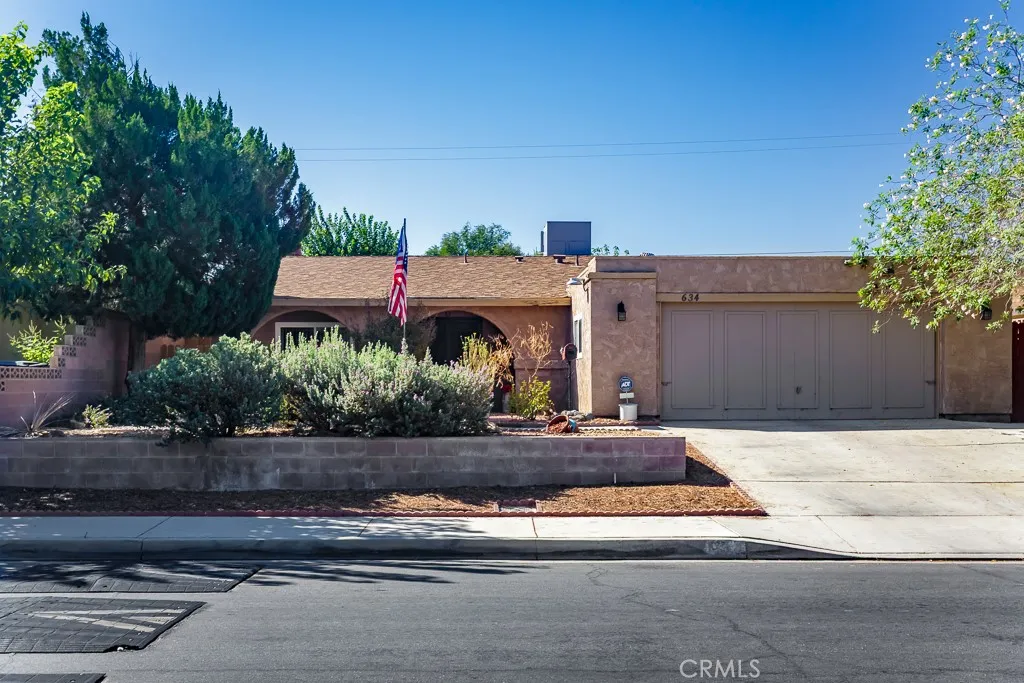
634 Avenue J8
Lancaster, CA 93534
AREA SQFT
1,600
BEDROOMS
3
BATHROOMS
2
An arched front porch and mature landscaping create an inviting first impression at this single-story Lancaster home. Inside, the spacious kitchen is a standout, with an expansive layout, generous counter space for meal preparation, and abundant cabinetry for storage. A gas cooktop, built-in oven, and window above the sink complement the space, while the breakfast bar opens to the adjoining dining area, keeping conversation close while meals come together. Sliding glass doors lead to a large covered patio and grassy backyard for outdoor dining and relaxing. The generous primary bedroom offers a private retreat, with two large closetsincluding a walk-inproviding ample room for clothing and storage. Its adjoining bathroom features a separate vanity area and shower. A brick fireplace anchors the living room, while central heating and air conditioning provide modern comfort. Ceiling fans and an attached garage add everyday convenience.
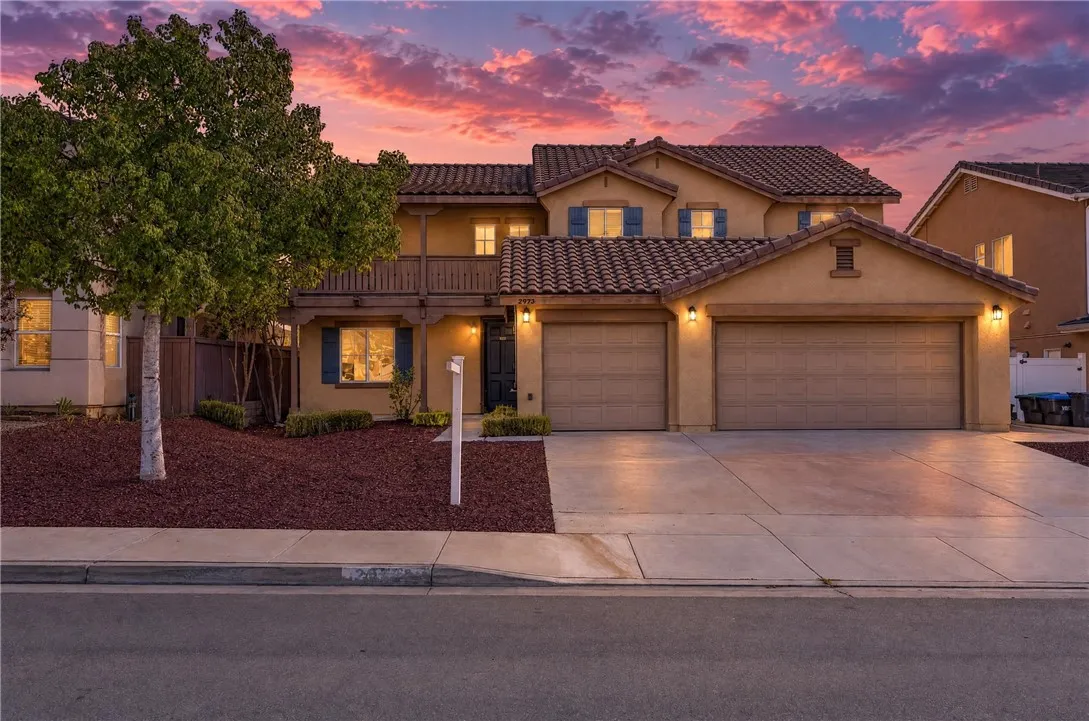
29323 Broken Arrow Way
Murrieta, CA 92563
AREA SQFT
3,470
BEDROOMS
5
BATHROOMS
3
Welcome to this spacious 5-bedroom, 3-bathroom home in a desirable Murrieta neighborhood, offering the rare combination of no HOA, low property taxes, and no rear neighbors. Situated against peaceful greenspace with access to nearby nature trails, the home provides added privacy and a tranquil backdrop while remaining conveniently close to shopping, dining, parks, and commuter routes. Inside, the versatile floor plan offers plenty of space for everyday living and entertaining. A downstairs bedroom and full bathroom provide an ideal setup for guests, multigenerational living, or a home office. The separate dining room creates a welcoming space for gatherings, while the additional den/office offers even more flexibility to accommodate a home office, study, or hobby space. The open-concept kitchen features Corian countertops, ample cabinetry, and generous counter space, opening seamlessly to the main living areas. Upstairs, a spacious loft provides valuable additional living space that can easily be customized as a media room, playroom, gym, or secondary family room. The private primary suite offers a comfortable retreat, while the additional bedrooms provide plenty of room for family and guests. Other highlights include abundant natural light, a 3-car garage, and a generously sized backyard with no homes directly behind, creating a peaceful and private outdoor setting. With its flexible floor plan, desirable location, generous living spaces, and exceptional combination of privacy and convenience, this Murrieta home is ready to welcome its next owner. ***BACK ON THE MARKET***
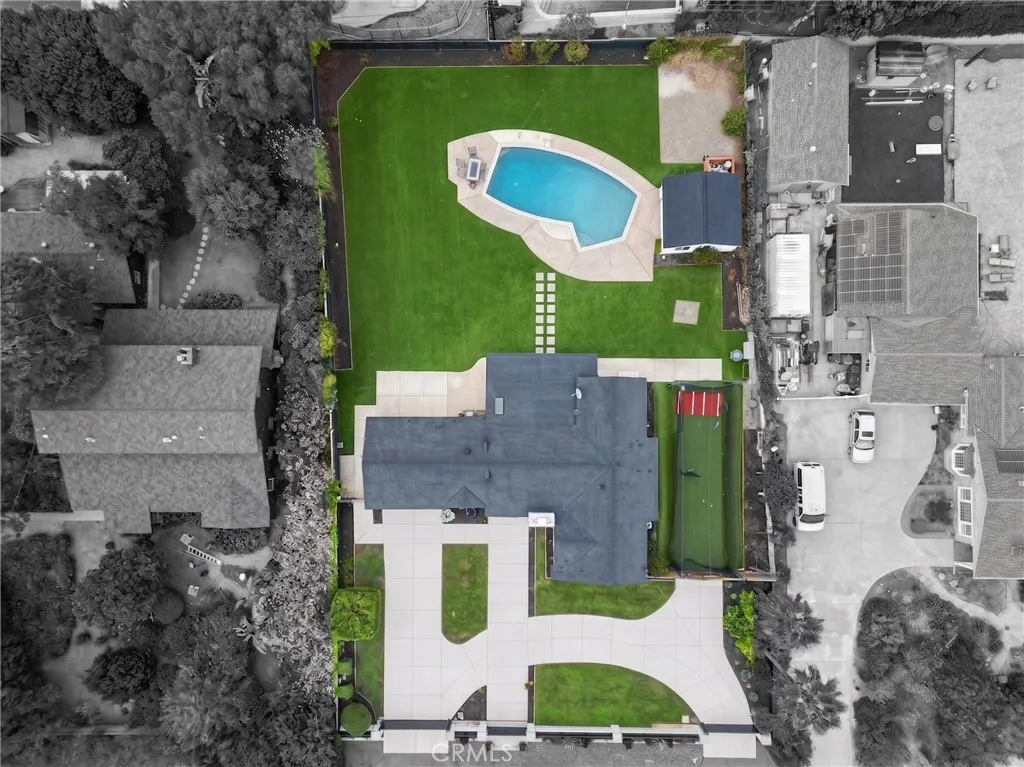
13081 Prospect Avenue
North Tustin, CA 92705
AREA SQFT
2,100
BEDROOMS
4
BATHROOMS
4
MOTIVATED SELLERS OPEN TO HELPING BUYERS WITH A RATE BUY DOWN! 13081 Prospect Ave is a gated, fully enclosed property on a nearly 23,000 sq. ft. lot (over half an acre) in North Tustin. The grounds are built for maximum utility, featuring a pull through driveway and a dedicated RV entrance with extensive space for vehicles and equipment. The 2,100 square feet of total living space is divided between a main house and a detached ADU. The main residence offers a straightforward three-bedroom layout, including a primary bedroom with an en-suite bathroom. The standalone ADU functions as a complete studio with its own private bathroom, ideal for multi-generational living, a home office, or rental income. Out back, the large yard features a private swimming pool alongside low maintenance artificial turf, keeping the footprint clean and usable year round. For added security, the home is already hardwired for a camera system. This is a highly capable property for buyers requiring a large flat lot, secure parking, a pool, and separate living quarters.
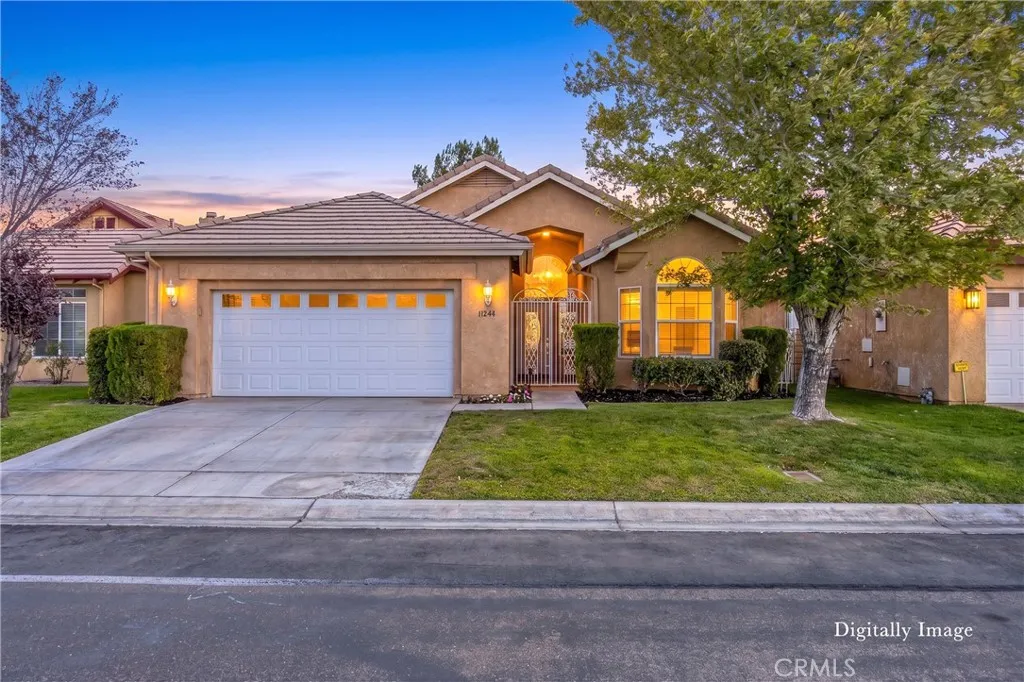
11244 Country Club Drive
Apple Valley, CA 92308
AREA SQFT
1,910
BEDROOMS
2
BATHROOMS
2
Welcome to this beautifully refreshed home in the gated 55+ Wyndham Rose community of Apple Valley, where comfort, convenience, and an inviting golf-course setting come together. Nice wrought iron gates and a welcoming front porch create an attractive first impression. Offering 2 bedrooms, 2 bathrooms, and 1,910 square feet of living space, this 2004-built home provides a spacious and comfortable floor plan designed for easy living. Fresh interior paint, new blinds, new bathroom fixtures and toilets, and new carpet in the bedrooms create a clean, move-in-ready atmosphere, while tile flooring runs throughout the rest of the home. The kitchen features new stainless steel appliances, including a refrigerator, a pantry, abundant cabinetry, and generous counter space, along with a breakfast bar, kitchen nook, and desk area. A convenient door off the kitchen provides access to the side yard. The formal dining area is just beyond and features a wet bar, creating an ideal setting for entertaining. The inviting living room follows and features vaulted ceilings, ceiling fan, a cozy fireplace, and great views of the golf course. A sliding glass door leads to the covered back patio, where you can relax while enjoying views of the golf course and watching the golfers go by, with the San Gabriel Mountains in the background. The primary bedroom offers tray ceilings, a ceiling fan, and beautiful golf-course views through bay windows. The primary bathroom features a skylight, double sinks, soaking tub, walk-in shower, private water closet, and large walk-in closet. The guest bedroom feature
26811 Oasis Lane
Loma Linda, CA 92373
AREA SQFT
3,562
BEDROOMS
5
BATHROOMS
5
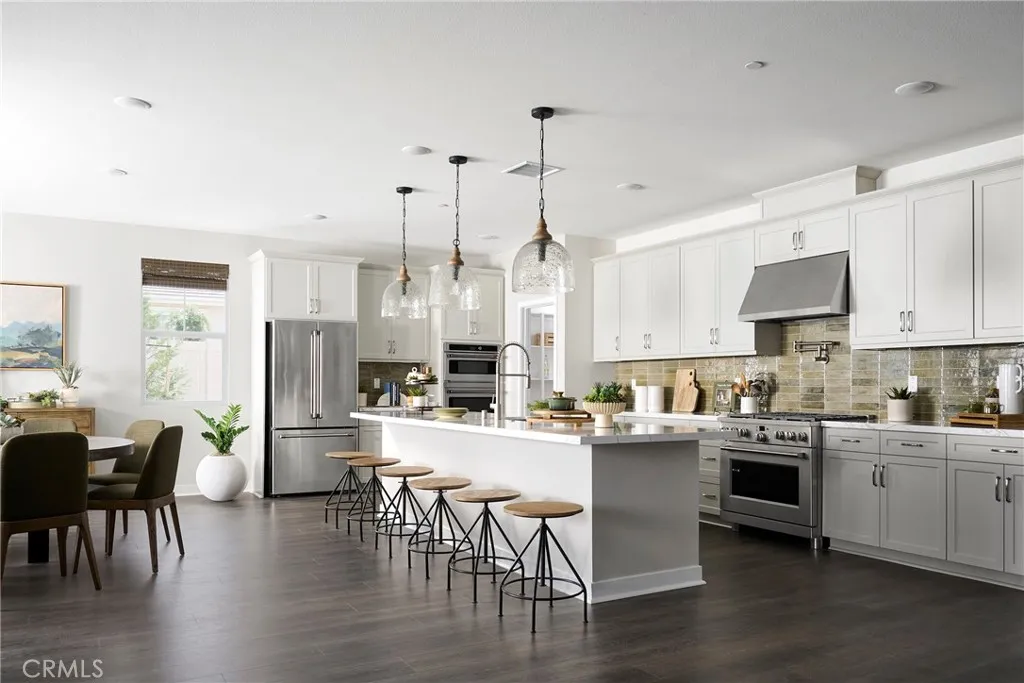
Plan 1 at Haven offers spacious single-story living with thoughtfully designed features and flexible options. At approximately 3,100 square feet, this home features an open-concept layout with a generous kitchen, walk-in pantry, and oversized island that flows seamlessly into the dining and great roomideal for entertaining and everyday living. The private primary suite is a true retreat with a large walk-in closet and spa-inspired bath, complete with a free standing tub and dual vanities. Two secondary bedrooms each feature their own walk-in closets, while a versatile playroom can be optioned as a fourth bedroom or guest suite with private bath. Additional highlights include a laundry room with storage and tandem 3-car garage. Personalize your space with available options like a tech center, built-in desk, and covered outdoor patio. This home features upgraded finishes throughout, including upgraded countertops and upgraded flooring. **Special incentives are also available when using the builders preferred lender. **Some images may contain virtual renderings for illustrative purposes only.
48150 Twin Pines Rd.
Banning, CA 92220
AREA SQFT
1,886
BEDROOMS
3
BATHROOMS
3
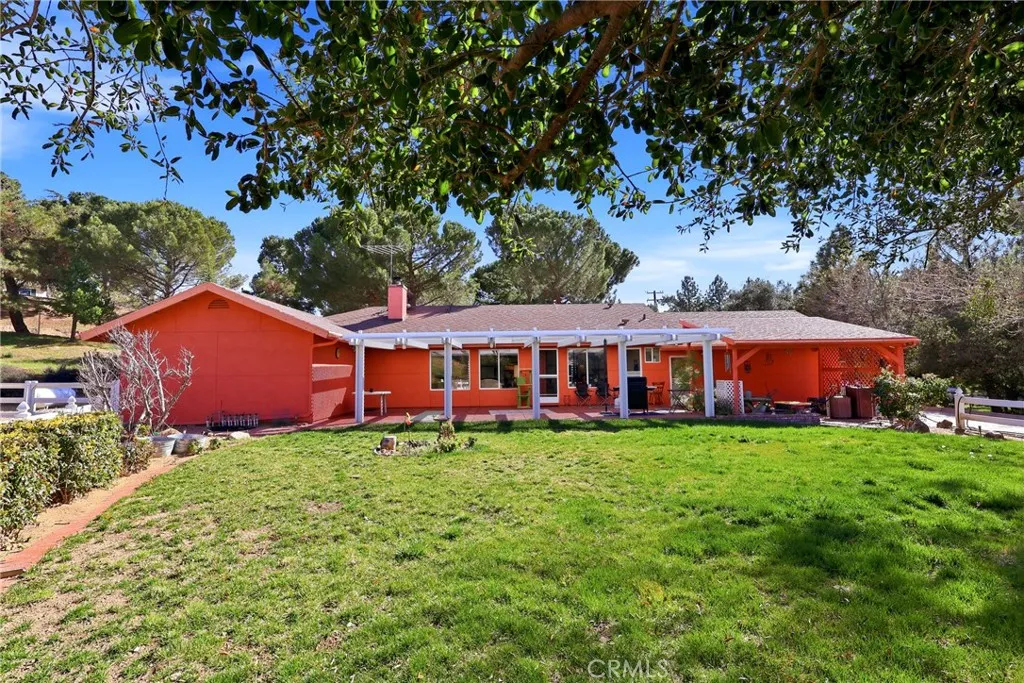
Nestled in the scenic Twin Pines area of Banning, this charming single-story ranch-style home sits on over an acre of usable land, offering privacy, space, and endless potential. Built in 1996, the home features 3 bedrooms, 2.5 bathrooms, and approximately 1,886 square feet of living space with vaulted ceilings and a functional layout designed for comfortable living, allowing plenty of natural daylight to enjoy throughout your day. The family room features a coveted wood-burning stove, adding character and functional warmth for the entire home. The expansive lot provides ample room for outdoor enjoyment, recreation, or future improvements. An extended driveway leading to backyard, provides generous parking and easy accommodation for RVs, trailers and additional vehicles. A separate entrance to backyard offers convenient access for future equestrian use, trailers, toys, or additional parking as well, making this property ideal for those seeking a rural lifestyle with flexibility. Septic has been pumped and cleaned a couple months ago. Just minutes from great shopping, good eats, freeway and more. Come visit the beauty of nature in this charming home...a true hidden gem!
28655 Portsmouth Drive
Menifee, CA 92586
AREA SQFT
2,062
BEDROOMS
3
BATHROOMS
3
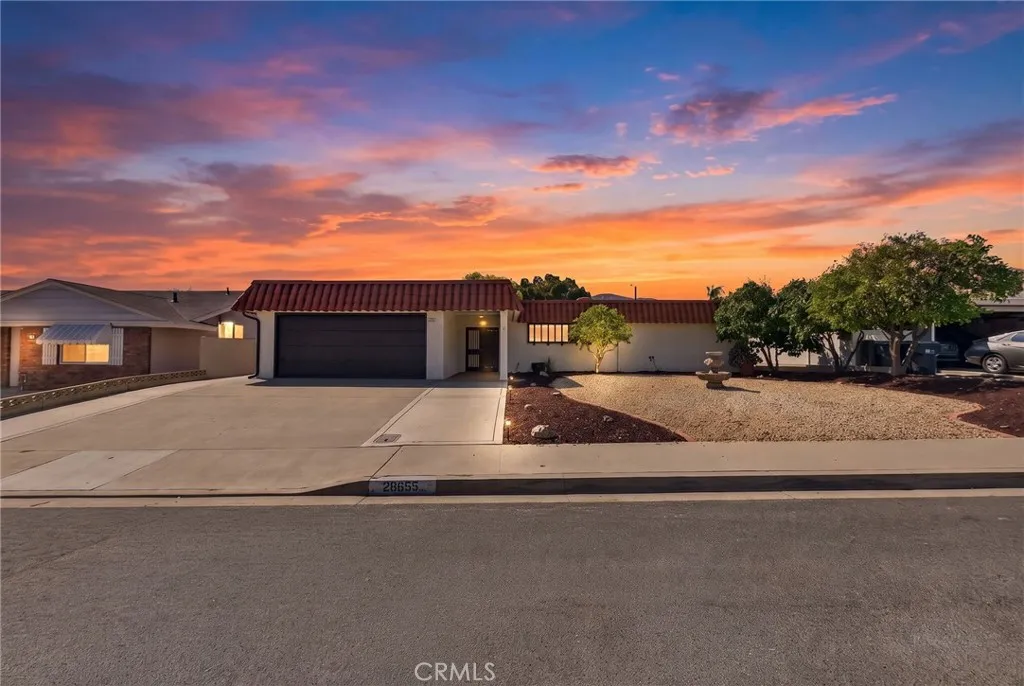
WELCOME HOME to this beautifully REMODELED 3-bedroom, 2.5-bath home offering 2,062 sq. ft. of spacious, flexible living in a desirable 55+ community! From the moment you arrive, the impressive private front courtyard creates a warm and inviting entrance and provides the perfect space to relax or entertain. Step inside to a bright, FREE-FLOWING FLOOR PLAN featuring two primary suites, beautifully updated finishes, white cabinetry, quartz countertops, plank-style tile flooring, brand-new carpet, new windows and a new HVAC system. The remodeled bathrooms add a fresh, modern touch throughout. Designed to embrace indoor-outdoor living, the SECOND PRIMARY SUITE, THIRD BEDROOM AND LIVING ROOM all feature DIRECT ACCESS TO THE COURTYARD, creating a wonderful flow throughout the home. The 3rd bedrooms offers additional privacy and an office that could easily function as a 4TH BEDROOM, hobby room or additional guest space ideal for visiting family and friends. MOVE-IN READY, beautifully updated and thoughtfully designedthis is one youll want to see in person!
5048 Solace Drive
Rancho Mission Viejo, CA 92694
AREA SQFT
2,461
BEDROOMS
3
BATHROOMS
3
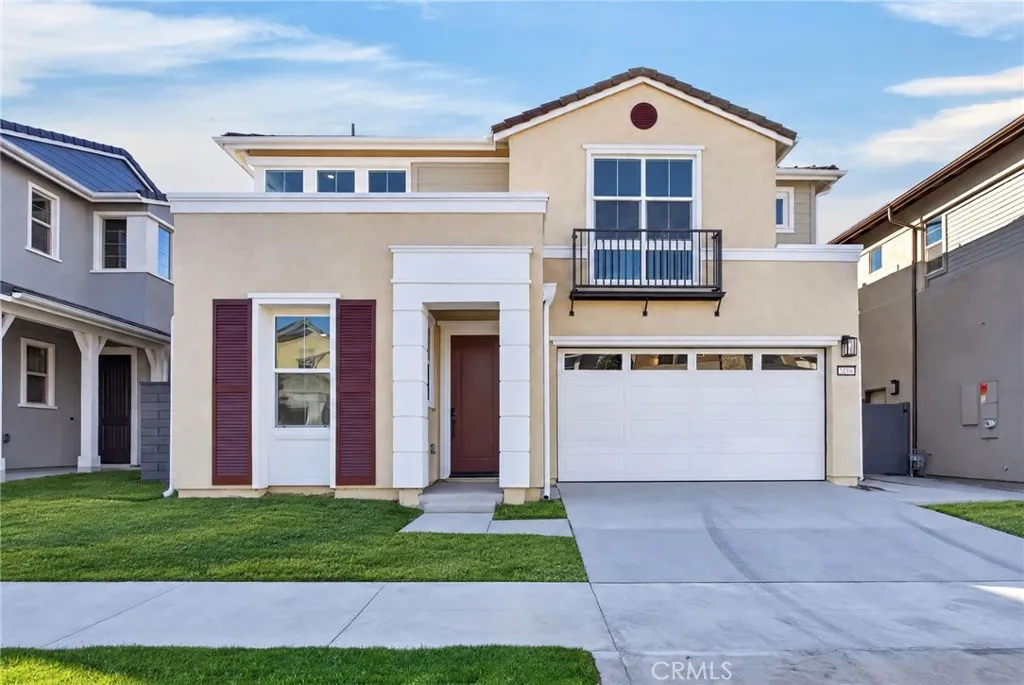
QUICK MOVE-IN! Our homesite 20 offers approximately 2,461 square feet of generous living space with 3 bedrooms + downstairs office/den, 2.5 bathrooms, and a loft/bonus room upstairs. The great room, dining area, and kitchen come together in a seamless open-concept layout, enhanced by a walk-in pantry, oversized island, and premium finish options throughout. Upstairs, three bedrooms are joined by a bonus room - perfect for a game room. The primary suite includes a walk-in closet and a luxurious bath with dual vanities, a soaking tub, and a spa-style shower with built-in seating. A convenient laundry room, and multiple linen storage areas complete the upper level. Upgraded flooring throughout. Solar included, too! **Some images may contain virtual renderings for illustrative purposes only. **Special, limited-time financing available with seller's affiliate lender. See Trumark Homes website for more details.
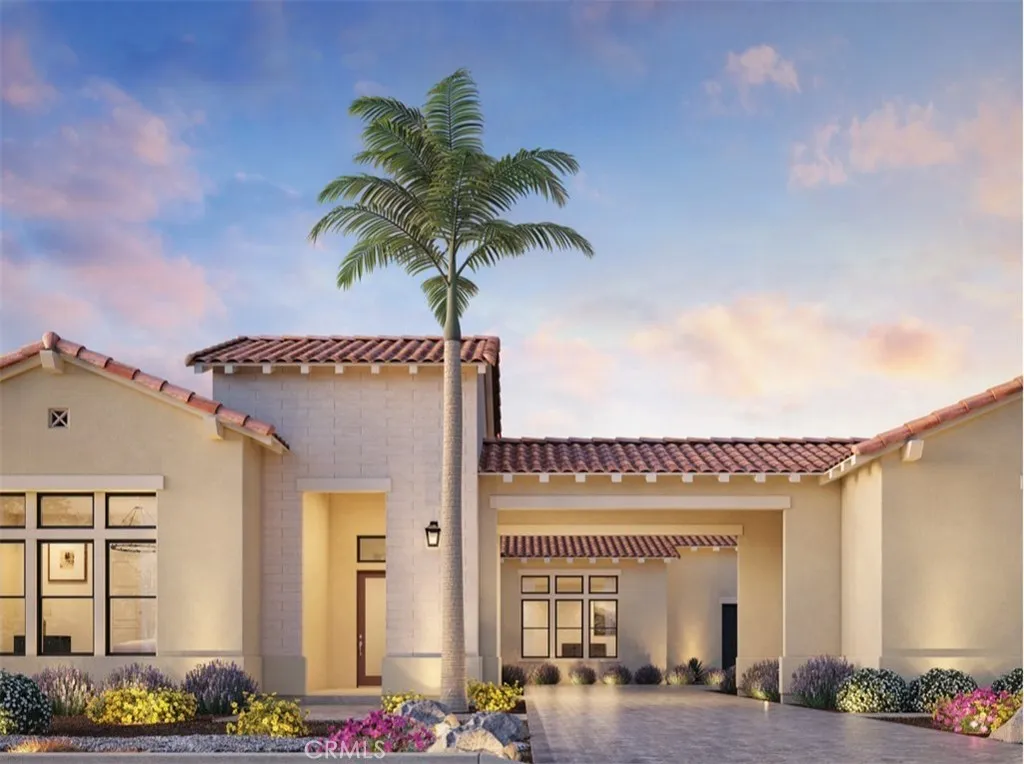
54125 Seattle Slew Way
La Quinta, CA 92253
AREA SQFT
4,319
BEDROOMS
4
BATHROOMS
5
Welcome to Toll Brothers at Griffin Ranch, a new Toll Brothers community located in La Quinta. Home Site 3 is a new construction Sorrell floor-plan which features 4 bedrooms, 4.5 bathrooms, Office and is 4,319 sq. ft. with a 4-Car garage. This home can still be fully personalized with structural, design and pool upgrades. The Sorrell home design offers a sophisticated blend of thoughtful function and elevated style. A spacious great room flows effortlessly into the kitchen, which features a large center island, walk-in pantry, and casual dining areaperfect for everyday living and entertaining. Designed with versatility in mind, the home includes a dedicated office, ideal for remote work or study. A luxury outdoor living space just off the great room creates the perfect setting for fresh-air relaxation. The impressive primary suite is a private retreat with dual walk-in closets and a spa-like bath showcasing dual vanities, a soaking tub, a shower with seat, and a private water closet. Three secondary bedrooms each feature private baths and walk-in closets, offering both comfort and privacy. Additional highlights include a drop zone, everyday entry, convenient laundry space, dual two-car garages, and a motor court. Griffin Ranch includes a community center with pool, spa, fitness center, yoga studio, billiard room, 8 pickle ball courts, 2 tennis courts, bocce ball and is close to world class restaurants and shopping. Home Site 3 has an estimated closing date in Summer 2027. Photo provided is a rendering of the home that is under construction and exterior color schemes may var
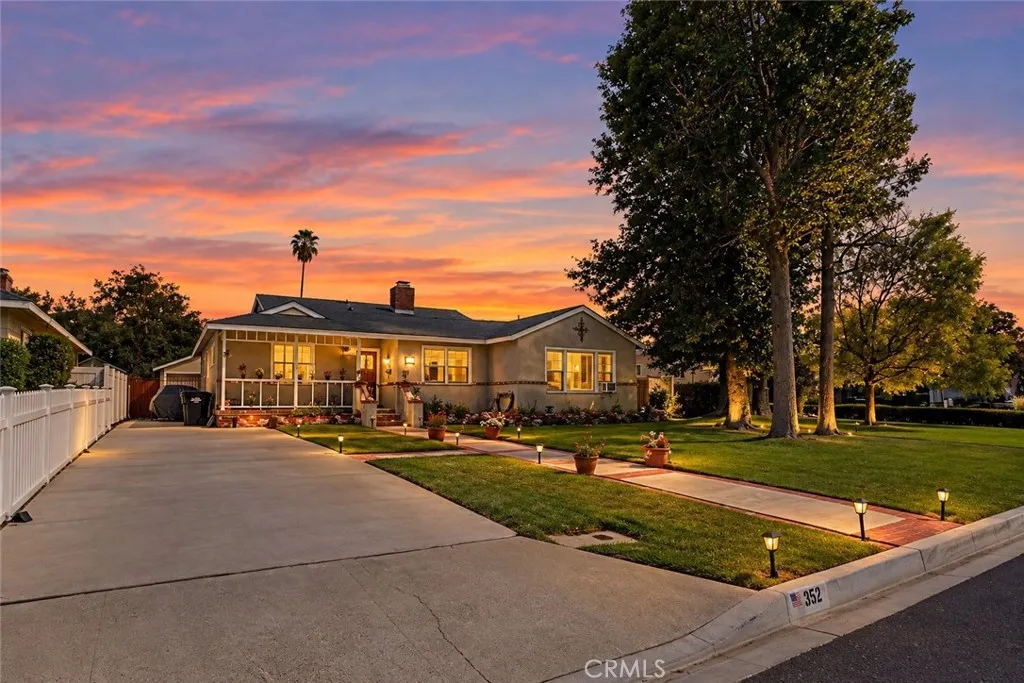
352 Westridge Avenue
Glendora, CA 91741
AREA SQFT
1,908
BEDROOMS
4
BATHROOMS
3
Welcome to 352 N Westridge Avenue, a beautifully updated Glendora home offering 4 bedrooms, 3 bathroom, and approximately 1,908 square feet of living space on a generous 9,838 square foot lot. This well-maintained property features numerous improvements, including earthquake bracing, a newer high-efficiency A/C system, updated heating units with new ducting, upgraded electrical, new copper supply plumbing, and approximately 90% updated outgoing plumbing. Additional interior improvements include refurbished bathrooms, luxury vinyl plank flooring, upgraded front windows, added insulation throughout the exterior walls and attic, and a welcoming fireplace. The backyard is designed for entertaining, featuring a refurbished swimming pool with a newer pool pump, full outdoor kitchen with built-in BBQ, sink and refrigerator, covered patio with three lighted ceiling fans, basketball court, and three-hole putting green. Extensive concrete and brick work further enhances the outdoor space. The detached garage has also been improved with insulation, drywall, wall-lined cabinetry, a newer roll-up garage door, large attic storage area, and epoxy-coated flooring. Freshly painted interior and exterior trim complete the homes many updates. Located within the Glendora Unified School District, this property offers an impressive combination of space, upgrades, outdoor amenities, and a desirable Glendora location.

