

Search
Search
Search
Search For Your Next Property
Form submitted successfully!
You are missing required fields.
Dynamic Error Description
There was an error processing this form.
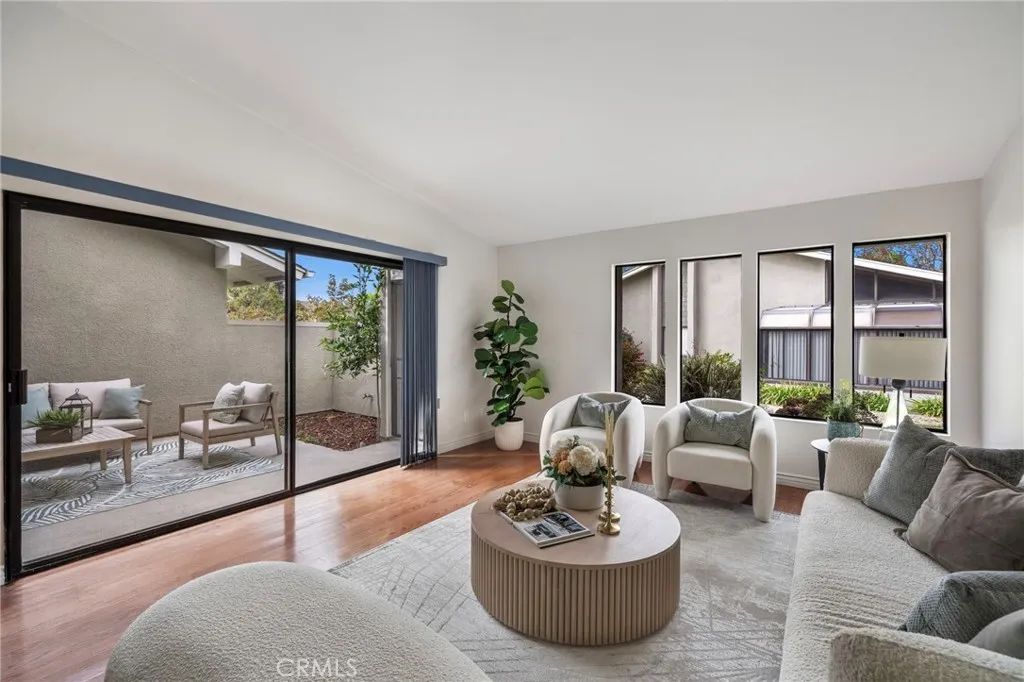
8932 Biscayne Court
Huntington Beach, CA 92646
AREA SQFT
1,072
BEDROOMS
2
BATHROOMS
2
Don't miss out on this popular Marina Model with an enclosed Sunroom. This unit offers 2 bedrooms and 2 bathrooms, along with the sunroom off the primary suite that provides additional living space not included in the sq ft. Privately situated and surrounded by beautiful greenery, the home features vaulted ceilings, smooth ceilings, fresh interior paint, new Decora-style light switches and outlets, and a new washer and dryer. A spacious enclosed front patio provides an inviting setting for outdoor relaxation and entertaining. This home is ready for you to add your own personal touches. Ideally located just a short distance from ample open parking and its single-car garage in building 13M 1320-E Huntington Landmark is a premier 55+ guard-gated community offering resort-style living approximately 1.5 miles from the beach. Residents enjoy beautifully maintained grounds, mature trees, scenic greenbelts, two heated pools and spas, tennis and pickleball courts, a putting green, shuffleboard, fitness facilities, walking paths, BBQ areas, and an impressive clubhouse. Additional amenities include a library, billiards room, woodworking shop, and art, ceramics, and sewing studios. A full calendar of clubs, fitness classes, concerts, dances, excursions, and social activities provides many opportunities for recreation and connection. Conveniently located near shopping, dining, Pacific City, downtown Huntington Beach, and the iconic Huntington Beach Pier, this exceptional community offers the perfect combination of comfort, convenience, and coastal living.
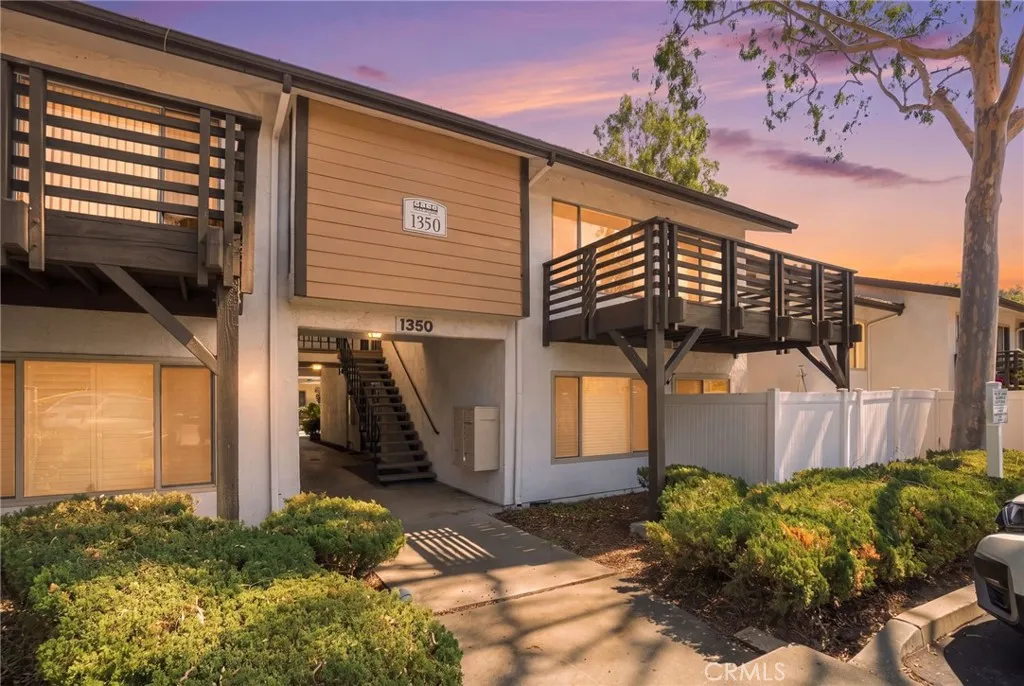
1350 Lambert
La Habra, CA 90631
AREA SQFT
660
BEDROOMS
1
BATHROOMS
1
Welcome to this inviting 1-bedroom, 1-bath condo in the heart of La Habra. Offering approximately 700 square feet of comfortable living space, this home has been refreshed with new interior paint and new carpet, creating a clean and move-in-ready feel. The functional floor plan features a comfortable living area, spacious bedroom, and plenty of opportunity to make the space your own. Whether you're a first-time buyer, looking to downsize, or searching for an investment opportunity, this home offers a great opportunity to own in Orange County. Conveniently located near La Habra Marketplace, Sprouts Farmers Market, Imperial Promenade, Westridge Plaza, Trader Joe's, restaurants, shopping, entertainment, and everyday essentials. With numerous dining and retail options nearby, everything you need is just minutes from home. A great opportunity to enjoy convenient condo living in a central La Habra location.
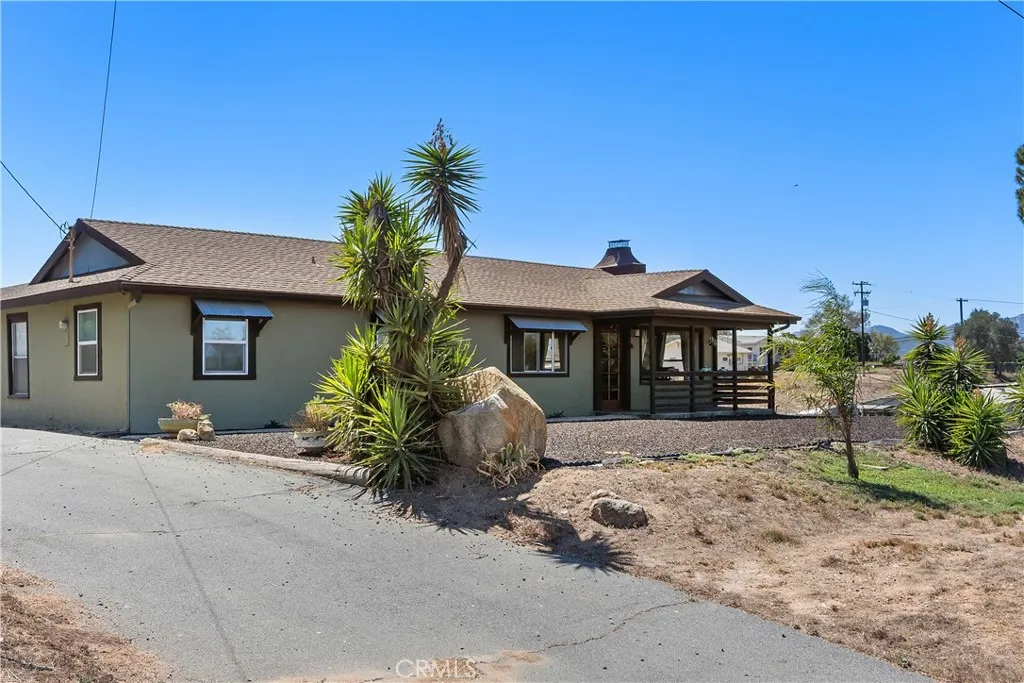
1218 Creelman
Ramona, CA 92065
AREA SQFT
1,296
BEDROOMS
3
BATHROOMS
2
Welcome to this single-story ranch-style home on an approximately 0.47-acre lot in Ramona. The open-concept floor plan welcomes you into a spacious great room with a beautiful vaulted, open-beam ceiling and a brick, wood-burning fireplace with a mantel. Ceramic stone flooring and ceiling fans run throughout the home. The large kitchen offers abundant cabinet and counter space, while the primary bedroom has its own bathroom. A good-sized second bedroom, a third bedroom currently used as an office, and inside laundry complete the interior. The refrigerator, range, washer, and dryer are included. A huge covered patio with a Santa Maria grill creates a wonderful space for outdoor dining and entertaining. Enjoy views of city lights, meadows, and mountains from the fenced property. An oversized detached two-car garage provides additional parking and storage. Conveniently located near Ramona schools and a short drive from Main Street shopping and dining.
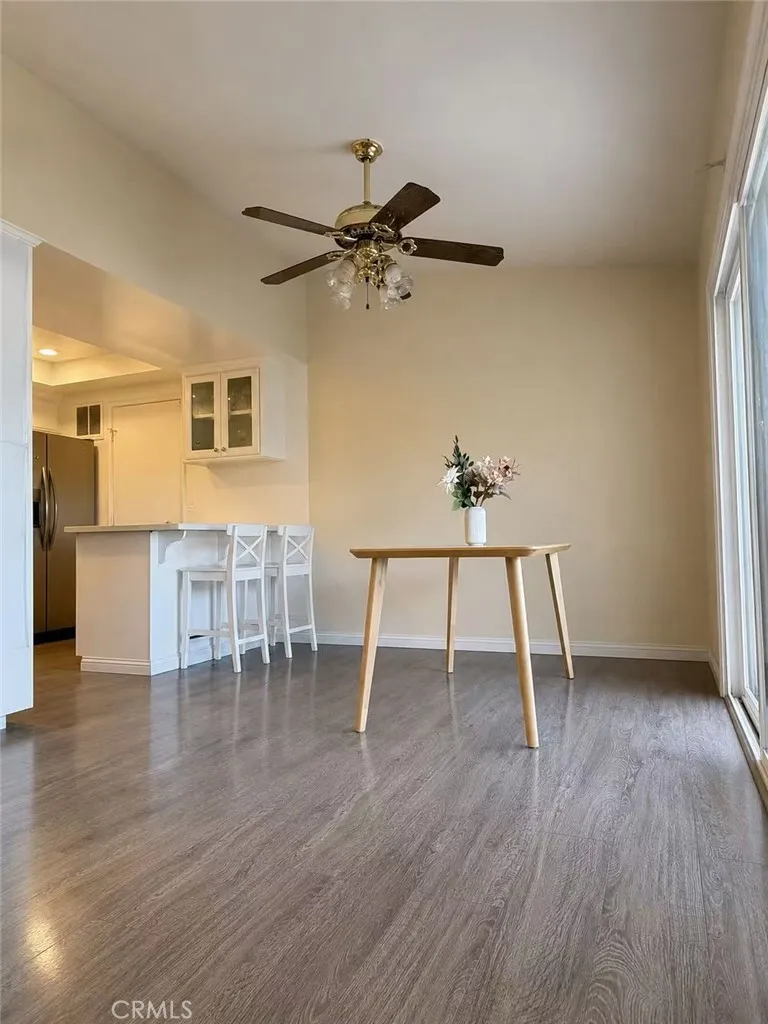
5501 Muir
Buena Park, CA 90621
AREA SQFT
1,152
BEDROOMS
3
BATHROOMS
2
Beautiful single-story end-unit condo in the desirable Cameron Park community of North Buena Park. This rare 3-bedroom, 2-bath home offers 1,152 sq. ft. of comfortable living space with no neighbors above or below, a private entrance, vaulted ceilings, cozy fireplace, and an open living and dining area. Enjoy a spacious covered patio, direct-access 2-car garage, and convenient community amenities including a pool, spa, and clubhouse. The home is located in a highly desirable the Fullerton Joint Union High School District. Conveniently close to schools, parks, shopping, dining, and Los Coyotes Golf Course. A wonderful opportunity for comfortable single-level living in a convenient Buena Park location.
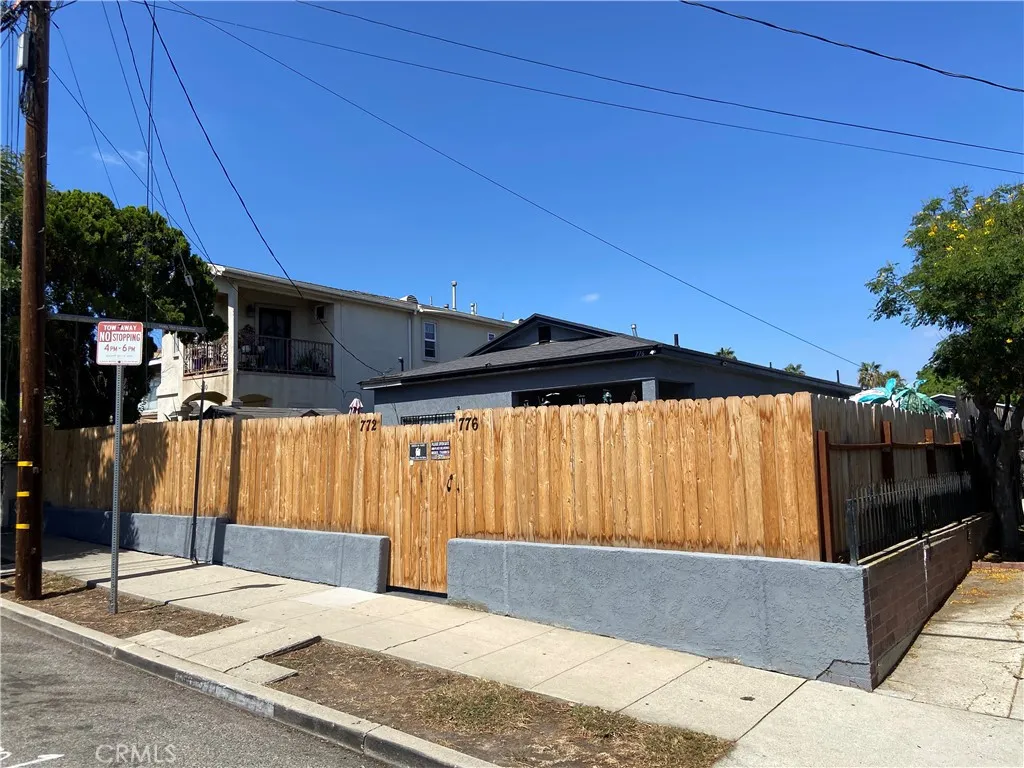
776 1st
San Pedro, CA 90731
AREA SQFT
1,835
BEDROOMS
4
BATHROOMS
3
Charming Vista Del Oro Multi-Unit Amazing Multi generational Layout & Premier Investment Opportunity!Welcome to this fantastic real estate opportunity in the highly sought-after Vista Del Oro neighborhood of San Pedro. Offering two distinct homes on one lot, this property is a premier investment opportunity for a savvy investor looking for steady rental income, or a family wanting to live in one unit while renting out the other to significantly offset their mortgage. The Main House (1,381 Sq. Ft.)The front residence is a welcoming 3-bedroom, 2-bathroom home that showcases original hardwood floors. The layout features a recently remodeled kitchen within the last several months and upgraded bathrooms about a year ago, along with fresh interior paint throughout about a year ago. It is clean, functional, and ready for you to move right in. The Detached Back Unit (454 Sq. Ft.) Completely separate from the front home, the cozy 1-bedroom, 1-bathroom back unit is a major asset for maximizing your rental yield or keeping extended family close. It includes its own living room, full kitchen, and bathroommaking it the perfect independent space for grandparents, adult children, or a long-term tenant. Within the past year, both units received: Brand new roofs Fresh exterior paint and new stucco. Outdoor Space & Entertaining, there is an impressive amount of outdoor space on this lot. With a large front yard, a generous side yard, and a pleasant backyard, you have plenty of room to host family gatherings, weekend barbecues, or space for pets and kids to play with a new wood fence all the
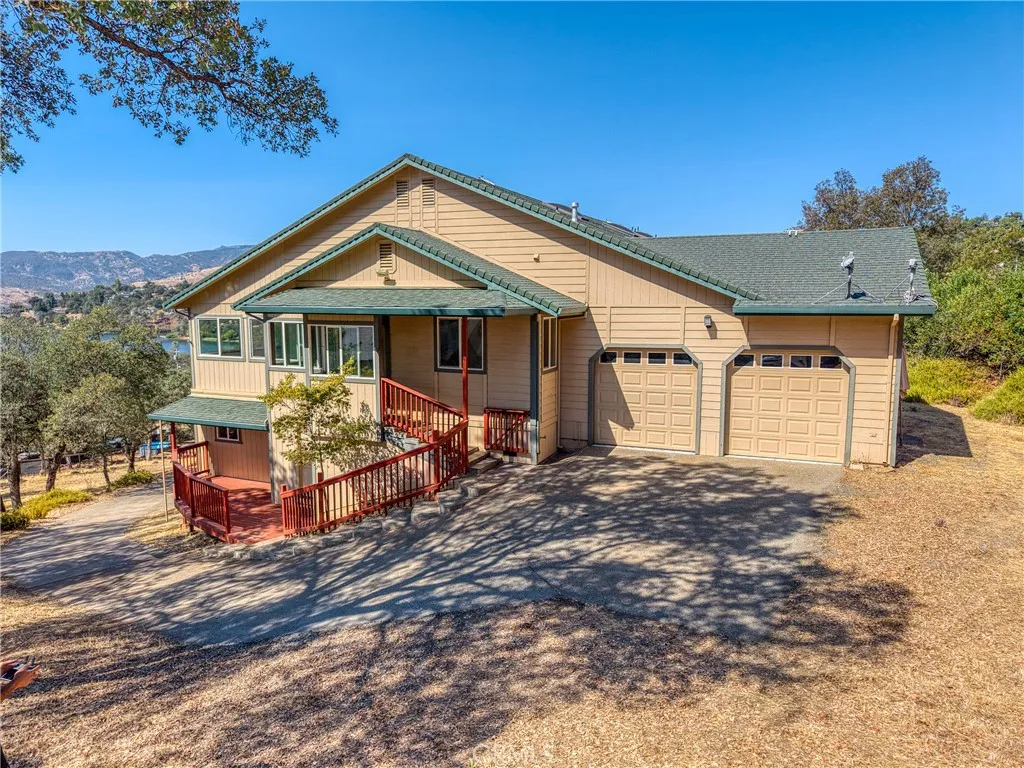
18798 Oak Grove Road
Hidden Valley Lake, CA 95467
AREA SQFT
3,200
BEDROOMS
4
BATHROOMS
6
LAKE VIEWS, ACREAGE & PRIVATE-ENTRY STUDIO! Set at the end of a cul-de-sac in the gated Hidden Valley Lake community, this distinctive Venetian-inspired custom home offers approximately 3,200 square feet of living space on over an acre, with stunning lake and hillside views. The lake views take center stage, with an enclosed lake-view patio offering a spectacular year-round setting for morning coffee, entertaining, or relaxing. Multiple decks and outdoor spaces extend the living area while showcasing the surrounding scenery. The expansive, oak-studded acreage provides room to enjoy privacy, nature, and the peaceful beauty of the property. Inside, soaring ceilings, abundant natural light, beautiful slate floors and a spacious floor plan create an inviting environment for both everyday living and entertaining. Generously sized bedrooms feature travertine tile en-suites, while the airy primary suite provides a private retreat with a spa-inspired bath. Flexible spaces offer room for formal dining, a home office, gym, or additional living needs. A temperature-controlled wine niche, newer HVAC, ample storage, and thoughtful design enhance comfort and functionality. The private-entry studio apartment adds exceptional versatility, featuring a full kitchen, bedroom, living area, and full bath. Ideal for guests, multi-generational living, a home office, or potential rental income, this independent living space offers privacy and valuable flexibility. Hidden Valley Lake residents enjoy access to the private lake, beaches, championship golf course, pool, parks, tennis, pickle ball, res
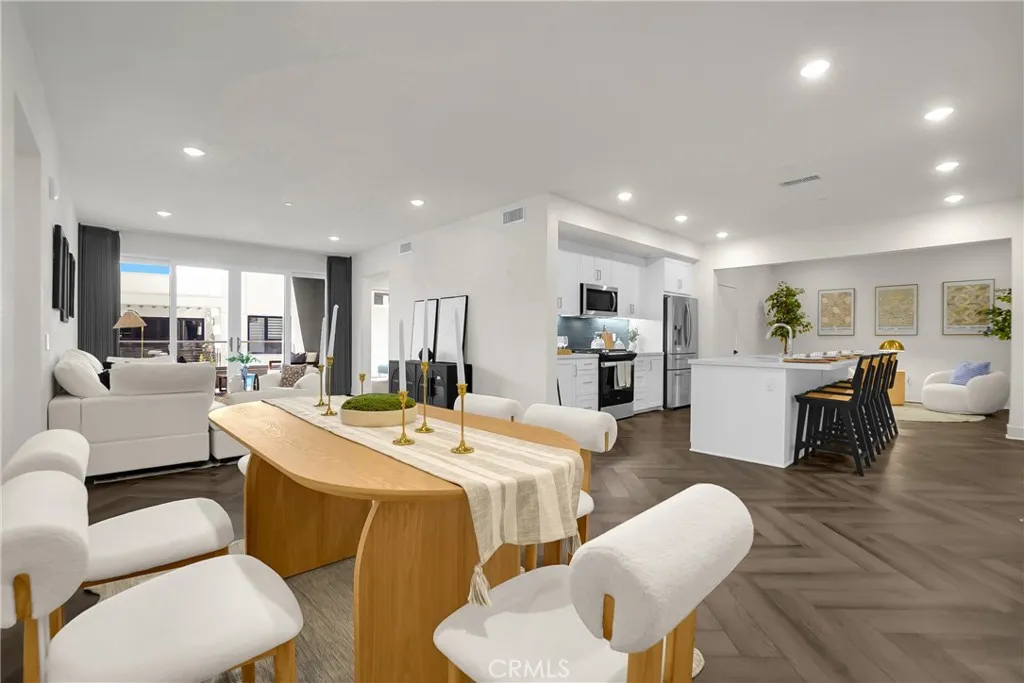
16321 Dawn Way
Tustin, CA 92782
AREA SQFT
1,642
BEDROOMS
2
BATHROOMS
2
Welcome to 16321 Dawn Way #308, an elegant south-facing, single-level residence in The Landing at Tustin Legacy. Thoughtfully designed with abundant natural light and a balanced open layout, this move-in-ready home offers 2 bedrooms, a versatile den, 2 bathrooms, a private oversized 2-car garage, fully paid-off solar, and a private in-unit sauna. For those who appreciate feng shui principles, the south-facing orientation is traditionally associated with warmth, light, and positive energy. The open floor plan and natural flow between the kitchen, dining, and living areas create a welcoming sense of harmony throughout the home. The bright interior features crisp white walls, warm wood-tone flooring, soft neutral finishes, and tasteful blue and silver accents. The spacious kitchen is centered around an expansive island with generous seating, white cabinetry, sleek countertops, stainless steel appliances, a striking blue backsplash, beverage refrigerator, and abundant storage. Large glass doors open to an approximately 345-square-foot covered patio, extending the living space outdoors with room for dining, lounging, entertaining, or creating a peaceful retreat. The private bedroom wing offers excellent separation from the main living areas. The primary suite features a walk-in closet and ensuite bath with dual sinks and an oversized glass-enclosed shower. The secondary bedroom is bright and comfortable, while the den offers flexibility as a home office, reading room, creative space, or guest area. Additional features include in-home laundry, recessed lighting, smart-home featur
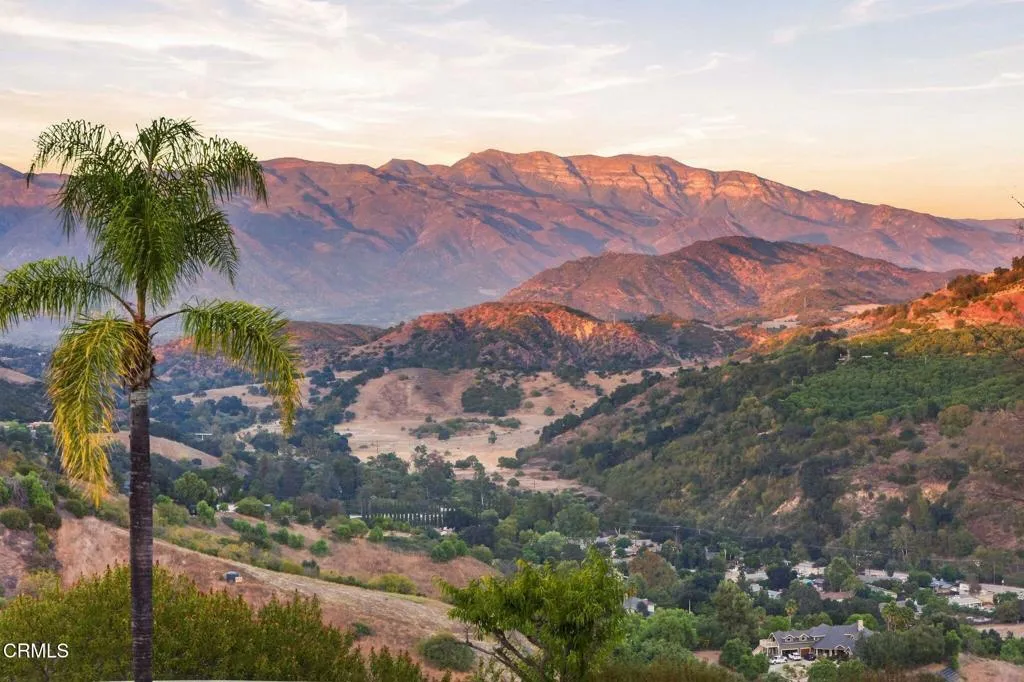
10812 Encino Drive
Oak View, CA 93022
AREA SQFT
6,314
BEDROOMS
4
BATHROOMS
7
New Price! Incredible Value! Seller motivated!PANORAMIC OJAI VALLEY VIEWS | APPROX. 6,300 SQ. FT. | 4 BEDROOMS + GUEST STUDIO | 6.5 BATHS | 3-CAR GARAGEThere are views and then there is this view. Perched at the top of Saddle Mountain, this remarkable property occupies a commanding position above the valley, with sweeping views across the Ojai Valley and surrounding mountains. Set on approximately 13.5 acres, the property offers an extraordinary sense of elevation, privacy and separation, with a perspective that is difficult to replicate.From the moment you reach the top of the long private drive, the scale of the setting is undeniable. Inside, an impressive entry opens to expansive living spaces where soaring ceilings and walls of windows bring the surrounding landscape into nearly every room. A dramatic formal living room with fireplace, formal dining room and study open from the central entry, creating an impressive sense of volume while maintaining a natural connection between the spaces.The generous kitchen continues the connection to the outdoors with abundant windows, a casual dining area and an adjoining secondary prep space with additional refrigeration, dishwasher and workspace. Throughout the home, doors open to terraces, balconies and outdoor areas, allowing the views to remain a constant part of the experience.Privately positioned on its own level, the primary suite is exceptional in scale, with a fireplace, two separate bathrooms, two walk-in closets and an expansive terrace wrapping the suite. From here, the outlook stretches across the valley and mountains,
5515 Canoga Ave
Woodland Hills, CA 91367
AREA SQFT
780
BEDROOMS
1
BATHROOMS
1
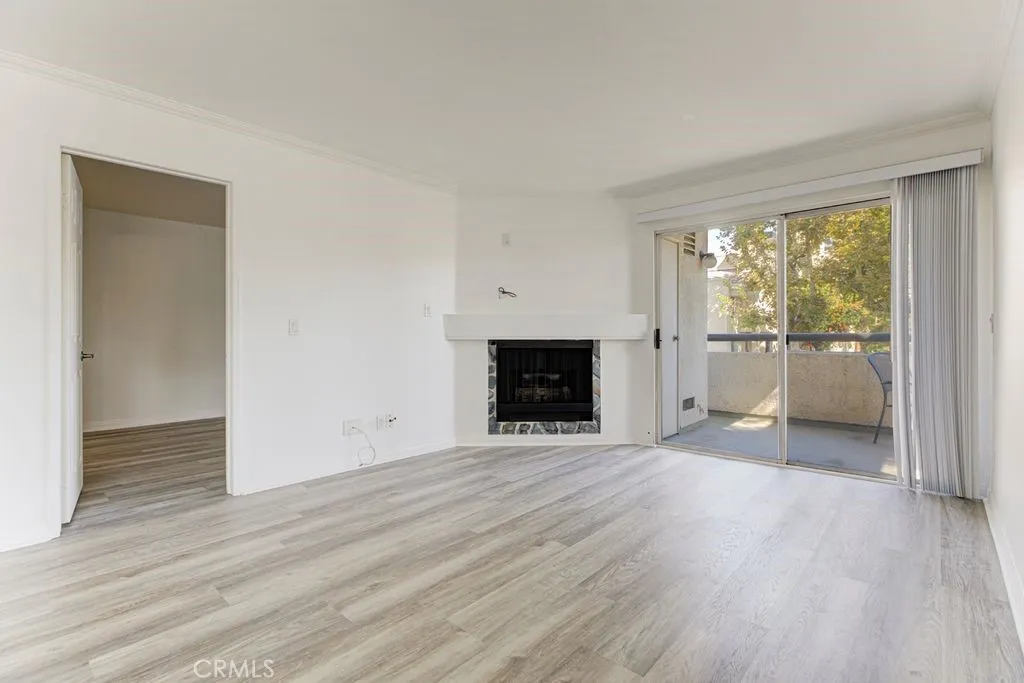
**FHA APPROVED** 780 square foot, the largest 1 bedroom, 1 bathroom unit at The Met! A wonderful corner unit with only 1 shared wall, tucked away in a quiet and convenient location at the front of building 1, which is directly close to the main pool, spa, gym, clubhouse, tennis courts, HOA office and more! This wonderful home features a wide-open floor plan, which utilizes an open concept to provide both privacy and functionality. From the moment you enter, you will notice the recently upgraded Vinal plank flooring, the condo is newly painted, the kitchen features granite countertops, stainless steel appliances and a mahogany cabinet. The living room is spacious while featuring a charming gas fireplace, as well as access to your private oversized wrap around balcony throughout, one bedroom is generous in size, primary suite is truly impressive, with plenty of closet space, an en-suite bathroom, in addition one other room perfect for a den, office or can be used as second bedroom. This unit has two parking spaces, number 50 and 51, in the garage. Enjoy The Met's exceptional resort-style amenities on 26 acres of beautifully landscaped grounds, including 4 pools, 6 lighted tennis courts, a fitness center, indoor basketball and racquetball courts, playgrounds, and more. 24-hour luxury guard-gated community in the heart of Warner Center this is an outstanding opportunity for both homeowners and investors. Water, trash and Earthquake insurance are also included in the HOA. All this, located within close distance of The Village, Westfield Topanga and all the dining, shopping & ent
3910 Vista Robles Way
Clearlake, CA 95422
AREA SQFT
812
BEDROOMS
2
BATHROOMS
1
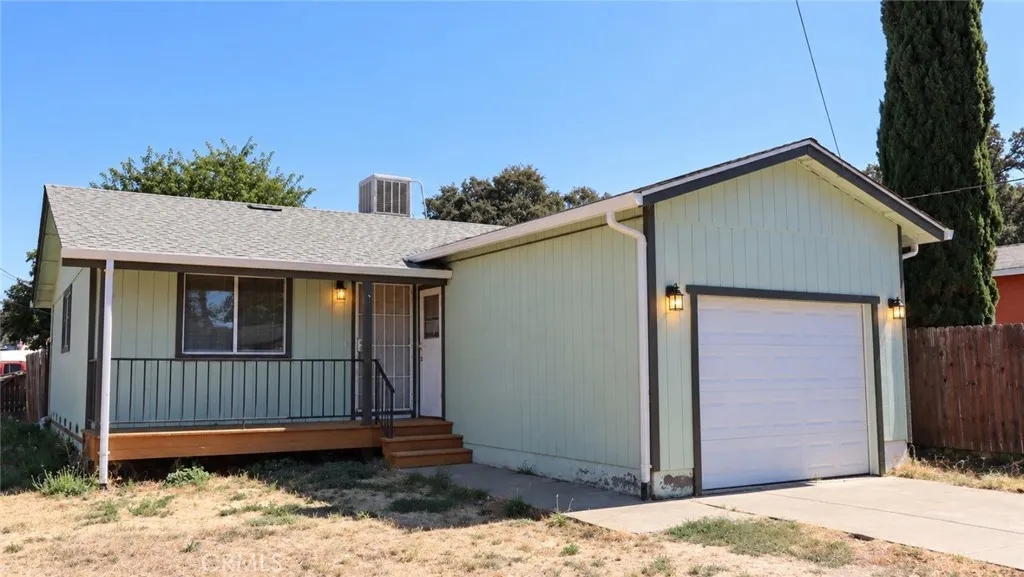
Bright & Sunny Starter Home in a Convenient Location: This two bedroom, one bath home offers approximately 812 square feet of bright and comfortable living space on a centrally located corner lot. Fresh interior paint and a new wall heater add to the home's move-in-ready appeal. Step outside to a backyard deck and fenced yard, offering plenty of space to relax, garden, entertain, or enjoy time with pets. Conveniently located close to schools, medical services, public transportation, shopping, and everyday amenities. Clear Lake and the public boat launch are just a five-minute drive away, making it easy to enjoy fishing, boating, and water sports. An affordable place to call home with plenty of room to make it your own and a great opportunity for first-time buyers. A bright, comfortable home in a convenient locationready for its next chapter.
1 Swanee
Lucerne Valley, CA 92356
AREA SQFT
BEDROOMS
BATHROOMS
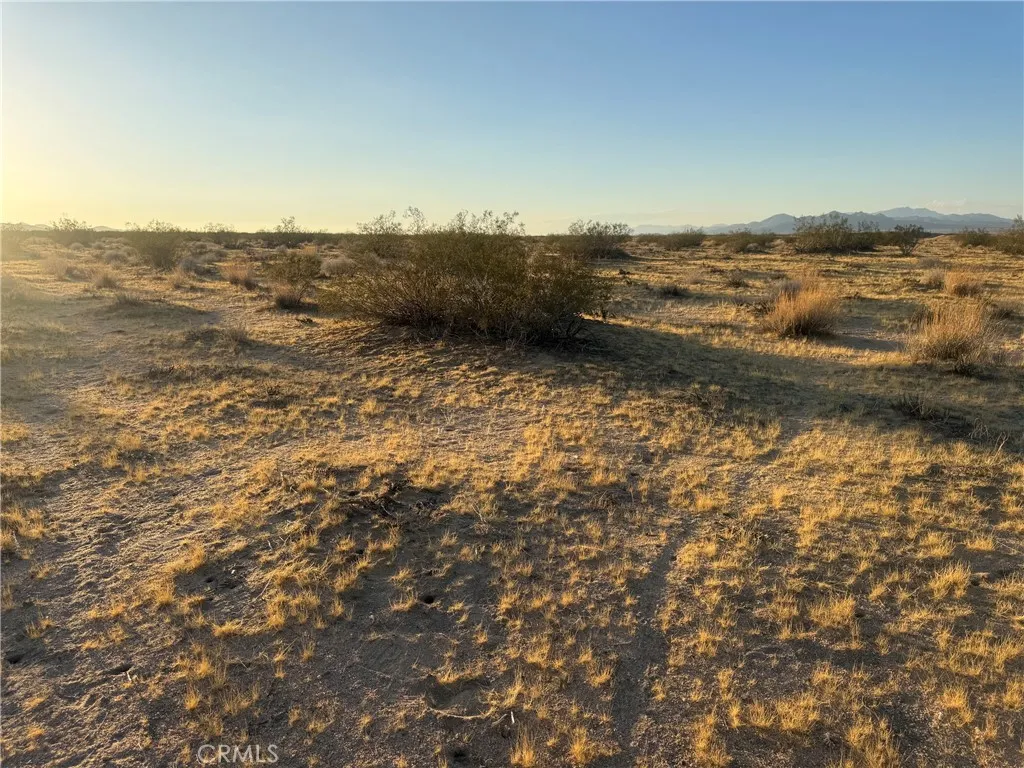
**YOUR PIECE OF THE HIGH DESERT AWAITS** Discover the possibilities with this beautiful land parcel, APN **0447-562-05**, offering plenty of open space and beautiful High Desert surroundings. Located in the peaceful community of Lucerne Valley, this property is ideal for buyers looking for privacy, room to spread out, and a rural lifestyle away from the hustle and bustle of the city. The property is located within the **LV/RL-5 (Lucerne Valley/Rural Living 5 Acre Minimum)** zoning designation, which is intended for low-density rural residential living and may allow a variety of residential and accessory uses, subject to San Bernardino County requirements and approvals. Enjoy wide-open desert views, beautiful sunsets, and plenty of space to create your own High Desert retreat. Whether you're looking to build a future home, hold land for the future, or simply enjoy your own piece of the desert, this property offers plenty of possibilities. **Bring your vision and make Lucerne Valley your next destination!** Buyer and buyer's agent to verify zoning, permitted uses, utilities, boundaries, access, and all development requirements with San Bernardino County.
420 Big Bear
Big Bear City, CA 92314
AREA SQFT
BEDROOMS
BATHROOMS
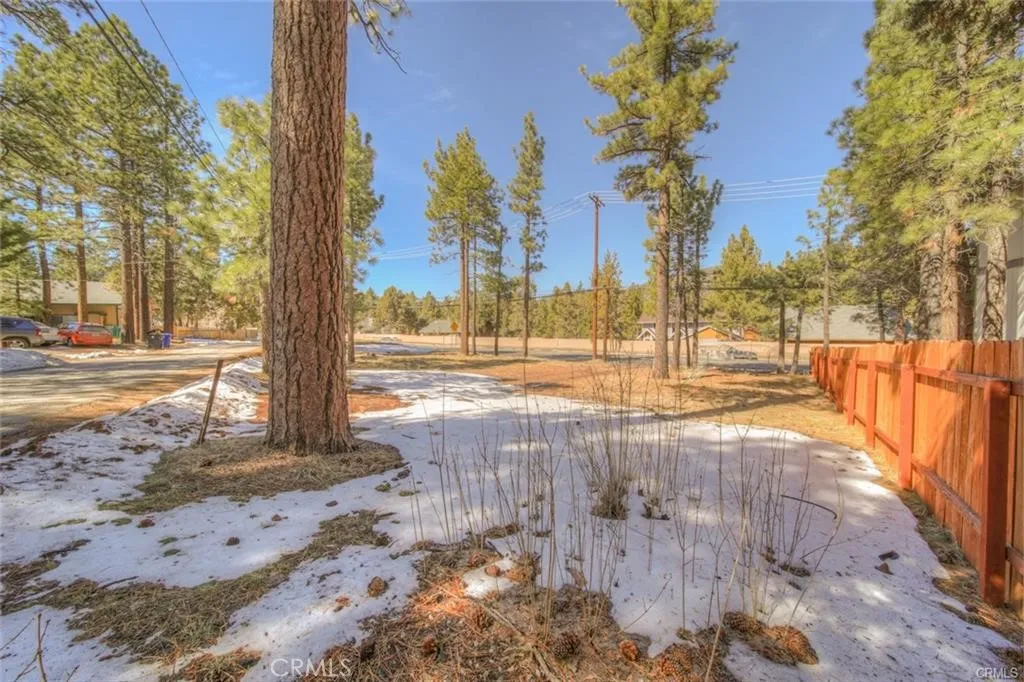
HUGE PRICE DROP!! 5,454 sq ft parcel located just east of Big Bear Lake near Hwy 18 with prior residential improvements on site. Previous home indicates utilities were once connected (buyer to verify). Convenient access, desirable location, and strong demand for mountain properties make this an attractive opportunity for builders, investors, or end-users looking to develop. Positioned near recreational amenities, ski resorts, and lake access, this lot presents solid potential for resale, rental, or long-term hold.
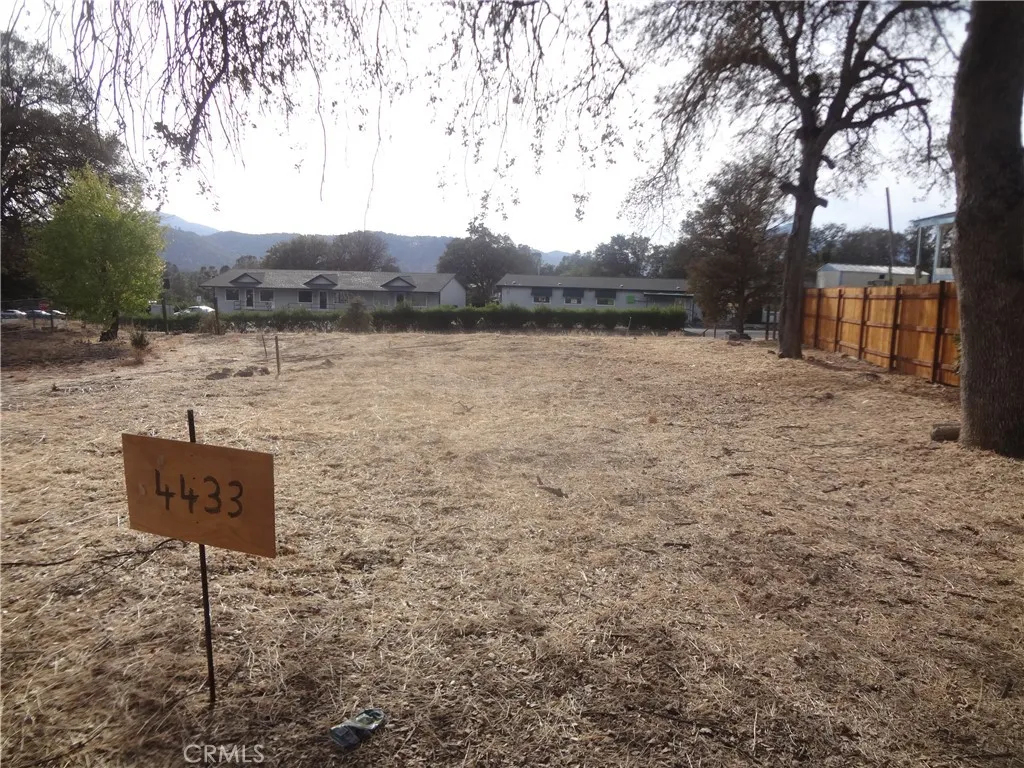
4433 Pine
Clearlake, CA 95422
AREA SQFT
BEDROOMS
BATHROOMS
This mostly level lot has some view of Mt Konocti in the distance. Had a home that was destroyed so the sewer capacity expansion fee is paid and there is a water meter. County records show lot at just over 5000 sq ft
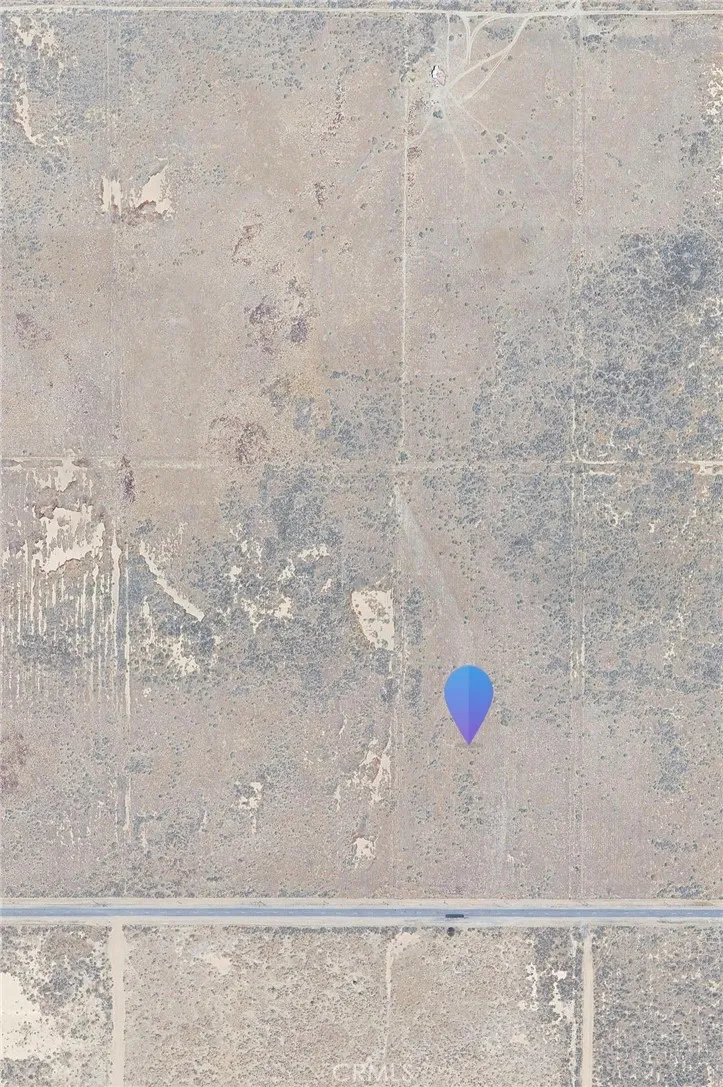
125 Avenue J
Lancaster, CA 93535
AREA SQFT
BEDROOMS
BATHROOMS
Opportunity awaits in this flat 5 acre lot East of the city of Lancaster. Build your dream home in this ideal location surrounded by desert views. Relish the peace and quiet of country living and still be a short drive to the main town of Lancaster and Palmdale. Don't miss out on a great investment opportunity with growth potential.
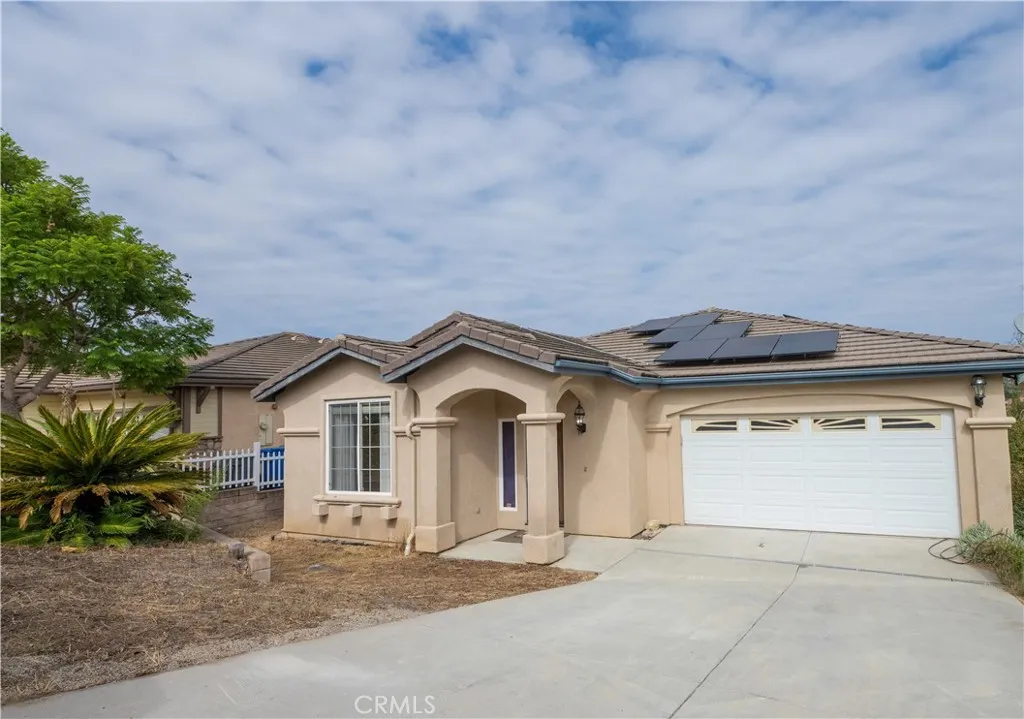
1545 Huckleberry
San Luis Obispo, CA 93401
AREA SQFT
2,828
BEDROOMS
4
BATHROOMS
4
Room to spread out, beautiful views, and a location that puts some of SLOs best outdoor amenities close to home. This spacious 4-bedroom, 3-bath home in the Islay Hill neighborhood offers a large living room, separate family room, and a downstairs dengiving you plenty of flexibility for entertaining, working from home, or simply enjoying your own space. Multiple decks extend the living space outdoors, with inviting spots for morning coffee, dinner outside, or taking in the views at the end of the day. Enjoy nearby Islay Hill hiking trails, neighborhood open space, and Islay Park, with the Vons shopping center close by for groceries and everyday conveniences. Edna Valleys wineries and tasting rooms are just down the road, along with convenient access to the SLO airport and downtown San Luis Obispo. With generous living areas, versatile extra space, and multiple places to enjoy the outdoors, this home offers an appealing combination of space, scenery, and convenience.
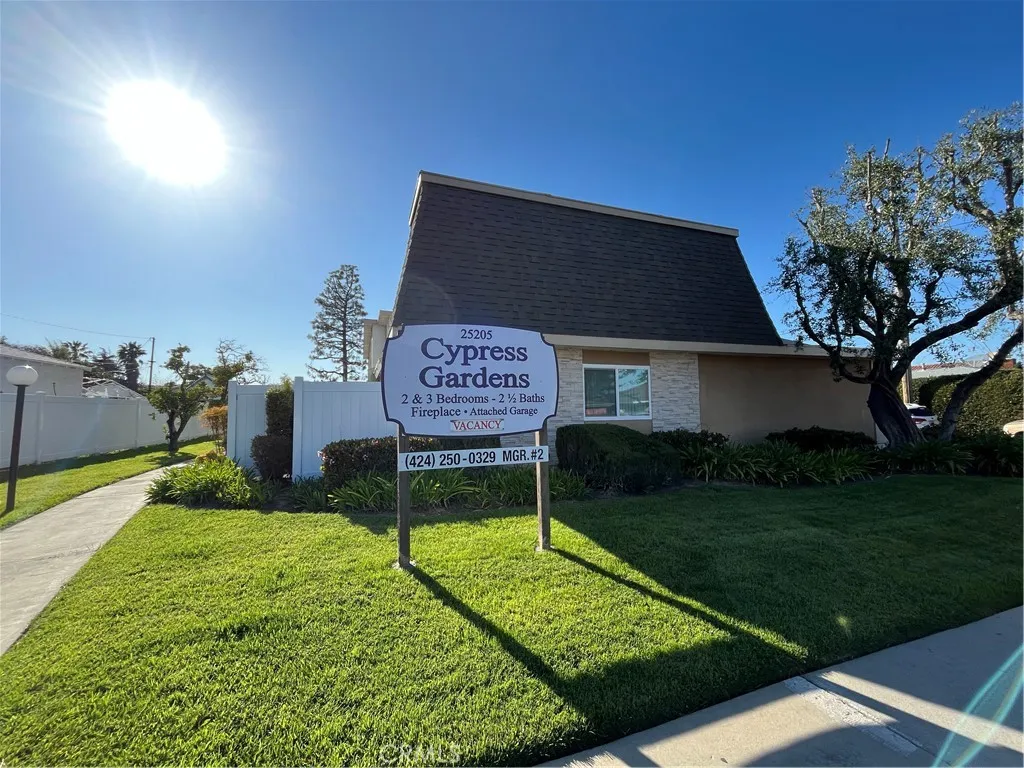
25205 Cypress Street
Lomita, CA 90717
AREA SQFT
1,064
BEDROOMS
2
BATHROOMS
2
Welcome to Cypress Gardens, a well-maintained townhouse community offering a comfortable, home-like atmosphere with plenty of space and convenience. This spacious 2-bedroom, 1.5-bathroom townhome features a functional open layout, an attached two-car garage with direct access, and in-unit laundry hookups. The kitchen includes a stove, microwave, and dishwasher, with a refrigerator available upon request. Cypress Gardens is a quiet, residential-style complex made up entirely of townhomes, providing a more private, home-like feel. Enjoy being just minutes from Rolling Hills Plaza, with popular destinations such as Trader Joes, Whole Foods, AMC Theatres, Starbucks, and a variety of dining options. Nearby Lomita Park and convenient access to Torrance, Redondo Beach, and Palos Verdes make this an ideal location for everyday living. An on-site manager is available to help keep the community running smoothly and provide added peace of mind. Utilities: Water and trash included Lease Term: One year Pets: No pets allowed Laundry: Laundry hookups in unit Parking: 2-car attached garage Schedule your tour today and make Cypress Gardens your next home! *Please note: Photos of a similar unit.* Estimated Availability Date: 11/05/2026
1229 223rd
Torrance, CA 90502
AREA SQFT
935
BEDROOMS
2
BATHROOMS
2
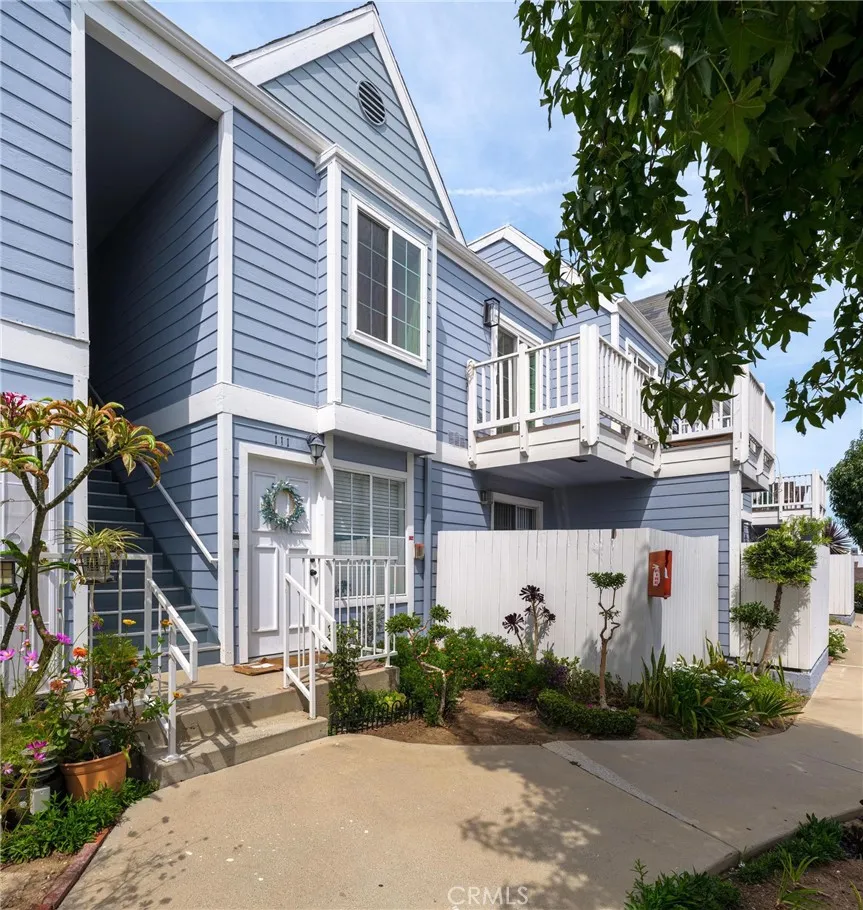
Ready to move in! 2 bedroom 2 bathroom condo on the second story. Stairs to access property and another set of stairs to access unit 211. The unit itself is 1 level with a balcony. Primary bedroom with full bathroom and walk in closet. There is a second full bathroom in the hallway and a second bedroom. Updated vinyl flooring throughout except the bathrooms and kitchen have laminate flooring that was installed in 2024. Washer and dryer inside the unit as well as a 2 car garage. This unit is conveniently located close to the 110 and 405 and is in a gated community. Water and Trash Included. May consider small pets.
1500 Locust
Fullerton, CA 92833
AREA SQFT
1,205
BEDROOMS
3
BATHROOMS
2
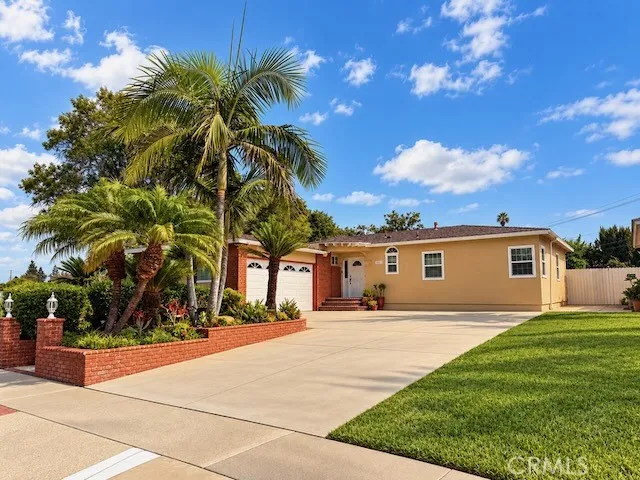
Welcome to this charming Fullerton corner-lot home! this sought after single-family residence offers 3 bedrooms, 2 bathrooms, and approximately 1,205 square feet of living space on a generous 6,700 square foot lot. Built in 1954, this home blends classic character with thoughtful updates, including an updated kitchen and bathroom. The low maintenance backyard features mature fruit trees, providing a pleasant outdoor space for relaxing or entertaining. A spacious side yard offers a lovely view of the adjacent park, adding to the home's appeal and sense of openness. Ideally located in a highly desirable Fullerton neighborhood, this property provides convenient access to major freeways, shopping, dining, schools, parks, and everyday amenities. Whether you're looking for a comfortable family home or a opportunity to make a property your own, this corner-lot residence offers a wonderful combination of location, space, and potential.
32615 Calle Del Roja
Acton, CA 93510
AREA SQFT
2,157
BEDROOMS
4
BATHROOMS
3
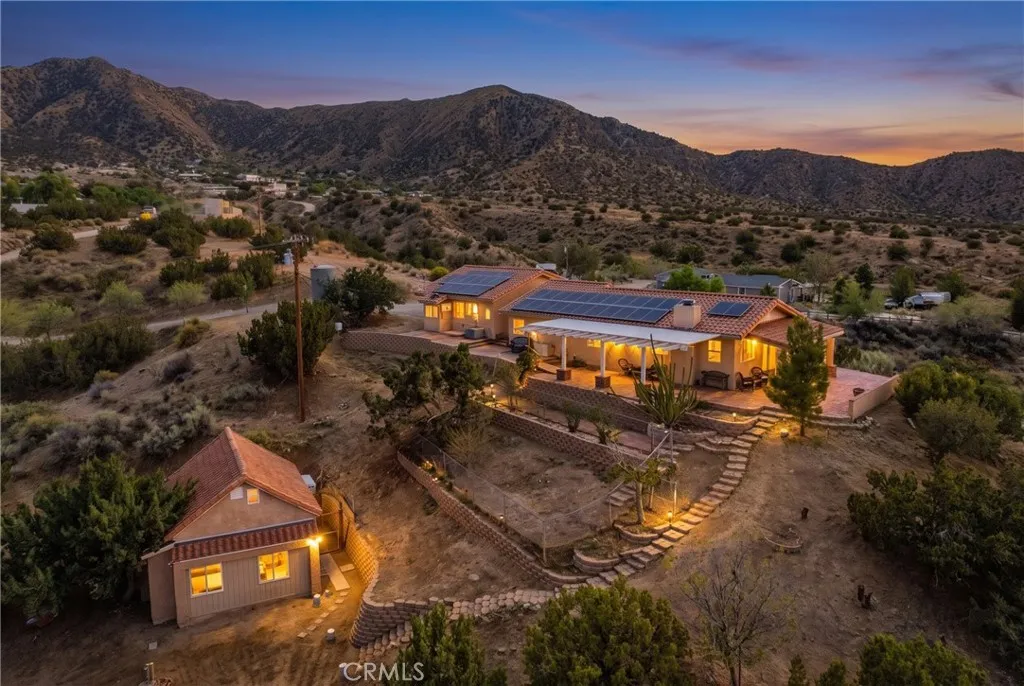
Magnificent 4 Bed 3 Bath, 2,157sqft Property in Acton w/Paid Solar! Looking for your very own retreat with breathtaking views? Look no further, this home has it all and then some! Starting with the main 1,550sqft 3bd/2ba home, you will instantly fall in love with the expansive, wrap-around patio where spectacular sunsets & panoramic views will never disappoint. Inside, you are enveloped in beautiful natural light, comforted by the stone fireplace and gifted with beamed ceilingsa true haven for chilly winter weather. On the flip side, tile floors and central air keep you comfortable in the summer. The kitchen features open sightlines to the living room, granite countertops, hickory cabinets (throughout the home), breakfast bar, counter to ceiling backsplash, walk in pantry & more views! Heading to the bedrooms, with the first two sharing a well appointed bath w/a stunning walk-in shower. Lastly, the primary suite is bathed in natural light from two skylights in its high ceilings as well as recessed lighting. With its walk-in closet, updated ensuite bath, featuring dual sinks & stunning shower/tub combo, it is definitely a personal retreat! All three bedrooms have cedar lined closets & beautiful knotty pine doors seen throughout the home. Rounding out the tour, is the laundry room that offers access to the oversized 3 car garage. In addition, you will appreciate the huge, paid solar generating system w/4 Tesla batteries for outage backup & time-of-use minimization. Now to the fully finished, 1bd/1ba Guest House, w/recessed lighting, kitchen, stunning bath, & laundry area. Wit
76 Princeton Drive
Rancho Mirage, CA 92270
AREA SQFT
3,088
BEDROOMS
3
BATHROOMS
3
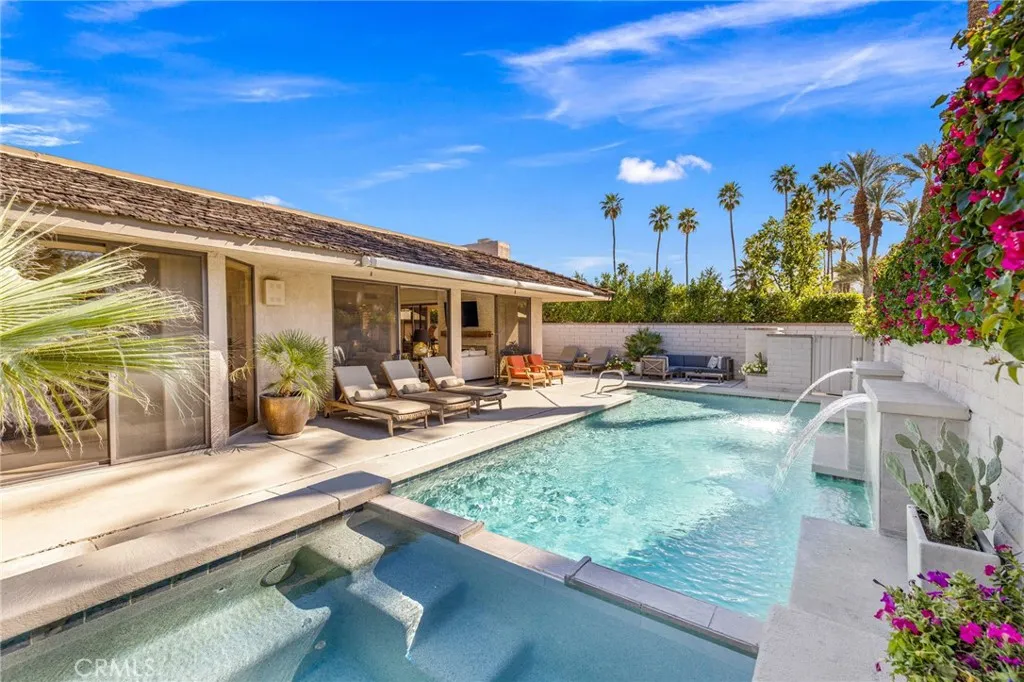
Welcome to 76 Princeton Drive, where sophisticated desert living meets a beautifully reimagined Cypress Point floor planone of the most sought-after models within The Springs Country Club. Extensively remodeled, this exceptional residence offers a fresh, contemporary take on Rancho Mirage living, with expansive interiors, abundant natural light, and a seamless connection to the outdoors. Step inside and the transformation is immediately apparent. Soaring ceilings and an open-concept floor plan create a dramatic sense of space, while walls of glass fill the home with natural light and frame the beautiful landscaping. Every detail has been carefully considered to create an environment that feels sophisticated yet comfortableequally suited to everyday living or entertaining family and friends. At the heart of the home is a transformed gourmet kitchen with premium finishes, quality appliances, generous workspace, and an effortless connection to the main living and dining areas. The open layout allows entertaining to flow naturally from the kitchen through the living spaces and outdoors. The spacious primary suite offers a private retreat featuring a luxurious, spa-inspired bathroom and generous closet space. Well-appointed guest accommodations, including a 2nd primary-style suite, provide everyone with comfort and privacy, making the home ideally suited for both full-time and seasonal living. Outside, beautiful surroundings and inviting outdoor living areas create an ideal setting for morning coffee, afternoon relaxation, or evenings under the desert sky. Numerous quality upgra
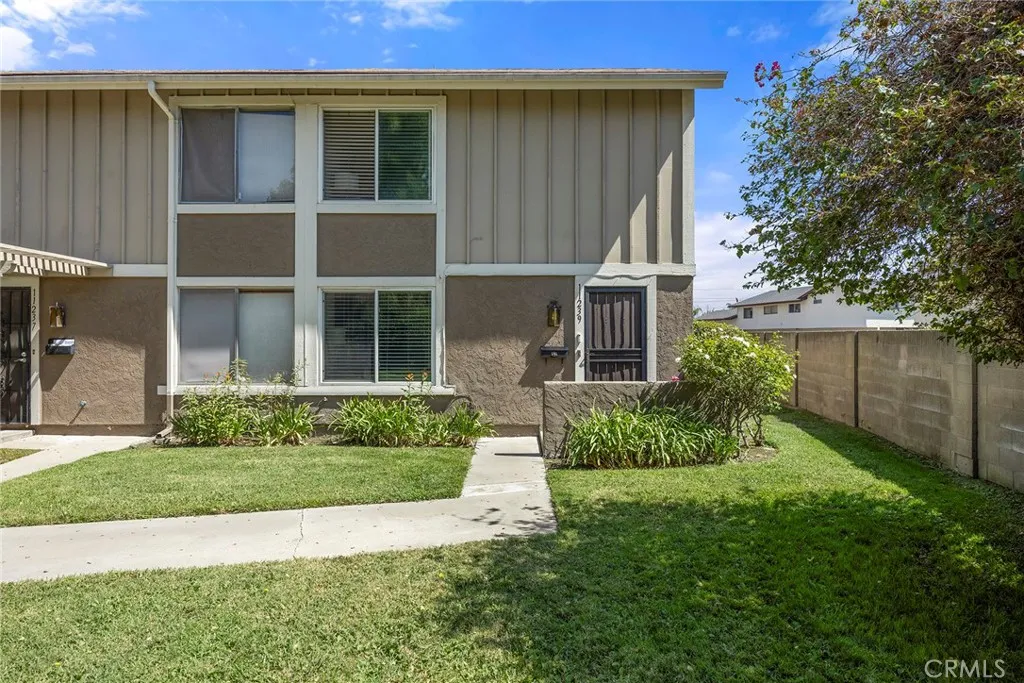
11239 Dover Way
Stanton, CA 90680
AREA SQFT
1,121
BEDROOMS
3
BATHROOMS
2
This highly desirable end-unit home in Bradford Place East offers privacy, comfort, and a wonderful sense of space. As you approach the home, youll appreciate its semi-private setting, with a large grassy area in front and tree-lined greenbelt walkways creating a peaceful outdoor environment where family and friends can gather and children can play. Step inside to a welcoming living room that flows naturally into the dining area and kitchen. The updated kitchen features newer cabinetry, granite countertops, tile flooring, newer appliances, and a stainless-steel sink. Laminate flooring extends throughout the living and dining areas, creating a warm and easy-care living space. A convenient first-floor powder room is convenient and perfect for guests. Sliding glass doors lead from the dining area to a large, sunny patio nestled between the home and the two-car garage. This private outdoor space provides a great extension of the living area, while direct access to the garage makes unloading groceries especially easy and convenient. The garage includes laundry hookups. Upstairs, youll find all three bedrooms, each featuring a ceiling fan and light fixture. The bedrooms, staircase, and hallway are finished with carpet, and all three bedrooms share a full hall bathroom. With its desirable end-unit location, generous greenbelt setting, spacious patio, and functional floor plan, this home in Bradford Place offers a comfortable place to call home. The Bradford community HOA beautifully maintains the landscape, mature trees, playground and pool for your family & guests to enjoy. Centr
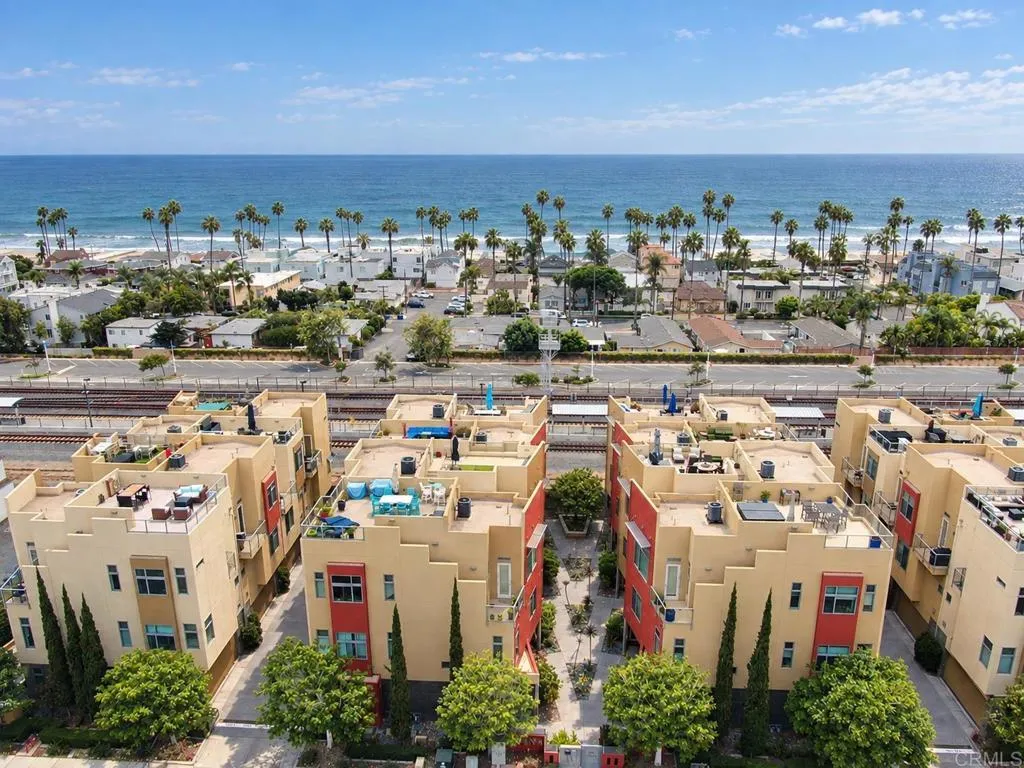
477 Cleveland Street
Oceanside, CA 92054
AREA SQFT
2,041
BEDROOMS
3
BATHROOMS
4
Panoramic Ocean Views from Private Rooftop! Enjoy the best of downtown Oceanside from this spacious tri-level condo, ideally located just a few blocks from the Tremont Collective and the beach. The home features a private rooftop deck, gated entry, attached two-car garage, vaulted ceilings, modern cabinetry, newer A/C, and an open, functional floor plan. All three bedrooms offer the feel of primary suites, each with its own ensuite bathroom and walk-in closet. One bedroom is conveniently located on the entry level, while the upper levels take full advantage of the coastal setting and ocean views. The location is hard to beat, with the beach, restaurants, cafes, shopping, and public transportation all within easy reach. The Amtrak station is approximately a quarter mile away, and I-5 is just minutes from the property for an easy commute. A great opportunity to enjoy the convenience and character of downtown Oceanside.
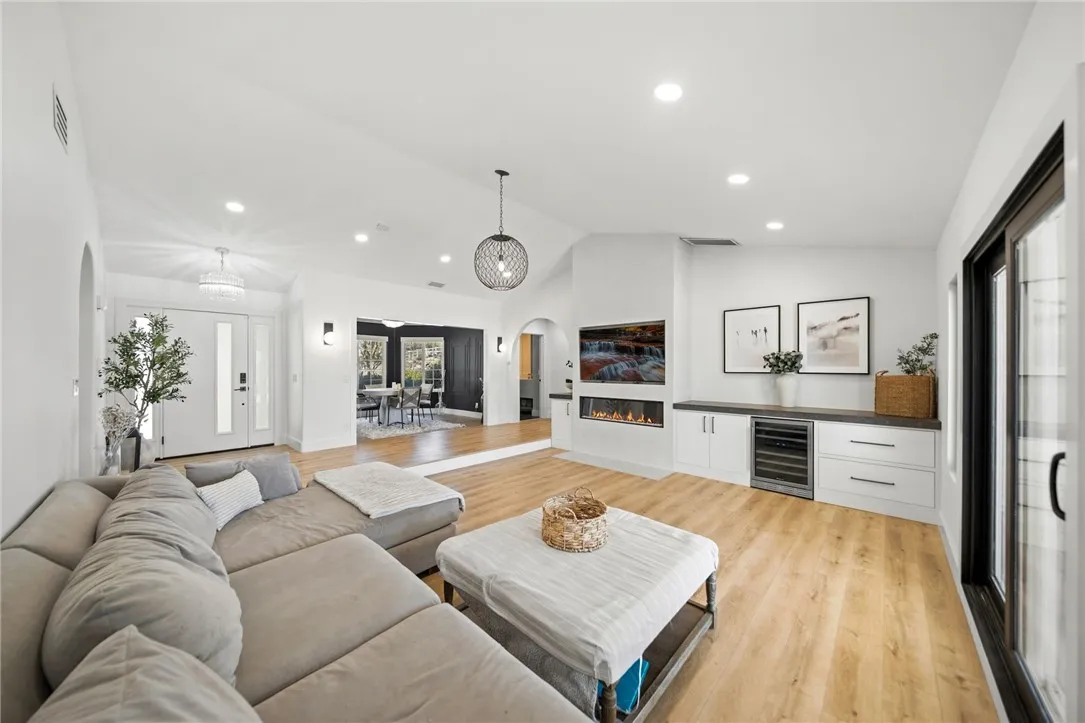
30357 San Pasqual Road
Temecula, CA 92591
AREA SQFT
3,540
BEDROOMS
5
BATHROOMS
4
REMODELED MEADOWVIEW SINGLE STORY | 3,500+ SQFT | VIEW LOT | SPACIOUS ADU | OWNED SOLAR | SMART HOME | Welcome to 30357 San Pasqual Road, a beautifully reimagined single story residence set on nearly an acre in the heart of Temeculas highly sought after Meadowview community, just minutes from Old Town Temecula and Wine Country. Offering 5 bedrooms, 3.5 bathrooms, and over 3,500+ square feet, this extensively remodeled home blends modern design, thoughtful functionality, smart home technology, and exceptional indoor & outdoor potential. Nearly every aspect of the home has been transformed, creating a fresh, open concept floor plan filled with natural light. At the center of the home is a stunning chefs kitchen featuring state of the art appliances, generous storage, a walk-in pantry, and an additional butlers pantry that doubles as a huge laundry room with a sink. The kitchen opens seamlessly to the spacious family room, complete with built-in Sonos speakers and an inviting layout designed for both everyday living and entertaining. Additional living spaces include a formal dining room and a dramatic sunken living room highlighted by a custom Roman clay fireplace and built-in dry bar. Spacious secondary bedrooms are complemented by a true primary retreat featuring a walk-in closet and an expansive bathroom offering incredible potential to create a spa like sanctuary. Adding even more versatility is the permitted 500+ square foot attached ADU, complete with its own private entrance, bedroom, full bathroom, kitchenette, living room, dedicated A/C system, and private access to b
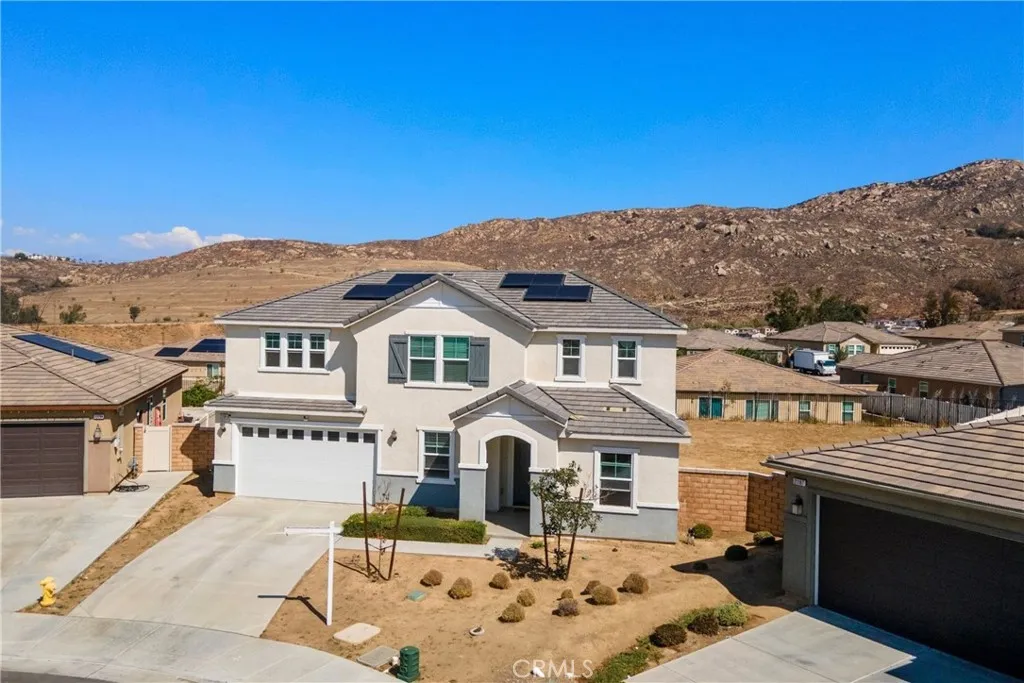
21199 Old Gate Court
Riverside, CA 92507
AREA SQFT
3,245
BEDROOMS
5
BATHROOMS
4
Five bedrooms. Bonus Room. Solar. A big lot. No HOA. And a floor plan that clearly believes personal space is important. This home sits on a 9,509 sq ft lot tucked into a cul-de-sac within Spring Mountain Ranch. The layout gives you plenty of ways to actually use the space. A separate living room and dining area, plus an open kitchen and family room that keep everything connected. The kitchen brings the good stuff! Granite counters, a center island, and plenty of cabinets. Because apparently we all need somewhere to store the appliances we swore we'd use more often. Downstairs, you'll find a bedroom with a full bath and a bonus room ready to become an office, hobby room, study, or whatever today's version of I need another room looks like. Upstairs? Four more bedrooms, a loft, laundry, and the primary suite with a walk-in closet and private bath. Basically, the house keeps giving you places to go. The oversized lot gives you room to work with, while the front yard's drip system keeps maintenance a little more manageable. There's also solar, whole-house water softening, and an alkaline water system. And the location? You're near a 6-acre park with sports courts, a playground, and picnic areas, about 15 minutes from Redlands and Riverside and roughly an hour from the beach. Plus, NO HOA. That's one less monthly bill and one less person telling you what your house should look like. Not trying to be fancy. Just trying to make your life a little easier. And honestly, that's a pretty good reason to come take a look. Welcome Home!
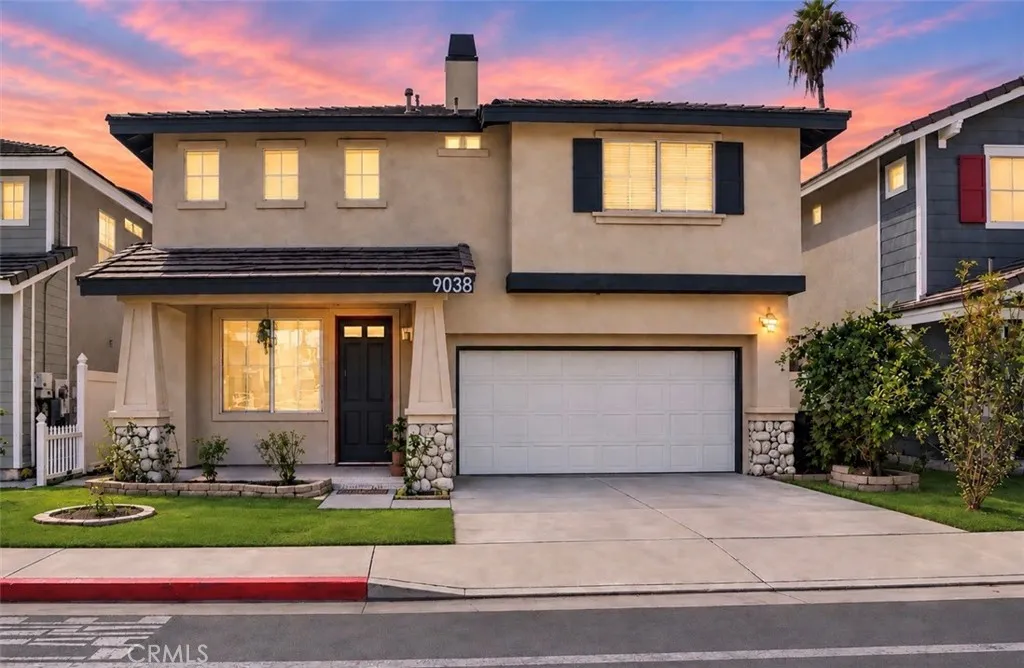
9038 Primrose
Pico Rivera, CA 90660
AREA SQFT
1,773
BEDROOMS
3
BATHROOMS
3
Welcome to 9038 Primrose Dr in Pico Rivera! This two-story home offers a spacious layout with 3 bedrooms and 3.5 bathrooms, providing flexibility for families and those seeking additional living space. The home features a kitchen with granite countertops, tile and laminate flooring, and central heating and air conditioning. Located in a gated community with reported pool and spa amenities, this property offers convenient access to community features. Additional highlights include a two-car garage and an inviting residential setting. Come explore the possibilities and discover what makes this home a place to call your own!
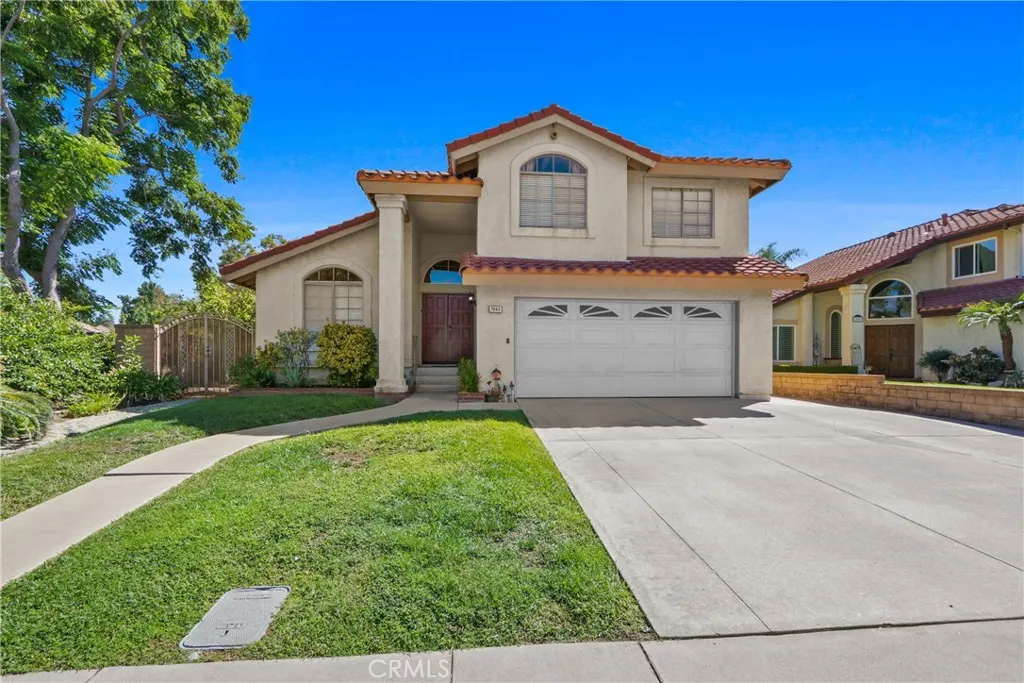
7043 Sterling Court
Rancho Cucamonga, CA 91701
AREA SQFT
1,771
BEDROOMS
4
BATHROOMS
3
7043 Sterling Court in Rancho Cucamonga checks the boxes that are getting harder to find. A 4 bedroom pool home on a corner lot, tucked into a quiet cul de sac in the highly sought after Victoria Groves community. Inside, new flooring gives the home a fresh, updated feel. Outside, the large backyard is built to be enjoyed with a gated swimming pool, storage shed, and a generous grassy area with room to play, relax, and entertain. Walk to Victoria Groves Elementary in the Alta Loma School District and Los Osos High School, with Central Park, shopping, dining, and freeway access all close by. This is one you need to see in person.
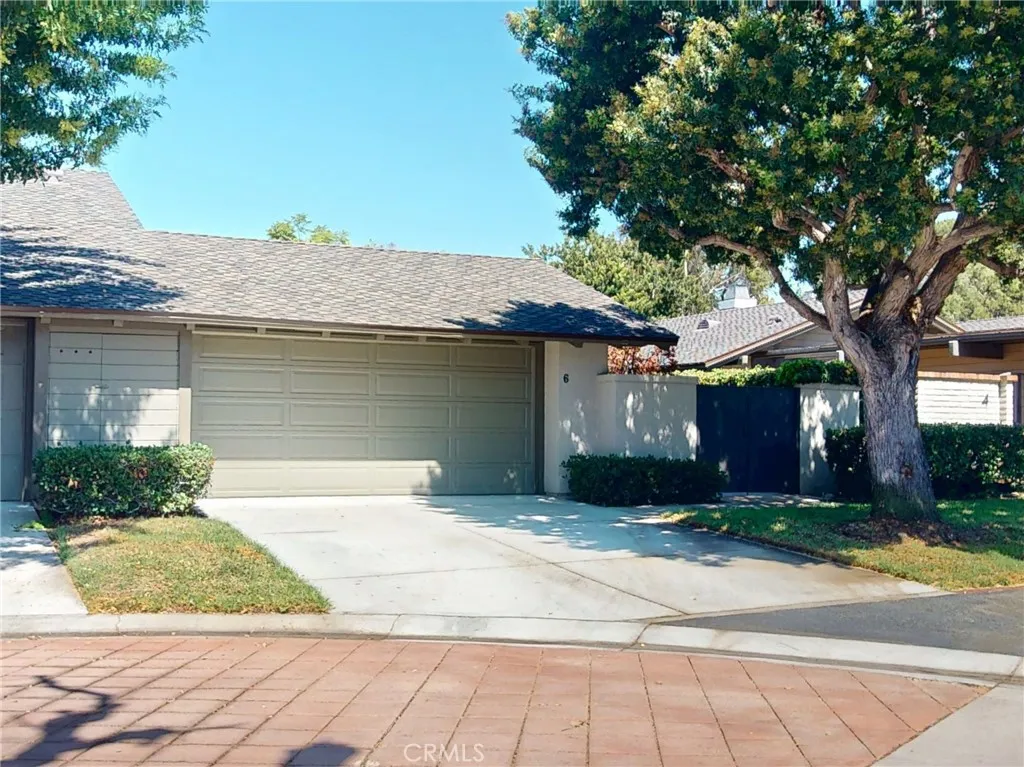
6 Palos
Irvine, CA 92612
AREA SQFT
1,819
BEDROOMS
3
BATHROOMS
3
California Living at its best! On a quiet Irvine cul-de-sac, this inviting home makes every day feel special! Step through the entry gate to your lushly landscaped private oasis and spacious courtyard. Step inside the formal entry, and you're welcomed by a huge expanse of windows and sliding glass doors, bringing the outdoors into the spacious living room with fireplace and the dining area, seamlessly arranged for comfortable living as well as entertaining. Thoughtfully updated and with new paint, custom shutters, hardwood flooring and a gourmet kitchen with granite counters, custom pull-out drawers, a stainless-steel sink, recessed lighting, and a breakfast area, you can move right in. Enjoy your morning coffee by stepping onto the balcony and taking in the serene setting. On the main level of this home is also is a full interior laundry room and attached two-car garage with storage room and a with full private driveway--easy living! The well-designed floor plan includes three spacious bedrooms, all downstairs. The primary suite is a show-stopper, a true retreat with a huge dressing area, large shower, lots and lots of mirrors, and abundant closet space. Two additional bedrooms and a full bath with a tub are also downstairs. Rancho San Joaquin is a coveted village in Irvine, with its own pools, parks and recreation. It borders Newport Beach and is convenient to major transportation. In the neighborhood, enjoy the Assn pool and spa, nearby parks, including Mason Regional Park, and an enviable location close to shopping, dining, recreation, major transportation routes, and I
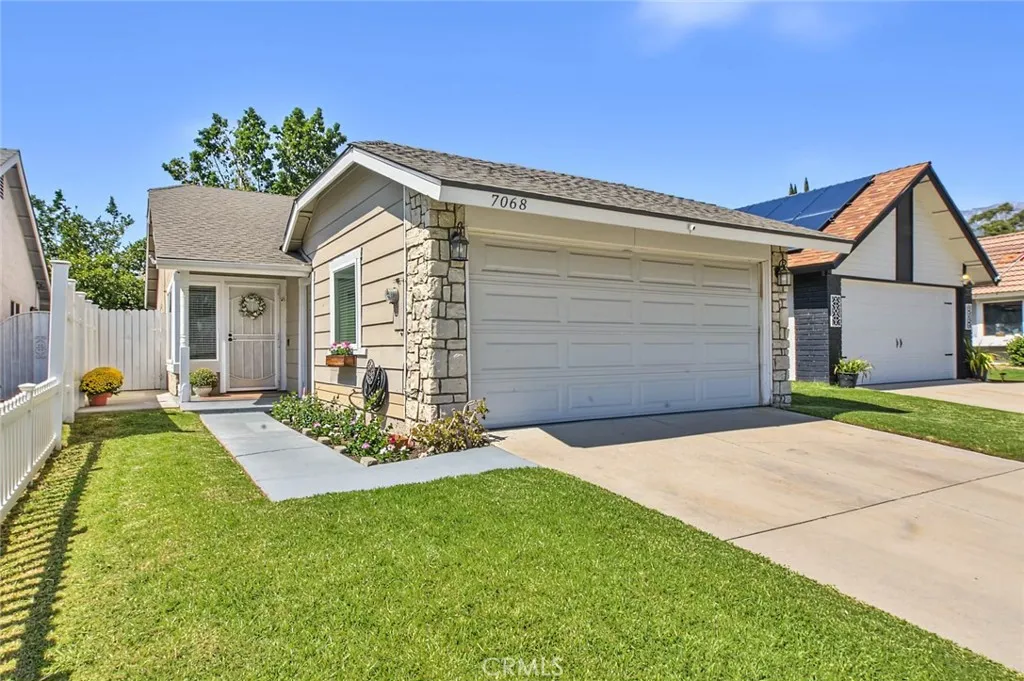
7068 Jasmine Court
Rancho Cucamonga, CA 91739
AREA SQFT
949
BEDROOMS
3
BATHROOMS
2
Turnkey and move-in ready, this beautifully updated 3-bedroom, 2-bathroom single-story home is ideally situated on a quiet cul-de-sac in a desirable Rancho Cucamonga neighborhood. The spacious living and dining areas feature vaulted ceilings, recessed lighting, ceiling fans, and an inviting open-concept layout. Additional highlights include durable laminate plank flooring, a light and neutral color palette, and upgraded dual-pane windows that fill the home with abundant natural light. The remodeled kitchen highlights white shaker cabinetry, granite countertops, subway tile backsplash, and stainless-steel appliances, creating a stylish and functional space for everyday living and entertaining. The gracious primary suite features ceiling fan, private en-suite bathroom, and a slider to the patio. Two generously sized secondary bedrooms provide comfortable accommodations for family and guests, or the flexibility to create a home office or personal space. Tastefully updated full guest bathroom with coordinating fixtures and hardware. Private and serene backyard, featuring a covered Alumawood patio with recessed lighting, ceiling fan, and expansive entertaining areaperfect for outdoor dining, relaxing, and gatherings with family and friends. Ideally located within walking distance of highly regarded local schools, including Windrows Elementary, this home is also just minutes from the shopping, dining, and entertainment at Victoria Gardens.
17019 Camino Marcilla
San Diego, CA 92127
AREA SQFT
1,395
BEDROOMS
3
BATHROOMS
3
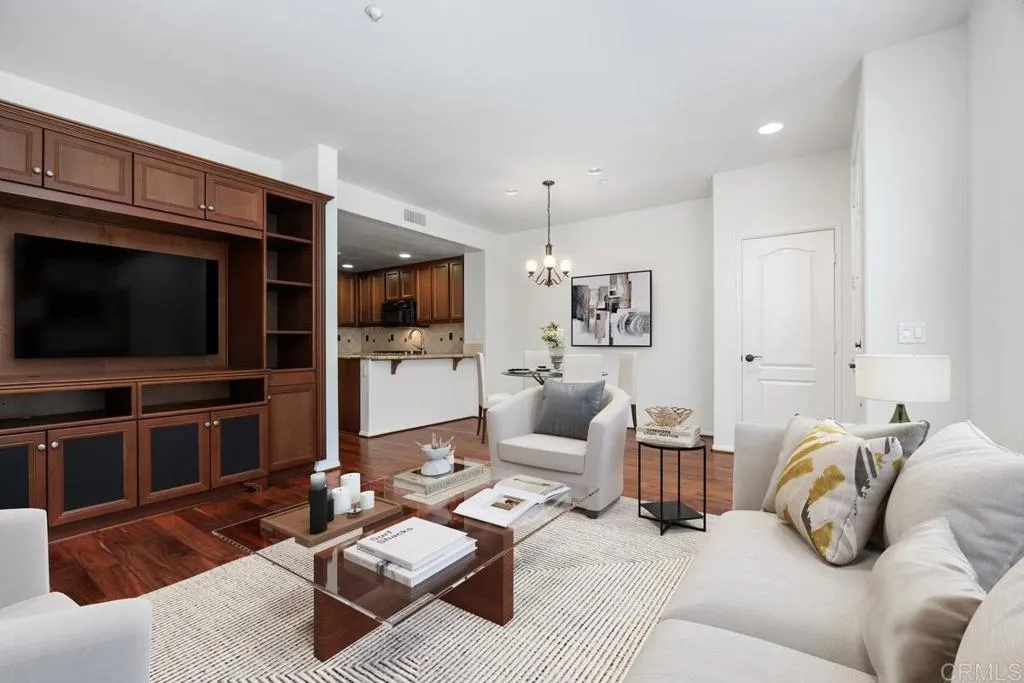
Step into this beautifully maintained 3-bedroom, 2.5-bath condo in Gianni at 4S Ranch. Gorgeous hardwood floors run throughout the entire home, and air conditioning keeps you comfortable year-round. The kitchen features granite countertops with a ton of storage, ideal for everyday cooking and entertaining, while the family room offers a large built-in bookcase for displaying your favorite books, TV, and decor. You'll find the primary suite includes a large walk-in closet, ceiling fan, and ensuite bathroom. The upstairs laundry room means no more hauling baskets up and down the stairs. The 2-car garage is a standout, with epoxy-finished floors and plenty of storage for gear, tools, and seasonal items. Cool off at the community pool, and enjoy being close to Town Center for dining, shopping, and everyday conveniences. Don't miss a wonderful opportunity in one of North County's most desirable neighborhoods. Schedule your showing today!
3119 Durango Avenue
Los Angeles, CA 90034
AREA SQFT
1,254
BEDROOMS
2
BATHROOMS
2
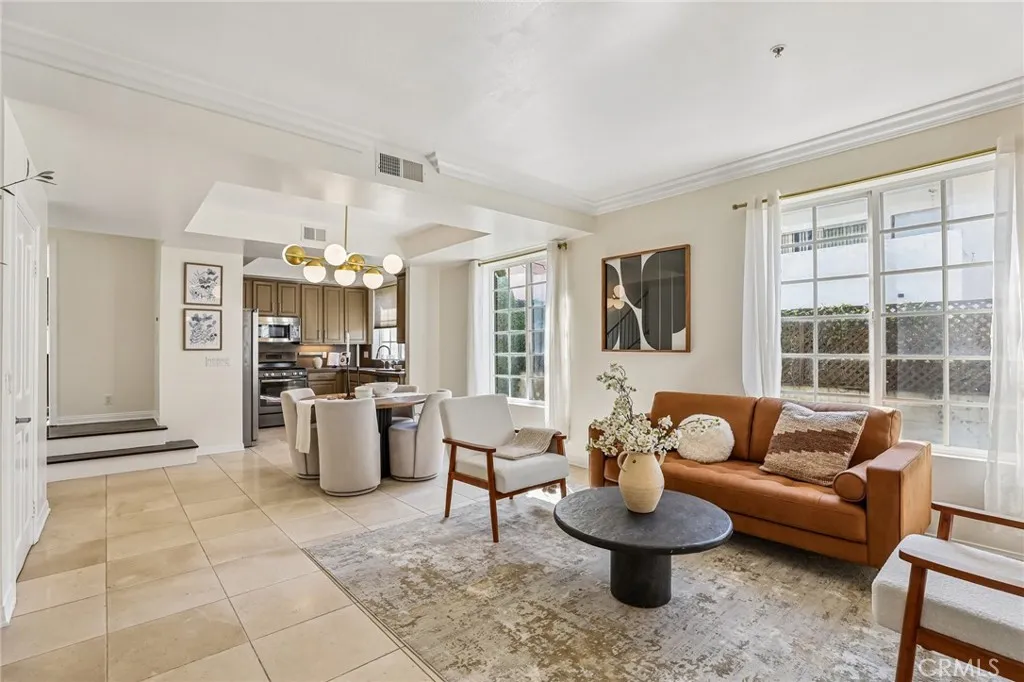
Welcome home to 3119 S Durango Ave #7! This bright and inviting corner-unit townhouse offers 2 bedrooms, 2.5 bathrooms, and 1,254 sq. ft. of comfortable living space in the desirable South Robertson neighborhood (90034). Built in 2003, the home features an open floor plan, abundant natural light, and a comfortable layout ideal for everyday living. The community has recently installed a new roof, adding to the home's appeal and peace of mind. Conveniently located just minutes from Culver City, Beverlywood, and the Westside, with easy access to the 10 Freeway, local dining, shopping, and entertainment. A great opportunity for first-time buyers, investors, or anyone looking for a centrally located home with easy access to all that the Westside has to offer.

