

Search
Search
Search
Search For Your Next Property
Form submitted successfully!
You are missing required fields.
Dynamic Error Description
There was an error processing this form.
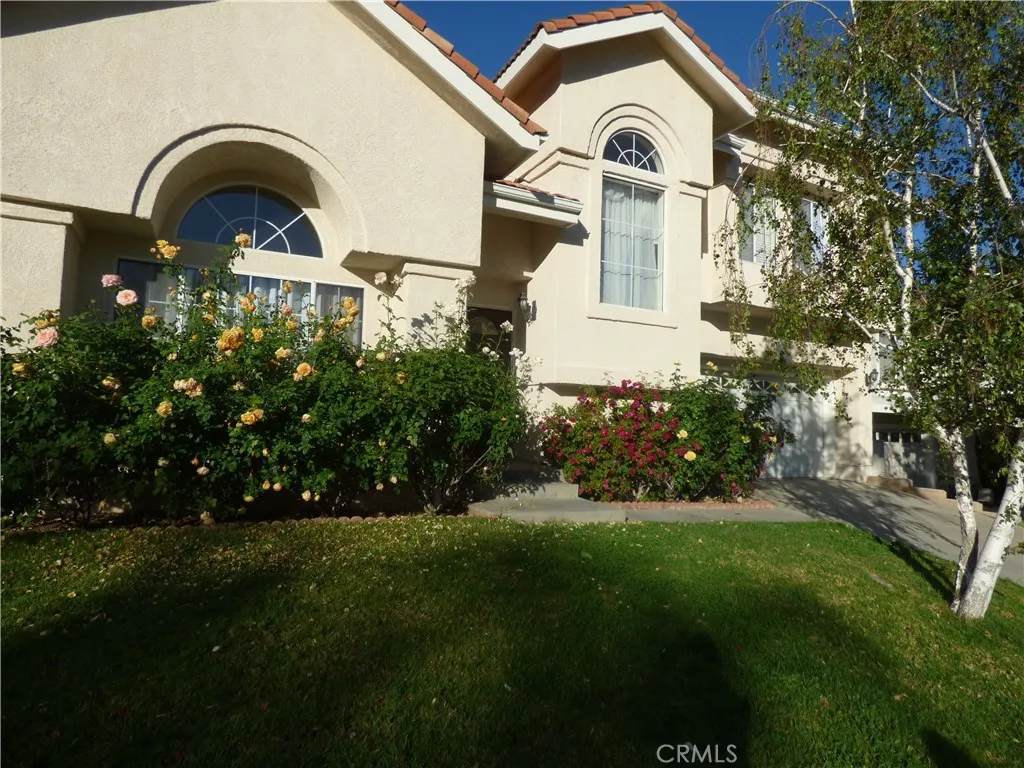
516 Monteleone
Oak Park, CA 91377
AREA SQFT
2,382
BEDROOMS
4
BATHROOMS
4
Large home, 4 Bedrooms and 3.5 baths,***2 MAIN BEDROOMS*** remodeled kitchen with granite counter tops and newer stainless steel appliances & tile floor, hardwood floor, newer paint, living room with fireplace and vaulted ceiling, large MAIN bedroom, in the bathroom with New tile floor, walk-in closet & 2 sinks, second bedroom New wood/Wood like floor with private bathroom, 2 bedrooms with New Wood/wood like floor, laundry room, skylight, 2 car garage attached and direct access, backyard with New Large redwood deck, tile roof. walking distance to oak park school & more.....
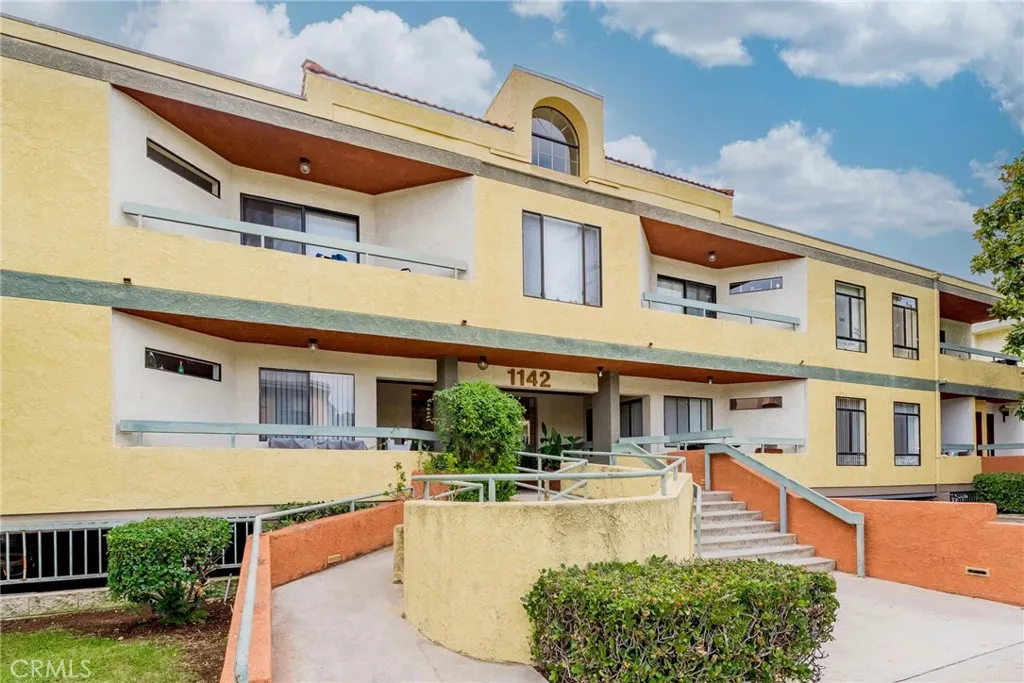
1142 Stanley Avenue
Glendale, CA 91206
AREA SQFT
900
BEDROOMS
2
BATHROOMS
2
Front Unit * 2 Bedrooms / 2 Bathrooms * approx. 900sqft * Laminate Floors * Granite counter tops * Private Patio * Range & Dishwasher Included * 2 Car Subterranean Parking * Community Laundry * Hot and cold Water Included * Tenant Pays Gas & Power * ---No Pets---
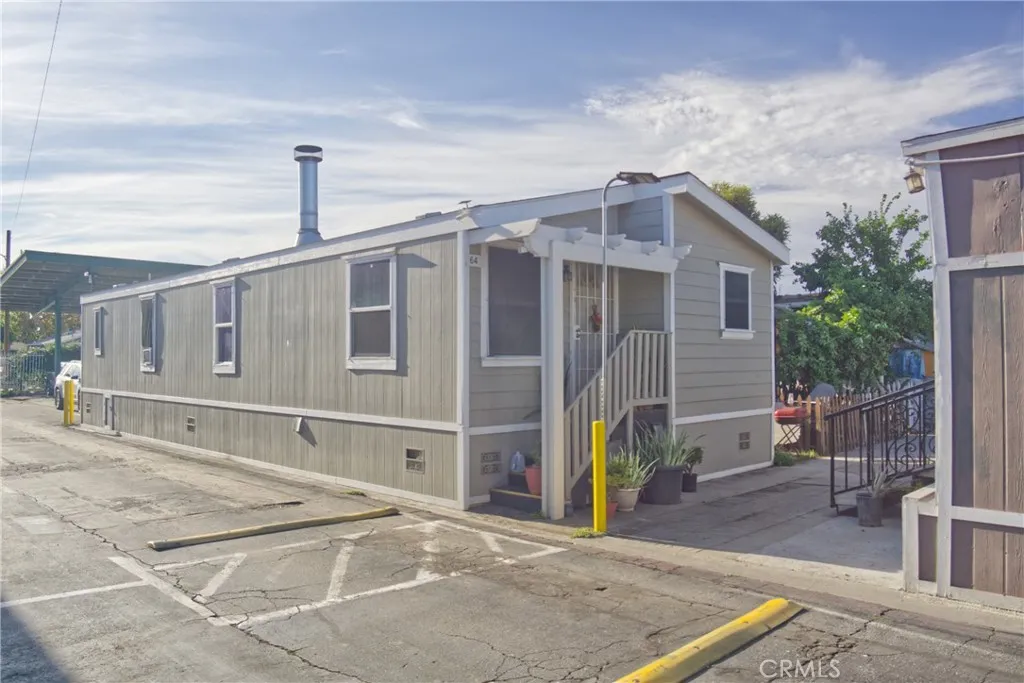
12265 Woodruff
Downey, CA 90241
AREA SQFT
1,050
BEDROOMS
3
BATHROOMS
2
Very spacious Manufactured Home from 2017, located in the desirable city of Downey. It's living space of over one thousand square feet provides ample room for you to arrange all of your furniture in the most comfortable way possible. Dedicated Fireplace, Laundry and Kitchen Pantry spaces offer welcomed luxuries. The home is situated at a corner lot, offering immediate access upon your arrival, as well as making it easy to locate if you invite company over. The Park's community Swimming Pool also always for immediate access, as it is conveniently located in front of the home. Access to Freeways 105, 5, 605, and 710 are nearby, granting you fast travels to all of Los Angeles.
349 Calle Larios
Camarillo, CA 93010
AREA SQFT
2,280
BEDROOMS
4
BATHROOMS
3
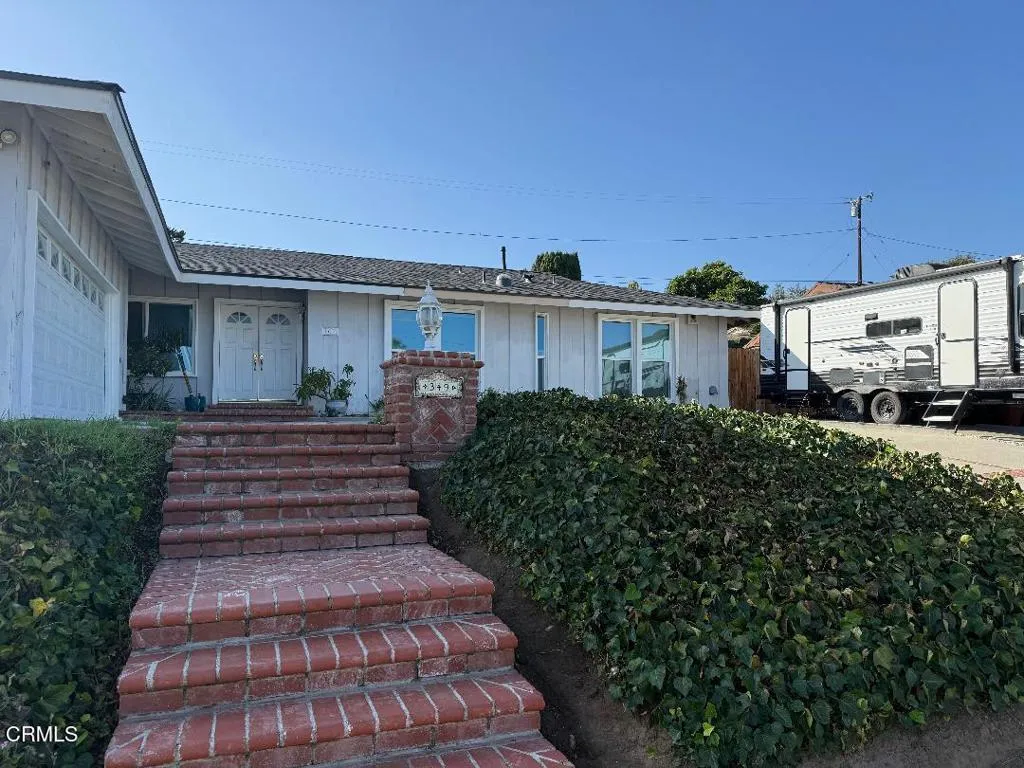
Charming 4-bedroom, 3-bath single-story home located in the desirable Camarillo Heights community with RV access and no HOA. This spacious home features an open floor plan enhanced by blonde wide-plank flooring, recessed lighting, and abundant natural light.. The beautifully remodeled kitchen showcases newer cabinetry, butcher block countertops, stainless steel appliances, and a convenient butler's pantry, making it ideal for both everyday living and entertaining.Enjoy multiple gathering spaces highlighted by two fireplaces that add warmth and character throughout the home. Major system upgrades have already been completed, including newer windows, roof, HVAC system, skylight, electrical , plumbing, sewer line replacement, and a retaining wall extension in the rear yard, providing significant value in the space. Situated on a generous lot with RV access complete with power, waste and waterline, this property offers endless possibilities for outdoor enjoyment, storage, and customization. With so many major improvements already completed, only cosmetic finishing touches remain to make this home truly shine. An exceptional opportunity to own a spacious, upgraded home in one of Camarillo's most sought-after neighborhoods.
2521 Ardath Court
La Jolla, CA 92037
AREA SQFT
2,426
BEDROOMS
4
BATHROOMS
3
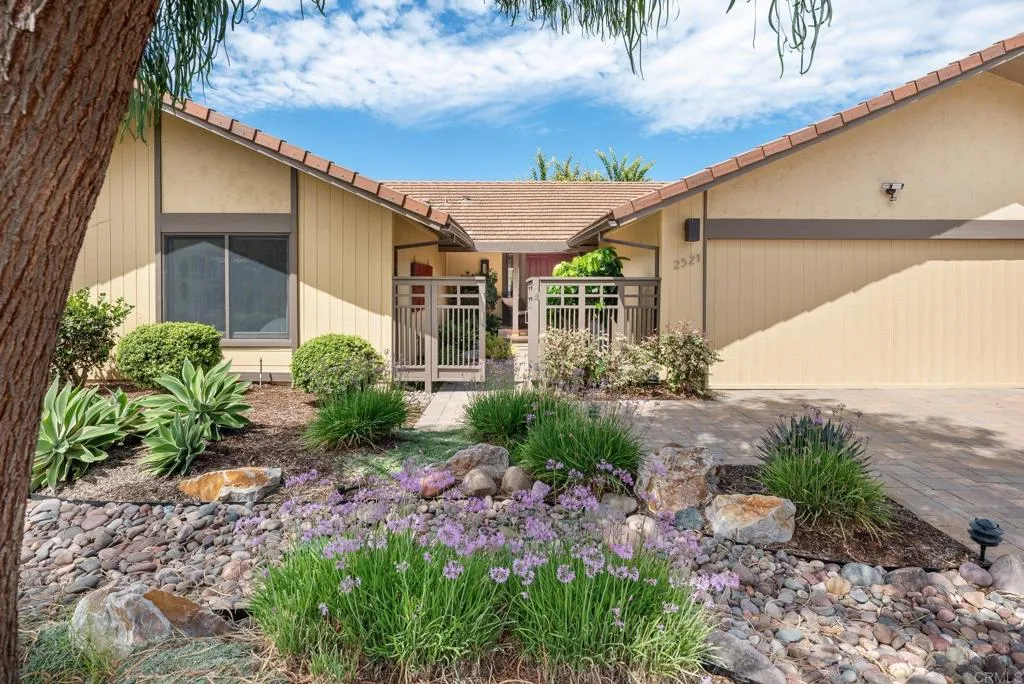
Set on a flat, approximately .23-acre lot on a cul-de-sac, this single-level home offers 4 bedrooms, 2.5 bathrooms, and a 3-car garage. This one-owner property has more than $350,000 invested in a comprehensive remodel, equivalent to well over half a million dollars in today's construction costs. The home has been lovingly maintained and is in pristine, move-in condition. Light pours through multiple sliding glass doors that connect the main living areas to the backyard, giving the home an open, airy feel throughout. A double-sided fireplace and flexible living spaces make the layout easy to adapt, and the large kitchen, finished with custom cherry cabinetry, Miele appliances, and a wine refrigerator, was built for someone who actually cooks. The primary suite offers a quiet retreat with its own private patio. Outside, the flat, mature landscaped yard centers on a water feature and includes multiple patio areas and pergolas for entertaining or simply enjoying the privacy. A new Brazilian hardwood fence and copper plumbing relocated overhead round out the extensive list of upgrades. Rare in its flat, one-level footprint and lot size, 2521 Ardath Court is a polished, ready-to-move-into opportunity with no HOA in one of La Jolla's most convenient neighborhoods.
5721 Trinette
Garden Grove, CA 92845
AREA SQFT
2,399
BEDROOMS
5
BATHROOMS
2
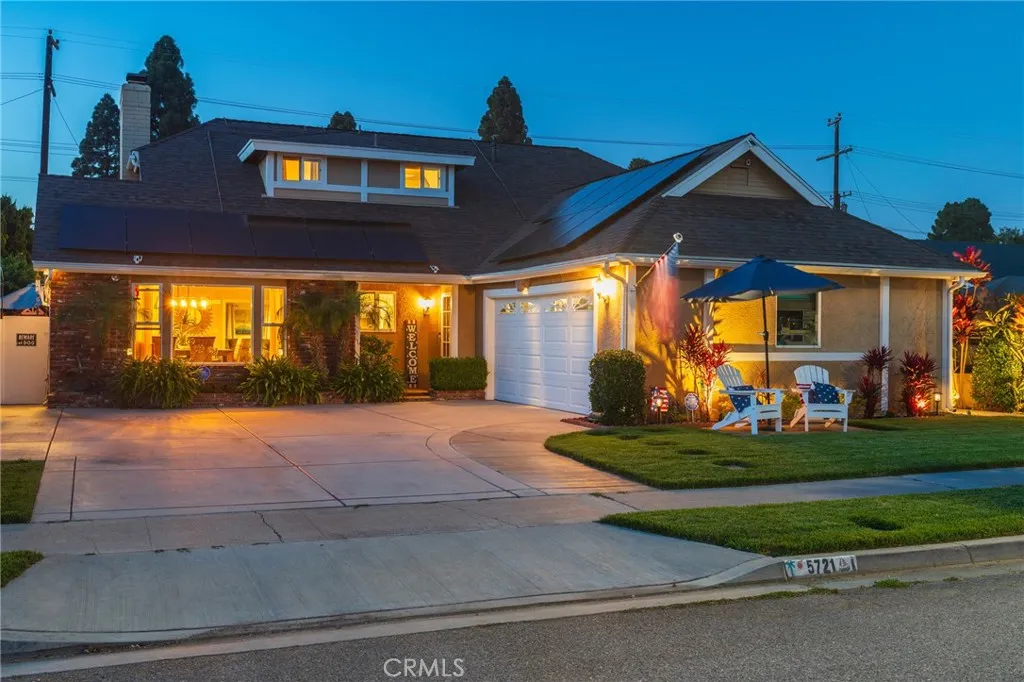
Discover this highly sought-after Garden Park Plan 8 home, beautifully upgraded and perfectly positioned facing south to capture refreshing ocean breezes. This property offers standout curb appeal, abundant parking, and a warm, welcoming presence from the moment you arrive. Inside, the home features a large formal living room anchored by a stunning stack-stone fireplace with hearth, flowing into an extended dining room with a charming bay window perfect for gatherings and holiday dinners. The kitchen offers real wood cabinetry with soft-close drawers, quartz countertops, neutral tones, and a convenient separate door leading directly to the outdoor barbecue area. Both bathrooms are upgraded with quartz counters for a clean, modern feel. With 5 bedroomstwo downstairs and three upstairsthis functional floorplan is filled with natural light from newer windows throughout. The primary suite includes a walk-in closet with custom organizers. The bonus room offers flexible living space and gives connection to the outdoor area with double french doors and a ton of windows and light. approx. 20' x 13 which provides a comfortable usable space. Step out to your backyard oasis that feels like a private resort. A custom pool and spa with a cascading waterfall create a serene setting, complemented by a firepit, outdoor TV, pergola, and string lighting for evening ambiance. There is a safety pool gate that can be taken down or put up if needed. Lush landscaping in the front and side yards adds beauty and privacy. The two-car garage includes a large attic with built in pull-down stairs and p
140 101st Street
Los Angeles, CA 90003
AREA SQFT
1,774
BEDROOMS
3
BATHROOMS
2
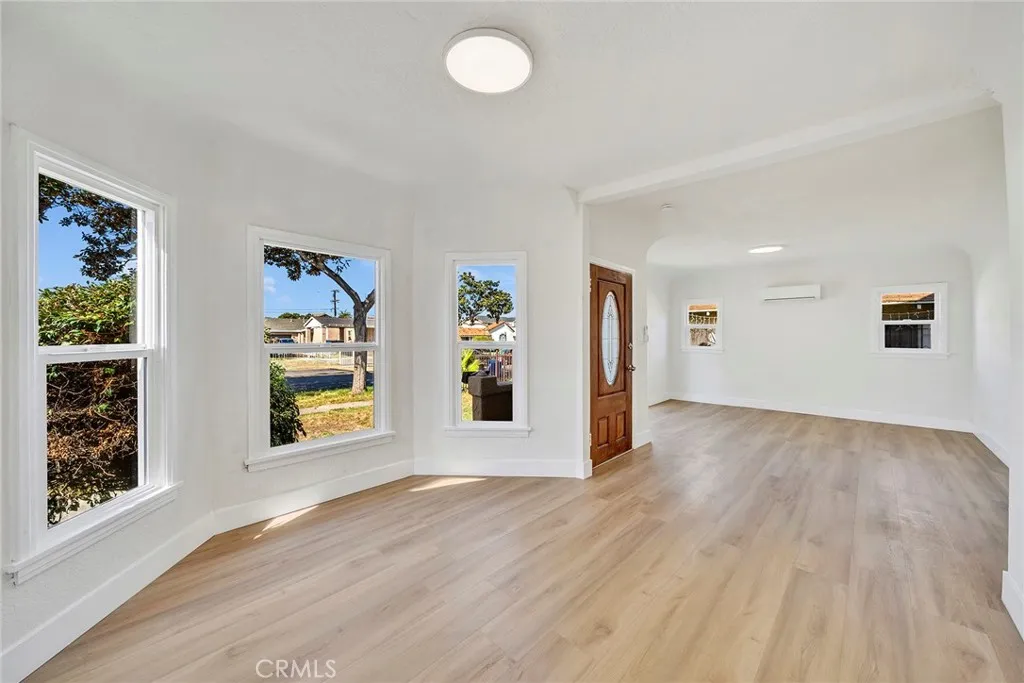
Welcome to this updated single-family residence offering a blend of modern design, functional comfort, and move-in convenience. Step inside to an abundance of natural light accentuating the open and airy floor plan. The spacious living area flows seamlessly into a refreshed kitchen equipped with sleek countertops, modern cabinetry, and contemporary fixturesideal for daily living and entertaining. Both the interior and exterior feature fresh paint in a modern palette, complemented by low-maintenance flooring and updated lighting throughout. Bathrooms have been thoughtfully upgraded with modern vanity elements and refined finishes. Step outside to a functional backyard that provides excellent space for outdoor dining, gardening, or relaxation. Conveniently located near local schools, neighborhood parks, dining, and shopping, with quick access to major freeways for an efficient commute. A fantastic turn-key opportunity ready for its next owner.
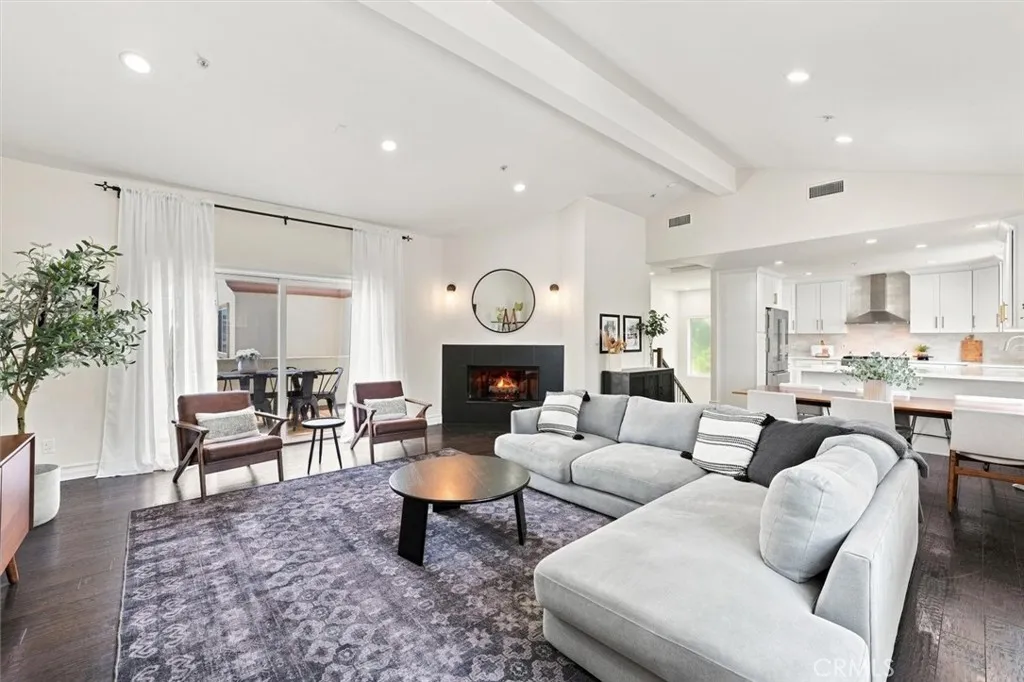
2723 Carnegie
Redondo Beach, CA 90278
AREA SQFT
1,865
BEDROOMS
3
BATHROOMS
3
Welcome to an exceptional Redondo Beach townhome offering style, space, and an elevated sense of comfort. Tucked away as a desirable rear unit, this beautifully appointed residence combines sophisticated finishes with an inviting open-concept design, creating a home that is equally suited to everyday living and effortless entertaining. Rich wide-plank dark wood flooring flows throughout the home, complementing the thoughtfully updated interiors. The main living level centers around a spacious living, dining, and kitchen area with vaulted ceilings, a fireplace, and an abundance of natural light. The chef-inspired kitchen is designed for both function and entertaining, featuring gorgeous countertops and backsplash, extensive cabinetry, stainless-steel appliances, and an impressive amount of prep and storage space. Step outside to the oversized private balcony, an ideal extension of the living space for morning coffee, al fresco dining, or weekend barbecues. The spacious, low-maintenance backyard features artificial turf, offering a versatile outdoor retreat with minimal upkeep. The primary suite is a true sanctuary, highlighted by a professionally designed bathroom with an extra-large walk-in shower and dual sinks. Additional amenities include central A/C, a whole-house water filtration system, security and camera system, updated sinks, shower fixtures and lighting throughout, and a large attached two-car garage with abundant additional storage. Ideally situated in Redondo Beach, this home offers convenient access to shopping, dining, major freeways, and the highly regarded R
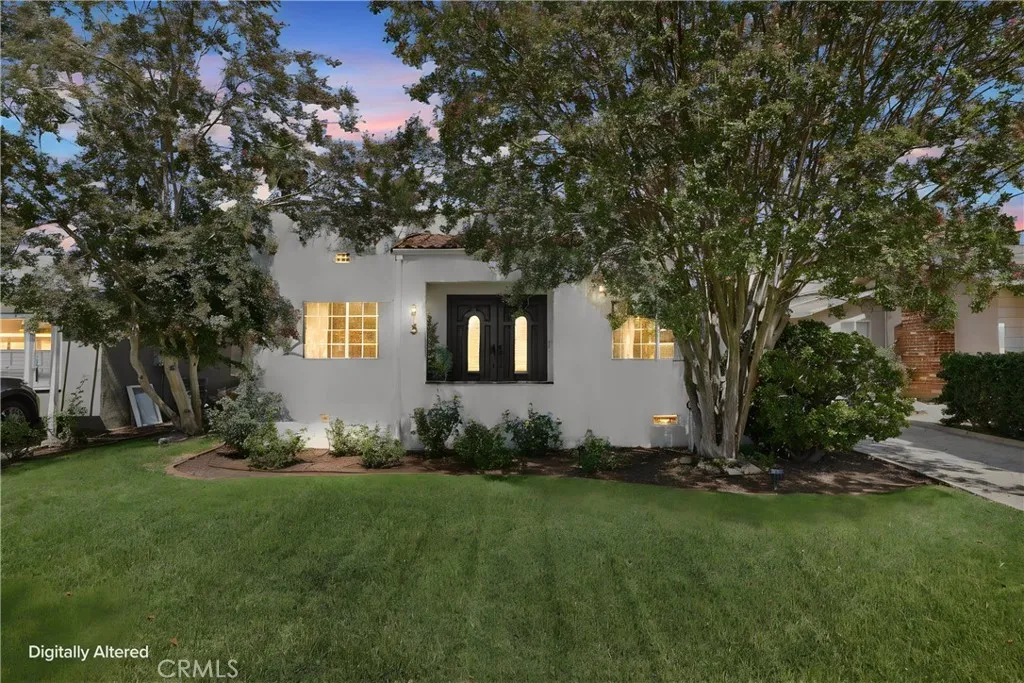
813 Mountain View
Altadena, CA 91001
AREA SQFT
1,909
BEDROOMS
3
BATHROOMS
3
Welcome to this beautifully updated 3-bedroom, 3-bath Spanish-style home, offering approximately 1,909 square feet of living space on an expansive 10,000+ square-foot lot in the desirable foothills of Altadena. From the moment you arrive, the homes inviting curb appeal, lush front lawn, and timeless architectural character make a lasting impression. Inside, a warm and welcoming floor plan blends classic Spanish charm with thoughtful modern upgrades, including wood laminate flooring, large windows, ceiling fans, and stylish finishes throughout. The spacious living room features a charming decorative fireplace, creating a warm architectural focal point for the space. The custom kitchen is designed to impress with stainless-steel appliances, quartz countertops, an oversized center island, and plenty of space for gathering. A separate formal dining room provides an elegant setting for holidays, dinner parties, and special occasions. The generous primary suite overlooks the private backyard and offers direct patio access, while the spacious en-suite bath features a luxurious spa-inspired shower with dual shower heads and modern fixtures. Step outside and discover a backyard filled with possibilities. The private, gated grounds feature a shaded patio, open fire pit, mature fruit trees, and beautifully landscaped outdoor spaces ideal for entertaining, relaxing, gardening, or creating your own personal retreat. With its generous lot size, there is also ample room to explore the possibility of adding a pool. Additional highlights include a California basement for extra storage and a
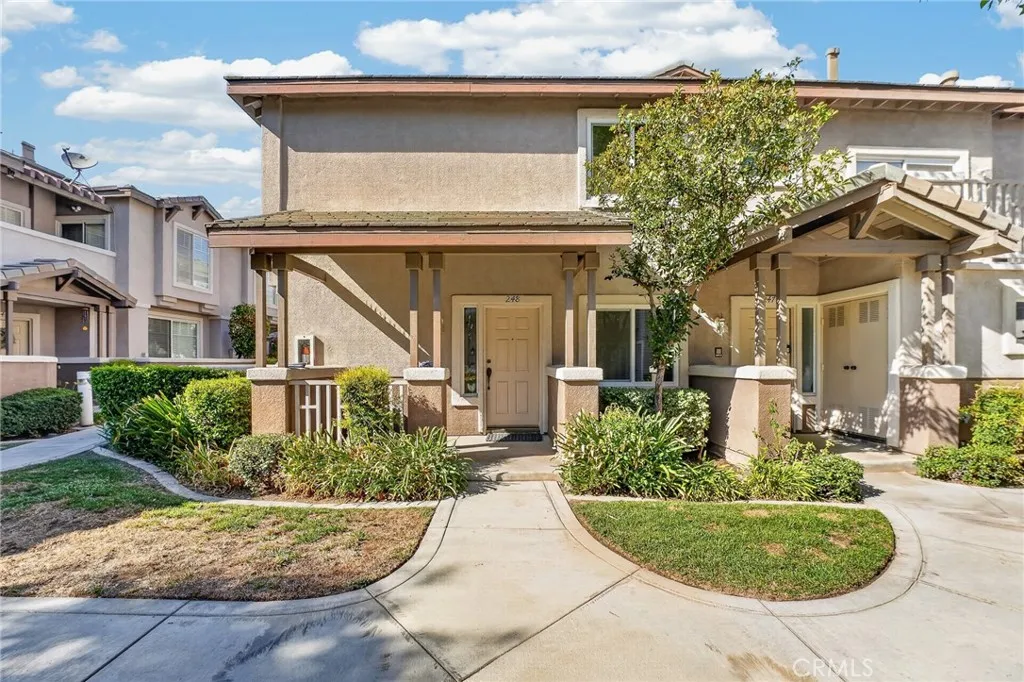
1014 Turner
Ontario, CA 91764
AREA SQFT
1,681
BEDROOMS
3
BATHROOMS
3
Welcome to First Edition Condominiums, where comfort, convenience, and location come together! This beautifully maintained 3-bedroom, 2.5-bathroom condo offers a clean and inviting living space with several valuable updates, including newer windows, a newer HVAC unit, and newer carpet. Ideally situated in a central and highly convenient location, this home provides easy access to some of the Inland Empires most popular shopping, dining, entertainment, and transportation destinations. Enjoy being just minutes from Ontario Mills, Victoria Gardens, Ontario International Airport, schools, parks, restaurants, shopping, and major freeways, also next to the San Bernardino and Riverside Metrolink Lines, making commuting and everyday errands a breeze. Whether you're a first-time homebuyer or a growing household, this condo offers an excellent opportunity to own a well-maintained home in a desirable location. Don't miss the opportunity to make this conveniently located condo your new home!
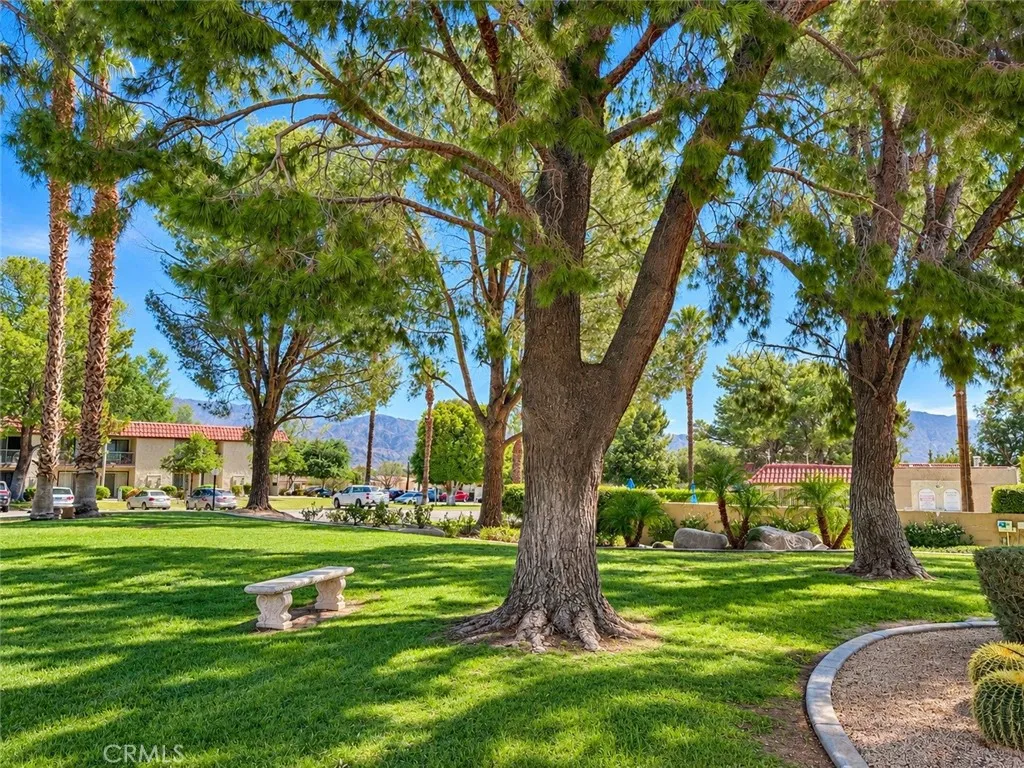
9653 Spyglass
Desert Hot Springs, CA 92240
AREA SQFT
565
BEDROOMS
1
BATHROOMS
1
Great opportunity to own your very own one-bedroom, one-bathroom condo in the coveted Mission Lakes Country Club of Desert Hot Springs! Just minutes from gourmet dining and boutique shopping at the center of this popular and growing community, and a short drive to the world-famous city of Palm Springs, this location is hard to beat! The drive to the property sets the mood as you cruise down Palm Drive, giving you a sense of this lovely desert gem. Pulling into the parking lot, you are greeted by lush green grass and mature trees, truly accessing this desert oasis! Stepping through the front door, you'll find nice wood laminate flooring and a hip color scheme accenting the style of this great condo. The kitchen, designed with entertaining in mind, opens up to the living area, allowing you to prepare your favorite meals while still being part of the action! Outfitted with granite countertops, nice wood cabinetry, recessed lighting, and appliances, its fully loaded and ready for your culinary delights! The bathroom features a nicely tiled walk-in shower, an updated vanity, convenient shelving, and a commode. In the bedroom, youll find a spacious retreat to unwind at the end of the day, which includes a good-sized closet and a wonderful porch to sit out and relax, enjoying the soft desert breeze or taking in the view! This charming community features a swimming pool and spa, as well as a clubhouse. For those interested in golf, youre in luckthe golf course is just a short walk from your new home! Dont miss out on this wonderful opportunity; call today before this one is gone!
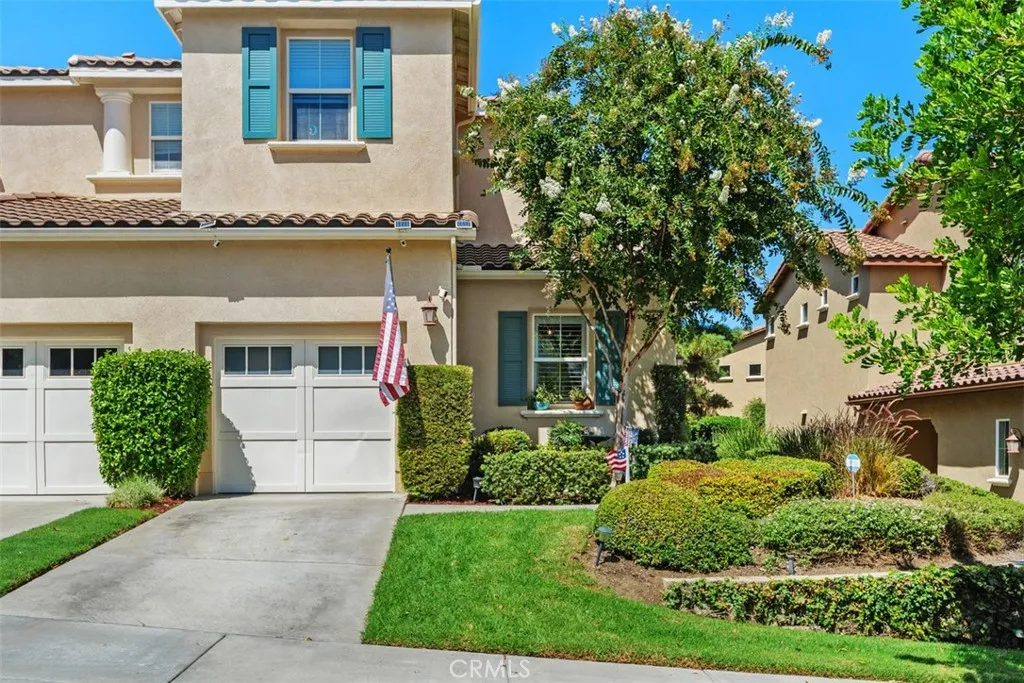
8738 Cuyamaca
Corona, CA 92883
AREA SQFT
1,404
BEDROOMS
2
BATHROOMS
2
Welcome to Trilogy @ Glen Ivy, 55+ Living at it's finest. It's Private, Gated and Exclusive! If ease of living is important to you, look no further than the Cabrillo. With a generous covered patio and 2 spacious bedrooms, 2 full Bathrooms and an open concept floorplan. This outstanding home is loaded with beautiful amenities and upgrades. Gorgeous Luxury vinyl 3 inch wood plank flooring throughout, 6 inch baseboards throughout, custom plantation shutters throughout and crown molding , all new in 2025! The kitchen features upgrade kitchen cabinets with decorative glass display cabinet. A casual breakfast bar is part of the large island, plus a separate dining area for cozy dinners with family and friends. Gorgeous pendant lighting in kitchen, dining area and walk in closet new in 2025. Custom Designer paint throughout. Amazing stacked stone gas fireplace complete with custom mantle. The spacious primary suite offers a walk-in closet, while both bathrooms have been refreshed with new sinks and updated hardware. Step outside to your own oasis. Private, Peaceful and relaxing while enjoying your morning coffee or evening libations. Enjoy the garden while surrounded by nature. Large covered BBQ area is set up with a natural gas connection for ease of grilling. Some fabulous Trilogy Amenities include : Outdoor hotel-style pool, indoor lap pool, large spa, Fireplace, BBQ's, Cabanas, indoor walking atrium, full gym, fitness classes, tennis courts, pickleball courts, a library, meeting rooms, and 100+ active clubs covering everything from travel groups to arts to culinary experiences
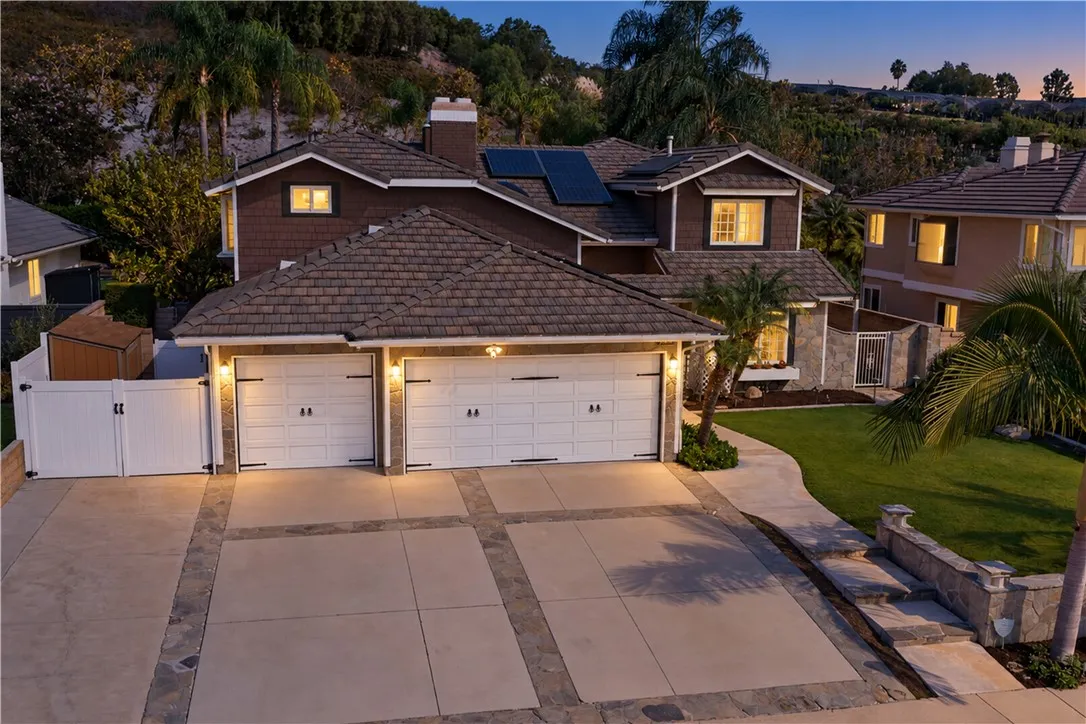
3620 Shallow Brook Lane
Orange, CA 92867
AREA SQFT
3,200
BEDROOMS
4
BATHROOMS
3
Boasting a four-car-wide driveway and framed by mature landscaping, this tropical Cape Cod announces itself long before you reach the front door. The elevation is striking, the lawn sprawls, the side yards are generous, and a three-car garage sits alongside a welcoming enclosed entry. It is the kind of first impression that makes buyers slow down and look twice. Lead glass entry doors with custom sidelights open to a flood of natural light. Soaring ceilings and an open-concept plan stretch out beneath a two-story fireplace, while custom-built-ins, fresh paint, and rich wood-look vinyl flooring keep the space warm and inviting. The kitchen flows into the dining area and is built for culinary quests and easy gathering alike: granite counters, stainless appliances, upgraded white cabinetry, a coffered ceiling, and an oversized island with bar seating. A run of bay windows frames the backyard, so the rock waterfall and sparkling pool stay in view while you cook. In the living room, a two-story cathedral ceiling and skylights draw the eye up to a commanding exposed-brick fireplace, and oversized windows keep the room bright all afternoon. The family room is partially enclosed for a quieter, cozy feel, anchored by a custom built-in entertainment wall. The primary suite lives up to the rest of the home. Double doors open to an expansive bedroom with a private retreat, crown molding, an exposed-brick fireplace, oversized windows, and ceiling fans. The en suite bath boasts an island-style double vanity, stone counters, floor-to-ceiling built-in closet cabinetry, a soaking tub beneat
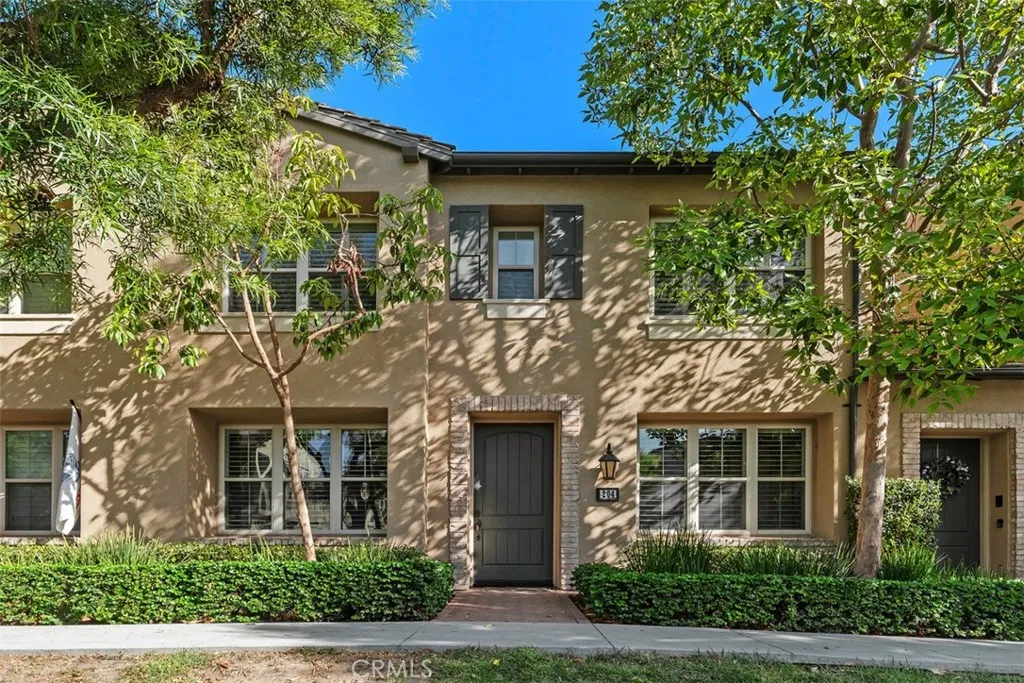
204 Overbrook
Irvine, CA 92620
AREA SQFT
1,538
BEDROOMS
2
BATHROOMS
3
This exquisite townhouse, nestled in the prestigious Stonegate community, offers a serene and private living experience. The interior features fresh paint throughout, including the garage, along with brand new neutral carpeting, a modern dishwasher, and a microwave. The spacious living room seamlessly connects to a chef's kitchen, which boasts a large center island, while a cozy atrium provides a perfect spot for relaxation. The property includes an oversized two-car garage with direct access and an office area located at the upstairs landing. Residents can enjoy a wealth of community amenities, and the nearby Woodbury Towne Center features a variety of shops and services, including Home Depot, LA Fitness, numerous dining options, banks, and Trader Joe's. Additionally, the townhouse offers convenient access to the 5 freeway, facilitating easy travel to the UCI campus and the renowned Irvine Spectrum.
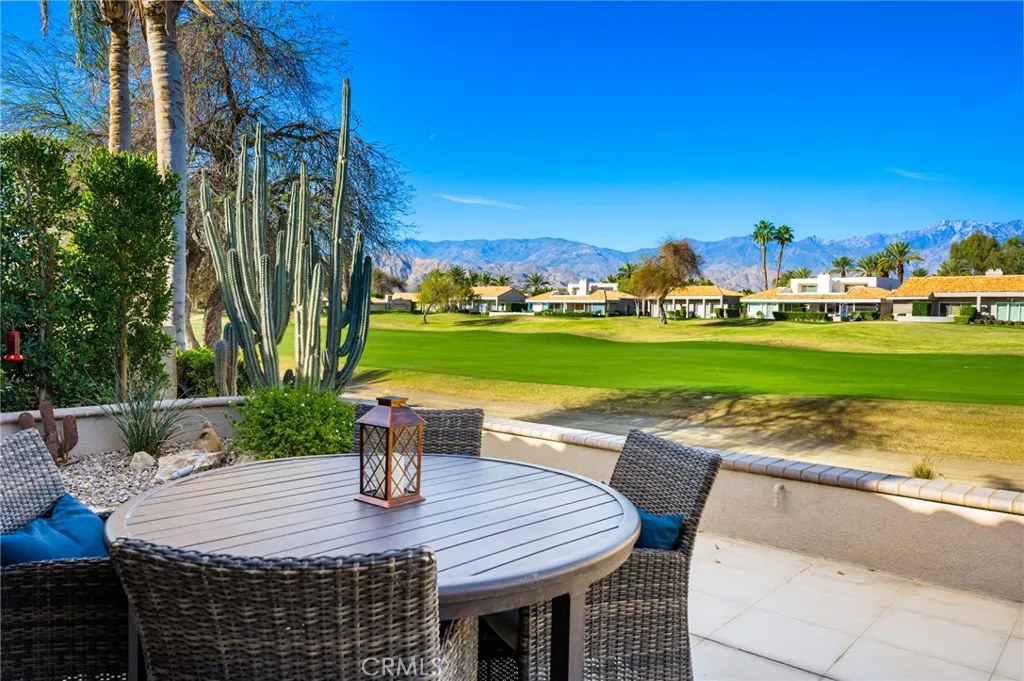
33 Augusta
Rancho Mirage, CA 92270
AREA SQFT
2,259
BEDROOMS
3
BATHROOMS
3
Panoramic views abound from this Desert oasis! This gorgeous fully furnished condo is located in the sought after Mission Hills Country Club and has panoramic West facing mountain and golf course fairway views which makes this location second to none. The home features 3 bedrooms and 3 baths, and two outdoor patios. This contemporary home has lots of upgrades such as tile and granite counter tops, high grade carpeting, new awnings, HVAC, and water heater . The backyard patio is an entertainer's paradise perfect for relaxing and enjoying the beautiful views and sunsets. All exterior windows and sliders have aluminum roll up shutters, that are perfect for keeping the house well insulated when away from the home. This home exemplifies the wonderful lifestyle that Mission Hills Country Club has to offer. Live the Desert lifestyle today!
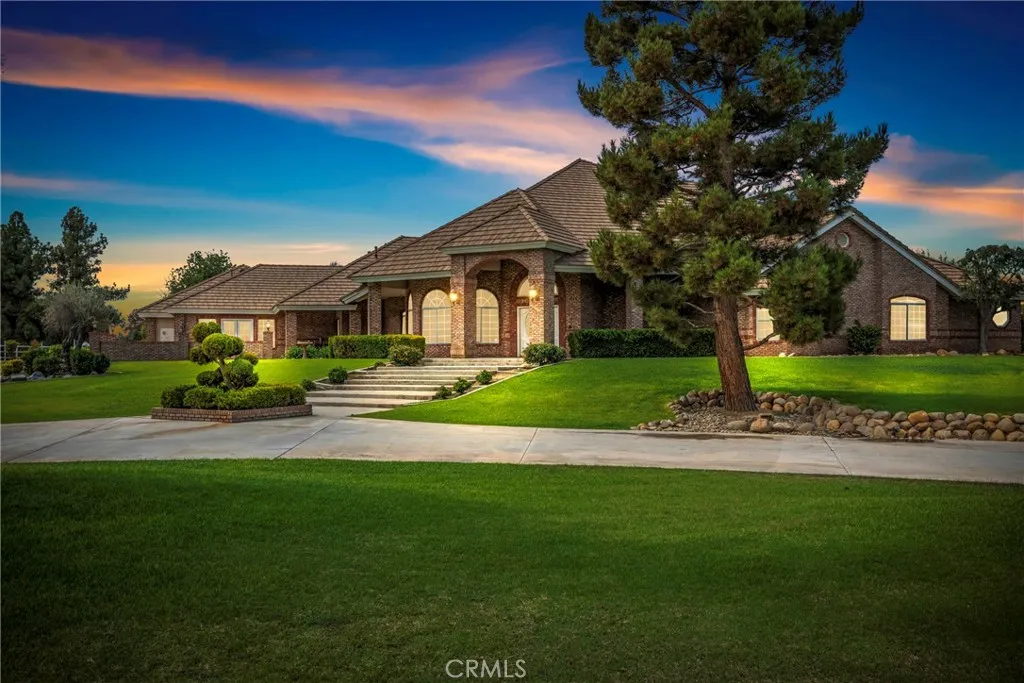
5149 Fallgatter Street
Bakersfield, CA 93308
AREA SQFT
4,909
BEDROOMS
4
BATHROOMS
4
Recently measured at 4,900+ sq ft per appraisal, this custom Blumer Construction estate offers refined country living on 3.5 acres in the gated Rancho Del Rio community. The home features striking masonry, soaring ceilings, expansive windows, and exceptional craftsmanship. A floor-to-ceiling brick fireplace and built-ins highlight the living room, complemented by a separate family room and an inviting kitchen with generous pantry and dining space. The estate offers 4 bedrooms, 3.5 baths, and an expansive office with two private entrances, French doors to a secluded patio, and two versatile bonus rooms ideal for a guest retreat or studio. Relax beneath the covered patio or explore three fenced pastures, a tack room, and rear-gate access for horseback rides toward the river. Features include RV parking with electrical service and dump station, an oversized 3-car garage, and two newer AC units. Shared-well water is included in the HOA fee. A rare blend of elegance and appeal!
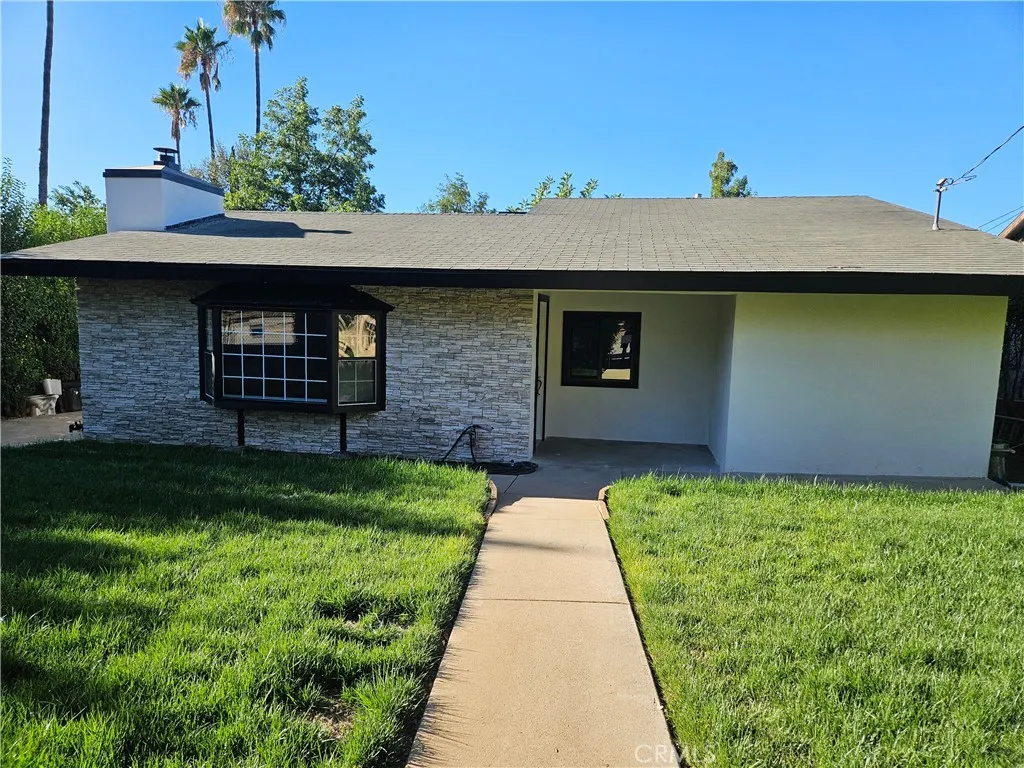
40665 Dutton Street
Cherry Valley, CA 92223
AREA SQFT
1,700
BEDROOMS
3
BATHROOMS
2
Two Homes on Nearly Half an Acre! This beautifully renovated, single-story ranch offers nearly 2,000 square feet of living space, plus a fully detached ADUperfect for extended family, guests, or rental income. Recent upgrades include a brand-new 5-ton HVAC system, water heater, double-pane windows, and kitchen appliances, including a dishwasher, gas range, oven, and microwave. The kitchen opens to a welcoming family room with an impressive fireplace, while an adjoining covered area provides abundant, secure storage. Step onto the new backyard deck, enjoy your morning coffee, and take in the peaceful views across the surrounding fields. The fully fenced and gated .45-acre lot offers endless possibilitiesbuild a large garage, add horse stables, create an entertainers backyard, or enjoy abundant space for vehicles, equipment, toys, and RV parking. The detached one-bedroom ADU offers approximately 600 square feet, a full kitchen, and a three-quarter bathroom. A rare property with flexibility, privacy, and room to growavailable for sale or lease.
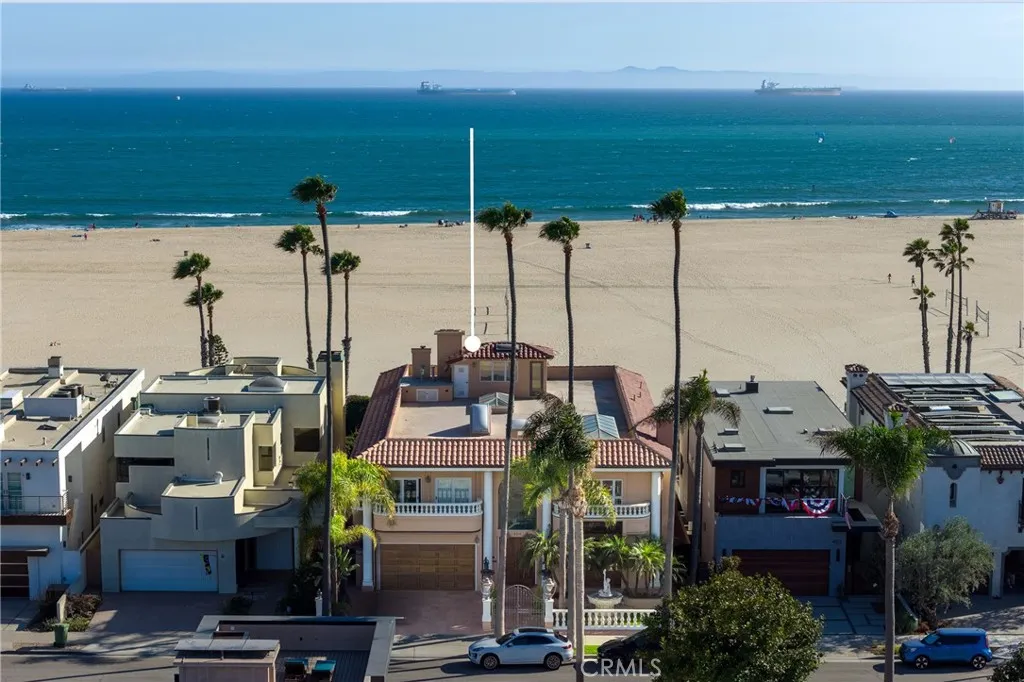
404 Ocean
Seal Beach, CA 90740
AREA SQFT
7,420
BEDROOMS
4
BATHROOMS
6
One of only 46 oceanfront properties along the famed Gold Coast of Seal Beachone of Southern Californias last seaside enclaves retaining the charm and enchantment of a bygone era. Rarely offered and long regarded as legacy properties, these distinctive residences present a unique combination of panoramic coastal views, exceptional lot size, waterfront elevation, and private gates opening directly onto the sand. Even more distinguishing, this offering is one of only four premier parcels encompassing approximately 11,760 square feetnearly double the average neighboring oceanfront lot. The substantial residence encompasses an extraordinary array of spaces designed for living, entertaining, and relaxation, including formal and informal living and dining areas, a library, lounge and bar, games or billiards room, concealed gallery garage, office or service quarters, four ancillary bedrooms, and six baths. The expansive ocean-facing primary suite captures a spectacular natural tableau of the Pacific and glowing sunsets and features dual bathing areas, vanities, water closets, and wardrobes. The outdoor setting extends the living experience with a private walled oceanfront garden, broad verdant lawn, service or storage cabana, two generous structure-width terraces overlooking the Pacific, rooftop viewing deck, and private gates providing immediate access to the sand. Long held within the same family, the property reflects a character and composition unlike any other in the region. Shaped through decades of thoughtful curation, its richly layered interiors incorporate remarkable arc
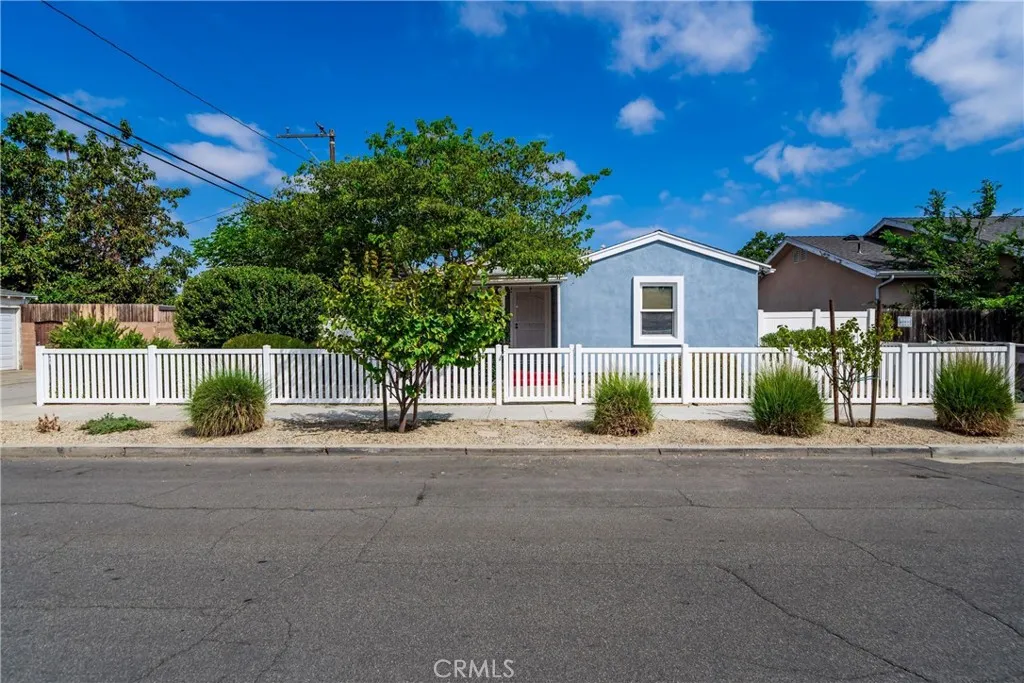
611 27th
Long Beach, CA 90806
AREA SQFT
1,186
BEDROOMS
2
BATHROOMS
2
Welcome to this beautifully remodeled 2-bedroom, 2-bathroom home nestled on a fully fenced and private corner lot in the heart of Wrigley. Offering approximately 1,186 square feet of living space, this charming residence combines character, old world charm, comfort, and an exceptional indoor-outdoor lifestyle. Step inside to discover a warm and inviting interior, old world charm, coved ceilings, arched doorways, hardwood flooring and more. The primary bedroom features a small bonus room, offering the flexibility to create a home office, sitting area, nursery, or additional walk-in closet space. The property truly shines outdoors, featuring multiple private entertaining areas perfect for relaxing, dining al fresco, gathering with friends, or enjoying Southern California's beautiful weather. The corner-lot location provides an enhanced sense of privacy and creates a wonderful outdoor retreat. A detached finished garage offers exciting potential for future use and may be an excellent candidate for conversion to an ADU. Additional highlights include earthquake retrofitting, adding an important layer of structural improvement and peace of mind. This is a special Wrigley property with charm, privacy, versatile spaces, and tremendous potential. A must-seeproperties like this don't come along often and this one is sure to sell quickly!
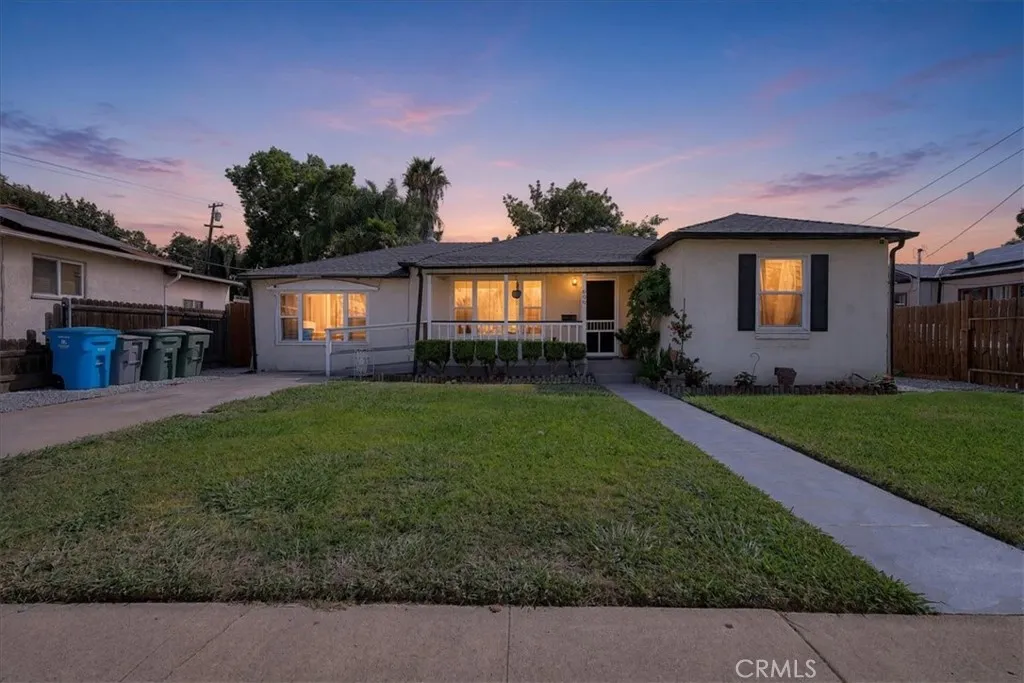
696 Jewell
Yuba City, CA 95991
AREA SQFT
1,665
BEDROOMS
3
BATHROOMS
2
Welcome to 696 Jewell Ave, a charming and well-maintained 3-bedroom, 2-bath home offering comfort, thoughtful updates, and an affordable opportunity in a convenient Yuba City location. Situated on a spacious 0.17-acre lot, this home features a welcoming layout with both a bright living room and a separate family room with a cozy fireplace perfect for everyday living or entertaining. The updated kitchen features soft white cabinetry and beautiful newer countertops, while the comfortably sized bedrooms offer generous closet space. Recent improvements include newer central heating and air conditioning, updated kitchen and bathroom finishes, newer flooring and interior paint, new windows, a replaced water heater, updated landscaping, a new half fence, gutter improvements along one side of the home, and concrete added along the side of the house. Step outside to a large backyard with plenty of room for entertaining, gardening, play, or simply enjoying the outdoors. A spacious storage shed provides additional room for tools, equipment, and seasonal items. Conveniently located near Downtown Yuba City, with easy access to shopping, schools, dining, and major highways. Plus, enjoy an easy commute to Sacramento, Lincoln, and Roseville. With its spacious lot, numerous updates, and versatile living spaces, 696 Jewell Ave is a wonderful opportunity to make yourself at home!
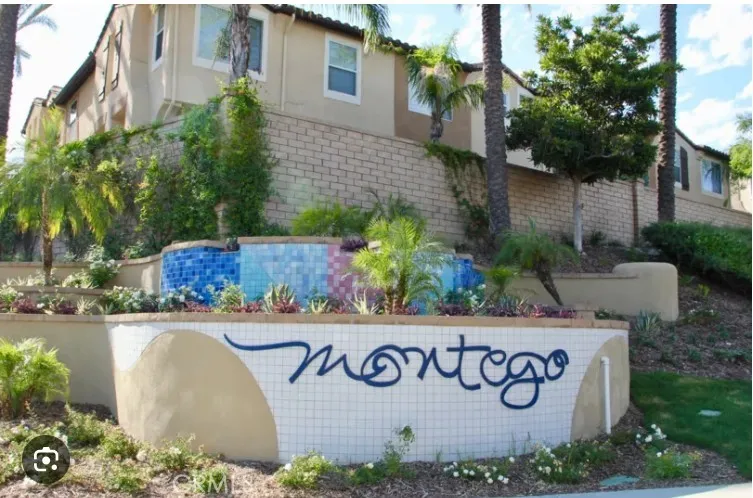
30484 Pelican Bay
Murrieta, CA 92563
AREA SQFT
961
BEDROOMS
2
BATHROOMS
2
Beautiful 2-bedroom, 2-bathroom condominium offers approximately 961 square feet of bright, comfortable living space. The home features laminate wood flooring and designer tile, creating a clean and warm feel. The open-concept kitchen flows seamlessly into the spacious family room, where a cozy fireplace provides the perfect setting for relaxing or entertaining. Abundant natural light fills the home, while an in-unit washer and dryer add everyday convenience. Enjoy resort-style community amenities including a sparkling pool, relaxing spa, outdoor cooking area, playground, and beautifully maintained common areas, all within the privacy of a secure gated community. The home also includes an attached single-car garage for convenient parking. Ideally located just minutes from freeway access, shopping, dining, and everyday conveniences, this move-in-ready home offers the perfect combination of comfort, convenience, and low-maintenance living. Don't miss this opportunity to enjoy everything the Montego Bay community has to offer!
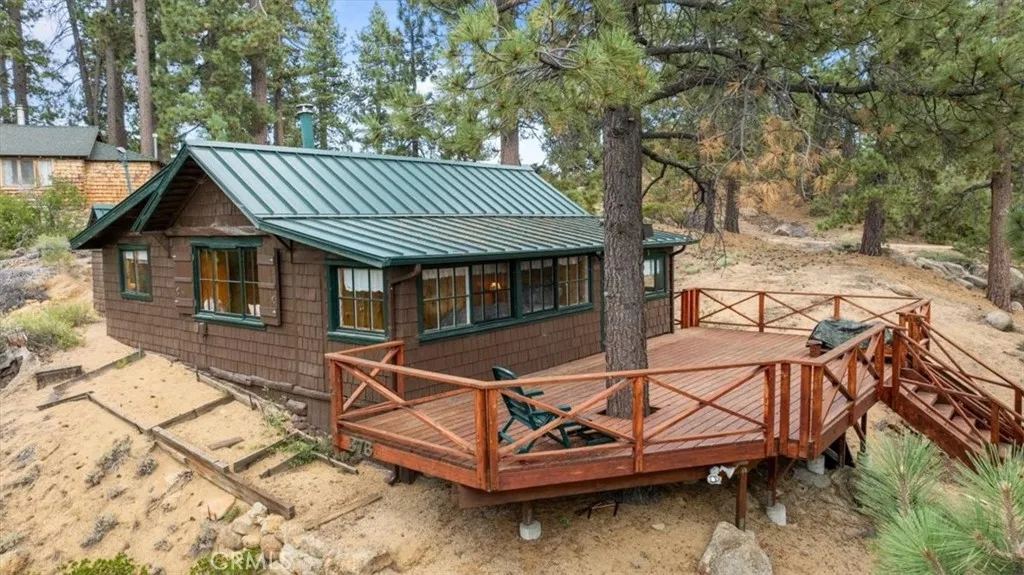
376 Big Bear
Fawnskin, CA 92333
AREA SQFT
836
BEDROOMS
2
BATHROOMS
1
Escape to your own mountain retreat! Nestled on a hillside just outside the quaint community of Fawnskin, this lovingly maintained Recreation Residence cabin has been cherished by the same family for generations. Enjoy breathtaking panoramic views of the surrounding National Forest, plus sparkling lake views from the expansive sun-filled deck. With very few neighboring cabins, you'll feel perched on top of the world in a peaceful and private setting. Inside, the cabin exudes classic mountain charm with warm wood walls, vaulted ceilings, an efficient wood-burning stove, and a nostalgic antique Hotpoint range and oven. The cozy floor plan features two bedrooms and a full bath complete with a vintage claw-foot tub, creating the perfect cabin-in-the-woods experience. Outdoor enthusiasts will love the nearby public launch ramp, providing easy access for boating, kayaking, and fishing on Big Bear Lake. Wildlife is abundant, with deer, squirrels, songbirds, and other forest visitors frequently passing through the area. A rare benefit for a Recreation Residence cabin, this property is connected to a public sewer system. Water is supplied by a storage tank and delivered by water service. The spacious south-facing deck offers the ideal setting for relaxing, entertaining, barbecuing, and enjoying the fresh mountain air year-round. Cash purchase only. Short-term rentals are not permitted. If you're looking for an affordable getaway to escape the heat, traffic, and pace of city life, this charming mountain cabin may be exactly what you've been searching for. Note: This is a government l
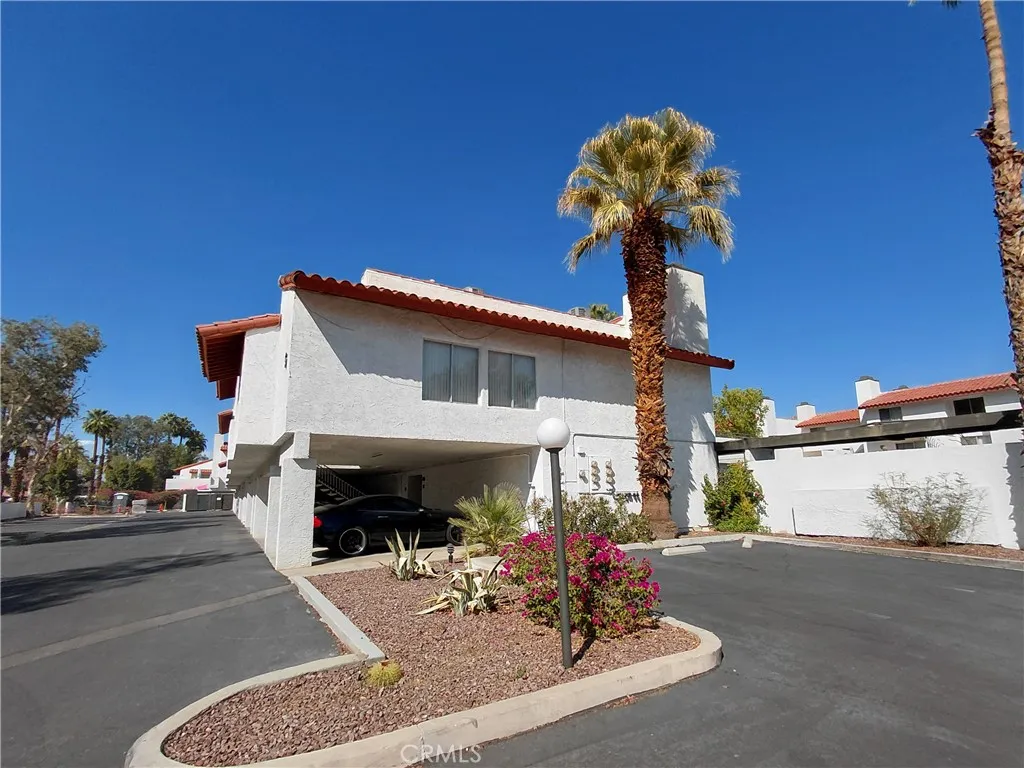
280 Avenida Caballeros
Palm Springs, CA 92262
AREA SQFT
996
BEDROOMS
1
BATHROOMS
2
INVESTOR SPECIAL QUICK-SALE OPPORTUNITY! Desirable Palm Springs condo located in Caballeros Estates. Property is being sold as-is and offers an excellent opportunity for an investor or buyer looking to add value. Bring your vision and make your offer!
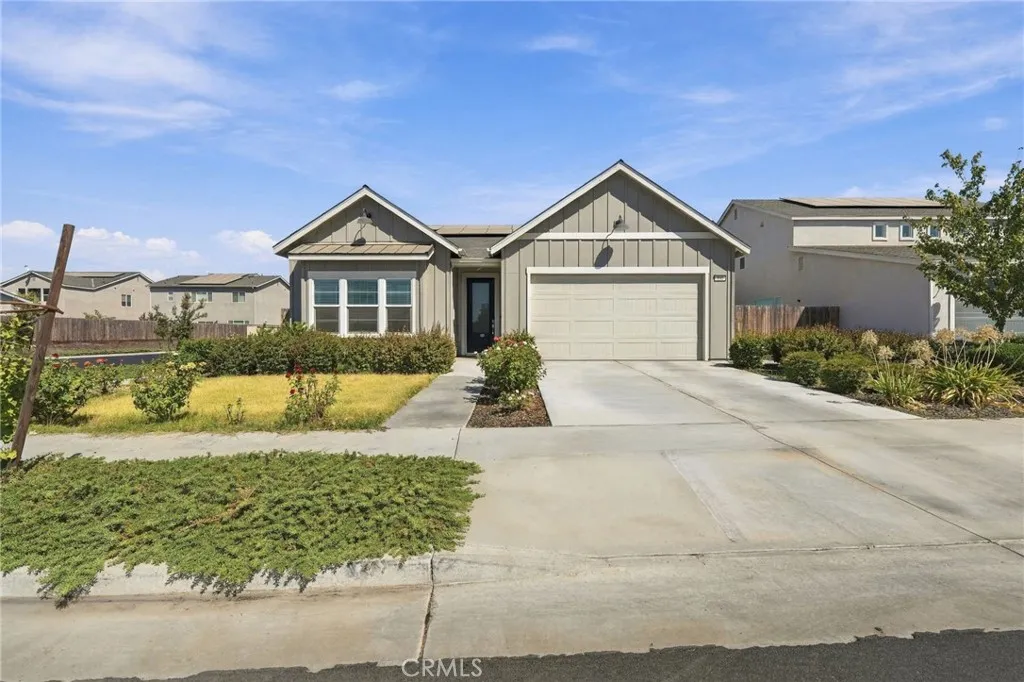
102 Tyler Avenue
Visalia, CA 93291
AREA SQFT
1,787
BEDROOMS
3
BATHROOMS
2
Welcome to 102 E Tyler Ave, a beautifully maintained 3-bedroom, 2-bath home in Visalia, built in 2021. Situated on a desirable corner lot, the home offers clean curb appeal, a welcoming front entry, and a well-designed exterior that makes a great first impression. Step inside to an inviting open-concept layout where the kitchen and dining area flow seamlessly into the living room. The kitchen stands out with two-tone cabinetry, a subway tile backsplash, and a large island with breakfast bar seating, creating a functional and stylish space for everyday living and entertaining. Plantation shutters add a polished touch throughout, while the split floor plan offers added privacy with the bedrooms thoughtfully separated. Outside, the backyard features a covered patio and raised garden boxes, offering a great starting point for creating your own outdoor space. Additional features include an EV car charger and the benefits of newer construction. With its corner-lot setting, thoughtful layout, and modern finishes, this home is ready for its next owner. Don't miss the opportunity to make it yours!
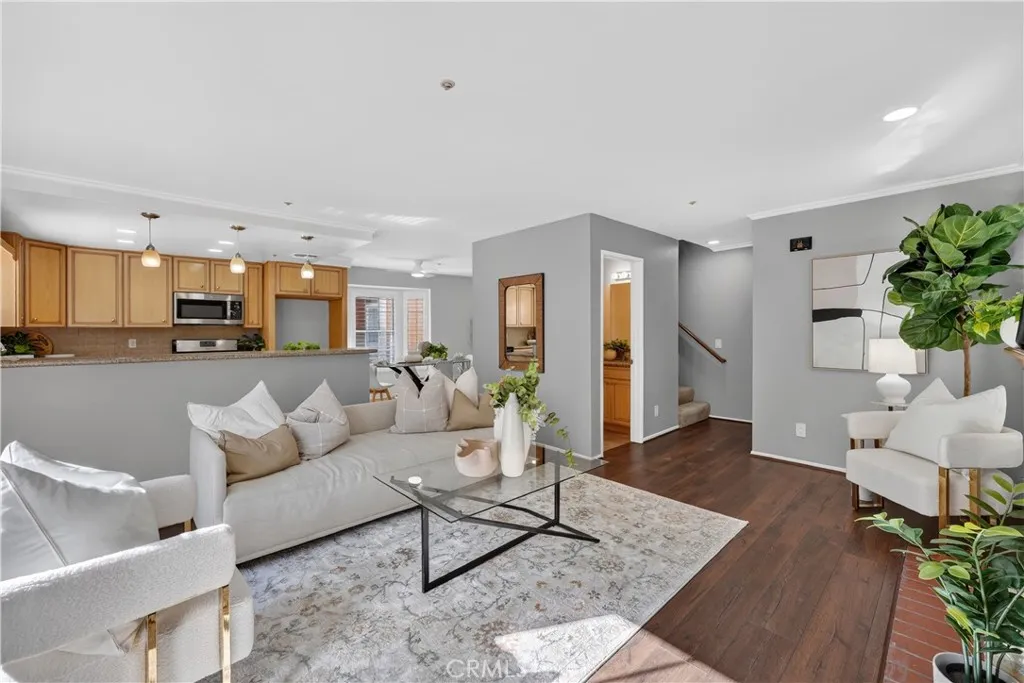
323 Genoa St
Monrovia, CA 91016
AREA SQFT
1,205
BEDROOMS
3
BATHROOMS
3
Welcome to 323 Genoa Street, Unit A, an end unit townhome where the little things come together to make a home feel just right. With only one shared wall, multiple windows bringing natural light into the main level and a sizable patio just off the living area, there is room to enjoy the home both inside and out. The living, dining, and kitchen areas come together naturally, with granite countertops and a breakfast bar that keeps everyone connected. Upstairs, three bedrooms and offer flexibility for the way you live. Laminate flooring throughout the living areas and bedrooms. An attached two car garage adds everyday convenience. When it is time to head out, you are close to Old Town Monrovia, shopping, dining, parks, freeway access, and the Metro A Line, making commuting toward Pasadena, Downtown LA and beyond more convenient.
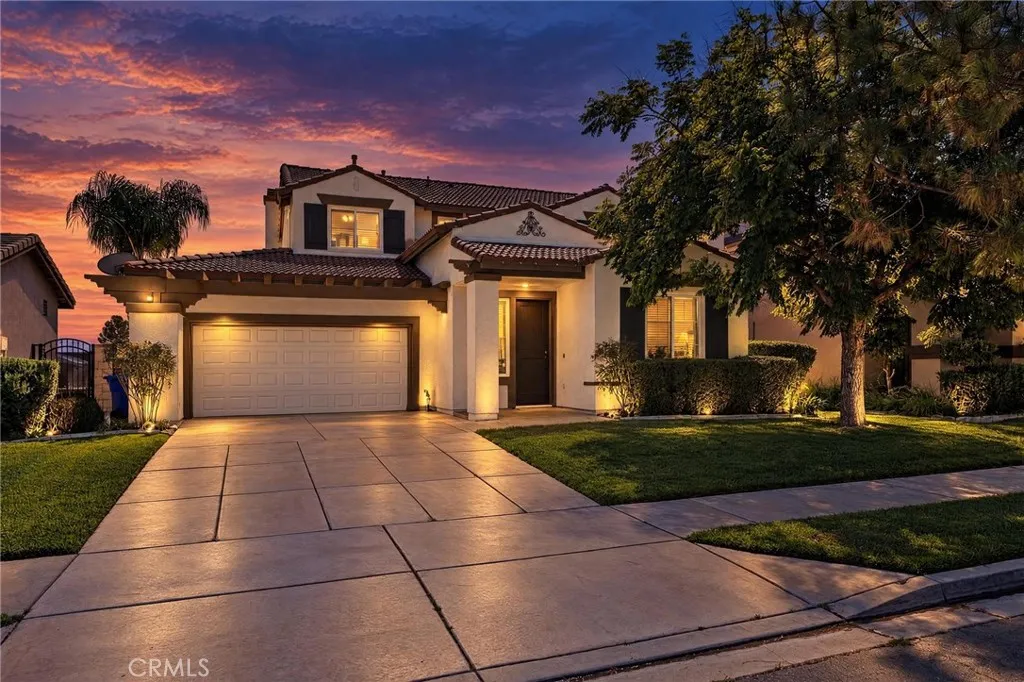
11525 Deerfield
Yucaipa, CA 92399
AREA SQFT
2,670
BEDROOMS
5
BATHROOMS
3
11525 Deerfield Drive, Yucaipa, CA Upper Yucaipa's Chapman Heights Welcome home to this stunning 2,700-square-foot residence nestled in the highly sought-after Upper Yucaipa community of Chapman Heights. Situated on a generously sized lot, this five-bedroom, three-bathroom home offers the perfect blend of space, style, and functionality for today's buyer. Step inside to a bright, open living room that flows seamlessly into the kitchen and secondary dining area ideal for everyday living and entertaining alike. The kitchen is a showstopper, featuring rich wood cabinetry, elegant granite countertops, stainless steel appliances, and sliding glass doors that open to the backyard for effortless indoor-outdoor living. A formal dining room adds an extra touch of sophistication for hosting family and friends. Downstairs, you'll find a spacious guest bedroom complete with its own cozy fireplace perfect as a private retreat, guest suite, or a stylish home office. Upstairs, three additional guest bedrooms and a full guest bathroom provide plenty of room for family or visitors. The primary suite is a true sanctuary, boasting a walk-in closet, dual sinks, a soaking tub, a walk-in shower, and private access to an upper deck showcasing breathtaking city views. Additional highlights include a three-car tandem garage, tile roof, upgraded water heater, central heating and air conditioning, upgraded carpeting, tile flooring, beautiful landscaping, and a large driveway offering ample parking. Don't miss your chance to own this exceptional home in one of Yucaipa's most desirable neighborhoods
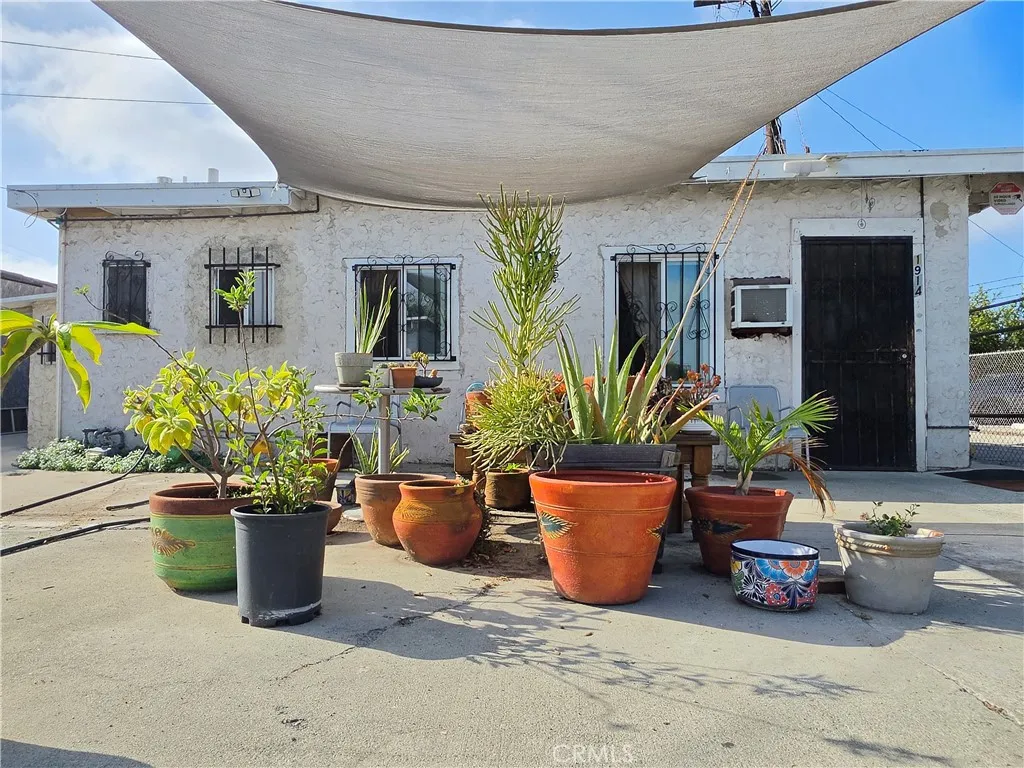
1914 Firestone
Los Angeles, CA 90001
AREA SQFT
528
BEDROOMS
1
BATHROOMS
1
FIXER OPPORTUNITY with tremendous potential! Located on Firestone Boulevard, this property offers a unique opportunity for an investor, developer, or buyer looking to renovate and create value. Public records reflect a 528 square foot, 1 bedroom, 1 bathroom residence situated on an approximately 3,938 square foot lot, although the property is currently configured as a 2 bedroom, 1 bathroom. Zoned LCC3, offering potential opportunities beyond the property's existing residential use. The home is in need of repairs and updating and is being sold in its present condition. Convenient location with access to major streets, freeways, shopping, and public transportation. Ideal for an investor, contractor, or buyer with vision. Buyer to independently investigate and verify all information, including square footage, bedroom count, permits, zoning, allowable uses, and development potential with Los Angeles County and other appropriate governmental agencies.
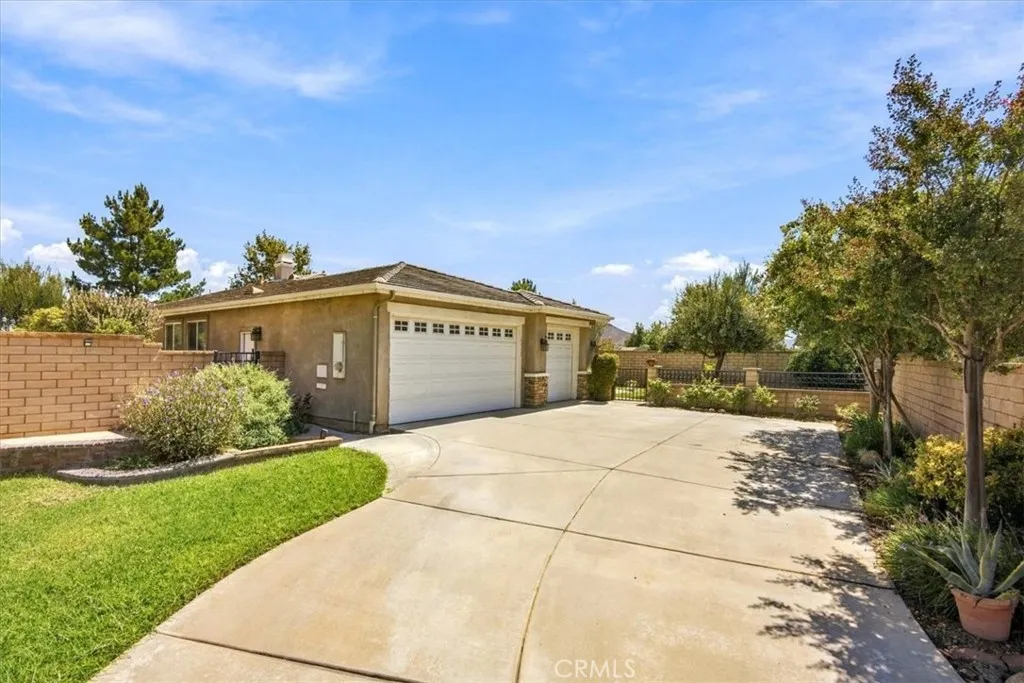
96 Cold Spring
Beaumont, CA 92223
AREA SQFT
2,145
BEDROOMS
4
BATHROOMS
3
Welcome to this beautifully maintained single-level home featuring 4 bedrooms, 3 full bathrooms, and an open-concept floor plan designed for comfortable everyday living and effortless entertaining. The interior of this freshly painted home is filled with abundant natural light and showcases gorgeous hardwood floors throughout. The expansive living spaces are enhanced by recessed lighting and a built-in surround sound system, creating the perfect atmosphere for relaxing or hosting guests. The heart of the home is the kitchen, complete with a large center island, ample cabinetry, and seamless flow into the dining and living areas. A dedicated office/bonus room provides the flexibility to work from home, create a playroom, or enjoy a private retreat. Outside, youll appreciate the neatly landscaped yard, custom walkways, and welcoming curb appeal. Additional highlights include a spacious three-car garage, an extended driveway with plenty of parking, and a location in a newer, well-established neighborhood known for its pride of ownership and peaceful surroundings. This move-in-ready home offers the perfect blend of style, comfort, and functionality all on one convenient level.
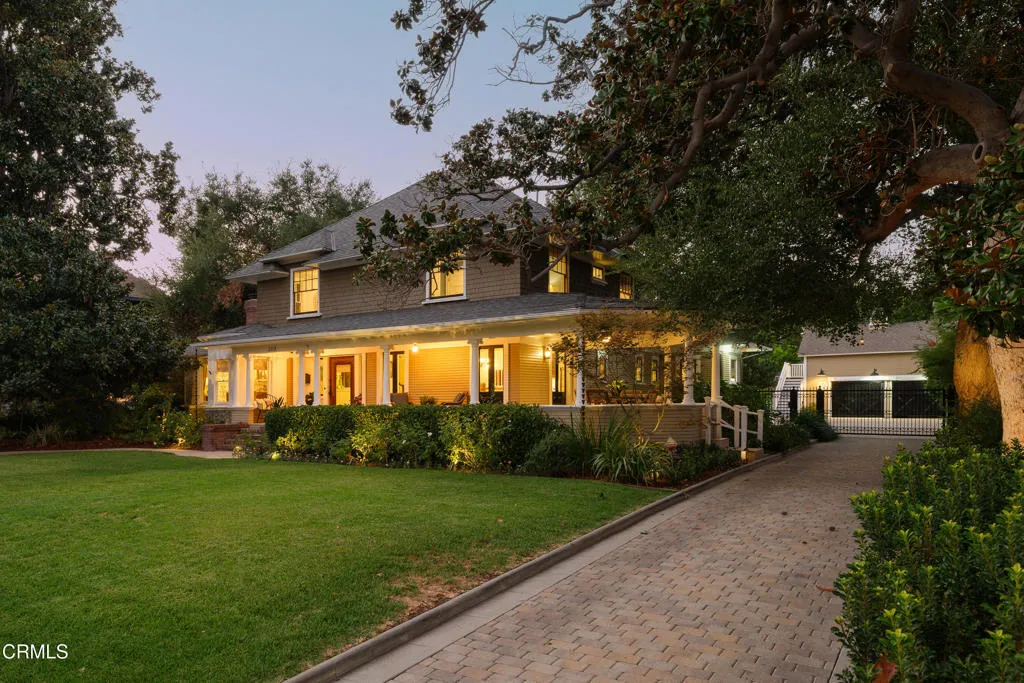
303 Markham Place
Pasadena, CA 91105
AREA SQFT
4,080
BEDROOMS
4
BATHROOMS
6
This extraordinary 1901 Colonial Revival, set on a quiet street within Pasadena's Governor Markham Landmark District, is a rare union of historic significance, timeless elegance and modern luxury. Attributed to architect Herbert L. Smith, it is a contributing structure to both the Markham Place National Register Historic District and the City Landmark District. The residence makes an unforgettable first impression, its gracious proportions and commanding presence framed by mature trees and lush greenery, with a majestic magnolia shading the front garden. A thoughtful 2016 renovation by architect James V. Coane transformed the property for contemporary living and honored its original character. Rich hardwood floors, exquisite built-ins and millwork, designer wall coverings, bespoke stained glass, fine stone and carefully executed period details reveal an uncompromising commitment to craftsmanship. A broad wrap-around porch leads to the original glass-paneled front door; inside, an elegant entry opens to beautifully proportioned rooms filled with natural light. Anchored by a wood-burning fireplace and walls of bookcases, the living room is warm and inviting, and a handsome study offers flexibility as an office or gym. Ideal for memorable dinners and special occasions, the formal dining room is served by a well-appointed butler's pantry. At the heart of the home is a superb chef's kitchen with professional-grade appliances, custom cabinetry, striking tile backsplash, double sinks and two substantial islands, plus an adjoining family room. A mud room with ample storage and a ut

