

Search
Search
Search
Search For Your Next Property
Form submitted successfully!
You are missing required fields.
Dynamic Error Description
There was an error processing this form.
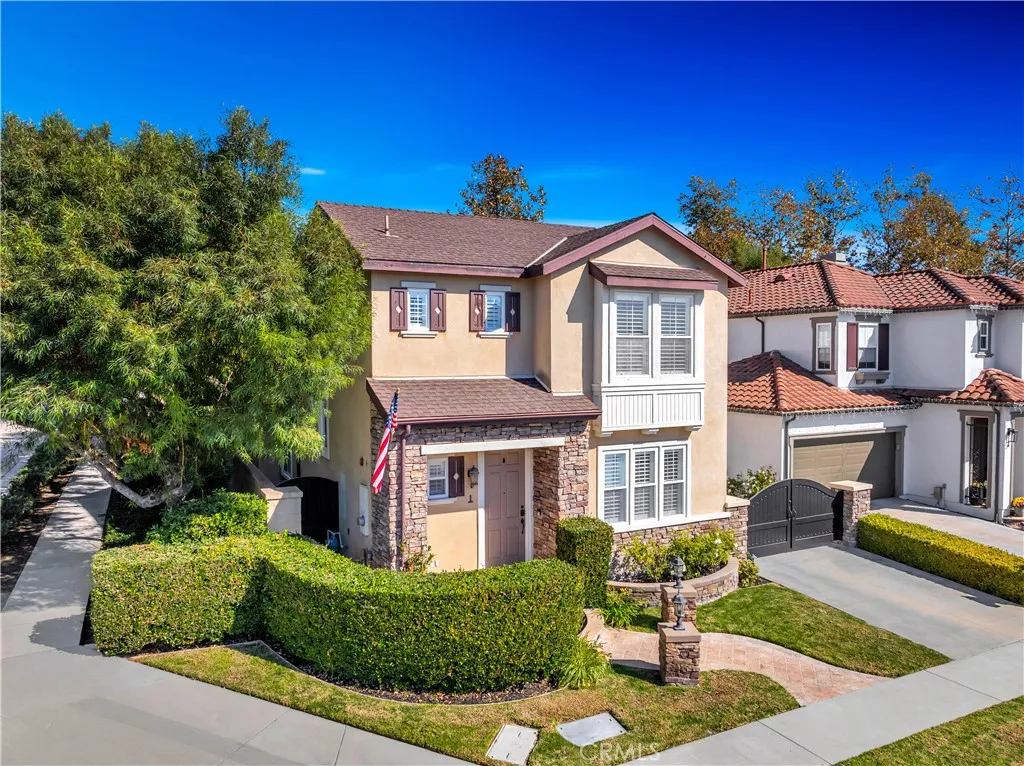
1 Via Santander
San Clemente, CA 92673
AREA SQFT
2,567
BEDROOMS
3
BATHROOMS
3
***PRICE IMPROVEMENT! NOW OFFERED AT $1,699,999.*** An exceptional opportunity to own a beautifully refreshed, move-in-ready home in the highly sought-after Talega community. Blending timeless design with modern finishes, this inviting residence offers the ideal combination of comfort, style, and Southern California coastal living. Featuring 3 bedrooms, 2.5 bathrooms, and a spacious upstairs family room/bonus room, the thoughtfully designed floor plan provides exceptional flexibility for todays lifestyle. Welcome to 1 Via Santander, where refined updates and effortless living come together. Thoughtfully designed for both everyday comfort and entertaining, this beautifully maintained home offers an open, light-filled floor plan with soaring ceilings, expansive windows, and inviting living spaces that flow seamlessly from room to room. The recently refreshed kitchen serves as the centerpiece of the home, featuring elegant white quartz countertops, a classic white subway tile backsplash, stainless steel appliances, abundant cabinetry, and a generous center island overlooking the family room. The spacious living and dining areas provide a warm yet sophisticated setting for gatherings, while the family room opens directly to the backyard, creating the ideal indoor-outdoor lifestyle Southern California is known for. Upstairs, the expansive bonus room provides the perfect space for a media room, childrens playroom, home office, or second family room. The private primary suite offers a peaceful retreat with generous proportions, a spacious walk-in closet, and a spa-inspired bath. T
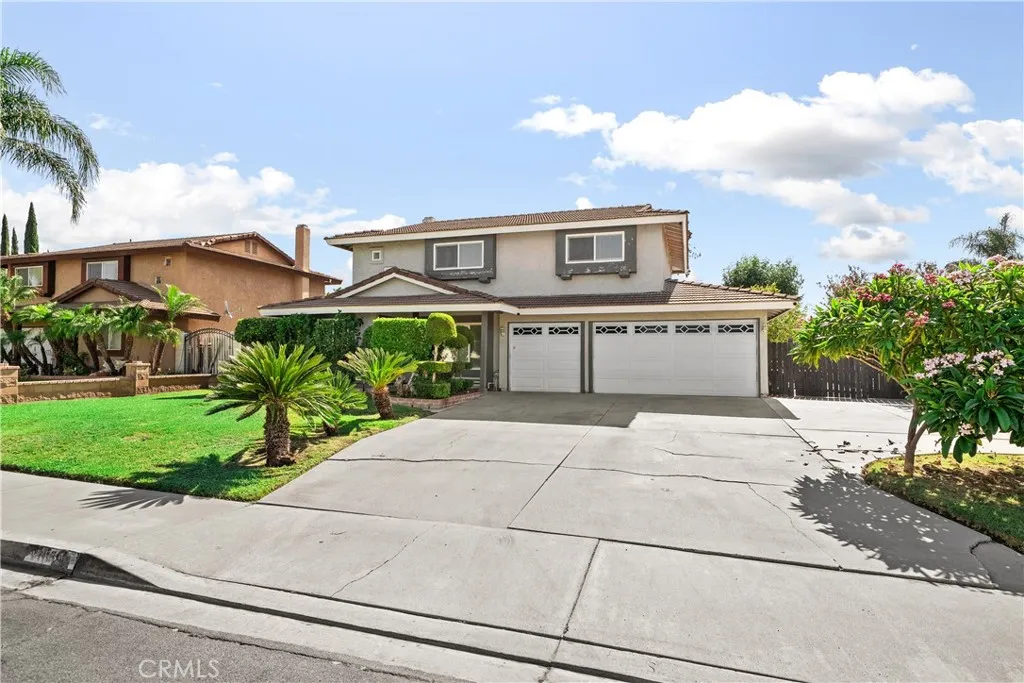
859 Spruce
Rialto, CA 92376
AREA SQFT
1,970
BEDROOMS
4
BATHROOMS
3
This charming and beautifully maintained two-story, 4-bedroom home showcases wonderful curb appeal, mature landscaping, and true pride of ownership. Step inside to a spacious and inviting floor plan filled with natural light, comfortable living areas, and a cozy fireplace that adds warmth and character. The spacious primary bedroom offers a peaceful and comfortable retreat with a private bath. Remodeled in approximately 2010 with updated windows, the home has been lovingly cared for throughout the years. Step outside to an inviting backyard enhanced by an abundance of mature fruit trees, adding beauty, shade, and charm to the outdoor settingperfect for relaxing, gardening, and entertaining. Additional highlights include a three-car attached garage, generous driveway parking, and RV access. Conveniently located near schools, shopping, dining, and commuter routes, this beautiful Rialto home offers space, comfort, charm, and pride of ownership, ready for its next owner to enjoy.
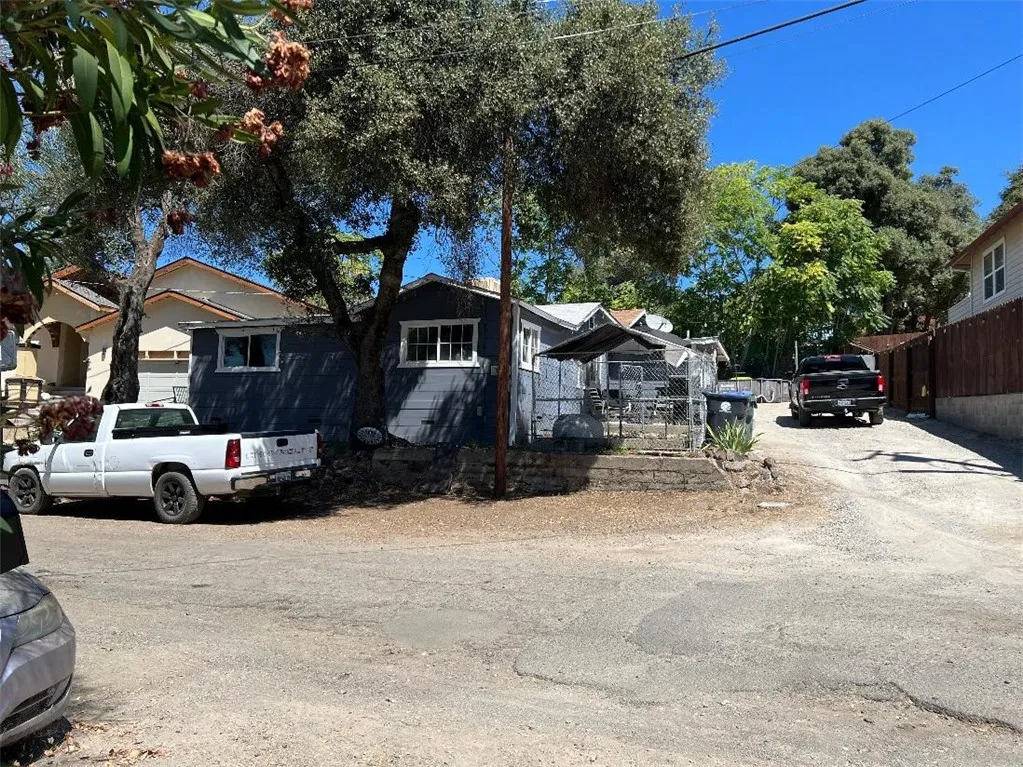
13980 Manakee Avenue
Clearlake, CA 95422
AREA SQFT
1,085
BEDROOMS
3
BATHROOMS
2
Comfortable living in this cute home with 3 bedrooms, 2 baths and separate 2 car garage. Both bathrooms with shower over tub. Above ground pool for the hot days that can convey or removed. This property belongs to the Manakee Community which has access to the Manakee Beach to enjoy swimming, fishing, BBQ and more...
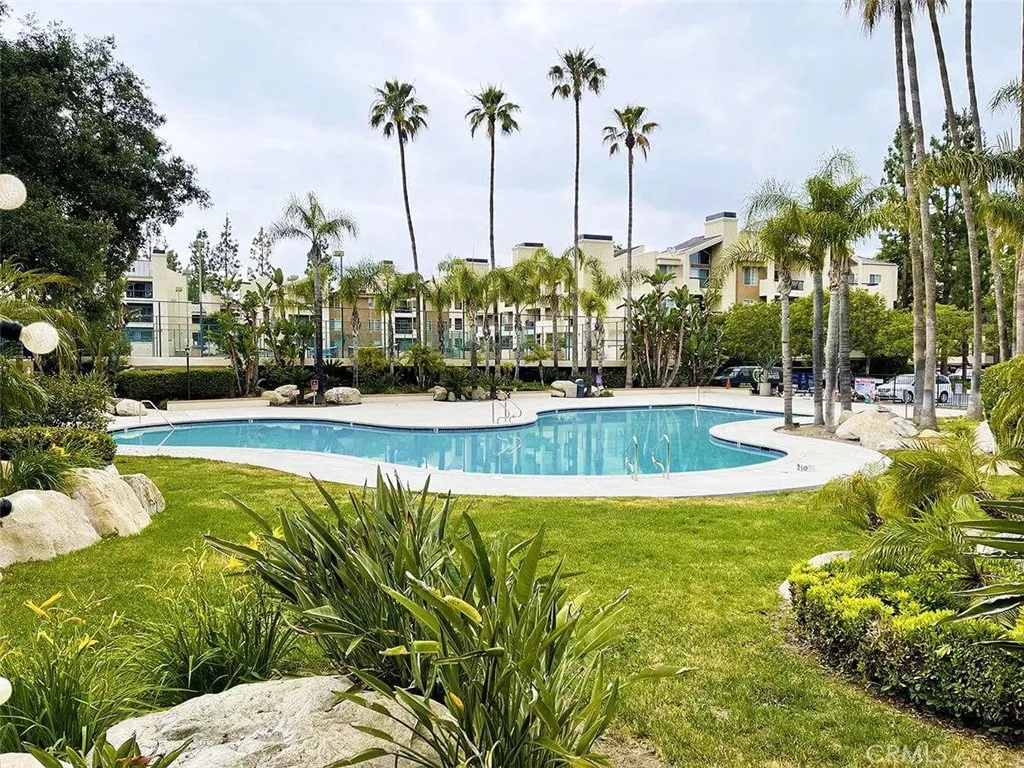
5500 Owensmouth
Woodland Hills, CA 91367
AREA SQFT
610
BEDROOMS
1
BATHROOMS
1
If you like to experience resort-style living in the safety of a 24-hour guard-gated community, this is the place for you. Located in The Met at Warner Center, in the heart of Woodland Hills, this one-bedroom condo offers a light-filled, open-plan living room with a gas fireplace and a private balcony. The kitchen features granite countertops. The unit also includes two assigned parking spaces, and the community provides convenient on-site laundry facilities. The community offers four resort-style swimming pools, six tennis courts, a modern fitness center, a sauna, an indoor basketball court, an indoor racquetball court, childrens playgrounds, and more. THIS IS A GREAT PLACE TO ENJOY RESORT-STYLE LIVING, AND IT COULD BE YOURS.
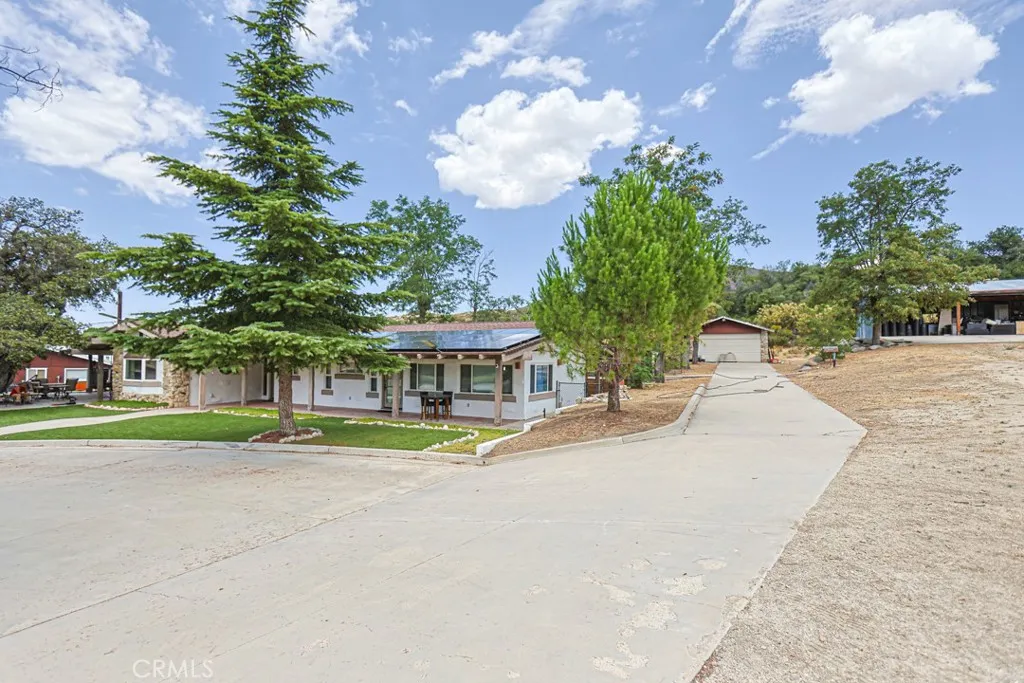
38181 Valley Oak
Warner Springs, CA 92086
AREA SQFT
BEDROOMS
BATHROOMS
SELLER FINANCING AVAILABLE - This versatile 70-acre ranch in the serene Warner Springs area offers: - Roadways graded, accessible from 3 different roads. - Ranch home,1,986 sq/ft,2 bedrooms, 2.5 baths, a 1/1 attached studio,with sauna, Jacuzzi in the backyard. and a paid-off, brand-new solar system on the roof worth $140,000.00. - A manufactured guest home, 1,020 sq/ft, 2 bedrooms, 2 bathrooms. - A Saloon for entertaining. - Two utility buildings:8,500 sq/t and 4,200 sq/ft - A barn 2,000 sq/ft with built-in freezer room and over $100,000.00 worth of new agricultural tools. - Graded/ flat pad with trailer hookups - Operates on well water and septic with multiple electric meters. This property can serve as a retreat center, family compound, residential agriculture site, or an investment for land banking- a must-see!!!
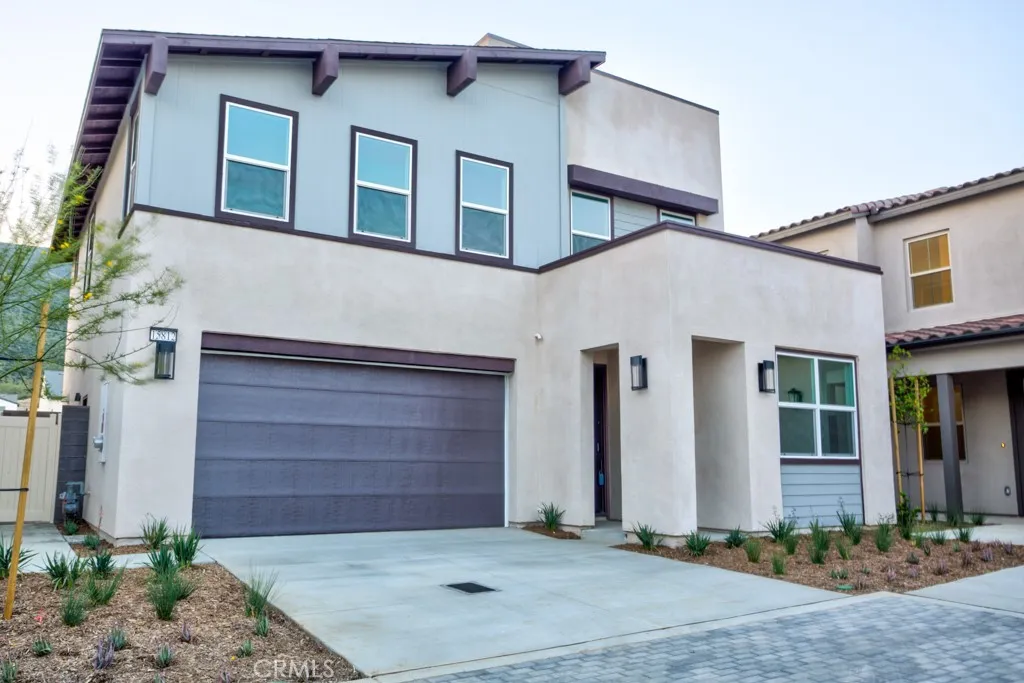
15812 Caterpillar Dr
Fontana, CA 92336
AREA SQFT
2,136
BEDROOMS
4
BATHROOMS
3
Welcome to this beautiful 2024-built home located in the desirable gated Narra Hills community of North Fontana. Offering approximately 2,136 square feet of living space, this modern residence features four bedrooms, three full bathrooms, a spacious loft, and an attached two-car garage. The open-concept kitchen flows seamlessly into the dining and living areas, creating a bright and inviting space for everyday living and entertaining. A private bedroom and full bathroom are conveniently located on the main floor, ideal for guests, extended family, or a home office. Upstairs features three additional bedrooms, including the primary suite with a walk-in closet, a versatile loft, and a separate laundry room. Residents can enjoy resort-style community amenities, including a swimming pool, spa, clubhouse, fitness center, pickleball courts, barbecue area, and dog park. Offered partially furnished at $3,600 per month. No pets permitted, subject to applicable laws regarding assistance animals. Conveniently located near schools, shopping, dining, and major freeways. Available for immediate move-in.
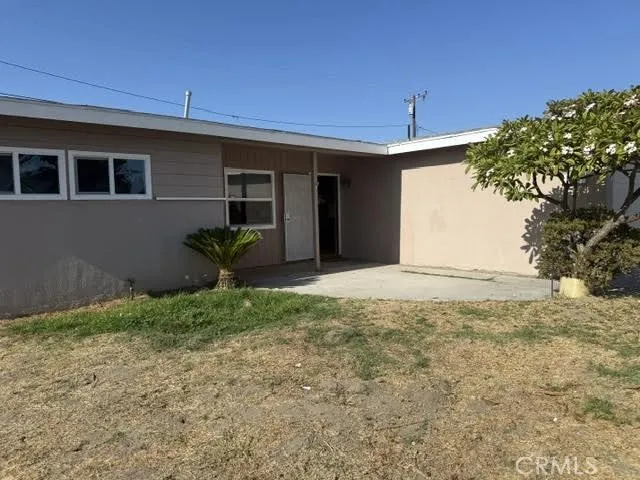
2563 W. Cressent
Anaheim, CA 92801
AREA SQFT
1,287
BEDROOMS
4
BATHROOMS
2
FOR LEASE In Anaheim! This newly updated single family home features 4 bedrooms, 1.75 Bath, a new exterior & interior paint with a remodeled kitchen including new cabinets, Quartz countertops & new burner gas range. There are beautiful tile floors throughout the entire home with a large living room. There is a dinning area next to the kitchen. The sharing bathroom for guests and the three bedrooms has been completely remodeled with new vanity, tiled tub/shower including decorative privacy glass shower doors. The master bedroom with an additional closets for lots of storage and an updated private master bathroom! There is a large backyard with lot of new fruit trees. Parking is available on the driveway and in the 2 car garage. All newer heating and A/C for year-round comfort. A opportunity to rent a private home, NO ADU. Move-in ready now.
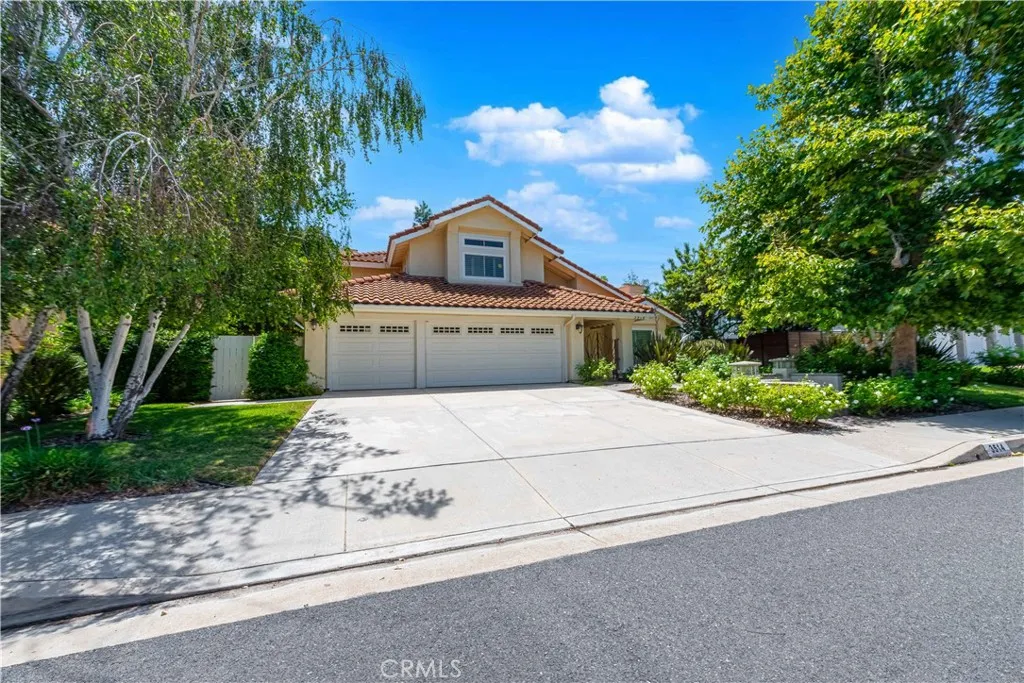
3514 Three Springs Drive
Westlake Village, CA 91361
AREA SQFT
2,798
BEDROOMS
4
BATHROOMS
3
Nestled in the heart of the sought-after "Three Springs" community, this stunning pool home exudes contemporary elegance. Step inside to discover a tastefully upgraded abode with over $200K of luxurious enhancements. Enjoy your custom-designed pebble-bottom saltwater swimming pool, built for relaxation and year-round comfort. The kitchen is a chef's delight, boasting quartz countertops, stainless steel appliances, and custom cabinets centered around a spacious island that beckons gatherings and culinary creations. Throughout this magnificent dwelling, find custom-engineered hardwood floors, stylish plantation shutters, and energy-saving LED recessed ceiling lights. Essential updates, like a newer roof, water heater, air conditioning unit, and energy-efficient windows and sliding doors, have all been thoughtfully taken care of. This enchanting two-story floor plan features a living room with a gas-burning fireplace, four generously sized bedrooms, and three full bathrooms. The vast family room's cozy fireplace is perfect for cherished moments with loved ones. The primary suite is a true indulgence with vaulted ceilings, ample walk-in closets, a private bathroom boasting dual vanity, a luxurious soaking tub, and a glass-enclosed standing shower. The fourth bedroom, located downstairs, features a full bathroom and a separate entrance from the side yard. It's an ideal space for an office or a semi-private haven for an older child or parent living with you. Ascend to the upper level and be captivated by the open loft, thoughtfully equipped with built-in storage cabinets. With a
4992 Ravelle Court
Paradise, CA 95969
AREA SQFT
2,108
BEDROOMS
3
BATHROOMS
3
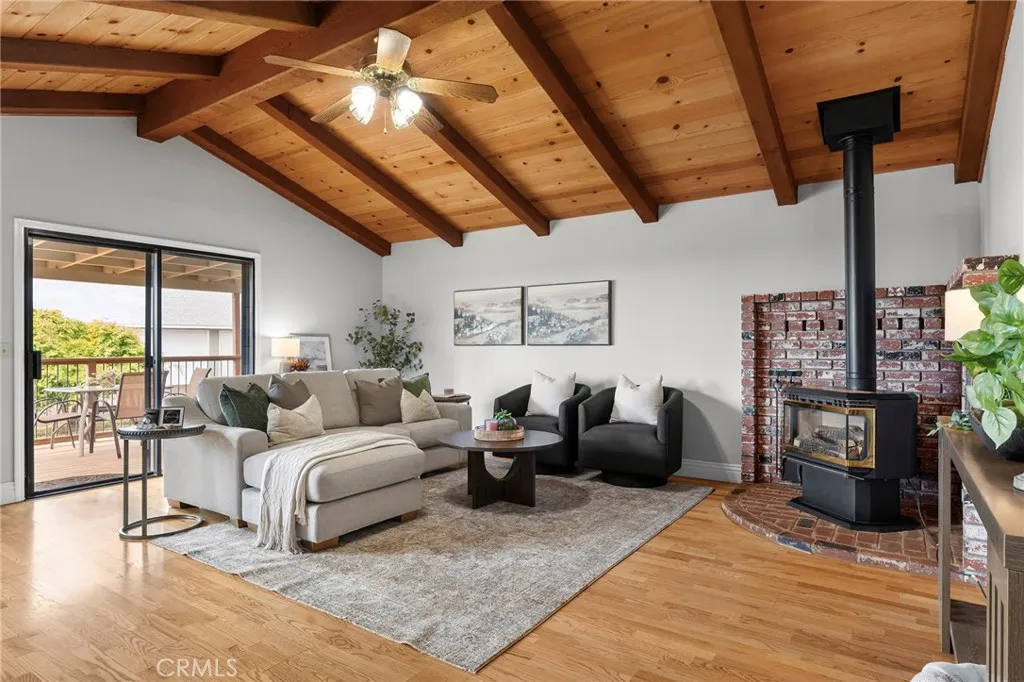
Situated on a full acre in Paradise this single-level sanctuary is designed for ease, flexibility, and peace. The versatile entry room ideal for a dedicated home office or peaceful sitting area. Vaulted wood ceilings anchor the main family room and master bedroom, while a sunlit dining area with a skylight and a cozy gas fireplace create a warm setting for gatherings. The kitchen features granite countertops, a natural gas cooktop, and seamless flow into the primary living spaces. New carpet in some of the home (2026) The primary suite serves as a serene retreat with a cedar-lined double closet and en-suite bath with a double vanity. Two additional spacious bedrooms share a thoughtful guest bath with double sinks and a built-in shower bench. Outside, an expansive deck overlooks sweeping regional views. Beyond the main residence, the fully outfitted acre accommodates every hobby and project. Outbuildings include a detached shop with a new roof, power, water outside the shop and an insulated, air-conditioned office space. The she-shed is temperature-controlled with a mini-split, new paint, and fresh flooring. There is a mini orchard of fruit & citrus trees -lemon, lime, cherry, nectarine, apricot, orange in the front left side of the property. Kohler whole-house generator powered by a leased propane tank services the home and outbuildings, complemented by a Ring security system and motion-activated shop cameras. Complete with RV hookups;septic, water and a 30-amp power meter. Just a short drive to Lake Oroville and Butte College.
25 Surfside
Surfside, CA 90743
AREA SQFT
1,656
BEDROOMS
3
BATHROOMS
3
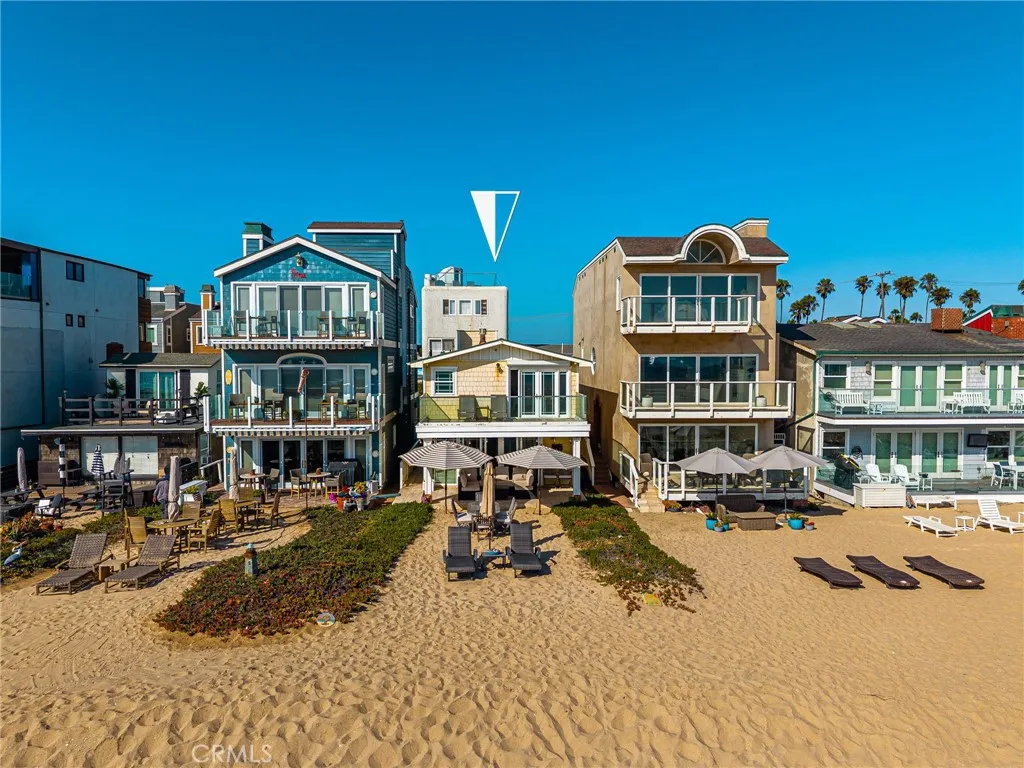
Wake up to the sound of waves in this beautifully appointed 3-bedroom, 2.5-bath home, situated directly on the sand in one of Southern California's most exclusive guard-gated beach communities. The first floor is designed for easy living and entertaining, with a spacious living area that flows into an upgraded kitchen featuring stainless steel appliances, a built-in coffee maker, and a temperature-controlled wine room. The adjacent dining area comfortably hosts dinner parties, and a convenient powder room completes the main level. Direct access to the attached one-car garage complete with laundry adds everyday ease. Upstairs, the primary suite is a true retreat: fall asleep and wake up to unobstructed ocean views, then step out onto the oversized private deck to take it all in. The suite also includes an en-suite bath and a spacious closet. Two additional bedrooms one generously oversized share a well-appointed bath with a tub/shower combo. Recent upgrades include a brand-new AC system, and the home is offered in excellent, move-in-ready condition. Beyond the front door, enjoy the rare combination of a private, quiet beach and effortless access to the 405 and 22 freeways the best of coastal seclusion with city convenience close at hand. Come experience Surfside living at its finest.
14874 Nimshew Road
Magalia, CA 95954
AREA SQFT
3,033
BEDROOMS
3
BATHROOMS
2
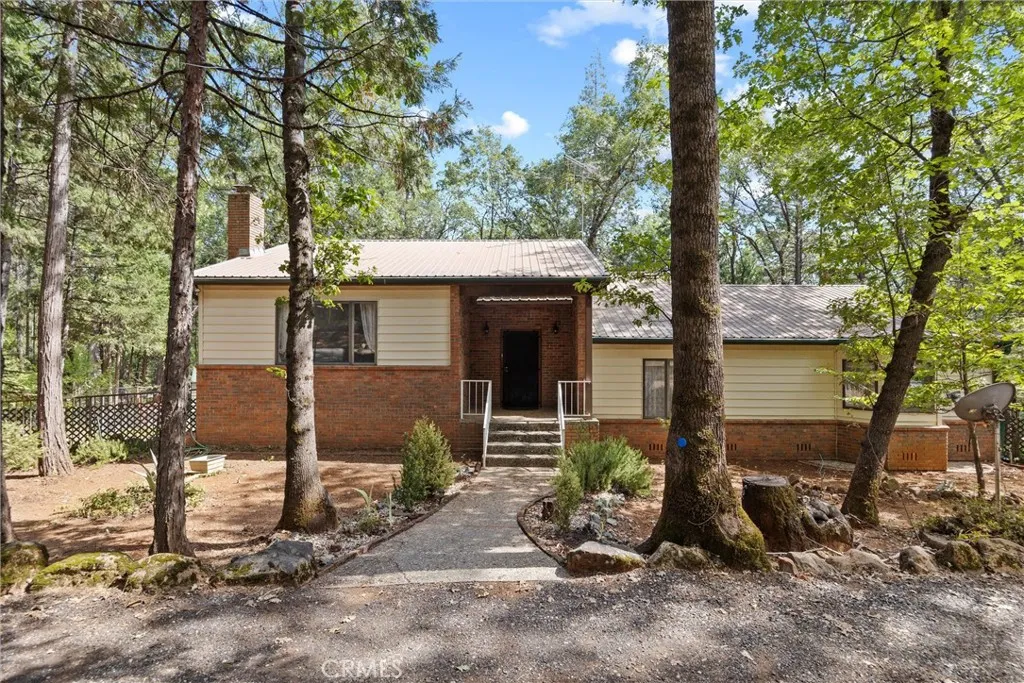
Welcome to your private 3-acre retreat in Magalia, CA. This 3,000+ sqft home built in 1985 is fully fenced on the perimeter and features a separately fenced garden area with mature oaks, towering pines, and fruit trees. The estate is on a public water, and the septic system was recently pumped. Climate control is managed by two separate, newer forced-air units. Inside, you will find wood flooring in the family room and office, traditional parquet in the entryway, patterned linoleum in the kitchen, and nice carpet in the bedrooms and living room.The floor plan includes a formal living room, formal dining room, and an expansive office that can easily serve as a third bedroom. A private balcony connects the two main bedrooms upstairs. The ultimate highlight is the dedicated pool roomand the pool table comes with the property! Kitchen appliances are included (refrigerator excluded).Outside, the property is a true workhorse. It features a 2-car garage with a built-in workshop, multiple outbuildings for tool and wood storage, a covered pavilion for a tractor or 4-wheeler, and an RV hookup area. Whether storing toys, running a workshop, or gardening, this country estate. Home Facts - Location: Magalia, CA - Acreage: 3 acres of expansive, private lot space - Landscaping: Mature oaks, towering pines, and fruit trees - Security & Fencing: Fully fenced perimeter with a separately fenced-off garden area - Living Area & Year: 3,000+ square feet of living space built in 1985 - Utilities: Private well water and a recently pumped septic system - Flooring: Wood flooring (family room/
25660 Huron Street
Loma Linda, CA 92354
AREA SQFT
1,618
BEDROOMS
3
BATHROOMS
2
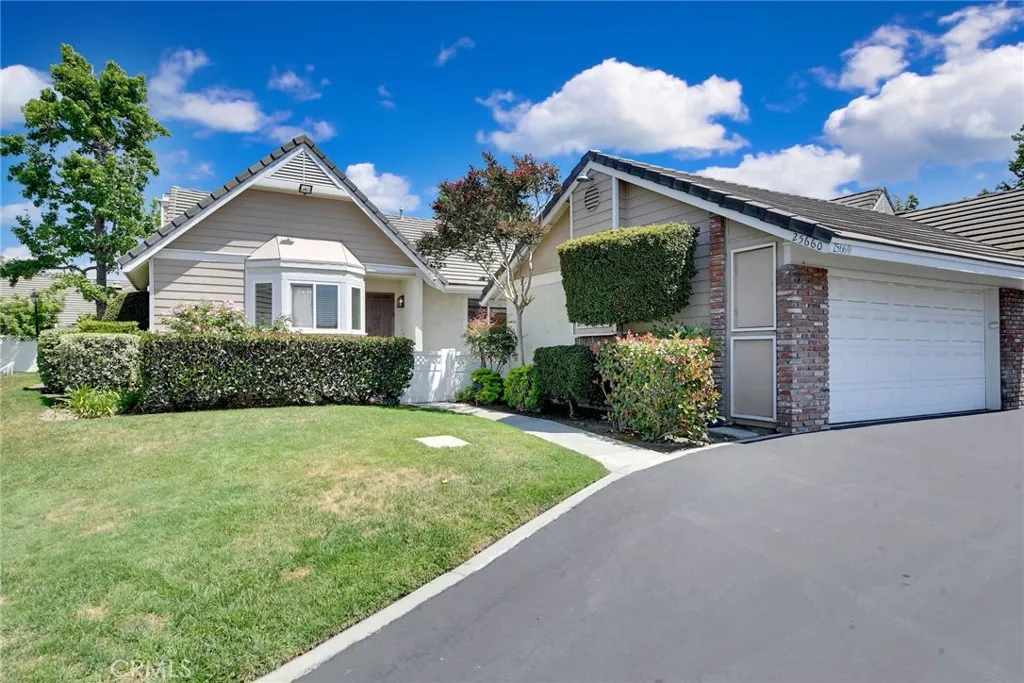
Lovely three bedroom two bathroom condo in highly sought after neighborhood. Carpeted throughout with double-door entry to the primary bedroom and ensuite. There is a nice-sized walk-in closet and there are ADA grab bars in the primary bathroom. The other bedrooms are nice size. Hall bath has a walk-in shower only with ADA grab bars and a privacy door. The front bedroom has double doors and is set up as an office, but there are closets doors available, if you wish to change to a bedroom. The kitchen is an eat-in kitchen with large bay window. There is a stove, dishwasher, microwave and refrigerator with a large pantry. The formal dining room and living room are under the cathedral ceiling. It has a cozy fireplace for the cool days. Off the Living room is the enclosed (permitted) patio with carpet and lots of windows. There are sliding doors on either end to the outside living space. Also a large shed as well. The gate leads to the greenbelt and common areas, which includes the community pool and spa. Delightful community waiting for you.
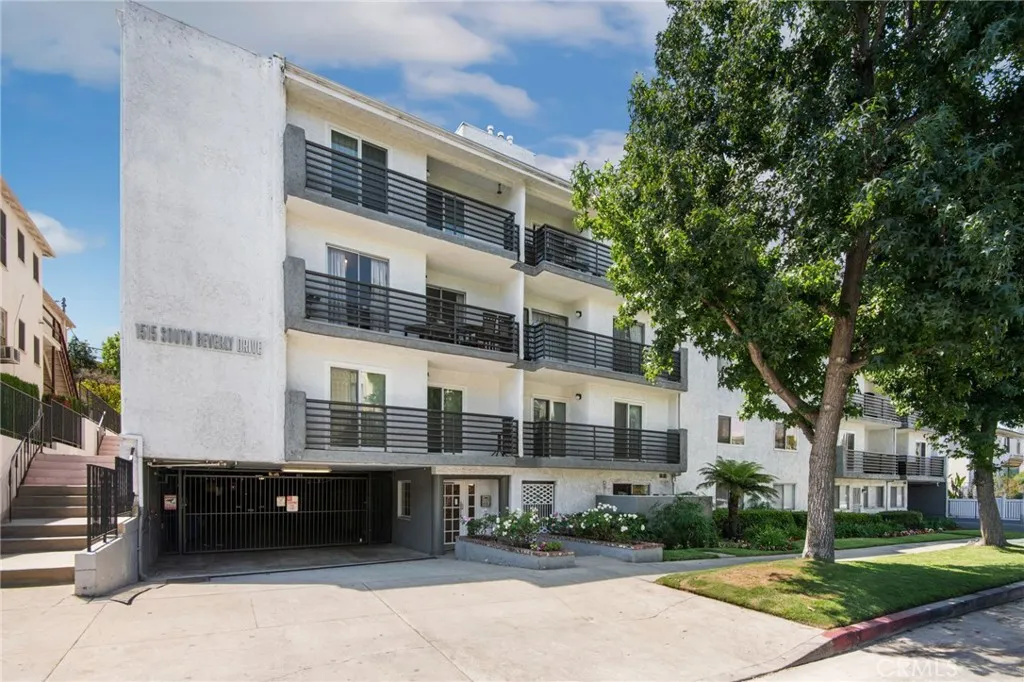
1515 Beverly Drive
Los Angeles, CA 90035
AREA SQFT
1,210
BEDROOMS
3
BATHROOMS
2
Introducing this spacious 3-bedroom, 2-bath ground-level condo with a unique direct private home-like entry offering 1,210 square feet of comfortable living in a highly desirable Westside location of Beverlywood. A standout feature of the home is its two private patiosa welcoming front patio and a larger rear patiocreating multiple outdoor spaces for relaxing, dining, and entertaining. Inside, the living room features a cozy fireplace and tile flooring, while the galley-style kitchen offers marble countertops, ample cabinetry, and a functional layout. Two secondary bedrooms feature ceramic tile flooring, including one with built-in shelving and views of the rear patio, while the other offers a walk-in closet and direct access to the spacious rear patio. The primary suite enjoys abundant natural light, crown molding, a generous closet, and a beautifully designed ensuite bathroom featuring dual sinks, marble countertops, and a modern full bath. Double-pane windows provide added comfort and insulation, while central heating and air conditioning keep the home comfortable year-round. An in-unit stackable washer and dryer adds everyday convenience. Additional highlights include tandem parking spaces #38 and #39, a private storage bin, and an EV charger. Community amenities include a pool, fitness center, sauna, and library, while HOA dues include earthquake insurance, gas, water, sewer, and trash. Ideally situated moments from Hillcrest Country Club, Beverly Hills, Pico-Robertson area, Century City and Westfield Century City Mall, Cheviot Hills Recreation Center, Rancho Park Golf
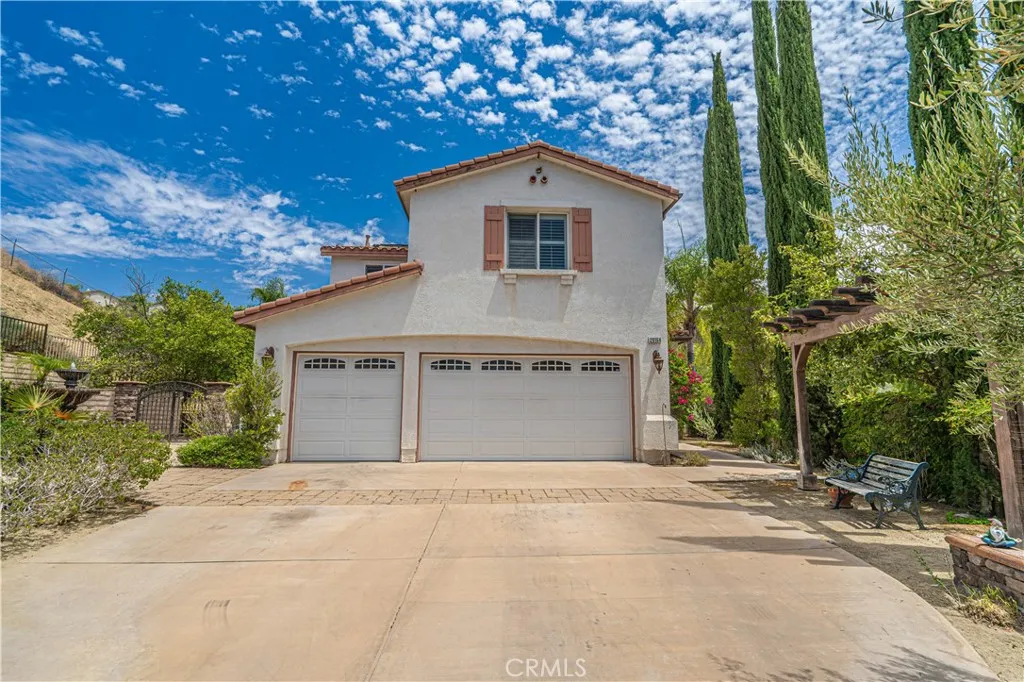
29164 Harmony Way
Saugus, CA 91390
AREA SQFT
3,354
BEDROOMS
4
BATHROOMS
3
Welcome to 29164 Harmony Way, a spacious pool home tucked inside the gated Bella Vida community and set on an exceptional approximately 0.89-acre lot. Offering 4 bedrooms and 3 bathrooms, this two-story residence combines generous interior proportions with an outdoor setting that is increasingly difficult to find in Santa Clarita. Step inside to a dramatic two-story living area with soaring ceilings, abundant natural light and an open, flowing floor plan. The kitchen features granite countertops, a large center island with prep sink and storage, stainless steel appliances, double ovens, recessed lighting and an open connection to the family room with fireplace. Formal living and dining spaces provide additional room for entertaining, while plantation shutters are found throughout much of the home. Upstairs, the oversized primary suite offers exceptional space along with a large walk-in closet. The primary bath features dual sinks, a soaking tub and separate glass-enclosed shower. Secondary bedrooms are generously sized, and a large bonus room provides valuable flexible space that could potentially be converted into a fifth bedroom, home office, media room or additional living area, depending on the buyers needs. A dedicated laundry room with sink, cabinetry and counter space adds everyday functionality. Outside is where this property truly separates itself. The expansive backyard centers around a private in-ground pool surrounded by extensive patio and entertaining areas. A substantial built-in outdoor kitchen and barbecue with bar seating creates a natural gathering space,
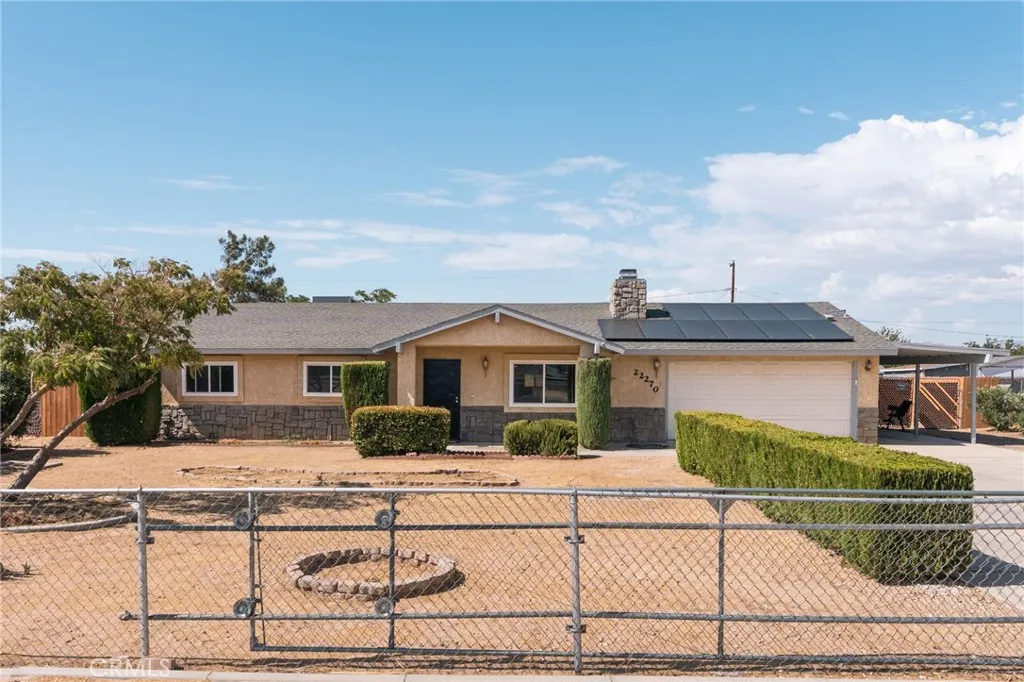
22270 Tehama
Apple Valley, CA 92308
AREA SQFT
1,522
BEDROOMS
4
BATHROOMS
2
***This beautifully renovated home offers 4 bedrooms and 2 bathrooms with a fresh, updated interior and plenty of space to enjoy both inside and out***The home features SOLAR for added energy efficiency, a fully fenced property, and multiple gardening boxes perfect for creating your own vegetable, herb, or flower garden***The garage has been converted into additional living space and is currently being used as a spacious second primary/master bedroom, offering flexibility for guests, extended family, a home office, game room, or private retreat***The renovated interior provides a move-in-ready feel while the generous outdoor space offers room to relax, garden, entertain, and make the property your own**A great opportunity for buyers looking for an updated Apple Valley home with extra living space, SOLAR, privacy, and usable outdoor areas. Come see everything this unique property has to offer!
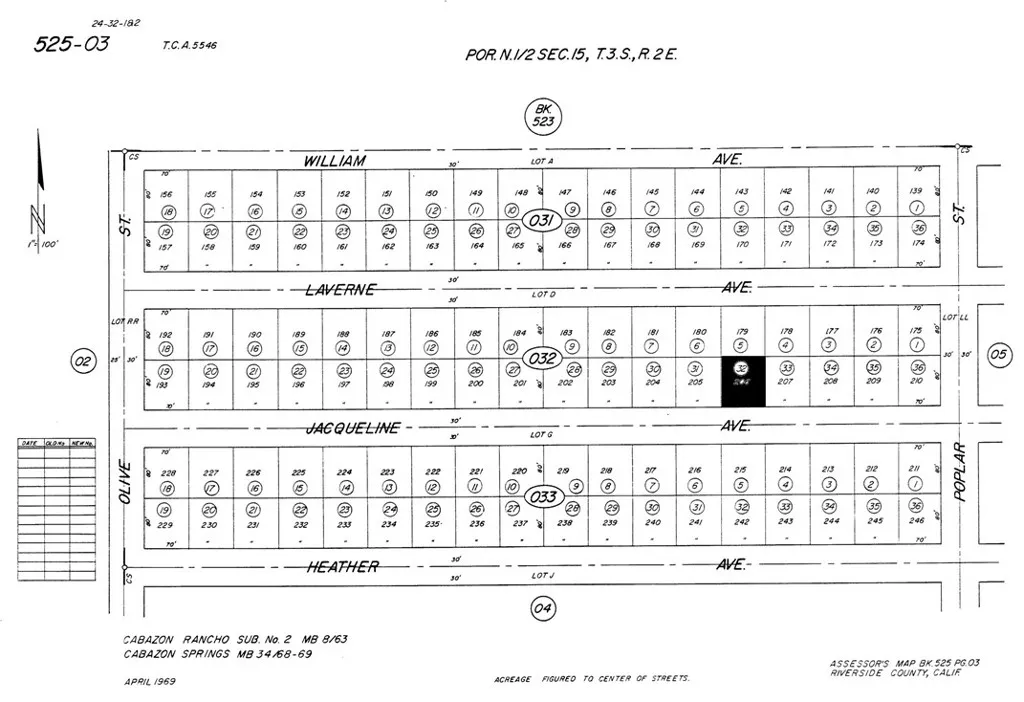
AKA Jacueline
Cabazon, CA 92330
AREA SQFT
BEDROOMS
BATHROOMS
Land for sale in Cabazon, California, sometimes known as the gateway to Palm Springs and the Coachella Valley. The land is .13 acres and located south of the 10; a rural home area close to retail, casino and tourist areas. There are mountain views and potential for growth in the single-family home site, weekend retreat or investment opportunity. Parcel is 525 032 032. Legal description is LOT 206 MB 034/068 CABAZON SPRINGS. Latitude and longitude coordinates are: 33.916902,-116.762265. No utilities on site.
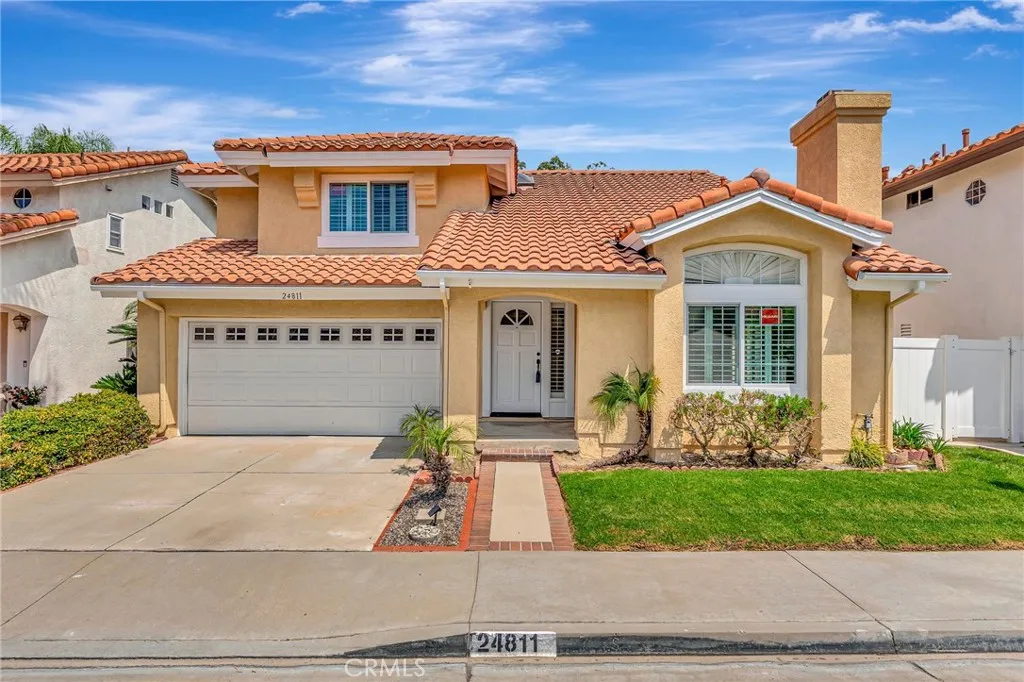
24811 Cutter
Laguna Niguel, CA 92677
AREA SQFT
2,027
BEDROOMS
4
BATHROOMS
3
Nestled in a tranquil neighborhood, this bright and inviting single-family home features soaring cathedral ceilings and an open, airy floor plan filled with abundant natural light. A bedroom on the first floor offers flexibility for guests, a home office, or multigenerational living. Recent upgrades include stylish new flooring, updated windows, and modern ceiling lights throughout. The spacious backyard provides an ideal setting for relaxing, entertaining, or outdoor activities. Enjoy convenient access to nearby parksincluding a dog parkas well as beautiful beaches, shopping, dining, and major freeways. This move-in-ready home offers the perfect blend of comfort, style, and convenience.
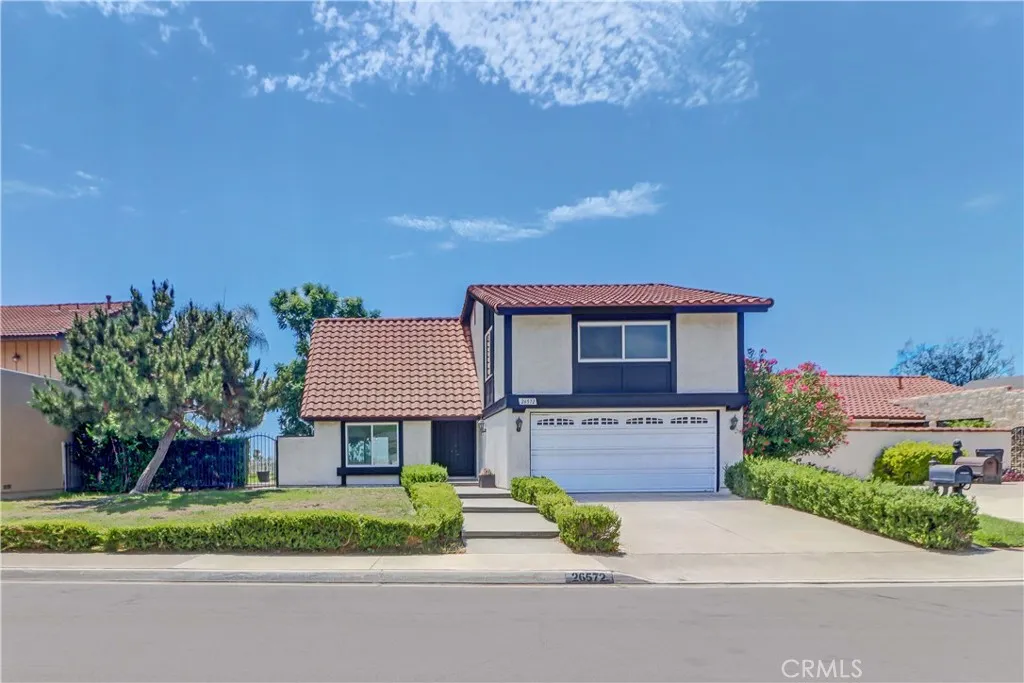
26572 Mimosa
Mission Viejo, CA 92691
AREA SQFT
2,277
BEDROOMS
4
BATHROOMS
3
What a gem! This 4-bedroom, 3-bathroom Mission Viejo home offers spacious living. Newly installed vinyl dual pane windows. Each bedroom is generously sized, providing comfort and versatility for any lifestyle. The primary suite is a true retreat, featuring ample space for a sitting area, a large closet, and an en-suite bathroom for added privacy. The additional bedrooms are perfect for family, guests, or a home office, with plenty of natural light and room to make them your own. The open, light-filled layout flows effortlessly, creating a warm and inviting atmosphere ideal for both relaxing and entertaining. Step outside to an oversized backyardideal for gatherings, gardening, or creating your dream outdoor retreatall while enjoying beautiful view of neighborhood city lights. As a resident, youll have the OPTION to join the exclusive Lake Mission Viejo, including access to sandy beaches, boating, fishing, swimming, summer concerts, and year-round community events. Ready for your personal touch, this home is a rare opportunity to make your vision a reality in one of Mission Viejos most desirable neighborhoods.
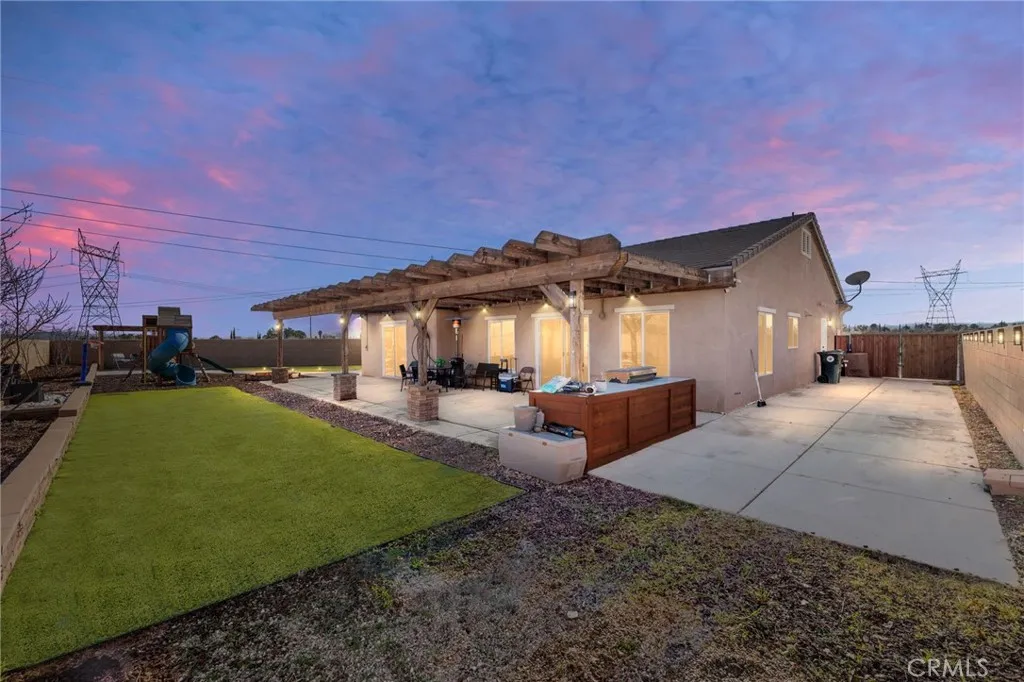
13374 Luna
Victorville, CA 92392
AREA SQFT
1,848
BEDROOMS
4
BATHROOMS
2
WONDERFUL SINGLE STORY Home Built in 2019 is BEAUTIFULLY UPGRADED, has a GIANT BACKYARD and FREE SOLAR PACKAGE!! Enjoy this EXPANSIVE OPEN-CONCEPT Floor-Plan Offering 1848sqft with 4 Large Bedrooms and 2 FULL Bathrooms * * Gourmet ISLAND Kitchen with Designer Cabinetry, GRANITE SLAB Counters & Custom Back-Splash, In-Kitchen Dining, Walk-In Pantry, STAINLESS STEEL Appliance Package and Breakfast Counter for the Kids * * Super-Sized Great Room is PERFECT for Family Gatherings with Built-In Media Cabinet, Beautiful TILED FLOORING Throughout, LED Lighting & FIREPLACE * * EXTRA LARGE Backyard has FULL-LENGTH Covered Patio, BUILT-IN BBQ Island, Synthetic Grass, Large Side-Yard and Surrounded by BLOCK-WALLS...Lots of ROOM for the The KIDS TO PLAY * * UPGRADED Throughout with 2-Toned Custom Paint, DESIGNER FIXTURES, Ceiling Fans, Raised Panel Decor Doors, FREE SOLAR PACKAGE, Granite Counters, LED Lighting, CUSTOM Wood Panel Accent Wall, Built-Ins, Wainscoting, Front Courtyard and MUCH MUCH MORE * * SPACIOUS Primary Bedroom with Private Access to the Backyard, Custom Wood Panel Accent Wall, Sliding Barn Doors - AND - Primary Bathroom with DUAL SINKS, Walk-In Shower and Romantic Garden Tub * * (3) Additional Nicely Appointed Bedrooms * * Indoor Laundry Room * * GREAT CURB APPEAL with Front Courtyard, TWO Car Attached Garage and GATED RV PARKING for your Boat/Trailer or RV * * Close to Schools, Shopping, Dining/Restaurants, Parks and EZ freeway Access for the Commuter * * SUBMIT ALL OFFERS
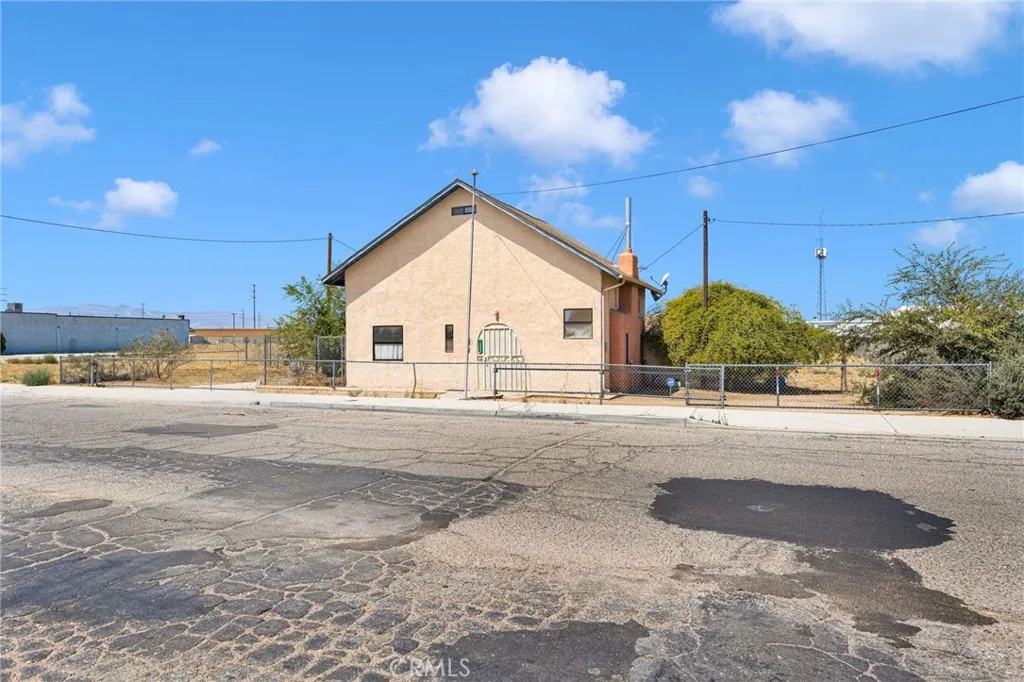
18058 Jonathan Street
Adelanto, CA 92301
AREA SQFT
1,030
BEDROOMS
2
BATHROOMS
1
INVESTOR'S SPECIAL!! CASH OFFERS ONLY!! This oldie but goodie has tons of possibilities! Located on a fully fenced, just under a half-acre lot in a great commuter location of Adelanto...close to the 395, schools and services! Upon entry you will find a living room w/ a wood burning stove, good sized kitchen, bedroom with large closet and a large laundry/bonus room. Upstairs you will find two large rooms that can easily be used as bedrooms with an addition of a couple of armoires. One of the rooms upstairs is an addition (unknown date built) and is just waiting to be completed with a deck/balcony. Spacious private patio that could be amazing with some TLC! One of the great features of this home is a somewhat newer (last 25 years or so) large, detached 4 car garage with tons of shelving! Take a look today! Being sold as is.
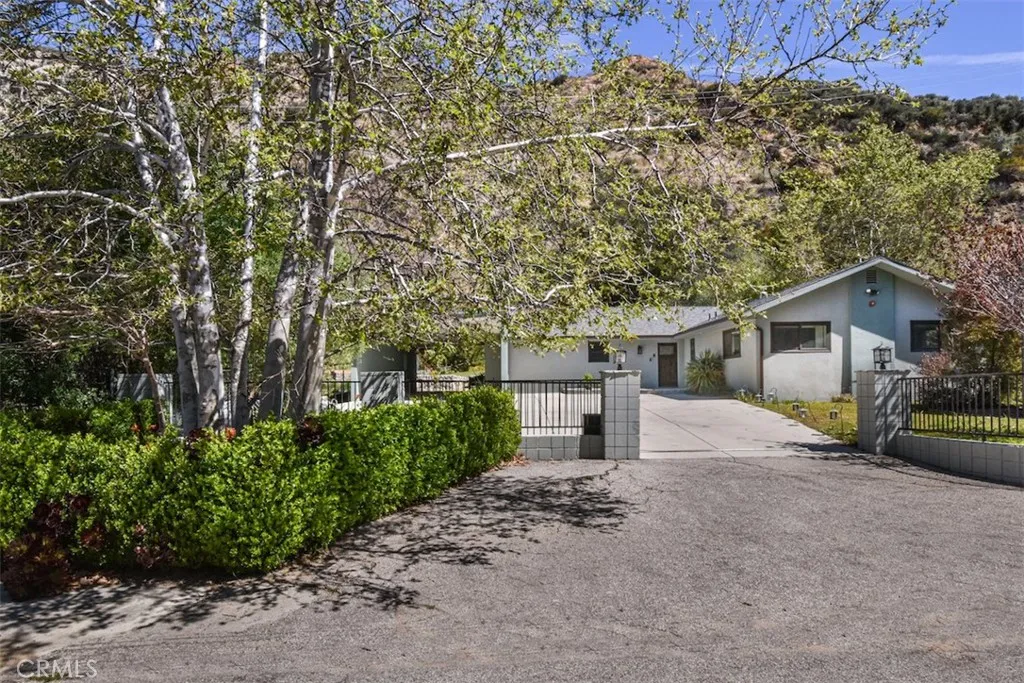
2447 Stonyvale Road
Tujunga, CA 91042
AREA SQFT
1,789
BEDROOMS
3
BATHROOMS
2
Hidden within the beauty of Mother Nature, 2447 Stonyvale Road is a rare modern sanctuary where contemporary living and the wild beauty of nature exist in effortless harmony. Surrounded by approximately three-quarters of an acre, this remarkable retreat feels wonderfully removed from the pace of Los Angeles. Built in 2017, the single-story residence offers approximately 1,789 square feet of thoughtfully designed living space, with Three bedrooms and two baths. Inside, warm wood floors, abundant natural light and a striking wood burning fireplace create an inviting atmosphere, while expansive glass sliders open the living spaces to the extraordinary landscape beyond. Outside, the Magic continues. Mountain and canyon vistas unfold across the property, while the seasonal sounds of natural stream adds the gentle soundtrack of moving water. The expansive grounds invite quiet mornings with Inspiring Sunrises and Spectacular Sunsets with nights spent beneath a canopy of Stars. Just beyond your private retreat lies the natural playground of Vogel Flats, Big Tujunga Creek and the Angeles National Forest offering Hiking, Nature trails, Waterfalls, Scenic drives, Wildlife viewing, and countless moments to reconnect with the outdoors.A place where Mother Natures beauty become part of everyday life. A rare combination of newer construction, acreage, privacy, natural beauty and modern comfort, 2447 Stonyvale is an Extraordinary Hideaway, just minutes from the Big City. Come for the Scenery. Stay for the Serenity. And discover a lifestyle that feels a world away without leaving Los Angele
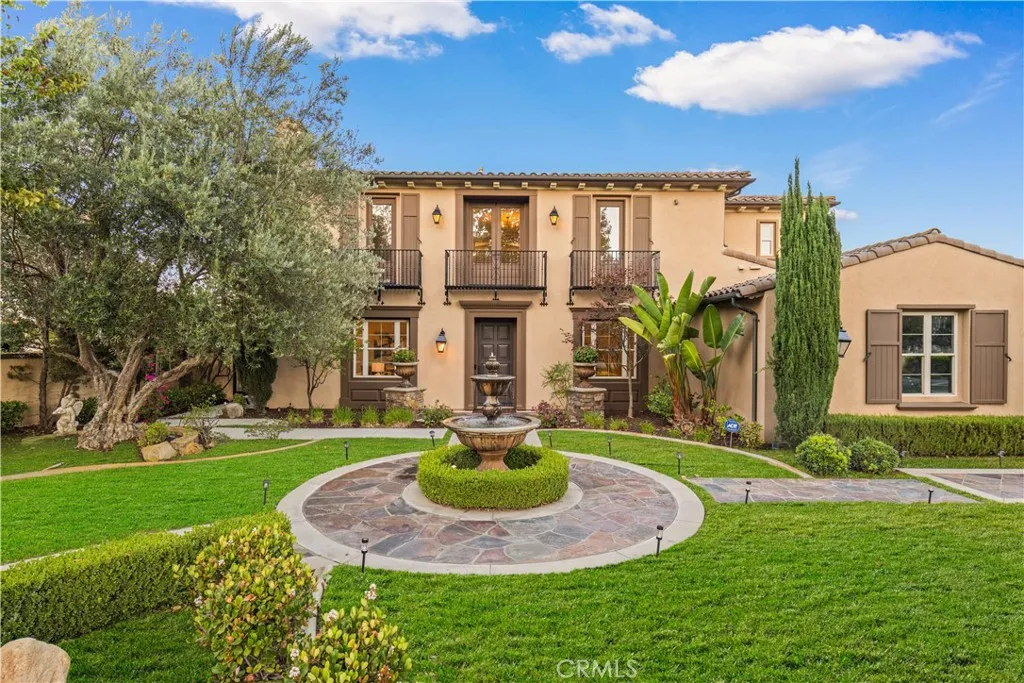
16519 Vellano Club Drive
Chino Hills, CA 91709
AREA SQFT
4,937
BEDROOMS
5
BATHROOMS
6
Set behind the gates of the prestigious 24-hour guard-gated Vellano community in Chino Hills, this exceptional estate offers an elevated living experience defined by elegance, privacy, and breathtaking views. Featuring 5 luxurious en-suite bedrooms and 5 bathrooms, the residence offers an extraordinary level of comfort, with a highly desirable downstairs suite ideal for guests or multigenerational living. A grand and thoughtfully designed floor plan unfolds with a formal living room, elegant dining room, sophisticated family room, private study, and an expansive upstairs bonus room. Richly appointed gathering spaces create an effortless balance between refined entertaining and relaxed everyday living, while fireplaces in both the living room and family room add warmth and ambiance. The spectacular primary suite serves as a private retreat, featuring dual walk-in closets for him and her and a private balcony overlooking the beautifully landscaped backyard, rolling valley, and sparkling city lights beyond. Wake up to panoramic views and unwind in an atmosphere of tranquility and exclusivity. The expansive backyard is designed for luxurious outdoor living, complete with a dedicated BBQ area and inviting outdoor seating, creating the perfect setting for elegant entertaining, intimate gatherings, or enjoying Southern California's beautiful evenings. Ideally positioned within the coveted Vellano community, residents enjoy the security and prestige of 24-hour guard-gated living, along with access to top-rated schools. A rare opportunity to experience sophisticated estate living, p
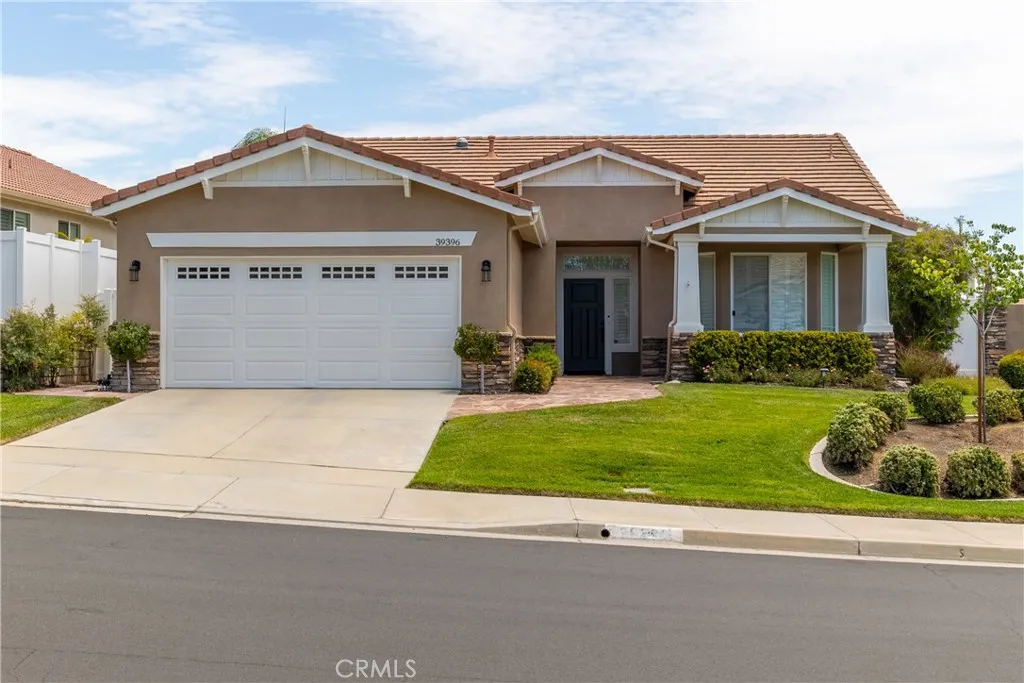
39396 Beringer Drive
Murrieta, CA 92563
AREA SQFT
1,973
BEDROOMS
3
BATHROOMS
2
Turnkey, Upgraded, Corner Lot, and a View located in the Four Seasons Murrieta 55+ Active Retirement Community! Welcome to 39396 Beringer Dr, a Traditional 1 Floor Plan featuring 1,973 sqft, 3 bedrooms, 2 bathrooms, on a 7,841 sqft corner lot. There are so many upgrades you must see in person, they can't all fit here! As you walk up, you will notice the flagstone walkway, front porch with slider attached to the kitchen, new, energy saving fiberglass front door, and the well maintained landscaping. Stepping inside you will see the crown molding, custom baseboards, arched entryways, and plantation shutters throughout. In the kitchen there are granite counters, white cabinets with pull out drawers, stainless steel appliances, double oven, microwave, built-in range, recipe desk, island, breakfast nook with slider to patio. The dining room has new chandelier, slider to side patio, and built-in buffet cabinet. The living room has a new energy efficient slider to backyard, entertainment center, ceiling fan, fireplace, and built in shelving with custom drawers. The large primary bedroom has double door entry and plush carpet. The primary bathroom has double sinks, shower with bench and frameless glass, separate soaking tub, and walk-in closet with solar tube. One of the guest bedrooms is currently configured as an office with lots of storage cabinets and direct access to the guest bathroom. The guest bathroom also opens to the second hallway and has a solar tube and tub in shower. There is also a third bedroom and a laundry room with solar tube, cabinets, and sink. The 2 car garage
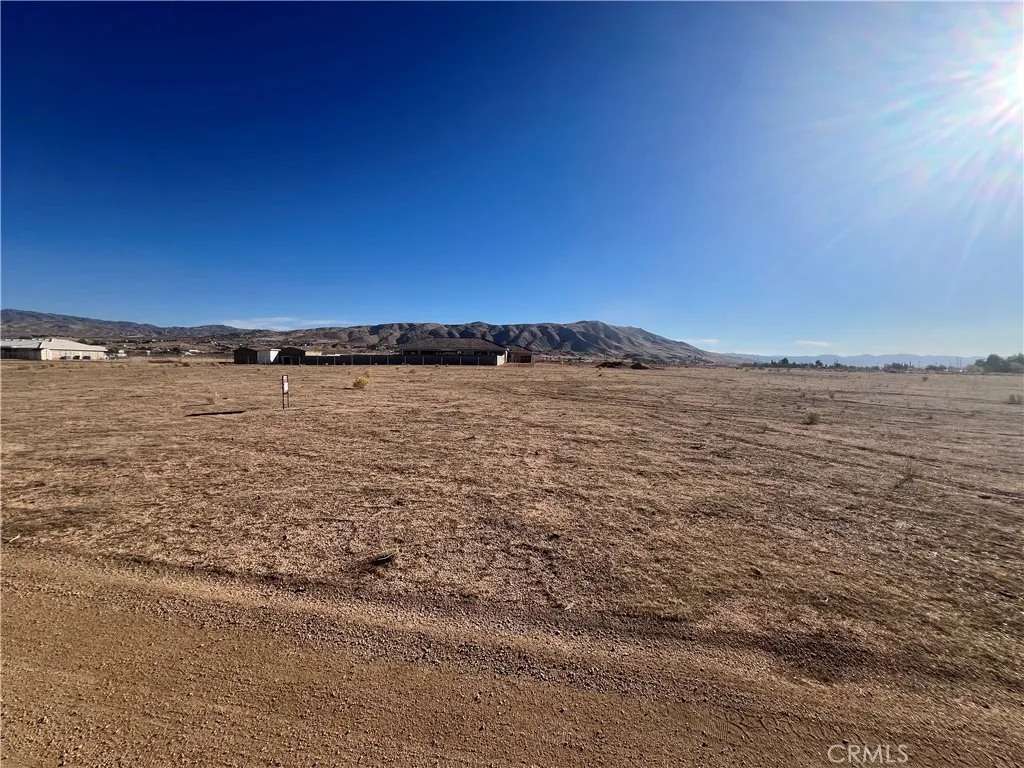
Panoche
Apple Valley, CA 92308
AREA SQFT
BEDROOMS
BATHROOMS
Discover the ideal canvas to bring your dream home to life on this picturesque 2.5+ acre parcel of flat land in Apple Valley. Nestled in a serene rural setting yet conveniently close to city amenities, this property offers the perfect blend of tranquility and convenience. With utilities nearby and the land level to the street, the possibilities are endless for creating your own oasis. Whether you envision a custom built home or a manufactured home, this spacious parcel provides the perfect foundation for your vision to become reality. Dont miss this opportunity to embrace a lifestyle of rural living with city convenience at your fingertips. Your dream home awaits on this pristine piece of land in Apple Valley.
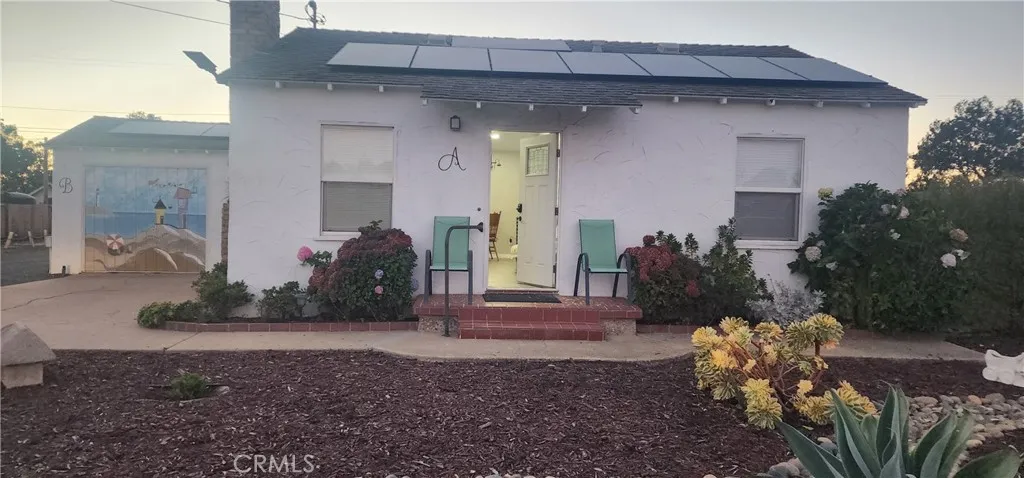
2534 Callender
Arroyo Grande, CA 93420
AREA SQFT
672
BEDROOMS
2
BATHROOMS
1
Newly remodeled 2 bedroom 1 bath on the Arroyo Grande Mesa, out in the Country on Callender Road, far enough out, close enough to town. This is the perfect mix where you get some space and not have a ton of neighbors all around you but just a couple of minutes into town. This unique cozy home was remodeled with top of the line features like bullnose corners, granite counter tops, italian marble look floors in the bathroom etc. $2600 month including utilities.
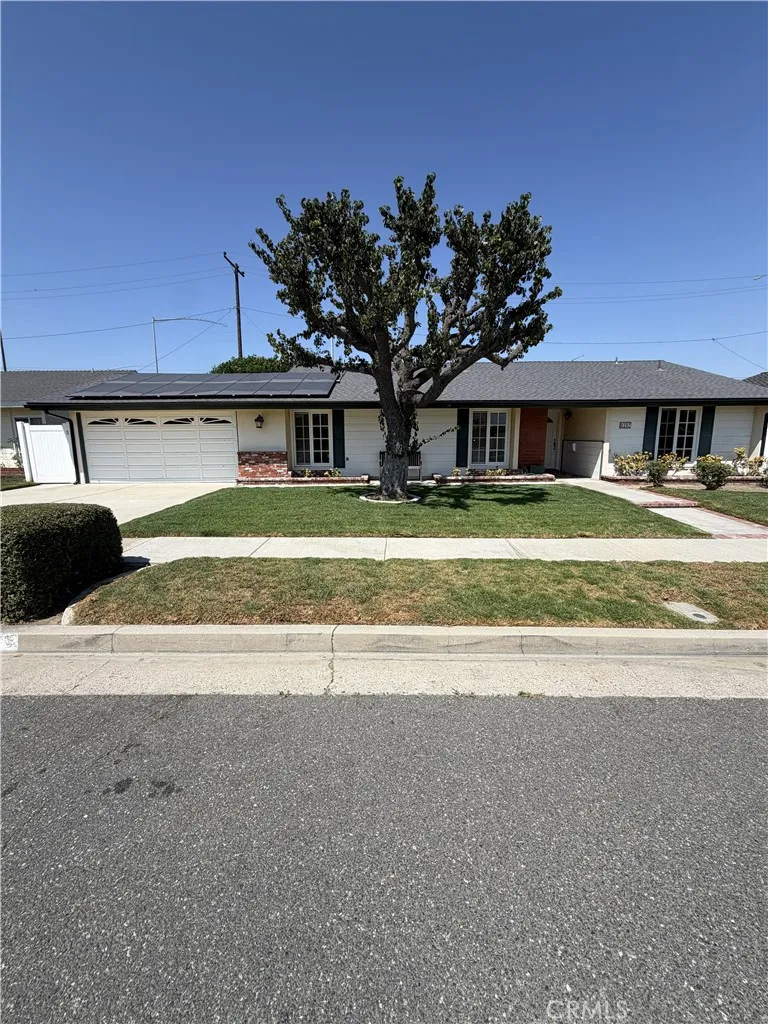
9197 El Cortez
Fountain Valley, CA 92708
AREA SQFT
1,426
BEDROOMS
4
BATHROOMS
2
Experience elevated living in this stunning, newly remodeled single-level residence in one of Fountain Valley's most desirable neighborhoods. This exceptional 4-bedroom, 2-bathroom home offers approximately 1,426 sq. ft. of beautifully updated living space on an expansive 7,200 sq. ft. lot. The open-concept floor plan is filled with natural light and showcases luxury vinyl plank flooring, recessed lighting, designer fixtures, and quality craftsmanship throughout. The chef's kitchen is the centerpiece of the home, featuring an oversized quartz island, custom soft-close cabinetry, premium stainless steel appliances, a five-burner gas range, beverage refrigerator, pot filler, designer tile backsplash, glass display cabinetry, and a spacious walk-in pantry with a custom sliding barn door. The living and dining areas flow seamlessly to the backyard through oversized sliding glass doors, creating the ultimate indoor-outdoor California lifestyle. The private primary suite features a beautifully remodeled en-suite bath with a walk-in shower, while three additional bedrooms offer generous space, ceiling fans, and abundant natural light, including one with direct backyard access. The backyard is an entertainer's dream with a covered patio featuring recessed lighting, ceiling fans, outdoor TV setup, custom fireplace, pass-through serving ledge, and a fully equipped outdoor kitchen with built-in BBQ, refrigerator, storage, and prep space. The spacious lawn offers plenty of room to relax and enjoy. Additional features include central heating & A/C, solar, Tesla EV charger, whole-house P
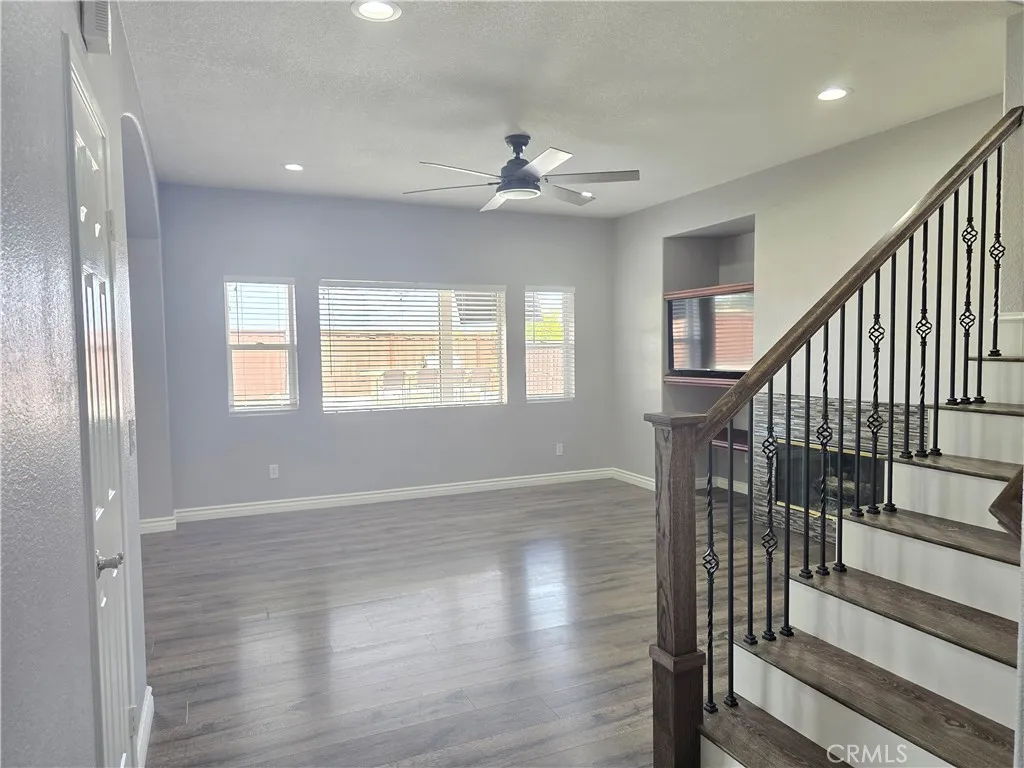
43160 Volterra Street
Temecula, CA 92592
AREA SQFT
1,777
BEDROOMS
4
BATHROOMS
3
Welcome to this beautiful 4-bedroom, 2.5-bathroom home with a spacious loft in the highly desirable Paseo del Sol community of South Temecula. The open-concept kitchen flows into the family room, creating a warm and inviting space with a cozy fireplace perfect for everyday living and entertaining. Upstairs, the loft can be used as a media room, home office, or playroom, along with 4 comfortable bedrooms. Step outside to enjoy the covered patio with ceiling fans and a built-in BBQ island, creating the perfect setting for outdoor dining, relaxing, and entertaining. Residents of Paseo del Sol enjoy wonderful HOA amenities, including resort-style pools, tennis and basketball courts, parks, playgrounds, scenic walking trails, and greenbelts throughout the community. Conveniently located near award-winning Temecula schools, shopping, dining, Temecula Wine Country, and easy I-15 freeway access
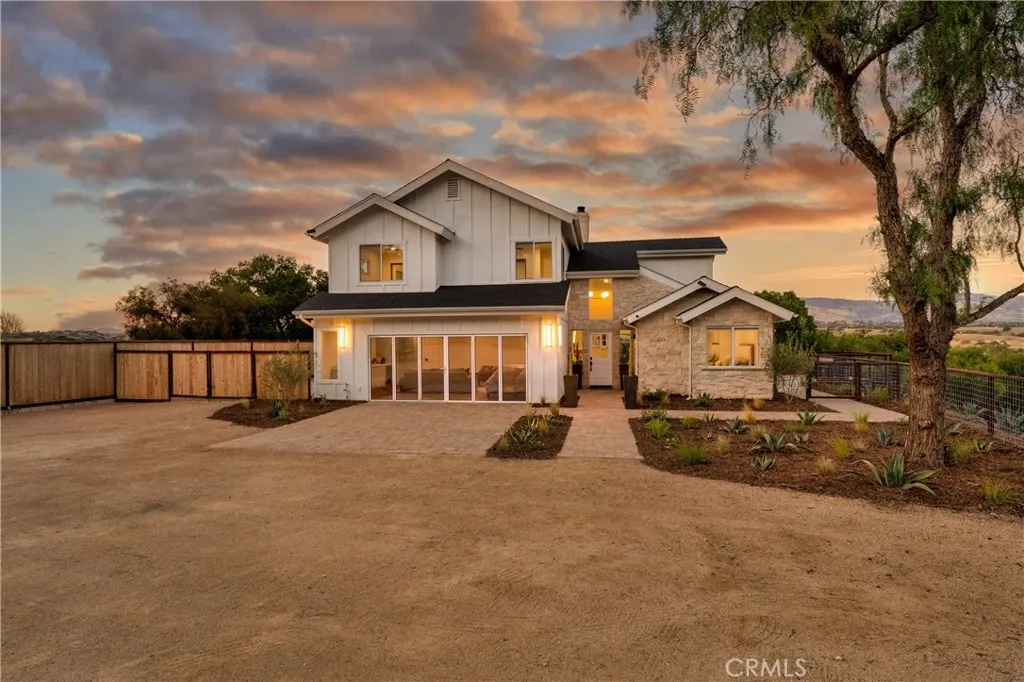
2968 Ballard Canyon
Solvang, CA 93463
AREA SQFT
2,253
BEDROOMS
4
BATHROOMS
3
Beyond the private gates of this newly reimagined Los Olivos estate, an elevated wine country escape unfolds across lush, acre-sized grounds framed by ancient oaks and olive groves. Blending timeless ranch elegance with contemporary style, this fully furnished 4-bedroom, 3-bath haven (plus private 1-bed casita and versatile bonus room/office/gym) offers effortless luxury for up to 12 guests. The chef's kitchen dazzles with Viking range & fridge, wine fridge, and island seating for 6ideal for crafting charcuterie amid Santa Ynez Valley sunsets. Flow outdoors to the fully fenced yard, modern outdoor seating, dual fire pits and al fresco dining. Sweeping valley and mountain views stretch to Figueroa Peak, with gentle breezes carrying notes of nearby Cabernet. Privacy abounds: the detached casita boasts its own kitchenette, for in-laws or remote workers; the bonus room flexes as an option for media lounge, yoga studio, or kids' playspace. High-speed Starlink, smart TVs, and 240 port EV charger ensure modern comforts. Just a short, strollable 5-minute walk to downtown Los Olivos' 30+ tasting rooms epicurean gems (Bar Le Cote and Nella Kitchen), and boutiquesyet worlds away in serene seclusion. Perfect for wine lovers, family reunions, or wellness retreats. Available now, book your valley oasis today! (Rates from $1,500/night; 3-night min or $12,800/mo.)** Bonus Note, room for horses on this gated 5.26 acre lot!
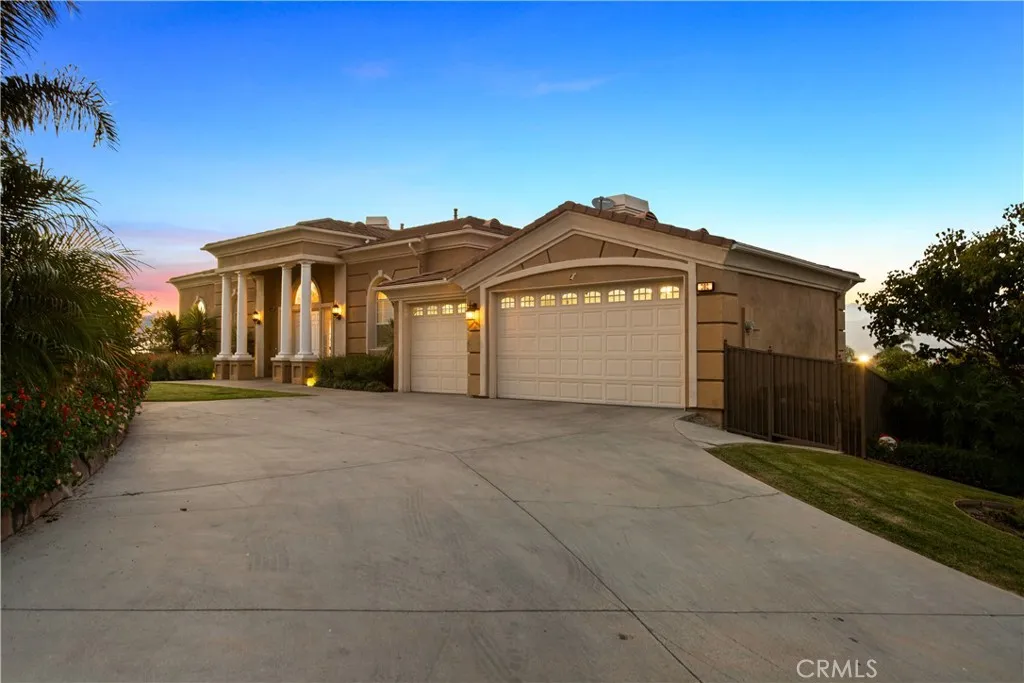
302 Via Blanca
San Dimas, CA 91773
AREA SQFT
4,155
BEDROOMS
4
BATHROOMS
4
Welcome to an extraordinary luxury retreat nestled within the prestigious gated community of Bel Vintage, where breathtaking mountain vistas and sparkling peekaboo views of Puddingstone Lake create a truly unforgettable setting. Situated on over half an acre, this is a rare opportunity to own a home that perfectly combines luxury, comfort, and incredible value. Designed to embrace its stunning surroundings, the home is filled with abundant natural light, soaring ceilings, and an open, flowing floor plan that creates an inviting atmosphere from the moment you step inside. Expansive windows frame the picturesque views, while two spacious balconies provide the perfect place to enjoy spectacular sunrises, evening sunsets, and panoramic scenery stretching across the mountains and city lights. At the heart of the home is a beautifully appointed gourmet kitchen featuring premium finishes, generous workspace, and an ideal layout for everything from everyday living to entertaining family and friends. The adjoining living and family rooms offer seamless indoor-outdoor flow, complemented by a stylish wet bar and expansive gathering spaces that make hosting effortless. The luxurious primary suite serves as a private sanctuary, complete with a spacious walk-in closet and a spa-inspired bathroom designed for ultimate relaxation. Every detail throughout the home reflects thoughtful updates and quality craftsmanship, with over $250,000 invested in tasteful modern improvements. Step outside to your own private resort-style backyard, where an infinity pool, generous outdoor living areas, and
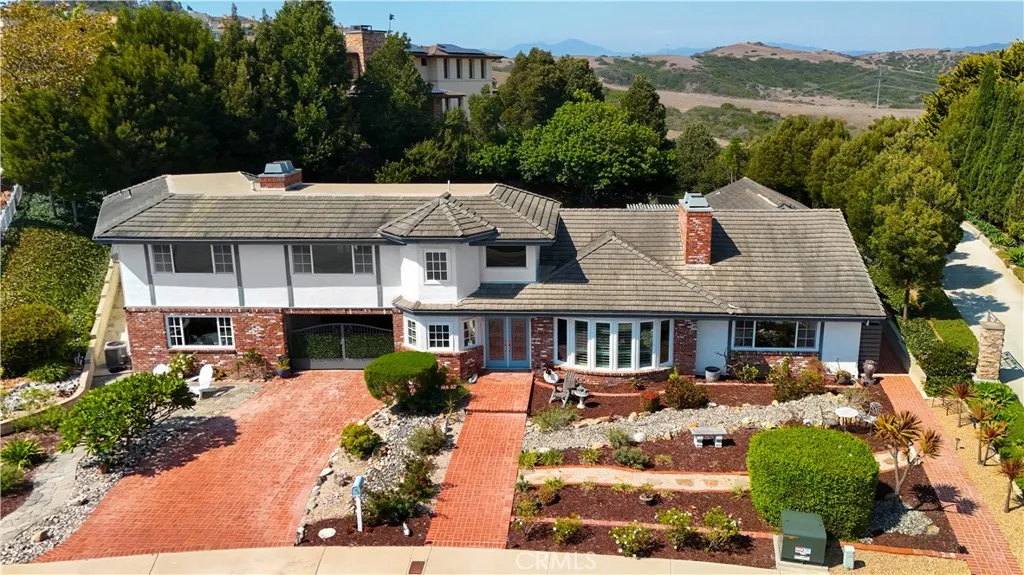
880 Avenida Acapulco
San Clemente, CA 92672
AREA SQFT
4,685
BEDROOMS
4
BATHROOMS
6
Coastal Gem in Mariners Point | 4,685 sft Custom Turnkey Multigenerational Home with Catalina Island Views & Oversized Yard Welcome to this extraordinary 4,685 sft custom home offering a rare combination of space, flexibility, privacy & resort-like living. Set on an expansive 24,000+ sft lot, this beautifully updated property features 3 distinct living areas with separate entrances, 2 full kitchens & laundry areas & a remarkable 600+ sft flex space. Whether used for multigenerational living, guests, home office or studio, the possibilities are truly endless. The newly remodeled main kitchen is a showstopper featuring top-of-the-line Thermador smart appliances, large quartz island & gorgeous custom cabinetry. A sophisticated dry bar with wine & beverage center makes entertaining effortless while 4 fireplaces, crown moulding, new carpet, window coverings & roman shades blend timeless elegance with modern comfort. Upstairs, the spacious owners suite is a private retreat with stunning Catalina Island, SC Island & whitewater views. The private balcony overlooks the expansive backyard where mature trees, lush landscaping, oversized lawn & a charming gazebo create a serene setting for morning coffee, evening gatherings or outdoor entertaining. The home offers 4 bedrooms and 6 beautifully remodeled or updated bathrooms, including multiple en-suite & guest bathrooms. The separate guest quarters/casita feature a bathroom, Murphy bed & additional laundry area. An electric gated breezeway opens to an oversized driveway & 3-car garage complete with a dedicated gym/yoga studio, high end

