

Search
Search
Search
Search For Your Next Property
Form submitted successfully!
You are missing required fields.
Dynamic Error Description
There was an error processing this form.
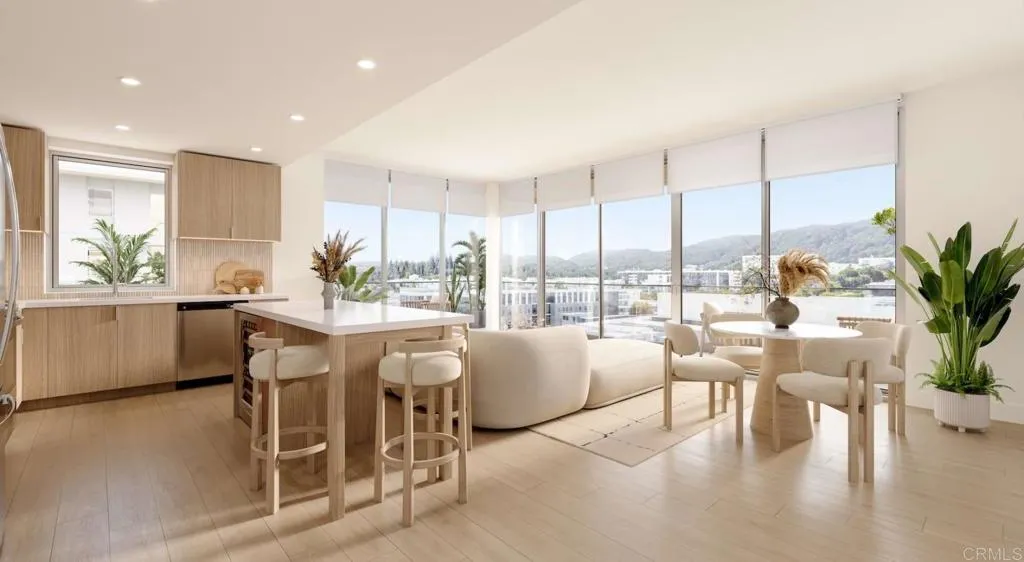
222 City Drive
San Marcos, CA 92078
AREA SQFT
1,660
BEDROOMS
3
BATHROOMS
3
Walking through the doors of 222 North City feels like checking into a world-class resort except this is home. These beautifully appointed residences feature floor-to-ceiling windows, premium designer finishes, and materials chosen to elevate every detail. Open-plan layouts are designed for the way people actually live bright, airy spaces where the kitchen flows into the living area and the living area flows right into the view. Large kitchen islands, contemporary cabinetry, and private balconies make these homes as functional as they are beautiful. With over an acre of resort-caliber amenities, 222 North City delivers a lifestyle that goes well beyond four walls a resort-style pool and expansive sundeck, a two-story fitness center with panoramic views, chef-grade BBQ stations, event spaces for entertaining, a business and co-working lounge, entertainment game room, dedicated pet spa, concierge services, in-residence housekeeping, and a monthly Food & Wine Series featuring celebrity chefs and sommeliers. Outside, the vibrant North City neighborhood puts restaurants, coffee shops, farmers markets, hiking trails, and year-round community events right at your door. For additional details or to schedule a private showing, contact the listing agent directly. Information deemed reliable but not guaranteed. Rental rates are subject to change without notice. Prospective tenants are advised to independently verify all information including but not limited to current rental rates, fees, parking, pet policies, and availability prior to entering into any lease agreement.
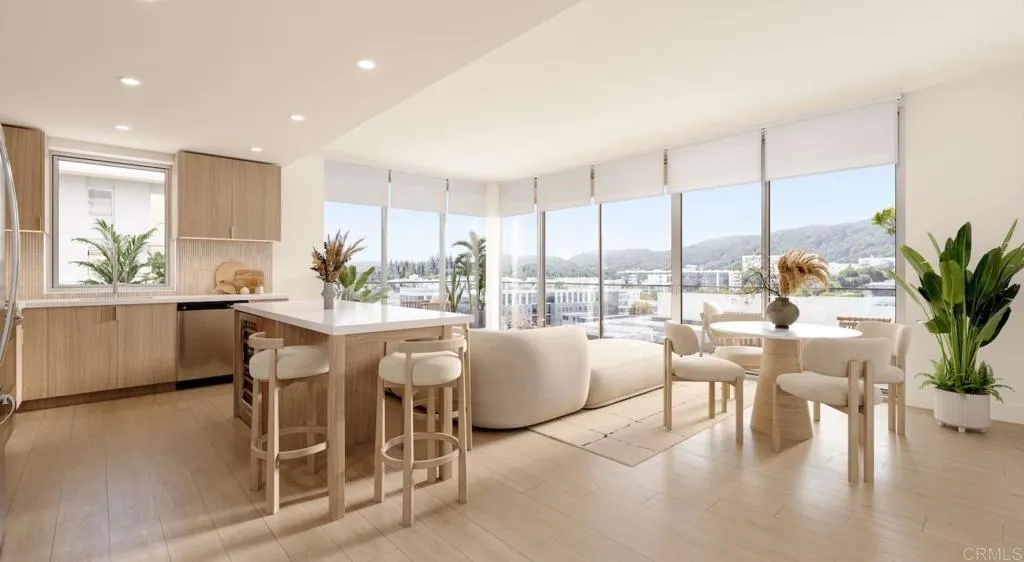
222 City Drive
San Marcos, CA 92078
AREA SQFT
1,660
BEDROOMS
3
BATHROOMS
3
Walking through the doors of 222 North City feels like checking into a world-class resort except this is home. These beautifully appointed residences feature floor-to-ceiling windows, premium designer finishes, and materials chosen to elevate every detail. Open-plan layouts are designed for the way people actually live bright, airy spaces where the kitchen flows into the living area and the living area flows right into the view. Large kitchen islands, contemporary cabinetry, and private balconies make these homes as functional as they are beautiful. With over an acre of resort-caliber amenities, 222 North City delivers a lifestyle that goes well beyond four walls a resort-style pool and expansive sundeck, a two-story fitness center with panoramic views, chef-grade BBQ stations, event spaces for entertaining, a business and co-working lounge, entertainment game room, dedicated pet spa, concierge services, in-residence housekeeping, and a monthly Food & Wine Series featuring celebrity chefs and sommeliers. Outside, the vibrant North City neighborhood puts restaurants, coffee shops, farmers markets, hiking trails, and year-round community events right at your door. For additional details or to schedule a private showing, contact the listing agent directly. Information deemed reliable but not guaranteed. Rental rates are subject to change without notice. Prospective tenants are advised to independently verify all information including but not limited to current rental rates, fees, parking, pet policies, and availability prior to entering into any lease agreement.
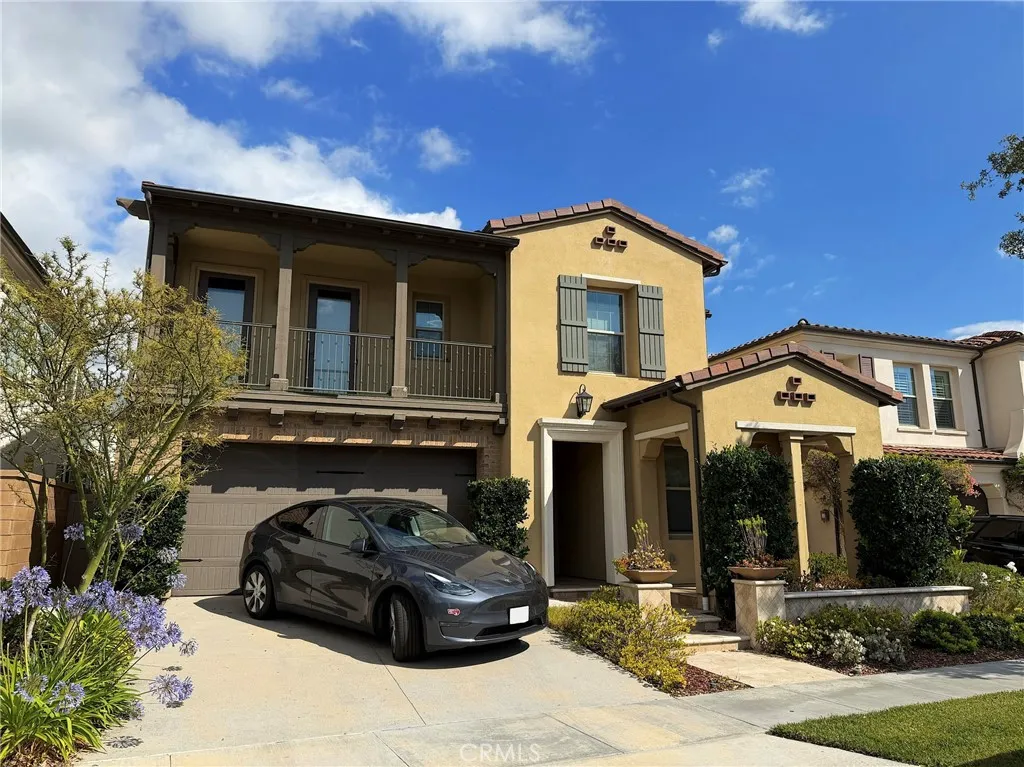
110 Briar Rose
Irvine, CA 92618
AREA SQFT
2,928
BEDROOMS
4
BATHROOMS
3
Welcome to your future home! Walking into this gorgeous home, you're greeted with lovely tile flooring and your first bedroom and full bath. Past that, you'll find the large open living room and kitchen with plenty of space for entertaining. The kitchen has a grand island, marble countertops, and a pantry. All kitchen appliances are included. Your backyard is off the living room with a large sliding door that opens up the home and brings in plenty of natural light. Directly at the top of your stairs is your bonus room, perfect for a home office or game room. Your primary suite is also on the second floor and features plenty of natural light. This primary offers a large bathroom with a walk-in closet, a standing shower, and a soaking tub. The other two bedrooms are on the second floor, each with a ceiling fan and a connected jack-and-jill bathroom. Additionally, your washer and dryer hookups are conveniently located on the second floor. You do not want to miss out on this Irvine Home!
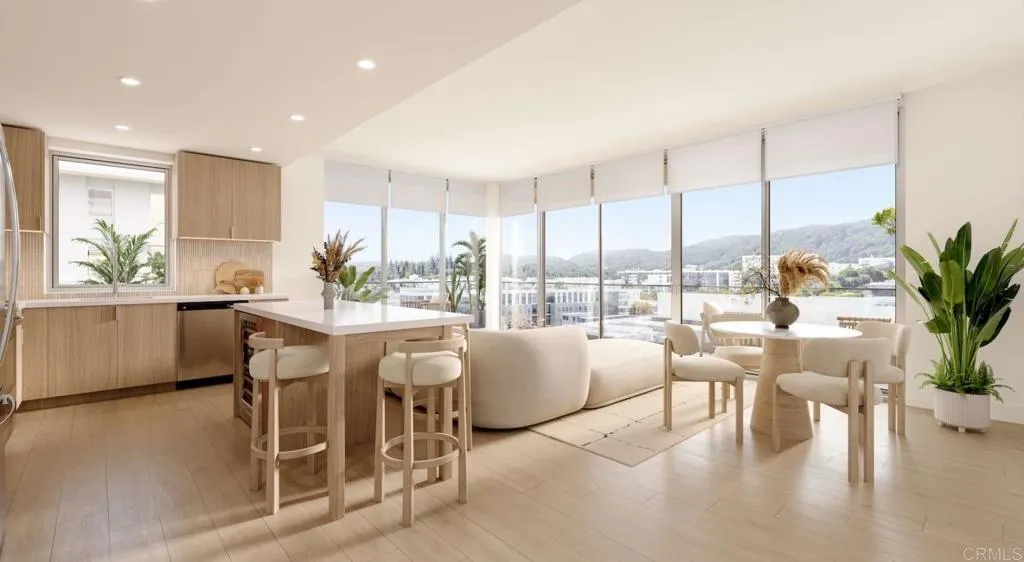
222 City Drive
San Marcos, CA 92078
AREA SQFT
1,195
BEDROOMS
2
BATHROOMS
2
Walking through the doors of 222 North City feels like checking into a world-class resort except this is home. These beautifully appointed residences feature floor-to-ceiling windows, premium designer finishes, and materials chosen to elevate every detail. Open-plan layouts are designed for the way people actually live bright, airy spaces where the kitchen flows into the living area and the living area flows right into the view. Large kitchen islands, contemporary cabinetry, and private balconies make these homes as functional as they are beautiful. With over an acre of resort-caliber amenities, 222 North City delivers a lifestyle that goes well beyond four walls a resort-style pool and expansive sundeck, a two-story fitness center with panoramic views, chef-grade BBQ stations, event spaces for entertaining, a business and co-working lounge, entertainment game room, dedicated pet spa, concierge services, in-residence housekeeping, and a monthly Food & Wine Series featuring celebrity chefs and sommeliers. Outside, the vibrant North City neighborhood puts restaurants, coffee shops, farmers markets, hiking trails, and year-round community events right at your door. For additional details or to schedule a private showing, contact the listing agent directly. Information deemed reliable but not guaranteed. Rental rates are subject to change without notice. Prospective tenants are advised to independently verify all information including but not limited to current rental rates, fees, parking, pet policies, and availability prior to entering into any lease agreement.
222 City Drive
San Marcos, CA 92078
AREA SQFT
1,660
BEDROOMS
3
BATHROOMS
3
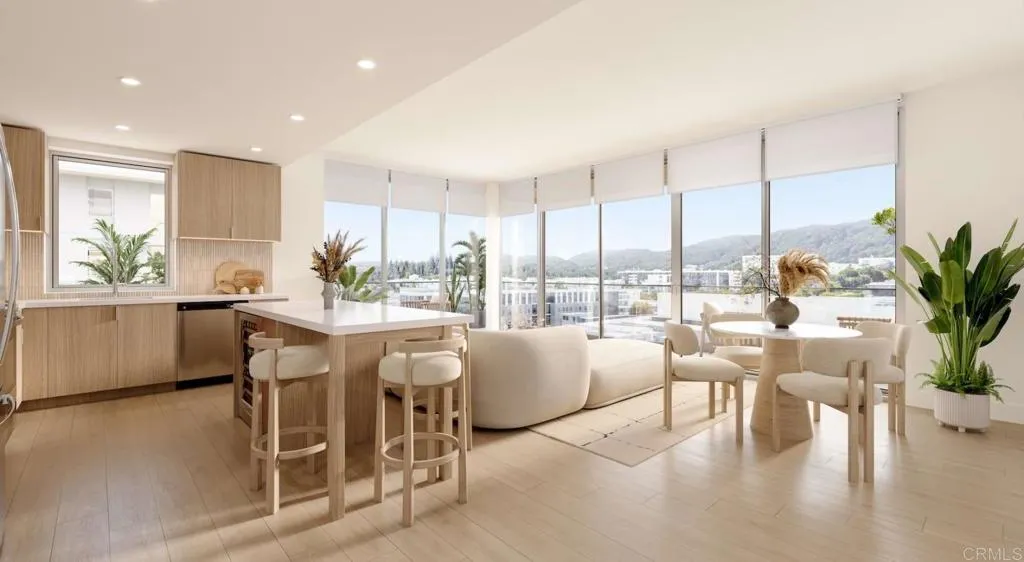
Walking through the doors of 222 North City feels like checking into a world-class resort except this is home. These beautifully appointed residences feature floor-to-ceiling windows, premium designer finishes, and materials chosen to elevate every detail. Open-plan layouts are designed for the way people actually live bright, airy spaces where the kitchen flows into the living area and the living area flows right into the view. Large kitchen islands, contemporary cabinetry, and private balconies make these homes as functional as they are beautiful. With over an acre of resort-caliber amenities, 222 North City delivers a lifestyle that goes well beyond four walls a resort-style pool and expansive sundeck, a two-story fitness center with panoramic views, chef-grade BBQ stations, event spaces for entertaining, a business and co-working lounge, entertainment game room, dedicated pet spa, concierge services, in-residence housekeeping, and a monthly Food & Wine Series featuring celebrity chefs and sommeliers. Outside, the vibrant North City neighborhood puts restaurants, coffee shops, farmers markets, hiking trails, and year-round community events right at your door. For additional details or to schedule a private showing, contact the listing agent directly. Information deemed reliable but not guaranteed. Rental rates are subject to change without notice. Prospective tenants are advised to independently verify all information including but not limited to current rental rates, fees, parking, pet policies, and availability prior to entering into any lease agreement.
1641 Catalina Street
Los Angeles, CA 90006
AREA SQFT
800
BEDROOMS
2
BATHROOMS
1
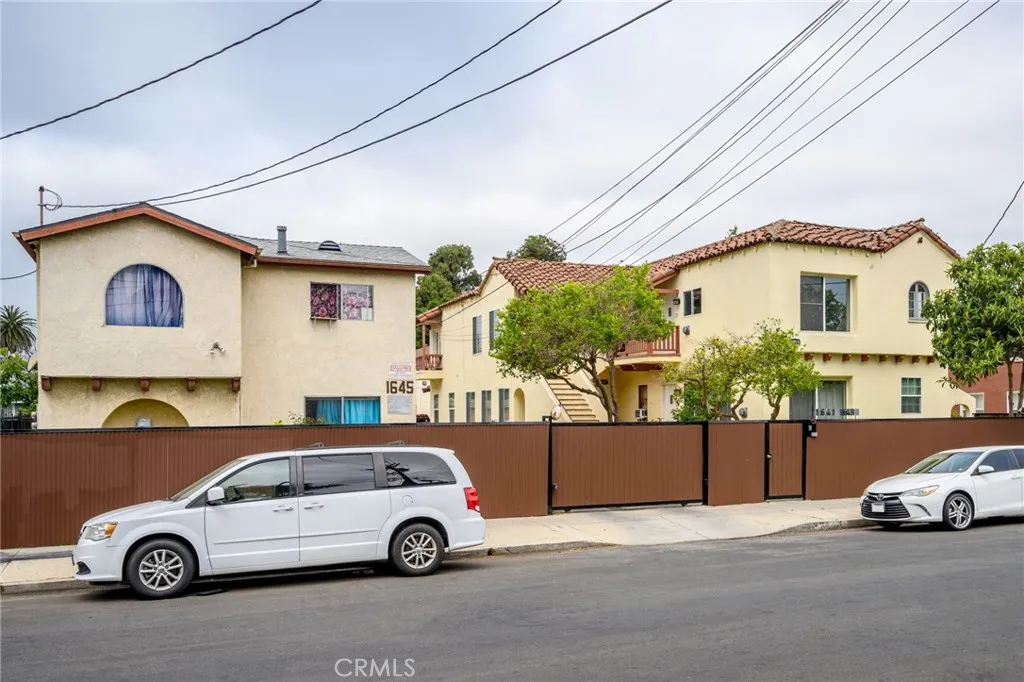
Updated Unit * 2 Bedrooms / 1 Bathroom * 800sqft est. * Laminate Floors * Recessed Lighting * Bright Unit * Wall Heater * 1 Car Parking * City Pass Through Fee Of $4.44 * Water Included * Tenant Pays Gas & Power * No Pets
2336 Spanish Bay Rd
Chula Vista, CA 91915
AREA SQFT
2,231
BEDROOMS
3
BATHROOMS
3
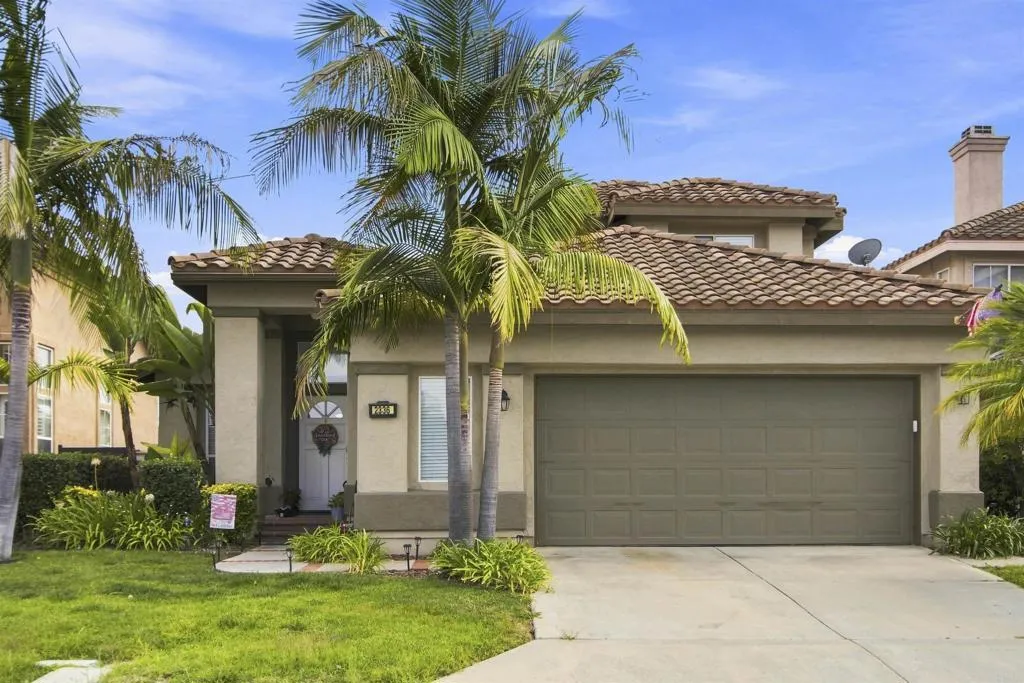
Welcome to this beautiful 3-bedroom, 3-bathroom home in Eastlake! Thoughtfully designed with comfortable living spaces and a versatile floor plan, this home features a full bedroom and bathroom on the main level, along with a spacious primary bathroom upstairs. The home offers wood and tile flooring throughout, a generously sized kitchen, and an attached 2-car garage. A fenced backyard provides a private outdoor space, while the included washer and dryer add everyday convenience. Ideally located near parks, shopping, schools, and a golf course! This home offers easy access to recreation and everyday essentials while providing a comfortable place to call home. **Home Features** 3 Bedrooms | 3 Bathrooms Full bedroom & bathroom on downstairs Spacious primary bathroom Wood & tile flooring Spacious kitchen Fenced backyard Attached 2-car garage Washer & dryer included **Community & Location Highlights** Desirable Eastlake location Near parks, shopping & schools Backyard facing golf course **Pet Policy** 1 small dog under 25lbs with additional $50 monthly pet rent. No cats permitted. Service animals permitted with proper documentation **Rental Criteria** 1-year lease required Minimum FICO score of 700 per applicant No evictions or collection accounts Combined gross monthly income of $11,487.50 (after credit obligations) required Housing assistance vouchers accepted; income requirements adjusted according to California law Each adult must complete a separate applicant AND must meet credit requirements Schedule your tour today!
11944 Hesby Street
Valley Village, CA 91607
AREA SQFT
2,477
BEDROOMS
5
BATHROOMS
3
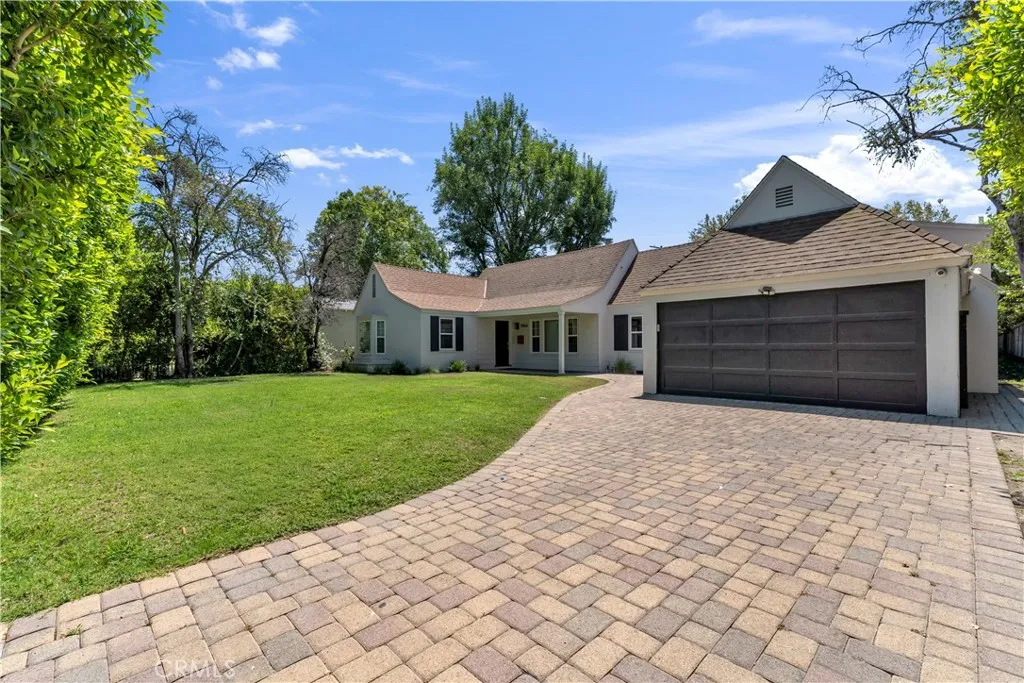
Charming Ranch-style home available for lease. Amazing opportunity in a much sought-after area of Valley Village, located within the coveted Colfax Charter School District. High green hedges allow for privacy as you enter through the driveway and are greeted by lush landscaping. Stamped brick concrete pavers lead your way to this 4-bedroom, 2-bathroom home plus an additional bedroom and half-bathroom above the garage with its own private entrance. Featuring 2,477 square feet on a 10,158-square-foot lot with a sparkling heated pool. An expansive living room with angled vaulted ceilings, wood-like floors, and a double-sided brick fireplace leads to a sumptuous family room overlooking the backyard. The sun-filled kitchen has been updated with quartz countertops, a subway tile backsplash, a built-in stove, and stainless steel appliances, and is adjacent to a quaint formal dining room overlooking the front yard. The east side of the home features two well-sized bedrooms adjoined by an updated bathroom with both a walk-in shower stall and a separate tub. The west side features two additional bedrooms and an updated bathroom with a modern shower accent wall featuring glossy penny round mosaic tiles paired with a glass enclosure and a sleek floating vanity. Additional features include an enclosed sunroom, a separate one-bedroom studio with its own half-bathroom located above the garage area (considered the 5th bedroom & great for a separate office), dual-paned windows, and a separate two-car garage. A beautiful backyard with a sparkling pool, elegantly stamped brick pavers, and mat
222 City Drive
San Marcos, CA 92078
AREA SQFT
1,582
BEDROOMS
3
BATHROOMS
3
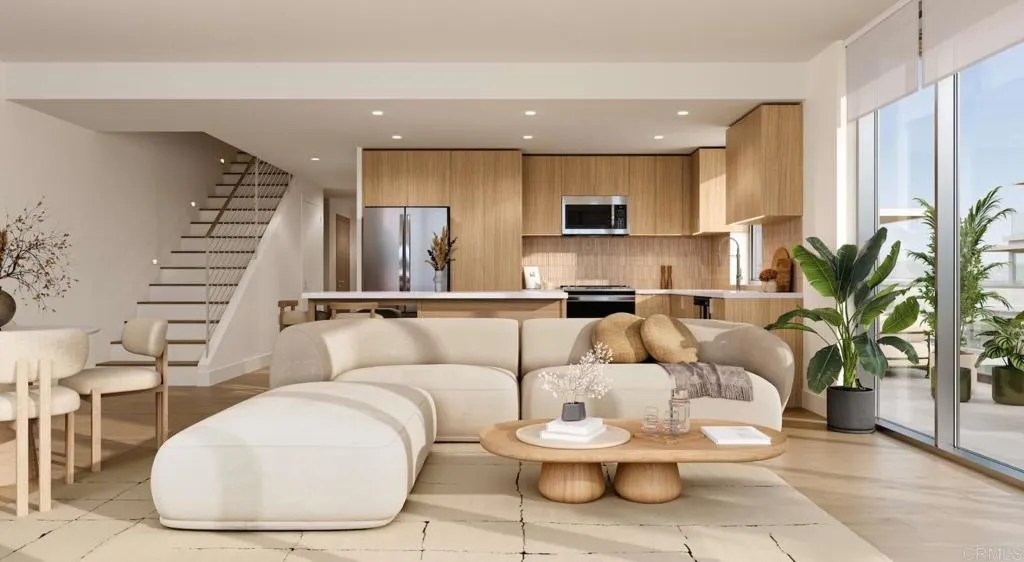
Walking through the doors of 222 North City feels like checking into a world-class resort except this is home. These beautifully appointed residences feature floor-to-ceiling windows, premium designer finishes, and materials chosen to elevate every detail. Open-plan layouts are designed for the way people actually live bright, airy spaces where the kitchen flows into the living area and the living area flows right into the view. Large kitchen islands, contemporary cabinetry, and private balconies make these homes as functional as they are beautiful. With over an acre of resort-caliber amenities, 222 North City delivers a lifestyle that goes well beyond four walls a resort-style pool and expansive sundeck, a two-story fitness center with panoramic views, chef-grade BBQ stations, event spaces for entertaining, a business and co-working lounge, entertainment game room, dedicated pet spa, concierge services, in-residence housekeeping, and a monthly Food & Wine Series featuring celebrity chefs and sommeliers. Outside, the vibrant North City neighborhood puts restaurants, coffee shops, farmers markets, hiking trails, and year-round community events right at your door. For additional details or to schedule a private showing, contact the listing agent directly. Information deemed reliable but not guaranteed. Rental rates are subject to change without notice. Prospective tenants are advised to independently verify all information including but not limited to current rental rates, fees, parking, pet policies, and availability prior to entering into any lease agreement.
222 City Drive
San Marcos, CA 92078
AREA SQFT
1,828
BEDROOMS
3
BATHROOMS
3
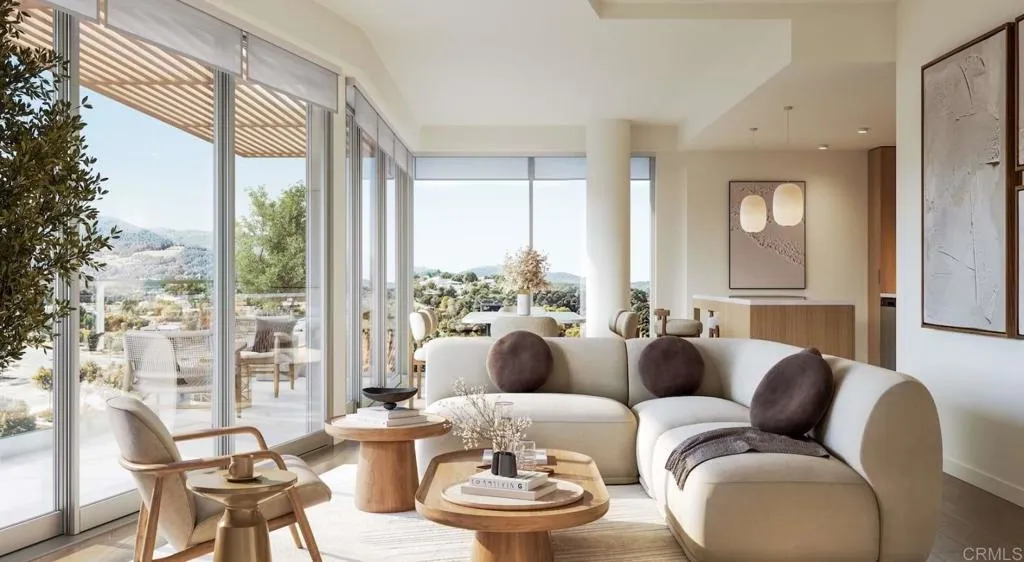
Walking through the doors of 222 North City feels like checking into a world-class resort except this is home. These beautifully appointed residences feature floor-to-ceiling windows, premium designer finishes, and materials chosen to elevate every detail. Open-plan layouts are designed for the way people actually live bright, airy spaces where the kitchen flows into the living area and the living area flows right into the view. Large kitchen islands, contemporary cabinetry, and private balconies make these homes as functional as they are beautiful. With over an acre of resort-caliber amenities, 222 North City delivers a lifestyle that goes well beyond four walls a resort-style pool and expansive sundeck, a two-story fitness center with panoramic views, chef-grade BBQ stations, event spaces for entertaining, a business and co-working lounge, entertainment game room, dedicated pet spa, concierge services, in-residence housekeeping, and a monthly Food & Wine Series featuring celebrity chefs and sommeliers. Outside, the vibrant North City neighborhood puts restaurants, coffee shops, farmers markets, hiking trails, and year-round community events right at your door. For additional details or to schedule a private showing, contact the listing agent directly. Information deemed reliable but not guaranteed. Rental rates are subject to change without notice. Prospective tenants are advised to independently verify all information including but not limited to current rental rates, fees, parking, pet policies, and availability prior to entering into any lease agreement.
4193 Rueda Dr.
San Diego, CA 92124
AREA SQFT
2,367
BEDROOMS
4
BATHROOMS
3
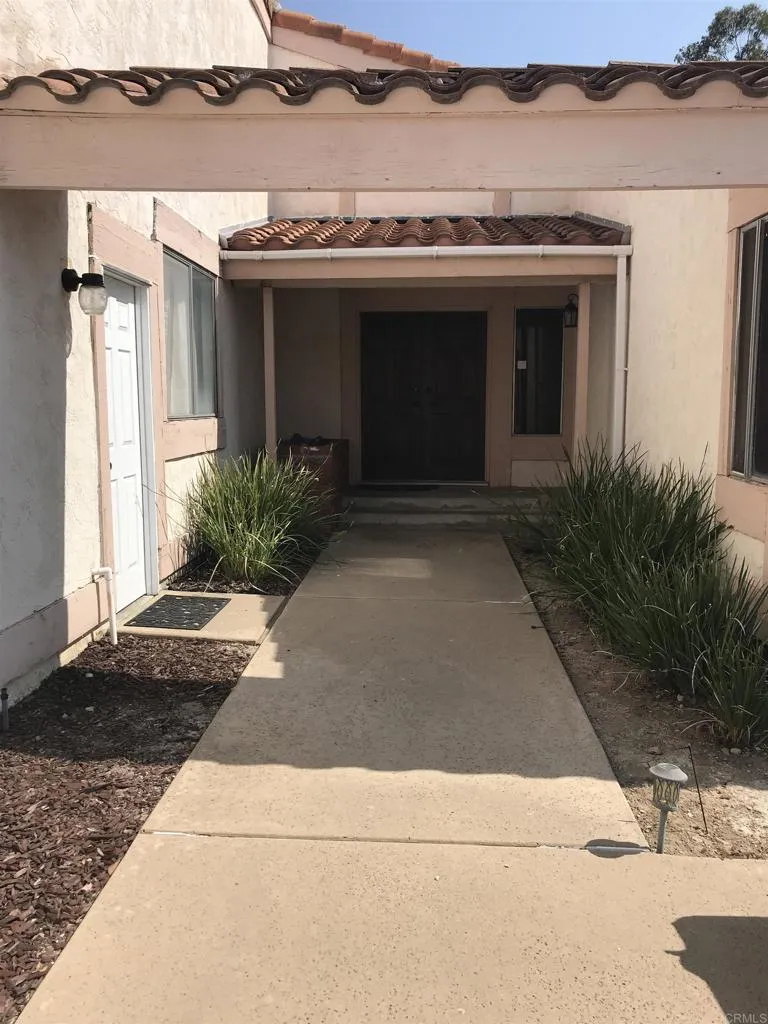
Single level Tierrasanta Home, open layout with view of canyon, enter an open living room and dinning room, enjoy a family room. This house offers four bedrooms, three full baths, breakfast area in the kitchen, low maintaince backyard. Fenced backyard. New floors , AC, Washer and Dryer with two car garage. Easy access to 15, 163, and 8 Freeway. Pet with owner approval
2675 Matera Lane
San Diego, CA 92108
AREA SQFT
1,597
BEDROOMS
3
BATHROOMS
3
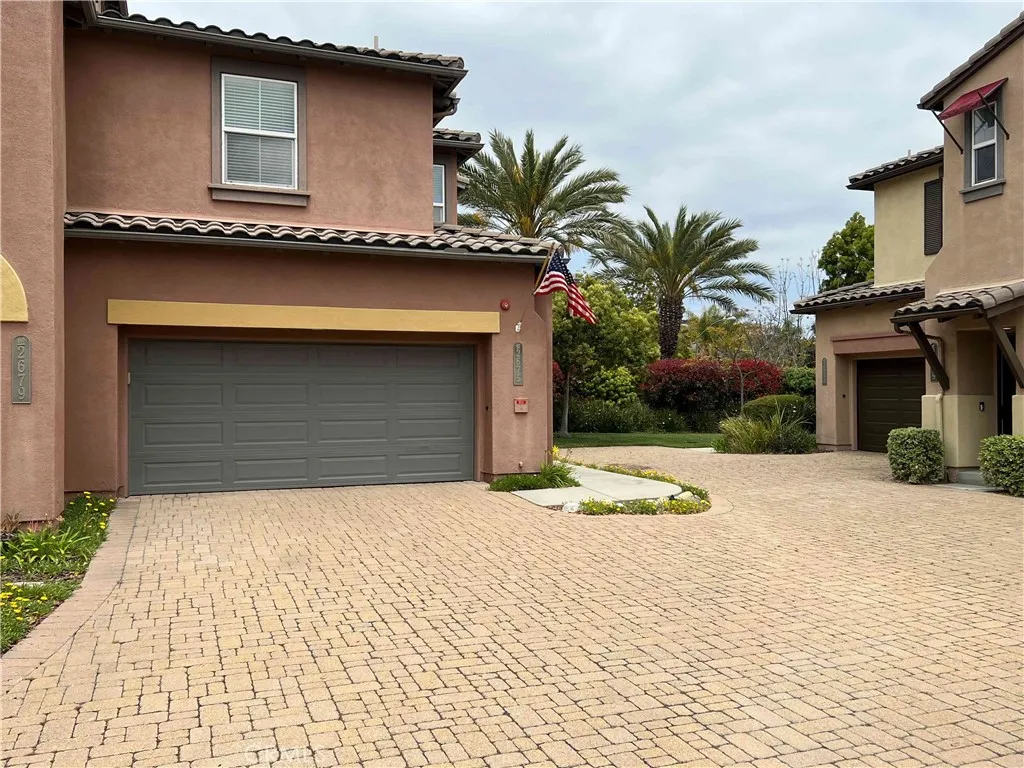
Rarely available Plan 3 Courtyard 2-story home with private yard and a 2-car garage with 3 additional driveway spots for parking. This air conditioned home offers a corner location and sides to a grassy/open space. One of the most popular and efficient floor plans in all of Escala with unique features like upstairs laundry, jack and jill secondary bath and a primary suite with two closets. Hardwood flooring throughout the first floor. Escala offers some of the best amenities within a community that Mission Valley has to offer including gated entry, tennis/basketball courts, 2 pools, gym, dog park, trails, BBQ's, clubhouse with recreation area for hosting events, playground, 24 hour roaming security and on-sight management. All within minutes from the beach, Costco, Lowes, Ikea, Snapdragon Stadium, downtown, freeways and trolley. A great place to Live, Work & Play!
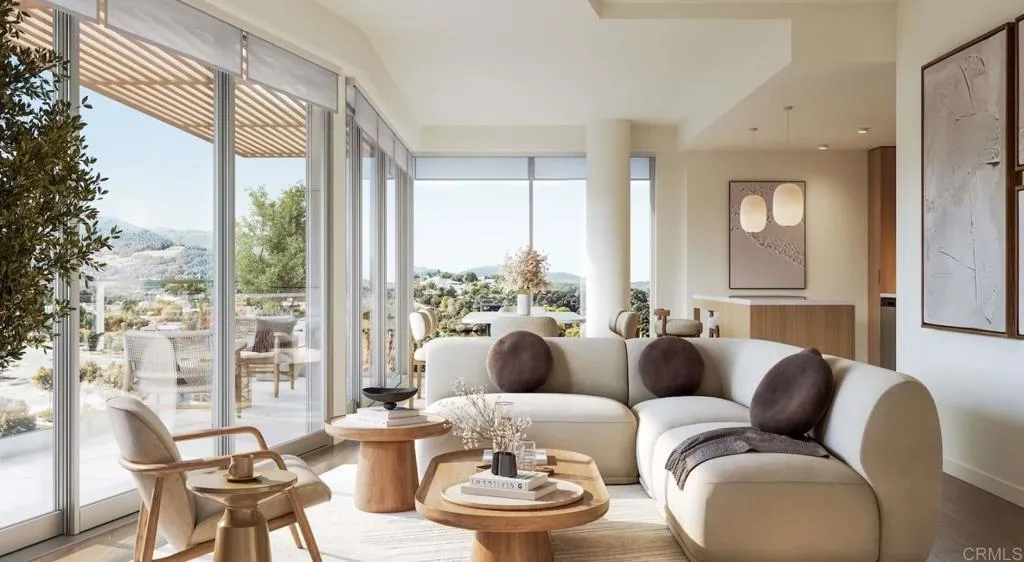
222 City Drive
San Marcos, CA 92078
AREA SQFT
1,828
BEDROOMS
3
BATHROOMS
3
Walking through the doors of 222 North City feels like checking into a world-class resort except this is home. These beautifully appointed residences feature floor-to-ceiling windows, premium designer finishes, and materials chosen to elevate every detail. Open-plan layouts are designed for the way people actually live bright, airy spaces where the kitchen flows into the living area and the living area flows right into the view. Large kitchen islands, contemporary cabinetry, and private balconies make these homes as functional as they are beautiful. With over an acre of resort-caliber amenities, 222 North City delivers a lifestyle that goes well beyond four walls a resort-style pool and expansive sundeck, a two-story fitness center with panoramic views, chef-grade BBQ stations, event spaces for entertaining, a business and co-working lounge, entertainment game room, dedicated pet spa, concierge services, in-residence housekeeping, and a monthly Food & Wine Series featuring celebrity chefs and sommeliers. Outside, the vibrant North City neighborhood puts restaurants, coffee shops, farmers markets, hiking trails, and year-round community events right at your door. For additional details or to schedule a private showing, contact the listing agent directly. Information deemed reliable but not guaranteed. Rental rates are subject to change without notice. Prospective tenants are advised to independently verify all information including but not limited to current rental rates, fees, parking, pet policies, and availability prior to entering into any lease agreement.
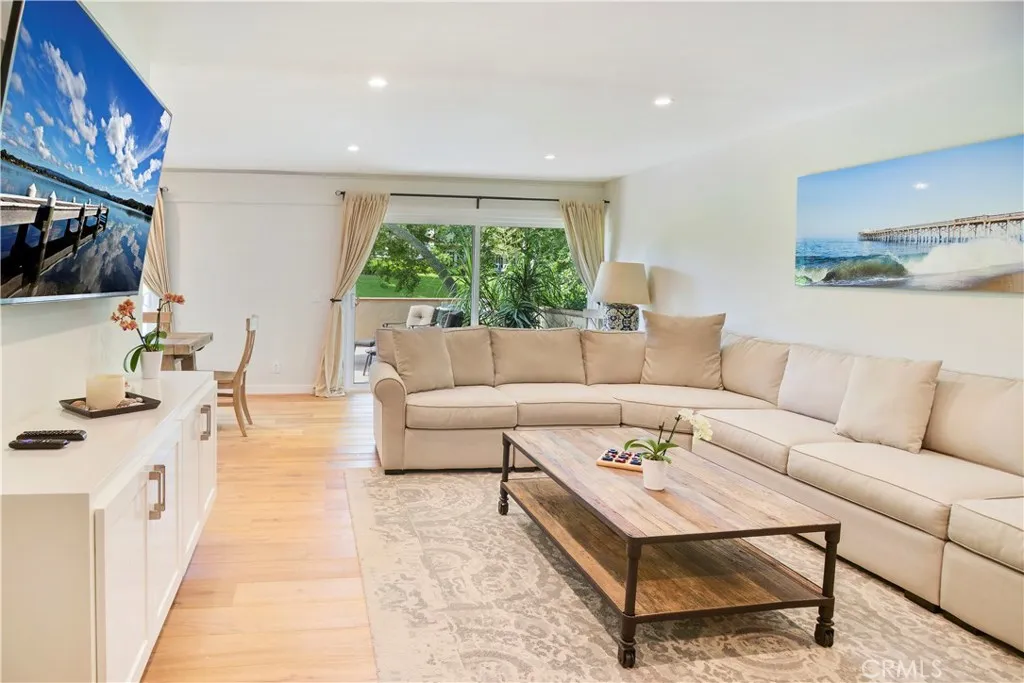
2112 Vista Dorado
Newport Beach, CA 92660
AREA SQFT
1,881
BEDROOMS
3
BATHROOMS
3
Welcome to your stay, at CASA DE LILA. This beautiful 3 Bedroom , 2.5 Bath townhome was just remodeled top to bottom. The owners also bought all new furniture for the home. This home is really nice and is perfect for short term stay of 31 days or more. This home has all new appliances, wood flooring, AC, fireplace, large patio to enjoy overlooking the large greenbelt. The home comes with sheets and towels. You may use the bikes in the garage and any of the beach equipment. The home has two queens and one full. They also have a special attached room that can sleep an extra three people.
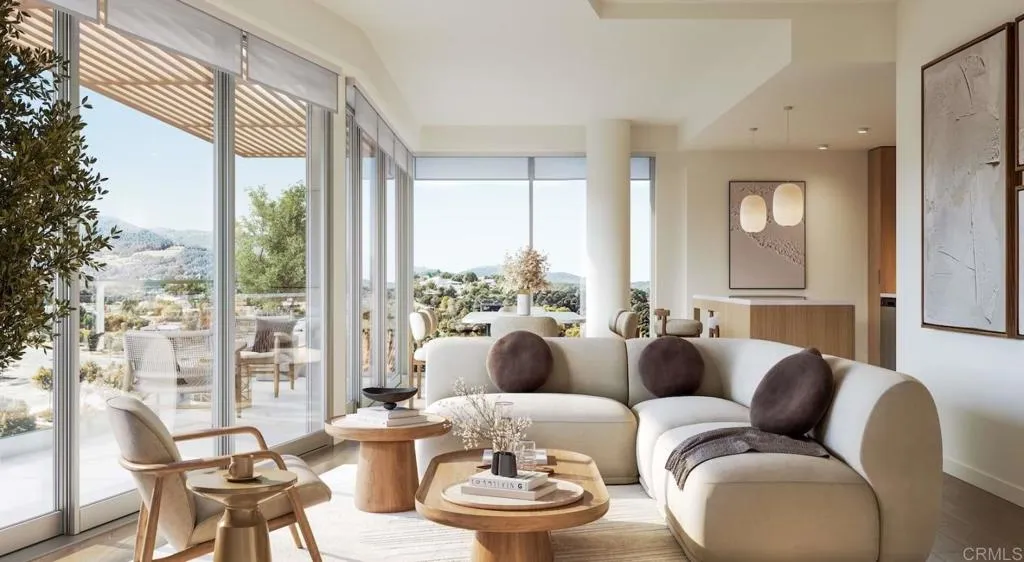
222 City Drive
San Marcos, CA 92078
AREA SQFT
1,828
BEDROOMS
3
BATHROOMS
3
Walking through the doors of 222 North City feels like checking into a world-class resort except this is home. These beautifully appointed residences feature floor-to-ceiling windows, premium designer finishes, and materials chosen to elevate every detail. Open-plan layouts are designed for the way people actually live bright, airy spaces where the kitchen flows into the living area and the living area flows right into the view. Large kitchen islands, contemporary cabinetry, and private balconies make these homes as functional as they are beautiful. With over an acre of resort-caliber amenities, 222 North City delivers a lifestyle that goes well beyond four walls a resort-style pool and expansive sundeck, a two-story fitness center with panoramic views, chef-grade BBQ stations, event spaces for entertaining, a business and co-working lounge, entertainment game room, dedicated pet spa, concierge services, in-residence housekeeping, and a monthly Food & Wine Series featuring celebrity chefs and sommeliers. Outside, the vibrant North City neighborhood puts restaurants, coffee shops, farmers markets, hiking trails, and year-round community events right at your door. For additional details or to schedule a private showing, contact the listing agent directly. Information deemed reliable but not guaranteed. Rental rates are subject to change without notice. Prospective tenants are advised to independently verify all information including but not limited to current rental rates, fees, parking, pet policies, and availability prior to entering into any lease agreement.
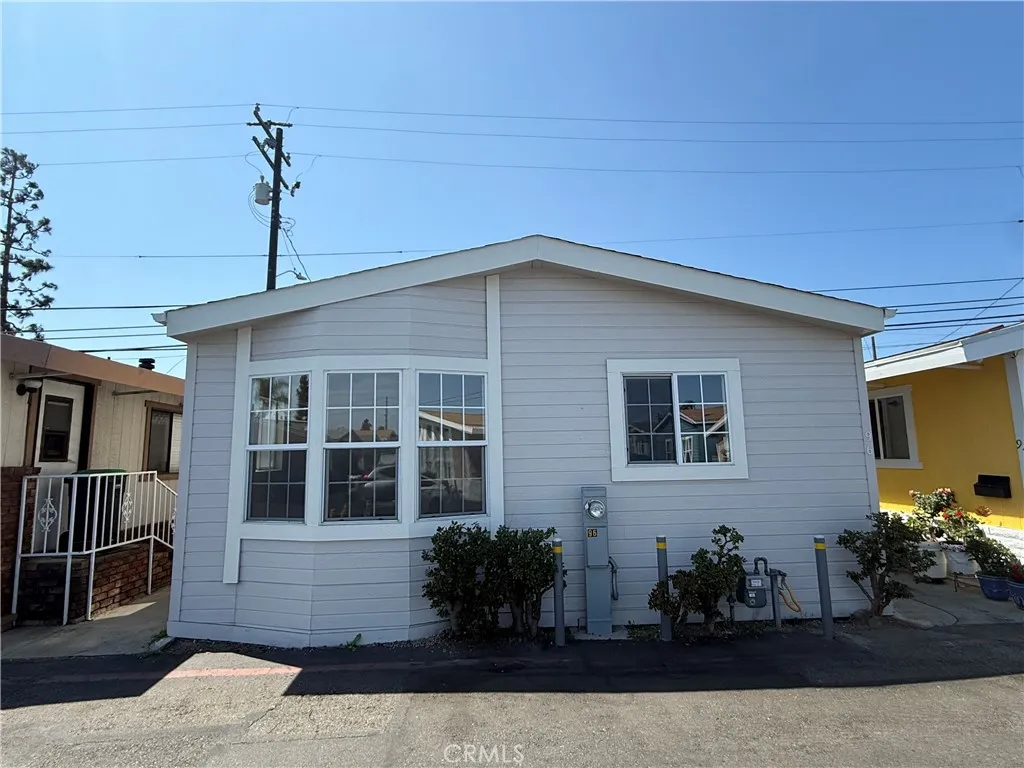
327 Wilson
Costa Mesa, CA 92627
AREA SQFT
768
BEDROOMS
2
BATHROOMS
2
1998 home. 2 bedrooms 2 bathrooms, approximately 768 living sq/ft. Kitchen includes refrigerator, dishwasher, stove and microwave. Skylight in living room. Ceiling fans in living room and master bedroom. Close to Newport Per, shops and restaurants. Low monthly space rent of $1,540. This is a bank REPO.
1429 Underhill Terrace
Glendora, CA 91741
AREA SQFT
2,034
BEDROOMS
3
BATHROOMS
3
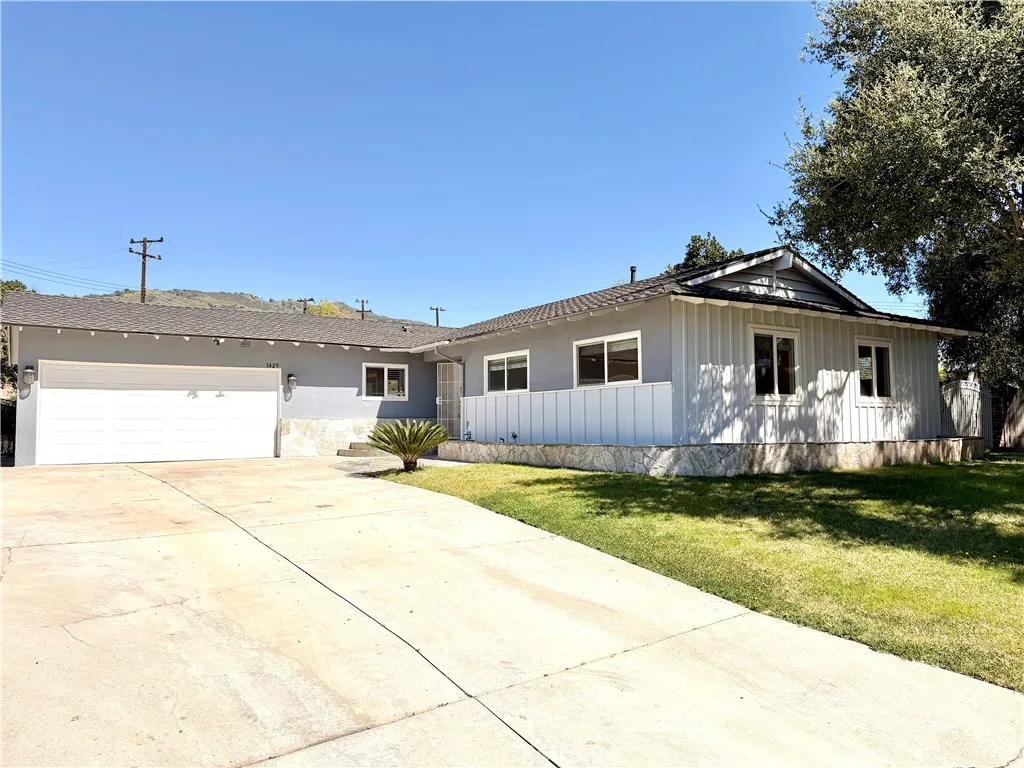
Tucked at the end of a quiet cul-de-sac in North Glendora, this single-story residence sits on a rare ~21,000 SF corner lot with foothill views. The entire property features a 3 bedroom 2.5 bathroom main house plus ~500 SF detached studio ADU. Inside, the 3-bedroom, 2.5-bath main house has been repainted. A formal living room welcomes you with refinished floors, a classic brick fireplace, and French doors that open to the yard. The open-concept kitchen and family room is the heart of the home: white cabinetry with glass-front uppers, granite counters and full granite backsplash, stainless appliances including a gas range and French-door refrigerator, and an oversized peninsula with breakfast-bar seating and storage on both sides. Ceiling fans and abundant natural light carry through the bedrooms. In-unit laundry, an attached two-car garage, and a wide driveway with additional covered parking complete the package. Out back, the private rear yard is larger than most in the neighborhood: a covered pergola patio made for outdoor dining, an expansive lawn, mature fruit trees, block-wall fencing, and a separate driveway leading to the ADU. Glendora High School is within walking distance, and the home is served by the highly-rated Glendora Unified School District. Downtown Glendora Village is minutes away, and Trader Joe's, Costco, and Sam's Club are all within about 2.7 miles. Commuters get quick 210 Freeway access plus access to the new Metro A Line Glendora Station (opened 2025) connecting to Pasadena and Downtown LA. Azusa Pacific University and Citrus College are also nearby.
30381 Bristol Gate Lane
Menifee, CA 92584
AREA SQFT
1,937
BEDROOMS
3
BATHROOMS
3
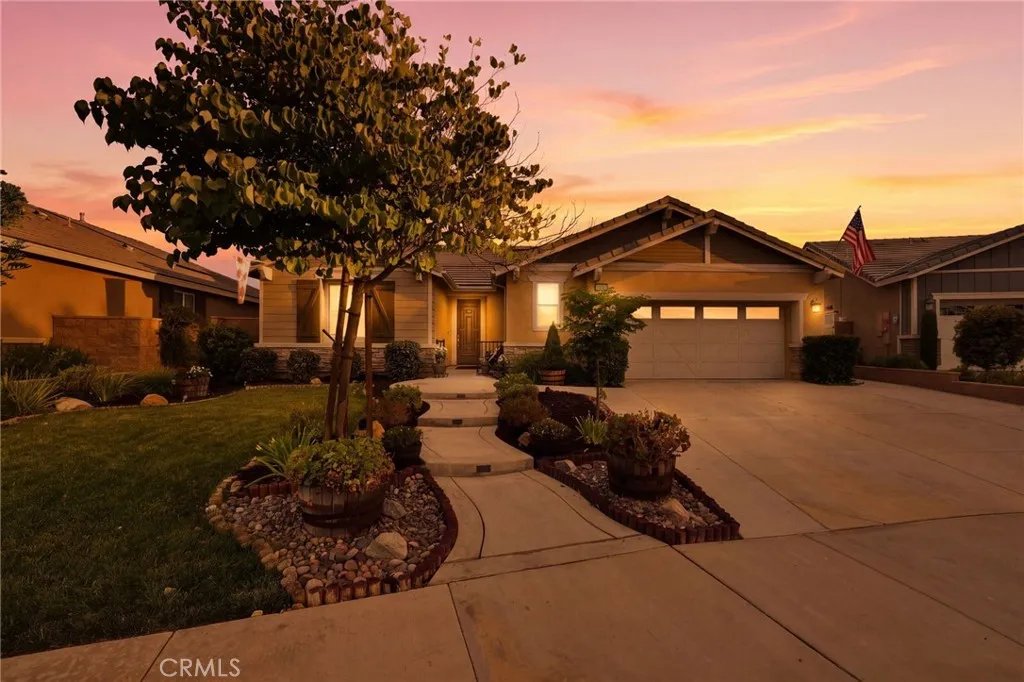
TEXT OR CALL 951-720-1911 FOR MORE INFO & TOUR DETAILS. LAKEFRONT LIVING AT ITS BEST! Welcome to this rare single-story gem in the highly sought-after gated community of The Lakes in Menifee. This 3-bedroom, 2.5-bath home offers 1,937 sq. ft. of open-concept living with unobstructed lake views from the great room and primary suite. Enjoy soaring ceilings, a gourmet kitchen with granite counters, wine refrigerator, double ovens, center island, and walk-in pantry, plus a spa-like primary suite with views of the lake. The private backyard is an entertainers dream with a gazebo, paved patio, lush landscaping, built-in gas fire pit, and stunning water views. Additional highlights include owned solar, 2 Tesla batteries, tankless water heater, oversized 2-car garage with epoxy flooring/workshop space, and brand-new carpet in two bedrooms. Resort-style community amenities include pools, waterslides, clubhouse, fitness center, and walking trails. A truly unique lakefront opportunity you wont want to miss!
14012 Cerise Avenue
Hawthorne, CA 90250
AREA SQFT
1,788
BEDROOMS
3
BATHROOMS
3
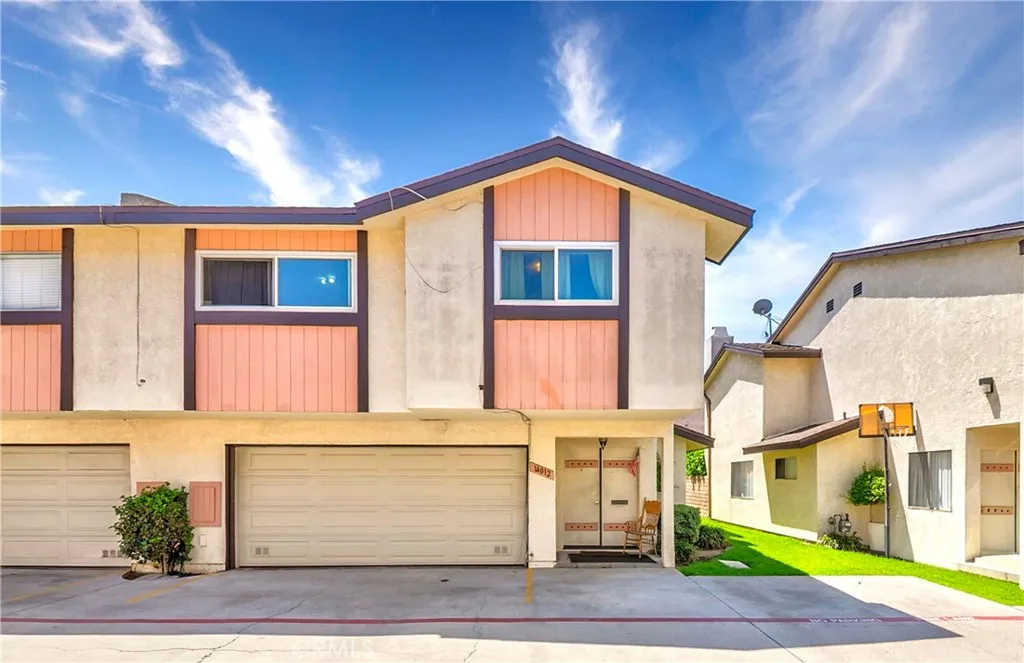
Don't miss this incredible, high-value opportunity to stop renting and own your piece of Hawthorne! Perfectly tailored for first-time buyers who refuse to compromise on space, 14012 Cerise Avenue delivers an unbeatable combination of expansive square footage and large, sun-drenched bedrooms where you can truly thrive. Bathed in brilliant natural light from the moment you step inside, this turnkey residence boasts a beautifully updated kitchen and sleek, refreshed flooring that instantly feel like home. Step outside your front door and elevate your lifestyle with resort-style community amenities, including a sparkling pool and soothing Jacuzzithe ultimate neighborhood retreat for relaxing, recharging, and entertaining year-round. Move-in ready yet packed with endless potential to personalize and build instant equity, bright and spacious homes like this rarely stay on the market longact fast and claim this South Bay gem before someone else does!
26170 Lancaster
Menifee, CA 92586
AREA SQFT
1,519
BEDROOMS
3
BATHROOMS
2
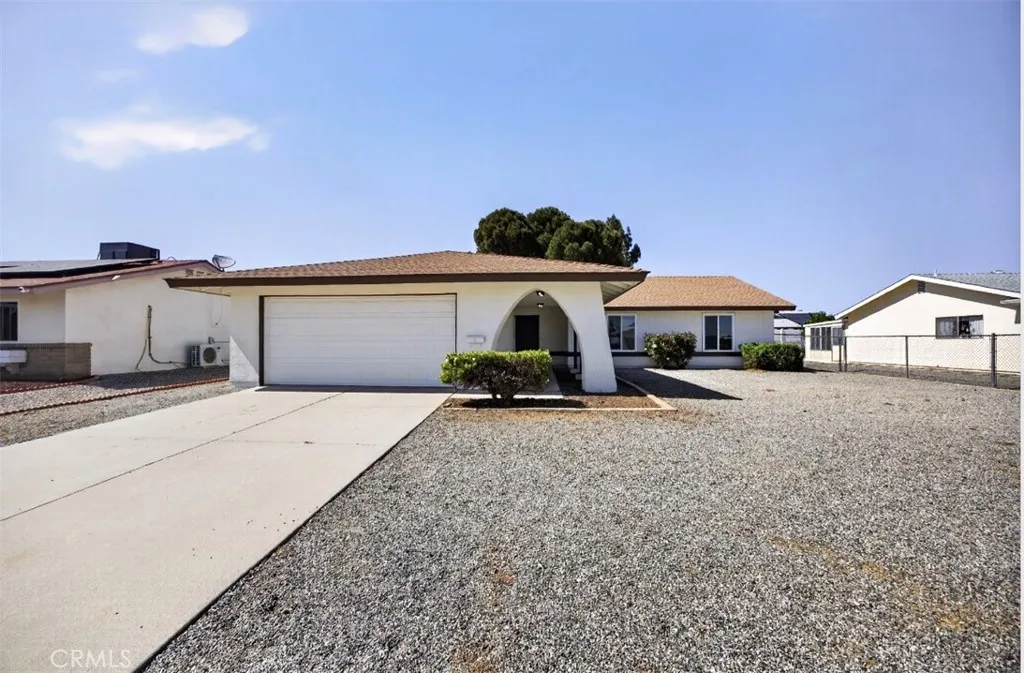
No need to look further! Step inside into this unique beautifully fully renovated 55+ single-family Sun City home that boasts 3 spacious Bedrooms, 2 full bathrooms with a spacious 2 car attached garage. Upon entry you will be greeted with a beautifully modernized updated very open floorplan that offers new vinyl/wood flooring, new paint and baseboards throughout the entire house along filled with natural lighting thanks to brand new well-placed double pane windows and new low voltage energy efficient recessed lighting throughout that provide a warm and welcoming atmosphere. The well-appointed kitchen opens up to both very spacious living room and dining area creating an ideal space for both relaxation and entertaining along with having an additional "Bonus Room". Kitchen also offers all new modern stainless steel energy efficient appliances with new counter tops and brand-new cabinets that offers plenty of cabinet/pantry space. Enjoy outdoor living in the backyard patio area and take in the serene surroundings! The spacious attached 2 car garage with new garage door and motor gives direct access to the home. This 55+ community offers many amenities and activities, including a clubhouse, fitness center and community events...also, very low taxes! This home is conveniently located near shopping, dining and medical facilities, and provides easy access to everything Menifee has to offer!
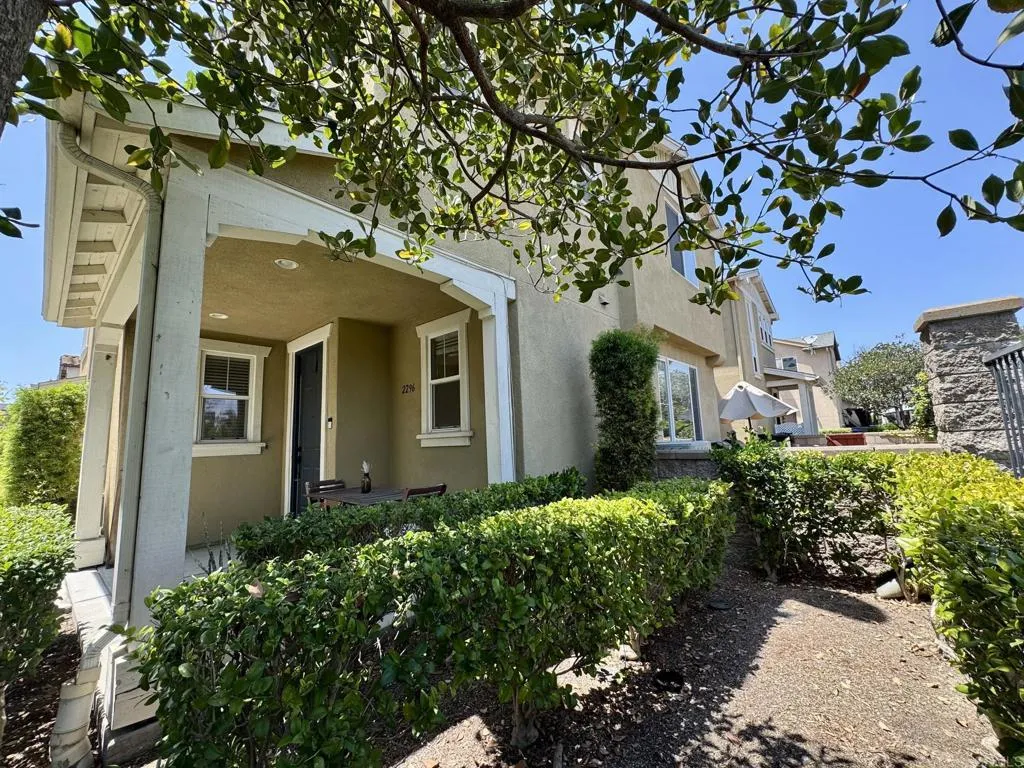
2296 EASY STROLL Lane
Chula Vista, CA 91915
AREA SQFT
1,682
BEDROOMS
3
BATHROOMS
3
GREAT CORNER UNIT FACING GREENBELT!! PRIVATE BACK YARD. The community also features Winding Walk Park, offering baseball, basketball, and tennis courts, plus open green space perfect for relaxed evening strolls and outdoor fun. Close to a wide range of retail, shopping, dining, and entertainment options including Walmart, Starbucks, In-N-Out, and AMC Theatres where convenience and fun are right at your fingertips. Located in a high-energy and desirable neighborhood, close to many schools, this home delivers exceptional comfort, lifestyle, and convenience. Dont miss this opportunity!
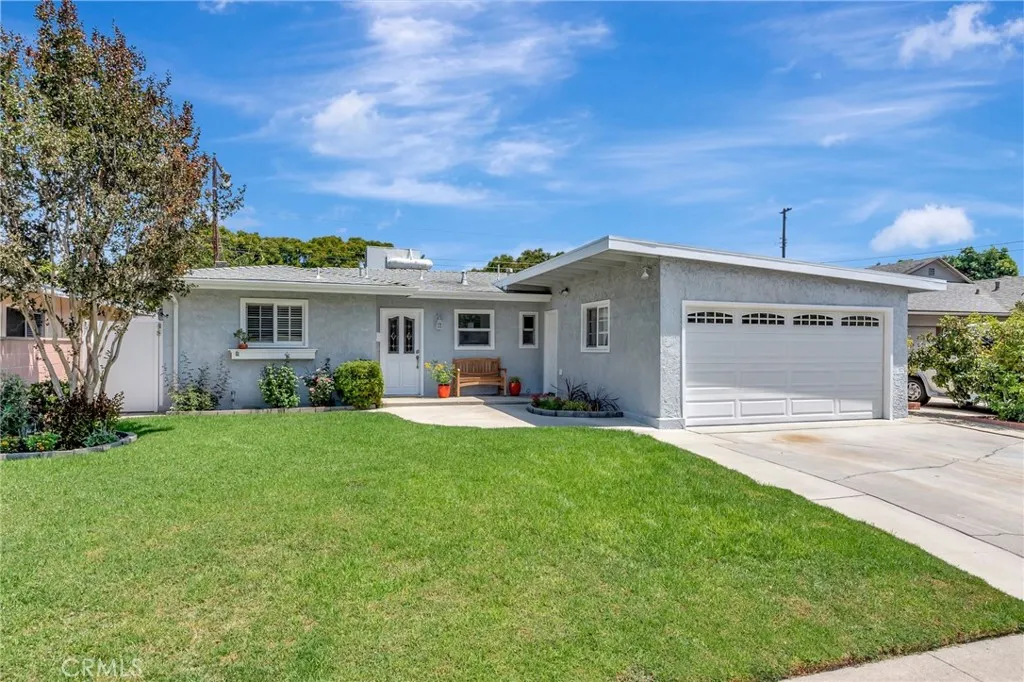
3464 Iroquois
Long Beach, CA 90808
AREA SQFT
1,624
BEDROOMS
4
BATHROOMS
2
Priced to sell in the best of East Long Beach! Tucked in a coveted Plaza neighborhood, this home features a thoughtfully expanded, open concept of the kitchen, dining and living space, with glass sliders to a relaxing backyard. The diagonal sloping roofline shows the Mid-Century Modern influence of this 1953 built home. This property also features an addition of a large bedroom or multipurpose room with exposed wood beam ceilings, large closet, and a door to the backyard. The single level floorplan allows for multiple uses of the different rooms, such as workspaces, creative studio space, playrooms, etc. The kitchen features an island, oak cabinets, Silestone type counters, built-in appliances, a built-in display cabinet, recessed lighting, and Saltillo tile flooring. It is open to the dining, living room, and family room - perfect for entertaining. The family room features a decorative fireplace with a large sliding door that opens to a spacious and green space backyard. The floors are newer waterproof LVT throughout the home. The larger bedroom is located off the family room, and is separate from the other 3 bedrooms in the L shaped floorplan. There are 3 other bedrooms, and 2 full bathrooms on the other side of the floorplan. The backyard has a patio, grass lawn, spacious storage shed on the side, small vegetable garden, and lovely fruit trees: orange, lemon, cherry and peach. There is a 1.5 car attached garage with a 2 car driveway, and laundry is located in the garage. The property has copper plumbing, dual pane Milgard windows and sliders, central AC/heating system, a
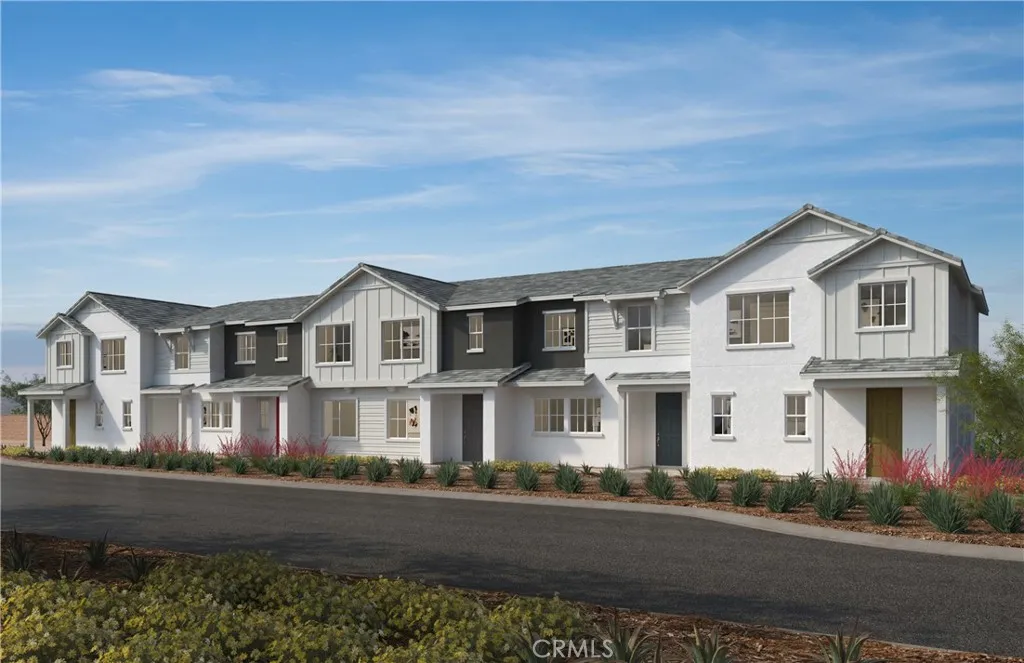
23371 Jefferson Avenue
Wildomar, CA 92595
AREA SQFT
1,866
BEDROOMS
3
BATHROOMS
3
Beautiful Camellia Glen community, two story 1866 Sq ft home with 3 beds, 2 1/2 baths, and loft, 9 ft ceilings and 2 car garage. This open concept home with granite counter tops and kitchen island. This home includes Walk-in closet at primary bedroom, Satin nickel interior door hardware with antimicrobial technology and LED lighting, Dual-sink vanity at primary bath and engineered stone countertops at full baths and 2-panel interior doors. Enjoy community pool. spa, BBQ area, pickeball court, and tot lot. Photo is a rendering of the model! Buyer can purchase or lease the solar!
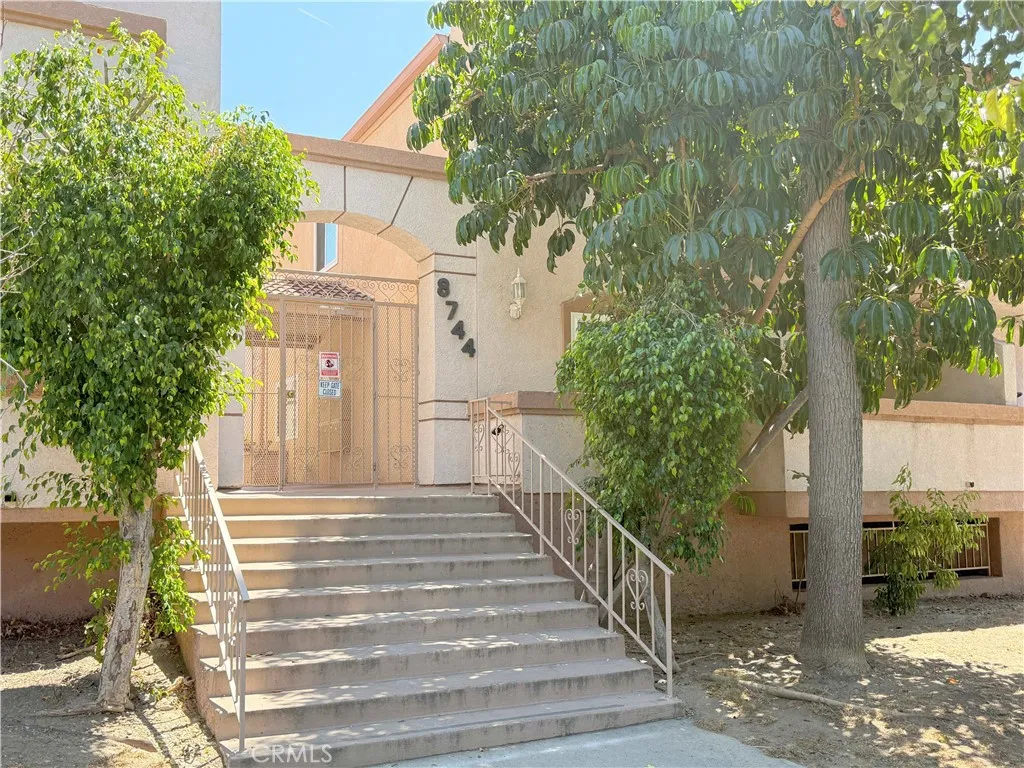
8744 Darby Avenue
Northridge, CA 91325
AREA SQFT
1,350
BEDROOMS
2
BATHROOMS
2
Bright and spacious unit in the desirable Darby Villa complex. Features a living room with fireplace, dining area with built-in bar, large kitchen with eating area, and downstairs powder room. Upstairs offers two bedrooms with walk-in closets, second bedroom offers 2 closets for lots of storage and balcony. Upper level also includes laundry with storage. Gated building with intercom and underground parking near CSUN, shops, and dining. The HOA dues are $450 per month, plus a temporary $50 monthly special assessment for the next 18 months. After the 18-month period, the special assessment will end, and the monthly HOA dues will return to $450. *Some listing photos have been virtually staged using AI. Furnishings and dcor are for illustrative purposes only.
227 Bowery
Irvine, CA 92612
AREA SQFT
1,766
BEDROOMS
2
BATHROOMS
3
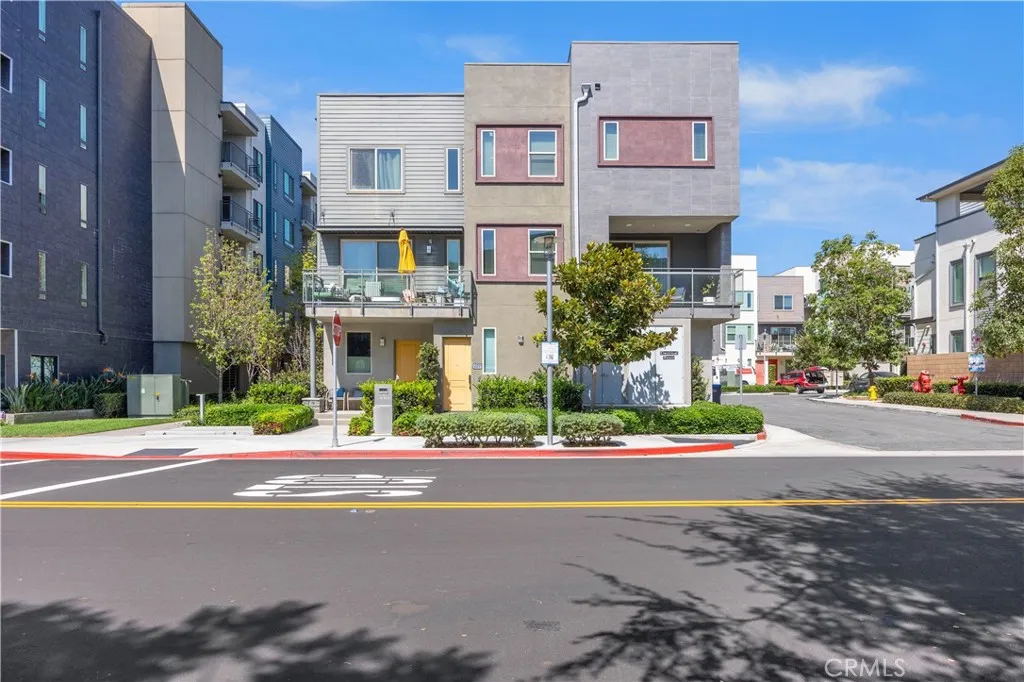
Welcome to 227 Bowery in Tribeca at Central Park West, Irvine. Discover refined living in the heart of Irvine's coveted Tribeca neighborhood, part of the celebrated Central Park West master community. This beautifully maintained 2 bedroom, 2.5 bath residence offers a rare and highly sought after layout. Two primary suites with en suite bathrooms, walk in closet and walk in shower, giving you the luxury of extra space and privacy. Spread across a thoughtfully designed 3 story layout, this home delivers both functionality and privacy at every level. Inside, everyday storage is elevated with a spacious walk in pantry, a generous linen closet, and a dedicated coat closet. The kitchen features a GE Profile refrigerator, stove, oven, and microwave, paired with a Cafe dishwasher, a stylish and practical combination for everyday cooking and entertaining. Step out onto your private balcony, positioned toward the community's tranquil interior and away from street noise, for peaceful mornings and quiet evenings. A two car garage rounds out the home with spacious parking, extra storage and direct access to the home. Beyond your front door, Tribeca residents enjoy exclusive access to the resort caliber amenities of the Central Park West clubhouse. Owners enjoy 8,000 sq. ft. of common area featuring two pools, each with a hot tub, a pickleball court, a basketball court, a children's play structure, a state of the art fitness center and outdoor BBQ area with ample shared kitchen for hosting in style. The location is unbeatable. You're just minutes from John Wayne Airport, with easy access
1456 Western Avenue
Glendale, CA 91201
AREA SQFT
3,709
BEDROOMS
6
BATHROOMS
5
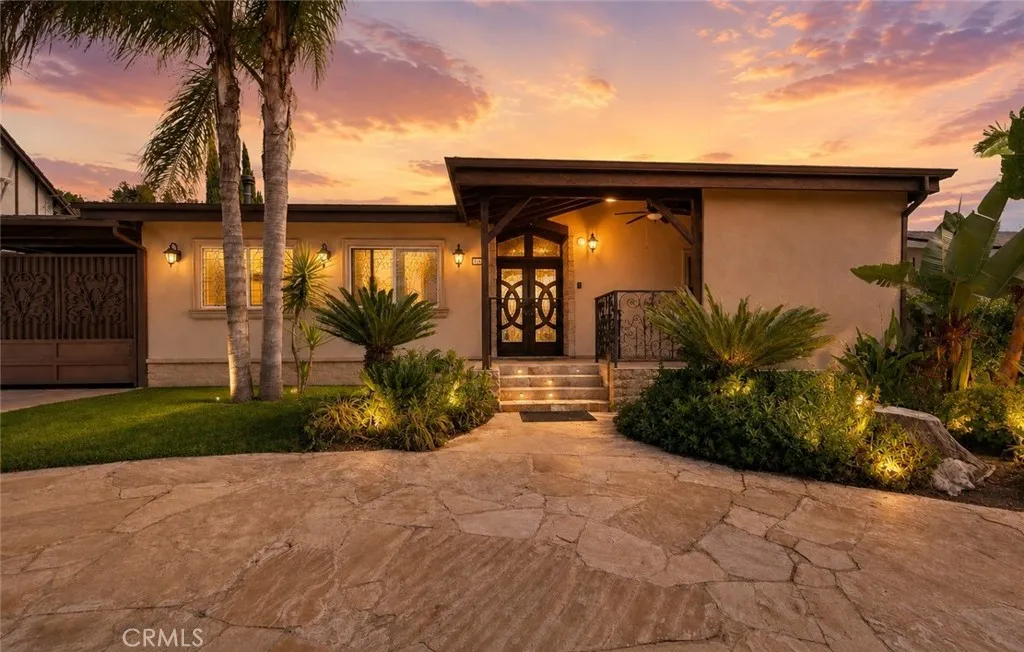
Extraordinary Custom Estate with Soaring Wood-Beamed Ceilings, Chef's Kitchen & Resort-Style Backyard! Prepare to be captivated by this one-of-a-kind custom estate, where dramatic architecture meets luxurious craftsmanship at every turn. Set behind gated privacy with lush palm trees and a sweeping stone motor court, this stunning residence makes an unforgettable first impression. Step through the striking double entry doors into a breathtaking living space defined by soaring vaulted wood-beamed ceilings, a custom stone fireplace, and an elegant wrought-iron staircase railing, all anchored by gleaming marble-inset tile flooring that flows throughout the main living areas. The gourmet kitchen is nothing short of spectacular, showcasing rich cherry wood cabinetry from floor to ceiling, a massive center island with prep sink, skylights that flood the space with natural light, and a full suite of premium stainless steel appliances including a built-in double oven and oversized side-by-side refrigerator, a true chef's dream built for entertaining. Retreat to the spacious primary suite featuring rich hardwood flooring, designer lighting, and private patio access, complemented by a spa-inspired en-suite bath with a dramatic dark stone-clad soaking tub and glass-enclosed rain shower. Additional bathrooms throughout the home continue the luxury theme, including a stunning marble shower with color-changing LED lighting for the ultimate spa experience. A dedicated laundry room with elegant marble finishes adds everyday convenience. Step outside to your private backyard oasis, complete
14521 Dunleer Way
San Diego, CA 92126
AREA SQFT
1,312
BEDROOMS
2
BATHROOMS
2
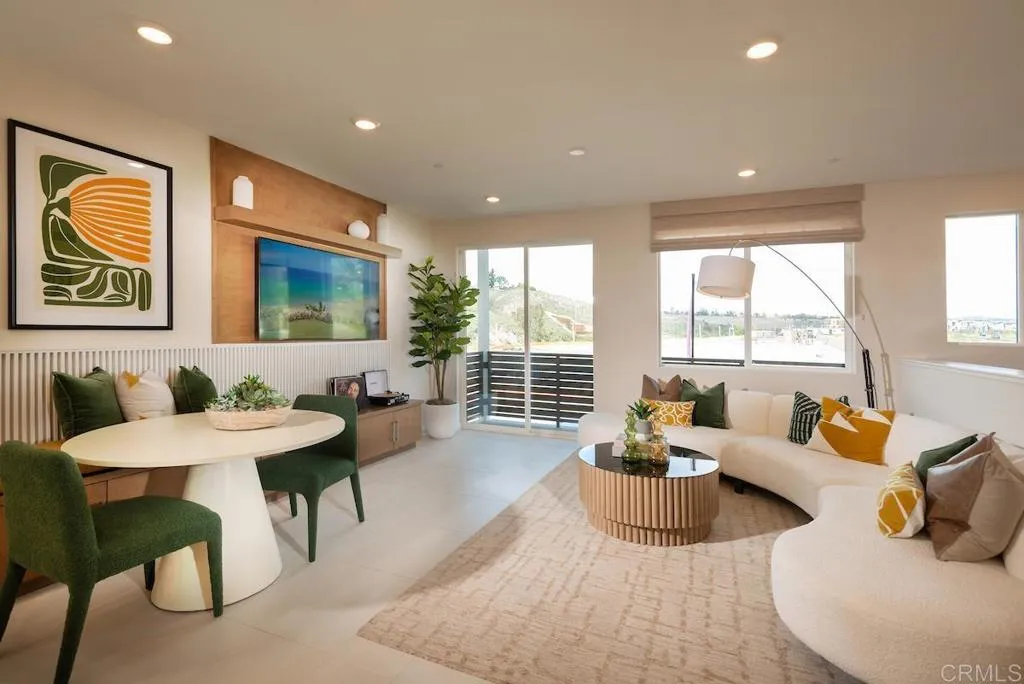
Welcome to the Dorsey Plan one, a stylish two-story condo offering 2 bedrooms, 2 bathrooms and 1,312 sq. ft. of beautifully arranged living space which is both efficient and functional. This home features an attached two-car garage and a unique tech space at the entry, perfect for a home office or study area. The modern kitchen is equipped with white shaker soft-close cabinets, Whirlpool appliances including five-burner gas stove, microwave, and dishwasher, and a whole house air and water filtration system. A beautiful designer selected flooring package is also included. This home is an end unit in a duplex building with a view of the future Bruce Brown Spots Park. 3Roots is known for its award-winning state of the art Fit & Rec center with access to workout classes & personal training. A beach entry pool, lap pool, spa, cabanas, BBQ's, walking trails, parks, and a meditation garden are just a few of the community amenities. Ready to move-in late September. All renderings (including photographs) are for illustrative purposes only and are of the model home.
4408 Hartle
Cudahy, CA 90201
AREA SQFT
1,332
BEDROOMS
4
BATHROOMS
2
Welcome to Hartle Ave, this 4 bedrooms 2 baths home is ready for a new family. The property features 1,332 sqft of living space with a spacious backyard is ideal for a big family.
530 Calle Montecito
Oceanside, CA 92057
AREA SQFT
856
BEDROOMS
2
BATHROOMS
2
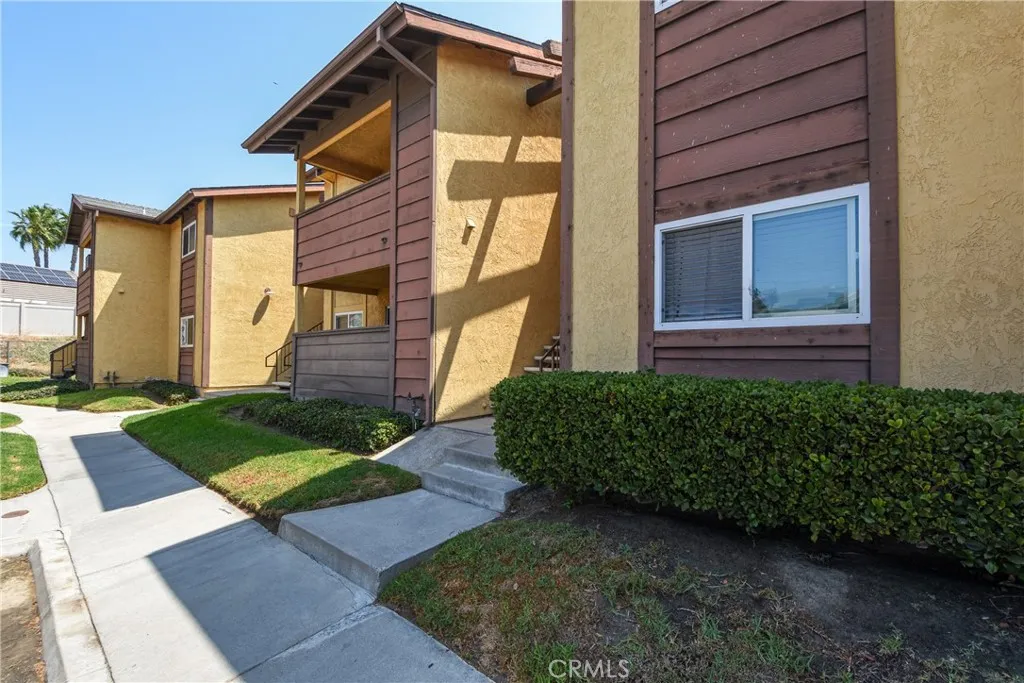
Welcome to this beautifully updated 2 bed/2 bath condo at Lake Shore Villas! Lower-level unit offers easy, comfortable living in a convenient location just steps from Libby Lake. Refreshed with new laminate wood flooring (no carpet!), fresh interior paint, new window coverings, new ceiling fan and new stainless appliances. Great floorplan offers 2 oversized bedrooms with walk-in closet, private patio and laundry closet with full size washer and dryer. Lake Shore Villas amenities include pool and spa, assigned covered parking, guest parking and an HOA that covers water and trash. The location is hard to beat, with Libby Lake Park, walking trails, playgrounds, picnic areas, skate park, and the Oceanside bike trail all nearby. Shopping, beach, restaurants, entertainment are also just minutes away. Whether you're looking for your first home, an investment property, or simply a place that's easy to maintain and close to everything, this one is worth checking out!
862 Camino La Maida
Thousand Oaks, CA 91360
AREA SQFT
2,403
BEDROOMS
4
BATHROOMS
3
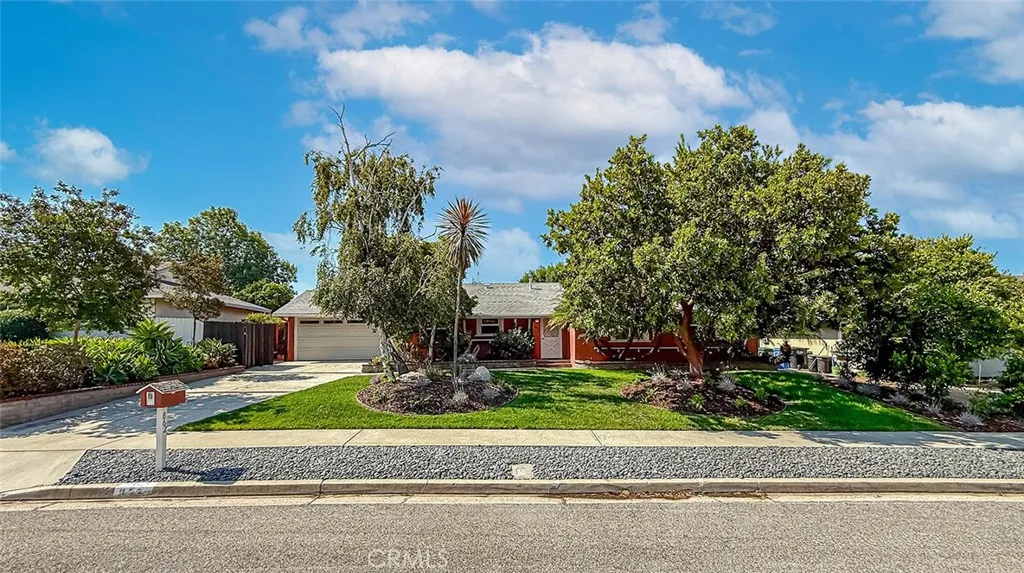
Welcome to 862 Camino La Maida, a spacious single-story property offering exceptional flexibility in a desirable Thousand Oaks neighborhood with an attached 1-Bedroom ADU/guest house with a private entrance and yard! The main residence features generous living spaces, abundant natural light, warm wood flooring and an inviting layout. The well-appointed kitchen offers ample cabinetry, generous counter space, stainless-steel refrigerator and black appliances and a functional breakfast area. The spacious living room showcases wood flooring, a distinctive brick fireplace, custom built-in shelving and a skylight that fills the room with natural light, creating a warm and welcoming gathering space. An additional oversized family/bonus room features expansive windows overlooking the mature landscaping, providing an ideal setting for entertaining, relaxing or enjoying the peaceful surroundings. The primary bedroom has a bathroom and two closets-one walk-in and additional bedrooms offer comfortable accommodations and flexibility for family, guests or a home office. One of the property's standout features is the attached one-bedroom ADU/guest house, complete with its own separate entrance and private yard. This versatile space provides an excellent option for extended family, guests, a private office or potential rental use while maintaining privacy from the main living areas. Outside, the generous lot offers established landscaping, mature fruit trees, palms and multiple outdoor spaces. The private rear patio and garden area create a peaceful setting for outdoor dining, entertaining

