

Search
Search
Search
Search For Your Next Property
Form submitted successfully!
You are missing required fields.
Dynamic Error Description
There was an error processing this form.
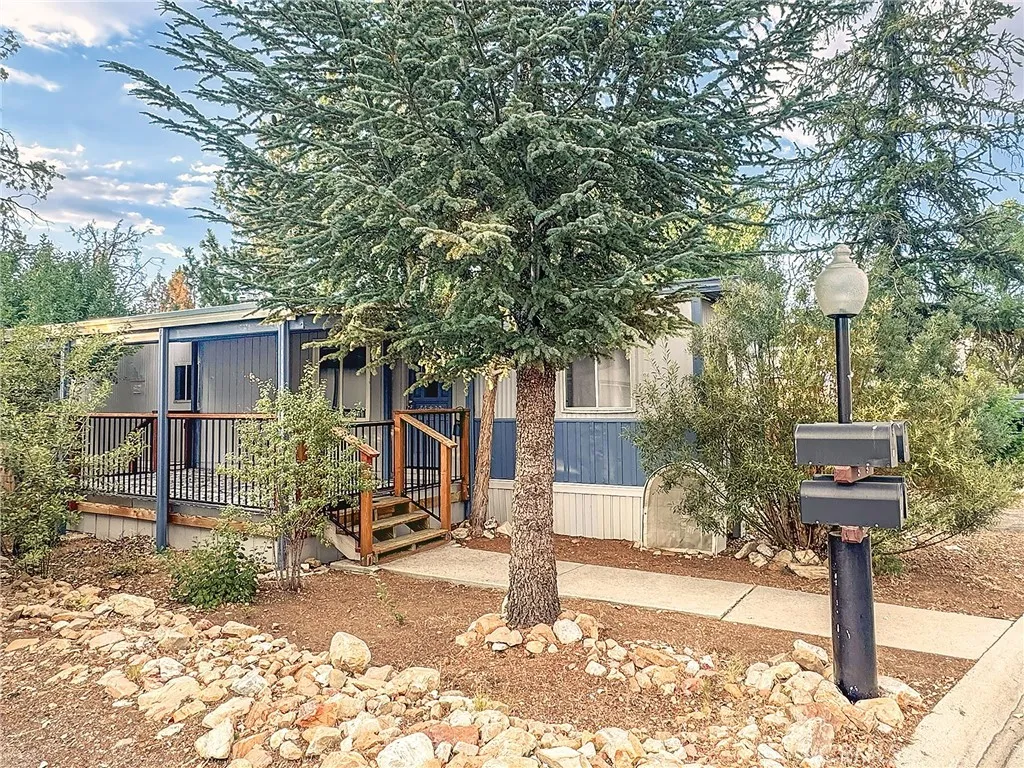
391 Montclair Drive
Big Bear City, CA 92314
AREA SQFT
720
BEDROOMS
2
BATHROOMS
2
Discover Whispering Pines Estates. You dont just rent a space here- you own a piece of the community! This beautifully maintained community is a hidden gem & this upgraded 2 bdrm, 2 bath home offers so many great features! Enter the spacious living room featuring a focal-point free-standing fireplace, cozy on winter nights. The living room flows to the large kitchen & dining area. The remodeled kitchen (Sep. 2022) boasts replaced appliances, countertops & contemporary cabinetry featuring the homes signature accent color. Since Sep. 2022, many upgrades have been added including central heating, laminate & luxury vinyl tile floors, toilets, recessed canned lighting, interior paint, exterior locks, electrical evaluated with updates completed by a licensed electrician, a new water heater & PEX plumbing, plus 2 artful vanities offering good storage & counter space, each flanked by new light fixtures. There is a laundry hookup inside the hall bathroom. The front bedroom is ensuite with a closet, built-in storage, shower & toilet area & a nice vanity inside the bedroom. The generous carport provides direct access to the home, protection from the elements & great space for your vehicle & storage needs. The fenced outdoor space offers a nice yard with great potential for a garden or play area, graced with mature apple, 2 pear trees & a shed. The expansive covered deck (approx. 10 x 25) invites you to enjoy peaceful morning coffee, wonderful outdoor meals with friends or family or simply unwinding with a book. In late 2022, additional improvements included new deck stairs & railing,
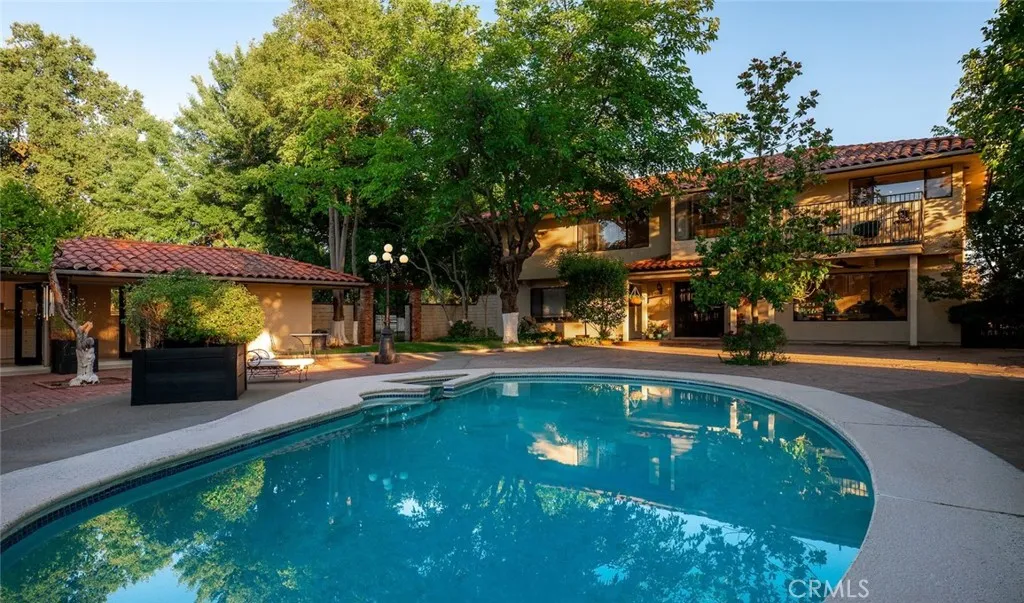
5521 Churn Creek Road
Redding, CA 96002
AREA SQFT
4,284
BEDROOMS
4
BATHROOMS
4
Some properties give you more space. Churn Creek Estate gives you more ways to live. Set on 23 private acres in Churn Creek Bottom just outside Redding city limits, the estate is minutes from shopping, services and the airport, yet the approach feels worlds away. The drive follows deep green irrigated pasture toward the gated entry as heritage oaks frame the way. Beyond the gate is a ranch built for living, with room for horses, family, animals, work and everything that matters to you. At the heart of the estate is an approximately 4,200+ sq. ft. Mediterranean-style residence, complemented by an approximately 576 sq. ft. pool house and approximately 475 sq. ft. Gambrel barn loft house, each with kitchen, bath, heat and A/C. These separate spaces offer possibilities for a private workspace, au pair, extended family, guests or hobbies. A four-car garage, currently used as an expansive workshop with additional laundry, provides generous room for equipment, storage and projects. For horses, the infrastructure is already here: four barns with up to nine matted and lighted stalls with runs, including a foaling stall and vet/grain room with hot and cold water; riding arena; round pen; two covered hay barns; fenced hay/equipment area; approximately 14 acres of irrigated pasture; four acres of summer dry lot beneath mature heritage oaks; and six fenced and cross-fenced fields. A productive private well supplies the property, while established ACID district irrigation rights bring additional water to the pastures April through October. Ride at home, head to Shasta Lake or Mt. Shasta,
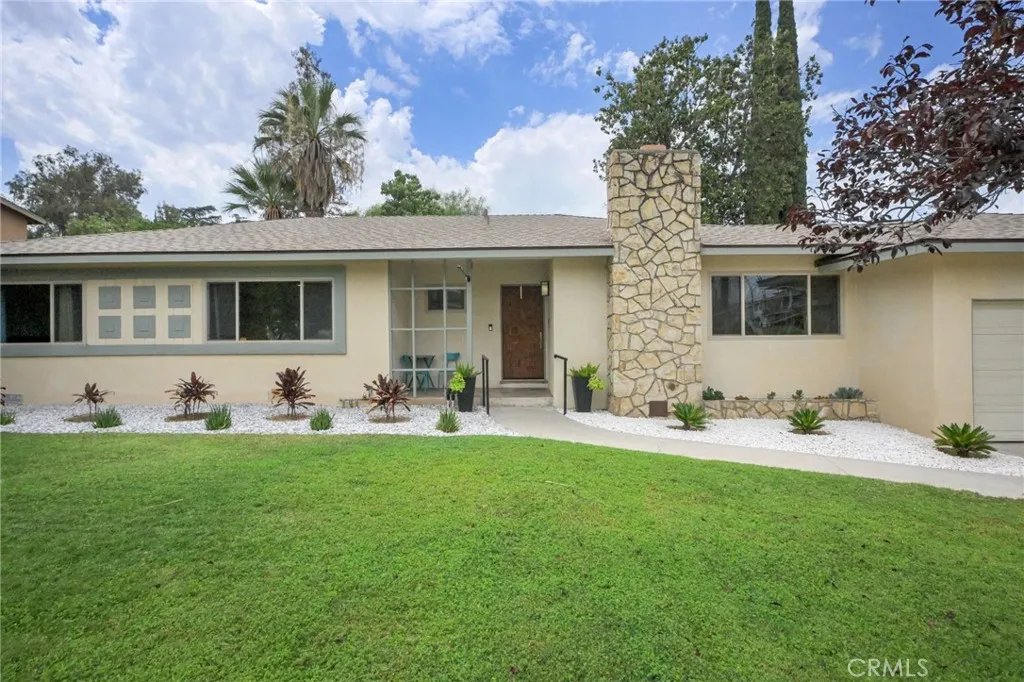
414 Via Vista Drive
Redlands, CA 92373
AREA SQFT
2,535
BEDROOMS
5
BATHROOMS
3
Charming South Redlands home where timeless design and original character take center stage. Set along a quiet street in one of the citys most distinctive neighborhoods, this single-story residence offers approximately 2,535 square feet, five generously sized bedrooms, three bathrooms, and an expansive 13,700-square-foot lot with a private pool. Inside, a striking fireplace anchors the main living space, creating an inviting setting for quiet evenings, visiting friends, and cozy Christmas mornings. Skylights fill the dining area with natural light, while original entry tile and beautiful natural hardwood floors bring warmth, richness, and authentic mid-century character. The generous floor plan provides plenty of space for everyday living, overnight guests, holiday dinners, and memorable gatherings. Thoughtful improvements complement the homes original design, including refreshed cabinetry, quartz countertops, fresh interior paint, recessed lighting, a built-in stove, nearly new stainless-steel appliances, and a recently replaced roof. The refrigerator, washer, and dryer are included. A whole-house fan and two separate HVAC systems provide added comfort, allowing the main residence and attached bonus living space to be cooled independently. The attached bonus suite is one of the homes most remarkable features. With a vaulted ceiling, skylights, separate entrance, private bathroom with shower, and walk-in closet, it feels almost like a private studio. This exceptionally flexible space is ideal for extended family, overnight guests, a home office, creative studio, fitness are
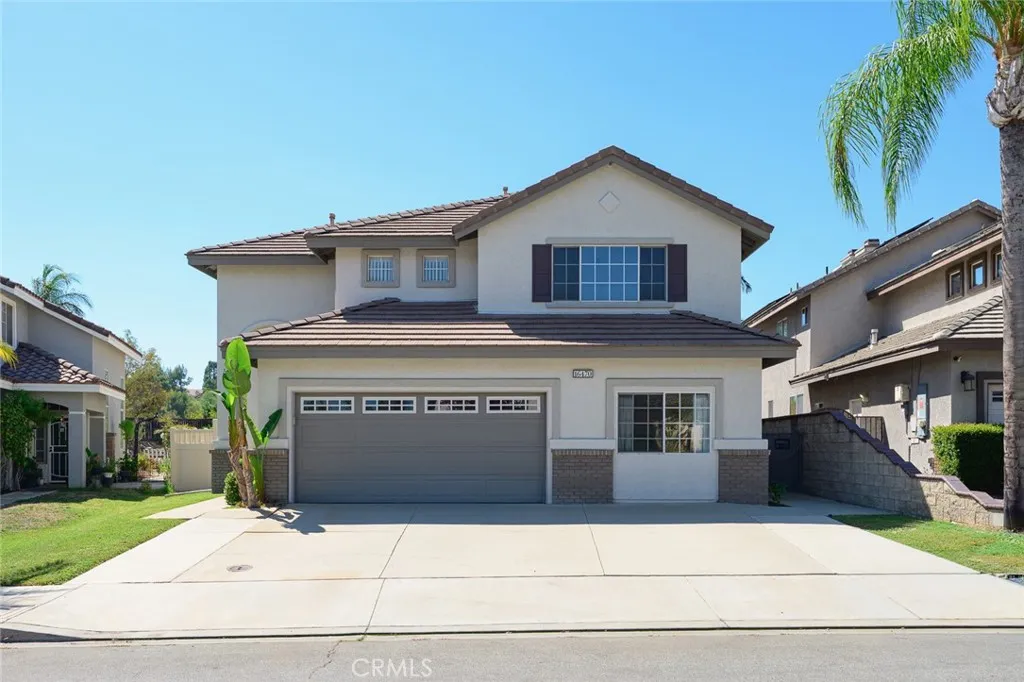
16470 Cyan Court
Chino Hills, CA 91709
AREA SQFT
2,347
BEDROOMS
4
BATHROOMS
3
Welcome to 16470 Cyan Ct, a spacious 4 bedroom, 3 bathroom home offering 2,347 sq ft of living space on an impressive 11,104 sq ft lot in Chino Hills. The thoughtfully designed floor plan includes one bedroom and a full bathroom on the first floor, offering added flexibility for guests, extended family, or a home office. With generous living spaces and an exceptionally large backyard, this property offers a wonderful opportunity for buyers looking to create a home that truly reflects their own style and vision. The expansive backyard is a true blank canvas with endless possibilities. Imagine a beautifully landscaped garden, outdoor entertaining area, play space, pool, or your own private retreat. With over a quarter acre of land, there is plenty of room to bring your ideas to life. Inside, the home offers comfortable living spaces and the flexibility to update and personalize over time. Rather than paying a premium for someone elses renovations, this is an opportunity to choose your own finishes, design your own spaces, and make the home uniquely yours.
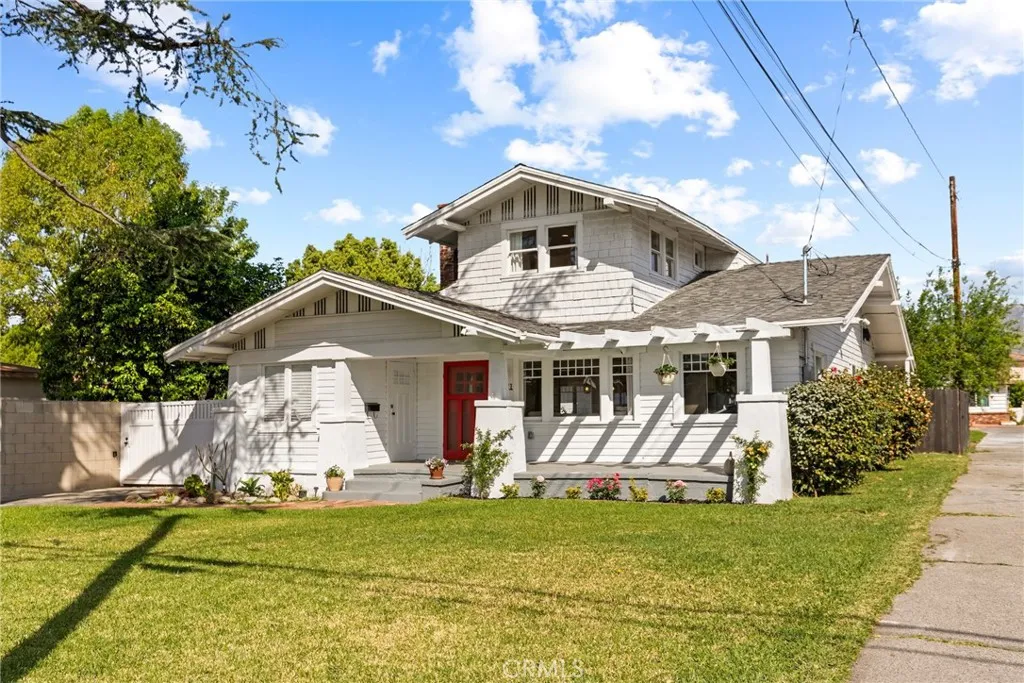
9821 Garibaldi Avenue
Temple City, CA 91780
AREA SQFT
1,588
BEDROOMS
4
BATHROOMS
4
Welcome to this beautifully remodeled 4-bedroom, 3.5-bath home in the highly desirable Temple City community. Situated on a quiet, peaceful street, this charming residence offers a versatile floor plan with modern updates and an abundance of natural light. The main level features a bright and inviting living room with a large picture window, a spacious formal dining room, and a well-appointed kitchen with an island and adjoining dining areaideal for both everyday living and entertaining. The convenient downstairs primary suite offers comfort and privacy, while a separate bonus room with its own bathroom and private entrance provides excellent flexibility for guests, a home office, extended family, or potential rental use. The property offers ample parking, including a detached two-car garage. The south-facing orientation enhances the home's natural light, while views toward the San Gabriel Mountains add to its appeal. The backyard provides a peaceful outdoor setting complete with a mature pomegranate tree. Ideally located near parks, shopping, dining, and highly regarded schools within the Temple City School District, this move-in-ready home presents a wonderful opportunity in one of the area's most sought-after communities. Adding to its unique character, the property was featured in the film Never Been Kissed, starring Drew Barrymore. A truly special Temple City home with charm, flexibility, and a memorable historydon't miss it!
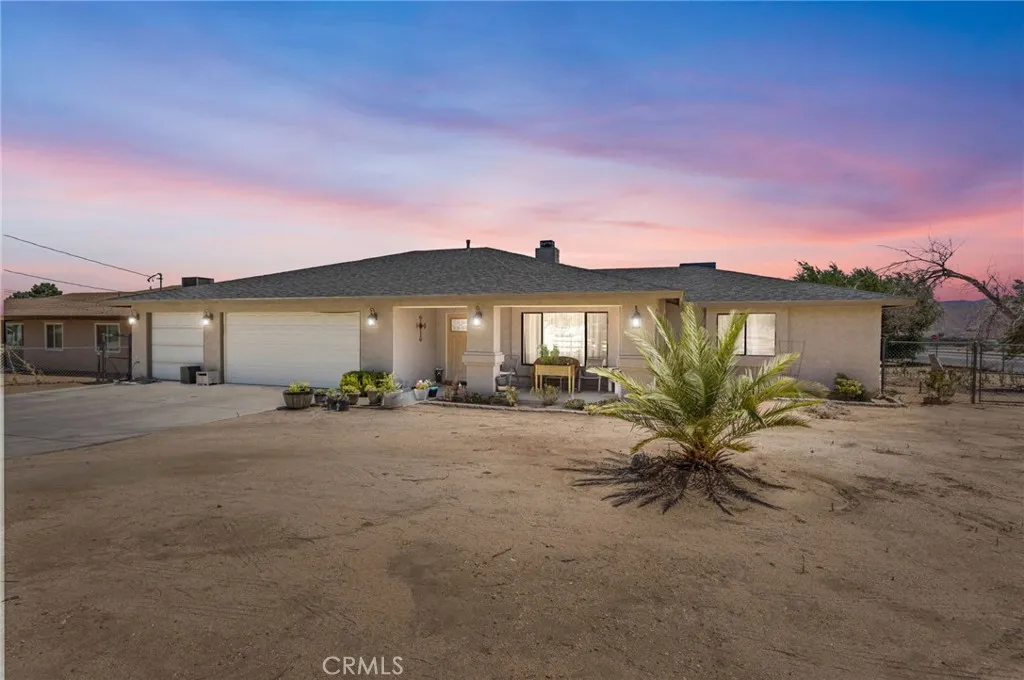
7313 Newhall Avenue
Hesperia, CA 92345
AREA SQFT
1,999
BEDROOMS
3
BATHROOMS
2
Corner Lot, Welcome home to this spacious 3-bedroom, 2-bathroom home featuring a desirable split floor plan, a three-car garage, and a charming covered front porch. Situated on a corner lot of just over half an acre, the property offers beautiful mountain views, a large backyard, storage sheds, and plenty of room to enjoy the outdoors. Inside, youll love the open floor plan highlighted by a stunning two-sided fireplace and custom built-in shelving. The dining room opens directly to the gorgeous covered patio, creating the perfect setting for indoor-outdoor entertaining. The spacious kitchen is designed with entertaining in mind and features abundant cabinetry, a large pantry, an eat-at bar, and a cozy breakfast nook just off the kitchen. Each bedroom includes a walk-in closet, and the home offers plenty of additional storage throughout. Conveniently located near dining, shopping, hospitals, and commuter routes, with a school within walking distance, this home offers the perfect combination of space, comfort, convenience, and beautiful surroundings. Newly replaced Heater and Air Conditioner, Water Heater and Septic System. Also, new Evaporative cooler was installed as an option to use.
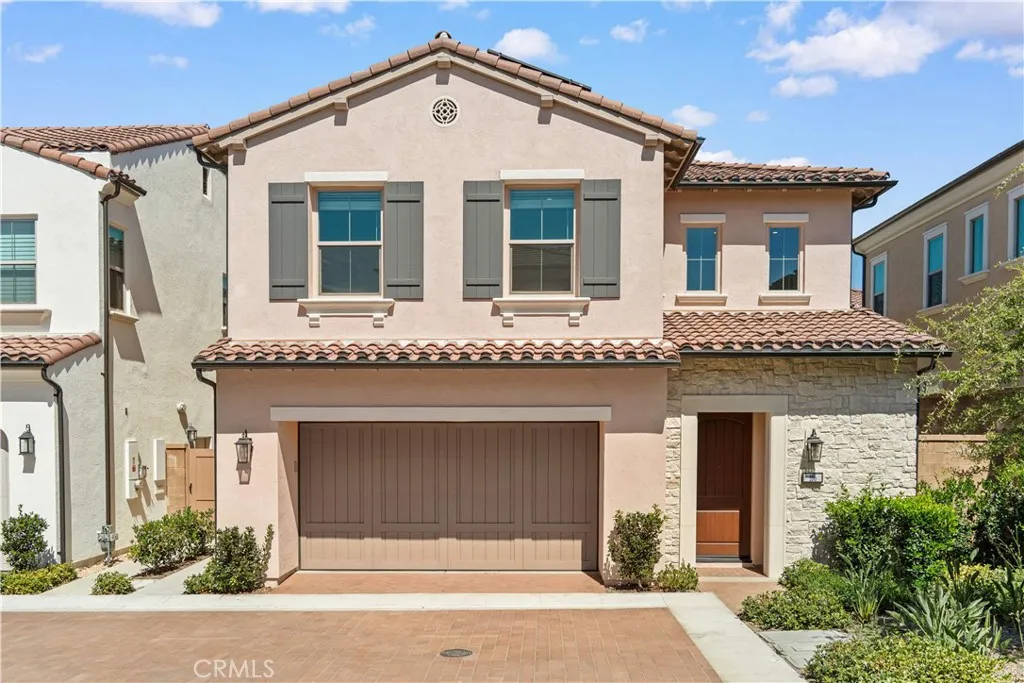
106 Glydon
Irvine, CA 92618
AREA SQFT
2,403
BEDROOMS
4
BATHROOMS
3
Nestled in the highly desirable Portola Springs community, this residence offers 4 bedrooms, 3 bathrooms, and approximately 2,403 square feet of thoughtfully designed living space. Soaring ceilings and abundant natural light create a bright, welcoming atmosphere from the moment you enter. Step inside to an expansive open-concept living area where the spacious great room flows seamlessly into the dining area and gourmet kitchen, creating an ideal setting for both everyday living and entertaining. The gourmet kitchen features stainless steel appliances, a custom backsplash, a 6-burner cooktop, quartz countertops, a spacious center island with breakfast bar seating, ample cabinetry, and a generous walk-in pantry. Large sliding glass doors create effortless indoor-outdoor living and open to the professionally completed backyard, featuring premium hardscape, artificial turf, and plenty of space for entertaining, relaxing, or family gatherings. Upstairs, all four bedrooms are thoughtfully situated to maximize privacy and functionality. The spacious primary suite serves as a private retreat, complete with a large walk-in closet and a luxurious ensuite bathroom featuring dual vanities, a soaking tub, and a separate glass-enclosed shower. Three additional bedrooms provide flexible space for family, guests, or a home office, while the upstairs laundry room adds everyday convenience. Additional highlights include an attached two-car garage and a fully paid-off solar system for enhanced energy efficiency. With the backyard already fully completed, the home offers a seamless transition
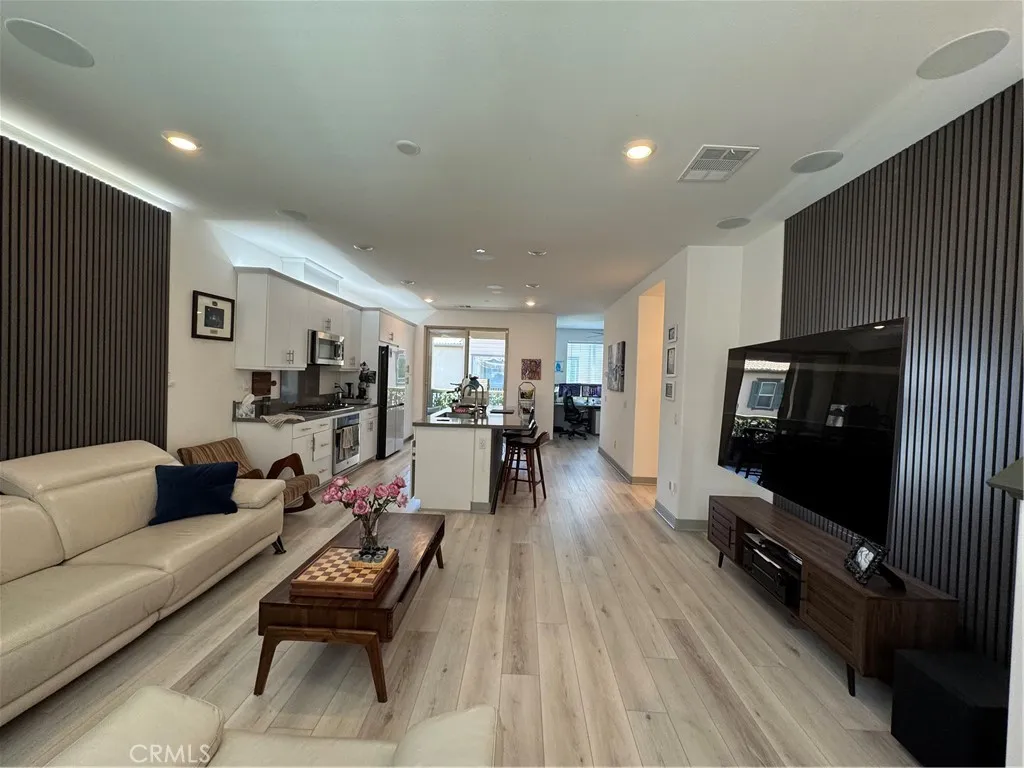
2135 Emerald Grotto
Upland, CA 91786
AREA SQFT
1,586
BEDROOMS
3
BATHROOMS
3
Welcome to 2135 Emerald Grotto in Upland, located within the desirable Enclave Homeowners Association. This stylish tri-level home offers 1,586 square feet of usable living space, featuring three bedrooms and two and a half bathrooms, thoughtfully designed for modern living. This home is ready to entertain your new guests, featuring 9 ceiling speaker with 3 distinct listening zones located in the living room, kitchen and the stairways. The open-concept main level is highlighted by high ceilings, a light-filled family room, and a kitchen that opens seamlessly to the living space. The kitchen features quartz countertops, a professional grade espresso machine, a breakfast counter bar, and tasteful finishes that continue into the bathrooms. A half bath is located on the kitchen and family room level, ideal for guests. Throughout the home, youll find beautiful upgraded laminate wood flooring throughout, carpet, and tile, creating a clean and contemporary feel. The acoustical wall paneling throughout the home with LED backlighting completes the contemporary look and feel. All bedrooms are located on the third floor, including a primary en suite with a private bathroom, plus two additional bedrooms and a full hall bath. An indoor stackable washer and dryer area and a convenient hall closet complete the upper level. Additional highlights include a balcony, a two-car attached garage, tankless water heater, Tesla charger with 220 electrical, and solar panels that transfer with the property. The Enclave community offers top-notch amenities, including a pool, spa, outdoor bar and cooki
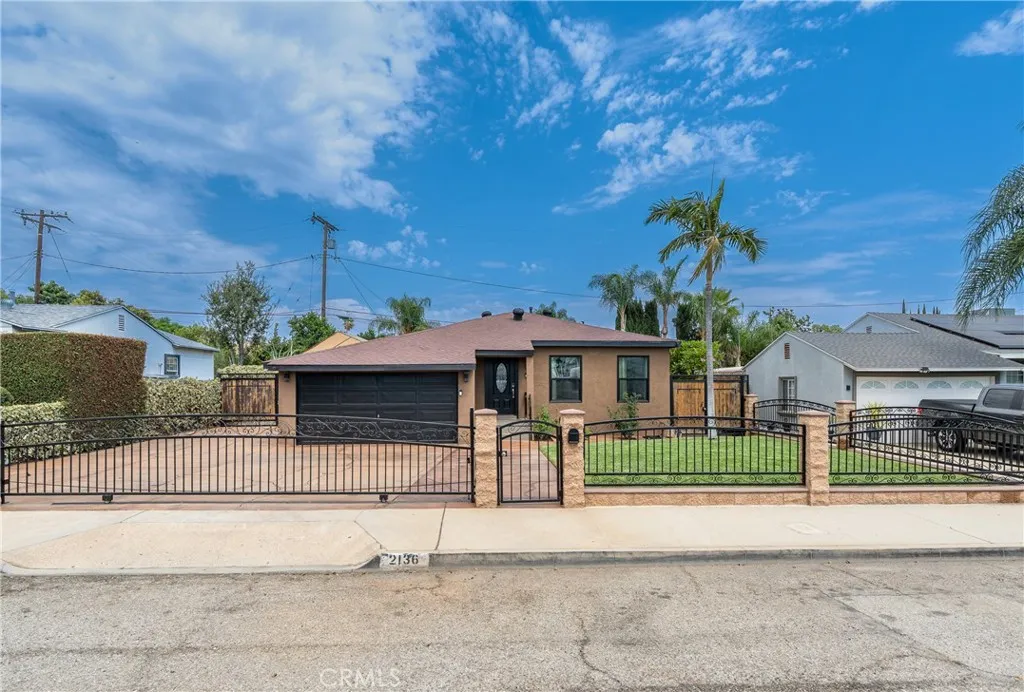
2136 Stanford
Pomona, CA 91766
AREA SQFT
1,096
BEDROOMS
3
BATHROOMS
2
Don't pass on coming to see this beautiful Pomona home. Located in a great family area, this home has amazing hardscape and landscape features. Tons of parking, for cars and the toys. Open floor plan, perfect for get togethers and family fun.
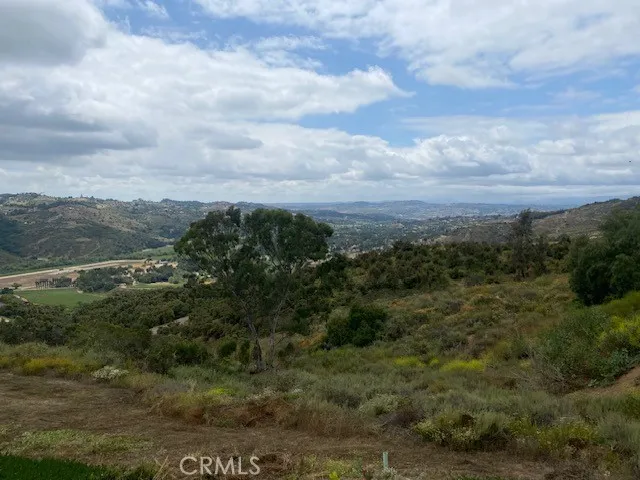
Cristo Rey
Bonsall, CA 92003
AREA SQFT
BEDROOMS
BATHROOMS
Incredible opportunity to own approximately 4.66 acres in the highly desirable community of Bonsall! Set on an elevated hillside surrounded by beautiful custom and million-dollar homes, this unique parcel offers spectacular panoramic views of the surrounding hills, valleys and countryside. The elevated setting and natural terrain create a wonderful sense of privacy while still being conveniently located near area amenities and major transportation routes. Located off Highway 395 with access via Via Urner/Aquaduct Road, the property offers a rare opportunity for a buyer looking to create a private hillside retreat in one of North San Diego Countys most scenic communities. Water and electricity are reported nearby but are not currently on the property. Zoned A70 per prior listing information. Buyers are encouraged to independently verify zoning, allowable uses, utilities, access, easements, septic requirements, building requirements and development potential with the County of San Diego and appropriate agencies. (See Supplements for past Survey.) **Also available separately is the adjacent approximately 36.78-acre parcel, offering an opportunity to purchase one or both properties. Dont miss this chance to own a substantial piece of land in beautiful Bonsall with tremendous views and custom homes nearby.
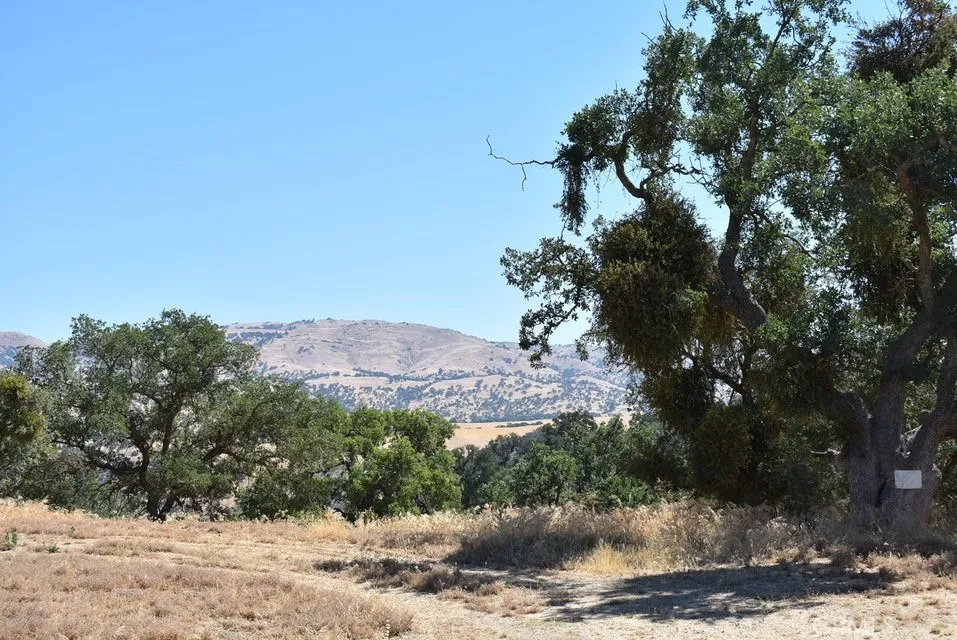
22948 Rim
Tehachapi, CA 93561
AREA SQFT
BEDROOMS
BATHROOMS
1.09 acre residential lot adjacent to homes on a paved cul-de-sac street. Sloped lot with a seasonal creek down near the back end. Water and power are in the street. Located near the Golden Hills area of Tehachapi. APN 289-220-13-00-7.
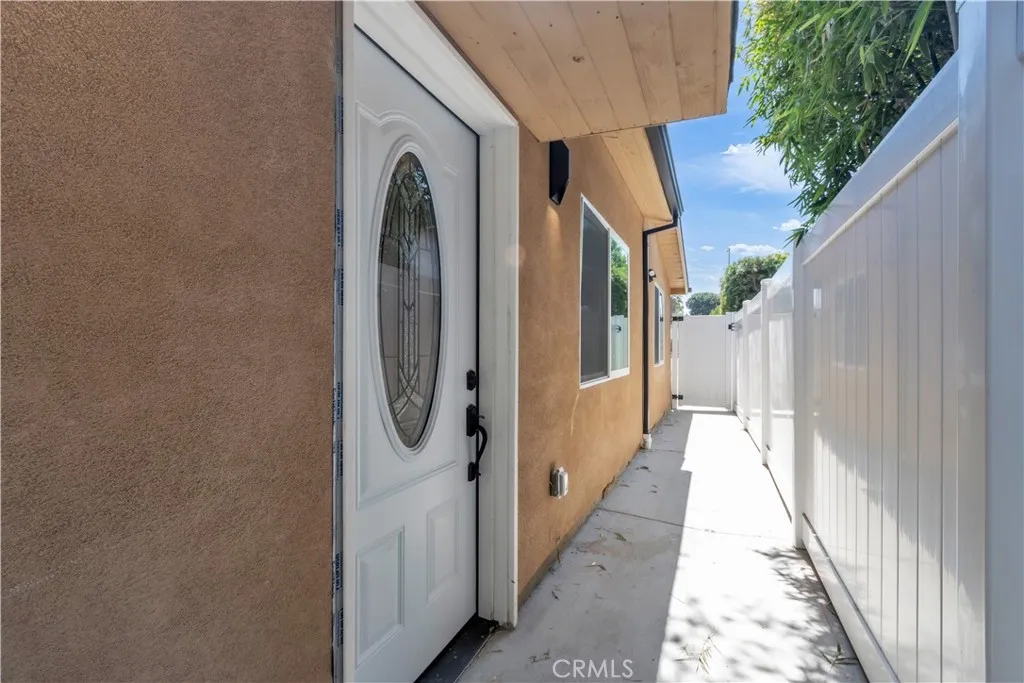
16435 Kingsbury Street
Granada Hills, CA 91344
AREA SQFT
900
BEDROOMS
2
BATHROOMS
2
Brand New 2-bedroom, 2-bathroom ADU offering 900 sq. ft. of modern living space in desirable Granada Hills. This bright and thoughtfully designed home features an open-concept living area with soaring ceilings, recessed lighting, and skylights that fill the space with an abundance of natural light. The contemporary kitchen showcases crisp white cabinetry, quartz countertops, a stylish geometric tile backsplash, and stainless-steel appliances, including a refrigerator, range, microwave, and dishwasher. Both bathrooms have been beautifully upgraded with elegant marble-look tile, modern fixtures, and spacious glass-enclosed showers. The primary bathroom features a sleek dual-sink vanity with illuminated mirrors. The home also offers durable wood-look flooring throughout, modern interior doors, ample closet space, and a convenient in-unit washer and dryer. Located in a desirable Granada Hills neighborhood with convenient access to shopping, dining, schools, and major freeways. A beautifully updated and move-in-ready ADU offering comfort, style, and convenience.
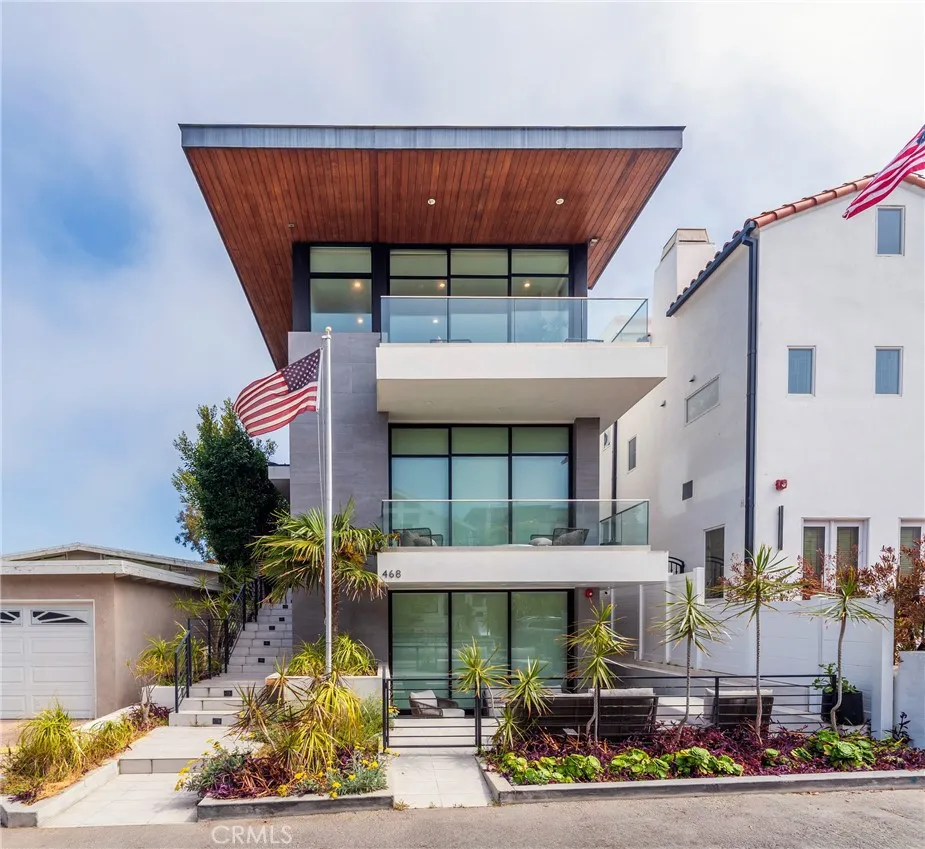
468 30th Street
Manhattan Beach, CA 90266
AREA SQFT
4,273
BEDROOMS
5
BATHROOMS
6
Available September through December, this fully furnished seasonal rental offers sleek design and contemporary coastal living in Manhattan Beach's coveted sand section. Perched above Sand Dune Park on one of the neighborhood's most desirable cul-de-sacs, the home is just blocks from the beach with ocean and neighborhood views, multiple outdoor spaces, and plenty of room for an extended stay. The property is thoughtfully furnished and filled with custom details, including statement lighting, stylish built-ins, and dramatic walls of glass and oversized doors that bring in abundant natural light and ocean breezes. The upper level is designed around an open kitchen, dining, and living area with soaring 14-foot ceilings and a floor-to-ceiling tiled fireplace. The chef's kitchen features a generous center island and opens directly to a large covered outdoor lounge with ocean views, a full outdoor kitchen, fireplace, and built-in heaters - an inviting setting for dining and entertaining throughout the comfortable fall season. With five bedrooms and five-and-a-half bathrooms, the home offers plenty of space for everyone. The oversized primary suite features a fireplace, private ocean-view deck, and spacious bath with a freestanding soaking tub and separate shower. A dedicated office provides a comfortable work-from-home space, while the separate family/media room opens to the front patio and gives the home another relaxed gathering area. Additional features include a wine cellar, dedicated laundry room, generous mudroom with custom storage, and an oversized three-car garage- a par
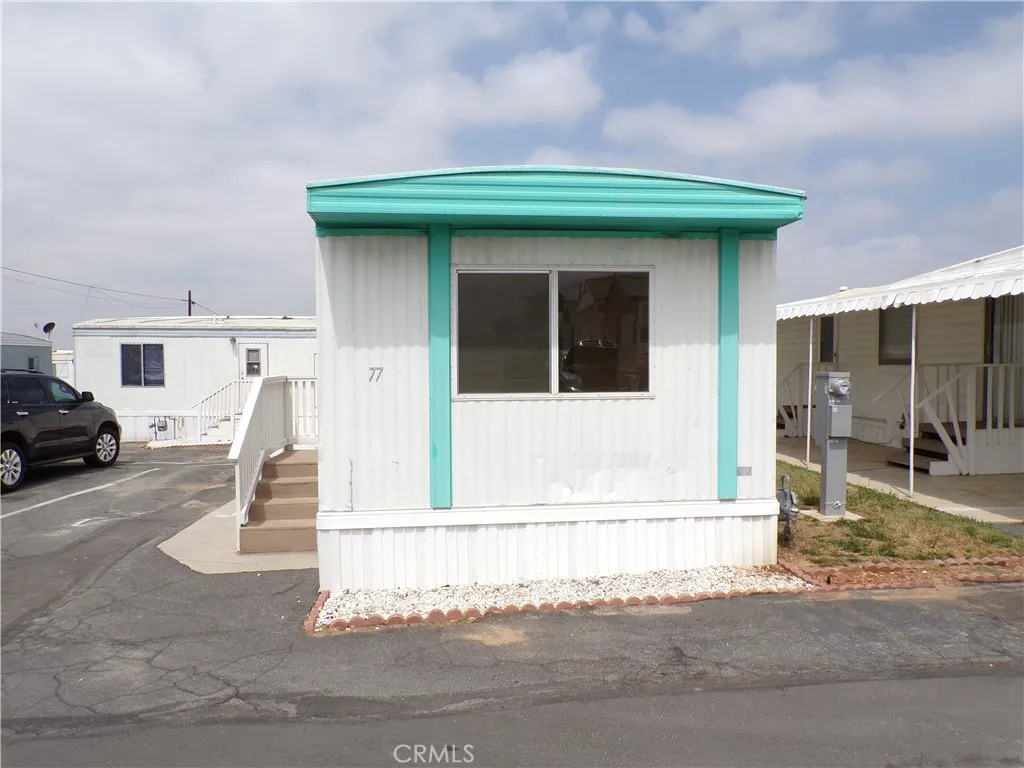
12710 3rd Street
Yucaipa, CA 92399
AREA SQFT
576
BEDROOMS
1
BATHROOMS
1
Space 77 is a 1970, 1-bedroom, 1-bathroom manufactured home with 576 square feet of living space. The home features LVP flooring, an open floor plan between the living room and kitchen, stackable washer and dryer hookups, and a full bathroom. No shared walls! This home is located in a quiet, well-kept community. First month rent & security deposit are due at time of signing the lease agreement. One pet limit per home, with no pets over 20 pounds. Equal Housing Opportunity.
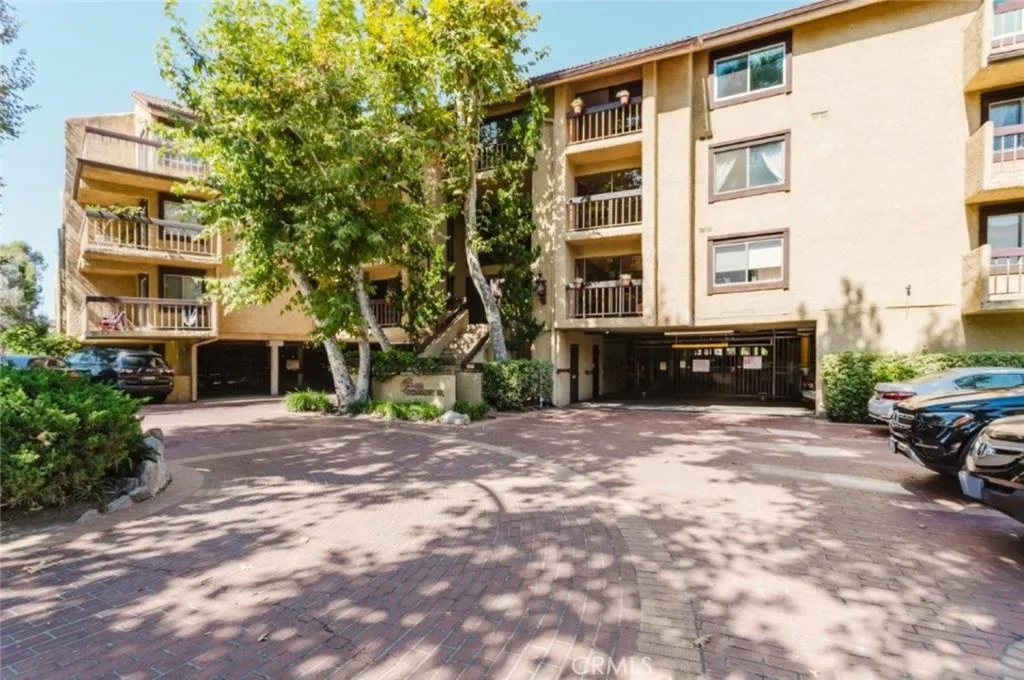
3481 Stancrest Drive
Glendale, CA 91208
AREA SQFT
1,060
BEDROOMS
2
BATHROOMS
2
Welcome to 3481 Stancrest Drive, Unit 334, a beautifully located condominium in one of the most desirable communities in the La Crescenta-Montrose/Sparr Heights area. Boasting breathtaking sunset views of the Verdugo Mountains and an inviting poolside setting, this exceptional 2-bedroom, 2-bath residence enjoys one of the premier locations within the complex. Designed for comfortable everyday living, the spacious open-concept floor plan features a bright living and dining area, a full-service kitchen, and convenient in-unit laundry. The primary suite offers a walk-in closet and an expanded dual-sink bathroom, creating a private retreat ideal for relaxation. Whether you're a first-time home buyer, downsizing, or seeking a low-maintenance lifestyle, this unit offers the perfect combination of comfort and convenience. Residents enjoy an impressive array of amenities, including additional on-site laundry facilities, two covered parking spaces, a fitness center, a spacious community room available for private gatherings, and beautifully landscaped grounds featuring a central courtyard, pool and in-ground spa. Ideally located just minutes from the Montrose Shopping Park, the property provides easy access to Glendale, Pasadena, Burbank, downtown Los Angeles, and the San Fernando Valley. The surrounding community is known for its award-winning schools, well-maintained parks, fine dining, boutique shopping, entertainment venues, and year-round events in Montrose and neighboring La Canada Flintridge. Rarely does an opportunity arise to own one of the most desirable units in this soug
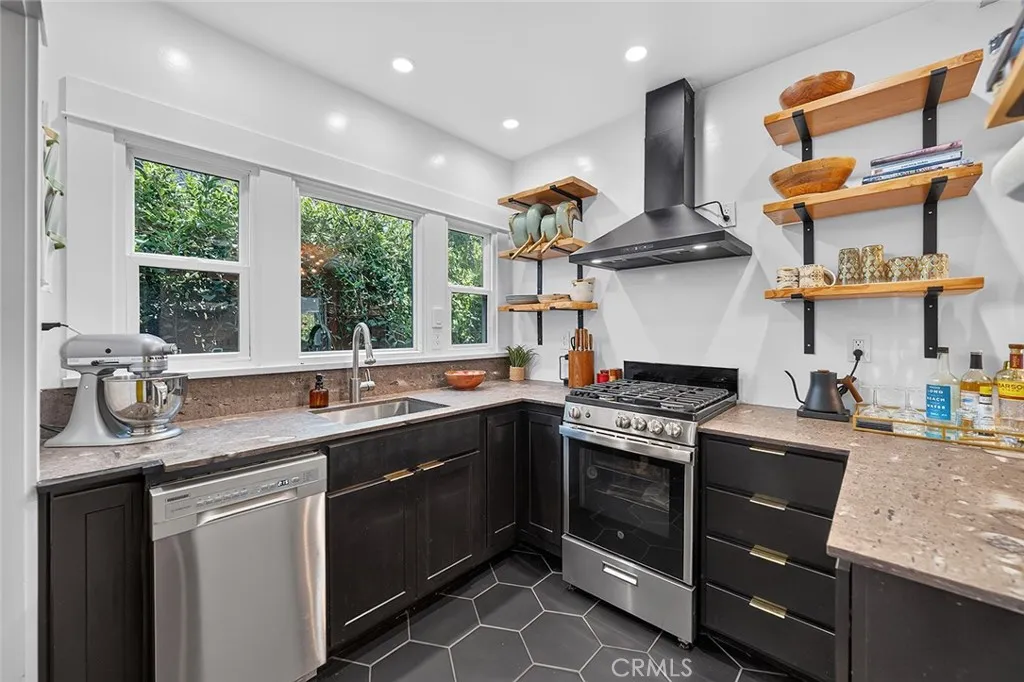
523 Olive
Long Beach, CA 90802
AREA SQFT
556
BEDROOMS
2
BATHROOMS
1
Priced reduced $30K, come check it out before it's gone! Whether you're looking for a full-time residence, a weekend getaway, Airbnb, or an investment opportunity, this property offers exceptional versatility. Welcome to your own private oasis in the heart of Downtown Long Beach! Tucked behind a fully fenced perimeter, this charming stand-alone home offers the rare combination of privacy, character, and an unbeatable location. Step through the gate and discover a lush, peaceful setting that feels like your very own secret garden, a tranquil escape from the excitement just beyond your doorstep. Unlike many downtown properties, this home has no HOA, meaning no monthly dues, no HOA rules, and no pet restrictions. Enjoy the freedom of owning a detached craftsman home with your own private outdoor space, perfect for relaxing, entertaining, gardening, Parking or giving your four-legged family members room to roam. The home is a 1 bedroom with a separate bonus room with built-in cabinet/shelves (could be an office/nursery, guest space or den). The home has lots of timeless character, with natural light and a stylish updated kitchen with a unique granite countertop and backsplash, stainless steel appliances, newer lower cabinets, modern floating shelves gas stove, dishwasher, single undermount stainless sink and refrigerator all included. The updated modern bathroom has hexagon tile floors, large glass enclosed subway tiled shower and walls, and a rainfall shower head with a detached spray wand. Other features include dual-pane windows tented for heat rejection, hardwood floors, an
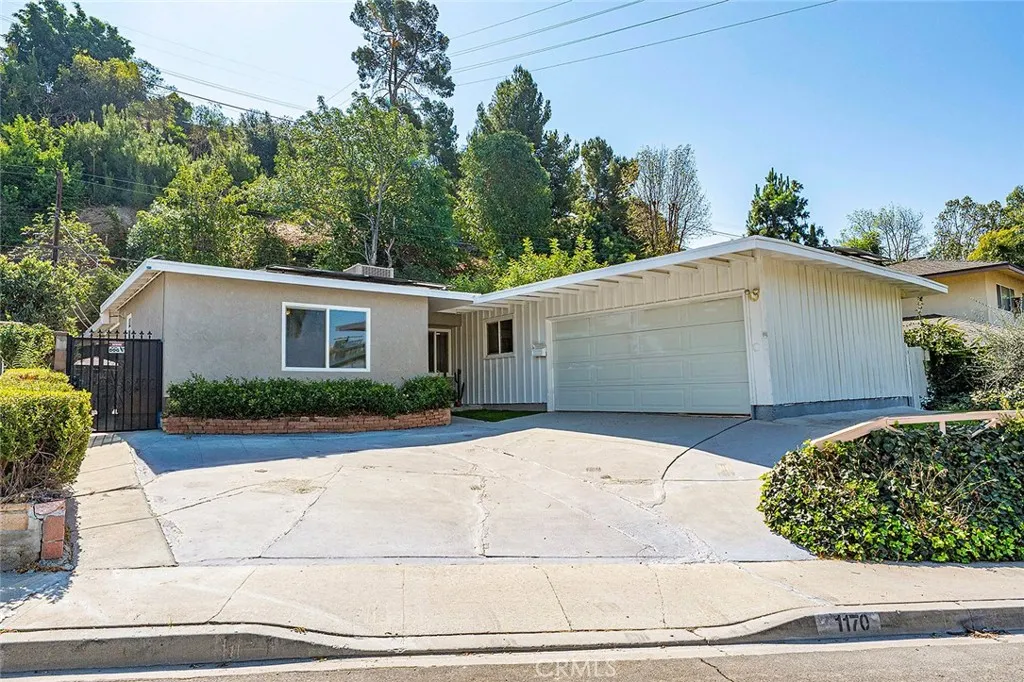
1170 Mira Valle
Monterey Park, CA 91754
AREA SQFT
1,346
BEDROOMS
3
BATHROOMS
2
Beautifully remodeled and move-in ready! Located in the desirable Monterey Park community, this stylish 3-bedroom, 2-bath pool home offers a bright, modern interior with an open and inviting floor plan perfect for everyday living and entertaining. The home features new flooring, an updated kitchen, beautifully remodeled bathrooms, newer roof, and air conditioning. Large windows and an open living and dining area bring in plenty of natural light, while the spacious bedrooms provide comfortable and functional living spaces. Step outside and enjoy your own private swimming pool, perfect for relaxing and entertaining in the Southern California sunshine. The home also features a paid-off solar system with tesla charger, providing a major added benefit for the new owner with no solar lease or payment to take over. Conveniently located near popular restaurants, shopping, parks, schools, and major freeways, with easy access to Downtown Los Angeles, Alhambra, San Gabriel, and the greater San Gabriel Valley.
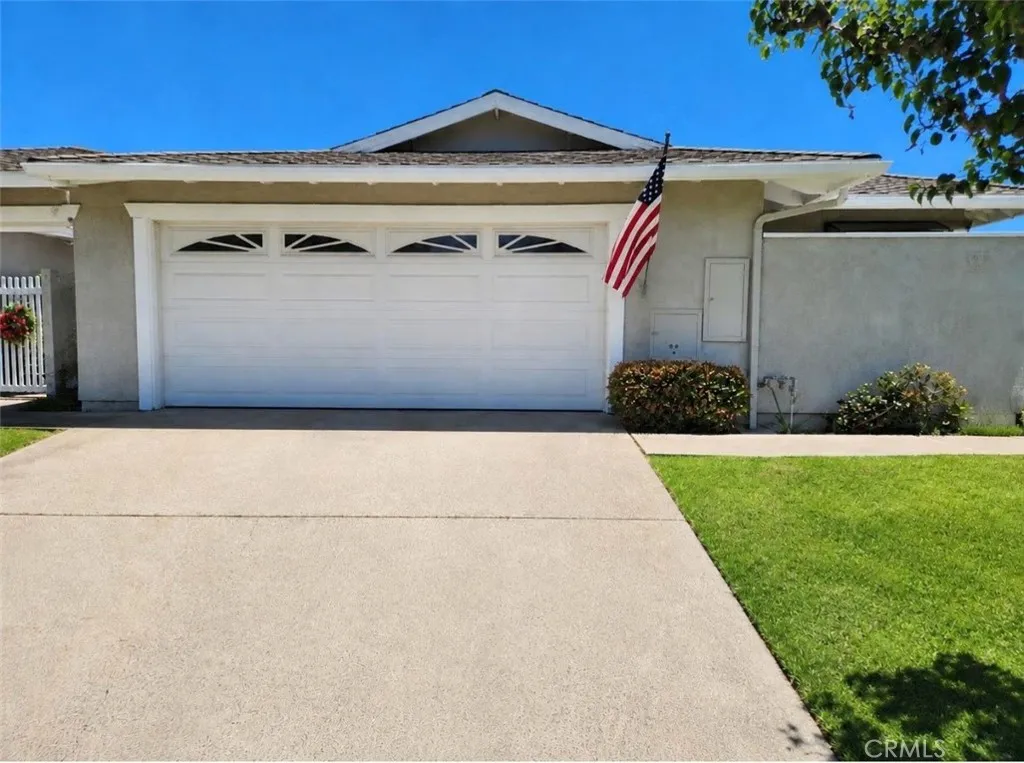
3336 Paseo Halcon
San Clemente, CA 92672
AREA SQFT
1,618
BEDROOMS
2
BATHROOMS
2
**Coastal Single-Level Living in Seascape Village** Welcome home to this charming single-level residence in the highly desirable Seascape Village community of San Clemente. Offering approximately 1618 sqft of bright and inviting living space, this 2-bedroom, 2-bathroom home plus a versatile den/office with a closet is designed for comfortable everyday living and filled with natural light. The open floor plan features a warm and inviting living room with a cozy fireplace, a dining area and a bright kitchen with Corian countertops and a breakfast bar, making it easy to enjoy both quiet evenings at home and gatherings with family and friends. Step outside to the private enclosed brick patio, accessible from both the living room and kitchen, creating the perfect space to relax, enjoy your morning coffee or entertain guests while embracing Southern California's indoor-outdoor lifestyle. Additional features include central air conditioning, an attached two-car garage with direct access, a separate indoor laundry room with washer and dryer hookups and abundant garage storage with built-in shelving plus an overhead storage loft with a pull-down ladder. As a resident of Seascape Village, you'll enjoy beautifully maintained greenbelts, sparkling community pools, relaxing spas and tennis courts. Located just minutes from San Clemente's beautiful beaches, popular restaurants, shopping, parks and convenient freeway access, this home offers the perfect blend of comfort, convenience and coastal charm.
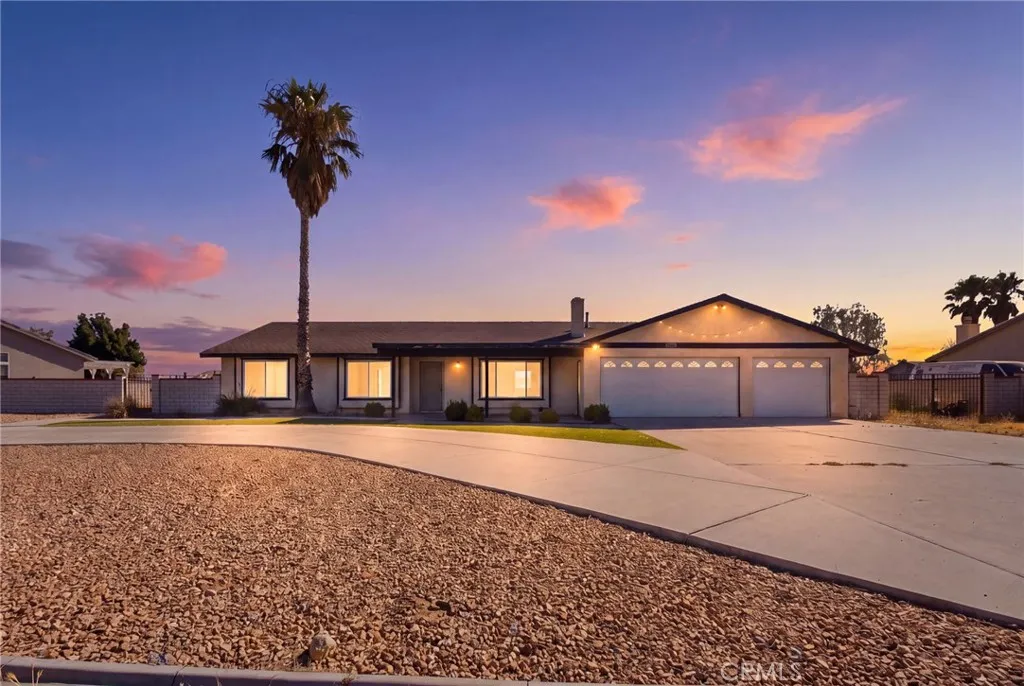
18810 Siesta
Apple Valley, CA 92307
AREA SQFT
2,108
BEDROOMS
3
BATHROOMS
2
Welcome to 18810 Siesta Dr, a spacious single-story home situated on nearly half an acre in Apple Valley. Offering approximately 2,108 sq. ft. of living space, this 3-bedroom, 2-bath residence features an inviting open-concept layout designed for both comfortable everyday living and entertaining. The home offers multiple living areas, a cozy fireplace, generous dining space, and French doors providing seamless access to the backyard. Step outside to your own private retreat featuring an in-ground pool and spa, covered patio, and plenty of outdoor space to relax, entertain, or customize to your needs. The expansive lot also provides ample parking, including a circular driveway, 3-car garage, and room for additional vehicles, RV, or boat parking. A detached bonus structure offers even more flexibility and potential for a workshop, studio, hobby space, or future use. With abundant indoor and outdoor space, this Apple Valley property offers a wonderful combination of comfort, versatility, and opportunity.
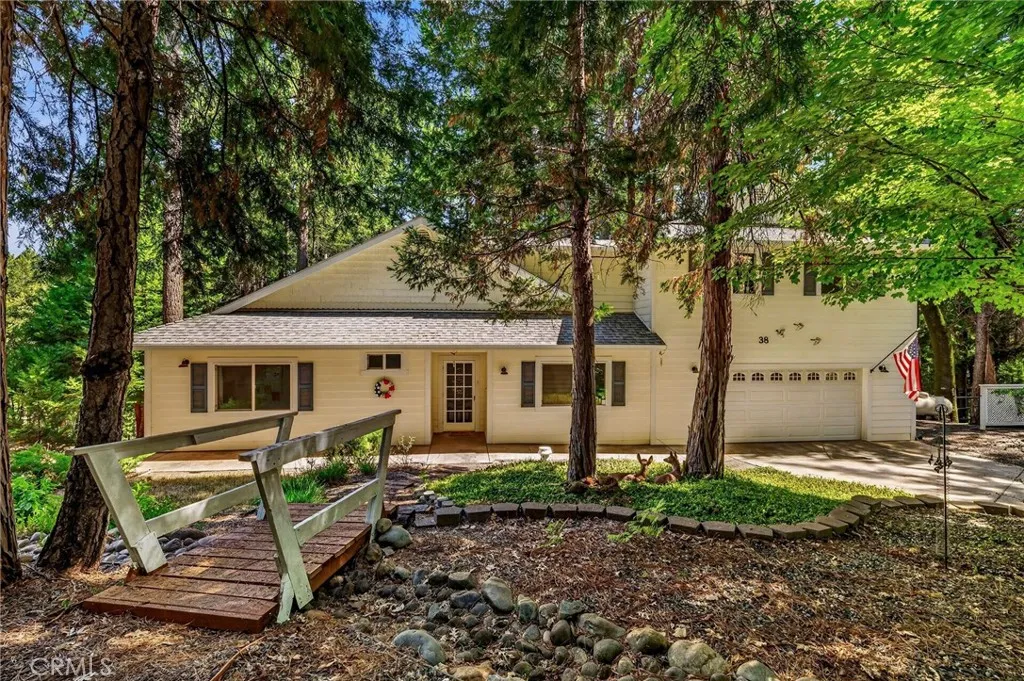
38 Mallard Court
Magalia, CA 95954
AREA SQFT
2,318
BEDROOMS
2
BATHROOMS
2
Spacious, bright and airy home in a serene, wooded end-of-cul-de-sac setting in desirable Troy Estates! This home (approximately 1768 sqft.) offers an inviting open floor plan with high ceilings and large windows that fill the living spaces with abundant natural light. The beautifully appointed kitchen is designed for both function and style, featuring a large island with sink and seating, pull-out drawers, soft-close cabinetry, gas range, built-in microwave and spacious pantry. The adjoining dining area flows seamlessly into the comfortable living room, highlighted by a cozy gas fireplace and large windows overlooking the deck and picturesque backyard trees. A standout feature is the (additional approximately 550 sqft.) recently updated entertainment room located above the garage. Beautifully finished with new lighting fixtures, LVP flooring and fresh interior paint, this versatile space is ideal for entertaining, a home office, hobby room, media room or additional guest area. The spacious primary suite features coffered ceilings, ceiling fan and walk-in closet, while the primary bath offers dual sinks and a walk-in shower. A generous second bedroom and bonus room provide flexibility for a third bedroom (current use), office or study. The second bathroom includes a jetted tub/shower. A large laundry room offers abundant cabinetry and a generous folding counter for added convenience. The oversized two-car garage provides built-in storage and a storage closet. Beneath the home, the open area offers substantial additional storage and potential for future expansion. Outside, e
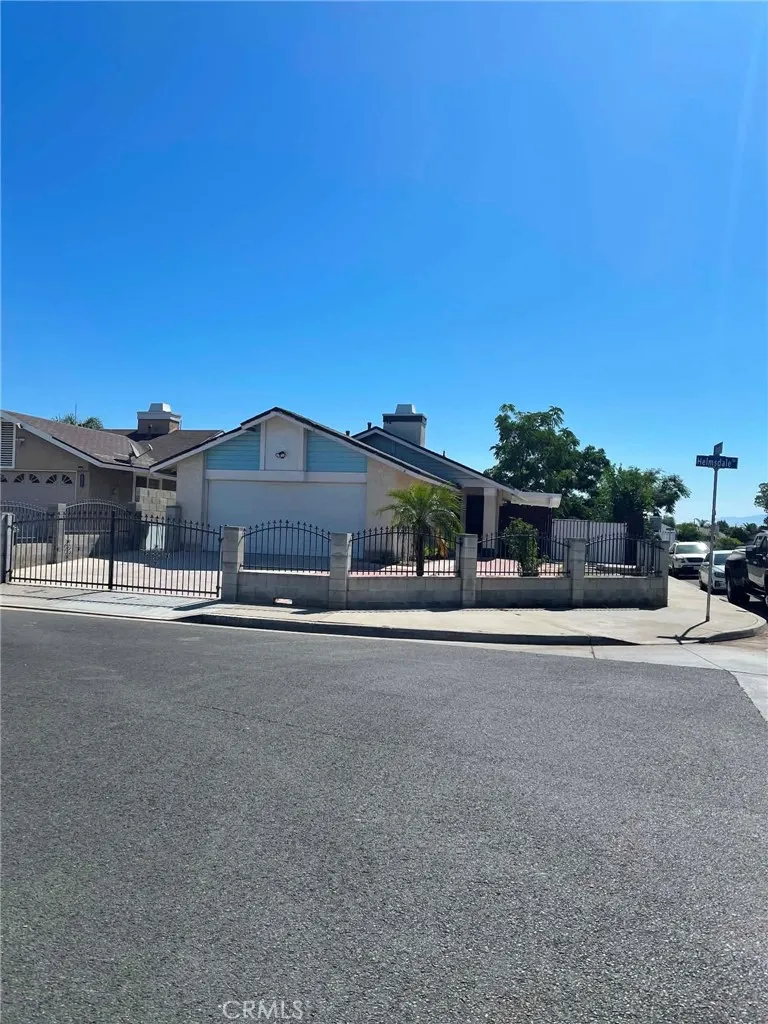
13366 Helmsdale Street
Moreno Valley, CA 92553
AREA SQFT
765
BEDROOMS
2
BATHROOMS
1
This charming corner house features two bedrooms and one bathroom. The home is filled with plenty of natural light all day long due to its open layout Outside, you will find a great yard with a good space for a garden. Located near shopping centers, schools and major freeways.
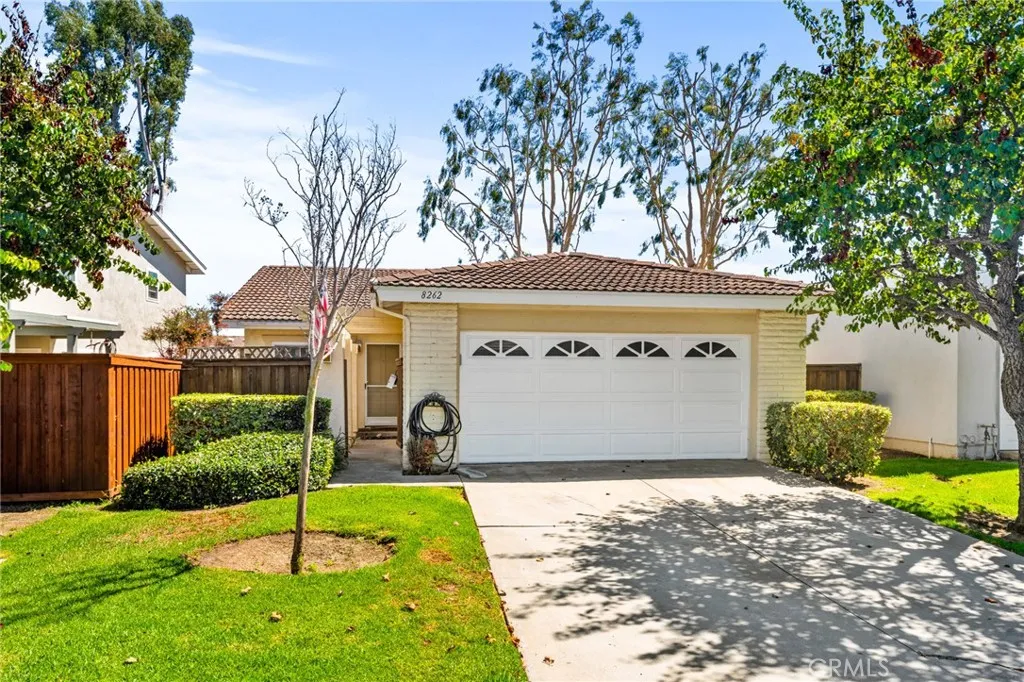
8262 Manifesto
Huntington Beach, CA 92646
AREA SQFT
1,214
BEDROOMS
3
BATHROOMS
2
Welcome to 8262 Manifesto Circle, a charming 3-bedroom, 2-bathroom single-story home situated on a cul-de-sac within the desirable Huntington Viewpoint North community of Huntington Beach. Offering approximately 1,214 square feet of living space, this home features a bright and open floor plan, an attached two-car garage, and generous outdoor space. Step inside to a light-filled living area highlighted by vaulted ceilings, skylights, sliding glass doors, and air conditioning, creating a comfortable and inviting atmosphere. The kitchen features stainless steel appliances, white cabinetry, ample storage, and generous counter space, with an adjacent dining area that opens directly to the backyard for easy indoor-outdoor living. The spacious primary bedroom includes a large closet and private en-suite bathroom, while two additional bedrooms and a second full bathroom provide plenty of flexible living space. The attached two-car garage offers convenient parking and additional storage. Outside, the fenced wrap-around backyard offers plenty of room for outdoor dining, entertaining, gardening, or simply enjoying the Southern California weather. The backyard opens directly to a community greenbelt, with gated access providing a convenient connection to the surrounding common areas. Residents of Huntington Viewpoint North enjoy access to a community pool, spa, greenbelts, and common areas. Ideally located near Sprouts, Trader Joes, Five Points Plaza, shopping, dining, and everyday conveniences, the home is also just a few miles from the beach, Downtown Huntington Beach, and the iconi
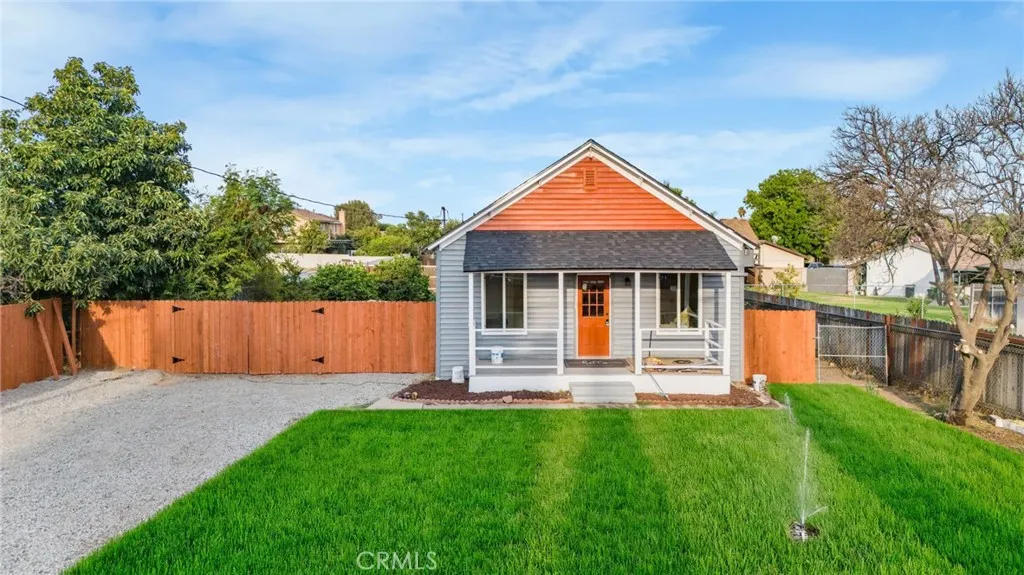
10803 Larch
Bloomington, CA 92316
AREA SQFT
1,254
BEDROOMS
3
BATHROOMS
2
Welcome to this beautifully remodeled bungalow-style home in the heart of Bloomington! Thoughtfully renovated from top to bottom, this turnkey residence combines timeless character with modern upgrades and peace of mind. Featuring a spacious 13,400-square-foot lot, this property offers plenty of room to enjoy, entertain, and create the outdoor space you've always wanted. Inside, the home has been completely remodeled with modern finishes throughout, including a beautifully redesigned kitchen centered around a huge oversized island, perfect for everyday living, entertaining, and gathering with family and friends. The extensive renovation includes a brand-new roof, new certified septic system, new electrical, and new plumbing, along with updated interiors throughout. From the kitchen and bathrooms to the flooring, fixtures, finishes, and living spaces, every detail has been thoughtfully updated to create a fresh, modern, move-in-ready home. The generous lot provides endless possibilities for outdoor entertaining, additional parking, gardening, recreation, or future improvements. With its charming bungalow-style design, extensive upgrades, and oversized lot, this is a rare opportunity to own a home where virtually everything has already been done for you. Beautifully remodeled. Major systems upgraded. Huge lot. Completely turnkey. Come see everything this exceptional Bloomington property has to offer!
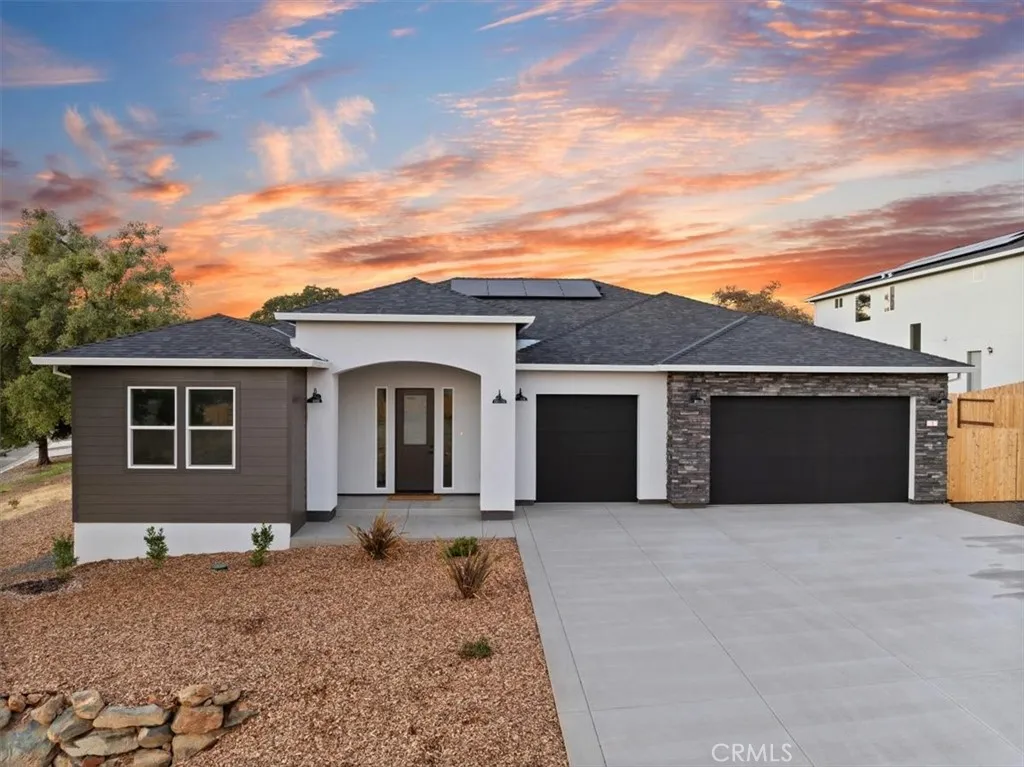
1 Thunder Rock Court
Oroville, CA 95966
AREA SQFT
2,115
BEDROOMS
3
BATHROOMS
3
Brand-New Luxurious Home in The Ridge Gated Community. Welcome to The Ridge, Orovilles premiere gated and private community, offering an unmatched combination of privacy, safety, and vibrant living. This stunning, brand-new, single-story home is located on a spacious corner lot, offering 2,156 sq ft of well-designed living space. The open floor plan, tall ceilings, and abundant natural light create an inviting and spacious environment, ideal for both daily living and entertaining. This beautiful home features 3 spacious bedrooms and 2.5 bathrooms, ensuring ample comfort for everyone. The chef's kitchen boasts elegant two-tone cabinets and top-tier finishes, perfect for home-cooked meals or entertaining guests. The expansive 3-car garage offers plenty of room for vehicles and storage, and the outdoor space is ready for your personal touches. Set in a secure, gated environment, The Ridge offers exclusive amenities, including a fun and safe private park where kids can play and explore. Located outside of town in the East Foothills with just 12 minutes to Oroville Hospital and downtown Oroville, and 2 miles to Lake Oroville, this home combines luxury living with convenience. Discover a lifestyle of comfort and community at The Ridge the perfect place to call home. If this is not the floor plan for you there are 3 other plans to choose from! Call your realtor today for a private showing.
2639 Chaparral
Paso Robles, CA 93446
AREA SQFT
2,140
BEDROOMS
3
BATHROOMS
3
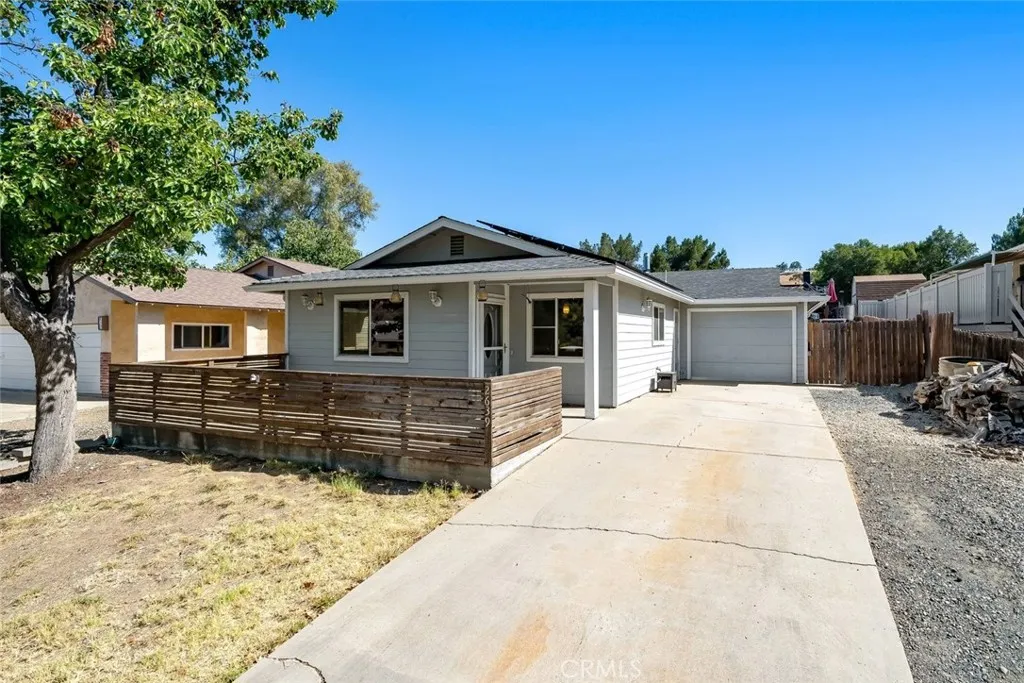
Spacious and versatile, this Heritage Ranch home offers more than 2,100 square feet with 3 bedrooms, 3 full bathrooms, a dedicated office and a large bonus room. The generous floor plan provides plenty of room to spread out, with an open kitchen, dining and living area creating a comfortable central gathering space. Solar is a great bonus, while a gate at the back of the property provides street access for boat or RV parking. The front patio adds to the homes curb appeal and offers a great spot to relax or entertain. Heritage Ranch is a gated community with controlled access and an incredible array of amenities, including access to Lake Nacimiento, a private marina and boat launch, two swimming pools, parks, pickleball, tennis and basketball courts, hiking trails, equestrian facilities and more. With its generous size, flexible floor plan and access to all that Heritage Ranch has to offer, this property is a great opportunity to enjoy the lake lifestyle and make it your own.
1310 Ocean Boulevard
Long Beach, CA 90802
AREA SQFT
1,557
BEDROOMS
2
BATHROOMS
2
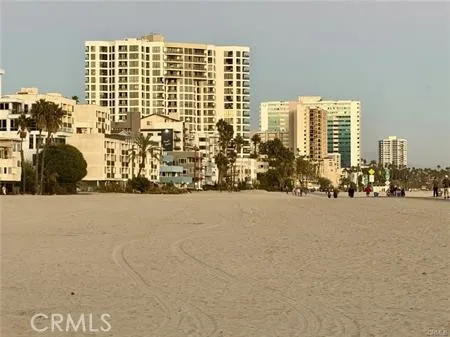
EASY QUALIFYING, SELLER CARRY WITH 20% DOWN! Experience elevated coastal living from the 9th floor of the prestigious Ocean Club in Long Beach. This stunning oceanfront condo offers breathtaking floor-to-ceiling views of the Pacific Ocean, the Queen Mary, the marina, the Port of Long Beach, and the sparkling city skyline. Enjoy an abundance of natural light throughout the day and unforgettable sunsets each evening from the comfort of your own home. The spacious, open floor plan features 2 bedrooms and 2 bathrooms designed for comfort and style. The primary suite offers a private retreat complete with a luxurious bathroom featuring dual sinks, a soaking tub, and a separate shower. The kitchen seamlessly opens to the family room, allowing you to take in the spectacular ocean views while cooking or entertaining. The Ocean Club is one of Alamitos Beachs most amenity-rich and well-maintained buildings, offering secured underground parking, beach access, heated pool and spa, a fitness center with sauna, concierge services, and 24-hour security all around-this community truly provides the ultimate coastal lifestyle. Ideally located near the Aquarium of the Pacific, top-rated shopping and dining, the beach boardwalk, and the Catalina Express, this home offers the perfect blend of luxury, convenience, and breathtaking scenery.
11315 Via San Toma Drive
Fresno, CA 93730
AREA SQFT
3,951
BEDROOMS
5
BATHROOMS
5
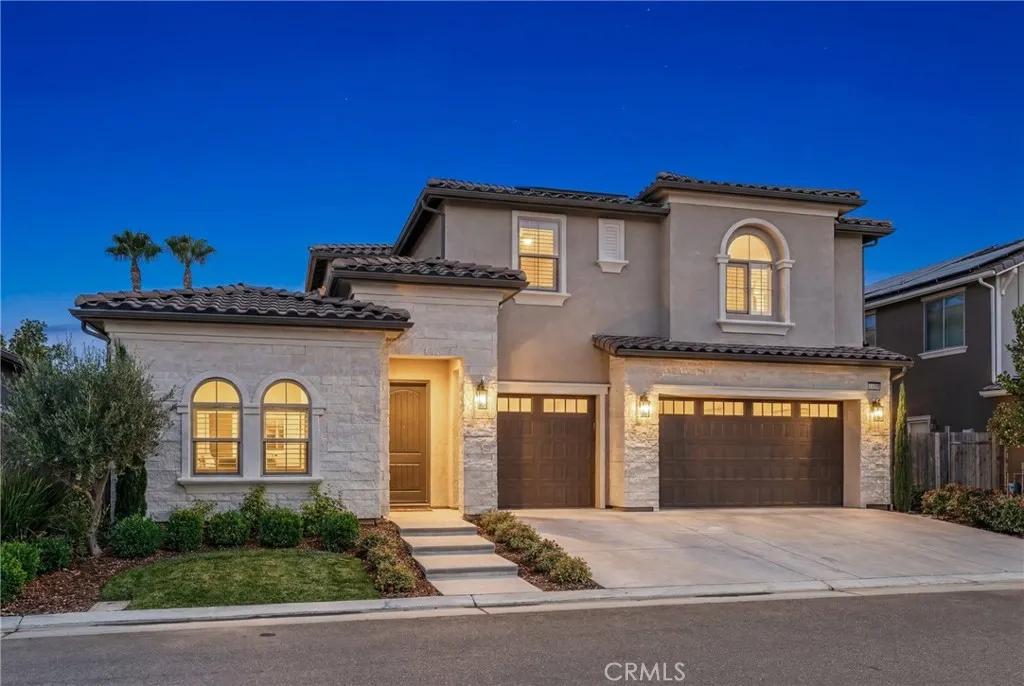
Huge Price Reduction! Welcome to luxury living in one of Fresno's most sought-after gated communities at Copper River with Owned Solar! This exceptional 3,951 sq. ft. home combines elegance, flexibility, and modern comfort in a floor plan designed to fit virtually every lifestyle. From the moment you enter, you'll be captivated by soaring 30-foot ceilings, an abundance of natural light, gorgeous wood-look tile flooring, and an impressive open-concept design that creates a warm yet sophisticated atmosphere. The chef's kitchen is truly the heart of the home, featuring stainless steel appliances, granite countertops with a breakfast bar, a gas cooktop, oversized center island, expansive walk-in pantry, and abundant cabinetry, perfect for entertaining or everyday living. The flexible layout offers 5 bedrooms and 5 bathrooms with endless possibilities. The isolated downstairs primary suite provides a peaceful retreat with dual vanities, a soaking tub, oversized walk-in shower, and an impressive custom walk-in closet. An additional isolated bedroom and full bath on the main level are ideal for guests or multigenerational living. A spacious downstairs bonus room can easily serve as a home office, media room, game room, or even a 6th bedroom. Upstairs, you'll find three additional bedrooms, generous bathrooms, and a large loft that could easily become a 7th bedroom, second family room, home gym, or playroom. Step outside into your private backyard oasis featuring a sparkling pool, covered patio, expansive lawn, and beautifully maintained landscaping offering the perfect setting for
677 Deodar
Bradbury, CA 91008
AREA SQFT
7,126
BEDROOMS
7
BATHROOMS
6
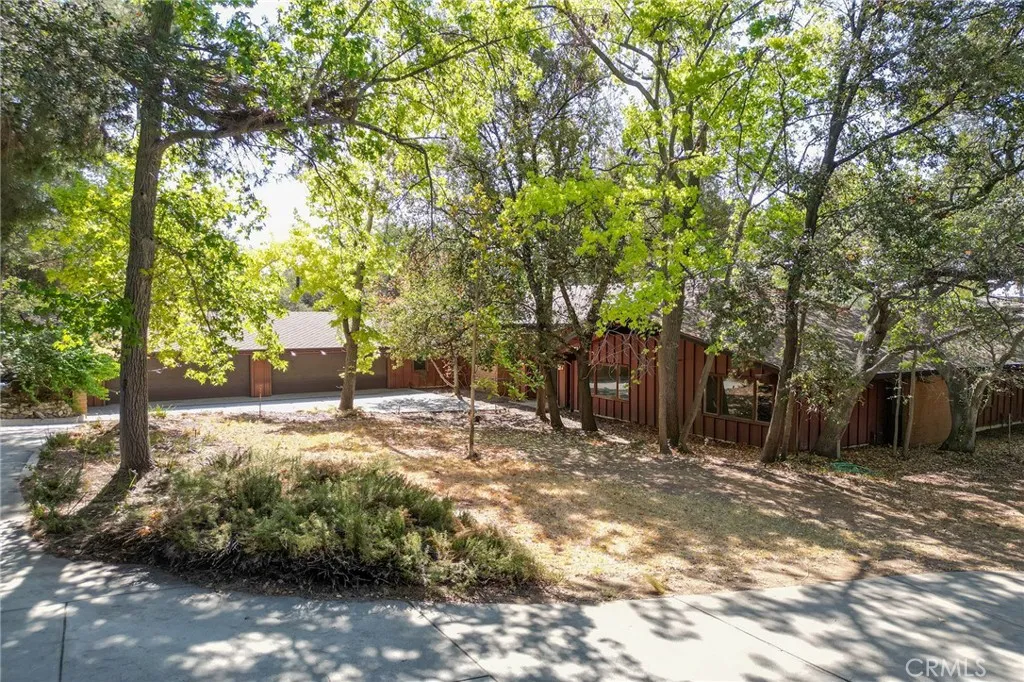
Tucked behind the guarded gates of prestigious Bradbury Estates, this remarkable mid-century residence is offered w/ the adjacent parcel, creating an estate of just over 5 acres filled w/ mature trees, winding pathways & privacy. Custom built w/ an emphasis on space, entertaining & connection to its surroundings, the home offers distinctive details throughout. A spacious formal entry leads to flowing living areas where walls of windows & sliding glass doors bring the outdoors in. The formal living & dining rooms feature beamed ceilings, a fireplace & concealed wet bar, opening to an expansive balcony overlooking the grounds. Just off the formal living room is a den w/ built-in cabinetry & shelving, ideal as a library, office or gathering space. The kitchen retains its mid-century character w/ globe lighting, an island & an open connection to the family room & casual dining area. Nearby is a generous laundry room & a wing w/ 3 bedrooms: one w/ a private bath & two sharing a bath. The primary suite occupies its own wing & is impressive in scale, features: wet bar, built-ins & spacious retreat. The expansive en suite includes a large vanity w/ views of the circular driveway & trees, 2 walk-in closets, dual sink areas, separate tub & shower & a private commode. One of the home's most memorable spaces is the grand ballroom, appointed w/ quarter-sawn oak imported from England, 2 chandeliers & a substantial fireplace. Double doors open to the patio for indoor-outdoor entertaining. Additional bedrooms are positioned on opposite sides of the ballroom, w/ nearby bath access, while do
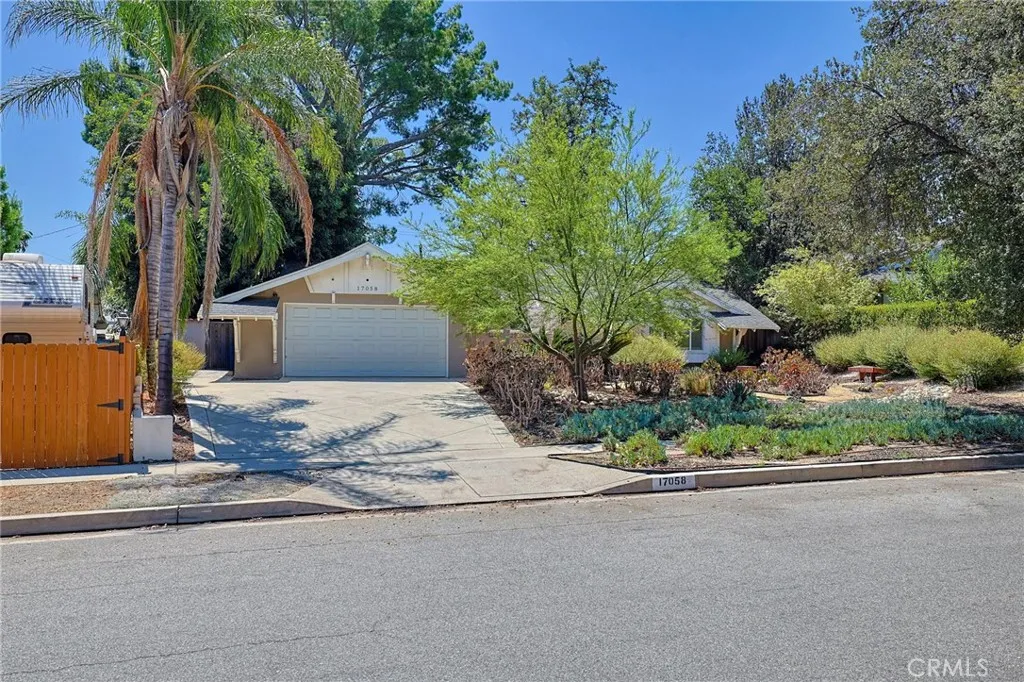
17058 Midwood Dr.
Granada Hills, CA 91344
AREA SQFT
1,437
BEDROOMS
3
BATHROOMS
2
NEW PRICE ALERT AND A STEAL FOR THIS BEAUTIFUL NEIGHBORHOOD!!! Feel the embrace of WELCOME HOME from the moment you first glance at this house that exudes of charm and comfort. As you walk in, you are greeted with luxurious hardwood floors, an open-concept layout, and thoughtfully designed custom features throughout. Situated on a generous 10,827 square foot lot, this property offers exceptional indoor and outdoor living space. The foyer leads into the main living area, where elegant French doors and a custom fireplace create a warm and inviting space for relaxing or entertaining. The formal dining room flows seamlessly into the spacious, modern kitchen, complete with stainless steel appliances, shaker cabinetry, and plenty of room to gather. Just off the kitchen, a convenient mudroom provides easy access to the garage. The primary suite offers a peaceful retreat, featuring a modernized en-suite bathroom beautifully appointed with Italian stone. On the opposite side of the home, youll find two additional bedrooms and a second full bathroom, providing comfort, flexibility, and privacy for family and guests. A generously sized family room offers additional living space along with a dedicated office area that is perfect for working from home, studying, or creating a quiet workspace. From the family room, step outside into the expansive garden, offering plenty of space for outdoor entertaining, family gatherings, and play. Ideally located on the Northside of Granada Hills, this home is conveniently close to excellent schools, shopping, parks, and everyday amenities. With its in
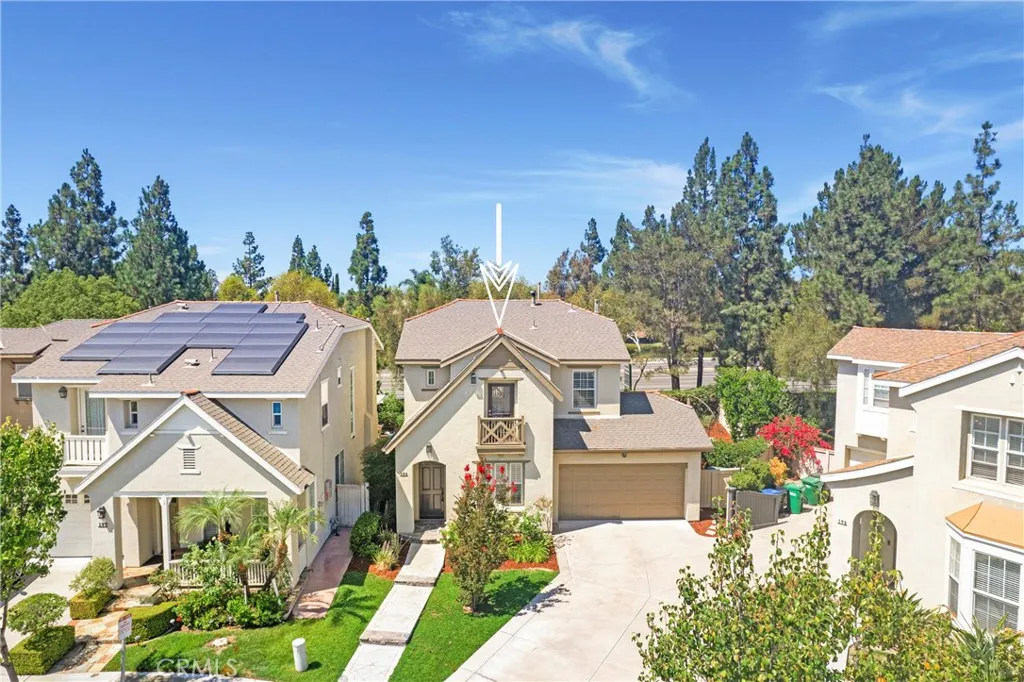
175 Kingswood
Irvine, CA 92620
AREA SQFT
1,861
BEDROOMS
3
BATHROOMS
3
Make 175 a DONE DEAL Kingswood | Refined Luxury in the Heart of Irvine Just Listed A Rarely Available Residence in One of Irvines Most Coveted Neighborhoods Welcome to 175 Kingswood, an exceptionally renovated residence that delivers the rare feeling of stepping into a brand-new homewithout sacrificing the warmth, space, and established charm of an extraordinary neighborhood. Every detail has been thoughtfully reimagined to create a sophisticated, effortlessly elegant living environment. From the moment you enter, a curated palette of brand-new flooring, fresh designer-inspired paint, sleek contemporary fixtures, and statement lighting sets the tone. Beautifully appointed new tilework, refined countertops and cabinetry, and top-of-the-line stainless steel appliances elevate the kitchen and living spaces with a distinctly modern aesthetic. Spanning approximately 1,900 square feet, the residence offers an ideal balance of scale and sophistication, featuring three generously proportioned bedrooms and two-and-a-half beautifully remodeled bathrooms. The interiors are polished and inviting, designed for both elevated everyday living and effortless entertaining. Beyond the interiors, discover a remarkably spacious private yarda serene outdoor retreat perfect for morning coffee, al fresco dining, weekend gatherings, or simply enjoying your own private sanctuary. A two-car direct-access garage provides exceptional convenience, seamlessly complementing the homes thoughtful design. An Exceptional Irvine Lifestyle The location is truly extraordinary. Positioned less than 200 yards fro

