

Search
Search
Search
Search For Your Next Property
Form submitted successfully!
You are missing required fields.
Dynamic Error Description
There was an error processing this form.
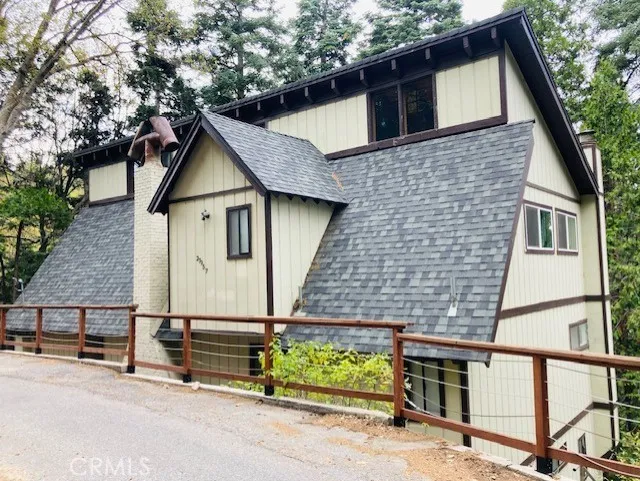
27957 Lakes Edge
Lake Arrowhead, CA 92352
AREA SQFT
2,809
BEDROOMS
3
BATHROOMS
3
Wonderful Contemporary Chalet Style Home above Burnt Mill Beach Club . Amazing Living Room space with 20ft+ ceiling and open beams including Large Fireplace. Open Upgraded Kitchen with additional Fireplace. Attractive open Dining Room with Sliders which leads out to Large Deck. Guest Room and Quest Bath on the same floor. Upstairs has a Master Bath and additional Guest Room plus additional Bath including small Loft area, Master Bedroom has Fabulous Lake Views! The Lower has Large Game Room and Third Bath, Laundry Room and extra Decking. Parking for 2-3 vehicles. Great Location closet to the Village for walks and shopping. Ask about the Lake Rights
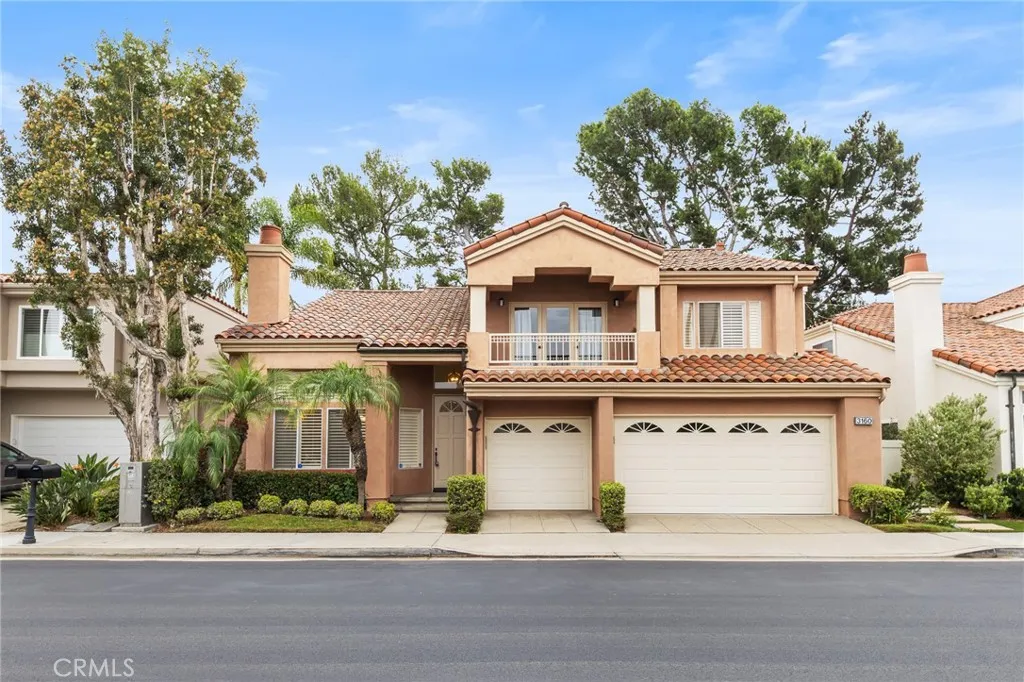
3160 Corte Hermosa
Newport Beach, CA 92660
AREA SQFT
2,432
BEDROOMS
4
BATHROOMS
3
Welcome to this spacious 4-bedroom, 3-bathroom residence located in the desirable gated Newport Canyon community of Newport Beach. Offering approximately 2,432 square feet of living space, this bright and inviting home features soaring vaulted ceilings, abundant natural light, and a highly functional floor plan. A convenient main-level bedroom and full bathroom provide flexibility for guests, a home office, or multigenerational living. Upstairs, the spacious primary suite features a cozy fireplace, large windows with views toward Bonita Creek Park, an oversized walk-in closet, and a well-appointed bathroom with dual vanities, soaking tub, and separate walk-in shower. Two additional bedrooms complete the upper level. Enjoy a private backyard ideal for relaxing or entertaining, an attached 3-car garage, indoor laundry, and access to the community pool and spa. Ideally situated across from Bonita Creek Park and just minutes from Back Bay, Fashion Island, UCI, beautiful beaches, shopping, dining, and major freeways. Located within the Newport-Mesa Unified School District with convenient access to highly regarded Corona del Mar schools. A wonderful opportunity to enjoy the Newport Beach lifestyle in a convenient and sought-after location.
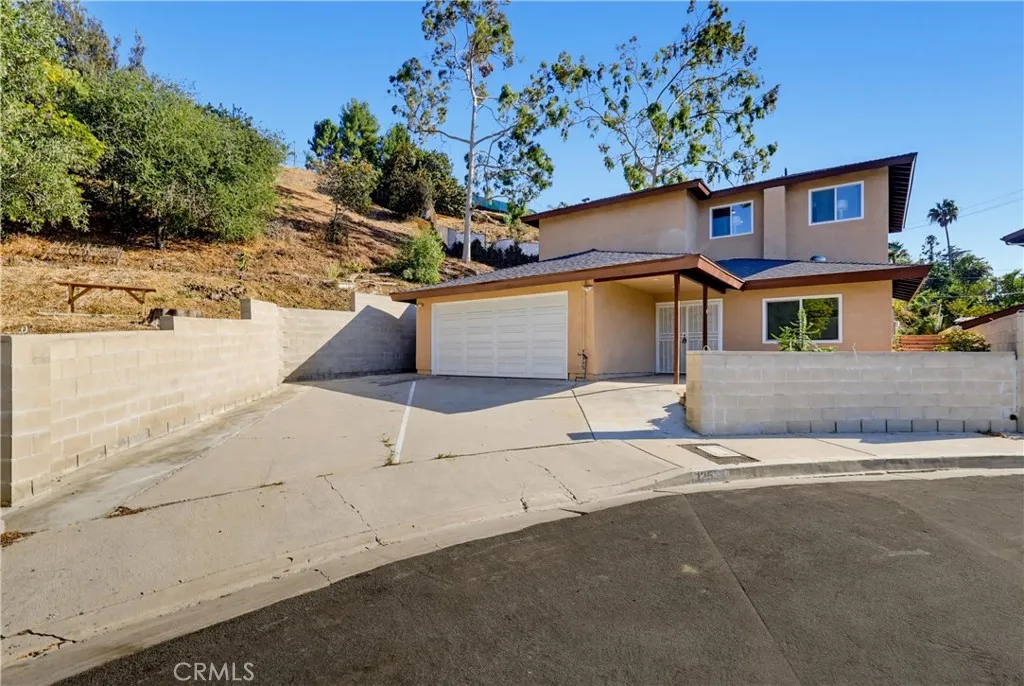
125 Campanita Court
Monterey Park, CA 91754
AREA SQFT
2,915
BEDROOMS
4
BATHROOMS
5
Welcome to 125 Campanita Ct, a beautifully and extensively renovated home tucked away on a quiet cul-de-sac in the desirable Monterey Highlands area of Monterey Park. Located within the Alhambra Unified School District and near highly regarded Monterey Highlands Elementary School and Mark Keppel High School, this spacious residence offers an exceptional combination of comfort, functionality, and location for families. Set on an approximately 8,095-square-foot lot, this approximately 2,915-square-foot home features 4 bedrooms and 5 full bathrooms, offering an exceptionally versatile layout for families, guests, multigenerational living, and working from home. The floor plan includes a main-level bedroom and full bathroom, one upstairs en-suite bedroom, and another en-suite bedroom and a spacious primary suite on the third floor, providing both flexibility and privacy. Extensively renovated with modern style and functionality in mind, the home features beautifully updated kitchens and bathrooms, upgraded electrical and plumbing systems, new windows, HVAC, water heater, and fresh interior and exterior paint. A new roof was installed over the garage and first-floor section. Major improvements were completed with permits, providing valuable peace of mind for the next owner. The home also benefits from a permitted approximately 153-square-foot laundry room addition completed in 2026. The spacious living areas are designed for both comfortable everyday living and entertaining, while the generously sized lot provides plenty of room for outdoor enjoyment, gardening, gatherings, or c
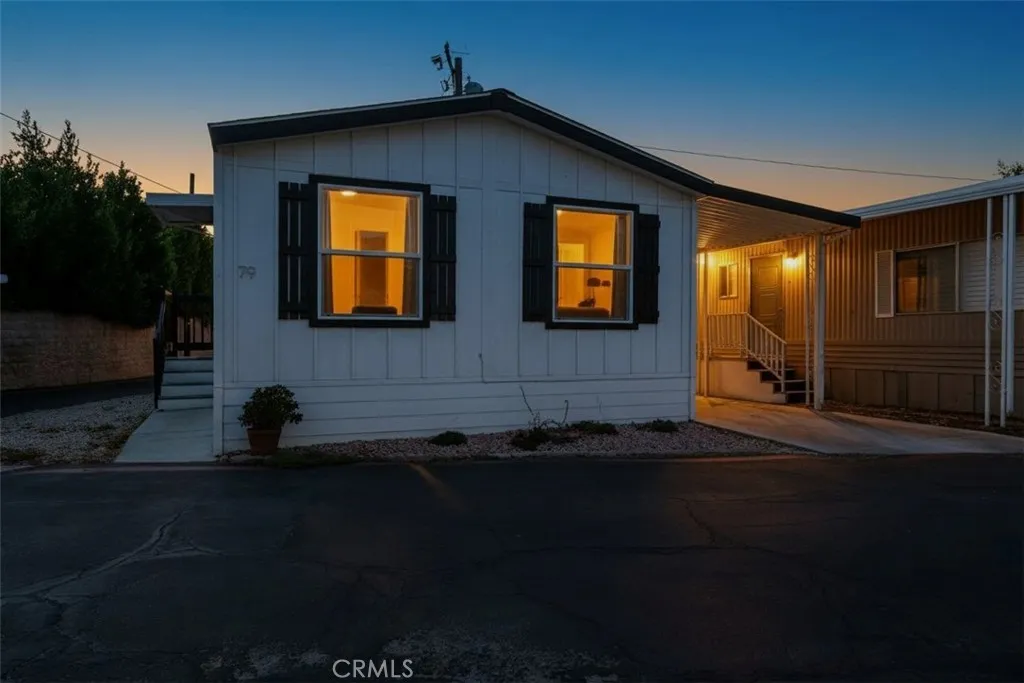
9340 Foothill
Rancho Cucamonga, CA 91730
AREA SQFT
998
BEDROOMS
3
BATHROOMS
2
Welcome to this beautifully updated 2023 home in the highly desirable all-ages community of The Groves on Foothill in Rancho Cucamonga! Offering 3 bedrooms, 2 bathrooms, and an open-concept design, this move-in ready home combines modern style with everyday comfort. The spacious living room flows seamlessly into the dining area and remodeled kitchen, creating the perfect space for entertaining or simply enjoying time with family and friends. Prepare meals while staying connected with your guests in the heart of the home. The kitchen was beautifully remodeled in 2025 and is complemented by new flooring, fresh interior paint, and an updated primary bathroom, giving the home a fresh, contemporary feel. A new washer and dryer purchased in the past year is included in the sale of the home as well as the kitchen appliances, making your move even easier. Thoughtful improvements continue outside, including professionally enhanced landscaping designed to provide parking on both sides of the home, a new HVAC system for year-round comfort, and a quick connect for a natural gas grill. Wake up to beautiful mountain views from the front windows! Located near parks, schools, shopping, and restaurants, you'll have everything you need just minutes away. Residents of The Groves enjoy access to community amenities including a sparkling pool and recreation area, all within a welcoming, family-friendly neighborhood. This thoughtfully upgraded home offers the perfect combination of style, comfort, and location. Don't miss the opportunity to make it yours!
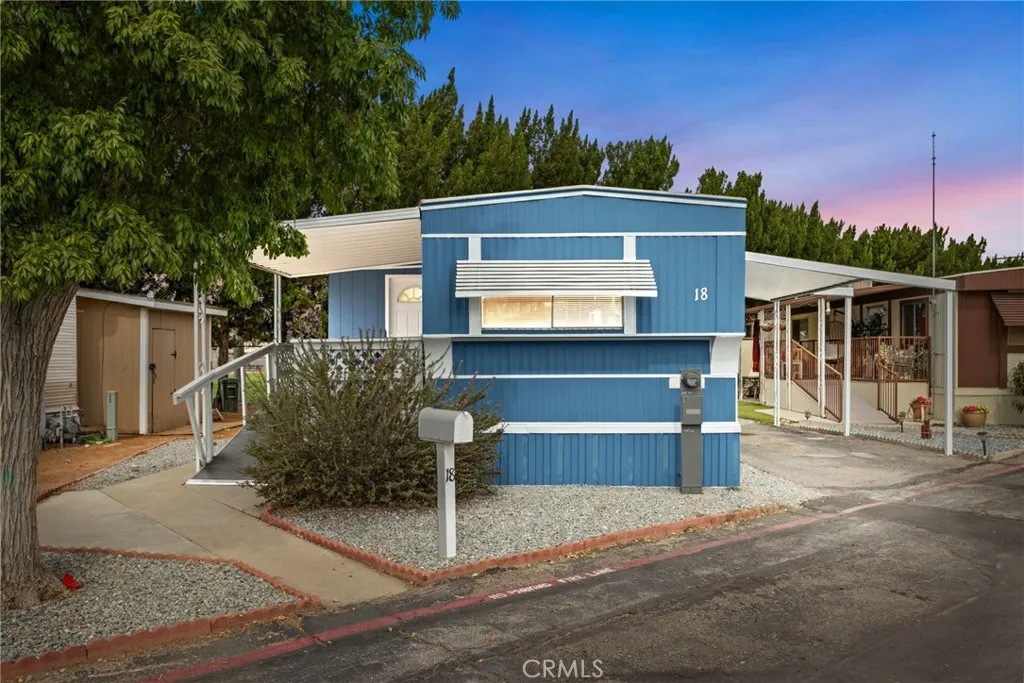
21922 Ottawa Space
Apple Valley, CA 92308
AREA SQFT
840
BEDROOMS
2
BATHROOMS
1
Welcome to this adorable and beautifully updated 2-bedroom, 1-bath manufactured home, ideally located in a centrally situated community with an abundance of amenities nearby. Step inside to find attractive laminate flooring throughout, with tile flooring in the bathroom. The inviting kitchen is designed for both everyday living and entertaining, featuring an eat-at breakfast bar, pantry, generous cabinetry, and plenty of countertop space. Both bedrooms are spacious, while the open family room creates a comfortable gathering space. A versatile bonus room adds even more flexibility and can easily be used as an additional bedroom, formal dining area, home office, or second living space. Enjoy views of the park from the home, along with a large yard offering plenty of outdoor space to relax, garden, or entertain. A storage shed provides additional space for tools, hobbies, and seasonal items. With its functional layout, thoughtful updates, spacious rooms, and convenient location, this charming home offers comfort and flexibility in a welcoming park community.
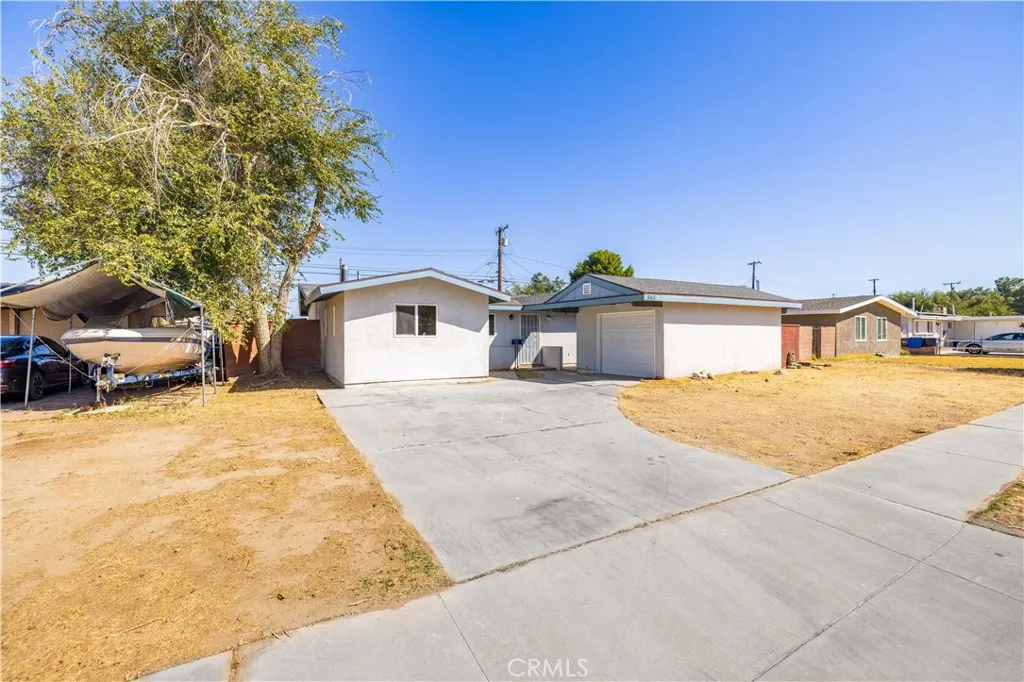
343 Lingard Street
Lancaster, CA 93535
AREA SQFT
1,254
BEDROOMS
4
BATHROOMS
2
Welcome to this beautifully remodeled 4-bedroom, 2-bathroom home featuring a bright, open floor plan and generously sized bedrooms. A detached garage provides excellent potential for an ADU, offering flexibility for additional living space, a guest suite, or future investment potential. Alley access provides convenient additional parking and easy access to the property. With its spacious floor plan, remodeled finishes, detached garage, and valuable alley access, this home offers both comfort and exciting possibilities.
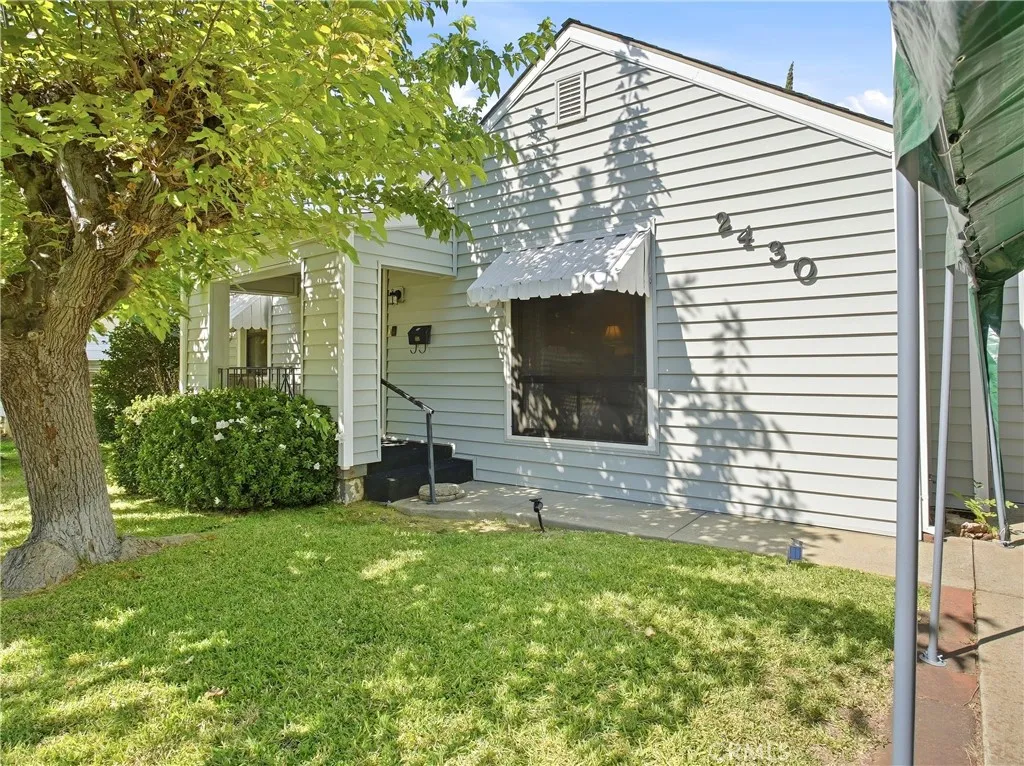
2430 Mcclellan Avenue
Oroville, CA 95966
AREA SQFT
1,436
BEDROOMS
2
BATHROOMS
2
Charming Bungalow - Location, Location, Location! Tucked beneath a canopy of mature shade trees, this classic mid-century bungalow offers comfort, character, and exceptional convenience in the heart of Oroville. Spanning 1,436 square feet, this home features a functional layout offering 2 bedrooms plus a den/office and 2 full bathrooms a rare setup that provides privacy and flexibility for owners, guests, or a dedicated home workspace. Beautiful dual pane windows filter in abundant natural light throughout the house. Remodeled kitchen offers beautiful wood cabinets, granite-look counters, ample counter space & updated appliances. Primary bedroom is bright and comfortable with plush carpet and dual closets while the second bedroom is equally spacious with garden views. Situated on an expansive, tree-lined street and on lot of over 7,400 square feet! Great opportunity to add a ADU! The property provides plenty of space for outdoor entertaining on the open patio deck overlooking the massive backyard. Look forward to weekend gardening or adding potential workshop and/or storage buildings. Enjoy peaceful neighborhood living just minutes from schools, Downtown Oroville shops, local dining, and nearby outdoor recreation along the Feather River and Lake Oroville. Whether you're seeking a starter home, a turnkey rental opportunity, or a property with room to personalize, this home delivers enduring charm in a central location.
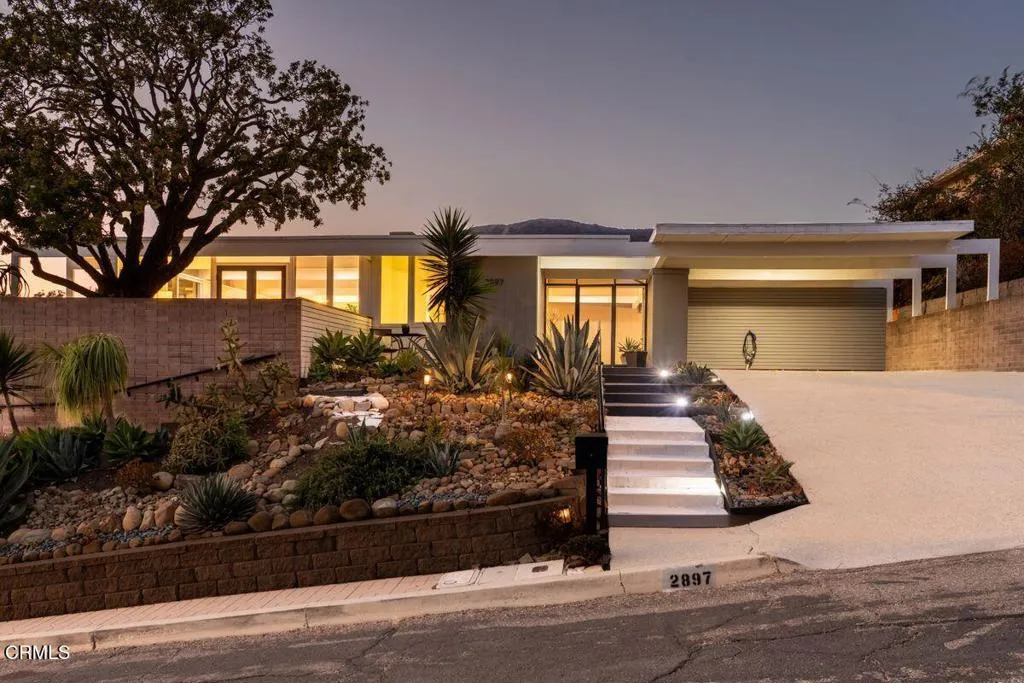
2897 Grove Street
Ventura, CA 93003
AREA SQFT
2,268
BEDROOMS
3
BATHROOMS
2
Designed by architect Carl Maston in 1958, the Addison Residence pairs California mid-century architecture with views of the Pacific Ocean, Channel Islands, and surrounding hillside. Perched in a private hillside setting, this distinctive single-level Ventura beauty celebrates light and openness, where architecture and nature exist in harmony.The impressive broad, flat roof, massive structural beams, and expansive walls of glass establish its architectural character before you ever set foot inside. Enter through a sheltered courtyard with skylights and inviting seating areas--one of the many outdoor spaces designed for comfort and tranquility. Exposed ceiling beams carry the design through the interiors, inviting you into a beautiful home offering remarkable privacy, unforgettable spaces for gathering, and expansive views.With a floor plan that opens naturally to outdoor decks and beautiful gardens, the home extends its sense of space and brings the surrounding landscape and intoxicating views into everyday living. The open, light-filled kitchen features a generous island with seating, streamlined cabinetry, and an adjoining dining area wrapped in view-filled windows. Outside, a covered deck offers a beautiful place to linger while taking in more of those magnificent views. Sculptural succulents and terraced gardens complement the home's clean lines and hillside setting, creating a piece of mid-century perfection inside and out.This stunning home was photographed by Julius Shulman and published in Architectural Record in 1961. The Addison Residence brings together documente
855 W San Ysidro Blvd
San Ysidro, CA 92173
AREA SQFT
729
BEDROOMS
2
BATHROOMS
2
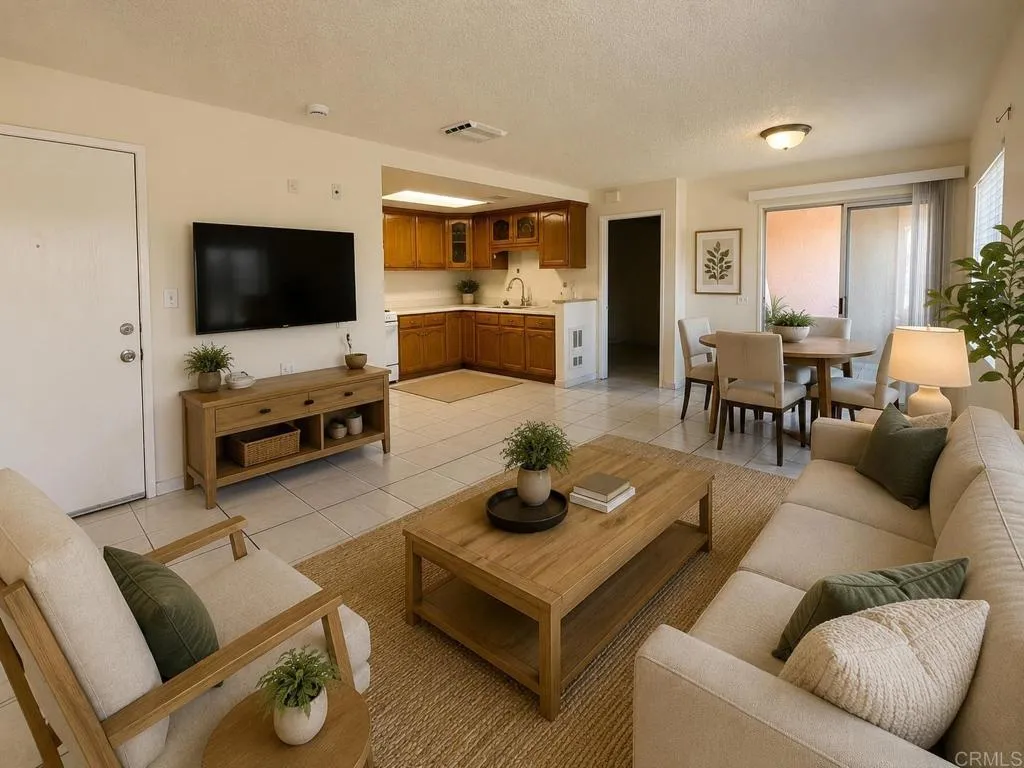
Elegant & Stylish 2-Bedroom Condo in Prime San Ysidro Location Experience refined living in this beautifully maintained 2-bedroom, 2-bathroom bottom-unit condo in a sought-after gated community. Recently painted interior features neutral tones throughout, complemented by maple cabinetry and white appliances for a warm, upscale ambiance. The well-balanced layout comes fully equipped with refrigerator, stove, washer, and dryer for true move-in convenience. Enjoy a generously sized patio overlooking peaceful greenbelts the perfect retreat for morning coffee or evening relaxation. Community amenities include a sparkling pool and a children's playground, and the gated community offers secure entry from two street orientations plus 2 assigned parking spaces (one covered carport). Ideally located just minutes from the border crossing, popular outlet shopping, and convenient stores, with easy access to public transportation and multiple freeways. A rare opportunity to enjoy elegant, low-maintenance living in one of San Ysidro's most convenient locations.
402 San Mateo Street
Redlands, CA 92373
AREA SQFT
1,972
BEDROOMS
3
BATHROOMS
4
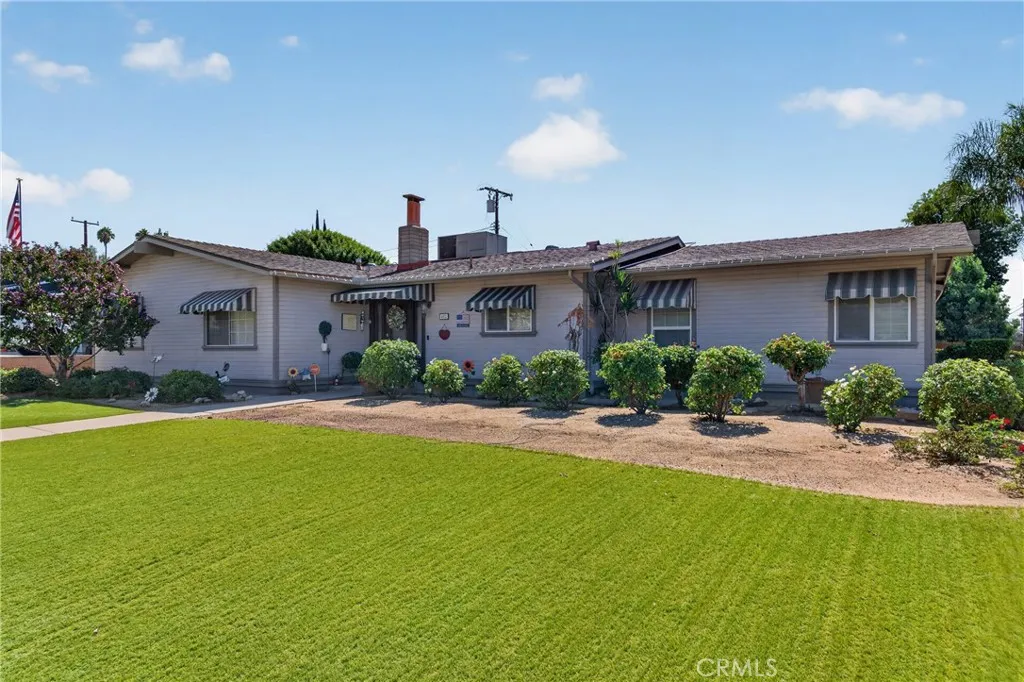
Beautifully Remodeled Pool Home on an Oversized Corner Lot! Welcome to this exceptional 3-bedroom, 3-bathroom home on a spacious corner lot in an established neighborhood, conveniently located near schools and Redlands Community Hospital. Thoughtful upgrades, generous living spaces, and exceptional indoor-outdoor living make this home truly special. The beautifully designed front lawn features low-maintenance artificial turf for year-round curb appeal, while awnings on all exterior windows provide shade and add character. Inside, the completely remodeled kitchen features custom cabinetry, granite countertops, GE appliances including stove, microwave, and dishwasher, plus a convenient breakfast bar. The adjoining breakfast nook overlooks the family room and pool area, creating an inviting space for everyday living and entertaining. A separate dining room, custom window shutters, and spacious laundry room with abundant storage add to the home's functionality. The generously sized primary suite offers custom closets and the unique convenience of two adjoining bathrooms. One features luxurious custom Italian tile, a beautifully appointed shower, and whirlpool tub. The second also features custom Italian tile and a stylish shower, plus a door providing direct access to the pool area. The third bathroom has been beautifully upgraded with custom Italian tile and a stylish shower. Two additional guest bedrooms offer comfortable accommodations and flexibility; one is currently used as a dedicated office, ideal for today's work-from-home lifestyle. Step outside to your private backya
40128 Campus de Lujo
Temecula, CA 92591
AREA SQFT
1,402
BEDROOMS
3
BATHROOMS
3
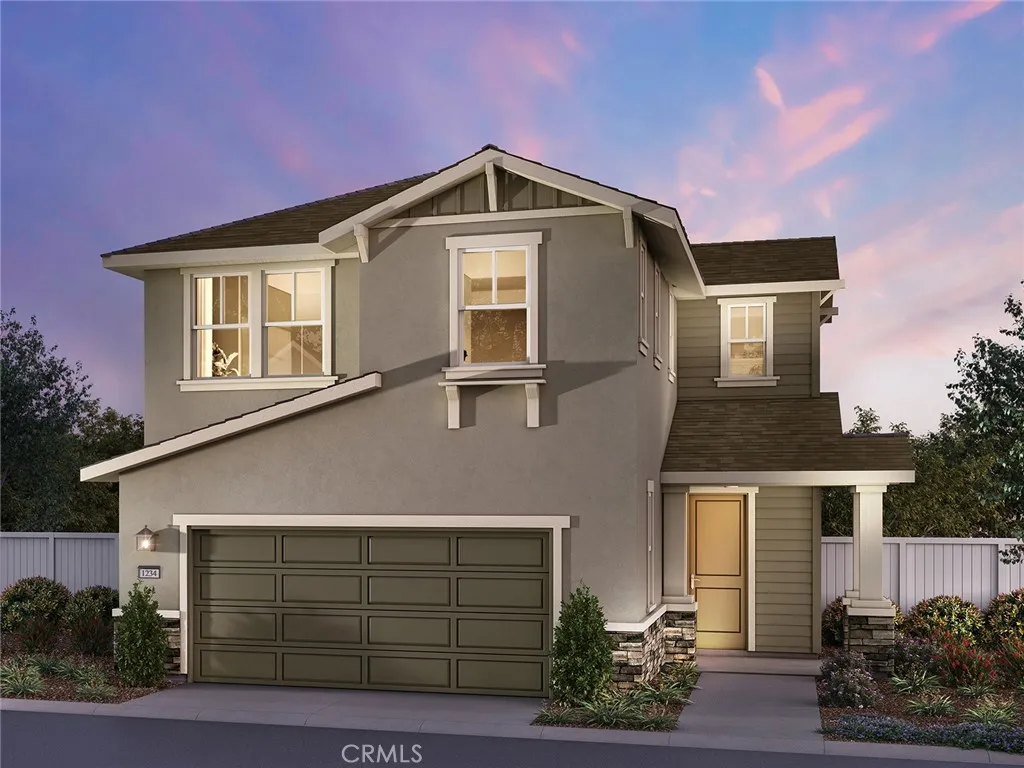
Brand new, energy-efficient home! Solar purchase included. Photos are of builder home with same floorplan. Residence 1 boasts open-concept living areas providing you with all the space you need. Enjoy cooking in the spacious kitchen that overlooks the great room, dining nook and outside patio. The Primary suite features dual vanity sinks and walk-in closet. Prado is located in the heart of Temecula and is now selling with designer-decorated model homes. These detached homes offer spacious, open-concept floorplans, chef-inspired kitchens and outdoor space. Every home boasts energy-efficient features such as multispeed HVAC systems, spray foam insulation, and high-performing air filtration so you can spend less on utility bills and more on the things that matter most. Each of our homes is built with innovative, energy-efficient features designed to help you enjoy more savings, better health, real comfort and peace of mind.
40133 Campus de Lujo
Temecula, CA 92591
AREA SQFT
1,520
BEDROOMS
3
BATHROOMS
3
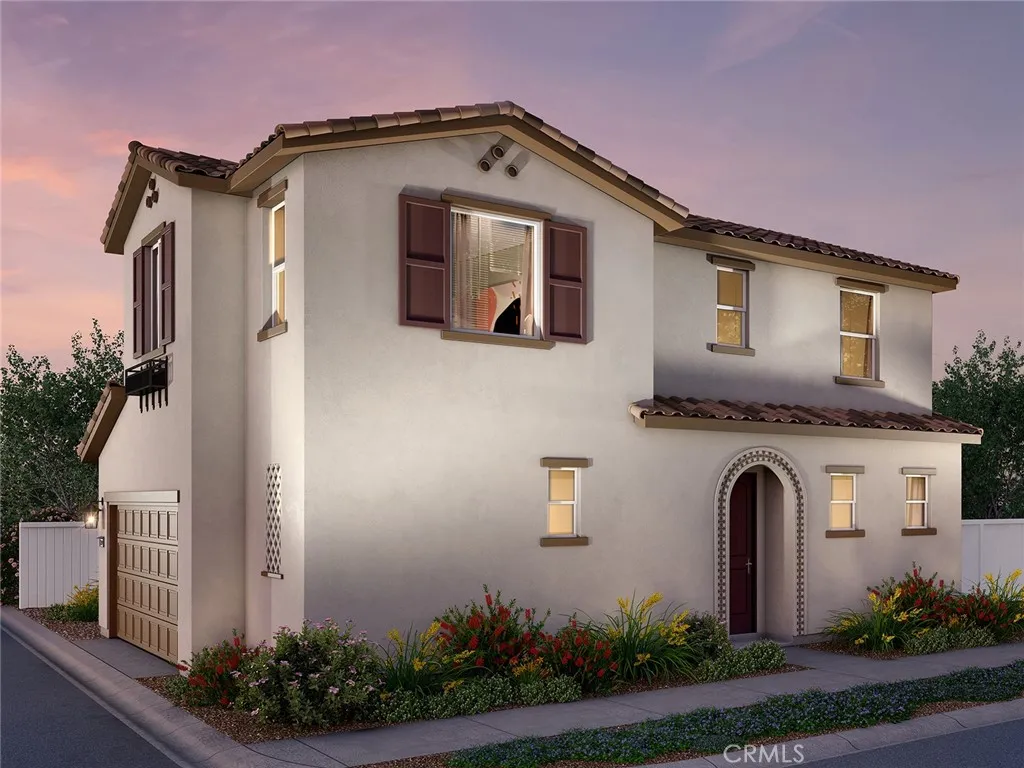
Brand new, energy-efficient home! Solar included! Photos are of builder model home. Open floor plan creates a unified living space with a large great room that overlooks the kitchen and dining area. In the primary suite, dual sinks and a walk-in closet simplify busy mornings. Prado is located in the heart of Temecula and is now selling with designer-decorated model homes. These detached homes offer spacious, open-concept floorplans, chef-inspired kitchens and outdoor space. Every home boasts energy-efficient features such as multispeed HVAC systems, spray foam insulation, and high-performing air filtration so you can spend less on utility bills and more on the things that matter most. Each of our homes is built with innovative, energy-efficient features designed to help you enjoy more savings, better health, real comfort and peace of mind.
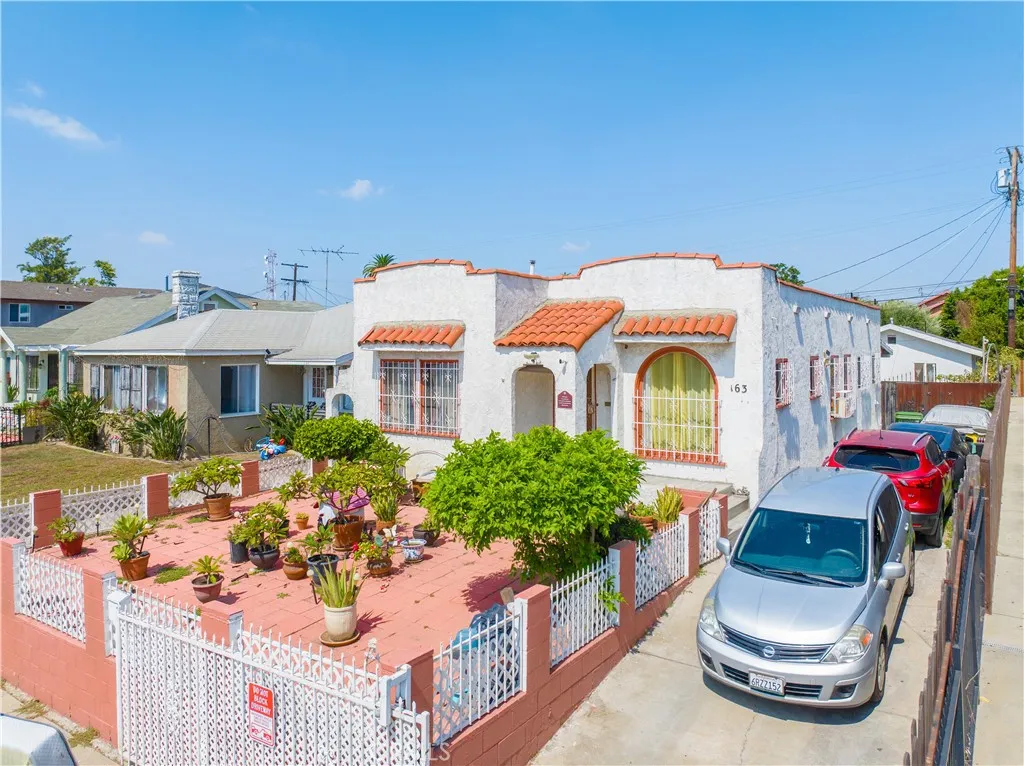
163 109th Place
Los Angeles, CA 90061
AREA SQFT
1,822
BEDROOMS
3
BATHROOMS
2
Welcome to this charming 1929 Spanish-style home in the heart of Los Angeles, offering character, versatility, and exceptional value. Well-maintained and in great condition, this property seamlessly blends classic vintage charm with comfortable modern living. The main hous ehas 2 spacious bedrooms, 1 bath with a ton of windows and lights, plus a Den. Well-kept front yard. Driveway that fits 3-4 cars, or a RV. Backyard with a lime tree. The ADU has 1 bed, 1 bath that brings the total sqf to 1822. Ideal for rental income, guest accommodations, a private home office, or a multi-generational living setup.1-bed, 1-bath. Agents and buyers do their own due dilligent regarding the sqf and other information. Whether you're looking for a comfortable primary home with an income-generating rental or a flexible live/work space, this dual-unit property presents a rare investment opportunity in LA. Sellers do not offer any credit for repairs.
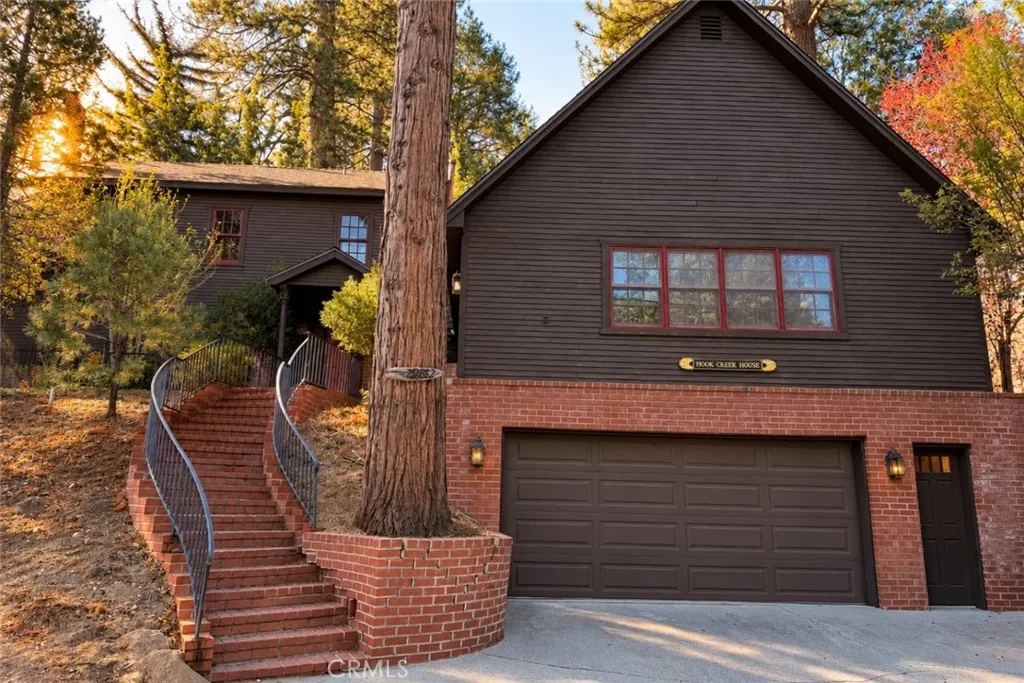
29682 Hook Creek
Cedar Glen, CA 92321
AREA SQFT
6,546
BEDROOMS
7
BATHROOMS
7
A truly one-of-a-kind mountain compound where art, architecture, history, and nature come together across 2.24 acres. Offered in its entirety, this extraordinary property includes four distinctive residences, multiple garages and outbuildings, additional vacant land, and a setting unlike anything else in the area. At the heart of the property is the approximately 3,854 sq. ft. Main House, a 3-bedroom residence filled with exceptional craftsmanship and character. Beautiful woodwork, architectural details, a bonus room and game room are just the beginning. Perhaps its most remarkable feature is the unique art studio associated with renowned American artist Charles Wysocki, whose artistic influence can be felt throughout the propertyfrom its whimsical architecture to the creative details woven into the grounds. A sizable two-car garage is located below the home. Nearby, the approximately 620 sq. ft. Guest House offers a charming retro feel and ideal accommodations for guests or extended family, with a separate detached two-car garage next door. On the opposite side of the Main House is an enchanting 829 sq. ft. vintage log cabin, rich with warm wood interiors and classic mountain character. It features a kitchen and dining nook, two main-level bedrooms, two small lofted sleeping rooms, and a screened indoor/outdoor granite porch. Another detached two-car garage sits across from the cabin. Perhaps the property's most unexpected residence is the approximately 1,243 sq. ft. Nantucket-inspired Lighthouse House. Its maritime character carries through the architecture, tile work, wo
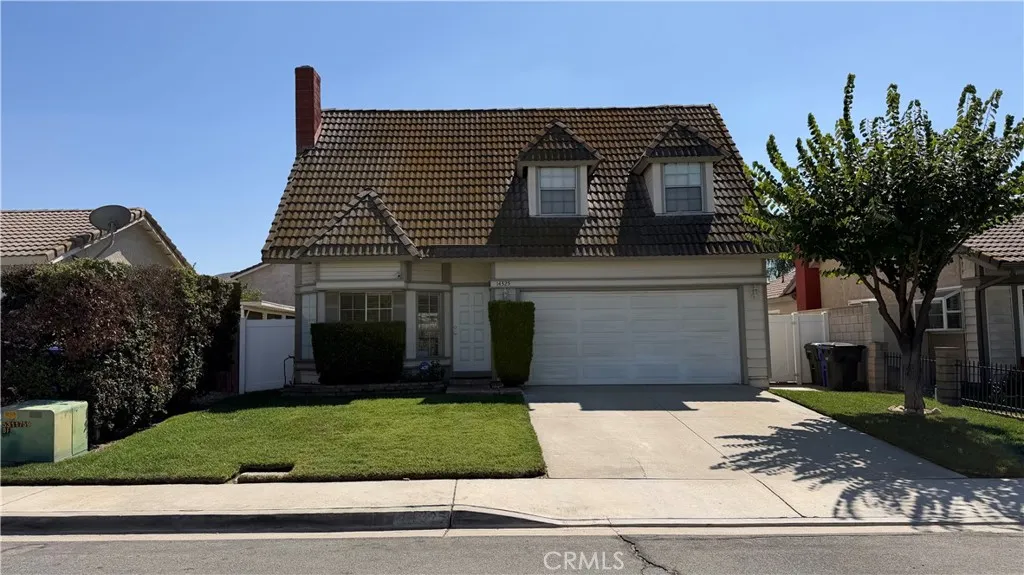
14325 Shadow Drive
Fontana, CA 92337
AREA SQFT
1,494
BEDROOMS
3
BATHROOMS
3
BEAUTIFUL WELL KEPT HOME IN FONTANA GET READY TO NOT GET DISAPPOINTED IN THIS VIRTUALLY MOVE IN READY HOME! ALL IT NEEDS IS YOUR PERSONAL TOUCHES AND FURNITURE! YOUR NEW HOME OFFERS 3 SPACIOUS BEDROOMS, 2.5 BATHROOMS, DURABLE TILE ROOF, HIGH CEILINGS THAT MAKES THE HOME OPEN AND AIRY WHEN YOU WALK IN. LOFT WITH RELAXING BACKYARD VIEWS, A SPACIOUS PARK ACROSS THE STREET FOR WALKING, TAKING THE KIDS, PETS, EXERCISE, OR JUST TO ENJOY THE OUTSIDE SPACE. NO NEED TO WORRY ABOUT THE WIND BLOWING THE WATER AWAY WHEN YOU TURN ON THE SPRINKLERS IN THE BACKYARD THIS HOME COMES WITH A FULL DRIP-LINE SYSTEM, FRONT YARD HAS A CONVENIENT SPRINKLERS SYSTEM. PLENTY OF PARKING SPACE FOR THE EXTRA CARS, GARAGE COMES WITH A SIDE-MOUNT GARAGE DOOR. WELL KEPT AND MAINTAINED HVAC THAT BLOWS COLD FOR THOSE WARM SUMMER DAYS AND KEEPS YOU WARM DURING THOSE CHILLY WINTER NIGHTS, OR YOU CAN ENJOY THE COZY FIREPLACE IN THE LIVING ROOM. ENERGY SAVING CEILING FANS THROUGHOUT, LARGE PANTRY AND WELL APPOINTED KITCHEN FOR THE CHEF IN THE HOME. YOU CAN ENJOY BREAKFAST, LUNCH AND DINNER IN THE DINING AREA THAT LEADS TO THE SPACIOUS BACKYARD WITH LATTICE STYLE COVERED PATIO. DURABLE AND WELL KEPT WOOD-STYLE VYNAL FLOORING THROUGHT OUT THE HOME AND IN 2 BEDROOMSTHIS HOME HAS TOO MANY FEATURES TO LIST ITS A MUST SEE, IF YOU ARE THINKING OF MOVING TO FONTANA THIS IS THE HOME!!!
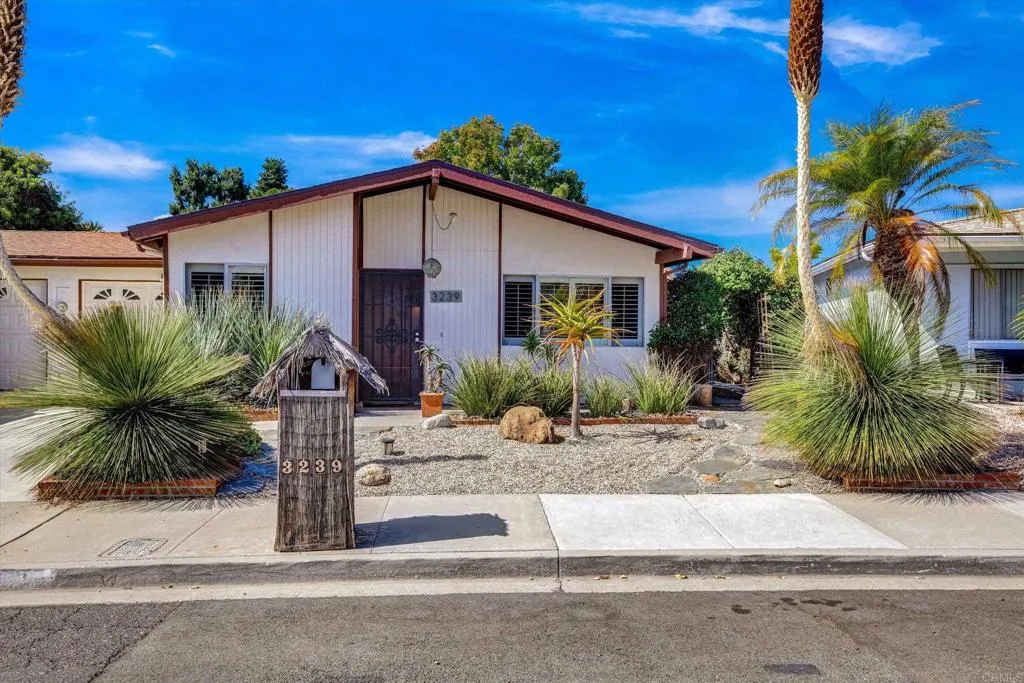
3239 Calle Osuna
Oceanside, CA 92056
AREA SQFT
827
BEDROOMS
2
BATHROOMS
1
Nice Single Level Home 2 bedrooms, 1 bath, 827 sq ft, 1 attached garage with extra parking space! Tile flooring, Carpet bedrooms, Granite Counters, Douglas Shutters through out, Stainless Steel Appliances with up to date Washer and Dryer. Nice private backyard! Close to freeways, shopping, beaches! Ready to move in! PRICE REDUCTION
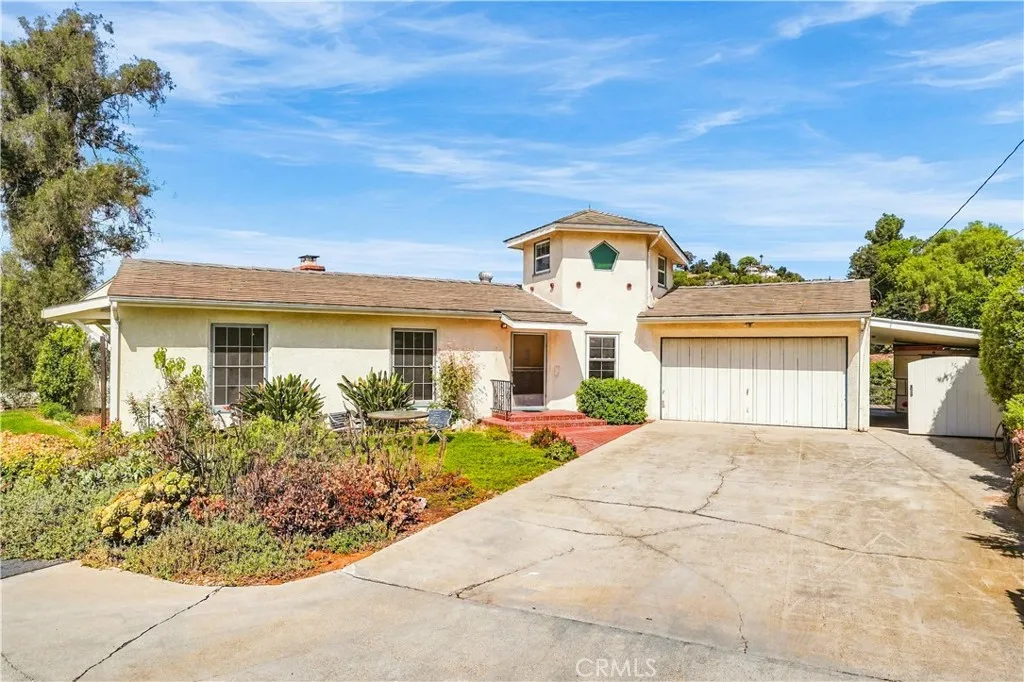
1431 Vista del Valle Way
La Habra Heights, CA 90631
AREA SQFT
2,533
BEDROOMS
4
BATHROOMS
2
Fall in love with this incredible opportunity to make your dreams a reality on 7 acres with panoramic views that stretch all the way to the ocean. This property is the perfect place to bring your vision with classic features ready to be upgraded toward your preference. The home includes 4 bedrooms, 2 bathrooms, a huge living room with fireplace and views that include city lights, coastline and Catalina. Over 7 acres of private land creates endless opportunity to create the ranch-style life your family dreams about. Attached 2 car garage, plus a tandem two-car carport offering plenty of vehicle storage. The large additional structure below the home is perfect for a transition towards a workshop, barn, multi-vehicle garage or whatever you put your mind to. Plenty of agricultural space for you to bring that vision to life as you enjoy fresh avocados from the orchard, and other delicious vegetation or herbal remedies. This rare opportunity sits low in the heights, close to the neighborhood below and local shopping.
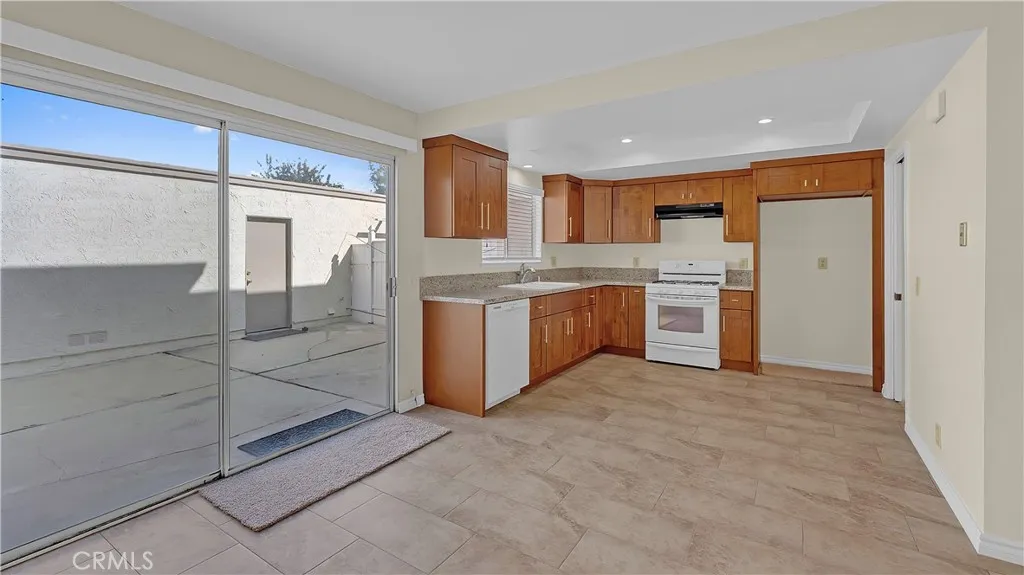
15279 Cadiz
Westminster, CA 92683
AREA SQFT
1,628
BEDROOMS
3
BATHROOMS
3
Welcome to this spacious 3-bedroom, 3-bath condo located in a gated community in the heart of Little Saigon in Westminster. The light and bright interior features a generous living area, tile and carpet flooring, and an updated kitchen with warm wood cabinetry, ample storage, and an adjoining dining area. Sliding glass doors open to a large private patio, offering plenty of room for outdoor dining, entertaining, or relaxing. Upstairs, youll find three comfortably sized bedrooms and two bathrooms with tasteful updates, including a tiled walk-in shower. A detached garage provides additional parking and storage. The community offers multiple pools, spas, tennis courts, and landscaped green spaces throughout. The location is hard to beatless than half a mile from Mile Square Regional Park and surrounded by the restaurants, markets, and shopping that make Little Saigon such a desirable destination. Enjoy convenient access to South Coast Plaza and other major Orange County shopping, as well as the beach, all approximately 1015 minutes away. A great combination of space, amenities, and a central Orange County location.
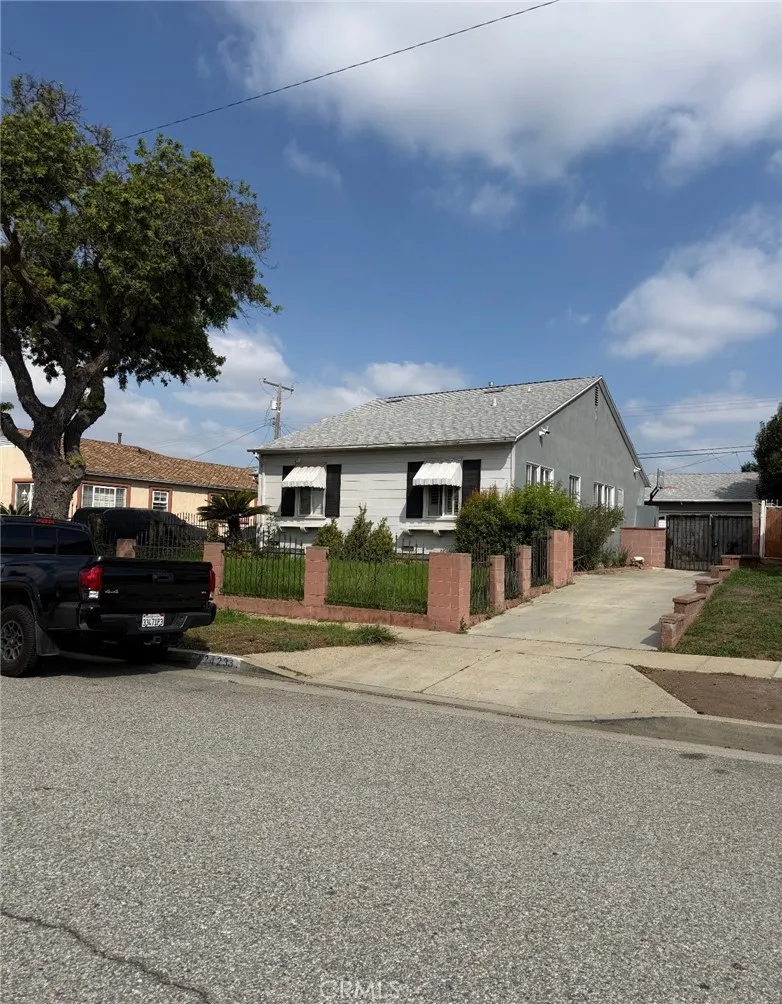
2423 118th
Hawthorne, CA 90250
AREA SQFT
1,608
BEDROOMS
3
BATHROOMS
2
Welcome to this charming 3 bedroom 2 bath home in Hawthorne's Holly Park neighborhood! Offering approximately 1,608 sq. ft. of living space, this home features hardwood flooring, a cozy fireplace, versatile den, and a spacious backyard with a patio, with fruit trees. Complete with a two car garage and extended driveway. Conveniently located near shopping, dining, major freeways, LAX, and South Bay amenities. A wonderful opportunity to enjoy Southern California living!
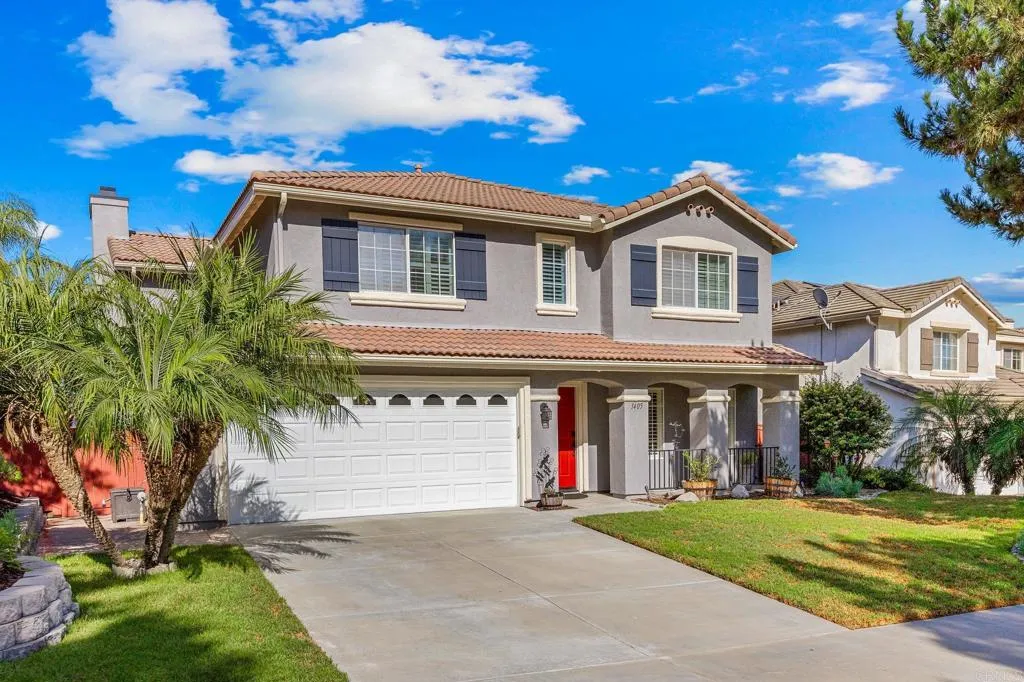
1405 Silver Springs Drive
Chula Vista, CA 91915
AREA SQFT
2,764
BEDROOMS
4
BATHROOMS
3
This beautifully maintained two-story home in Chula Vista's sought-after Eastlake Trails South community offers 2,764 square feet across 4 bedrooms and 2.5 baths, set behind a manicured lawn and mature palms. Inside, plantation shutters run throughout, the great room centers on a brick fireplace, and the oak kitchen features tile counters, a stainless gas range, and a sunny breakfast nook.Upstairs, the primary suite features a sitting area, a large walk-in closet, and an en-suite bath with dual vanities, a soaking tub, and separate shower. Three additional bedrooms and a secondary bath offer flexible space for family, guests, or a home office. Outside, a spacious stamped-concrete patio wrapped in mature palms and drought-tolerant landscaping offers room to entertain, dine, or simply relax. Enjoy access to the Eastlake Trails Clubhouse (pool, spa, playground), walking trails around Eastlake Lake, and top-rated Sweetwater Union High School District schools, all close to Eastlake Village Center and Otay Ranch Town Center shopping.
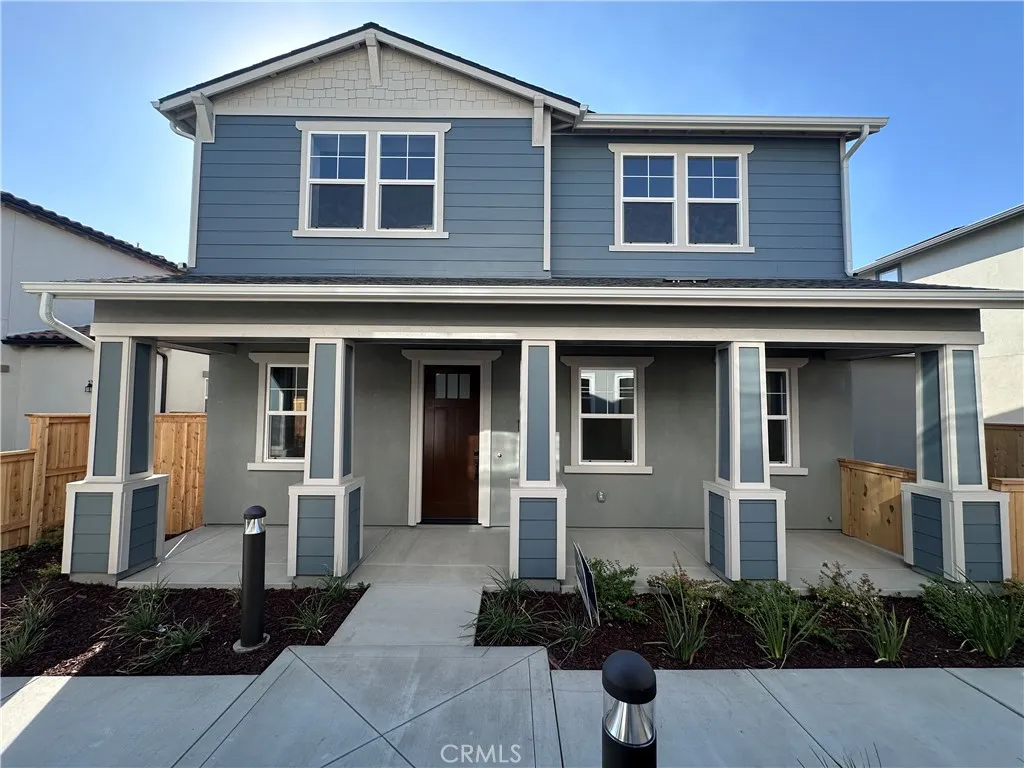
235 Kitty Hawk Court
San Luis Obispo, CA 93401
AREA SQFT
2,066
BEDROOMS
3
BATHROOMS
3
Introducing the Estero Plan 3 at Avila Ranch - Site 265, a splendid two-story residence that seamlessly blends comfort and convenience in its thoughtful layout. The first floor beckons with an inviting entryway leading to an expansive great room, a versatile space perfect for entertainment and relaxation. Strategically positioned adjacent to the great room is a modern kitchen equipped with appliances, a pantry for storage, and access to a charming porch ideal for outdoor dining or leisure. The owner's suite, a tranquil enclave on this level, boasts a private bathroom and a walk-in closet, ensuring a restful retreat. Another highlight of the first floor is the secondary porch accessible from the great room, extending the living space into the open air. Upstairs, the home offers flexibility as a secondary family room, study, or entertainment area. Two additional bedrooms provide comfortable accommodations for family or guests, with one room offering the potential to be transformed into a fourth bedroom, showcasing the adaptability of the home's design. A well-placed bathroom serves these bedrooms, maintaining privacy and convenience. The practical design is further emphasized by the inclusion of a laundry room complete with a wash tub and nearby storage closet, making household chores a breeze. The Estero Plan 3 at Avila Ranch is a home designed to meet the needs of modern living with style and functionality.
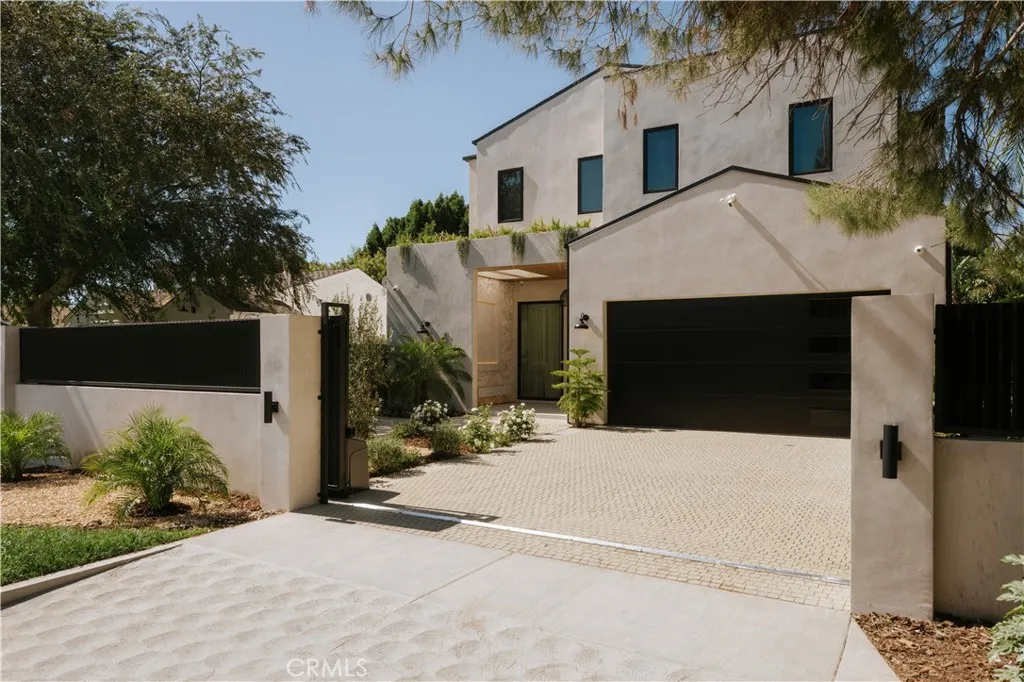
14755 Hesby Street
Sherman Oaks, CA 91403
AREA SQFT
4,583
BEDROOMS
5
BATHROOMS
6
This newly built contemporary estate pairs warm, organic materials with clean modern lines in one of Sherman Oaks' most sought-after neighborhoods. Fully gated and private, the property welcomes you across a paver driveway to a striking entry anchored by a full-height natural stone feature wall.Inside, thoughtfully curated designer finishes create a refined yet inviting atmosphere. Wide-plank white oak floors, hand-applied plaster walls, seamless mudded recessed lighting, custom window treatments, designer lighting throughout, and expansive walls of glass fill the home with warmth, texture, and natural light. A sculptural curved staircase serves as a dramatic architectural centerpiece, while oversized sliding glass doors in the living and dining rooms dissolve the boundary between indoors and out.At the heart of the home, the chef's kitchen is both functional and beautifully designed, showcasing custom warm oak cabinetry, a leathered Taj Mahal quartzite waterfall island with seating and storage on both sides, a matching full-height backsplash, premium Thermador appliances, and a spacious walk-in pantry.Designed for entertaining, the main level also features a dedicated movie theater complete with projector, wet bar, and beverage refrigerator, along with a sun-filled office featuring its own ensuite bath appointed with a handcrafted Zellige tile shower. The powder room serves as a true design statement, wrapped in dramatic Onyx stone and elevated with custom designer fixtures. Upstairs, the primary suite offers a peaceful retreat with vaulted wood-beamed ceilings, a fireplac
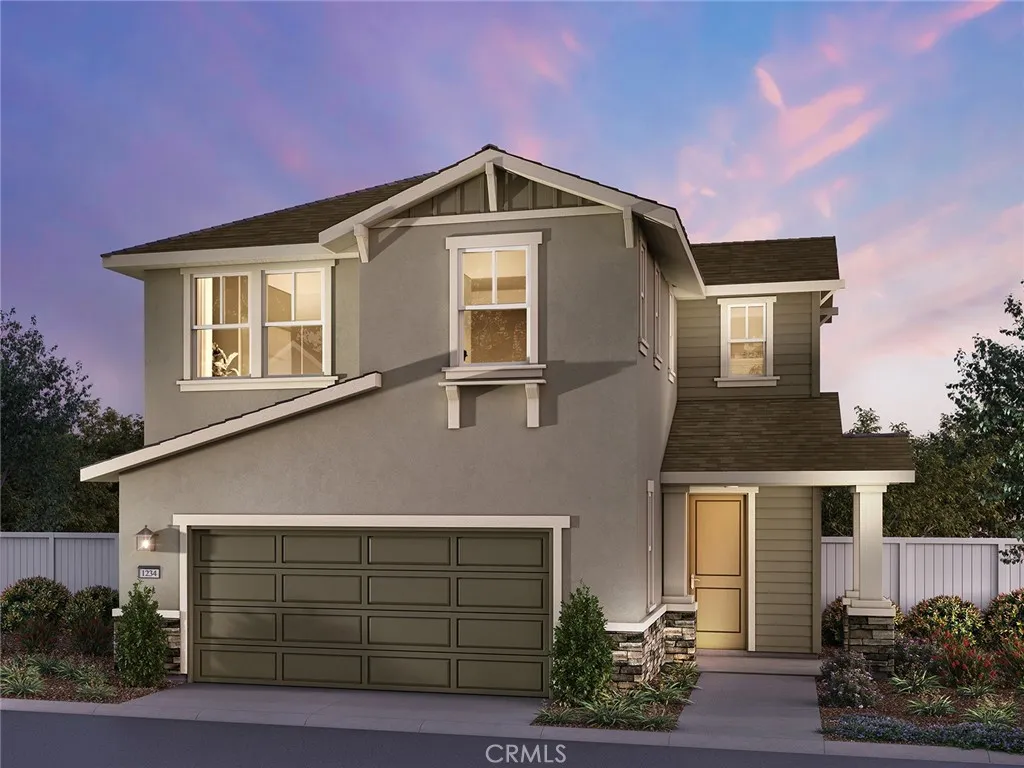
40116 Campos de Lujo
Temecula, CA 92591
AREA SQFT
1,402
BEDROOMS
3
BATHROOMS
3
Brand new, energy-efficient home! Solar purchase included. Residence 1 boasts open-concept living areas providing you with all the space you need. Enjoy cooking in the spacious kitchen that overlooks the great room, dining nook and outside patio. The Primary suite features dual vanity sinks and walk-in closet. Prado is located in the heart of Temecula and is now selling with designer-decorated model homes. These detached homes offer spacious, open-concept floorplans, chef-inspired kitchens and outdoor space. Every home boasts energy-efficient features such as multispeed HVAC systems, spray foam insulation, and high-performing air filtration so you can spend less on utility bills and more on the things that matter most. Each of our homes is built with innovative, energy-efficient features designed to help you enjoy more savings, better health, real comfort and peace of mind.
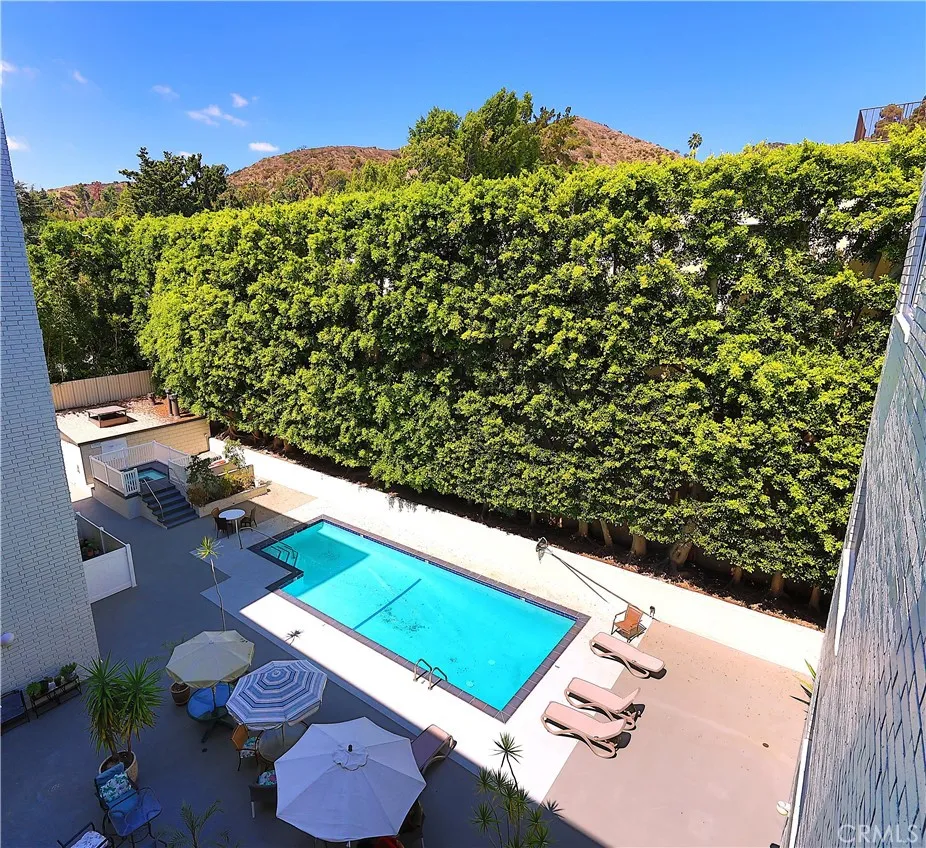
7309 Franklin Avenue
Los Angeles, CA 90046
AREA SQFT
908
BEDROOMS
1
BATHROOMS
2
MUST SEE TO APPRECIATE! This uniquely rare 1 Br. with 2 Ba, exceptionally spacious-908 sq. ft, updated 4th-floor in the 5-story building condo offers a flawless, highly functional floor plan with only one common wall for maximum privacy. - Interior Features: Freshly painted with hardwood floors throughout, featuring an in-unit washer/dryer alongside the buildings community laundry room. - Outdoor Space: A very large private balcony overlooks the community pool, jacuzzi, and yard, boasting scenic, unobstructed views of the Hollywood Hills. - Building & Parking: Set in a well-maintained, pet-friendly 30-unit building with secure, gated ground-level garage parking (1 assigned space). - Prime Location & Trails: This highly desirable building is Ideally positioned just half block North of the Runyon Canyon Park and three blocks South of Sunset Boulevard. Step outside and immerse yourself in the world-famous 160-acre park, offering scenic dirt trails, sweeping panoramic views of the Los Angeles basin, and an active outdoor lifestyle right in your backyard.
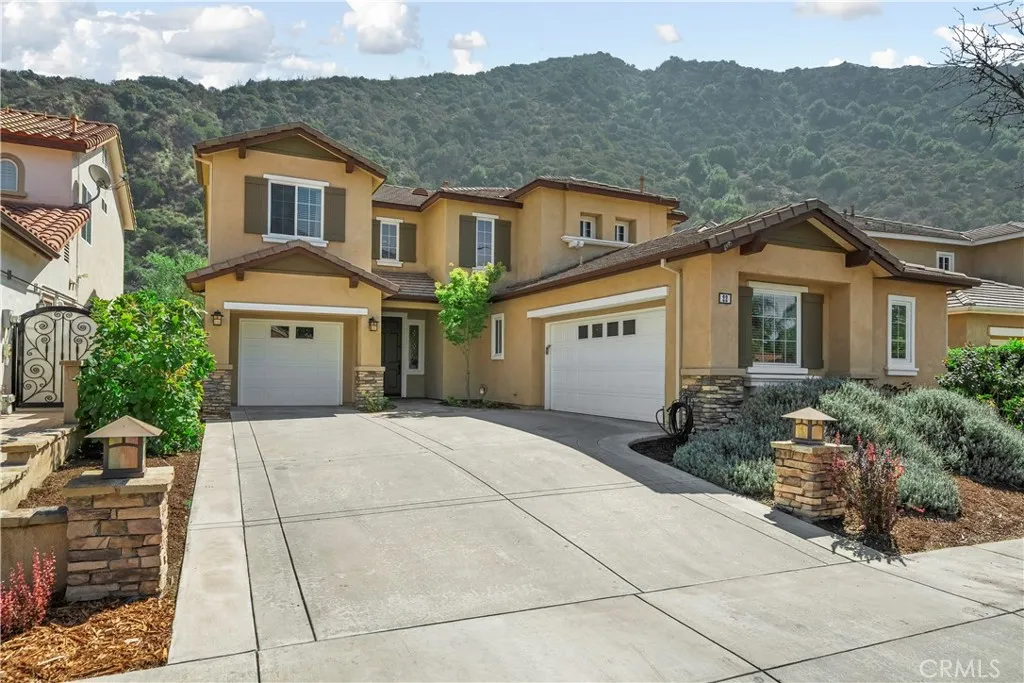
22 River Rock Court
Azusa, CA 91702
AREA SQFT
2,648
BEDROOMS
3
BATHROOMS
3
Welcome to the home you have been waiting for at 22 River Rock Courta three-bedroom, 2.25-bath home with a versatile loft, ideally situated on a cul-de-sac within Azusas gated Mountain Cove community. An extended driveway leads to the three-car garage with and provides room for multiple vehicles. Custom beveled privacy glass welcomes you into a bright foyer with soaring ceilings, large windows, and abundant natural light. The combined formal living and dining areas offer generous entertaining space, while the open kitchen features upgraded birch cabinetry, KitchenAid stainless-steel appliances, and an adjoining family room. Throughout the home, nine-foot ceilings, recessed lighting, ceiling fans, dimmer switches, tile and laminate flooring, and dual heating and air-conditioning systems with new sensor controls provide comfort and functionality. Upstairs, the loft includes surround-sound speakers, a built-in media cabinet, and the potential to be converted into a fourth bedroom. The spacious primary suite features scenic views and two walk-in closets, while the rear bedrooms and loft capture views of the mountains, canyon, and river. The two-car garage includes cabinets, shelving, counter space, keyless entry and sensor-activated lighting. The separate one-car garage provides additional floor-to-ceiling storage. Designed for entertaining and relaxation, the backyard features a custom outdoor kitchen with a 42-inch Lynx built-in barbecue, two additional burners, two sinks, and stainless-steel storage with pullout drawers. Stucco-finished retaining walls, flagstone details, a
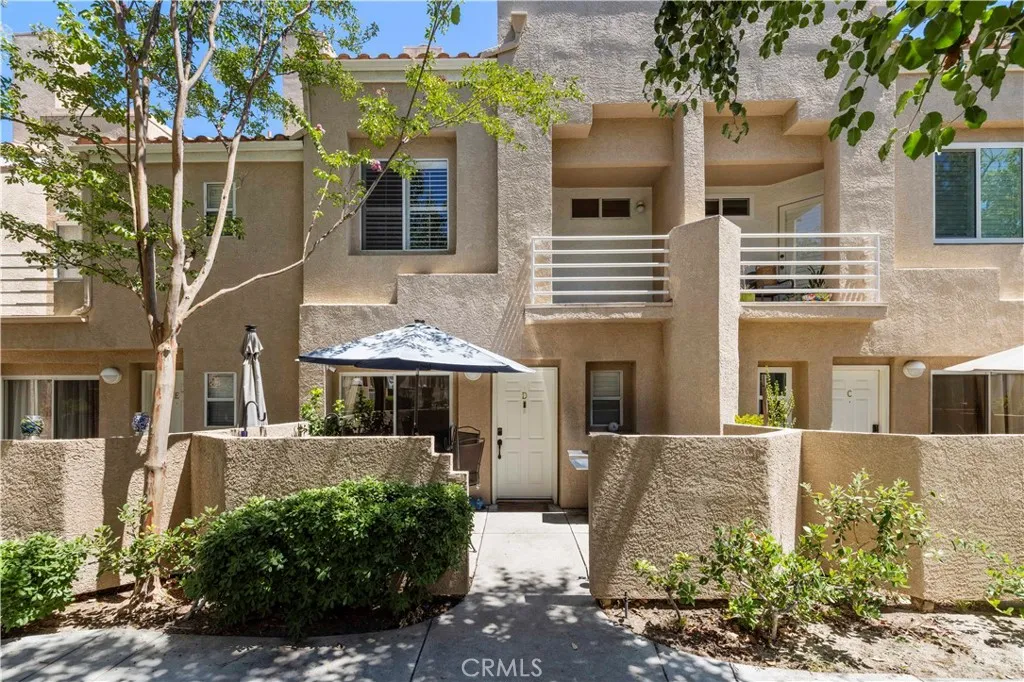
25731 Perlman Place
Stevenson Ranch, CA 91381
AREA SQFT
1,232
BEDROOMS
3
BATHROOMS
3
Welcome to this beautifully maintained 3-bedroom, 3-bath condo in the highly sought-after Stevenson Ranch community! This bright and inviting home features a spacious, open-concept floor plan with a cozy fireplace, newer carpet and generously sized bedrooms. The primary and secondary bedroom offers a private balcony, while the kitchen has upgraded smart appliances and an in-unit laundry closet for added convenience. Enjoy resort-style living with the community pool and spa perfect for relaxing, unwinding, or enjoying sunny Southern California days. This home offers access to highly rated schools and is ideally situated for todays active lifestyle. Commuters will appreciate the quick access to the I-5 freeway, while shopping centers, restaurants, grocery stores, parks, and trails are all just minutes away. This move-in-ready condo offers the perfect blend of comfort, convenience, and location. Dont miss the opportunity to own a home in one of Santa Claritas most desirable communitiesschedule your private tour today!
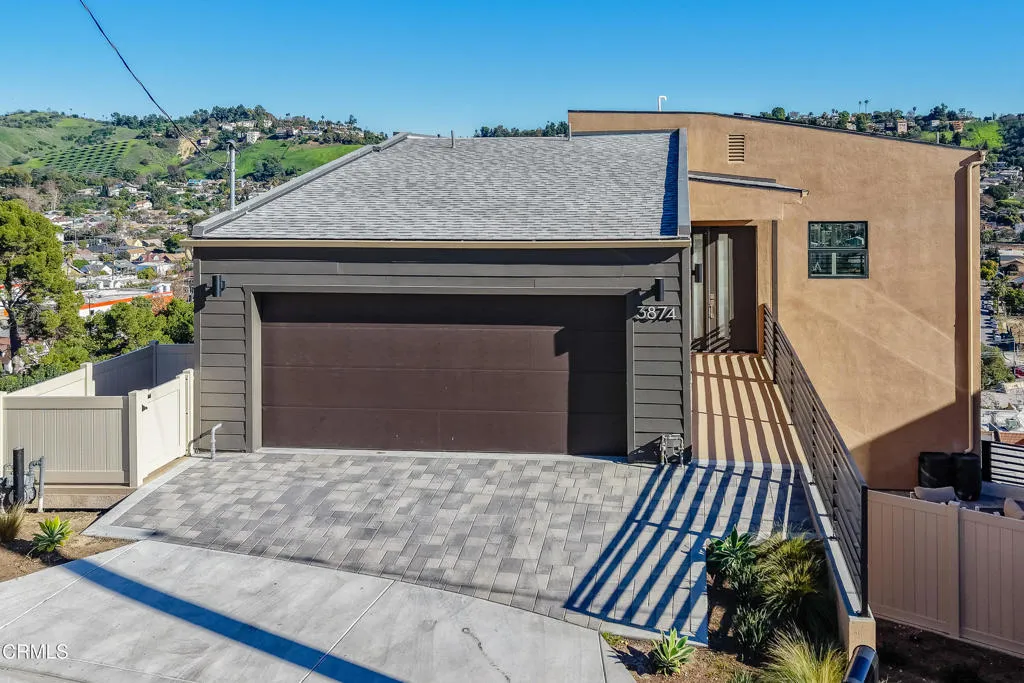
3874 Point Drive
Los Angeles, CA 90065
AREA SQFT
1,952
BEDROOMS
3
BATHROOMS
3
Welcome to this stunning new construction home in the hills of Mount Washington -- where refined design meets panoramic beauty. With 1,952 square feet, 3 bedrooms, and 2.5 baths, this home is thoughtfully crafted to maximize space, comfort, and natural light at every turn. On the main living level, an expansive patio opens up to capture incredible views of Downtown LA and the mountains beyond, while large windows throughout the home flood the space with warm, energizing light all day long. The open-concept kitchen is both stylish and functional, featuring an LG refrigerator, Frigidaire gas stove and dishwasher, generous counter space, and ample seating for effortless hosting. Downstairs, the private primary suite offers a peaceful escape, complete with a spa-inspired bathroom, dual sinks, and a secluded water closet. The lower level also features two additional bedrooms and a dedicated laundry room. With its natural breeze, soaring views, and bright, airy interiors, this home captures the essence of modern California living in one of LA's most sought-after hillside neighborhoods.
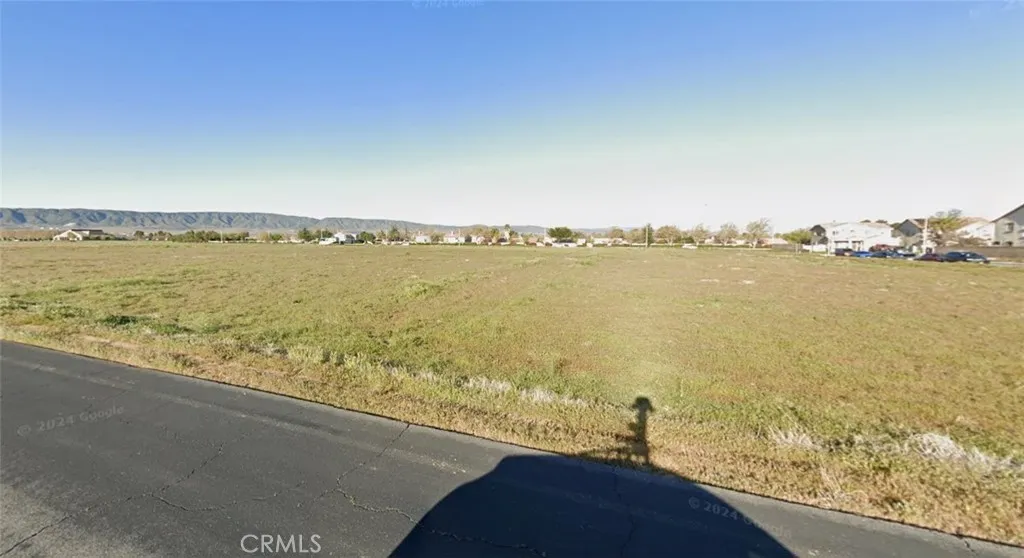
60 Avenue J-4
Lancaster, CA 93536
AREA SQFT
BEDROOMS
BATHROOMS
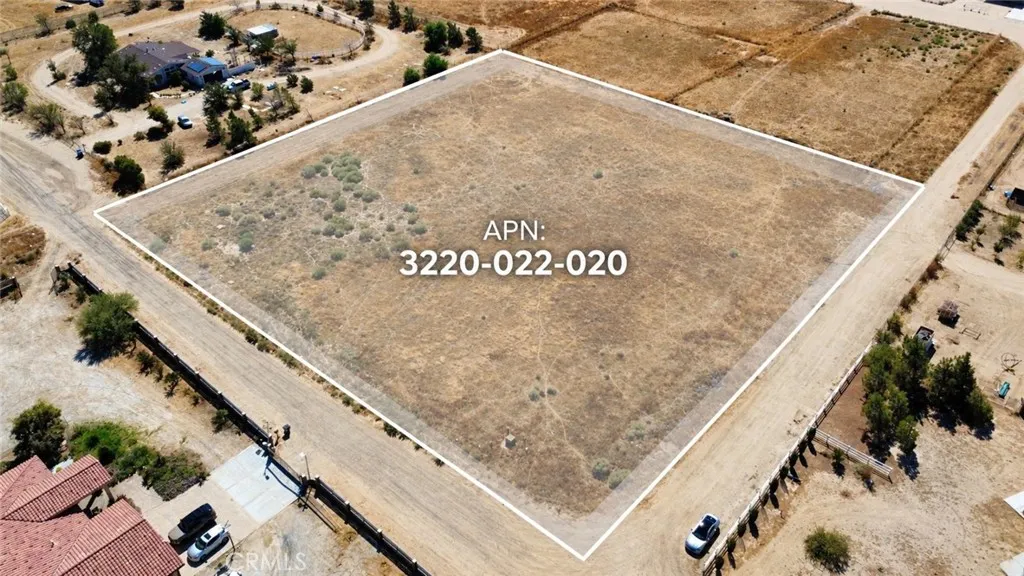
Excellent opportunity to own approximately 1.24 acres of residentially zoned vacant land in the City of Lancaster. This property offers potential for residential development and is located in an area where 10 adjacent lots are situated together, creating an attractive opportunity for builders, developers, or investors looking to acquire land in a growing area. Buyer and buyers agent are encouraged to independently verify zoning, permitted uses, utilities, access, development requirements, and all other information with the City of Lancaster and appropriate agencies.
1 W Ave D 2
Antelope Acres, CA 93536
AREA SQFT
BEDROOMS
BATHROOMS
***SELLER FINANCING AVAILABLE*** Don't miss this exceptional opportunity to own 2.49 acres of LCA11 zoned land. Come build your custom home with the ease of having the Mutual Water Service is available in the street, adding valuable potential for future development. Electric Pad Mounted Transformer is on the parcel. This expansive parcel offers a peaceful rural atmosphere with beautiful mountain views, while being surrounded by well-maintained custom homes, ranch-style estates, and nearby developed lotsreflecting pride of ownership in the area. Located just minutes from Lancaster, this property blends quiet country living with convenient access to city amenities, making it an ideal location for those seeking space, privacy, and long-term potential. Buyer responsible for verifying zoning, utilities, permits and exact property boundaries, etc. Parcel is near the 138 and only minutes from HWY 14. ***SELLER FINANCING AVAILABLE***
4618 Jones
Riverside, CA 92505
AREA SQFT
BEDROOMS
BATHROOMS
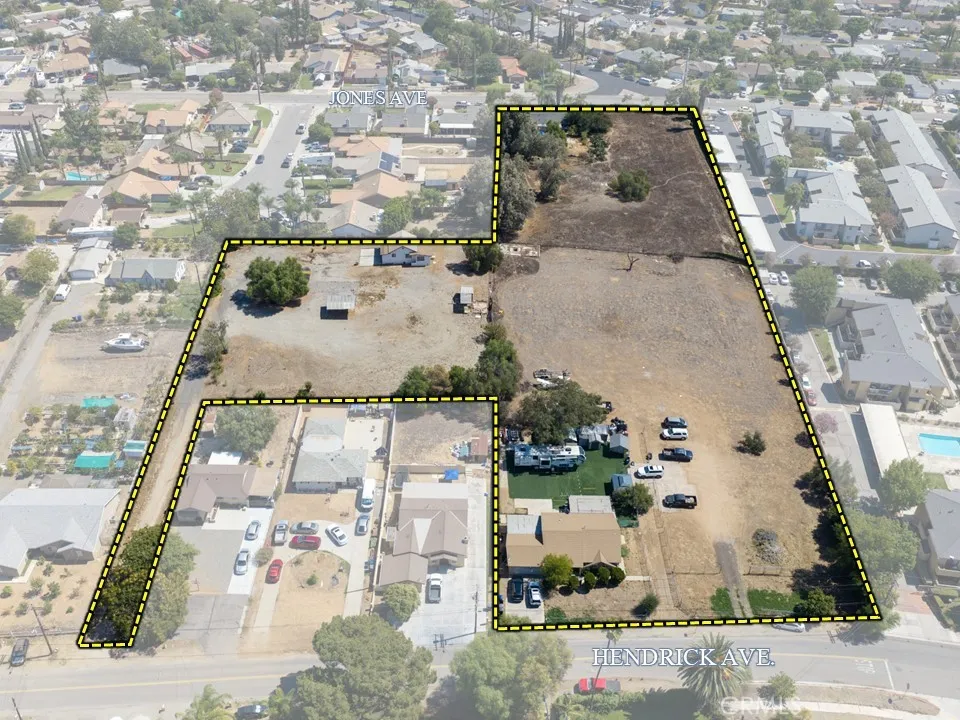
The Mikasa Luxury Villas development site is a fully entitled 117-unit multi-family project located at 4618 Jones Ave & 4663-4705 Hendrick Ave in the La Sierra neighborhood of the city of Riverside. The project was approved by the Riverside City Council on April 21, 2026 for the development of a 117-unit multi-family building on a site of 4.54 acres. The development will be Type V-A construction (woodframe/slab on grade) and will be composed of 15 multi-family buildings, 10 of which will be 2-story and 5 of which will be 3-story structures. The unit mix will be 43 one-bedroom units, 73 two-bedroom units, and one studio. The project also includes a community hall, gym, pool, spa and play area. Architectural features will include balconies/patios, smooth finish stucco, accent stone laminate, wood siding, metal guardrails and flat roofs. A total of 215 parking spaces will be provided, 175 garage spaces plus 40 open spaces. Building construction will total approximately 193,421 square feet of new development. The site is located street-to-street between Jones Ave and Hendrick Ave with the main entrance on Jones Ave. The site is surrounded by two-story multifamily located to the south and one-story, single-family residences to the west, north, and east. The site is also located only 1.3 miles north of the 91 freeway.

