

Search
Search
Search
Search For Your Next Property
Form submitted successfully!
You are missing required fields.
Dynamic Error Description
There was an error processing this form.
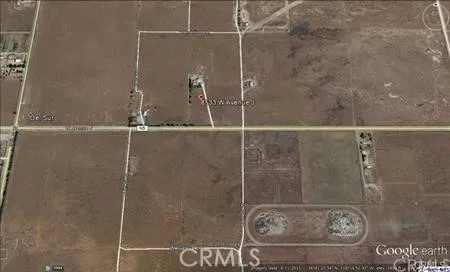
8720 Avenue J
Del Sur, CA 93536
AREA SQFT
BEDROOMS
BATHROOMS
Great vacant lot in Del Sur, Lancaster. Can be used for rural agriculture, or to build residential homes. Sign on property to help mark it
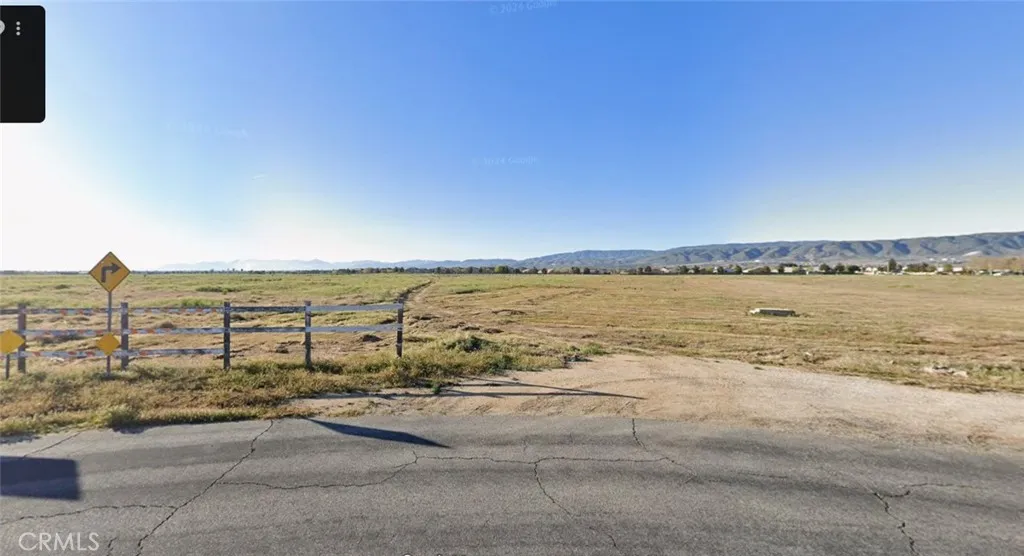
11 58th st W
Del Sur, CA 93536
AREA SQFT
BEDROOMS
BATHROOMS
Excellent opportunity to own approximately 1.24 acres of residentially zoned vacant land in the City of Lancaster. This property offers potential for residential development and is located in an area where 10 adjacent lots are situated together, creating an attractive opportunity for builders, developers, or investors looking to acquire land in a growing area. Buyer and buyers agent are encouraged to independently verify zoning, permitted uses, utilities, access, development requirements, and all other information with the City of Lancaster and appropriate agencies.
Ardath
Cambria, CA 93428
AREA SQFT
BEDROOMS
BATHROOMS
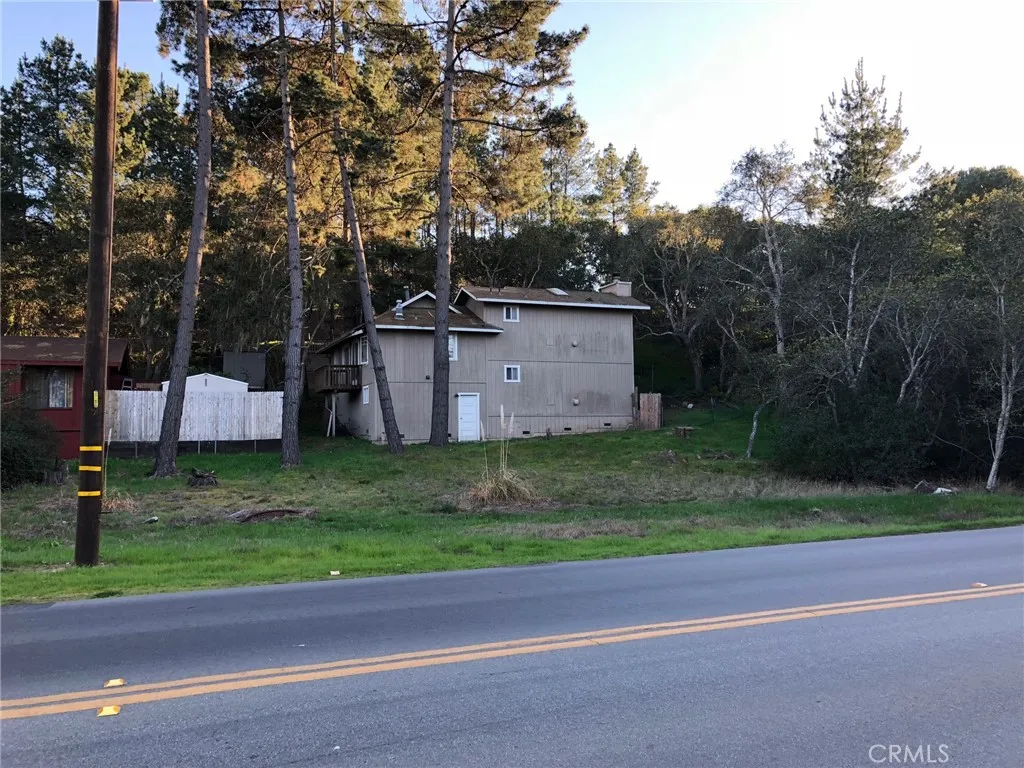
This property is an over-sized double lot (3,780 SF) on the west side of the highway, in Cambrias Lodge Hill neighborhood, near the corner of Ardath Dr. and Trenton Ave. The beige house to the rear on Haddon is for sale. Buying this lot adds LOTS of possibilities for the future homeowner. The sale includes CCSD water wait position number 354. The relatively flat lot makes for an easier build.
34937 Avenue 13 1/2
Madera, CA 93636
AREA SQFT
BEDROOMS
BATHROOMS
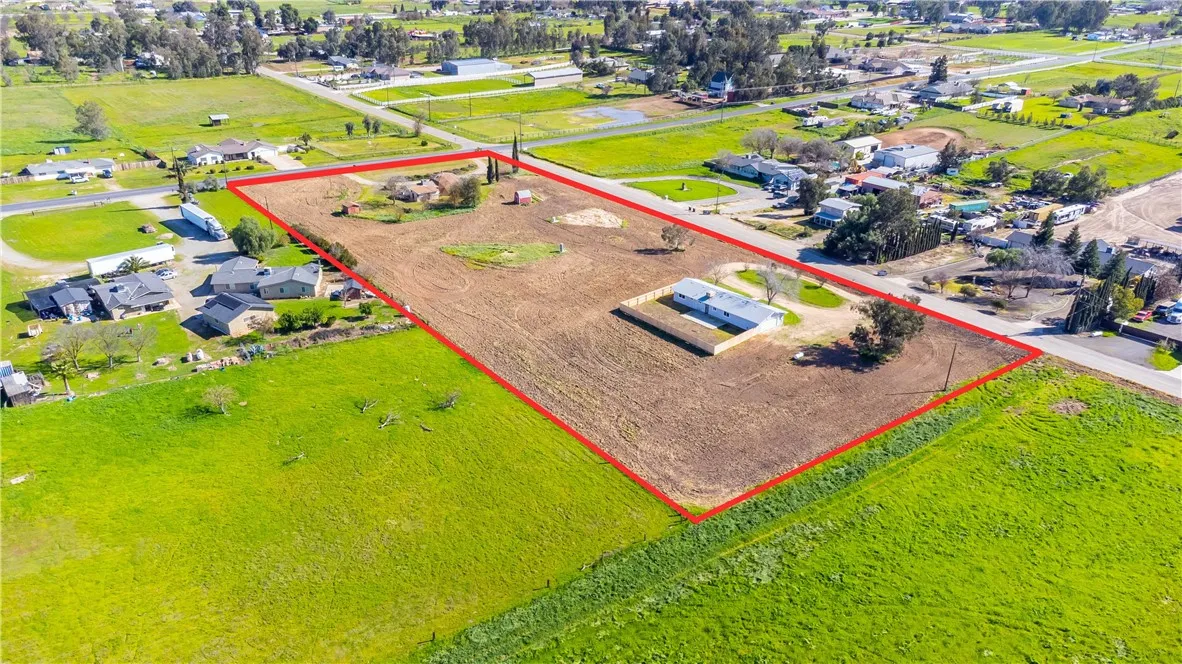
Unique AR-5 Madera Ranchos lifestyle property featuring two residencesideal for rental income, multi-generational living, or agricultural flexible use! Enjoy space for livestock, farming, or home business opportunities, making this a dream property for commuters, investors, or Bay Area relocators seeking acreage. Second Residence (13524 Rd. 35): Offers 3 bedrooms, 2 bathrooms, and 1,557 sq. ft. Upgrades installed this year include dual-pane energy-efficient windows, a patio sliding door, a new Owens Corning roof, a new HVAC system, a new well, and a recent septic pump-out report. Additional highlights include fresh interior and exterior paint, along with new flooring and fixtures throughout. Well details for Rd 35: 600 ft. depth, 333 ft. water level, 35 GPM, 2 HP pump. Conveniently located near Valley Children's Hospital, Highway 99, Highway 41, and River Park Shopping Center.
Dogwood
Lake Elizabeth, CA 93532
AREA SQFT
BEDROOMS
BATHROOMS
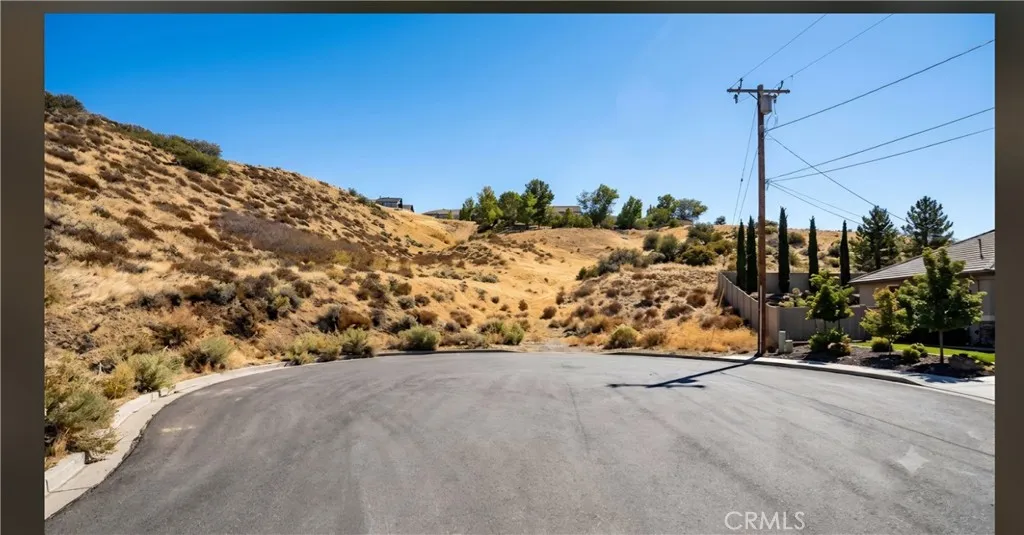
Buyer and Their Agent to verify accuracy: Proximity to the Lakes Distance to Lake Hughes: Approximately 3.5 to 5 miles southwest of the property along Elizabeth Lake Road. Distance to Elizabeth Lake: Approximately 1.5 to 2.5 miles south/southeast. Proximity to Homes & Shopping Centers Nearby Homes: The property sits in a rural foothill corridor mixed with open acreage and scattered single-family ranch homes. Established low-density residential pockets lie roughly 1 to 2 miles south in the Lake Elizabeth / Lakes community. Local Services & Dining: Local mountain gathering spots, such as The Rock Inn, convenience markets, and community facilities are 3 to 4 miles away in the core village of Lake Hughes. Major Shopping Centers: Full-scale suburban retail centers, big-box stores, supermarkets, and shopping malls are located 18 to 22 miles east in Palmdale and Lancaster via Elizabeth Lake Road / Pine Canyon Road. Land Use & Zoning Classification Zoning / Land Use: A-1 (Light Agricultural) or A-2 (Heavy Agricultural) under Los Angeles County jurisdiction. Allowed Primary Uses: Single-Family Residential: Building of a custom primary single-family residence and accessory dwelling units (ADUs). Agricultural & Farming: Livestock/animal keeping, crop cultivation, orchards, greenhouses, and equestrian facilities. Low-Density Estate / Ranching: Private ranching, equestrian uses, or long-term land development/banking.
Vic Elk Hills
Buttonwillow, CA 93206
AREA SQFT
BEDROOMS
BATHROOMS
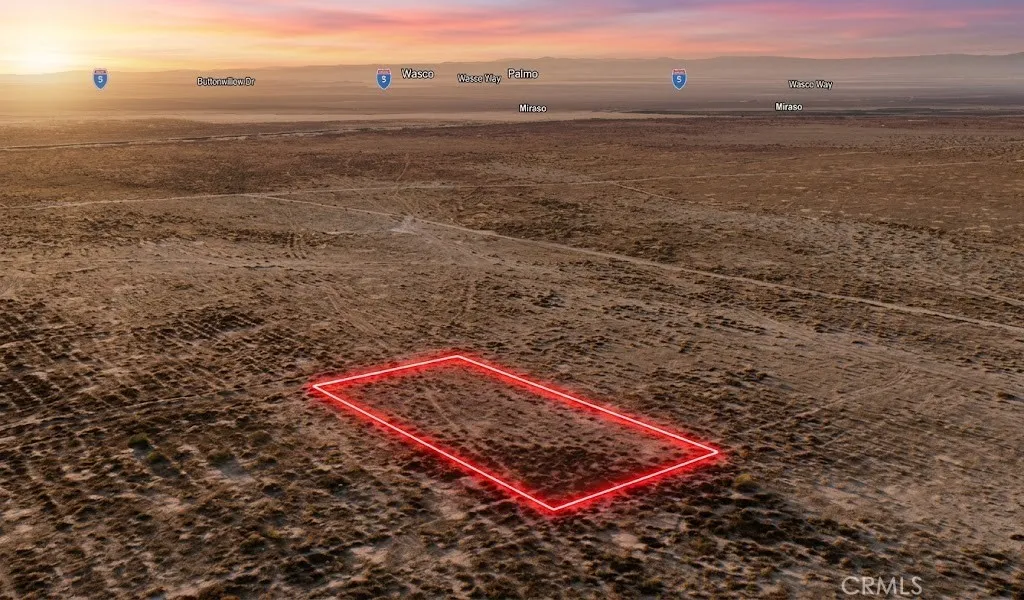
Discover this 0.55-acre residential parcel, APN 158-054-34-00-2, located on Vic Elk Hills Rd in the Buttonwillow area. The property is situated near established properties and estate-style homes, offering an opportunity to acquire land in an area with existing residential presence. Approximate coordinates are 35.350682, -119.501897 and are provided for reference and location purposes. The parcel may be considered for a long-term buy-and-hold investment, with potential future residential use depending on applicable zoning, access, utilities, permits, and site-specific requirements. Buyers interested in building now or in the future are encouraged to independently investigate what uses and improvements may be permitted on the property. Buttonwillow is an unincorporated community within Kern County, so land-use and development matters are handled at the County level. For information regarding zoning, building eligibility, permits, development standards, and other applicable requirements, buyers should contact the Kern County Planning and Natural Resources Department. With approximately half an acre and established properties nearby, this parcel provides a practical opportunity for buyers looking to secure land for future plans or long-term investment. Disclaimer: Images are for reference only. Buyers are advised to independently verify lot location, boundaries, utilities, zoning, addressing, access, buildability, and all intended uses to satisfy themselves.
60 Avenue J-4
Lancaster, CA 93536
AREA SQFT
BEDROOMS
BATHROOMS
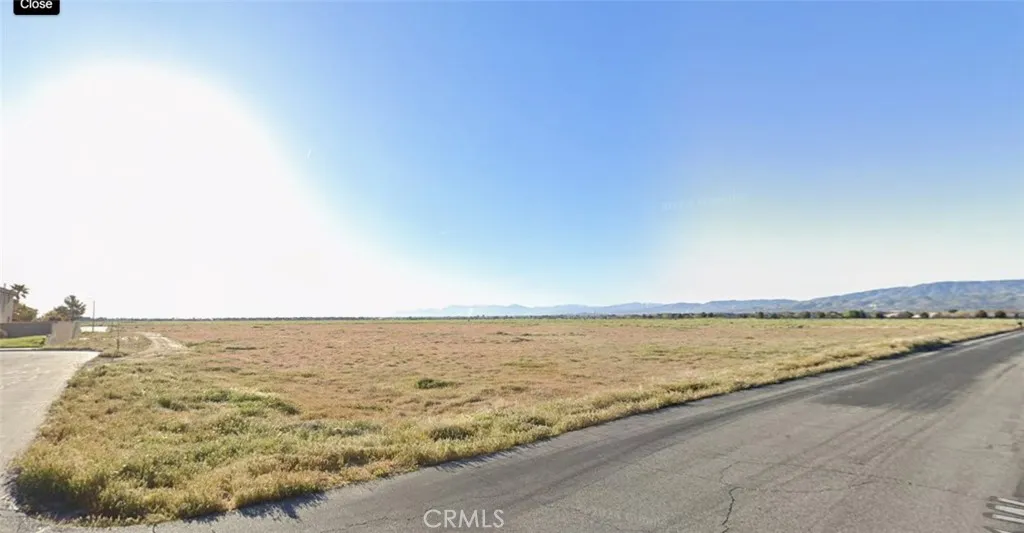
Excellent opportunity to own approximately 1.24 acres of residentially zoned vacant land in the City of Lancaster. This property offers potential for residential development and is located in an area where 10 adjacent lots are situated together, creating an attractive opportunity for builders, developers, or investors looking to acquire land in a growing area. Buyer and buyers agent are encouraged to independently verify zoning, permitted uses, utilities, access, development requirements, and all other information with the City of Lancaster and appropriate agencies.
2120 Humboldt
Chico, CA 95928
AREA SQFT
BEDROOMS
BATHROOMS
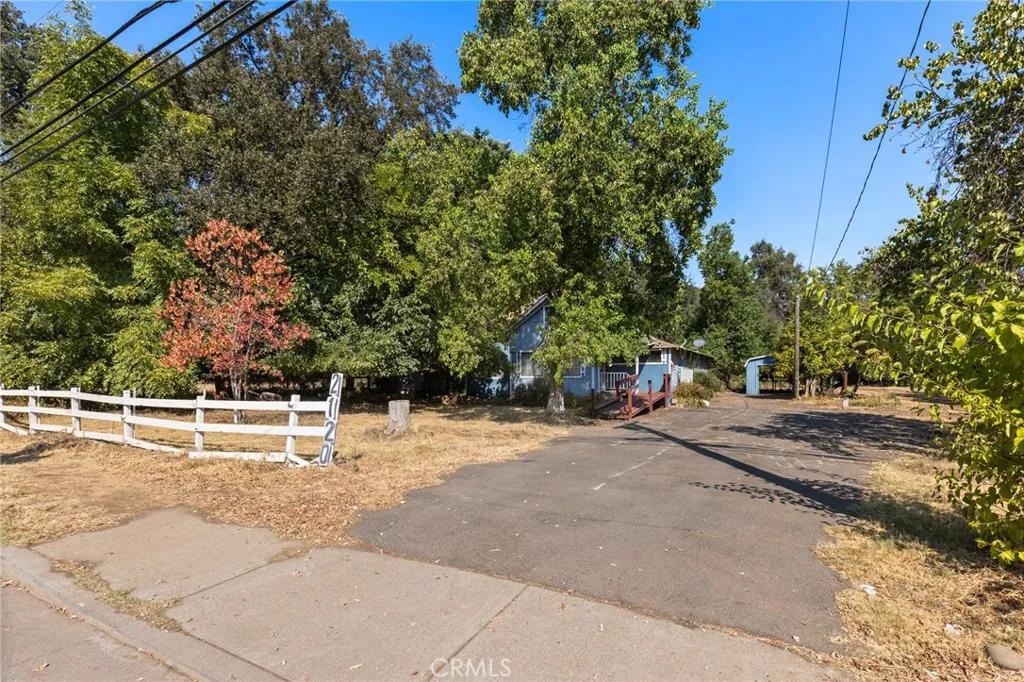
Prime .92-acre development parcel located directly across from the new bike track in Chico. Zoned R-3, offering potential for multifamily residential development, subject to city approval and applicable development standards. A strong opportunity for developers and investors seeking well-positioned residential land with value centered in the underlying development potential.
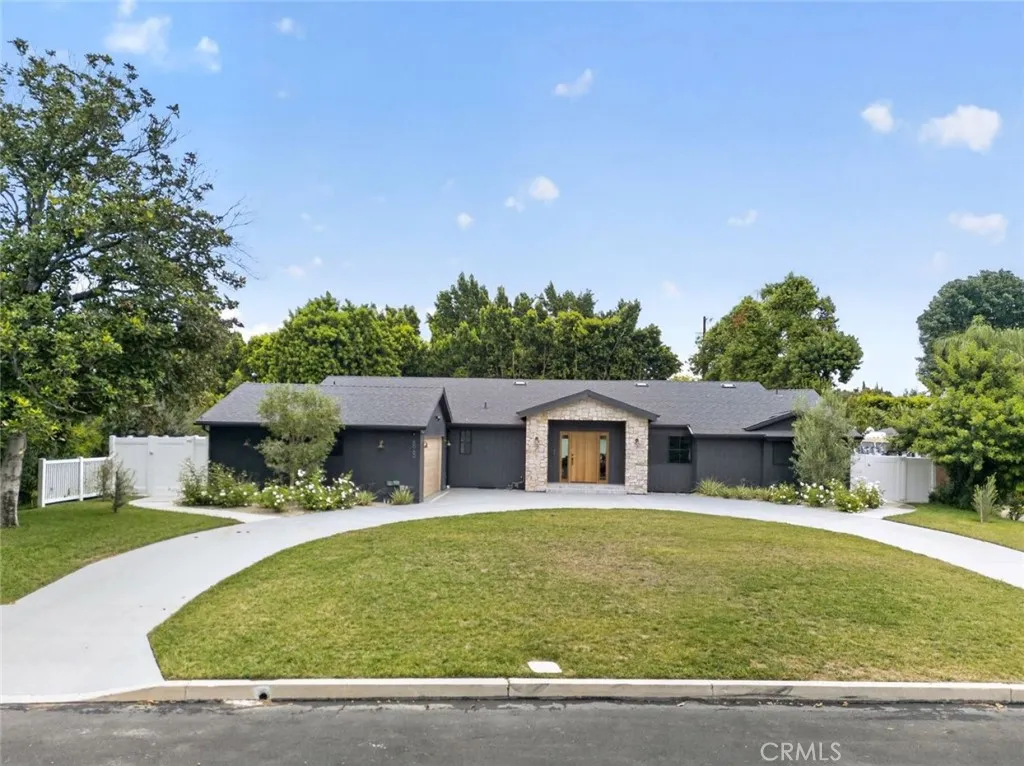
8960 Oak Park Avenue
Sherwood Forest, CA 91325
AREA SQFT
2,692
BEDROOMS
4
BATHROOMS
4
FOR LEASE! Newly remodeled and thoughtfully reimagined, this exceptional single-story Northridge residence offers modern luxury, spacious living, and resort-style outdoor amenities. Featuring 4 bedrooms, 3.5 bathrooms, and approximately 2,692 square feet of beautifully designed living space, this turnkey home showcases soaring vaulted ceilings, wide-plank hardwood flooring, designer lighting, and an open-concept floor plan filled with natural light. The stunning chef's kitchen features custom cabinetry, a dramatic waterfall island, premium countertops, stainless steel appliances, and abundant storage. Spacious living and dining areas flow seamlessly to the backyard through expansive sliding glass doors, creating an inviting indoor-outdoor living experience. The luxurious primary suite offers a private retreat with a spa-inspired ensuite bathroom and impressive custom walk-in closet. Three additional bedrooms provide flexibility for guests, a home office, or additional living space. The resort-style backyard is designed for year-round enjoyment and features a sparkling pool, relaxing spa, expansive patio, and oversized lawn with ample space for outdoor dining, entertaining, or simply relaxing in a private setting. Additional features include an attached 2-car garage, beautifully landscaped grounds, and premium designer finishes throughout. Conveniently located near shopping, dining, parks, and schools, this beautifully renovated Northridge home is ready for lease and offers a comfortable, sophisticated lifestyle in a desirable neighborhood.
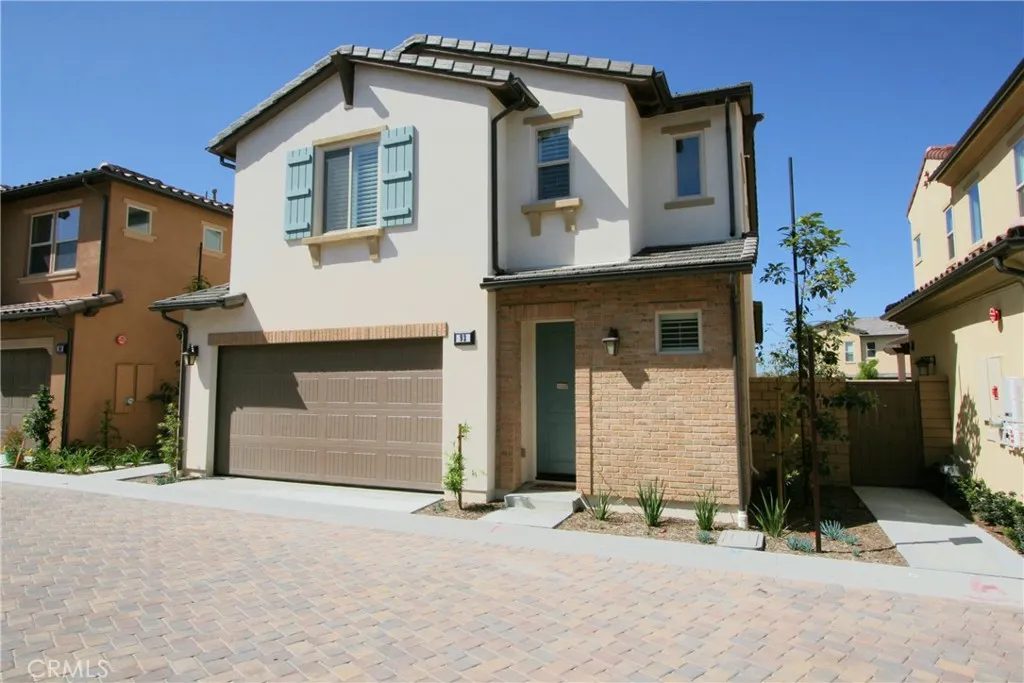
92 Fuchsia
Lake Forest, CA 92630
AREA SQFT
1,578
BEDROOMS
3
BATHROOMS
3
Experience modern luxury living in this newer home with a premium ridgeline location offering breathtaking mountain views at The Peake by Shea Homes. This beautifully upgraded 3-bedroom, 2.5-bath residence showcases an open-concept Great Room floorplan that seamlessly blends style and functionality. The chefs kitchen features sleek quartz countertops, upgraded white Shaker cabinetry, designer hardware, and a GE stainless steel appliance package. Additional upgrades include contemporary flooring, 5.5 baseboards, recessed lighting, enhanced insulation, and custom two-tone paint throughout. Upstairs, youll find spacious bedrooms, including a luxurious primary suite with dual sinks, a designer tile shower, and two large closets. The upstairs laundry room offers abundant storage, a sink, and washer/dryer hookups for ultimate convenience. Step outside to your extended backyard retreat with stone flooring and serene mountain viewsperfect for relaxing or entertaining guests. Enjoy resort-style living at Baker Ranch, featuring lagoon-style pools, tennis courts, walking trails, parks, BBQ and picnic areas, spas, childrens splash zones, sports courts, and a beautifully appointed Clubhouse.
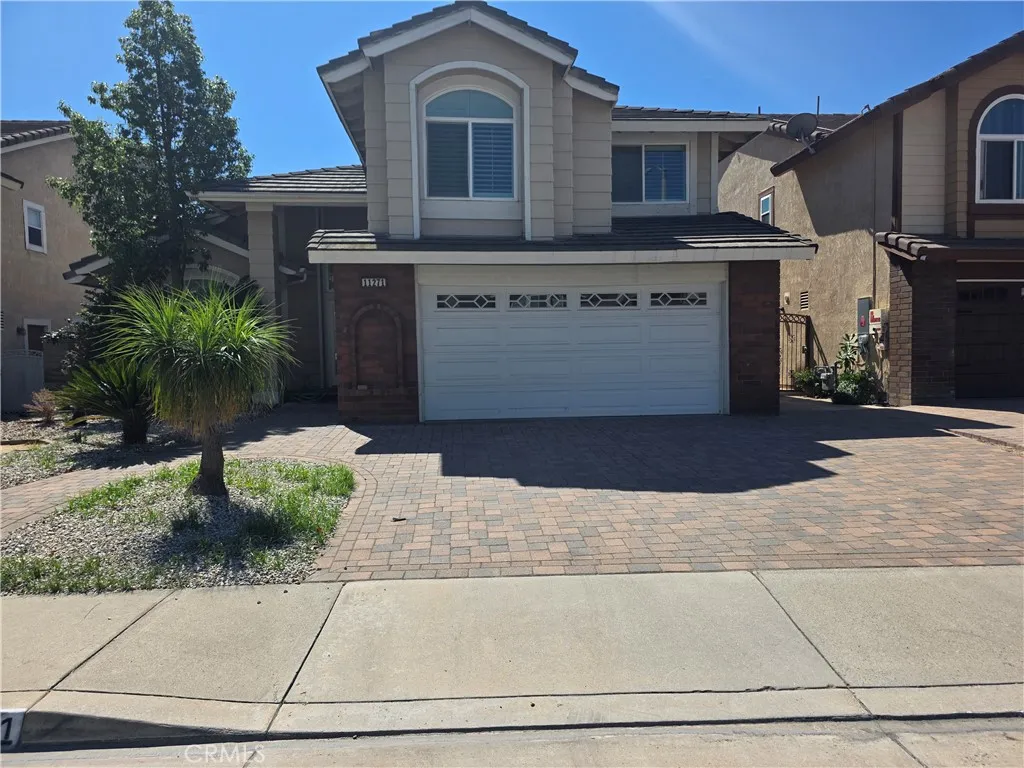
11271 Clemson
Rancho Cucamonga, CA 91701
AREA SQFT
1,965
BEDROOMS
4
BATHROOMS
3
Two story 4-bedroom 2.5-bathroom and 2 car attached garage home is now available. Vaulted ceilings, wood flooring and large windows throughout. Living room has decorative fireplace and opens to dining room area with chandelier and sliding doors that lead to the backyard. Kitchen has granite counter tops, bar top area and includes; Stove-top/oven, refrigerator and dishwasher appliances. Family room also has a decorative fireplace. Laundry room includes washer and dryer connections only. Primary bedroom has large closet and private bathroom with dual sinks. The other 3 bedrooms are very spacious and have plenty of closet storage space. No pets allowed. Located near Victoria Grove Elementary School, parks, restaurants and shopping centers.
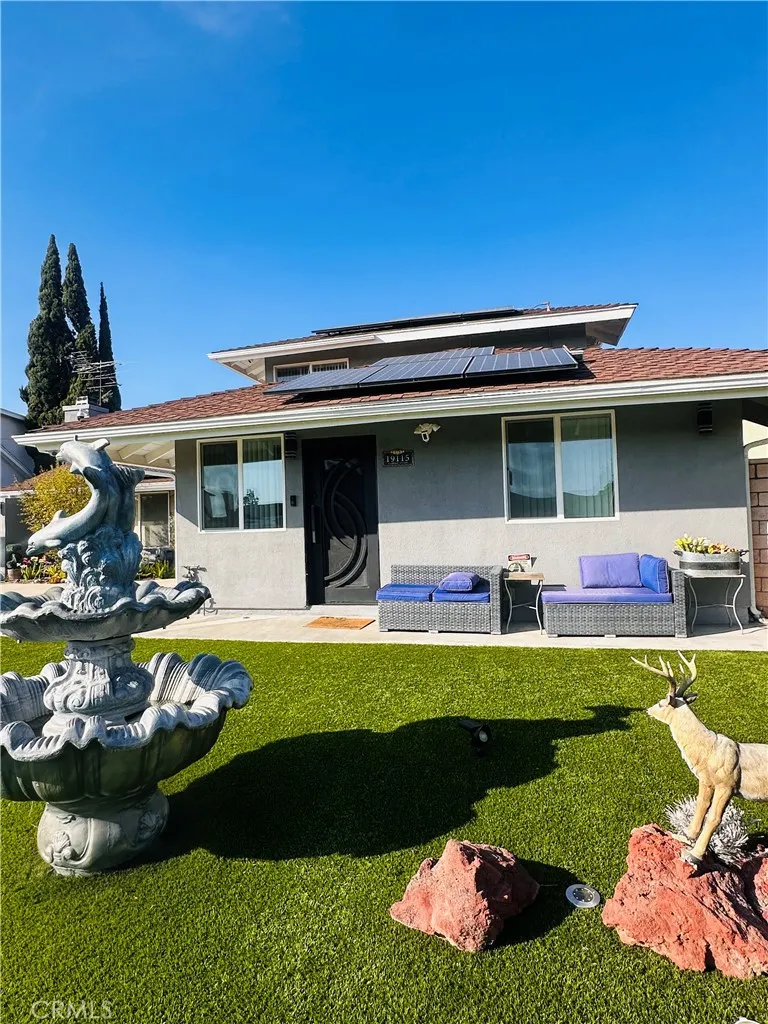
19113 Ludlow
Northridge, CA 91326
AREA SQFT
460
BEDROOMS
1
BATHROOMS
1
Newly built 1-bed/1-bath ADU with a modern open floor plan. Features a stylish kitchen with white cabinets and quartz countertops, a spacious bedroom with a walk-in closet, a tile shower, and an in-unit washer & dryer. Enjoy a private yard with a fountain and a seating area. Conveniently located near the freeway and Porter Ranch shopping center. All the utilities are included in the monthly rent.
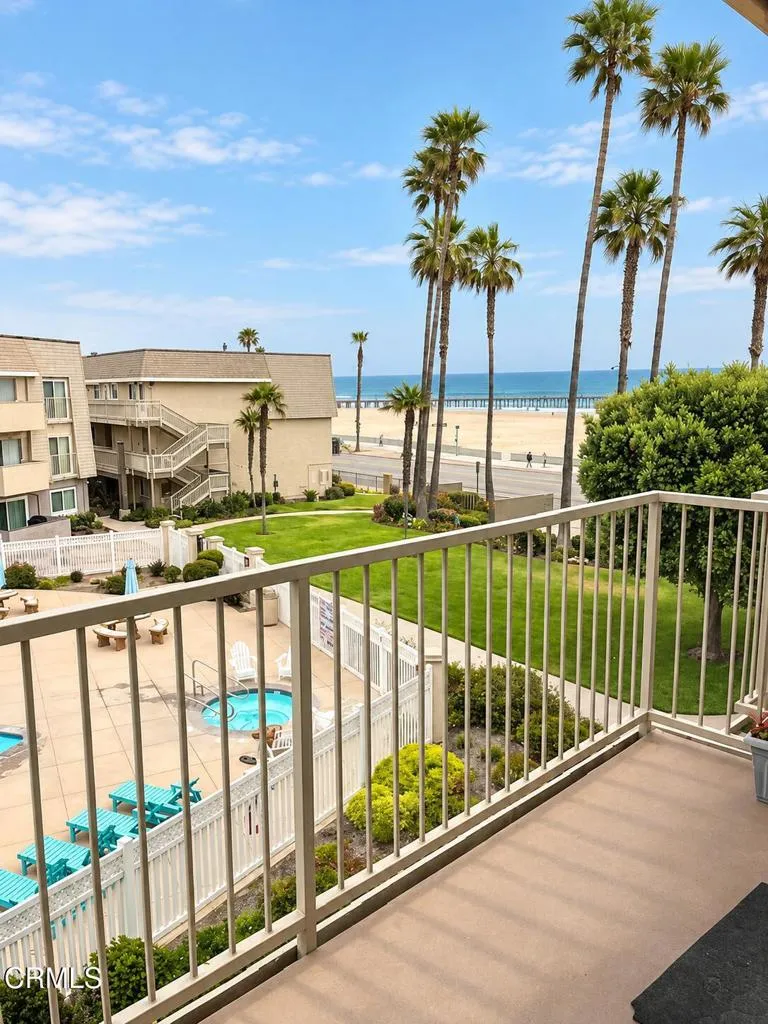
291 Surfside Drive
Port Hueneme, CA 93041
AREA SQFT
933
BEDROOMS
2
BATHROOMS
2
Welcome to coastal living in Port Hueneme, a well-kept secret where Surfside I is located directly across the street from the beach. This charming community offers a pool and spa, ample walking space, delightful food options, and serene, uncrowded sandy beaches. this 2nd-floor condo features 2 bedrooms and 1.5 baths with all new flooring, bathroom vanities, toilets, and lighting fixtures. The living room balcony provides close-up views of the Surfside pool and the Pacific Ocean. The 2nd bedroom has a private entrance, and the condo comes equipped with a washer, dryer, refrigerator, one carport, and plenty of open parking spaces for a second vehicle. Additionally, an electric charging station is available for modern cars. The gated community ensures round-the-clock security. This opportunity at a bargain price won't last long--call for your private tour today!
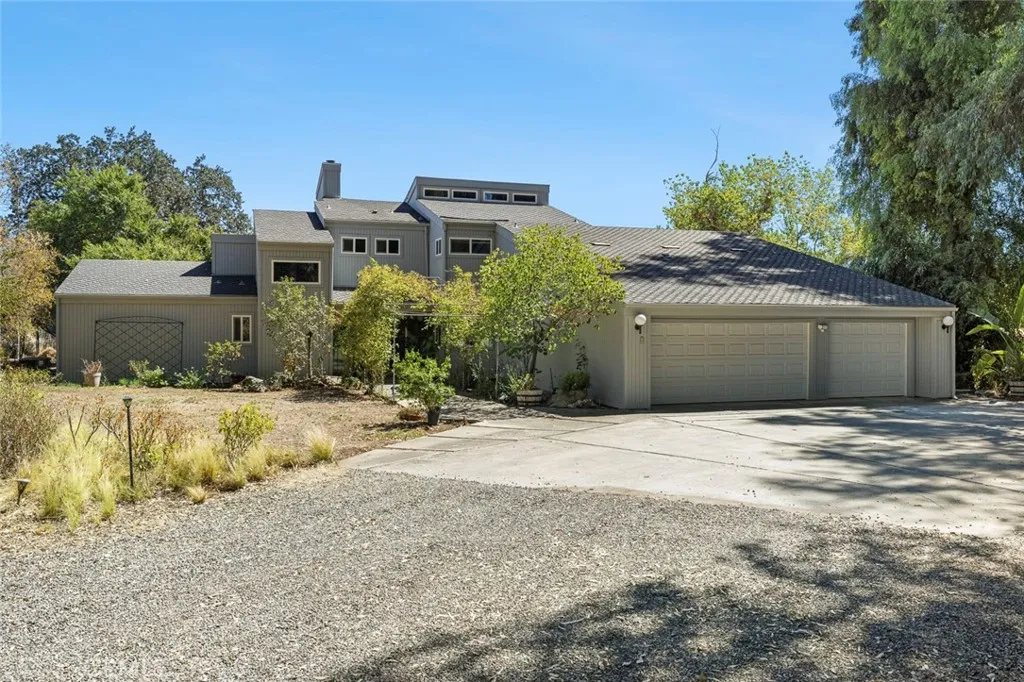
4606 Kittyhawk Avenue
Sanger, CA 93657
AREA SQFT
3,235
BEDROOMS
4
BATHROOMS
3
Unique, custom and truly unforgettable! 4606 N Kittyhawk Ave is a one-of-a-kind property set on approximately 2.39 acres with stunning foothill and mountain views. From the moment you arrive, the eucalyptus-lined driveway creates an impressive entrance and sets the tone for what awaits beyond. Inside, an expansive living area is surrounded by walls of sliding glass doors, bringing the incredible outdoor scenery into the home and creating an abundance of natural light. The retro-inspired conversation pit offers a distinctive gathering space, while the generous floor plan provides room to entertain, relax and enjoy the views from multiple vantage points. The kitchen is a showpiece, featuring an oversized center island, a copper farmhouse-style sink and an abundance of workspace. A massive walk-in pantry adds exceptional storage and functionality. The main level also features the primary bedroom with sliding glass door access to the backyard, a full bathroom and a remarkable connected room featuring a floor-to-ceiling library complete with fireplace. The library offers a truly special architectural feature rarely found in today's homes. Upstairs, you'll find three additional bedrooms, including two with striking mountain views. Another bedroom features two closets, an upstairs loft and access to an additional bonus room that adds an unexpected dimension to the home and is best appreciated in person. Outside, the property continues to impress with a sparkling in-ground pool, wrapped porch and an open rear property line that preserves the panoramic views. Additional highlights i
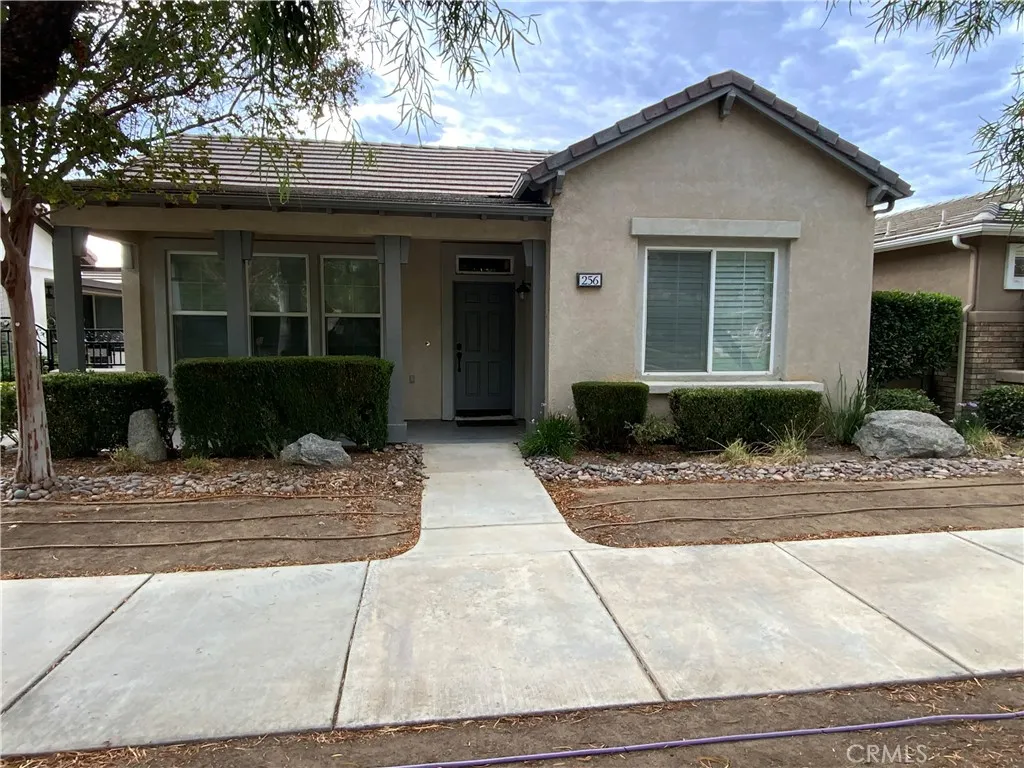
256 Four Seasons
Hemet, CA 92545
AREA SQFT
1,547
BEDROOMS
2
BATHROOMS
2
Welcome to 256 Four Seasons Blvd in Hemet, an ideal retreat for those seeking an active lifestyle in a vibrant 55+ community. This beautifully updated 2-bedroom, 2-bathroom home spans just over 1,500 square feet and offers the perfect balance of comfort and convenience. Step inside to find a bright and airy living space featuring new flooring, sleek stainless steel appliances, and elegant quartz countertops. The bonus office provides flexible space that can easily be converted into a third bedroom. Nestled within a gated community with an attendant, this home offers access to a fantastic clubhouse with a library, billiards room, craft room, and a charming bistro caf. You can also stay active with pickleball and tennis courts, a large swimming pool and spa, and an on-site golf course. Whether you are downsizing or looking for a welcoming community with endless amenities, 256 Four Seasons Blvd is the perfect place to call home.
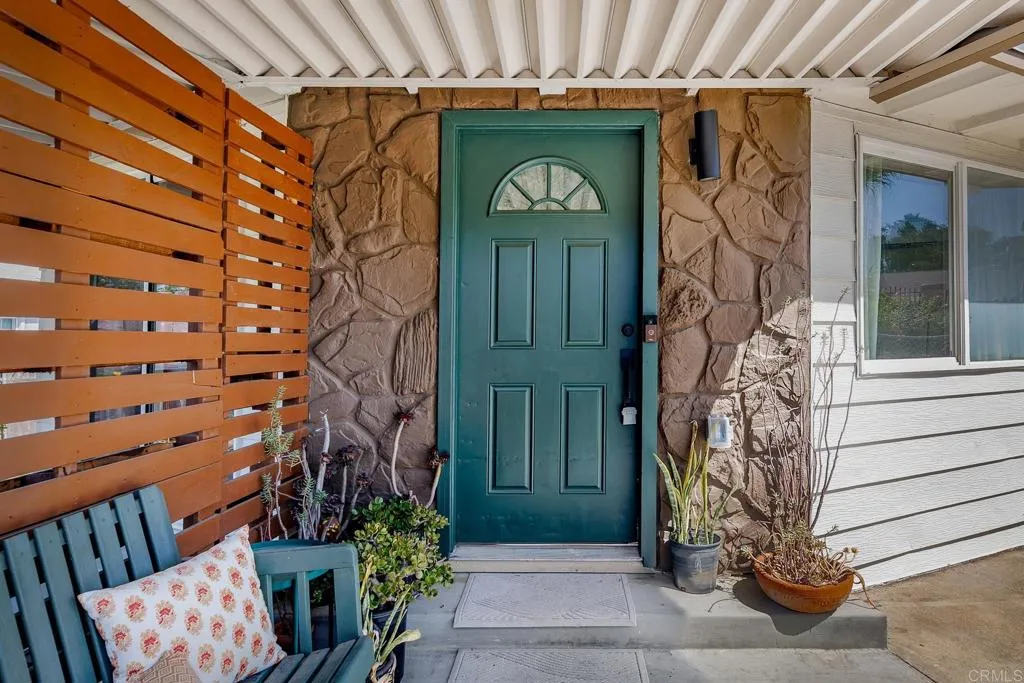
719 La Presa Avenue
Spring Valley, CA 91977
AREA SQFT
900
BEDROOMS
3
BATHROOMS
2
Palm Springs personality, Spring Valley address! This stylish three-bedroom home blends bright interiors, warm finishes and an easy indoor-outdoor feel with a look that is anything but ordinary. The primary bedroom includes an en-suite bath, plus a full bath for guests and everyday use. The updated kitchen and inviting living spaces make the home feel cheerful and easy to enjoy, while covered outdoor areas create room to relax, entertain or simply take in the hillside setting. The backyard offers a great space for four-legged friends to play, and the property provides ample off-street parking for up to four cars. Thoughtful landscaping, sunny spaces and a relaxed Southern California feel give this home a fresh sense of style and plenty of personality.
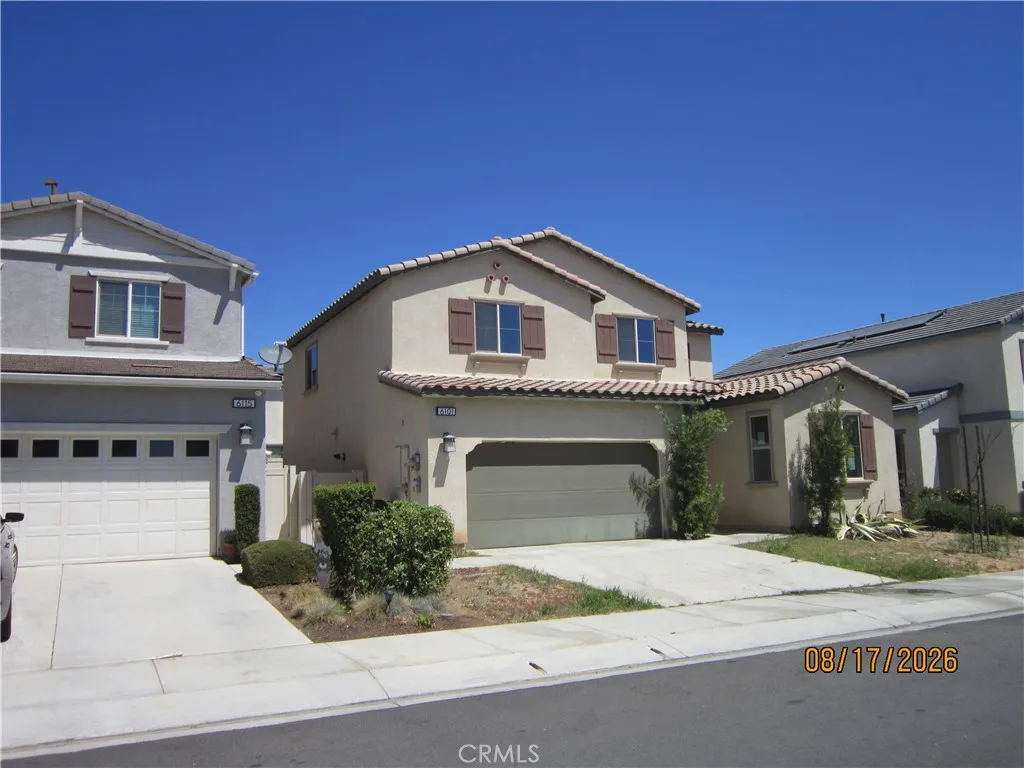
6101 Mariposa
Banning, CA 92220
AREA SQFT
2,195
BEDROOMS
4
BATHROOMS
3
Dream home! PAID OFF SOLAR FOR FREE FOR LIFE , FREE ELECTRICITY , SAVING OVER $300,000.00 OVER 30 YEARS . Perfect, perfect, perfect...Single-family residence in the City of BANNING , with 4 bedrooms, 5 bathrooms, and a detached oversized two-car garage. Bedroom downstairs with full Bathroom. The home features an open living and dining layout, a family room, and a laundry room. Situated on a 2195 sq ft lot bordering the cities of Beaumont and Banning . Property will be delivered vacant at close of escrow. Buyer to independently verify all square footage, bed/bath count, lot size, permits, and other information related to the property. Home is being sold in as-is condition. This great price includes a nice floor plan and spacious living room with an additional family room.
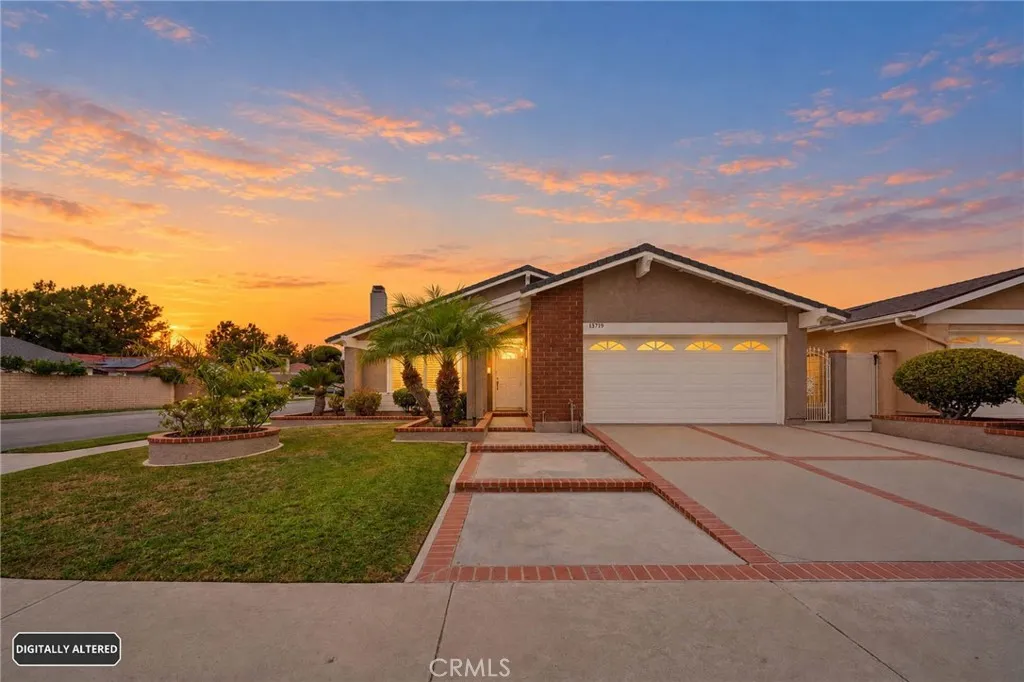
13719 Beach
Cerritos, CA 90703
AREA SQFT
1,405
BEDROOMS
3
BATHROOMS
2
Enjoy the living youve always wanted in this beautiful 3 bedrooms, 1.75 baths Cerritos corner-lot home! From the moment you step inside, you'll appreciate the inviting atmosphere, with abundant natural light throughout. The spacious living room features soaring vaulted ceiling, beautiful wood flooring, large windows with wood shutters, and a cozy fireplace, creating a warm and comfortable space for relaxing or entertaining. The open kitchen and dining area are also filled with natural light and offer plenty of cabinetry for storage, along with custom tile flooring for easy maintenance. The spacious backyard provides a wonderful setting for family gatherings, entertaining friends, or simple enjoy the outdoors. Ideally located in a desirable Cerritos neighborhood near Gonzalves Elementary, Carmenita Middle School and Cerritos High School. Come experience the light, space and welcoming feel of this Cerritos Home. Your next chapter may be waiting here - Come See It For Yourself!
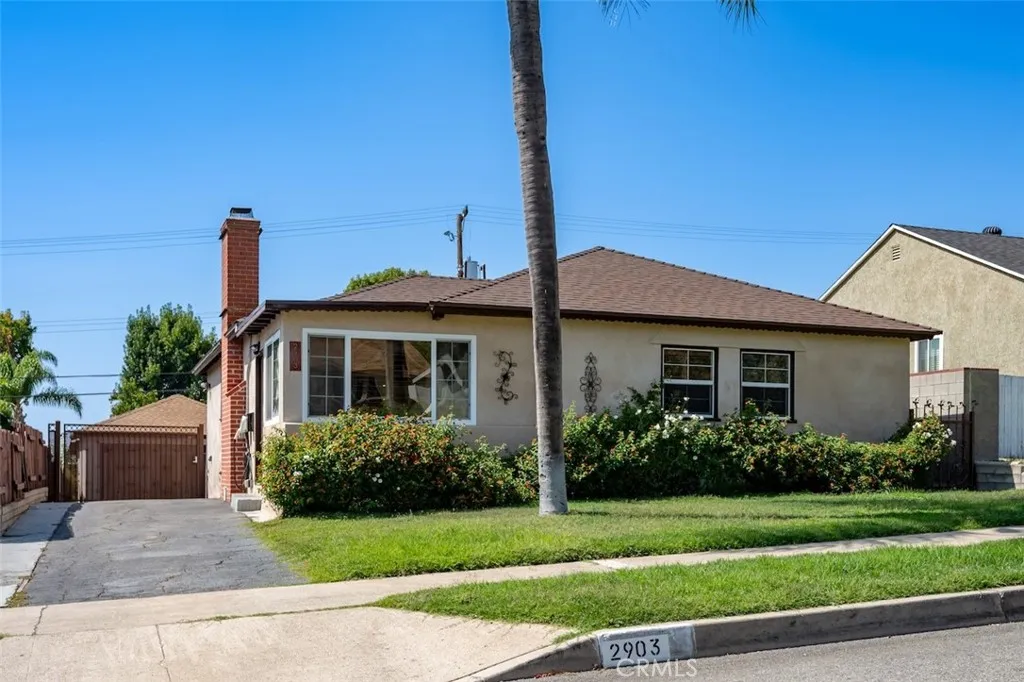
2903 Lincoln
Burbank, CA 91504
AREA SQFT
1,856
BEDROOMS
4
BATHROOMS
1
Four-Bedroom Residential Opportunity North of Glenoaks Boulevard A well-located four-bedroom, one-bathroom residence situated north of Glenoaks Boulevard in an established residential neighborhood. Built in 1950, the property offers approximately 1,856 square feet of living area on a 6,171-square-foot lot, providing a desirable combination of substantial living space and outdoor area. The home features a functional floor plan highlighted by a fireplace in the living room, along with granite countertops and stainless-steel appliances in the kitchen, ceiling fans, washer/dryer hookups, and central heating and air conditioning. A private driveway leads to a detached garage, while the spacious backyard provides additional outdoor space and opportunities for future improvements. The property presents an attractive opportunity for an owner-user or investor seeking a well-positioned residential asset with value-add potential. The four-bedroom configuration, generous lot size, detached garage, and established residential setting provide a solid foundation for renovation, enhancement, or long-term ownership. Located north of Glenoaks Boulevard, the property offers convenient access to surrounding residential amenities and the broader Los Angeles-area market.
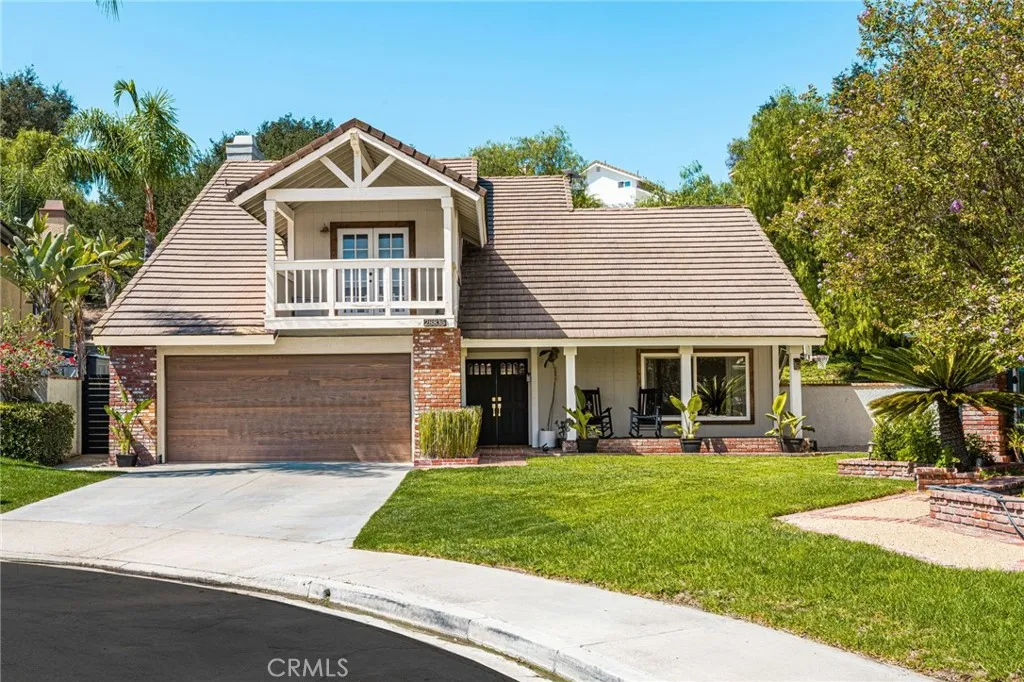
28835 Sierra Peak
Lake Forest, CA 92679
AREA SQFT
2,110
BEDROOMS
3
BATHROOMS
3
Set at the end of a cul-de-sac, 28835 Sierra Peak Lane offers space for the life youve been imagining- morning coffee with mountain views from the front deck, weekends gathering in the backyard, and comfortable evenings by the fireplace. With 3 bedrooms, 2.5 baths, and 2,110 square feet on a 20,000-square-foot lot, this warm and inviting home balances room to entertain with places to unwind. High ceilings, fresh paint, and LVP flooring throughout create a bright, welcoming feel. The kitchen features granite tile countertops and breakfast bar seating, while accent walls in the dining room and upstairs hallway add personality. All three spacious bedrooms are upstairs, complemented by updated bathrooms, walk-in closets, and a large soaking tub in the primary bath. A downstairs laundry room and spacious garage make everyday living easier. Outside, mature trees, generous patio areas, and a pergola set the stage for barbecues, celebrations, and afternoons of outdoor play. With room for a batting cage or basketball setup, the backyard offers plenty of ways to make this home your own.
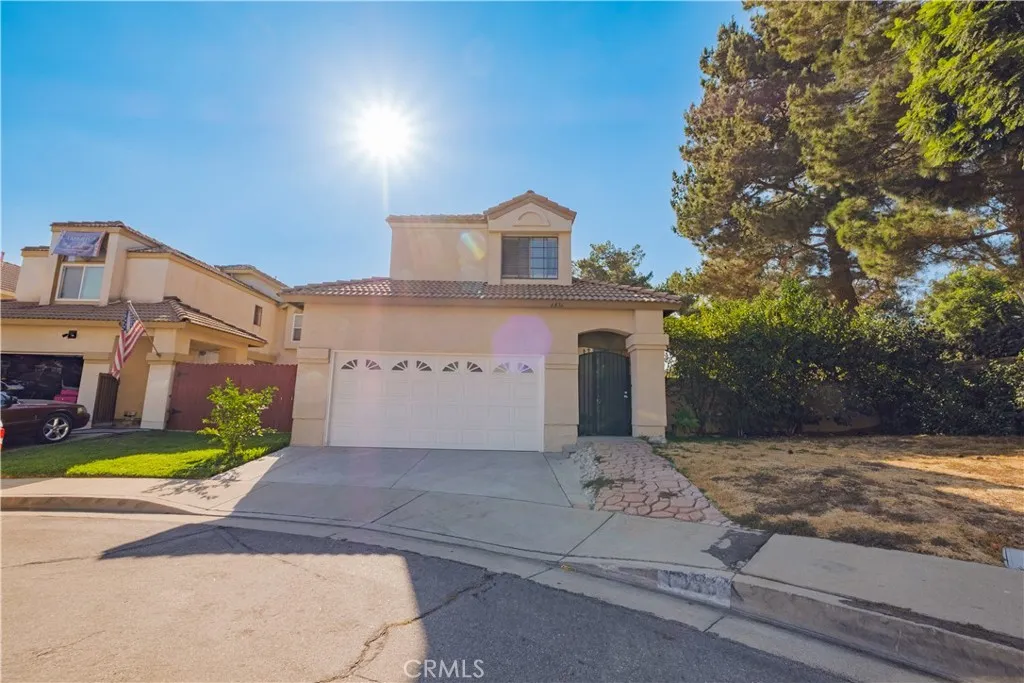
6836 Hudson Court
Rancho Cucamonga, CA 91701
AREA SQFT
1,258
BEDROOMS
3
BATHROOMS
3
Welcome to 6836 Hudson Ct in Rancho Cucamonga. This 3-bedroom, 2.5-bath, two-story home offers approximately 1,258 sq. ft. of living space and was built in 1987. The functional floor plan features comfortable living areas and several recent updates, including a remodeled kitchen, new windows and blinds, and updated electrical outlets and switches. The property also features an attached two-car garage and is situated on a cul-de-sac. Conveniently located near shopping, dining, parks, schools, and major transportation routes. A great opportunity to make this home your own.
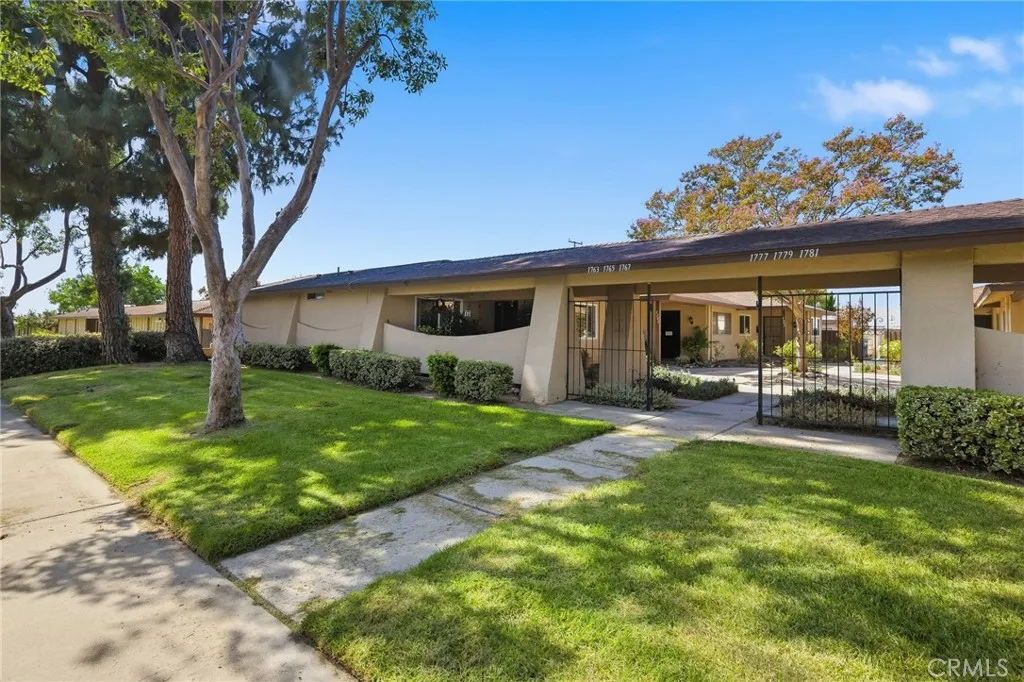
1767 Benedict Way
Pomona, CA 91767
AREA SQFT
1,036
BEDROOMS
2
BATHROOMS
2
Welcome to beautifully refreshed 2-bedroom, 2-bathroom home offering comfortable living with thoughtful updates throughout. Fresh interior paint creates a bright and inviting atmosphere, while the newly updated kitchen brings a clean, modern feel to the heart of the home. Both bathrooms have been newly updated, and new flooring in the bedrooms adds a fresh, polished touch. The functional floor plan offers comfortable living spaces with two bedrooms and two bathrooms, providing flexibility for everyday living, guests, or a home office. Enjoy the added convenience of an HOA that includes water and trash, helping simplify monthly household expenses. Ideally situated in Pomona with convenient access to shopping, dining, schools, parks, and major transportation routes. Move-in ready with fresh updates and everyday conveniences, 1767 Benedict Way is a wonderful opportunity to enjoy comfortable, low-maintenance living in a convenient Pomona location.
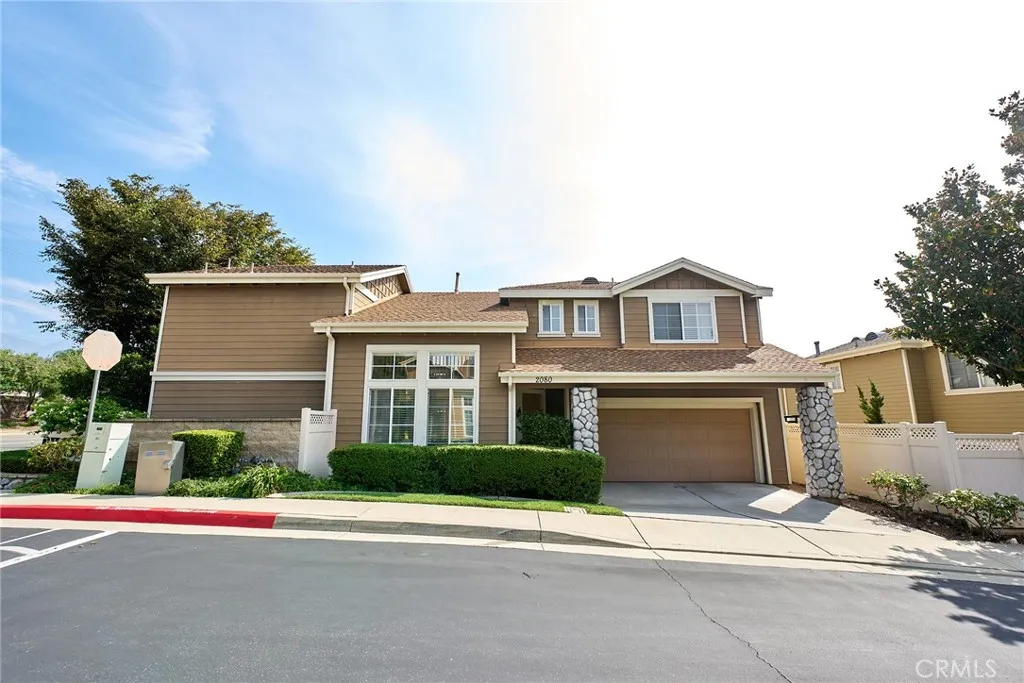
2080 New Haven
Claremont, CA 91711
AREA SQFT
1,982
BEDROOMS
3
BATHROOMS
3
Located in the gorgeous city of Claremont, this beautifully updated 3-bedroom, 2-bathroom home offers a thoughtfully designed floor plan with inviting living spaces and stylish updates throughout. The lower level features a formal living room, along with a spacious family room centered around a cozy fireplace and offering direct access to the backyard. The dining area also opens to the backyard, creating an easy flow for everyday living and entertaining. The recently updated kitchen combines functionality and style, offering ample storage, bar seating, and an open connection to the family roomperfect for gathering with family and friends. Upstairs, you'll find three comfortable bedrooms plus a versatile loft space that can be used as a home office, reading area, playroom, or additional living space. Both upstairs bathrooms have been recently updated, while all three bedrooms feature custom wallpaper and thoughtfully designed closet organizers. Enjoy the best of Claremont living with convenient access to local schools, shopping, restaurants, and nearby hiking trails. With its inviting layout, beautiful updates, and desirable location, this home offers a wonderful blend of comfort, style, and everyday convenience.
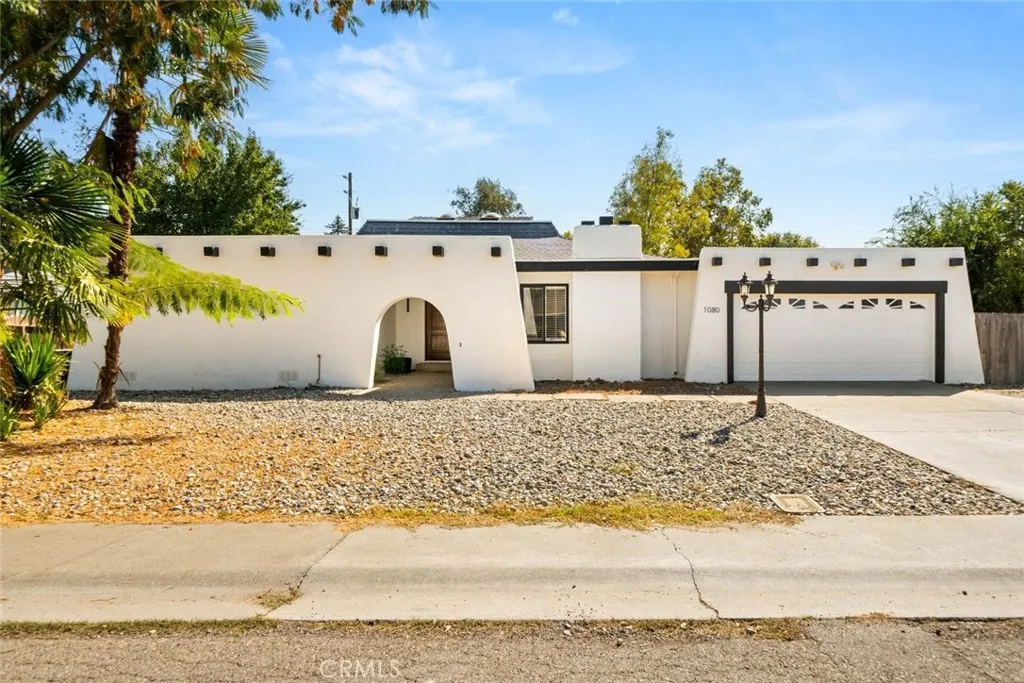
1080 Northgate Drive
Willows, CA 95988
AREA SQFT
2,260
BEDROOMS
4
BATHROOMS
2
Beautifully remodeled and move-in ready! This spacious 4-bedroom, 2-bathroom home offers approximately 2,260 sq ft of living space, a versatile floor plan, and a backyard made for enjoying California summers. From the moment you arrive, the homes distinctive architecture and arched entry create a memorable first impression. Step inside to the formal entry and sitting area, where soaring ceilings and skylights fill the space with natural light, creating a bright and airy welcome. Updated flooring, fresh neutral finishes, modern fixtures, and plantation shutters throughout add a polished feel as you continue through the home. At the heart of the home is the beautifully remodeled kitchen featuring crisp white cabinetry, quartz countertops, tile backsplash, stainless steel appliances, a brand-new electric range, and a large center island with bar seating. The kitchen flows effortlessly into the dining area and adjoining family room, where a painted brick fireplace adds warmth and character. A separate living room with an additional fireplace provides even more room to relax or entertain, while the formal sitting area offers flexibility for a home office, reading space, or additional lounge area. The spacious primary bedroom features a walk-in closet, while the updated bathrooms showcase clean, modern finishes, including a dual-sink vanity. Three additional bedrooms provide plenty of flexibility for family, guests, or workspace, and the indoor laundry area offers added storage and convenience. Step outside to a backyard ready for summer fun, complete with a large in-ground swimm
1628 Neal Dow Ave
Chico, CA 95926
AREA SQFT
1,562
BEDROOMS
3
BATHROOMS
2
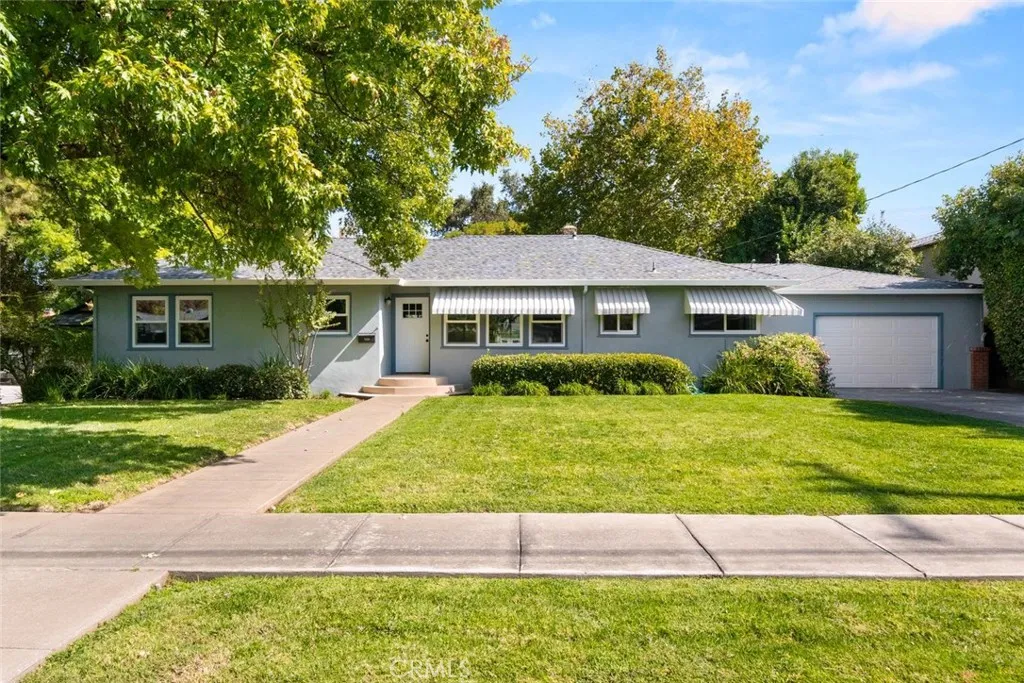
CHARMING, NEWLY REMODELED and MOVE-IN-READY! This 3-bedroom, 2-bath home offers a split bedroom floor plan for added privacy and 1562 square feet of stylish and comfortable living. Nestled in one of Chico's sought-after areas, this exceptional home offers the perfect blend of desirable location, convenience, and timeless appeal. Fresh, inviting and beautifully updated, it's perfect for first time buyers or those ready to downsize without giving up generous interior living. No project! No hassles! Just move in and enjoy! Great location near Neal Dow school, Shopping, In Motion Fitness, Bidwell Park and many additional services! Come take a look, YOU WILL LOVE WHAT YOU SEE!
4932 Verde Drive
Oceanside, CA 92057
AREA SQFT
988
BEDROOMS
3
BATHROOMS
2
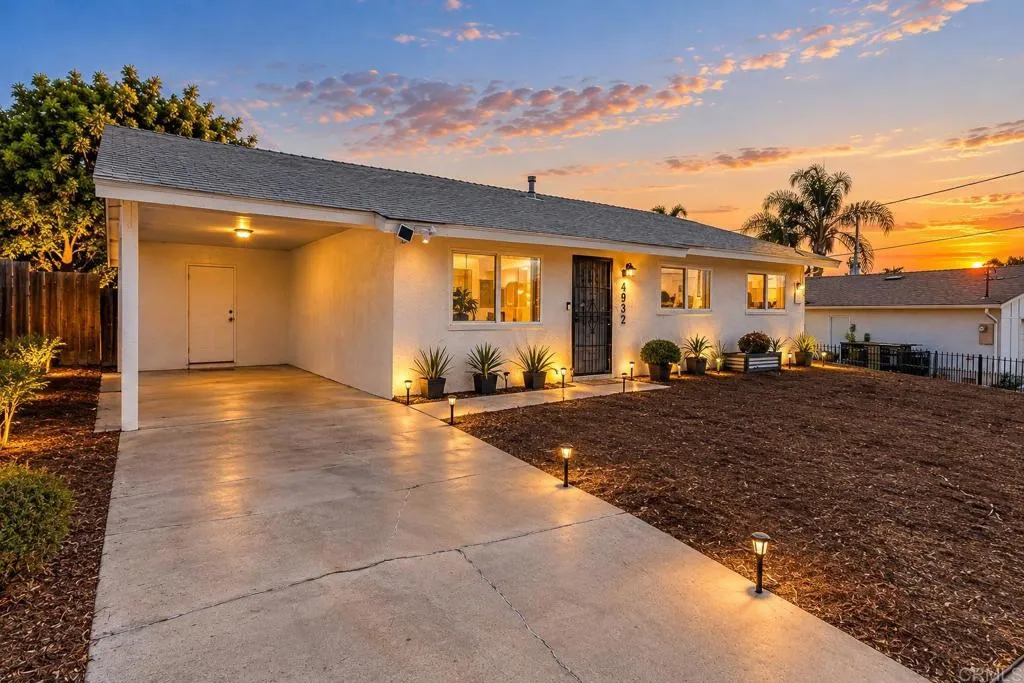
Charming Single Story Coastal Living with No HOA! Nestled in the established Mission Valley Estates neighborhood of North Valley, Oceanside, this detached 3 bedroom, 2 bath single story home sits on a generous 7,300 sq. ft. lot. Featuring functional living spaces and an expansive backyard with ample usable space, this lot offers ideal potential to build an Accessory Dwelling Unit (ADU), a guest house, or create your dream outdoor setup with room for entertaining, gardening, or play. Ideally situated just minutes from the back gate of Camp Pendleton, local shopping, dining, parks, and Highway 76 for an effortless commute. Enjoy cool coastal ocean breezes while remaining less than 15 minutes to Oceanside beaches and the pier. Assigned to Libby Elementary, Cesar Chavez Middle, and El Camino High School. Complete with covered parking and no monthly HOA dues, this home is a prime investment opportunity with endless room to grow!
181 Keeper
Irvine, CA 92618
AREA SQFT
3,701
BEDROOMS
4
BATHROOMS
5
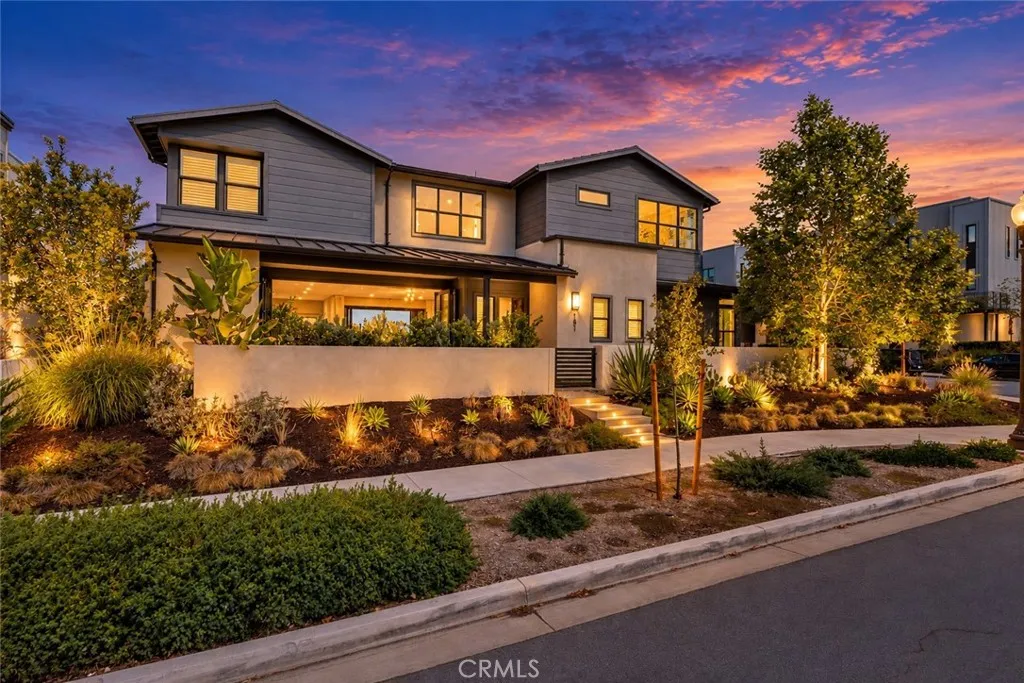
Discover the Epitome of Refined & Upscale Living in Southern Californias Hot-Spot Destination: Rise Park in Great Park, Irvine. Our LIMITED EDITION Atlas Collection Residence 2A built by The New Home Company exceeds every expectation and is situated on a Premier Corner Lot Location with No Neighbors in front! The luxurious residence boasts an enviable level of privacy and exclusivity and features 4BD (including 1 Main Level with Private Entrance) 4.5BA (including 1.5 Main Level), DUAL Master Suites, plus a Private Front Porch, Covered Rear Patio, a Bonus Room, ATTACHED 2-CAR Garage, & 2-CAR Private Driveway! With Uncommon Experiences at every turn, the home features include Seller Owned SOLAR PANELS, Bi-Fold Doors, Premium Hardwood Flooring, Whole House Built-In Surround Sound System, Security System Pre-Wire, Custom Fitted Plantation Shutters & Drapes, Chandelier & Ceiling Fan Pre-Wire, Wainscoting, Floating Staircase, Closet System Organizer, LED Recessed Lighting, & Garage Enhancements Include: Epoxy Flooring, Overhang Storage, & Tesla Charger! Chef-Inspired Gourmet Kitchen with Quartz Countertops, Full Chevron Tile Backsplash, Floor-to-Ceiling Extended White Shaker Door Cabinetry, Waterfall Kitchen Island, Bi-Fold Pass-Through Window, Water Filtration System, & Walk-In Pantry! Bifold Door Access to Dual Private PatiosFront Patio with Upgraded Tile Hardscape & Back Covered Patio with Upgraded Tile & Artificial Turf! Enjoy world-class amenities exclusive to Great Park residents -- 5 parks, 3 full court basketball courts, 2 junior Olympic pools, 4 spas, 3 club rooms, BBQ p
27409 Hackberry Place
Valencia, CA 91381
AREA SQFT
1,704
BEDROOMS
2
BATHROOMS
3
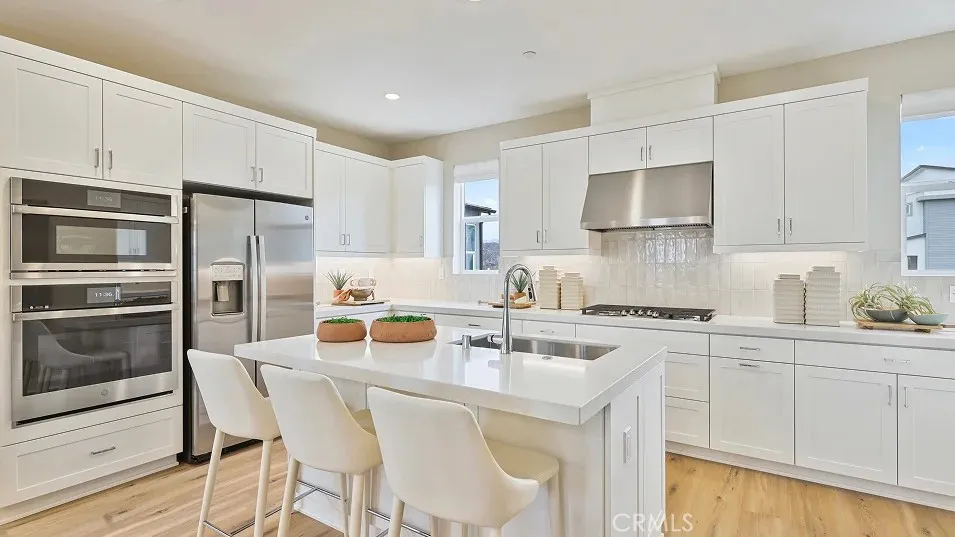
This new three-story home showcases a secluded flex space on the first floor, perfect for a studio or home office. The main living area is located among an open-concept layout on the second level, with a nearby deck providing easy outdoor entertainment and leisure. A comfortable bedroom and luxurious owners suite boast a private location on the third floor. Home has premium upgraded flooring!
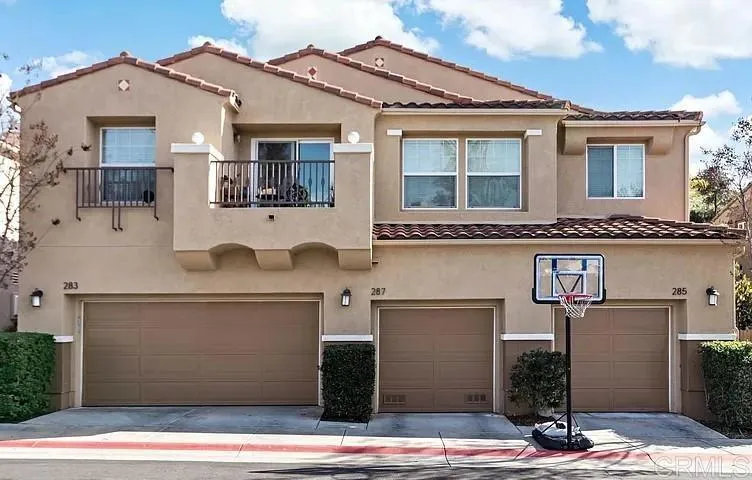
287 Trilogy Street
San Marcos, CA 92078
AREA SQFT
1,279
BEDROOMS
2
BATHROOMS
3
Welcome to this beautiful 2-bedroom, 2.5-bath townhome located in a desirable San Marcos gated community! Enjoy the privacy of your own yard with no neighbors directly behind you, creating a peaceful and relaxing outdoor space. This well-located home offers convenient access to shopping, major freeways, and nearby schools. The HOA-maintained community provides added convenience and a welcoming neighborhood setting. A wonderful opportunity to enjoy comfort, privacy, and an excellent San Marcos location!
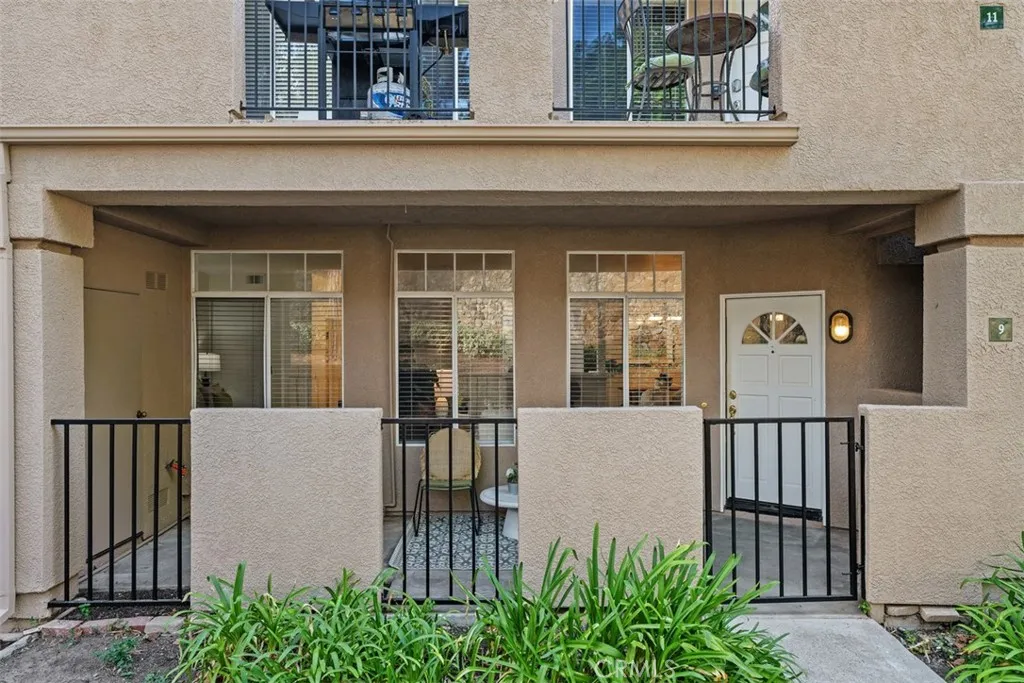
9 Cinnamon Teal
Aliso Viejo, CA 92656
AREA SQFT
975
BEDROOMS
2
BATHROOMS
2
Amazing opportunity to own a single-level, 2-bedroom, 2-bath condo in the highly desirable Seagate Colony community, zoned for award-winning Laguna Beach schools! This spacious ground-floor unit features an open floor plan, laminate flooring, fresh interior paint, and abundant natural light. The light and bright kitchen offers white cabinetry and countertops, stainless steel appliances, and a convenient breakfast bar. The adjacent dining area overlooks the spacious living room, complete with a cozy fireplaceperfect for relaxing or entertaining. Two private en-suite bedrooms provide the comfort and flexibility of dual primary suites. The main primary retreat features a cedar-lined walk-in closet, dual sinks, and a tub/shower combination. The second en-suite bedroom features wood-look vinyl flooring, two closets, and its own private bathroom. Step outside to the large, private fenced patioan ideal space for enjoying your morning coffee or entertaining friends and family. Additional conveniences include a dedicated enclosed laundry room, one detached garage, and an assigned parking space. Residents of Seagate Colony enjoy resort-style amenities including two pools, two spas, a fitness center, clubhouse, and scenic walking trails. HOA dues also include water, trash, building insurance, roof and building maintenance, and landscaping. Located within the highly regarded Laguna Beach Unified School District, this home is approximately 15 minutes from the beach and just minutes from shopping and dining at Aliso Viejo Town Center, scenic hiking and biking trails, freeways, toll road

