

Search
Search
Search
Search For Your Next Property
Form submitted successfully!
You are missing required fields.
Dynamic Error Description
There was an error processing this form.
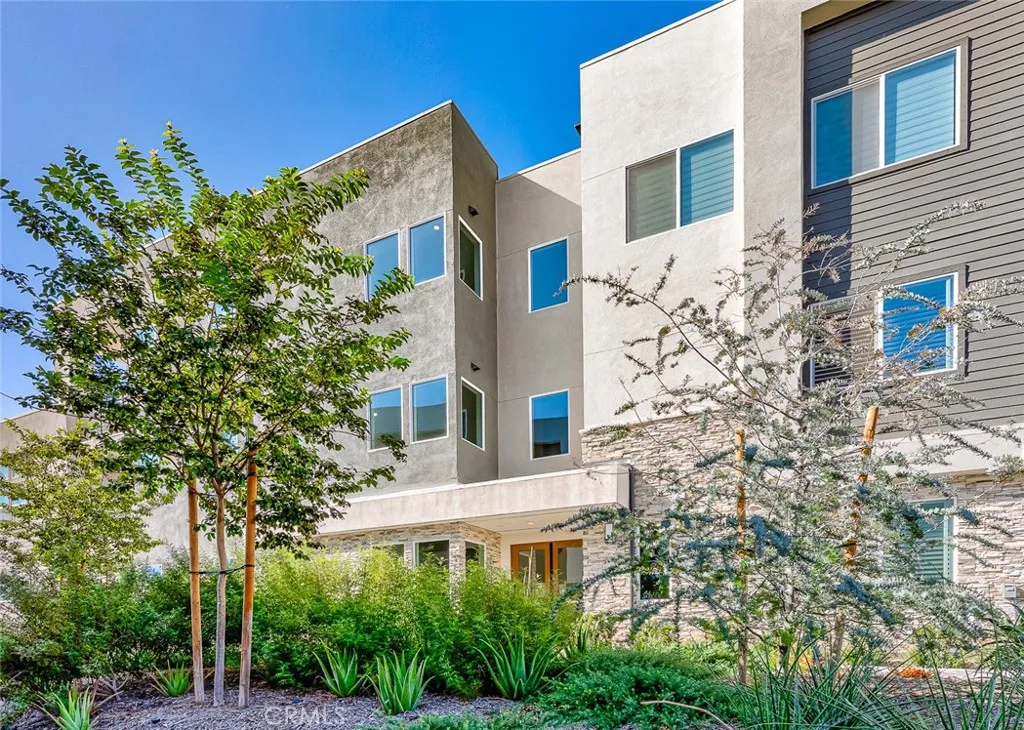
519 Mulligan
Irvine, CA 92618
AREA SQFT
2,579
BEDROOMS
4
BATHROOMS
4
Welcome to 519 Mulligan, a beautifully designed third-floor penthouse residence located in Irvines highly desirable Great Park Neighborhoods. Built in 2025, this newer home offers 4 bedrooms, 3.5 bathrooms, and approximately 2,579 square feet of thoughtfully designed living space. Situated on the top floor, this spacious penthouse offers enhanced privacy and an open, airy feel. The convenient single-level floor plan features a bright, open-concept living area with a seamless flow between the living, dining, and kitchen spaces. An inviting deck extends the living area outdoors, creating an ideal setting for relaxing or entertaining. The well-planned bedroom layout provides both comfort and privacy, while the primary suite features a private bathroom and walk-in closet. The residence also includes a separate storage room, providing valuable additional space rarely found in condominium living. A spacious 2-car garage with additional room for storage provides added convenience and functionality. The home is also equipped with a leased solar panel system. Located within the Great Park Neighborhoods, residents enjoy convenient access to community parks and recreation, shopping, dining, and major transportation routes. With its top-floor penthouse setting, generous single-level layout, additional storage, spacious garage, and newer construction, 519 Mulligan presents an exceptional opportunity to enjoy modern Irvine living.
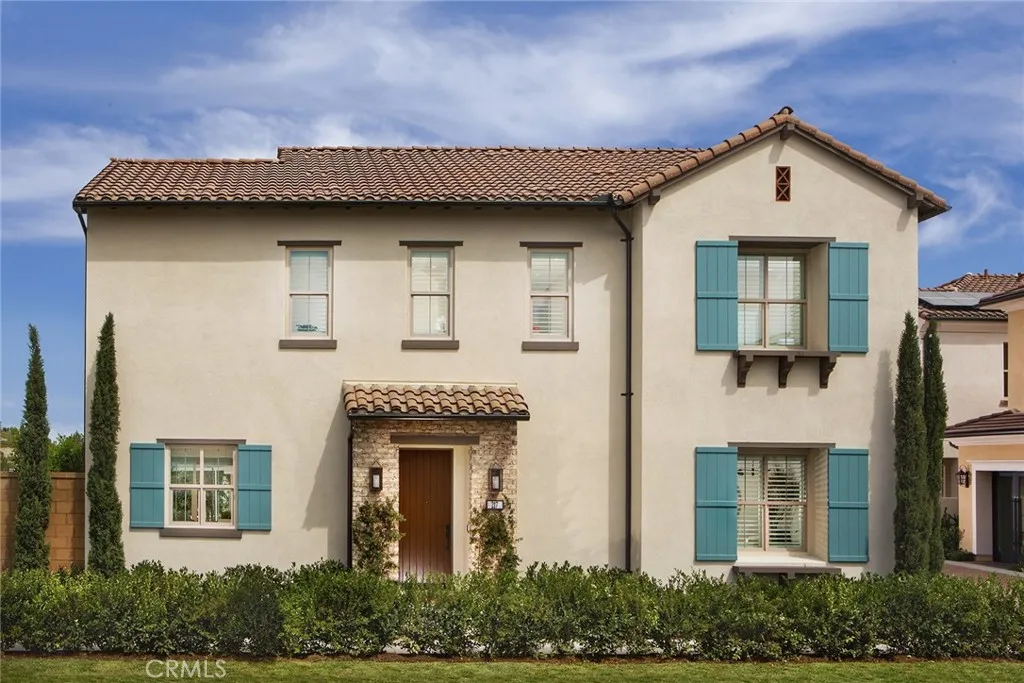
211 Birdseye
Irvine, CA 92618
AREA SQFT
2,410
BEDROOMS
4
BATHROOMS
3
New Construction Home! 4 Bedrooms, 3 full Bathrooms, Loft, 2 Car Garage, Approx 2,410 Sq. Ft. This home is ready to move in! Perfect for quick closes, 1031 tax exchanges! First-floor panoramic doors open to outside patio & private rear yard! Upgraded flooring is included!! Please visit to see the beautiful upgrades in this move in ready home! Home Includes 36 built in Wolf range & cooktop and Sub Zero refrigerator Pendant Light at Kitchen Island Upgraded Quartz and Custom Splash at Kitchen Upgraded Quartz and Shower in Primary Bath Recessed Lighting Throughout Epoxy Flooring in Garage! Solar Panel Array included in sales price! Rear yard hardscape, irrigation & softscape in rear yard area!
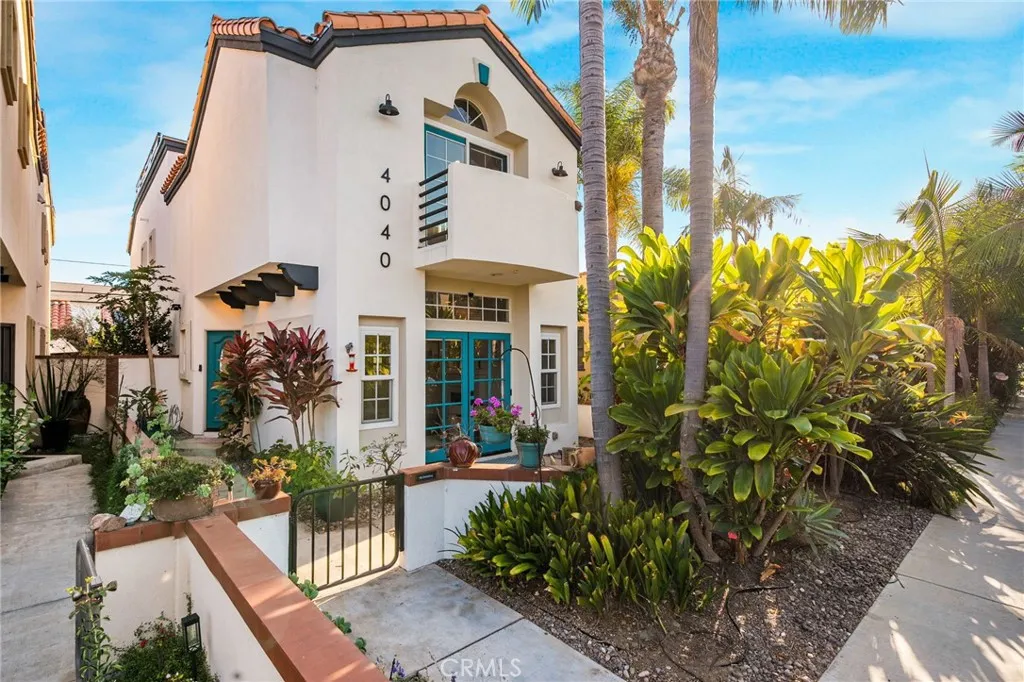
4040 6th
Long Beach, CA 90814
AREA SQFT
2,104
BEDROOMS
3
BATHROOMS
3
This is Long Beach living at its finest. Set in the highly coveted Belmont Heights neighborhood, 4040 East 6th Street places an exceptional lifestyle right at your fingertips, where coastal living, sophisticated design, and effortless indoor-outdoor living come together. From morning coffee on your private balcony to sunset gatherings on the spectacular rooftop deck with sweeping views, this is a home designed to be enjoyed. Completely remodeled with an unmistakable attention to quality and detail, the residence showcases a beautifully appointed kitchen with high-end cabinetry and appliances, thoughtfully renovated bathrooms, and luxurious finishes throughout. The primary suite is a true private retreat, featuring a spacious bedroom with fireplace, private balcony, spa inspired bathroom, and an oversized walk-in closet. Expansive doors at both the front and rear of the home blur the line between indoor and outdoor living, creating the perfect setting for entertaining or simply enjoying Long Beachs enviable year-round climate. Modern comfort and efficiency are built in, with a fully paid for solar system and whole home battery providing energy independence, while a brand new roof adds peace of mind for years to come. And then there is the location. Enjoy easy access to the beach, golf, Marine Stadium, highly regarded schools, local restaurants, unique shops, and everything that makes Belmont Heights and Long Beach such a sought after place to call home. This is more than a beautifully remodeled house...it is an invitation to experience the very best of the Long Beach lifesty
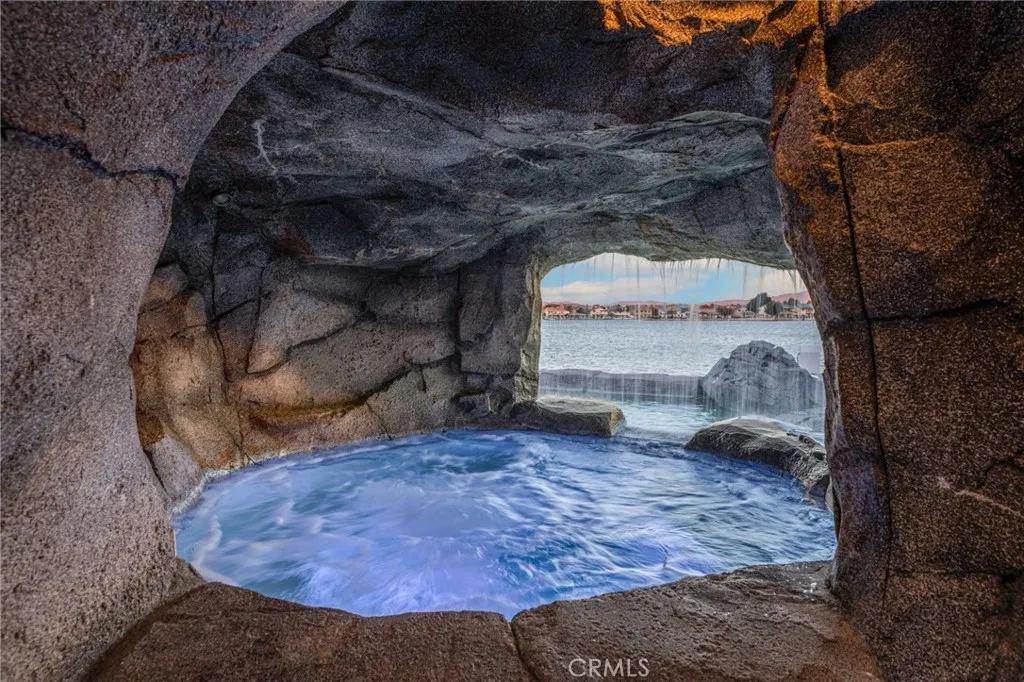
18183 Pier Drive
Victorville, CA 92395
AREA SQFT
2,172
BEDROOMS
3
BATHROOMS
3
A RARE SPRING VALLEY LAKE MASTERPIECE COMPLETELY REMODELED & UNPARALLELED IN SETTING Welcome to an extraordinary lakefront-inspired estate where luxury, privacy, and resort-style living come together in one exceptional setting. Poised to capture breathtaking views of the 200-acre Spring Valley Lake Marina and surrounding mountains, this stunning 3-bedroom, 3-bath residence offers an unparalleled lifestyle and a level of quality rarely found. From the moment you enter, the dramatic floor-to-ceiling lake views create an unforgettable first impression. The residence has been completely remodeled from top to bottom, with the seller leaving no stone unturned in creating a truly sophisticated and luxurious living experience. The expansive family room and elegant dining area flow effortlessly into the beautifully redesigned kitchen, creating a seamless environment for intimate gatherings or impressive entertaining. The chef-inspired kitchen showcases top-of-the-line finishes and appointments, including custom self-closing cabinetry, recessed lighting, and thoughtful upgrades throughout. Indoor laundry adds an additional touch of convenience and functionality. Step outside and discover your own private retreat. The sparkling pool provides the perfect setting for relaxing, entertaining, or simply enjoying the spectacular lake and mountain backdrop. With its exceptional views, beautifully remodeled interiors, and thoughtfully designed outdoor spaces, this residence embodies the essence of California resort-style living. Beyond the property, Spring Valley Lake offers an extraordinary
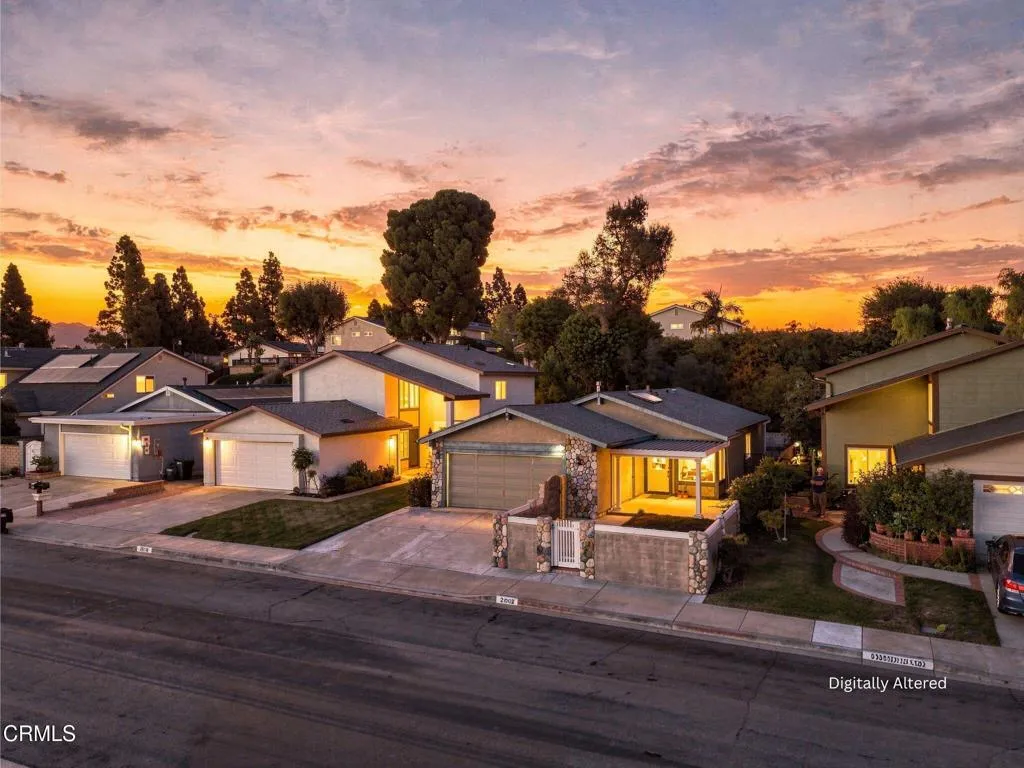
21802 Jinetes
Mission Viejo, CA 92691
AREA SQFT
1,472
BEDROOMS
3
BATHROOMS
2
Discover the potential of this 4-bedroom, 2-bathroom single-story home nestled in the rolling hills of Mission Viejo! Offering a wonderful opportunity for buyers looking to personalize a home to their own taste, this property features a spacious living room with vaulted ceilings, exposed wood beams, a skylight, a cozy fireplace, and tile flooring that extends throughout the main living areas. The kitchen offers ample cabinetry, generous counter space, and an adjoining family room providing a functional layout with plenty of possibilities for future upgrades. The bedrooms offer comfortable living spaces, with primary suite featuring vaulted ceilings and sliding glass doors that provide direct access to the backyard. Outside, the property features a welcoming front courtyard with decorative stone accents, an attached two-car garage, and an expansive backyard with a large covered patio and extensive hardscaping, offering plenty of room for outdoor entertaining, recreation, or creating your own private retreat. With its desirable single-story layout, established neighborhood setting, and opportunity for cosmetic improvements, this home presents an excellent chance to create something truly special in Mission Viejo. Please note that the property is currently configured as a 4-bedroom, 2-bathroom home; however, title records reflect a 3-bedroom, 2-bathroom configuration. Buyer to independently verify bedroom count, permits, and all property information to their satisfaction.
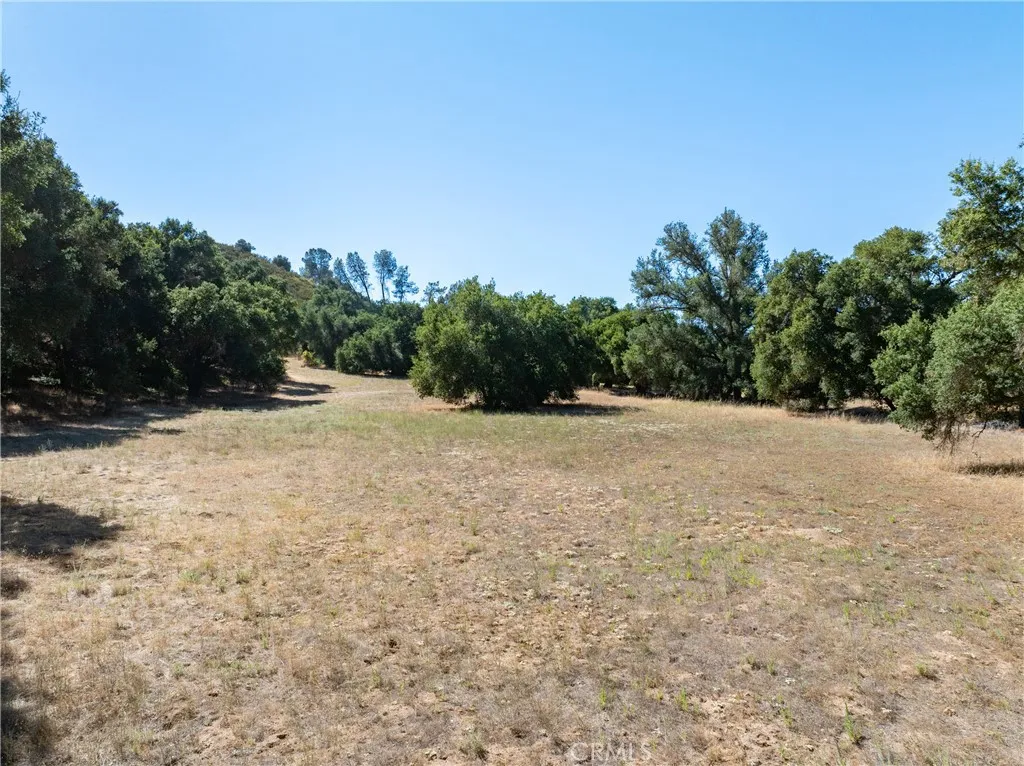
9107 Horseshoe Canyon Road
Creston, CA 93432
AREA SQFT
800
BEDROOMS
2
BATHROOMS
1
Discover 33 acres of oak-studded countryside in Creston, offering a mix of open, usable ground, level-to-rolling terrain, and moderate hillsides. Mature oaks, grassy clearings, and a private rural setting give the property its distinctive Central Coast character. An open area may offer potential for a future homesite, subject to buyer investigation and applicable County and agency approvals. An operating well and active electrical service are on site, along with an existing septic system. An older mobile home of approximately 800 square feet is also located on the property. County Assessor records identify the mobile home as an improvement dating to approximately 1968. Buyer to independently investigate the mobile homes title and registration, permitting, condition, lawful use, repair or replacement rights, and financing and insurance eligibility. The property has historically been accessed using the existing gated roadway; however, legal access and easement rights have not been established or verified. Buyer to independently investigate access, utilities, zoning, development potential, existing structures, and all other matters affecting the property.
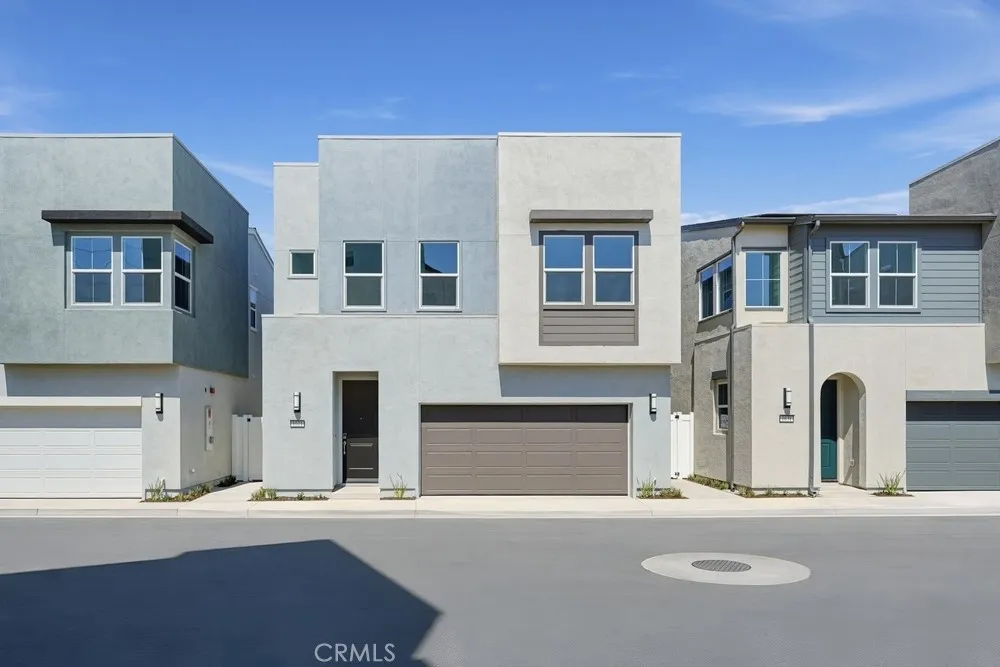
1021 Overlook Drive
Orange, CA 92867
AREA SQFT
1,584
BEDROOMS
3
BATHROOMS
3
What's Special: Popular Plan | White Cabinets | 2nd Floor Laundry Room. New Construction Ready Now! Built by America's Most Trusted Home Builder. Welcome to the Plan 3 at 1021 E Overlook Drive in Viewpoint on Katella! A thoughtfully designed two-story home filled with warmth, comfort, and everyday convenience. The bright main level features an open-concept kitchen with a center island, walk-in pantry, and seamless connection to the spacious great room, creating an inviting atmosphere for gathering, entertaining, and making memories. Upstairs, the serene primary suite offers a private retreat with a generous walk-in closet and a spa-inspired bath with dual vanities. Two additional bedrooms and a full bath provide flexible space for family, guests, or a home office. A convenient upstairs laundry area, charming front porch, and spacious two-car garage add practical touches to this welcoming home, perfectly balancing style, functionality, and effortless living. Viewpoint on Katella offers modern living in a prime OC location, just moments from the Honda Center, Angel Stadium, Disneyland, and premier shopping and dining. Enjoy concerts, baseball games, and local breweries in the vibrant Platinum Triangle. Convenient access to John Wayne Airport, the Anaheim Regional Transportation Center, and the 55 Freeway makes commuting simple. Nearby schools include California Inspire Academy, Yorba Middle School, and Orange High School. Community amenities like a dog park and playscape add to the lifestyle appeal. MLS#IG26155426
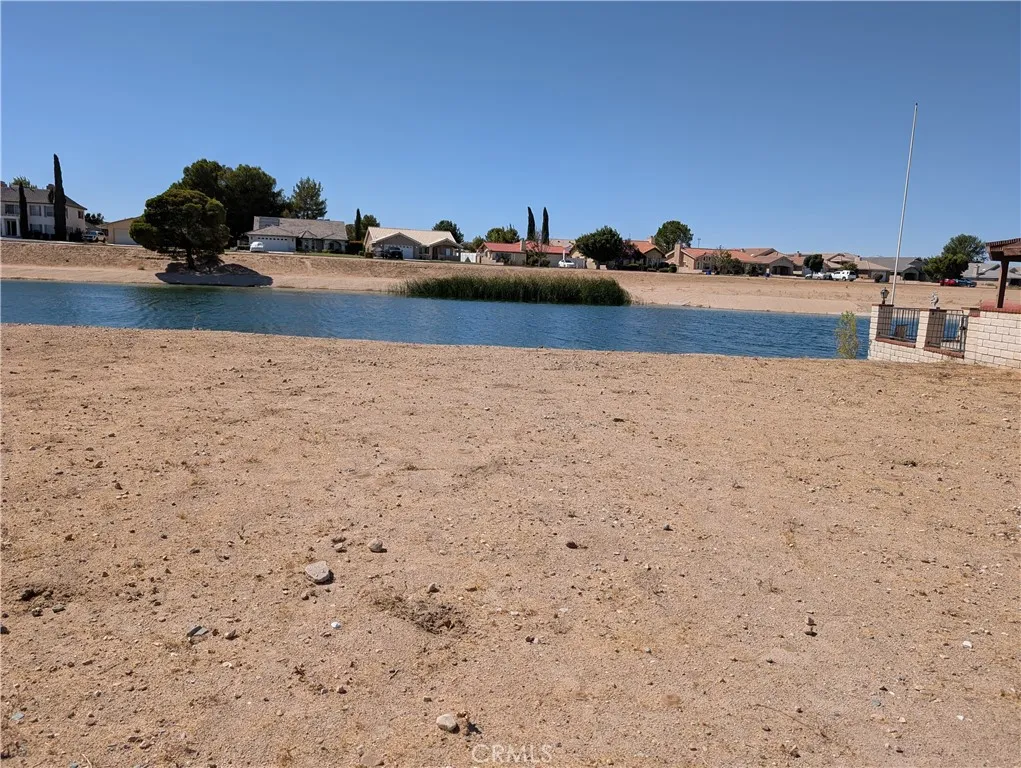
26630 Mariner
Helendale, CA 92342
AREA SQFT
BEDROOMS
BATHROOMS
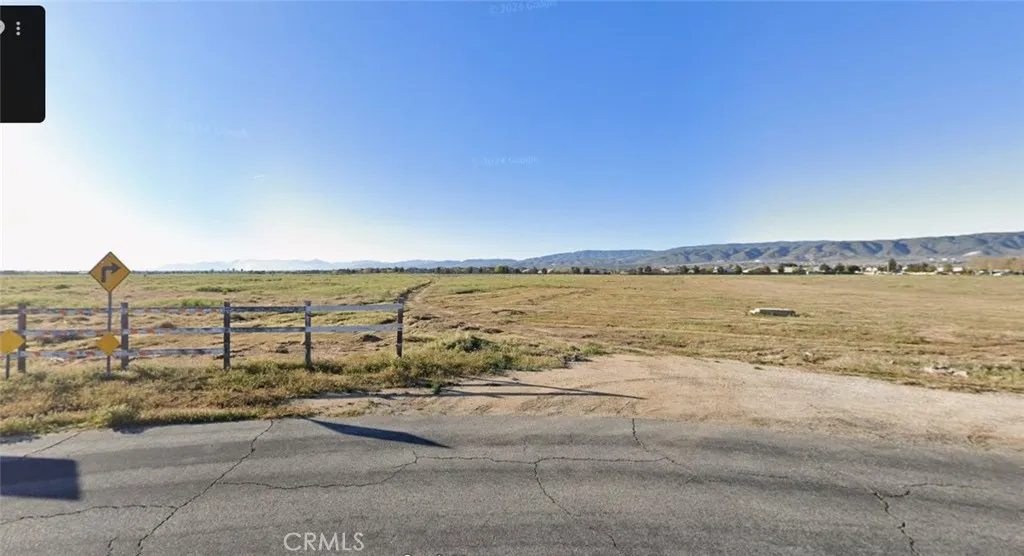
Build your dream home on this beautiful waterfront lot, where peaceful water views create a stunning backdrop. A street borders the rear of the property, so there are no homes directly behind yougiving you an open outlook and added sense of privacy. Imagine designing a home that makes the most of the scenery and enjoying the waterfront lifestyle every day.
10 58th St W
Del Sur, CA 93536
AREA SQFT
BEDROOMS
BATHROOMS
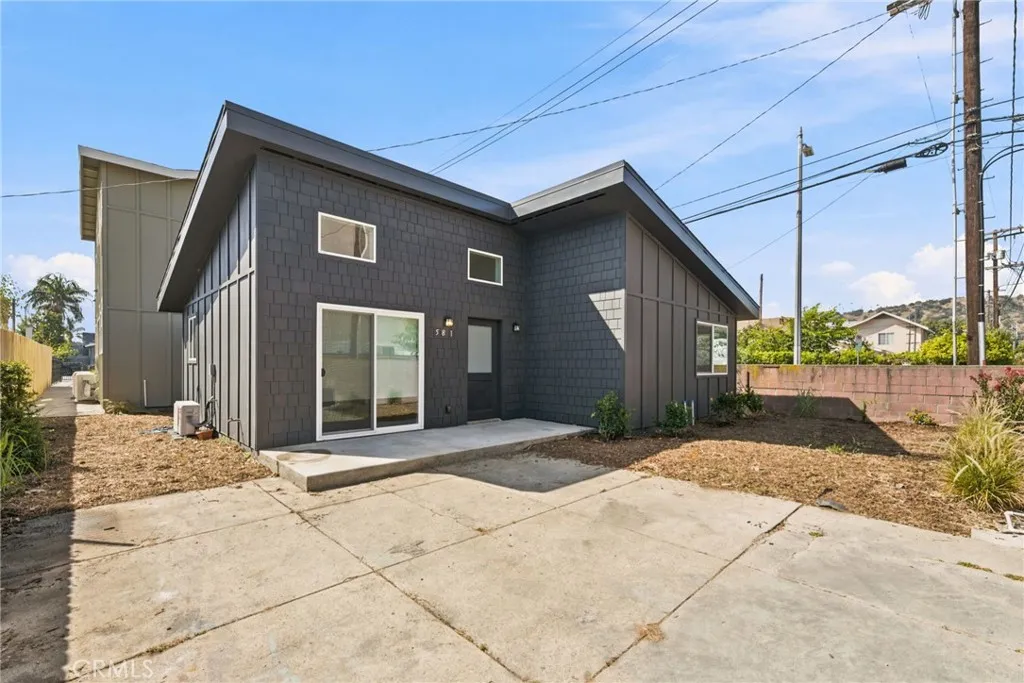
Excellent opportunity to own approximately 1.24 acres of residentially zoned vacant land in the City of Lancaster. This property offers potential for residential development and is located in an area where 10 adjacent lots are situated together, creating an attractive opportunity for builders, developers, or investors looking to acquire land in a growing area. Buyer and buyers agent are encouraged to independently verify zoning, permitted uses, utilities, access, development requirements, and all other information with the City of Lancaster and appropriate agencies.
581 West Ave. 28
Cypress Park, CA 90065
AREA SQFT
840
BEDROOMS
2
BATHROOMS
2
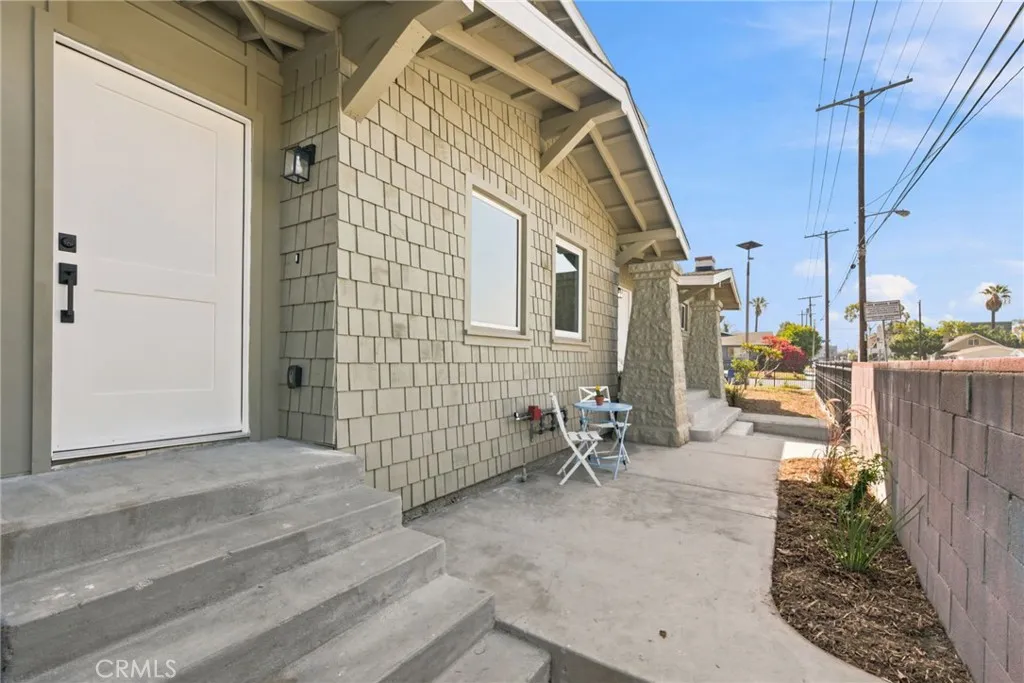
MANAGERS SPECIAL MOVE IN WITH JUST THE DEPOSIT! Experience the comfort and privacy of a stand-alone residence in the heart of Cypress Park! This thoughtfully designed 2-bedroom, 2-bath home offers the appeal of independent living, complemented by contemporary finishes, abundant natural light, and an inviting open floor plan. The bright and airy living and dining areas flow seamlessly into a modern kitchen, creating a welcoming setting for everyday living and entertaining. Two comfortably sized bedrooms and two beautifully appointed bathrooms complete the interior, offering a practical balance of style and functionality. Enjoy the convenience of a desirable Cypress Park location, with neighborhood cafs, restaurants, shopping, and parks nearby. Highland Park, Atwater Village, Downtown Los Angeles, and major freeways are also easily accessible. With its stand-alone design, modern amenities, and comfortable living spaces, this residence offers an appealing opportunity to enjoy contemporary living in one of Northeast Los Angeles' established neighborhoods. RENTAL DETAILS & MANAGERS MOVE-IN SPECIAL CONTRACT RENT: $3,350 PER MONTH Net Effective Rent: Approximately $3,071 per month A one-month rent concession is offered with a 12-month lease, resulting in an average monthly rental cost of approximately $3,071 over the lease term. The actual monthly contract rent remains $3,350. MOVE IN WITH JUST THE SECURITY DEPOSIT! Under the Manager's Special, the first month's rent is waived, allowing qualified tenants to move in with only the $3,350 security deposit, plus any applicable pet de
577 West Ave 28
Cypress Park, CA 90065
AREA SQFT
915
BEDROOMS
2
BATHROOMS
2
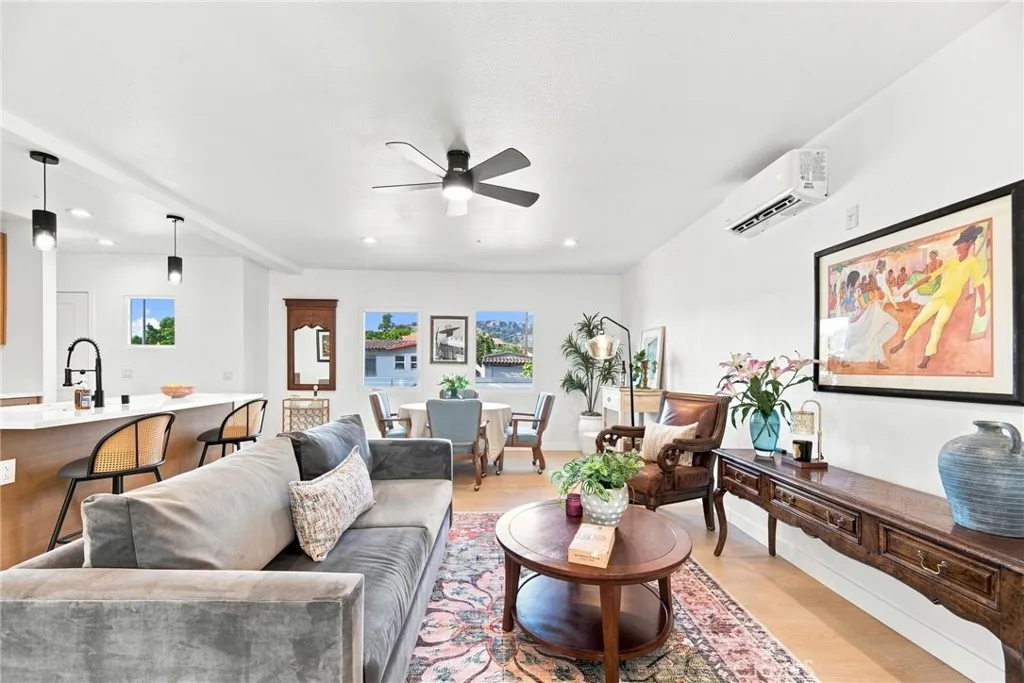
MANAGERS SPECIAL MOVE IN WITH JUST THE DEPOSIT! Come home to this beautifully renovated 2-bedroom, 2-bath residence in desirable Cypress Park. The bright interior combines contemporary finishes with a comfortable, functional floor plan. A sleek kitchen flows into the main living space, creating an open and welcoming setting for relaxing, dining, or entertaining. Two spacious bedrooms and two stylishly updated bathrooms provide plenty of room and flexibility for everyday living. This upper unit is the largest of the 4 units available to lease. Ideally situated near neighborhood cafs, restaurants, shopping, and local parks, with convenient access to Highland Park, Atwater Village, Downtown Los Angeles, and major freeways. RENTAL DETAILS: Contract rent is $3,495 per month. One-month rent concession offered on a 12-month lease, resulting in an advertised effective rent of approximately $3,204 per month. Security deposit: $3,495. Monthly rent: $3,495. $500 additional pet deposit per pet. RentSpree screening/application fee is $49.95 per applicant. Ask Agent about parking
575 West Ave 28
Cypress Park, CA 90065
AREA SQFT
835
BEDROOMS
2
BATHROOMS
2
**MANAGERS SPECIAL MOVE IN WITH JUST THE DEPOSIT!** Discover comfortable, contemporary living in the heart of Cypress Park! This inviting 2-bedroom, 2-bath residence features a bright, open layout with modern finishes and an abundance of natural light throughout. The thoughtfully designed living and dining areas provide a welcoming space for everyday living and entertaining. A contemporary kitchen complements the home's clean, updated aesthetic, while two generously sized bedrooms and two updated bathrooms offer comfort and functionality. Conveniently located in Cypress Park, this home puts neighborhood cafs, restaurants, shopping, and parks within easy reach. Enjoy close proximity to Highland Park, Atwater Village, Downtown Los Angeles, and major freeways, making it easy to explore everything the surrounding communities have to offer. **RENTAL DETAILS & MANAGERS MOVE-IN SPECIAL:** **Contract Rent: $3,295 per month** **Net Effective Rent: Approximately $3,020 per month** A one-month rent concession is offered with a 12-month lease, bringing the average monthly cost to approximately $3,020 over the lease term. The actual monthly contract rent remains $3,295. **Move-In Special:** Move in with just the $3,295 security deposit! First month's rent is waived under the promotional lease terms. **Additional Information:** - Security Deposit: $3,295 - Additional Pet Deposit: $500 per pet - RentSpree Application/Screening Fee: $49.95 per applicant - Parking: Ask Agent for Details Schedule your showing and discover all this Cypress Park residence has to offer!
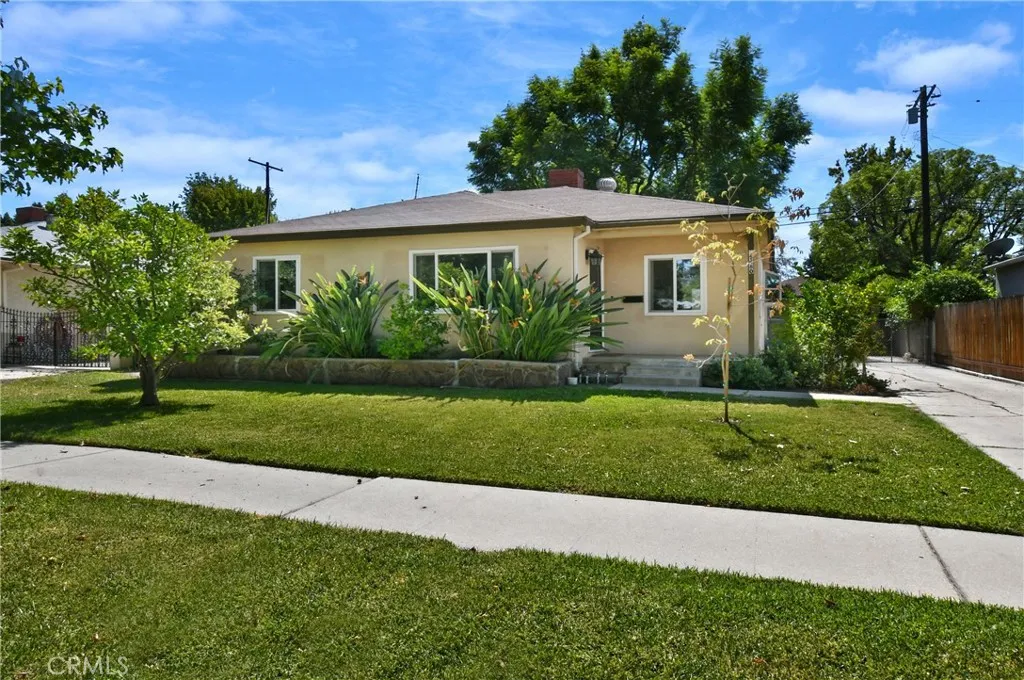
15480 Friar Street
Van Nuys, CA 91411
AREA SQFT
1,151
BEDROOMS
3
BATHROOMS
2
Welcome to 15480 Friar Street, ideally located near the charming Cameron Woods Estates. This beautifully maintained 3-bedroom, 2 bath home offers timeless character, quality craftsmanship, and thoughtfully selected finishes throughout. The light filled living room features gleaming hardwood floors, a classic fireplace, recessed lighting and a large picture window, overlooking the front yard. The custom kitchen is truly a standout, beautifully crafted with solid wood cabinetry, pull out drawers, Quartzite countertops, Walker Zanger tile backsplash, Viking oven and quality hood, Bosch dishwasher, a large double sink and charming garden window. A glass door opens directly to the backyard, creating an easy access to the backyard. Three spacious bedrooms feature crown molding, chair rail detail and designer paint colors. Both bathrooms are beautifully finished with Walker Zanger and Italian tile details. Including flooring, some wall decor, countertops and shower detail work. Additional improvements include newer A/C, updated electrical, LED lighting and double-paned windows. The private backyard offers a spacious patio, grassy area and mature pomegranate, tangerine, orange and lemon trees. Truly a wonderful place to relax. Conveniently located near Balboa Park and Recreation Center, Costco, Target, the 101 and 405 freeways and just minutes away from Ventura Blvd. A special home offering beautiful details, comfortable living and an exceptional location.
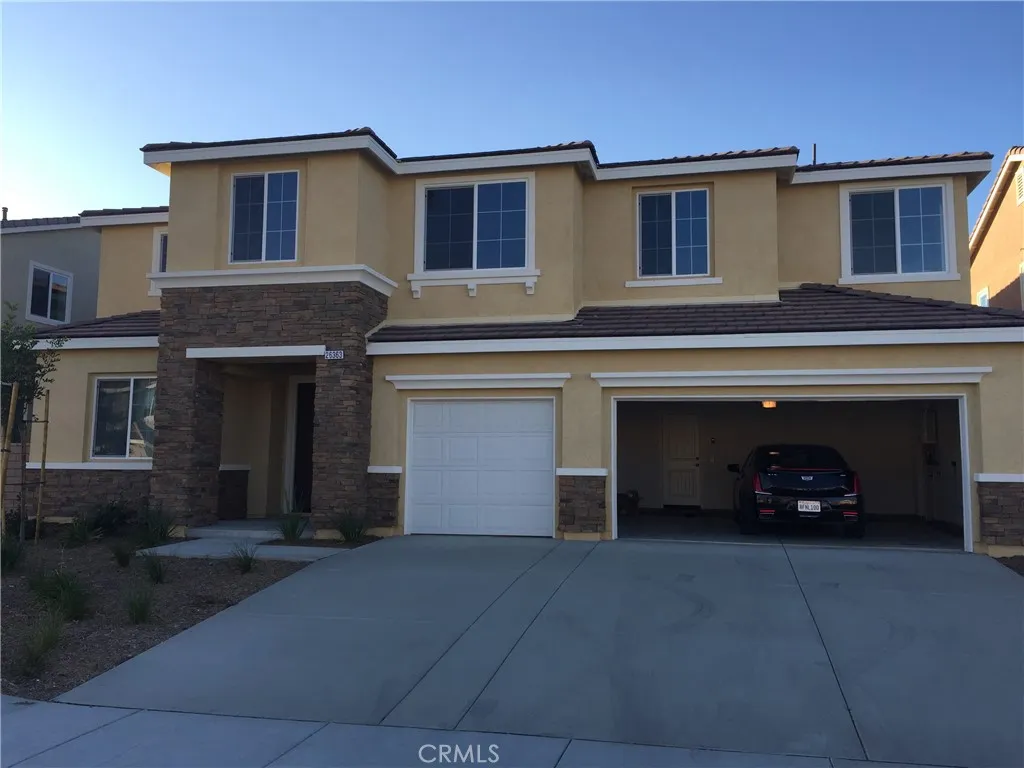
26363 Bramble Wood
Menifee, CA 92584
AREA SQFT
4,651
BEDROOMS
5
BATHROOMS
4
AVAILABLE: OCTOBER 10TH. Beautiful and spacious home now available for lease in Menifee. This 4,651 sq. ft. residence offers 5 bedrooms and 4 bathrooms with a well-designed floor plan and plenty of living space. The main level features a bedroom and full bathroom, providing a convenient option for guests or multigenerational living. The home offers generous living areas, spacious bedrooms, and an inviting layout ideal for comfortable everyday living and entertaining. Located in Menifee with convenient access to shopping, dining, schools, parks, and major transportation routes. A wonderful opportunity to lease a spacious and beautifully maintained home in a desirable Menifee community.
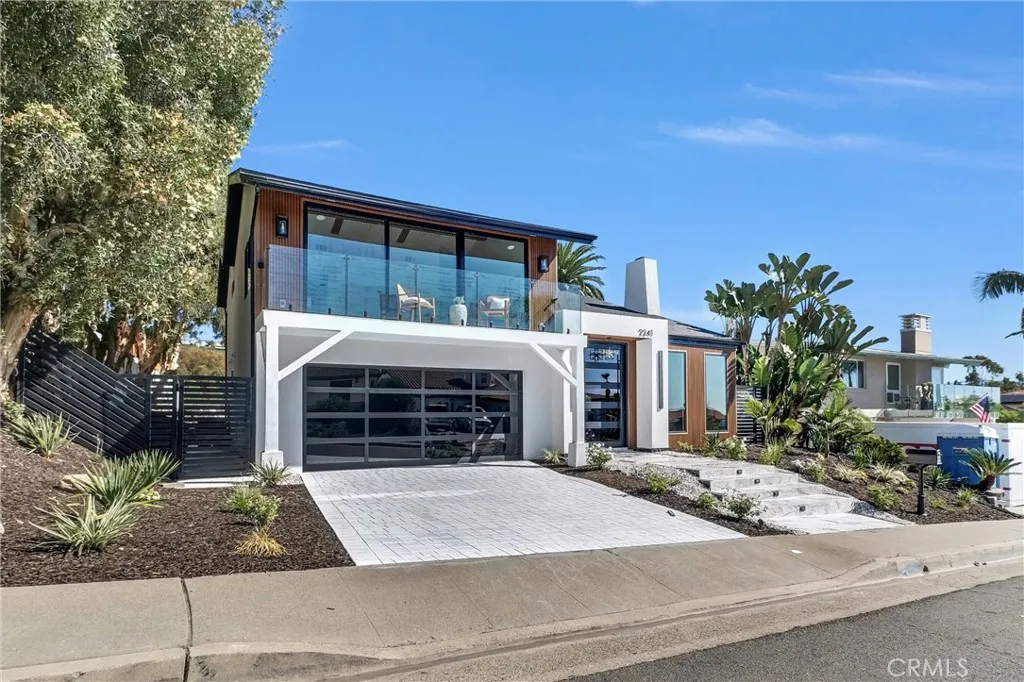
2241 Avenida Salvador
San Clemente, CA 92672
AREA SQFT
2,310
BEDROOMS
4
BATHROOMS
3
Welcome to 2241 Avenida Salvador, a beautifully remodeled designer residence offering modern luxury, privacy, and exceptional indoor-outdoor living in San Clemente. This 4-bedroom, 3-bath home spans approximately 2,310 square feet and features an open-concept floor plan with soaring ceilings, abundant natural light, floating wood stairs with sleek glass railings, and sophisticated finishes throughout. The gourmet kitchen showcases custom European cabinetry, waterfall quartz countertops, and premium stainless-steel appliances, opening seamlessly to the main living areas where a dramatic floor-to-ceiling marble fireplace creates a striking focal point. The Primary suite offers a spa-inspired retreat with a freestanding soaking tub, rainfall shower, and LED vanity mirror. Step outside to an expansive private backyard overlooking a scenic coastal canyon, complete with an outdoor kitchen, fire pit lounge, lush turf, private spa, and beautiful ocean, canyon, hillside, and city light views. Additional highlights include in-unit laundry, central heating and air-conditioning. Thoughtfully updated with style, comfort, and functionality in mind, this turnkey residence offers and exceptional oppertunity to enjoy the best of the San Clemente Coastal lifestyle.
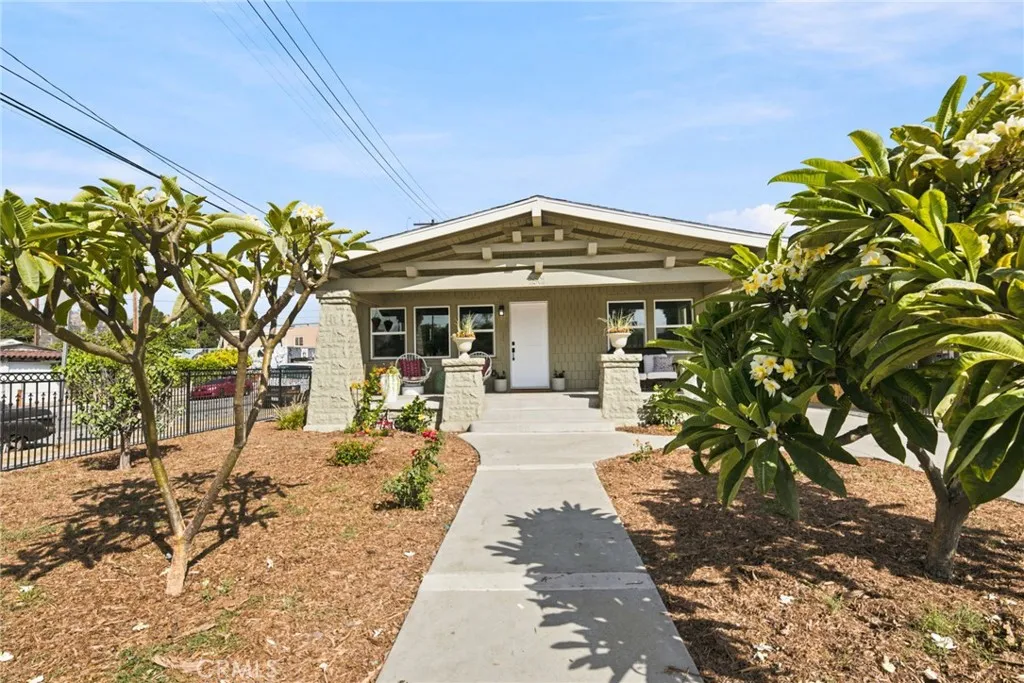
2801 Jeffries
Cypress Park, CA 90065
AREA SQFT
810
BEDROOMS
1
BATHROOMS
1
MANAGERS SPECIAL MOVE IN WITH JUST THE DEPOSIT! Discover comfortable, modern living in this beautifully renovated 1-bedroom, 1-bath residence in the heart of Cypress Park. Offering approximately 810 sq. ft., the home features a bright and inviting interior with contemporary finishes, an open living area, and a stylish kitchen designed for everyday living. The generously sized bedroom provides a comfortable retreat, while the updated bathroom completes the clean, modern feel. Additional conveniences include in-unit laundry, dishwasher, and microwave. Enjoy a convenient Northeast Los Angeles location close to neighborhood cafs, restaurants, shopping, and parks, with easy access to Highland Park, Atwater Village, Downtown Los Angeles, Dodger Stadium, the LA River bike path, and major freeways. RENTAL DETAILS: Contract rent is $2,895 per month. One-month rent concession offered on a 12-month lease, resulting in an advertised effective rent of approximately $2,654 per month. Security deposit: $2,895. Monthly rent: $2,895. $500 additional pet deposit per pet. RentSpree screening/application fee is $49.95 per applicant. Please ask Agent about Parking.
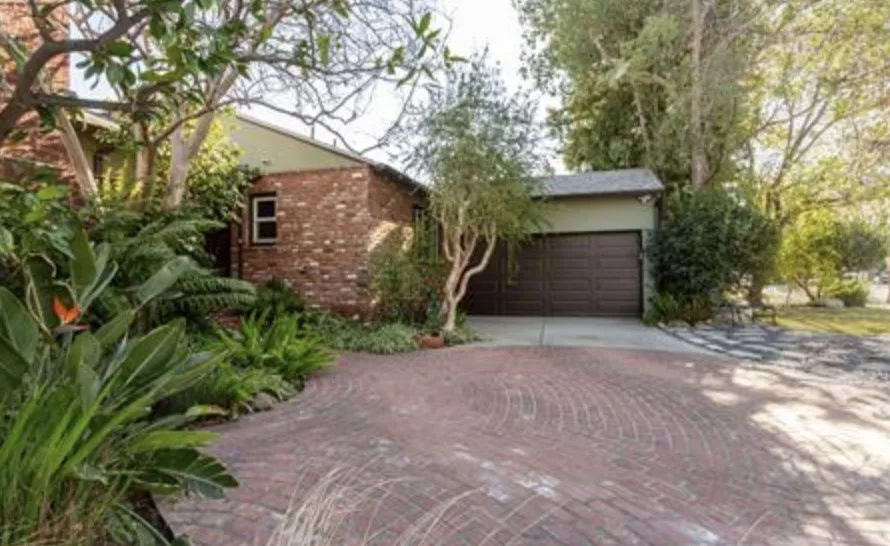
6500 Glade Avenue
Woodland Hills, CA 91303
AREA SQFT
1,365
BEDROOMS
3
BATHROOMS
2
Welcome to your new home in the heart of Woodland Hills! This charming mid-century ranch is a true gem, boasting an inviting atmosphere and stunning curb appeal with meticulously landscaped surroundings. Step inside to discover a spacious 3-bedroom, 2-bathroom haven spanning 1,365 sq ft. The interior reflects modern elegance, featuring an open concept layout with hardwood flooring, recessed and custom lighting, a chef's kitchen with granite and stainless steel appliances and a cozy fireplace in the living room. An additional bonus area off of the living room expands your living space, providing versatility for a home office or extra lounge area. Updates include new windows, attic insulation, and an HVAC system, ensuring comfort and helping with energy efficiency. The rear yard is a private retreat, complete with a lush garden, built-in BBQ, and a shaded gazebo an ideal setting for relaxation and entertaining. The 2-car garage comes equipped with an electric car charger for added convenience. Perfectly situated, this fantastic home is in close proximity to The Village Shops, The Westfield Mall, and an array of dining, shopping and entertainment options. Don't miss the opportunity to lease this exceptional property and experience the perfect blend of style, comfort, and convenience!
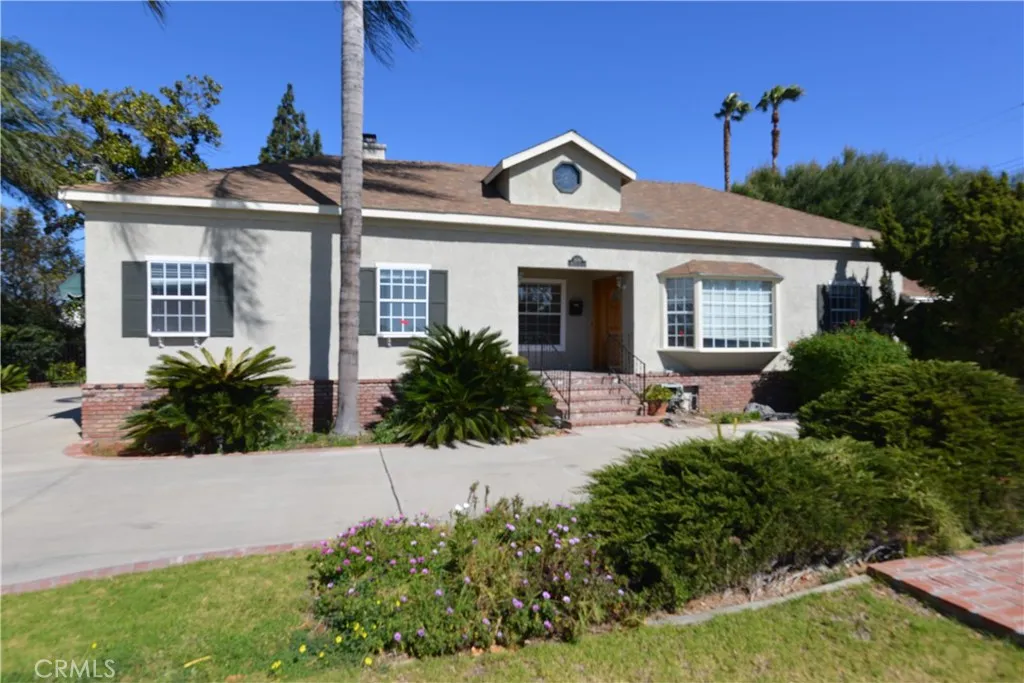
3061 Madison
Fullerton, CA 92831
AREA SQFT
2,095
BEDROOMS
5
BATHROOMS
4
Well maintained and newly upgraded 5 bedroom and 4 bath single family house, close to Cal State Fullerton (CSUF). 3 bigger rooms with bathroom as a suite, 2 small rooms share a bathroom. Safe community, gated with huge backyard and gorgeous front yard. Huge circular drive way and front parking lot allows about 8 cars to park. $2000/month is for the biggest room only. It can be rented out by room (from $1000/month to $2000/month), or the whole main house. If it is rented by room, all utilities (water, gas, trash and internet) except electrical will be included. Easy access to freeway 57, 91, 55 and I-5. Close to Troy high school. No fraternity allowed.
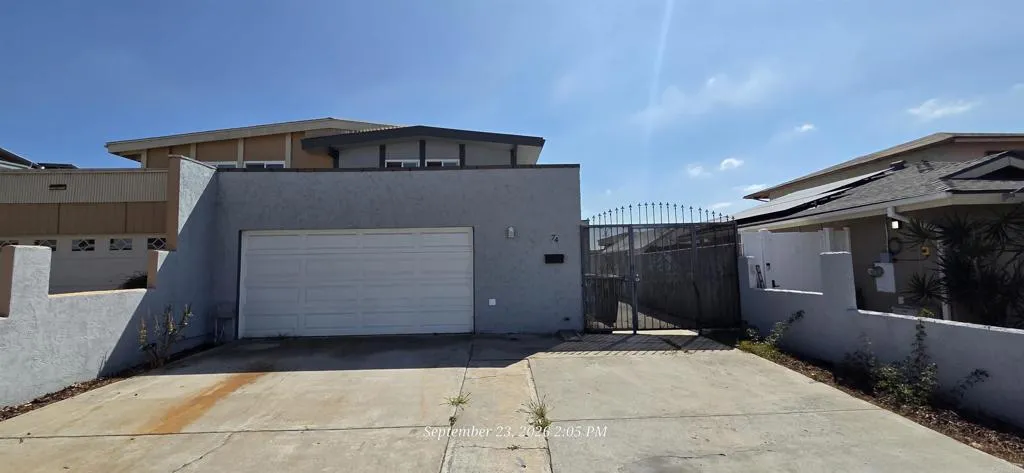
74 Connoley Circle
Chula Vista, CA 91911
AREA SQFT
1,366
BEDROOMS
4
BATHROOMS
2
Beautiful house for lease in Chula Vista, recently remodeled kitchen and bathrooms, quartz countertops in kitchen and bathrooms, stainless steel appliances. Private backyard and ample parking. Close to schools, freeways, shopping, dining and more. Must see
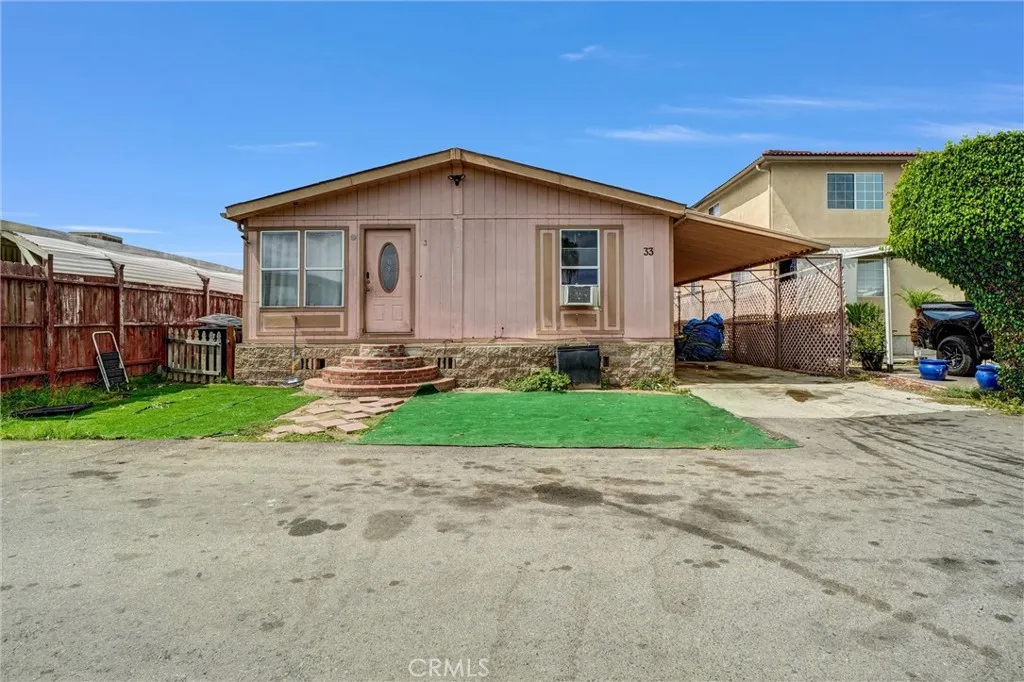
5450 Paramount
Long Beach, CA 90805
AREA SQFT
1,344
BEDROOMS
4
BATHROOMS
2
INVESTMENT ALERT! Spacious 4-Bedroom Home with Great Potential in North Long Beach! Discover this spacious 4-bedroom, 2-bath manufactured home located in the Friendly Village Mobile Home Park in North Long Beach, CA. Featuring a generous and inviting floor plan, a large living room, and convenient laundry hookups, this home offers plenty of potential. With some TLC and personal touches, it could be a fantastic investment for its next owner! Enjoy the community's amenities, including a swimming pool, spa, clubhouse, and more. Conveniently located near shopping centers, the mall, the 91 Freeway, public transportation, and other local conveniences. Don't miss this opportunity to make this home your own!
1951 47th
San Diego, CA 92102
AREA SQFT
1,040
BEDROOMS
2
BATHROOMS
2
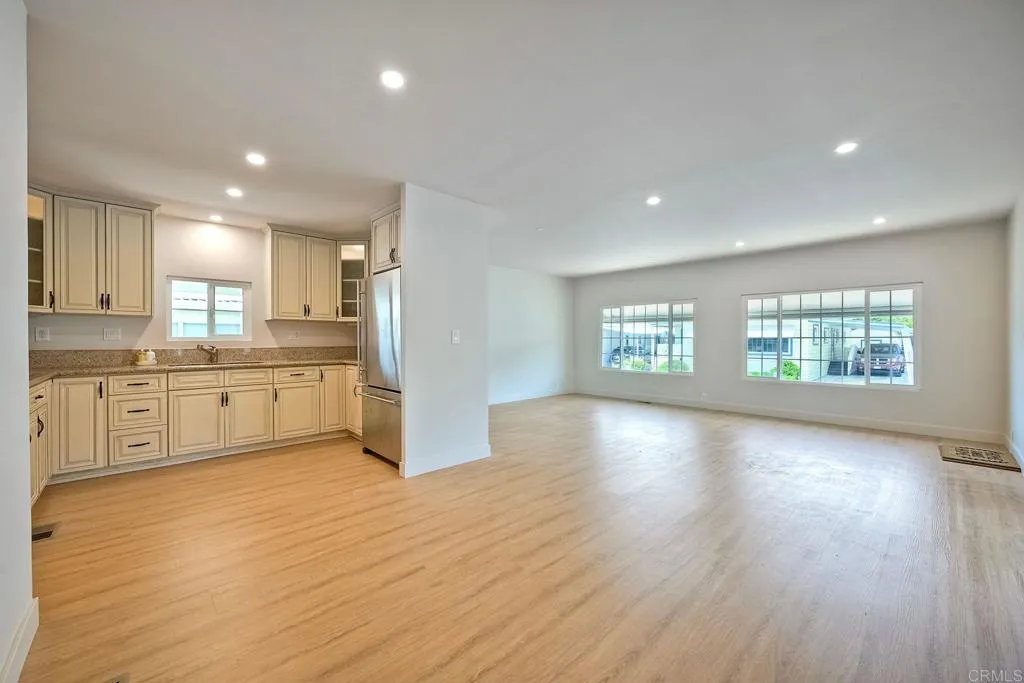
AFFORDABLE SAN DIEGO LIVING IN A 55+ COMMUNITY! Discover exceptional value in this move-in-ready, fully REMODELED 2-bedroom, 2-bath home in Leisureland Mobile Villa. The spacious, functional floor plan feels larger than its square footage might suggest with its extra large master room, generously sized 2nd bedroom, two full bathrooms, California room, and an inviting kitchen that's perfect for everyday living and entertaining. Updated throughout with NEW interior and exterior paint, NEW flooring, NEW bathrooms, NEW countertops, and a NEW refrigerator. It's clean, fresh, and ready for you to move in. Best of all, NO PROPERTY TAXES! Buyer must be at least 55 years old and be approved by park management. Only one resident needs to be 55 or older, and additional residents can be 18+. That's a rare find among 55+ parks and perfect if you'd like to live with a younger spouse, partner, or adult child. The community is centrally located, adjacent to a dedicated natural open space and minutes from everything San Diego has to offer. Don't miss this chance to own an affordable, move-in-ready home!
6741 Lincoln
Buena Park, CA 90620
AREA SQFT
1,464
BEDROOMS
2
BATHROOMS
2
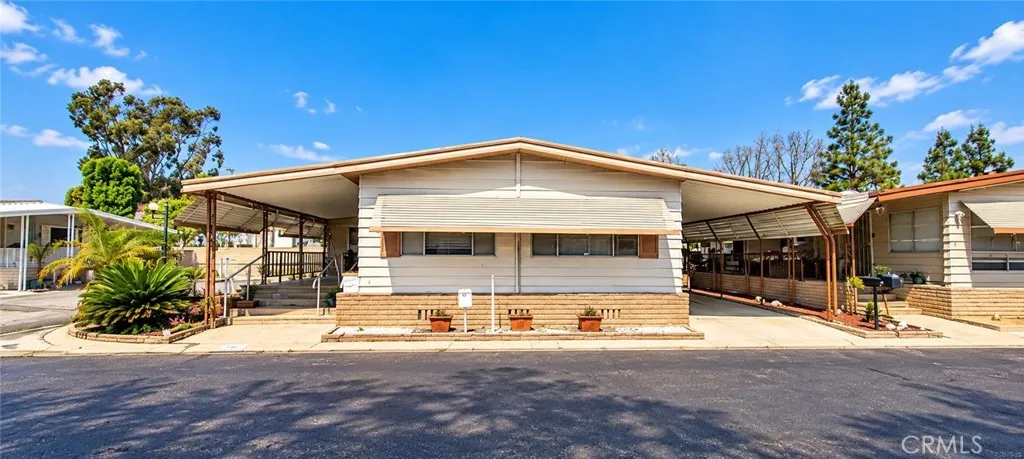
2 Bedroom + Den/2 Bathrooms Corner Location Custom Brick Porch w/Concrete Central Air Conditioning Faces South Huge Side Yard Circular Kitchen Walk in Closet in Master Suite Buena Villa Estates is located at 6741 Lincoln Avenue in Buena Park. This park was built in 1975 and has 171 Spaces, Heated Pool & Spa, Clubhouse, 2 indoor small pets
65 ballast point
Tustin, CA 92782
AREA SQFT
2,183
BEDROOMS
3
BATHROOMS
3
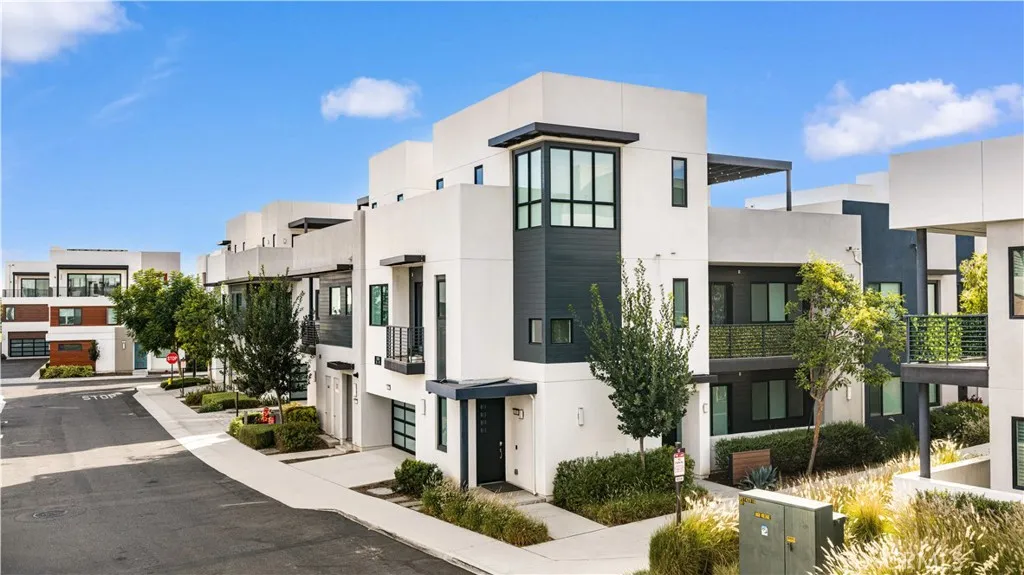
3-bedroom and 3-FULL-BATH with KITCHEN AND PRIMARY SUITE AT FIRST FLOOR. This beautifully upgraded Velocity Plan 2X home in the highly desired Tustin Levity offers approximately 2,183 square feet of thoughtfully designed living space. The open-plan ground-floor layout creates a seamless flow for everyday living and entertaining. At its heart is a crisp white kitchen with a generous central island overlooking the living and dining areas, complemented by a distinctive custom chevron-tile backsplash and ample cabinet storage. Custom shelving in the living area adds both character and display space. The first level also includes two bedrooms and two full bathrooms - a convenient GUEST BEDROOM WITH FULL BATH and a spacious PRIMARY BEDROOM AND BATHROOM featuring a large WALK-IN SHOWER and WALK-IN CLOSET. A flexible second-floor bedroom is ideal for guests or as a child's room. A dedicated work area and generous enclosed storage make clever use of the space beneath the stairs. Pale wood-look laminate flooring and custom blackout roller shades complete the bright, contemporary interior while providing comfort and privacy. The interior has also been recently refreshed with newly painted walls and baseboards. The third floor opens to a large, private roof deck that can be used as a workout area or for outdoor living and dining. The two-car garage has also been completely refreshed with a newly installed epoxy floor - backed by a 10-year warranty - and fresh paint throughout. Location and Community Set within Levity, an intimate boutique community at Tustin Legacy, this home in the Ve
11150 Glenoaks
Pacoima, CA 91331
AREA SQFT
647
BEDROOMS
1
BATHROOMS
1
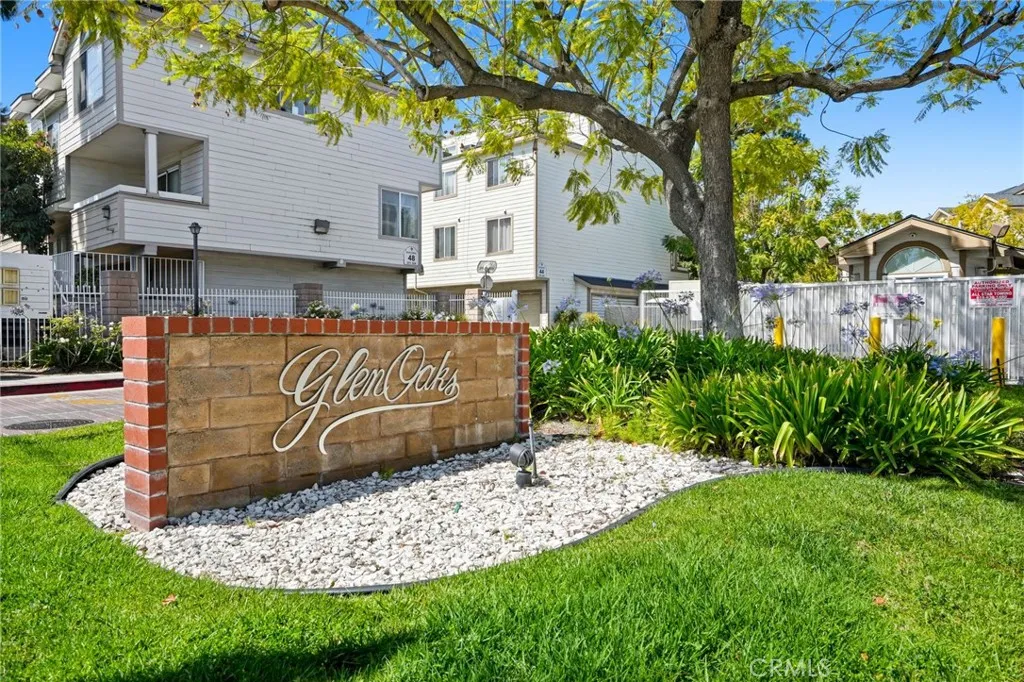
Welcome to Glenoaks Townhomesa well-maintained, gated community with controlled access, beautiful grounds, a sparkling swimming pool & spa, playground, and a pet-friendly environment. One of the communitys standout features is its lower HOA dues compared to many surrounding communities, along with earthquake insurance, a benefit not commonly found in condominium communities. The community is also currently FHA approved, providing additional financing opportunities. Unit #282 enjoys a desirable courtyard setting as you approach the front door. Step inside to find new laminate flooring throughout and fresh interior paint, creating a clean, light and welcoming feel. The living room and dining area combination is bright and airy with access to an enclosed balconyan ideal spot to relax and enjoy your morning coffee. The updated kitchen features freshly painted cabinetry, a new stove, dishwasher and microwave, along with recessed lighting that brightens the space and makes meal preparation a pleasure. The spacious bedroom offers plenty of closet and storage space and is conveniently located adjacent to the hall bathroom, which features a new vanity. Another great feature is the detached, shared two-car garage with your very own washer and dryer hookupsyes, your own laundry area! Centrally located near shopping, restaurants and convenient freeway access, this condo offers comfort, convenience and value in a community that shows pride of ownership. A must-see and a wonderful place to call home!
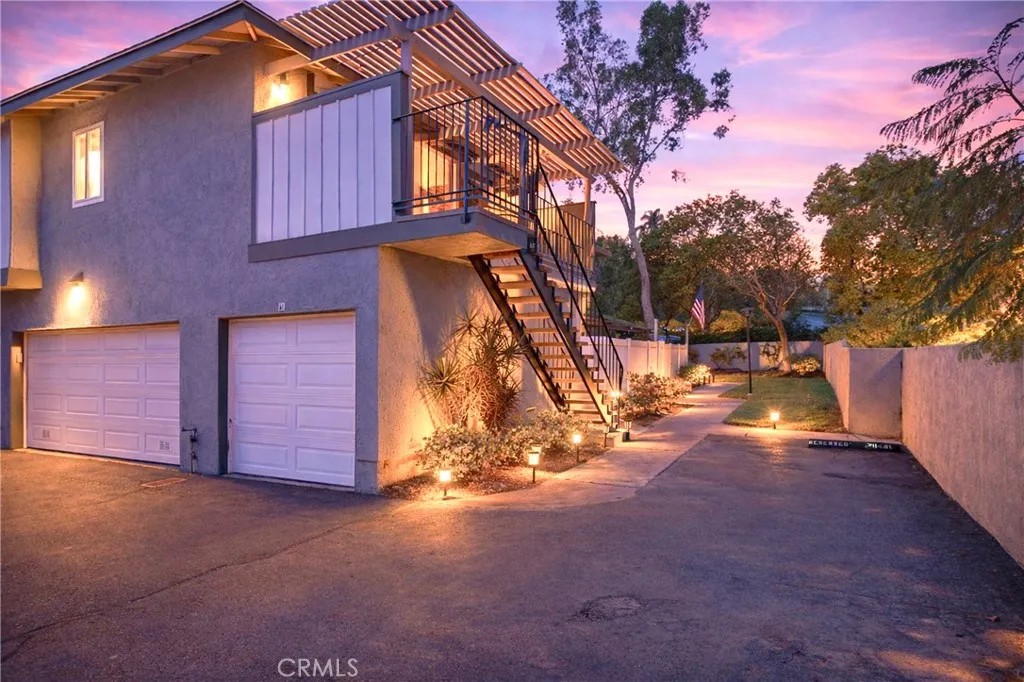
20461 Elm Hill
Yorba Linda, CA 92886
AREA SQFT
1,062
BEDROOMS
3
BATHROOMS
2
FHA and VA loan approved complex! Cable, internet, and trash included with the HOA making it a great value! Finding a move-in ready home in Yorba Linda thats updated, in a great school district, and still within reach for first-time buyers and young professionals is not easy but this home checks all those boxes. The whole home has been updated and is truly move-in-ready. The community is dog-friendly with walking areas, a playground for kids, sports courts, and a pool and spa to enjoy. Located in the award-winning Placentia Yorba Linda Unified School District and close to major freeways for commuting. The balcony patio has a shade structure which makes it a great spot to hang out with family and friends even on warm days. You also get a dedicated laundry room, no one above or below you, garage parking with extra storage, plus an assigned parking space right next to the front door which makes grocery runs easy. Still not enough parking for you? This home is located right next to Coachwood Lane which offers even more public parking for those times when you have larger get-togethers. Come check it out and start enjoying all the benefits of living in one of the most desirable cities in Orange County!
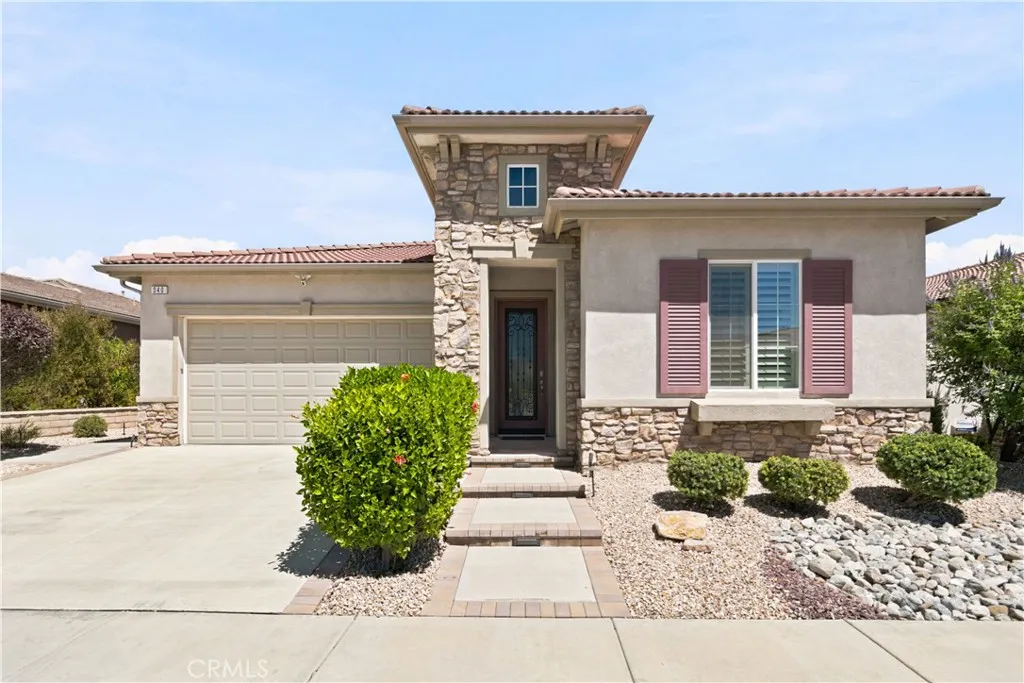
340 Mock Bluff
Beaumont, CA 92223
AREA SQFT
2,318
BEDROOMS
4
BATHROOMS
3
BREATHTAKING MOUNTAIN VIEWS & RESORT-STYLE LIVING! Welcome to this beautifully maintained Sunridge model 4-bedroom, 2.5-bath home offering 2,318 sq. ft. of thoughtfully designed living space, ideally situated on a quiet cul-de-sac in the highly desirable 55+ gated community of Four Seasons Beaumont. With unobstructed views of the San Gorgonio and San Jacinto Mountains, this exceptional home combines comfort, style, smart-home convenience, and an impressive list of upgrades. The heart of the home is the stunning gourmet kitchen, featuring an oversized island with granite countertops, upgraded cabinetry with convenient pull-out drawers, stainless steel appliances, dual ovens, custom backsplash, counter-depth refrigerator, recessed lighting, and a spacious walk-in pantry. The inviting living room provides the perfect gathering space, complete with a cozy fireplace, plantation shutters and automatic shades that can be adjusted effortlessly by button or voice command. The generously sized primary suite is a private retreat, offering beautiful views and an en-suite bath with dual sinks, a soaking tub, separate shower, and walk-in closet. Step outside to the covered patio and take in the spectacular mountain sceneryperfect for enjoying your morning coffee, entertaining friends, or unwinding at the end of the day. Smart-home features and thoughtful upgrades are found throughout, including voice control for lights and dimmers, a water softener, whole-house water filtration system, Honeywell digital thermostat, tankless water heater, separate laundry room with washer/dryer included a
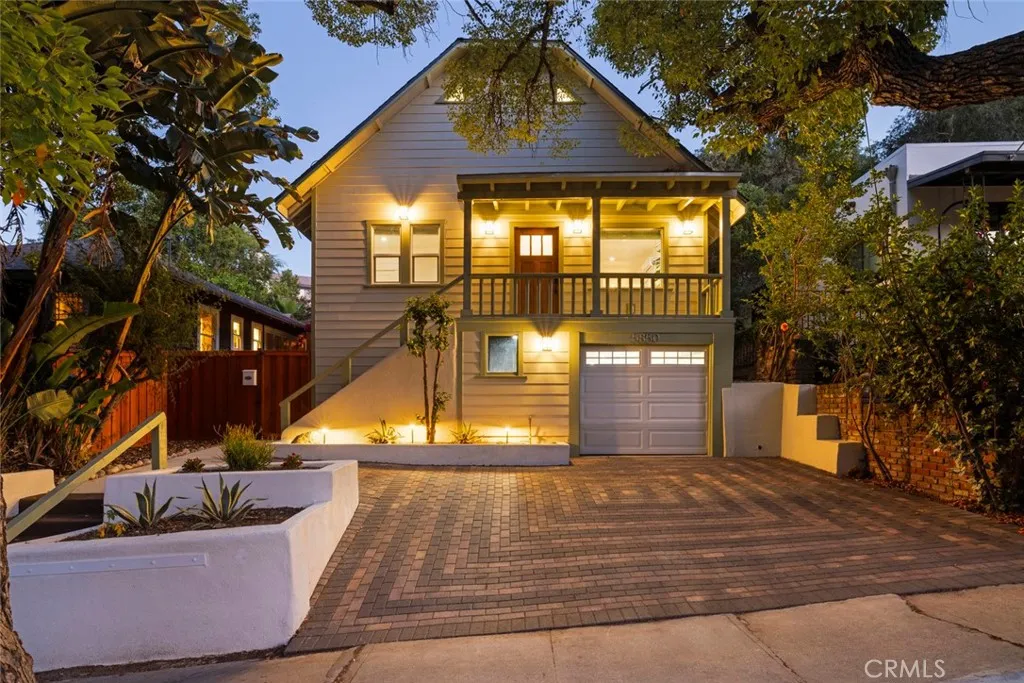
5850 Burwood Ave
Los Angeles, CA 90042
AREA SQFT
1,418
BEDROOMS
3
BATHROOMS
2
NEW PRICE $1,299,000. Set in the hills of Highland Park, this updated Craftsman-inspired home offers a flexible two-level layout, inviting outdoor spaces, and hillside views. The main level features two bedrooms and one bathroom, while the upper level is dedicated to a private primary retreat, creating separation and privacy within the home. Interior features include beamed ceilings, abundant natural light, an updated kitchen and bathrooms, and ductless heating and cooling throughout. The property offers multiple outdoor areas with a combination of patio, garden, gravel and landscaped spaces, providing room to entertain, relax, or enjoy the hillside setting. Additional features include an attached garage, off-street parking, and a separate storage area offering added flexibility for storage, hobbies, or workspace. Conveniently located near Highland Park dining, coffee shops, shopping, parks, and neighborhood amenities, this home combines character, privacy, outdoor space, and practical everyday living.
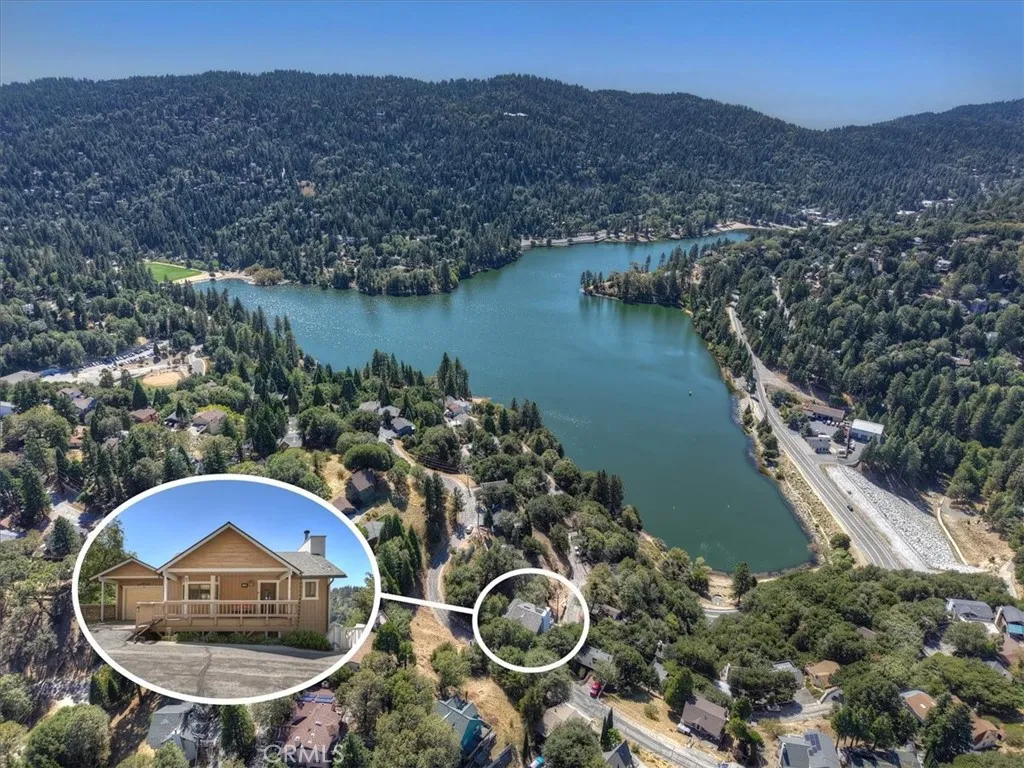
306 Darfo
Crestline, CA 92325
AREA SQFT
2,439
BEDROOMS
3
BATHROOMS
3
Tucked among the trees of Crestlines sought-after San Moritz area, 306 Darfo Dr is the kind of home that makes you want to stay awhile. With sweeping mountains, forests, and Lake Gregory views that just made the 4th of July a whole lot better. This beautifully cared for mountain retreat blends cozy cabin character with thoughtful modern updates. With 3 bedrooms, 2.5 bathrooms, an attached garage, additional parking, indoor laundry, and a third-floor bonus space the seller already has the plans for is ready to become a game room, gym, or creative retreat, there's room for both everyday living and unforgettable mountain weekends. Inside, warm wood floors, dramatic wood beamed ceilings, and stone fireplaces create an inviting atmosphere, while large windows bring the surrounding scenery right into the home. The recently remodeled kitchen features custom cabinetry, granite countertops, stainless steel appliances, and an island that makes gathering around the kitchen feel effortless. The spacious primary retreat is its own cozy escape, complete with a fireplace, remodeled bathroom featuring a soaking tub and walk in shower, and a private deck overlooking the trees and views. The updates continue outside and behind the scenes. Recent improvements include solar air conditioning, a mini split system, and electrical upgrades including a solar battery backup, offering the comfort and functionality of a thoughtfully upgraded mountain home. SHORT TERM RENTAL OPPORTUNITY! This home is currently operated as a short term rental (Airbnb), offering buyers the opportunity to continue utilizi
8025 Camino Kiosco
San Diego, CA 92122
AREA SQFT
945
BEDROOMS
2
BATHROOMS
1
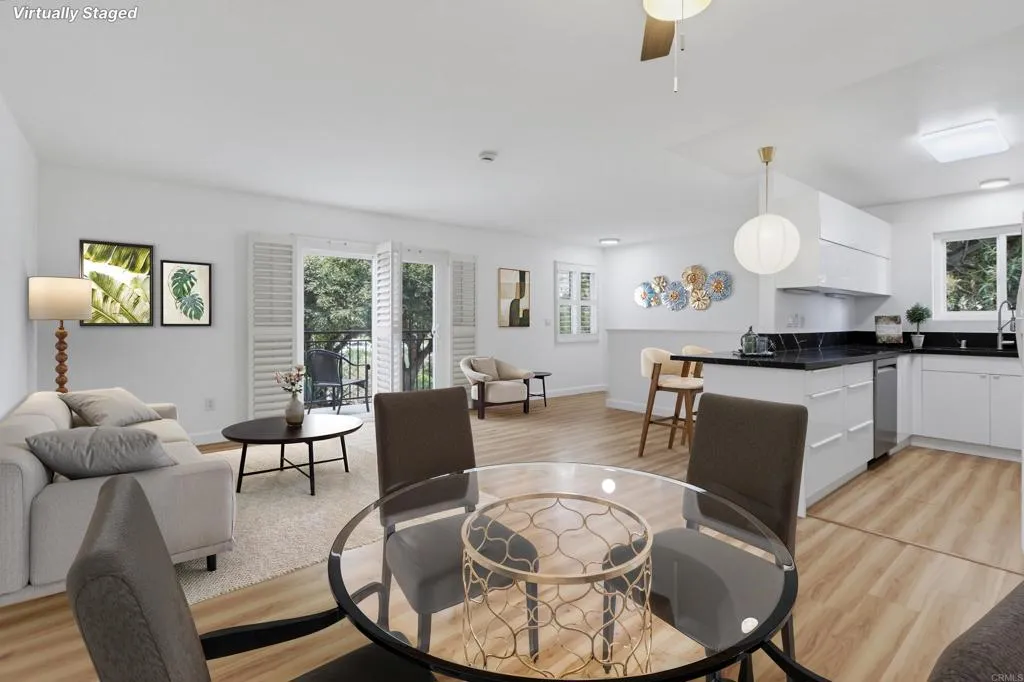
MAJOR PRICE REDUCTION! This beautifully appointed 2bd, 1ba home offers an expansive living and dining room with plantation shutters, dual pane windows and a sleek and contemporary kitchen. The kitchen features modern appliances, quartz countertops and frameless european acrylic cabinetry with push-close hinges (no knobs). This home has easy-care vinyl flooring and laundry is a breeze with a full-size Maytag washer/dryer set. You can feel secure in this second story home with balcony views of the nearby canyon. You will appreciate parking for two cars in a secure one-car garage and private driveway. There's even a private storage closet on the west side of the building. Close to UCSD. La Jolla Shores (beach), or shopping at the UTC Mall (University Town Center). Great for students as UCSD is only minutes away and public transportation is nearby. Genesse Highlands has its own park, playground, and private pool and provides access to high caliber elementary, middle and high schools. The low HOA fee also includes some insurance, grounds maintenance, trash and water.
815 Chamois
Crestline, CA 92325
AREA SQFT
1,504
BEDROOMS
3
BATHROOMS
2
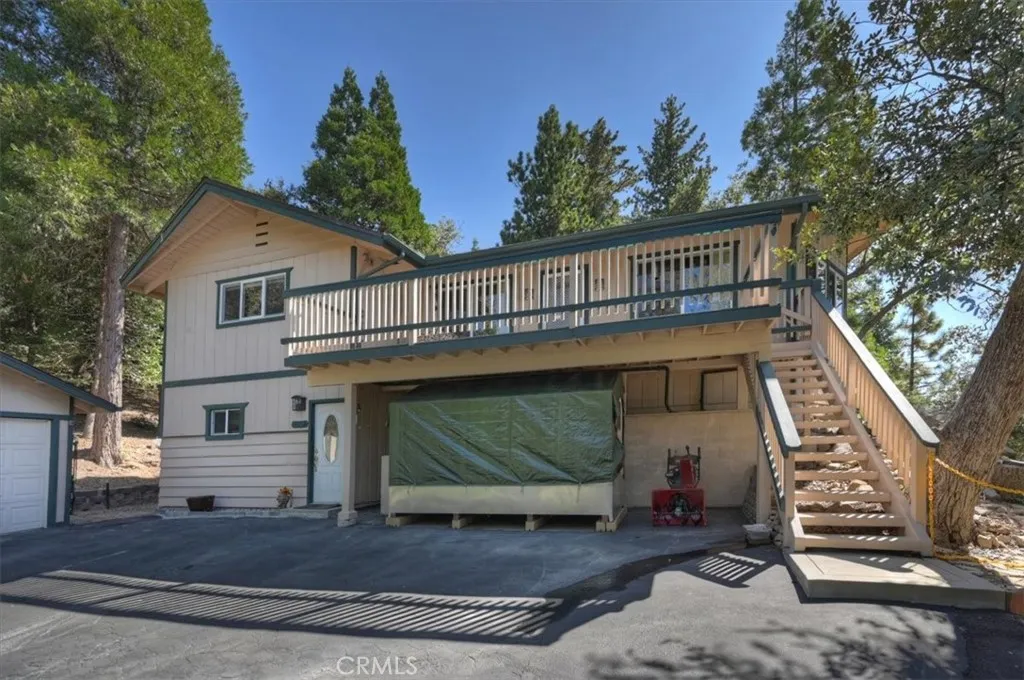
Enjoy lake and desert views and a tree-lined setting from this well-maintained 3-bedroom, 2-bath home. Offering 1,504 square feet of living space, it features a generously sized primary bedroom, granite kitchen countertops, and a large deck for taking in the scenery. The 9,382-square-foot lot also includes a detached one-car garage and a large driveway with plenty of parking. The owner has made many improvements including earthquake bracing and bolting the foundation, installing a mini split heater/air conditioner, installing new leach lines with sump pump, recently panting the exterior. All the work is done, come enjoy the mounatin veiws.

Sotheby's International Realty Affiliates LLC fully supports the principles of the Fair Housing Act and the Equal Opportunity Act. Each Office is Independently Owned and Operated. Sotheby's International Realty, the Sotheby's International Realty logo, "For the Ongoing Collection of Life" and RESIDE are registered (or unregistered) service marks owned or licensed to Sotheby's International Realty Affiliates LLC.
This information is deemed reliable but not guaranteed. You should rely on this information only to decide whether or not to further investigate a particular property. BEFORE MAKING ANY OTHER DECISION, YOU SHOULD PERSONALLY INVESTIGATE THE FACTS (e.g. square footage and lot size) with the assistance of an appropriate professional. You may use this information only to identify properties you may be interested in investigating further. All uses except for personal, non-commercial use in accordance with the foregoing purpose are prohibited. Redistribution or copying of this information, any photographs or video tours is strictly prohibited. This information is derived from the Internet Data Exchange (IDX) service provided by Sandicor®. Displayed property listings may be held by a brokerage firm other than the broker and/or agent responsible for this display. The information and any photographs and video tours and the compilation from which they are derived is protected by copyright. Compilation © 2025 Sandicor®, Inc.
2026 © katryanhomes.com. 