

Search
Search
Search
Search For Your Next Property
Form submitted successfully!
You are missing required fields.
Dynamic Error Description
There was an error processing this form.
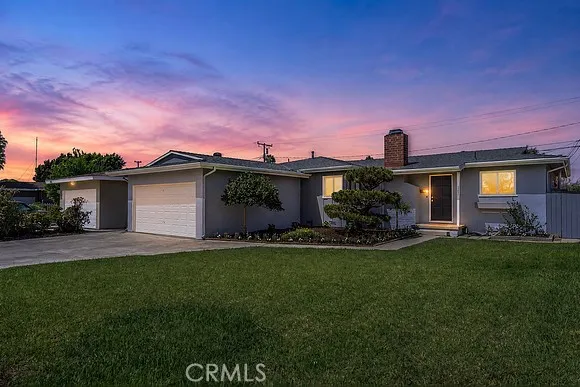
307 Bel Air Street
Anaheim, CA 92804
AREA SQFT
1,485
BEDROOMS
4
BATHROOMS
2
Single-story four-bedroom home on an oversized lot with a two-car garage and extensive recent improvements, 307 South Bel Air, Anaheim, CA 92804 is a detached single-family residence offering 1,485 square feet on a 7,662-square-foot lot. The freshly painted interior features central air and heat, original wood flooring in the bedrooms, and a functional single-level layout. The entry opens to a carpeted living room with natural light, a coat closet, and a wood-burning fireplace. Straight ahead, the dining area features wood-look tile flooring, a ceiling fan, and a sliding glass door to the backyard. To the right is the updated kitchen with granite counters, abundant cabinetry, Lazy Susan storage, stainless steel Frigidaire gas range and hood, Kenmore smart wash dishwasher, and included Frigidaire refrigerator. A granite bar top with seating for two connects the kitchen and living room. Continuing through the kitchen, additional upper and lower cabinets with granite countertop provide extra storage and prep space. The indoor laundry area includes an included Whirlpool washer and Maytag gas dryer, additional storage, matching tile flooring, and a side door with access to the side yard. The adjacent three-quarter bath has an updated vanity, fixtures, and walk-in shower with built-in seating. Down the hall, all four bedrooms feature original wood flooring and closets, with one bedroom offering a built-in bench. The full hall bath includes tile flooring, an updated vanity, mirror, light fixtures, and bathtub with shower. Major improvements include replacement plumbing and gas lin
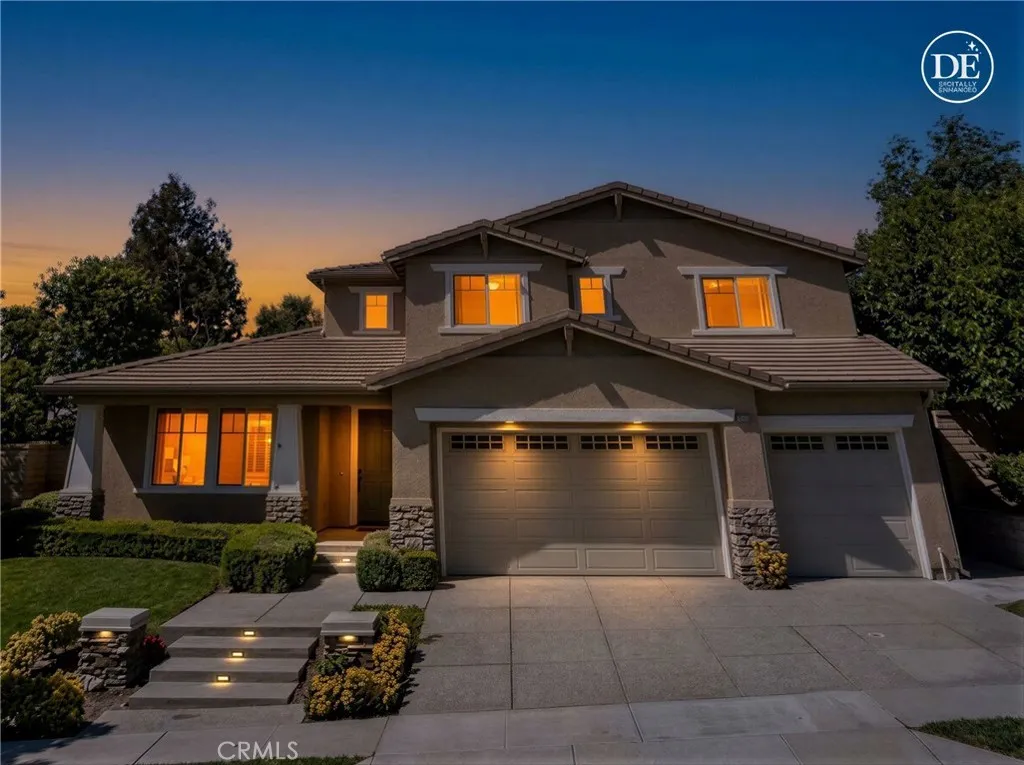
5934 Greyville
Rancho Cucamonga, CA 91739
AREA SQFT
3,150
BEDROOMS
4
BATHROOMS
3
Welcome to this beautiful 4-bedroom, 3-bathroom home located in a highly desirable area with highly rated 9/10/9 schools. A high-ceiling entry creates a welcoming first impression, while the well-designed floor plan offers both comfort and functionality. The main level features a bedroom with a full bathroom, making it ideal for in-laws, guests, or a private home office. The entire first floor is finished with tile flooring, creating a clean and easy-to-maintain living space. The spacious kitchen offers generous granite countertops, perfect for meal preparation and entertaining. The family room features a cozy fireplace and built-in cabinetry, creating a warm and inviting space for gatherings. Upstairs, you'll find three spacious bedrooms, including a well-appointed primary suite with dual sinks, a private toilet area, and a walk-in closet. Step outside to enjoy the huge backyard patio and concrete sitting area, perfect for Southern California outdoor living, dining, and entertaining. A 3-car garage provides plenty of parking and storage space.
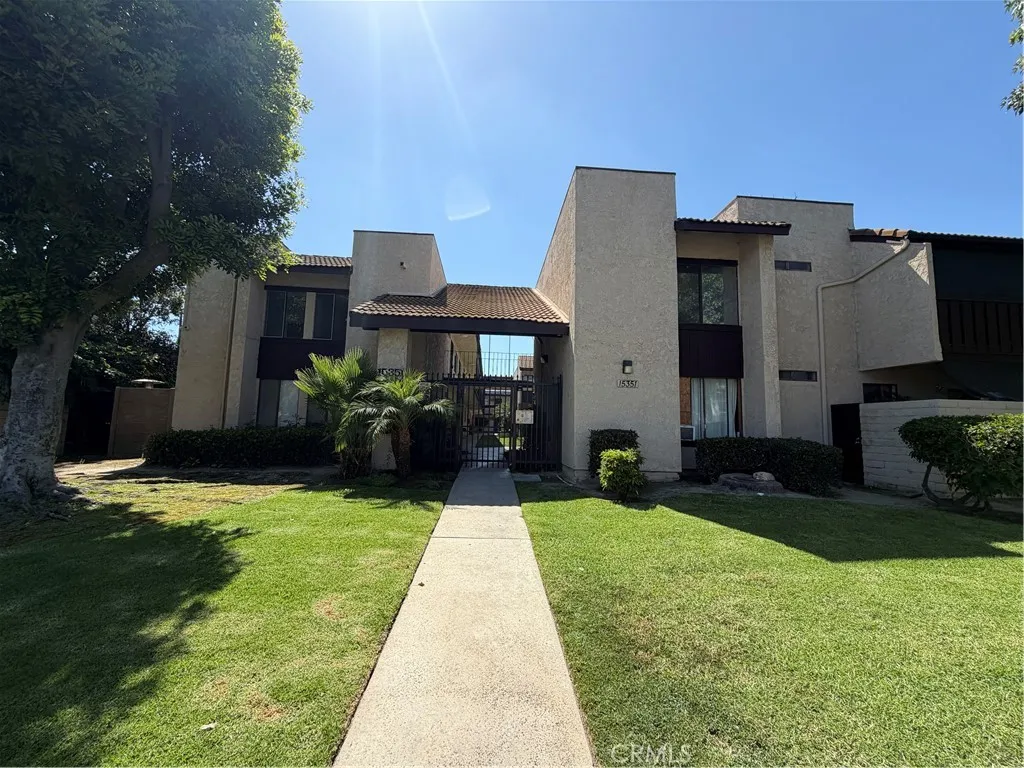
15351 Orange Ave
Paramount, CA 90723
AREA SQFT
837
BEDROOMS
2
BATHROOMS
2
***Welcome to this charming first-floor condo located in a gated community in the heart of Paramount! This 2-bedroom, 2-bathroom home offers a functional floor plan, comfortable living spaces, a private patio, and very low HOA dues. The community features a convenient laundry facility, two parking spaces, and plenty of guest parking. Conveniently located near schools, shopping, dining, and major freeways, this condo offers comfort and convenience in a great location. Seller is open to providing a credit toward the buyers closing costs with an acceptable offer, subject to lender approval and loan-program guidelines. Dont miss the opportunity to make it your own!
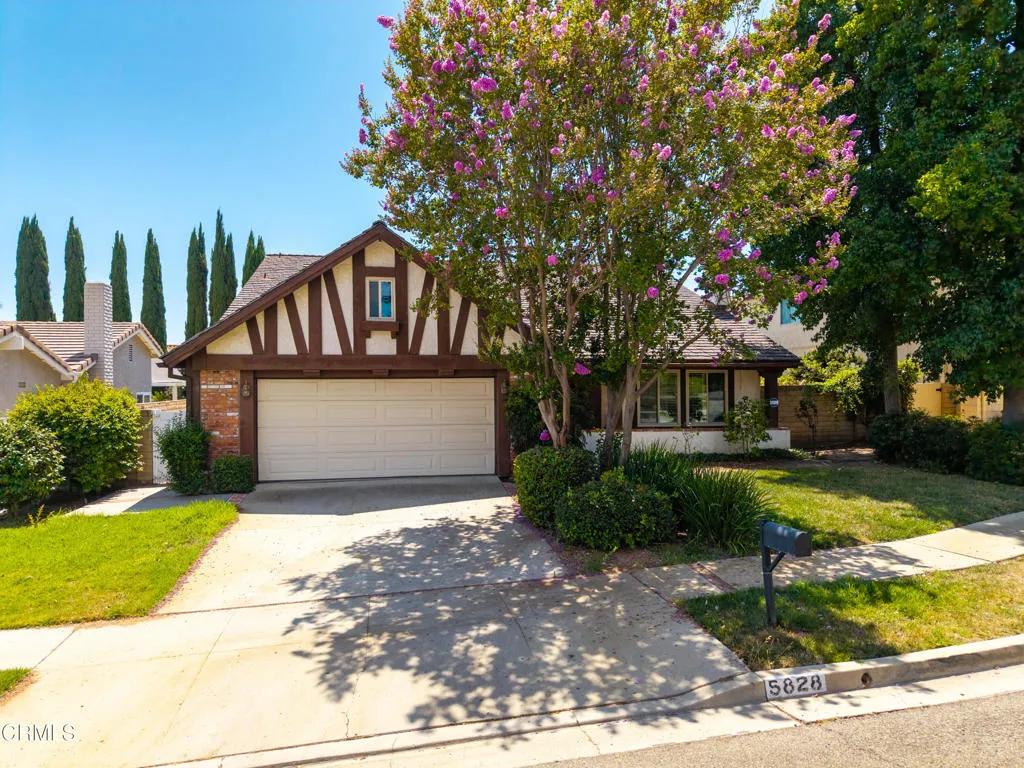
5828 Sunny Vista Avenue
Oak Park, CA 91377
AREA SQFT
2,332
BEDROOMS
4
BATHROOMS
3
Welcome to 5828 Sunny Vista, Oak Park, CA 91377 - A beautifully maintained 4-bedroom, 3-bathroom home with a versatile loft, offering the perfect blend of comfort, functionality, and the Southern California lifestyle.Designed with flexibility in mind, this spacious residence features a highly desirable downstairs bedroom and full bathroom, making it ideal for guests, multi-generational living, or a private home office. Upstairs, the loft provides the perfect space for a media area, playroom, or home office.Step outside to your own backyard oasis featuring a sparkling swimming pool and relaxing spa, creating the ideal setting for entertaining or unwinding after a long day.Located in the heart of Oak Park, this home is within walking distance to Oak Park Independent High School and just moments from the scenic Medea Creek Trail, beautiful neighborhood parks, shopping, dining, and convenient access to the 101 Freeway.Offering generous living space, a flexible floor plan, and an unbeatable location, 5828 Sunny Vista is the perfect place to call home. Come add your finishing touches to make this home your own. Hurry before it's too late.
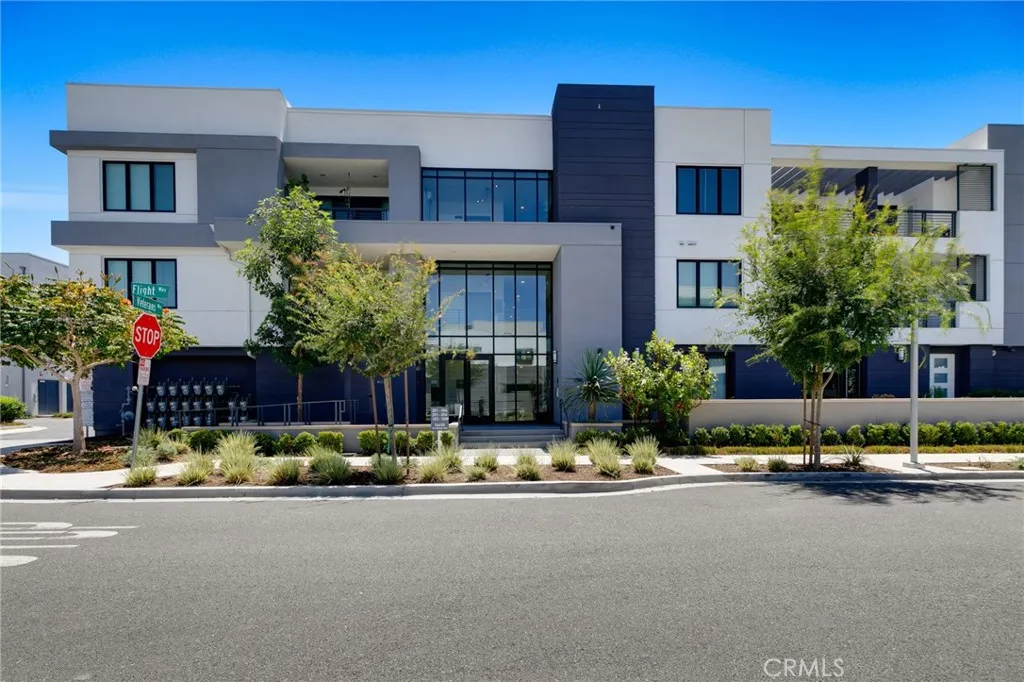
16450 Veterans Way
Tustin, CA 92782
AREA SQFT
1,894
BEDROOMS
3
BATHROOMS
2
Experience elevated living in this beautifully appointed single-level, fully furnished 3-bedroom, 2-bath flat, formerly the community's model home. Designed with an open-concept layout, this residence is filled with natural light and showcases premium designer upgrades throughout. The gourmet kitchen features quartz countertops, stainless steel appliances, soft-close cabinetry, a spacious walk-in pantry, and abundant storage, flowing seamlessly into the expansive living and dining areas. Step outside to enjoy the large, covered balcony, perfect for relaxing or entertaining. The luxurious primary suite offers a spa-inspired bathroom with dual vanities, a walk-in shower, and an oversized walk-in closet. Two additional bedrooms feature generous closet space, while a built-in office nook provides the perfect work-from-home setup. Additional conveniences include smart home features, remote-controlled window coverings, upgraded flooring, an in-unit washer and dryer, and a private two-car garage. Residents of The Landing at Tustin Legacy enjoy resort-style amenities including a pool, clubhouse, and BBQ area. Ideally located in the heart of Orange County, the home is within walking distance to The District at Tustin Legacy and just minutes from Irvine Spectrum Center, South Coast Plaza, Tustin Marketplace, John Wayne Airport, and major freeways, offering exceptional convenience for shopping, dining, and entertainment.
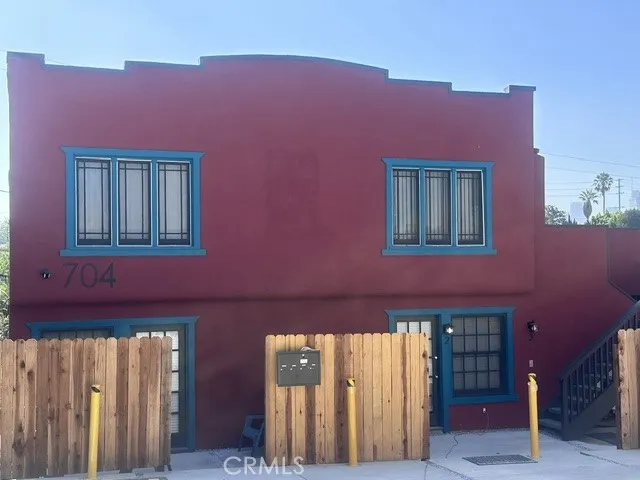
704 Occidental Boulevard
Los Angeles, CA 90026
AREA SQFT
400
BEDROOMS
BATHROOMS
1
Welcome to this beautifully updated studio apartment in the heart of Silver Lake, offering the perfect blend of comfort, style, and convenience. This bright and functional home features an open-concept layout with abundant natural light, brand-new stainless steel appliances, and modern finishes throughout. Thoughtfully designed to maximize the living space, this studio provides a comfortable setting for relaxing, working from home, or entertaining. Step outside to your own private patioan ideal space to enjoy your morning coffee or unwind after a long day. The unit also includes one assigned parking space, providing added convenience in this highly desirable neighborhood. Ideally located just minutes from Echo Park Lake, Silver Lake, Downtown Los Angeles, and Koreatown, you'll enjoy easy access to popular restaurants, cafs, shopping, entertainment, parks, and major freeways. Don't miss this opportunity to lease a move-in-ready studio in one of Los Angeles' most sought-after neighborhoods.
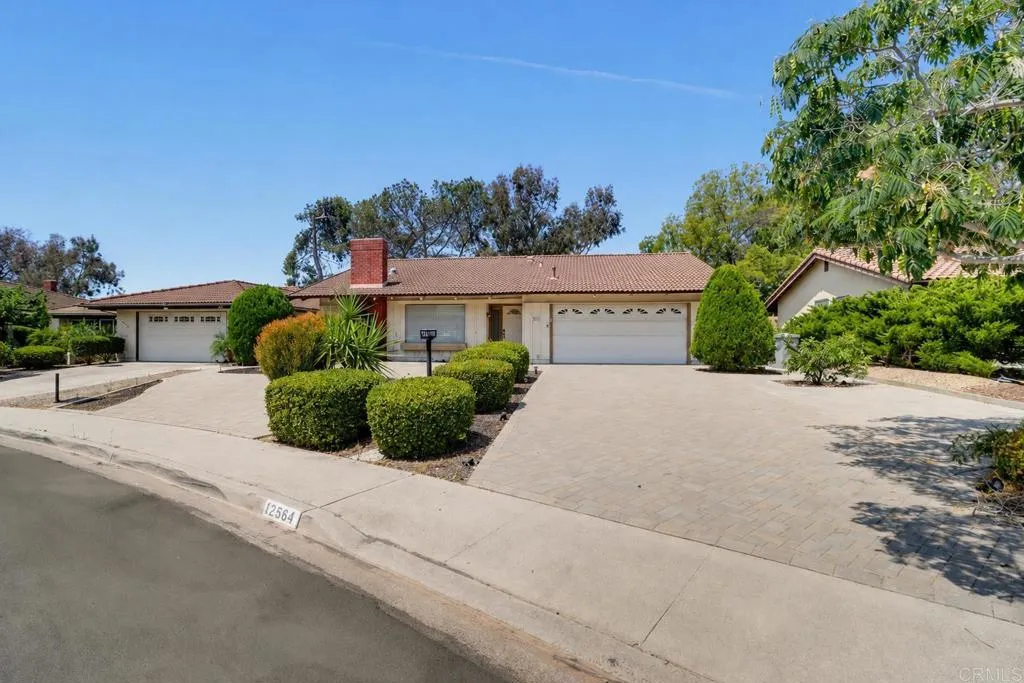
12564 Camino Emparrado
San Diego, CA 92128
AREA SQFT
1,455
BEDROOMS
2
BATHROOMS
2
Located in the highly desirable 55+ community of Oaks North, this single-story home sits on an oversized 8,760 sq. ft. lot. An extra-long paver driveway and mature landscaping create beautiful curb appeal. The functional floor plan features an island kitchen with breakfast nook, a spacious living room with fireplace, and an enclosed atrium providing flexible space for a home office, hobby room or reading room, with potential to be incorporated into the homes living area (buyer to investigate and verify). Luxury vinyl plank flooring has been installed in the kitchen and breakfast nook, while the epoxy-coated garage floor adds durability and convenience. Outside, a covered aluminum patio provides welcome shade while the expansive paver patio offers plenty of space for outdoor dining, entertaining, or simply enjoying San Diegos year-round climate. The low-maintenance backyard and generous lot create a wonderful setting to relax and unwind. Whether youre ready to update immediately or over time, this home offers an outstanding opportunity to make it your own in one of Rancho Bernardos most sought-after active adult communities. Enjoy convenient access to the Oaks North Golf Course and Community Center featuring a pool, spa, pickleball, lawn bowling, fitness center, library, clubhouse and a full calendar of social activitiesall with low annual HOA dues of just $595. Ideally located near shopping, dining, medical facilities and easy freeway access. The home has been well maintained and offers a great opportunity to personalize one of Oaks North's most desirable floor plans.
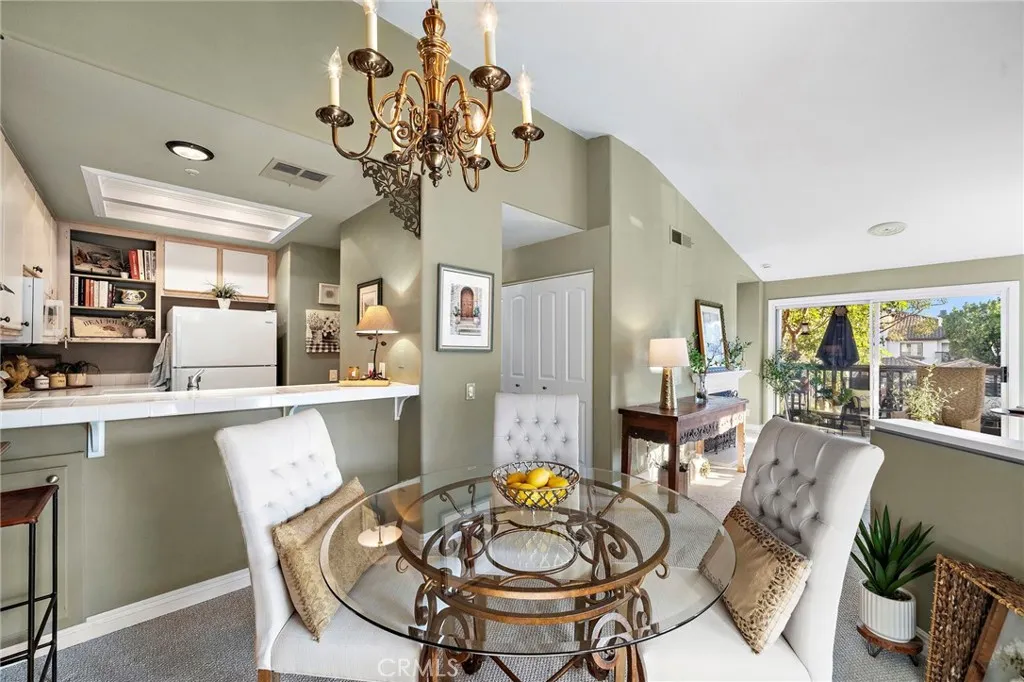
2960 Champion Way
Tustin, CA 92782
AREA SQFT
1,047
BEDROOMS
2
BATHROOMS
2
Welcome to 2960 Champion Way #709, a beautifully maintained upper-level condominium in the desirable Rancho Veracruz community of Tustin Ranch. Lovingly cared for by the same owner for 26 years, this home reflects exceptional pride of ownership and meticulous care. Prior to listing, the seller completed a professional home inspection, providing prospective buyers with added insight into the condition and care of the property. Offering approximately 1,047 square feet of living space, this 2-bedroom, 2-bath residence features the highly desirable convenience of two private en-suite bedrooms, each with its own bathrooman ideal layout for guests, roommates, a home office, or added privacy. Step inside to a bright and inviting floor plan featuring central air conditioning, a cozy fireplace, and spacious living and dining areas filled with natural light. The separate kitchen provides abundant cabinet space and an efficient layout while preserving distinct living and entertaining areas. One of the homes standout features is its private patio overlooking the green fairways of Tustin Ranch Golf Club. Whether starting your morning with coffee or unwinding at sunset with your favorite beverage, this tranquil outdoor retreat provides the perfect setting to relax and enjoy the serene golf course surroundings. A welcoming front landing offers additional outdoor space and enhances the homes appeal. An attached two-car garage provides convenience and storagean amenity rarely found in condominium living. Rancho Veracruz residents enjoy resort-style amenities including two sparkling swimming
1031 Palmetto
Ontario, CA 91762
AREA SQFT
1,107
BEDROOMS
2
BATHROOMS
3
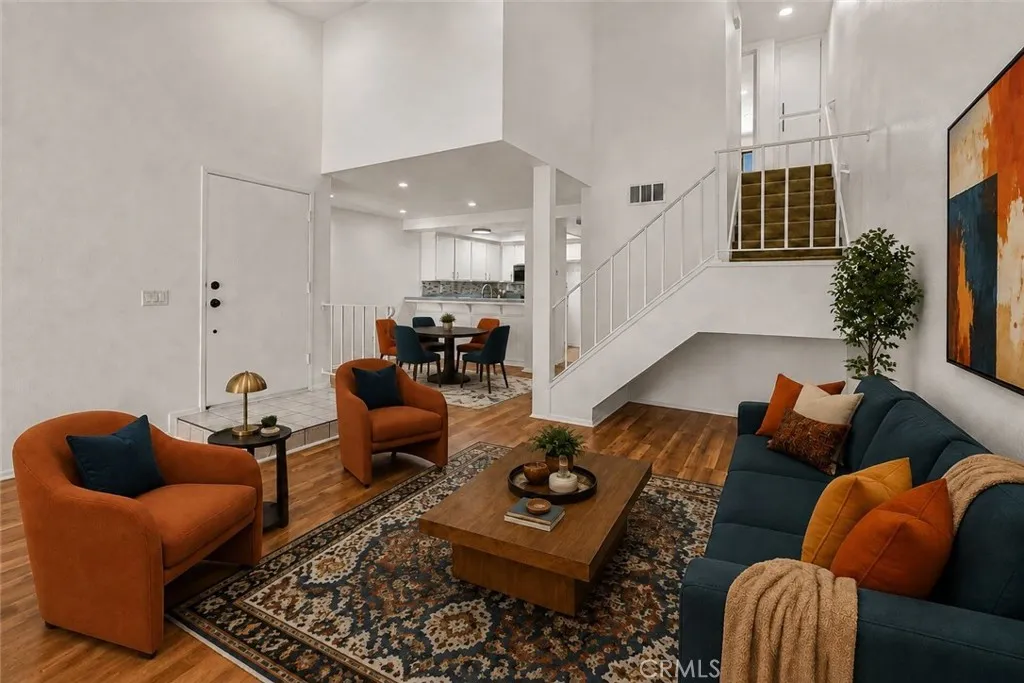
Discover modern comfort and style 2-bedroom, 2.5-bath townhome nestled in the desirable Park Vista community of Ontario. This residence has a bright and airy vibe . Step inside to fresh interior paint throughout, creating a clean and welcoming atmosphere. The vaulted ceiling architecture enhances the homes airy, open-concept design while the recessed lighting adds warmth and brightness. The spacious living room features a cozy fireplace and sliding glass doors that open to a private patio overlooking lush greenbelt viewsan ideal space for relaxing or entertaining. Both bedrooms are upstairs with ensuite bathrooms. The primary suite offers a walk-in closet and full bath, while the secondary bedroom includes a shower and standard closets for convenience. Residents of Park Vista enjoy resort-style amenities, including a sparkling pool, relaxing spa, beautifully maintained landscaping. To easy on the bills, water and trash services are included as well. A two-car attached garage with direct access provides additional convenience and storage. Centrally located near schools, shopping, dining, and major commuter routes, this turnkey townhome offers the perfect balance of comfort, style, and practicality. This home also qualifies for $5000 grant program through Chase..condo approved
2393 Via Mariposa
Laguna Woods, CA 92637
AREA SQFT
1,199
BEDROOMS
2
BATHROOMS
2
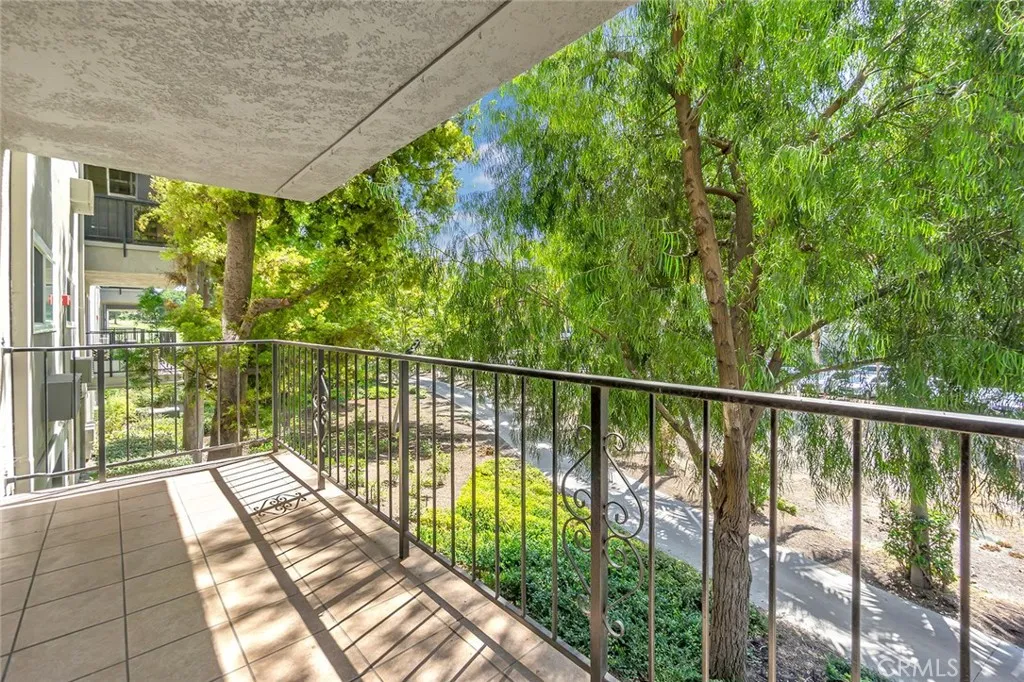
Welcome to this bright and spacious 2-bedroom, 2-bathroom condo offering 1,199 sq. ft. of comfortable living space in the heart of Laguna Woods Village. Located on the first level of a tri-level building with elevator access and subterranean parking, this home combines convenience with resort-style living. The thoughtfully designed split floor plan places each bedroom at opposite ends of the condo, offering exceptional privacy for residents or guests. Inside, youll find newer laminate flooring throughout, newer windows, smooth ceilings, and recessed lighting, along with a beautifully updated kitchen and bathrooms featuring elegant granite countertops. Enjoy your morning coffee or evening unwind on the private balcony, surrounded by mature trees and a peaceful walkway setting. Ideally situated just steps from the clubhouse 4 and adjacent to the golf course, this home puts Laguna Woods Villages premier amenities right at your doorstep. Dont miss this rare opportunity to own a move-in-ready home in one of Orange Countys most sought-after 55+ communities!
12 Spring Buck
Irvine, CA 92614
AREA SQFT
971
BEDROOMS
2
BATHROOMS
2
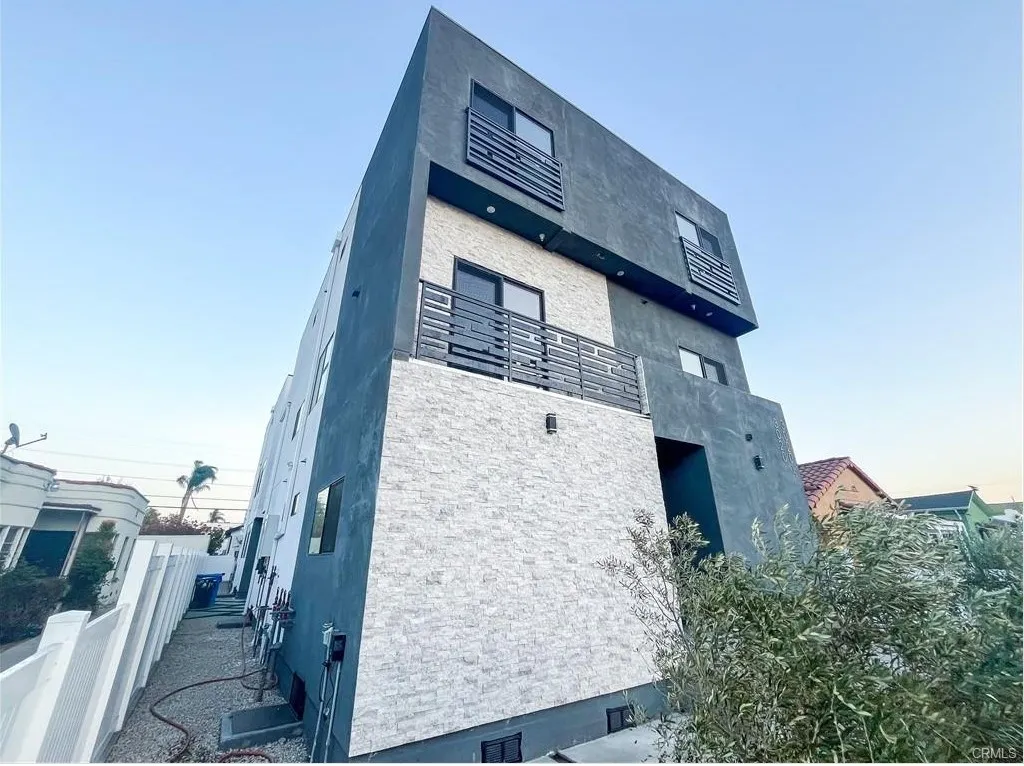
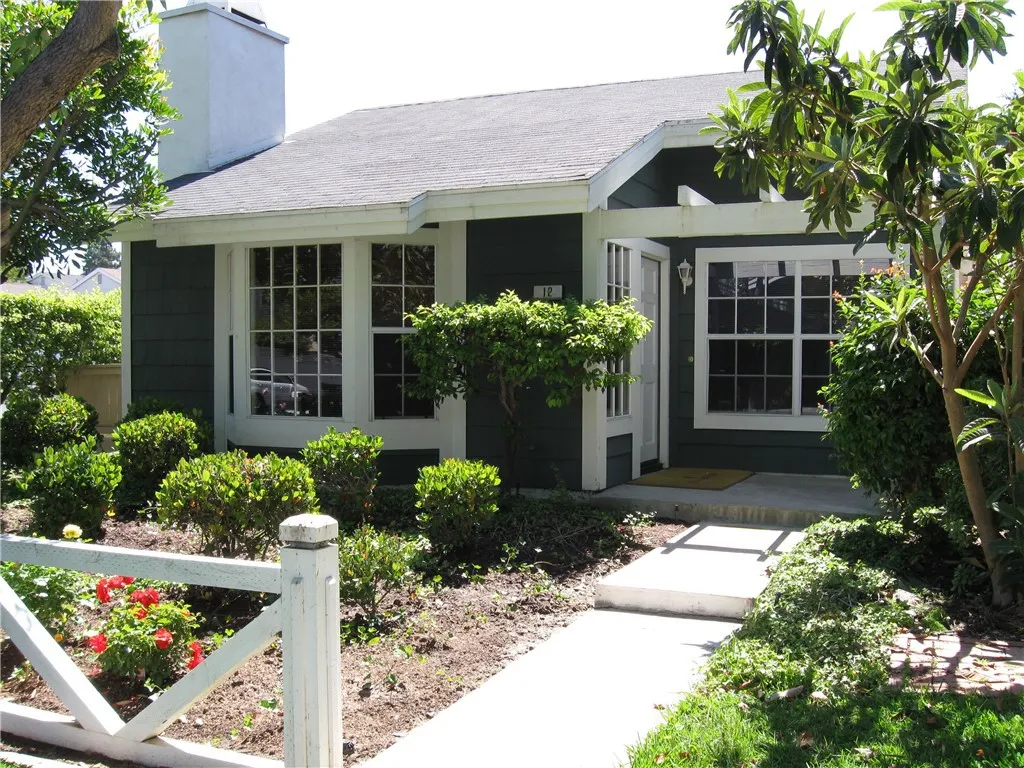
Charming single-story cottage home located "inside the loop" in the highly desirable Woodbridge community. This bright 2-bedroom, 2-bathroom residence features vaulted ceilings, a cozy brick fireplace, and beautiful wood laminate flooring throughout. The upgraded kitchen offers white cabinetry and a sunny dining area, leading out to a private, beautifully landscaped backyard perfect for relaxing. Enjoy exceptional the amenities, including nearby parks, pools, lagoons, and tennis courts and more.
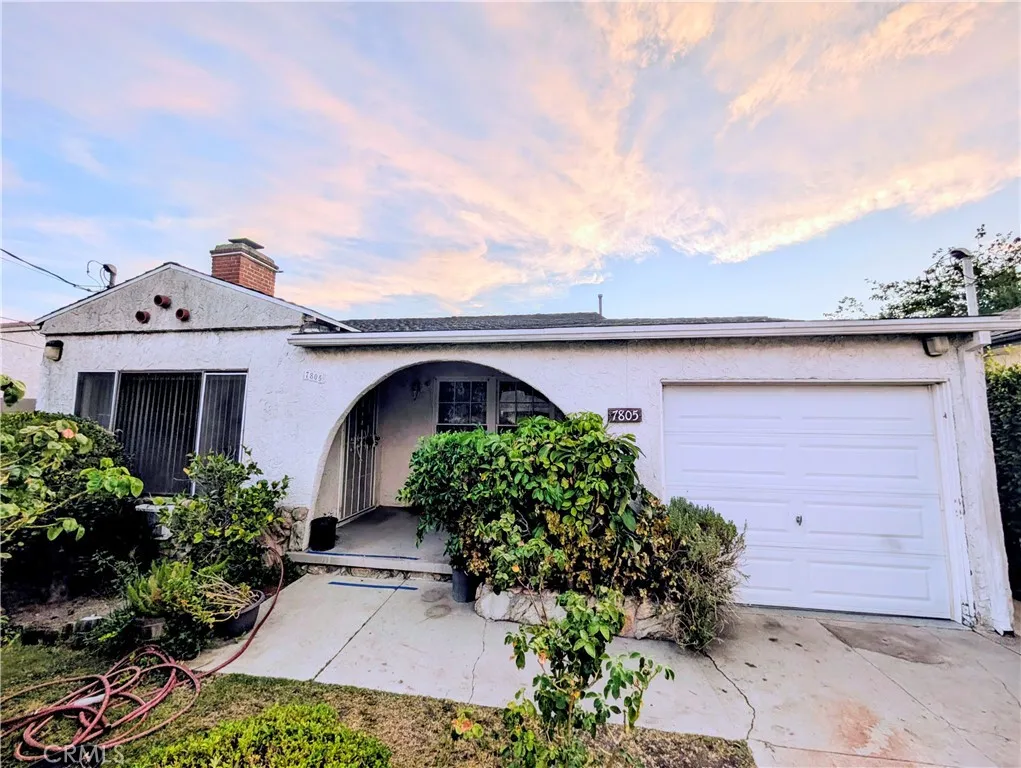
7805 Arcola
Sun Valley, CA 91352
AREA SQFT
1,610
BEDROOMS
2
BATHROOMS
1
INVESTOR & FIXER OPPORTUNITY in Sun Valley. Expanded with permits to ~1,610 sq ft! Classic single-family home on an established, tree-lined street just north of Burbank Airport, minutes from Burbank, NoHo, and the 5/170 freeways. Priced for a savvy buyer, flipper, or first-time homeowner ready to add value and make it their own. The original home has been expanded with permits to approximately 1,610 square feet, currently configured as 2 bedrooms and 1 bathroom with an interior laundry closet. The generous permitted expansion, presently used as an oversized living room, offers exciting flexibility to reimagine the floor plan: potential for additional bedrooms, a primary suite, or open-concept living. The home is in largely original condition, a true blank canvas with the hard part (permitted square footage) already done. Opportunities to buy into this pocket of Sun Valley at an accessible entry point are increasingly rare as the area benefits from its proximity to Burbank's studios, airport, and job centers.
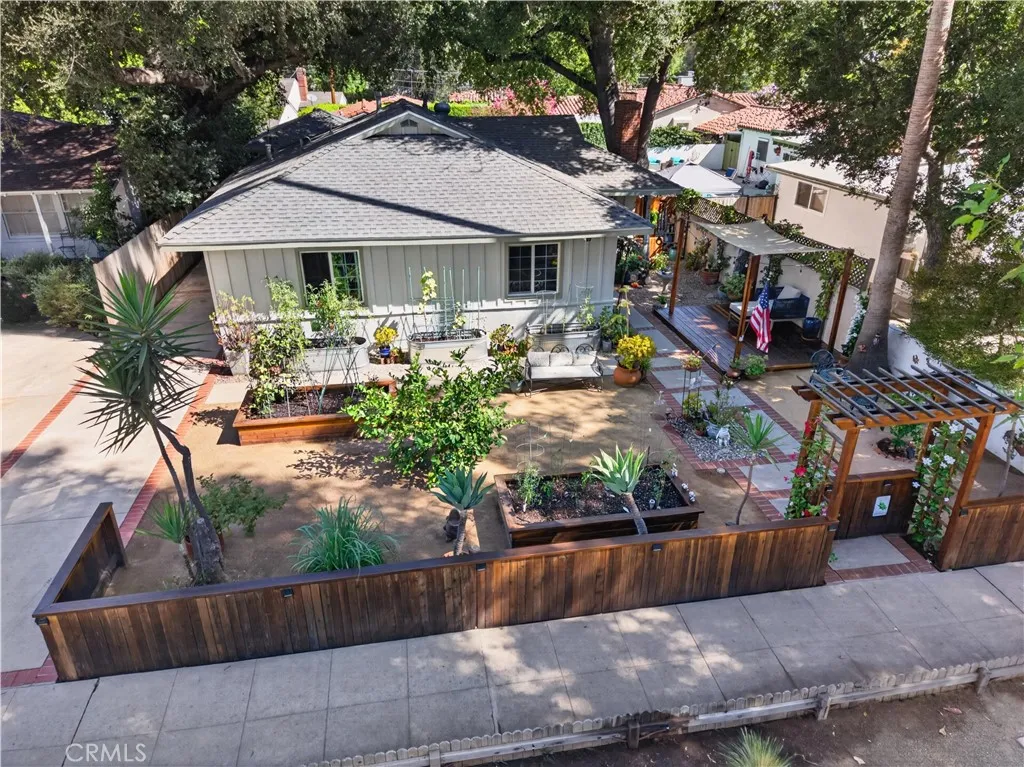
21209 Dumetz Road
Woodland Hills, CA 91364
AREA SQFT
1,085
BEDROOMS
2
BATHROOMS
1
Welcome to this beautifully remodeled 2-bedroom, 1-bath home, ideally located south of the Boulevard in the highly sought-after Girard Tract of Woodland Hillsone of the area's oldest and most distinctive neighborhoods, with a rich history dating back to the 1920s. This move-in-ready residence has been thoughtfully updated throughout, blending timeless charm with modern style and everyday comfort. The bright, open floor plan flows effortlessly into a beautifully upgraded kitchen featuring quality finishes, while the tastefully renovated interiors create a warm and inviting atmosphere you'll love coming home to. Step outside to a professionally landscaped backyard designed for year-round enjoyment, whether you're entertaining guests, relaxing with family, or embracing the Southern California lifestyle. Adding to the property's unique appeal are two magnificent protected Girard Tract oak trees, providing beautiful natural shade and enhancing the home's character and serene setting. A standout feature is the detached garage, offering exceptional potential for an ADU (Accessory Dwelling Unit), making it an ideal opportunity for additional living space, a private home office, guest quarters, or future rental income (buyer to verify). Combining extensive upgrades, a gorgeous outdoor retreat, historic neighborhood charm, and exciting ADU possibilities, this exceptional Woodland Hills home is a rare opportunity that truly has it all.
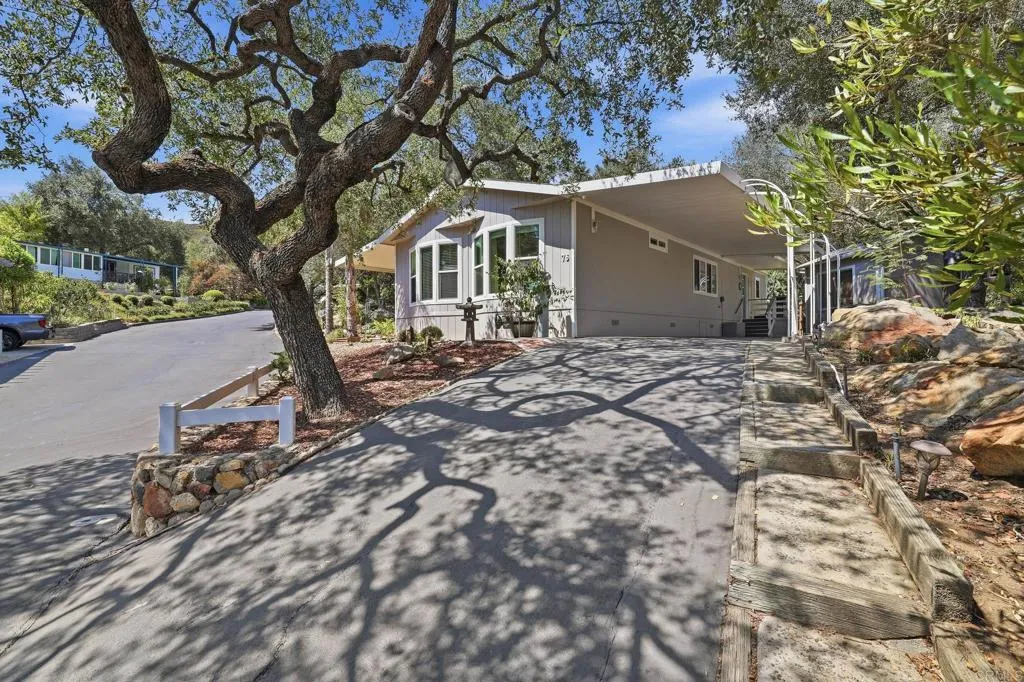
4747 Oak Crest
Fallbrook, CA 92028
AREA SQFT
1,368
BEDROOMS
3
BATHROOMS
2
A RARE FIND IN OAK CREST ESTATES! ** This exceptional 3-BEDROOM, 2-BATH offers an approximately 0.81-ACRE HOMESITE, creating an extraordinary sense of privacy amid mature oak trees, beautiful landscaping, and a peaceful seasonal creek. Built in 1987, the home is approximately 1,368 sq. ft., with Three additional side-room additions bringing the total usable Living Space to approximately 1,700 sq. ft. This home is in Excellent condition and reflects true pride of ownership. The Updated Kitchen features NEW QUARTZ COUNTERTOPS and high-end appliances, including a KITCHENAID double oven and refrigerator, plus a new dishwasher and stove. Both bathrooms have been updated, including the guest bath, which was remodeled just last year. Additional recent improvements include New Windows, Copper Plumbing, kitchen Reverse Osmosis Filtration, a New Furnace, and Central Air Conditioning, all completed in 2025, along with a NEW Roof and Water Heater both Completed in 2023. Outsiide, enjoy beautifully maintained landscaping with an Automated irrigation system. The spacious screened outdoor living area creates a wonderful setting for relaxing or entertaining while enjoying the tranquil surroundings. Three covered parking spaces add convenience. RV parking is also available within the community for a nominal fee. Oak Crest Estates is a 55+ RESIDENT-OWNED COOPERATIVE community with **NO SPACE RENT**. The HOA covers water, sewer, and trash. A rare opportunity to enjoy exceptional privacy, space, and natural beauty in one of Fallbrooks most desirable 55+ communities. Dont miss this exceptional
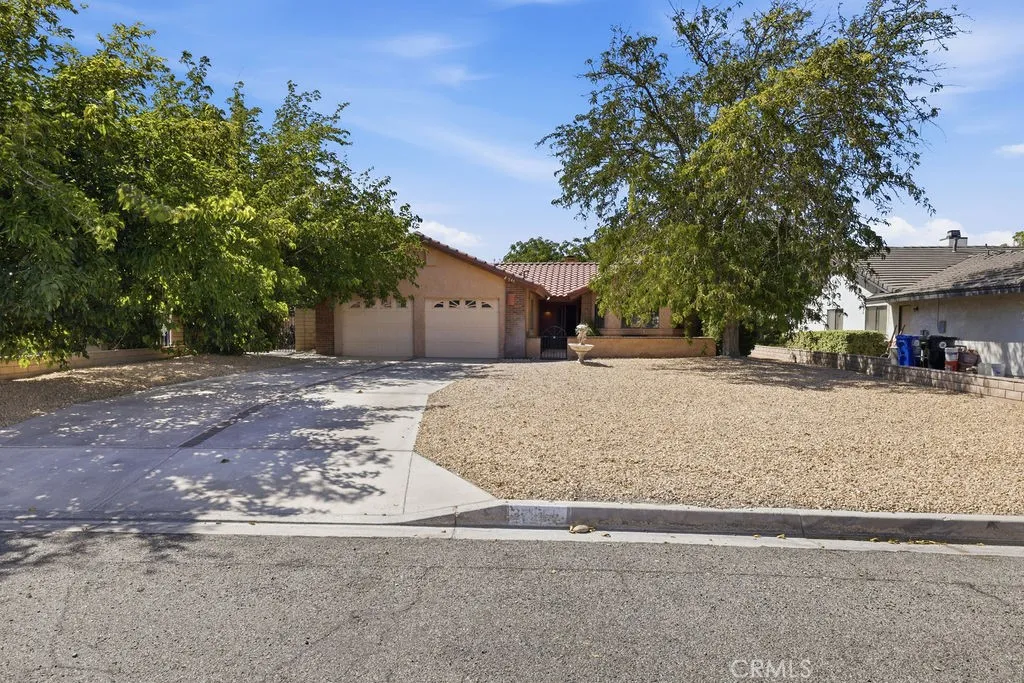
27844 Jasmine Lane
Helendale, CA 92342
AREA SQFT
1,745
BEDROOMS
4
BATHROOMS
2
GOLF COURSE LIVING WITH SPACE, PRIVACY & ENTERTAINMENT! Welcome to 27844 Jasmine Ln, a spacious 4-bedroom home situated directly on the golf course in Helendale. From the inviting front courtyard to the expansive backyard, this property offers a comfortable combination of indoor living, outdoor entertaining, and community amenities. Inside, the home features two master suites, offering flexibility and privacy for families, guests, or multi-generational living. The home also includes a versatile bonus room with direct access to the outdoor area, creating an ideal space for entertaining guests, enjoying game nights, setting up a home office, or creating an additional area for the family to enjoy. A water softener is also included for added convenience. The outdoor space is one of the home's standout features. The huge backyard directly on the golf course provides plenty of room for hosting gatherings, enjoying meals outdoors, spending time with family and friends, or simply relaxing while taking in the golf course surroundings. The front courtyard adds another inviting outdoor space and gives the home a charming entrance. The HOA includes access to a pool, gym, tennis courts, two clubhouses, two lakes, three parks in the immediate area, fishing, golfing, community events, a game room for kids, and classes available for residents. The community also offers RV parking, horse stables, and a dog park, giving residents plenty of opportunities to enjoy an active and social lifestyle. Whether you're looking for a home with room for the family, a place to entertain, or the opportunit
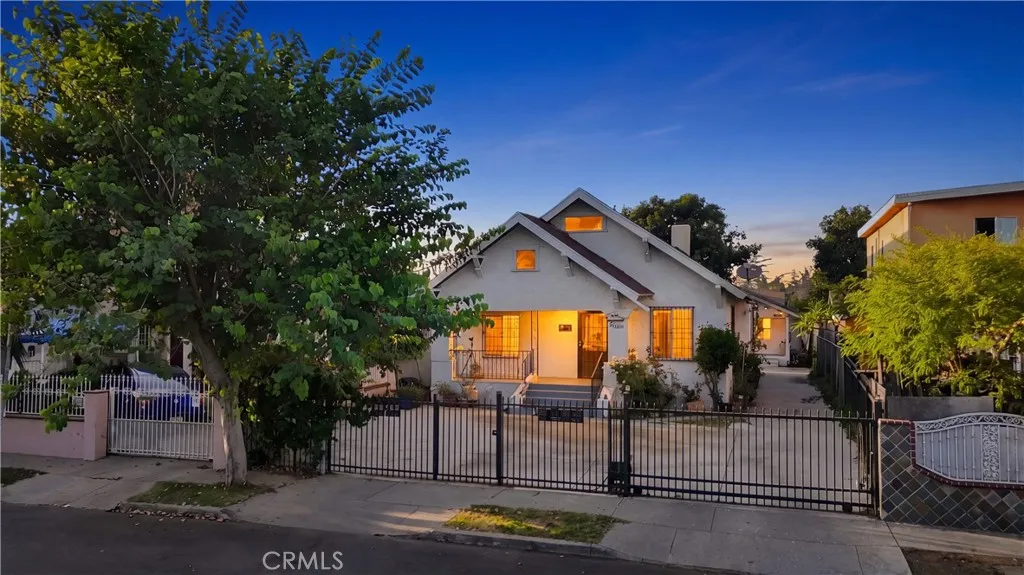
433 55th
Los Angeles, CA 90037
AREA SQFT
1,928
BEDROOMS
5
BATHROOMS
3
2 Units! This is an excellent duplex opportunity in South Los Angeles featuring two separate structures on a spacious lot. Both units provide flexibility for owner-occupants or investors. This property offers approximately 2,000 square feet of living space across a 5,400-square-foot lot. Each unit has separate gas, electric, and water meters, and ample driveway parking. Conveniently located near schools, shopping, public transportation, major freeways, and DTLA. Don't miss out on this opportunity to generate rental income or live in one unit while renting the other.
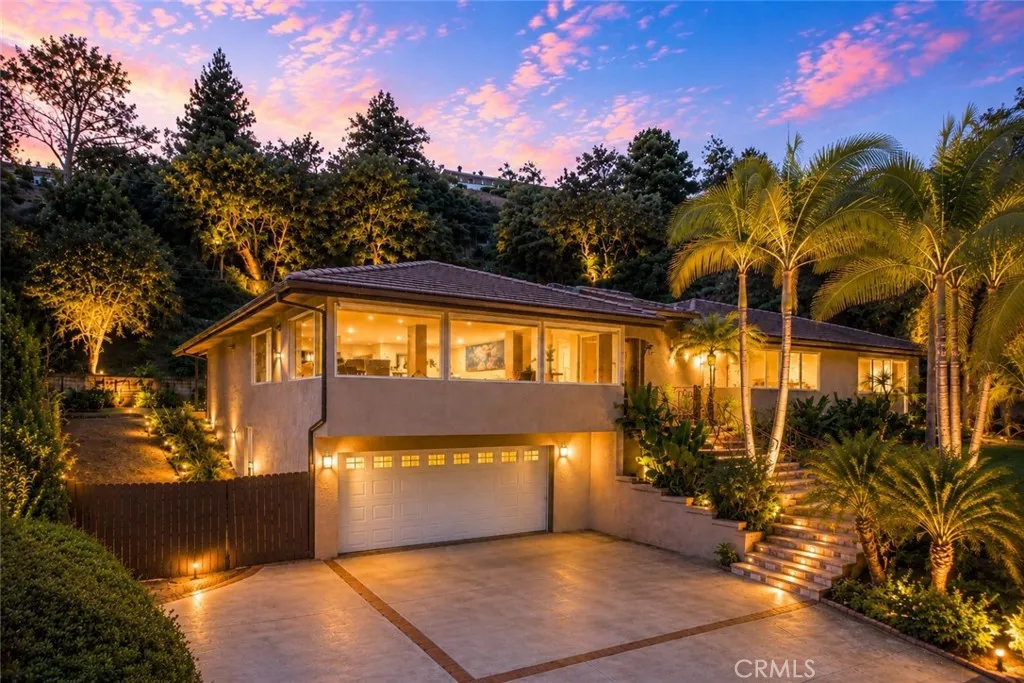
2047 Carolwood Drive
Arcadia, CA 91006
AREA SQFT
3,852
BEDROOMS
4
BATHROOMS
4
Located in the highly sought-after Highland Oaks neighborhood of Arcadia and within the award-winning Arcadia Unified School District, this exceptional residence offers an ideal blend of elegance, comfort, and privacy. Featuring 4 bedrooms and 3.5 bathrooms on an expansive approximately 18,600 sq ft lot, the home is designed for both refined living and everyday enjoyment. A grand double-door formal entry welcomes you into a bright and inviting interior. The spacious living room is highlighted by large windows that capture breathtaking views and abundant natural light, while the cozy family room with a fireplace provides a warm and relaxing atmosphere. The gourmet kitchen is thoughtfully appointed with Thermador stainless steel appliances, granite countertops, custom cabinetry, a breakfast bar, center island, and a large walk-in pantryperfect for both daily living and entertaining. The luxurious primary suite serves as a private retreat, complete with a spacious walk-in closet and a well-appointed bathroom featuring dual sinks, a built-in vanity, separate shower, and jetted soaking tub. The property was originally built in 1966, remodeled and expanded around 2009. Step outside to the beautifully landscaped backyard, where a covered patio, rose garden, fruit trees, and tiered lawns create an ideal setting for entertaining or peaceful relaxation. Conveniently located near Highland Oaks schools, shopping, dining, and more, this remarkable home presents a rare opportunity in one of Arcadia's most desirable neighborhoods.
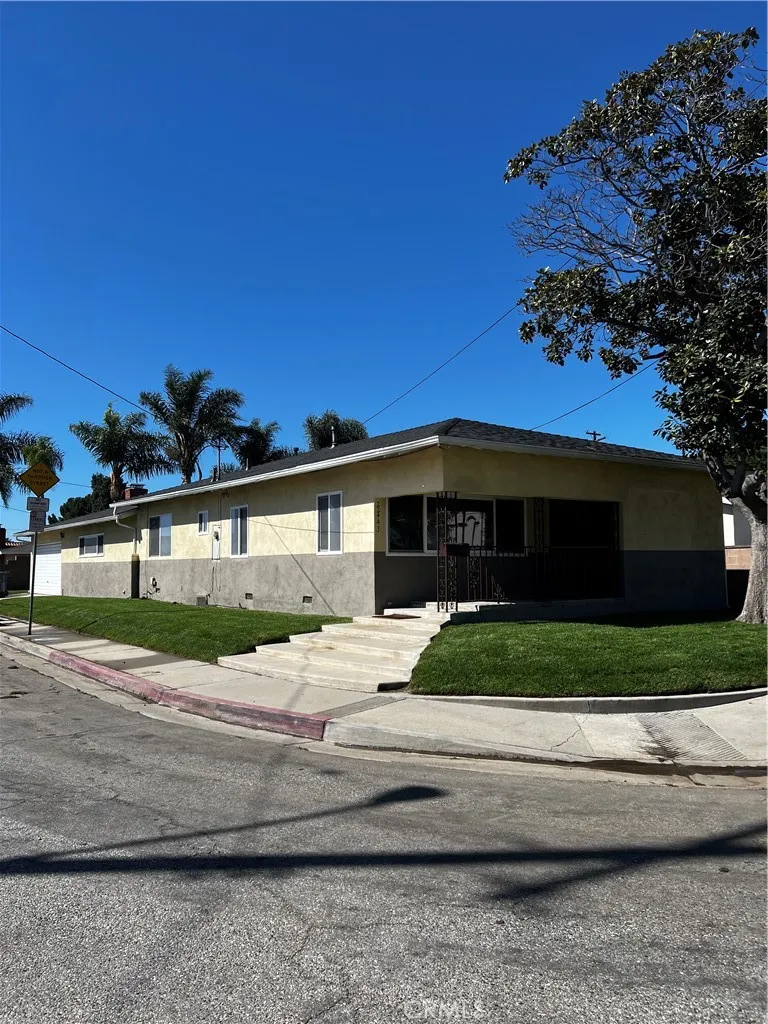
22443 Meyler Street
Torrance, CA 90502
AREA SQFT
1,487
BEDROOMS
3
BATHROOMS
2
*This house is Single Family Residence. Garage is attached with this house. *Very Good "Corner Location", Meyler St & 225th St. It is very easy to get in to 110 freeway. *This house has a new landscaping all arounds. *This House is very pretty and large (1,716 square feet). Lot space is 5,063 square feet. *There is a Air Condition. *We have a very convenient access to 110 Freeway. *Sunny & bright house. Living room is very bright. *Inside & outside are a newer paint. *Kitchen is pretty & a lot of storages. *The 3rd bedroom is master bedroom with Fireplace. It can be Family room also.
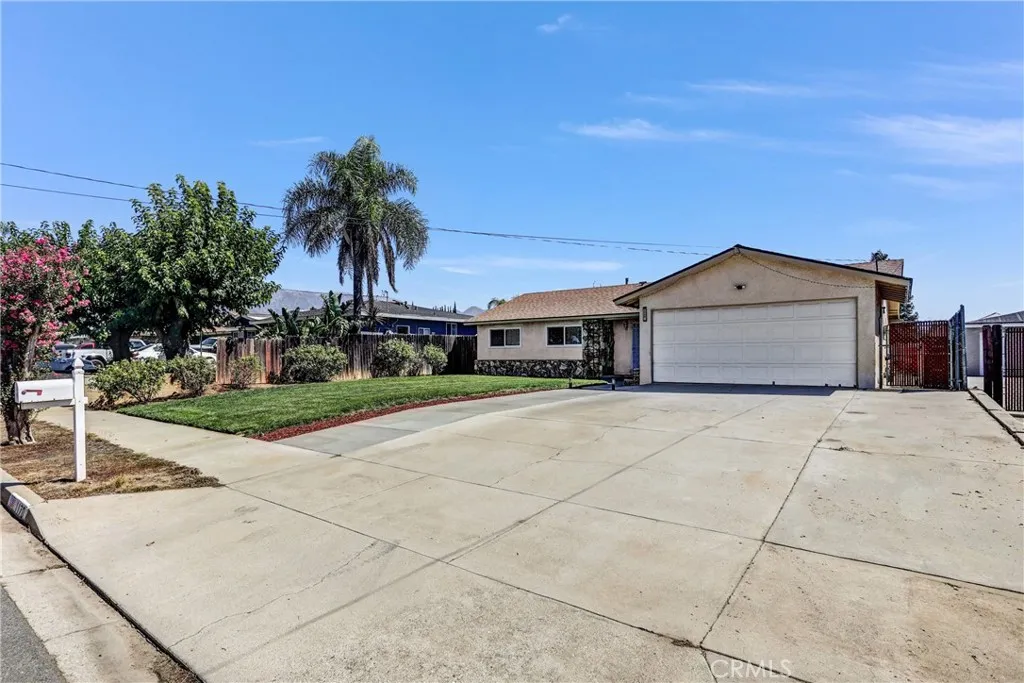
1170 Michigan
Beaumont, CA 92223
AREA SQFT
1,789
BEDROOMS
4
BATHROOMS
2
Welcome to 1170 Michigan Ave where timeless charm meets comfortable California living! Nestled in the desirable city of Cherry Valley, this inviting four-bedroom, two-bathroom home offers warmth, character, and plenty of space to make it your own. As you step inside, youre welcomed by a beautifully appointed living room featuring a stunning fireplace and custom built-in bookshelves, creating an elegant yet comfortable setting for relaxing, entertaining, and gathering with family and friends. The kitchen is filled with natural light and showcases stainless steel appliances and granite countertops, providing both style and functionality. The generously sized bedrooms offer flexibility for family, guests, a home office, or whatever your lifestyle requires. Situated on an approximately 10,454-square-foot lot, the property provides an abundance of outdoor potential. An enclosed patio creates an ideal space for entertaining, dining, or enjoying year-round gatherings. The expansive lot may also offer potential for an ADU, offering an exciting opportunity for additional living space or future possibilities. Buyer to independently verify with the appropriate city and county agencies. A convenient storage unit at the rear of the property provides additional space for tools, equipment, or seasonal belongings. Location is another highlight, with shopping, banking, dining, and everyday conveniences just minutes away. Easy access to the 10 and 60 freeways makes commuting throughout the Inland Empire convenient. With its inviting interior, spacious lot, entertaining areas, and desirable
9425 Mountain
Pinon Hills, CA 92372
AREA SQFT
1,944
BEDROOMS
3
BATHROOMS
2
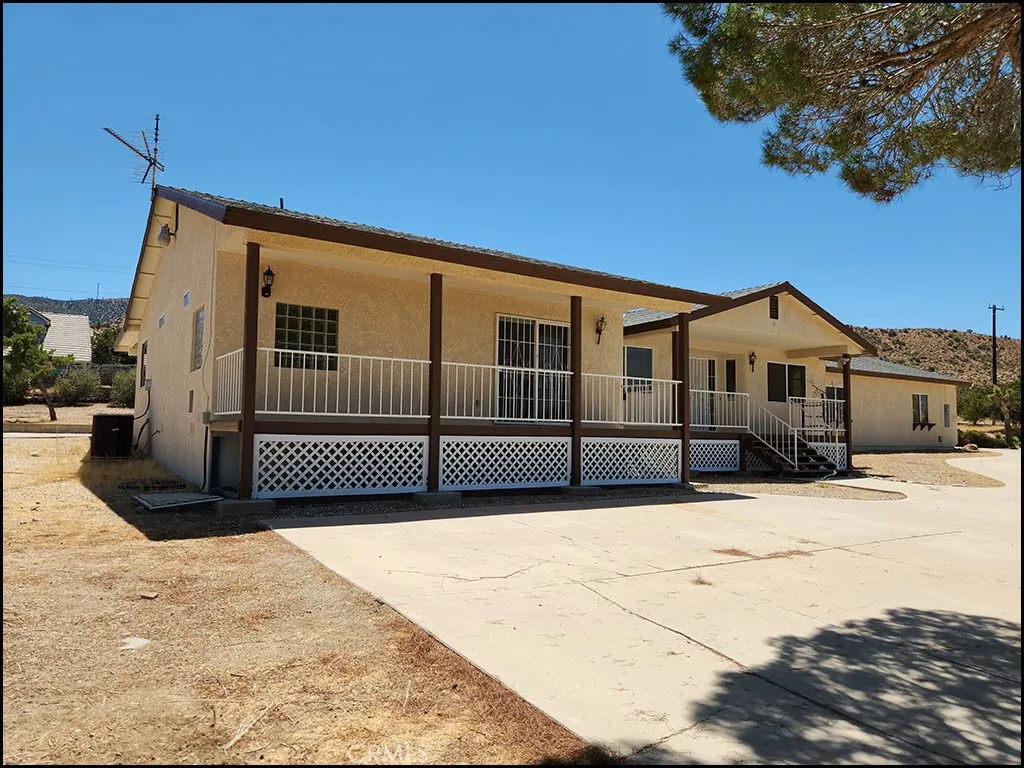
Charming Pion Hills Home with Mountain Views & Great Commuter Location! Welcome to this beautiful home perfectly situated high on paved Mountain Road in a highly desirable area of Pion Hills. Offering the ideal balance of tranquil rural living and quick commuter access, you are located just 2 minutes from Hwy 138! Inside, enjoy a warm country open kitchen boasting tile countertops, oak cabinets galore, and a cozy dining nook. The living space features a stunning stone fireplace with a wood-burning insert for exceptional heat efficiency, plus an extra flexible room ideal for a home office or workout space. A functional mud/laundry room includes a laundry sink and a convenient 1/4 bath. Outside, the fully fenced property boasts nicely landscaped front and side yards surrounded by mature trees, a covered patio, and breathtaking panoramic views of the desert, mountains, and valley. Complete with an oversized attached two-car garage, natural gas, and placement in the award-winning Snowline School District, this gem is TRULY A MUST-SEE!
2212 Pine
Paso Robles, CA 93446
AREA SQFT
1,085
BEDROOMS
2
BATHROOMS
2
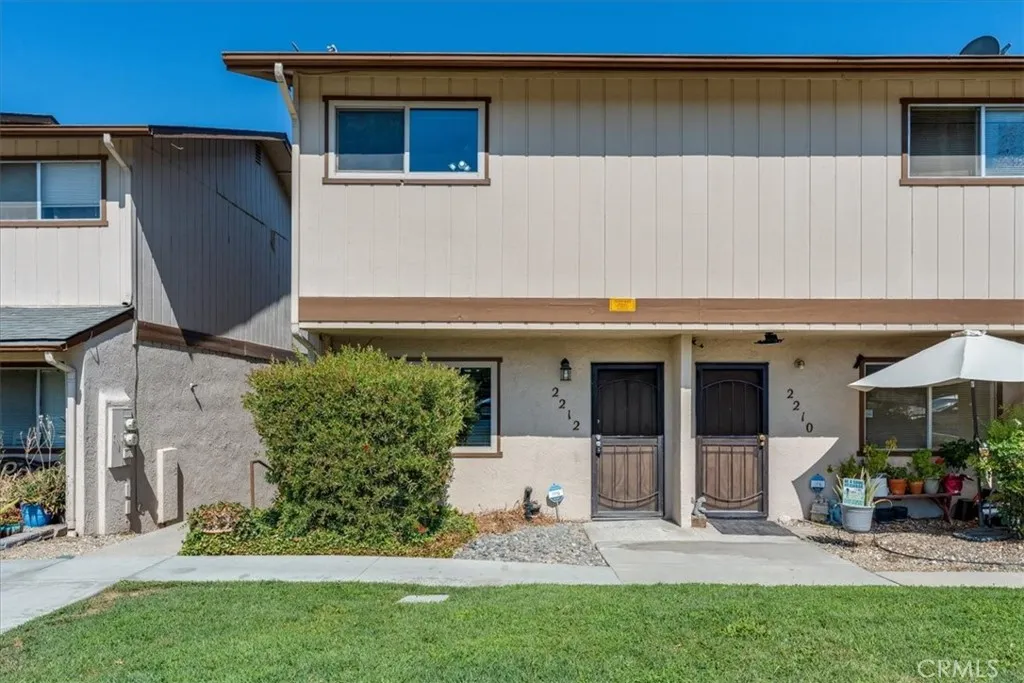
Move-in ready condo in a convenient westside Paso Robles location. Recently updated kitchen, bathrooms, flooring, windows, slider, and HVAC system. End unit with easy freeway access, close to downtown, stores, schools, and everyday services. Includes 1 covered parking space plus additional uncovered parking and an approx. 8x9 storage room. Solid option for a primary residence or a low-maintenance rental/investment in the heart of wine country. Affordable and ready to go.
1787 35th
Los Angeles, CA 90018
AREA SQFT
10,332
BEDROOMS
35
BATHROOMS
2
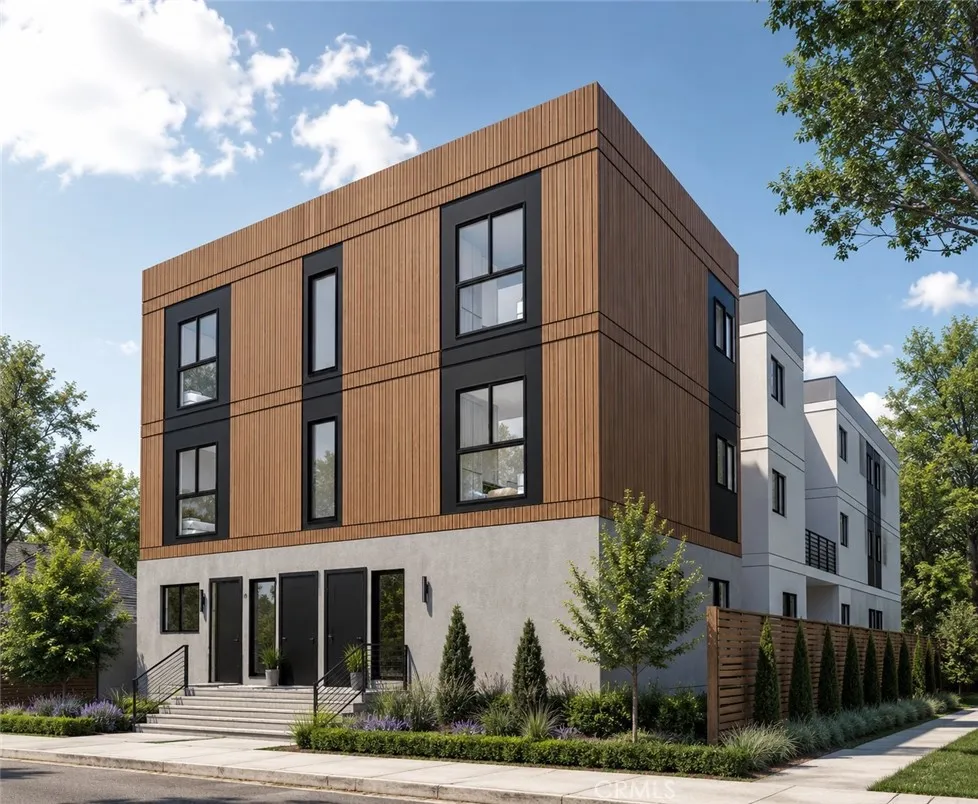
We are pleased to offer the opportunity to acquire a fully permitted, ready-to-build co-living housing development located just minutes from the University of Southern California (USC). Situated at 1787 W. 35th Street, the approved three-story project consists of 2 residential units totaling 35 bedrooms and 37 bathrooms, with approximately 10,332 SF of rentable living space. The thoughtfully designed co-living configuration includes one 17-bedroom/18-bathroom unit and one 18-bedroom/19-bathroom unit, featuring highly efficient, nearly identical stacked floor plans. Each bedroom is designed as a private suite with its own bathroom, complemented by spacious shared kitchens, dining areas, living spaces, and laundry facilities. With permits and architectural plans already completed and paid for, the project provides a substantial head start for a developer looking to avoid much of the time, expense, and carrying costs typically associated with the pre-construction and entitlement process. Seller reports more than $250,000 invested in plans, permits, and related pre-development costs. The propertys high-bedroom-count, private-bath configuration creates a compelling opportunity for a variety of rental strategies, including student housing, co-living or single-room occupancy-style housing, Section 8/Housing Choice Voucher tenants, and other qualifying affordable or supportive housing programs, subject to applicable requirements and approvals. Potential rents of up to $1,450 per bedroom have been projected; Buyer to independently verify rents, program eligibility, occupancy require
1220 Pina Selva Place
Templeton, CA 93465
AREA SQFT
2,513
BEDROOMS
5
BATHROOMS
4
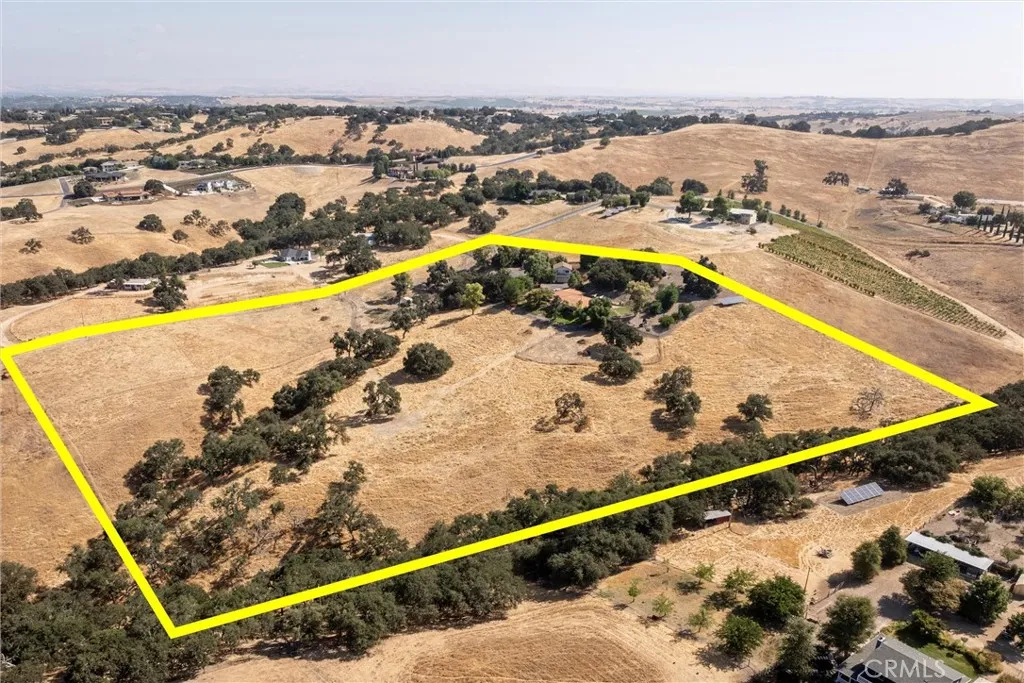
Welcome to this impressive 13 acre Templeton property, offering breathtaking views, abundant usable land, and incredible versatility just a few miles from town within the Templeton School District. Ideal for horse enthusiasts, 4-H and FFA, the property is fenced and cross-fenced with two separate pastures and gated access between them. Two well-maintained residences, both built in 2004, provide plenty of options for extended family, guests, or rental income. The main home offers 1,745 sqft with 3 bedrooms, 2 baths, and two covered porchesperfect for enjoying the cool Central Coast evening breeze and expansive views beneath the nightly sunsets. The spacious living room features a cozy wood-burning stove and large windows that showcase the surrounding scenery. The primary suite includes dual sinks and a walk-in closet. The kitchen provides abundant storage, access to the back patio and courtyard area, plus a huge walk-in pantry located in the garage. An exceptionally spacious 1,315 sqft 4-car garage provides room for vehicles, equipment, storage, and more. The laundry area, utility sink, and pantry are conveniently tucked into their own alcove within the garage. The detached 1,152 sqft workshop provides even more of the space that is so hard to find. Above the shop is a 2-bedroom, 1-bath secondary residence of 768 sqft, offering an excellent option for extended family or rental income. The shop features its own heating and air system, a 1/4 bath, an 8-ft door, and a separate office overlooking the distant hills and treetops. An attached stall with its own garage door on t
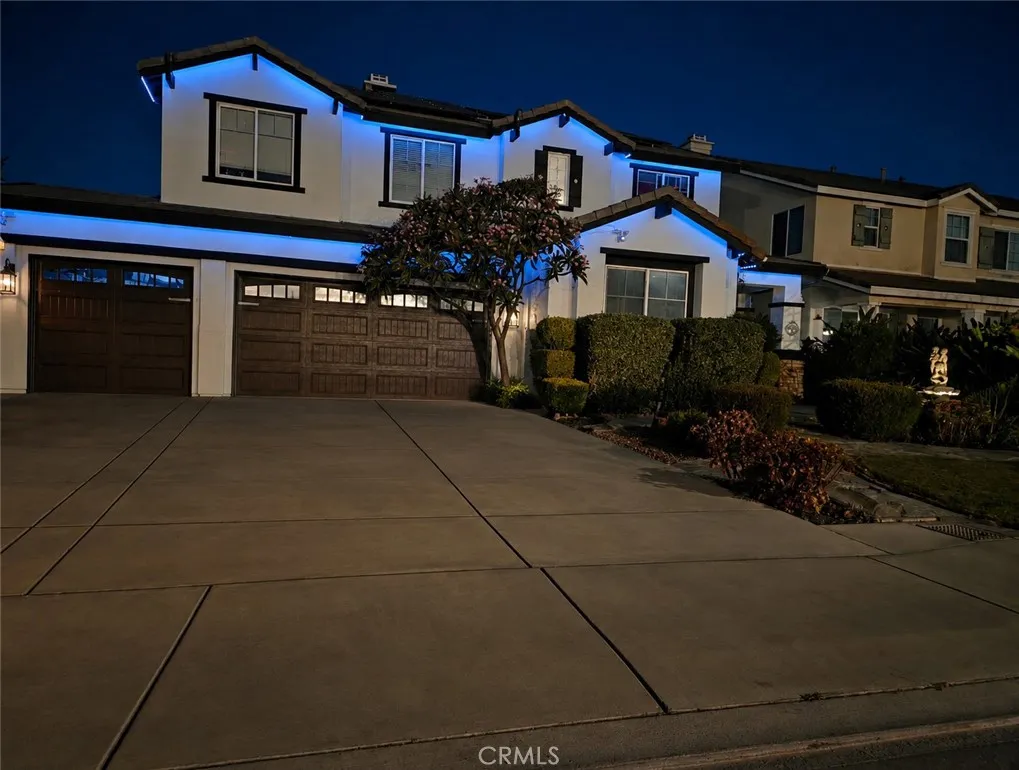
5707 Caliterra Court
Eastvale, CA 92880
AREA SQFT
2,753
BEDROOMS
4
BATHROOMS
3
Standard Sale! Desirable location!! Incredible opportunity! Beautiful newer home, highly desirable city of Eastvale!! You do-not want to miss out on this spacious home on an expansive, unusually large lot for Eastvale! Located on a safe, highly desirable cul-de-sac street, and family friendly street. Highly desirable area. Huge back yard suitable for RV access/ parking. Suitable to park a full size boat plus additional gated parking for 3-4 vehicles! Home features, spacious 2 stories, 4 bedrooms, 3 full baths. 1 bedroom 1 full bath downstairs for guests, elderly family member. Home is well designed, spacious with 2,700 SQFT+ inside, 8,700SQFT+ lot. Seperate dinning room, beautiful chandelier {included in the sale}. Cozy, pretty stone fireplace, beautiful wood, high quality tile floors, custom inlay contrast color scheme. Den/Sun room has ceiling fan, spacious loft upstairs. Huge backyard {uncommon in Eastvale} suitable for RV, private boat parking. Three sheds in backyard for additional storage, one shed has built-in AC, can be used for a small startup. Custom built, wood open, lit canopy with a small stage for entertaining! Back yard is perfect for entertaining, family BBQs! Custom in ground fire lit. Several lovely fruit trees, grapefruits, grapes, and more! Entire home and back yard has many upgrades sellers are willing to include in the sale!! A swing many upgrades, Beautiful, spacious Home is sufficiently covered with Solar panels, 2 new Tesla Batteries to support efficiency of the solar panels and to insure electricity cost savings during the summer heat and cold wint
Lexington
Apple Valley, CA 92307
AREA SQFT
BEDROOMS
BATHROOMS
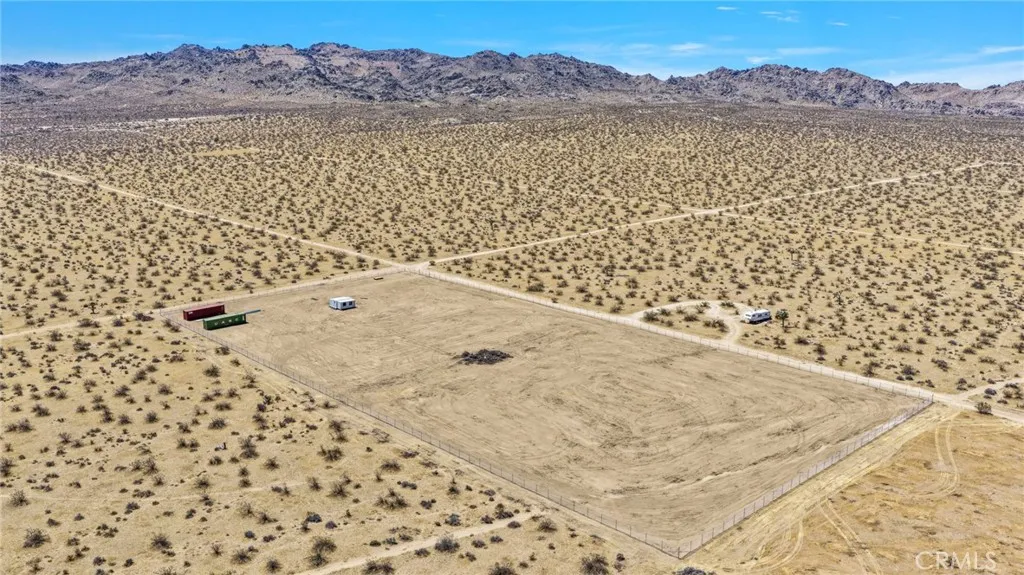
PERIMETER-FENCED 5 ACRE LOT. Flat, well maintained and ready to build. Sale INCLUDES 2-40ft storage containers and a NEW MODULAR TINY HOME. Tiny home is erected, but not complete. Components to complete the build also included: Windows, RV Septic System, Water Tanks and Pump, etc. Also Available for additional cost: Posts and Roof components for covered parking between storage containers, solar power system with battery storage. SELLER MAY CARRY with acceptable terms.
Summit Knoll Road
Agua Dulce, CA 91350
AREA SQFT
BEDROOMS
BATHROOMS
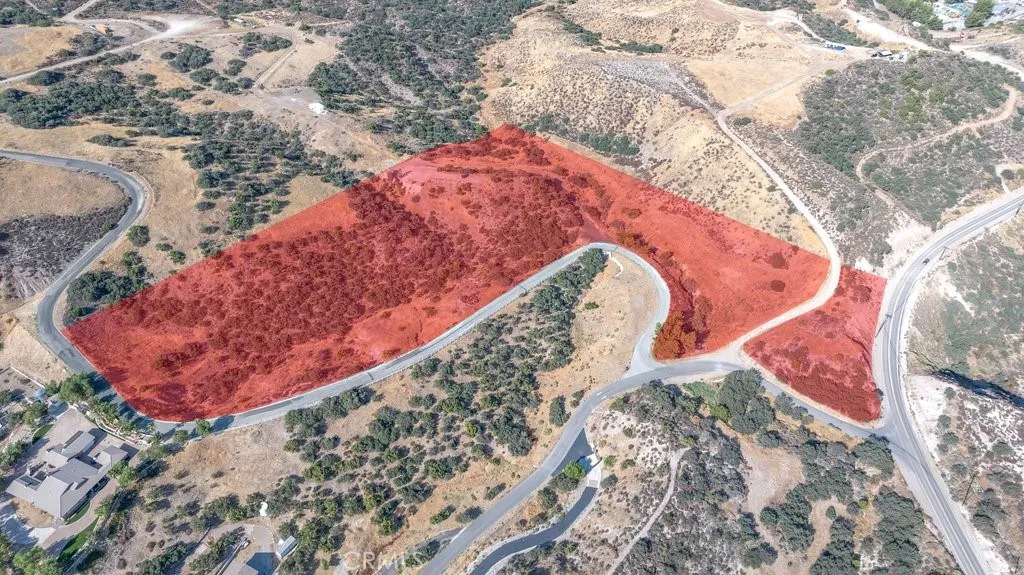
Exceptional 10+ acre lot for sale in Agua Dulce! Come and see this parcel of land that offers a working well, views of the near by mountains, hills and the open country side while also providing a private location. This lot is located off of a paved road access with underground utilities nearby off of Diamond View Lane and has a open and graded pad to host the potential of a future homesite. This lot offers a large storage shed, a water tank and some irrigation improvements in different areas plus a small well house building. This lot is located adjacent to multi million dollar custom built homes while also being favorably located within just a few minutes from the Sand Canyon and Soleded Canyon Road intersection providing all the needed local conveniences plus freeway access as well as being minutes to the Soledad Canyon and Sierra Highway intersections as well. This property is zoned for equestrian uses and allows for equestrian facilities and improvements to be established while also providing endless horse riding trail access for all your horse back riding enthusiasts to enjoy the riding trails for miles and miles. This offering is truly a special lot, location and opportunity to invest in Agua Dulce which many consider to be L.A's best kept secret for the over all value!
E st
San Bernardino, CA 92405
AREA SQFT
BEDROOMS
BATHROOMS
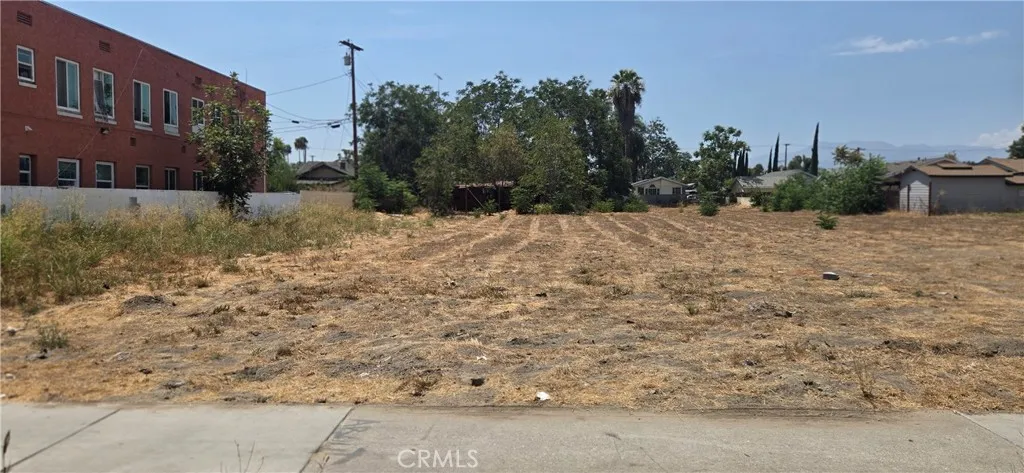
Excellent opportunity to own a vacant commercial lot in the heart of San Bernardino, zoned general commercial 1, This property consists of two parcels offering flat, usable lot with good street frontage and excellent visibility. The convenient location and commercial zoning provide flexibility for a variety of potential business or development opportunities, subject to city approval and zoning requirement. Finance may be available with little as 25% down subject to lender approval and borrower qualification.
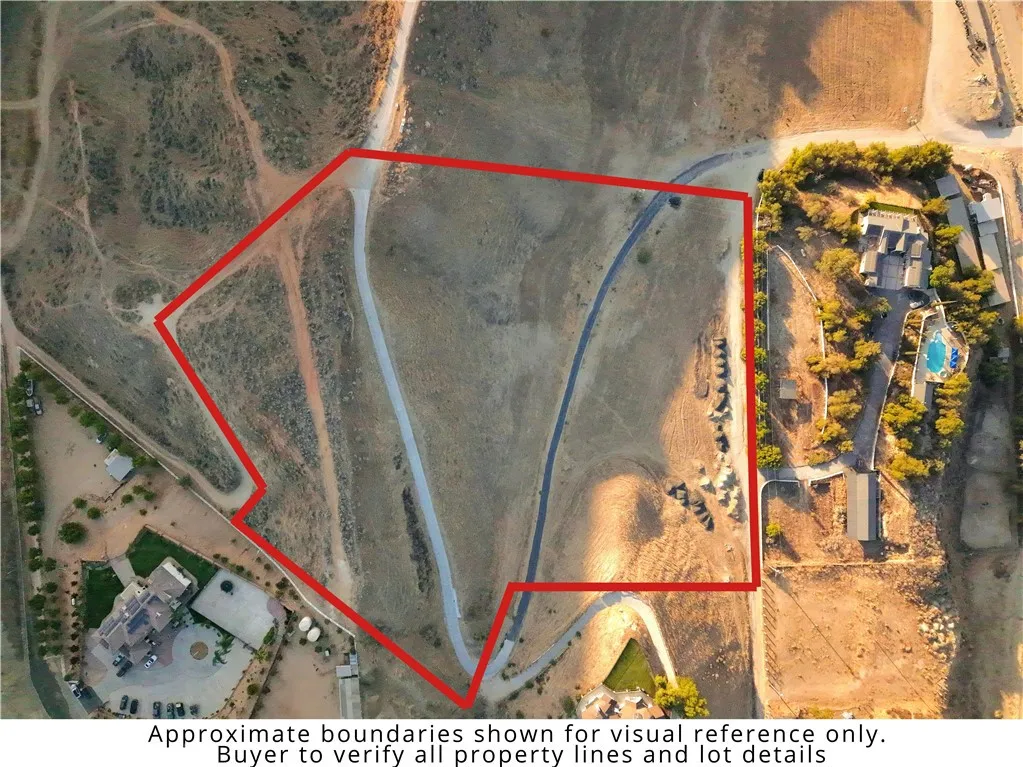
Reche Canyon Road
Colton, CA 92324
AREA SQFT
BEDROOMS
BATHROOMS
Rare opportunity to own 7.16 acres of residential land in the scenic Reche Canyon foothills of Colton, California. Offering a unique combination of privacy, open space, potential mountain and canyon views, and convenient access to the Inland Empire. With approximately 311,890 square feet of land, this expansive property provides an excellent opportunity to create a private custom estate, family compound, or potentially explore future residential development or subdivision, subject to all applicable development regulations. The surrounding Reche Canyon area is known for its rolling hills, natural open-space setting, rural character, and outdoor lifestyle, while still providing convenient access to I-10 and I-215 and nearby communities including Loma Linda, Riverside, Moreno Valley, Redlands, and San Bernardino. Nearby parks, trails, open-space preserves, hiking, mountain biking, and the surrounding foothill landscape provide abundant recreational opportunities. For those seeking more than a conventional suburban lot, this property offers the rare possibility to build in a peaceful foothill environment while remaining connected to major employment centers, shopping, services, and transportation throughout the Inland Empire. Buyer to independently verify land use information.
74835 Morning Dr
29 Palms, CA 92277
AREA SQFT
BEDROOMS
BATHROOMS
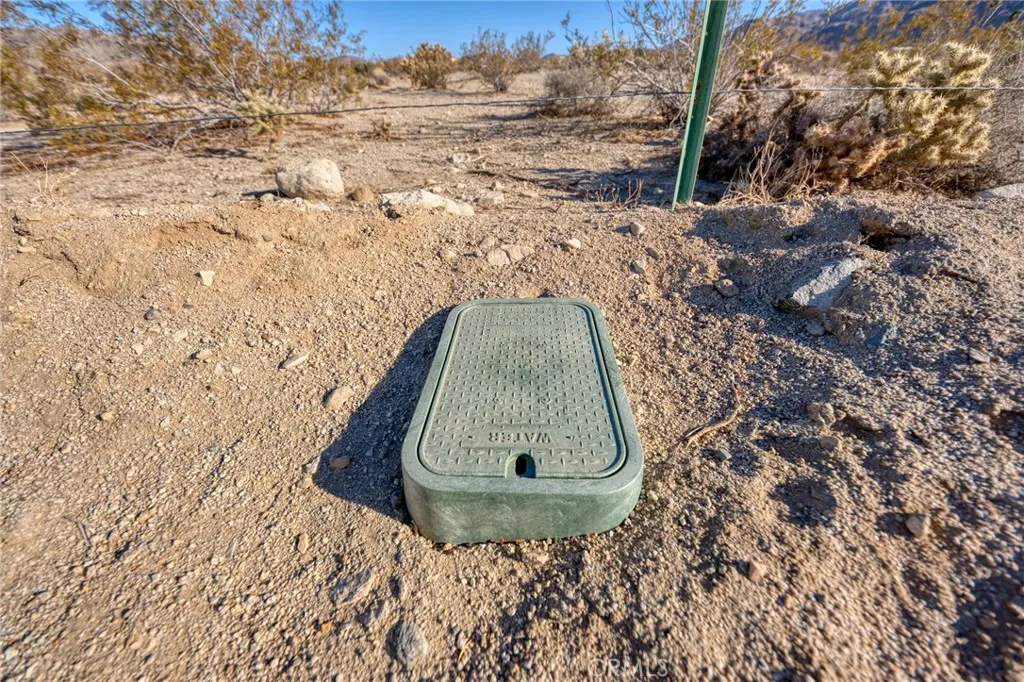
4.75 open acres in Twentynine Palms with a Twentynine Palms Water District (TPWD) water meter already installed. This is the largest of six lots the seller has brought to market, sited at Morning Dr and Sherman Hoyt a short drive to downtown 29 Palms, the Marine Corps base, and the north entrance of Joshua Tree National Park. On desert land, water is the expensive first step, and here it is already done: acreage ready for a homestead, a retreat build, or a patient hold. Package pricing available the seller's five companion 29 Palms lots are listed as well: Morning Ave west of Utah Trail, graded (APN 0590163030000, 0.39 ac); Persia Ave at Sunset (APN 0590212200000, 0.39 ac); 74425 Twilight Dr (APN 0590162020000, 0.39 ac); 74670 Morning Dr (APN 0590292120000, 0.65 ac); and 7694 Araby Ave (APN 0590292110000, 0.87 ac). Buy one, a combination, or all six. Buyer to verify utilities, zoning, and build requirements with the City of Twentynine Palms and San Bernardino County. Owner is a California-licensed real estate agent.

