

Search
Search
Search
Search For Your Next Property
Form submitted successfully!
You are missing required fields.
Dynamic Error Description
There was an error processing this form.
19 Hombre
Murrieta, CA 92562
AREA SQFT
BEDROOMS
BATHROOMS
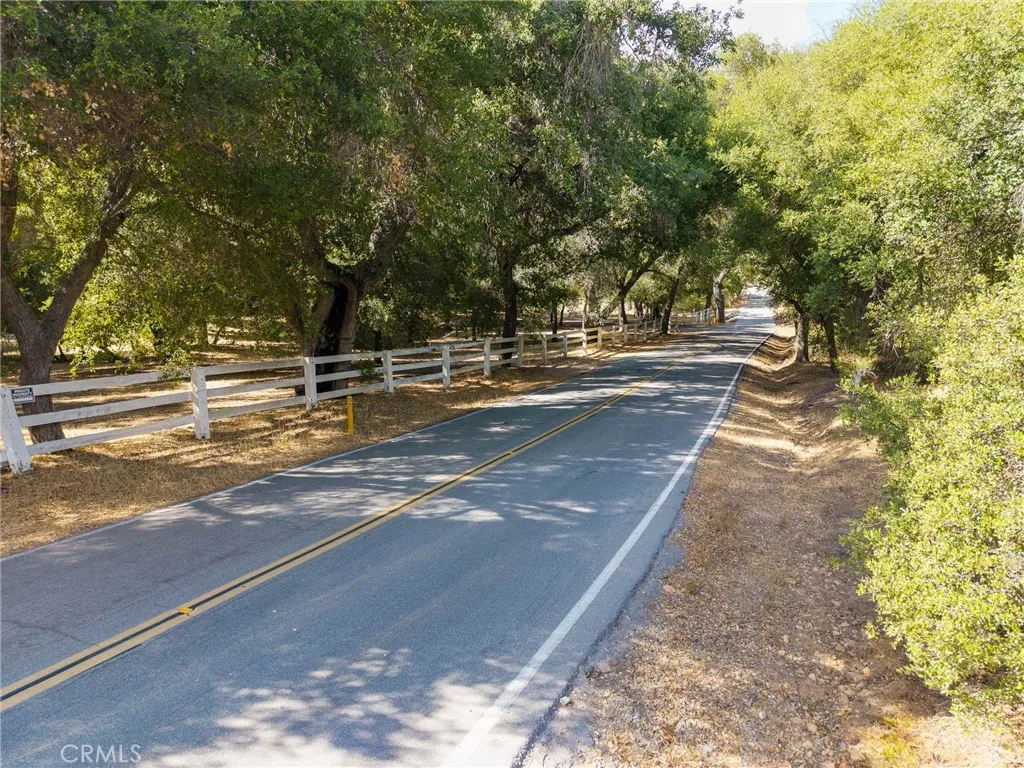
Nearly 20 Acres of Scenic Land in the Santa Rosa Plateau 19 Hombre, Murrieta, CA Nestled in the scenic hills of the Santa Rosa Plateau in Murrieta, California, this expansive 19.89-acre parcel at 19 Hombre offers a rare opportunity for those seeking privacy, space, and the serenity of semi-rural living. The possibilities here are endlesswhether you envision designing and building your dream ranch-style home, establishing an equestrian estate, or creating a peaceful retreat with a barn for horses, cows, chickens, and ducks. Imagine waking up to gather fresh eggs each morning, breathing in the crisp country air, and enjoying evenings spent horseback riding or stargazing beneath a vast night sky. The land features gently rolling terrain, a perfect blend of open meadows, native vegetation, and majestic oak trees, all framed by a seasonal stream. With sweeping panoramic views of the surrounding hills and valleys, the property invites peaceful seclusion, while local wildlife adds to the charm of country living. Zoned R-A-5 (Rural Agricultural), this property is ideal for a custom estate, equestrian retreat, vineyard, or agricultural use. Utilities are nearby, and the parcel is easily accessible via paved roads. Directions: From Clinton Keith Rd., take Avenida La Cresta to Hombre Ln. Turn right onto Avenida La Cresta, then right onto Calle Bandido, and another right onto Hombre Ln. passing a few homes on the right. Continue down the hill, The property is on the right, marked by five white poles with pink ribbons. The first pole is located in the bush, keep going down the hill. Th
185th
Lancaster, CA 93536
AREA SQFT
BEDROOMS
BATHROOMS
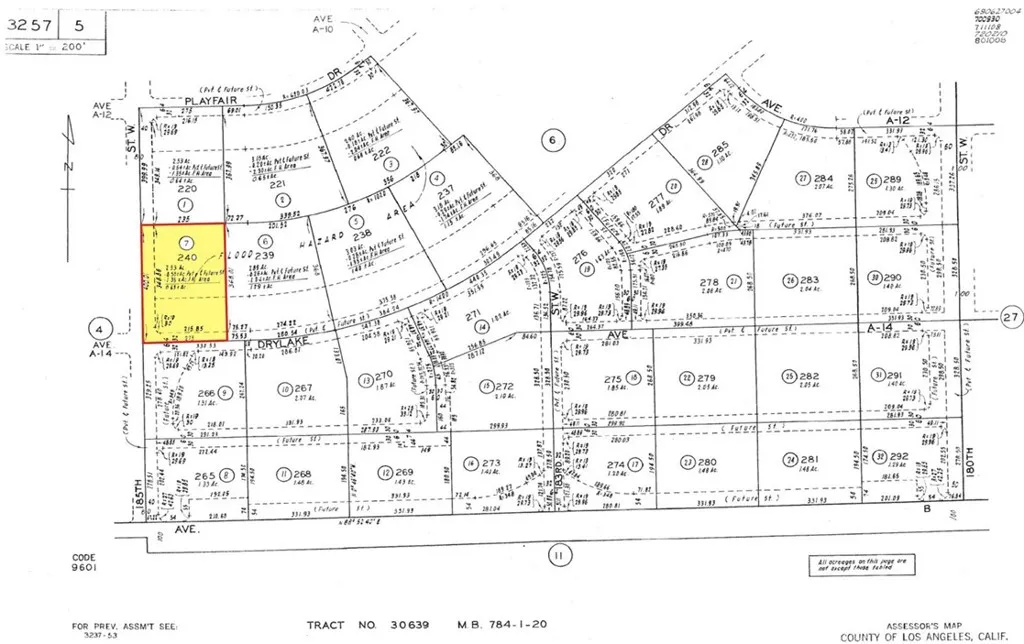
APN: 3257-005-007 Coordinates: 34.806306, -118.457556 2.52 acre parcel for sale in Lancaster, CA. This lot is located off of 185th ST W and W Ave B. Great location in a rural area and zoned for agricultural use.
140 Linden Avenue
Long Beach, CA 90802
AREA SQFT
456
BEDROOMS
1
BATHROOMS
1
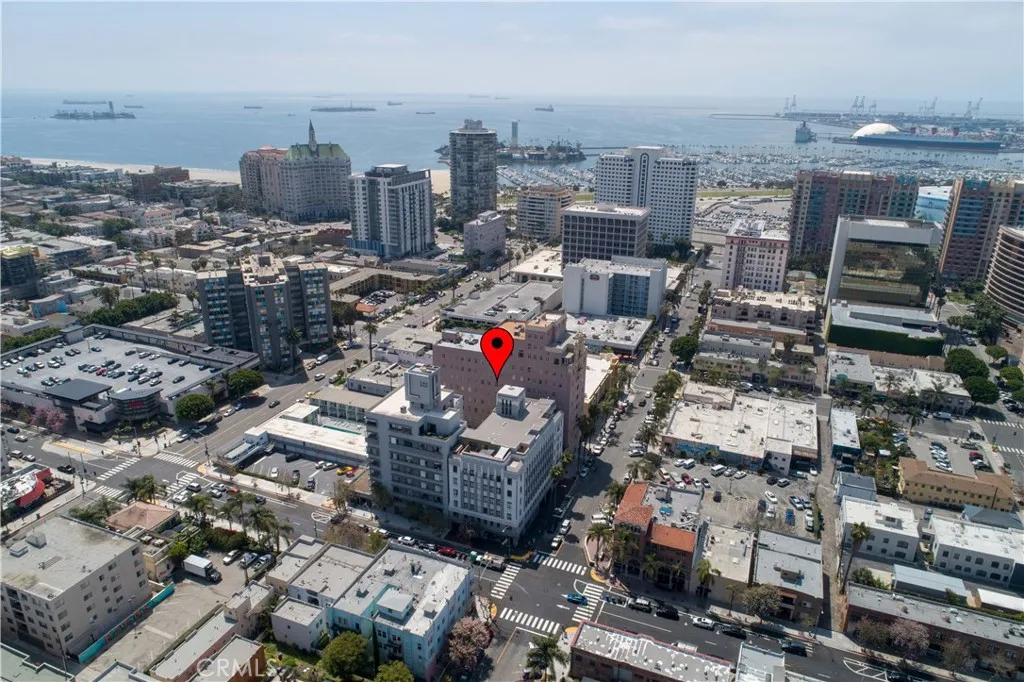
This sunny one-bedroom at the historic Lafayette Building puts you right in the middle of the East Village Arts Districtwhere downtown Long Beach gets its creative, laid-back vibe. Grab coffee, wander the shops, meet friends for dinner, or cruise down to the beach. Its all right outside your door. Inside, the condo is bright, comfortable, and unfussy, with wood-look vinyl floors, white plantation shutters, and a cozy bedroom. Open the windows and let the ocean breeze do its thing. And, the building brings it's own vibe. Get fit in the fitness center, challenge your friends to some fun in the game room, fire up the BBQ, or kick back on the sundeck. Head up to the solarium for panoramic city views, and when your four-legged roommate needs some TLC, theres even a pet washing station. Best part? Youre surrounded by the stuff that makes Long Beach, well, Long Beachthe beach, restaurants, coffee shops, bars, shopping, entertainment, bike rentals, and the Metro. Leave the car parked. Grab your bike. Walk. Explore. Live your best life.
1305 Feather
Thousand Oaks, CA 91360
AREA SQFT
1,791
BEDROOMS
3
BATHROOMS
2
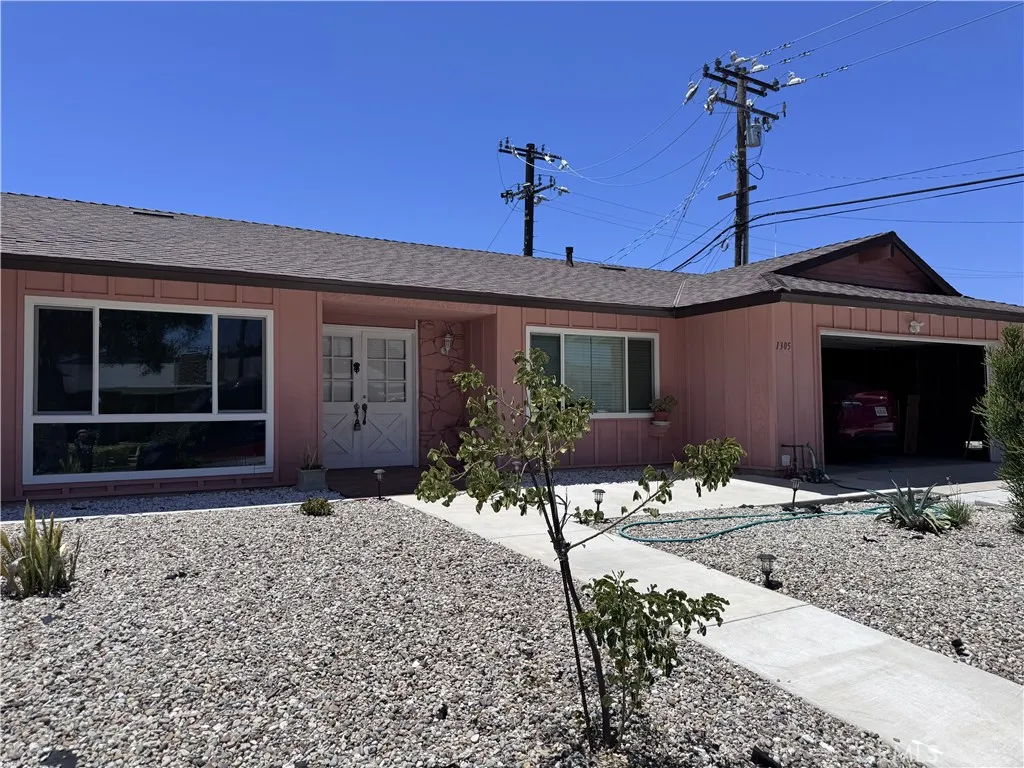
Stunning 3 Bedroom 2 Bathroom 1791 sq ft Home located in Thousand Oaks. Recessed Lighting, Modern Kitchen and Bathrooms, and Spacious Layout Throughout. Appliances include Refrigerator, Washer, Dryer. Home is conveniently located near Amenities, Shopping Centers, Malls, Movies, Restaurants, Parks and Gardens. Freshly Painted, Turnkey and Ready for Movie In.
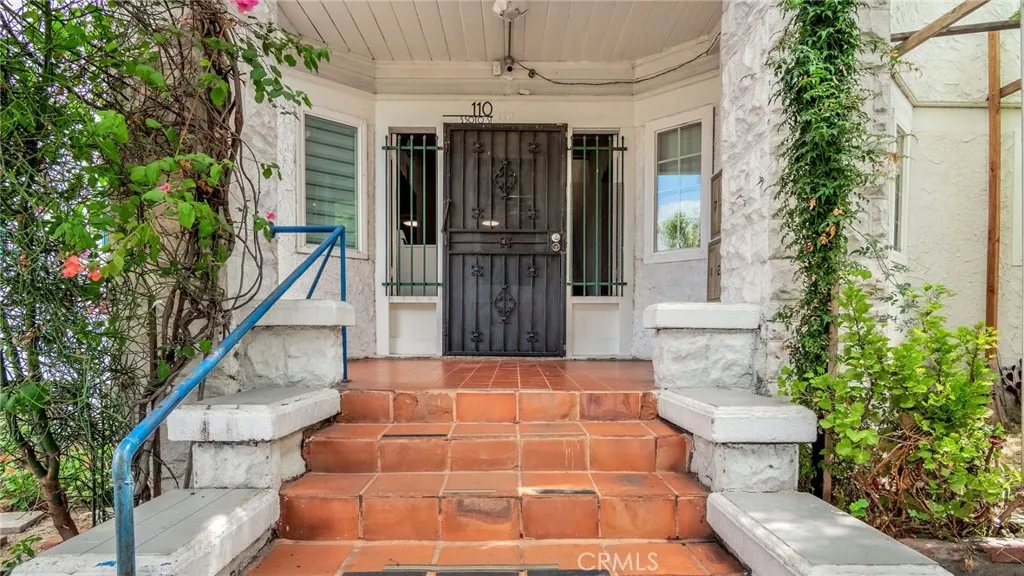
110 Soto Street
Los Angeles, CA 90033
AREA SQFT
450
BEDROOMS
1
BATHROOMS
1
ALL UTILITIES ARE COVERED by the landlord. Located in the vibrant neighborhood of Boyle Heights in Los Angeles, 110 S Soto St #8 offers a fantastic leasing opportunity in an area known for its rich culture, convenient city access, and proximity to major transportation routes. This upstairs 1-bed, 1-bath unit provides a functional and comfortable living space ideal for tenants seeking convenience and accessibility within the city. The property includes one designated parking spot, adding extra value in this highly sought-after neighborhood. The tenant is responsible for internet and cable services. Perfect for individuals seeking a centrally located and move-in-ready rental, this property offers easy access to major freeways including the 10, 60, 710, and 101, making commuting throughout Los Angeles convenient. Nearby, residents can enjoy a variety of grocery stores, dining options, shopping centers, and the added benefit of a Metro Station located directly across the street for easy public transportation access. *Refrigerator has been installed*LAUNDRY IS ON SITE (COIN OPERATED)*
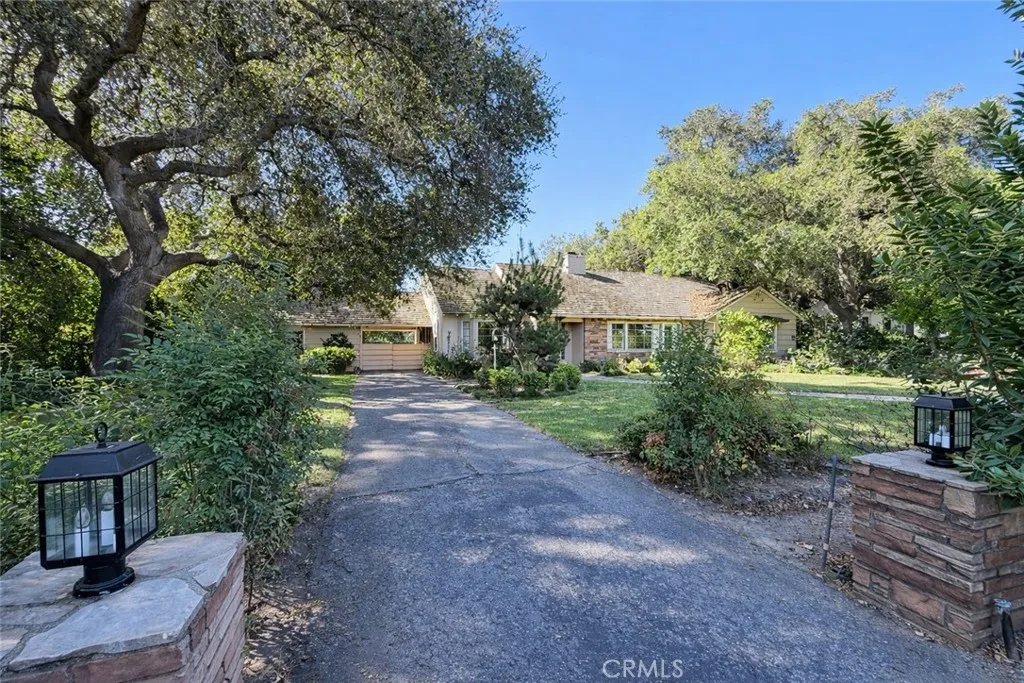
18 Woodland Lane
Arcadia, CA 91006
AREA SQFT
2,418
BEDROOMS
3
BATHROOMS
2
Charming three-bedroom, two-bath ranch-style residence nestled in the highly sought-after Santa Anita Oaks neighborhood. Boasting a spacious lot that allows for potential expansion, this property is surrounded by picturesque park-like grounds adorned with mature trees and delightful ornamental plants. The front entry introduces you to a luminous living room offering scenic mountain views. A double-sided brick fireplace enhances the living room and the family room, transitioning from the formal dining room to a newly upgraded kitchen that marries style and functionality, featuring new cabinetry, gleaming quartz countertops, and elegant recessed lighting that highlights each modern touch. Stainless-steel appliances complete this culinary haven, designed for both casual meals and memorable gatherings. The convenience of a separate laundry room awaits just off the covered breezeway. The generously sized primary bedroom showcases a mirrored dressing area with an adjoining bath, while the second bedroom is designed for versatility with a built-in desk and bookshelves. The third bedroom provides a serene view of the backyard through its windows. Thoughtful design elements like built-in shelves and linen closets are sprinkled throughout, ensuring ample storage space. Step into the screened lanai to discover additional outdoor living space, enjoying the surrounding beauty and prestigious North Arcadia neighborhood with its award-winning schools.
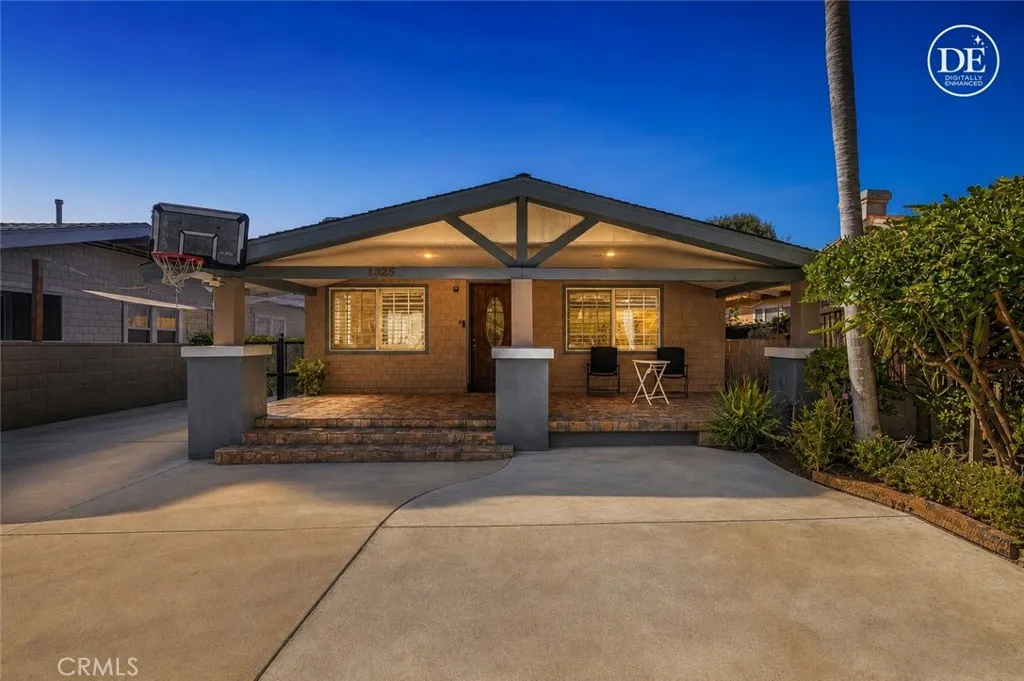
1323 Cherokee
Los Angeles, CA 90028
AREA SQFT
1,758
BEDROOMS
4
BATHROOMS
3
A craftman single story property in central Hollywood. Minutes to Hollywood Walk of Fame, TCL Chinese Theatre, and one block from Sunset Blvd. Conveniently located and close to everything. There are 4 beds and 3 baths, 1758 square feet of living space with a newly refinished porch, and a fenced yard with automatic gate. The house was remodeled a few years ago with a new roof, appliances, flooring, and french doors, central air with Nest thermostat. There is room for 2 parking spot in the front yard behind the gate plus more on street parking with permit. Laundry in the back yard.
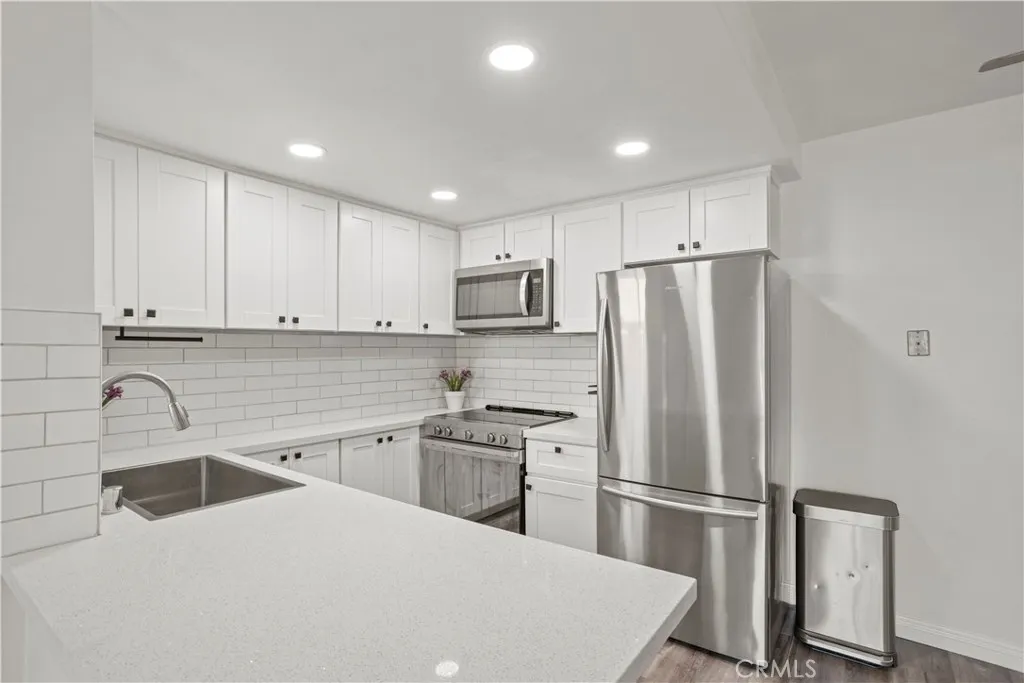
6070 Rancho Mission
San Diego, CA 92108
AREA SQFT
530
BEDROOMS
1
BATHROOMS
1
Welcome to 6070 Rancho Mission Rd., Unit 434, where comfort, convenience, and the Mission Valley lifestyle come together. This inviting upstairs 1-bedroom, 1-bath condominium offers approximately 530 sq. ft. of thoughtfully designed living space in a central San Diego location. Step inside to a freshly painted interior and an open floor plan that allows the living and dining areas to flow naturally together. Laminate flooring adds a clean, modern touch, while the well-appointed kitchen provides a functional space for everyday living. The full bathroom features a shower/tub combination, and wall A/C provides added comfort. Step outside onto your private balcony for an additional space to relax and enjoy the San Diego weather. Everyday convenience continues with one assigned parking space located near the unit. Within Rancho Mission Villas, residents can enjoy a variety of community amenities, including two swimming pools, a fitness center, tennis courts, BBQ areas, recreation spaces, and community laundry facilities. Beyond the community, Mission Valley puts so much of San Diego within convenient reach. Snapdragon Stadium, SDSU Mission Valley, trolley access, shopping, dining, and major transportation routes are nearby, with convenient access to Downtown San Diego, Mission Bay, beaches, and many of the city's popular destinations. Freshly painted, centrally located, and surrounded by community amenities, Unit 434 is ready to begin its next chapter.
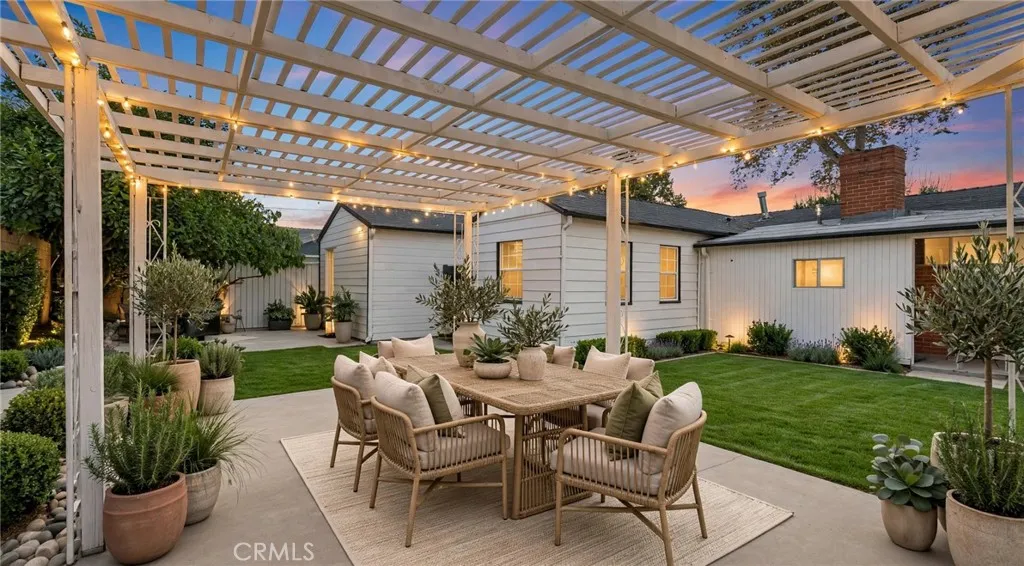
9255 Rio Dell
Rosemead, CA 91770
AREA SQFT
1,504
BEDROOMS
3
BATHROOMS
2
Turn-Key Designer Oasis with Ultimate Privacy & Exceptional Lot Size in North Rosemead! Tucked behind a secure, fully enclosed wrought-iron perimeter with a private gated entry, this beautifully remodeled single-story residence at 9255 Rio Dell Street offers the perfect blend of modern luxury, rare privacy, and everyday convenience. Situated on an expansive lot within comfortable walking distance to top-rated neighborhood schools (including Encinita Elementary and Rosemead High), this home is a true gem in a premier San Gabriel Valley pocket. From the moment you arrive, the property impresses with exceptional curb appeal, featuring an oversized, beautifully manicured front lawn and a long extended driveway leading to a finished detached garagepresenting limitless ADU or guest-suite potential. Step inside to an open, sun-drenched interior featuring contemporary wide-plank flooring, recessed lighting, and designer neutral tones throughout. The inviting living room centers around a cozy brick fireplace, transitioning smoothly to a dedicated dining space and a chef-inspired gourmet kitchen. Boasting pristine white shaker cabinetry, premium stainless steel appliances, luxury marble-veined quartz countertops, and a full-height slab backsplash, the kitchen is both functional and stylish. The modernized spa-like bathroom showcases a designer arched mirror, matte-black fixtures, and an expansive walk-in shower with floor-to-ceiling porcelain tile and frameless sliding glass. Step into your own secluded private retreat out back. The immense, fully fenced backyard is designed for seam
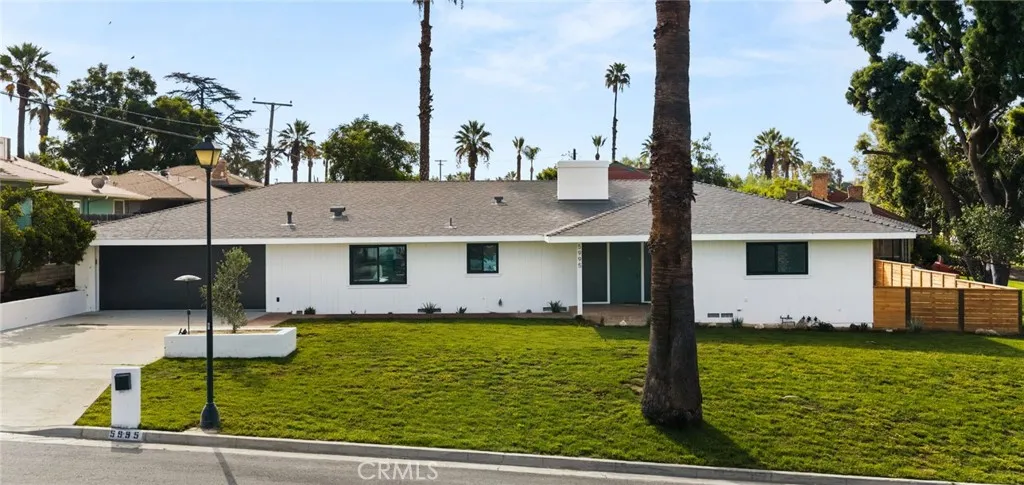
5995 Londonderry Drive
Riverside, CA 92504
AREA SQFT
1,978
BEDROOMS
3
BATHROOMS
3
5995 Londonderry Drive in Riverside, California delivers authentic mid-century modern style with a complete modern transformation. This single-story 3-bedroom home features a flowing layout, new windows, new air conditioning, a fully remodeled kitchen, and beautifully updated bathrooms. Attached mother-in-law quarters add exceptional flexibility with a private entrance, kitchenette, bedroom, and bathroom, ideal for multigenerational living, guests, a private office, or potential rental use. Set on a large corner lot with an expansive front yard and private backyard, the property offers space inside and out. Located near Riverside schools, shopping, dining, and everyday conveniences, this turnkey home blends character, craftsmanship, and modern functionality in one complete package.
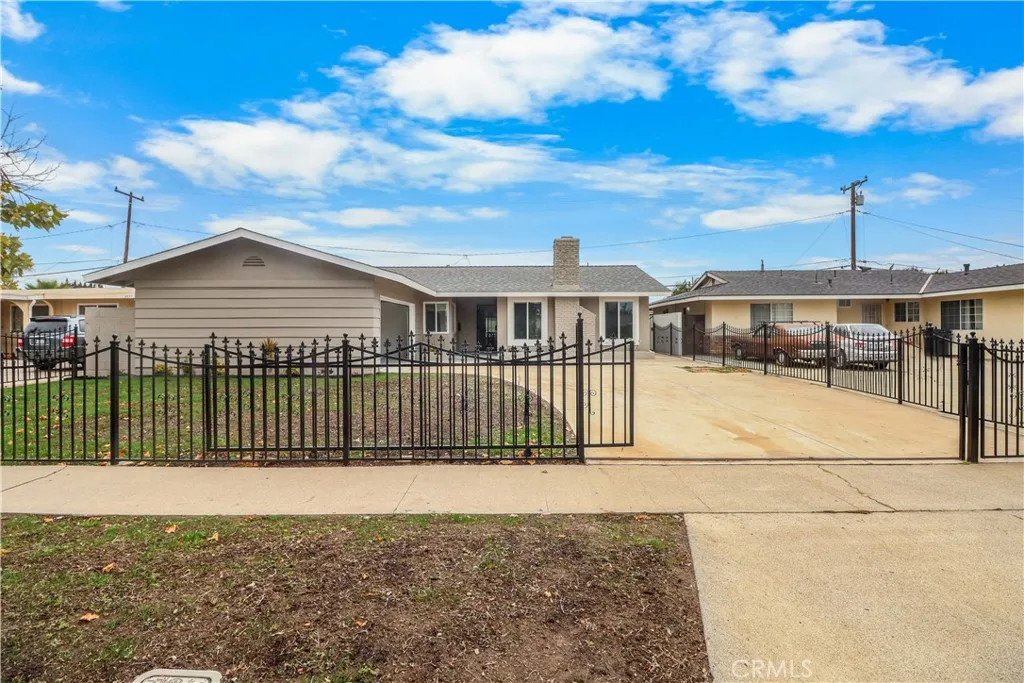
2041 Pacific
Santa Ana, CA 92704
AREA SQFT
1,329
BEDROOMS
3
BATHROOMS
2
Welcome to 2041 S. Pacific Ave., Completely Remodeled Santa Ana Home with Modern Upgrades Throughout. Experience the Perfect Blend of Style Comfort and Convenience in This Beautifully Upgraded 3 Bedroom and 2 Bathroom Offering 1,329 Square Feet of Living Space. Every Detail Has Been Thoughtfully Updated Making This Property Truly Move-In Ready. Step Inside to Find Brand New Vinyl Flooring, Fresh Interior and Exterior Paint, Custom Window Coverings and an Inviting Open Feel Throughout. The Remodeled Kitchen Showcases Elegant Quartz Countertops, New Stainless Steel Appliances and Ample Workspace For Everyday Living and Entertaining. Major System Upgrades Provide Peace of Mind Including a New ROOF, New Windows, a New HVAC System and New Sprinkler System. The Bathrooms Have Been Refreshed with Modern Fixtures and Led Lights Mirrors While the Garage Features, New Garage Opener, Recessed Lights, and Attractive Epoxy Flooring For a Clean Finished Appearance.
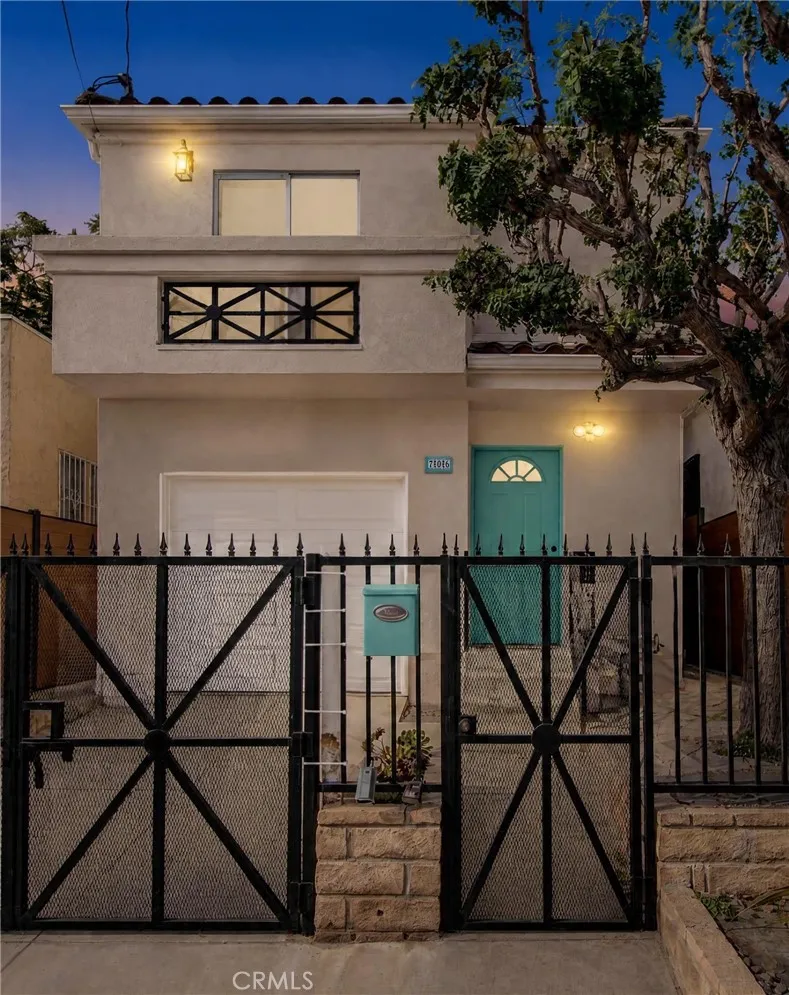
706 Amador
Los Angeles, CA 90012
AREA SQFT
1,570
BEDROOMS
4
BATHROOMS
3
Tucked within the coveted hills of Solano Canyon at the edge of Elysian Park, this beautifully maintained 4-bedroom, 3-bath residence offers a rare blend of natural beauty, privacy, and urban convenience. Offered for sale by its original owner, the approximately 1,570-square-foot home features an upgraded open-concept kitchen, spacious living and dining areas, abundant natural light, a primary suite with a private balcony and renovated bathroom, fresh exterior paint, and an attached garage. Moments from Downtown Los Angeles, Echo Park, Silver Lake, Chinatown, and Pasadena, this exceptional property presents a unique opportunity to enjoy one of Los Angeles' most treasured and tightly held hillside neighborhoods. For those seeking the unique combination of privacy, community, outdoor recreation, and proximity to the city's vibrant urban core, this is the place. A rare offering in a neighborhood where homes are seldom available.
1975 Mark Leslie
Palm Springs, CA 92264
AREA SQFT
2,572
BEDROOMS
4
BATHROOMS
4
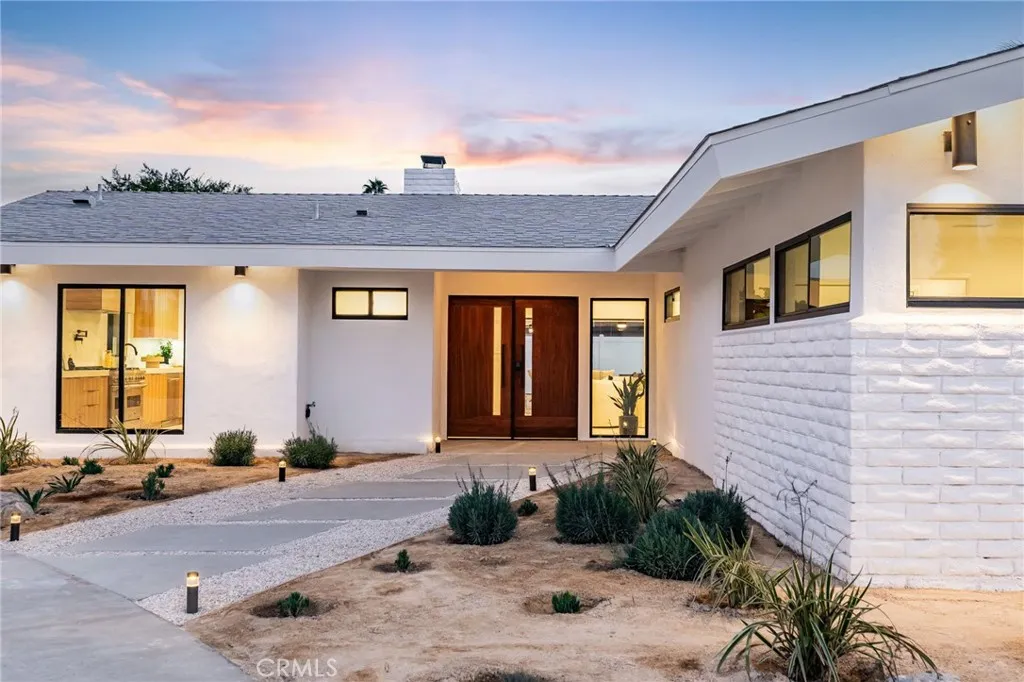
Modern Organic Luxury Meets 1959 Mid-Century Design in South Palm Springs Nestled on a private corner lot at the end of a cul-de-sac, this fully transformed 1959 mid-century home seamlessly blends classic desert architecture with refined organic modern style. Pass through the wood front entry into an expansive living room defined by high ceilings, a cozy fireplace, and sweeping aluminum bi-fold doors. Step outside to a private outdoor oasis featuring a fully remodeled pool, a spacious covered patio, and stunning mountain views. Interior Highlights begin with the Primary Retreat opening directly to the pool area and features a massive walk-in closet, curbless walk-in shower, and dedicated soaking tub. A second primary suite with a walk-in closet and curbless shower sits on the opposite wing alongside two additional guest bedrooms, a guest bath with a curbless shower, and a powder room. Chef's Kitchen outfitted with frameless soft-close cabinetry, sleek quartz countertops, and premier Zline appliances. Bright & Efficient new double-pane aluminum windows flood the home with natural light, paired with fully paid-off Tesla solar. Key Upgrades & Features include a New roof, HVAC, plumbing, and electrical systems. Fully updated landscaping with automated irrigation. Separate private laundry room. Fee-simple land (No Land Lease)Located just minutes from vibrant downtown Palm Springs, world-class dining, and shopping, this turn-key property is ideal as a primary sanctuary, luxury getaway, or rental investment.
7350 Donna
Reseda, CA 91335
AREA SQFT
1,448
BEDROOMS
4
BATHROOMS
2
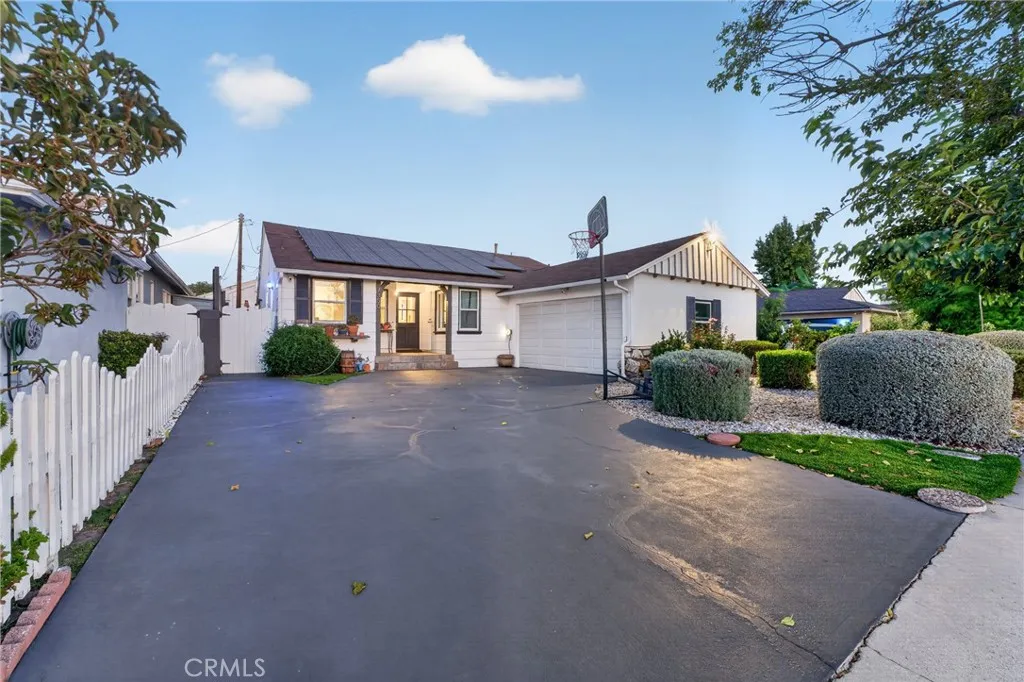
Welcome to 7350 Donna Ave, a beautifully updated 4-bed, 2-bath, 1,448 sq ft Reseda single story with PAID OFF SOLAR, a Sparkling Updated Pool, and an impressive list of extras included with the sale! A wide driveway and mature landscaping lead to a two-car garage, which inside includes a stainless side-by-side refrigerator. As you enter the remodeled kitchen features white shaker cabinetry with brushed-gold hardware, quartz counters, full-height Arabesque Tile, a Crystal Chandelier, a prostyle Gas Range, and a Sub-Zero Refrigerator, plus Keurig and Cuisinart coffee makers, an ice maker, and a mini fridge. The laundry room comes equipped with a Samsung front-load washer and Whirlpool dryer. Plank flooring flows throughout. The living room centers on a stone fireplace with the glow of a Tiffany-style glass hanging lamp, and it's ready for movie night with a Sony 65" OLED TV, Sonos soundbar and subwoofer. The dining area is complemented by a rustic mirrored corner bar with glassware. Updated baths offer shaker vanities and quartz tops, and bedrooms feature dual windows and plenty of space. French doors open to a covered deck and a private backyard retreat with pool, turf, and string lights, all surrounded by extra-high walls for added privacy. Entertain with the included Weber grill, JOOLA ping-pong table, and two poolside umbrellas. Peace of mind comes standard with a 10-camera Ring security system, smart speaker, and FIRMAN portable generator. Minutes to Reseda Park, Victory + Tampa shopping, Northridge Fashion Center, CSUN, and the 101/405. Move-in ready with low energy bil
5139 Barlin
Lakewood, CA 90712
AREA SQFT
3,314
BEDROOMS
8
BATHROOMS
6
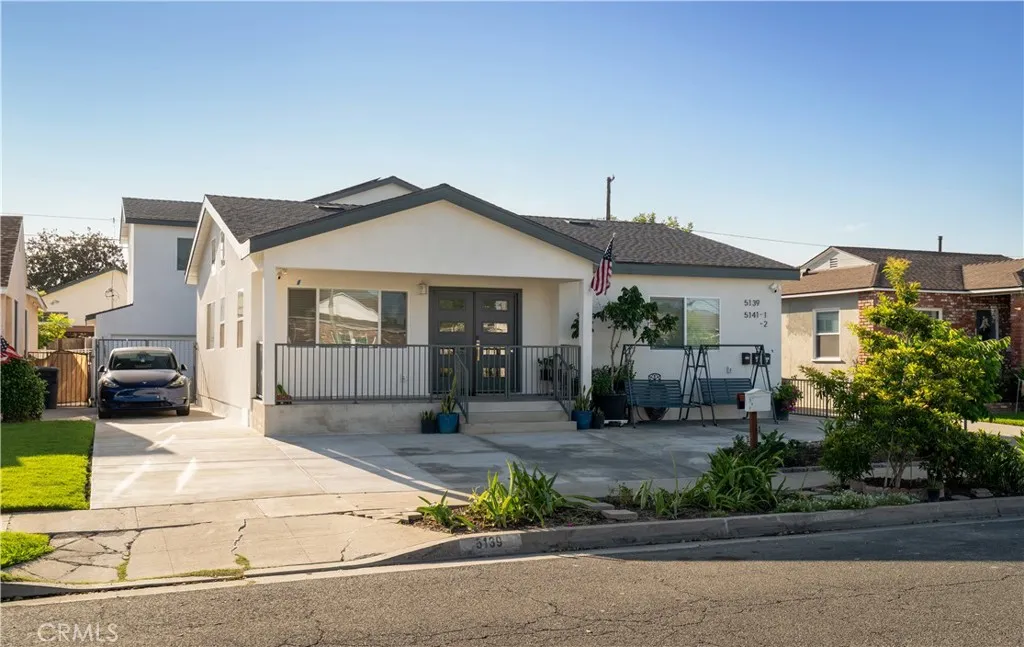
Welcome to this exceptional Lakewood property featuring a completely remodeled main home plus two brand-new ADUs, offering a rare combination of luxury, space, and versatility. The main home has been completely remodeled from the ground up with an open-concept floor plan, soaring high ceilings, and an impressive oversized kitchen island designed for both everyday living and entertaining. The kitchen features a six-burner cooktop and modern finishes, while a breathtaking crystal chandelier welcomes guests into the elegant living room. Built in 2026, the two new ADUs add even more flexibility and value. The upper ADU offers 3 bedrooms and 2 bathrooms with living area 1,042sqft, while the lower ADU features 2 bedrooms and 2 bathrooms with living area 872sqft. Whether for extended family, guests, or rental opportunities, these additional living spaces provide exceptional versatility. Located in a quiet and desirable neighborhood of Lakewood, this property combines modern luxury with functionality and convenience. A truly unique opportunity to own a beautifully remodeled main residence with two brand-new ADUsall in one property.
1817 Pepper
Alhambra, CA 91801
AREA SQFT
951
BEDROOMS
2
BATHROOMS
2
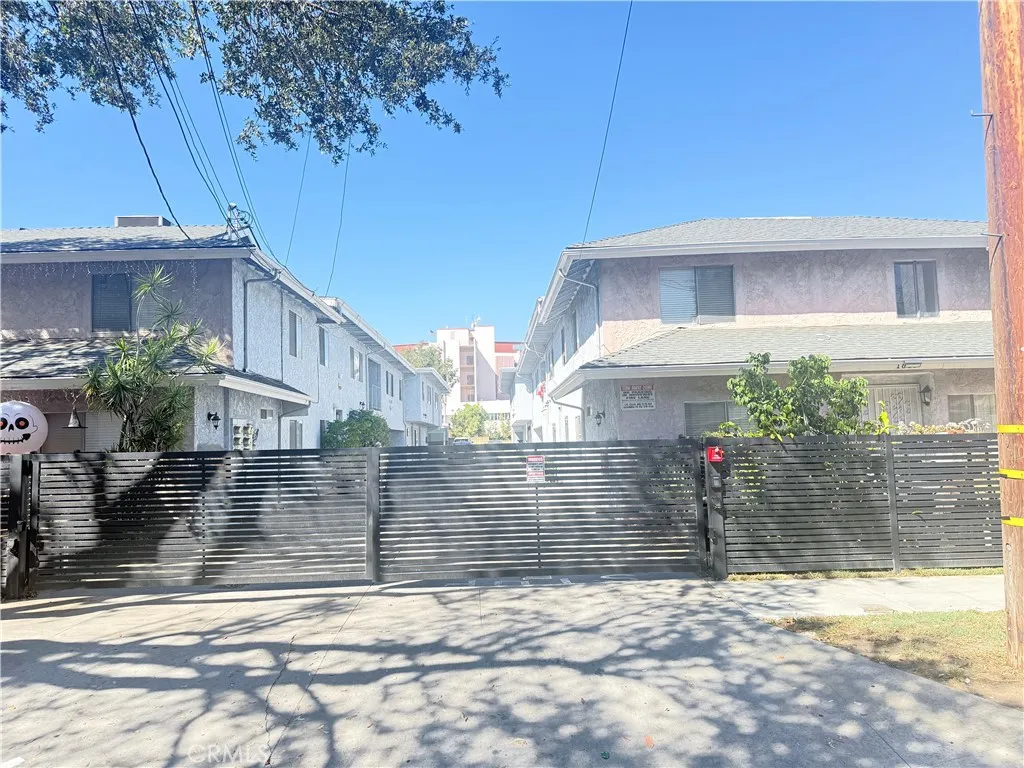
2 bedrooms, 2 bathrooms condo, Top level for lease. Central A/C, Coin laundry at inside the community. 2 carport space. Closed to park and school
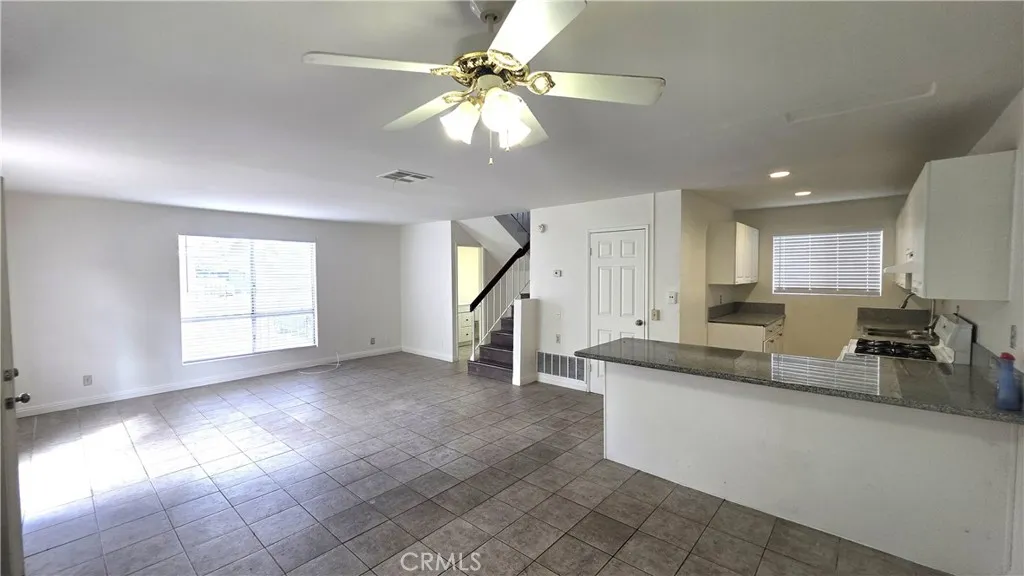
6512 Fullerton AVE #A
Buena Park, CA 90621
AREA SQFT
1,250
BEDROOMS
3
BATHROOMS
3
Spacious 3-Bedroom, 2 & 1/2 -Bathroom Duplex Unit in a convenient Buena Park Location. Features a spacious living room and dining area, comfortable bedrooms, upstairs bathrooms, and an inside laundry room. Enjoy a large shared backyard, perfect for family gatherings and BBQs. The unit also offers easy side-yard access through the back door. Parking includes a shared two-car garage with assigned parking and driveway parking for two vehicles. Additional parking may be available for guests. Conveniently located near shopping, restaurants, entertainment, schools, and major transportation routes. Easy-to-maintain home in a desirable Location.
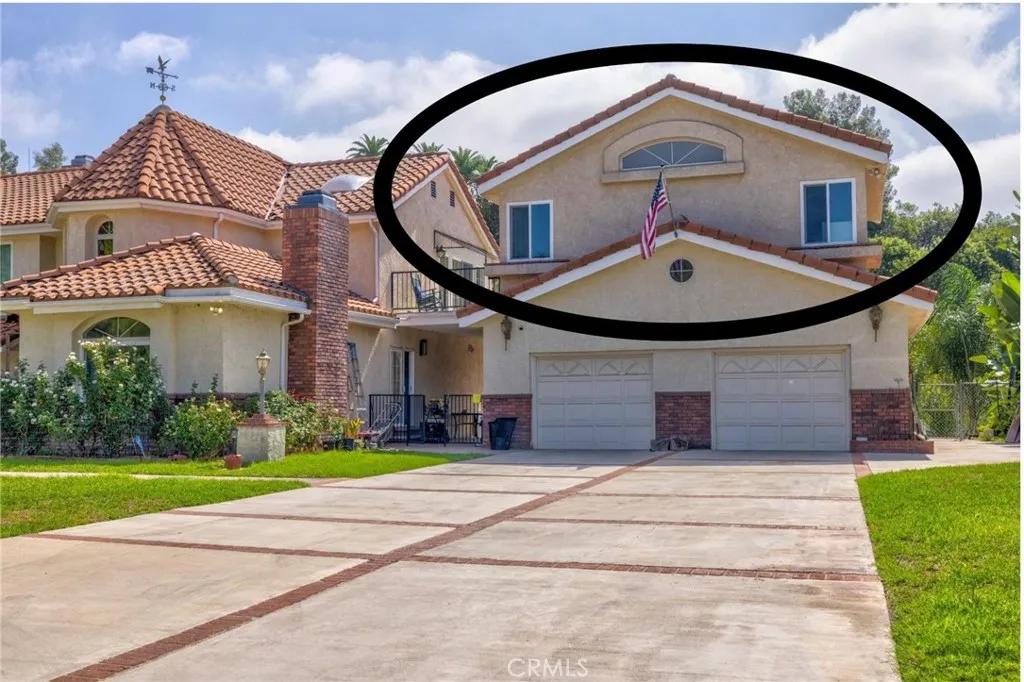
1410 Peppertree
La Habra Heights, CA 90631
AREA SQFT
550
BEDROOMS
1
BATHROOMS
1
Discover the comfort and privacy of this spacious 1 bedroom, 1 bathroom residence nestled in the peaceful community of La Habra Heights. Privately situated above the garage of a well maintained home, this inviting unit offers a quiet retreat with a thoughtfully designed layout and comfortable living spaces. The interior is well cared for and features select upgrades, creating a polished yet welcoming atmosphere. Enjoy the convenience of in unit laundry and on site parking, along with the added privacy and tranquility of a residential setting. With its generous proportions, peaceful surroundings, and convenient amenities, this charming La Habra Heights residence offers a wonderful place to call home.
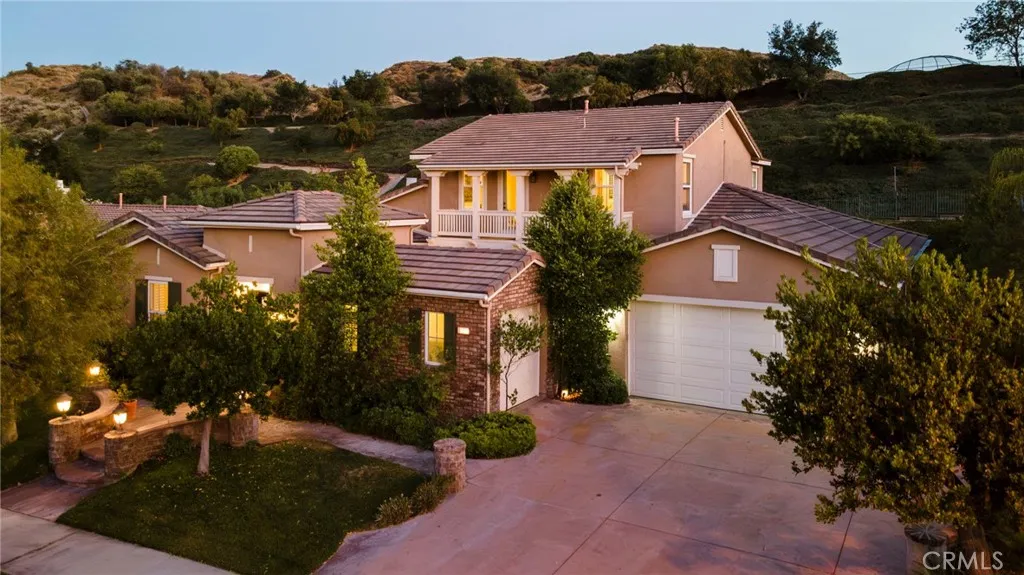
26637 Oak Terrace
Valencia, CA 91381
AREA SQFT
4,171
BEDROOMS
5
BATHROOMS
7
Seller financing options available at 4% for 3 years and 6% going forward for qualified buyers. This home has been freshly painted inside and out, with owned solar. Welcome to luxury living in the prestigious guard-gated Westridge Estates, where owned solar, timeless elegance, and a flexible floor plan come together in one of Valencia's most sought-after communities. Located on a private cul-de-sac with a mature, pool-sized backyard, this stunning semi-custom residence offers 5 bedrooms, 7 bathrooms, and expansive living spaces designed for both everyday comfort and effortless entertaining. A peaceful courtyard welcomes you into the home, creating a tranquil retreat from the moment you arrive. Inside, the thoughtfully designed floor plan features a spacious ground-floor primary suite complete with a private retreat, spa-inspired bathroom, and direct access to the serene backyard. Two additional downstairs bedrooms each offer their own en-suite bathrooms, providing comfort and privacy for family and guests. The heart of the home is the beautifully appointed kitchen, featuring a large center island, walk-in pantry, breakfast nook, beverage refrigerator drawers, and seamless flow into the family room with custom built-ins. A dedicated bar area with a wine refrigerator, formal dining room, and formal living room create the perfect setting for entertaining on any scale. Upstairs, an open loft, dedicated office area, two additional bedrooms, and a balcony overlooking the peaceful courtyard provide flexible living spaces ideal for work, study, or relaxation. Experience California
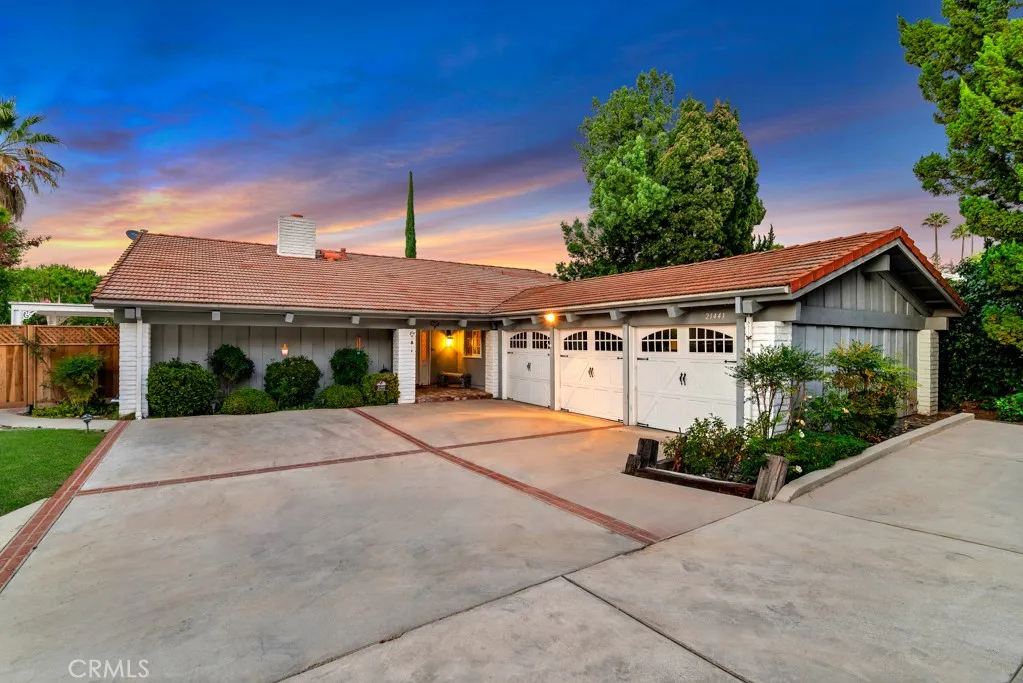
21441 Picasso Place
Woodland Hills, CA 91364
AREA SQFT
2,096
BEDROOMS
3
BATHROOMS
3
Welcome to 21441 Picasso Place, ideally situated in the highly sought-after Artist Streets of Woodland Hills prestigious Woodland Hills-South. This inviting 3-bedroom, 3-bathroom one story residence offers approximately 2,096 square feet of comfortable living space with a seamless connection between indoor and outdoor living. The living room makes a striking first impression with soaring vaulted ceilings, exposed beams, a charming fireplace, and French doors that open directly to the backyard. The kitchen features a center island, generous cabinetry, and a casual dining area, while three well-appointed bedrooms and three bathrooms provide flexibility for everyday living and guests. The home has been thoughtfully upgraded with exceptional pride of ownership, love, and attention to detailwithout a budget in mind, creating a truly special residence. A mechanics three-car garage provides exceptional space and versatility. Step outside to your own private retreat, where a sparkling pool and spa, brick patio, expansive grassy area, and sprawling side yard create an entertainers paradise with privacy to spare. Just minutes from Mulholland Drive and the areas exceptional shopping, dining, recreation, and community amenities, this is a rare opportunity to enjoy the quintessential South of the Boulevard Woodland Hills lifestyle in one of the neighborhoods most desirable settings.
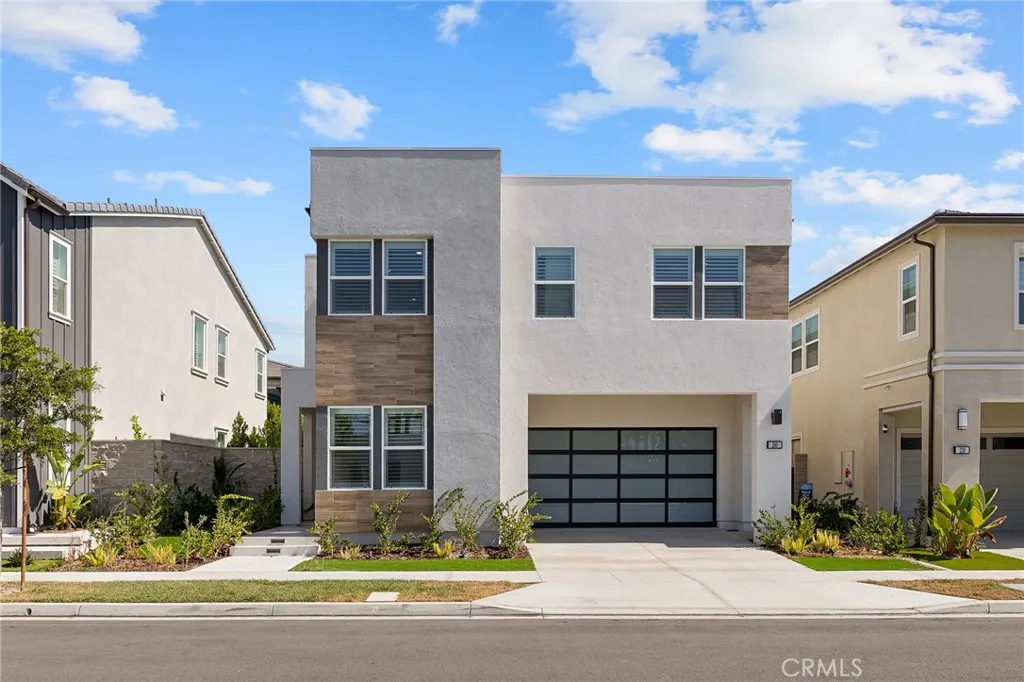
200 Orange Grove
Lake Forest, CA 92630
AREA SQFT
3,039
BEDROOMS
5
BATHROOMS
6
Welcome to this beautifully upgraded residence in the highly desirable The Meadows community of Lake Forest. Built in 2024, this spacious 5-bedroom home offers approximately 3,039 square feet of thoughtfully designed living space with an open and modern floor plan. One of the homes most distinctive advantages is its exceptional location within the communityjust steps from the clubhouse and swimming pool, making it one of the closest homes to The Meadows resort-style amenities. The main level features upgraded wood flooring, an upgraded staircase, a bright great room, dining area, and a contemporary kitchen centered around a generous island, creating an ideal setting for both everyday living and entertaining. A main-floor bedroom provides flexibility for guests, extended family, or a home office. Upstairs, the primary suite offers a private retreat with a spacious bath and walk-in closet, complemented by additional bedrooms and versatile living space. Large windows and sliding glass doors bring in abundant natural light and enhance the indoor-outdoor connection. The home also includes fully paid-off solar, offering added efficiency and long-term value. Residents of The Meadows enjoy resort-style amenities including pools, spas, parks, playgrounds, dog parks, and beautifully maintained common areas. Conveniently located near shopping, dining, recreation, major roadways, and Irvine Spectrum, this nearly new home combines upgraded finishes, energy efficiency, and one of the most convenient locations in the entire community.
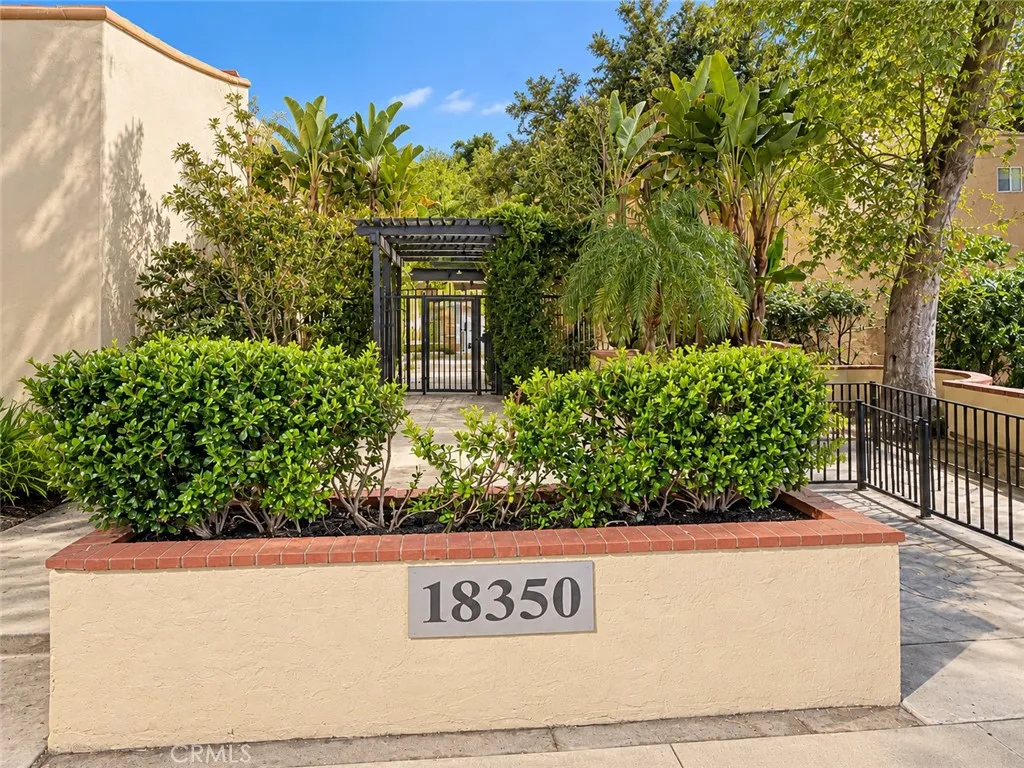
18350 Hatteras Street
Tarzana, CA 91356
AREA SQFT
870
BEDROOMS
2
BATHROOMS
2
Gated Tarzana 2 bed, 2 bath condo under $380K with brand-new central A/C, heated pool, spa, sauna and gym. Aggressively priced opportunity in the controlled-access Tara Village community in the heart of Tarzana, south of Oxnard Street near Reseda Boulevard. This light-filled second-level unit offers approximately 870 square feet of single-level living with vaulted ceilings, wood-look plank tile flooring throughout, an open living and dining area, a kitchen with access to a private balcony, and a primary suite with en-suite bath and mirrored closets. Two assigned tandem parking spaces are located in gated parking beneath the building. A strong value-add opportunity for a cash buyer, investor, landlord, or owner-user looking to personalize a well-located Tarzana condo, with potential as a long-term hold or rental, subject to HOA rules and buyer verification. Specialized investor financing, including DSCR loans, may be available through a lender who has previously completed loans within this complex; buyer to independently qualify and verify all financing terms. HOA amenities include resort-style grounds with mature trees and lush landscaping, heated pool, spa/hot tub, sauna, gym/exercise room, recreation room, BBQ/picnic areas, playground, and community laundry. HOA dues cover water, gas, trash, and sewer for low monthly utility costs. Pets permitted per HOA rules. Minutes from the 101 and 405 freeways, Ventura Boulevard shopping and dining, and Providence Cedars-Sinai Tarzana Medical Center. Walk to the Metro G Line (Orange Line) Reseda station and local bus stops; minutes t
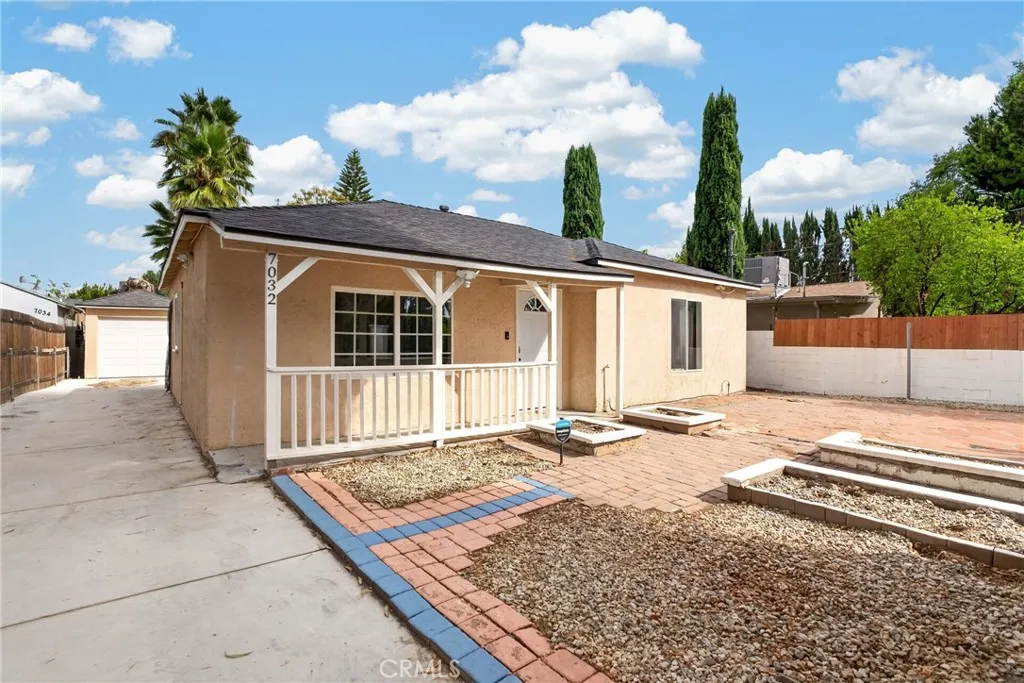
7032 Crebs Avenue
Reseda, CA 91335
AREA SQFT
1,326
BEDROOMS
4
BATHROOMS
2
** FRONT HOUSE: 2 BEDROOMS | 1 BATHROOM | 976 SQ FT ** **ADDITIONAL REAR UNIT: 2 POTENTIAL BEDROOMS | 1 BATHROOM ** **Welcome to this beautifully remodeled Reseda home offering comfort, flexibility, and a generous lot!** The main/front house is a **2-bedroom, 1-bathroom home with 976 sq ft**, according to title records, and features a fresh, updated interior with paint completed approximately three weeks ago. The roof is approximately two years old, adding to the appeal of this well-maintained property. One of the standout features is the **large lot**, offering valuable space that is increasingly difficult to find. Whether you have multiple vehicles, work trucks, recreational vehicles, or simply want plenty of parking and outdoor space, this property provides exceptional flexibility for a variety of needs. Adding even more potential is the **rear unit**, which features **2 potential bedrooms, 1 bathroom, and a kitchen**. This additional space creates exciting possibilities for extended family, guests, a home office, or other uses and gives the property the potential to accommodate multiple living arrangements. **IMPORTANT: BUYER TO INDEPENDENTLY VERIFY ALL PERMITS, SQUARE FOOTAGE, BEDROOM/BATHROOM COUNT, USE, AND ALL PROPERTY INFORMATION WITH THE APPROPRIATE CITY AND COUNTY AGENCIES.** Conveniently located in Reseda with easy access to shopping, restaurants, schools, transportation, and major thoroughfares, this property offers the combination of location, space, and flexibility buyers are looking for. **A REMODELED FRONT HOME + LARGE LOT + ADDITIONAL REAR SPACE WITH 2 POT
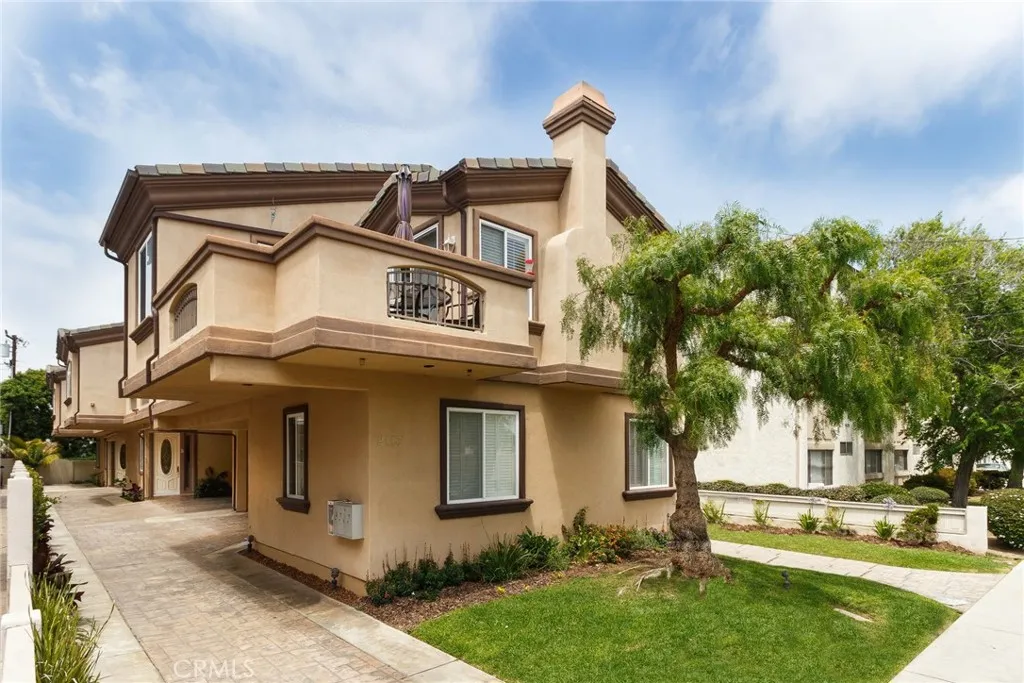
2113 Mathews
Redondo Beach, CA 90278
AREA SQFT
1,815
BEDROOMS
3
BATHROOMS
3
Beautiful Mediterranean-Style Townhouse in Prime Redondo Beach Location Welcome to this stunning 3-bedroom, 2.5-bathroom Mediterranean-style townhouse offering 1,815 square feet of professionally measured, high-quality gathering space. Ideally located in a desirable Redondo Beach neighborhood, this move-in ready two-story home seamlessly blends elegance, comfort, and coastal convenience. Step inside to discover vaulted and tray ceilings, brand new paint and gleaming hardwood floors, recessed lighting, and timeless arched entryways. The open-concept floor plan includes a formal dining room, a cozy breakfast area, and a light-filled living room featuring a charming gas fireplace and direct access to a spacious balconyperfect for BBQs and entertaining. The gourmet kitchen is a chefs dream, boasting freshly painted cabinetry, a brand new stainless steel cooktop, and a double oven. Upstairs, the expansive primary suite offers two generous closets and a luxurious en-suite bathroom with dual sinks, a soaking tub, and a separate walk-in shower. Additional highlights include an attached 2-car garage with newly refinished floors, central heating, and ample storage throughout. Situated just minutes from the beach, top-rated schools, shopping, trendy restaurants, and entertainment, this home offers the best of South Bay living. Don't miss your chance to live in comfort and styleschedule a tour today!
7420 Ivy Lane
Rancho Cucamonga, CA 91730
AREA SQFT
1,523
BEDROOMS
3
BATHROOMS
2
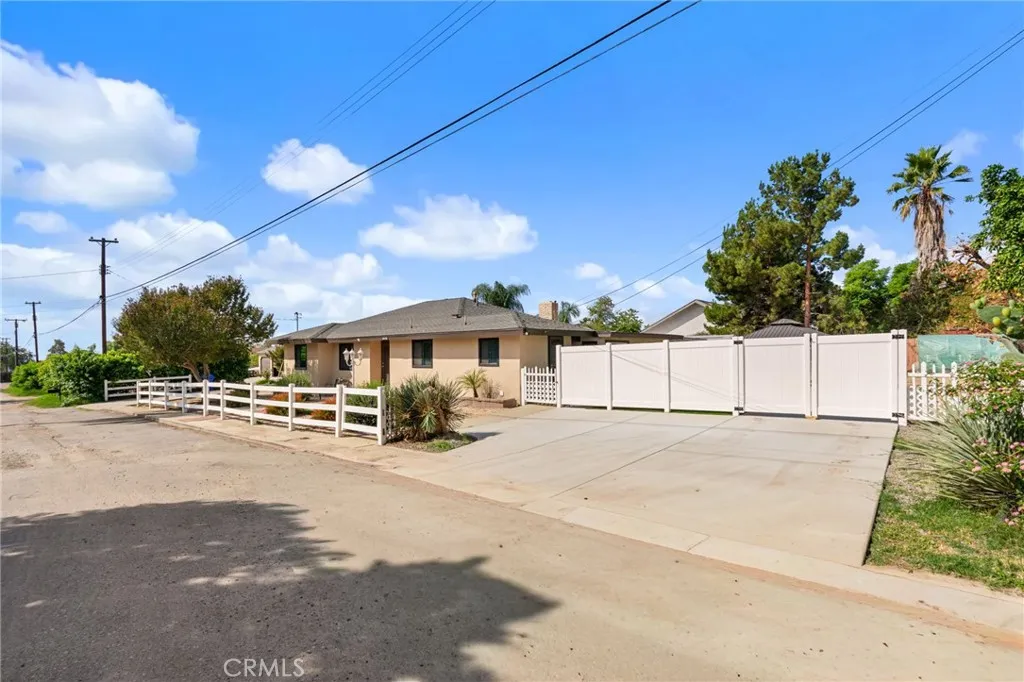
Beautifully Remodeled Single-Story Home | RV Parking | Spacious Backyard | Welcome to 7420 Ivy Lane in Rancho Cucamonga! This beautifully remodeled single-story home offers 3 bedrooms, 2 bathrooms, and a spacious, comfortable living environment in a convenient location near Baseline Road and Haven Avenue. The home features a recently updated interior with a remodeled kitchen, central heating and air conditioning, a cozy fireplace, and a convenient indoor laundry area with washer and dryer included. Step outside to enjoy a generously sized backyard featuring low-maintenance artificial turf, ideal for relaxing, entertaining, and enjoying Southern Californias beautiful weather. Property Highlights: 3 bedrooms and 2 bathrooms Beautifully remodeled interior Updated kitchen Central heating and air conditioning Indoor laundry with washer and dryer Spacious backyard with artificial turf Dedicated RV, boat, or trailer parking accommodating up to approximately 40 feet Single-story floor plan Convenient Rancho Cucamonga location Utilities are not included and are the tenants responsibility, as outlined in the lease agreement. Important Property Information: The rental includes the main residence and designated outdoor and parking areas only. The detached garages and rear portion of the property are excluded from the lease and remain under the owners exclusive use and control. Specific access and use arrangements will be outlined in the lease agreement. Available for immediate occupancy! Contact us today to schedule a private showing or request additional rental information.
514 Alhambra
Monterey Park, CA 91755
AREA SQFT
1,593
BEDROOMS
3
BATHROOMS
2
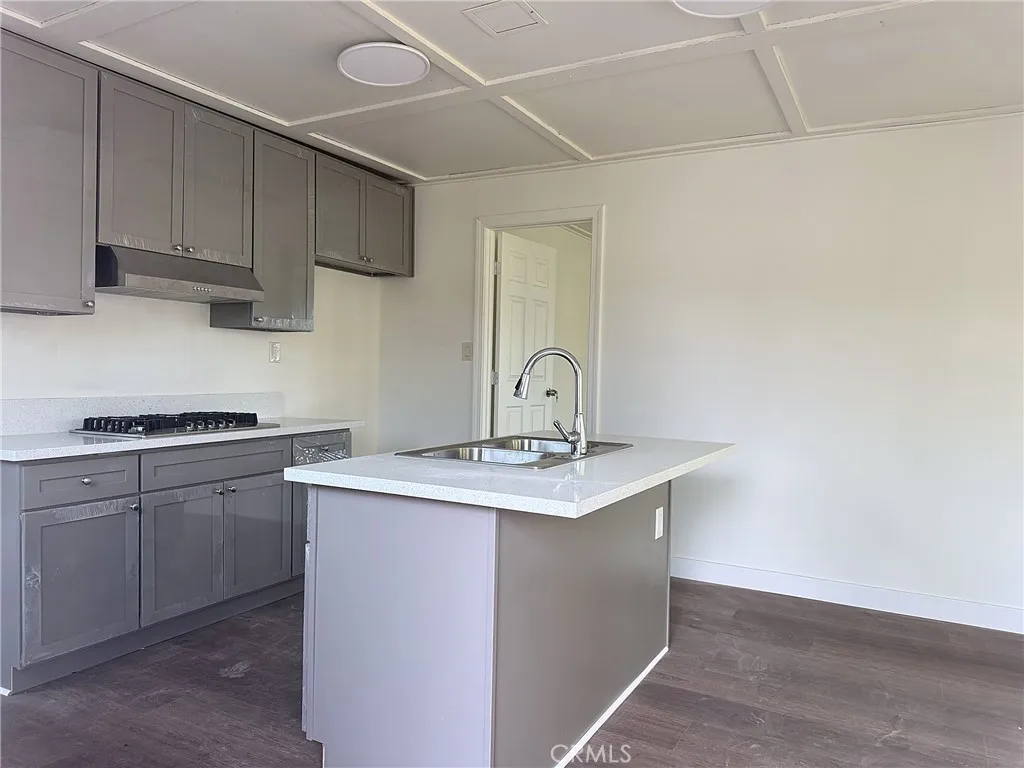
Beautifully remodeled 3-bedroom, 2-bath single-story home offering 1,593 sq ft of living space in the heart of Monterey Park. Renovated inside and out, the home blends original character with all-new finishes. The open living and dining area features coffered ceilings, a brick fireplace, and a bay window that fills the space with natural light. New luxury vinyl plank flooring, fresh paint, new windows, and new LED lighting throughout. The all-new kitchen offers shaker cabinetry, quartz countertops, a center island with sink, gas cooktop, range hood, and dishwasher. Both bathrooms are newly built with quartz-topped vanities and full tile surrounds, including a walk-in tile shower with built-in niche. Every room has its own individually controlled ductless mini-split for efficient heating and air conditioning. Additional features include a detached 2-car garage, laundry hookups, and a large private yard with room to garden or entertain. Minutes to Atlantic Blvd shops and restaurants, Barnes Park, Monterey Park Bruggemeyer Library, and Mark Keppel High School, with quick access to the 10, 60, and 710 freeways and approximately 8 miles to Downtown LA. Alhambra Unified School District. 12-month lease, tenant pays utilities except trash and water. Renter's insurance, credit report, and proof of income required. Shown by appointment.
4 Partridge Lane
Aliso Viejo, CA 92656
AREA SQFT
1,429
BEDROOMS
3
BATHROOMS
3
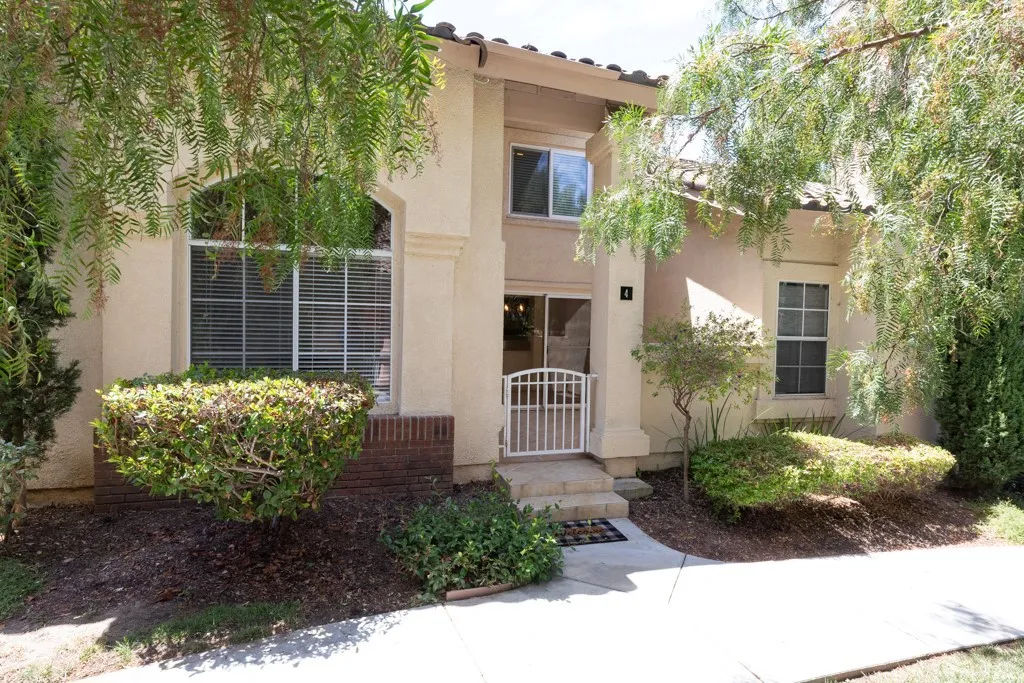
You will love everything about this amazing townhome! Lots of room with nearly 1,500sf of living space, 3 bedrooms, 2-1/2 bathrooms, and an attached 2-car garage filled with storage cabinets. Just minutes from Irvine via the 73 toll road or 5 & 405 freeways, and less than 15 minutes to Laguna Beach via Laguna Canyon Rd! The home is finished with beautiful wood floors, stone-look tile, high-density Berber carpets, and stylish fixtures. Stainless steel appliances, glazed cabinetry, and rich granite counters give the kitchen a modern flare. The primary bedroom is huge and features a spacious bathroom with a walk-in closet. Relax or BBQ outside on your private patio which faces a greenbelt. The open floor plan, soaring cathedral ceilings, and plenty of windows give the light & bright look and feel that people love. Enjoy the resort-like amenities nearby including pool, spa, community room, and tot lot. Seacliff Court is a wonderful community and Aliso Viejo is one of the most revered cities in Orange County with outstanding schools and temperate weather throughout the year. Close to shopping, restaurants, biking, hiking, riding trails, and so much more.
8847 Jacaranda
Montclair, CA 91763
AREA SQFT
1,410
BEDROOMS
2
BATHROOMS
3
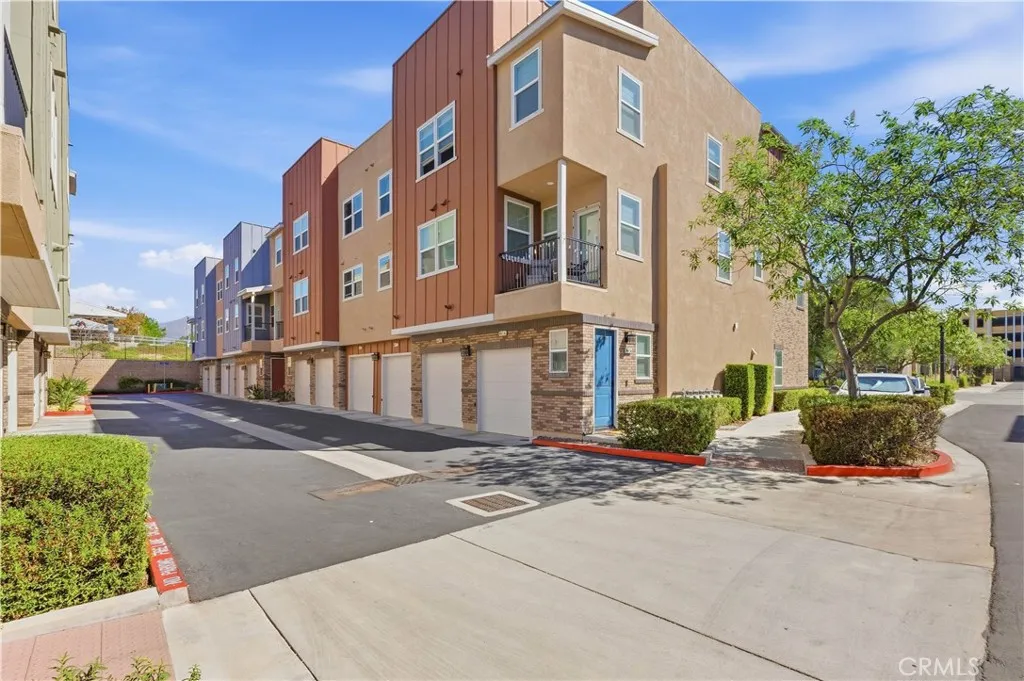
MAJOR PRICE IMPROVEMENT PRICED TO SELL! LOCATION, LOCATION, LOCATION! Welcome to 8847 Jacaranda Avenue, Unit C, a beautifully positioned Montclair residence offering approximately 1,410 square feet, 2 bedrooms, 2.5 bathrooms, and an attached deep garage with room for two vehicles. One of this home's greatest advantages is its exceptional location. The Montclair Transit Center and Metrolink San Bernardino Line are within walking distance, providing convenient commuter access throughout Southern California. The property is also approximately 1/2 mile from Montclair Place, putting an impressive selection of shopping, dining, and entertainment close to home, including Macy's, JCPenney, H&M, Sephora, Barnes & Noble, AMC DINE-IN, Lazy Dog, Main Event, and many more. Nearby conveniences also include Target, Costco, Best Buy, Panera Bread, Starbucks, restaurants, grocery stores, and everyday services. Enjoy convenient access to the I-10 Freeway, while Claremont Village, Pomona College, and The Claremont Colleges are only minutes away. The thoughtfully designed floor plan provides excellent separation between the living and sleeping areas. Both bedrooms are located upstairs, and each bedroom has its own private full bathroom, creating two private bedroom suites with added comfort and privacy. A separate half bathroom is conveniently located on the main living level for guests. One of the upstairs bedrooms also features its own private deck, creating a peaceful outdoor retreat and a wonderful place to enjoy fresh air, morning coffee, or the sunrise. The attached deep garage provides
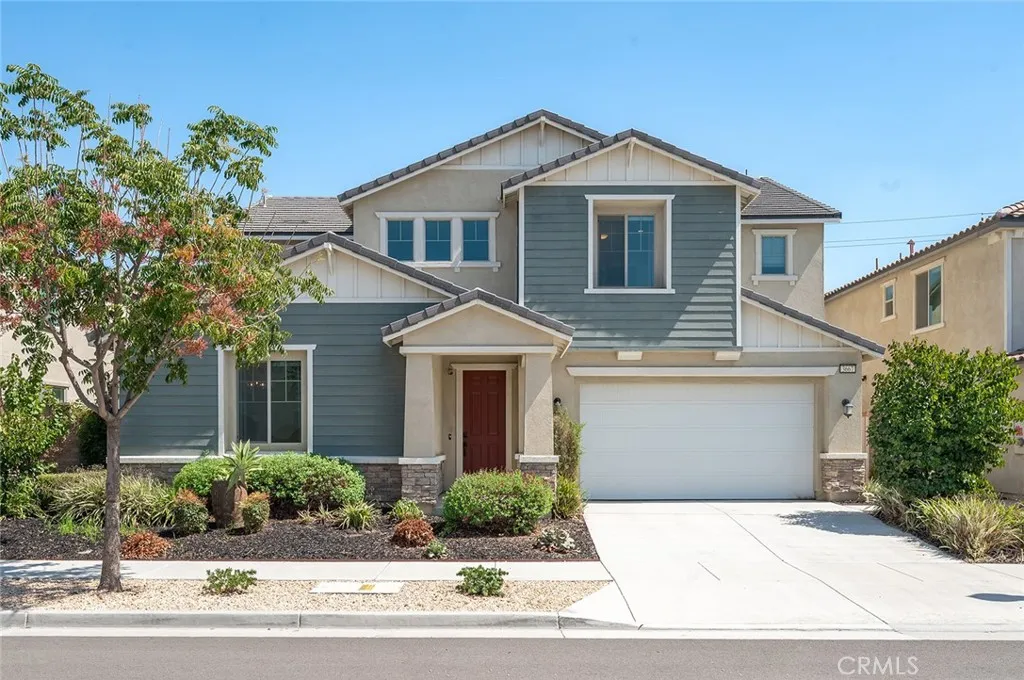
3667 Bearberry
Ontario, CA 91761
AREA SQFT
3,237
BEDROOMS
5
BATHROOMS
4
Discover a seamless blend of contemporary elegance, thoughtful design, and everyday comfort in this beautiful former Rosemount model house. A showcase stunner with many upgrades throughout including tile flooring and carpet, espresso stained staircase, Elite kitchen package with double oven and KitchenAid appliances, upgraded bathroom tiles and countertops, designer paint, wallpaper, decor and lighting fixtures. As you enter, youre greeted by two stories ceiling and large windows that fill the home with an abundance of natural light. The downstairs living spaces are thoughtfully crafted with an open concept great room, a gourmet kitchen and a dining room. Off to the side of the kitchen, there is a nook with built in desk and cabinets ideal as an office or a craft room. The downstairs guest bedroom suite comes with its own private bathroom and a living room. Upstairs features a spacious loft excellent for relaxation and retreat! The oversized Primary Bedroom showcases designer chandeliers, custom drapes and statement wallpaper, walk in closet and the Primary Bathroom is a soothing oasis with a rain shower and custom shower tiles. Rounding off the second floor with three more bedrooms and a bathroom. Enjoy the indoor-outdoor living with a cover patio, built in BBQ grill and low maintenance landscape. This property is located close to many shopping centers, restaurants and fwy.
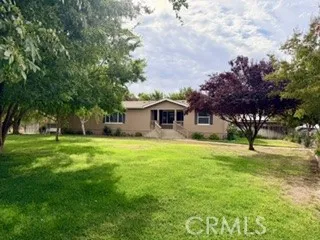
609 Miller
Le Grand, CA 95333
AREA SQFT
2,553
BEDROOMS
4
BATHROOMS
2
Country living at its finest! This beautifully maintained horse property offers the perfect blend of comfortable rural living, exceptional outdoor amenities, and functional improvements on a peaceful, picturesque setting surrounded by orchards and green pastures. The fully landscaped and meticulously maintained ranch is designed for both enjoyment and productivity. Permanent pasture was seeded three years ago and is serviced by MID irrigation water, with wire and field fencing, including hot wire for cattle. Equestrian enthusiasts will appreciate the impressive horse barn featuring four 12' x 12' stalls with paneled runs, along with a large corral enclosed by durable metal pipe fencing. A standout feature of the property is the impressive 30' x 60' shop, offering endless possibilities for hobbyists, contractors, mechanics, agricultural use, equipment storage, or a home-based business. Equipped with two 8' roll-up doors, 220-volt power, an air compressor, work benches, evaporative cooler, cement foundation, and durable T1-11 exterior construction. Outdoor entertaining takes center stage with a spacious covered patio featuring attractive wood decking and ADA-accessible ramp access. Gather with family and friends beneath the lovely pergola complete with a fire pit, seating area, and relaxing hot tub, creating the perfect setting for year-round enjoyment. The grounds are enhanced by multiple fruit trees including peach, apricot, and three varieties of apple trees, along with established grape vines and a dedicated garden area. Additional improvements include a detached two-car

