

Search
Search
Search
Search For Your Next Property
Form submitted successfully!
You are missing required fields.
Dynamic Error Description
There was an error processing this form.
1520 Via Zurita
Palos Verdes Estates, CA 90274
AREA SQFT
BEDROOMS
BATHROOMS
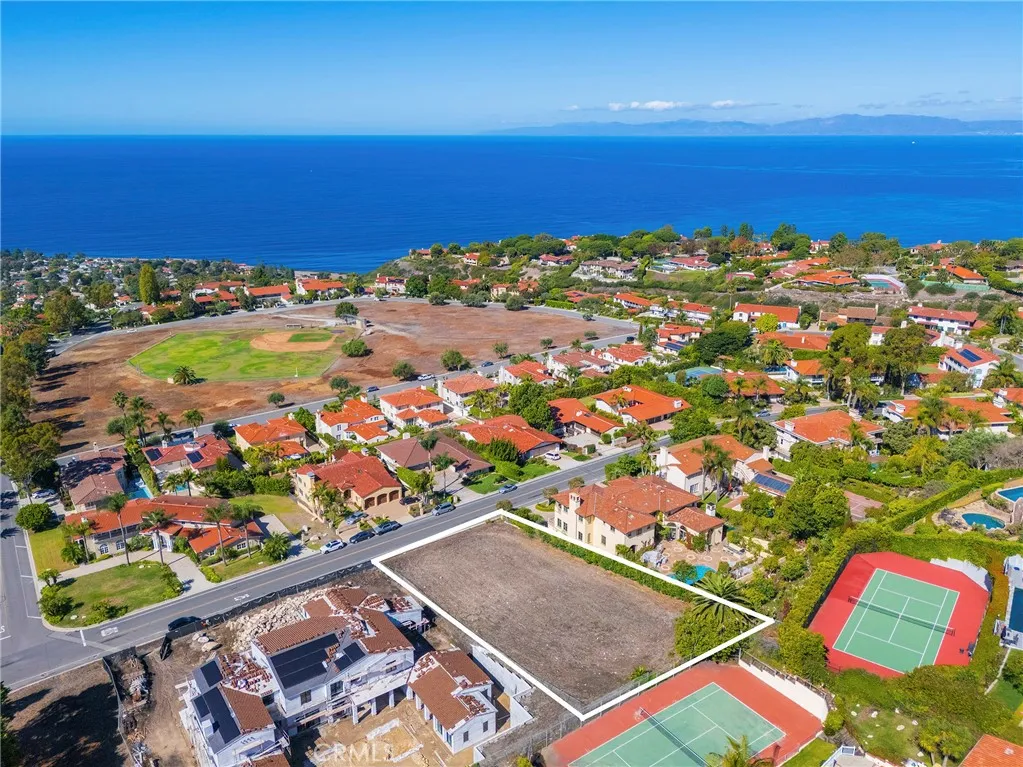
RARE OPPORTUNITY TO BUILD YOUR DREAM HOME IN PALOS VERDES ESTATES. One of only two vacant land lots currently available in beautiful Palos Verdes Estates, this exceptional 20,535 sq. ft. ocean view parcel offers a truly rare chance to create a custom coastal retreat in one of Southern Californias most coveted communities. Positioned to capture unobstructed, panoramic views of the Pacific Ocean, the property provides an extraordinary backdrop for everyday living, spectacular sunsets, and unforgettable entertaining. The generous lot size and clean, regular configuration offer an ideal canvas for a thoughtfully designed custom residence that maximizes the breathtaking ocean views and indoor-outdoor lifestyle. Imagine waking up to the Pacific, enjoying sweeping ocean vistas from your living spaces, and watching the sun set over the water from your own private sanctuary. Opportunities to build from the ground up on a premier ocean view parcel in Palos Verdes Estates are exceptionally rare. Bring your vision and create something truly special in this iconic coastal setting.
2220 Delaware
Santa Monica, CA 90404
AREA SQFT
1,200
BEDROOMS
2
BATHROOMS
1
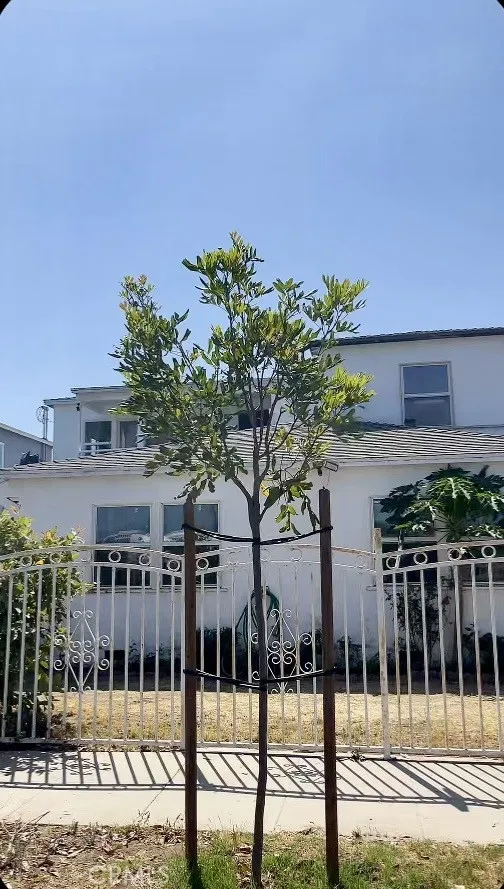
Bright & Stylish Santa Monica Apartment Live the best of Santa Monica in this bright, freshly painted and beautifully remodeled 2-bedroom, 1-bath second-floor apartment. Designed for modern living, the open floor plan features oversized picture windows with expansive mountain views, creating a light and airy space that feels both spacious and inviting. The updated kitchen offers new quartz countertops, a new stove and refrigerator, dishwasher, and washer/dryer hookupsperfect for easy, everyday living. Both bedrooms are generously sized and filled with natural light, with peaceful tree-top views. The second bedroom also offers flexibility for a **home office, guest room, or creative space**. Location is everything, and this home puts you right in the middle of the Santa Monica lifestyle. Whole Foods is less than a block away, while the farmers market, Cloverfield Park, coffee shops, restaurants, boutiques, and entertainment are all close by. And when you're ready to unwind, the beach is just minutes away. Whether you're working from home, heading into the office, meeting friends for dinner, or enjoying a morning at the beach, this location makes it easy to enjoy everything Santa Monica has to offer. **Stylish. Convenient. Welcome Home to Santa Monica!** Street permit parking. Sorry, no pets.
3627 Willowcrest Avenue
Studio City, CA 91604
AREA SQFT
2,100
BEDROOMS
3
BATHROOMS
3
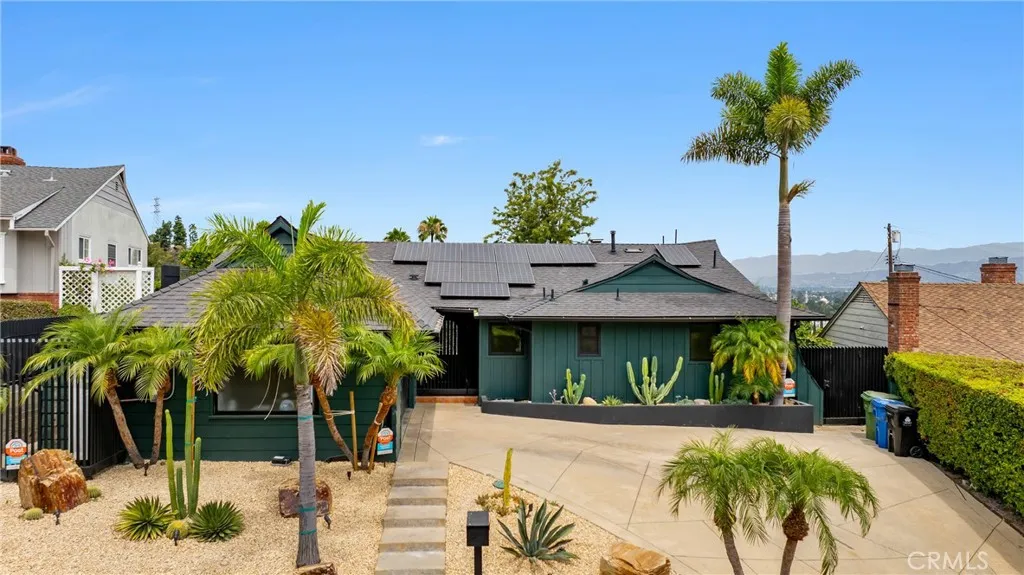
Welcome to your private oasis in the heart of Studio City, where modern elegance meets comfort and tranquility. This newly remodeled, fully furnished 3-bedroom, 3-bathroom home offers an unforgettable retreat for anyone seeking a luxury home. Perched on a serene cul-de-sac, the property boasts breathtaking city and mountain views, a sparkling saltwater pool and spa, and thoughtful details designed for relaxation and connection. The home is equipped with a gas fireplace, in-ceiling Sonos speakers, a 77" TV, a wet bar and a chefs kitchen. The entire home runs on a filtered water system. A modern and elegant security fence surrounds the property and windows are fit with glass break film for added security. Tenant ONLY pays GAS and WATER! Located just minutes from Universal Studios and iconic Los Angeles attractions, this mid-century modern gem provides the perfect balance of privacy, style, and convenience.
3181 Artessa Way
Ontario, CA 91761
AREA SQFT
3,133
BEDROOMS
4
BATHROOMS
3
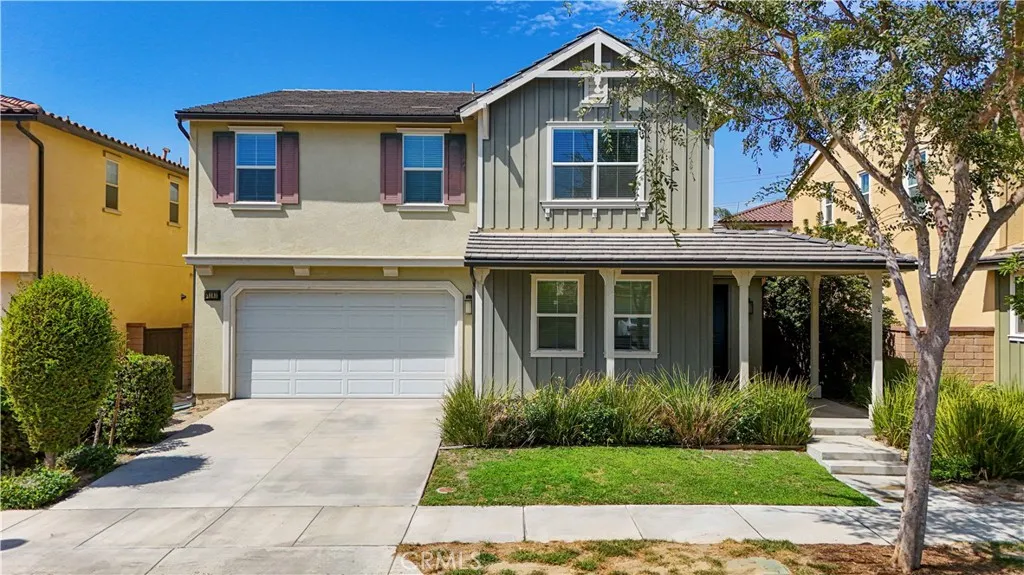
Move-in ready 4-bedroom, 3-bath home in the desirable New Haven community of Ontario Ranch. Designed for comfortable everyday living, the home features an open-concept kitchen and family room, a main-floor bedroom with full bath, separate dining space, walk-in pantry, large laundry room, and new wood flooring throughout the first level. Upstairs, a spacious loft provides flexible living space, along with two secondary bedrooms and a generous primary suite featuring dual closets and dual sinks. The backyard is designed for easy care and outdoor enjoyment. New Haven offers resort-style amenities including 5 pools, fitness areas, pickleball and basketball courts, dog park, BBQ areas, and community green spaces. Conveniently located near shopping, dining, parks, and easy access to the 15 and 60 freeways.
12535 Ava Loma
Victorville, CA 92392
AREA SQFT
2,653
BEDROOMS
4
BATHROOMS
3
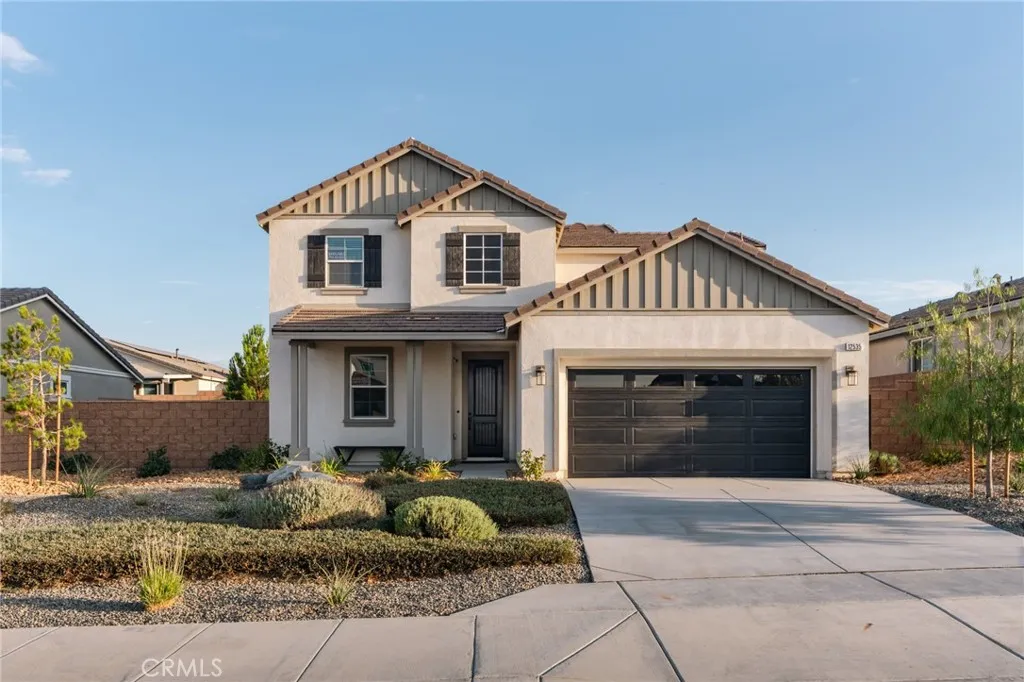
Welcome to 12535 Ava Loma in Victorvillea truly ONE-OF-A-KIND home that has it all! Beautifully UPGRADED throughout with a warm modern farmhouse style, this home feels like a professionally designed model from the moment you walk through the door***Custom wainscoting and decorative wood wall details, upgraded LVP flooring, raised-panel doors, upgraded baseboards and moldings, and chunky crown molding on the cabinetry create a polished, custom look throughout***The kitchen is beautifully appointed with upgraded cabinetry, abundant storage, subway tile backsplash, matte black finishes and fixtures, upgraded lighting, and stylish wood-and-black light fixtures that perfectly complement the farmhouse design***Upgraded blinds, ceiling fans, and designer light fixtures continue throughout the home***Enjoy exceptional functionality with a dedicated mudroom featuring built-ins, an abundance of cabinetry for storage, and thoughtfully designed closet built-ins. The indoor laundry room offers additional storage cabinetry and a utility sink, making everyday living even more convenient***The spacious primary suite features dual sinks and upgraded finishes for a comfortable, refined retreat**The attention to detail continues outdoors with beautifully LANDSCAPED FRONT & REAR yards and a pergola creating the perfect space for relaxing or entertaining***A 3-car tandem garage provides additional parking and storage flexibility, for all of those TOYS***From the custom woodwork and upgraded cabinetry to the farmhouse-inspired finishes, built-in storage, landscaping, and thoughtful details throu
25111 Cliffrose
Corona, CA 92883
AREA SQFT
4,187
BEDROOMS
5
BATHROOMS
4
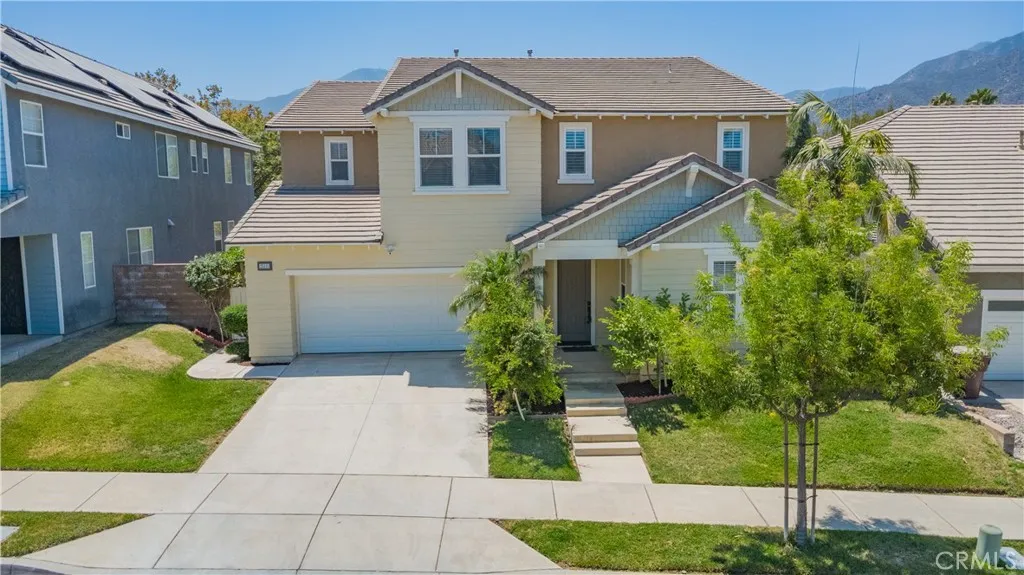
Welcome to 25111 Cliffrose, located in the highly desirable Sycamore Creek community. This exceptional 5-bed, 3.5-bath home offers approximately 4,187 sq ft of living space on a 6,534-sq-ft lot, featuring elegant upgrades, spacious living areas, and energy-efficient amenities in a quiet residential neighborhood. Upon entry, you are welcomed by soaring ceilings and abundant natural light that beams throughout the home, creating a bright and inviting atmosphere. The open and spacious floor plan showcases beautiful finishes including marble flooring in the living room, wood flooring throughout, crown molding, upgraded baseboards, recessed lighting, and plantation shutters. The gourmet kitchen is designed for both everyday living and entertaining, featuring granite countertops, a large center island, dual ovens, and an abundance of cabinetry for ample storage. The kitchen also includes a newer Fotile hand-motion range hood and comes complete with a Samsung refrigerator, Samsung washer, and LG dryer. A convenient individual upstairs laundry room adds to the home's functional design. The thoughtfully designed floor plan includes a downstairs bedroom with a full bathroom, perfect for guests, extended family, or a private office. Upstairs, enjoy an oversized loft that provides endless possibilities as a family room, game room, media area, or additional gathering space. The luxurious primary suite features a dual-sink vanity, walk-in closet, and separate shower, creating a relaxing private retreat. Step outside to the backyard featuring an under-covered patio with a ceiling fan, off
5690 Avenida Barcelona
Yorba Linda, CA 92887
AREA SQFT
2,722
BEDROOMS
5
BATHROOMS
4
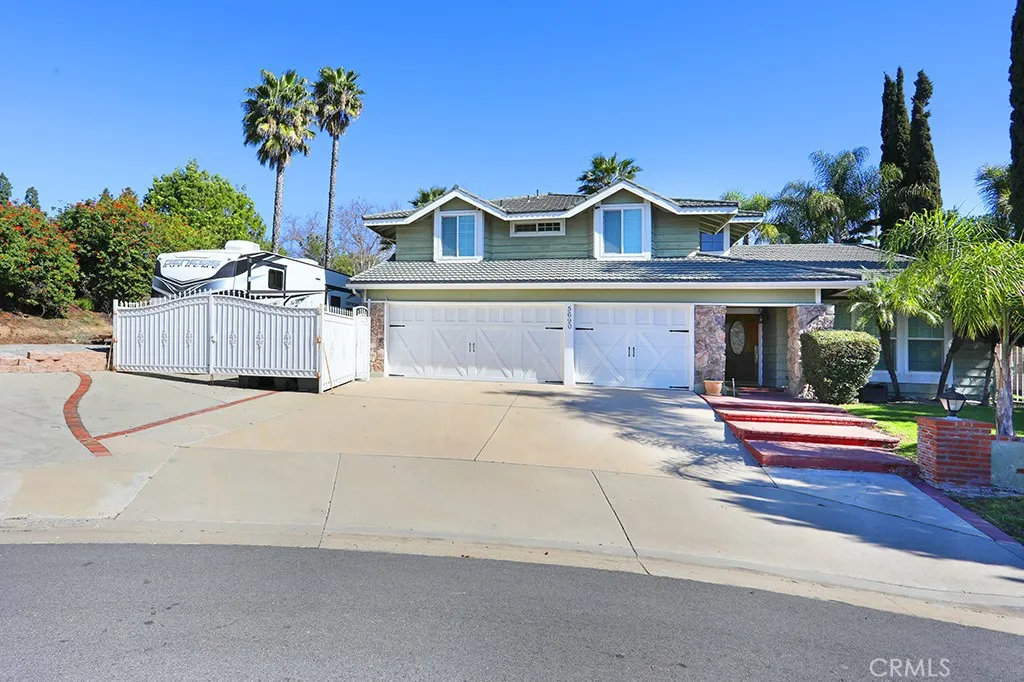
Looking for the perfect family compound? This delightful 5 bedroom, 4 bath 2,722 sq ft pool home complete with attached GUEST HOUSE checks all the boxes! Situated in a cul-de-sac location, this expansive 15,576 sq ft lot has room for all your vehicles and features a 3 car garage, an oversized driveway with room to park 7 cars and tandem gated RV parking! Tucked in the heart of Yorba Linda, this unique split level home presents the perfect opportunity to bring your dream home vision to life. Step inside the light filled living room with plantation shutters featuring vaulted beamed ceilings which seamlessly flows into the formal dining room. The remodeled gourmet kitchen features custom cabinetry and stone accented backsplash, granite counters, a stainless steel six burner range, deep basin sink and extends into the family room with cozy fireplace and wet bar. Just below the kitchen is a charming breakfast room which provides access to an enclosed sun room. There is a generously sized main floor bedroom, perfect for guests, multi-generational living or even an office. A full bathroom and a laundry room with additional storage and access to the garage complete the downstairs. Upstairs youll find an enviable primary retreat, complete with an extended lounge area with fireplace and walk in closet, a dual sink bathroom with granite counters, a soaking tub and walk in shower. Two additional guest bedrooms with ceiling fans and mirrored closets share a jack and jill bathroom equipped with dual vanities. The private backyard impresses with a covered patio adjacent to the pool and sp
13375 Summit Valley
Hesperia, CA 92345
AREA SQFT
BEDROOMS
BATHROOMS
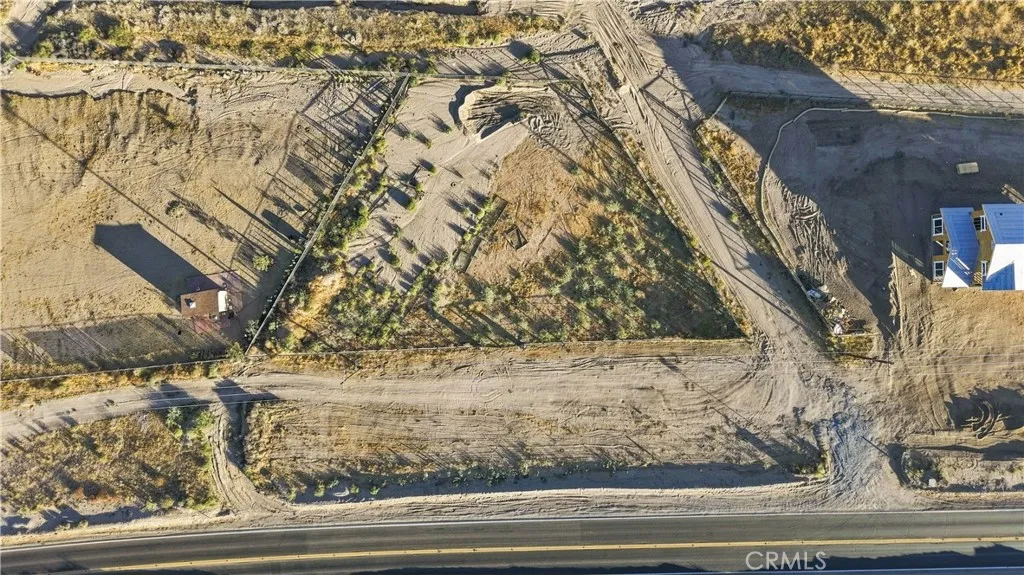
Discover the possibilities on this approximately 1.25-acre residential vacant lot featuring a gentle slope, fenced perimeter, and next to paved road. The property offers plenty of space for a custom home, outdoor living, and additional amenities while providing a peaceful, open setting. New construction on the adjacent lot adds to the appeal and showcases ongoing development in the area. Conveniently located near freeway access, schools, Silverwood Lake, Commuters will appreciate the easy access to major routes while still enjoying the space and privacy of an expansive lot. The property is free of Joshua trees, offering additional flexibility for future development. Whether you're looking to build your primary residence, create a weekend getaway, or invest in land with room to grow, this property is ready for your vision.
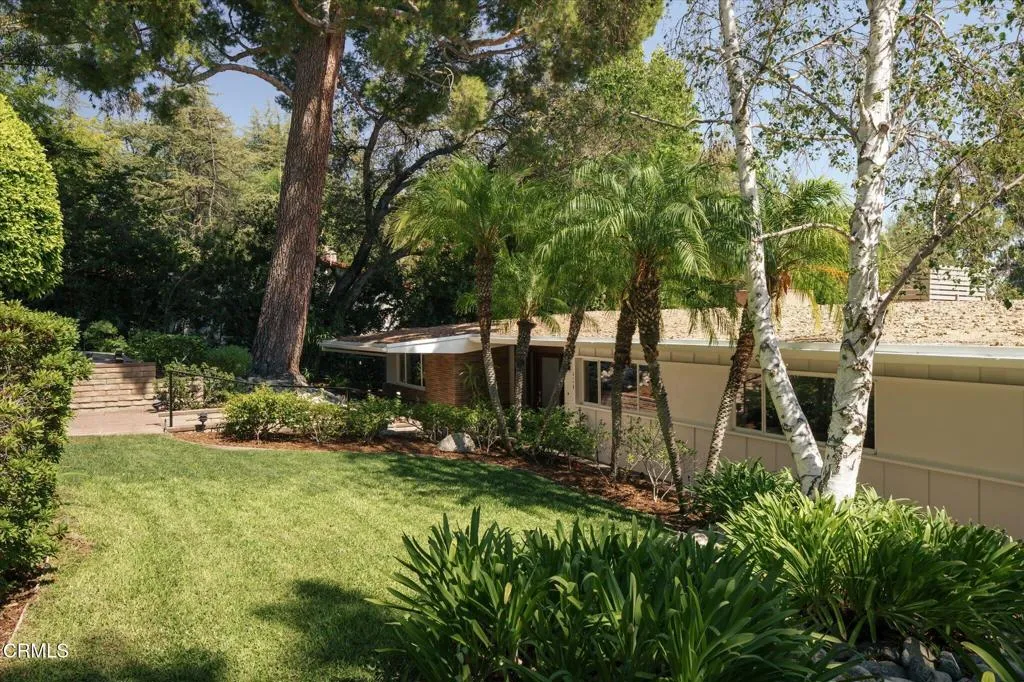
1630 Torcida Drive
La Canada Flintridge, CA 91011
AREA SQFT
2,655
BEDROOMS
4
BATHROOMS
2
This timeless California Mid-Century is located on a peaceful cul-de-sac. Built in 1954, this beautifully maintained single-level residence blends authentic architectural character with exceptional indoor-outdoor living. Offering approximately 2,655 square feet with four bedrooms and two baths, the thoughtfully designed floor plan centers around a dramatic floating fireplace, exposed beam ceilings and light-filled living spaces. Sliding doors open to a covered terrace and large deck which overlooks a sparkling pool, beautifully landscaped grounds and a magnificent canopy of mature oaks. The setting creates an ideal setting for entertaining and everyday living. Situated on an approximately 15,489-square-foot lot, this special home offers timeless design, privacy and an exceptional La Canada lifestyle.
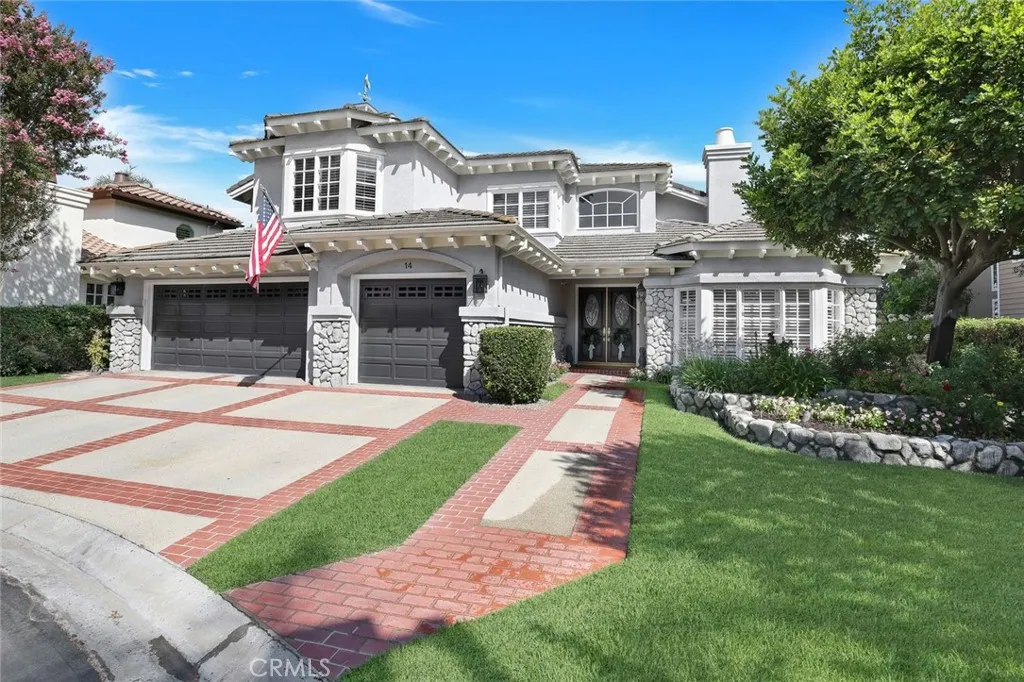
14 Quail
Coto De Caza, CA 92679
AREA SQFT
4,689
BEDROOMS
5
BATHROOMS
5
This one is a true gem! Located in the prestigious guard-gated golf community of Coto de Caza, this exceptional home is situated on an ideal cul-de-sac and offers tremendous curb appeal, beautiful elevation, and an impressive setting. Double-door entry welcomes you into a thoughtfully designed floor plan featuring a grand foyer, stunning staircase, soaring vaulted ceilings, and picturesque windows that fill the home with natural light. Extensive wood flooring and well-appointed upgrades add warmth and elegance throughout. The beautiful living room features a fireplace and doors opening to the patio, while the private library/home office offers custom built-ins and its own fireplace. A separate formal dining room enjoys lovely garden views, creating an inviting setting for entertaining. The gourmet kitchen is the heart of the home, complete with a center island, granite countertops, walk-in pantry, and a spacious breakfast nook showcasing stunning views. The oversized family room offers custom built-ins, a wet bar, fireplace, and plenty of room to gather. A desirable main-floor bedroom includes a full bath and private door leading to the side yard. The conveniently located downstairs laundry room features abundant cabinetry, a utility sink, and laundry chute. Upstairs, the primary suite is truly exceptional, capturing forever views of the mountains and golf course. A generous sitting area with fireplace creates a private retreat, while the beautifully appointed primary bath features stone finishes, dual sinks, a soaking tub, and two walk-in closets. Three additional upstairs
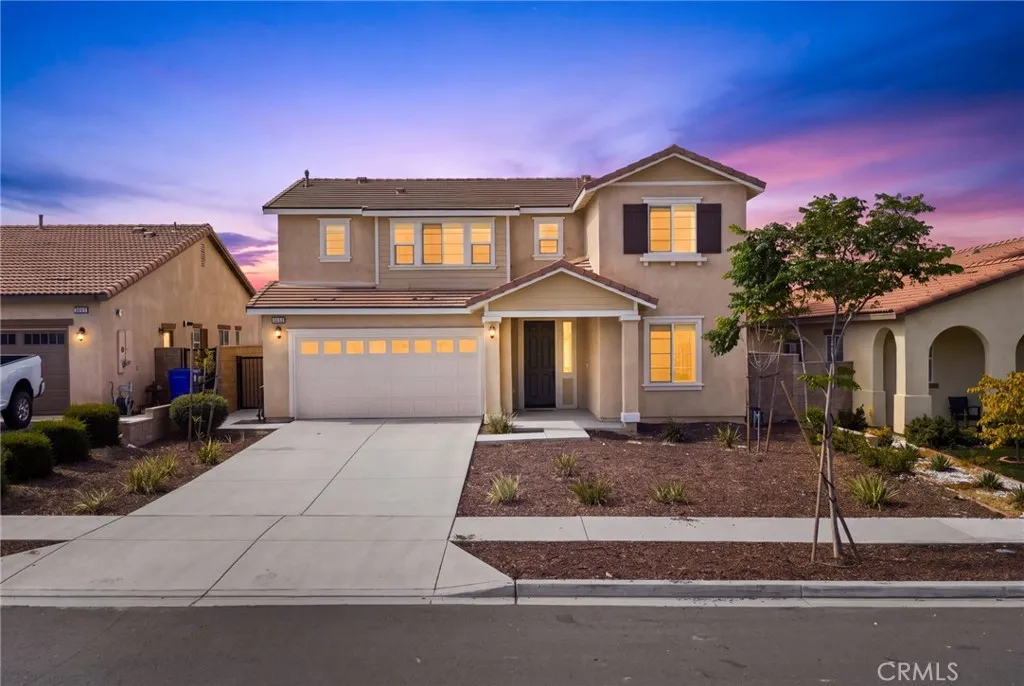
15623 Kings Peak Drive
Fontana, CA 92336
AREA SQFT
2,239
BEDROOMS
4
BATHROOMS
3
Welcome to this beautifully maintained, turnkey home in one of Fontanas highly sought-after communities, ideally located with convenient access to both the 210 and 15 freeways, shopping, schools, dining, and more. From the moment you walk in, this home has that model-home feelbright, welcoming, and exceptionally well cared for. Natural light fills the living spaces, highlighting a thoughtfully designed floor plan that offers both comfort and flexibility. One of the standout features is the downstairs bedroom and full bathroom, perfect for guests, extended family, a home office, or multigenerational living. Upstairs, youll find three additional spacious bedrooms along with a large loft, giving you plenty of room for a second living area, game room, media space, or home office. Step outside and enjoy beautiful mountain views with no neighbors directly behind you, creating a more open and peaceful backyard setting. If youre tired of touring homes that immediately come with a list of projects, this is the one youve been waiting for. Immaculately kept, move-in ready, and showing like a model home, every detail reflects true pride of ownership. This is the kind of home where you can walk through the door and instantly picture yourself living here. All thats left to do is make it yours. Solar is paid off
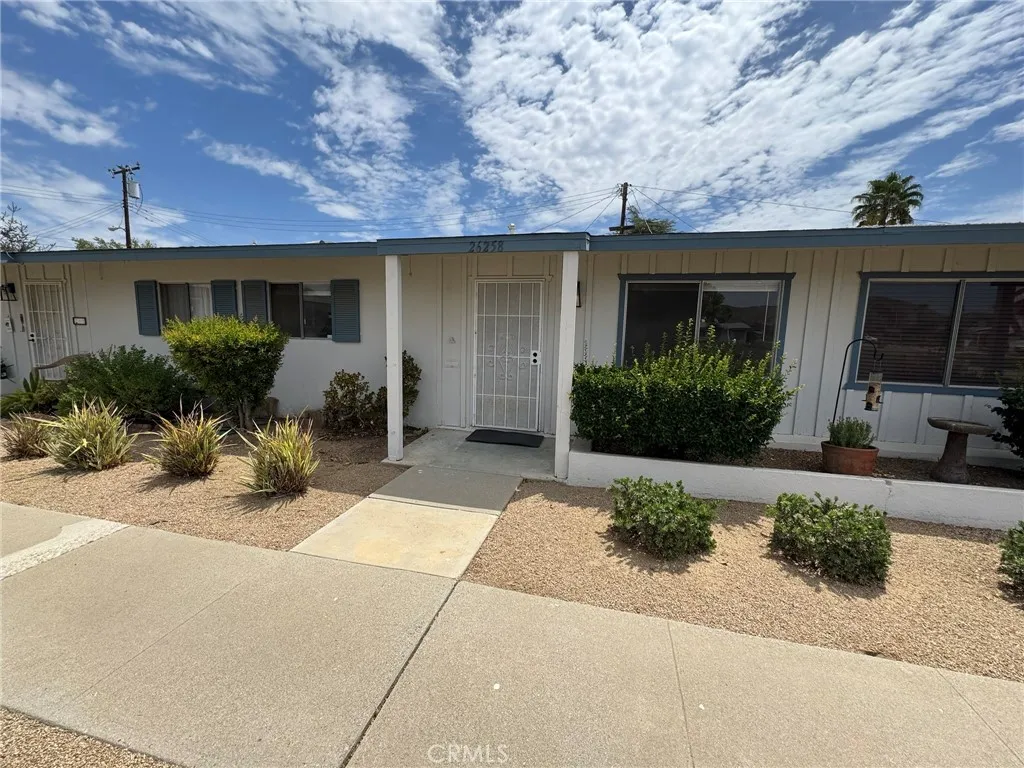
26258 Cherry Hills
Sun City, CA 92586
AREA SQFT
729
BEDROOMS
1
BATHROOMS
1
Recently Rejuvenated Single Story, 1 bed/ 1 bath Condo located in the 55+ Sun City Civic Community. Includes; Freshly painted interior ~ New Luxury Vinyl Plank (LVP) Flooring with 4" Baseboards ~ LED Lighting fixtures & New Window Blinds. Kitchen features; Quartz counter tops with 6" back splash ~ Stainless steel undermount deep double sink with disposal ~ Full size oven ~ Lots of Cabinets. Separate laundry closet & hallway bath. Large bedroom with lighted ceiling fan with access to private covered patio area. Enclosed carport with Garage door & Opener & storage room. HOA amenities include; weekly trash pick-up, front courtyard area lawn maintenance. Two swimming pools ~ Spa ~ Fitness Center ~ Clubhouse ~ Activities & Clubs ~ Sports Courts & more. Located close to shopping, freeway access, restaurants, medical facilities & much more!
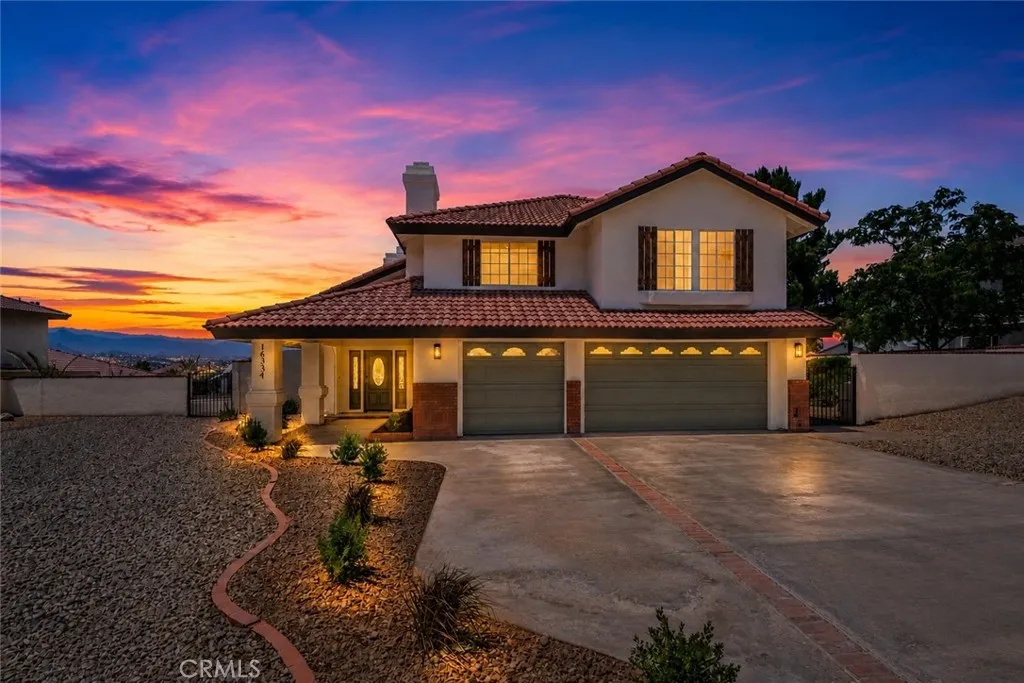
16334 Ridge View Drive
Apple Valley, CA 92307
AREA SQFT
2,665
BEDROOMS
4
BATHROOMS
3
Behind the gates of Ridge Estates, this updated 4-bedroom, 2.5-bath home offers 2,665 square feet on nearly one-half acre with mountain and city-light views, a Caribbean gray-bottom lap pool, and a 3-car garage. Recent updates include fresh interior and exterior paint, new carpet, appliances, lighting, ceiling fans, kitchen backsplash, plumbing fixtures, mirrors, toilets, and closet doors, giving the home a fresh, move-in-ready feel. The functional floor plan features spacious living and dining areas, three fireplaces, and a kitchen with quartz countertops, stainless steel appliances, and a beverage refrigerator. Upstairs, the primary suite includes a walk-in closet and an updated bath with a dual-head walk-in shower. Major maintenance items have already been addressed with an approximately one-year-old furnace, a newer oversized HVAC system that has been recently serviced, a water heater replaced in 2019, and recently serviced pool equipment. Located in the gated Ridge Estates community, this home offers the space, updates, and amenities buyers have been waiting for.
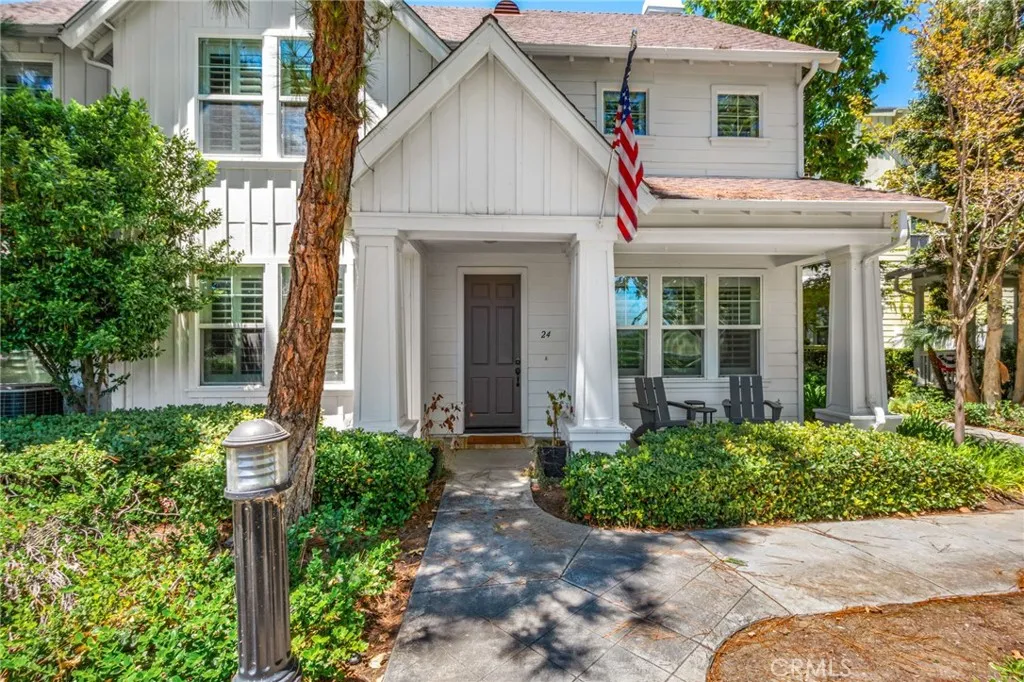
24 Thorp Spring
Ladera Ranch, CA 92694
AREA SQFT
2,184
BEDROOMS
3
BATHROOMS
3
Located in the sought-after community of Tarleton, this detached 3-bedroom home offers a private setting at the end of a cul-de-sac, complete with a versatile loft and 2.5 bathrooms in a well-planned layout. A warm, welcoming living room greets you at the entry and flows seamlessly into an open kitchen, dining area, and family room, all finished with luxury vinyl flooring and quartz countertops that carry a clean, modern look throughout the space. The kitchen combines style and everyday practicality with stainless steel appliances, while a fireplace adds warmth to the adjoining family room. Sliding doors open to a private patio a natural spot for morning coffee or unwinding in the evening. A bonus space off the main living area adapts easily to a playroom, home office, or second family room, and upstairs, a spacious loft offers similar flexibility, serving as a workspace, media area, or study. The primary suite anchors the second floor with an ensuite bathroom featuring dual sinks, a soaking tub, and a walk-in shower, while two additional bedrooms and a conveniently located laundry area complete the floor. From the front door, a greenbelt pathway leads to the community park, play area, and pool, all just moments from home. Beyond that, residents of Ladera Ranch enjoy top-rated schools in the Capistrano Unified School District, along with resort-style pools and spas, a water park and splash pads, scenic trails, a skate park, sports courts, clubhouses, and playgrounds.
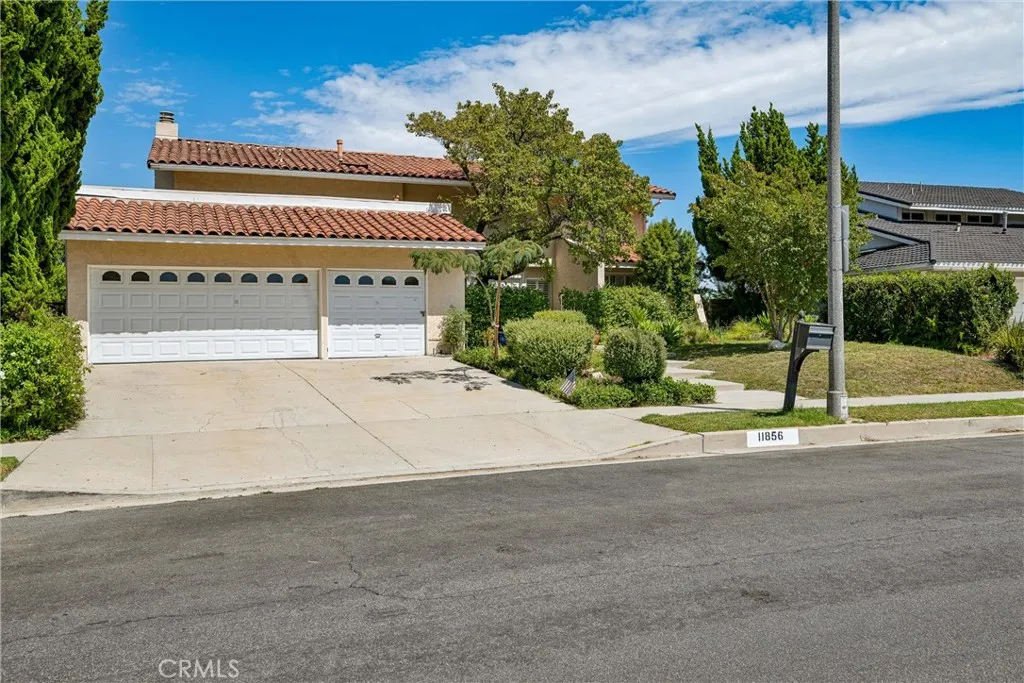
11856 Porter Valley Drive
Porter Ranch, CA 91326
AREA SQFT
2,552
BEDROOMS
4
BATHROOMS
3
Perched at the top of the highly desirable Porter Valley Country Club neighborhood, this beautiful home showcases breathtaking 180-degree PANORAMIC valley, mountain, and city light VIEWS. An entertainer's dream, the property is surrounded by lush, mature landscaping and thoughtfully designed outdoor spaces, including a beautiful pergola that creates an inviting setting for exceptional indoor-outdoor living. The lush front courtyard provides a shaded, welcoming retreat as the morning sun rises, creating a peaceful and inviting entrance to the home. The grand double-door entry opens to a spacious living room with soaring ceilings and spectacular sunset views. The formal dining room is filled with natural light, while the chef's kitchen features granite countertops, abundant pull-out storage, and high-end luxury appliances. The inviting family room offers a cozy gas fireplace, wet bar with sink, convenient downstairs powder room, and direct access to the beautifully landscaped backyard. Upstairs are four spacious bedrooms, including a primary suite with VAULTED ceilings and an updated bath and shower. Both upstairs bathrooms feature custom cabinetry, tiled travertine showers, recessed lighting, custom interior doors, and smooth ceilings. Additional highlights include dual-pane windows and sliding doors, plantation shutters, ample storage, a newer pergola, a roof approximately 9 years old, newer HVAC systems, newer water heater, and a three-car garage with side access and impressive VAULTED ceilings. The private, peaceful yard provides a wonderful sense of seclusion, with lush
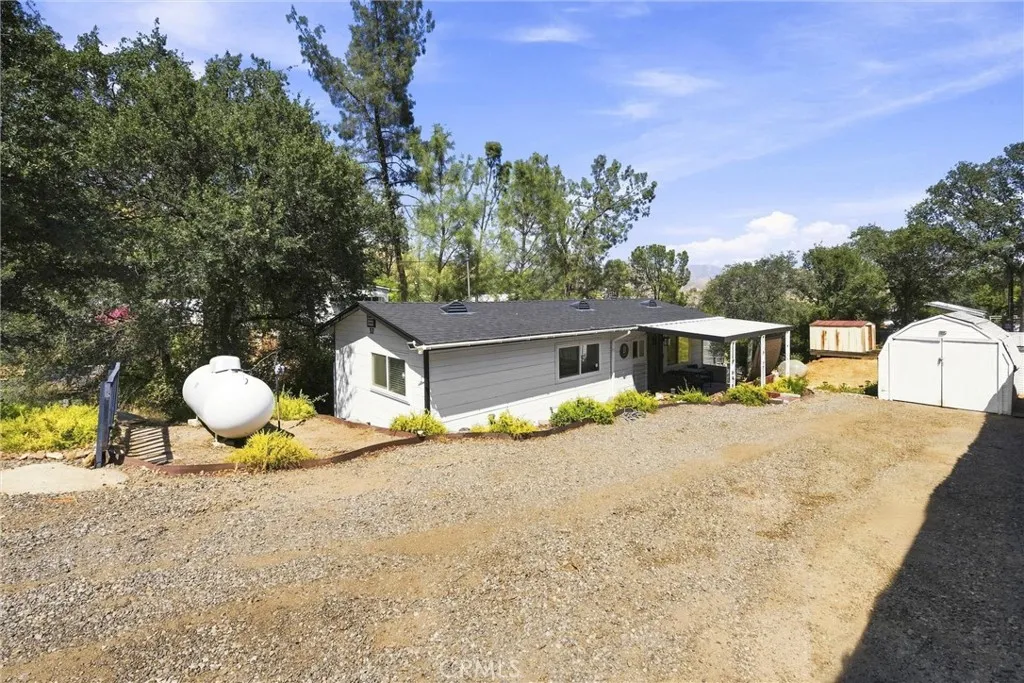
32 Pinebrook
Wofford Heights, CA 93285
AREA SQFT
640
BEDROOMS
1
BATHROOMS
1
Charming, well-maintained mountain retreat with pride of ownership throughout! This inviting home offers a bright, open layout, updated kitchen, beautifully finished bathroom. Enjoy the covered outdoor space and peaceful surroundings while being conveniently located near Lake Isabella and Kernville, with fishing, hiking, boating, and year-round outdoor recreation nearby. Whether youre looking for a full-time residence, weekend getaway, or potential vacation rental, this charming property offers a wonderful opportunity to enjoy everything the Kern River Valley has to offer. Move-in ready and ready to welcome its next owner! Contact your favorite realtor today.
433 Manhattan Pl
Los Angeles, CA 90020
AREA SQFT
849
BEDROOMS
2
BATHROOMS
2
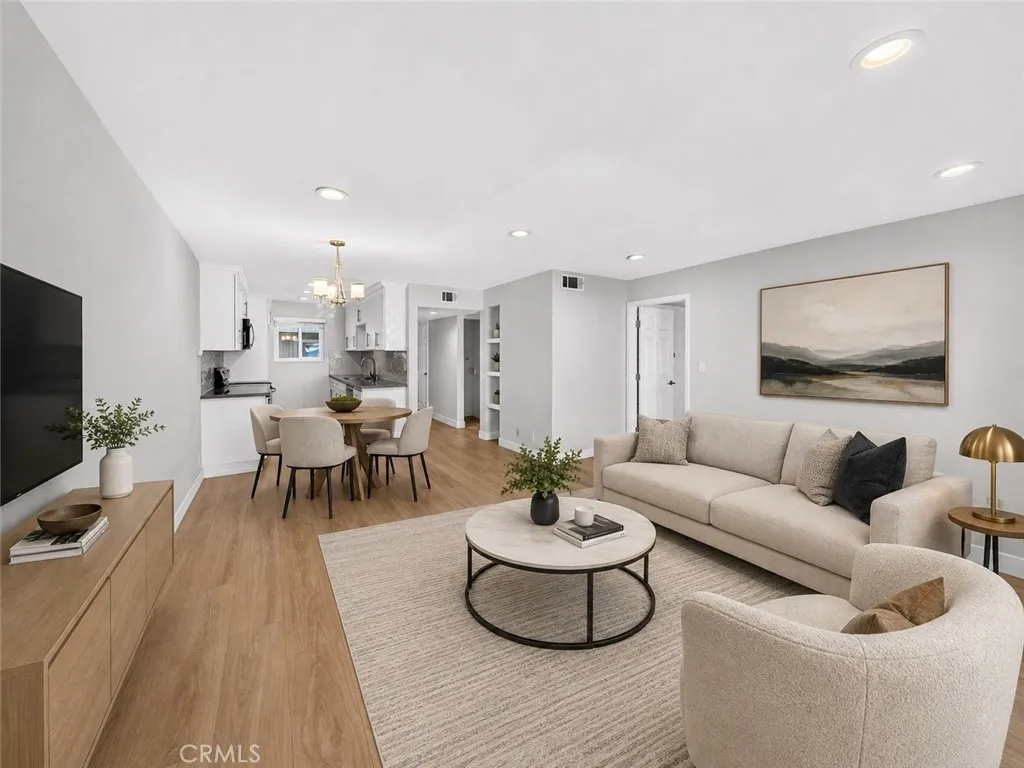
Priced to sell! Dont miss this beautifully updated 2-bedroom, 2-full-bath condo in a prime Koreatown location. The home features new flooring throughout, a recently renovated kitchen, in-unit laundry, and two parking spaces in a gated garage. The bright and spacious interior offers an open living area, updated finishes, and generously sized bedrooms. The home is move-in ready, with the interior paint left for the new owner to personalize with their own color choices and style. Located in the heart of Koreatown, this condo offers convenient access to some of Los Angeles best dining, markets, shopping, Metro stations, entertainment, and neighborhood amenities. Ideally situated just moments from Wilshire Park Elementary School. With its recent updates, desirable features, and central location, this is a wonderful opportunity to enjoy the best of Koreatown and central Los Angeles living. Priced for a quick saleschedule your showing today!
5174 Acuna Street
San Diego, CA 92117
AREA SQFT
1,468
BEDROOMS
3
BATHROOMS
2
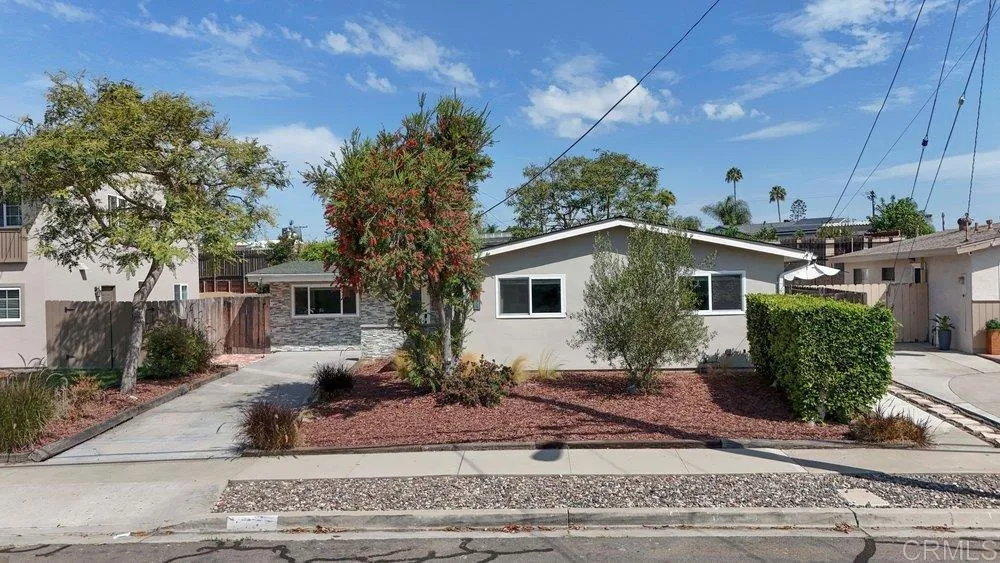
Highly desirable North Clairemont home offering 3 bedrooms and 2 bathrooms, plus an additional optional room. The optional room has an attached bathroom featuring dual sinks and a walk-in shower. The optional room has potential to be used as a primary, office, den, or flex space. The open-concept layout creates a bright, inviting living space, while the private backyard and covered patio are ideal for entertaining and outdoor enjoyment. Improvements include windows and doors, blinds, flooring, tiled bathroom, a newer gas range and plumbing. Blue Sierra stone frontage, boxed eaves, and low-water landscaping create a distinctive exterior. Situated on a quiet street in a Sought-after location, this home is minutes from the beach, shopping, restaurants, schools, freeways, and canyon hiking. Prime North Clairemont location.
488 Marlow Lane
Montebello, CA 90640
AREA SQFT
3,108
BEDROOMS
4
BATHROOMS
4
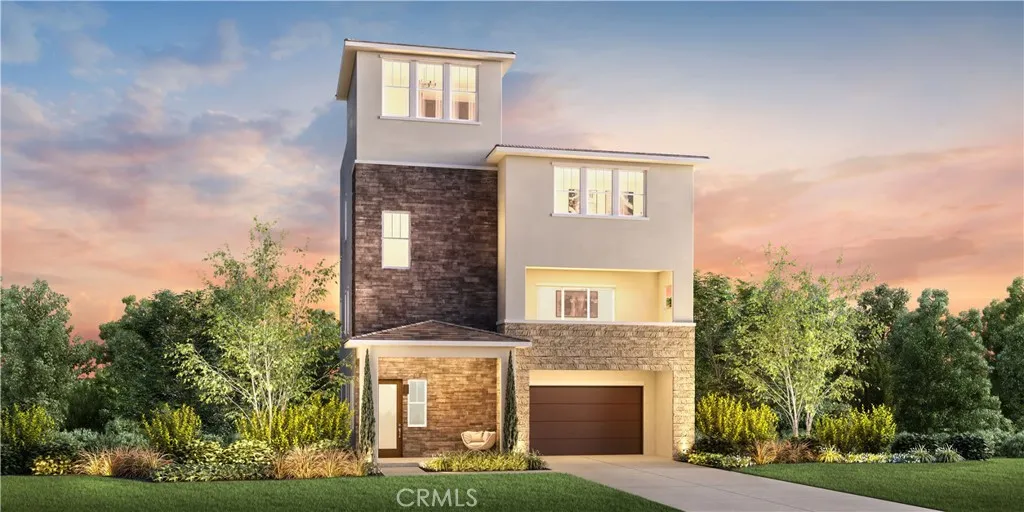
Welcome to Silverstone at Metro Heights, a new home community located in Montebello, which is approximately 20 minutes from downtown Los Angeles. Homesite 13 is a new construction home that is situated on a beautiful lot with a cozy back yard. The Wilshire Elite floor plan features 4 bedrooms with 3.5 bathrooms a 2 car garage and is 3108 sq. ft. Upon entering the home, you walk into a beautiful foyer with a 20 foot vaulted ceiling and a large secondary bedroom on suite, and access to private back yard. The second floor living area consists of a large open kitchen, great room, and a dining area that connects with a conservatory that provides additional living space for family time and entertaining. The kitchen features a large island countertop with an integrated sink and Kitchen Aid appliances. The primary bedroom suite provides a walk in closet, spa like bath with large walk in shower, and a dual sink vanity. Highlights of this home are the 10ft. high ceilings on the second floor, upgraded interior insulation package, conservatory, and upgraded linear fireplace 48, and enjoy fresh air on the fourth floor roof top terrace. The back yard is the perfect size for a barbecue with family or enjoying the sunshine in the warm summer months. The community amenities include multiple pocket parks, a walking trail, an attended front gate, and a 10,000 square foot community center with two pools, cabanas, multiple outdoor kitchens, office space, rentable areas for parties and a fitness center. Homesite 13, is ready for move-in September 2026. Photos provided are renderings.actual home
4090 Vac/Acton Ave/41st St W
Acton, CA 93510
AREA SQFT
BEDROOMS
BATHROOMS
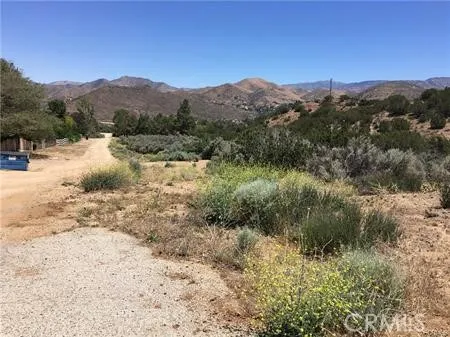
Incredible View Property in the Heart of Acton! Don't miss this exceptional 8.49-acre parcel offering breathtaking panoramic views in charming downtown Acton. An outstanding opportunity for builders, investors, or anyone looking to create a custom estate. This prime property features easy paved road access, with electricity and natural gas available at the street. Enjoy the perfect combination of convenience, utilities, and spectacular scenery. Rarely does a parcel with this location, accessibility, and infrastructure become available. Build your dream home and experience the beauty and tranquility that Acton has to offer!
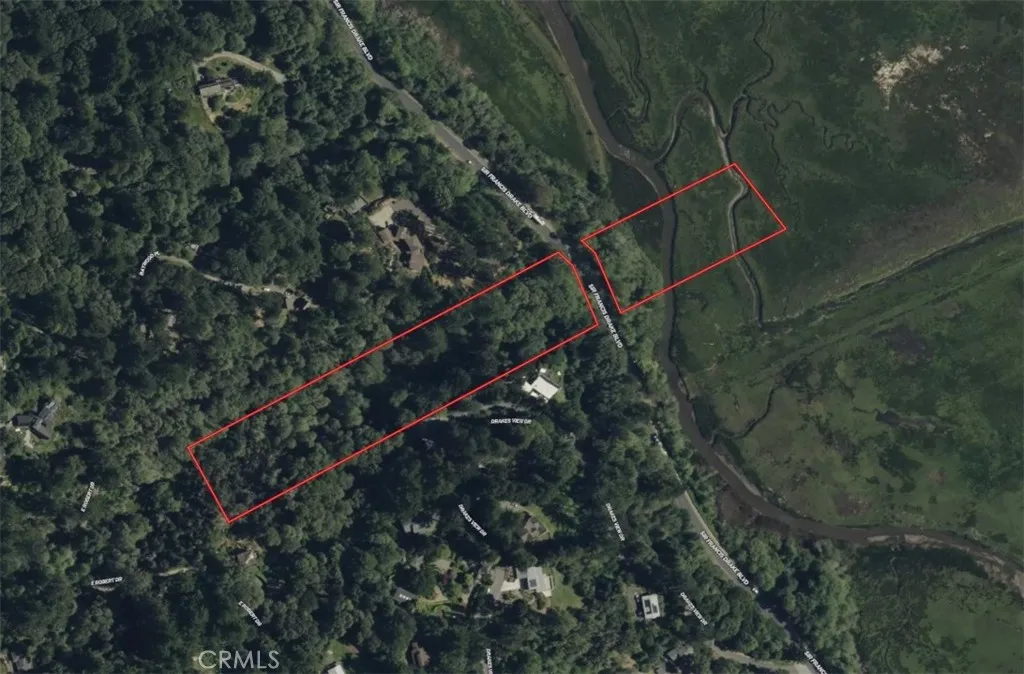
12535 Sir Francis Drake
, CA 94937
AREA SQFT
BEDROOMS
BATHROOMS
2 Lots in 1 Sale! These vacant lots offer an excellent opportunity to build your future home or make a smart investment. Situated in Inverness with stunning views of the Tomales Estuary and Black Mountain, the combined 6.64 acres feature rolling terrain. Public water is available, and a septic system is required. Enjoy a peaceful setting surrounded by scenic natural beauty while remaining conveniently located near shopping, dining, schools, and major highways, providing easy access to nearby amenities and surrounding areas. Whether youre looking for a private retreat, a development opportunity, or a long-term investment, these lots provide the flexibility and location to suit your needs. Listing is for land only and comes As Is.
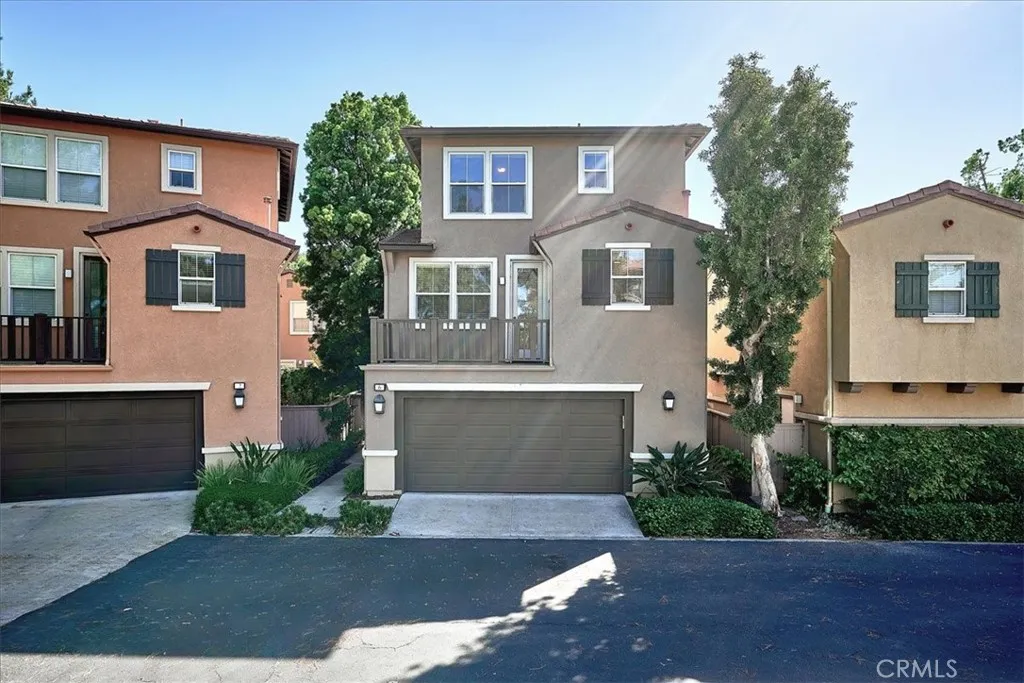
6 Sweet Pea
Irvine, CA 92618
AREA SQFT
1,454
BEDROOMS
2
BATHROOMS
3
This detached home, in a private interior tract location features 2 bedrooms, 2.5 bath PLUS loft and 2-car garage with direct access! Elegant upgrades include recessed lighting, beautiful Luxury Vinyl Flooring (no carpet!!) and designer paint throughout!! This light and bright floor plan has an open kitchen with breakfast bar, built-in microwave and ample pantry space! One private bedroom suite is on the first floor while the primary bedroom is on the third floor. The oversized loft at the third floor could be perfect for an office, media niche or nursery! Entertain in a spacious yard with hard-scape and mature landscaping! Enjoy the beautiful resort style amenities of Oak Creek, including pools, spas, tennis, parks and award winning Irvine Schools!
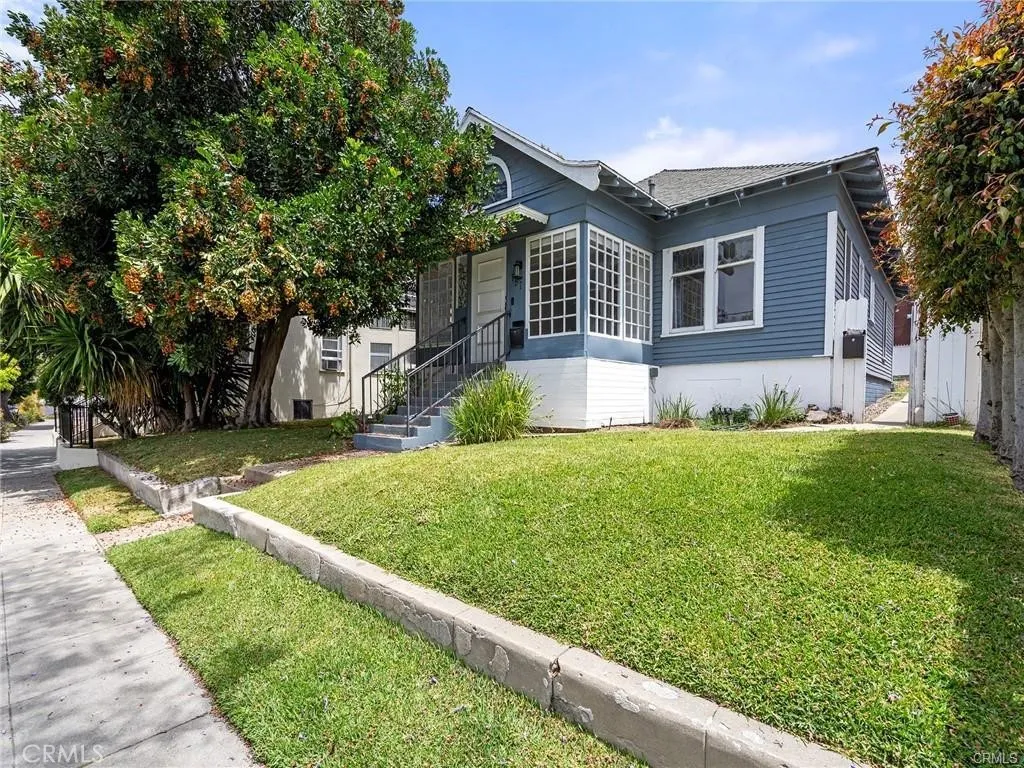
757 Loma Vista
Long Beach, CA 90813
AREA SQFT
2,353
BEDROOMS
3
BATHROOMS
2
Welcome to this charming Home (duplex) on a tree-lined street. The home features 3 bedrooms/2 baths with a Loft, a spacious kitchen with eating area, nice-sized bedrooms with plenty of closets, and wood floors throughout. Appliances provided including a laundry area with washer and dryer. The parking space in the back has an automatic gate off the alley. There's a spacious backyard between the homes and there's plenty of room for entertaining. Near the freeway, metro station, shops and restaurants, local park, and beach. The back house is also available for rent (2 bedrooms/1 bath with parking and inside laundry). Call for details.
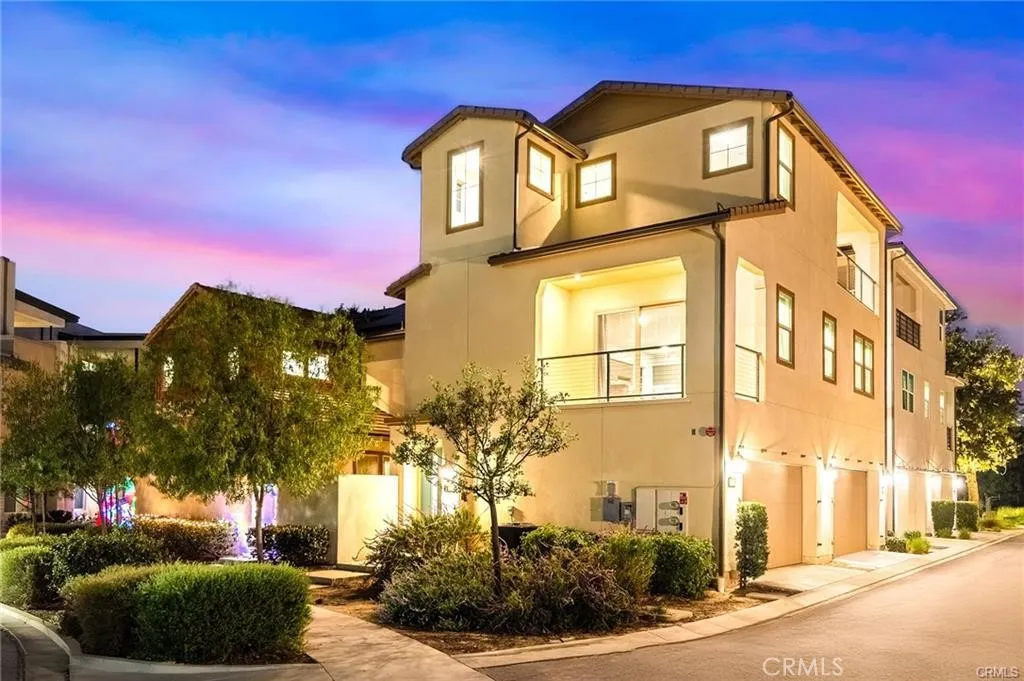
115 Frame
Irvine, CA 92618
AREA SQFT
2,892
BEDROOMS
3
BATHROOMS
3
Welcome to this stunning modern end-unit residence in Irvines highly desirable Great Park community! Built by Lennar in 2020 and meticulously maintained by the original owner, this bright and spacious home offers 3 bedrooms, 3 bathrooms, plus a versatile top-floor bonus roomperfect for a home office, media room, gym, or playroom. One of the homes most desirable features is its exceptionally convenient floor plan: all primary living spacesincluding the bedrooms, kitchen, dining, and main living areasare thoughtfully situated on the second level, minimizing the need to constantly navigate multiple flights of stairs, unlike many multi-level floor plans commonly found throughout Great Park. An additional third-floor bonus room provides valuable extra space and flexibility while keeping everyday living comfortably centered on one main level. Soaring ceilings, abundant natural light, waterproof hardwood flooring, and sleek contemporary finishes enhance the open-concept living, dining, and kitchen areas. The modern kitchen features a large center island, while two bathrooms offer double-sink vanities. Additional highlights include a dedicated laundry room with sink and cabinetry, solar system, and attached 2-car garage with direct access. Enjoy exceptional indoor-outdoor living with extra-large balconies on both the second and third floors, including an oversized balcony with scenic viewsperfect for relaxing or entertaining. Residents enjoy resort-style Great Park amenities including pools & spas, pickleball and sport courts, clubhouses, BBQ areas, fire pits, playgrounds, dog park
2300 Quail Bush Street
Palmdale, CA 93551
AREA SQFT
2,201
BEDROOMS
4
BATHROOMS
2
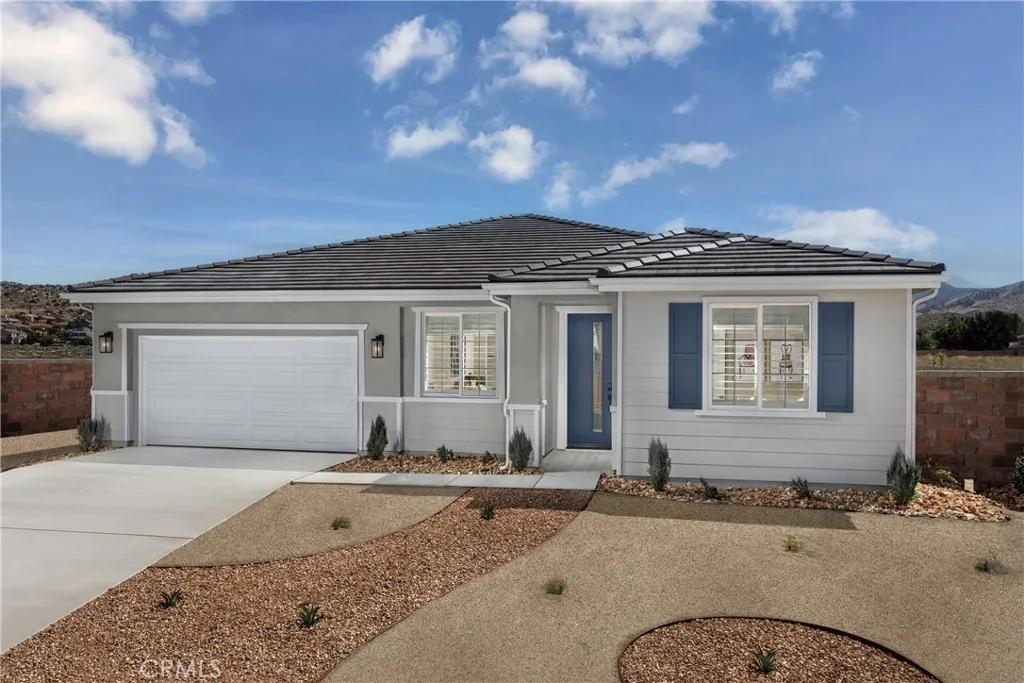
Welcome to Plan 1 at Pacific Montera, a stunning single-story home crafted for modern living and effortless entertaining. Nestled on a large lot, this home provides the perfect setting for backyard fun, outdoor gatherings, or creating your very own private retreat. Inside, the great room fireplace serves as a sophisticated centerpiece, adding warmth and elegance to every family moment or social gathering. The dream kitchen is a chefs delight, boasting a spacious center island, abundant counter space, and a large walk-in pantry for all your storage needs. With plenty of bedrooms and generous storage throughout, this home easily accommodates family, guests, and hobbies, while the oversized laundry room keeps daily tasks organized and convenient. The luxurious primary suite, complete with a spa-like super shower, offers a private sanctuary for relaxation and self-care. Enjoy the best of the Antelope Valley, take morning walks at Amargosa Creek Natural Park, live just steps from Highland High School and David G. Millen Intermediate, and have shopping, dining, and entertainment at the Antelope Valley Fashion Center right at your fingertips. Schedule your private tour today and experience the perfect combination of space, style, and lifestyle at Pacific Montera! *Photos shown are of the Plan 1 model home and are for representation purposes only. Actual features, finishes, and layout may vary.
30785 Golden Gate Drive
Canyon Lake, CA 92587
AREA SQFT
2,749
BEDROOMS
4
BATHROOMS
4
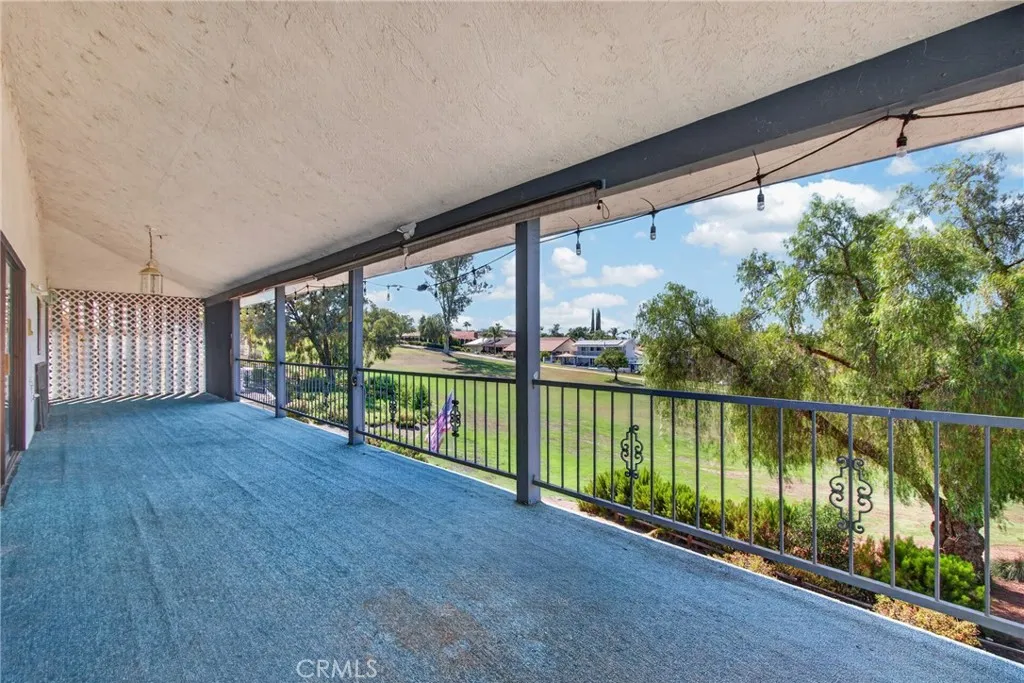
Welcome to 30785 Golden Gate Drive, a beautifully updated golf course home in the highly sought after gated community of Canyon Lake, perfectly positioned on the 12th hole with stunning panoramic fairway views. Fresh interior paint and new carpet make this spacious 4 bedroom, 3.5 bathroom home move in ready. The thoughtfully designed main level features two primary suites, each with a walk-in closet, making it ideal for multigenerational living or hosting guests. Also on the main floor is a versatile game room or home office complete with a cozy wood-burning stove, along with a large laundry room conveniently located just off the kitchen.The heart of the home is an open concept great room where the kitchen, dining area, and living room seamlessly flow together, all overlooking the breathtaking golf course. Step outside onto the expansive balcony to relax and enjoy the incredible views. Downstairs, youll find two additional oversized bedrooms connected by a full bathroom, providing plenty of space for family or visitors. Golf enthusiasts will appreciate the dedicated golf cart garage and direct backyard access to the course, making it easy to head out for a round at a moments notice. Combining an exceptional floor plan, fresh updates, and one of Canyon Lakes premier golf course locations, this home offers the perfect blend of comfort, convenience, and resort-style living.As a Canyon Lake resident, you'll have access to an unmatched array of amenities, including a private 400-acre waterski and fishing lake, 18-hole golf course, swimming pool, 16 parks with beaches and playgro
16485 Nicklaus Drive
Sylmar, CA 91342
AREA SQFT
2,560
BEDROOMS
3
BATHROOMS
3
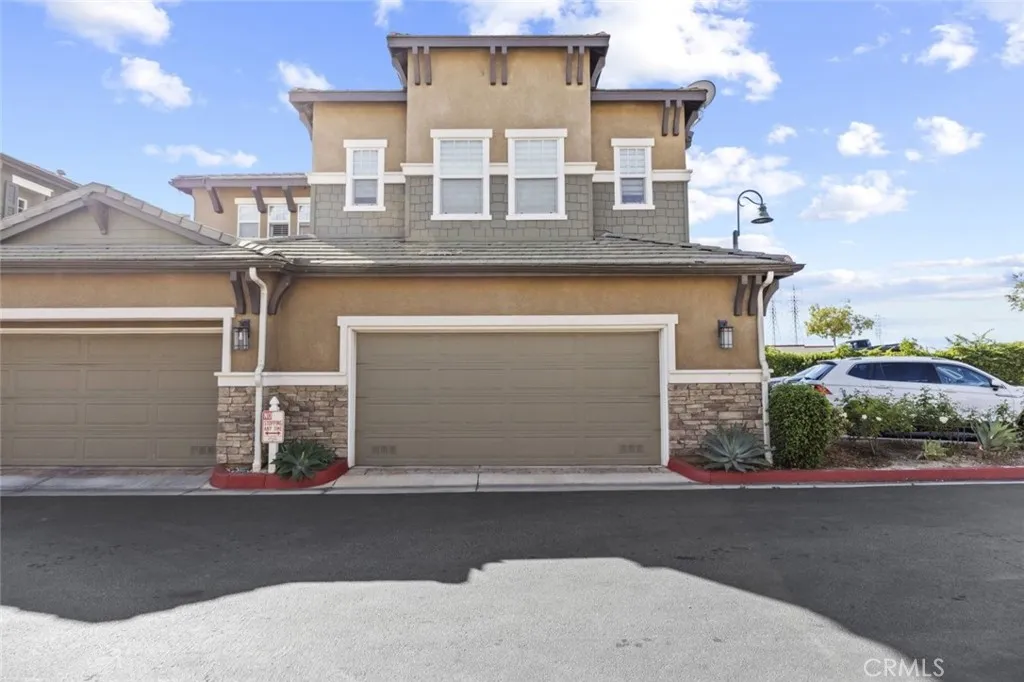
Welcome to The Legends at Cascades, where style, comfort, and convenience come together in this beautifully renovated corner-unit townhouse. Offering approximately 2,560 sq. ft. of thoughtfully designed living space, this exceptional home features 3 spacious bedrooms, 3 bathrooms, and a 2-car attached garage. Completely renovated with beautiful finishes throughout, this turnkey residence showcases modern updates, an open and inviting floor plan, and an abundance of natural light. The spacious living areas are perfect for both everyday living and entertaining, while the well-appointed kitchen and generously sized bedrooms provide comfort and functionality. Residents enjoy resort-style HOA amenities, including a pool, spa/hot tub, barbecue area, picnic area, and playground, creating the perfect setting to relax and enjoy the community. Conveniently located near shopping, dining, parks, schools, and easy freeway access, this home offers the ideal blend of luxury and everyday convenience.
38824 Malva Rosa Drive
Palmdale, CA 93551
AREA SQFT
3,494
BEDROOMS
5
BATHROOMS
4
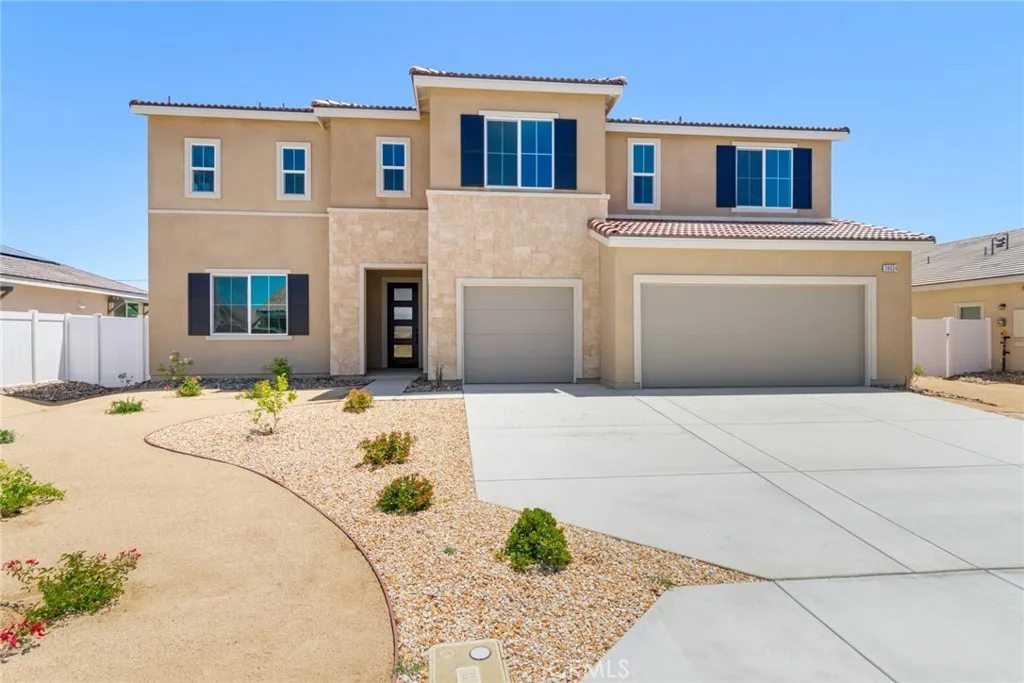
Introducing the Pacific Montera Plan 7, offering 3,494 square feet of beautifully designed living space with 5 bedrooms and 3.5 bathrooms. This thoughtfully crafted home features two bedrooms on the main level, providing ideal flexibility for guests, multigenerational living, or a private office. At the heart of the home, the gourmet kitchen showcases an extended center island, premium Samsung stainless steel appliances, including a gas cooktop, hood, oven, microwave, and dishwasher, and a spacious walk-in pantry, creating a seamless blend of style and functionality. The kitchen flows effortlessly into the dining area and expansive great room, where a cozy fireplace enhances the inviting atmosphere. Upstairs, a generous loft offers versatile space with the option to convert into a sixth bedroom. The second floor also features a well-appointed primary suite, spacious secondary bedrooms, and a large laundry room designed for convenience. Additional highlights include upgraded luxury vinyl plank flooring, plush carpeting, and modern finishes throughout. Ideally situated near scenic trails and shopping, this home offers the perfect balance of comfort, flexibility, and contemporary design. Dont miss the opportunity to make this beautifully designed home yours, schedule your private tour today. *Photos are of the Plan 7 model home and are for representation purposes only. Actual features, finishes, and layout may vary.
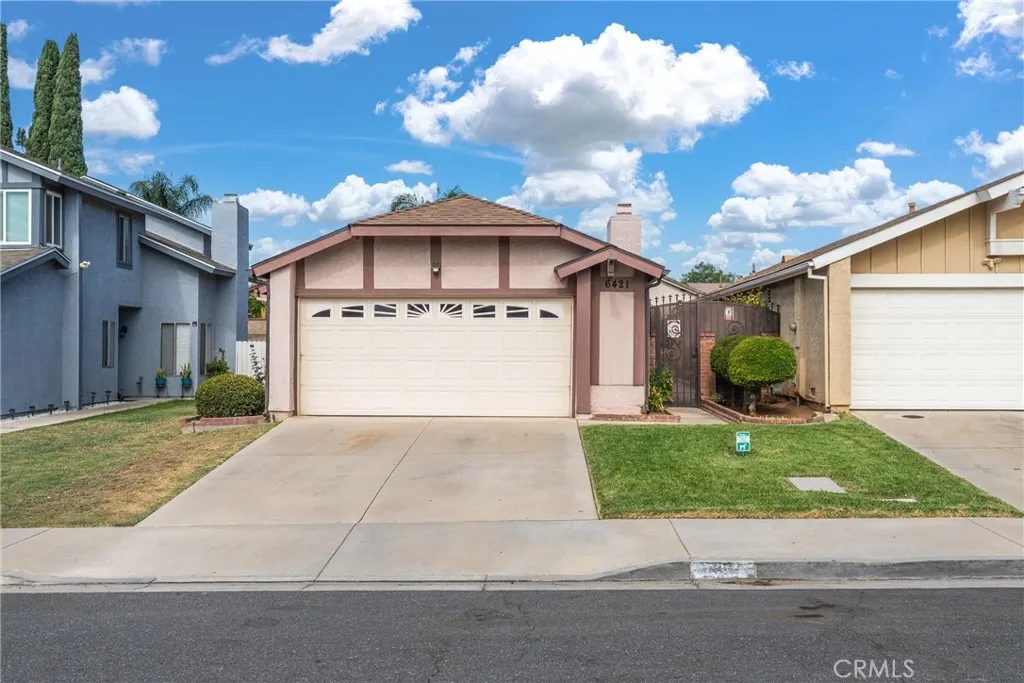
6421 Thunder Bay
Jurupa Valley, CA 92509
AREA SQFT
1,148
BEDROOMS
3
BATHROOMS
2
Welcome to the perfect starter home in the highly desirable and ever-growing city of Jurupa Valley, offering 3 bedrooms, 2 bathrooms, and a convenient location near shopping, dining, entertainment, schools, and everyday essentials. This move-in-ready home features a newer roof, remodeled kitchen, updated bathrooms, waterproof luxury vinyl flooring, updated lighting, newer windows, and an upgraded HVAC system, giving buyers the comfort of major improvements already completed. With a welcoming layout, thoughtful upgrades, and an excellent location, this is a wonderful opportunity to own a home in one of the Inland Empires most competitive communities.
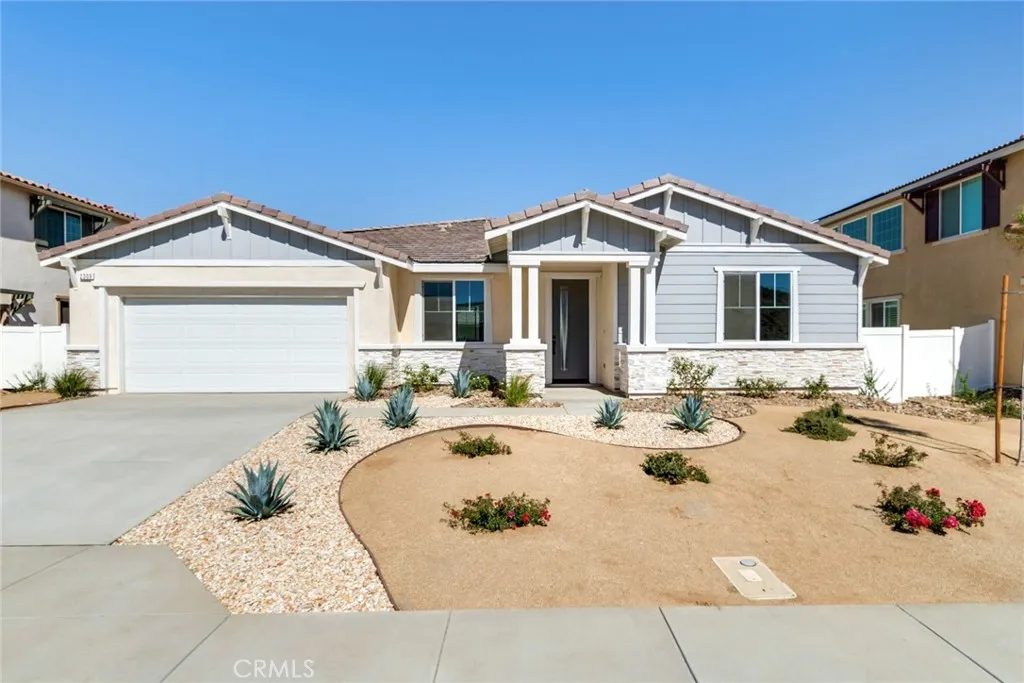
2309 Century Plant Street
Palmdale, CA 93551
AREA SQFT
2,652
BEDROOMS
5
BATHROOMS
3
Space, flexibility, and modern finishes come together in this single-story Plan 6 home at Pacific Montera. Offering 5 bedrooms and 3 bathrooms across 2,652 square feet, this layout is designed to accommodate a variety of lifestyles with room to grow, gather, and unwind. At the heart of the home, the expansive kitchen opens directly to the dining area and great room, creating a natural hub for everyday living. A large island, walk-in pantry, and Samsung stainless steel gas appliances provide both style and functionality, while upgraded flooring throughout the main living areas delivers a polished, cohesive look. The linear fireplace adds a contemporary touch and creates an inviting focal point for relaxing evenings at home. The private primary suite is tucked away from the secondary bedrooms and features a spacious walk-in closet and well-appointed bath. Additional bedrooms offer versatility for guests, remote work, hobbies, or multi-generational living. Conveniently located in Palmdale, Pacific Montera places shopping, dining, parks, schools, and daily essentials within easy reach. Enjoy the comfort of single-story living paired with thoughtful design and modern finishes throughout. Schedule your private tour today and discover how Plan 6 at Pacific Montera can fit the way you live.

