

Search
Search
Search
Search For Your Next Property
Form submitted successfully!
You are missing required fields.
Dynamic Error Description
There was an error processing this form.
Mccloud
Lake Elizabeth, CA 93532
AREA SQFT
BEDROOMS
BATHROOMS
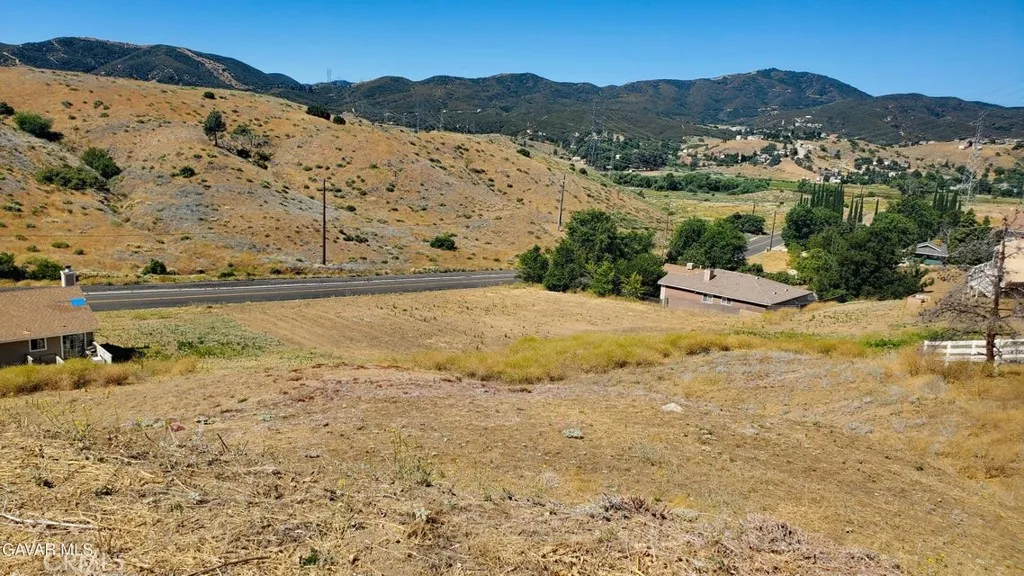
Cul-de-sac view parcel in the scenic hills of Lake Elizabeth, just right for your custom home! This large quarter-acre parcel with down-sloped topography provides a wonderful opportunity for a multi-level custom home design to make the most of the impressive views. This parcel features convenient paved street access, as well as readily available water and electricity. An outstanding homesite at a bargain price! *Boundary depictions are approximate and for illustrative purposes only. Buyer to make their own independent investigations regarding Zoning and General Plan Designations, Environmental and Hazard Zones, Access and Development costs, Availability and Costs of Utilities.
1 60th
Jurupa Valley, CA 92509
AREA SQFT
BEDROOMS
BATHROOMS
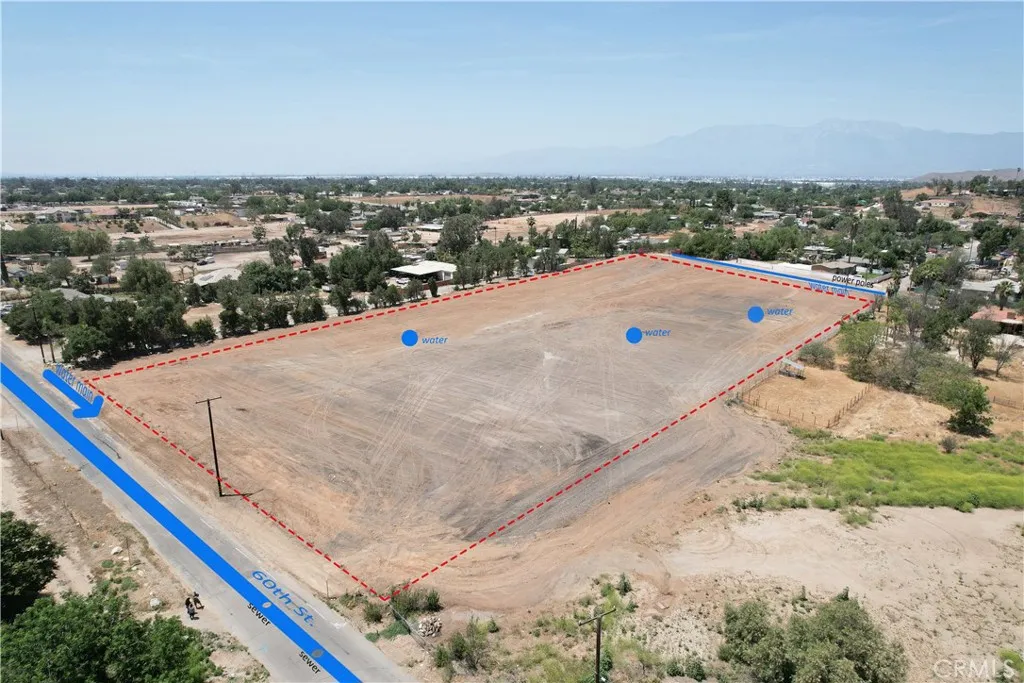
*** WHAT A DEAL *** Situated 1 block north of the Richmond new Bridle Path-Paradise Knolls Community Development on Limonite. Property has been cleared, cleaned, and fully fenced with easy access from either 60th Street or 59th Street. Fire Hydrant and Metered Water service onsite with main line connection at both ends of the property. Sewer and utilities at the street with Power Poles installed in order drop power onsite. Last, but not least, the engineering work has been completed. Property is able to be subdivided or the canvass of a beautiful Ranch Style Estate Home w/ ADU and / or Horse Stables and Training Facility. Other uses include Nursery, Agriculture, and a place of Worship. To name a few. With beautiful Mountain Views, easy access to the 15 Fwy, and within close proximity to shopping and dining at the Verona Marketplace and Eastvale Gateway Shopping Center Complex. Don't let this opportunity with all its amenities pass you by as it is the best "Bang for the Buck" priced property on the market !
1741 Neil Armstrong
Montebello, CA 90640
AREA SQFT
1,165
BEDROOMS
3
BATHROOMS
2
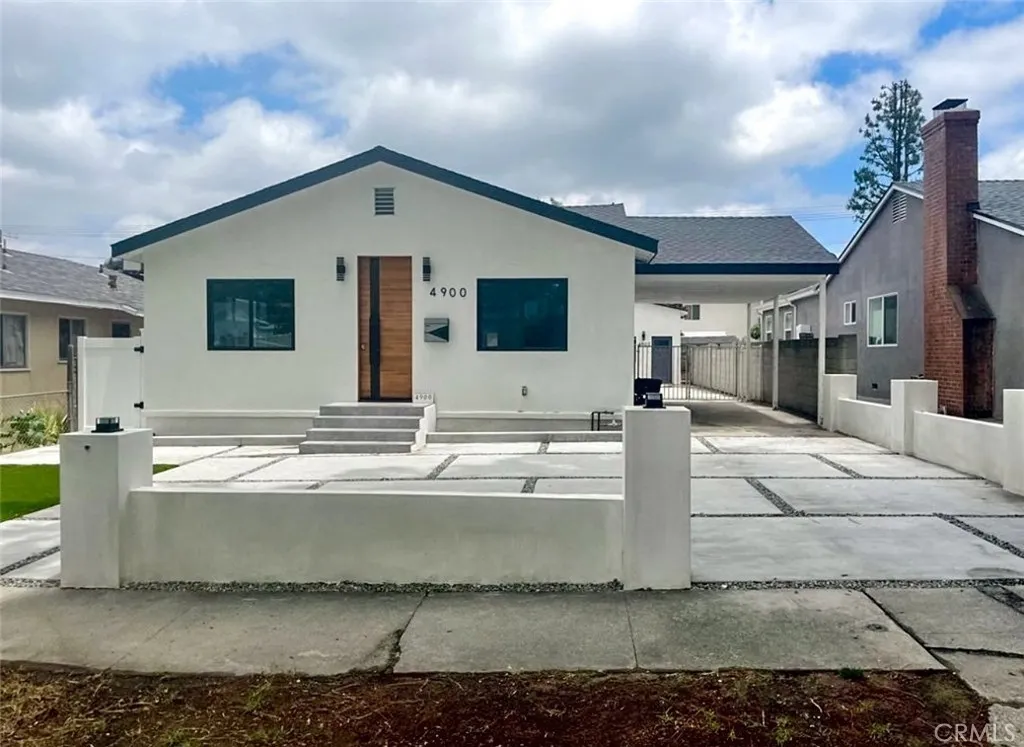
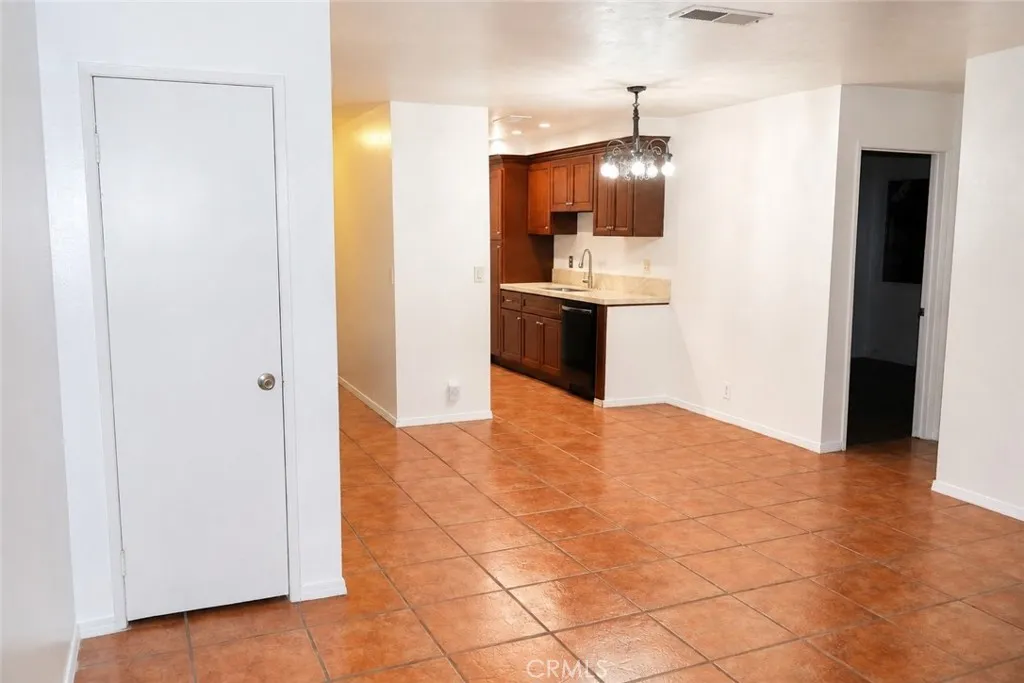
Welcome to Oaks III in Montebello! This well-located townhouse offers comfortable living in a gated community with convenient access to shopping, dining, freeways, and nearby amenities. The home features a functional floor plan, spacious living areas, central air and heat, and assigned parking. Enjoy access to community amenities including the pool and common areas. Located near Monterey Park Marketplace, Costco, Home Depot, restaurants, and major commuter routes. A great opportunity to lease in a desirable Montebello community with everyday conveniences just minutes away.
15634 Wharff
Lawndale, CA 90260
AREA SQFT
1,482
BEDROOMS
3
BATHROOMS
2
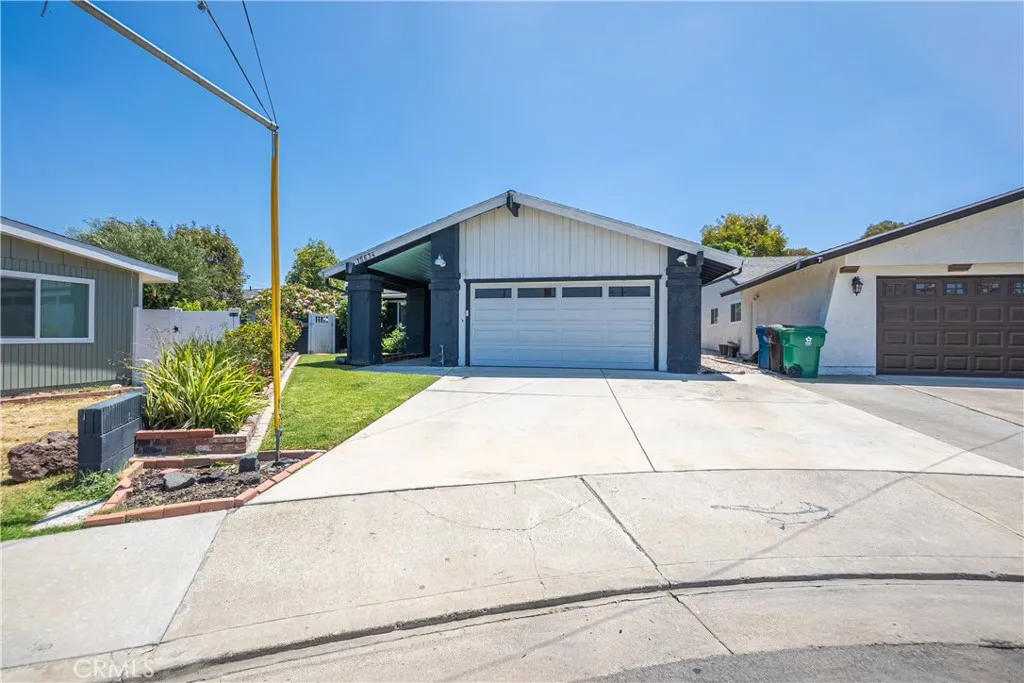
Welcome to 15634 Wharff Lane, an exceptional 3-bedroom, 2-bathroom home on a quiet Lawndale cul-de-sac. The thoughtful floor plan features two distinct living areas: a sun-filled front living room with a bay window, and a spacious family room anchored by a cozy fireplace, flowing naturally into the kitchen and dining area, ideal for everyday living and entertaining alike. The primary suite offers a private en-suite bathroom, while the oversized backyard provides plenty of room to relax, garden, or entertain under Southern California's year-round sunshine. An attached 2-car garage with ample storage completes the package. Conveniently located near major freeways, shopping, dining, parks, and the beautiful beaches of the South Bay, this one checks all the boxes.
2711 Ebbtide Road
Corona Del Mar, CA 92625
AREA SQFT
7,397
BEDROOMS
5
BATHROOMS
8
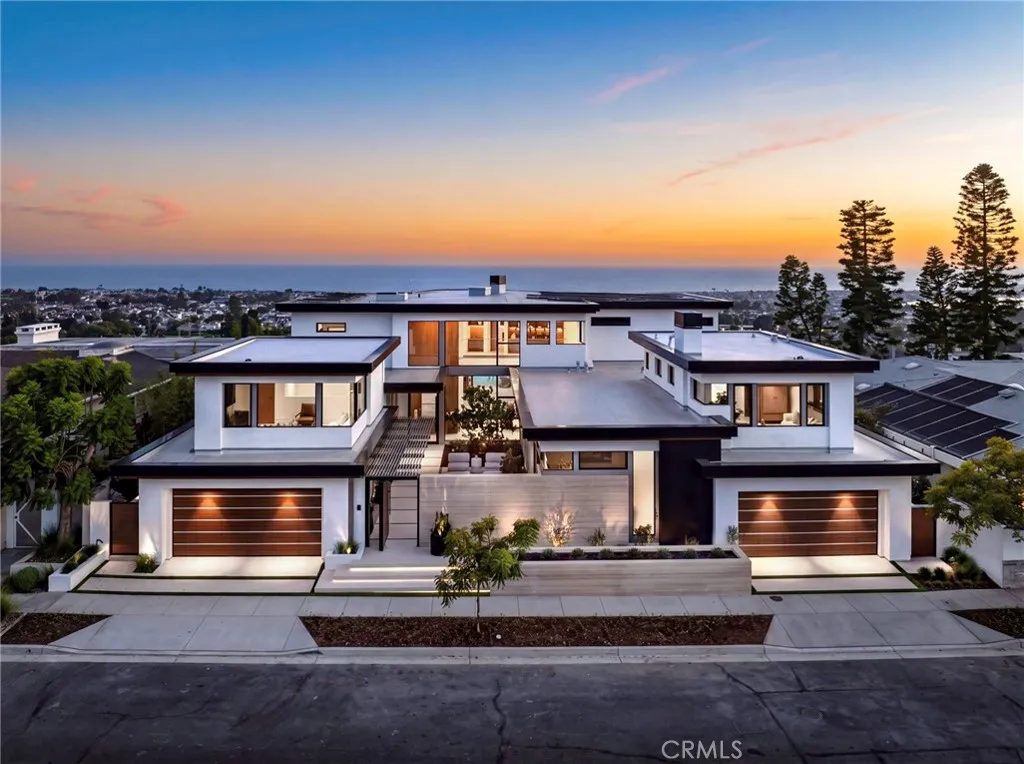
Perched on one of Corona del Mar's most extraordinaryand exceedingly rareview sites, this brand-new estate commands a sweeping panorama from Pelican Hill and Fashion Island to Catalina Island, the Pacific, Newport Harbor, and the distant Palos Verdes coastline. Few parcels in Corona del Mar offer this frontage, and fewer still deliver this convergence of ocean, sunset, harbor, and city-light vistas within a single residence. Conceived around its extraordinary setting, the home captures unobstructed ocean panoramas from more than half of its rooms across both levels, making the panorama part of everyday living. A dramatic two-story foyer opens to floor-to-ceiling glass framing the coastline beyond. The great room blends formal living and dining with a family room anchored by a fireplace and wet bar, opening seamlessly to the deck and pool beyond for effortless indoor-outdoor entertaining. The kitchen is complemented by a true back kitchen and butler's pantry with refrigerator, freezer, wine refrigerator, dishwasher, sink, pantry, and generous prep space. A main-level primary suite opens directly to its own oceanfront patio and fire pit, sharing in the same spectacular coastal backdrop that defines the home. Upstairs, the primary suite takes full advantage of its elevated perch. A luxurious bedroom with fireplace frames the panorama, complemented by a private office, gym with sauna and steam shower, and an expansive outdoor terrace with fire table, built-in cabinetry, sink, refrigerator, and integrated heatersperfect for entertaining against an unforgettable backdrop. One win
4819 Oakwood Avenue
La Canada Flintridge, CA 91011
AREA SQFT
4,367
BEDROOMS
7
BATHROOMS
6
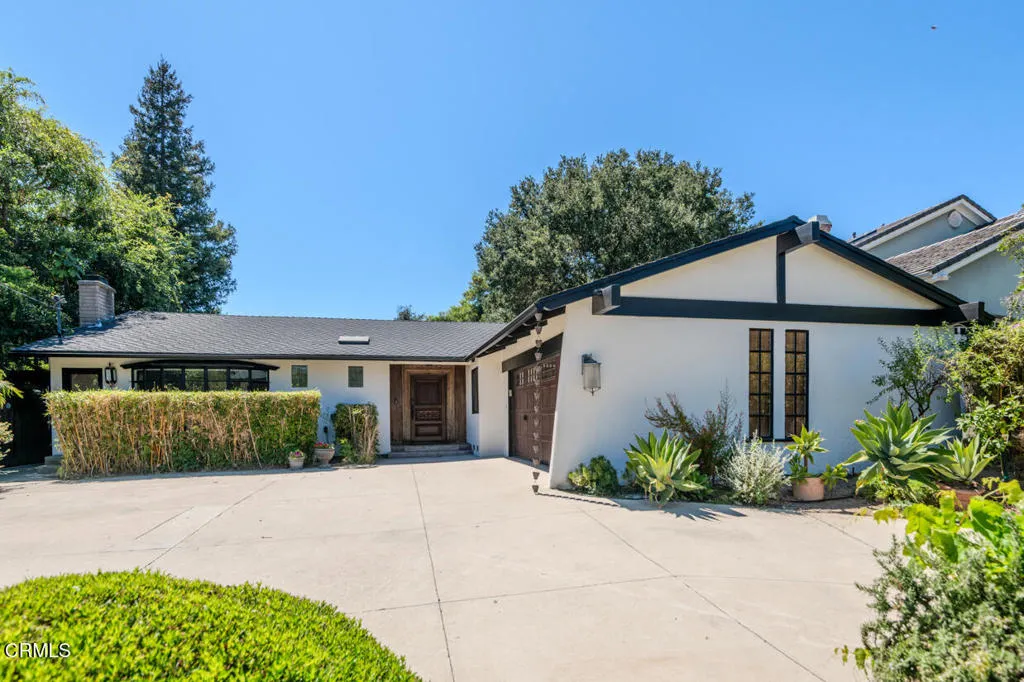
This stunning property offers the ultimate in luxury and comfort living, main house has 5 bedrooms and 3.5 bathrooms,brand new ADU has 2 bedrooms and 2 baths with A den. Main house, spacious and open floor plan is perfect for entertaining with a big open kitchen featuring high-end appliances, 3 large islands, and plenty of storage space. The bedrooms are spacious and comfortable, offering plenty of room for rest and relaxation. The primary suite is a true retreat with a spa-like bathroom, complete with a soaking tub and a separate shower.Step outside into your own private oasis with a sparkling swimming pool, perfect for relaxing and soaking up the California sunshine. The brand new ADU has open floor plan with high-end kitchen applicances, 10 feet high ceiling, 2 beds 2 baths perfect for guest or a home office.Located in the highly desirable La Canada Flintridge area, this home is just a short distance from shopping, dining, and schools. The property has solar panel and water purification system.
41961 Preston Trail
Palm Desert, CA 92211
AREA SQFT
1,091
BEDROOMS
2
BATHROOMS
2
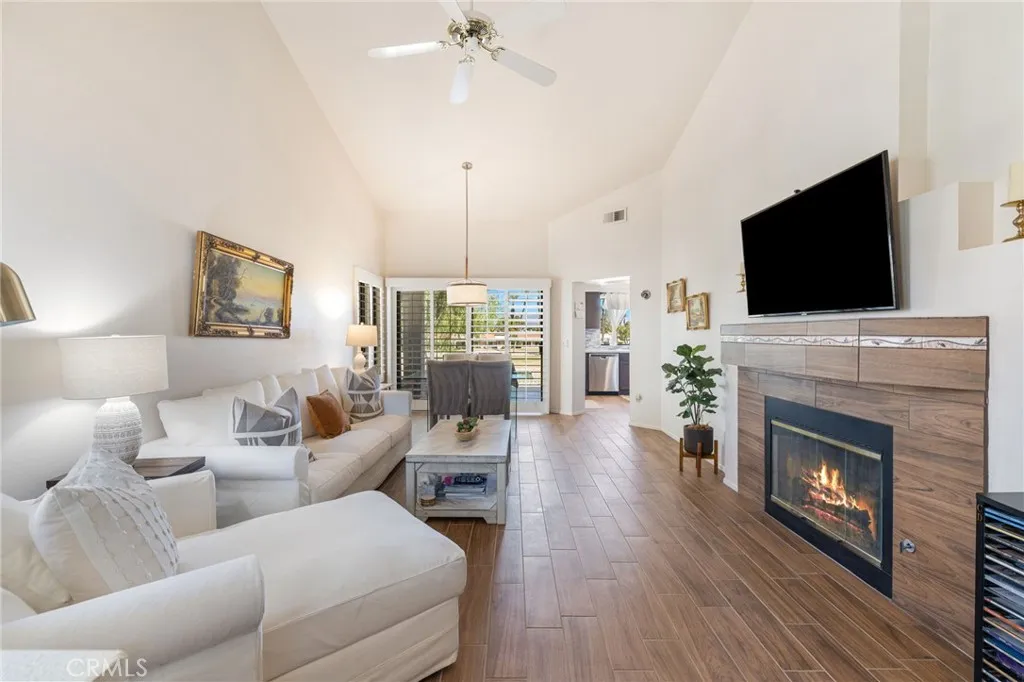
(Please note:photos were taken during golf course scalping. The community grounds will be green by November 1) Welcome to 41961 Preston Trl, located on the golf course, behind the gates of the Palm Desert Resort Country Club. This beautiful Augusta floorplan is located in the 'newer' part of the community. It's well appointed, featuring: 2 bedrooms, 2 baths, indoor laundry, fireplace, kitchen, dining area and one car garage with 2 additional parking spaces. This floorplan is highly desirable, for views can be enjoyed from the dining area, kitchen and main bedroom. It's been REMODELED top to bottom with fine finishes to include: new tile flooring throughout, new kitchen back splash, counters, and new cabinetry. It's a prime location situated between two pools and walking distance to all of the fun activities: PICKLEBALL, tennis, golf starter, bocce ball, clubhouse, cafe, pro shop and more. The community features 20 pools & spas. The community is well known for its friendly social atmosphere. It's just minutes from the ACRASURE arena, shopping, El Paseo, tennis gardens and convenience stores. This property is currently fully furnished.
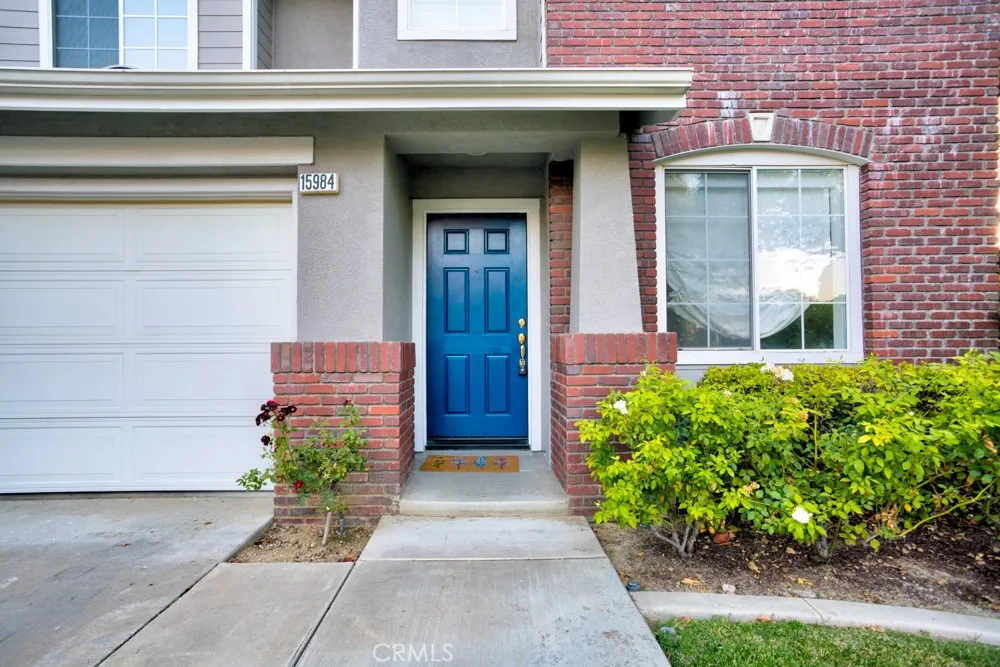
15984 Paul Court
Chino Hills, CA 91709
AREA SQFT
2,070
BEDROOMS
4
BATHROOMS
4
A beautiful homey 2-story house. Laminated wood flooring and neutral paint with a bright, airy, relaxing, and calm vibe all throughout the house. Upon entering, a wide living room, formal dining area, kitchen, and laundry area welcome you to the first floor of the house. A total of 4 bedrooms with a loft upstairs. All 3 bedrooms are on the 2nd floor of the house. Consist of 2 regular bedrooms with a shared bathroom, and a master bedroom with a Jack and Jill bathroom. Another room can be found downstairs that can be used as an office or an additional bedroom. At the back of the house, a fully landscaped backyard can be used for barbeque sessions or maybe a simple gathering with family and friends. This property is located near parks, a shopping center, a golf course, and a school.

20680 Santa Rosa Mine Road
Perris, CA 92570
AREA SQFT
1,400
BEDROOMS
2
BATHROOMS
2
Excellent opportunity to own over 2 acres of usable land in a peaceful rural setting with beautiful views and endless possibilities. The property features existing improvements and utility connections, providing added value and flexibility for future use. The spacious lot offers room for animals, recreational vehicles, equipment storage, gardening, or other outdoor activities. Enjoy privacy and open space while remaining within convenient access to shopping, schools, and major transportation routes. Whether youre looking for a land investment, a future homesite, or a property with room to expand, this parcel offers tremendous potential. It won't last.
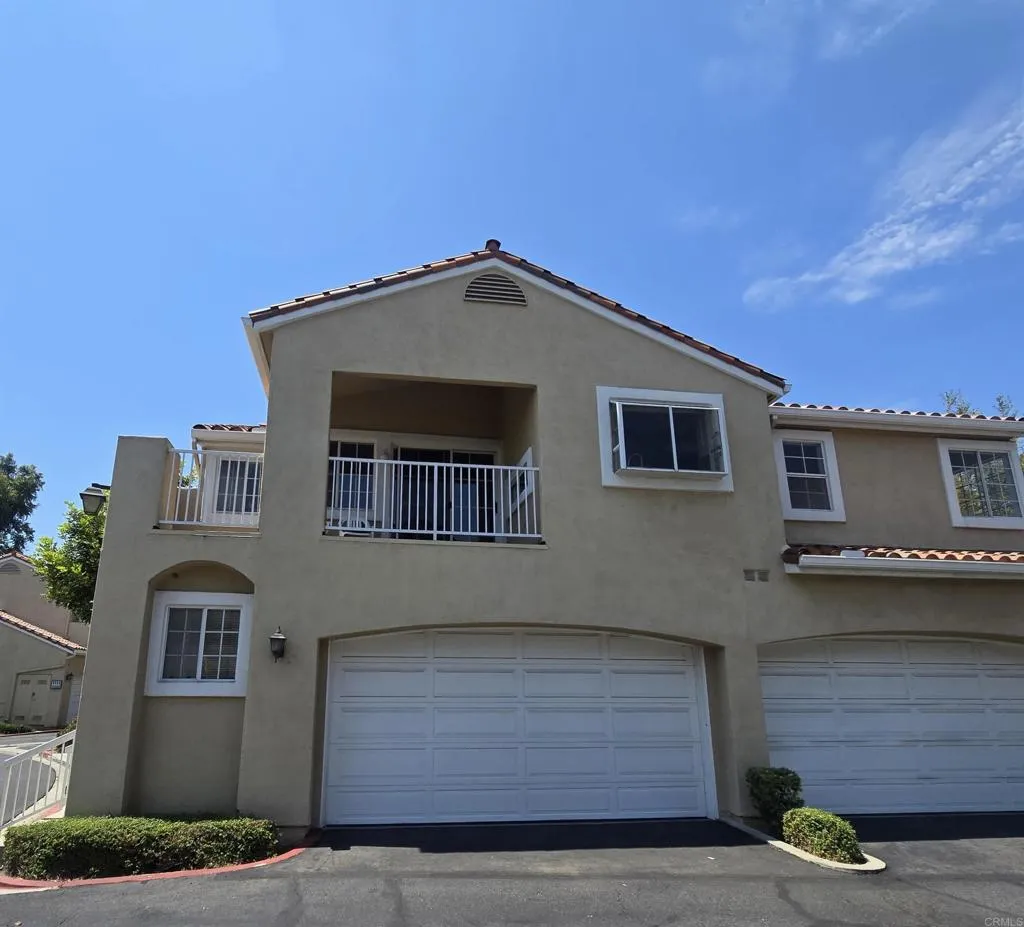
2313 Paseo Circulo
Tustin, CA 92782
AREA SQFT
1,277
BEDROOMS
2
BATHROOMS
2
Reduced!!! Priced to sell!!! This is a 2 bedroom with bonus room (possible 3rd bedroom,) 2 bath, 1277 sq. ft. in the gated community of Estancia. Walking distance to parks. Luxury vinyl flooring, new paint throughout, vaulted ceiling, large 2 car garage, large upstairs patio for entertaining. Great breezes. Walk to restaurants, shopping, The Marketplace and Costco. Close to Schools. Some photos have been virtually staged.
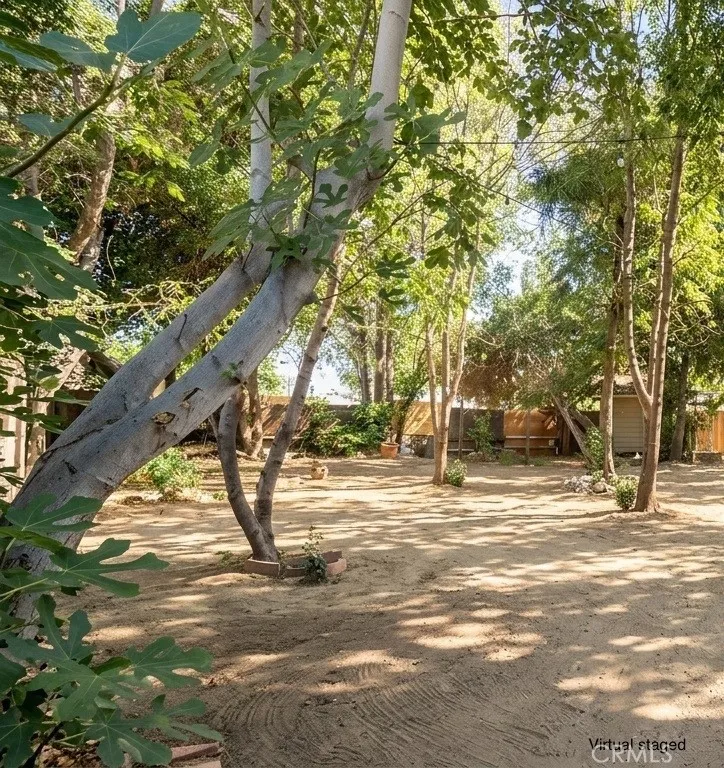
11137 Freer Avenue
Temple City, CA 91780
AREA SQFT
1,156
BEDROOMS
2
BATHROOMS
2
Prime LCR3 development opportunity in highly desirable unincorporated Temple City! High-density zoning offers incredible potential for a 6-unit multi-family project on an exceptionally attractive lot. Located 1 block from Live Oak Park and situated within the renowned Temple City Unified School District. Unbeatable neighborhood location; parks, top-rated schools, dining, and transit. Features a flat, level lot ideal for subterranean parking optimization with all core utilities already connected on-site. The property includes an existing 2-bedroom, 2-bathroom homeperfect for holding income while pulling permits and completing architectural plans.
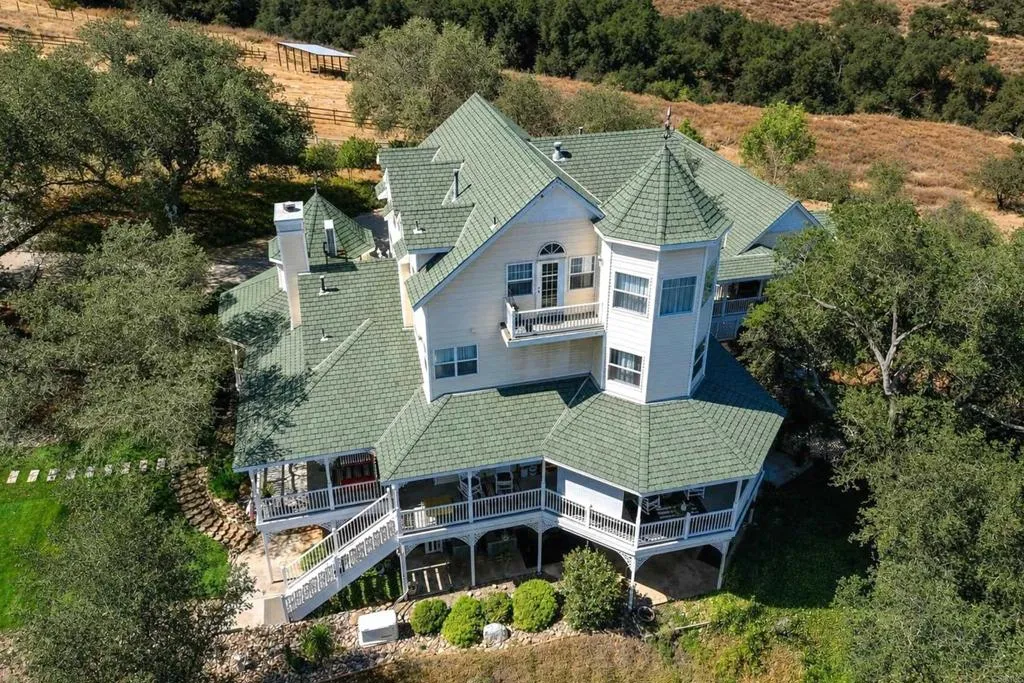
24665 Rancho Santa Teresa Drive
Ramona, CA 92065
AREA SQFT
4,985
BEDROOMS
3
BATHROOMS
4
Unparalleled Country Living! 8.55 pristine acres with desirable A72 zoning, ideal for horses, livestock, agriculture, fruit orchard, vegetable/herb garden and water provided by prolific community well. Parcel has dual entries, New England Victorian home with a 4-car finished garage surrounded by majestic Engelmann Oaks. The magnificent 4,985 sq. ft. home offers 3 BR / 3.5 BA, complemented by a 2 BR / 1 BA guest house and potential for an additional dwelling unit (verify with S.D. County Bdg. Dept). Main Home Features: Wrap-Around wide Porch & Library: Foyer with engineered wood floors, leading to a private library with turret ceiling, replica vintage wood bookcases, bay window, and wood burning fireplace. Gourmet Kitchen & Formal Dining rms: 10+ ft ceilings, see-through fireplace, center island, Silestone counters, replica vintage 6-burner stove/oven, Kitchen Aid built-in refrigerator, pantry and bay window breakfast nook. Entertainment Floor: Billiard room with bar, theater/media room, craft room, bedroom, and bath. Primary Suites & Elevator Prep: First upper level holds a spacious primary en-suite, second en-suite, and laundry room prepped for a future elevator. Top level features a private second primary retreat with panoramic mountain and pastoral valley views, walk-in closet, and a bath framed for completion (clawfoot tub/dual vanities). This architecturally designed Victorian with spectacular,usable acreage awaits your viewing and shown by app. only. Please review the attached Title Report, CC&Rs, Property Summary and List of Features and Amenities.
311 Hillcrest
Lakeport, CA 95453
AREA SQFT
1,460
BEDROOMS
3
BATHROOMS
3
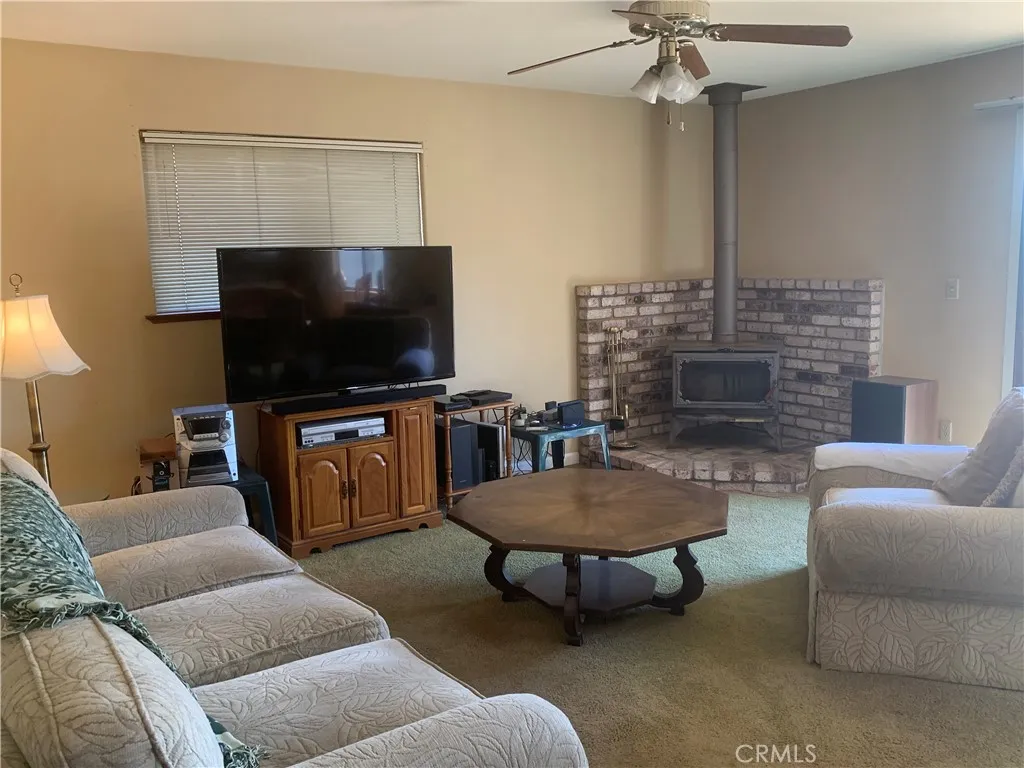
Located in a desirable Lakeport neighborhood, this home offers convenient walking access to local schools, the park, and the lake. Set on a spacious corner lot, the property provides additional room for boat parking or extra vehicles. Inside, youll find two bedrooms upstairs and one downstairs, along with an attached two-car garage and a fully fenced yard. Recent updates include a brand-new deck. The existing Doughboy pool remains on site and can be restored with a new liner or removed to create more open yard space. The living room features a warm, wood-burning stove, and the bright, country-style kitchen includes a comfortable snack-bar area. a solid opportunity for a new family to make it their own.
1614 Arequipa Street
San Diego, CA 92154
AREA SQFT
2,299
BEDROOMS
5
BATHROOMS
4
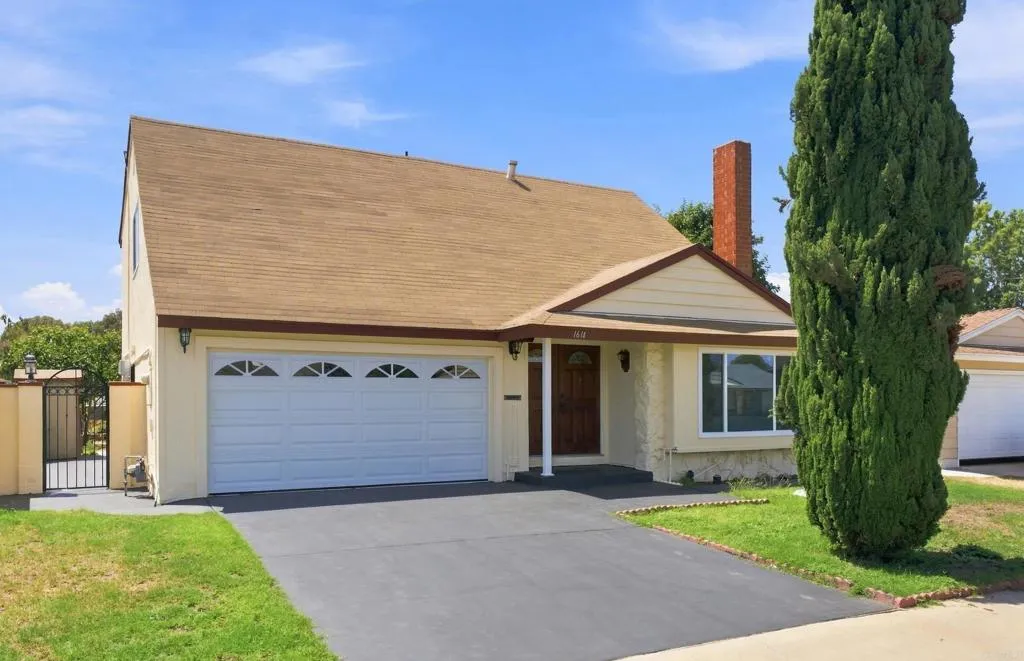
This spacious two-story home offers generous living space, a flexible floor plan, solar panels, and recent cosmetic improvements. The seller has recently refreshed the property with interior paint, popcorn ceiling removal, new outdoor lamps, freshly painted exterior gates, and additional updates throughout, creating a clean and inviting feel. Featuring an updated kitchen, the versatile layout includes a permitted first-floor bedroom, bathroom, walk-in closet, and living room with its own private entrance, ideal for multigenerational living, guests, or potential rental income. While currently connected to the main home, this space can easily be closed off for added privacy and independence. Upstairs, youll find four additional bedrooms, two bathrooms, and convenient attic access for extra storage. With generous living spaces and a flexible floor plan, this home offers plenty of room to accommodate a variety of needs and lifestyles. Come see the recent improvements and discover all that this property has to offer!
12806 7th
Yucaipa, CA 92399
AREA SQFT
2,015
BEDROOMS
3
BATHROOMS
2
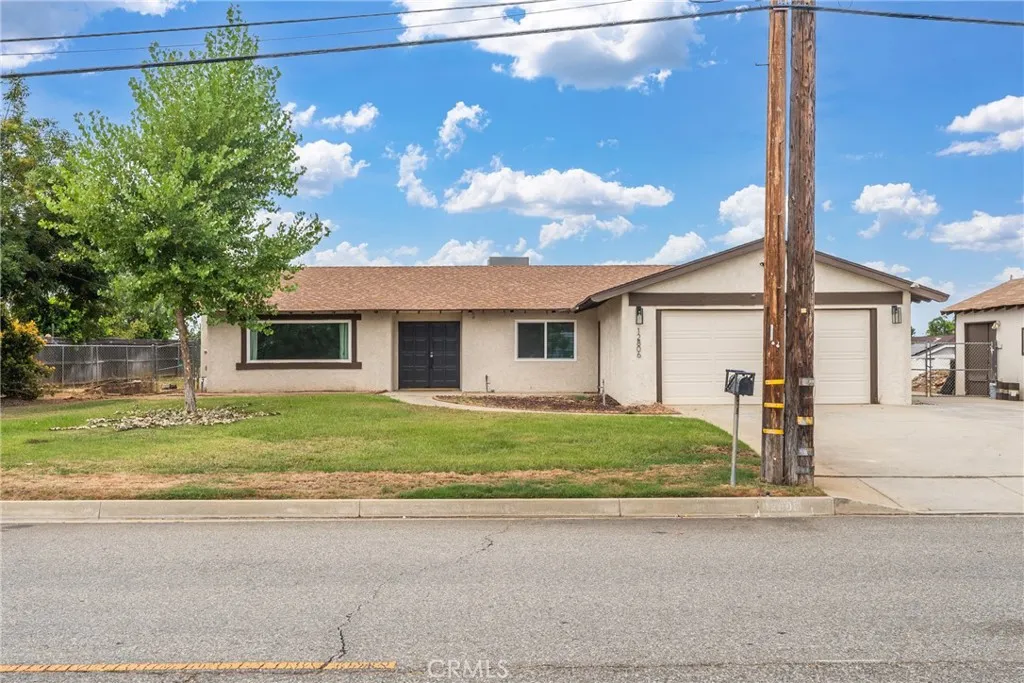
Welcome to 12806 7th Street in Yucaipa! This beautifully updated home combines modern style, comfortable living spaces, and an expansive lot with plenty of room to enjoy and make your own. Step inside to a bright, open-concept floor plan featuring warm wood-look flooring, recessed lighting, and an inviting flow between the living, dining, and kitchen areas. The stunning kitchen is a true centerpiece, offering crisp white cabinetry, quartz countertops, stainless-steel appliances, ample storage, and a large island with bar seatingperfect for everyday living and entertaining. The spacious living area features a striking fireplace with custom built-ins, while large windows bring in abundant natural light and frame views of the surrounding grounds. The bedrooms are generously sized, with ceiling fans and comfortable finishes throughout. The bathrooms have been tastefully refreshed with modern vanities, contemporary fixtures, and clean, stylish finishes. Outside, the property offers an exceptionally spacious lot with a covered patio, mature landscaping, and abundant usable space for entertaining, gardening, recreation, or future possibilities. A large detached garage provides excellent storage and workspace potential. The property also offers convenient access to local shopping, dining, schools, parks, and major transportation routes. With its thoughtful updates, spacious interior, oversized lot, and versatile outdoor space, 12806 7th Street is a rare opportunity to own a move-in-ready Yucaipa home with room to grow.
21470 Via La Naranja
Yorba Linda, CA 92886
AREA SQFT
1,922
BEDROOMS
3
BATHROOMS
3
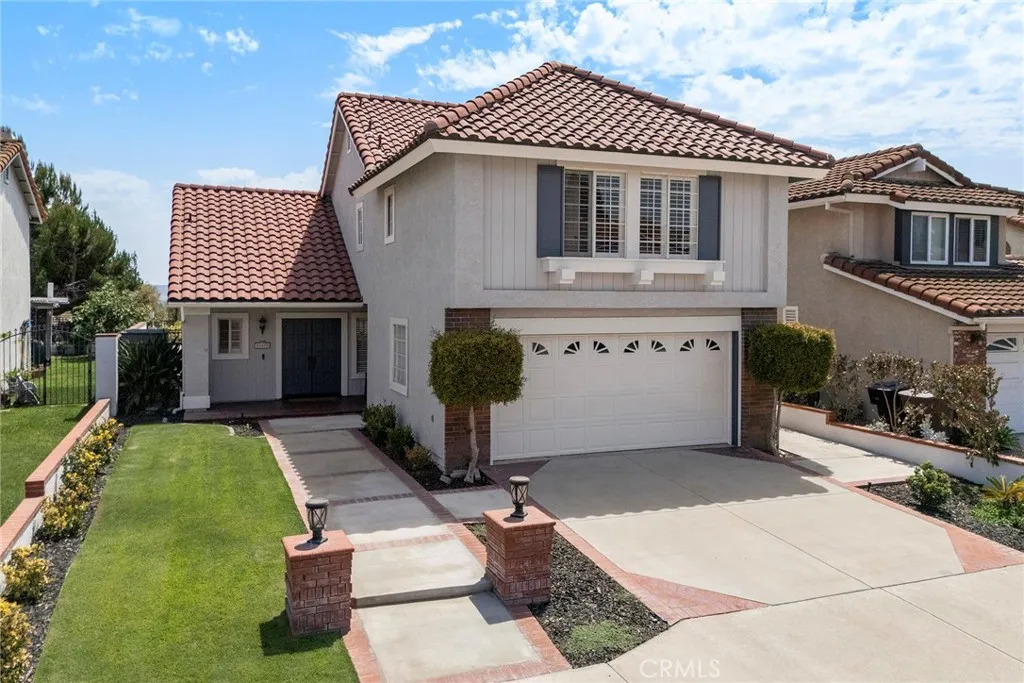
Nestled in the highly sought-after East Lake Village community, this beautifully maintained three-bedroom, two-and-a-half-bath home offers comfort, functionality, and exceptional community amenities in one of Yorba Linda's most desirable neighborhoods. A welcoming double-door entry opens to a bright, open floor plan featuring both a formal living room with sliding glass doors to the backyard and a comfortable family room with a cozy fireplace. The spacious layout is ideal for both everyday living and entertaining. The kitchen overlooks the backyard and distant hills, creating a pleasant backdrop for daily living. Highlights include granite countertops, generous prep space, a breakfast nook, garden window, KitchenAid five-burner cooktop, KitchenAid dishwasher, and GE microwave/oven combination. Upstairs, the spacious primary suite features two closets, including a walk-in closet, and a beautifully en-suite bathroom with dual vanities and a walk-in shower. Two additional bedrooms are served by a recently updated hall bathroom with a tub/shower combination. Step outside to a low-maintenance backyard complete with a covered patio, providing the perfect space to relax, entertain, or personalize your own landscaping vision while enjoying neighborhood and hillside views. Additional features include: Two-car attached garage with epoxy flooring, guest powder room on the main level and excellent proximity to shopping, dining, banking, and everyday conveniences. Residents of East Lake Village enjoy resort-style amenities including multiple swimming pools, fitness center, clubhouse, sp
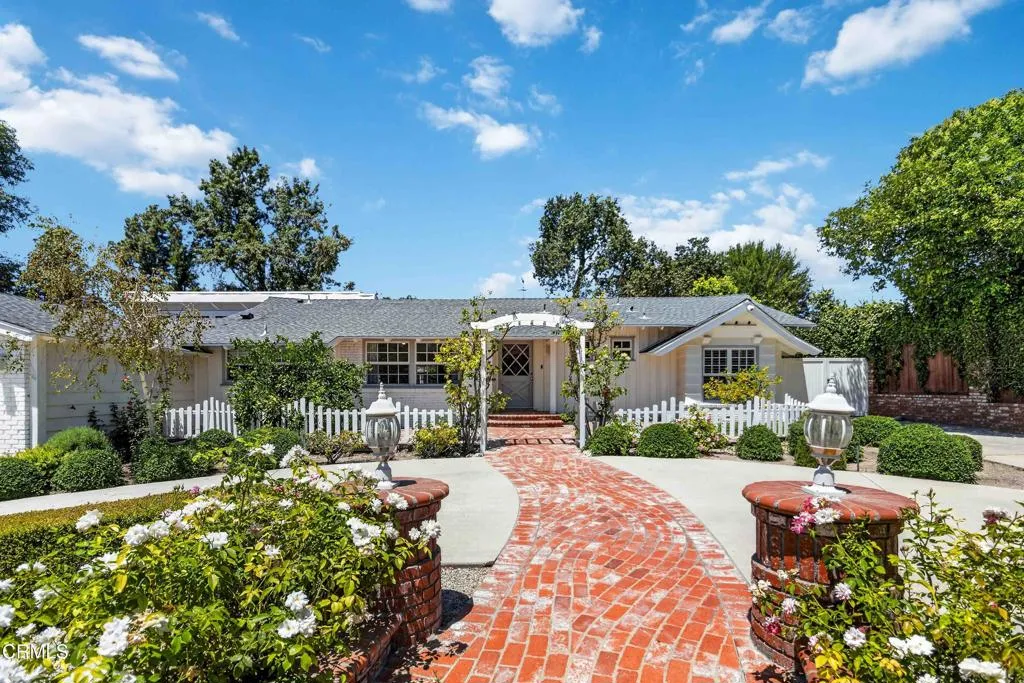
535 Rosario Drive
Thousand Oaks, CA 91362
AREA SQFT
2,279
BEDROOMS
4
BATHROOMS
2
Wow--Must See! Welcome home to Conejo Oaks. This beautifully upgraded 4-bedroom, 2-bathroom home delivers the ultimate indoor-outdoor lifestyle with a spectacular resort-style backyard designed for entertaining and everyday enjoyment. Fully usable, nearly half acre lot. A sparkling pool and spa, cabana, outdoor fireplace, and built-in BBQ create the perfect setting for entertaining. Lush landscaping surrounds a charming wisteria-covered arbor, garden beds, mature fruit trees, landscape lighting, basketball court, and storage shed. Inside, abundant natural light fills the thoughtfully designed living spaces. The open-concept kitchen features a generous center island, quartz countertops, premium KitchenAid appliances, farmhouse sink, and elegant Emtek hardware. The spacious family room showcases a vaulted ceiling, while premium LVP flooring and beautifully upgraded bathrooms add style and comfort. The fourth bedroom is currently used as a versatile home office. Thoughtful modern upgrades include updated plumbing and electrical, smart switches, new insulation, HVAC, Ring cameras, and zoned sprinklers. The 2-car garage features a premium garage door and Wi-Fi enabled opener.
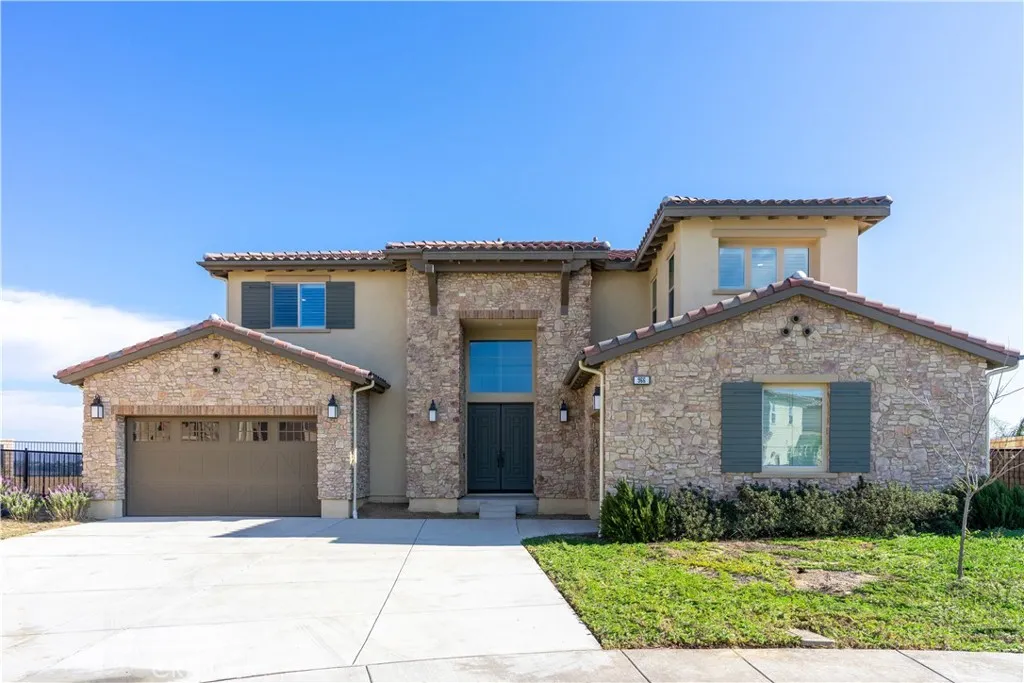
966 Feather Hollow Court
Chino Hills, CA 91709
AREA SQFT
4,706
BEDROOMS
6
BATHROOMS
6
Breathtaking 180-degree mountain views!!! Welcome to this stunning never-occupied luxury home at the end of a quiet cul-de-sac in prestigious Hillcrest, Chino Hills. Situated on a 10,410 sq. ft. lot, this exceptional residence offers 6 bedrooms, 5.5 bathrooms, soaring ceilings. The open-concept living space features a gourmet chefs kitchen with a commercial-grade 6-burner range and griddle, oversized center island, abundant cabinetry, walk-in pantry, and kitchenette. The flexible floor plan includes a downstairs guest suite, formal dining area, office/bedroom, and spacious upstairs loft. The luxurious primary suite showcases panoramic mountain views, a private balcony, upgraded bathroom, oversized walk-in closet, and a separate retreat ideal for an office or fitness room. An upgraded California Room with built-in fireplace creates the perfect indoor-outdoor entertaining space, while the expansive backyard offers endless possibilities to create your dream outdoor oasis. Never occupied, beautifully upgraded, and surrounded by highly regarded public and private schools. A rare opportunity in one of Chino Hills most desirable communities!
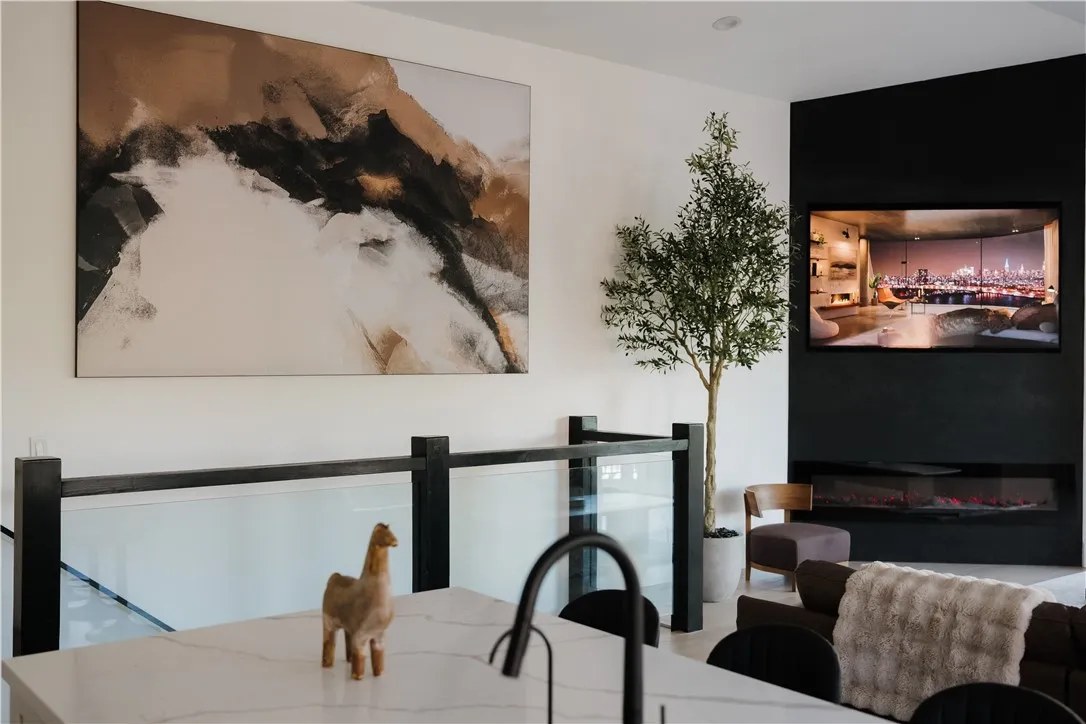
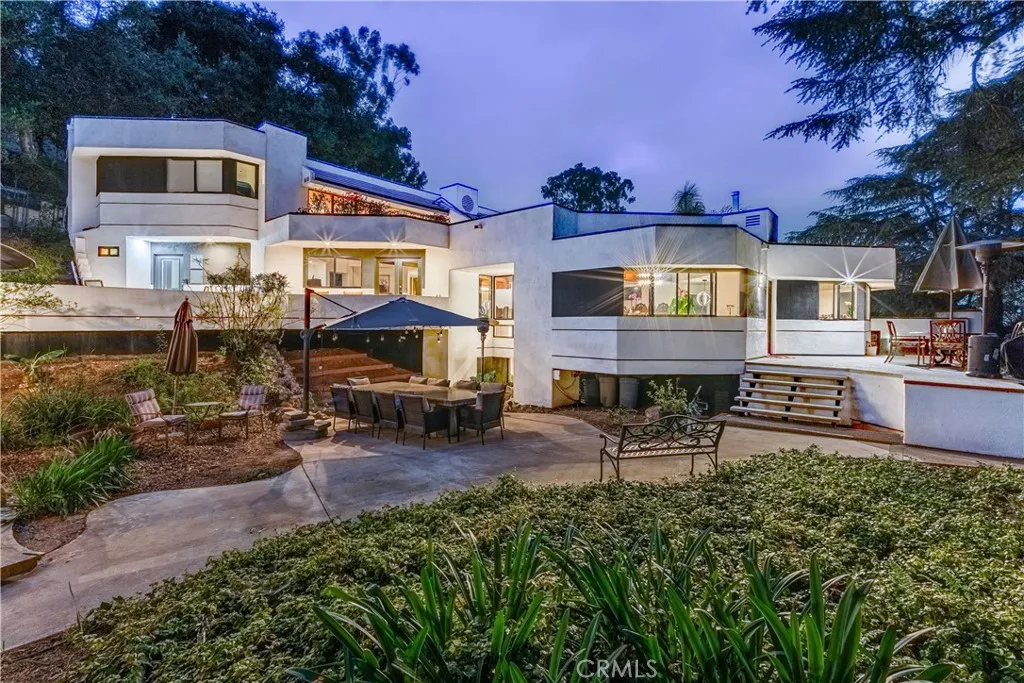
2655 El Venado Drive
Hacienda Heights, CA 91745
AREA SQFT
4,155
BEDROOMS
6
BATHROOMS
6
Located high in the coveted hills of Turnbull Canyon, where glowing city lights meet tranquil canyon landscapes, welcome to 2655 El Venado Drive a truly one-of-a-kind architectural masterpiece were contemporary minimalist design blends seamlessly with breathtaking natural beauty. Perfectly positioned on an expansive and private 1.61-acre lot in the highly sought-after Hacienda Heights community, this custom-built designer estate offers approximately 3,705+ square feet of refined living space, a 6-car garage, and blueprints ready for a future ADU ideal for multi-generational or multi-family living. Featuring 6 bedrooms and 6 newly remodeled bathrooms thoughtfully designed with Calcutta marble, granite, custom tile work, and elevated designer finishes throughout. The residence effortlessly combines luxury, comfort, and striking architectural detail. A grand arrival sets the tone, highlighted by a mature cinnamon tree, custom sugarcane stools, and dramatic double glass French doors that create an unforgettable first impression. Inside, soaring cedarwood ceilings and massive custom timber-frame exposed beams introduce warmth and organic elegance, while expansive walls of glass and thoughtfully placed windows flood the home with natural light and frame sparkling city light views alongside sweeping canyon vistas. From the San Gabriel Valley to the Sierra Madre ridgelines, nearly every angle captures breathtaking scenery. The open-concept floor plan is both sophisticated and inviting, designed for seamless indoor-outdoor living and effortless entertaining. Clean modern lines, de
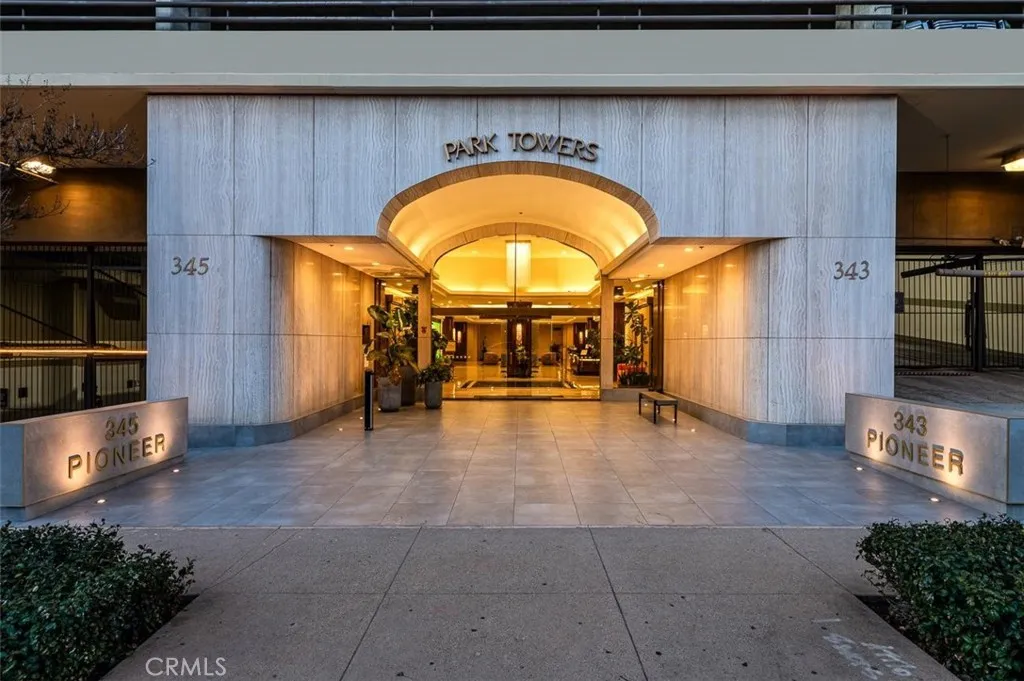
345 Pioneer Drive
Glendale, CA 91203
AREA SQFT
1,443
BEDROOMS
2
BATHROOMS
2
Do not miss an opportunity to experience the boutique luxury of the 17th floor corner unit in north-facing West Tower. This is the largest 2BD floor plan in prestigious high rise Park Towers one of the premier complexes located in the heart of Glendale, close to famous Americana, Glendale Galleria, fine dining, shopping, and entertainment. Desirable corner location of this beautifully updated unit provides unobstructed, panoramic views of San GAbriel mountains all the way to Burbank Hills and Glendale City lights from every room offering generous floor plan with wall to ceiling windows. Unit features double entry doors, elegant living room with dining area and view balcony, updated kitchen with breakfast nook. Luxurious master bedroom is located in its own wing with large master bath and walkin closet, private second bedroom, separate laundry room. Park Towers luxury amenities include two sparkling pools, two professional tennis courts, spa, gym, banquet hall, BBQ area. Gated guest parking, 2 assigned parking spaces, storage and 24 hour security desk in beautifully appointed lobby. For those who seek a lifestyle beyond the ordinary.
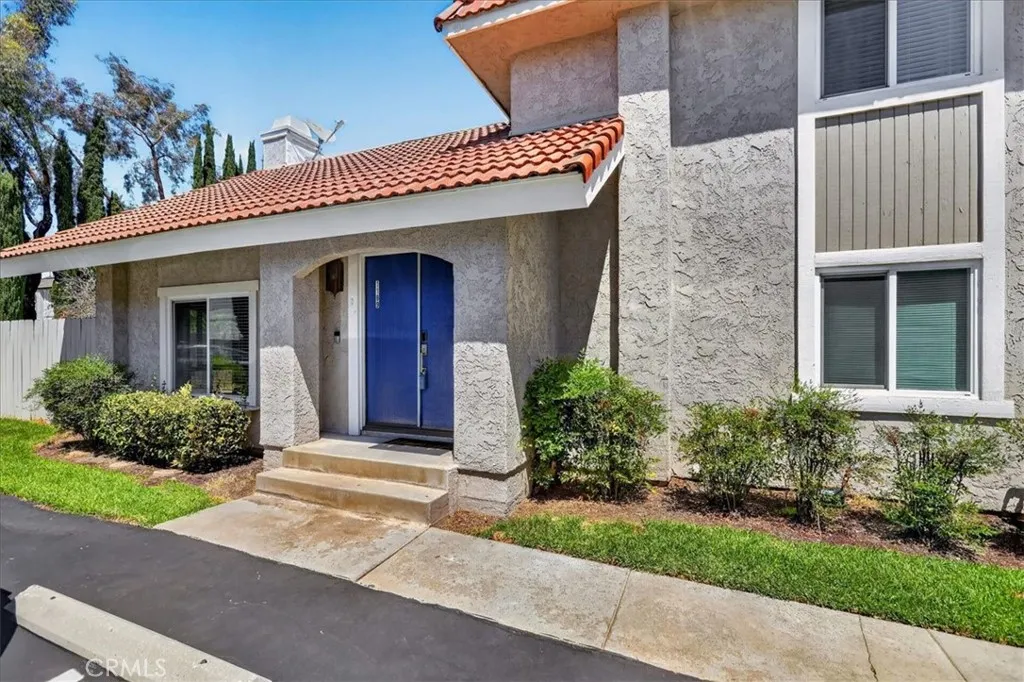
1189 Sunflower
Covina, CA 91724
AREA SQFT
1,402
BEDROOMS
3
BATHROOMS
3
There is a quiet elegance to a home that has been thoughtfully cared forwhere every space feels welcoming, every detail intentional, and everyday living becomes something to savor. Nestled within the desirable Sunflower Village community, this beautifully maintained end-unit residence offers approximately 1,402 square feet of refined living with three bedrooms and two-and-a-half bathrooms. Bathed in natural light, the thoughtfully designed floor plan creates a seamless balance of comfort and sophistication. The inviting living room, centered around a warm fireplace, provides an intimate setting for quiet evenings or memorable gatherings, while the beautifully updated kitchen inspires everything from casual mornings to effortless entertaining. Upstairs, spacious bedrooms offer peaceful retreats, including a generous primary suite designed for comfort and relaxation. As a desirable corner residence, the home enjoys enhanced privacy and a secluded outdoor patioan inviting extension of the interior that is perfect for morning coffee, alfresco dining, or unwinding beneath Southern California's evening skies. Additional highlights include central heating and air conditioning, an attached two-car garage with direct access, in-garage laundry, an additional assigned parking space, and ample guest parking. Perfectly positioned near shopping, dining, parks, Charter Oak schools, and convenient commuter access, this exceptional residence offers a lifestyle where comfort, convenience, and timeless style come together with effortless grace. More than a place to live, this is a home design
1298 Yellowstone Drive
Lake Arrowhead, CA 92352
AREA SQFT
2,751
BEDROOMS
4
BATHROOMS
6
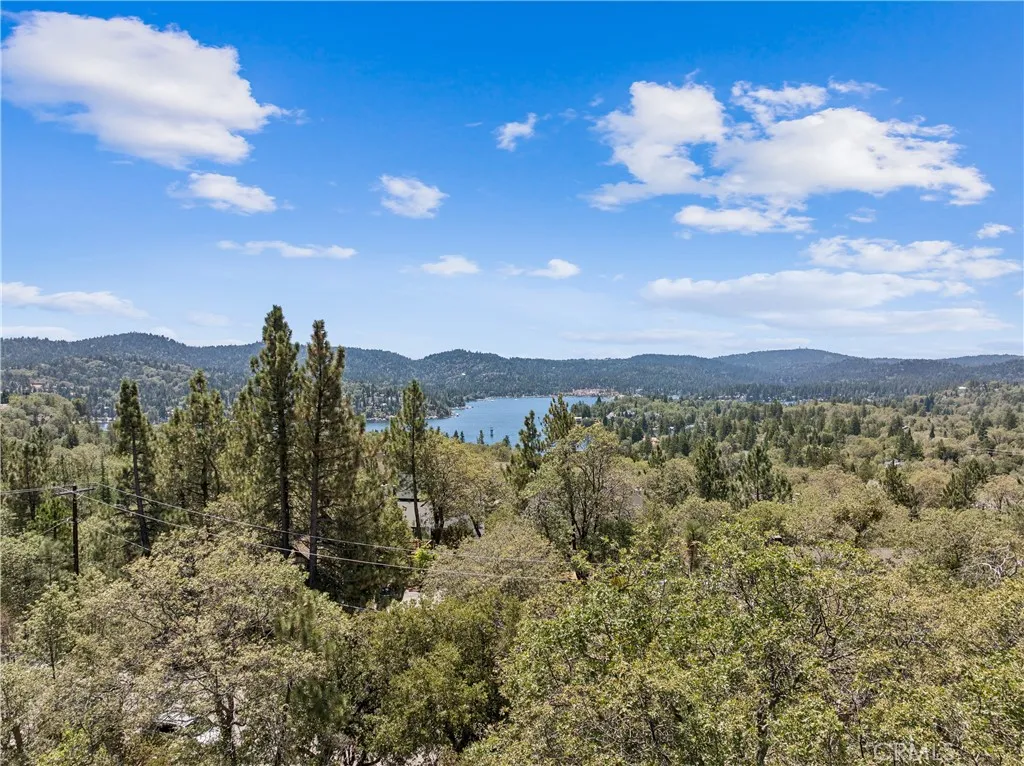
Tudor Retreat with Panoramic Lake Arrowhead Views. Breathtaking lake views grace this lovingly updated Tudor home. An optional dock purchase in coveted Emerald Bay makes this a true lake lifestyle property. The light-filled living room with soaring ceilings and sweeping lake views opens onto a spacious awning-covered deck ideal for alfresco dining. Generous prep space in the kitchen makes for effortless entertaining and everyday cooking. The main floor primary suite is a private escape, featuring a walk-in closet, a beautifully tiled walk-in shower, and, of course, stunning lake views. Three additional bedrooms, each with its own ensuite bath (another upstairs, two down), offer comfort and privacy for family or guests, with a powder room conveniently located on each level. Downstairs, the entertainment continues with a large game room and wet bar that flows out to a second expansive deck - home to a newly built greenhouse - and a fully fenced backyard great for two or four-legged friends. Practical perks abound: level parking to a two-car garage with laundry, a utility sink, and built-in workshop cabinets, plus additional parking in back for a boat or extra vehicles. The newly landscaped low maintenance yard with artificial turf adds extra curb appeal. Some of the recent upgrades include a new Generac generator, tankless water heater, instant under sink hot water, a fully fenced yard and fresh paint throughout. Just minutes from the marina, Tavern Bay and the Lake Arrowhead Village, this lake rights home is truly a unique mountain gem.
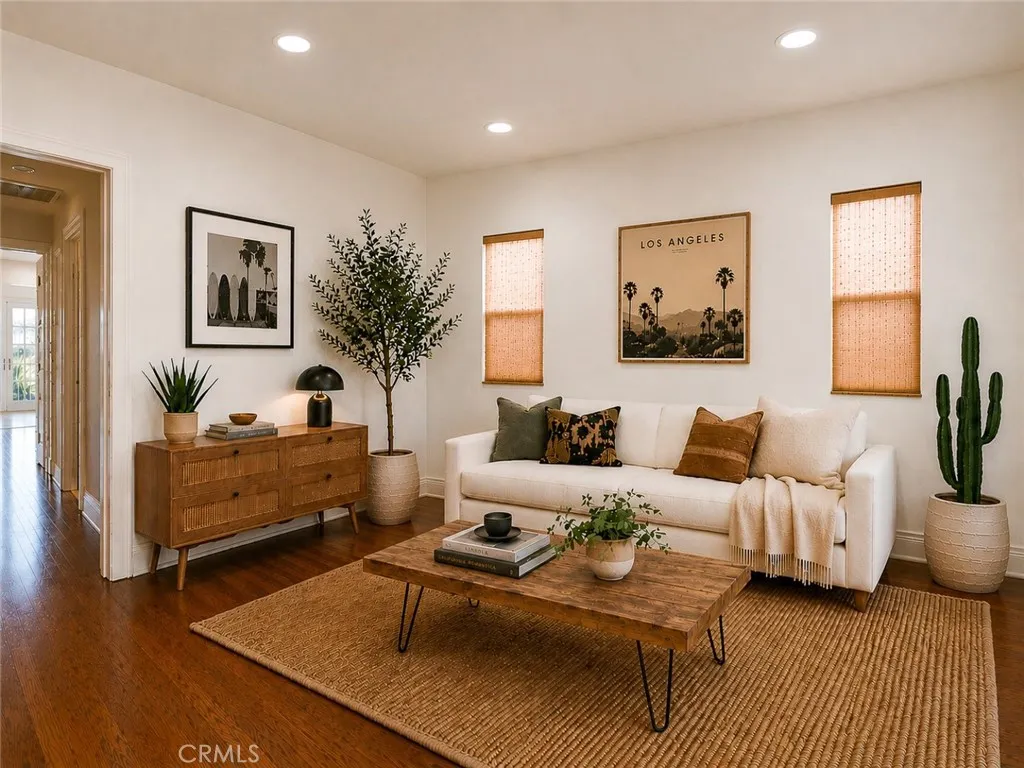
344 Avenue 57
Los Angeles, CA 90042
AREA SQFT
1,150
BEDROOMS
3
BATHROOMS
3
Welcome to this beautifully updated Spanish style single family home, ideally located near the historic, walkable Highland Park strip and the vibrant Figueroa Street corridor. Surrounded by trendy restaurants, cafes, boutiques, bars, and local destinations, this home offers the perfect blend of classic character, modern comfort, and an exciting urban lifestyle. Offering 3 bedrooms and 2.5 bathrooms across approximately 1,150 square feet of thoughtfully designed living space, the residence blends timeless Spanish style charm with modern upgrades. The interior showcases rich wood flooring, recessed lighting, and an open, airy layout that flows seamlessly between the living and dining areas. The upgraded kitchen features stainless steel appliances, sleek cabinetry, and stylish countertops, creating a functional and elegant space perfect for everyday living and entertaining. Spacious bedrooms provide comfort and flexibility, while the tastefully updated bathrooms complement the home's classic character. Large windows and French doors fill the home with abundant natural light while creating a seamless connection to the backyard. The outdoor space offers a private retreat with a patio area, grassy yard, and mature landscaping, ideal for relaxing, dining al fresco, or entertaining. A detached 2 car garage provides convenient parking and additional storage. Enjoy the best of Northeast Los Angeles with easy access to historic Highland Park, Figueroa Street, and nearby Eagle Rock. The area offers an eclectic mix of dining, coffee shops, shopping, nightlife, and entertainment, with co
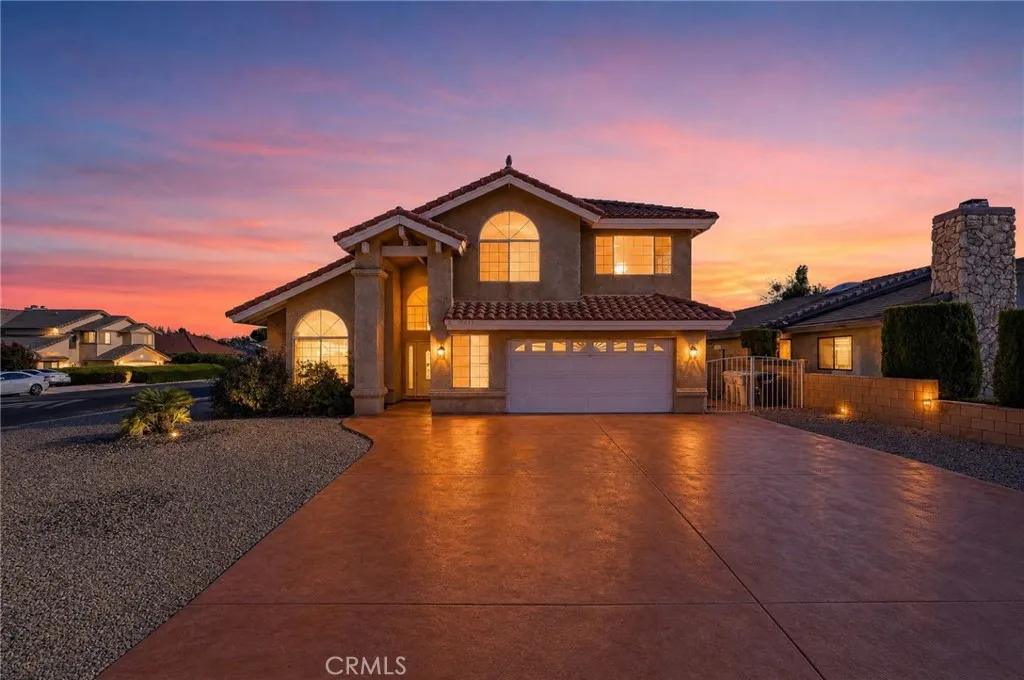
17943 Garden Glen Drive
Victorville, CA 92395
AREA SQFT
4,145
BEDROOMS
4
BATHROOMS
3
Discover an impressive and spacious two-story home nestled in the desirable Spring Valley Lake community. Offering approximately 4,145 square feet of living space, this expansive residence features 4 bedrooms and 3 bathrooms with a thoughtfully designed floor plan that provides plenty of room for comfortable living and entertaining. The main level offers a welcoming living area, dining space, family room with fireplace, kitchen, wet bar, laundry room, and a convenient bedroom and full bathroom. Upstairs, youll find generously sized bedrooms, including a private primary suite featuring its own fireplace and balcony, along with additional living space that can be used as a game room, office, or bonus area. The home also offers an attached garage, additional parking potential, a covered patio, fenced yard, and a low-maintenance exterior. With its spacious interior, flexible floor plan, and excellent potential, this property provides an exceptional opportunity for those looking for room to grow. Located in the sought-after Spring Valley Lake community, residents can enjoy access to a variety of recreational amenities, including the community lake, boating, fishing, swimming, golf, clubhouse, and more, with certain amenities available for an additional fee. A rare opportunity to own a substantial home in one of Victorvilles established lake communities. Come see everything 17943 Garden Glen Dr has to offer!
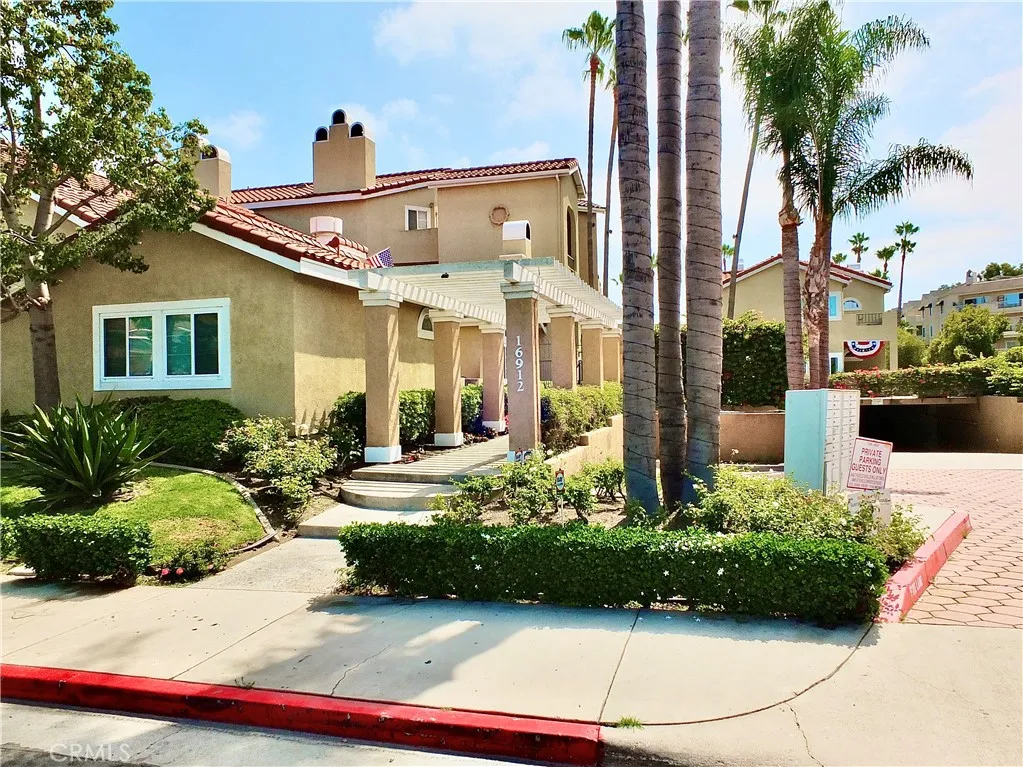
16912 Sims
Huntington Beach, CA 92649
AREA SQFT
1,233
BEDROOMS
3
BATHROOMS
2
Welcome to Seaporte II and this spacious end unit, single-story, ground-level 3-bedroom, 2-bath condo featuring a desirable open-concept floor plan with wonderful indoor-outdoor living. The beautifully appointed kitchen features rich wood cabinetry, granite countertops, stainless steel appliances, and opens seamlessly to the dining and living areasperfect for entertaining and everyday living. The inviting living room features beautiful wood flooring, a cozy fireplace, and sliding doors that open to a private patio also adjacent to the front bedroom. A second private patio is accessible from both the primary suite and second bedroom, creating another inviting outdoor space to relax and enjoy the coastal breezes. The spacious primary suite features an ensuite bathroom, walk-in closet with organizers, and direct patio access. Both bathrooms have been tastefully updated with stone finishes and beautifully remodeled showers. Additional features include central air conditioning and heating, in-unit laundry, and two assigned parking spaces. The home is conveniently located just steps from the elevator and staircase providing easy access to the subterranean parking garage. Seaporte II offers a pool, spa, BBQ area, and clubhouse.. Ample guest parking is another welcome convenience when entertaining family and friends. Ideally located near shopping, dining, recreation, Bolsa Chica Wetlands, Sunset Beach, Meadowlark Golf Course, and Trader Joes, this home offers the perfect combination of single-story living, a spacious and functional floor plan, inviting outdoor spaces, and the relax
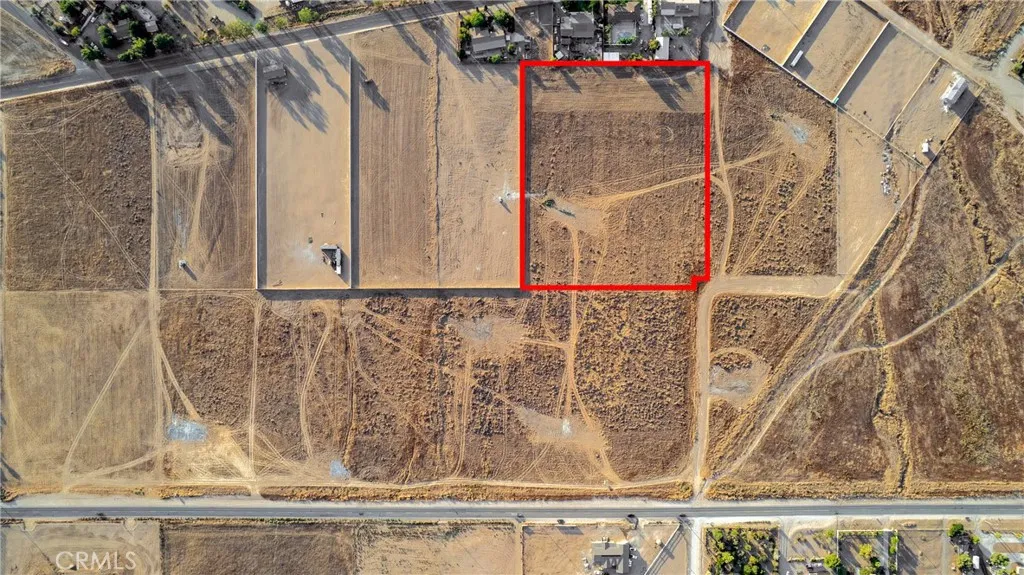
11th SVOL 1
Nuevo, CA 92567
AREA SQFT
BEDROOMS
BATHROOMS
The tremendous WATER WELL provides an impressive 25 Gallons per minute (See water well report)!! Escape to the tranquility of Nuevo! This exceptional, fully surveyed 5.29-acre parcel at 0 11th St (Lot SVOL 1) offers the perfect canvas to build your ultimate dream ranch or private family compound. Enjoy stunning mountain views and unmatched privacy while remaining centrally located in the heart of the community. The land is mostly flat with a gentle slope, making it highly usable and ideal for custom residential development, new construction, or a permitted manufactured home. Bring your animalsthis expansive acreage offers prime horse property potential. A generous lot size also offers great potential for a future lot split (subject to county approval), and adjacent parcels are available for sale separately if you wish to expand. Water & Property Features:This acreage is uniquely primed for development, highlighted by a newly drilled private well that delivers an impressive 25 Gallons Per Minute (GPM) according to the water well report. The property will utilize a septic system and a well, giving you complete independence for your utility setup. This parcel comes with the added peace of mind of a completed survey, clearly defining your boundaries for design and construction. Purchasing is made easy with flexible SELLER FINANCING available at a 25% down payment, an 8% interest rate, and a 2-3 year term. Buyer to verify all utilities, zoning, and building requirements with the county. Nearby parcels are also available, Lot 17 & Merger 1 also for sale separately.
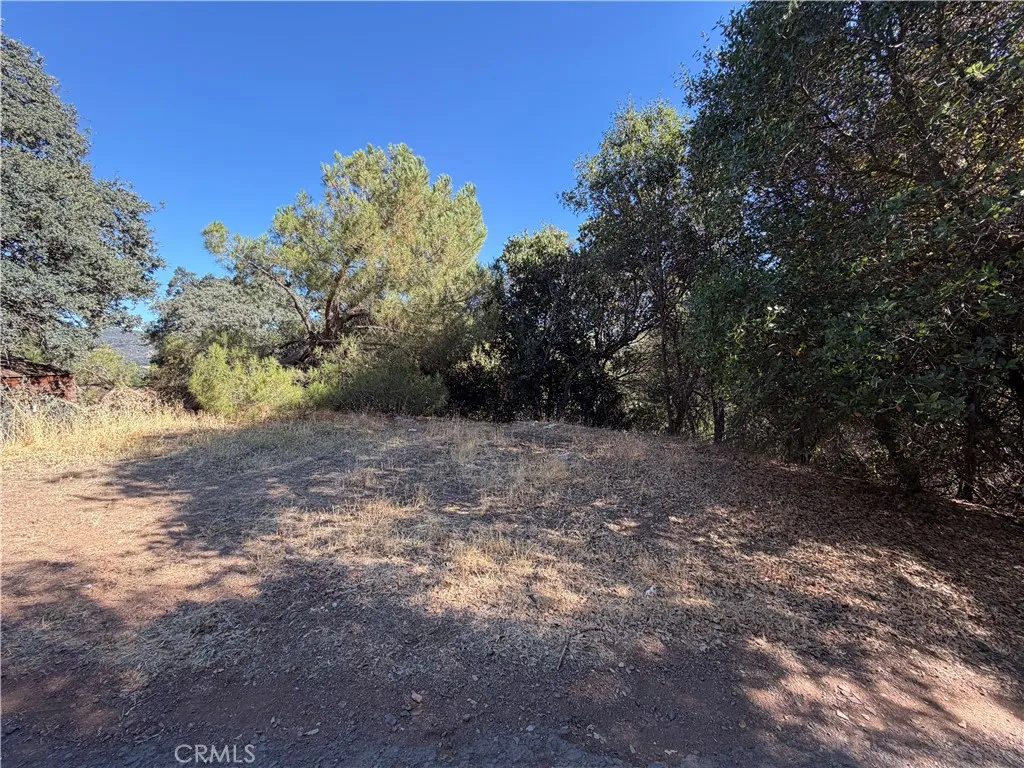
12409 Lakeview Dr
Clearlake Oaks, CA 95423
AREA SQFT
BEDROOMS
BATHROOMS
Discover the opportunity to build in the heart of Clearlake Oaks with this approximately 0.13-acre rectangular lot. Water and electricity are available in the area but are not currently connected. Sewer is available through the city system but is not connected. Land slopes downhill. Buyer to verify utility availability, connection requirements, costs, building possibilities, and all property development requirements with the appropriate agencies. A great opportunity to own a piece of Clearlake Oaks and create something of your own!

