

Search
Search
Search
Search For Your Next Property
Form submitted successfully!
You are missing required fields.
Dynamic Error Description
There was an error processing this form.

14620 Olympic
Clearlake, CA 95422
AREA SQFT
BEDROOMS
BATHROOMS
Exceptional investment and development opportunity in Clearlake, California. This portfolio includes four parcels along Olympic Drive with a compelling mix of Commercial and High Density Residential zoning. The offering includes 14620 Olympic Drive (APN 039-570-130), Commercial; 14630 Olympic Drive (APN 039-570-140), High Density Residential (HDR); 14634 Olympic Drive (APN 039-570-160), Commercial; and 14638 Olympic Drive (APN 039-570-170), Commercial. With three commercially zoned parcels and one High Density Residential parcel, this assemblage presents an exciting opportunity for an investor, builder, or developer seeking flexibility and long-term potential. The combination of commercial and residential zoning may accommodate a variety of development concepts, subject to City of Clearlake approvals, zoning requirements, utilities, and applicable development standards. Adding to its appeal is the convenient location near key community services, shopping, healthcare, recreation, and schools. Nearby amenities include Wells Fargo Bank, Safeway, City of Clearlake City Hall, Clearlake Fire Department, Lake County Tribal Health South Shore Clinic and Pain and Wellness Center, Austin Park, Burns Valley School, and other local schools. Offered together as a four-parcel portfolio, this is a unique opportunity to acquire multiple properties in one offering and explore the potential of a strategically assembled site in the Clearlake market. Buyer and buyers representatives are encouraged to independently verify zoning, permitted uses, development potential, utilities, parcel boundari
23422 Copacabana
Malibu, CA 90265
AREA SQFT
BEDROOMS
BATHROOMS
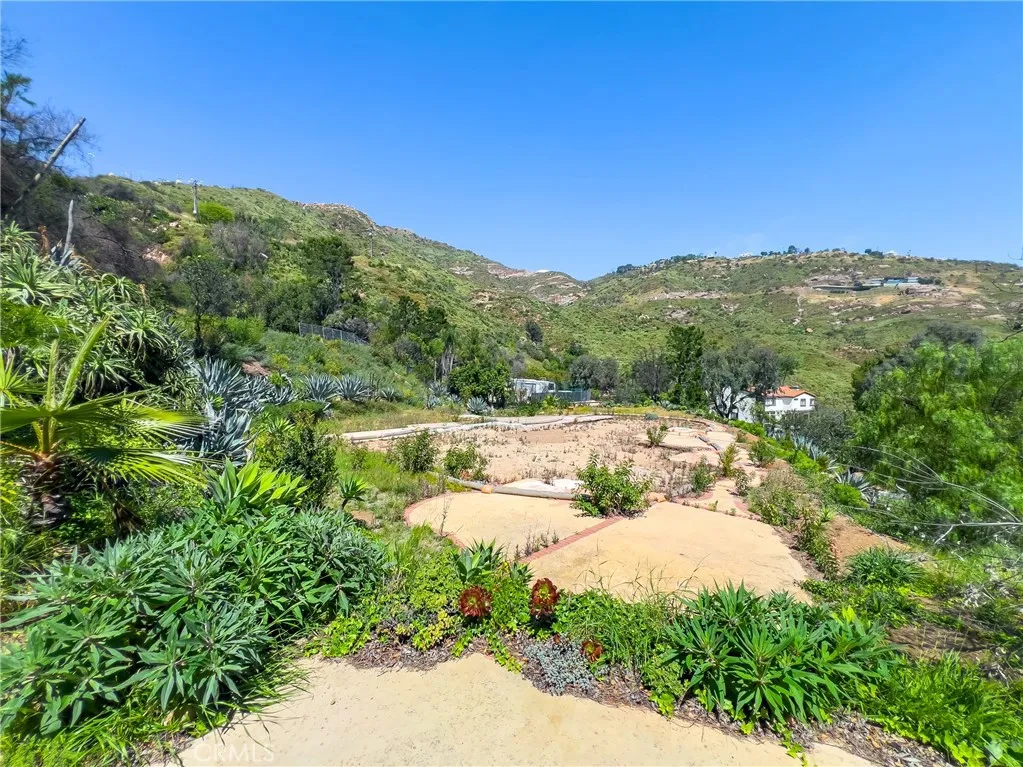
A rare opportunity to own a serene Malibu canyon parcel just moments from Pacific Coast Highway. Surrounded by natural landscape and rolling hillside views, this property offers a peaceful setting with the potential to create a custom coastal retreat. Enjoy the privacy and convenience of easy access to beaches, hiking trails, and the best of the Malibu lifestyle. An ideal canvas for a thoughtfully designed home that embraces indoor outdoor living in one of Southern Californias most sought after coastal communities.
751 104th Street
Los Angeles, CA 90002
AREA SQFT
1,482
BEDROOMS
4
BATHROOMS
2
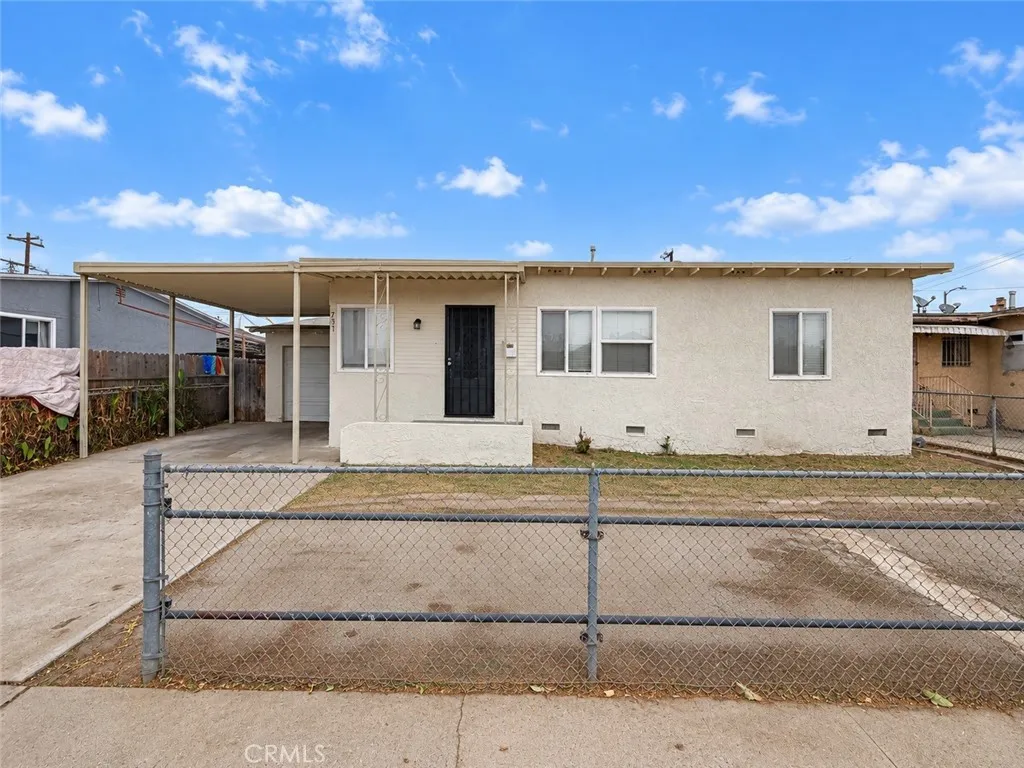
Welcome to 751 E 104th St, a spacious single-story Los Angeles home offering 4 bedrooms, 2 bathrooms, and 1,482 square feet of versatile living space on a 5,314-square-foot lot. Built in 1944, the home combines a functional layout with bright, refreshed interiors, warm wood-look flooring throughout the main living areas, fresh neutral finishes, and comfortable carpeted bedrooms. The open living and dining spaces create an easy flow for everyday living and entertaining, accented by crown molding and abundant natural light. The adjoining kitchen provides generous cabinetry and counter space, stainless steel microwave, new stainless steel stove will be added prior to close, and a layout with plenty of room to personalize and make your own. Four well-proportioned bedrooms offer flexibility for sleeping quarters, a home office, or additional living space, while the primary bedroom stands out with its impressive size and oversized walk-in closet. Both bathrooms feature tiled tub and shower surrounds, including decorative tile accents and built-in niches. A dedicated laundry area with washer and dryer hookups adds everyday convenience. Outside, the property offers a long driveway with ample off-street parking, a covered carport, attached one-car garage, and a generous backyard with mature fruit trees and plenty of open space to create an outdoor entertaining area, garden, or personalized retreat. With its spacious interior, flexible four-bedroom floor plan, substantial parking, and outdoor potential, this property offers a great opportunity to make a home your own in Los Angeles.
37620 Robin Lane
Palmdale, CA 93550
AREA SQFT
1,582
BEDROOMS
3
BATHROOMS
2
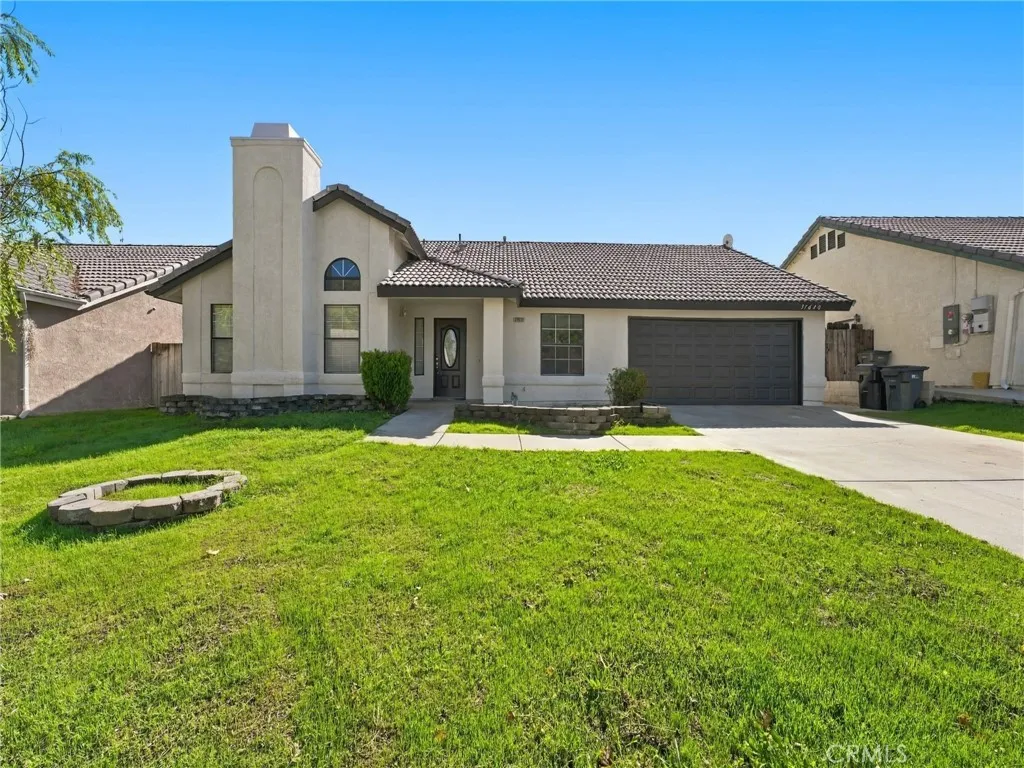
Welcome to 37620 Robin Ln, a spacious single-story Palmdale home offering 3 bedrooms, 2 bathrooms, and 1,582 square feet of inviting living space on an impressive 8,938-square-foot lot. From the moment you step inside, soaring vaulted ceilings and abundant natural light create an open, airy atmosphere, while the bold black fireplace anchors the living room with a striking focal point. The layout flows naturally into the dining area and kitchen, where dramatic black cabinetry, generous counter space, a gas cooktop, double wall ovens, and a breakfast bar give the space plenty of personality and functionality. Fresh neutral interiors and soft carpeting keep the home feeling bright and versatile, with plenty of opportunity to make each space your own. The primary suite feels especially spacious with its vaulted ceiling, direct access to the backyard, walk-in closet with built-in organization, and private bath with dual sinks. Two additional bedrooms offer flexibility for guests, a home office, or creative space. Outside is where this property really opens up, with an expansive covered patio stretching across the rear of the home and creating a fantastic extension of the living space for outdoor dining, weekend gatherings, or simply relaxing in the shade. Beyond the patio, the oversized backyard offers a blank canvas with room to garden, create additional entertaining areas, or design the outdoor retreat you have envisioned. Complete with an attached garage, wide driveway, and a single-story floor plan, 37620 Robin Ln brings together generous indoor and outdoor space with distin
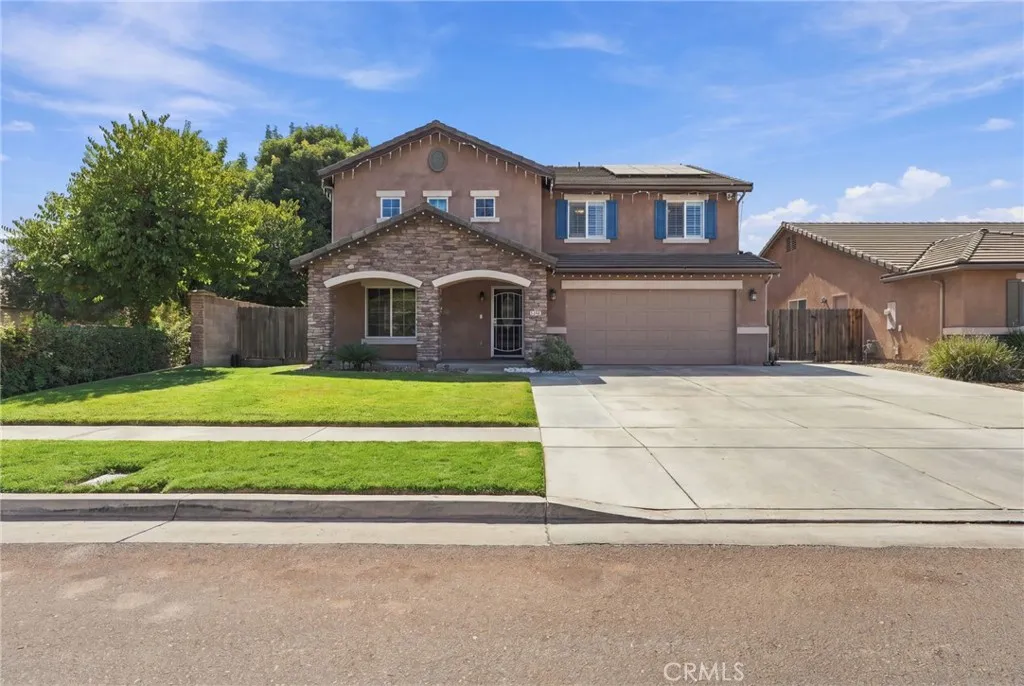
2631 Parkview
Visalia, CA 93292
AREA SQFT
2,398
BEDROOMS
5
BATHROOMS
4
Welcome to 2631 E Parkview Ave! This spacious Southeast Visalia home features 5 bedrooms, 3 bathrooms, and approximately 2,398 sq. ft. of comfortable living space. Situated on a corner lot, this two-story home offers a versatile floor plan with generous living areas, an upstairs loft, abundant natural light, and beautiful wood-look laminate flooring. The kitchen provides ample cabinetry and workspace while opening to the main living areas, creating a comfortable setting for everyday living and entertaining. With five bedrooms and three full bathrooms, there is plenty of flexibility for a home office, guests, multigenerational living, or simply room to spread out. Outside, enjoy a spacious backyard with mature landscaping and an extended covered patioideal for entertaining, outdoor dining, or relaxing at the end of the day. Additional features include an attached 2-car garage, indoor laundry, dual-pane windows, shutters, tile roof, and a solar energy system with backup battery. Conveniently located near a neighborhood park with access to shopping, dining, schools, and Highway 198. With nearly 2,400 sq. ft., five bedrooms, and a desirable Visalia location, this home offers the space and flexibility you've been looking for.
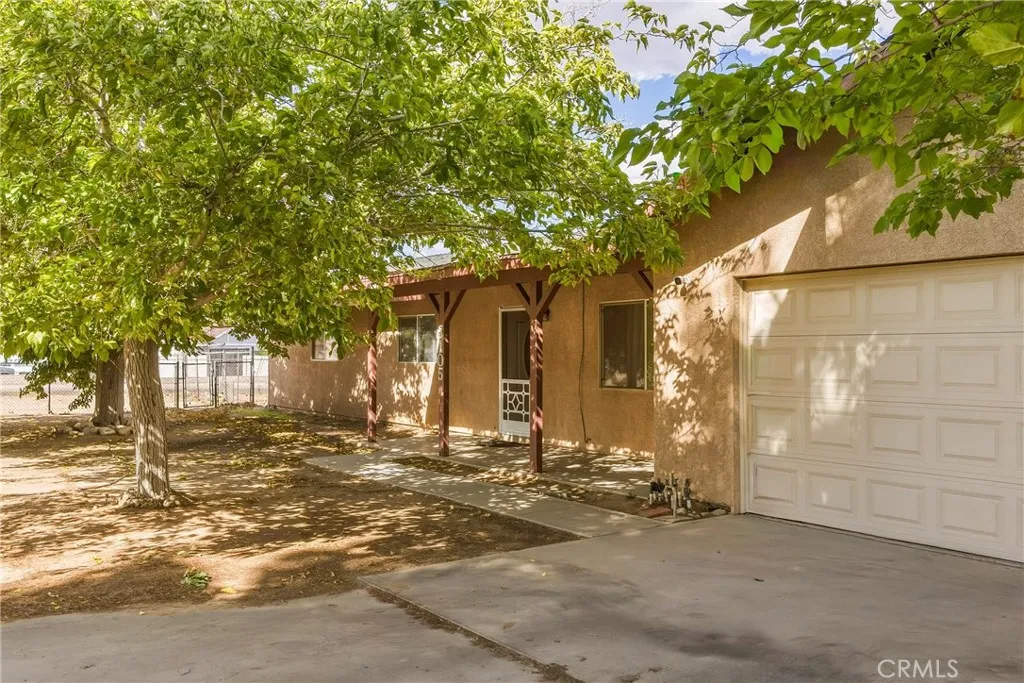
8105 Minstead
Hesperia, CA 92345
AREA SQFT
1,608
BEDROOMS
4
BATHROOMS
3
Welcome to this charming 4-bedroom, 3-bathroom home offering 1,508 square feet of living space, perfectly situated on a rare corner lot in a quiet, established neighborhood with no HOA!Boasting a spacious lot that spans a little over half an acre, this rare horse property features multiple mature shade trees and comes completely fenced and cross-fenced. Outdoor enthusiasts and owners with toys will appreciate the plenty of parking space, easily accommodating an RV, trailer, and multiple vehicles.Inside, you will find a beautiful kitchen upgraded with sleek quartz countertops. The inviting living space is highlighted by a cozy gas fireplace, and bedrooms come equipped with ceiling fans for ultimate comfort.Conveniently located near shopping and dining, the property sits within a great school district, feeding into Kingston Elementary, Ranchero Middle School, and Sultana High School. Come tour this home today!! Seller has a Assumable loan.
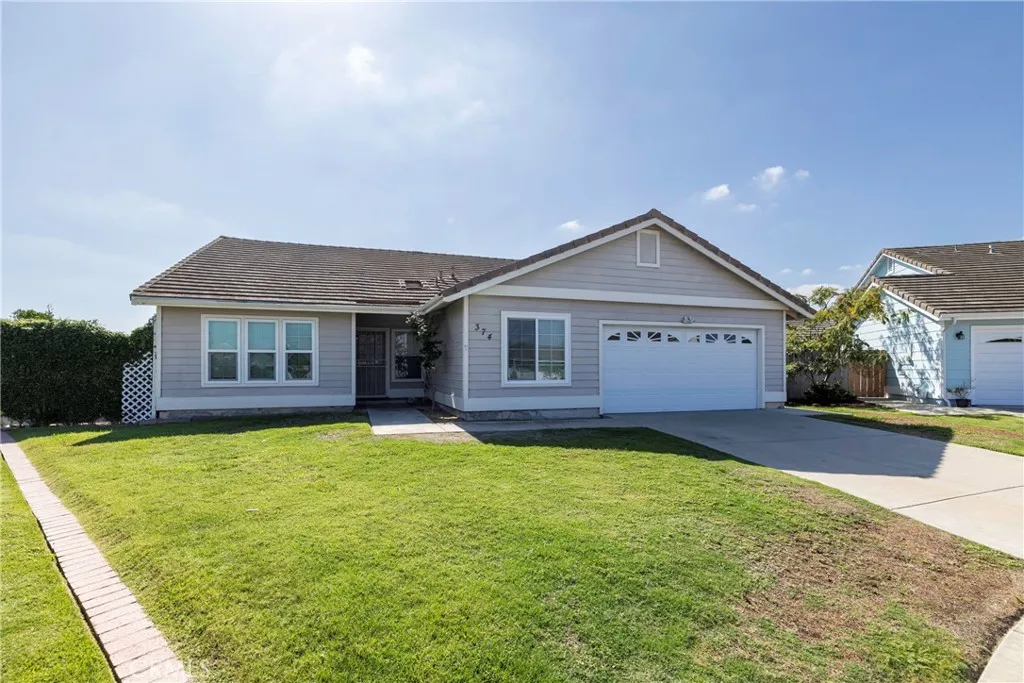
374 Via Metates
Oceanside, CA 92057
AREA SQFT
1,629
BEDROOMS
4
BATHROOMS
2
Great value and an exceptional location highlight this single-story 4-bedroom, 2-bath home situated on a spacious cul-de-sac lot. The expansive backyard offers endless possibilities, including room for a pool, ADU, garden, or additional outdoor entertainment amenities. Perched on a bluff with no homes directly behind, the property enjoys added privacy and a peaceful setting. Inside, soaring cathedral ceilings and abundant natural light create a bright, open atmosphere. The kitchen flows seamlessly into the family room, providing an ideal space for everyday living, dining, and entertaining. A secondary bedroom located off the living room offers flexibility as a home office, den, or guest room. A unique feature of the home is the oversized utility room adjacent to the garage, providing laundry facilities along with valuable extra storage space. Located in a highly desirable neighborhood with convenient access to shopping and Highway 76, this home offers an easy drive to the coast and some of Southern California's most popular beaches.
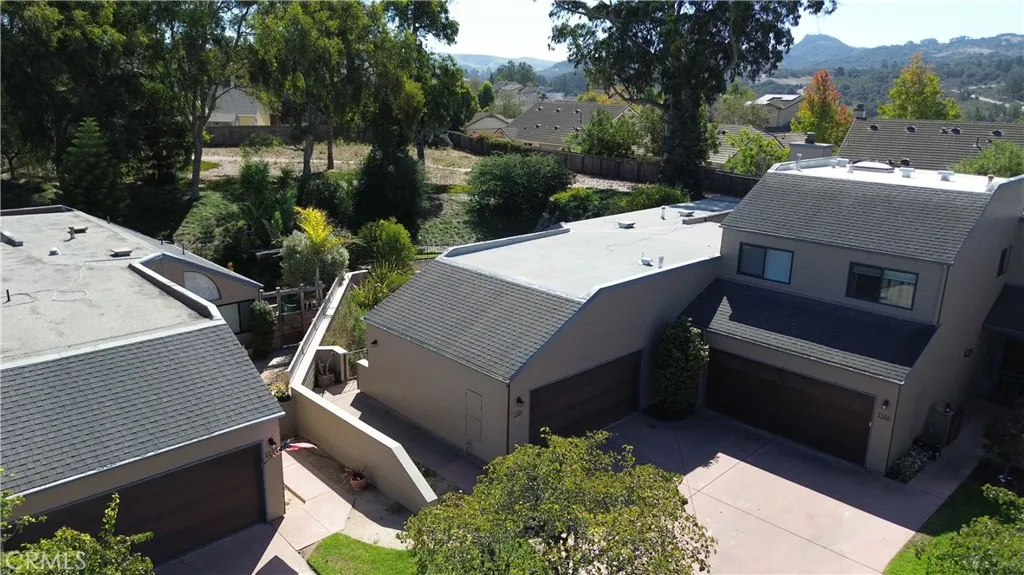
1508 Oakridge Park
Santa Maria, CA 93455
AREA SQFT
1,349
BEDROOMS
2
BATHROOMS
2
Welcome to 1508 Oakridge Park Road, a 2-bedroom, 2-bath residence offering approximately 1,349 square feet of living space in the highly sought-after Orcutt area of Santa Maria. Built in 1982, the home features a comfortable floor plan, attached garage, fireplace, and access to community amenities that include two pools. Beautiful mature oak trees line the community, creating a peaceful setting, while a combination of paved and grassy walking paths winds throughout the property and provides a convenient place to walk, exercise, and enjoy the surroundings. The home also offers a spacious private backyard with generous outdoor living space, ideal for relaxing, entertaining, gardening, or simply enjoying the Central Coast climate. The community is enclosed around its perimeter, though there is no controlled gate at the main entrance. Located in desirable Orcutt, the property offers convenient access to shopping, dining, schools, parks, and everyday services. With generous living space, two full bathrooms, an attached garage, community recreation, and a private backyard, 1508 Oakridge Park Road offers a comfortable Central Coast lifestyle in a well-established neighborhood setting. Buyer to verify all property information, square footage, HOA fees, amenities, and other details to their satisfaction.
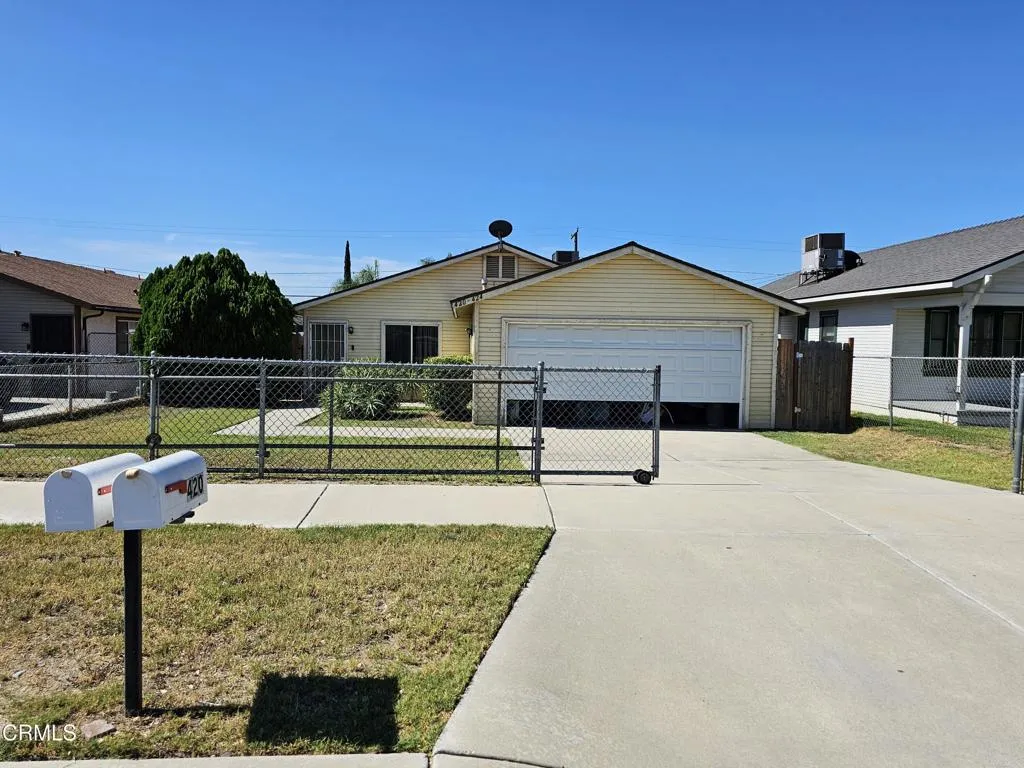
420 B Street
Colton, CA 92324
AREA SQFT
2,240
BEDROOMS
5
BATHROOMS
4
Investment Opportunity: Income-Producing Duplex at 420 East B Street, Colton, CA 92324Welcome to this solid 1987-built duplex offering reliable cash flow in the heart of Colton. Situated on a spacious 7,500 sq ft lot, the property totals roughly 2,240 square feet and features two well-maintained units.Unit Details:Front Unit: Spacious 3-bedroom, 2-bathroom residence, attached two car garage.Rear Unit: Comfortable 2-bedroom, 2-bathroom residence, attached two car garage.Both units are equipped with newer HVAC systems, providing modern comfort and reduced maintenance concerns for the new owner. Located in Colton--known as the 'Hub City'--these duplex benefits from convenient access to major freeways (I-10 and I-215), nearby employment centers including Arrowhead Regional Medical Center, shopping, parks, and San Bernardino Valley College. Colton continues to offer relative affordability within Southern California while supporting strong rental demand.This is a rare chance to acquire a well-kept duplex with recent mechanical upgrades. Perfect for an investor looking to expand a portfolio or an owner-occupant seeking to offset housing costs with rental income.Contact us today for additional details, current rent rolls, or to schedule a private showing. Don't miss this opportunity in a growing Inland Empire market.
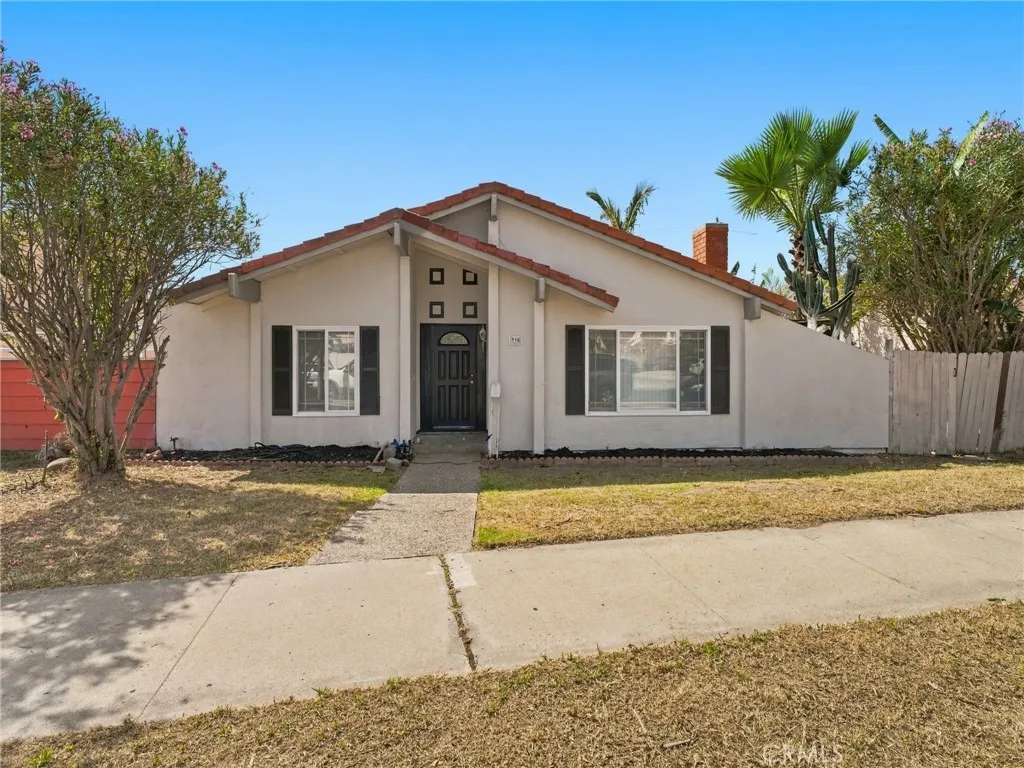
330 Devonshire Drive
Oxnard, CA 93030
AREA SQFT
1,499
BEDROOMS
3
BATHROOMS
3
Welcome to 330 W Devonshire Dr, a spacious single-story home in Oxnard offering 3 bedrooms, 3 bathrooms, and 1,539 square feet of inviting living space on a generous 6,534-square-foot lot. Built in 1970, the home features a bright, open layout with vaulted ceilings, abundant natural light, and wood-look flooring throughout the main living areas. The expansive living room is anchored by a fireplace and flows into the dining area and kitchen, creating a comfortable setting for everyday living and entertaining. The kitchen features crisp white cabinetry, dark stone countertops, stainless steel appliances, recessed lighting, a large center island with additional storage and prep space, and oversized windows overlooking the backyard. Sliding glass doors provide a seamless connection to the outdoor patio and yard. The bedrooms offer comfortable proportions and ample natural light, while the flexible floor plan provides plenty of room to make the space your own. Outside, the property continues with a sizable backyard surrounded by mature tropical landscaping, a patio area for outdoor dining or entertaining, and a fenced swimming pool ready to become the centerpiece of your own private outdoor retreat. A detached garage provides additional parking and storage options. With its generous lot, open living spaces, pool, and versatile indoor-outdoor layout, 330 W Devonshire Dr offers an excellent opportunity to create a home tailored to your lifestyle. Contact your Realtor today to schedule a private showing.
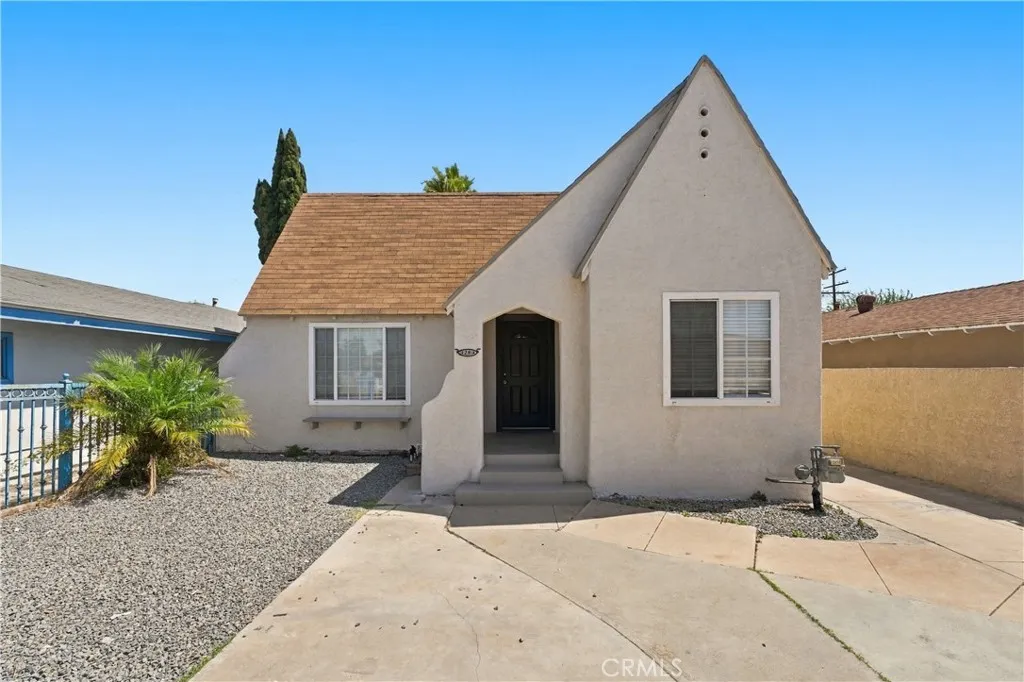
1264 Arizona Avenue
Los Angeles, CA 90022
AREA SQFT
1,010
BEDROOMS
2
BATHROOMS
1
Welcome to 1264 S Arizona Ave, a charming 1928 residence offering 2 bedrooms, 1 bathroom, and a generous 5,592-square-foot lot. Classic architectural character gives the home a distinctive presence, highlighted by its steeply pitched roofline, arched covered entry, and inviting front faade. Inside, the spacious living room features high ceilings, abundant natural light, wood-look flooring, and recessed lighting, creating an open and comfortable main gathering space. A separate dining area provides additional flexibility and flows into the kitchen, which features extensive wood cabinetry, granite countertops, tile flooring, a double-basin sink, and stainless steel appliances including a gas range, microwave, and dishwasher. Both bedrooms offer comfortable proportions, ample natural light, and carpeted flooring. The property also features a gated front driveway with substantial off-street parking and access along the side of the home, while the sizable lot offers additional outdoor space and possibilities for future use. Conveniently located in East Los Angeles with access to nearby shopping, dining, transportation, and major commuter routes, this home combines classic character, functional living space, and a generously sized lot. Contact your Realtor today to schedule a private showing.
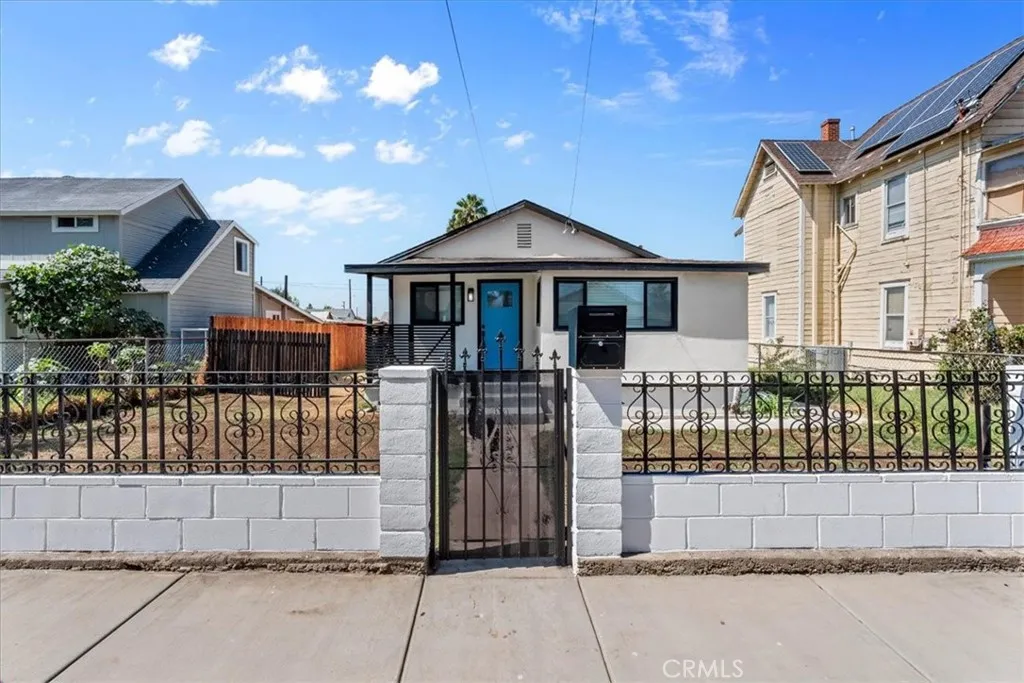
1011 Tribune
Redlands, CA 92374
AREA SQFT
820
BEDROOMS
2
BATHROOMS
1
Completely remodeled 2-bedroom, 1-bath home located in desirable North Redlands, within walking distance to Downtown Redlands. This beautifully updated home features new exterior stucco, new windows, and a fresh interior with new waterproof flooring and paint throughout. The kitchen has been upgraded with new cabinets, while the bathroom has been completely remodeled. Enjoy a large patio, perfect for family gatherings and entertaining. Situated on a large lot with convenient alley access, this property offers excellent potential for an ADU or additional future development. A great opportunity for a homeowner or investor looking for a move-in-ready property in a highly desirable Redlands location.
Flint
Apple Valley, CA 92307
AREA SQFT
BEDROOMS
BATHROOMS
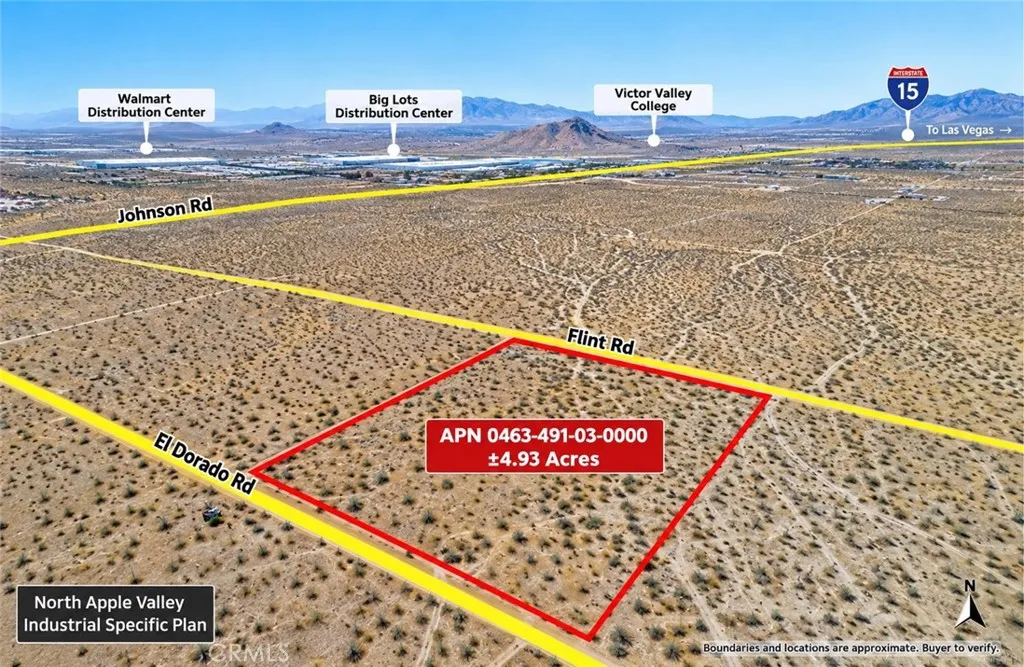
ATTENTION DEVELOPERS, BUILDERS & INVESTORS! Exceptional opportunity to acquire approximately 4.93 acres of vacant industrial land in North Apple Valley, positioned within one of the High Deserts expanding industrial and logistics corridors. This parcel offers excellent potential for development or a long-term land investment as industrial activity continues throughout the surrounding area. Strategically located near the Apple Valley Airport and major distribution and logistics facilities, including the Walmart Distribution Center, the property benefits from its proximity to established industrial operations and ongoing development activity. The surrounding North Apple Valley area has attracted warehouse, distribution, transportation, manufacturing and other industrial projects, creating an increasingly important employment and logistics hub within Southern Californias High Desert. The property is also positioned within the broader region expected to benefit from major transportation and infrastructure investment, including the Brightline West high-speed rail project connecting Southern California and Las Vegas. Nearby proposed and planned developments further demonstrate continued interest and investment in the area. Utility access may be available nearby. Information provided indicates water and electricity approximately 0.6 miles north of the northwest corner of the parcel, with an additional reported water source approximately 345 feet north of the northeast corner. Buyer to independently investigate and verify utility locations, availability, connection requirements and
27380 Basalt
Moreno Valley, CA 92555
AREA SQFT
1,818
BEDROOMS
4
BATHROOMS
3
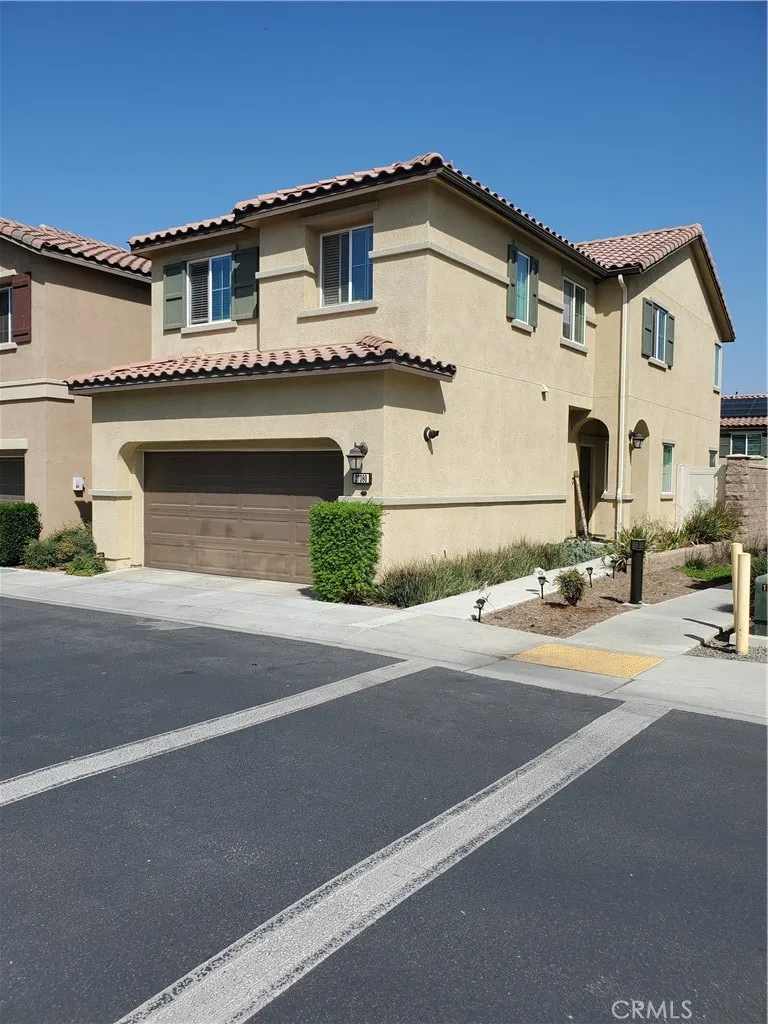
Spacious 4 bedroom 3 bathroom home for lease in the convenient Hyde Park Gated community near shopping, groceries and easy freeway access for commute. Community has pool, spa, walking paths and childrens park and play area. All bedrooms are upstairs. Private backyard patio space. 2 car attached garage. Open floorplan. Upstair loft area could be office or den. All windows have blinds.
615 Broadway
Long Beach, CA 90802
AREA SQFT
654
BEDROOMS
1
BATHROOMS
1
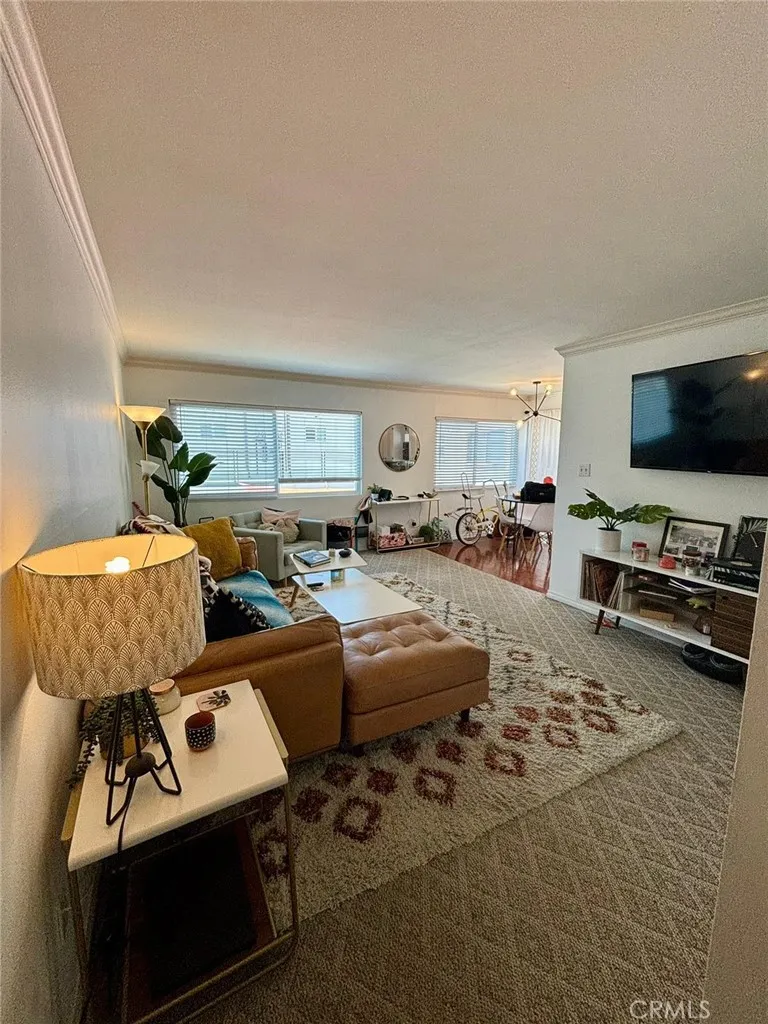
Bright second-floor, one-bedroom condo in a prime Downtown Long Beach location. The living area, hallway, and bedroom feature newer carpeting, and the kitchen includes stainless steel appliances with an open layout connecting the dining and living areas. The spacious bedroom offers generous closet space, and the full bathroom includes a bathtub and vanity. Additional features include elevator access, one assigned parking space in the buildings enclosed garage, and a community laundry room. Conveniently located near shopping, dining, entertainment, and freeway access. The property will be delivered unfurnished. The owner pays for water and trash; the tenant is responsible for electricity and internet. Available for move-in after October 16. Rental criteria: Minimum credit score: 640 Minimum gross monthly income: 2.5 times the monthly rent ($5,250 based on $2,100 rent) No prior evictions or recent collections Income verification, credit, background, and rental-history screening required $39 screening fee per adult applicant No smoking Applications will be processed in the order received. The first qualified applicant to complete the screening process, sign the lease, and pay the first months rent and security deposit will be offered the tenancy.
1100 Wilshire Boulevard
Los Angeles, CA 90017
AREA SQFT
800
BEDROOMS
1
BATHROOMS
1
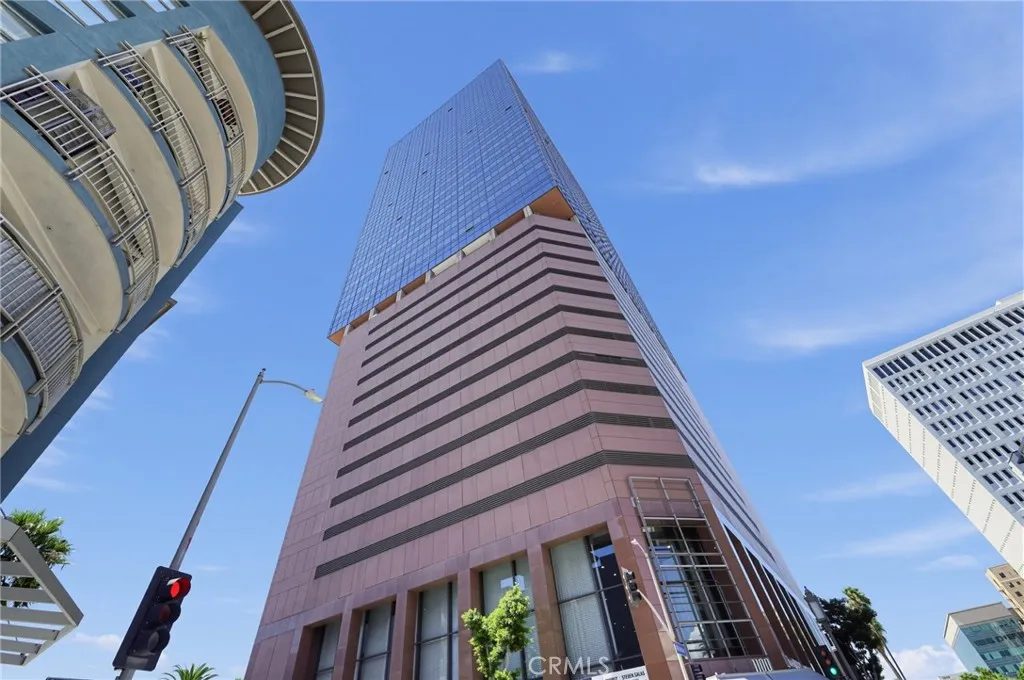
A turnkey 1-bedroom, 1-bathroom residence on the 22nd floor of one of Downtown Los Angeles's most prestigious full-service high-rises, offering breathtaking east-facing views of the Downtown skyline. The thoughtfully designed 800 square foot layout features a modern kitchen with stainless steel appliances, European-style cabinetry, and granite countertops, a bathroom with a separate shower and soaking tub, in-unit washer and dryer hookups, and two assigned parking spaces. The building's resort-caliber amenities are exceptional: a 17th floor Sky Deck with a heated infinity pool, elevated spa, cabanas, wet bar, fire pit, and BBQ area, plus a private screening room, state-of-the-art fitness center, business center, and 24-hour front desk concierge and security. Steps from Crypto Arena, LA Live, Disney Concert Hall, the Financial District, Whole Foods, and the 7th Street Metro Center station, putting the best of Downtown Los Angeles and the broader city at your doorstep. For the urban buyer seeking a turnkey residence with views, amenities, and location in equal measure, this is a compelling opportunity.
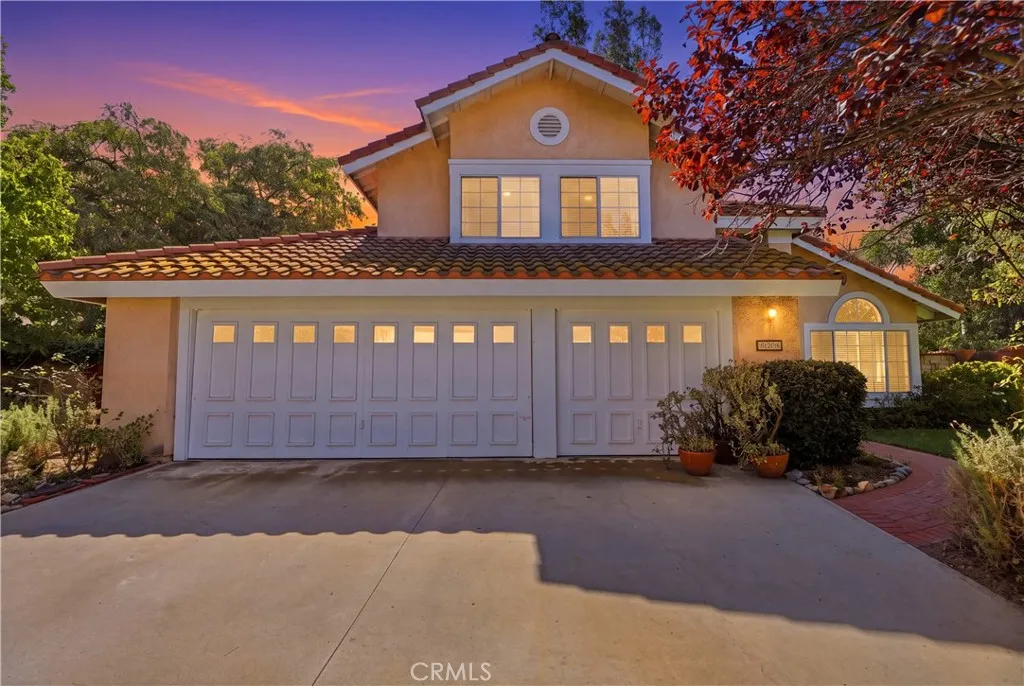
439 Mission Grove
Riverside, CA 92506
AREA SQFT
2,116
BEDROOMS
4
BATHROOMS
3
Great family home located in a wonderful location in Mission Grove near Sycamore Canyon, Mission Grove Plaza,Canyon Crest and UCR. This home is 4 bedrooms located on a 13000 square foot lot with lovely vegtable gardens and a variety of special plants and trees. There is room for a pool too! The lower level has a kitchen /family room combo and a spacious living room and diding room. Upstairs the primary bedroom has a connecting bathroom and closets. There is one bedroom downstairs too! A patio outdoors has room for outdoor entertaining. It's a great blend of space, functionality, and comfort, this home is thoughtfully designed to accommodate both everyday living and unforgettable gatherings with ease.From the moment you arrive, youll appreciate the expansive lot for a custom entertainment space tailored to your lifestyle. The possibilities are endless. Natural light fills the home, creating a warm and welcoming atmosphere.The highly sought-after floor plan offers excellent versatility and flow, ideal for a home office. The living room welcomes you with vaulted ceilings and a classic brick fireplace, Adjacent is a comfortable dining area, perfectly suited for hosting family dinners and special celebrations.The kitchen offers plenty of cabinet space, delivering practical storage and functionality. With its flexible living spaces, oversized lot, this move-in-ready home offers exceptional value and opportunity.Come experience the space, light, and potential for yourself. This is a place youll be proud to call home.
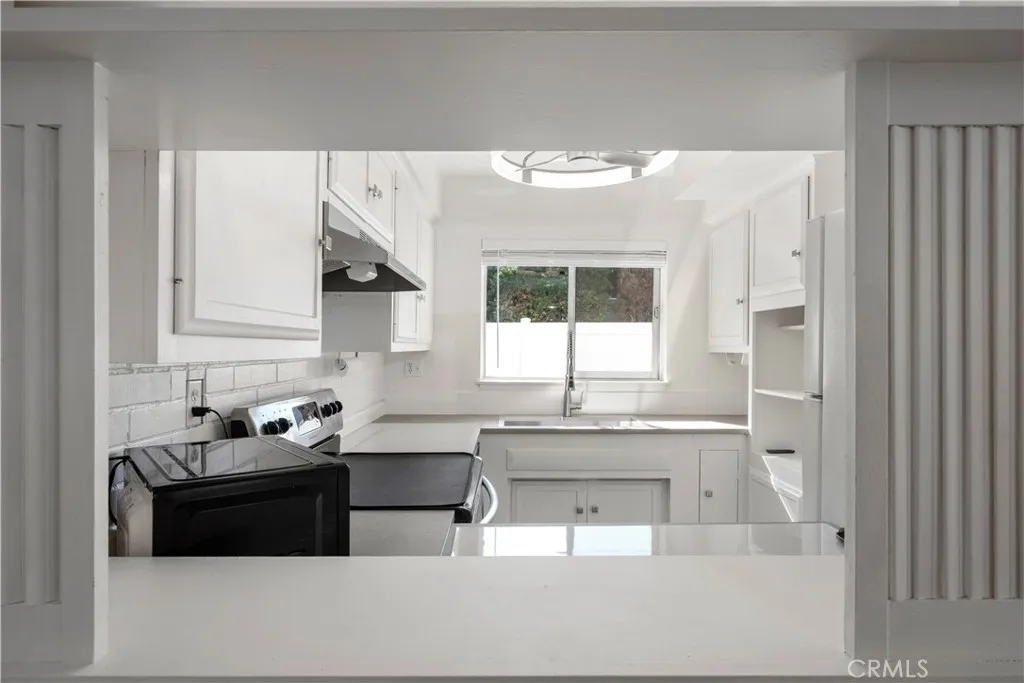
1200 Ocean
Long Beach, CA 90802
AREA SQFT
706
BEDROOMS
1
BATHROOMS
1
RARE OVERSIZED PRIVATE PATIO + BEACH ACCESS! Experience the best of Long Beach living in this inviting 1-bedroom, 1-bath condo at 1200 E Ocean Blvd, Unit 57. The standout feature? An impressive 500+ SF private patio with direct access to the larger community patioa truly unique outdoor space perfect for entertaining, relaxing, soaking up the California sunshine, or giving your pets room to roam. Inside, the 706 SF residence offers comfortable coastal living with one designated parking space and low HOA dues. HOA includes hot water and trash, adding everyday convenience and value. With beach access and the vibrant restaurants, shops, entertainment, and outdoor activities of Long Beach just moments away, this is Southern California living at its best. Whether you're searching for a full-time residence, beachside getaway, or investment opportunity, Unit 57 delivers an exceptional combination of location, value, parking, and outdoor space. Come see why this one stands out!
30158 Beeswing
Menifee, CA 92584
AREA SQFT
3,931
BEDROOMS
5
BATHROOMS
4
Welcome to this exceptional and incredibly spacious home, offering an abundance of room, flexibility, and highly desirable amenities! From the moment you enter, youll appreciate the open and inviting layout. The main level features a spacious bedroom that could also be used as an office, den, or playroom, along with formal living and dining areas that are perfect for entertaining. The generously sized kitchen offers abundant cabinetry and storage, a large center island with seating for 68, plus a convenient breakfast nook. The kitchen opens to an oversized family room, creating a wonderful central gathering space for family and friends. Upstairs, youll find four generously sized bedrooms, with the flexibility to create additional bedrooms if desired. The impressive primary suite features a beautiful private bath and large walk-in closets. Two additional bedrooms share a convenient Jack-and-Jill bathroom. A huge upstairs loft overlooks both the front and rear yards and provides endless possibilities as a game room, media room, office, or additional living space. One of the standout features of this property is the exceptional RV parking! There are TWO separate RV parking areas, including ONE with full hookups, both secured behind custom-built gates. Whether you have an RV, boat, toys, or multiple recreational vehicles, this property provides the space youve been looking for. Adding even more value are 40+ PAID-OFF solar panels, offering an opportunity for significant energy savings without the burden of a solar loan or lease payment. The backyard features a large covered pat
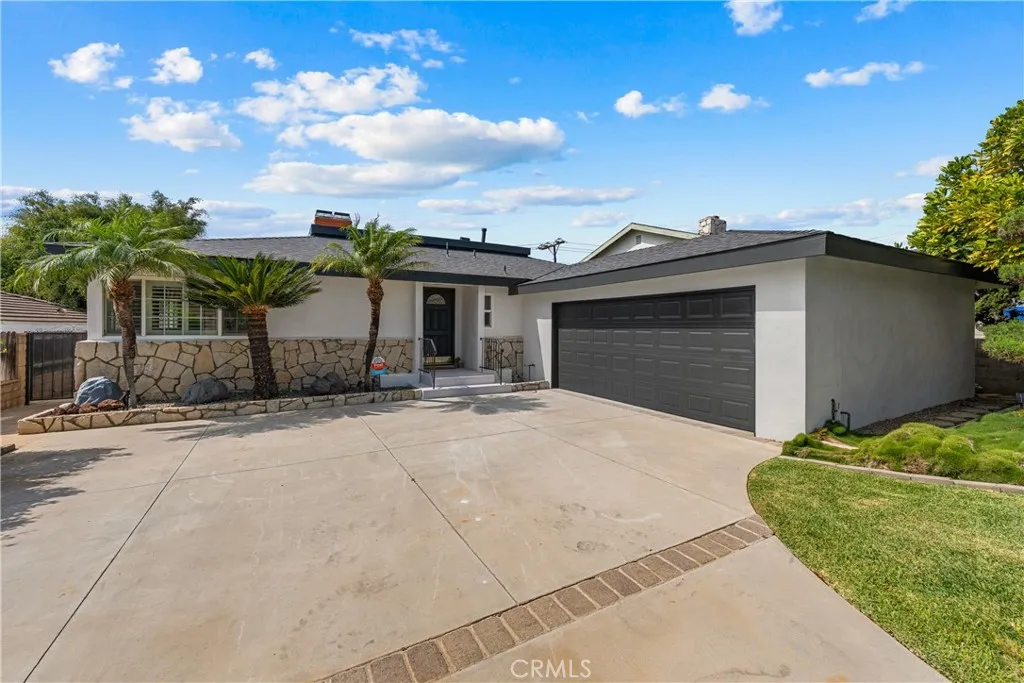
627 20th
Montebello, CA 90640
AREA SQFT
2,508
BEDROOMS
5
BATHROOMS
3
A Designer-Curated Retreat, Reimagined from the Ground Up Perched on an elevated lot with city views, this fully reimagined single-level residence delivers 2,500+ square feet of sophisticated living across 5 bedrooms and 3 bathrooms all set on an expansive 8,000+ square foot lot. Every inch has been transformed with a designer's eye, from the new roof to the engineered flooring throughout, resulting in a home that lives and feels brand new. The open concept layout is bathed in natural light, unfolding seamlessly into a chef's kitchen crowned by a striking, designer-selected color palette and premium finishes, a space built as much for entertaining as for everyday ease. A formal dining room lends an air of refinement for gatherings, while the fully remodeled bathrooms carry the same polished sensibility found throughout the home. Beyond the walls, a sprawling backyard awaits, a rare canvas for al fresco dining, a future pool, or simply space to breathe, framed by panoramic views of the city below. This is more than a remodel, it's a complete reinvention. A move-in-ready statement home in the heart of Montebello. We can't wait for you to see it for yourself
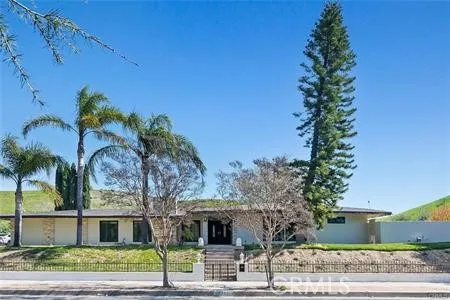
12384 Woodley Avenue
Granada Hills, CA 91344
AREA SQFT
3,150
BEDROOMS
4
BATHROOMS
3
Incredible opportunity in prestigious Knollwood Estates! Situated on an expansive 17,011 sq. ft. lot, this 3,150 sq. ft. property offers 4 bedrooms and 3 bathrooms, presenting exceptional potential in a highly desirable neighborhood. The home features spacious living areas, a classic fireplace, and a generously sized kitchen with ample cabinetry and a dining area. The expansive lot offers exciting possibilities for future development and added value. Property will be delivered with approved plans (RTI) to add an ADU and JADU, creating an outstanding opportunity for homeowners, investors, or those looking to maximize the property's potential. A rare opportunity to own in the sought-after Knollwood Estates community!
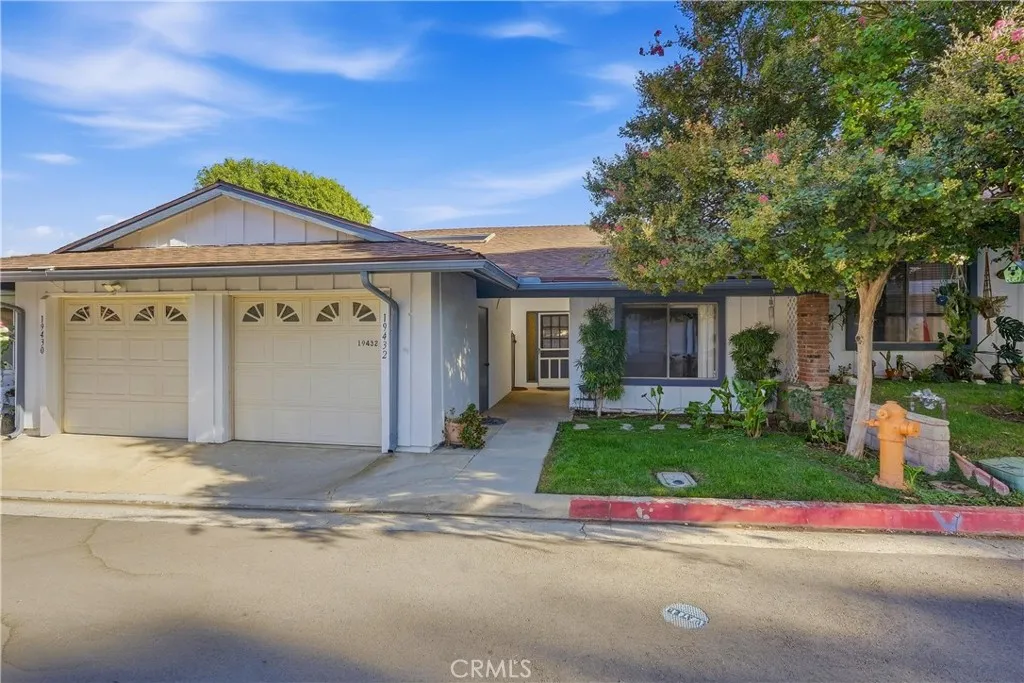
19432 Oak Crossing
Newhall, CA 91321
AREA SQFT
1,135
BEDROOMS
2
BATHROOMS
2
Welcome to this charming single-story home located within the desirable guard gated 55+ Friendly Valley community. Designed for comfortable and convenient living, the home features an inviting open floor plan with a spacious living room, dedicated dining area, and a spacious kitchen offering ample counter space and plenty of cabinetry. The primary suite provides a private retreat complete with an ensuite bathroom, while the additional guest bedroom features a sliding glass door that brings in natural light and offers convenient access to the outdoor areas. A sunroom/covered patio provides additional space to relax, entertain, or enjoy your morning coffee. Ideally situated near shopping, dining, public transportation, and major freeways, this home combines everyday convenience with the benefits of resort-style 55+ community living. A wonderful opportunity to enjoy comfort, accessibility, and an active community atmosphere in Friendly Valley!
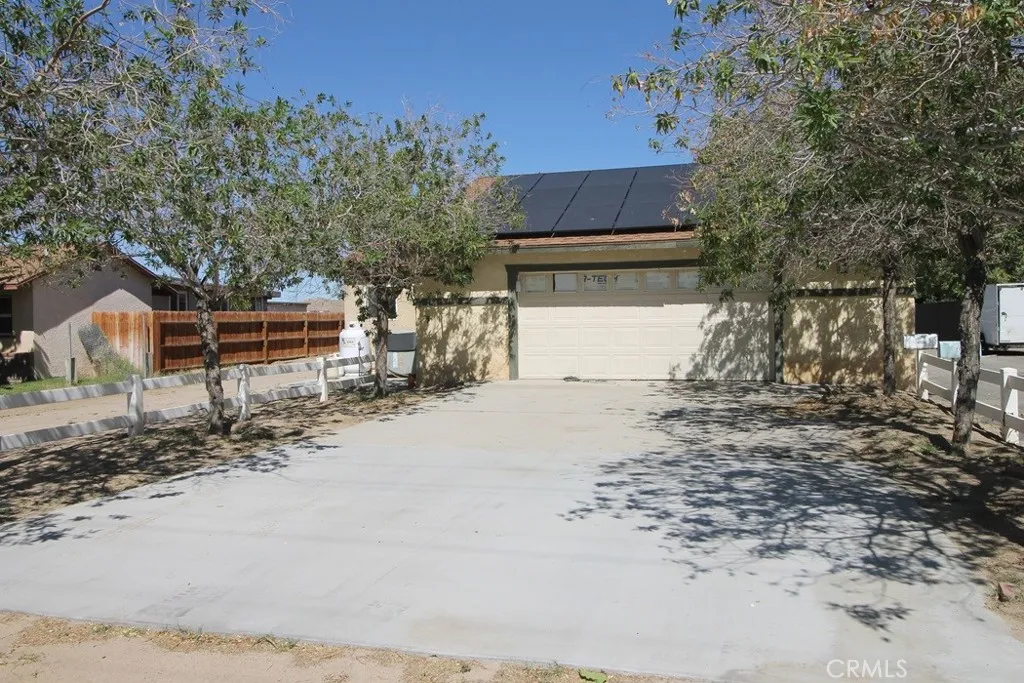
26340 Community
Barstow, CA 92311
AREA SQFT
1,434
BEDROOMS
3
BATHROOMS
2
Rare 4-Acre Barstow Property with Endless Possibilities Discover one of Barstows hidden gems! This unique 4-acre property offers space, privacy, and versatility thats hard to find. Whether youre looking for a horse property, room for business equipment and vehicles, or simply a peaceful place to spread out, this property delivers tremendous value. The main home features an upgraded kitchen perfect for the chef, plus three bedrooms and two bathrooms. Step outside to a beautifully landscaped inground swimming pool with a wading pool and umbrella holders, creating the perfect retreat from the desert heat. The 2-car garage is currently used as a meeting room but can easily be converted back for vehicle storage. Several workshop/storage sheds provide additional space for tools, equipment, hobbies, or business needs. The property also includes a 14' x 56' mobile home with 2 bedrooms, kitchen, and bathroom. It is currently rented to a worker, offering rental income, or it can be left vacant for your own use. With 4 acres, mature trees, livestock potential, multiple structures, a pool, and plenty of usable space, this property offers a rare combination of comfort, functionality, and opportunity. Located in a peaceful, off-the-beaten-path area of Barstow, while still providing convenient access to town, this is a property you truly need to see to appreciate. Opportunities like this dont come along often. If youre looking for acreage, privacy, flexibility, and value, dont miss this one!
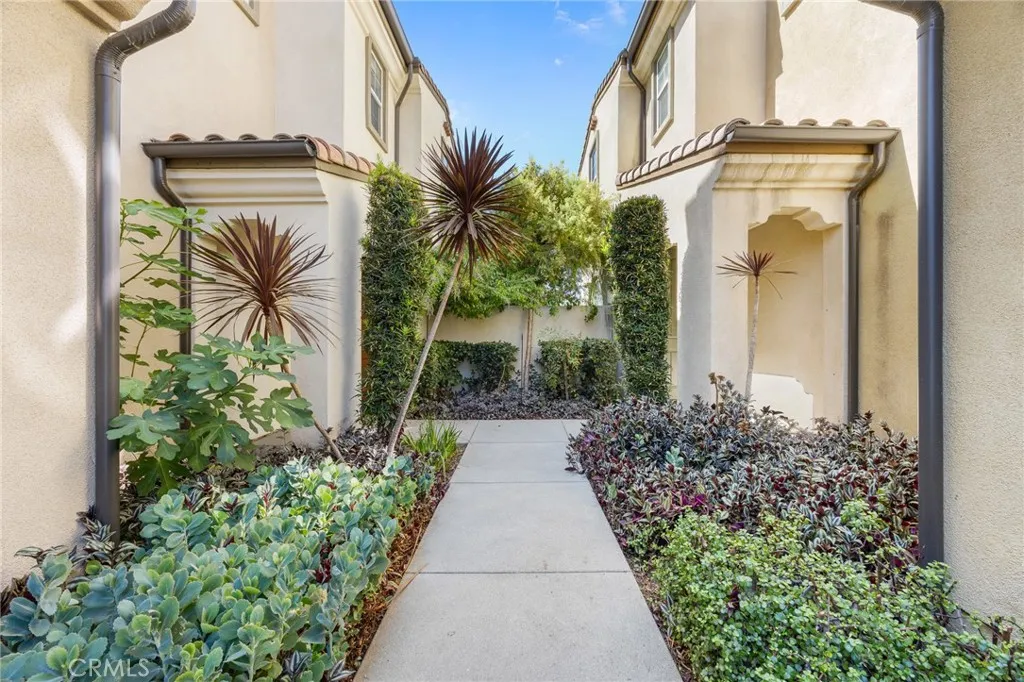
640 S Gladys Ave
San Gabriel, CA 91776
AREA SQFT
2,230
BEDROOMS
4
BATHROOMS
4
Dont miss this rare opportunity. Welcome to 640 S Gladys Ave Unit C, a beautifully designed three-story 4 bedrooms and 4 bathrooms residence nestled in the highly desirable Mission Walk community. The flexible layout includes two spacious primary suites with en-suite bathrooms and walk-in closets, providing ideal accommodations for multi-generational living or guests. Additional features include a private backyard patio, attached two-car garage with direct access, in-unit laundry, and ample storage. The prime location has easy access to top-rated schools, shopping, dining, and freeways. Residents of Mission Walk enjoy beautifully maintained grounds, guest parking, BBQ areas, and a community playground. Move-in ready and offering the perfect combination of comfort, convenience, and modern living.
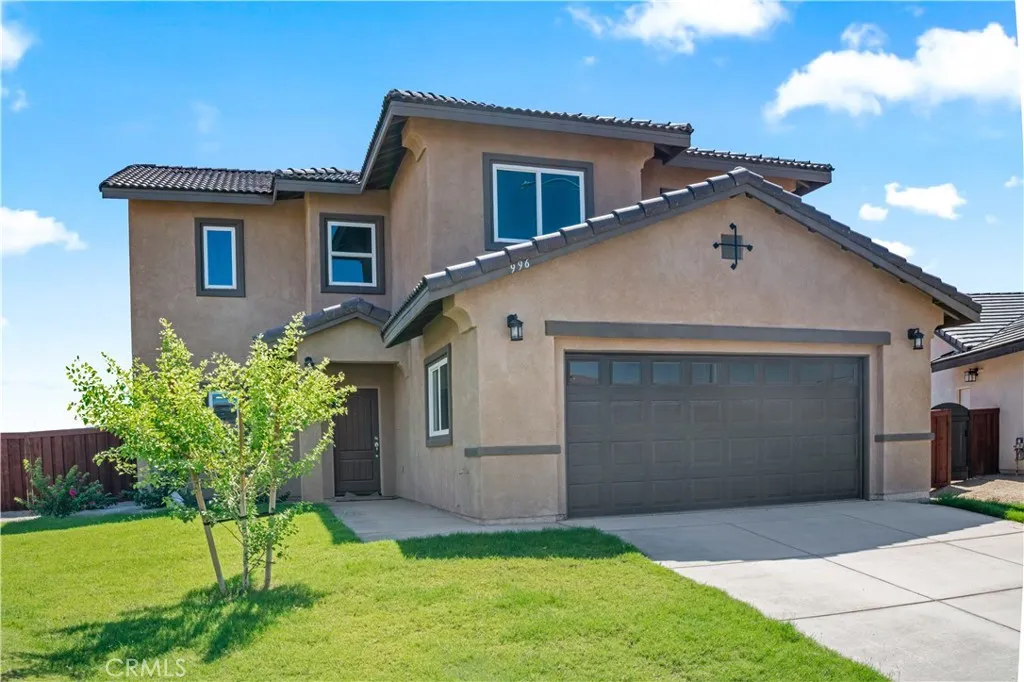
966 Kindig
Brawley, CA 92227
AREA SQFT
2,100
BEDROOMS
5
BATHROOMS
3
New construction in Brawley's Setina community at Malan Park. This two-story Plan 4 offers 5 bedrooms, 3 full baths and 2,100 sq ft on a cul-de-sac lot, with a downstairs bedroom and full bath, an upstairs loft, and a laundry room with adjacent storage. The kitchen includes a Whirlpool stainless steel gas range and oven, microwave and dishwasher, quartz counters and smoke-stained shaker cabinetry. Upgraded ceramic tile and carpet throughout. Direct-access two-car garage with driveway parking. Fully landscaped and irrigated front yard. Close to neighborhood parks, shopping and highway access. Interior photographs are of the model home and other production homes of this plan, not of the subject property. Ready for a 45-day closing.
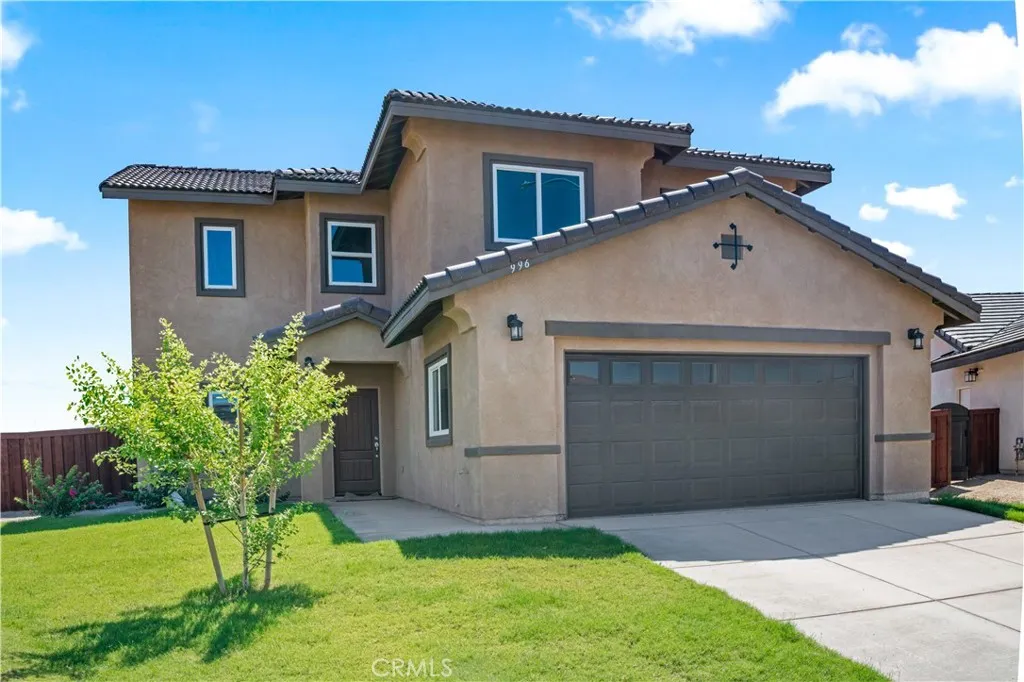
996 Kindig
Brawley, CA 92227
AREA SQFT
2,100
BEDROOMS
5
BATHROOMS
3
New construction in Brawley's Setina community at Malan Park. This two-story Plan 4 offers 5 bedrooms, 3 full baths and 2,100 sq ft on a cul-de-sac lot, with a downstairs bedroom and full bath, an upstairs loft, and a laundry room with adjacent storage. The kitchen includes a Whirlpool stainless steel gas range and oven, microwave and dishwasher, quartz counters and smoke-stained shaker cabinetry. Upgraded ceramic tile and carpet throughout. Direct-access two-car garage with driveway parking. Fully landscaped and irrigated front yard. Close to neighborhood parks, shopping and highway access. Interior photographs are of the model home and other production homes of this plan, not of the subject property. Ready for a 45-day closing.
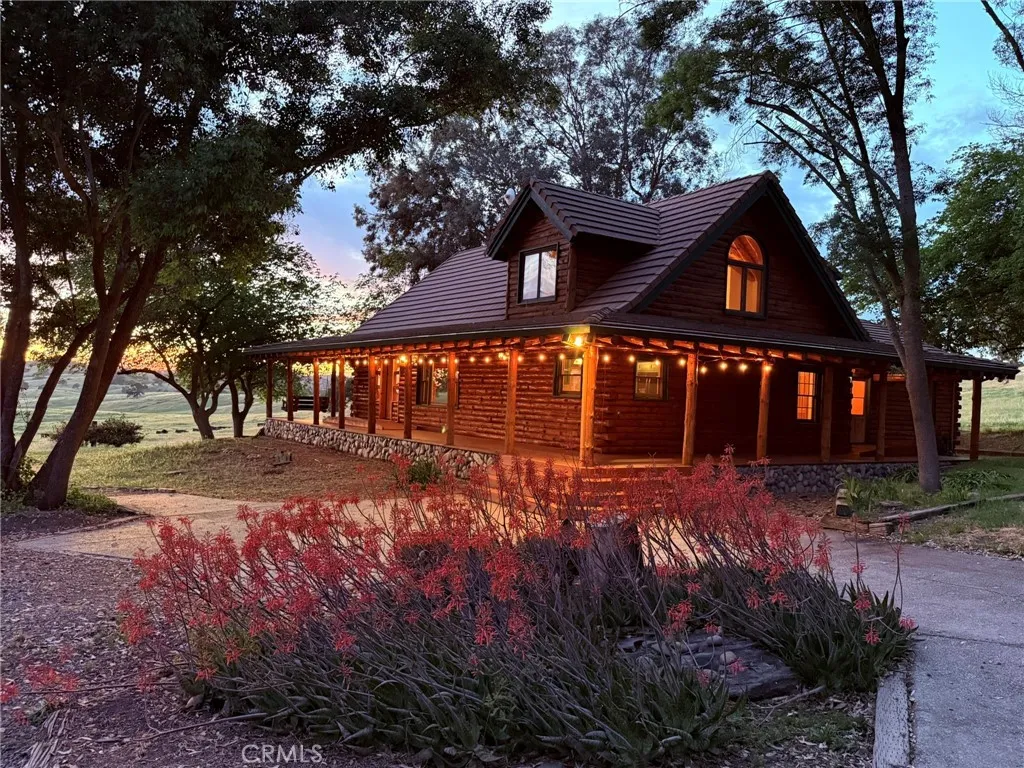
1991 Ca-140
Catheys Valley, CA 95306
AREA SQFT
2,536
BEDROOMS
3
BATHROOMS
3
**130-Acre Legacy Ranch with Panoramic Views, Log Home & Unparalleled Privacy** Surrounded by thousands of acres of protected ranchland, this extraordinary 130-acre estate offers a rare opportunity to own an exceptionally private piece of California's scenic landscape. Bordered by expansive working cattle ranchesincluding the permanently conserved 10,361-acre Waltz-Turner Ranchthe property enjoys uninterrupted views stretching across rolling hills to the distant coastal range, creating a setting of remarkable beauty and enduring tranquility. Positioned to capture the surrounding vistas, the custom log home is designed for relaxed country living, with a wraparound porch overlooking a picturesque pond and an ever-changing landscape of open meadows and native oak woodland. The thoughtfully designed residence features two spacious primary suitesone on each leveleach with its own en-suite bath, along with an additional bedroom, full guest bath, and dedicated office, providing flexibility for family, guests, or multigenerational living. The ranch is equally suited for entertaining and everyday comfort, offering a detached guest unit, an oversized two-car garage with built-in cabinetry, and a recently resurfaced saltwater pool that creates a private retreat amid the surrounding countryside. An owned oversized solar system with a proven history of surplus energy production enhances efficiency and sustainability, while multiple storage buildings provide practical space for equipment and ranch operations. The land is rich in natural resources, featuring seasonal creeks, natural sprin
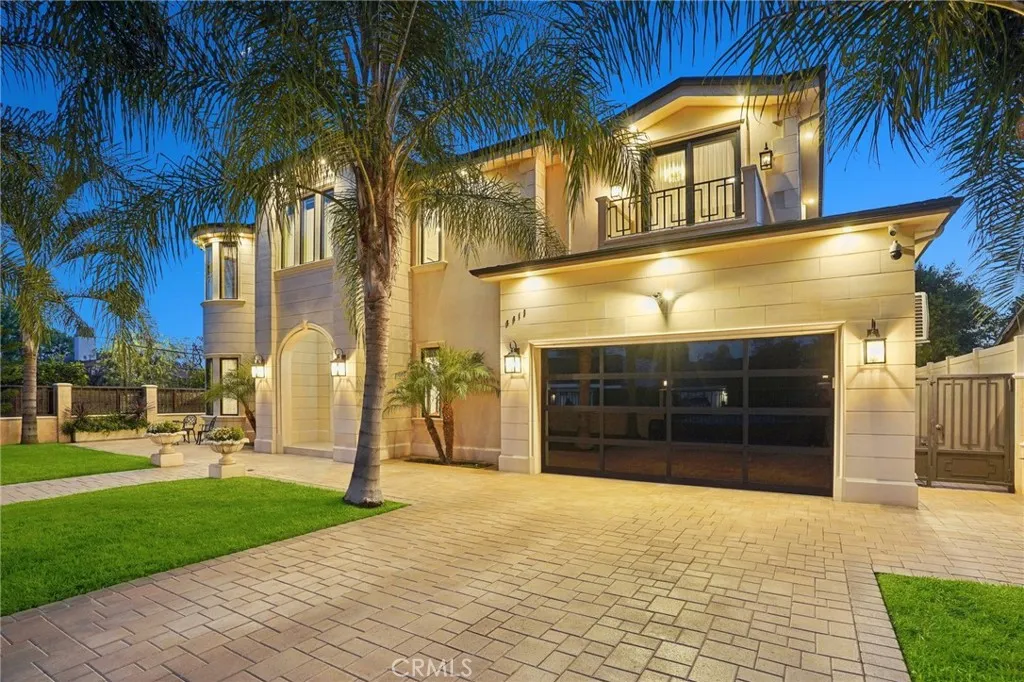
5513 Murietta Avenue
Sherman Oaks, CA 91401
AREA SQFT
4,099
BEDROOMS
5
BATHROOMS
6
Presenting an extraordinary newer-built custom gated estate in desirable Sherman Oaks neighborhood a true statement of luxury, craftsmanship, and sophisticated California living. From the moment you enter through the striking custom wrought-iron doors, this exceptional residence makes an unforgettable impression. A dramatic grand foyer introduces an impeccably designed interior featuring 5 bedrooms and 5.5 beautifully appointed bathrooms. The expansive family room is anchored by a sleek modern fireplace, while the entertainers dining room, complete with a stylish bar, flows seamlessly into the show stopping chefs kitchen. Designed to impress, the kitchen showcases European style contemporary cabinetry, a generous center island, and exquisite stone countertops and backsplash, creating the perfect setting for both intimate gatherings and grand-scale entertaining. Ascend the elegant staircase to the spectacular primary retreat, a private sanctuary highlighted by a modern fireplace and private balcony. A custom walk-in closet with built-in cabinetry provides exceptional storage, while the spa inspired primary bathroom delivers a serene, resort like experience with luxurious finishes and meticulous attention to detail. The outdoor living experience is equally remarkable. Designed as a true entertainers paradise, the private backyard features a covered patio with built-in heaters and ceiling fans, a custom outdoor BBQ area, sparkling pool and spa, outdoor bathroom, and private sauna creating your own resort-style escape without ever leaving home. Additional amenities include dual
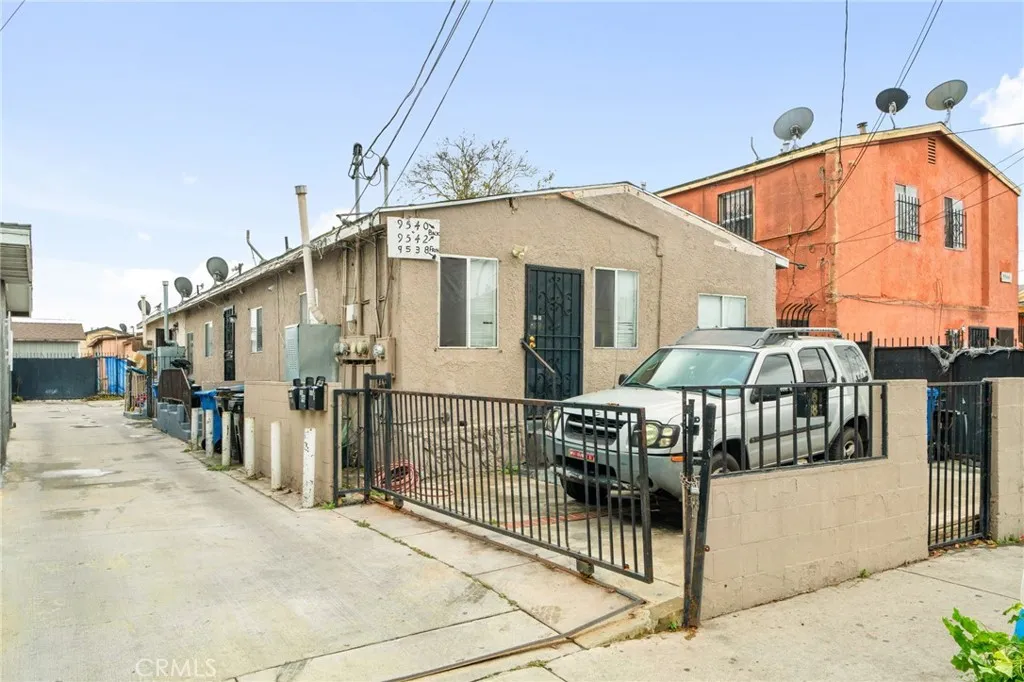
9538 Compton Avenue
Los Angeles, CA 90002
AREA SQFT
1,780
BEDROOMS
6
BATHROOMS
4
Exceptional four-unit investment opportunity in Los Angeles offering immediate income and strong rental upside. The property features an attractive unit mix of two 2-bedroom, 1-bath units and two 1-bedroom, 1-bath units, ideal for maximizing rental demand and long-term appreciation. Unit 9538 is a fully renovated 2-bedroom, 1-bath unit with dedicated parking. Unit 9542 is the second 2-bedroom unit, in solid condition, providing additional lease-up flexibility and strong income upside. Unit 9542 1/2 is a 1-bedroom, 1-bath unit has been fully renovated and is currently leased at market rent, offering stabilized income. Unit 9540, the remaining 1-bedroom unit is occupied by a long-term legacy tenant of over 10 years at below-market rent, presenting clear future rental growth potential. This asset presents multiple investment strategies: Renovate and reposition units to maximize returns Long-term hold with rent growth and appreciation With renovated interiors, a desirable bedroom mix, parking, this is a rare opportunity to acquire a flexible, income-producing property with both immediate revenue and value-add upside in a strong Los Angeles rental market. Excellent opportunity for investors, 1031 exchange buyers, or house hackers seeking both cash flow and long-term equity growth.

