

Search
Search
Search
Search For Your Next Property
Form submitted successfully!
You are missing required fields.
Dynamic Error Description
There was an error processing this form.
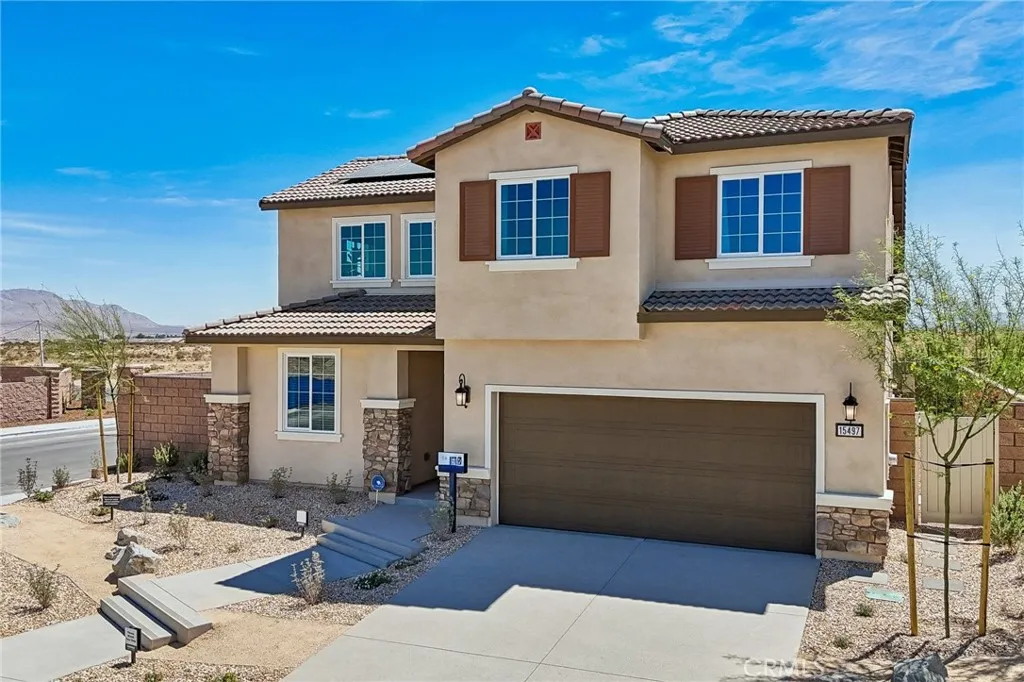
15541 Tomahawk Street
Victorville, CA 92394
AREA SQFT
2,550
BEDROOMS
5
BATHROOMS
3
NEW CONSTRUCTION - SINGLE-FAMILY HOMES NEW COMMUNITY! Welcome to Kingston, the newest collection to the West Creek new-home community located in the city of Victorville. Featuring 107 residences with thoughtfully-designed layouts and energy efficiency in mind, Kingston offers one and two-story homes ranging from 1,890 to 2,550 sq. ft. with up to 5 bedrooms and 3 bathrooms. This 5-bedroom, Residence 2550 home has it all the convenience of a FULL BEDROOM AND FULL BATH and PRIMARY BEDROOM AND BATH ON THE MAIN FLOOR. The spacious Open-Concept Great Room, Dining and Kitchen space are perfect for entertaining and coming together. Open the sliding doors adjacent to the Dining Area to extend the entertaining outside to your nicely sized back yard. The Kitchen showcases stainless-steel appliances, including electric slide-in range, dishwasher and microwave/hood, Quartz kitchen countertops, and large Kitchen Island for meal prep and extra seating. The Main Floor Extra Bedroom is perfect for guests or can double as a home office, craft space and more. The Main Floor Primary Bedroom and Bathroom are situated away and feel like a Retreat, with a spacious bedroom area, plus bathroom with large, walk-in shower and closet. The second floor features a very large Bonus space for movie nights or lounging, spacious additional Bedrooms, a Full Bath with dual sink vanity. Among the other features and finishes, homeowners will appreciate the unparalleled peace of mind in owning Americas Smart Home, Home is Connected. The Home is Connected package offers devices conveniently controlled though on
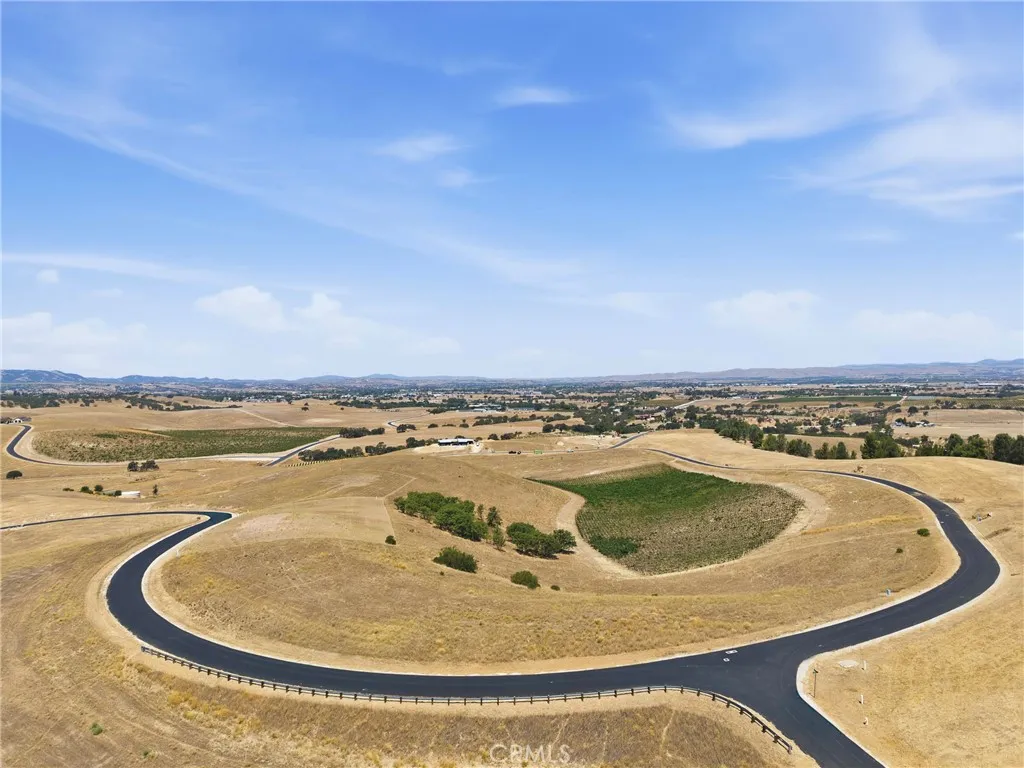
500 Priska
Paso Robles, CA 93446
AREA SQFT
BEDROOMS
BATHROOMS
A Rare Opportunity Just Minutes from Downtown Paso Robles. Discover approximately 124.5 acres of exceptional agricultural land, offering an extraordinary combination of vineyard, farmland, privacy, and the opportunity to create your own estate all while being just minutes from the heart of downtown Paso Robles. Enjoy the best of both worlds: the peace, space, and privacy of a large agricultural property with the restaurants, tasting rooms, shopping, events, and amenities of downtown Paso Robles conveniently close by. Spend the morning among the vines and the afternoon enjoying everything downtown has to offer, without giving up the feeling of having your own private piece of wine country. The property features approximately 4.95 acres of established Petit Verdot vineyard, providing an authentic vineyard setting and beautiful backdrop for a future residence. Water resources include well water for agricultural use and a private water company for domestic water, supporting both the agricultural operation and future residential possibilities. Perhaps most exciting is the opportunity to build your dream home surrounded by vineyards, open farmland, and expansive countryside views. Whether envisioned as a full-time residence, weekend retreat, working vineyard, family compound, or generational estate, the possibilities are exceptional. 4.95 acres of Petit Verdot. With a ton of land being plantable, Agricultural well water. Private domestic water. And all just minutes from downtown Paso Robles. A rare opportunity to create a private wine country lifestyle with the convenience of tow
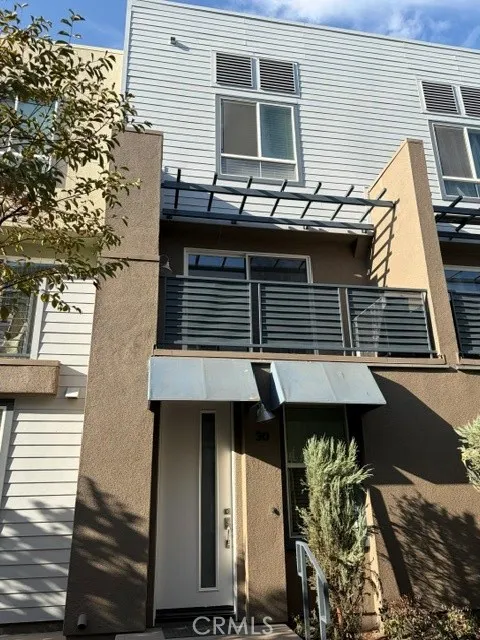
9046 Garvey
Rosemead, CA 91770
AREA SQFT
1,495
BEDROOMS
3
BATHROOMS
3
Urban Living Condo in the City of Rosemead. Convenient Location to Shopping & Restaurants. Gated Community. It's a Three Level Townhome. House is newly painted, Professional Cleaned, Featuring a Den at ground level, next to the Main Entrance, can be used as a Small Bedroom or an Office, Mid Level is Living Room, Large Center Island & Stainless steel Sink. New Microwave, Gas Range, & a Refrigerator. Stackable Washer & Dryer Laundry Room next to the Kitchen, a Large Slider to Outside Balcony and a Storage Room. One Bedroom and a Full Bathroom Located on the Same Level. The Master Bedroom Suite Located on Top Level, with Walk In Closet. The 3rd Bedroom and a Full Bathroom Located across from the Master Bdrm on the same Level. Wood Flooring through the House. The Community is Gated w/ a Front Gate walkway through the Courtyard to the Main Entrance of the House. Drive through Gate on the Back Side of the Building for entrance to the 2 Car Tandem Garage with Direct Access. Tankless Water Heater Located in Garage. HOA Dues Paid by Landlord. House is Moving In Condition
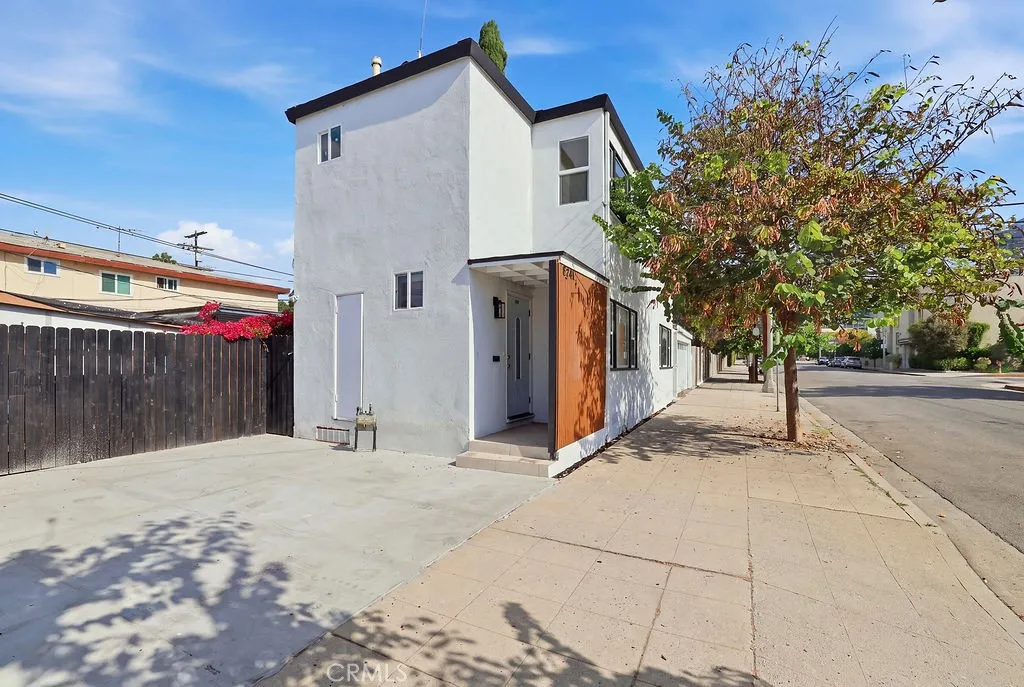
1211 Cole Avenue
Hollywood, CA 90038
AREA SQFT
1,096
BEDROOMS
2
BATHROOMS
3
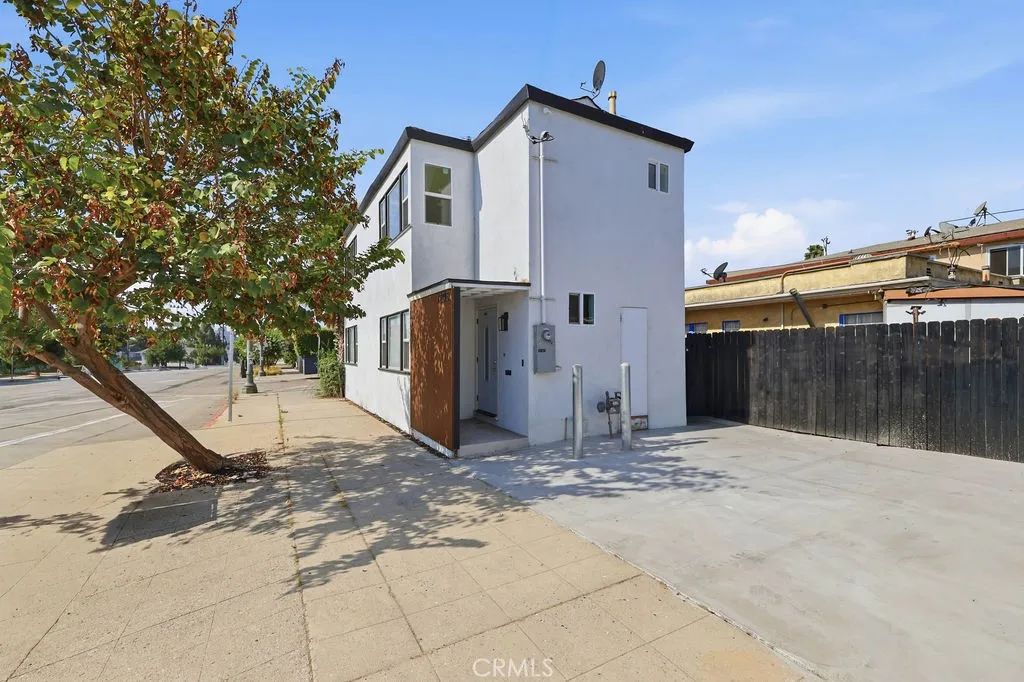
Fully Updated Contemporary Designed Single Family Home * Bright * 2 Bedrooms / 3 Bathrooms * 1,096sqft Living Space * Open Floor Plan * Living Room * Dining Area * Open Kitchen With All Appliances Included * Laundry Area * Laminate Floors * Recessed Lighting * Updated Electrical * Updated Plumbing * New Windows * Walk-In Closet * 2 Car Detached Garage * Close To The Studios & Sunset Blvd *
1205 Cole Avenue
Hollywood, CA 90038
AREA SQFT
1,096
BEDROOMS
2
BATHROOMS
3
Fully Updated Contemporary Designed Single Family Home * Bright * 2 Bedrooms / 3 Bathrooms * 1,096sqft Living Space * Open Floor Plan * Living Room * Dining Area * Open Kitchen With All Appliances Included * Laundry Area * Laminate Floors * Recessed Lighting * Updated Electrical * Updated Plumbing * New Windows * Walk-In Closet * Gated Parking With A Patio Area * Close To The Studios & Sunset Blvd * Tenant Pays All Utilities * No Pets
2125 Ashington Drive
Glendale, CA 91206
AREA SQFT
2,800
BEDROOMS
4
BATHROOMS
5
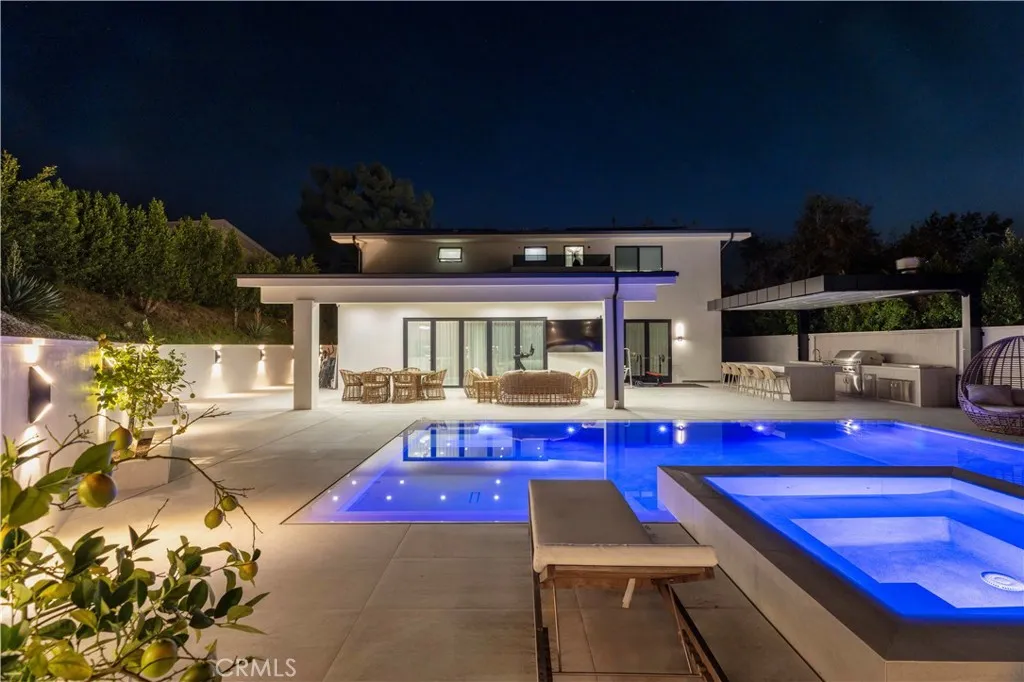
Set back off the street, this contemporary two-story home is sleek and modern from the moment you arrive. The front yard features manicured landscaping and a lit walkway that leads to an oversized pivot entry door. The entry rises two stories, anchored by a floating staircase and glass railing. Open to the floor, the living room is built around a linear fireplace set into a striking backlit veined stone wall. The kitchen centers on a waterfall island with seating, wood cabinetry, and a full Miele appliance suite including a panel-front refrigerator. Between kitchen and living, the dining area is framed by a veined stone wall and full-height sheers. Up the floating staircase, the primary suite opens to a wood accent wall, walk-in closet, and its own bath. Veined stone and gold fixtures run through the primary bath, with a large glass walk-in shower. Each of the four bedrooms is a full primary suite with its own bath. Upstairs, a bedroom opens to its own rooftop deck with open views out front. In the back, a glowing pool and raised spa stretch beneath a terraced hillside, with a covered loggia and full outdoor kitchen for evenings outside. Set in the east Glendale hills, the home is moments from Emerald Isle Park and close to hiking and biking trails. Neighborhood features 24 hour security patrol.
3700 Buchanan
Riverside, CA 92503
AREA SQFT
1,440
BEDROOMS
2
BATHROOMS
2
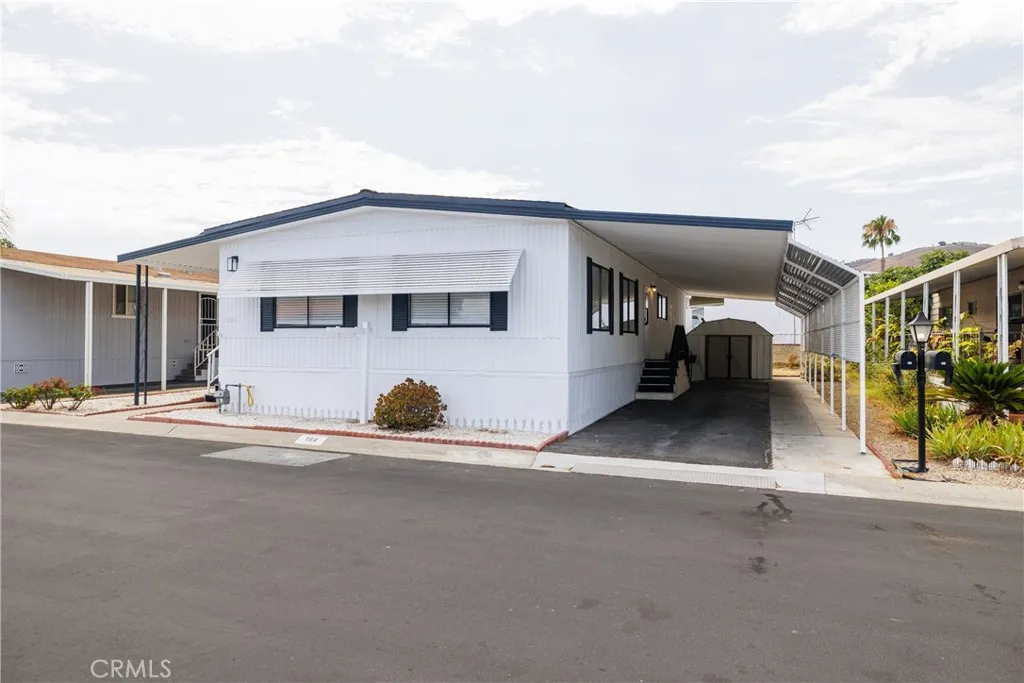
This beautifully remodeled 2 bed, 2 bath home in a great 55+ community is a must see. INCLUDES ALL NEW STAINLESS STEEL APPLICANCES INCLUDING A NEW REFRIGERATOR! This home has been completely remodeled and is simply gorgeous! Central air and central heat! 1440 SF of living space plus a large screen room and it is located in a prime location of the park. The home sets adjacent to the pool and Community Clubhouse! The beautiful, large kitchen WITH AN ADD ON SCREEN ROOM and the large master features dual sinks in the bath area. You must see this one!
3057 Higuera
San Luis Obispo, CA 93401
AREA SQFT
1,080
BEDROOMS
2
BATHROOMS
2
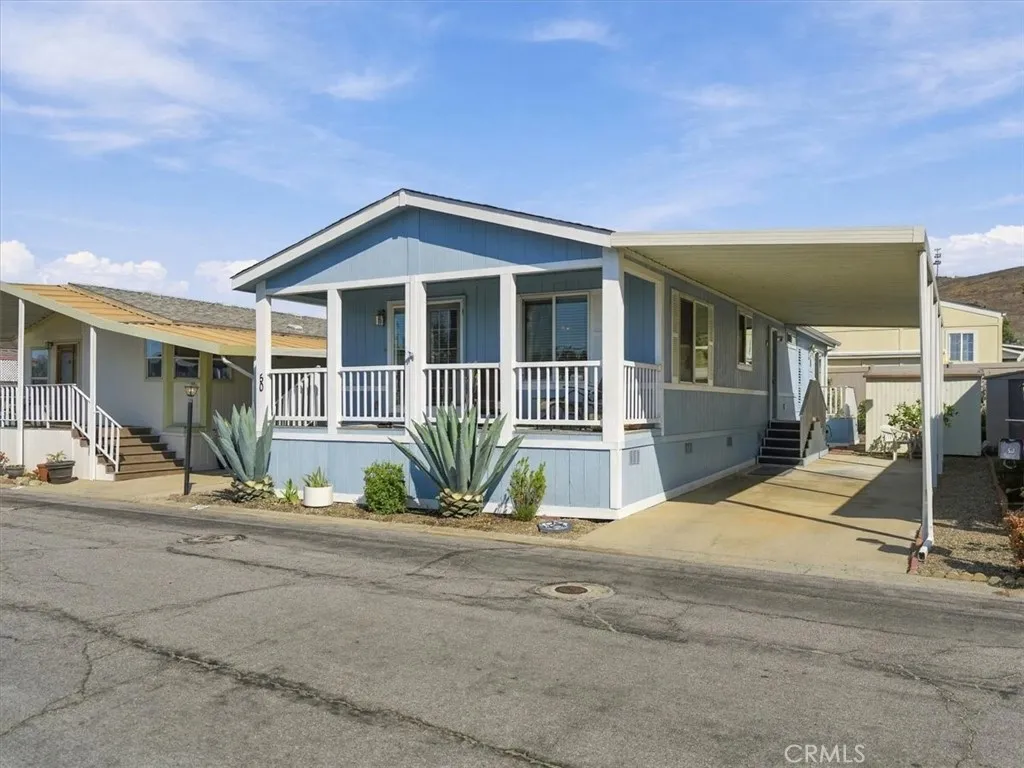
Be prepared to be delighted! Own your own land (no space rent)! In the long-established and desirable Chumash Village age 55+ neighborhood, is this well-located generous 2-bedroom 2-bath home. Multiple highlights include generous front porch, clerestory living room windows, open floorplan, adjustable bookcases of red oak beside the raised hearth and fireplace, recently installed living room windows and bedroom slider door, kitchen skylight with shade, walk-in closet. Yard area includes storage shed and block wall garden area. Property also features a 433A permanent foundation system. Community features include 2 pools, spa, clubhouse and billiards room. Location is ideal for access to shopping, cafes, Highway 101 entrance, and recreation and open space.
23820 Ironwood
Moreno Valley, CA 92557
AREA SQFT
1,584
BEDROOMS
2
BATHROOMS
2
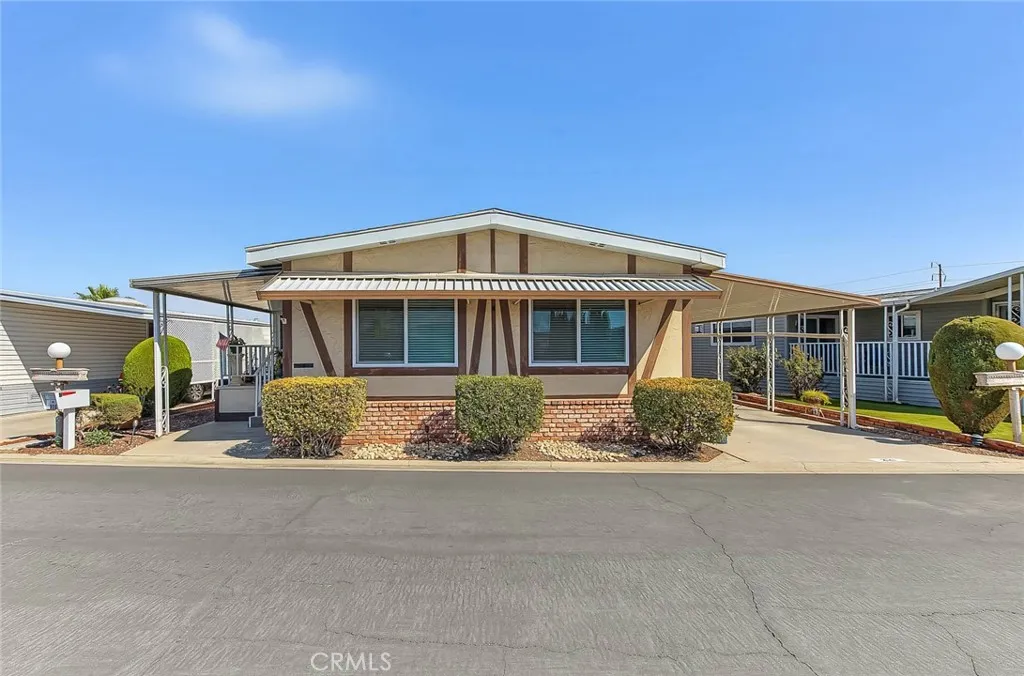
Welcome to this charming & spacious 1,584 sqf 2 bedrooms 2 bathrooms mobile home, located in the very desirable & prestigious 55 + gated community of Sorrento Senior Mobile Home community Park ! This home offers a comfortable and inviting floor plan with plenty of space to relax and enjoy a peaceful lifestyle . Come and see this lovely home and discover everything it has to offer !. Enjoy the benefits of living in a senior community with a peaceful neighborhood atmosphere and opportunities to connects with other residents . This home offers a comfortable and functional floor plan , with plenty of room to relax and entertain . It features both a living room and a separate family room providing generous living space for everyday enjoyment or entertaining guest & family . A cozy kitchen with plenty of storage room . The property also includes a separate laundry room , covered porch and a convenient carport for 3 cars . The spacious layout makes this a wonderful opportunity for anyone looking for comfortable living in a senior community with nice recreational areas , Rv parking , swimming pool, gym , library, tennis court, the clubhouse offers monthly activities and events where you can meet new friends and enjoy southern California living style Close to freeway, dining restaurants, stores , medical centers , library , shopping center ! Move in conditions , show spotless ! Don't miss the opportunity to enjoy affordable active adult living in a spacious & warming ,beautiful home !!!
4600 Via Dolce
Marina Del Rey, CA 90292
AREA SQFT
1,386
BEDROOMS
2
BATHROOMS
2
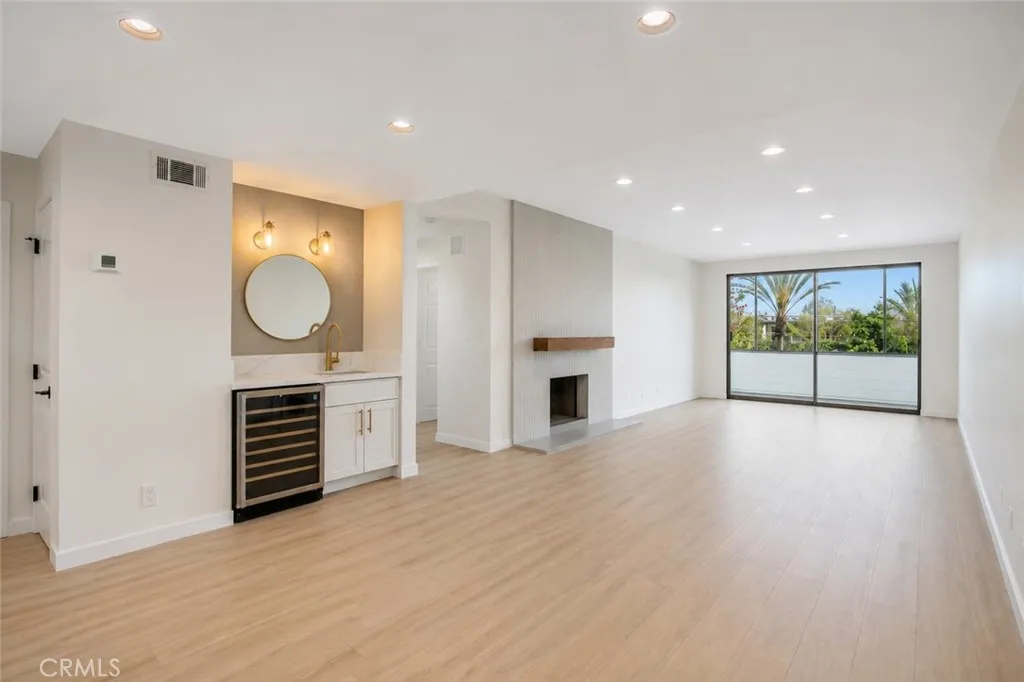
TURNKEY MARINA DEL REY LIVING COMPLETELY REMODELED & MOVE-IN READY Welcome to 4600 Via Dolce #206, a beautifully reimagined 2-bedroom, 2-bath residence where thoughtful design, sophisticated finishes and effortless coastal living come together. Extensively remodeled from top to bottom, the home features a bright, open-concept floor plan designed for both everyday living and entertaining. The designer kitchen showcases custom micro-shaker cabinetry, quartz-style countertops, upgraded stainless-steel appliances, generous storage, designer lighting and peninsula seating, all opening seamlessly to the dining and living areas. A custom wet bar with beverage refrigerator adds another entertaining space, while the modern fireplace and large windows bring warmth and natural light into the main living area. The primary suite offers direct access to the enclosed balcony and a beautifully remodeled bath with dual vanities, custom tile and contemporary finishes. The second bedroom provides flexibility for guests or a home office, complemented by another fully remodeled bath. Additional features include in-unit laundry, two secured parking spaces and dedicated storage. Residents enjoy community pools, spas, tennis courts, fitness center and sauna, while HOA dues include water, cable, internet, fire insurance and earthquake insurance. Located just moments from the Marina, beach, bike paths, restaurants and shopping, with Venice, Santa Monica, Playa Vista and LAX all within easy reach. No renovation. No projects. No waiting. Just move in and start enjoying Marina del Rey.
409 Avon
Burbank, CA 91505
AREA SQFT
2,835
BEDROOMS
7
BATHROOMS
3
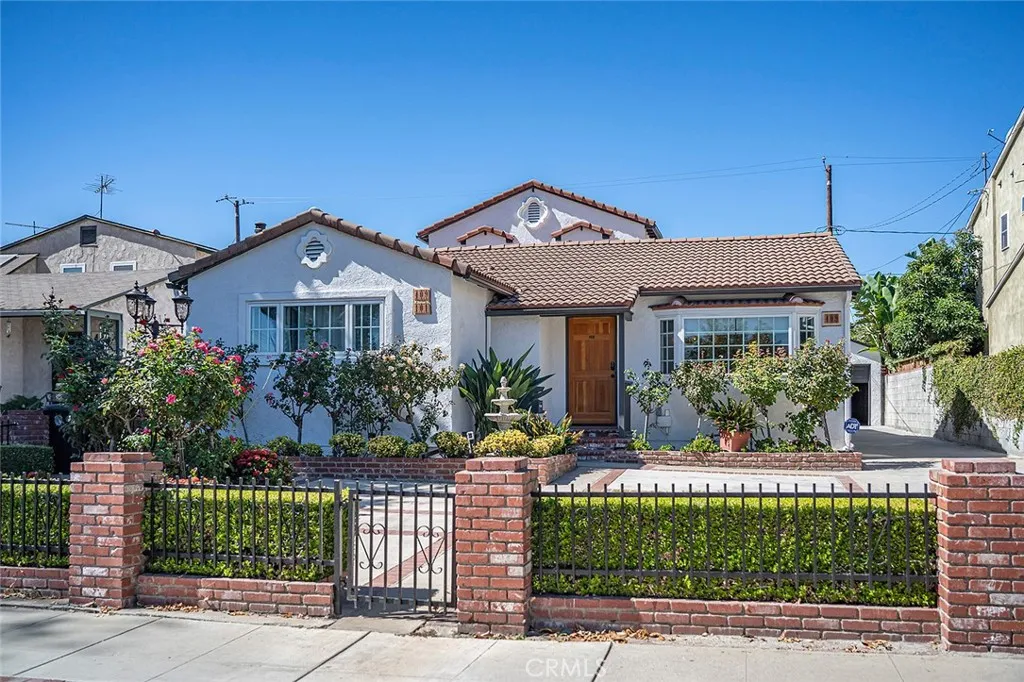
Completed in 2022, this beautifully renovated 2,835 sq ft residence offers impressive scale, modern design, and exceptional flexibility for todays lifestyle. Featuring new kitchens, updated bathrooms, and new flooring throughout, the home presents a cohesive, contemporary aesthetic with clean lines and thoughtfully selected finishes. Designed to accommodate multigenerational living, a portion of the front home is configured as a separate living space with its own kitchen, providing privacy and independence while maintaining the ability to easily revert to a single expansive residence if desired. The well-proportioned layout offers generous living areas ideal for both everyday comfort and entertaining. A centrally located laundry area is accessible from both sides of the home for seamless functionality. The property is complete with a 2-car garage and a versatile floor plan tailored for modern family living.
31566 Jewel
Laguna Beach, CA 92651
AREA SQFT
574
BEDROOMS
2
BATHROOMS
2
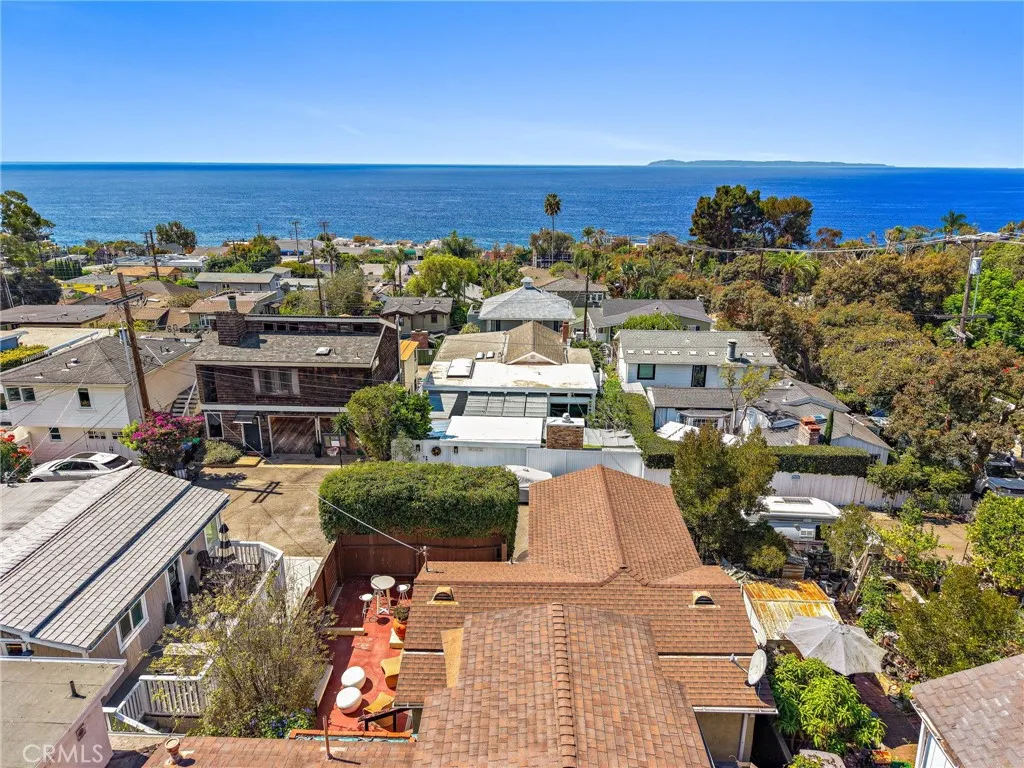
APPROVED PLANS AT CITY!!! Welcome to one special Jewell in the heart of South Laguna Village. This charming ocean-view cottage is a rare opportunity to enjoy today while bringing your vision of the perfect Laguna Beach home to life. Even better, approved plans are already in place to transform the property into an approximately 1,483-square-foot coastal retreat with two covered parking spaces. Hidden behind a mature hedge and private gate, the home immediately captures the character and charm that make South Laguna so special. Vaulted beamed ceilings, hardwood floors, built-in bookcases, French doors and a beautiful stained-glass Dutch door create a warm, inviting atmosphere, while ocean views and sun-filled outdoor spaces remind you that the beach is just moments away. The real excitement is the opportunity ahead. Build from the approved plans, thoughtfully reimagine the existing cottage, or create a dream home that is uniquely yours. Just a short stroll to spectacular Table Rock Beach, the South Laguna Community Garden and Park, neighborhood dining and the relaxed coastal lifestyle that makes this village so coveted. A special property, an incredible location and the chance to create something truly extraordinary in South Laguna.
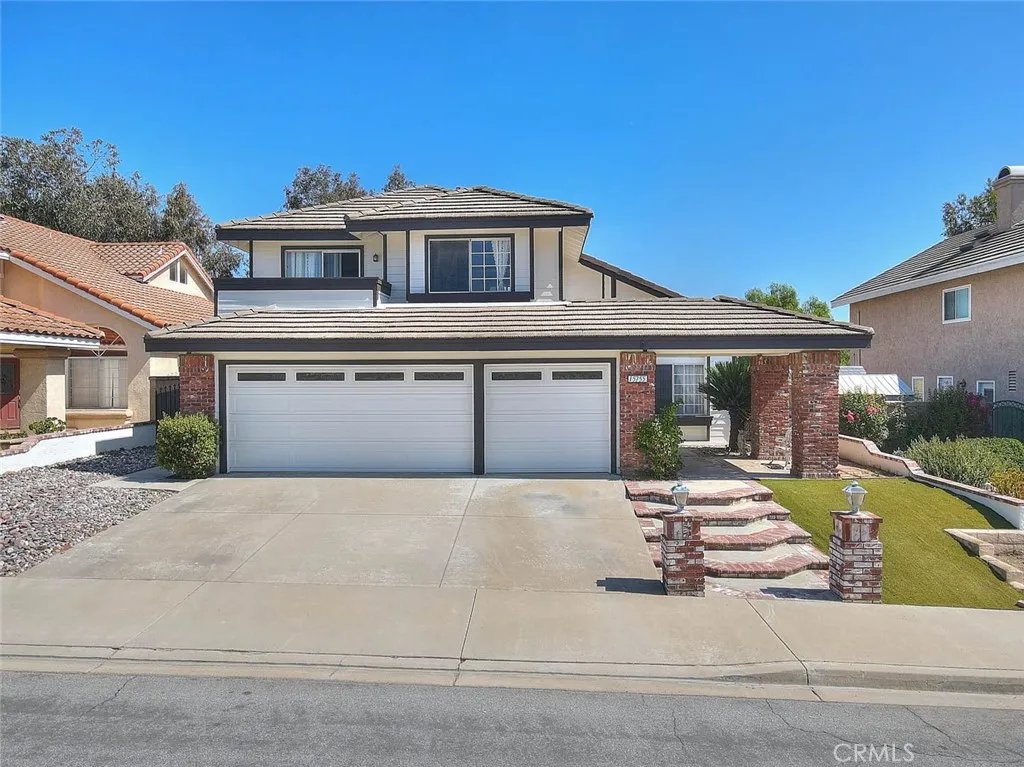
15755 Pistachio
Chino Hills, CA 91709
AREA SQFT
2,629
BEDROOMS
4
BATHROOMS
3
Located in a highly desired Chino Hills neighborhood, this inviting two-story home offers a sparkling pool and spa, stunning city-light views, and tasteful upgrades throughout. The formal living and dining areas feature high ceilings and abundant natural light, creating an ideal setting for gatherings. The dine-in kitchen provides ample cabinet and counter space, granite countertops, and stainless steel appliances, and opens seamlessly to the cozy family room with a warm brick fireplace. The main level includes a well-appointed bedroom, full bathroom, and a dedicated laundry room for added convenience. Upstairs, the primary suite offers a dual-sink vanity, deep soaking tub, and separate walk-in shower. Two additional bedrooms and a full hall bathroom complete the second floor, providing comfort and versatility for any lifestyle. The backyard showcases sweeping city-light and mountain views and features a sparkling pool and spaperfect for outdoor enjoyment and entertaining. You dont want to miss the opportunity to make this your dream home.
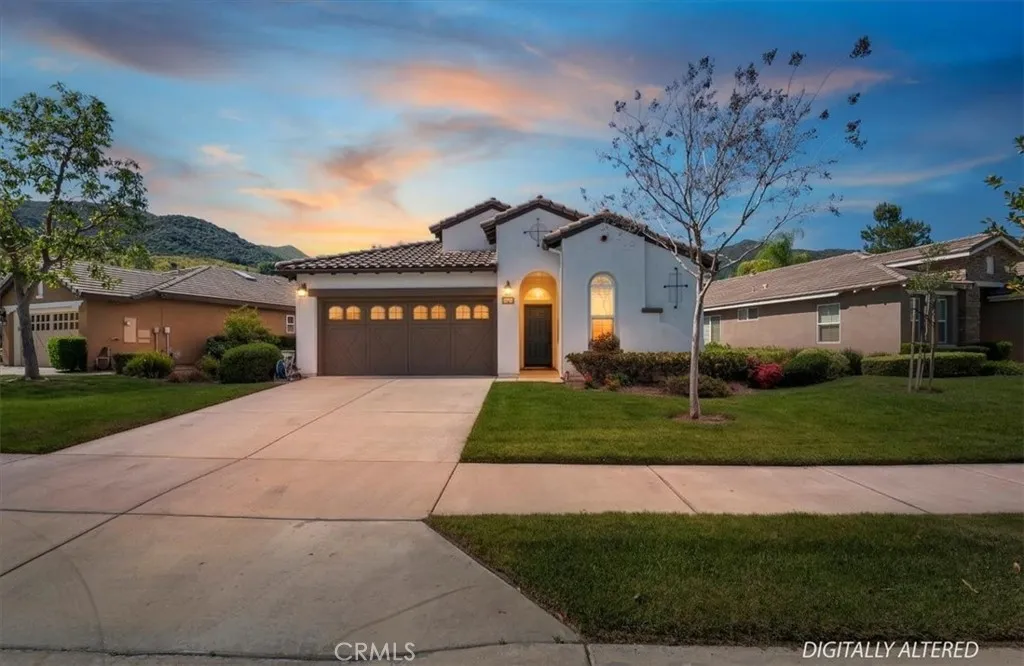
24479 Chamois
Corona, CA 92883
AREA SQFT
1,501
BEDROOMS
2
BATHROOMS
2
Welcome to Trilogy, an active 55+ gated community! This beautifully maintained home offers an open, spacious floor plan with two primary suites, each featuring its own ensuite bath. One primary suite includes a sliding door leading to a private patioperfect for quiet morning coffee or relaxing outdoors. Enjoy plantation shutters throughout, laminate wood flooring, and a welcoming living room with a fireplace. The kitchen features Corian countertops, a breakfast bar, separate dining area, abundant cabinetry, and a pantry. The main primary bath offers double sinks, a walk-in shower, and an organized walk-in closet. A versatile den/bonus room provides ideal space for a home office, family room, or hobby area. Additional conveniences include a separate laundry room with cabinets, and a two-car attached garage with direct access. The low-maintenance backyard is made for entertaining, with artificial turf, a covered patio, retractable awning, built-in gas barbecue, and generous counter space. Great curb appeal completes this must-see home. Trilogy residents enjoy exceptional amenities, including golf, clubhouse, card and billiard rooms, fitness center, pool and spa, banquet facilities, meeting rooms, and more. Located near Glen Ivy Hot Springs. Conveniently located near shopping, restaurants, and easy access to the I-15 freeway! SELLER WILL CREDIT BUYER $5000.00 towards fencing or closing cost.
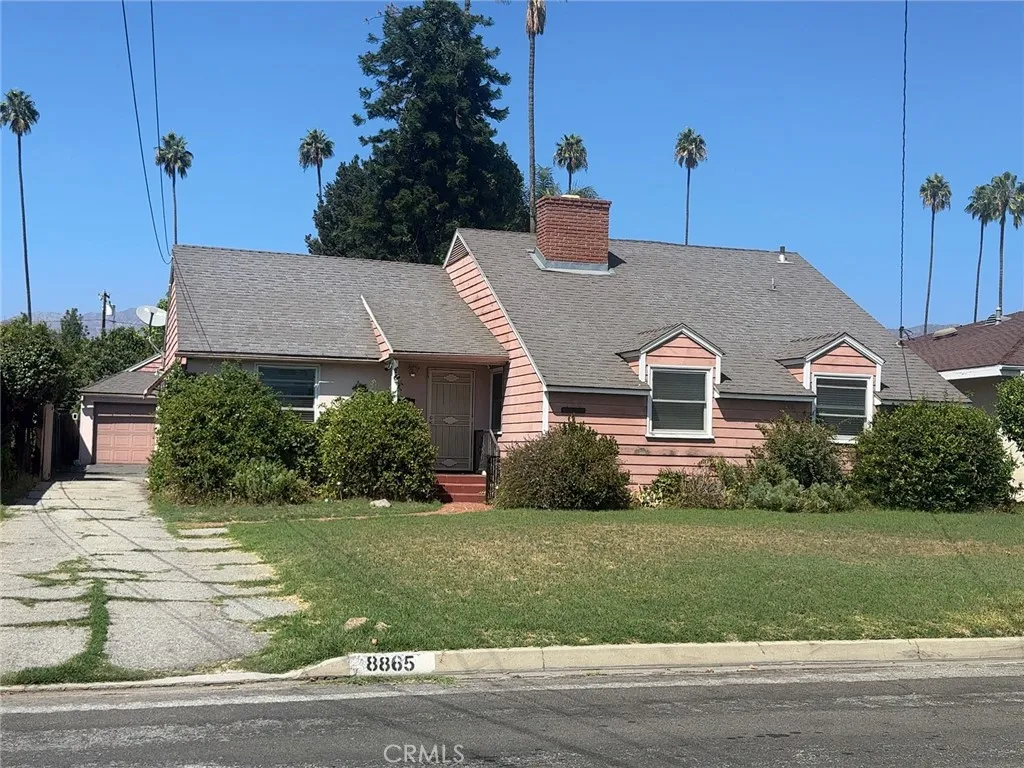
8865 Camino Real
San Gabriel, CA 91775
AREA SQFT
1,632
BEDROOMS
3
BATHROOMS
2
A rare opportunity for investors and owner-occupiers in the North San Gabriel/Temple City school district .This is an opportunity you won't want to miss! Situated in a quiet, highly desirable North San Gabriel neighborhood, this home features 3 bedrooms and 2 bathrooms, with beautiful laminate flooring in the spacious living room .The large backyard includes a detached two-car garage and a long driveway offering ample parking with space even for an RV.It also features a swimming pool, making it ideal for entertaining friends and family or enjoying an outdoor lifestyle. The generous lot size offers excellent potential for renovation, expansion, or a complete rebuild, as well as the possibility of adding an ADU. Currently occupied by tenants generating steady rental income, this property is an ideal choice for both owner-occupiers and investors. Ideally located near schools, restaurants, shopping centers, and business districts, this home offers the convenience and lifestyle that buyers love.See the supplements including the approved site plan and ready to build your dream home.
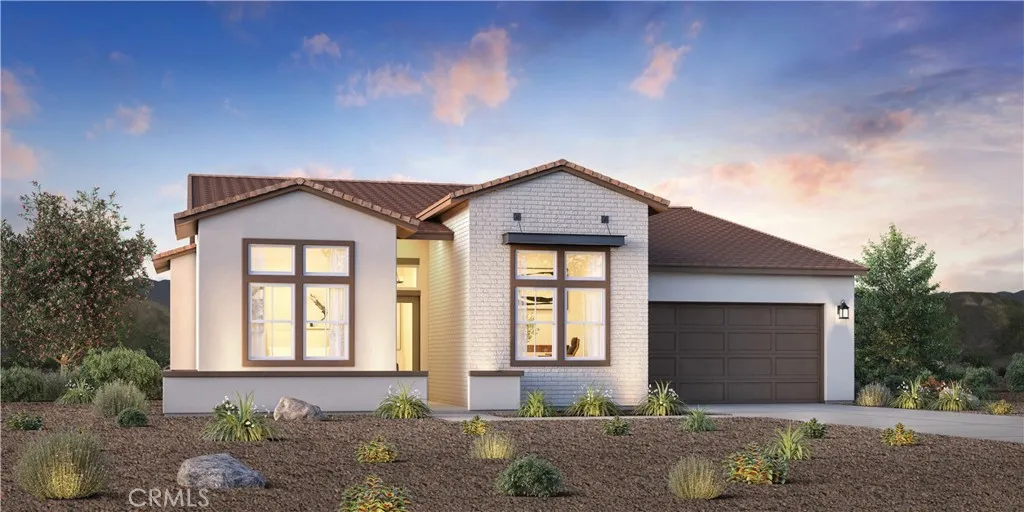
75217 Radford Drive
Palm Desert, CA 92211
AREA SQFT
2,496
BEDROOMS
3
BATHROOMS
3
Welcome to Stella at University Park, a new Toll Brothers community located in Palm Desert. Homesite 57 is a new construction Belltrix single story floorplan which features 3 bedrooms with 3 bathrooms and is 2,496 sq. ft with a 2-car garage. Upon entering the home, you will take notice of the 14' ceiling. The kitchen features smooth white cabinets with Quartz counters. Plenty of natural light with a central island and stainless steel JennAir appliances with 48 in built in refrigerator and an oversized pantry. The primary bedroom is in the rear of the home with an ensuite bath featuring dual vanities, soaking tub, and 2 large walk-in closets. The secondary bedrooms are in the front of the home with one bedroom featuring a private ensuite bathroom. Highlights include upgraded flooring, separate casual dining area, a walk-in pantry, office flex room and a laundry room. The rear yard features a covered patio with an exterior fireplace. University Park includes a new community center with pools, spa, fitness center, pickleball bocce ball and is close to world class restaurants and shopping. Photos are of the model home. This home is under construction and exterior elevation, and color schemes may vary.
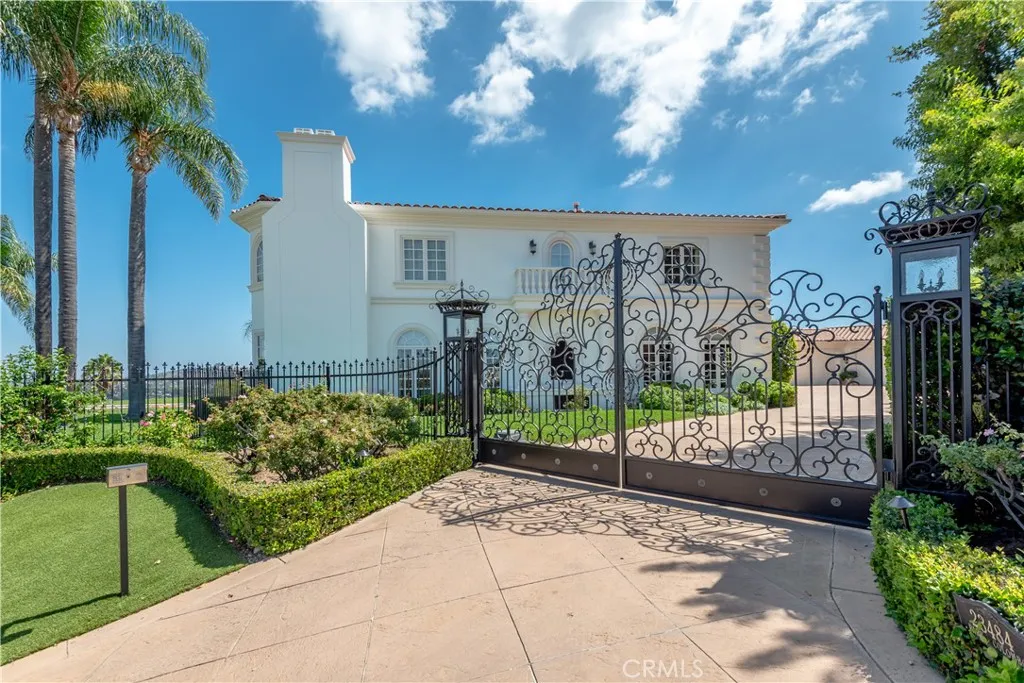
23484 PARK COLOMBO
Calabasas, CA 91302
AREA SQFT
9,377
BEDROOMS
7
BATHROOMS
10
Nestled on a quiet cul de sac behind guarded gates in "The Ridge," this beautiful custom estate features superb privacy and spectacular city lights views! Spanning 9,337' of quality and elegance, this home is immaculate throughout. As you step through the front door, the grand living room beckons with a wall of arched windows that showcase the panoramic views, and it includes one of the 9 fireplaces in the home. Additional highilghts include a large game room with coffered ceiling & adjoining family room with wet bar, plus a spacious bonus room, sunny kitchen with ajoining breakfast room, elegant formal dining room and a basement wine cellar complete with a tasting room & powder bathroom, all serviced by an elevator. Additionally, there are 7 bedrooms and 10 bathrooms, including the sumptous primary suite with retreat, dual baths, steam shower, dual closets & dual fireplaces. There are also garages for 6 cars, plus a spacious workshop area with built-in cabinetry. The very private grounds include a sparkling pool & spa, a seperate reflecting pool with four fountains, covered patio with space heaters, barbecue center, grassy play areas and a hillside fruit orchard with oranges, lemons, grapefruit and avocado trees. The home also features it own private gate. Located close to The Common's shopping center, the highly rated area schools, and the Calabasas Swim & Tennis Center, this home has much to offer.
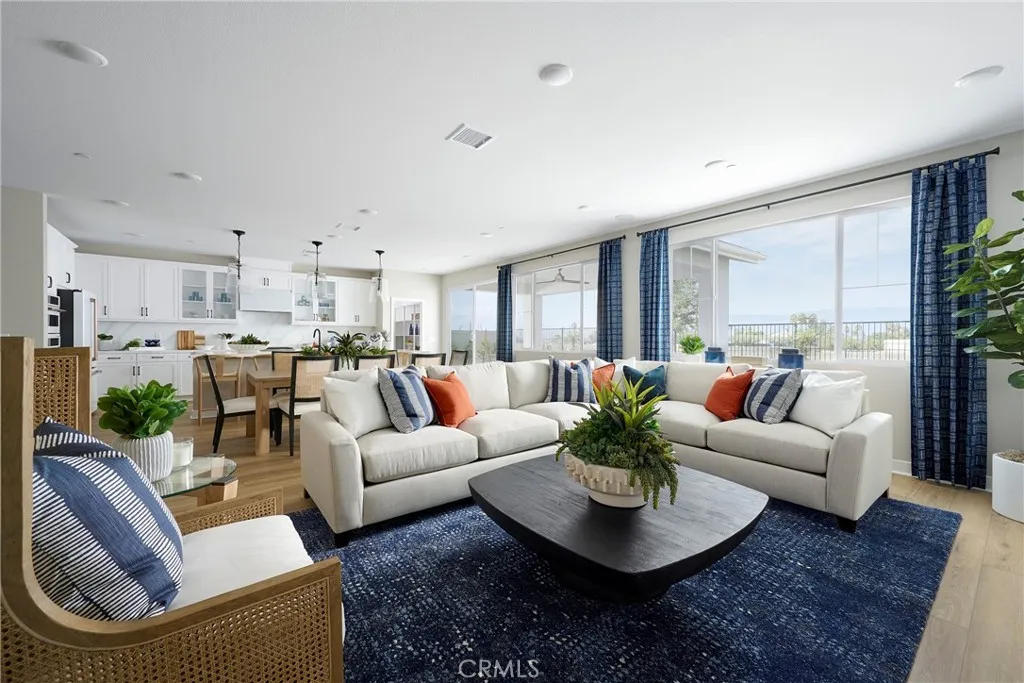
11386 Kunihira Court
Loma Linda, CA 92373
AREA SQFT
3,141
BEDROOMS
4
BATHROOMS
4
Plan 2 at Eden welcomes you home with the perfect blend of style, comfort, and flexibility across two thoughtfully designed levels. Every space is crafted to bring people together while offering room to relax, recharge, and make it your own. Highlights Youll Love: Upgraded kitchen with a spacious island and walk-in pantryperfect for cooking and gathering Open dining area and Great Room that flow effortlessly for everyday living and entertaining Private first-floor guest suite, ideal for visitors or multi-generational living covered patio to enjoy indoor-outdoor living year-round Luxurious primary suite featuring a spa-inspired bath with a freestanding tub, dual vanities, and a walk-in closet Versatile loft that can transform into a media room, play space, or additional bedroom Loft ideal for a home office, gym, or creative retreat Convenient upstairs laundry room for added ease Spacious 3-car tandem garage with plenty of storage With its open layout and flexible spaces, Plan 2 at Eden is a home designed to grow with youbeautiful, practical, and perfect for making lasting memories. This home features upgraded finishes throughout, including upgraded countertops, upgraded flooring, and solar panels that are paid for. Special incentives are also available when using the builders preferred lender. Schedule a tour with us today!
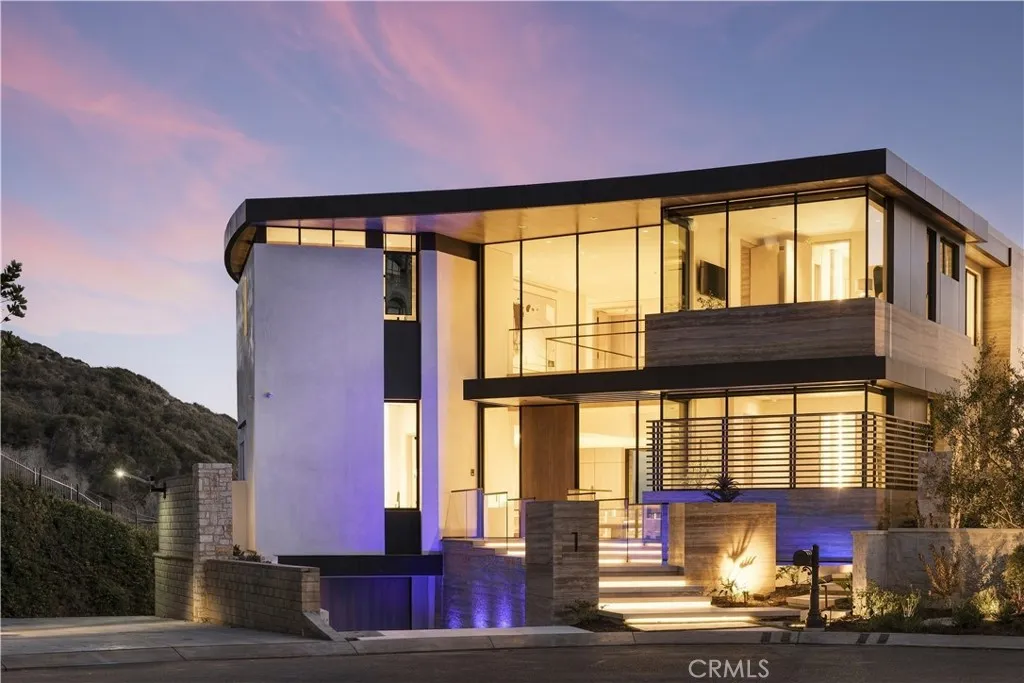
1 Strand Beach Dr
Dana Point, CA 92629
AREA SQFT
9,939
BEDROOMS
6
BATHROOMS
10
There are homes on the coast, and then there are places that redefine life at the edge of the Pacific. Set directly above the sand within the guard-gated enclave of The Strand at Headlands, 1 Strand Beach Dr is a brand new oceanfront residence, completed in September 2026. Created by Brandon Architects, with interiors by Dejager Design and built by Genova Construction, the home is shaped by light, water, and dramatic volumes. Expansive glass, Italian travertine, Mission Maple cabinetry, custom stone and warm wood create a palette that feels contemporary and yet deeply connected to its surroundings. The architecture was designed to frame the view. Across six bedrooms and ten bathrooms, the residence returns your attention to the coastline. Automated Otiima glass doors create 44-foot-wide openings across the main and lower levels, dissolving the boundary between indoors and out, while 11 foot ceilings amplify the sense of volume. A glass bottom spa appears to float from the second floor as it waterfalls into the pool. A private Garaventa elevator connects every level, including the subterranean five car garage with vehicle turntable and space for multiple vehicles. Technology is integrated throughout with Control4 automation, four touch panels, mobile access, and invisible Sonance sound. Private wellness amenities include a gym, jacuzzi, infrared and traditional saunas, massage studio, and home office. The primary suite includes his and hers private ensuite experiences, with limestone, expansive glass, a spa like bath, double sided fireplace, and heated backrest jacuzzi. Wate
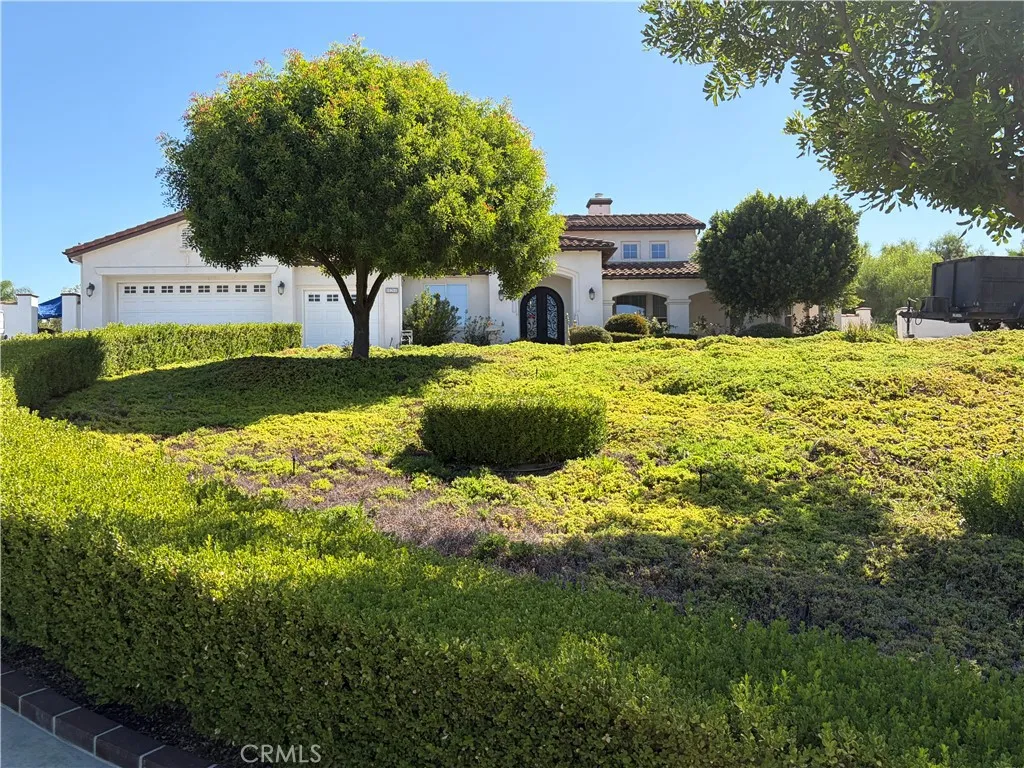
18268 Hollowtree Lane
Riverside, CA 92504
AREA SQFT
3,302
BEDROOMS
3
BATHROOMS
3
Gorgeous Mockingbird Estates home, gated, single story on 1+ acres. This 3(4) bedroom, 2.5 bath home has been expanded to include a gourmet kitchen and extra-large primary bed/bathroom. The 4th bedroom was converted in an extra closet and storage room, which can be converted back. Stepping through the front door onto beautiful marble flooring with the 16foot ceiling is impressive. With the dual fireplace and a grand pillared opening to the formal dining area. The family room opens to the kitchen. The Gourmet Kitchen has had over 10ft added to it. 6 burner gas cook top, extra-long island with a vegetable sink. All bottom cabinets have pull out drawers for ease of use. The primary bed/bath has been expanded also. This huge room opens to a back covered patio. The bathroom has dual sinks with vanity. Across from the sinks is a jetted soaking tub. The walk-in shower is a dream, with multiple shower heads from many angles. You can walk straight to the back to the dressing room. The dressing room is custom-made with glass doors and drawers. Outside of the kitchen is an over-sized covered patio with enclosed ceiling fans and lights. Water softener, reverse osmosis under the kitchen sink and Solar power.
26778 Hadley Avenue
Loma Linda, CA 92373
AREA SQFT
3,141
BEDROOMS
4
BATHROOMS
4
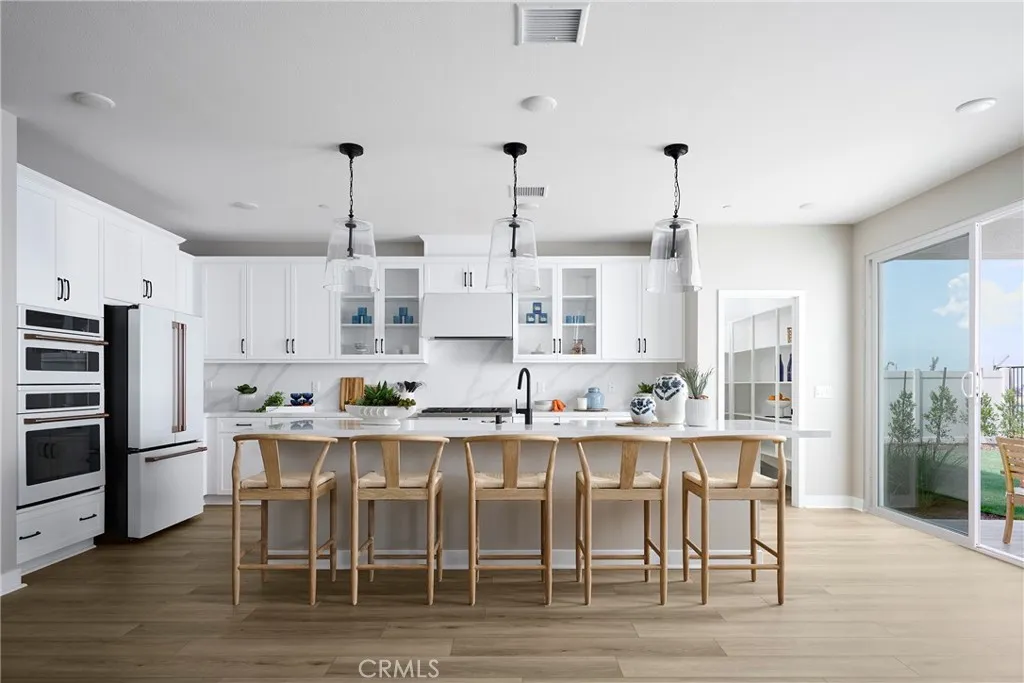
Plan 2 at Eden welcomes you home with the perfect blend of style, comfort, and flexibility across two thoughtfully designed levels. Every space is crafted to bring people together while offering room to relax, recharge, and make it your own. The heart of the home features an expansive great room that flows effortlessly into the dining area and a modern kitchen, complete with a large center island, walk-in pantry, and optional covered patio accessperfect for indoor-outdoor entertaining. Upraded kitchen, floors and fixtures throughout. The private primary suite offers a luxurious retreat with a spacious walk-in closet and a spa-inspired bath, while secondary bedrooms are situated toward the front of the home for added privacy. An office with an optional double-door entry provides the perfect space to work from home or convert into a fourth bedroom. Photos shown are of the model home for this floor plan. Actual finishes, features, and landscaping may vary. Special incentives are also available when using the builders preferred lender. Schedule a tour with us today!
2026 Yarnell Street
West Covina, CA 91790
AREA SQFT
906
BEDROOMS
2
BATHROOMS
1
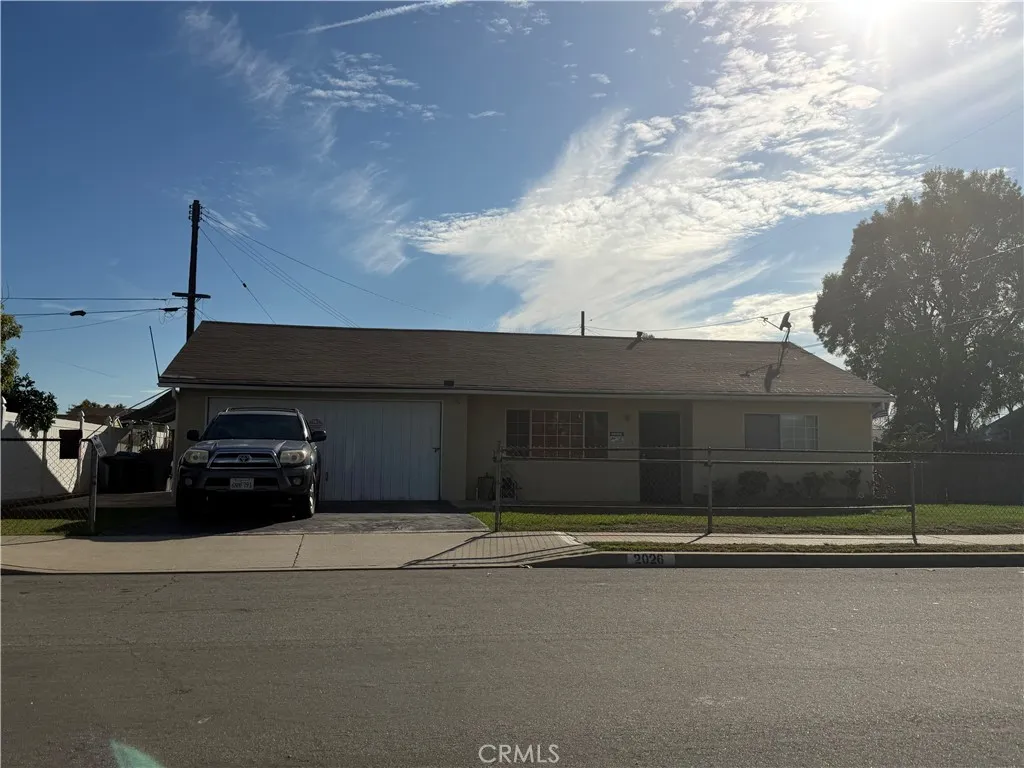
Attention investors and experienced renovators! This West Covina property is in need of substantial repairs and renovations. CASH BUYERS ONLY. NO TRADITIONAL FINANCING. Property is being sold strictly AS-IS, in its present condition. Seller will not make any repairs. Proof of funds must accompany all offers. Buyers are responsible for conducting their own inspections, investigations, and due diligence. An opportunity for buyers prepared to take on a significant renovation project.
351 Ford
Fullerton, CA 92832
AREA SQFT
462
BEDROOMS
1
BATHROOMS
1
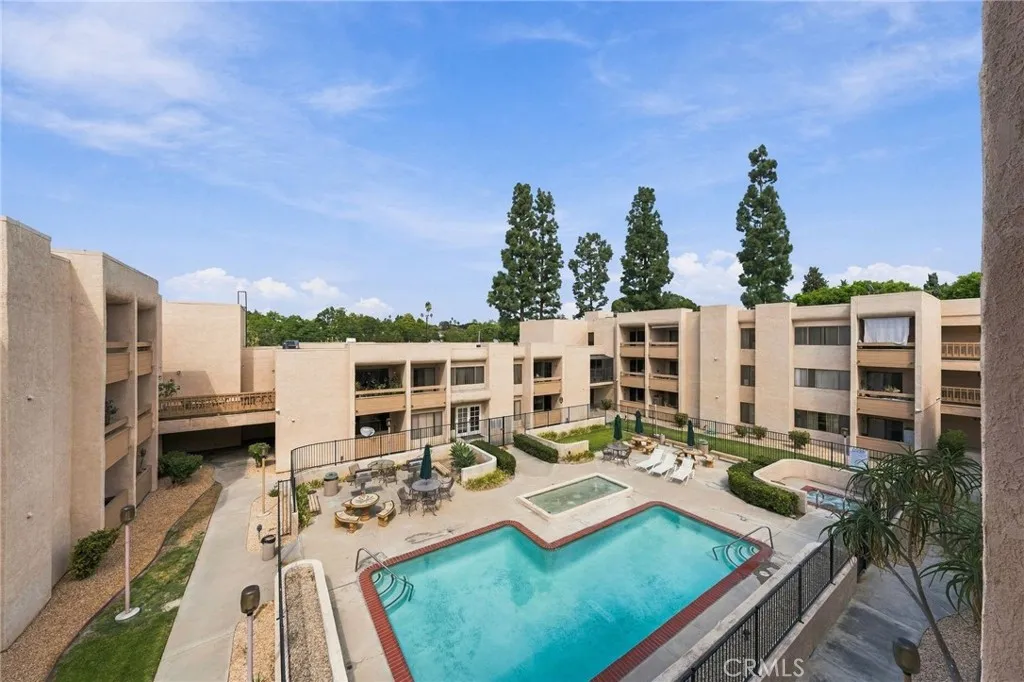
Welcome to The Fountains, a desirable 55+ senior community offering comfort, convenience, and a welcoming place to call home. This move-in-ready residence features fresh interior paint, brand-new carpet, and an open floor plan filled with natural light. The spacious living and dining area includes a large window and generous closet space, while the well-sized bedroom offers plenty of light and the bathroom features a tub-and-shower combination. A sliding glass door off the kitchen opens to a private balcony overlooking the community pool and spa, creating the perfect setting for morning coffee or relaxing at the end of the day. Community amenities include secured buildings, wheelchair access, an elevator, gated uncovered parking, guest parking, community laundry, additional shared hallway storage, a clubhouse, meeting and TV rooms, a barbecue area, and a sundeck. Enjoy a beautifully maintained community with attractive landscaping and a peaceful atmosphere, plus a nearby park ideal for walking, exercising, or taking your dog outside. Conveniently located near Downtown Fullerton, grocery stores, restaurants, golf courses, Metro and Amtrak stations, and the 91, 57, and 5 freeways.
22620 Menlo
Torrance, CA 90502
AREA SQFT
1,267
BEDROOMS
3
BATHROOMS
2
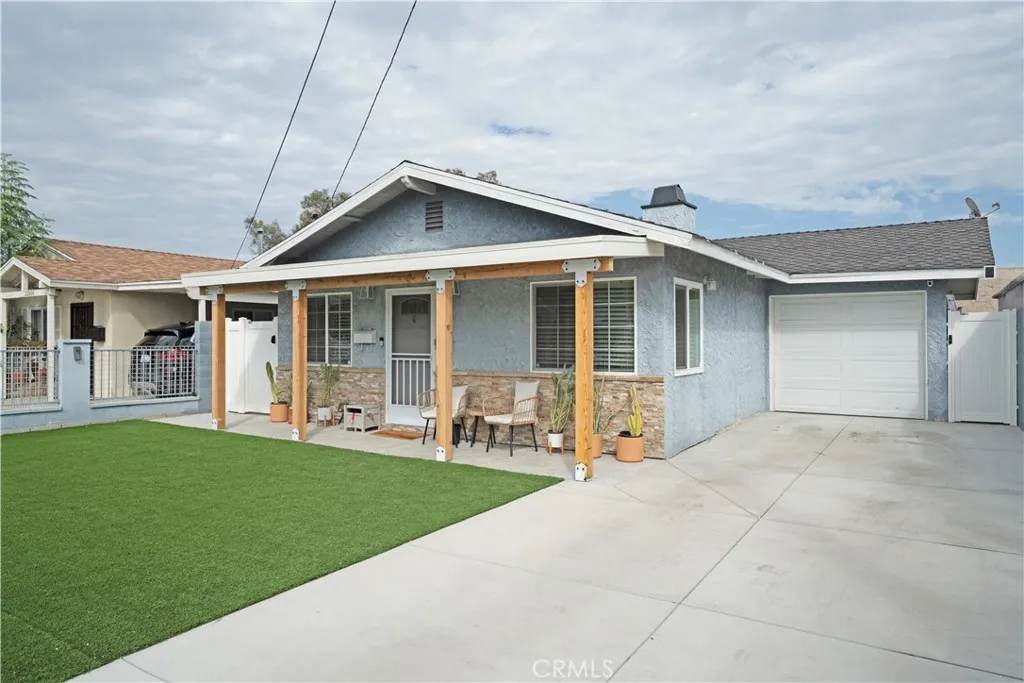
Welcome to 22620 Menlo Ave, a beautifully updated single-story home offering 3 bedrooms, 2 bathrooms, and approximately 1,267 square feet of comfortable living space in the desirable South Bay area. Situated on a well-sized lot, this inviting residence features thoughtful improvements, a functional layout, and inviting indoor and outdoor spaces. Recent upgrades include new carpet and hardwood flooring, a newly built front porch with stamped pavement, a new driveway, and artificial turf in both the front and backyard for easy, low-maintenance living. The spacious backyard patio features recessed lighting and a ceiling fan, creating the perfect setting for outdoor dining, entertaining, or relaxing year-round. Inside, the well-designed floor plan offers comfortable living spaces with an easy flow for everyday living and gatherings. The home is conveniently located near Harbor-UCLA Medical Center, Del Amo Fashion Center, Pacific Coast Highway, shopping, dining, parks, and schools, with easy access to the 110 and 405 freeways for convenient travel throughout the South Bay and greater Los Angeles area. With its recent updates, spacious outdoor areas, and convenient location, 22620 Menlo Ave offers a wonderful opportunity to enjoy comfortable Southern California living with room to make the home your own.
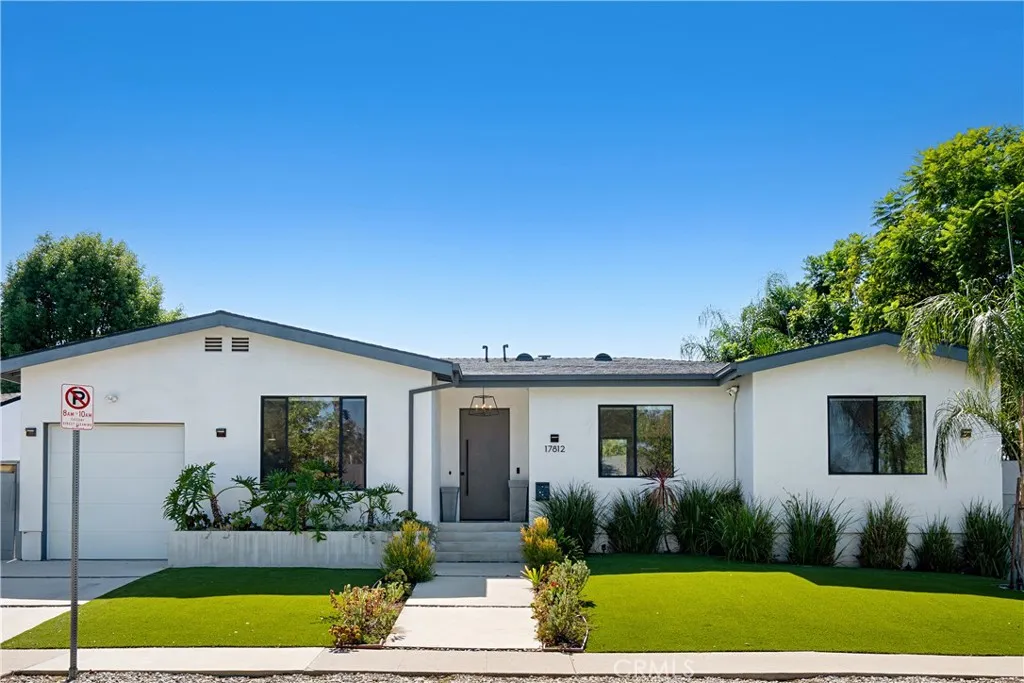
17812 Bromley Court
Encino, CA 91316
AREA SQFT
2,298
BEDROOMS
4
BATHROOMS
4
3% ASSUMABLE LOAN. Built in 2018! OWNED SOLAR. OWNED WATER SOFTENER. Exceptional value in Encino! This stunning single-story home, completed in 2018, offers the quality and feel of newer construction with modern design and high-end finishes throughout. Originally taken down to the foundation and thoughtfully rebuilt, this property delivers a true custom feel rarely found in the area. Featuring four bedrooms and four bathrooms across approximately 2,300 square feet, the home showcases high ceilings, an open-concept layout, wide-plank wood flooring, and abundant natural light throughout. The spacious living and dining areas flow seamlessly into a designer kitchen equipped with a large center island, quartz countertops, custom cabinetry, premium appliances, and a wine fridgeideal for both everyday living and entertaining. The private primary suite offers generous space, a large walk-in closet, and a beautifully appointed bathroom. Custom lighting and modern finishes elevate the homes style and functionality throughout. Designed for seamless indoor-outdoor living, the backyard features Trex decking, custom paver hardscape, artificial turf, multiple seating areas, and a covered patio with skylights, creating the ideal environment for entertaining or relaxing year-round. Additional highlights include smart home features, security system with cameras throughout the exterior of the home, smooth Santa Barbara-style finish stucco exterior, touchscreen alarm system, and much more. Located on one of the most desirable streets in the neighborhood, this exceptional home combines modern c
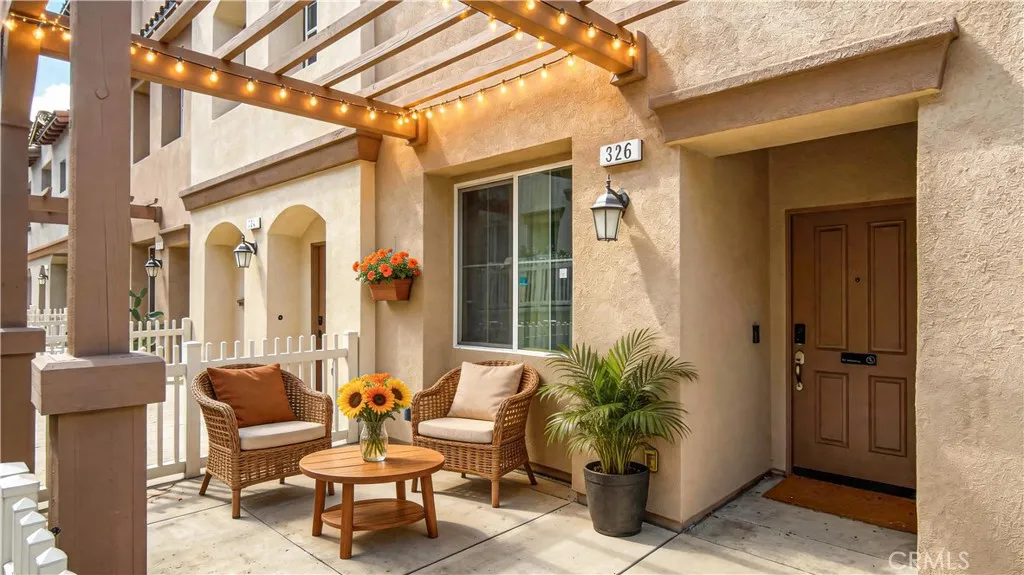
326 Calvados Avenue
Azusa, CA 91702
AREA SQFT
1,685
BEDROOMS
3
BATHROOMS
4
Welcome to this beautiful and modern turn-key home located in the highly desirable Citrus Junction community of Azusa! Built in 2017, this spacious 3-story townhouse features 4 bedrooms and 3.5 bathrooms, offering a perfect blend of comfort and contemporary living. The bright, open-concept main floor features a seamless flow between the living area, eating space, and a gourmet kitchen equipped with high-quality counters and pristine finishes. Designed for modern convenience, the property boasts a private, attached side-by-side 2-car garage with direct access, double pane windows, and a tankless water heater. Nestled in a vibrant neighborhood, you are just moments away from Azusa Pacific University, Citrus College, local shopping, dining, and the Metro Gold Line station for an effortless commute. Take advantage of the wonderful HOA amenities, including a resort-style swimming pool, spa, and barbecue picnic areas. Don't miss this incredible opportunity to own a fantastic property in a prime location!
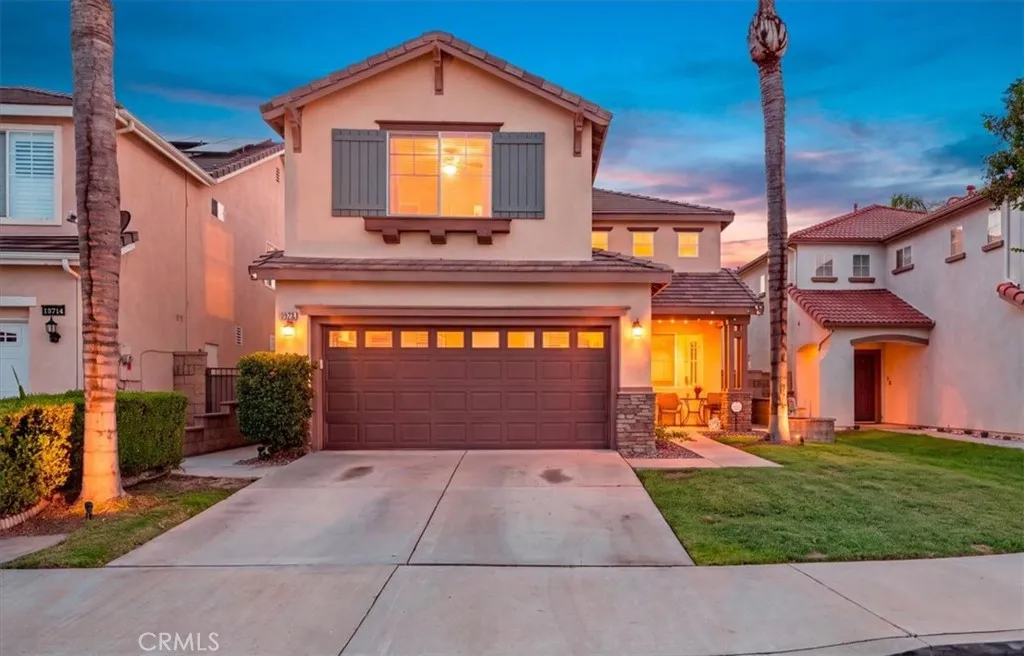
15718 Roan Road
Chino Hills, CA 91709
AREA SQFT
2,417
BEDROOMS
5
BATHROOMS
3
WELCOME TO FAIRFIELD RANCH IN CHINO HILLS! This spacious 5-bedroom, 3-bath home offers a highly functional floor plan, a low-maintenance yard, and convenient access to some of Chino Hills well-regarded schools, parks, trails, shopping, dining, and commuter routes. Nearby schools include Chaparral Elementary, Robert O. Townsend Junior High, and Chino Hills High School. Buyers should independently verify current school boundaries and enrollment eligibility. The first level features a welcoming living room and dining area, along with an open-concept kitchen offering a center island, breakfast area, and convenient connection to the family room with fireplaceperfect for everyday living and entertaining. A desirable downstairs bedroom and full bath provide flexibility for guests, extended family, or a home office. Upstairs, the spacious primary suite includes an en suite bath with dual vanities, a separate soaking tub and shower, and a walk-in closet. Three additional bedrooms and a hall bath complete the second level. Additional features include recessed lighting, ceiling fans, and a two-car garage with direct interior access. Fairfield Ranch offers convenient access to neighborhood parks, playgrounds, picnic areas, and walking and biking trails. Residents also enjoy close proximity to Fairfield Ranch Park and the Fairfield Ranch Trail, along with the extensive open-space and trail network found throughout Chino Hills. Great schools, a versatile five-bedroom floor plan, low-maintenance outdoor space, and a sought-after Chino Hills location make this a home you wont want to miss!
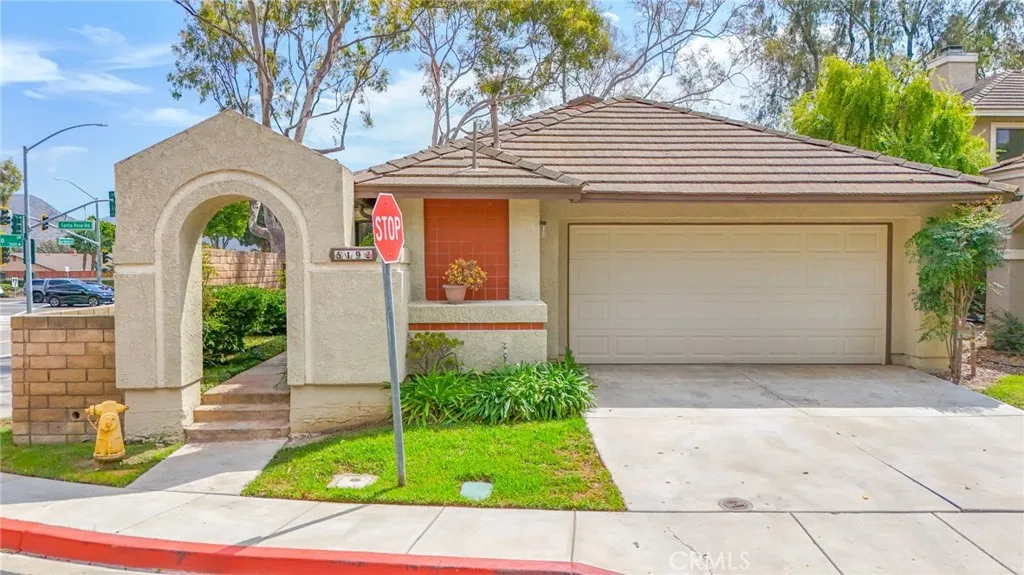
5192 Galano Drive
Camarillo, CA 93012
AREA SQFT
1,385
BEDROOMS
2
BATHROOMS
2
Wow! Wow! Wow! Updated and Remodeled Home located in a Great Area of Camarillo, has 2 Bedrooms, 2 Full Bathrooms and a Den which can be used as a 3rd Bedroom if needed, Home located on Corner Lot, Nice Curb Appeal, Freshly Painted Interior, Remodeled Bathrooms with Quartz Counter Tops, Nice Kitchen with New Quartz Countertops, Stainless Steel Appliances to include All Appliances and Washer/Dryer, Separate Laundry Room, Large Livingroom with High Ceilings and Dual Sided Gas Fireplace that shares with the Den, Large Master Bedroom with Remodeled Master Bathroom with Walkin Shower, Remodeled Guest Bathroom, New Flooring Thru out home, New lighting, Air Conditioning, 2 Car Garage with Direct Access into home, Nice size Backyard with Large Covered Patio Area also has Large Area on side of home that also has same Concrete as the Patio Area (custom), Close to the 101 Fwy and all that Camarillo has to offer, Schools, Shopping, Entertainment Centers, Restaurants and so much more...
3 Stallion Court
Oroville, CA 95966
AREA SQFT
1,630
BEDROOMS
2
BATHROOMS
2
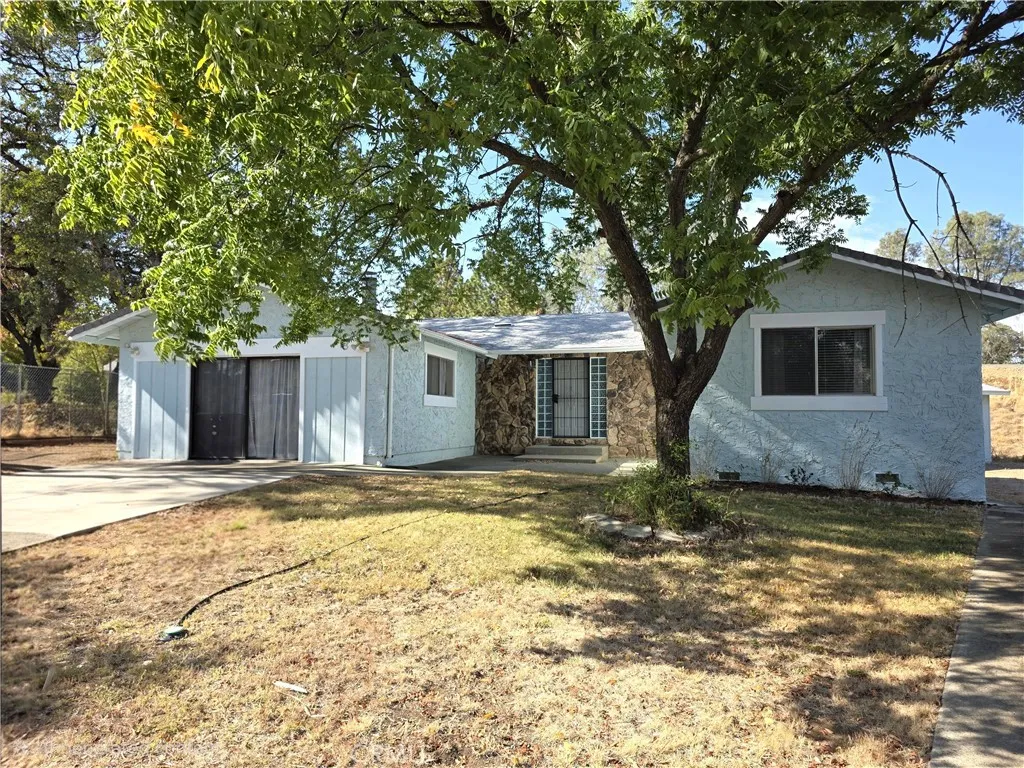
Two living rooms make this 1,630 square foot Oroville home as flexible as it is charming, with that second living room offering real potential as a third bedroom if desired. This well-appointed 2-bedroom, 2 bath home is waiting for its new owner with beautiful flooring and paint, giving it a clean and move in ready feel from the moment you walk in. The layout is incredibly versatile whether you need a dedicated home office, a guest room, a playroom, or that third bedroom, this home adapts to your lifestyle with ease. Outside, the fully fenced backyard includes a lovely patio perfect for morning coffee or evening gatherings. The shop is an absolute showstopper, large enough to fit 2-4 vehicles with two separate entry doors, a private room built inside, and a loft area for additional storage. Whether you are a car enthusiast, taking your boats to the lake, a hobbyist, or simply need serious workspace, this shop delivers in a big way. Plenty of parking throughout the property including RV parking availability, rounds out this incredibly functional and charming Oroville property. Buyers to verify any and all information to their satisfaction.
18841 Pasadero Drive
Tarzana, CA 91356
AREA SQFT
4,127
BEDROOMS
4
BATHROOMS
4
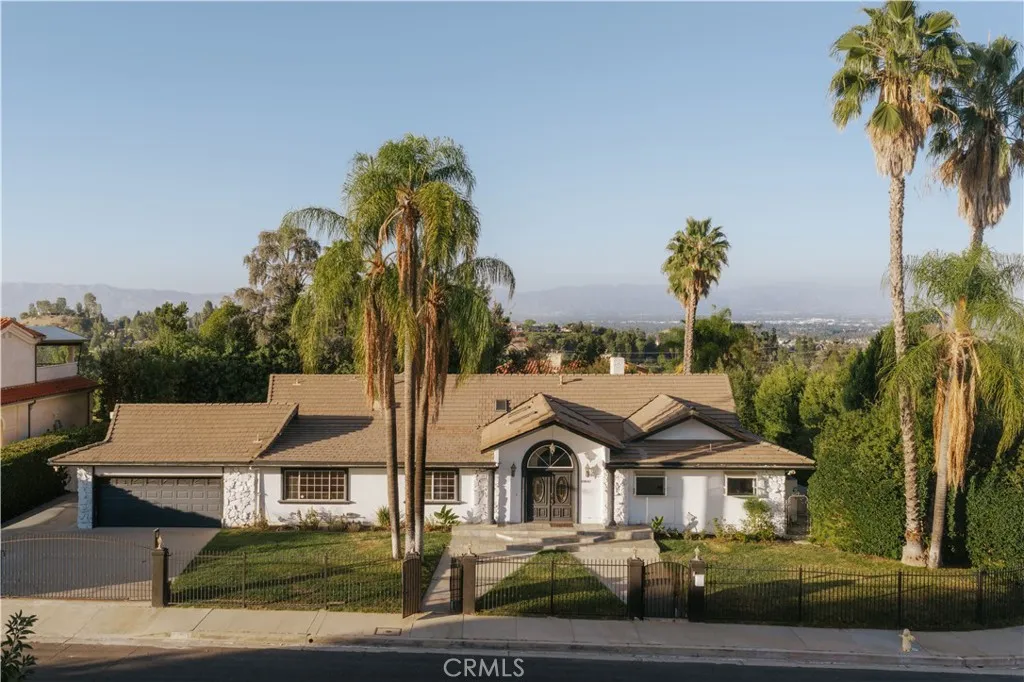
Thoughtfully designed for both everyday living and entertaining, this spacious home offers a flexible floor plan, generous living areas, and a seamless connection to the outdoors. The kitchen serves as the heart of the home with abundant cabinetry, ample prep space, and an easy flow into the surrounding living and dining areas. The bedroom layout provides excellent privacy, with most bedrooms featuring en-suite baths and two bedrooms connected by a convenient Jack-and-Jill bathroomideal for family, guests, or a variety of living arrangements. Outside, the backyard is designed for enjoying Southern California living, with a sparkling pool, multiple areas to lounge and entertain, and plenty of space for gatherings. The garage has been thoughtfully converted into additional office/flex space, creating an ideal setup for working from home, a studio, gym, or creative space, while still offering the ability to easily convert it back to garage use if desired. With its flexible layout, indoor-outdoor lifestyle, and versatile spaces throughout, the home offers buyers the opportunity to make it their own while enjoying both comfort and functionality from day one. Home includes ready to issue plans for a full interior remodel and the addition of a 800 sq.ft. ADU.

