

Search
Search
Search
Search For Your Next Property
Form submitted successfully!
You are missing required fields.
Dynamic Error Description
There was an error processing this form.
4332 Ladrillo Street
Lake Elsinore, CA 92530
AREA SQFT
2,654
BEDROOMS
4
BATHROOMS
3
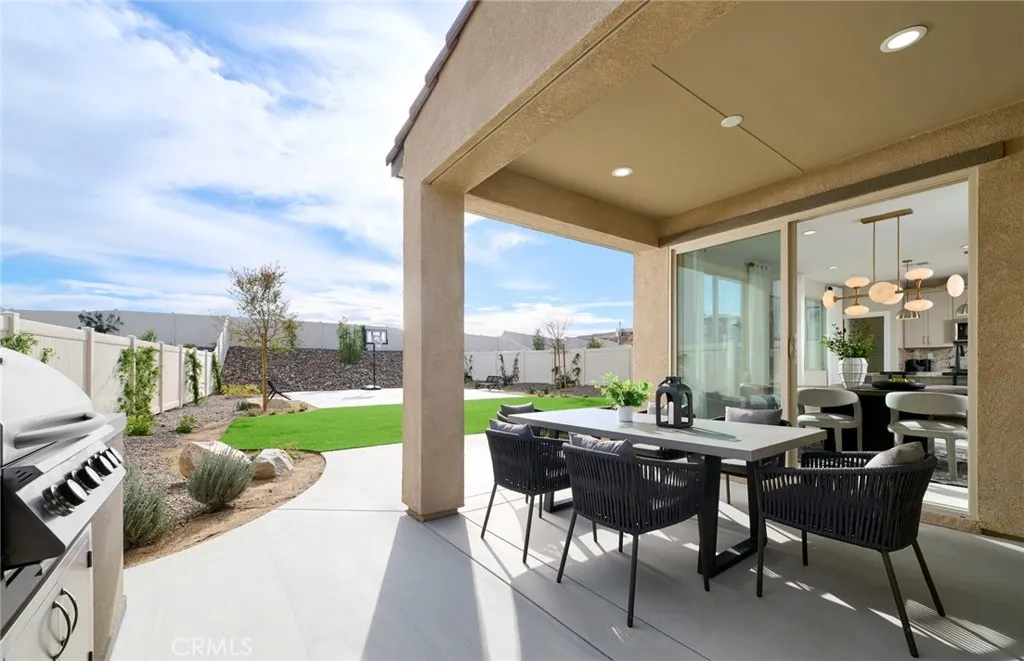
Discover exceptional space, comfort, and versatility in the Brinnon model home at Fairfield at Alberhill Ranch in Lake Elsinore, California. This thoughtfully designed two-story residence offers approximately 2,654 square feet, with four to five bedrooms, two to three bathrooms, and a two-car garage, providing flexibility for a variety of lifestyles. The inviting open-concept layout connects the kitchen, caf, and spacious gathering room, creating an ideal setting for entertaining and everyday living. A versatile first-floor flex space can serve as a home office, den, or optional fifth bedroom, perfect for guests or multigenerational living. Upstairs, the generous loft offers additional room for a media area, homework station, or secondary living space. The private owner's suite provides a relaxing retreat, while additional bedrooms accommodate family and visitors comfortably. Enjoy a vibrant community lifestyle with picturesque Lake Elsinore views, miles of walking trails, an onsite park, children's play structure, half-court basketball, clubhouse, junior Olympic-size swimming pool, and splash park. Conveniently located near shopping, dining, entertainment, and a new elementary school, Fairfield at Alberhill Ranch also offers easy I-15 access for commuting to nearby employment centers. With Riverside approximately 35 miles away, this desirable neighborhood balances convenience with outdoor recreation. Experience a home designed for modern living in a welcoming community where comfort, flexibility, and recreation come together beautifully. Chef's Kitchen White Cabinets Upgra
923 Crestview Drive
Pasadena, CA 91107
AREA SQFT
1,545
BEDROOMS
3
BATHROOMS
2
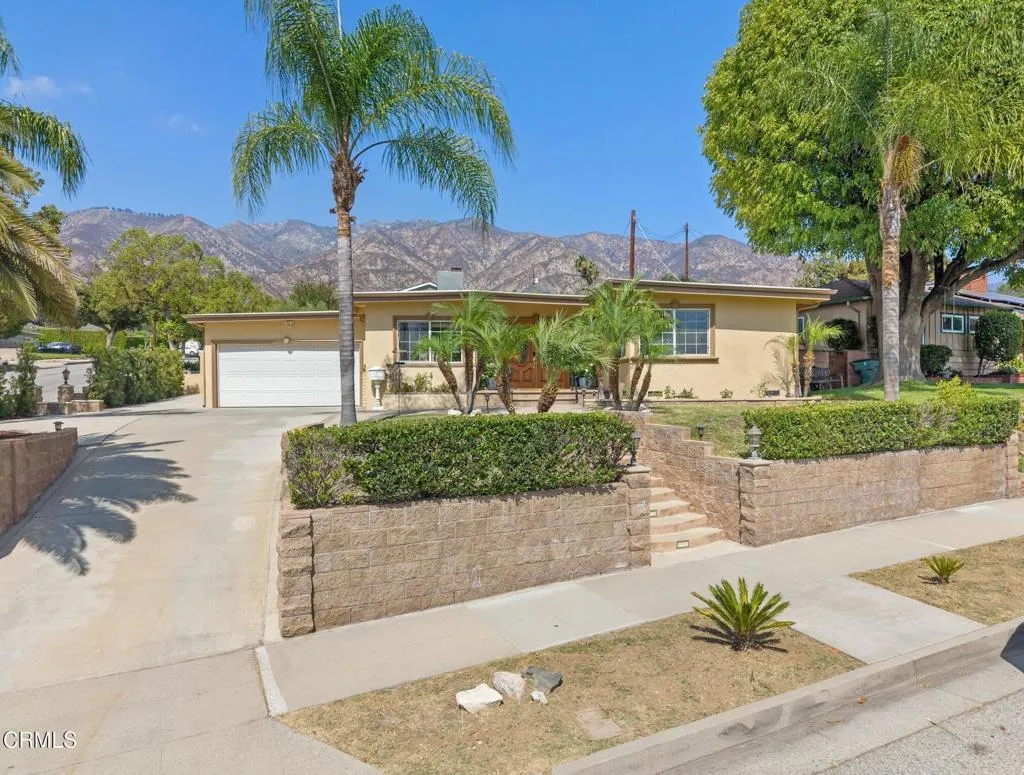
Bright, open, and spacious, 923 Crestview Dr is a beautiful Upper Hastings Ranch home with an exceptionally private backyard. Elevated from the street, the lush front lawn offers a cheerful welcome, framed by mature palms that gently sway in the breeze. A double-door entry reveals sunlit interiors, where natural wood floors and an open floor plan create a warm, inviting atmosphere. The dining area flows effortlessly into the living room, featuring a handsome floor-to-ceiling brick fireplace and sliding glass doors that open to the backyard. Nearby, the spacious kitchen includes stainless steel appliances and a charming breakfast nook. All three bedrooms are bright and peaceful, with the generous primary suite privately tucked away at the rear. Outside, the paved, low-maintenance backyard features a large covered patio and an impressive outdoor kitchen with a built-in barbecue and ample counter space. Ideal for entertaining or unwinding, this serene retreat is ready to be enjoyed year-round. An attached, finished two-car garage completes the home. With Hamilton Park and Eaton Canyon Golf Course nearby, 923 Crestview brings together privacy, cheerful living spaces, and indoor-outdoor enjoyment in peaceful Upper Hastings Ranch.
1155 Grand Avenue
Los Angeles, CA 90015
AREA SQFT
2,370
BEDROOMS
2
BATHROOMS
3
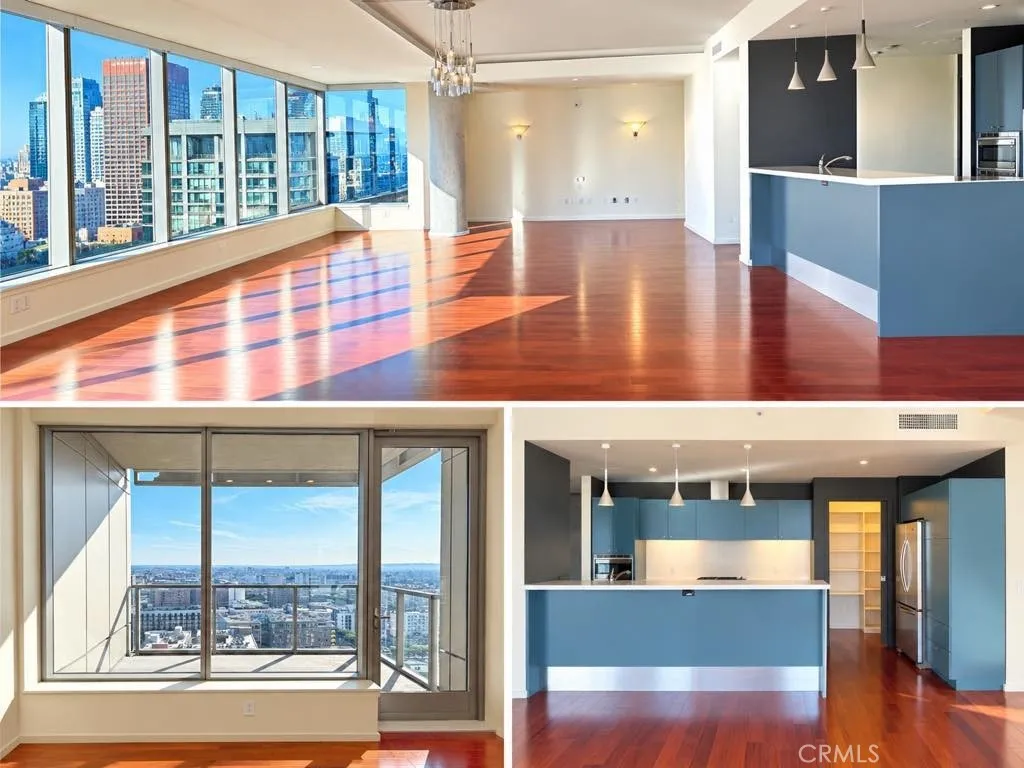
The generous living and dining areas feature expansive windows and flow seamlessly into a well-appointed kitchen with a breakfast bar, premium stainless-steel appliances, and elegant Caesarstone countertops. The spacious primary suite offers a private retreat with a beautifully appointed bathroom and walk-in closet, while the second bedroom features its own full bathroom. A separate powder room adds convenience for guests. The residence features all-new wood flooring throughout the living areas, kitchen, and hallway, replaced in 2024, complemented by new carpeting in both bedrooms. Additional improvements include fresh interior paint, newly painted kitchen cabinetry, smart motorized blinds throughout the home, and air-conditioning systems replaced in 2024. A dedicated utility room provides a stackable washer and dryer along with additional storage. The property includes two assigned parking spaces in the subterranean garage and a private storage room, providing exceptional convenience and ample space for additional belongings. Discover elevated Downtown Los Angeles living in this exceptional northwest-corner residence at EVO, located in the heart of South Park. Approximately 2,370 SF, this beautifully maintained 2-bedroom, 2.5-bath home showcases breathtaking ocean, mountain, and DTLA skyline views, abundant natural light, and an inviting open floor plan. EVO offers an impressive collection of resort-style amenities, including a fitness center, 24th-floor residents lounge and clubhouse, and a 6th-floor outdoor terrace with a pool, spa, sundeck, BBQ area, lounge, full kitche
32800 Albion Ridge Road
Albion, CA 95410
AREA SQFT
1,500
BEDROOMS
3
BATHROOMS
2
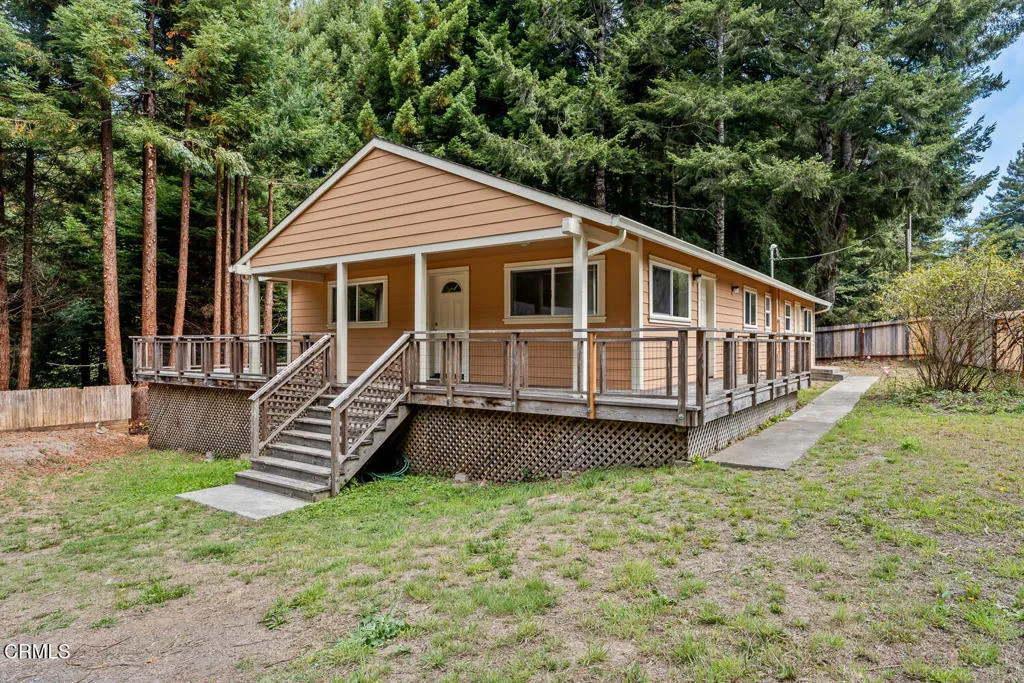
An inviting three bedroom, two bath home surrounded by beautiful redwoods and located just minutes from the ocean. The open concept floor plan offers a comfortable, easy flow. One of the bedrooms includes a bonus room, ideal for an office, hobby space, nursery, or extra storage. Generous decks overlook the peaceful forest setting and provide plenty of room for relaxing and outdoor entertaining. A spacious two car garage offers additional workshop space. Well suited as a full time residence or weekend getaway.
Avenida Donari (Vic Camin)
Agua Dulce, CA 91350
AREA SQFT
BEDROOMS
BATHROOMS
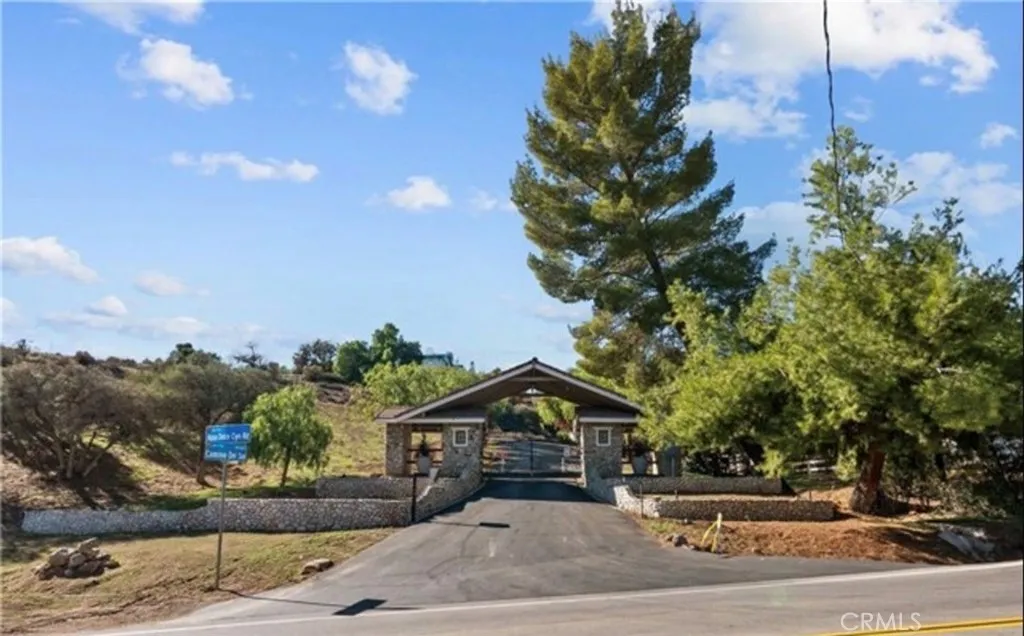
Do not enter without your agent. Agent must make an appointment with listing agent. Discover the perfect canvas for your dream home! This 5.3-acre usable lot is nestled within an exclusive gated community, offering privacy, tranquility, and sweeping panoramic views from every angle. As the last undeveloped parcel in this prestigious neighborhood, it presents a rare opportunity to build exactly what youve envisioned. Conveniently located near freeway access, its ideal for commuters who value both accessibility and serenity. Dont miss this incredible opportunity to secure a premier piece of land in one of the areas most desirable communitiesyour dream home awaits!
Altdorf
Crestline, CA 92325
AREA SQFT
BEDROOMS
BATHROOMS
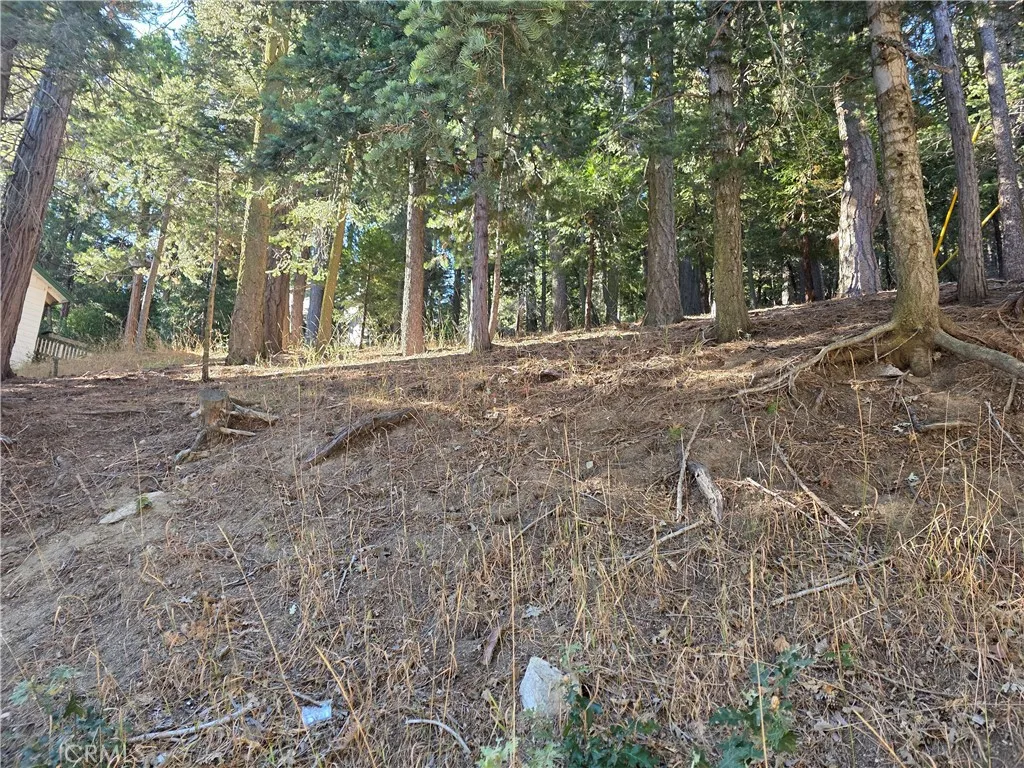
Crestline lot offering a great opportunity to build your mountain house. Nestled among the trees, this property provides a peaceful setting. Close to Lake Gregory. Walk to the town of Crestline, enjoy the shops and restaurant's.
13761 West Park Dr
Magalia, CA 95954
AREA SQFT
BEDROOMS
BATHROOMS
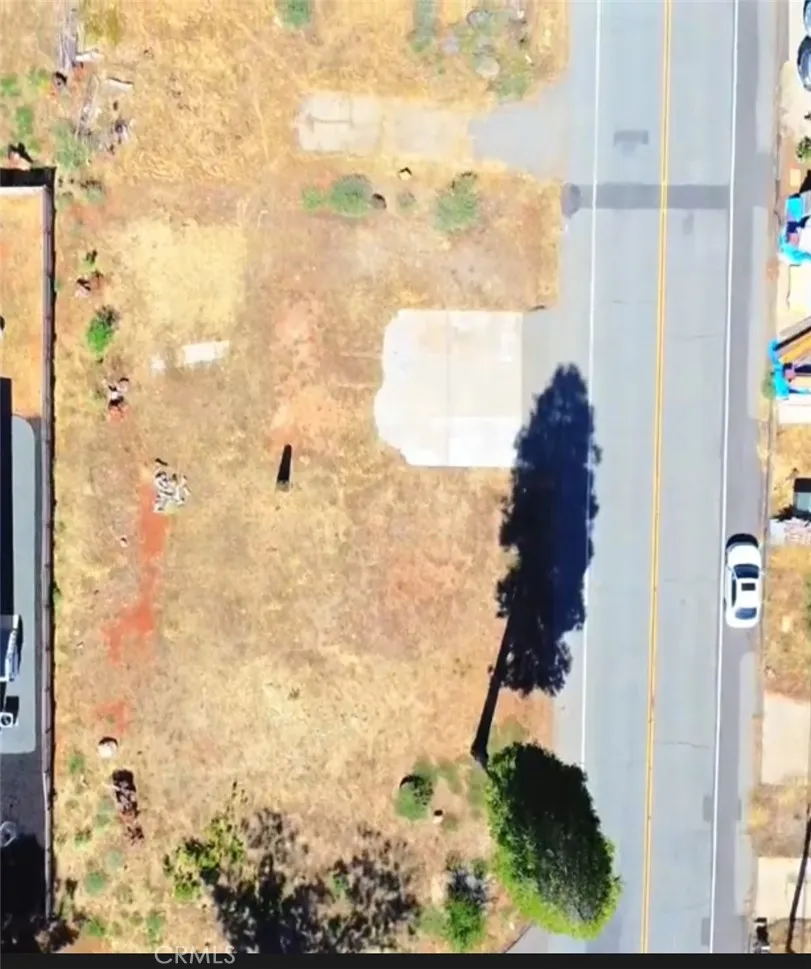
Discover the opportunity to own approximately 10,890 sq. ft. of vacant land in the scenic Magalia area of Butte County. Located approximately 2 miles from Magalia Reservoir, this parcel offers a great setting for those seeking space, privacy, and easy access to outdoor recreation. Bring your vision and explore the possibilities this property has to offer. Conveniently located near local amenities while enjoying the peaceful surroundings of the Magalia community. Septic is in good condition. Power and water may available from the street.
2638 Zorada Drive
Hollywood Hills, CA 90046
AREA SQFT
4,651
BEDROOMS
6
BATHROOMS
7
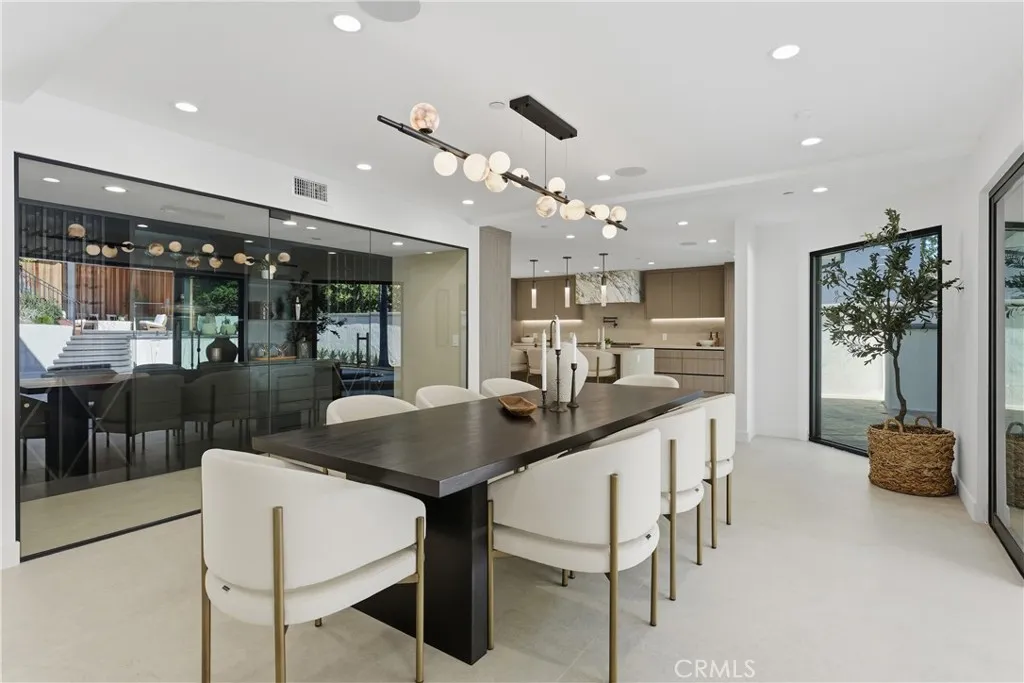
Perched in the coveted Hollywood Hills, this newly reimagined modern residence is offered fully furnished for lease and also available for sale, presenting a rare opportunity for turnkey luxury moments from the Sunset Strip and LAs celebrated dining and nightlife. Clean contemporary lines, exceptional craftsmanship, curated furnishings, and expansive walls of glass create seamless indoor-outdoor living surrounded by the hillside. Spanning 6 bedrooms and 6.5 bathrooms, the dramatic open-concept floor plan pairs expansive living spaces with sophisticated finishes. The main level showcases oversized 60x60 Italian tile flooring, custom European flat-panel cabinetry, designer lighting, and a striking Calacatta marble fireplace flowing into the dining area and custom wine room. The chefs kitchen features Italian porcelain slabs, Graff fixtures, a sculptural Calacatta marble hood, and Thermador appliances, including built-in refrigerator, coffee system, and six-burner double-oven range. A curved staircase with integrated lighting leads to the private quarters. The primary suite is framed by oversized picture windows capturing the hillside and natural light, with custom cabinetry, walk-in closet, and a spa-inspired bath wrapped in Calacatta marble with dual vanities, freestanding soaking tub, and expansive steam shower. Four additional ensuite bedrooms continue the refined aesthetic with designer finishes. The lower level offers a versatile 6th bedroom, currently configured as a media room, ideal as a family lounge, guest suite, or executive office, with ensuite bath, built-in cabi
17114 Ridge Park Drive
Hacienda Heights, CA 91745
AREA SQFT
2,473
BEDROOMS
4
BATHROOMS
3
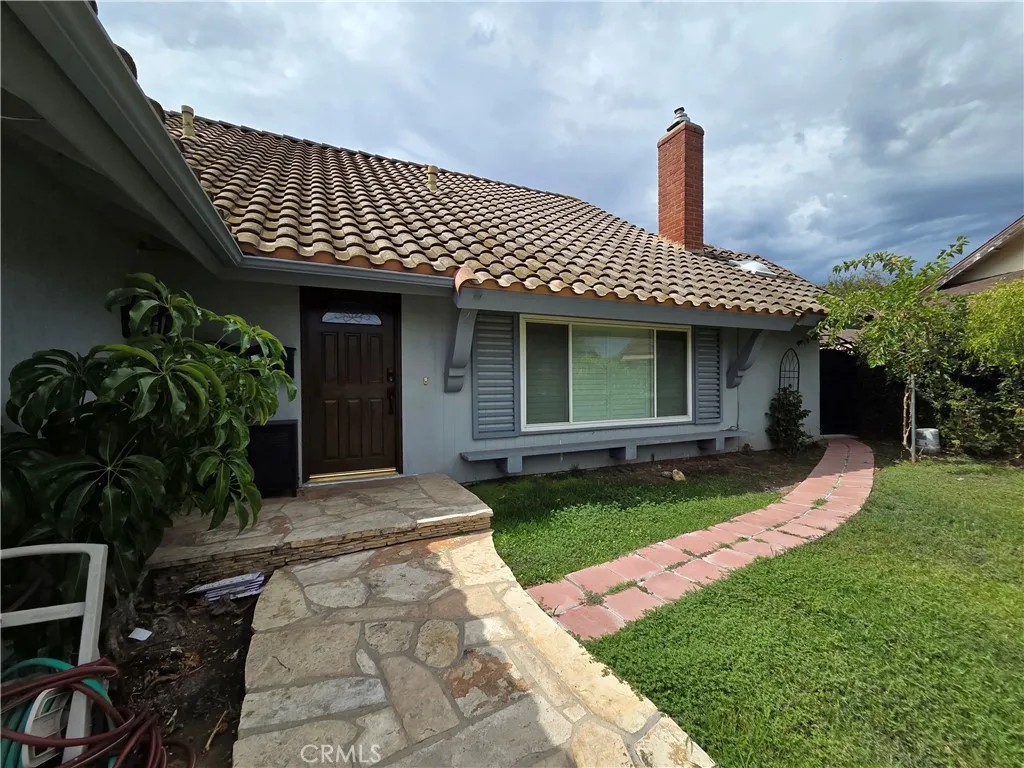
Spacious two-story single-family home with 4 bedrooms and 3 full bathrooms, ideal for family living. One bedroom and one full bathroom on the main floor offer flexible use for guests or multi-generational living. Updated gourmet kitchen features granite countertops, a central island, and stainless steel appliances, opening seamlessly to the large family room with a cozy fireplace. The formal living room also includes a fireplace, providing generous space for both daily living and entertaining. The front yard is equipped with a sprinkler system for easy maintenance. Attached 2-car garage offers convenient parking and extra storage. Prime Hacienda Heights location within walking distance to 99 Ranch Market, restaurants, banks, theaters and Puente Hills Mall. Easy access to the 60 freeway for smooth commuting to Orange County, the Inland Empire and beyond. Quiet suburban neighborhood, move-in ready.
4081 Ladrillo Street
Lake Elsinore, CA 92530
AREA SQFT
2,824
BEDROOMS
5
BATHROOMS
3
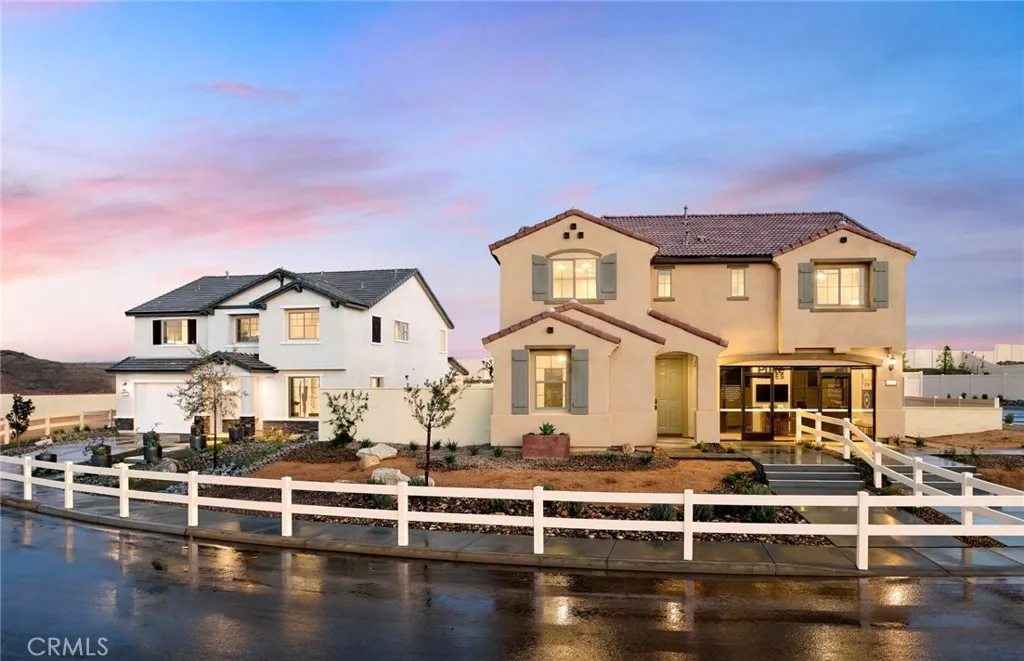
Experience elevated living in the beautifully designed Visionary Model Home at Fairfield at Alberhill Ranch in Lake Elsinore, California. Offering approximately 2,824 square feet of thoughtfully crafted living space, this two-story home features 5bedrooms, 3 bathrooms, a spacious loft, and a 2-car garage. The heart of the home is an expansive open-concept layout where the kitchen, caf, and gathering room seamlessly connect, creating the perfect setting for entertaining and everyday family life. A versatile first-floor bedroom and full bath provide an ideal space for guests, multigenerational living, or a private home office. Upstairs, the luxurious Owners Suite offers a peaceful retreat, complemented by generously sized secondary bedrooms and a flexible loft space. Located within the highly desirable Fairfield at Alberhill Ranch community, residents enjoy a family-focused lifestyle with miles of walking trails, an onsite park with a children's play area, and a convenient location near Lake Elsinore. The community also offers easy access to the I-15 corridor, providing a seamless commute to nearby employment centers while maintaining a relaxed neighborhood atmosphere. Built by Pulte Homes, this exceptional model home showcases modern design, flexible living spaces, and the quality craftsmanship todays homebuyers desire. With limited opportunities remaining in this sought-after community, the Visionary model presents an outstanding opportunity to own a spacious new home in one of Riverside County's most desirable locations. Cul-de-sac homesite Model Accents and Finishes All A
23600 Ridge Line
Diamond Bar, CA 91765
AREA SQFT
3,406
BEDROOMS
4
BATHROOMS
3
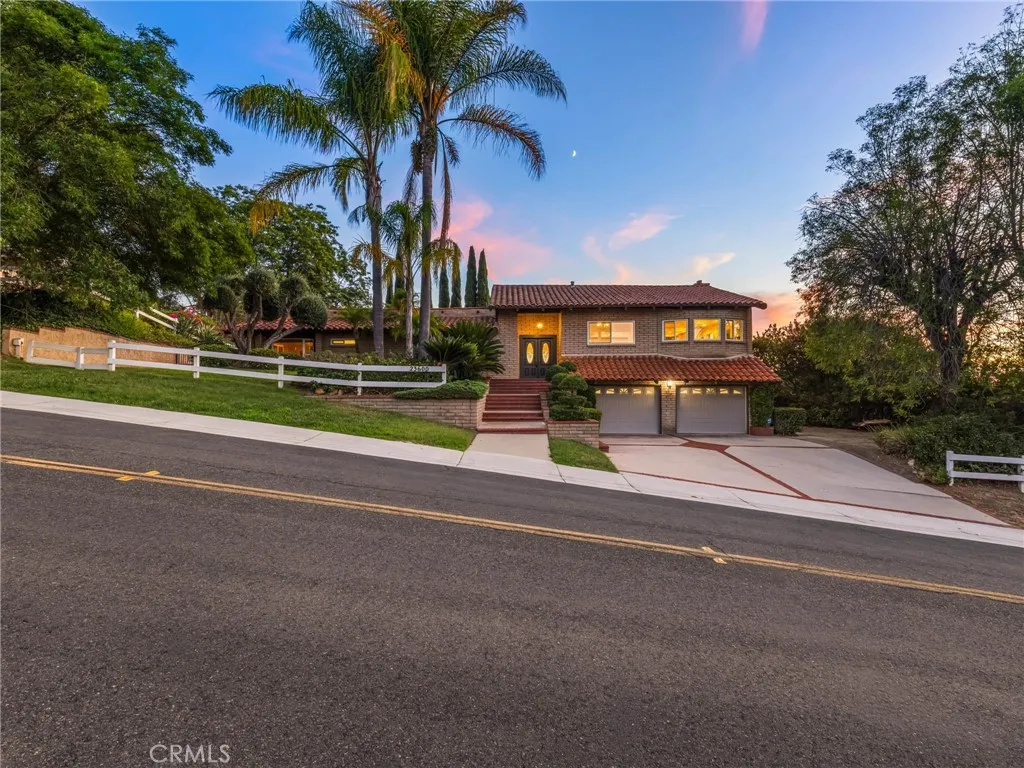
Entry-Level Luxury in "The Country" with Elite 10/10 Schools Experience the prestige of Diamond Bars premier 24-hour guard-gated community. This remodeled 3,406 sq. ft. estate offers a rare entry-point into "The Country," paired with enrollment in the top-rated Walnut Valley Unified School District (Evergreen Elementary, Chaparral Middle, and Diamond Bar High). Inside, expansive windows frame breathtaking, unobstructed mountain vistas. The remodeled chef's kitchen features granite countertops and stainless steel appliances, while the family room boasts rustic beam ceilings. The private master suite offers direct backyard access and a luxurious bath with a separate shower, soaking tub, and granite-topped dual sinks. The unique split-level layout includes a massive lower-level bonus room with a rock fireplace, wet bar, and storageperfect as a private executive office or media room. Outside, an upgraded deck built along the canyon slope provides a front-row seat to spectacular mountain views. Complete with fragrant fruit trees and side-yard RV parking, this home perfectly blends functionality with hillside serenity.
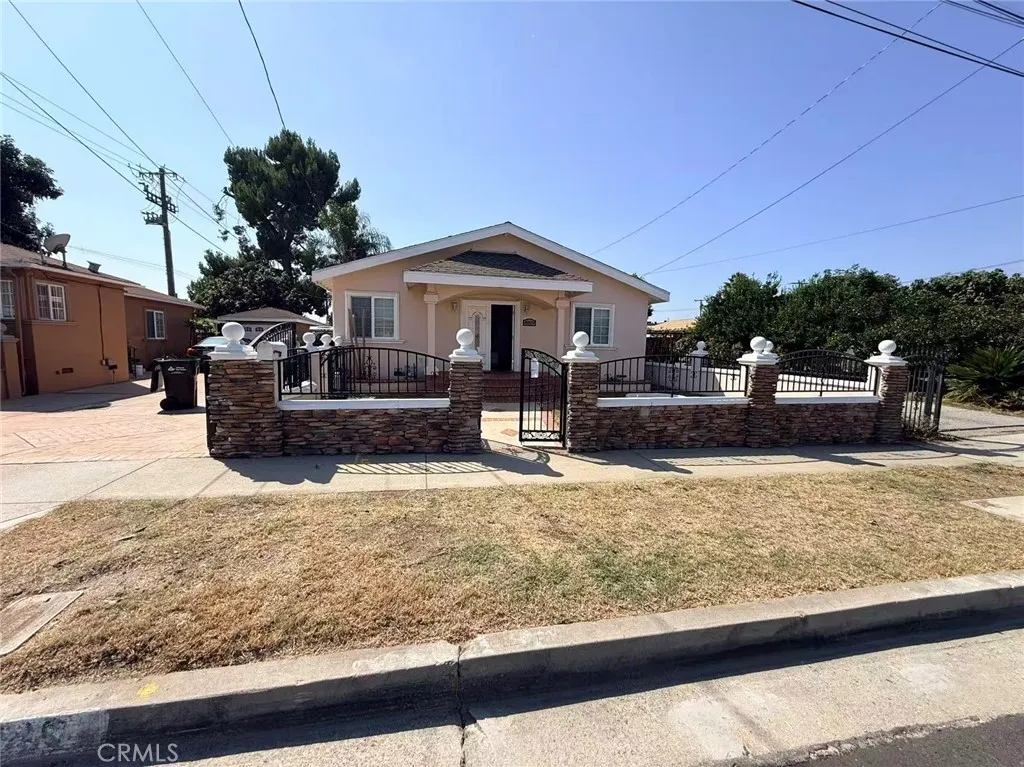
4809 Rio Hondo
Temple City, CA 91780
AREA SQFT
2,795
BEDROOMS
7
BATHROOMS
5
****FIXER-UPPER, INVESTOR SPECIAL TEMPLE CITY HUGE 15,393 SF LOT!**** Rare value-add opportunity featuring an approx. 2,170 SF front house with 5 bedrooms and 4 bathrooms, plus a separate approx. 625 SF Guest House with 2 bedrooms and 1 bathroom (PERMITTED). Located in the Temple City Unified School District: La Rosa Elementary (9/10), Oak Ave Intermediate (8/10), and Temple City High School (10/10). Oversized 5-car garage, extra-long driveway, and two gated entrances. Sold strictly AS-IS. Buyer to verify all information.
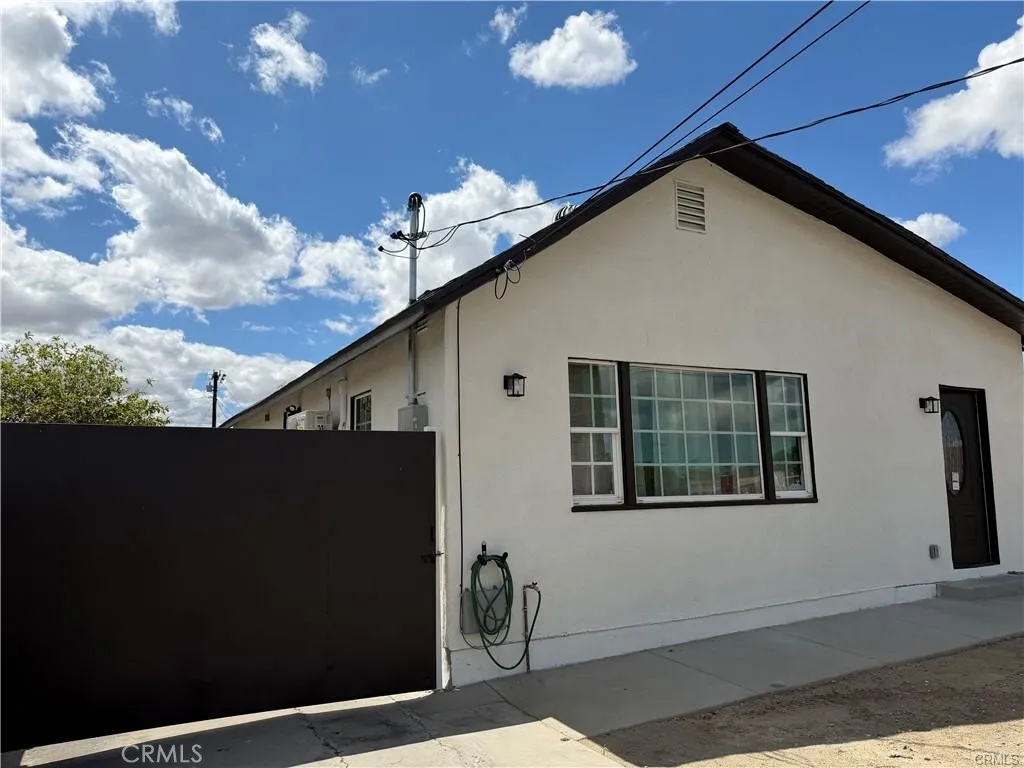
1271 19th
San Bernardino, CA 92411
AREA SQFT
1,187
BEDROOMS
4
BATHROOMS
2
STUNNING FULLY REMODELED HOME! Welcome to this beautiful 4-bedroom, 2-bathroom home in San Bernardino! This gorgeous property has been thoughtfully remodeled with modern updates throughout. Features include new flooring, fresh interior paint, recessed lighting, updated electrical, a new electrical meter, and new plumbing. Enjoy a spacious living room perfect for entertaining, along with generously sized bedrooms offering plenty of comfort and space. The primary bedroom features its own private bathroom, while the additional bedrooms provide excellent flexibility for family, guests, or a home office. Conveniently located near the 215 Freeway, with easy access to shopping, dining, transportation, and other amenities. This beautifully updated home offers space, comfort, and modern style throughout. Come see it todayyou wont want to miss it!
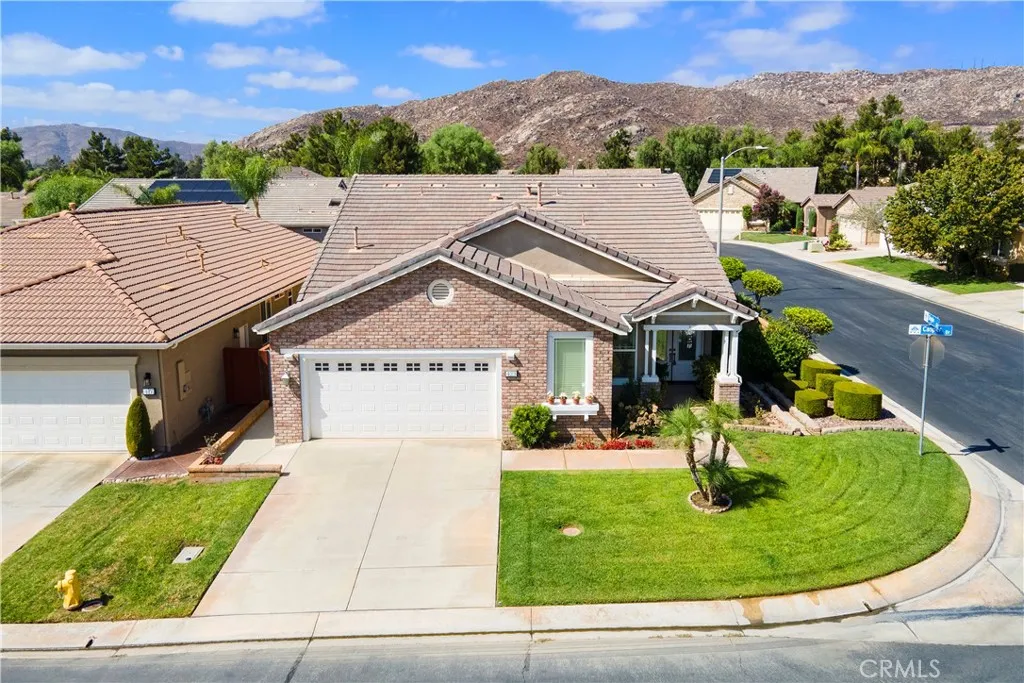
423 Casper Drive
Hemet, CA 92545
AREA SQFT
2,024
BEDROOMS
2
BATHROOMS
2
Private corner lot.... this home is located in the beautiful Four Seasons 55+ fully gated 24/7 security community it surrounded by hills and Hemet Golf Course. Lots of upgrades including brand new A/C and heater over 2000sq ft leaded glass door leads into this 2 bedroom 2 bath with separate den/office/or craft room. Nice open and spacious floor plan with custom built in Wall unit in large family room. Back yard is private with lots of room for fruit trees patio cover and just perfect for entertaining. The 2 car garage offers a space for golf cart also. Community offers many activities for the active 55+ there is a Bistro, movie theater, library, computer room, ball room, exercise room, beauty shop. Outside is a large pool, tennis courts bocce ball courts and much more make this home a must see
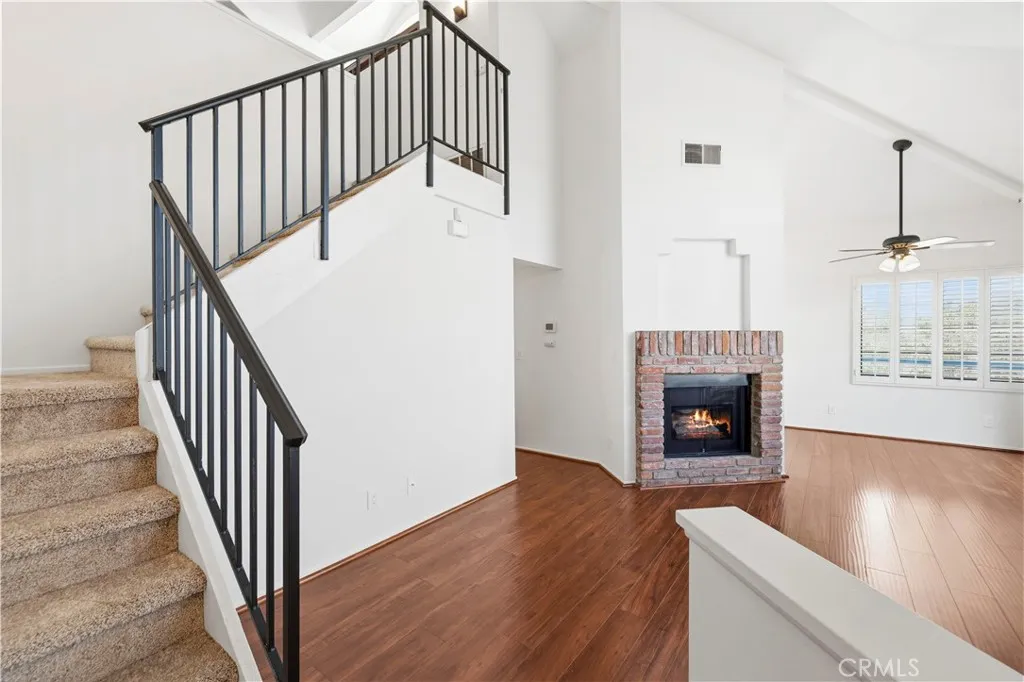
18102 Erik Court
Canyon Country, CA 91387
AREA SQFT
1,155
BEDROOMS
3
BATHROOMS
2
Welcome to this light filled 3 bedroom plus loft, 2 bathroom home in the desirable Canyon Park Village community in Canyon Country, where thoughtful details and an open, airy layout create the perfect place to call home. Inside, soaring vaulted ceilings in the living room set a spacious tone, anchored by a cozy fireplace and opening to a spacious private balcony, perfect for relaxing or entertaining. A striking flat black banister leads up to the versatile loft, where a built in ladder accesses an additional perch, ideal for reading or a quiet escape. The kitchen features tile countertops, stainless steel appliances, and freshly painted white cabinetry for a clean, updated feel. Newer paint throughout and newer carpet give the home a fresh, move in ready feel, while convenient indoor laundry adds everyday functionality. The spacious primary suite offers a private en suite bathroom, while the additional bedrooms provide ample space for family, guests, or a home office. This upper level residence spans 1,155 square feet and includes a 2 car tandem garage along with access to resort style community amenities, including two pools, spas, roaming security, and beautifully maintained grounds. Ideally located with easy access to the 14 Freeway, shopping, dining, and everyday essentials, this exceptional home delivers the perfect blend of comfort, style, and convenience.
2328 Liv Way
Montebello, CA 90640
AREA SQFT
2,261
BEDROOMS
4
BATHROOMS
3
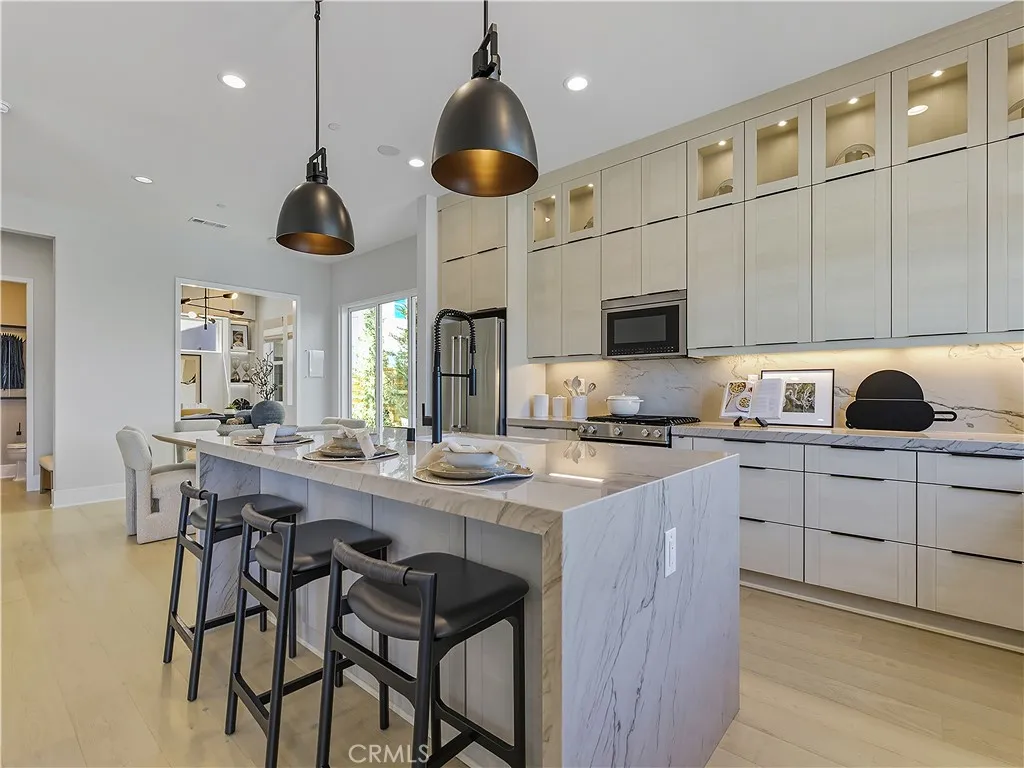
Welcome to Skyview at Metro Heights, a new home community located in Montebello, which is approximately 20 minutes from downtown Los Angeles. Homesite 237 is a new construction home that is situated on a beautiful lot with a cozy side yard and a brief walk from our community cener. The Grand floor plan features 4 bedrooms with 2.5 bathrooms a 2 car garage and is 2,261 sq. ft. Upon entering the home, you walk into our expansive great room which leads into kitchen and flex space. The kitchen features a large island countertop with an integrated sink and Kitchen Aid appliances. The primary bedroom suite provides a generous walk in closet and a spa like bath with a dual sink vanity. Highlights of this home are the 10ft. high ceilings on the first floor, and an upgraded interior insulation package, multi-slide stacked door on first floor, and a walk in shower in lieu of a tub/shower combo in the second floor bathroom. The side yard is the perfect size for a barbecue with family or enjoying the sunshine in the warm summer months. The community amenities include multiple pocket parks, a walking trail, an attended front gate, and a 10,000 square foot community center with two pools, cabanas, multiple outdoor kitchens, office space, rentable areas for parties and a fitness center. Homesite 237 has an estimated closing date in Summer 2027. Photos provided are renderings, actual home is under construction.
7347 De Soto
Los Angeles, CA 91303
AREA SQFT
1,040
BEDROOMS
2
BATHROOMS
1
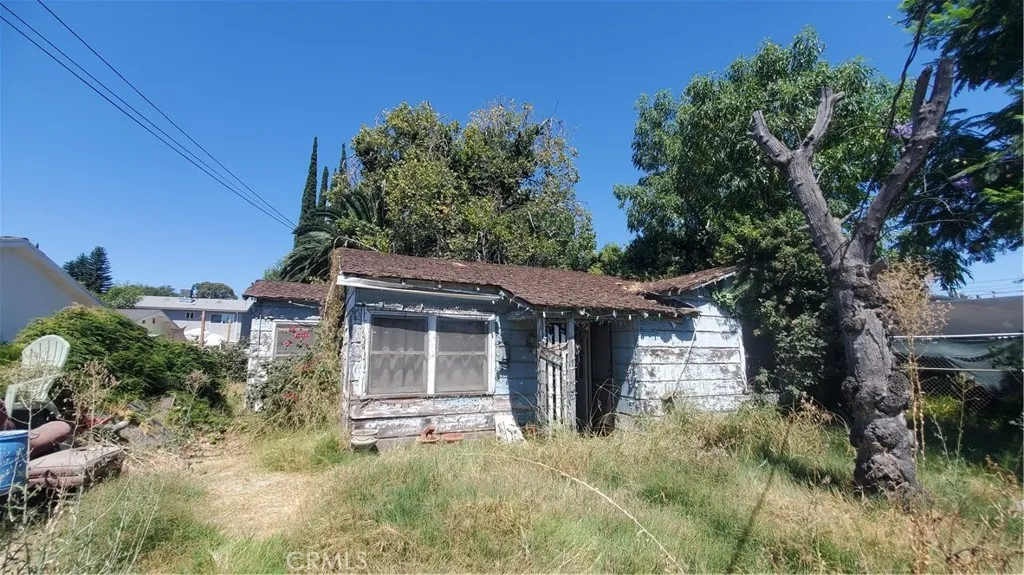
Welcome to this value-add opportunity 2-bedroom, 1-bathroom home perfectly situated in desirable Canoga Park. Offering 1,040 square feet of comfortable livable space on an expansive 6,000 square foot lot, this property is a fantastic opportunity for buyers looking for a project to add their personal touch. Step inside to find a highly functional layout ready for your customization. The generous lot size provides a sprawling backyard with plenty of space for outdoor entertaining, play areas, pets to roam, or even a future ADU (Accessory Dwelling Unit) expansion (buyer to verify). Built in 1942, this home combines mid-century character with a prime location. Enjoy convenient access to local shopping, dining, parks, and commuter routes. The property is also assigned to nearby Los Angeles Unified School District campuses. Don't miss the chance to unlock the true potential of this San Fernando Valley gem.
260 Wright
Hemet, CA 92543
AREA SQFT
1,132
BEDROOMS
2
BATHROOMS
2
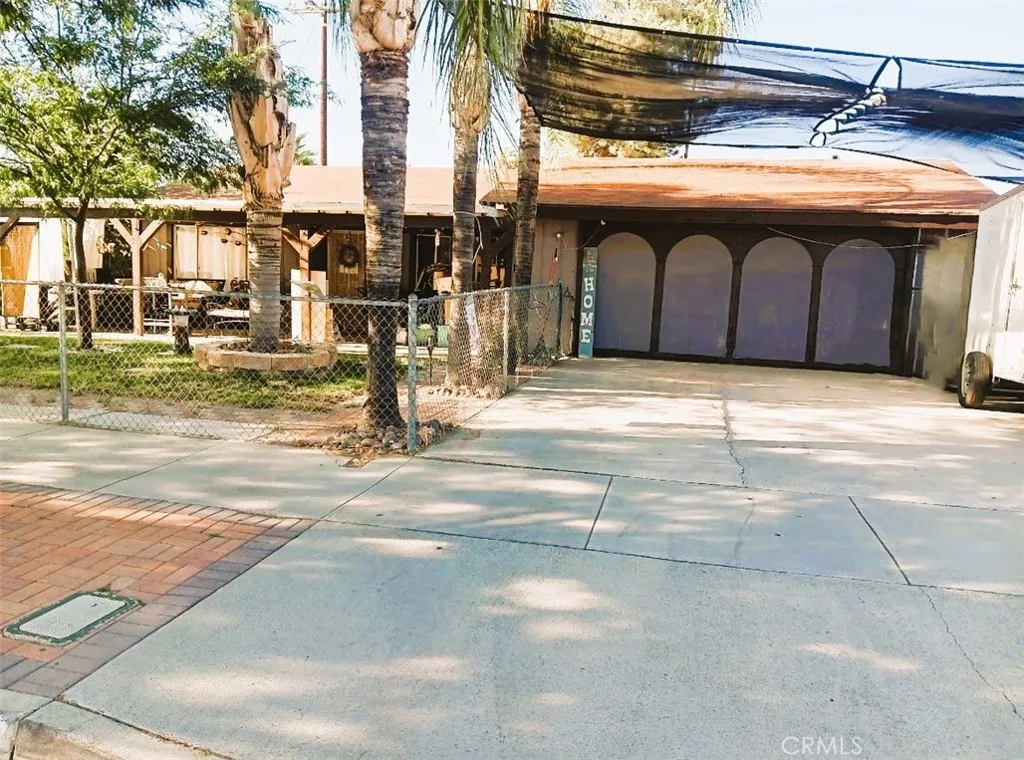
Great family home with an amazing backyard in Hemet! This 2BR/2BA home has 1,132 SF of living space and a large 6,534 SF lot. Inside features wood-look floors, a big kitchen, and a nice open layout. Garage was previously used as a 3rd bedroom. The best part is the massive front and backyard! It is fully paved with high-quality interlocking pavers and bordered by brick retaining walls, low-maintenance backyard serves as an outdoor oasis, has a great metal gazebo for family gatherings, beautiful palms and mature fruit trees, and large covered patios perfect for outdoor projects or workshops. There is also an extra-wide driveway with a shade canopy, giving you room to park work trucks, multiple cars, or a trailer. Fully fenced front and back for great privacy. Located close to schools and shopping.
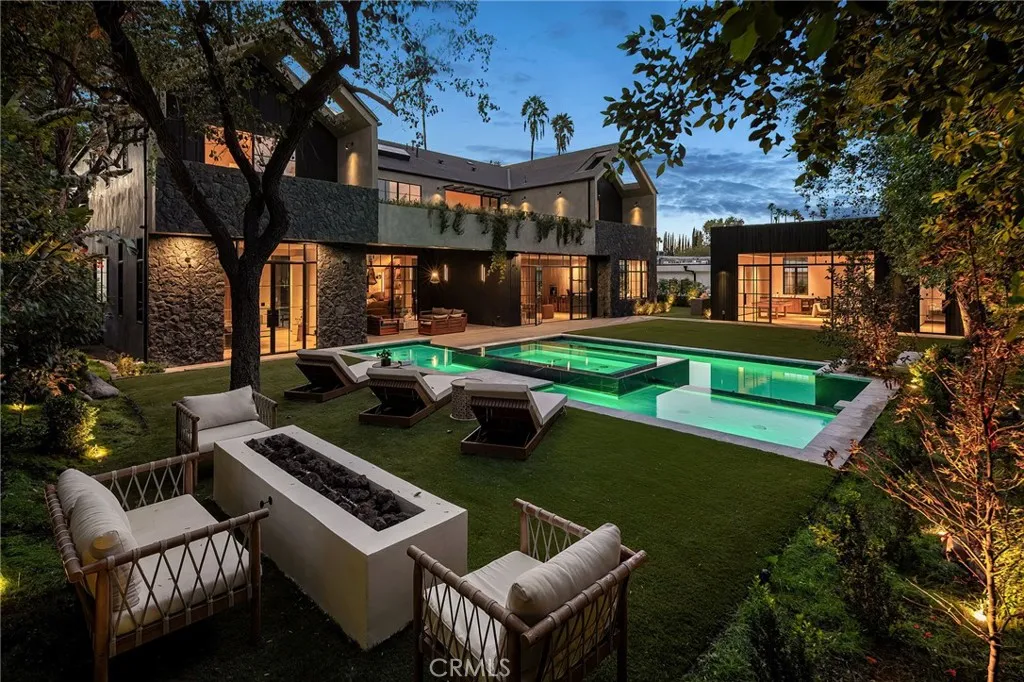
5134 Oakdale
Woodland Hills, CA 91364
AREA SQFT
6,377
BEDROOMS
6
BATHROOMS
7
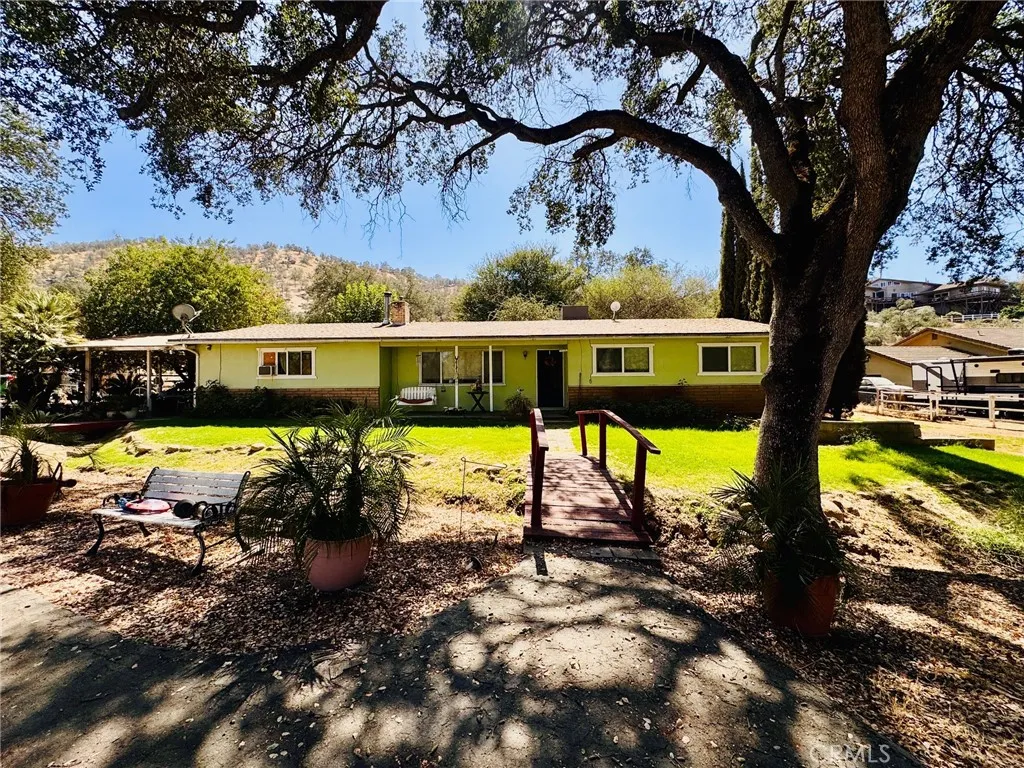
Introducing YUGEN, a one-of-a-kind custom modern residence where Japanese-inspired architecture, natural materials, and exceptional craftsmanship come together to create a truly distinctive living experience. Designed with an emphasis on serenity, texture, and connection to nature, this six-bedroom estate, including a private ADU, is a study in sophisticated modern design. The striking exterior makes an immediate impression with Shou Sugi Ban-inspired charred wood paneling, natural stone, and warm architectural elements that set the tone for the home. Inside, an artful mixture of rich woods, stone, and organic textures creates warmth and depth throughout, balancing dramatic contemporary design with a sense of calm. At the heart of YUGEN is a spectacular chefs kitchen featuring dramatic green quartzite, custom cabinetry, and an oversized picture window framed by lush greenery, creating a seamless connection between the interiors and the natural landscape. Expansive living spaces are thoughtfully designed for both intimate everyday living and sophisticated entertaining, while a dedicated movie theater offers a private cinematic escape. The primary suite is conceived as its own tranquil retreat, combining warm materials, refined finishes, and spa-like details to create an atmosphere reminiscent of a private luxury resort. An expansive custom closet elevates the experience further and discreetly incorporates a hidden safe room for added privacy and security. Outside, the entertainers backyard continues the homes connection to nature while maintaining an incredible sense of tran
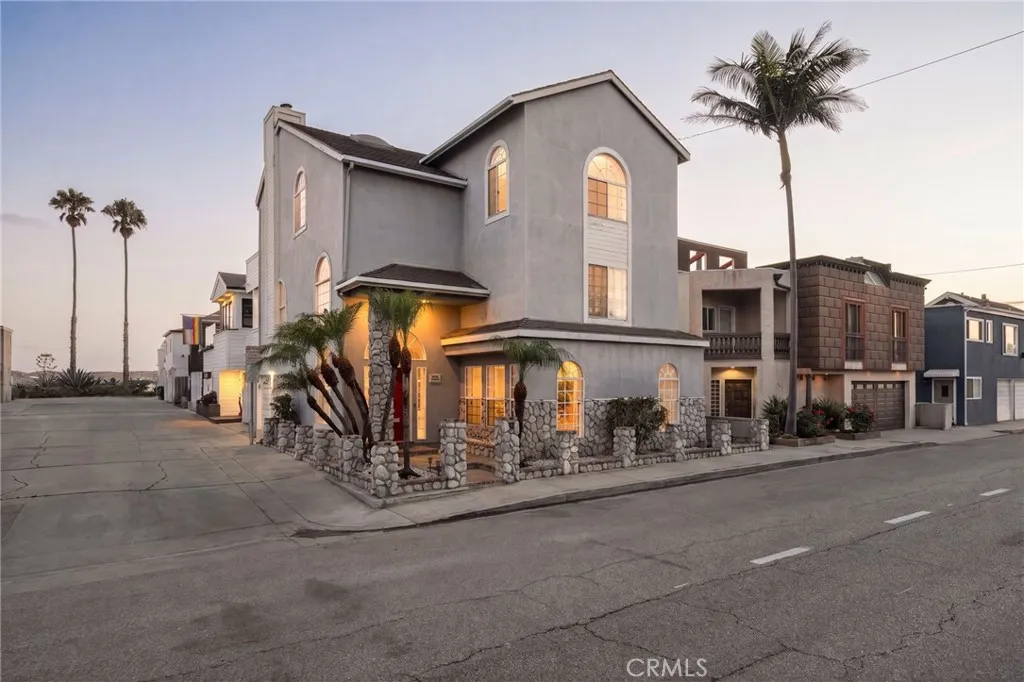
6020 Ocean Boulevard
Long Beach, CA 90803
AREA SQFT
3,705
BEDROOMS
4
BATHROOMS
4
6020 E Ocean Boulevard, Long Beach, CA 90803 - Perched on a coveted corner lot on the ocean side of the Long Beach Peninsula, this exceptional four-bedroom, three-and-a-half-bath residence offers refined coastal living just steps from the sand. Spanning approximately 3,705 square feet across three impeccably designed levels, the home unfolds with effortless elegance from the sun-filled living room with custom plantation shutters and built-in millwork, to an open-concept second floor where a fireplace-warmed family room, dining area, and chef's kitchen flow toward French doors and a private deck framed by ocean breezes. The top-floor primary suite is a study in luxury: vaulted beamed ceilings, a grand stone fireplace, dual walk-in closets, and a spa-inspired bath with soaking tub, dual vanity, and separate shower all opening to a private deck with peek-a-boo ocean views. A main-level guest suite and two additional bedrooms complete this rare offering. Adding to the home's appeal, solar panels bring energy efficiency to this coastal retreat, pairing modern sustainability with timeless design. Moments from Alamitos Bay and footsteps from the Pacific, 6020 E Ocean Boulevard is coastal luxury, distilled.
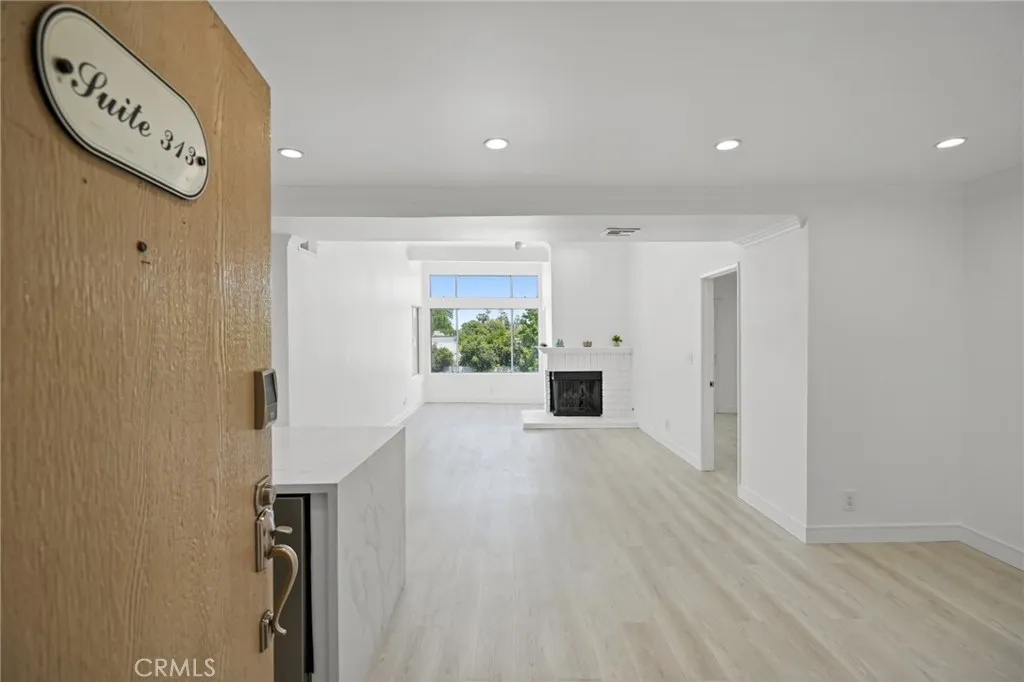
7800 Topanga Canyon Boulevard
Canoga Park, CA 91304
AREA SQFT
1,036
BEDROOMS
2
BATHROOMS
2
Light & bright, luxurious 2+2 Penthouse unit with high ceilings and tree views! This rear facing, top floor unit has been recently remodeled with tasteful quartz countertops and backsplashes, luxury vinyl plank flooring throughout, and many high end touches such as a Bosch dishwasher and an LG refrigerator with Insta-view technology. LG ThinQ washer & dryer combo features central controls, remote capability and AI assisted washing and drying. Large private balcony with expansive views. Convenient extra storage in the dining room, and a gas fireplace in the living room. HOA includes spa & pool, and a tennis court! Two parking spaces come with the unit 1 covered space, and a private garage. Gated complex. Convenient location close to Warner Center, West Valley Hospital, Westfield Mall, and a variety of local restaurants and shops. Special down payment or closing cost assistance may be available to qualified buyers! Subject to cancellation of previous escrow.
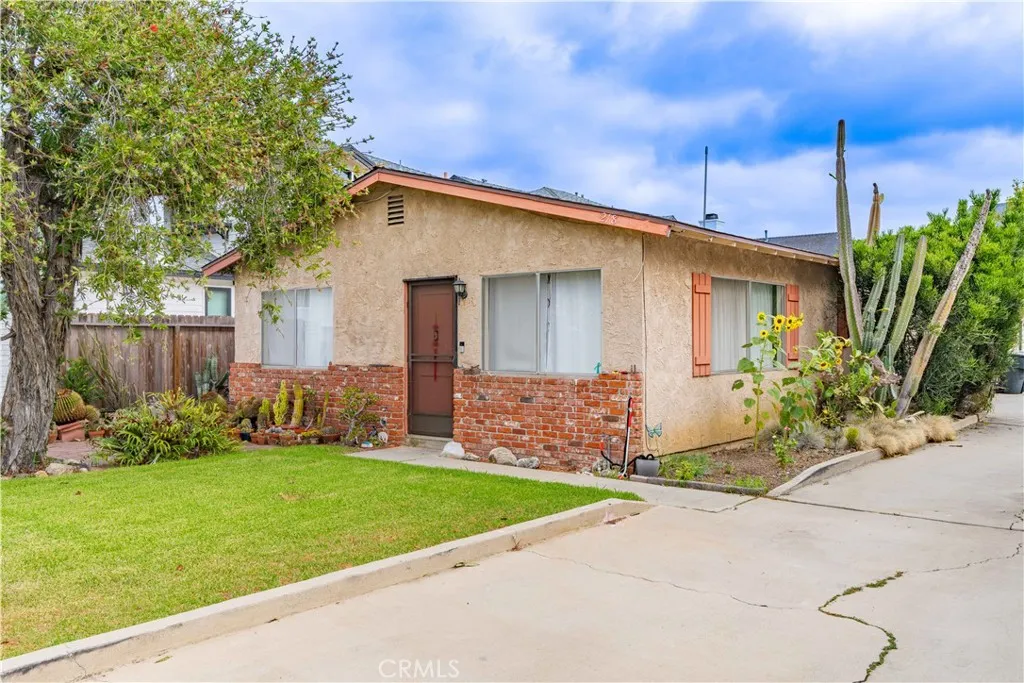
218 16th
Costa Mesa, CA 92627
AREA SQFT
1,800
BEDROOMS
4
BATHROOMS
2
RARE DUPLEX OPPORTUNITY IN EAST COSTA MESA! First time on the market in over 60 years. This exceptional property consists of two separate units measuring 900 sq. ft each. The rear unit boasts its own large private backyard. Situated directly across the street to Heller Park, the location is unbeatable, positioned just blocks from the vibrant dining and retail scene along 17th Street and only six minutes to Newport Beachs Balboa Peninsula. With the back unit vacant and ready to be rented and the unit in front already rented, providing immediate, stable income, this rare property is a prime candidate for future multi-unit redevelopment on this lot. Located with the prestigious Newport Mesa Unified School District and close the renowned back bay loop for outdoor enthusiasts, this property epitomizes the best of Costa Mesa living. Dont miss the opportunity to make this duplex your next investment. Call today to schedule a tour.
5056 Hooper Lane
Chico, CA 95928
AREA SQFT
3,447
BEDROOMS
5
BATHROOMS
3
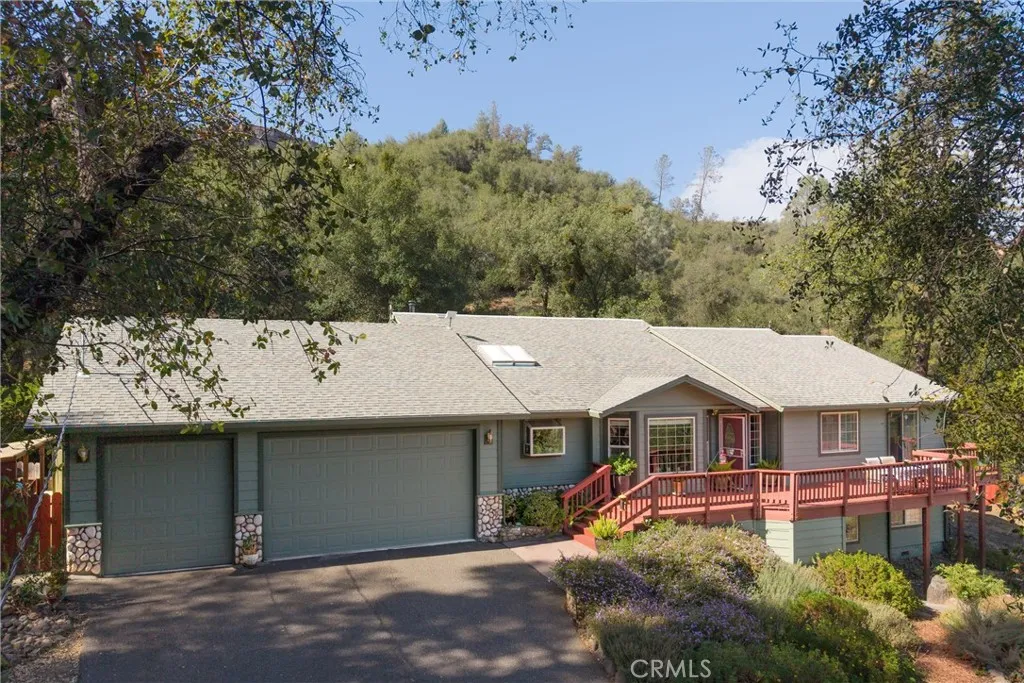
Come live in the Canyon! Tucked away in the peaceful and scenic setting of Butte Creek Canyon, this spacious and versatile home offers privacy, tranquility, and the opportunity to become part of a close knit canyon community, all while being approximately 15 minutes from shopping, hardware stores, and Highway 99. The main level features a spacious 3 bedroom, 2 bathroom floor plan with an additional office, rich hardwood floors, vaulted ceilings, and abundant natural light. The inviting living area features vaulted ceilings, plenty of natural light, and a cozy gas/wood fireplace that adds warmth and ambiance. An inside laundry room adds everyday convenience. Downstairs, you'll find two additional bedrooms, a full bathroom, and a large living area offering exceptional flexibility. Use the space for multi generational living, guests, a home office, creative space, or whatever best fits your lifestyle. Numerous thoughtful improvements add comfort and convenience, including a recently installed heating and air conditioning system with split zoning, reverse osmosis water filtration, and a water softener. The primary suite offers a private deck, while the primary bathroom features a jetted soaking tub and an open shower with multiple shower heads. Step outside and enjoy the Canyon lifestyle from the expansive front and rear decks surrounded by lush landscaping. A charming waterfall adds to the peaceful setting, while the fenced garden area provides a dedicated space for gardening and enjoying the outdoors. A spacious 3 car garage offers plenty of room for vehicles, storage, hobbie
23167 valerio
West Hills, CA 91307
AREA SQFT
1,959
BEDROOMS
3
BATHROOMS
3
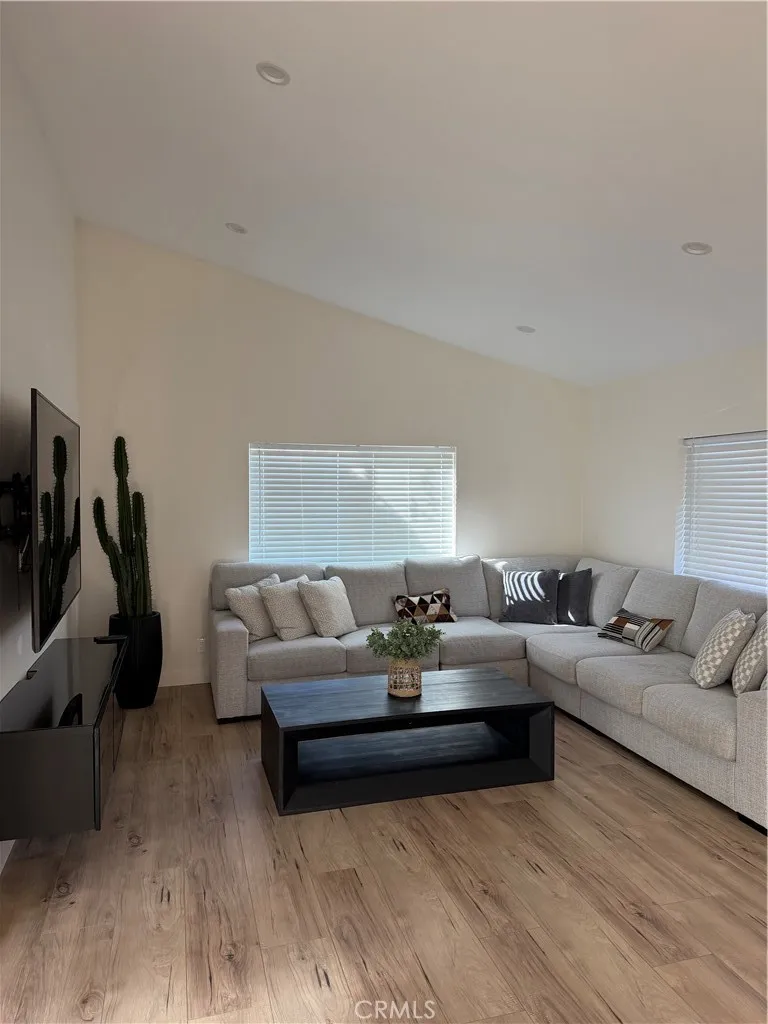
presents an excellent opportunity for those seeking a fully remodeled, exceptionally maintained, and move-in-ready property in West Hills. The home has been thoughtfully updated with modern finishes and improvements throughout, creating a comfortable and attractive living environment. The property has been consistently maintained and is ready for immediate occupancy without the need for major repairs or renovations. A great combination of location, condition, functionality, and rental appeal makes this property an excellent choice for a resident or investor looking for a well-prepared home. Fully remodeled and beautifully maintained West Hills property! This move-in-ready home features updated interiors, modern finishes, and a clean, welcoming atmosphere throughout. The property has been carefully maintained and offers comfortable living spaces in a desirable location. Perfect for anyone looking for a home that requires little to no work before moving in. Don't miss this opportunity to own or lease a beautifully updated and ready-to-enjoy property.
500 Eldora Road
Pasadena, CA 91104
AREA SQFT
2,476
BEDROOMS
4
BATHROOMS
3
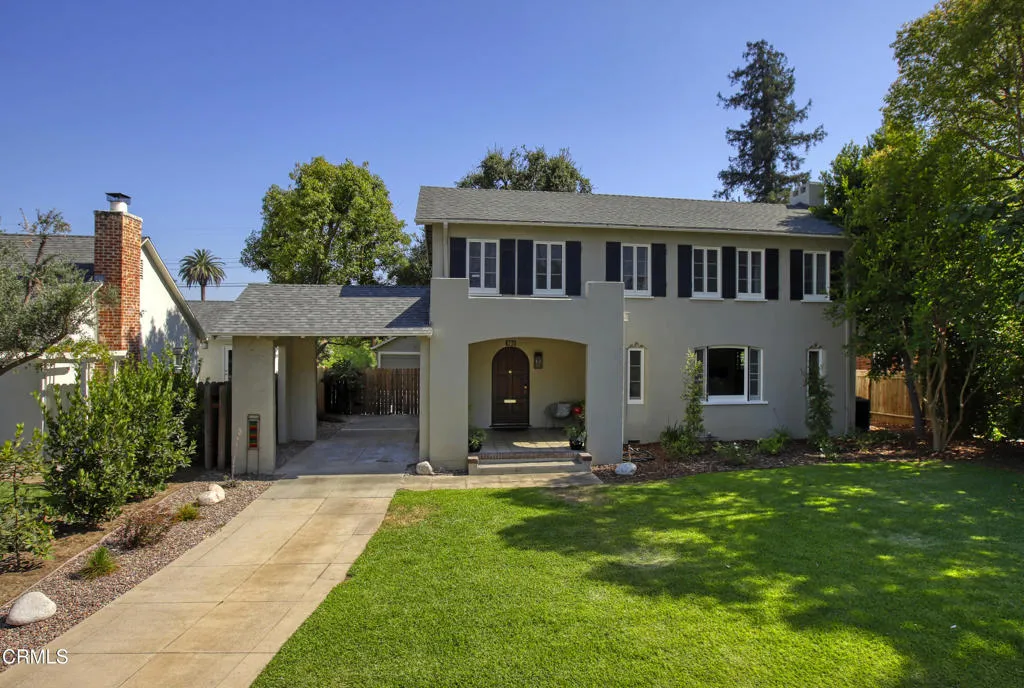
There is something special about Eldora Road. Not because I've called it home since 2003 but because of the sense of community that exists here. The assortment of character homes, meandering sidewalks, vintage streetlights, and mature trees are unique and beautiful, but the people that live here are what make it truly something special. Our latest offering is 500 Eldora Road, a 1921 Colonial Revival designed by architect Justin F. Hastings and built by F.D. Davis & Company. Elegant, wonderfully appointed, and beautifully crafted are just a few of the attributes that make this home one-of-a-kind. The floor plan of 2,476 square feet includes three bedrooms upstairs, an office/fourth bedroom downstairs, along with three bathrooms all on a large 8,715 square foot parcel.Off the porte-cochere is the covered front porch and a wonderful place to enjoy the San Gabriel mountains and the neighbors walking along the meandering sidewalk. The formal entry includes a remodeled 1/2 bath and opens into the living room, kitchen, and stairs to the 2nd floor. The living room is spacious with multiple large windows, Batchelder fireplace, base and crown moldings, and hardwood flooring. The dining room showcases the rear yard through its picture window and offers a tray ceiling and designer lighting. The newly renovated kitchen includes ice white quartz counters, breakfast bar, stainless appliances, a butler's pantry, and a separate laundry area with access to the rear yard. The office/4th bedroom is off the living room and offers a French door to both the rear deck and living room. Upstairs are
707 4th
Long Beach, CA 90802
AREA SQFT
640
BEDROOMS
1
BATHROOMS
1
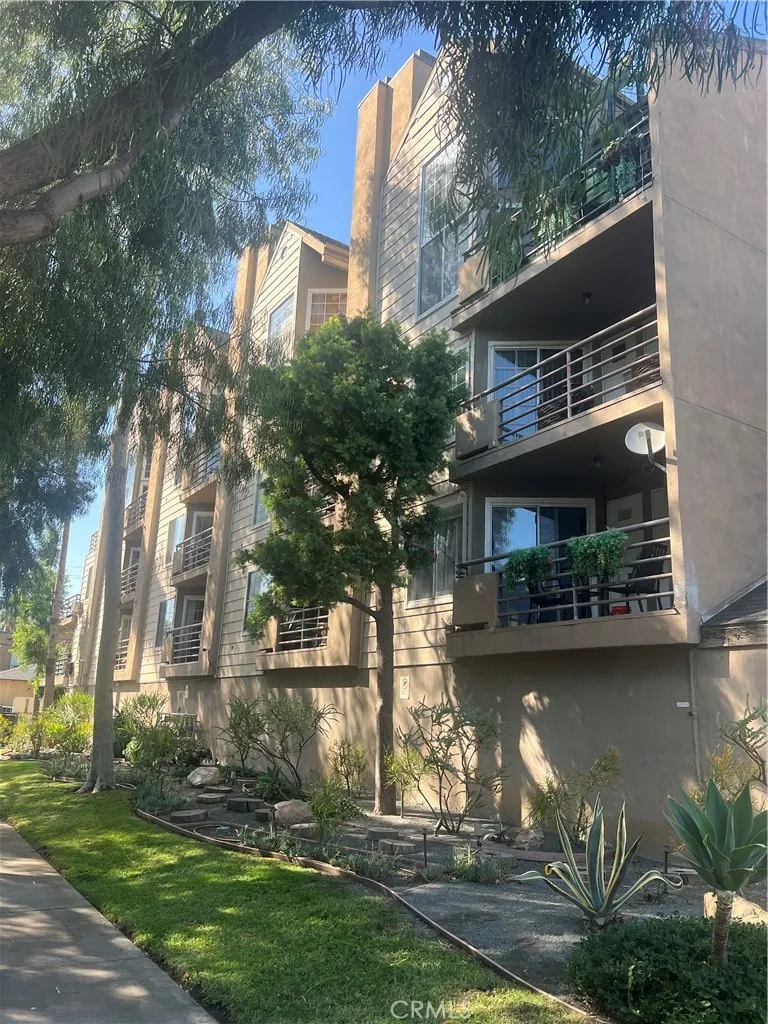
Parking Space for 2 cars! 1 Bed 1 Bath condo, in unit laundry, private balcony. Kitchen with recessed lighting, livingroom with fireplace and a very spacious bedroom with a walk-in coset. Walkable community and nearby peaceful park. This condo is near schools, parks, restaurants and minutes from the Pike, Shoreline Village and easy acess to 710 freeway. A great opportunity to live minutes from the beach!!
7892 Hunthaven Road
San Diego, CA 92114
AREA SQFT
959
BEDROOMS
3
BATHROOMS
2
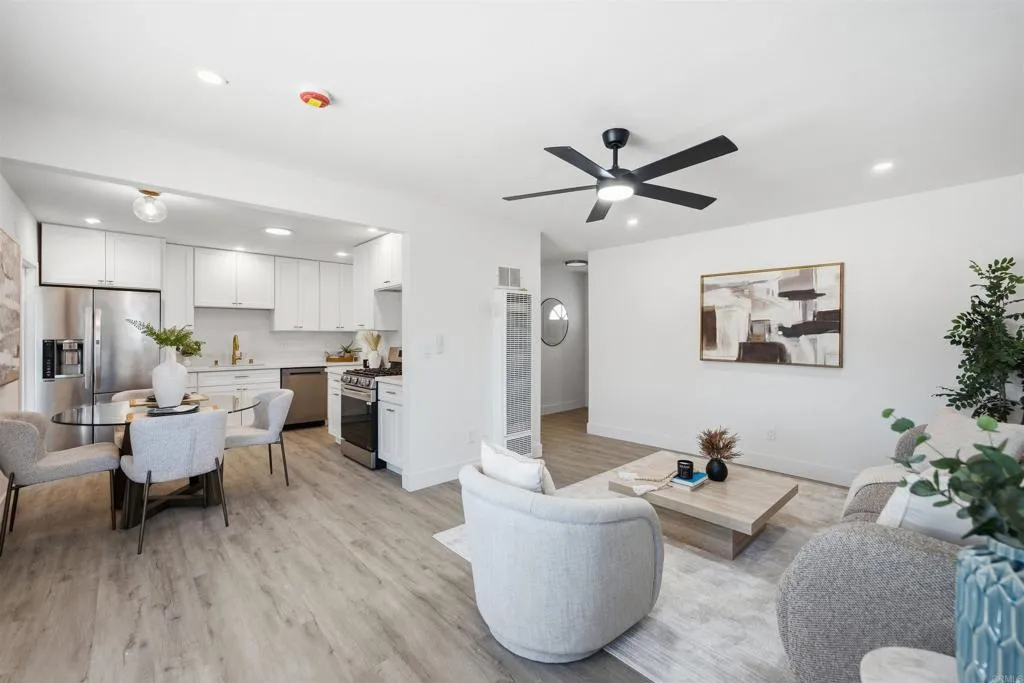
**THIS HOME QUALIFIES FOR THE DOWN PAYMENT ASSISTANT PROGRAM** ALSO ACCEPTING FHA, VA, AND CONVENTIONAL FINANCING. (((NO MELLO-ROOS OR HOA DUES))). 7892 Hunthaven offers 3 bedrooms, 1.5 bathrooms and a bonus 4th bedroom / office. We are located on a huge corner lot with only ONE NEIGHBOR with unobstructed VIEWS!!! This lot is RARE in Skyline. There are only THREE (3) HOMES on this street that are on a corner with a view. We are fully remodeled with an attached 2-car garage and 2-car driveway. Potential RV PARKING.NO SOLAR. Oh, did we mention the lot is HUGE! We will see you at our GRAND OPENING - OPEN HOUSE! THIS IS YOUR SECOND CHANCE TO BUY THIS HOME! DO NOT MESS THIS UP!!!
663 6th
San Bernardino, CA 92410
AREA SQFT
BEDROOMS
BATHROOMS
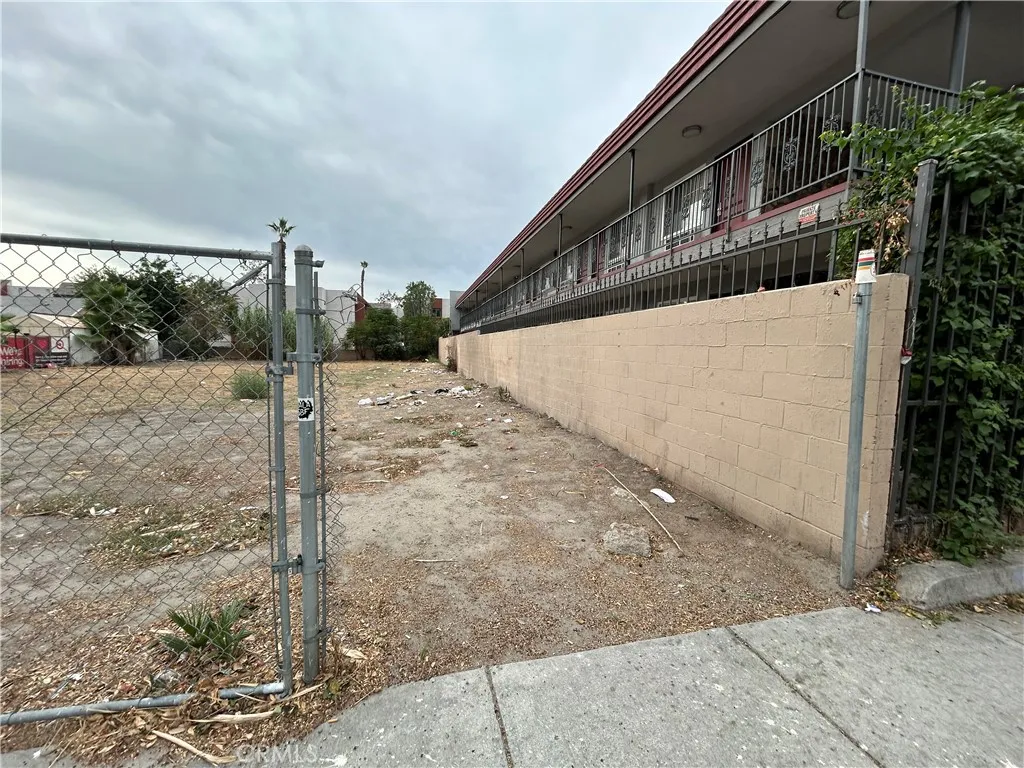
The property features water access and is a rectangular parcel zoned CR-2 (Commercial Regional 2) in Downtown San Bernardino. It is conveniently located near the 215 Freeway, Greyhound Bus Station, and the San Bernardino Airport, just blocks from Downtown and City Hall. The property, located near the newly revitalized Carousel Mall, offers potential for housing, retail, and mixed-use developments. It's also across from Telacu Senior Housing Development, Pioneer Park, and is near senior living facilities, motels, retail, residential areas, and other businesses. The diverse range of nearby amenities and attractions make this property an ideal location for a variety of development opportunities. With its strategic location and zoning allowances, investors have the potential to capitalize on the growing demand for housing and commercial space in this area. Buyers should independently verify all details related to the property, including but not limited to zoning, lot size, boundaries, building requirements and their intended use.

