

Search
Search
Search
Search For Your Next Property
Form submitted successfully!
You are missing required fields.
Dynamic Error Description
There was an error processing this form.
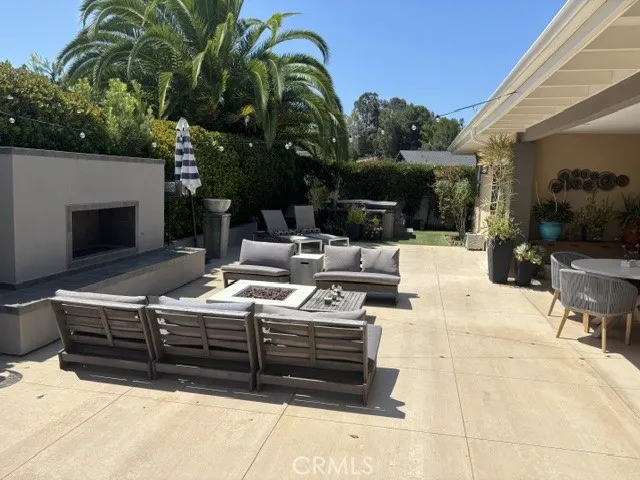
19512 Sierra Santo
Irvine, CA 92603
AREA SQFT
2,340
BEDROOMS
5
BATHROOMS
4
This single-story, detached home is nestled in the prestigious and highly desirable Turtle Rock community. Beautifully upgraded, the residence offers five bedrooms and 3.5 bathrooms. Abundant natural light creates a bright, warm, and inviting atmosphere throughout. The open-concept floor plan is ideal for comfortable everyday living and effortless indoor-outdoor entertaining. Hardwood flooring extends throughout the main living areas. Situated on a large corner lot, the backyard offers a resort-like setting with an outdoor fire pit, built-in barbecue, and beautiful hillside views. Enjoy access to award-winning Irvine schools, scenic parks, hiking and biking trails, world-class shopping and dining, major freeways, business centers, and Southern Californias beautiful beaches. This exceptional Turtle Rock home is truly a must-see!
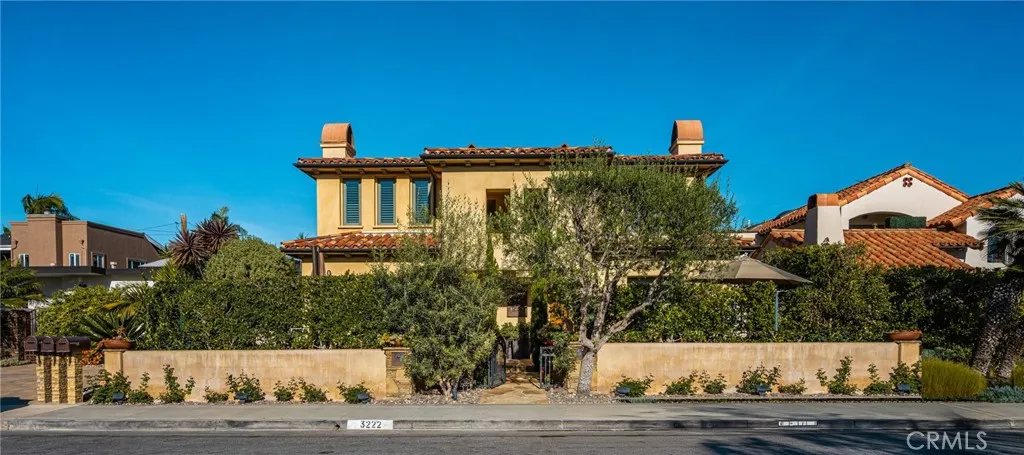
3222 Clay Street
Newport Beach, CA 92663
AREA SQFT
2,662
BEDROOMS
3
BATHROOMS
3
Located in sought-after Newport Heights, this luxurious Tuscan-style townhome offers an exceptional blend of elegance, warmth, and upscale coastal living. From the gated garden entry to the beautiful Mediterranean exterior, the home makes an immediate impression with timeless architectural character and manicured surroundings. Inside, a spacious floor plan unfolds with stone flooring, arched openings, recessed lighting, crown molding, and a stunning wrought iron staircase that anchors the interior with dramatic style. The formal living area features a beautiful stone fireplace, custom niches, and abundant natural light, flowing seamlessly into the dining space and gourmet kitchen. Designed for both entertaining and everyday living, the kitchen showcases expansive stone counters, custom cabinetry, glass display uppers, a large center island with bar seating, pendant lighting, and premium stainless steel appliances, including a professional-style range. An adjoining family room provides additional lounge space and comfort. Upstairs, spacious bedrooms and a versatile loft-style area are complemented by a serene primary suite with plantation shutters and a spa-inspired bath featuring a soaking tub, dual vanities, and stone shower. Rich finishes, custom detailing, and thoughtfully designed living spaces carry throughout the home, while the exterior offers classic tile rooflines, lush greenery, and inviting outdoor charm. Just moments from premier shopping, dining, beaches, and freeway access, this Newport Heights residence delivers sophisticated living in one of Newport Beachs m
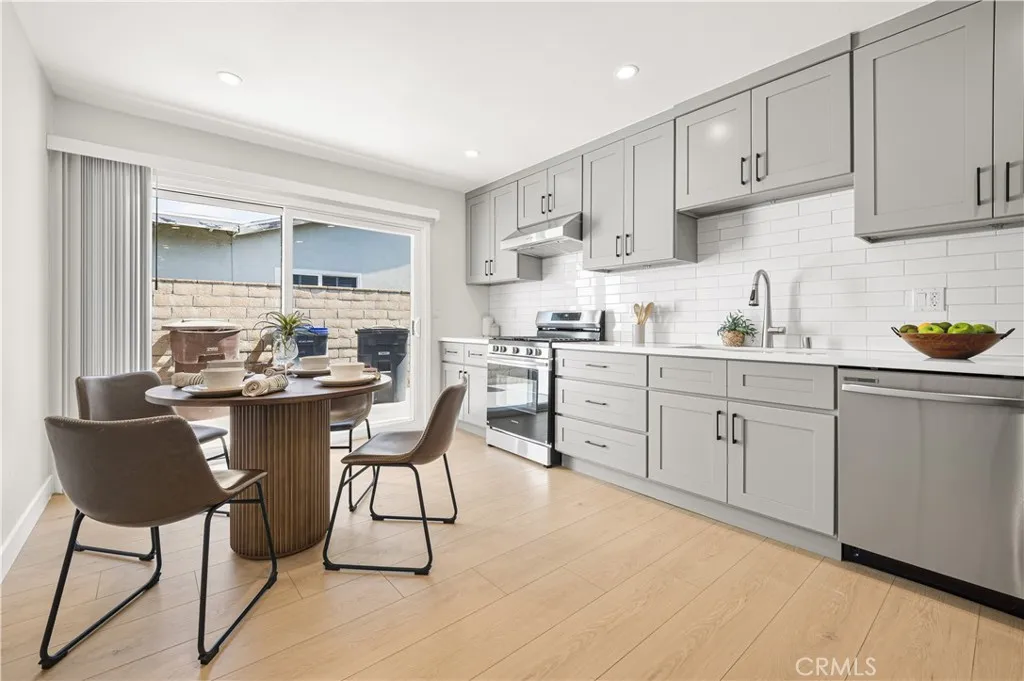
4141 Addington Circle
Anaheim, CA 92807
AREA SQFT
1,300
BEDROOMS
4
BATHROOMS
2
Enjoy modern living in this fully remodeled residence! This impressive home features a spacious layout with 4 bedrooms and 2 bathrooms, highlighted by 9-foot ceilings and an open-concept floor plan. The modern kitchen boasts sleek cabinetry, quartz countertops, and modern appliances. Additional features include an efficient A/C and heating system, recessed lighting, refrigerator, a walk-in closet, and washer/dryer hookups. The property offers parking with a 1-car garage. Nestled in a highly desirable neighborhood, youll enjoy convenient access to major freeways, dining, and nearby amenitiesjust minutes away. Act now and make this beautiful home yours today!
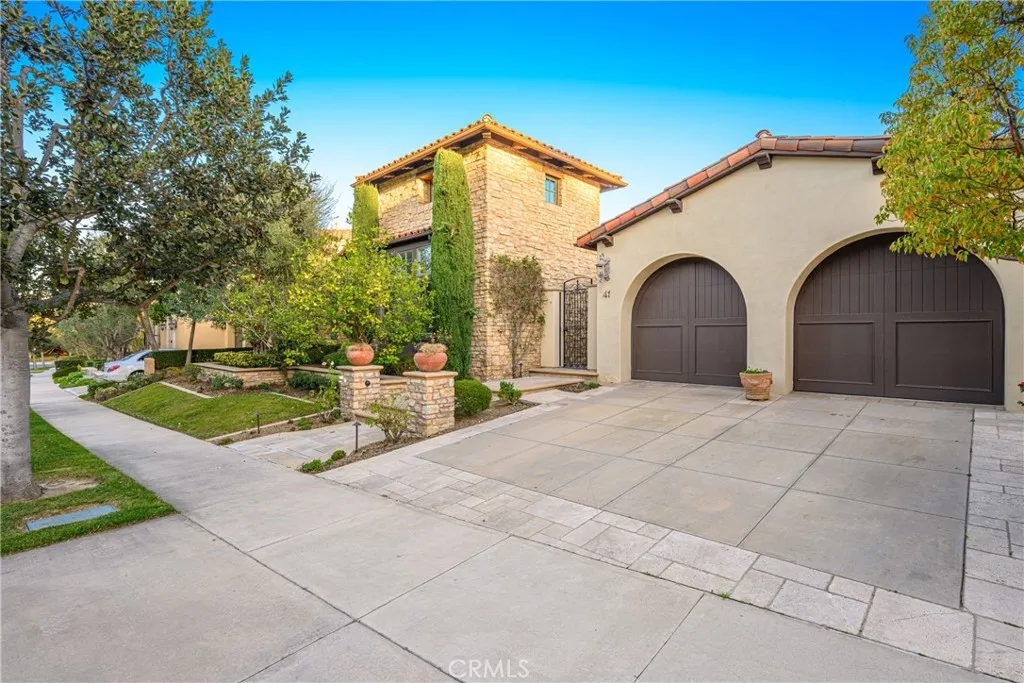
41 Pacific Mist
Newport Coast, CA 92657
AREA SQFT
3,854
BEDROOMS
4
BATHROOMS
4
Perched on a premier front-row canyon-view lot within the exclusive guard-gated community of Pacific Ridge, this exceptional single-level residence offers nearly 4,000 square feet of refined living space and an extraordinary blend of elegance, comfort, and coastal sophistication. Tucked away at the end of a quiet cul-de-sac, the home captures sweeping canyon vistas with glimpses of the Pacific Ocean, creating a serene backdrop for everyday living. Thoughtfully designed with effortless indoor-outdoor flow, the residence features three spacious bedrooms, a private office/den, and three-and-one-half baths, all arranged within an open-concept floor plan ideal for both entertaining and relaxed living. At the heart of the home, the chef's kitchen is appointed with professional-grade stainless steel appliances, granite countertops, dual dishwashers, a walk-in pantry, and a temperature-controlled wine cellarperfect for both casual gatherings and formal entertaining. The luxurious primary suite serves as a private retreat, offering direct access to the backyard, a generously sized custom-organized walk-in closet, and a spa-inspired bath complete with travertine finishes, a walk-in shower, dual vanities, and a soaking Roman tub. Designed to embrace Southern California's year-round climate, multiple French doors open to an exceptional outdoor living environment featuring a built-in barbecue, fire pit, outdoor fireplace, spa, and multiple areas for dining and relaxationall framed by the home's stunning natural surroundings. Residents of Pacific Ridge enjoy access to resort-style amenit
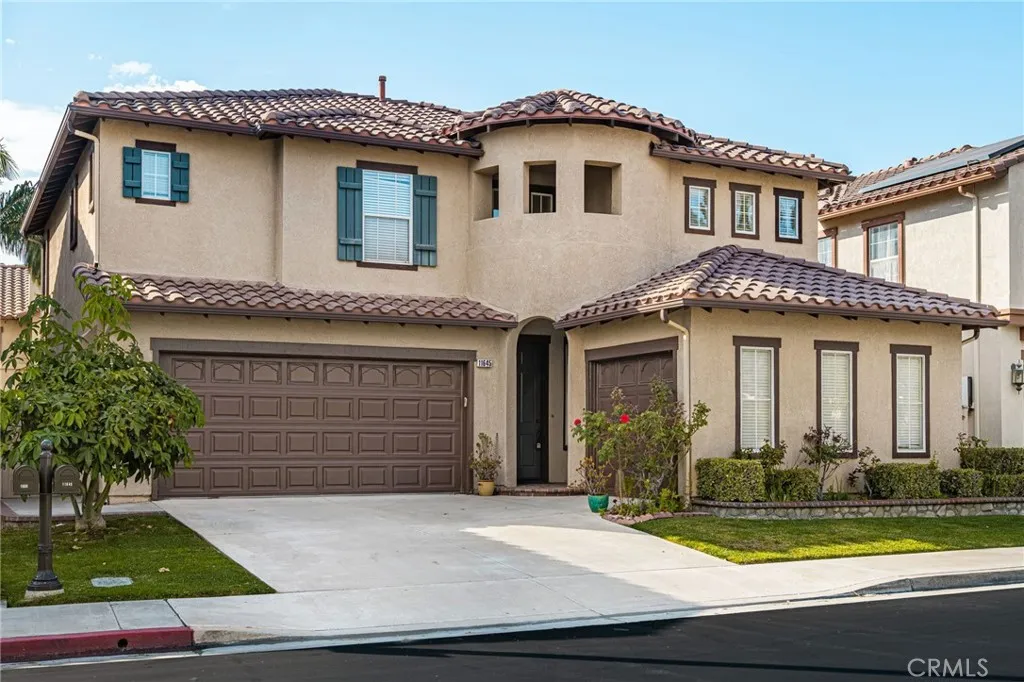
11645 Maynard Avenue
Tustin, CA 92782
AREA SQFT
2,213
BEDROOMS
3
BATHROOMS
3
Fantastic home in the gated community of Sedona. 3 bedroom, 3 bathroom home with large loft, fresh paint, new carpet, vaulted ceilings and 3 car garage. Quiet interior location, community pool and spa. Walk to Peters Canyon Elementary and Pioneer Middle School. Beckman High School, close proximity to Peter's Canyon Regional Park, Tustin Market Place, toll roads and freeways. Award winning Tustin Schools.
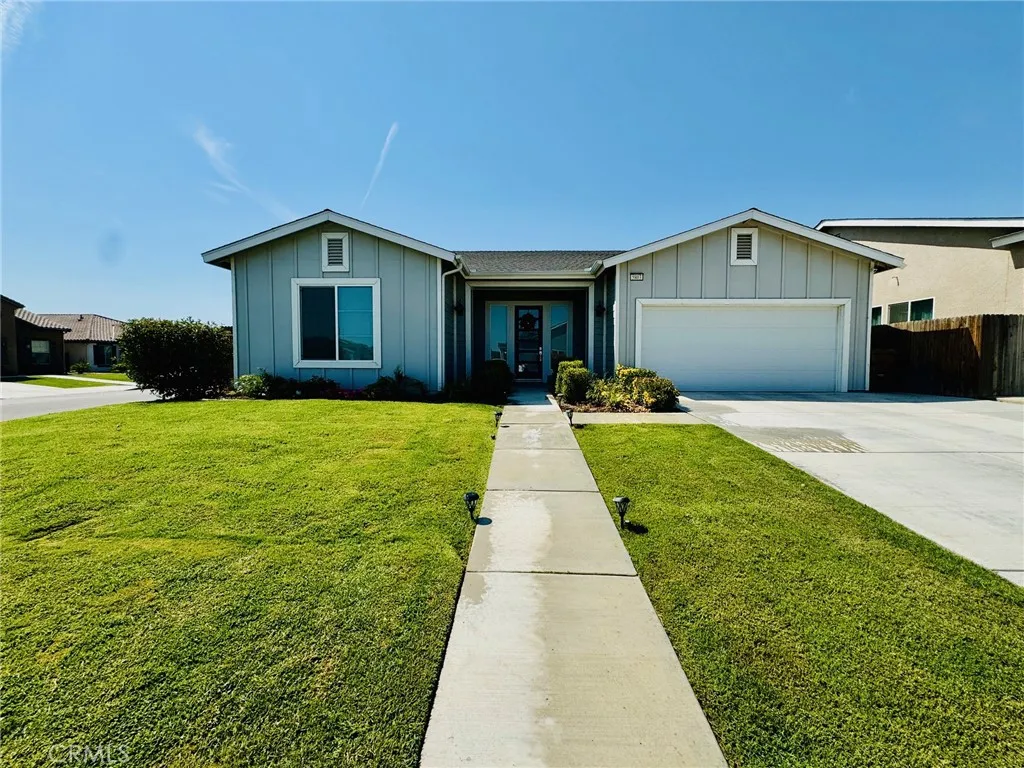
5803 Hawthorn Tree
Bakersfield, CA 93313
AREA SQFT
2,027
BEDROOMS
3
BATHROOMS
2
Welcome to Southwest Bakersfield! This beautiful corner-lot home, built in 2019, is a true gem! Step inside to discover an inviting open floor plan featuring a spacious living room, separate dining area, and a stunning kitchen complete with a gorgeous breakfast area and built-in refrigerator. Modern light fixtures add a stylish touch throughout the home, while the generously 3 sized bedrooms provide plenty of comfort and space. Step outside to your own private backyard oasis, featuring a sparkling built-in poolperfect for relaxing or entertaining during those warm Bakersfield summers. Enjoy outdoor gatherings with the convenience of your built-in BBQ. Ideally located near shopping centers and everyday amenities, this home has it all! Don't miss your opportunity to make this Southwest Bakersfield beauty your own. Schedule your private showing today!
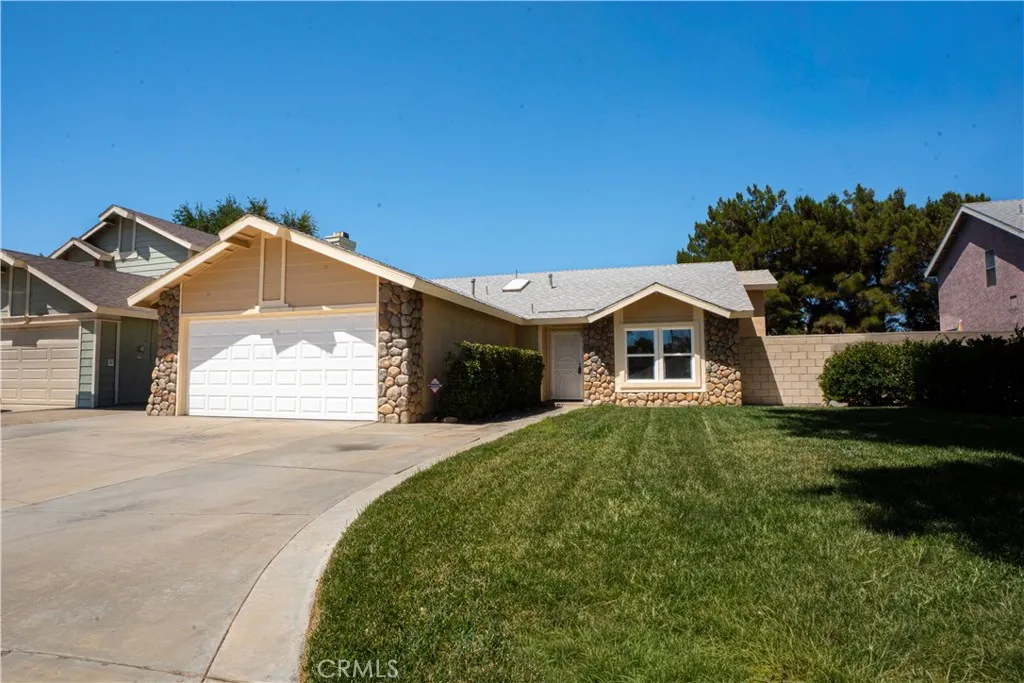
43469 Carol
Lancaster, CA 93535
AREA SQFT
1,544
BEDROOMS
3
BATHROOMS
2
PRICE IMPROVEMENT! ???. Beautifully Updated & Move-In Ready Plus Up to $15,000 in Assistance for Eligible First-Generation Homebuyers! Welcome home! This vacant, beautifully updated property is ready for its new owners and offers a fresh, inviting interior with thoughtful improvements throughout. The home features new flooring throughout, New Windows, fresh interior and exterior paint, updated bathroom fixtures, and new recessed lighting throughout the interior and exterior. The kitchen has been refreshed with a new stove, refrigerator, dishwasher, and kitchen faucet, creating a clean and functional space for everyday living and entertaining. The spacious floor plan includes a formal dining room and a generous family room with a cozy fireplace, perfect for gatherings or relaxing at home. A new sliding glass door opens to the outdoor patio, where a new ceiling fan creates a comfortable space for enjoying the outdoors, entertaining guests, or simply unwinding. Call me for more information in regards to the Eligible first-generation homebuyers may qualify for a $15,000 forgivable loan on new escrows opened through September 30, 2026. The assistance amount is scheduled to be reduced to $10,000 for new escrows/locks beginning thereafter. Don't miss this opportunity to own an updated home with valuable buyer assistance!
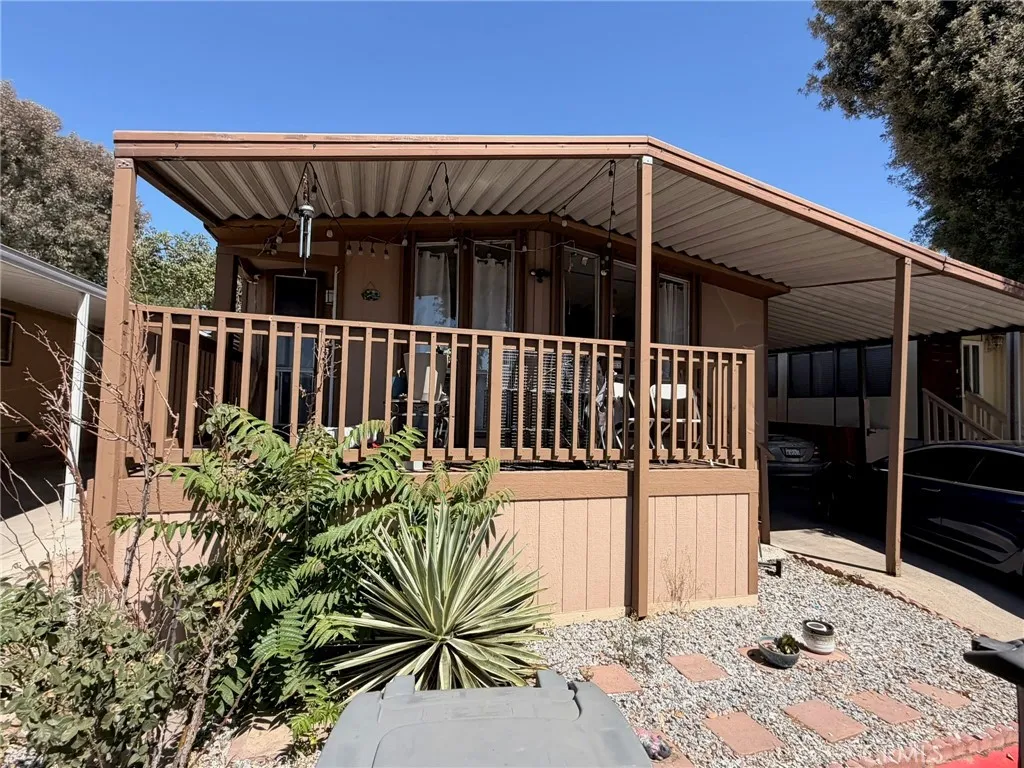
350 San Jacinto Avenue
Perris, CA 92571
AREA SQFT
1,440
BEDROOMS
3
BATHROOMS
2
In an all-age gated manufactured home community with competitive space rent. Located in Perris, CA this three bedrooms two full bathroom home has great potential. Has a bright and open floor plan with large windows for plenty of natural light. Completely dry-walled interior walls upgrade the space. Large covered front porchperfect for relaxing with your morning coffee. Covered parking for up to 3 vehicles with more visitor parking across the street from the home. All-age gated community featuring a pool & spa, playground, basketball courts. Just minutes from shopping centers, restaurants, grocery stores, and gym convenient freeway access for an easy commute.
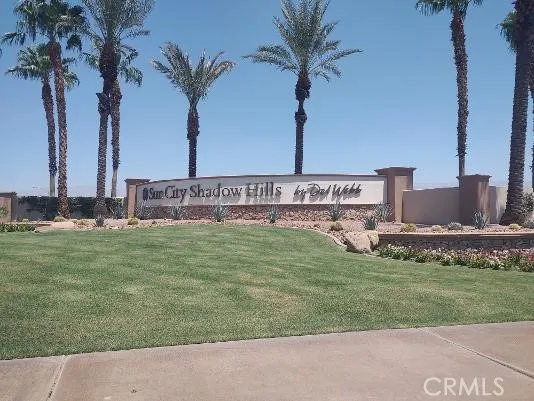
40099 Calle Santa Juana
Indio, CA 92203
AREA SQFT
2,147
BEDROOMS
2
BATHROOMS
2
COME SEE THIS BEAUTIFUL TWO BEDROOM TWO FULL BATH HOME IN A GORGEOUS 55 AND OLDER COMMUNITY SUN CITY SHADOW HILLS BY DEL WEBB. THIS PROPERTY HAS LOW HOA FEE. THE PROPERTY IS 2147 SQUARE FEET WITH A ADDITIONAL ROOM THAT IS A STUDY/OFFICE OR COULD BE A 3RD BEDROOM. THIS PROPERTY HAS A OPEN FLOOR PLAN. LARGE LIVING ROOM/FORMAL DINING AREA AND BEAUTIFUL KITCHEN WITH EAT IN DINETTE AREA. THIS PROPERTY HAS A LARGE YARD FOR RELAXING WITH PRETTY LANDSCAPING. THIS IS A GREAT ACTIVE COMMUNITY WITH MANY AMENITIES. THE PROPERTY HAS MULTIPLE POOLS AND JACUZZI. THE PROPERTY HAS A FULL GYM WITH A INDOOR POOL AND MULITIPLE CLASSES YOU CAN TAKE. THE GOLF COURSE IS STUNNING. THIS PROPERTY WILL NOT LAST AND IS A MUST SEE!!!!!
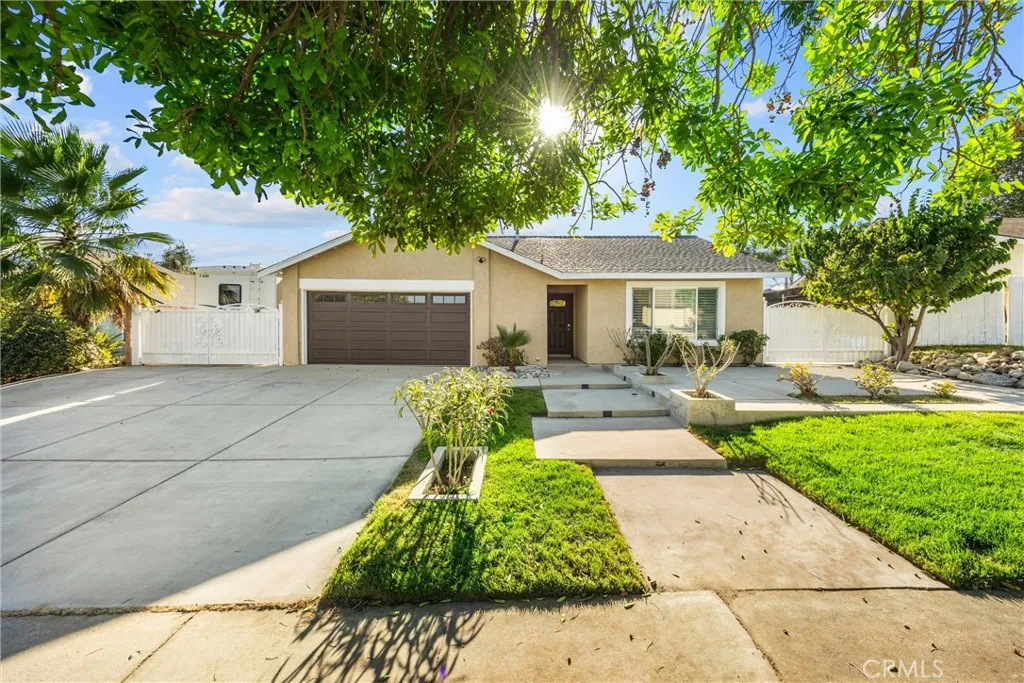
1459 Alta
Upland, CA 91786
AREA SQFT
1,993
BEDROOMS
4
BATHROOMS
2
Beautifully updated POOL home with 4 bedrooms and 2 full bathrooms. Formal living room with custom interior shutters, crown molding, recessed lighting, Family room with fireplace, crown molding, and recessed lights. Private office/media room with french doors, crown molding, and recessed lighting. Upgraded gourmet kitchen with custom cabinetry, granite counters, pendant lights, recessed lights, 5 burner stove, oven, hood all stainless steel. Each bedroom with shutters, ceiling fan, crown molding, and recessed lights. Primary and secondary bathrooms have been updated with fine finishing touches including tub/shower combo on one and walk-in shower on the other. Back yard with pool and spa, fruit trees, block walls, upgraded 200 amp panel, covered side porch, 2 double side gates, and RV parking too!
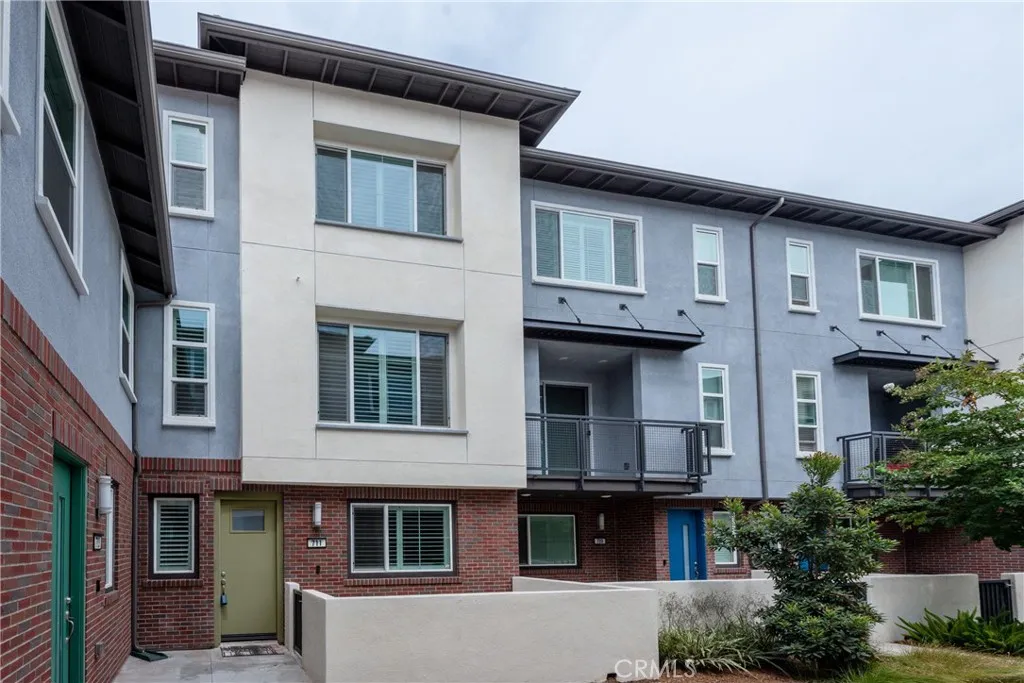
711 Hudson Lane
West Covina, CA 91790
AREA SQFT
1,880
BEDROOMS
4
BATHROOMS
4
Inviting you to this gorgeous 3-story contemporary townhome. The stunning property offers a perfect open floorplan providing 4 bedrooms including a magnificent primary suite. The first floor features a 2-car garage, 1 bedroom, and 1 full bathroom. The spacious second floor provides volume open space for the living room, dining area, and gourmet kitchen with stainless appliances. The third floor features 3 bedrooms. Softeners and purified systems are included. The solar was paid-off. Easy access to shopping and dining center.Convenient to freeway 10, 57, and 605.

1313 North Pinecrest
Ontario, CA 91762
AREA SQFT
1,729
BEDROOMS
4
BATHROOMS
4
JUST BACK ON MARKET (previous buyer job relocation), MOVE IN READY, NO MELLO ROOS for this new construction townhome in North Ontario! Largest, versatile floorplan with a coveted main floor Bed/Bath, 2 car side x side garage, plus open concept living at second level, and another Bed/Bath, and a large deck offering outside vistas. Home highlights include fenced front courtyard + perimeter/corner location near additional guest parking and community greenspace (see rendering). Once upstairs find a generously sized Primary Suite opposite another secondary Bed with its very own ensuite Bath, as well as laundry room with included Washer/Dryer. Visit Canopy by Risewell Homes, a smaller new home enclave with a hidden gem location that's accessible to the I10, 210 and I15 corridors, ONT FIELD, ONT INT airport, Toyota Arena, Victoria Gardens, and myriad other shopping/dining/entertainment options. Builder incentives available, MOVE IN READY.
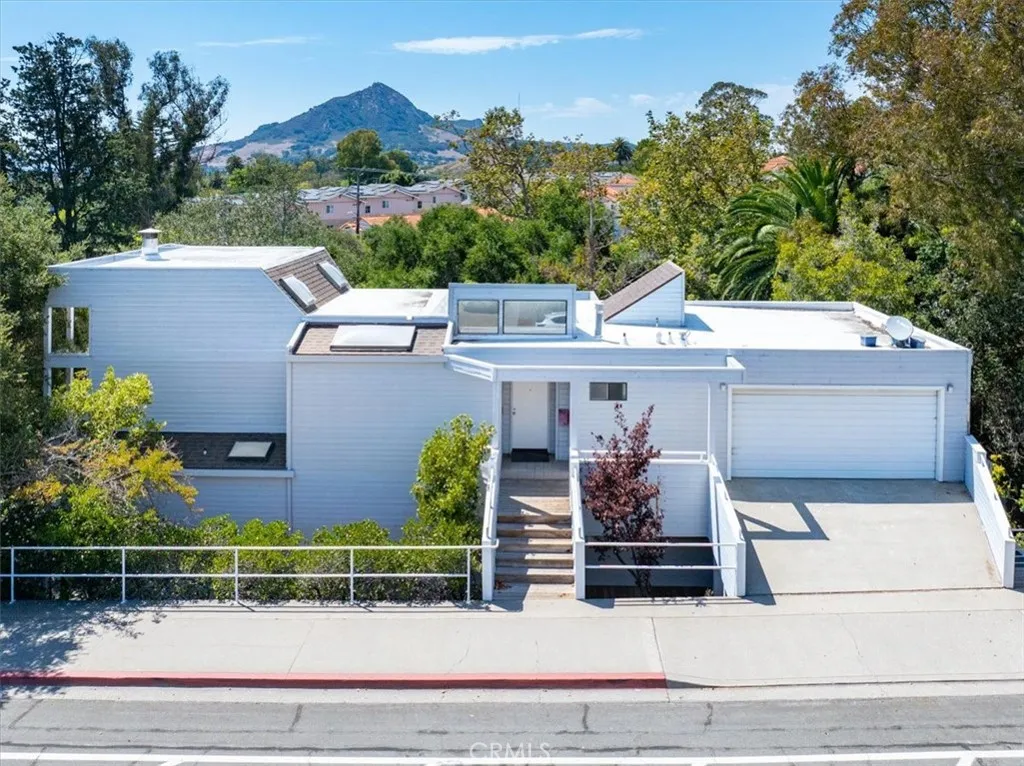
31 Hathway Avenue
San Luis Obispo, CA 93405
AREA SQFT
3,200
BEDROOMS
4
BATHROOMS
4
Its hard to get much closer to Cal Poly than this. Located directly adjacent to campus, this approximately 3,200 square foot custom home offers an incredible combination of space, flexibility, parking, and location in the heart of San Luis Obispo. Owned by the original owners since it was built, the home features soaring ceilings, an abundance of natural light, hardwood floors, a fireplace, and a layout that opens to multiple decks and outdoor living areas. Surrounded by mature trees, the property feels surprisingly private given its proximity to campus. Enjoy views of Bishop Peak and Madonna Mountain from the upper deck, while a year round creek winds through the backyard below, creating a peaceful setting that feels worlds away from its convenient in town location. The floor plan includes three bedrooms plus a large lower level fourth bedroom or bonus space with its own kitchenette, full bathroom, and separate exterior access. This flexible configuration opens the door to a variety of uses, including multigenerational living, guest quarters, a private home office, or additional living space. The location and layout also make this an especially compelling investment opportunity. With Cal Poly just steps away, the home is ideally positioned for student housing or those wanting immediate access to campus. A two car garage plus on street residential parking permits add significant convenience in an area where parking is at a premium. With a versatile floor plan, creekside setting, mountain views, multiple outdoor living spaces, and an unbeatable location next to Cal Poly, thi
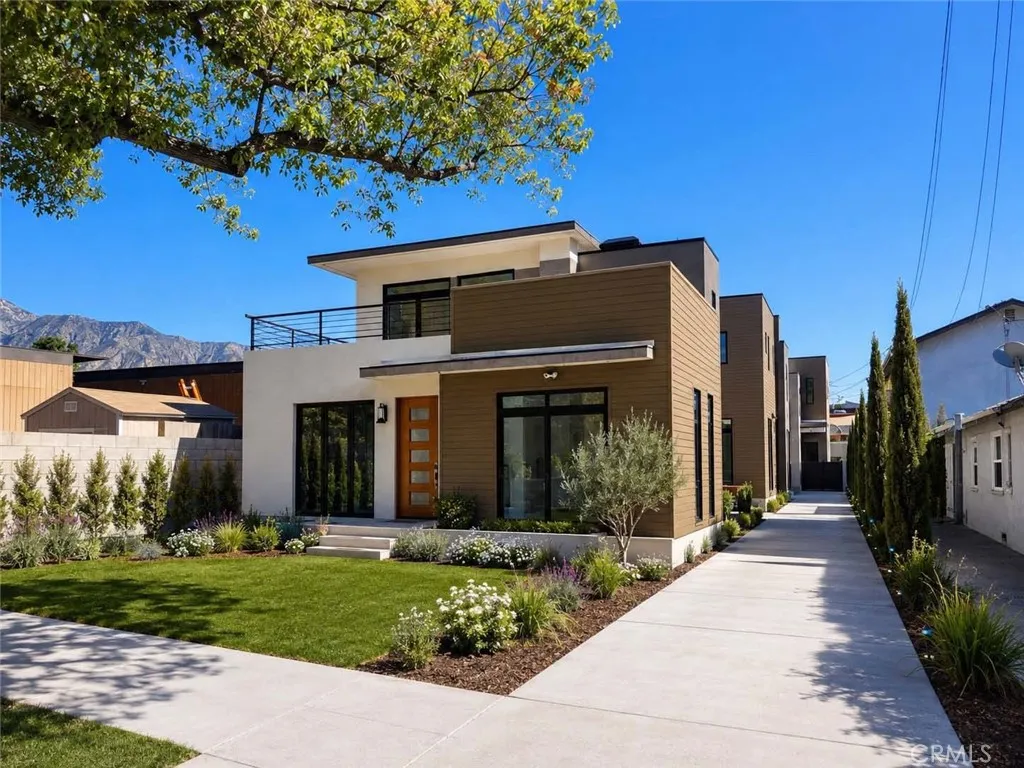
440 Oak
Pasadena, CA 91107
AREA SQFT
1,901
BEDROOMS
3
BATHROOMS
3
Brand-new detached townhome in Pasadena! 438 N Oak Avenue offers approximately 1,901 SF of modern living space with 3 bedrooms, 3 bathrooms, an attached 2-car garage, solar features and contemporary construction. Located in a boutique 3-unit condominium community with landscaped grounds and a common driveway. The detached front-unit design provides added privacy and appeal compared with typical attached townhomes. Conveniently located near the 210 Freeway and established Pasadena amenities! The images, renderings, illustrations, and other visual materials presented are artists renderings and conceptual representations only. They are provided solely for illustrative and marketing purposes and do not depict the actual completed project. Actual design, construction, materials, colors, landscaping, architectural features, finishes, dimensions, and other project details may vary and are subject to change without notice. No representation or warranty is made that the completed project will conform exactly to the images or renderings shown. Prospective buyers, tenants, and other interested parties should independently verify all project details and rely only on final approved plans, specifications, and applicable project documentation.
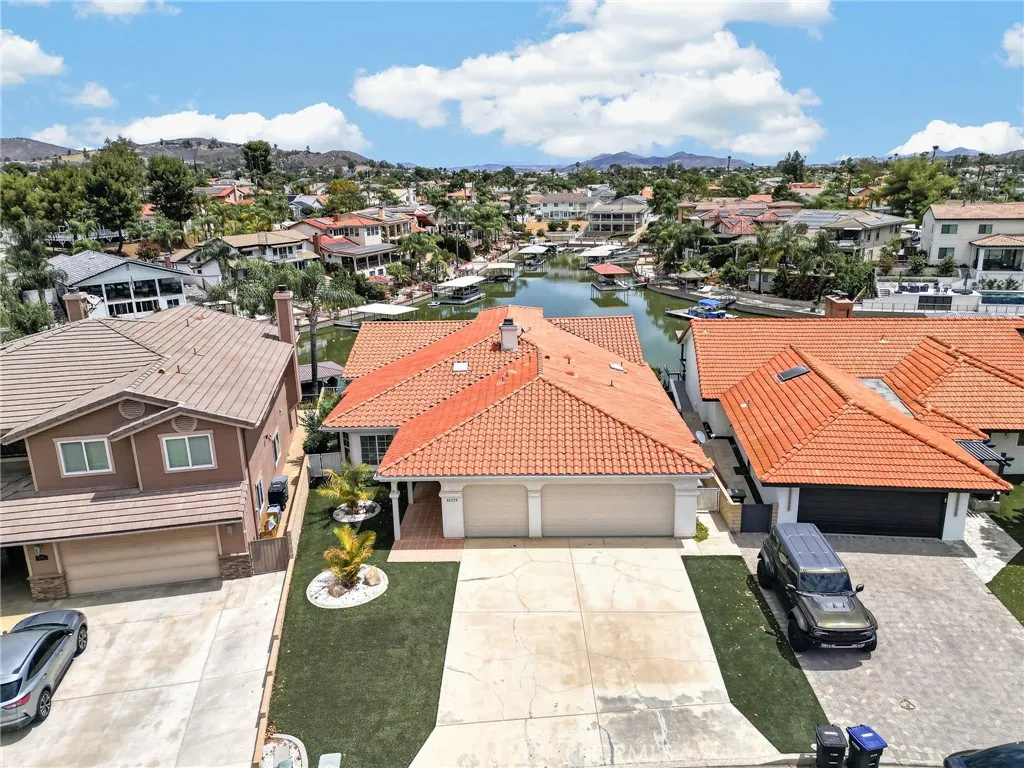
30579 Seahorse Circle
Canyon Lake, CA 92587
AREA SQFT
2,335
BEDROOMS
3
BATHROOMS
3
On the Lake, in a cove, with private boat dock, lake views, single story, open floor plan, 3 bedrooms, 2 and 1/2 2baths, 3 car garage, laundry room, fireplace, big deck. This home is a blank canvas waiting for your designer touches. On a circle with no thru traffic. Bring all your toys and enjoy everything Canyon Lake has to offer.
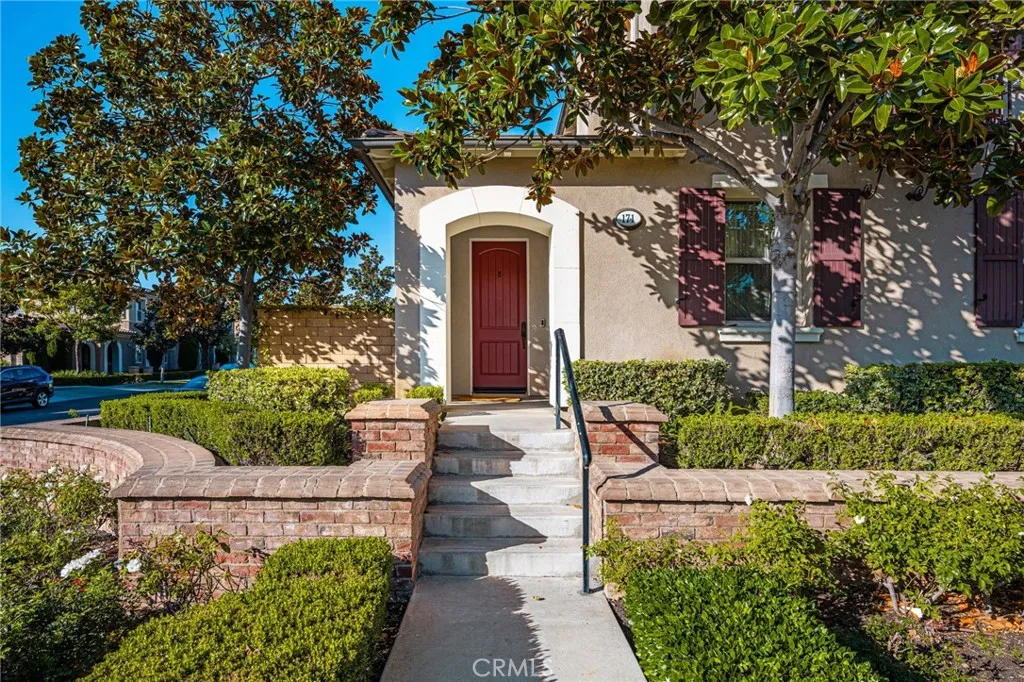
171 Great Lawn
Irvine, CA 92620
AREA SQFT
2,429
BEDROOMS
4
BATHROOMS
4
WOW! This is the Woodbury home you've been waiting for! Ideally positioned on a premium corner lot directly across from Laurel Square Park, this beautifully customized StoneTree Manor Residence 3 offers rare privacy, scenic tree-lined park views & an inviting indoor-outdoor lifestyle. Thoughtfully redesigned with luxurious finishes, the flexible floor plan adapts beautifully to today's lifestyles, whether you need a home office, guest suite, or space for multigenerational living. Inside, sun-filled interiors showcase handsome wide-plank luxury flooring, crown molding, plantation shutters & an open-concept design made for comfortable living & effortless entertaining. The spacious living room features a cozy fireplace & custom media center, while French doors open the dining area to a private courtyard patio, creating a wonderful flow for gatherings with family & friends. At the heart of the home, the beautifully upgraded chef's kitchen pairs timeless white cabinetry with quartz countertops, subway-tile backsplash & an oversized island with bar seating. KitchenAid appliances include a 5-burner gas cooktop, double ovens & built-in microwave, making this a kitchen designed for both everyday meals & memorable entertaining. A versatile main-level bedroom suite is currently customized as a stylish home office with extensive built-ins, but easily functions as a private bedroom with its own closet & en suite bath. A beautifully appointed powder room & oversized laundry/mud room with direct garage access add everyday convenience. Upstairs, the bright landing features extensive built-
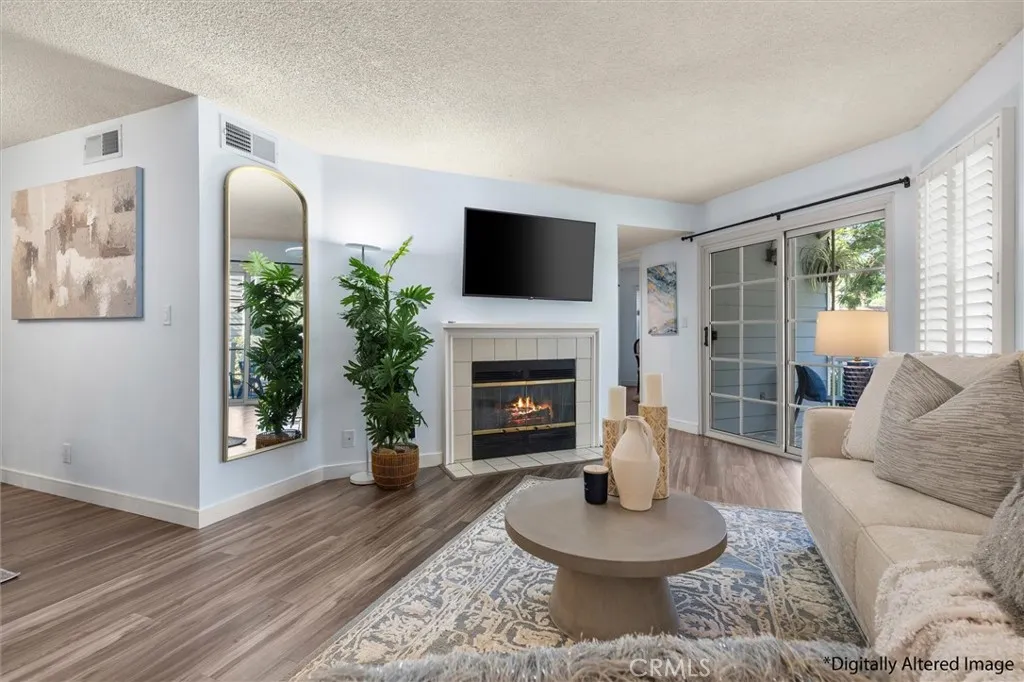
6604 Clybourn
Los Angeles, CA 91606
AREA SQFT
1,010
BEDROOMS
2
BATHROOMS
2
Owner will consider a seller paid buy down concession that could lower payments significantly! Welcome to Cambridge Glen, where comfort meets unparalleled convenience. Located just minutes from the Burbank Airport, the Metro station, major freeways, and premier shopping, this rarely available gem is ready to welcome its next owner. Step inside to an expansive, sun-drenched floor plan highlighted by high ceilings, high-end wood-like laminate flooring, and a stylish gas fireplace with a custom mantle and surround. The seamless open-concept design flows effortlessly into the dining area, featuring a chic pass-through breakfast bar tailor-made for entertaining. The fully remodeled gourmet kitchen is a chefs delight, boasting sleek granite countertops, custom cabinetry, stainless steel appliances, and a newly installed sink water purifier. Tucked discreetly behind closed doors, a hidden laundry areawith washer and dryer includedoffers ultimate convenience without compromising space. Down the hall, the versatile guest bedroom effortlessly doubles as a home office and comes complete with a newly installed queen-size Murphy bed. It sits directly across from an updated guest bath featuring a classic tub, perfect for relaxing. The primary suite serves as a serene private retreat, complete with an exquisitely remodeled en-suite bath featuring an upgraded vanity, modern lighting, and a luxurious walk-in shower. Step outside onto your private patio oasis to unwind, or enjoy the incredible convenience of your attached one-car garage, featuring direct home access and extra overhead storag
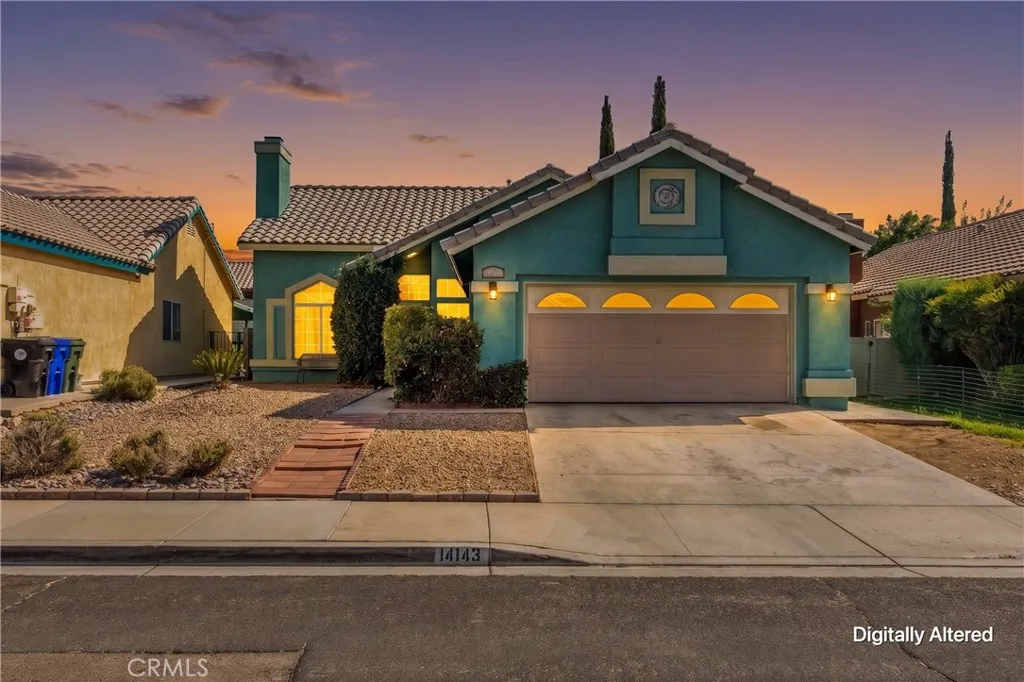
14143 Dapple Court
Victorville, CA 92394
AREA SQFT
1,570
BEDROOMS
4
BATHROOMS
2
Welcome to 14143 Dapple Court, a charming single-family home located in a quiet Victorville neighborhood. This spacious 4-bedroom, 2-bathroom home offers approximately 1,570 square feet of living space and features a comfortable, functional layout with plenty of room for everyday living and entertaining. Situated on a desirable lot in a residential community, the property provides an excellent opportunity for homeowners looking for space, comfort, and value in the High Desert. Conveniently located near schools, shopping, dining, parks, and major roads, this home is ideal for families, first-time buyers, or investors. Don't miss the opportunity to make this Victorville property your new home.
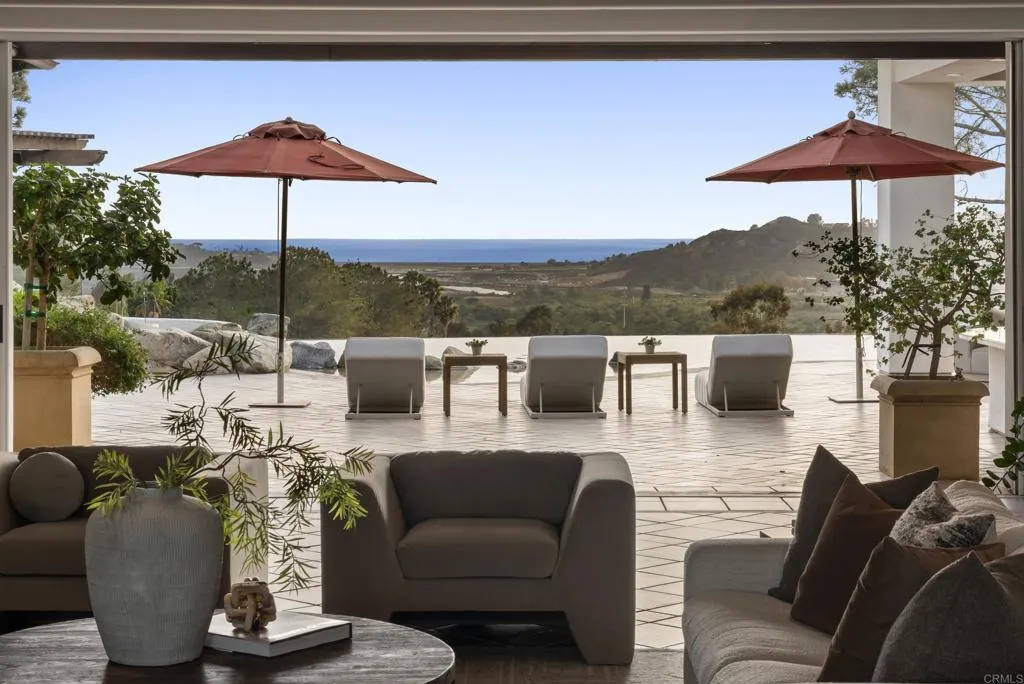
4704 El Mirar
Rancho Santa Fe, CA 92067
AREA SQFT
12,602
BEDROOMS
5
BATHROOMS
7
West Side Covenant Stunning Ocean Views Private Tennis Court Lives like a single-level 12,000+ SQFT, 6 acres Fabulous Indoor-Outdoor California Living. Set on the coveted west side of the Rancho Santa Fe Covenant, this gated Mediterranean estate spans more than 12,000 square feet on 6 acres and occupies a remarkable vantage point, with sunrise views over the mountains and Rancho Santa Fe Golf Course to the east and panoramic Pacific Ocean sunsets to the west. Designed around its exceptional setting, the 6+ bedroom residence lives primarily as a single-level home, with a private upstairs two-bedroom guest wing offering ideal separation for family and visitors. Generously proportioned spaces accommodate both everyday living and entertaining, including a grand living and dining room that captures views in both directions, while the expansive kitchen, family room, and entertainer's bar look out toward the Pacific. A game room, media room, and gym provide additional spaces for recreation and relaxation. The grounds create a private resort-like environment with a pool and spa, expansive lawns, a beautiful rose garden, and sunken tennis court. Mature landscaping and the property's elevated position provide a peaceful sense of seclusion. Offering impressive scale, an exceptional indoor-outdoor lifestyle, and a setting that captures the beauty of Rancho Santa Fe from morning through sunset, this is a special opportunity within the Covenant.
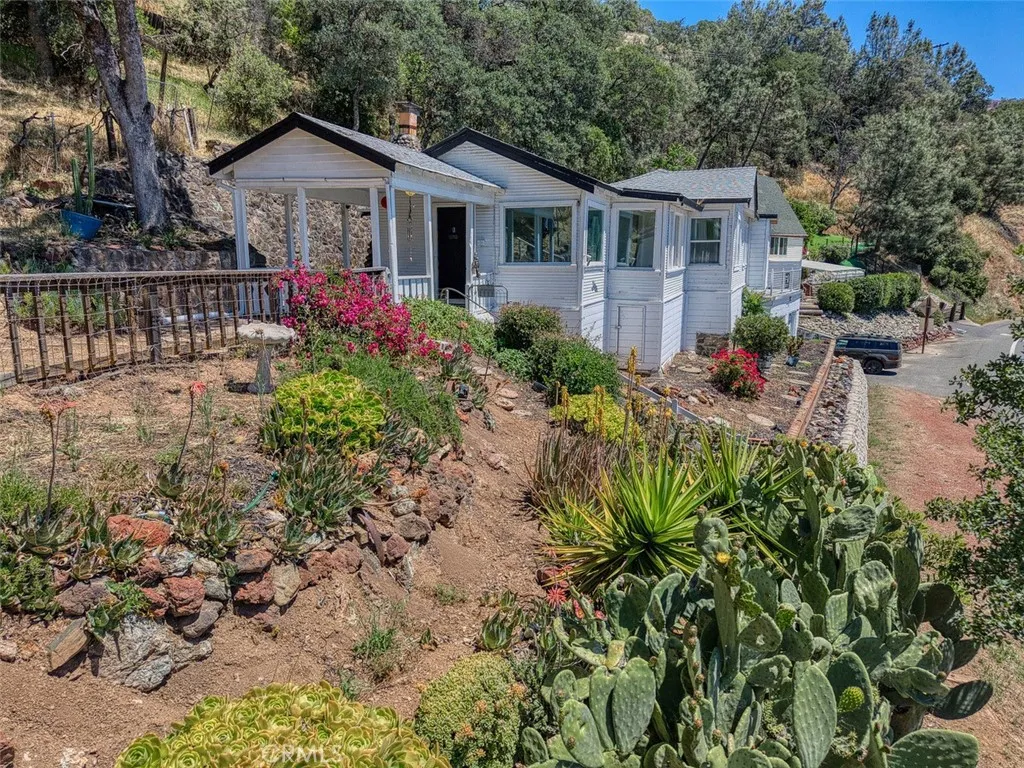
12140 Highway 20
Clearlake Oaks, CA 95423
AREA SQFT
1,233
BEDROOMS
3
BATHROOMS
3
Lakefront Charm, welcome to your own slice of Clear Lake waterfront, where expansive lake views, colorful sunsets, and distinctive outdoor spaces come together in a home filled with character and charm. Set on approximately 0.43 acres along the lakefront in Clearlake Oaks, this 3-bedroom, 3-bath property offers a wonderful opportunity to embrace the relaxed, year-round lifestyle that makes lake living so special. The main residence features 2 bedrooms and 2 bathrooms, with newer windows, HVAC, and roof adding comfort and peace of mind. Inside, updated fixtures and appliances complement the homes inviting character, while large windows keep the ever-changing lake scenery front and center. Whether you are enjoying your morning coffee or watching the sun settle across the water, the views are always part of the experience. A detached guest studio provides a private third bedroom and bath, offering a welcoming space for family, friends, or guests. Outside, the enchanting collection of mature cactus landscaping, terraced gardens, and distinctive rockwork creates a one-of-a-kind setting with an old-world, desert-meets-lake feel. Multiple patios invite outdoor entertaining and relaxing, while the built-in outdoor fireplace adds warmth and ambiance. The expansive upper terrace, positioned above the attached two-car garage, provides another exceptional view to the lake and surrounding scenery. And then there is the lakefront itself. Step directly from the property toward the water and enjoy kayaking, paddle boarding, fishing, boating. A public boat launch is also conveniently locate
754 9th
Claremont, CA 91711
AREA SQFT
1,525
BEDROOMS
3
BATHROOMS
2
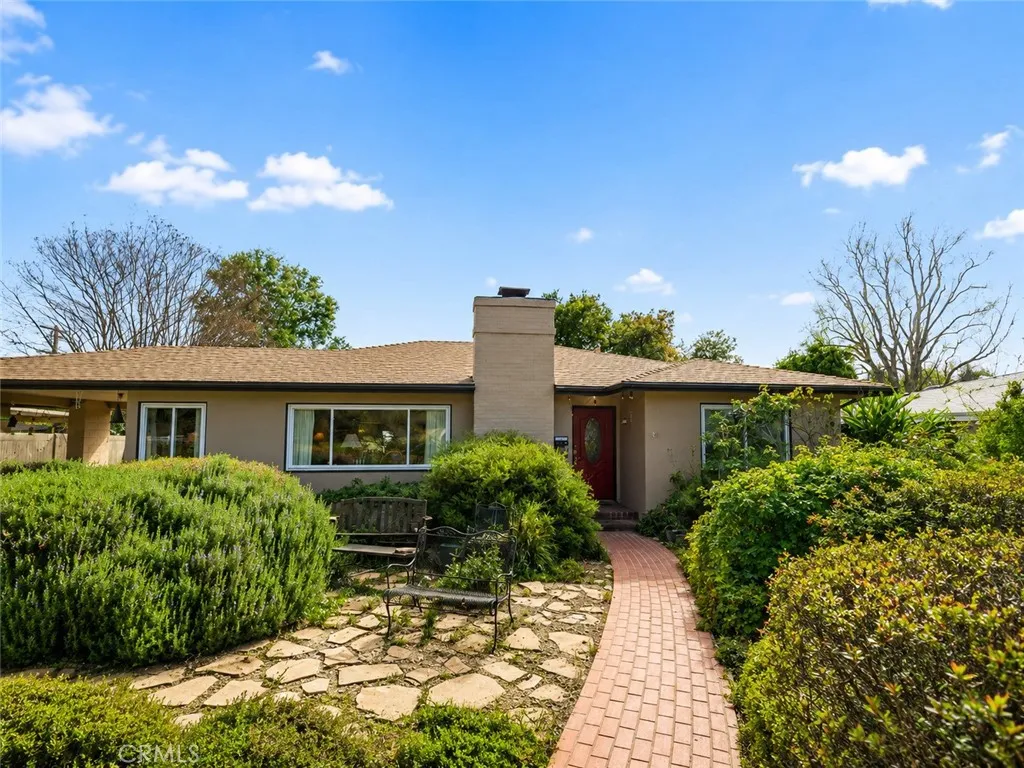
Come drive by and see Claremont's best listing on the market! 754 West 9th Street, Claremont, CA 91711, Mid-Century Modern | Multi-Generational Opportunity | Expansive Flat 10,500 Sq Ft Lot Welcome to a rare mid-century modern opportunity in the heart of Claremont, California. Built in 1951, this thoughtfully preserved and upgraded 3-bedroom, 2-bath residence offers 1,525 square feet of timeless design on a perfectly flat 10,500 square foot lot delivering flexibility, privacy, and long-term upside. From the moment you arrive, the expansive driveway stretches from 9th Street across the property, leading to a detached two-car garage with rear alley access creating exceptional parking capacity and ideal flow for multi-structure living. What makes this property truly special is its versatility: Detached two-car garage primed for ADU conversion Additional detached ADU already situated on the south west corner of the property Three independent structures total Ample on-site parking with a car port Ideal setup for multi-generational living, rental income, or long-term investment strategy Inside, the home blends classic mid-century character with modern upgrades, including: Tankless water heater Updated roof Dual-pane windows and sliders Updated electrical Recent interior and exterior paint Immaculate hardwood flooring Custom woodwork details throughout The galley-style kitchen opens to a charming breakfast nook overlooking the yard framed by mature landscaping that provides shade, privacy, and a tranquil setting. Drought-resistant landscaping enhances curb appeal wh
8654 Majesty Lane
Jurupa Valley, CA 92509
AREA SQFT
2,235
BEDROOMS
5
BATHROOMS
3
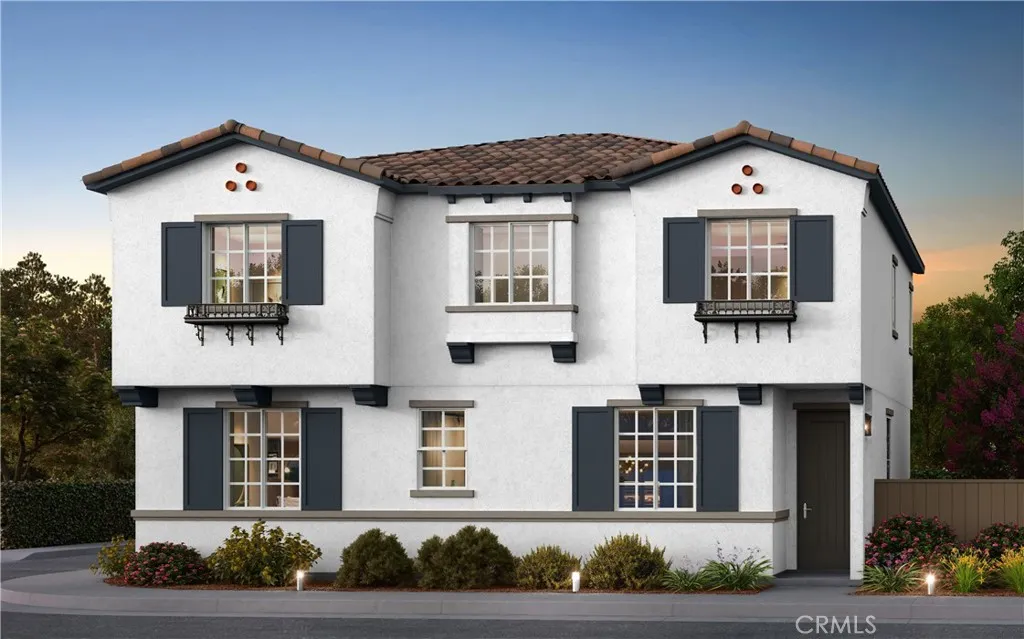
A 5-Bedroom home at this low price?! Brand new home almost completed construction. PREPAID SOLAR (YOU OWN IT)! Welcome to brand-new single-family homes in the desirable Las Palmas community. This thoughtfully designed home offers 5 bedrooms plus a spacious bonus room, 3 baths, and 2,235 square feet of modern, open-concept living. Views of mountains and community park. One of the best homesites in this new home community. Corner location. The expansive great room flows seamlessly into a stylish chefs kitchen featuring a large center island, Shaker-style Folkstone Grey thermofoil cabinetry throughout with black matte handles, Farmhouse sink with black matte faucet, and a walk-in pantry. Stainless steel appliances include a built-in microwave, dishwasher, and a 30" electric slide-in range by Frigidaire. The kitchen island is pre-wired for three pendant lights, making it easy to personalize your space. Also included in this home are split vanities in the primary bathroom and black matte plumbing fixtures and faucets throughout the home, as well as black matte cabinet pulls/handles on the Folkstone Light Grey cabinets throughout home. Designed for todays lifestyle, both the Great Room and upstairs Bonus Room are prepped for big-screen TV connectivity. Enjoy the convenience and efficiency of numerous integrated Smart Home features throughout. The renderings shown are the exterior elevations; Cottage, Farmhouse and Spanish, which gives the neighborhood a whimsical storybook feel. This home has a Spanish exterior represented in the artist rendition shown. Interior photographs are o
1021 Canyon Lane
Pismo Beach, CA 93449
AREA SQFT
1,924
BEDROOMS
3
BATHROOMS
3
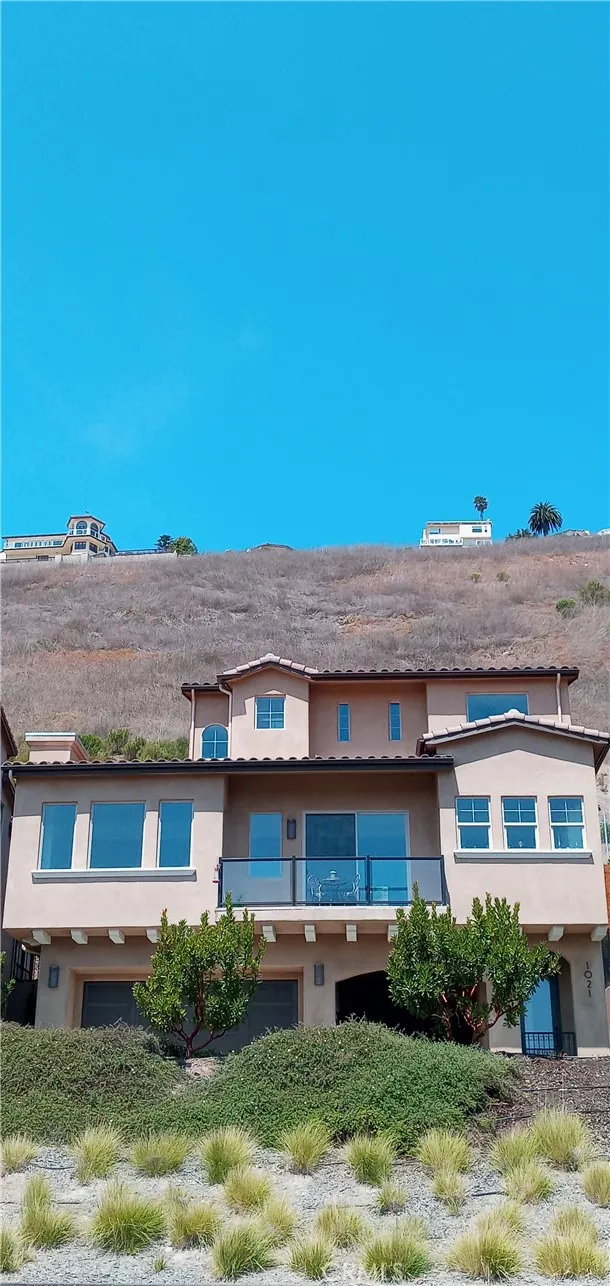
Experience the pinnacle of coastal luxury in this custom-caliber, constructed in 2023, one of only 22 homes in this planned development in a very unique location on the Central Coast, the 1,924-square-foot Mediterranean retreat perfectly positioned on an ultra-private ~4,238-square-foot lot. Offering rare, total seclusion with no neighbors directly in front or behind, this architectural gem provides a peaceful sanctuary just a short, scenic or bike ride to an array dining, boutique shopping, and vibrant energy of downtown Pismo Beach and the Pier. Dual-Aspect Views: Sunrise to Sunset The Ocean-View Front Balcony: Oversize sunrise balcony fully plumbed with water and electrical hooks for effortless outdoor entertaining. Peek-a-Boo ocean views framing Pismo Creek and the iconic Oceano Pismo Dunes. Pastoral hillsides overlooking the Pismo Valley Vineyards, the Historic Price House, and the rolling pastures of Makins Ranch. Excellent vantage point for vibrant 4th of July fireworks and spectacular Vandenberg space launches. The Pismo Preserve Back Deck: Massive Trex deck built for tranquil lounging, transitioning directly into the protected Pismo Preserve Open Space. Absolute privacy with a daily parade of natural wildlife, including deer, roadrunners, red-tailed hawks, and golden eagles. The Culinary Suite Professional-grade GE Caf 6-burner natural gas range. Smart double convection oven featuring integrated air-fryer tech and Wi-Fi synchronization. Flush-mount, drawer-style microwave designed into custom cabinetry. Continuous-slab Quartz countertops paired with a matching full
31295 Gleneagles Drive
Temecula, CA 92591
AREA SQFT
2,540
BEDROOMS
4
BATHROOMS
3
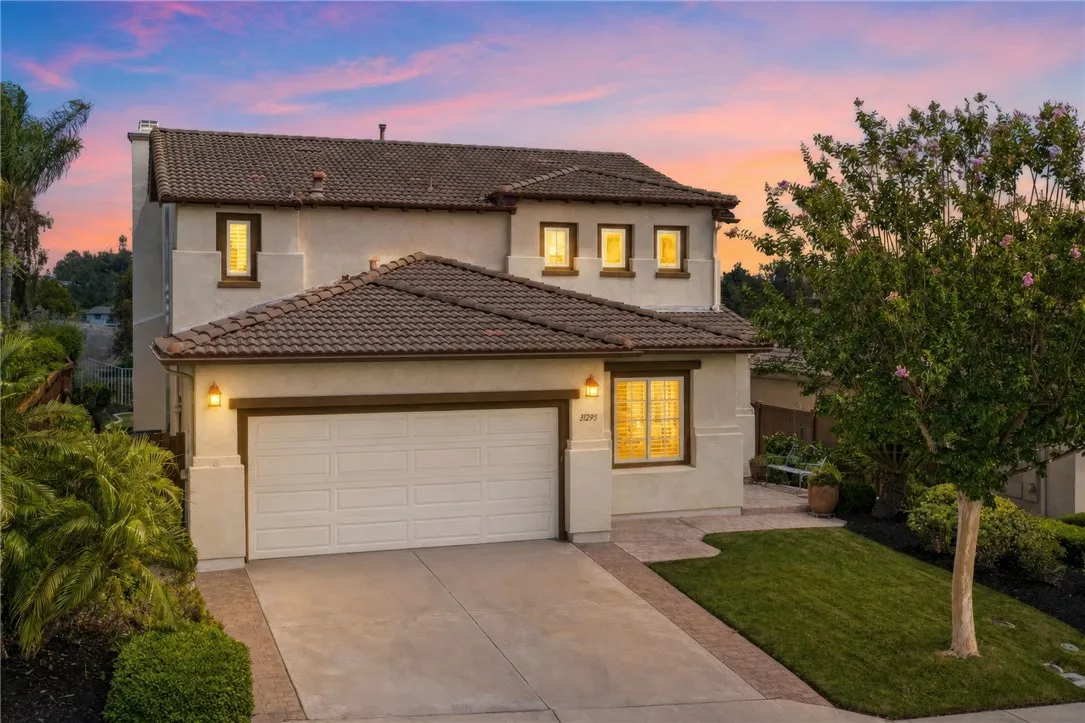
GOLF COURSE LIVING WITH UNFORGETTABLE VIEWS! Located on the 16th fairway of the Legends Golf Course in desirable Temeku Hills, this beautifully maintained 4-bedroom, 2.5-bath home offers approximately 2,540 sq. ft. with sweeping golf course, hillside, and mountain views. Fresh interior paint throughout. The main living areas feature tile and wood flooring, while the versatile front room with French doors offers an ideal office, bedroom, or private retreat. Plantation shutters frame the front of home and living room area. The gourmet kitchen offers stainless appliances, a 6-burner Viking gas cooktop, double sink, oven, microwave, and roll-out drawers. The open family room includes a built-in media niche and generous space for a pool table, game table, or baby grand piano. Main-floor laundry adds convenience with ample cabinetry. Upstairs, the impressive primary suite captures the views and privacy this home is known for. A separate sitting room provides flexible space for a 5th bedroom, office, exercise room, or retreat. The primary bathroom features dual sinks, tile counters, vanity area, large walk-in closet, and a spacious tiled walk-in shower with accessible design. Two quite generous secondary bedrooms and a well-appointed bath complete the upper level. Step outside to the covered patio and take in the golf course, rolling hills, and mountain views. Its an exceptional setting for morning coffee, evening wine, and effortless entertaining. Additional features include newer vinyl fencing and built-in side-yard area for your rubbish cans. Just minutes from Temecula Wine Cou
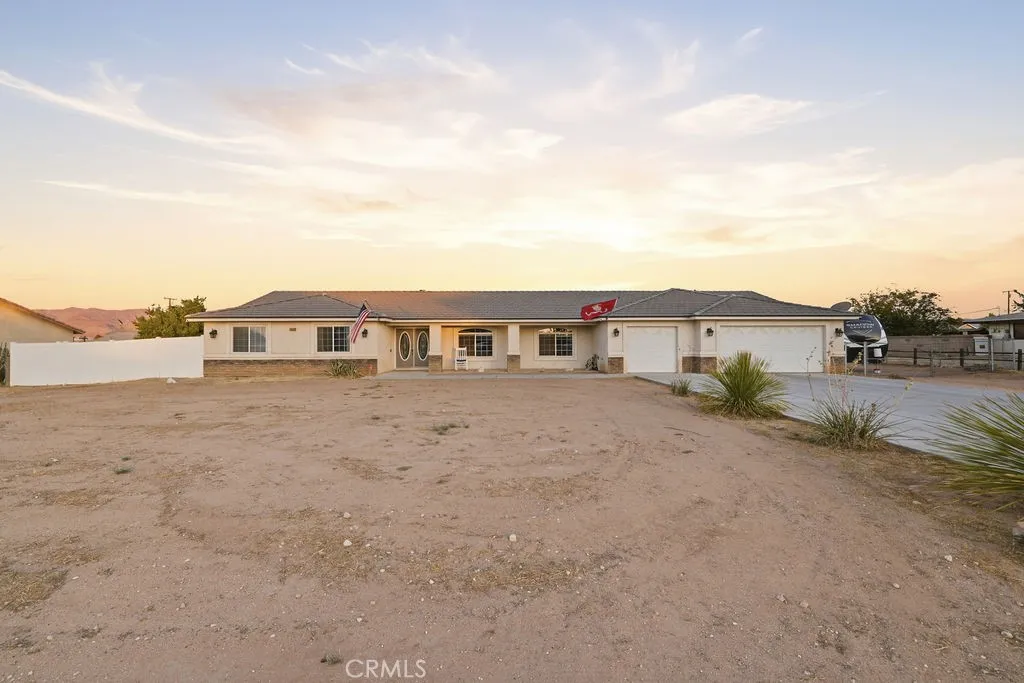
14821 Gayhead Road
Apple Valley, CA 92307
AREA SQFT
2,678
BEDROOMS
4
BATHROOMS
3
Welcome to 14821 Gayhead Rd, a spacious Apple Valley home offering an exceptional combination of comfort, versatility, and outdoor living. As you enter through the double-door entry, youre welcomed by a generous interior featuring two living areas, providing plenty of space for both everyday living and entertaining. The open and airy living room and family room create a warm central gathering space, complete with a fireplace and seamless flow into the kitchen. The kitchen offers abundant cabinet storage, a built-in cooktop and double oven, a spacious pantry with a frosted door and shelving, and a generous dining area overlooking the backyard and pool. Numerous windows fill the home with natural light, complemented by recessed lighting and ceiling fans throughout. An indoor laundry area is conveniently located near the kitchen. One of the homes standout features is its thoughtfully designed bedroom layout, offering four bedrooms and two master suites positioned on opposite ends of the home. The spacious primary suite features a walk-in closet, French doors opening directly to the backyard, it's own mini-split ac unit, and a private bathroom with a soaking tub, large shower, and dual sinks. The second master suite also includes a walk-in closet and private shower, while the additional bedrooms feature walk-in closets, providing excellent storage throughout. A versatile bonus room adds even more flexibility and can easily be used as a home office, playroom, gym, media room, or additional entertaining space. For those needing extra parking and storage, the property offers a lar
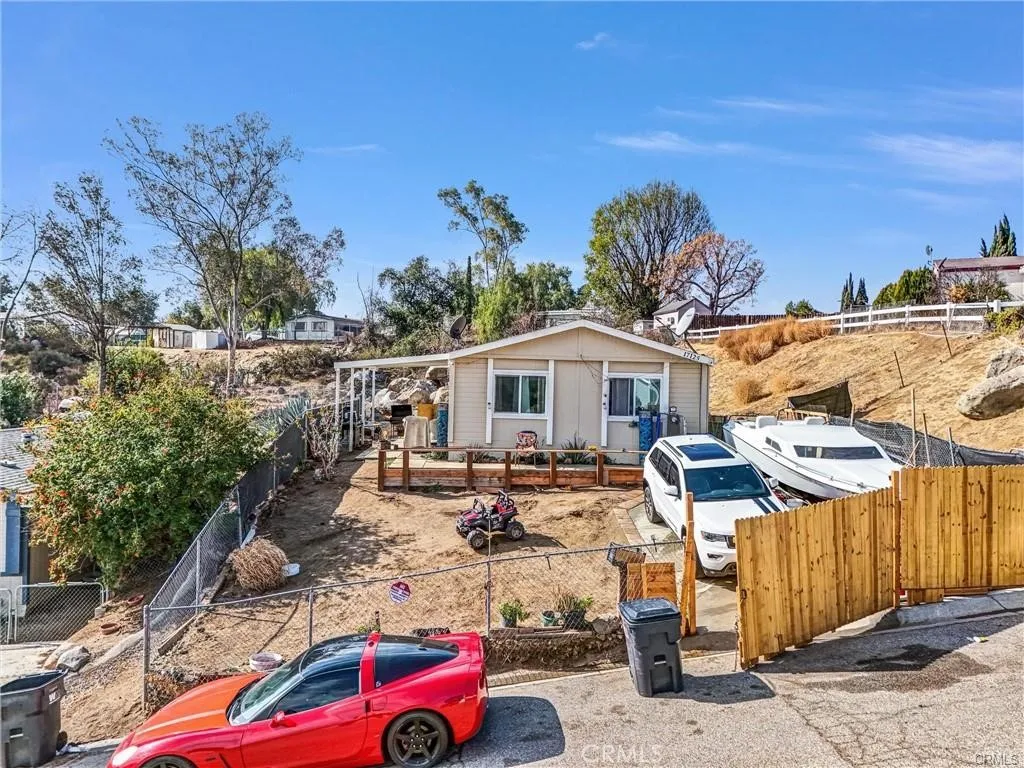
17125 Cajon Drive
Perris, CA 92570
AREA SQFT
1,152
BEDROOMS
2
BATHROOMS
2
FHA eligible manufactured on land. This beautifully upgraded 2-bedroom, 2-bath home features brand-new carpeting, stylish plank vinyl flooring, energy-efficient dual-pane windows with new screens, and fresh window coverings. The kitchen shines with sleek new cabinets, gorgeous quartz countertops, updated lighting, and nearly new appliances installed just a year ago. This FHA-approved manufactured home on land offers both comfort and styledont miss this incredible opportunity!
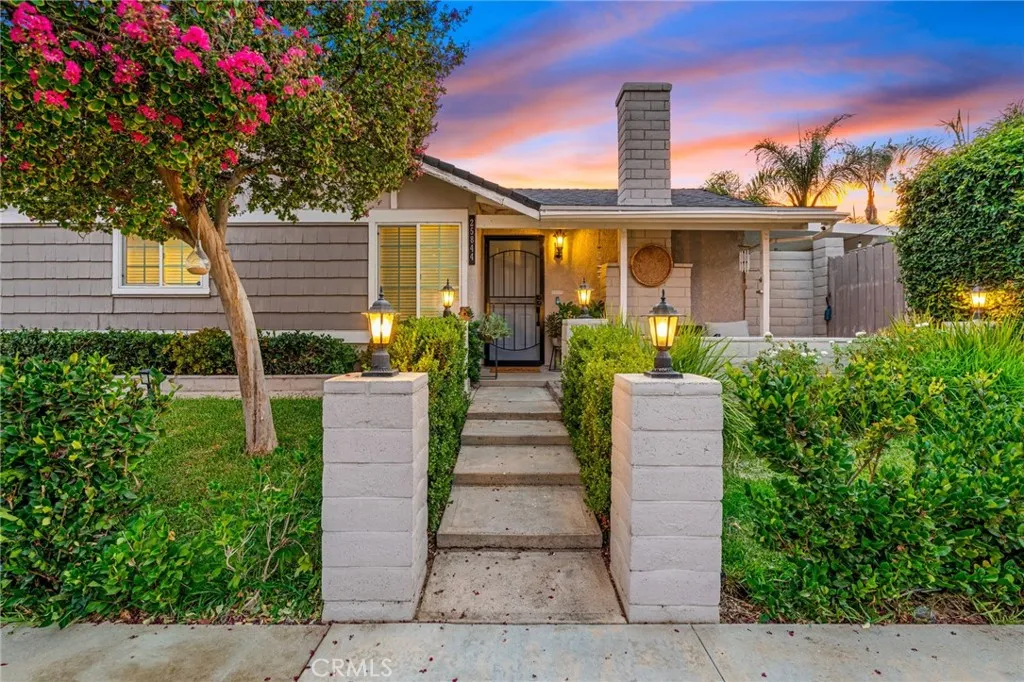
25844 Basil Court
Moreno Valley, CA 92553
AREA SQFT
996
BEDROOMS
2
BATHROOMS
1
Welcome to this beautifully updated pool home with a bright, open layout and a backyard youll love! As you step inside, youll find modern flooring, recessed lighting, vaulted ceilings, and a cozy fireplace in the living room. The updated kitchen features white shaker-style cabinets, quartz countertops and backsplash, stainless steel appliances, and a large breakfast bar that opens to the dining area, making it a great space for everyday living and entertaining. The home features two bedrooms and a beautifully updated bathroom with dual sinks and a tiled walk-in shower. Step outside to your own private backyard retreat featuring a sparkling pool with lights, multiple covered patio areas, and plenty of space to relax, dine, and entertain. The attached 2-car garage provides additional parking and storage. Conveniently located near Woodland Park and Riverside University Health System Medical Center, with Lake Perris and March Air Reserve Base just a short drive away. With its beautiful updates, inviting layout, and backyard made for enjoying Southern California living, this home is ready for its new owners to move in and enjoy!
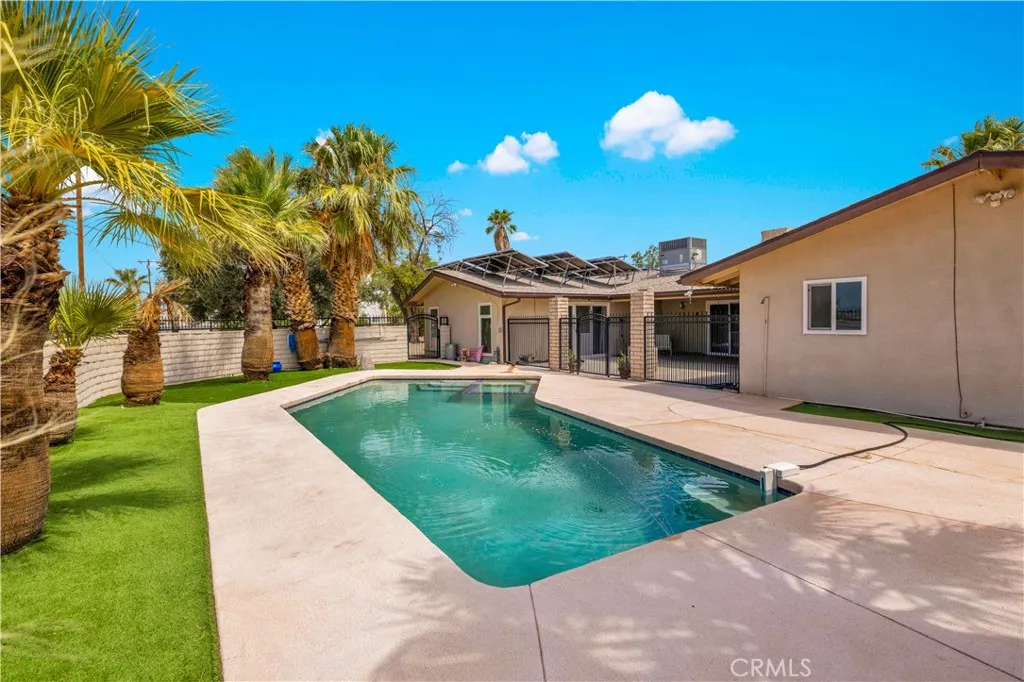
74414 National Park Drive
29 Palms, CA 92277
AREA SQFT
3,158
BEDROOMS
7
BATHROOMS
5
HUGE 7-BEDROOM, 5-BATH HOME with PAID SOLAR, POOL & SPA, being sold with 3 parcels totaling just under 1 acre! With an incredibly flexible floor plan, multiple entrances, two primary suites, and plenty of parking, this property is ideal for large families or multi-generational living. The location is another major highlight, offering stunning views of Joshua Tree National Park while being just down the road from the park entrance and close to downtown 29 Palms and the casino. Inside, the spacious kitchen offers abundant cabinetry and counter space and is adjacent to the dining area and a conveniently located powder room. Newer dual-pane windows have been installed for improved energy efficiency. The home features both central HVAC systems and mini-splits for heating and cooling. The floor plan offers incredible flexibility with TWO PRIMARY SUITES, including a massive primary bedroom with direct backyard access, a large walk-in closet, and an ensuite bathroom with a shower-tub combo. The junior suite also features its own private ensuite bathroom. Two additional bedrooms share convenient Jack-and-Jill access to another bathroom. There is also a versatile room with a sliding partition that can be closed off for privacy or opened to create a larger den or bedroom. Storage is abundant throughout, including numerous closets and a massive indoor laundry room. Multiple sliders provide easy access to the backyard, where a private courtyard overlooks the fully fenced pool area. The California-shaped in-ground pool and spa are surrounded by mature palm trees and include an outdoor sh
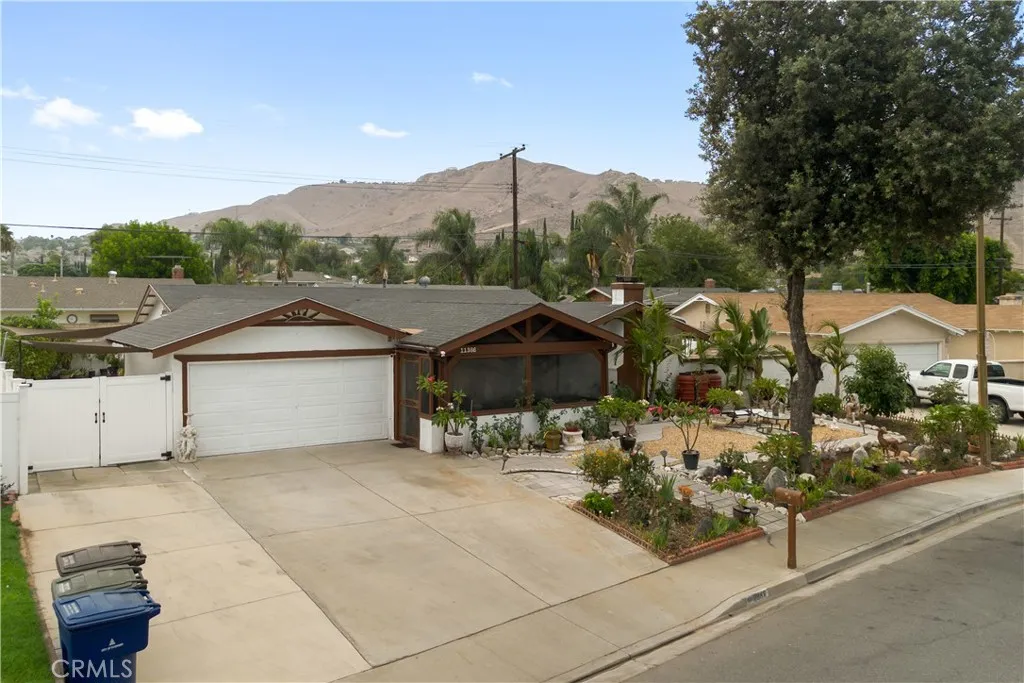
11386 Cambridge St
Riverside, CA 92503
AREA SQFT
1,420
BEDROOMS
3
BATHROOMS
2
Welcome to this Amazing!! 3 bed 2.75 bath home tuck away in a private cul-de-sac enjoy the perfect blend of privacy. And peaceful walks with view to the mountains. Step inside to discover a beautiful build in expansive cover porch to enjoy those summer nights with family and friends. Also, a gorgeous kitchen with an island for entertainment. Back yard is perfect for relaxing and entertaining family and friends with its own patio cover deck and much more. Closer to shopping centers, Schools And the 91 FWY. Don't miss out the opportunity to own this beautiful home.
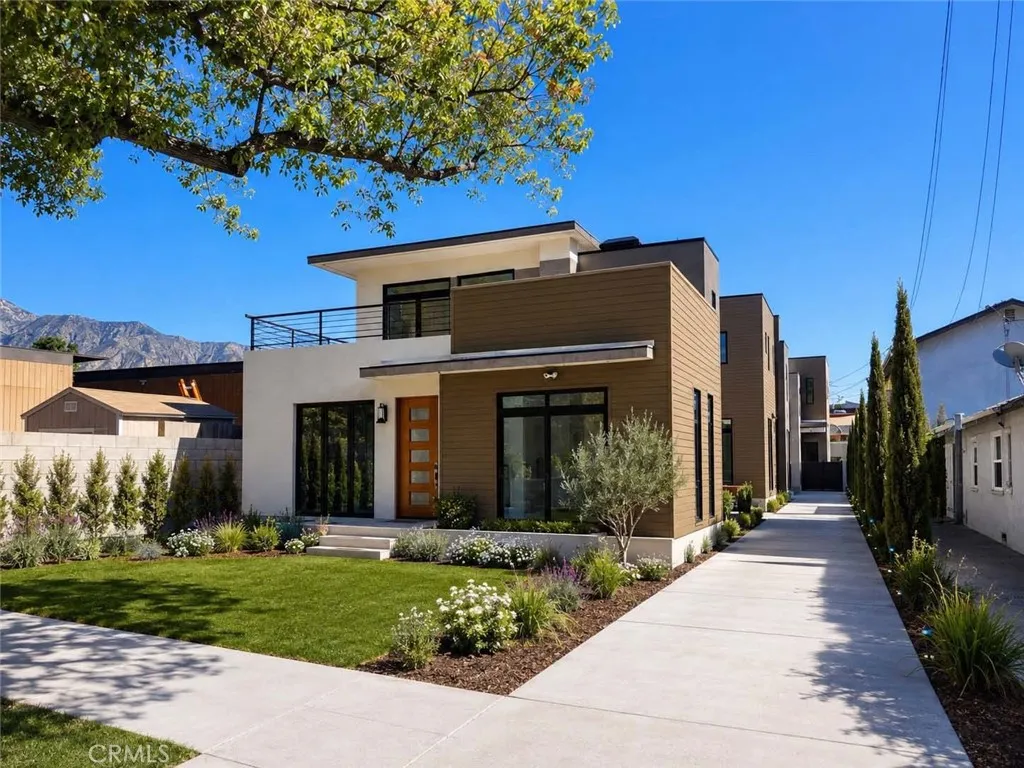
440 Oak
Pasadena, CA 91107
AREA SQFT
1,775
BEDROOMS
3
BATHROOMS
3
Brand-new detached townhome in Pasadena! 438 N Oak Avenue offers approximately 1,775 SF of modern living space with 3 bedrooms, 3 bathrooms, an attached 2-car garage, solar features and contemporary construction. Located in a boutique 3-unit condominium community with landscaped grounds and a common driveway. The detached front-unit design provides added privacy and appeal compared with typical attached townhomes. Conveniently located near the 210 Freeway and established Pasadena amenities! The images, renderings, illustrations, and other visual materials presented are artists renderings and conceptual representations only. They are provided solely for illustrative and marketing purposes and do not depict the actual completed project. Actual design, construction, materials, colors, landscaping, architectural features, finishes, dimensions, and other project details may vary and are subject to change without notice. No representation or warranty is made that the completed project will conform exactly to the images or renderings shown. Prospective buyers, tenants, and other interested parties should independently verify all project details and rely only on final approved plans, specifications, and applicable project documentation.

