

Search
Search
Search
Search For Your Next Property
Form submitted successfully!
You are missing required fields.
Dynamic Error Description
There was an error processing this form.
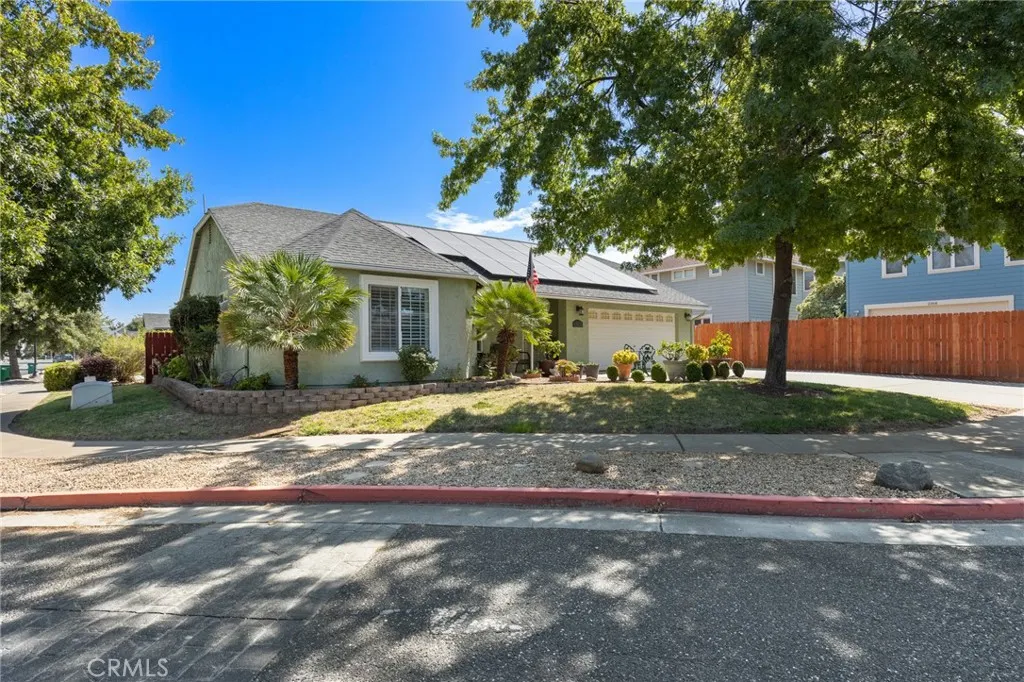
1973 Belgium Avenue
Chico, CA 95928
AREA SQFT
1,406
BEDROOMS
3
BATHROOMS
2
Charming, bright, and a fantastic Chico location, 1973 Belgium Avenue is the kind of home that feels inviting from the moment you arrive. Sitting on a corner lot with a long driveway and two-car garage, this adorable home offers a comfortable open floor plan, great natural light, and an easy-to-enjoy backyard. Inside, vaulted ceilings create an open and airy feel, while the kitchen serves as the heart of the home with a peninsula island, breakfast bar seating, and an easy flow into the dining area and family room. French doors open to the backyard, making it perfect for entertaining, weekend barbecues, or simply relaxing outside. Down the hall are three nicely sized bedrooms, each accented with crown molding. The primary suite offers its own private ensuite bathroom, while one of the two guest bedrooms features a spacious walk-in closet. The backyard is just as charming, with an easy-to-maintain design, cute covered patio, stone walkway accents, and raised garden beds ready for your favorite flowers, herbs, or vegetables. Additional features include blinds and plantation shutters throughout, leased solar, and plenty of driveway parking. And then theres the location! Meriam Park is just minutes away with fantastic restaurants, entertainment, shopping, and a dog park. Baroni Park is right down the street, Upper Bidwell Park is nearby, and everyday shopping and freeway access are conveniently close. A charming home in a location that makes it easy to enjoy some of the best of Chico!
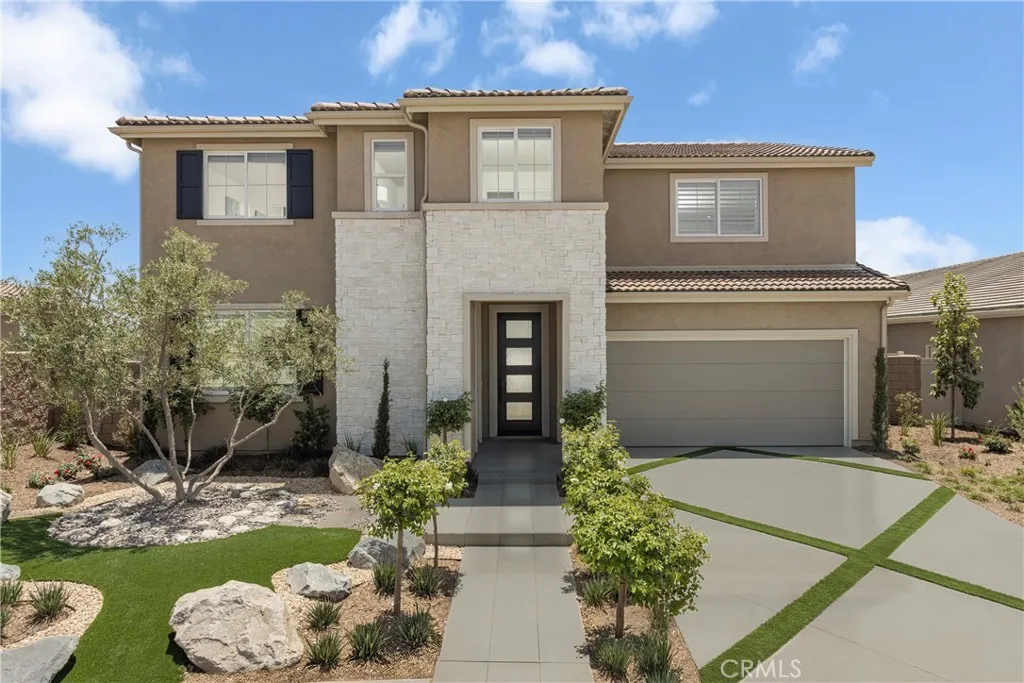
24761 Melrose Drive
Menifee, CA 92585
AREA SQFT
3,280
BEDROOMS
6
BATHROOMS
4
Pacific Parkview Plan 5 is the exclusive two-story residence that immediately stands out for its scale, flow, and elevated everyday living. Offering approximately 3,280 square feet, this home is designed to feel open, welcoming, and effortlessly livable from the moment you step inside. The main level opens into a bright, open-concept living space where the kitchen with Samsung gas appliances and a large island, dining, and great room come together seamlessly. Its the kind of layout where mornings start easy, conversations carry from room to room, and gatherings feel effortless. Upgraded carpet and luxury vinyl plank flooring add a clean, elevated finish throughout. With 6 bedrooms and 3.5 bathrooms, the home offers rare flexibility, space for growing families, visiting guests, quiet work-from-home setups, or simply room to spread out and breathe. Upstairs, four bedrooms and a spacious loft create a second living area that feels private, relaxed, and perfect for movie nights or winding down at the end of the day. A conveniently located upstairs laundry room keeps daily life simple and efficient. Schedule your tour today and experience the feeling of coming home to Pacific Parkview, Plan 5. *Photos are of the Plan 5 model home and are for representative purposes only. Actual features, finishes, and layout may vary.
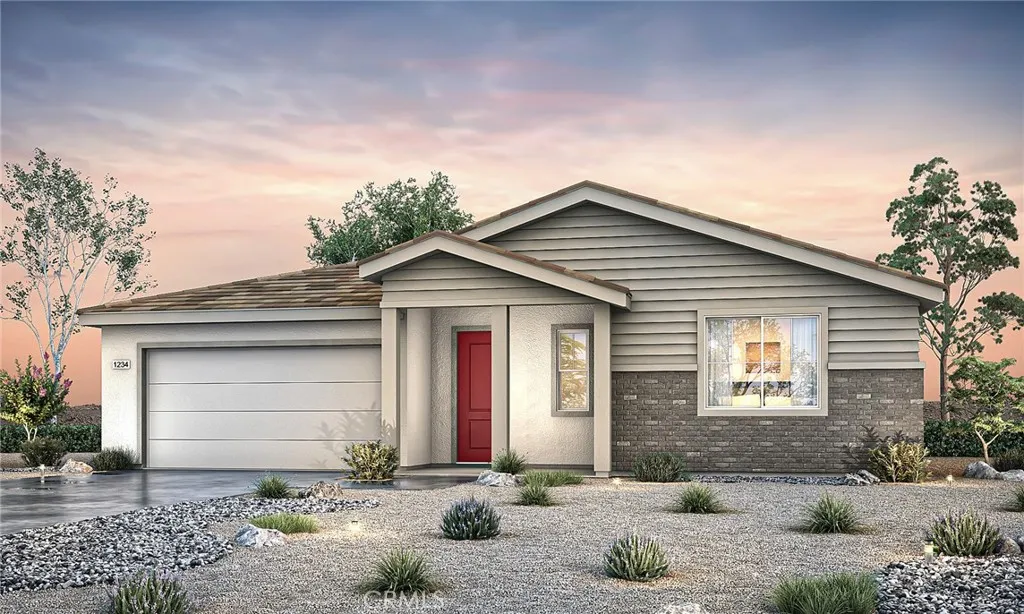
3635 Avenue Q14
Palmdale, CA 93550
AREA SQFT
2,565
BEDROOMS
5
BATHROOMS
3
At Pacific Daisy, Plan 3 delivers the kind of single-story living that feels both spacious and grounded, where every square foot has a purpose and every room feels easy to enjoy. This 2,565 sq. ft. home offers 5 bedrooms that flex with your lifestyle, not the other way around. Create a comfortable guest room, set up a focused home office, design a creative space, or simply enjoy the extra breathing room a larger single-story provides. Three well-appointed bathrooms support everyday living with comfort and ease. The heart of the home is an open-concept layout that naturally connects kitchen, dining, and great room. Its a space designed for real moments, morning routines, shared meals, and evenings that stretch a little longer than planned. The kitchen island becomes a natural hub where conversations happen as easily as cooking. Personalization matters here. Flooring selections are available so you can shape the homes look and feel to match your style from day one. Explore availability, tour the model, and take the next step toward making this your home at Pacific Daisy. *Photo shown is a rendering of Plan 3 at Pacific Daisy. Rendering is artists conception only and is not intended to be an actual depiction of the home. Colors, materials, features, landscaping, and location may vary.
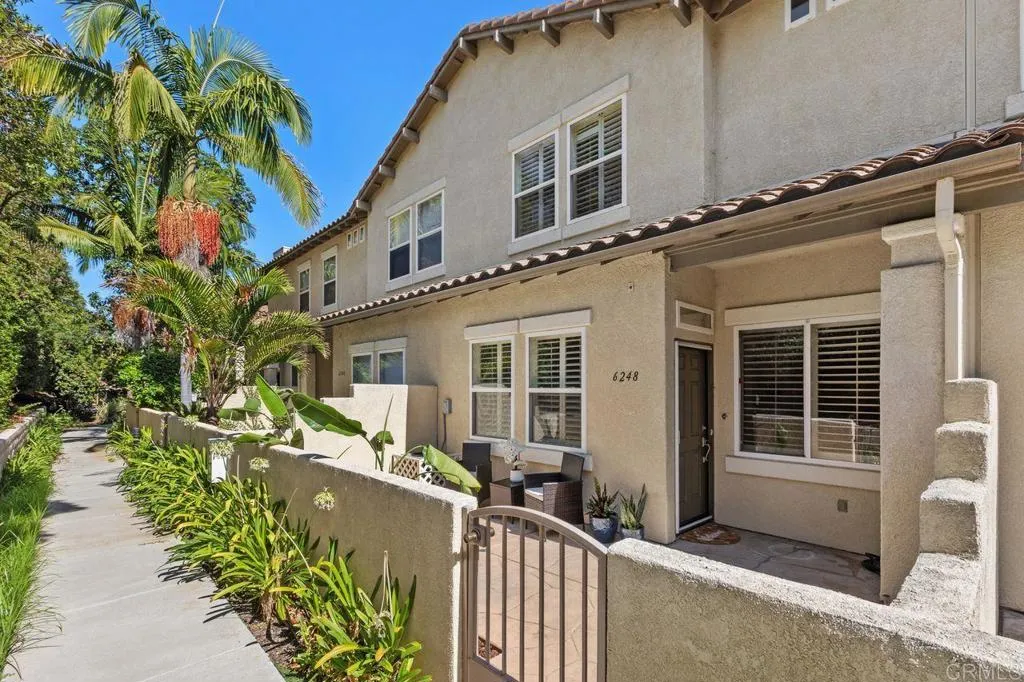
6248 Citracado Circle
Carlsbad, CA 92009
AREA SQFT
1,322
BEDROOMS
2
BATHROOMS
3
ASSUMABLE VA LOAN AT 2.75%! Approximate remaining balance of $382,000, available to an eligible service member using their own VA eligibility, subject to lender/VA approval and applicable requirements. This is a rare opportunity to take advantage of an attractive existing interest rate while owning a well-maintained, truly turn-key townhome in Carlsbads desirable Valencia neighborhood within Rancho Carrillo. A welcoming private courtyard entry creates a pleasant outdoor space to relax, enjoy a morning coffee, or unwind at the end of the day. The interior of this two-story, 2-bedroom, 2.5-bath townhome features a highly desirable floor plan with two primary bedroom suites, each offering an ensuite bathroom and walk-in closet. Upstairs also includes a versatile loft and conveniently located laundry closet between the bedrooms. The main level offers comfortable living and dining areas, a kitchen, and a convenient half bath. An attached two-car garage provides secure parking and storage, while abundant community parking offers additional convenience. All appliances convey, making this a truly move-in-ready home. Enjoy the peaceful setting of the Valencia community, featuring a pool, playground, and picnic area, along with plenty of parking. As part of the greater Rancho Carrillo Association, homeowners also enjoy access to the Leo Carrillo Ranch Historic Park, Rancho Carrillo Community Swim Center and Clubhouse, picnic spots, barbeques, and walking trails, providing additional opportunities for recreation and relaxation. With its exceptional financing opportunity, inviting outd
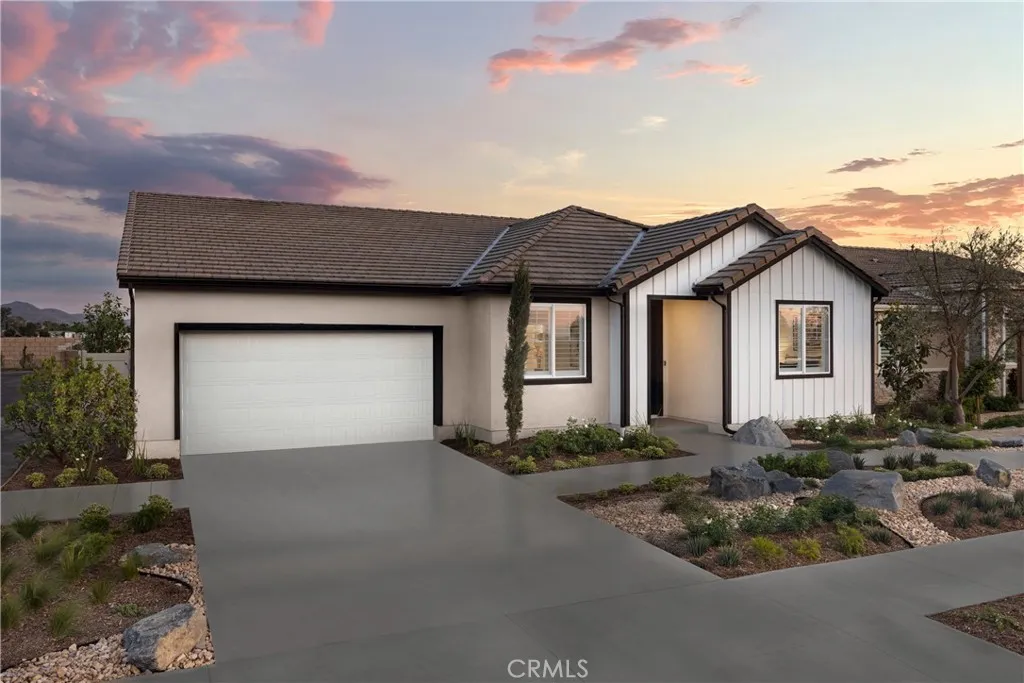
24783 Tall Tree Terrace
Menifee, CA 92585
AREA SQFT
2,277
BEDROOMS
5
BATHROOMS
3
Imagine having the space to host holiday dinners, movie nights, weekend guests, and still have room to spare. Pacific Parkview Plan 3 makes that possible with 2,277 square feet of thoughtfully designed single-story living. With 5 bedrooms, 3 bathrooms, this home gives you the freedom to create the lifestyle that fits you best. Whether it's a home office, fitness room, playroom, or creative space, the extra room is ready to become whatever you need it to be. The kitchen serves as the heart of the home, featuring Samsung stainless steel gas appliances, a large center island, and an open layout that keeps everyone connected. From casual breakfasts to celebrations with family and friends, this is a home designed to bring people together. Upgraded luxury vinyl plank flooring, upgraded carpet in the bedrooms, and recessed lighting throughout add a polished, modern feel. At the end of the day, retreat to a spacious primary suite designed for comfort and privacy, while secondary bedrooms provide flexibility for family, guests, or growing needs. Beyond the home itself, Pacific Parkview is planned to feature three community parks, including a dedicated dog park, creating inviting spaces to gather with neighbors, enjoy the outdoors, and make lasting memories close to home. Schedule your tour today and discover the space, comfort, and lifestyle waiting for you at Pacific Parkview. *Photos shown are of the Plan 3 model home and are for representative purposes only. Actual features, finishes, colors, materials, and layout may vary.
11 Village
Victorville, CA 92395
AREA SQFT
BEDROOMS
BATHROOMS
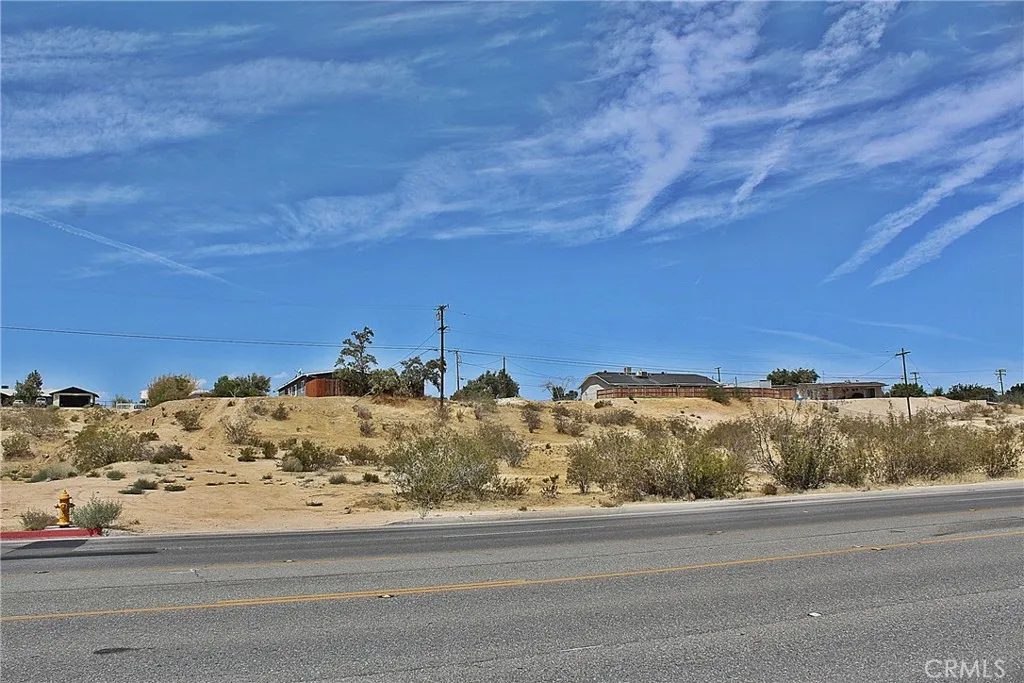
This is a Vacant Land Opportunity, water and electricity are available on the site, water hydrant is a approximately the the south east corner of the lot, and electricity approximately at the north west corner of the lot. Approximately 18,000 sq.ft. residential lot conveniently located within the Victorville community with easy access to I-15 freeway, shopping centers and entertainment venues. This is a great opportunity for investors, builders or buyers looking for land. Established homes already in the area. Water Hydrant and electricity available. The lot features a gentle slope offering elevated views. The High Desert is now the future home of the recently approved High Speed Train from Apple Valley to Las Vegas and to the south to Rancho Cucamonga. The project is expected to break ground in the Victor Valley soon and be completed in over the course of the next few years, this projected is expected to bring in jobs and boost the economy of the High Desert. Also Not too far away from the Southern California Logistics Airport (SCLA), also known as Victorville Airport that is a massive 2,200-acre aviation and industrial hub that operates primarily as an aircraft storage facility, cargo centers and large companies, a few of them are Dr. Pepper, Fedex, Newell Rubbermaid, distribution centers and many more.
Ste/Vic
Palmdale, CA 93550
AREA SQFT
BEDROOMS
BATHROOMS
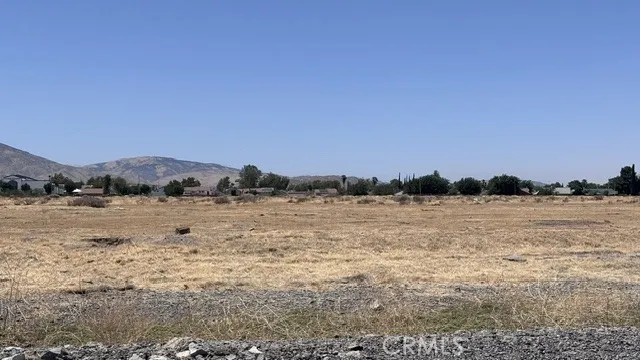
Great opportunity to own a residential lot in the growing community of Palmdale. This parcel offers an excellent location with convenient access to nearby schools, shopping, dining, and major roadways. Surrounded by existing development and future growth, this property presents outstanding potential for investment or future residential construction. Whether you're looking to build or invest for the future, this is a fantastic opportunity to own land in an expanding area of the Antelope Valley. Drive by and envision the possibilities. Call today for more information!
1227 Bienveneda
Los Angeles, CA 90272
AREA SQFT
BEDROOMS
BATHROOMS
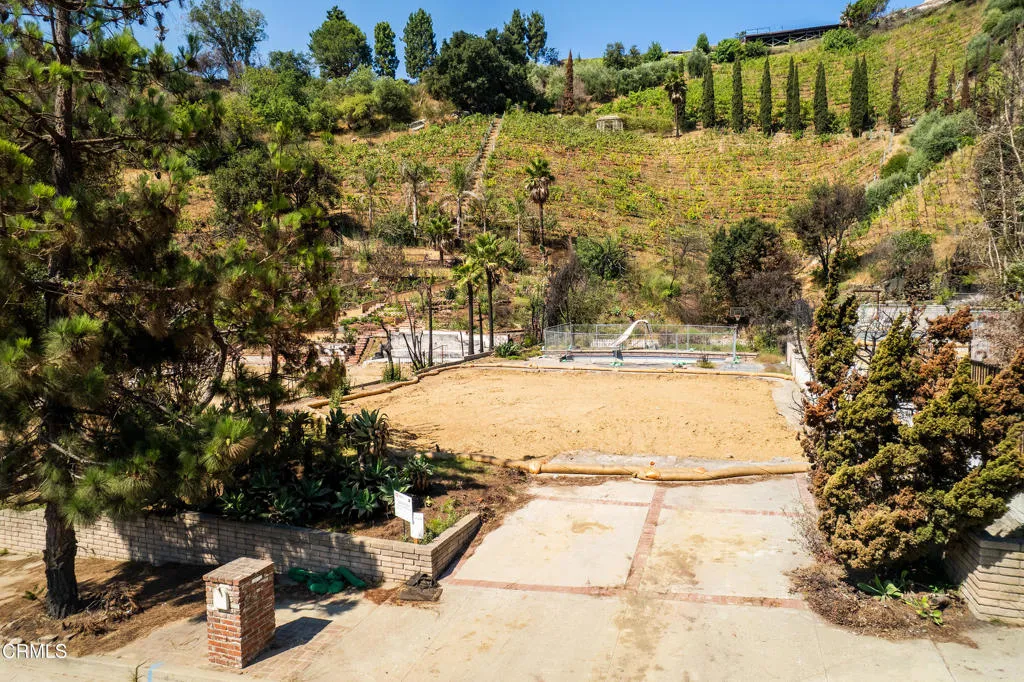
One of the best buildable lots in Pacific Palisades. Welcome to 1227 Bienveneda Avenue, a rare and extraordinary offering in the heart of the Pacific Palisades. This nearly 15,000-square-foot parcel of mostly flat land sits in the serene and sought-after Upper Bienveneda neighborhood that remains largely intact. You won't be surrounded by construction for the next several years. Formerly home to 4 bedroom 2 bath residence that was approximately 2,000 sqft. Phase 2 Debris Removal has been completed, saving you both time and cost on your new build. A well-positioned pool remains towards the rear of the property. The lot is shovel-ready and brimming with possibility. Whether you envision a stunning modern estate, a timeless traditional, or a peaceful retreat surrounded by canyon breezes and coastal skies, this blank canvas is ready for your imagination to take over. Opportunities like this are raredon't miss your chance to build your dream home in one of Los Angeles' most coveted coastal communities.
Ranch Club Rd
Lake Elizabeth, CA 93532
AREA SQFT
BEDROOMS
BATHROOMS
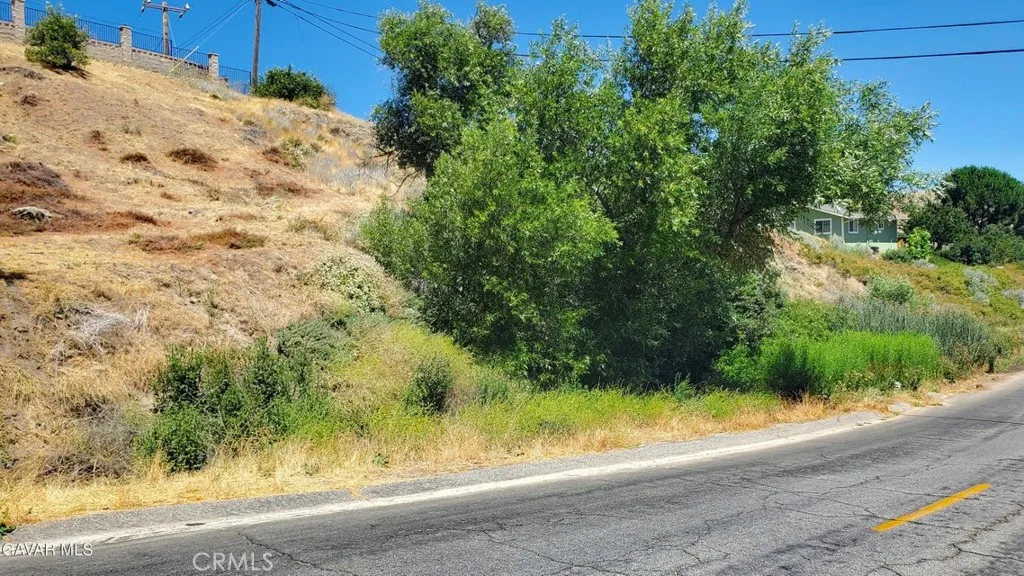
Cozy custom homesite in the heart of Lake Elizabeth! The parcel is R-1 zoned with paved frontage along Ranch Club Rd. Water and electricity are available at the street. This sloping hillside property wants a multi-level home design to maximize space and views. Call your designer! The property has a small seasonal stream along the road front. A unique location at a great price! *Boundary depictions are approximate and for illustrative purposes only. Buyer to make their own independent investigations regarding Zoning and General Plan Designations, Environmental and Hazard Zones, Access and Development costs, Availability and Costs of Utilities.
752 Big Morongo Canyon
Morongo Valley, CA 92256
AREA SQFT
BEDROOMS
BATHROOMS
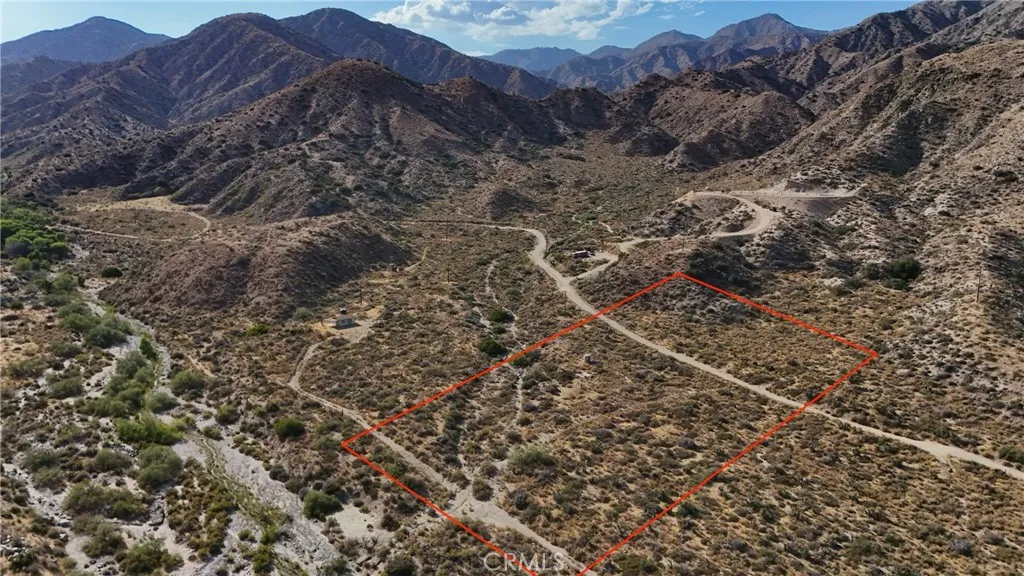
5 Acres Tucked Away in the Hills of Morongo Valley! If you're looking for a property with privacy, beautiful desert scenery and mountain views, this one is worth a look. This 5 acre parcel sits back in a canyon surrounded by the rugged hills of Morongo Valley, giving it a secluded feel while still being within reach of town. The San Gorgonio Wilderness Refuge is nearby to the west, adding to the beautiful natural setting surrounding the property. Dirt roads lead to the property, and power poles run through the area for a possible future connection. There is no public water service, so a private well would be needed for water. There is a cement slab and water tank on the property, along with debris and remnants from what appears to have been a previous structure. The condition and usability of all items on the property are unknown, and the property and all remaining items are being sold AS-IS. Morongo Valley is a small rural community along Highway 62 between the Coachella Valley and Yucca Valley, known for its wide open spaces, dark skies, mountain views and quiet desert lifestyle. Even with the tucked-away setting, you're only about a 15 minute drive from Interstate 10 and approximately 30 minutes from Palm Springs. If you've been looking for your own piece of the desert where you can spread out and enjoy some incredible scenery, come take a look at this one! Drive by today and imagine the possibilities! This property does not have an address assigned "752 Big Morongo Canyon Rd" is for listing purposes only. APN# 0582-141-01-0000 Coordinates: 34.080416 / -116.595483
No Street Name
Newberry Springs, CA 92365
AREA SQFT
BEDROOMS
BATHROOMS
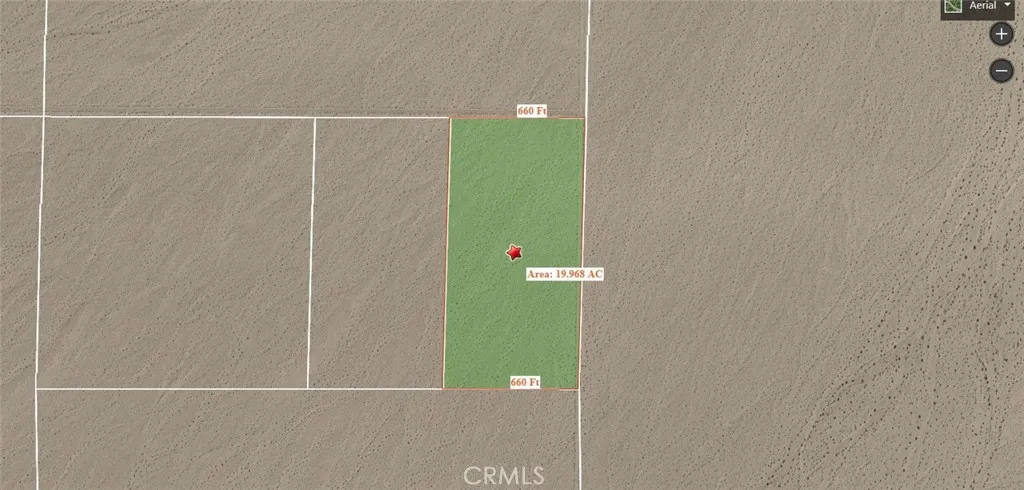
Approximately 20 acres of vacant land in the Newberry Springs/Hector area of San Bernardino County. This expansive desert parcel offers wide-open space, privacy, and beautiful desert and mountain views. Conveniently located north of Interstate 40 and plenty of room to explore future possibilities. Ideal opportunity for buyers seeking acreage, recreational land, or a long-term land investment in the High Desert.
44861 Baywood
Mendocino, CA 95460
AREA SQFT
BEDROOMS
BATHROOMS
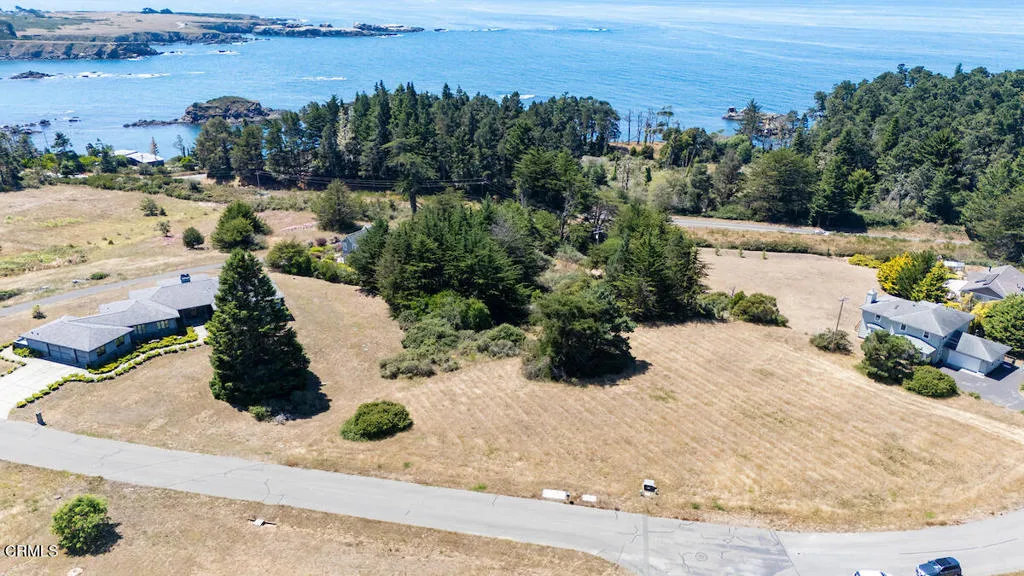
Build your Mendocino coastal dream home in Surfwood IV subdivision. One of the last remaining vacant lots that has the ability to tie into the existing septic leach fields of the subdivision. Mutual water and paved roads come right up to the property. Lots of trees to shelter the wind and noise, with a filtered blue water ocean view. Minutes from the historic village of Mendocino, restaurants, festivals, hiking trails and beaches.
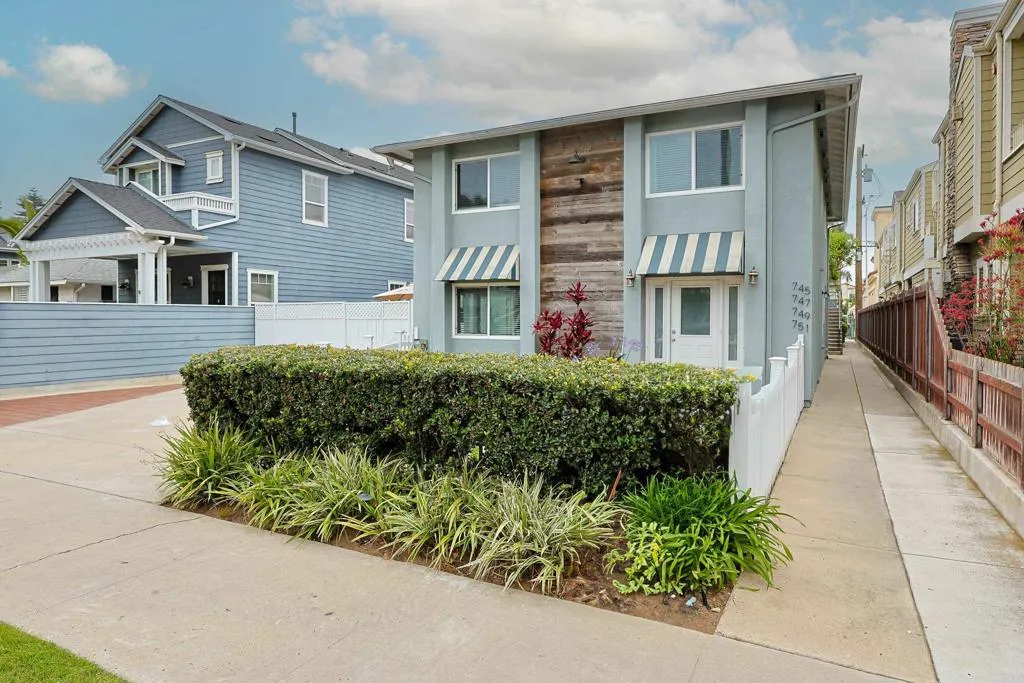
751 D Avenue
Coronado, CA 92118
AREA SQFT
770
BEDROOMS
2
BATHROOMS
1
This freshly remodeled 2 bedroom, 1 bathroom upstairs unit is right in the heart of Coronado Village. Inside, youll find brand-new flooring, fresh paint throughout, and all-new appliances for a clean, modern feel. Includes a detached 1-car garage and plenty of nearby street parking. Just a short stroll to local shops, restaurants, and the beachlive where everything is within reach! Tenants pays SDGE and their own internet. Common washer and dryer Comes with garage.
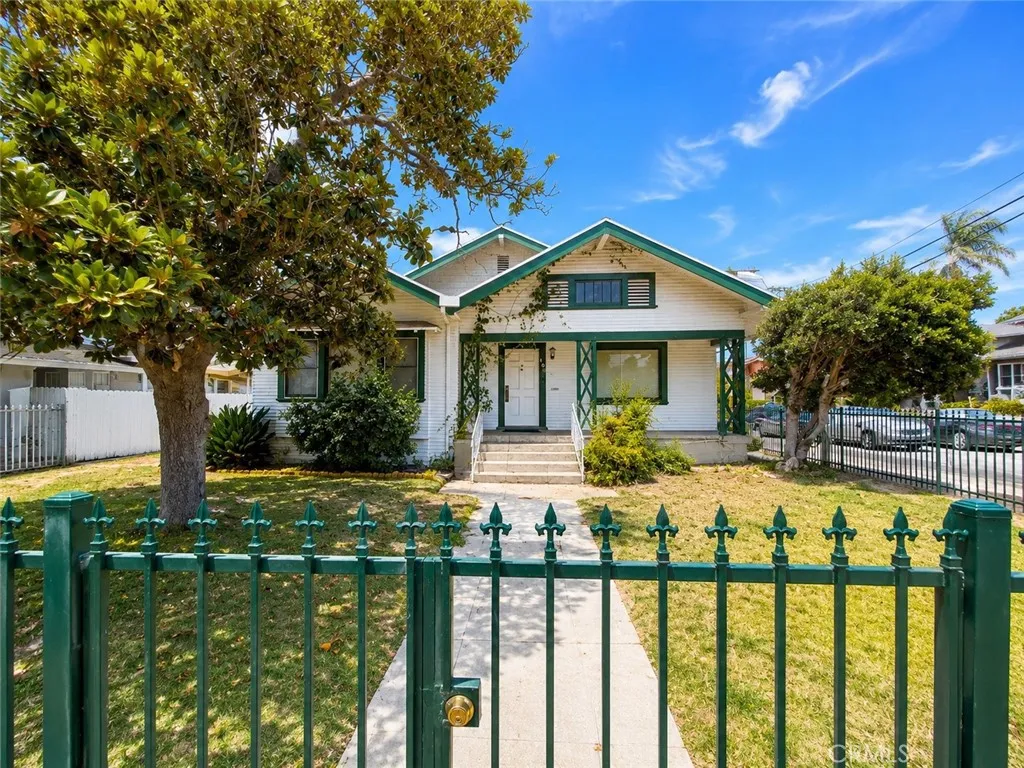
103 Ardmore
Los Angeles, CA 90004
AREA SQFT
2,224
BEDROOMS
4
BATHROOMS
2
Welcome to this spacious single-story 4-bedroom, 2-bathroom home offering approximately 2,224 sq. ft. of living space on a generous 9,400+ sq. ft. lot. The well-proportioned floor plan provides plenty of room for comfortable living, entertaining, and everyday life. A detached 2-car garage offers convenient parking and additional storage, while the oversized lot provides valuable outdoor space and flexibility. Located in the 90004 area of Los Angeles, this home offers a rare combination of generous living space, a large lot, and a detached garage. Now available for lease come see the possibilities this property has to offer, in a very central part of Los Angeles, with relatively easy access to Hollywood, Koreatown, Mid-Wilshire, and Downtown LA.
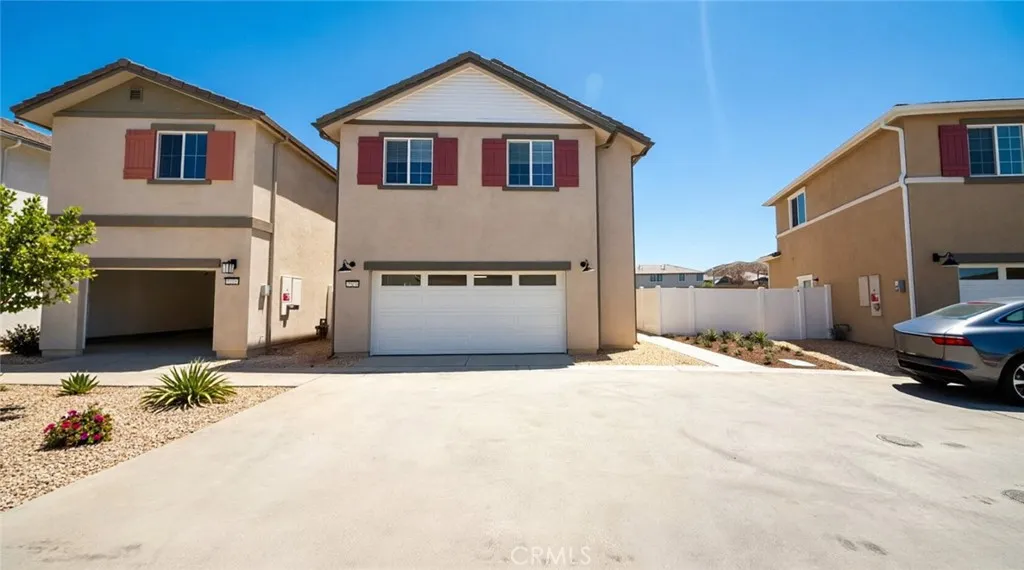
29298 Victoria Beach Boulevard
Winchester, CA 92596
AREA SQFT
1,848
BEDROOMS
3
BATHROOMS
3
Photos are for the model home only. BRAND NEW HOME. Be the first to live in this beautiful brand-new home located in a desirable Winchester community. The house features 3 bedrooms plus a spacious loft upstairs. Bright open floor plan with a large family room and modern kitchen, perfect for everyday living and entertaining. The primary suite offers beautiful views and a relaxing retreat. Solar is included for energy savings. Enjoy a low-maintenance paved backyard and the convenience of being just a short walk to the community pool. Located near parks, shopping, dining, and schools. Move-in ready!
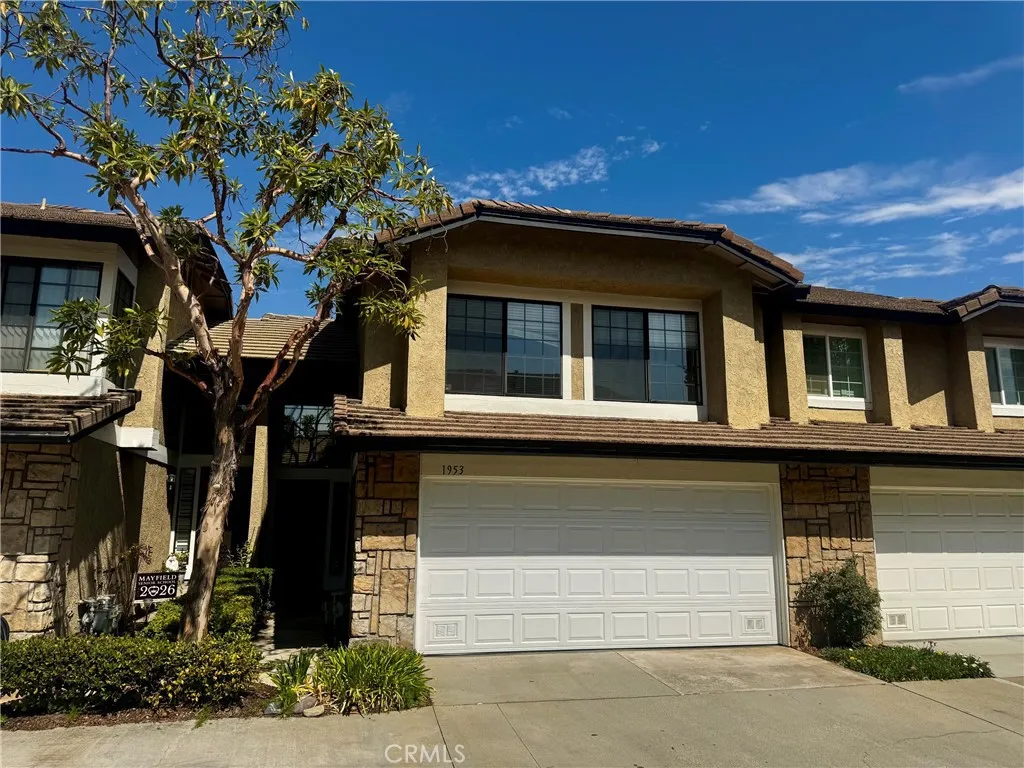
1953 Cobblefield Way
Glendora, CA 91740
AREA SQFT
1,638
BEDROOMS
3
BATHROOMS
3
Welcome to this spacious 3-bedroom, 3-bathroom condo nestled in the desirable Glendora Springs Community. The inviting living room features a cozy fireplace, perfect for cool winter evenings. The kitchen is equipped with granite countertops, a built-in microwave, and a dishwasher, and seamlessly opens to the dining areaideal for entertaining. Step outside to a backyard patio, great for hosting guests or enjoying quiet outdoor moments. All three bedrooms are located upstairs, including a generous primary suite with a private full bathroom. An additional full bath serves the secondary bedrooms, while a convenient guest bathroom is located on the main floor. The home includes central air and heat for year-round comfort. Enjoy community amenities such as a sparkling pool, relaxing spa, and tennis court. Located within the highly rated Glendora Unified School District, this home offers both comfort and convenience in a well-maintained setting.
10165 Petit
Granada Hills, CA 91343
AREA SQFT
800
BEDROOMS
2
BATHROOMS
2
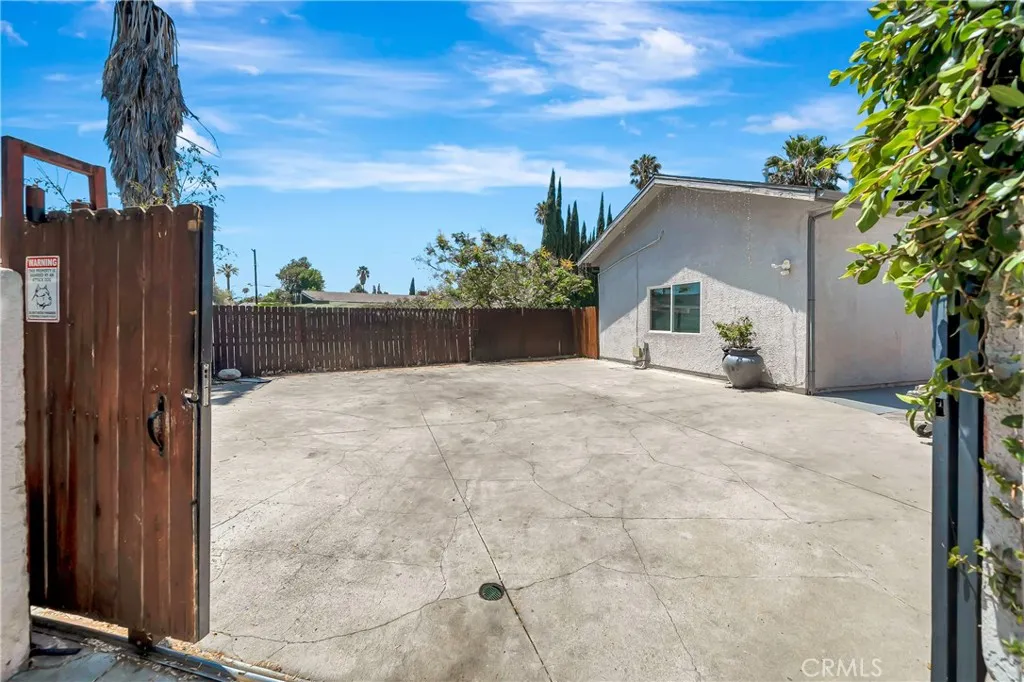
10163 Petit Avenue Charming 2-Bedroom ADU Beautiful and functional 2-bedroom, 2-bathroom ADU offering a comfortable and private living space. This well-designed home features a bright and inviting layout with modern conveniences, including a white refrigerator and range in the kitchen. The property also includes two dedicated parking spaces, providing added convenience for residents and guests. Perfect for those looking for a private and comfortable home in a convenient location. With its desirable 2-bedroom, 2-bathroom floor plan and dedicated parking, this ADU is a wonderful opportunity for comfortable living.
273 Alpine Street
Upland, CA 91786
AREA SQFT
1,053
BEDROOMS
3
BATHROOMS
2
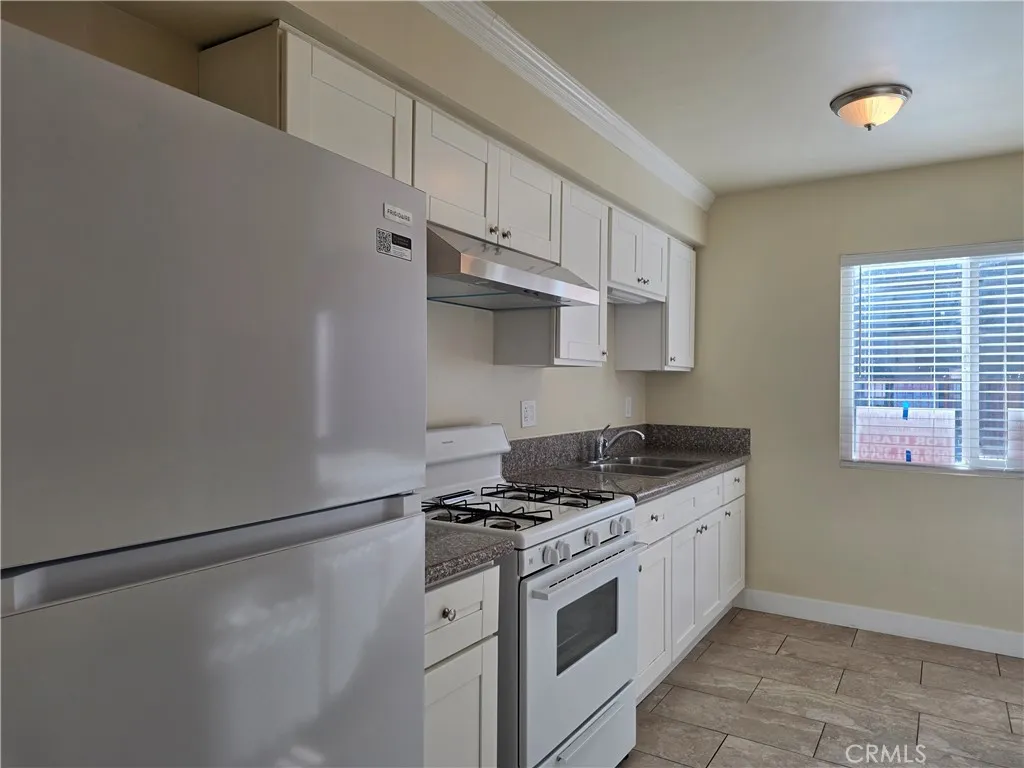
Unit #E Located in small 14 unit building with community pool and community laundry room * Downstairs unit NO STAIRS * SUPER SPACIOUS * NEW Interior two toned paint, NEW vinyl plank flooring in living room and bedrooms* Very spacious with sizeable living area, Just added a third bedroom * 2 of the 3 Bedrooms are good sized with ample closet space and one has an ensuite bath * Walk to Downtown Upland for Farmers Market, Coffee or Dinner * Included in rent: Water and Trash. * Laundry: Community Laundry * Pet Policy: No Pets * Rent: $ 2,500 / Security Deposit: $ 2,500 / $45 per Adult Processing Fee Cashiers Check or Money Order only for Application Fee, Security Deposit and Processing Fee. NO smoking/vaping. One application per person living in property 18 and over. We require all original applications be delivered to our offices by prospective tenant. All tenants must carry renters insurance for the totality of their lease. Please be sure to read our entire application. Square footage and lot sizes are estimated. Minimum one year lease.
3820 Orangedale
Montrose, CA 91210
AREA SQFT
1,500
BEDROOMS
3
BATHROOMS
3
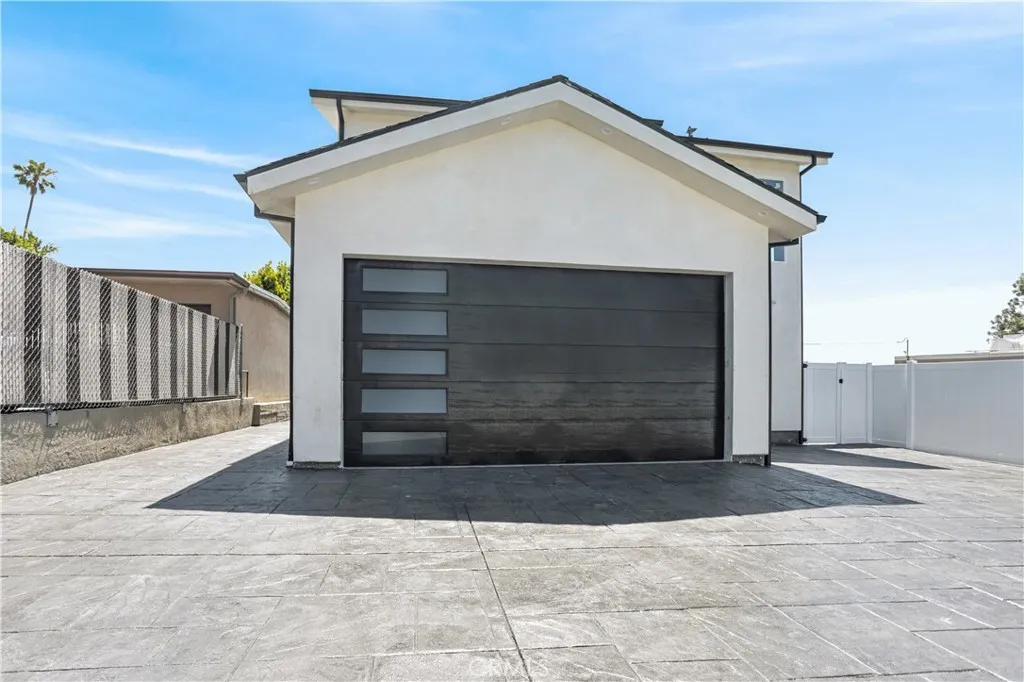
Welcome to one of the most sought after neighborhoods...Beautiful Montrose! Steps away from Honolulu Blvd and Trader Joe's! Brand new Built ADU. Close to all the entertainment Montrose Shopping Park offers (Live Entertainment, Restaurants, Farmers Market and More!) Walk past the well maintained lawn and flowers following the Driveway to the front door. Enter this Brand new Single Family home with lots of charm. Wood Floors. Bright kitchen with Built-in cabinets, Island and brand new appliances. Make it yours before its gone! Neighborhood Description The Montrose shopping park is famous for its friendly home town atmosphere. Montrose is a safe place to live and a wonderful place to raise kids. Steps away from Trader Joe's!
400 Louise
Glendale, CA 91206
AREA SQFT
1,298
BEDROOMS
2
BATHROOMS
2
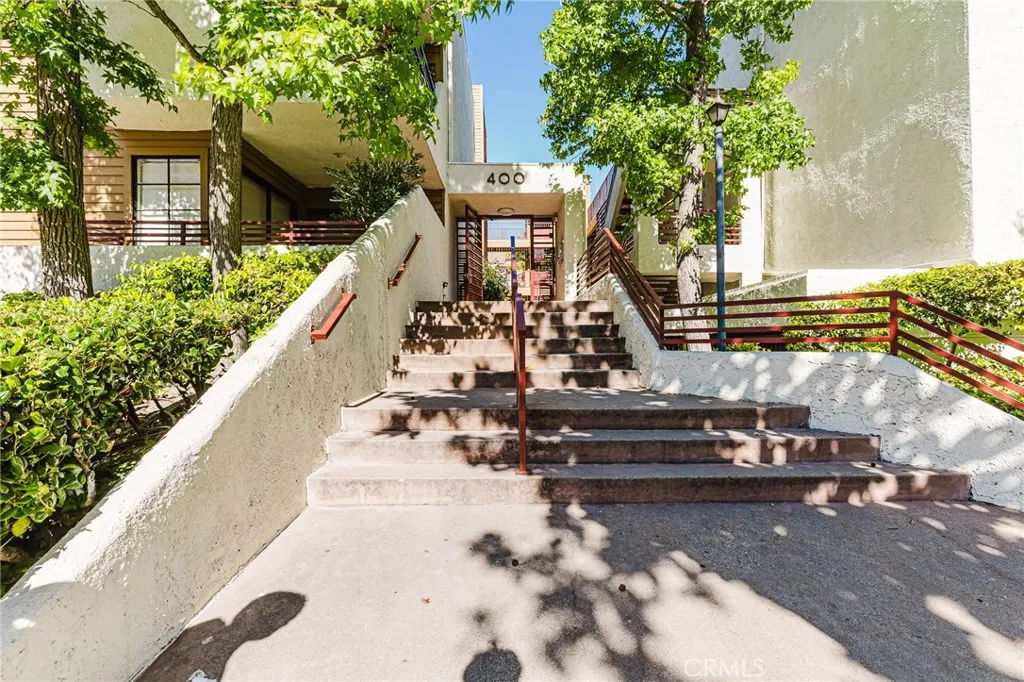
Beautiful top-floor condo available for lease in the desirable Woodbridge Townhomes community. This spacious 2 bedroom, 2 bath home plus a separate office, offers vaulted ceilings, an open and bright floor plan, elevator access, and the added privacy of having no one above you. The living room features wood flooring, a cozy gas fireplace, and opens to a private balcony with city views, also accessible from the primary suite. The kitchen is equipped with stainless steel appliances and opens to a built-in dining area with additional storage. The separate office provides a great space for working from home, a study, or a flexible bonus room. Both bathrooms have been tastefully updated, and the unit offers plenty of closet and storage space throughout. Secure, gated underground parking adds convenience and peace of mind. Located in a well-maintained 24-unit community close to shops, restaurants, and everything Glendale has to offer. A great opportunity to enjoy a spacious and private top-floor home in a convenient Glendale location. Non-smoking unit. Tenant is required to comply with all Association rules and regulations.
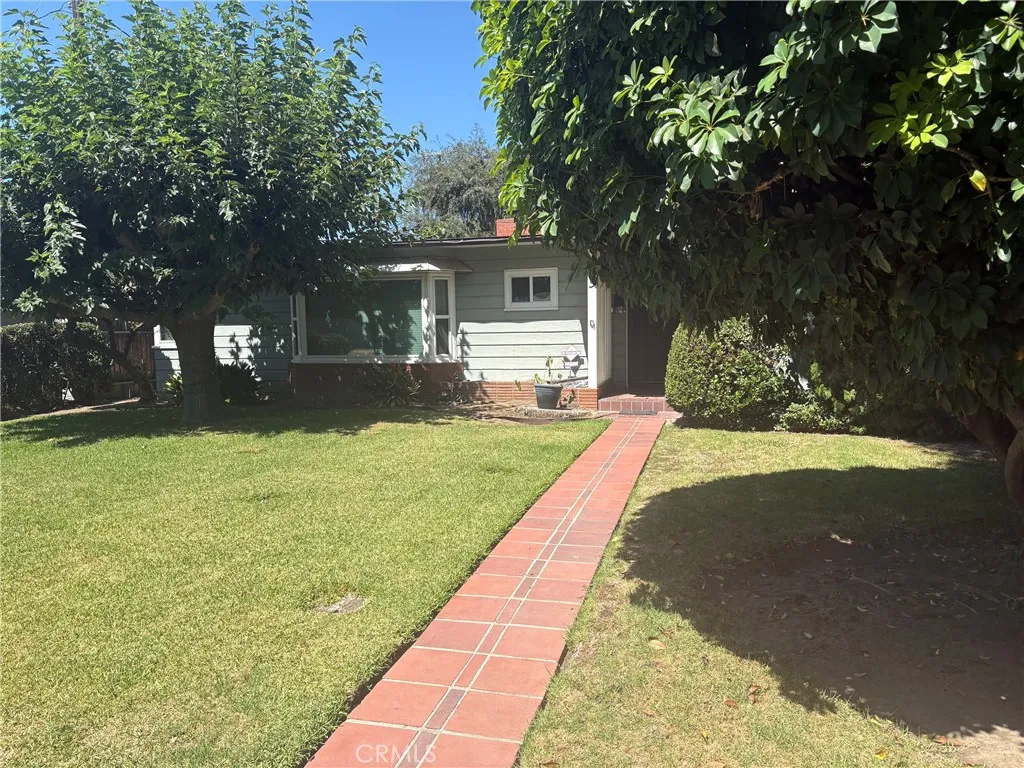
6419 Firmament Avenue
Van Nuys, CA 91406
AREA SQFT
1,555
BEDROOMS
3
BATHROOMS
2
Located in much sought after Midvale Estates is this charming 3 bedroom, 2 bath home. There are hardwood floors in the living room and the bedrooms, tile in the family room, kitchen and baths. The interior of the home newly painted thru-out. There is a charming enclosed gated back yard and a detached garage. There is a stackable washer and dryer. Midvale Estates is located close to eateries, transit, golf courses, Lake Balboa, biking paths and 405 freeway. Washer and Dryer included inside the home.
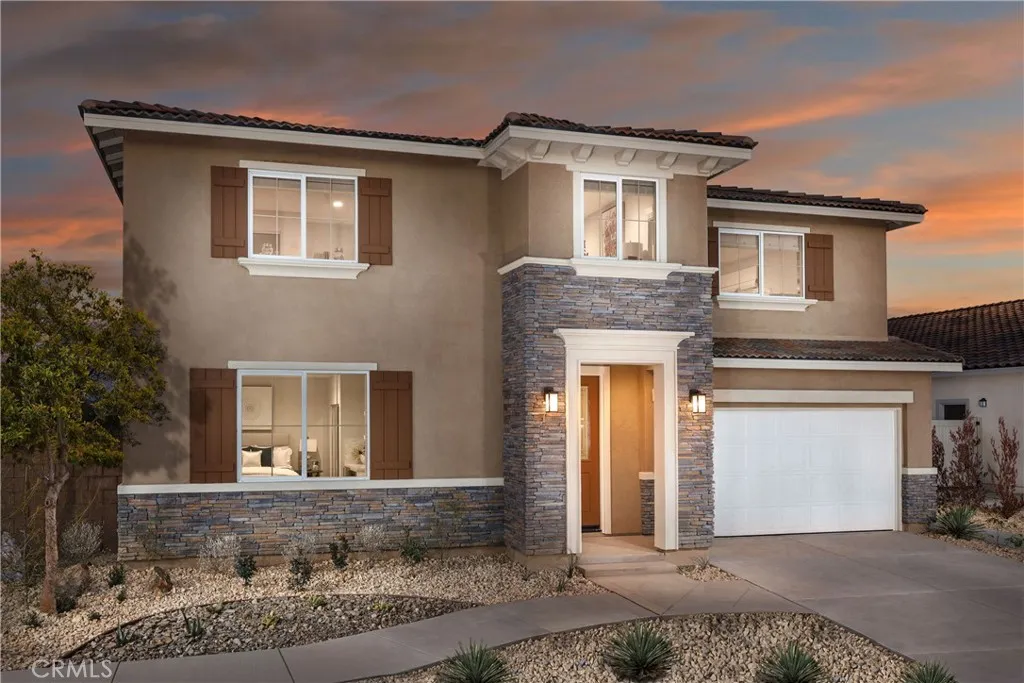
9075 Carson Avenue
Hesperia, CA 92344
AREA SQFT
3,110
BEDROOMS
4
BATHROOMS
3
Welcome to Plan 3 at Pacific Crest, offering modern comfort and functional living in a master-planned community with no HOA. This two-story home features an open-concept layout with a spacious great room flowing into a well-appointed kitchen with an Oceania quartz countertop, large kitchen island, ample storage, and Samsung gas appliances. With 4 bedrooms and 3 full baths, plus an upstairs loft and a relaxing primary suite, theres space for everyone. Enjoy LVP flooring throughout the main living areas and carpet in the bedrooms, along with recessed lighting throughout and pre-wiring in the primary suite. Ideally located near parks, trails, shopping, and top local schools, with Malibu Park just a short walk away, this home is move-in ready. Dont wait, schedule your private tour today and make Plan 3 your new home! *Photos are of the Plan 3 model home and are for representation purposes only. Actual features, finishes, and layout may vary.
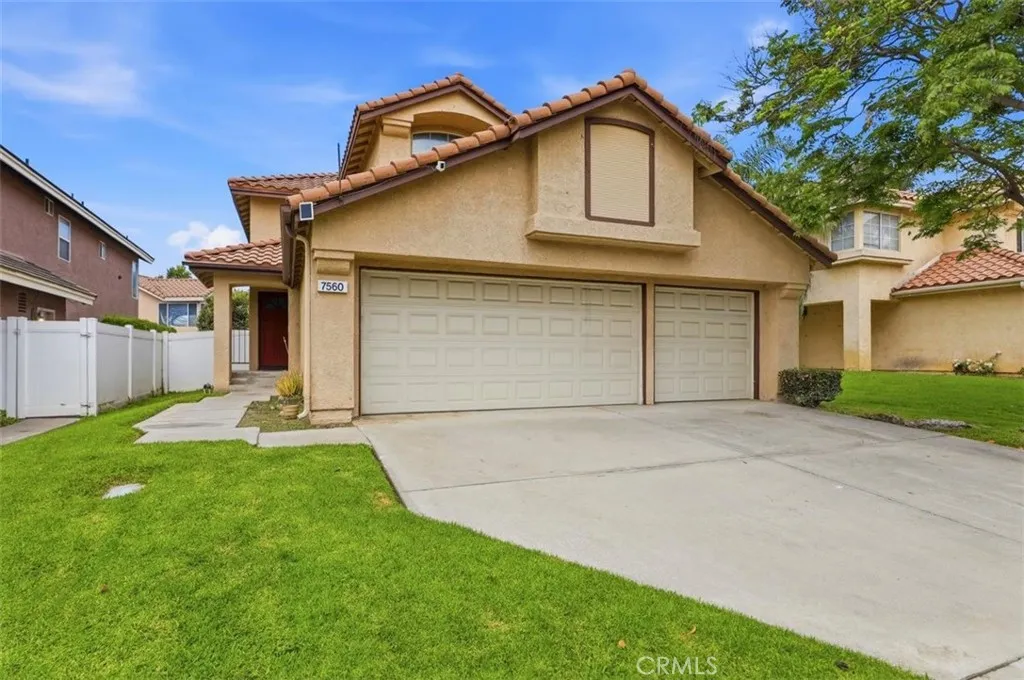
7560 Santa Lucia
Fontana, CA 92336
AREA SQFT
2,123
BEDROOMS
4
BATHROOMS
3
JUST REDUCED!!! Welcome to this exquisitely upgraded residence situated in the sought-after Heritage Village community of Fontana! Upon entering, you will immediately notice the spacious and open ambiance accentuated by high ceilings, laminate wood flooring, and elevated baseboards throughout. The centerpiece of the home is the newly designed kitchen, which boasts elegant quartz countertops, contemporary finishes, and ample space for both daily living and entertaining. The distinct family room features a cozy fireplace and built-in shelving, creating a warm and inviting atmosphere for relaxation. A highly sought-after attribute is the full bedroom and bathroom located on the ground floor, ideal for guests, extended family, or as a private home office. On the upper level, the expansive primary suite serves as a tranquil retreat, complete with a remodeled primary bathroom that includes quartz countertops, dual sinks, and stylish modern finishes. Additionally, a versatile loft provides extra living space and can easily be transformed into a home office, library, workout area, playroom, or additional family room. With generous living spaces, soaring ceilings, thoughtful enhancements, and a flexible floor plan, this home presents an ideal combination of comfort, style, and practicality. Conveniently located near schools, shopping centers, restaurants, and major freeway access, this stunning Fontana home is move-in ready and truly a property you will not want to overlook! Call to schedule your private appointment today!
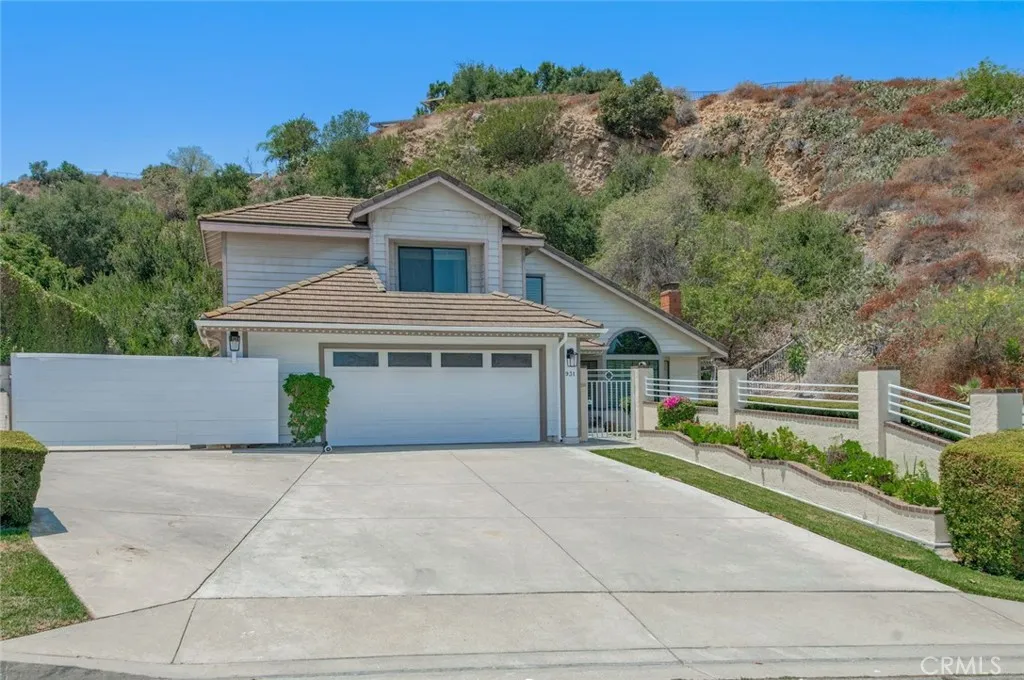
931 Heritage Drive
West Covina, CA 91791
AREA SQFT
2,053
BEDROOMS
3
BATHROOMS
3
*PRICE IMPROMENT*. MAGNITICENT 3 BEDROOMS, 2.5 BATHROOMS @ 2-STORY HOME IN THE PRESTIGIOUS SOUTH HILLS NEIGHBORHOOD! PRIDE OF OWNERSHIP AND OUTSTANDING CURB APPEAL*BEAUTIFUL LIMESTONE ENTRY WELCOMES YOU INTO A GREAT NEW FLOORING RUNS THROUGHOUR THE ENTIRE HOUSE, THAT OFFERS A BRIGHT LIVING ROOM WITH A FIREPLACE AND OPENS TO A FORMAL DINING AREA WITH A NICE VIEW OF THE BACKYARD* KITCHEN WITH STAINLESS STEEL APPLIANCES, GRANITE COUNTER TOPS, OVERLOOKS THE FAMILY ROOM* UPSTAIRS FEATURES A SPACIOUS MASTER BEDROOM WITH A BALCONY AND A PRIVATE MASTER BATH WITH DUAL SINKS AND A WALK-IN CLOSET* PRIVATE BACKYARD FEATURES A SPARKLING POOL, LARGE GRASS AREA AND A PATIO WITH A BUILT-IN BBQ, PERFECT FOR RELAXING OR ENTERTAINING*2-CAR ATTACHED GARAGE WITH DIRECT ACCESS TO THE HOME AND RV PARKING*FEATURES. *****PROPERTY SOLD AS IS CURRENT CONDITION *****
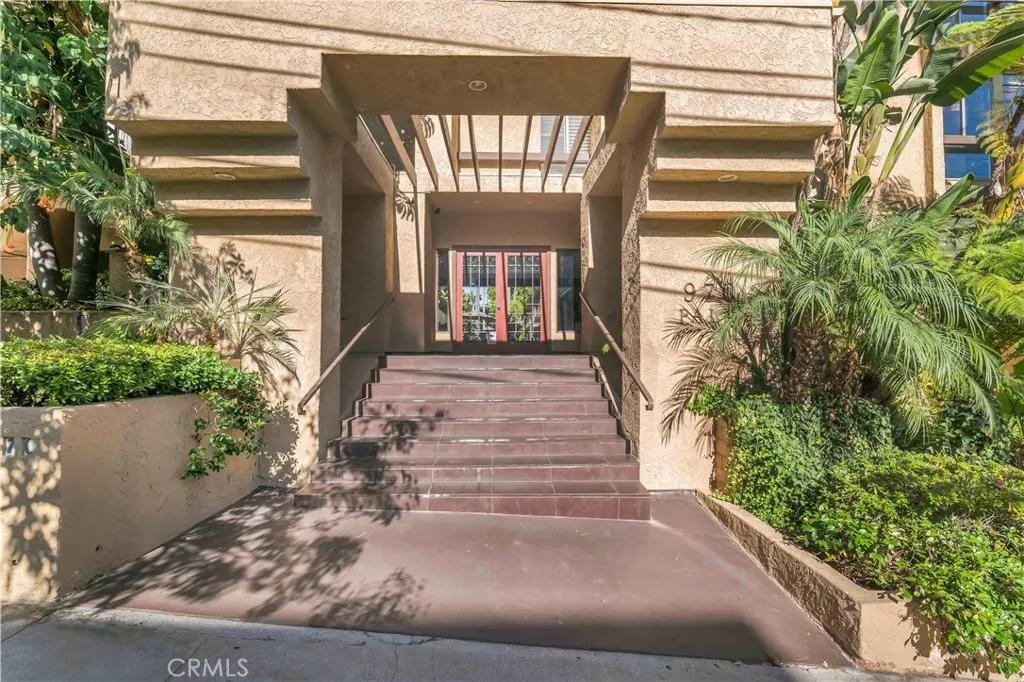
970 Palm Avenue
West Hollywood, CA 90069
AREA SQFT
906
BEDROOMS
2
BATHROOMS
2
Filled with natural light and showcasing a complete, top-to-bottom renovation, this stunning 2-bedroom, 2-bath condominium blends contemporary style with effortless comfort in one of West Hollywood's most sought-after locations. Updates include wide-plank luxury vinyl flooring, recessed lighting, all new windows, an upgraded HVAC system, a stunning remodeled kitchen, and two fully reimagined bathrooms. The open-concept living and dining areas are framed by dramatic floor-to-ceiling windows adorned with custom plantation shutters, creating an inviting space that is bright throughout the day while capturing southern city light views at night and a striking view of the iconic Pacific Design Center. At the heart of the home is a brand-new, chef-inspired kitchen featuring crisp white shaker cabinetry that extends into the dining area for a custom built-in appearance, elegant quartz countertops, ample workspace and storage, stainless-steel appliances, including a sleek range hood and a French-door refrigerator with a pull-out freezer. The spacious primary suite offers a wall-to-wall wardrobe and a spa-inspired en-suite bathroom with a dual-sink vanity, a full-width LED backlit mirror, and an oversized glass-enclosed shower, as well as large windows that look directly into a dazzling tree, turning the room into a green sanctuary. The secondary bedroom features a convenient laundry closet with a brand-new washer and dryer, and access to the full hall bathroom. Residents enjoy the security and convenience of controlled building access with an advanced smartphone-enabled visitor entr
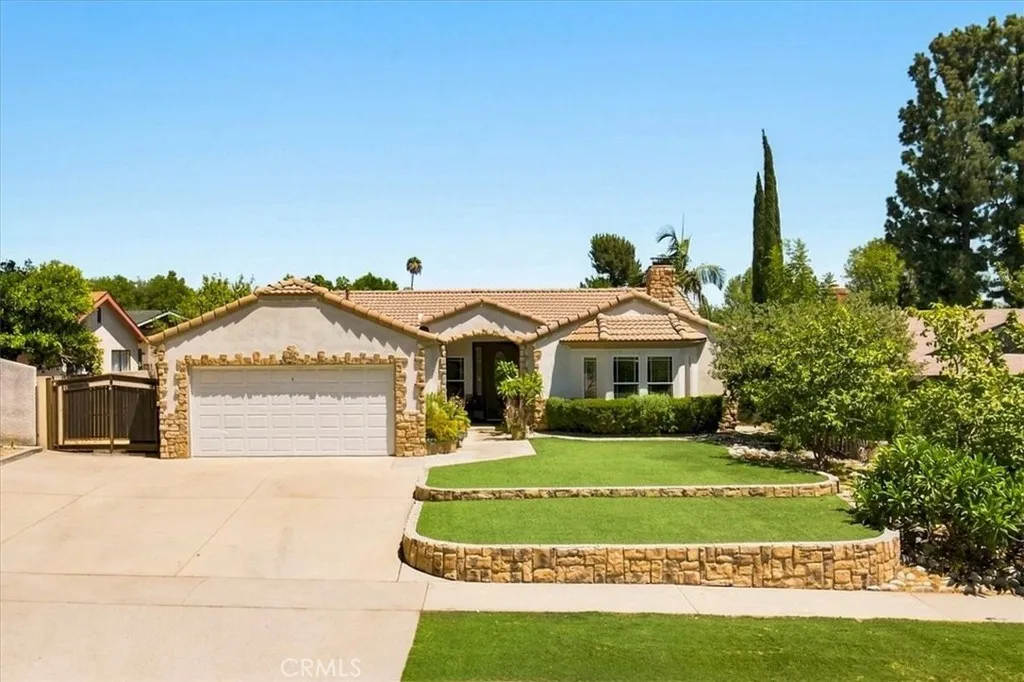
7865 Layton
Rancho Cucamonga, CA 91730
AREA SQFT
2,385
BEDROOMS
3
BATHROOMS
4
Nestled within a quiet, highly desirable neighborhood, this three-bedroom, three and a half bathroom home offers functional warmth and charm. Elegant crown molding elevates the spaces, while hardwood floors guide you through a layout that flows effortlessly, making it the perfect setting for entertaining and everyday living. The living room features a sizable built-in entertainment center alongside a cozy fireplace. Nearby, the dining area and exclusive wet bar with a dedicated sink allow you to serve with effortless style, while a dedicated private office offers a quiet, productive retreat. The heart of this home is the extended kitchen, designed for the culinary enthusiast and packed with an abundance of smart storage solutions. Granite countertops are perfectly paired with a classic stone backsplash and a spacious walk-in pantry to keep everything organized. The kitchen is fully equipped with stainless steel appliances, highlighted by a JennAir double oven made for multi-course meals and a Bosch dishwasher that makes cleanup a breeze. Modern efficiency is built right in with a tankless water heater. Outside, the experience continues into a serene backyard oasis, complete with built-in BBQ island and sink under the pergola. This peaceful landscape hosts a beautiful collection of mature, producing fruit trees. These include guava, avocado, papaya, banana, peach, passion fruit, star fruit, apricot and cherimoya. This outdoor escape provides a tranquil backdrop for morning coffee, al fresco dining, and relaxing in complete privacy. Spacious open driveway with a wide side gat
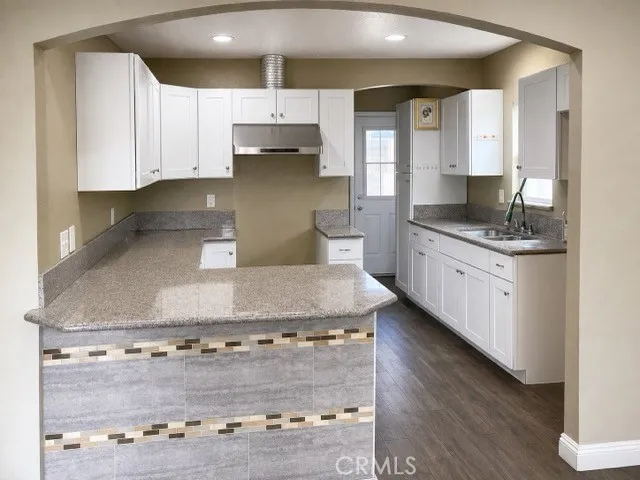
344 E 81st Street
Los Angeles, CA 90003
AREA SQFT
1,488
BEDROOMS
4
BATHROOMS
2
PLEASE DO NOT DISTURB TENANTS. 344-342 E 81st St, Los Angeles Ca 90003 Duplex. Excellent opportunity to own a duplex in Los Angeles featuring two separate residential units plus a detached one-car garage at the rear of the property. The front unit offers 2 bedrooms and 1 bathroom, and the second unit also features 2 bedrooms and 1 bathroom. Both units are currently tenant occupied, providing an attractive opportunity for investors seeking an income-producing property. The property offers a long driveway with access from E 81st Street, extending to the rear of the lot and detached garage. The driveway provides parking for approximately 3+ vehicles, with additional space in the rear yard for approximately 2+ vehicles. Convenient rear alley access provides an additional point of entry to the property. This versatile property may appeal to investors, future owner-occupants, or buyers looking for a multi-unit property with excellent parking and separate living spaces. Both units are currently rented. Please do not disturb or contact tenants. Financial information will be provided upon submission and acceptance of an offer. Submit offers contingent upon interior inspection. Buyer and buyers agent to independently verify all property information, permits, square footage, unit configuration, parking, zoning, and potential uses.
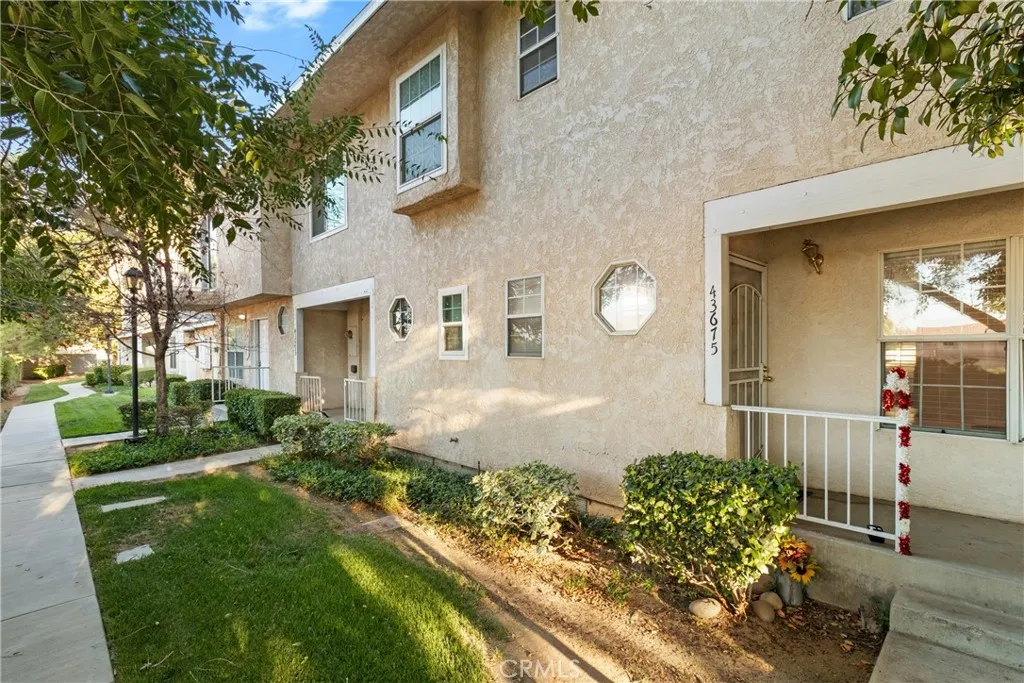
43675 Park
Lancaster, CA 93534
AREA SQFT
1,316
BEDROOMS
3
BATHROOMS
2
3 BEDROOMS - TWO STORY TOWN HOME - HAS ITS OWN ADDRESS - HOA INCLUDES WATER, TRASH AND AMENITIES - SOLAR PANELS - PRIME LOCATION - PRICED TO SELL! This two-story town home sits in a community and offers a practical layout with endless potential. The covered front porch entry leads into a main level with wood-look flooring and wainscoting in the dining area. The kitchen features white tile countertops, oak cabinets, and stainless steel appliances including a gas range and built-in microwave. Pass-through openings connect the kitchen to the open living and dining spaces. Upstairs, the primary bedroom suite includes vaulted ceilings, carpet, a double closet, and a private vanity area. The shared bathroom has a tile shower and tub combination. Outside, you get an attached garage structure and residential grounds. This home is a great starter property or investment opportunity ready for your personal touch. Come see it today!
1973 Avenida Del Sol
Placentia, CA 92870
AREA SQFT
1,320
BEDROOMS
2
BATHROOMS
3
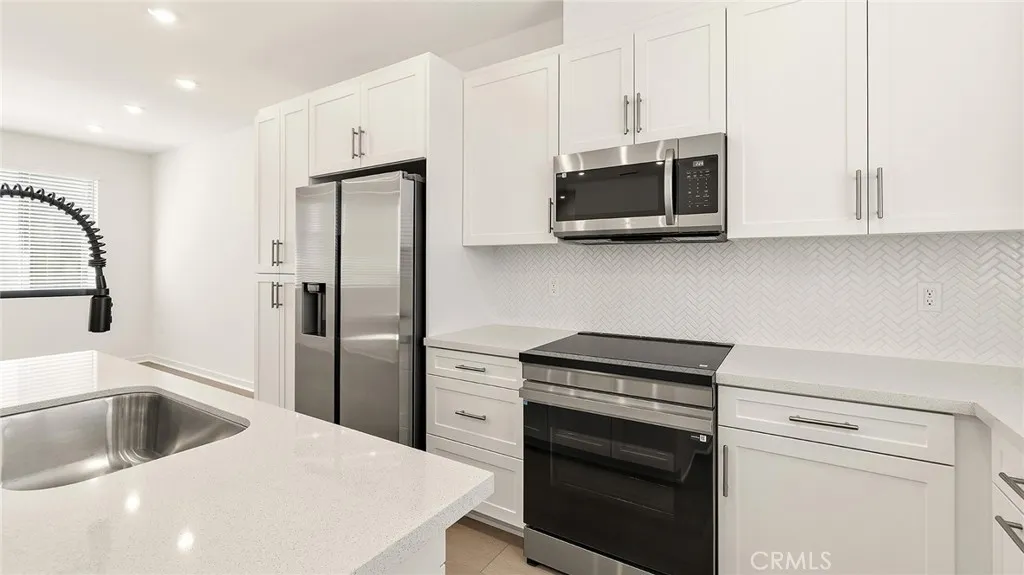
Thoughtfully designed with comfort in mind, this home features a primary ensuite with an optional barn door, dual sinks, and a spacious shower complete with a built-in seat. The second floor brings everyone together with an open kitchen, dining, and living layout that opens directly to a private deck, creating an inviting space to relax, entertain, and enjoy the outdoors.
1025 La Cadena Avenue
Arcadia, CA 91007
AREA SQFT
1,210
BEDROOMS
3
BATHROOMS
3
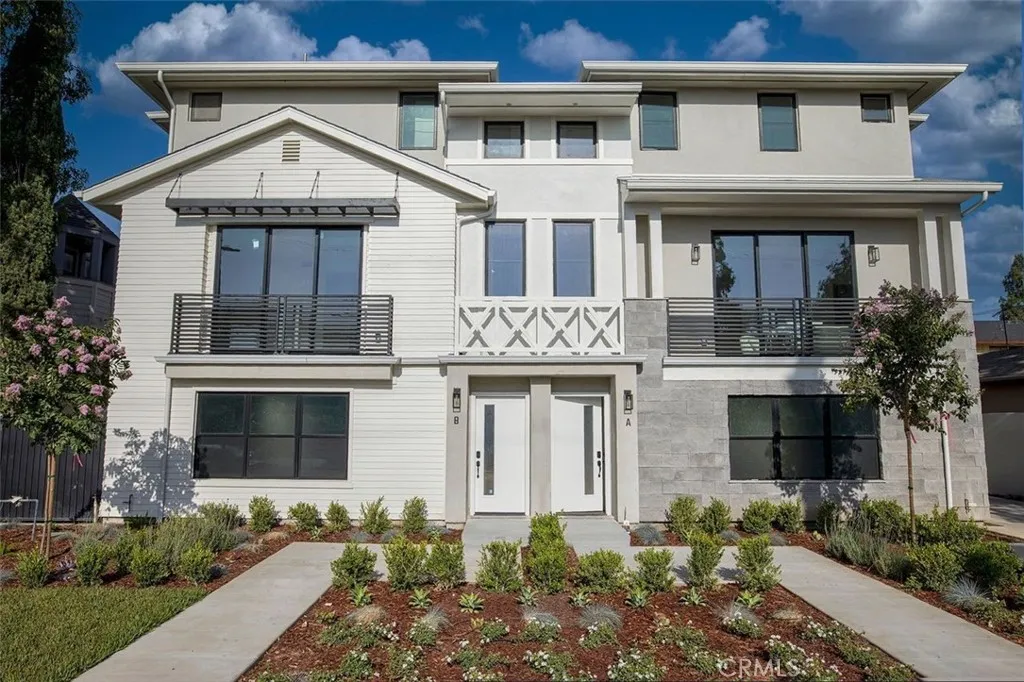
Discover this exclusive new community featuring just a few luxury condo homes- Duplex Style, where classic charm meets modern sophistication. This beautifully designed three bedroom, three bathroom residence is filled with natural light from large windows framing scenic views. The open concept main level includes a spacious living and dinning area. A stylish kitchen with stainless steel appliances and contemporary cabinetry, and one well appointed bedroom and bath. Upstairs, the private primary suite offers high ceilings and a spa inspired bathroom, complemented by an additional bedroom and bath. Premium finishes include custom closet systems, designer tile work, and energy efficient feature in an attached two car garage with EV charger readiness. Ideal for those seeking comfort, style, and convenience, this home blends luxury living with thoughtful design in every detail.

