

Search
Search
Search
Search For Your Next Property
Form submitted successfully!
You are missing required fields.
Dynamic Error Description
There was an error processing this form.
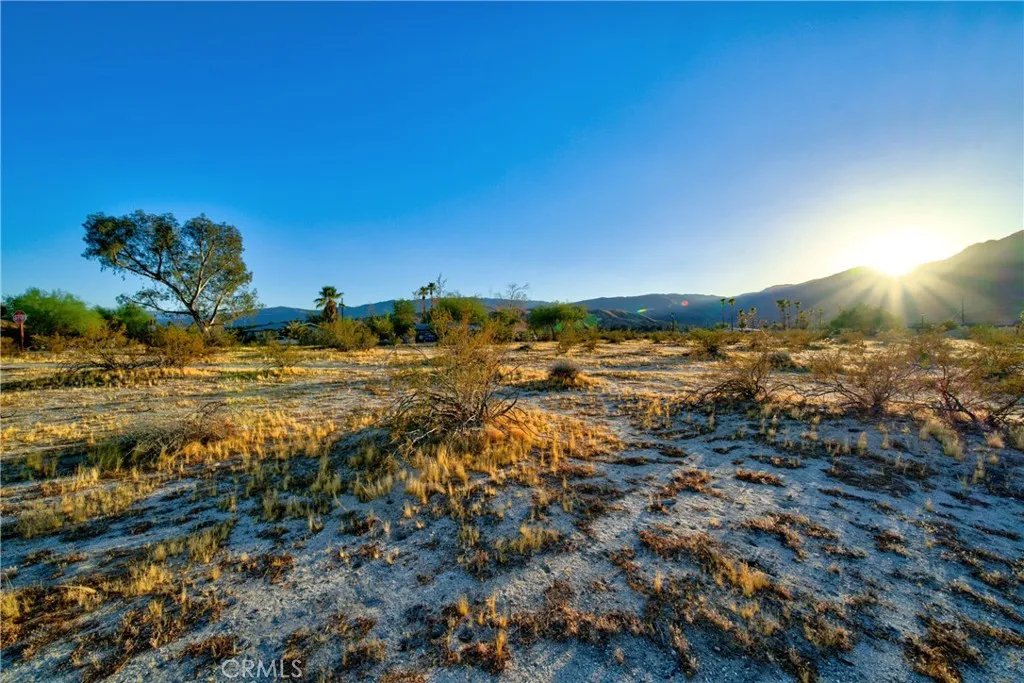
610 Cloudy Moon
Borrego Springs, CA 92004
AREA SQFT
BEDROOMS
BATHROOMS
Builders, here are two lots combined at one low price! Each lot is one acre, so the property is two acres total. Prime location near the center of Borrego Springs with views toward Anza-Borrego Desert State Park. Water and electricity are in the paved street. Septic needed. You can build up to two homes here! Terms: Cash or seller may carry the loan with $10,000 down.
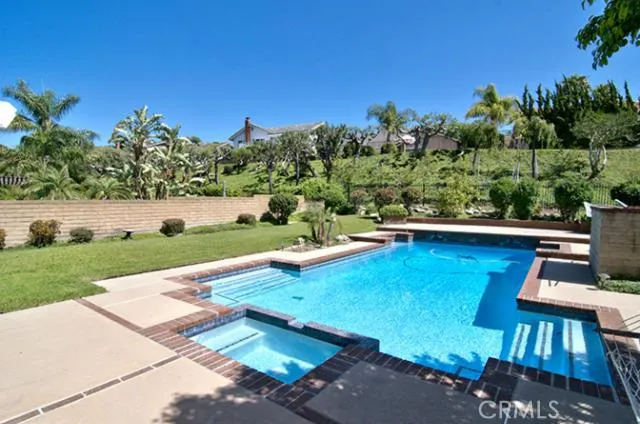
6754 Leafwood
Anaheim Hills, CA 92807
AREA SQFT
2,461
BEDROOMS
4
BATHROOMS
3
Immaculate Anaheim Hills pool home situated on one of the largest lots in the neighborhood, offering excellent curb appeal with mature landscaping and a welcoming double-door entry. This spacious home features 4 bedrooms and 2.5 bathrooms. The bright and inviting living room showcases soaring vaulted ceilings and flows seamlessly into the formal dining area, creating an ideal space for entertaining. The remodeled kitchen features quartz countertops, stainless steel appliances, and a refrigerator. Adjacent to the kitchen, the expansive family room offers a cozy fireplace and built-in wet bar with cabinetry and a wine cooler. Additional features include plantation shutters, ceiling fans, and laminate wood flooring on the first level. The spacious primary suite offers double-door entry, a generous walk-in closet, and a spa-inspired bathroom with a separate shower. The private backyard is designed for entertaining and relaxation, featuring a covered patio, oversized sparkling pool, and spa. The two-car garage provides built-in cabinetry for additional storage and includes an EV charger. Conveniently located near highly rated schools, hiking trails, shopping, and dining. This move-in-ready home offers a wonderful combination of comfort, functionality, and an excellent Anaheim Hills location.
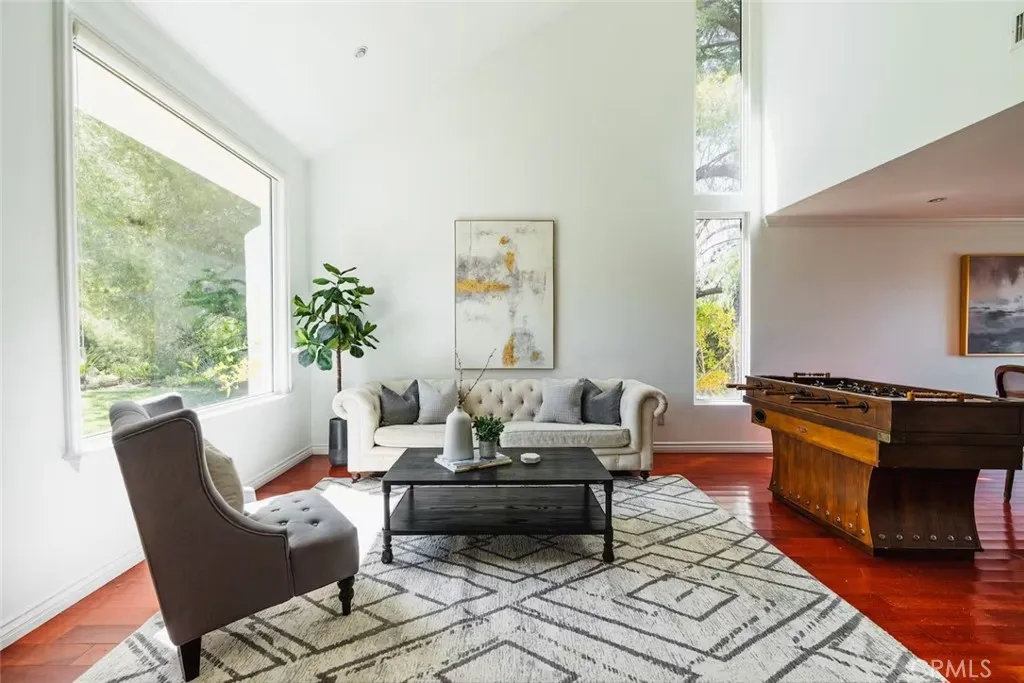
21793 Planewood Drive
Woodland Hills, CA 91364
AREA SQFT
2,403
BEDROOMS
4
BATHROOMS
4
Stunning Furnished View Home in Woodland Hills This beautifully furnished 3-bedroom, 3.5-bathroom residence in the hills of Woodland Hills offers sweeping panoramic views, luxurious finishes, and a thoughtfully designed layout perfect for comfortable living and entertaining. Step inside to a dramatic two-story living room that flows effortlessly into the formal dining area and expansive family room. The gourmet kitchen is a chefs dream, featuring ample counter space, sleek cabinetry, and top-of-the-line Viking stainless steel appliancesincluding a 6-burner range, hood, wine fridge, and more. A convenient half bath is located on the main level for guests. Upstairs, the spacious primary suite is a true retreat, boasting stunning views, a private office nook, and a spa-inspired en-suite bath with a soaking tub, separate shower, and a large walk-in closet. Two additional generously sized bedrooms each offer their own private bathrooms and breathtaking views. The upstairs laundry room is both functional and stylish, equipped with a front-load washer and dryer, a deep sink, and ample counter space for folding and storage. Outside, enjoy California living at its finest with a fenced saltwater pool perfectly positioned to take full advantage of the incredible vistasideal for relaxing or entertaining. The property also includes garage and driveway parking for added convenience. Located in a quiet hillside neighborhood yet just minutes from shops, dining, hiking trails, and top-rated schools, this home offers the perfect balance of serenity and accessibility. Minutes away from Malib
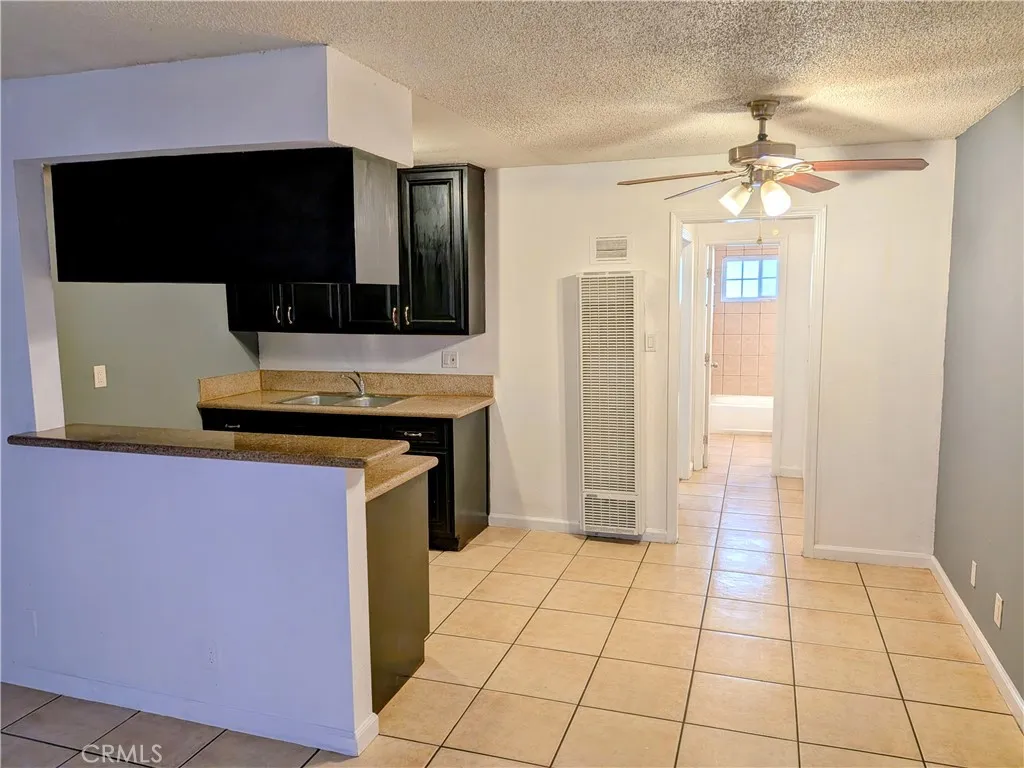
1708 Pine Avenue
Long Beach, CA 90813
AREA SQFT
570
BEDROOMS
1
BATHROOMS
1
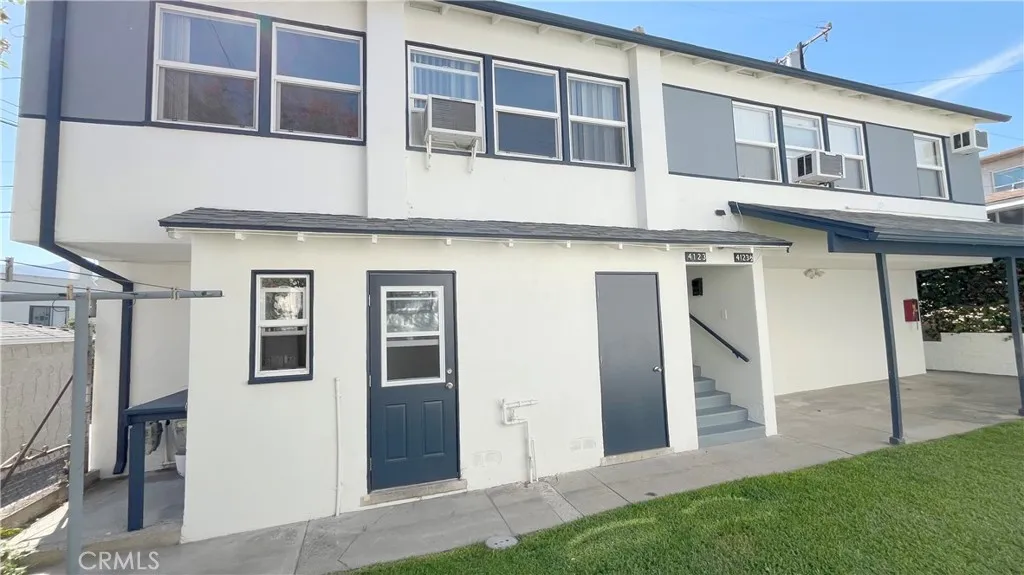
Cozy 1 bed/1 bath lower level apartment in the heart of Long Beach. Tile flooring in the living room, kitchen, and bathroom. Wood laminate flooring in the bedroom. Granite counters with wood cabinets in the kitchen and corian counters in the bathroom. Gated building with onsite laundry room. Close proximity to stores, parks, and the Metro Blue line. Refrigerator and range will be installed for your convenience. Landlords pay for water & trash; tenants pay for all other utilities. Pet friendly building. Service animals are welcome!
4123 Ocean View Blvd
Montrose, CA 91020
AREA SQFT
665
BEDROOMS
1
BATHROOMS
1
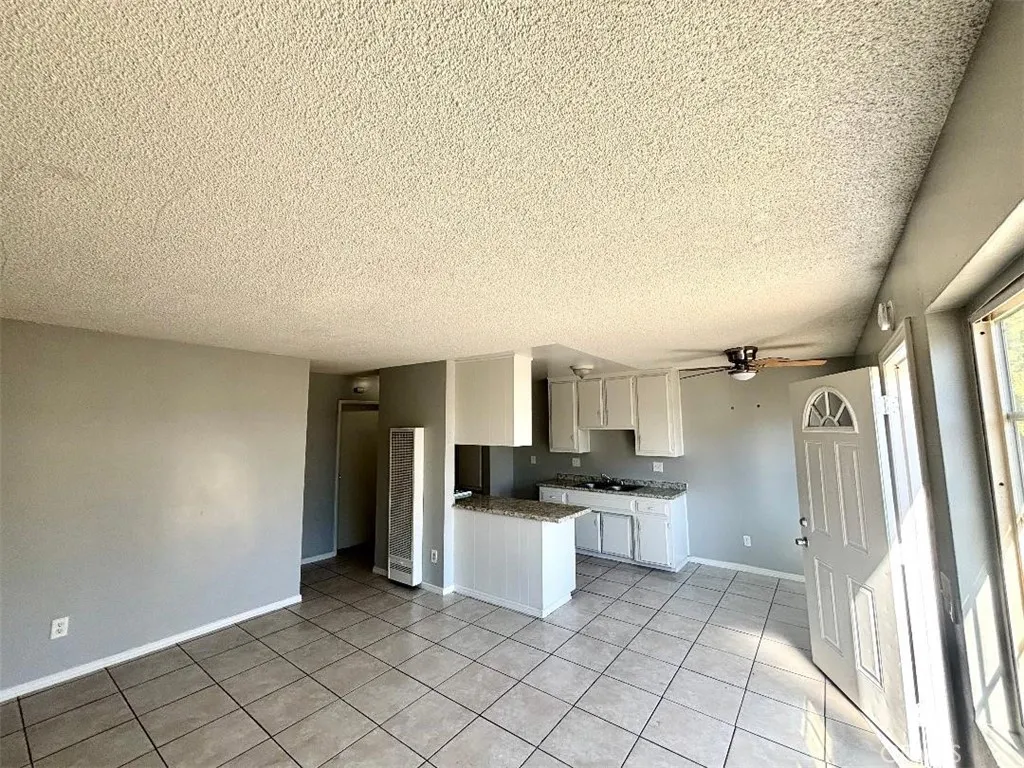
This 2nd Floor well-maintained 1-bedroom, 1-bath apartment in Montrose, CA features modern laminate wood-style flooring and energy-efficient windows that help control light and temperature. The kitchen includes a full stove/oven, and ceiling fans provide additional comfort throughout the unit. A private garage offers secure, convenient parking at an additional $100 per month. Located in Montrose, this apartment combines practical finishes and functional amenities for an easy-maintenance living experience. On site-Common area laundry steps away from unit door. Private Garage available at an additional cost
650 Third Avenue
Upland, CA 91786
AREA SQFT
985
BEDROOMS
1
BATHROOMS
1
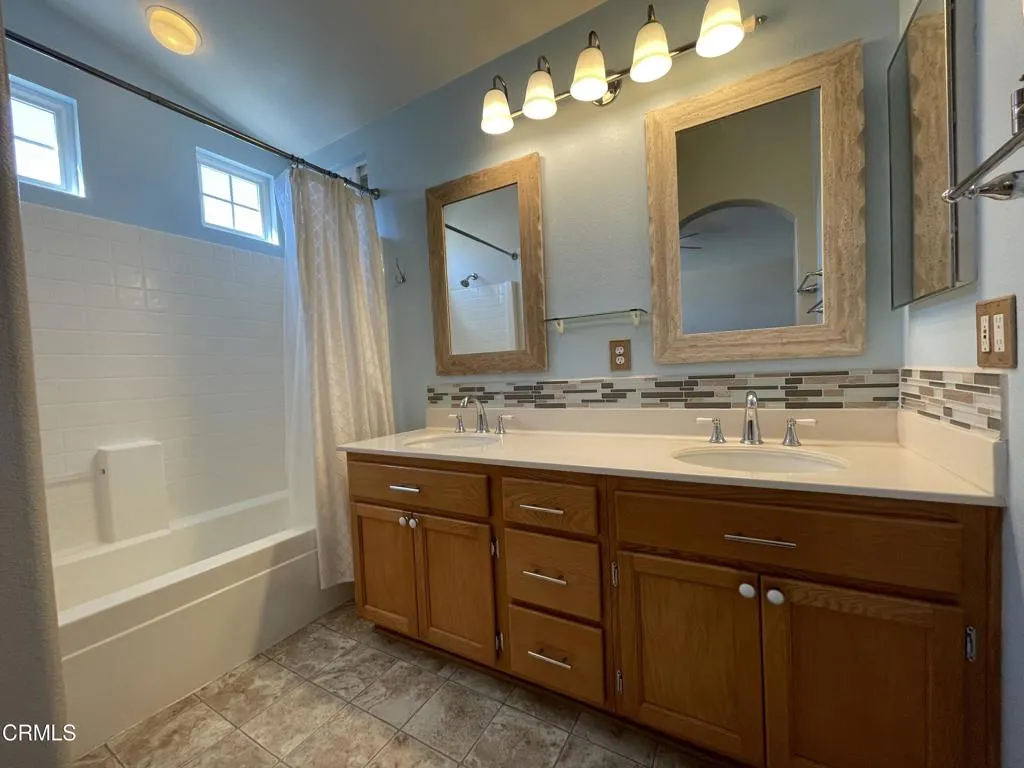
Beautiful SINGLE STORY 2 PLEX with WASHER & DRYER Hook-UPS and Carport next to the unit. This property is 3 minutes ( approximately) from SAN ANTONIO HOSPITAL and DOWN-TOWN UPLAND WHERE THE LEMON FESTVAL Takes place every year!!!
1105 Corte Las Holas
Oxnard, CA 93030
AREA SQFT
1,526
BEDROOMS
3
BATHROOMS
3
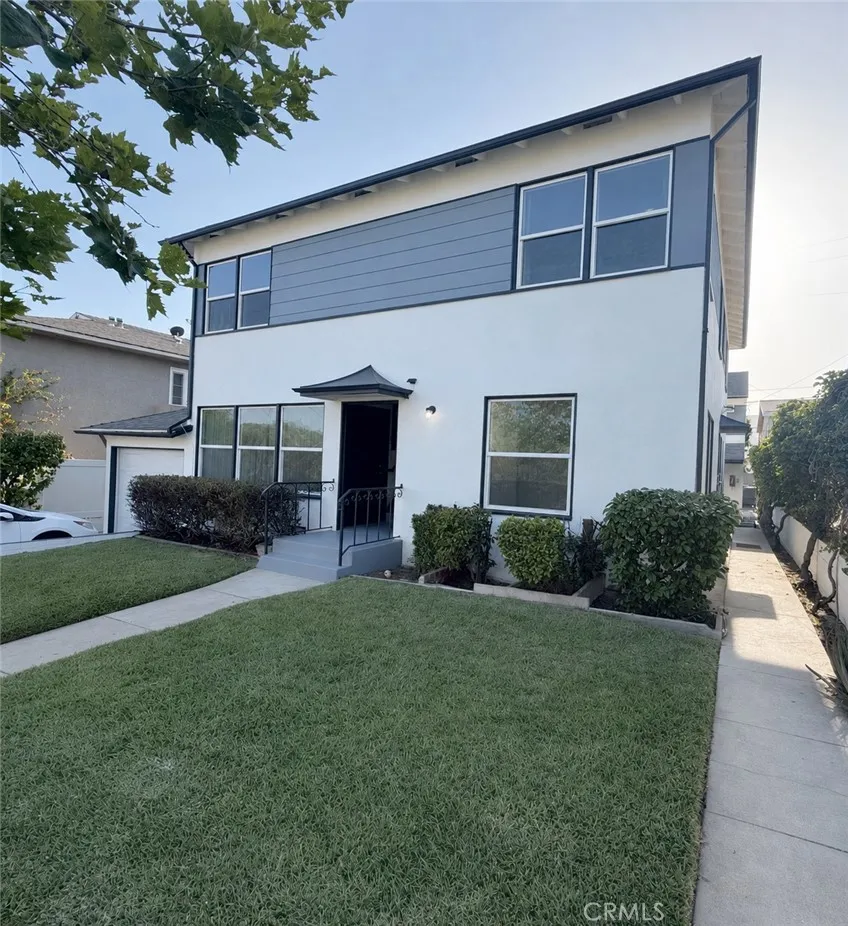
Tucked inside the gated Seabreeze community, this charming 3-bedroom, 2.5-bathroom home offers approximately 1,526 square feet of comfortable living space in a convenient Oxnard location. With an inviting two-story layout, generous parking, and a warm interior, this home provides a wonderful balance of comfort, space, and everyday convenience.Step inside to a bright and welcoming living space featuring high ceilings and plenty of natural light. A cozy fireplace creates the perfect setting for relaxing evenings at home, while the separate living and family areas provide flexibility for entertaining, unwinding, or creating a comfortable work-from-home space.The kitchen comes equipped with a refrigerator, microwave, range, and dishwasher, making everyday meal preparation easy and convenient. All three bedrooms are located upstairs, including a spacious primary bedroom with a walk-in closet. The home offers 2.5 bathrooms, providing plenty of functionality for households, guests, or anyone looking for a little extra space.Parking is a standout feature, with an attached two-car garage along with a long driveway offering plenty of additional parking. Residents can also enjoy the peaceful atmosphere of the gated Seabreeze community and access to the neighborhood park.Conveniently situated near shopping, dining, major roadways, and with easy access to the 101 Freeway and Ventura County's beautiful coastal areas, this home offers an excellent location for enjoying everything Oxnard and the surrounding communities have to offer.Tenant is responsible for all utilities. Pets are welcome
4123 Ocean View Blvd
Montrose, CA 91020
AREA SQFT
665
BEDROOMS
1
BATHROOMS
1
Stylish Montrose Gem! This bright 1-bedroom, 1-bath apartment in Montrose features an updated interior with all-new flooring and recessed LED lighting throughout. The kitchen showcases new cabinets, quartz counters, and all-new appliances. Mirrored closets provide added storage, and energy-efficient windows plus a mini-split heating and air conditioning system enhance comfort and efficiency. In-unit washer and dryer and a private garage add convenience. A contemporary laminate vinyl/wood floor finish completes the modern look. Private Garage Available also! Call or ***Advertised rent reflects a one-time credit of 30 days rent over a 12-month lease; monthly lease rent is $2395. Qualified new residents must sign & move in within 7 days with credit applied at signing.***
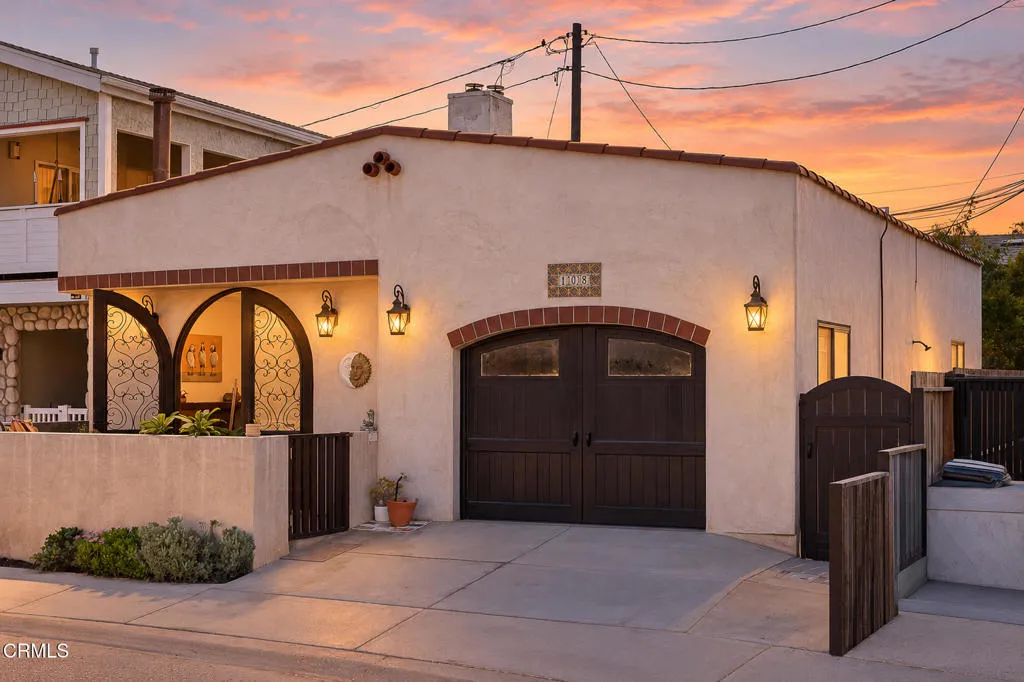
108 Eagle Rock Avenue
Oxnard, CA 93035
AREA SQFT
812
BEDROOMS
2
BATHROOMS
1
Enjoy the laid-back coastal lifestyle from this charming furnished 2-bedroom, 1-bathroom beach home located in the highly desirable Silver Strand community of Oxnard. Situated just steps from the sand and surf, this approximately 812 sq. ft. home offers an incredible location for enjoying morning walks on the beach, beautiful sunsets, ocean breezes, and everything this special coastal neighborhood has to offer.The home comes comfortably furnished and offers flexible sleeping accommodations for residents and guests. One bedroom features a king-size bed, while the second bedroom includes a queen-size bed. The separate TV room provides additional sleeping space with a queen-size pull-out sofa bed.The inviting living room features a gas fireplace, creating a cozy place to relax after a day at the beach. The kitchen is equipped with a refrigerator, electric stove and range, microwave, dishwasher, garbage disposal, Keurig, and standard coffee maker. Three fans are also provided throughout the home, along with a washer and dryer for added convenience.Outdoor living is one of the highlights of this property. Enjoy the private backyard and patio surrounded by established landscaping, fire up the propane BBQ for an afternoon cookout, or simply unwind outside and enjoy the coastal air. An outdoor shower provides the perfect spot to rinse off after spending the day at nearby Silver Strand Beach.Pets are welcome with a maximum of two pets and a $150 pet fee per pet.Winter rent is $4,000 per month and summer rent is $4,200 per month. A $450 monthly flat-rate utility fee applies.With the
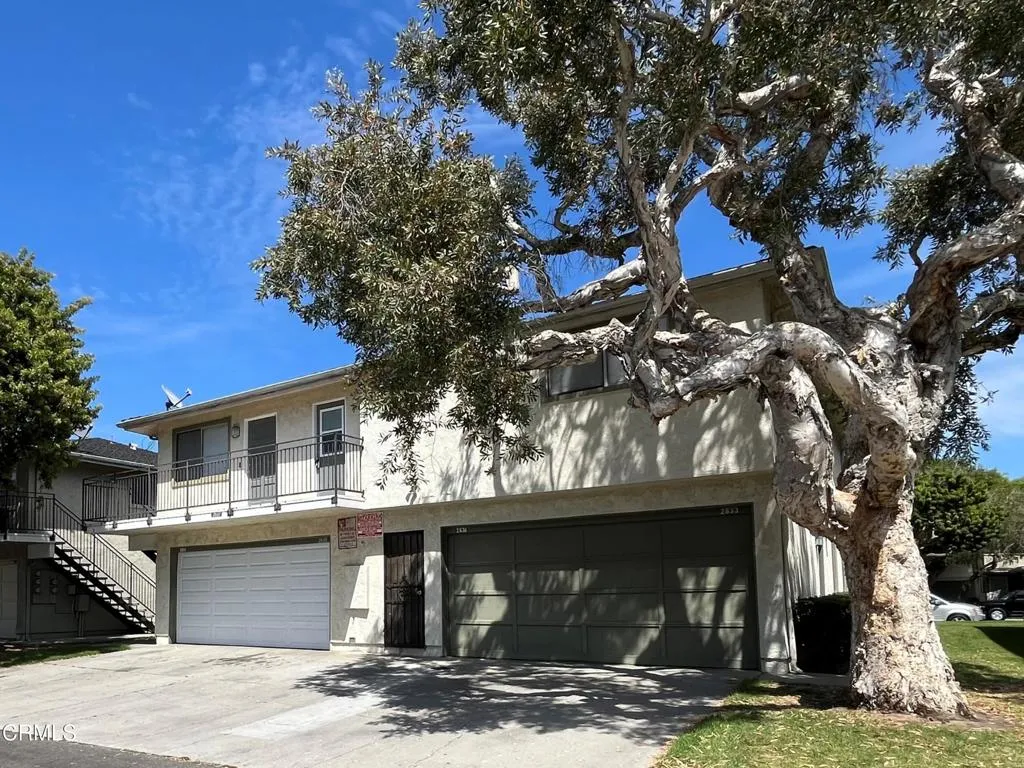
2637 Yardarm Avenue
Port Hueneme, CA 93041
AREA SQFT
856
BEDROOMS
2
BATHROOMS
1
Welcome to 2637 Yardarm Avenue, a freshly updated condominium offering two bedrooms, one bathroom, and approximately 856 square feet in Port Hueneme's desirable Marina Village community. Filled with natural light and refreshed with thoughtful improvements, this inviting home is ready for its next chapter.The comfortable, flowing floor plan features a welcoming living room and a bright dining area--perfect for quiet mornings, shared meals, and relaxed evenings at home. The remodeled kitchen includes warm wood cabinetry, Formica countertops, a new electric range, new sink, new garbage disposal, updated lighting, and new window blinds. Attractive wood-look luxury vinyl plank flooring creates a clean, cohesive feel throughout the home.Upstairs, the spacious and sunlit primary bedroom provides a peaceful retreat, while the secondary bedroom offers generous closet space and flexibility for guests, work, or hobbies.Additional conveniences include a shared two-car garage, an additional parking space behind the garage, and access to the community pool. Ideally located near Seabridge Marina, Channel Islands Harbor, Port Hueneme Beach and Pier, Naval Base Ventura County, parks, shopping, and restaurants, this home makes it easy to enjoy the relaxed coastal lifestyle.Whether you are searching for a place to call home or a promising investment near the coast, this charming Marina Village condominium offers comfort, convenience, and wonderful possibilities. Come experience it for yourself and imagine the memories you could create here.
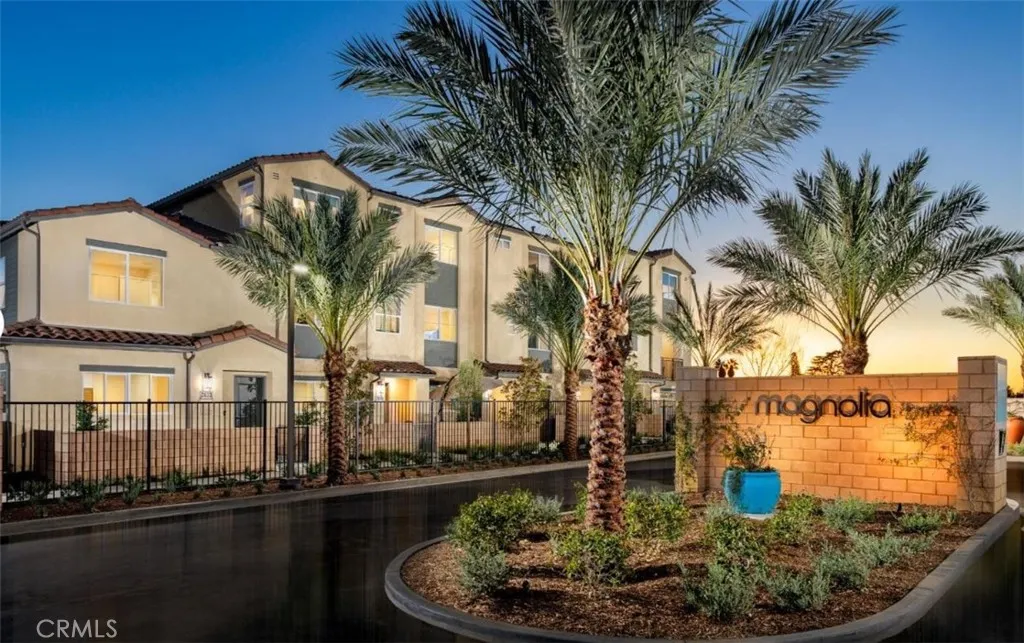
2932 Lavender Place
Arcadia, CA 91006
AREA SQFT
1,732
BEDROOMS
3
BATHROOMS
4
Welcome to Magnolia by Brookfield Residential a Gated Community - Stylish New Townhomes in Arcadia, CA. Discover a charming new gated community of thoughtfully designed townhomes. Located in the heart of Arcadia, CA, Magnolia offers the perfect blend of modern living and convenience. Home Features: Townhome with an inviting open-concept design, perfect for both everyday living and entertaining. First floor: Features the powder bath and flex space with 2-car garage. Second Floor Open Kitchen: Showcasing seating, quartz countertops, a stylish tile backsplash, a stainless steel sink, and premium stainless steel appliances. Living & Dining Great Room with a tech space and linen closet. The 3 Bedrooms are conveniently All Upstairs. 2-Car Side-by-Side Garage: Provides ample parking and storage. Community Benefits from Low Property Taxes for new construction. Embrace the opportunity to live in a thoughtfully planned community by a trusted and award-winning builder. Schedule a tour today of Magnolia by Brookfield Residential. Home ready in December.
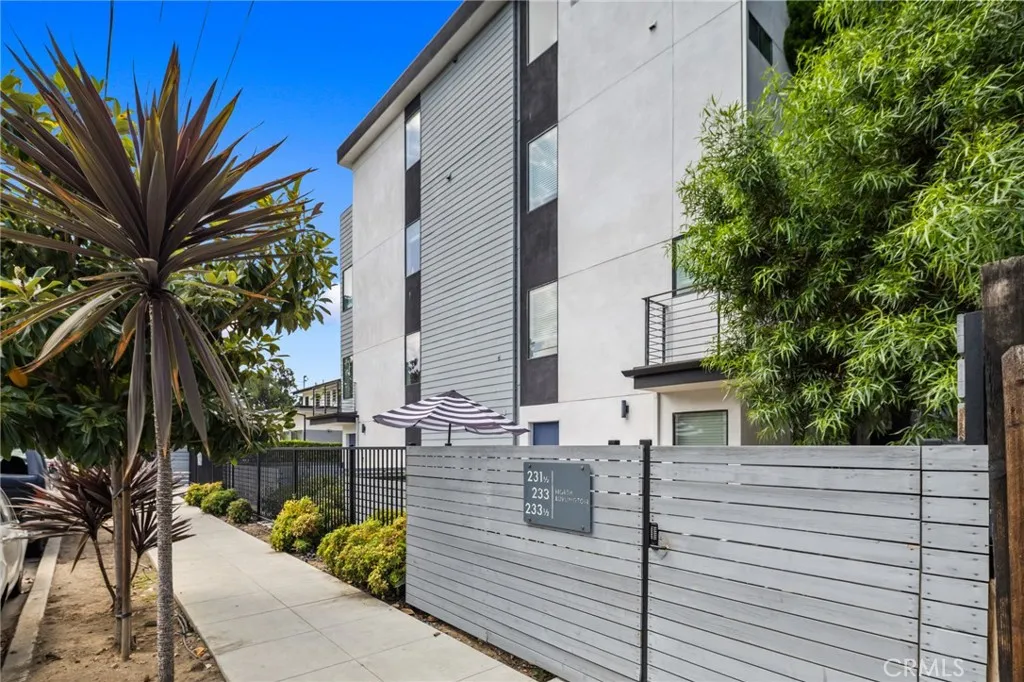
233 Burlington Avenue
Echo Park, CA 90026
AREA SQFT
2,064
BEDROOMS
4
BATHROOMS
5
Modern Echo Park living with private rooftop views, a gated setting, and exceptional style. This beautifully designed single-family residence is part of a private collection of six homes featuring three distinct floor plans, with this residence offering the largest of the three plans. Enjoy the space and privacy of a standalone residence with the convenience of a highly connected Los Angeles location. Featuring **3 bedrooms and 4.5 bathrooms**, the thoughtfully designed floor plan welcomes you with a **large, inviting entry foyer** that creates an impressive sense of arrival. The open-concept living spaces are appointed with beautiful hardwood floors, custom cabinetry with Blum hardware, quartz countertops, designer finishes, energy-efficient appliances, and a tankless water heater. The home combines contemporary design with modern technology and everyday convenience, featuring pre-wired built-in surround sound, Cat6 wiring for security and electronics, Ring video doorbell, dual-zone Nest smart thermostats, and an attached 2-car garage with EV charging capability. Upstairs, the private rooftop deck offers an exceptional outdoor retreat with **views of the Hollywood Sign, Griffith Observatory, along with beautiful sunset views**an ideal setting for entertaining, relaxing, or enjoying the evening atmosphere of Los Angeles. Located in **Echo Park's Historic Filipinotown**, the home places you within easy reach of Echo Park Lake, Target, tennis courts, neighborhood cafs, restaurants, and nightlife. Enjoy convenient access to Sunset Boulevard, Sunset Junction, Downtown Los Angel
1021 California
Blythe, CA 92225
AREA SQFT
1,272
BEDROOMS
4
BATHROOMS
2
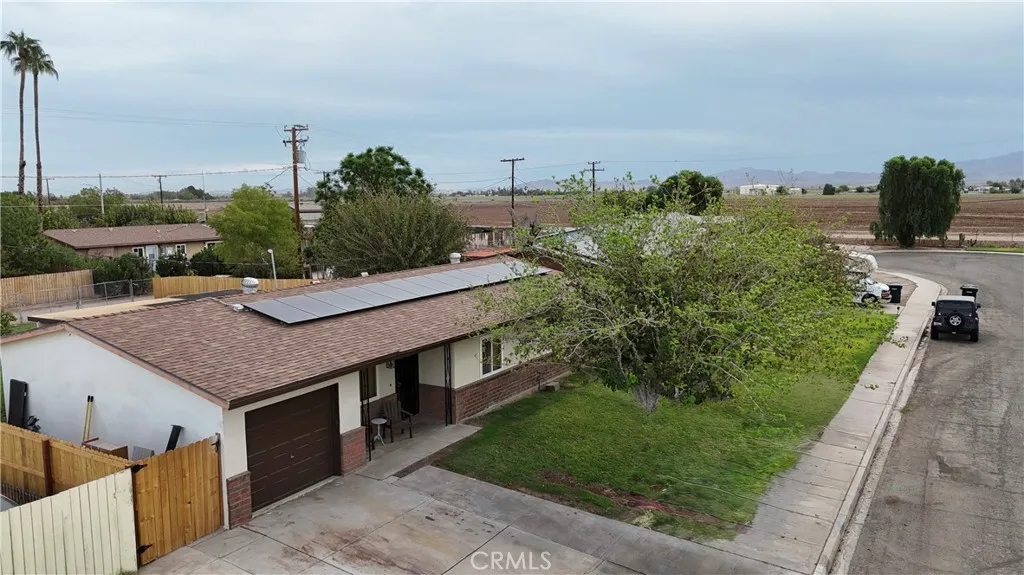
Completely renovated single level, ranch style home. Clean and turnkey property with a very large and private backyard. Wide gates in backyard offer boat and RV parking space. Spacious bedrooms and bathrooms, walk-in pantry and dry bar. One car garage with epoxy flooring and owned solar on a quiet cul-de-sac street. New paint and smooth finish throughout. Added amenities of oversized stainless appliances and stock tank pool. Come take a tour!
6284 Apple Vista
Wrightwood, CA 92397
AREA SQFT
2,631
BEDROOMS
3
BATHROOMS
3
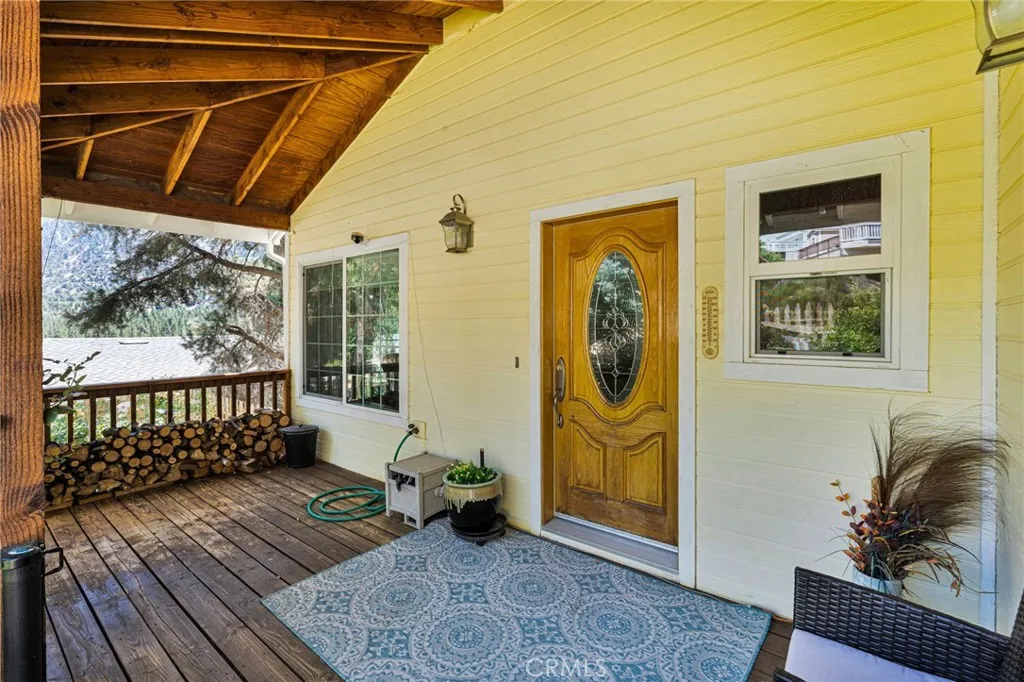
Located on the sunny side of Wrightwood in a quiet cul-de-sac off Rivera Drive, this custom-built home offers one of the most peaceful settings in town with unobstructed views of the north-facing mountains. Built in 2007, this 2,631-square-foot home features 3 bedrooms, 3 full bathrooms, and a layout designed to take advantage of the surrounding views. The kitchen includes stainless steel appliances, a large cooktop, granite countertops, custom cabinetry, a walk-in pantry, and a separate utility room that provides additional storage. The main level features the open living room and dining area centered around a fireplace, with large windows overlooking the mountains and multiple decks that extend the living space outdoors. Upstairs are all three bedrooms, including a spacious primary suite with a soaking tub, dual sinks, a large glass shower, and a walk-in closet. Both the primary and one secondary bedroom have direct access to the upper deck, creating the perfect place to enjoy the scenery. The secondary bedrooms are generously sized, offering more space than you typically find. Dual air conditioning units keep the home comfortable throughout the year, including during the summer months. Situated on a 10,048-square-foot lot, the property has been thoughtfully landscaped to create a private mountain retreat, complete with a dedicated garden area for growing your own produce. Additional features include expanded paved parking with RV access along the side of the home, guest parking, and an unfinished buildup that provides excellent storage and easy access to the plumbing, fu
60217 Belfair
Joshua Tree, CA 92252
AREA SQFT
1,248
BEDROOMS
3
BATHROOMS
2
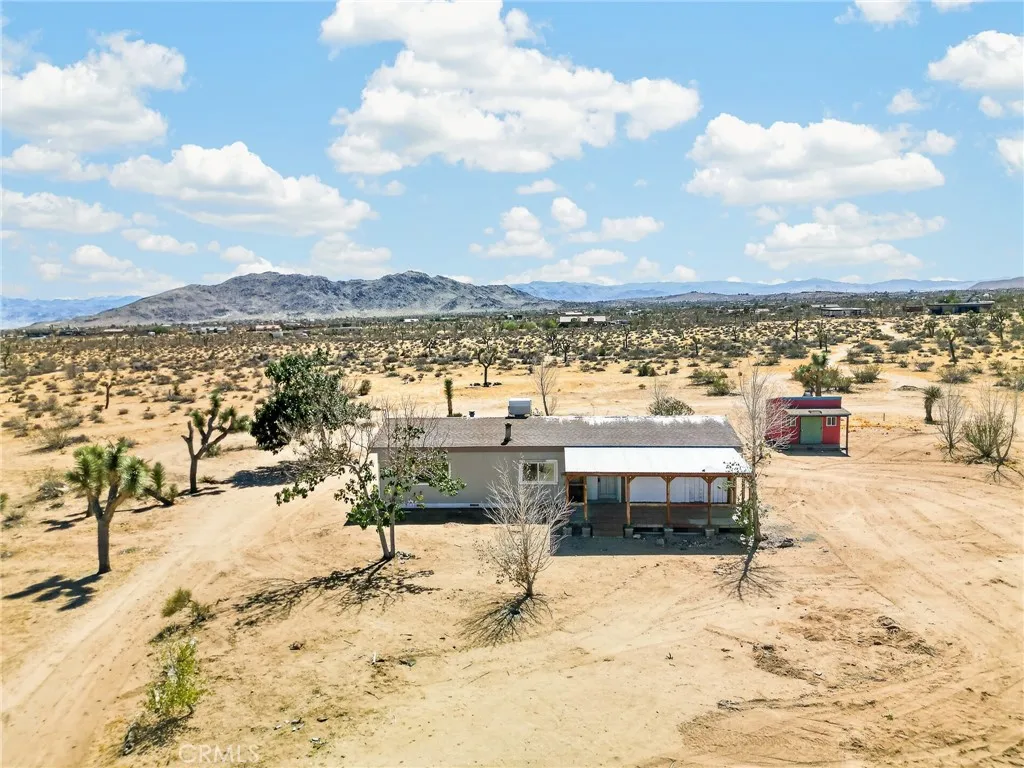
Joshua Tree fixer on nearly 2.5 acres! This 3-bedroom, 2-bath manufactured home on a permanent foundation offers approximately 1,248 sq. ft. on a spacious 107,593 sq. ft. lot (approx. 219' x 491') surrounded by sweeping desert and mountain views. Built in 1984, the property features vaulted ceilings, exposed beams, an open floor plan, detached storage structure, mature desert vegetation, and plenty of room to create a unique Joshua Tree retreat. Property needs significant repairs and is being sold strictly AS-IS. CASH ONLY property will not qualify for traditional financing. Ideal for an investor, contractor, or buyer looking for a renovation project with acreage and potential. Full Authority Probate Sale no court confirmation required. Buyer to independently verify all information, condition, utilities, permits, foundation, and intended use.
22850 Margarita
Woodland Hills, CA 91364
AREA SQFT
2,255
BEDROOMS
3
BATHROOMS
4
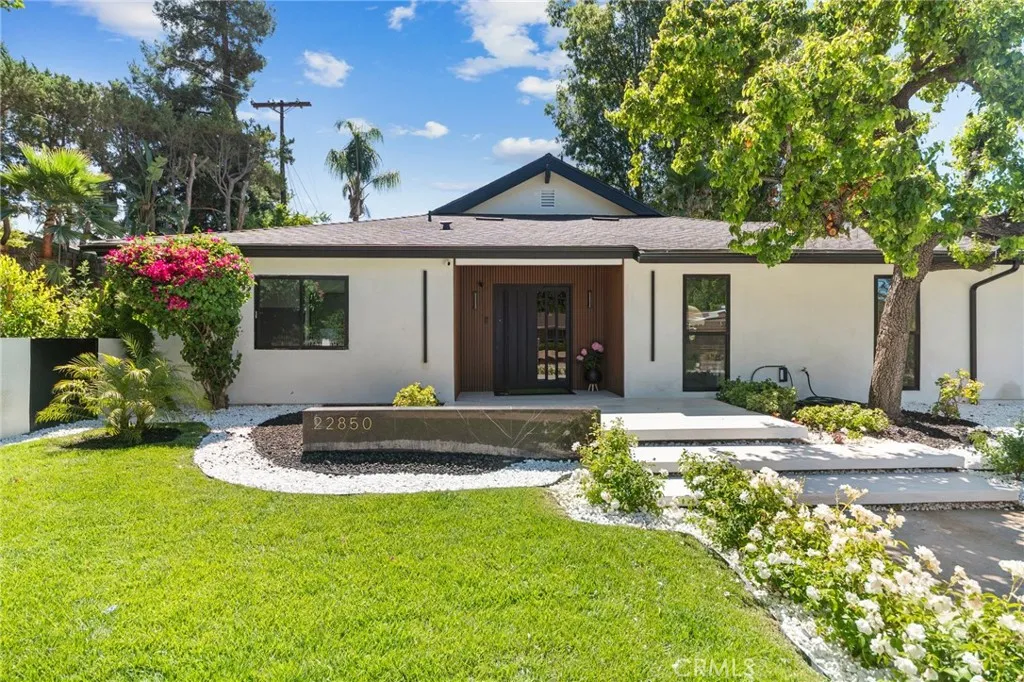
This exquisite renovated 3-bedroom, 3.5-bath residence offersapproximately 2,255 square feet of thoughtfully designed living space. Every bedroom serves as a private retreat with its own luxurious en-suite bath, while the expansive primary suite features a custom walk-in closet. Meticulously rebuilt with exceptional craftsmanship and contemporary design, the home showcases soaring ceilings, abundant natural light, expansive glass windows, and an open-concept floor plan that seamlessly blends style and functionality. A pivot iron/glassdoor welcomes you into an interior adorned with premium finishes throughout. The gourmet kitchen is equipped with top-tier Monogram appliances, including an 8-burner cooktop, built-in refrigerator, microwave, wine cooler, Miele dishwasher, and washer and dryer, all complemented by sleek cabinetry and sophisticated porcelain surfaces. Designed for modern comfort, the bathrooms feature advanced smart bidet systems and elegant designer touches. The indoor-outdoor lifestyle shines through expansive 18-foot bifold doors that open to a private backyard oasis complete with a tranquil waterfall, oversized fire feature, outdoor kitchen, and inviting entertaining spaces. Additional upgrades include a finished 470-square-foot garage with 2.5-car capacity, new plumbing, electrical, HVAC systems, and professionally landscaped grounds. As an added bonus, the property includes approved plans and permits for a 720-square-foot ADU, offering a valuable opportunity for future expansion, guest accommodations, multigenerational living, or potential rental income. I
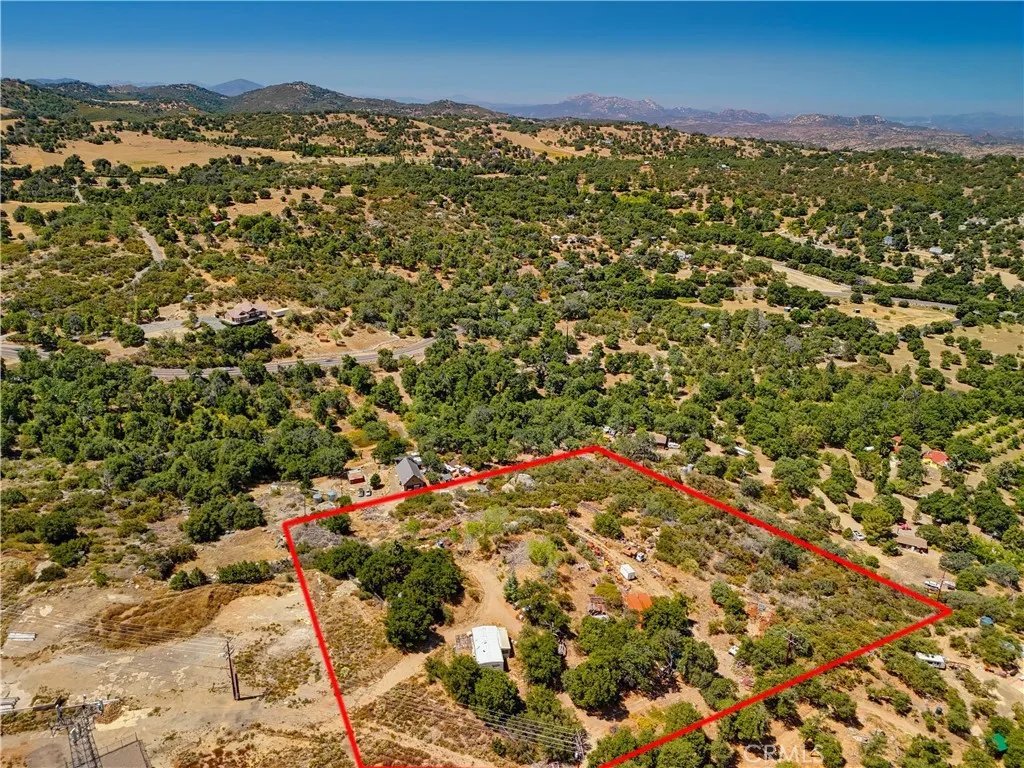
3580 Highway 78
Julian, CA 92036
AREA SQFT
800
BEDROOMS
2
BATHROOMS
1
Discover a true value-add opportunity in the heart of Julians historic mountain community. Set on 4.79 acres of land, this 2-bed, 1-bath manufactured home (built 1968, approx. 800 sq ft) offers multiple pathways for renovation, expansion, or redevelopment. The propertys wide-open setting captures the beautiful views of the surrounding Cuyamaca and Volcan Mountain ranges, known for their crisp air, star-filled nights, and four-season charm. Julian is famous for its apple orchards, gold-rush history, and small-town character, attracting year-round visitors for hiking, cider tasting, and the iconic Julian apple pie. This parcel sits just minutes from town yet feels worlds awayideal for buyers seeking privacy, nature, and a project with measurable upside. The acreage supports potential for ADU/JADU, additional structures, or a modern manufactured replacement (buyer to verify with County). Whether you envision a weekend retreat, rental investment, or a full rebuild, this property delivers the rare combination of mountain serenity, usable land, and strong value-add potential in one of San Diego Countys most beloved rural destinations.
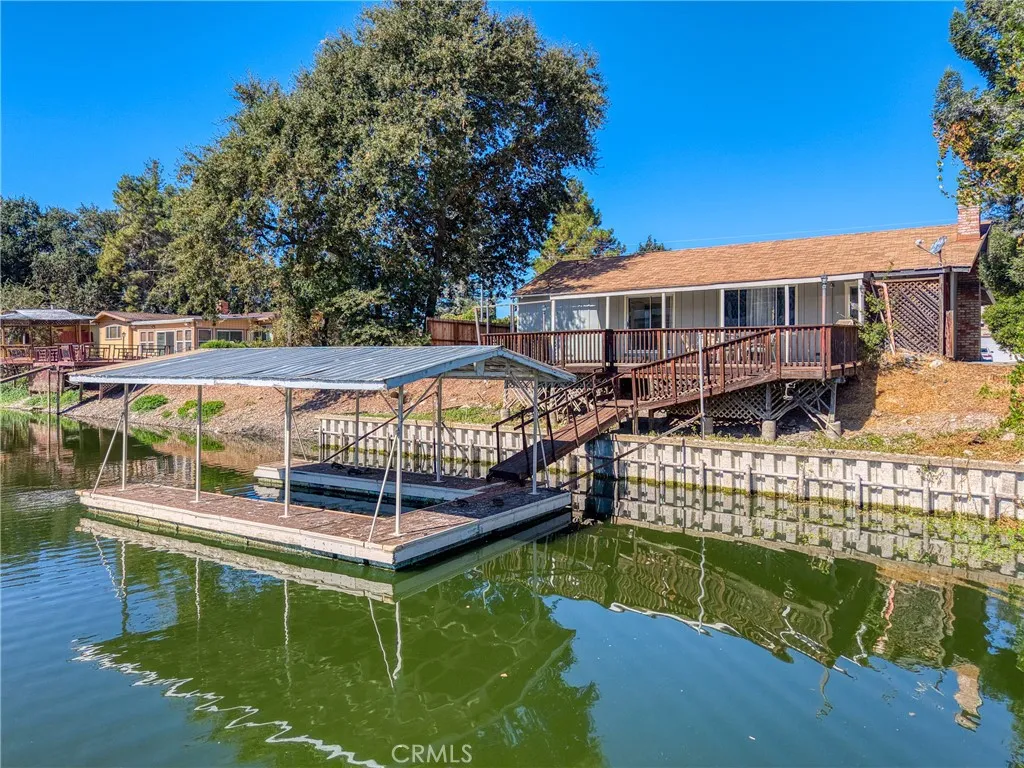
12741 Blue Heron Court
Clearlake Oaks, CA 95423
AREA SQFT
1,248
BEDROOMS
3
BATHROOMS
2
Waterfront in the Clearlake Oaks Keys! Nicely located on a wide canal with easy access to Clear Lake. This remodeled 3 bed / 2 bath home has an open kitchen, dining, and living area with a brick fireplace. The kitchen has a breakfast bar and a built-in farm table/booth. It is being sold completely furnished. A U-shaped covered boat dock is included. Move-in ready for a primary residence, second home, or getaway. Buyer to verify all information.
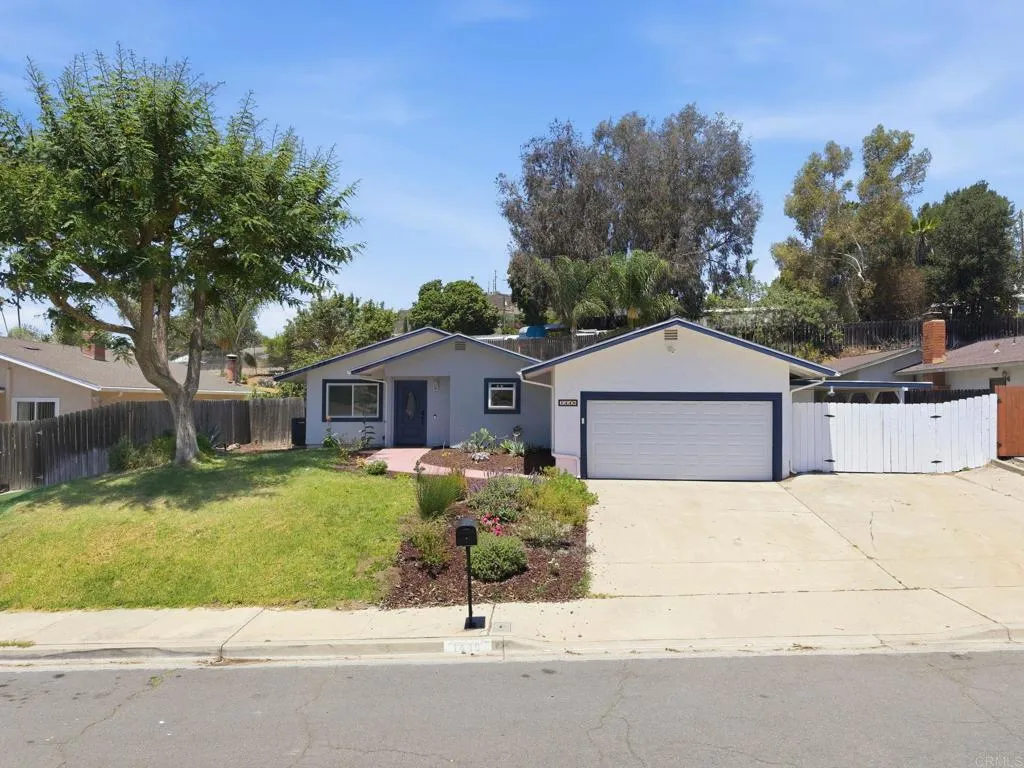
1448 Esperanza Way
Escondido, CA 92027
AREA SQFT
1,474
BEDROOMS
3
BATHROOMS
2
This is your opportunity to own a beautifully turn-key home in one of Escondido's most sought after communities! Major improvements include solar, a newer roof, new exterior paint, new garage door, updated electrical panel, new HVAC system, new thermostat, and a new front door with keypad entrybringing both comfort and peace of mind. Inside, the home features a light-filled layout with laminate flooring, recessed lighting, and a welcoming living room centered around a cozy fireplace. The remodeled kitchen is equipped with granite countertops, stainless steel appliances, a double oven, new microwave, and abundant cabinetry for storage and everyday functionality. The spacious primary suite includes a walk-in closet with custom built-ins and a stylish barn door leading to a beautifully updated ensuite bath. Both bathrooms have been tastefully refreshed with modern finishes and fixtures. Step outside to a private backyard retreat with a covered patio, mature avocado and lime trees plus young pomegranate, olive, lemon, Italian Cyprus, Jasmine, and Bougainvillea bushes, and plenty of space to relax or entertain. A storage shed/workshop adds extra versatility, while the oversized driveway provides ample parking for an RV, boat, or additional vehicles. Move-in ready and meticulously maintained, this home truly checks every box.
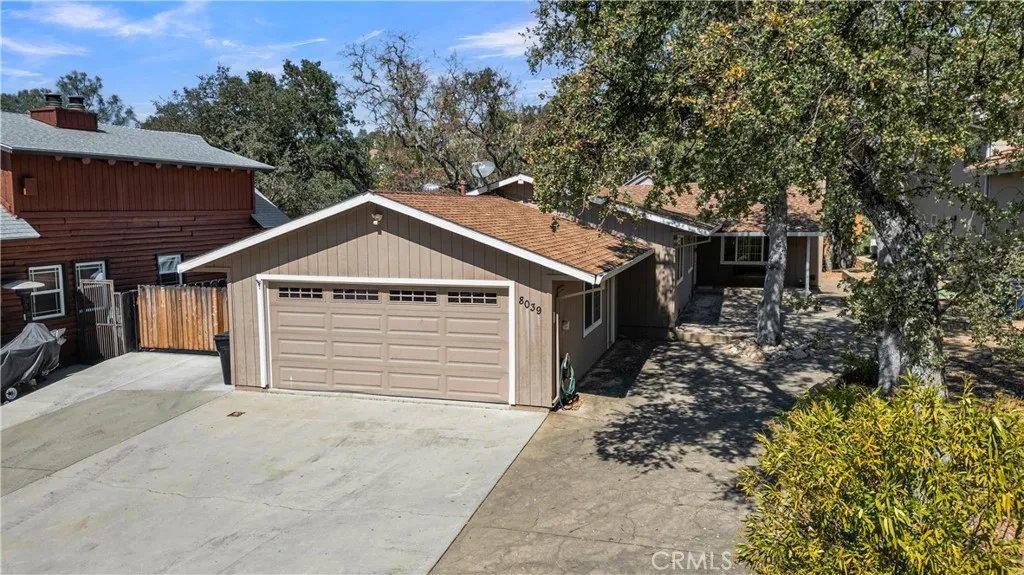
8039 Ready Road
Bradley, CA 93426
AREA SQFT
1,379
BEDROOMS
3
BATHROOMS
2
Turn-key, single-story lake house set on a level cul-de-sac in the gated community of Oak Shores. The inviting open floor plan brings together the living room, dining area and spacious kitchen, creating an ideal setting for everyday comfort and entertaining. Gather around the fireplace or enjoy casual meals at the generous kitchen island. The kitchen features a five-burner propane cooktop with plenty of room for preparing meals after a day on the lake. Down the hall are two comfortably sized guest bedrooms, a full guest bathroom with dual sinks, an indoor laundry room and a private primary suite with an en-suite bathroom. Updated recessed lighting throughout and central air conditioning add year-round comfort. Outside, relax or entertain on the large rear deck shaded by mature oak trees. A front concrete patio, level driveway and garage provide convenient access, while newer concrete along the side of the home offers additional parking for vehicles, a boat or other lake toys. Oak Shores amenities include private boat launch ramps and marina, clubhouse, heated swimming pool, day-use beaches, dog park, playground, pickleball and basketball courts, mini-golf, campground and gated security, along with community events and plenty of ways to enjoy the Lake Nacimiento lifestyle.
4424 Whitsett Avenue
Studio City, CA 91604
AREA SQFT
1,370
BEDROOMS
2
BATHROOMS
2
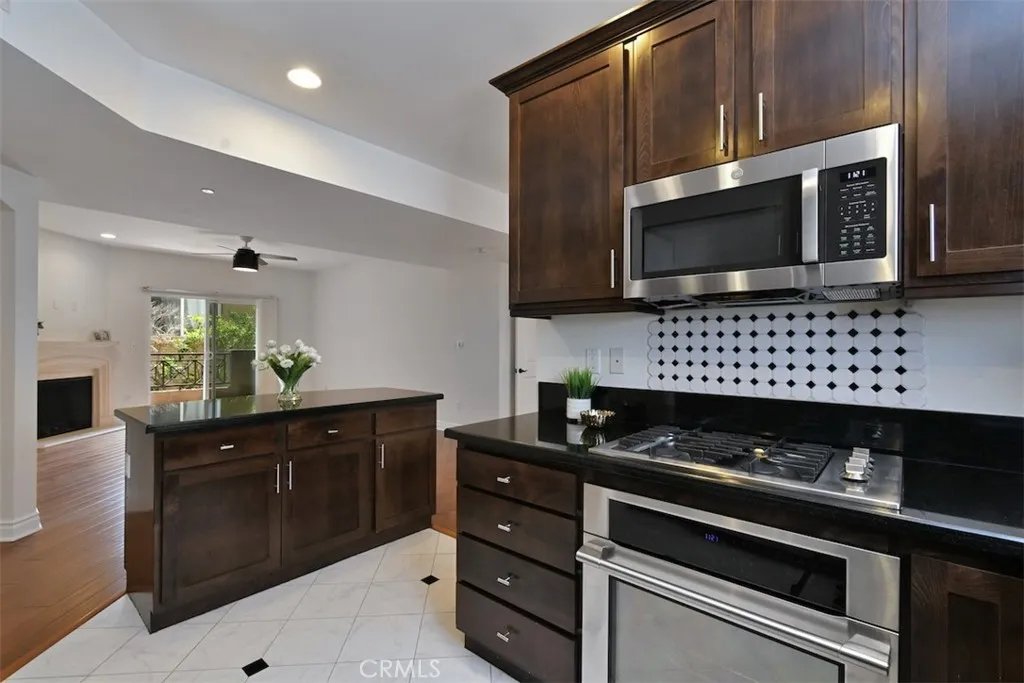
Privately positioned in the rear of the highly sought-after Lumiere Condominiums, this beautifully appointed first floor residence offers the perfect blend of style, comfort, and indoor- outdoor living. The spacious open concept floor plan is highlighted by rich wood flooring, a cozy fireplace, and expansive sliding glass doors that open to a private, serene patio, an ideal setting for morning coffee, outdoor dining, or relaxing evenings. The gourmet kitchen seamlessly overlooks the Livingroom and patio areas, creating the perfect space for entertaining. Features include stainless steel appliances, granite countertops, abundant cabinetry with updated finishes, and a convenient breakfast bar. The luxurious primary suite serves as a peaceful retreat, complete with direct patio access, a wall of mirrored closets, a walk-in closet, and a spa inspired bath featuring dual vanities, a soaking tub, and a separate walk-in shower. Situated on the opposite side of the unit for added privacy, the secondary bedroom and bath offer flexibility for guests, a home office, or a variety of lifestyle needs. Additional amenities include a storage shed, full-size washer and dryer, central HVAC, and two separate parking spaces in a gated underground garage. Residents of Lumiere enjoy access to a well-equipped fitness center with a restroom and outdoor sitting area. Located just moments from Ventura Boulevard's renowned dining, shopping, and entertainment destinations, this exceptional home also offers convenient access to the Westside, Downtown Los Angeles, major freeways, and nearby parks an
10125 Waterford
Rancho Cucamonga, CA 91737
AREA SQFT
3,493
BEDROOMS
5
BATHROOMS
5
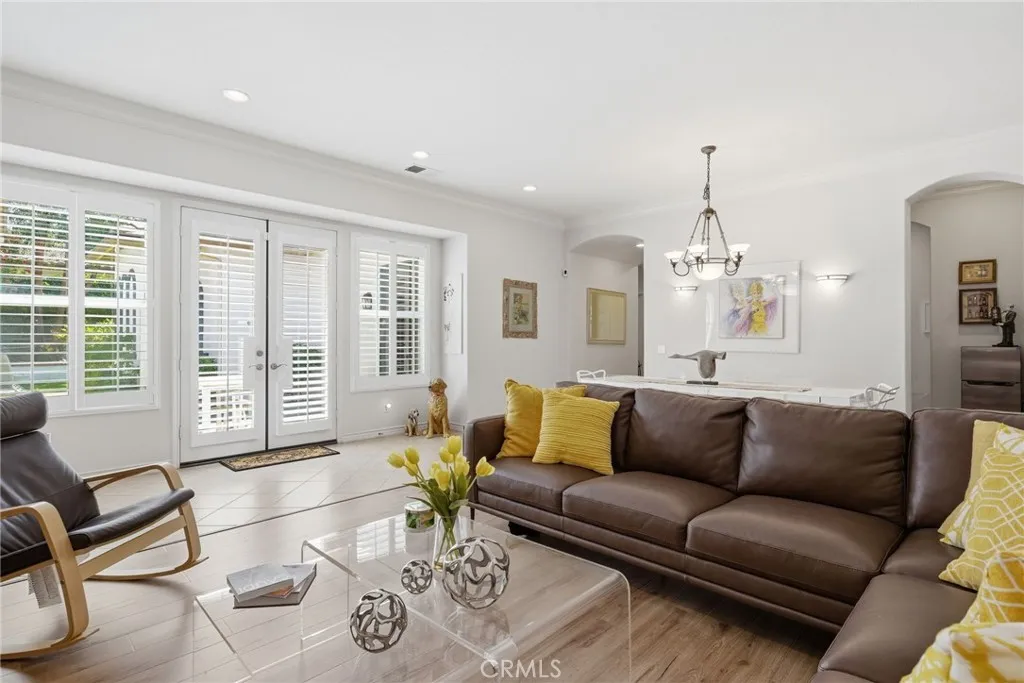
Set behind a long driveway with a striking arched entry, this upscale single-story ranch sits on more than half an acre, with the space, style and views that rarely come together in one home. This impressive 5-bedroom, 5-bathroom home is thoughtfully designed for large families and effortless entertaining. Every bedroom has its own private full bathroom, and the home features sweeping city-light and mountain views, soaring ceilings throughout, and a 4-car garage with plenty of room for vehicles, storage or a home gym. Step inside to a dramatic rotunda foyer, where curved archways set an elegant tone throughout. The front bedroom, currently used as an office, features French doors opening to a peaceful courtyard a view shared by another secondary bedroom and the formal living room, each with their own French doors overlooking the same charming space. The formal living and dining room combo features updated flooring, a fireplace, and custom built-ins. The chef-inspired kitchen showcases granite countertops with a full backsplash, an oversized center island with breakfast bar seating, and a walk-in pantry, with a window over the sink with sweeping city lights views. An adjoining butler's pantry with wet bar makes hosting a breeze. Appliances include a 5-burner cooktop with range hood, double ovens, microwave, and dishwasher. The kitchen opens to a spacious family room with a raised-hearth fireplace, custom built in media center and adjoining work station. French doors lead to a covered patio and expansive backyard with a sparkling pool and mature fruit trees, perfect for week
769 Wilson
Costa Mesa, CA 92627
AREA SQFT
1,325
BEDROOMS
3
BATHROOMS
2
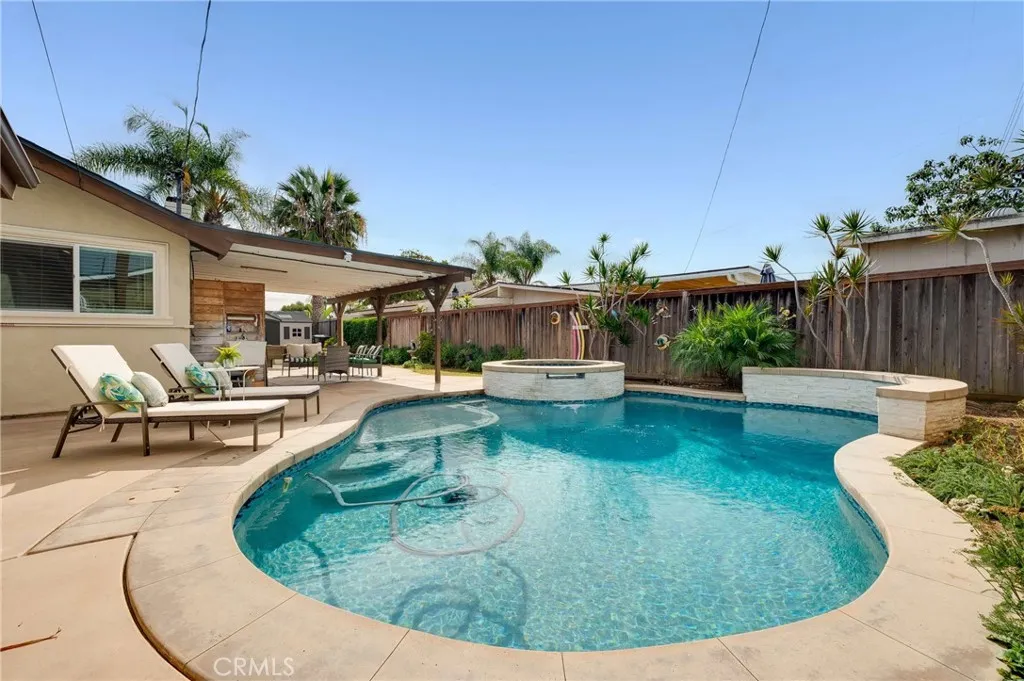
Enjoy the best of indoor-outdoor living in this single-level Westside Costa Mesa pool home. Set on an approximately 6,300-square-foot lot, this 3-bedroom, 2-bath home features a private saltwater pool and spa, covered patio and inviting outdoor spaces made for enjoying the Southern California lifestyle. Inside, the open-concept living area features recessed lighting, dual-pane windows and a striking stacked-stone fireplace. The updated kitchen offers quartz countertops, stainless steel appliances, stacked-stone backsplash and a custom movable island for casual dining and entertaining. The primary suite features vaulted ceilings, a garden view and ensuite bath with updated shower. Two additional bedrooms also feature vaulted ceilings and backyard views, while the hall bath includes a tub/shower and dual sinks. Step outside to the home's standout featurea saltwater pool and spa with waterfall spillover features installed approximately six years ago, along with a covered patio for outdoor dining and lounging. Additional highlights include a detached two-car garage, tankless water heater and a composition roof replaced approximately in 2019. Solar panels are leased. There is also a large shed providing attractive and valuable storage for all your tools and toys. Located in desirable Westside Costa Mesa within the Newport-Mesa Unified School District, with convenient access to beaches, parks, recreation, shopping and dining. A great opportunity to own a detached, single-level home with your own private pool and spa in Westside Costa Mesa, all for under $1.3 million.
11230 Greenaway Court
Cobb, CA 95426
AREA SQFT
1,467
BEDROOMS
3
BATHROOMS
2
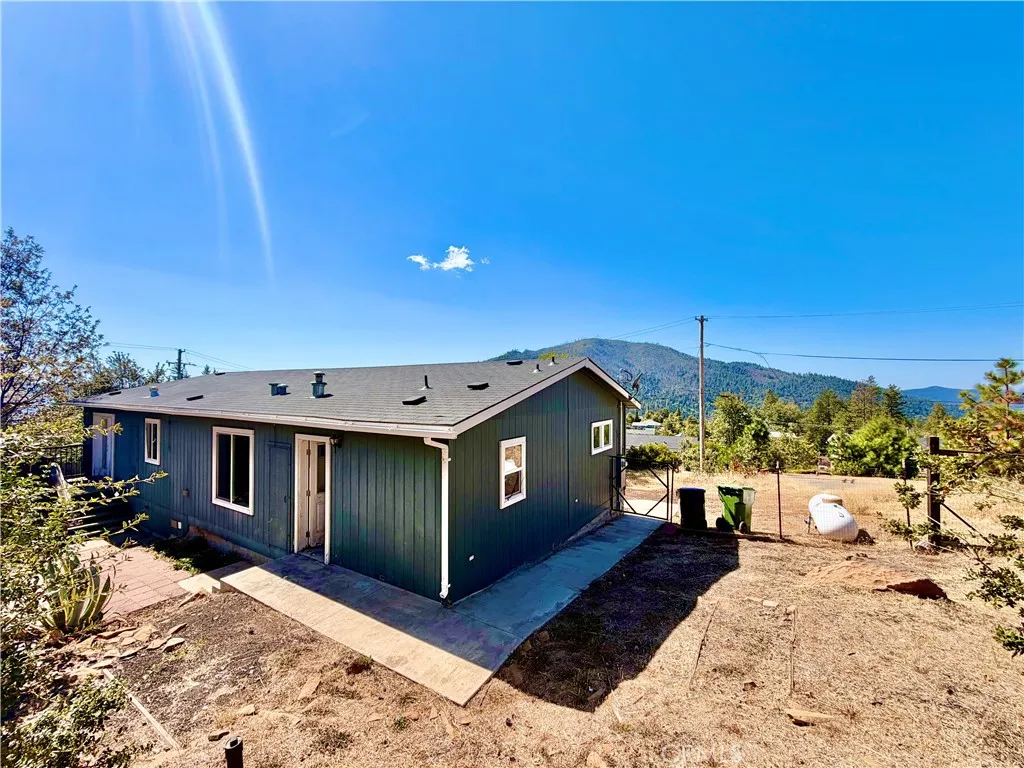
SPECTACULAR VIEWS IN DESIRABLE NEIGHBORHOOD. This 3 bedroom 2 bathroom manufactured home sits on a large lot with ample backyard space and parking in the front. The master suite bathroom has a large closet and the bathroom features double sinks and a soaking tub. Another bedroom has French doors that open on to the backyard. The large kitchen has Cherrywood cabinets and a kitchen island. Only minutes from the town of Cobb and less than 20 minutes to Middletown. Exclusive agency. HUD homes are Sold As Is. Case # 198-182304. Managed by: www.olympusams-at.com all offers must be submitted on: www.HudHomeStore.gov
17796 Santa Clara
North Tustin, CA 92705
AREA SQFT
2,336
BEDROOMS
4
BATHROOMS
3
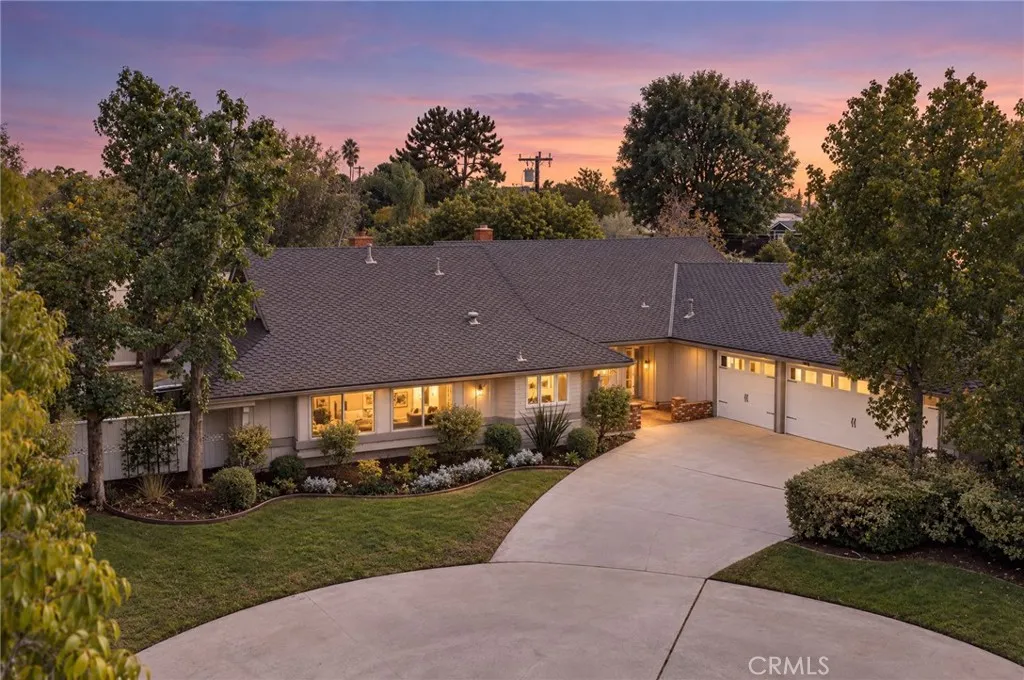
Where else can you find a single level, 4 bedroom, 2 1/2 bathroom, 2,336 sq ft Ranch-Style Craftsman home situated on a 12,100 square foot lot in North Tustin for under $1,500,000? Welcome to 17796 E Santa Clara Ave, where timeless single level, ranch-style charm meets thoughtfully updated California living. Tucked away on a private cul-de-sac, this property offers an exceptional indoor and outdoor layout perfect for the entire family to enjoy. Designed for both everyday living and effortless entertaining, the home welcomes you with a bright refreshed interior featuring: premium wide plank white oak laminate flooring, new Alabaster interior paint complemented by Pure-White semi gloss accents, new 6 inch baseboards, and a warm, sophisticated color palette throughout. At the heart of the home, the kitchen pairs timeless design with modern finishes, showcasing quartz countertops, sage cabinetry with brass hardware, Frigidaire appliances, an LG refrigerator, and an inviting breakfast nook. The two separate family rooms provide versatility and plenty of space to gather, while two gas fireplaces bring warmth and character to the homes living areas. Both French doors and Sliders create a seamless transition to the expansive backyard, where a large finished wood deck, built in sitting benches, and a fire pit set the stage for evenings outdoors, entertaining friends and family, or simply enjoying the privacy of the oversized lot. The generous side yards could be used to either expand the current footprint of the house, add an ADU or even a pool! The yards also provide additional usa
9545 Joshua Street
Apple Valley, CA 92308
AREA SQFT
1,490
BEDROOMS
2
BATHROOMS
2
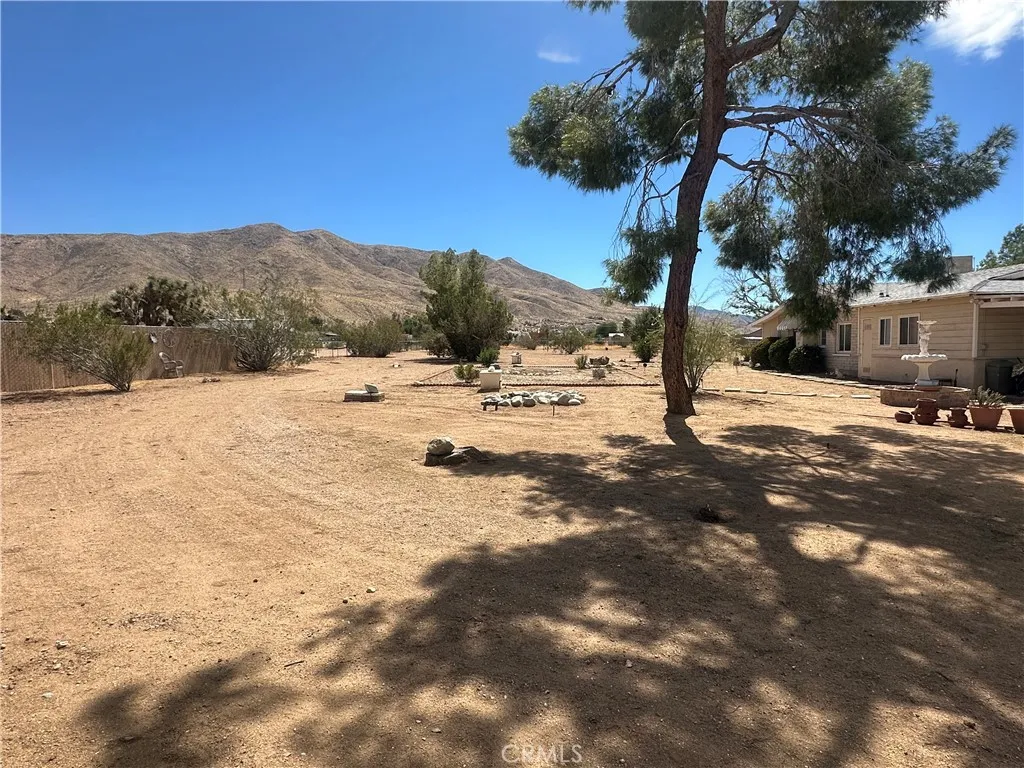
Wide open spaces in the ever popular Mariana Ranchos! Come view the city night lights in this peaceful setting. This quaint and cozy home offers a huge living room with a wood burning stove insert for crisp winter nights and decorative ceilings. Gather around the dining room table while enjoying mountain views. Just off of the dining room is an enclosed room for an indoor garden, exercise room or just to enjoy a good book. Adjacent is a two car attached garage and carport. Enjoy an easy step kitchen with quartz counter tops and lots of cabinets for storage. The laundry room is just off the kitchen for convenience with plenty of storage. The guest bedroom/office has lots of decorative shelving with an adjacent bathroom. The main suite is spacious with a ceiling fan and an onset bathroom with two sinks, additional closet space and plenty of elbow room. In addition to the attached two car garage there is a large detached garage with a bathroom and living quarters. Lots of potenial to upgrade and update to a functioning ADU quarters. Lots of lush and mature landscaping & fruit trees on this beautifully manicured 2.5 acres of horse property. Completely fenced and cross fenced.
558 Vista Flora
Newport Beach, CA 92660
AREA SQFT
1,649
BEDROOMS
2
BATHROOMS
2
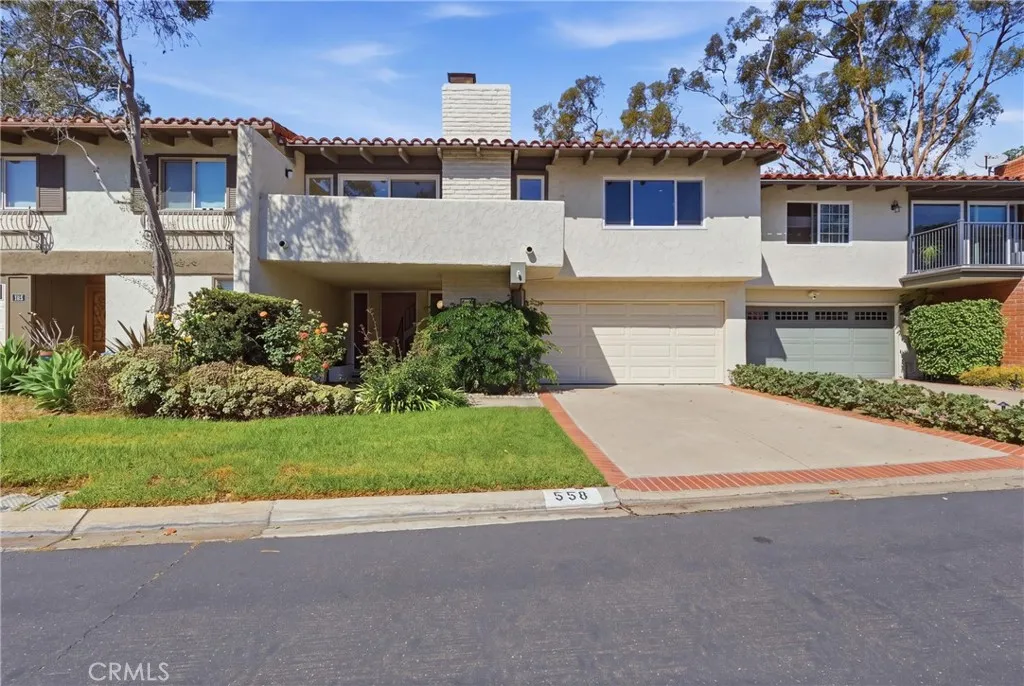
Lowest-priced listing in the Original Bluffs! Central Air! Samsung Appliances! Turnkey property!!!! Outstanding value for this absolutely gorgeous fully remodeled luxury townhome within the Newport Bluffs Community. Excellent central location within the community. No expense was spared in the updating of this lovely home; The kitchen has been appointed with beautiful white quartz countertops, high-end Samsung stainless steel appliances, and soft-close cabinetries. The large primary suite features vaulted ceilings and a luxury bathroom with a large free-standing soaking tub, separate walk-in shower, and dual vanity sinks set into a white quartz countertop. The large second bedroom overlooks the expansive secluded greenbelt and also features vaulted ceilings with recessed lighting. The second bathroom is also tastefully redone with its own enclosed tub and shower area, quartz countertops, and black stone flooring. The expansive living area features a stunning black stone fireplace and second-floor balcony and vaulted ceilings with exposed wood beams. The entire home features new dual pane windows and sliders, luxury vinyl wood plank flooring, and recessed LED lighting throughout. The two-car garage floor has been epoxied with flake design, features ample storage space, and has a large basin sink added next to the washer/dryer hookups for convenience. Central air conditioning!!! Short stroll to Newport Back Bay and Trails, The Bluffs Shopping Center with a supermarket, pharmacy, restaurants, and banking, Newport Beach Tennis Club, Eastbluff Park, Eastbluff Elementary School, C
1284 Cortina
Lake Arrowhead, CA 92352
AREA SQFT
1,527
BEDROOMS
4
BATHROOMS
3
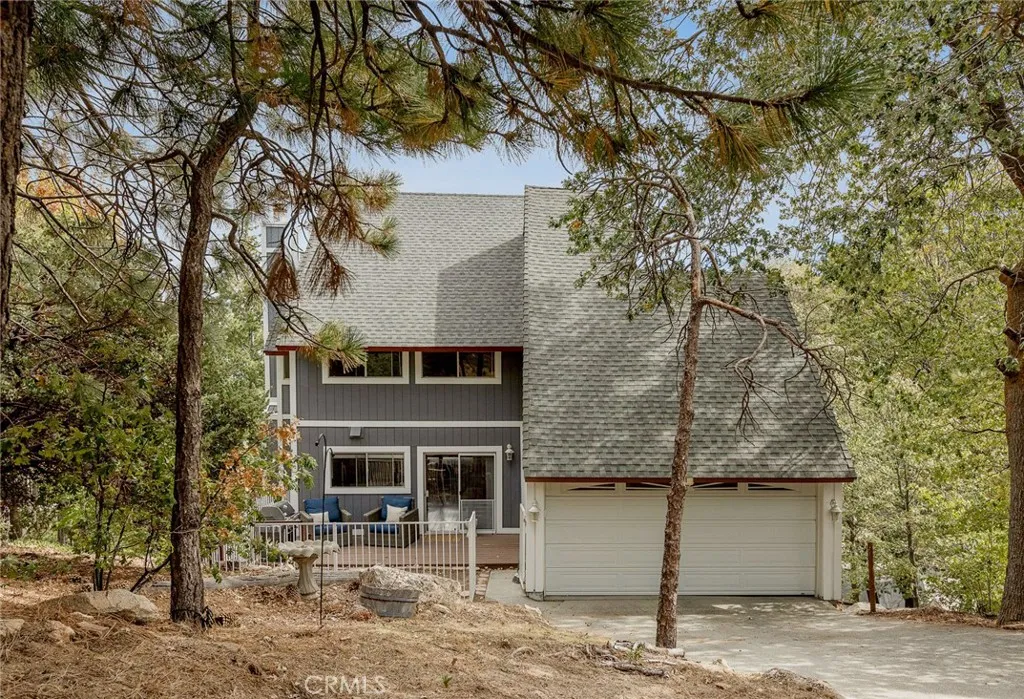
Lake rights, sweeping desert views, and a rare attached two-car garage give 1284 Cortina Drive a combination that is especially hard to find in Lake Arrowhead. Set on the "sunny side" of the lake, this unique property captures expansive long-range views that stretch beyond the pines and out toward the desert, creating a dramatic backdrop sunrise through sunset. Inside, classic wood-clad walls bring warmth and character to the living room, while four bedrooms, including two primary suites, offer generous space for family, guests, and relaxed mountain living. One of the primary suites continues the homes signature mountain aesthetic with its own rich wood-clad walls. The other, a spacious walk in closet and those views! The attached two-car garage adds a level of everyday ease that is invaluable in the mountains, with protected parking, direct access, and practical year-round functionality. Beneath the home, a substantial unfinished bonus area offers excellent storage now and exciting potential for future expansion. Just below, a secondary driveway offers parking for guests or your boat. An outdoor bathtub adds an unexpected, romantic touch, creating a private place to soak beneath the trees and stars. With lake rights and a location close to Tavern Bay Beach Club, this is a home that connects you to the best of Lake Arrowhead while still feeling private, peaceful, and distinctly its own.
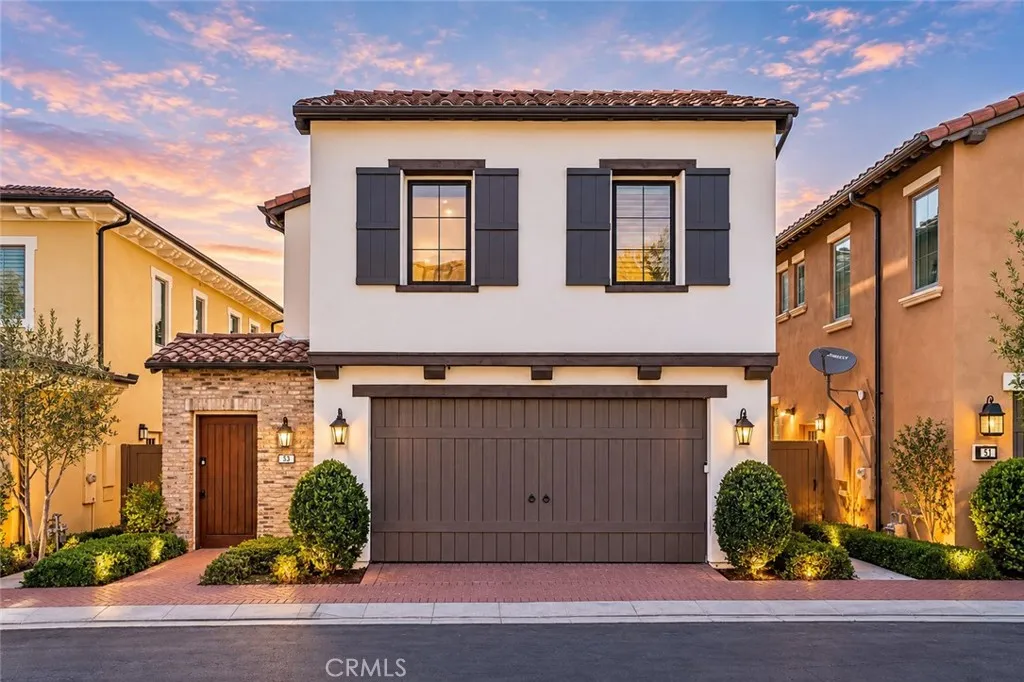
53 Painted Cameo
Irvine, CA 92602
AREA SQFT
2,515
BEDROOMS
4
BATHROOMS
4
Where architectural drama meets the serenity of nature, 53 Painted Cameo presents a rare greenbelt-front setting in Irvines coveted Orchard Hills community. Positioned directly across from lush open space, this exceptionally upgraded residence enjoys a peaceful outlook, abundant natural light, and a refreshing sense of openness. At the heart of the home, a dramatic extended waterfall island crafted from backlit translucent white onyx creates an unforgettable focal point. Its luminous natural veining and generous proportions bring a striking sense of luxury to the beautifully reimagined chefs kitchen while providing abundant space for casual dining and entertaining. Extended cabinetry, soft-close drawers, a mirrored backsplash, and an impressive appliance suite featuring a Wolf six-burner range, Cove dishwasher, and Sub-Zero refrigerator complete this sophisticated culinary space. The open-concept great room and dining area flow effortlessly from the kitchen, creating an inviting setting for everyday living and memorable gatherings. A desirable main-level en-suite bedroom offers privacy and flexibility for guests, extended family, or a refined home office. Upstairs, a versatile loft complements the spacious primary retreat, featuring dual vanities, a soaking tub, a separate frameless-glass shower, upgraded finishes, and a walk-in closet. Two additional en-suite bedrooms and a conveniently located laundry room complete the second level, providing every bedroom with the comfort and privacy of its own bathroom. Thoughtfully designed lighting elevates the ambiance throughout the
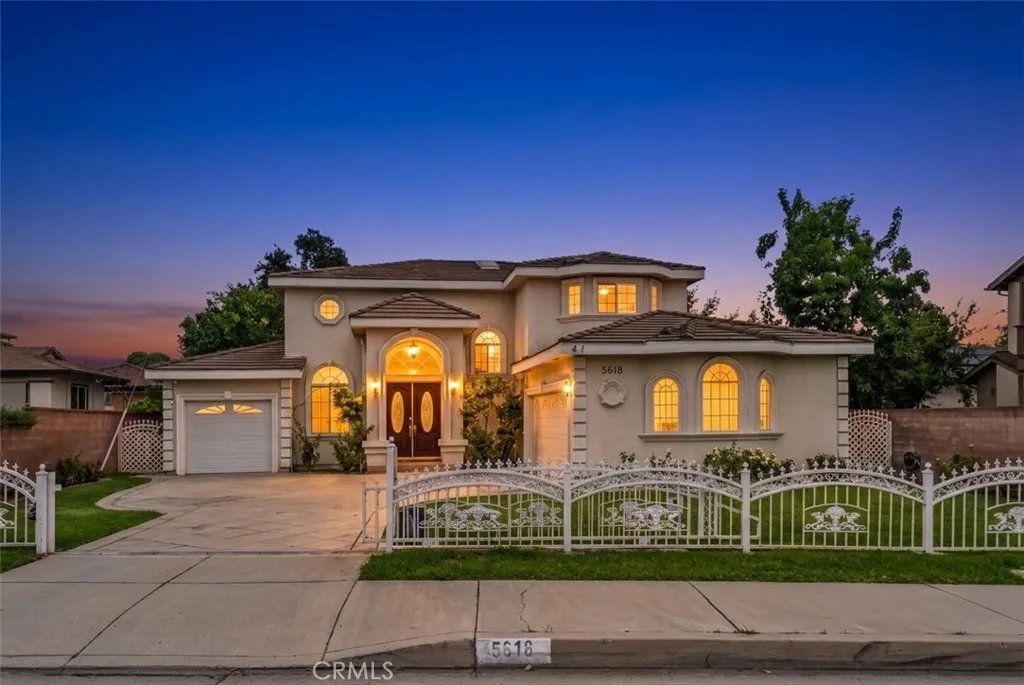
5618 Encinita Avenue
Temple City, CA 91780
AREA SQFT
2,417
BEDROOMS
4
BATHROOMS
3
Welcome to this gracious two-story residence in the desirable Temple City School District, offering four bedrooms and three bathrooms with a thoughtfully designed floor plan that blends formal entertaining spaces with comfortable everyday living. Upon entry, soaring ceilings and dramatic chandeliers create an impressive first impression. Fresh interior paint, stainless steel appliances, plantation shutters, and elegant wainscoting in the living and dining rooms add warmth and character throughout the home. A bedroom and full bathroom on the main level provide flexibility for guests, multigenerational living, or a home office. Upstairs, three additional bedrooms include a generous primary suite with his-and-hers closets and a bonus storage room (about 188 SQFT not included in the total SQFT) offering valuable additional storage. The primary bathroom features dual sinks, a jetted spa tub, and a separate shower, creating a comfortable private retreat. Step outside to the patio and backyard, where mature fruit trees and a variety of plantsincluding guava, pomelo, sugar cane, and morecreate a charming outdoor setting for relaxing and entertaining. Completing the property is a versatile three-car garage, with a two-car garage plus a separate one-car garage with laundry inside, providing ample parking and storage. A Tesla charging station adds modern convenience for electric vehicle owners. With its gracious scale, flexible floor plan, distinctive architectural details, and desirable Temple City setting, this home offers a wonderful opportunity to create a home of your own.

