

Search
Search
Search
Search For Your Next Property
Form submitted successfully!
You are missing required fields.
Dynamic Error Description
There was an error processing this form.
300 Thornton Dr
El Cajon, CA 92021
AREA SQFT
1,074
BEDROOMS
3
BATHROOMS
2
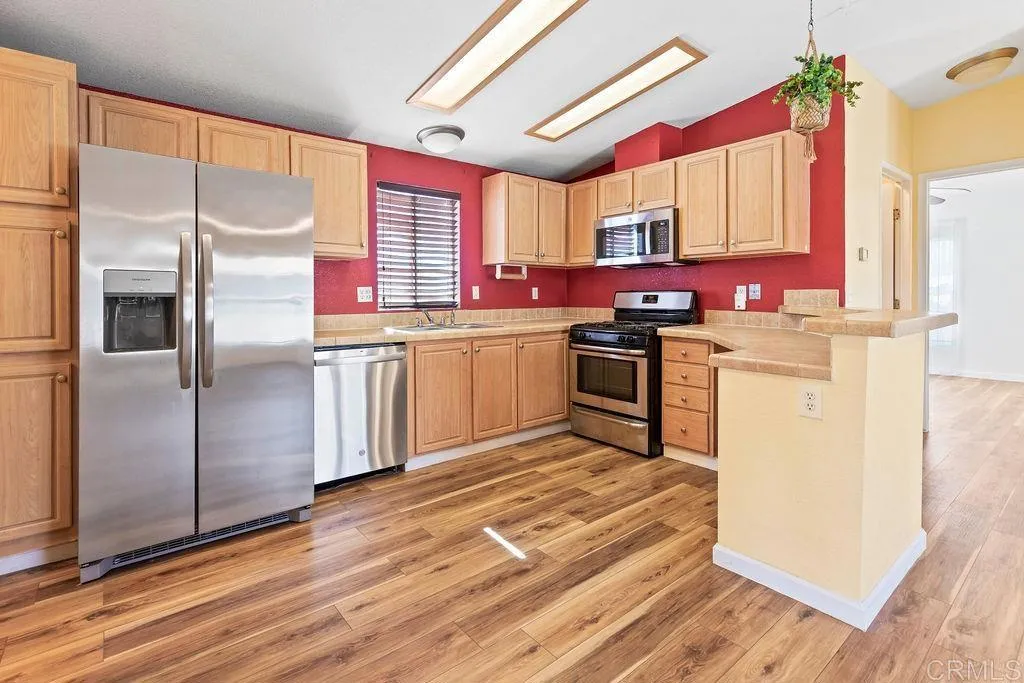
Welcome to this beautiful home nestled in the scenic community of Crest at Crest Skylodge South. Built in 2005, this well maintained three bedroom, two bath home offers 1,074 square feet of comfortable living space with breathtaking mountain views and unforgettable sunsets. The inviting open floor plan creates a warm, welcoming atmosphere, while the beautiful kitchen features stainless steel appliances that make meal prep a delight. You'll love cooking and gathering in this thoughtfully designed space. Bright, comfortable rooms throughout the home offer relaxing retreats, and the beautiful flooring adds a touch of style throughout. Step outside and enjoy peaceful surroundings and open space, all with those beautiful views you'll never get tired of. With a low space rent of just $1050 per month, this is an incredible opportunity to own a wonderful home in Crest. Come experience the beauty, comfort, and lifestyle this home has to offer.
265 Lori Ann
San Jacinto, CA 92582
AREA SQFT
1,440
BEDROOMS
2
BATHROOMS
2
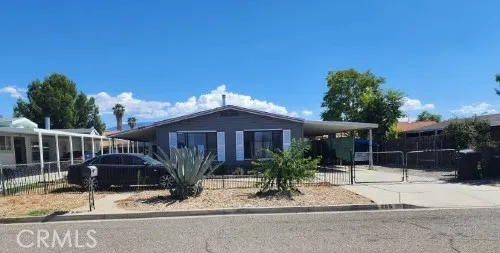
Well-maintained manufactured home on its own land with NO HOA! This spacious 2-bedroom, 2-bath home offers approximately 1,440 sq. ft. of comfortable living space, including multiple living areas, a sunroom, indoor laundry, and a large primary suite with walk-in closet. Situated on a generous lot featuring a detached 2-car garage, covered carport, RV parking, covered patio, and plenty of outdoor space to enjoy. Conveniently located near shopping, schools, and everyday amenities. A wonderful opportunity to own your own land with room to grow!
34109 Tuscan Creek
Temecula, CA 92592
AREA SQFT
3,335
BEDROOMS
5
BATHROOMS
3
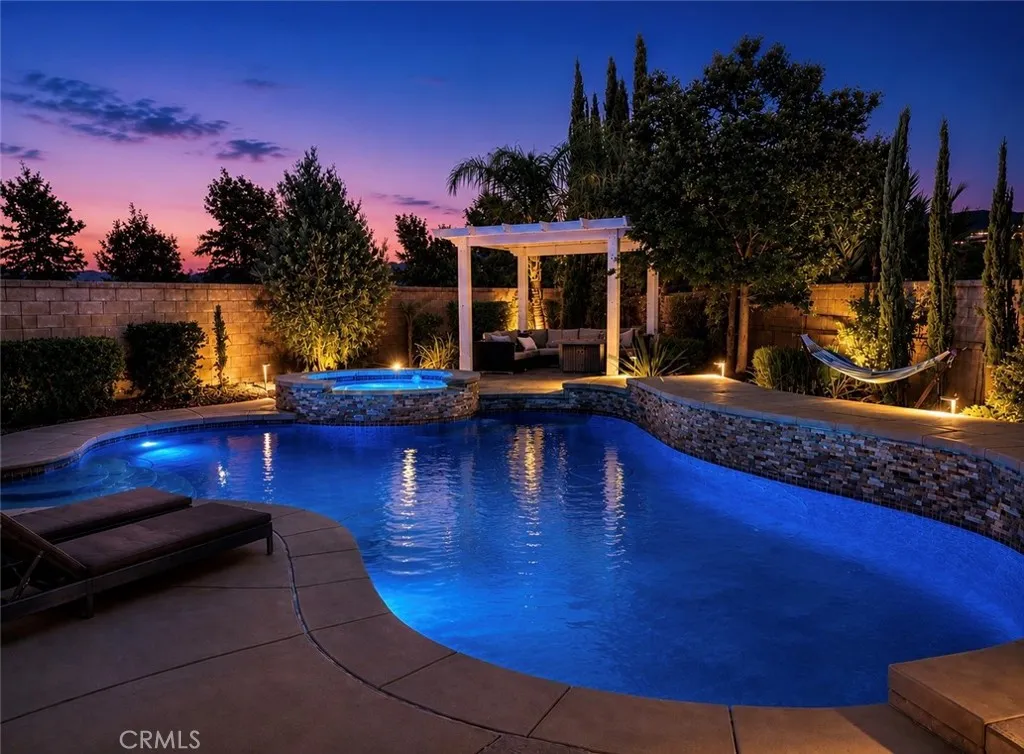
Turnkey 5-bedroom, 3-bath home with a 3-car garage (with EV Charger) situated on a private cul-de-sac lot with NO rear neighbors, rolling mountain views a LOW $40/month HOA, and a LOW tax rate. This home is unique as it features an expansive 12K plus square foot privacy-focused lot that wraps around this home like a hug and provides ample select spaces like a dog run, room for a home garden, sun corner or fire pit area, 2 Aluma wood patio covers all planned to maximize the use of its complete footprint. Several landscaping textures like plush green grass, olive trees, palm trees, ever green shrubbery, upgraded river rock in all of the surrounding planters in the backyard and malibu lighting to create that soft glow as a you take in night swim or dinner at dusk on your covered patio with electric operating roll down shades and 3 oscillating fans with lights. All of these features work to create a serene outdoor space. Inside the home the popular floor plan features a main-floor bedroom and full bath with a walk-in shower, with French doors opening directly to the south-facing pool, providing all-day sunshine. The open-concept kitchen features white cabinetry, soft-close drawers, a custom glass backsplash, stainless steel appliances, a butlers pantry, and a large island overlooking the family room. LED recessed lighting and updated ceiling fans have been installed throughout the home. The spacious primary suite spans the back of the home and offers beautiful sunrise views, plantation shutters, a sitting area, an upgraded large soaking tub and separate walk-in shower, and dual
3681 Jacobson Paseo
Ontario, CA 91761
AREA SQFT
1,092
BEDROOMS
2
BATHROOMS
3
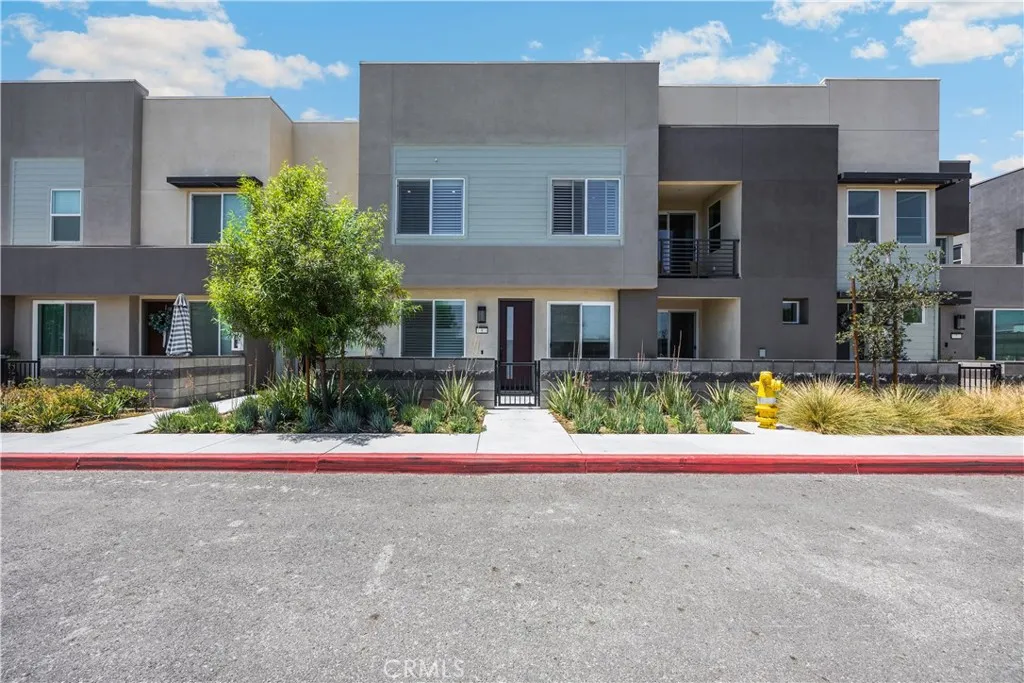
Welcome to contemporary living in the desirable Neuhouse community of Ontario! Built in 2024, this modern two-story home features FULLY PAID-OFF SOLAR for massive utility savings, along with beautiful upgraded wood window blinds throughout. Inside, enjoy an intelligent open-concept layout paired with stylish, light-filled living spaces. The main level features a bright living area that seamlessly connects to a modern kitchen equipped with streamlined cabinetry, sleek countertops, and quality appliancesperfect for everyday living and effortless entertaining. Upstairs, discover spacious bedrooms with ample closet storage and well-appointed bathrooms designed with clean, modern finishes. Key highlights include a 2-car attached garage, tankless water heater, owned solar system, custom wood window treatments, and energy-efficient systems designed for comfortable, low-maintenance living. Residents of this vibrant neighborhood enjoy access to great community amenities including a sparkling pool, spa, parks, and spa. Information deemded reliable but not guaranteed. Buyer and buyer''s aggent to verify all information, includin square footae, lot size, scool zones, zoning, and OA fees/rules.
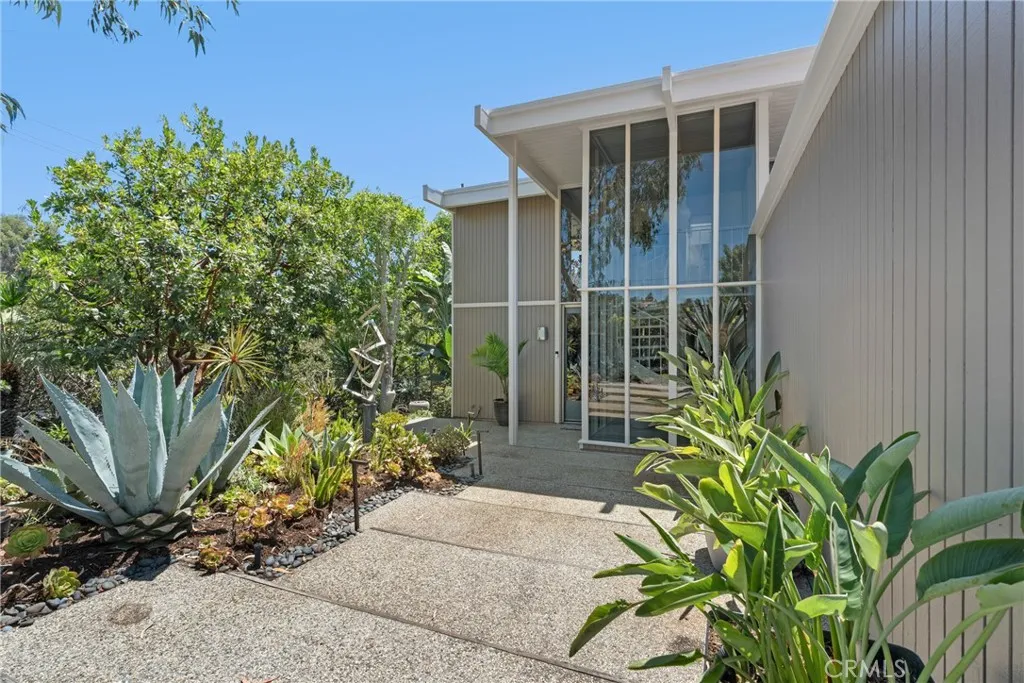
1494 Bluebird Canyon Drive
Laguna Beach, CA 92651
AREA SQFT
1,312
BEDROOMS
2
BATHROOMS
2
Experience the rare privilege of living in architectural masterpiece. Known as the Webb House, this iconic 1972 mid-century modern residence was designed by the legenday architectural firm Buff & Hensman. Perfectly integrated into the hillside, the home showcases signature post-and-beam construction and floor-to-ceiling glass walls that flood the interior with natural light and frame the lush garden, canyon hills and views of the ocean; built with a lower and upper deck running the length of the house giving you a seamless indoor outdoor flow. A two car garage and driveway will give you plenty of parking, while an updated sleek kitchen with quartz countertops, gas range, built in dishwasher, disposal and open concept to the dining and living room with a modern gas fireplace provide an idyllic setting. Also on the main level you have a half bathroom, washer, dryer and storage. Moving up the spiral staircase, that is enclosed and looks out to the private courtyard, brings you to two rooms and a large bathroom with a shower. Room one is a loft with exquisite views, which leads out to the deck and set up as an office. Room two provides you with a queen size bed, a sitting area, night stand, closet space and also direct access to the upper deck for canyon and ocean views. This serene residential home offers tranquility just minutes from Lagunas vibrant downtown, dining, art galleries, and classic beaches. This home comes fully furnished, partially furnished, or unfurnished in search of a long-term tenant, while also negotiable. Seller will also consider a sale.
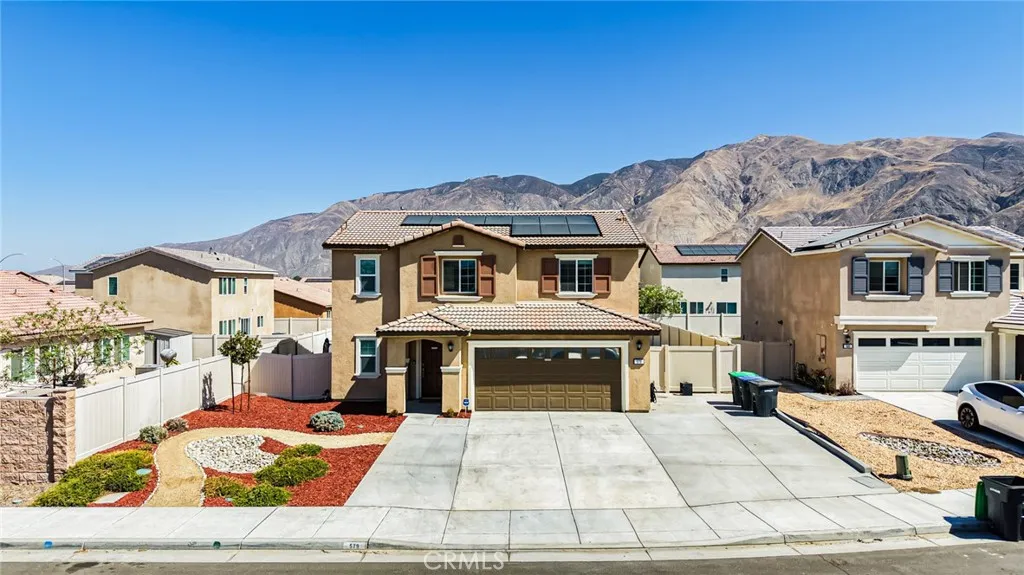
579 Pinyon
San Jacinto, CA 92583
AREA SQFT
1,706
BEDROOMS
3
BATHROOMS
3
Gorgeous NEWER HOME in San Jacinto. Over 30K worth of upgrades included, Home will include PAID OFF SOLAR, 3 bed 3 bath home with a spacious LOFT upstairs with recent concrete work done on front and back of house, a newer water filtration system. Just a few steps away from community park and very little walking distance to elementary school right around the block. This comes homes with all the amenities of a new home plus the benefit of a more established neighborhood. Super easy access to Ramona Expressway and connectivity to Casino and mountains. Call today!!
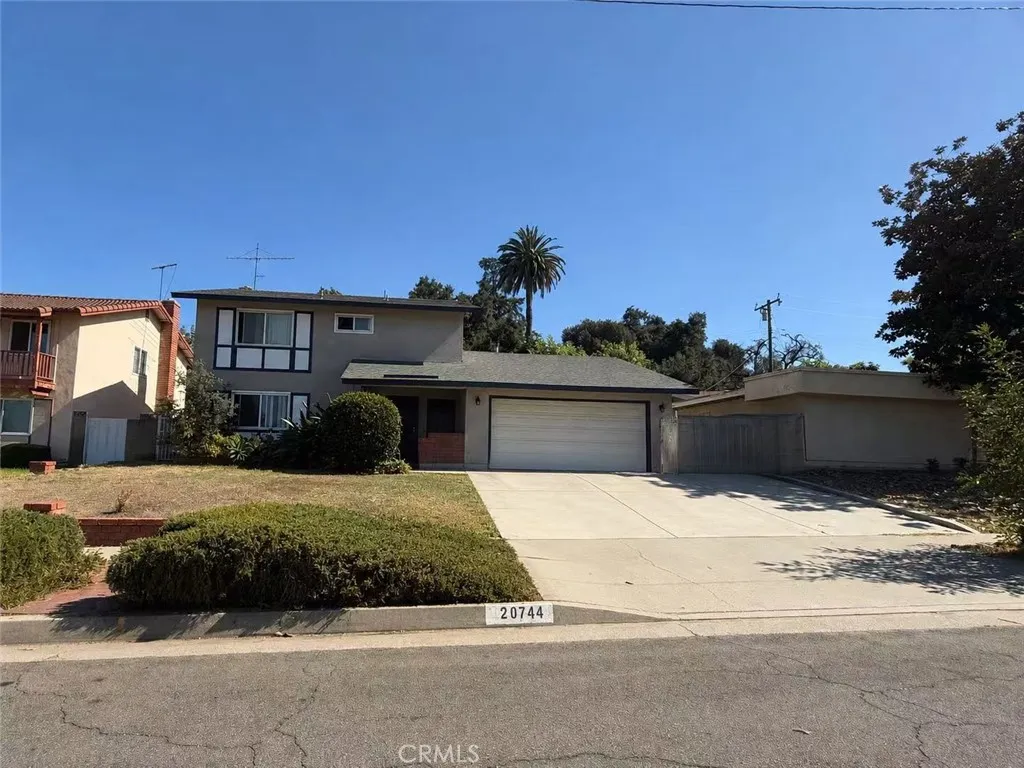
20744 Earlgate
Diamond Bar, CA 91789
AREA SQFT
1,753
BEDROOMS
5
BATHROOMS
2
Welcome to this great home in the award-winning Walnut Valley Unified School District! Offering approximately 1,753 sq. ft. of living space on an 8,437 sq. ft. lot, this home features a convenient bedroom and full bath on the main levelideal for guests, extended family, or a home office.. Enjoy a living room with a stone fireplace, a kitchen with quartz countertops, dual-pane windows, and an attached 2-car garage. The spacious backyard with a large covered patio is perfect for entertaining, relaxing, or family gatherings. Conveniently located near parks, shopping, dining, and 57 and 60 freeways. Walking distance to Walnut Elementary School. this home also offers close proximity to highly rated Walnut schools. Combining a functional floor plan, generous lot size, and an exceptional location, this is a wonderful opportunity to own a home in one of the area's most desirable neighborhoods. Don't miss this exceptional opportunity !
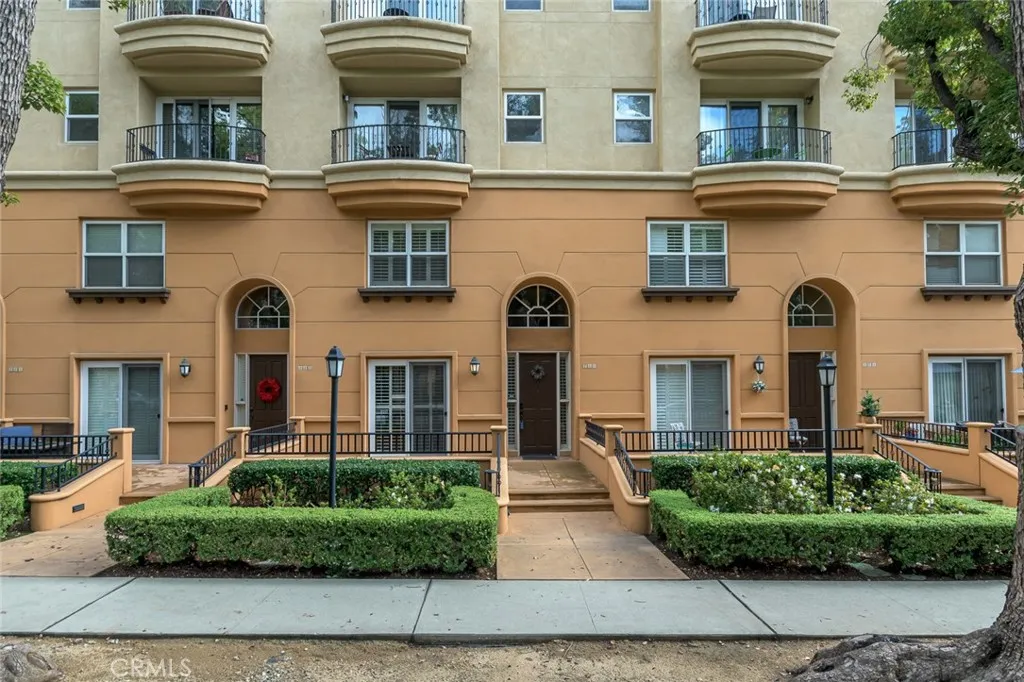
280 Madison
Pasadena, CA 91101
AREA SQFT
1,656
BEDROOMS
3
BATHROOMS
3
Beautiful 3 bedroom and 2.5 bath, condominium in a newer building (built 2003) in the prestigious Playhouse District in the center of the very desirable City of Pasadena. With all bedrooms upstairs included the tucked away washer and dryer in a closet, all bedrooms are tastefully separated and contain ceiling fans. A newly remodeled kitchen with a center island that adds to the open and airiness of the family room and of the unit as well as recessed lighting throughout. The elegance and comfort of this townhome is only the beginning. What is also most attractive is the location in the center of Pasadena, where you can find over 50 restaurants and bars, almost every bank, financial institutions, outstanding bookstore, wine tasting, shopping and theatres conveniently within walking distance to most. Metro access within walking distance, where you can have access in 20 minutes to beautiful downtown LA and all it has to offer. World class Norton Museum, Huntington Gardens, Descanso Gardens, LA Arboretum, Cal Tech and JPL, mountain hiking and beautiful beaches as well as Hollywood, ALL within 45 minutes driving distance. Three blocks to the Rose Parade and close proximity to Rose Bowl.
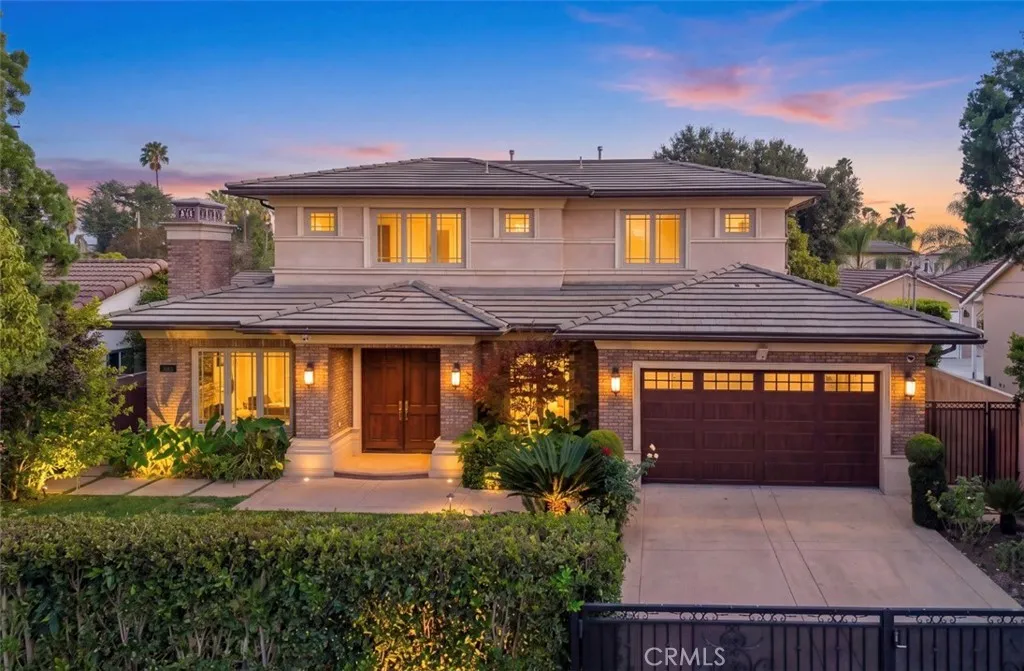
606 Rosemarie Drive
Arcadia, CA 91007
AREA SQFT
3,505
BEDROOMS
4
BATHROOMS
5
This French Country Chateau comes with its own character from elegant to luxury, designed by Robert Tong and conveniently located in Arcadia's Baldwin Stocker Area. This Estate consists of meticulous detailed design and fine quality selected materials throughout the property, such as 23' Cathedral Ceiling, Custom Designed Double Entry Doors, Hand Painted Mural Domes, Elegant Designed Grand Staircases, and European Chrystal Chandeliers at Foyer and Dinning Room areas. This luxury home includes 4 Suites and 4.5 bathrooms, formal Living Room, Dining Room, Library, Gourmet Kitchen with Center Island, Chinese Wok Kitchen, Walk-In Pantry, Professional Stainless Steel Appliances, Breakfast Nook, Laundry Room, 1 Suite on the main level, and 3 other suites are on the 2nd floor, etc. The Master Suite comes with Wet Bar, Jacuzzi Tub, temperature control Steam Shower, and Walk-In Closet with Organizers. Extensive use of of Italian and Spanish Marble, Granite, and European designed faucets throughout. Professional Landscape for Front and Backyard. Must see to appreciated.
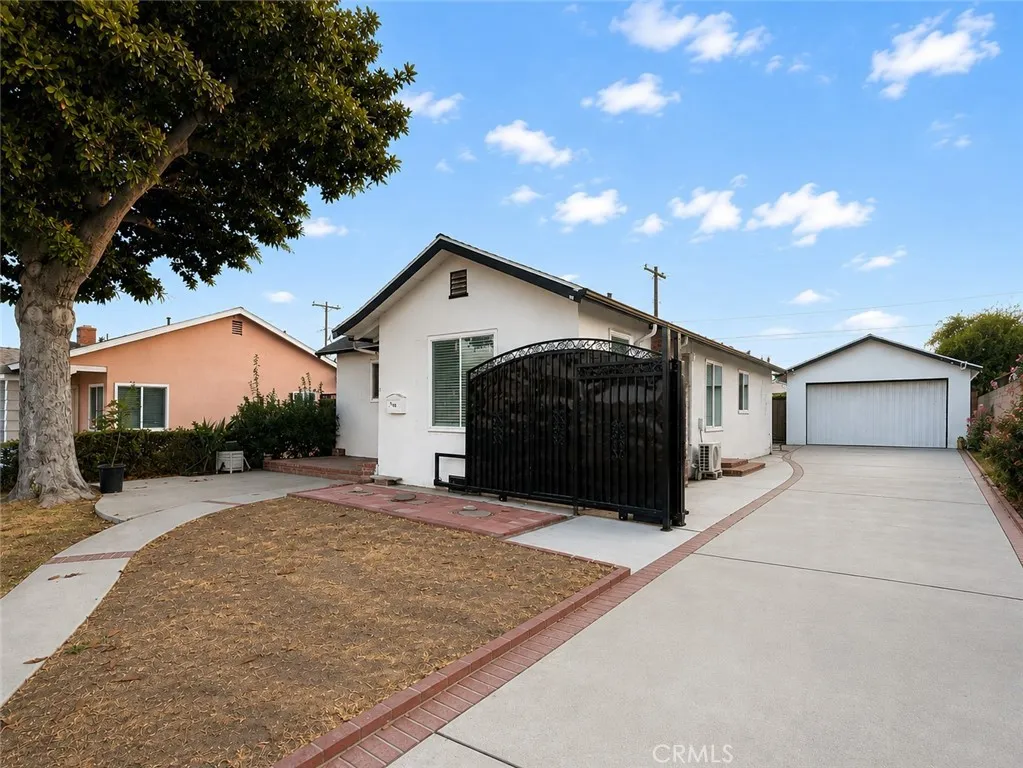
939 Montecito Drive
San Gabriel, CA 91776
AREA SQFT
966
BEDROOMS
2
BATHROOMS
2
Welcome to this beautifully updated home in the highly desirable San Gabriel Village! Featuring an open-concept floor plan, the spacious living and dining areas flow seamlessly into a stylish modern kitchen with a breakfast bar, sleek cooktop, and designer range hood. Bright and spacious bedrooms are complemented by contemporary designer closet doors, while the remodeled bathroom features a modern walk-in shower. Energy-efficient ductless mini-split A/C and heating systems in every room provide year-round comfort. A bright sunroom overlooks the backyard, offering the perfect space to relax or entertain. The gated driveway with an automatic security gate provides added privacy, security, and everyday convenience. Situated on a generous 6,700+ sq. ft. lot, this property offers outstanding expansion potential, including the possibility of an ADU conversion with the detached garage (buyer to verify). The low-maintenance backyard is mostly finished with concrete pavers for easy outdoor living. Conveniently located near shopping, dining, parks, and schools, this move-in ready home is an excellent opportunity for first-time buyers, investors, or anyone looking to own a home in one of San Gabriels most desirable neighborhoods.

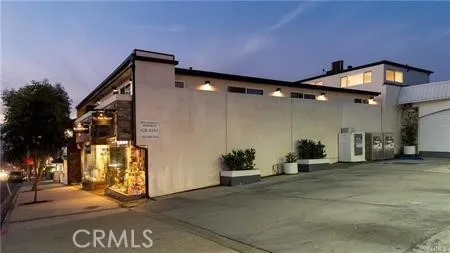
577 Ramona
Laguna Beach, CA 92651
AREA SQFT
550
BEDROOMS
1
BATHROOMS
1
UNFURNISHED - Gorgeous Modern Luxury Apartment in the heart of Downtown Laguna. Just across the street from the ocean & near a variety of dining, entertainment & shopping choices. This mixed-use trophy building has been completely remodeled and upgraded. This unit is gorgeous inside & out. Features beach living lifestyle, the kitchen has quartz counters that includes a versatile oversized countertop bar for extra seating, Carrera marble backsplash, farm sink & retro style appliances. Bedroom boasts walk-in closet. Washer/dryer are included. Modern multi-speed fans w/ lighting in living room & bedroom. Equipped w/ Ring Doorbell for extra security. Laguna Beach City Parking Permit for metered spaces, close public parking lots as well as monthly Housekeeping Services are provided at no additional cost to tenant. A an exquisite full-time or secondary beach home awaits you here in one of the most spectacular & desirable Beach Cities In the World, for the most discerning individuals.
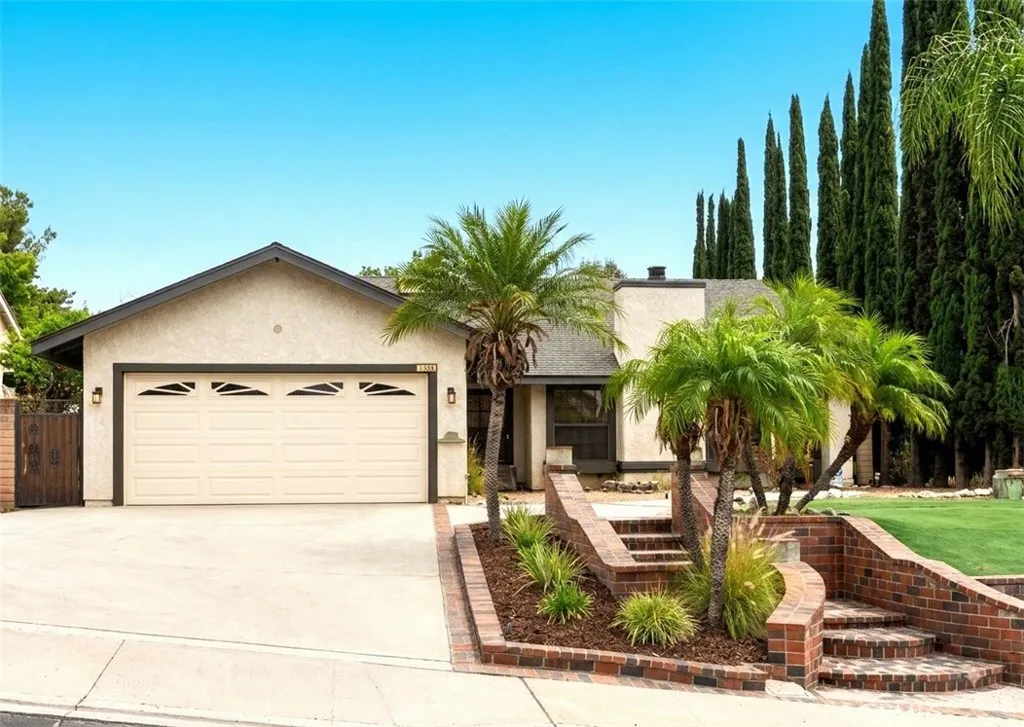
722 Sir George Court
Moorpark, CA 93021
AREA SQFT
2,066
BEDROOMS
4
BATHROOMS
3
Imagine driving down a quiet, private cul-de-sac and arriving at your own secluded sanctuary. A true diamond in the rough set on over a quarter-acre of prime land! From the moment you step inside, soaring vaulted ceilings and expansive, light-filled living spaces invite you to breathe deep, relax, and envision what home truly feels like. At the heart of the layout, a chef-inspired kitchen featuring warm wood tones, rich granite surfaces, and high-end appliances serves as the natural gathering place for quiet morning coffees or vibrant dinner parties. Your primary suite offers a peaceful end-of-day retreat, complete with an ensuite bathroom featuring dual sinks, a deep soaking tub designed for quiet relaxation, and a separate shower. Three versatile additional bedrooms and two extra baths effortlessly adapt to your lifestyle. Envision a dedicated home office, a fitness space, or welcoming room. Step outside into an expansive backyard canvas made for relaxation and entertainment. Picture yourself gathering around the custom fire pit on cool evenings or unwinding at dusk in the in-ground spa as the day fades. Conveniently located minutes from local dining, shopping, and major transport, this home offers more than just real estate. Its a rare opportunity to build instant equity and shape a living space tailored entirely to your lifestyle.
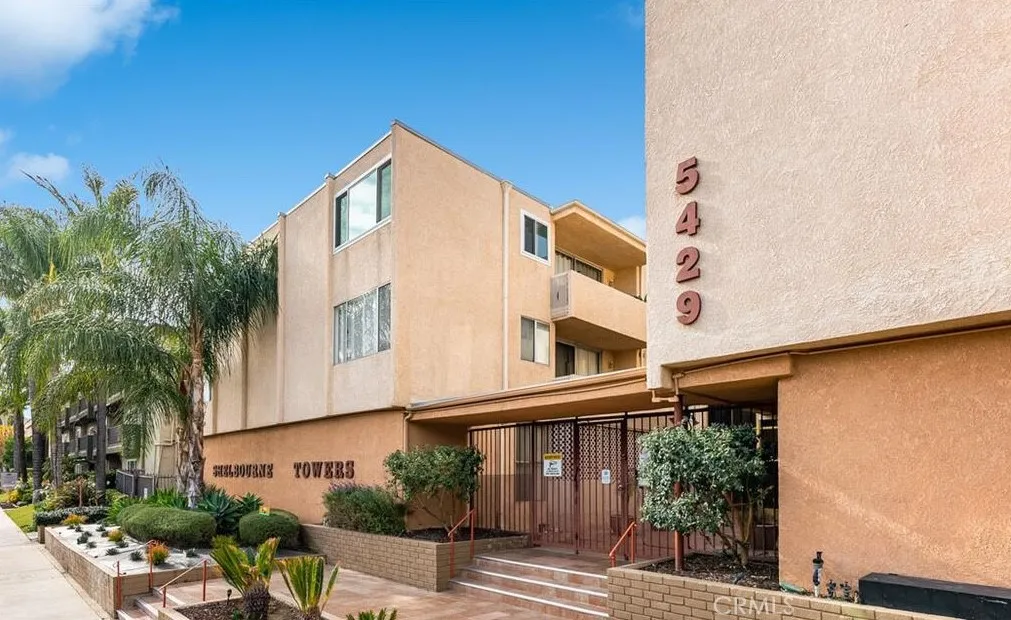
5429 Newcastle Avenue
Encino, CA 91316
AREA SQFT
690
BEDROOMS
1
BATHROOMS
1
Step Into Your Beautifully Upgraded Condo in Desirable Encino Gated Complex! This stunning 1-bedroom, 1-bathroom top-floor condo boasts an open floor plan, bountiful closet space, and an abundance of natural light. The large living room and dining area seamlessly connect to the upgraded kitchen and elegant bathroom, making this unit perfect for modern living. The generously sized master suite, dark hardwood floors, and recessed lighting further elevate the space. Storage is no issue here, with TWO roomy walk-in closets, an additional hallway closet, and a separate linen closet. Both the kitchen and bathroom have been tastefully updated with premium granite countertops, newer fixtures, and modern hardware. Enjoy the convenience of central air-conditioning and heating, as well as the peace of mind that comes with secured access and elevator service. The complex offers amenities including a sparkling pool, common areas, and laundry rooms on each floor with the unit being close to both the laundry room and elevator.. The unit also comes with a covered carport featuring a single assigned parking space and a large storage locker, conveniently located with easy elevator access. Situated just a short stroll from Ventura Blvd, you'll be steps away from local shops, restaurants, and grocery stores, ensuring unbeatable convenience in one of Encino's most sought-after neighborhoods. This is truly a MUST-SEE property! Schedule your viewing today.
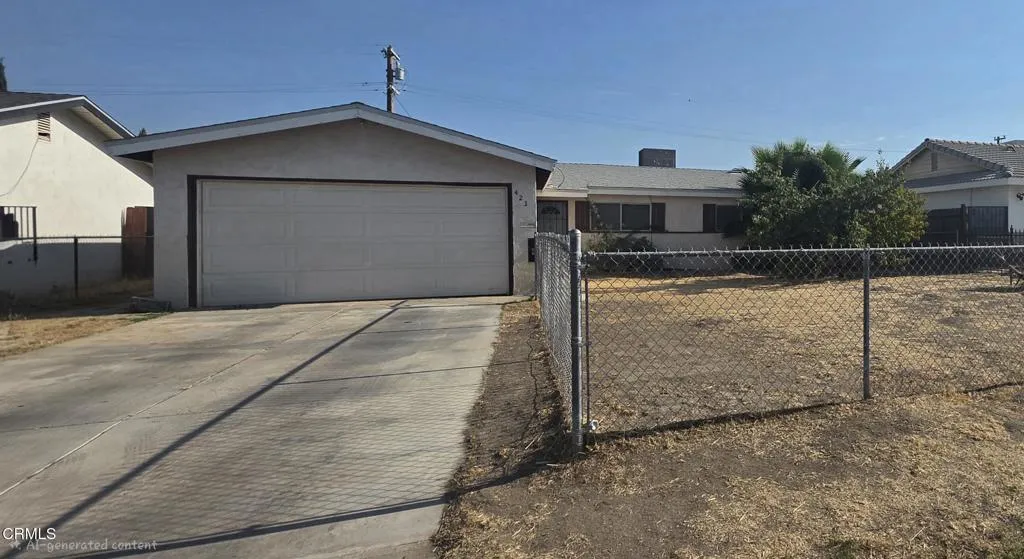
423 Helen Way
Bakersfield, CA 93307
AREA SQFT
1,050
BEDROOMS
3
BATHROOMS
2
The opportunity is real with this one!For the buyer or investor who knows how to see past the surface, the value is here.Inside you'll find ceiling fans in every room, central AC, a stove, dishwasher, and microwave already in place. Both bathrooms have been updated with large-format tile and stone accent floors. The primary bathroom features a pedestal sink and walk-in shower with pebble stone flooring. The hall bath includes a knotty pine vanity with quartz countertop. The home has PEX plumbing throughout.
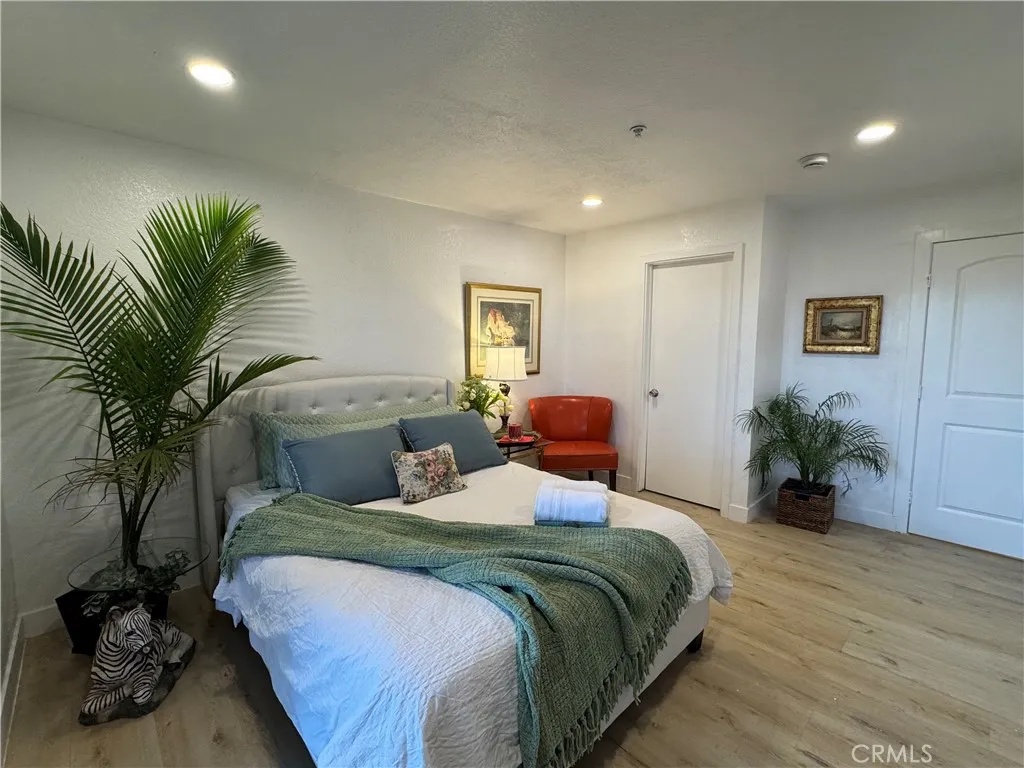
8514 Baker Hill Road
Orange, CA 92869
AREA SQFT
882
BEDROOMS
2
BATHROOMS
2
EXCEPTIONAL VALUE IN CANYON HILLS FHA & VA FINANCING AVAILABLE! FHA BUYERS MAY QUALIFY WITH AS LITTLE AS 3.5% DOWN! Welcome to this beautifully upgraded home in the highly desirable Canyon Hills Thoughtfully remodeled and move-in ready, this residence offers the rare combination of style, comfort, location and value. Step inside to a bright, beautifully finished interior featuring extensive upgrades throughout. This is not your typical condoits a home designed for someone who wants to move in and enjoy from day one without taking on the expense and inconvenience of remodeling. FINANCING OPTIONS ARE AVAILABLE. Canyon Hills is currently FHA and VA approved, and a VA-financed sale has recently closed within the community. FHA buyers qualify with as little as 3.5% down, and specialized financing programs are also available for qualified buyers. Buyer to verify individual loan and project eligibility with lender. Enjoy the Canyon Hills lifestyle with community pools, beautiful surroundings and an outstanding Orange location close to Peters Canyon, hiking and biking trails, shopping, dining, entertainment and major transportation routes. At $698,000, this beautifully upgraded home represents an outstanding opportunityespecially compared with homes requiring substantial improvements after purchase. DONT LET FINANCING MISCONCEPTIONS KEEP YOU FROM SEEING THIS HOME. FHA, VA AND SPECIALIZED FINANCING OPTIONS AVAILABLE. Come see the difference in person and discover one of Canyon Hills best values.
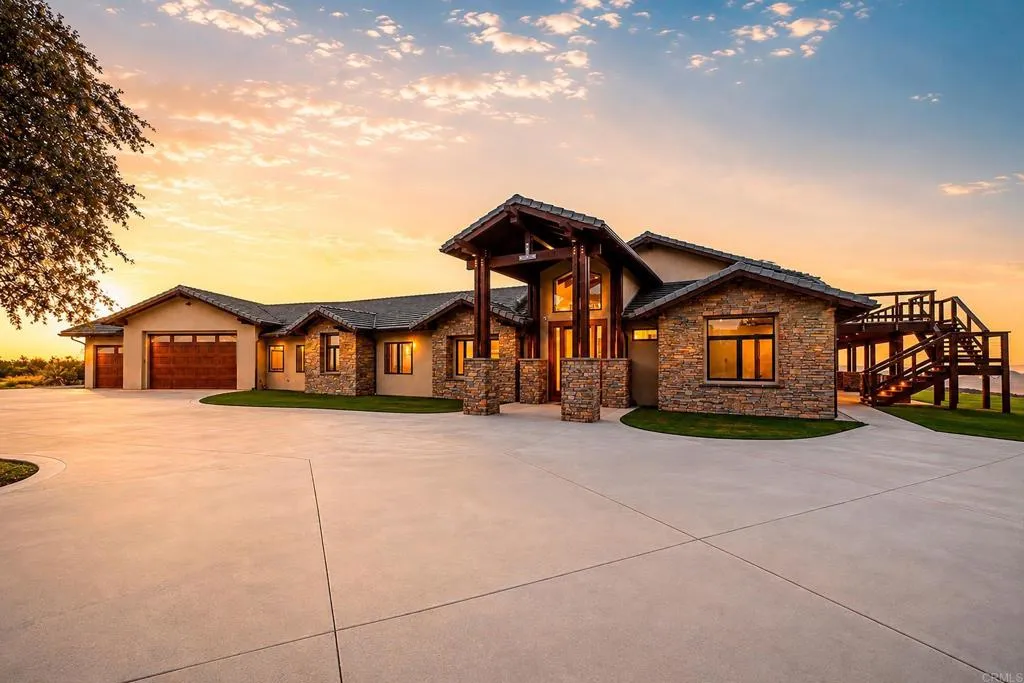
19576 Paradise Mountain Road
Valley Center, CA 92082
AREA SQFT
3,572
BEDROOMS
5
BATHROOMS
6
Welcome to The Overlook at Paradise Mountain11.82 acres with expansive westerly views, direct horseback access to Hellhole Canyon, and a property designed for far more than everyday residential living. Completed in 2018, this custom single-level Valley Center estate combines timber-and-stone architecture with extensive outdoor living, equestrian facilities, a permitted 4,000 sq. ft. workshop and an approved ADU site. From the great room and rear patio, the elevated setting looks west across the surrounding hills, creating a front-row view of the evening sunsets. Inside the approximately 3,572 sq. ft. residence, exposed timber beams, natural stone, walnut engineered hardwood flooring and Andersen windows with custom walnut casings create a warm, substantial interior. Large bi-fold and sliding glass doors connect the main living areas directly to the covered patio. The floor plan includes five bedrooms, each with its own ensuite full bath, plus a powder room and an additional half bath in the attached 3-car garage. The kitchen is finished with custom walnut cabinetry, granite counters, a professional Wolf range, Sub-Zero refrigerator and freezer, Cove dishwasher, pot filler and built-in Miele coffee system with cup-warming tray. Just beyond it, the living-room bar was built for serious entertaining, with an integrated refrigerator, dual kegerator with custom taps, glass rinser, ice maker and commercial soda system. The soda lines route through the ice maker before reaching the bar gun, keeping beverages chilled through the pour. The primary suite includes direct slider access
23671 Echo Hills Road
Descanso, CA 91916
AREA SQFT
1,041
BEDROOMS
3
BATHROOMS
2
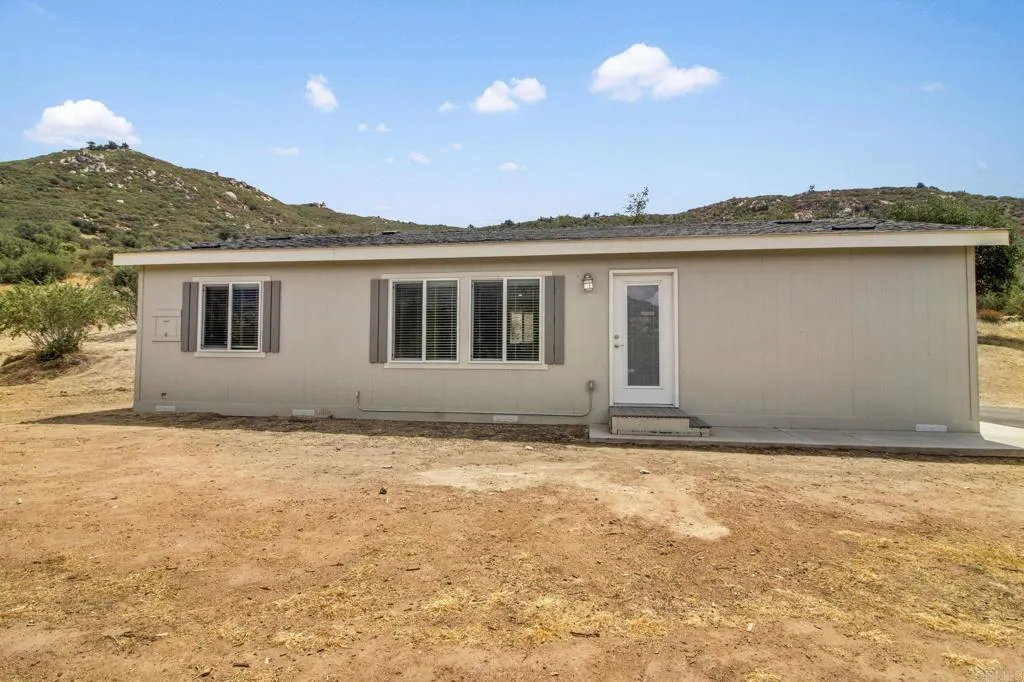
ONE OF A KIND PROPERTY - 100 GALLON PER MINUTE WELL, BEAUTIFUL NATIONAL FOREST FRONTAGE, THREE BEDROOM TWO BATH NEWER HOME AND ADDITIONAL BUILDING SITES. PRIVATE COMPOUND PROPERTY IDEAL FOR ANIMALS, AGRICULTURE AND FAMILIES. Existing home is four years old solar panels, water storage, forced air heat with large 10,000 gallon storage tank. All located on the lower pad near the cul de sac entrance. This home was designed to be the additional home to a future, larger custom home that can be built on an upper site with a great view of Cuyamaca Peak. This property cannot be compared to any other available in the Descanso market. It has size, 8.67 acres, with huge well production 100-200 gallons per minute at 300 ft. and beautiful view with privacy. Priced to sell....
173 Waverly
Orange, CA 92866
AREA SQFT
1,254
BEDROOMS
2
BATHROOMS
2
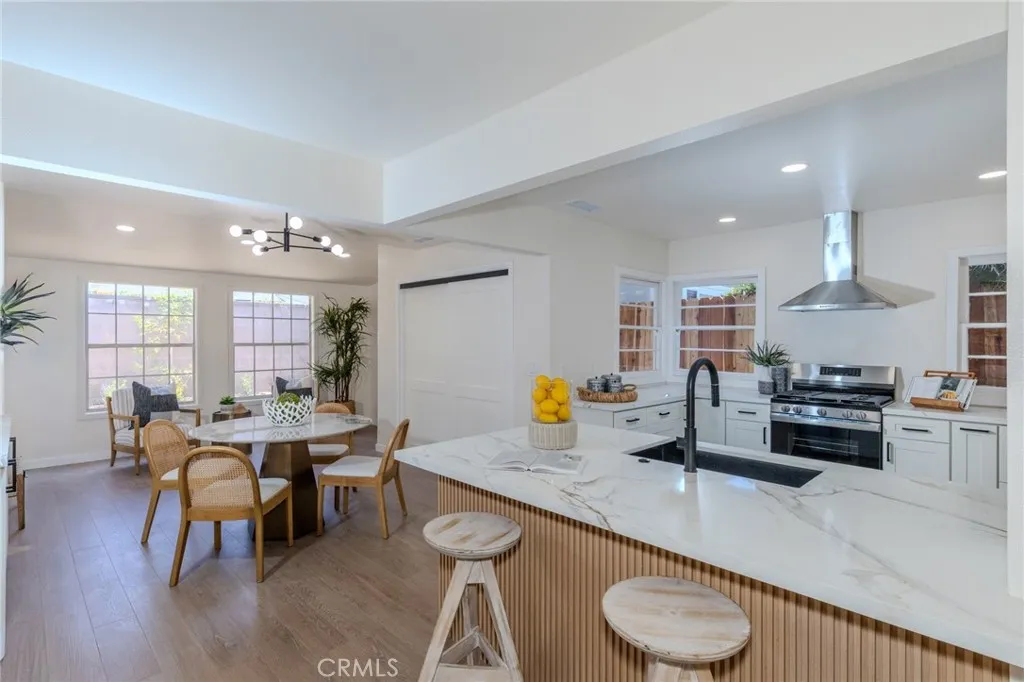
Fully Approved and Permit Ready House Remodel Plans! A thoughtfully reimagined residence nestled in the highly desirable north east quadrant of the Old Town Orange Historic District where historic character, modern comfort, and future value converge. This home presents a rare, meaningful value-add opportunity to own a home in the Old Town Orange Historic District with more than $250,000 invested across property improvements, planning, engineering, historic resource assessment completion, and approvals representing over 13 months of completed groundwork. Fully approved, permit ready house remodel plans envision an approximately 180-square-foot addition to the home to create a future 3 bedroom, 3 bath layout with a luxurious primary suite, walk-in closet, and spa-style primary bath. Separately, the approximately 300 sqft garage that is proposed for conversion to an ADU is in final review phase for city approval and permits. This would present the potential for a total of 4 bedrooms, 4 bathrooms and approximately 1,729 square feet of living space on the premises. This is a significant value for a new owner with ready to build, approved plan sets for the home and final building department review for the ADU underway anticipating full approval in coming weeks. Currently, the updated the home features extensive improvements throughout and is being sold with a completed termite clearance. The new kitchen features quartz countertops and new GE appliances, while updated baths include custom tile, new shower valves, cabinetry and fixtures with a newly reglazed tub. Major system upgra
4219 Walnut Grove Avenue
Rosemead, CA 91770
AREA SQFT
1,295
BEDROOMS
2
BATHROOMS
3
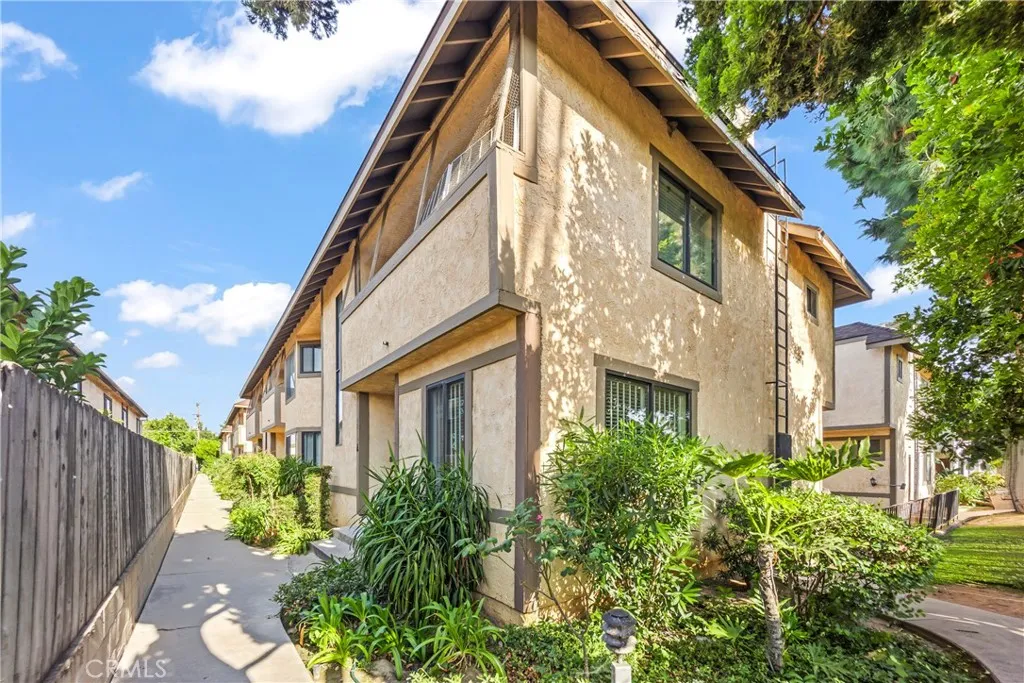
Desirable End-Unit Condo in the Heart of Rosemead Welcome to this beautifully maintained end-unit condominium located in one of Rosemead's most desirable neighborhoods. This bright and spacious home offers a comfortable and functional floor plan, making it an excellent opportunity for first-time buyers, downsizers, or investors. Upstairs, you'll find two spacious primary suites, each with its own private bathroom, providing comfort and privacy. One of the bedrooms also features a private balcony, perfect for enjoying fresh air and morning coffee. New laminate flooring has been installed in both upstairs bedrooms, while the first floor features attractive tile flooring for easy maintenance. The inviting living room features a cozy fireplace and flows seamlessly into the dining area, creating a warm and welcoming space for everyday living or entertaining. A convenient powder room is located on the main level, and abundant storage throughout the home adds to its functionality. Additional highlights include an attached two-car garage with direct access, providing both convenience and secure parking. This home is part of a well-maintained 14-unit community with beautifully landscaped grounds, including lush front, side, and backyard green spaces that create a peaceful neighborhood setting. The HOA dues include water and trash service, helping simplify monthly expenses. Conveniently located near elementary schools, Rosemead High School, shopping centers, restaurants, supermarkets, McDonald's, gas stations, parks, and public transportation, with easy access to the I-10, I-60, and
15900 NINYA AVE Avenue
Moreno Valley, CA 92551
AREA SQFT
1,950
BEDROOMS
3
BATHROOMS
5
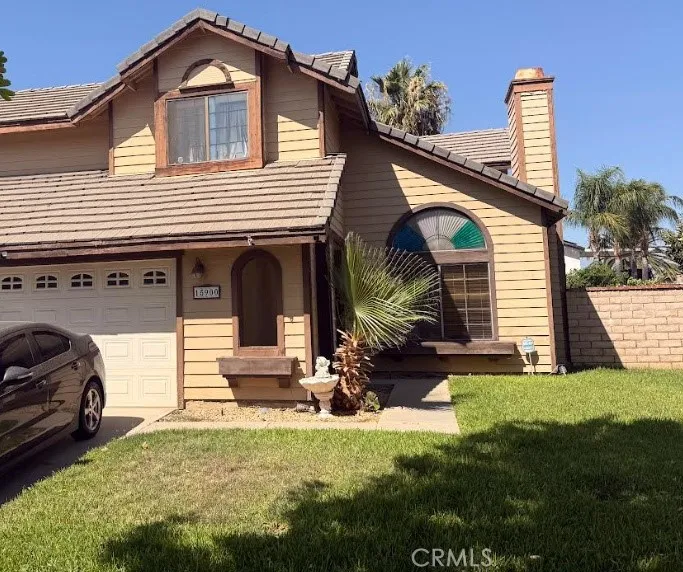
HURRY , HURRY ,HURRY . THIS ONE WONT LAST LONG. CLOSE TOO ALL AMENITIES , NICE SCHOOLS . VERY SPACIOUS LIVING AREAS AND BEDROOMS . 2FULL BATHS AND 1/2. NICE 2 CAR GARGAGE . NICE VERY NICE SWIMMING POOL KOOL OUT ON THOSE SUMMER DAYS AND NIGHTS . GREAT FOR ENTERTAINING . AGENTS BRING YOUR BUYERS PERFECT FOR 1ST TIME BUYERS LET'S GO TOO ESCROW! PLEASE SUBMITT HIGHEST AND BEST OFFER.
725 Coronado
Long Beach, CA 90804
AREA SQFT
876
BEDROOMS
2
BATHROOMS
2
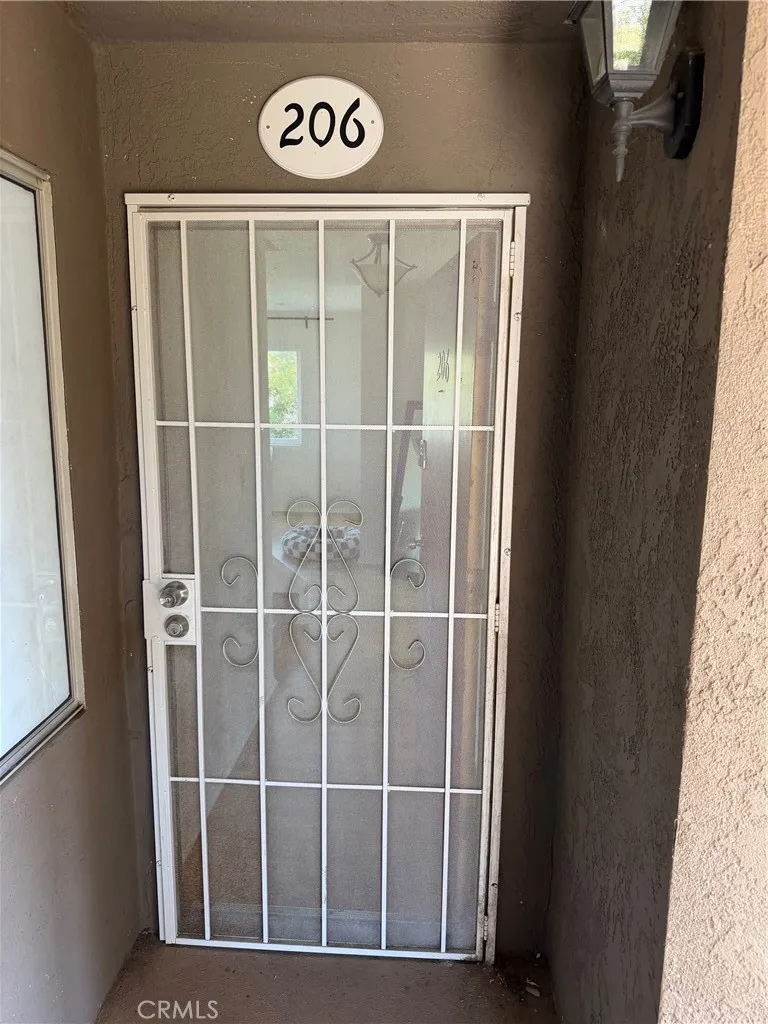
Welcome to 725 Coronado Ave #206, a two story, townhouse style condo located in the highly desirable Eastside neighborhood of Long Beach. This bright and inviting 2 bedroom/ 1.25 bath corner unit offers about 876 square feet of thoughtfully designed living space with the added benefit of no one living above you. The updated galley kitchen offers generous counter space, wood cabinetry, and a functional layout perfect for everyday living. A convenient 1/4 bath completes the main level. Upstairs, youll find two spacious bedrooms with excellent closet space and a full bathroom featuring a tub. One bedroom opens directly to a private upper-level balcony overlooking the courtyard. The perfect spot to enjoy your morning coffee or unwind at the end of the day. Additional highlights include newer vinyl windows, ceiling fans, abundant storage throughout, and a private one car garage providing both secure parking and additional storage. Located in the heart of Long Beach, just minutes from 4th Street Retro Row, the beach, Downtown Long Beach, Recreation Park, shopping, dining, and convenient freeway access. With its unique two-story floor plan, corner-unit location, private garage, and central Long Beach setting, 725 Coronado #206 is a wonderful opportunity to enjoy everything this vibrant neighborhood has to offer.
5371 Punta Alta
Laguna Woods, CA 92637
AREA SQFT
961
BEDROOMS
1
BATHROOMS
1
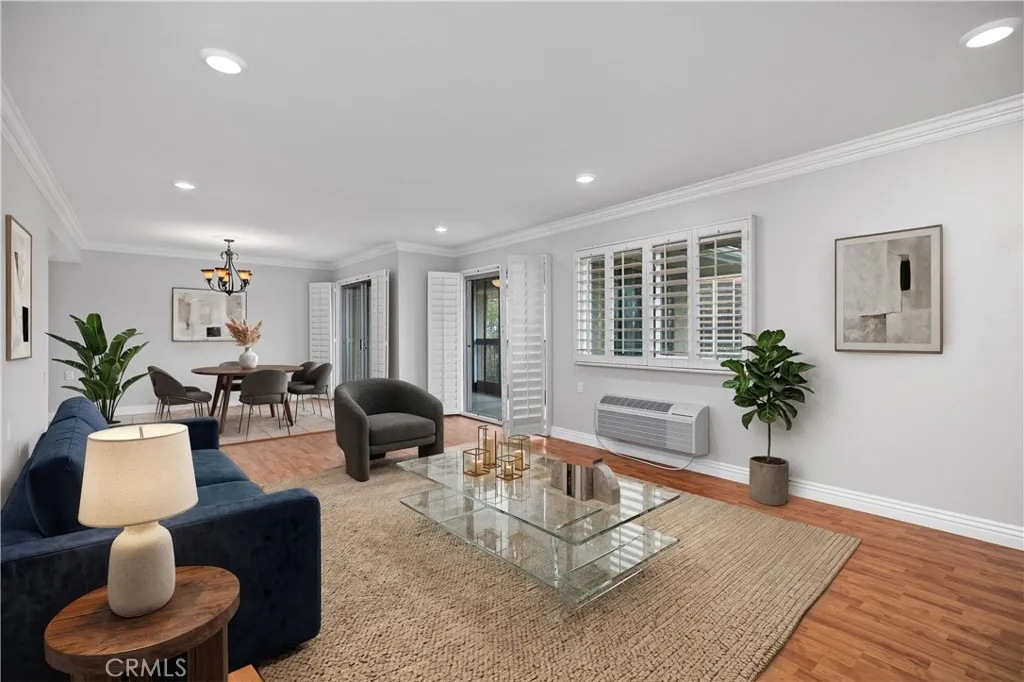
55+ Community. Bright and inviting top floor Villa Puerta one bedroom with a spacious glass enclosed balcony, stunning panoramic views, and easy access via elevator from the underground parking level. This 1 bedroom, 1 bath home has a spacious, open layout with a large living room and dining area, crown molding, updated lighting, vinyl windows with Plantation shutters and easy care flooring through the main living spaces. A custom closet has been added in the living room with access through a secret book shelf door, offering excellent extra storage. The kitchen is clean and functional with white cabinetry, granite countertops, and plenty of storage. Sliding doors open to the glass enclosed balcony, a great spot for morning coffee, reading, or simply enjoying the fresh air and distant views. The bedroom is generously sized with a ceiling fan and ample closet space. the bathroom features a walk in shower and updated vanity. There is also a louvered window in the shower. Underground parking and storage add everyday convenience. Laguna Woods Village is an Active Senior Community where the first occupant must be 55+, and a second occupant may be 45+. Enjoy resort style living with golf on the 27 hole championship course plus the 9 hole executive course, tennis and pickleball, fitness centers, multiple pools, an equestrian center, community gardens, art studio, world class woodshop, over 200 clubs, a free community bus, economical RV storage, guard gated security, and you are about 6 miles from Laguna Beach
1391 San Juan
Tustin, CA 92780
AREA SQFT
2,100
BEDROOMS
4
BATHROOMS
4
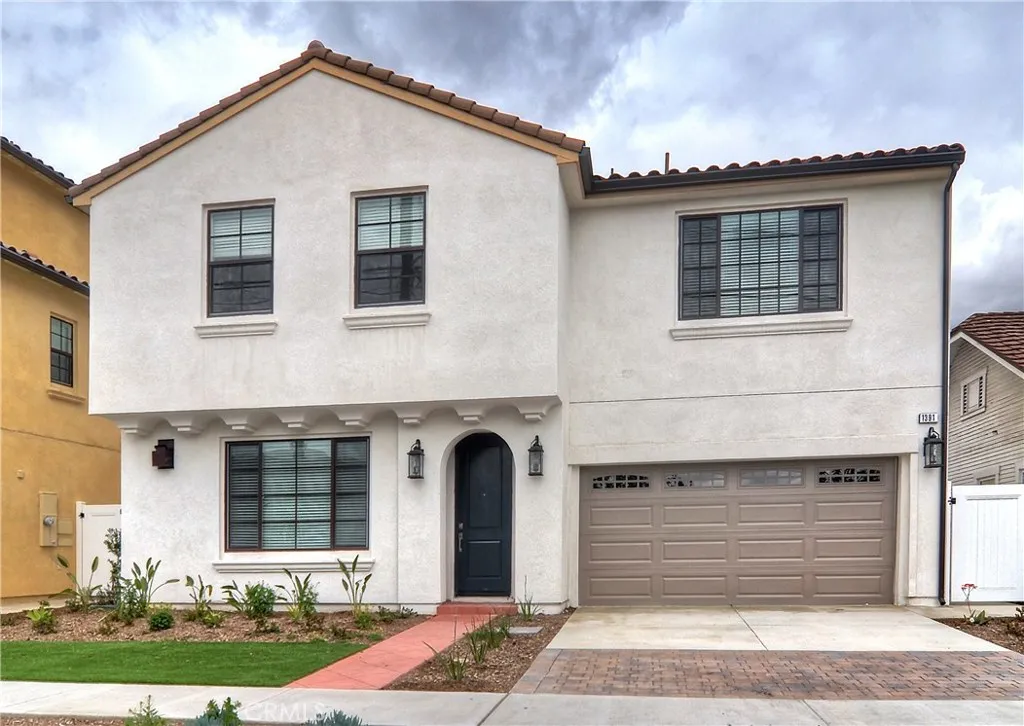
Welcome to 2019 new construction single family detached homes in City of Tustin. 4 Bedrooms, 3.5 baths Open Floor Plan Kitchen/Dining/Living Room Concept. Highly upgraded homes with European Cabinetry through out with large kitchen island, contemporary stone and wood flooring throughout, kitchen and dining room chandelier and pendant lighting, dedicated laundry room with built in cabinets, stainless steel appliances, Teen/Media room, closet organizers throughout and Moen and Kohler fixtures. Grand Master bedroom occupies one entire floor with a large walk in closet. Washer/ Dryer and refrigerator, good size side and back yard along with 2 Car garage and long driveway. Common area with picnic table and BBQ.
2986 Bridle Trail Lane
Paso Robles, CA 93446
AREA SQFT
1,680
BEDROOMS
3
BATHROOMS
2
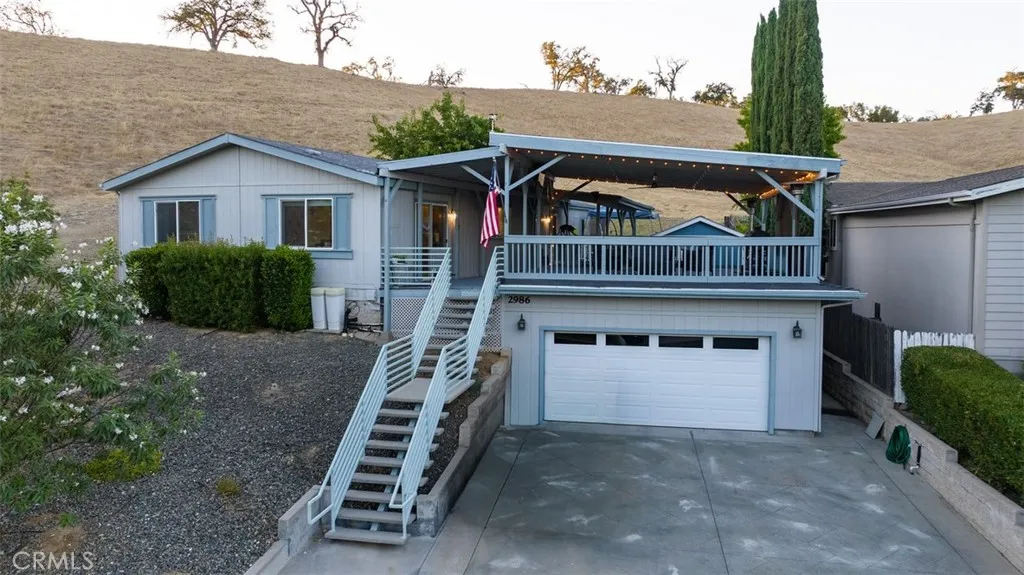
Location, location, location views, views, views! Tucked at the end of the street and bordering open space, this 3-bedroom, 2-bath home offers a peaceful Heritage Ranch setting with beautiful rolling-hill views, added privacy, and an easy indoor-outdoor lifestyle. Inside, the home features a bright, functional layout with a spacious kitchen, abundant cabinetry, generous counter space, breakfast-bar seating, and adjoining living and dining areas. Large windows and sliding doors bring in natural light and connect the interior directly to the outdoor living spaces. The true showstopper is the incredible oversized covered deck, offering an exceptional amount of space for dining, lounging, grilling, entertaining, or simply enjoying the surrounding scenery. It truly functions as an extension of the home and creates the kind of indoor-outdoor living the Central Coast is known for. The backyard offers a grassy area with a substantial retaining wall bordering the open space beyond, creating a private and peaceful backdrop. Youll also find a charming air-conditioned she shed, perfect for a home office, art studio, workout room, hobby space, or quiet retreat. Additional features include a water softener, drinking-water filtration system, detached garage, and primary suite with private bath. Living in Heritage Ranch means enjoying an incredible array of recreational amenities, including two community pools, parks, pickleball courts, tennis and basketball courts, hiking and riding trails, an equestrian center, recreation barn, RV and tent camping, and access to marina and lake amenitie
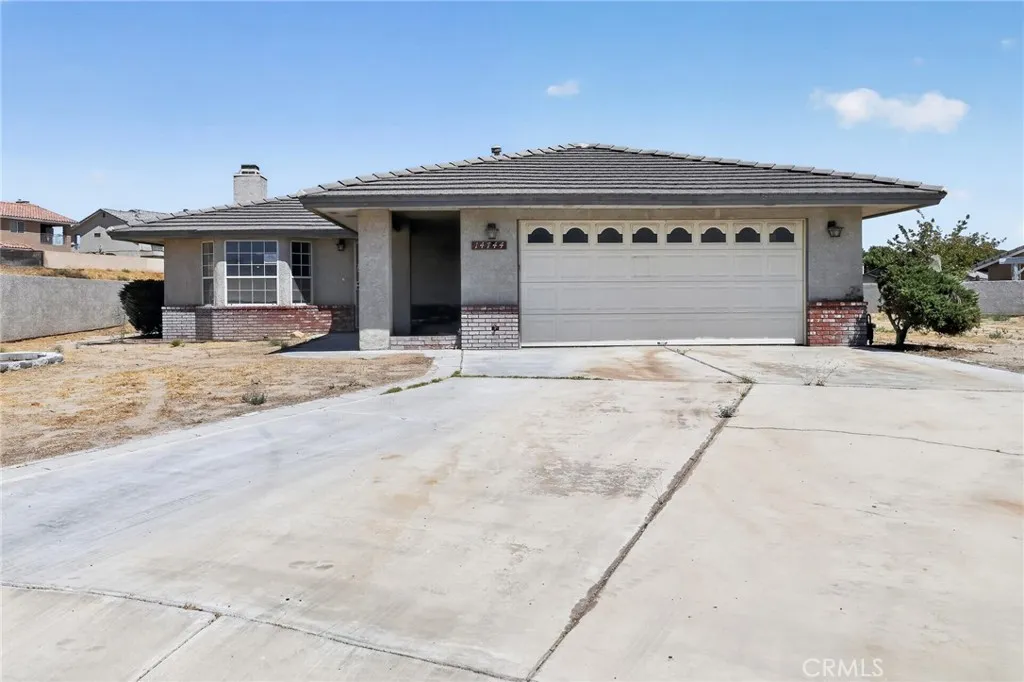
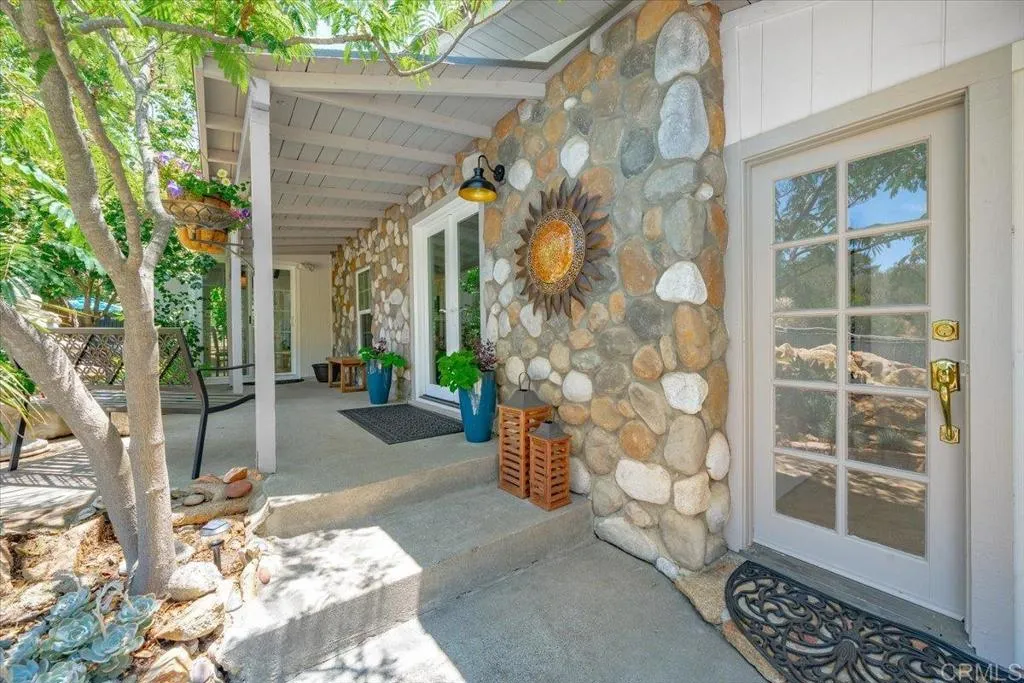
17255 Rockhouse Road
Ramona, CA 92065
AREA SQFT
1,700
BEDROOMS
3
BATHROOMS
2
What if you could enjoy country living and still be in downtown Poway in literally nine minutes? Welcome to 17255 Rockhouse Rd at the extreme West End of Ramona. On 1.41 acres, this horse property with corrals and tack room feels like your own private park. Ride out from your backyard to trails at the end of Rockhouse Road. Mature trees and stunning rock outcroppings create a backdrop that's hard to find this close to the city. Cool off in the above-ground pool, enjoy the shade, or hike Mount Woodson to iconic Potato Chip Rock. This home is filled with natural light thanks to skylights and French doors that bring the outdoors in. The remodeled interior is warm, inviting, and full of character. The kitchen features quartz counters. Updated newer windows and a roof replaced in 2018. Properties like this don't come along often. It's a chance to enjoy the best of all possible worlds: country air, picturesque surroundings, horse-friendly acreage, and quick access to Poway, shopping, dining, and commuting routes. Discover why so many people are falling in love with West End Ramona.
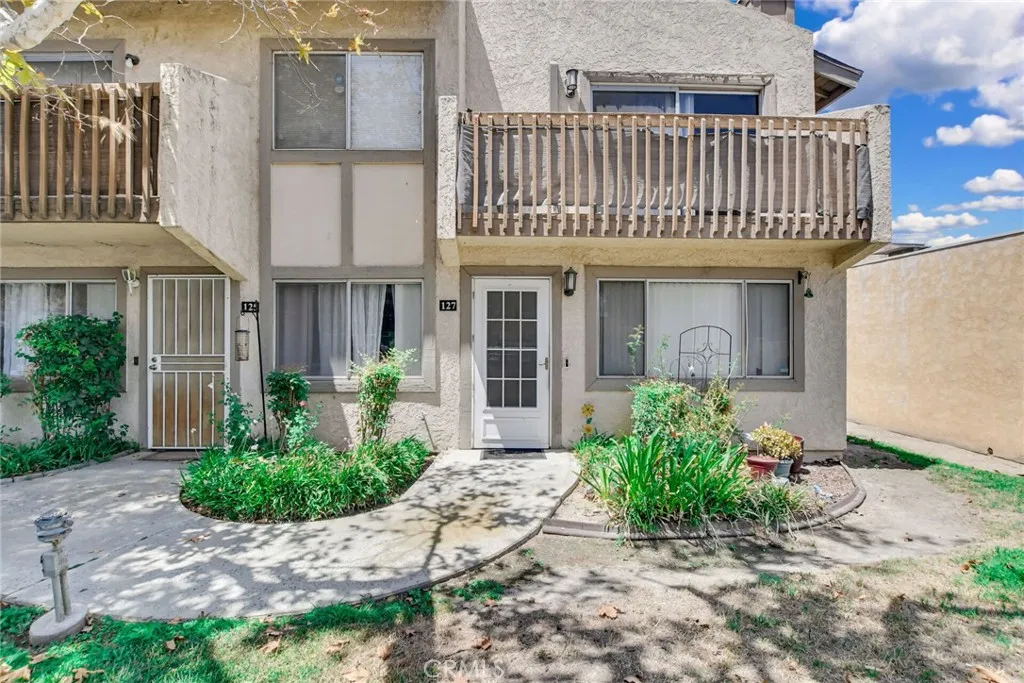
1251 Meadow
Colton, CA 92324
AREA SQFT
1,215
BEDROOMS
3
BATHROOMS
2
Lowest Priced 3 bedroom property in Colton! Excellent first time buyer opportunity and or investment property with three bedrooms and two full baths. This is a highly sought after and rarely available, 3 bedroom CORNER unit with one DOWNSTAIRS bedroom and full bathroom. For Parking, the unit has a one car garage with aluminum garage door and opener, in addition to another assigned parking space outside in front of the unit. The condo has luxury vinyl laminate flooring in the kitchen, bathrooms and throughout the entire bottom level; on the second floor there is carpet in the two upstairs bedrooms. The Kitchen has been remodeled with recessed LED lights, granite counters, white painted cabinetry and stainless steel appliances. Some other upgrades include ceiling fans in the bedrooms, a couple of mini split air conditioning units in addition to the central air and heat to keep the entire unit super cool. The condo also has a private fenced patio outside the downstairs bedroom sliding glass door, as well as a balcony patio off of the upstairs primary bedroom at the front of the unit. HOA amenities are gated entry for added security, in ground swimming pool and spa, common area maintenance and water and trash included in HOA Fee. Community is located within 5-10 minutes of Loma Linda Medical Center, School of Medicine and School of Dentistry, also very close to freeway access to 10 and 215 Freeways and lots of shopping and restaurants in the immediate neighborhood.
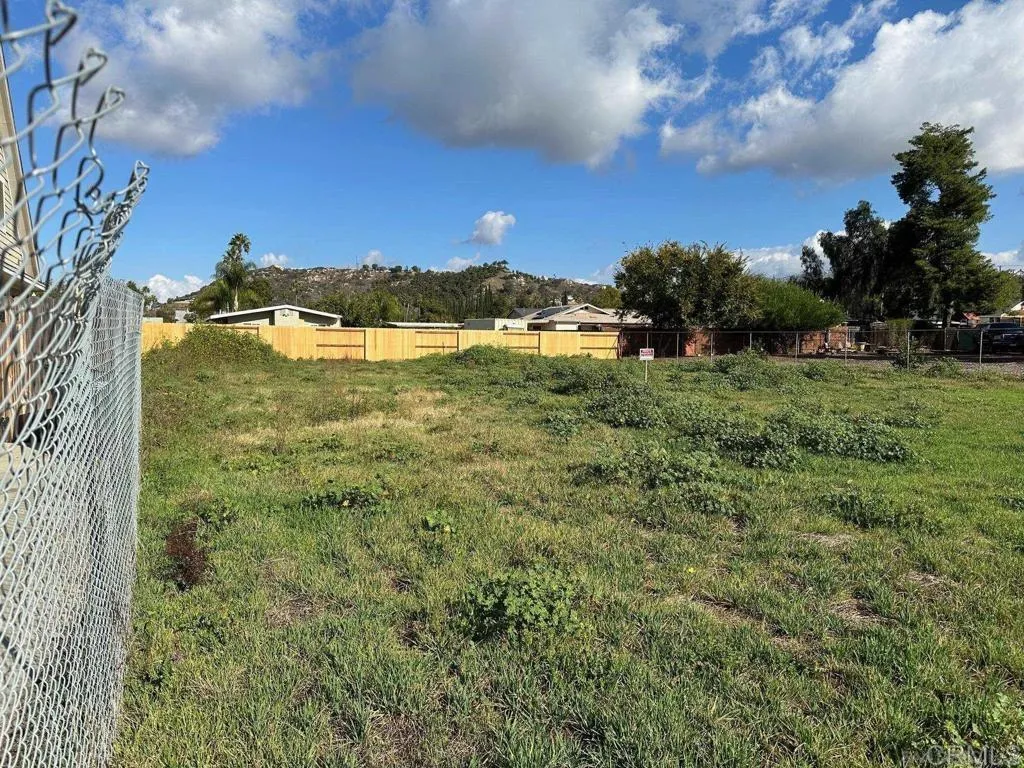
13646 Janette Lane
Poway, CA 92064
AREA SQFT
BEDROOMS
BATHROOMS
Opportunity is knocking here to build your custom home with an ADU on this flat 8100+ square foot in the heart of Poway's Historical District. Walking distance to Midland Elementary School, parks, restaurants, shopping and public transportation. It it recommended for interested parties to check with a local, licensed contractor familiar and knowledgeable with the city of Poway prior to submitting an offer.
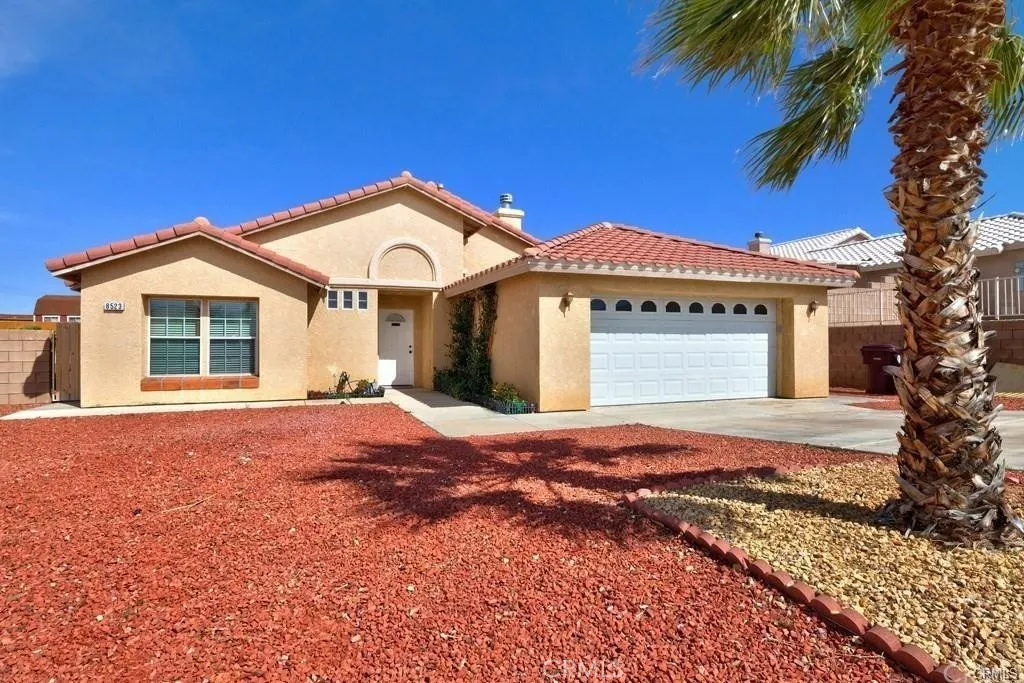
8523 Barberry Avenue
Yucca Valley, CA 92284
AREA SQFT
1,448
BEDROOMS
3
BATHROOMS
2
This updated 3-bedroom, 2-bathroom home features 1448-sqft of living space that blends comfort and style with high ceilings, recessed lights, stainless steel appliances, quartz countertops, stylish glass vessel sinks in the bathrooms, luxury vinyl flooring throughout and a double attached garage. The inviting single-level layout has an open floor plan and offers an abundance of natural light. At the heart of the home is an open kitchen with ample counter space that flows effortlessly into the dining and living spaces. This pet-friendly property features an enormous, securely fenced backyard. The local neighborhood is exceptionally pet-centric, sitting just minutes away from a local dog park that boasts stunning panoramic mountain backdrops. Located near the Hi-Desert Nature Museum, scenic hiking trails, local antique shops, and a vibrant community of cafes and restaurants. It is a 15-minute drive to Joshua Tree National Park and the Hi-Desert Medical Center and about a half hour drive to 29 Palms Marine Base and to Palm Springs

