

Search
Search
Search
Search For Your Next Property
Form submitted successfully!
You are missing required fields.
Dynamic Error Description
There was an error processing this form.
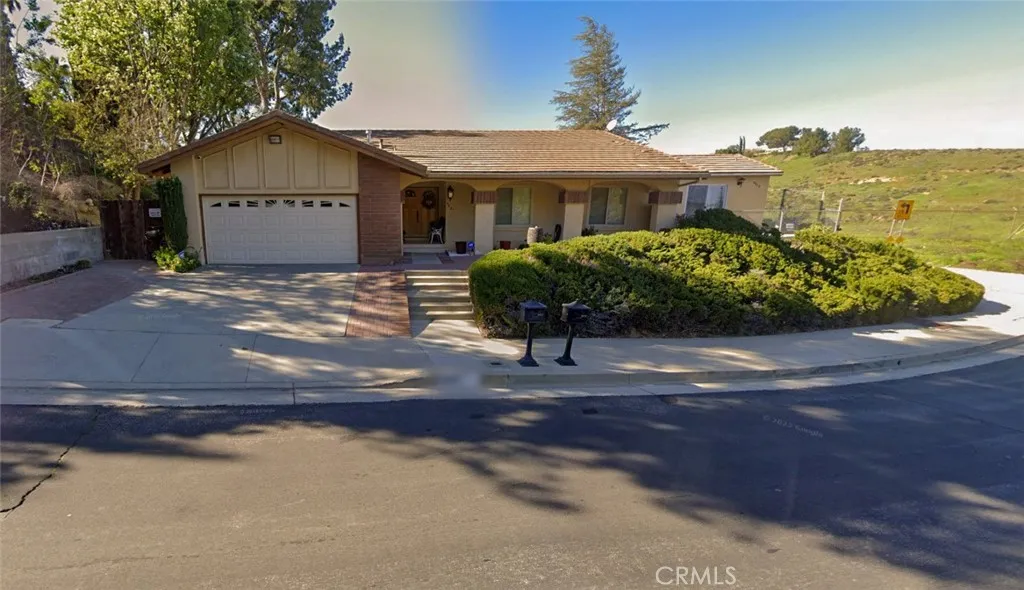
9019 Farralone Avenue
West Hills, CA 91304
AREA SQFT
575
BEDROOMS
1
BATHROOMS
1
Experience stylish living near Topanga Social in this beautiful, fully furnished, near-new 1-bedroom, 1-bathroom ADU. The ADU has its own USPS address (9021 Farralone). This fully furnished unit features a walk-in closet, a comfortable living room and dining area, a fully equipped kitchen with stainless steel appliances (stove/oven and full-sized refrigerator), and scenic views. Enjoy brand-new modern furniture, a 55" plasma TV, and Wi-Fi. Included are all utilities with internet! The quiet and tranquil setting offers its own private entrance, yard, parking, and a separate USPS address (9019 Farralone Avenue). Located minutes from Woodland Hills and a short drive to Malibu Beach. This centrally located gem offers easy access to the area's best attractions. Call today to schedule a showing!
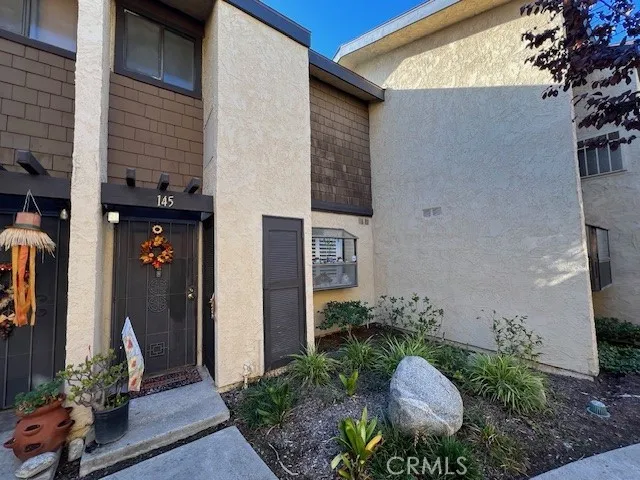
12750 Centralia Street
Lakewood, CA 90715
AREA SQFT
984
BEDROOMS
2
BATHROOMS
2
Located in the Lakewood Shore Community. this 2 Bedrooms and 1.75 Bathroom, Washer and Dry outside closet located in the Patio. The Patio faces the Water Pond. Appliances will stay Stove and Refrigerator, this unit has Central Air Conditioning. Living Room has Laminate Flooring, Kitchen has Tile Flooring and the bedrooms and stairs have Carpet. It comes with 2 parking spaces, Gated Community that offers Pools, Spas, Bathrooms, Tennis Court. HOA takes care of the common grounds, there might be pret rules. Schools are ABC District, Close to the 605 Freeway, the cities of Cypress, La Palma, Hawaiian Gardens. Make this a must see, call listing agent. Follow a car to enter the community, use caution. Thank you!
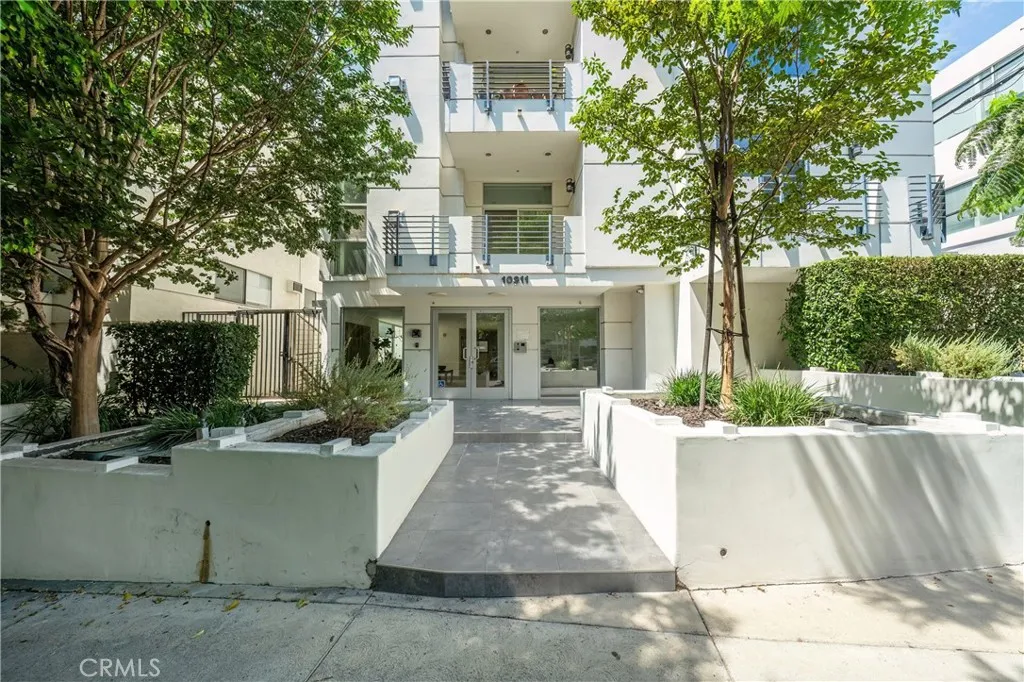
10911 Wellworth
Los Angeles, CA 90024
AREA SQFT
1,530
BEDROOMS
2
BATHROOMS
3
Welcome to this spacious and inviting 2 master bedroom plus half bathroom. This unit offer incredible privacy with no common walls and direct access from elevator to unit. 10-units building, build in 2007. Residence offering approximately 1,530 square feet of living space in the highly desirable Westwood neighborhood. This well-located home provides a comfortable and versatile layout with plenty of space for everyday living, relaxing, and entertaining. Situated near UCLA and Westwood Village, the property offers convenient access to excellent restaurants, shopping, entertainment, transportation, Beverly Hills, walk distance to 99 Ranch market and many of Los Angeles most popular destinations. Whether you are looking for a primary residence or an investment opportunity, this property offers an excellent chance to own a home in one of Los Angeles most sought-after communities. Dont miss the opportunity to make it your new homeschedule your private showing today!
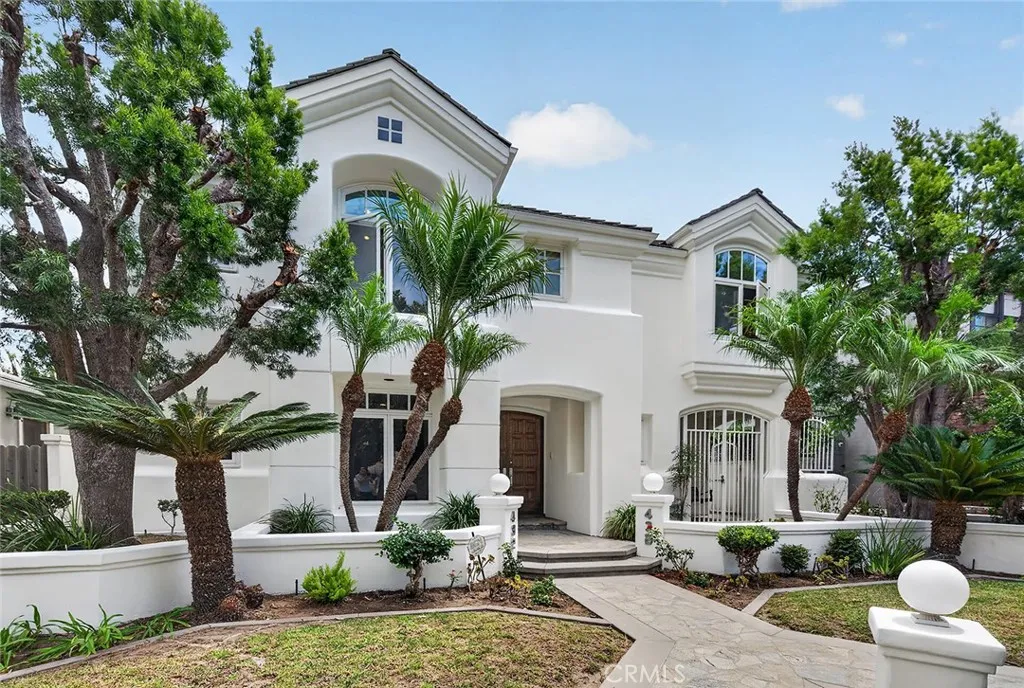
432 Panama
Long Beach, CA 90814
AREA SQFT
4,204
BEDROOMS
5
BATHROOMS
7
Imagine coming home to your own private resort, where elegant interiors, tranquil views, and effortless indoor-outdoor flow make ordinary life feel like an escape. Welcome to 432 Panama Avenue, a truly special Long Beach residence designed for grand entertaining and elevated everyday living. Soaring ceilings, rich hardwood floors, skylights, and beautiful architectural details create an immediate sense of light, space, and quiet luxury. The expansive living room centers around a dramatic double-sided fireplace shared with the sophisticated kitchen, which features granite countertops, gas cooktop, warming drawer, built-in oven and microwave, Sub-Zero refrigerator, walk-in pantry, generous bar seating, and dining area. The formal dining room captures peaceful fountain views, creating an elegant setting for memorable gatherings. An impressive office with built-in, dark wood cabinetry, fireplace, and wet bar offers a sophisticated retreat for working or unwinding. A spacious downstairs bedroom suite with walk-in closet provides flexibility for guests or extended family, while the oversized laundry room adds everyday convenience. Step outside to a private backyard oasis centered around a heated lap pool and jacuzzi, framed by beautiful slate-rock features and cascading waterfall. Swim in the morning, unwind in the spa at sunset, or gather poolside on warm Southern California evenings. Here, every day can feel like a vacation. Upstairs, four additional bedrooms provide generous accommodations. The primary suite features a marble fireplace, built-in entertainment area, pool views,
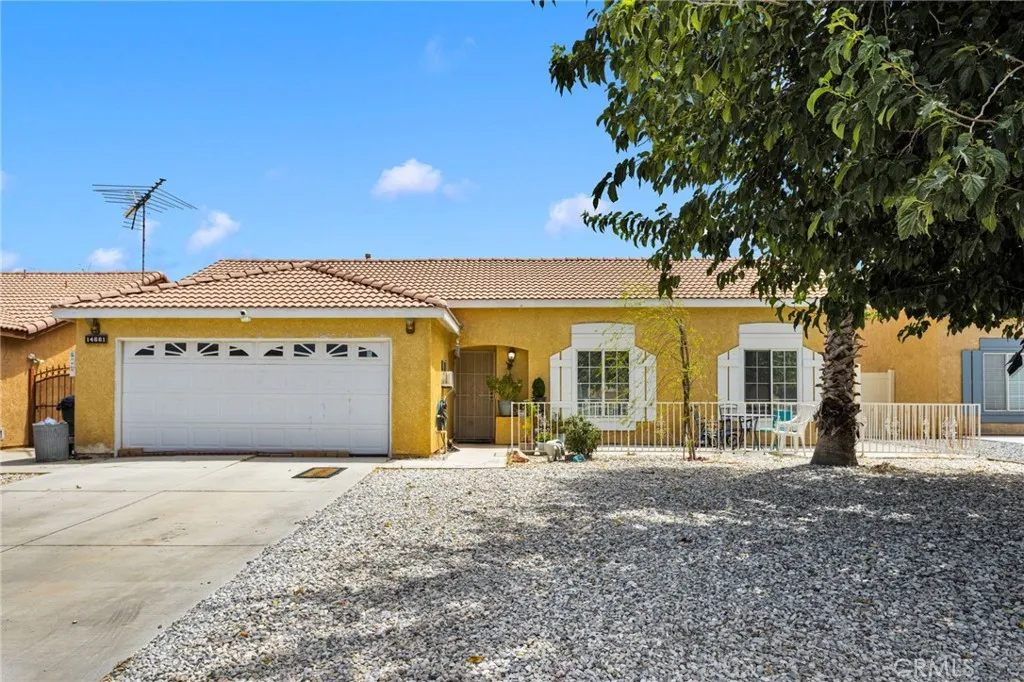
14661 Allison Street
Adelanto, CA 92301
AREA SQFT
1,126
BEDROOMS
3
BATHROOMS
2
Welcome to 14661 Allison St! Located on a quiet cul-de-sac in Adelanto, this cozy 3-bedroom, 2-bath home offers 1,126 sq. ft. of living space with plenty of versatility. In addition to the main living areas, the home features a sunroom, providing extra space to relax, entertain, or enjoy year-round. A portion of the garage has been converted into a spacious bonus room that can serve as an optional 4th bedroom, home office, game room, or additional living space. Prefer a garage? The space can easily be converted back to its original use. The backyard is ready for family fun with a children's playground that will remain with the sale. Select mounted TVs throughout the home are also included, adding even more value for the new owner. Conveniently located near schools, shopping, dining, and commuter routes, the home is approximately 2.8 miles from Highway 395, with multiple shopping centers nearby and the Mall of Victor Valley and Southern California Logistics Airport just a short drive away. With flexible living space, a great location, and several extras included, 14661 Allison St is ready for its next owner. Schedule your private showing today! Buyer to assume solar lease
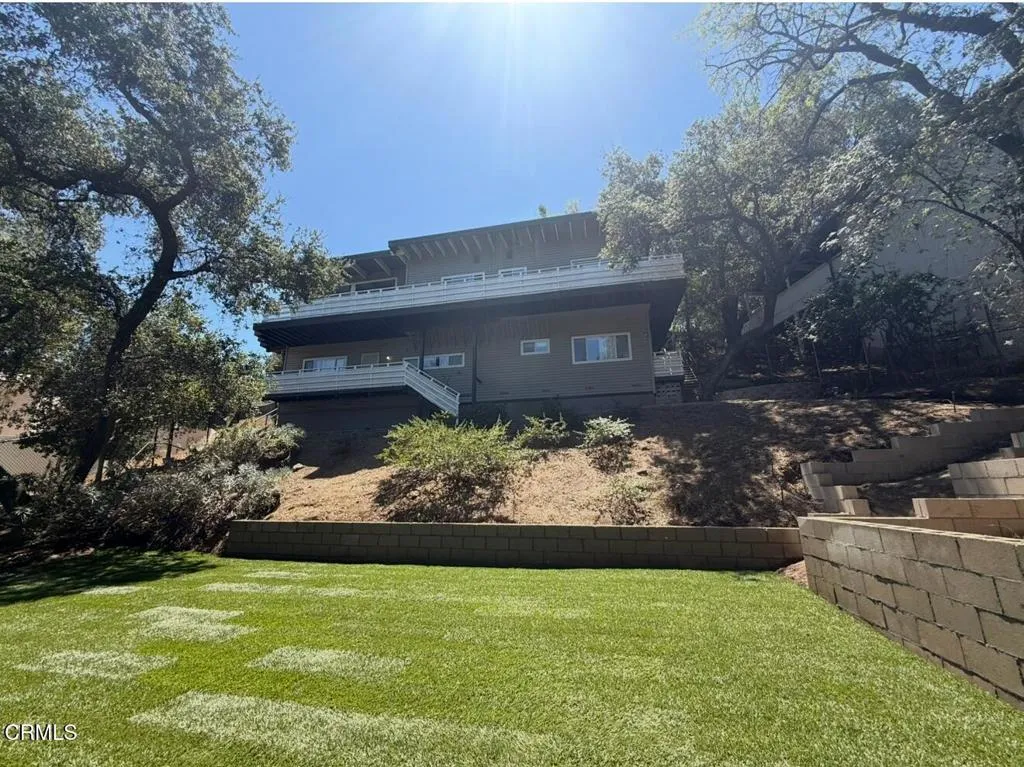
2040 Hilldale Drive
La Canada Flintridge, CA 91011
AREA SQFT
2,209
BEDROOMS
4
BATHROOMS
3
Award winning La Canada Schools! This 4 bedroom, 3 bath home includes a large spacious great room with high ceilings, lots of natural light and a stone fireplace that opens into a kitchen with stainless appliances. The primary bedroom has a newly remodeled bath with marble countertops and a spacious tub. Two bedrooms upstairs (entry level) and two bedrooms downstairs. Both levels include large balconies and a patio overlooking a generously sized lot with mountain views.
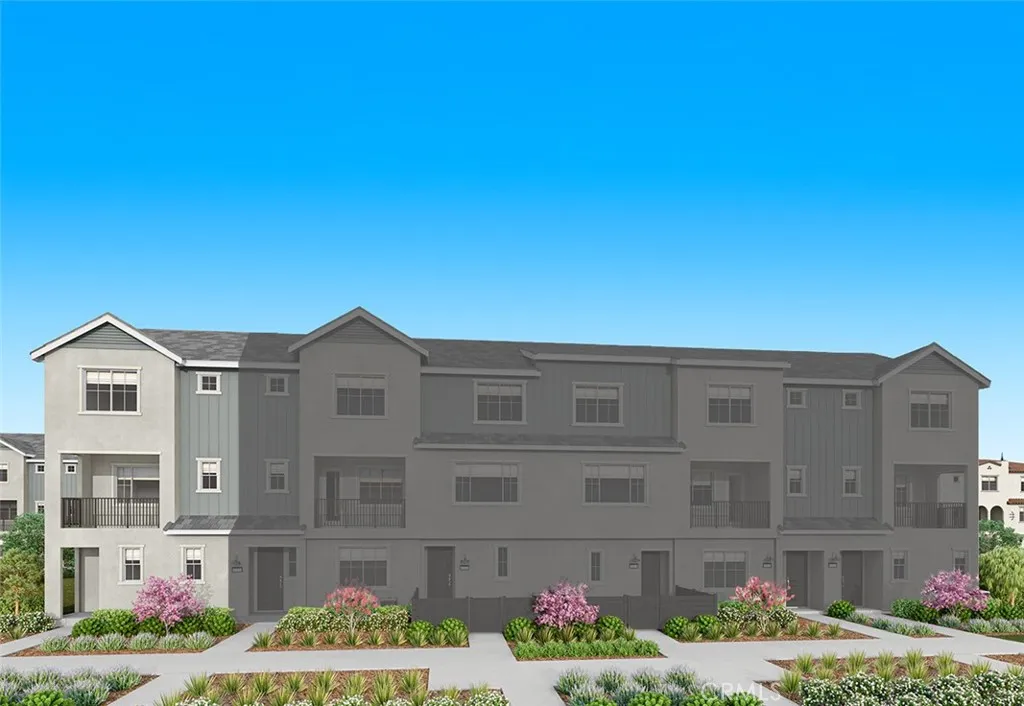
16207 York Drive
Chino, CA 91708
AREA SQFT
2,215
BEDROOMS
3
BATHROOMS
4
New Construction Home Ready Now- Ames by Tri Pointe Homes in central Chino. Floorplan features a spacious second level living/dining/kitchen area. Once upstairs an impressive Primary Suite with walk-in closet pairs opposite two secondary Bedrooms and laundry closet. Community offers convenient access to 71, 91, 15, 60 commutes as well as walking distance to the new Town Center featuring grocery/shopping/dining and Legacy Academy Elementary school.
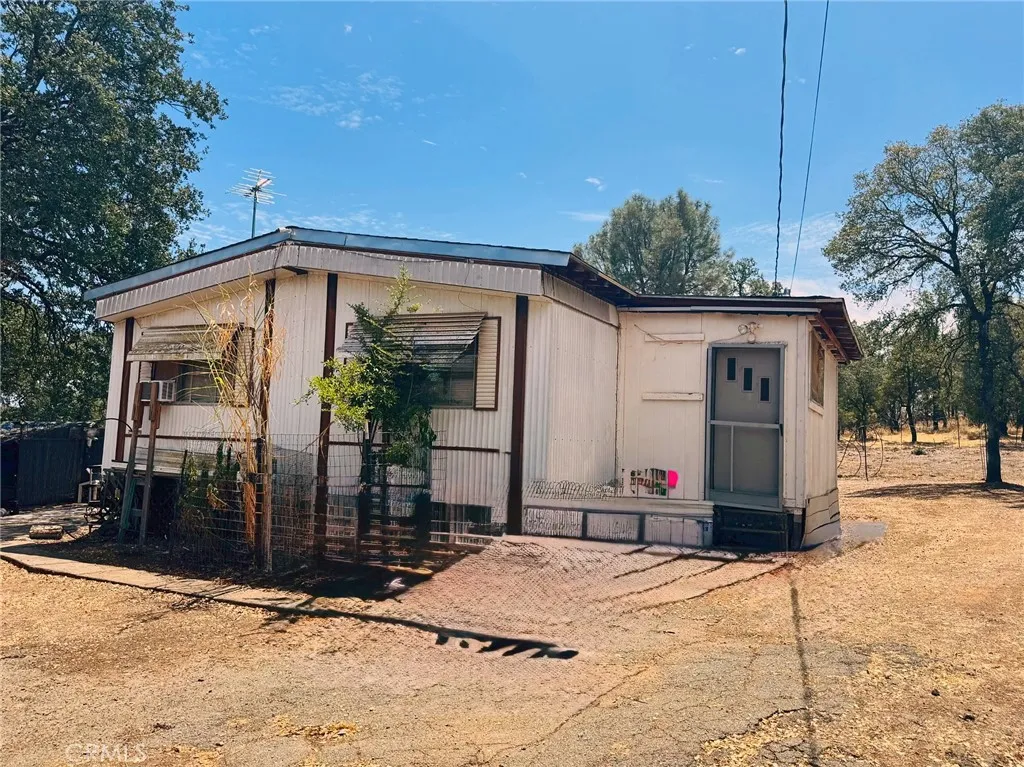
8190 Grier Ave
Oroville, CA 95966
AREA SQFT
1,152
BEDROOMS
2
BATHROOMS
2
Escape to the privacy of country living on this expansive 6+ acre property, where wide-open space and the sounds of nature surround you, yet city convenience remains just a short drive away. The manufactured home offers 2 bedrooms, 2 bathrooms, and a bonus room providing additional flexible space. While the home is livable; it presents an opportunity for upgrades and some TLC to truly make it your own. The home may not qualify for traditional conventional financing. Beyond the home, the property offers endless possibilities. Whether you envision a large garden, workshop, space for animals, RV and boat parking, outdoor entertaining, camping under the stars or building a custom home, there's room to bring your ideas to life. A detached garage adds more space for storage, equipment, or hobbies. Offered in as-is condition, this an excellent opportunity to own acreage with great potential.
12942 3rd
Yucaipa, CA 92399
AREA SQFT
906
BEDROOMS
2
BATHROOMS
1
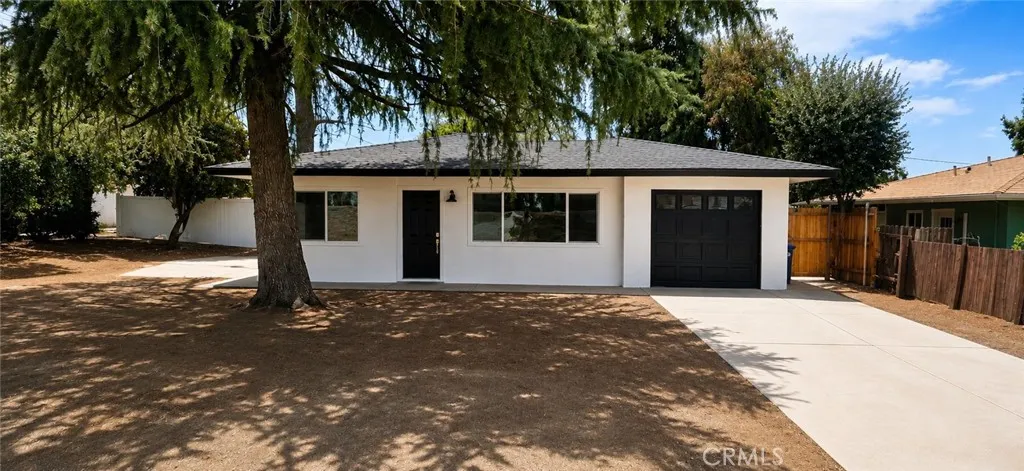
Beautifully Updated Home with a Peaceful, Woodsy Feel! Welcome to 12942 Third Street, a beautifully updated home tucked away in a wonderful Yucaipa location. Surrounded by a peaceful, natural setting, this property gives you the feeling of being in the woods while still keeping you close to everything you need. This home has been thoughtfully updated throughout and is truly move-in ready. Improvements include a new roof, new windows, fresh exterior paint, new laminate flooring, new baseboards, and stylish new light fixtures. The brand-new kitchen is a standout, featuring beautiful finishes and high-end appliances, including a new oven and microwave. The updated bathroom has a fresh, modern look accented with elegant gold finishes. The AC and heating system has also been updated for year-round comfort. The one-car garage offers even more possibilities. It has been drywalled and insulated, upgraded with recessed can lighting, and ducted into the home's AC system, creating a comfortable finished space that could be perfect for a game room, home gym, office, hobby space, or additional flex area. With its peaceful setting, extensive upgrades, and great location, this is a beautiful home with a unique feel that's hard to find. Updated, inviting, and surrounded by a woodsy atmosphere12942 Third Street is ready to welcome its next owner.
1600 Devonshire Drive
Oxnard, CA 93030
AREA SQFT
2,678
BEDROOMS
5
BATHROOMS
3
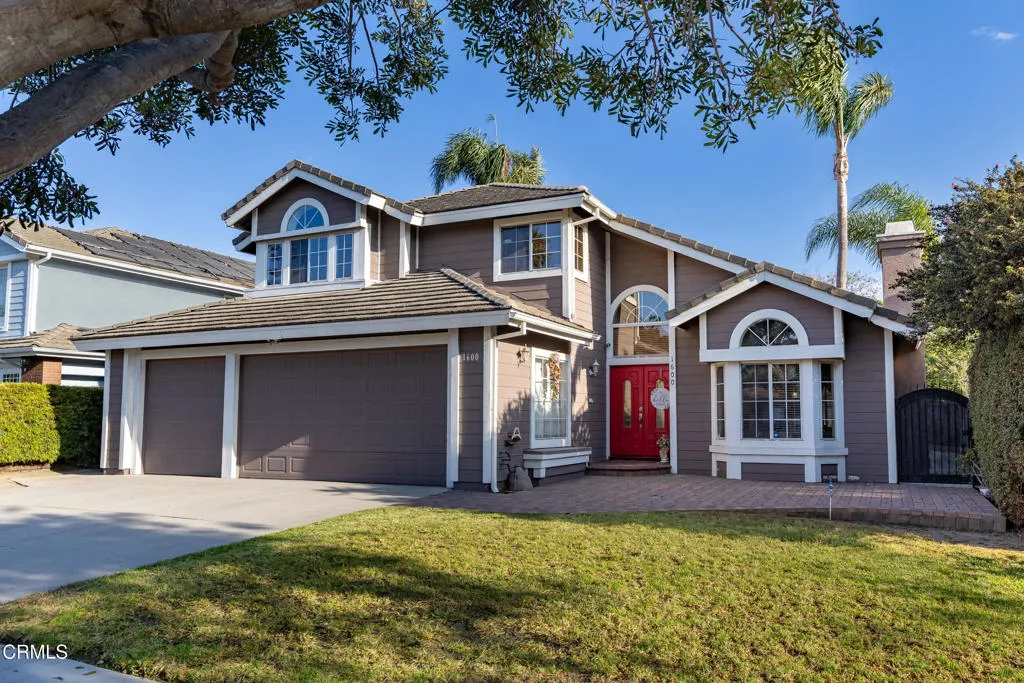
Welcome to this spacious 5 bedroom, 3 bath home in the highly sought after Strawberry Fields neighborhood of North Oxnard. Offering approximately 2,678 square feet of living space on a 7,013 square-foot lot, this beautifully maintained residence combines generous living areas with an inviting floor plan designed for comfortable everyday living and entertaining. A dramatic two-story entry with a sweeping staircase and soaring ceilings creates an impressive first impression. The formal living and dining rooms are filled with natural light and feature vaulted ceilings, while the separate family room offers custom built-in cabinetry, a cozy fireplace, and direct access to the backyard. The kitchen features granite countertops, abundant oak cabinetry, a breakfast bar, and an adjoining breakfast nook overlooking the rear yard. The versatile floor plan includes a bedroom and remodeled bathroom on the main level, ideal for guests, extended family, or a home office. Upstairs, the spacious primary suite offers vaulted ceilings, a sitting area, a beautifully updated bathroom with dual vanities, a soaking tub, a separate shower, and two generous walk-in closets. Three additional bedrooms and hall bathroom complete the second floor. Step outside to an expansive backyard designed for entertaining, featuring extensive paver patios, raised seating walls, a fire pit, mature landscaping, and plenty of room for outdoor dining, gatherings, or future customization. Additional highlights include indoor laundry, an attached three-car garage, updated recessed lighting, and an excellent location ne
350 Mayfield
San Bernardino, CA 92401
AREA SQFT
BEDROOMS
BATHROOMS
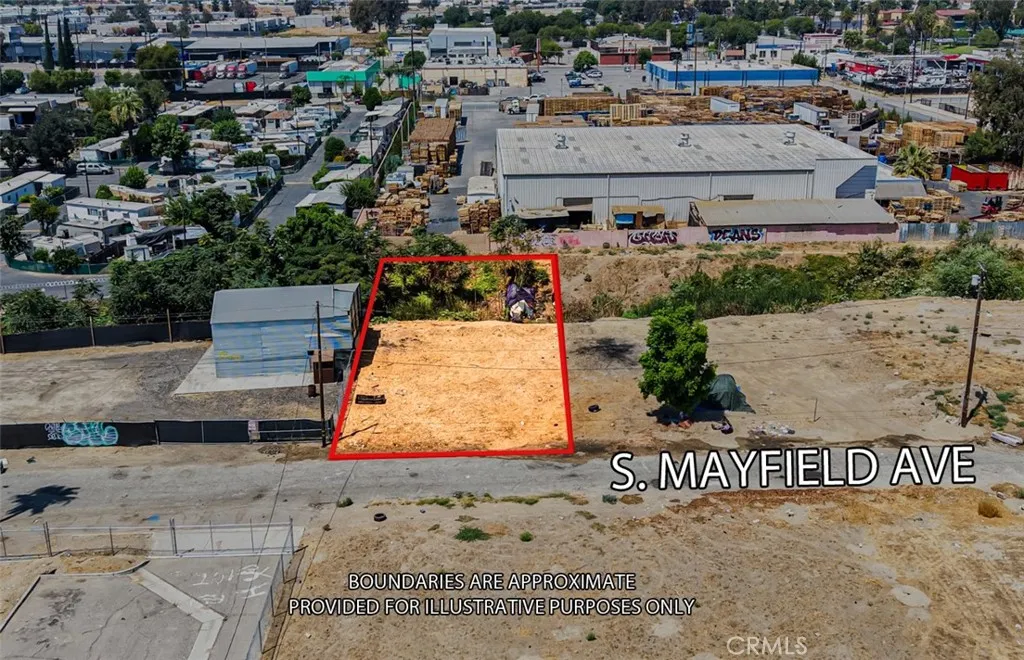
Rare opportunity to acquire approximately 10,500 square feet of vacant land (APN: 0136-182-12-0000) on S Mayfield Avenue in San Bernardino, CA 92401. The parcel offers approximately 76 feet of frontage along Mayfield Avenue and 139 feet of depth, providing a practical footprint for a future light industrial development. The property is zoned Light Industrial, offering flexibility for a range of lower-intensity industrial and commercial-support uses. The zoning is intended to accommodate clean, modern industrial activities while providing a transition between heavier industrial operations and surrounding commercial or residential areas. Potential uses may include light manufacturing, product assembly, warehousing, wholesale and distribution, research and development, industrial-related offices, storage, and service-oriented facilities, subject to applicable City of San Bernardino requirements, approvals, and development standards. With its usable dimensions, street frontage, and industrial zoning, this property presents an attractive opportunity for an owner-user, small business, contractor, warehouse operator, or investor seeking to develop a compact industrial facility in an established San Bernardino location. The surrounding area features a mix of industrial, commercial, and residential uses, creating a well-established urban setting for a small-scale industrial project. The property offers approximately 10,500 square feet of land with 76 feet of frontage and 139 feet of depth, is zoned Light Industrial, and may accommodate warehouse, manufacturing, assembly, storage, di
18420 North Shore
Hidden Valley Lake, CA 95467
AREA SQFT
BEDROOMS
BATHROOMS
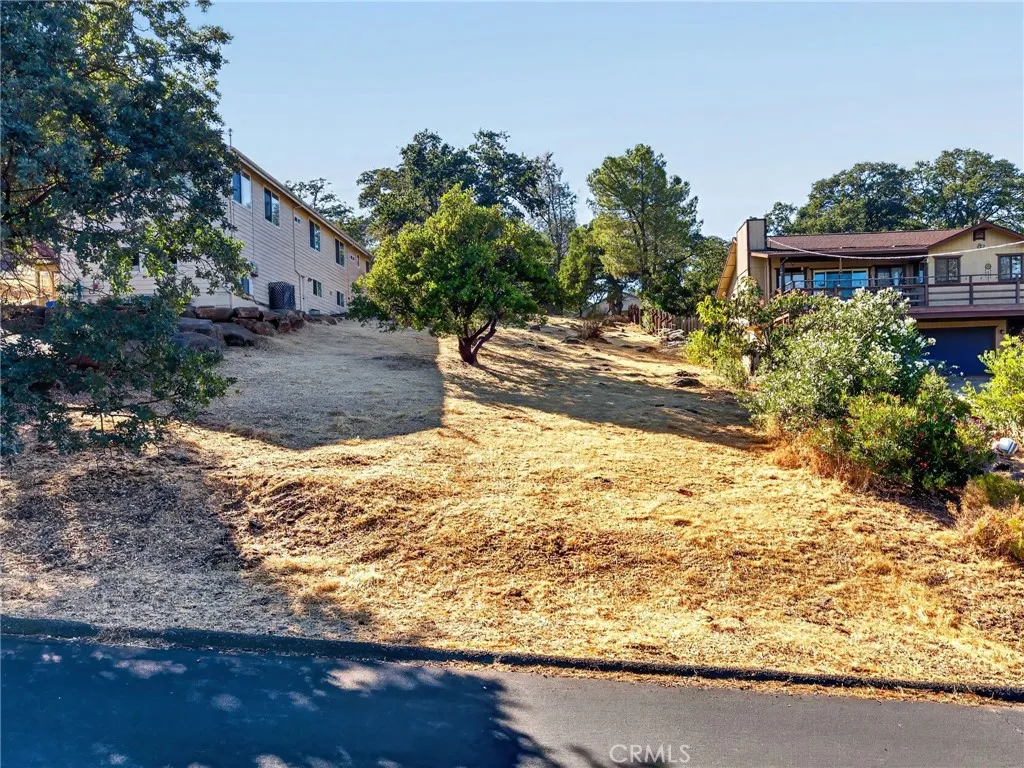
Lakeview lot just steps away from Little Beach and the North Shore Park in Hidden Valley Lake! This .43-acre parcel (61 x 306 x 35/55 x 277) offers lake views from the mid-to-upper portion of the lot. Water and sewer hookups available for fees. Build your dream home in this sought-after gated community. Hidden Valley Lake features a 102-acre lake with two manicured beaches: Big Beach with dive rafts, BBQ pits, picnic tables and volleyball, and Little Beach with a children's playground and easy kayak launch. Amenities include 24-hour security, marina, tennis courts, fishing docks, an official dog beach, equestrian center, and an 18-hole championship golf course with restaurant. The Community Center offers banquet facilities seating 165 and a seasonal pool (MaySeptember). Ravenhill Park offers a playground and sports field; Creekside Campground has 66 sites (17 with RV hookups) near basketball and baseball facilities. Located 2 hours from San Francisco, 1 hour from Santa Rosa, and 30 minutes from Calistoga in beautiful Northern California wine country.
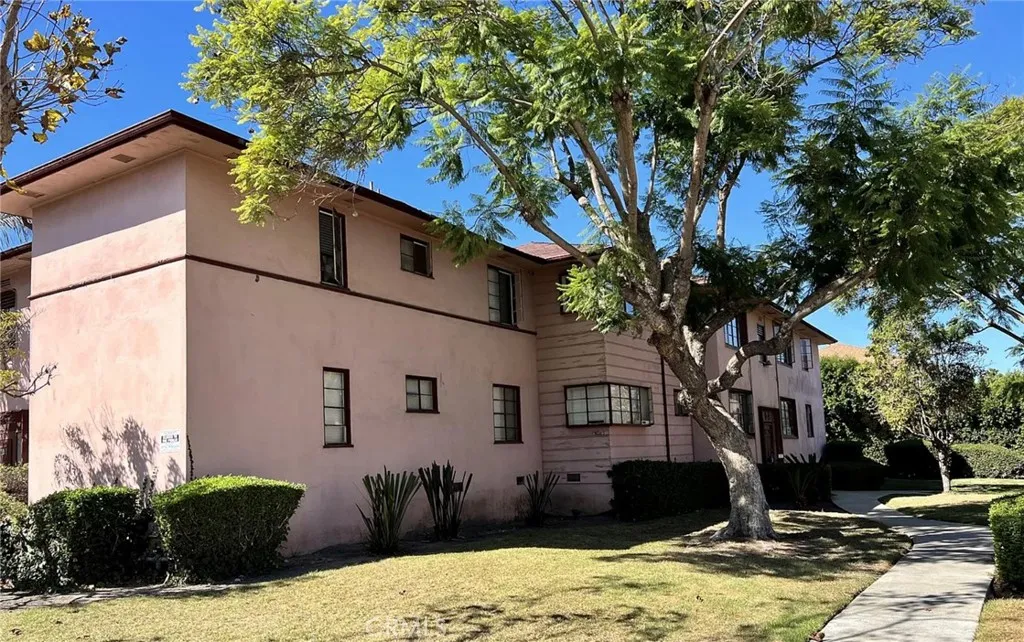
4061 Abourne
Los Angeles, CA 90008
AREA SQFT
736
BEDROOMS
2
BATHROOMS
1
Welcome Home to Baldwin Hills! This charming, light-filled top-floor condo is vacant and ready to show! Featuring one bedroom and one bathroom, this cozy home was previously configured as a two-bedroom, offering the flexibility to use the spacious dining area as a second bedroom, home office, or additional living space. Enjoy a bright, comfortable living room filled with natural light from the large windows. The beautifully refurbished wood floors add warmth and character throughout the main living areas, complemented by fresh interior paint. The quaint kitchen features durable tile flooring and a convenient rear service entrance. The bathroom also features tile flooring for easy maintenance. Additional highlights include washer and dryer hookups and a shared garage with the neighboring unit. Ideally located in the desirable Baldwin Hills community, this home offers convenient access to everyday amenities and major destinations. It is just a few blocks from the Kaiser Baldwin Hills facility and only minutes from LAX, the 10 and 405 freeways, Culver City, and Downtown Los Angeles. Come see the possibilities and make this Baldwin Hills gem your own!
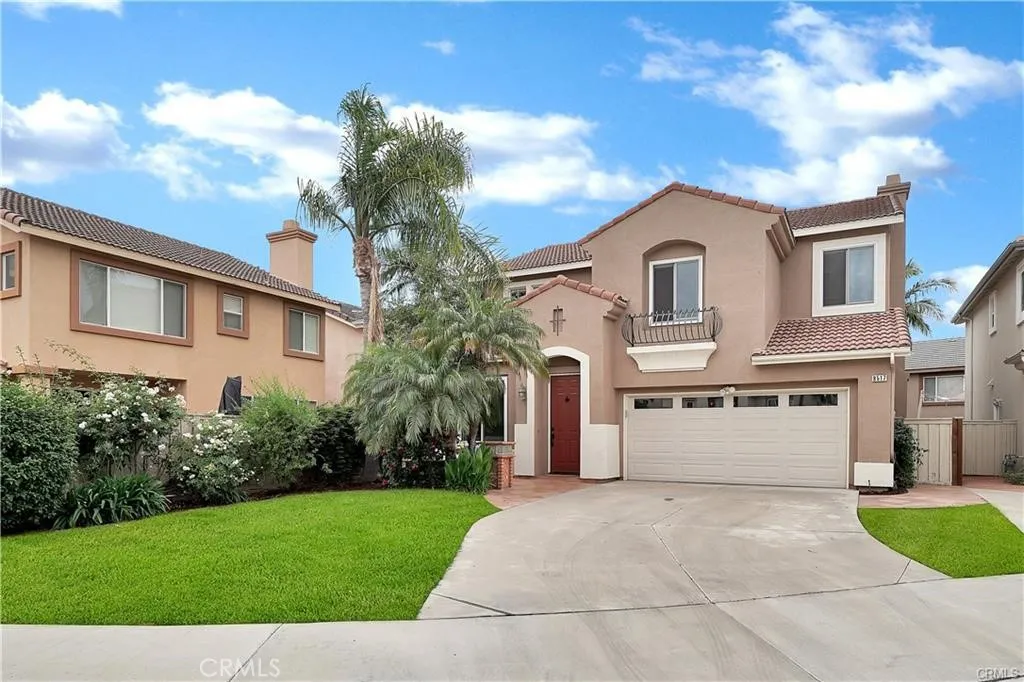
8517 Deershire Court
Orange, CA 92869
AREA SQFT
2,003
BEDROOMS
4
BATHROOMS
3
Welcome home to one of the premier cul-de-sac locations in Santiago Hills! Situated on a premium-sized lot on a quiet cul-de-sac, this exceptional residence offers the largest floor plan in the highly sought-after Enclave community. Framed by custom paver-tile hardscaping, lush landscaping, and an expansive driveway, the home greets you with a private front courtyard entrance. Inside, high ceilings and fresh paint create a light, airy ambiance accented by brand-new carpet, updated fixtures, and dual-pane windows. Designed for both effortless entertaining and comfortable daily living, the gourmet kitchen features a center prep island, large pantry, and breakfast nook, all seamlessly opening to a sunlit family room complete with a cozy fireplace and views of the private backyard. Upstairs, double doors lead into an expansive primary suite overlooking the grounds, featuring a bathroom with dual vanities, a separate soaking tub, walk-in shower, and a walk-in closet with built-in organizers. Generous secondary bedrooms feature ceiling fans and organized closets, served by a convenient second-floor laundry room and abundant storage throughout. Enjoy a direct-access 2-car garage. Quality structural touches include a fire-resistant concrete tile roof, and energy-efficient features. Outdoors, step into one of the largest backyards available in the neighborhood, expertly landscaped for complete privacy and relaxation. Unbeatable Location: Surrounded by Peters Canyon and Irvine Regional Park, miles of scenic walking and equestrian trails, top-rated Chapman Hills Elementary, and a shor
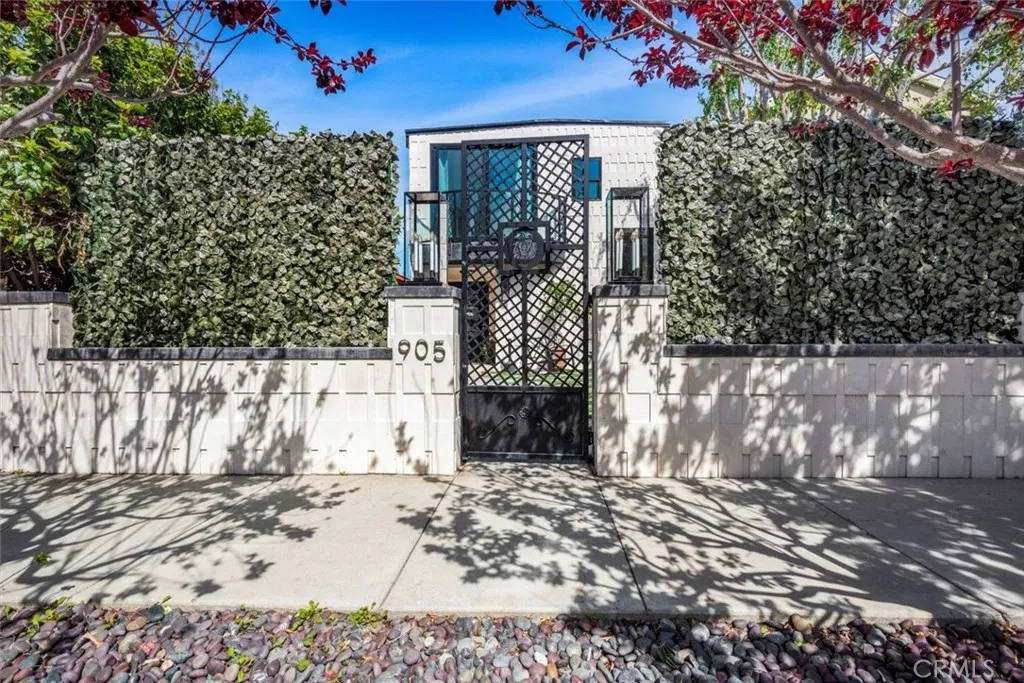
905 Dickson
Los Angeles, CA 90292
AREA SQFT
2,657
BEDROOMS
4
BATHROOMS
3
Welcome to this fabulous Venice/Marina del Rey home located walking distance from Venice beach with a combination of modern fixtures and artistic sophistication. As soon as you open the front door you will be welcomed by a well thought out floor plan with a stunning design. This home is more a house of Zen rather than just a residence, with a private front yard, beautiful greenery. It is the perfect escape from the fast paced LA life. This unique two-story single-family home features 4 bedrooms and 3.5 bathrooms, and dedicated space for comfortable living on both floors. With brand new windows located throughout the house, you will have ample natural light to enjoy the California sunshine in the comfort of your home. Recently renovated inside and out, it showcases new contemporary flooring. The kitchen boasts brand new appliances, hardware and the home comes freshly painted with a brand new roof for your peace of mind. For those who appreciate pristine interior designs, with an unbeatable location, and value living in a quiet, peaceful neighborhood this home is guaranteed to deliver. Do not miss the chance to live in a home that may not only serve as your residence, but as your own personal Zen house. Schedule a showing today and prepare for a life of luxury, serenity, and peace.
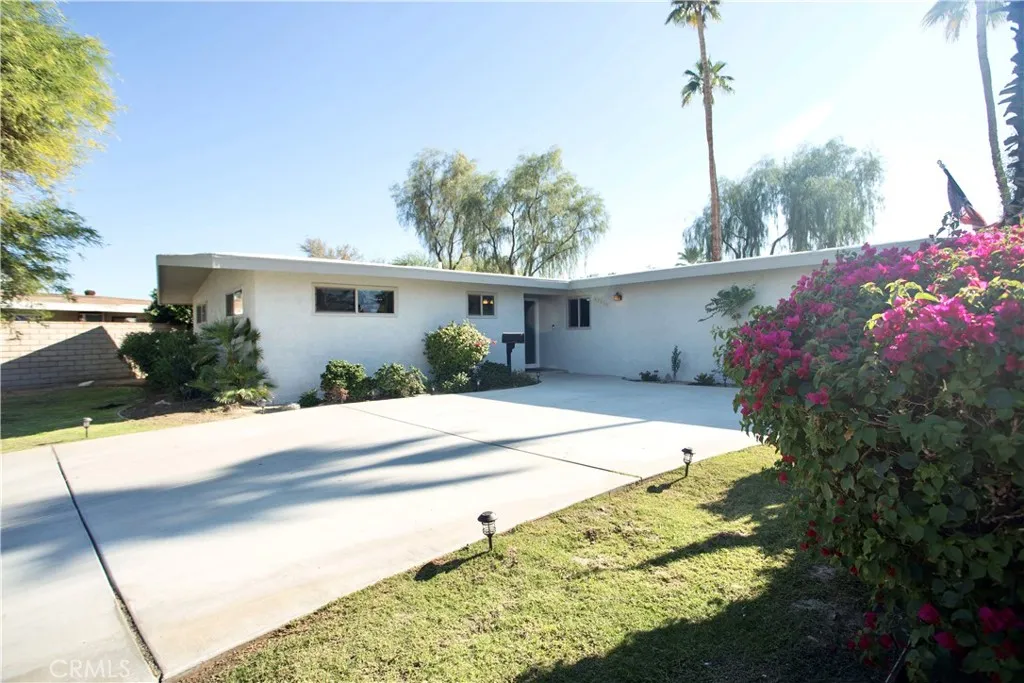
43815 Marigold
Palm Desert, CA 92260
AREA SQFT
1,794
BEDROOMS
4
BATHROOMS
2
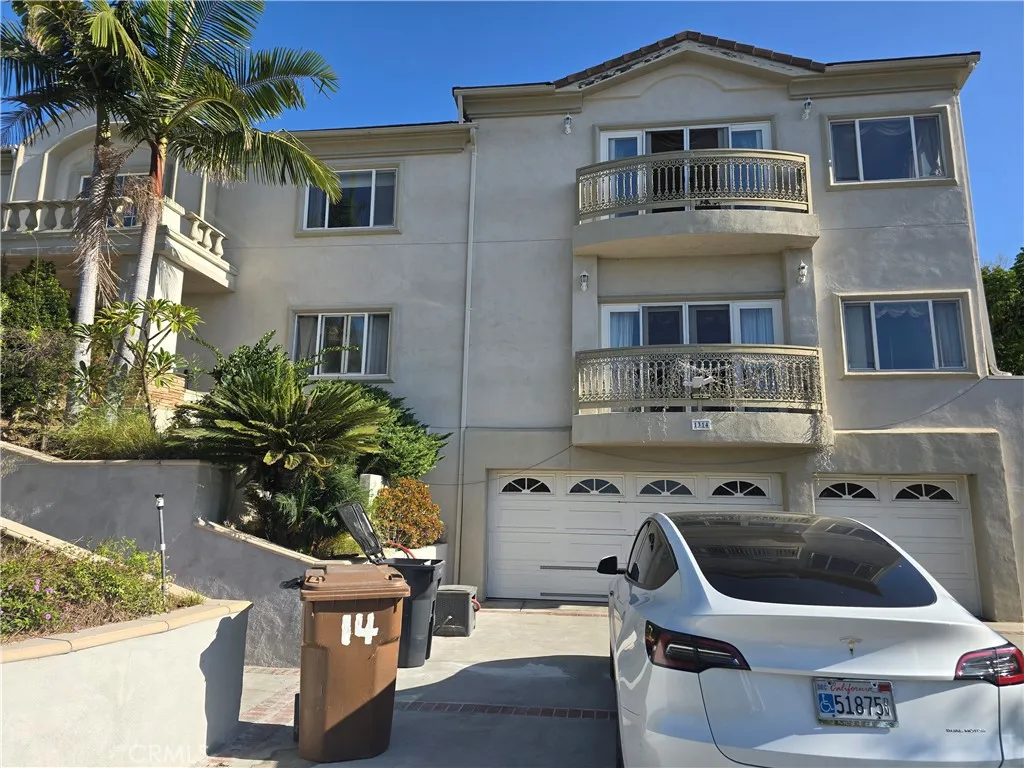
Beautiful Single Story home with 400 sqft. of bonus room that is being used a 4th bedroom. Home facing south with beautiful mountain views from every corner of your private backyard with private large heated pool . Recessed lights, cathedral ceiling in living room, Tile flooring throughout the house, laminate flooring in bedrooms and Bonus room, central A/C and Heat. Private laundry room. Home is very spacious and bright. The large size Backyard has a large heated pool, BBQ area, and plenty grassy area for your children or pets. This home is walking distance to El Paseo and within 1 mile range from the mall, supermarkets, city center, and schools. The driveway is large enough to park 4 cars or even your RV/boat. Gas, water, electric, Internet/WiFi, cable TV, etc. are tenants responsibility. Pool service, gardener, trash, and monthly pest service are paid by the landlord. All Applicants Must Have Minimum Monthly Income of 3 Times the Monthly Rent, No Prior Evictions, Good Rental History, No Bankruptcy Filings. Pet fee/pet security deposit.Available October 1, 2026.
2700 Cienaga
Oceano, CA 93445
AREA SQFT
1,485
BEDROOMS
3
BATHROOMS
2
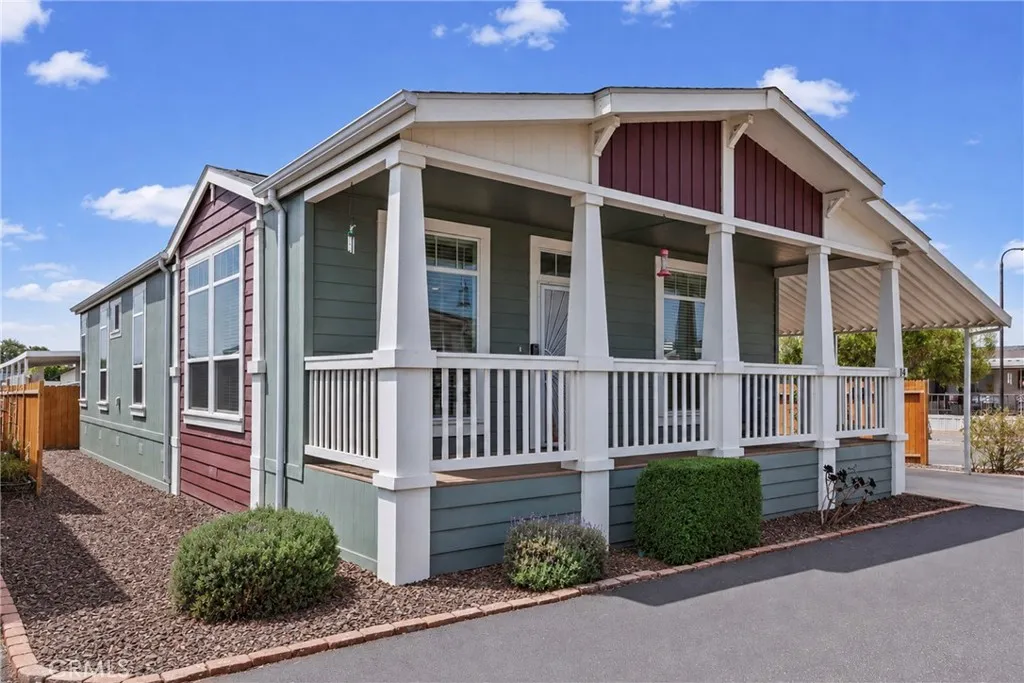
Welcome to Rancho Del Arroyo, located just minutes from the beautiful Central Coast beaches, Oceano Dunes, Pismo Beach, the Pismo Pier, and the historic Village of Arroyo Grande. This spacious double-wide manufactured home offers 3 bedrooms, 2 bathrooms and an inviting open floor plan with high ceilings, large windows and an abundance of natural light. Recently painted and carpeted, the home is fresh, comfortable and ready for its new owner. Other features include indoor laundry and an outdoor railing stair lift for added convenience. Situated on a generous lot residents of Rancho Del Arroyo enjoy an impressive collection of community amenities, including a swimming pool, clubhouse, exercise room, recreation room, billiard room, library, playground, picnic area, gazebo, dog run, RV and guest parking, community meeting space and complimentary clubhouse Wi-Fi. Located approximately 1.5 miles from the beach and close to shopping, dining, recreation and world-class wineries, this is a wonderful opportunity to enjoy the Central Coast lifestyle year-round. Pets are welcome, subject to park rules. Buyer must be approved by park management and should verify current space rent, rent-control provisions, amenities and park requirements. (Some Photos have been "DIGITALLY ALTERED" or "VIRTUALLY STAGED")
3315 Griffith Park Boulevard
Los Angeles, CA 90027
AREA SQFT
1,298
BEDROOMS
2
BATHROOMS
2
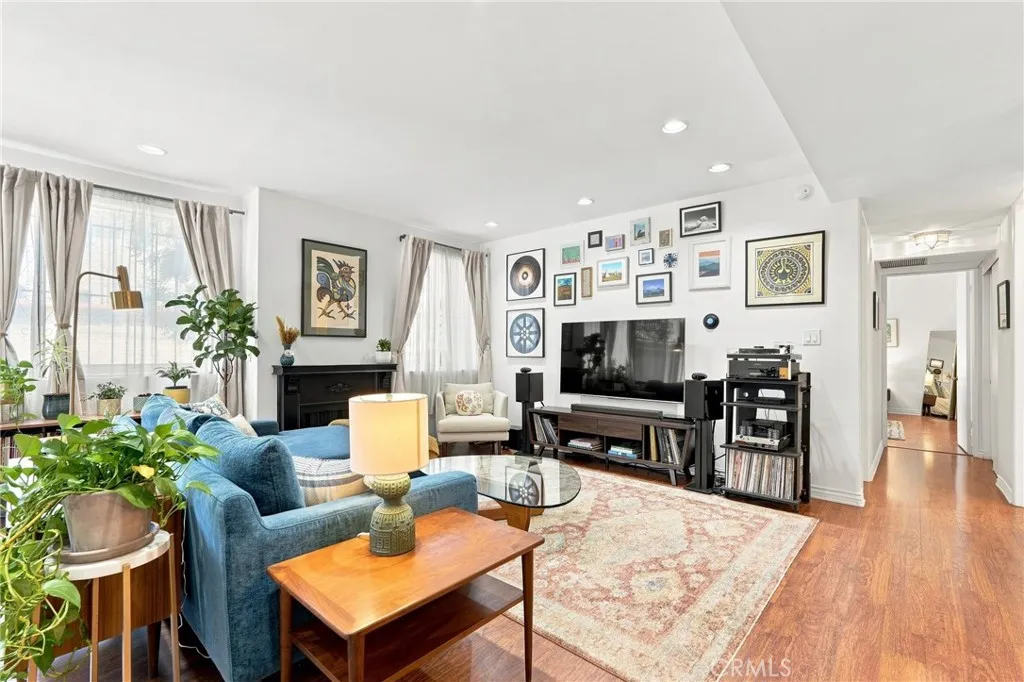
Welcome to Unit 109 at 3315 Griffith Park Blvd! This spacious 2 bedroom, 2 bath AIR CONDITIONED home is not only located in one of LAs most vibrant and iconic neighborhoodsLos Feliz, it's also situated in the highly-rated Ivanhoe Elementary School District. Tucked at the rear of the community, this unit offers a rare combination of privacy, space, and exceptional location. Inside, youll find a bright, airy living area with large windows, a fireplace, and a big nook thats perfect for your dining table. The sliding door opens the space to a huge enclosed private patio, creating a seamless flow. The large primary bedroom features a sizable walk-in closet, updated en-suite bathroom with dual vanity, and a space that can easily fit a king-sized bed. Kitchen is updated and equipped with a gas range and all stainless steel appliances. Additional conveniences offered: in-unit washer/dryer, central heating/cooling, and a large hallway closet for extra storage. Inside the secured garage, youll find 2 dedicated, side-by-side parking spaces with even more bonus storage and a 240V outlet for EV charging. From mornings at neighborhood artisan cafs and evenings at the Greek Theatre to stunning vistas and miles of scenic hiking trails throughout Griffith Park, enjoy the best of Los Feliz just minutes from home. Dont miss your chance to live in one of the most coveted neighborhoods in LA!
40104 174th
Lake Los Angeles, CA 93591
AREA SQFT
1,025
BEDROOMS
3
BATHROOMS
2
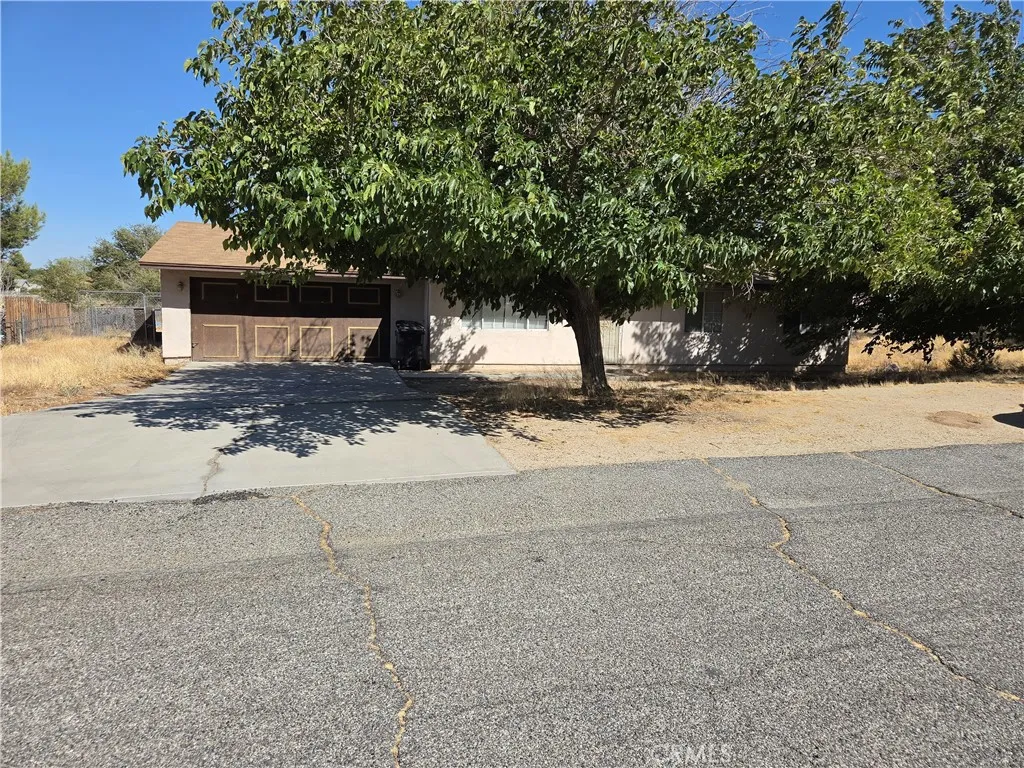
Clean and well-maintained, move-in ready property on a corner lot in a great Lake L.A location. New septic, extra one-car garage/storage building in back, totally usable fenced lot. Shade trees front & back, long covered patio off dining area. Nice views from back patio of surrounding buttes, and neighboring properties are clean. Tile fireplace surround with wood mantle creates a pleasant focal point in the living room. Tile kitchen counters & flooring, nice appliances and cabinets in U-shaped kitchen, attractive baths. A/C & evaporative cooling & ceiling fans for summer comfort. Washer, dryer, fridge & microwave included. Lots to like as-is or to customize to taste!
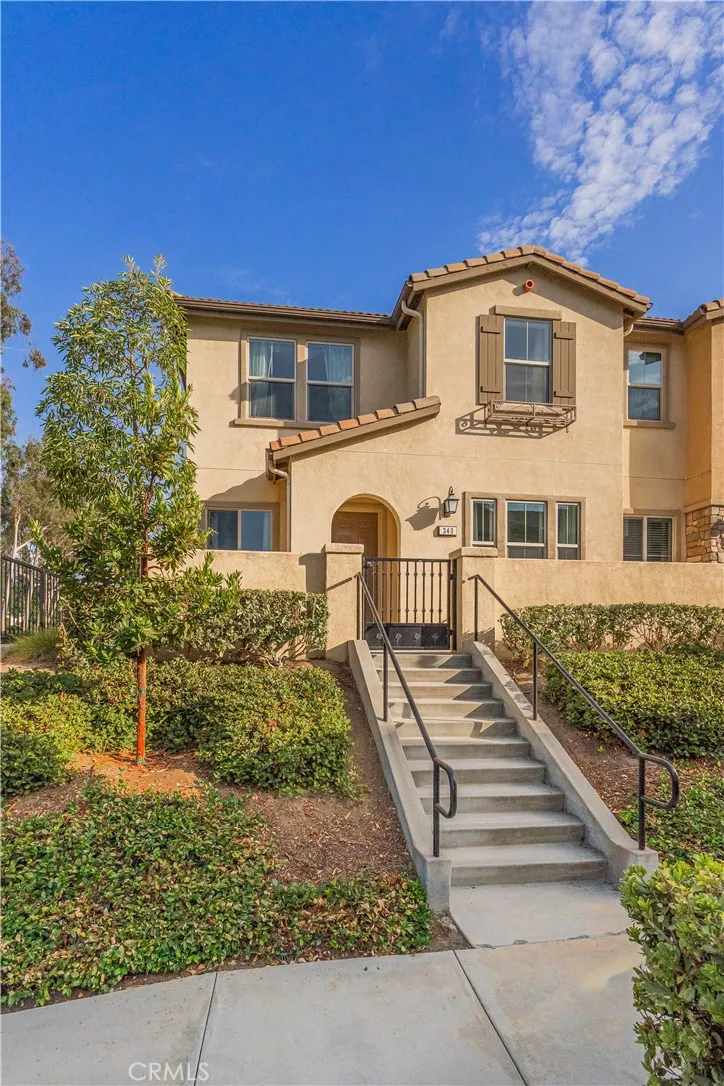
340 Auburn Heights
Anaheim, CA 92807
AREA SQFT
1,786
BEDROOMS
4
BATHROOMS
3
Located on a desirable corner lot in the Auburn Heights community of Anaheim Hills, this beautifully designed four-bedroom, three-bathroom home offers the space, flexibility, and comfortable living today's buyers are looking for. A thoughtfully planned layout includes a full bedroom and bathroom on the main level, making it an excellent option for guests, multi-generational living, or a private home office. Natural light fills the home, creating a bright and inviting atmosphere throughout the main living areas. The open-concept design connects the kitchen, dining area, and living room, creating a welcoming space for everything from everyday living to entertaining family and friends. Whether you're hosting gatherings or enjoying a quiet evening at home, the layout provides both functionality and comfort. Upstairs, a spacious loft expands the home's living space and offers endless possibilities. Create a media room, playroom, home gym, office, or additional family room to fit your lifestyle. The generous primary suite provides a relaxing retreat, while two additional upstairs bedrooms and a full bathroom offer plenty of room for family and visitors. The corner location enhances the home's curb appeal while providing an open, airy feel and added privacy. Situated in the heart of Anaheim Hills, residents enjoy convenient access to local parks, scenic hiking and biking trails, shopping, dining, entertainment, and major freeways. Highly regarded schools and nearby community amenities further add to the appeal of this exceptional location. With a versatile floor plan, desirable do
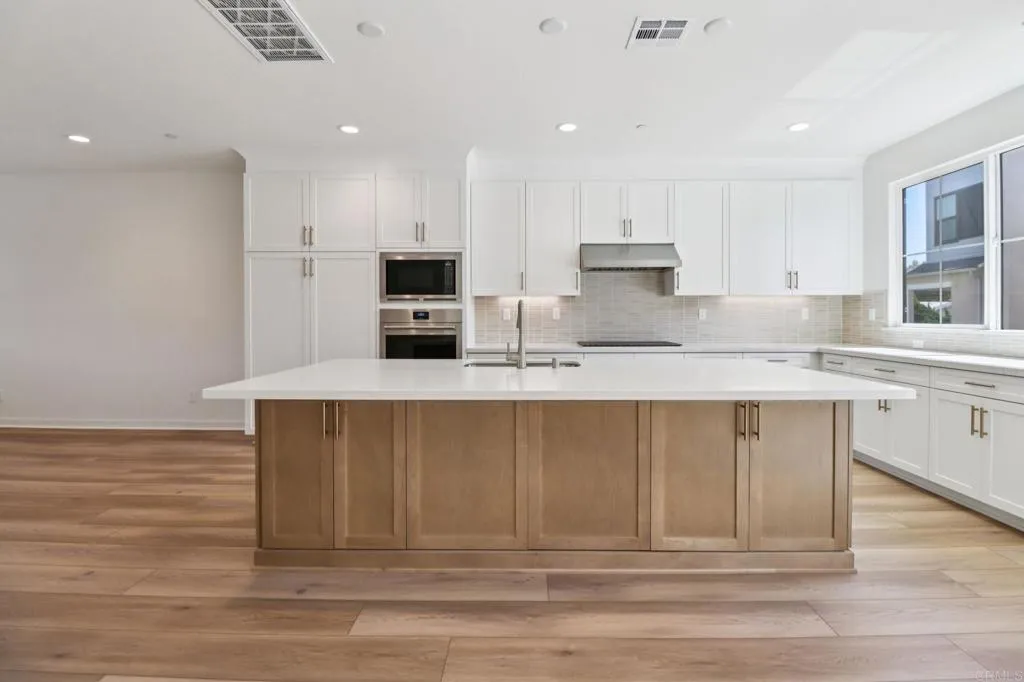
4942 Spirea Way
Carlsbad, CA 92008
AREA SQFT
1,994
BEDROOMS
4
BATHROOMS
4
This stunning, three-story home showcases an open floor plan with 9-ft. ceilings and luxury vinyl plank flooring. Upstairs, the kitchen boasts Shaker-style cabinets, quartz countertops and Wolf and Cove stainless steel appliances. Enjoy the outdoors on the balcony.The third-floor primary suite features plush carpeting, two walk-in closets and a connecting bath that offers quartz countertop and a shower with custom tile surround.Additional highlights of this all-electric home include a solar energy system, LED lighting, electric charging station pre-wiring and smart thermostat.
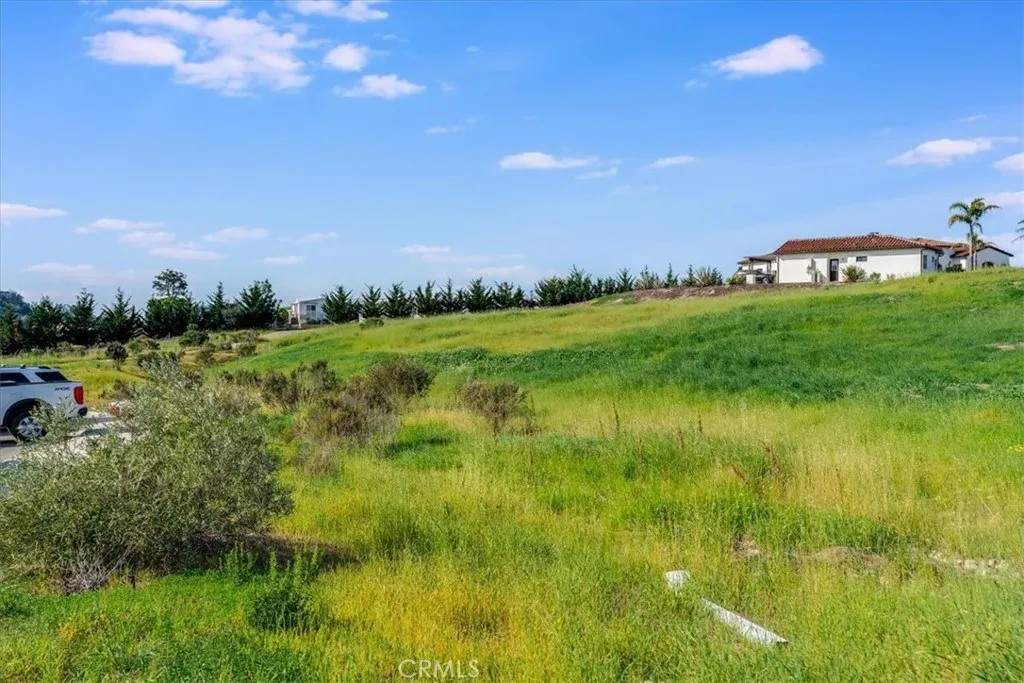
488 Del Sur
Arroyo Grande, CA 93420
AREA SQFT
BEDROOMS
BATHROOMS
Enjoy panoramic views of mountains, ocean, and dune from this exceptional 1.76-acre homesite in the exclusive community of The Heights @ Vista Del Mar. This intimate enclave features only 22 custom homesites, offering privacy and prestige. Design and build your forever dream home with the option for a granny unit to share with family or guests. Take in breathtaking sunsets and sweeping coastal scenery every day. A rare opportunity to create your ideal coastal retreat in a truly special location.
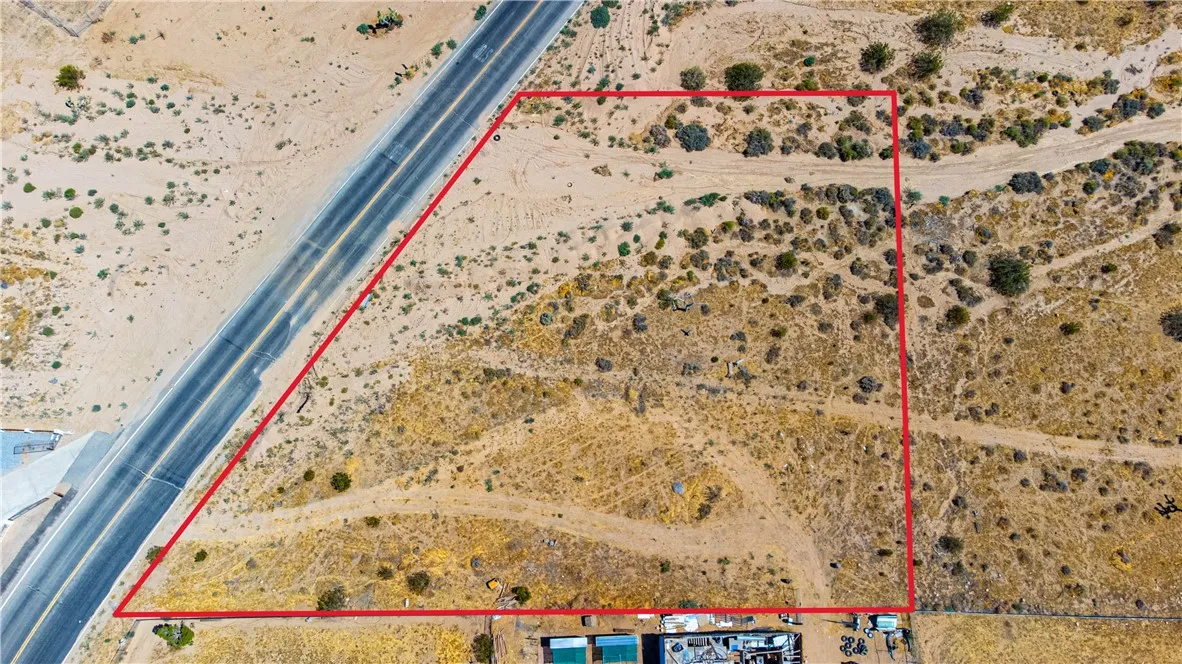
10656 Choiceana
Hesperia, CA 92345
AREA SQFT
BEDROOMS
BATHROOMS
Great lot at great location to build your house, close to schools, shopping, and major roads.
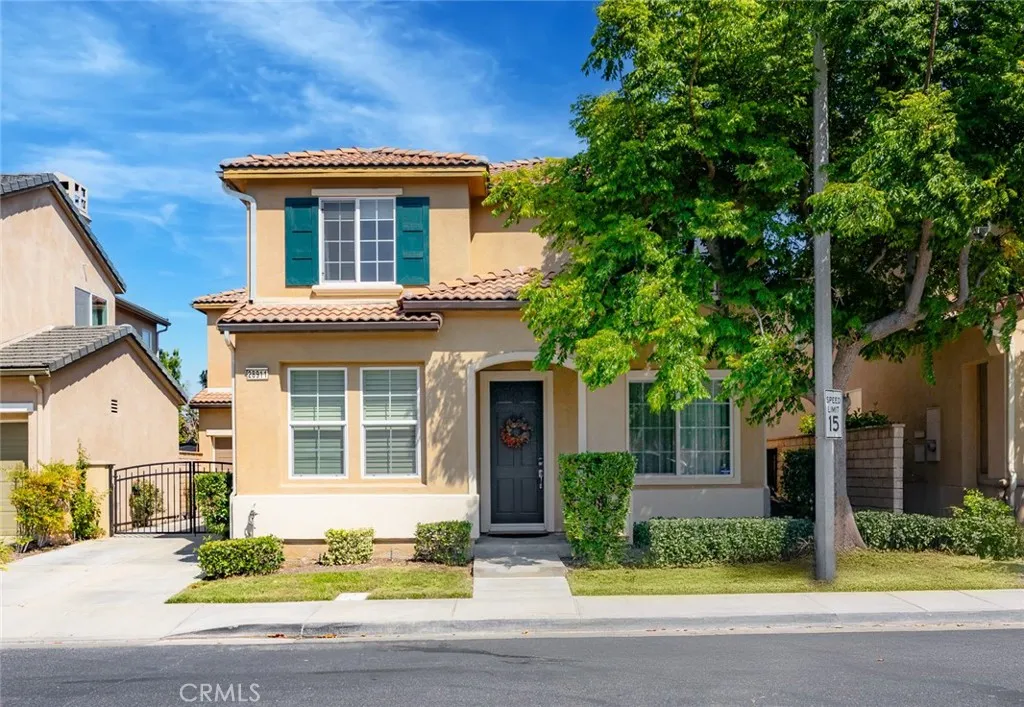
28911 Mirada Circulo
Valencia, CA 91354
AREA SQFT
2,484
BEDROOMS
3
BATHROOMS
3
Beautiful home available for lease in the highly sought-after gated community of Altoliva in Valencia. This well-maintained property features a bright and open floor plan, a newer central HVAC system, and spacious living and dining areas that create a warm and inviting atmosphere. The kitchen offers plenty of cabinet space, perfect for everyday living and entertaining. As a resident, youll enjoy access to both the Altoliva community pool and the exceptional Tesoro Del Valle amenities, which include additional pools, a spa, clubhouse, fitness center, lake, parks, and sports courts. Located just minutes from Valencia High School, shopping, dining, and easy freeway access, this home offers the perfect combination of comfort, convenience, and resort-style living. The property also includes an attached two-car garage and washer/dryer hookups. Dont miss this fantastic rental opportunity in one of Valencias most desirable neighborhoods.
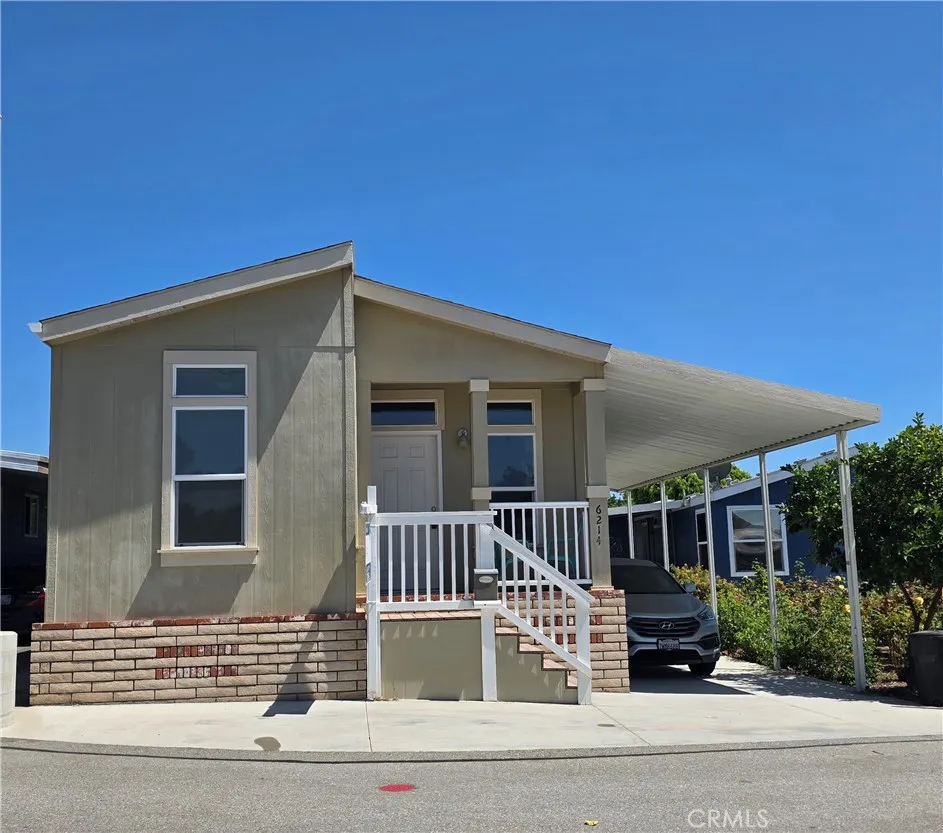
6214 Beachcomber
Long Beach, CA 90803
AREA SQFT
1,100
BEDROOMS
2
BATHROOMS
2
Welcome home to one of Long Beach's highly sought after senior communities. This active 55 and older park is located within minutes to Belmont Shore, Seal Beach, Naples and Downtown Long Beach. This manufactured home has 2 bedrooms, 2 bathroom AND an OFFICE! The kitchen has tons of storage, the primary bedroom has a walk-in closet, the laundry is in a separate room and the interior paint is new as well as the flooring. This home is ready for you to move right in! Just outside the main entrance of the park you will find public transportation, as well as find yourself in walking distance to Bixby Village Golf Course, shopping, and restaurants. Park amenities include year round heated pool, spa, fitness center, gas firepit, clubhouse and lending library. Accessed by a 24 hour attendant gate. Park is adjacent to the Cerritos Bahia Marina, Marina Pacifica Shopping Center, 2nd & PCH Center. Easy freeway access(405,605,22), minutes to Trader Joe's, Gelson's, Ralph's, Whole Foods and Target. Fees include a monthly space rent is approximately $1,760.00, $64.74 gate fee, $32.05 trash fee and individually metered gas, electric and water. Buyer's must obtain park approval to purchase.
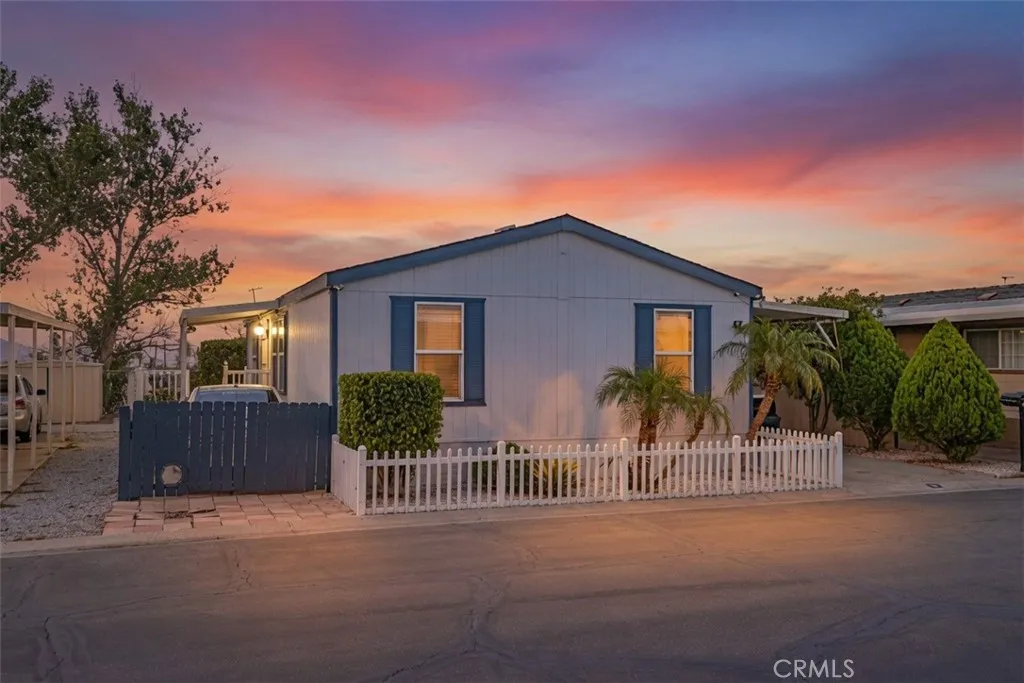
7908 Tokay Ave
Fontana, CA 92336
AREA SQFT
1,152
BEDROOMS
3
BATHROOMS
2
Welcome to this beautiful, move-in-ready home offering a spacious single-level floor plan with 2 bedrooms and 2 bathrooms! Inside, you will find crisp interior paint, elegant crown molding, laminate wood and tile flooring, central heating, ceiling fans, and a convenient indoor laundry area. The bright kitchen features sleek white cabinetry, a stylish tile backsplash, stainless steel appliances, and a seamless flow into the open dining and living areas. Outside, enjoy a low-maintenance paved yard featuring a spacious checkerboard patio with covered porch areas, garden space, storage sheds, and a large covered carport for convenient parking. Residents can also take advantage of community amenities, including a resort-style pool and relaxing spa. Situated on leased land, this home offers an affordable, turn-key opportunity for comfortable living. Schedule your showing today!
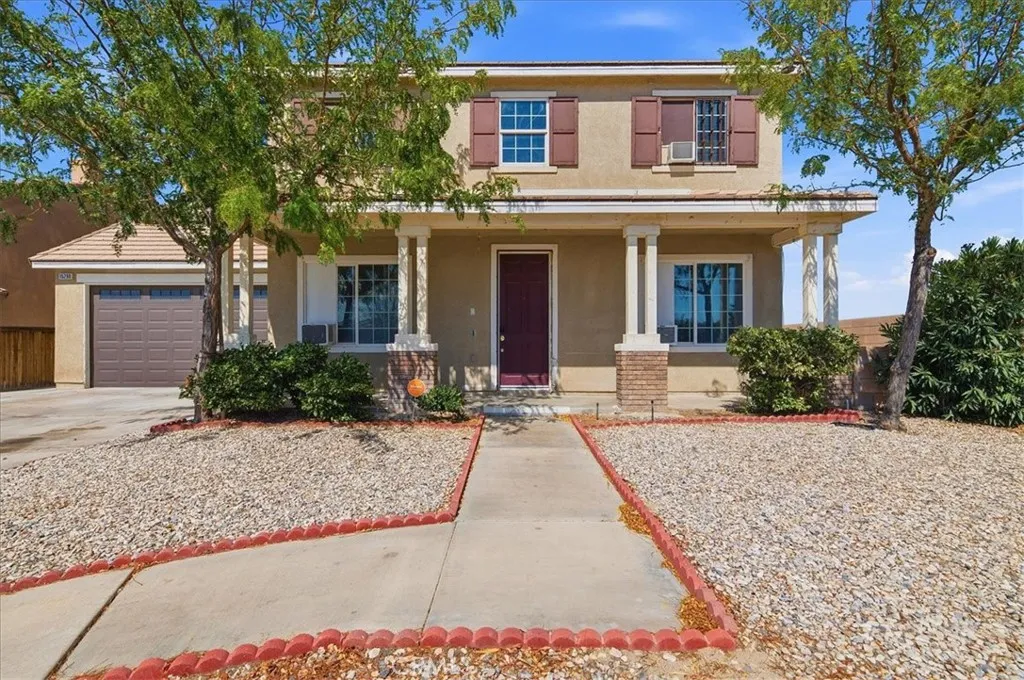
15290 Alexandria
Adelanto, CA 92301
AREA SQFT
2,800
BEDROOMS
7
BATHROOMS
3
Attention investors, house-hackers, and visionaries! Here is a rare, high-performing asset offering unmatched income potential and tremendous future upside. Spanning 2,800 square feet on a corner lot, this expansive property is uniquely configured to maximize space and revenue generation. The home currently functions as an active 10-room rental business within a spacious 12-room layout, generating immediate cash flow. For those looking to solidify and formalize the property's potential, plans have already been submitted to the city to create 7 fully legal bedrooms, taking the guesswork out of your future conversion plans. The home also features a 4-car tandem garage!
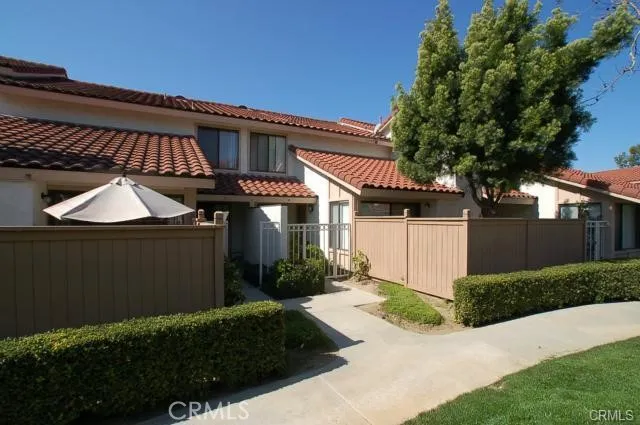
1320 Albariza
Diamond Bar, CA 91765
AREA SQFT
1,285
BEDROOMS
2
BATHROOMS
3
Sharp two story townhome, Vaulted ceiling and fireplace in formal living room. Dining room, Two spacious suites on second floor. Open kitchen with granite counters and pantry. Private patio. Just across from one of several community pools.
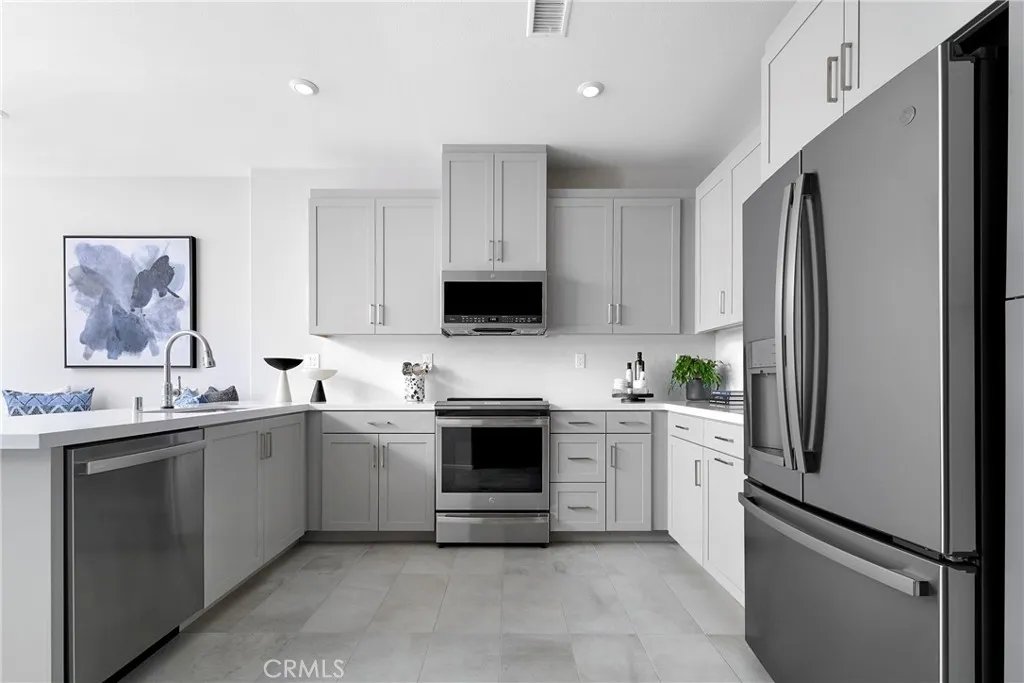
8469 Milk Thistle Lane
Chino, CA 91708
AREA SQFT
2,216
BEDROOMS
4
BATHROOMS
4
NEW COMMUNITY Sage Court by Tri Pointe Homes in Chino. This incredible floorplan is "living large" with a first floor Gen Suite/kitchenette/bath with separate entry, expansive Great Room and kitchen space bookended by a covered deck and Flex/Office space, plus generously sized Primary and secondary Bedrooms at the third floor. Interior finishes include satin white Shaker cabinetry with satin nickle pulls, additional recessed lighting, pendant light/ceiling fan prewire, a recirculating hot water system, SS GE appliances, granite counters. Floorplan also features attached 2 car side x side garage. Community offers a clubhouse/pool and park space, centralized, convenient access to 71, 91, 15, 60 transportation corridors, plus walking distance to the newest Town Center at the Preserve featuring a variety of grocery/shopping/dining options.

