

Search
Search
Search
Search For Your Next Property
Form submitted successfully!
You are missing required fields.
Dynamic Error Description
There was an error processing this form.
74993 Serrano Dr
29 Palms, CA 92277
AREA SQFT
1,152
BEDROOMS
3
BATHROOMS
2
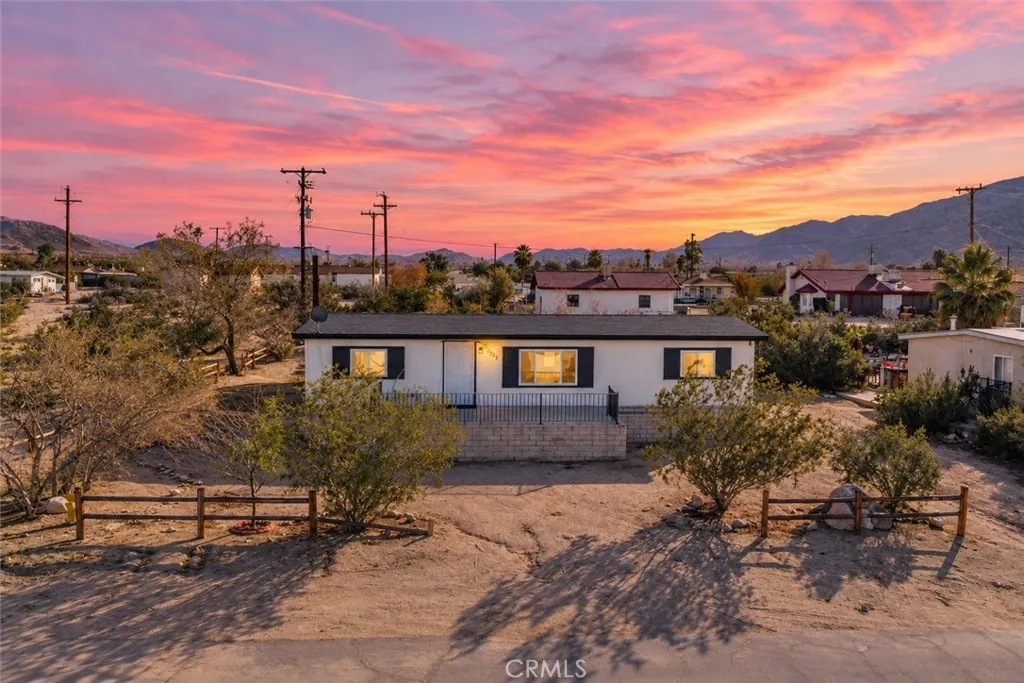
Move-In Ready Desert Home on a Huge Lot | Perfect for First-Time Buyers or Growing Families Welcome to 74993 Serrano Dr, a beautifully refreshed 3-bedroom, 2-bathroom home in the heart of Twentynine Palms, offering 1,152 sq ft of bright, open living space on a generous 12,317 sq ft lot (0.28 acres) plenty of room to park an RV, boat, trailer, or all your desert toys. Step inside to a freshly updated interior featuring durable wood-look laminate flooring, crisp white walls, and an open-concept kitchen and living area that's ideal for family time. The kitchen comes fully equipped with a full suite of appliances included refrigerator, electric range/oven, microwave, and dishwasher. A dedicated laundry room with included washer and dryer adds everyday convenience. The primary suite offers a private en-suite bath with a stylish double-sink vanity, while the additional bedrooms share a second full bath, comfortable space for a family or guests. Plush carpet in the bedrooms, updated cabinetry, and modern lighting throughout give this home a clean, turnkey feel. Outside, the expansive, flat lot is fully fenced and includes a storage shed, with wide open space on all sides, a dream setup for anyone who loves off-roading, RVs, trucks, or trailers, or simply wants room to grow, garden, or add a workshop. Enjoy sweeping desert and mountain views right from your backyard, just minutes from Joshua Tree National Park.
1123 57th
Los Angeles, CA 90011
AREA SQFT
1,352
BEDROOMS
3
BATHROOMS
3
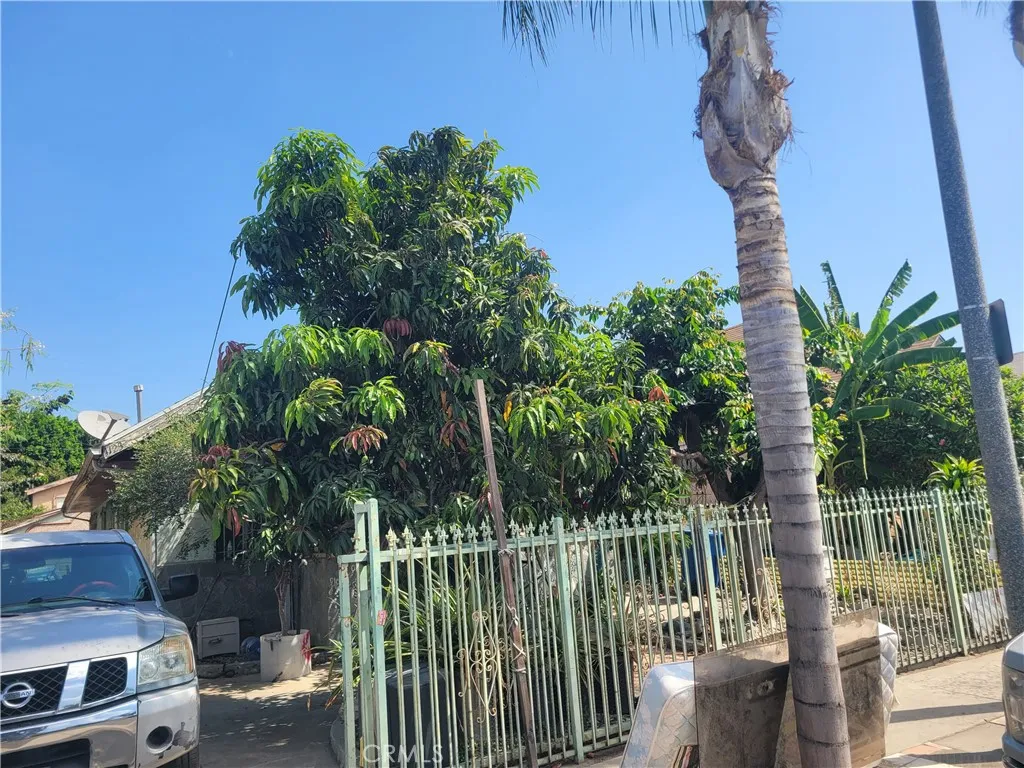
Location, location location
20702 El Toro
Lake Forest, CA 92630
AREA SQFT
560
BEDROOMS
1
BATHROOMS
1
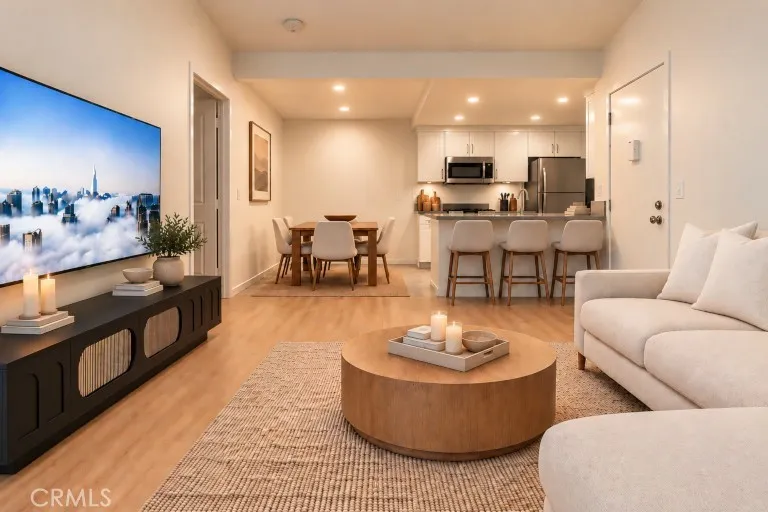
PRIVATE UPDATED BRIGHT PRIME LOCATION! Welcome home to this beautifully updated upstairs end-unit condo, offering the perfect blend of privacy, comfort, and convenience! From the moment you step inside, youll love the open and airy floor plan, high ceilings, abundant natural light, and peaceful views of mature trees. The thoughtfully remodeled kitchen and bathroom add a fresh, modern feel, while attractive laminate and tile flooring flow throughout the home. Step outside onto your private balcony and enjoy your morning coffee surrounded by lush trees and a tranquil setting. Convenience is built in with a washer and dryer located in the enclosed laundry room just off the balcony. Enjoy resort-style community amenities including a pool, spa, and tennis courtsperfect for relaxing, entertaining, or staying active. Plus, youre conveniently located near shopping, dining, and freeway access, making everyday living a breeze. Dont miss this private and inviting end-unit condomove-in ready and ready to be called home!
3377 Clover
Ontario, CA 91761
AREA SQFT
1,983
BEDROOMS
3
BATHROOMS
3
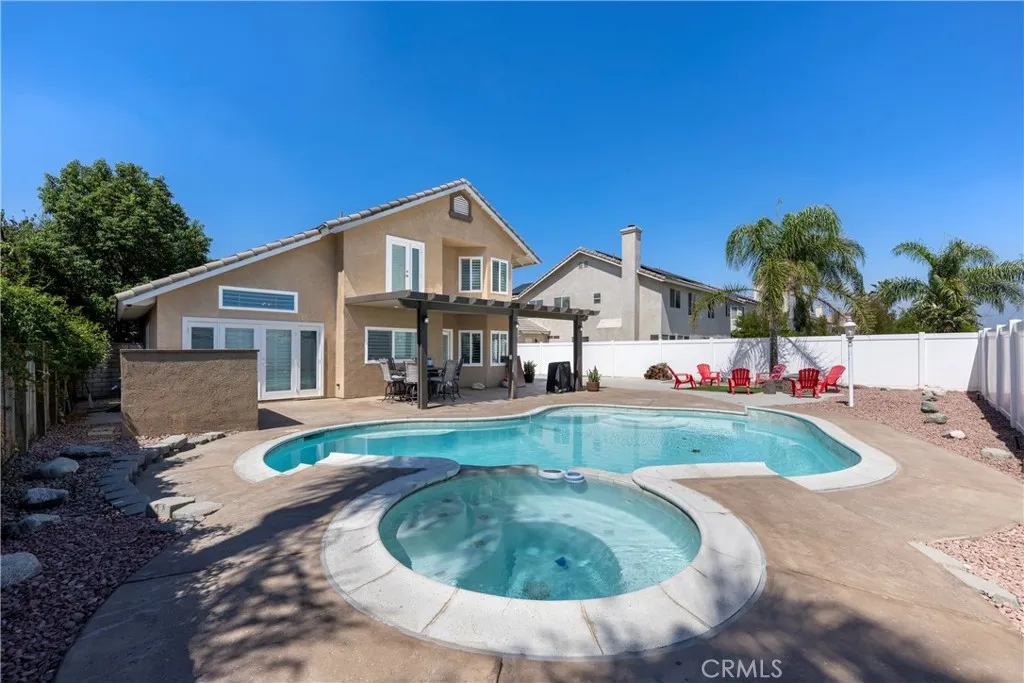
Step inside to a bright, welcoming interior featuring soaring ceilings, abundant natural light, elegant custom stone flooring, and plantation shutters throughout. The spacious, open-concept main level seamlessly connects the living room, dining area, kitchen, and family room, creating an ideal space for everyday living and entertaining. The family room features a cozy fireplace, while a convenient half bath and separate laundry room add to the homes functionality. Upstairs, the spacious primary suite offers a relaxing retreat with an impressive overlook of the staircase and balcony. The en-suite bathroom features dual sinks, a soaking tub, a separate shower, and a generous walk-in closet. Two additional bedrooms offer ample closet space, ceiling fans, and lovely views, complemented by a full secondary bathroom. The three-car garage provides exceptional versatility, with one bay currently set up as a game room and storage area. Imagine the possibilities for a home gym, office, hobby room, or additional storage. Step outside to your own private backyard oasis with no neighbors directly behind the property! The sparkling pool, newly added covered patio with lighting, and recently installed vinyl fencing create the perfect setting for relaxing, entertaining, and enjoying Californias year-round outdoor lifestyle. Additional highlights include leased solar panels and a newer A/C system. With its spacious floor plan, distinctive architectural details, flexible garage space, RV access, and inviting outdoor retreat, this Ontario Ranch home offers a wonderful blend of comfort, style,
2326 Riverdale Avenue
Los Angeles, CA 90031
AREA SQFT
2,640
BEDROOMS
8
BATHROOMS
5
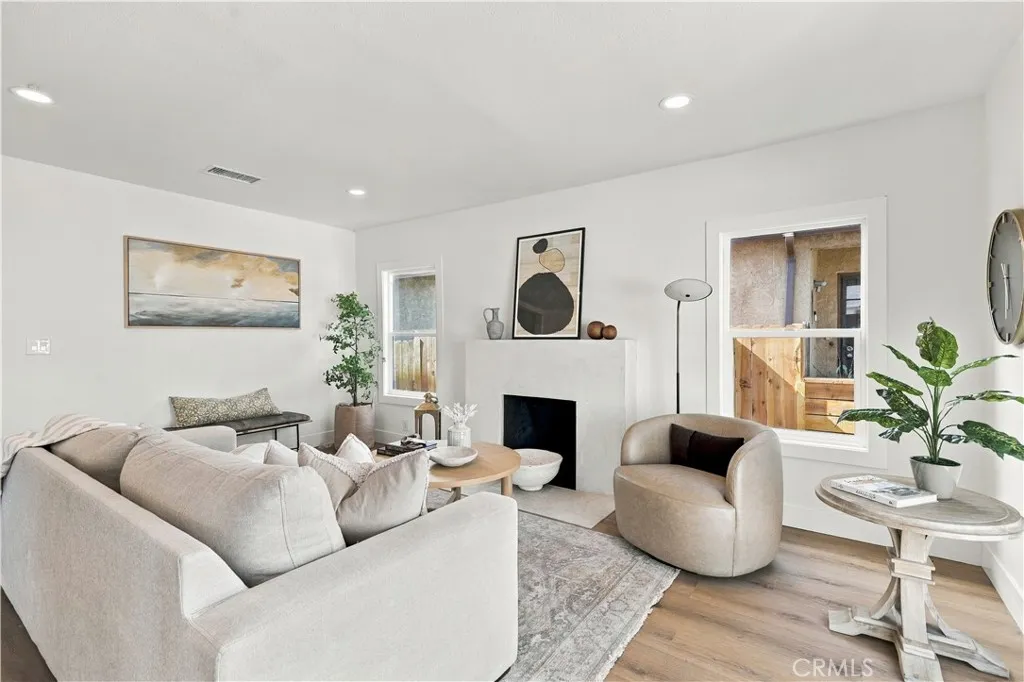
Two homes. One property. Endless possibilities. Welcome to 2326 Riverdale Ave, a beautifully renovated duplex offering two separate residences and an exceptionally versatile opportunity for homeowners, multigenerational living, or investors. The front residence features 3 bedrooms and 2 bathrooms, while the spacious rear residence offers an impressive 5 bedrooms and 3 bathroomsgiving you a total of 8 bedrooms and 5 bathrooms across the property. Both homes have been thoughtfully updated with a fresh, modern aesthetic, including new windows, durable LVP flooring, quartz countertops, updated kitchens and bathrooms, and contemporary finishes throughout. Warm wood-tone cabinetry, stylish tilework, upgraded showers, abundant natural light, and inviting living spaces create interiors that feel polished yet comfortable. The front home is especially charming with its distinctive arched window, while both residences offer their own character and sense of separation. The layout opens the door to multiple ownership strategies. Live in one home while renting the other to help offset your monthly payment, create space for extended family while maintaining privacy, or rent both residences and take advantage of the property as a true income-producing investment. With two renovated homes on one lot and a rare combination of space, functionality, and flexibility, 2326 Riverdale Ave is the kind of property that works just as well as a home as it does an investment.
1138 Corte Tularosa
Camarillo, CA 93010
AREA SQFT
12,094
BEDROOMS
6
BATHROOMS
9
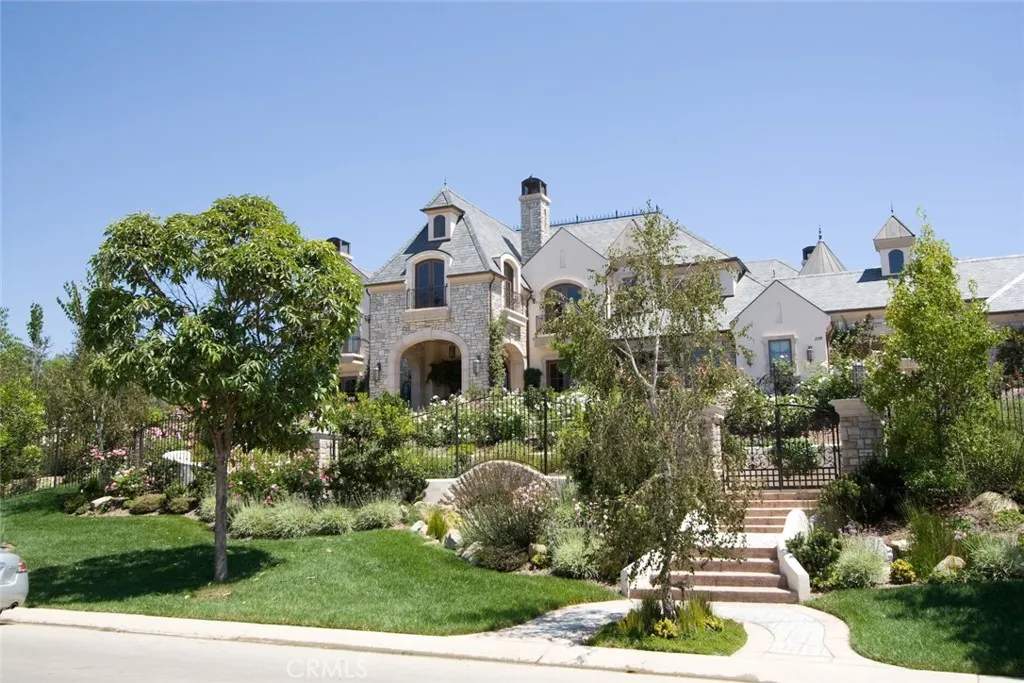
Step inside a timeless Old-World European retreat where every arch and beam tells a storyand every corner is built for celebration. A grand entry opens to soaring plaster ceilings cradled by exposed walnut beams. Sunlight pours through tall, mullioned windows onto ancient-style wood floors. Imagine guests drifting from the granite-topped bar to the wood-burning stone hearth as laughter echoes under wrought-iron chandeliers. In the heart of the home, a chefs dream unfolds, a six-burner range beneath a decorative hood, and a large pantry next to a pizza oven with an stylish copper hood. Step through archways into a colonnaded loggia overlooking a lush indoor -outdoor pool with waterfalls perfect for ros-fueled afternoons or lantern-lit soires under the stars. A hidden wine grotto, with hand-painted frescoes, holds over 300 bottles; its your personal vault of vintages waiting to pair with a feast laid out in the sun-filled dining hall.
7508 Royer Avenue
West Hills, CA 91307
AREA SQFT
2,230
BEDROOMS
4
BATHROOMS
4
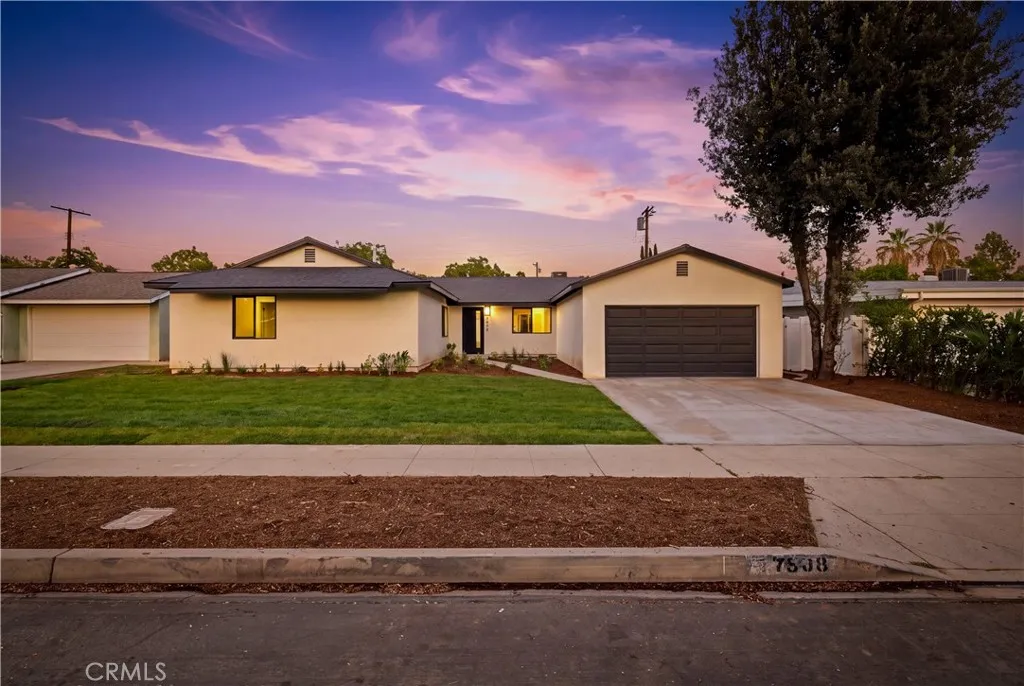
Welcome to a beautifully reimagined West Hills residence where thoughtful design, modern craftsmanship, and effortless indoor-outdoor living come together. Completely upgraded from the ground up, this exceptional home offers the feel of a brand-new luxury residence while providing the warmth, space, and character of an established neighborhood. The home features brand-new plumbing, electrical, and HVAC systems, providing modern infrastructure and peace of mind for years to come. A newly constructed, ground-up garage adds exceptional functionality, while the impressive 10-foot accordion door creates a seamless connection between the interior living spaces and the expansive backyardperfect for entertaining, hosting gatherings, or simply enjoying the California lifestyle. At the heart of the home is a stunning custom gourmet kitchen designed to be both a showpiece and a highly functional gathering space. Beautiful finishes, generous workspace, and a sophisticated layout create the ideal setting for everything from casual mornings to memorable dinner parties. The thoughtfully designed floor plan offers two luxurious master suites, each complemented by its own beautifully appointed master bathroom, providing exceptional privacy and flexibility for homeowners, guests, or multigenerational living. A dedicated laundry room with a sink adds everyday convenience, while an elegant electric fireplace brings warmth and ambiance to the main living area. Step outside and discover a large backyard that truly elevates the property. With ample room for outdoor dining, lounging, entertaining,
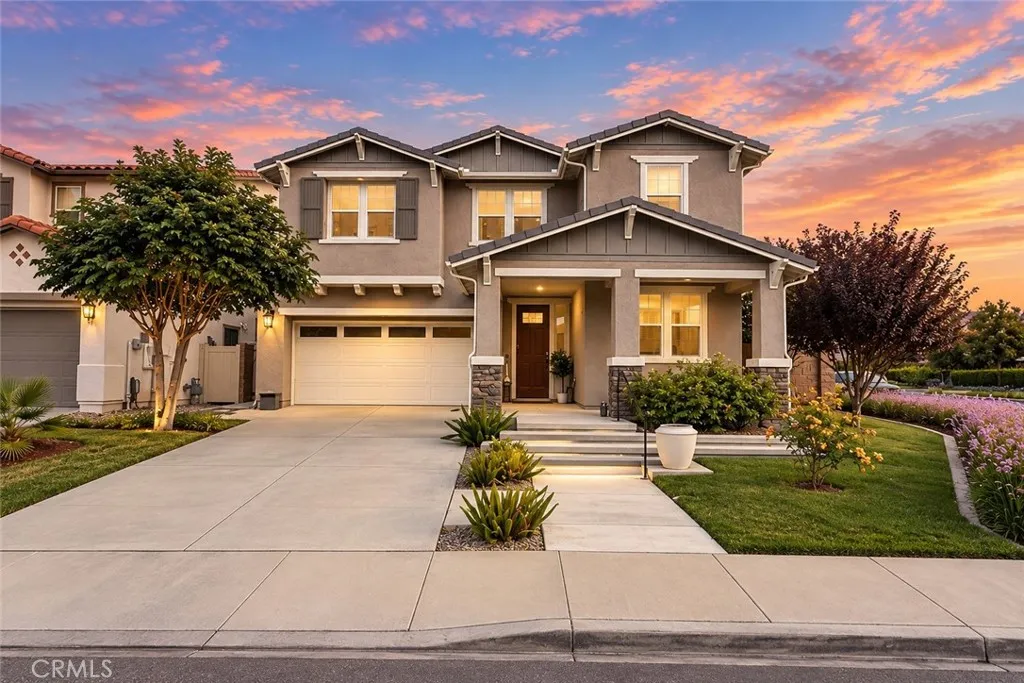
30826 Bloomfest
Murrieta, CA 92563
AREA SQFT
3,270
BEDROOMS
5
BATHROOMS
4
Welcome to elevated Murrieta living at 30826 Bloomfest St, an exceptional former model home in the highly sought-after Spencers Crossing community. Offering approximately 3,270 square feet, this impressive two-story residence combines sophisticated style, spacious interiors, modern technology, and outstanding indoor-outdoor living. The open-concept main level features an expansive great room flowing into the dining area and beautifully appointed kitchen with a generous center island, abundant cabinetry, and walk-in pantry. A private study and spacious upstairs loft provide flexible options for a home office, media room, playroom, or additional living area. Generously sized bedrooms offer comfort and privacy, with blackout roller shades installed throughout. The primary suite is a peaceful retreat with a luxurious bathroom and oversized walk-in closet. Step outside to a private backyard oasis featuring a sparkling pool and spa, stunning waterfall, upgraded pool deck, and covered patio, perfect for entertaining, outdoor dining, or relaxing beneath the Southern California sun. Additional upgrades include fully paid solar panels, an owned reverse-osmosis water system, tankless water heater, Tesla Level 2 electric-vehicle charger, integrated speaker and PA system, built-in security system, and residential fire-sprinkler system. These thoughtful additions enhance comfort, safety, convenience, and energy efficiency. Residents of Spencers Crossing enjoy resort-inspired amenities, including community pools, recreational facilities, playgrounds, outdoor cooking areas, and scenic walk
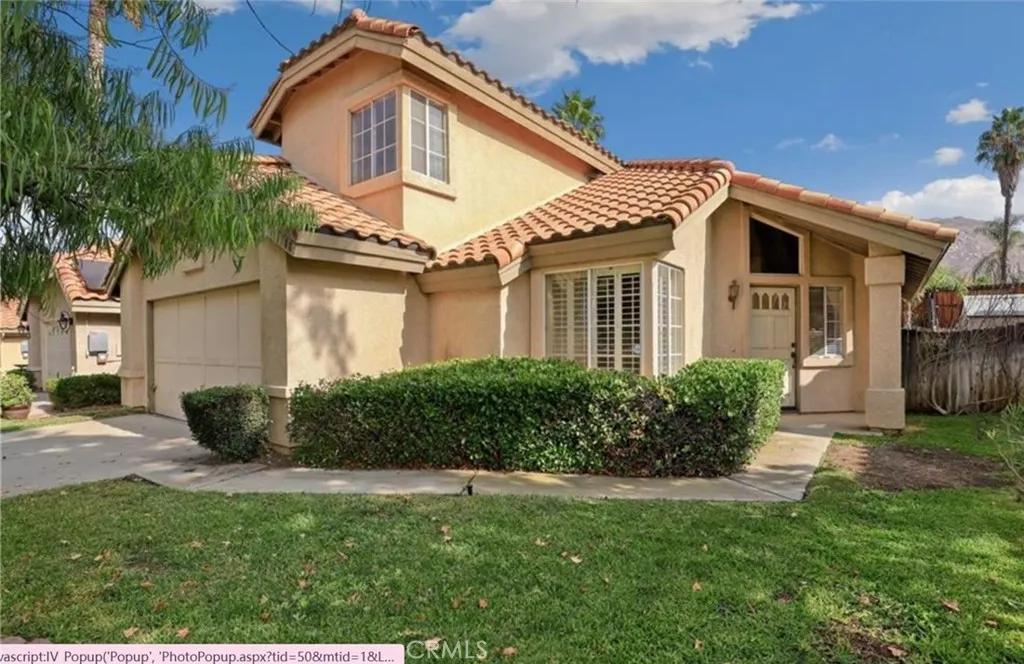
11788 Lewisia Ave
Moreno Valley, CA 92557
AREA SQFT
2,067
BEDROOMS
4
BATHROOMS
3
Bright, Vibrant, and Beautifully Positioned Welcome to 11788 Lewisia Avenue, Moreno Valley From the moment you arrive, 11788 Lewisia Avenue captures your attention with its inviting curb appeal, quiet street, and unbeatable location directly across from a community park. Imagine starting your day with green open space outside your front door and ending it with sweeping valley views and the glow of city lights in the distance. This spacious 4-bedroom, 3-bath home offers approximately 2,067 sq. ft. of comfortable living on a 5,527 sq. ft. lot. Inside, youre greeted by an updated kitchen, warm hardwood floors, and abundant natural light flowing through the main living areas. The thoughtful two-story layout includes a downstairs bedroom and full bathroom ideal for guests, in-laws, or a private home office plus three generously sized bedrooms upstairs. The primary suite opens to a private balcony, the perfect spot to enjoy morning coffee, mountain views, or quiet evenings overlooking the valley. Central heating and air conditioning keep the home comfortable year-round. Step outside to a fully fenced backyard offering privacy, room to relax, and space for pets or play. The attached two-car garage adds everyday convenience, while the homes location puts you minutes from UCR, CBU, the 60, 91, and 215 freeways, Moreno Valley Mall, Walmart, Costco, schools, dining, and outdoor recreation including nearby hiking trails and national park adventures. Whether youre a first-time buyer looking for value or a move-up buyer searching for more space, views, and lifestyle, this home delive
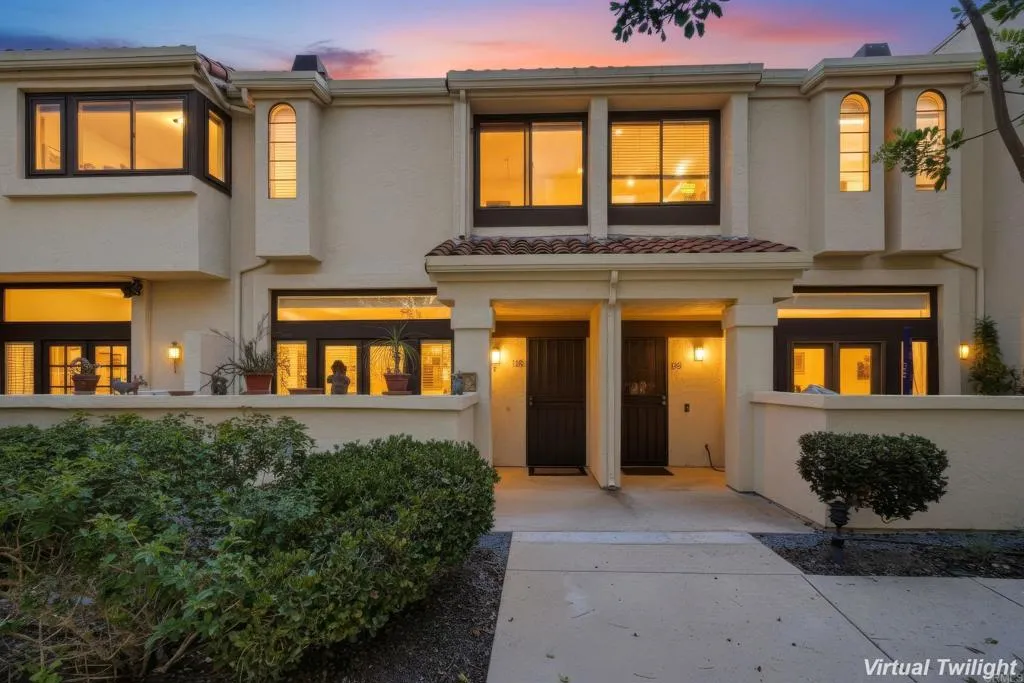
5715 Baltimore Drive
La Mesa, CA 91942
AREA SQFT
1,612
BEDROOMS
4
BATHROOMS
3
PRICED TO SELL! This super clean and well-cared for townhome is located in the highly sought-after community of Daybreak. The stunning tri-level floorplan home is the largest model in the complex. There are 4 bedrooms and 3 full bathrooms! One of the bedrooms is located on the main level which is ideal for guests or live-in parents. The French Doors in the living room enter out to your own private tiled patio. This property offers vaulted ceilings, skylight, laminate wood flooring, 2-car attached garage, remodeled kitchen and baths, gas fireplace, central A/C & Heat, laundry room, mature landscaping, and gorgeous heated community pool and spa!!
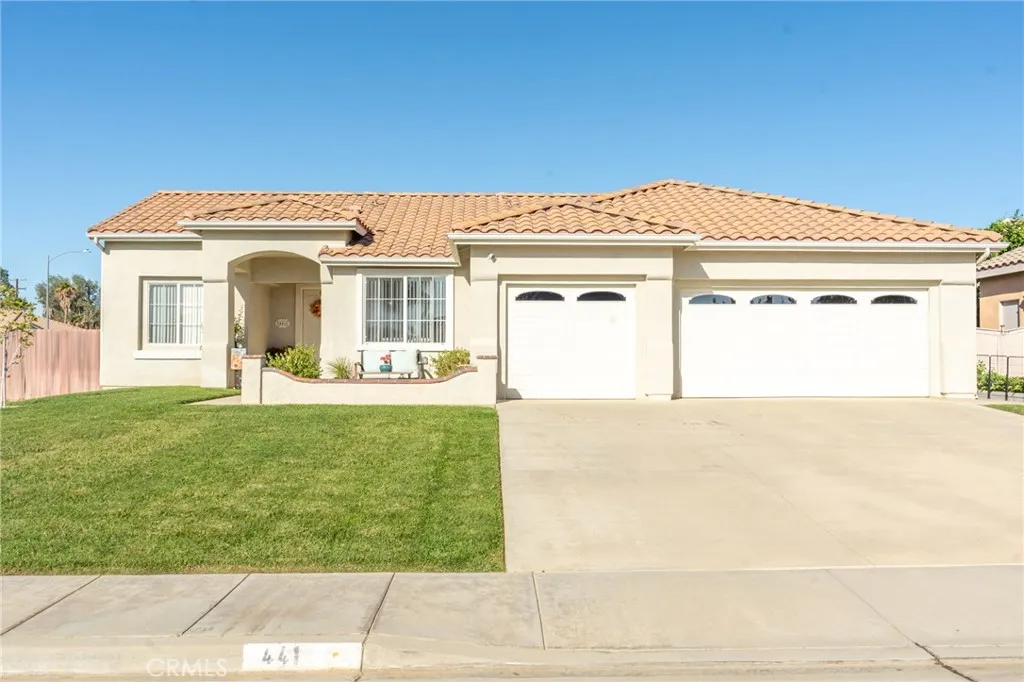
441 Autumn Lane
Banning, CA 92220
AREA SQFT
1,433
BEDROOMS
3
BATHROOMS
2
BACK ON MARKET!!! CHARMING CORNER-LOT HOME WITH BEAUTIFUL OUTDOOR SPACES! Welcome home to this inviting 3-bedroom, 2-bathroom residence featuring a spacious open floor plan designed for comfortable everyday living and easy entertaining. The interior offers custom paint, a combination of luxury vinyl plank flooring and carpet, and plenty of natural flow throughout the living spaces. The eat-in kitchen provides a comfortable space for casual meals and gatherings while the convenient indoor laundry adds to the home's functionality. The primary bedroom offers a private retreat with a beautiful, attached bathroom. Step outside and discover even more love! A welcoming courtyard at the entry offers a stunning view of both local mountain ranges, while the corner-lot location provides added curb appeal. The beautifully landscaped backyard features a covered patio-perfect for that morning cup of coffee, relaxing as well as entertaining. The attractive two-tiered brick planters add character and charm. With no HOA, this home offers the freedom and flexibility many buyers are looking for. From the inviting interior to the thoughtfully landscaped outdoor spaces, this home is ready to welcome it's next owner!!
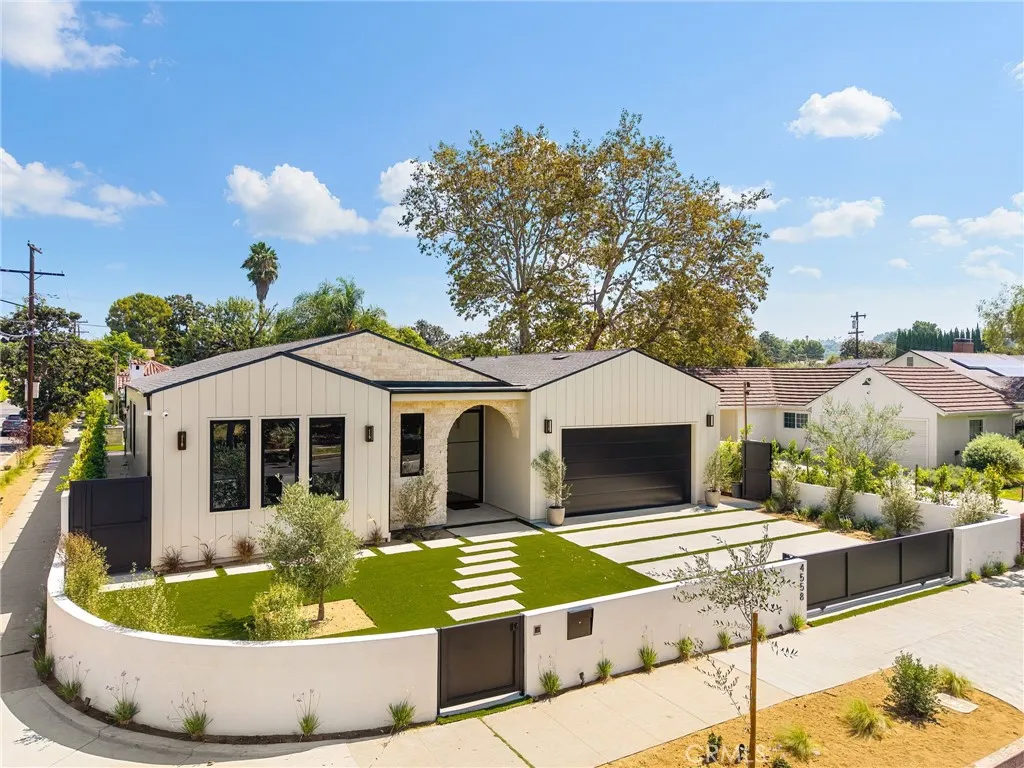
4558 Allott Avenue
Sherman Oaks, CA 91423
AREA SQFT
3,300
BEDROOMS
4
BATHROOMS
5
A masterfully newly built organic modern one-story retreat situated on a desirable corner lot within a quiet Sherman Oaks neighborhood. Gated for privacy, the property offers a serene sense of arrival and a thoughtfully designed living experience. This stunning single-story residence features four bedrooms and four-and-a-half bathrooms, with 10-foot ceilings throughout. Abundant natural light and bespoke finishes are thoughtfully curated throughout. At the heart of the home, the designer chefs kitchen is appointed with top-of-the-line appliances, an oversized island, a spacious walk-in pantry, and striking Taj Mahal quartzite countertops, flowing effortlessly into the spacious living room. Elegant stone countertops continue throughout the residence, creating a cohesive and elevated design. Limewashed walls enriched with Moroccan clay finishes bring warmth, texture, and artisanal character to the interiors, while custom cabinetry, designer lighting, and refined natural stone details create an atmosphere of understated luxury. The expansive primary suite features a dramatic 14-foot ceiling, a fireplace, a generous walk-in closet, and a beautifully appointed spa-inspired en suite bathroom with refined finishes and natural stone details. Inside, the bright and airy open-concept floor plan is accentuated by lofty ceilings and expansive sliding glass doors that create a seamless connection between the indoor and outdoor living spaces. Step outside to a private backyard retreat framed by mature ficus trees, where a sparkling pool and spa and built-in BBQ provide the perfect backdr
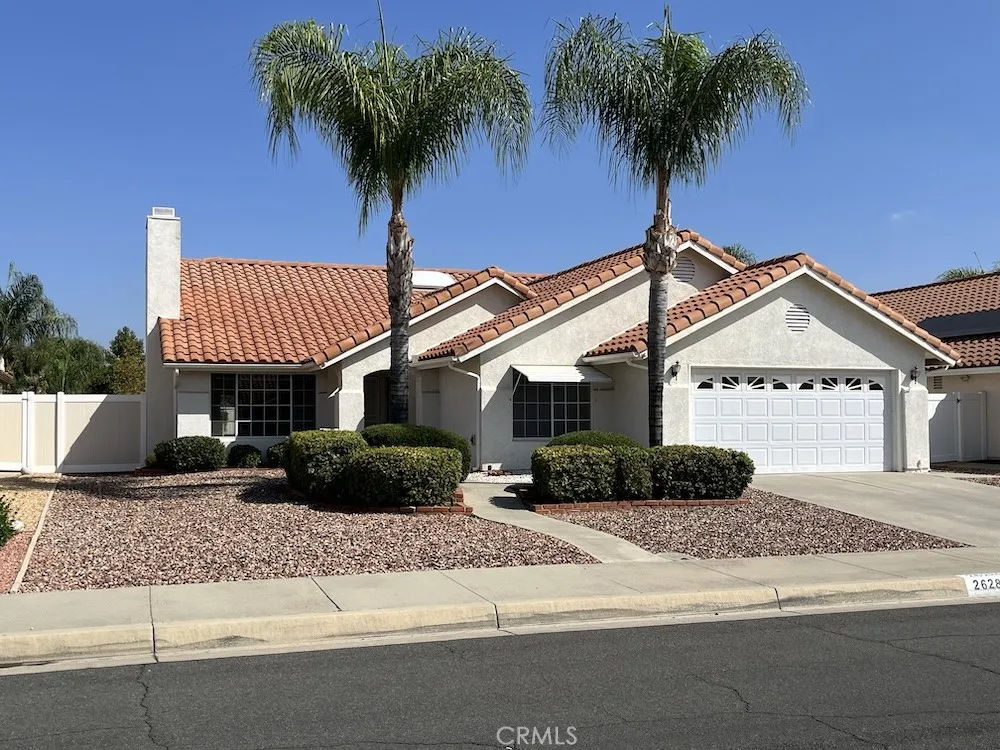
26280 Potomac
Menifee, CA 92586
AREA SQFT
1,715
BEDROOMS
3
BATHROOMS
2
Nice sized 55+ Senior home located in Menifee. This 1,715 square foot home has 3 bedrooms, 2 baths and a two car garage. The home features a spanish tile style roof, nice sized yards and stainless steel appliances!
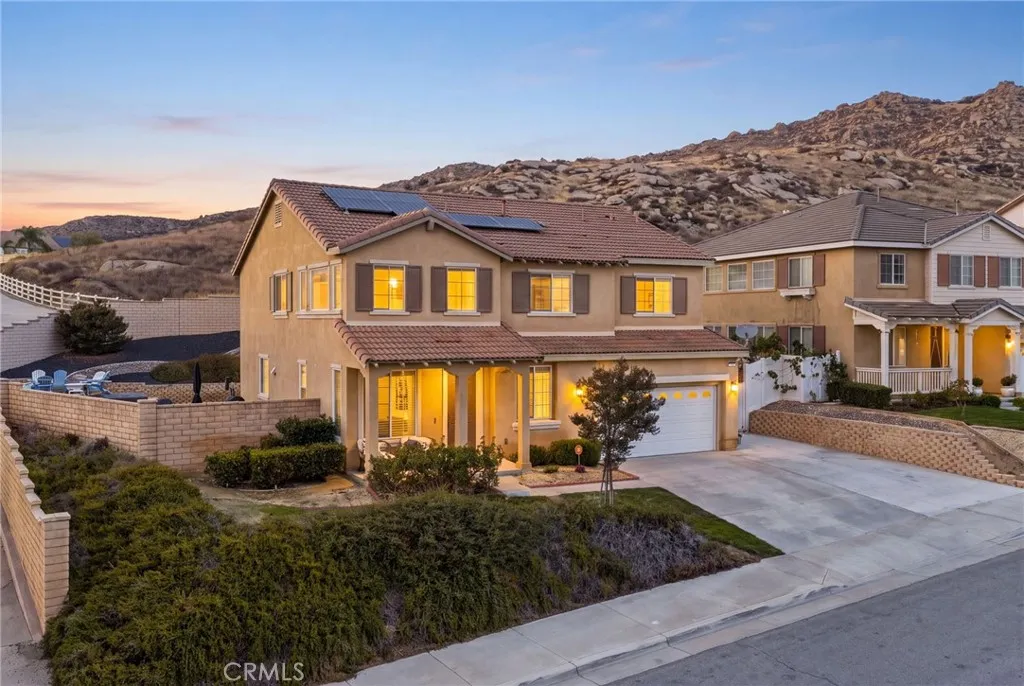
15850 Angel Fire Court
Moreno Valley, CA 92555
AREA SQFT
2,832
BEDROOMS
4
BATHROOMS
3
Welcome to this beautifully maintained 4-bedroom, 3-bathroom two-story home in the heart of Moreno Valley! Ideally located just minutes from Lake Perris, Kaiser Permanente, Community Hospital, shopping, parks, restaurants, and everyday conveniences, this home offers the perfect blend of comfort, style, and convenience. Step inside and be greeted by soaring vaulted ceilings, a spacious formal living room, and an inviting dining area complete with a barperfect for hosting family and friends. Continue into the open-concept kitchen, featuring an abundance of granite counter space, ample cabinetry, and a large center island that seamlessly opens to the family room. The family room offers a cozy fireplace, creating the perfect gathering space for everyday living and entertaining. Conveniently located downstairs is a generously sized bedroom, ideal for guests, extended family, or a home office. Upstairs, you'll discover three additional bedrooms, two bathrooms, a spacious loft, and a dedicated laundry room. With plenty of living space and thoughtful design throughout, this home provides comfort and functionality for the entire family. Plus your large backyard offers the perfect space for hosting, gatherings, and privacy. Don't miss the opportunity to make this wonderful Moreno Valley home your own!
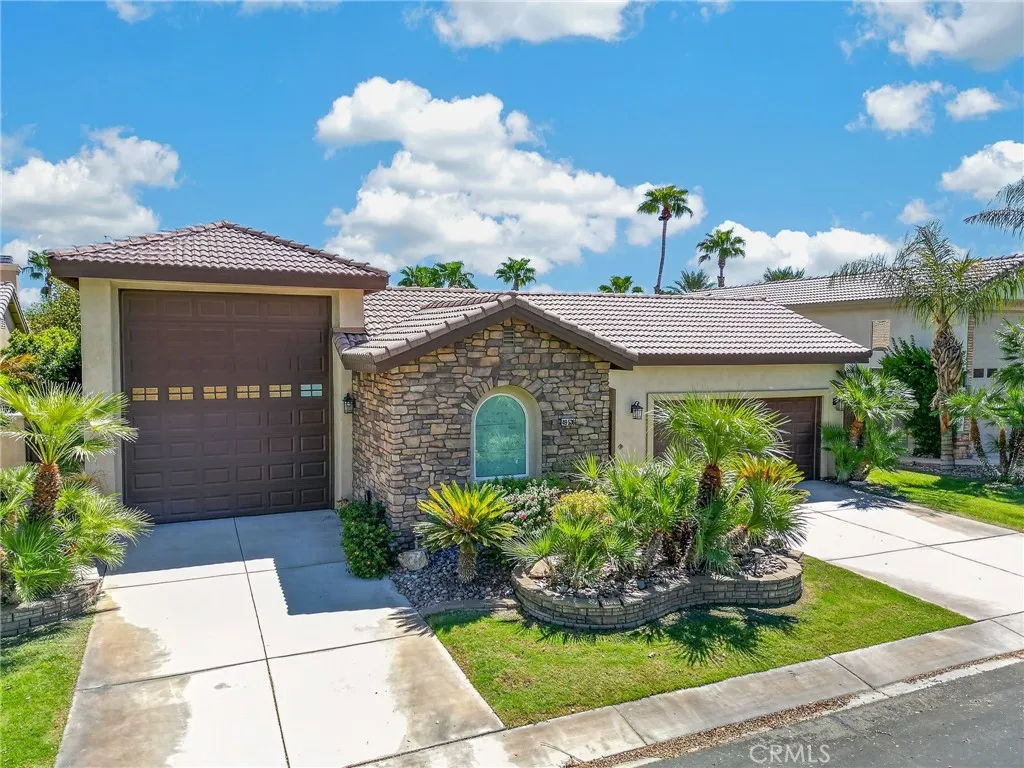
49536 Redford Way
Indio, CA 92201
AREA SQFT
2,088
BEDROOMS
3
BATHROOMS
4
Stunning 3 bedroom, 3 bath home with Casita, RV garage and dedicated golf car garage! Located on one of the most highly sought after greenbelt locations in Indian Palms C.C. Enjoy the view and listen to the waterfalls in your back patio as you enjoy the desert lifestyle. Enter the property through an impressive wrought iron and glass door to a covered courtyard complete with a welcoming water feature. Entering the home, you are greeted by the open concept floor plan with high ceilings and custom mosaic tile and windows all along the back wall of the great room. Continue through to the dining room and well appointed kitchen. The gourmet kitchen showcases upgraded granite counters with full backsplash, stainless steel appliances, and ample cabinet space. Large primary bedroom with walk in closet and access to back patio and gorgeous views. Primary bath has double sinks, granite counter tops and a separate shower and tub. Complete the home with a second bedroom ensuite, powder room and Casita with its own private entry. Furniture is negotiable. Outstanding amenities, including a championship golf course, clubhouse, community pools and spas, fitness center, tennis, pickleball courts, and more. Whether you're seeking a full-time residence or an investment with STR appeal this home offers an exceptional combination of lifestyle, location, and value.
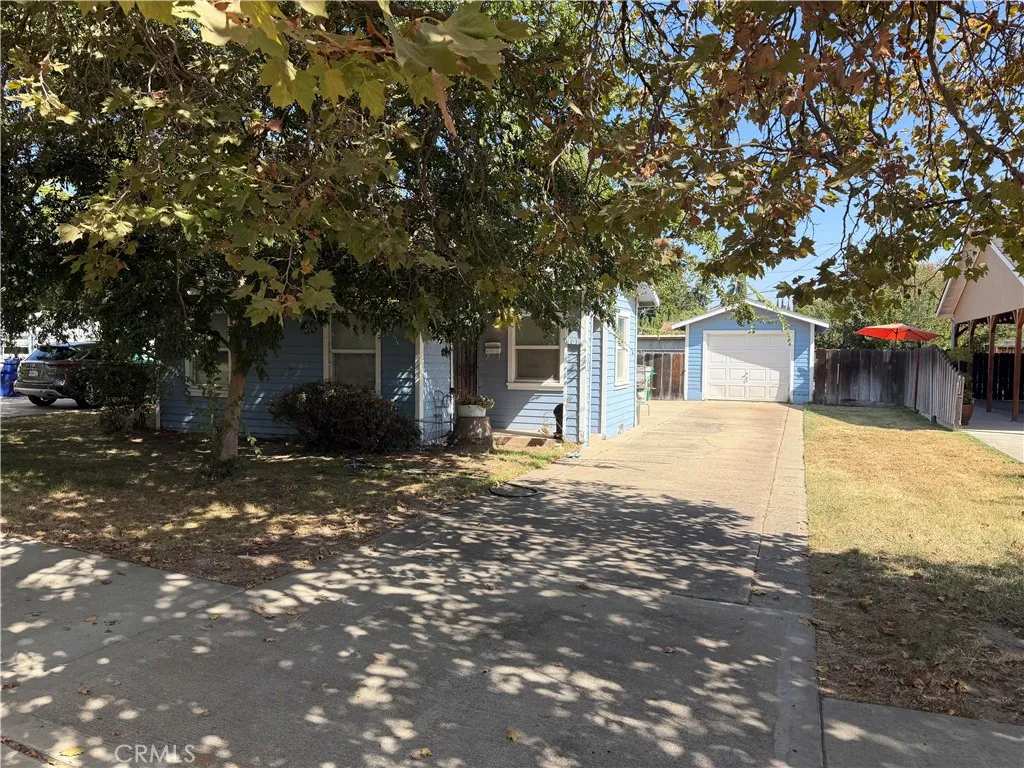
901 Elm Avenue
Atwater, CA 95301
AREA SQFT
806
BEDROOMS
2
BATHROOMS
1
Charming 2-bedroom, 1-bath home offering a cozy and inviting feel with plenty of vintage character. This quaint home features a detached garage and a backyard with space to relax, entertain, or create your own outdoor retreat. A great opportunity for a first-time homebuyer, investor, or anyone looking for a smaller home with character and potential. Schedule your showing today!
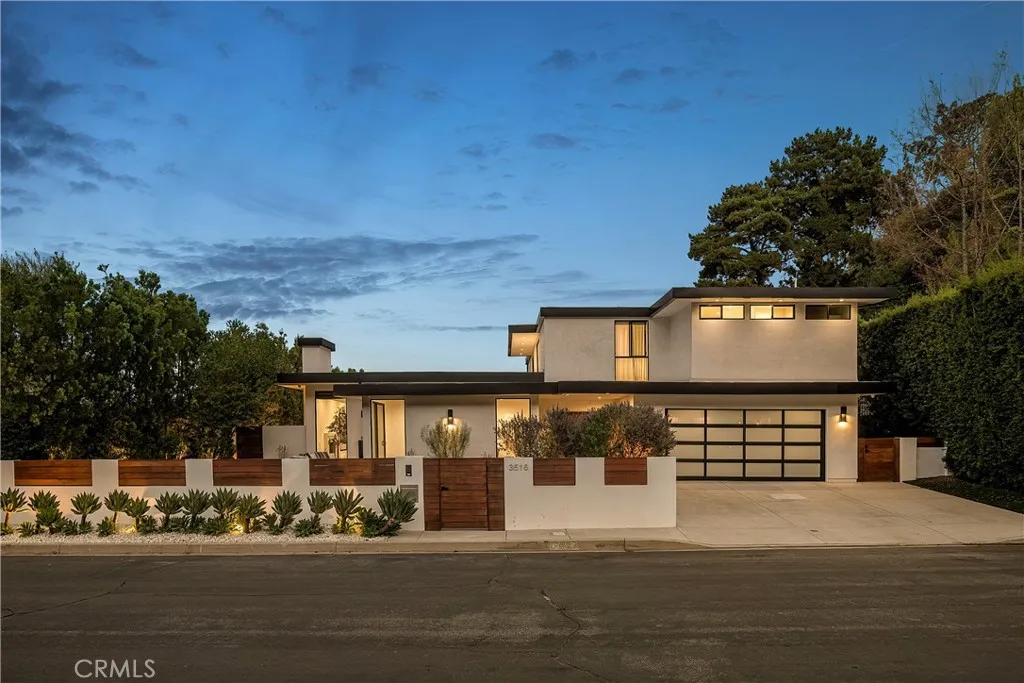
3516 Terrace View Drive
Encino, CA 91436
AREA SQFT
4,091
BEDROOMS
5
BATHROOMS
5
Privately positioned at the end of a quiet cul-de-sac in coveted Encino Hills, this beautifully remodeled residence offers refined California living. Set on a 10,012-square-foot lot with over 4,100 square feet of living space, the home has been extensively enhanced by the current owners, with nearly $250,000 invested in improvements since purchase. The resort-inspired backyard features a sparkling pool and spa, lush landscaping, generous entertaining spaces, and breathtaking views. The sophisticated floor plan includes five bedrooms, office, family room, formal dining, and an expansive living room with fireplace and seamless outdoor access. The chefs kitchen boasts a large island, quartz countertops, Sub-Zero refrigeration, and Wolf range with double ovens. The luxurious primary suite features a fireplace, sitting area, custom designer closet, and spa-inspired bath. Additional highlights include Fleetwood doors, Control4 smart-home technology, Tesla EV charger, whole-home surround sound, and numerous upgrades throughout. Located in the prestigious Lanai District, near Mulholland and minutes from the Westside, this exceptional Encino Hills retreat offers privacy, sophistication, and an elevated Southern California lifestyle.
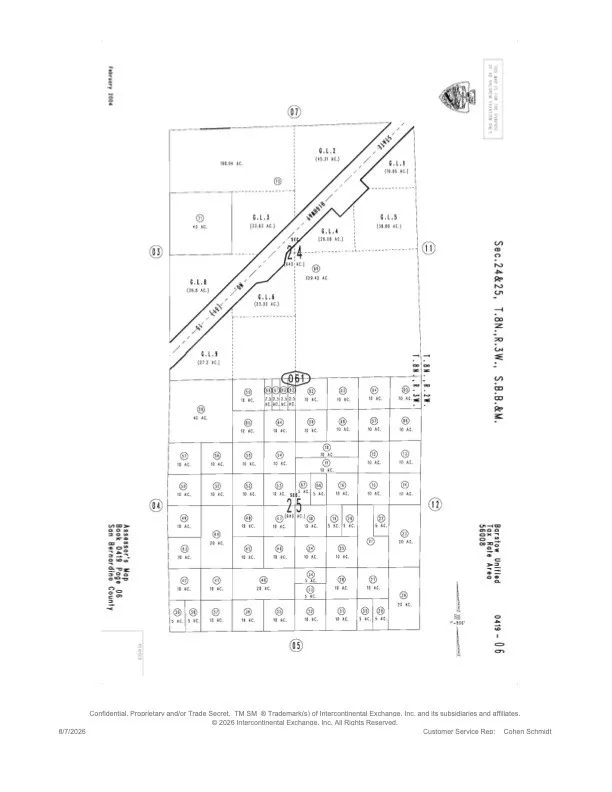
Unnamed Dirt Rd- 0419-061-31-0000
Barstow, CA 92311
AREA SQFT
BEDROOMS
BATHROOMS
Nice 10 acre lot in Barstow. Location: Off Stoddard Valley Rd / Stoddard Wells Rd, Barstow, CA 92311 Size: 10.00 Full Acres (Massive 435,600 sq ft square footprint!) The Vibe: Complete off-grid freedom. Zero light pollution for pristine stargazing, panoramic mountain views, and total privacy on an unnamed dirt road access track. Proximity: Situated in the prime Stoddard Valley OHV recreational corridor. Escape the crowds while remaining just a short drive back into Barstow for fuel, food, and supplies.
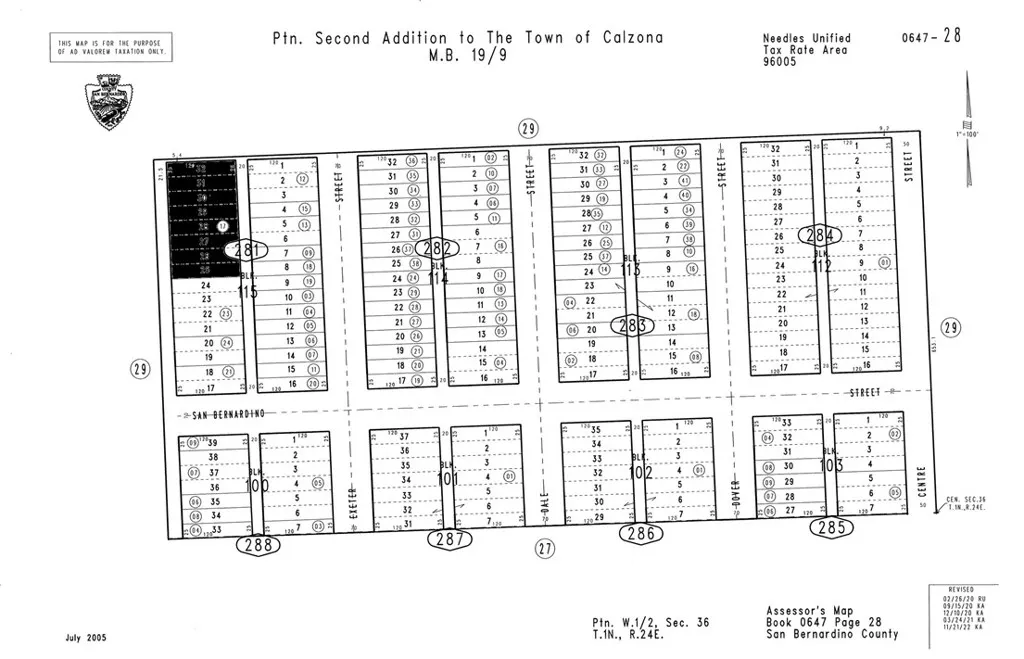
AKA N of Railroad and Old Parker
Outside Area (inside Ca), CA 92242
AREA SQFT
BEDROOMS
BATHROOMS
Land for sale in San Bernardino County, in the town of Calzona, located on the way to Blythe and Parker just east of Vidal Junction. This property is over half an acre and only a few miles from the Colorado River and Big River. Make it your desert getaway for the holidays, a base to explore ghost towns, art, and tech research. No utilities are available, but it appears to be a well area. Parcel number: 0647-281-17-0000. Coordinates: 34.131823, -114.415328.
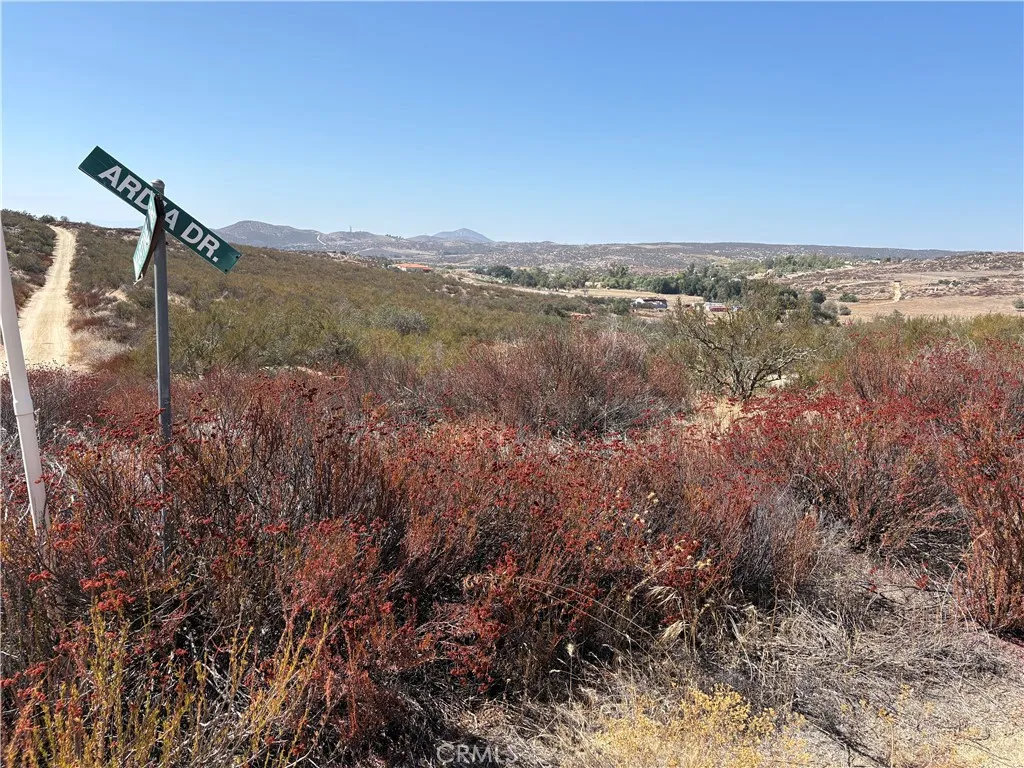
Ardia
Sage, CA 92544
AREA SQFT
BEDROOMS
BATHROOMS
19.6 ACRES FOR $150,000! Discover wide-open space, beautiful views and the opportunity to create something special on this gently rolling parcel in Hemet, near Martinez Road and Ardia Road. With its natural terrain and rural setting, the property offers an attractive opportunity for those looking for acreage, privacy and room to explore their vision. Imagine a custom home surrounded by open land, or explore the potential for a vineyard, agricultural use, equestrian use or private retreat, subject to zoning, permits and applicable approvals. A water report indicates underground water in the area, providing valuable information for a buyer considering future development. Buyer to independently investigate and verify water availability, well feasibility, quantity and quality. Enjoy the peaceful country setting while remaining within driving distance of everyday conveniences. The property is approximately 1525 minutes from Temecula Valley Wine Country, with shopping, dining and services available in the surrounding Hemet and Temecula areas. This location offers an appealing combination of rural living and access to the amenities of Southwest Riverside County. Whether you're looking for land for a future homesite, agricultural possibilities, recreational space or a long-term investment, nearly 19 acres provides plenty of room to explore the possibilities. Offered at $150,000.
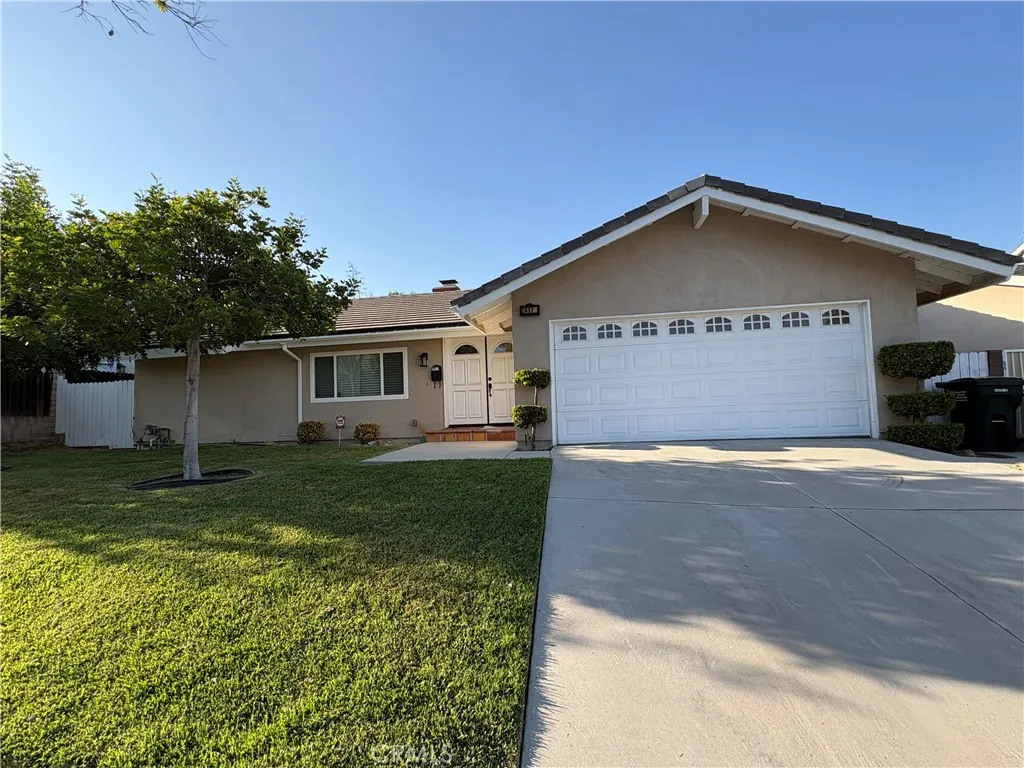
24177 Willow Creek Road
Diamond Bar, CA 91765
AREA SQFT
1,503
BEDROOMS
4
BATHROOMS
2
Located at City of Diamond Bar with Cozy and Elegant Single Level Family House . Open and Spacious Floor Plan . Inside 1503 Sq. Ft. Total 4 Bedrooms with 2 Baths and Attached Garage to Direct Access . Granite countertop in the Gourmet Kitchen ; Gas Range Stove and Dish Washer . Central A/C Heating System , Double Panel Windows . Fireplace in the Living Room. Tile Flooring in the Living Room, Dining Room and Kitchen . All the Bedrooms with Laminated Wood Flooring . Master Bedroom has Double sinks, Walk-In Closet and Its own Access to the Backyard. Close to Freeway 57 and 60 . Close by Many Restaurants, Supermarkets, banks, Park, Pharmacy ; Open and spacious floor plan. Fireplace in the living room. Community HOA With Pool, Clubhouse and Tennis court.
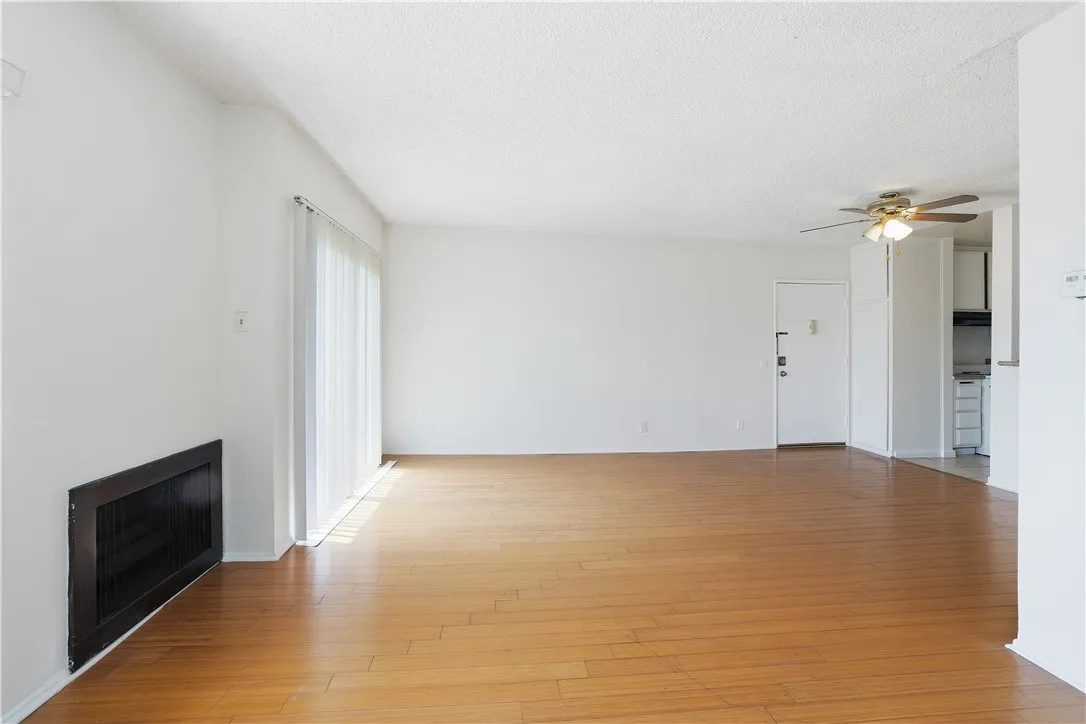
12203 Magnolia
Valley Village, CA 91607
AREA SQFT
700
BEDROOMS
1
BATHROOMS
1
Charming 1 bed 1 bath unit second flor in a highly desirable area of Valley Valley Village, just short walk to Jons Supermarket, granite kitchen counter tops, cozy fire place in the living room, nice balcony, Privet backyard, lovely well maintained yard and pool offering a perfect blend of comfort and lifestyle, 1 gated parking spot.
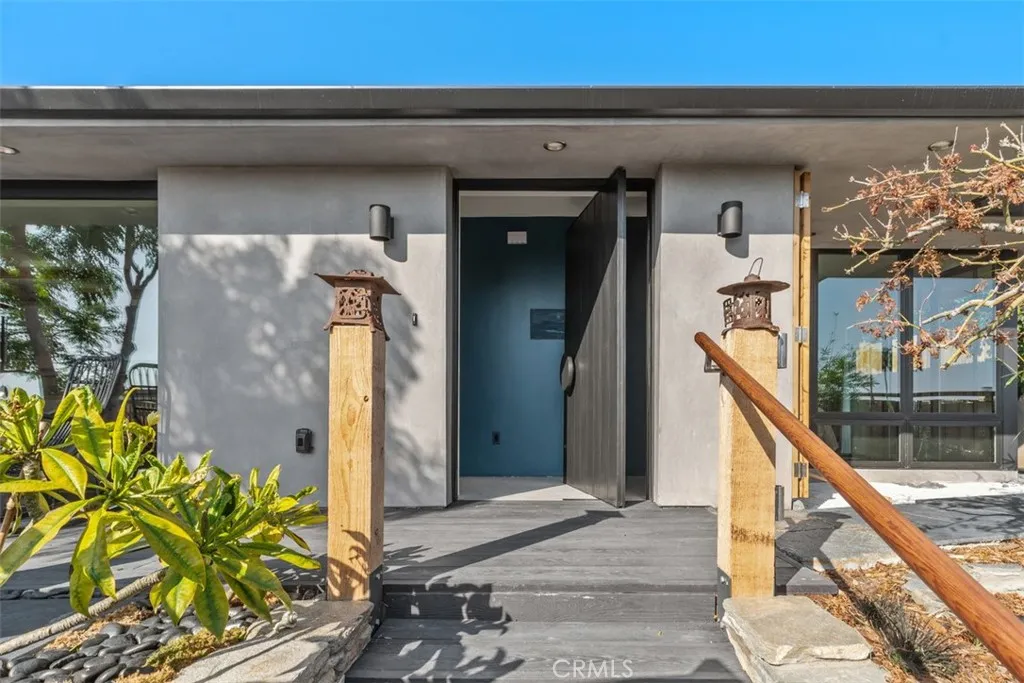
290 Ledroit
Laguna Beach, CA 92651
AREA SQFT
2,735
BEDROOMS
3
BATHROOMS
3
Come for the ocean view and stay for the lifestyle. Set in coveted North Laguna, this completely remodeled, exceptional residence pairs Japanese-inspired architecture with warm modernism and a seamless indoor-outdoor connection. Clean lines, natural materials and lush landscaping establish a serene, Zen-like atmosphereprivate, peaceful and beautifully attuned to its coastal surroundings. Light-filled interiors open effortlessly to tranquil garden spaces, creating an easy flow for everyday living and entertaining. Expansive windows frame ocean and garden views, while three private ensuite bedrooms offer comfort and privacy for residents and guests. An additional upstairs loft adds wonderful flexibilitycurrently furnished with a queen-size bed for unexpected guests, it can just as easily serve as a quiet den or Zen retreat, home office, or dedicated kids hangout. Featuring a wheelchair ramp and step-free entry, the home provides thoughtful ease and functionality within its inspired design. Outside your door, the best of Laguna Beach awaits. Spend the day with your toes in the sand at Crescent Bay, stroll the scenic pathways of Heisler Park or enjoy Main Beach and the Downtown Promenade. Celebrated restaurants, galleries and boutiques are nearby, along with Lagunas treasured cultural destinations, including the Pageant of the Masters and Sawdust Art Festival. This distinctive North Laguna home is a private retreat where thoughtful design, flexible living spaces and relaxed California living come beautifully together.
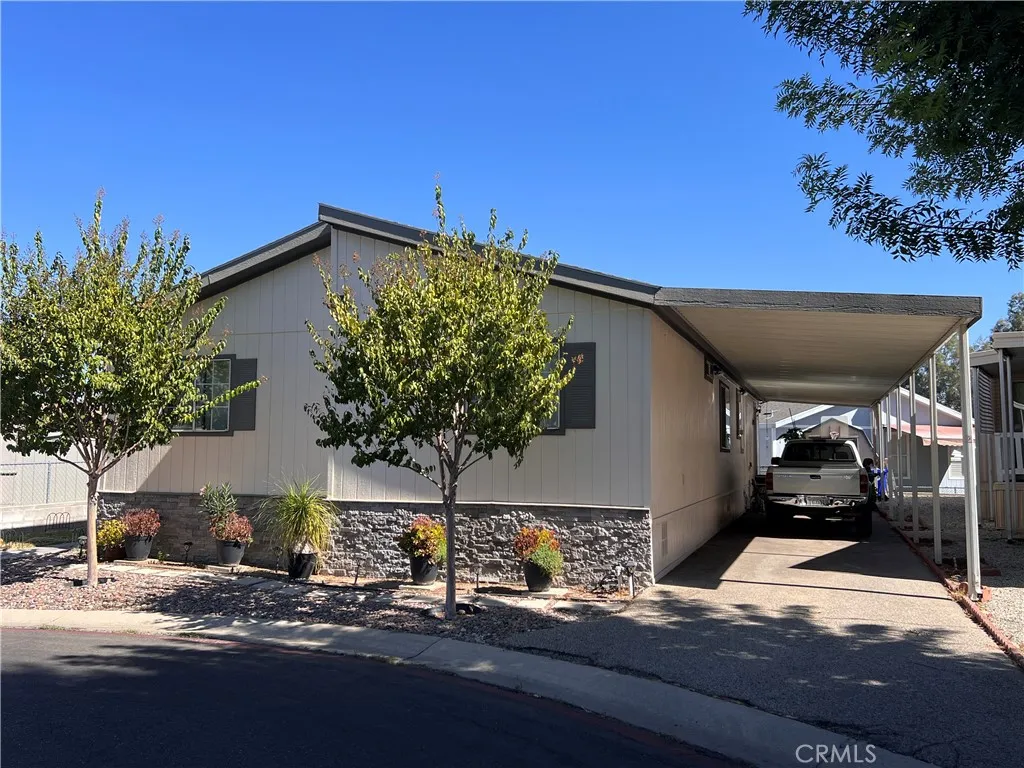
27361 Sierra Hwy
Canyon Country, CA 91351
AREA SQFT
1,538
BEDROOMS
4
BATHROOMS
2
Step into this spacious 4-bedroom, 2-full bath manufactured home offering a comfortable layout with plenty of room to enjoy. One of the four bedrooms is currently being used as a home office, providing a great option for working from home, a guest room or additional living space. The Large Kitchen features abundant of cabinetry and counter space. The kitchen features a pantry, breakfast bar seating and an adjoining dining area. The comfortable living room offers wood like flooring and plenty of natural light. The master bedroom and bath provides a relaxing retreat. Outside you can enjoy a large, covered patio, perfect for relaxing or entertaining, along with a covered carport. Yard is fenced in with additional storage. This is a wonderful location that sits on a cul-de-sac.
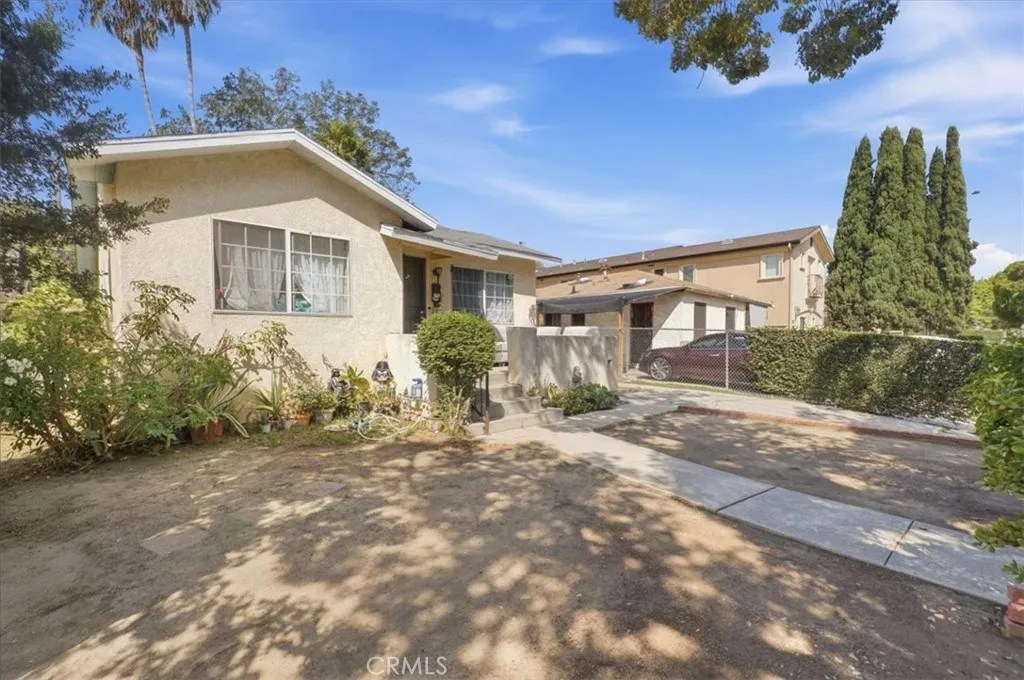
2821 Hollister Avenue
Los Angeles, CA 90032
AREA SQFT
1,144
BEDROOMS
3
BATHROOMS
1
**FRESH BACK ON THE MARKETEL SERENO BUNGALOW WITH ADU POTENTIAL!** Welcome to 2821 N. Hollister Avenue, Los Angeles, CA 90032a 3-bedroom, 1-bath single-family home offering approximately 1,144 square feet of living space on a 4,799-square-foot R1-zoned lot. Located in the heart of El Sereno, this value-add property presents an opportunity to renovate, personalize, and build equity through thoughtful improvements. Reimagine the existing home while exploring possibilities for an accessory dwelling unit (ADU), expanded living space, or a versatile backyard retreat. This Northeast Los Angeles location offers convenient access to City Terrace, Boyle Heights, Alhambra, South Pasadena, Cal State LA, Downtown Los Angeles, and the USC Health Sciences Campus, including Keck Hospital of USC. Neighborhood shopping, dining, parks, major freeways, and public transportation are also nearby. The Huntington Drive corridor is welcoming new investment and businesses, including Highland Cafe and a forthcoming Canyon Coffee location in properties owned by the same group behind Downtown LAs Grand Central Market. Whether you are a homeowner searching for a property to make your own or an investor seeking renovation and development potential, 2821 N. Hollister Avenue offers a blank canvas in an established El Sereno neighborhood. Bring your vision and unlock the possibilities.
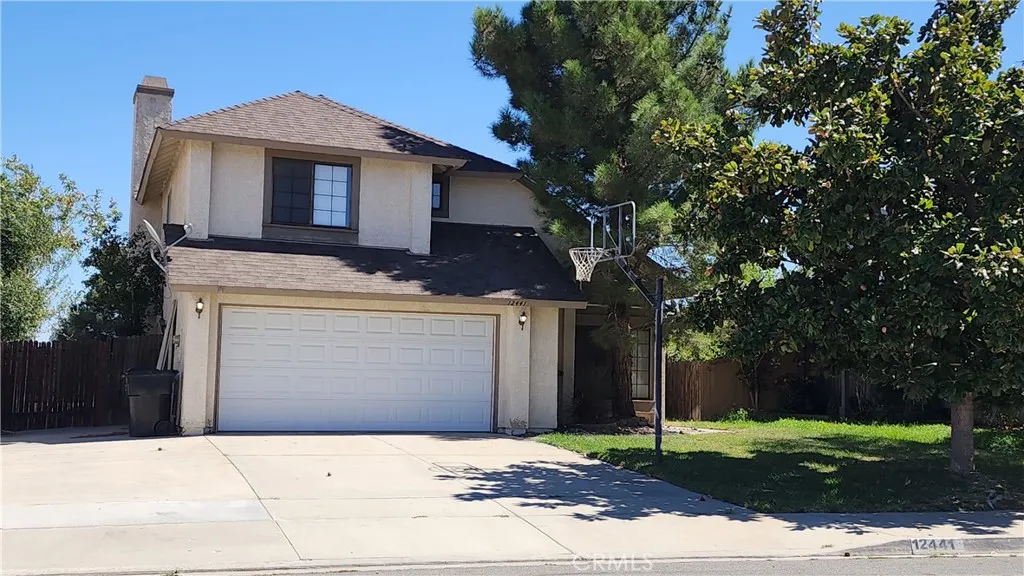
12441 San Jacinto
Victorville, CA 92392
AREA SQFT
1,517
BEDROOMS
3
BATHROOMS
3
Welcome to 12441 San Jacintowhere comfort and outdoor living come together! This inviting 3-bedroom, 2.5-bath Victorville home features a sparkling private pool and spacious patio, creating the perfect backdrop for summer days, weekend gatherings, and relaxing evenings at home. With great curb appeal and a convenient location near schools, shopping, dining, entertainment, and major highways, this home offers the space and lifestyle youve been looking for. Come see it for yourself!
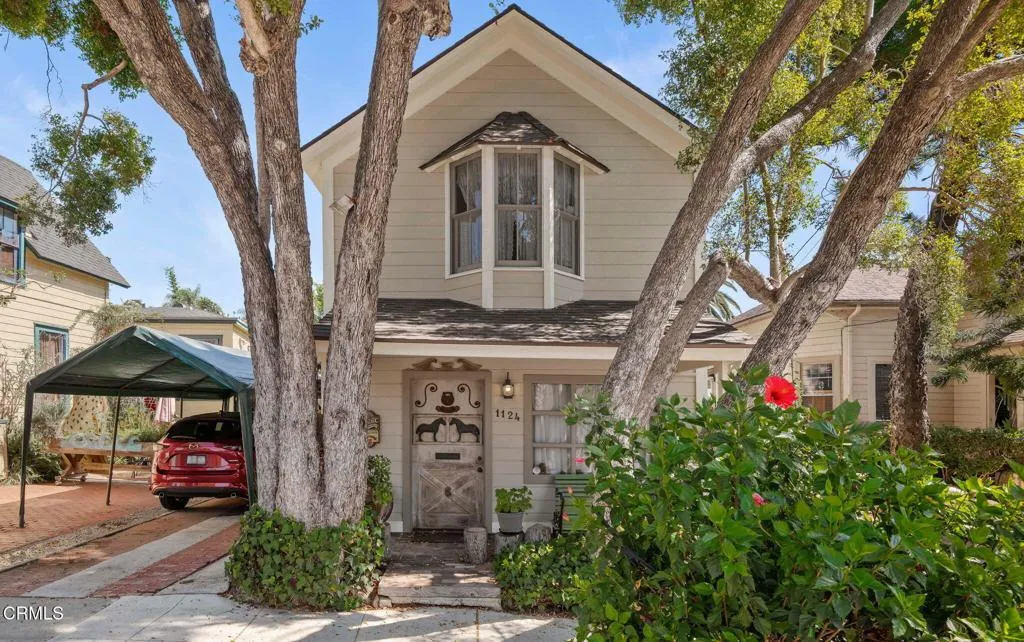
1124 Bath Street
Santa Barbara, CA 93101
AREA SQFT
1,042
BEDROOMS
2
BATHROOMS
2
Some homes have character; this one has a story. Built in 1910, this enchanting two-bedroom, two-bath Santa Barbara cottage was the longtime home of Audrey and Adelaide Ovington , a mother and daughter who were the legendary proprietors of Cold Spring Tavern, the historic stagecoach stop established in 1868. Its history is not merely attached to the home; it can be felt in every individual detail.Framed by mature trees, its storybook gabled facade, covered porch and unforgettable hand-painted Dutch door offer a first glimpse of what awaits inside. Warm wood floors lead through intimate living spaces filled with built-in bookshelves, a cozy fireplace and the unmistakable charm of a home shaped over generations. The cottage kitchen and cheerful breakfast nook feel delightfully preserved, while diamond-pane windows, rustic wood beams and collected architectural details offer moments of discovery throughout. Outside, a secluded garden courtyard and whimsical shed create a private retreat in the heart of Santa Barbara.For the buyer who values provenance over perfection and individuality over something newly manufactured, 01124 Bath Street presents a rare opportunity: a soulful piece of local history, ready to be thoughtfully preserved, gently reimagined and loved into its next chapter. Its central location places downtown Santa Barbara's restaurants, shops, cultural destinations and everyday conveniences within easy reach. It offers a lifestyle that feels both connected and distinctly Santa Barbara.
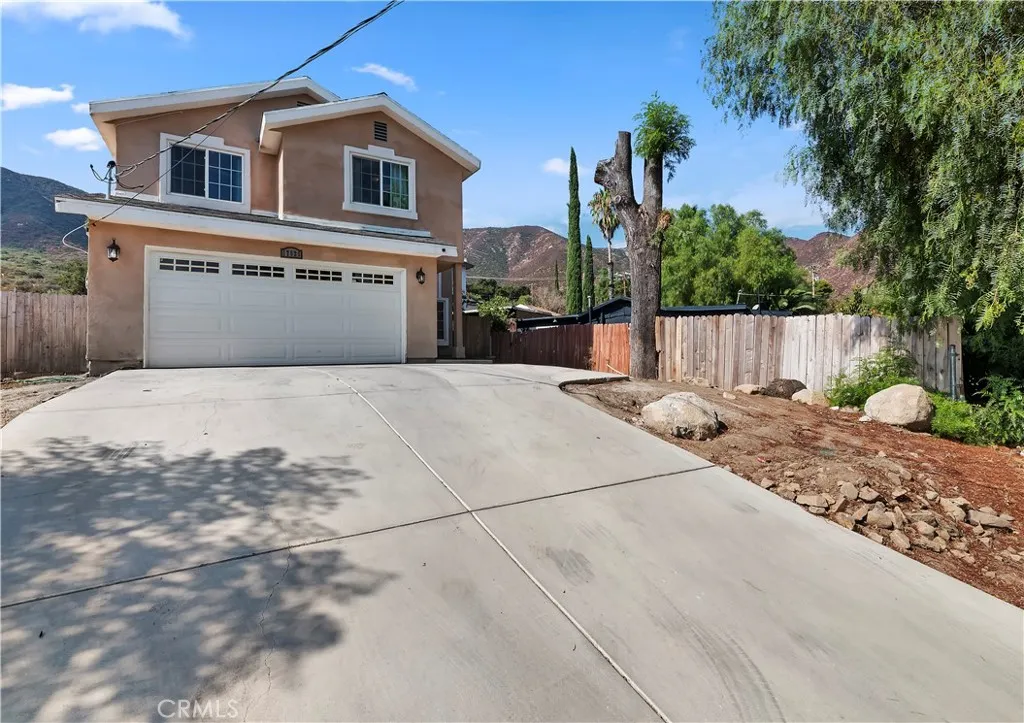
17525 Bodkin
Lake Elsinore, CA 92530
AREA SQFT
1,720
BEDROOMS
4
BATHROOMS
3
Discover this lovely home in the heart of Lake Elsinore! This spacious 4-bedroom, 2-bathroom gem offers modern living with a touch of tranquility. Nestled in a serene neighborhood, the home boasts an open floor plan, perfect for entertaining. The kitchen features updated appliances and ample counter space. Relax in the large master suite with a great balcony outlooking the mountains. Low maintenance backyard, ideal for outdoor activities or quiet evenings. Just minutes from the lake, parks, shopping, and schools, this home is perfect for families or anyone looking to enjoy all that Lake Elsinore has to offer. Schedule a tour today!
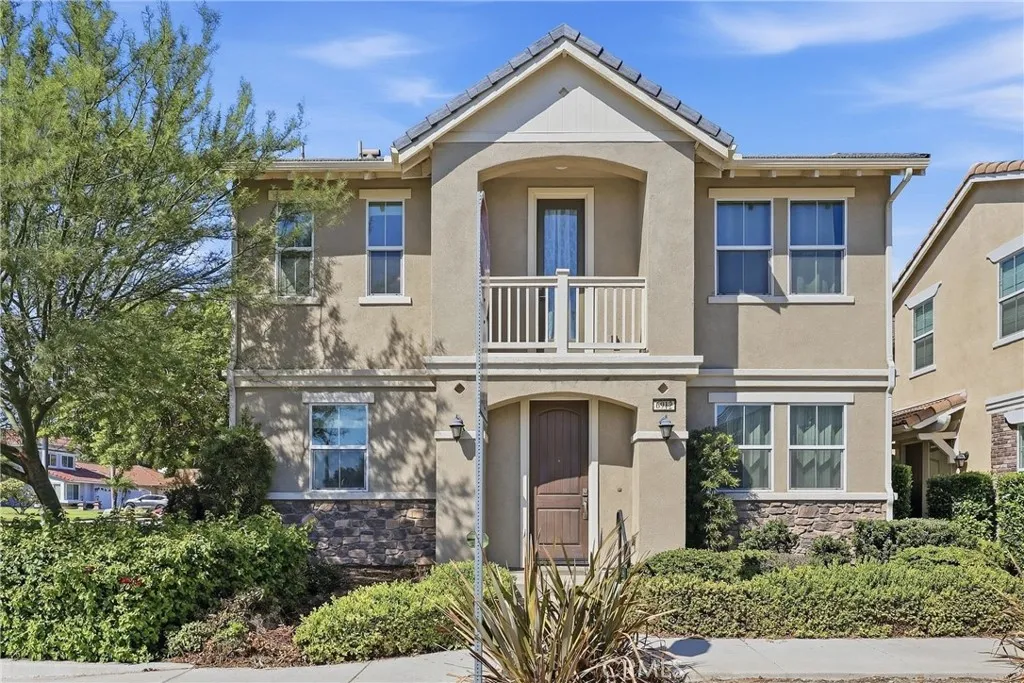
6912 Ivy Drive
Chino, CA 91710
AREA SQFT
2,811
BEDROOMS
4
BATHROOMS
3
Welcome to this charming, move-in-ready home originally built as a model home, the property showcases interior upgrades and designer features throughout. The first floor offers beautifully upgraded ceramic tile flooring, a gourmet kitchen with quartz countertops and double islands. A built-in exercise room provides a dedicated space to stay active. A private courtyard with BBQ to add your own outdoor entertainment also there is a cozy bedroom on the main level offers ultimate convenience and flexibility. Upstairs, enjoy brand-new flooring, three spacious bedrooms and a large loft-perfect for a home office, entertainment area or relaxing retreat. Additional highlights include a fully paid-off Solar system to help you save significantly on electricity costs and a Brand-new air conditioning system for year-round comfort. HOA $180/month.

