

Search
Search
Search
Search For Your Next Property
Form submitted successfully!
You are missing required fields.
Dynamic Error Description
There was an error processing this form.
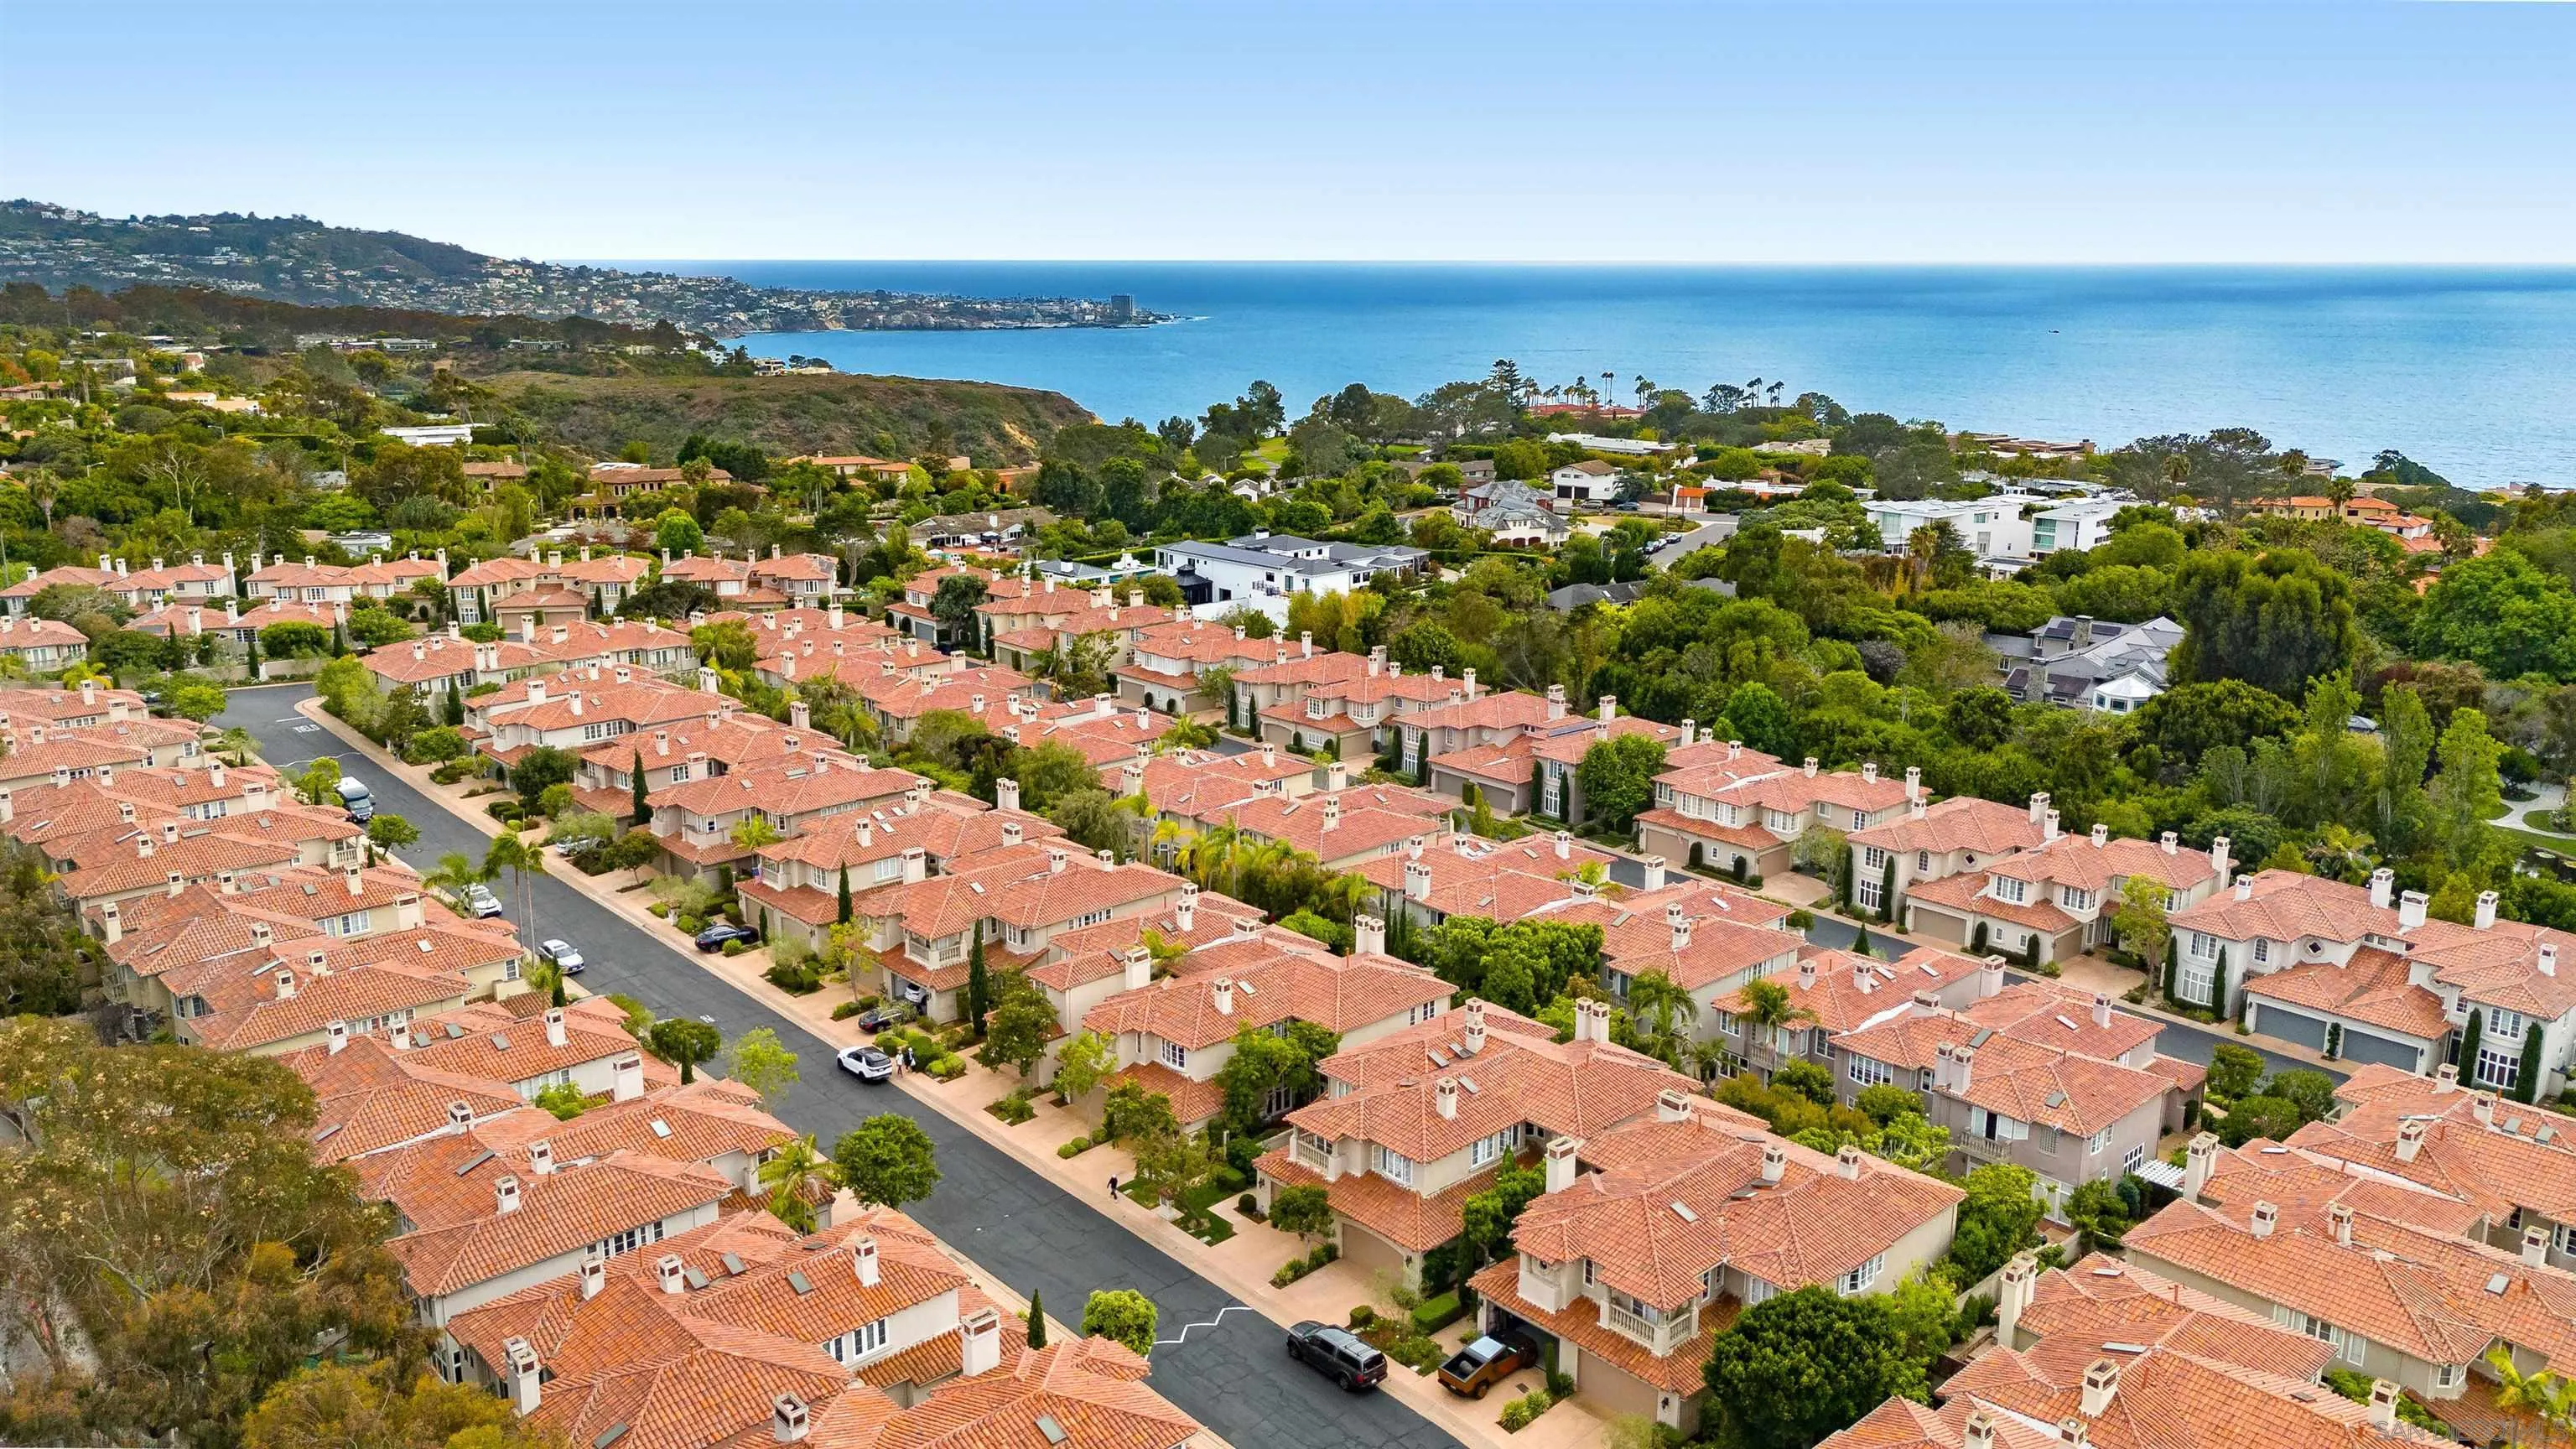
9753 Keeneland Row
La Jolla, CA 92037
AREA SQFT
2,361
BEDROOMS
4
BATHROOMS
3
Beautifully renovated Blackhorse home offering the perfect blend of luxury, comfort, and resort-style living! The stunning chef's kitchen has been extensively updated with a coveted La Cornue range, premium stainless appliances, elegant marble countertops, custom cabinetry, and designer lighting. Crisp white finishes, hardwood flooring soaring vaulted ceilings, and abundant natural light create a bright, coastal-inspired interior you will fall in love with the flexible floor plan features three spacious bedrooms upstairs plus a centrally located laundry room+ One bedroom on the lower level. A formal sitting room on the main level offers the potential to be enclosed as a fourth bedroom, guest suite, or private office. The inviting living room opens seamlessly to a private, low-maintenance patio with a tranquil water feature, creating the perfect space for entertaining or relaxing outdoors. Residents enjoy private pedestrian access to the Estancia La Jolla Hotel & Spa with the opportunity for resident membership, offering resort-style amenities including a pool, spa, fitness center, and dining. Ideally located just minutes from UC San Diego, Torrey Pines Golf Course, Torrey Pines Glider port, La Jolla Playhouse, world-class dining, shopping, and beautiful beaches. Enjoy nearby walking and biking trails, hiking, and easy access to everything La Jolla has to offer. Turnkey, beautifully updated, and located in one of La Jolla's most desirable gated communities.
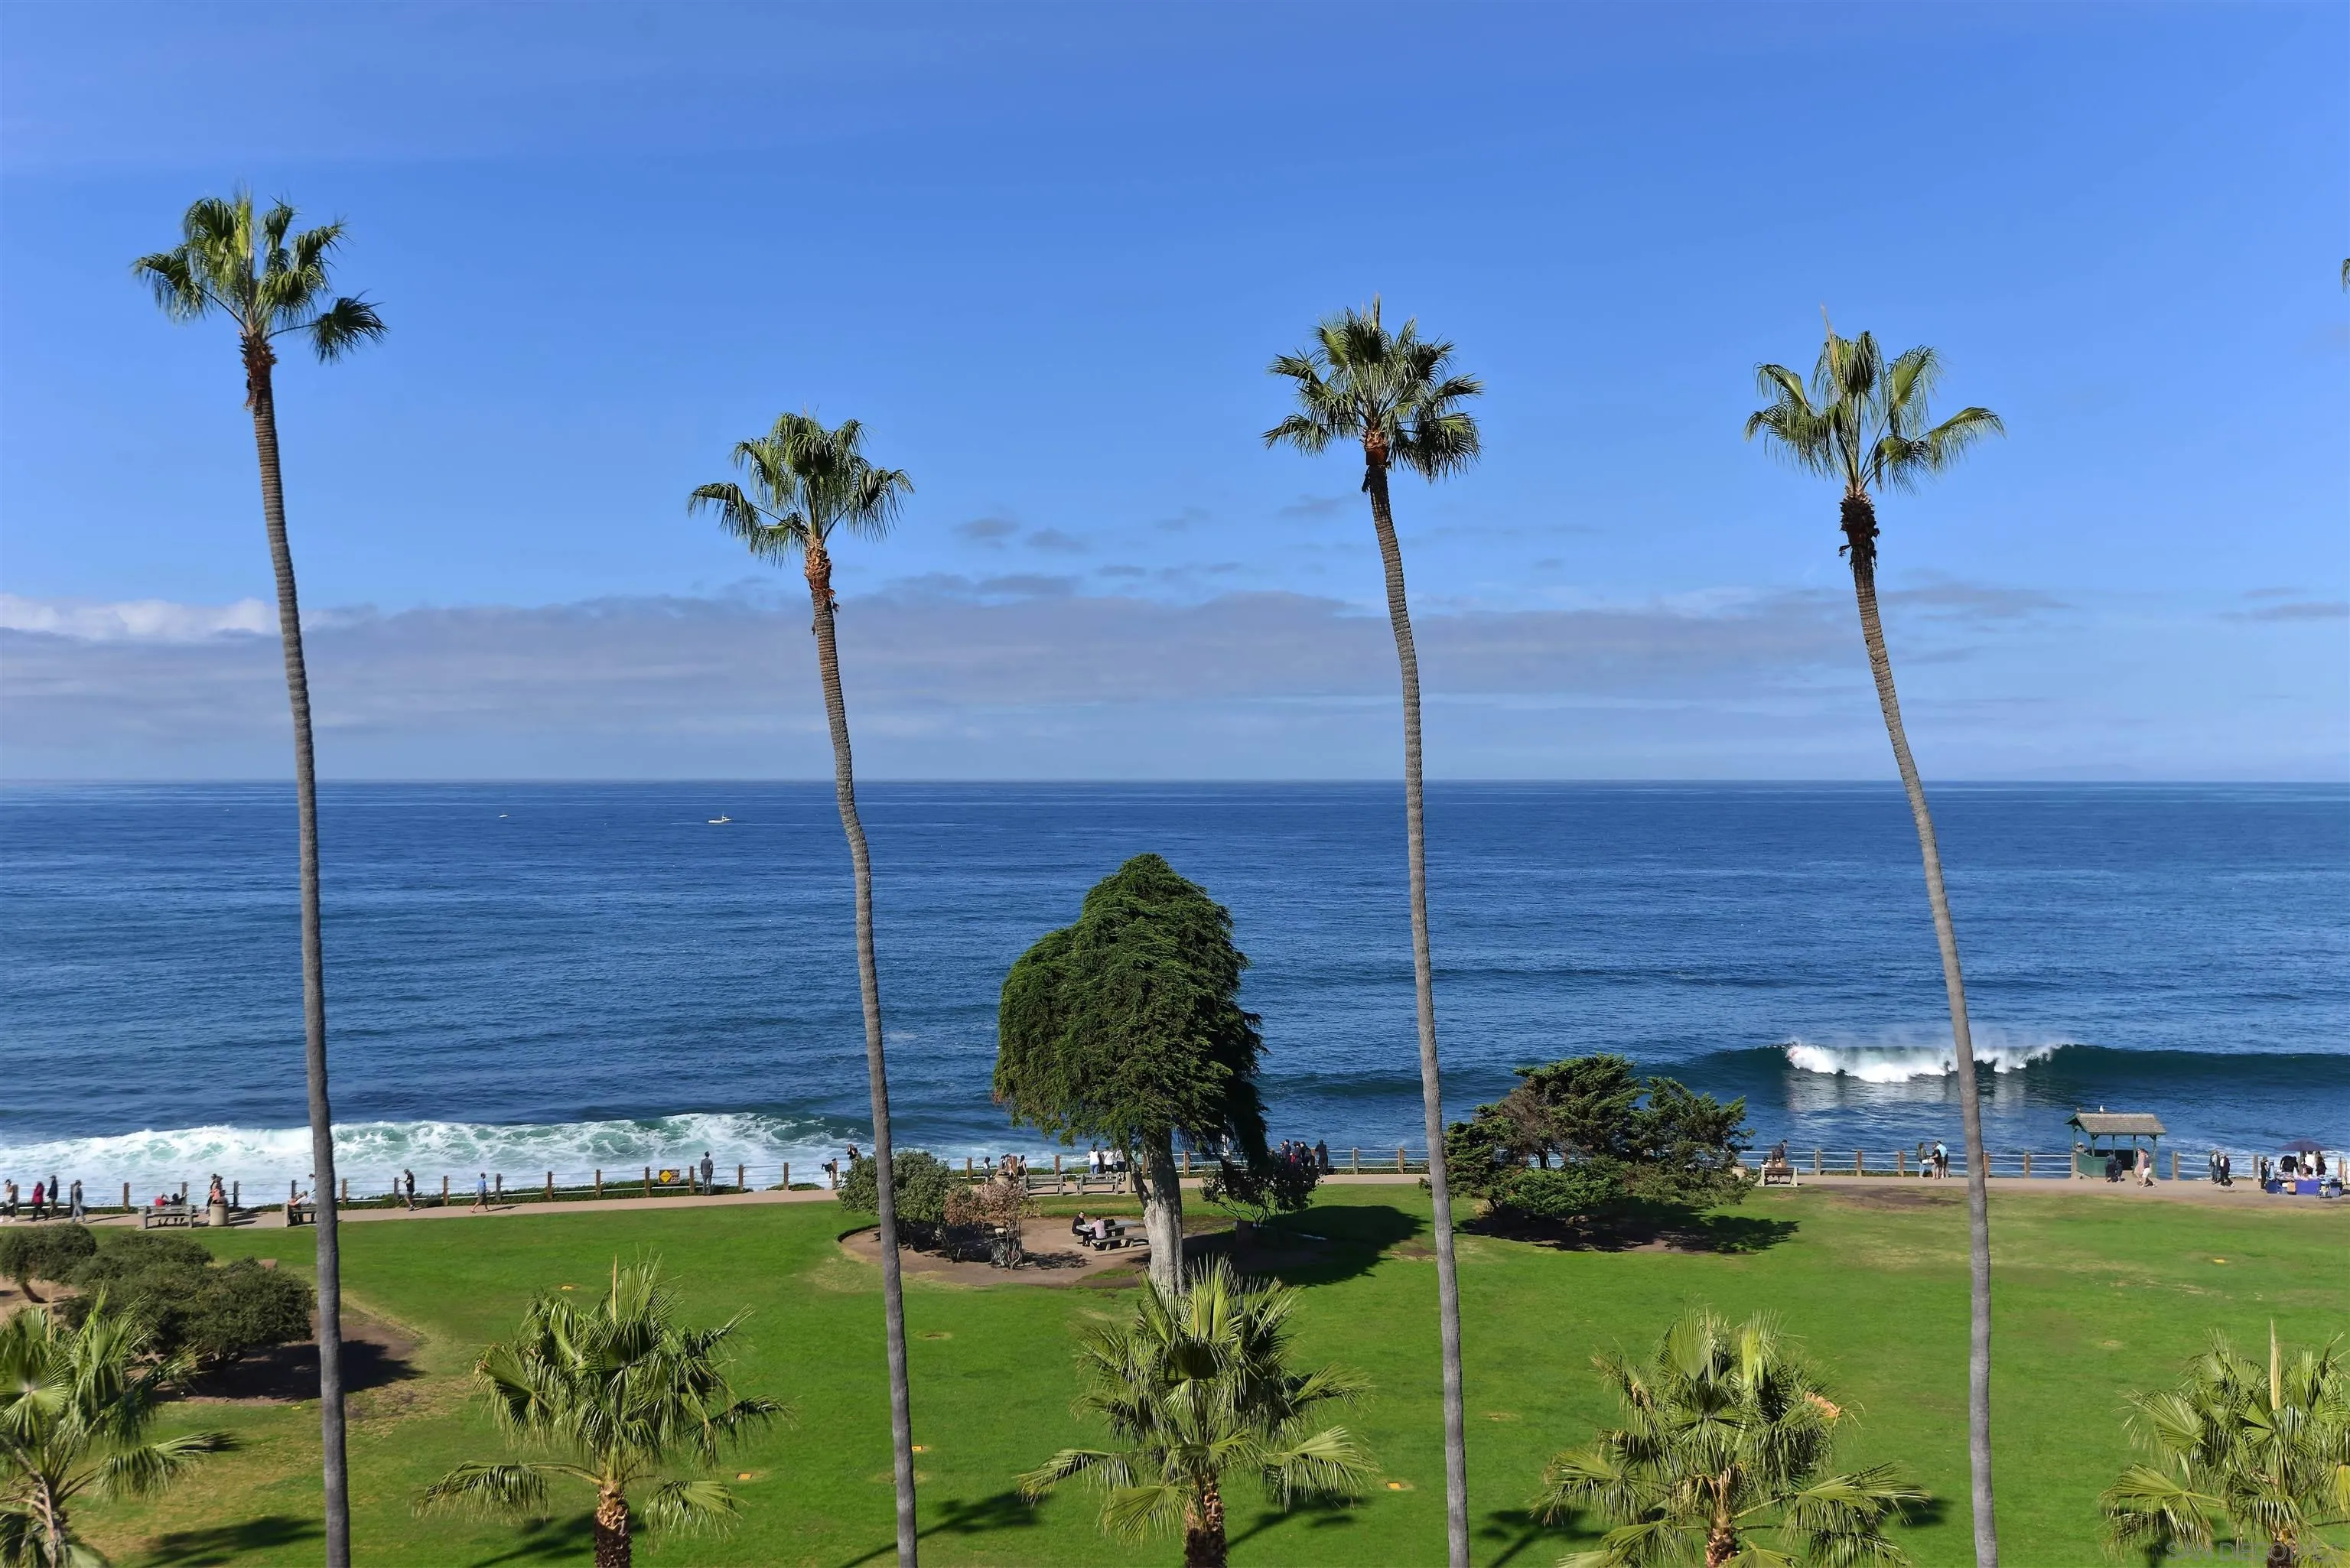
7757 Eads
La Jolla, CA 92037
AREA SQFT
997
BEDROOMS
2
BATHROOMS
2
Available June through October of 2027. Vacation rental in the best location in La Jolla Village with walkability to everything including shopping, beaches, galleries, restaurants, La Jolla Museum of Contemporary Art, The Conrad concert hall, the Lot movie theaters and more! Updated kitchen, bathrooms, flooring, cabinets, built-ins etc. Fully furnished 2 bedroom, 2 bath condo with stainless appliances, electric fireplace, balcony, dining area and in unit laundry. 1 car underground parking in gated community, complex has elevator
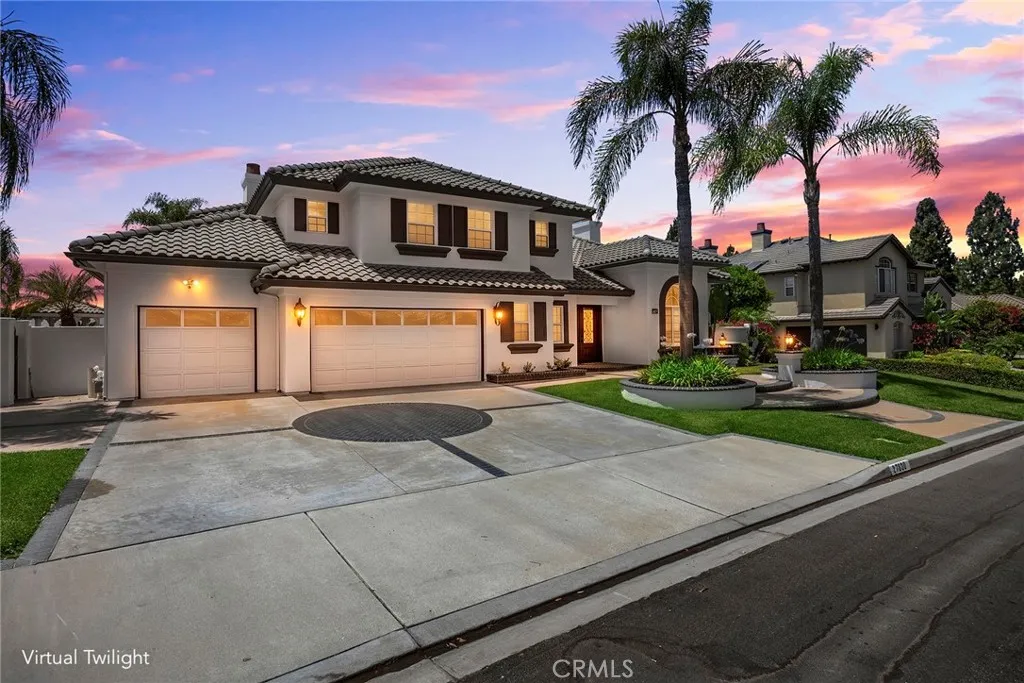
27830 Mount Whitney
Yorba Linda, CA 92887
AREA SQFT
4,393
BEDROOMS
5
BATHROOMS
5
EXQUISITE LUXURY, BREATHTAKING PANORAMIC VIEWS, AND EXCEPTIONAL CURB APPEAL await at this impressive residence! Ideally positioned on a highly desirable single-loaded cul-de-sac street, this distinguished 5-bedroom, 4.5-bath home offers approximately 4,400 sq. ft. of beautifully appointed living space on an expansive 15,810 sq. ft. lot with a 3-car garage. Towering palms, manicured landscaping, lush grassy areas, and striking architecture create an unforgettable first impression. Step through the dramatic Metal Wrought Iron glass scrolled designed double-door entry into an elegant, light-filled interior featuring just-completed fresh interior paint, newly installed remote-controlled blinds, soaring two-story ceilings, crown molding, recessed lighting, multiple fireplaces, and generously proportioned living spaces designed for sophisticated entertaining and comfortable everyday living. A dedicated office provides an ideal private workspace, while the desirable larger main-floor bedroom and bathroom offering flexibility for guests or multi-generational living. The well-appointed kitchen features granite counter tops, a center island, built-in appliances, breakfast bar, breakfast nook, and walk-in pantry, opening seamlessly to the inviting family room. Wrought Iron door leading into a walk-in wine room, allows you to display all your fine wines. Upstairs, the expansive primary suite with fireplace and raised hearth is a serene retreat featuring a spacious bath with dual sinks, soaking tub, separate shower, and 2 over-sized walk-in closets. Additional 3 bedrooms, one is an ensu
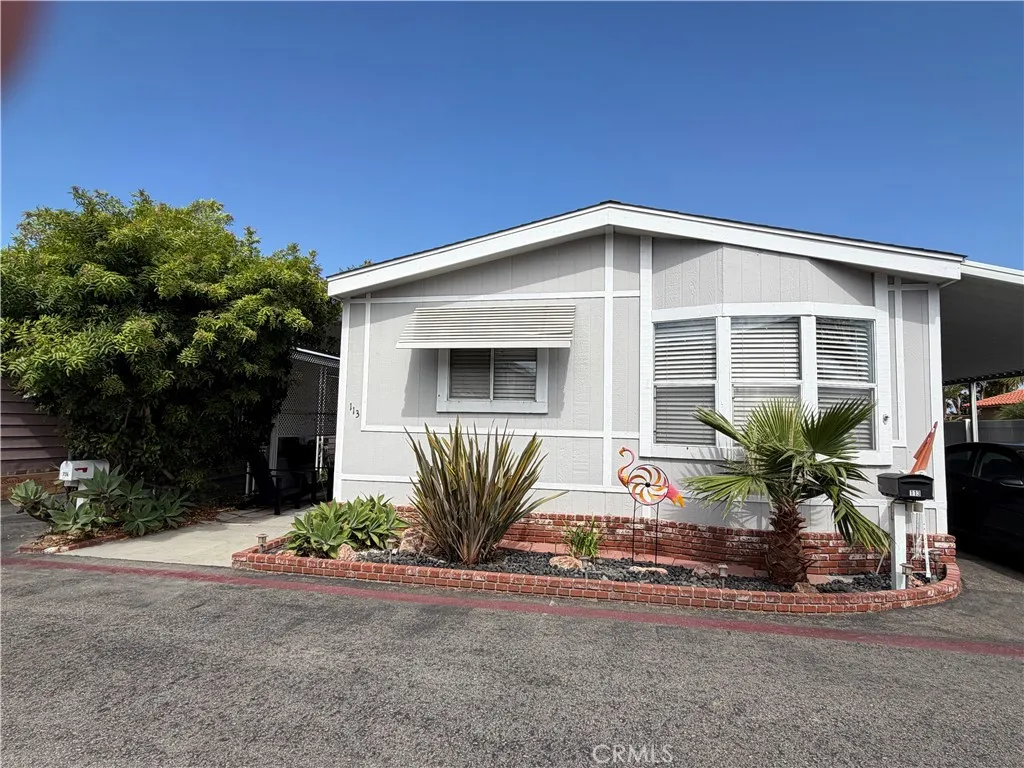
20701 Beach Blvd.
Huntington Beach, CA 92648
AREA SQFT
BEDROOMS
3
BATHROOMS
2
TURNKEY- Coastal Living at Its Best! Don't miss this beautifully updated 3 bedroom, 2 bath home in the highly sought after Huntington Shorecliffs Community! Situated on a desireable interior corner lot, this move in ready home features a new roof and a larger than average private backyard, creating the perfect setting for seamless indoor/outdoor living. Located just three traffic lights from the beach, you'll enjoy quick access to the sand, surf, Pacific City, Main Street, exceptional dining, shopping and Huntington Beach's year-round events. Huntington Shorecliffs offers resort-style living with beautifully maintained grounds, 2 swimming pools/2 spas, clubhouse, billiards room, recreation rooms, day security, a tranquil grotto and potential RV parking. Whether you're looking for a full time residence or the perfect beach retreat, this exceptional home offers the ideal blend of comfort, convenience and the Southern California coastal lifestyle. This is your opportunity to own a slice of paradise in one of Huntington Beach's most desirable communities.
812 Citrus Court
Claremont, CA 91711
AREA SQFT
1,848
BEDROOMS
3
BATHROOMS
4
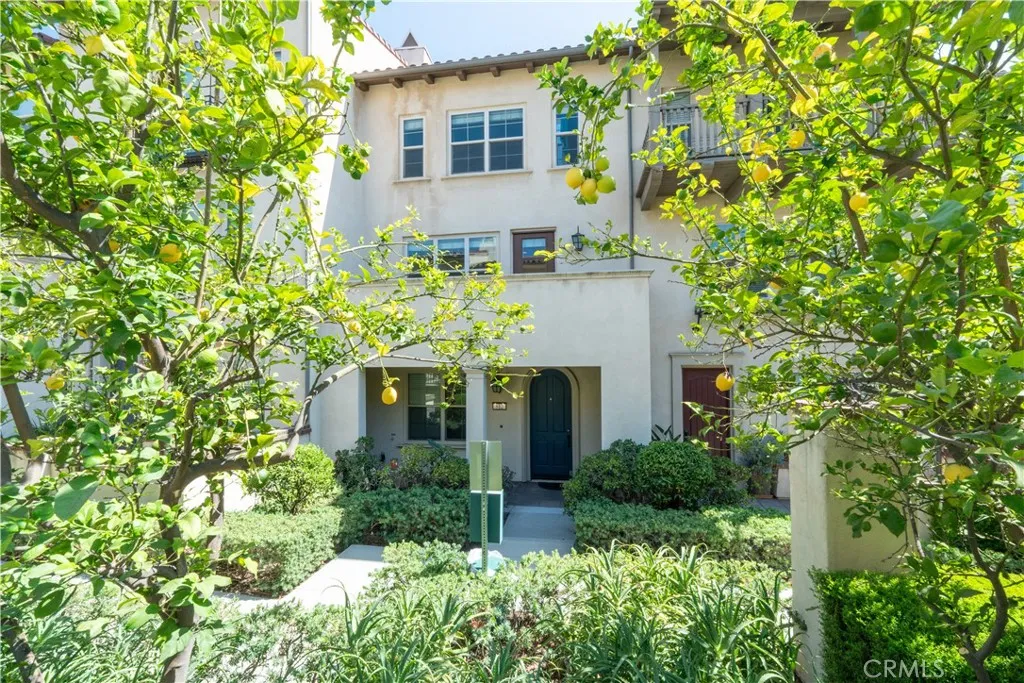
Charming Tri-Level Townhome in the Heart of Claremont! Welcome to this beautifully updated 3-bedroom, 4-bathroom townhome offering 1,848 sq ft of thoughtfully designed living space. Freshly painted throughout, this home is truly move-in ready. The main level features a convenient bedroom and full bathroom perfect for guests or multi-generational living plus direct access from the attached 2-car garage to the downstairs hallway. Upstairs, the second floor opens into a bright, airy living space filled with natural light. The kitchen shines with granite countertops, abundant storage cabinetry, and sleek stainless-steel appliances. Laminate flooring flows throughout, and two private balconies offer the perfect spot to relax. The third level is your private retreat, featuring a spacious master suite with en-suite bath and walk-in closet, along with an additional bedroom and full bathroom. A tankless water heater adds energy efficiency and everyday convenience. Set in a community known for its diverse architectural charm, residents enjoy resort-style courtyard amenities including a large Spanish-style fireplace, patio furniture, professional BBQs, fruit trees, and beautiful overhead ambient lighting perfect for entertaining or unwinding outdoors. Ideally located close to shopping with easy 210 Freeway access, and just minutes from charming Claremont Village and the prestigious Claremont Colleges don't miss this rare opportunity to own a home that blends comfort, style, and an unbeatable location! https://youtu.be/YanfvvlnhGw
5265 Marynell Drive
Yorba Linda, CA 92886
AREA SQFT
2,312
BEDROOMS
4
BATHROOMS
3
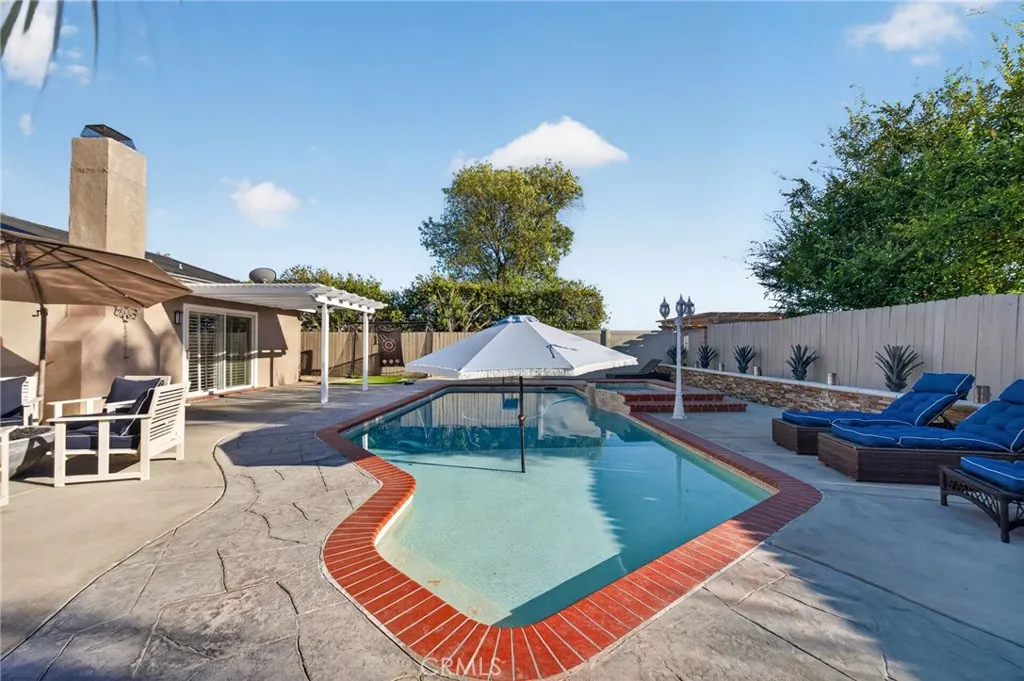
**Over $37,000 Price Improvement** Sparkling Pool cul-de-sac home at 5265 Marynell Dr in coveted Old Ranch neighborhood, ideally situated on a quiet cul-de-sac with Fairmont Elementary & Bernardo Charter schools in the neighborhood Situated on an Expansive 10,530 sqft lot. with RV parking. Your living space is 2,312 sqft , featuring 4 bedrooms, 2 full bathrooms and a powder room and full house Solar. This turnkey home combines comfort, functionality, and exceptional indoor-outdoor living. The front yard features low-maintenance synthetic grass and drought tolerant landscaping providing beautiful curb appeal with minimal upkeep. Step through the inviting porch-front entry into a thoughtfully designed floor plan featuring beautiful dark hardwood flooring, spacious living areas, recessed lighting, custom moldings, and an open-concept layout ideal for everyday living and entertaining. Formal living & dining rooms and an expanded family room with custom built-ins, creating versatile spaces for gathering, relaxing, or working from home. Family room is open to the kitchen with a large island, a charming nook bar area complete with a built-in wine refrigerator. This custom kitchen opens on either side to the dining room and the main living areas, also offers abundant soft-close cabinetry, making it the heart of the home. The spacious primary suite features custom built-in cabinetry. One secondary bedroom is currently utilized as a home gym, providing flexibility for a variety of lifestyle needs. Designed for entertaining, the private backyard retreat offers a sparkling pool with a
1352 Kelly Drive
Barstow, CA 92311
AREA SQFT
1,851
BEDROOMS
4
BATHROOMS
2
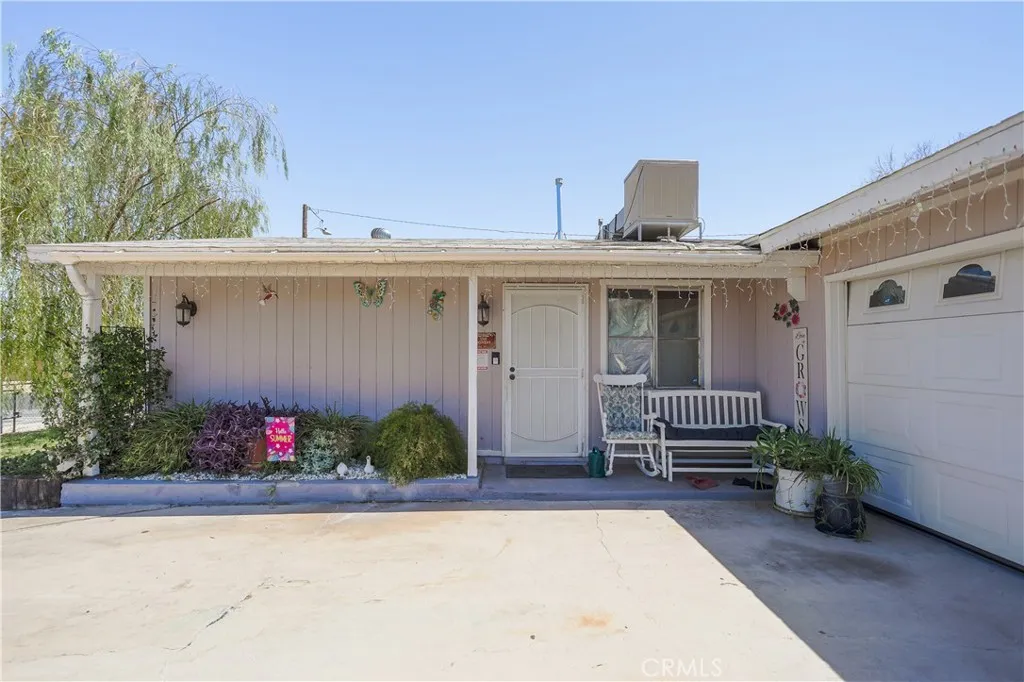
PRICED TO SELL!!!! Welcome to 1352 Kelly Dr, a spacious and inviting 4-bedroom, 2-bathroom residence offering approximately 1,851 square feet of comfortable living space on a generous 7,820-square-foot lot. The home provides a functional floor plan with plenty of room for family living, entertaining, and everyday enjoyment. Situated in an established Barstow neighborhood, the property offers convenient access to local schools, shopping, dining, parks, and major commuter routes, while providing a comfortable residential setting. With its desirable bedroom count, generous lot size, and excellent potential, this property presents a wonderful opportunity for homeowners looking to make it their own or investors seeking value in the High Desert market.
1455 Kiler Canyon Road
Paso Robles, CA 93446
AREA SQFT
5,569
BEDROOMS
5
BATHROOMS
7
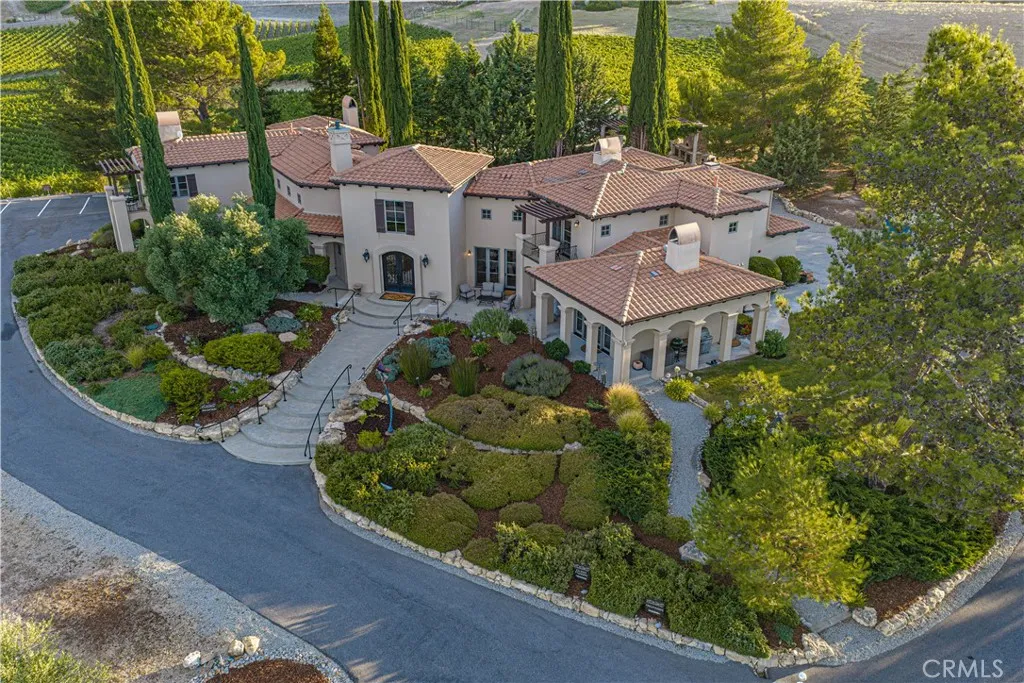
Welcome to one of Paso Robles' most captivating Tuscan-inspired estates, masterfully crafted by renowned Woody Woodruff Construction and privately set on 11.33 acres within the prestigious Willow Creek AVA. Timeless architecture, exceptional craftsmanship, and the beauty of wine country come together in a residence designed for luxury living, entertaining, and exceptional hospitality. Beyond the gated entrance, the fully fenced estate reveals a remarkable Tuscan-inspired residence where timeless architecture and exceptional craftsmanship create an unforgettable arrival. Thoughtfully designed for grand entertaining and everyday living, the expansive floor plan showcases soaring ceilings, a dramatic bifurcated staircase, formal living and dining rooms, an impressive chef's kitchen, multiple gathering spaces, and four beautifully appointed guest en-suite bedrooms, each with its own natural gas fireplace, private outdoor access, and luxurious bath. Occupying its own secluded upper wing, the primary suite offers a private balcony, fireplace, spa-inspired bath, oversized walk-in closet, and sweeping views across the estate and rolling hills. French doors throughout create a seamless connection between the elegant interior and inviting outdoor living spaces. A graceful fountain, mature landscaping, slate seating areas, and a shaded pergola with a handcrafted wood-burning pizza oven evoke the charm of the Italian countryside. A private walking trail leads directly to neighboring Kiler Ridge Olive Farm for award-winning olive oil tastings. Currently operating as a licensed Bed & Bre
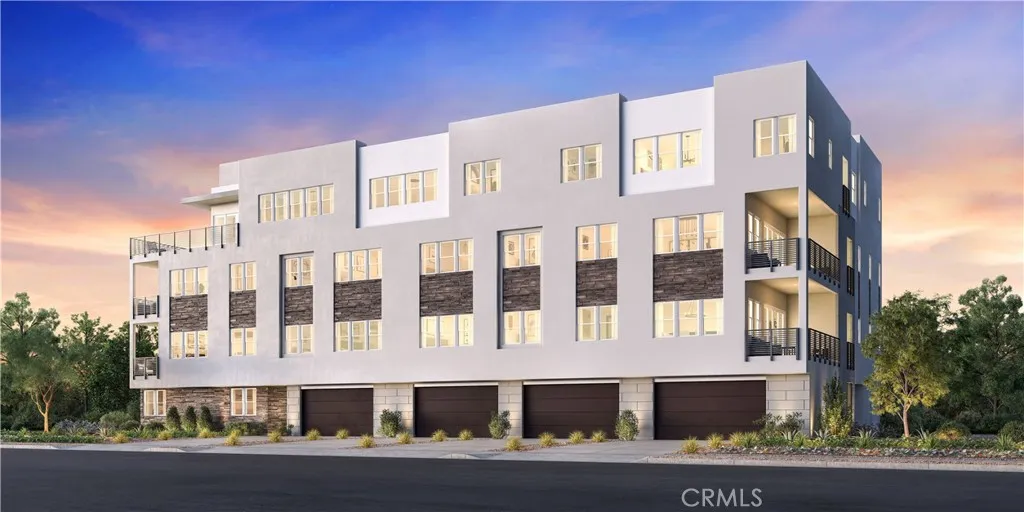
948 Snowberry Place
Montebello, CA 90640
AREA SQFT
1,447
BEDROOMS
3
BATHROOMS
2
Welcome to Ironridge at Metro Heights, a new home community located in Montebello, CA which is approximately 20 minutes from downtown LA. Unit 503 is a new construction luxury condo located on the second floor. The Glenn floor plan features 3 bedrooms with 2 bathrooms a 2-car garage and is 1,447 sqft. Upon entering the home, you walk into the open floor plan, which leads into kitchen. The kitchen features a kitchen island with a stainless-steel sink and Whirlpool appliances. The primary bedroom suite provides a beautiful walk-in closet and a spa like bath with a dual sink vanity. Highlights of this home are the 10ft. high ceilings throughout, and an upgraded interior insulation package, and a multi-slide stacked door leading to the expansive balcony. The community amenities include multiple pocket parks, a walking trail, an attended front gate, and a 10,000 square foot community center with two pools, cabanas, multiple outdoor kitchens, office space, private areas for parties and a fitness center. Conveniently located near Montebello Shopping Center, the 60 and 605 freeways, and a variety of dining options. Unit 503 has an estimated closing date in November 2026. Photos provided are renderings, actual home is under construction.
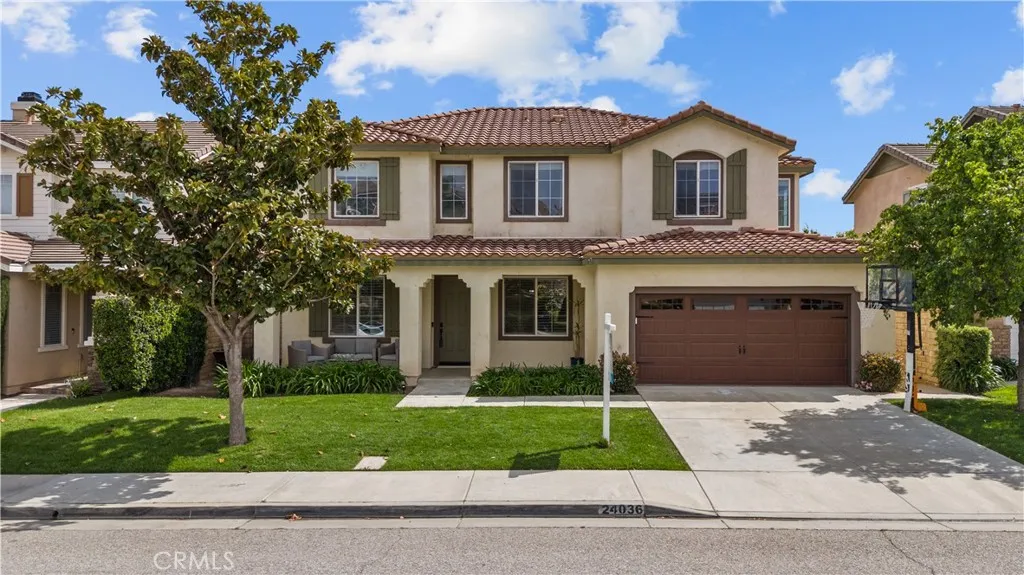
24036 Via Vista
Valencia, CA 91354
AREA SQFT
2,317
BEDROOMS
4
BATHROOMS
3
Tenants are out. Easy to show. Welcome to this stunning 4-bedroom, 3-bathroom home with a spacious loft, ideally located in the highly sought-after Tesoro community of Valencia. Meticulously maintained and showcasing true pride of ownership, this beautifully upgraded home features a remodeled kitchen, stylish laminate flooring, plush newer carpet, a newer A/C unit, brand-new water heater, and a desirable tandem 3-car garage. Designed for both everyday living and entertaining, the light-filled open floor plan centers around a beautifully remodeled kitchen complete with quartz countertops, crisp white cabinetry, ample prep space, and abundant natural light. The kitchen flows seamlessly into the inviting family room, where a cozy fireplace creates the perfect gathering space. Upstairs, you'll find four generously sized bedrooms and a versatile loft that can easily serve as a home office, playroom, media room, or additional living space. The spacious primary suite is a true retreat, offering a luxurious en-suite bathroom and a private balcony with beautiful viewsthe perfect place to enjoy your morning coffee or unwind at the end of the day. Located in one of Valencia's most desirable neighborhoods, residents enjoy access to award-winning schools, nearby shopping, dining, parks, scenic paseos, and convenient freeway access. This exceptional home combines comfort, style, and an unbeatable locationdon't miss this incredible opportunity! Note that home is currently occupied, tenants will be moving out September 2026.
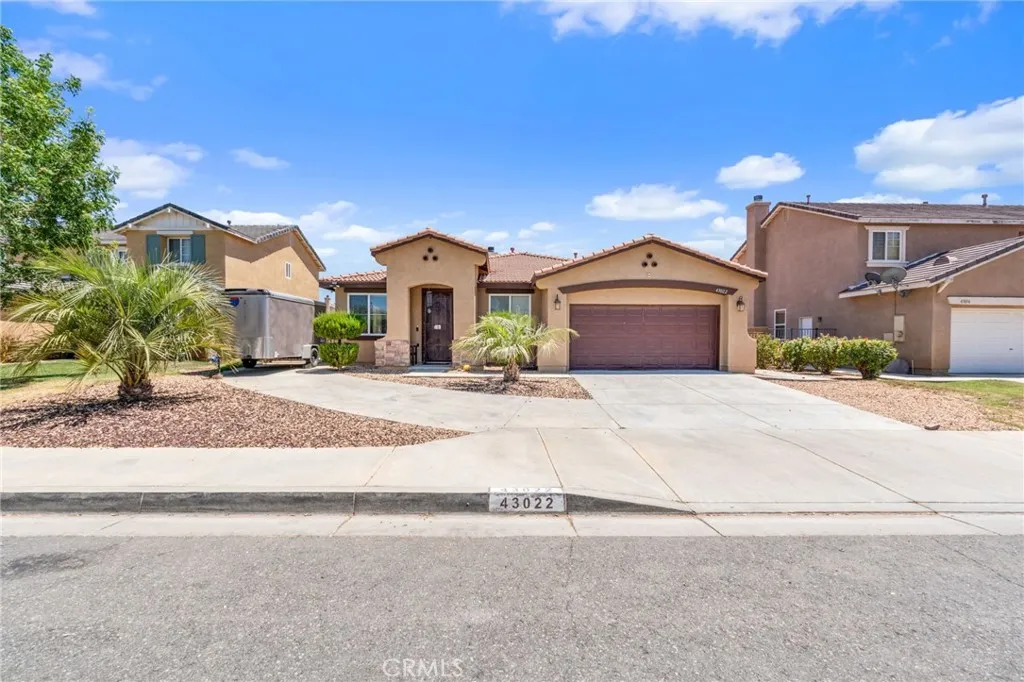
43022 Carpenter
Lancaster, CA 93535
AREA SQFT
1,998
BEDROOMS
4
BATHROOMS
2
Welcome to 43022 Carpenter Dr, Lancaster a home that checks all the boxes! This beautifully maintained 4-bedroom residence offers an inviting open-concept floor plan designed for both everyday living and effortless entertaining. From the moment you arrive, youll appreciate the outstanding curb appeal, attractive landscaping, and pride of ownership throughout. Step inside to bright, open living spaces that flow seamlessly into the kitchen and dining areas, creating the perfect setting for hosting family and friends. The spacious layout provides flexibility for growing families, working from home, or simply enjoying comfortable living. Outside, youll find a generously sized backyard with plenty of room to relax, entertain, garden, or create your dream outdoor retreat. Need extra space for your toys? The RV parking/access is a rare and highly desirable feature, offering convenience and versatility. Located in an established neighborhood close to schools, shopping, dining, parks, and commuter routes, this home combines comfort, functionality, and value in one exceptional package. Homes with this combination of curb appeal, open layout, spacious yard, and RV access dont come around often. Dont miss your opportunity to make this one yoursschedule your private showing today before someone else calls it home!
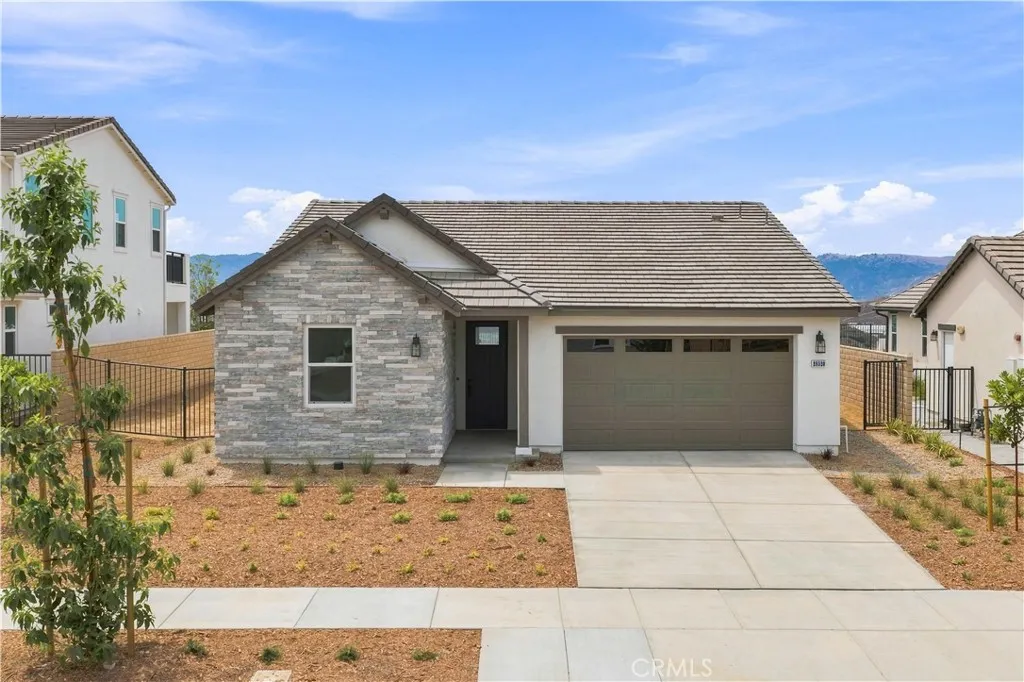
28520 Wildflower Terrace
Castaic, CA 91384
AREA SQFT
1,736
BEDROOMS
3
BATHROOMS
2
Plan Two at Williams Ranch offers a thoughtfully designed single-story living with three bedrooms and two bathrooms. This open-concept floor plan creates a seamless flow between the kitchen, dining area, and great room, providing a comfortable setting for both everyday living and entertaining. The kitchen features a custom backsplash and opens directly to the main living areas, enhancing the homes modern design and functionality. The spacious side yard offers outdoor living potential, including an unobstructed view of the surrounding mountains from the side yard and porch, creating a scenic backdrop to enjoy. Williams Ranch is conveniently located just off Interstate 5, providing easy access to Santa Clarita, Ventura, and surrounding areas, making commuting and everyday travel simple and accessible. Welcome to Williams Ranch a community designed with you and your lifestyle in mind. Live on a 430-acre master planned community nestled between the Sierra Pelona Mountains. Come and be a part of a community that has an exceptional recreation center, junior-size Olympic swimming pool, and an outdoor kitchen. Here you will be surrounded by abundant open space hiking trails, numerous pocket parks, entertainment amphitheater, large citrus orchards, working vineyards and a wine pavilion.
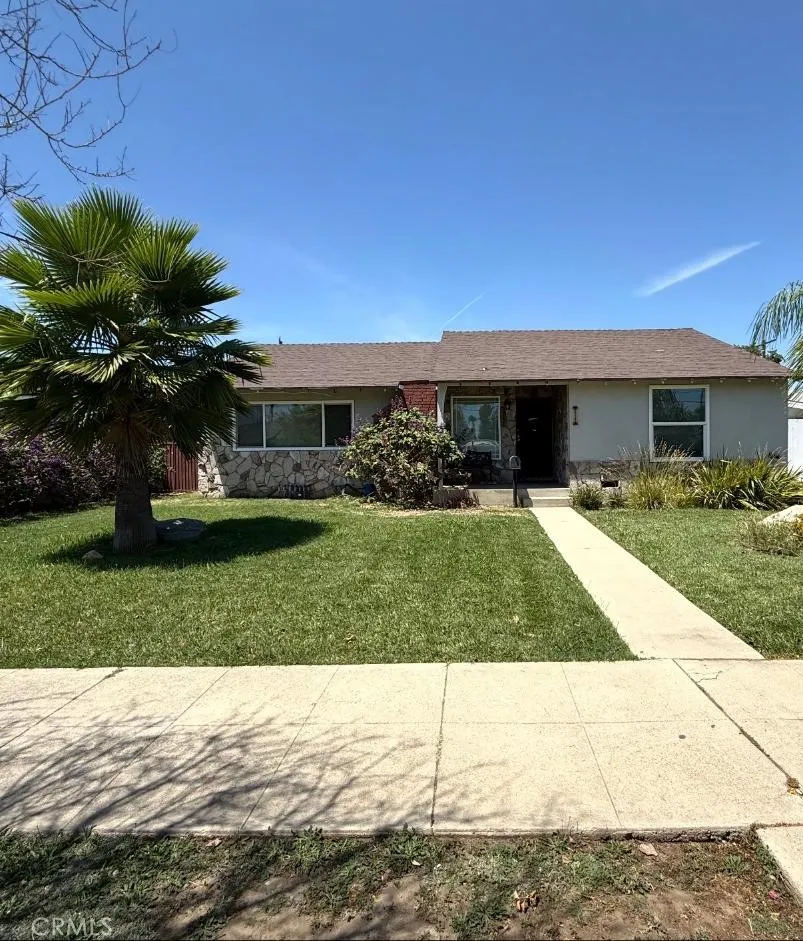
15101 Devonshire
Los Angeles, CA 91345
AREA SQFT
2,049
BEDROOMS
4
BATHROOMS
3
Beautifully remodeled 3-bedroom, 2-bathroom home offering modern updates and comfortable living. The property also features a separate guest house in the back, providing an excellent opportunity for additional rental income, a private guest suite, or flexible living space. Conveniently located near shopping, major freeways, restaurants, and entertainment, this home combines comfort, versatility, and an ideal location. A great opportunity for homeowners or investors looking for a property with added income potential.
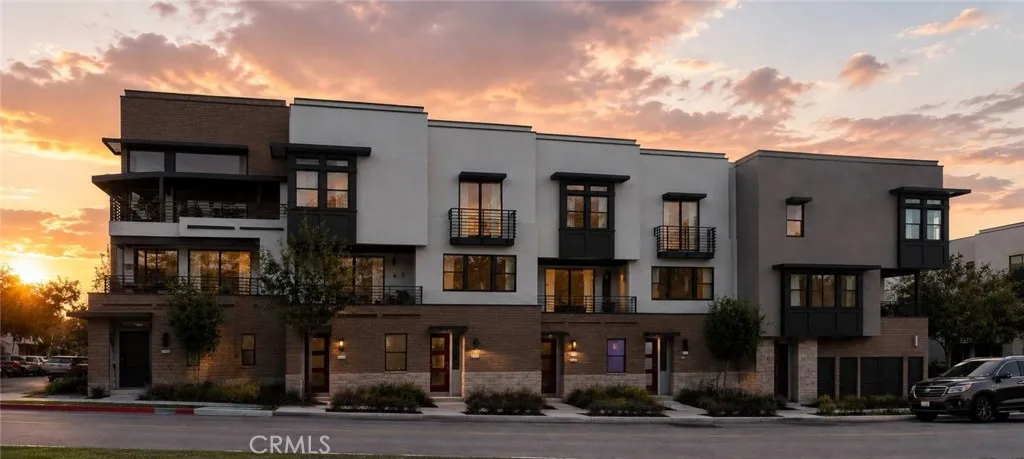
12826 Philadelphia St
Whittier, CA 90601
AREA SQFT
1,727
BEDROOMS
3
BATHROOMS
4
Nova offers 1,727 sq. ft., 3 bedrooms, and 3.5 baths with a highly flexible layout. Highlights include a first-floor bedroom suite, 2-car side-by-side garage, open-concept living, chef-inspired kitchen, and two private decks. The spacious primary suite and versatile secondary suite provide comfort and flexibility for every lifestyle.
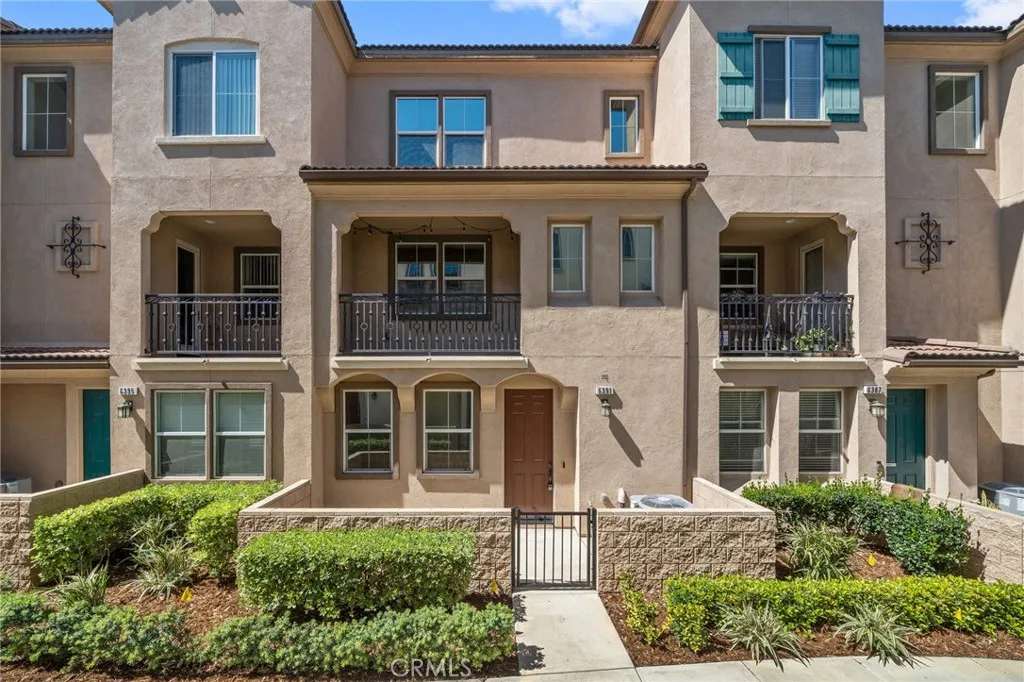
6391 Orion Court
Eastvale, CA 91752
AREA SQFT
1,384
BEDROOMS
2
BATHROOMS
3
Welcome to this beautifully located condo in the heart of Eastvale, just minutes from the 15 Freeway and surrounded by an abundance of shopping, dining, and everyday conveniences! This inviting home features a charming private courtyard patioperfect for morning coffee or relaxing evenings. Step inside to a living room on the main floor, the second floor features a bright and open floor plan with a spacious family room that flows seamlessly into the breakfast nook and kitchen area, creating an ideal space for both everyday living and entertaining. A private second floor balcony adds an extra touch of outdoor living space to enjoy. The home also includes a convenient laundry room with a stackable washer and dryer, as well as a powder bathroom. Upstairs, youll find two well-appointed bedrooms and two full bathrooms, including a generous primary suite with a walk-in closet. Additional highlights include a two-car attached garage located at the rear of the home for easy access and added privacy. Residents enjoy access to desirable HOA amenities, including a sparkling pool, barbecue area, and playgroundperfect for relaxing weekends and gathering with friends and family. Dont miss this opportunity to own a well-located, low-maintenance home in one of Eastvales most convenient and sought-after communities!
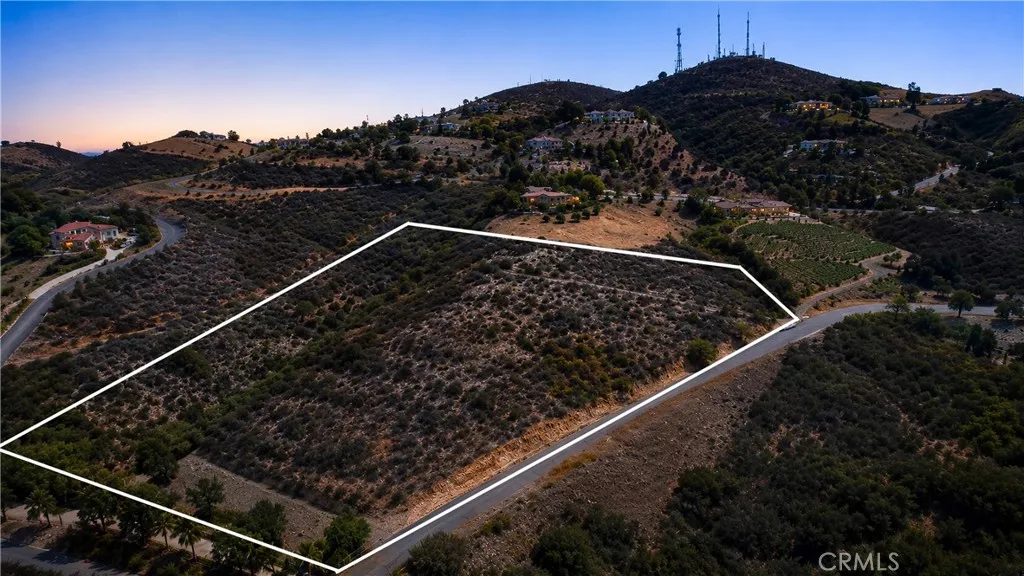
3104 Red Mountain Heights
Fallbrook, CA 92028
AREA SQFT
BEDROOMS
BATHROOMS
A rare opportunity to own --nearly six acres-- of elevated land along Red Mountain Heights Drive in Fallbrook, with expansive western views, privacy, and a compelling foundation for a future custom estate. This 5.92-acre legal parcel is zoned A70 Limited Agriculture with a Semi-Rural Residential SR-2 General Plan designation. Preliminary topographic and geotechnical work has already been completed, including identification of a conceptual building pad area along the western portion of the property. The site offers varied hillside terrain, creating multiple vantage points and a dramatic natural setting. Once part of an avocado grove, the property retains the character and sense of openness that have long defined Fallbrooks hillside estates. From the upper portions of the land, sweeping views stretch to the west, creating an inspiring backdrop for a residence designed around sunsets, indoor-outdoor living, privacy, and the surrounding landscape. The setting delivers the sense of escape that draws buyers to Fallbrook without feeling disconnected from everyday life. Red Mountain Heights offers a distinctly rural atmosphere while remaining within convenient reach of I-15, Fallbrooks shops, dining, local wineries, and the broader destinations of North San Diego County. Spend the afternoon exploring Fallbrook or nearby wine country, then return home to acreage, open skies, and a setting that feels entirely your own. The combination of acreage, elevation, established zoning, preliminary site work, conceptual pad location, western exposure, and access to the surrounding Fallbrook li
42920 Carmer
Lucerne Valley, CA 92356
AREA SQFT
BEDROOMS
BATHROOMS
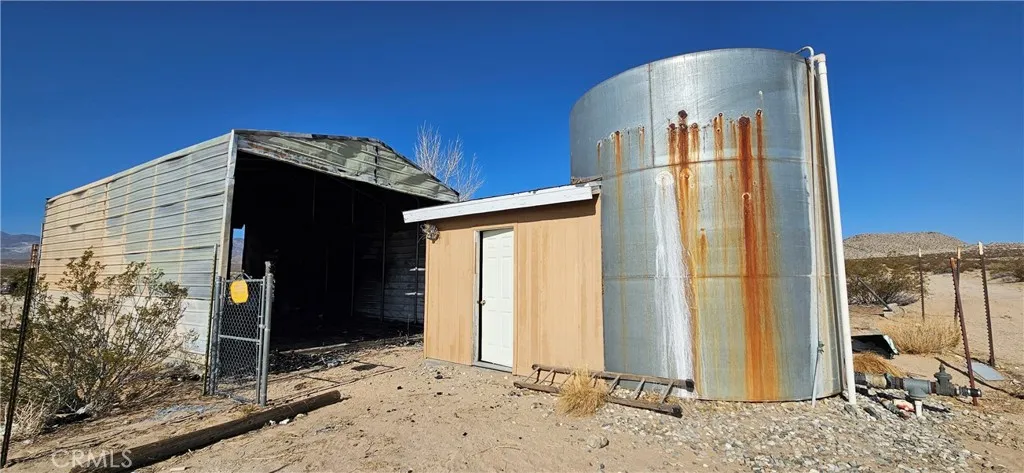
2.5 ACRES WITH TWO WELLS, SEPTIC SYSTEM, AND POWER ACCESS near Johnson Valley! Located approximately 3 miles from Soggy Dry Lake and near the popular King of the Hammers events, this rural Lucerne Valley property offers breathtaking desert scenery and plenty of potential! Green Rock Mine Road provides direct dirt-road access to paved Highway 247/Old Woman Springs Road. The property was previously used as a residential homesite however, the mobile home was recently destroyed by a fire. Existing utilities and remaining structures are as follows: two wells, an 8,200-gallon water tank connected to the wells, a well house, a septic system, Edison power poles, a concrete slab, remnants of an approximate 20' x 40' metal garage and a smaller metal storage container. Per the seller both wells are in working condition. Buyer to independently verify the condition and availability of all utilities and remaining structures. The property requires cleanup and is being sold AS-IS, in its present condition. This is a great opportunity for someone with the vision to restore this desert property and make it their own! Drive by and check it out before someone else does! APN: 0448-381-14-0000. Latitude:34.435866, Longitude:-116.726336.
1190 Montecito Ridge
Arroyo Grande, CA 93420
AREA SQFT
BEDROOMS
BATHROOMS
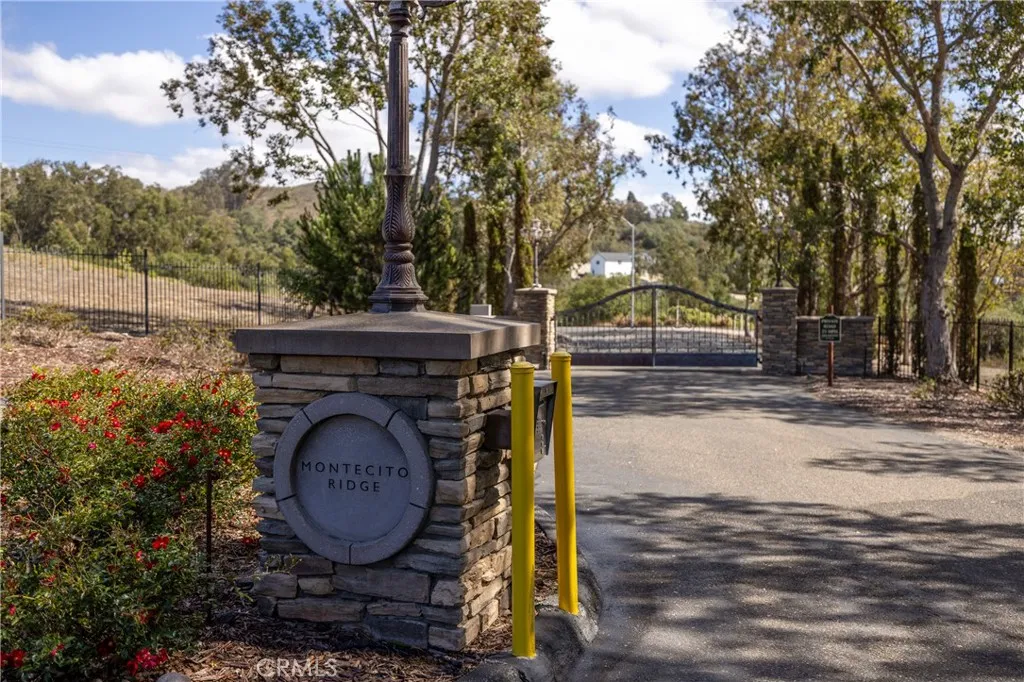
Breathtaking 10-acre ocean view homesite. Build your dream estate just outside the charming Village or Arroyo Grande. This property captures panoramic ocean and valley views. Nestled between Arroyo Grande and San Luis Obispo, the property provides a peaceful country setting within minute of shopping and coastal beaches. Build your forever home and enjoy the beauty of the Central Coast.

269 Emerald Bay
Laguna Beach, CA 92651
AREA SQFT
2,800
BEDROOMS
3
BATHROOMS
4
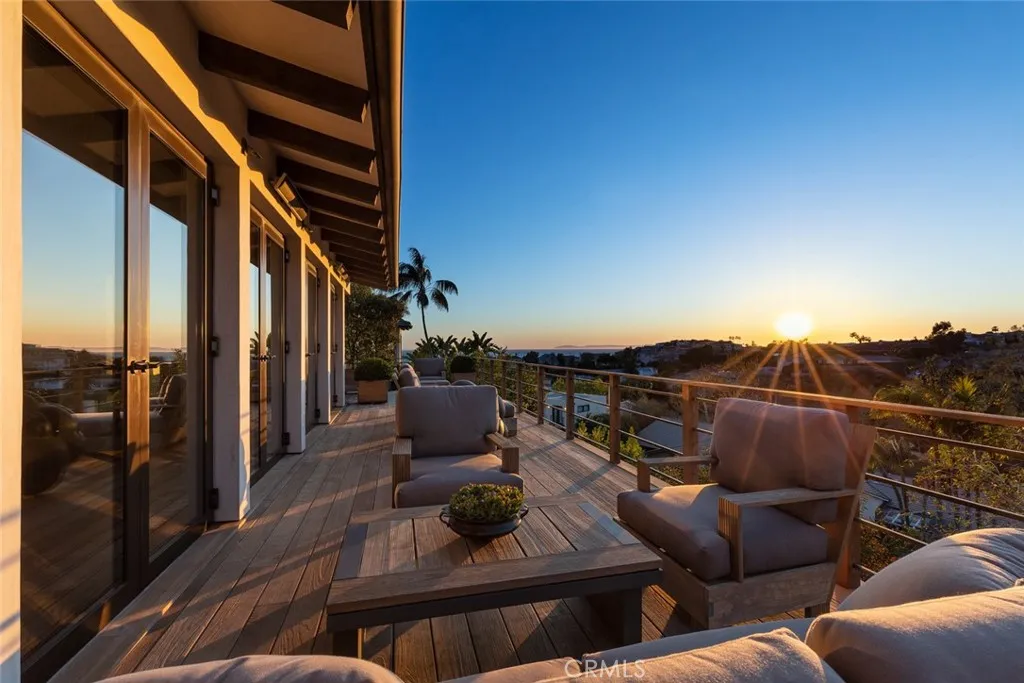
Available monthly. Amazing opportunity in Emerald Bay. Designer's own home and probably the only absolutely flawless, near perfect, and impeccably kept rental on the market. Enjoy all of Emerald Bay's private beach, tennis, parks, and beach program amenities. This is simply the most desirable beach lifestyle on the Southern California coast - for less than the price of a decent hotel suite. This ocean-view property in gate-guarded Emerald Bay features a level of design and quality of construction rarely seen in this market - at any price. Designed for California living, the home opens to a sun-filled courtyard and ocean view terrace. Together, the indoor spaces blend seamlessly with the out of doors into one private, light-filled space. The great room is anchored by the kitchen and opens to the dining and living areas with sea views. Three bedroom suites, including a garden view master, comprise the private spaces. There is also a study/media room (or possible fourth bedroom) overlooking the courtyard. The courtyard is ideal for fireside evenings under the stars and includes a spa/plunge pool. Light, open and impeccably kept, the home is eminently livable and perfect for entertaining. Its impressive appointments include a Bulthaup kitchen, hand finished white oak floors, solid bronze doors and windows, hand-troweled plaster walls, custom built-ins, and variety of select imported marble.
8440 Oakdale Avenue
Winnetka, CA 91306
AREA SQFT
1,466
BEDROOMS
3
BATHROOMS
2
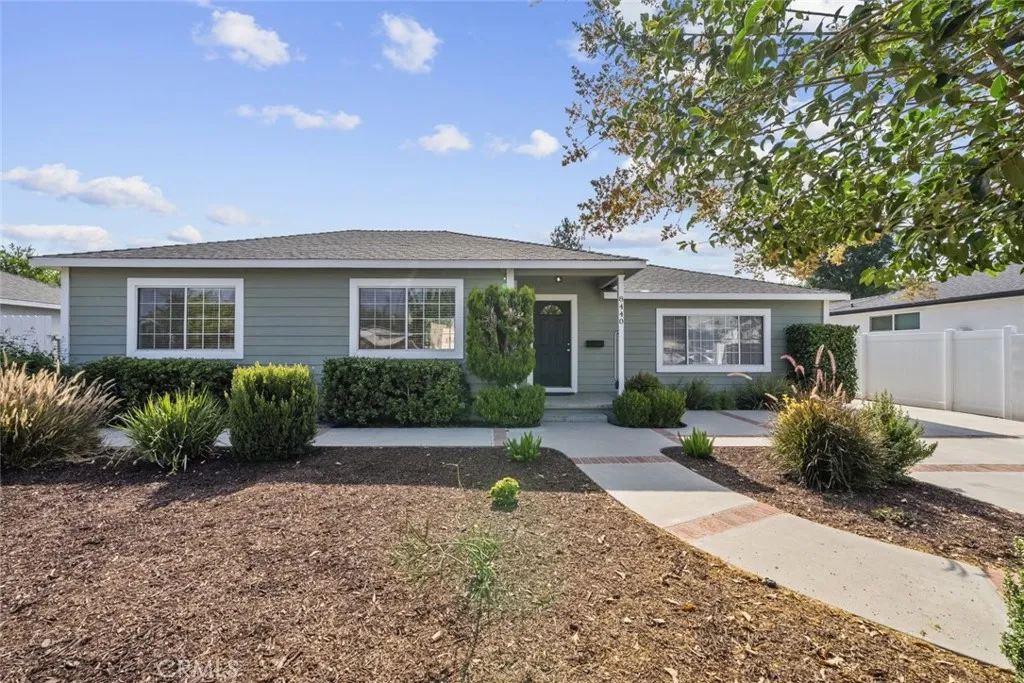
Located in the heart of Winnetka, this beautifully landscaped home is ready for lease. The property offers a huge driveway that can fit up to 4 cars, providing ample parking space. With a spacious floor plan of 1,300 sq ft, this home features 3 bedrooms and 1.5 bathrooms. Inside, youll find tile and hardwood flooring, recessed lighting, central AC, and abundant storage space throughout. A formal entrance leads into a welcoming living room, accompanied by a dining area and a laundry area. The Galley kitchen is equipped with granite countertops, wooden cabinets, and plenty of space for meal prep. The bedrooms feature wood flooring, mirrored closets, and ceiling fan/light fixtures for added comfort. Make your way outside to enjoy the large, private backyard, which offers the perfect space for relaxation and outdoor activities. Please note that the garage is excluded from the lease. All appliances, including the fridge, stove, dishwasher, and laundry machine, are included with the lease, providing added convenience for the new tenants. Located near the Winnetka Recreation Center, Bank of America, schools, markets, and more, this home offers a central and convenient location for everyday living.
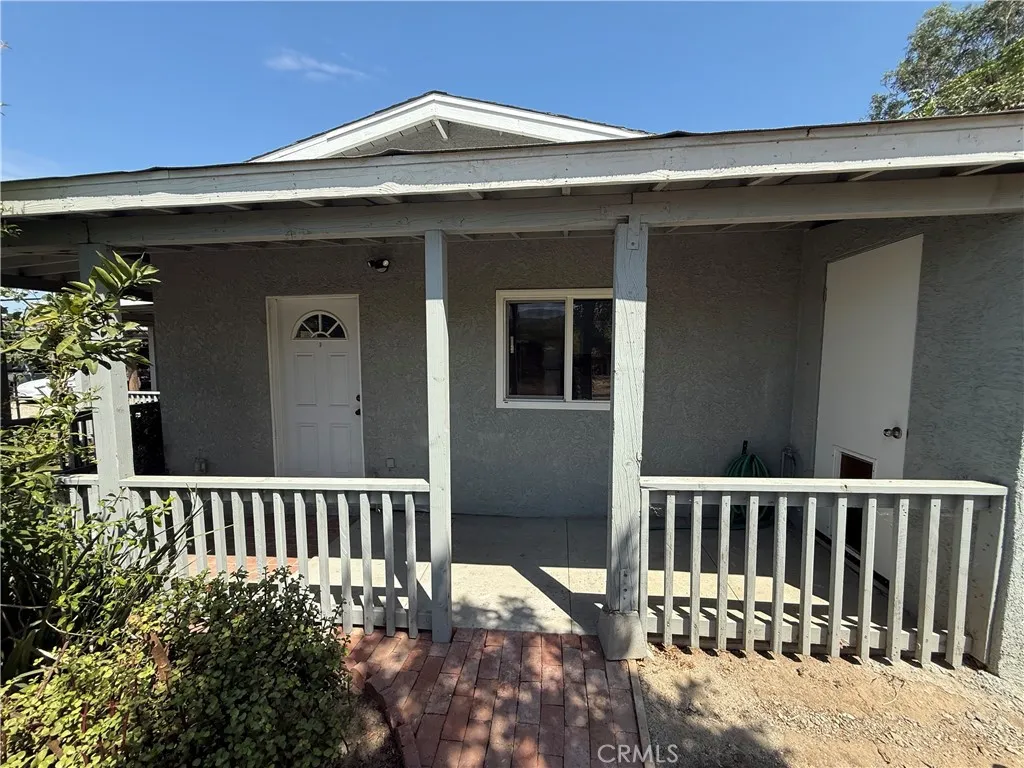
2700 Native
Rowland Heights, CA 91748
AREA SQFT
748
BEDROOMS
1
BATHROOMS
1
Tucked away on a quiet private road in one of Rowland Heights' most secluded locations, this beautifully remodeled ADU offers the perfect blend of privacy, comfort, and modern living. Featuring over 700 square feet of thoughtfully designed living space, this 1-bedroom, 1-bath residence has been completely renovated with contemporary finishes throughout. The spacious floor plan includes a separate laundry room, providing added convenience, as well as private storage for your extra belongings. Enjoy the peaceful surroundings while still being just minutes from shopping, dining, parks, and freeway access. A rare opportunity to lease a private retreat in a highly desirable Rowland Heights location.
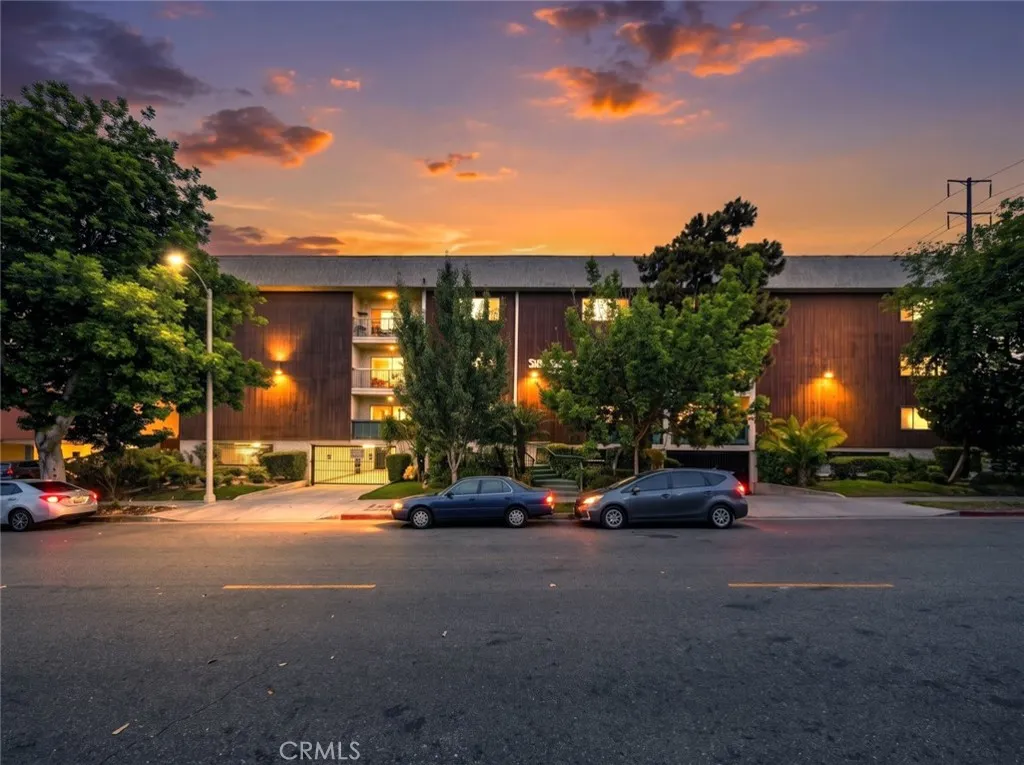
333 Burchett Street
Glendale, CA 91203
AREA SQFT
1,019
BEDROOMS
2
BATHROOMS
2
Welcome to this spacious 2 bedroom, 2 bathroom condominium for lease in the heart of Glendale, offering comfort, convenience, and an ideal location close to shopping, dining, entertainment, and major freeways. This inviting residence features a functional floor plan with generous living and dining areas, abundant natural light, and a private balcony perfect for enjoying your morning coffee or unwinding at the end of the day. The well appointed kitchen offers ample cabinetry and workspace, while both bedrooms provide comfortable accommodations, including a spacious primary suite with its own private bathroom and plenty of closet space. The second bedroom is ideal for guests, a home office, or additional living space. Residents can enjoy community amenities including a sparkling swimming pool, beautifully maintained grounds, controlled access entry, and convenient assigned parking. Located in one of Glendale's most desirable neighborhoods, this home places you just minutes from The Americana at Brand, Glendale Galleria, parks, restaurants, and everything the city has to offer. This is an exceptional lease opportunity for anyone seeking comfort, convenience, and an unbeatable Glendale location.
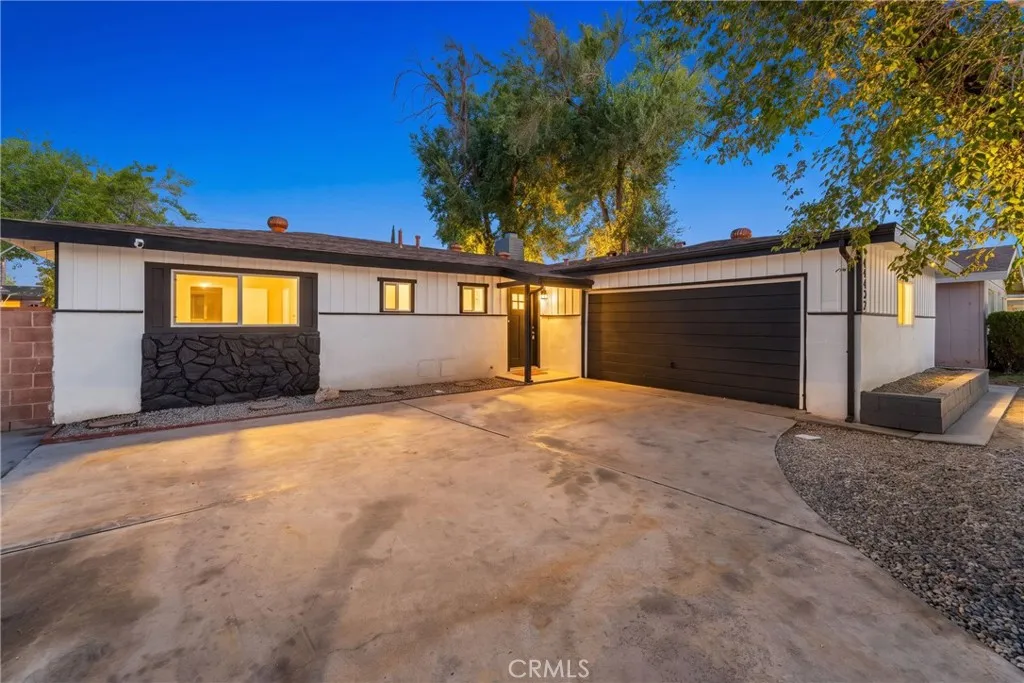
44432 Stanridge
Lancaster, CA 93535
AREA SQFT
1,802
BEDROOMS
4
BATHROOMS
3
Welcome to this stunning fully remodeled property offering exceptional flexibility with a beautifully updated main residence and a private ADU, each with its own separate entrance. The main home features approximately 1,402 sq. ft. with 3 spacious bedrooms and 2 fully remodeled bathrooms, showcasing a bright open floor plan, fresh interior and exterior paint, new flooring, recessed lighting, designer finishes throughout, and a cozy fireplace in the living room that serves as a beautiful focal point. The gorgeous kitchen has been completely renovated with white shaker cabinets, elegant quartz countertops, and brand-new stainless-steel appliances. Both bathrooms have been tastefully updated with modern vanities, quartz countertops, and stylish new showers. Numerous updates have been made, including new windows, new AC unit, creating a truly move-in-ready home. ADU offers approximately 420 sq. ft. with 1 bedroom and 1 full bathroom, its own separate entrance, private yard area, new paint, new flooring, a kitchenette with microwave and stove, and modern finishes throughoutmaking it ideal for extended family, guests, or rental income. Step outside to a huge backyard perfect for entertaining, while the front and rear yards feature low-maintenance desert landscaping, providing excellent curb appeal with minimal upkeep. Turnkey property offers incredible versatility, contemporary style, and outstanding income potential. Conveniently located near schools, shopping, dining, and freeway access, this is a rare opportunity you won't want to miss!
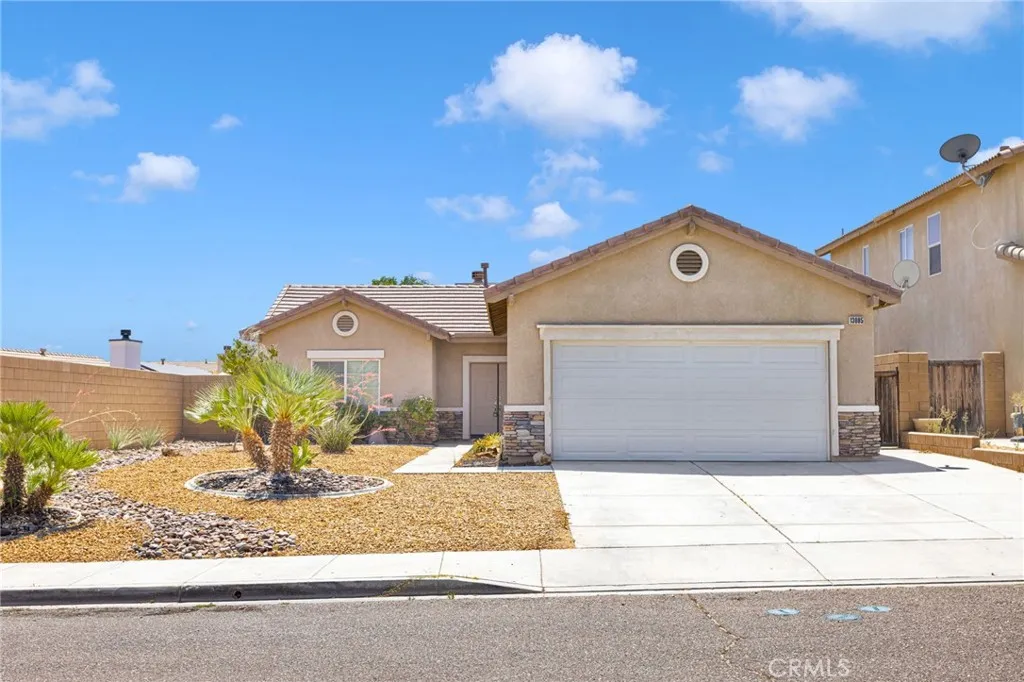
13085 Camden
Victorville, CA 92392
AREA SQFT
1,455
BEDROOMS
3
BATHROOMS
2
TURN KEY, MOVE IN READY HOME. Enjoy this spacious three-bedroom, two-bathroom home with custom built-ins throughout. All new carpet and paint. Walk into your tile entryway that leads to the living room and opens to your dining area and open kitchen. Spend time in the living room with a built-in entertainment center and a cozy fireplace. Entertain in your open kitchen with an island, tons of counter space, ample storage, and a double-door pantry. Double doors lead into your master bedroom, with a window overlooking the landscaped front yard. Enjoy two closets in the master bedroom for extra storage and a full bathroom with double sinks, a deep tub, and a separate stand-up shower. Low-maintenance desert landscaping with river rock in the front yard and a covered patio and lLow Maintence desert lanscaped backyard, great for entertaining. This home has only had 2 owners and has been extremely well maintained. All rooms have Ceiling fans. Water filtration and alarm are also available. Come see this lovely home today!
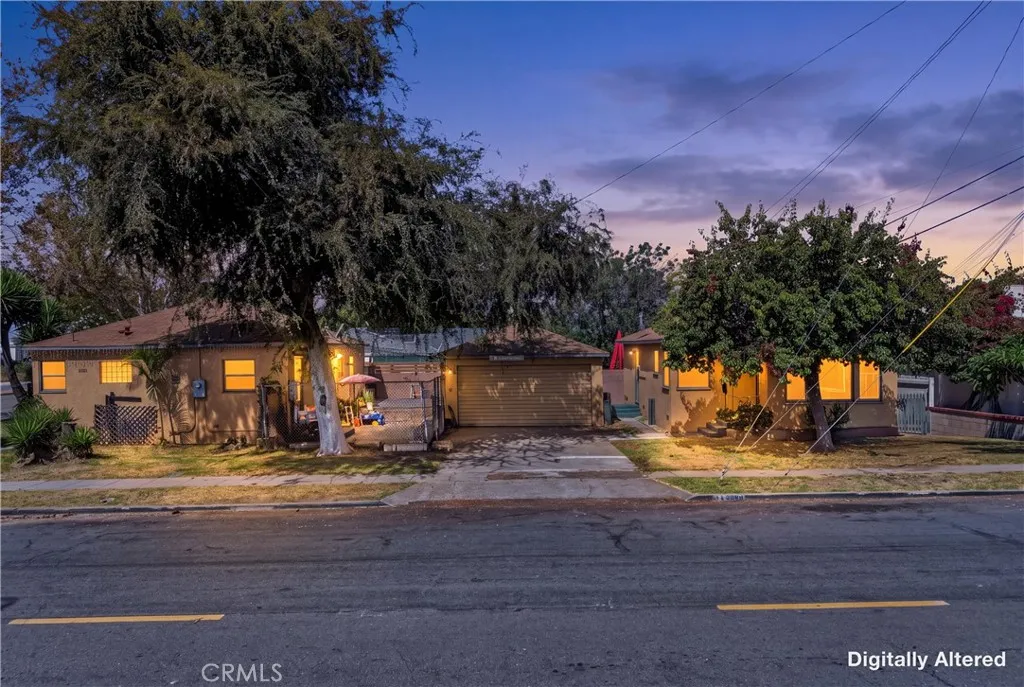
11401 Garden Grove Blvd
Garden Grove, CA 92843
AREA SQFT
1,680
BEDROOMS
3
BATHROOMS
2
Exceptional duplex opportunity in the heart of Garden Grove! This well-maintained, move-in ready property features two homes on one lot, 2 seperate addresses, with the front unit being a 2-bedroom, 1-bath residence and the rear unit a 1-bedroom, 1-bath unit. Property is zoned CC-1. Front unit is 1,034 sqft and back unit is 630 sqft. Perfect for owner-occupants, multi-generational living, or investors seeking immediate rental income. The property also offers a detached 2-car garage, a private courtyard between the homes, and excellent flexibility for a variety of living arrangements. Conveniently located near shopping, dining, schools, and major freeways, with potential future redevelopment or commercial possibilities (buyer to verify with the City). A rare opportunity to own a versatile income-producing property in a prime Garden Grove location! Whether you're looking to live in one unit and offset your mortgage by renting the other, expand your investment portfolio, or secure a property with future upside, this is an opportunity you won't want to miss!
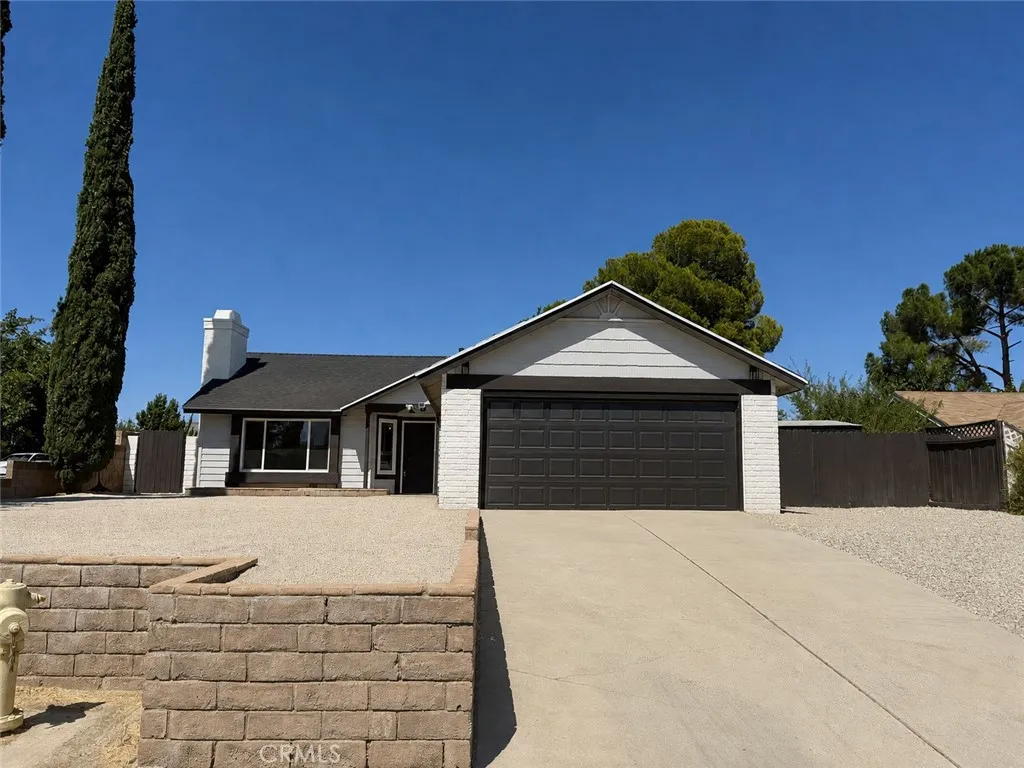
37007 Via Del Rio
Palmdale, CA 93550
AREA SQFT
1,699
BEDROOMS
3
BATHROOMS
3
Stunning Single-Story Corner Lot Home with Dual Primary Suites & Mother-in-Law Suite Potential!!! Welcome to this beautifully remodeled single-story home situated on a desirable corner lot in one of Palmdales sought-after neighborhoods. Offering 3 spacious bedrooms, including 2 primary suites, and 3 full bathrooms, this home is thoughtfully designed for comfortable living and multi-generational flexibility. Step inside to a bright, open-concept floor plan featuring brand-new interior and exterior paint, new flooring, new dual-pane windows, and a brand-new roof, providing both style and peace of mind. Inviting living room is highlighted by a beautiful fireplace, creating the perfect space to relax or entertain. Fully remodeled kitchen showcases elegant white shaker cabinetry, gorgeous quartz countertops, and modern finishes that continue throughout all three bathrooms. One of the homes standout features is its versatile layout, which can easily be configured as a private mother-in-law suite, complete with its own living room and kitchenette areaideal for extended family, guests, or potential rental income. Step outside to the spacious backyard, offering endless possibilities for entertaining, outdoor dining, gardening, or future customization. Conveniently located just minutes from freeway access, top-rated schools, shopping centers, restaurants, and everyday amenities, this exceptional home combines modern upgrades, flexibility, and an unbeatable location. Dont miss this incredible opportunity to own a move-in-ready home in the heart of Palmdale!
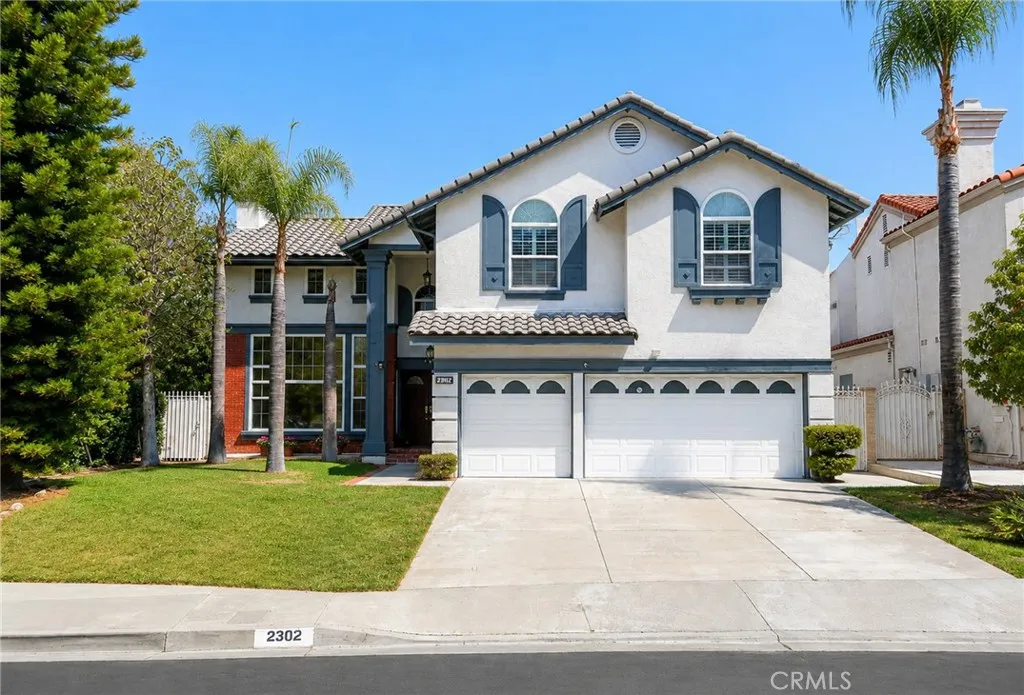
2302 Ridgeview Avenue
Rowland Heights, CA 91748
AREA SQFT
2,891
BEDROOMS
4
BATHROOMS
3
Welcome to this beautiful and spacious home located in one of Rowland Heights most desirable neighborhoods! Offering 4 bedrooms, 3 bathrooms, approximately 2,891 sq. ft. of living space on an 8,276 sq. ft. lot, this home combines comfort, elegance, and convenience. Step inside to a dramatic high-ceiling living room filled with natural light, complemented by a formal dining room thats perfect for entertaining. The main floor features one bedroom and one full bathroom, ideal for guests, extended family, or a private home office. Upstairs, the luxurious primary suite offers breathtaking city lights and mountain views, along with a spa-like bathroom featuring a Jacuzzi soaking tub and double vanities. Two additional bedrooms and a versatile loft provide flexible space for a family room, home office, study area, or playroom. Enjoy the convenience of a 3-car attached garage and a spacious backyard filled with a variety of mature fruit trees, including loquat, passion fruit, orange, red date (jujube), and morecreating your own private garden oasis to enjoy fresh fruit throughout the seasons. Ideally located just minutes from supermarkets, shopping centers, restaurants, parks, and major freeways, this home offers the perfect balance of comfort, convenience, and scenic beauty. A rare opportunity to own a home with stunning views, generous living space, and a beautiful fruit-filled backyard. Dont miss your chanceschedule your private tour today!
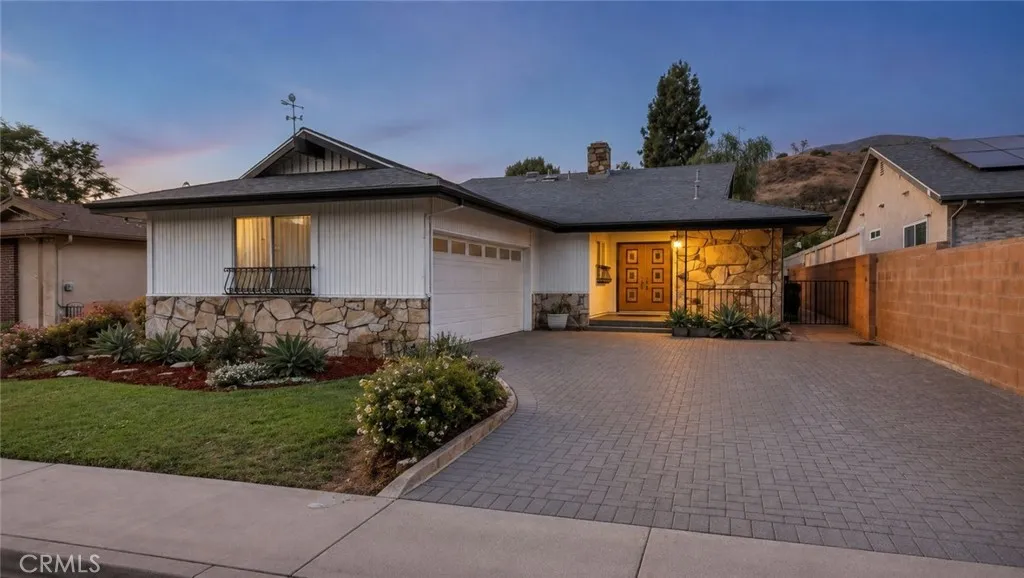
8127 Grove Street
Sunland, CA 91040
AREA SQFT
1,512
BEDROOMS
3
BATHROOMS
2
There's something instantly comforting about 8127 Grove Street. From the moment you arrive, the home welcomes you with its unmistakable mid-century influence, clean architectural lines, and a warmth that feels increasingly hard to find. Step inside and you're greeted by a light-filled living room where a dramatic corner stone fireplace immediately draws your eye. It's the kind of room that invites conversation, holiday gatherings, or simply curling up with a good book while the afternoon light pours through the windows. The floor plan unfolds naturally, creating an effortless connection between the living spaces while maintaining just enough separation to make each room feel purposeful. Fresh interior paint and new carpeting in select areas provide a clean, refreshed feel, while preserving the home's original character and timeless appeal. Sliding glass doors extend the living space outdoors to a generous covered patio, creating the perfect backdrop for everything from quiet morning coffee to weekend dinners with family and friends. Off to the side, a beautifully private lawn offers a peaceful retreat with plenty of room for pets, gardening, or simply enjoying a sunny California afternoon. With three bedrooms and two bathrooms, the home offers flexibility for growing families, guests, or a dedicated home office, all wrapped in a floor plan that feels both comfortable and functional. Nestled at the base of the San Gabriel Mountains, Sunland offers a unique blend of neighborhood charm and everyday convenience, with nearby parks, hiking trails, local shopping, dining, and easy
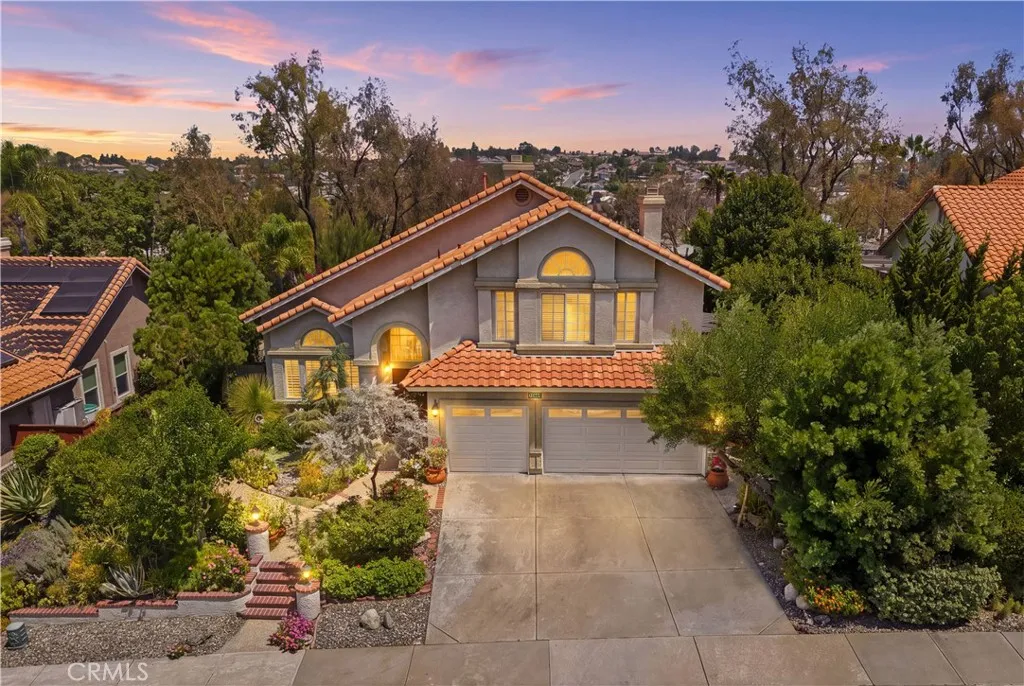
31660 Paseo Goleta
Temecula, CA 92592
AREA SQFT
3,087
BEDROOMS
5
BATHROOMS
3
POOL HOME / LARGE LOT! Tucked away on one of Paseo Goleta's most desirable lots, this former model home offers a rare blend of privacy, mature landscaping, and scenic mountain views. With no homes across the street, nor behind the home, you will find tranquil garden views from every window, the setting creates a peaceful retreat where natural light and nature become part of everyday living. Designed for enjoying both indoor and outdoor spaces, the backyard showcases lush, professionally landscaped grounds with mature vegetation, a private walking trail, fig tree, Mexican lime tree, peach trees, and multiple areas to relax or entertain. Spend warm afternoons by the sparkling pool, unwind in the spa, or take in the surrounding scenery from the covered upstairs viewing deck. Inside, soaring vaulted ceilings and expansive windows create an open, inviting atmosphere. Plantation shutters and ceiling fans are found throughout the home, while two gas fireplaces add warmth and character to the living spaces and primary suite. The flexible 3,087-square-foot floor plan includes five bedrooms and three full bathrooms, featuring a convenient downstairs bedroom with a walk-in closet. Upstairs, the spacious primary suite offers separate his-and-hers walk-in closets, a private gas fireplace, and a relaxing retreat, while an additional upstairs bedroom also includes a walk-in closet.The attached three-car garage features built-in cabinetry, epoxy flooring, and generous storage. Recent updates include a new pool heater, new cooktop, and quartz countertops in the bathrooms and laundry room. T

