

Search
Search
Search
Search For Your Next Property
Form submitted successfully!
You are missing required fields.
Dynamic Error Description
There was an error processing this form.
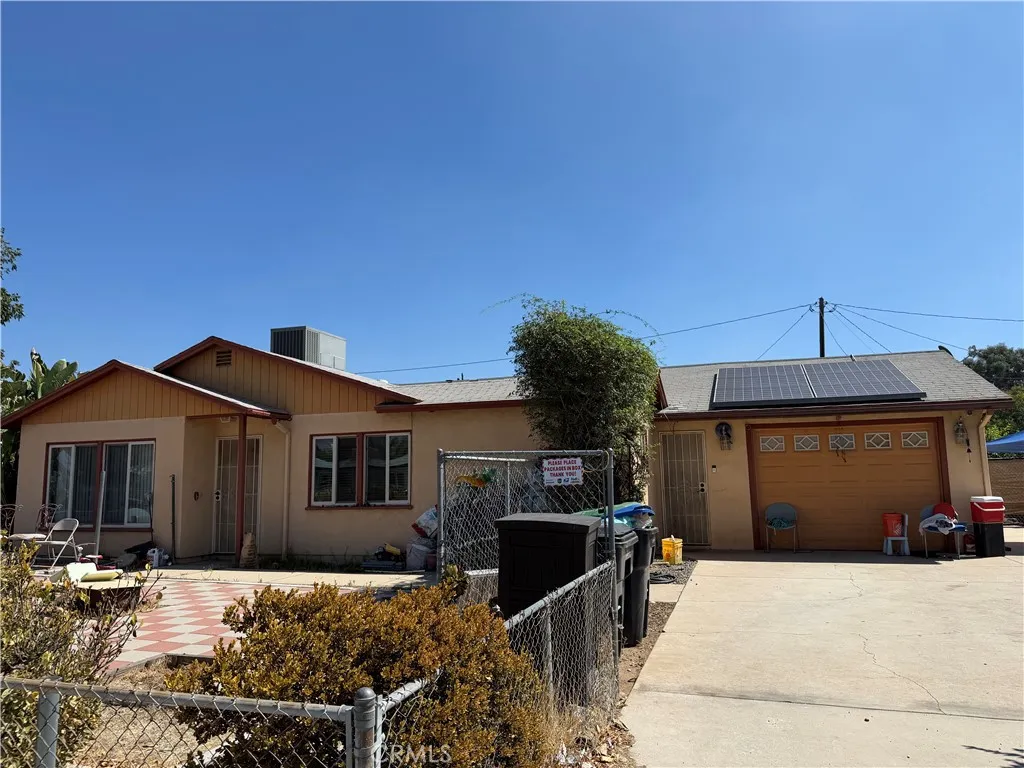
12846 Indian
Moreno Valley, CA 92553
AREA SQFT
1,362
BEDROOMS
3
BATHROOMS
2
Priced Reduced..Beautiful 3 bedrooms 2 bath house with a remodeled kitchen with stainless steel dishwasher and stainless steel microwave and remodeled bathrooms with new paint and flooring through out the house.The house has newer central heating and central a.c with a newer water softener. The house has a laundry room with laundry hookups. The property has great curb appeal with a front yard and a big back yard, Perfect to entertain your guests.Property located near schools, parks, freeways, and shopping centers. Hurry. This property will not last long in the market.
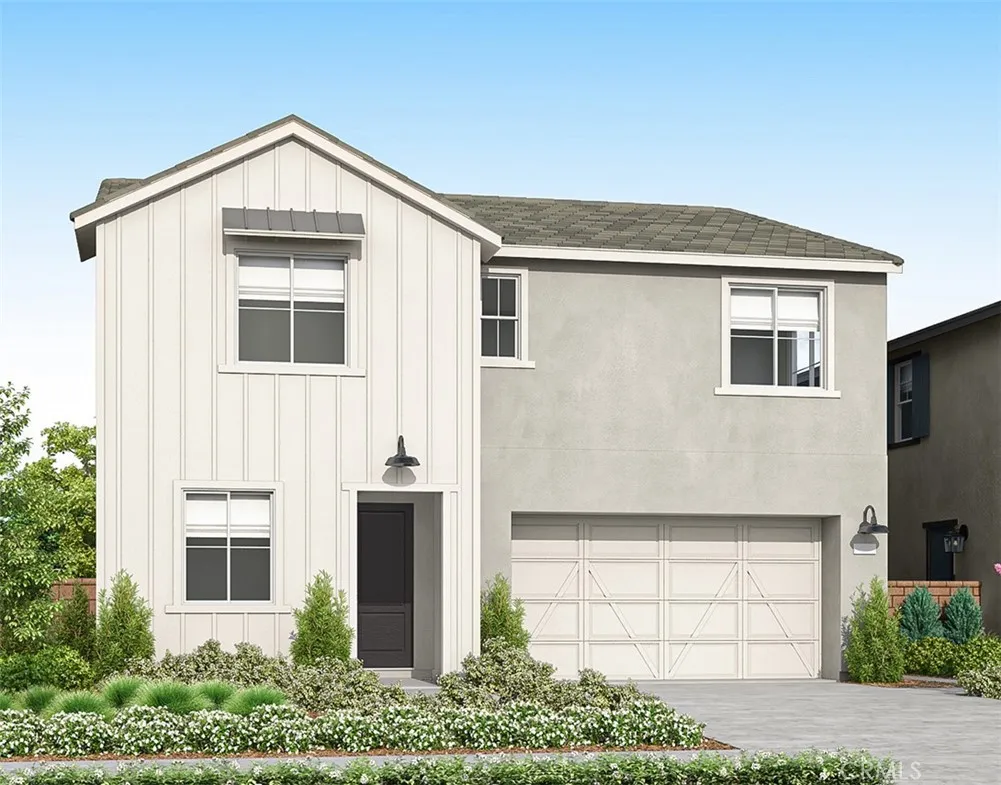
3710 Crossen Drive
Corona, CA 92883
AREA SQFT
2,827
BEDROOMS
4
BATHROOMS
3
*NEW CONSTRUCTION* Located within the prestigious gated Bedford Masterplan community, this stunning residence is part of the highly sought-after Sawyer Collection by Tri Pointe Homes. Thoughtfully designed for modern living, this spacious floorplan features an expansive open-concept Great Room, gourmet Kitchen, and Dining area on the main level, along with a convenient first-floor Bedroom and full Bathroomideal for guests or multigenerational living. Upstairs, you'll find a generous Bonus Room, a luxurious Primary Suite, and well-appointed secondary bedrooms, providing flexible living space for today's lifestyle. Designer-selected finishes include 'Drift' stained shaker door cabinetry, satin nickel hardware, beautiful quartz kitchen countertops in marble look 'Liberty Gold' color, and upgraded electrical and lighting packages that enhance both style and functionality. Taupe color Luxury Vinyl Plank flooring and complimenting carpet and tile complete this nicely upgraded home. Perfectly situated within walking distance of Bedford Marketplace and The Shed, the community's resort-style recreation center featuring a pool and fitness facility, this home also offers convenient access to the 15 and 91 freeways, making commuting throughout the Inland Empire and Orange County a breeze. This home will be ready for move-in end of September and won't last long!
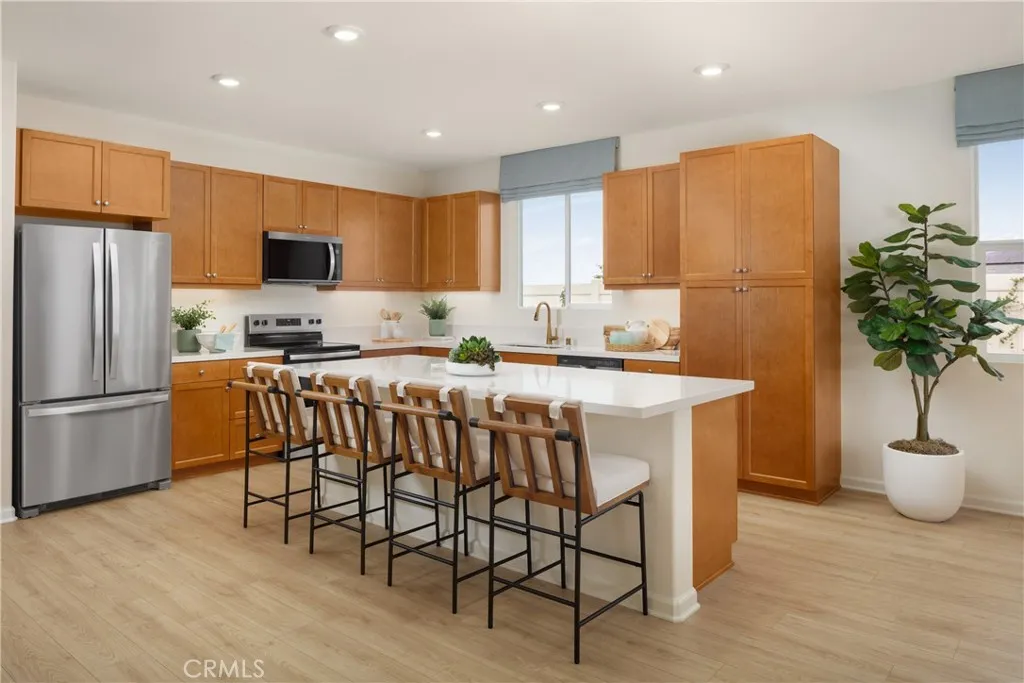
31121 Morgan Trail
Winchester, CA 92596
AREA SQFT
2,085
BEDROOMS
4
BATHROOMS
3
NEW PRICING ON THIS BRAND-NEW HOME! An exciting opportunity to own new construction without the wait. Single-story living, brand-new construction, and ready for you now! If youve been waiting for a new home without stairs, this Belmont at Carson at Leon Ridge is ready to make your move easy. Thoughtfully designed on one level, this home offers 4 bedrooms, 3 bathrooms and a 2-car garage with a traditional driveway. Step through the covered front porch into an open, light-filled layout where the Great Room, Dining Area and Kitchen flow together for easy everyday living and entertaining. The Kitchen features a large center island, walk-in pantry and plenty of workspace. The spacious Primary Suite is tucked away at the rear of the home for added privacy and includes a walk-in closet and private bath. Three additional bedrooms provide plenty of flexibility, including a separate bedroom with nearby full bath that works beautifully for guests, multi-generational living or a private home office. A dedicated Laundry Room and convenient Mudroom just inside the garage make everyday life even easier. Best of all, theres no waiting for constructionthis home is completed and available for move-in right away! Built by Beazer Homes, the nations #1 builder of DOE-certified Zero Energy Ready Homes, this home is designed for exceptional energy efficiency, healthier indoor air and lasting comfort. Need to sell a home? Ask about our Home-to-Sell Program, designed to help make the transition into your new home easier. If single-story living is on your wish list, dont waitcome see why this one is
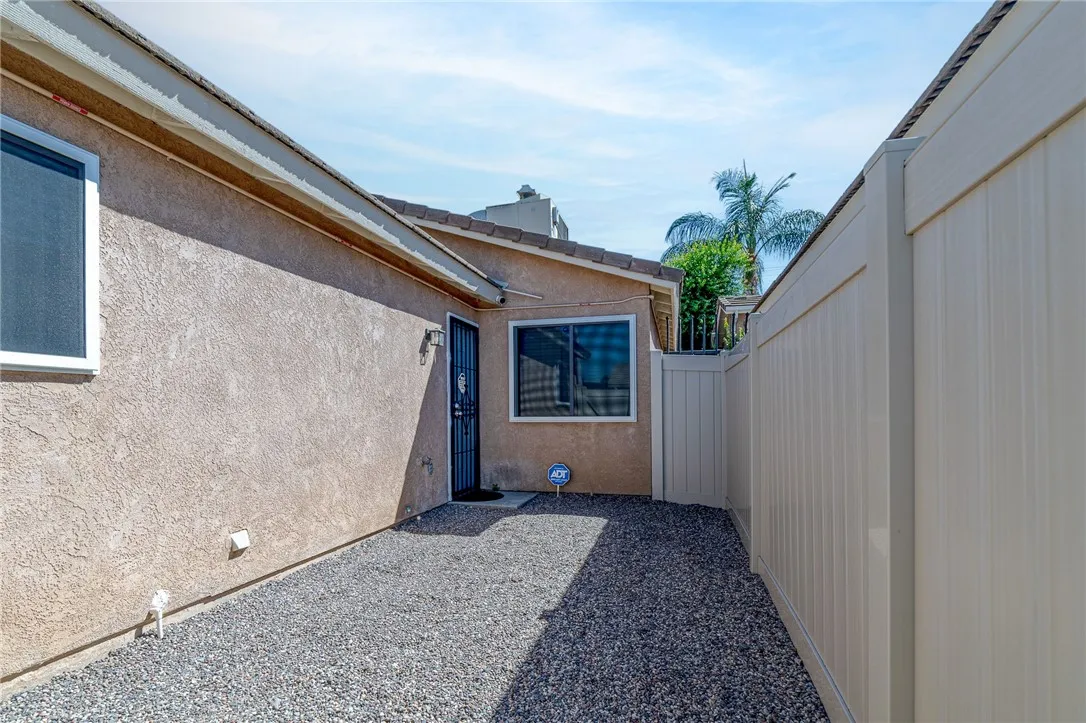
2810 Devonshire
Hemet, CA 92545
AREA SQFT
1,214
BEDROOMS
2
BATHROOMS
2
Welcome home to your 2 bedroom 2 bathroom single level home. This home is turnkey, you will love the maintenance-free yard, remodeled kitchen with white quartz countertops, cabinets, and stainless steel appliances. The kitchen flows to the dining room and opens up to an outdoor patio area through French doors, a great space for entertaining guests. Updated flooring, paint, and ceiling fans throughout. Whether you are a first-time buyer looking to grow your family, or retired and downsizing, this home is for you. The two car garage has washer and dryer hookups, newer water heater, an Epoxy floor and storage shelves, plus additional gated parking on side of garage. Access your home from the front or rear alley to the garage. Feel safe in your new home with security cameras installed around the home, security screens on the windows, and a newer Vinyl fence around the back of the house. Solar is on a lease for the new buyer to assume. Call to make your appointment for your new home.
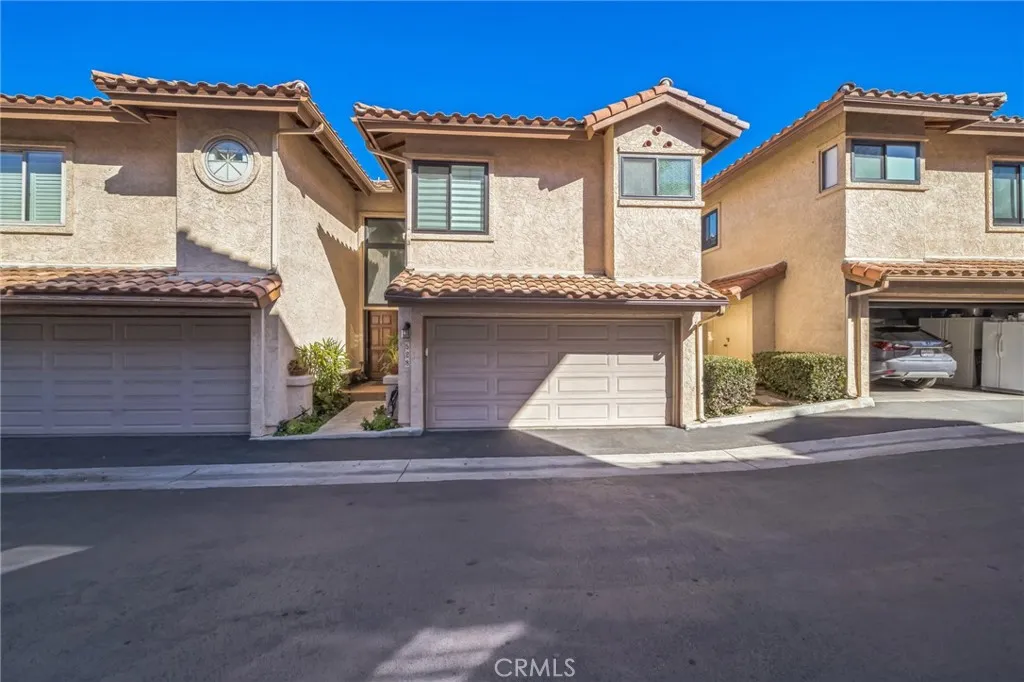
528 San Andres Drive
Solana Beach, CA 92075
AREA SQFT
1,673
BEDROOMS
2
BATHROOMS
3
Turn-Key Modern Luxury on the Lomas Santa Fe Golf Course. Nestled in the heart of Solana Beach, this 1,673-square-foot, end-unit townhome at 528 San Andres offers stunning panoramic golf course views and an extensive, modern, european-inspired interior transformation. Key Property Features Open-Concept Living: Features 2 bedrooms, 2.5 bathrooms, a versatile upstairs loft/office, high ceilings, and a private patio with dual cantilevered shade awnings. Completely Renovated Kitchen: Outfitted with custom cabinetry, quartz countertops, quartz backsplash, a deep stainless sink, and premium appliances. Modernized Bathrooms: All baths feature new modern floor to ceiling tile, sleek vanities, updated lighting and fixtures. Upgraded Systems & Efficiency: Features a Navien tankless water heater, a recently serviced central AC/furnace, a Samsung Bespoke laundry hub, and an EV charger in the attached direct access 2-car garage. Combining high-end craftsmanship with an unbeatable coastal location near top-rated schools and pristine beaches, this turn key, move in ready residence is set for a living. Close to shopping and to all Solana Beach has to offer.
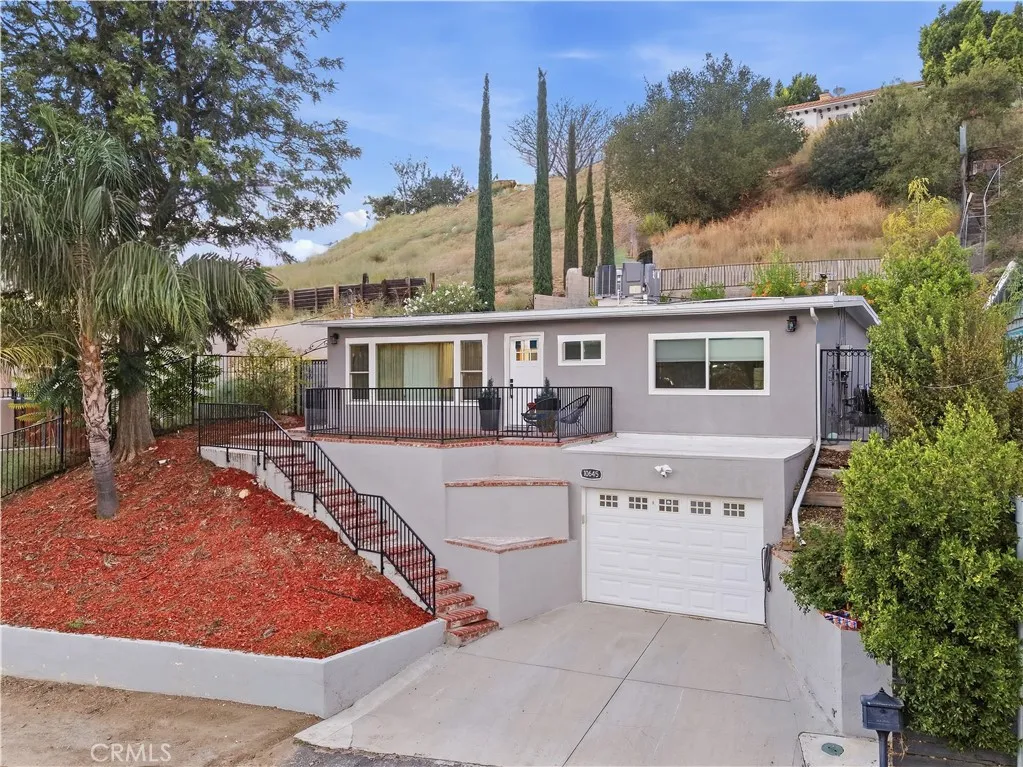
10645 Turnbow
Sunland, CA 91040
AREA SQFT
936
BEDROOMS
2
BATHROOMS
1
Welcome to this charming, fully remodeled, turnkey home in Sunland offering gorgeous views! Featuring 2 bed, 1 bath 936 sq. ft. of living space on a 6.566 sq. ft. lot, this move-in-ready residence combines comfort, modern upgrades, and inviting indoor-outdoor living. The bright, open-concept floor plan is bathed in natural light and highlights durable laminate flooring, recessed lighting, updated dual-pane large-format windows, a French door, and central AC and heating. The renovated kitchen showcases stone countertops, soft-close cabinetry, and stainless steel appliances. A cozy living room with a decorative fireplace completes the warm interior. Step outside to an expansive patio tiled in large-format stone perfect for outdoor dining alongside an exterior fireplace ideal for summer evenings and cool winter nights. An additional upper-level patio offers sweeping, panoramic views for miles. Conveniently located near grocery stores, dining, and shopping, and situated under 9 miles from Hollywood Burbank Airport. Don't miss out
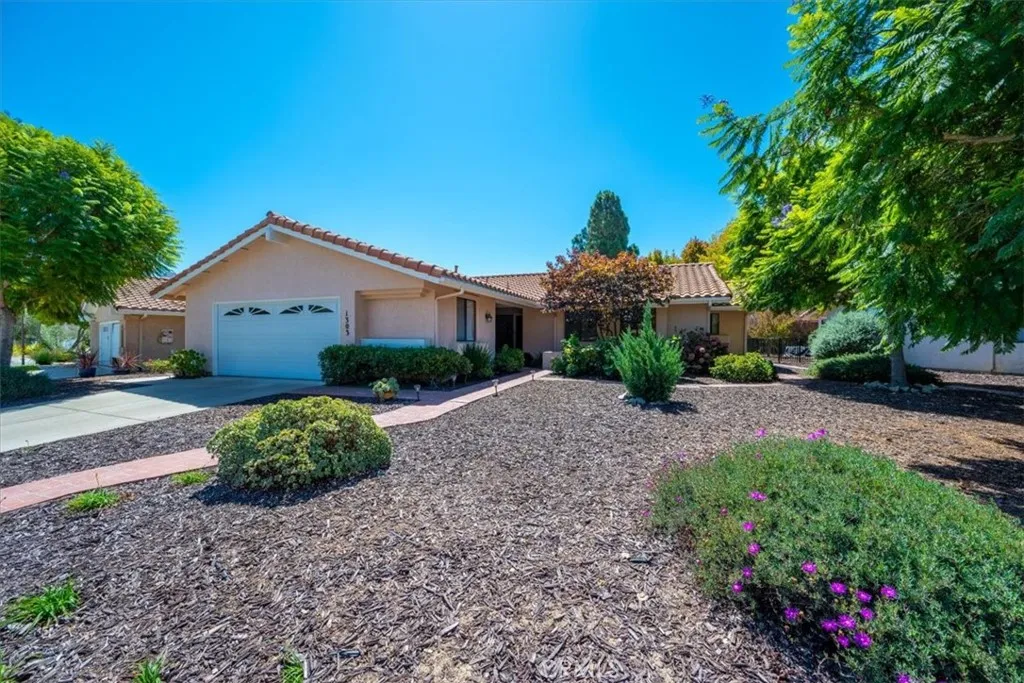
1303 Black Sage
Nipomo, CA 93444
AREA SQFT
1,603
BEDROOMS
2
BATHROOMS
2
Welcome to comfortable, single-level living in the desirable Crown Pointe neighborhood of Blacklake Golf Resort. This inviting home features 2 bedrooms, 2 bathrooms, and a versatile bonus room ideal for an office or den. The comfortable floor plan offers high ceilings, a bright updated kitchen with a spacious pantry, a study/family room situated just off the kitchen, a nice dining area, and a welcoming living room with a fireplace. Step outside to a private patio surrounded by beautiful views of mature trees, lush landscaping, and nearby walking paths. The attached 2-car garage includes additional space that may be perfect for golf cart parking or extra storage. HOA amenities include a clubhouse, swimming pool, and tennis courts. Enjoy resort-style living, conveniently located near all the wonderful amenities and attractions the Central Coast has to offer.
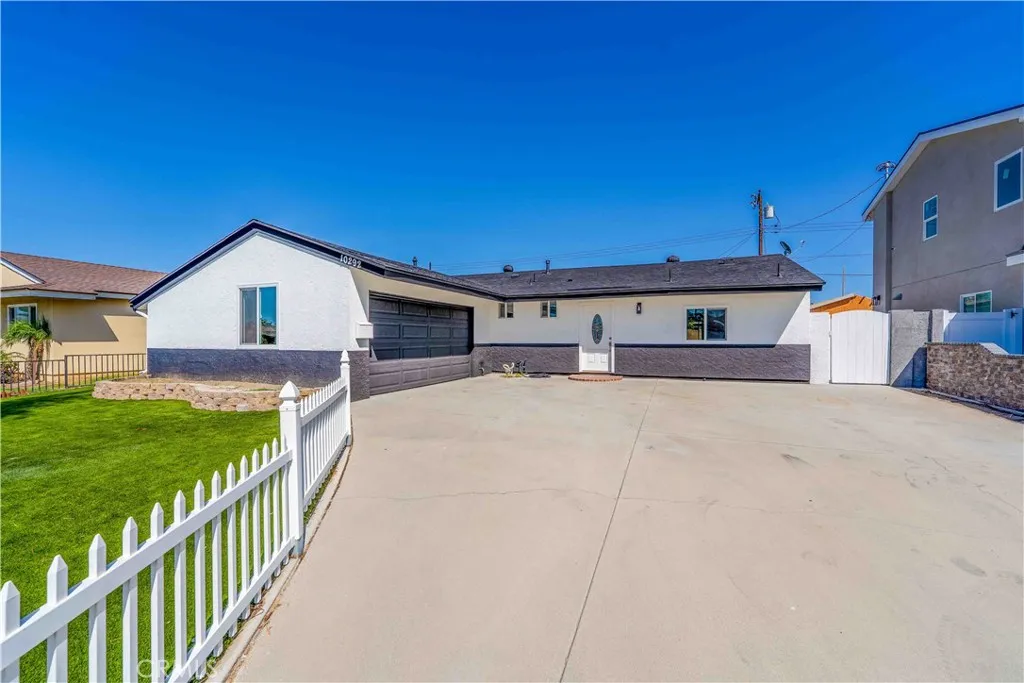
10292 Ethel
Cypress, CA 90630
AREA SQFT
1,450
BEDROOMS
3
BATHROOMS
2
**TURNKEY CYPRESS GEM, FULLY RENOVATED AND READY TO IMPRESS!** Step inside this beautifully renovated 3 bedroom, 2 bath home where modern style, thoughtful updates, and comfortable living come together in a truly turnkey package. The interior has been fully renovated with refreshed finishes throughout, creating a clean, contemporary feel while maximizing the functionality of every space. The home also offers an enclosed patio providing additional flexible living or entertaining space, along with a spacious backyard featuring a private pool and ample room to enjoy gatherings with family and friends. Complete with a 2 car garage and desirable Cypress location near schools, parks, shopping, and dining, this move in ready home offers the opportunity to enjoy a fully updated lifestyle without the need for major renovations.
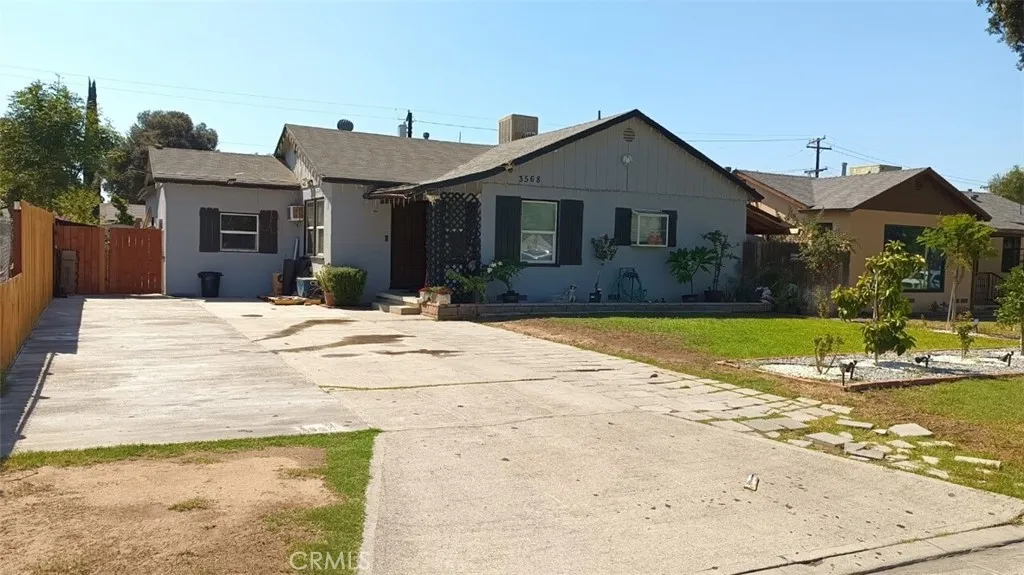
3568 VERDE Street
Riverside, CA 92504
AREA SQFT
1,204
BEDROOMS
4
BATHROOMS
2
BEAUTIFUL PROPERTY WAS PAINTED INSIDE AND OUT THREE YEARS AGO, CLOSE TO THE 91 FWYS, SHOPPING CENTERS AND ALL THE SCHOOLS, JUST EVERYTHING HELF MILE OF THE PROPERTY. PROPERTY HAS 4 GORGEOUS BEDROOMS AND 2 SPACIOUS BATHROOMS WITH ALL THE AMENITIES. NICE FROMT WITH HUGE YARD AND A SUPER HUGE BACK YARD TO EXPAND THE PROPERTY OR TO BUILD A POOL OR OTHER BEDROOM AND BATHROOM IF YUO WANT.
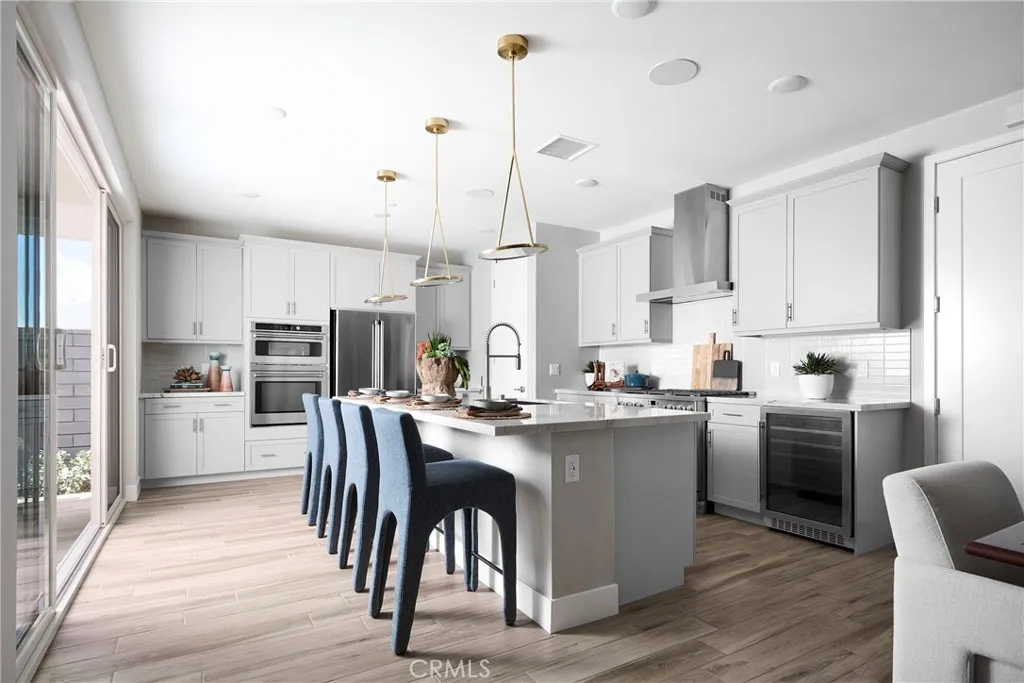
5056 Solace Drive
Rancho Mission Viejo, CA 92694
AREA SQFT
2,575
BEDROOMS
4
BATHROOMS
3
**Special, limited-time financing available with seller's affiliate lender. See Trumark Homes website for more details. Lot 21 is a beautifully upgraded Plan 2 at Sapphire in Rienda. The plan 2 design is our medium square footage of the Sapphire collection, offering approximately 2,575 square feet of generous living space with 4 bedrooms, 3 bathrooms, and a Loft space on the second floor. The first floor features a full bedroom and bathroom with walk in shower, ideal for guests or extended family. The great room, dining area, and kitchen come together in a seamless open-concept layout, oversized island, and premium finish options throughout. Upstairs, three bedrooms are joined by a large loft space - perfect for a game room or family room. The primary suite includes a walk-in closet and a luxurious bath with dual vanities, a stand-alone soaking tub, and a spa-style shower with built-in seating. A convenient laundry room, and multiple linen storage areas complete the upper level. Spacious entry way and Downstairs bedroom with full bath and walk-in shower. This specific home, lot 21, includes White Shaker style cabinets, upgraded quartz counter tops, full designer backsplash in the kitchen, upgraded primary bathroom suite, upgraded electrical items, upgraded flooring throughout and included solar. Please reach out to sales for additional information. Model Photos: Photos shown are of the model home for this floor plan. Actual finishes, features, and landscaping may vary.

1155 Grand Avenue
Los Angeles, CA 90015
AREA SQFT
920
BEDROOMS
1
BATHROOMS
1
Discover elevated Downtown LA living in the heart of South Park. This spacious 1-bedroom, 1-bath residence on the sixth floor of EVO offers a comfortable blend of privacy, convenience, and city living, with a private end balcony that provides a welcoming extension of the living space and views of major buildings such as One Wilshire, Deloitte, AVEN, USC and others. The open-concept floor plan effortlessly connects the living, bedroom, and kitchen areas, creating an inviting space for both everyday living and entertaining. Elegant wood flooring, recessed lighting, and double-pane windows add to the homes bright and comfortable feel. The kitchen is equipped with a dishwasher, oven, and microwave, while a washer and dryer are also included in the storage for added convenience. One of the homes unique advantages is its sixth-floor location with easy access to EVOs pool, spa, and BBQ area. Whether youre enjoying a weekend barbecue, taking a refreshing swim, or winding down in the spa, these amenities are just steps from your door. EVO residents also enjoy a rooftop fitness center, spacious clubhouse, 24-hour concierge service, secure building access, and gated parking. Most utilities are included, adding another layer of convenience to everyday living. Beyond the building, youll find yourself surrounded by the energy and convenience of South Park, with dining, entertainment, shopping, transportation, and some of Downtown LAs most recognizable destinations just moments away. Enjoy nearby restaurants such as Mastros and the new Javiers, as well as easy access to Crypto.com Arena a
Center
Joshua Tree, CA 92252
AREA SQFT
BEDROOMS
BATHROOMS
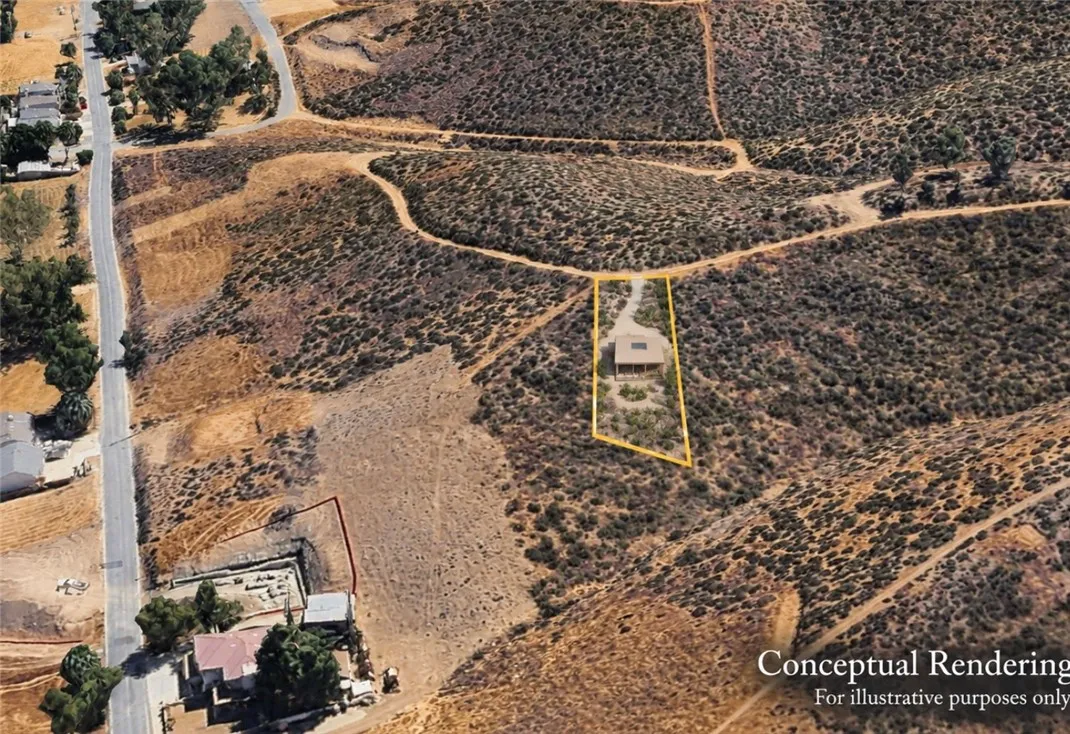
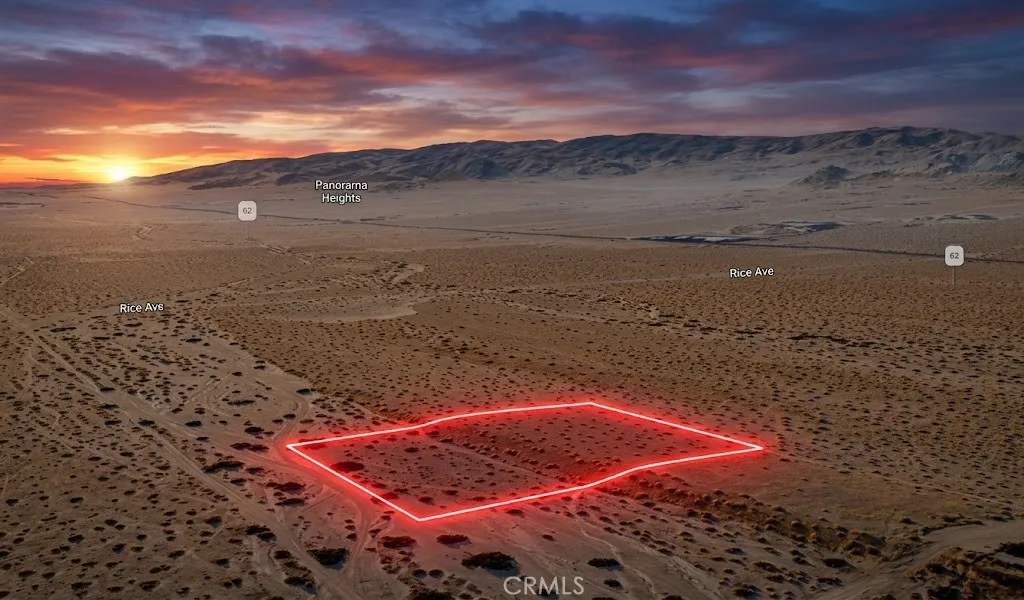
A spacious 4.00-acre residential parcel awaits on Center Ave in Joshua Tree, offering an opportunity to own land in a desert community surrounded by established properties and estate-style homes. APN 0604-221-10-0000 provides ample space to explore a variety of long-term plans while enjoying the open character of the Joshua Tree area. Approximate coordinates are 34.144854, -116.289196 and are provided for reference and location purposes. The property's size makes it suitable for buyers considering a buy-and-hold investment strategy, future land ownership plans, or the potential to explore residential construction now or in the future. Any development would be subject to applicable zoning, approvals, utilities, access, site conditions, and other requirements. For current information regarding building eligibility, zoning, permits, and development requirements, buyers should contact the San Bernardino County Land Use Services Department Planning Division. Joshua Tree is an unincorporated community of San Bernardino County, so County Planning handles applicable land-use and zoning matters. Buyers are encouraged to independently verify all property-specific requirements and intended uses directly with the County. With 4 acres of land and established properties nearby, this Joshua Tree parcel offers room to plan, invest, and explore its potential for future residential use. Disclaimer: Images are for reference only. Buyers are advised to independently verify lot location, boundaries, utilities, zoning, addressing, access, buildability, and all intended uses to satisfy themselve
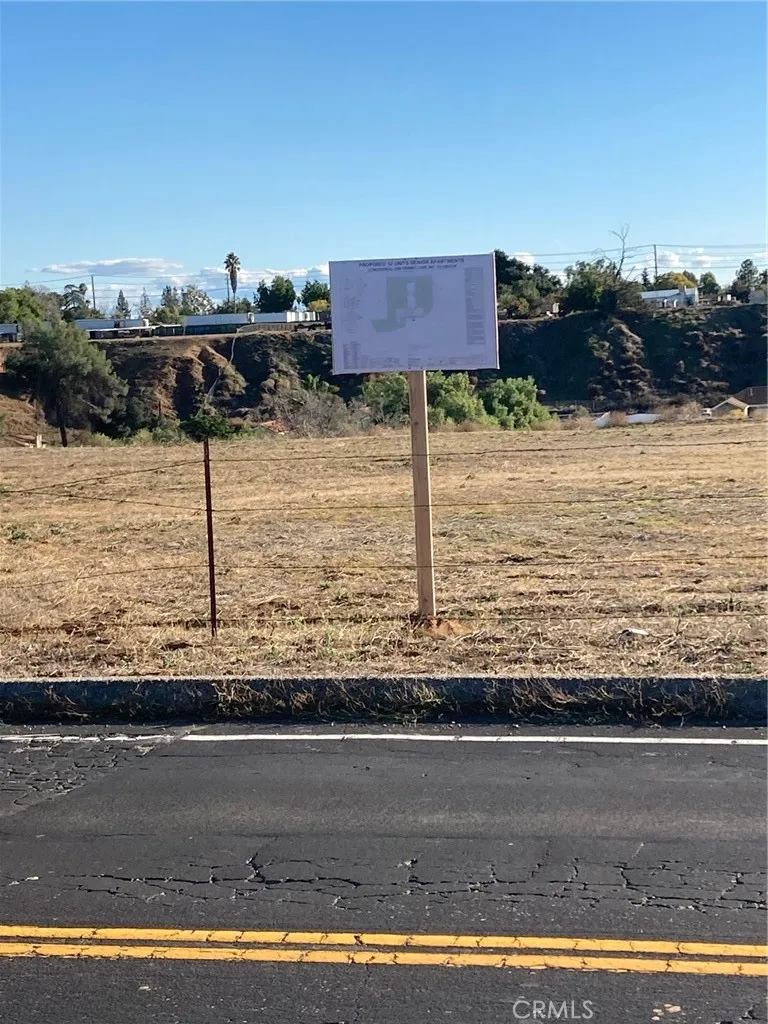
34567 Wildwood Canyon
Yucaipa, CA 92399
AREA SQFT
BEDROOMS
BATHROOMS
5 lots totaling 6 acres. Seller has APPROVED plans for 52 units.
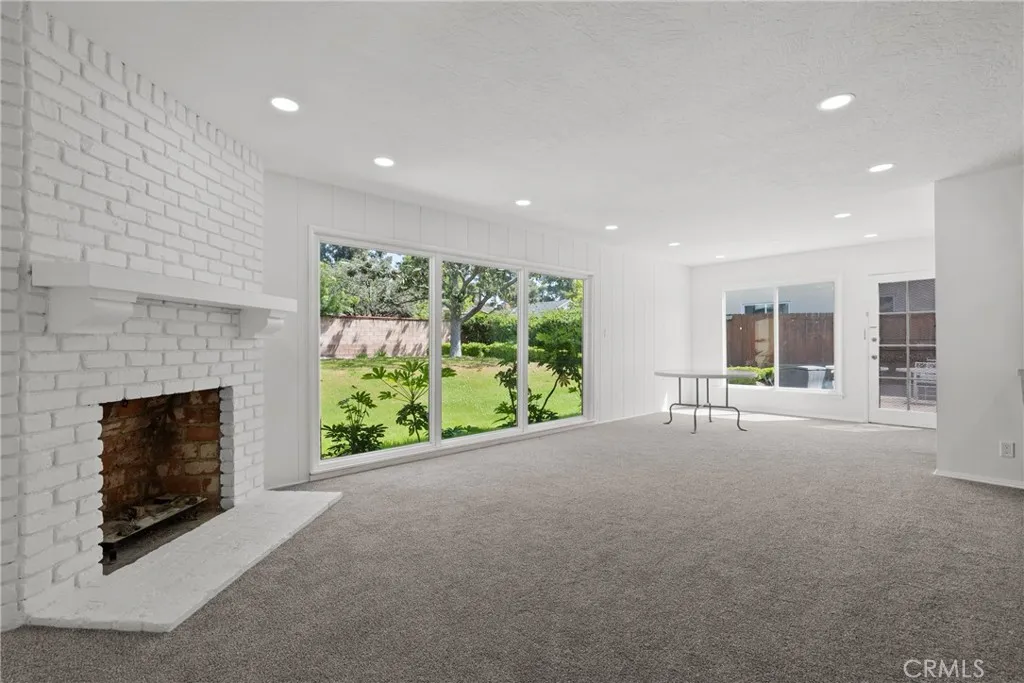
12823 Delano
North Hollywood, CA 91606
AREA SQFT
1,413
BEDROOMS
3
BATHROOMS
2
Located in the desirable Valley Glen community of North Hollywood, this inviting 3-bedroom, 2-bathroom single-family home offers a wonderful combination of classic character, thoughtful upgrades, and comfortable indoor-outdoor living. Inside, beautifully preserved original hardwood floors and rich wood trim accents bring warmth and character throughout the home. Large picture-frame windows allow for abundant natural light while overlooking the lush, professionally landscaped grounds. Weekly gardening service is included, making it easy to enjoy the outdoor spaces year-round. The galley-style kitchen features updated finishes, ample cabinetry, quality appliances, and a commercial-style range, creating a stylish and functional space for everyday cooking and entertaining. Recessed lighting throughout enhances the home's bright and welcoming atmosphere. Both bathrooms have been tastefully updated with quality finishes and were thoughtfully designed with owner-quality details in mind. A Nest thermostat provides convenient climate control and home automation. The clean, finished garage offers versatile space for parking, storage, or a workspace and includes a washer and dryer for added convenience. Step outside to a spacious backyard ideal for entertaining, outdoor dining, relaxing, or enjoying time with family and friends. A BBQ is also provided for tenant enjoyment. Centrally located in the San Fernando Valley, this home offers convenient access to the 5, 101, 170, and 405 freeways and is just minutes from Burbank, Glendale, Sherman Oaks, Toluca Lake, and Studio City. Enjoy eas
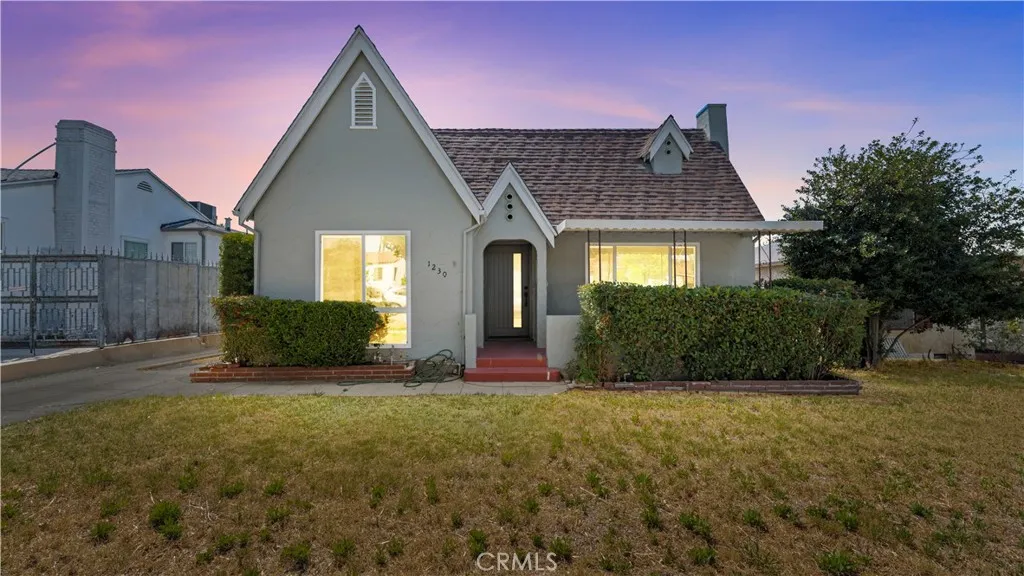
1230 Spazier Avenue
Glendale, CA 91201
AREA SQFT
1,451
BEDROOMS
3
BATHROOMS
2
Welcome to 1230 Spazier Avenue, a fully reimagined single-story residence located in the highly desirable Northwest Glendale neighborhood, just moments from Kenneth Village and offering convenient access to the 134, 5, and 2 freeways. Set on a generous 7,381 sq ft lot, this beautifully upgraded home delivers the perfect blend of modern design, functionality, and long-term potential. Thoughtfully renovated throughout, the home features a brand-new kitchen with sleek cabinetry, stone countertops, and high-end appliances, creating a clean and sophisticated centerpiece for everyday living and entertaining. The interior is enhanced by wide-plank flooring, fresh finishes, and a seamless layout that maximizes both comfort and flow. Bathrooms have been fully remodeled with a modern, spa-inspired feel, while a newly installed central HVAC system ensures year-round efficiency and comfort. The propertys detached 2-car garage, combined with the expansive lot, offers excellent potential for future expansion or ADU conversion (buyer to verify), making this an ideal opportunity for both homeowners and investors. Located in a quiet, established neighborhood with close proximity to local shops, dining, parks, and hiking trails in the Verdugo Mountains, the home also falls within the highly regarded Glendale Unified School District. A rare opportunity to own a turnkey property with both immediate livability and future upside in one of Glendales most sought-after pockets.
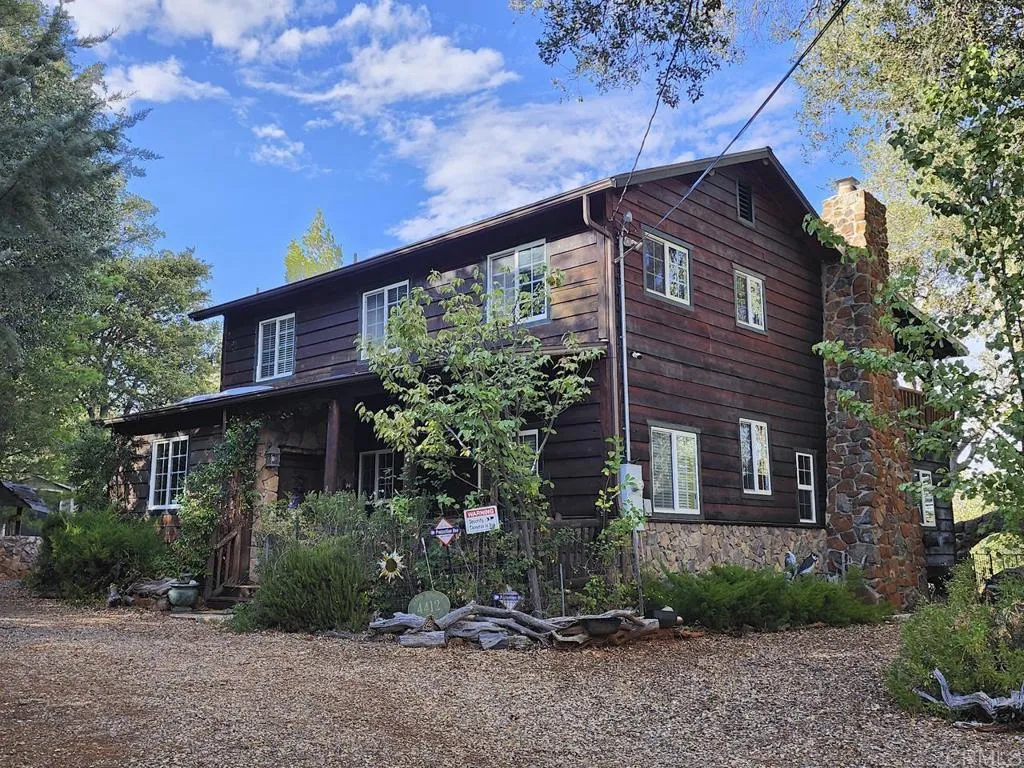
4412 Luneta Drive
Julian, CA 92036
AREA SQFT
2,500
BEDROOMS
6
BATHROOMS
3
Beautifully remodeled 2500 square foot, 6 bedroom - 3 bath home, located in the upscale countryside community of Pine Hills, a suburb of the popular historic Gold Mining town of Julian, of which downtown is just 5 minutes away. Having been featured in the Julian Home Tours, this unique home is now available to lease annually for the amount of $4,500 per month; utilities not included. Besides an earthy feel due to the house being built with wood and stone, the two-story interior has cozy, quality, tasteful, country-themed furnishings throughout. Air conditioning is provided by wall units. Outside there's a wide-open space with no fences and an amazing view of Volcan Mountain. The jacuzzi accommodates 8 people and the custom-built outdoor oven makes multiple pizzas at a time. For a showing, please call Christine Swanson, of Sprague Realty in Julian at 760-765-0035. Ideal desire for country living, yet need to commute for work? Here is some commuting information (when traffic is running smoothly): Downtown San Diego 1-1/2 hours; Alpine 45 minutes; Ramona 30 minutes; Poway 45 minutes; Escondido 45 minutes; and Temecula 75 minutes. Pets are negotiable.
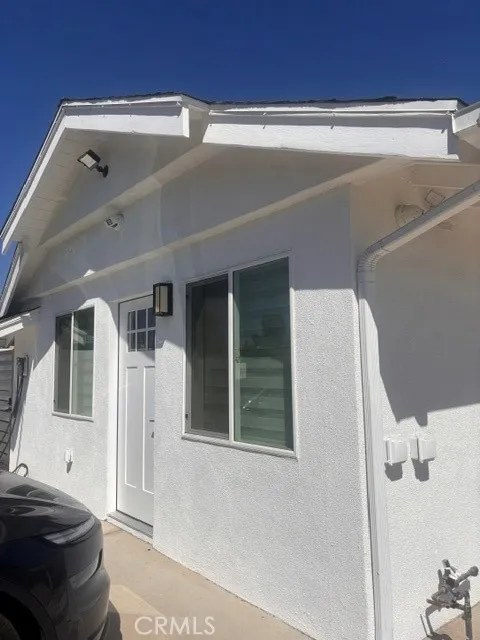
8418 Rhea Avenue
Northridge, CA 91324
AREA SQFT
475
BEDROOMS
1
BATHROOMS
1
WELCOME TO THIS BRAND NEW BEAUTIFUL 1 BEDROOM, 1 BATH WITH OWN SEPARATE ENTRY. OPEN FLOOR PLAN WITH WOOD LAMINATE FLOORING, GOURMET KITCHEN, NEW APPLIANCES, CUSTOM MADE CABINETRY, UPGRADED BATHROOM WITH TILE FLOORING. LIGHT & BRIGHT WITH RECESSED LIGHTING & SKYLIGHTS. CENTRAL AIR CONDITIONING WITH WASHER & DRYER INSIDE. LOTS OF PARKING AVAILABLE ON A CUL-DE-SAC. THIS IS A MUST SEE!
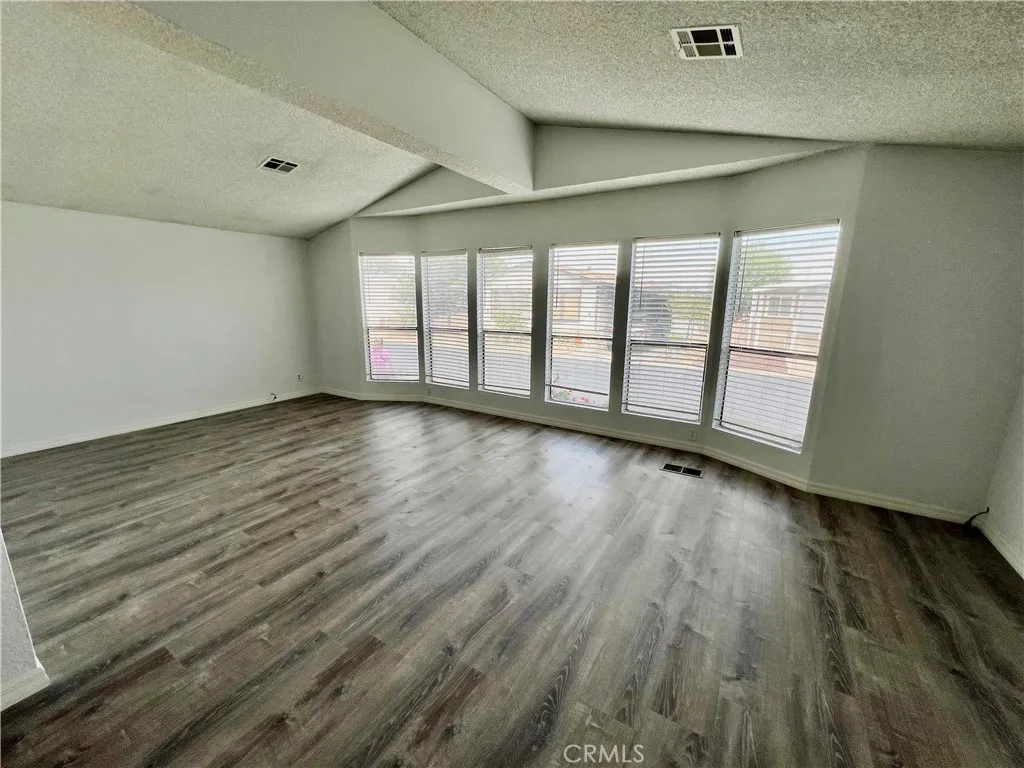
2121 Avenue I
Lancaster, CA 93535
AREA SQFT
1,344
BEDROOMS
3
BATHROOMS
2
FOR RENT - Spacious 3-bedroom, 2-bath home located in Bel Air Estates in Lancaster, offering approximately 1,344 sq ft of comfortable living space. This home features a functional floor plan, good natural light, and several recent interior upgrades throughout. - The kitchen has been refreshed with updated finishes, including a newer backsplash, updated cabinetry, and additional improvements that give the space a cleaner, more modern feel. Recent upgrades throughout the home help give it a fresh, move-in-ready appearance while still offering a practical and comfortable layout. - Additional features include generous living areas, comfortable bedrooms with good storage, indoor laundry with washer/dryer hookups, central heating and air conditioning, a large covered patio, outdoor yard space, storage shed, and covered parking. - Conveniently located with access to Highway 14, local schools, shopping, restaurants, Edwards AFB, Northrop Grumman, Lockheed Martin, Plant 42, and other major employers. - Rent is $2,295/month and includes the park space rent. Tenant is responsible for utilities billed through the park. - Applicant must also be approved by Bel Air Estates and meet the park's qualification requirements in addition to owner approval. - Available now. Contact listing agent today to schedule your private showing! - Special Offer available for Active Military, Veterans, First Responders, DoD Civilians, and DoD Contractors.
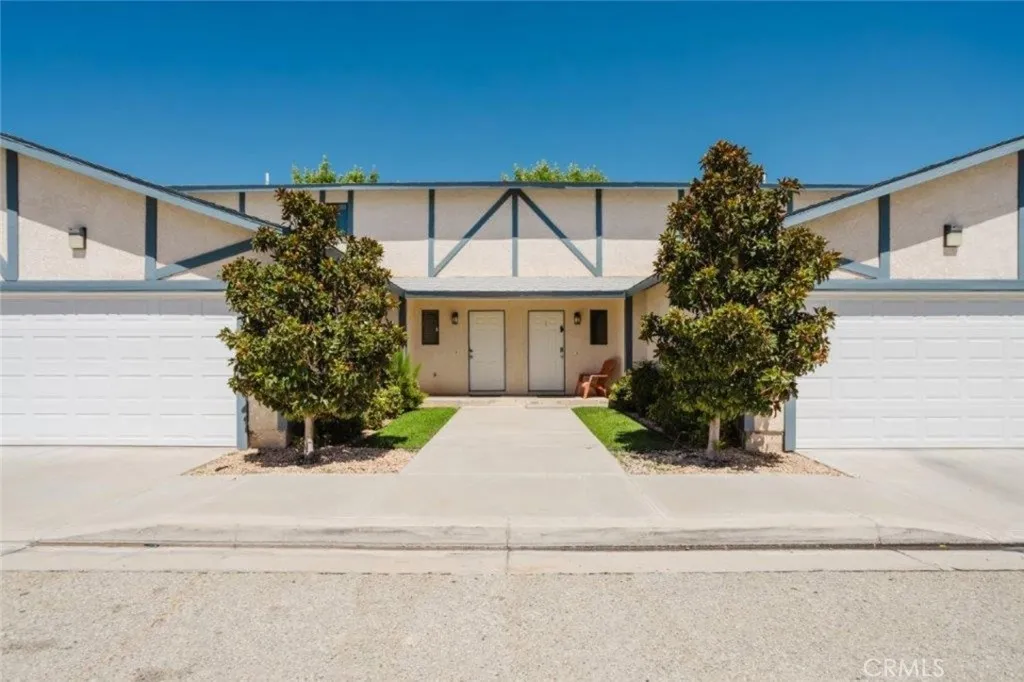
43840 Bobby Jones Drive
Lancaster, CA 93536
AREA SQFT
1,014
BEDROOMS
2
BATHROOMS
1
For Lease: 43840 Bobby Jones Drive, Unit 2, a well-maintained townhome in West Lancaster conveniently located near Antelope Valley College, parks, shopping, dining, and everyday amenities. This 2-bedroom, 1-bathroom home offers approximately 1,014 square feet of comfortable living space with a functional floor plan and plenty of natural light. The spacious living area provides a comfortable setting for relaxing or entertaining, while the kitchen features ample cabinet and counter space. Both bedrooms offer comfortable living space, and the full bathroom is conveniently located within the home. An attached garage provides secure parking and additional storage. Residents also have access to community amenities, including a pool and picnic area, perfect for enjoying the outdoors. Conveniently located in West Lancaster, this townhome offers comfortable living with easy access to nearby schools, shopping, parks, and major roadways.
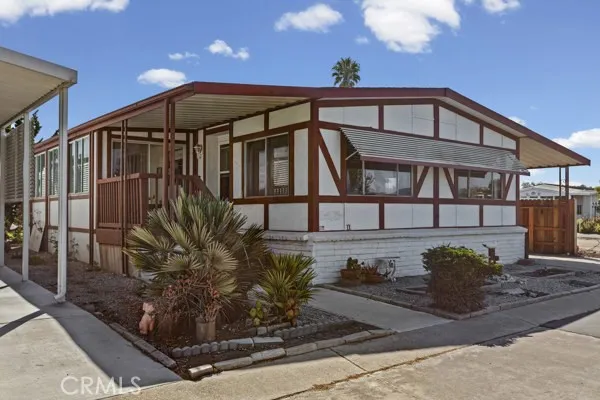
2300 Cienaga St, SPC 11
Oceano, CA 93445
AREA SQFT
1,400
BEDROOMS
2
BATHROOMS
2
Located in the desirable Cienaga Seabreeze Manufactured Home Park, this 2-bedroom, 2-bath home features new wood flooring and is situated in a well-maintained 55+ community. Enjoy the rare benefit of share ownership in the land with exceptionally low monthly park fees. Community amenities include a clubhouse and swimming pool. Just a short drive to the beach, this home offers the perfect blend of coastal living and affordability. Buyer must be approved by park management. Buyer to verify the size of the home and lot.
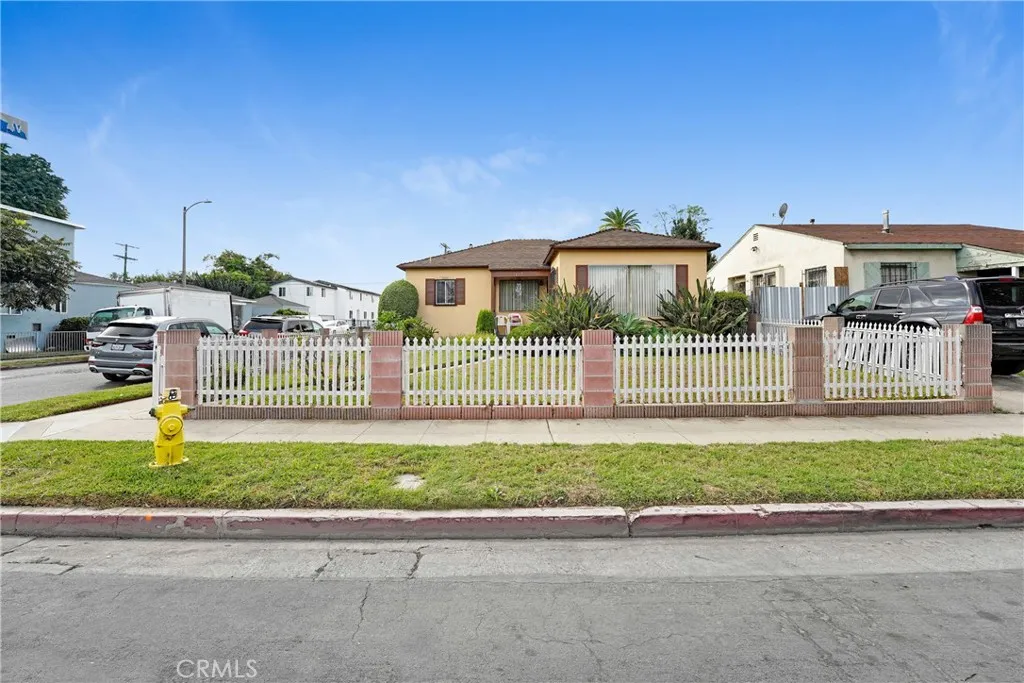
358 104th
Los Angeles, CA 90003
AREA SQFT
1,046
BEDROOMS
3
BATHROOMS
1
VALUE-ADD OPPORTUNITY IN SOUTH LOS ANGELES! Welcome to 358 E 104th St, Los Angeles, CA 90003, a corner-lot property offering tremendous potential for an owner-user, investor, or developer looking for their next project. This home is a cosmetic fixer and presents an excellent opportunity for buyers who want to renovate and add their own personal touches, or for investors looking to improve an existing property and expand their portfolio. One of the property's standout features is its corner-lot configuration and detached garage with convenient direct access, creating an intriguing opportunity to explore the addition or conversion of an ADU. The garage's separation from the main residence, combined with the property's yard space and independent access, may provide an attractive setup for a future ADU that could potentially be used for additional living space, multigenerational living, a home office, or rental income.* The property offers a traditional floor plan, generous outdoor space, mature landscaping, a fenced front yard, and a detached garage. With the right vision and improvements, there is significant potential to transform this property while taking advantage of the existing lot configuration. Conveniently located in South Los Angeles, with access to major transportation routes and surrounding employment, shopping, dining, and community amenities. Whether you're a first-time or owner-occupant buyer ready to create a home your own way, an investor searching for a value-add opportunity, or a developer exploring additional housing potential, 358 E 104th St offers a comp
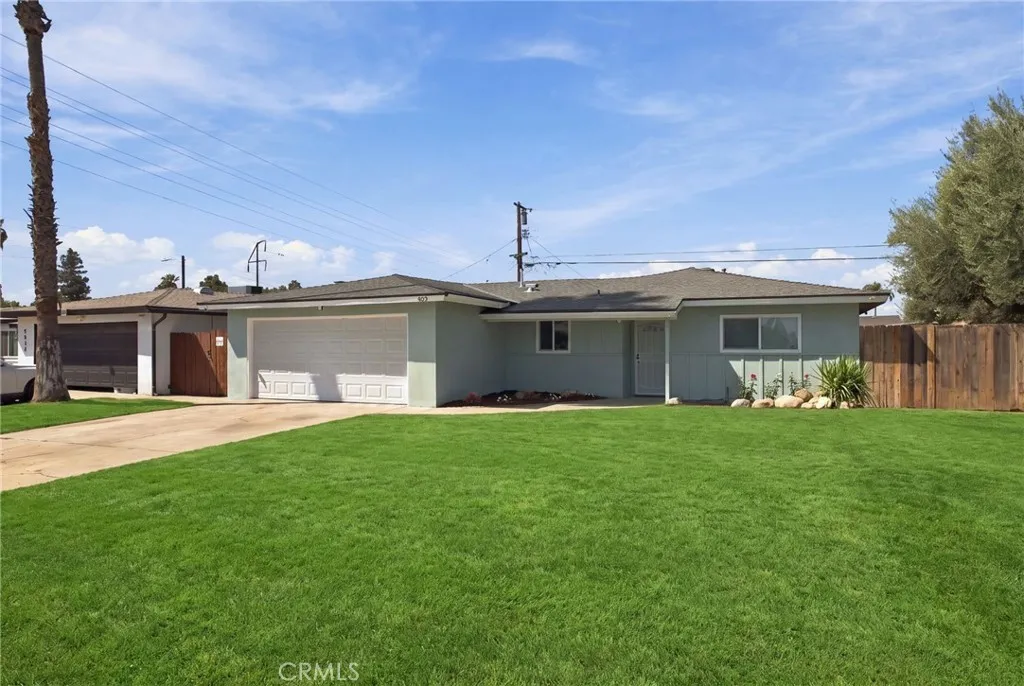
4609 Monitor
Bakersfield, CA 93307
AREA SQFT
1,412
BEDROOMS
4
BATHROOMS
3
Turnkey and move-in ready! This beautifully updated 4-bedroom, 3-bath home features two primary suites, offering added flexibility for multigenerational living, guests, or extended family. The updated kitchen features new appliances and stylish finishes, while the remodeled bathrooms showcase designer-inspired touches. Additional upgrades include new luxury vinyl flooring throughout, newer windows, recessed lighting, and fresh interior and exterior paint. The attached 2-car garage is fully drywalled and finished with painted flooring, offering a clean and functional space. Step outside to a fully fenced backyard with plenty of room to relax, entertain, or make it your own. Conveniently located near Stiern Park, Plantation Elementary School, Greenfield Middle School, and South High School, with easy access to Highway 99 for commuting and getting around Bakersfield. This home is truly ready for its next owner to move right in and enjoy!
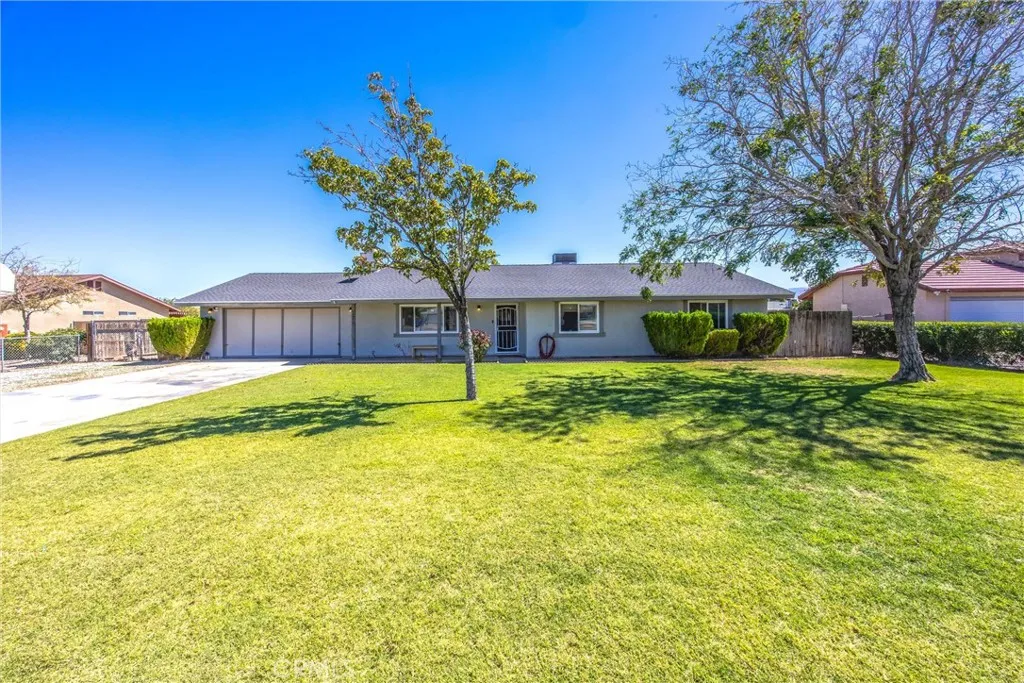
12615 Waynoka Road
Apple Valley, CA 92308
AREA SQFT
1,472
BEDROOMS
3
BATHROOMS
2
Welcome to Apple Valley! This charming home has paid off solar and located within minutes of shopping and resturants. The 3 bedroom 2 bath home has been updated in the kitchen and is now open to the living room with a large kitchen island and new cabinets and quartzs counter tops. New appliances and lighting. Floors have been replaced with laminite flooring, along with newly double pain windows make this home ready for you and eficient. The garage was converted into additional space but not added to the square footage and was not permitted. The sellers bought it this way. Landscaped front and back with grass and cross fenced. The above ground pool stays and has a deck. A new liner was replaced last year. If your looking for a home that has been taken care of and you just want to drop your bags come take a look at this adorable home and make it yours.
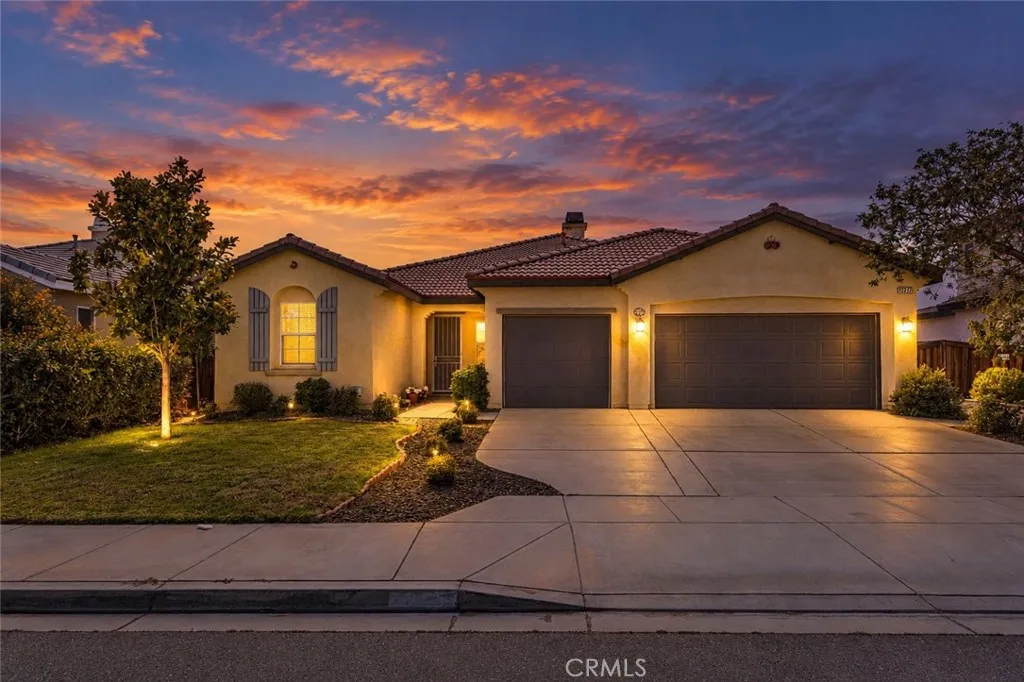
12277 Dandelion
Victorville, CA 92392
AREA SQFT
2,104
BEDROOMS
4
BATHROOMS
3
Yo! If youve been looking for a 4 bedroom home with plenty of space, a 3 car garage and a great Victorville location, check this one out! Welcome to 12277 Dandelion Way. Inside youve got 4 bedrooms, 3 bathrooms and a floor plan with plenty of room to spread out. The kitchen has tons of cabinet and counter space, a large center island and an adjoining dining area, making it a great setup for everyday living and entertaining. The living area features a fireplace, and the primary suite gives you some of those features buyers are always asking for, including a large walk in closet and a private bathroom with dual sinks, a separate soaking tub and shower. Youve also got indoor laundry, ceiling fans, plenty of storage and a 3 car garage. And trust me, you can never have too much garage space. lol. Head outside and theres a large patio area and a spacious backyard with plenty of room to make it your own. The home also has a tile roof and is located in a popular area of Victorville close to schools, shopping and everyday conveniences. Ive lived and sold real estate here in the High Desert for decades, and one thing that matters to a lot of buyers in this part of Victorville is commuter access. From here, youve got convenient options for heading down the hill using either Highway 395 or the I 15 freeway. 4 bedrooms. 3 bathrooms. 3 car garage. Spacious kitchen. Primary suite. Indoor laundry. Big backyard. Great location. Come check it out!
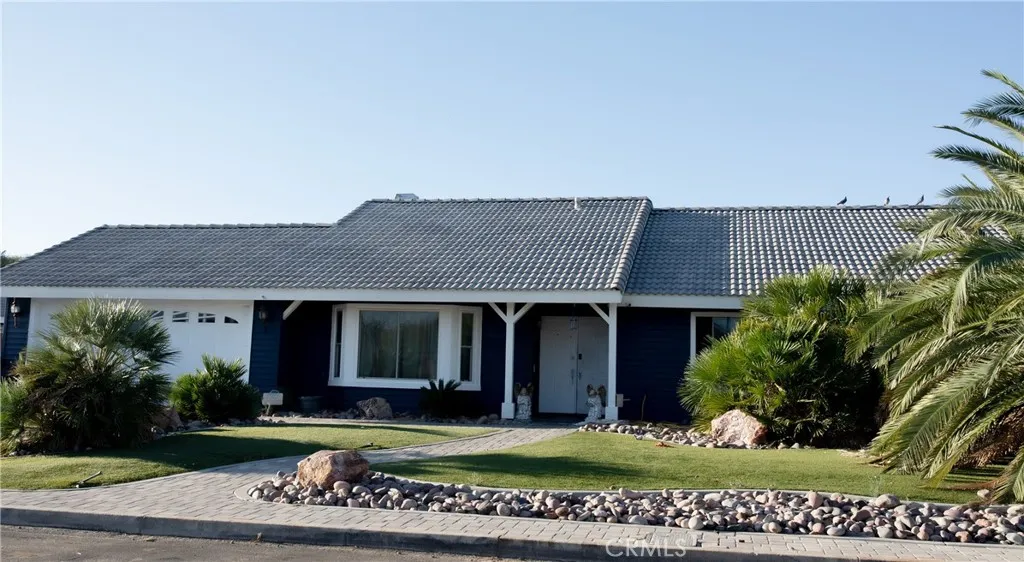
12559 Valewood
Victorville, CA 92392
AREA SQFT
1,694
BEDROOMS
4
BATHROOMS
2
Lovely Victorville, POOL HOME in quiet neighborhood featuring 4 bedrooms and 2 baths with in-ground pool and spa! Located just a couple minutes from 395 perfect for the commuting buyers looking to be close to I-15. Also home has huge, 18,000 Square feet Lot, with great potential. Located near the Hollyvale Elementary, and Sunset Ridge Park The Home has a metal workshop in back half of the backyard. This home needs some TLC.
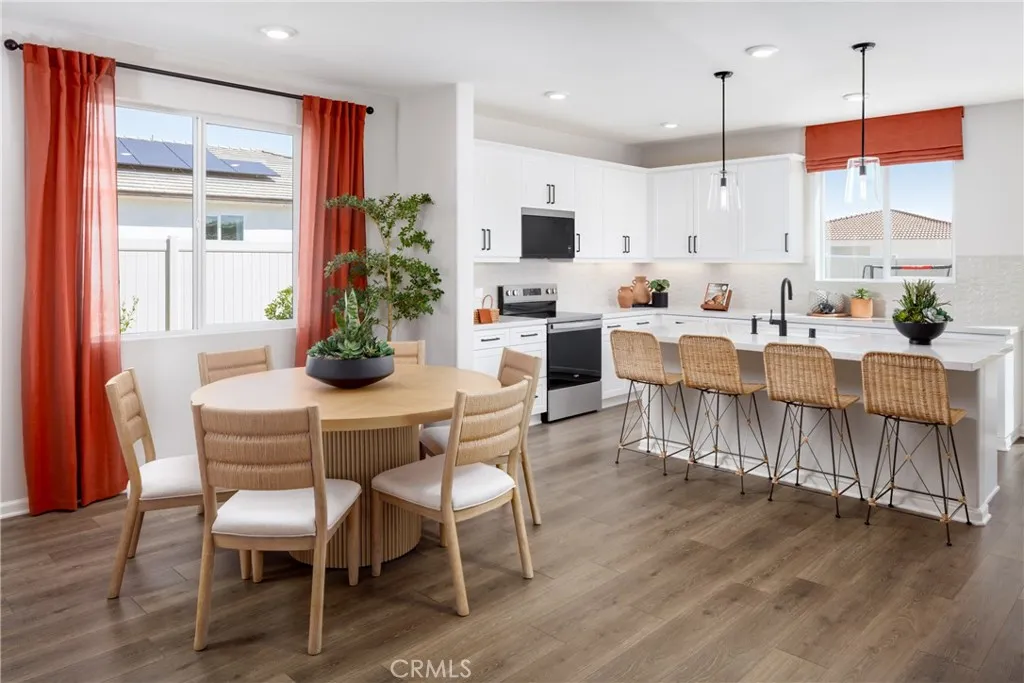
31120 Ferguson Court
Winchester, CA 92596
AREA SQFT
2,305
BEDROOMS
4
BATHROOMS
3
NEW PRICING ON THIS BRAND-NEW HOME! An exciting opportunity to own new construction without the wait. Need more spacebut want that space where it really matters? The Devon at Carson at Leon Ridge delivers with 4 bedrooms, 3 bathrooms and impressively sized secondary bedrooms that give everyone room to spread out. The welcoming covered front porch opens to a bright, open-concept Great Room, Dining Area and Kitchen designed for easy everyday living and entertaining. The Kitchen features a large center island, generous cabinetry and pantry storage, while a first-floor bedroom and full bath create valuable flexibility for guests, multi-generational living or a private home office. Upstairs, the spacious Primary Suite includes a large walk-in closet and private bath, while two exceptionally roomy secondary bedrooms offer space for more than just a bedthink desks, hobbies, gaming, reading or simply room to breathe. A conveniently located upstairs Laundry Room and additional full bath complete this highly functional layout. Outside, enjoy a traditional driveway and the opportunity for the backyard space that draws so many buyers to Winchester. Built by Beazer Homes, the nations #1 builder of DOE-certified Zero Energy Ready Homes, this home is designed for exceptional energy efficiency, healthier indoor air and lasting comfort. Need to sell a home? Ask about our Home-to-Sell Program, designed to help make the transition into your new home easier. If youve been searching for a brand-new detached home where the bedrooms are actually big enough to live in, the Devon deserves a closer
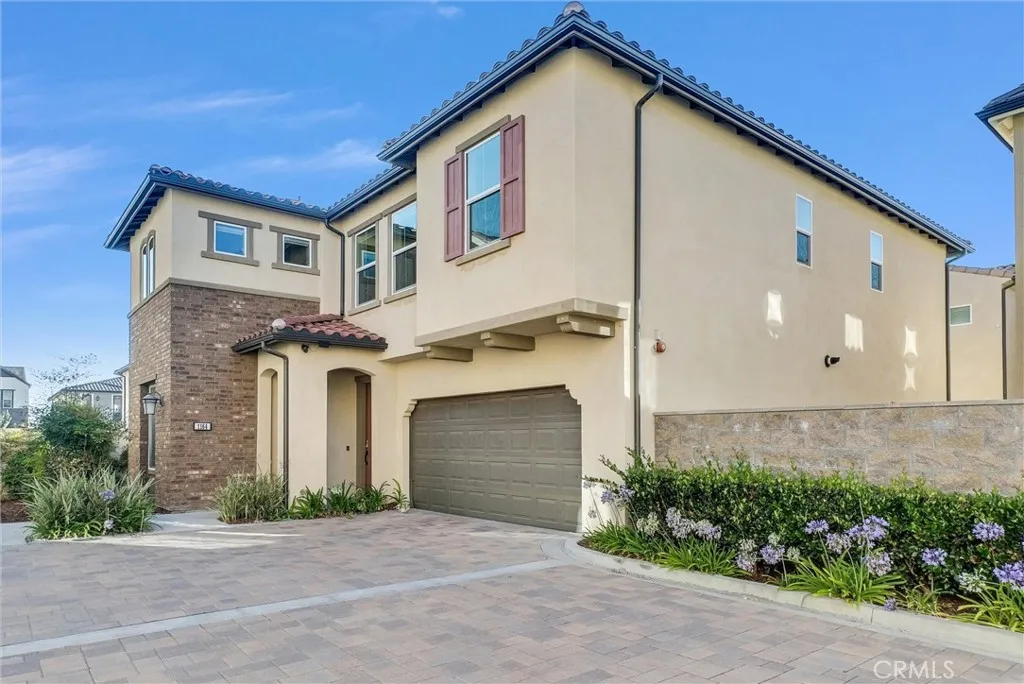
1164 Portola Oaks Dr
Lake Forest, CA 92610
AREA SQFT
2,713
BEDROOMS
4
BATHROOMS
4
Former Model Home in the prestigious gated community of IronRidge! This stunning 4-bedroom, 4-bathroom residence has 2,713 sqft of thoughtfully designed living space on a 3,204 sqft lot. Featuring an open-concept floor plan, designer upgrades throughout, a gourmet kitchen with a large center island, and a desirable main-level bedroom and full bath. The spacious primary suite provides a luxurious retreat, while the private backyard is perfect for relaxing and entertaining. Enjoy resort-style community amenities including pools, parks, playgrounds, and scenic trails. Conveniently located near top-rated schools, shopping, dining, and the 241 Toll Road.
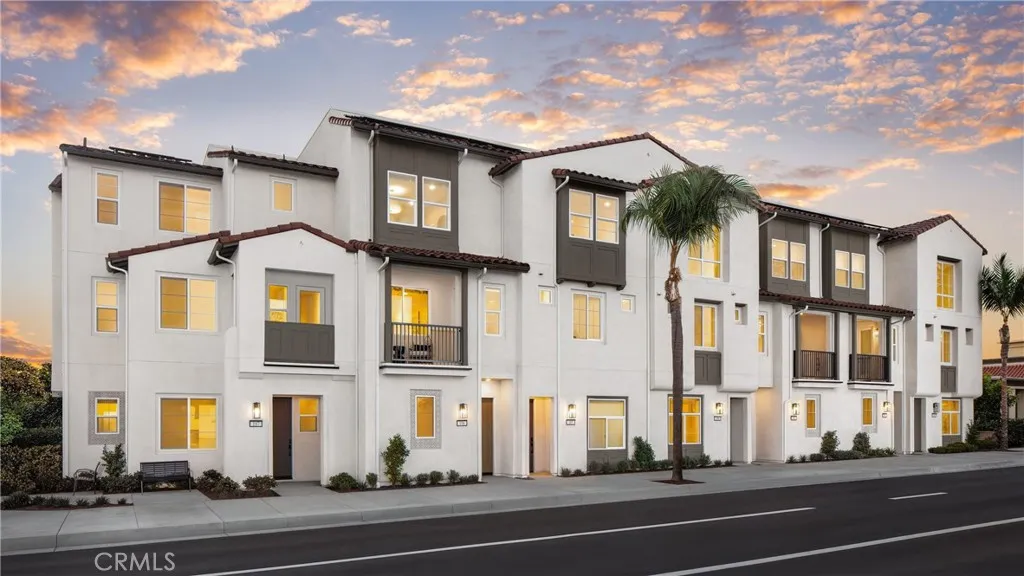
685 Brea Boulevard
Brea, CA 92821
AREA SQFT
1,310
BEDROOMS
2
BATHROOMS
3
This Plan 2 townhome at Andaluz, located in the heart of downtown Brea, offers 2 bedrooms, 2.5 baths, and approximately 1,310 sq. ft. of living space, plus a 2-car garage. This modern Spanish-style, 3-story home features an open kitchen and living area with upgraded shaker-style cabinetry in Sand, upgraded quartz countertops, and an upgraded tile backsplash, complemented by 9-foot ceilings and upgraded flooring throughout. Enhanced lighting brightens the space, while soft-close doors and drawers add a nice, thoughtful touch to everyday details. The spacious primary suite offers a private bath with dual sinks, and a covered deck off the dining area on the second floor completes the home with a great spot to relax or entertain. This all-electric home is solar-ready, with panels available to purchase or lease, and includes smart home features such as a video doorbell, smart locks, and a Wi-Fi thermostat.
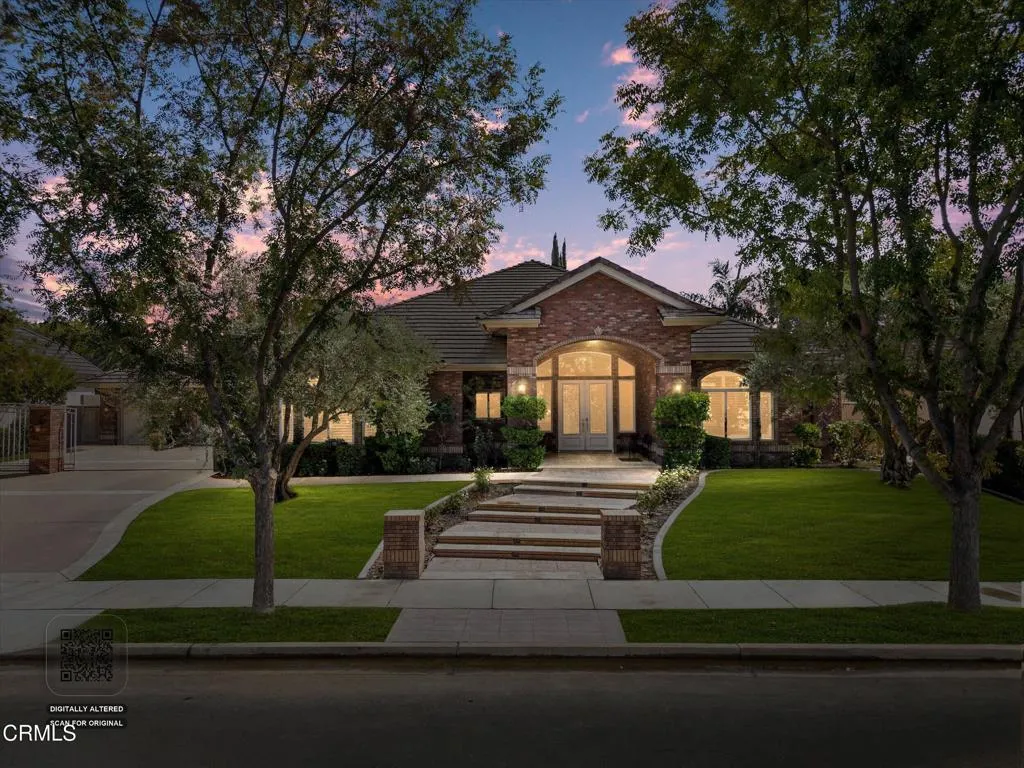
1910 Heaton Street
Bakersfield, CA 93311
AREA SQFT
3,690
BEDROOMS
5
BATHROOMS
3
Welcome to this luxurious 3,690 sq. ft. residence located behind the gates of Grand Island at Seven Oaks, one of Bakersfield's most sought-after communities. Offering 5 bedrooms, 3 full bathrooms, soaring ceilings, and a desirable split-wing floor plan, this thoughtfully designed home offers exceptional flexibility for multigenerational living while maintaining privacy and space for everyone.Beautifully refreshed throughout, the home features new interior paint, new carpet, freshly painted cabinetry, newly stained woodwork, updated light fixtures, new toilets, and newly finished epoxy garage floors. The expansive kitchen is the heart of the home, showcasing granite countertops, abundant cabinetry, two islands--including an oversized gathering island--and plenty of space for hosting family and friends.The spacious primary suite offers a private retreat with dual vanities, a jetted soaking tub, and a custom steam shower with newly updated tile. Generously sized secondary bedrooms provide plenty of space, including a convenient Jack-and-Jill bathroom. A separate third wing is served by its own full bathroom with direct backyard access, creating an ideal arrangement for extended family or guests while also providing convenient access as a pool bath.Step outside to a private backyard surrounded by mature trees, complete with a sparkling pool and spa, stamped concrete, and generous space for outdoor dining, relaxing, and gatherings. A 3-car garage and private electric gate add convenience and privacy.Set within the prestigious Grand Island community of Seven Oaks, this beautifull

